
Toronto, Ontario
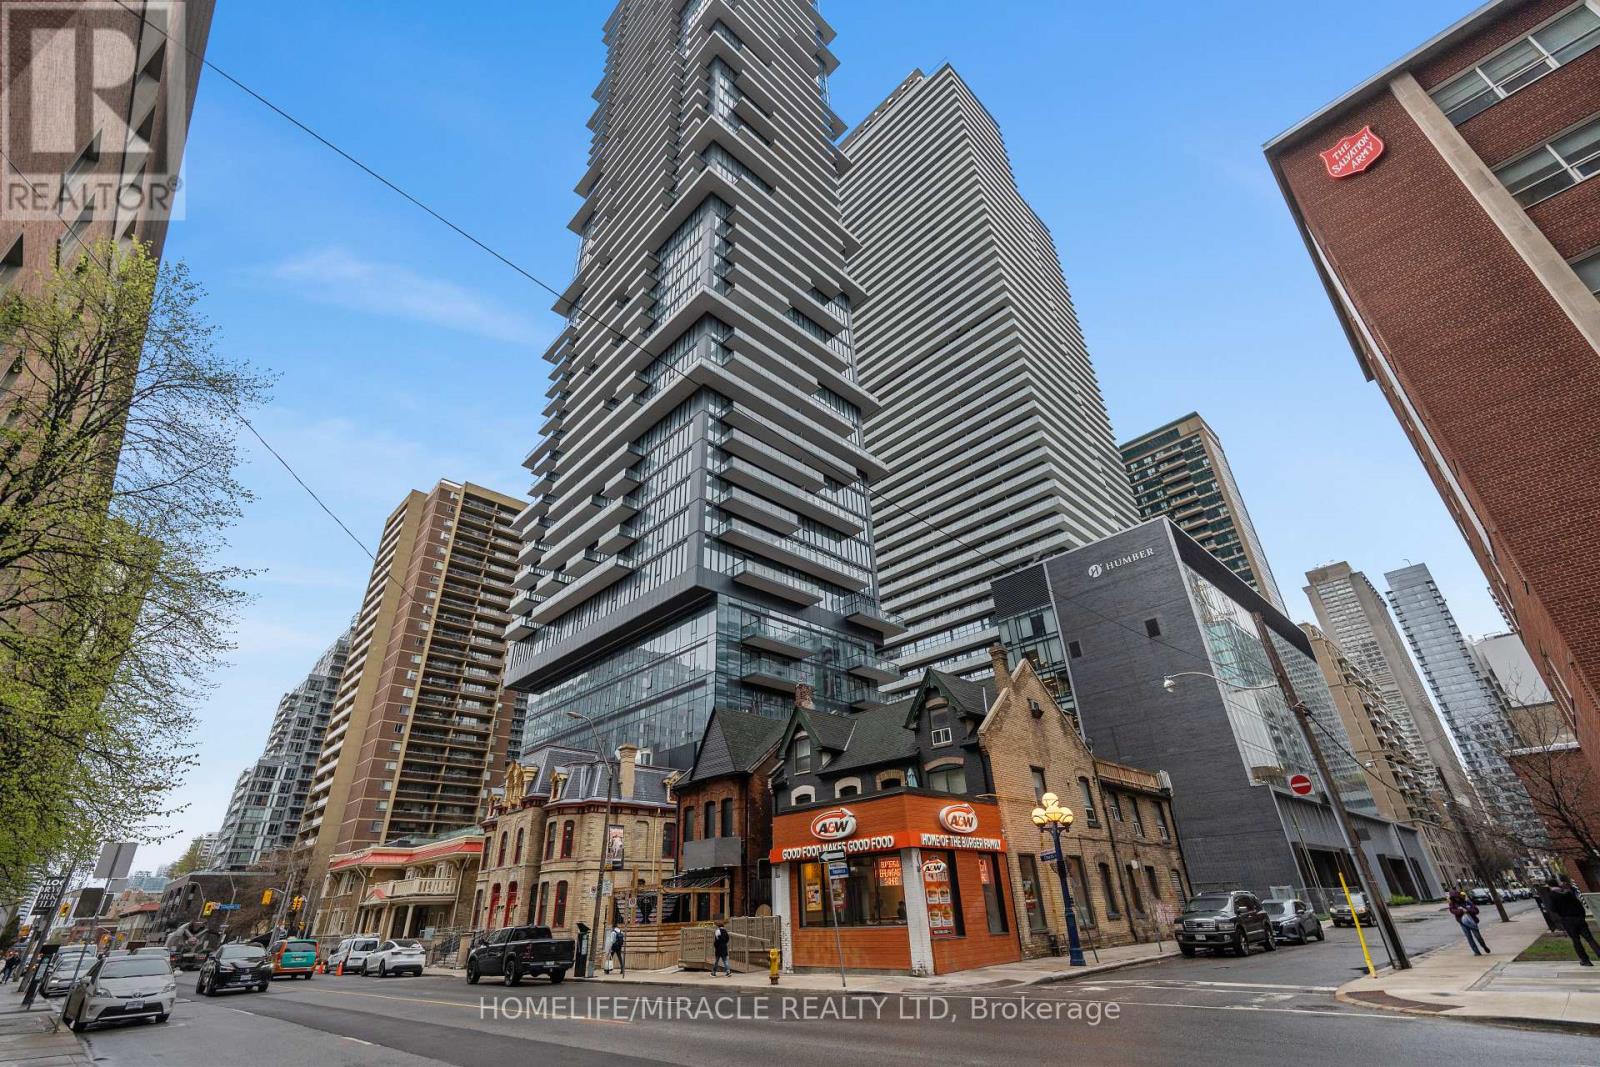
Experience elevated boutique luxury on the 41st floor of the Church and Yonge Corridor'snewest landmark. This brand-new, two-bedroom sanctuary offers 747 square feet of impeccably designed interior living space, seamlessly extended by a massive 143-square-foot private balcony. Perched high above the city, the open-concept layout features floor-to-ceiling windows that frame breathtaking, panoramic skyline views. The gourmet kitchen boasts premium integrated appliances, sleek stone countertops, and minimalist cabinetry, flowing effortlessly into a bright, airy living area perfect for entertaining. Both bedrooms feature generous storage and tranquil vistas, serving as serene retreats from the bustling city below. The Lifestyle Amenities Beyond your front door, the building offers an exceptional suite of lifestyle amenities designed for wellness and recreation: - Fitness Centre: Fully equipped gym with state-of-the-art cardio and strength training. - Outdoor Patio & BBQ: A beautiful terrace for al fresco dining. - Entertainment Room: Sophisticated lounge space for hosting larger private gatherings. - Games Room: Dedicated recreational space for billiards, media, and leisure. Steps from the TTC subway, world-class dining, and vibrant downtown energy, this 41st-floormasterpiece redefines upscale urban leasing. (id:61852)
Homelife/miracle Realty Ltd
Toronto, Ontario
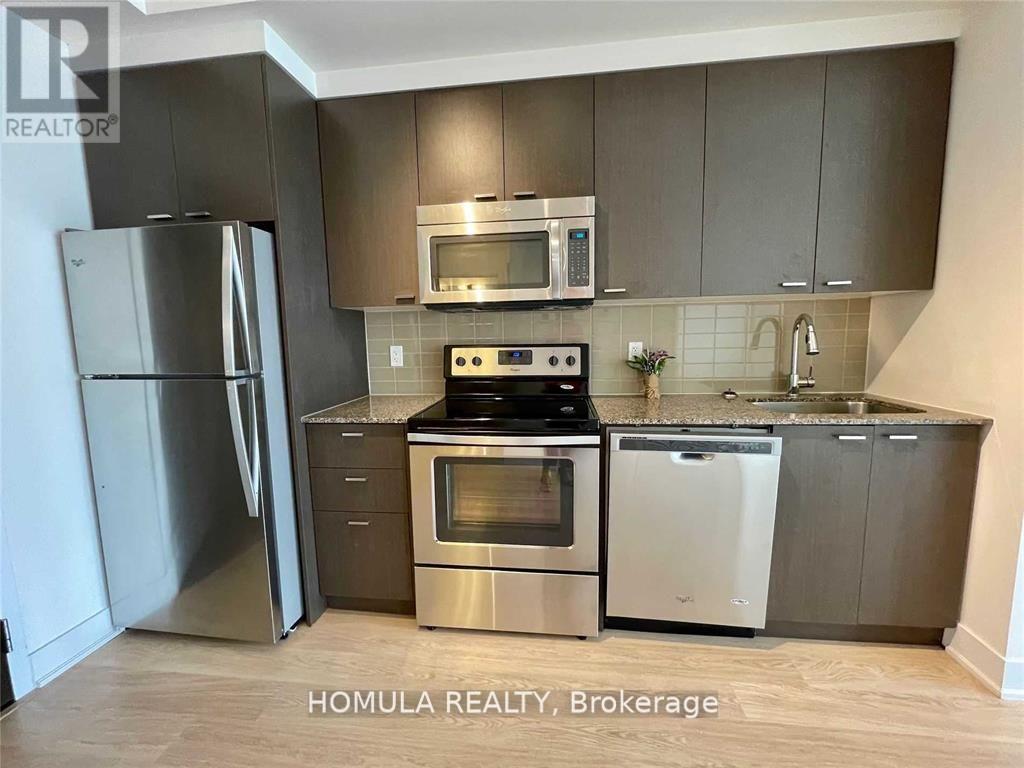
Experience luxury and convenience at 88 Sheppard, a prestigious Minto built condo in the heart of North York. This high floor 1-bedroom suite boasts breathtaking, unobstructed views through floor to ceiling picture windows, filling the space with natural light. Enjoy a modern open concept layout with a sleek kitchen featuring stainless steel appliances. Just a short walk to Sheppard Subway Station, Yonge Street's vibrant shops and dining, and the newly renovated upscale Sheppard Centre. Residents enjoy 5-star amenities, including a premium fitness center, yoga & spinning studio, party room, Wi-Fi lounge, guest suites, and an outdoor water garden with BBQ & dining areas. A perfect blend of sophistication and urban convenience! (id:61852)
Homula Realty
Toronto, Ontario
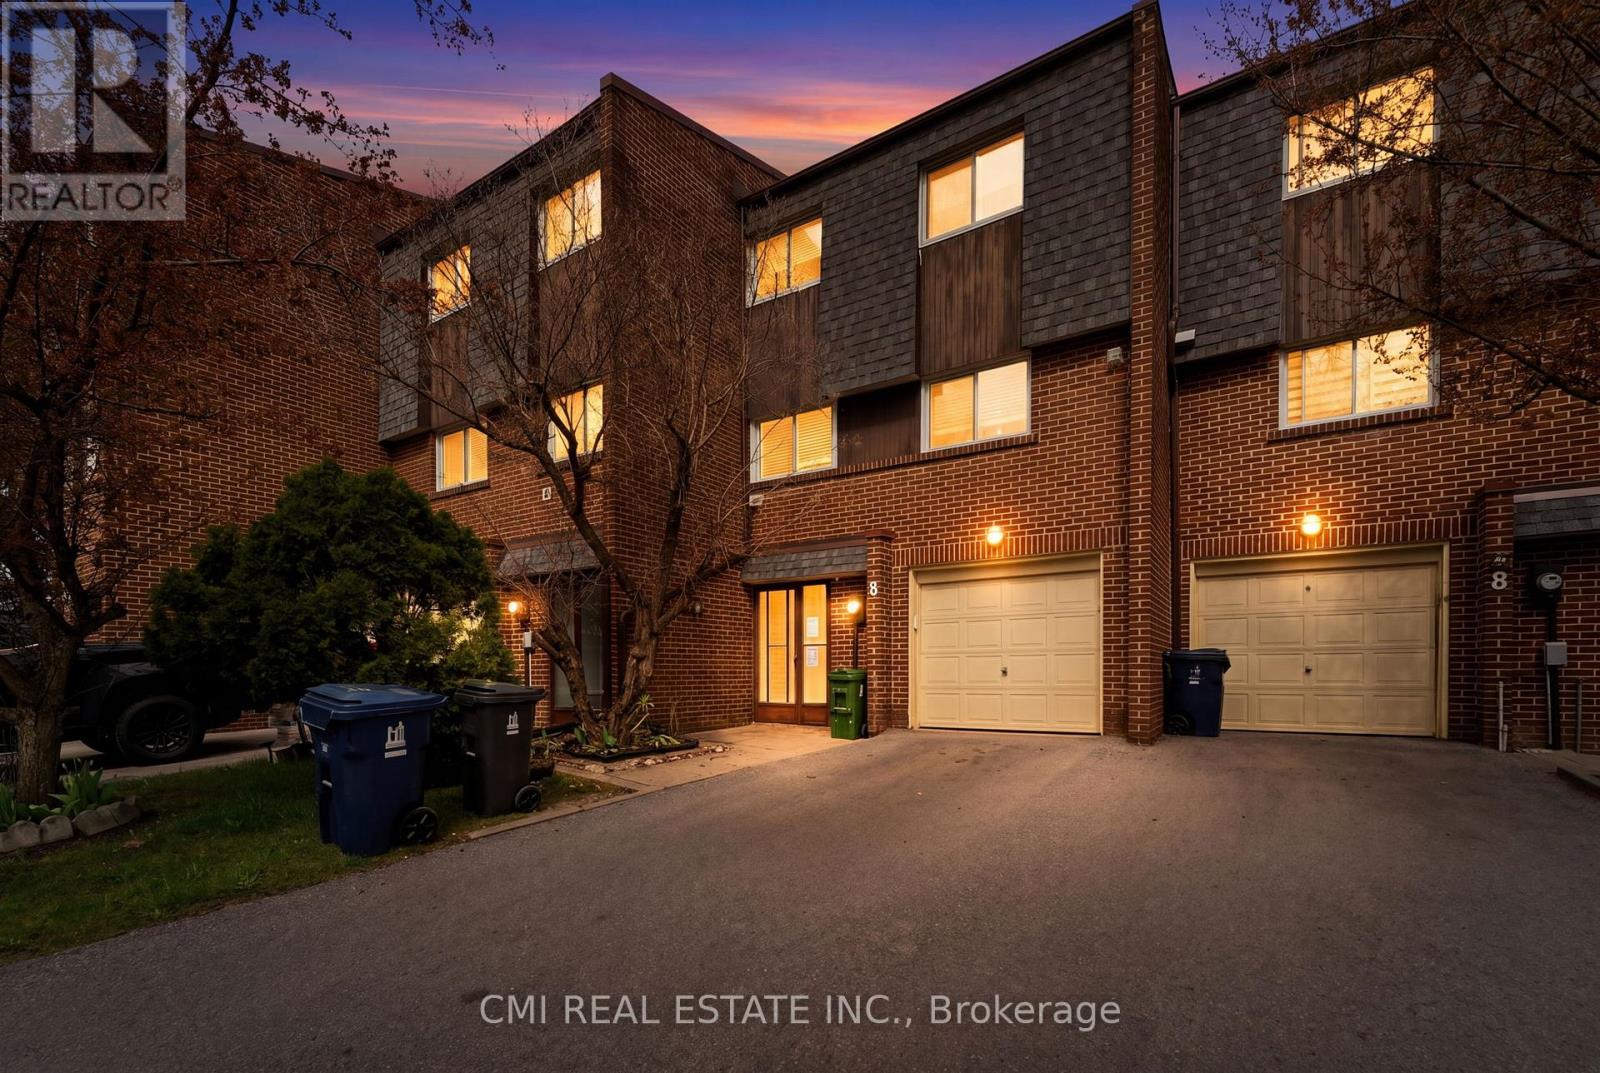
Very well-maintained multi-level 3-bedroom townhouse located in the highly desirable Windy Golfway community in North York. Conveniently situated close to all amenities including schools, parks, golf club, Costco, places of worship, TTC transit, and the future LRT. An ideal home for families and professionals seeking comfort and accessibility. (id:61852)
Cmi Real Estate Inc.
Toronto, Ontario
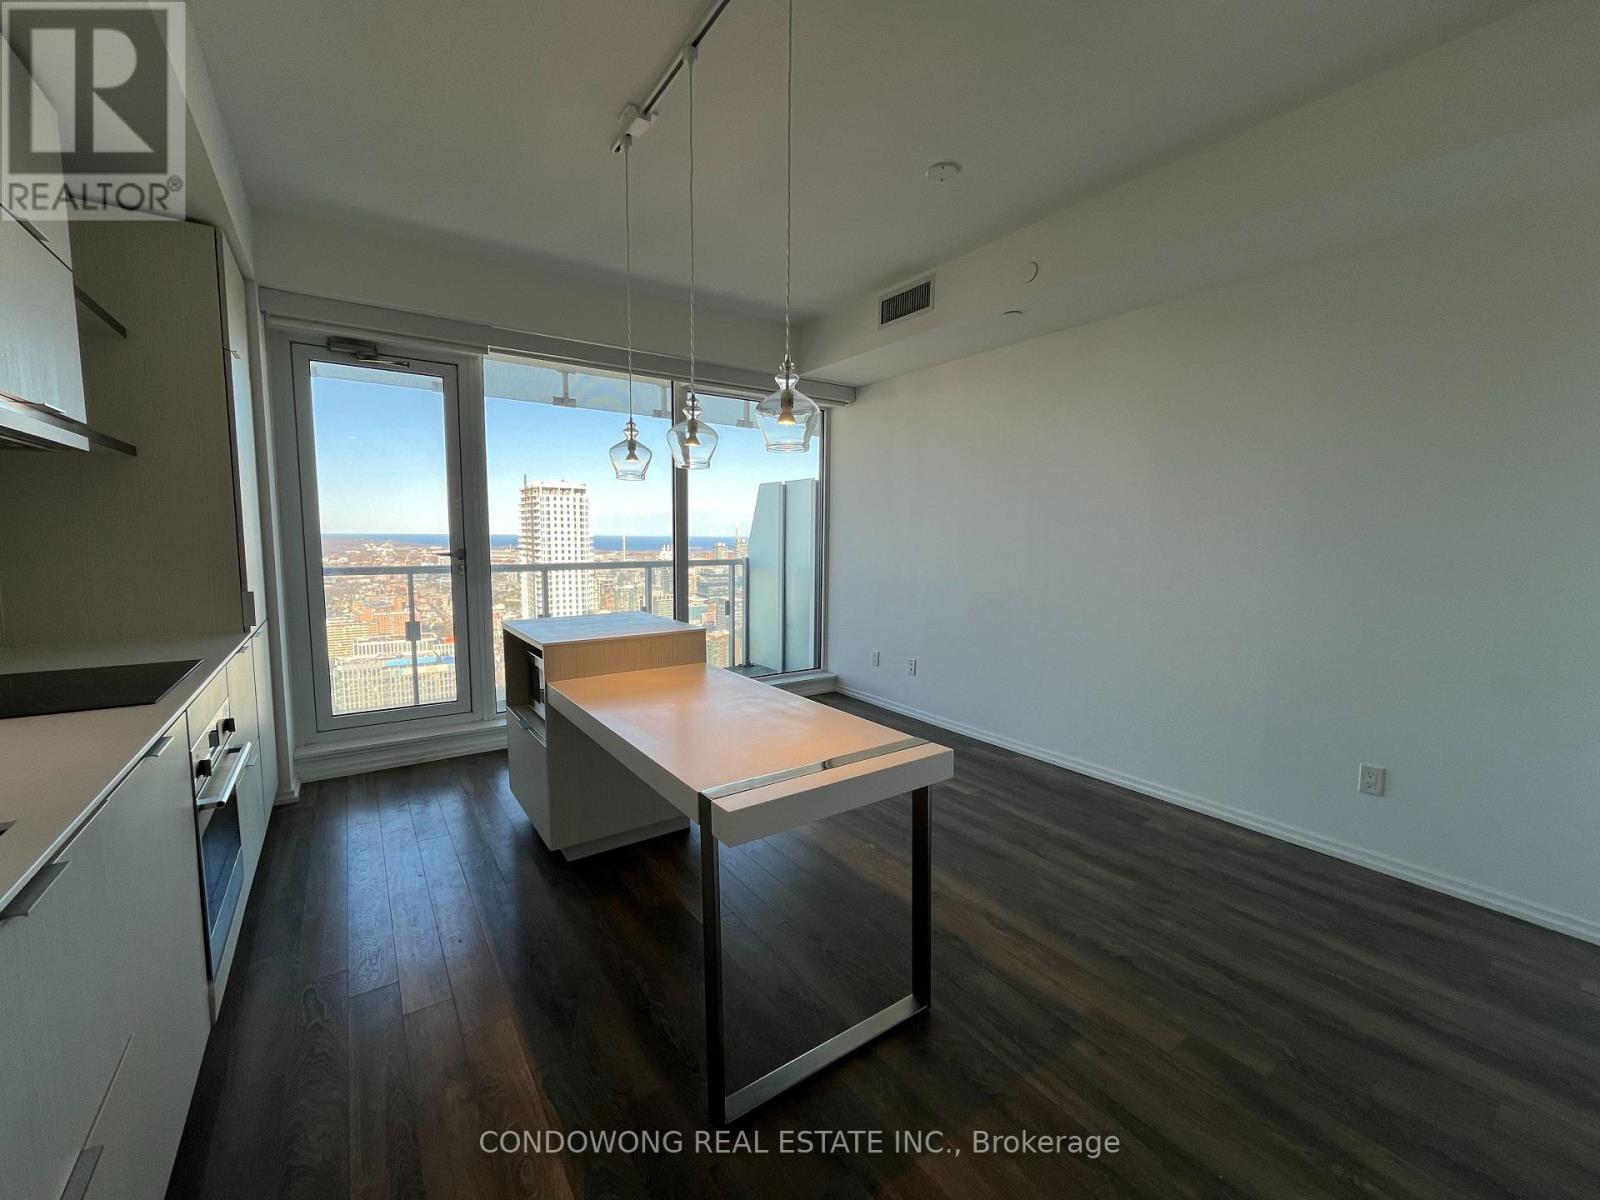
Beautiful 1 Bedroom Unit In Massey Tower On Yonge, Heart Of Downtown, Steps Away From TMU, U of T. Balcony Has A Beautiful East View! Gorgeous Finishings. Enjoy Proximity to Iconic Landmarks Such as the Eaton Centre, Yonge-Dundas Square, and Nathan Phillips Square. Indulge in Culinary Delights at Nearby Restaurants, Cafes, and Bars. With Convenient Access to Public Transportation and Major Thoroughfares, Including Dundas Subway and the Gardiner. (id:61852)
Condowong Real Estate Inc.
Toronto, Ontario
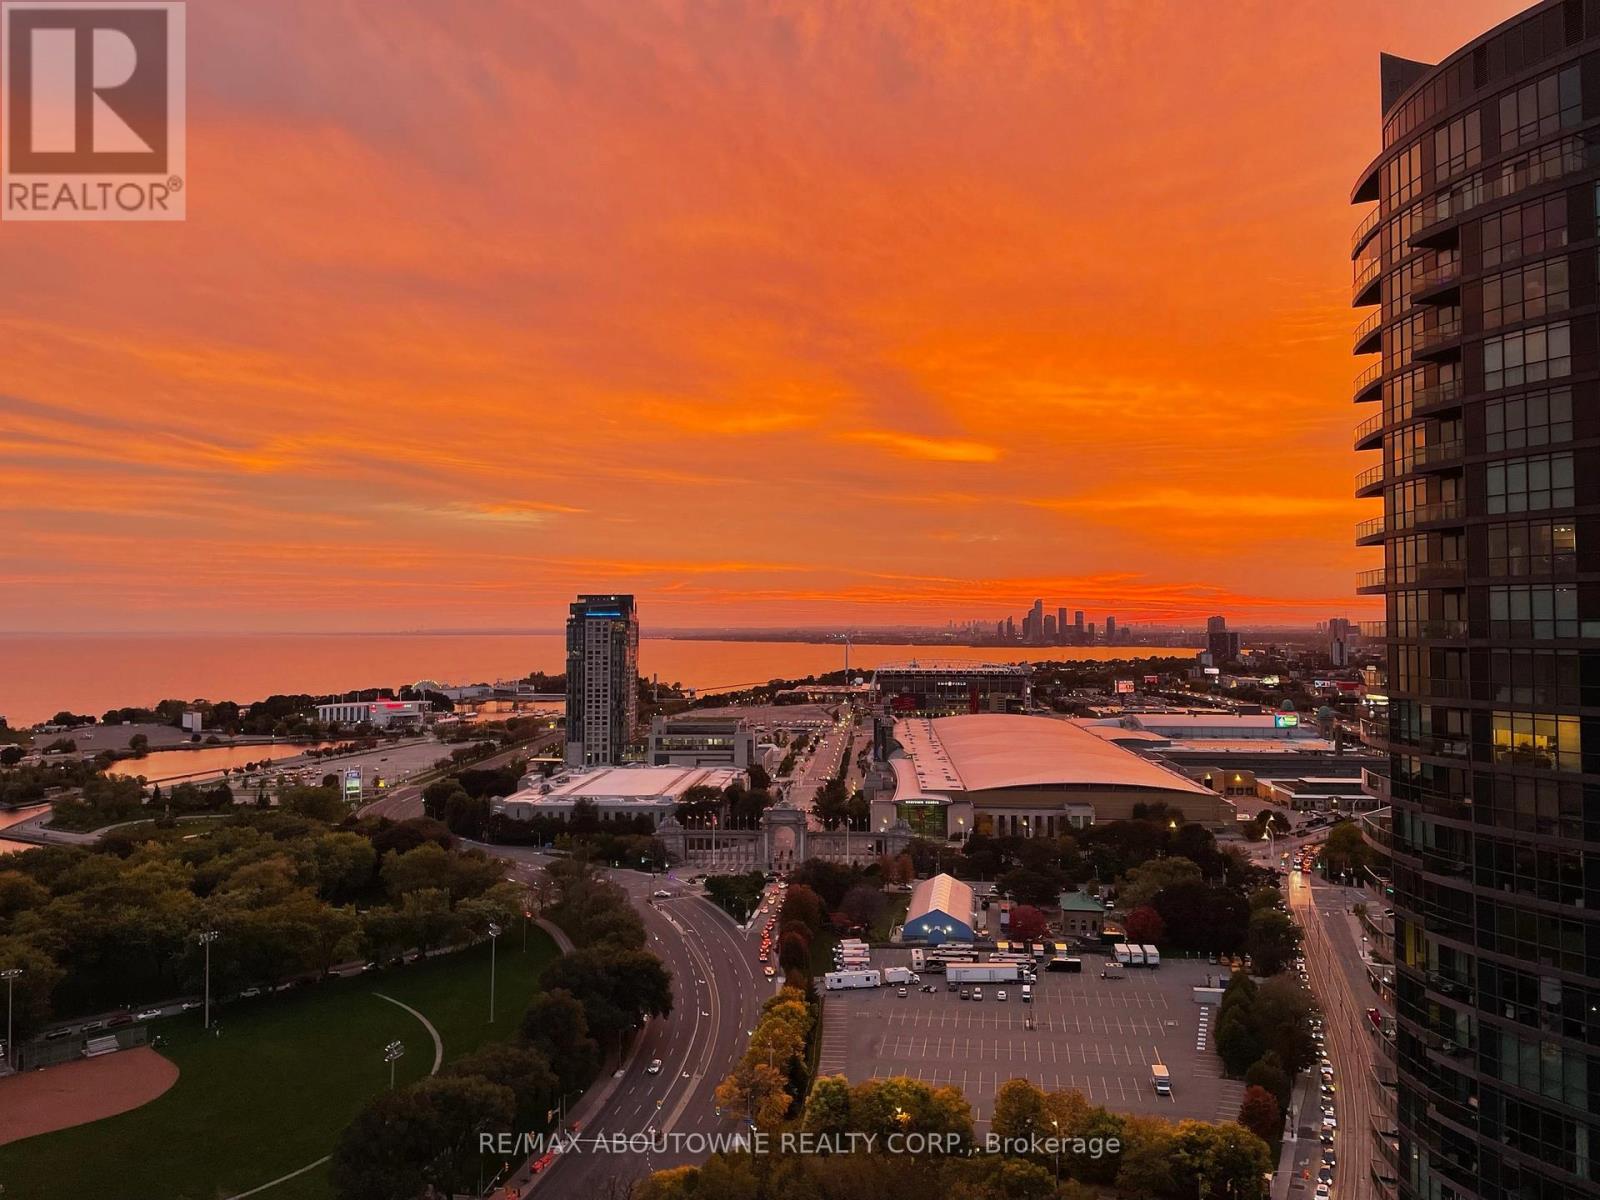
Prime SOUTHWEST exposure suite on the 30th floor with breathtaking city and Lake views. This 1 Bedroom plus Den suite offers an open-concept layout ideal for modern living, featuring a granite kitchen with stainless steel appliances and island, along with a bright living area and southwest-facing balcony. Enjoy a relaxing bedroom retreat, a spacious den perfect for a home office, and includes 1 underground parking spot. Residents enjoy world-class amenities, including a rooftop terrace, fitness centre, indoor pool, sauna, and 24-hour concierge, walking distance to BMO Centre, Budweiser Stage, transit, the waterfront, and vibrant city life. (id:61852)
RE/MAX Aboutowne Realty Corp.
Toronto, Ontario
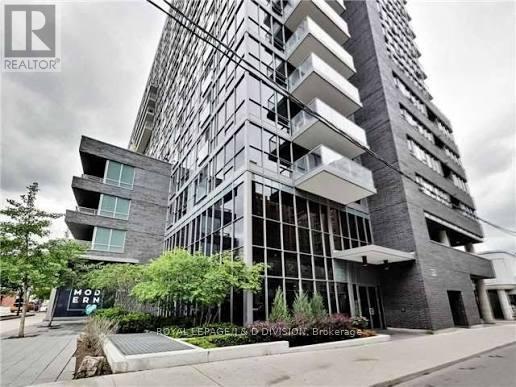
Great starter or Investment. Welcome to this corner, bachelor suite unit with stainless steel appliances: Fridge, Stove, Dishwater, Microwave and ensuite laundry. Functional layout in the "Modern". Walk Score is 99. Transit Score 100. The unit features hardwood floors, ample closet space - 3 spacious closets for storage along with large window with a western view of the City. Residents enjoy an impressive collection of amenities including: fully equipped gym, sauna, panoramic city view from the rooftop patio with plunge pool & 24-hour concierge, along with dedicated meeting space and party rooms for hosting. Additional amenities include: bike storage and visitor parking. Located in the heart of downtown close to trendy coffee shops, restaurants and boutiques. Close to greenspace and an excellent proximity to all transit - TTC, Bus, Street Car. The Modern is one of Toronto's most connected downtown addresses with closet proximity to: Financial District, Distillery District, St Lawrence Market, Eaton Centre, George Brown and much more! (id:61852)
Royal LePage/j & D Division
Toronto, Ontario
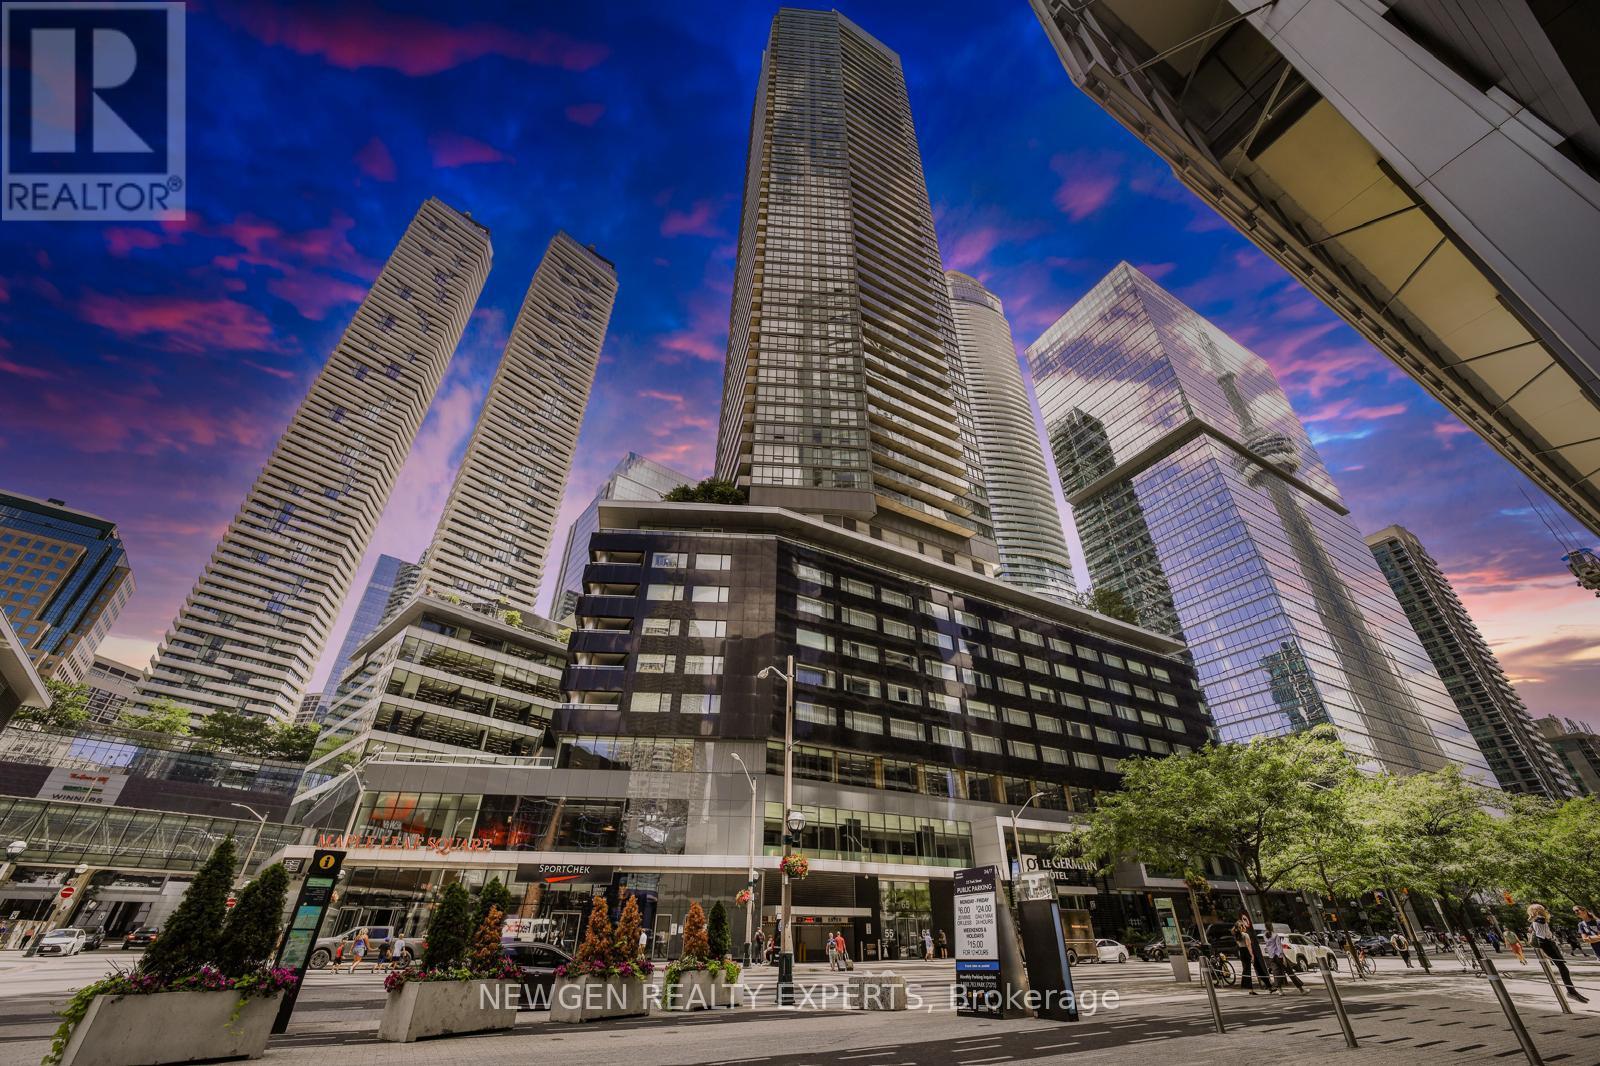
An exceptional opportunity to own in the highly desirable Maple Leaf Square Residences,perfectly situated in the heart of downtown Toronto.This impeccably maintained 1 Bedroom, 1Bath suite offers approximately 500 sqft plus a private balcony. The open-concept layout is enhanced by 9-foot ceilings, creating a bright and efficient living space.The functional layout includes a spacious primary bedroom, ensuite laundry and a storage locker-ideal for comfortable downtown living.Step out onto your east-facing balcony and enjoy impressive city views,including a direct sightline to the jumbo screen at Scotiabank Arena-perfect for catching Leafs and Raptors games from home.Residents enjoy premium amenities, including a party room, indoor and outdoor pools, fitness centre, concierge service, and more.Located just steps from Scotiabank Arena, Rogers Centre, Ripley's Aquarium of Canada, and the PATH, with easy access to the Gardiner Expressway. Surrounded by top-tier dining, shopping, and everyday conveniences including LCBO and Longo's.Experience the best of downtown living-don't miss this opportunity. (id:61852)
Newgen Realty Experts
Toronto, Ontario
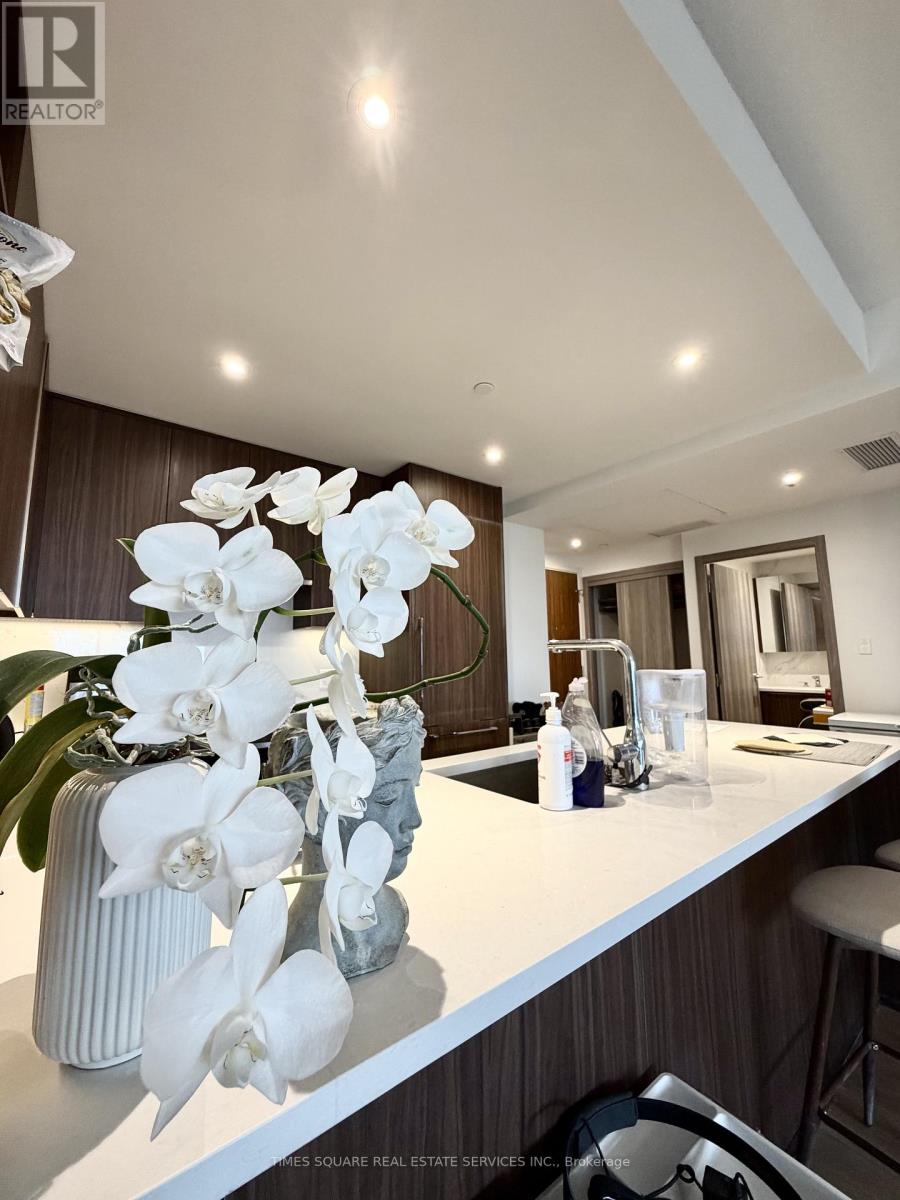
Luxury corner suite in the prestigious Concord Park Place community offering breathtaking park views. This spacious 3-bedroom, 3-bathroom home features approximately 1,090 sqft of interior living space plus a 198 sqft balcony, showcasing a bright and functional layout with floor-to-ceiling windows and modern premium finishes throughout. Enjoy seamless indoor-outdoor living with a large south-facing balcony complete with composite wood decking and a radiant ceiling heater-perfect for year-round comfort.Residents have exclusive access to the renowned 80,000 sqft Mega Club amenities, including a touchless car wash. Unbeatable location within walking distance to Bessarion and Leslie subway stations, close to GO Transit, and just minutes to Hwy 401, Hwy 404, DVP, Bayview Village, and Fairview Mall. Includes one parking and one locker. (id:61852)
Times Square Real Estate Services Inc.
Hc Realty Group Inc.
Toronto, Ontario
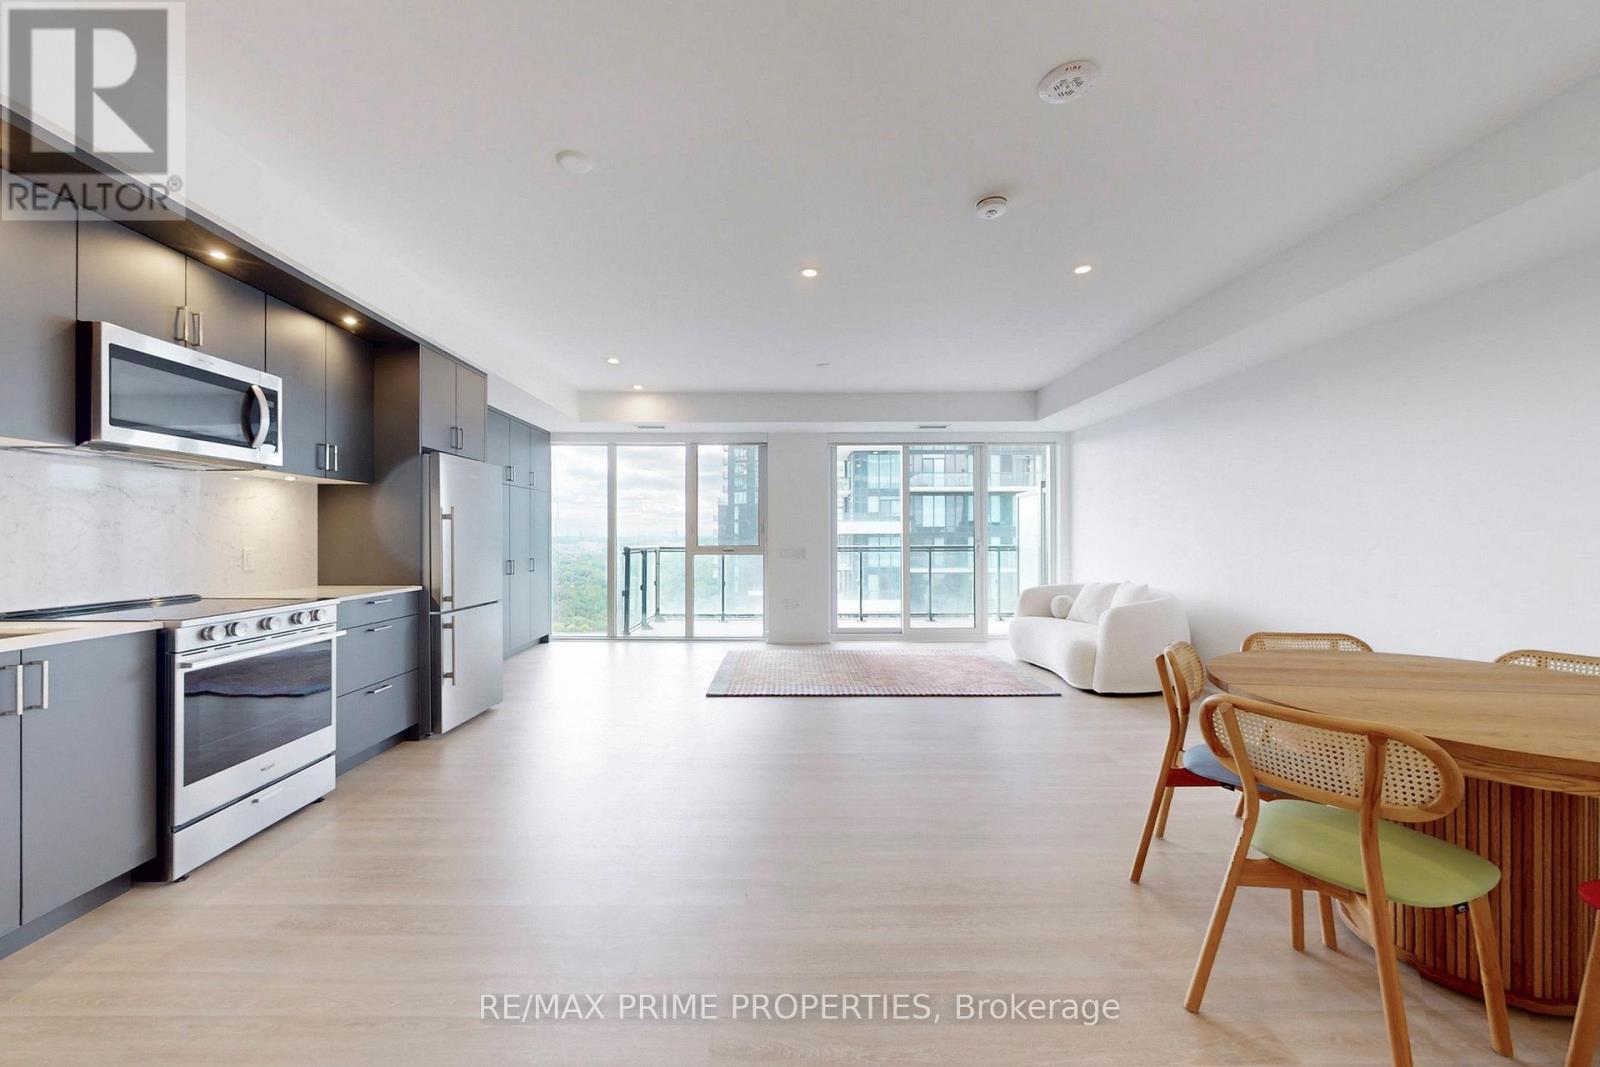
Step into luxury and light in this brand new, never lived-in 2 LARGE bedroom and 1 BIG Living Room condo built by TRIDEL, where thoughtful design meets high-end finishes. This open-concept stunner features 9-foot ceilings, floor-to-ceiling windows, and a seamless flow between kitchen, dining, and living areas ideal for entertaining or relaxing in style. Take in unobstructed west-facing views of the CN Tower, and the Toronto skyline from the oversized main balcony, or unwind on the private balcony off the spacious primary bedroom. The unit is filled with natural light, complemented by remote-controlled blinds and dimmable lighting throughout to create the perfect atmosphere. Enjoy FULLY UPGRADED finishes including a deep soaking tub, frameless glass shower, marble countertops, premium appliances, and a stylish backsplash kitchen. With ample closet space and EXTRA storage cabinets, you'll never run out of room. Though just steps to the Crosstown LRT, the unit is impressively QUIET thanks to advanced soundproofing. Includes 1 parking, 1 locker, and Rogers high-speed internet. Resort-style amenities include a gym, theatre room, outdoor pool, jacuzzi, BBQ area, pet wash, and more. Minutes to Eglinton Subway Station, DVP, and all the conveniences of midtown living. This Unit rests beside Toronto's LARGEST PARK - SUNNYBROOK PARK (id:61852)
RE/MAX Prime Properties
Toronto, Ontario
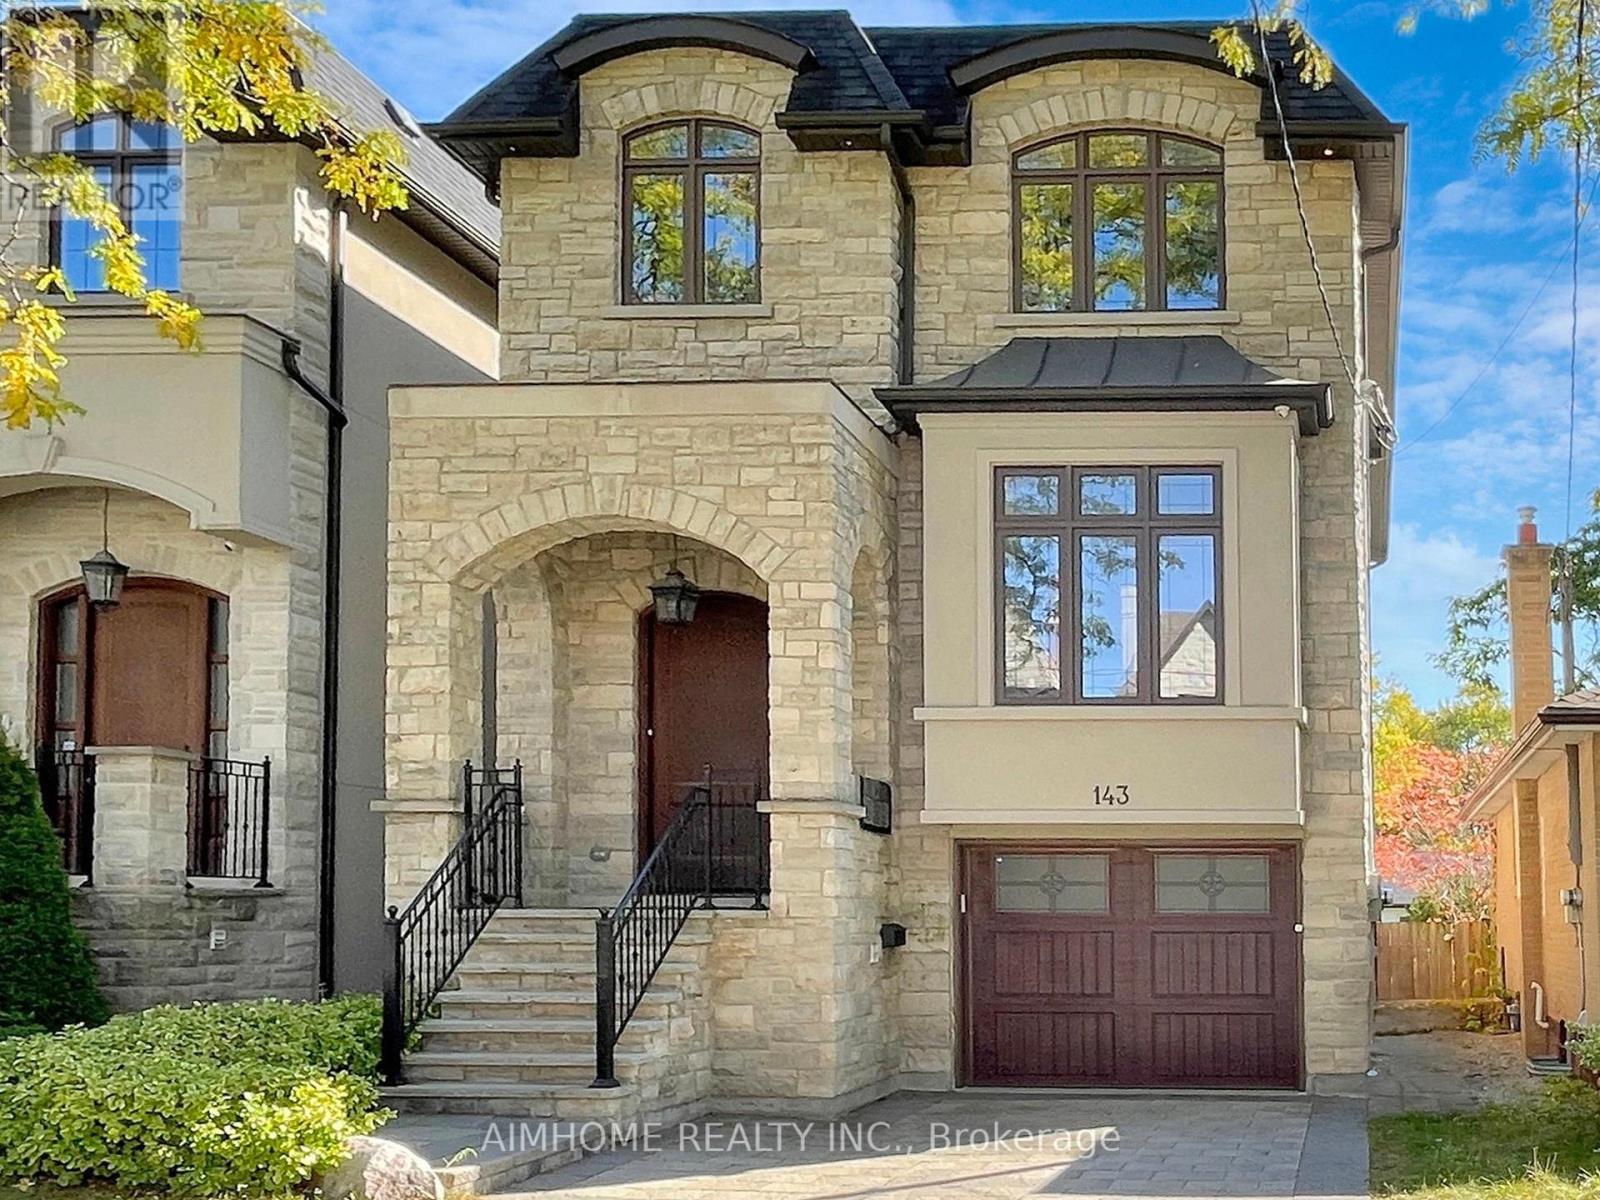
Absolutely Stunning Custom Built 2 Story Home On One Of the Most Coveted Streets in Willowdale East.High 10ft Ceiling Main&2nd. Minutes Away From Top Schools( Hollywood PS and Ear Haig SS), Subway Station, North York Center, Library, Restaurants, Supermarket and much more.Contemporary Design with Extensive Use Of Hardwood & Marble Floors, Wood Trim Works, Crown Mouldings, Wainscoting, Panelled Walls, Solid Doors and Soaring Coffered Ceiling. Chef's Dream Kitchen With Huge Island, Top-Of-Line S/S Appliances, Custom Cabinetry and Caesar Stone Counter-Top. LED Illuminated Skylight Well Above the Hardwood Staircase w/Iron Art Railings and Step Lights. South Facing Sun-filled Primary Bedroom w/Walking in Closet & Luxury Ensuite Bathroom w/Heated Floor. Total 4 Skylights. Professional Finished W/O Basement w/Heated Floor. **EXTRAS** High-End S/S Appliances, F/Load Washer&Dryer, B/I Speakers System w/Wall Volume Controls, U/G Sprinklers,Central Vacuum System, Security System & Cameras, HRV,Smart Lighting Control, Wall-Mount iPad for App Control. (id:61852)
Aimhome Realty Inc.
London South, Ontario
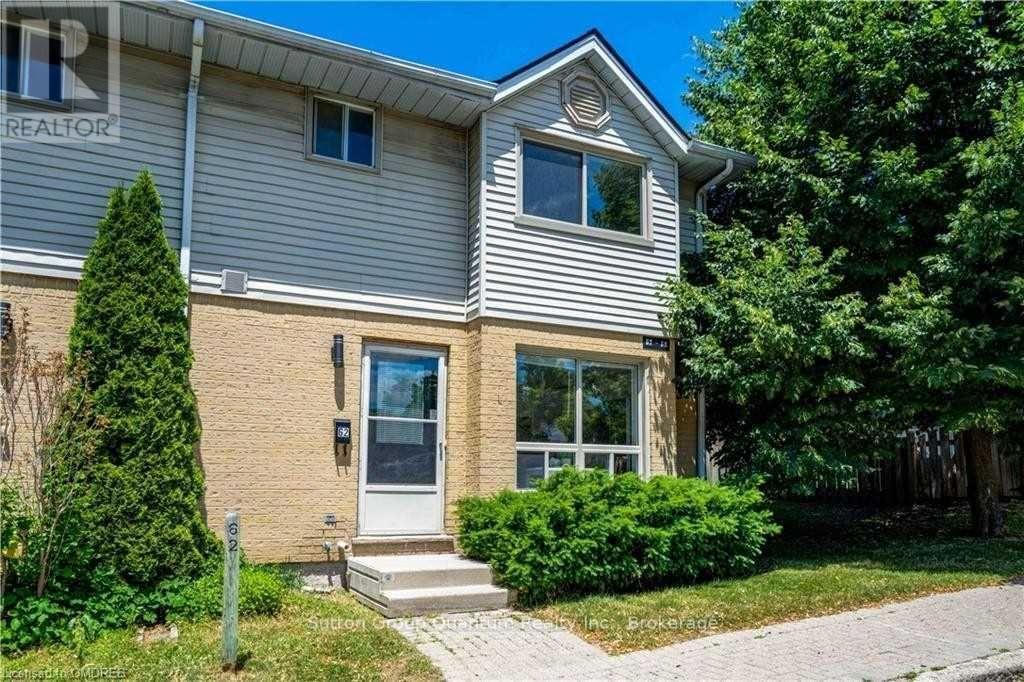
This 3 Bedroom, 2 Bathroom Townhome Is Very Spacious. Bright Eat-In Kitchen With White Shaker Cupboards, Hardwood Floors and New Stainless Steel Appliances In The Kitchen. Dining And Living Room Areas. Second Floor Has 3 Bedrooms And A Full Bath. Rec Room Downstairs Adds Bonus Space With Plenty Of Room Left Over For Storage and Laundry. Private Patio At Back Of The Townhouse. Parking Space For This Townhome Is Located In Front Of The Townhome. Conveniently Located Off Of Wellington Road, Which Is Near The Hospital, All Amenities And Bus Route!!! (id:61852)
Sutton Group Quantum Realty Inc.
Hamilton, Ontario
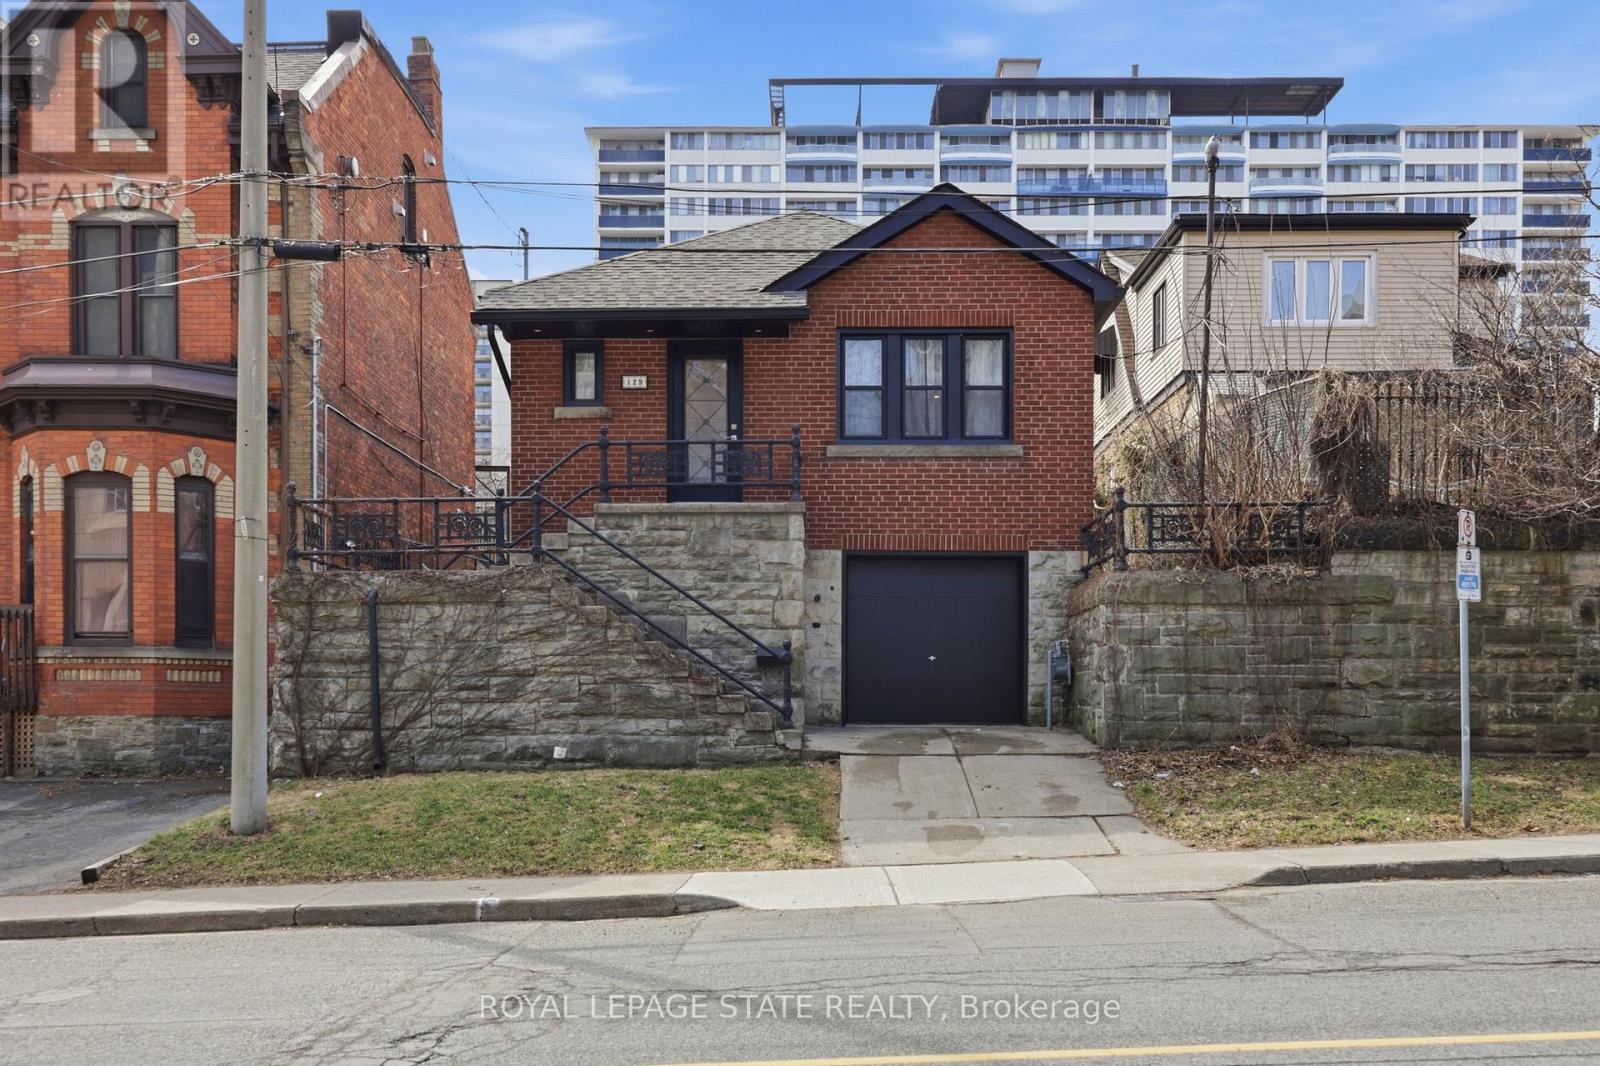
Beautifully renovated open-concept bungalow in the heart of trendy Durand, featuring over 1,500 sq ft of finished living space including a fully finished lower level. The home sits on the historic grounds of the former Wesanford Estate gardens and still showcases the charming original iron and stone wall, adding a unique touch of character. The custom kitchen is filled with natural light from updated windows and features stainless steel appliances, quartz countertops, and a classic subway tile backsplash, all modern and move-in ready. Major updates completed in 2022 include the roof, soffits, eavestroughs, furnace, HVAC vents, electrical wiring, hardwood flooring throughout both levels, solid wood interior doors, and 6-inch baseboards, all professionally installed. A private driveway and garage-a rare find in this sought-after neighbourhood-add to the home's appeal, along with solid double-brick construction. The spacious deck overlooks a low-maintenance backyard complete with a storage shed and rough-in for a future hot tub, perfect for relaxing or entertaining. Ideally located just minutes from Locke Street scenic trails, shops, restaurants, and convenient GO Train access, offering the perfect blend of lifestyle, charm, and convenience. (id:61852)
Royal LePage State Realty
Gravenhurst, Ontario
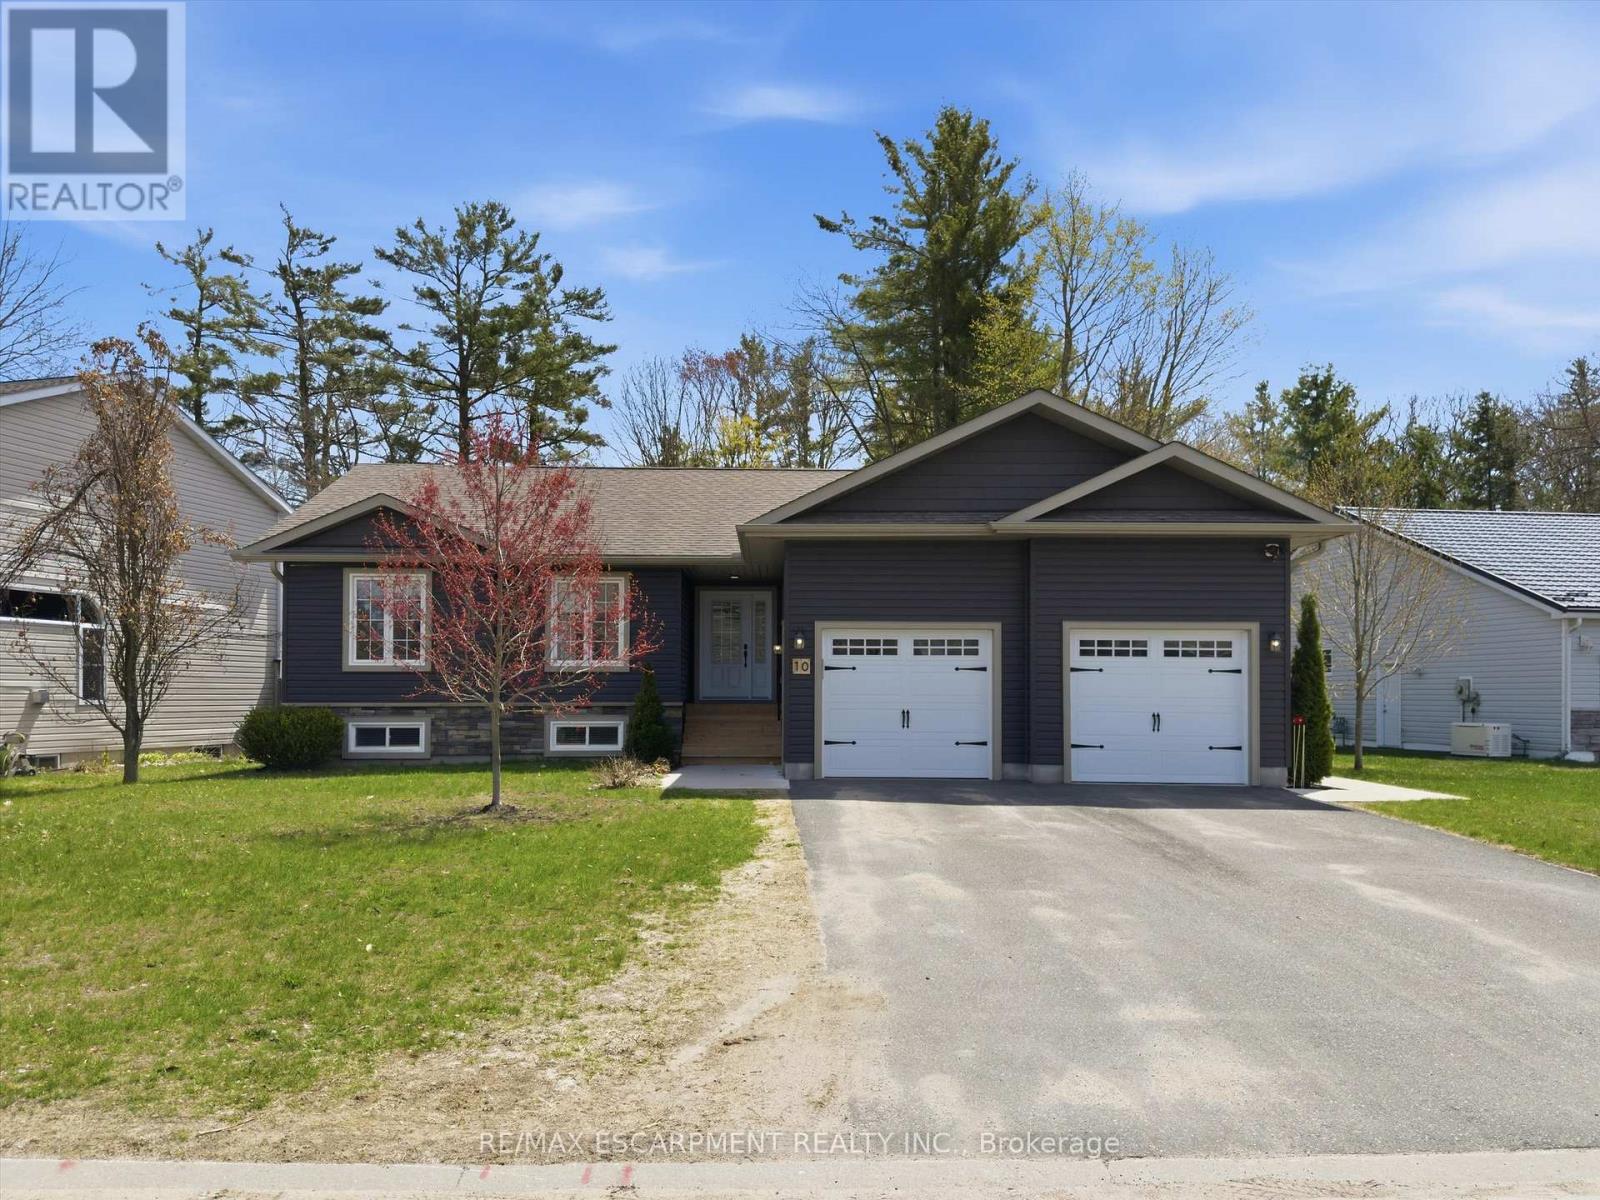
Serene, enjoyable family neighbourhood with the natural beauty of Muskoka and convenience of in town living. Welcome to 10 Thain Street West! Built in 2020 the home is a stone's throw from Lake Muskoka. This well maintained 5 bedroom (3+2), 4 bathroom (2+2), charming bungalow offers over 2,400 sq.ft. of total living space and sits on an impressive lot with 83 feet of frontage and a park-like feel. Close to the reputable Muskoka Beachgrove Public School, the historic town of Gravenhurst (shops, restaurants, cafes, theatre) and Muskoka Beach... this home is ideally located for all generations. Currently, the house is a duplex with a basement apartment which has been legally permitted with a separate entrance. The basement unit was renting for $2,250 + utilities and the main floor rents for $2,950 + utilities. The main floor features an open concept design, highlighted by a vaulted ceiling, beams and wide plank hardwood flooring. Custom millwork and quality finishes are carried throughout the entirety of the home. It's perfect for someone looking to offset their mortgage by receiving monthly revenue which banks consider for mortgage approvals. Or, the lower level could be an inlaw suite. Perhaps you want all the space and the upper and lower levels flow as a single family home. Either way, the home has lots of options. (id:61852)
RE/MAX Escarpment Realty Inc.
Kitchener, Ontario
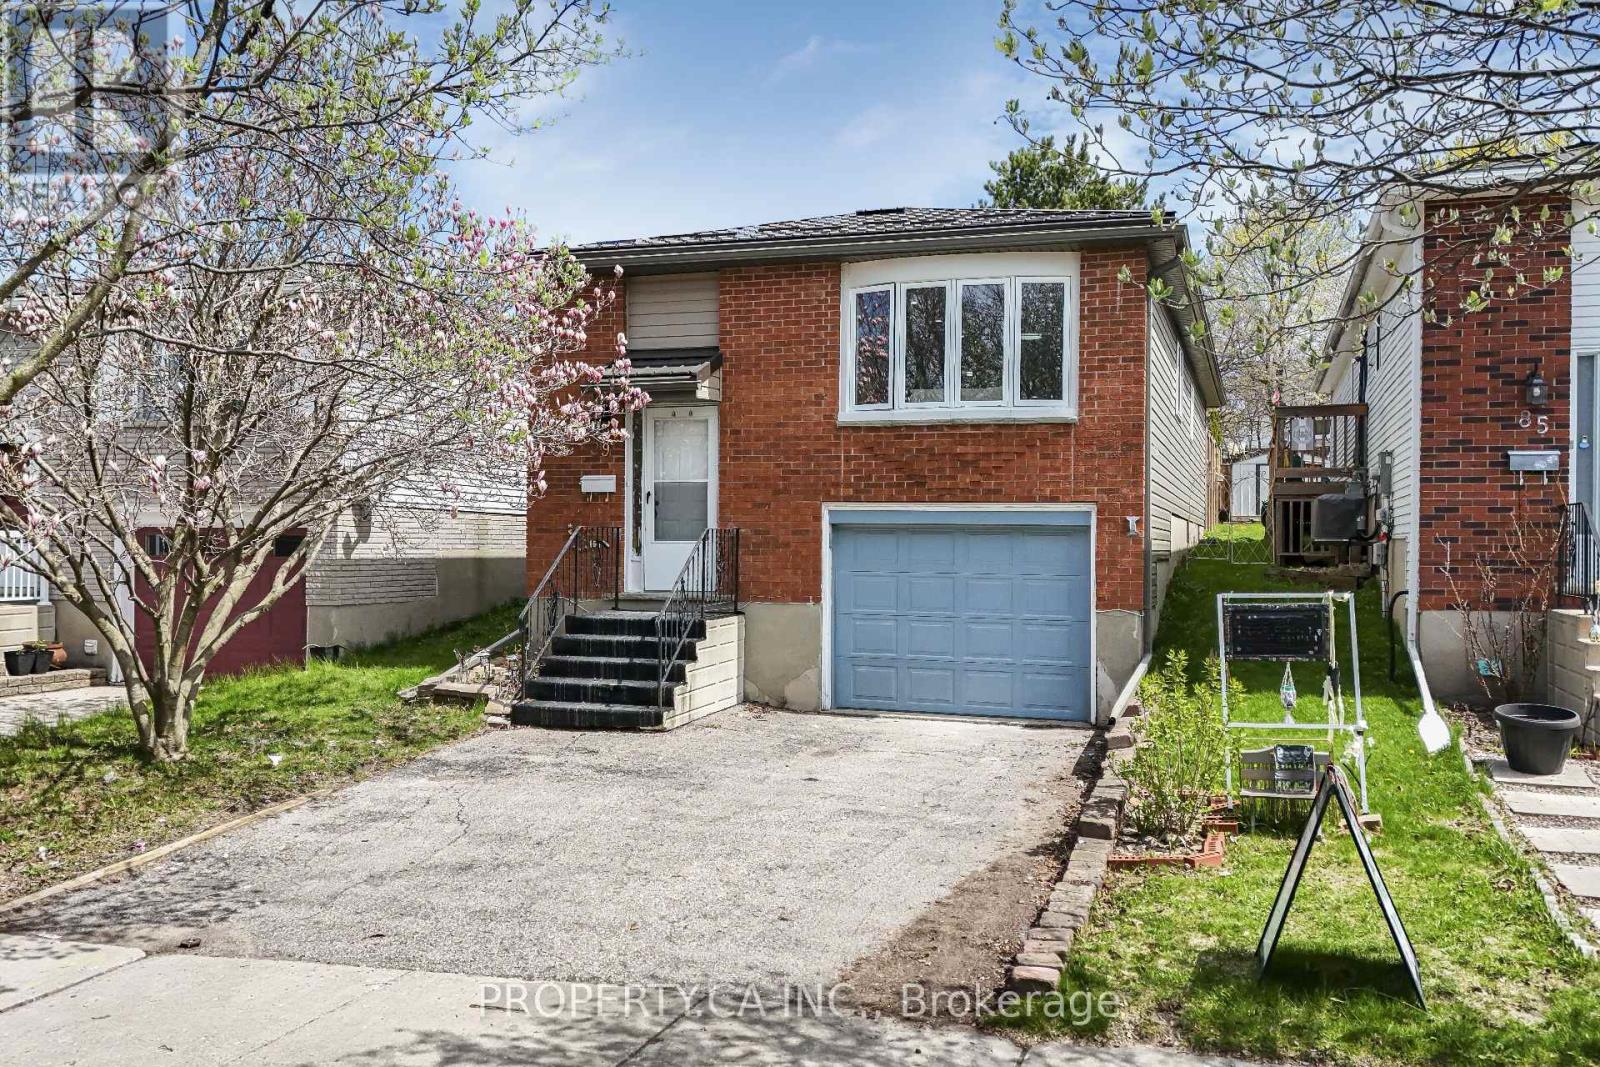
Welcome to this well maintained raised bungalow on a quiet crescent in a mature, family friendly neighbourhood. This home offers a functional layout with spacious living and dining areas, a bright kitchen with breakfast space, and three well sized bedrooms on the main level. Thoughtfully upgraded throughout, the home features a fully renovated kitchen with modern finishes and two updated bathrooms. Additional improvements include new light fixtures and pot lights, updated stairs, and a full suite of appliances including washer, dryer, stove, and fridge. A new AC system installed in 2024 and a water softener added in 2020 enhance everyday comfort. The fully finished basement provides valuable additional living space with a large recreation area, an extra bedroom, a full bathroom, and a stylish bar setup ideal for entertaining or extended family use. Features include a Hygrade steel roof (2018), offering long term durability and peace of mind.Situated on a deep lot with a private backyard, perfect for outdoor enjoyment, and conveniently located close to parks, schools, shopping, and major routes. (id:61852)
Property.ca Inc.
Hamilton, Ontario
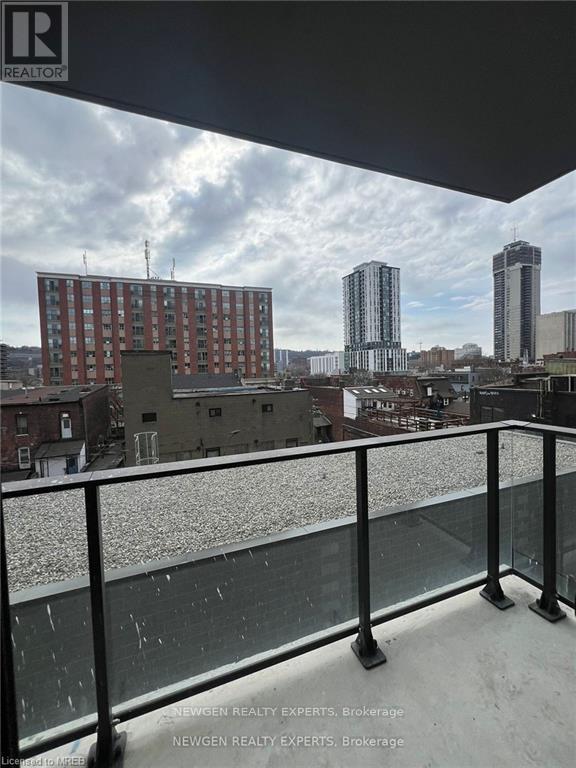
Live your best city life at **1 Jarvis, Unit #504**-a stylish, modern 1-bedroom, 1-bathroom condo designed for young professionals who want it all. This bright, open-concept space features sleek built-in kitchen appliances, contemporary finishes, and a private balcony for your morning coffee or after-work wind-down. Located in the heart of downtown Hamilton, you're just steps from coffee shops, nightlife, great eats, and transit-making your commute effortless and your weekends unforgettable. The building offers next-level amenities like a 24/7 concierge, fully equipped fitness centre, and a co-working space perfect for remote work or side hustles. With professional on-site management and a vibrant, walkable neighborhood, this is more than a place to live-it's your lifestyle upgrade. (id:61852)
Newgen Realty Experts
Niagara Falls, Ontario
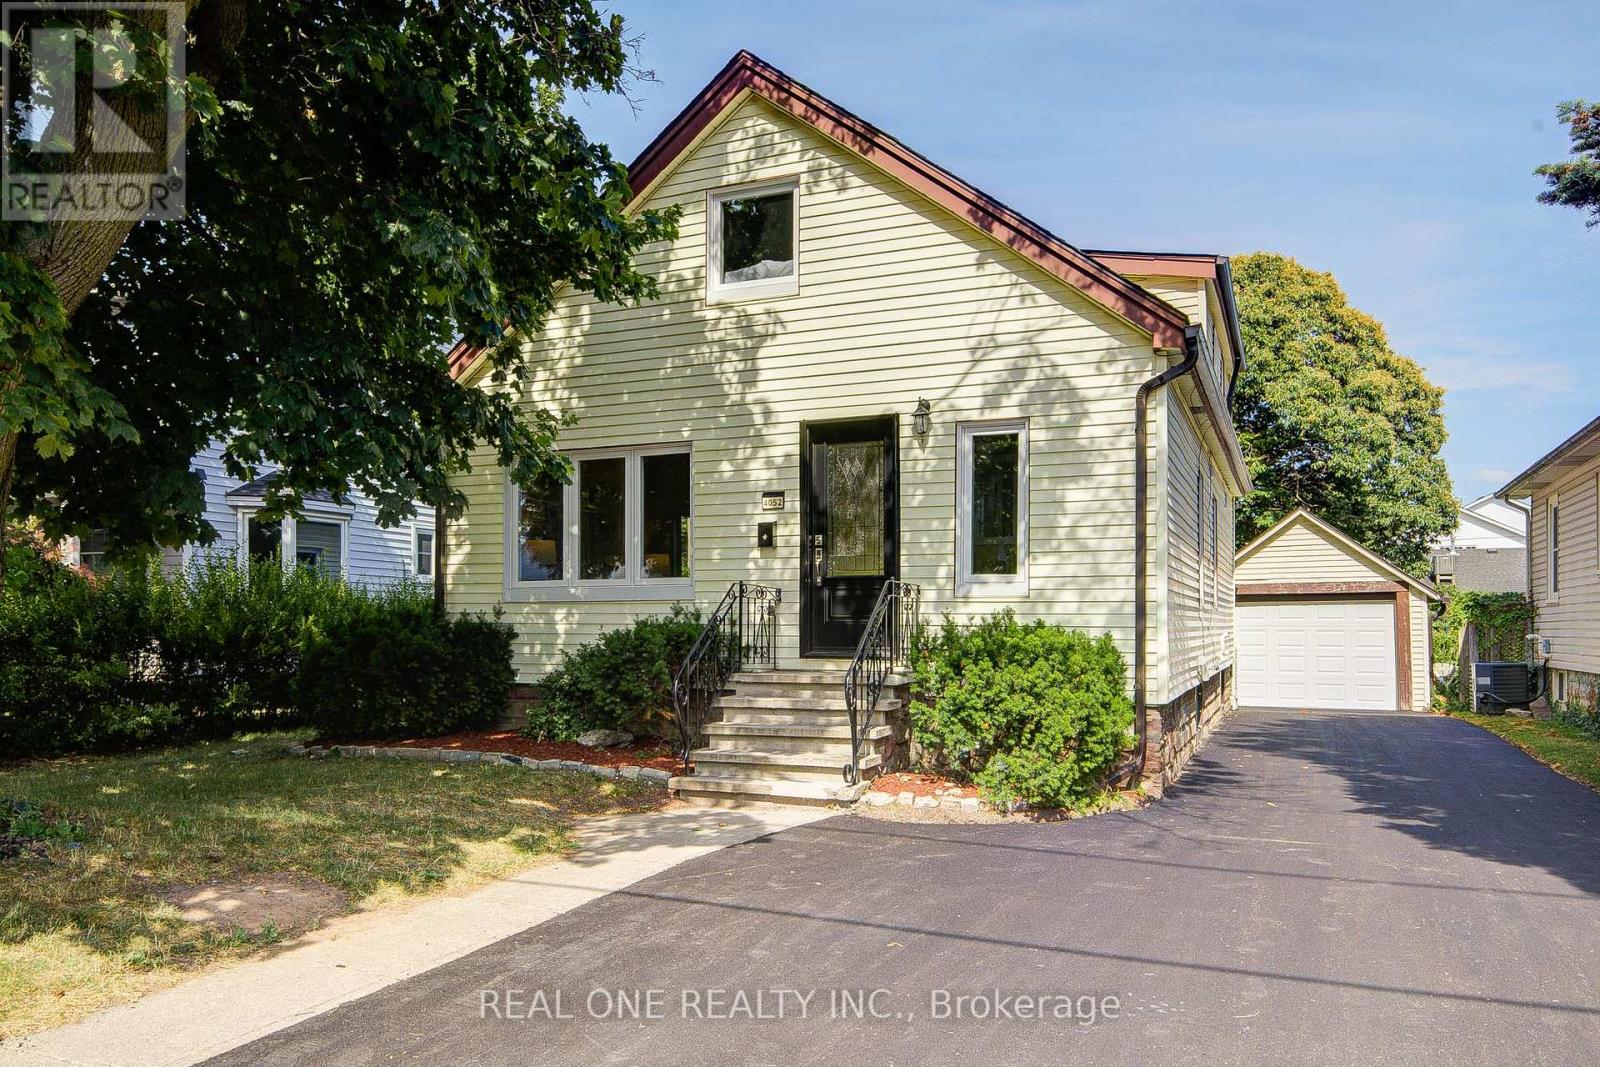
Minutes from The Highway Exit, Shopping Plazas, And Top-Rated Schools, This Home Is Ideal for Families or Professionals. Clean, Modern, And Move-In Ready This Bright 4+1 Bedroom, 2 Full Bathroom Home Is Fully Renovated and Ready for Tenants! Featuring Brand-New HVAC System for Efficient Heating and Cooling, The Home Offers Year-Round Comfort. Enjoy Newly Installed Flooring Throughout and A Fully Updated Kitchen with Modern Appliances, Sleek Cabinetry, And Ample Storage Perfect for Daily Living. The Extra Room Can Be Used as A Home Office, Playroom, Or Guest Space. This Home Is Perfect For Families And Commuters Alike. Stylish, Functional, And Ideally Situated. Don't Miss This Opportunity! (id:61852)
Real One Realty Inc.
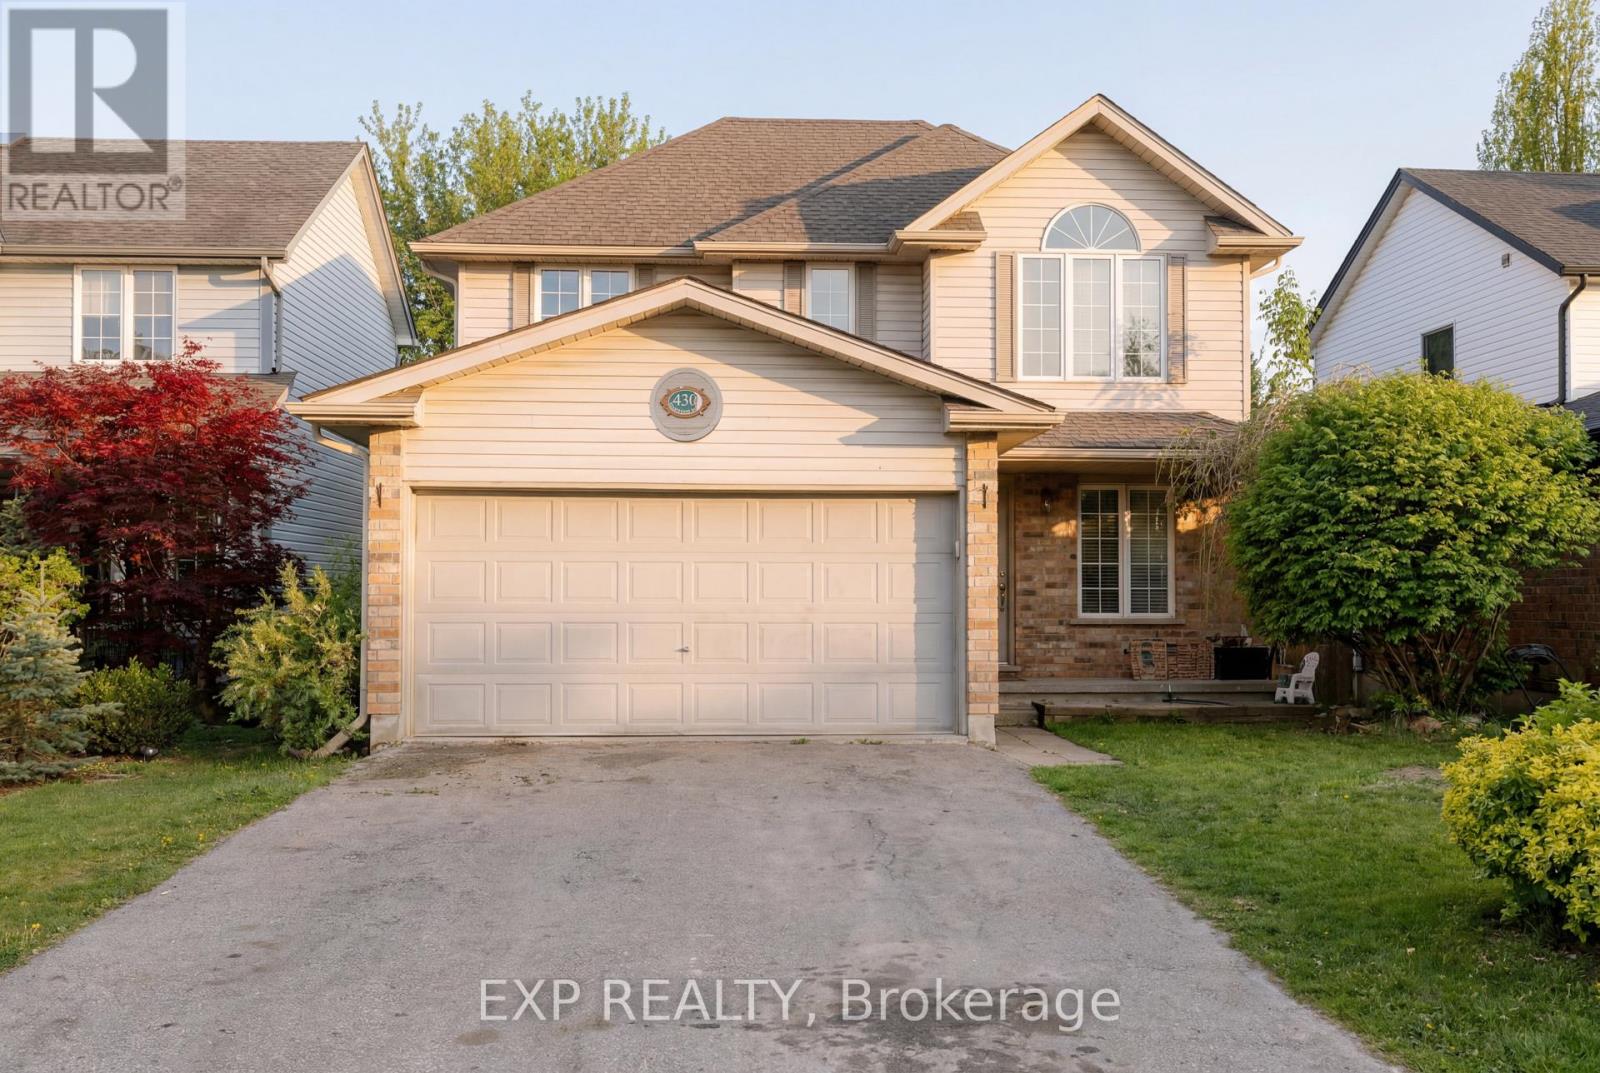
Guelph, Ontario
Welcome to this 2-storey home offering the perfect blend of space, functionality, and opportunity in one of Guelph's desirable neighbourhoods. Featuring 3 bedrooms, 1.5 bathrooms, and a double car garage, this home is ideal for families, first-time buyers, or anyone looking to put down roots in a great community. Step inside to a functional layout with an open-concept kitchen and living area that creates the perfect space for everyday living and entertaining. The main floor also features the convenience of laundry and a practical flow throughout the home. Upstairs, you'll find three well-sized bedrooms and a full bathroom, while the finished basement adds valuable additional living space along with a bathroom rough-in, offering future potential for customization or an additional bath. Outside, enjoy a private treed backyard complete with a large deck - perfect for summer BBQs, relaxing evenings, or entertaining guests. With solid bones, a functional layout, and plenty of opportunity to add your own touches over time, this home is packed with potential in a fantastic Guelph location close to schools, parks, amenities, and commuter routes. This home provides the opportunity to get into a detached in Guelph at an affordable price point and build equity or could make for a great investment. (id:61852)
Exp Realty
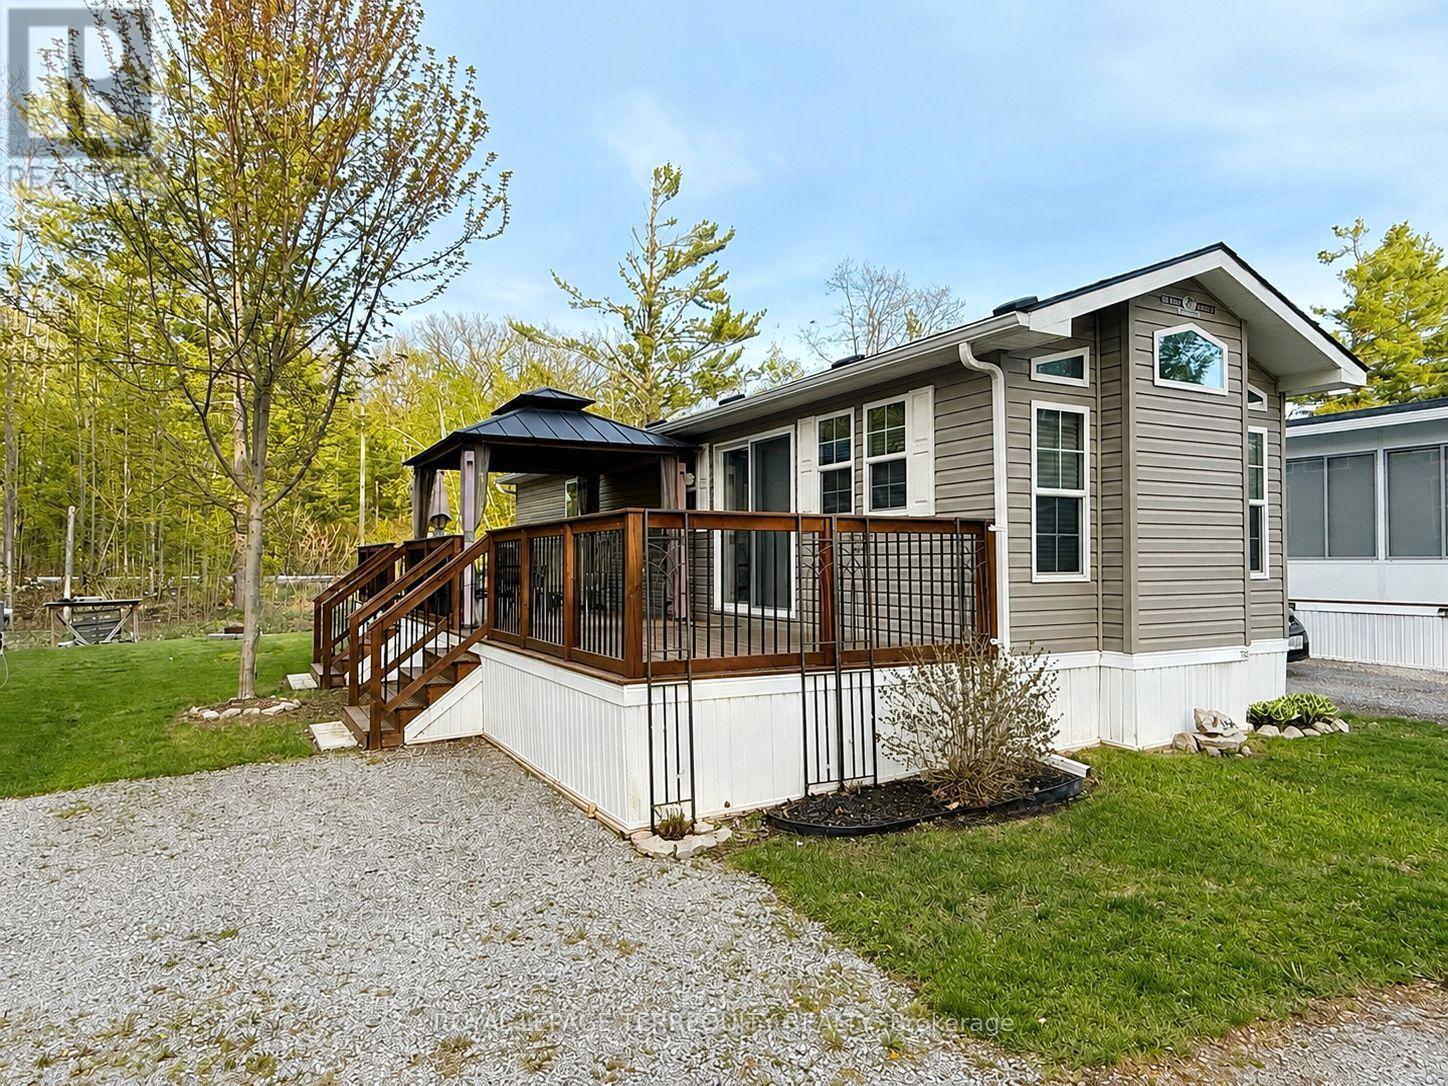
Selwyn, Ontario
Your seasonal escape starts here at 356 Rockhaven, a beautifully maintained 2019 General Coach Manchester park model located in the sought-after Pioneer Point Resort. This inviting seasonal retreat offers the ideal blend of comfort, relaxation, and low-maintenance cottage living.Featuring 2 bedrooms and 1 full 4-piece bathroom, the layout is perfect for families, couples, and guests. The primary bedroom includes a queen bed with a quality mattress, while the second bedroom offers practical double bunk beds. The bright open-concept living area feels warm and welcoming, complete with an electric fireplace for cozy evenings indoors.Outside, the spacious deck is perfect for morning coffee, outdoor meals, entertaining, or simply relaxing after a day at the beach. Located in a quiet area of the resort and surrounded by nature, this fully furnished property also includes 30 amp service and easy access to the amenities Pioneer Point Resort is known for.Residents enjoy two heated pools, a private sandy beach, pickleball courts, beach volleyball, horseshoe pits, a bouncy pillow, kids club, weekly summer events, secure gated entry, and more. The resort operates seasonally from May 8th to October 31st, offering an easy and affordable summer lifestyle.With 2026 park fees of $6,250 + HST and a $300 hydro deposit already paid, this is a rare move-in-ready opportunity to enjoy resort-style living in a welcoming recreational community. Optional dock rentals are available, with nearby access to beaches, shopping, dining, and local attractions just minutes from Curve Lake Road. (id:61852)
Royal LePage Terrequity Realty
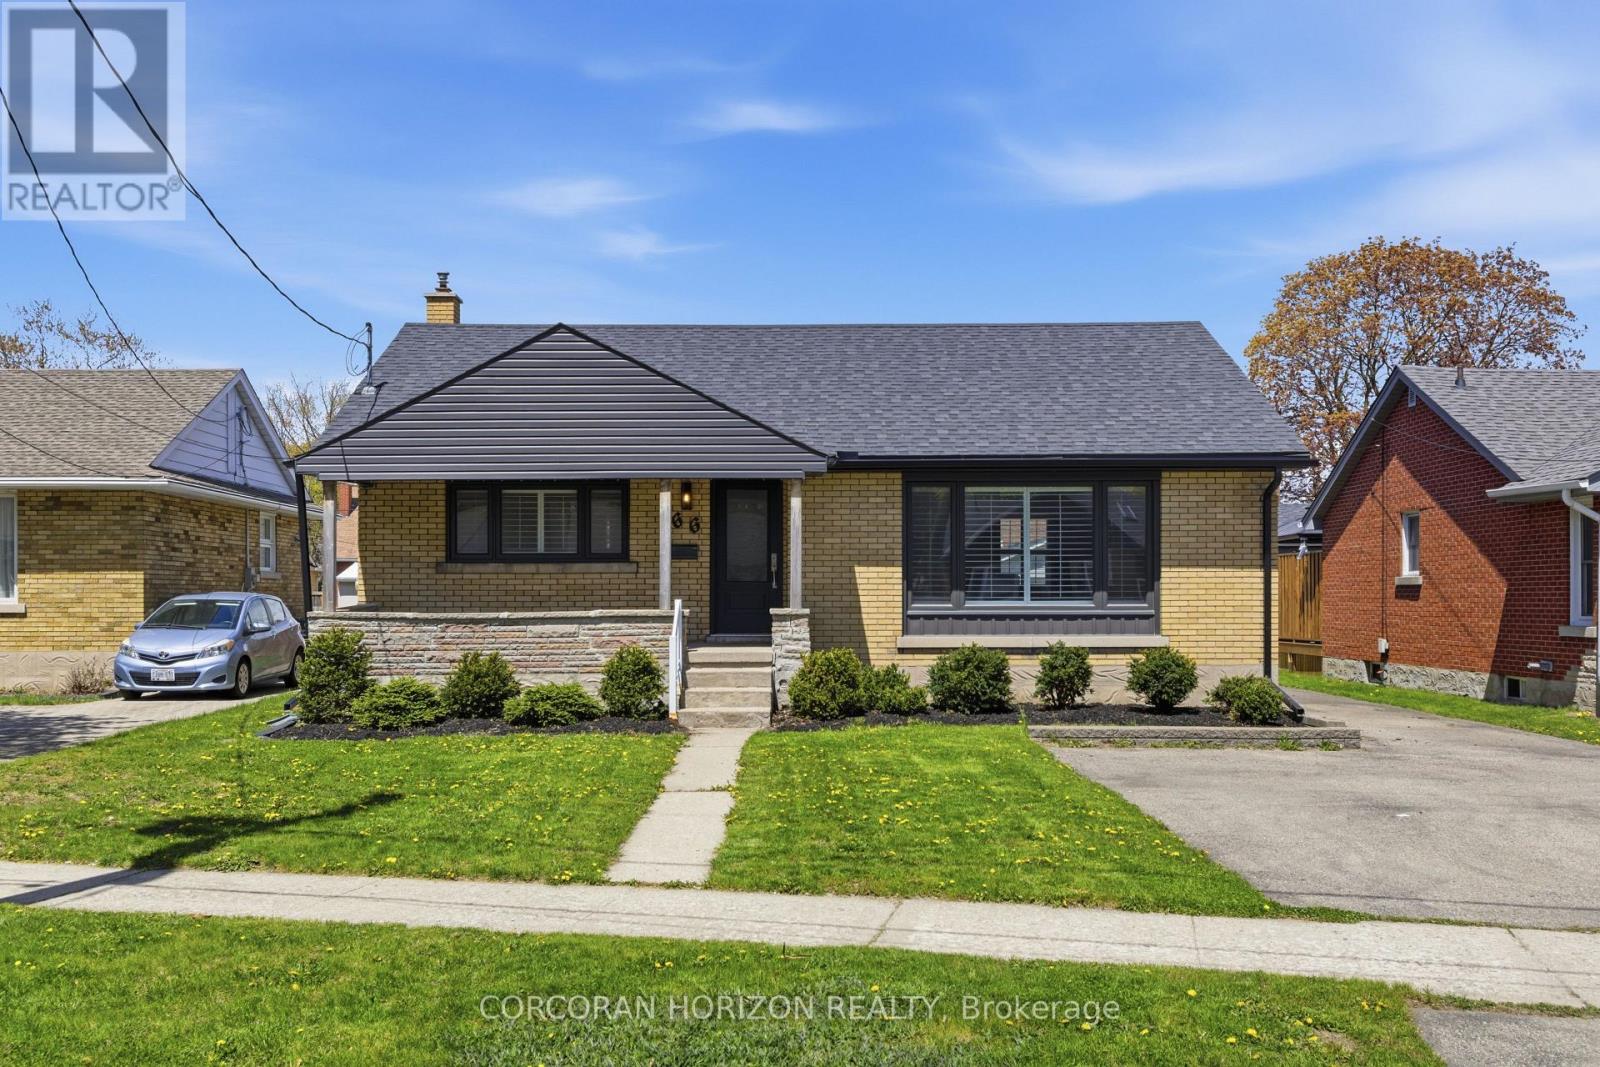
Kitchener, Ontario
Located on a quiet residential street in the Rosemount neighbourhood of Kitchener, this charming three bedroom, two bathroom bungalow has been thoughtfully renovated throughout and is ready to welcome its next family. From the moment you step inside, the warm and inviting atmosphere is immediately apparent, with a spacious living room bathed in natural light pouring through large windows dressed with California shutters. The updated kitchen impresses with stainless steel appliances including a dishwasher, quartz countertops and a classic subway tile backsplash. Just off the kitchen, a staircase leads both down to the lower level and out to the backyard, making it incredibly convenient for summer entertaining and everyday flow. Three well proportioned bedrooms and a fully updated four piece bathroom complete the main floor, and the entire home is carpet free throughout. This home offers over 2,100 square feet of fully finished space with a separate entrance, providing excellent flexibility for extended family or additional living needs. You will find a large rec room, a dedicated office or workout room, a fourth bedroom and a beautifully renovated three piece spa bathroom featuring an oversized walk in shower with floor to ceiling glass. The updated laundry room with a convenient sink rounds out this level perfectly. Outside is a good sized backyard ready to make your own, along with a detached garage and an extra long driveway offering ample parking. Major updates include windows, doors, soffits, fascia, siding, furnace and owned hot water heater in 2021, water softener in 2021, roof and AC in 2018, offering real peace of mind for years to come. The location puts you within easy reach of restaurants, shops, cafes and walking trails, with quick access to Highway 7 for an easy commute. A fantastic opportunity to get into a move in ready home in a vibrant and family friendly community. (id:61852)
Corcoran Horizon Realty
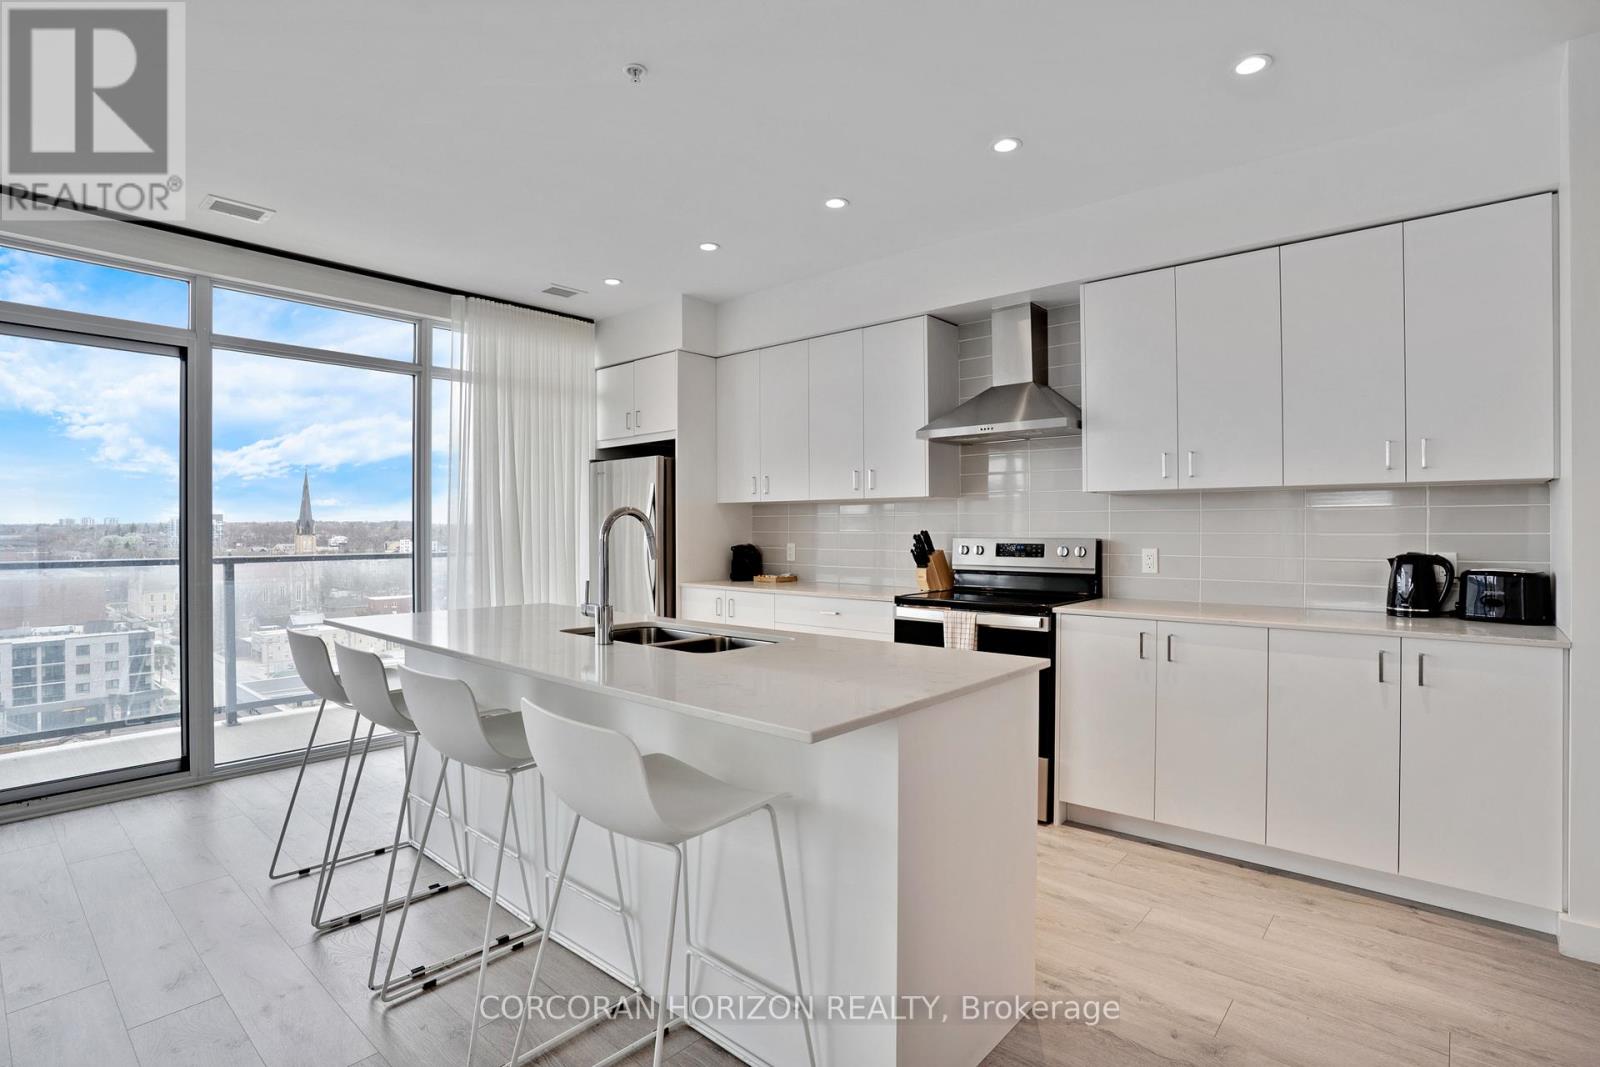
Cambridge, Ontario
Agent use Broker Bay (id:61852)
Corcoran Horizon Realty
Hamilton, Ontario
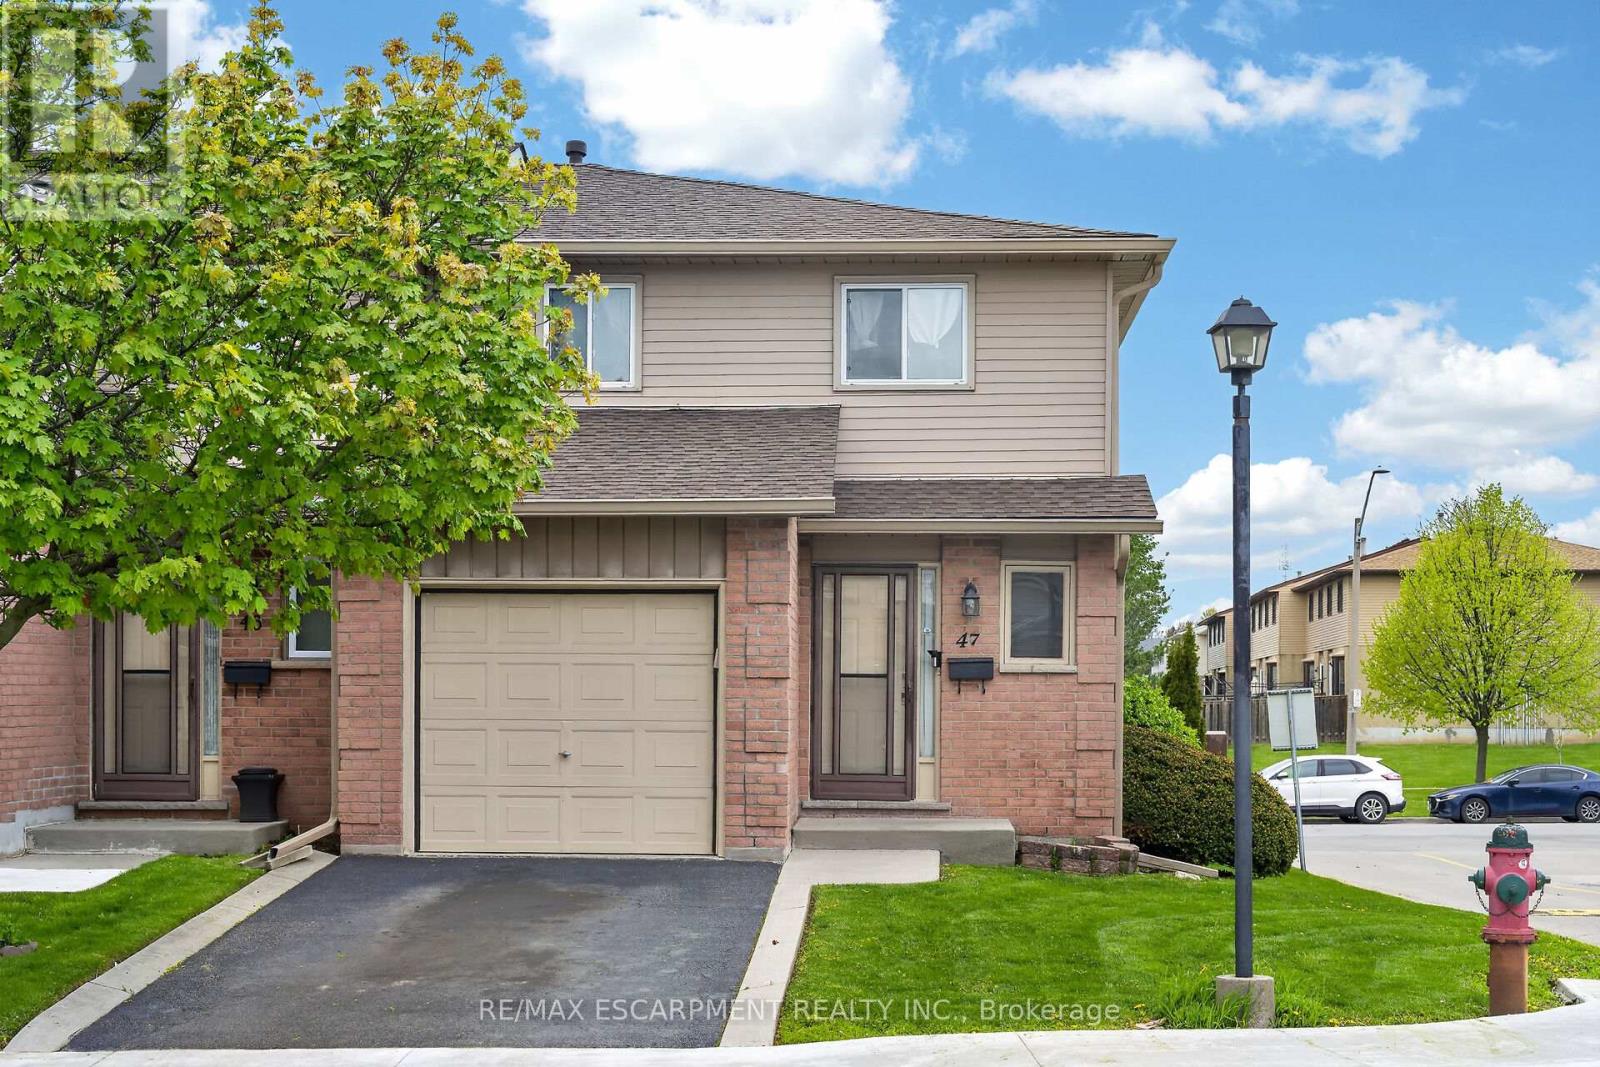
Beautifully maintained end-unit townhome on the Hamilton Mountain, located in a quiet and well-managed complex. Features include a bright living area, spacious primary bedroom, two additional bedrooms, and a fully finished basement offering extra living space. Attached single-car garage and ample storage throughout. Close to schools, parks, shopping, transit, and major amenities. Move-in ready and ideal for families or first-time buyers. (id:61852)
RE/MAX Escarpment Realty Inc.
North Perth, Ontario
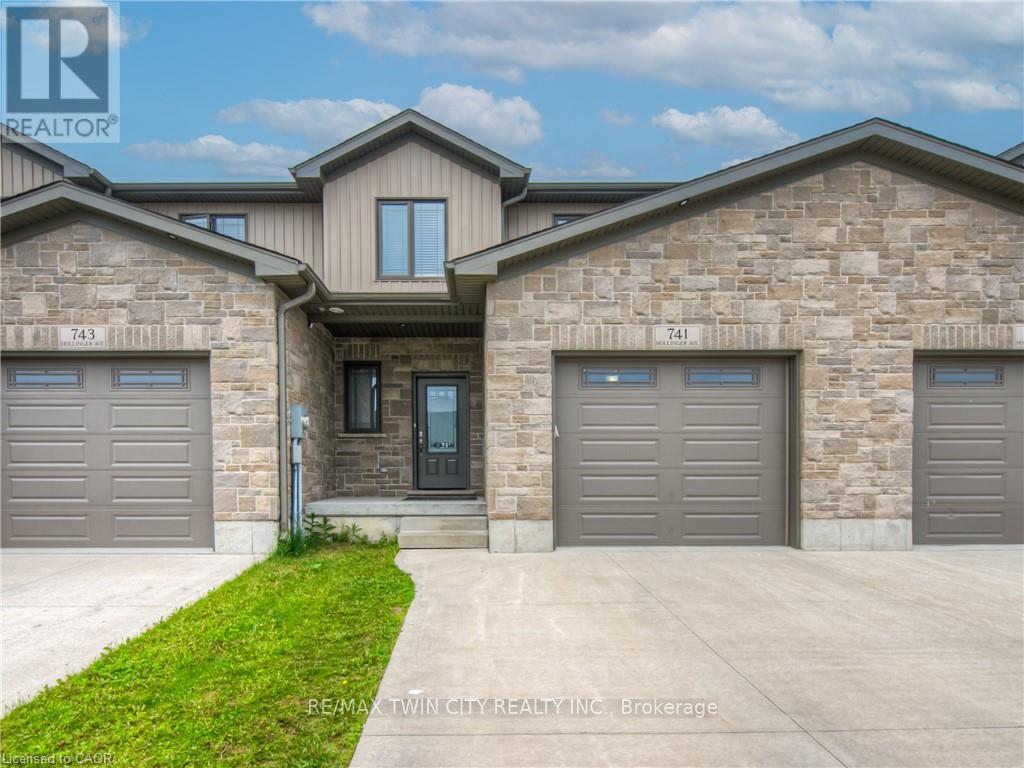
ALMOST 2000sf FREEHOLD TOWNHOME - BETTER THAN NEW. Welcome to this stunning 4-bedroom, 2.5-bath freehold townhome in the heart of Listowel. Built in 2021, this home combines modern style with practical design, perfect for families or anyone looking for space and comfort. From the moment you walk in, you'll love the high 9-foot ceilings and the bright, open-concept layout that makes everyday living feel easy and inviting. The main floor features beautiful modern finishes with high end appliances, large island with quartz countertops. Enjoy a spacious living and dining area that flows seamlessly from the kitchen-ideal for entertaining or cozy nights in. Upstairs, you'll find four generous bedrooms, a full laundry room for added convenience, and plenty of natural light throughout. The unfinished basement is a blank canvas, ready for you to make it your own-add a home office, gym, or extra living space. Located in a quiet, family-friendly neighbourhood, this home is just a 45-minute drive to Kitchener-Waterloo, making it a great option for commuters too. Stylish, functional, and full of potential-this townhome is ready to welcome you home. (id:61852)
RE/MAX Twin City Realty Inc.
Haldimand, Ontario
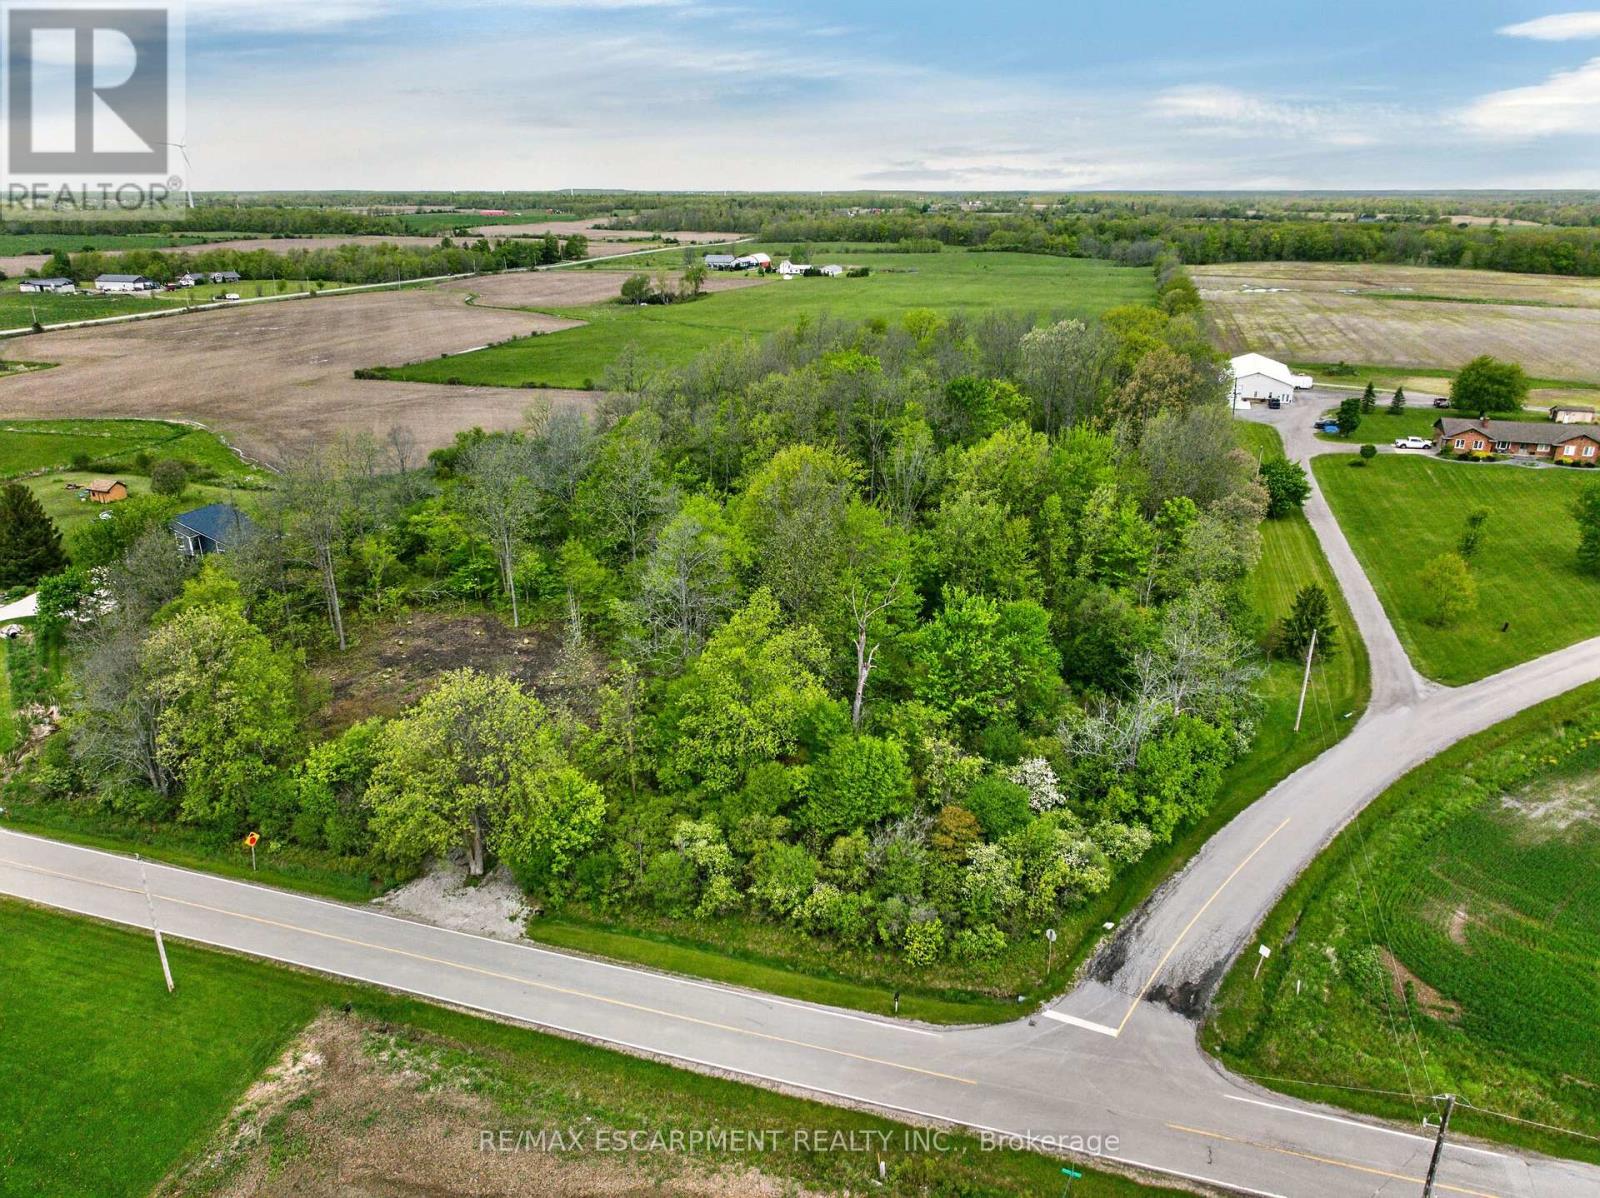
Breathtaking 0.72 acre country wood-lot featuring 200 ft of frontage on paved rural secondary road near east limits of Kohler, a quaint Haldimand County hamlet approximately 40 min commute to Hamilton, Brantford & Hwy 403 - 10 mins southwest of Cayuga's amenities in-route to Lake Erie. This rectangular shaped lot (200.95ft x 156.56ft) includes fully permitted, installed driveway providing entry to large, approved by Haldimand County, building envelope area with all required trees legally clear cut. The entire building site perimeter is surrounded by beautiful, towering hardwoods & soft, wispy pines promoting a natural private paradise setting for that "Rural Estate" you have dreamt of - now is the chance to turn dreams into reality. "Surreal Seclusion" (id:61852)
RE/MAX Escarpment Realty Inc.
Haldimand, Ontario
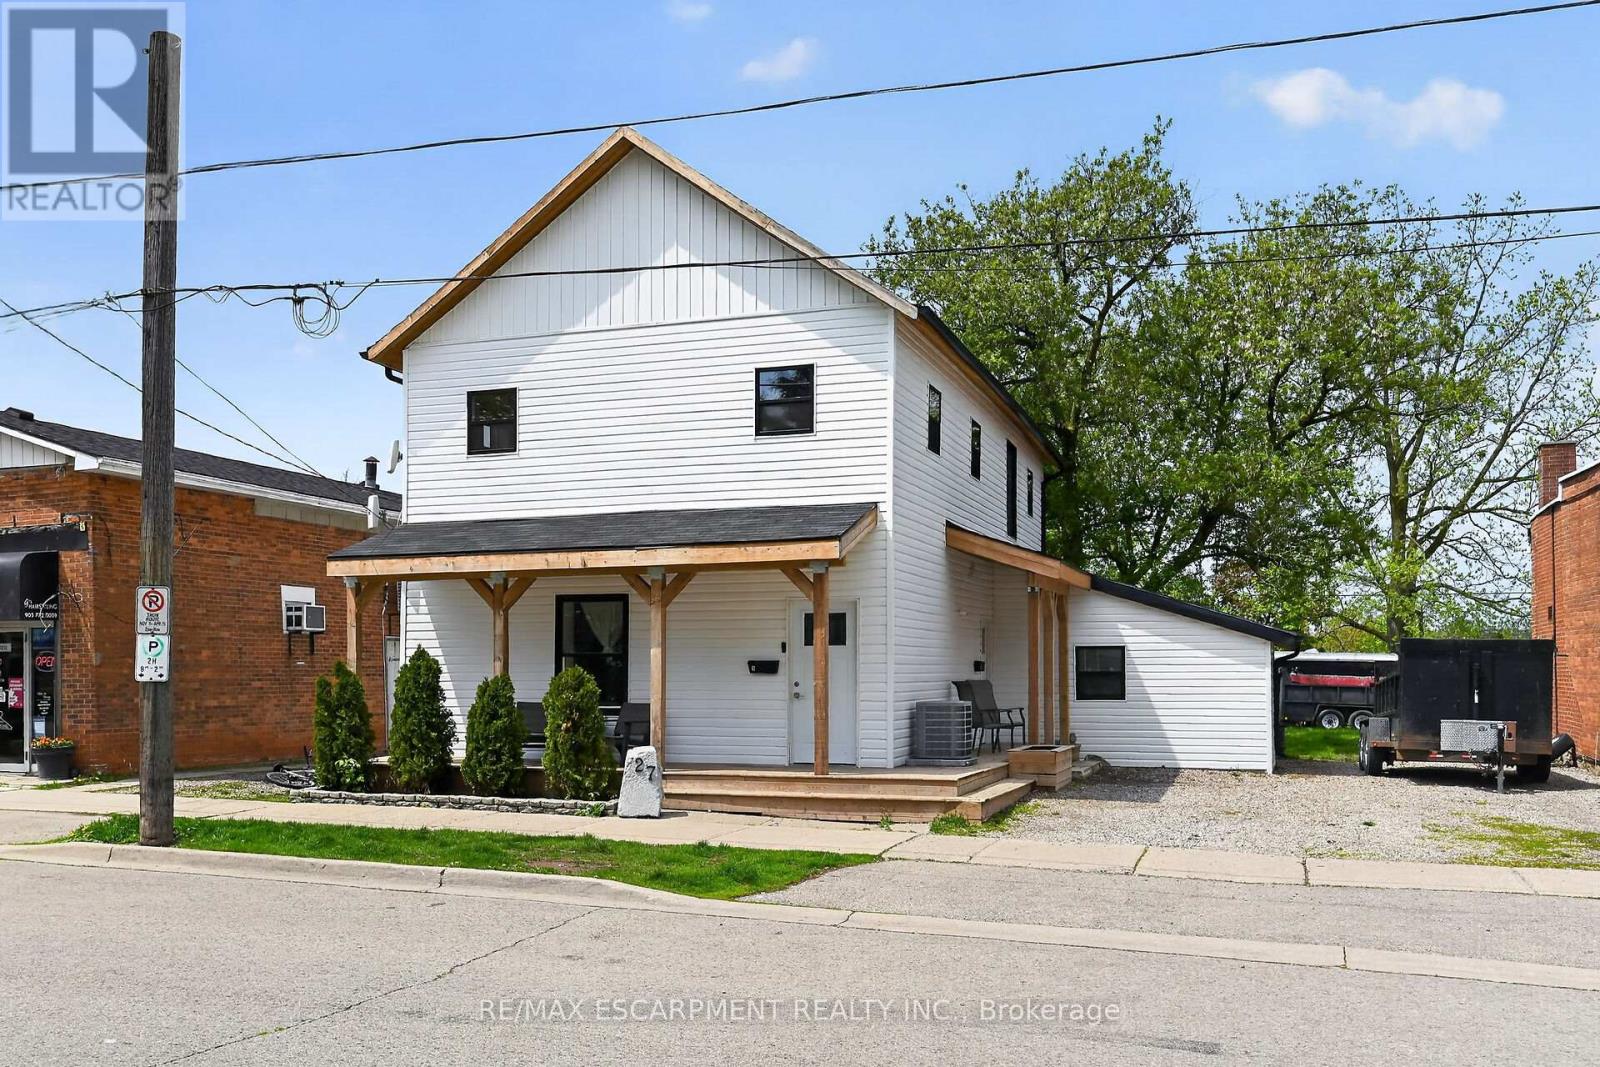
Excellent opportunity to get into the real estate market here at 29 Cayuga St. N, Cayuga. Real Estate Investors wanting to purchase a turn-key, fully occupied legal duplex generating $60,600 gross annual income - today is your lucky day! Includes an extensively recently renovated, from bottom to top, 2 storey building positioned proudly on 0.18 acre lot in the heart of downtown Cayuga - no car required for tenants, as all amenities this popular Grand River offers, are within walking distance - incs shops, eateries, Post Office, river parks, schools & churches. UNIT #1 - Main Floor apartment ftrs 9ft ceilings highlighted w/open concept living area & stylish white kitchen cabinetry sporting designer island, quartz countertops & SS appliances incs built-in dishwasher, primary bedroom enjoying 3pc en-suite, 4pc principal bath, 2 additional bedrooms, laundry facilities & patio door walk-out to rear deck & yard. UNIT #2 - 2nd Floor apartment enjoys side door entrance w/private enclosed staircase accessing open concept living area & modern white kitchen augmented w/SS appliances incs built-in dishwasher & quartz countertops, 3 large bedrooms, 4pc main bath & separate laundry station. Extras - new since 2023 - low maintenance vinyl flooring thru-out, n/g furnace/AC, windows, 100 amp electrical/plumbing/insulation/drywall & LED lighting - plus double paved driveway & quaint wrap around front/side porch. Buyer agrees to accept the current Tenants upon completion of this transaction. Cap Rate of "7" (approx). Relaxing 30/40 min commute to Hamilton, Brantford & Hwy 403 - 90/120 mins to GTA. Rare Maintenance Free Duplex Package! (id:61852)
RE/MAX Escarpment Realty Inc.