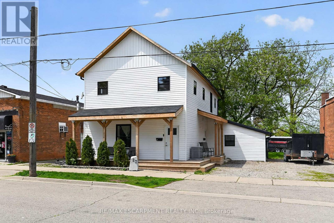
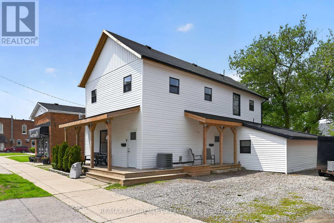
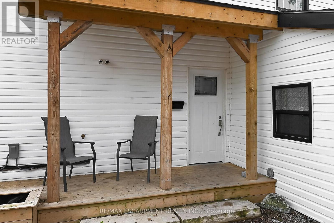
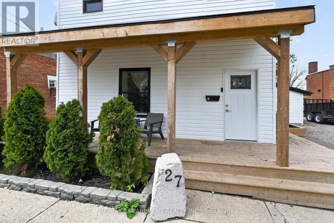
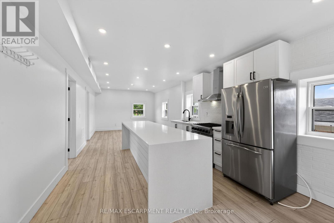
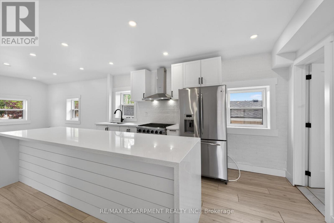
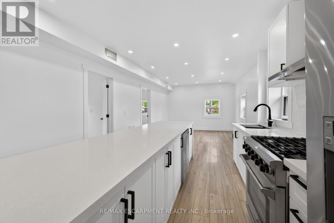
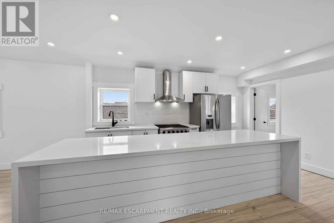
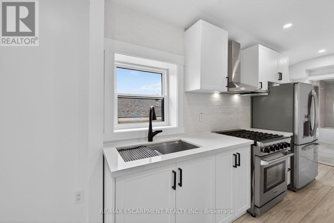
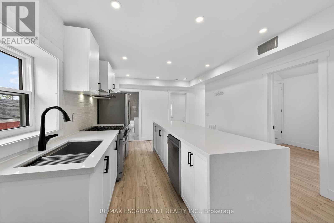
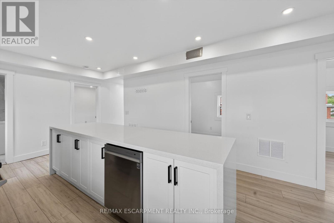
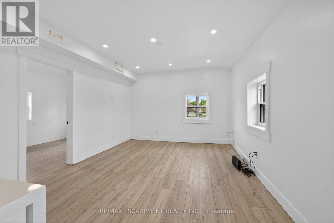
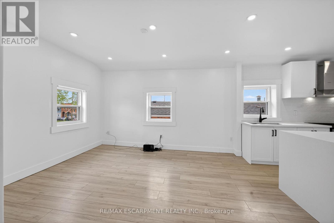
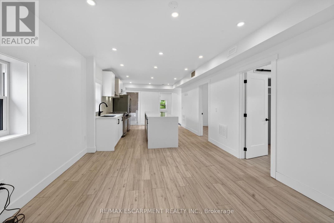
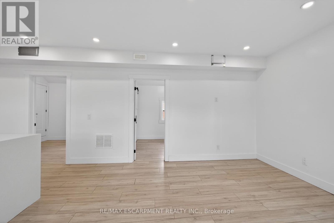
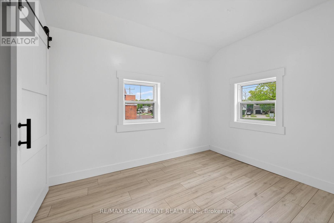
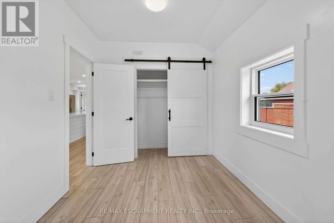
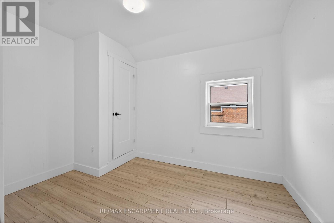
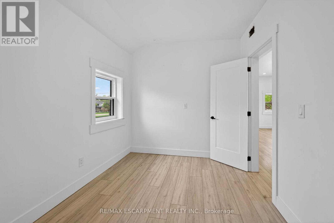
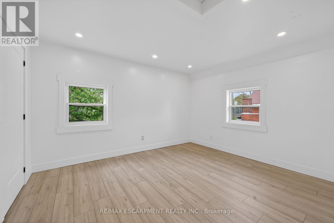
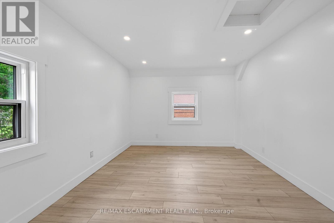
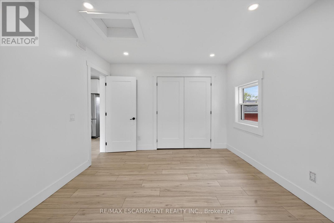
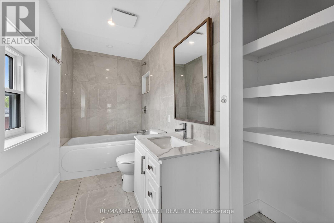
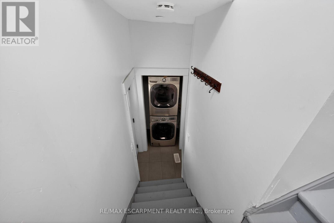
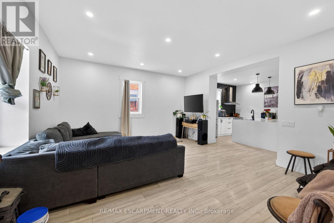
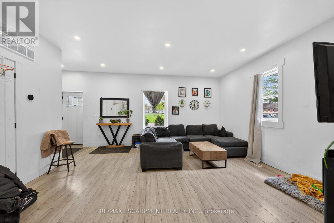
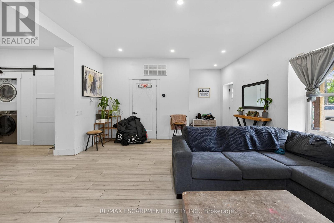
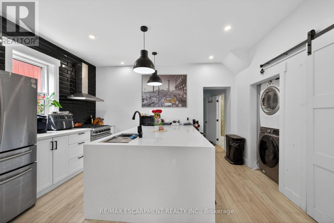
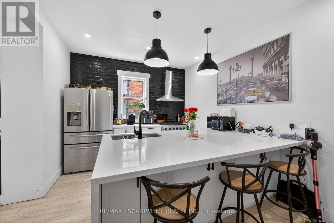
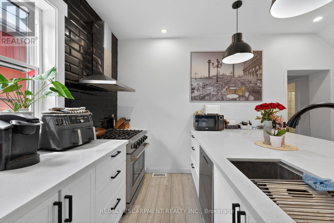
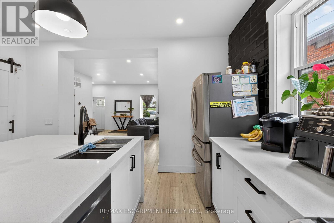
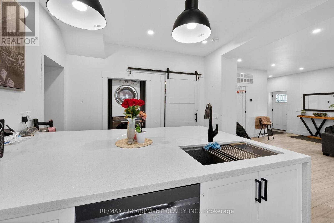
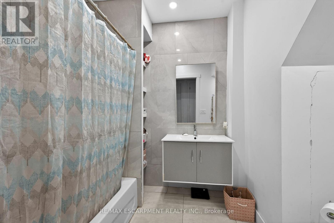
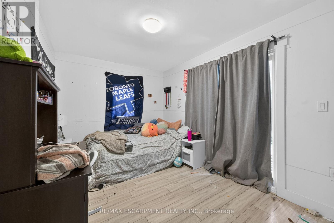
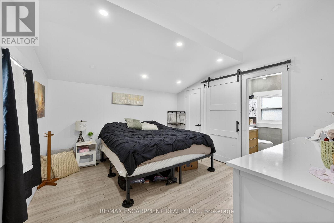
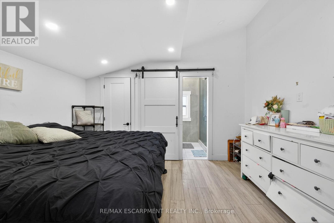
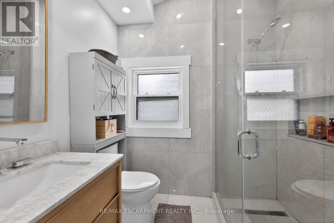
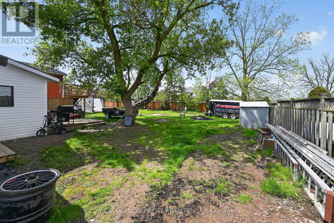
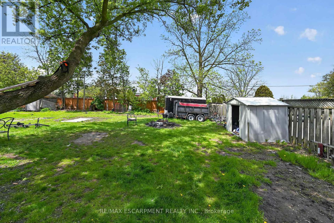
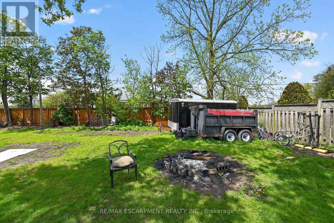
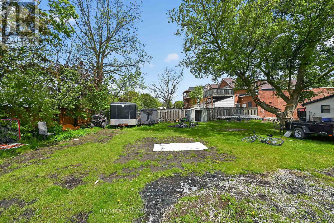
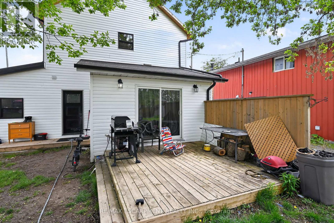
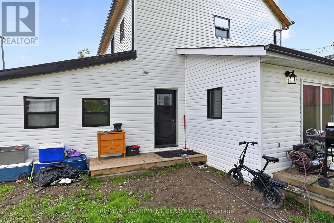
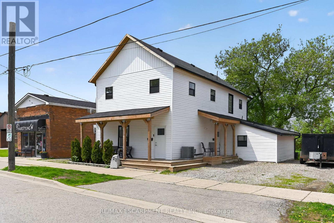
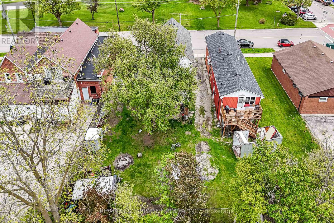
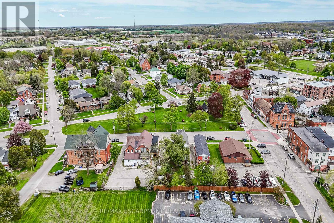
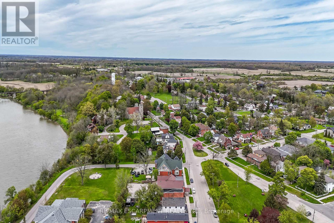
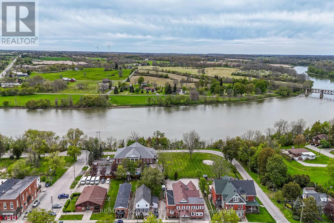
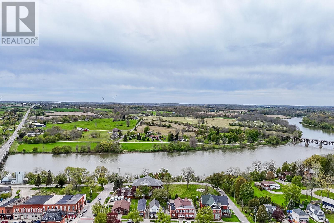
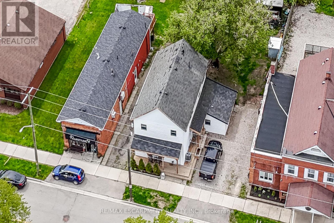
Excellent opportunity to get into the real estate market here at 27 Cayuga St. N, Cayuga. Real Estate Investors wanting to purchase a turn-key, fully occupied legal duplex generating $60,600 gross annual income - today is your lucky day! Includes an extensively recently renovated, from bottom to top, 2 storey building positioned proudly on 0.18 acre lot in the heart of downtown Cayuga - no car required for tenants, as all amenities this popular Grand River offers, are within walking distance - incs shops, eateries, Post Office, river parks, schools & churches. UNIT #1 - Main Floor apartment ftrs 9ft ceilings highlighted w/open concept living area & stylish white kitchen cabinetry sporting designer island, quartz countertops & SS appliances incs built-in dishwasher, primary bedroom enjoying 3pc en-suite, 4pc principal bath, 2 additional bedrooms, laundry facilities & patio door walk-out to rear deck & yard. UNIT #2 - 2nd Floor apartment enjoys side door entrance w/private enclosed staircase accessing open concept living area & modern white kitchen augmented w/SS appliances incs built-in dishwasher & quartz countertops, 3 large bedrooms, 4pc main bath & separate laundry station. Extras - new since 2023 - low maintenance vinyl flooring thru-out, n/g furnace/AC, windows, 100 amp electrical/plumbing/insulation/drywall & LED lighting - plus double paved driveway & quaint wrap around front/side porch. Buyer agrees to accept the current Tenants upon completion of this transaction. Cap Rate of "7" (approx). Relaxing 30/40 min commute to Hamilton, Brantford & Hwy 403 - 90/120 mins to GTA. Rare Maintenance Free Duplex Package! (id:61852)
| MLS® Number | X13157136 |
| Property Type | Single Family |
| Community Name | Haldimand |
| ParkingSpaceTotal | 3 |
| BathroomTotal | 3 |
| BedroomsAboveGround | 6 |
| BedroomsTotal | 6 |
| Appliances | Dishwasher, Two Stoves, Window Coverings, Two Refrigerators |
| BasementType | None |
| ConstructionStyleAttachment | Detached |
| CoolingType | Central Air Conditioning |
| ExteriorFinish | Vinyl Siding |
| FoundationType | Slab |
| HeatingFuel | Natural Gas |
| HeatingType | Radiant Heat |
| StoriesTotal | 2 |
| SizeInterior | 1500 - 2000 Sqft |
| Type | House |
| UtilityWater | Municipal Water |
| Attached Garage | |
| Garage |
| Acreage | No |
| Sewer | Sanitary Sewer |
| SizeDepth | 132 Ft |
| SizeFrontage | 61 Ft ,1 In |
| SizeIrregular | 61.1 X 132 Ft |
| SizeTotalText | 61.1 X 132 Ft |
| Level | Type | Length | Width | Dimensions |
|---|---|---|---|---|
| Second Level | Bedroom | 2.59 m | 3.43 m | 2.59 m x 3.43 m |
| Second Level | Kitchen | 3.71 m | 3.71 m | 3.71 m x 3.71 m |
| Second Level | Living Room | 4.29 m | 3.71 m | 4.29 m x 3.71 m |
| Second Level | Bathroom | 3.25 m | 1.55 m | 3.25 m x 1.55 m |
| Second Level | Laundry Room | 1.55 m | 0.91 m | 1.55 m x 0.91 m |
| Second Level | Bedroom | 3.3 m | 4.04 m | 3.3 m x 4.04 m |
| Second Level | Bedroom | 2.59 m | 3.63 m | 2.59 m x 3.63 m |
| Main Level | Bedroom | 3.28 m | 2.34 m | 3.28 m x 2.34 m |
| Main Level | Laundry Room | 0.97 m | 1.55 m | 0.97 m x 1.55 m |
| Main Level | Bedroom | 4.29 m | 2.74 m | 4.29 m x 2.74 m |
| Main Level | Kitchen | 4.42 m | 3.3 m | 4.42 m x 3.3 m |
| Main Level | Bedroom | 3.91 m | 3.91 m | 3.91 m x 3.91 m |
| Main Level | Bathroom | 1.73 m | 2.18 m | 1.73 m x 2.18 m |
| Main Level | Living Room | 5.11 m | 4.7 m | 5.11 m x 4.7 m |
| Main Level | Bathroom | 1.96 m | 1.04 m | 1.96 m x 1.04 m |
https://www.realtor.ca/real-estate/29786138/27-cayuga-street-n-haldimand-haldimand
Contact us for more information
Peter Ralph Hogeterp
Salesperson

The trademarks REALTOR®, REALTORS®, and the REALTOR® logo are controlled by The Canadian Real Estate Association (CREA) and identify real estate professionals who are members of CREA. The trademarks MLS®, Multiple Listing Service® and the associated logos are owned by The Canadian Real Estate Association (CREA) and identify the quality of services provided by real estate professionals who are members of CREA. The trademark DDF® is owned by The Canadian Real Estate Association (CREA) and identifies CREA's Data Distribution Facility (DDF®)