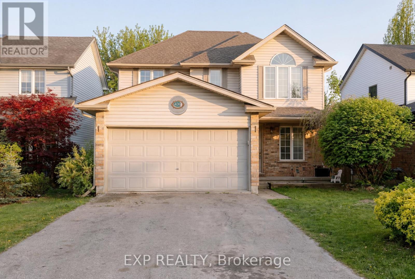
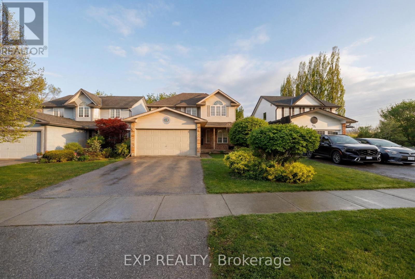
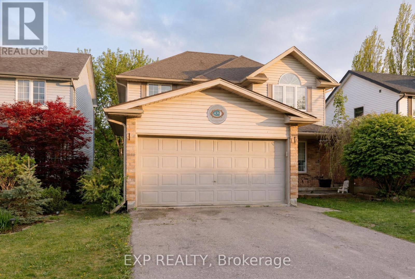
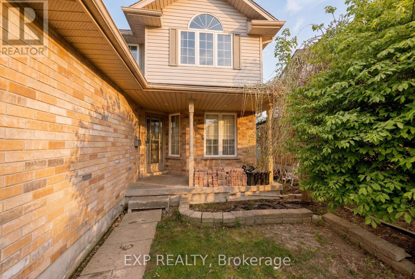
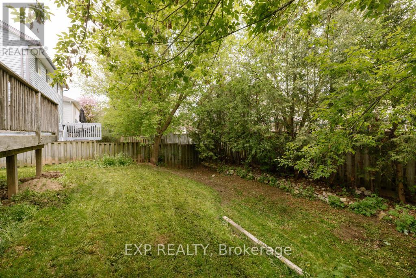
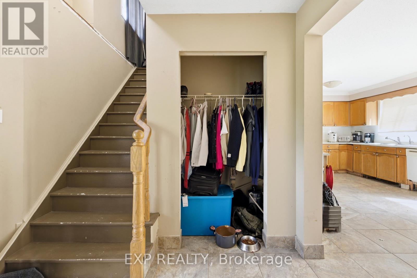
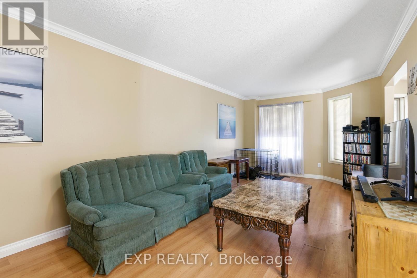
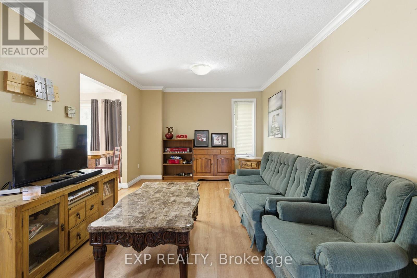
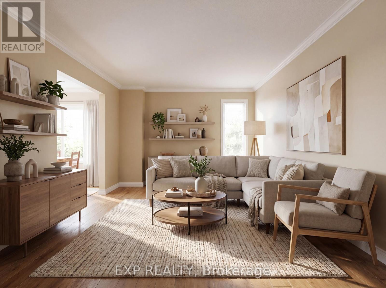
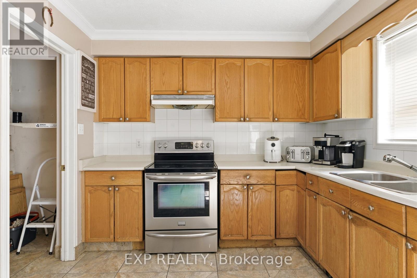
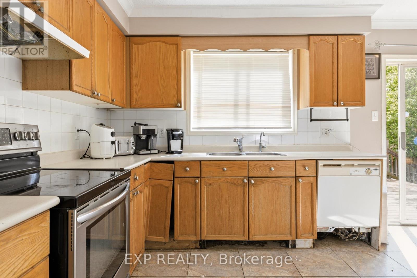
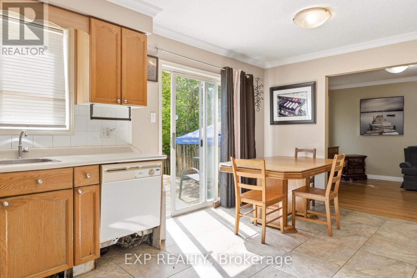
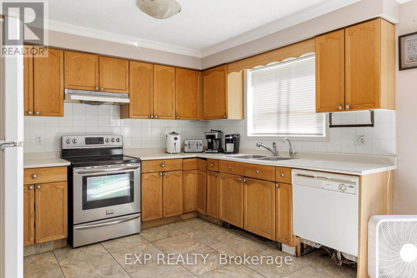
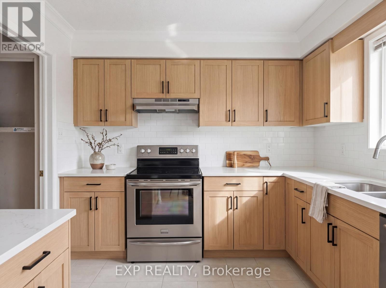
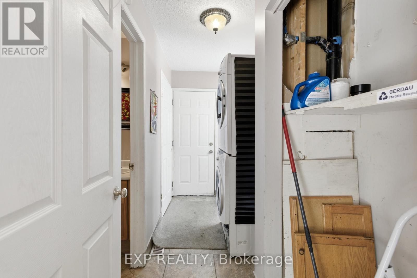
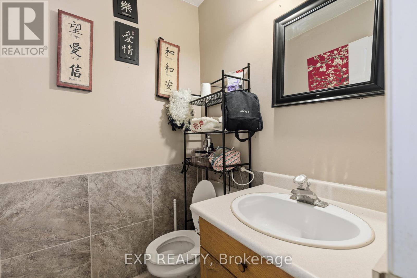
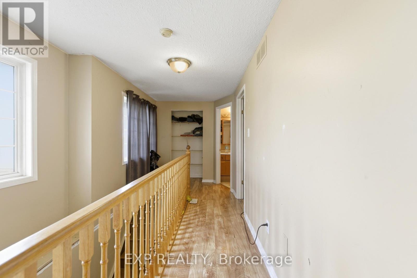
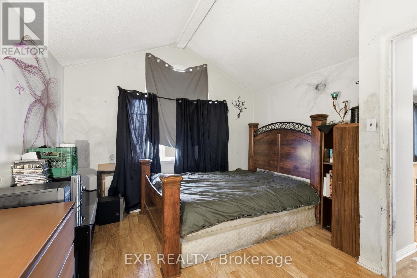
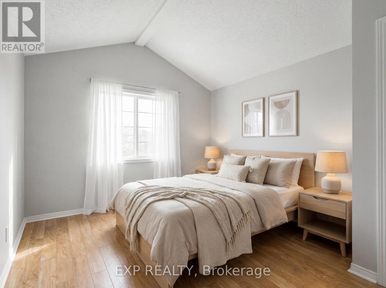
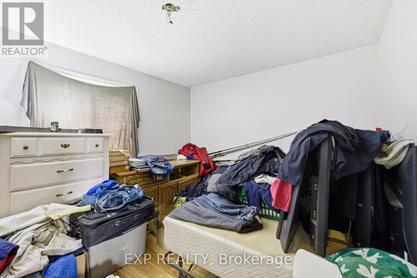
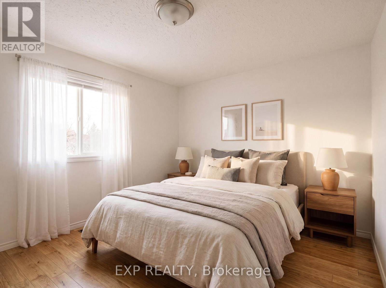
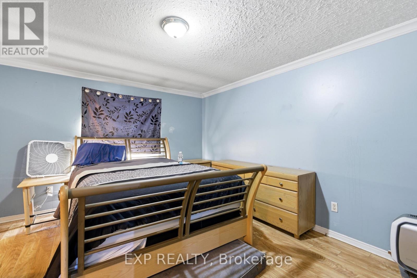
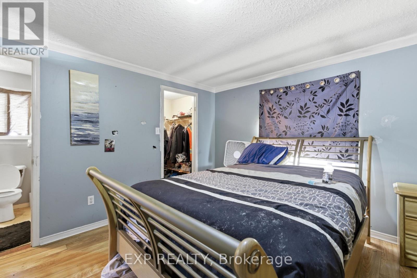
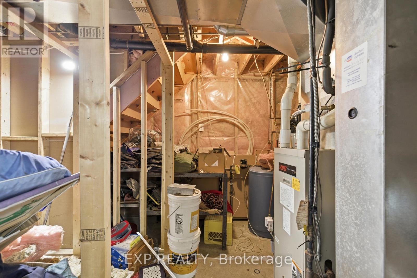
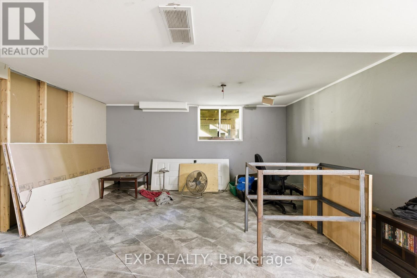
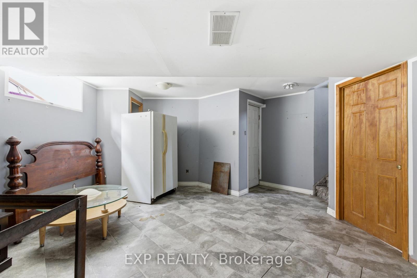
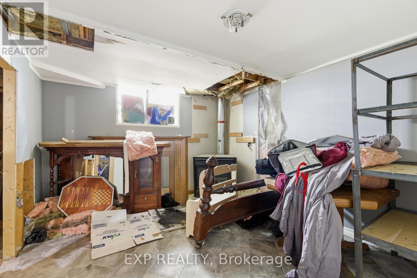
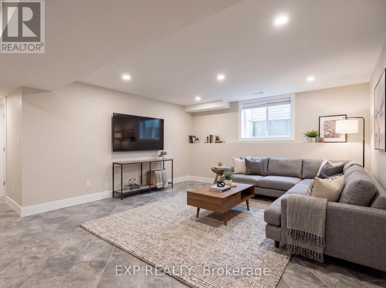
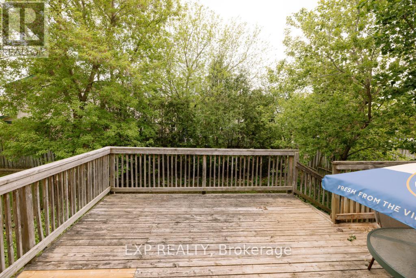
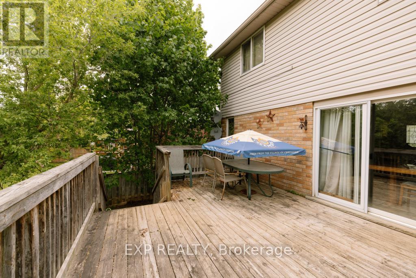
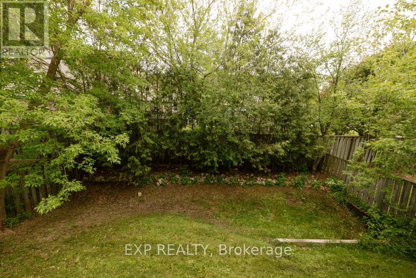
Welcome to this 2-storey home offering the perfect blend of space, functionality, and opportunity in one of Guelph's desirable neighbourhoods. Featuring 3 bedrooms, 1.5 bathrooms, and a double car garage, this home is ideal for families, first-time buyers, or anyone looking to put down roots in a great community. Step inside to a functional layout with an open-concept kitchen and living area that creates the perfect space for everyday living and entertaining. The main floor also features the convenience of laundry and a practical flow throughout the home. Upstairs, you'll find three well-sized bedrooms and a full bathroom, while the finished basement adds valuable additional living space along with a bathroom rough-in, offering future potential for customization or an additional bath. Outside, enjoy a private treed backyard complete with a large deck - perfect for summer BBQs, relaxing evenings, or entertaining guests. With solid bones, a functional layout, and plenty of opportunity to add your own touches over time, this home is packed with potential in a fantastic Guelph location close to schools, parks, amenities, and commuter routes. This home provides the opportunity to get into a detached in Guelph at an affordable price point and build equity or could make for a great investment. (id:61852)
| MLS® Number | X13157316 |
| Property Type | Single Family |
| Neigbourhood | Grange Hill East Neighbourhood Group |
| Community Name | Grange Road |
| ParkingSpaceTotal | 4 |
| BathroomTotal | 2 |
| BedroomsAboveGround | 3 |
| BedroomsBelowGround | 1 |
| BedroomsTotal | 4 |
| Appliances | Dishwasher, Dryer, Stove, Washer, Refrigerator |
| BasementDevelopment | Finished |
| BasementType | N/a (finished) |
| ConstructionStyleAttachment | Detached |
| CoolingType | Central Air Conditioning |
| ExteriorFinish | Vinyl Siding, Brick Veneer |
| FoundationType | Poured Concrete |
| HalfBathTotal | 1 |
| HeatingFuel | Natural Gas |
| HeatingType | Forced Air |
| StoriesTotal | 2 |
| SizeInterior | 1100 - 1500 Sqft |
| Type | House |
| UtilityWater | Municipal Water |
| Attached Garage | |
| Garage |
| Acreage | No |
| Sewer | Sanitary Sewer |
| SizeDepth | 109 Ft ,10 In |
| SizeFrontage | 39 Ft ,4 In |
| SizeIrregular | 39.4 X 109.9 Ft |
| SizeTotalText | 39.4 X 109.9 Ft |
| ZoningDescription | R.1c-5 |
| Level | Type | Length | Width | Dimensions |
|---|---|---|---|---|
| Second Level | Bedroom | 3.45 m | 3.78 m | 3.45 m x 3.78 m |
| Second Level | Bathroom | 1.52 m | 2.67 m | 1.52 m x 2.67 m |
| Second Level | Primary Bedroom | 3.51 m | 4.06 m | 3.51 m x 4.06 m |
| Second Level | Bedroom | 3.86 m | 4.06 m | 3.86 m x 4.06 m |
| Basement | Bedroom | 3.81 m | 3.33 m | 3.81 m x 3.33 m |
| Basement | Recreational, Games Room | 4.9 m | 6.98 m | 4.9 m x 6.98 m |
| Basement | Other | 2.39 m | 1.65 m | 2.39 m x 1.65 m |
| Main Level | Living Room | 3.15 m | 6.83 m | 3.15 m x 6.83 m |
| Main Level | Dining Room | 2.01 m | 3.58 m | 2.01 m x 3.58 m |
| Main Level | Bathroom | 1.55 m | 1.42 m | 1.55 m x 1.42 m |
| Main Level | Laundry Room | 1.63 m | 3.28 m | 1.63 m x 3.28 m |
https://www.realtor.ca/real-estate/29786151/430-starwood-drive-guelph-grange-road-grange-road
Contact us for more information
Dillon Doucette
Salesperson

The trademarks REALTOR®, REALTORS®, and the REALTOR® logo are controlled by The Canadian Real Estate Association (CREA) and identify real estate professionals who are members of CREA. The trademarks MLS®, Multiple Listing Service® and the associated logos are owned by The Canadian Real Estate Association (CREA) and identify the quality of services provided by real estate professionals who are members of CREA. The trademark DDF® is owned by The Canadian Real Estate Association (CREA) and identifies CREA's Data Distribution Facility (DDF®)