
King, Ontario
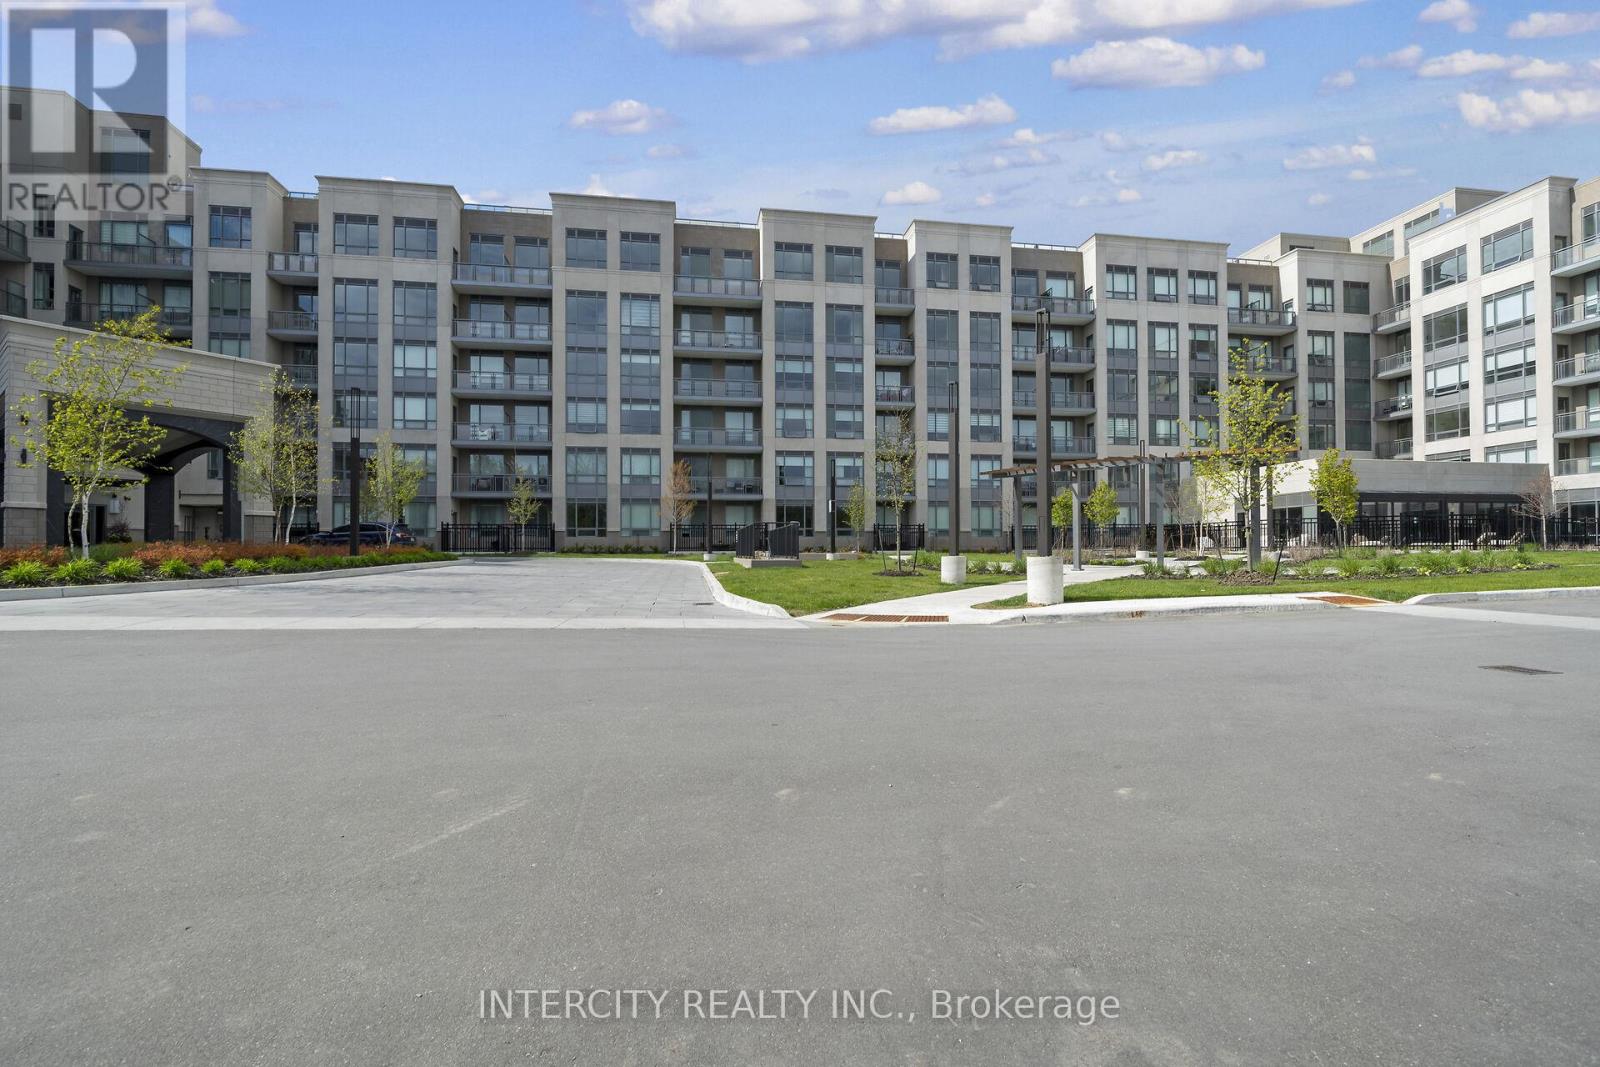
King Terraces by Zancor Homes, offers everything you've been looking for and more Spacious open floor plan, the stunning natural light that fills each room, or the serene courtyard that's perfect for relaxing or entertaining. This exquisite North View 1-Bed plus Den, 1-bathroom defines luxury, boasting soaring 9-foot ceilings, a sleek modern interior with premium plus Den decor upgrades. Upgrades Include panel ready fridge and dishwasher, quartz countertop with matching slab backsplash and battery powered blinds, BBQ Gas line, Located in a highly desirable neighborhood of King City, this Condo not only boasts impressive curb appeal, but it also features modern finishes and thoughtful touches that make it truly special. The gourmet kitchen is a chef's dream, and the luxurious primary suite feels like a private retreat. With top-rated schools, parks, shopping, and dining just minutes away, you'll have everything you need right at your doorstep. Plus, the community is welcoming and perfect for families, young professionals, or anyone seeking a peaceful yet vibrant atmosphere. King Terraces is a place where you can create memories, build your future and truly live your best life. Schedule a tour today. King Terraces Sales Centre located at Unit 131-2075 King Rd, King City. ** Parking and Locker Not Included in Maintenance Fee - For More Information, Please Speak with Listing Agent ** ** Purchase Price is Net of H.S.T. Rebate ** (id:61852)
Intercity Realty Inc.
King, Ontario
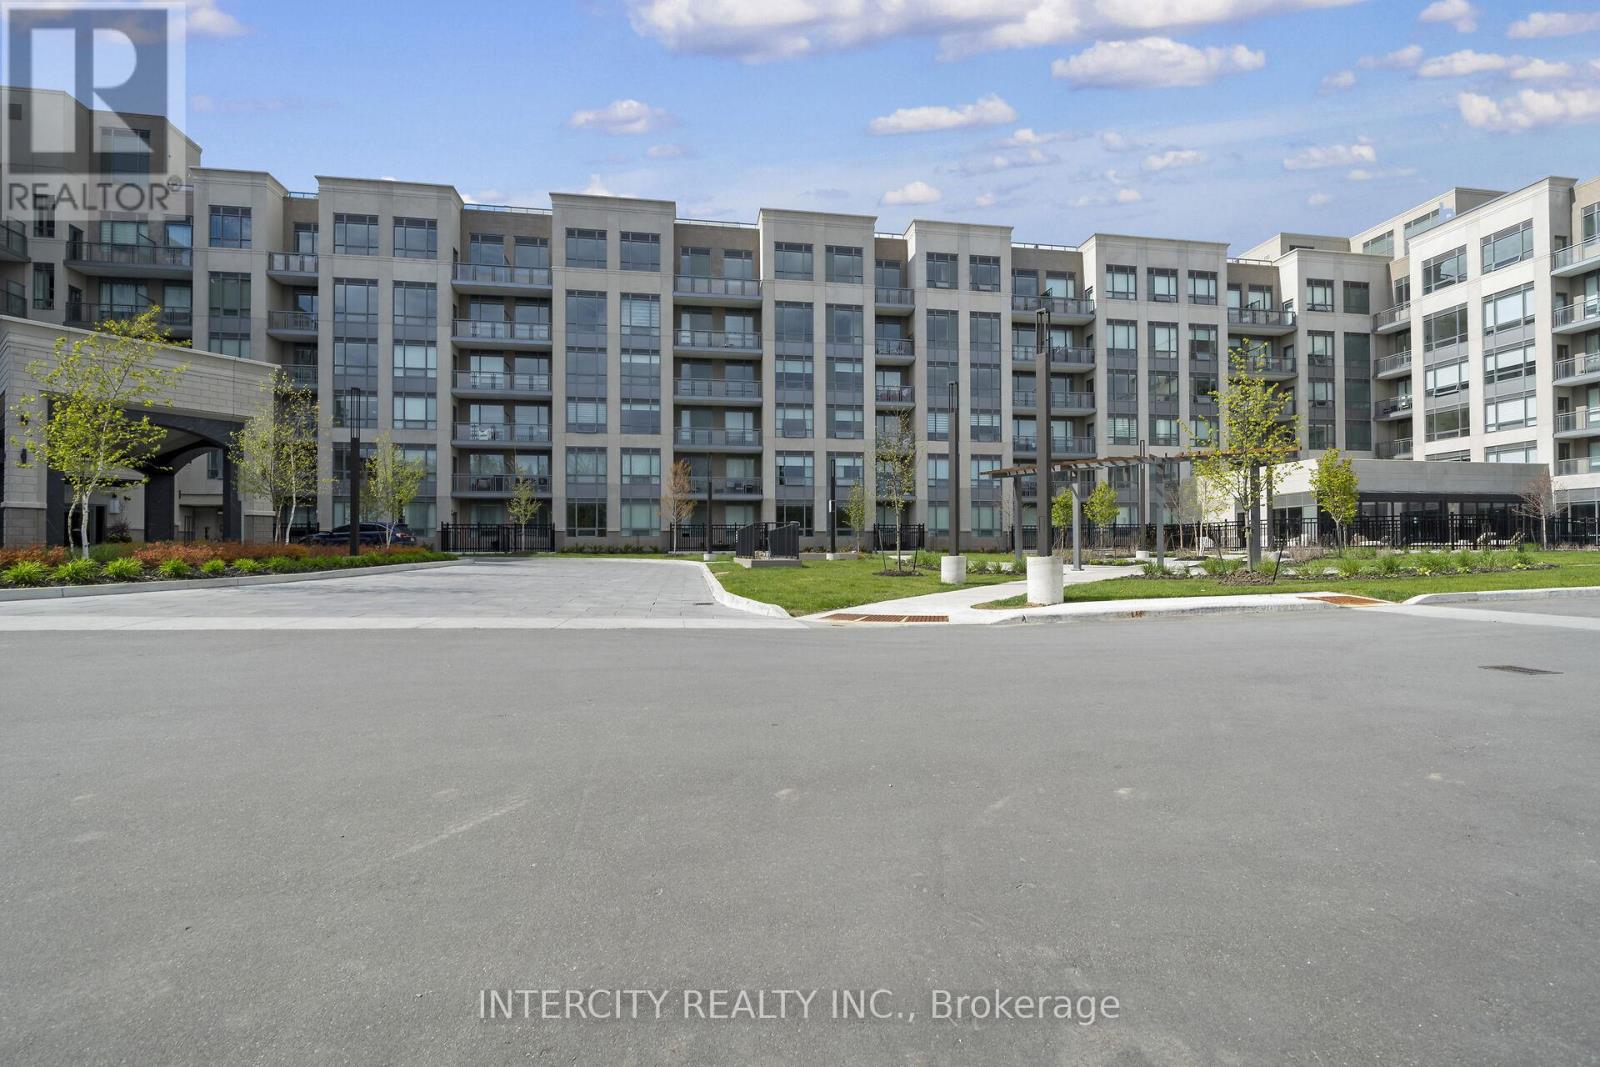
King Terraces by Zancor Homes, offers everything you've been looking for and more Spacious open floor plan, the stunning natural light that fills each room, or the serene courtyard that's perfect for relaxing or entertaining. This exquisite East/South View 2-Bed, 2-bathroom defines luxury, boasting soaring 9-foot ceilings, a sleek modern interior with premium plus Den decor upgrades. Upgrades Include panel ready fridge and dishwasher, quartz countertop with matching slab backsplash and battery powered blinds, BBQ Gas line, Located in a highly desirable neighborhood of King City, this Condo not only boasts impressive curb appeal, but it also features modern finishes and thoughtful touches that make it truly special. The gourmet kitchen is a chef's dream, and the luxurious primary suite feels like a private retreat. With top-rated schools, parks, shopping, and dining just minutes away, you'll have everything you need right at your doorstep. Plus, the community is welcoming and perfect for families, young professionals, or anyone seeking a peaceful yet vibrant atmosphere. King Terraces is a place where you can create memories, build your future and truly live your best life. Schedule a tour today. King Terraces Sales Centre located at Unit 131-2075 King Rd, King City. ** Parking and Locker Not Included in Maintenance Fee - For More Information, Please Speak with Listing Agent ** ** Purchase Price is Net of H.S.T. Rebate ** (id:61852)
Intercity Realty Inc.
King, Ontario
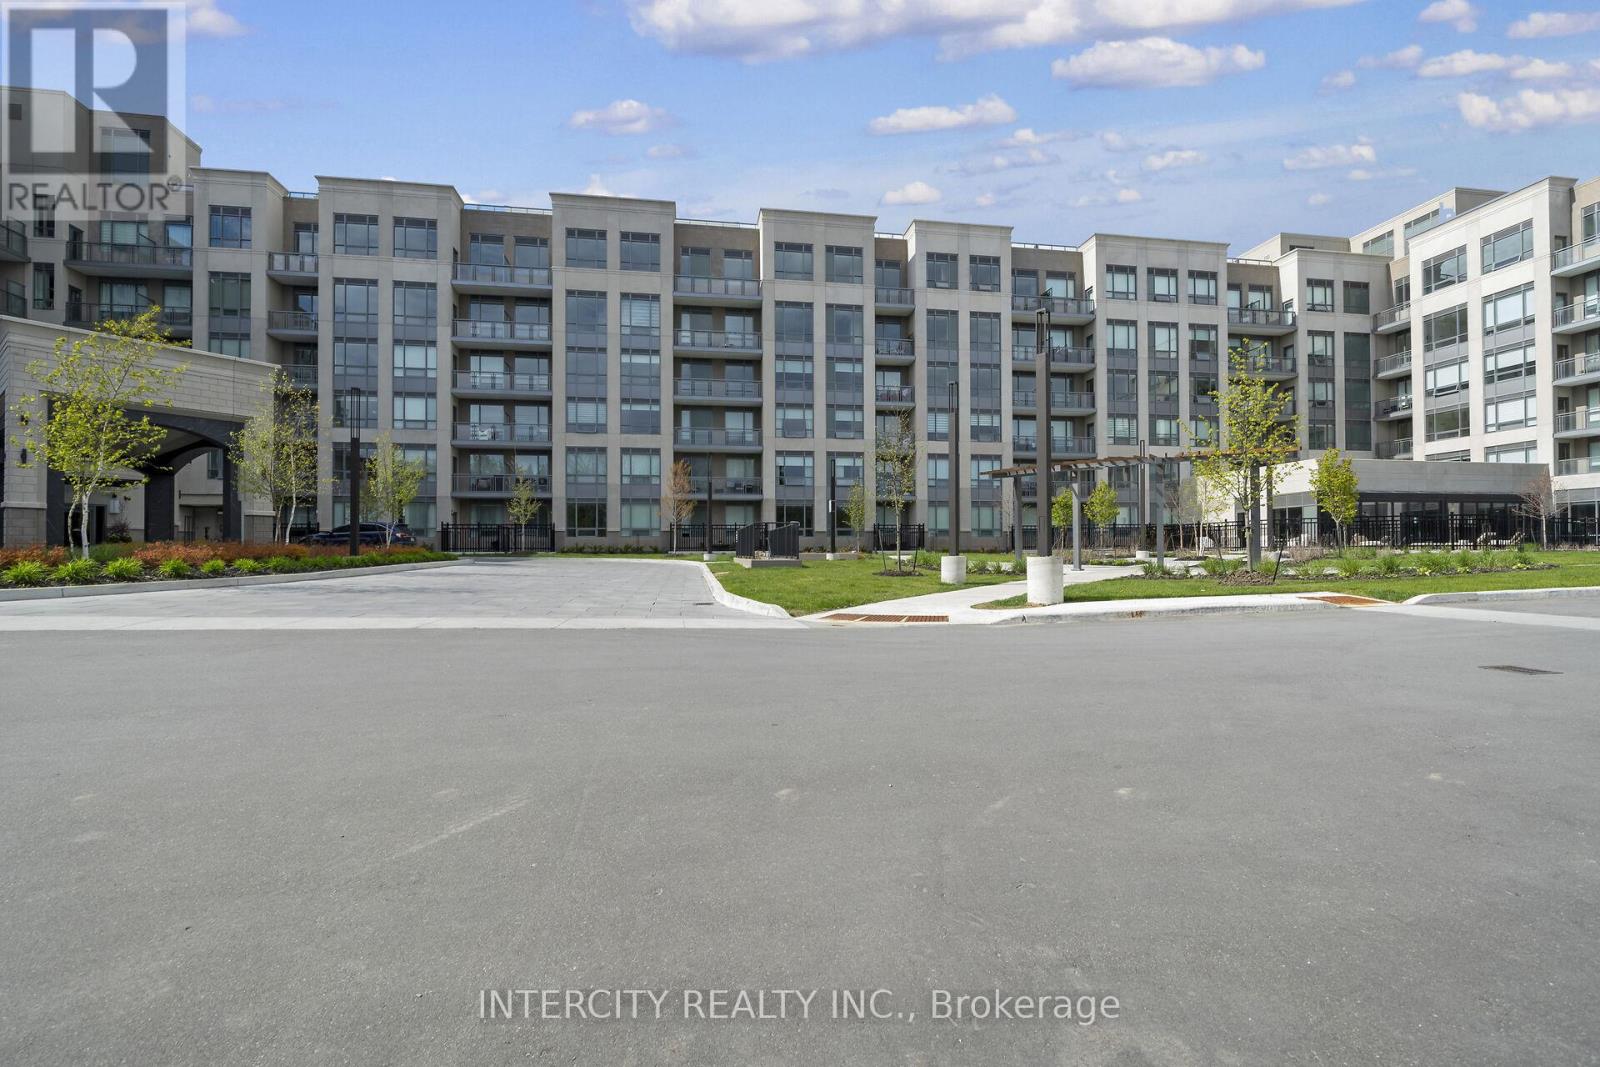
King Terraces by Zancor Homes, offers everything you've been looking for and more Spacious open floor plan, the stunning natural light that fills each room, or the serene courtyard that's perfect for relaxing or entertaining. This exquisite West View 1-Bed plus Den, 1-bathroom defines luxury, boasting soaring 9-foot ceilings, a sleek modern interior with premium plus Den decor upgrades. Upgrades Include panel ready fridge and dishwasher, quartz countertop with matching slab backsplash and battery powered blinds, BBQ Gas line, Located in a highly desirable neighborhood of King City, this Condo not only boasts impressive curb appeal, but it also features modern finishes and thoughtful touches that make it truly special. The gourmet kitchen is a chef's dream, and the luxurious primary suite feels like a private retreat. With top-rated schools, parks, shopping, and dining just minutes away, you'll have everything you need right at your doorstep. Plus, the community is welcoming and perfect for families, young professionals, or anyone seeking a peaceful yet vibrant atmosphere. King Terraces is a place where you can create memories, build your future and truly live your best life. Schedule a tour today. King Terraces Sales Centre located at Unit 131-2075 King Rd, King City. ** Parking and Locker Not Included in Maintenance Fee - For More Information, Please Speak with Listing Agent ** ** Purchase Price is Net of H.S.T. Rebate ** (id:61852)
Intercity Realty Inc.
Markham, Ontario
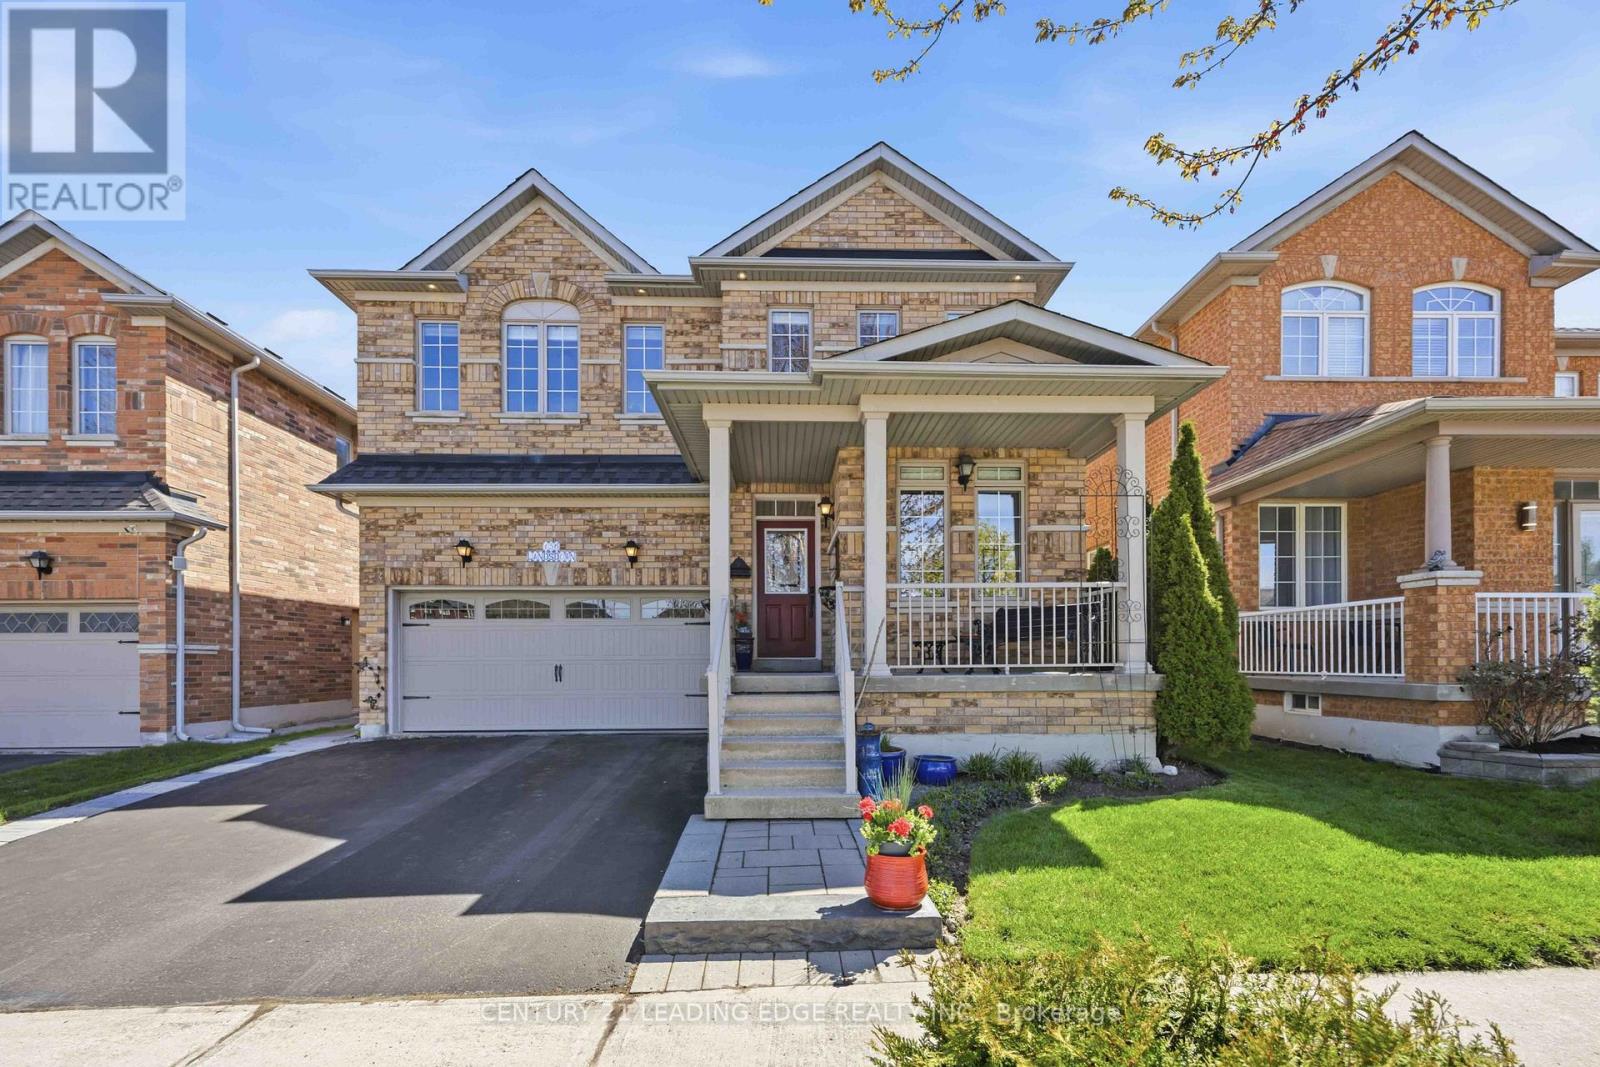
Original owners, Beautiful, very well maintained, double car garage detached home. Family friendly Wismer community, private and quiet street. Very bright with 9' ceilings on main floor. Features 4 bedrooms, 4 washrooms, tastefully decorated house. Custom built dry pond with fountain next to dining room. Open concept living and dining. Ample cabinetry and pantry in kitchen. Custom backsplash with spanish detailing and pot lights in kitchen. Walk-out to an amazing landscaped backyard with two patios for enjoyment. This lot is 124 feet deep. Main floor laundry with entrance to garage, 3 pce rough-in washroom in basement. Media/entertainment on second floor with skylight. This home redefines elegance, versatility, and comfort. Don't miss out! Close to schools, community centre, shops, mall, hospital. Walking to public transit, 10 minutes to highway 404, 5 minutes to highway 407 and much more. (id:61852)
Century 21 Leading Edge Realty Inc.
Vaughan, Ontario
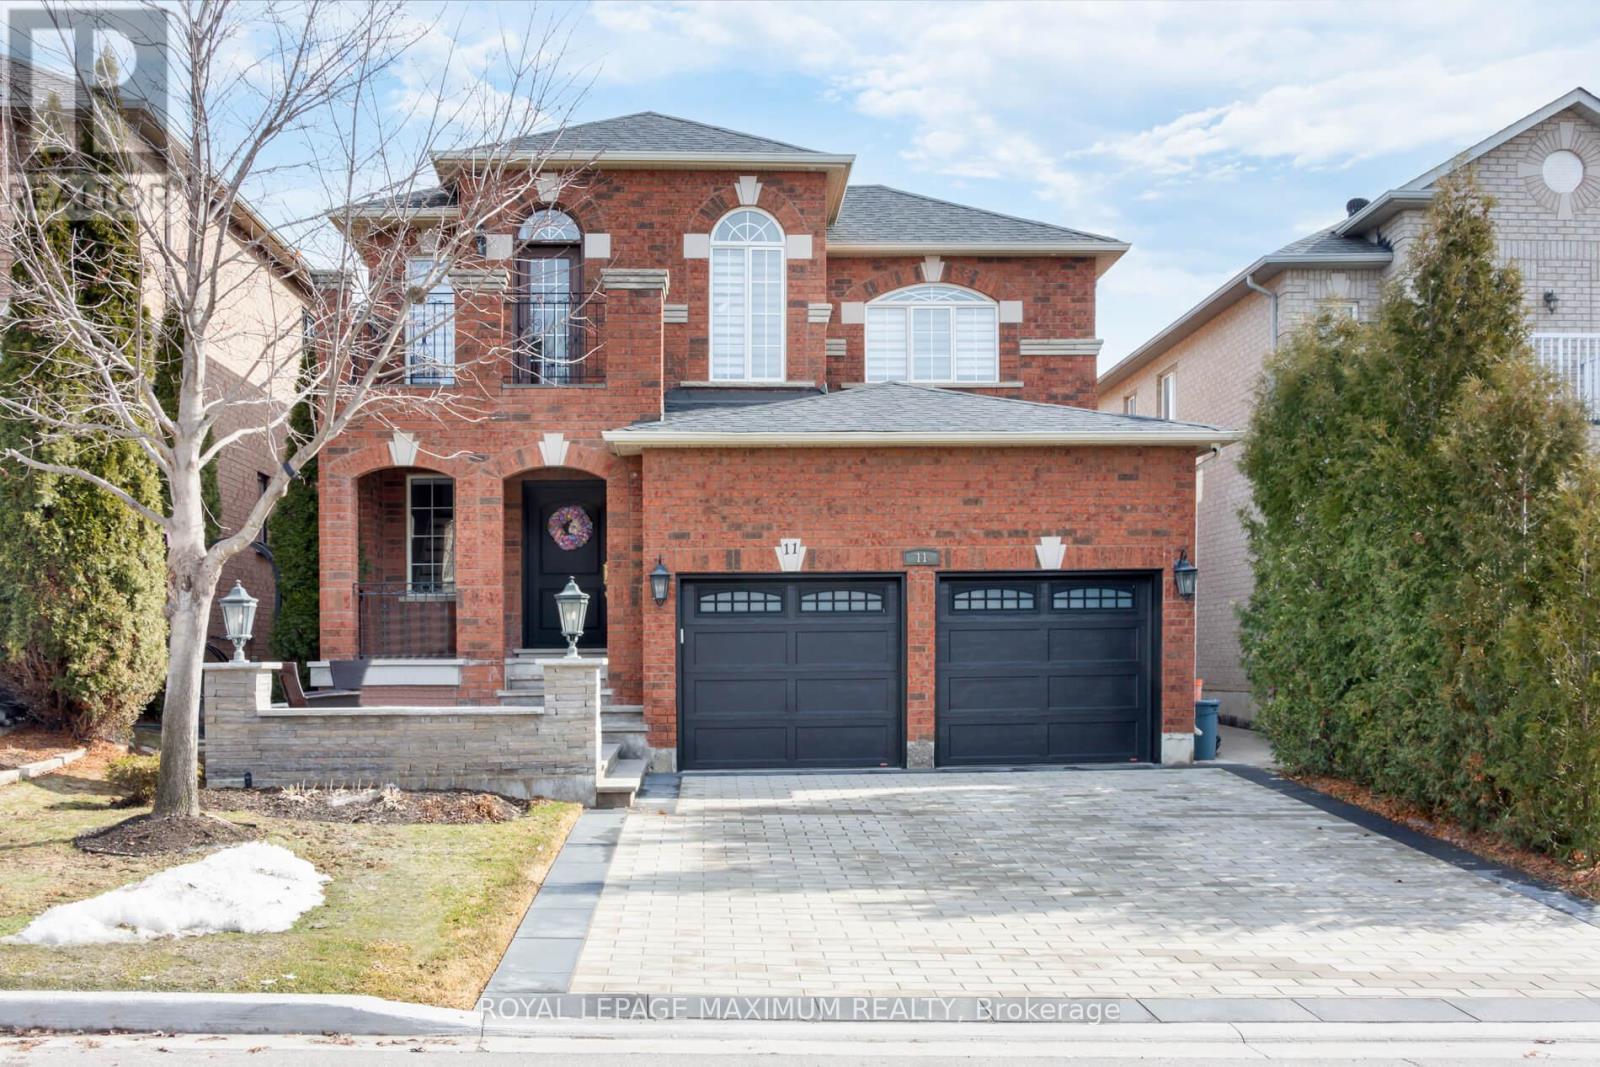
Simply WOW! Welcome To 11 Masi Court In Vaughan! Fully Renovated Home With All The Bells And Whistles. New Custom Gourmet Kitchen! Built-In Appliances, Including The Ice Maker And The Wine Cooler. New Plumbing Throughout Kitchen. Built-In Window Seating With Storage. Second Floor Parquet Stripped And Refinished. Fully Renovated Bathroom With Quartz Countertop. Walk-in CLostes. New Interlock With Concrete Base And New Porch Stome Flooring. POOL! The Pool Heater Was Replaced Last Year. New Exterior LED Lighting. New Irrigation System. Heated Garage. New Garage Doors. New Front Door. Basement Floor New Rubber Underlaymount. New Hardware Throughout. Hidden Closet On The Ground Floor Under The Stairs And Much More! Pool Cabana With Bathroom! (id:61852)
Royal LePage Maximum Realty
Georgina, Ontario
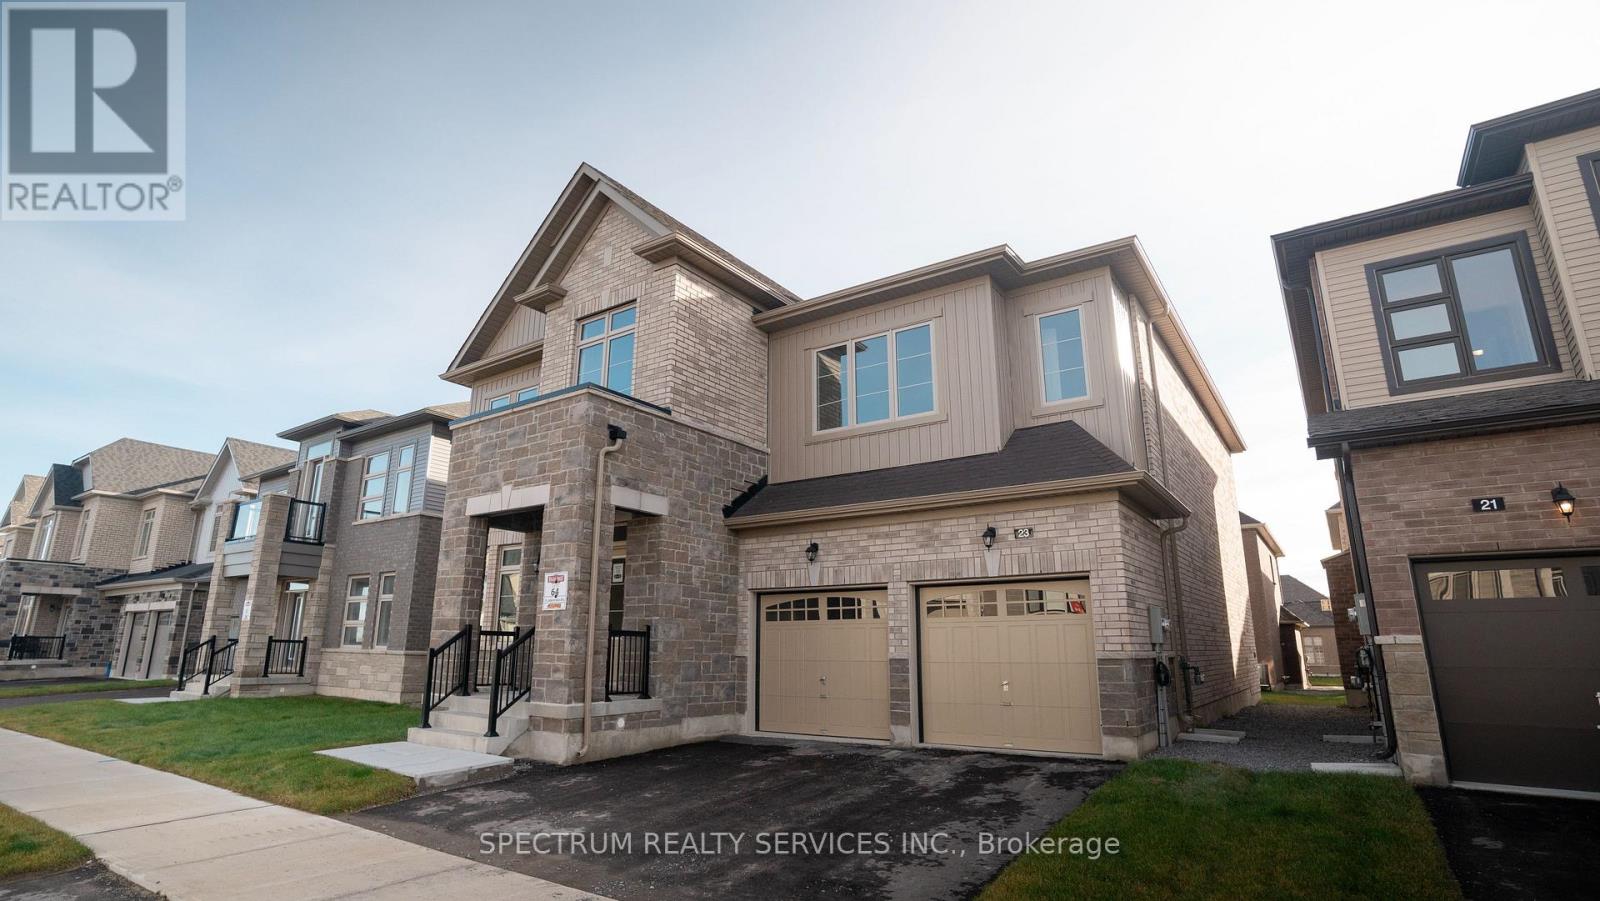
Stunning Quality craftmanship. Regal Crest Home Sitting on 50' lot. Boasting 4 bedrooms and 4 bathrooms as part of a spacious 3,426 square feet. This home features 10 foot ceilings on the main floor and 9 foot ceilings on the second floor. Hardwood floors, pot lights, quartz counter tops, backsplash, Oak stairs, 200 amp service and more. Kitchen breakfast area open to family room. Tandem garage. Minutes to Lake Simcoe, Shopping, 404, Marina, Parks, Golf, restaurants and schools. (id:61852)
Spectrum Realty Services Inc.
Markham, Ontario
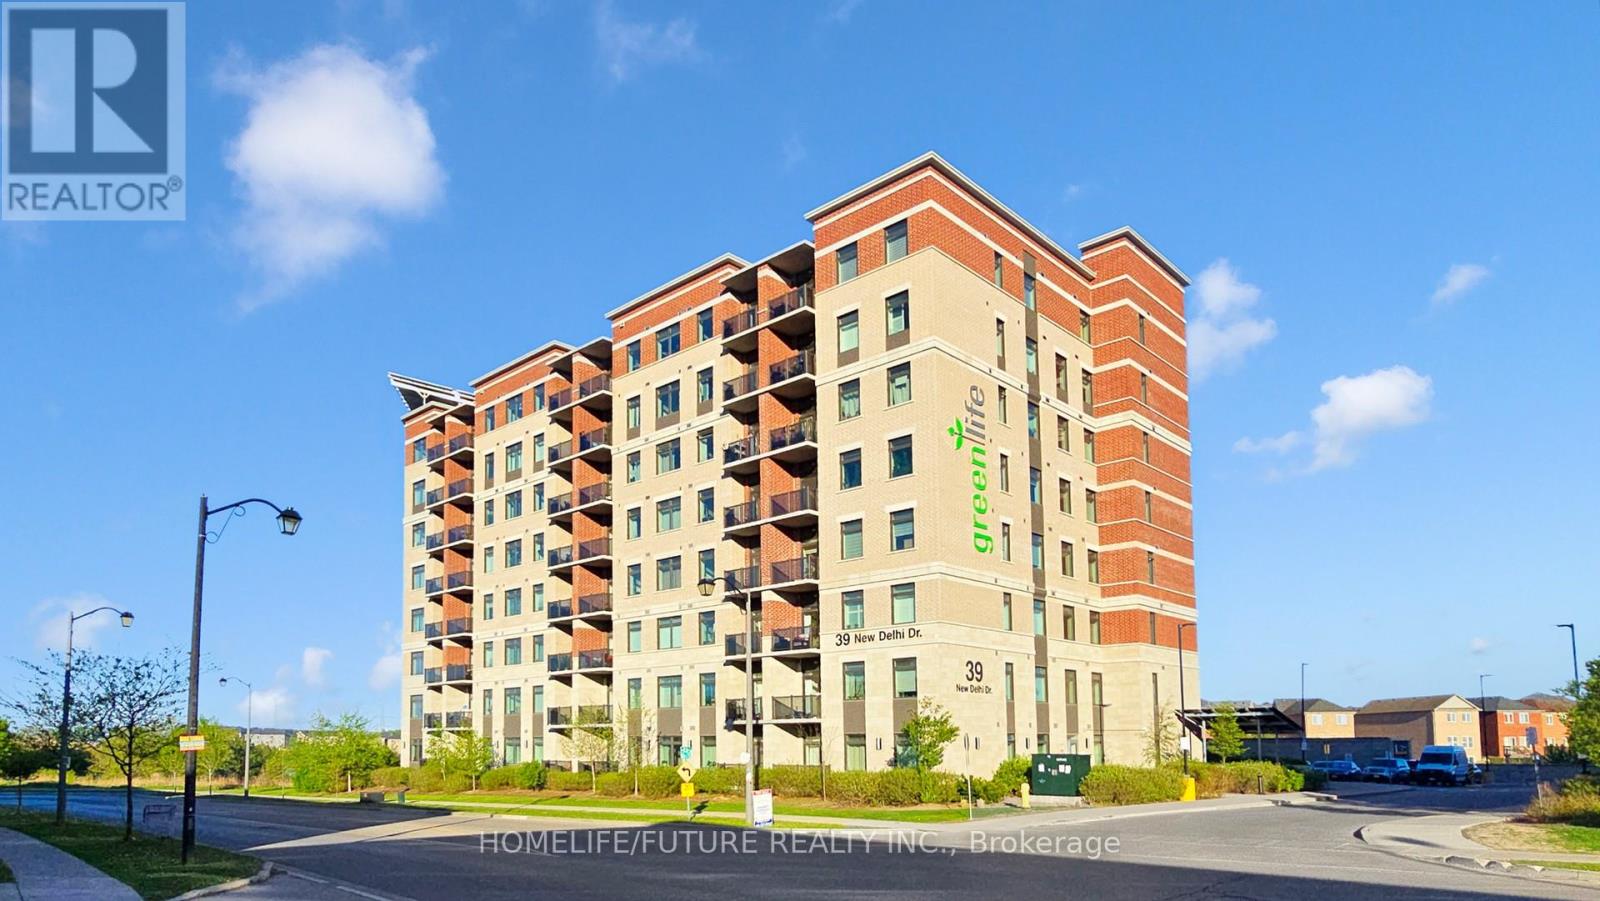
Welcome To This Beautifully Upgraded Top Floor 2+1 Bdrm Condo With The BIGGEST Layout Design In The Entire Building In The Sought-After Greenlife Community In East Markham! With 1245 Sq. Ft Of Interior Space And 55 Sq Ft Balcony= 1300 Sq Ft Total Living Space. This Home Offers Modern Comfort, Convenience, & Savings With Low Maintenance Fees. Key Features: Den Is Generously Sized And Can Be Used As A Home Office, Guest Rm Or Use As 3rd Bedroom. Modern Open-Concept Layout A Bright & Inviting Living Space With Quality Laminate Floor Living & Dining And A Large Balcony. Kitchen Features Stainless Steel Appliances. Primary Suite Retreat Includes Two Closet And A 4-Piece Ensuite. Low Maintenance Fees Greenlife Eco-Friendly Design Keeps Costs Remarkably Low, Ensuring More Savings. Top Floor Unit With South East View & Enjoy Quick, Hassle-Free Access To Your Home Perfect For Busy Mornings, Grocery Trips, & Everyday Convenience. Prime Location Walk To Grocery Stores, Banks, Restaurants, Parks, & Top-Rated Schools. Close To Costco, Walmart, No Frills, Sunny, & A Variety Of Restaurants. Also Near A Brand-New Park, Making It Perfect For Families. Quick Access To Highway 407, 401, & Public Transit Makes Commuting Effortless. Potential Of Rental Income Of Around $3,200 Per Month. Don't Miss Out On This Incredible Opportunity Schedule Your Viewing Today! (id:61852)
Homelife/future Realty Inc.
Georgina, Ontario
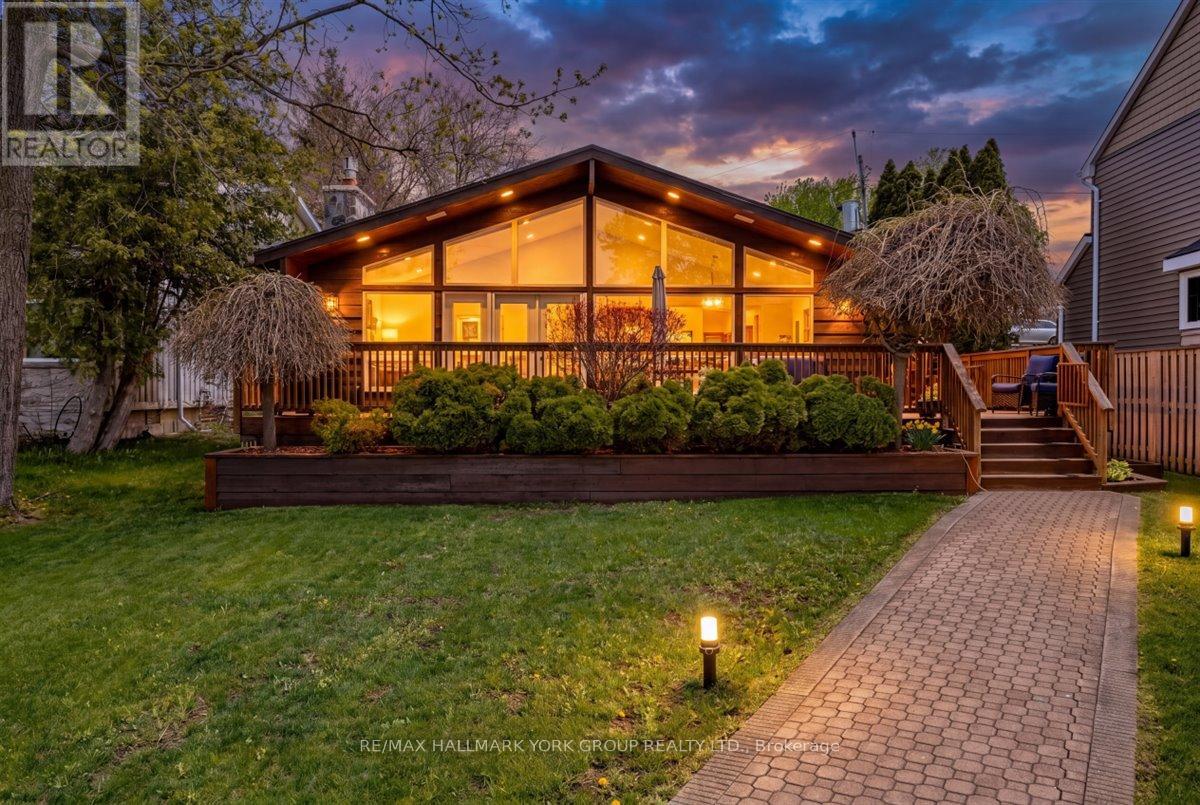
Welcome to lakefront living at its finest on beautiful Lake Simcoe, located in the historic Orchard Beach community of North Keswick just one hour from Toronto. This exceptional property offers unmatched panoramic water views, spectacular year-round sunsets, and endless outdoor recreation. Inside, the classic Viceroy home features an open-concept layout blending a large, bright living and dining area with a modern kitchen. The space is anchored by 12-foot pot-lit tongue-and-groove pine ceilings, a dramatic floor-to-ceiling granite fireplace, and rich hardwood floors. Multiple walkouts lead to a 400 sq. ft. wrap-around deck overlooking the lake. The functional three-level backsplit design offers three upper-level bedrooms and two recently renovated bathrooms. The fully finished lower level features bright, above-grade windows-perfect as a family room or an optional fourth bedroom-complete with an attached 4-piece bath. Outside, the manicured grounds boast landscape lighting and automated irrigation zones for effortless maintenance. A rear driveway provides easy access to a massive 30' x 45' insulated, heated detached double garage and shop, which uniquely includes two extra guest bedrooms or workspaces and a separate 4-piece bath. The lakeside transforms into a private resort playground, featuring a 160-foot L-shaped dock, a sandy-bottom swimming area, and a large patio atop a 36' x 25' dry boathouse. The boathouse comes equipped with a marine railway and a convenient 2-piece bath. Located just steps from Orchard Beach Golf Club and The Beach Restaurant, this rare waterfront opportunity is not to be missed! (id:61852)
RE/MAX Hallmark York Group Realty Ltd.
Markham, Ontario
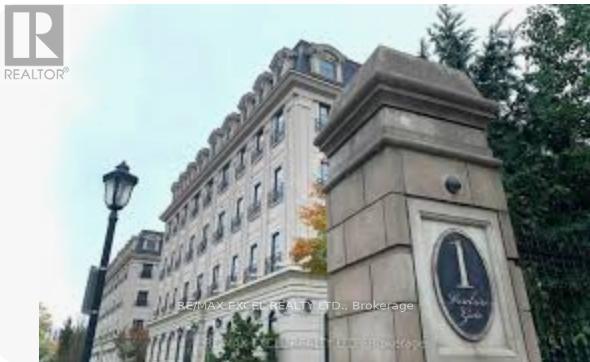
Luxury French Chateau-Inspired Executive Residence in Prestigious Unionville Offering an exceptional layout with2 spacious bedrooms with 2 ensuites plus a versatile den, 1349 sq ft of refined living space. Situated on a peaceful,private floor with only 6 units, this rare offering also includes 2 parking spaces and a large locker. Ideally locatedsteps to restaurants, banks, shops, medical clinics, the civic centre, theatre, and top-ranked Unionville High School.Enjoy effortless commuting with Viva transit at your doorstep and quick access to Highways 404 and 407. (id:61852)
RE/MAX Excel Realty Ltd.
New Tecumseth, Ontario
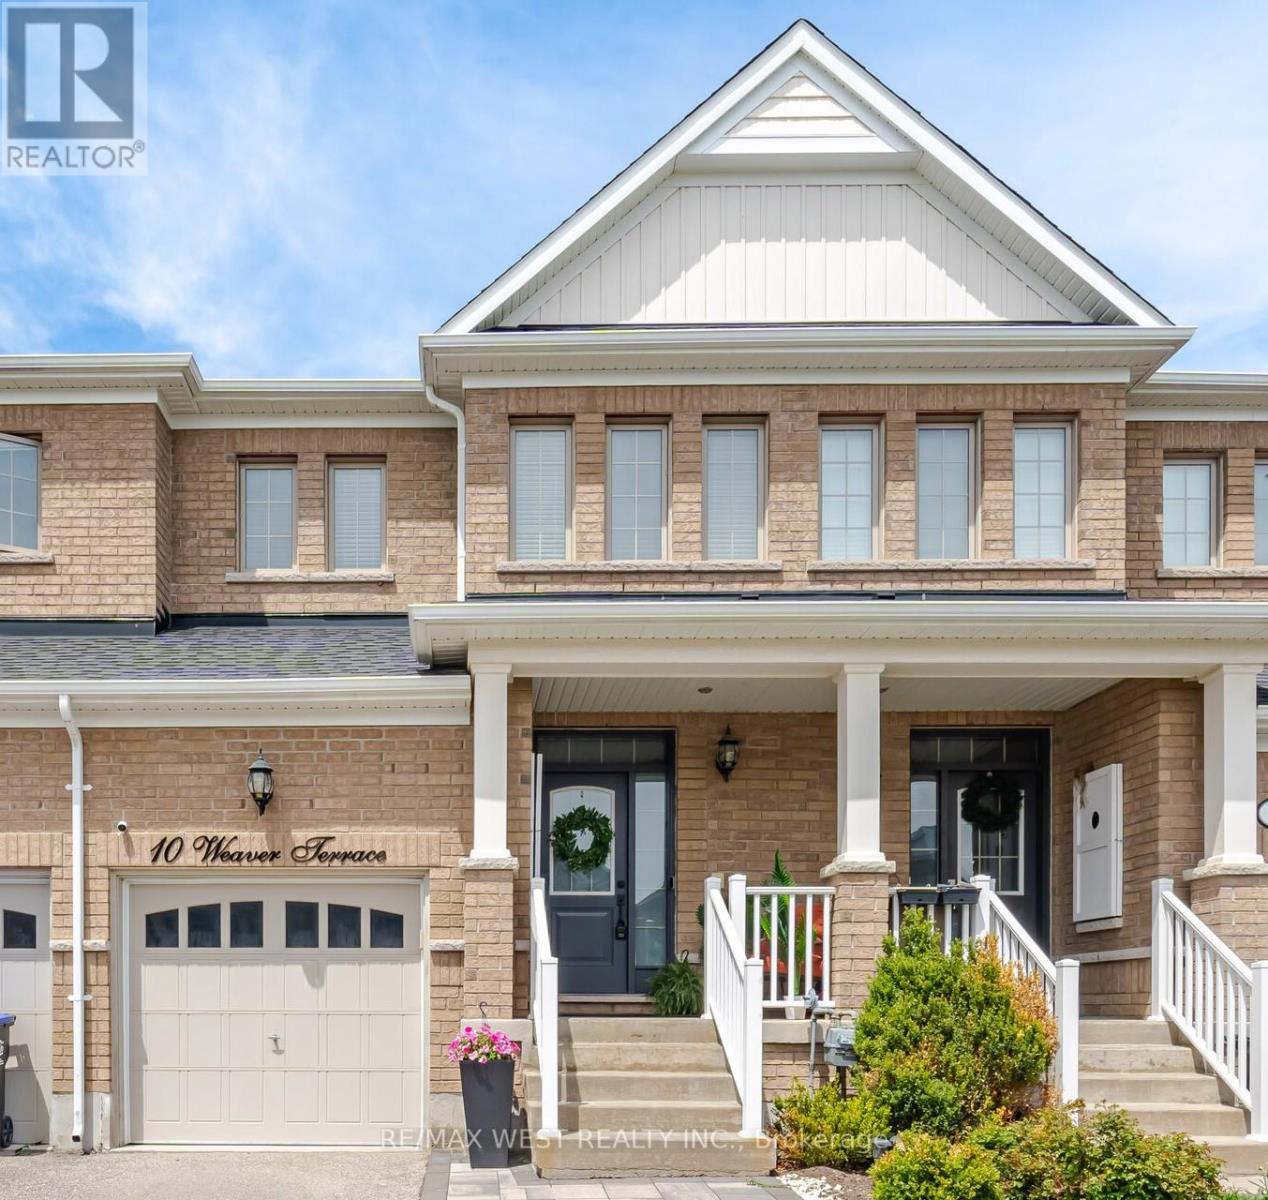
This stunning executive style 3 bedroom + den home offers a luxurious feel with a functional, modern layout, perfectly blending comfort, style, and versatility. Ideally located in one of Tottenham's most desirable family-friendly neighbourhoods, this beautifully maintained home is move-in ready. Step inside to discover fine finishes and exceptional attention to detail throughout, including smooth ceilings, elegant true plaster crown moulding, impressive 7 1/2" baseboards, pot lights, rich hardwood flooring, granite counters and stylish California shutters. The thoughtfully designed open-concept main floor creates a warm and inviting atmosphere, seamlessly connecting the kitchen, dining, and living areas. Walk out to a lovely deck w/glass railing and fenced backyard. Upstairs, you'll find three well-sized bedrooms, including a spacious primary suite filled with natural light, a generous w/i closet and ensuite bath w/glass shower. The additional bedrooms provide comfort and flexibility for family and guests, while the den provides a great home office. Garage Entry Rough-In at Foyer. Beautifully finished, nicely decorated, and located in a sought-after community, close to amenities, this exceptional home offers modern living with timeless style. A must see! (id:61852)
RE/MAX West Realty Inc.
Richmond Hill, Ontario
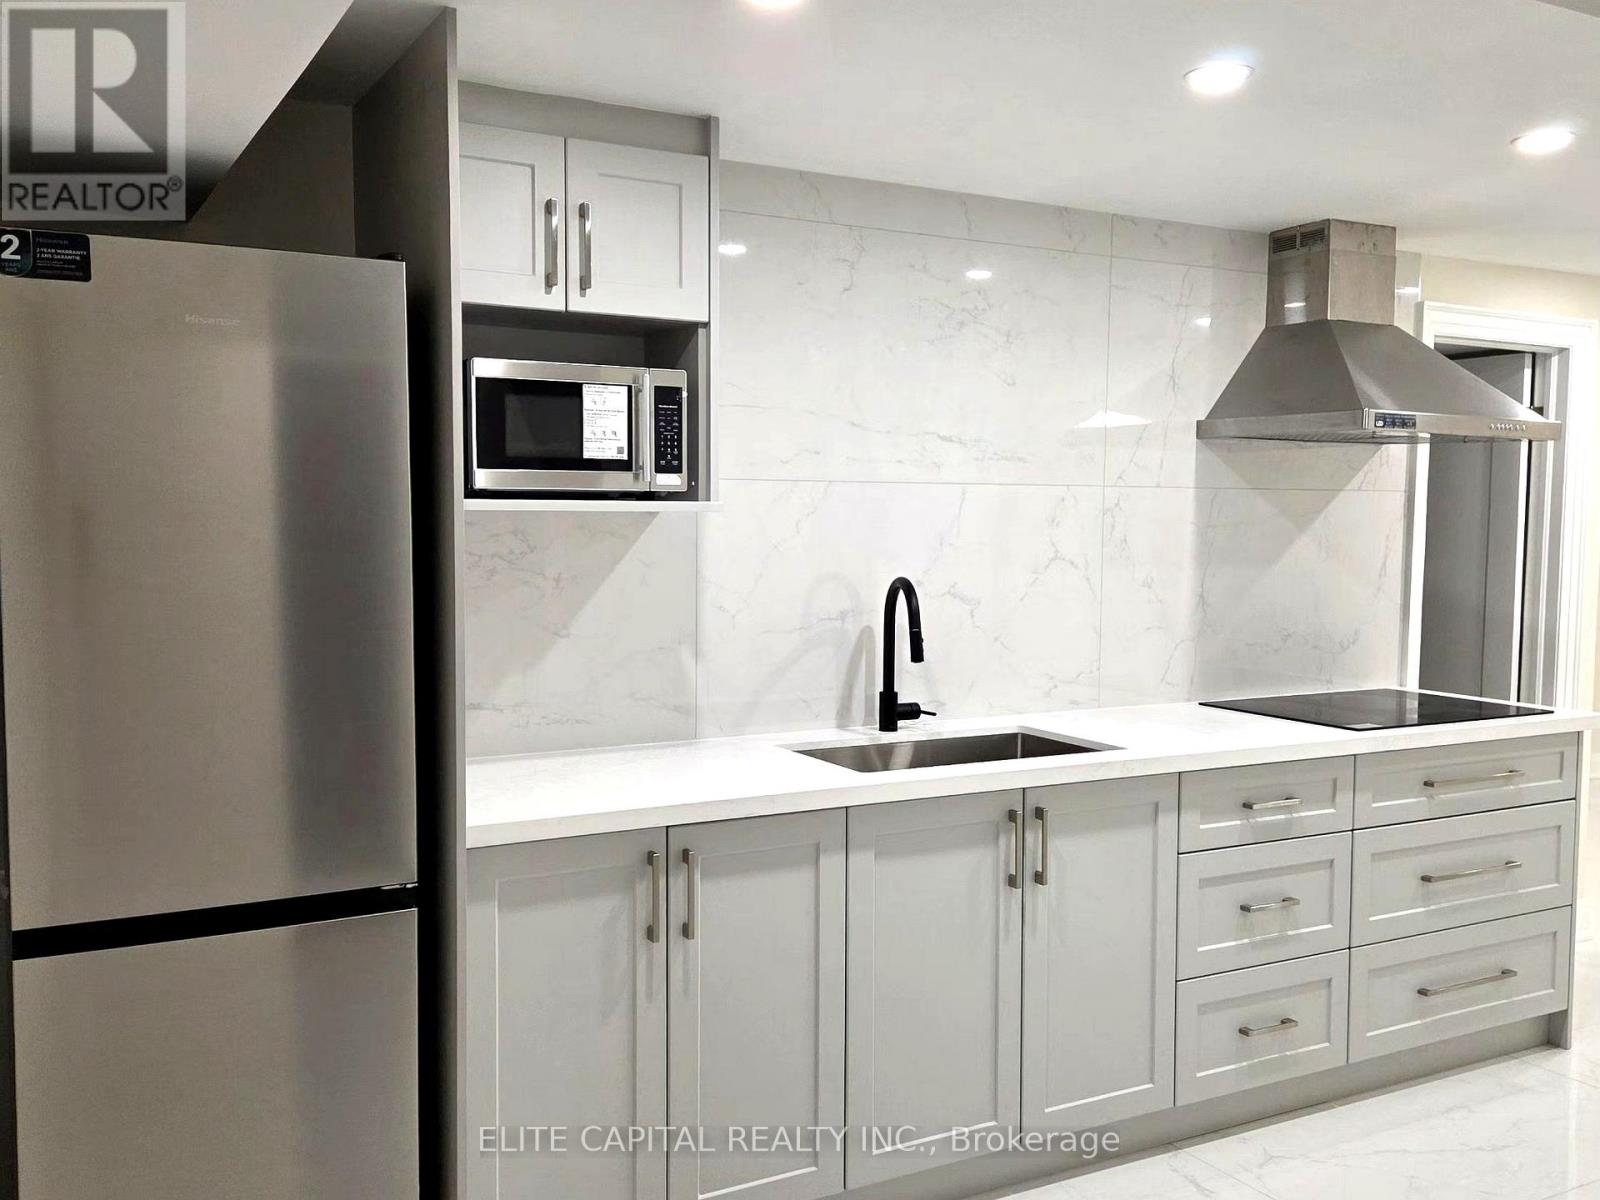
Modern Basement Suite with Private Backyard | Prime Richmond Hill Location...............Welcome to this beautifully finished modern basement apartment located in one of Richmond Hill's most desirable communities. This is not your typical basement-offering a clean, contemporary design, high-end finishes, and the rare bonus of your own private backyard space. Step into a thoughtfully designed open-concept kitchen, complete with full-size stainless steel appliances, quartz countertops, custom cabinetry, and a full-height backsplash. The space flows seamlessly into a bright and inviting living area with pot lights throughout, creating a warm and comfortable environment. The bedroom is spacious and well-appointed, perfect for a single professional or couple, while the fully upgraded bathroom features a sleek glass walk-in shower and modern finishes. ..............Unbeatable Location - Conveniently situated in a quiet, family-friendly neighborhood, this home offers easy access to everything you need: Minutes to Hillcrest Mall for shopping, dining, and everyday essentials Close to major grocery stores including T&T, H Mart, Loblaws, Wal-mart and Metro Easy access to Highway 404, Highway 7, and Yonge Street Nearby Langstaff/RIchmond Hill GO Station for convenient commuting to downtown Toronto Access to York Region Transit & Viva routes Surrounded by parks, trails, and a safe residential community (id:61852)
Elite Capital Realty Inc.
Aurora, Ontario
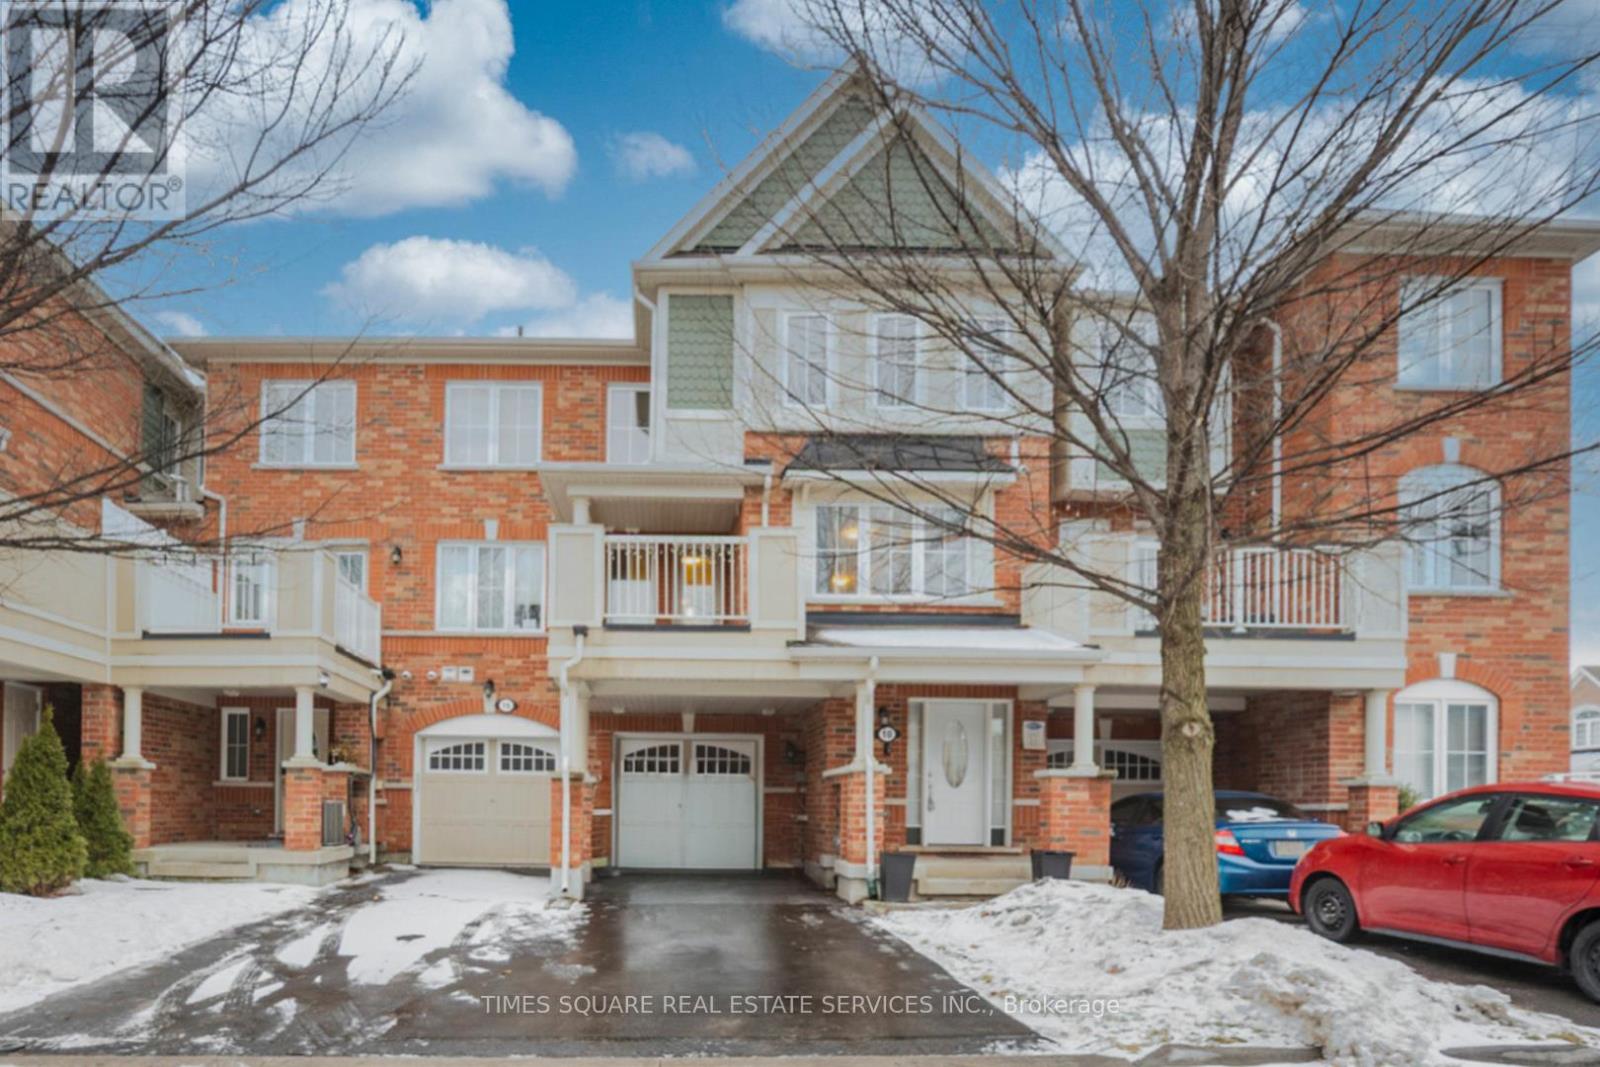
Welcome to this stylish starter townhome in the vibrant Aurora East community, perfect for young families. Steps to parks, trails, schools, shopping, cafés, restaurants, and big boxstores. Features two spacious bedrooms, each with ensuite bath and walk-in closet, plus a ground-floor office ideal for work or study. Upgrades include hardwood stairs, granite kitchencountertops with breakfast bar, stainless steel appliances, and upgraded laminate flooringthroughout. EV parking with charging outlet, direct garage access, and a smart, functionallayout complete this move-in-ready home. (id:61852)
Times Square Real Estate Services Inc.
Hc Realty Group Inc.
Markham, Ontario
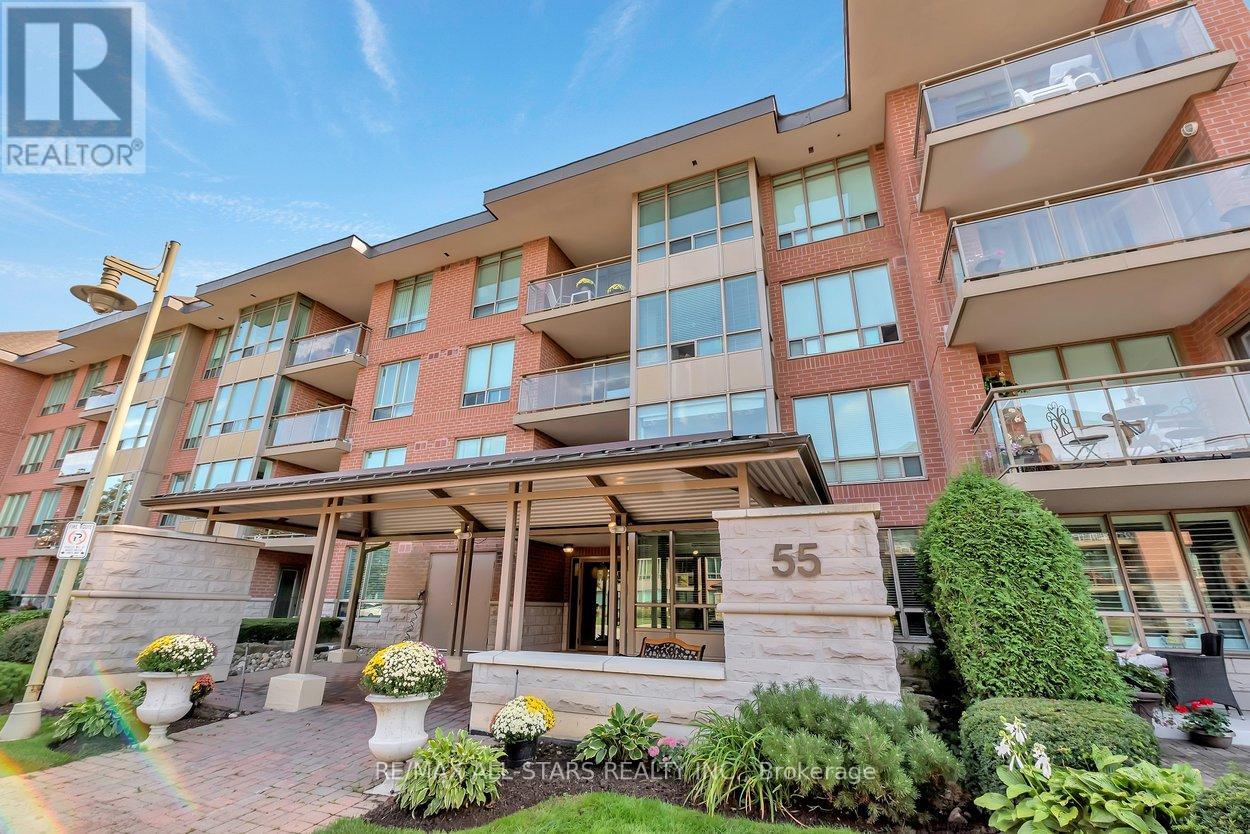
Better than a bungalow, and exceptional value per square foot - this is easy, main-floor living at its very best. No elevators, no waiting, no stairs - step out to your own covered terrace & open patio, where morning coffee turns into neighbourly chats & the world quietly goes by! This rarely offered 1,250 sq ft ground-level suite delivers the kind of space downsizers are looking for, w a layout that comfortably fits your house-sized furniture & dining room set. A welcoming foyer opens into bright, open-concept living & dining areas anchored by a cozy electric fireplace, w fresh paint, laminate floors & custom window coverings. The updated kitchen is both stylish & practical, w quartz counters & backsplash, full fridge & a separate full freezer, all open to the main living space, so you are always part of the conversation. The primary bedroom easily accommodates a king-sized suite, complete w walk-in closet & an updated ensuite featuring quartz counters, a soaker tub & a separate walk-in shower. The 2nd bedrm is generously sized for guests or a den, w a full second bathroom just steps away. In-suite laundry keeps everything convenient & self-contained. One of the standout features here is the outdoor space - nearly double what upper floors offer - ideal for container gardening, fresh air, or for pet lovers. Includes one premium underground parking space (arguably the best in the building) & a corner locker. Maintenance fees cover high-speed internet, cable, water, building insurance and parking, making day-to-day living wonderfully simple. Swan Lake Village in Markham is one of the GTA's most sought-after gated communities, offering a secure, beautifully maintained setting with walking paths, a vibrant community centre, indoor/outdoor pools, tennis, pickleball, bocce, gym, and a full calendar of social activities - a lifestyle where everything is taken care of, and all that's left to do is enjoy! (id:61852)
RE/MAX All-Stars Realty Inc.
Vaughan, Ontario
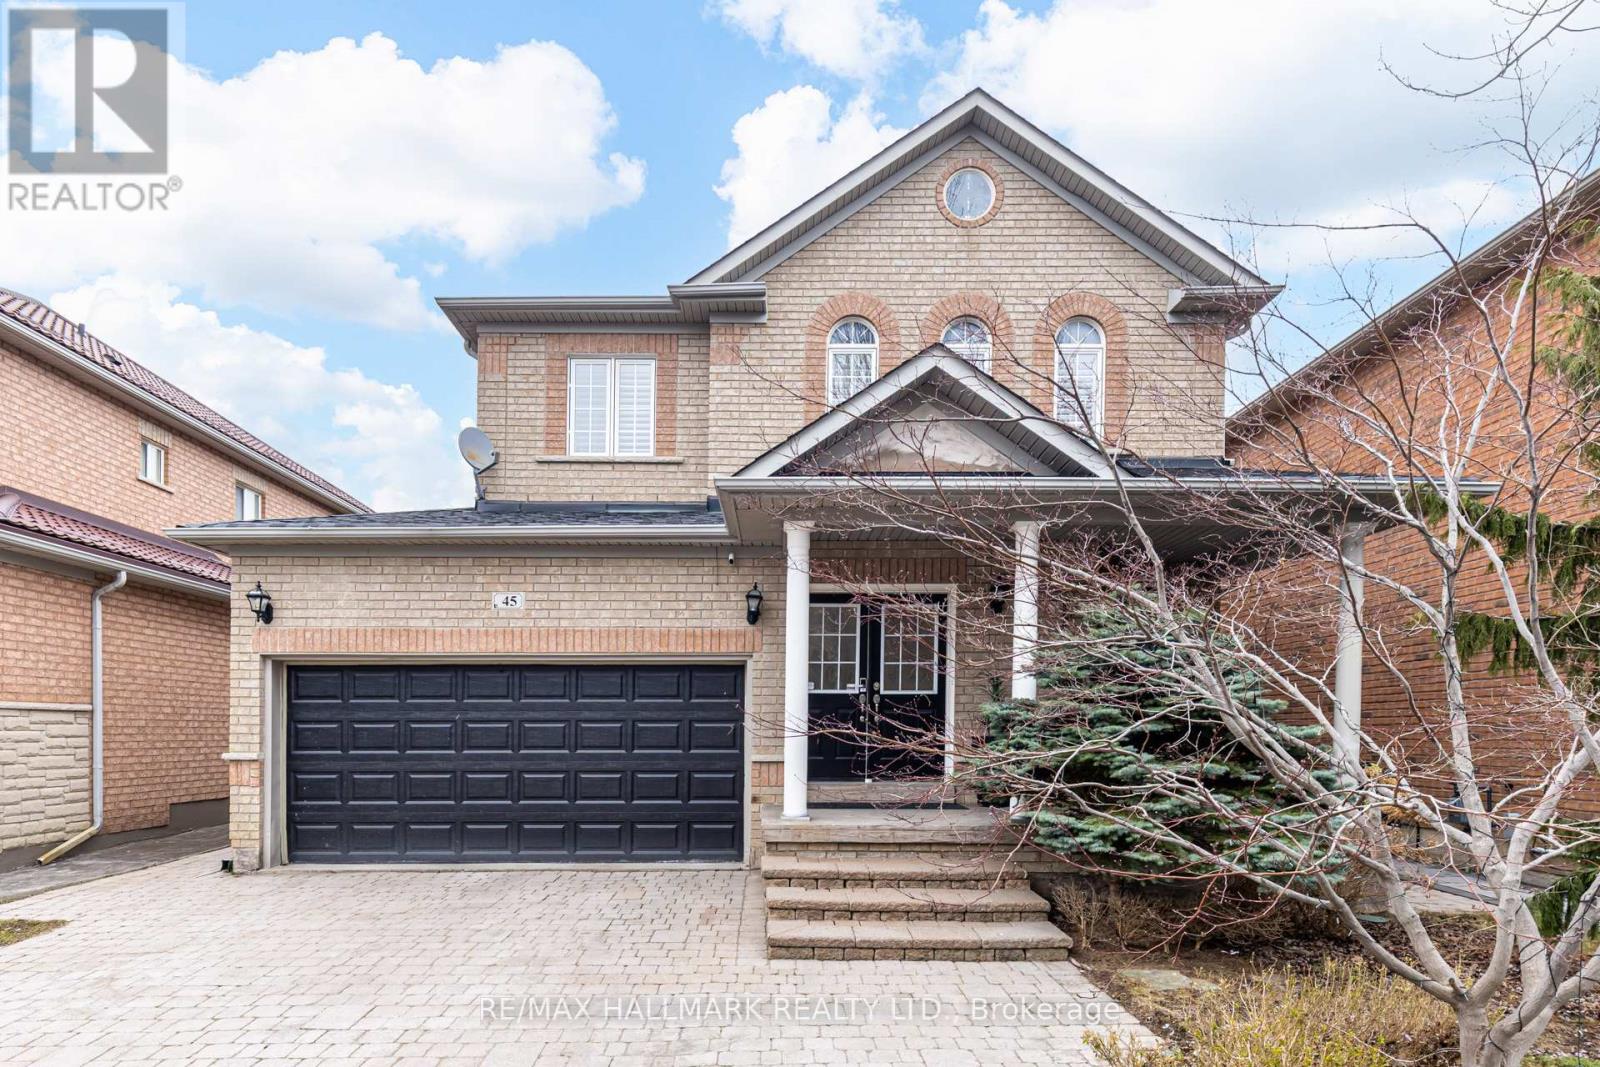
For Lease | Upper Unit - 45 Oland Drive, Vaughan (Vellore Village)3 Bed | 3 Bath | 2,300+ Sq Ft | 4-Car Parking. Welcome to this stunning, extensively upgraded executive home nestled on a quiet, family-friendly street in the heart of Vellore Village. Over 2,300 sq ft of elegant living space features soaring 9-ft ceilings, new hardwood floors, a redesigned staircase with wrought iron pickets, pot lights, and California shutters throughout.The chef-inspired kitchen shines with white shaker cabinetry, quartz countertops, stainless steel appliances, and a grey subway tile backsplash. It flows effortlessly into the sun-filled breakfast area and the showstopping family room - where sky-high ceilings and a classic gas fireplace create a space that is both grand and welcoming. Sliding doors lead to a private interlocking stone patio and a beautifully landscaped backyard, yours to enjoy as the primary outdoor retreat.The formal dining room impresses with architectural columns and a dazzling chandelier. Three generous bedrooms include a serene primary suite, while three bathrooms feature updated quartz vanities. A dedicated main-floor laundry room with full-sized LG front-load washer and dryer adds everyday ease. Low-traffic street means kids can play safely outside - ideal for young families. The home is move-in ready and meticulously maintained, offering the rare combination of space, upgrades, and location that is nearly impossible to find at this level in Vaughan. Just a 2-minute walk to Vellore Woods Public School, groceries, restaurants, gyms, Vaughan Mills Mall, Cortellucci Hospital, and Hwy 400 .Tenant responsible for 70% of utilities and lawn maintenance. Includes double car garage + 2 driveway spaces (4 cars total) and primary use of the backyard. (id:61852)
RE/MAX Hallmark Realty Ltd.
Whitby, Ontario
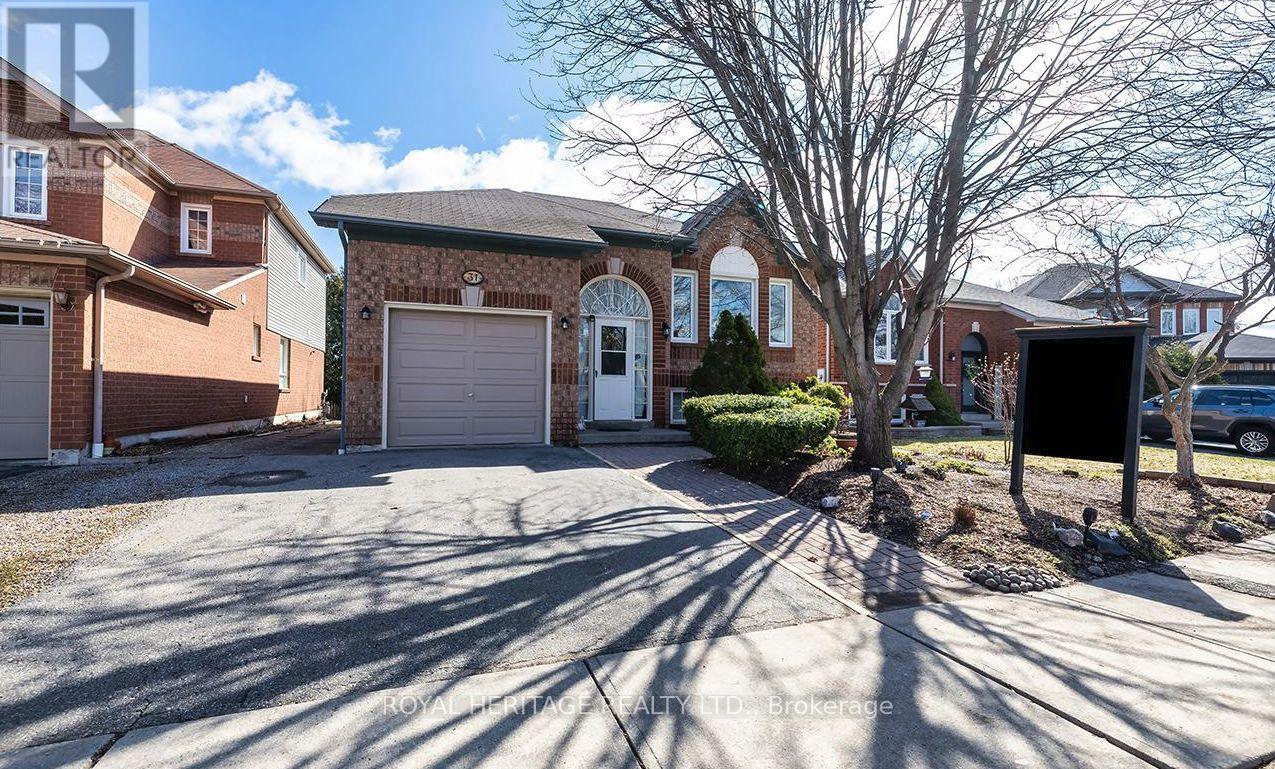
This beautifully maintained 2+2 bedroom, 2 bathroom home offers the perfect blend of comfort, space, and versatility in one of Whitby's most sought-after family neighbourhoods.Step inside to a bright and inviting main floor featuring a functional layout, spacious living and dining areas, and large windows that fill the home with natural light. The kitchen offers ample cabinetry and workspace, ideal for everyday living and entertaining.The main level includes one primary and a large flex space that could easily work as a second bedroom, while the fully finished lower level provides two additional bedrooms, a second full bathroom, and plenty of flexible space-perfect for extended family, guests, or a home office setup. Large recreation room. Enjoy a private backyard ideal for relaxing and enjoy the pond or entertaining, along with a quiet, family-friendly street close to parks, top-rated schools, shopping, and all amenities. Easy access to highways and transit makes commuting a breeze. (id:61852)
Royal Heritage Realty Ltd.
Toronto, Ontario
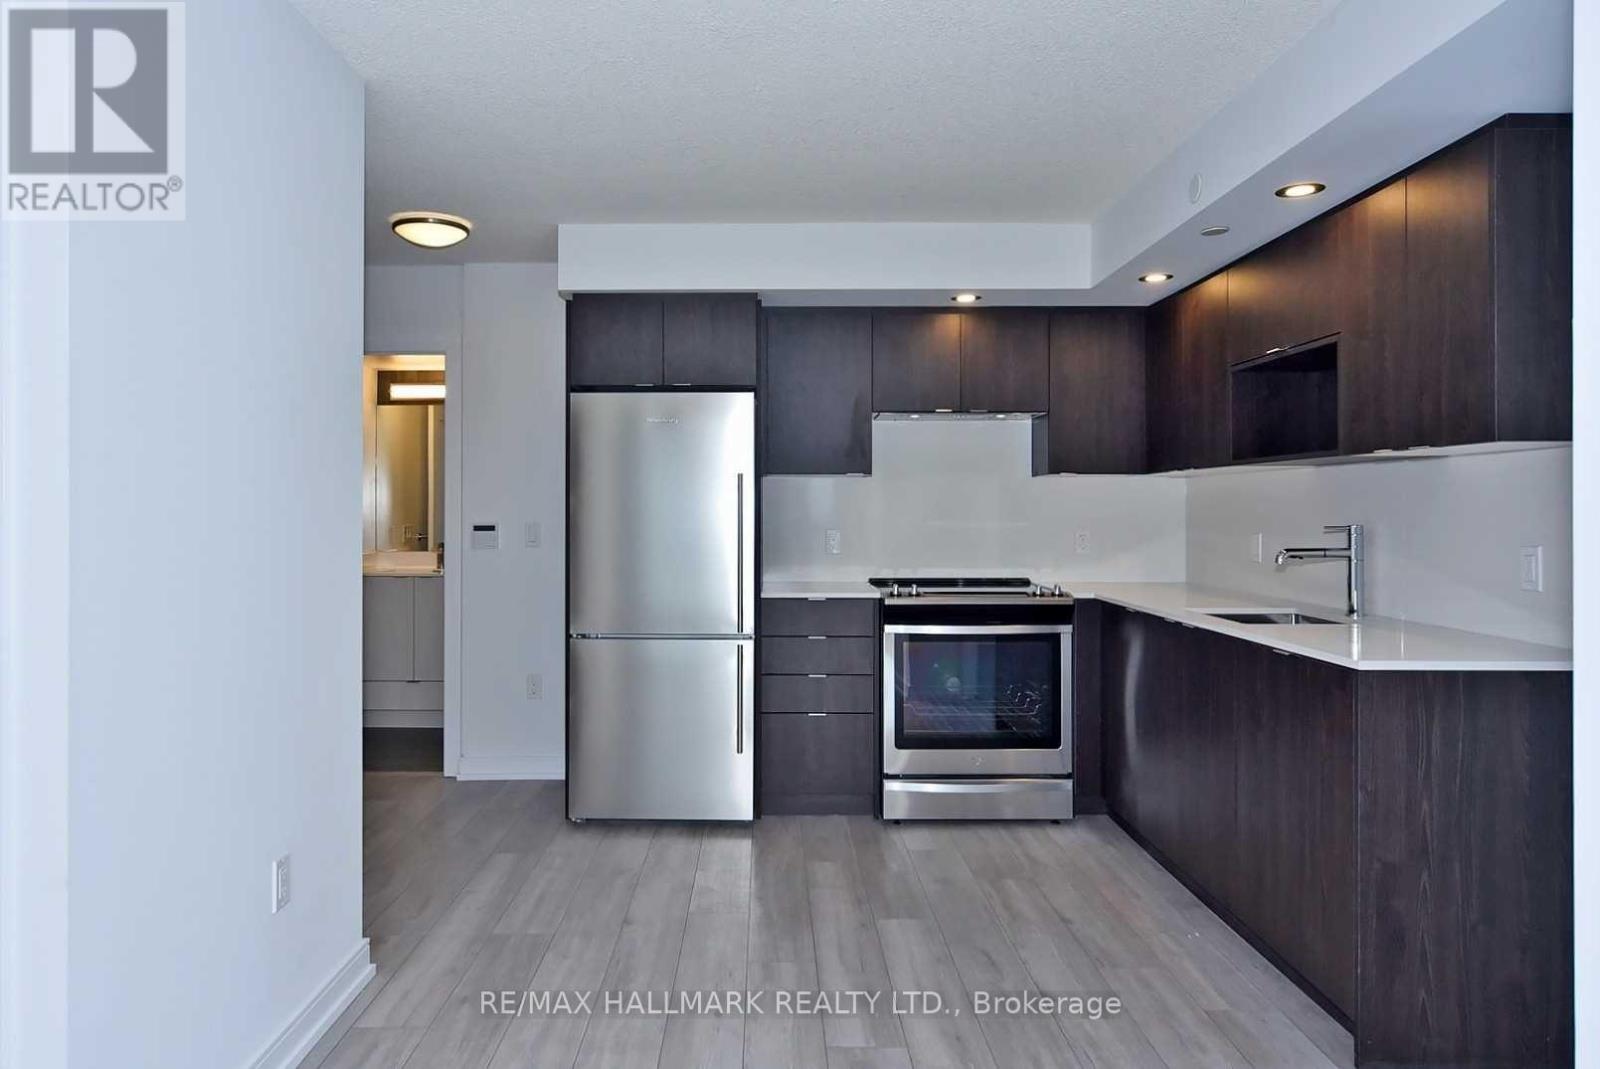
Luxury Tridel Built 2 Bed + Den, 2 Bath Corner Unit. Unobstructed South-East View. ExcellentLayout With Large Wrap Around Balcony. Spacious And Bright Den With Window (can be used as 3rdbedroom) . 1 Parking And Excellent Building Amenities. Prime Location, Close To 404, 401,Agincourt Go Station, Groceries, Scarborough Town Centre & Ttc. (id:61852)
RE/MAX Hallmark Realty Ltd.
Toronto, Ontario
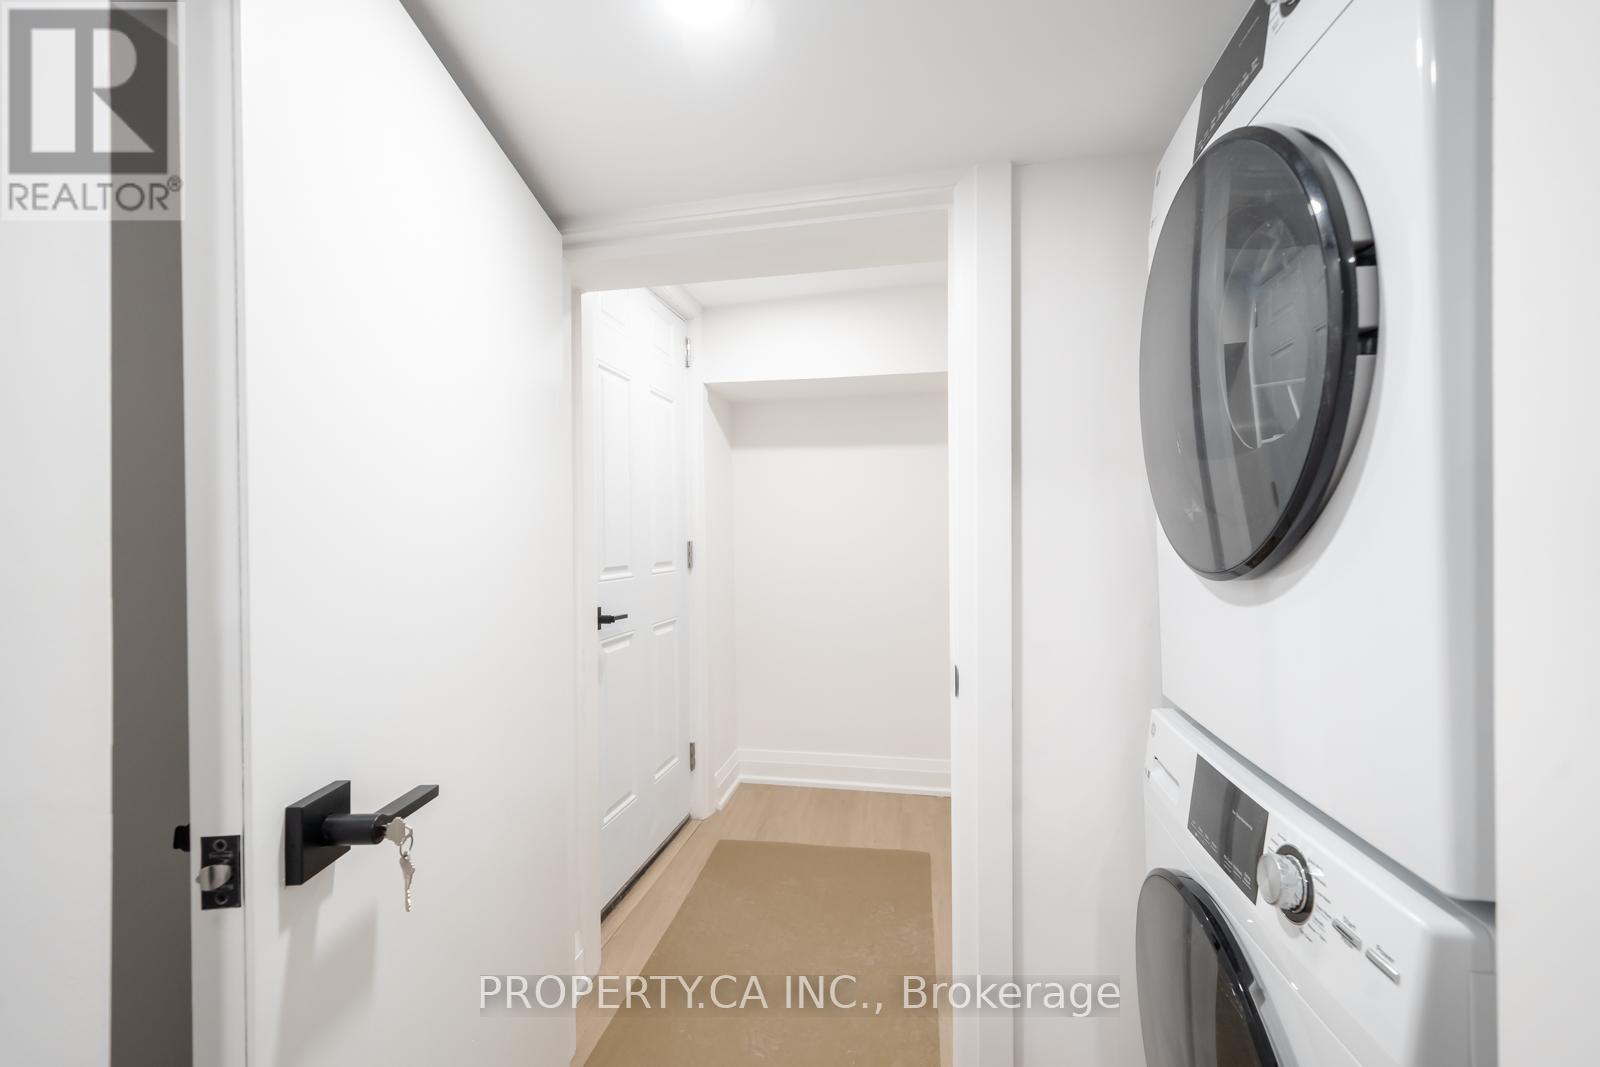
Brand New Raised Lower Level Suite Never Lived In!Be the first to live in this beautifully renovated, above-ground lower-level suite. Feels like a main floor with extra-large windows, high ceilings, and a private walk-out. A perfect condo alternative for those who prefer house living no elevators, no waiting! Located just steps from the Gerrard Streetcar and Greenwood Subway, commuting is a breeze. Nestled on a quiet residential street, yet moments away from the vibrant communities of Leslieville, the Danforth, and the Beach. Enjoy easy access to Toronto's best restaurants, cafes, art galleries, and local grocers all within walking distance. (id:61852)
Property.ca Inc.
Pickering, Ontario
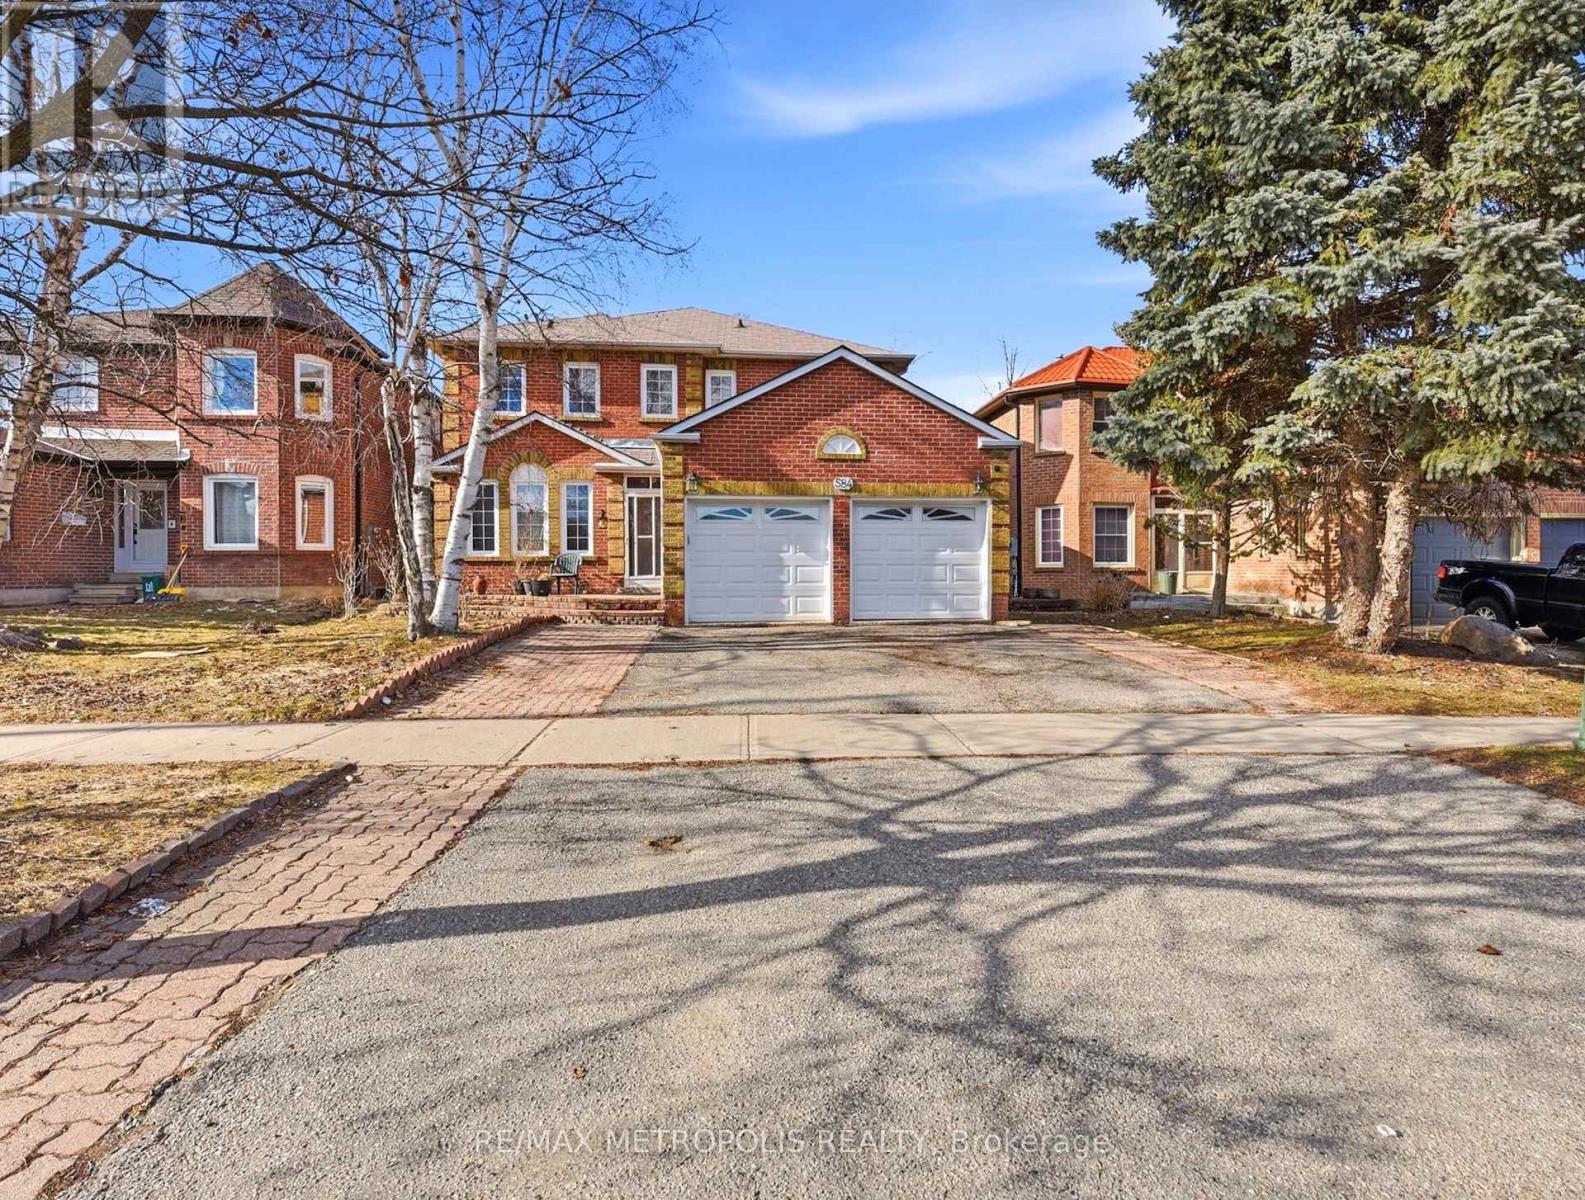
Spacious and well-designed basement suite in a desirable Pickering neighbourhood! This bright unit features an open-concept living, dining, and kitchen area, offering a functional layout ideal for comfortable everyday living. The space is thoughtfully designed with ample storage throughout and includes a 3-piece washroom.Enjoy the convenience of all utilities included (tenant responsible for internet), making budgeting simple and stress-free.Located in a quiet, family-friendly community, this home is close to a variety of local amenities including parks, schools, shopping plazas, and restaurants. Easy access to major routes such as Hwy 401 and nearby public transit makes commuting a breeze. Just minutes to Pickering Town Centre, grocery stores, and recreational facilities.Ideal for a small family or working professionals seeking a clean, well-maintained space in a convenient location.No smoking/ no pet preferred. (id:61852)
RE/MAX Metropolis Realty
Toronto, Ontario
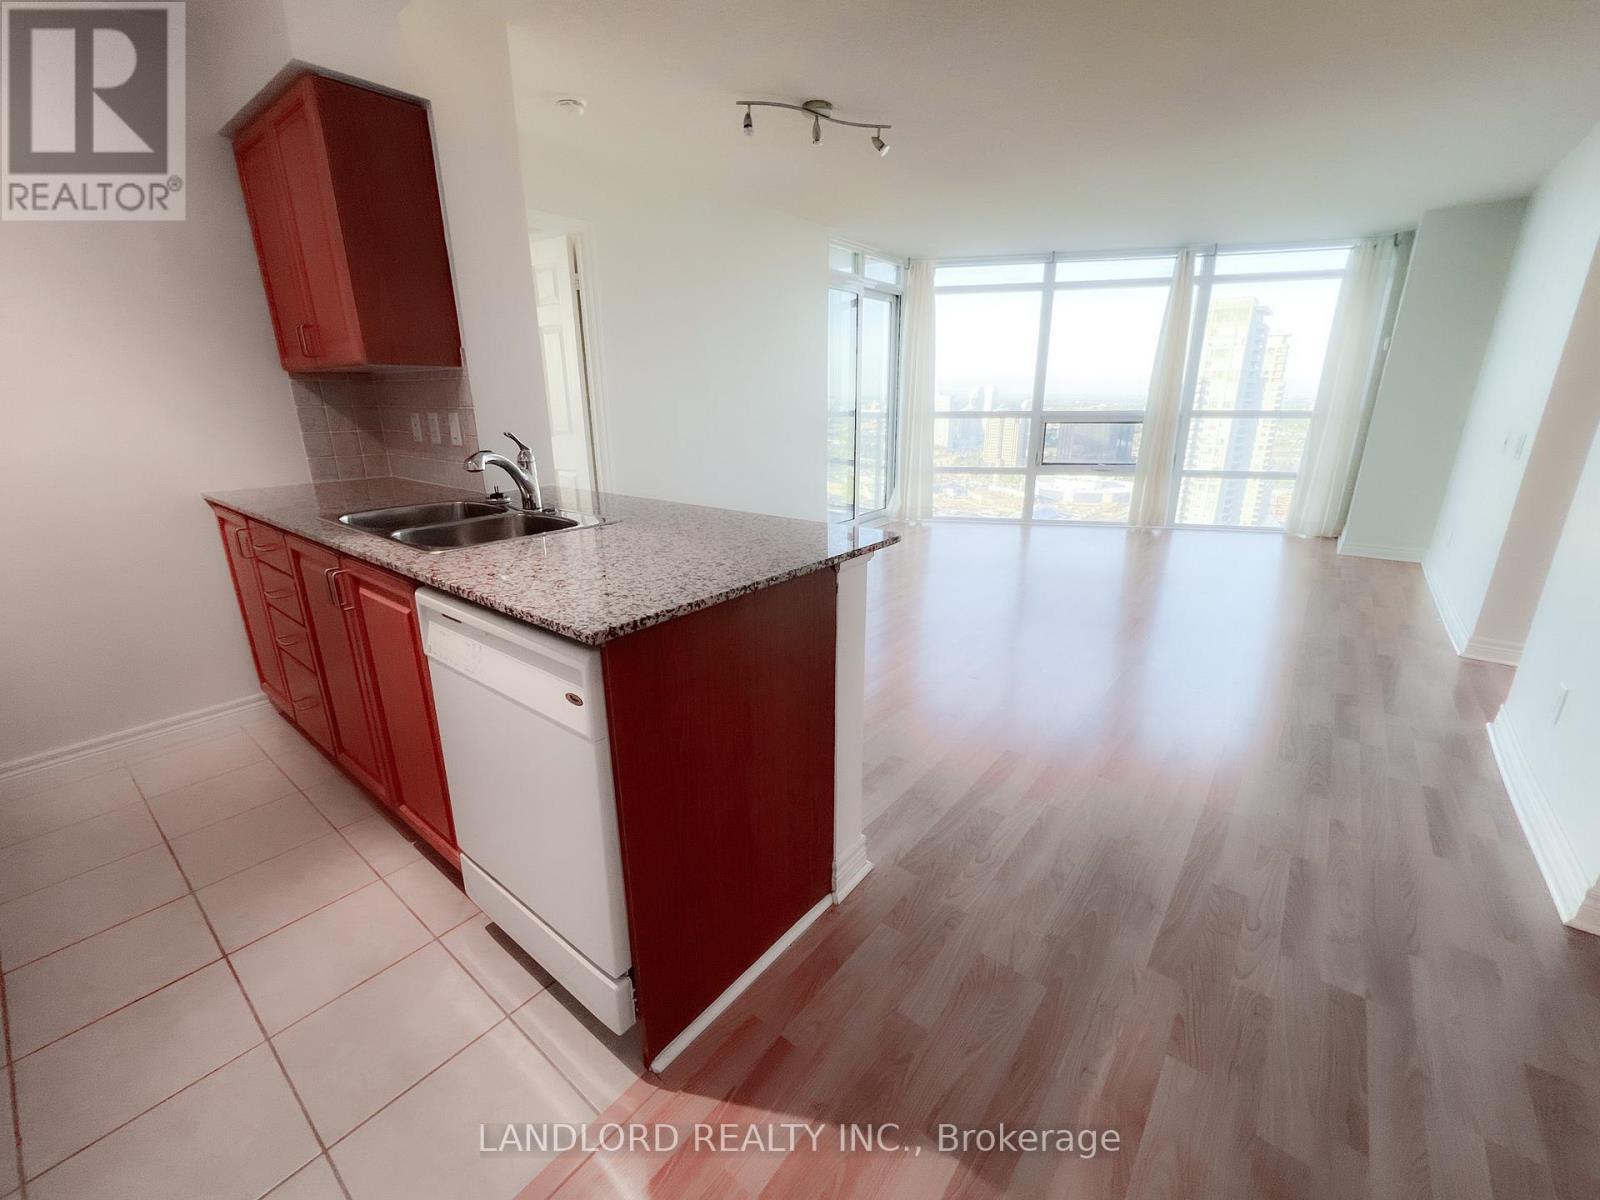
Professionally Managed Unfurnished Suite With Parking! This East-Facing 2-Bedroom 2-Bath Suite's Main Living Area Has A Peninsula Kitchen With Breakfast Bar Overlooking A Large Living Room Positioned Between The Bedrooms On Opposite Sides, With The Primary Bedroom Having A 4Pc Ensuite Bath And The Second Bedroom Close By The 3Pc Main Bathroom. Almost Any Daily Needs Within Walking Distance To Scarborough Town Centre / Mall. **Appliances: Fridge, Stove, Dishwasher, Washer and Dryer **Utilities: Heat & Water Included, Hydro Extra **Parking: 1 Spot Included (id:61852)
Landlord Realty Inc.
Toronto, Ontario
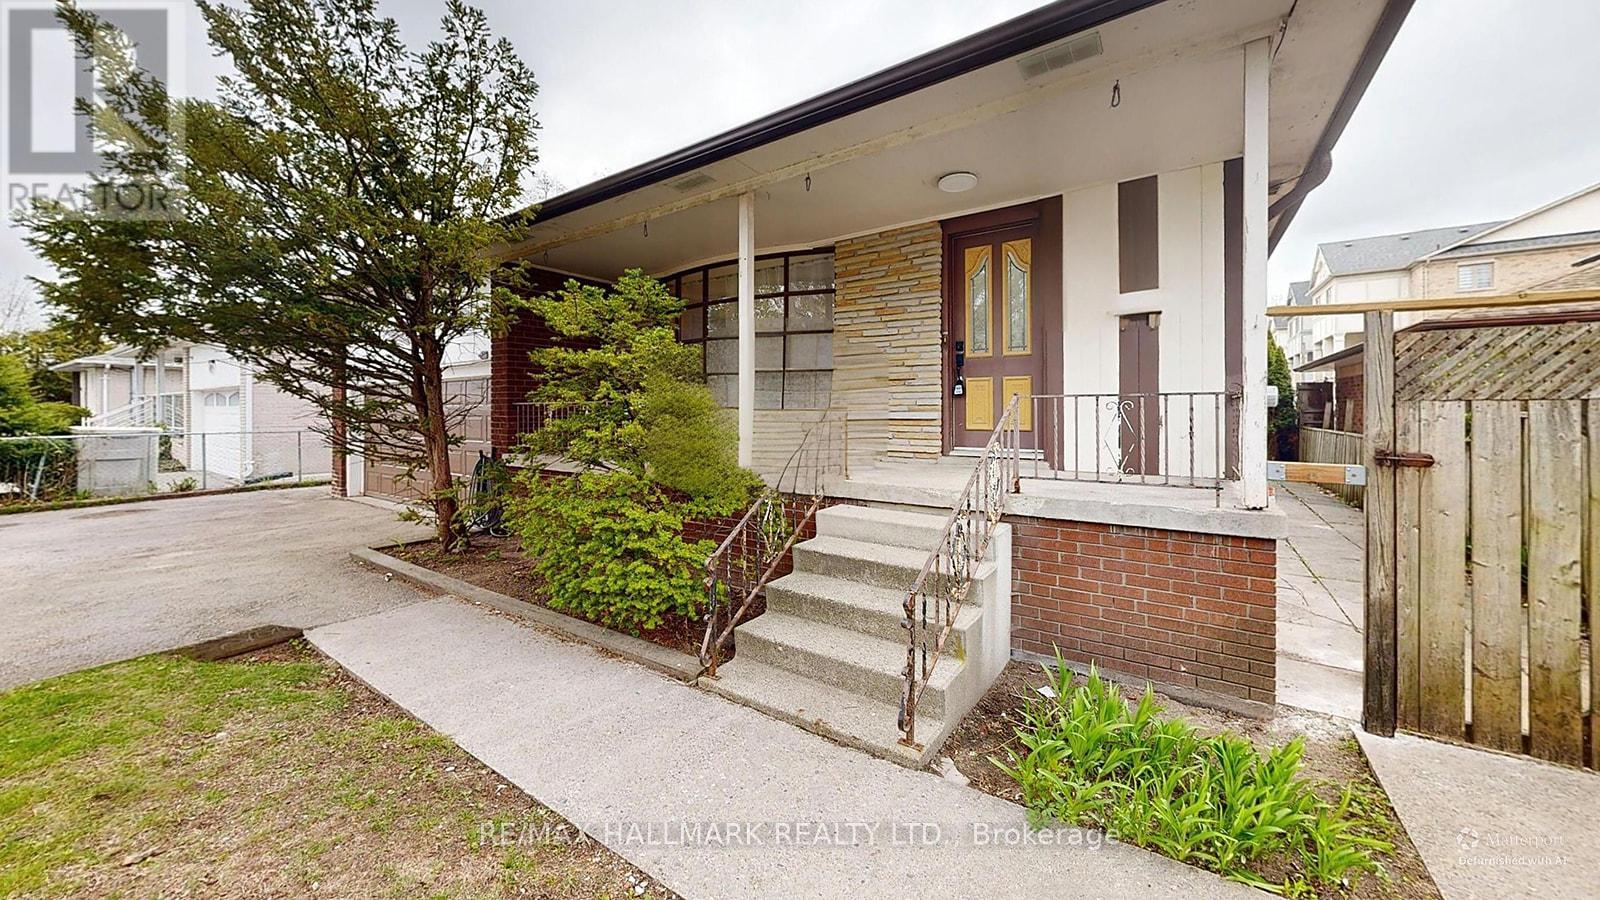
Welcome To 6197 Kingston Road A Deceptively Spacious Backsplit Nestled On A Premium Oversized Lot In The Sought After Highland Creek Neighbourhood. Set Back From The Street And Framed By A Mature, Fully Fenced Yard, This Is The Kind Of Property That Rarely Comes Available In Scarborough. Step Inside To A Bright, Well-Proportioned Layout With New Flooring Throughout, 4 Bedrooms, A Spacious Main Floor Family Room With Fireplace, 2 Fully Renovated Bathrooms, Combined With The Renovated Kitchen, And Double Attached Heated Garage Mean This Home Is Truly Move-In Ready. Downstairs, The Fully Finished Lower Level And Dedicated Media Room Offer Flexible Space For Teens, Guests, Or Extended Family, Lending Itself Naturally To The Potential For A Secondary Suite Or In-Law Setup. Outside, The Backyard Offers The Kind Of Privacy That's Rare To Find, Including A Large Entertainment Area And Checkout That Wide Private Drive That Easily Parks 8. Whether You Have Your Eye On Purchasing A Multi-Generational Home Or Looking For A Property With Income Potential, This Home Checks All The Boxes. Colonel Danforth Park And Trails Are At Your Doorstep, And U Of T Scarborough & Hwy 401 Are Just Minutes Away. This Is A Home You Will Grow Into And Never Want To Leave. (id:61852)
RE/MAX Hallmark Realty Ltd.
Toronto, Ontario
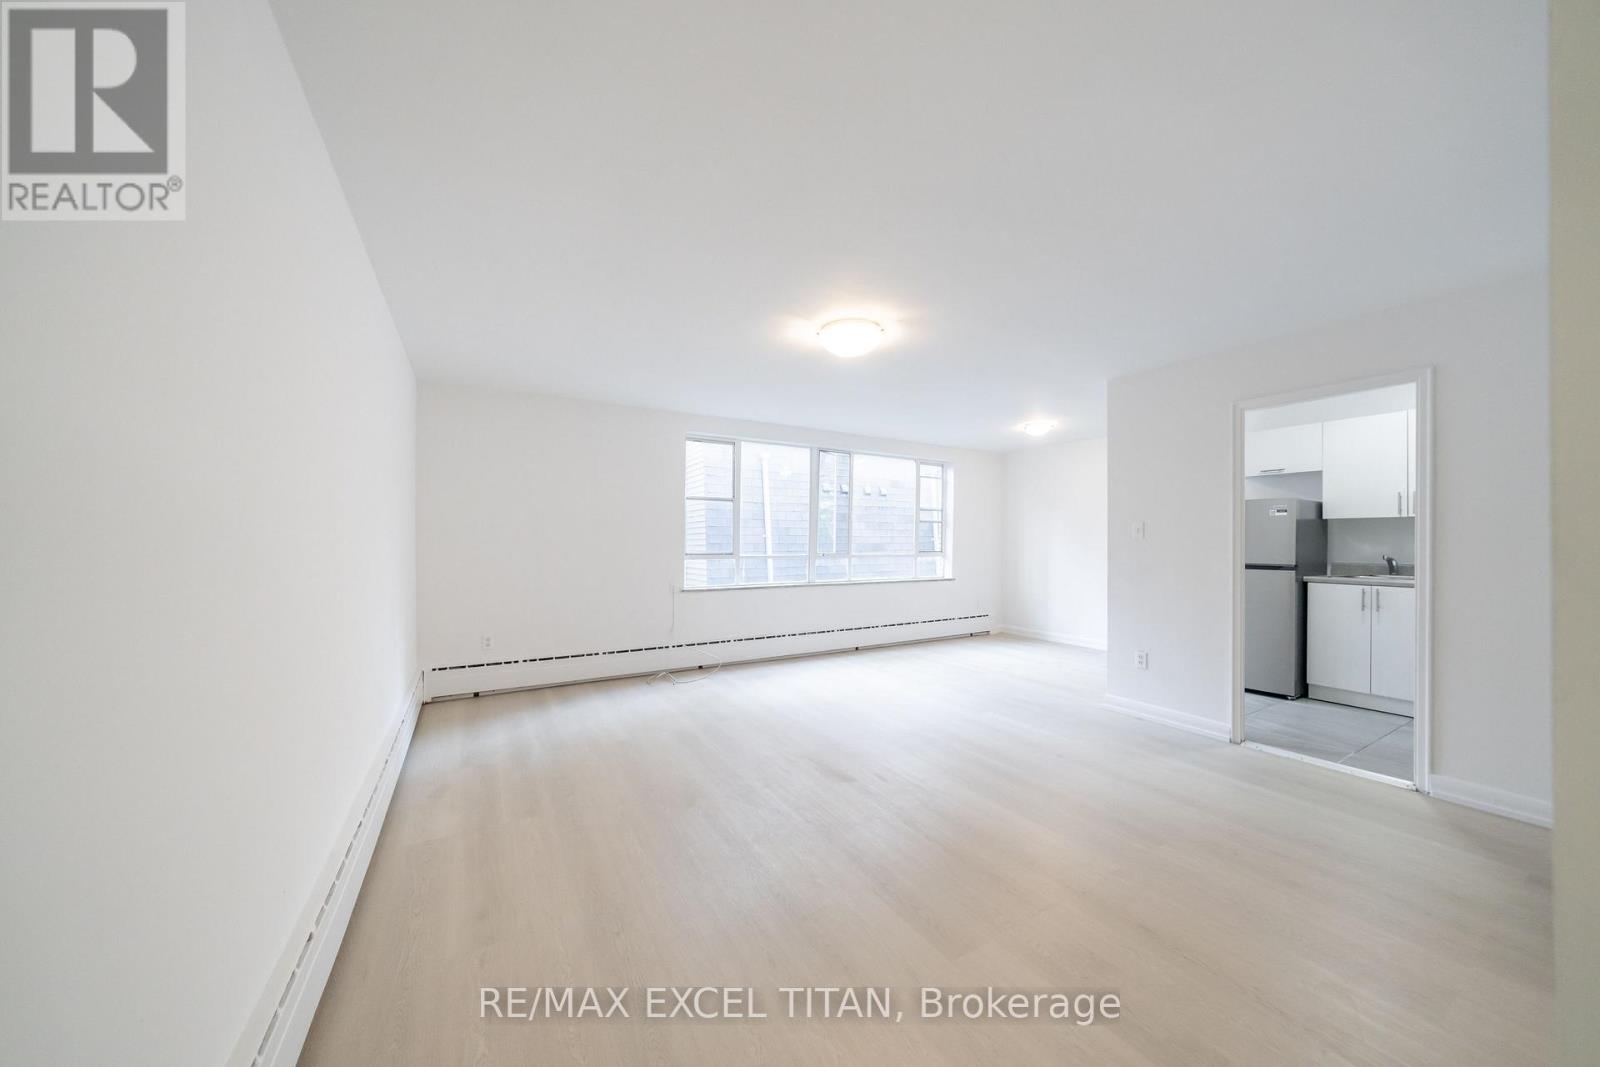
Yonge and Eglinton. Walking distance to Eglinton Subway, Buses, shopping malls and restaurants. An Abundance of Natural light. Easy access to the high way. Security Cameras. 24 Hours on Site staff. Close to schools (id:61852)
RE/MAX Excel Titan
Toronto, Ontario
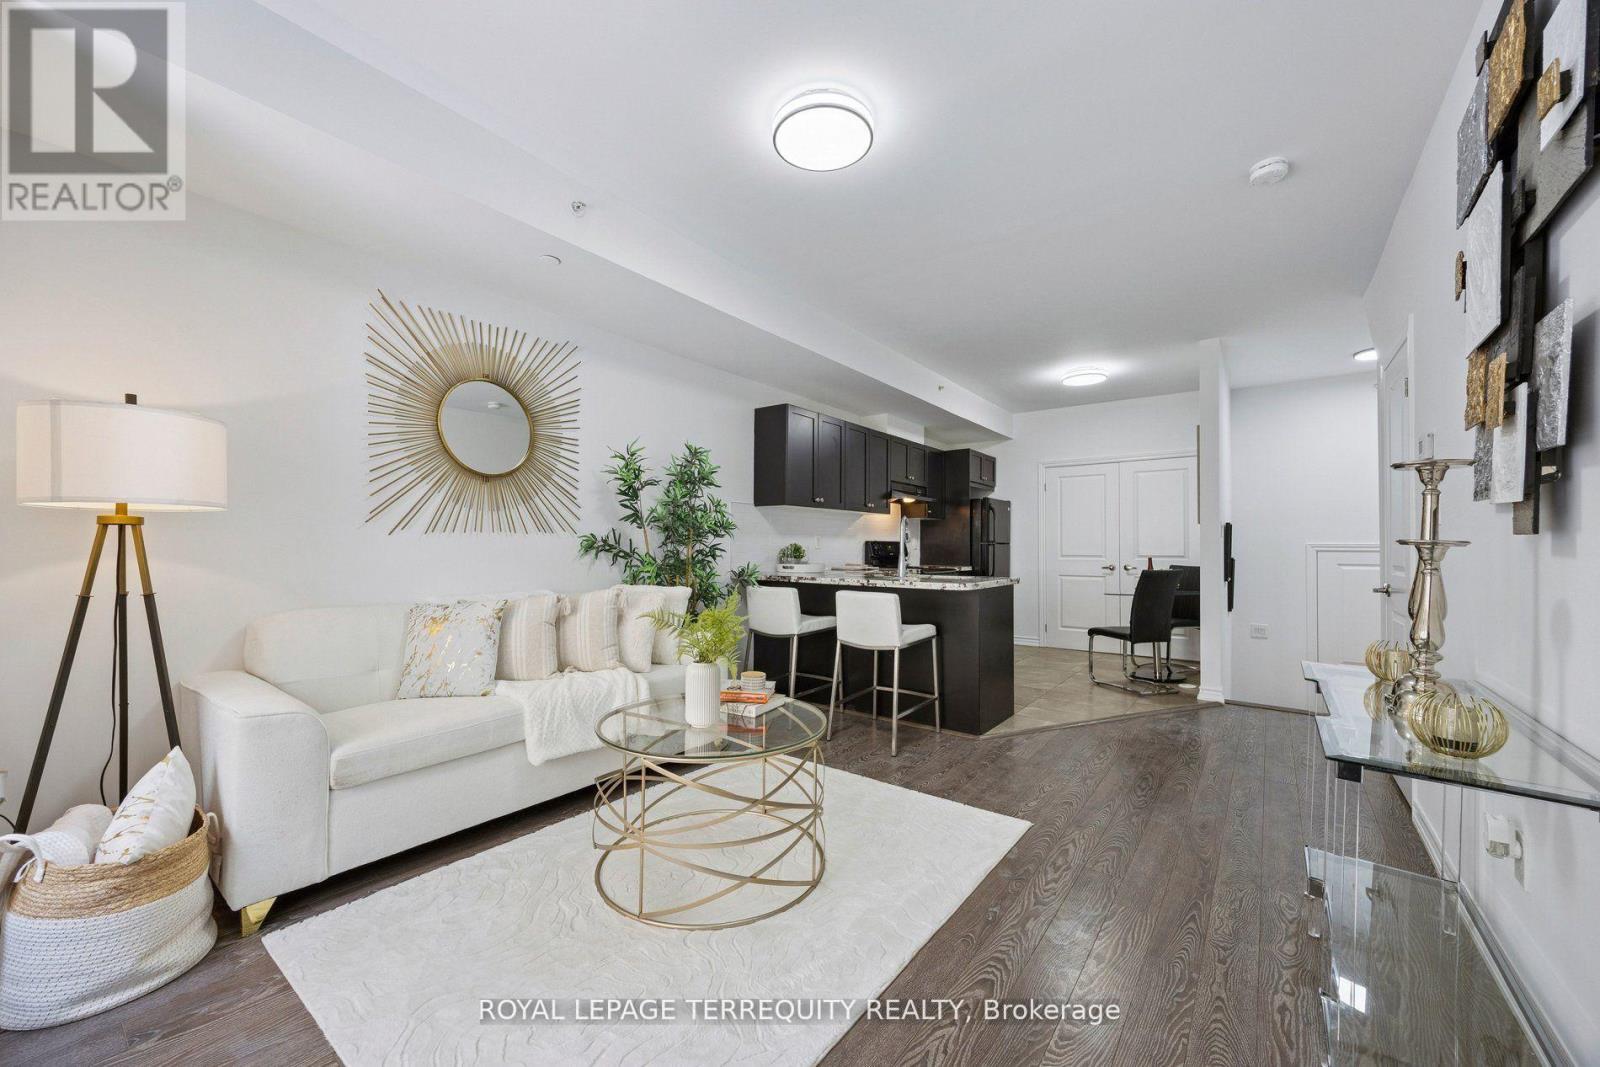
1029 Sqft, 8 Years New Move-In Ready Open Concept Layout with tandem parking stall (2x parking spaces), 1 exclusive locker on P1, and a large enclosed storage room in the lower level.Freshly painted, 9Ft Ceilings, Granite Counter, Double under mount sink, Ceramic Backsplash,Breakfast Bar, Extensive Kitchen Cabinetry, 5 maintained Appliances, Laminate Flooring,Executive Finishes, Oversized windows, Wrought Iron Spindles in balustrade, Roller/ Roman Blinds. Large area at bottom of stairs can be used as a den/ o?ce, Ensuite Washroom from Master Bedroom, Washrooms With Tubs, 3 Washrooms in total. Bedrooms With Double Closets,Storage on Both Floors, Ensuite Laundry, OnDemand Hot Water, Walk To TTC And All Amenities. 6public & 7 Catholic schools serve this home. There are 2 private schools nearby. 7 tennis courts, 5 ball diamonds and 7 other facilities are within a 20 min walk of this home. Street transit stop less than a 1 min walk away. Rail transit stop less than 1 km away. (id:61852)
Royal LePage Terrequity Realty
Toronto, Ontario
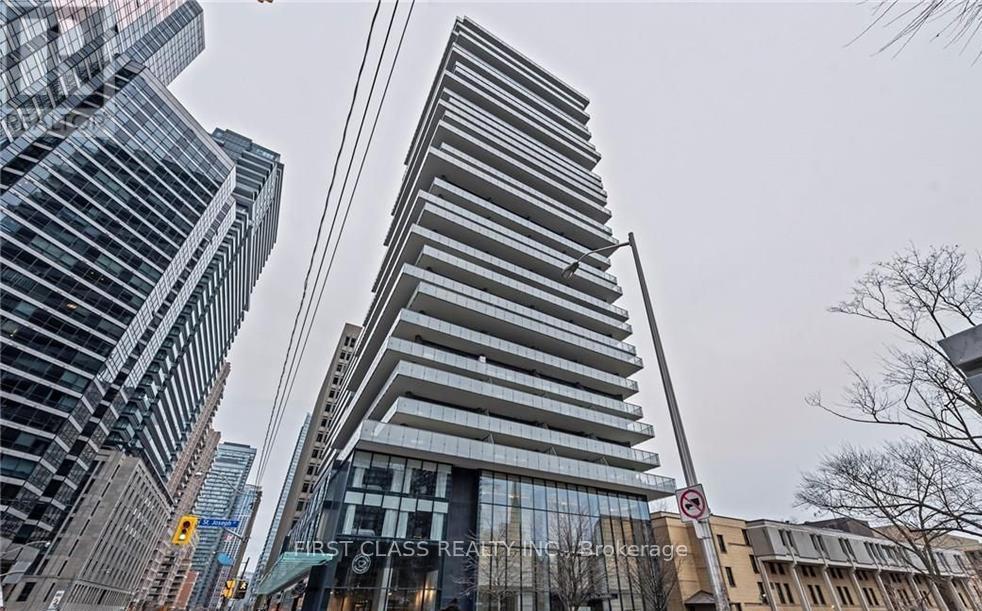
Great Location! Steps To U Of T!!! Rare find 3+1 Unit At 1 Thousand Bay st, Situated In The Heart Of Yonge/Bloor, This Luxurious Residence Features 3 Full Bedrooms, 2 Baths, A Functional Den, Enjoy Modern Urban Living With Engineered Hardwood Throughout, 9-Ft Ceilings, And Floor-To-Ceiling Windows That Flood The Space With Natural Light. The Upgraded Designer Kitchen Boasts Caesarstone Countertops, Stainless Steel Appliances, And A Stylish Backsplash. Step Out To A Massive 284 Sq Ft Wrap-Around Balcony Offering Exceptional Outdoor Living Space. Sophisticated Washrooms Feature Upgraded Marble Sinks. Steps To U Of T, TTC, Yorkville, And World-Class Shopping & Dining. Low Maintenance Fees And High Rental Potential Make This A Trophy Property For Professionals, Families, Or Investors. (id:61852)
First Class Realty Inc.
Toronto, Ontario
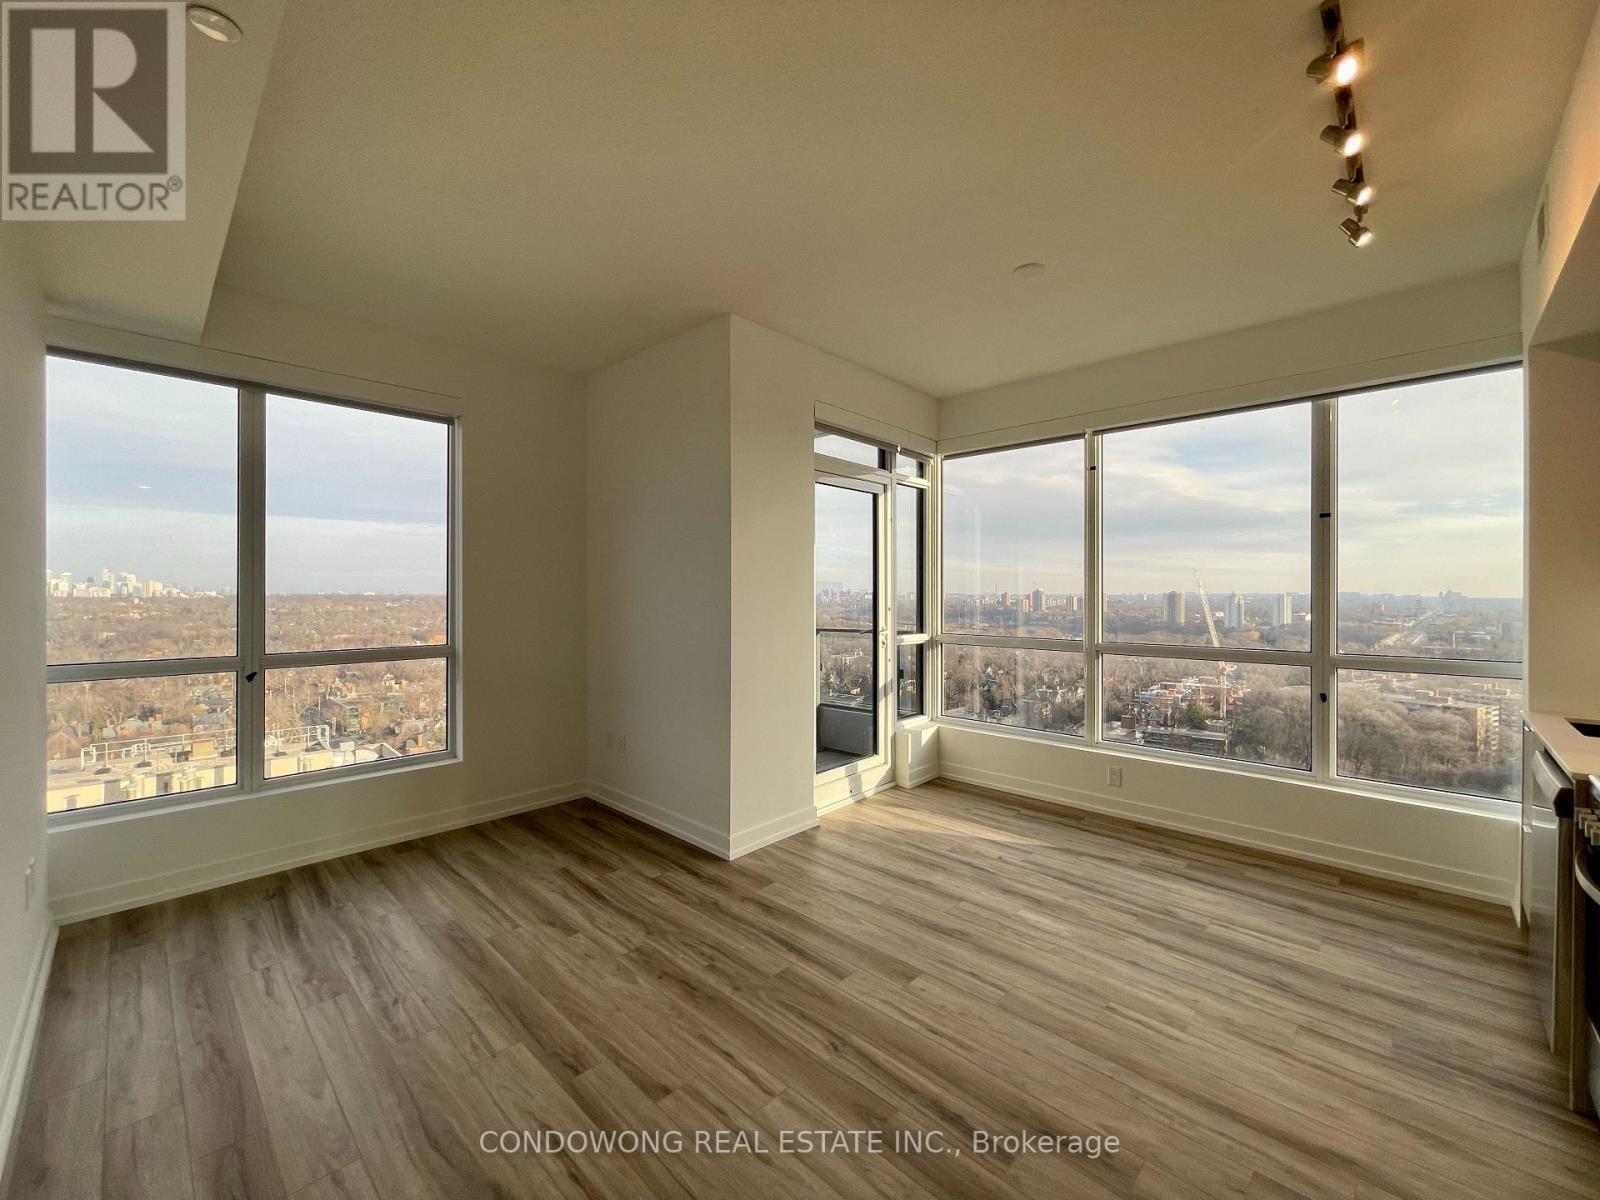
Welcome To Rosedale On Bloor! Gorgeous 2 Bedroom Suite with a Beautiful City View! Functional Layout. Open Concept Kitchen Design. Found in Toronto's Yonge and Bloor area, Just Mins To Dvp, U Of T, Yonge, Yorkville & Subway. (id:61852)
Condowong Real Estate Inc.