
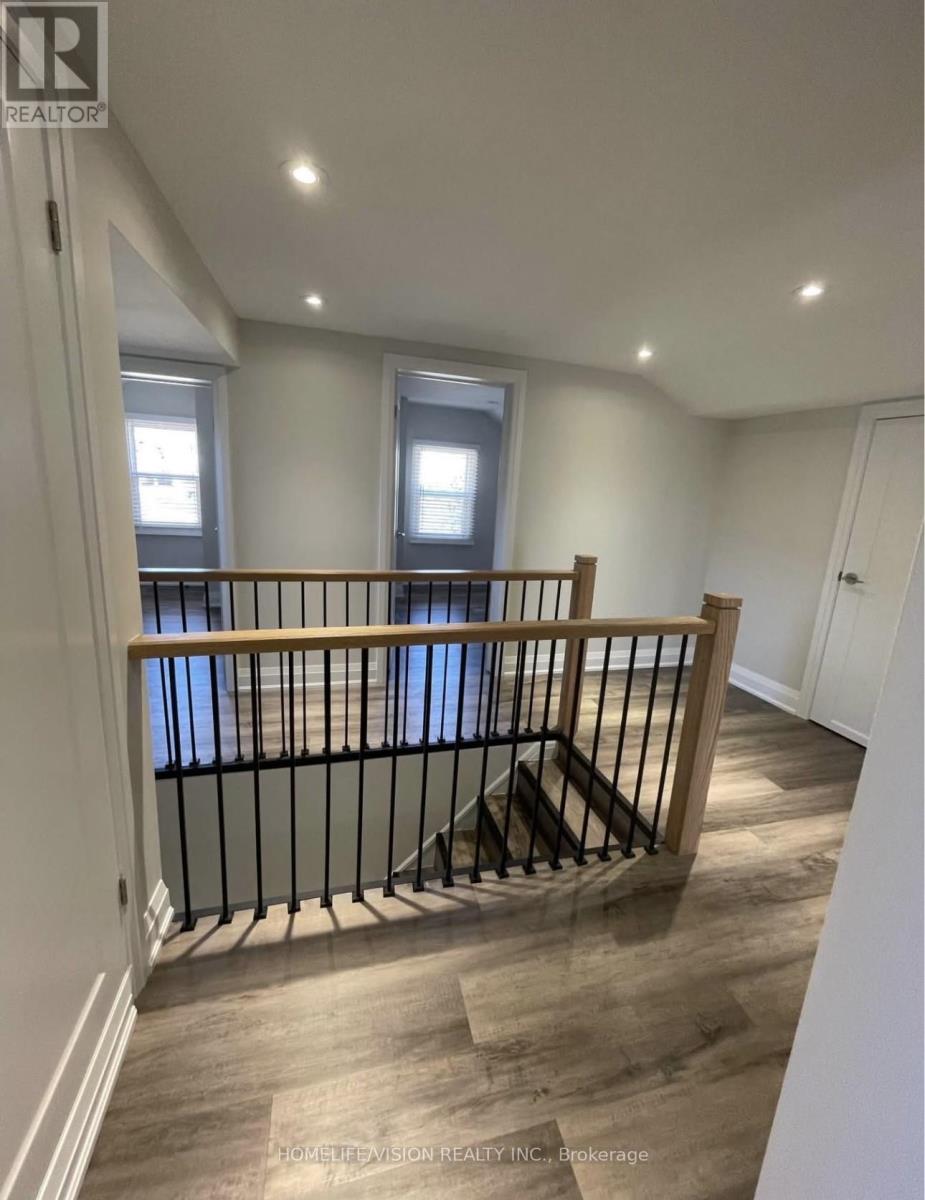
Innisfil, Ontario
Brand new build 2 bedroom apartment hardwood, trim , Luxury washroom and kitchen. (id:61852)
Homelife/vision Realty Inc.
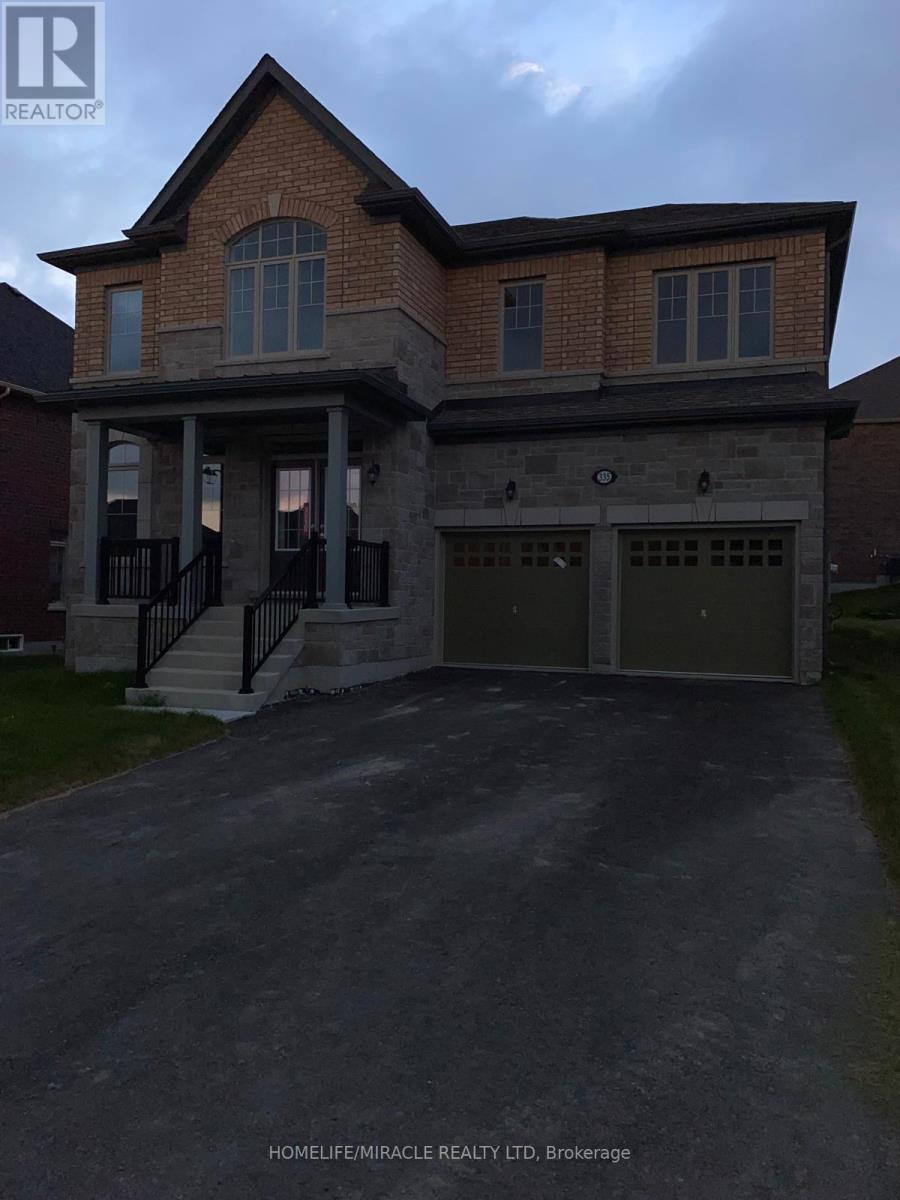
Newmarket, Ontario
3325 SQFT detached house in the heart of Newmarket near Upper Canada Mall. 2 car garage, smooth 9' ceiling main, smooth 8' ceiling 2nd, appliance quartz countertop, porcelain floor thru-out, hardwood floor throughout out main & 2nd hallway, premium large backyard, too many to list!!! Newly painted. (id:61852)
Homelife/miracle Realty Ltd
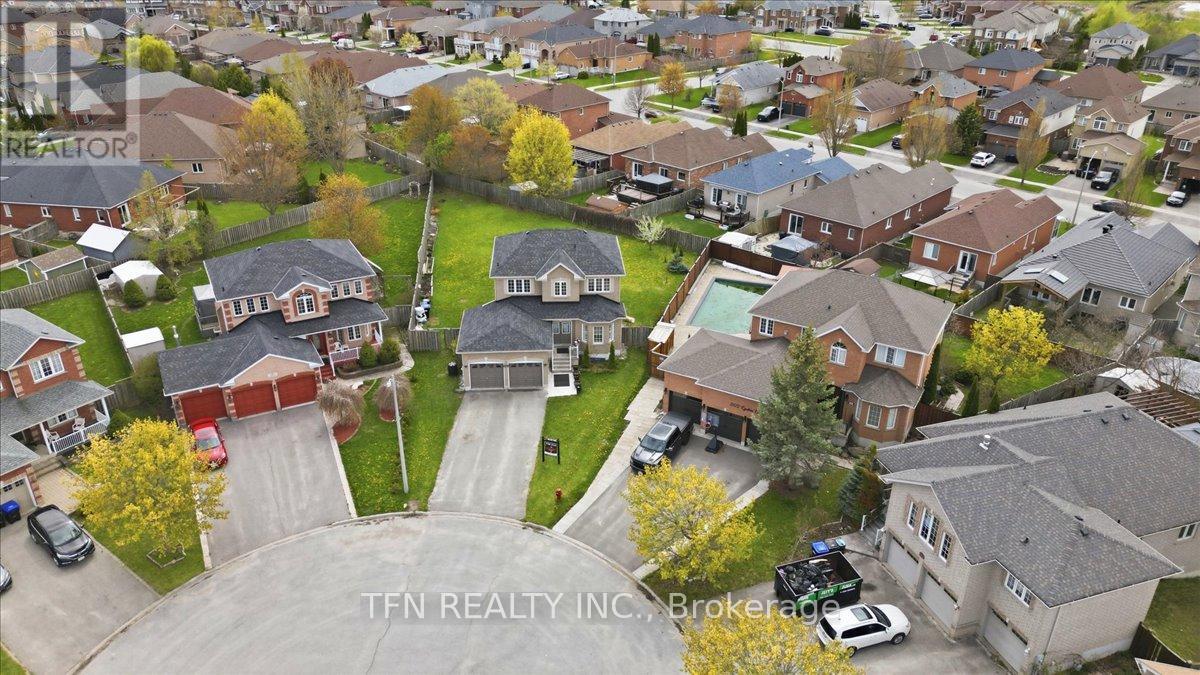
Innisfil, Ontario
Welcome To This RARE Opportunity In The Heart Of An Established Community In Innisfil. This Beautifully Maintained Property Is Tucked Away On A Quiet Cul-De-Sac. In Today's Market, Where Premium Lots And Privacy Are Increasingly Hard To Find, This Home Stands Out With Its Exceptional Setting And Oversized Pie-Shaped Lot. The Massive Backyard Is A Blank Canvas Ready For Your Imagination, Creativity, And Large-Scale Entertainment. This Backyard Is Craving For Future In-Ground Pool, Gazebos, Pergolas, and Much More. The Interior Of Your Next Home Offers A Functional And Welcoming Layout Designed For Everyday Family Living, Bright Sun-Filled Rooms Which Flow Comfortably From One Room To The Next, Creating An Inviting Space For Both Quiet Time And Festive Entertainment. The Eat-In Kitchen And Family Room Serve As The Heart Of The Home, While The Finished Basement Expands The Living Space With A Generous Recreation Room, Which Is Ideal For Movie Nights, Home Office, Playroom, Or Gym. This Property Is Minutes From Walking Trails, Parks, Schools, Shops And Restaurants. With Low Inventory Of This Type Of Home Which Showcases A Premium Pie-Shaped Lot And A Timeless Deep Lot, Opportunities Like This Are RARE. Don't Miss This Gem! (id:61852)
Tfn Realty Inc.
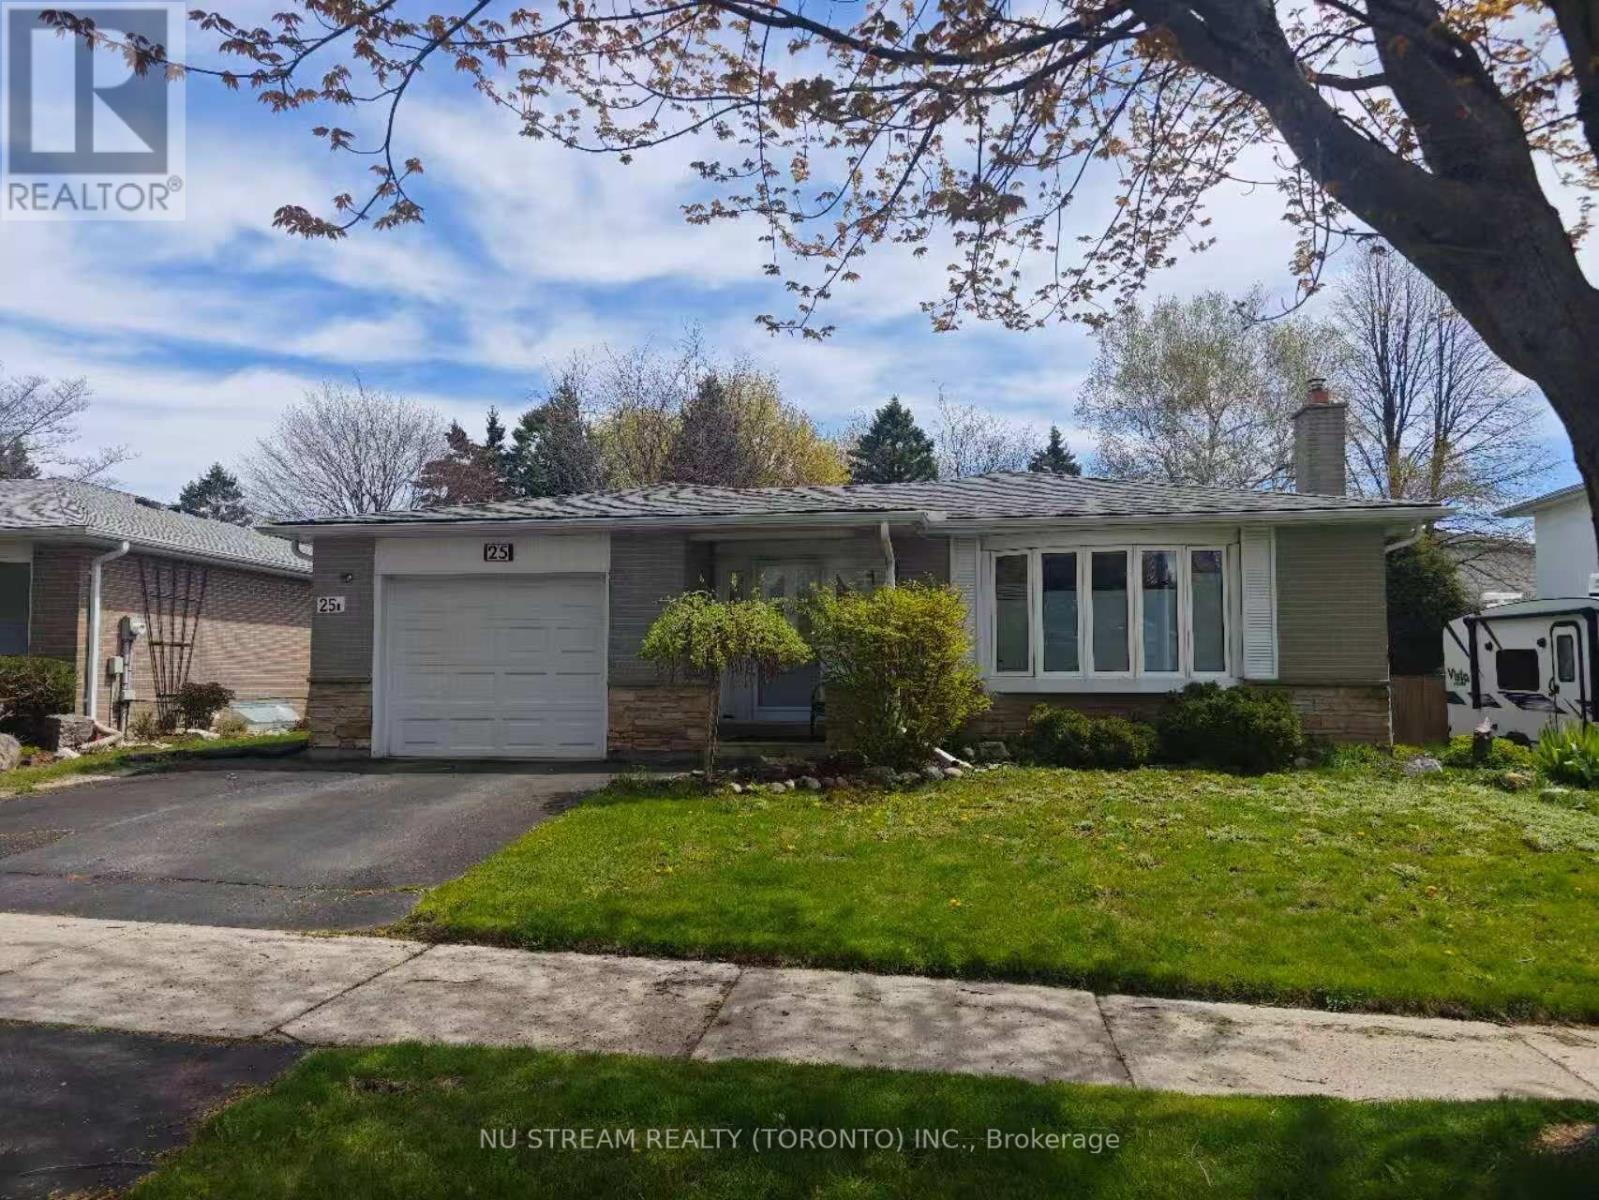
Aurora, Ontario
Great location for school, shopping, Restaurants. Bright basement 2beds apartment with separate entrance with one parking spot. All utilities include. (id:61852)
Nu Stream Realty (Toronto) Inc.
Georgina, Ontario
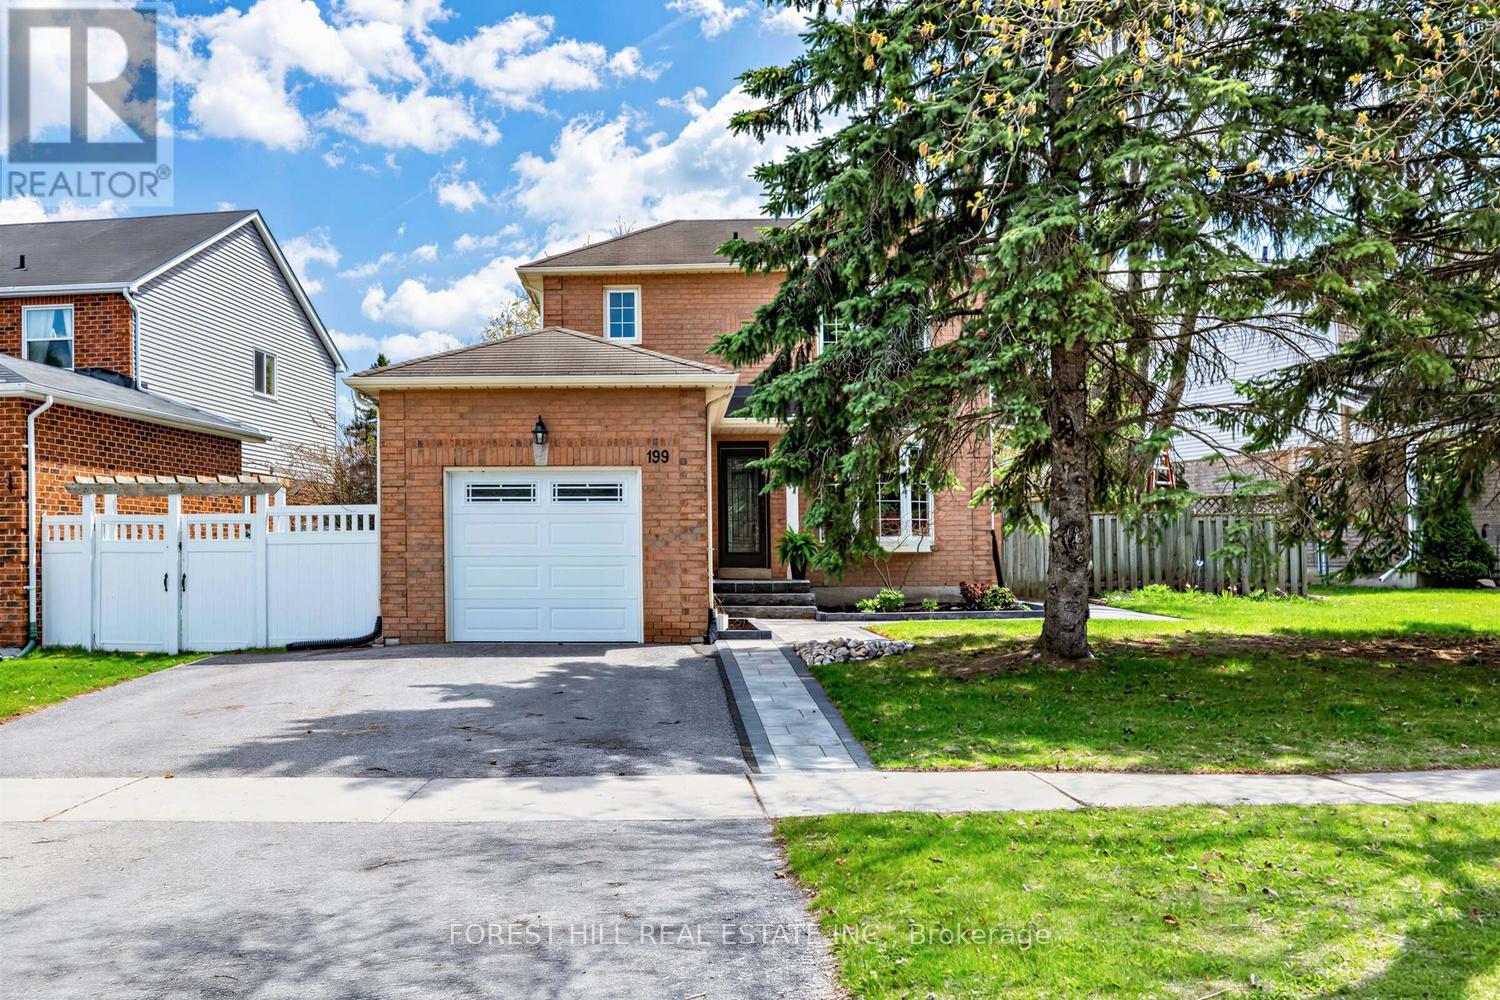
Beautiful, Well-kept Family Home On a 159-Foot Deep Lot in the Highly Sought-after Keswick By The Lake Subdivision. This Home Has a Custom Kitchen With The Latest Conveniences in Design and Functionality. Quartz Countertop, L.E.D. Lighting and Coffee Station, Stainless Steel Appliances, and a Walkout to the Newly Finished Trex Decking 4.88 Meters X 5.18 Meters, Providing a Seamless Connection to Your Outdoor Cooking and Entertaining. The Main Floor has a Wood-Burning fireplace to Enjoy Throughout the winter, a very rare Feature In a Home Today. Enjoy the Convenience of Being Close to all Amenities, Including Schools, Parks, Libraries, Restaurants, Community Centres, Marinas, Beaches, and More! Plus, Easy Access to Highway 404 Makes Commuting a Breeze. Don't Miss This Opportunity to Live in a Beautiful, Established Community! (id:61852)
Forest Hill Real Estate Inc.
Markham, Ontario
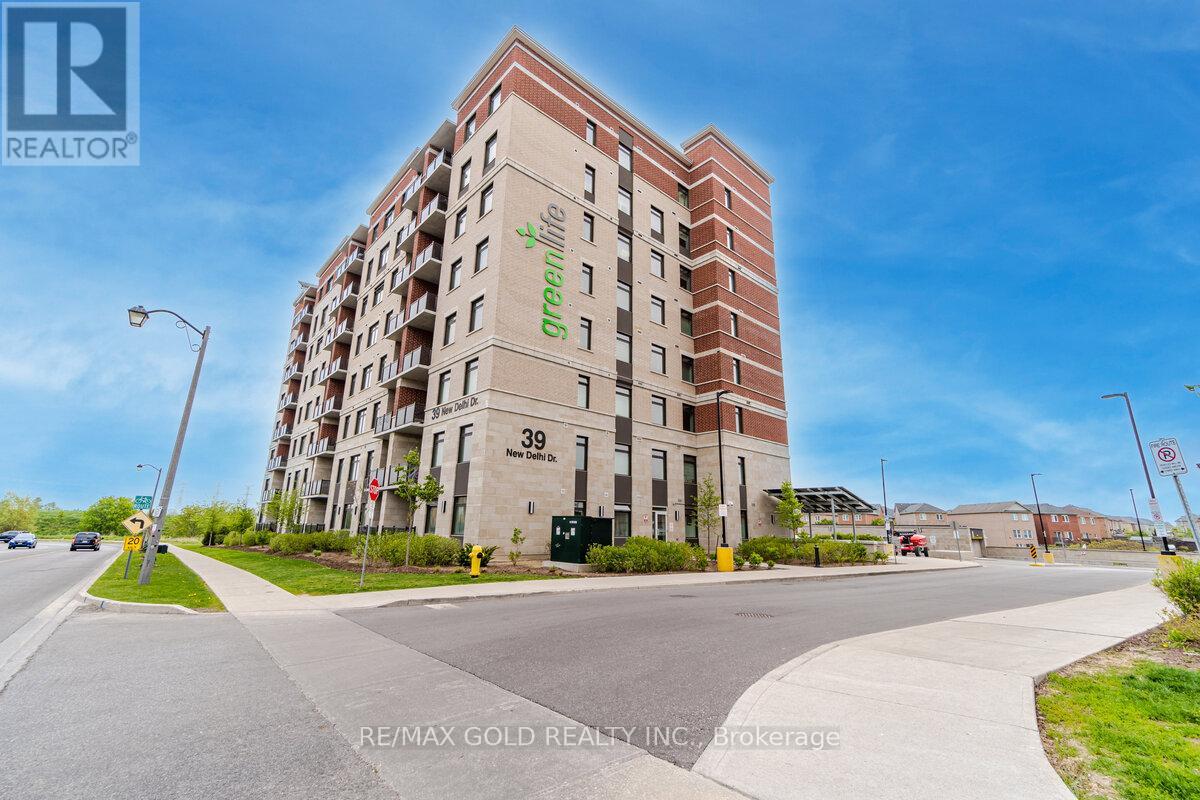
LOWEST CONDO MAINTENANCE FEES UNDER $200 PER MONTH!! Welcome To Greenlife Condo-Where Comfort, Elegance, And Nature Come Together In Perfect Harmony. This Beautifully Appointed And Spacious 902 Sq Ft 2-bedroom, 2-bathroom residence offers a rare opportunity to experience refined living with breathtaking, Unobstructed Views Of Water, Lush Greenery, and the playground- a serene backdrop enjoyed from both the 45 Sq Ft private balcony and the bedrooms. Wake Up To Natural Light Pouring Through Expansive Windows, Highlighting The 9-Ft Ceilings. The Thoughtfully Designed Layout Offers Both Privacy And Openness, Ideal For Quiet Mornings And Effortless Entertaining. At The Heart Of The Home, The Modern Kitchen Features Elegant Cabinetry, Granite Countertops, And A Clean, Sophisticated Finish-Perfectly Blending Style And Function. The Spacious Primary Retreat Includes A Private Ensuite, Creating Your Own Personal Sanctuary, While In-Suite Laundry Adds Everyday Convenience. Step Outside To Your Generous Open Balcony, Where The Views Truly Captivate-Calm Water, Vibrant Greenery, And Open Skies Create A Setting That Feels Both Peaceful And Inspiring. Enjoy The Benefits Of Geothermal Heating & Cooling, Offering Not Only Year-Round Comfort But A Smarter, More Energy-Efficient Lifestyle. Exceptionally Low Condo Maintenance Fees Under $200-Delivering Outstanding Value And Strong Financial Sense For End-Users And Investors Alike. Residents of Greenlife Enjoy Access To Well-Appointed Amenities, Including A Fitness Centre, Party/Meeting Room, and ample visitor parking, enhancing both convenience and community. Perfectly Located Just Steps To Transit, Shopping, Dining, And Everyday Essentials, With Easy Access To Top Schools, Parks, And Hwy 407. A Rare Blend Of Tranquility, Sophistication, And Urban Convenience, Walking Distance To Transit, Community Centers, Grocery Stores, Tim Hortons, Starbucks, Banks, Costco, Home Depot, Canadian Tire, Staples, Religious Places & Shopping Centers (id:61852)
RE/MAX Gold Realty Inc.
Pickering, Ontario
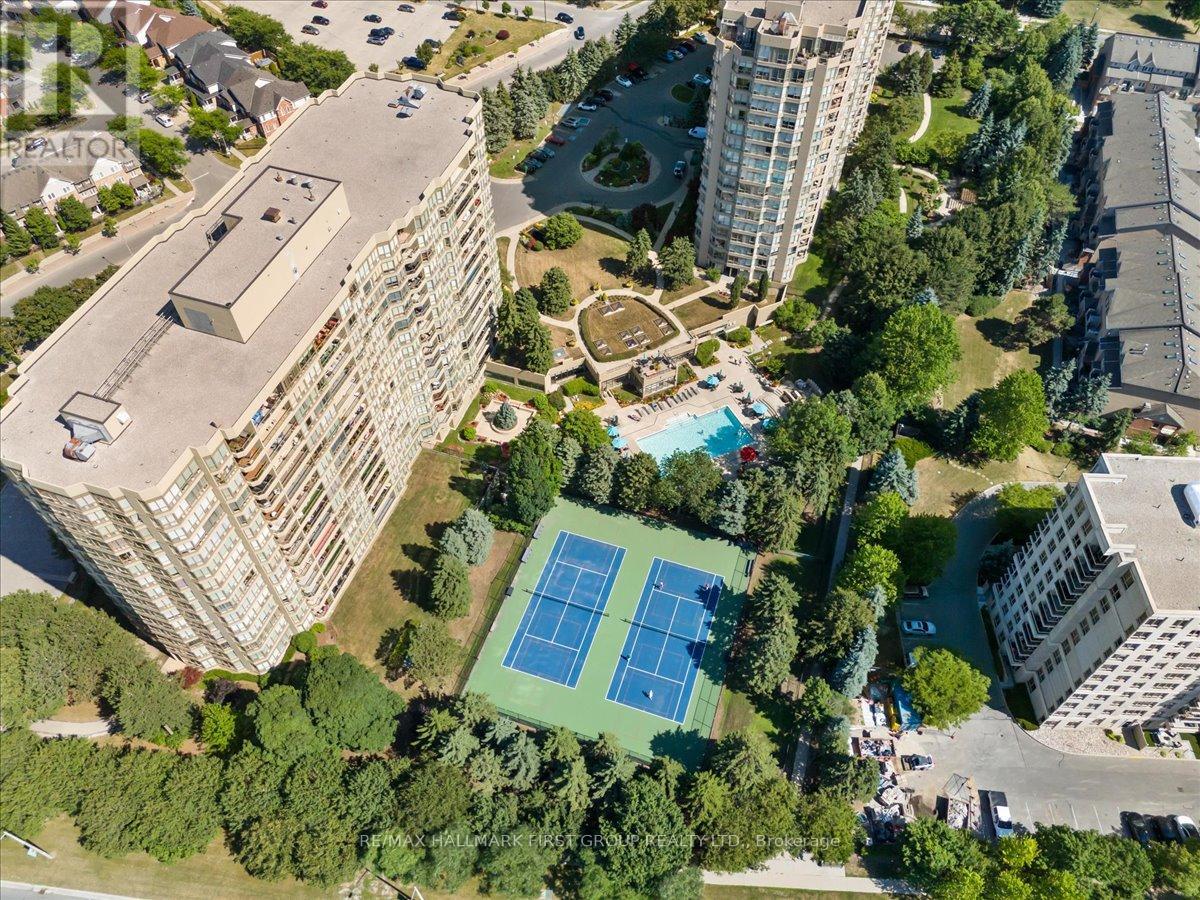
Welcome to 1880 Valley Farm - one of Pickering's most sought-after condominium communities. *Complete with 2 tandem underground parking spaces and a storage locker.* Suite 630 at Discovery Place has been tastefully renovated, offering a turnkey lifestyle. Step inside to stylish vinyl flooring throughout, leading into a renovated kitchen featuring stainless steel appliances, a custom backsplash, and built-in pantry for optimal storage. Overlooking the open-concept living and dining areas, the kitchen is perfectly designed for both everyday living and effortless entertaining. A dedicated dining area comfortably fits a full dining set and flows seamlessly into the sun-filled living room with walkout to a covered east-facing balcony - the perfect spot to enjoy morning coffees. The split-bedroom layout offers privacy and functionality, featuring an oversized primary retreat with a large walk-in closet and a beautifully updated 4-piece ensuite. Connected to the primary bedroom is a bright and versatile den/solarium with floor-to-ceiling windows - ideal as a home office, media room or reading nook. The spacious second bedroom also features floor-to-ceiling windows and a generous double closet. Additional upgrades include a renovated 3-piece bathroom and ensuite laundry. This well-managed Tridel community offers premium amenities including indoor and outdoor pools, tennis courts, billiards, library, fitness centre, and an active social calendar of events and activities. With attentive on-site management and a warm community atmosphere, this building offers the perfect balance of privacy and connection. *All-inclusive maintenance fees cover heat, hydro, water, internet, cable TV, parking, locker, and use of all amenities - truly condo living at its finest. Move-in and enjoy! (id:61852)
RE/MAX Hallmark First Group Realty Ltd.
Ajax, Ontario
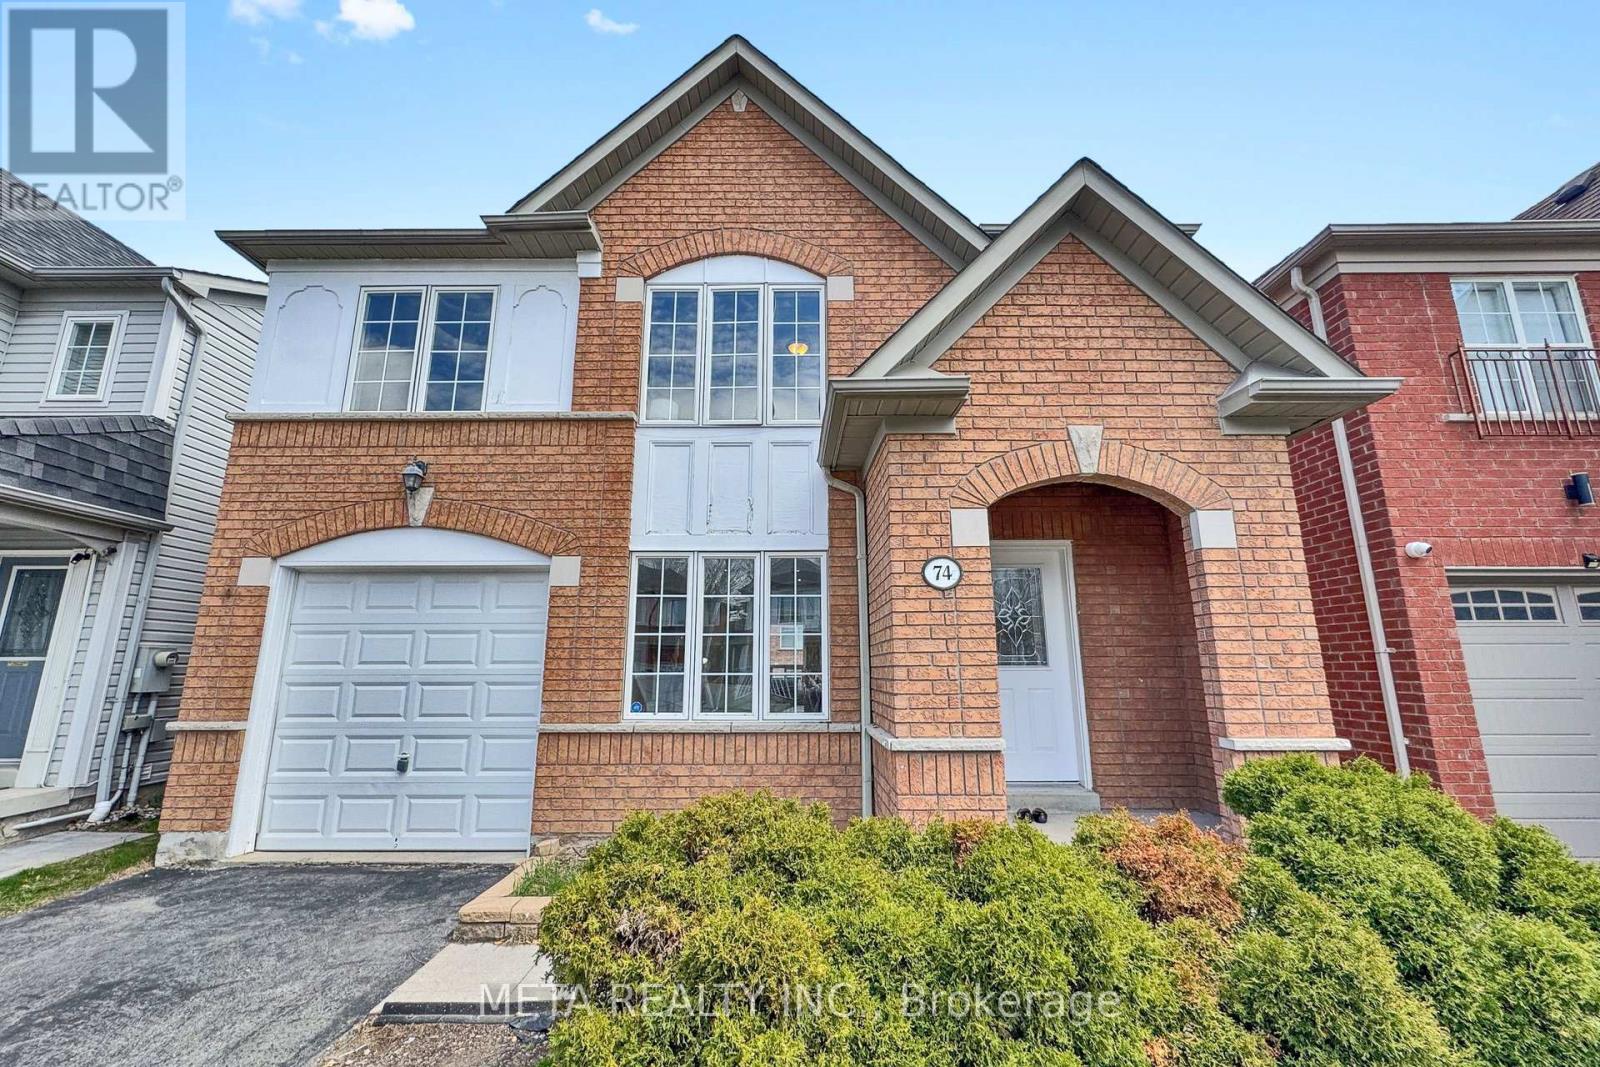
** Bright & Fresh Home ** Laundry On 2nd Floor & In Basement ** Separate Entrance For Basement ** Double Deck In Backyard ** New Flooring On Main ** Updated Kitchen ** LED Pot Lights On Main & Basement ** Hardwood Flooring On Upper Floor ** In Very Desirable Northwest Ajax Neighbourhood ** Large Living Room With New Flooring ** Family Room With Fireplace Windows & New Flooring ** Bright Updated Kitchen With Stainless Steel Appliances & Walkout To Double Deck & Backyard ** Powder Room On Main ** Upgraded Iron Pickets On Stairs ** Primary Bedroom With Double Doors, Ensuite, Walkin Closet & Large Window ** Nice Basement With Separate Entrance, 1 Room, Full Bathroom, Separate Laundry, Rec Area & Kitchen ** Close To Highway 401 & Ajax G.O. ** Walk To Transit ** Close To Costco, Walmart, Groceries, Shopping, Restaurants, Park And More. ** Come Have A Look ! (id:61852)
Meta Realty Inc.
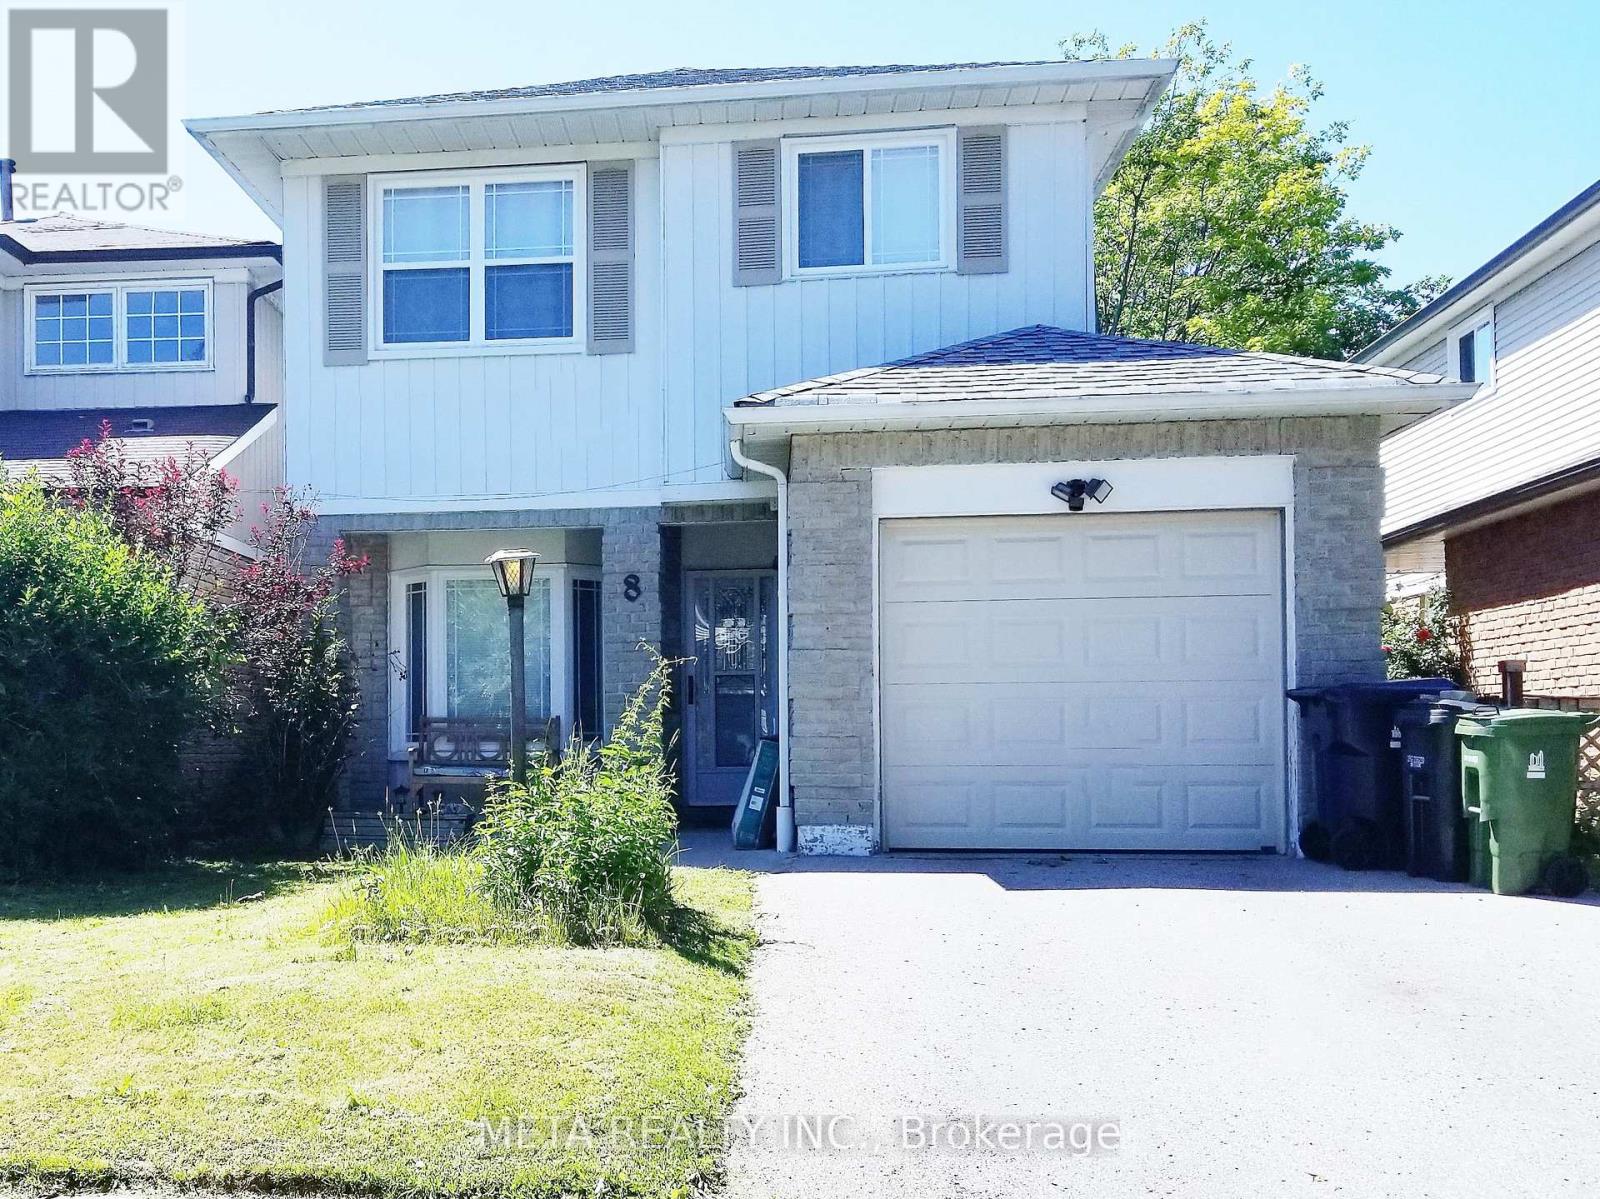
Toronto, Ontario
Located on a quiet, well-kept street in the desirable Meadowvale/Rouge community, this upgraded suite offers a private entrance and a refined, low-maintenance living experience ideal for professionals seeking comfort and convenience.The interior features recessed pot lighting throughout, a well-proportioned bedroom with a window and mirrored closet, and a modern kitchen finished with stainless steel appliances and a sleek backsplash. Shared laundry is available, along with one dedicated parking space included.Positioned for exceptional connectivity, the property is steps from transit and moments to Highway 401, allowing for effortless travel throughout the GTA. It is also within close proximity to the University of Toronto Scarborough, Centennial College, and the Pan Am Sports Centre. A newly built recreation centre is located directly across the street, adding strong lifestyle value.Surrounded by a full suite of amenities including major banks, grocery stores, dining options, and everyday essentials. The area is further enhanced by nearby natural and recreational landmarks such as the Toronto Zoo, Rouge National Urban Park, waterfront trails, Rouge Hill GO Station, and the Scarborough Bluffs.A rare opportunity to secure a well-connected residence in a highly established and in-demand neighbourhood. Come Have A Look ! (id:61852)
Meta Realty Inc.
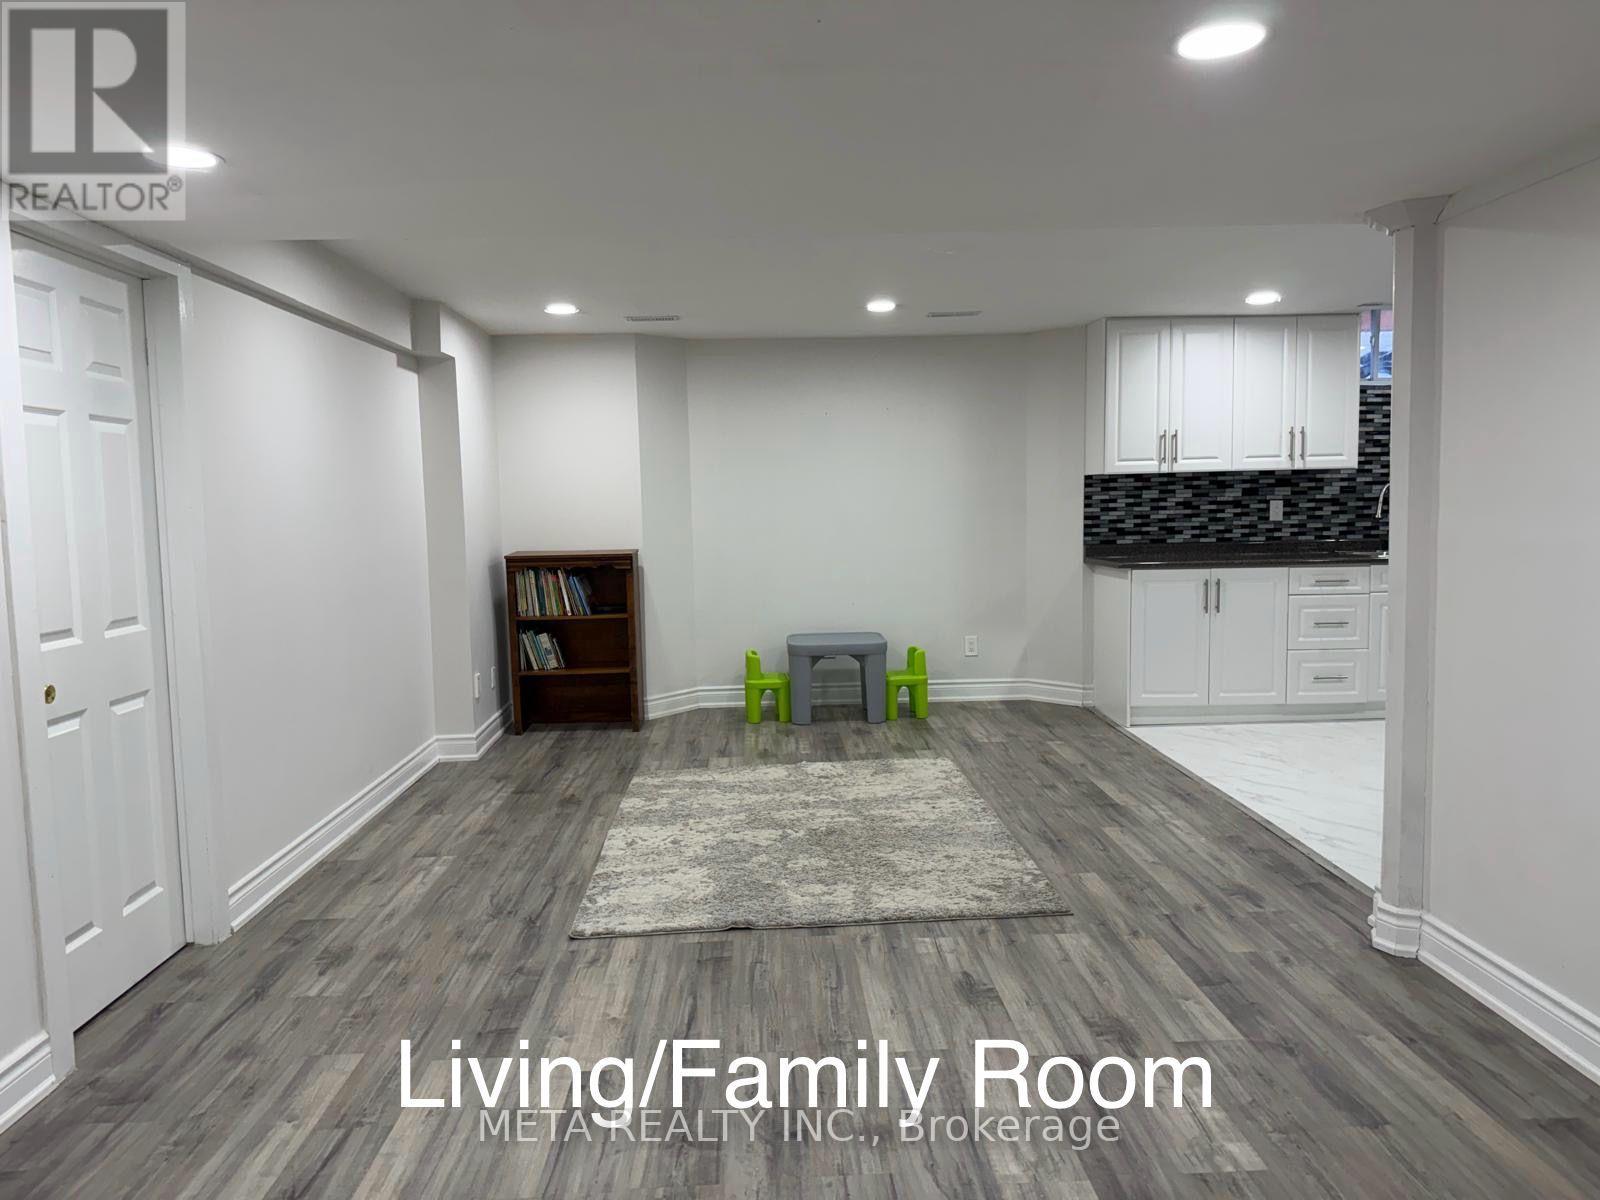
Toronto, Ontario
Welcome To This Spacious 3 Bedroom Basement In Highly Desirable Centennial Community. *Very Spacious * Kitchen With Stainless Steel Appliances * 3 Large Size Bedrooms With Windows * Nice 4 Piece Bathroom With Standup Shower * Large Living Area * Spacious Foyer With Lots of Storage Options * Close To Transit, Groceries, School, G.O. Train, Lake, Beach, Park, Highway 401 Etc. * Come Have A Look ! (id:61852)
Meta Realty Inc.
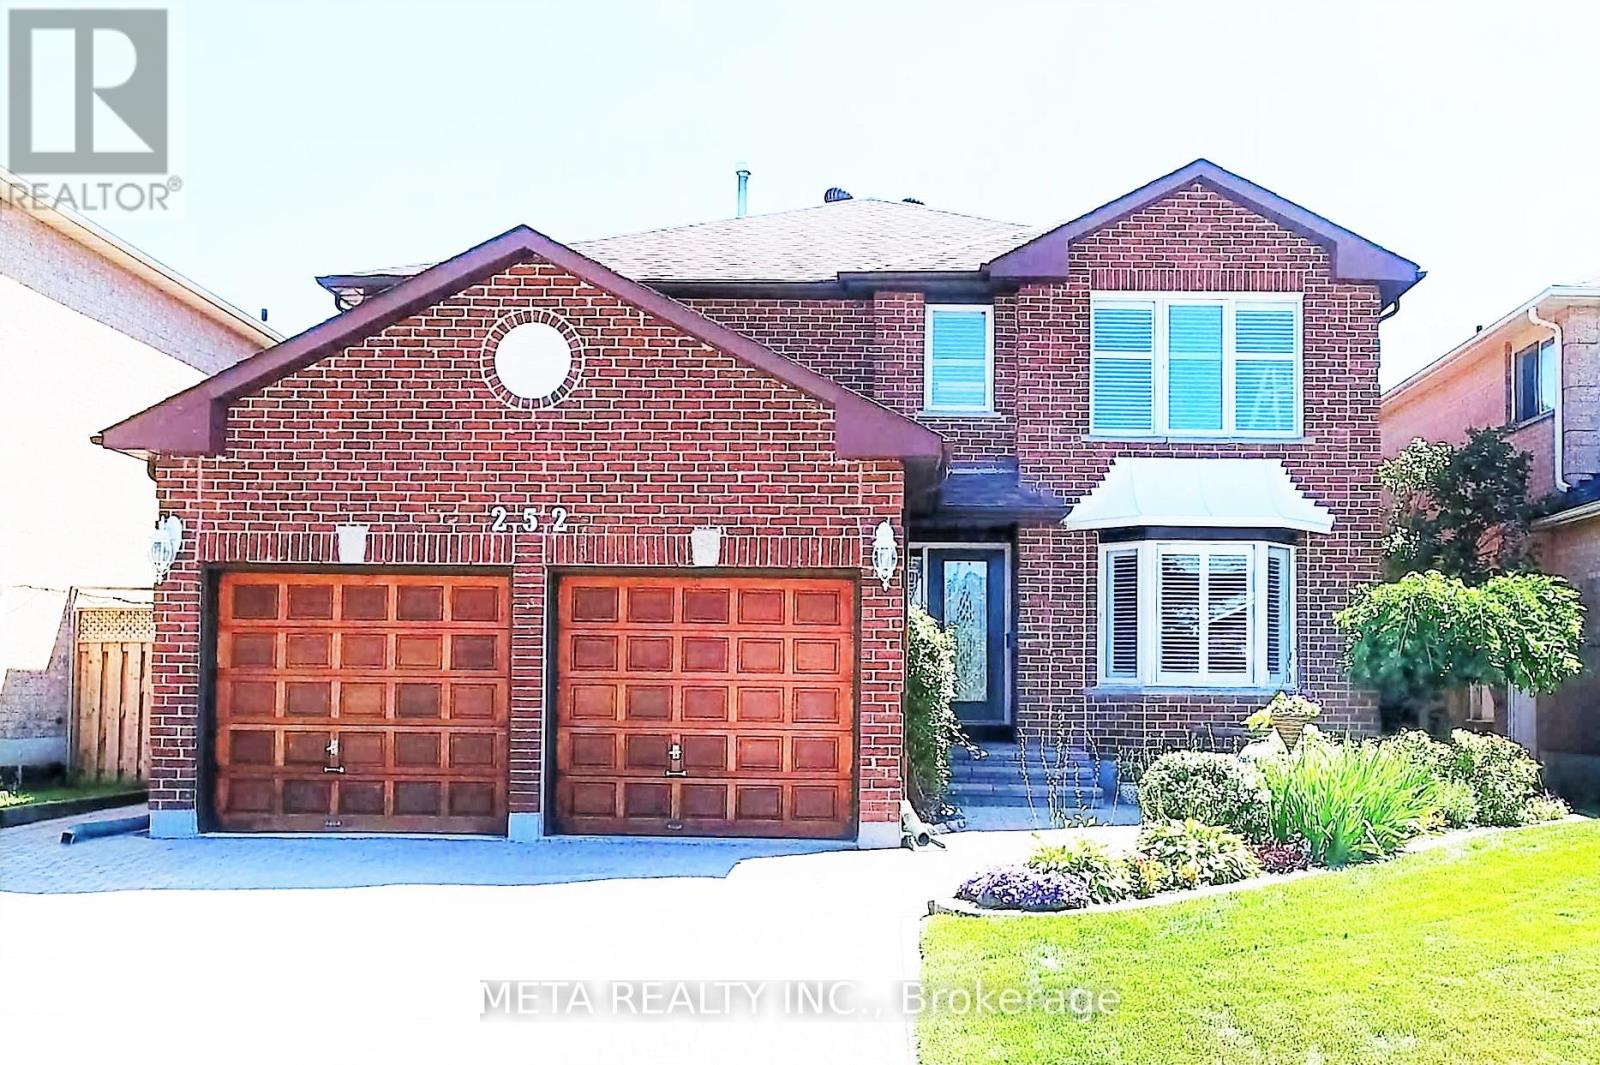
Pickering, Ontario
**Separate Entrance** Separate Laundry**Amazing opportunity to live in this spacious 2 bedrooms & 1 bathroom basement unit, with pot lights throughout, stainless steel appliances & quartz counter top in kitchen. Window in both bedrooms. Separate entrance & separate private en-suite laundry. Safe & family friendly neighborhood with multi-million dollar homes near by. Walk to School, Close to Shopping, Beaches, Parks, Zoo, Top-Rated Schools, 5-7mins drive to 401, 10mins drive to Rouge Hill & Pickering G.O Stations, around 45mins to Downtown Union G.O.station and so much more! Unit will be provided unfurnished. Can be furnished for additional rent (without the TV). (id:61852)
Meta Realty Inc.
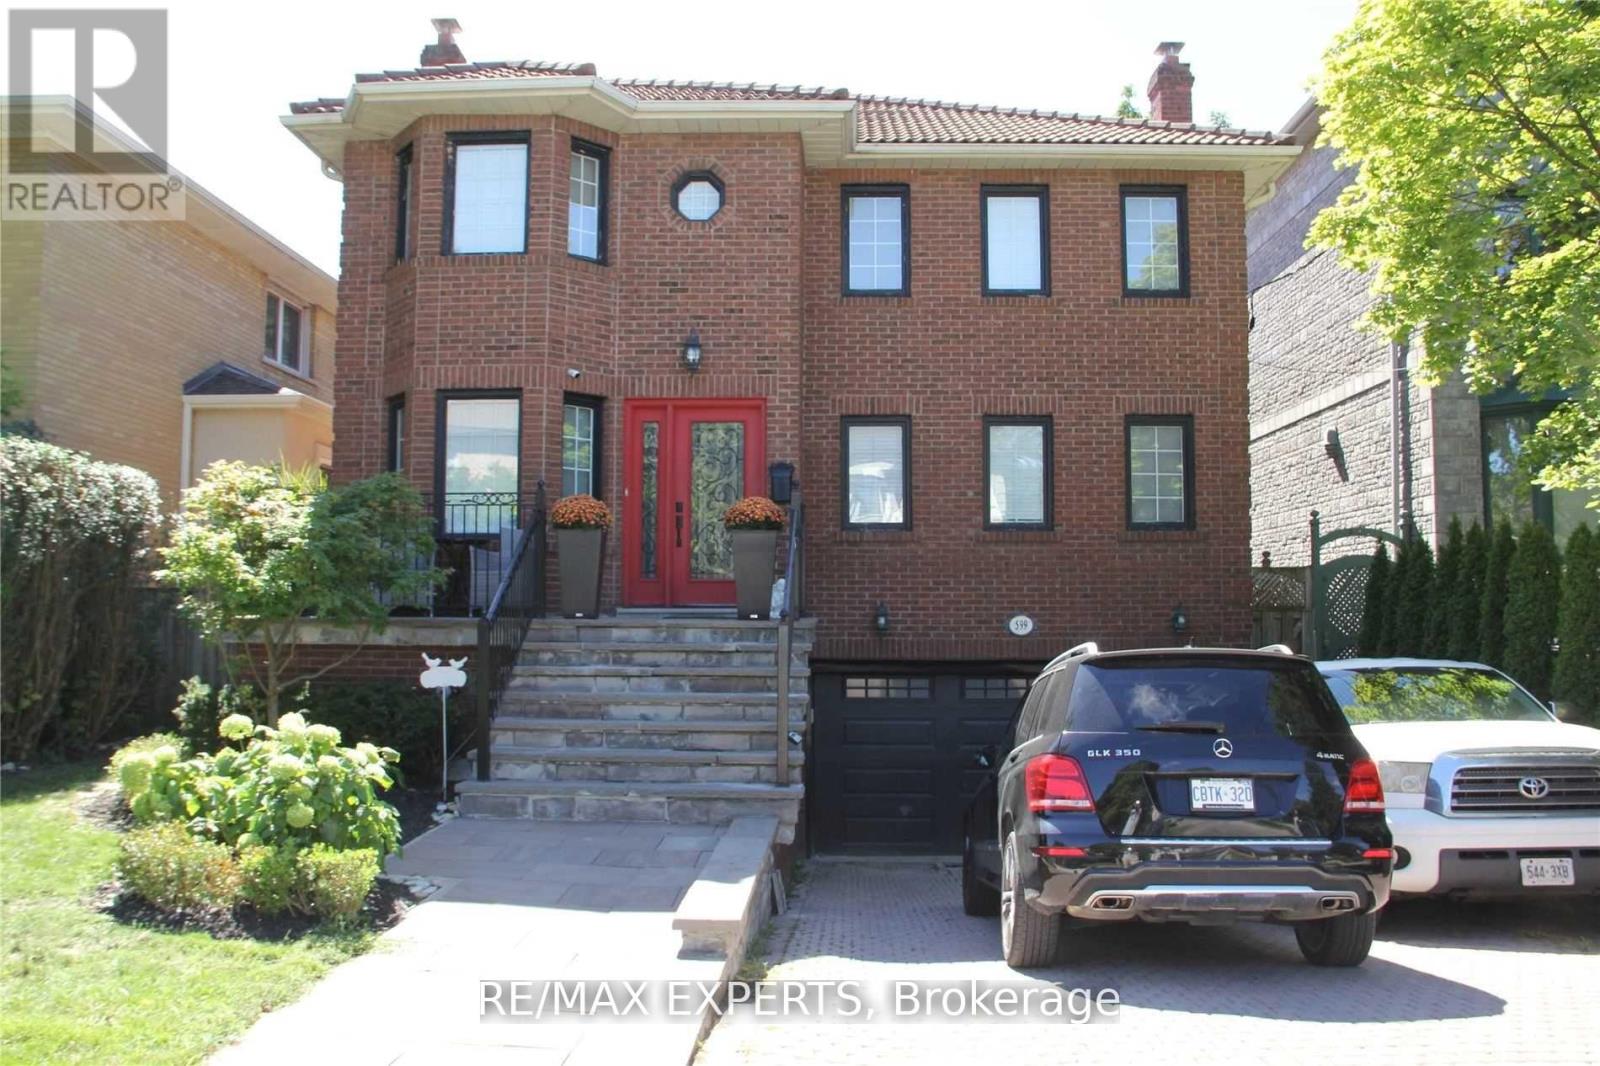
Toronto, Ontario
FAIRLY NEW 1 BEDROOM BASEMENT APARTMENT IN ONE OF THE BEST AREAS OF TORONTO NORTH OF FOREST HILL, A LITTLE OVER 2 YEARS COMPLETED WITH MODERN FINISHINGS, WALK-OUT BASEMENT APARTMENT WITH SEPARATE ENTRANCE, ON SUITE COIN LAUNDRY FOR THE TENANT'S EXCLUSIVE USE. TENANT TO PAY FOR CABLE AND INTERNET. GREAT LOCATION FOR COMMUTING, BUS SERVICE TO NEARBY SUBWAY AND TO BATHURST ST. (id:61852)
RE/MAX Experts
Toronto, Ontario
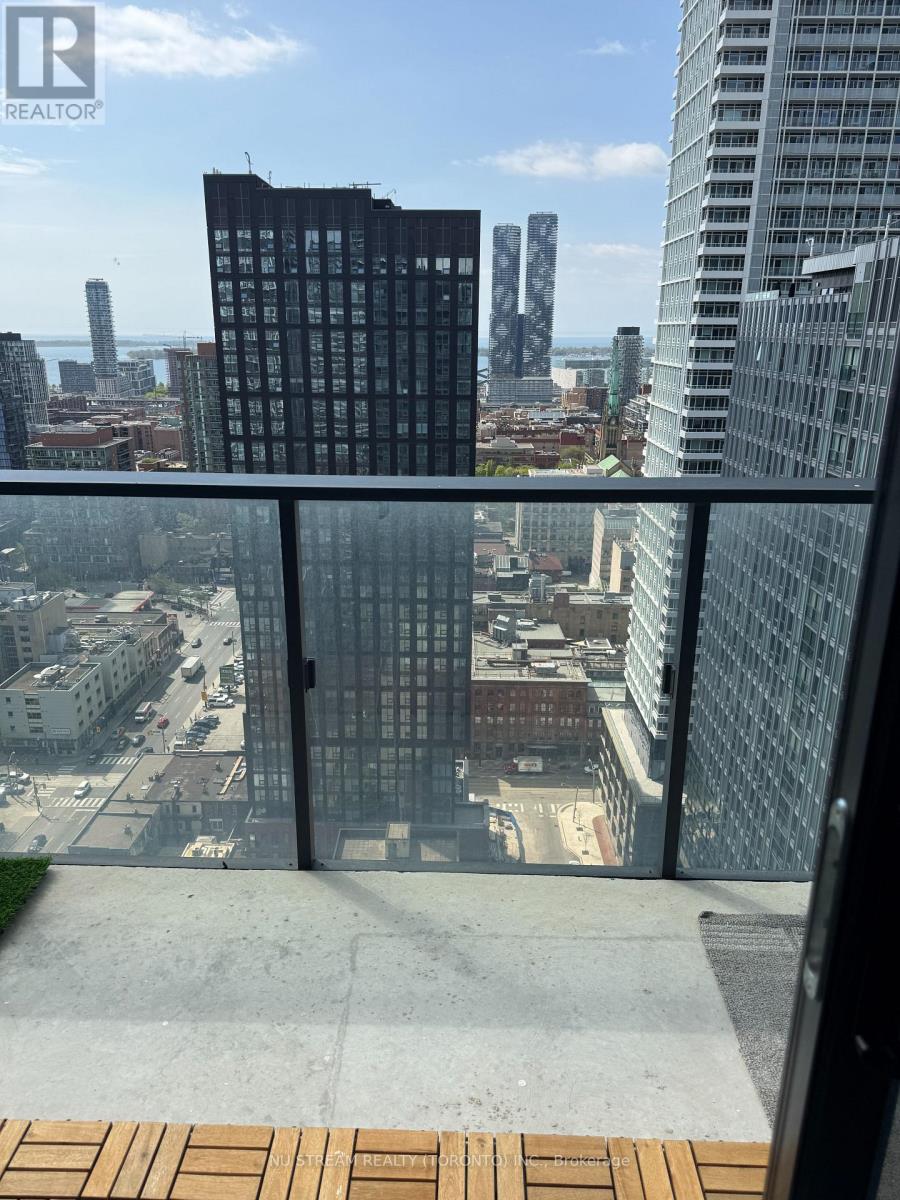
bright 3-bedroom corner residence with balcony, southwest-facing, open-concept layout seamlessly connects the living and dining areas to a modern kitchen with integrated appliances and a sleek center island. fitness centre, party lounge, outdoor terrace, kids' playroom, and pet spa. Steps to Queen & Dundas subway, Eaton Centre, TMU, St. Michael's Hospital, and minutes to the Financial District - urban convenience at its best. (id:61852)
Nu Stream Realty (Toronto) Inc.
Toronto, Ontario
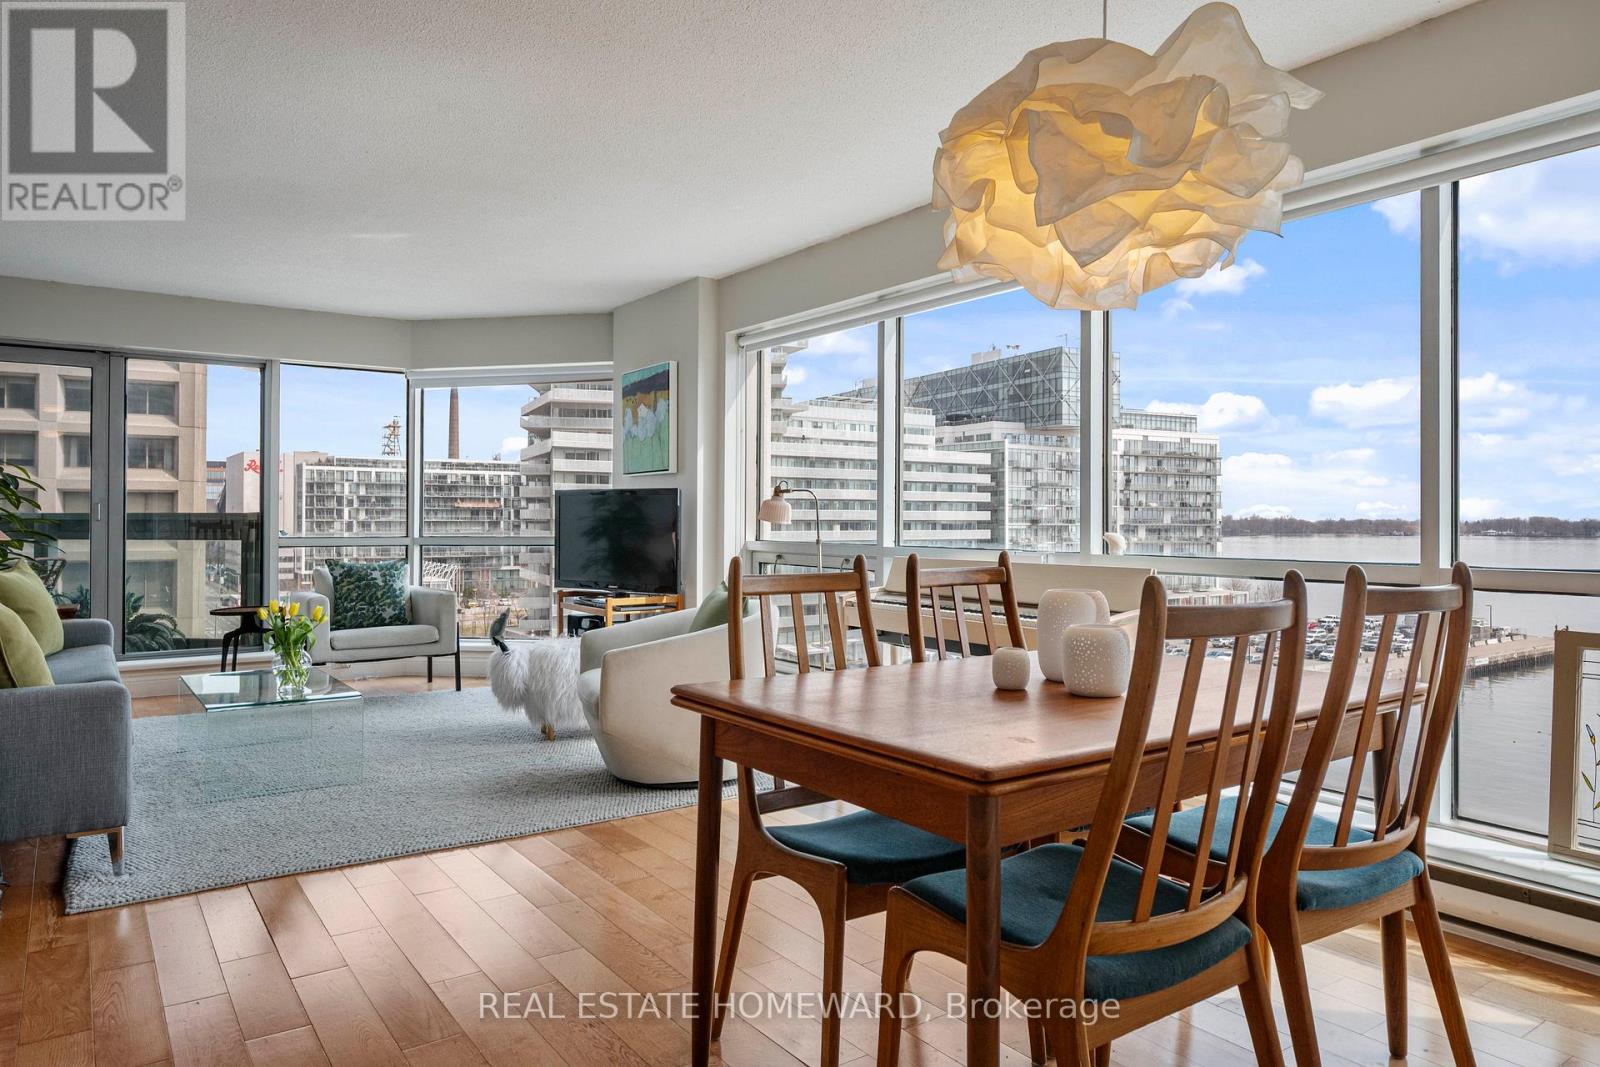
For those who see home as both a gallery and a retreat, this Harbourfront corner suite offers a composition worth collecting. With front-row seats to sunrises painted fresh each morning and sweeping views across Toronto's inner harbour, the backdrop here is never static, yet always serene. Spanning 1,222sqft, the wide split-bedroom layout is wrapped in floor-to-ceiling glass with bold southern exposure views over the water to Centre Island. Two generous bedrooms, three walk-in closets, and a full-sized balcony ensure both comfort and practicality, while a refined and renovated kitchen, anchored by a striking picture window, turns everyday cooking into a moment of quiet theatre. Two beautifully renovated bathrooms echo a spa-like sensibility, finished with a careful eye for detail. There is space to curate your lifestyle, from a proper dining area for long, lingering meals to a living room designed for both conversation and contemplation. Beyond your door, resort-calibre amenities elevate daily living with indoor and outdoor pools, hot tub, saunas, a massive fully-equipped gym, squash, basketball, golf simulator, party and games rooms, rooftop BBQ terraces, guest suites, kids' playroom, and 24-hour concierge. It's less condo, more private club. Step outside and you're in the centre of it all. The waterfront is your front yard with the Martin Goodman Trail at your doorstep, and the city's best dining and entertainment are all within reach. Walk to Union, hop into the PATH, or catch a flight out of Billy Bishop in minutes. Loblaws, Farm Boy, LCBO, and endless cafes and bistros make daily life in the city feel effortlessly connected. A truly unique feature of this location is that it's within the coveted Island Public/Natural Science School catchment. All-inclusive maintenance fees cover heat, hydro, water, TV, and internet, making ownership as seamless as the lifestyle. A rare corner suite where design, light, and lake views come together in perfect balance. (id:61852)
Real Estate Homeward
Toronto, Ontario
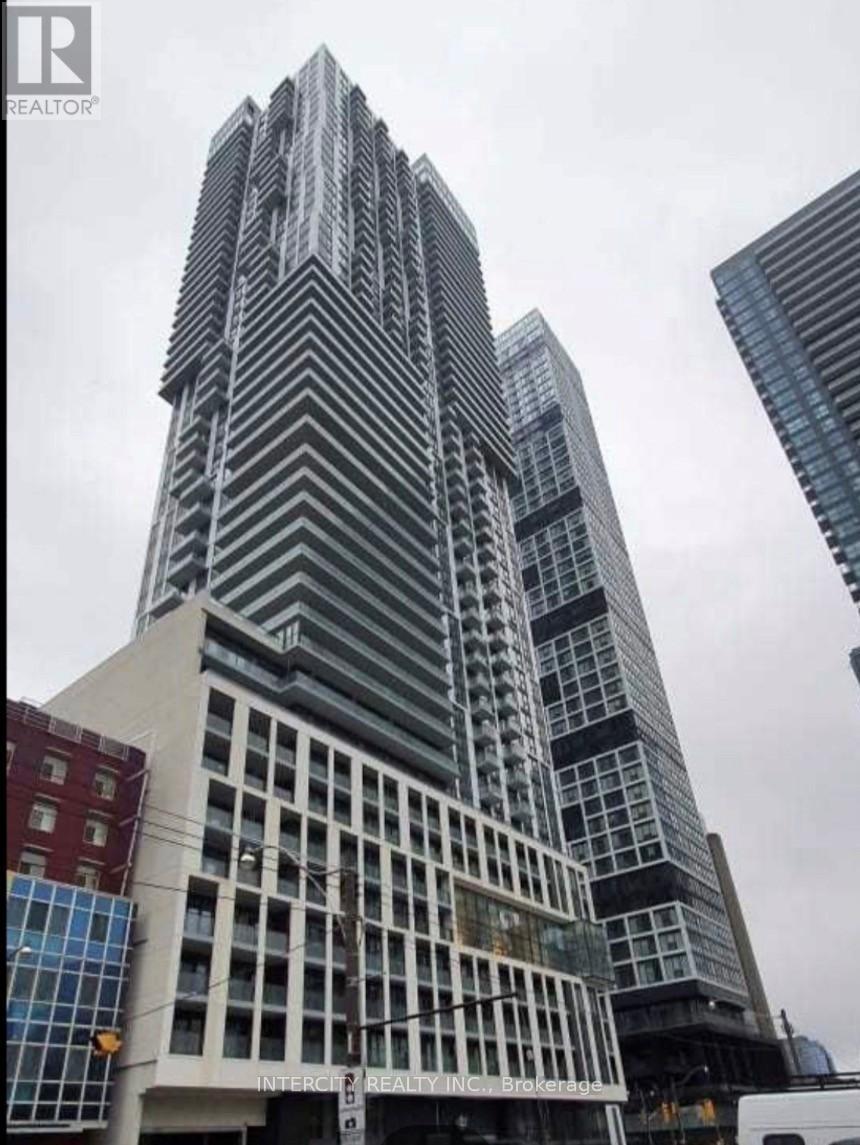
One Bedroom Unit On The 5th Floor In The Heart Of Downtown Toronto With An Open Balcony. Close To Massey Hall, George Brown College, Eaton Centre, Dundas Square And Ryerson University. Excellent Amenities Such As Rooftop Sky Lounge, Third Floor Terrace, Equipped Fitness Centre, and Yoga Studio! (id:61852)
Intercity Realty Inc.
Toronto, Ontario
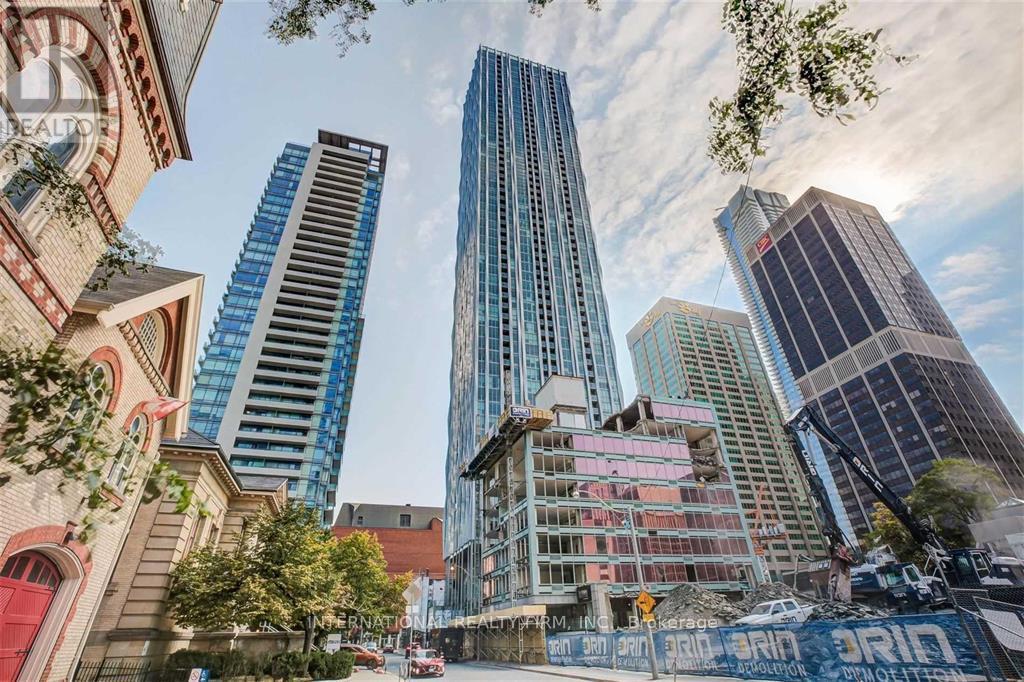
Welcome to 1 Yorkville by Plaza Corp! Rare unobstructed exposure with open views from this stunning 2 Bed, 2 Bath, 950 sq.ft. suite + private balcony. Upgraded well beyond builder finishes with wide-plank wood floors, smooth ceilings, and an Italian-inspired kitchen with integrated appliances. Spacious layout with modern bathrooms and ensuite laundry.Enjoy resort-style amenities: indoor & outdoor pools, gym, games room, sauna, steam room, aqua spa, lounge, and party room. Steps to Yonge & Bloor, Yorkville shops, cafes, and fine dining. A truly refined residence in one of Torontos most sought-after neighbourhoods. (id:61852)
International Realty Firm
Cambridge, Ontario
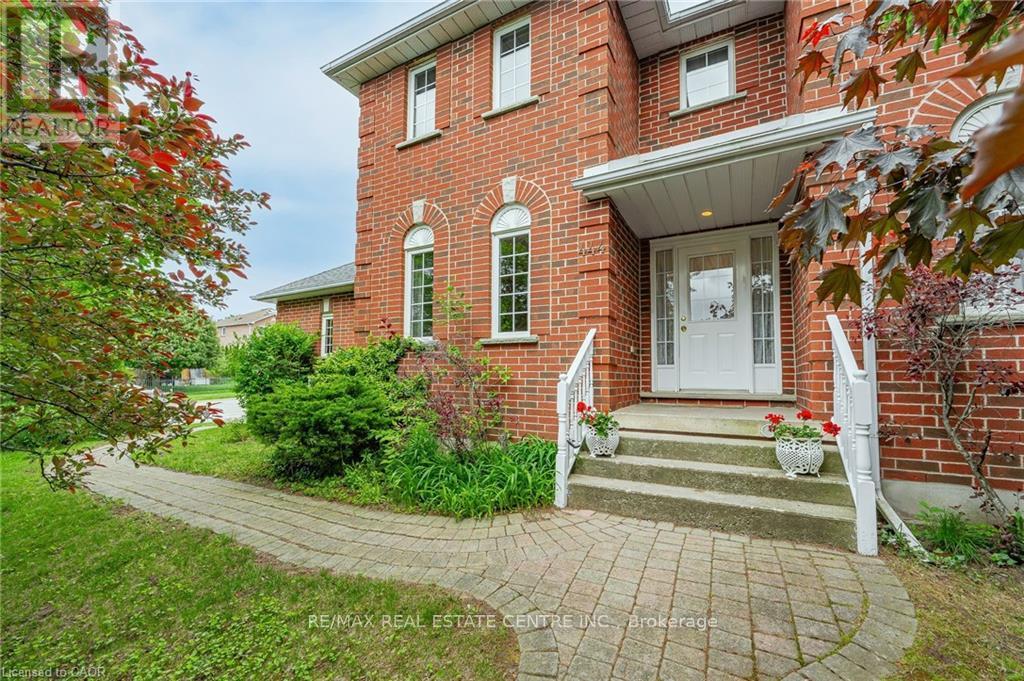
Welcome to this beautifully maintained 4-bedroom, 3-bathroom family home offering a functional layout, generous living space, and timeless charm throughout. Nestled in a sought-after family-friendly neighbourhood, this home perfectly balances comfort, practicality, and everyday convenience. Step inside to a warm and inviting main floor featuring rich hardwood flooring in both the family and dining rooms. The cozy family room flows seamlessly into the classic oak kitchen, complete with ample cabinetry, generous counter space, and easy-care vinyl flooring. A sliding door walkout leads to the raised deck and fully fenced backyard, creating the perfect setting for summer entertaining, kids, and pets. The separate dining room provides an elegant space for hosting family dinners and special occasions, while the ceramic-tiled front foyer offers a stylish and durable welcome. Adding to the home's functionality, the main floor laundry room also serves as a convenient mudroom with direct access to the double car garage, ideal for busy family life. A main floor powder room and easy access to the basement complete this thoughtfully designed level. Upstairs, you'll find spacious bedrooms designed to accommodate growing families, guests, or home office needs. A stunning hardwood staircase adds warmth and character to the central hall and upper level. The partially finished basement offers endless potential for additional living space, whether you envision a recreation room, home gym, office, or playroom. Combining traditional charm with modern-day functionality, this home is the perfect opportunity for families looking for space, comfort, and a welcoming place to call home. (id:61852)
RE/MAX Real Estate Centre Inc.
Erin, Ontario
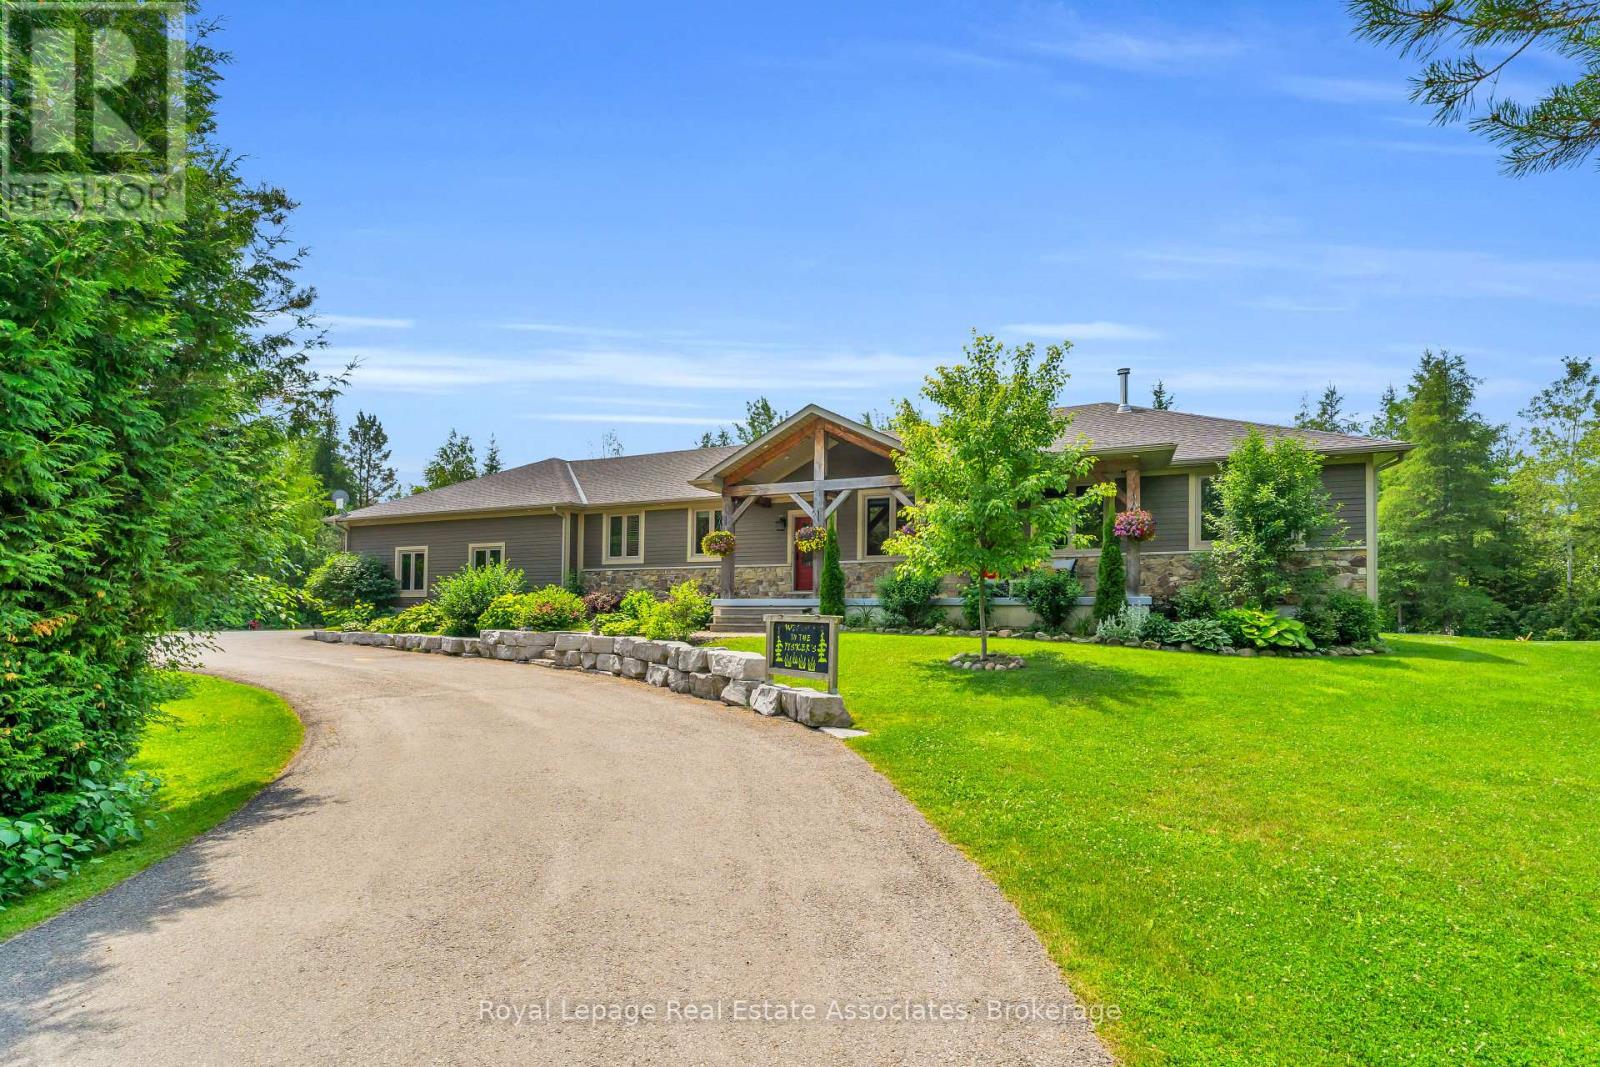
Escape to your private country retreat on 6.78 acres in rural Erin, where this custom-designed 3+2 bedroom, 4 bathroom bungalow offers over 3,500 sqft of finished living space, a 1,875 sqft heated garage & parking for up to 13 vehicles. Built in 2016 & tucked behind an automatic gated entry, the home features hardwood floors, 9' ceilings & a bright, open-concept layout thats ideal for everyday living & entertaining. The great room offers 12' cathedral ceilings, a stone wood-burning fireplace & oversized windows, while the kitchen is equipped w/ leathered granite counters, a centre island w/ pop-up outlets & S/S appliances(2022). A cedar-lined sunroom off the dining area opens to the backyard, creating a seamless indoor-outdoor flow. 3 main floor bedrooms include a spacious primary w/ a walk-in closet, heated tile 4 pc ensuite & walkout to a covered patio. For added convenience, across from the primary suite is a dedicated home office w/ a closet & a front yard view, along w/ a 2 pc powder room & a laundry room w/ built-in cabinetry, tile flooring & direct garage access. On the other side of the home are 2 additional bedrooms w/ hardwood floors, double closets, large windows, along w/ a 4 pc bath featuring heated tile floors. The finished basement w/ a separate entrance from the garage offers excellent potential for multigenerational living w/ 2 rec rooms. One is a private space w/ a pellet stove, while the other sits beside the second kitchen & functions well as a living or dining area. The basement also includes 2 bedrooms & a 3 pc bath. The oversized garage has 13' ceilings, 3 large bay doors, a wet bar & direct access to the main floor, basement & porch. Outdoor highlights include a swim spa(2023), hot tub(as-is), chicken coop & 3 8x20' storage pods(negotiable). Located just minutes from Erin & Hillsburgh, short drive to Guelph, Acton and Orangeville. School route, trails, & more! (id:61852)
Royal LePage Real Estate Associates
Hamilton, Ontario
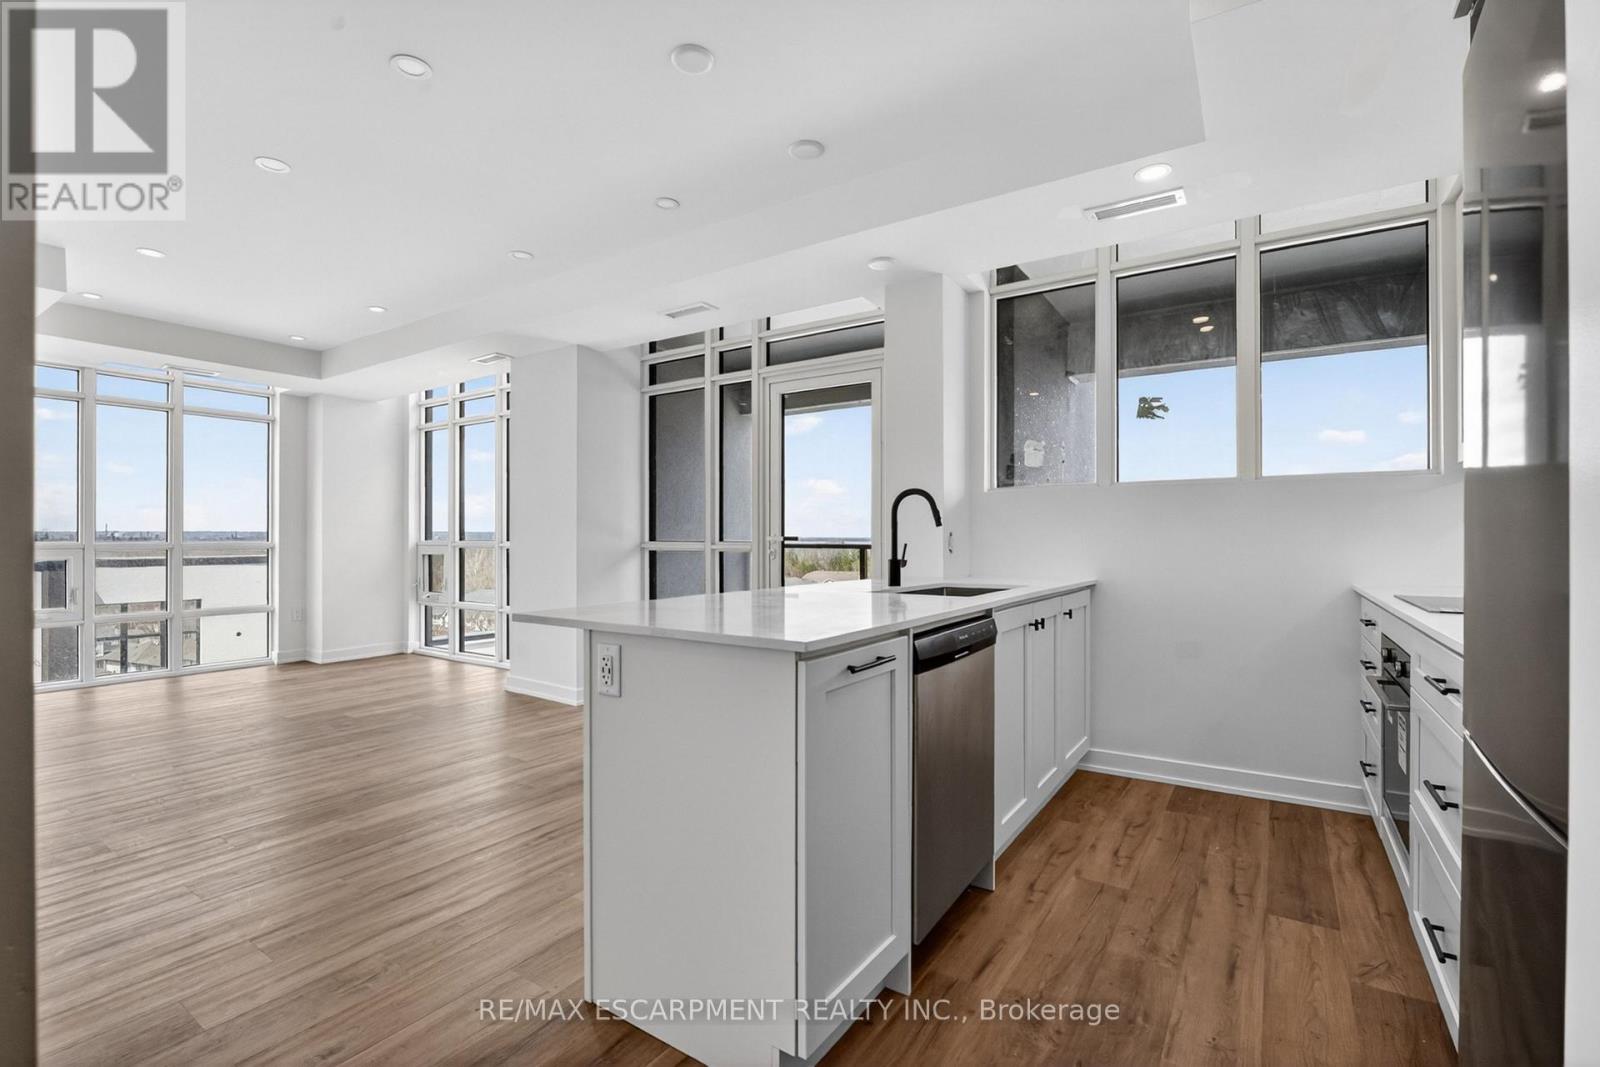
The Sage Floorplan is a brand new 2-bedroom, 2-bathroom corner suite being sold directly by the builder, DeSantis Homes, offering 1,015 sq. ft. plus approximately 150 sq. ft. of balcony space with direct lake views. Featuring over $50,000 in upgrades, this unit offers 9-ft ceilings, pot lights, luxury vinyl flooring throughout, floor-to-ceiling wrap around windows, and a fully upgraded kitchen with extended 100cm upper cabinetry, custom built-in pantry with integrated microwave, quartz countertops, and upgraded appliances. The spacious primary bedroom includes a walk-in closet, private balcony access, and an upgraded ensuite with a glass shower, while the second bathroom features a soaker tub. Underground parking and locker included. Residents enjoy premium amenities including a rooftop terrace with BBQs, dining and lounge areas, community gardens, club room, media lounge, studio space, art gallery corridor, dog spa, smart parcel lockers, EV charging stations, and more, all just minutes from the GO Station, lakefront trails, shopping, restaurants, and major highway access. (id:61852)
RE/MAX Escarpment Realty Inc.
Niagara-On-The-Lake, Ontario
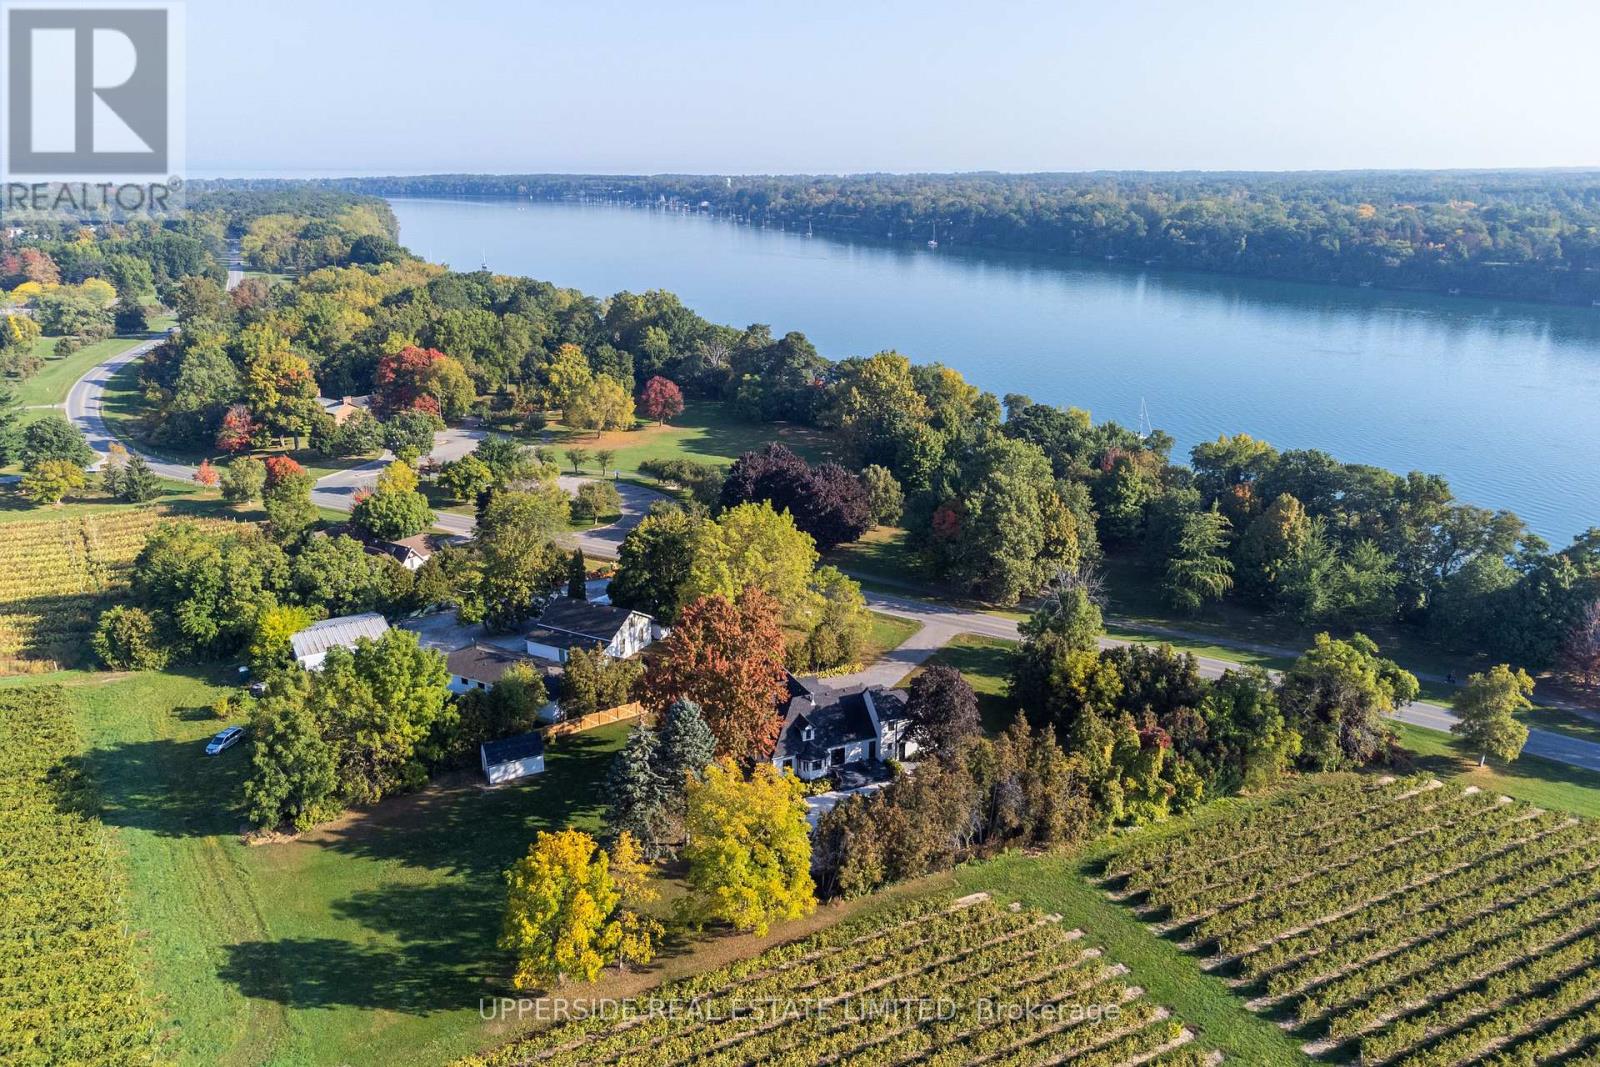
*Niagara Wine Country Estate with Vineyard Backdrop on Niagara River Parkway* Just a short drive from Toronto, this fully renovated wine-country estate offers a rare opportunity to own a private retreat in the heart of Niagara-on-the-Lake. Located along the scenic Niagara River Parkway, the 1.5-acre property backs directly onto vineyards and enjoys unobstructed views of the Niagara River-one of the most sought-after settings in Ontario's wine region. Originally the residence of a vineyard owner, the home has been completely redesigned and renovated, with every interior space rebuilt using custom finishes, bespoke millwork, and carefully selected materials. The result is a sophisticated wine-country residence that combines craftsmanship, privacy, and lifestyle. The approx. 3,900 home features 4 bedrooms & 4 bathrooms, expansive living areas for entertaining, and large windows framing vineyard and river views throughout the home. Outdoor living is designed for relaxed weekends and gatherings with family and friends. Landscaped grounds surround a resort-style saltwater pool, while multiple terraces provide ideal spaces for outdoor dining and sunset views over the vineyards. A detached barn offers additional possibilities for future owners, with potential to create a studio, wellness retreat, or private guest space. This property is perfectly positioned for the Niagara lifestyle. From the front of the home, the scenic Niagara River recreational trail provides direct access to one of Ontario's most beautiful cycling routes. Within minutes are many of Niagara-celebrated wineries, restaurants, and golf courses, making the property an ideal weekend escape for wine lovers, golfers, and outdoor enthusiasts from the GTA. ***Operating as owner occupied short term rental property for the last 2 years with established clientele as the Niagara region is a popular wedding destination that feeds the Airbnb demand. All furniture and decor included if purchaser is interested.*** (id:61852)
Upperside Real Estate Limited
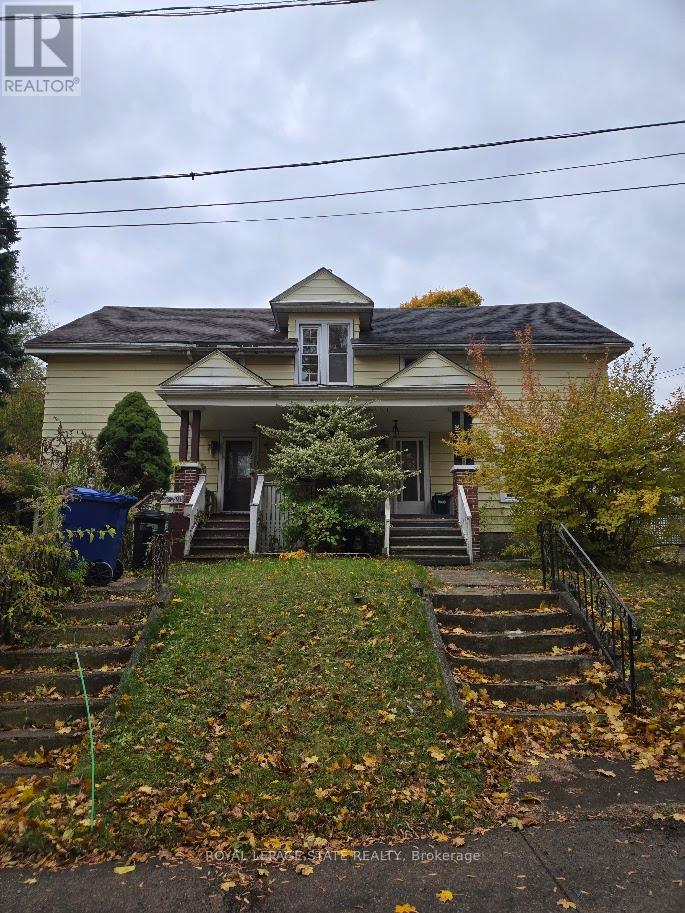
Niagara Falls, Ontario
Home is a Handyman Special. Home in need of repair. Lot size 60 x 109 ft. Sold "As is, Where is" basis. Seller makes no representations and/ or warranties. (id:61852)
Royal LePage State Realty
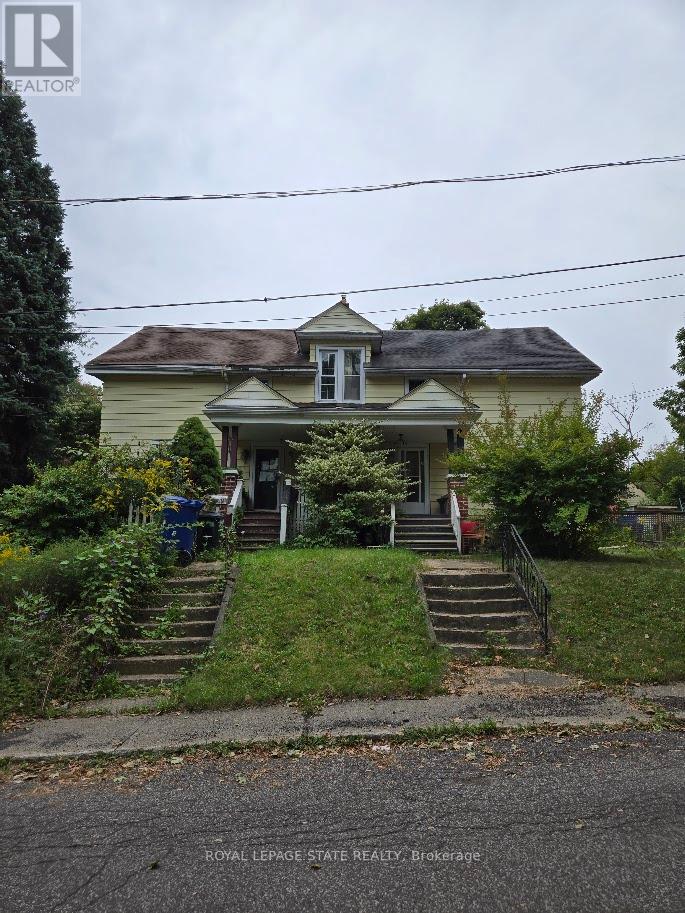
Niagara Falls, Ontario
Home is a Handyman Special. Lot size 60 x 109 ft. Sold "As is, Where is" basis. Seller makes no representations and/ or warranties. Note: Hydro is off, proceed with caution. (id:61852)
Royal LePage State Realty

Stratford, Ontario
Welcome to Unit 4, a beautiful to-be-built townhome that blends modern style with a warm, inviting atmosphere. Bright, thoughtfully designed, and easy to live in, this 3 bedroom, 3 bathroom home offers a layout that feels both functional and comfortable from the moment you walk in. The open concept main floor is filled with natural light from large windows, creating a space that feels airy and welcoming. The kitchen offers generous counter space and flows seamlessly into the living and dining areas, making it ideal for entertaining, family time, or simply relaxing at home. Upstairs, the primary bedroom provides a peaceful retreat with a walk in closet and private ensuite. Two additional bedrooms offer flexibility for growing families, guests, or a home office, while a full bathroom and convenient upper level laundry make everyday living that much easier. Additional features include an attached single car garage, private driveway, and a full basement with ample storage and future potential. Located in a quiet, family friendly neighbourhood just minutes from schools, parks, shopping, and Stratford's vibrant downtown, this home offers the perfect balance of comfort and convenience. Known for its renowned theatres, great dining, and charming café culture, Stratford is a place you'll love being part of. Unit 4 is a home that feels just right, the kind of place you'll be proud to call your own. (id:61852)
Corcoran Horizon Realty
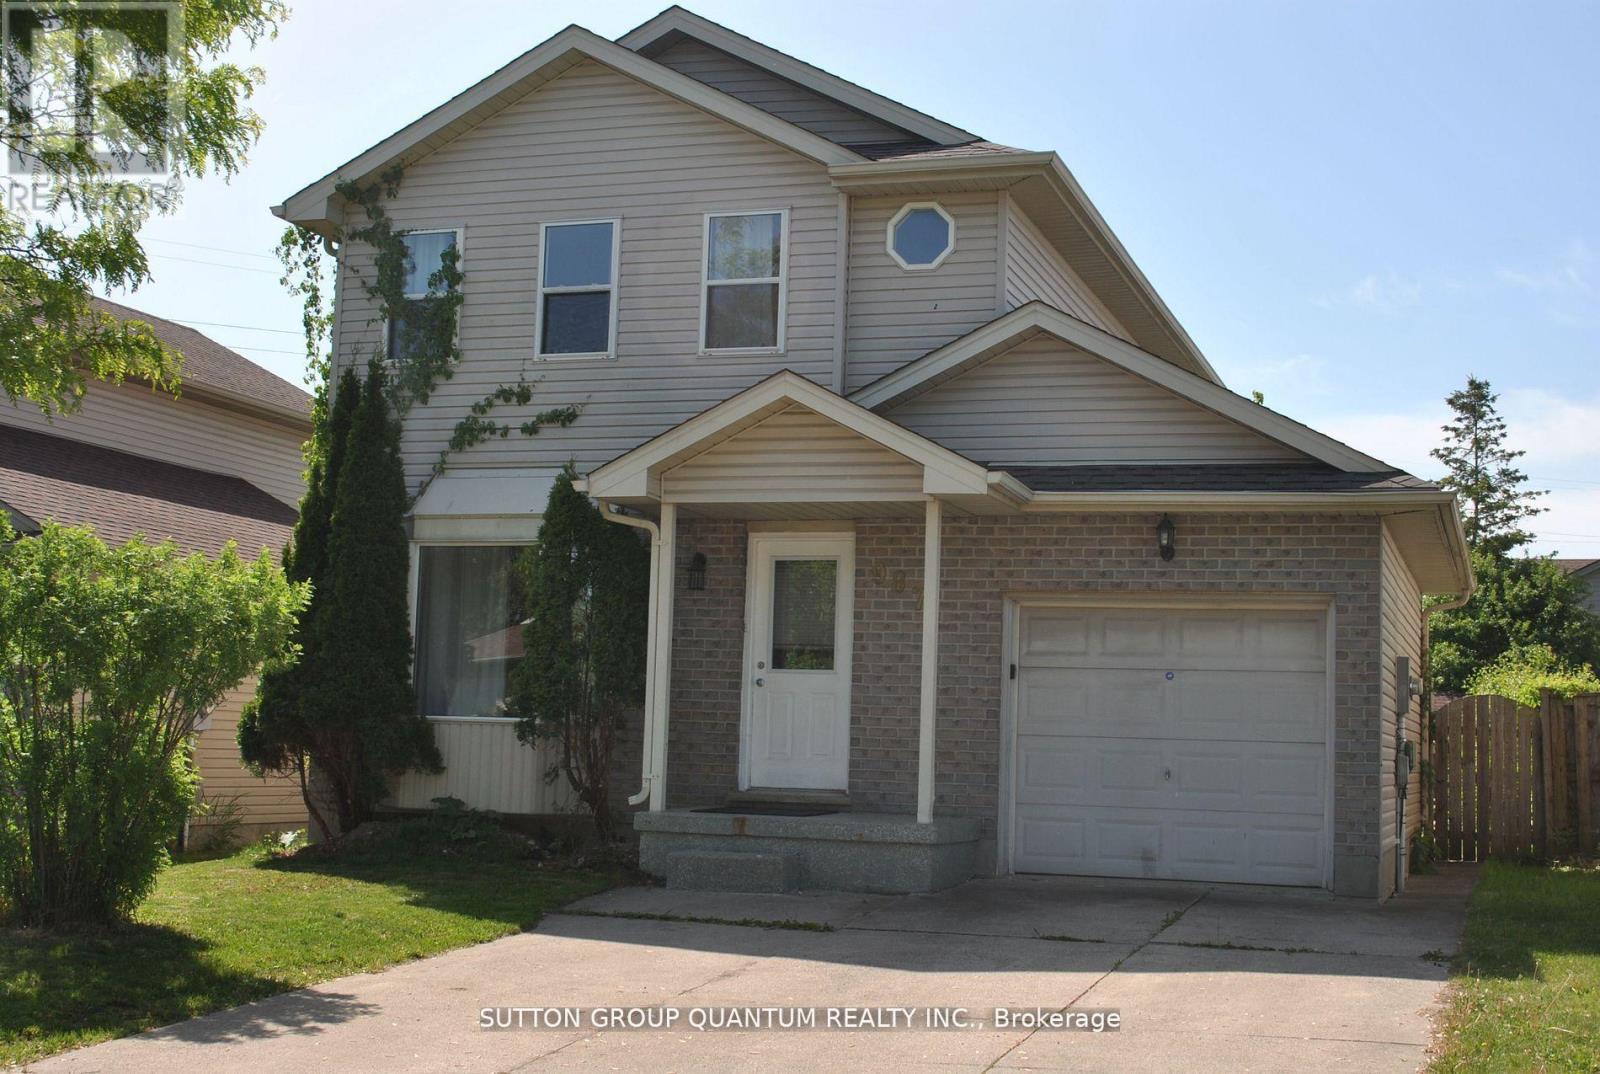
London East, Ontario
Fantastic Opportunity To Lease A Detached Home Available For Immediate Occupancy. Steps Away From Fanshawe College And Conveniently Located Near All Amenities. This 5 Bedroom Home Features A Family Sized Eat In Kitchen. Lovely Living Room With Laminate Overlooking Front Yard And 3 Bedrooms Upstairs. Living Room, Dining Room, Kitchen, Upper Hallway Just Freshly Painted, Staircase Just Freshly Painted With New Carpet Runners, New Floor in Upper Bathroom, New Front Blinds on Front Door and Licign Room Picture Windows. The Fully Fenced Rear Yard Provides An Excellent Outdoor Space With A Walk Out Off The Kitchen. Attached Single Car Garage With Double Wide Driveway. (id:61852)
Sutton Group Quantum Realty Inc.