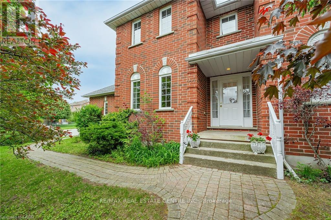
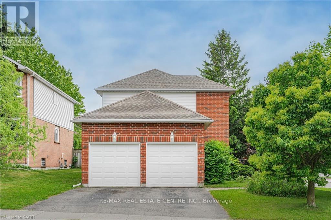
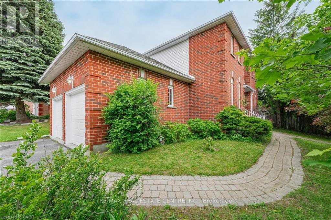
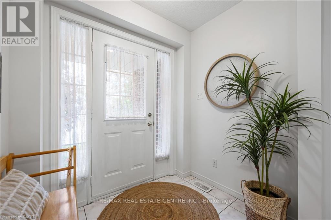
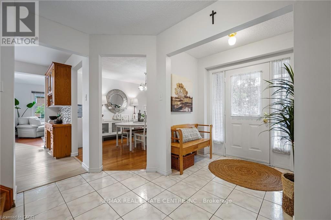
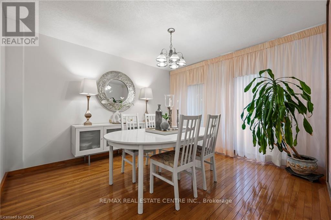
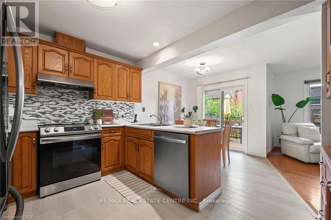
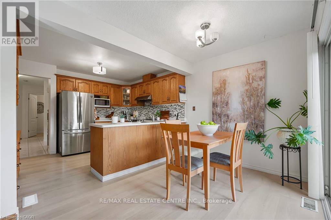
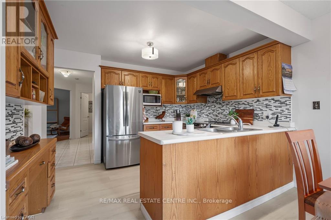
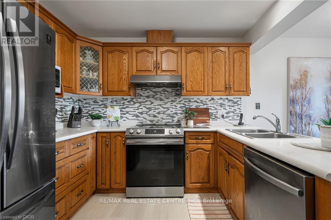
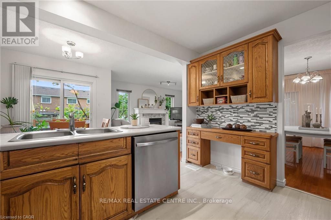
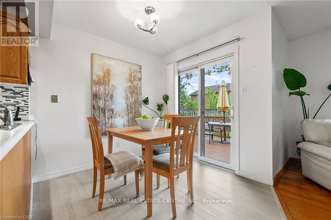
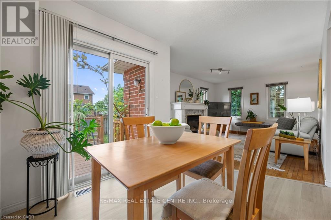
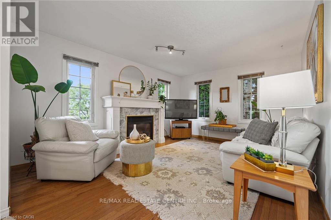
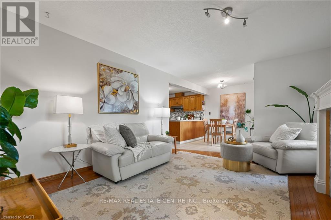
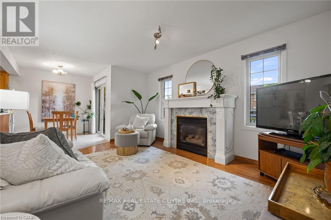
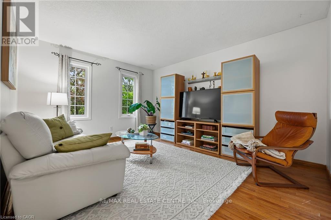
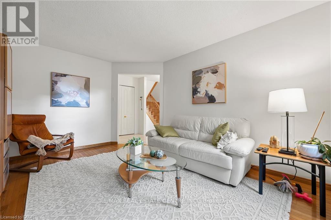
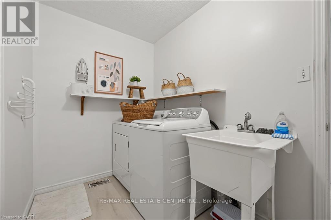
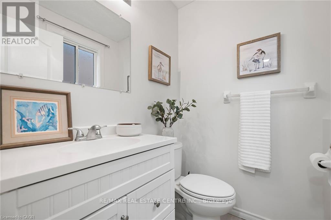
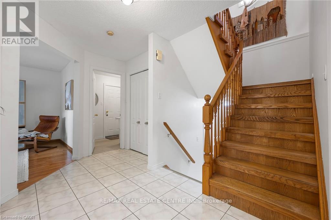
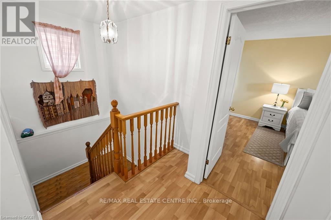
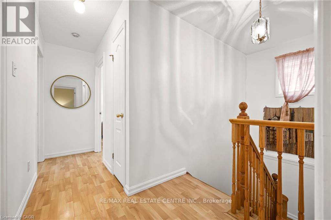
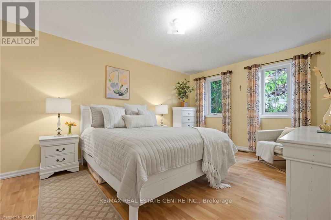
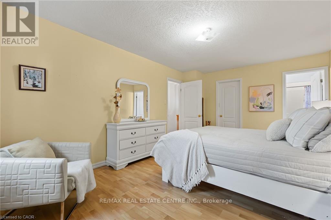
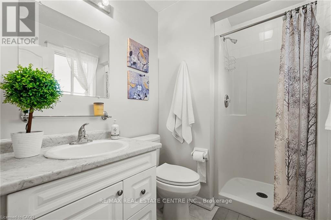
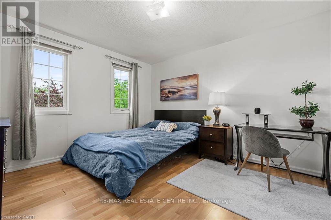
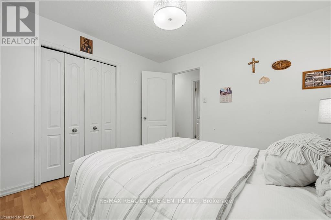
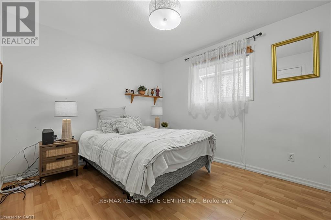
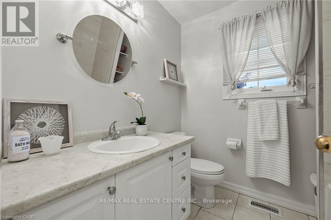
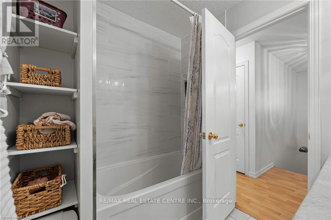
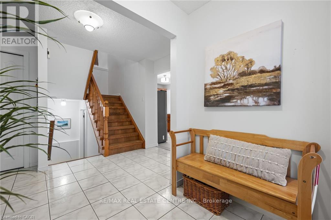
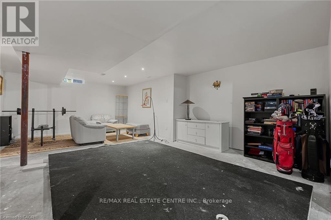
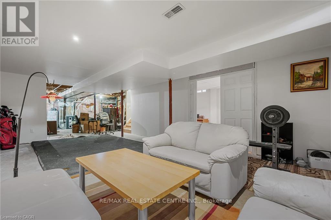
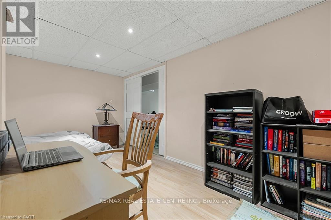
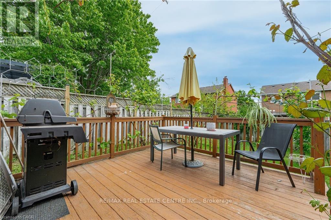
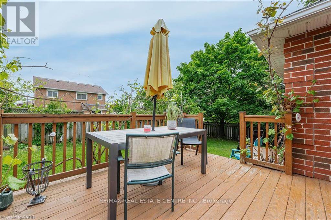
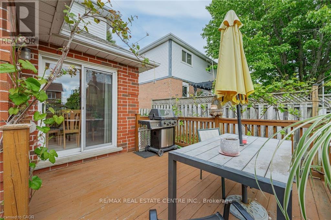
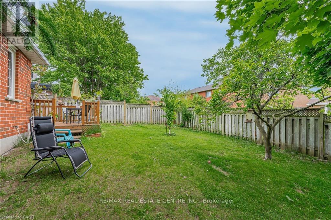
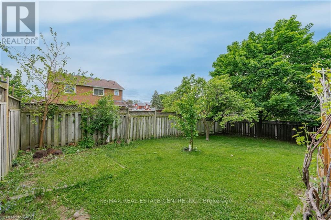
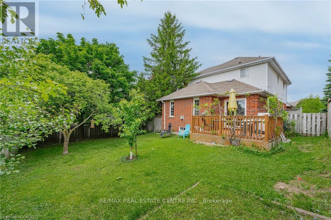
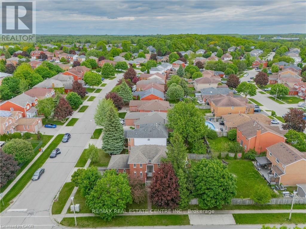
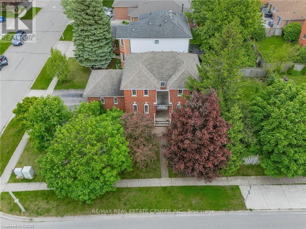
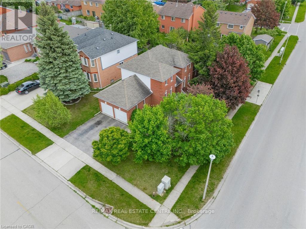
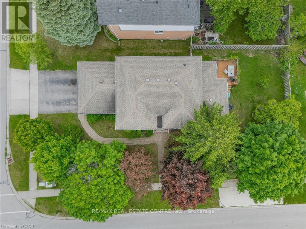
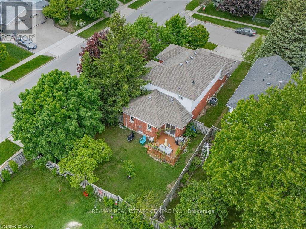
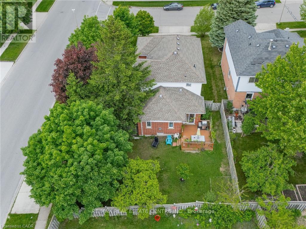
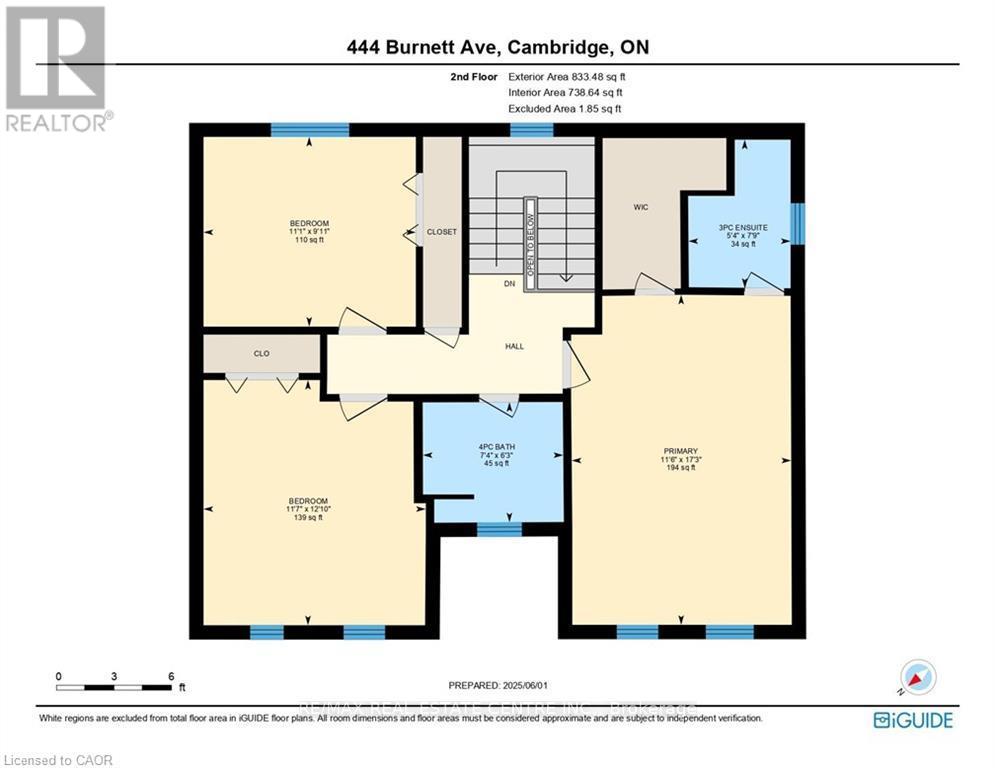
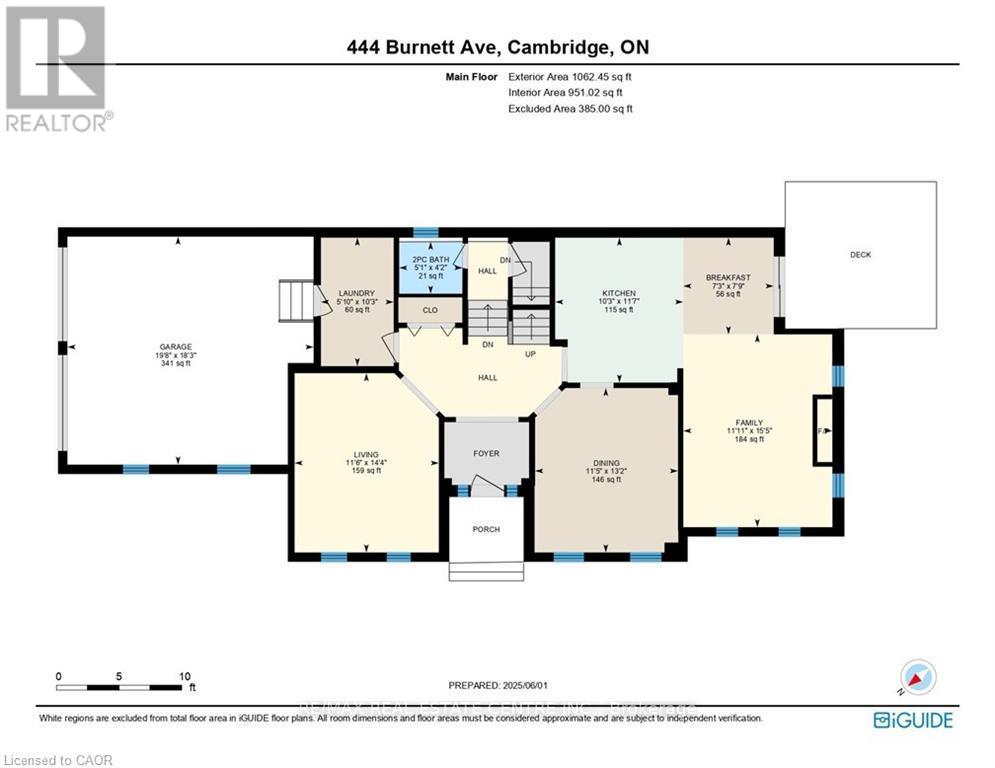
Welcome to this beautifully maintained 4-bedroom, 3-bathroom family home offering a functional layout, generous living space, and timeless charm throughout. Nestled in a sought-after family-friendly neighbourhood, this home perfectly balances comfort, practicality, and everyday convenience. Step inside to a warm and inviting main floor featuring rich hardwood flooring in both the family and dining rooms. The cozy family room flows seamlessly into the classic oak kitchen, complete with ample cabinetry, generous counter space, and easy-care vinyl flooring. A sliding door walkout leads to the raised deck and fully fenced backyard, creating the perfect setting for summer entertaining, kids, and pets. The separate dining room provides an elegant space for hosting family dinners and special occasions, while the ceramic-tiled front foyer offers a stylish and durable welcome. Adding to the home's functionality, the main floor laundry room also serves as a convenient mudroom with direct access to the double car garage, ideal for busy family life. A main floor powder room and easy access to the basement complete this thoughtfully designed level. Upstairs, you'll find spacious bedrooms designed to accommodate growing families, guests, or home office needs. A stunning hardwood staircase adds warmth and character to the central hall and upper level. The partially finished basement offers endless potential for additional living space, whether you envision a recreation room, home gym, office, or playroom. Combining traditional charm with modern-day functionality, this home is the perfect opportunity for families looking for space, comfort, and a welcoming place to call home. (id:61852)
| MLS® Number | X13148282 |
| Property Type | Single Family |
| AmenitiesNearBy | Hospital, Park, Place Of Worship, Public Transit |
| CommunityFeatures | Community Centre |
| EquipmentType | Water Heater, Furnace, Water Softener |
| ParkingSpaceTotal | 4 |
| RentalEquipmentType | Water Heater, Furnace, Water Softener |
| Structure | Deck |
| BathroomTotal | 3 |
| BedroomsAboveGround | 3 |
| BedroomsBelowGround | 1 |
| BedroomsTotal | 4 |
| Amenities | Fireplace(s) |
| Appliances | Garage Door Opener Remote(s), Water Heater, Water Softener, Dishwasher, Dryer, Garage Door Opener, Stove, Washer, Window Coverings, Refrigerator |
| BasementType | Full |
| ConstructionStyleAttachment | Detached |
| CoolingType | Central Air Conditioning |
| ExteriorFinish | Brick, Vinyl Siding |
| FireplacePresent | Yes |
| FireplaceTotal | 1 |
| FoundationType | Poured Concrete |
| HalfBathTotal | 1 |
| HeatingFuel | Natural Gas |
| HeatingType | Forced Air |
| StoriesTotal | 2 |
| SizeInterior | 1500 - 2000 Sqft |
| Type | House |
| UtilityWater | Municipal Water |
| Attached Garage | |
| Garage |
| Acreage | No |
| FenceType | Fenced Yard |
| LandAmenities | Hospital, Park, Place Of Worship, Public Transit |
| LandscapeFeatures | Landscaped |
| Sewer | Sanitary Sewer |
| SizeDepth | 57 Ft |
| SizeFrontage | 113 Ft ,10 In |
| SizeIrregular | 113.9 X 57 Ft |
| SizeTotalText | 113.9 X 57 Ft |
| ZoningDescription | R4 |
| Level | Type | Length | Width | Dimensions |
|---|---|---|---|---|
| Second Level | Primary Bedroom | 3.51 m | 5.26 m | 3.51 m x 5.26 m |
| Second Level | Bathroom | 1.63 m | 2.36 m | 1.63 m x 2.36 m |
| Second Level | Bedroom | 3.38 m | 3.02 m | 3.38 m x 3.02 m |
| Second Level | Bedroom | 3.53 m | 3.91 m | 3.53 m x 3.91 m |
| Second Level | Bathroom | 2.24 m | 1.91 m | 2.24 m x 1.91 m |
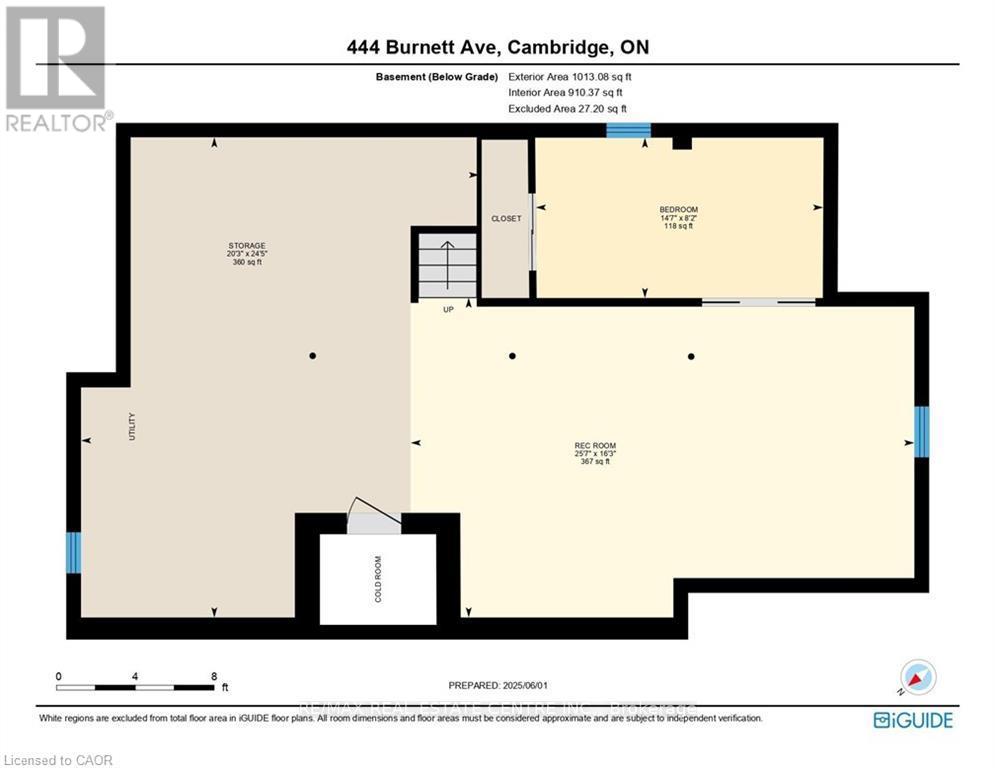
| Basement | Utility Room | 6.17 m | 7.44 m | 6.17 m x 7.44 m |
| Basement | Recreational, Games Room | 7.8 m | 4.95 m | 7.8 m x 4.95 m |
| Basement | Bedroom | 4.44 m | 2.49 m | 4.44 m x 2.49 m |
| Main Level | Living Room | 3.51 m | 4.37 m | 3.51 m x 4.37 m |
| Main Level | Dining Room | 3.48 m | 4.01 m | 3.48 m x 4.01 m |
| Main Level | Kitchen | 3.12 m | 3.53 m | 3.12 m x 3.53 m |
| Main Level | Eating Area | 2.21 m | 2.36 m | 2.21 m x 2.36 m |
| Main Level | Family Room | 3.63 m | 4.7 m | 3.63 m x 4.7 m |
| Main Level | Laundry Room | 1.78 m | 3.12 m | 1.78 m x 3.12 m |
| Main Level | Bathroom | 1.55 m | 1.27 m | 1.55 m x 1.27 m |
https://www.realtor.ca/real-estate/29775945/444-burnett-avenue-cambridge
Contact us for more information
Kayla Danielle Kozierowski
Salesperson

The trademarks REALTOR®, REALTORS®, and the REALTOR® logo are controlled by The Canadian Real Estate Association (CREA) and identify real estate professionals who are members of CREA. The trademarks MLS®, Multiple Listing Service® and the associated logos are owned by The Canadian Real Estate Association (CREA) and identify the quality of services provided by real estate professionals who are members of CREA. The trademark DDF® is owned by The Canadian Real Estate Association (CREA) and identifies CREA's Data Distribution Facility (DDF®)