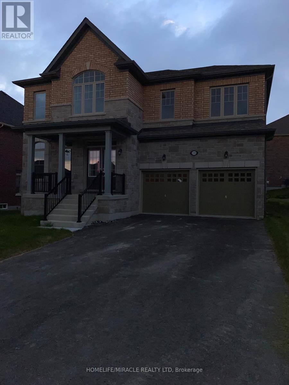
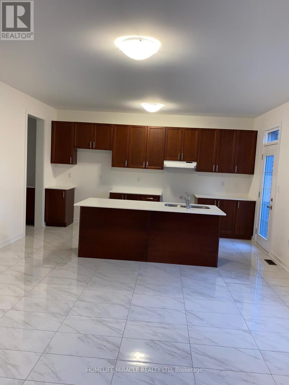
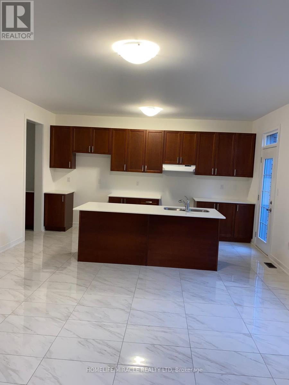
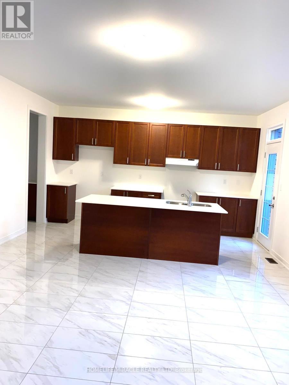
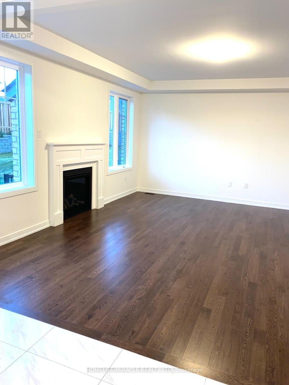
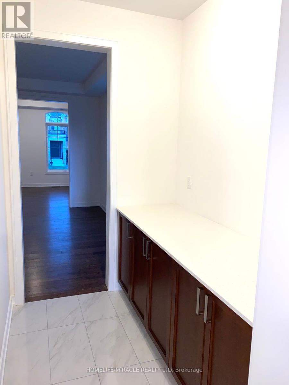
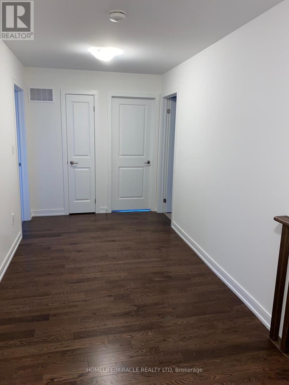
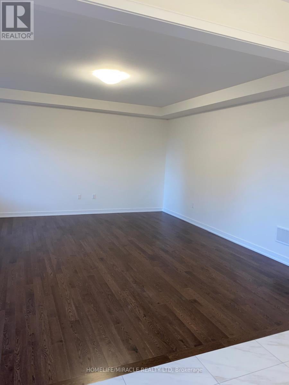
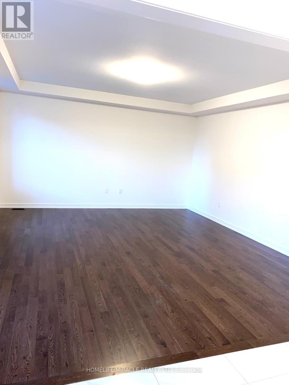
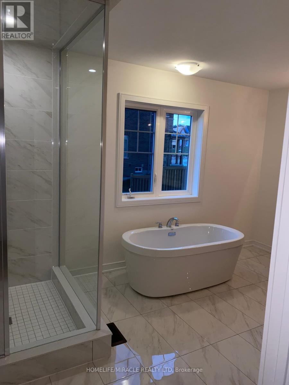
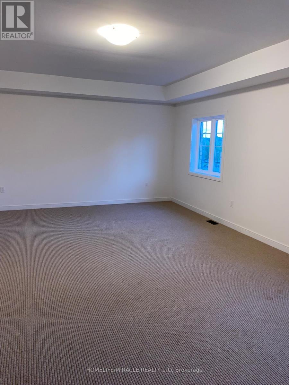
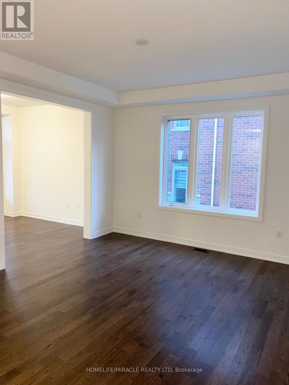
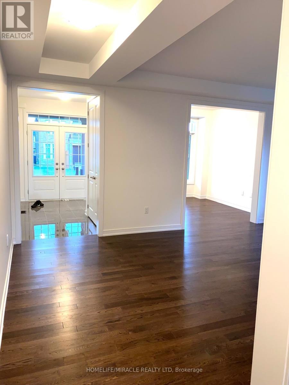
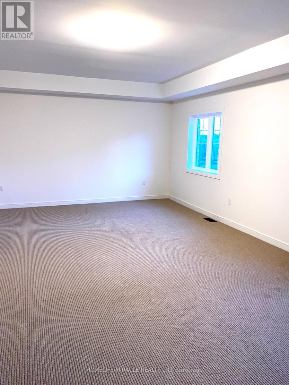
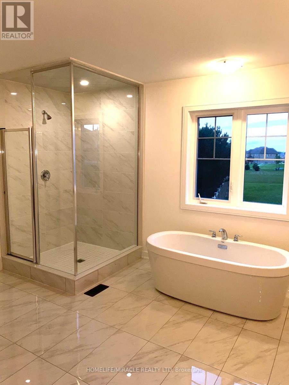
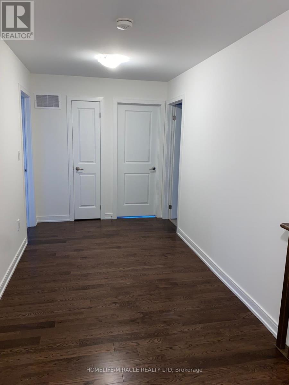
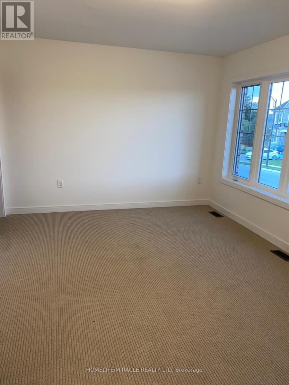
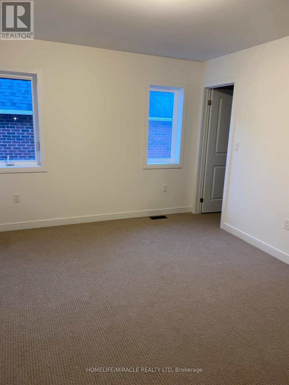
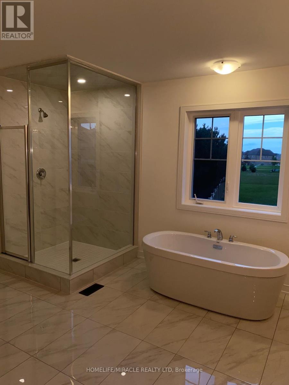
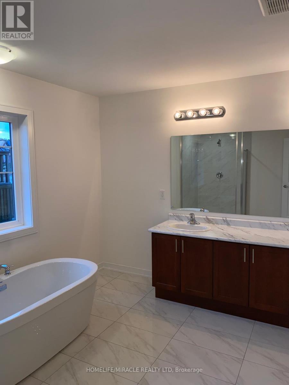
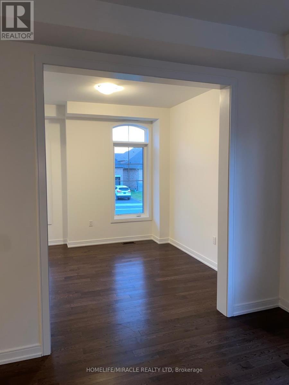
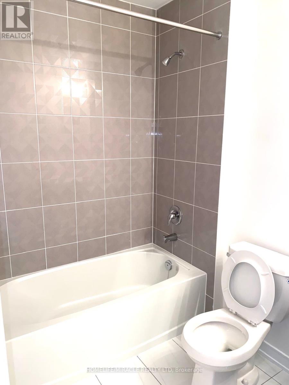
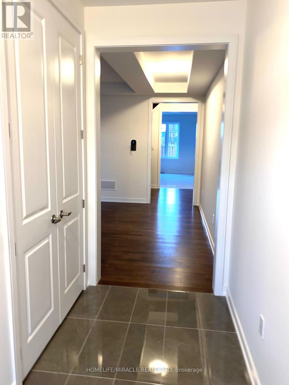
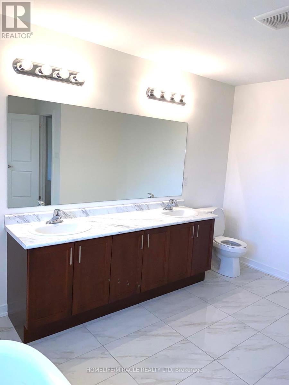
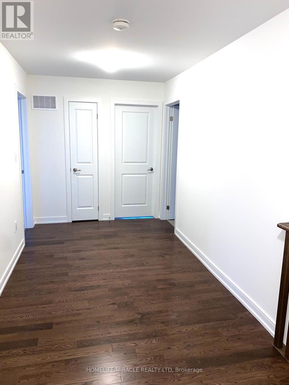
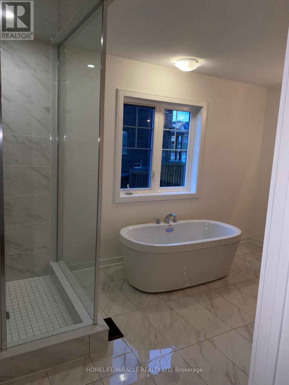
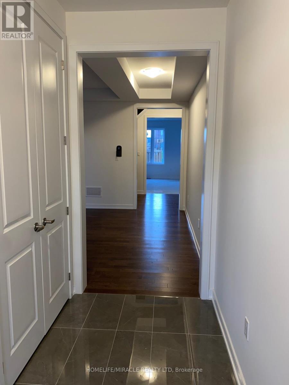
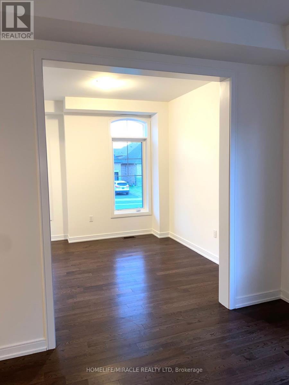
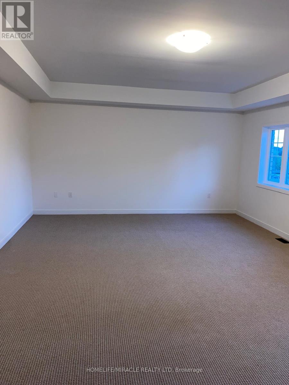
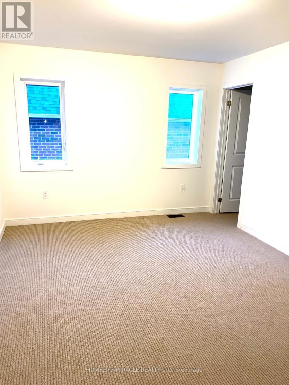
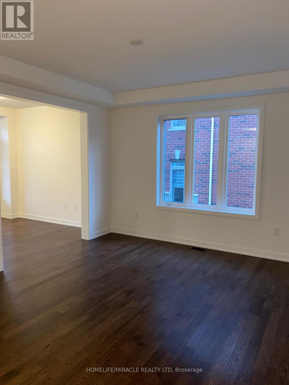
3325 SQFT detached house in the heart of Newmarket near Upper Canada Mall. 2 car garage, smooth 9' ceiling main, smooth 8' ceiling 2nd, appliance quartz countertop, porcelain floor thru-out, hardwood floor throughout out main & 2nd hallway, premium large backyard, too many to list!!! Newly painted. (id:61852)
| MLS® Number | N13156512 |
| Property Type | Single Family |
| Community Name | Glenway Estates |
| EquipmentType | Water Heater |
| ParkingSpaceTotal | 6 |
| RentalEquipmentType | Water Heater |
| BathroomTotal | 4 |
| BedroomsAboveGround | 3 |
| BedroomsBelowGround | 1 |
| BedroomsTotal | 4 |
| Amenities | Fireplace(s) |
| BasementDevelopment | Unfinished |
| BasementFeatures | Separate Entrance |
| BasementType | N/a (unfinished), N/a |
| ConstructionStyleAttachment | Detached |
| CoolingType | Central Air Conditioning |
| ExteriorFinish | Brick, Stone |
| FireplacePresent | Yes |
| FlooringType | Hardwood, Porcelain Tile, Carpeted |
| FoundationType | Concrete |
| HeatingFuel | Natural Gas |
| HeatingType | Forced Air |
| StoriesTotal | 2 |
| SizeInterior | 3000 - 3500 Sqft |
| Type | House |
| UtilityWater | Municipal Water |
| Garage |
| Acreage | No |
| Sewer | Sanitary Sewer |
| Level | Type | Length | Width | Dimensions |
|---|---|---|---|---|
| Second Level | Primary Bedroom | 6.7 m | 4.81 m | 6.7 m x 4.81 m |
| Second Level | Bedroom 2 | 4.87 m | 3.67 m | 4.87 m x 3.67 m |
| Second Level | Bedroom 3 | 3.53 m | 3.99 m | 3.53 m x 3.99 m |
| Second Level | Bedroom 4 | 4.45 m | 3.35 m | 4.45 m x 3.35 m |
| Main Level | Living Room | 3.3 m | 3.3 m | 3.3 m x 3.3 m |
| Main Level | Dining Room | 5.54 m | 3.96 m | 5.54 m x 3.96 m |
| Main Level | Family Room | 5.24 m | 4.63 m | 5.24 m x 4.63 m |
| Main Level | Kitchen | 2.63 m | 1.7 m | 2.63 m x 1.7 m |
| Main Level | Eating Area | 3.29 m | 2.59 m | 3.29 m x 2.59 m |
Contact us for more information
Sandeep Dutta
Salesperson

The trademarks REALTOR®, REALTORS®, and the REALTOR® logo are controlled by The Canadian Real Estate Association (CREA) and identify real estate professionals who are members of CREA. The trademarks MLS®, Multiple Listing Service® and the associated logos are owned by The Canadian Real Estate Association (CREA) and identify the quality of services provided by real estate professionals who are members of CREA. The trademark DDF® is owned by The Canadian Real Estate Association (CREA) and identifies CREA's Data Distribution Facility (DDF®)