
Toronto, Ontario
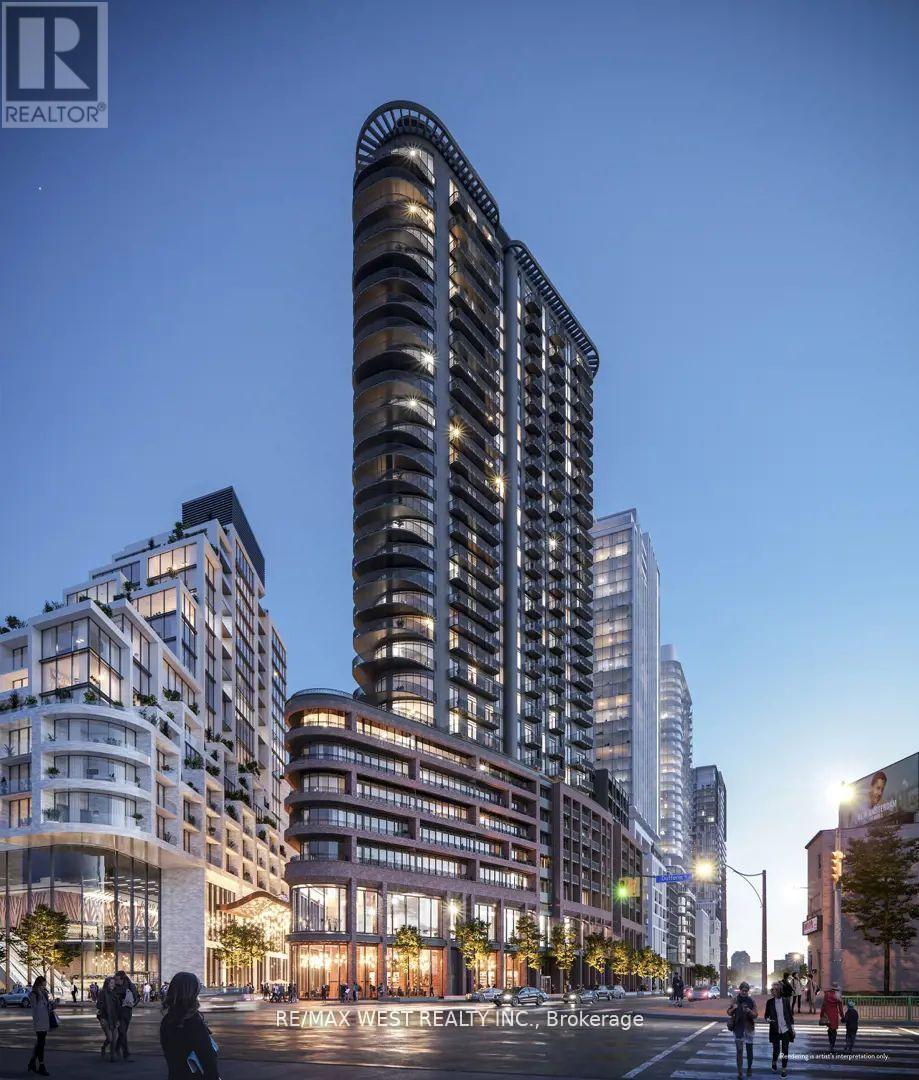
Discover refined city living in this impressive three-bedroom corner residence at Galleria 3, a signature building within the vibrant Wallace-Emerson community at 1185 Dupont Street. Situated on the 19th floor, Unit 1907 offers approximately 994 square feet of well-appointed interior space, enhanced by a generous 360-square-foot wraparound balcony with beautiful southeast-facing views. Designed to maximize light and comfort, each bedroom features floor-to-ceiling windows and newly installed blinds, creating bright yet private living spaces. The primary bedroom serves as a relaxing retreat, complete with a spacious walk-in closet and a sleek ensuite bathroom with a double vanity. The contemporary open-concept layout seamlessly connects the living and dining areas, offering a versatile space ideal for both daily living and entertaining. Modern finishes throughout add a polished touch, while practical inclusions such as high-speed internet, one parking space, and a storage locker provide added convenience. Residents benefit from an impressive suite of amenities spread over two levels, including a 24-hour concierge and a comprehensive wellness facility with fitness, yoga, and spin studios. The 11th-floor amenity space features an outdoor pool, lounge cabanas, and a rooftop terrace with BBQ stations for social gatherings. Located just steps from an expansive eight-acre park, the Wallace-Emerson Community Centre, and excellent transit connections via the Bloor-Danforth subway and UP Express, this home offers a perfect balance of comfort, accessibility, and urban lifestyle. (id:61852)
RE/MAX West Realty Inc.
Toronto, Ontario
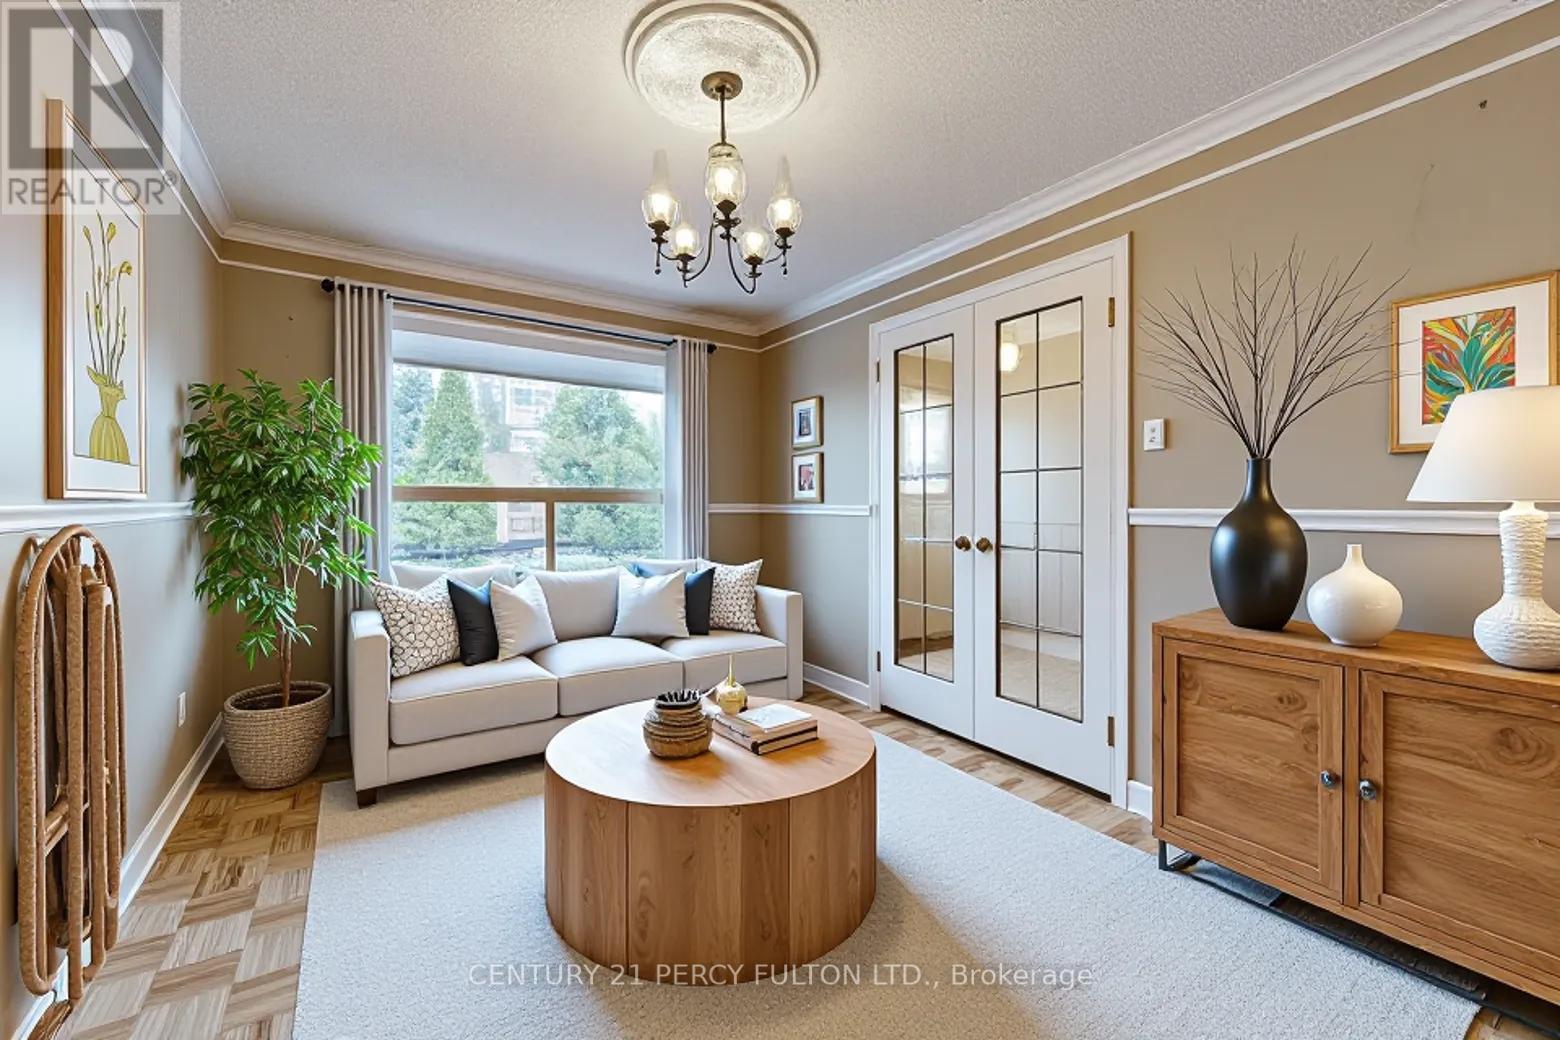
Fabulous Opportunity in the Desirable Long Branch Community. Welcome to this fully detached home at 69 Twenty Fourth St. offering a private setting in one of South Etobicoke's sought-after neighborhoods. This well-maintained property presents exceptional value and versatility. The impressive second-floor addition features four spacious bedrooms and a full bathroom-ideal for growing families. The main floor offers a functional and flexible layout, including a formal dining room or 5th bedroom, a formal living or family room with double French doors, a roughed in 2 pc/bathroom + a walk-in closet and a generous front foyer with crown moldings throughout. Enjoy a family-sized eat-in kitchen with a walk-out to a 13' x 12' covered deck that's perfect for outdoor BBQ's and entertaining while overlooking the backyard. Additional highlights include a large double shed and a workshop in the very back of the yard, ideal for storage & hobby use. Enjoy an extra-long private driveway with parking for up to four vehicles. A wonderful full sized covered front veranda for you to enjoy your morning coffee or evening glass of wine. The finished basement offers excellent potential for extended family living or rental income. Located just minutes from the lake, parks, schools, transit, and all essential amenities, this solid 2 storey home combines comfort, convenience and opportunity but somewhat dated but in good condition & is located in prime Long Branch neighborhood with many new custom built luxury homes. The home does offer the potential to easily install a side entrance to the finished in-law suite for future rental income if required. (id:61852)
Century 21 Percy Fulton Ltd.
Oakville, Ontario
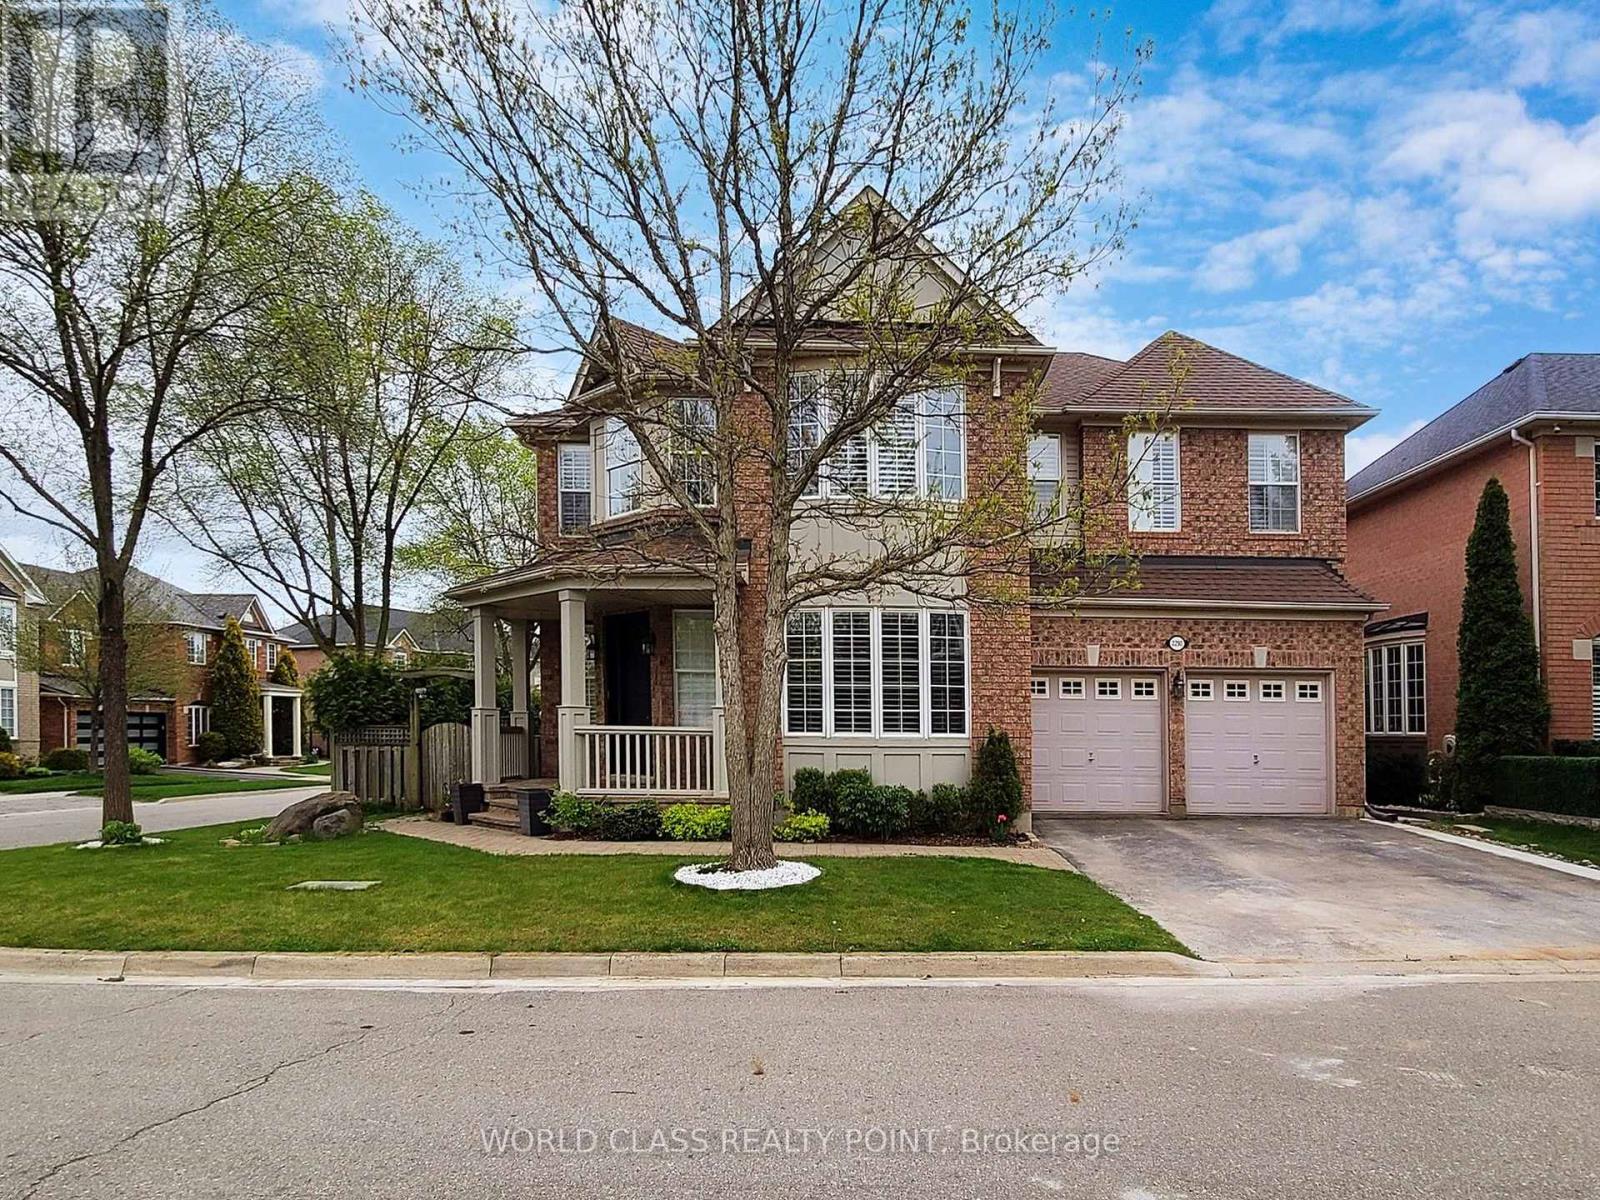
Newly Renovated 2-Bedroom Legal Basement Apartment Featuring Large Above-Grade Windows In The Highly Sought-After West Oak Trails Community. Bright Primary Bedroom Offers Three Generously Sized Windows. Includes Private Side Entrance, One Driveway Parking Space, And Partial Access To The Backyard. Conveniently Located Just Minutes From Bronte GO Station, Shopping, Public Transit, And Major Highways Including QEW, 403, And 407. Tenant Responsible For 30% Of Utilities. (id:61852)
World Class Realty Point
Mississauga, Ontario
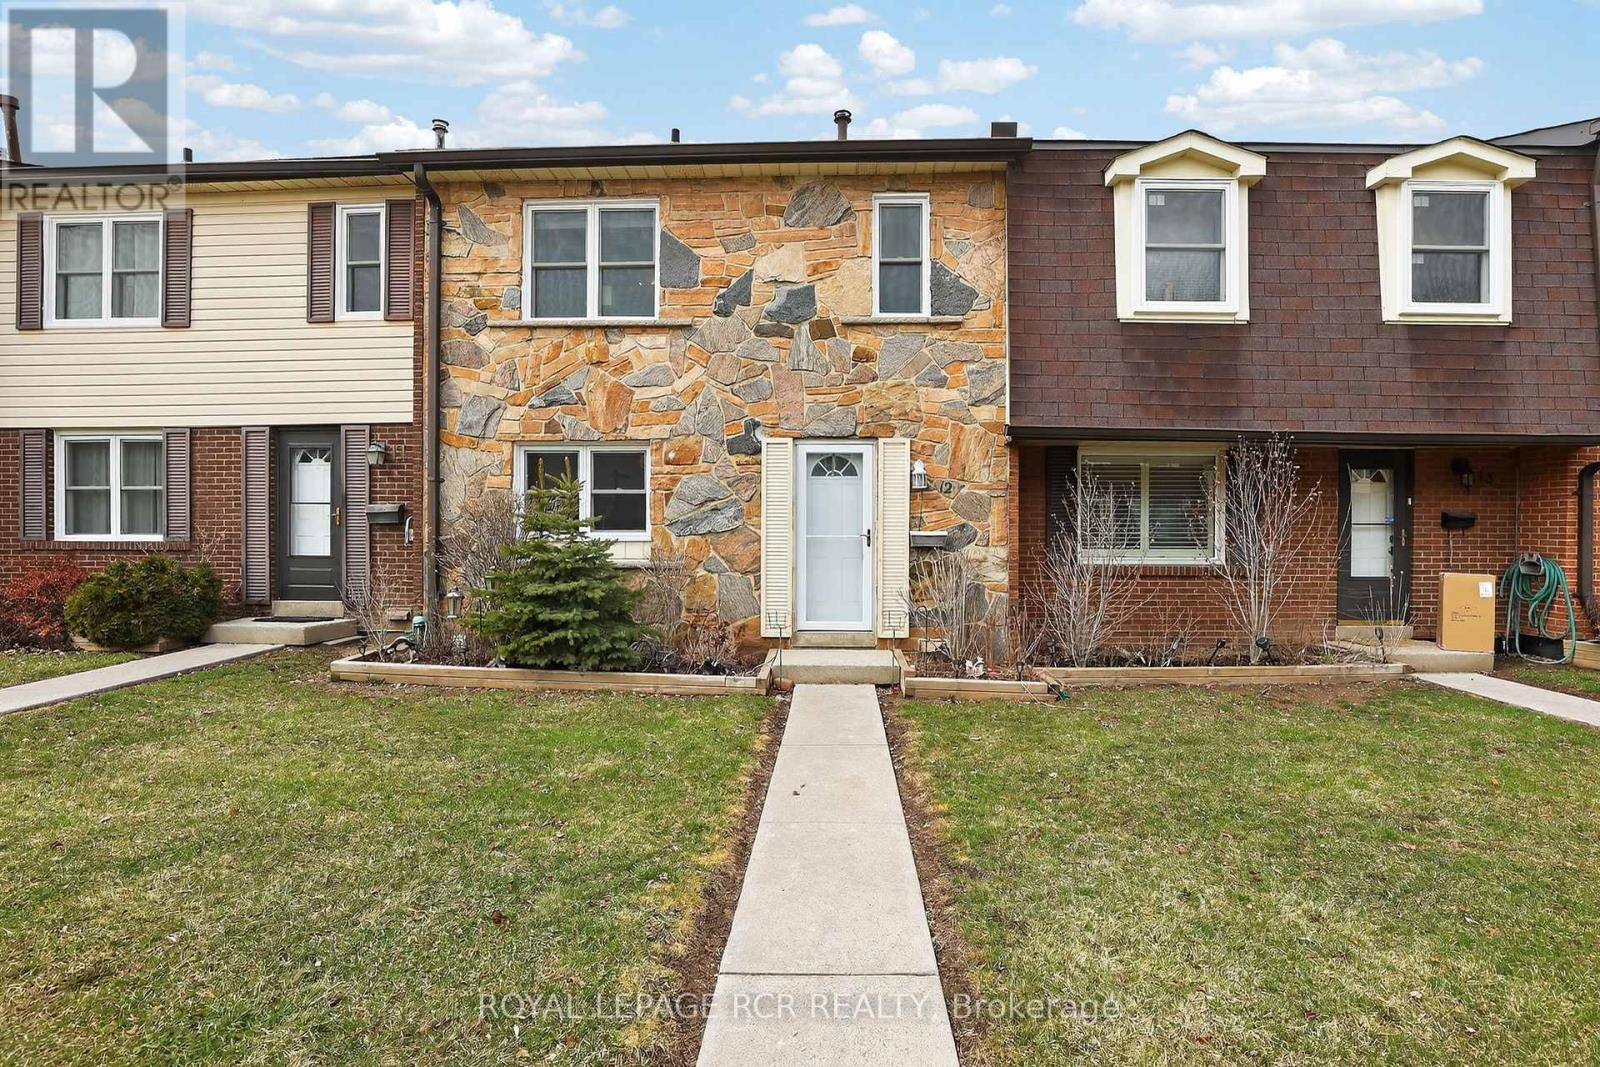
Welcome to Unit 12 - 2825 Gananoque Drive, a bright and spacious 3+1 bedroom, 3 bathroom townhouse located in the highly desirable Meadowvale community of Mississauga. This well-maintained and upgraded home offers a functional layout that is perfect for families, first-time buyers, or those looking for comfortable and convenient, maintenance free living. Step inside to discover a welcoming living and dining area ideal for relaxing or entertaining. Upstairs, you'll find a primary room with inviting double doors and a his & hers closets, along with two other generous sized bedrooms along with well-appointed bathroom with double sinks designed for practicality, class and comfort. Situated in a quiet and established complex, this home is just minutes from parks, schools, shopping and walking trails, making it an excellent choice for families and outdoor enthusiasts. Enjoy the convenience of 2 underground parking spots as well as visitor parking for guests.With nearby shopping, transit options, emergency services and easy access to major routes, this home offers an ideal balance of comfort, location, and everyday convenience in one of Mississauga's most family-friendly neighbourhoods. (id:61852)
Royal LePage Rcr Realty
Toronto, Ontario

Waterfront Open Concept Prime Corner Unit with Unobstructed Spectacular View Of Lake Ontario And City Skyline. Bright 2 bedroom Suite Features 995 Sqf + 285 Sqf Terrace, Ensuite Laundry, New flooring throughout. 2 Full Baths, 9' Ceilings, Floor To Ceiling Windows. Enjoy Waterfront Living with bike and walking Trails, Restaurants, cafes, gelato, the list goes on! Close to world class shopping at Sherway Gardens or a short drive downtown. Luxurious Amenities Include: Gym, 24 Hour Concierge, Indoor Pool, Gym, Party Rm, Bbqs with large shared outdoor terrace. (id:61852)
Sotheby's International Realty Canada
Toronto, Ontario
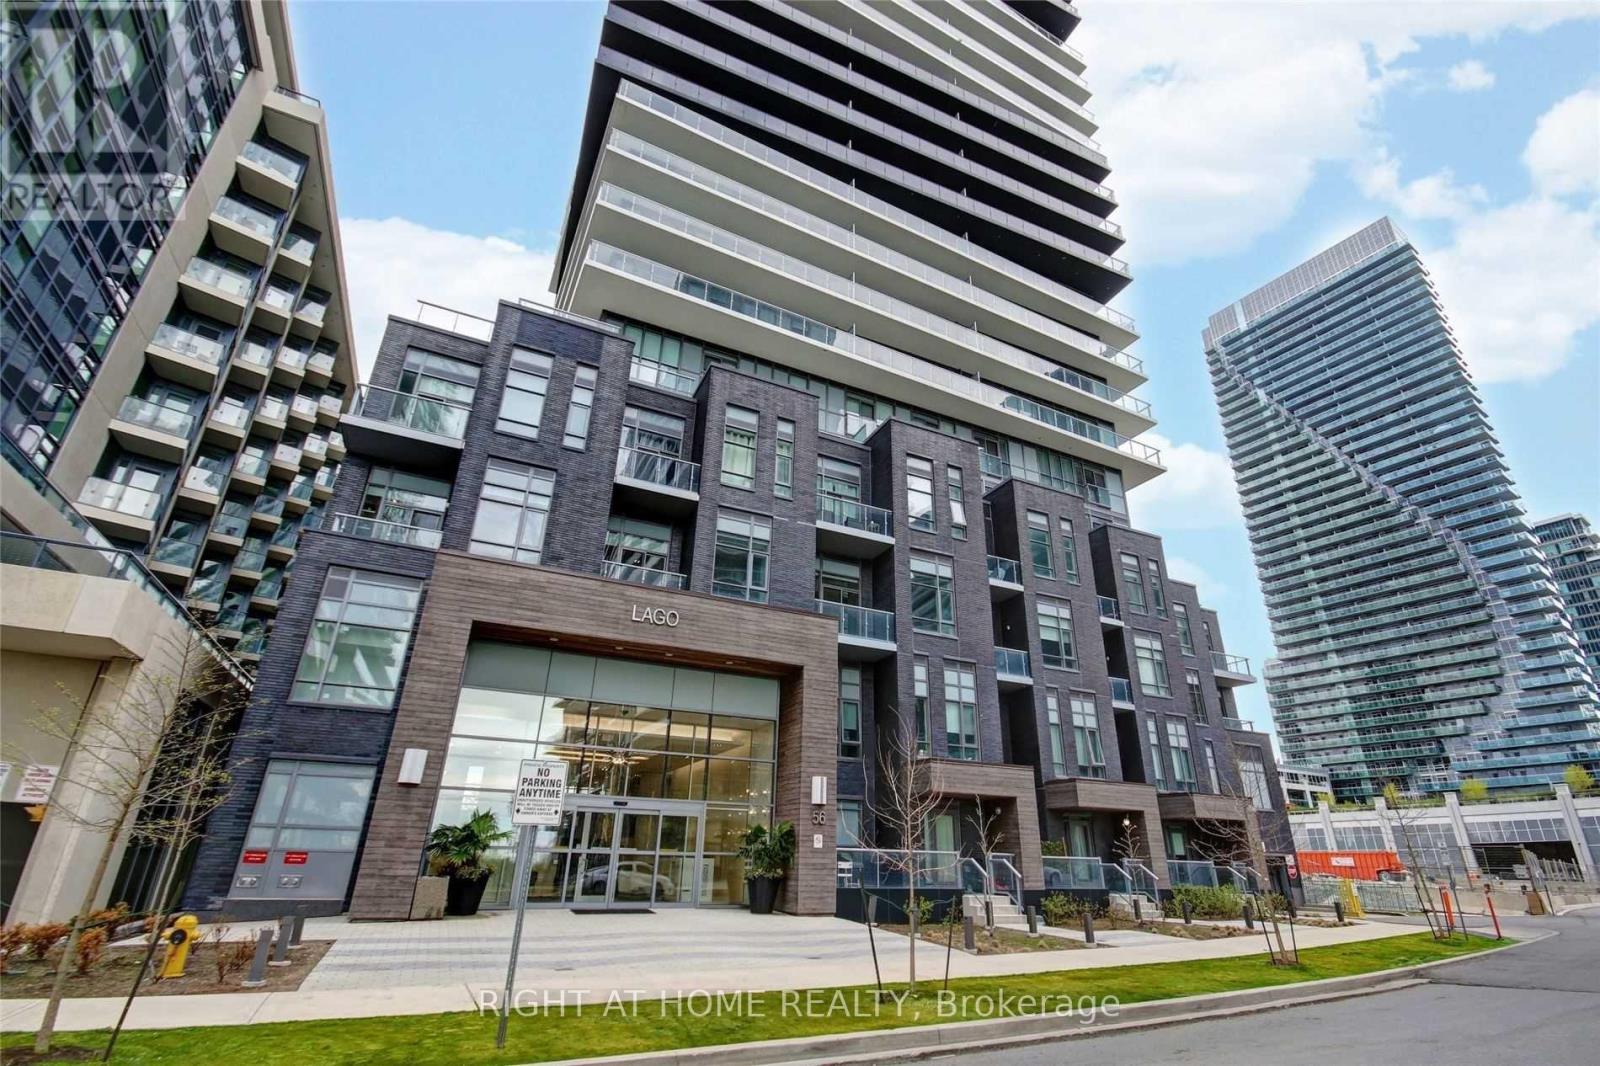
Gorgeous Unobstructed South West Skyline & Lakeview! Welcome To Unit 3204 At Lago, This 1Bed + Den (663sqft) With Lots Of Upgrades. Open Concept With Floor To Ceiling Windows, Quartz Countertops, S/S Appliances, Ceramic Backsplash, Unique Walk Out From Living & Bedroom To Oversized Balcony. Parking & Locker Included, Steps To Waterfront Parks & Trails, Restaurants, TTC, Metro, Shoppers, LCBO & Shops (Pictured Before Tenants Moved In) (id:61852)
Right At Home Realty
Brampton, Ontario
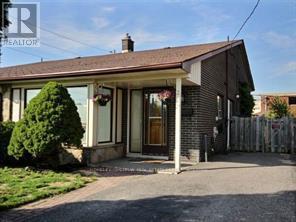
Beautifully updated and exceptionally versatile, this spacious home is ideal for families, multi-generational living, or investors seeking strong rental potential. Offering four generously sized bedrooms - two on the main level and two bright lower-level bedrooms with large above-grade windows - the layout provides both comfort and flexibility. The oversized living area features modern wide-plank laminate flooring, while the renovated kitchens and bathrooms add contemporary style and functionality throughout. The fully finished lower level includes an open-concept living space, additional kitchen area, new tile flooring, and a separate private entrance, making it ideal for extended family or income opportunities. Recent upgrades include flooring, bathrooms, interior finishes, and roof updates for true move-in-ready convenience. A private 4-car driveway adds everyday practicality. Conveniently located minutes from shopping, restaurants, schools, parks, transit, and Highway 410, this property presents an excellent opportunity for homeowners and savvy investors alike. (id:61852)
Homelife/cimerman Real Estate Limited
Mississauga, Ontario
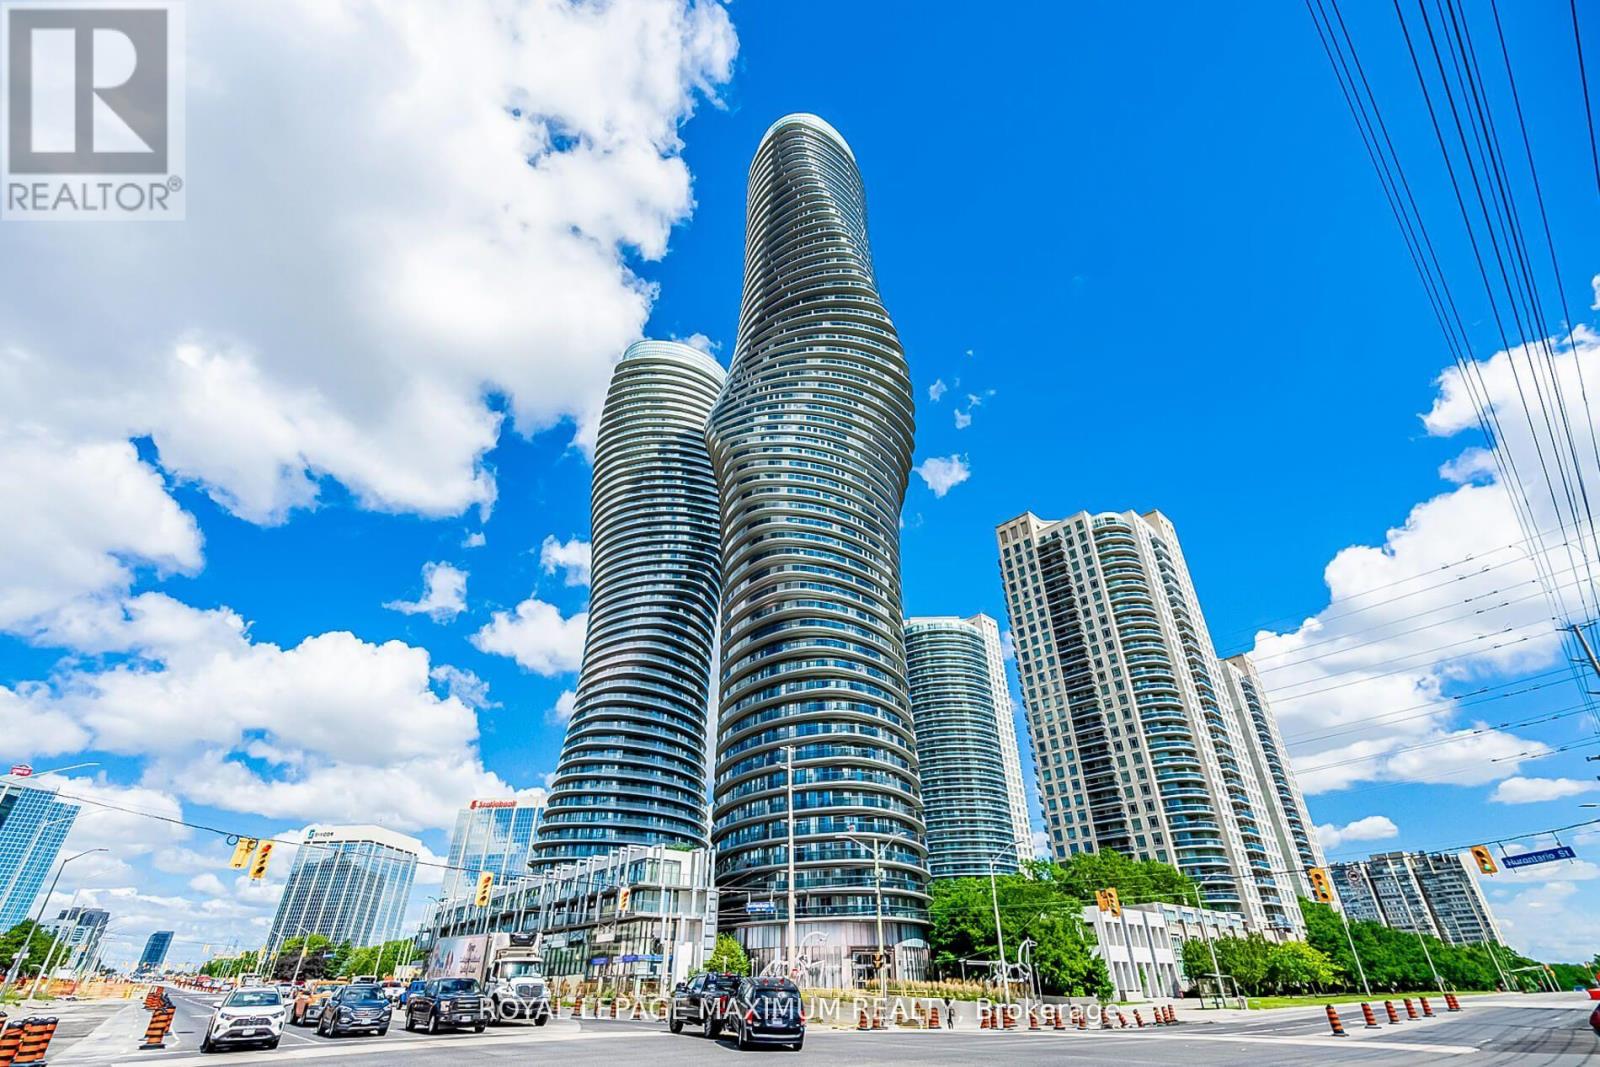
Popular Marilyn Monroe Building In the Heart of Mississauga, Bright sunfilled Condo including 2 Bedrooms, 2 Full Baths, Over 900 sq. ft. of Luxury, Boasting 9Ft ceilings, wrap around balcony. Floor to ceiling windows with a wide range of amenities including a Roof Top Terrace Lounge, Indoor/Outdoor Pool, Hot Tub, 2 Gyms, Indoor Walking Track, Basketball Court, BBQ Sundeck, Media Room, Guest Suites, Party Room, Concierge, Security, Steps to Stores, Restaurants, YMCA, Square One Mall, Easy Access to 401, 403, 427, 410 & QEW. (id:61852)
Royal LePage Maximum Realty
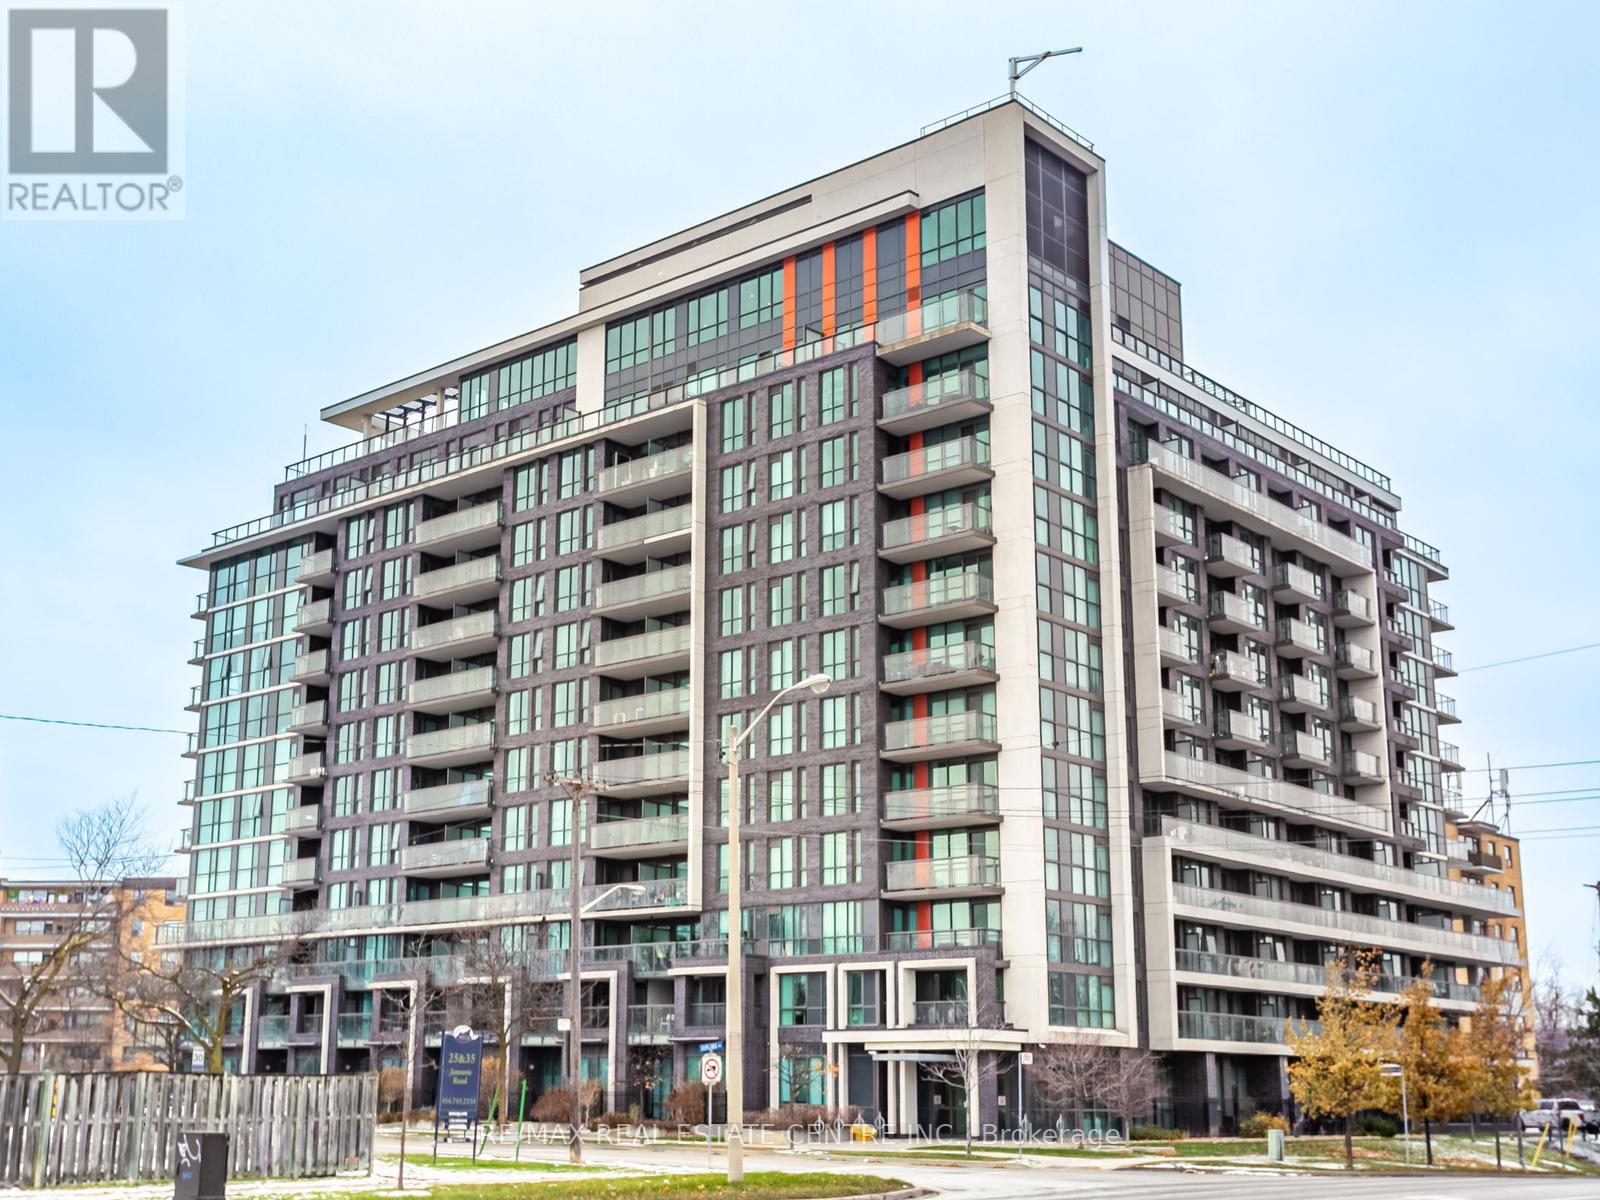
Toronto, Ontario
Serious Seller! Welcome to this super bright 1-bedroom, 1-bath condo in a spectacular neighbourhood. This inviting suite features laminate flooring throughout, an open-concept living/dining area, a kitchen with plenty of cupboards, a spacious bedroom, and a large laundry room with ample storage. Enjoy unbeatable convenience with shopping, transit, schools, parks, a church, and the casino just minutes away. The building offers great amenities, including a concierge, lots of visitor parking, a rooftop terrace with BBQs, an indoor pool, a gym, and a party room. Parking and a locker are included. (id:61852)
RE/MAX Real Estate Centre Inc.
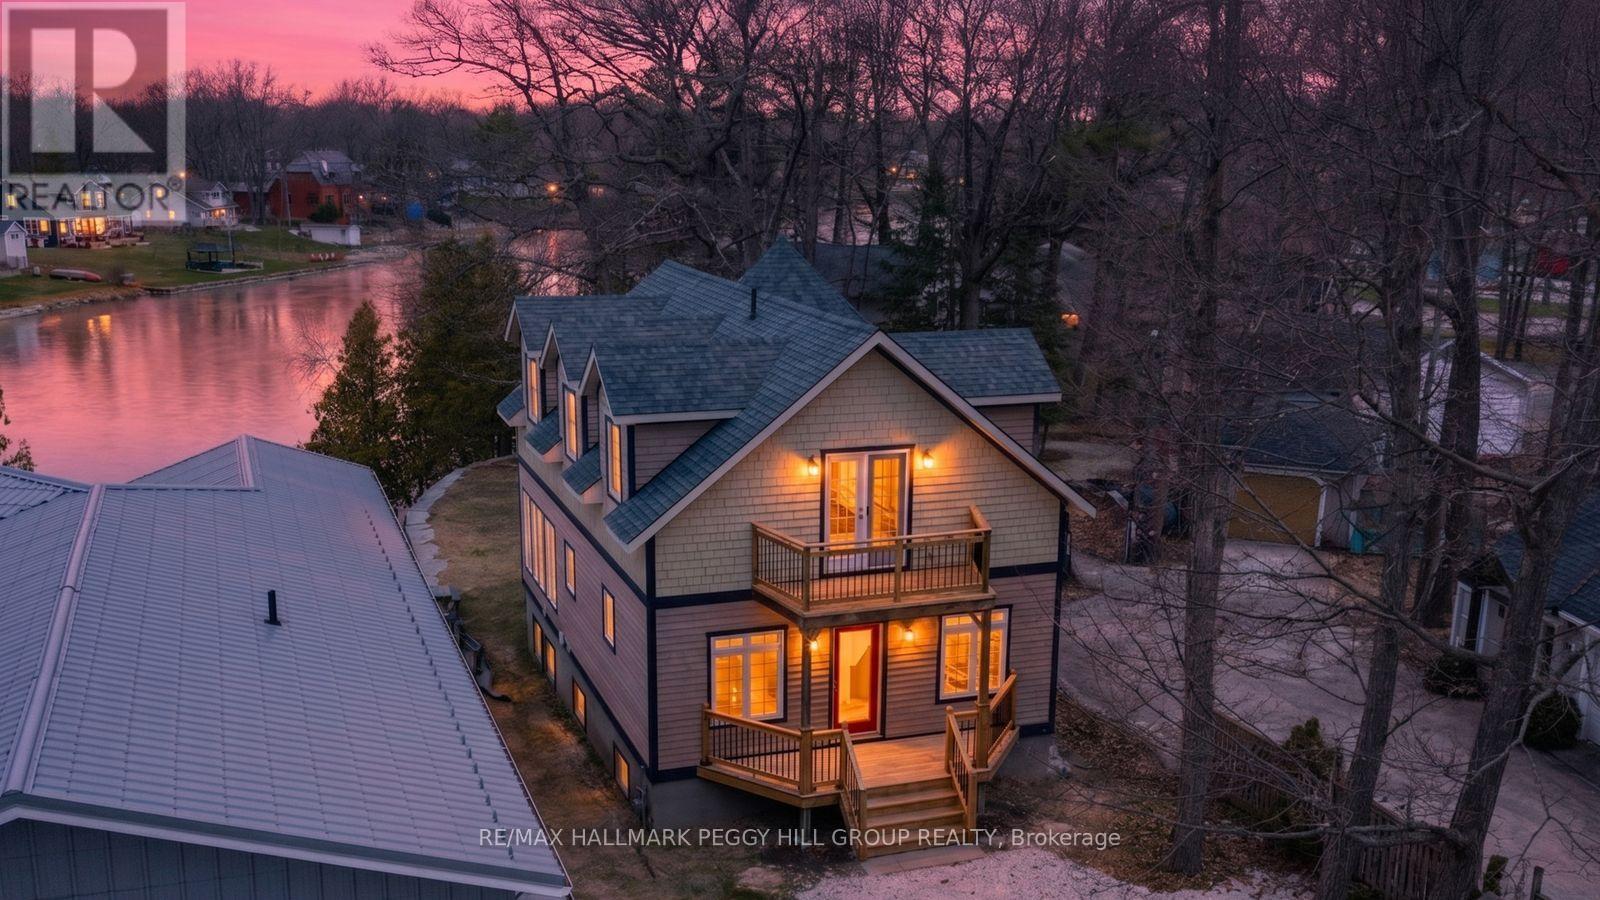
Wasaga Beach, Ontario
UNPARALLELED CRAFTSMANSHIP SHINES THROUGH THIS GORGEOUS CUSTOM HOME WITH UPGRADES GALORE INCLUDING ICF FOUNDATION, NEWLY FINISHED BASEMENT, STAIRS, FIREPLACES, DECKS, BALCONIES, FLOORING, COUNTERTOPS, BACKSPLASH, INTERIOR & EXTERIOR PAINTING, NEWER ARMOUR STONE RETAINING WALL WITH A NEWER ALMOST 700 SQFT SHOP WITH IN FLOOR WATER HEATING ON ALMOST 70 FT OF WATERFRONT ON THE NOTTAWASAGA RIVER LEADING TO GEORGIAN BAY! Does life get any sweeter than this? Launch your boat directly from your backyard with 67 ft of waterfront and cruise the scenic Nottawasaga River out to the open waters of Georgian Bay. Serious hobbyists will love the detached 621 sqft garage (2019) equipped with in-floor water heating, a rough-in for a bathroom, a 220V plug, an I-beam for engine lifting, ample lighting, and parking for 3. A cedar and wood exterior, a freshly redone gravel driveway, and a newer armour stone retaining wall pair nicely with the front and back decks and two upper balconies that have all been redone with railings. The open-concept main level with 9ft ceilings connects the kitchen, dining, and living areas around a gas fireplace and walkout to the deck, with refinished softwood floors, a bedroom, and a 3-pc bathroom. The kitchen features dark cabinets, an island, updated quartz counters, subway tile backsplash, SS appliances including a gas stove, and pot lights. Upstairs, two large bedrooms each have their own balcony and ensuite, while the primary also offers a walk-in closet and refinished floors. The recently completed lower level features a rec room, den, family room, 3-pc bathroom, laundry area, laminate floors, and pot lights, with potential to create two additional bedrooms. Fresh paint throughout, replaced shingles and a newer sump pump bring even more value, while 9-ft ceilings on each level, rounded corners, and an ICF foundation reinforce the home's finished feel. All of this is close to restaurants, shopping, parks, Beach Area 4, and everyday amenities. (id:61852)
RE/MAX Hallmark Peggy Hill Group Realty
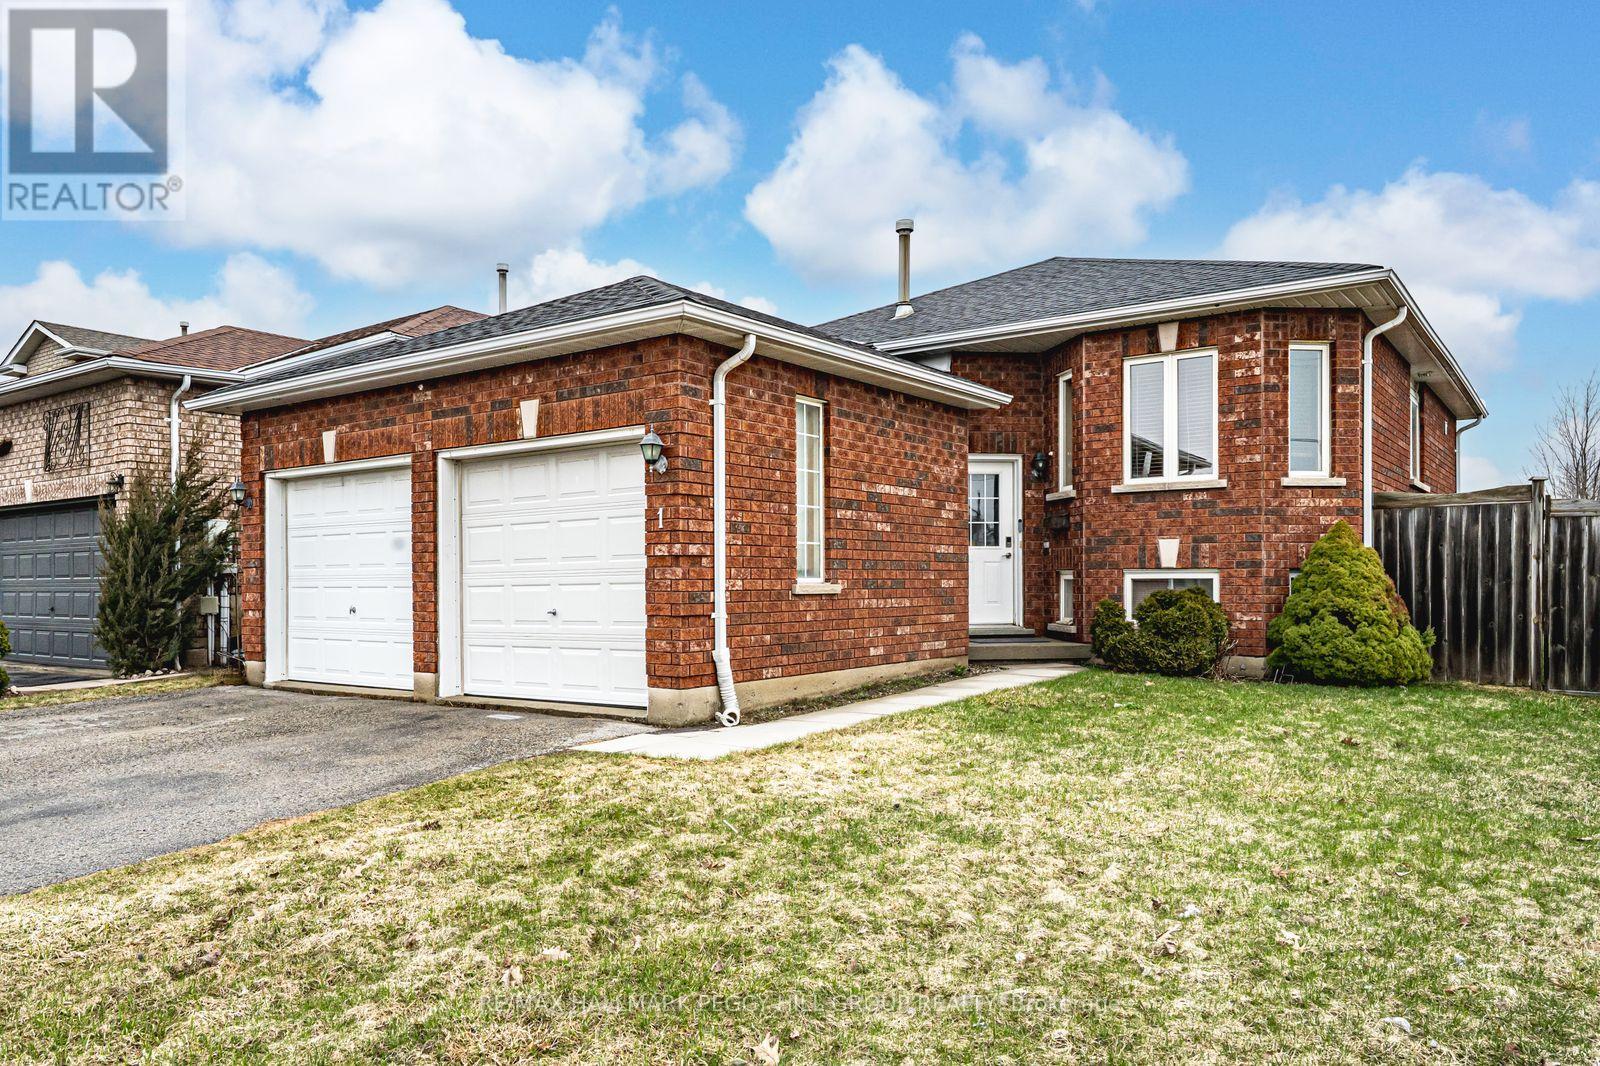
Barrie, Ontario
ALL-BRICK RAISED BUNGALOW ON A CORNER LOT WITH A FENCED YARD, ATTACHED 2-CAR GARAGE, & WALKABLE CONVENIENCE! 1 Michael Crescent feels like the answer to a very common buyer problem: finding a home that works without asking you to settle on location. Set on a corner lot in Barrie's East Bayfield neighbourhood, this raised bungalow places you within walking distance of East Bayfield Community Centre, parks, Barrie Sports Dome, Georgian Mall, public transit, shopping, dining, grocery stores, and everyday essentials, with quick access to Highway 400 and downtown Barrie, the waterfront, beaches, and trails all less than 10 minutes away by car. The main floor has an easy, lived-in flow, with a combined living and dining area that gives everyone a place to land, whether dinner runs long, homework takes over the table, or the conversation keeps going after the plates are cleared. The kitchen keeps things practical with wood cabinetry, ample counter space, room for a breakfast area, a newer dishwasher, and a walkout to the fenced backyard. Three main floor bedrooms are served by a 4-piece bathroom, making the layout a solid fit for family life, overnight guests, or a home office setup. Downstairs, the finished basement adds valuable extra space with a rec room, an additional bedroom, and a 3-piece bathroom that makes it easier to carve out room for guests, a teenager, or a little more separation when the house is full. This is a #HomeToStay that keeps up with real life without asking you to compromise on where you live. (id:61852)
RE/MAX Hallmark Peggy Hill Group Realty
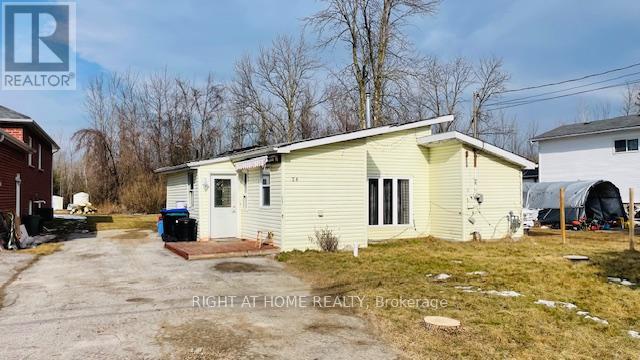
Wasaga Beach, Ontario
Opportunity Knocks! Attention Renovators, Contractors, Investors, Builders And First Time Buyers. 3 Bedroom Bungalow Located On A Quiet Cul-De Sac. Kitchen With Breakfast Area And Walk-Out To Backyard Deck. 2 Story Shed. 4 Car Driveway Parking. Renovate or rebuild to your custom taste. Great lot size. Located Close To Wasaga Beach, Collingwood And Blue Mountain. Vendor take back available (id:61852)
Right At Home Realty
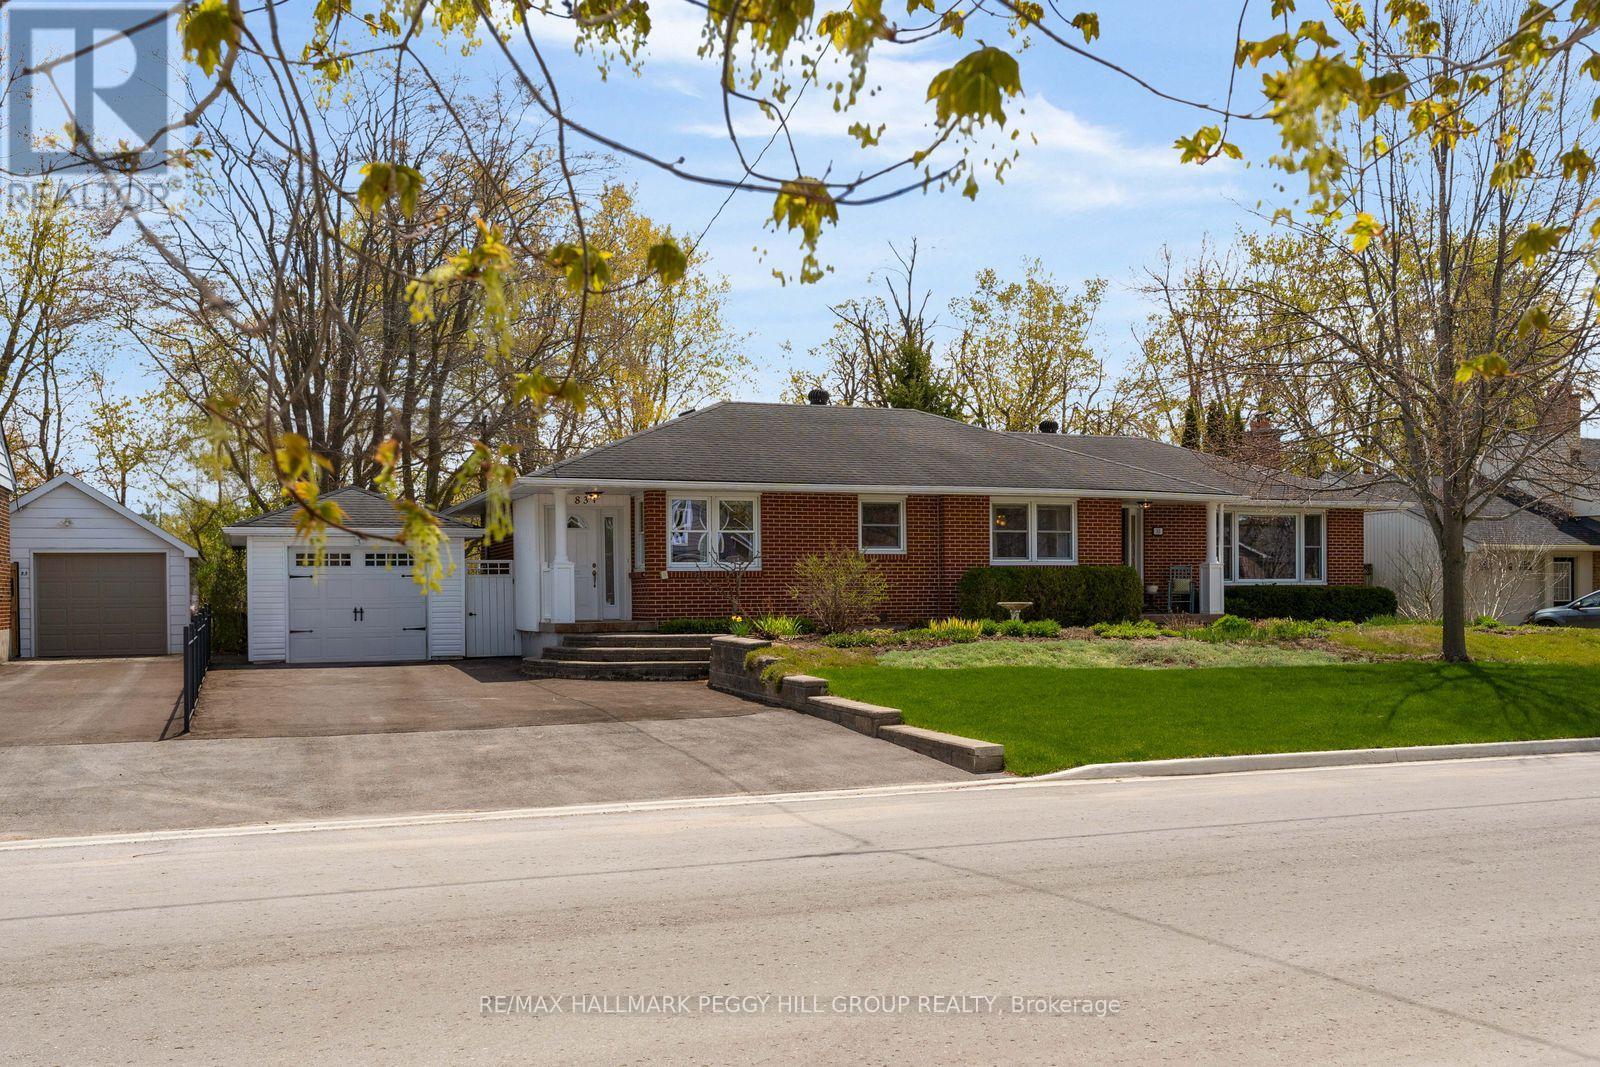
Barrie, Ontario
BEAUTIFULLY KEPT HOME WITH A THOUGHTFUL FLOOR PLAN, VERSATILE LOWER LEVEL, & CLOSE PROXIMITY TO WATERFRONT TRAILS & PARKS! Tucked away on a peaceful street in the heart of Barrie, this beautifully maintained brick bungalow invites you to slow down, settle in and truly enjoy where you live. Mornings start with a peaceful stroll along Kempenfelt Bay, afternoons unfold at Johnson's Beach or out on the water, and evenings lead you downtown for dining and vibrant community events, all just minutes from your door. Perfectly positioned between Toronto and cottage country, this location makes both commuting and weekend escapes effortless. Inside, over 2,500 sq ft of space offers warmth, comfort, and exceptional versatility, all within a low-maintenance home designed for easy everyday living. The sun-filled front living room, anchored by a cozy fireplace and oversized windows, feels made for gatherings and everyday moments with loved ones. The bright kitchen offers a welcoming space to connect, complete with a charming breakfast nook and seamless flow into the adjoining dining room for easy entertaining. Three comfortable main floor bedrooms and a spacious 5-piece bath provide functional family living, while the fully finished lower level with a separate entrance opens the door to incredible flexibility for extended family, overnight guests, or future in-law suite potential. Downstairs, you'll find a sprawling rec room with a second fireplace, an additional bedroom, an eat-in kitchen, two full baths, and bonus spaces ready to become a home office, hobby room, or guest retreat. Step outside and discover your own private backyard escape, fully fenced and surrounded by mature trees, with a spacious deck and patio walkout, established garden beds, and plenty of green space for entertaining, summer bonfires, and peaceful evenings under the stars. This is the kind of #HomeToStay where memories are made and where everyday life feels just a little more special. (id:61852)
RE/MAX Hallmark Peggy Hill Group Realty
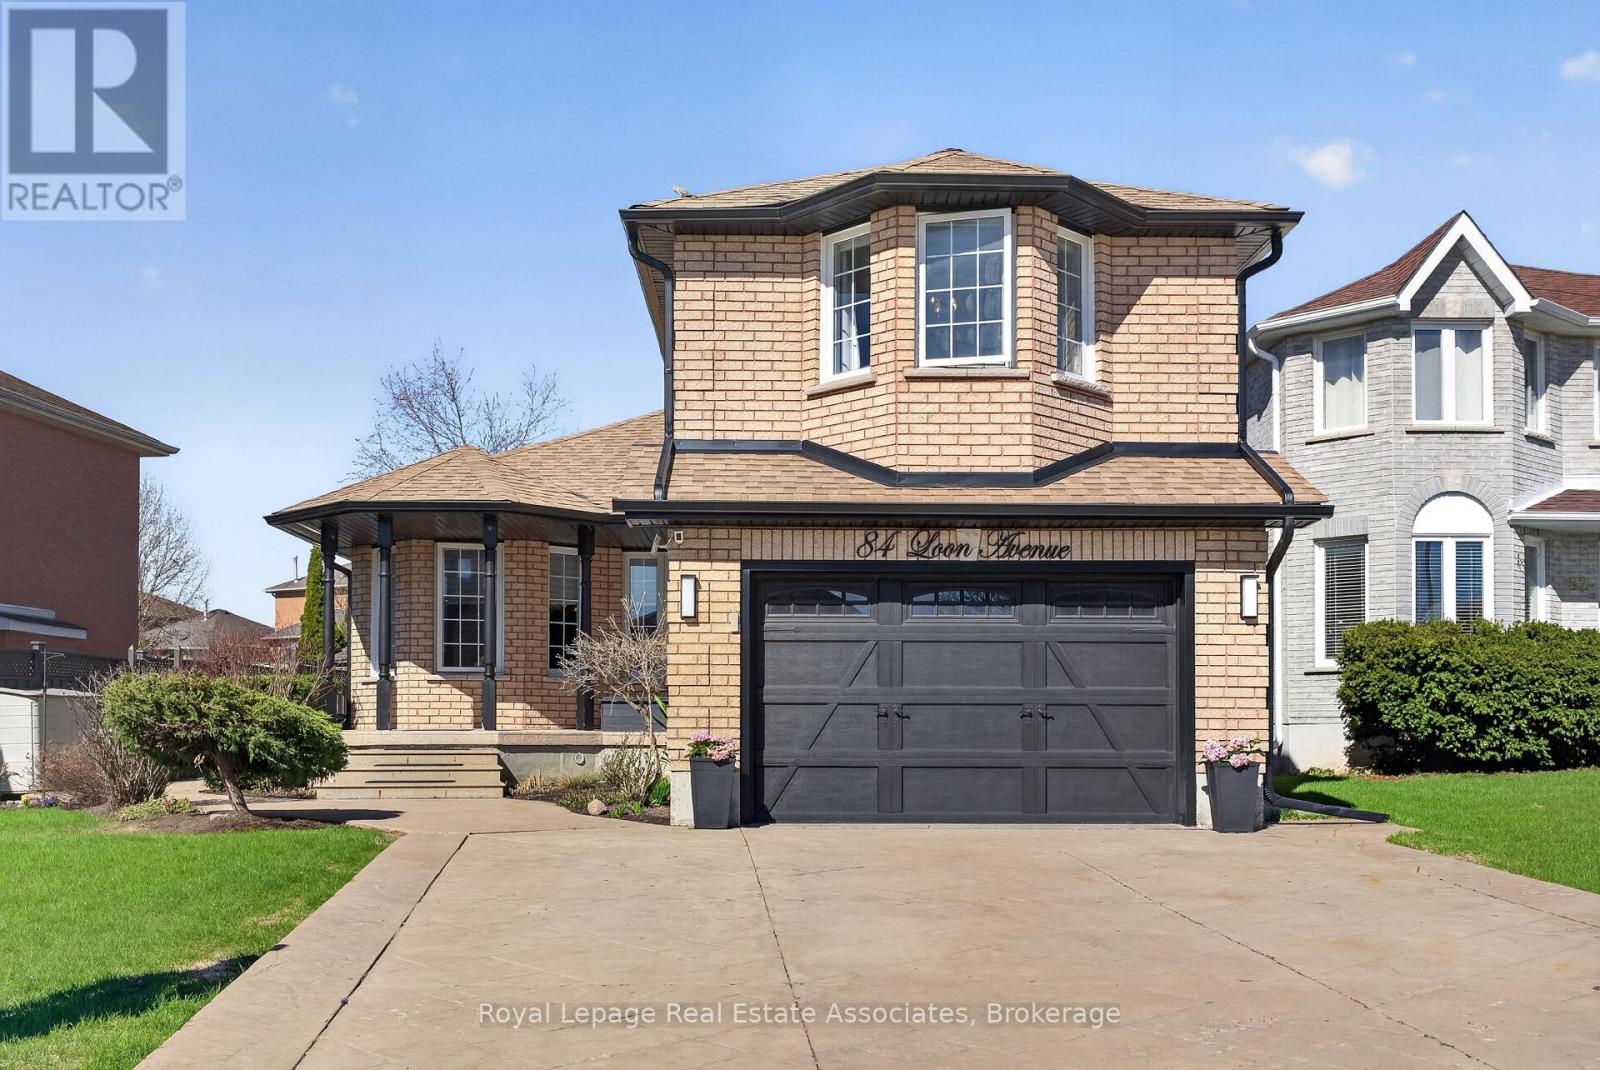
Barrie, Ontario
This special Raised Bungalow in Painswick offers more than what meets the eye! The perfect balance between upsizing & downsizing, allowing Buyers to enjoy this home for many years to come. Multi-Gen Living w/ Basement Suite or growing families looking for rental potential. Generous Triple-wide driveway, totals 5.5 spots to comfortably accommodate your Family & Guests. Main Floor Private Sleeping Wing w/2Bedrooms & 4pc Bath, Laundry Room w/folding station, and Split Level leads up to Primary Bedroom w/4pc Ensuite. Welcoming Floorplan, multiple windows w/abundant natural light thru/o the home. Living Room overlooks formal Dining, walkthrough to gorgeous Chef Style Kitchen w/gas range & SS appliances. Dark Granite counters, showcasing Custom Range Wood Hood, Walnut Shaker style Custom Ext'd Cabinetry w/Crown Moulding. Meal Prep worthy Kitchen Island w/Brkfst Bar plus Eat-in Kitchen w/Skylight & mood pendant lighting. Large Family Room creates cozy movie nights by the fireplace and transforms when hosting Game Day entertainment. Short L-shaped staircase leads down toGarage Access and Lower Lvl Private Multi-Gen Suite. French doors, 8ft ceilings, well-lit w/Pot lights, Modern open concept Kitchen & Living. Kitchen fts. Butcher Block Counters w/White Inset Cabinetry, SS appliances, and Walk-in Pantry. Gas Fireplace w/Walnut & Granite Mantle in Living, Separate Laundry in Flex Mech & Workshop Room. Spacious Private Bedroom w/VERY large W/I closet, additional Dbl door closet, and3pc Bath. As the seasons change you'll enjoy the outdoors sitting under the Front Porch nestled within Zen Garden. Custom Wrought Iron Side-Gate access to Backyard. **READ MORE IN FEATURE SHEET!** Property Updates: Gas Hook up line in Kitchen & Bkyrd for BBQ (2021), High-end chip resistant White Oak Vinyl (2022) most of main floor excluding living & dining room, Eavestrough & Fascia + Recaulked all outdoor windowsills (Summer '24), Backyard Deck (Summer '25). *Disclaimer: Summer Photos from 2024 (id:61852)
Royal LePage Real Estate Associates
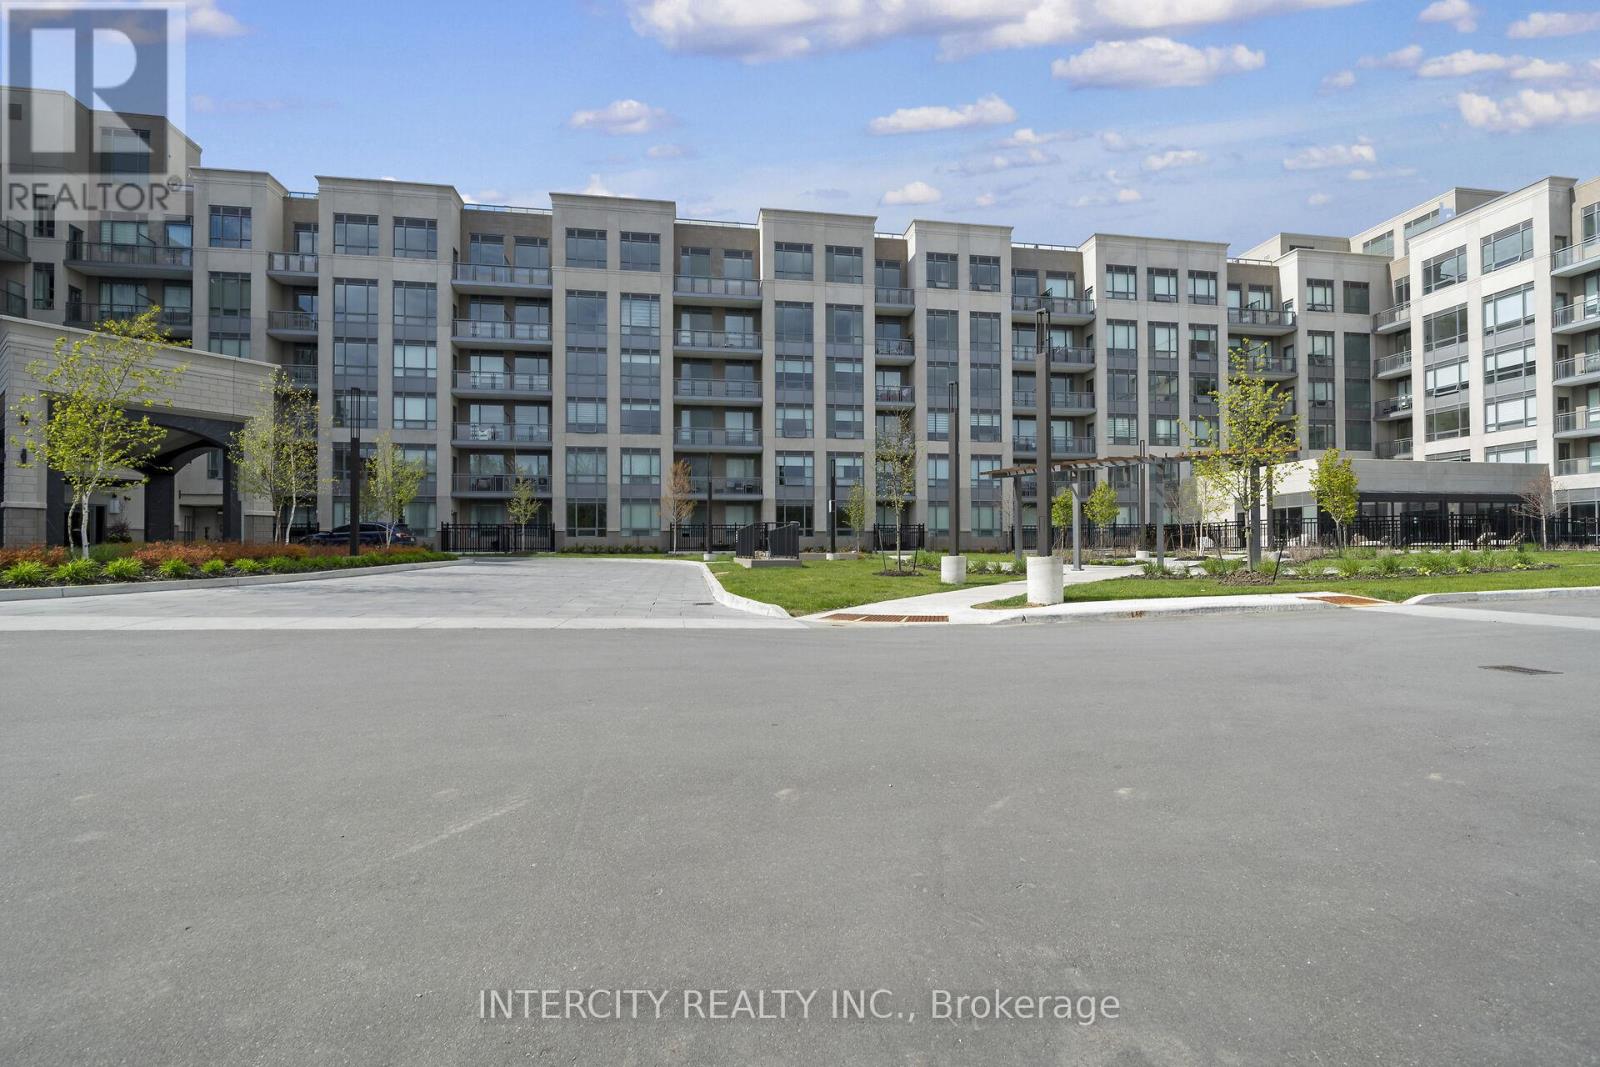
King, Ontario
King Terraces by Zancor Homes, offers everything you've been looking for and more Spacious open floor plan, the stunning natural light that fills each room, or the serene courtyard that's perfect for relaxing or entertaining. This exquisite North View 1-Bed plus Den, 1-bathroom defines luxury, boasting soaring 9-foot ceilings, a sleek modern interior with premium plus Den decor upgrades. Upgrades Include panel ready fridge and dishwasher, quartz countertop with matching slab backsplash and battery powered blinds, BBQ Gas line, Located in a highly desirable neighborhood of King City, this Condo not only boasts impressive curb appeal, but it also features modern finishes and thoughtful touches that make it truly special. The gourmet kitchen is a chef's dream, and the luxurious primary suite feels like a private retreat. With top-rated schools, parks, shopping, and dining just minutes away, you'll have everything you need right at your doorstep. Plus, the community is welcoming and perfect for families, young professionals, or anyone seeking a peaceful yet vibrant atmosphere. King Terraces is a place where you can create memories, build your future and truly live your best life. Schedule a tour today. King Terraces Sales Centre located at Unit 131-2075 King Rd, King City. ** Parking and Locker Not Included in Maintenance Fee - For More Information, Please Speak with Listing Agent ** ** Purchase Price is Net of H.S.T. Rebate ** (id:61852)
Intercity Realty Inc.
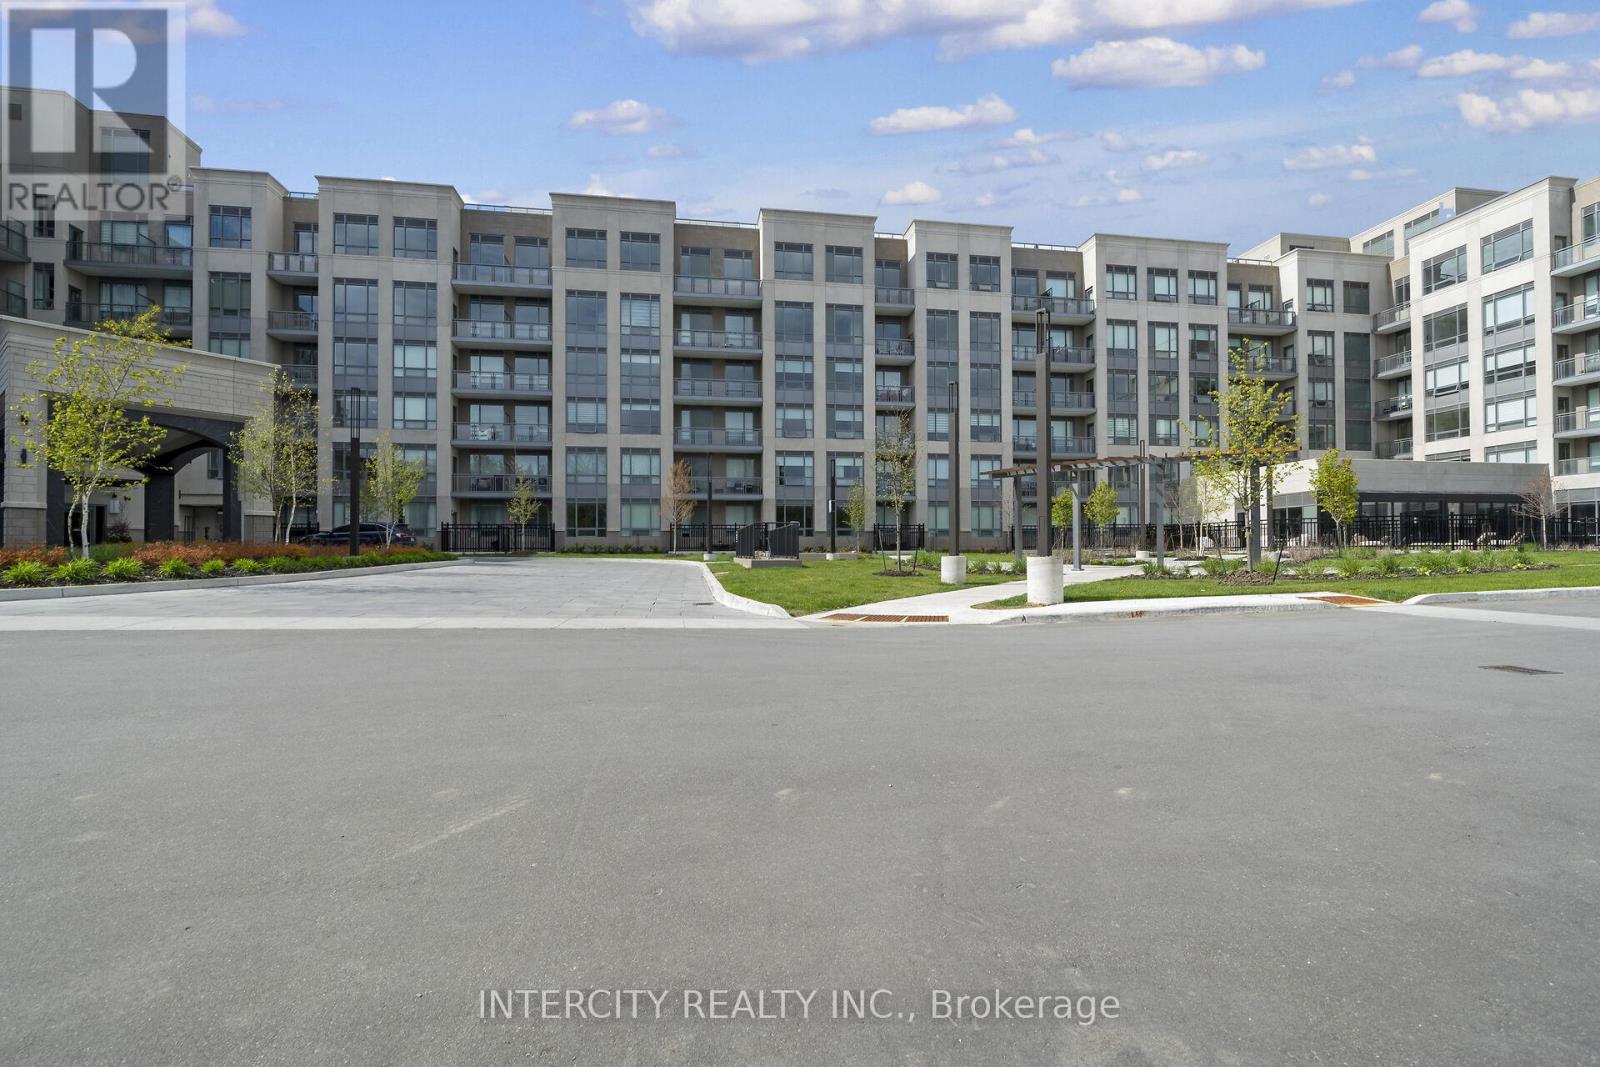
King, Ontario
King Terraces by Zancor Homes, offers everything you've been looking for and more Spacious open floor plan, the stunning natural light that fills each room, or the serene courtyard that's perfect for relaxing or entertaining. This exquisite North View 1-Bed plus Den, 2-bathroom defines luxury, boasting soaring 9-foot ceilings, a sleek modern interior with premium plus Den decor upgrades. Upgrades Include panel ready fridge and dishwasher, quartz countertop with matching slab backsplash and battery powered blinds, BBQ Gas line, Located in a highly desirable neighborhood of King City, this Condo not only boasts impressive curb appeal, but it also features modern finishes and thoughtful touches that make it truly special. The gourmet kitchen is a chef's dream, and the luxurious primary suite feels like a private retreat. With top-rated schools, parks, shopping, and dining just minutes away, you'll have everything you need right at your doorstep. Plus, the community is welcoming and perfect for families, young professionals, or anyone seeking a peaceful yet vibrant atmosphere. King Terraces is a place where you can create memories, build your future and truly live your best life. Schedule a tour today. King Terraces Sales Centre located at Unit 131-2075 King Rd, King City. ** Parking and Locker Not Included in Maintenance Fee - For More Information, Please Speak with Listing Agent ** ** Purchase Price is Net of H.S.T. Rebate ** (id:61852)
Intercity Realty Inc.
Vaughan, Ontario
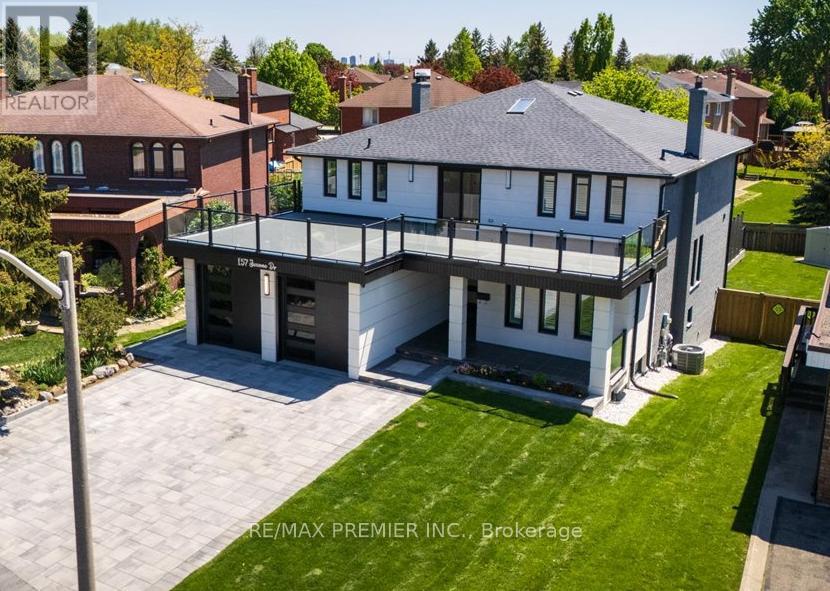
Welcome To A Truly One-Of-A-Kind Luxury Residence In The Heart Of Prestigious East Woodbridge. This Is Not Just Another Renovated Home - This Property Has Been Completely Reimagined To Deliver A Rare Combination Of Luxury, Functionality, And Everyday Enjoyment That Is Almost Impossible To Find In One Place. Sitting On A Rarely Offered Expansive 11,120 Sqft Lot And Showcasing Approximately 5,000 Sqft Of Finished Living Space, This Home Features A Bright Main Floor With Skylights, A Gourmet Eat-In Kitchen With Quartz Counters And S/S Appliances, Smooth Ceilings, Custom Wall Features, Pot Lights, Hardwood And Porcelain Floors, Two Fireplaces, A Stylish Powder Room, And A Highly Functional Mudroom With Laundry And Side Entrance. Upstairs, Enjoy Four Spacious Bedrooms Each With Their Own Ensuite, Including A Grand Primary Retreat With A Spa-Like 6Pc Bath, Soaker Tub, And Glass Shower. The Walk-Out Basement With Separate Entrance Offers Incredible Versatility With Two Bedrooms, Fireplace, Bar With Wine Cooler, Sauna, Laundry, And Cold Room - Ideal For Extended Family Living Or Rental Potential. Outside, The Stucco And Brick Exterior Is Complemented By Expansive Composite Decks With Glass Railings, Interlock, Pathway Lighting, A Fenced Yard, Professional Landscaping, And A Finished Garage - Creating A Space Designed For Both Comfort And Enjoyment. Ideally Located Steps To Schools, Parks, And Minutes To Shops, Restaurants, Hwy 400 And Hwy 407, This Rare Offering Combines Luxury, Space, And Truly Functional Living All In One. (id:61852)
RE/MAX Premier Inc.
King, Ontario
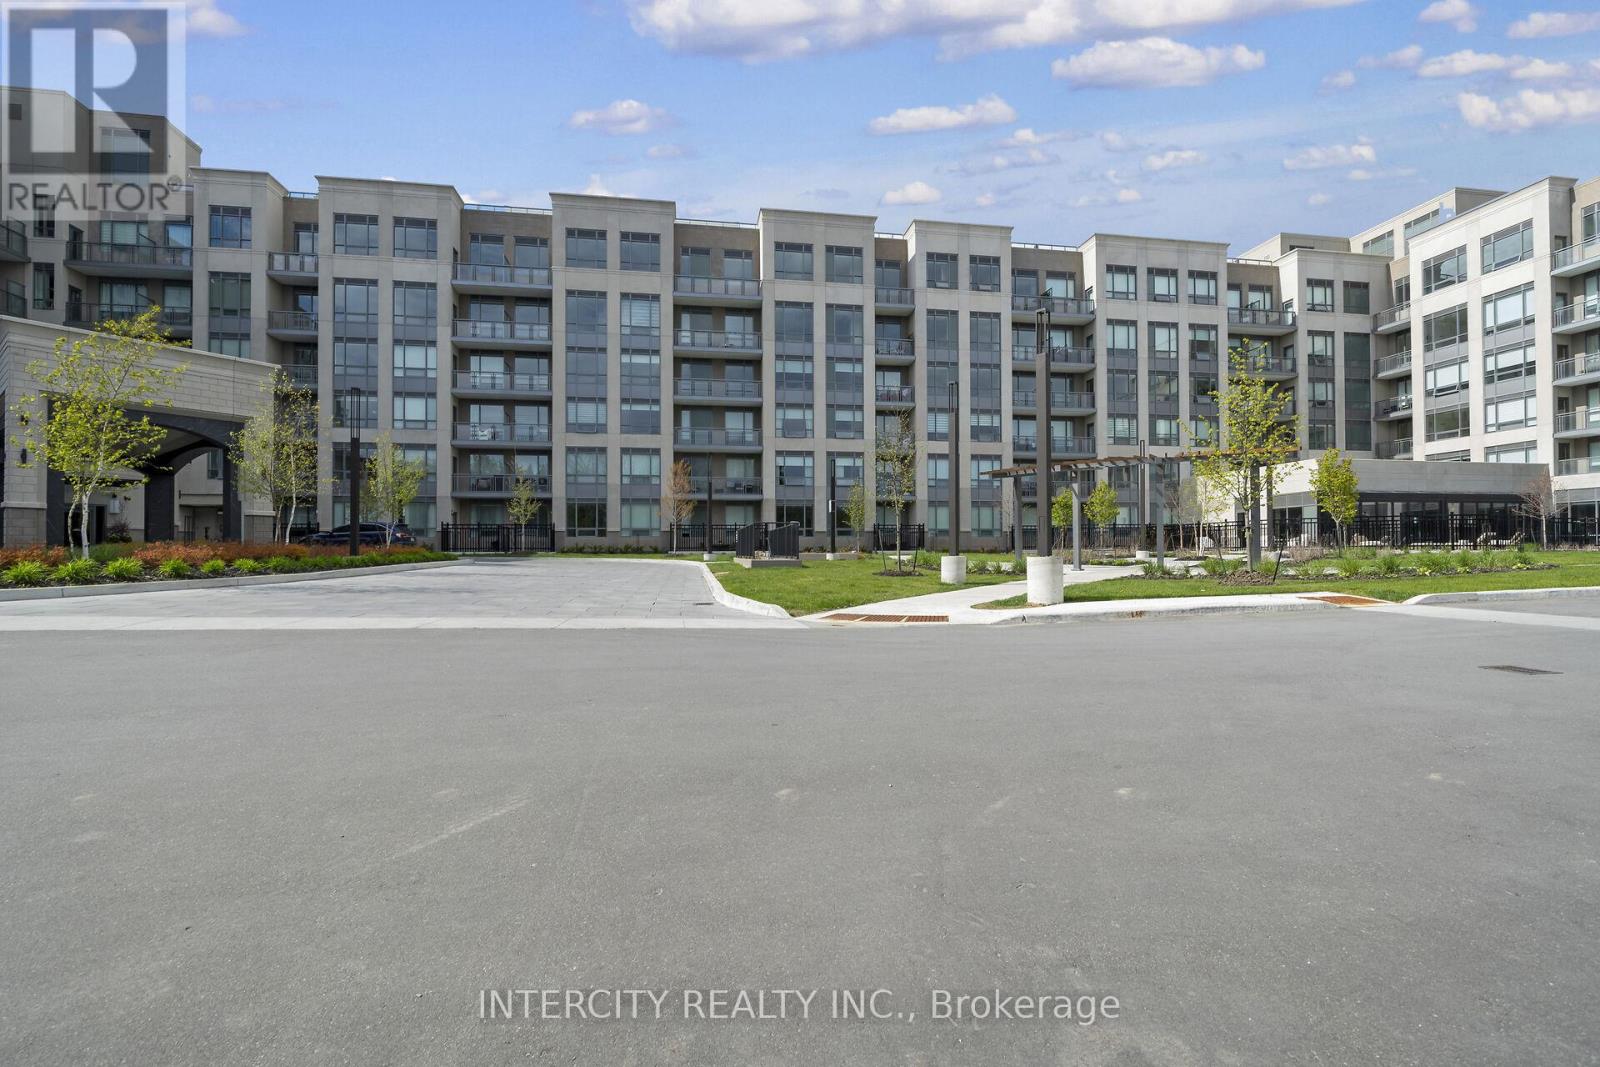
King Terraces by Zancor Homes, offers everything you've been looking for and more Spacious open floor plan, the stunning natural light that fills each room, or the serene courtyard that's perfect for relaxing or entertaining. This exquisite North View 1-Bed plus Den, 1-bathroom defines luxury, boasting soaring 9-foot ceilings, a sleek modern interior with premium plus Den decor upgrades. Upgrades Include panel ready fridge and dishwasher, quartz countertop with matching slab backsplash and battery powered blinds, BBQ Gas line, Located in a highly desirable neighborhood of King City, this Condo not only boasts impressive curb appeal, but it also features modern finishes and thoughtful touches that make it truly special. The gourmet kitchen is a chef's dream, and the luxurious primary suite feels like a private retreat. With top-rated schools, parks, shopping, and dining just minutes away, you'll have everything you need right at your doorstep. Plus, the community is welcoming and perfect for families, young professionals, or anyone seeking a peaceful yet vibrant atmosphere. King Terraces is a place where you can create memories, build your future and truly live your best life. Schedule a tour today. King Terraces Sales Centre located at Unit 131-2075 King Rd, King City. ** Parking and Locker Not Included in Maintenance Fee - For More Information, Please Speak with Listing Agent ** ** Purchase Price is Net of H.S.T. Rebate ** (id:61852)
Intercity Realty Inc.
King, Ontario
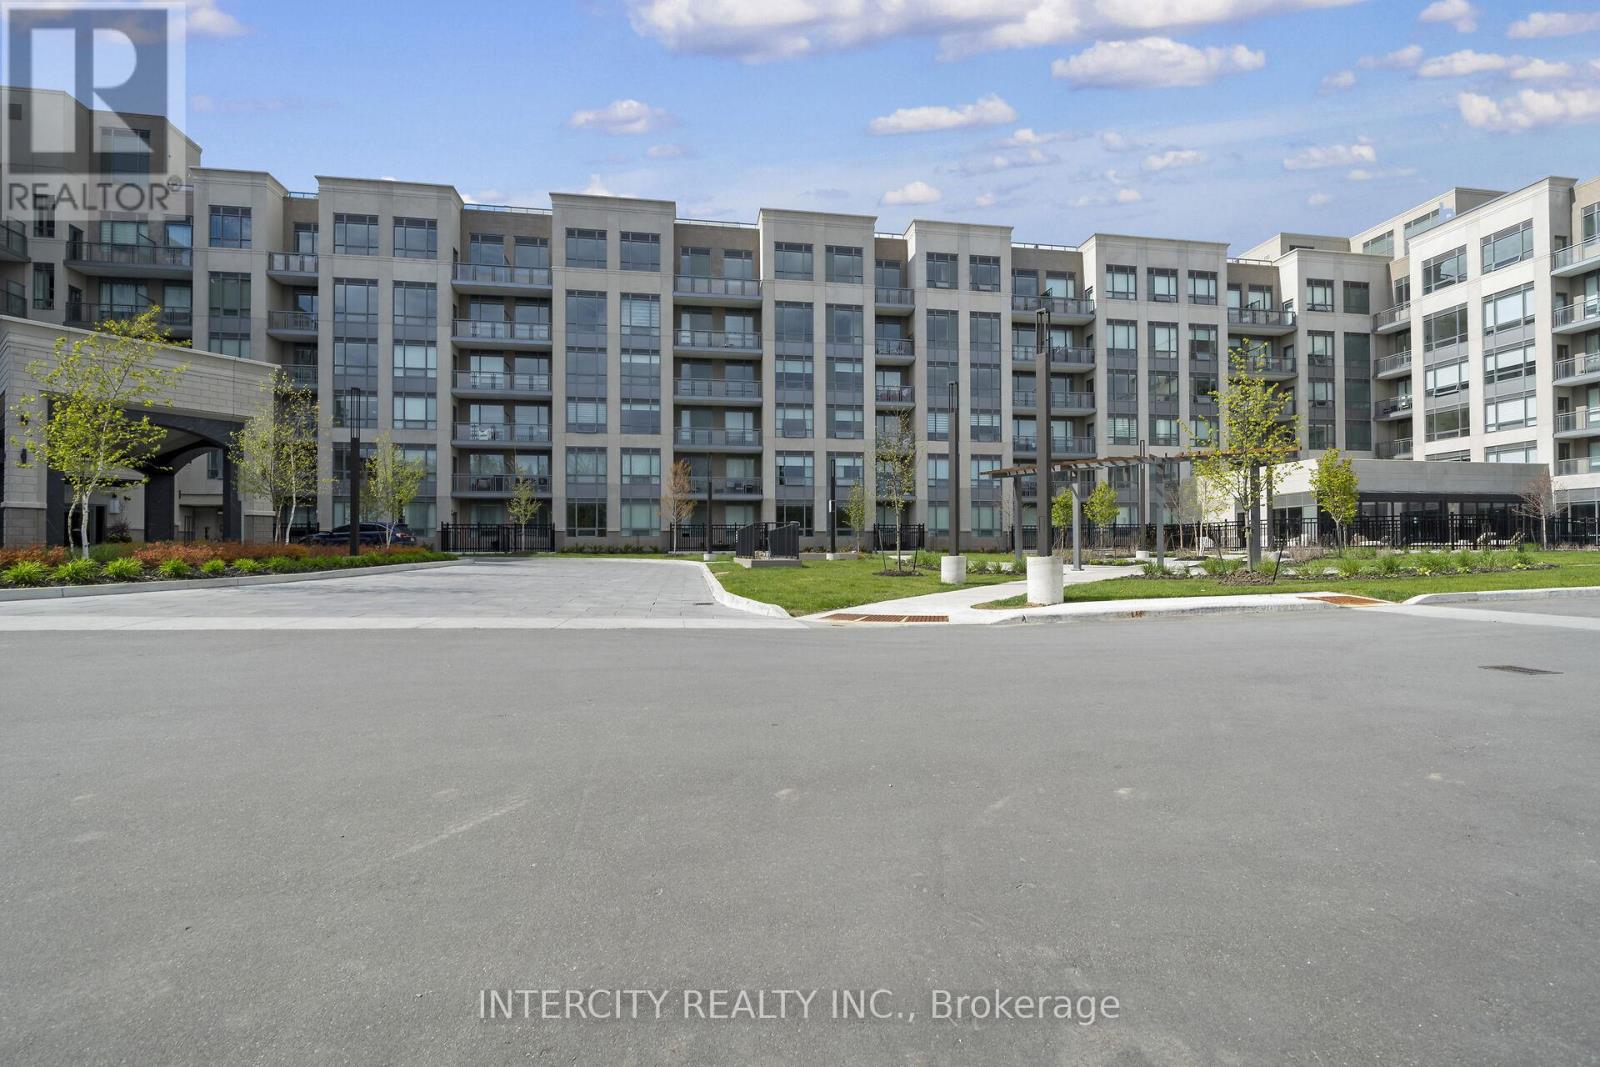
King Terraces by Zancor Homes, offers everything you've been looking for and more Spacious open floor plan, the stunning natural light that fills each room, or the serene courtyard that's perfect for relaxing or entertaining. This exquisite East/South View 2-Bed, 2-bathroom defines luxury, boasting soaring 9-foot ceilings, a sleek modern interior with premium plus Den decor upgrades. Upgrades Include panel ready fridge and dishwasher, quartz countertop with matching slab backsplash and battery powered blinds, BBQ Gas line, Located in a highly desirable neighborhood of King City, this Condo not only boasts impressive curb appeal, but it also features modern finishes and thoughtful touches that make it truly special. The gourmet kitchen is a chef's dream, and the luxurious primary suite feels like a private retreat. With top-rated schools, parks, shopping, and dining just minutes away, you'll have everything you need right at your doorstep. Plus, the community is welcoming and perfect for families, young professionals, or anyone seeking a peaceful yet vibrant atmosphere. King Terraces is a place where you can create memories, build your future and truly live your best life. Schedule a tour today. King Terraces Sales Centre located at Unit 131-2075 King Rd, King City. ** Parking and Locker Not Included in Maintenance Fee - For More Information, Please Speak with Listing Agent ** ** Purchase Price is Net of H.S.T. Rebate ** (id:61852)
Intercity Realty Inc.
King, Ontario
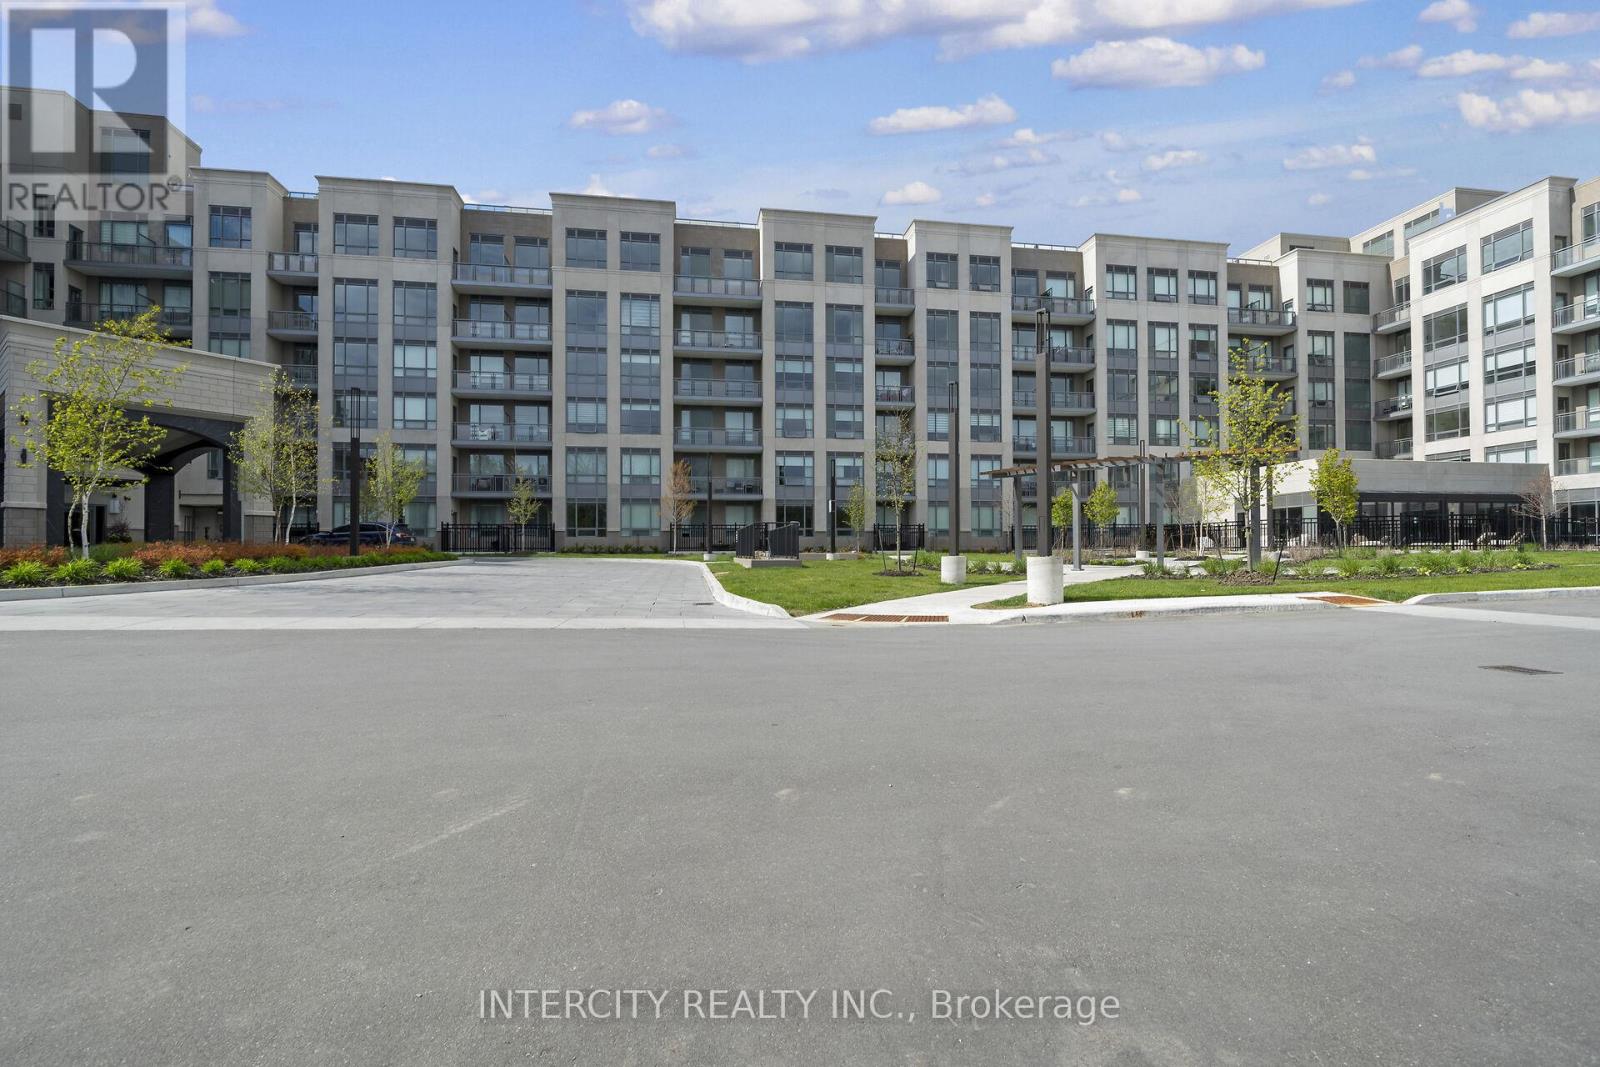
King Terraces by Zancor Homes, offers everything you've been looking for and more Spacious open floor plan, the stunning natural light that fills each room, or the serene courtyard that's perfect for relaxing or entertaining. This exquisite West View 1-Bed plus Den, 1-bathroom defines luxury, boasting soaring 9-foot ceilings, a sleek modern interior with premium plus Den decor upgrades. Upgrades Include panel ready fridge and dishwasher, quartz countertop with matching slab backsplash and battery powered blinds, BBQ Gas line, Located in a highly desirable neighborhood of King City, this Condo not only boasts impressive curb appeal, but it also features modern finishes and thoughtful touches that make it truly special. The gourmet kitchen is a chef's dream, and the luxurious primary suite feels like a private retreat. With top-rated schools, parks, shopping, and dining just minutes away, you'll have everything you need right at your doorstep. Plus, the community is welcoming and perfect for families, young professionals, or anyone seeking a peaceful yet vibrant atmosphere. King Terraces is a place where you can create memories, build your future and truly live your best life. Schedule a tour today. King Terraces Sales Centre located at Unit 131-2075 King Rd, King City. ** Parking and Locker Not Included in Maintenance Fee - For More Information, Please Speak with Listing Agent ** ** Purchase Price is Net of H.S.T. Rebate ** (id:61852)
Intercity Realty Inc.
Markham, Ontario
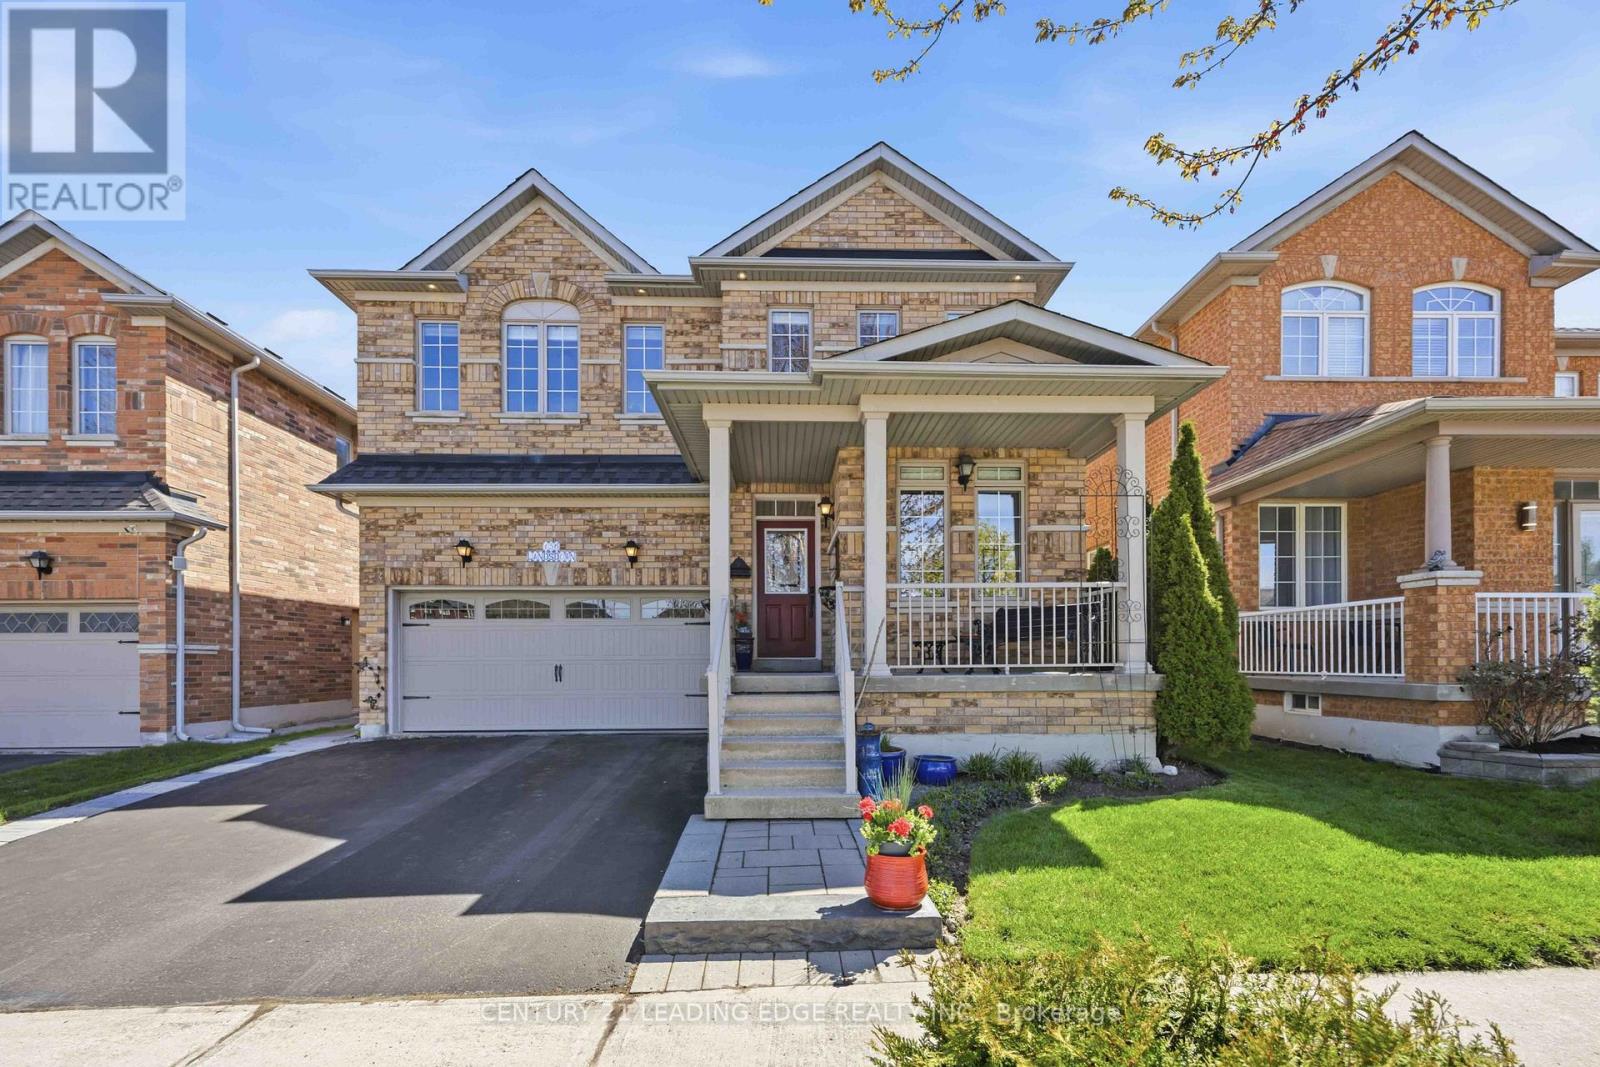
Original owners, Beautiful, very well maintained, double car garage detached home. Family friendly Wismer community, private and quiet street. Very bright with 9' ceilings on main floor. Features 4 bedrooms, 4 washrooms, tastefully decorated house. Custom built dry pond with fountain next to dining room. Open concept living and dining. Ample cabinetry and pantry in kitchen. Custom backsplash with spanish detailing and pot lights in kitchen. Walk-out to an amazing landscaped backyard with two patios for enjoyment. This lot is 124 feet deep. Main floor laundry with entrance to garage, 3 pce rough-in washroom in basement. Media/entertainment on second floor with skylight. This home redefines elegance, versatility, and comfort. Don't miss out! Close to schools, community centre, shops, mall, hospital. Walking to public transit, 10 minutes to highway 404, 5 minutes to highway 407 and much more. (id:61852)
Century 21 Leading Edge Realty Inc.
Vaughan, Ontario
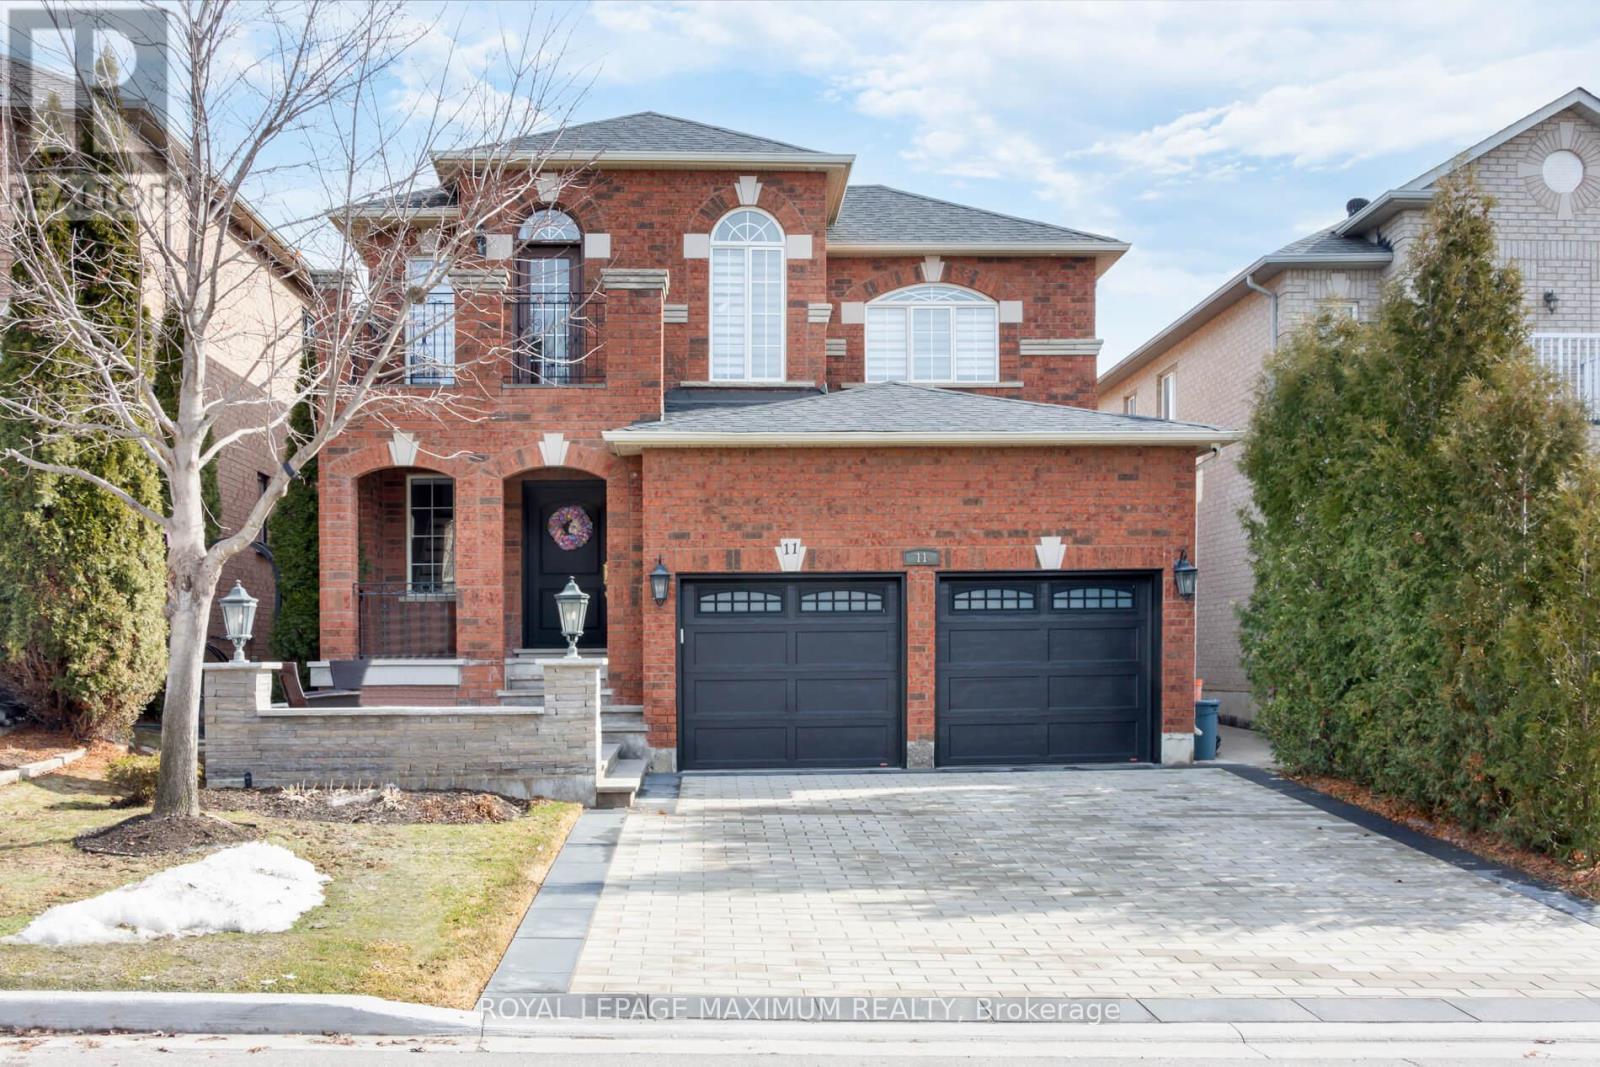
Simply WOW! Welcome To 11 Masi Court In Vaughan! Fully Renovated Home With All The Bells And Whistles. New Custom Gourmet Kitchen! Built-In Appliances, Including The Ice Maker And The Wine Cooler. New Plumbing Throughout Kitchen. Built-In Window Seating With Storage. Second Floor Parquet Stripped And Refinished. Fully Renovated Bathroom With Quartz Countertop. Walk-in CLostes. New Interlock With Concrete Base And New Porch Stome Flooring. POOL! The Pool Heater Was Replaced Last Year. New Exterior LED Lighting. New Irrigation System. Heated Garage. New Garage Doors. New Front Door. Basement Floor New Rubber Underlaymount. New Hardware Throughout. Hidden Closet On The Ground Floor Under The Stairs And Much More! Pool Cabana With Bathroom! (id:61852)
Royal LePage Maximum Realty
Georgina, Ontario
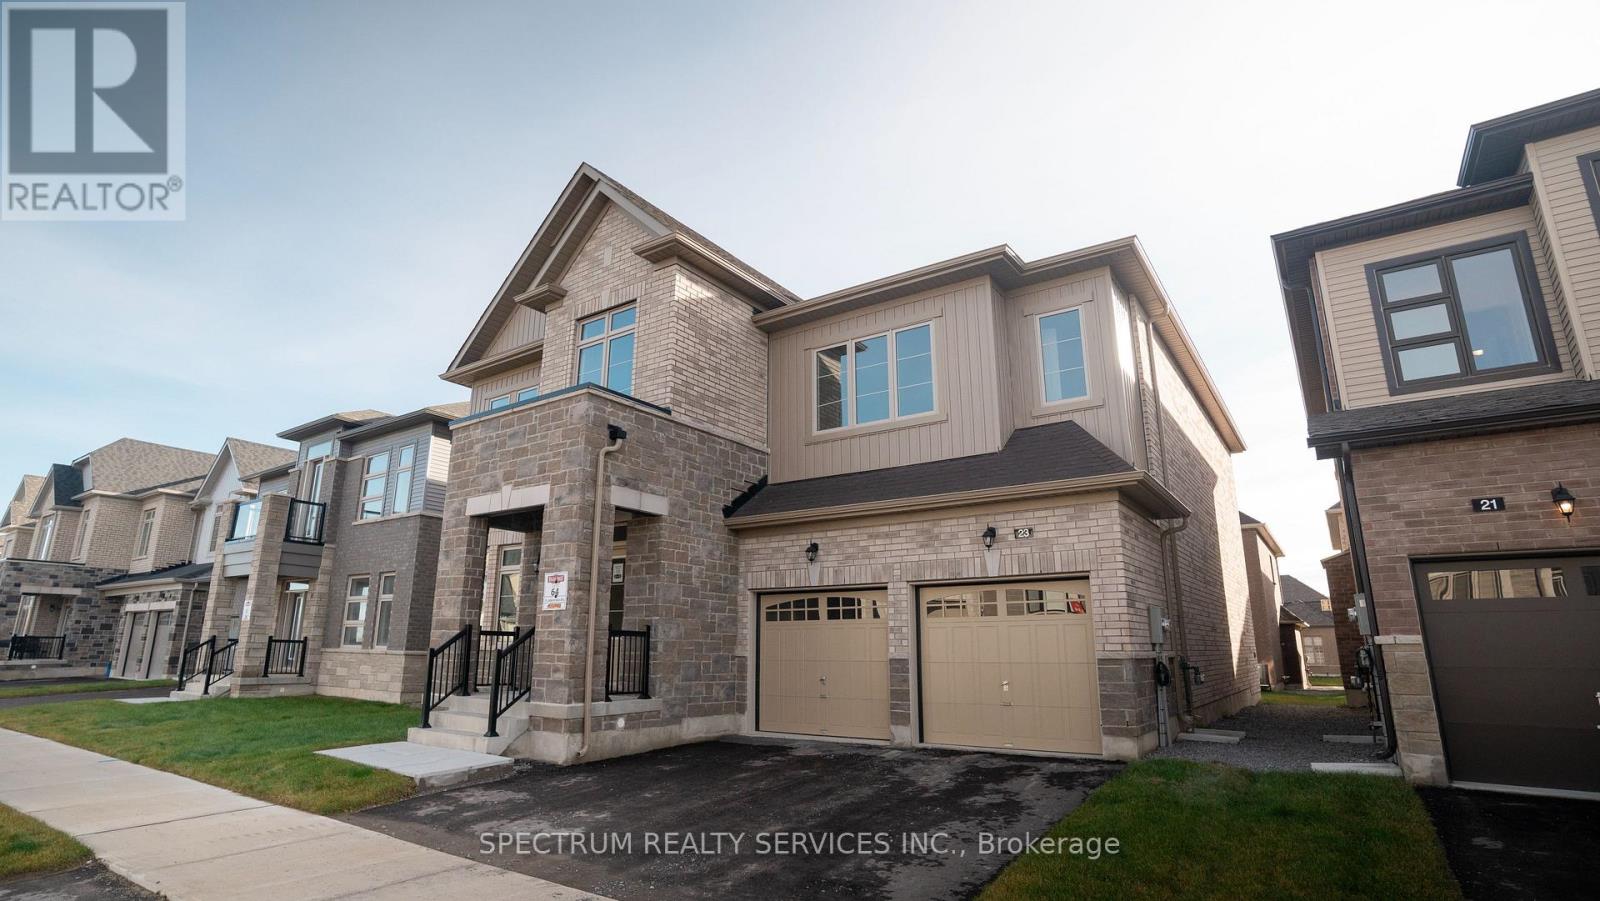
Stunning Quality craftmanship. Regal Crest Home Sitting on 50' lot. Boasting 4 bedrooms and 4 bathrooms as part of a spacious 3,426 square feet. This home features 10 foot ceilings on the main floor and 9 foot ceilings on the second floor. Hardwood floors, pot lights, quartz counter tops, backsplash, Oak stairs, 200 amp service and more. Kitchen breakfast area open to family room. Tandem garage. Minutes to Lake Simcoe, Shopping, 404, Marina, Parks, Golf, restaurants and schools. (id:61852)
Spectrum Realty Services Inc.
Markham, Ontario
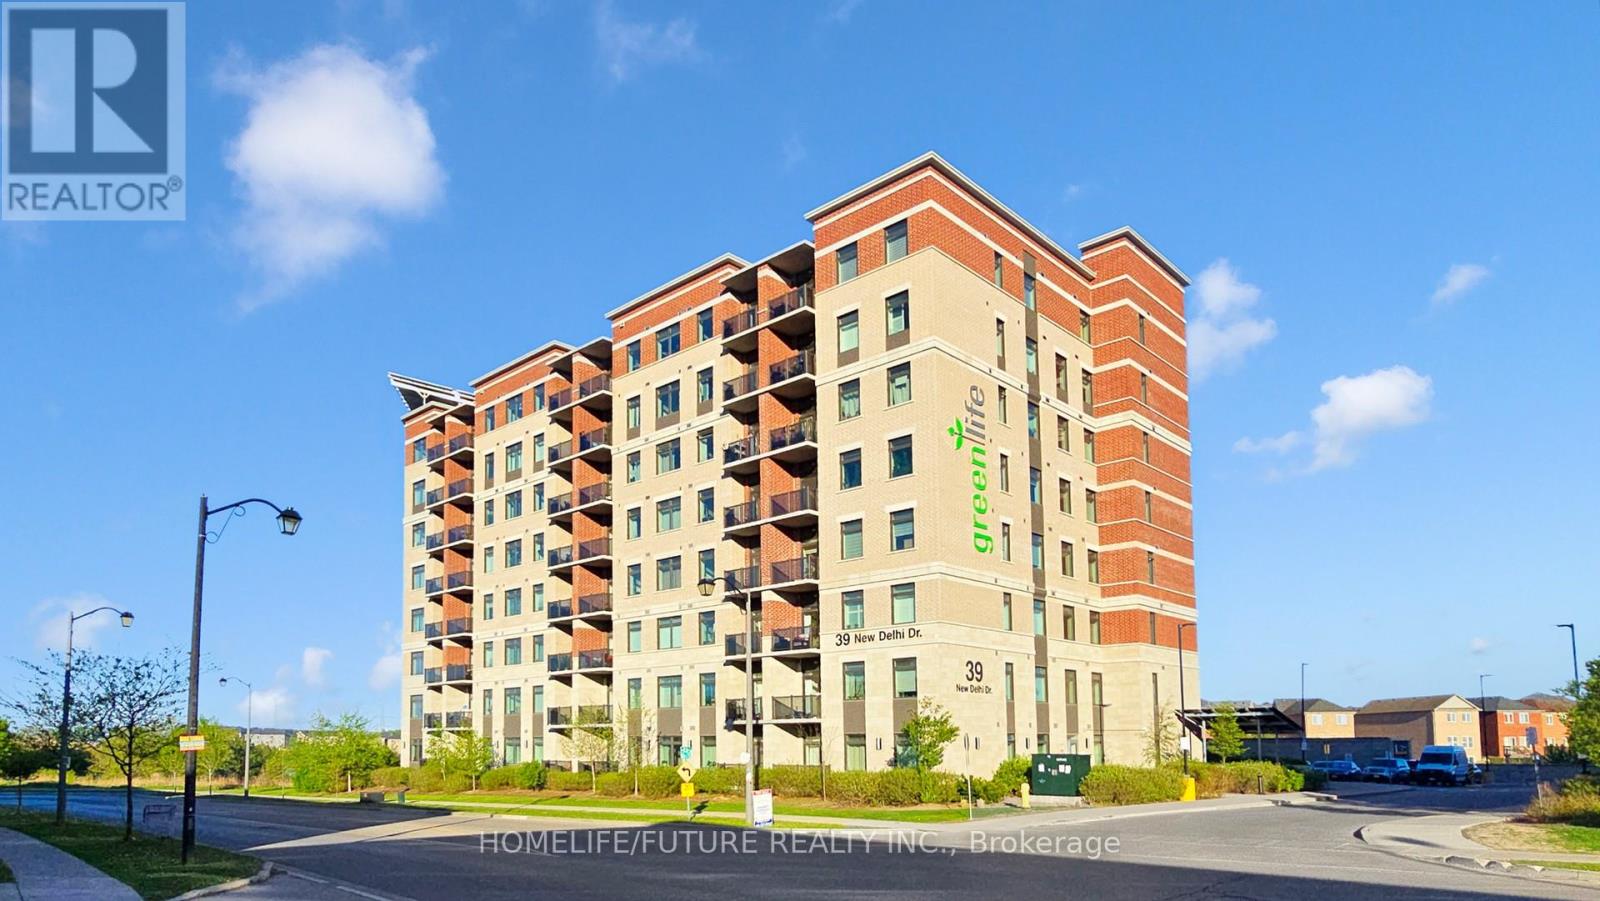
Welcome To This Beautifully Upgraded Top Floor 2+1 Bdrm Condo With The BIGGEST Layout Design In The Entire Building In The Sought-After Greenlife Community In East Markham! With 1245 Sq. Ft Of Interior Space And 55 Sq Ft Balcony= 1300 Sq Ft Total Living Space. This Home Offers Modern Comfort, Convenience, & Savings With Low Maintenance Fees. Key Features: Den Is Generously Sized And Can Be Used As A Home Office, Guest Rm Or Use As 3rd Bedroom. Modern Open-Concept Layout A Bright & Inviting Living Space With Quality Laminate Floor Living & Dining And A Large Balcony. Kitchen Features Stainless Steel Appliances. Primary Suite Retreat Includes Two Closet And A 4-Piece Ensuite. Low Maintenance Fees Greenlife Eco-Friendly Design Keeps Costs Remarkably Low, Ensuring More Savings. Top Floor Unit With South East View & Enjoy Quick, Hassle-Free Access To Your Home Perfect For Busy Mornings, Grocery Trips, & Everyday Convenience. Prime Location Walk To Grocery Stores, Banks, Restaurants, Parks, & Top-Rated Schools. Close To Costco, Walmart, No Frills, Sunny, & A Variety Of Restaurants. Also Near A Brand-New Park, Making It Perfect For Families. Quick Access To Highway 407, 401, & Public Transit Makes Commuting Effortless. Potential Of Rental Income Of Around $3,200 Per Month. Don't Miss Out On This Incredible Opportunity Schedule Your Viewing Today! (id:61852)
Homelife/future Realty Inc.