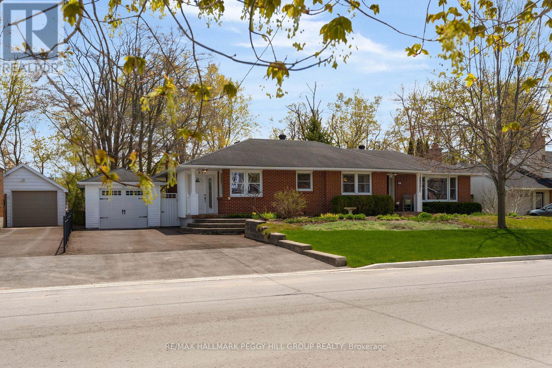
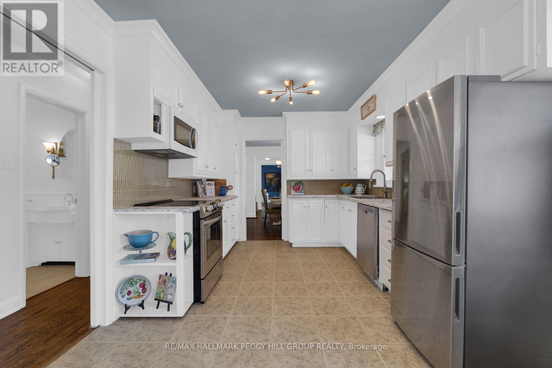
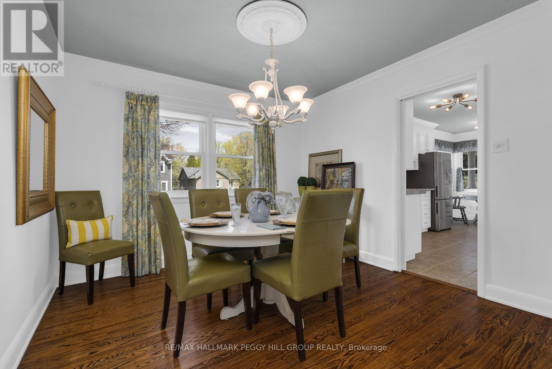
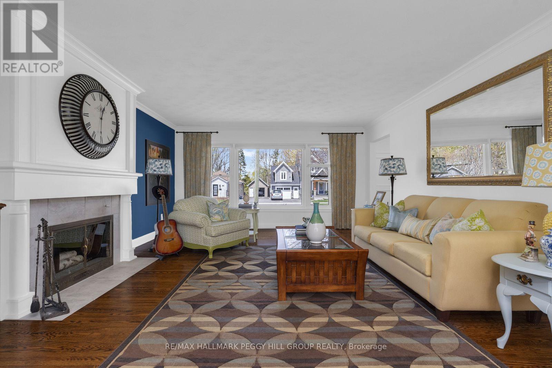
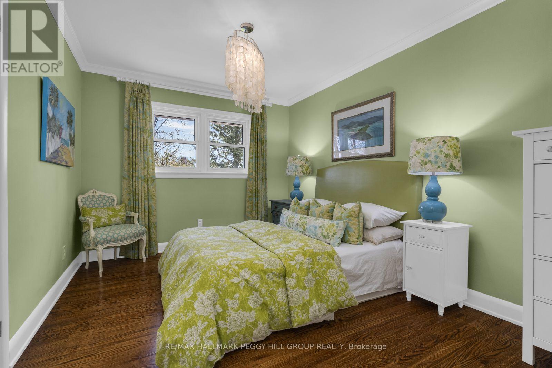
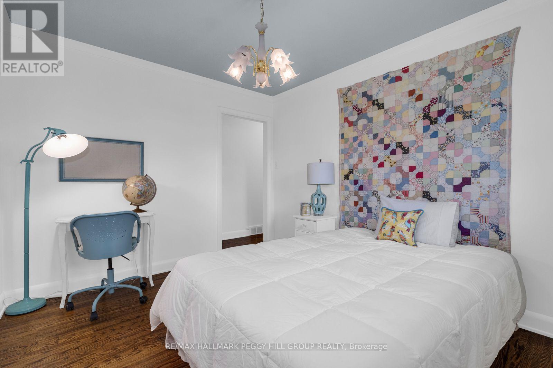
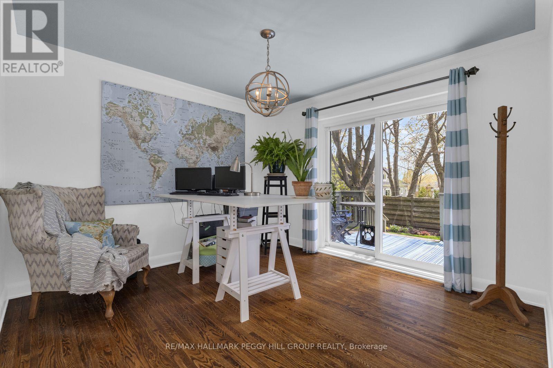
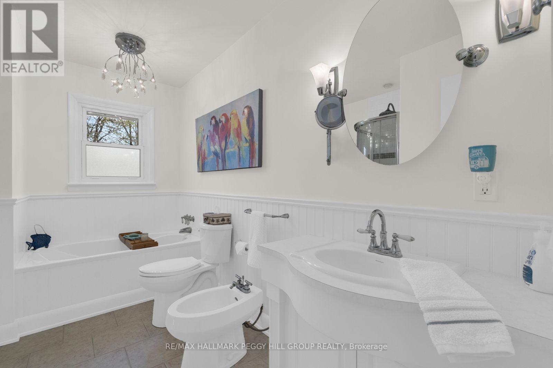
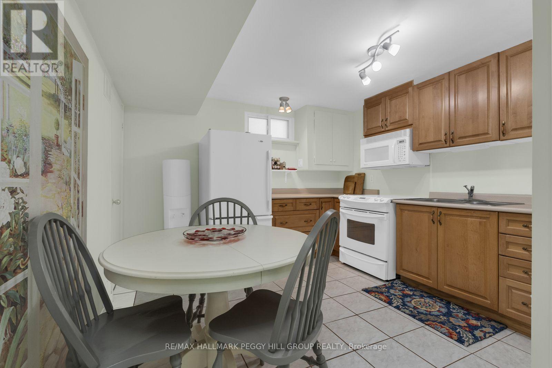
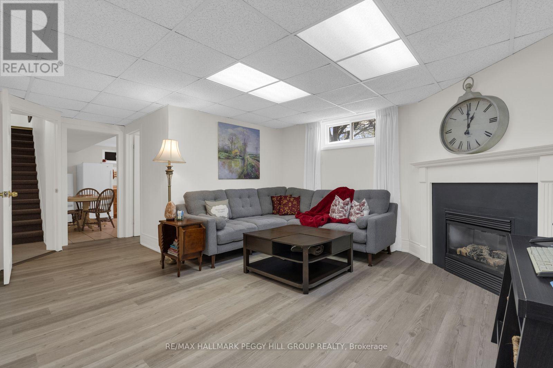
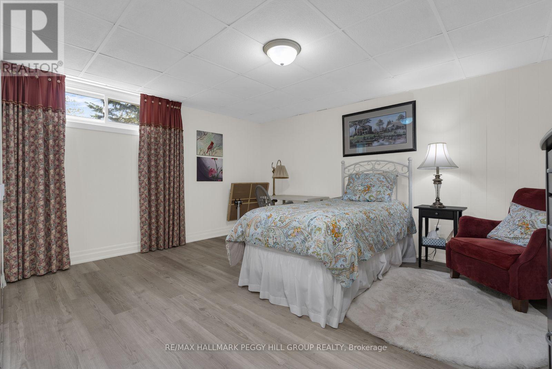
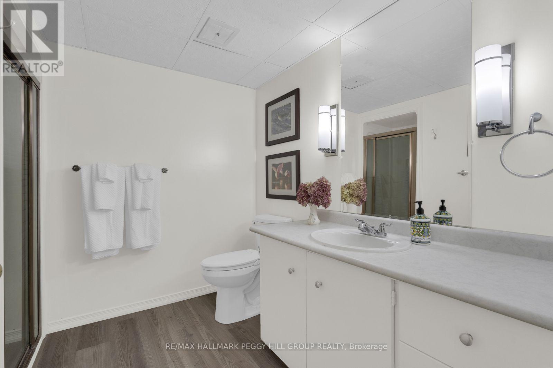
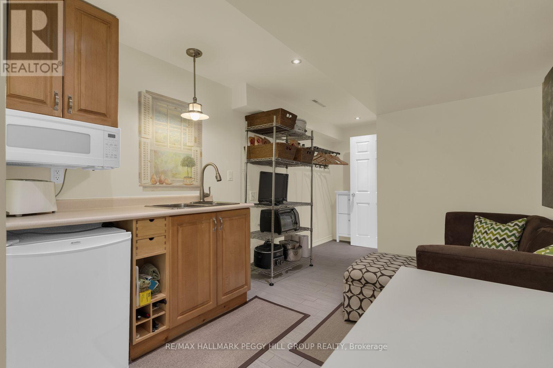
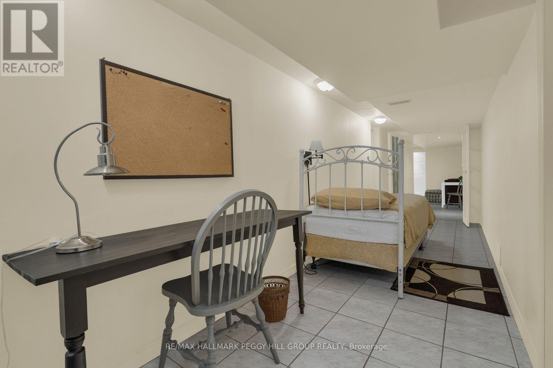
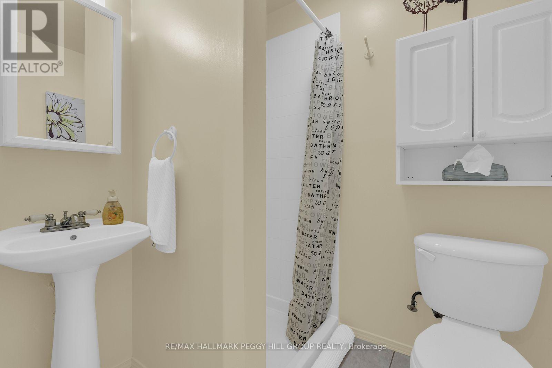
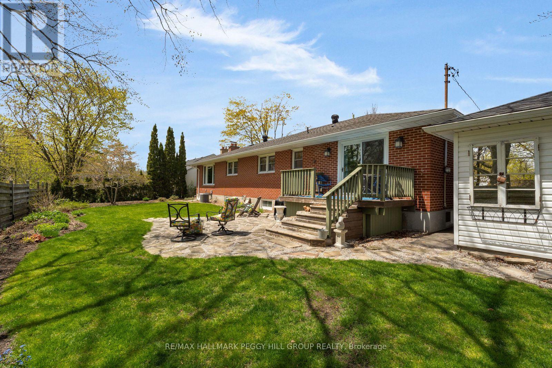
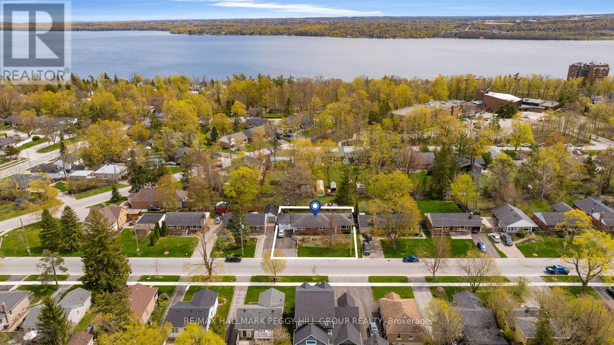
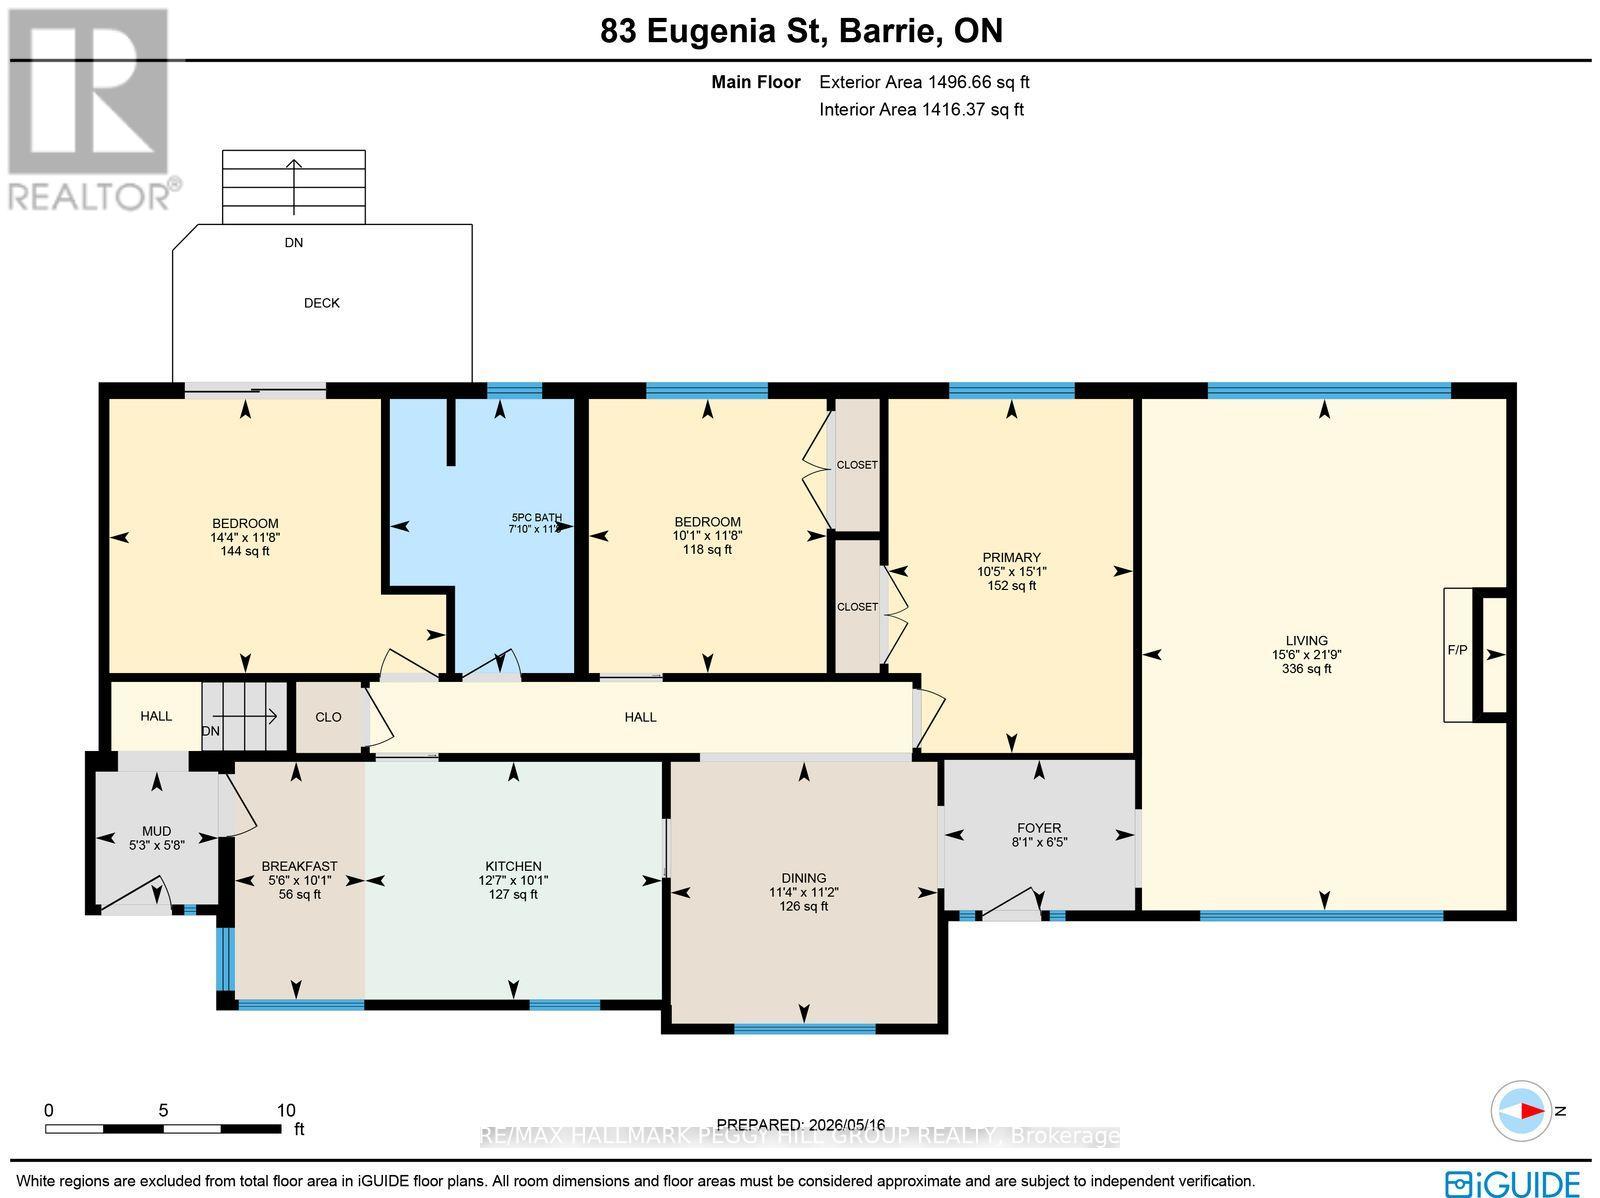
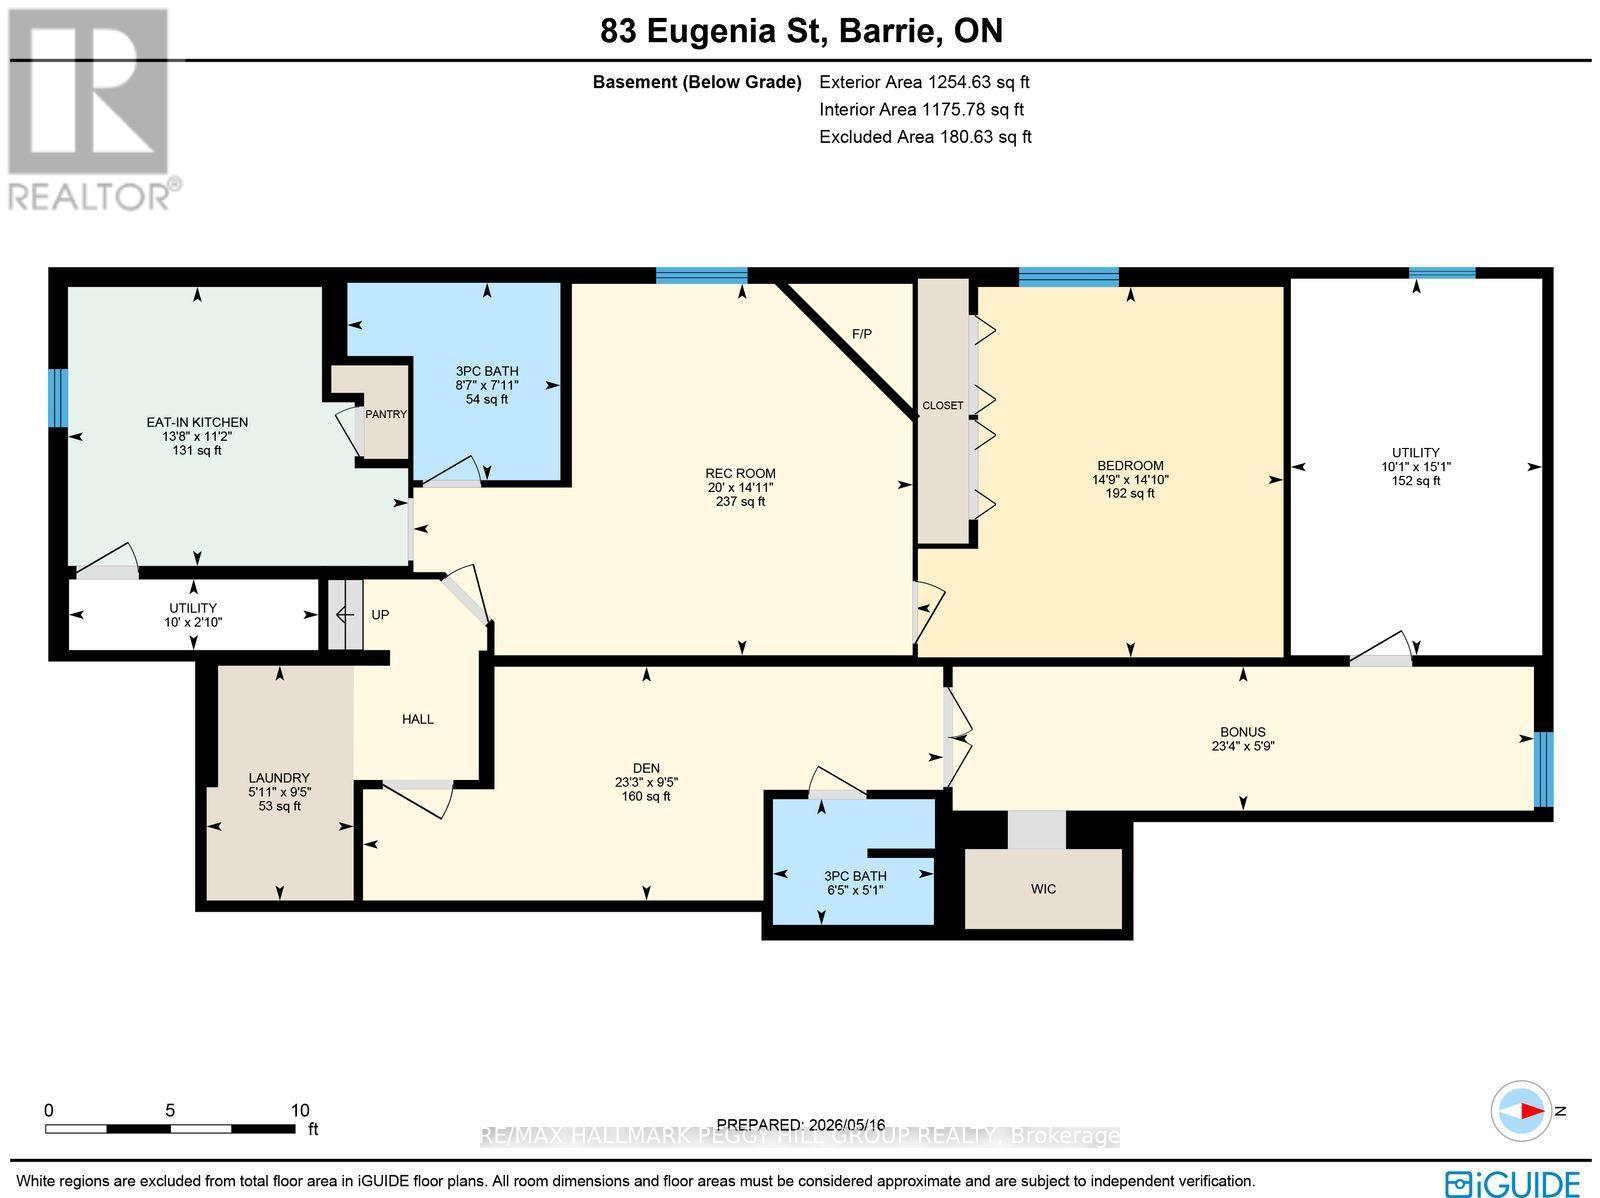
BEAUTIFULLY KEPT HOME WITH A THOUGHTFUL FLOOR PLAN, VERSATILE LOWER LEVEL, & CLOSE PROXIMITY TO WATERFRONT TRAILS & PARKS! Tucked away on a peaceful street in the heart of Barrie, this beautifully maintained brick bungalow invites you to slow down, settle in and truly enjoy where you live. Mornings start with a peaceful stroll along Kempenfelt Bay, afternoons unfold at Johnson's Beach or out on the water, and evenings lead you downtown for dining and vibrant community events, all just minutes from your door. Perfectly positioned between Toronto and cottage country, this location makes both commuting and weekend escapes effortless. Inside, over 2,500 sq ft of space offers warmth, comfort, and exceptional versatility, all within a low-maintenance home designed for easy everyday living. The sun-filled front living room, anchored by a cozy fireplace and oversized windows, feels made for gatherings and everyday moments with loved ones. The bright kitchen offers a welcoming space to connect, complete with a charming breakfast nook and seamless flow into the adjoining dining room for easy entertaining. Three comfortable main floor bedrooms and a spacious 5-piece bath provide functional family living, while the fully finished lower level with a separate entrance opens the door to incredible flexibility for extended family, overnight guests, or future in-law suite potential. Downstairs, you'll find a sprawling rec room with a second fireplace, an additional bedroom, an eat-in kitchen, two full baths, and bonus spaces ready to become a home office, hobby room, or guest retreat. Step outside and discover your own private backyard escape, fully fenced and surrounded by mature trees, with a spacious deck and patio walkout, established garden beds, and plenty of green space for entertaining, summer bonfires, and peaceful evenings under the stars. This is the kind of #HomeToStay where memories are made and where everyday life feels just a little more special. (id:61852)
| MLS® Number | S13157770 |
| Property Type | Single Family |
| Community Name | Codrington |
| AmenitiesNearBy | Beach, Hospital, Marina |
| EquipmentType | Water Heater |
| ParkingSpaceTotal | 6 |
| RentalEquipmentType | Water Heater |
| Structure | Deck, Patio(s) |
| BathroomTotal | 3 |
| BedroomsAboveGround | 3 |
| BedroomsBelowGround | 1 |
| BedroomsTotal | 4 |
| Age | 51 To 99 Years |
| Amenities | Fireplace(s) |
| Appliances | Garage Door Opener Remote(s), Central Vacuum, Dishwasher, Dryer, Furniture, Garage Door Opener, Stove, Washer, Window Coverings, Refrigerator |
| ArchitecturalStyle | Bungalow |
| BasementDevelopment | Finished |
| BasementFeatures | Separate Entrance |
| BasementType | N/a (finished), Full, N/a |
| ConstructionStyleAttachment | Detached |
| CoolingType | Central Air Conditioning |
| ExteriorFinish | Brick |
| FireplacePresent | Yes |
| FireplaceTotal | 2 |
| FlooringType | Tile |
| FoundationType | Poured Concrete |
| HeatingFuel | Natural Gas |
| HeatingType | Forced Air |
| StoriesTotal | 1 |
| SizeInterior | 1500 - 2000 Sqft |
| Type | House |
| UtilityWater | Municipal Water |
| Detached Garage | |
| Garage |
| Acreage | No |
| FenceType | Fully Fenced |
| LandAmenities | Beach, Hospital, Marina |
| LandscapeFeatures | Landscaped |
| Sewer | Sanitary Sewer |
| SizeDepth | 85 Ft |
| SizeFrontage | 86 Ft |
| SizeIrregular | 86 X 85 Ft |
| SizeTotalText | 86 X 85 Ft|under 1/2 Acre |
| SurfaceWater | Lake/pond |
| ZoningDescription | R2 |
| Level | Type | Length | Width | Dimensions |
|---|---|---|---|---|
| Basement | Recreational, Games Room | 4.54 m | 6.1 m | 4.54 m x 6.1 m |
| Basement | Den | 2.86 m | 7.09 m | 2.86 m x 7.09 m |
| Basement | Other | 1.76 m | 7.11 m | 1.76 m x 7.11 m |
| Basement | Bedroom 4 | 4.53 m | 4.5 m | 4.53 m x 4.5 m |
| Basement | Laundry Room | 2.87 m | 1.8 m | 2.87 m x 1.8 m |
| Basement | Kitchen | 3.41 m | 4.16 m | 3.41 m x 4.16 m |
| Main Level | Foyer | 1.95 m | 2.47 m | 1.95 m x 2.47 m |
| Main Level | Kitchen | 3.08 m | 3.84 m | 3.08 m x 3.84 m |
| Main Level | Eating Area | 3.08 m | 1.69 m | 3.08 m x 1.69 m |
| Main Level | Dining Room | 3.39 m | 3.45 m | 3.39 m x 3.45 m |
| Main Level | Living Room | 6.62 m | 4.72 m | 6.62 m x 4.72 m |
| Main Level | Primary Bedroom | 4.59 m | 3.17 m | 4.59 m x 3.17 m |
| Main Level | Bedroom 2 | 3.55 m | 4.36 m | 3.55 m x 4.36 m |
| Main Level | Bedroom 3 | 3.55 m | 3.08 m | 3.55 m x 3.08 m |
| Main Level | Mud Room | 1.72 m | 1.59 m | 1.72 m x 1.59 m |
https://www.realtor.ca/real-estate/29786560/83-eugenia-street-barrie-codrington-codrington
Contact us for more information
Peggy Hill
Broker
Joanne Burlington
Salesperson

The trademarks REALTOR®, REALTORS®, and the REALTOR® logo are controlled by The Canadian Real Estate Association (CREA) and identify real estate professionals who are members of CREA. The trademarks MLS®, Multiple Listing Service® and the associated logos are owned by The Canadian Real Estate Association (CREA) and identify the quality of services provided by real estate professionals who are members of CREA. The trademark DDF® is owned by The Canadian Real Estate Association (CREA) and identifies CREA's Data Distribution Facility (DDF®)