
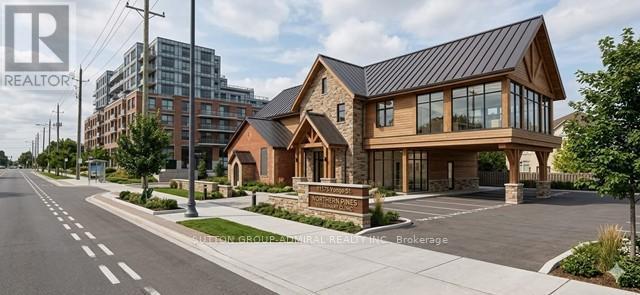
Richmond Hill, Ontario
Rare Opportunity to LEASE 165 ft Yonge St Frontage Downtown Richmond Hill. Ideal for Automotive / Medical / Dental / Veterinarian or Hospitality. Existing Heritage Building (approx 1,200 sqft) Suitable for Professional Office or Personal Services with 14 on-site paved parking spaces. Large Deep Lot with Re-Development Potential to Build up to 8 storeys (over 50,000 GFA). Variety of Architectural Renderings Available, Incorporating the Original 150-year-old Jefferson Schoolhouse. Prime Yonge Street Exposure: Strong Long-Term Investment for your Business! (id:61852)
Sutton Group-Admiral Realty Inc.

Toronto, Ontario
Resort Like Boutique Condo Overlooking The Prestigious Hunt Club Fairways And Lake Ontario, Enjoy Fresh Air & Lake. 2 Level Townhouse, 1123Sf, 2Brs, 3Wrs, Huge Kitchen Area, Terrace 91Sf, Features With Great Conveniences: Direct Access To Ttc On Kingston Rd, Bring To Danforth Station; 15 Min Drive To Downtown Toronto, Close To Famous Woodbine Beach, Scarborough Bluffs Beach, Upper Beaches Restaurants, Parks, Groceries, And More (id:61852)
Right At Home Realty
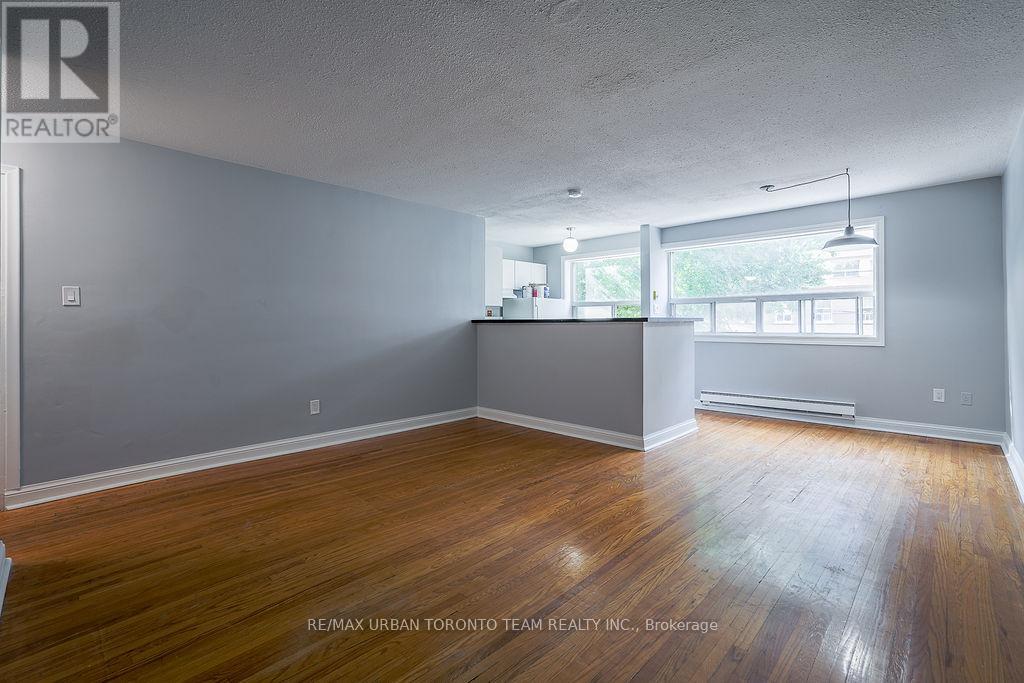
Toronto, Ontario
Right in the heart of Leslieville, this bright and spacious two-bedroom, two-level apartment offers the perfect blend of comfort and convenience. Located at 1346 Queen Street East, this clean and well-maintained unit spans approximately 800 sq ft across the 2nd and 3rd floors, providing a functional and airy layout ideal for comfortable living.Set along Queen Street East, you'll be surrounded by some of the city's best cafes, restaurants, and boutique shops, all just steps from your door. Enjoy the charm and community feel of Leslieville, with nearby green space like Jimmie Simpson Park perfect for relaxing or staying active.TTC transit is right at your doorstep for an easy commute, and permit parking is available for added convenience. A fantastic opportunity to live in one of Toronto's most vibrant and sought-after east-end neighbourhoods. (id:61852)
RE/MAX Urban Toronto Team Realty Inc.
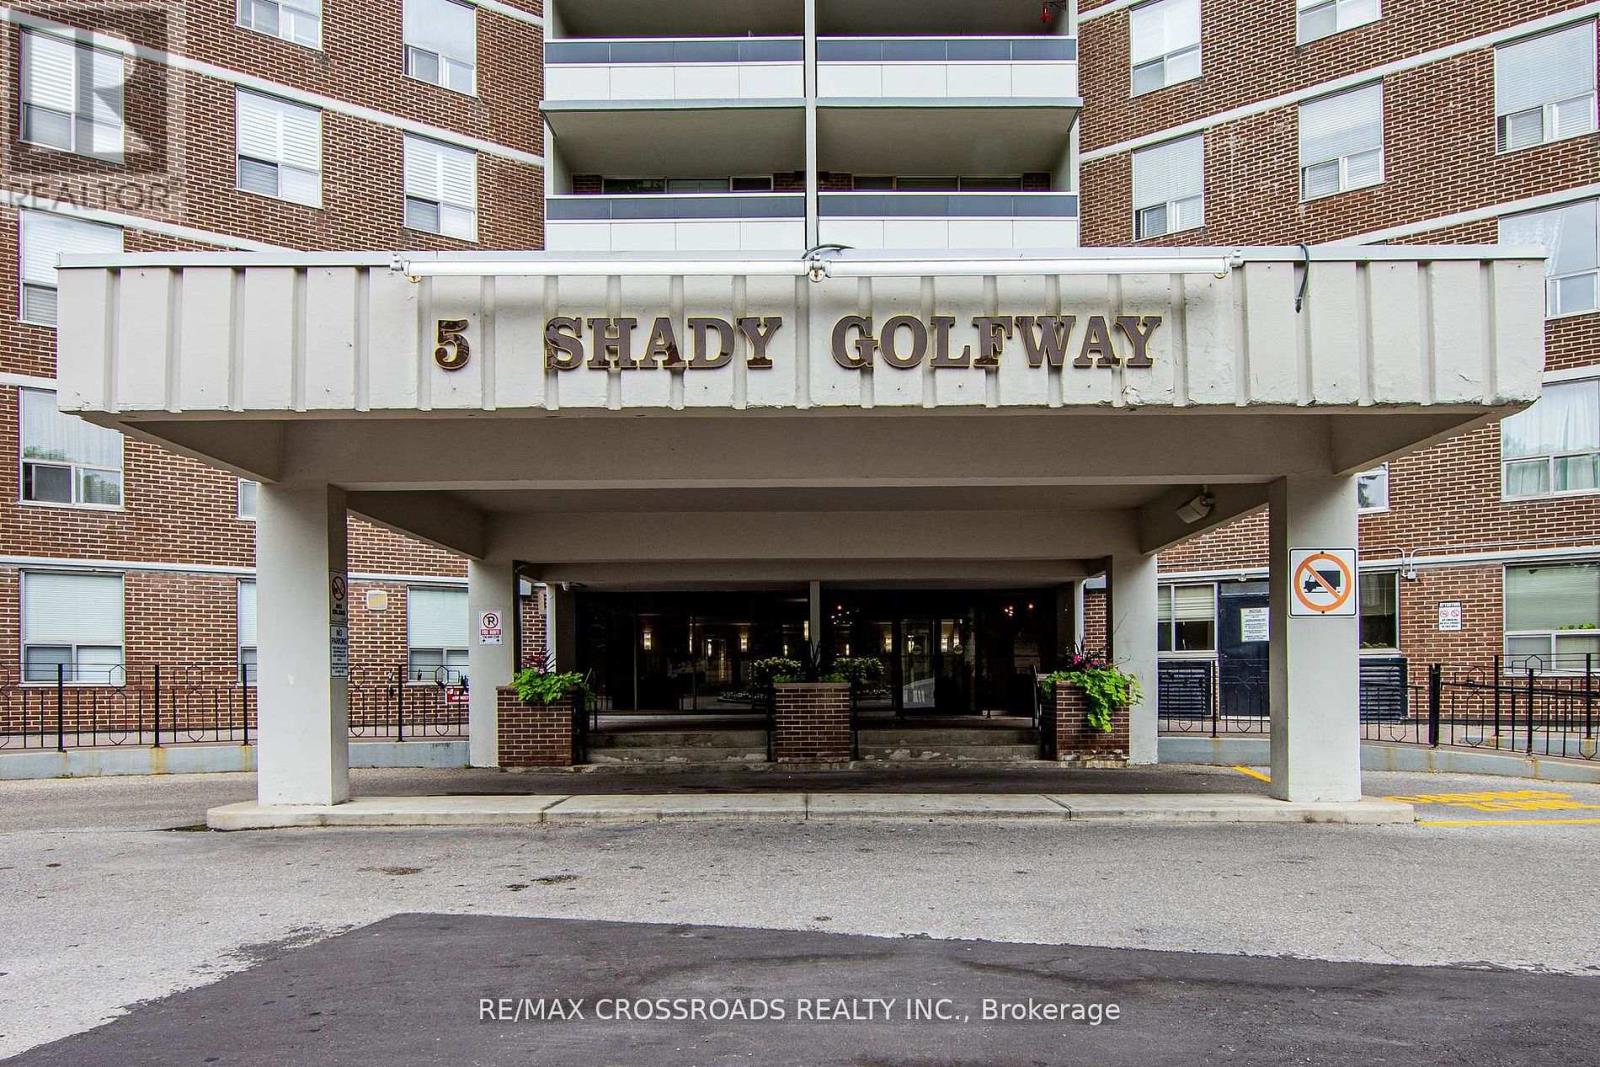
Toronto, Ontario
Beautiful 2 bedroom + Den in Prime Location. Priced to Sell. This fully renovated home offers modern updates throughout and is move-in ready. The spacious layout features a bright combined living and dining area, perfect for the entertaining or relaxing. The updated kitchen has been fully renovated, providing both style and functionality. The Primary bedroom includes a generous walk-in closet for added convenience. The versatile den can be used as a 3rd bedroom, home office or guest room. This desirable community is close to all amenities. Don't miss out on this great opportunity to call this your home! Priced to Sell! (id:61852)
RE/MAX Crossroads Realty Inc.
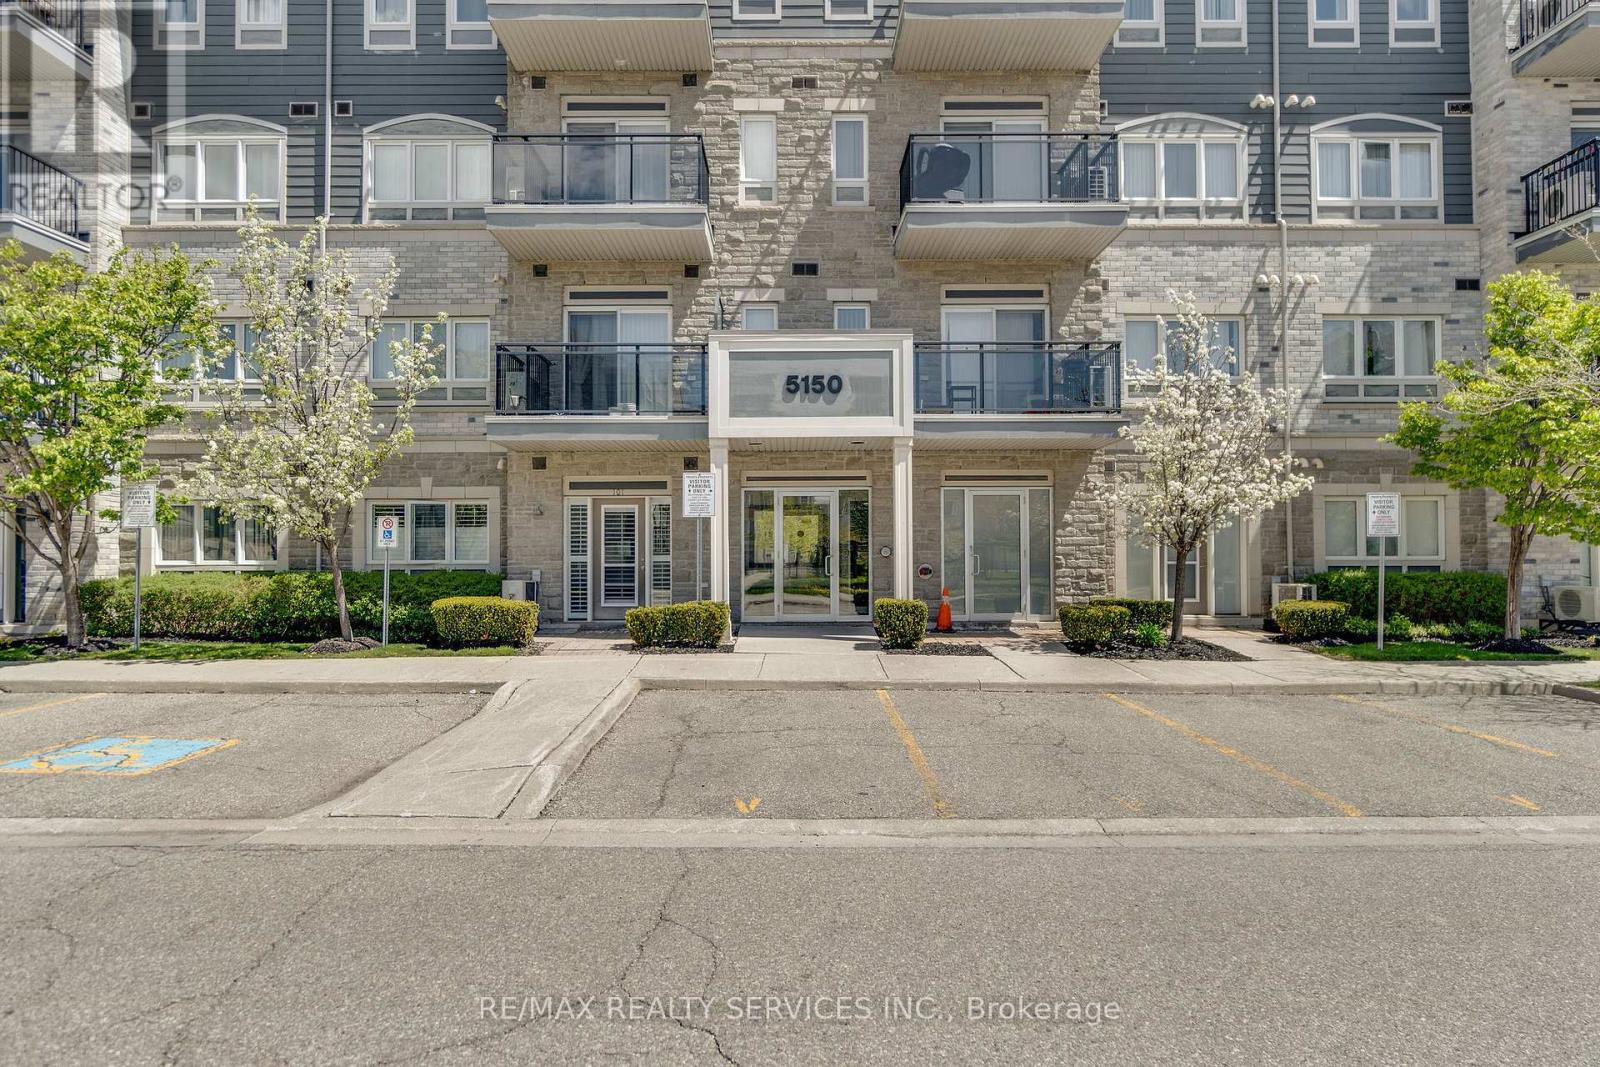
Mississauga, Ontario
Welcome to 5150 Winston Churchill in sought after Churchill Meadows. Beautifully upgraded & spacious condo suite with private entrance from front terrace. 682 square foot interior. Ideal for first-time buyers or those looking to downsize. Open concept living and dining areas feature 9-foot ceilings, stainless steel appliances & breakfast bar. Dining area open to living room with walk out to terrace. Bright primary bedroom with a spacious double-door walk-in closet. Ensuite laundry & plenty of storage. Underground parking. Conveniently located within walking distance to Erin Mills Town Centre, restaurants, schools, parks, and everyday amenities. Easy access to public transit and highways 403/407/401. (id:61852)
RE/MAX Realty Services Inc.
Brockton, Ontario
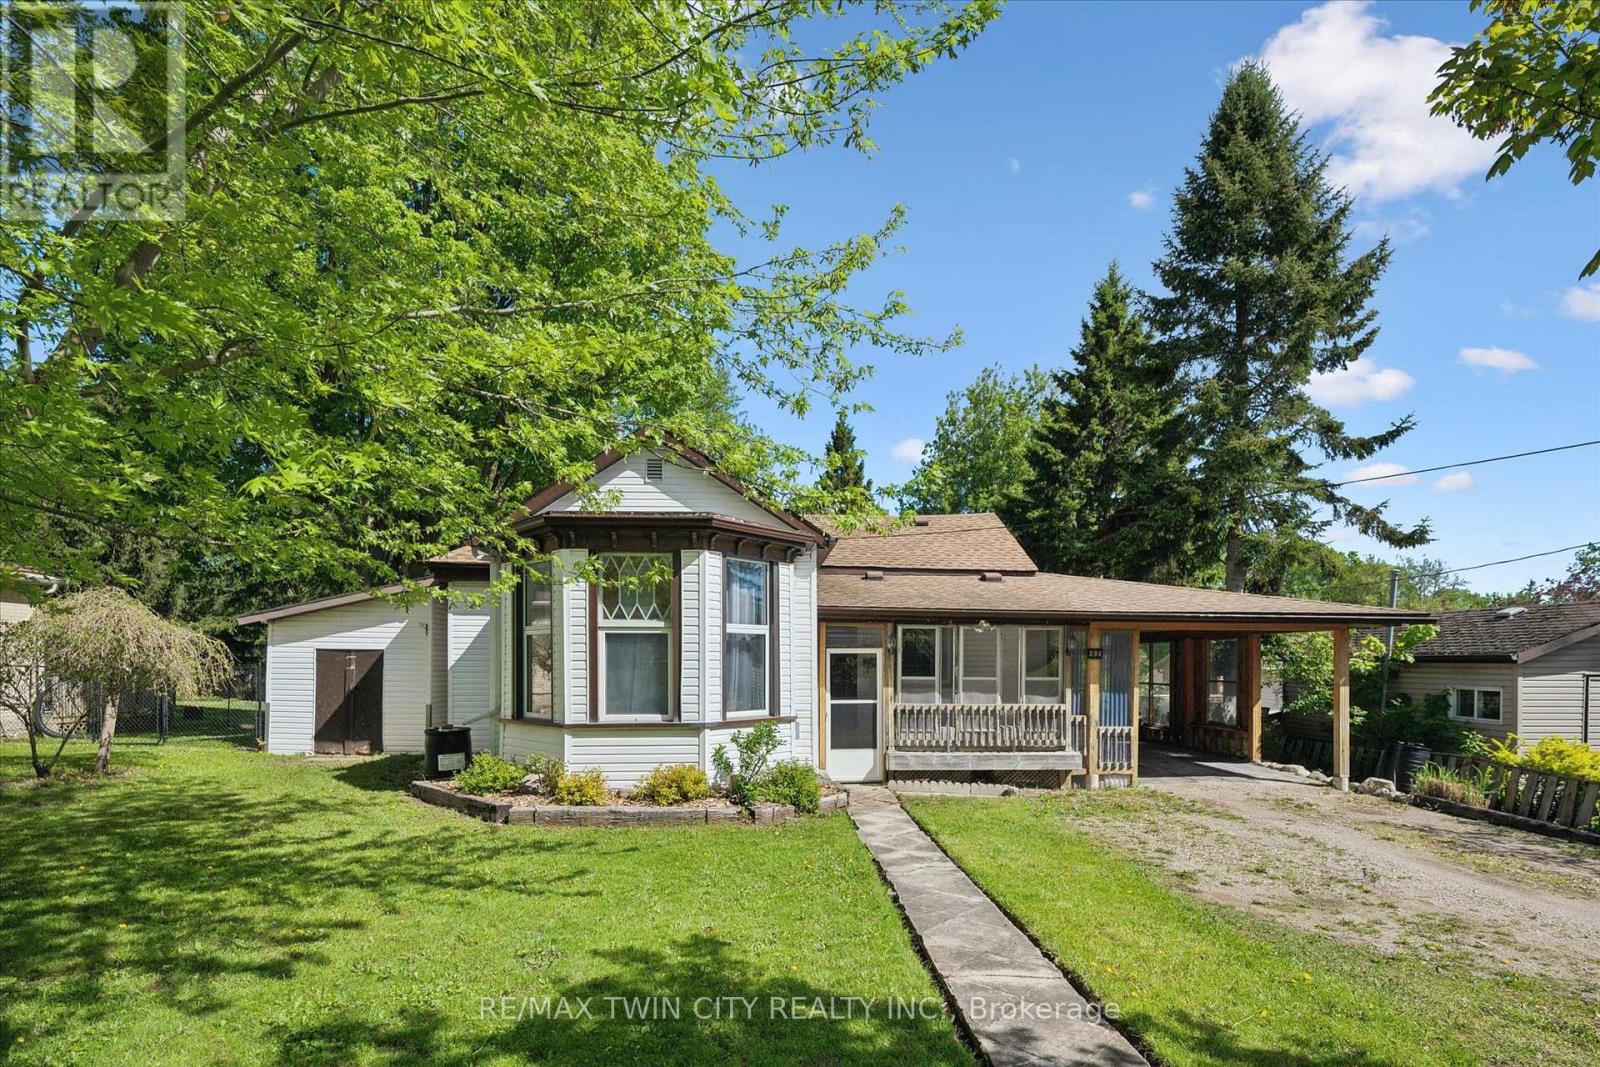
Welcome to this charming 2-bedroom, 2-bathroom home situated on a large, private, country-sized lot right in town-just a short walk to parks, the community centre, and downtown Walkerton. Inside, the spacious family room features a cozy gas fireplace, patio access, and stunning picture windows overlooking the beautifully landscaped backyard. The kitchen offers abundant counter space and seamless flow into the dining area, making it perfect for everyday living and entertaining. The impressive primary suite is a true retreat, complete with a walk-in closet, cozy gas fireplace, and dramatic floor-to-ceiling windows that fill the space with natural light. With nearly 1,700 sq. ft. of living space, there's plenty of room for everyone to spread out and enjoy. Take the next step and make homeownership at 204 Joseph Street a reality today. (id:61852)
RE/MAX Twin City Realty Inc.
Waterloo, Ontario
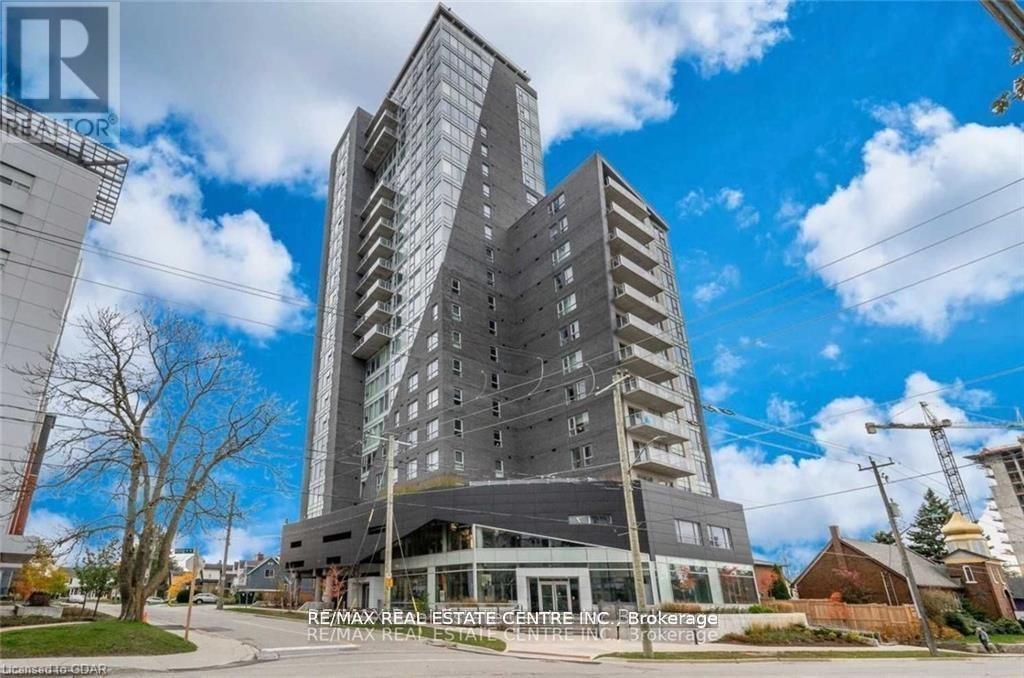
Sun-filled 2-bed, 2-full-bath corner unit featuring desirable NW exposure, 9ft ceilings, and unblocked western views! This fully furnished high-rise condo offers a bright, open layout with convenient ensuite laundry. Perfect location for students and professionals alike: just a 2-minute walk to Wilfrid Laurier University, a 15-minute walk (or 5-minute bus ride) to the University of Waterloo, and steps from Uptown Waterloo and local parks. Premium building amenities include a fully equipped gym, recreation room, meeting room, and visitor parking. Move-in ready convenience in a prime tech/university hub location! Tenant pays utilities. (id:61852)
RE/MAX Real Estate Centre Inc.
Puslinch, Ontario
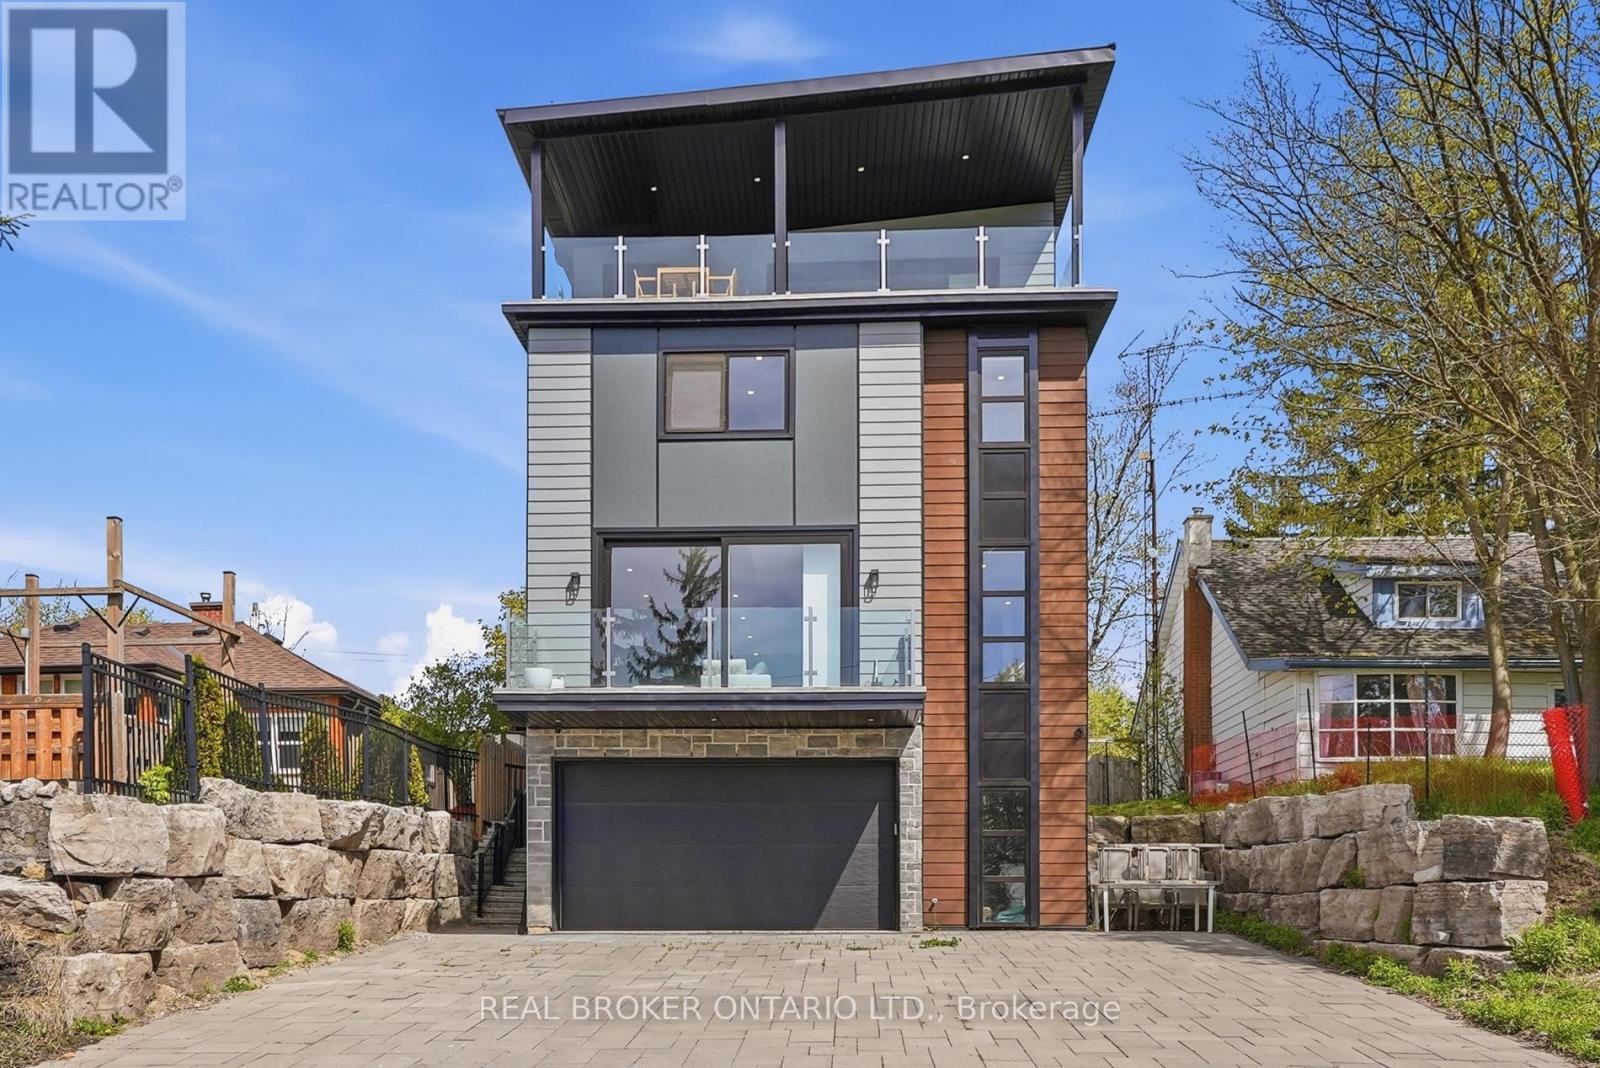
Custom-built in 2021 this stunning 5-bedroom, 4-bathroom executive home offers the rare opportunity to enjoy peaceful cottage-style lakeside living just 3 minutes from Highway 401 and Townline Road. Designed with both luxury and lifestyle in mind, the open-concept layout is flooded with natural light through expansive European windows and oversized 8-foot sliding glass doors, showcasing beautiful lake views from every level. With the purchase of this home comes deeded water access to the private, non-public, Lake Puslinch, perfect for launching kayaks or canoes. The chef-inspired kitchen is built to impress with premium Fisher & Paykel appliances, a stunning oversized chef's island, and seamlessly flows into the main living spaces. Thoughtfully constructed well beyond standard expectations, the entire third floor features the incredible primary retreat that feels like your private penthouse complete with dual walk-in closets, a spa-inspired ensuite featuring a freestanding soaker tub, glass walk-in shower, separate water closet, extensive soundproofing for the entire primary level, and a covered balcony overlooking Lake Puslinch. Outside you will find the 6 car driveway and 2.5-car garage. A truly rare offering combining luxury construction, and an everyday resort-style lifestyle in one of the area's most sought-after settings. (id:61852)
Real Broker Ontario Ltd.
Cramahe, Ontario
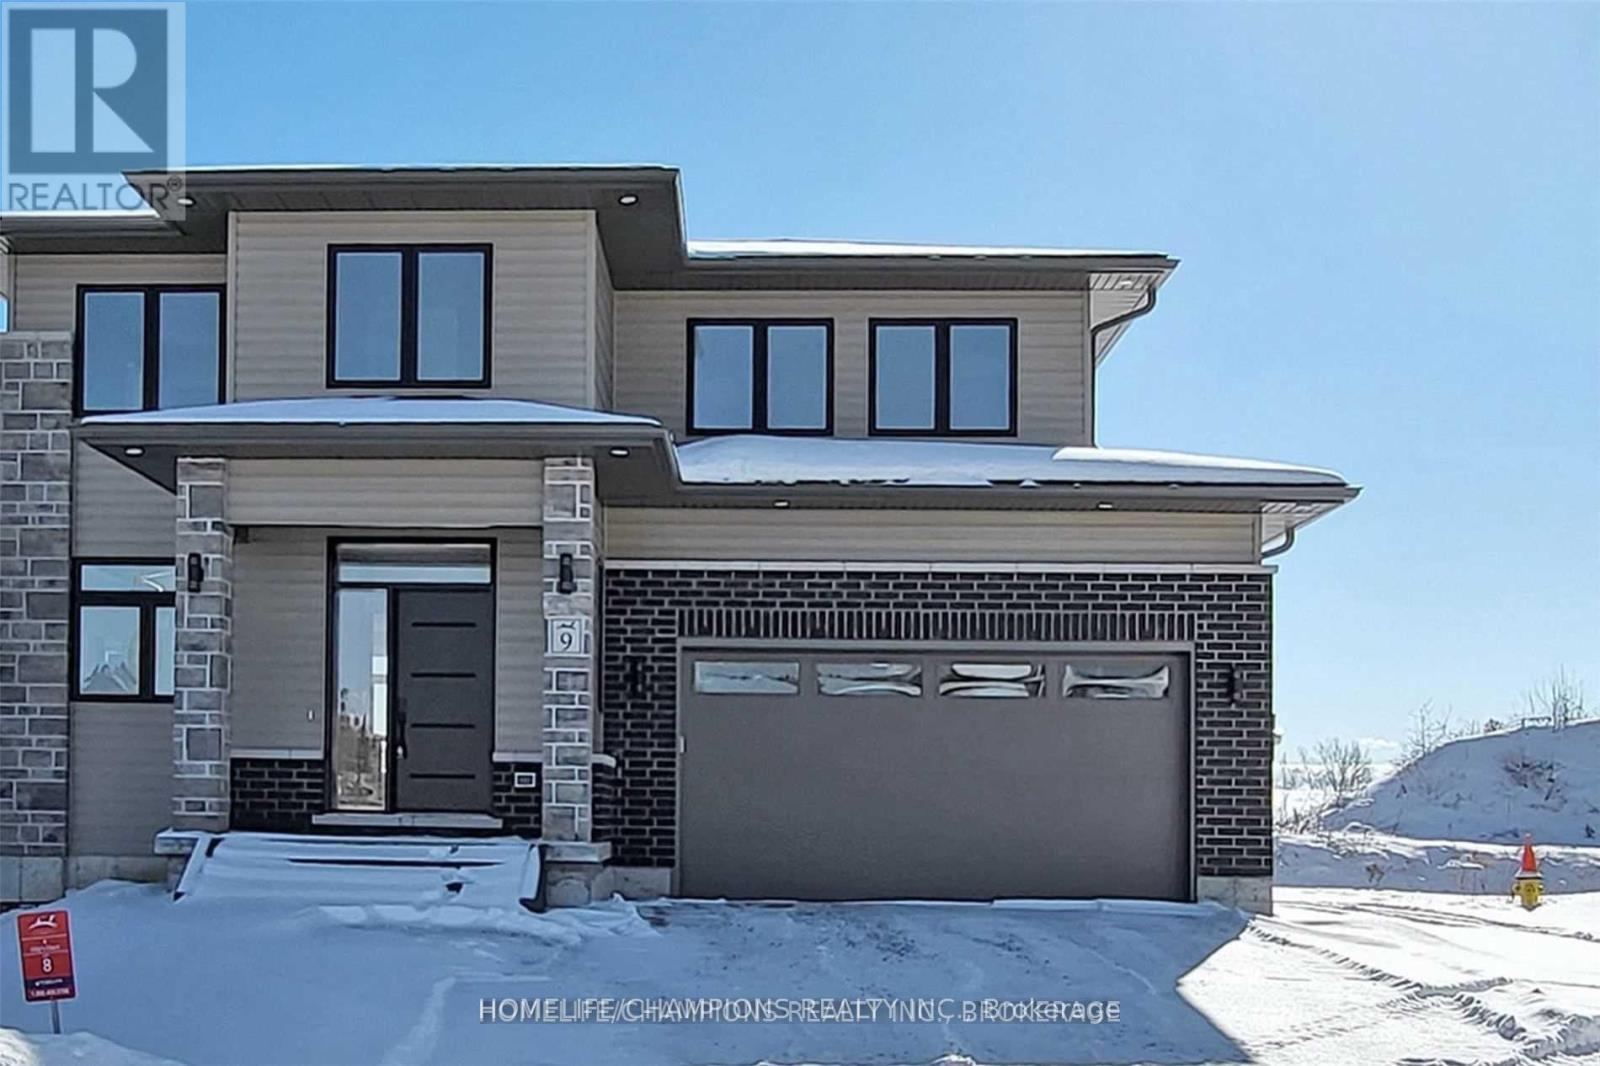
Beautiful newer detached home in a quiet court location in Colborne. This 2000 sq.ft home comes with spacious open-concept layout with upgraded kitchen, large bedrooms, Large Primary Bedroom With Spa Like Ensuite, and attached garage. Many Upgrades Including Ac, Separate Entry From Garage To Basement, Laminate Flooring Throughout, Tiles Upgrades, Shower Upgrades, Kitchen/Vanity Upgrades, Fireplace, Large Basement Windows, and Mudroom Access To Garage. Bedrooms With Walk-In Closets. Pie Shaped Lot. Stainless Steel Appliances. Smart Fridge With Water Line, Slide In Range, Microwave Range hood, Dishwasher, Tankless Water Heater, Elegant Light Fixtures. Walk To Shopping And Schools And Just 5 Min To The 401 For An Easy Commute. Immediate occupancy available. (id:61852)
Homelife/champions Realty Inc.
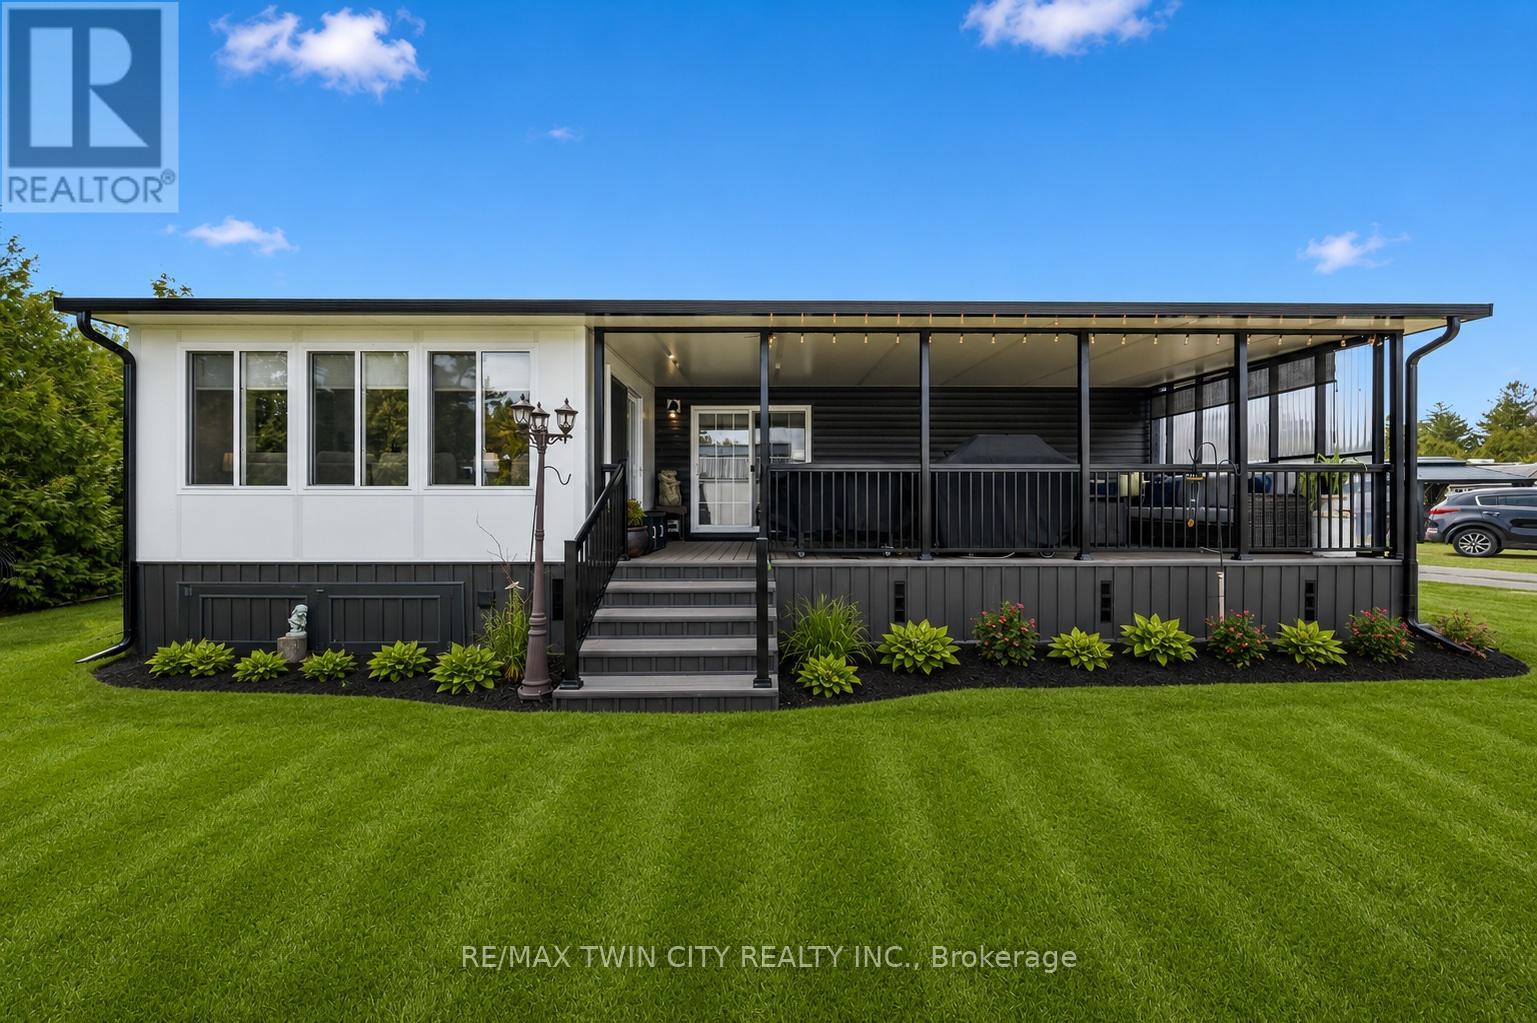
Norfolk, Ontario
Welcome to this beautifully maintained modular home, perfectly situated just steps from the shores of Lake Erie. Move-in ready with water and sewage lines already buried, plus full skirting and insulation for added comfort. This bright and inviting home features an open-concept kitchen and dining area with included appliances, a versatile den ideal for a second bedroom or cozy lounge, a 3-piece bathroom, and a comfortable primary bedroom. Step out to your private covered deck-perfect for relaxing or entertaining. Set on a premium landscaped lot with stunning perennial gardens, this property also includes a 10' x 14' mini barn for extra storage and 50-amp service. Located in a well-maintained, family-owned park just 10 minutes from Port Rowan and Long Point, you'll enjoy incredible amenities including a private sandy beach, picnic areas, playground, fenced dog park, fishing pond, and even an educational animal viewing area. Park fees are paid in full for 2026. Open 10 months per year with the option to stay year-round-ideal for snowbirds, retirees, or a peaceful cottage getaway. Close to wineries along the "Toast the Coast" trail, marinas, golf courses, world-class fishing and more! (id:61852)
RE/MAX Twin City Realty Inc.
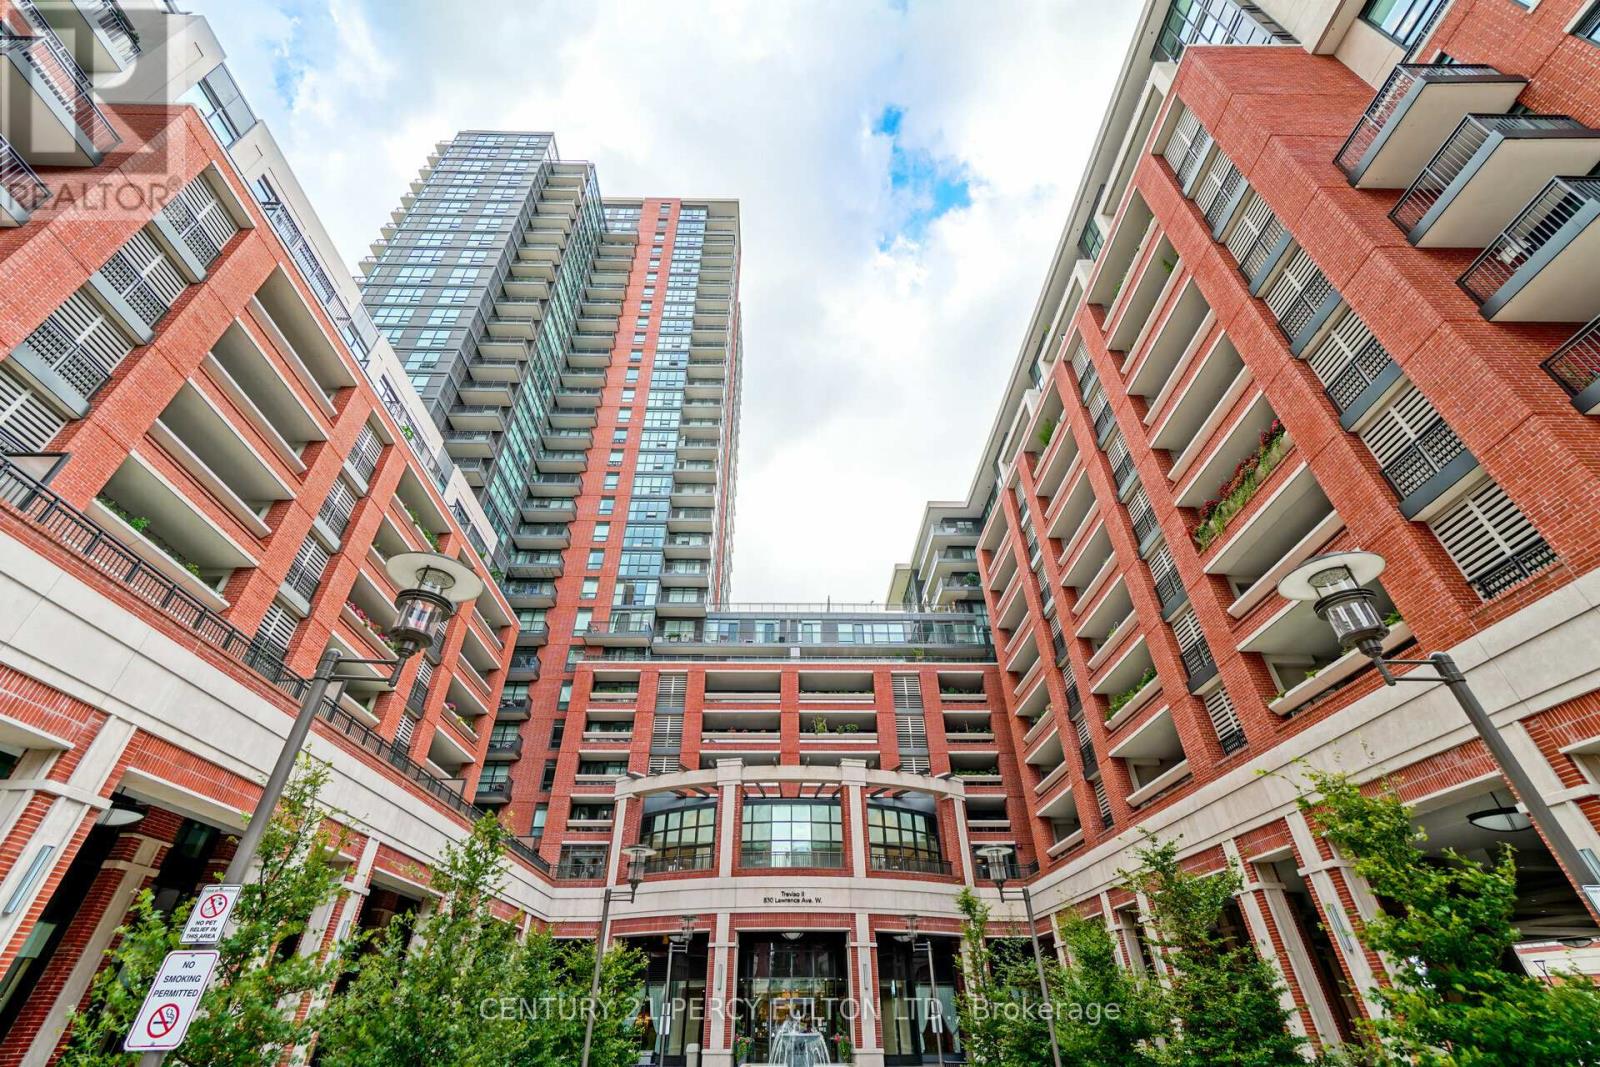
Toronto, Ontario
Bright and Spacious * 1 Bedroom Plus Den * 623 Sq. Ft. Plus Balcony * Unobstructed View * Granite Counters in Kitchen *Stainless Steel Appliances * Lots of storage space * Large West Facing Balcony * Spacious Den *Floor to Ceiling Windows * Building Amenities include Indoor Pool * Plunge Pool * Gym * BBQ Area * Guest Suites * Party Room * Game Room * & More * Minutes To Hwy 401 * TTC * Parks* Shopping * Hospital * Schools * & More (id:61852)
Century 21 Percy Fulton Ltd.
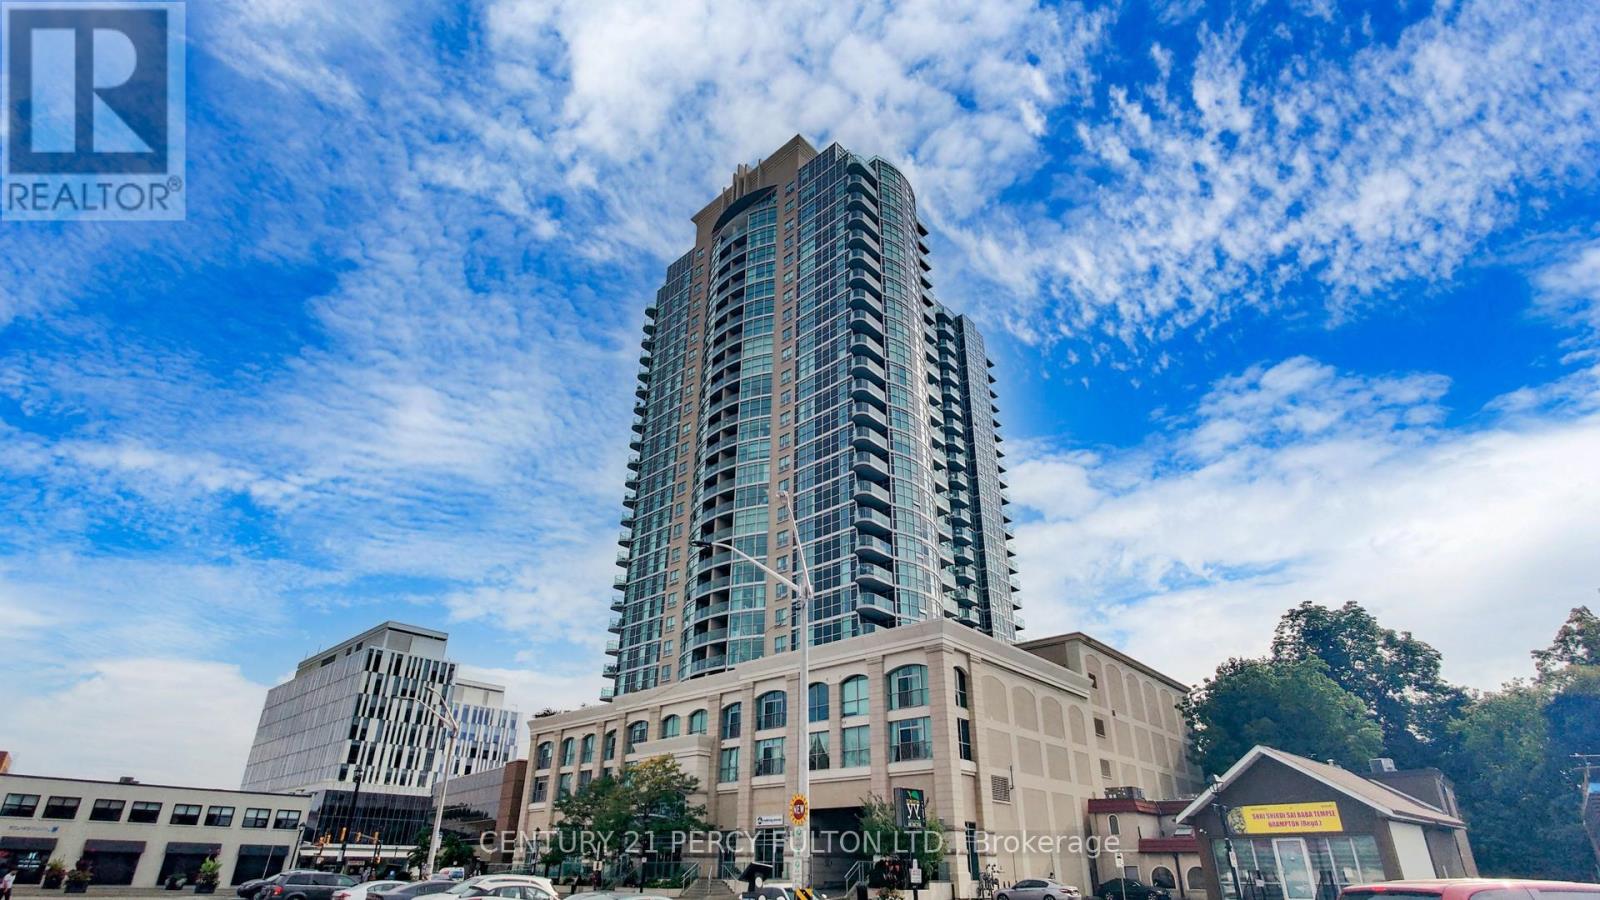
Brampton, Ontario
Stunning 2+1 bedroom, 915 sqft gem! nestled right in the middle of downtown Brampton, walk to restaurants, GO train, groceries, and amazing night life. Raise your family in a neighbourhood with parks, schools, and community centres all a stone's throw from your front door. Modern unit with new paint, stainless steel appliances, new kitchen sink/faucets, hardwood floors amazing high floor views, and super bright unit. (id:61852)
Century 21 Percy Fulton Ltd.
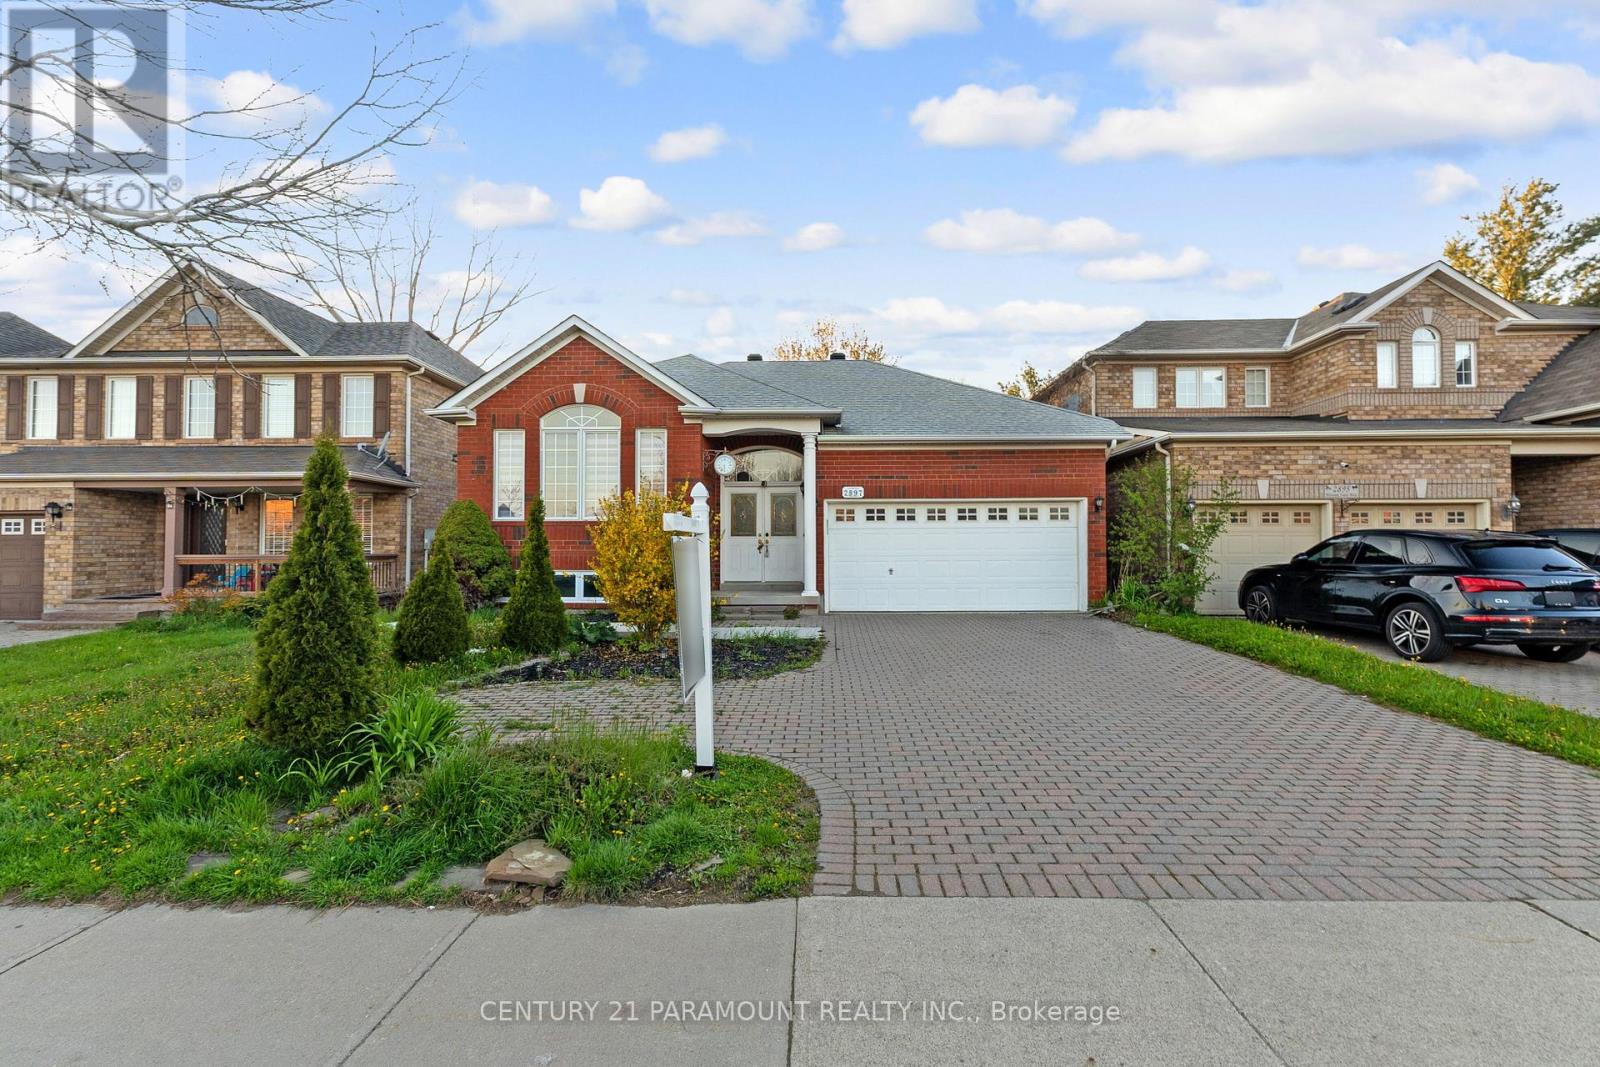
Oakville, Ontario
Nestled in the highly sought-after West Oak Trails and Westmount communities, this rarely offered raised bungalow delivers over 2,270 sq. ft. of beautifully finished living space with the convenience of main floor living and an exceptional family-friendly location directly across from trails and top-rated schools. Thoughtfully maintained and filled with natural light, the home showcases 9-foot ceilings, rich hardwood floors, and a spacious open-concept layout connecting the living, dining, kitchen, and breakfast areas. The updated gourmet kitchen features granite countertops, stainless steel appliances, and a generous eat-in area ideal for everyday living and entertaining. The main floor includes a large primary bedroom complete with a walk-in closet, bay window overlooking the private backyard, and a luxurious 4-piece ensuite with a relaxing soaker tub. Main floor laundry and direct inside access to the double garage add everyday convenience, while the interlock driveway accommodates parking for three or more vehicles. The professionally finished lower level offers incredible versatility with a separate apartment setup including a kitchen, multiple bedrooms or office/gym options, spacious recreation and great room areas with a cozy gas fireplace, and additional full bathrooms, making it ideal for extended family or income potential. Surrounded by beautifully landscaped grounds and a fenced backyard with exceptional privacy, this impressive home is within walking distance to parks, schools, shopping, amenities, and public transit, offering the perfect balance of comfort, functionality, and location. ******POWER OF SALE******.***SELLING AS IS******NO WARRANTIES** (id:61852)
Century 21 Paramount Realty Inc.
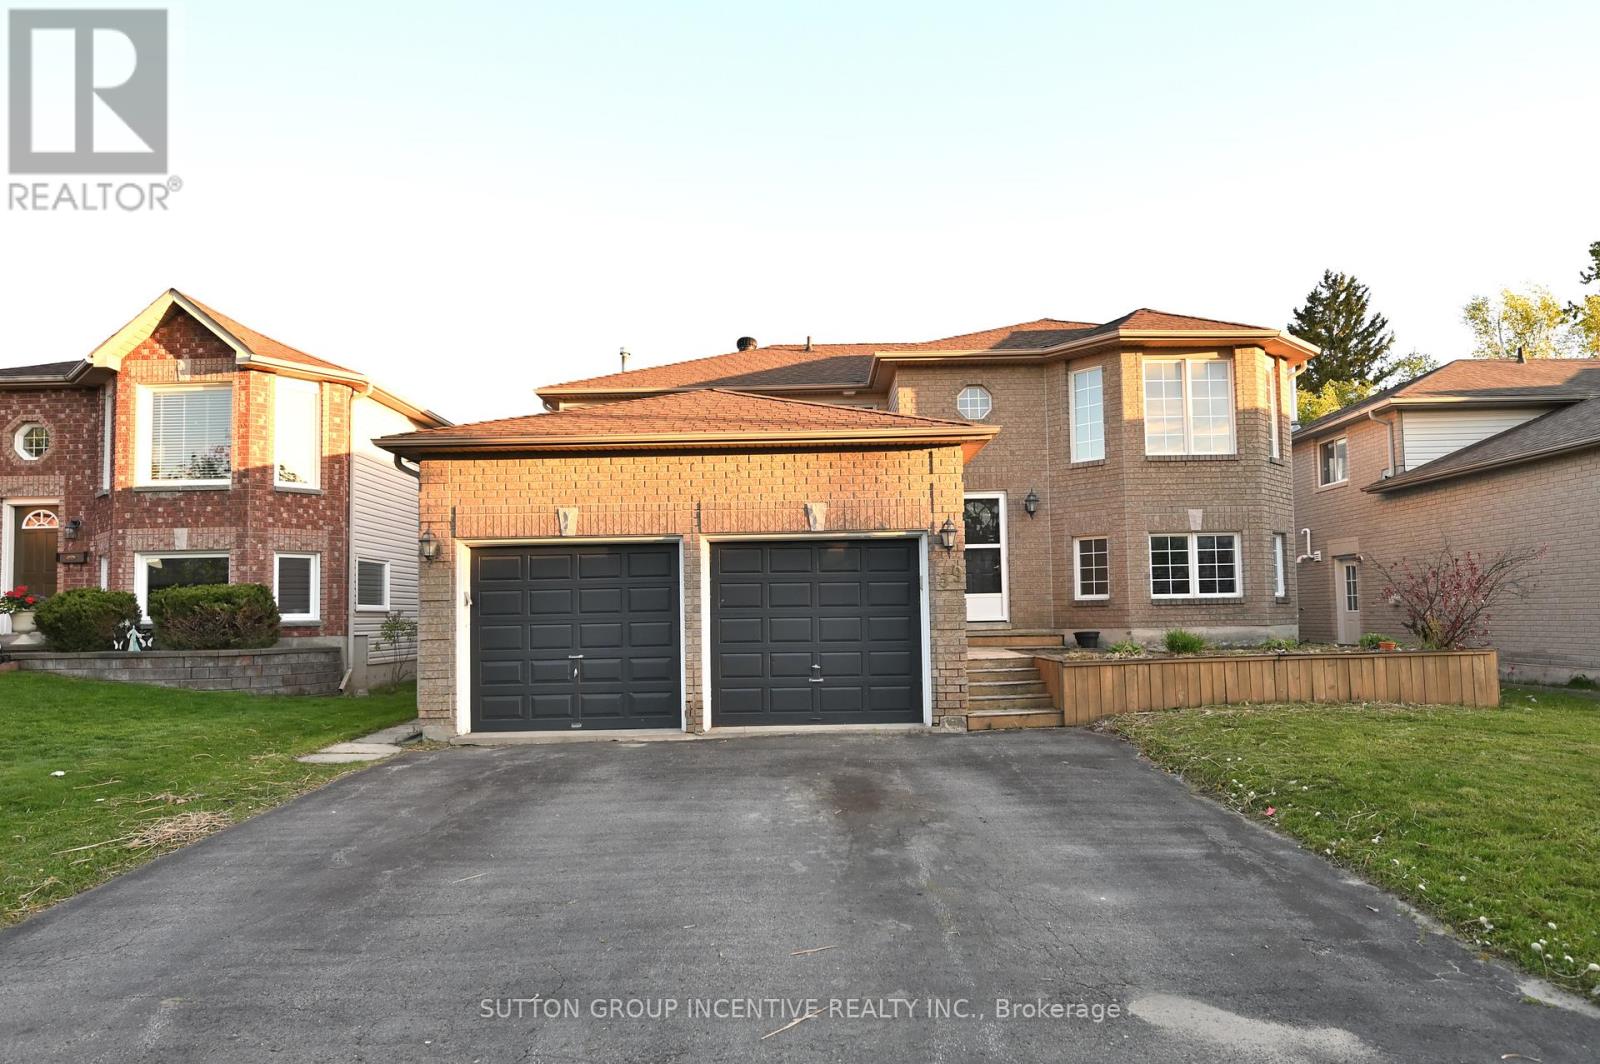
Barrie, Ontario
REGISTERED SECOND UNIT. LANDLORD PAYS GAS, WATER, HYDRO AND WATER HEATER RENTAL PLUS DRIVEWAY SNOW REMOVL (OVER 2"). CARPET FREE. 2 GOOD SIZED BEDROOMS, BRIGHT GREAT ROOM, 4 PC BATH WITH NEW TOILET, STAINLESS STEEL STOVE AND FRIDGE. EXCLUSIVE USE WASHER AND DRYER. EXCLUSIVE USE ONE GARAGE PARKING SPACE AND ONE DRIVEWAY PARKING SPOT. BARRIE EAST LOCATION, CLOSE TO GEORGIAN COLLEGE, BEACH/LAKE, RVH, SHOPPING, SKI RESORTS, GOLF COURSRS AND ALL AMENITIES. TOTAL UNIT AREA IS APPROXIMATE. FIRST AND LAST MONTH'S RENT & FULL CREDIT REPORT & RENTAL APPLICATION & REFERENCES & PHOTO ID & EMPLOYMENT LETTERS WITH PAYSTUBS IN 2 MONTH REQUIRED. NO SMOKING. GREAT LANDLORD IS LOOKING FOR QUIET TENANT WITH STRONG CREDIT AND STABLE INCOME. LANDLORD PREFERS NO PETS. (id:61852)
Sutton Group Incentive Realty Inc.
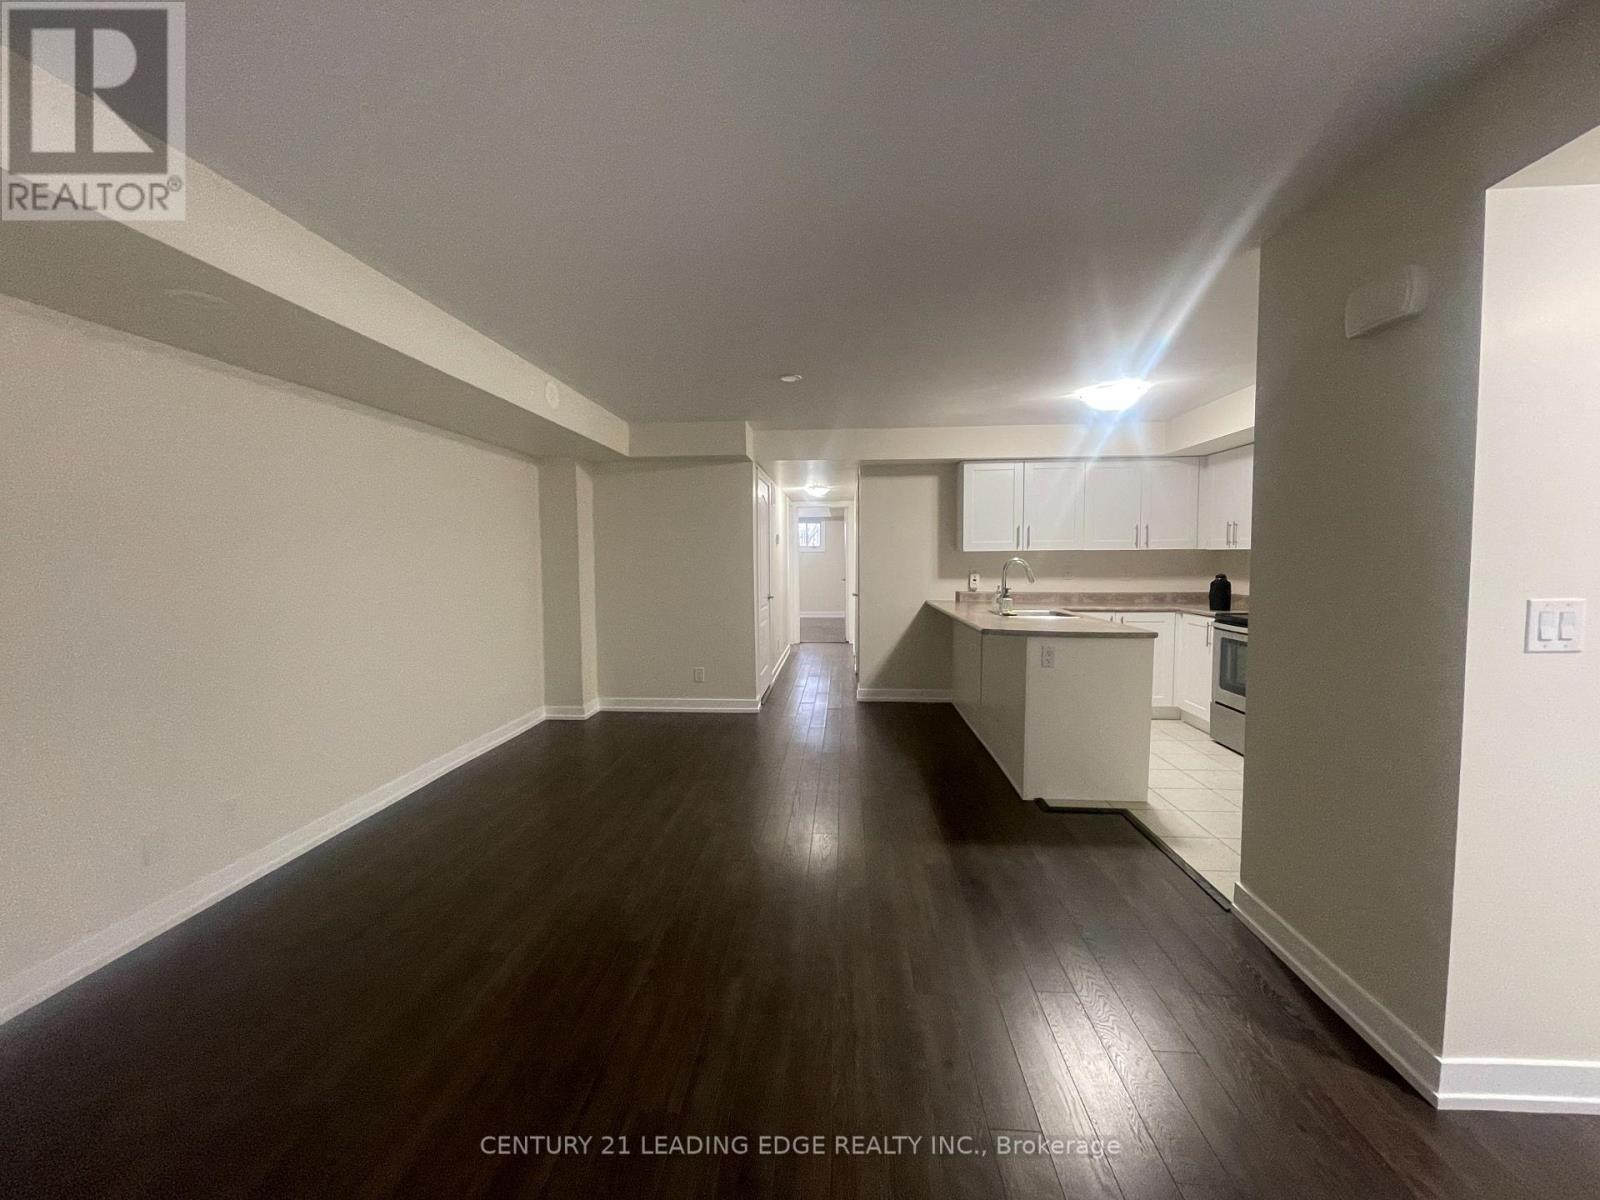
Markham, Ontario
Welcome to #217 - 10 Dunsheath Way, a beautifully refreshed ~1000sqft condo stacked townhouse in Markham's highly sought-after Cornell Community. This bright, gorgeous unit has just been freshly painted and professionally cleaned, making it completely move in ready. The open concept listing and dining area features beautiful dark laminate flooring throughout and flows seamlessly into a modern kitchen equipped with white cabinetry and a full suite of stainless steel appliances, including a fridge, stove, built in dishwasher, and microwave. From the main living space, step right out onto your own private walkout patio. The spacious layout boasts a large primary bedroom complete with an ensuite bathroom and a cozy sitting nook, alongside a well-appointed second bedroom and convenient in-suite laundry. Nestled in a family friendly neighbourhood, this home includes one parking spot (plus visitor parking) and offers unbeatable convenience just moments from Markham Stouffville Hospital, the Cornell Community Centre, top-rated schools, Viva transit, GO station, and Highway 407. (id:61852)
Century 21 Leading Edge Realty Inc.
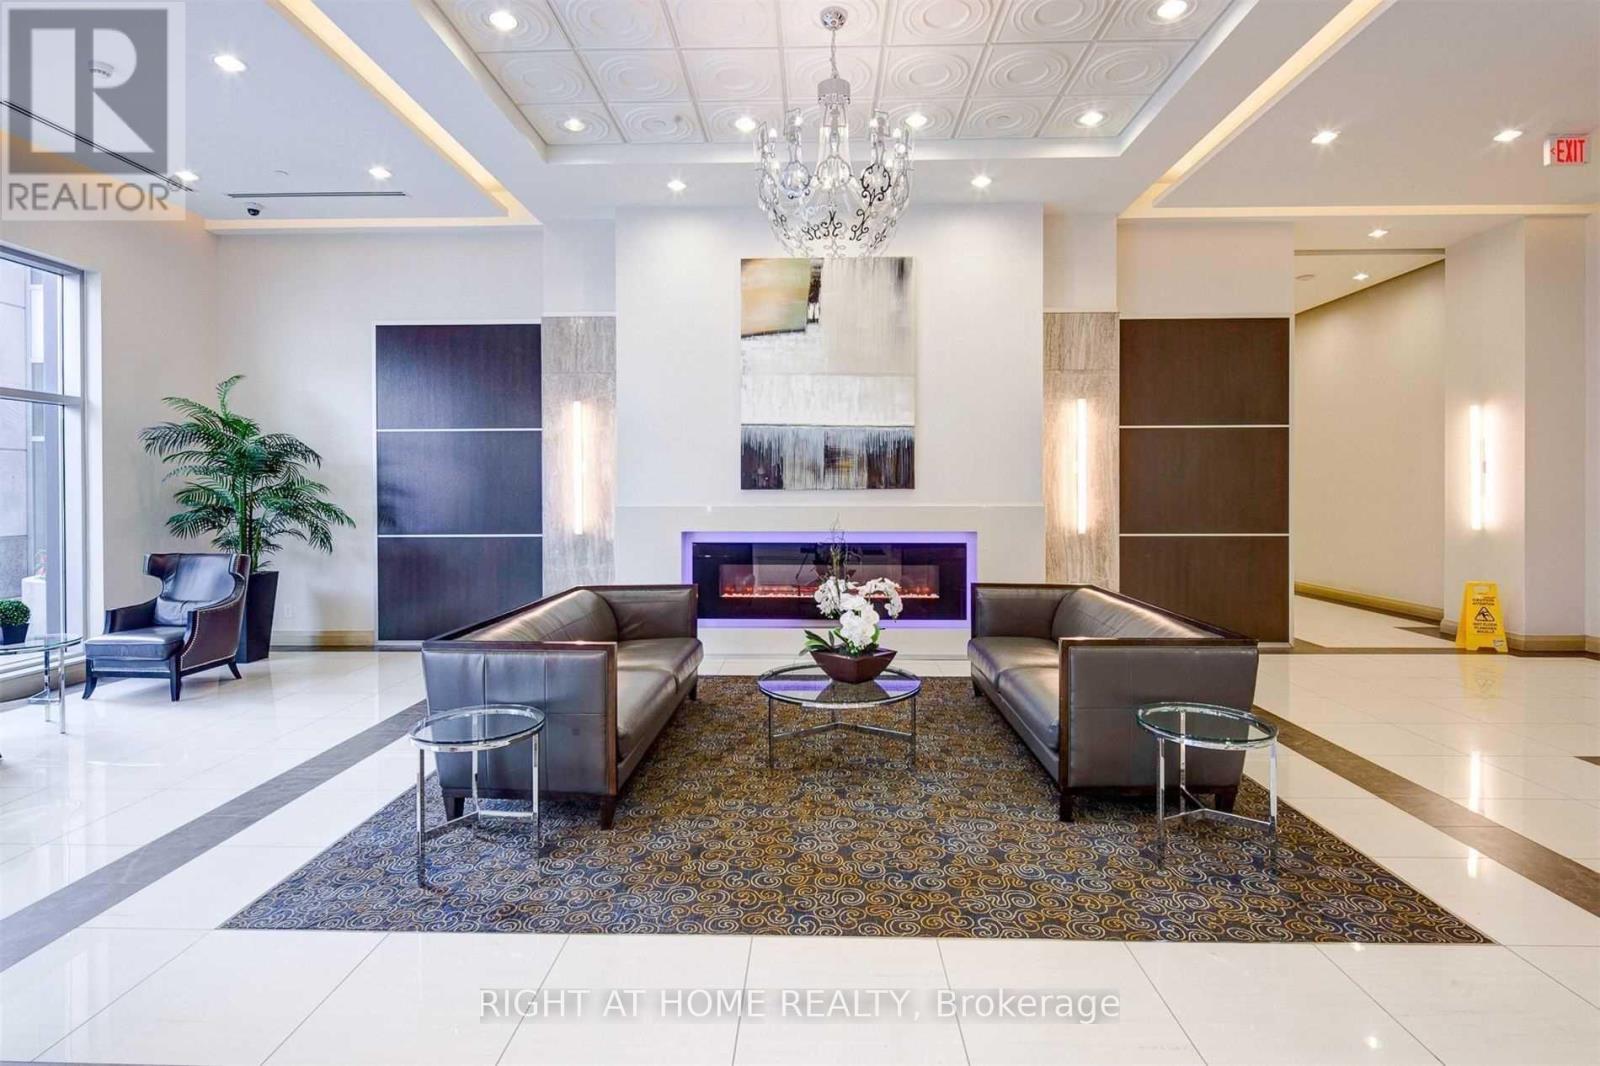
Markham, Ontario
It Is Very High-Demanded Location! Beautiful And Luxurious One Bedroom Parkside Towers Condo Located "World On Yonge". Direct Access To Shopping Mall And Bank, Grocery Store.24 Hour Concierge.Easy Parking For Visitors.Parking And Locker Is Included (id:61852)
Right At Home Realty
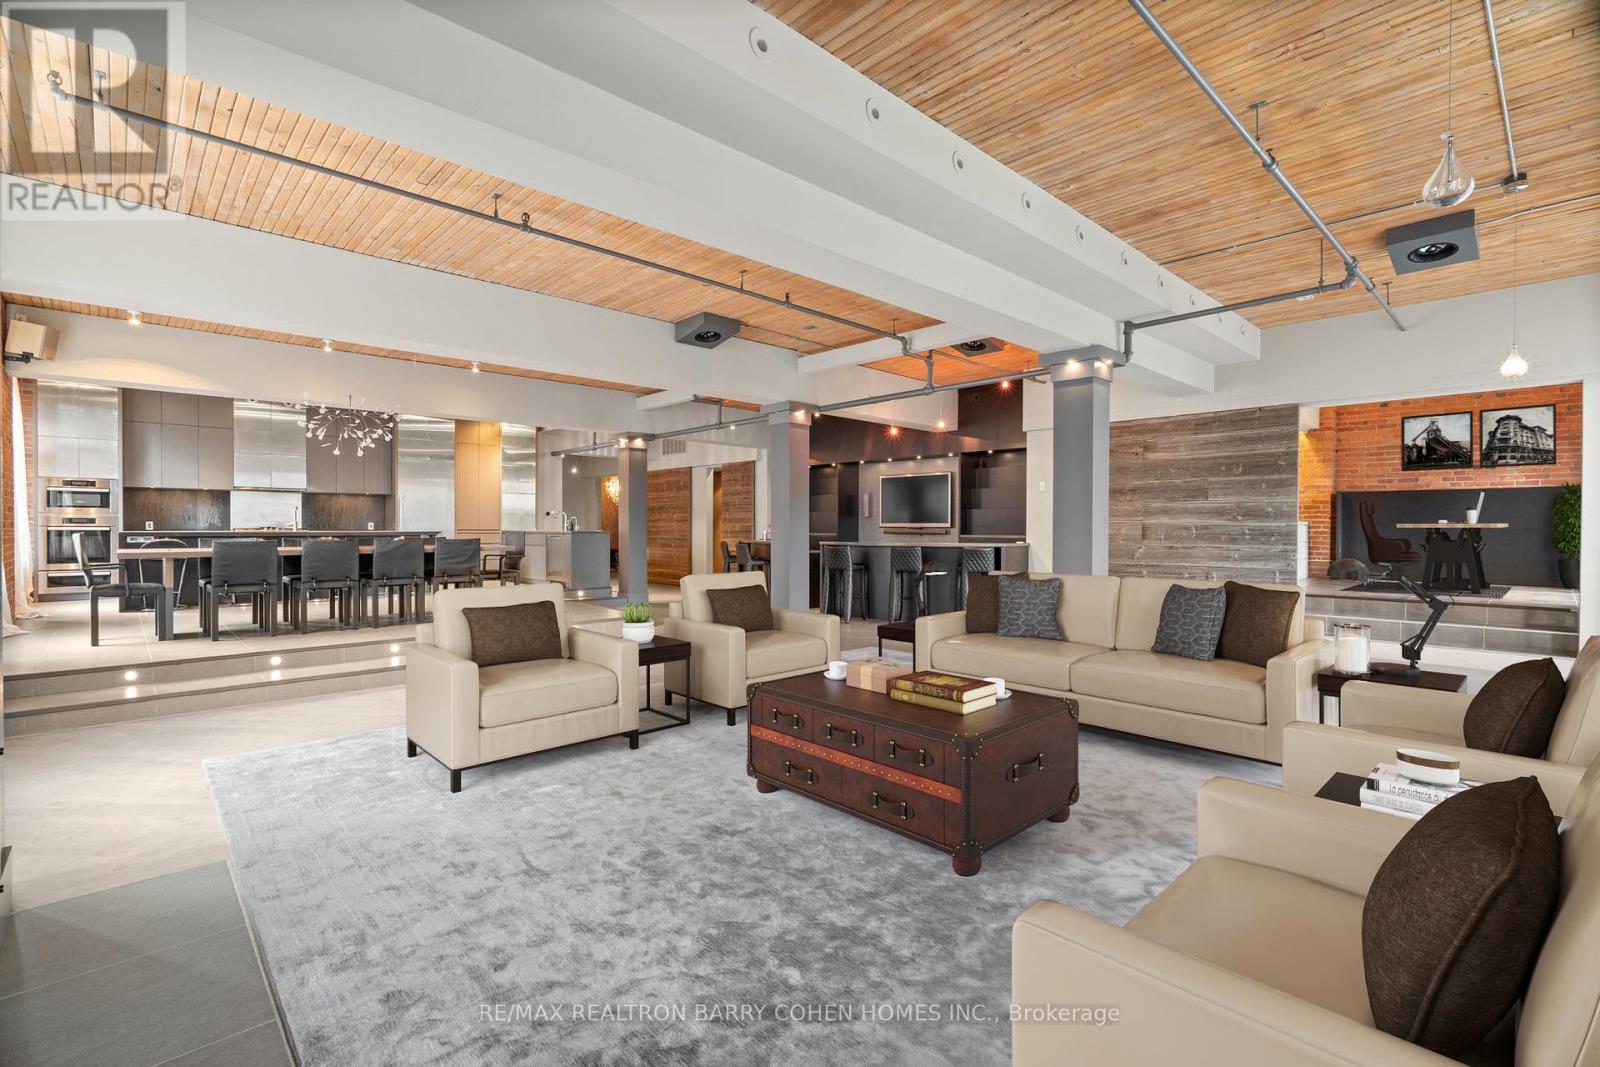
Toronto, Ontario
The Pinnacle Of Toronto Loft Living In High-Demand King West Neighbourhood. Remarkable Contemporary Space Features Approx 5000 Sqft With Direct Elevator Access, Exposed Brick, Soaring 12 ft Ceilings And Tall South- And West-Facing Windows. 2 Stunning South Facing Juliette Balconies. The Chef's Kitchen, Featuring Stainless Steel Miele Appliances And Long Centre Island, Is Open In Design To The Raised Dining Area, Enormous Living Room Complete With Gas Fireplace, And Expansive Wet Bar - The Perfect Entertaining Space. Primary Suite Features Its Own Gas Fireplace, Large His & Hers Dressing Rooms And An Enviable Spa-Like 7pc Ensuite. The 2nd Bedroom Boasts An Expansive Seating Area To Serve As A Family Room, Plus A Concealed Murphy Bed And 4pc Semi-Ensuite While A Bonus Space Off The Living Room Makes For The Ideal Flex Space For A Home Office, Studio Or 4th Bedroom. An Entertainer's Delight In The Heart Of King West! (id:61852)
RE/MAX Realtron Barry Cohen Homes Inc.
Toronto, Ontario
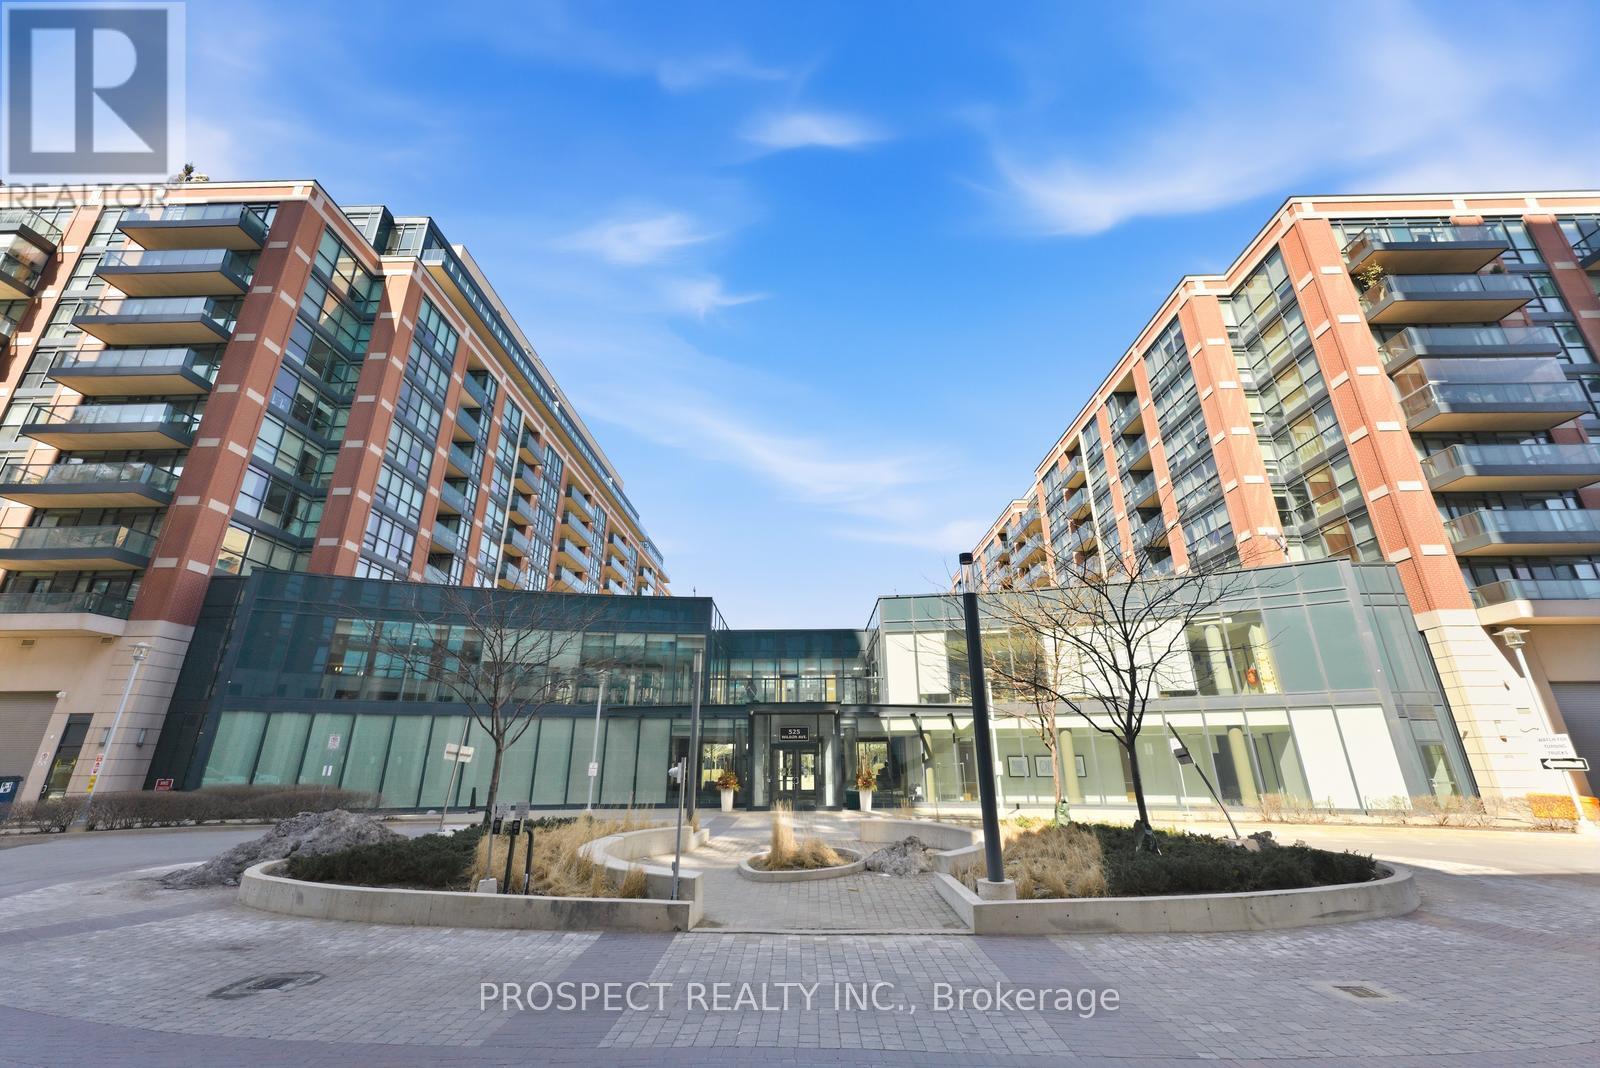
Gramercy Park is one of the most well managed buildings in North York and Toronto. This 1 bed, 1 den and 1 bathroom unit is perfect for any first time home buyers. The unit is a spacious 686 sq ft with 9 ft ceilings throughout giving it a much larger feel than most units. You will not be disappointed by the counter and cabinet space throughout the kitchen. Perfect for hosting or those who love to cook. The family room walks out to a 133 sq ft terrace, with walk in/walk out capabilities. A den is a perfect size for a babies nursery or for a home office. The building has state of the art amenities, ranging from a courtyard, BBQ terrace, indoor pool, gym, and party room, pet spa, 24 concierge, and a yoga studio. A ground floor unit is perfect for those who don't want to feel high up or don't want to wait for elevators. There is lots of visitor parking for your guests. Unit includes one parking and one locker. Common expenses included heat, water, common elements and building insurance. (id:61852)
Prospect Realty Inc.
Mississauga, Ontario
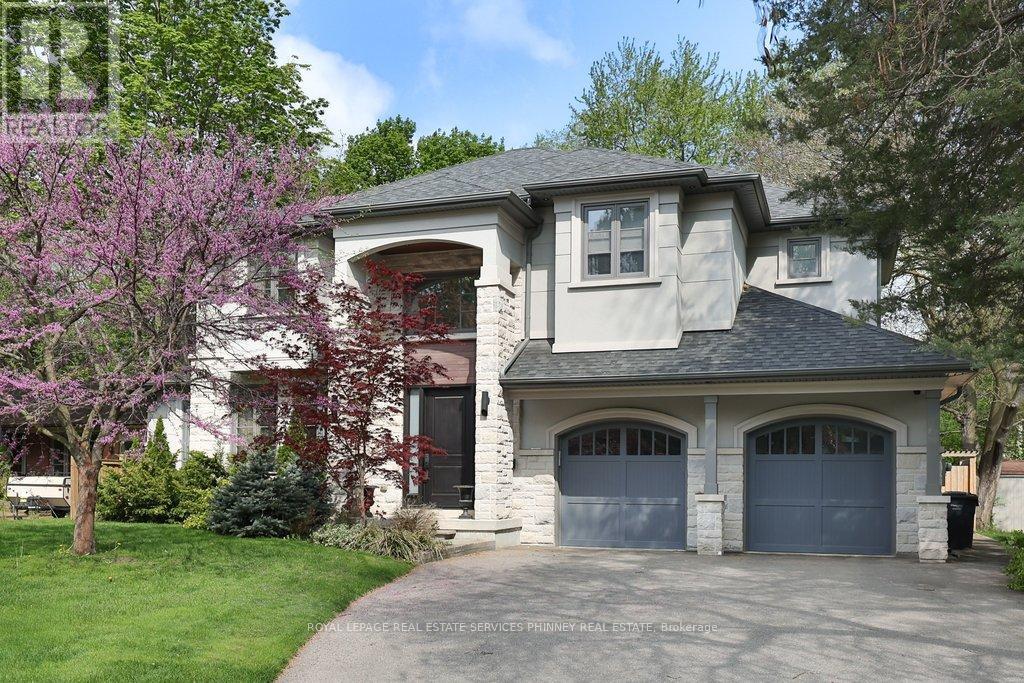
Nestled in the heart of Lorne Park, minutes to the lakefront, shops, restaurants and excellent schools is 1569 Wembury Road. This home offers the perfect blend of luxury, functionality, & convenience. With approx 5000 sq ft of total living space, stunning wide plank hardwood throughout and soaring 9' ceilings, this custom-designed home boasts an open concept layout on the main floor. It features a spacious combined dining & living area, sophisticated office with built-ins, & a great room perfect for family gatherings w/ gas fireplace and walk-out to the back deck. The kitchen is a chef's dream and ideal for entertaining, complete w/ high-end appliances, large centre island & ample storage. Mudroom w/ garage access provides a convenient space for additional storage. On the upper level, you'll find the primary suite with spa-like 5 piece ensuite and showstopping walk-in closet with custom cabinetry. Three additional generously sized bedrooms, with large closets and access to ensuite washrooms. The lower level offers even more space for relaxation & entertainment, w/ a well-appointed rec room w/ fireplace, second kitchen, additional bedroom, laundry room & several storage areas. Perfect for multi-generational living or a nanny suite. Step outside into the backyard oasis, where you'll find a large deck and covered patio perfect for outdoor dining & entertaining. Tons of privacy with mature gardens and hedges surrounding the property and low maintenance w/ the irrigation system. Located just minutes away from the airport, GO train, & major highways for unparalleled convenience. (id:61852)
Royal LePage Real Estate Services Phinney Real Estate
Mississauga, Ontario
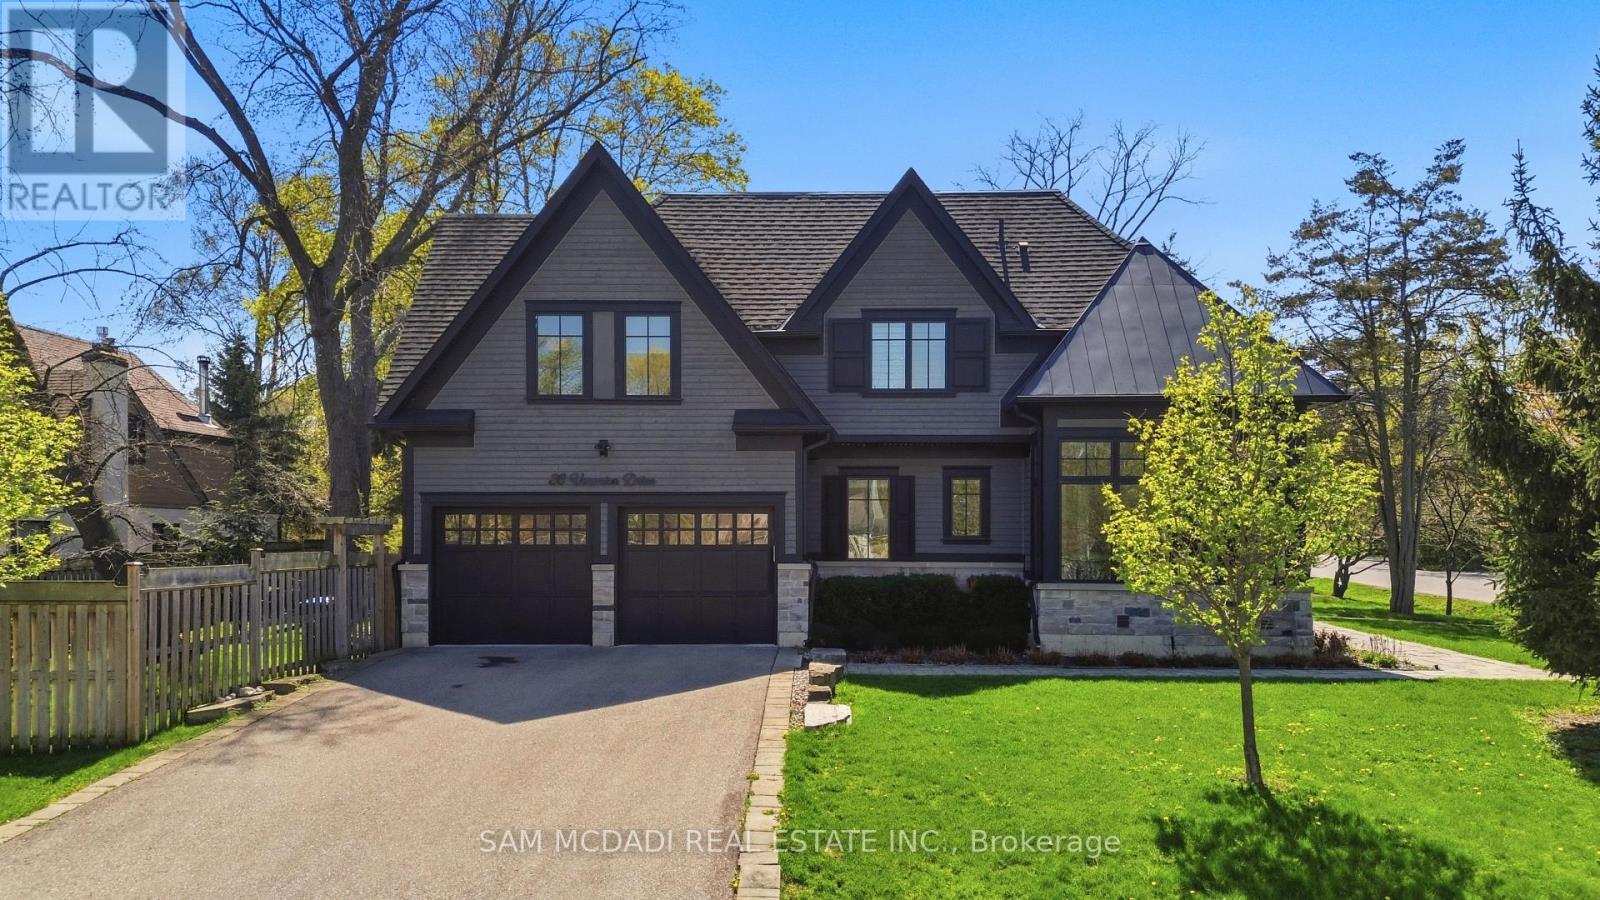
Welcome to this exceptional custom-built residence in coveted Mineola, offering over 4,600 SF of living space with a modern and functional layout designed for elevated living. Upon entry, a dramatic double-height foyer sets the tone, leading into interiors finished with rich hardwood floors, oversized windows, designer lighting, and sophisticated custom details throughout. The formal dining room is crafted for upscale entertaining, while the stunning living room features coffered ceiling, custom built-ins, integrated surround sound, and a statement fireplace that anchors the space with warmth and architectural presence. Designed for both practicality and performance, the chef-inspired kitchen showcases Cambria quartz countertops, premium GE appliances, custom cabinetry, and an oversized centre island seamlessly connected to the main living areas. Expansive sliding doors open to a covered porch, creating a seamless indoor-outdoor lifestyle. The main floor office is a true standout with soaring cathedral ceilings, built-in speakers, and oversized windows that create an inspiring work-from-home retreat. Above, the primary suite offers the feel of a private boutique hotel retreat, featuring vaulted ceilings, a spacious walk-in closet, and a spa-inspired ensuite complete with a soaker tub, double vanities, and a glass-enclosed shower. The additional bedrooms are generously sized, filled with natural light, and each offer access to an ensuite or semi-ensuite bathroom. Below, the finished lower level features a sprawling recreation space ideal for a home theatre, fitness area, games lounge, or guest retreat, along with rough-ins for heated floors. Additional highlights include central vacuum, integrated surround sound, a hard-wired security system, premium custom built-ins, and an oversized double garage. Ideally situated near top-rated schools, golf clubs, Port Credit, lakefront parks, and major highways including the QEW, 427, 401, and Gardiner Expressway. (id:61852)
Sam Mcdadi Real Estate Inc.
Mississauga, Ontario
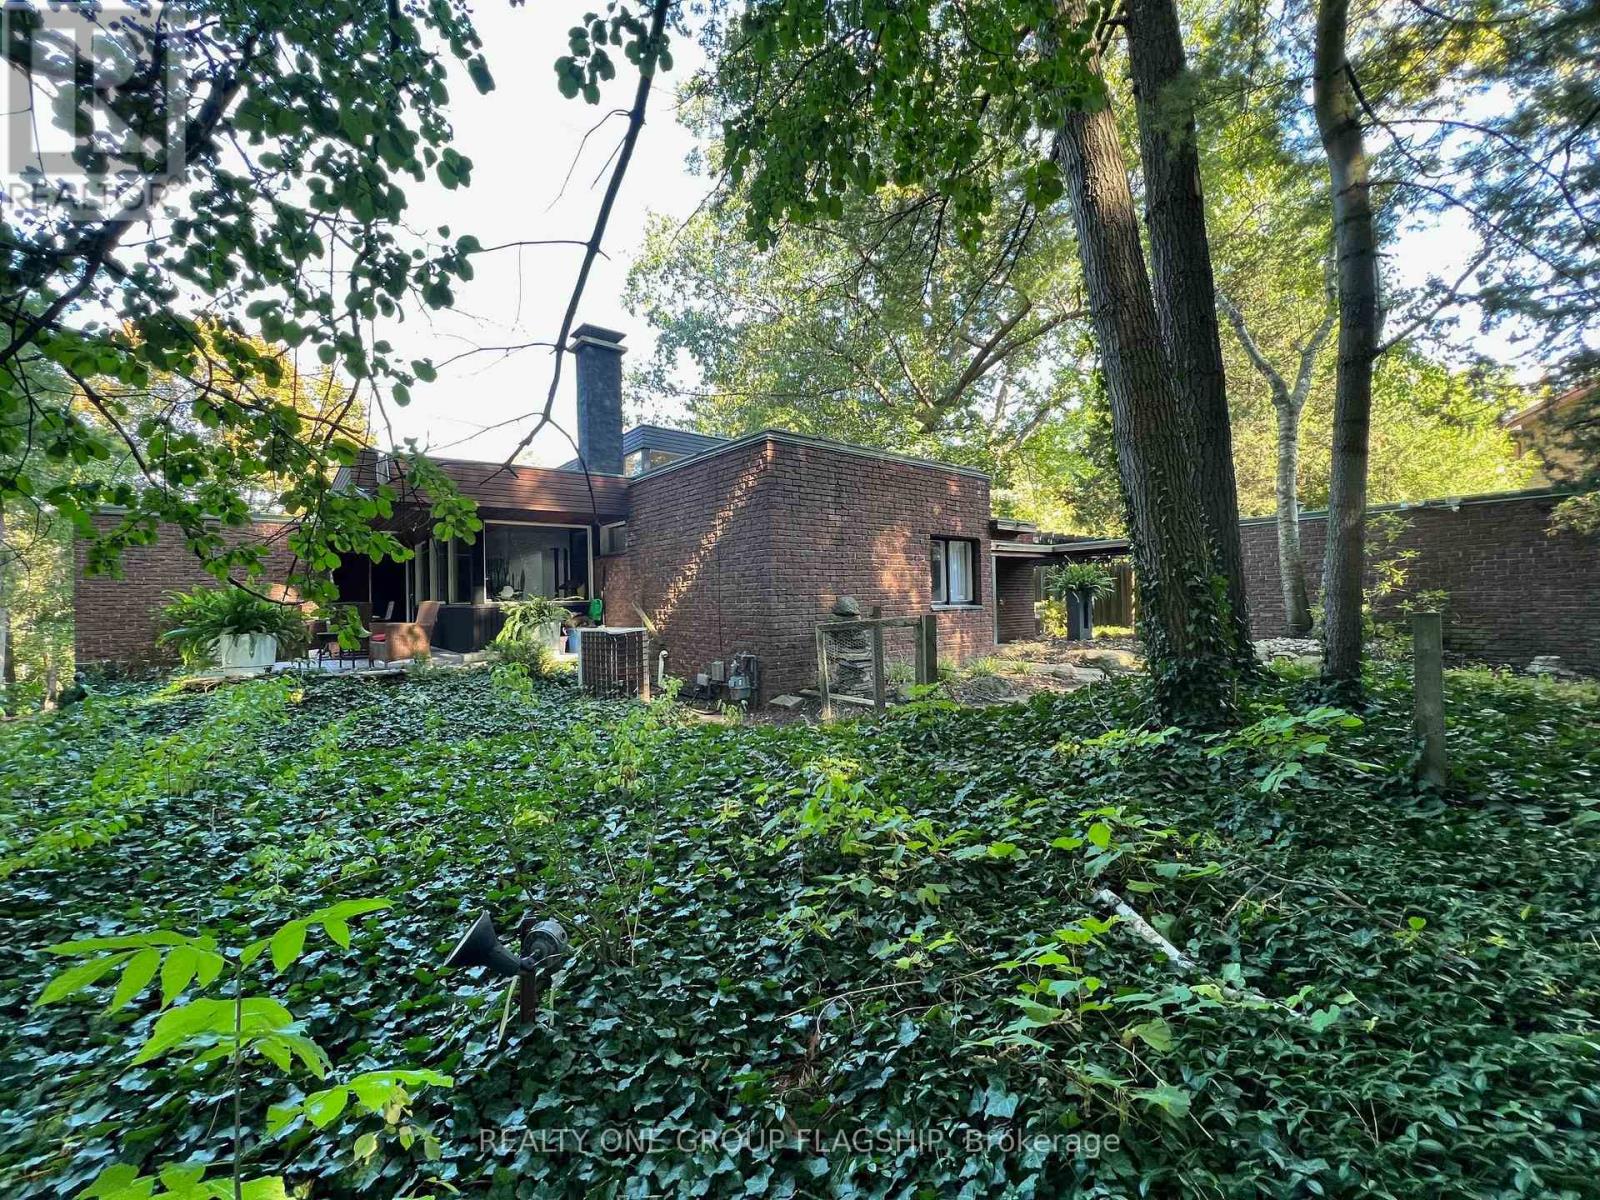
This Mid-Century Modern masterpiece boasts an abundance of character with its clerestory windows that flood the interior with natural light. Every glance reveals the lush greenery of the outdoors on this oversized lot and defines the epitome of tranquility at the Tree Haus! Truly Muskoka in the city, a haven for nature enthusiasts, complete with mature trees on a majestic ravine setting with kidney shaped concrete pool and creek that runs behind the property. With an emphasis on indoor-outdoor living, the home offers numerous private lounge areas where you can unwind in the serenity of your own oasis. Designed by architect W.J McBain and custom built to the highest of standards in the 1962 with all copper flashing & window sills, exotic wood accents and spacious flexible spaces. The oversized great room is a showstopper and amazing for entertaining or cozying up by original cantilevered wood fireplace. The property features a separate coach house with income potential that could be used as an office, in-law/nanny suite, rental or air bnb. Plenty of room on lot to expand home if desired. Experience the magic of this unique property, where mid-century modern design meets nature's beauty. A tik tok home tour of the property in 2024 had over 1.4M views. This unicorn home awaits a new steward who can bring new life into it, the possibilites are endless! (id:61852)
Realty One Group Flagship
Mississauga, Ontario
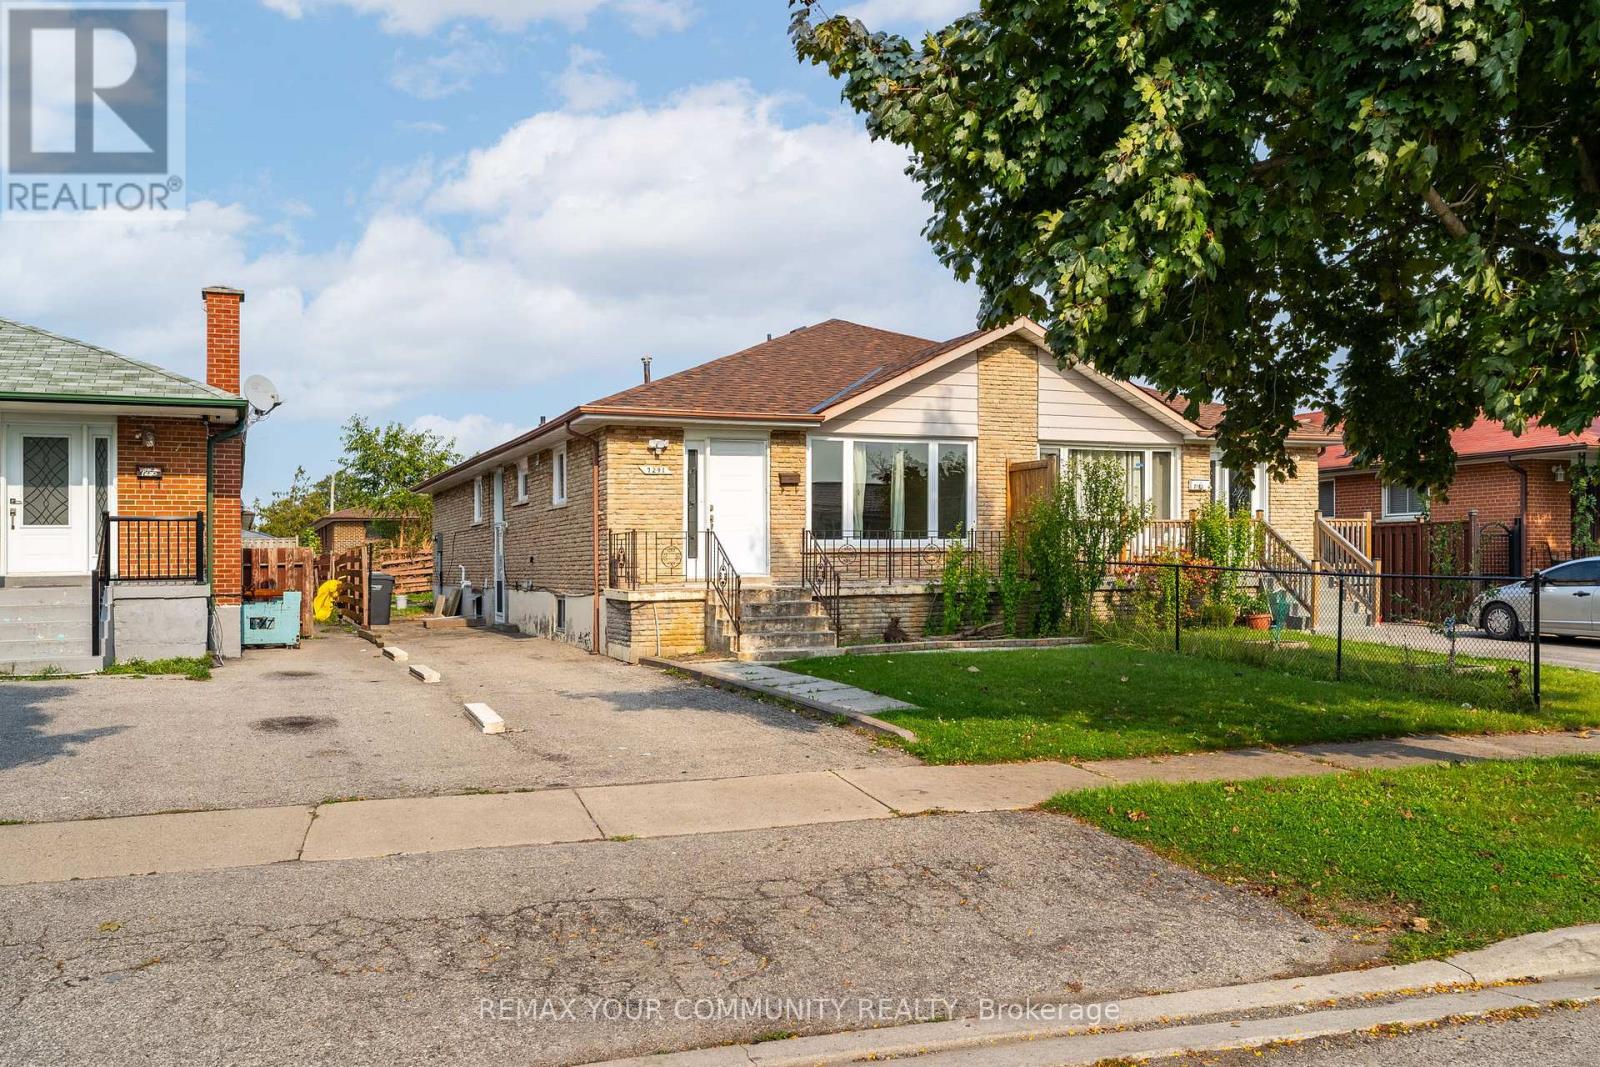
Welcome to 7291 Vernor Dr. A gorgeous, sun-filled 3-bedroom, 2-bathroom main floor home available for lease in a highly desirable, family friendly pocket of Mississauga. Designed with convenience in mind, this spacious home places you steps away from local schools, beautiful parks, diverse restaurants, and everyday grocery shopping. Commuting is an absolute breeze with quick access to the Malton GO Station and Highways 427, 401, and 407-keeping the entire GTA within easy reach. Plus, you're just minutes from Westwood square and Toronto Pearson International Airport. Please note: This lease is for the main floor only (basement not included). Tenant is responsible for 100% of utilities until the basement is rented, after which utilities will be split 60/40 (Tenant pays 60%) (id:61852)
RE/MAX Your Community Realty
Mississauga, Ontario
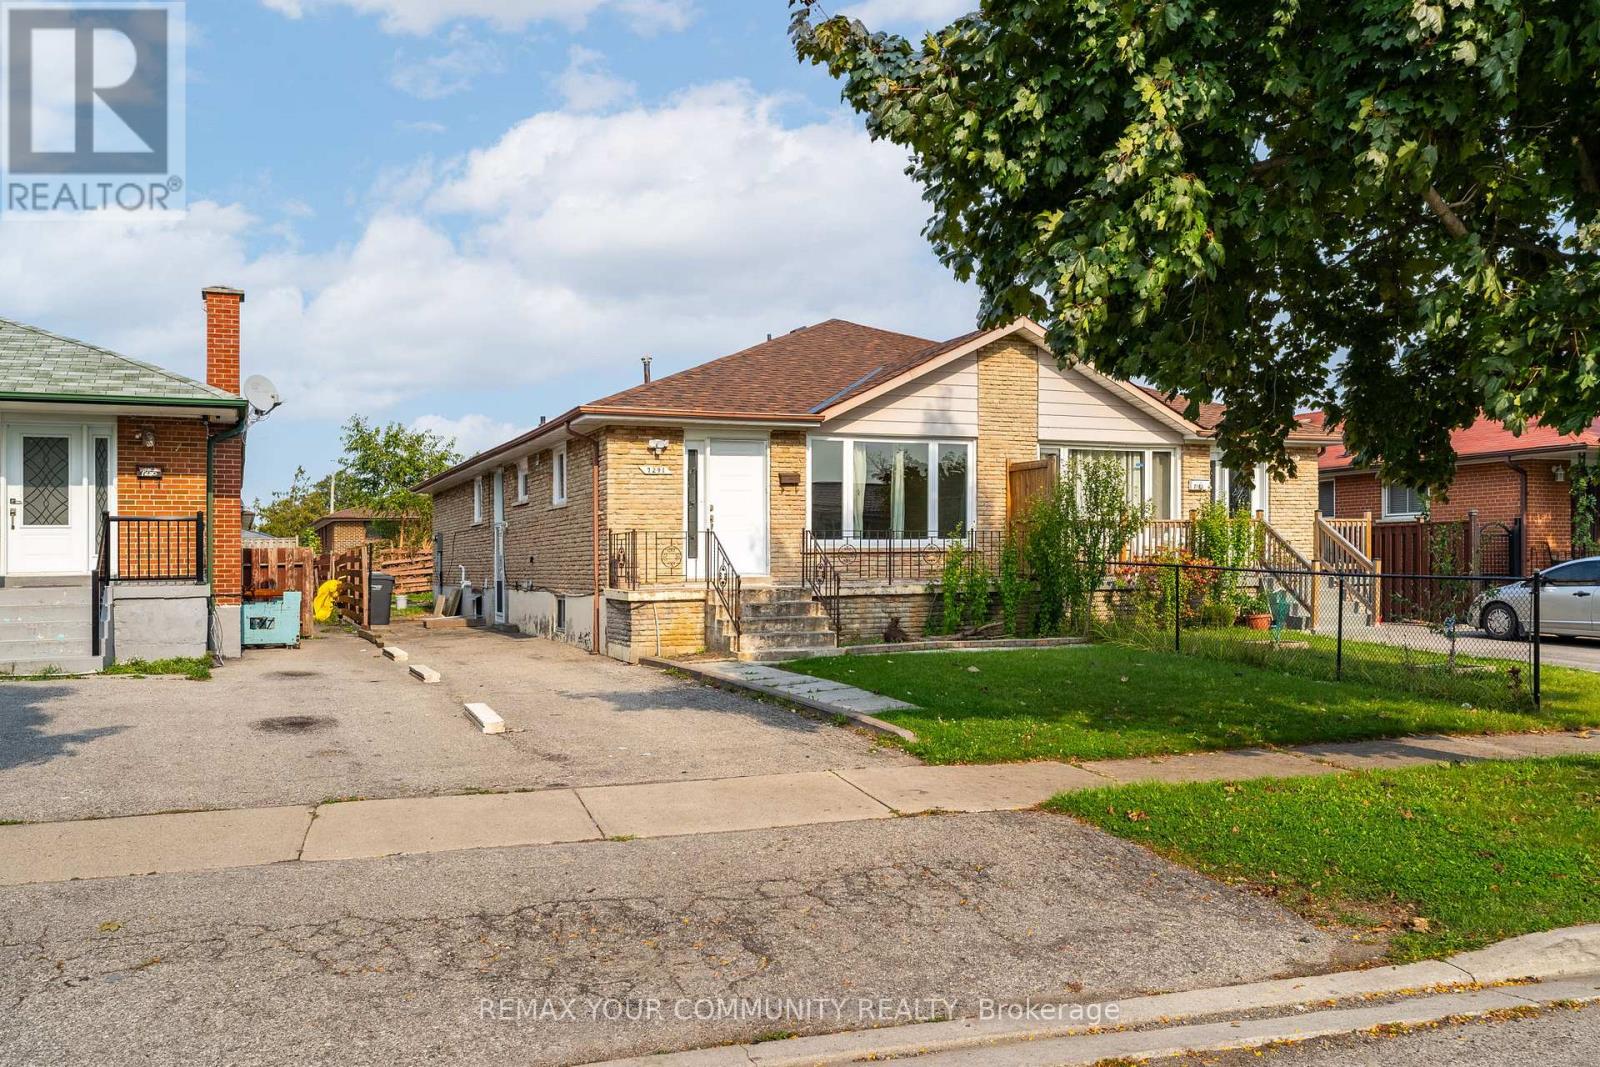
Welcome to 7291 Vernor Dr. beautiful two bedroom with one bathroom. Only the basement for rent with separate entrance in a very convenient and central part of the GTA. Steps to shopping, restaurants, school, park grocery, GO Station and Highway 427, 401. Tenant required to pay 40% of all utilities. (id:61852)
RE/MAX Your Community Realty
Caledon, Ontario
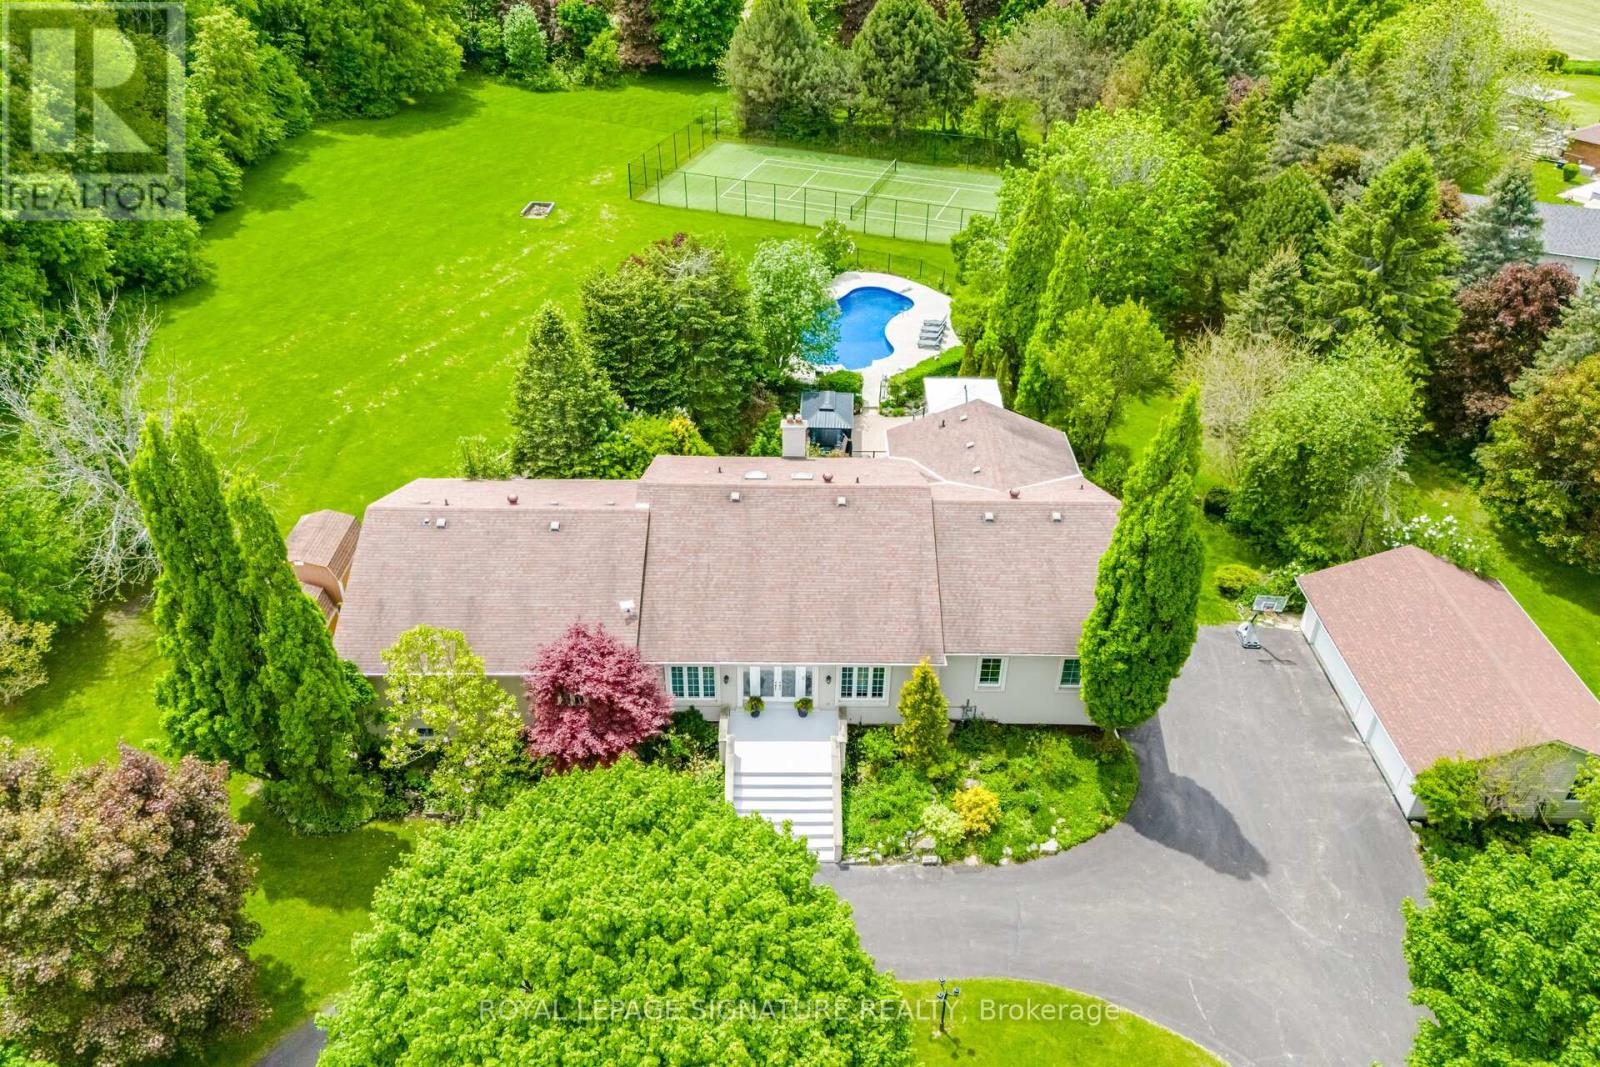
Welcome to this one-of-a-kind raised bungalow estate, situated on a breathtaking 4.5-acre manicured lot & offering approx.7,000 sqft of luxurious living space. Designed for both grand entertaining & comfortable family living, this exceptional home showcases high-end finishes, incredible amenities, & resort-style outdoor features. MAIN LEVEL offers approx.3,480 sqft with 10 ft ceilings & hardwood floors. A grand foyer welcomes you into the spacious Great Room featuring a gas fireplace & skylight. Formal Dining Room impresses with chandelier lighting, pot lights, mood lighting, and a coffered ceiling. Separate Living Room also features elegant coffered ceilings. The gourmet chefs kitchen is truly spectacular, with ceramic flooring, granite countertops & oversized islands, Sub-Zero built-in fridge/freezer, commercial-grade double oven stove, Bosch dishwasher, 3 sinks, wet bar, & walkout to a massive maintenance-free deck installed in 2024. This level also features 4 spacious bedrooms, including a luxurious Primary Retreat with walkout to a private deck, his & her closets, crown moulding & 5-piece ensuite. FULLY FINISHED LOWER LEVEL is an entertainers paradise featuring a huge Recreation Room with fireplace, wet bar, & 2 walkouts to the patio.Games Room with pool table, foosball & air hockey. Media Room with projector, fully equipped Gym with Sauna, second Kitchen with pantry & garage access. Spacious bedroom with 2-piece ensuite, built-in shelving & W/O to patio. Cantina with B/I shelving. Geothermal heating & cooling with dual-zone controls.OUTSIDE: Enjoy your own private resort featuring a Saltwater Pool with new liner, underground plumbing & concrete surround(2023).Tennis court with artificial turf & auto ball machine. Irrigation system & beautifully landscaped grounds. 5-car garages. New epoxy floor in the attached garage. Circular driveway accommodating up to 20 vehicles. Immaculately maintained estate offers luxury, privacy & unparalleled entertainment amenities. (id:61852)
Royal LePage Signature Realty