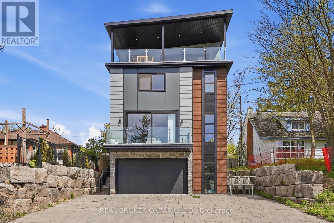
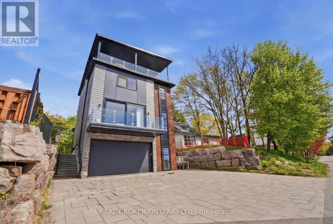
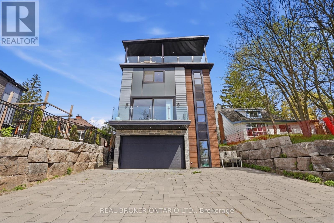
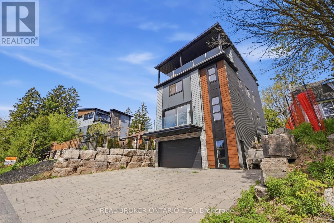
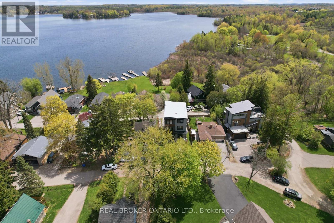
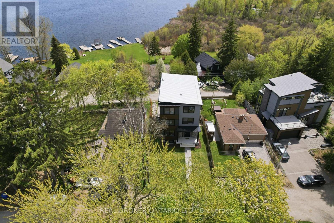
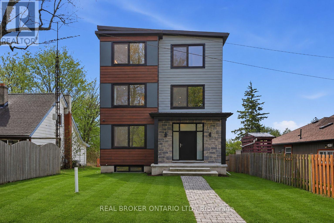
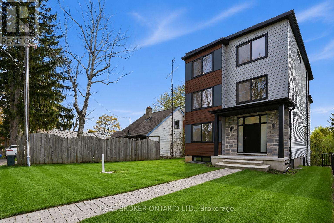
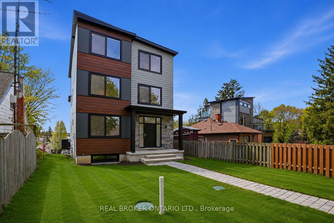
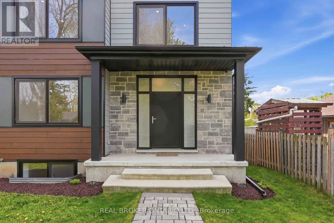
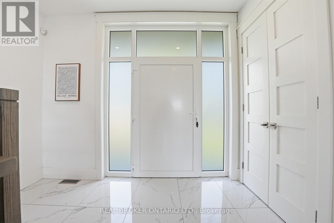
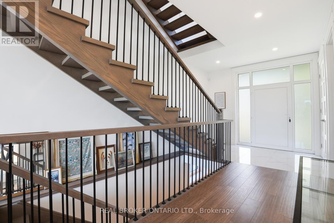
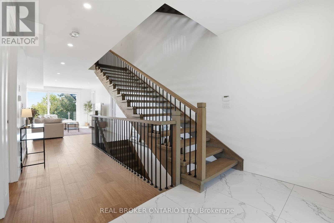
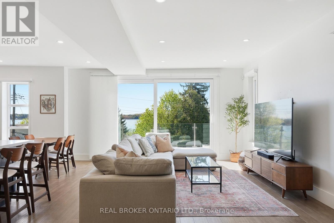
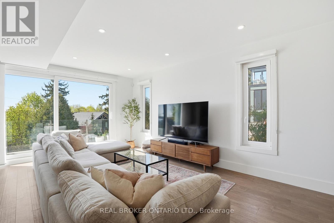
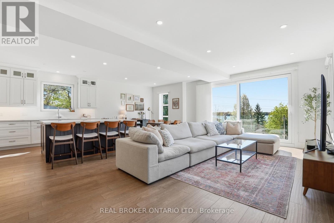
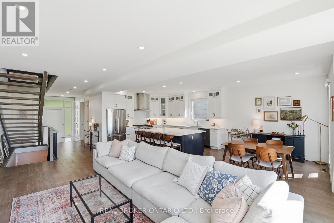
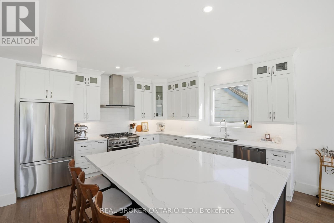
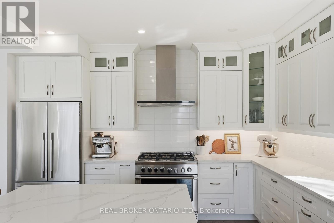
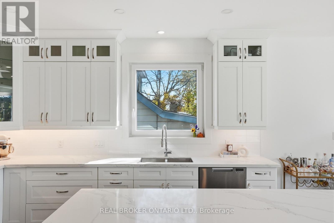
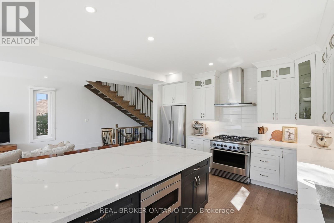
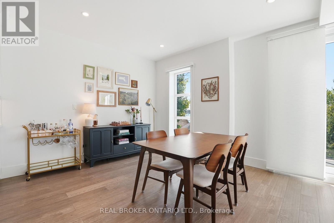
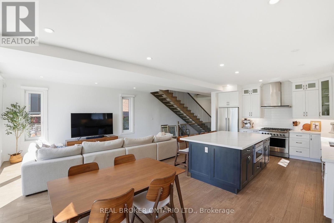
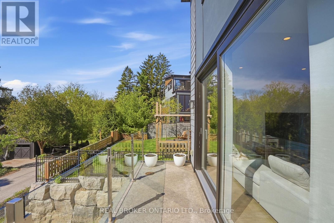
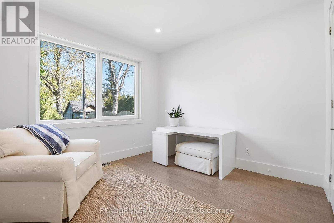
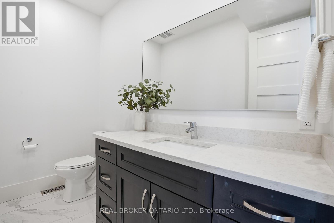
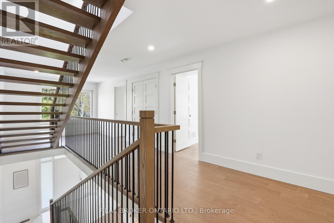
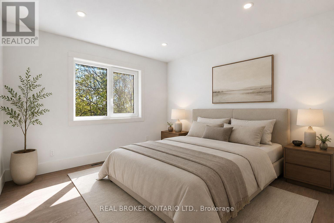
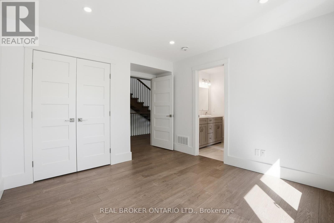
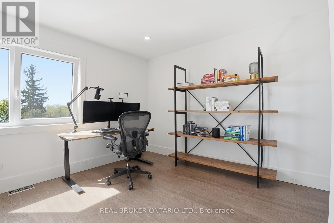
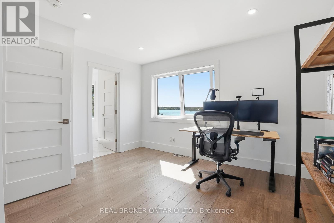
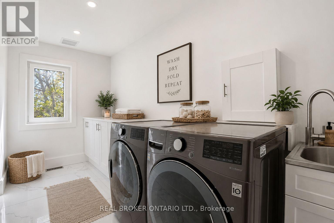
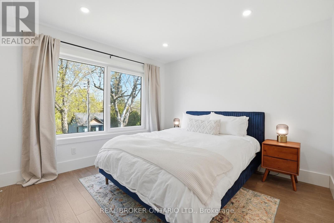
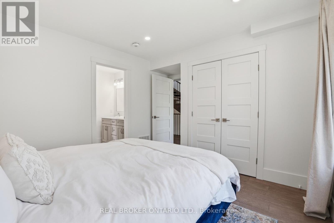
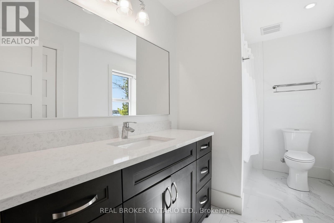
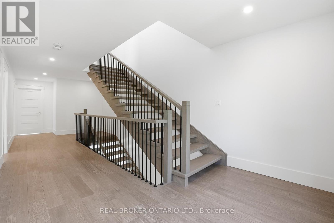
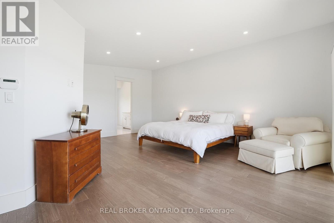
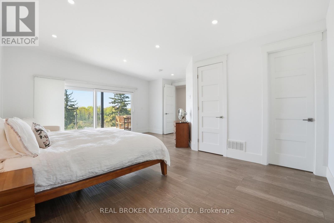
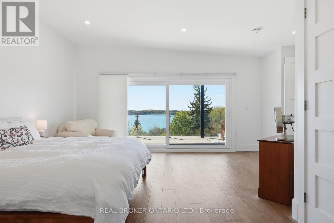
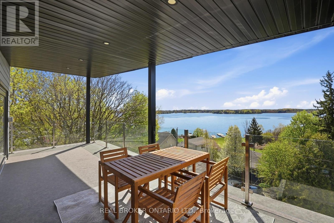
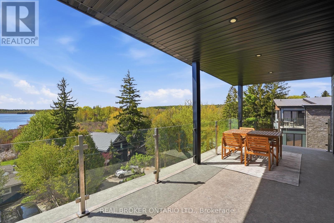
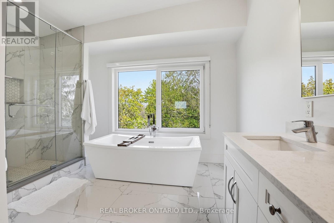
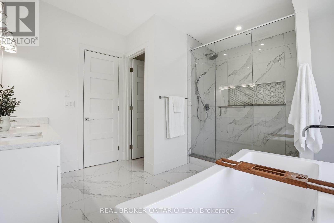
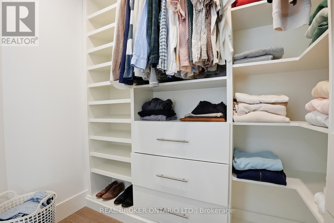
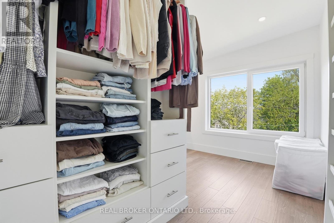
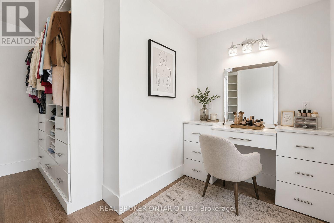
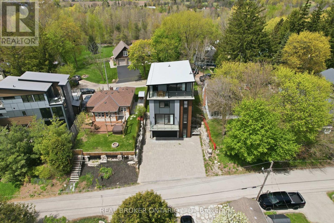
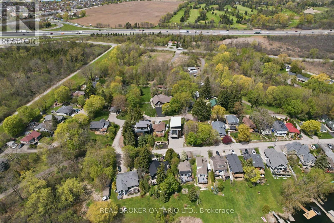
Custom-built in 2021 this stunning 5-bedroom, 4-bathroom executive home offers the rare opportunity to enjoy peaceful cottage-style lakeside living just 3 minutes from Highway 401 and Townline Road. Designed with both luxury and lifestyle in mind, the open-concept layout is flooded with natural light through expansive European windows and oversized 8-foot sliding glass doors, showcasing beautiful lake views from every level. With the purchase of this home comes deeded water access to the private, non-public, Lake Puslinch, perfect for launching kayaks or canoes. The chef-inspired kitchen is built to impress with premium Fisher & Paykel appliances, a stunning oversized chef's island, and seamlessly flows into the main living spaces. Thoughtfully constructed well beyond standard expectations, the entire third floor features the incredible primary retreat that feels like your private penthouse complete with dual walk-in closets, a spa-inspired ensuite featuring a freestanding soaker tub, glass walk-in shower, separate water closet, extensive soundproofing for the entire primary level, and a covered balcony overlooking Lake Puslinch. Outside you will find the 6 car driveway and 2.5-car garage. A truly rare offering combining luxury construction, and an everyday resort-style lifestyle in one of the area's most sought-after settings. (id:61852)
| MLS® Number | X13162646 |
| Property Type | Single Family |
| Community Name | Puslinch Lake Settlement Areas |
| Features | Conservation/green Belt |
| ParkingSpaceTotal | 8 |
| ViewType | Lake View, View Of Water |
| BathroomTotal | 4 |
| BedroomsAboveGround | 5 |
| BedroomsBelowGround | 4 |
| BedroomsTotal | 9 |
| Age | 0 To 5 Years |
| Appliances | Garage Door Opener Remote(s), Water Heater - Tankless, Water Heater, Water Meter, Water Purifier, Water Softener, Water Treatment, Dishwasher, Dryer, Garage Door Opener, Microwave, Hood Fan, Stove, Washer, Refrigerator |
| BasementDevelopment | Finished |
| BasementType | Full (finished) |
| ConstructionStyleAttachment | Detached |
| CoolingType | Central Air Conditioning |
| ExteriorFinish | Aluminum Siding, Wood |
| FireProtection | Alarm System, Security System, Smoke Detectors |
| FoundationType | Poured Concrete |
| HalfBathTotal | 1 |
| HeatingFuel | Natural Gas |
| HeatingType | Forced Air |
| StoriesTotal | 3 |
| SizeInterior | 3000 - 3500 Sqft |
| Type | House |
| Attached Garage | |
| Garage |
| Acreage | No |
| Sewer | Holding Tank |
| SizeDepth | 100 Ft |
| SizeFrontage | 40 Ft |
| SizeIrregular | 40 X 100 Ft |
| SizeTotalText | 40 X 100 Ft|under 1/2 Acre |
| SurfaceWater | Lake/pond |
| ZoningDescription | R |
| Level | Type | Length | Width | Dimensions |
|---|---|---|---|---|
| Second Level | Bedroom 4 | 4.11 m | 3.35 m | 4.11 m x 3.35 m |
| Second Level | Laundry Room | 4.14 m | 1.88 m | 4.14 m x 1.88 m |
| Second Level | Bathroom | 3.51 m | 1.88 m | 3.51 m x 1.88 m |
| Second Level | Bathroom | 3.4 m | 1.83 m | 3.4 m x 1.83 m |
| Second Level | Bedroom 2 | 3.94 m | 3.66 m | 3.94 m x 3.66 m |
| Second Level | Bedroom 3 | 4.11 m | 3.33 m | 4.11 m x 3.33 m |
| Third Level | Bathroom | 4.09 m | 3.58 m | 4.09 m x 3.58 m |
| Third Level | Primary Bedroom | 5.94 m | 6.27 m | 5.94 m x 6.27 m |
| Third Level | Other | 1.88 m | 2.31 m | 1.88 m x 2.31 m |
| Third Level | Other | 3.51 m | 4.11 m | 3.51 m x 4.11 m |
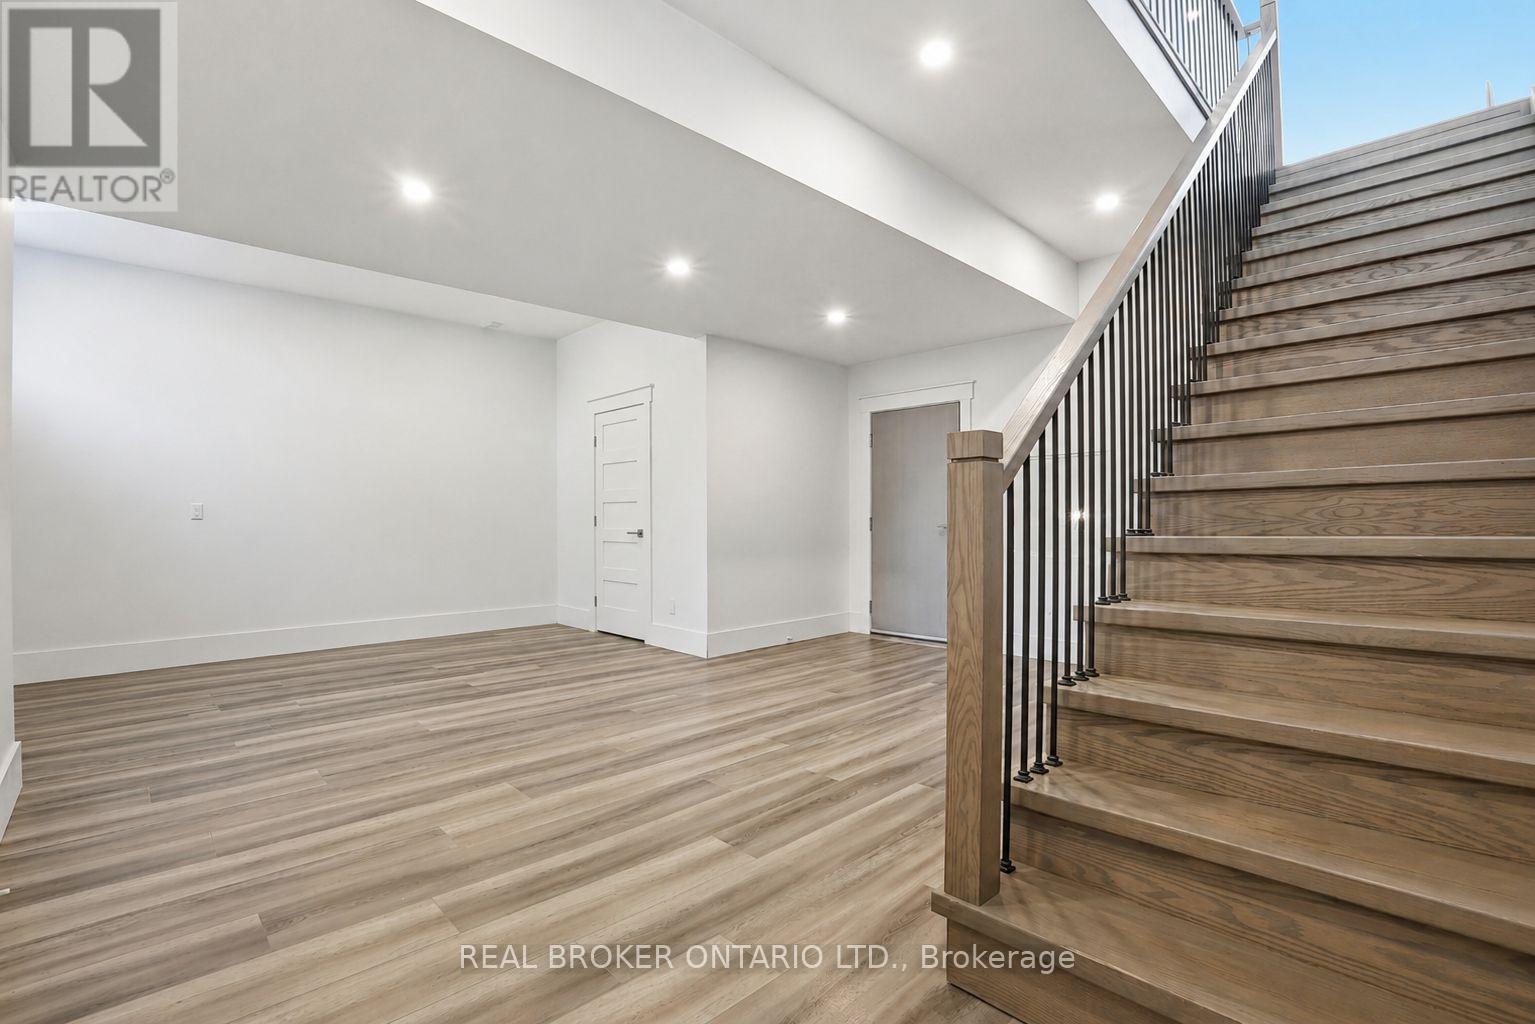
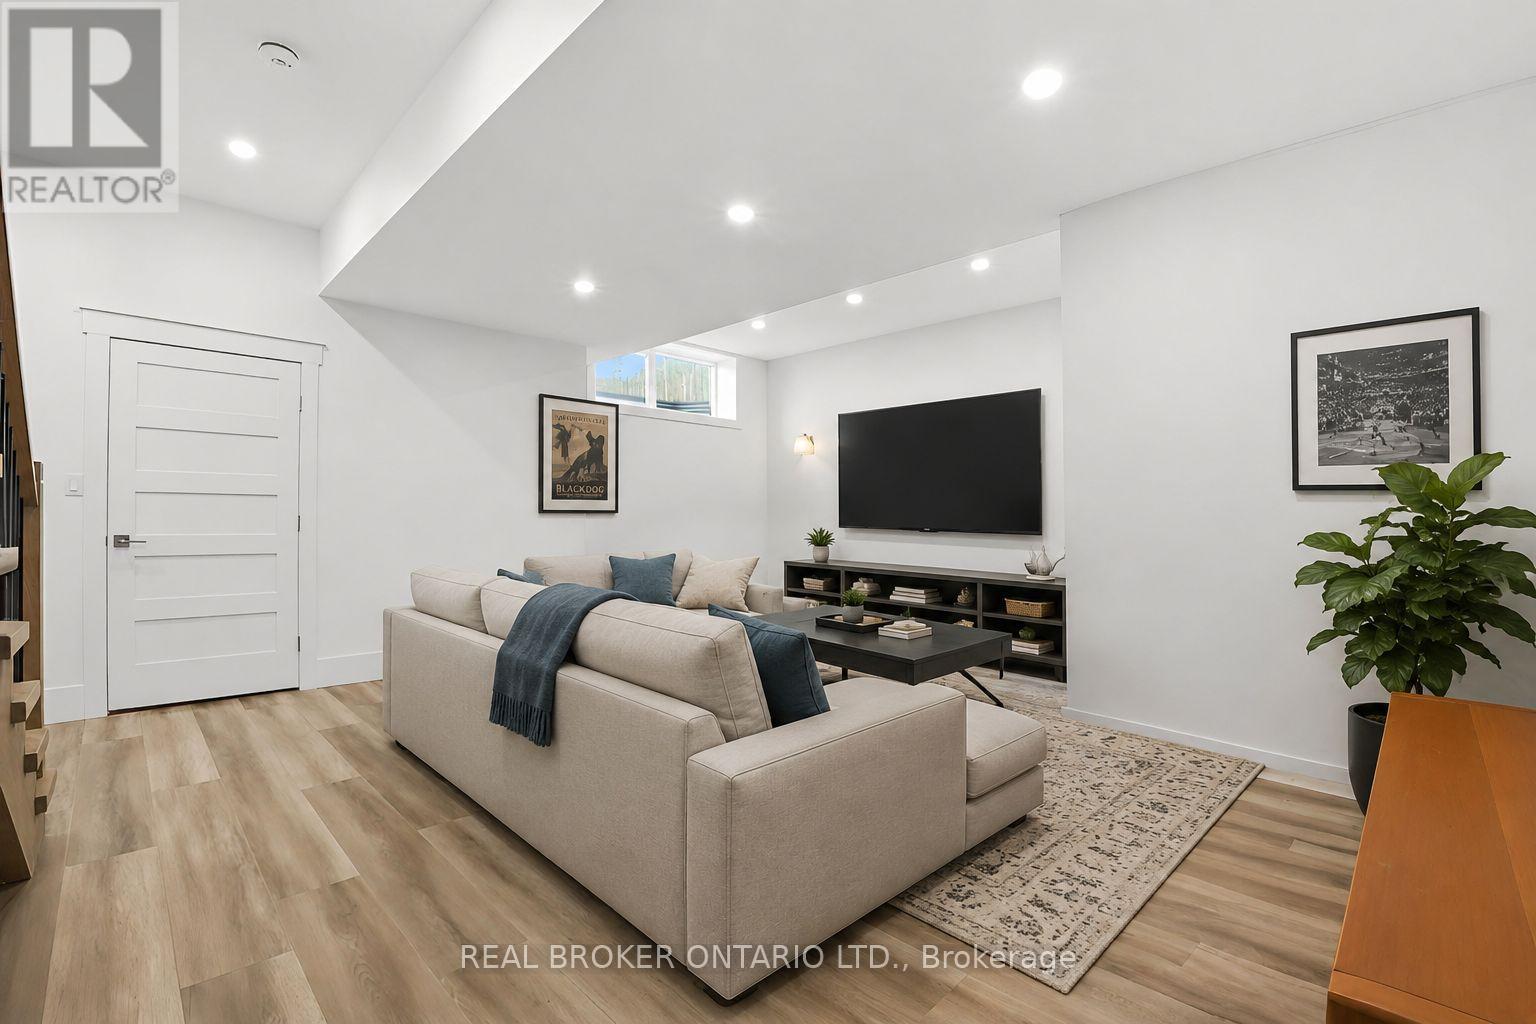
| Basement | Recreational, Games Room | 7.04 m | 6.15 m | 7.04 m x 6.15 m |
| Main Level | Bathroom | 2.69 m | 1.5 m | 2.69 m x 1.5 m |
| Main Level | Bedroom | 4.22 m | 3.35 m | 4.22 m x 3.35 m |
| Main Level | Dining Room | 4.29 m | 3.66 m | 4.29 m x 3.66 m |
| Main Level | Kitchen | 4.29 m | 4.24 m | 4.29 m x 4.24 m |
| Main Level | Living Room | 3.28 m | 6.68 m | 3.28 m x 6.68 m |
Contact us for more information
Jason O'keefe
Salesperson

The trademarks REALTOR®, REALTORS®, and the REALTOR® logo are controlled by The Canadian Real Estate Association (CREA) and identify real estate professionals who are members of CREA. The trademarks MLS®, Multiple Listing Service® and the associated logos are owned by The Canadian Real Estate Association (CREA) and identify the quality of services provided by real estate professionals who are members of CREA. The trademark DDF® is owned by The Canadian Real Estate Association (CREA) and identifies CREA's Data Distribution Facility (DDF®)