Maintenance, Heat, Water
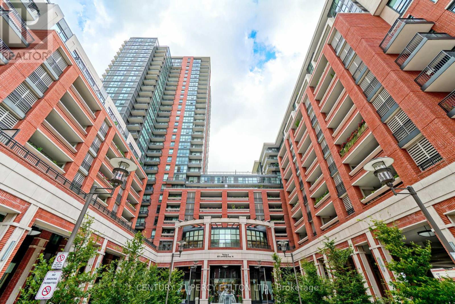
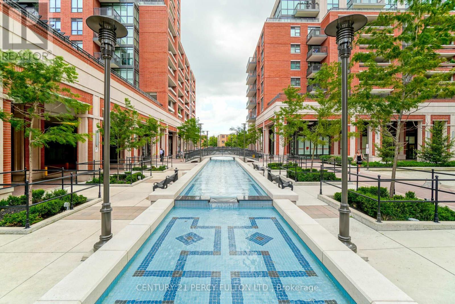
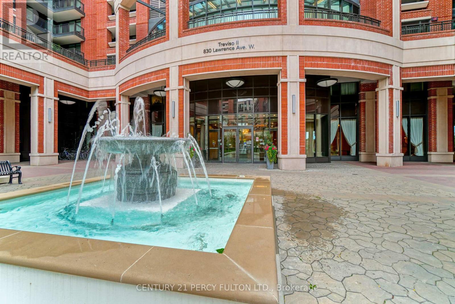
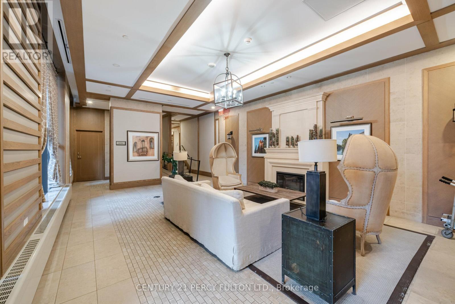
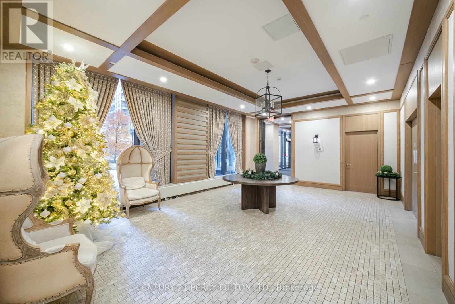
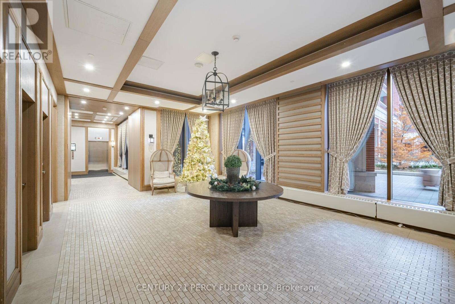
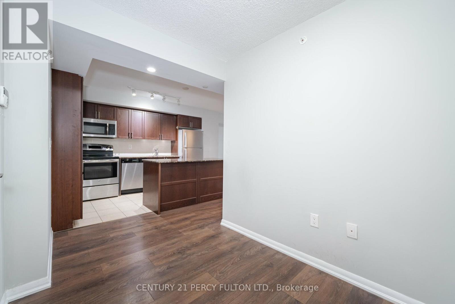
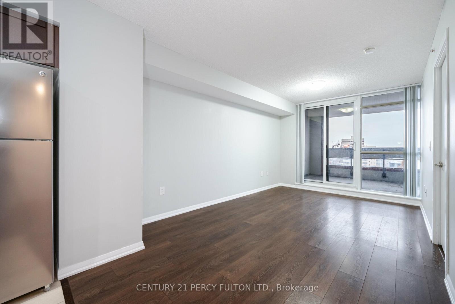
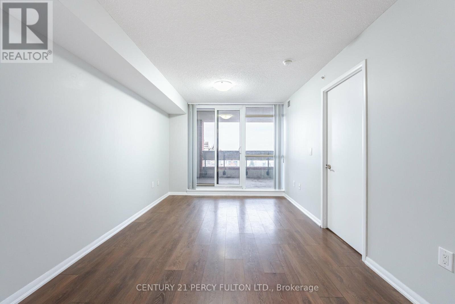
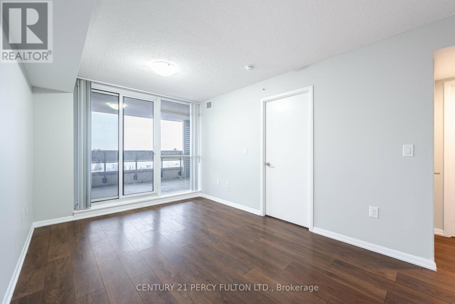
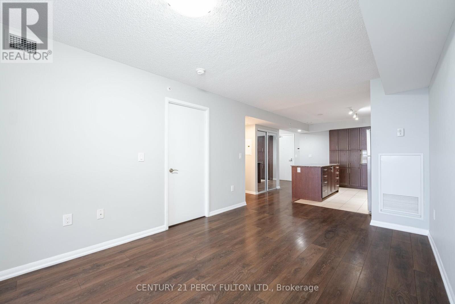
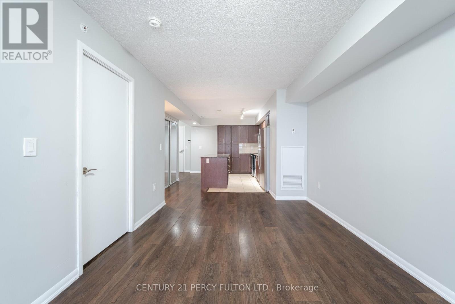
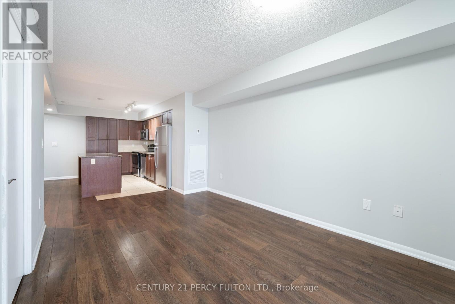
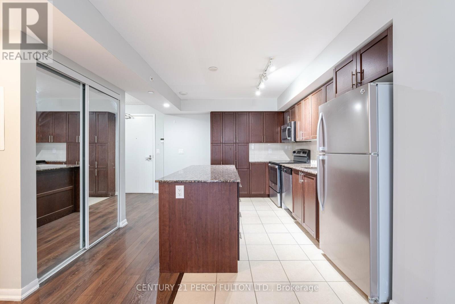
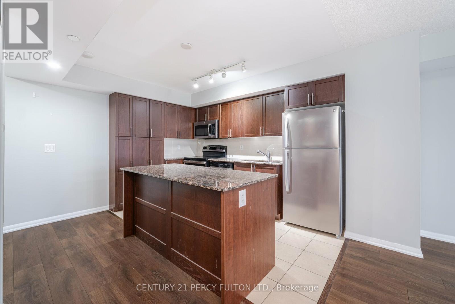
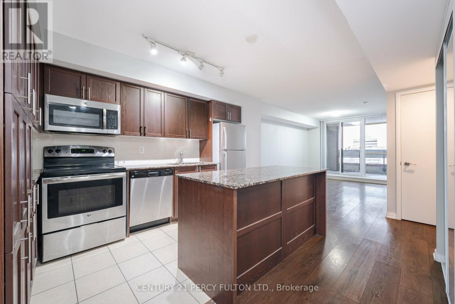
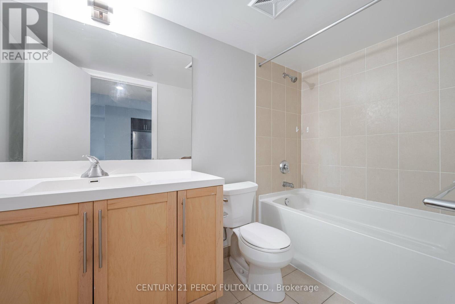
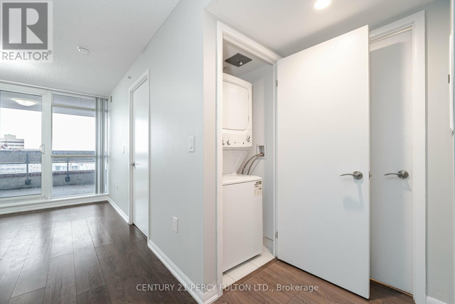
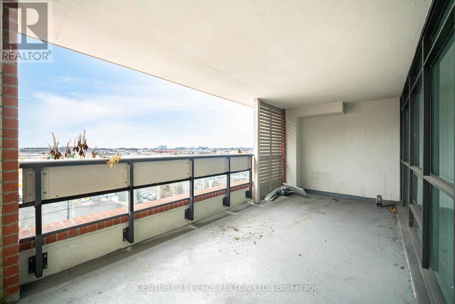
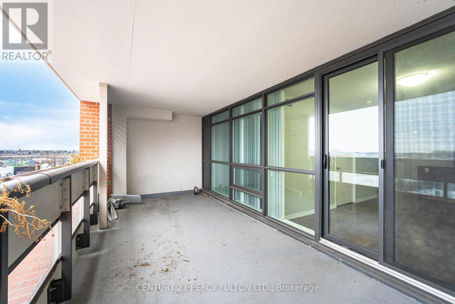
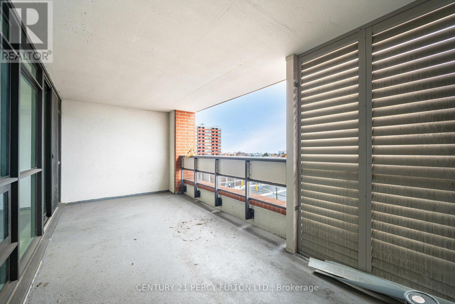
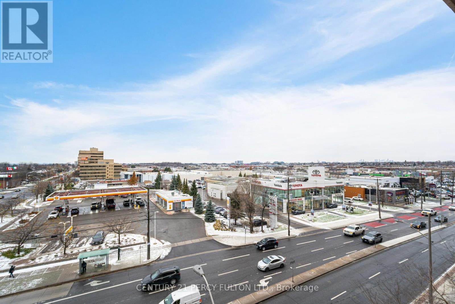
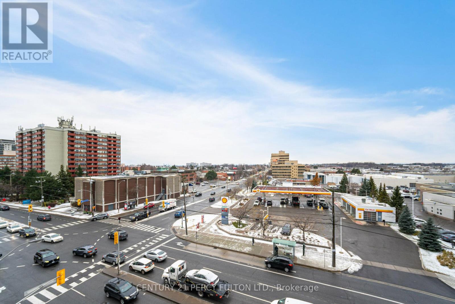
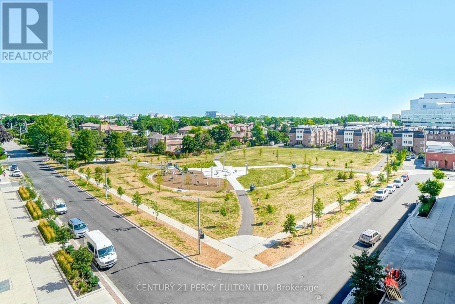
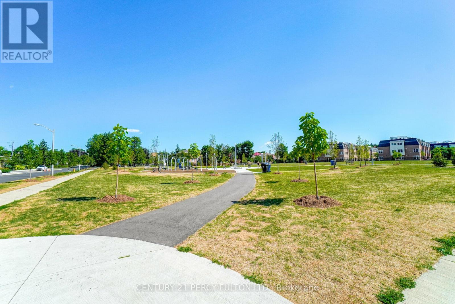
$545.35 MonthlyBright and Spacious * 1 Bedroom Plus Den * 623 Sq. Ft. Plus Balcony * Unobstructed View * Granite Counters in Kitchen *Stainless Steel Appliances * Lots of storage space * Large West Facing Balcony * Spacious Den *Floor to Ceiling Windows * Building Amenities include Indoor Pool * Plunge Pool * Gym * BBQ Area * Guest Suites * Party Room * Game Room * & More * Minutes To Hwy 401 * TTC * Parks* Shopping * Hospital * Schools * & More (id:61852)
| MLS® Number | W13163056 |
| Property Type | Single Family |
| Community Name | Yorkdale-Glen Park |
| CommunityFeatures | Pets Allowed With Restrictions |
| Features | Balcony, Carpet Free, In Suite Laundry |
| ParkingSpaceTotal | 1 |
| PoolType | Indoor Pool |
| BathroomTotal | 1 |
| BedroomsAboveGround | 1 |
| BedroomsBelowGround | 1 |
| BedroomsTotal | 2 |
| Amenities | Security/concierge, Exercise Centre, Party Room, Visitor Parking |
| Appliances | Dishwasher, Dryer, Microwave, Stove, Washer, Window Coverings, Refrigerator |
| BasementType | None |
| CoolingType | Central Air Conditioning |
| ExteriorFinish | Brick |
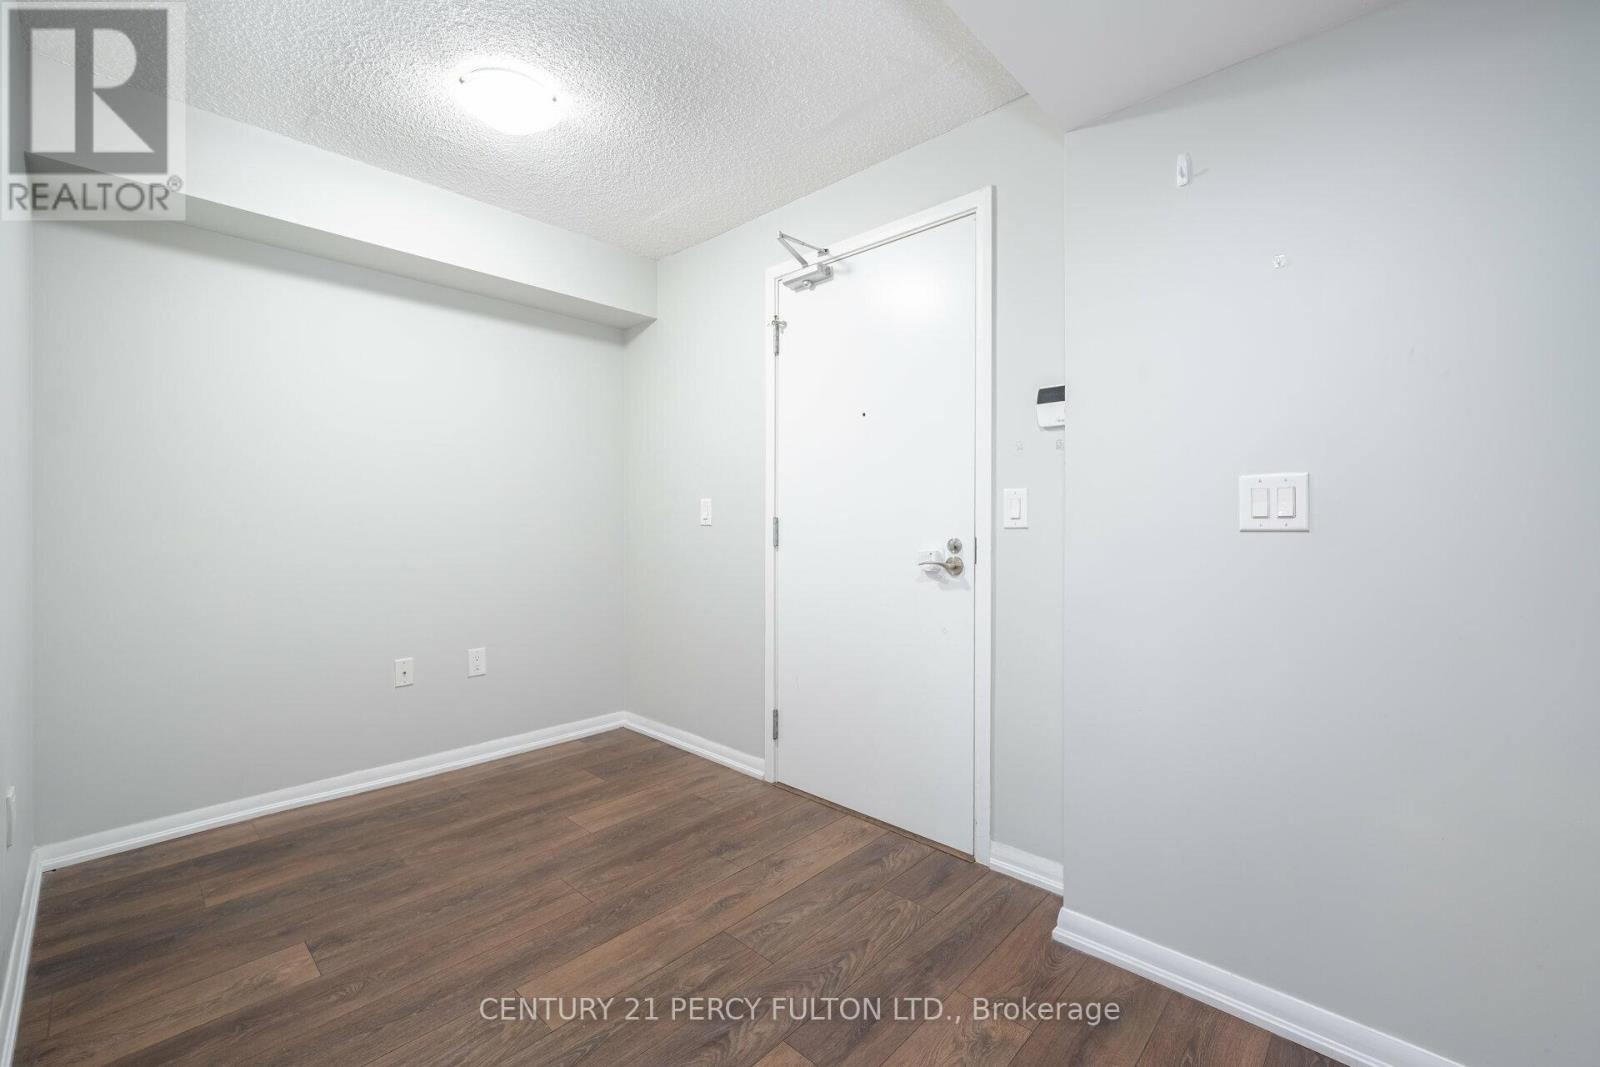
| FlooringType | Laminate, Ceramic |
| HeatingFuel | Natural Gas |
| HeatingType | Forced Air |
| SizeInterior | 600 - 699 Sqft |
| Type | Apartment |
| Garage |
| Acreage | No |
| Level | Type | Length | Width | Dimensions |
|---|---|---|---|---|
| Flat | Living Room | 4.4 m | 3.02 m | 4.4 m x 3.02 m |
| Flat | Dining Room | 4.4 m | 3.02 m | 4.4 m x 3.02 m |
| Flat | Kitchen | 3.35 m | 3.22 m | 3.35 m x 3.22 m |
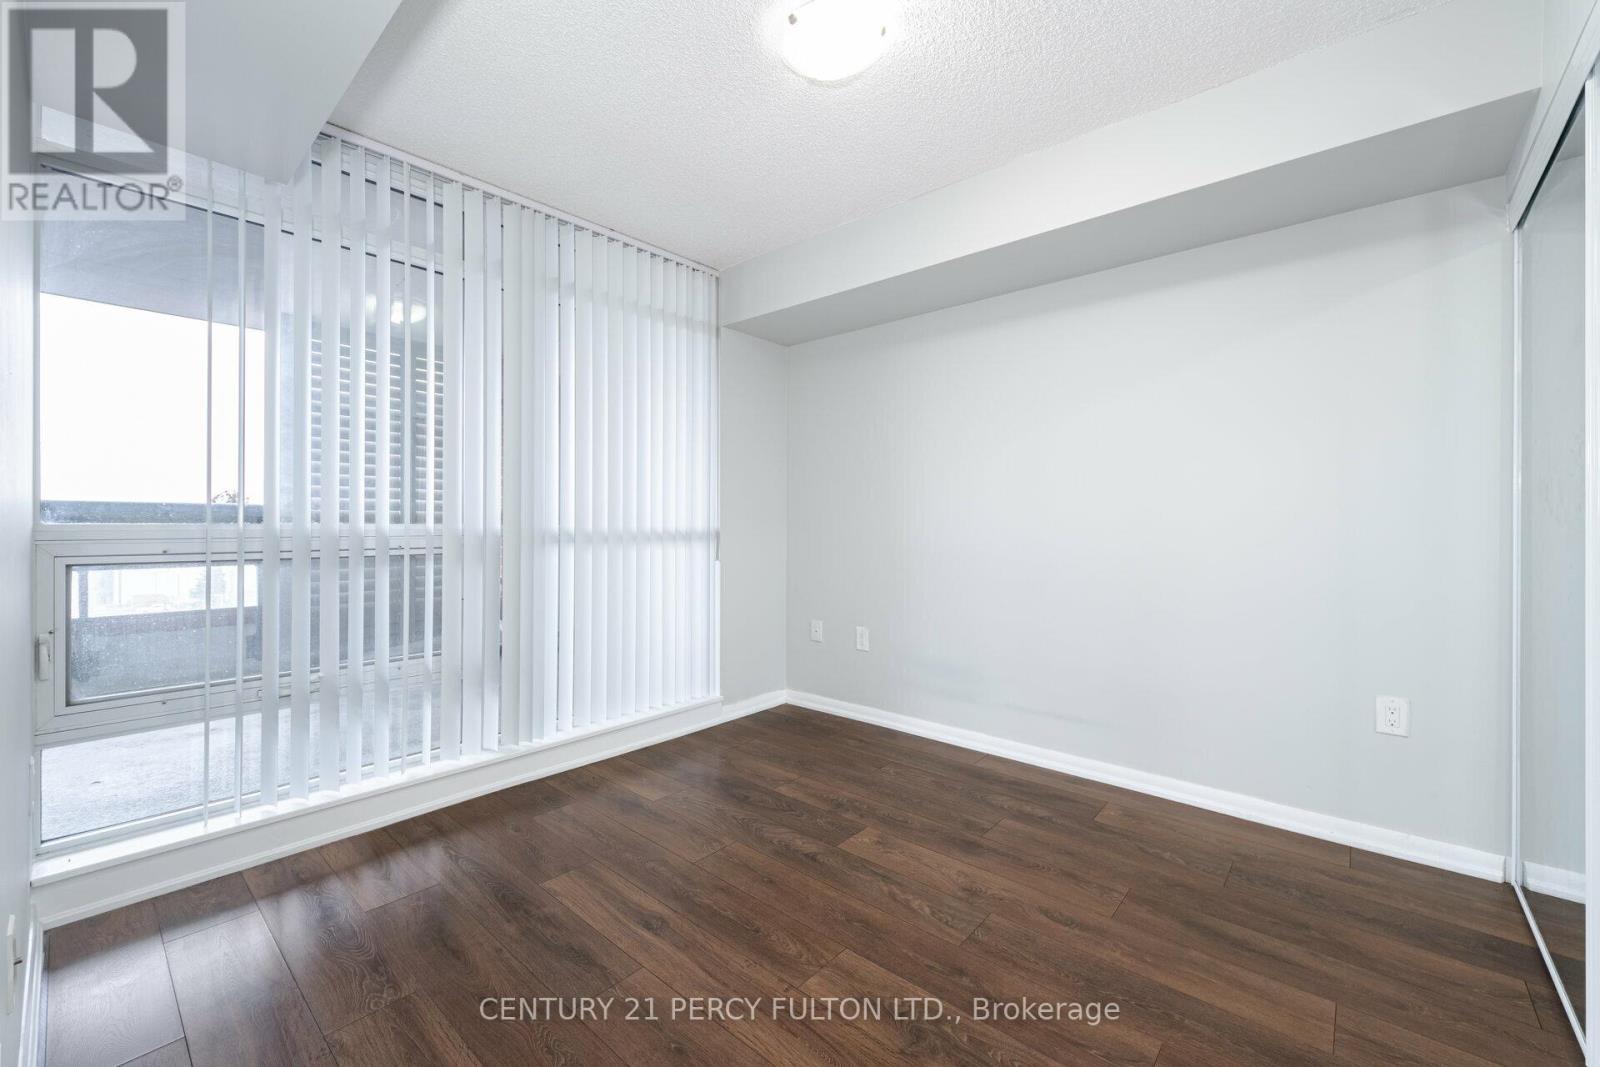
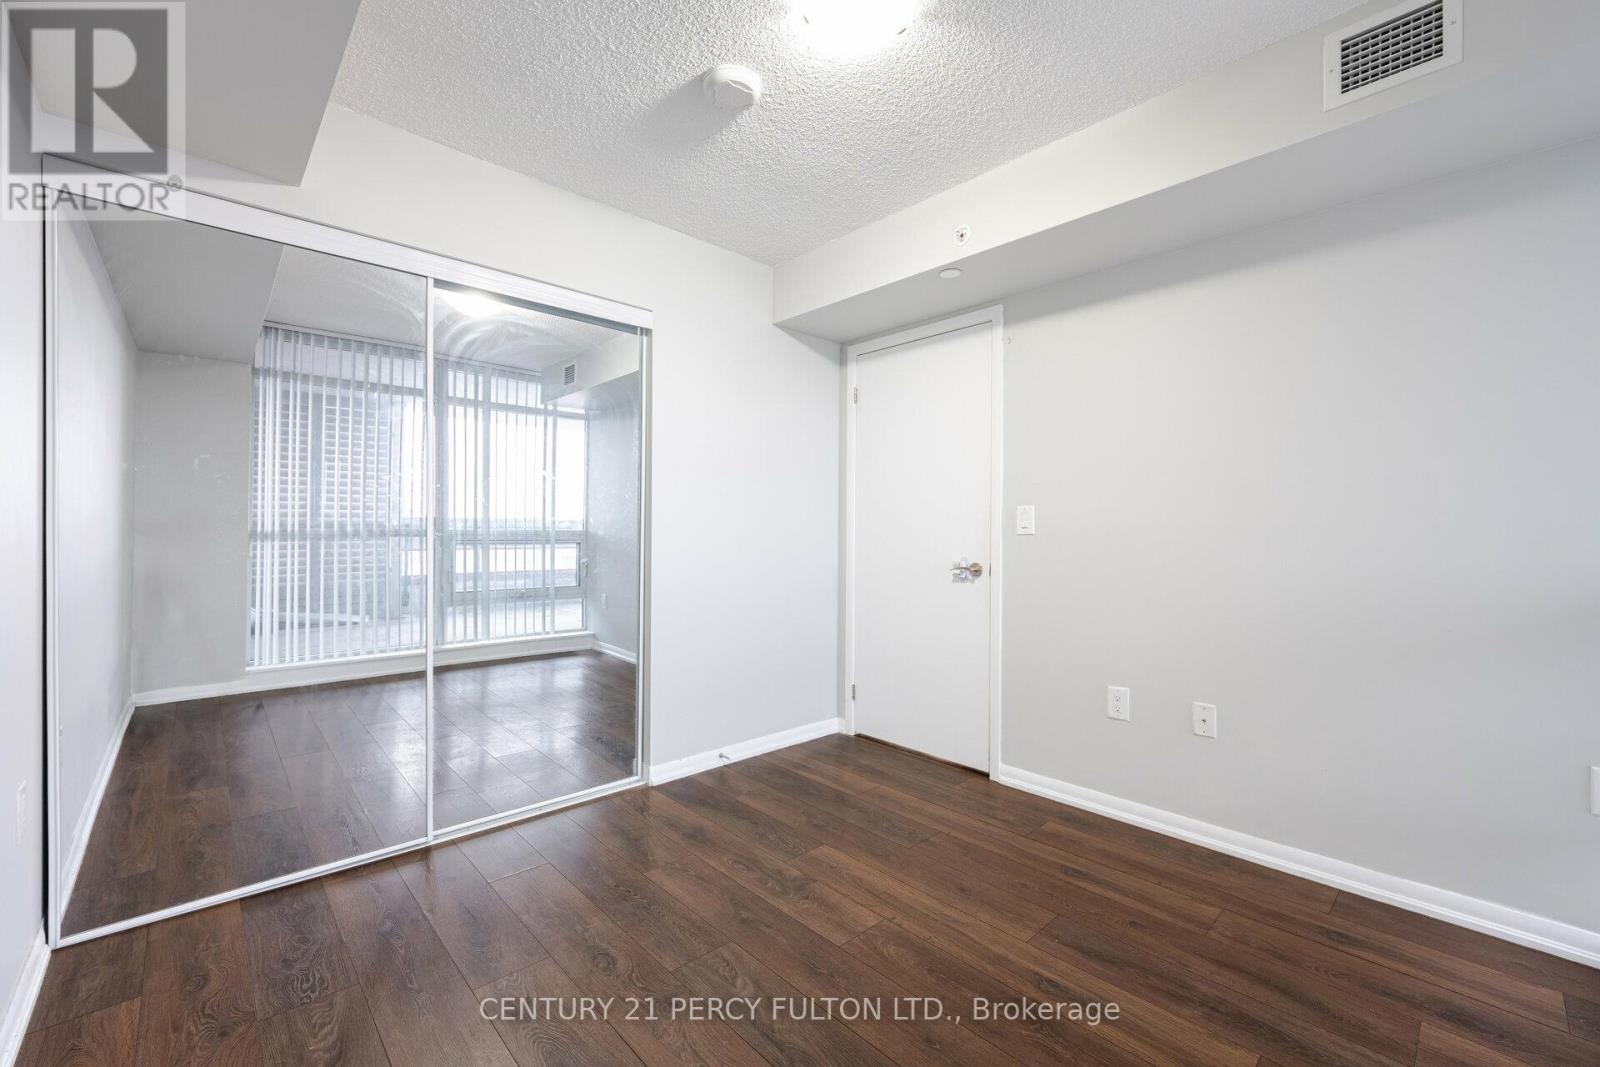
| Flat | Primary Bedroom | 2.96 m | 2.93 m | 2.96 m x 2.93 m |
| Flat | Den | 2.6 m | 2.12 m | 2.6 m x 2.12 m |
Contact us for more information
Shiv Bansal
Broker
Mahta Nourbakhsh
Broker

The trademarks REALTOR®, REALTORS®, and the REALTOR® logo are controlled by The Canadian Real Estate Association (CREA) and identify real estate professionals who are members of CREA. The trademarks MLS®, Multiple Listing Service® and the associated logos are owned by The Canadian Real Estate Association (CREA) and identify the quality of services provided by real estate professionals who are members of CREA. The trademark DDF® is owned by The Canadian Real Estate Association (CREA) and identifies CREA's Data Distribution Facility (DDF®)