
Oakville, Ontario
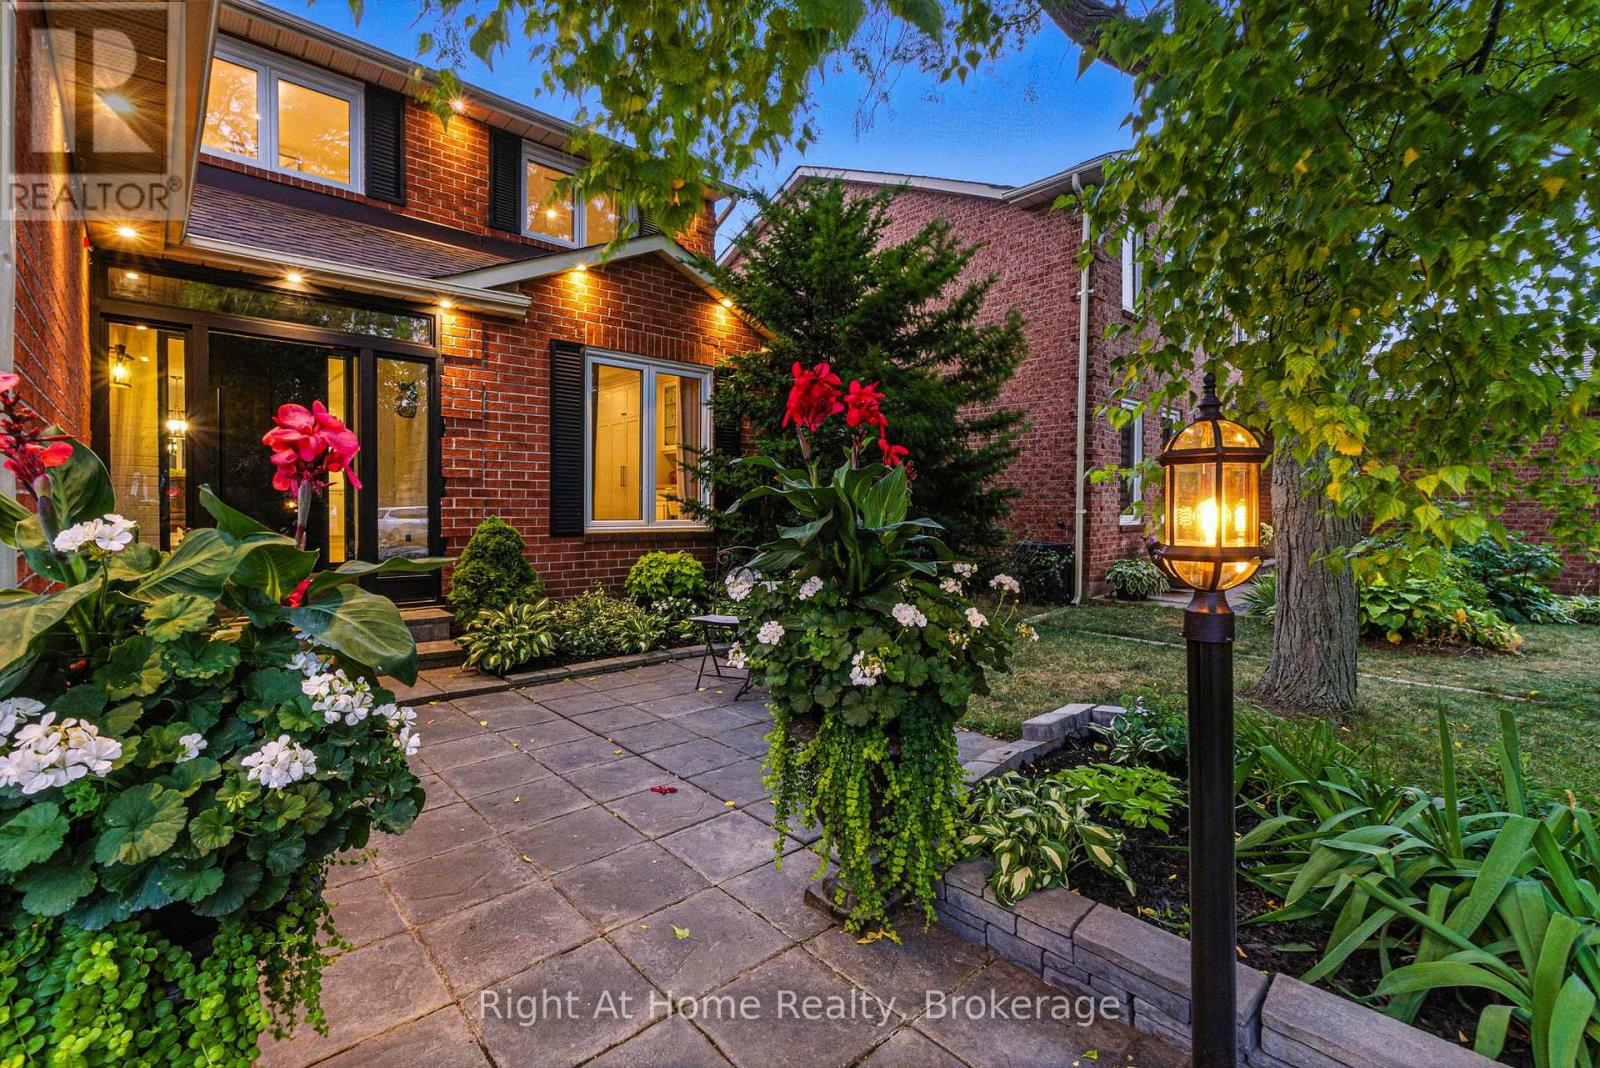
Beautiful home in one of the most sought-after communities in Oakville.Premium location on a quiet street in the heart of River Oaks. 3+1 bedrooms+ den/office and 4 bathrooms.Once you step in the house you will see a beautifully designed open concept home with a lot of light from the large second floor windows.Elegant and sophisticated European white oak engineered hardwood floors throughout the entire house even in the basement. Main floor hardwood laid in herringbone pattern.Custom designed kitchen offers a clean,open-concept layout with high-end finishes.The large centre island with quartz countertops making it ideal for entertaining.Full-height backsplash create a modern, elegant look.Top-of-the-line Cafe collection white matte appliances, including a 6 burner gas range and French door refrigerator.A cozy built-in desk area with glass-front cabinets adds versatility.Dining room offers a perfect blend of warmth and sophistication, ideal for entertaining or intimate family meals.The space is bathed in natural light from expansive sliding glass doors that open to a lush, private backyard.Family room exudes warmth and sophistication, making it the perfect space for relaxation and entertaining.The focal point is a striking whitewashed stone fireplace,elegantly framed with a rustic wooden mantel.Well-appointed mudroom offers practical storage with custom built-in cabinetry,a wood bench & convenient drawers for organization.Custom white oak staircase with elegant moulding wall leads you to the second floor where you'll find 3 generously sized bedrooms, each with B/I closets.The spacious primary bedroom is a true retreat , complete with luxurious 5 piece ensuite bathroom with infloor heating. 7.5" Eng. White Oak Hardwood throughout the second floor. 2nd oak staircase leads you to the basement which flows into additional living spaces: 1 bedroom, 3 pc. bathroom, 1 den/office and spacious open concept area ideal for relaxation. (id:61852)
Right At Home Realty
Mississauga, Ontario
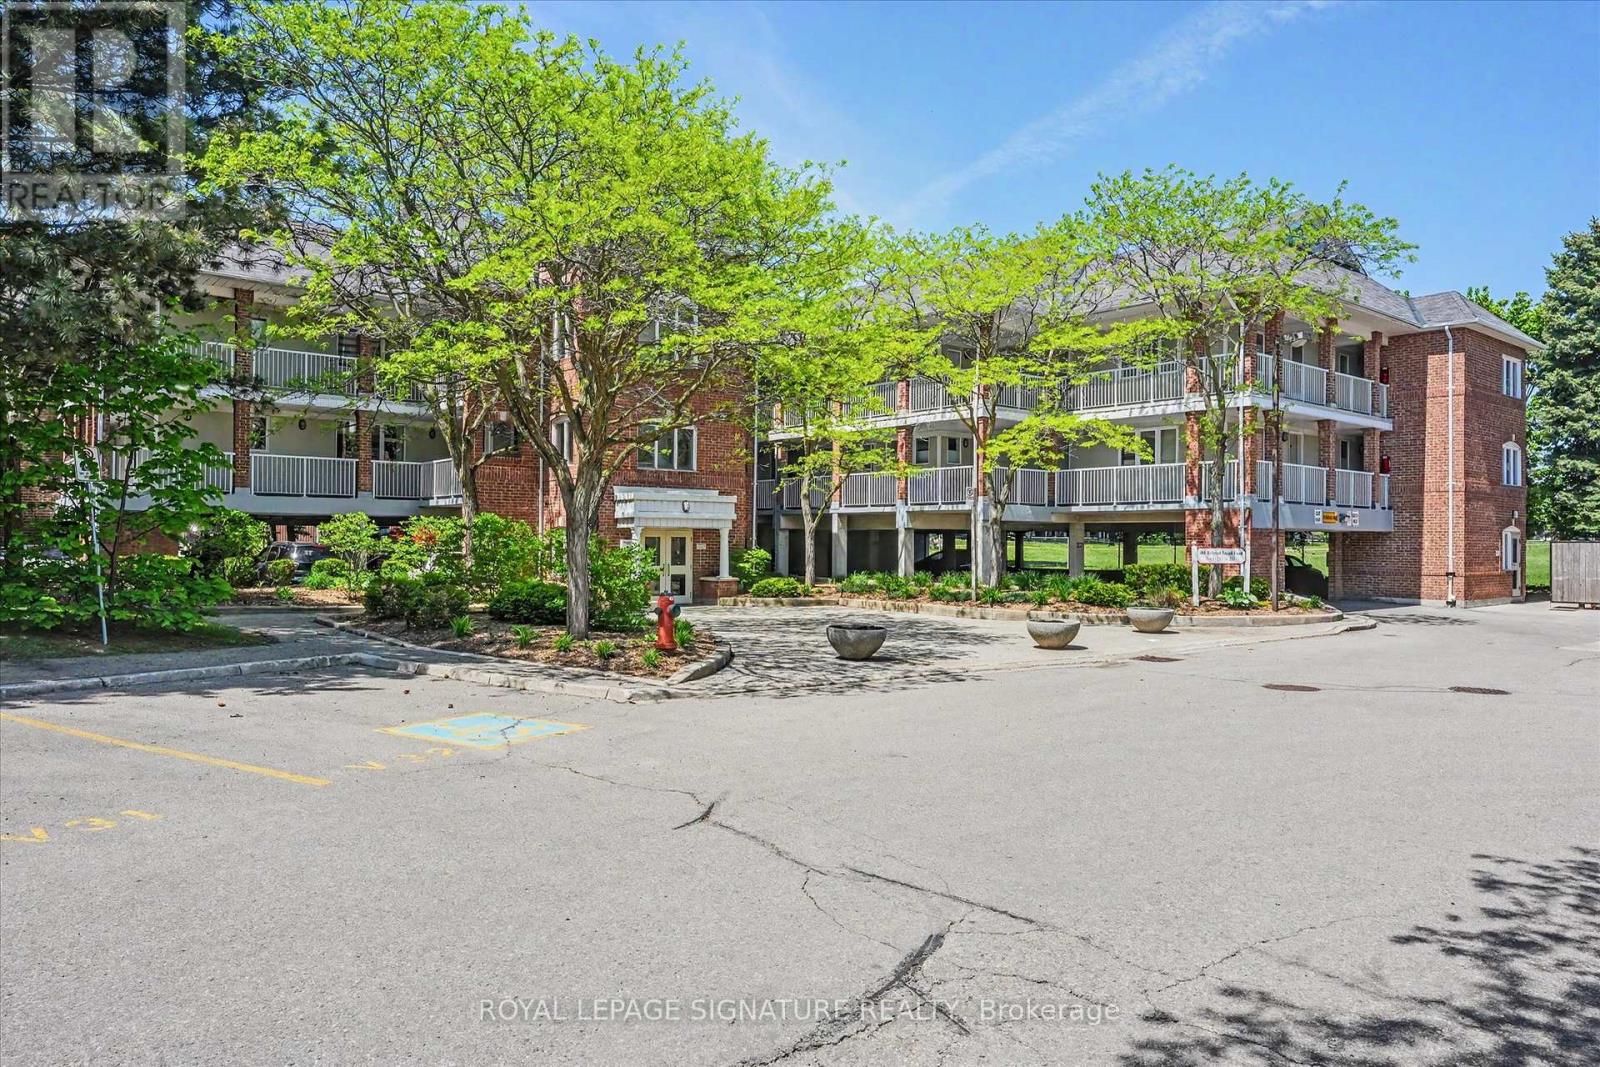
Welcome to this move-in ready stacked townhome in the heart of Mississauga. This well maintained suite features an open concept kitchen with backsplash and pendant lighting overlooking the living area with combined bedroom. Parquet flooring. Mirrored closet doors. 545 sq. ft. Ensuite laundy with stackable washer and dryer. Ideally located near Square one, public transit, Hwys 401/403, future LRT, shopping, banks, and more. Beautiful outdoor pool for those hot summer days. (id:61852)
Royal LePage Signature Realty
Toronto, Ontario
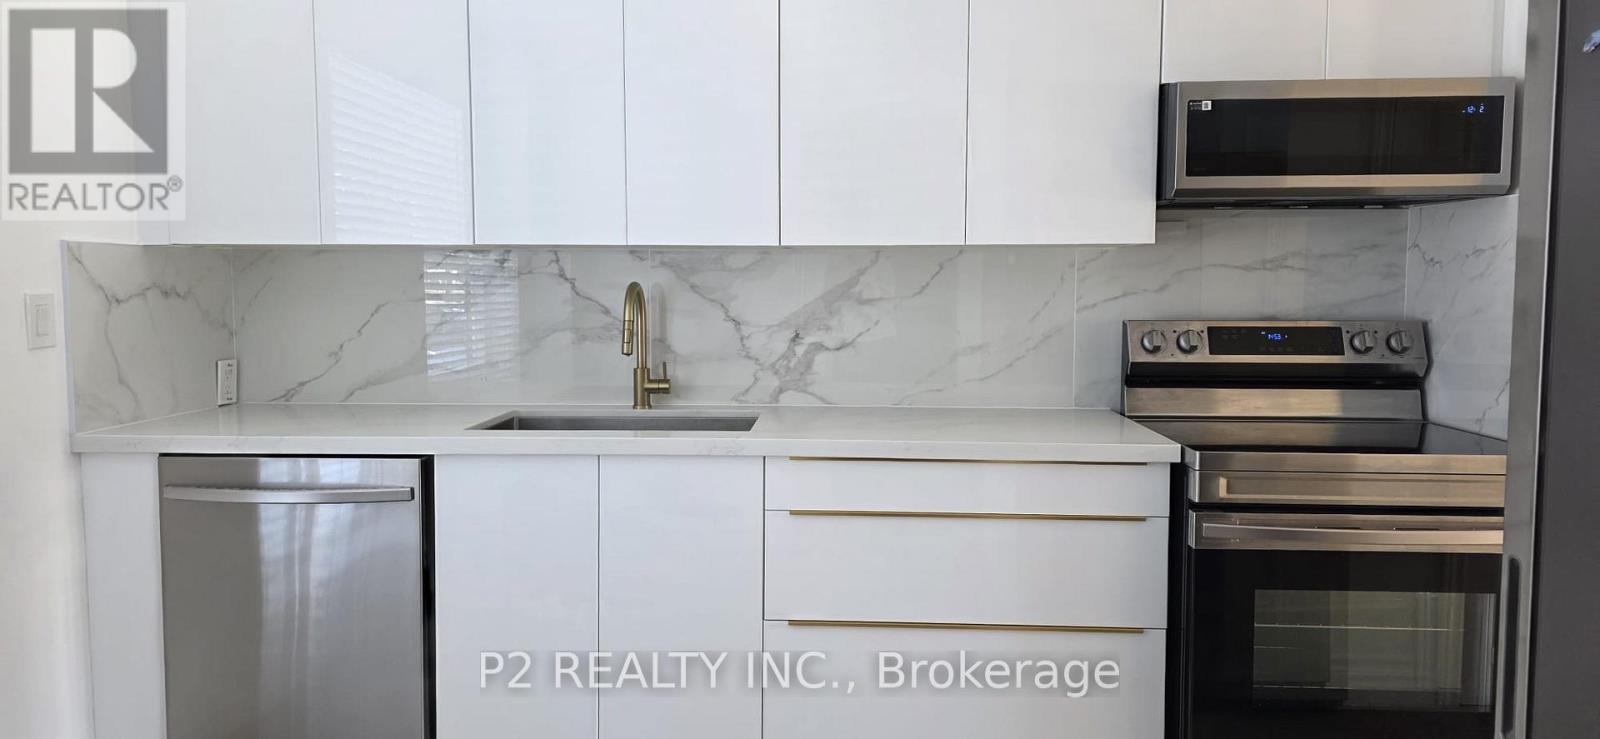
Step into this modern townhouse. Perfect for families or investors looking for extra rental income. Ideally situated close to schools, parks, shopping malls and transit. Walk through the Modern Kitchen including Quartz Countertop, Modern Cabinets, Luxurious Porcelain Backsplash, Samsung Smart Stainless Steel Appliances & Two Spacious Pantries for Storage. The main floor features a bright open-concept layout with new White Oak Hardwood flooring that elevates the space. Upstairs, you will find Three generously sized Bedrooms with hardwood floors, each filled with natural light. The bathroom includes an updated standing/waterfall shower for a Spa like experience. The basement is partially finished with a bedroom with laminate flooring and the laundry room offers additional storage space and convenience. Relax and enjoy the spacious and private backyard in the city while taking advantage of the low maintenance fee. Book your showing today and picture your future here! (id:61852)
P2 Realty Inc.
Toronto, Ontario
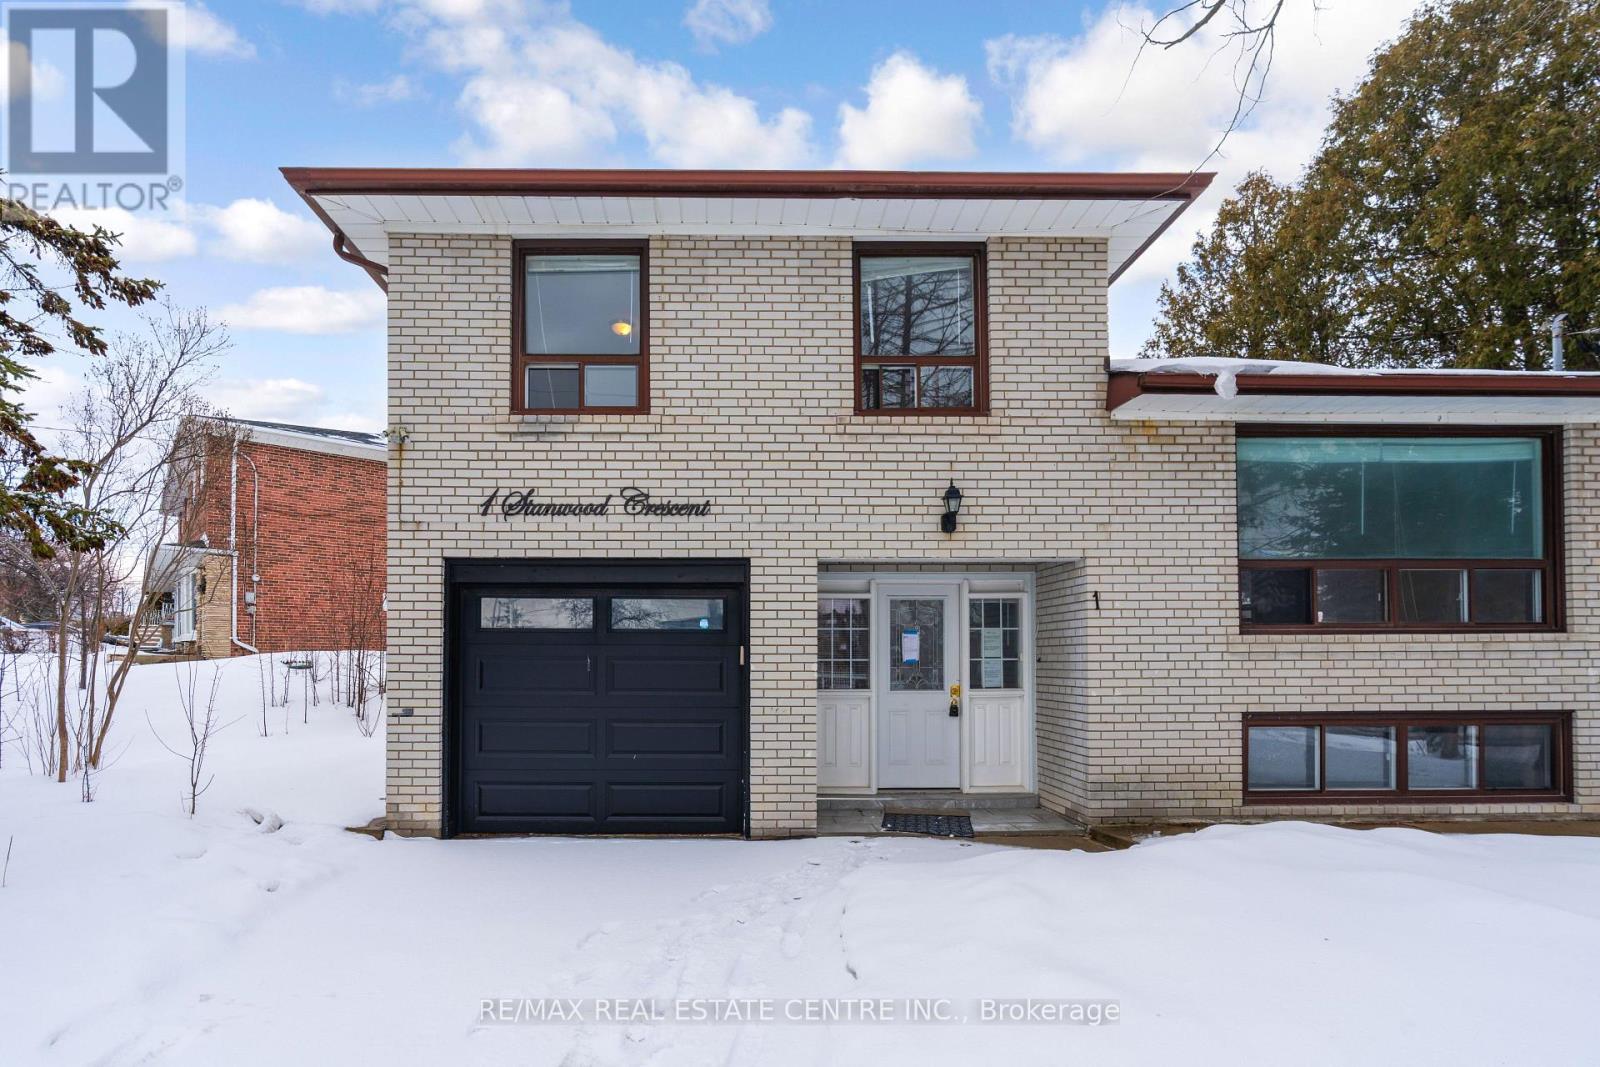
Welcome to 1 Stanwood Cres, Situated on a premium lot, this 4-level side-split- offered in as-is condition. It presents an excellent opportunity for both investors and end users. Major improvements were completed in 2022,. The finished basement (2019) includes its own kitchen and bathroom, making it well-suited for rental income or multi-generational living. Further upgrades feature newer light fixtures, exterior doors, and a contemporary garage door. Ideally located within walking distance to the future LRT and close to schools, parks, TTC, and Hwy 400, this home offers strong investment potential. (id:61852)
RE/MAX Real Estate Centre Inc.
Brampton, Ontario
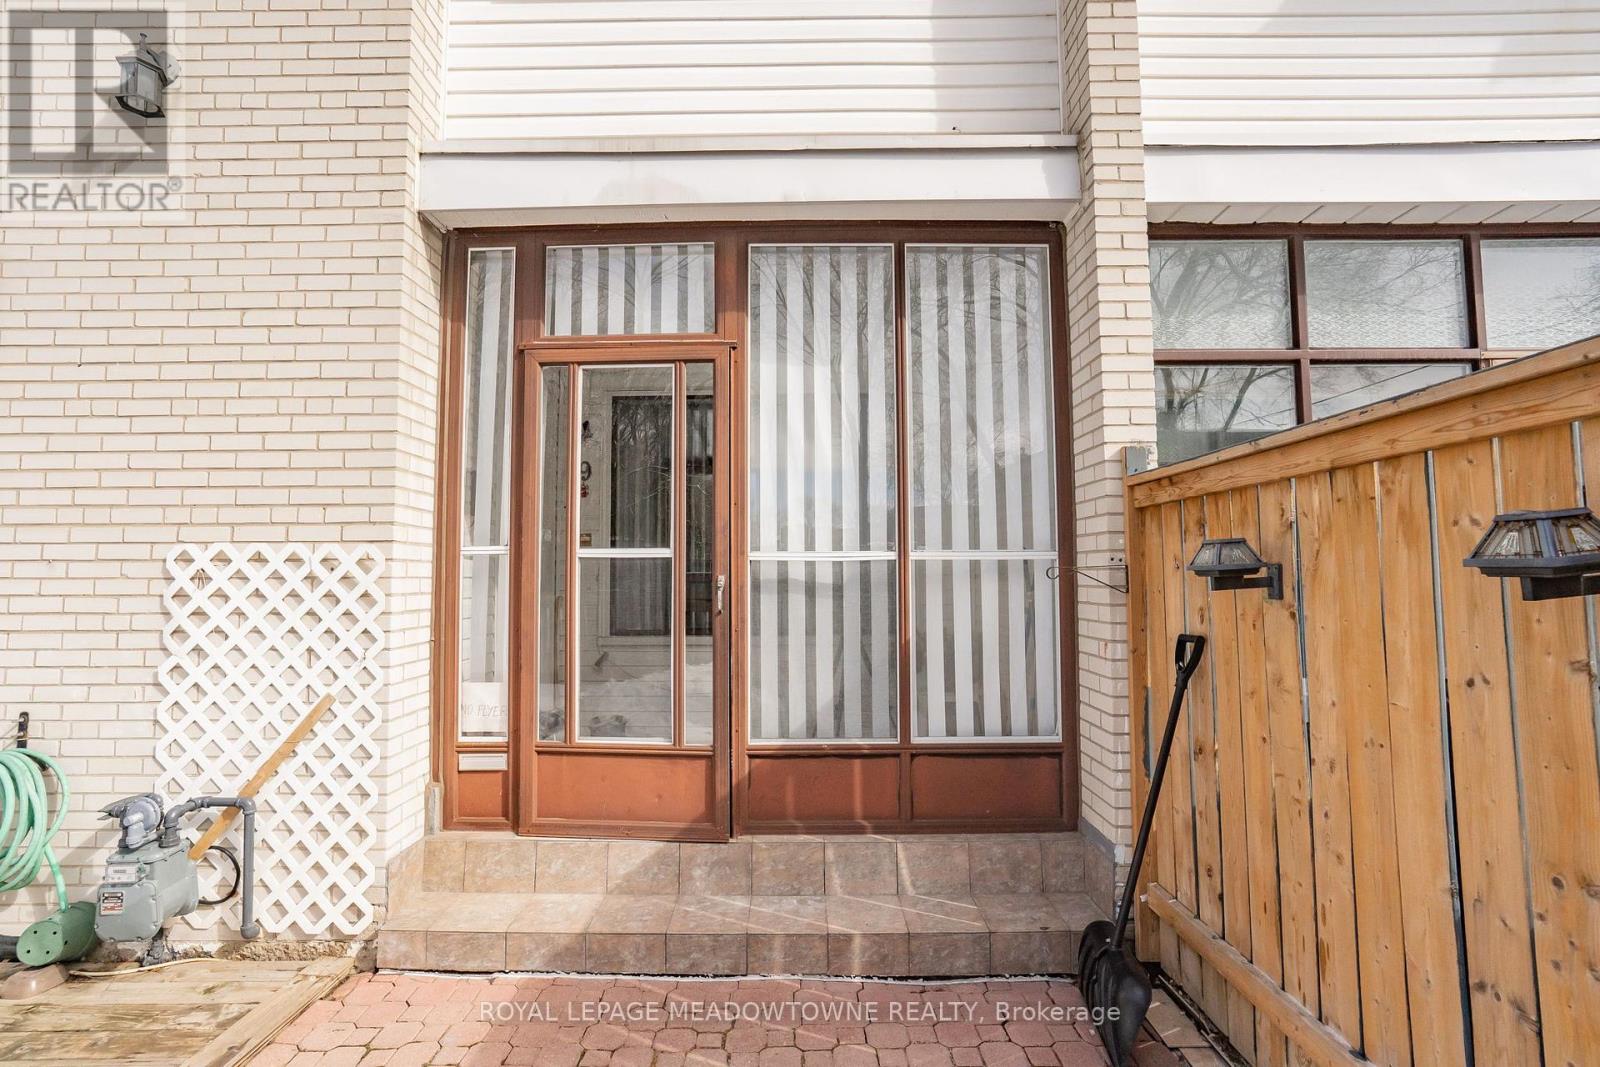
Largest unit in the complex! This bright end-unit townhouse offers an open-concept layout, generously sized bedrooms, and a fully furnished basement providing additional living space. Enjoy a covered front porch, private fenced yard perfect for relaxing or gardening, and two convenient parking spots directly in front of the home. A rare opportunity combining space, privacy, and everyday functionaliy. (id:61852)
Royal LePage Meadowtowne Realty
Toronto, Ontario
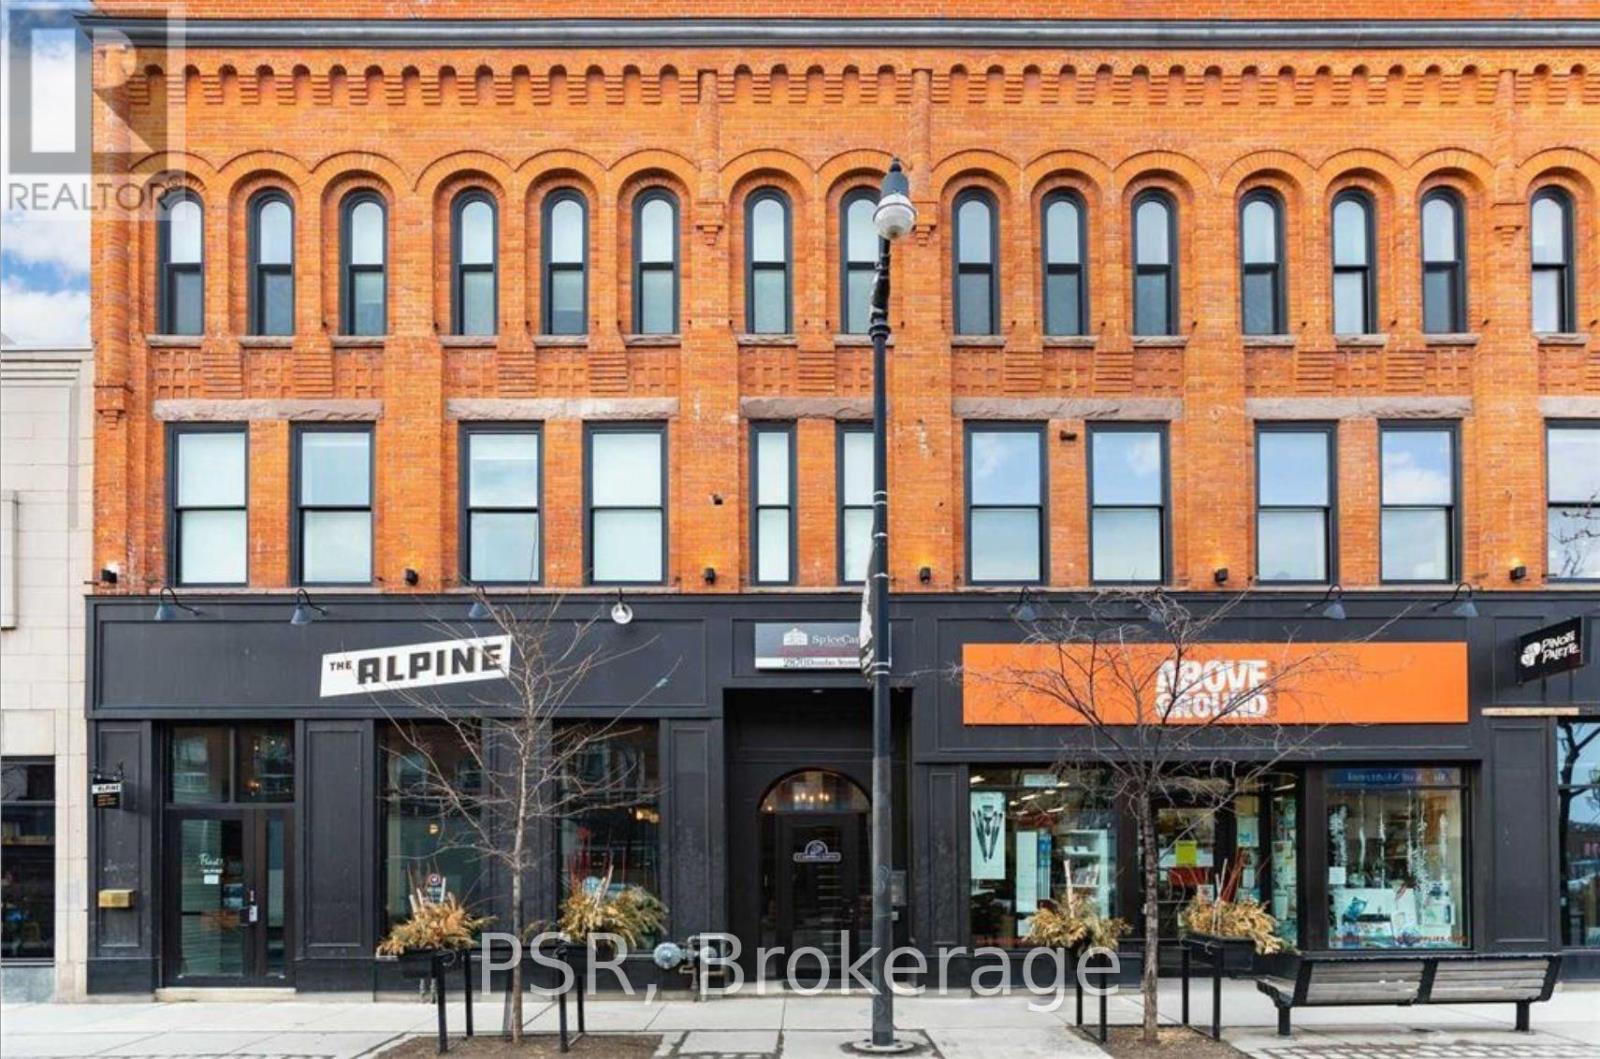
Loft Living In The Heart Of The Junction! Beautiful Bachelor Suite With Exposed Brick Feature Walls And Ample Natural Light! Enjoy Like-New Renovations And Quality Finishes Throughout. Kitchen Offers Like New Stainless Steel Appliances & Stone Counter Tops. Modern 3Pc. Bathroom. Building Is Centrally Located Steps From Cafes, Restaurants, Groceries, Parks, Schools & TTC. (id:61852)
Psr
Toronto, Ontario
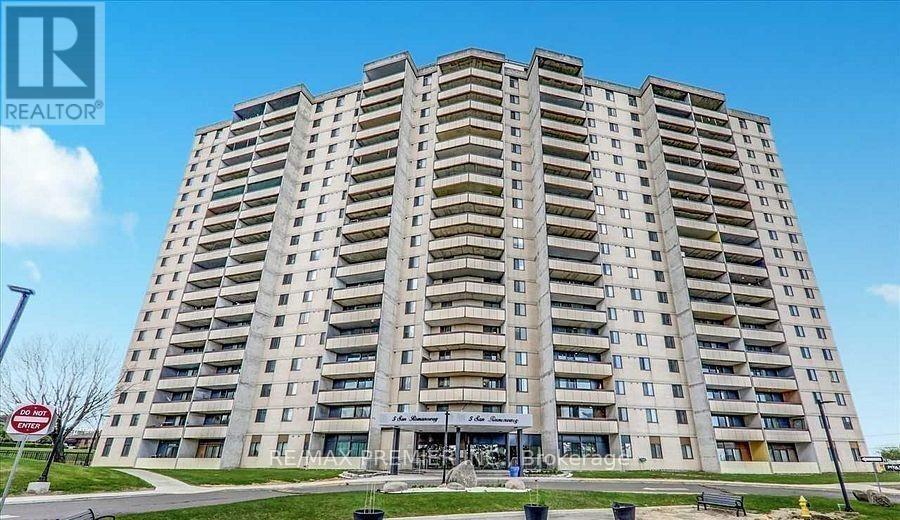
Recently Painted, Spacious Unit Featuring 2 Bedrooms And 2 Bathrooms. Open Concept Layout. Kitchen Features Tons Of Cabinet Space Extending Into The Dining Area. Bright Primary Bedroom Offers Ensuite Bathroom. Step Out To The Balcony From The Living Room To Enjoy Unobstructed Views Of The City. This Location Offers Comfort And Convenience With 2 Malls, Grocery, Hospital, Schools, Library, Transit, Hwy 400/ 401/ 407 And Much More. LRT Will Be Just Steps Away. Building Amenities Include Tennis Court, Party Room, Laundry, Visitor Parking And Security Cameras For Your Safety. (id:61852)
Royal LePage Real Estate Professionals
Caledon, Ontario
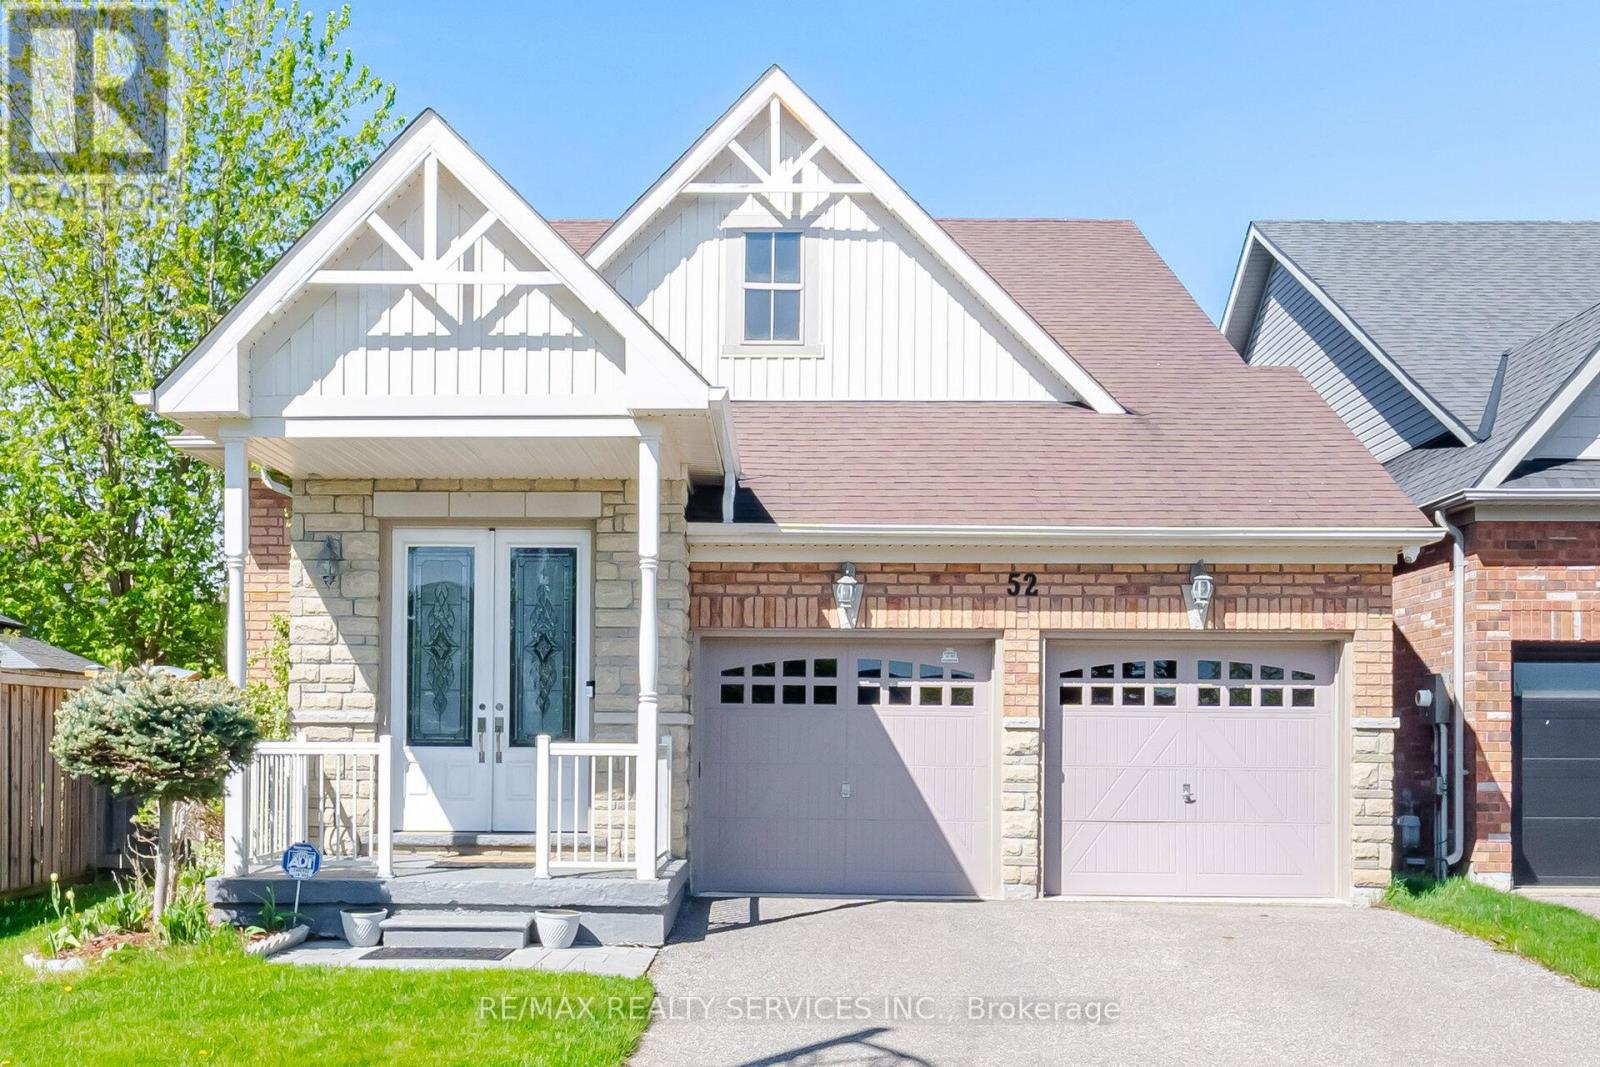
Watch the video and imagine the lifestyle - bright open spaces, peaceful parkette views, family gatherings, movie nights, and effortless bungalow living surrounded by nature and convenience. Experience The Perfect Harmony Of Sophisticated Living In This Stunning Bungalow Offering Over 3,000 Sq. Ft. Of Bright, Thoughtfully Designed Space. Less Than 15 Years Old And Meticulously Maintained, This Move-In-Ready Home Blends Modern Comfort, Low-Maintenance Living, And A Warm Family-Friendly Lifestyle. Perfectly Positioned On A Spacious Road Facing A Charming Parkette, With School, School Bus Pickup, And Mailbox Just Steps Away, This Home Offers A Rare Balance Of Openness, Safety, And Everyday Convenience. Natural Light Pours Through Expansive Windows Into Generous Living Spaces Featuring A Cozy Fireplace, Spacious Bedrooms, And An Upgraded Open-Concept Kitchen With Quartz Finishes, Premium Appliances, And A Central Island Designed For Gathering And Entertaining. Double-Glazed Windows Create A Peaceful Indoor Retreat While Keeping The Home Warm And Energy Efficient Year-Round. The Fully Finished Oversized Basement Elevates Everyday Living With A Spectacular 4K Home Theatre And Surround Sound, Fitness Space, Large Office, Bar, And Entertainment Area Ideal For Celebrations And Family Gatherings.Step Outside Into A Private Tree-Lined Backyard Featuring A Deck, Natural Gas Bbq Hookup, Garden, And Full Sprinkler System Designed For Effortless Outdoor Enjoyment. Enjoy Peace Of Mind With Nearby OPP And Fire Station Services, While Being Within Walking Distance To A Vibrant Community Centre Offering Swimming Pool, Fitness Centre, Basketball Courts, Hockey Arenas, Library, Banquet Halls, Outdoor Rinks, And Scenic Nature Trails. Complete With Smart Security Systems, Two-Car Garage, And Ample Parking, This Is A Rare Opportunity To Enjoy Peaceful Bungalow Living Where Nature, Recreation, And Modern Convenience Come Together Beautifully. (id:61852)
RE/MAX Realty Services Inc.
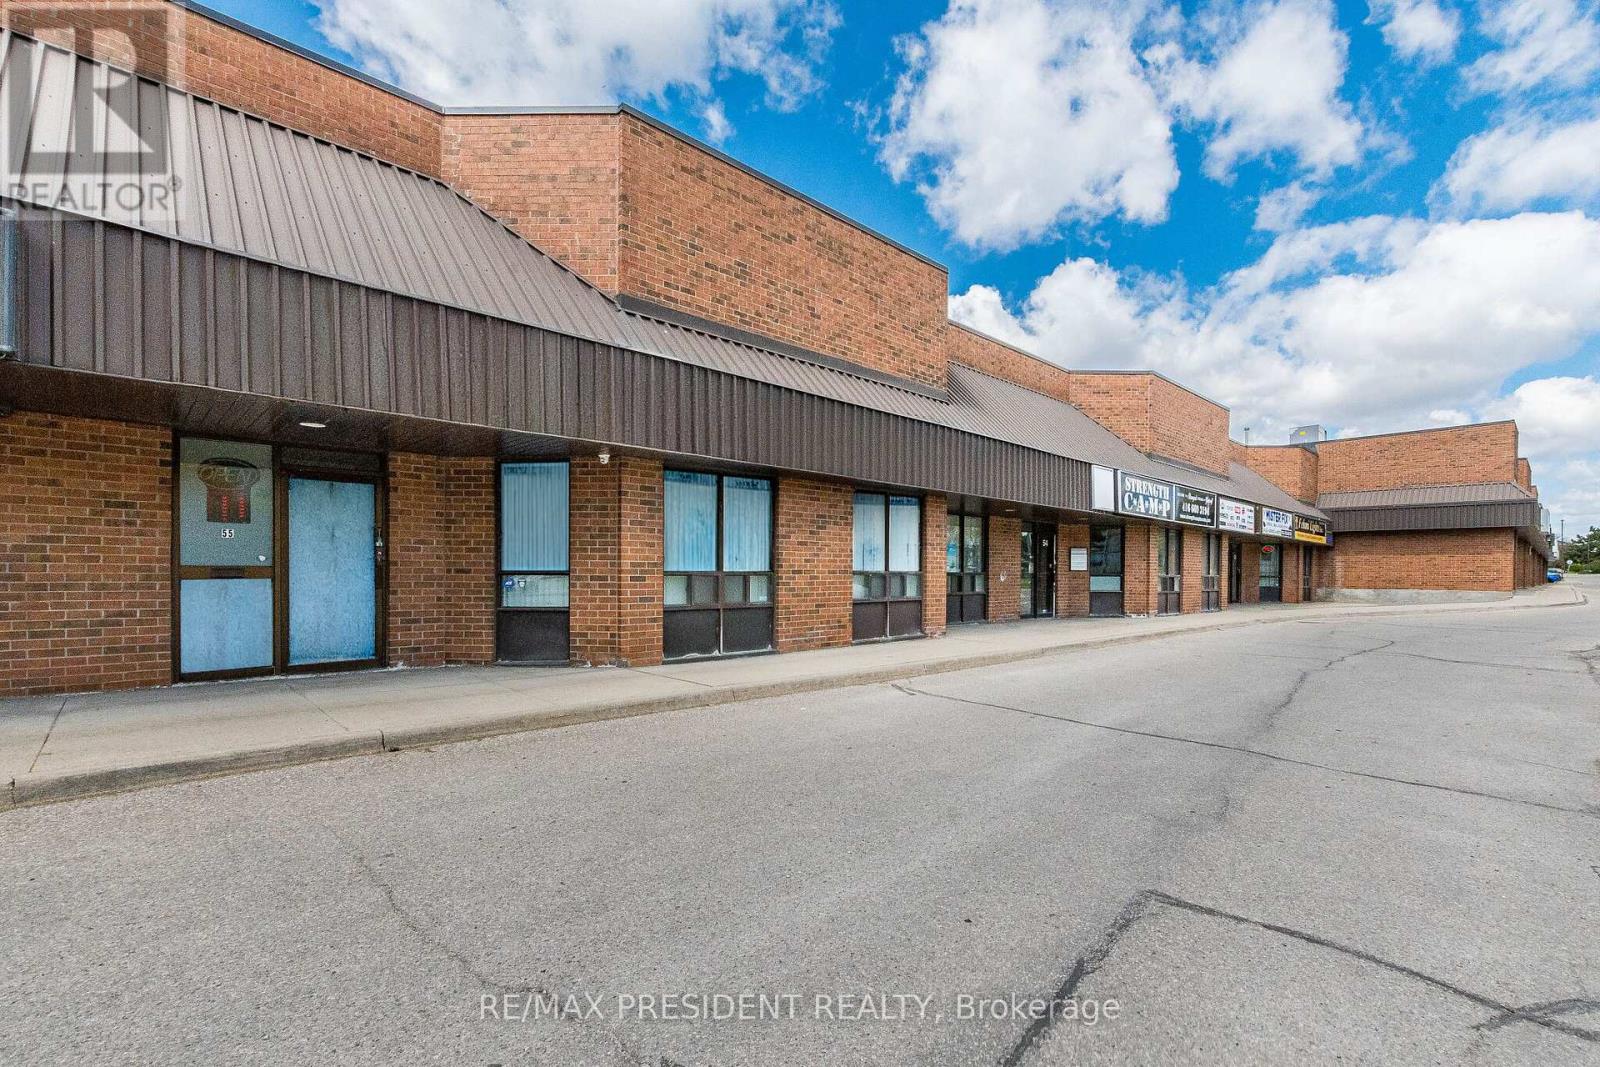
Brampton, Ontario
Ideally situated in a high-demand business corridor, this exceptional offering features two well-maintained commercial units with premium Torbram Road exposure and seamless access to major highways. Ideal for both investors and owner-users, the property offers a versatile layout perfect for professional uses including mortgage offices, law firms, insurance agencies, real estate offices, and other professional services. The front unit offers approximately 2,200 sq. ft. and is currently operating as a thriving physiotherapy and chiropractic clinic, highlighted by two signature skylights that fill the space with natural light. Complementing this is a rear office component of approximately 4,000 sq. ft., extensively renovated in 2021 to create a modern and highly functional workspace featuring full-size windows on both levels for abundant natural light. Combined, the property provides approximately 6,000 sq. ft. of usable space, including 2,000 sq. ft. of mezzanine area, along with ample on-site parking for staff and clients. A rare opportunity to secure a prominent commercial presence in one of the area's most sought-after business hubs. (id:61852)
RE/MAX President Realty
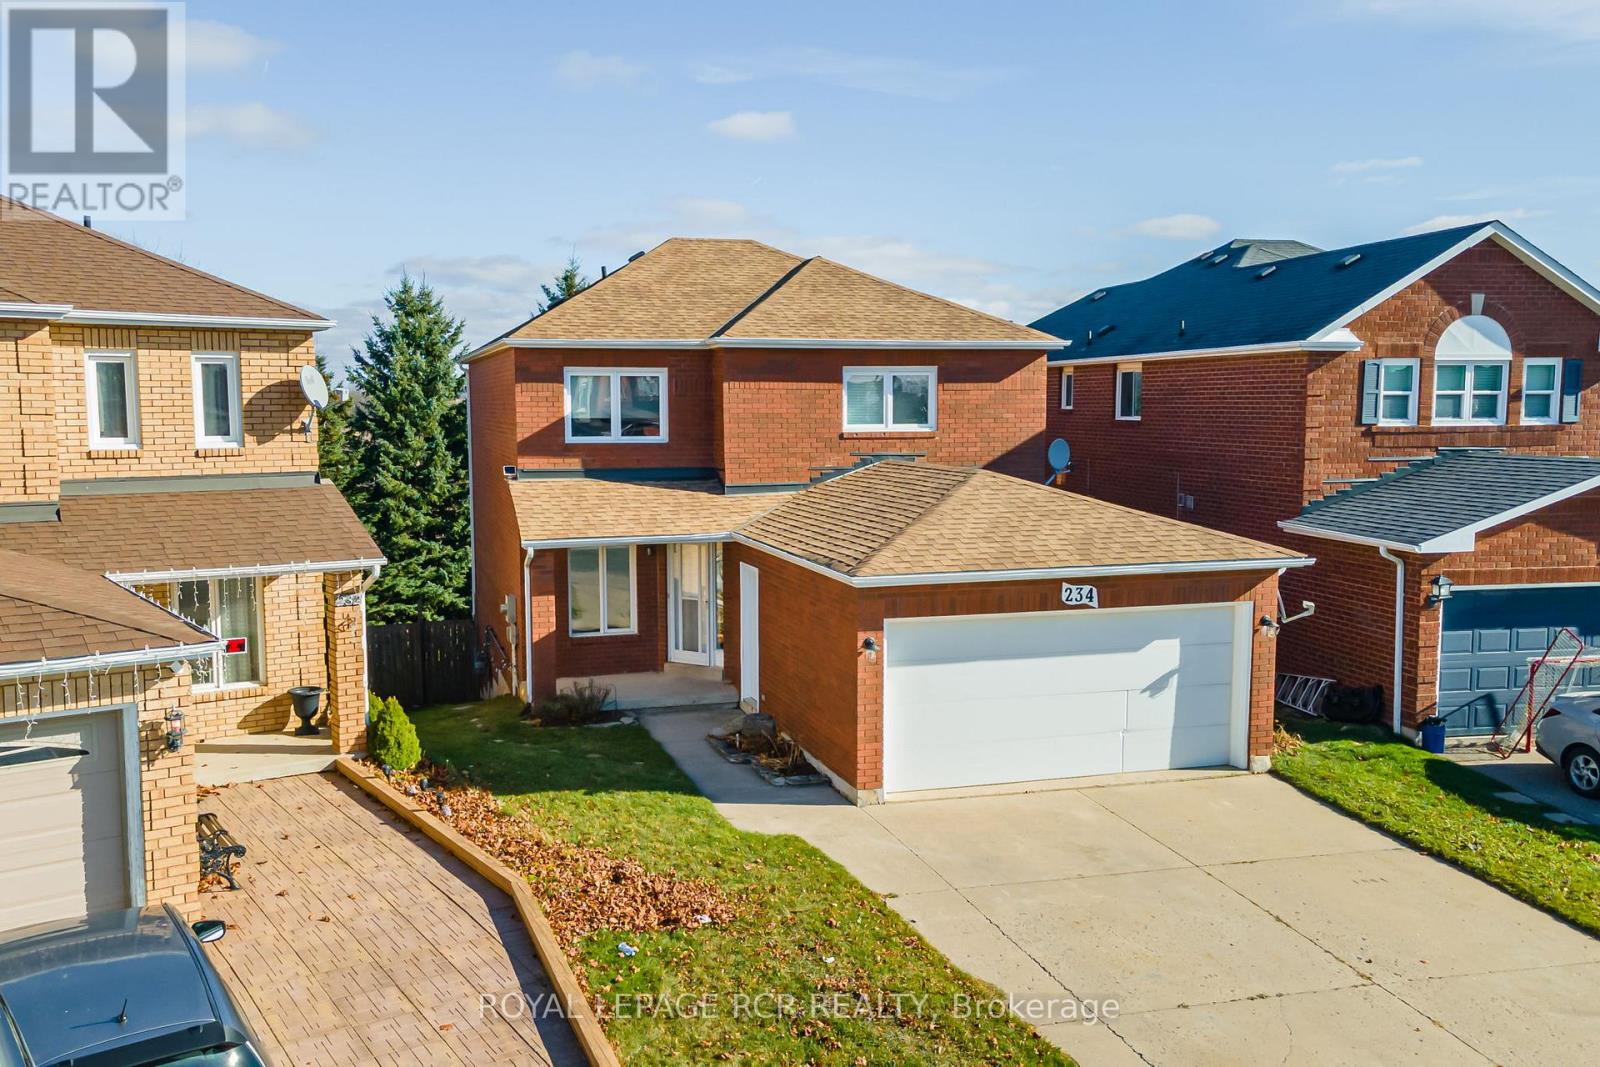
Orangeville, Ontario
Welcome to this spacious all-brick family home offering incredible versatility for today's lifestyle-whether you're looking to move right in or take advantage of its excellent income potential. Ideally situated in a sought-after, family-friendly neighbourhood in Orangeville, this property features 4+1 bedrooms, 3+1 bathrooms, two kitchens, and two laundry areas, providing multiple ways to make homeownership work for you. A charming covered front porch welcomes you into a bright center hall layout, with formal living and dining rooms plus a separate family room-perfect for both everyday living and entertaining. The eat-in kitchen with breakfast nook walks out to a large deck overlooking a private, oversized backyard with no neighbours behind, offering a peaceful setting to relax or host gatherings. A convenient main floor laundry room and powder room complete the level. Upstairs, you'll find four generously sized, sun-filled bedrooms, including a spacious primary retreat with walk-in closet and 4-piece ensuite. The fully finished walk-out basement adds even more value, featuring a self-contained 1-bedroom suite with separate entrance and laundry-ideal for extended family, rental income, or additional living space. Additional highlights include a concrete driveway and double garage, with ample parking for family and guests. Commuters will appreciate the easy access to major routes-just 25 minutes to Brampton and 30 minutes to Highway 400. Don't miss this opportunity to own a home that truly offers space, flexibility, and a fantastic location. (id:61852)
Royal LePage Rcr Realty
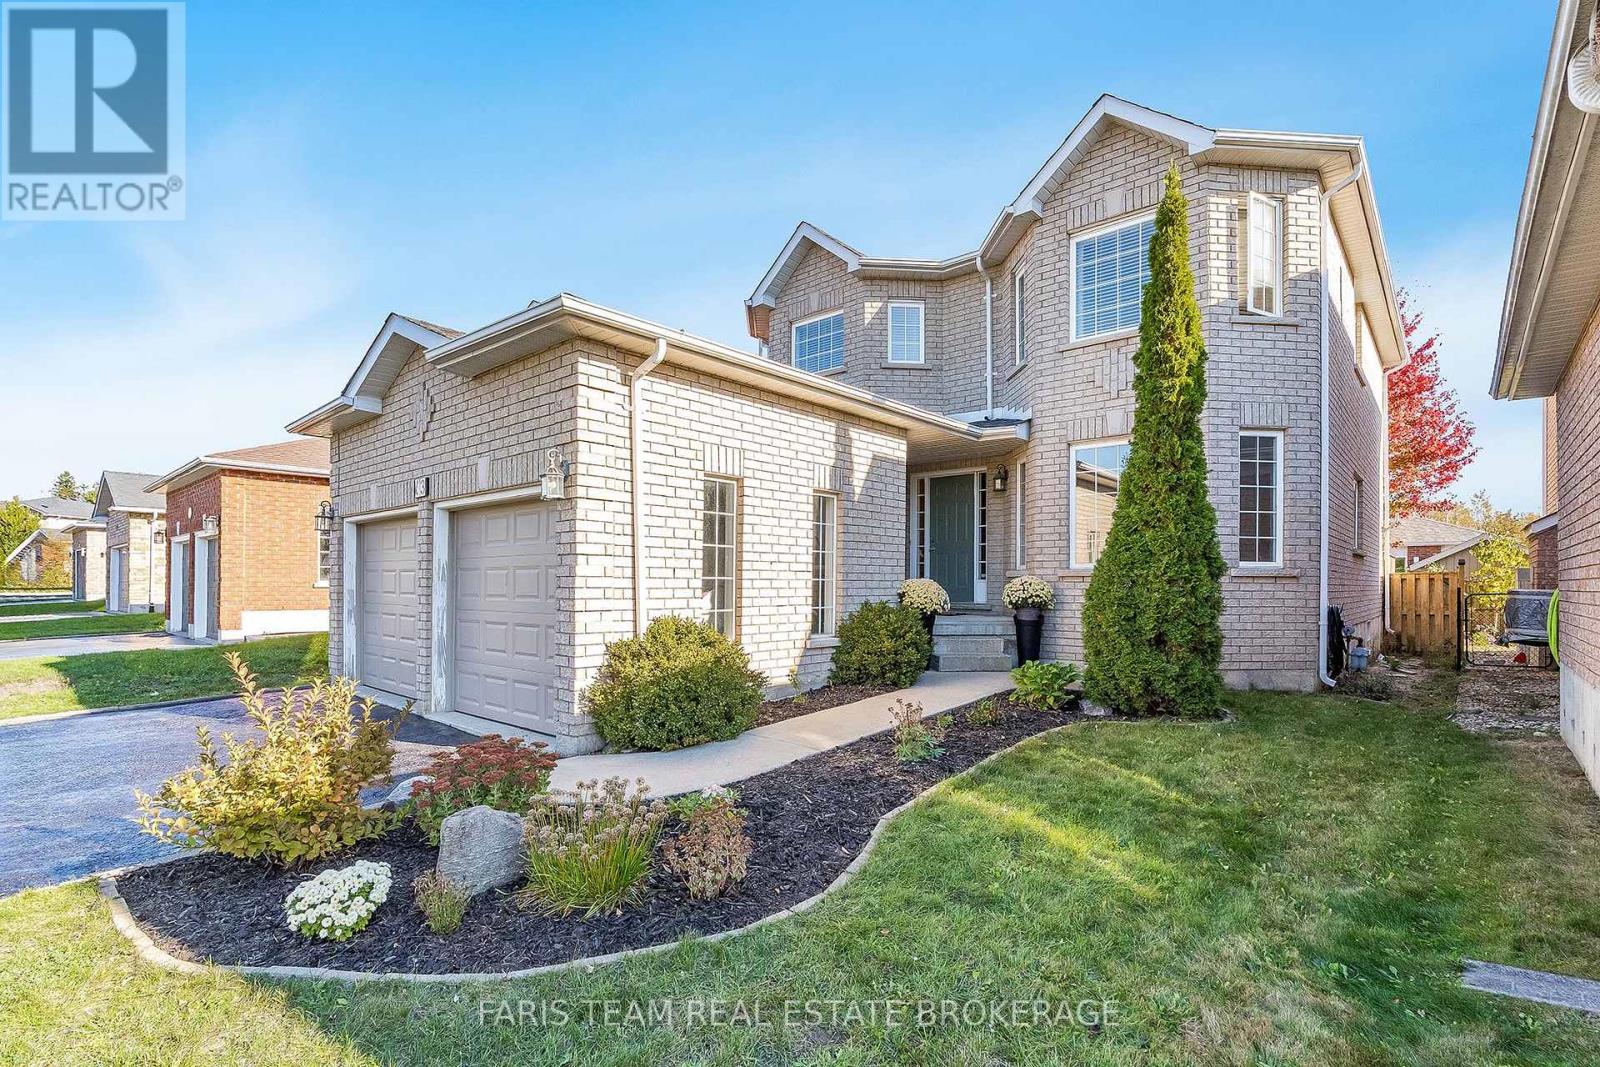
Barrie, Ontario
Top 5 Reasons You Will Love This Home: 1) Ideally situated within a welcoming family-oriented neighbourhood just steps to Pringle Park featuring a playground, basketball court, and open greenspace, while also offering quick access to Highway 400 for seamless daily commuting 2) Fully finished basement designed for flexibility with a spacious recreation area large enough to customize into multiple zones if desired, complete with a wet bar and full bathroom, making it ideal for entertaining, extended family, or overnight guests 3) Spacious 2-storey home showcasing separate living, dining, and family rooms highlighted by a cozy gas fireplace, creating plenty of room for everyday living and gatherings, along with the added convenience of main level laundry for enhanced functionality 4) Step outside to a fully fenced backyard featuring a sizeable deck and expansive patio space, perfect for summer barbeques, outdoor dining, relaxing in the sun, or enjoying peaceful evenings surrounded by privacy 5) Well-maintained all-brick exterior complemented by a reshingled roof (2023), an attached double-car garage with inside entry, and parking accommodations for up to four vehicles between the driveway and garage, all set close to schools, public transit, shopping, dining, and everyday in-town amenities. 2,013 above grade sq.ft. plus a finished basement. (id:61852)
Faris Team Real Estate Brokerage
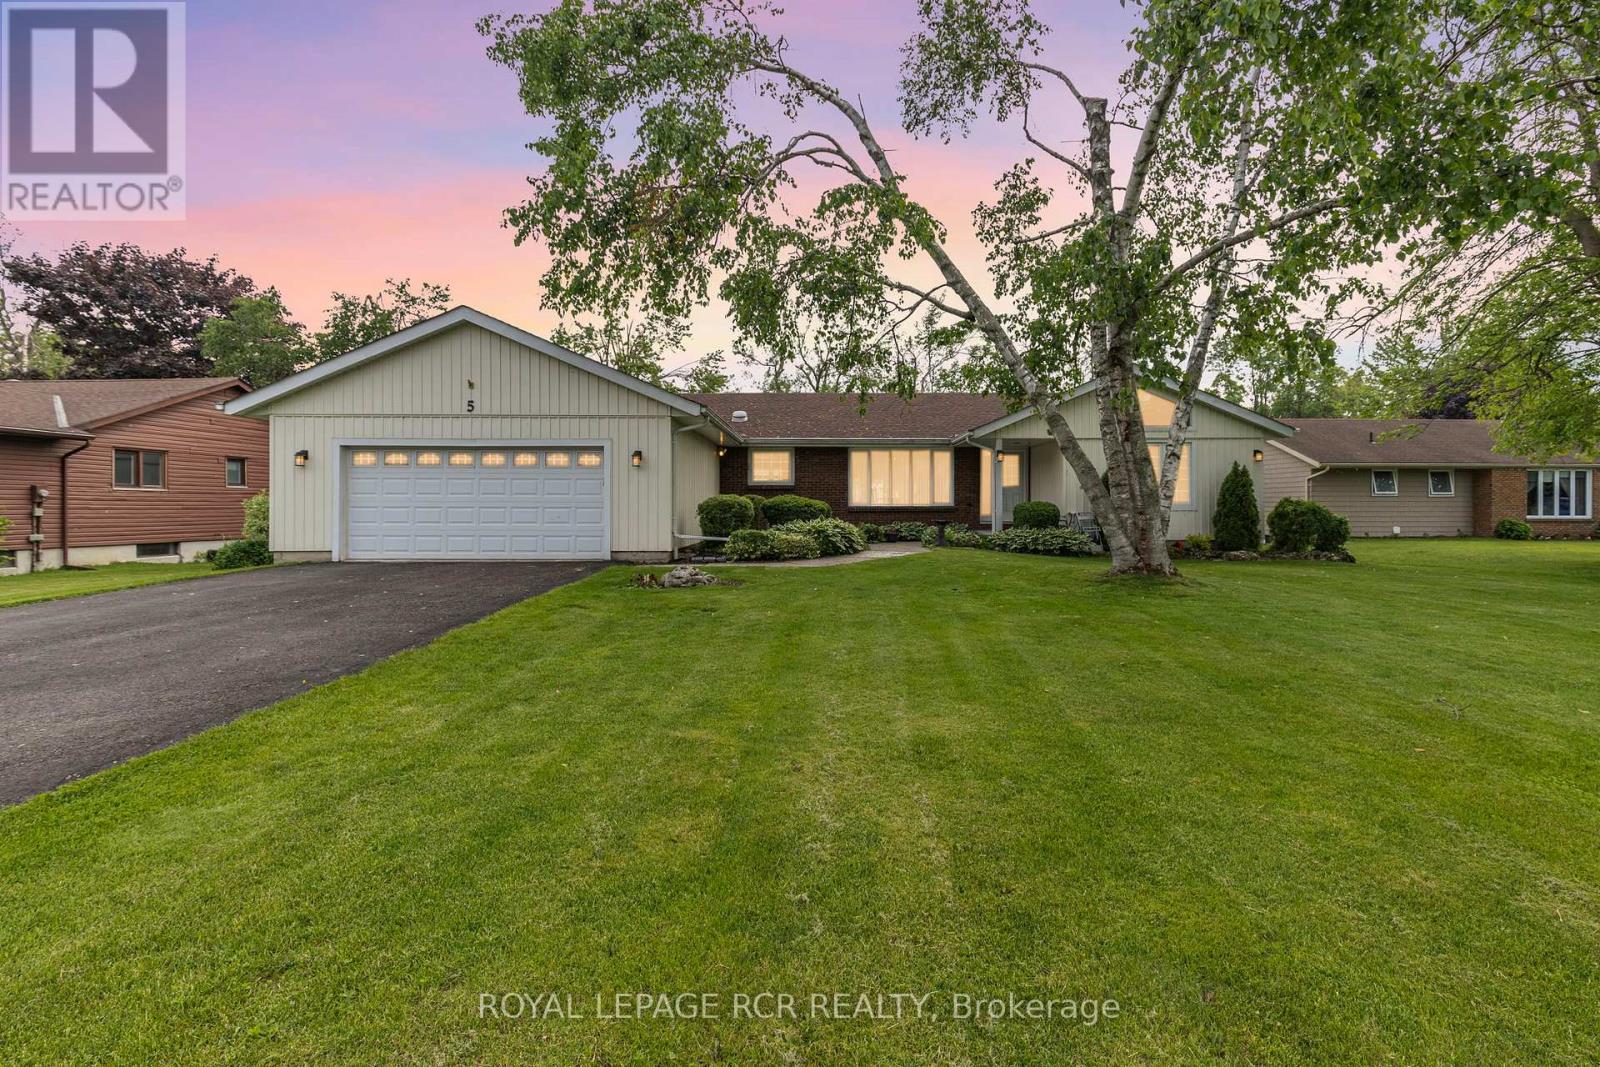
Ramara, Ontario
Welcome to the wonderful community of Bayshore Village! This 3 bedroom bungalow is set on a south facing lot with direct frontage on beautiful Lake Simcoe! The spacious and bright main floor includes fantastic views of the lake, a kitchen, living, family and dining room as well as the sunroom that offers multiple walk outs to the backyard and deck. The unfinished basement is ready for you to finish to your liking! Residents have the option to join the Bayshore Association for $1,100.00 (2026) and will be able to enjoy exclusive amenities such as: clubhouse, pool, golf course, tennis and pickleball courts. 3 harbours for all of your boating needs. Located 1.5 hours from Toronto and only 25 minutes to Orillia. (id:61852)
Royal LePage Rcr Realty
Markham, Ontario
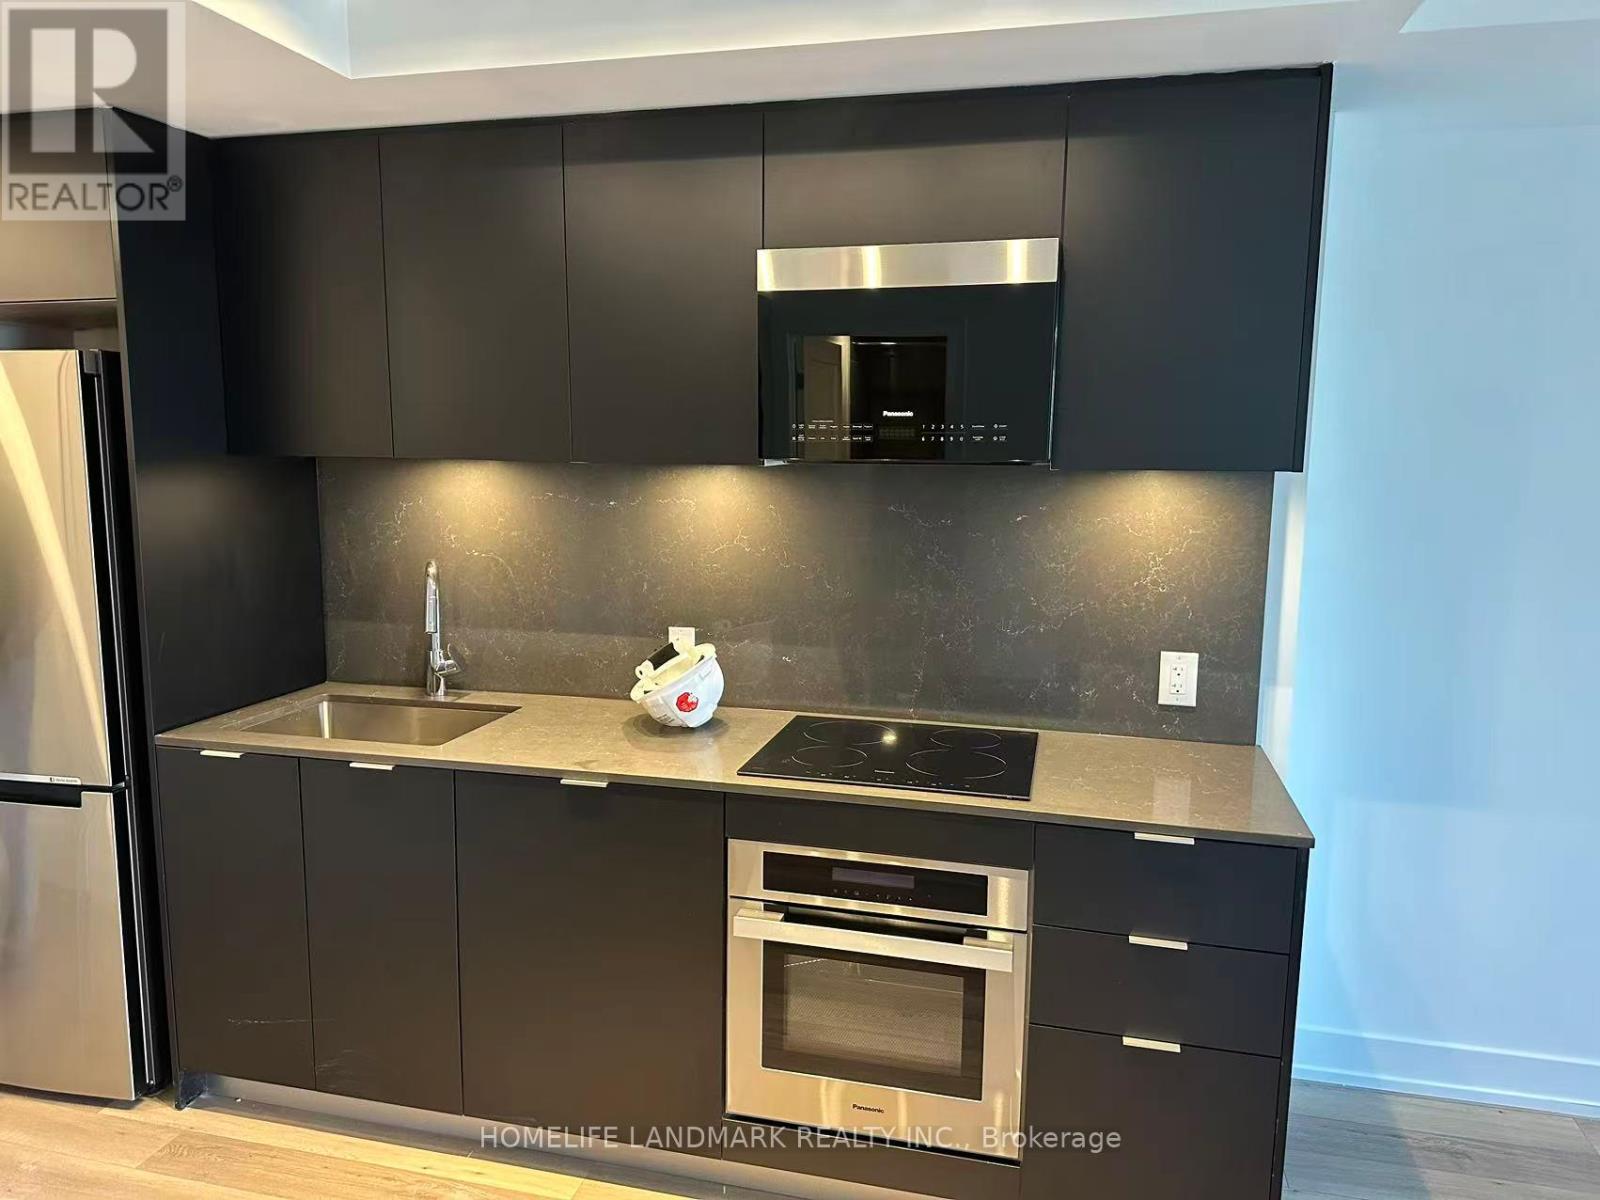
Well Maintained 1 Bedroom + Den Unit At Vendome Condominium In The Heart Of Unionville, Markham. Functional Layout Featuring A Separate Den With Sliding Door Ideal As A 2nd Bedroom Or Home Office, 2 Full Bathrooms, Open Concept Living/Dining Area, Quartz Countertops, Modern Appliances, Ensuite Laundry, And Large Balcony With Views Of Hilton Hotel. Smart Living Features Include Touchless App/Key Access And Energy-Efficient Thermally Insulated Windows. Prime Location At Hwy 7 & Warden, Steps To Viva Transit, Minutes To Unionville GO Station, Hwy 404/407, York University Markham Campus, Seneca College, YMCA, Uptown Markham, Downtown Markham, Restaurants, Shops, Costco & First Markham Place. Walking Distance To Top Ranked Unionville High School. Exceptional Building Amenities Include Concierge, Grand Lobby, Gym, Party Room, EV Charging Stations & Ample Visitor Parking. Includes 1 Parking & 1 Locker. (id:61852)
Homelife Landmark Realty Inc.
Markham, Ontario
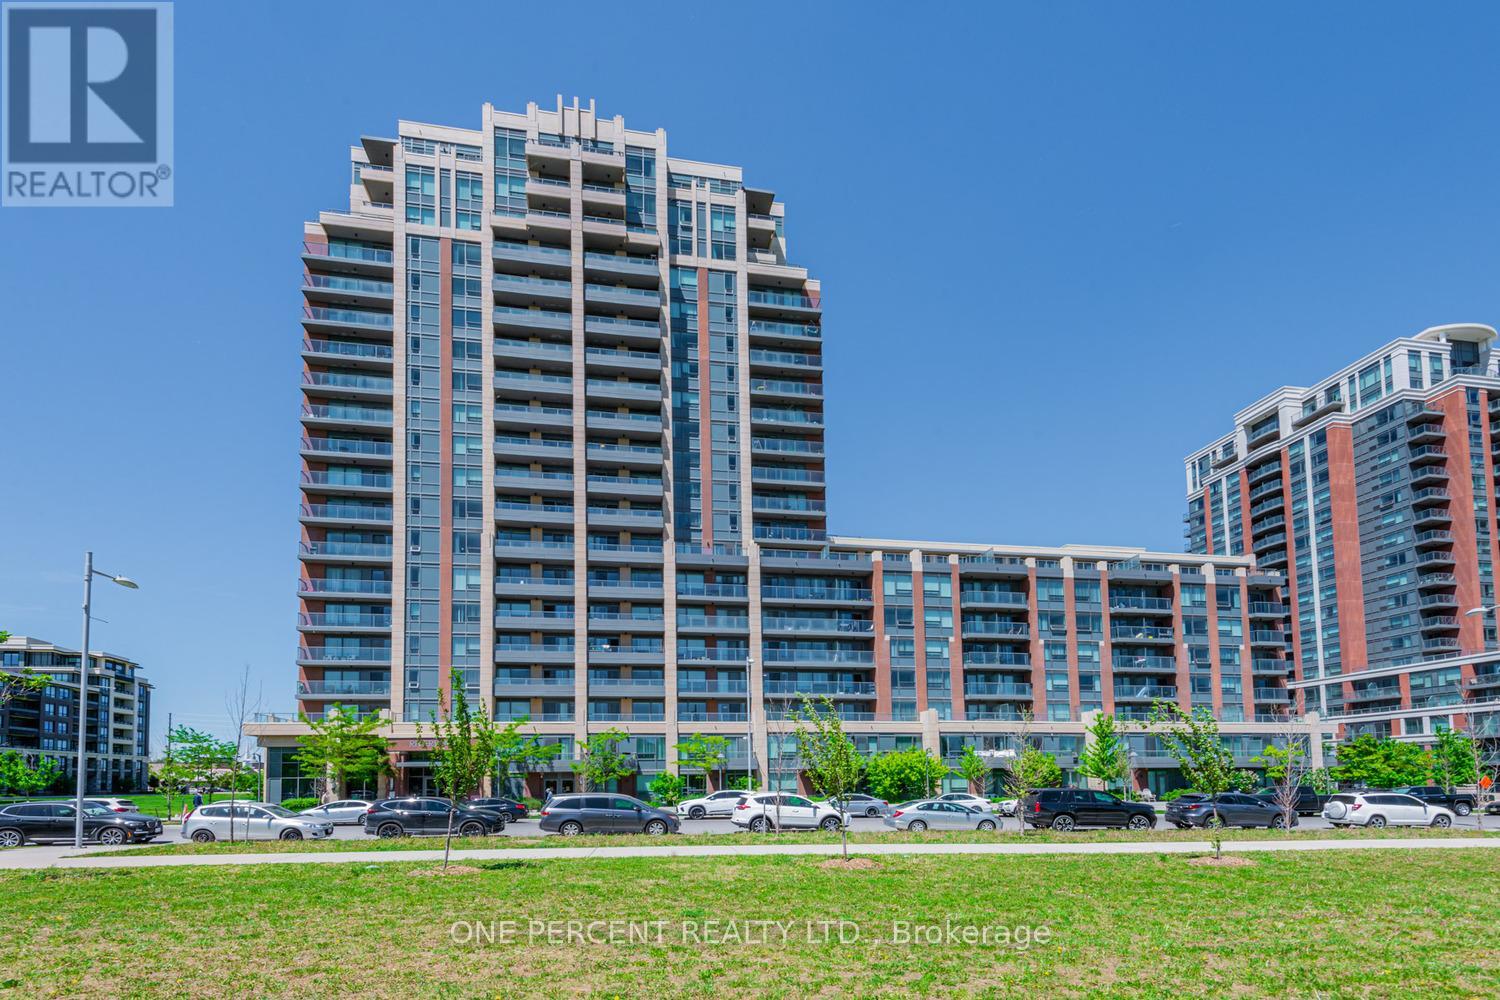
Experience luxury living in Uptown Markham at this beautiful condo by Times Group. This rare and spacious 1 Bedroom + Den features a highly functional layout, laminate flooring throughout, and a generously sized bedroom with a great closet. Enjoy the bright, open living space and step out onto the large private balcony. Perfectly located with quick access to Highways 407 and 404, and just steps to Whole Foods, banks, restaurants, shops, and the Cineplex Cinemas Markham and VIP with IMAX. Nature and recreation are nearby with a beautiful 5-acre park and the Rouge River within walking distance. Transit is incredibly convenient with Viva, YRT, and GO Transit right at your doorstep. Includes parking and locker. A fantastic opportunity to live in one of Markham's most vibrant and convenient communities. (id:61852)
One Percent Realty Ltd.
Whitchurch-Stouffville, Ontario
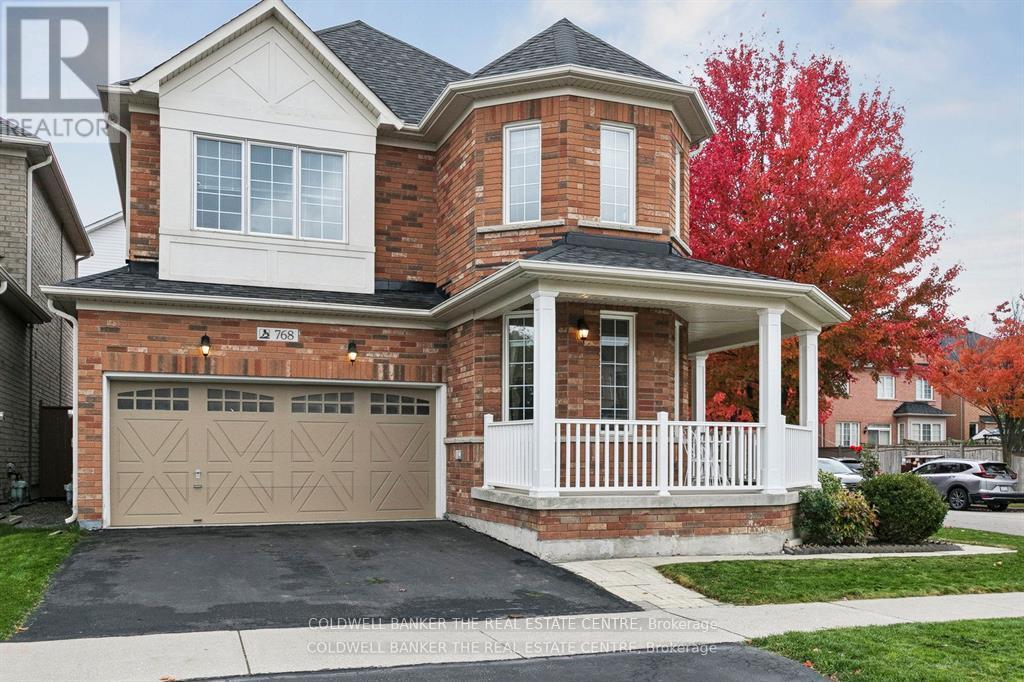
Move in ready! Fully finished well maintained family home located in an upscale neighbourhood located in the Whitchurch-Stouffville area. This highly desirable area is close to major highways, many schools, hospitals, community centres, shopping, parks, walking trails, public transit, Go Station & much more. Features wraparound deck & wall to wall 26'x16' deck in backyard complete with covered gazebo. Fully fenced & landscaped treed backyard offers plenty of privacy for outdoor parties. The entire home is carpet free & freshly painted. 5-Bedrooms. Kitchen features granite island & countertops, backsplash, stainless steel appliances, wall to wall cabinets & built-in pantry & porcelain flooring. Main floor family room with gas fireplace. Home offers plenty of windows that allow for natural light & are covered with designer coverings & blinds. New Lennox furnace, tankless water heater & A/C heat pump replaced approx before 2 years ago. Roof replaced in 2022. Recently repainted. Loft & storage area in garage. This home has many upgrades including EV Charger, upgraded electric panel to 200 amp. Roof is just few years old, kitchen, powder room,ensute bath is recently renovated, new furnace, AC and owned tankless water heater. nicely designed entertain ment unit in family and basement. New wood flooring upstairs. The kitchen is expanded and renovated on main floor. (id:61852)
Coldwell Banker The Real Estate Centre
Georgina, Ontario
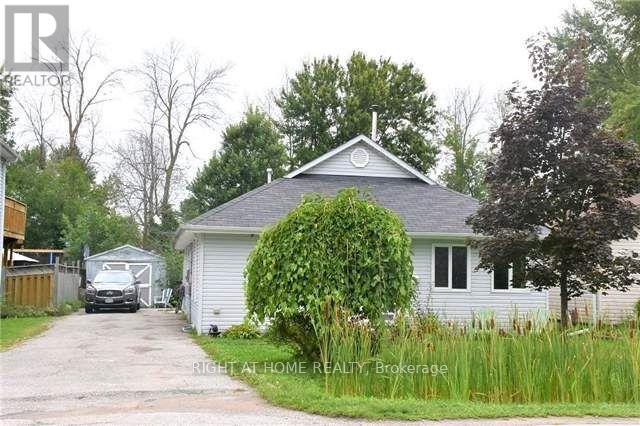
** Calling all investors and developers! ** A rare opportunity to create tremendous value in mature Keswick South, steps to Lake Simcoe. Almost 1,400sf footprint on a premium lot (50'x186') with excellent redevelopment potential - finish a 3 bed 2 bath bungalow or add another floor to create a massive new home. Surrounded by established homes, parks, and waterfront access. A must-see for builders and investors. (id:61852)
Right At Home Realty
King, Ontario
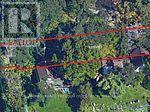
BUILD YOUR DREAM HOME TODAY Stop dreaming and start building on this incredible, extra-deep premium lot. Spanning an impressive 48.93 x 224.62 feet, this property has been professionally cleared of trees and is officially "shovel-ready." Skip the months of waiting at City Hall-this lot is permit-ready with drawings in hand for a magnificent 4,153 sq ft luxury residence. The seller is covering the cost of the building permit and will transfer it directly to the buyer upon a successful offer. While the current plans offer a stunning layout, they remain fully modifiable, giving you the rare freedom to customize the interior flow to match your exact lifestyle. Flexible terms are available. Don't wait for the market to move-secure the land and the permit in one seamless transaction! (id:61852)
Royal LePage Premium One Realty
Markham, Ontario
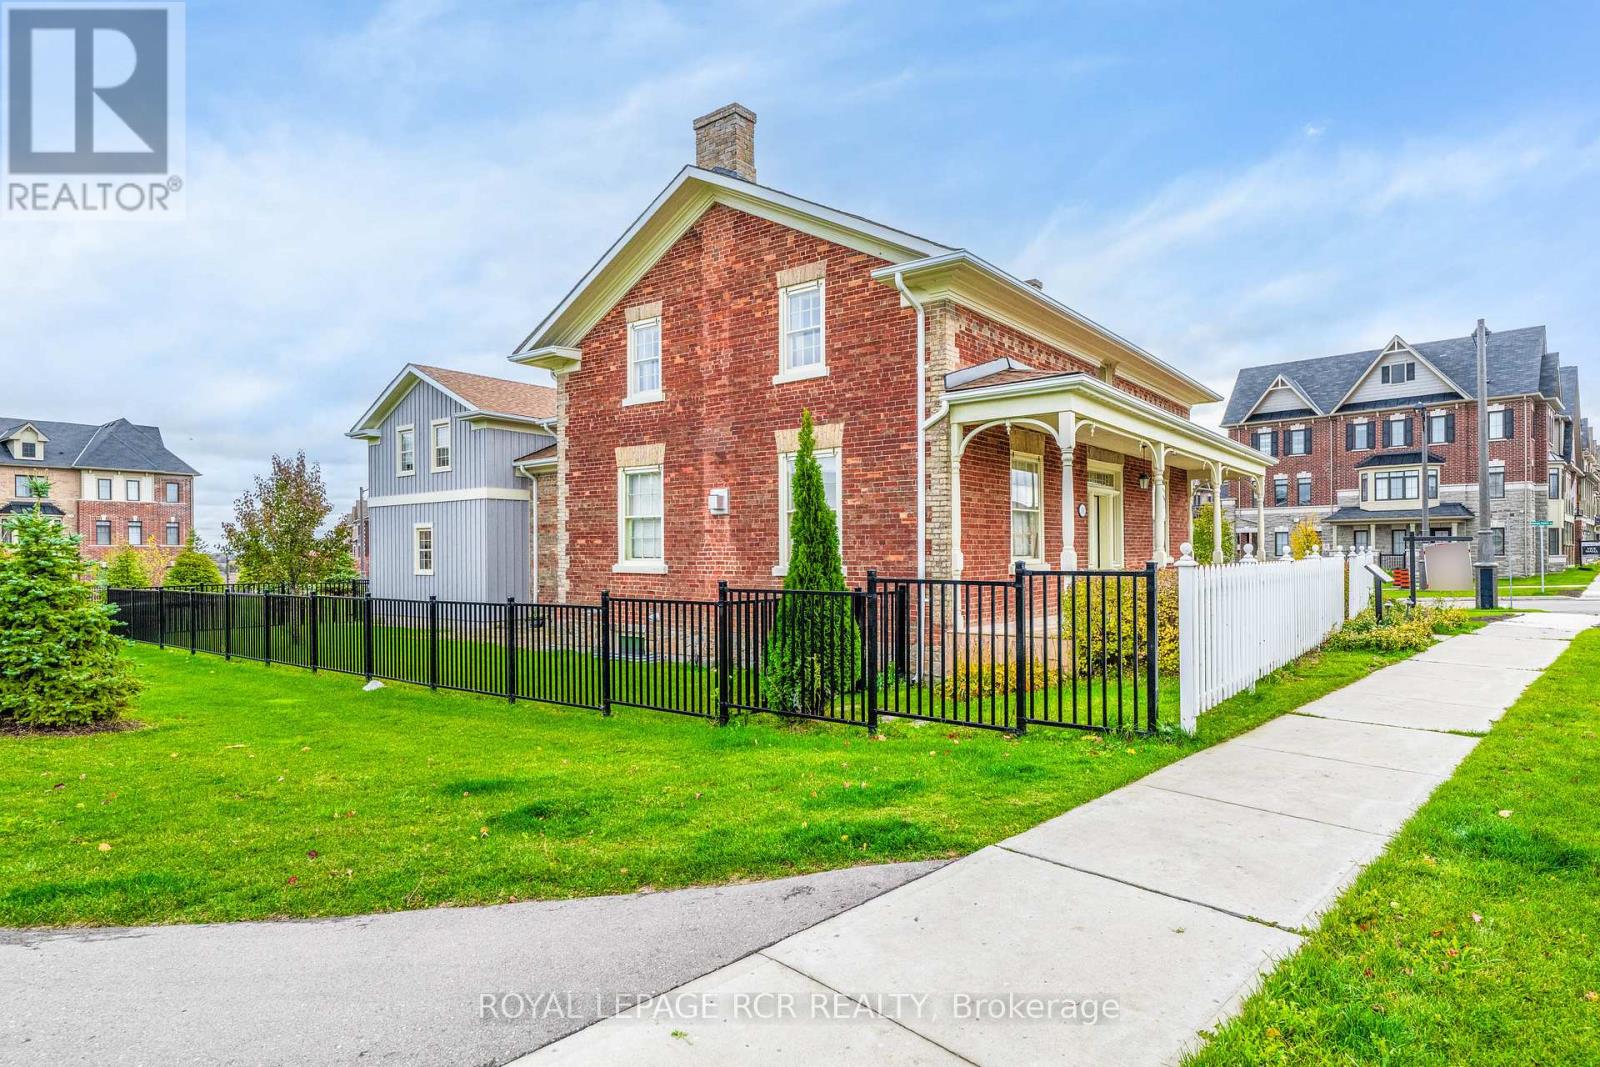
Welcome to 10961 Victoria Square Blvd. A rare 19th Century meticulously restored red brick home, blending timeless charm with modern luxury. Featuring high-end, state-of-the-art appliances and elegant finishes, it perfectly balances traditional character with contemporary flair. The home's original beauty has been thoughtfully preserved through heritage windows, doors, high ceilings, detailed trim and baseboards, hardwood floors, deep window sills and stained glass features. Spacious rooms throughout with generous storage, including multiple closets and charming tucked-away nooks. Every space has been reimagined for today's lifestyle. Set in the sought-after Victoria Square community, this home offers a perfect setting for young families - just steps to park and playground. Don't miss this fantastic opportunity in a family friendly neighbourhood! (id:61852)
Royal LePage Rcr Realty
Aurora, Ontario
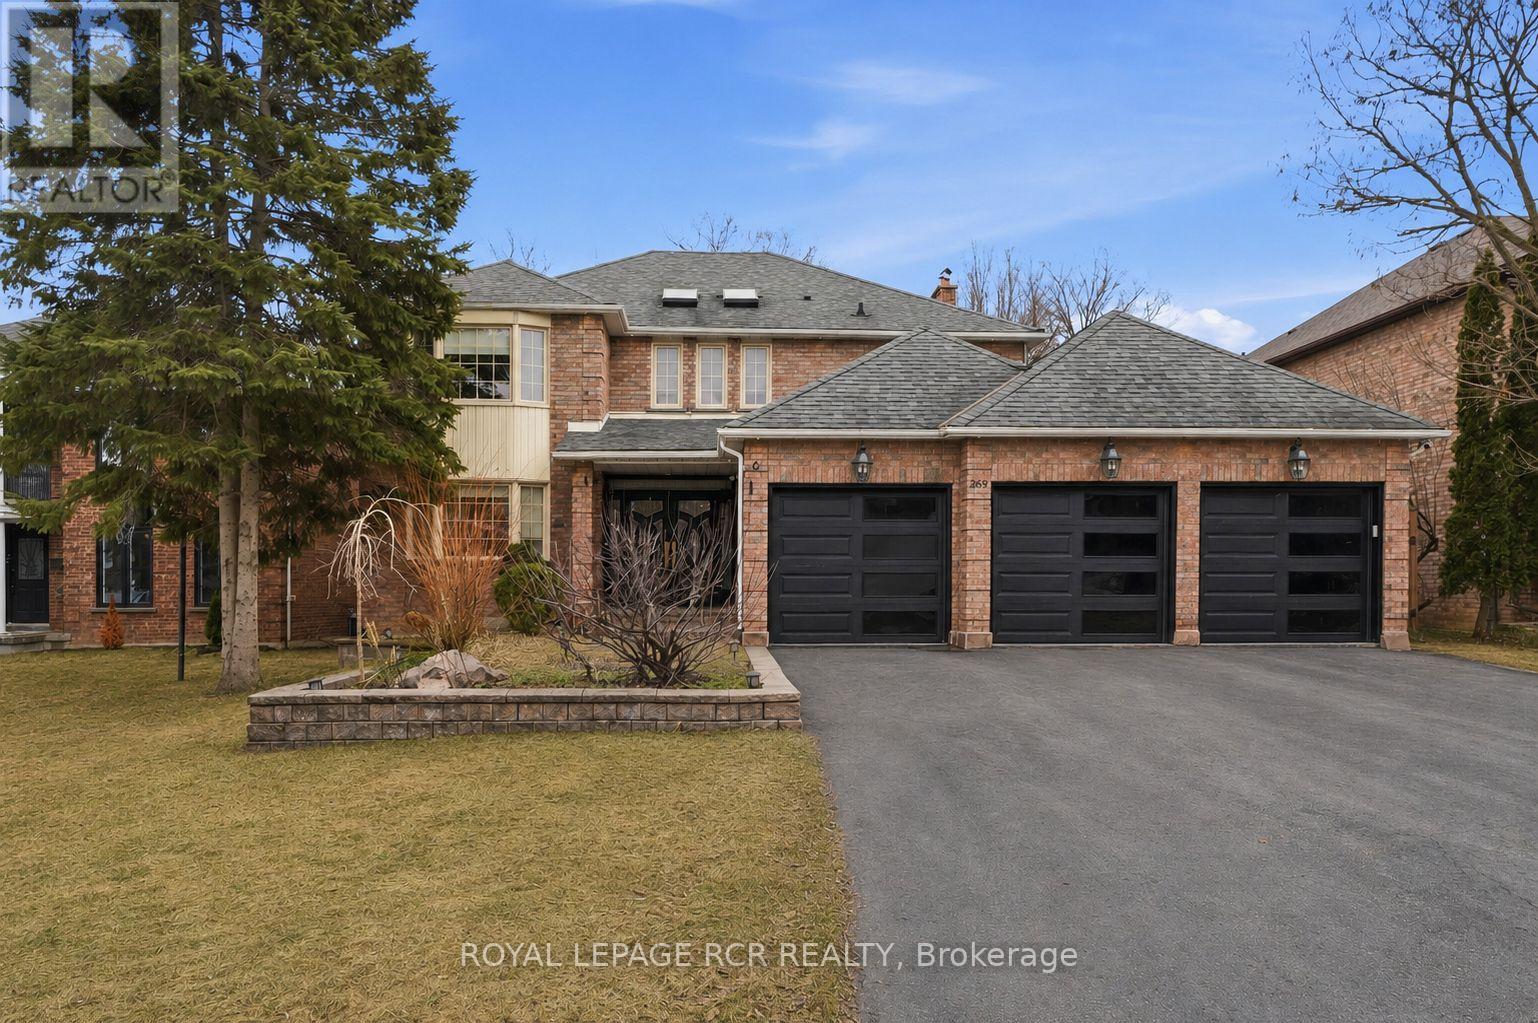
Welcome to 369 Kennedy Street West, Aurora. Completely reimagined in 2025 with a full $500,000 renovation, this home offers over 4,500 square feet of refined living space, finished with a cohesive, high-end design throughout. The main floor is thoughtfully opened to create seamless flow, anchored by large-slab tile flooring, smooth ceilings, and pot lights that enhance the home's bright, modern feel. A striking open riser Scarlett O'Hara staircase with hardwood treads and wrought iron pickets serves as a true architectural focal point. At the heart of the home, the custom kitchen is both functional and elevated, featuring marble countertops and backsplash, a large eat-in centre island, ceramic farmhouse sink, Wolf range, built-in oven and microwave, and a fully integrated cabinet-front refrigerator and dishwasher. The dining area transitions effortlessly to the backyard, where a walkout leads to a generous fully fenced yard with an in-ground pool, ideal for summer entertaining and everyday enjoyment. Upstairs, the primary suite offers a quiet, well-appointed space with hardwood floors, a bay window, two walk-in closets, and a spa-inspired 5-piece ensuite complete with clawfoot tub, glass shower, bidet, and double vanity. Three additional bedrooms provide flexibility for growing families or guests, including one with a private 3-piece ensuite and another with a semi-ensuite. For added convenience, the home features laundry on both the main floor and second floor. The fully finished basement extends the living space with intention, offering a den, full wet bar, dedicated gym area, additional bedroom, and a 3-piece bathroom. A rare offering that combines scale, craftsmanship, and thoughtful design in one of Aurora's most coveted and established neighbourhoods. (id:61852)
Royal LePage Rcr Realty

Brock, Ontario
PRIME highway commercial lot directly on Highway 7 & 12. .93 acres to be sold with adjacent property. (id:61852)
Royal LePage Rcr Realty
Georgina, Ontario
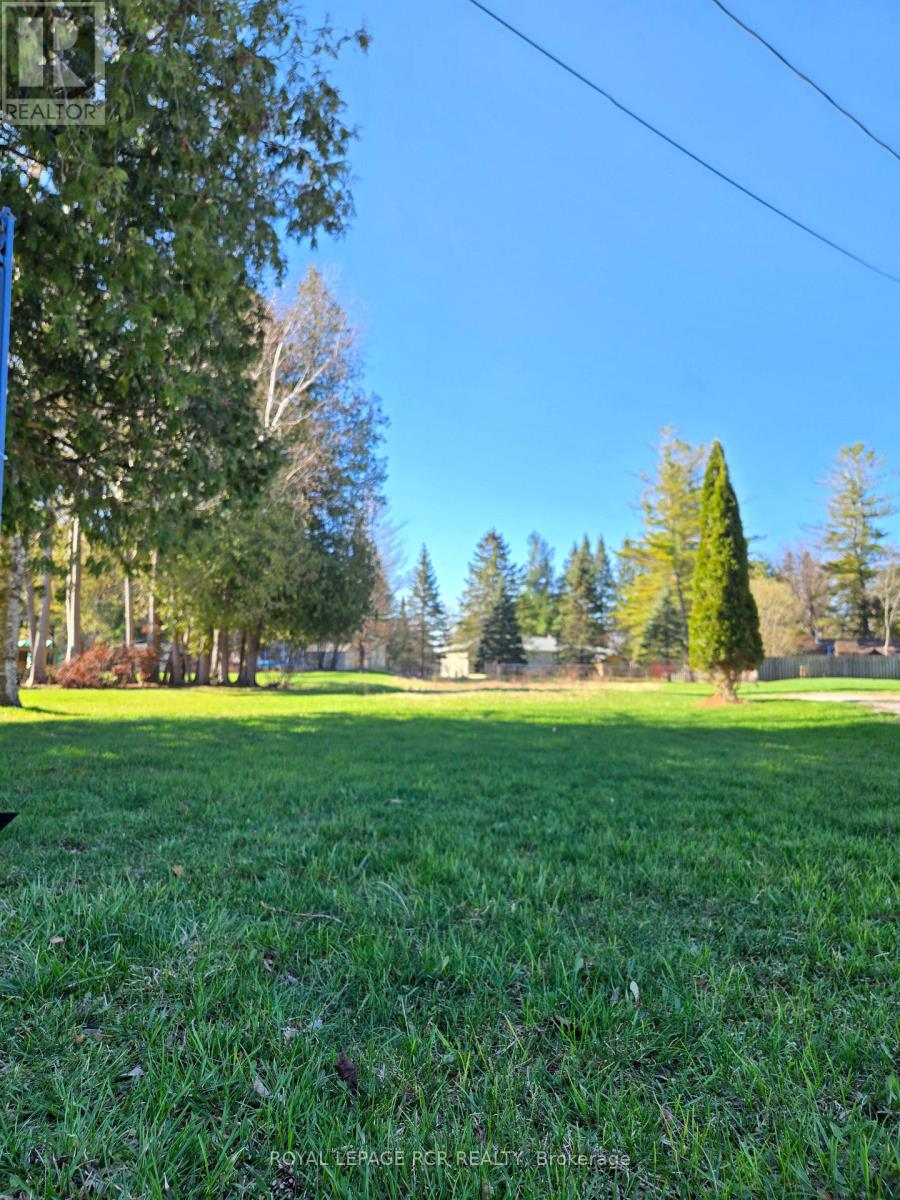
ATTENTION BUILDERS & INVESTORS! An incredible opportunity awaits in the charming community of Pefferlaw. This is the perfect setting to bring your dream home vision to life. This cleared, flat vacant lot is prime for development, offering a rare head start for builders, investors, or anyone ready to create a custom masterpiece from the ground up. Even better, this property is not regulated by Lake Simcoe Conservation Authority, giving you added flexibility and fewer hurdles as you plan your build. A new survey (2022), official site plan, and septic design prepared by a licensed engineer (2022) are already complete, valuable time saving assets that put you steps ahead in the building process. Detailed 4+1 bedroom custom home drawings are also available, giving you a professionally designed vision to start from or customize to your taste. The lot widens to an impressive 83 feet across the rear, providing generous space for your ideal layout and outdoor living areas. This is a rare, build ready parcel offering potential and possibility. (id:61852)
Royal LePage Rcr Realty
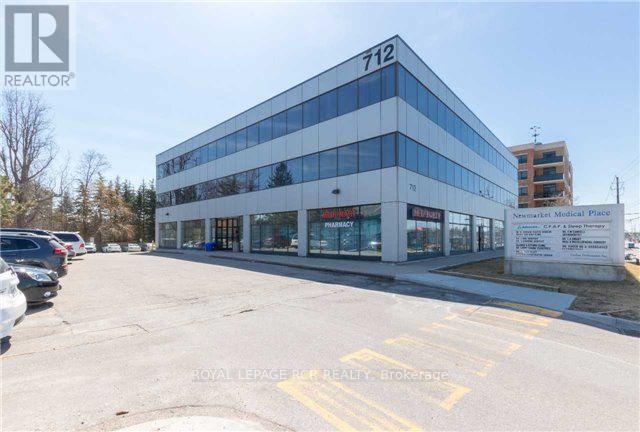
Newmarket, Ontario
Superb location near Southlake Hospital. Attractively designed and ergonomically finished suite. Seller will consider taking back a first mortgage to a qualified Buyer. Price includes 2 reserved underground parking spaces. See floorplan. Medical uses only. (id:61852)
Royal LePage Rcr Realty
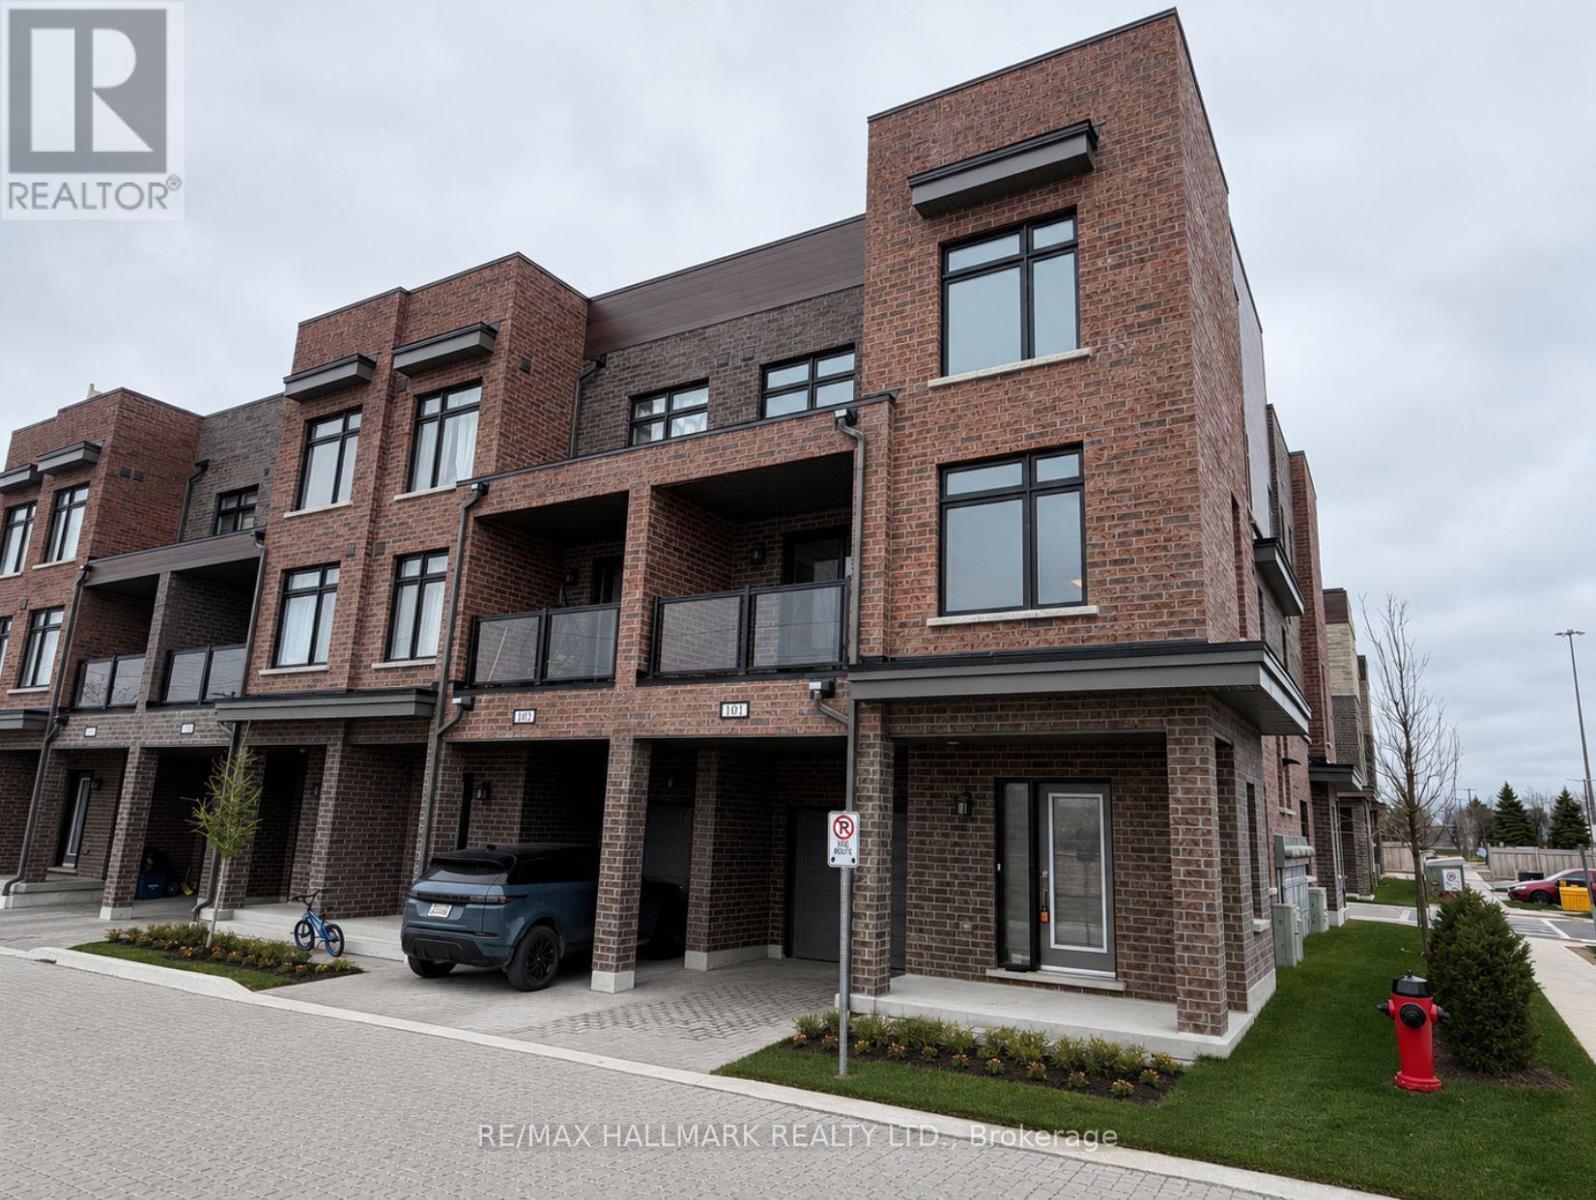
Pickering, Ontario
Welcome to this Luxury 1-Year-New Large Corner/End Unit Townhome with huge windows on the side street that feels just like a Semi-Detached!. 3 Bedrooms + Den With 3 Baths approximately 1500 Sqft + Balcony. This home offers comfort, style, and functionality. Enjoy over 1500 sqft of living space with an abundance of natural light and an unobstructed clear view-a rare find in this sought after community. Perfectly situated across from the brand-new park on Pickering Parkway, this home features a single-car garage with direct indoor access plus a private driveway for a second vehicle parking. On top enjoy the convenient visitor parking in the complex. Prime location - walking distance to shopping, groceries, Pickering GO Station, entertainment, Highway 401, Lake Ontario, and local parks. Just a short drive to Pickering Casino Resort and 15 minutes to Scarborough. Steps to Pickering Village shops, Walmart, Canadian Tire, and waterfront trails. The rooftop patio is currently unfinished but offers tremendous potential for a private terrace or outdoor entertainment area with city skyline views. (id:61852)
RE/MAX Hallmark Realty Ltd.
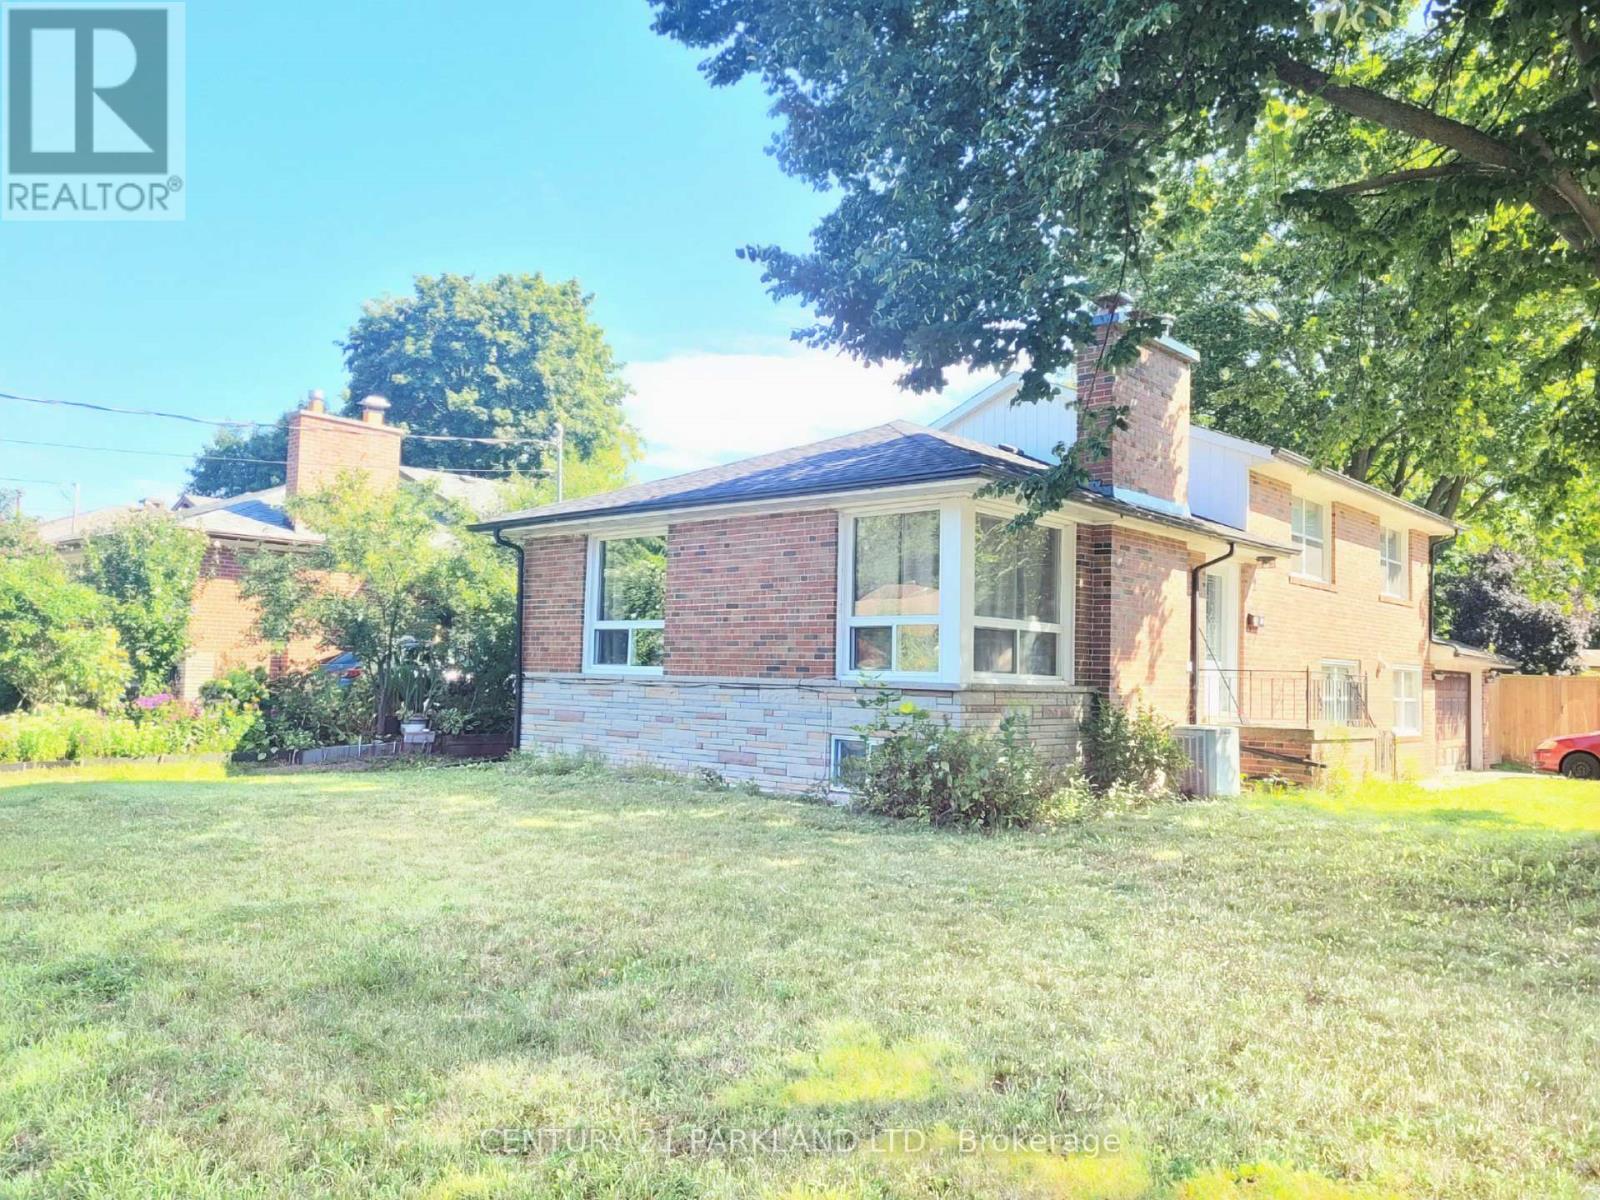
Toronto, Ontario
Main Floor Side Apartment with a Private Entrance to a Spacious 1 Bedroom, 1 Bath Ground level apartment with the living room being separate from the Bedroom. Lots of Natural Sunlight. Located on a Private Cul De Sac Court Street! Most Suitable For a Couple or a Single Person. Must Provide Letter Of Employment, Full Credit Report (Equifax Preferred) and Rental Application. Well Maintained, Affordable Self-contained Apartment in a Convienient Location! Close To: T.T.C., Schools, Hwy 401, Parks, Shopping & More! (id:61852)
Century 21 Parkland Ltd.
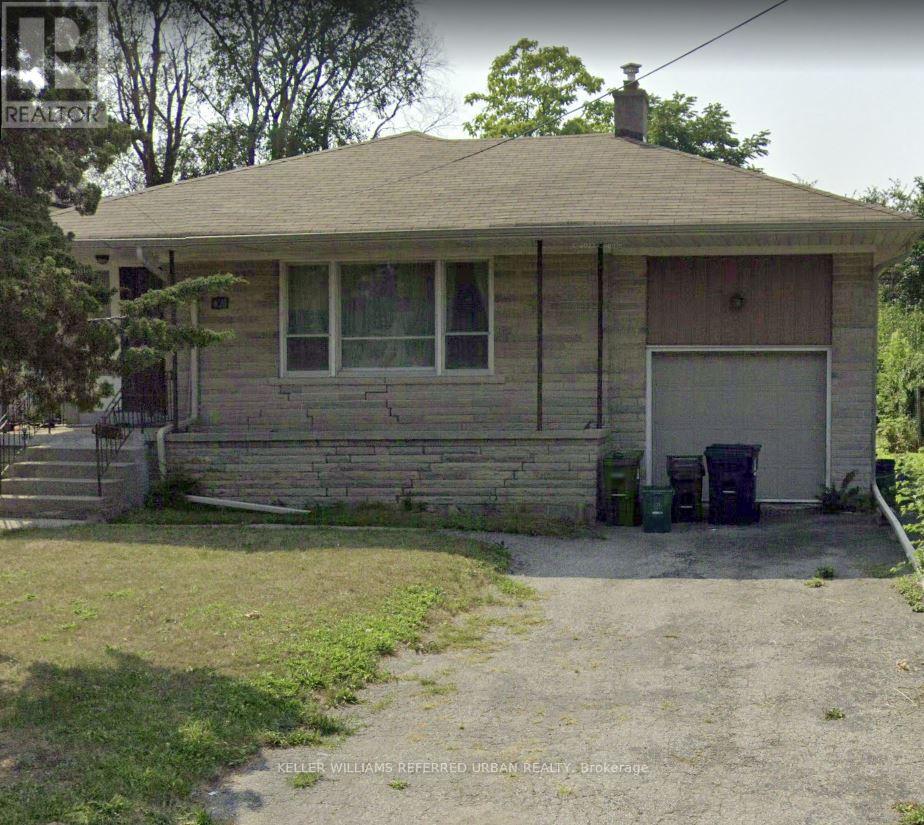
Toronto, Ontario
Welcome to 173 Overbrook Pl. A charming 1-bedroom, 1-bath lower-level apartment offers the perfect blend of comfort and convenience. Ideally situated just steps to transit and only minutes from Sheppard West Subway Station and Yorkdale Shopping Centre. Whether you're heading downtown or to York University, getting around the city is a breeze with transit at your footstep. This apartment is an excellent choice for students, professionals, or anyone seeking a well-connected urban lifestyle. (id:61852)
Keller Williams Referred Urban Realty

Toronto, Ontario
Elegant 2 Bedroom Condo At The Brant Park. Luxurious Finishes From 9 Ft Exposed Ceiling & Walls, Wood Flooring, Stainless Steel Appliances W/ Gas Range! Corner Unit Sun Filled, Floor To Ceiling Windows. Large Balcony With Bbq Gas Outlet And Overlooking Andrews Park! Gorgeous View. Stone Counters In Kitchen And Washroom. Excellent Location. Fashion District. Close To Shops, Restaurants, Bars, Banks, Loblaws, Public Transit. Comes With 1 Locker And 1 Parking. (id:61852)
Keller Williams Portfolio Realty
Toronto, Ontario
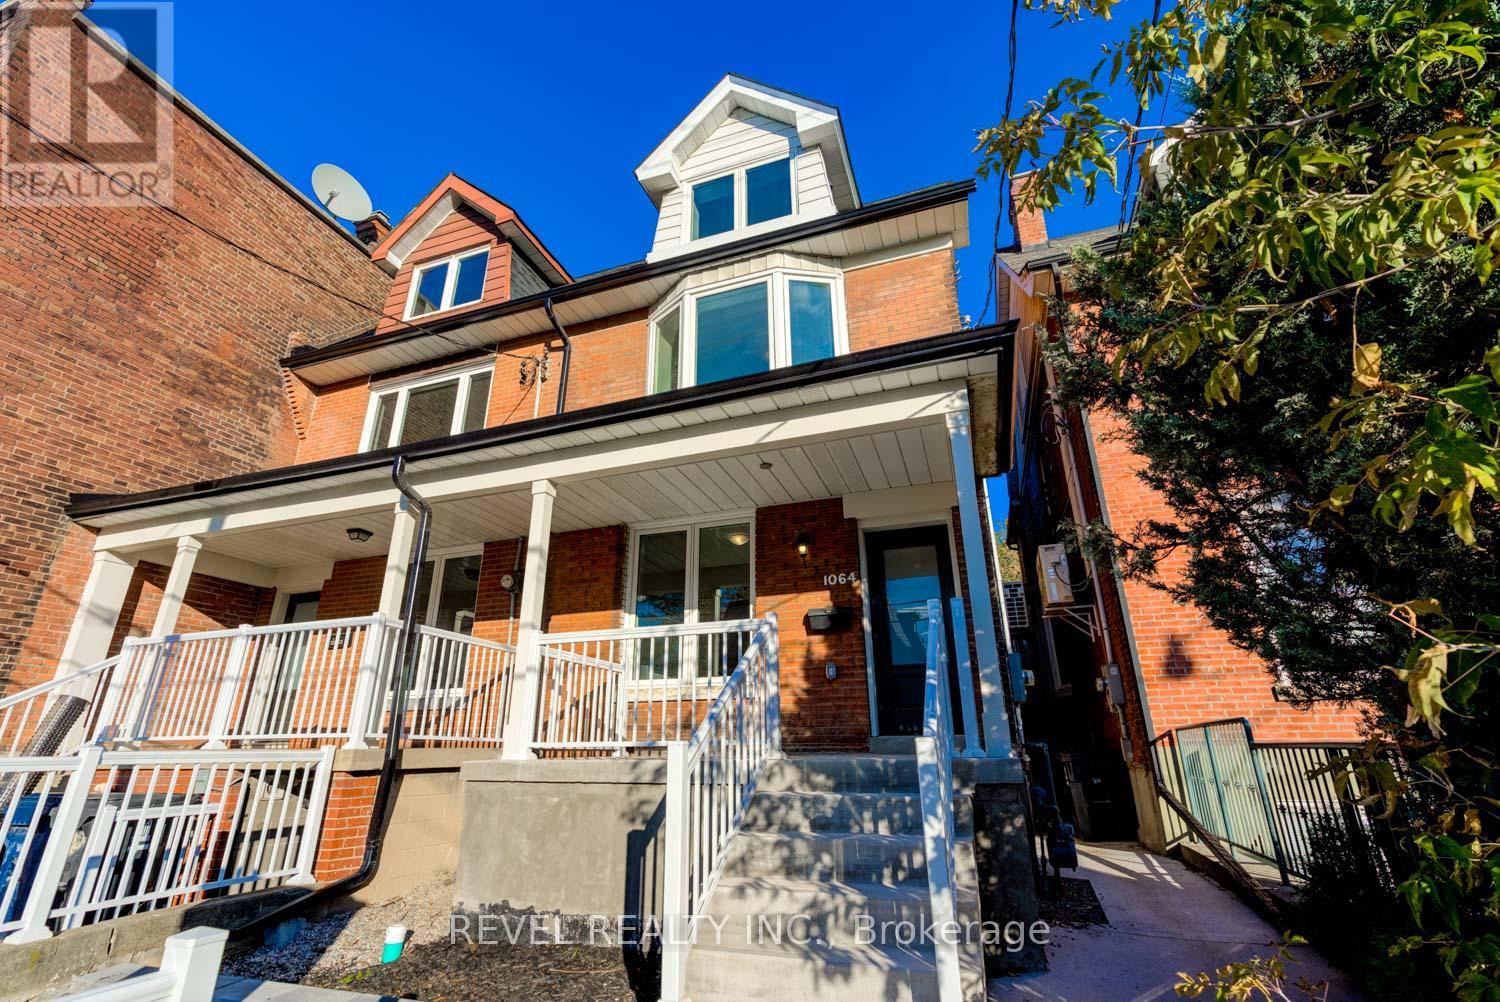
Live at the centre of it all in Little Italy! Welcome to the lower-level suite at 1064 College, a smart and stylish space designed for those whospend as much time enjoying the neighbourhood as they do at home. With all-inclusive rent and shared backyard access, this is easy, low-maintenance city living at its best. Inside, you'll find a thoughtfully updated interior with hardwood floors throughout and a modern kitchenfeaturing stainless steel appliances. Perfect for quick weeknight dinners or hosting a cozy night in. Both the living area and bedroom offer acomfortable, inviting atmosphere with natural light that makes the space feel anything but typical for a lower-level unit. Step outside to enjoyshared access to the backyard, a rare bonus in this location. Ideal for morning coffee or winding down after a day in the city. What truly sets thishome apart is where you are. Situated right on College Street, you are surrounded by some of Toronto's best cafés, restaurants, bars, and shops.Walk to Dufferin Grove Park, spend weekends in Trinity Bellwoods, or explore the energy of Bloordale and Little Italy, all just minutes from yourdoor. This is the perfect fit for someone who wants to live in the action, values convenience, and understands that the best parts of city livinghappen just outside your front door. (id:61852)
Revel Realty Inc.
Toronto, Ontario
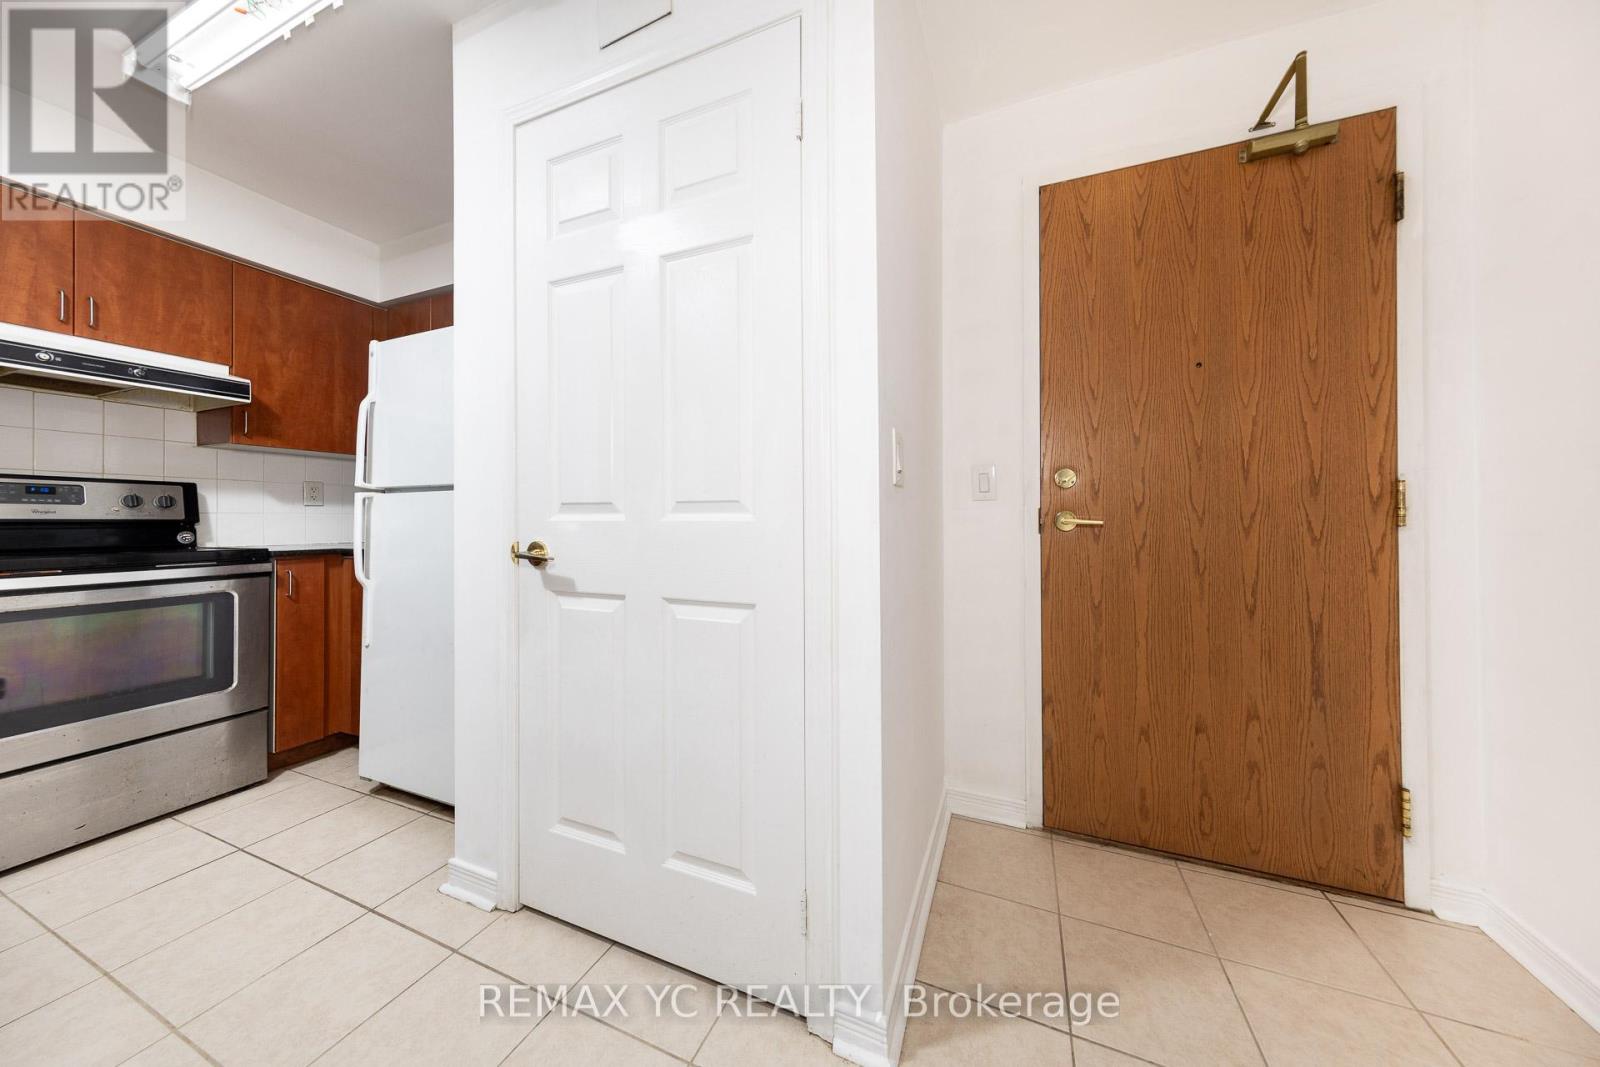
Prime Location Near Yonge And Finch! Stunning 2 Bedroom, 2 Bathroom Corner Unit In The Heart Of North York With 950 Sq Ft Of Living Space! Steps To Finch Subway Station And Many Retail Stores.The Oversized Wrap Around Terrace Is Included, Bright And Spacious Dining Area. One Parking And One Locker Included. (id:61852)
RE/MAX Yc Realty
Toronto, Ontario
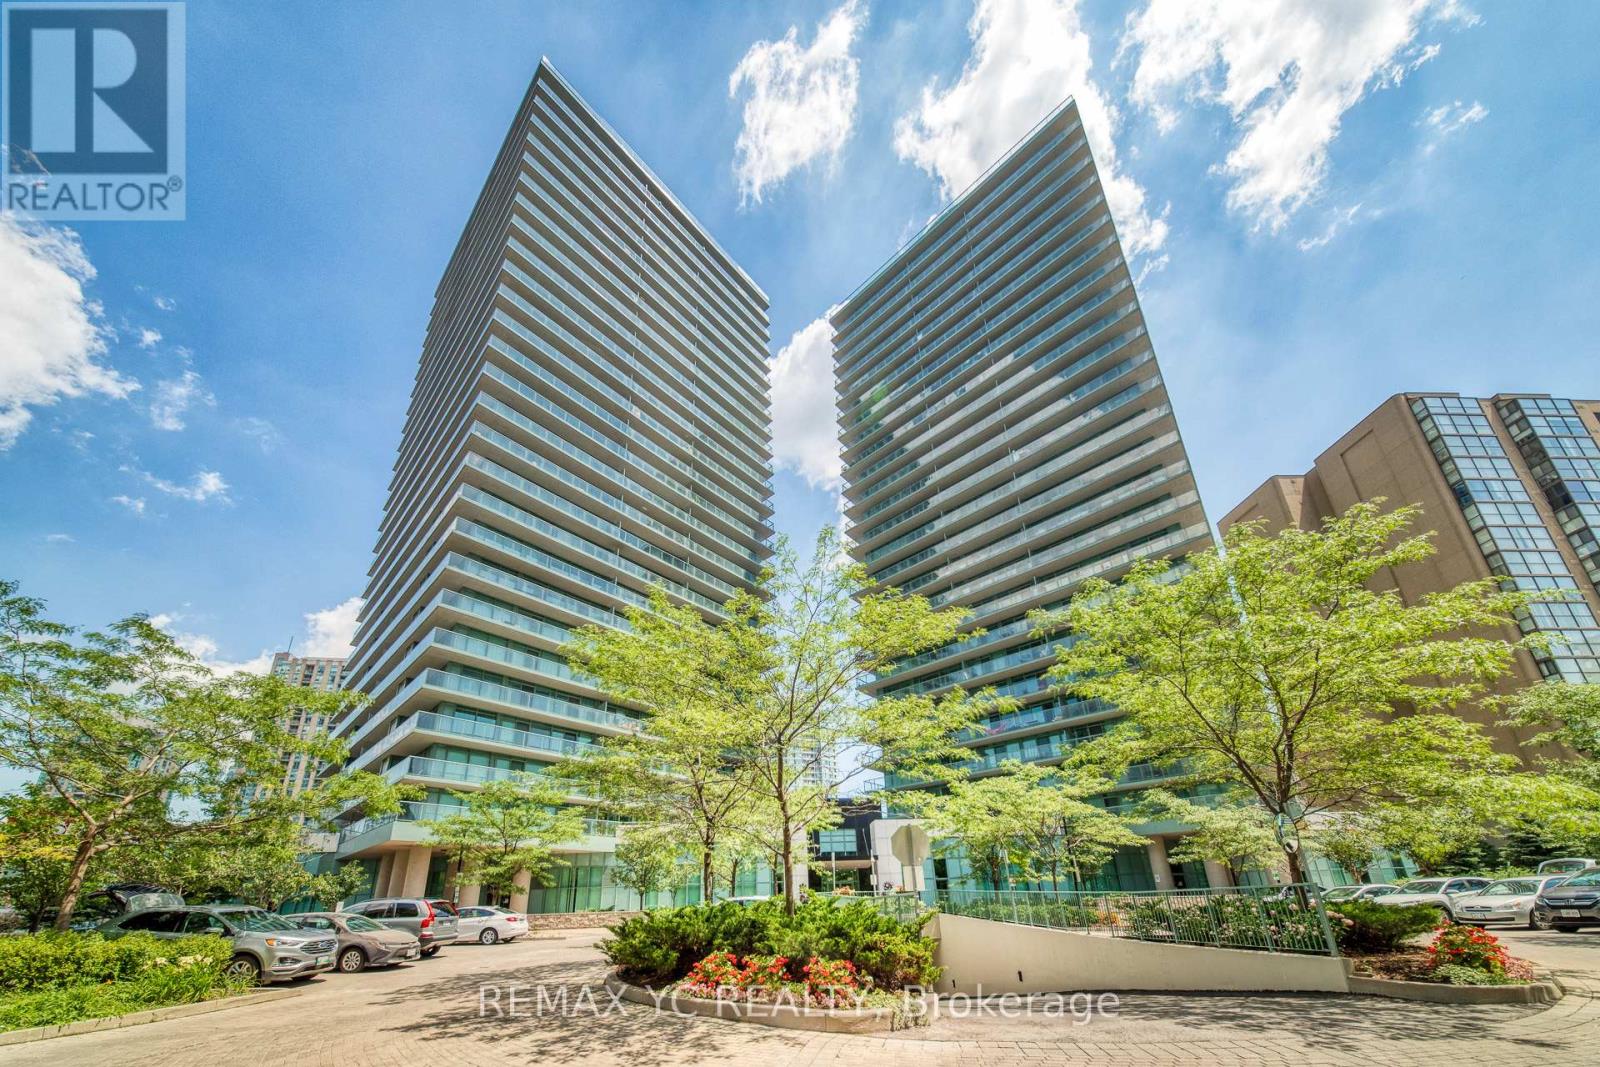
Prime Location Near Yonge And Finch! Stunning 2 Bedroom, 2 Bathroom Corner Unit In The Heart Of North York With 950 Sq Ft Of Living Space! Steps To Finch Subway Station And Many Retail Stores. The Oversized Wrap Around Terrace Is Included, Bright And Spacious Dining Area.One Parking And One Locker Included. (id:61852)
RE/MAX Yc Realty
Toronto, Ontario
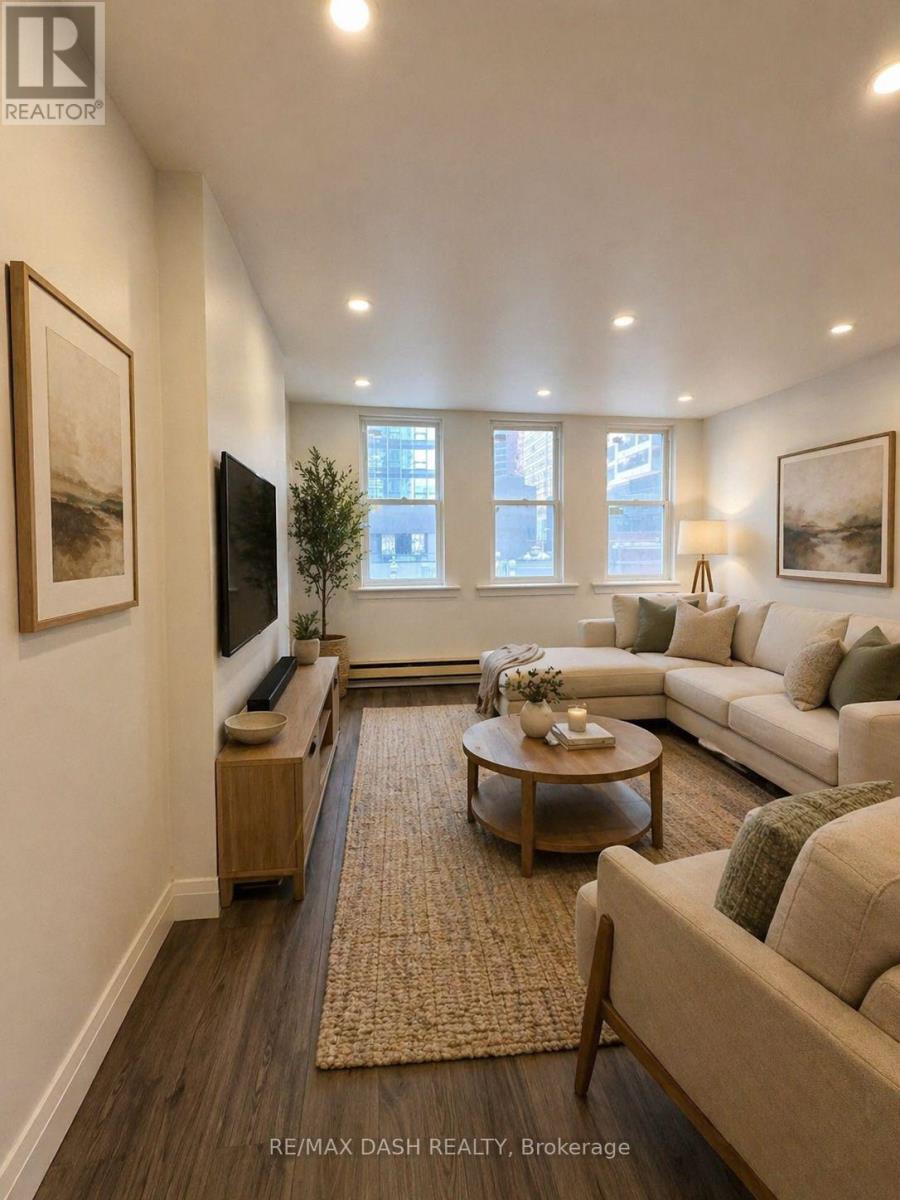
Fully Renovated 4th Floor Unit On Top Of Commercial Building. New Appliances Installed. Close To Transit, Short Walking Distance To Many Restaurants, Cafe's, TTC And So Much More. **EXTRAS** Water & Hydro - Tenant's Responsibility. (id:61852)
RE/MAX Dash Realty
Waterloo, Ontario
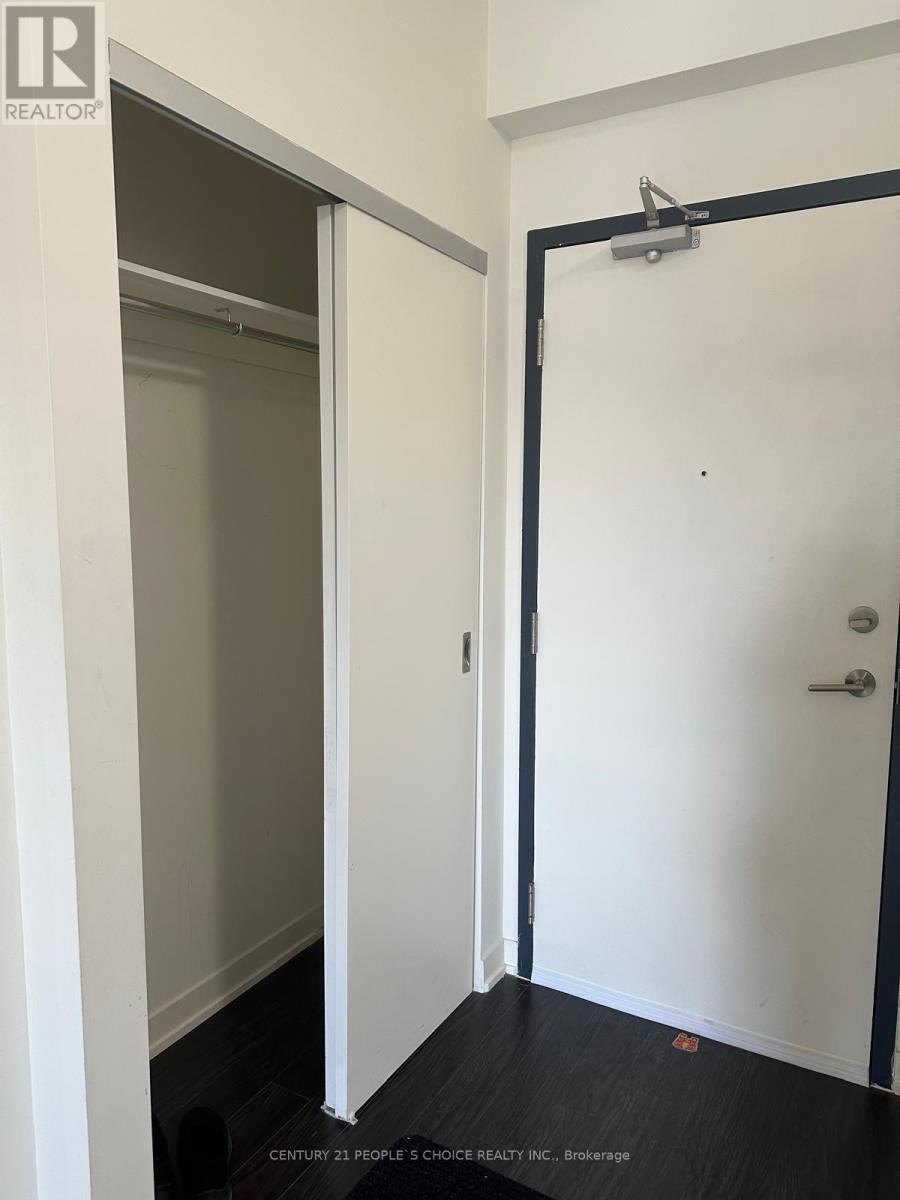
Welcome to Unit 1407 at 128 King Street North, Waterloo - a beautifully furnished 1 Bedroom + Den, 1 Washroom condo available for lease in the heart of Waterloo. This bright and modern unit features an open-concept layout, stylish finishes, and an open balcony with a beautiful unobstructed park view. The spacious den is large enough to fit a twin bed, making it perfect for a second sleeping area, study space, or home office. Conveniently located close to universities, public transit, restaurants, shopping, and all essential amenities. Ideal for students,working professionals, couples or small families seeking comfortable and convenient city living. (id:61852)
Century 21 People's Choice Realty Inc.
Hamilton, Ontario
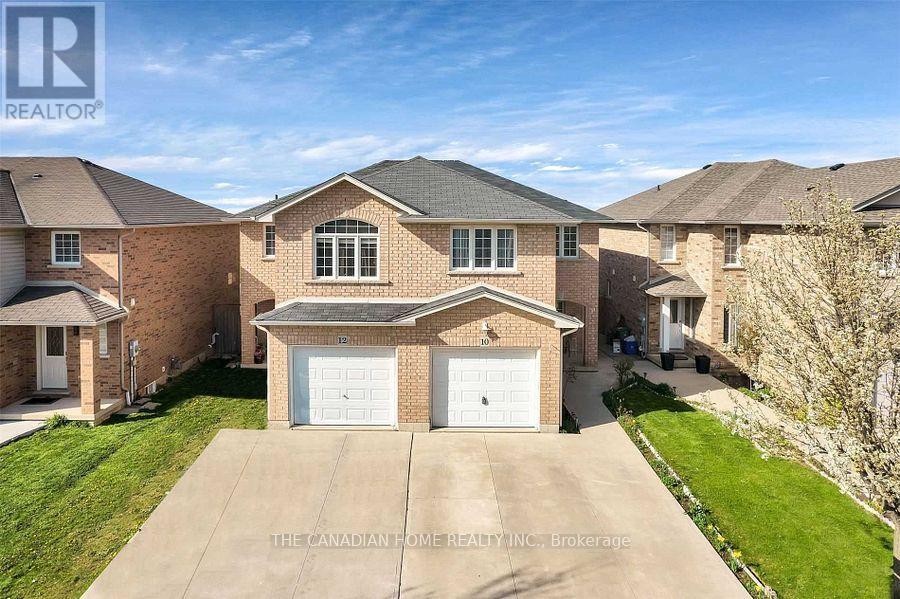
This beautifully maintained semi-detached 2-storey home, built in 2005, offers nearly 1,600 sq. ft. of comfortable living space in the highly sought-after Central Mountain area near Upper Sherman and Rymal Road. Featuring 4+1 spacious bedrooms and 4 bathrooms, this home is perfect for families seeking both space and convenience. The main and upper floors showcase elegant hardwood flooring, complemented by pot lights on the main level. The functional layout includes a bright living room, modern kitchen, dining area with sliding glass doors leading to a private backyard, and a convenient 2-piece bathroom on the main floor. Upstairs offers four generously sized bedrooms, while the finished basement features an additional spacious bedroom, open-concept media/rec room, and office/den space - ideal for extended family, work-from-home setup, or entertainment. Conveniently located close to parks, schools, grocery stores, shopping, and all major amenities. Shows A+++! Property Photos are Virtually Stagged. (id:61852)
The Canadian Home Realty Inc.
South Glengarry, Ontario
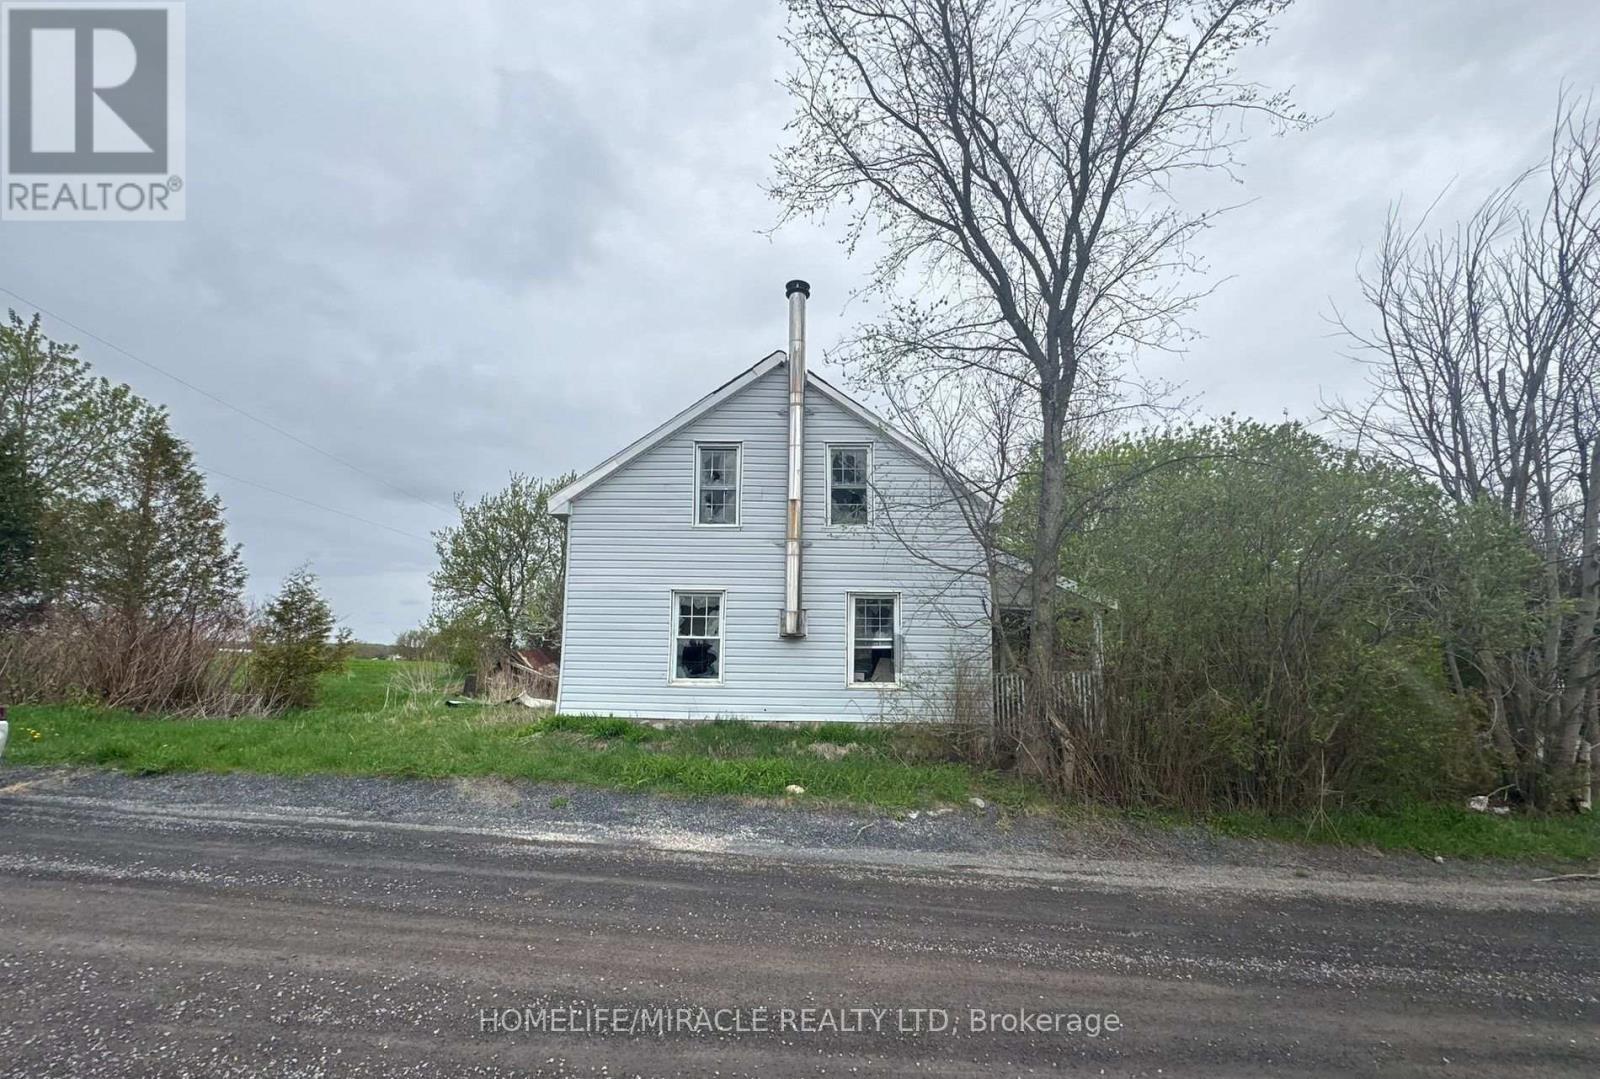
Not your average cookie-cutter flip this is a true, hand-built 3-bedroom(As per MPAC) log home, sold as-is, where-is. It needs work, but for the right investor or DIYer, its a rare chance to unlock serious upside. With authentic log construction, and undeniable character, this property is begging to be transformed into a premium short-term rental, rustic retreat, or high-margin resale. No frills, no fluff just raw potential and a blank slate for someone who knows how to capitalize. Opportunities like this don't come around often and when they're gone, they're gone. (id:61852)
Homelife/miracle Realty Ltd
Lansdowne Village, Ontario
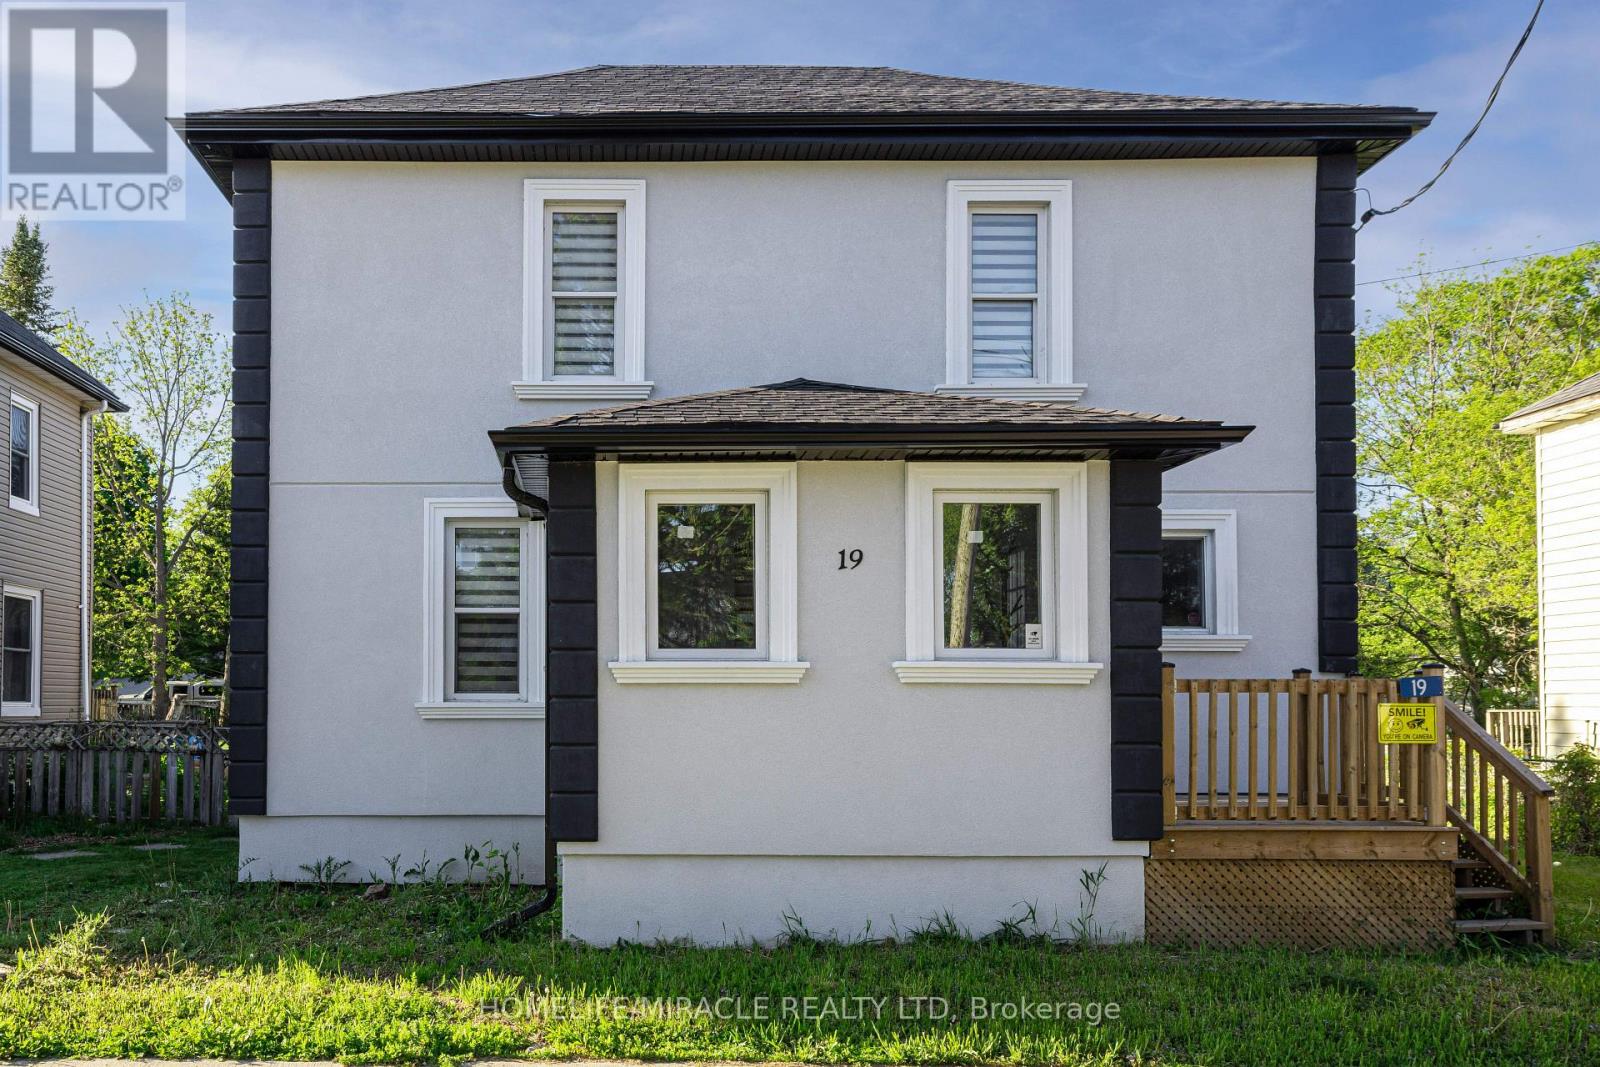
Welcome home, buyers and investors! Ideally located just 5-7 minutes from the world-famous Thousand Islands, this beautifully renovated detached home is set in a great neighbourhood and offers the perfect blend of comfort, style, and convenience. Thoughtfully updated from top to bottom, this carpet-free home features 3 spacious bedrooms and 1.5 bathrooms, making it ideal for families, first-time buyers, or anyone looking for a turnkey property. Sitting on an impressive 124' deep lot, the home offers plenty of outdoor space to enjoy, along with a fully fenced backyard-perfect for kids, pets, summer BBQs, and entertaining guests. Thousands of dollars have been spent on upgrades throughout, giving the home a fresh, modern look and feel. With its move-in-ready condition, functional layout, and unbeatable location close to major attractions and everyday amenities, this is a property you don't want to miss. A true must-see book to show today! (id:61852)
Homelife/miracle Realty Ltd
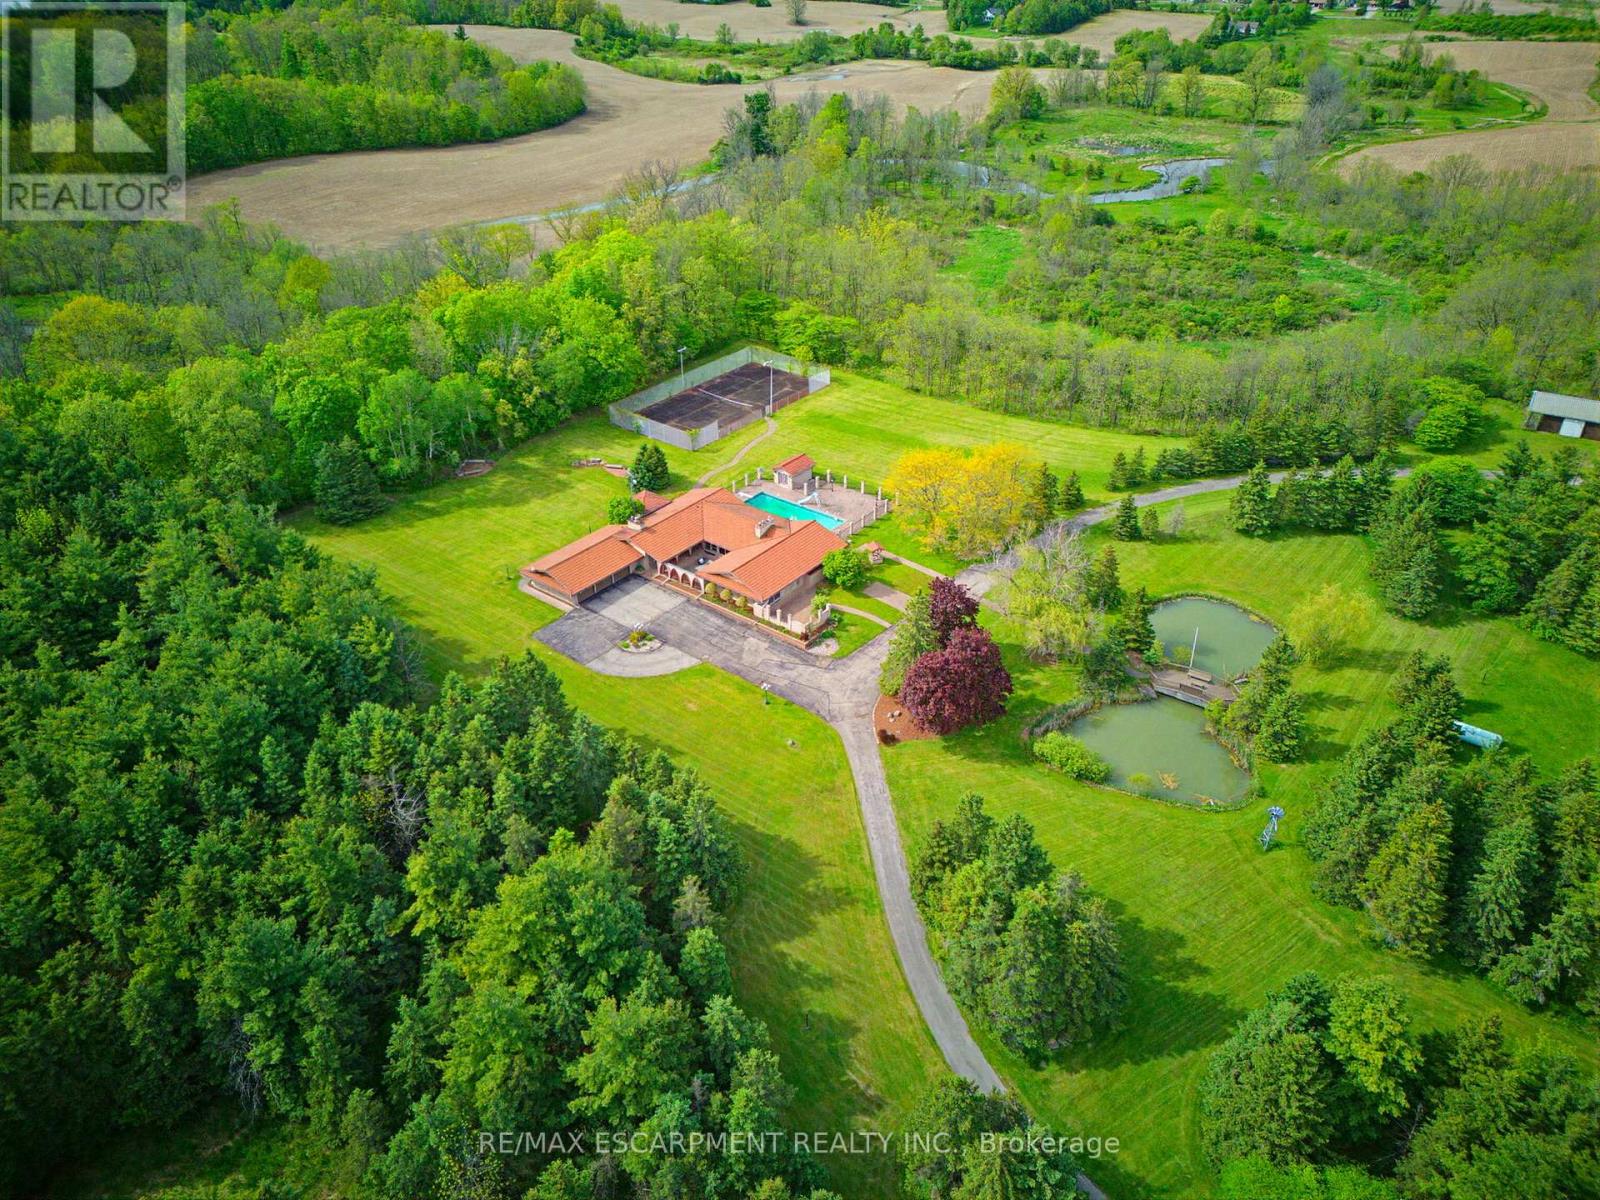
Hamilton, Ontario
An ultra-exclusive estate unlike anything else on the market, this extraordinary 35-acre legacy property offers refined luxury, complete privacy, and resort-style living just moments from Binbrook and directly across from Southbrook Golf & Country Club. Hidden beyond a peaceful forested driveway, the setting feels worlds away while remaining only 2 minutes from town amenities. Designed and built with uncompromising pride and attention to detail, the impressive 2,700 sq. ft. bungalow features soaring vaulted ceilings, floor-to-ceiling windows, and natural light throughout. Offering 3+1 bedrooms and 5 bathrooms, the home is curated for elevated everyday living and unforgettable entertaining. The expansive kitchen overlooks the spectacular pool and outdoor living spaces, complete with a walk-in pantry and seamless flow into the grand dining room. The luxurious primary suite is a private retreat with direct pool access, a spa-inspired ensuite, and an extraordinary walk-in closet designed like a dedicated dressing room. The fully finished lower level extends the lifestyle with a gym area, full-scale bar, billiards room, and impressive wine cellar. Outdoors, multiple sliding doors lead to a covered patio, elegant courtyard, and resort-style pool surrounded by mature trees and natural beauty. The estate continues with a private tennis court, picturesque pond with bridge, two oversized outbuildings ideal for hobbies, car collections, RV/boat storage or recreation, a fully paved driveway, and an oversized 3-car garage with its own washroom. Far more than a home on acreage, this is a rare and distinguished estate designed to be experienced, admired, and passed down for generations. Luxury Certified. (id:61852)
RE/MAX Escarpment Realty Inc.
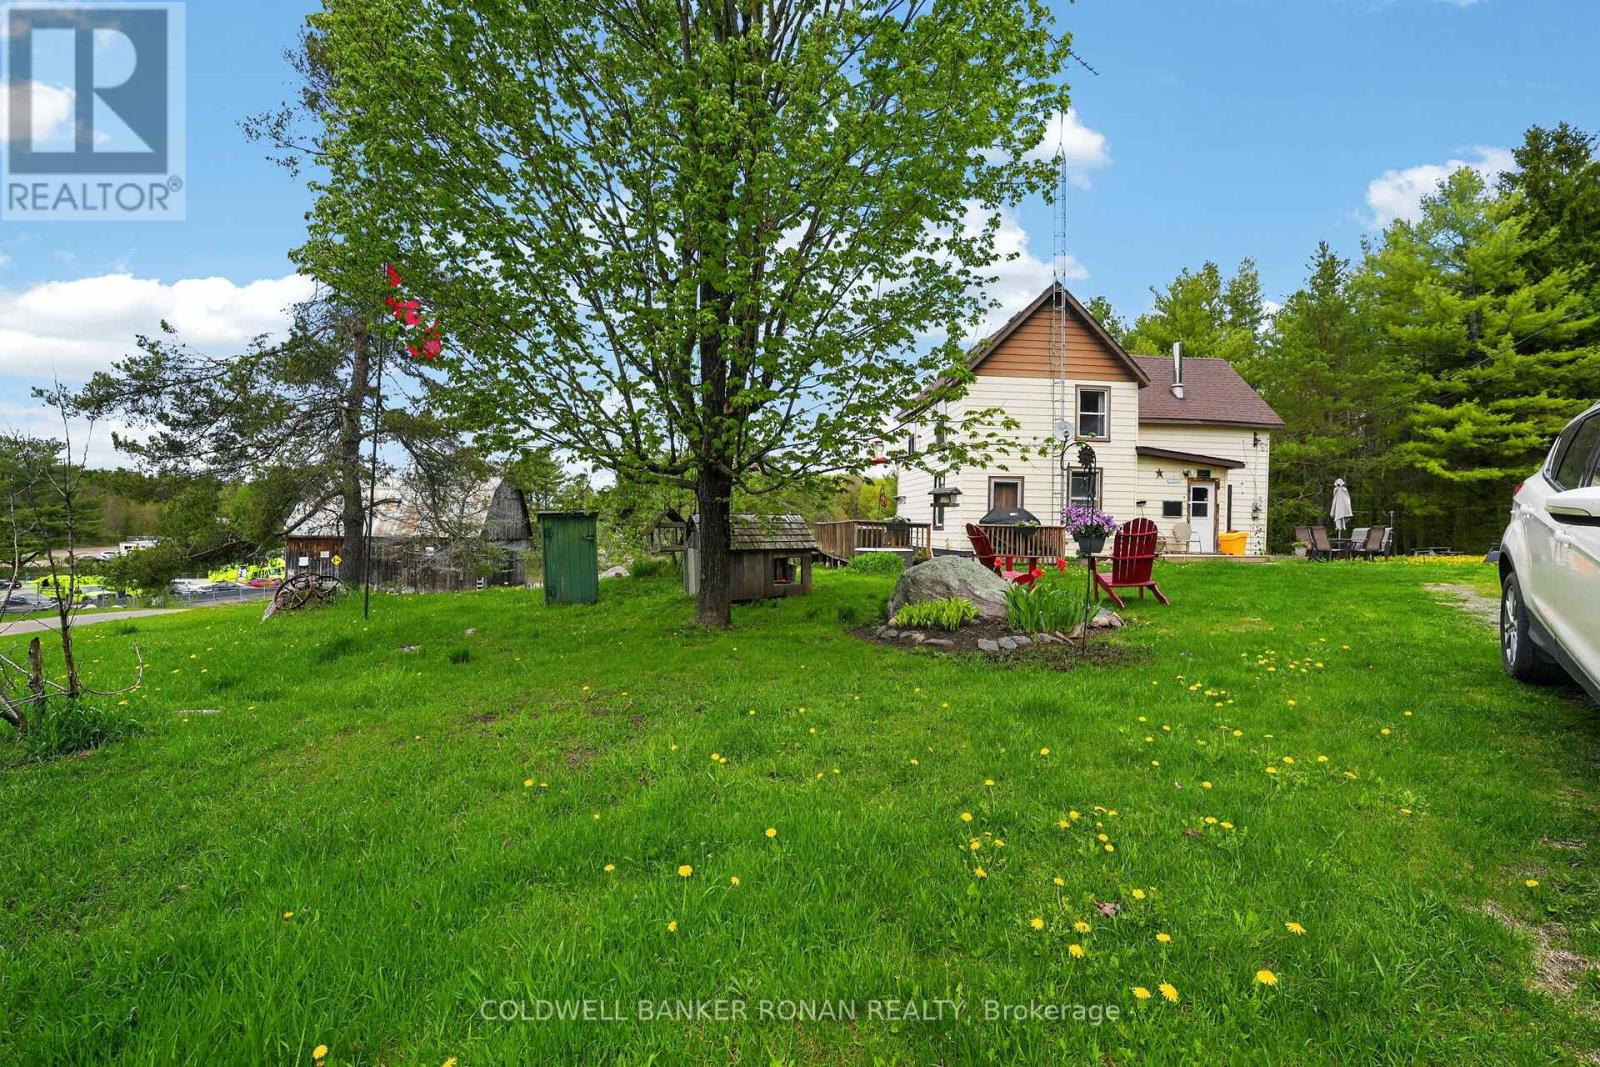
Bracebridge, Ontario
59.07 Acres of Endless Possibilities in the Heart of the Countryside, located min. from the town of Bracebridge in Muskoka with all amenities. Calling all investors, escape to the country and discover the perfect blend of rural charm, natural beauty, and incredible investment potential. Situated on 59.07 picturesque acres, this remarkable property features a character-filled century home, a traditional bank barn, scenic forest, tranquil pond, and an extensive network of private trails & logging roads winding throughout the property with spectacular open pasture and forest. Set on a beautiful country road surrounded by nature, this Rural-zoned property offers endless opportunities for those seeking a peaceful lifestyle, hobby farm, recreational retreat, equestrian venture, or future income-generating investment. Enjoy morning walks through your own wooded trails, relax by the pond, and experience the privacy and serenity that only a property of this size can provide. A century home and bank barn adds versatility for storage, livestock, equipment, or business ventures. With ample acreage and diverse landscape features, the possibilities are limited only by your imagination. Whether you're looking to create your dream country estate, a hobby farm, secure a valuable long-term investment, or investors with a vision for this unique and exceptional property, it offers outstanding potential. There is a Rogers Tower on the property generating extra income.This outstanding property is a little piece of Heaven! (id:61852)
Coldwell Banker Ronan Realty
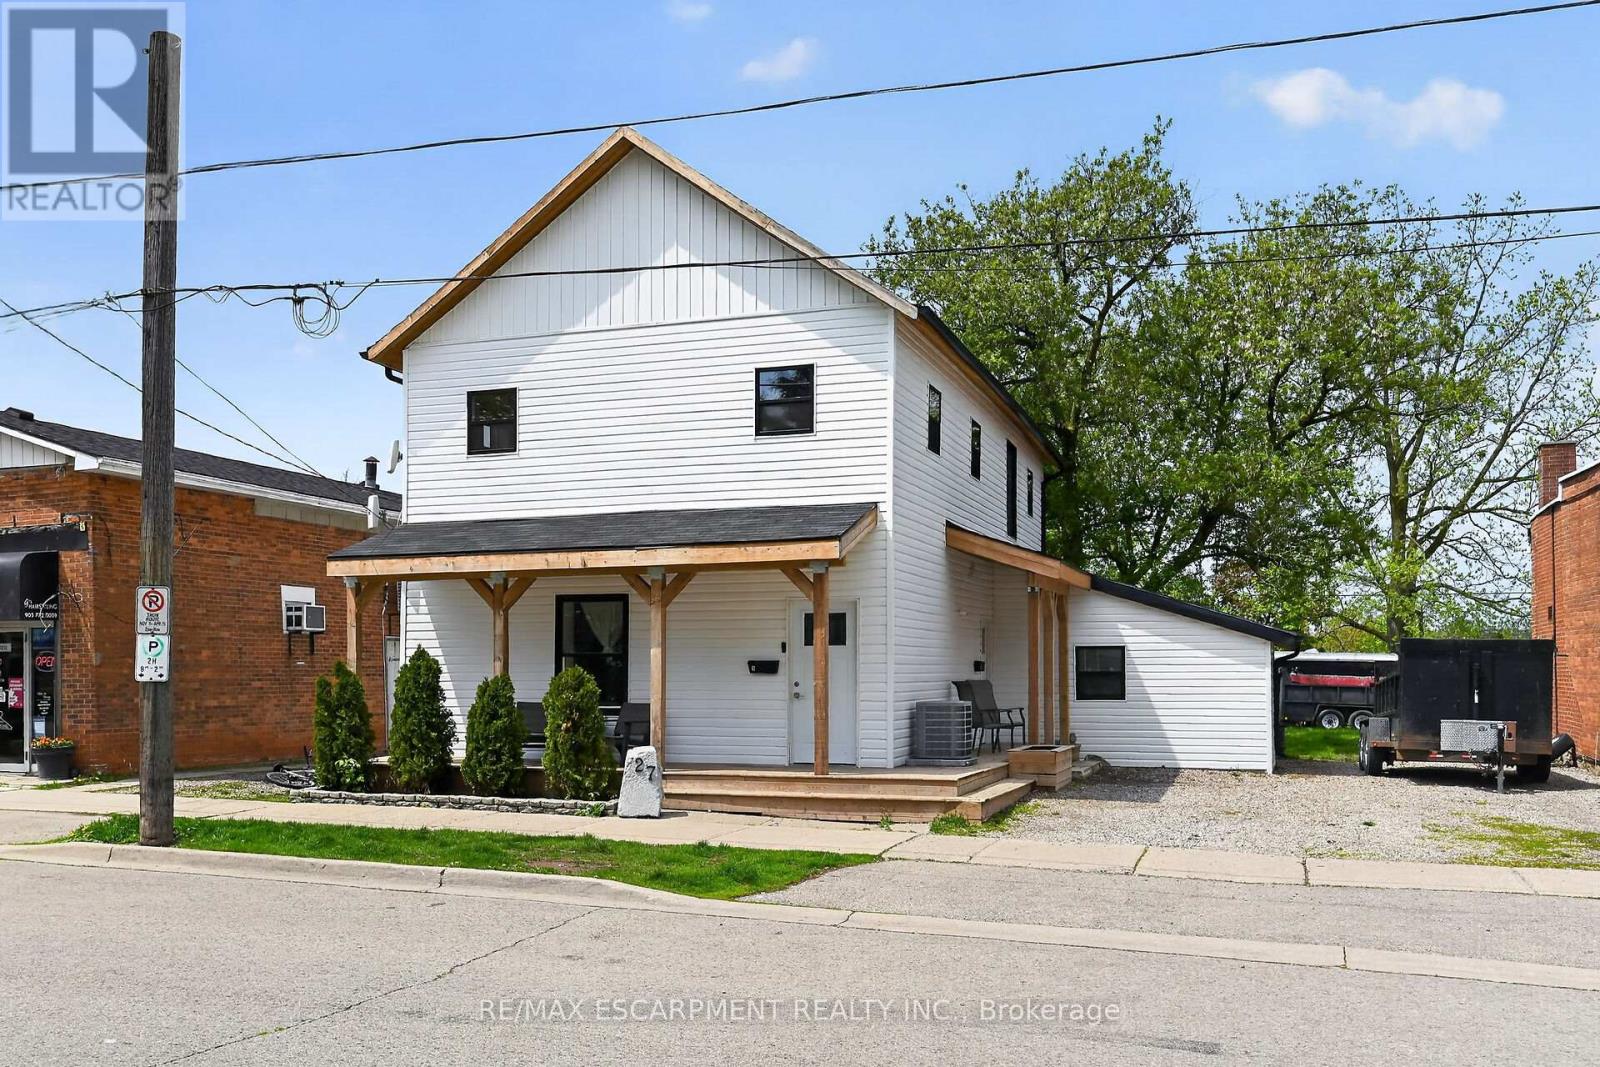
Haldimand, Ontario
Excellent opportunity to get into the real estate market here at 27 Cayuga St. N, Cayuga. Real Estate Investors wanting to purchase a turn-key, fully occupied legal duplex generating $60,600 gross annual income - today is your lucky day! Includes an extensively recently renovated, from bottom to top, 2 storey building positioned proudly on 0.18 acre lot in the heart of downtown Cayuga - no car required for tenants, as all amenities this popular Grand River offers, are within walking distance - incs shops, eateries, Post Office, river parks, schools & churches. UNIT #1 - Main Floor apartment ftrs 9ft ceilings highlighted w/open concept living area & stylish white kitchen cabinetry sporting designer island, quartz countertops & SS appliances incs built-in dishwasher, primary bedroom enjoying 3pc en-suite, 4pc principal bath, 2 additional bedrooms, laundry facilities & patio door walk-out to rear deck & yard. UNIT #2 - 2nd Floor apartment enjoys side door entrance w/private enclosed staircase accessing open concept living area & modern white kitchen augmented w/SS appliances incs built-in dishwasher & quartz countertops, 3 large bedrooms, 4pc main bath & separate laundry station. Extras - new since 2023 - low maintenance vinyl flooring thru-out, n/g furnace/AC, windows, 100 amp electrical/plumbing/insulation/drywall & LED lighting - plus double paved driveway & quaint wrap around front/side porch. Buyer agrees to accept the current Tenants upon completion of this transaction. Cap Rate of "7" (approx). Relaxing 30/40 min commute to Hamilton, Brantford & Hwy 403 - 90/120 mins to GTA. Rare Maintenance Free Duplex Package! (id:61852)
RE/MAX Escarpment Realty Inc.
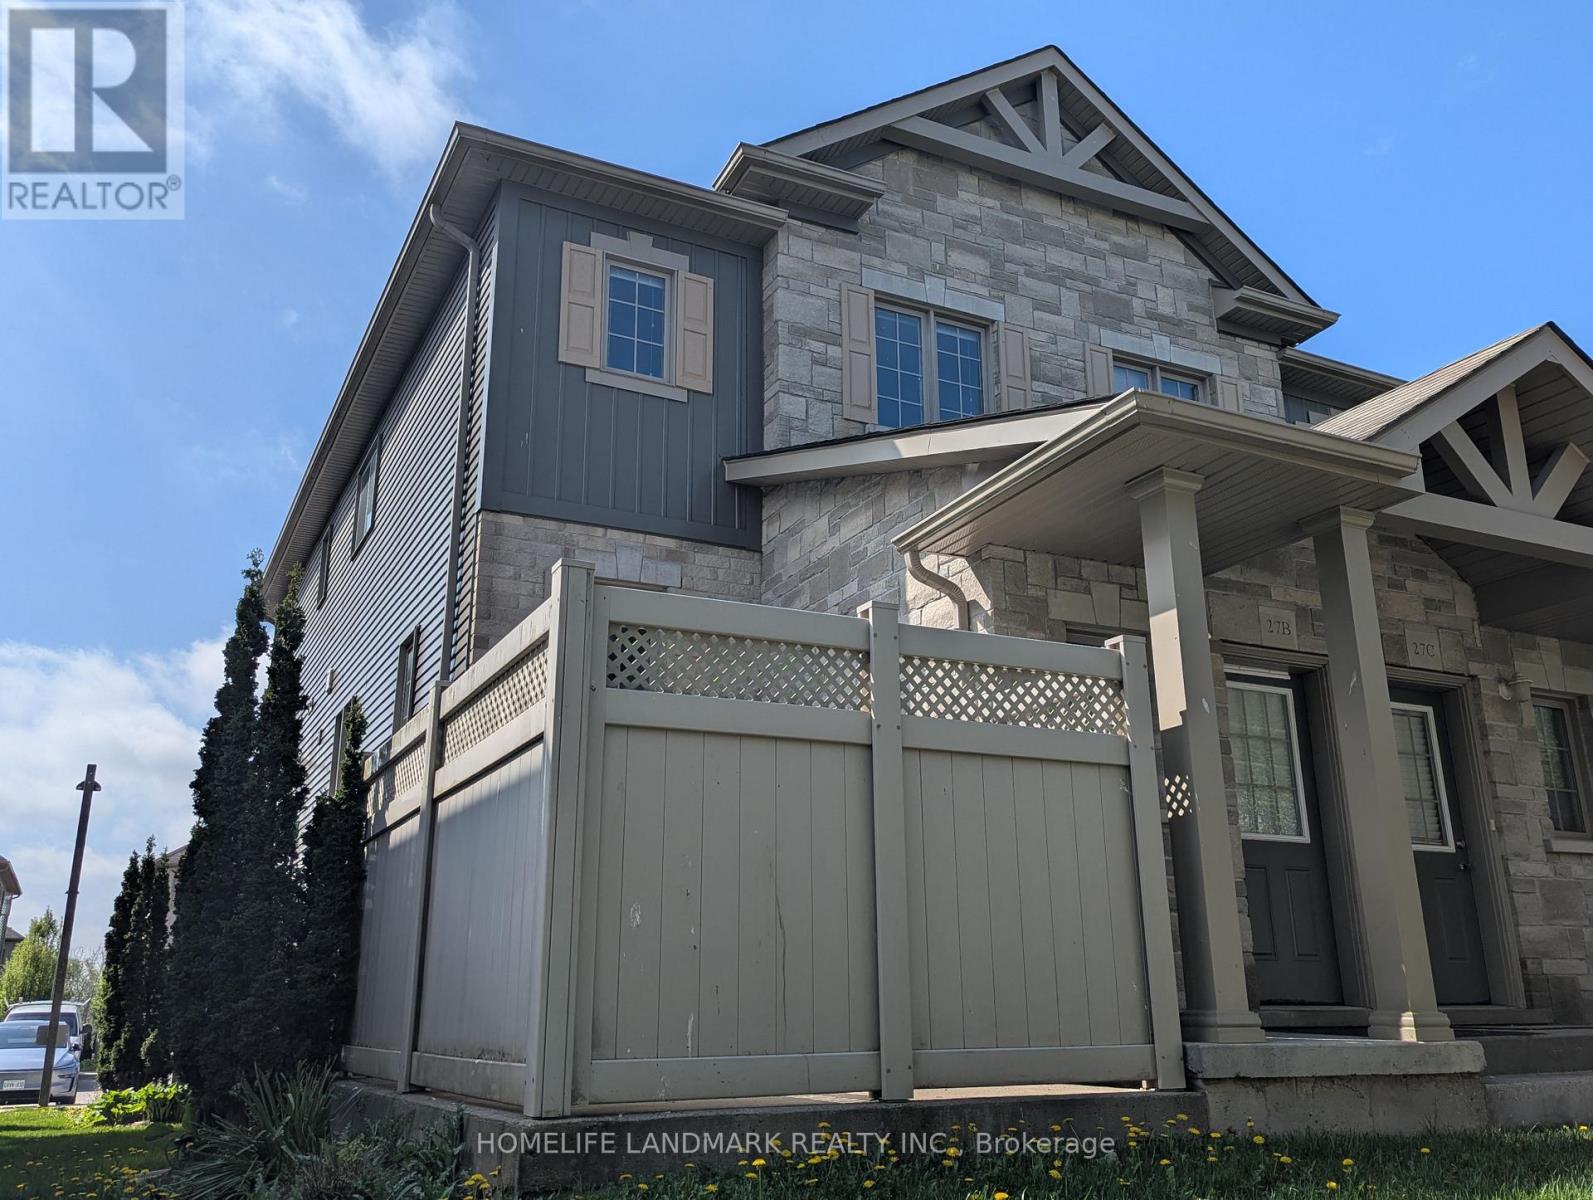
Kitchener, Ontario
Situated in a quiet cul-de-sac within one of Kitchener-Waterloo's most sought-after complexes, this bright and spacious townhouse offers the perfect blend of style and functionality. The sun-filled main floor features an open-concept kitchen with easy-care tile floors, a cozy living room, a convenient 2-piece bath, laundry, and a versatile family room with a door and large windows. Upstairs, you'll find a full 4-piece bath and three generously sized bedrooms. Step outside to a private patio ideal for summer BBQs. Offering low maintenance fees, this turn-key home is a phenomenal opportunity for first-time buyers, young families, professionals, or investors. Unbeatable location minutes from parks, top-rated schools, universities, shopping, and major highways! (id:61852)
Homelife Landmark Realty Inc.
Georgian Bluffs, Ontario
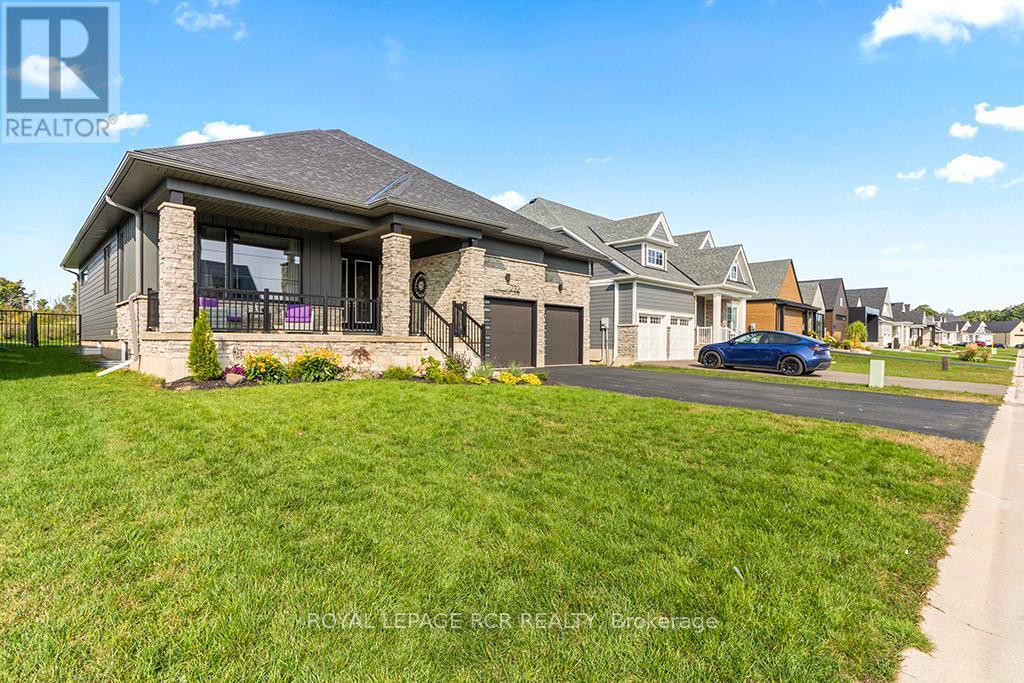
The ultimate in luxury living in this beautifully built bungalow backing onto the 12th hole in the cobble Beach Golf Resort, a waterfront community on the shores of Georgian Bay. This home operates with a newly installed $50,000 solar panel system, including a Tesla Powerwall that acts as a back-up generator and an EV charger. Make this your new home with over 3600 sq ft of finished living space, including a professionally finished basement with 2 spare bedrooms, a wet bar, steam room, elegant wine cellar, and plenty of entertainment space. Designed with elegance and comfort in mind, this 4-bed, 3-bath home features a stunning blend of functional design and modern finishes. The main floor offers 9 and 10 foot ceilings with open concept living, a stone fireplace, and large windows bringing in natural light. A gourmet kitchen with granite countertops, huge island with breakfast bar, and ample storage perfect for entertaining or casual family meals. The main floor primary suite is a luxurious retreat featuring a spa-inspired ensuite, a spacious walk-in closet and a walk-out to your own private deck. An additional main floor bedroom faces the front of the house alternatively offering a spacious office. The large covered front porch offers a welcoming space for your morning coffee as the sun rises, while your choice of multiple backyard decks with golf course views are perfect for watching the sunset as your day winds down. Quiet, friendly, and desirable neighbourhood. Enjoy access to all the resort-style amenities Cobble Beach is known for: an award-winning golf course, beachfront access, tennis courts, spa, fitness centre, nature trails, winter sports, and fine dining at the clubhouse all just steps from your door. Whether you're looking for a full-time residence or a 4-season escape, this is your opportunity to own in one of Ontario's most sought-after lifestyle communities. Book your private showing today and experience luxury living at Cobble Beach! (id:61852)
Royal LePage Rcr Realty
Southgate, Ontario
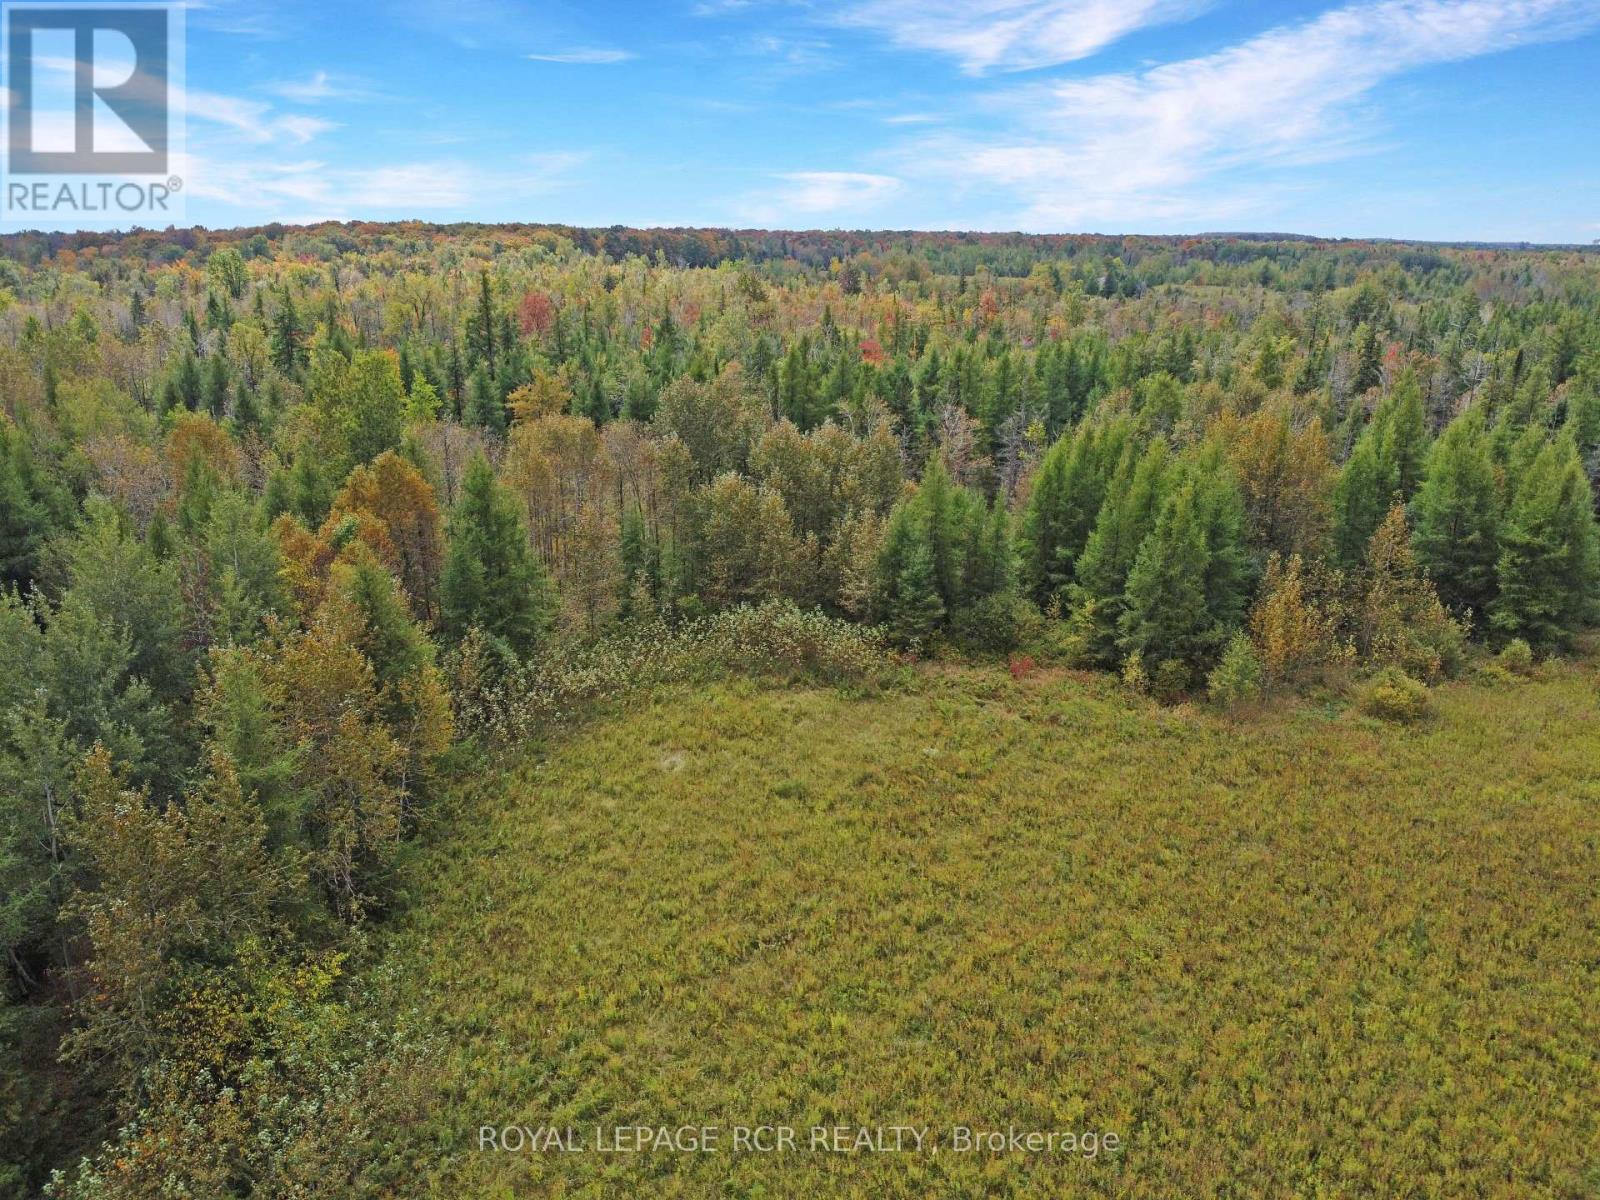
This 10-acre Southgate Lot features 337 feet of frontage on paved Grey Road 14 and offers potential for a custom home or private weekend retreat. With its natural surroundings, this property provides a peaceful rural setting while still offering flexibility for a variety of uses. Enjoy a range of recreational opportunities, including hiking, ATVing, hunting, and snowmobiling, with the ability to create your own private trails. A portion of the property falls under the jurisdiction of the Saugeen Valley Conservation Authority, with a proposed building envelope located in the northeast corner. The property is partially fenced, with boundary stakes in place, and hydro is conveniently available at the road. Ideally situated within approximately one hour of Brampton, Owen Sound, Collingwood, and Guelph, this property offers the perfect balance of rural privacy and accessibility to amenities. Whether you're looking to build your dream home or secure a recreational getaway, this property presents an opportunity to own a sizeable parcel in a desirable location. (id:61852)
Royal LePage Rcr Realty
Oakville, Ontario
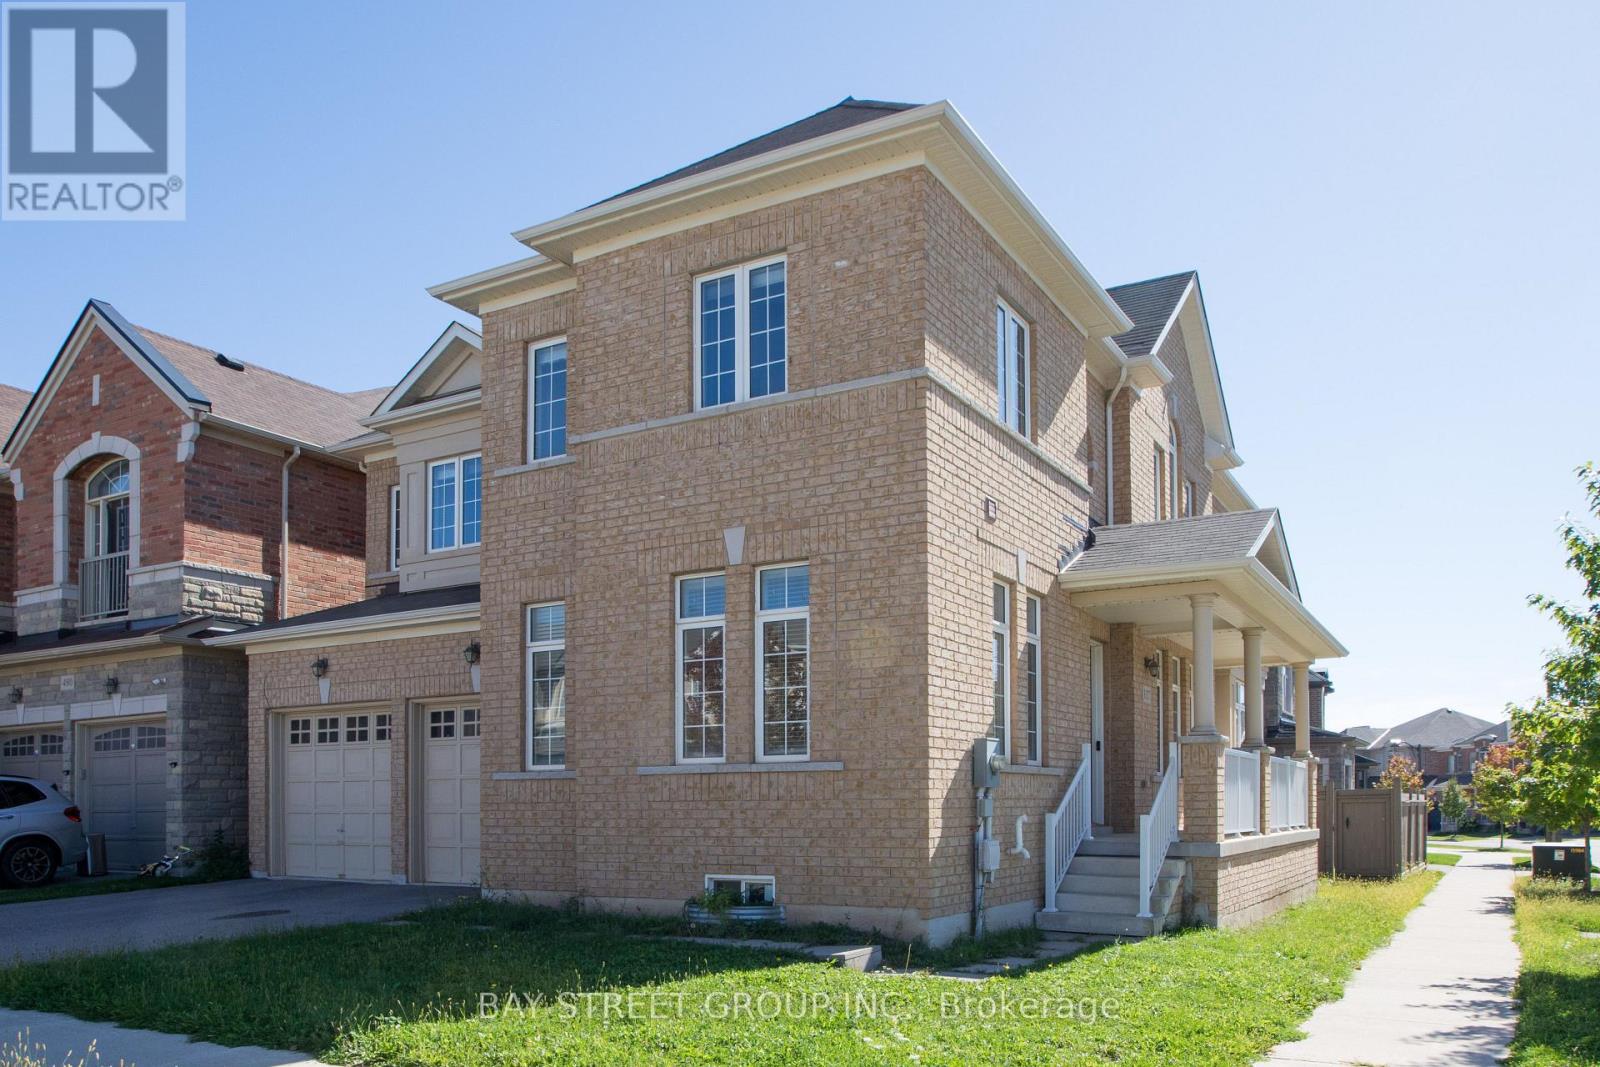
Newly Corner Lot Detached House With 9' High Ceilings On Main And 2nd Fl. 4 Large Bedrms, 3 Full Bathrms On 2nd Fl. Office Room On The Main Fl. Gorgeous Kitchen W/Granite Counter Tops. Built-In 2 Cars Garage & 2 Cars Parking Space On Driveway. Minutes Access To Hwy 403, 407, Qew. Close To Shopping Mall, School & Hospital. (id:61852)
Bay Street Group Inc.
Toronto, Ontario
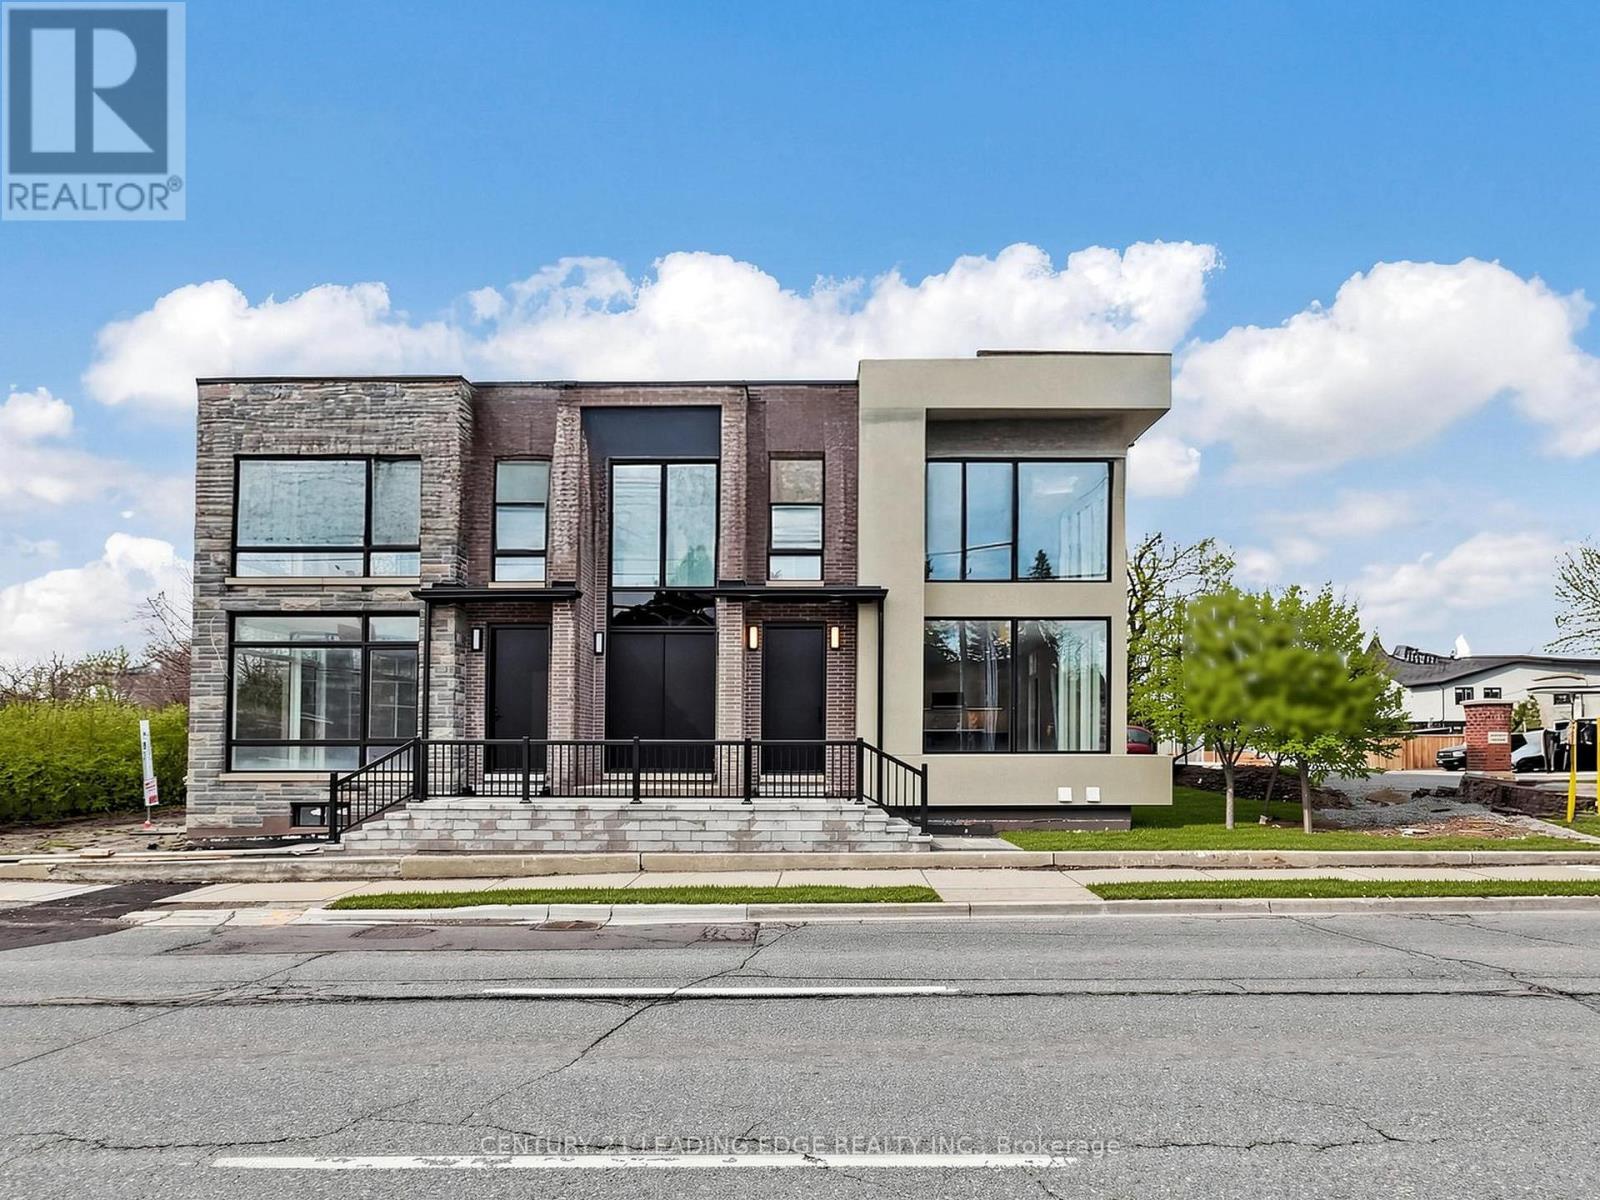
***NEW NEVER LIVED IN*** CUSTOM BUILT ***TWO BEDROOMS***TWO WASHROOMS***ENSUITE LAUNDRY***FIREPLACE***VERY BRIGHT WITH FLOOR TO CEILING WINDOWS***STEPS TO TTC***CLOSE TO 401 & 427***AUTOMATED ALL WINDOW BLINDS ***TOP QUALITY CUSTOM FINISHING TRU-OUT*** (id:61852)
Century 21 Leading Edge Realty Inc.
Brant, Ontario
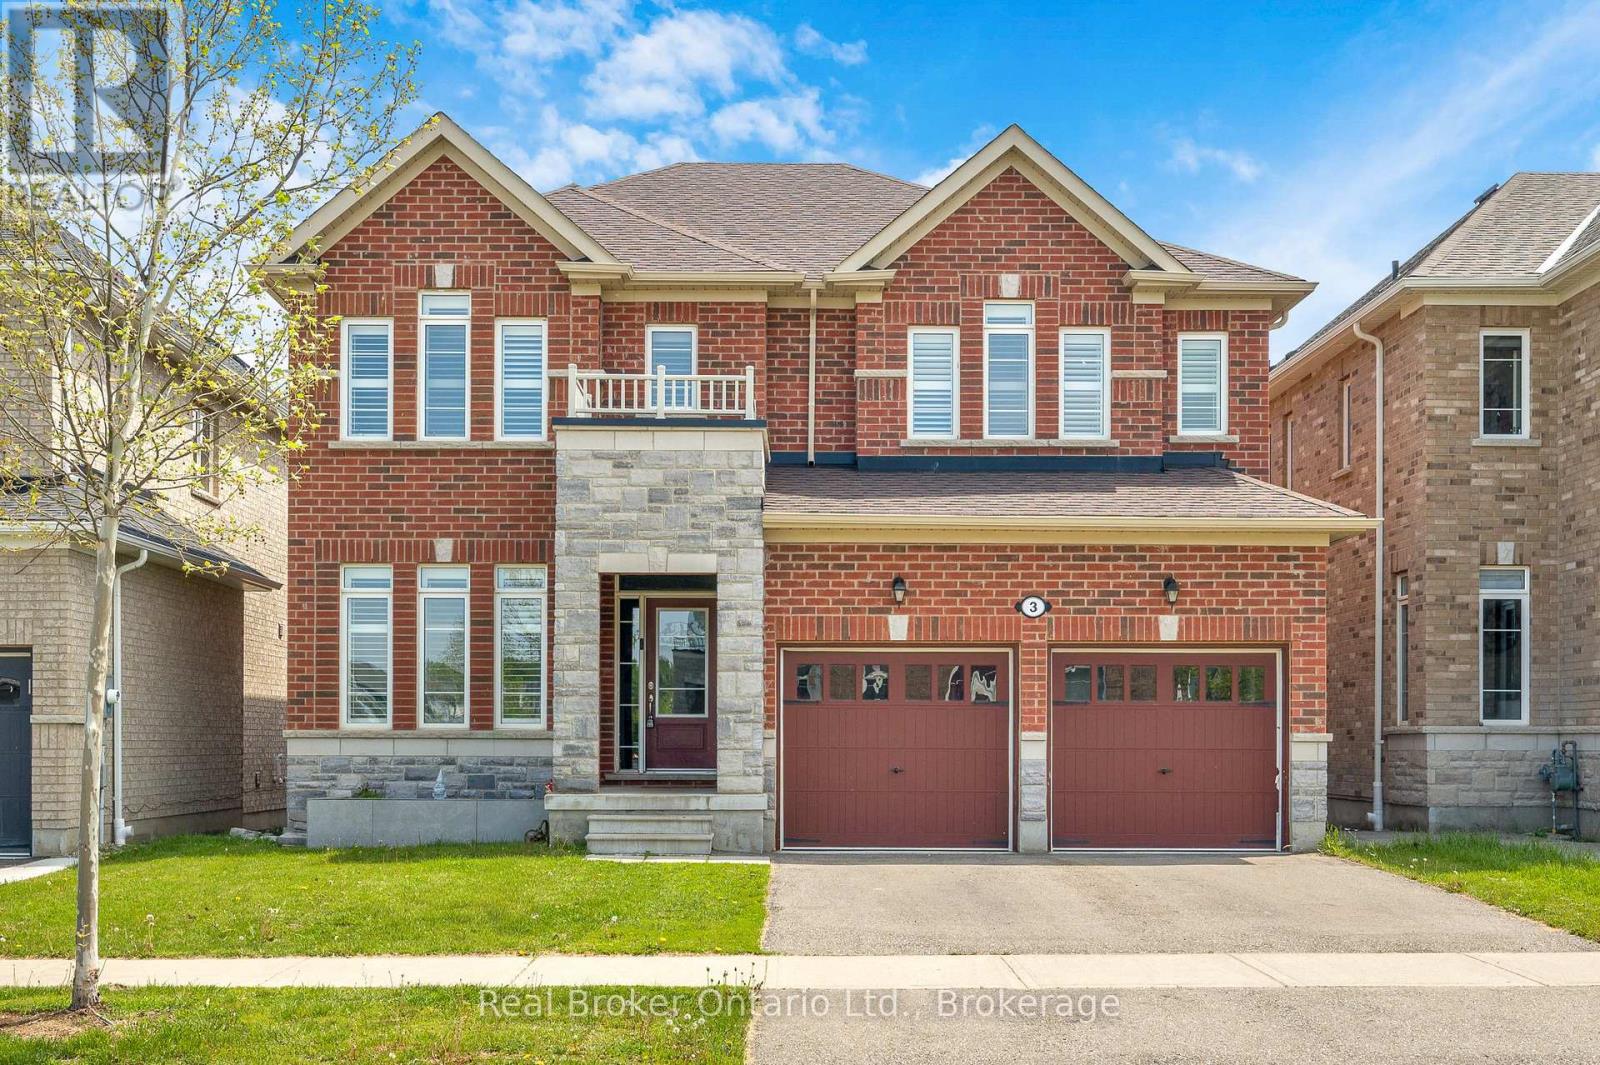
Upscale family living in the beautiful riverside town of Paris. Positioned on a premium pond-backing lot with no rear neighbours, this stunning fully finished home offers exceptional value, space, finishes, and a layout designed for modern living. Known as "the prettiest little town in Canada," Paris features a charming downtown along the Grand River with boutique shops, cafés, restaurants, trails, and a strong sense of community, while remaining close to the amenities of Brantford. Inside, you'll find a bright main floor with soaring ceilings, ceramic tile and laminate flooring throughout, and a welcoming foyer with a designer tile feature wall. The front office/den is ideal for working from home, while the spacious dining room is perfect for entertaining. The showpiece kitchen offers a large island, breakfast area, and open sightlines to the massive family room with a gas fireplace and tiled surround. Patio doors lead to a stamped concrete patio overlooking the pond setting.The second level features laminate flooring throughout the hallways, four spacious bedrooms, bedroom-level laundry, and an exceptional family-friendly layout. The oversized primary suite boasts his-and-hers walk-in closets and a luxurious 5-piece ensuite with dual vanities, separate shower, and soaker tub. A private bedroom with its own ensuite is ideal for guests or a nanny suite, while two additional bedrooms share a Jack-and-Jill bathroom. The fully finished basement with luxury porcelain tile and oversized above-grade windows offers incredible versatility with a massive recreation area, theatre/games space, home gym or potential bedroom, modern 3-piece bath, storage, and a rough-in for a future wet bar or secondary kitchen. Located close to fantastic schools, parks, conservation areas, and Highway 403 access for commuters traveling to Cambridge, Hamilton, Kitchener, and the GTA. This rare offering combines luxury, privacy, and small-town charm - don't miss the opportunity to call it home. (id:61852)
Real Broker Ontario Ltd.
Mississauga, Ontario
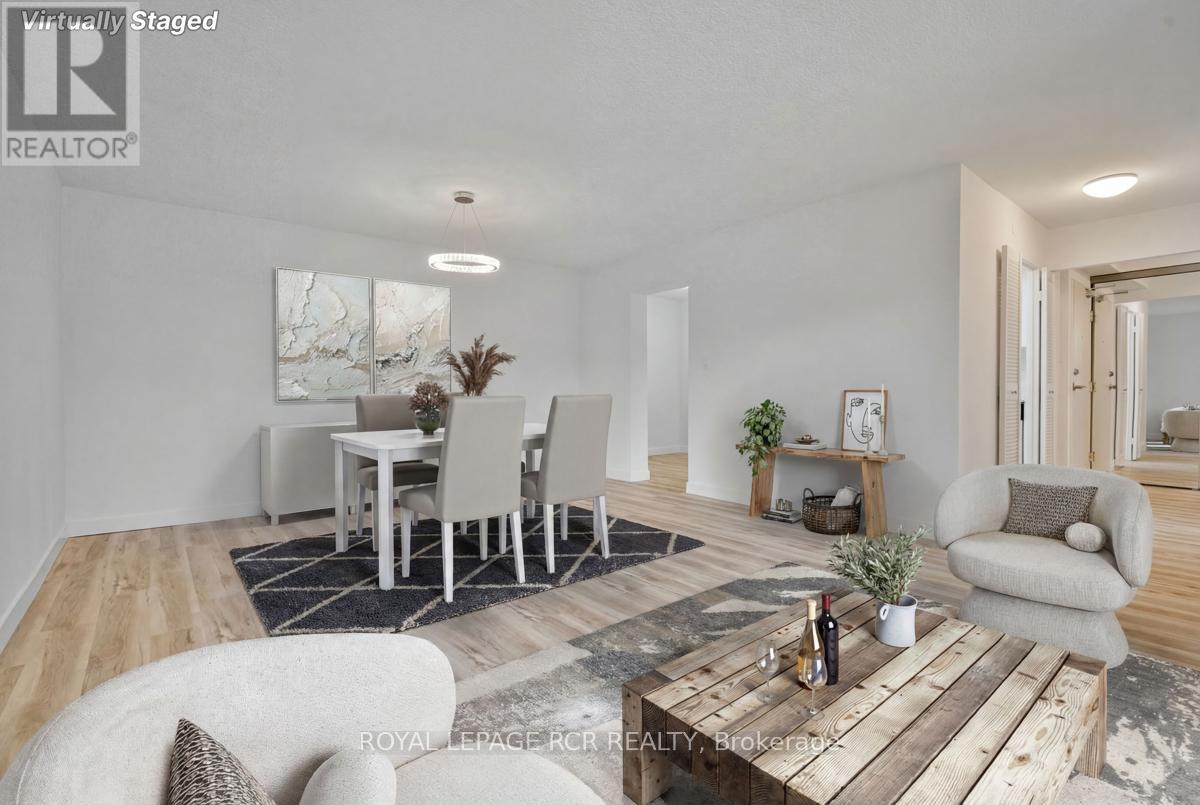
Welcome to this newly renovated, spacious and thoughtfully designed 3 bedroom, 2 bathroom condo located in the highly sought after Lakeview Community steps from Lake Ontario! Freshly painted and featuring new wide-plank, sound-proofed laminate flooring, new trim and upgraded light fixtures throughout. This inviting "like new" home also boasts a stylishly updated kitchen featuring new cabinetry, new stainless steel fridge, and stove, pantry and new contemporary backsplash. The primary bedroom offers a private 4-Pc ensuite and a generous double walk-in closet for exceptional convenience. Two additional bedrooms provide additional space for family, guests, or a home office. The stylish main bathroom is conveniently located and features a walk-in shower. Enjoy a walk-out from the bright open-concept living and formal dining area to the building's largest balcony, over 28 feet, ideal for summer dining or morning coffee. Move-in ready, this gem is yours to enjoy and call home! Surrounded by lush green space and golf courses, this inviting suite boasts meticulously kept condominium grounds with extensive gardens, BBQ areas and tennis courts! Simply cross the street to Toronto's stunning Marie Curtis Park, directly connected to the Waterfront Trail with lake access, playground, wading pool, swimming beach, off-leash dog area, and picnic spots, all only moments from your front door. Location PLUS! Steps to TTC and GO transit, easy highway access, a quick commute to downtown and minutes to Pearson Airport! All-Inclusive living with maintenance fees covering heat, hydro, water, central air, cable, internet, parking, common elements, and a variety of amazing amenities! Some images have been virtually staged. Enjoy the very best of Mississauga Lakeside Living! (id:61852)
Royal LePage Rcr Realty
Toronto, Ontario
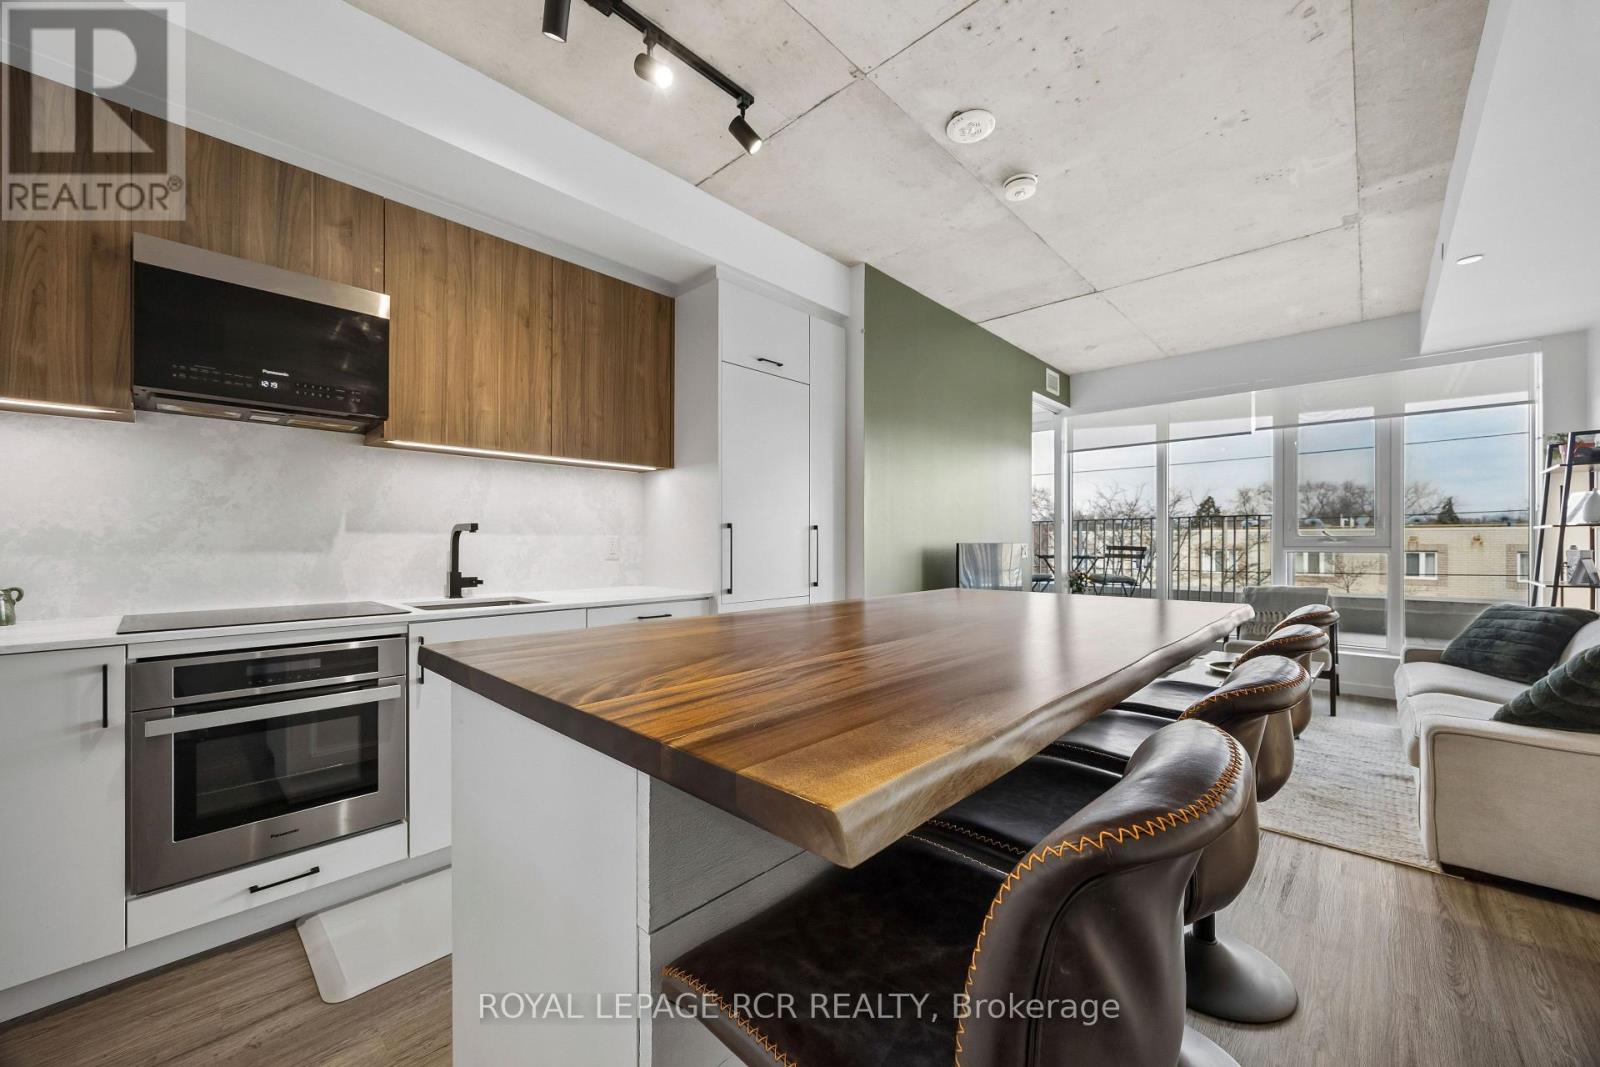
Welcome to a unique 675sf 1 bed + den residence in Etobicoke's newest boutique landmark, Reina Condos. As the largest one bedroom floorplan in the building, this thoughtfully laid out unit boasts a bright open living area with floor to ceiling windows, upgraded semi sheer blinds for privacy, and extensive space for entertaining and relaxing. The versatile den features a sliding door, providing a private retreat for a home office or functional second bedroom. At the heart of the home is a chef-inspired kitchen with integrated appliances including a full-size dishwasher, stainless steel convection oven, induction cooktop and an upgraded overhead microwave. The custom-built island with solid wood counters and seating offers flexible counter space for cooking and entertaining while providing significant additional under-counter storage. The primary bedroom showcases tranquility and elegance with blackout blinds, a custom walk-in closet with ample storage and in-closet lighting. Walk directly from the bedroom through to the expansive washroom with floor to ceiling marble tile and full-size stacked washer dryer, offering both privacy for the master bedroom and easy access for guests. An at-grade parking space permit is available with the unit, along with below grade visitor parking for guests. Reina is an ownership-driven building offering a true sense of community with amenities including a gym, kids play area, yoga room, outdoor barbecue, pet wash, and a stylish party room. Located on The Queensway, you're steps from iconic spots like San Remo Bakery and Tom's Dairy Freeze, with Mimico GO, Royal York TTC Station, and the Gardiner nearby. Experience modern, community-driven, expansive living at Reina Condos. (id:61852)
Royal LePage Rcr Realty
Richmond Hill, Ontario
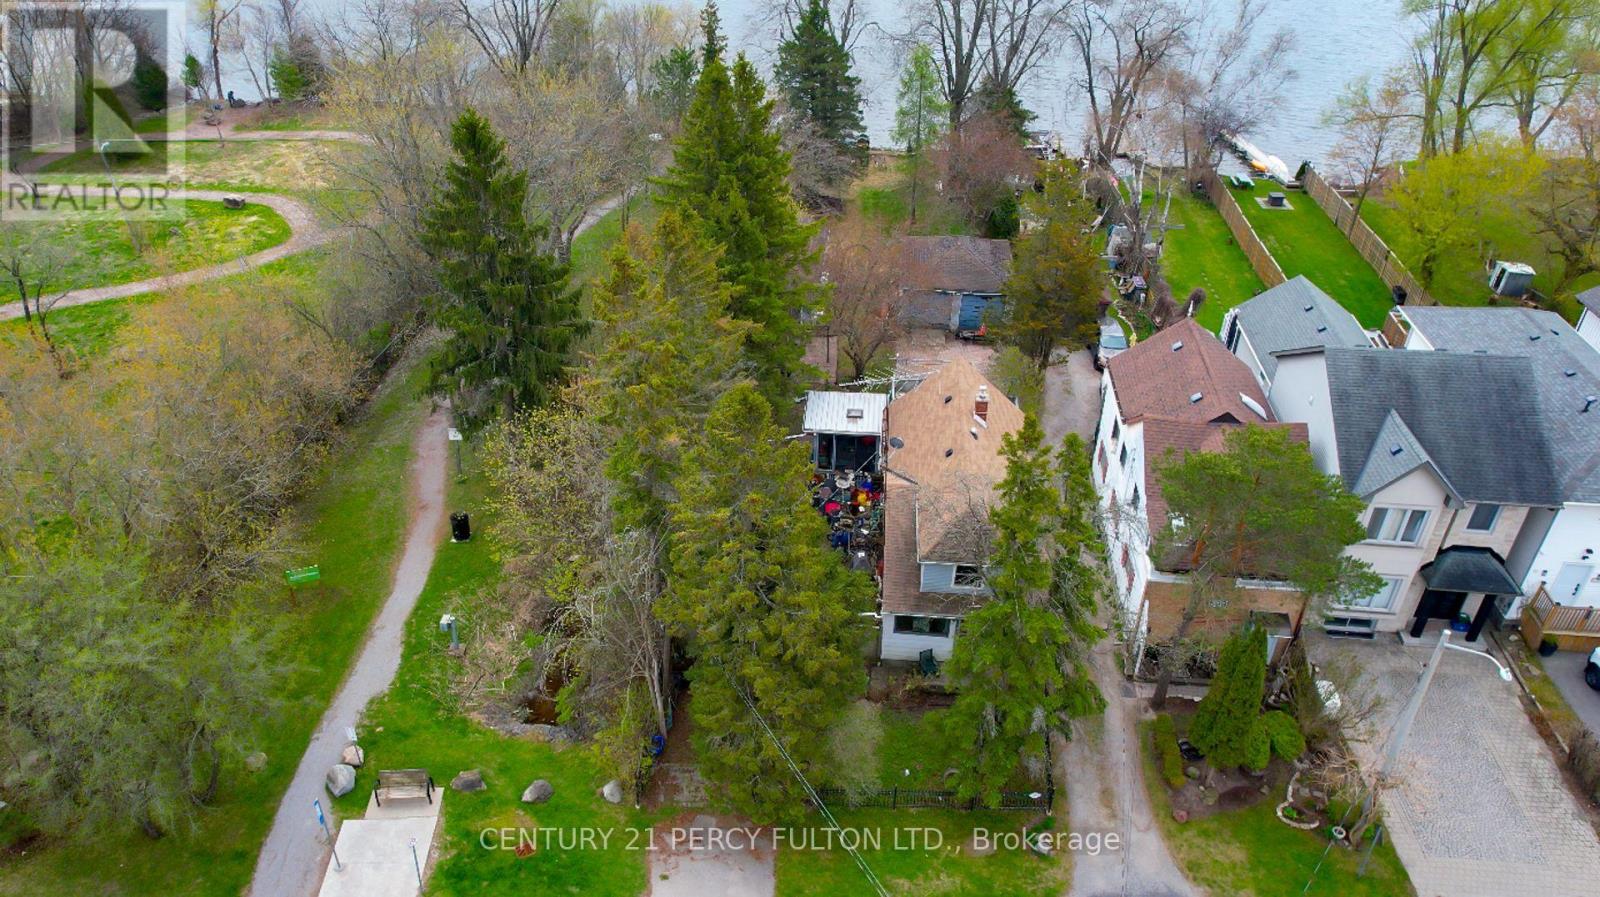
Rare Waterfront Opportunity on Prestigious North Lake Rd!Welcome to 959 North Lake Rd - a truly exceptional Lake Wilcox waterfront property offering breathtaking views and endless potential. Situated on a premium deep lot with approximately 33.89 ft frontage widening to 50.04 ft at the rear and an impressive 300.31 ft depth, this is a rare opportunity for builders, investors, and end-users alike.Ideally positioned on the north shore of Lake Wilcox with sought-after south exposure, this property enjoys abundant natural light throughout the day and stunning sun-filled lake views. Adding to its appeal, enjoy the rare benefit of no neighbour on the east side, offering enhanced privacy and a more serene, open setting.The existing 1.5-storey home features 2 bedrooms and 1 bathroom, ideal for rental income, personal use, or as a holding property while planning your future build.Located in one of Richmond Hill's most desirable communities, surrounded by upscale homes, parks, and scenic trails, this is a standout opportunity for builders looking to create a signature residence, investors seeking long-term value, and end-users dreaming of lakeside living.Build, invest, or enjoy - this is your chance to secure a prime waterfront property with limitless potential. (id:61852)
Century 21 Percy Fulton Ltd.
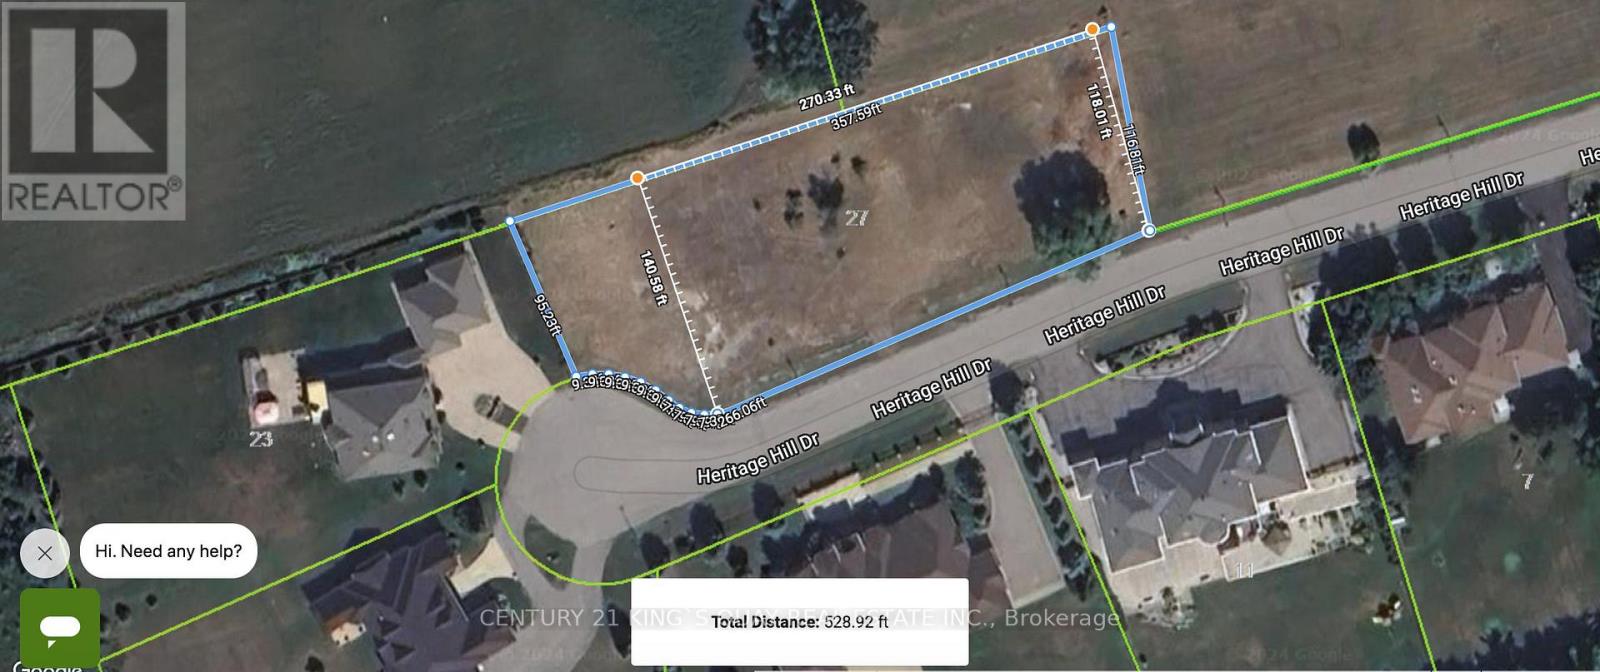
Markham, Ontario
over an acre lot by the prestigious cachet area, build your dream home in an area with all estate homes. (id:61852)
Century 21 King's Quay Real Estate Inc.
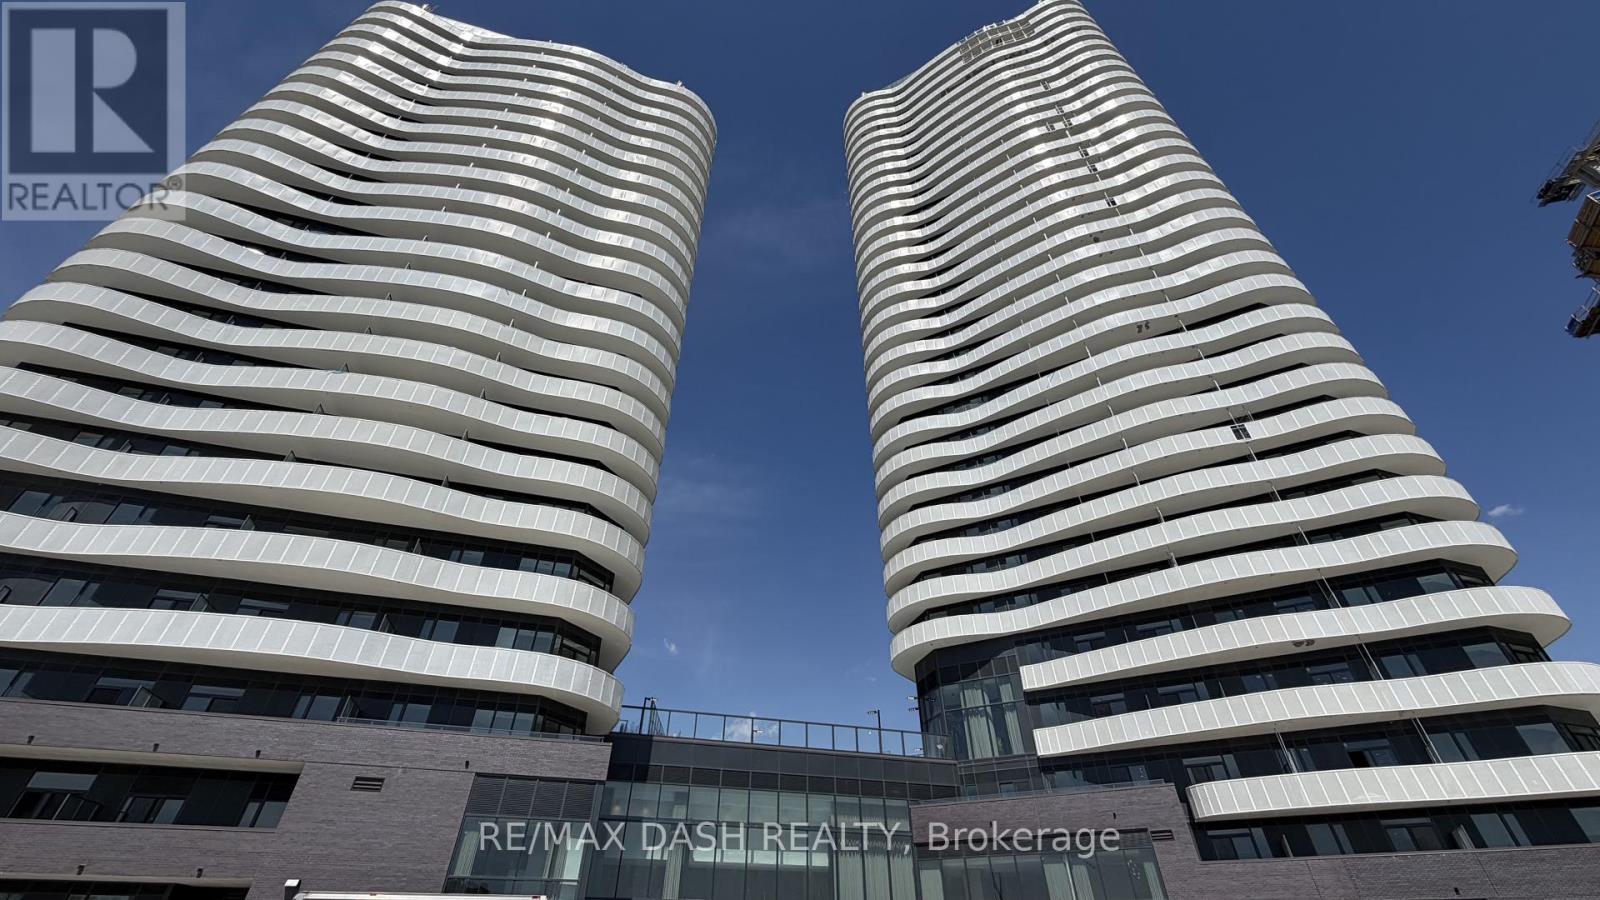
Vaughan, Ontario
Experience stylish contemporary living in this brand-new, never-lived-in 2 Bedroom, 2 Bathroom suite offering 649 sq ft of smartly designed interior space. Thoughtfully laid out for comfort and functionality, this bright and modern residence features an open-concept kitchen with stainless-steel appliances, sleek cabinetry, and modern finishes that flow seamlessly into the living and dining area. Step outside to your private balcony and enjoy fresh air, natural light, and unobstructed comfort in a vibrant new community.Residents have access to an exceptional collection of indoor and outdoor amenities designed to elevate everyday living. Stay active in the fully equipped Fitness Centre, Spin Studio, and Yoga Room, or relax in the luxurious Indoor Spa & Wet Lounge. Additional features include a stylish Party Room, lobby coffee lounge, outdoor swimming pool, BBQ terrace, sun deck, basketball court, bocce court, children's play area, and beautifully landscaped walking trails along the Humber River Valley.Conveniently located with excellent connectivity, residents benefit from a complimentary shuttle service to Vaughan Metropolitan Centre and York University, easy access to public transit, and close proximity to Highways 400, 407, and 7. A perfect opportunity to enjoy modern living in a completely brand-new suite. The building also includes Rogers high-speed internet service for $25 + HST/month, providing seamless and reliable connectivity at an exceptional value. Parking and locker included! (id:61852)
RE/MAX Dash Realty