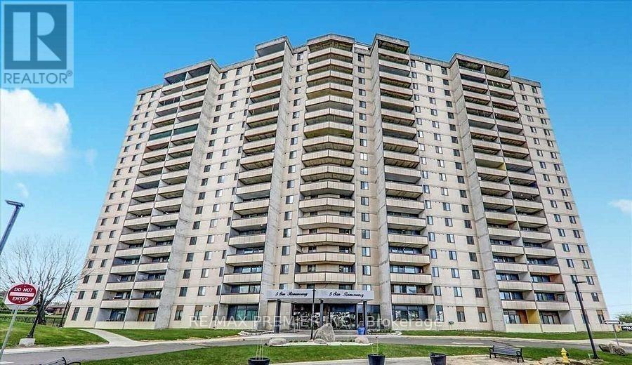
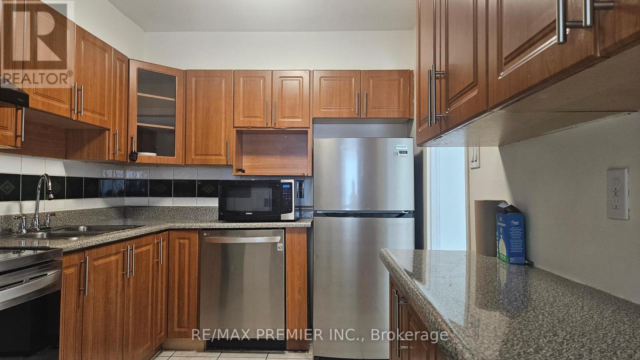
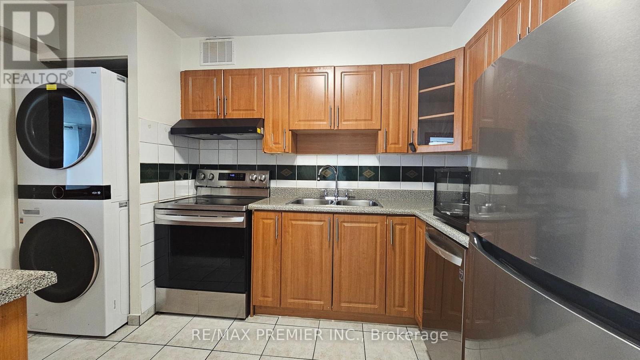
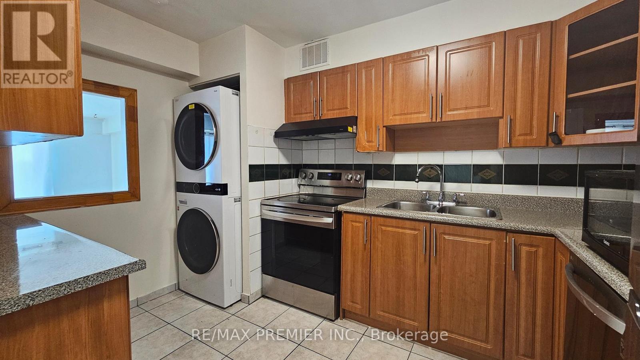
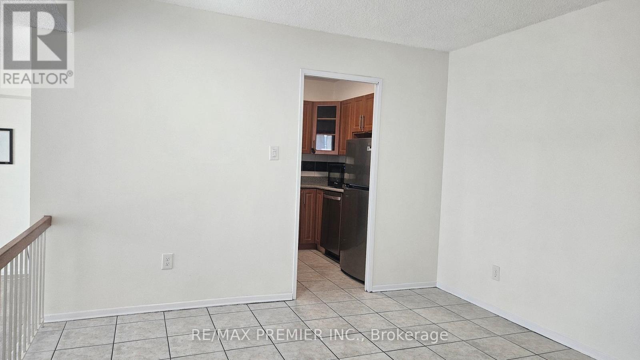
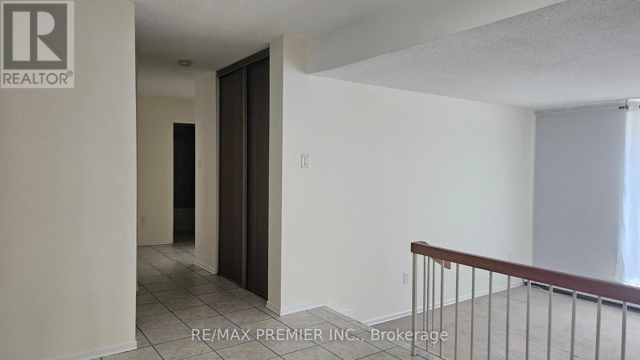
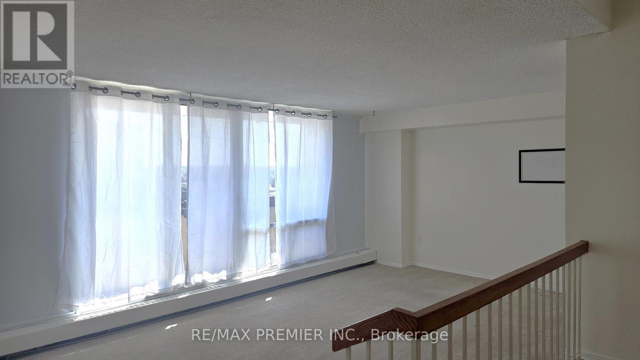
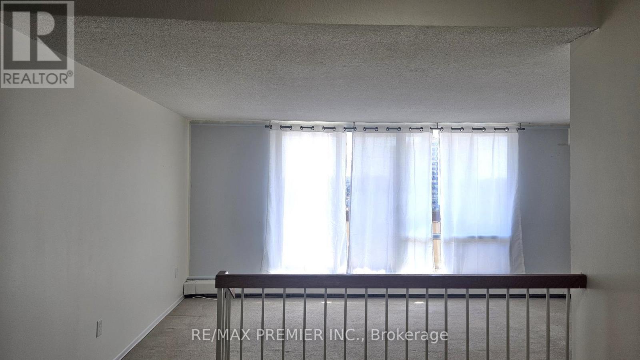
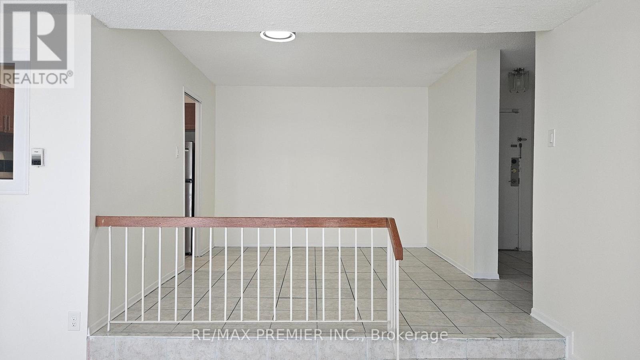
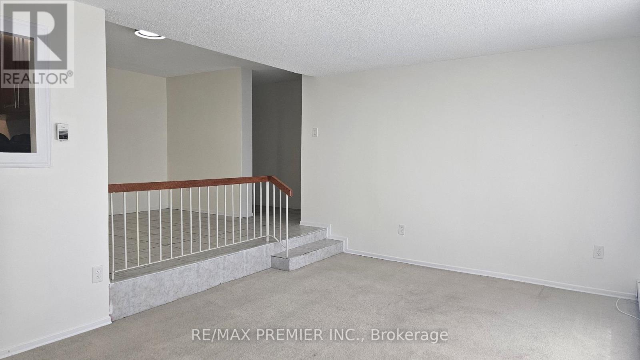
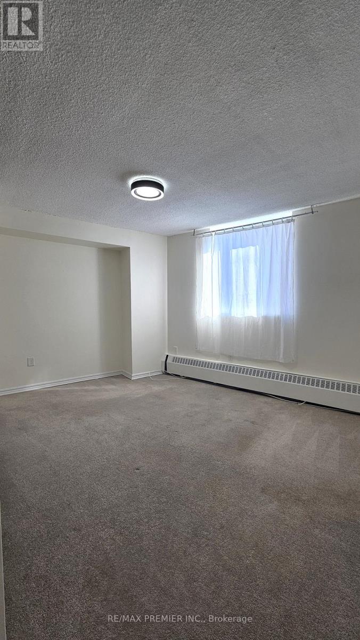
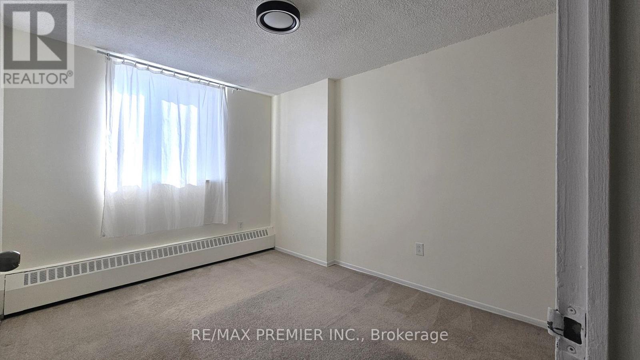
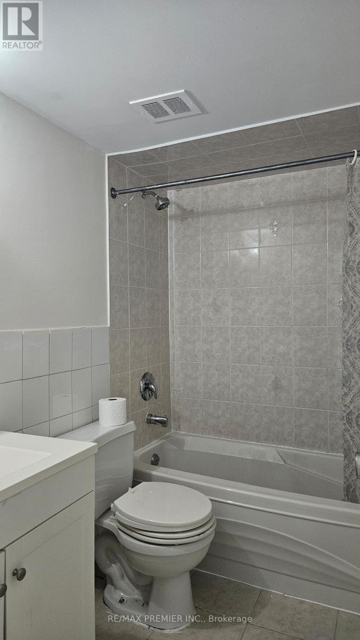
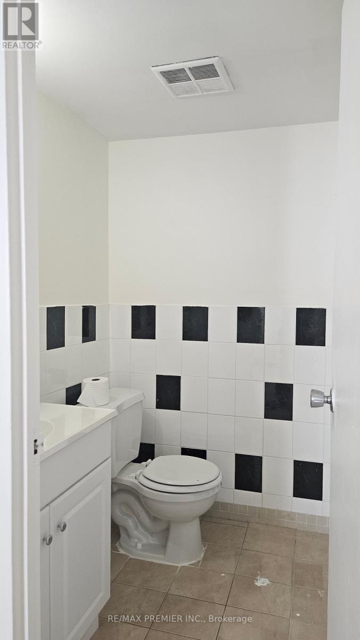
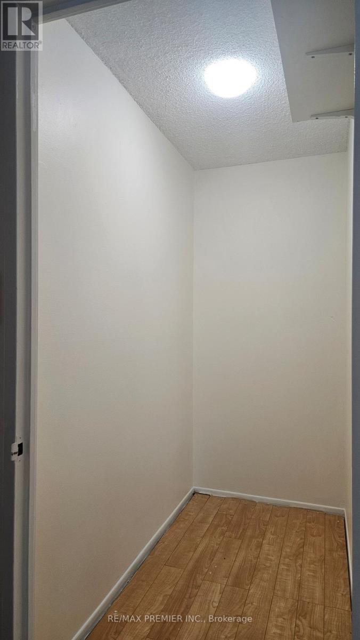
Recently Painted, Spacious Unit Featuring 2 Bedrooms And 2 Bathrooms. Open Concept Layout. Kitchen Features Tons Of Cabinet Space Extending Into The Dining Area. Bright Primary Bedroom Offers Ensuite Bathroom. Step Out To The Balcony From The Living Room To Enjoy Unobstructed Views Of The City. This Location Offers Comfort And Convenience With 2 Malls, Grocery, Hospital, Schools, Library, Transit, Hwy 400/ 401/ 407 And Much More. LRT Will Be Just Steps Away. Building Amenities Include Tennis Court, Party Room, Laundry, Visitor Parking And Security Cameras For Your Safety. (id:61852)
| MLS® Number | W13123446 |
| Property Type | Single Family |
| Community Name | Black Creek |
| CommunityFeatures | Pets Not Allowed |
| Features | Balcony |
| ParkingSpaceTotal | 1 |
| BathroomTotal | 2 |
| BedroomsAboveGround | 2 |
| BedroomsTotal | 2 |
| Appliances | Stove, Refrigerator |
| BasementType | None |
| CoolingType | None |
| ExteriorFinish | Brick |
| FlooringType | Carpeted, Tile |
| HalfBathTotal | 1 |
| HeatingFuel | Electric |
| HeatingType | Baseboard Heaters |
| SizeInterior | 1000 - 1199 Sqft |
| Type | Apartment |
| No Garage |
| Acreage | No |
| Level | Type | Length | Width | Dimensions |
|---|---|---|---|---|
| Flat | Living Room | 5.87 m | 6.64 m | 5.87 m x 6.64 m |
| Flat | Dining Room | 3.21 m | 3.73 m | 3.21 m x 3.73 m |
| Flat | Kitchen | 3.52 m | 2.42 m | 3.52 m x 2.42 m |
| Flat | Primary Bedroom | 4.45 m | 3.25 m | 4.45 m x 3.25 m |
| Flat | Bedroom 2 | 2.72 m | 3.78 m | 2.72 m x 3.78 m |
https://www.realtor.ca/real-estate/29747310/705-5-san-romano-way-toronto-black-creek-black-creek
Contact us for more information
Vince Manzone
Broker

The trademarks REALTOR®, REALTORS®, and the REALTOR® logo are controlled by The Canadian Real Estate Association (CREA) and identify real estate professionals who are members of CREA. The trademarks MLS®, Multiple Listing Service® and the associated logos are owned by The Canadian Real Estate Association (CREA) and identify the quality of services provided by real estate professionals who are members of CREA. The trademark DDF® is owned by The Canadian Real Estate Association (CREA) and identifies CREA's Data Distribution Facility (DDF®)