
Severn, Ontario
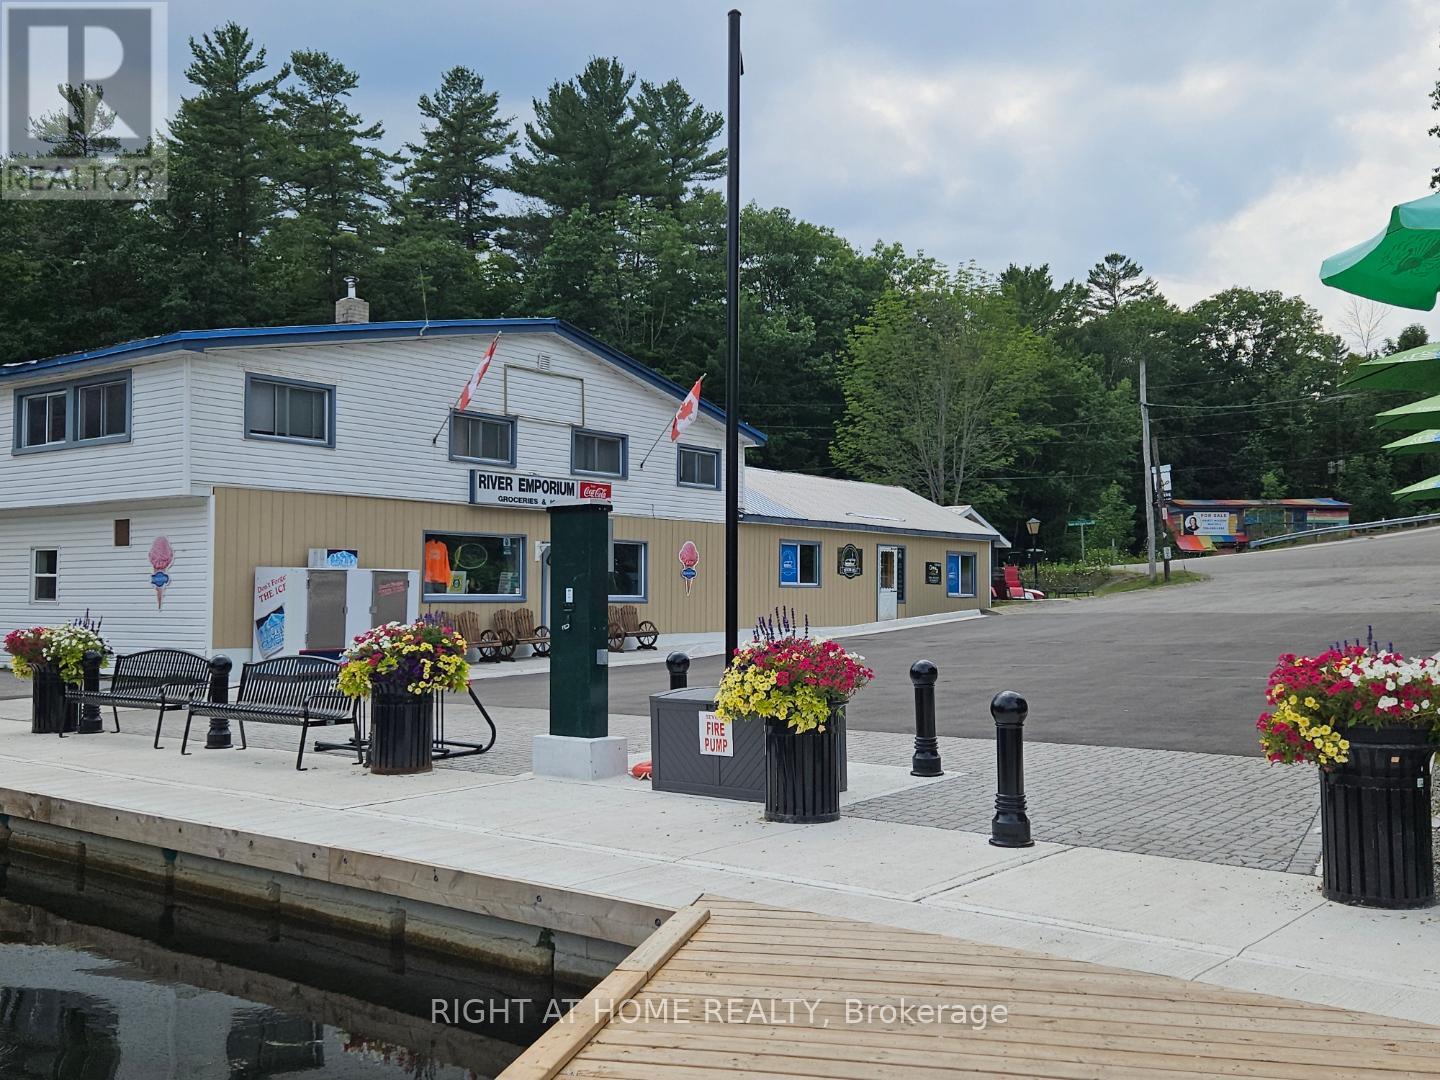
Escape to Lakeside Living! Discover your dream home in the heart of Ontario's stunning cottage country! This charming property at 1725 Earl Haid in Severn Township offers the perfect blend of tranquility and convenience, ideal for families, retirees, or anyone seeking a peaceful retreat. Imagine: Spacious and inviting interiors perfect for entertaining or relaxing with loved ones. Separate Bunkie for guests or Airbnb rental. A waterfront lot providing ample space for outdoor activities, gardening, or simply enjoying the fresh air. On the Severn River with good proximity to the shimmering waters of Lake Couchiching and Lake Simcoe, offering endless opportunities for boating, fishing, and watersports. Easy access to local amenities including shops, restaurants, schools, and parks, ensuring all your daily needs are met. Enjoy the vibrant community of Severn Township, known for its friendly atmosphere and picturesque landscapes. 1725 Earl Haid is more than just a house; it's a lifestyle. Experience the joy of lakeside living without sacrificing modern comforts. Don't miss this incredible opportunity! Whether you're looking for a year-round residence or a fantastic weekend getaway, this property has it all. Water view residence on Severn River with bonus commercial property on main floor. Almost 1600 square feet 3 bedroom, 2 bathroom residence on second floor plus seasonal rental Bunkie. Large walk in beer cooler (not in use). Many chattels and fixtures included. Currently store closed for the season. Screened in second floor porch to relax with morning coffee. Street freshly paved and redone waterfront pavers. Township owned dock for boaters to stop and shop. Has had recent renovations. Primary bedroom with large walk in closet, ensuite with laundry. This is a great opportunity to own a home with commercial potential and live in cottage country on the water. Package deal available with water access cottage directly across lake from Store X12946744 (id:61852)
Right At Home Realty
Whitchurch-Stouffville, Ontario
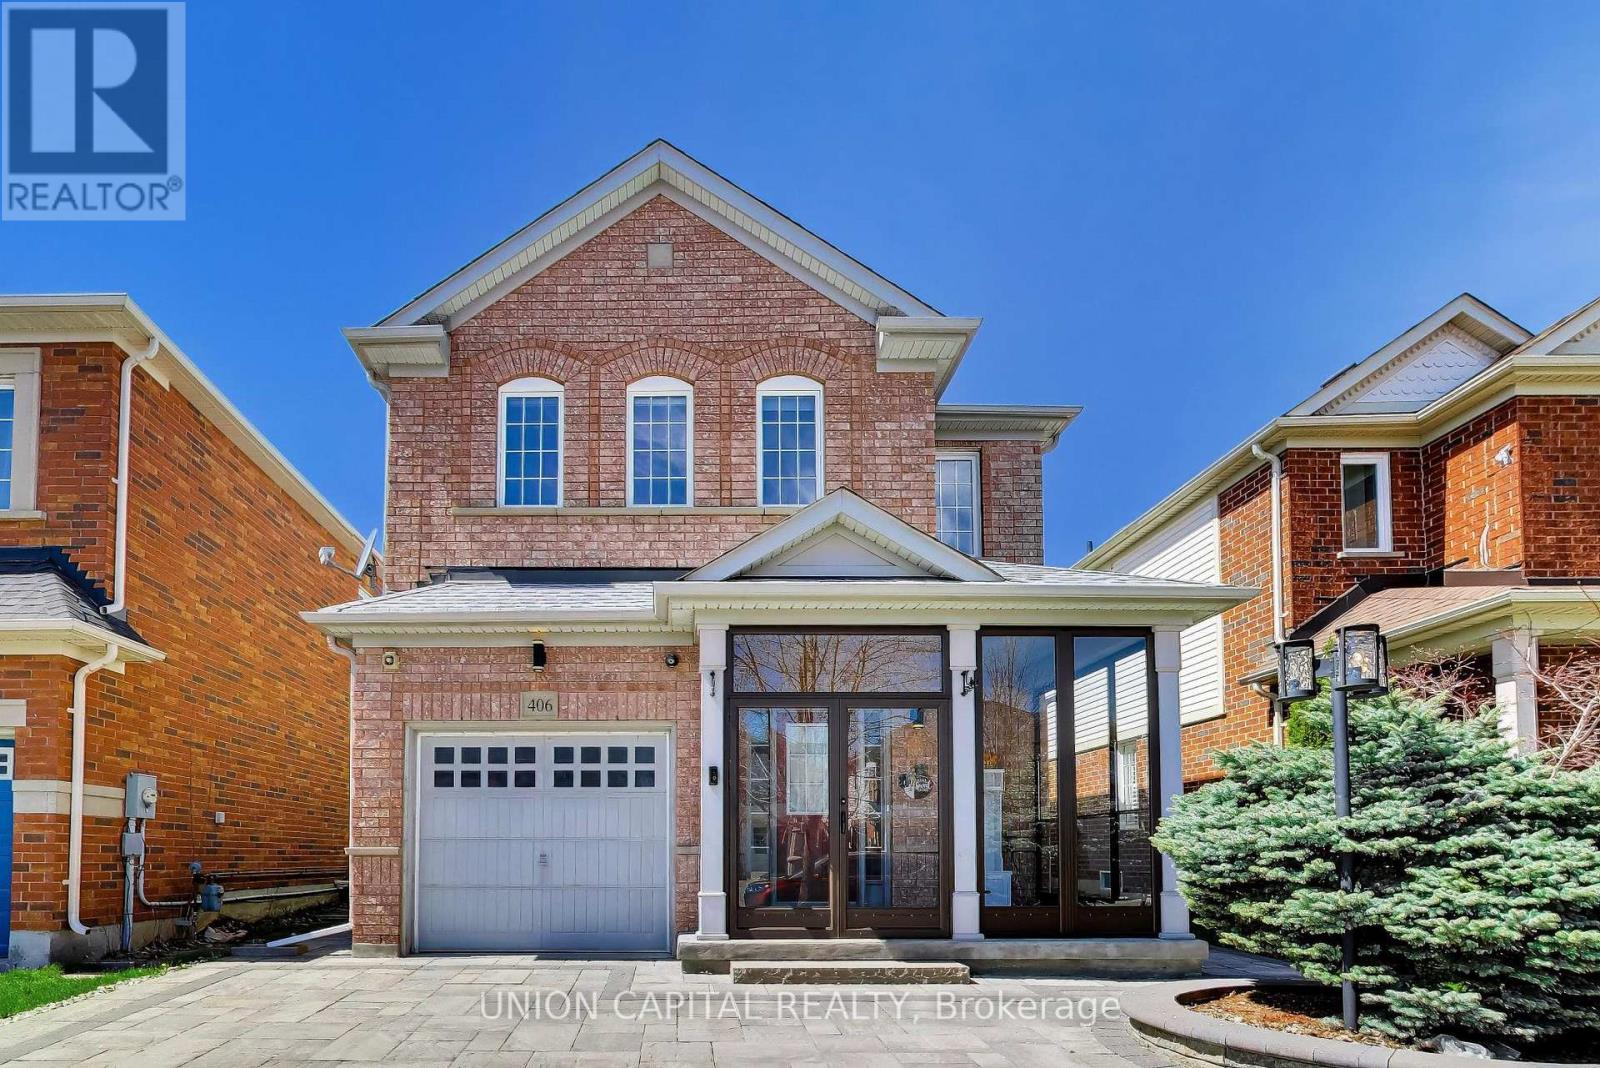
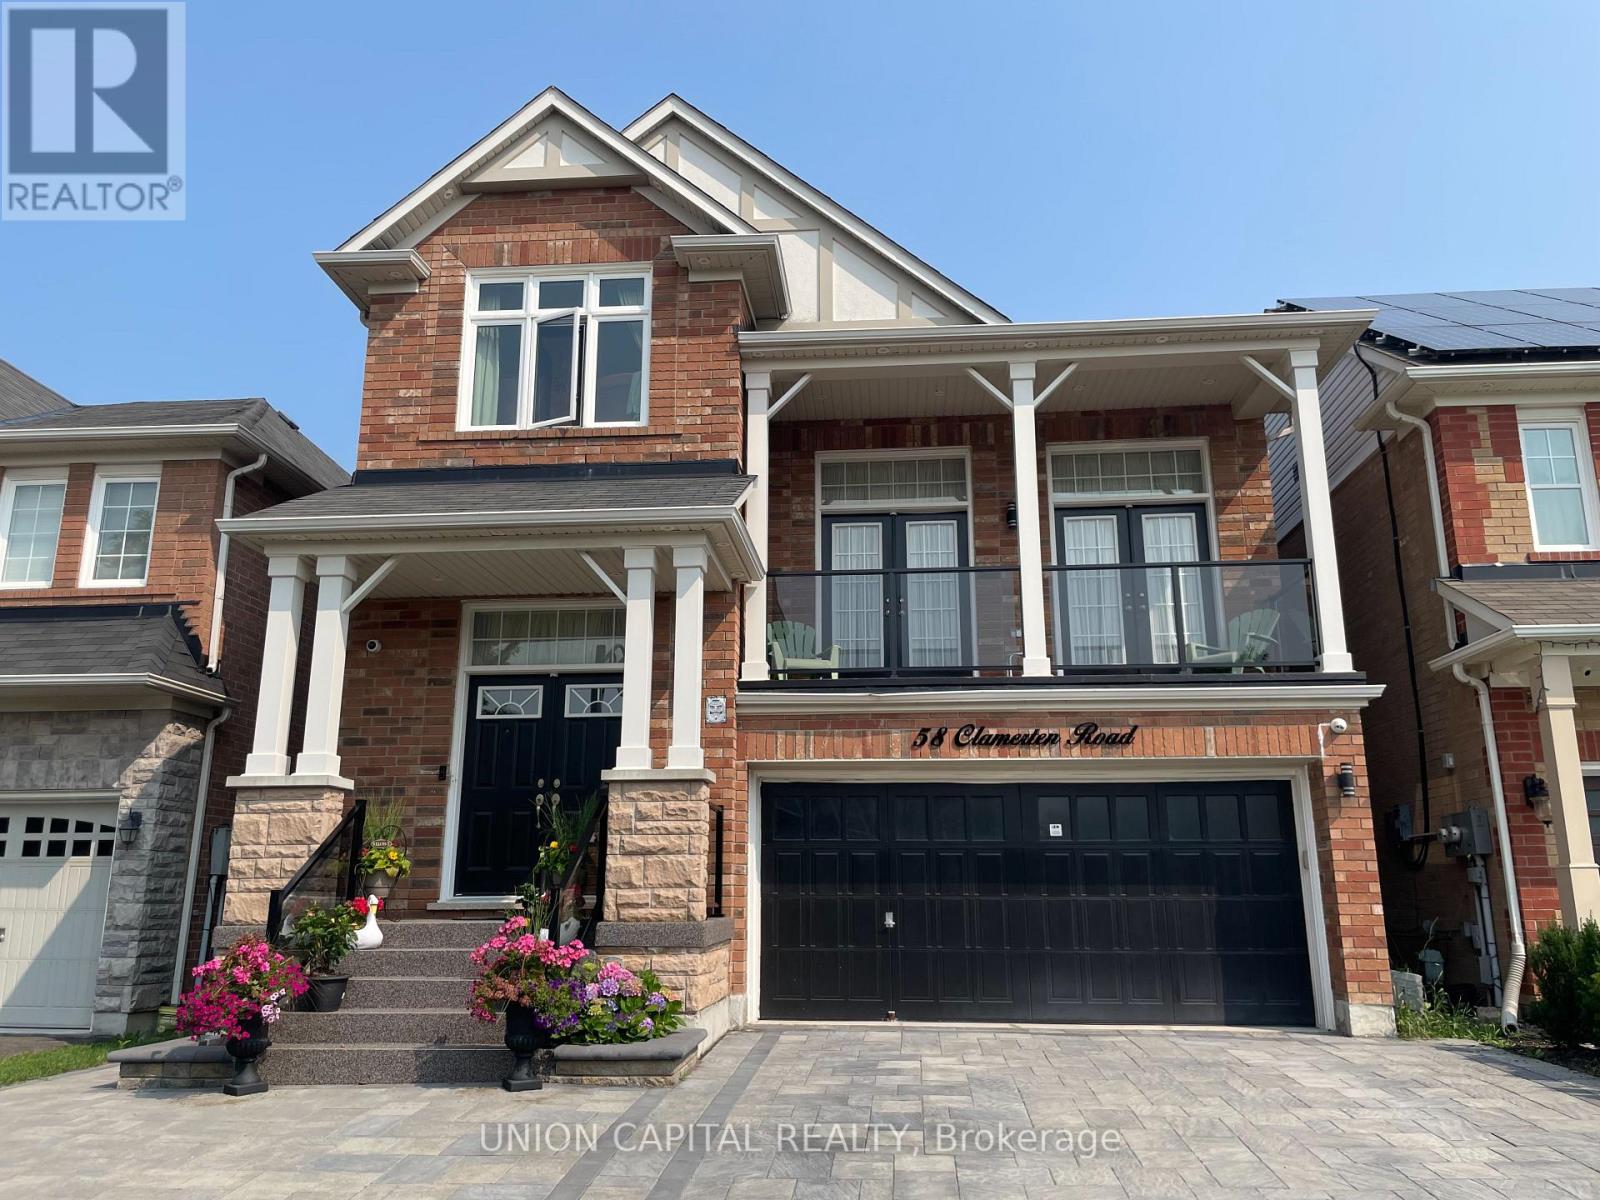
Best deal in town! Stunning detached home on a premium 34-ft wide lot for under $1M in the highly desirable Stouffville community. This beautifully maintained property offers a bright, open-concept layout with spacious living and dining areas, perfect for both everyday living and entertaining.The functional kitchen provides ample cabinetry and workspace, while large windows throughout the home bring in plenty of natural light. Upstairs features three generously sized bedrooms with upgraded closet organizers, including a comfortable primary retreat with a walk-in closet and private ensuite. A standout feature is the finished basement, complete with a dedicated office, full bathroom, and an additional living/family room-ideal for extended family, guests, or working from home. Enjoy outdoor living with a beautifully interlocked front and backyard, offering low-maintenance landscaping and great space for relaxing or hosting. The upgraded covered porch adds charm and functionality to the home's curb appeal. Unbeatable value-priced opportunity in today's market. Conveniently located close to top-rated schools, parks, shopping, and transit. Don't miss your chance to own this exceptional home! (id:61852)
Union Capital Realty
Whitchurch-Stouffville, Ontario
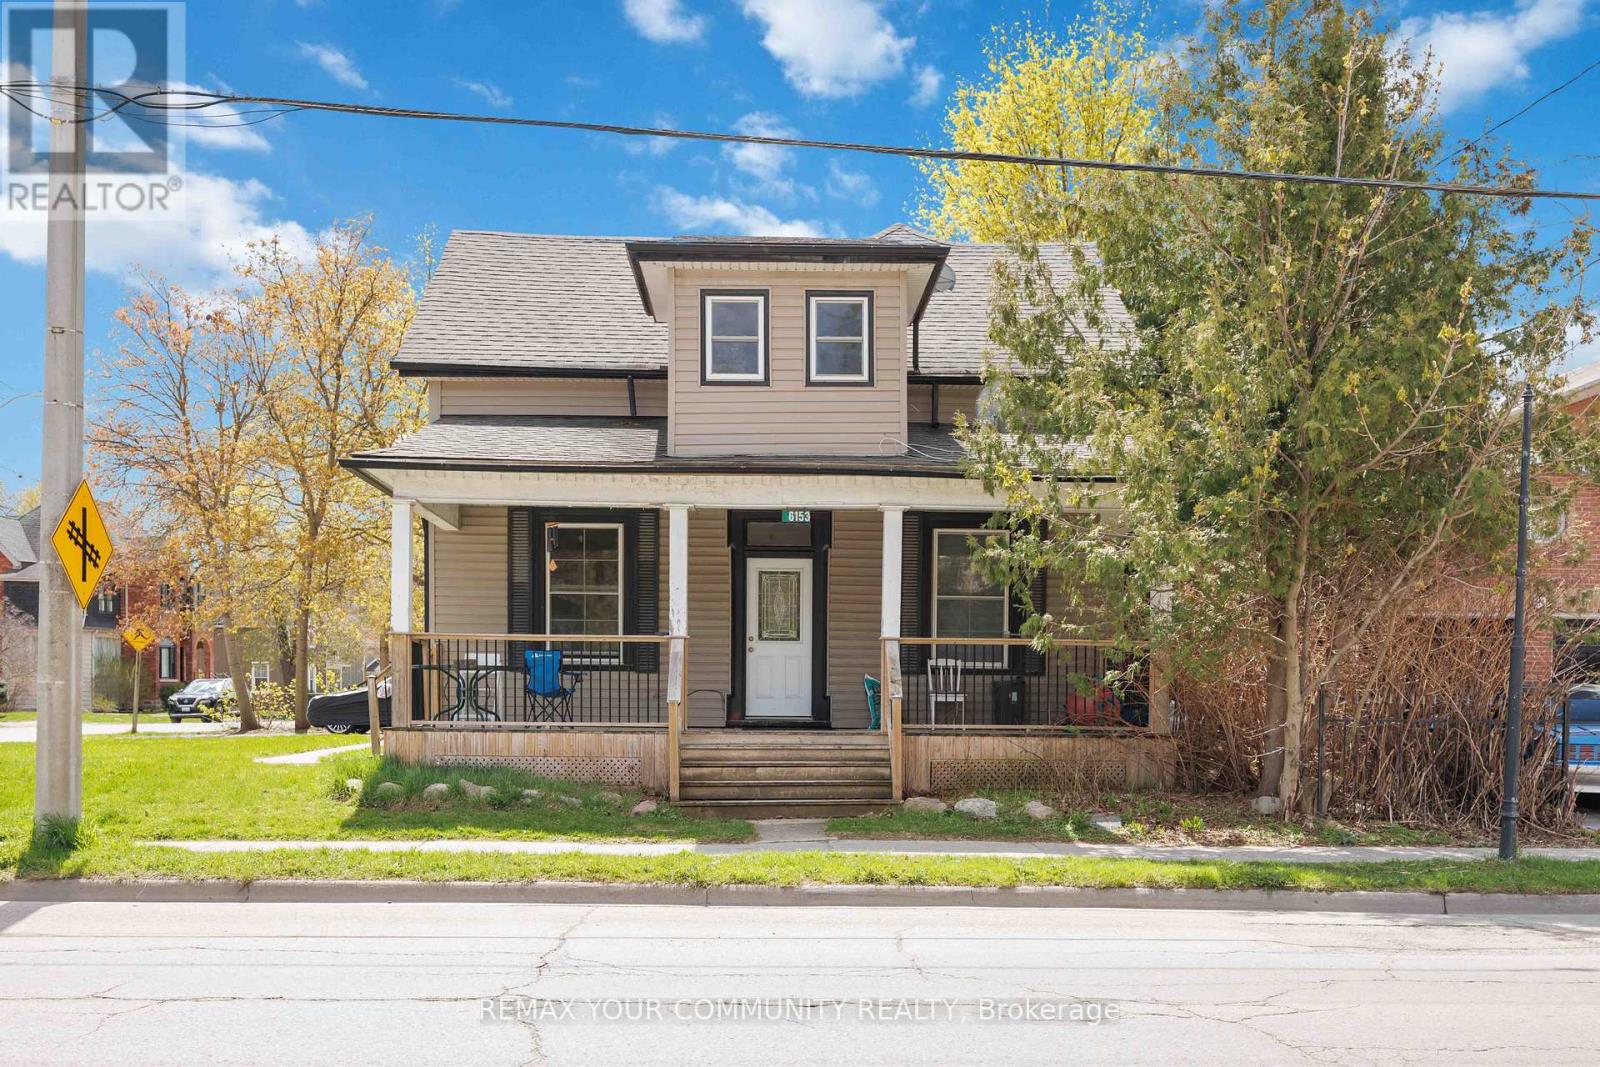
5% Cap rate makes for a very attractive real estate investment located on Main St in central Stouffville. GO train is a 5 minute walk. This well maintained established legal triplex (R3) with three individual units; 1 x bachelor + 1 x 1-bedroom + 1 x 2-bedroom. Each of long term tenants (2017, 2019, 2022) wish to remain. This triplex has been well maintained with many updates including a complete make over of apartment #2, plus a updated bathroom and kitchenette in the bachelor unit. Roof 2019. Paved driveway 2021. The large front covered porch defines welcoming curb appeal into the secure front door to each apartment. The decking was new 2021. The paved driveway provides 2 parking spots for each tenant = 6 total parking spots. The driveway is off Albert Street. The side porch doubles as a gathering space and the common laundry room with commercial grade coin washer and dryer - approx $2k/yr. The side and back yards are a grass canvas enjoyed by the residents. The Upper unit includes a private balcony facing east to delight in each morning sunrise, plus a sunroom facing north. The basement with a separate entrance is ideal for storage, includes the gas furnace and the three owned hot water tanks. Optimal for investors looking for positive cash flow; Cap rate 5%. NOI 3.4%. Stouffville is growing, and offers a choice of schools, worship, shopping, sports fields, restaurants, banking and close to the Markham Stouffville hospital. #404 access from Stouffville Rd. Straight drive on 9th Line to #407. Floor plan attached. Financials attached. (id:61852)
RE/MAX Your Community Realty
Markham, Ontario
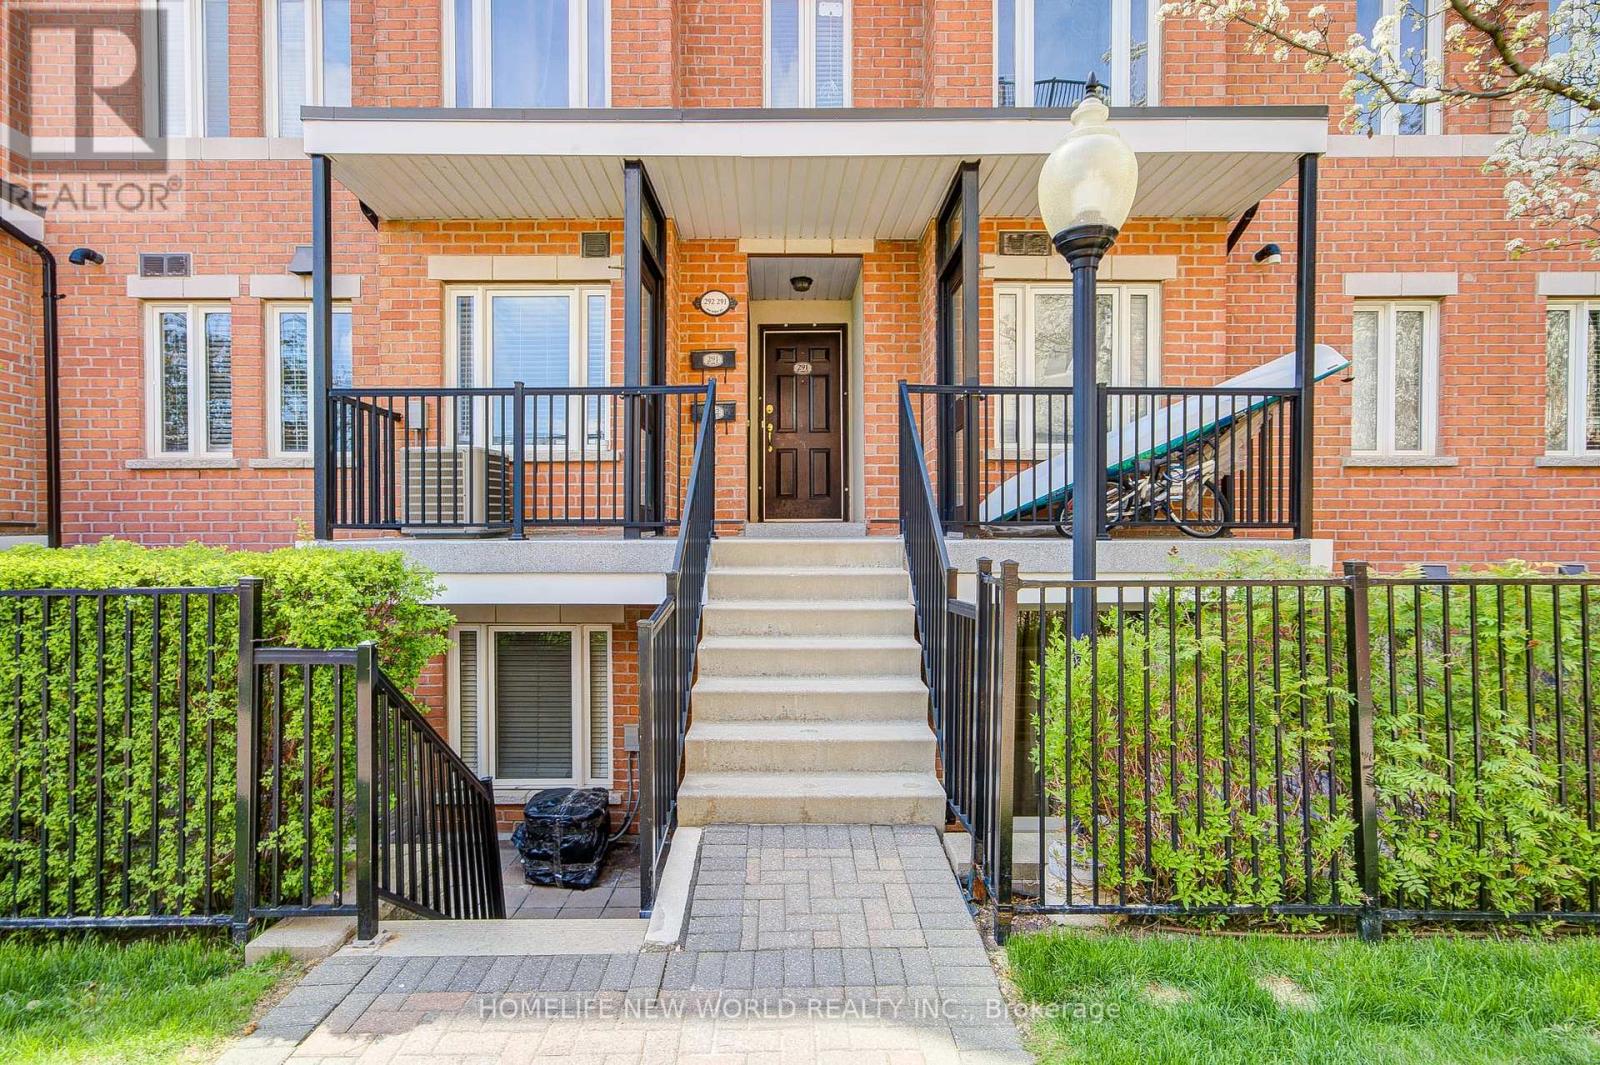
This rarely offered upper 2 Level 1Bedroom Stacked Townhome In Bayview & John Area. Unit Is Gorgeous And Very Practical Layout, In Absolute Move In Condition. One Underground Parking & One Locker Room Included. Modern White Kitchen Cabinets W/Quartz Counters & Stainless Steel Appliances. Freshly Painted. Upgraded Fridge, Oven, Shower door, Vanity & Mirror In 2024. Ideally located In a High-demand Neighbourhood Near Thornhill Square, Walking Distance To Restaurants, Banks, Food Basics, Shoppers Drug Mart, School, Community Centre, Library & Public Transit and quick Access To Hwy 404 and 407. Surrounded By Top-Ranked Schools And Parks (id:61852)
Homelife New World Realty Inc.
Whitchurch-Stouffville, Ontario
Stunning and rare lower level walkout apartment! This renovated 2-bedroom, 1 bath unit offers a private separate entrance and a spacious, functional layout. Features include an open concept design, laminate flooring throughout, and a modern kitchen with stainless steel appliances and ample cabinetry. Walk out to a beautifully manicured yard with interlock. Bright space with large above grade windows. Includes 1 driveway parking spot. Tenants to pay 30%-50% of utilities, depending on the number of occupants. No pets. Shared laundry in common area. Prime location close to parks, shops, fitness centres, library, golf, community centre, Stouffville GO Station, and Main Street. (id:61852)
Union Capital Realty
Oshawa, Ontario
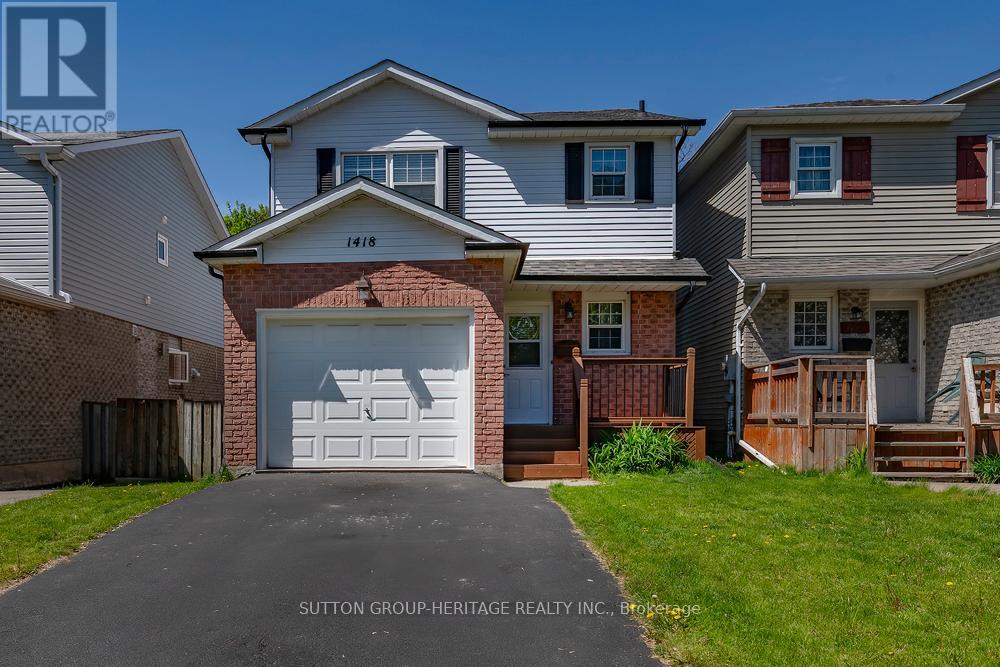
Spacious updated home on a low traffic street in North Oshawa backing onto park/greenspace. Finished basement with a walk-out. Comfortable front deck for relaxing. Some recent upgrades include new broadloom on stairs, new pot lights in living room, hallway & stairs. New vinyl floors in the living & dining area, rec room and den. New smart thermostat for the basement gas fireplace. There is a second gas fireplace in the living room. Big eat-in kitchen. 3 spacious bedrooms. "Master" has an ensuite & walk-in closet. Access to the garage from inside the home. The entire home has been freshly painted throughout. This home is "move in" ready. Handy to schools, shopping and transit. ** This is a linked property.** (id:61852)
Sutton Group-Heritage Realty Inc.
Pickering, Ontario
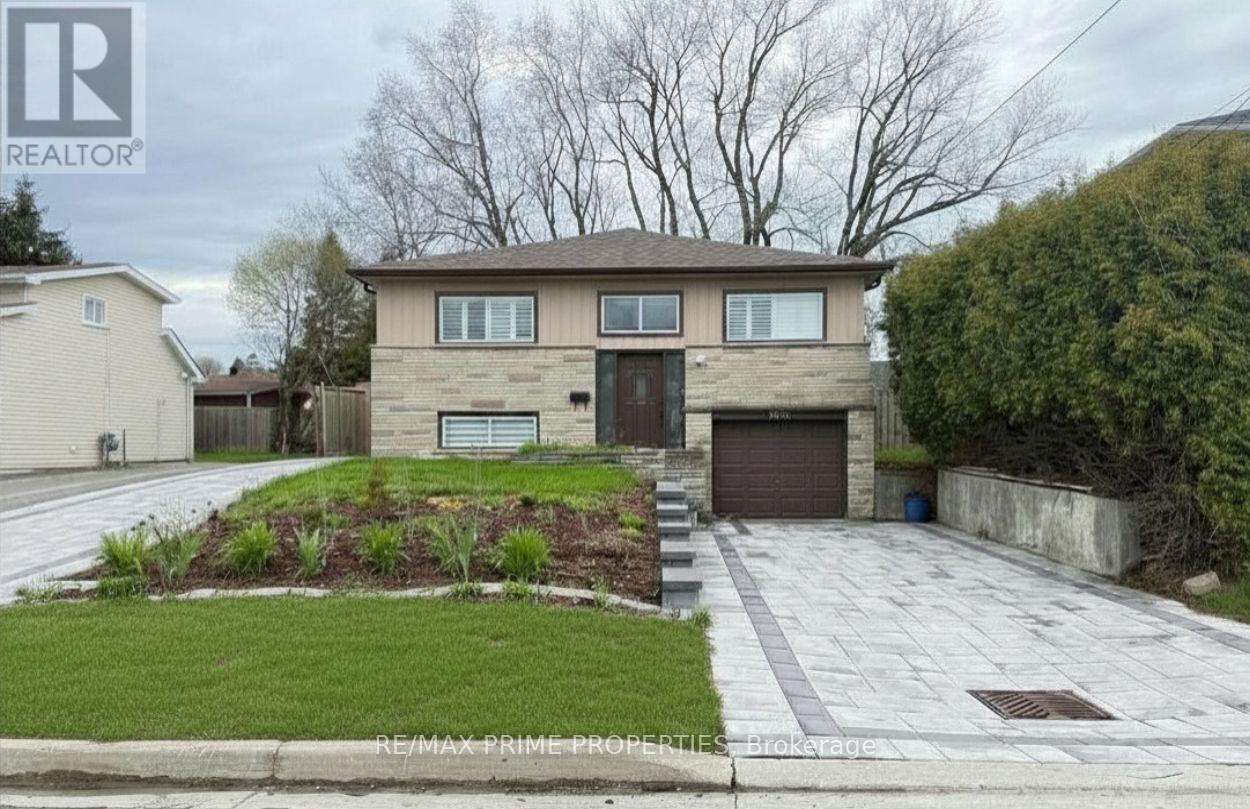
Welcome to this beautifully updated 2-bedroom, 1-bathroom fully self-contained lower-level unit with separate entrance offering stylish finishes and comfortable living in a highly convenient Pickering location. Featuring a renovated kitchen with modern finishes, updated bathroom, high-end waterproof vinyl flooring throughout, elegant pot lights, and a freshly painted interior, this move-in ready space is designed for modern living. Shared laundry is also included for added convenience. Ample parking for tenants. Ideally situated within walking distance to public transit, elementary schools, shopping, Frenchman's Bay, Lake Ontario, community parks, and conservation areas, this home offers the perfect balance of comfort, convenience, and lifestyle. (id:61852)
RE/MAX Prime Properties
Ajax, Ontario
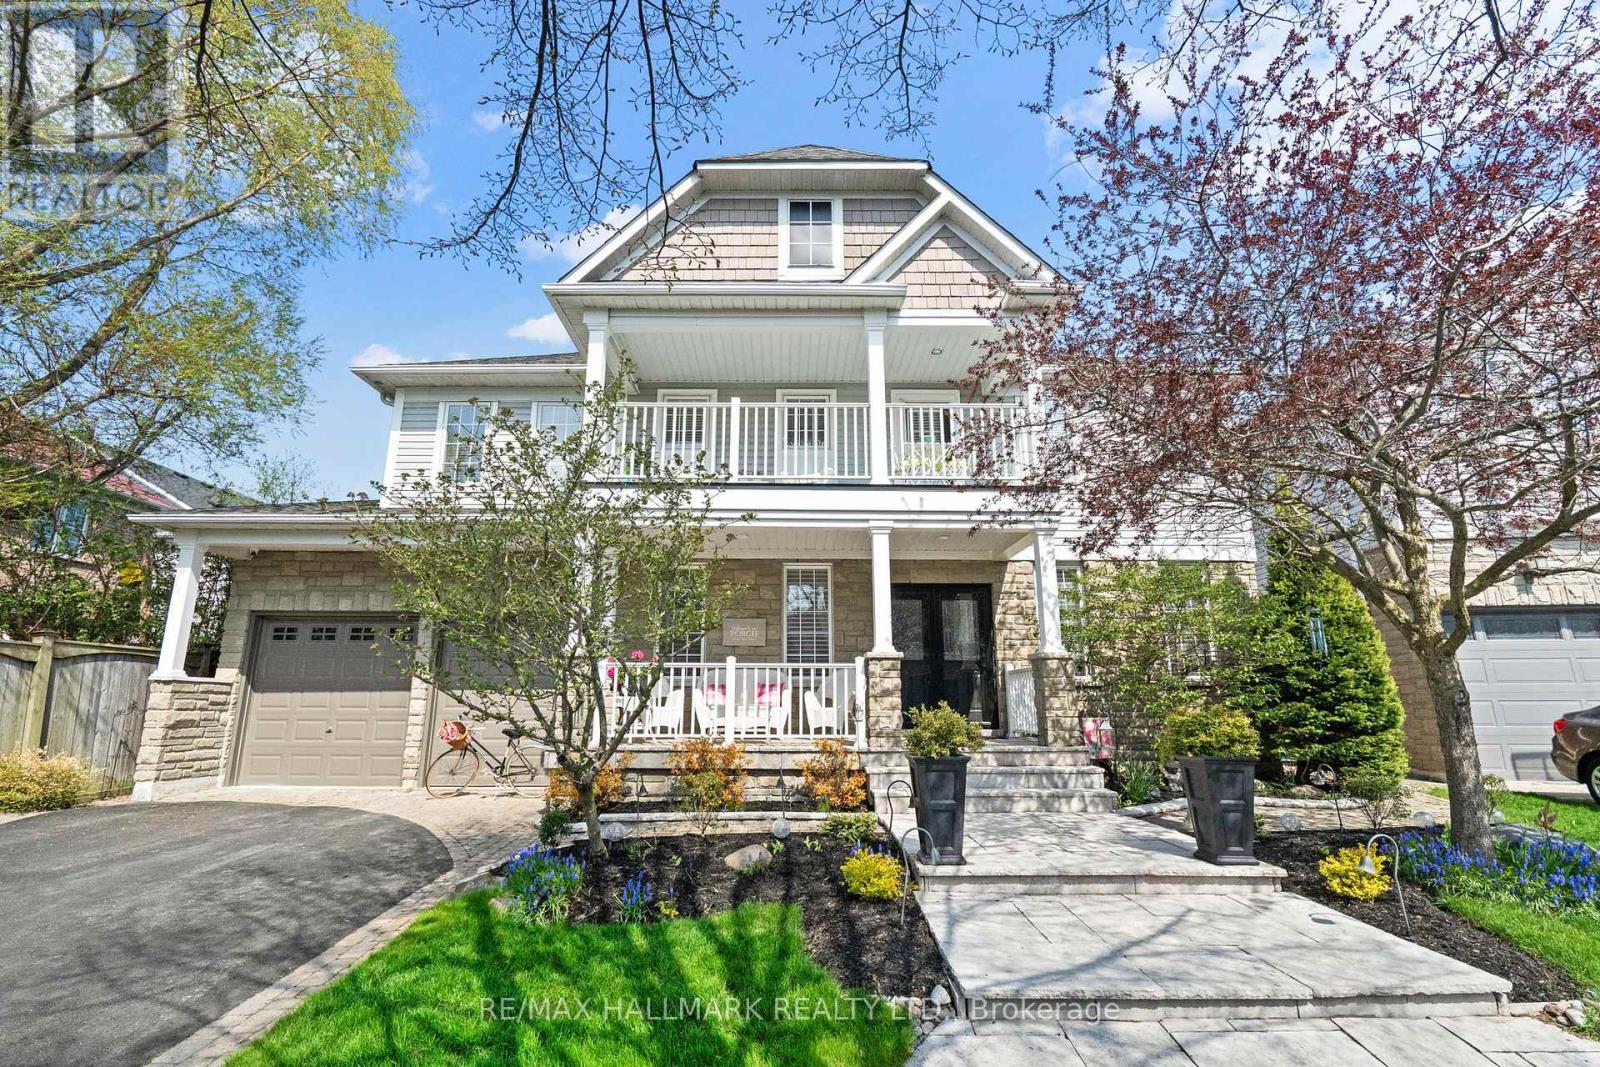
Tribute Lakeside Community living in South Ajax at its finest. Proudly offered by the original owners, this beautifully upgraded and meticulously maintained family home offers approximately 2,800 sq. ft. of elegant living space and is waiting for a new family to call it home. Featuring 4 spacious bedrooms, the luxurious primary retreat includes a spa-like ensuite, walk-in closet, and walkout to a private verandah with stunning lake views. The classic central hall floor plan is complemented by soaring ceilings in the great room, complete with a cozy fireplace. The ultra-modern kitchen is designed for both everyday living and entertaining, featuring a stylish butler's pantry and quality finishes throughout. Additional highlights include a main floor office, convenient main floor laundry, and beautifully appointed bathroom. Silhouette blinds throughout add sophistication and privacy, while the beautifully landscaped front and back gardens create exceptional outdoor living spaces. The oversized north-facing backyard offers breathtaking sunset views and includes a powered garden shed. The unspoiled basement provides endless possibilities for future customization. Complete with a double car garage, this exceptional home is one not to be missed. Perfectly located just minutes to the GO Train, Highway 401, Costco, loads of shopping, parks, waterfront trails, and situated in an excellent school district. A true lifestyle home in one of South Ajax's most sought-after lakeside community. (id:61852)
RE/MAX Hallmark Realty Ltd.
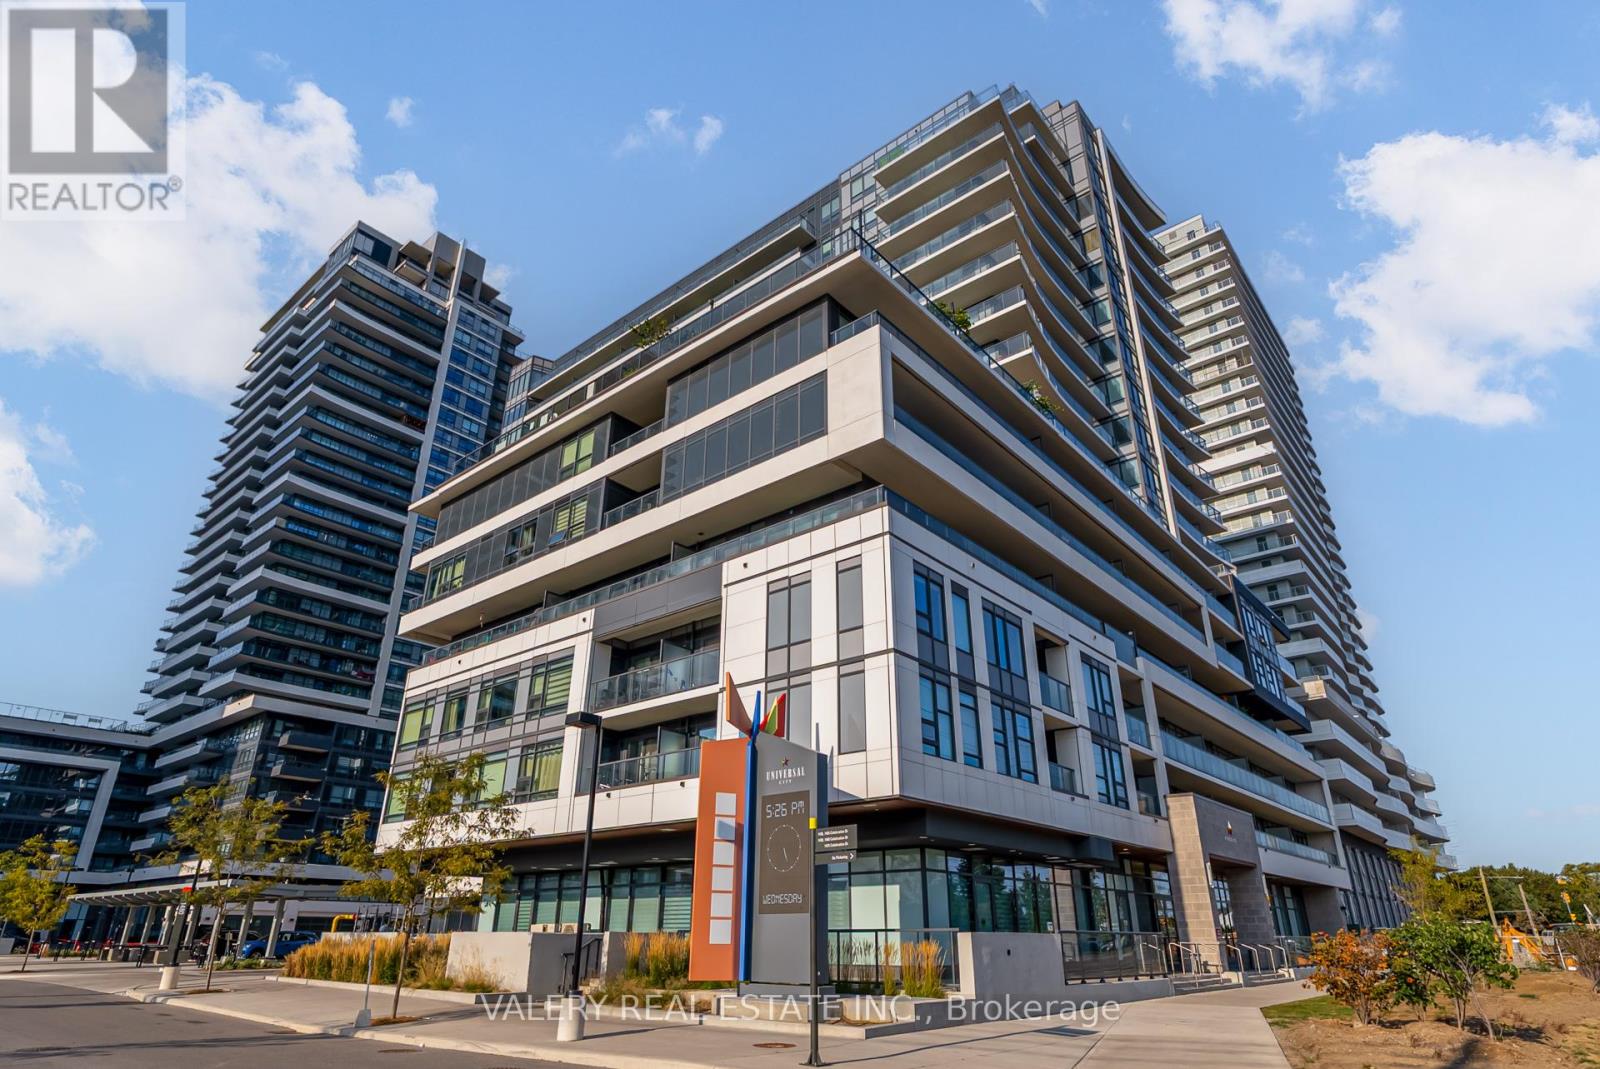
Pickering, Ontario
Beautiful 1+1 Bed, 2 Full Bath Condo With Parking & Locker At Universal City! This Bright And Spacious Suite Offers An Open-Concept Layout With A Modern Kitchen Featuring Quartz Countertops And Stainless Steel Appliances, Flowing Seamlessly Into The Living And Dining Area With Walkout To A Private Balcony. The Primary Bedroom Boasts A Large Walk-In Closet And A Beautifully Finished Ensuite, While The Versatile Den Can Easily Function As A Second Bedroom Or Home Office. A Second Full Bathroom And In-Suite Laundry Add To The Convenience.Enjoy Resort-Style Amenities Including A Fitness Centre, Yoga Studio, Rooftop Pool, Terrace With BBQ Lounge, Party Room, And More. Just Steps To Pickering GO, Highway 401, Pickering Town Centre, Frenchmans Bay, And The Waterfront Trail This Home Combines Modern Comfort With Everyday Ease In The Heart Of Pickering! (id:61852)
Valery Real Estate Inc.
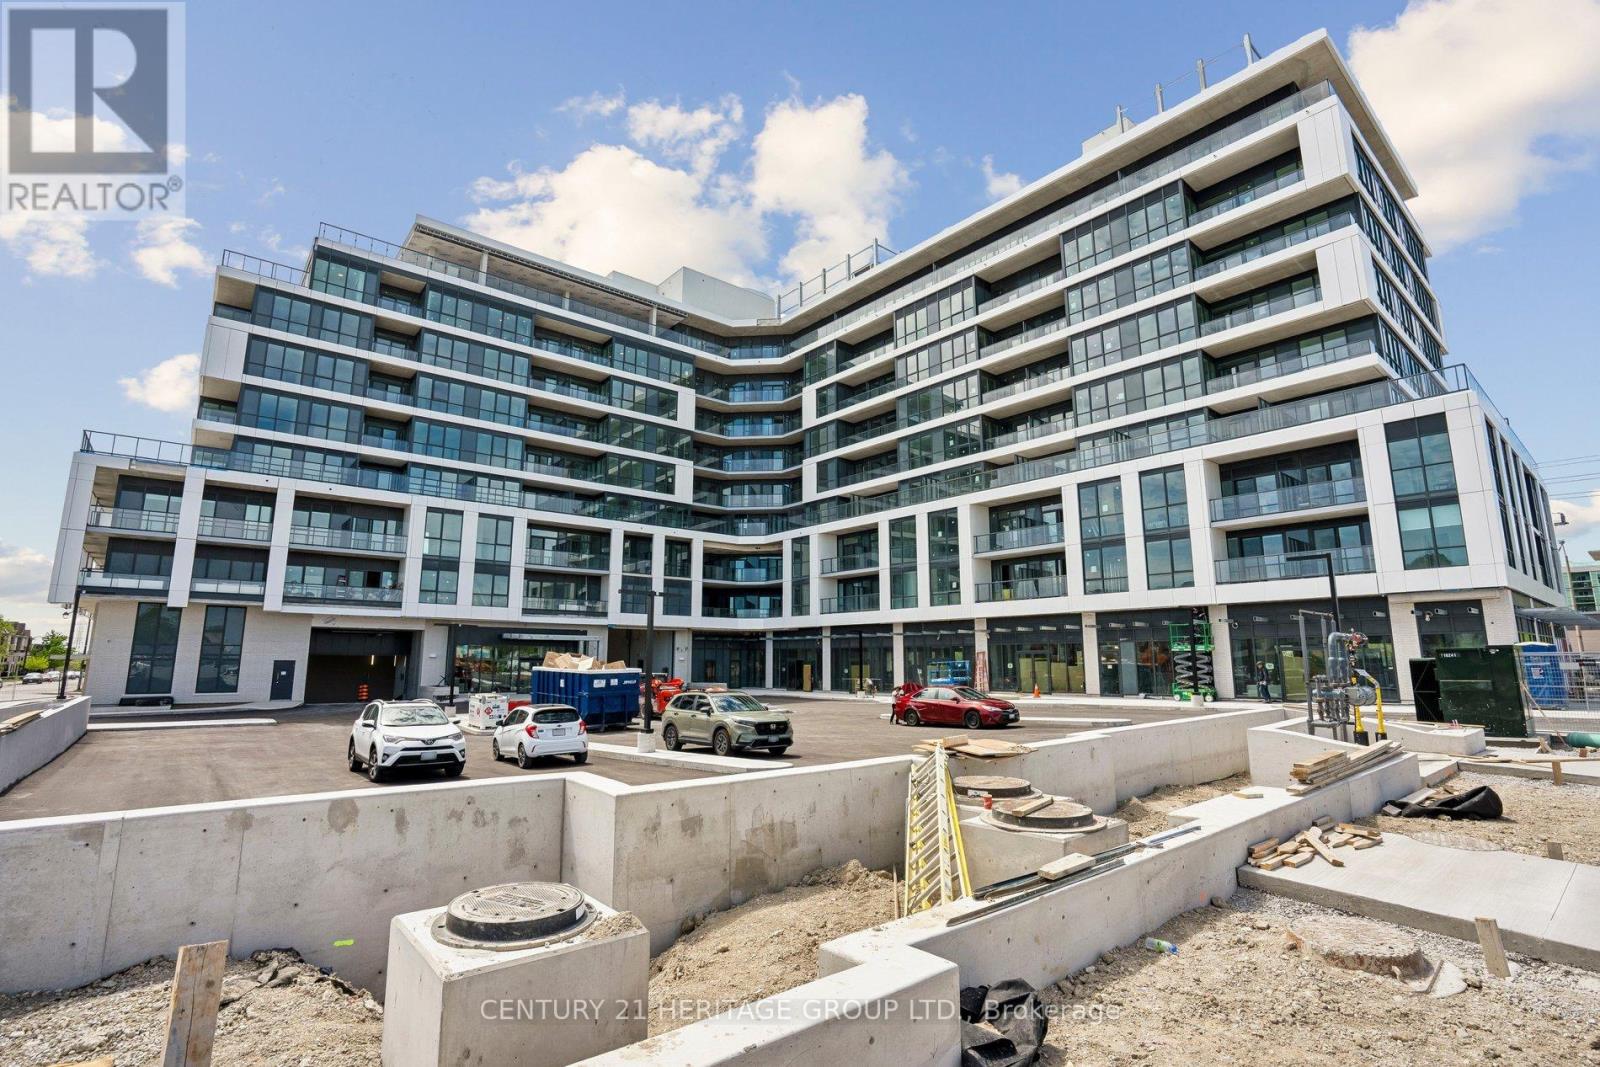
Toronto, Ontario
Welcome to LINEA Condominiums, a brand-new, never-lived-in 1+1 bedroom suite in a prime location east of the DVP. This bright and modern unit features an open-concept layout with contemporary finishes, a sleek kitchen with quartz countertops and stainless steel appliances, and a spacious living area leading to a private balcony. The large den offers excellent flexibility and can be used as a home office, guest room, or nursery. Enjoy the convenience of two full bathrooms, including a 3-piece ensuite in the primary bedroom, plus in-suite laundry. Utilities are separate and to be paid by the tenant. Available for immediate occupancy. Steps to transit, shopping, dining, and everyday amenities - perfect for comfortable urban living. (id:61852)
Century 21 Heritage Group Ltd.
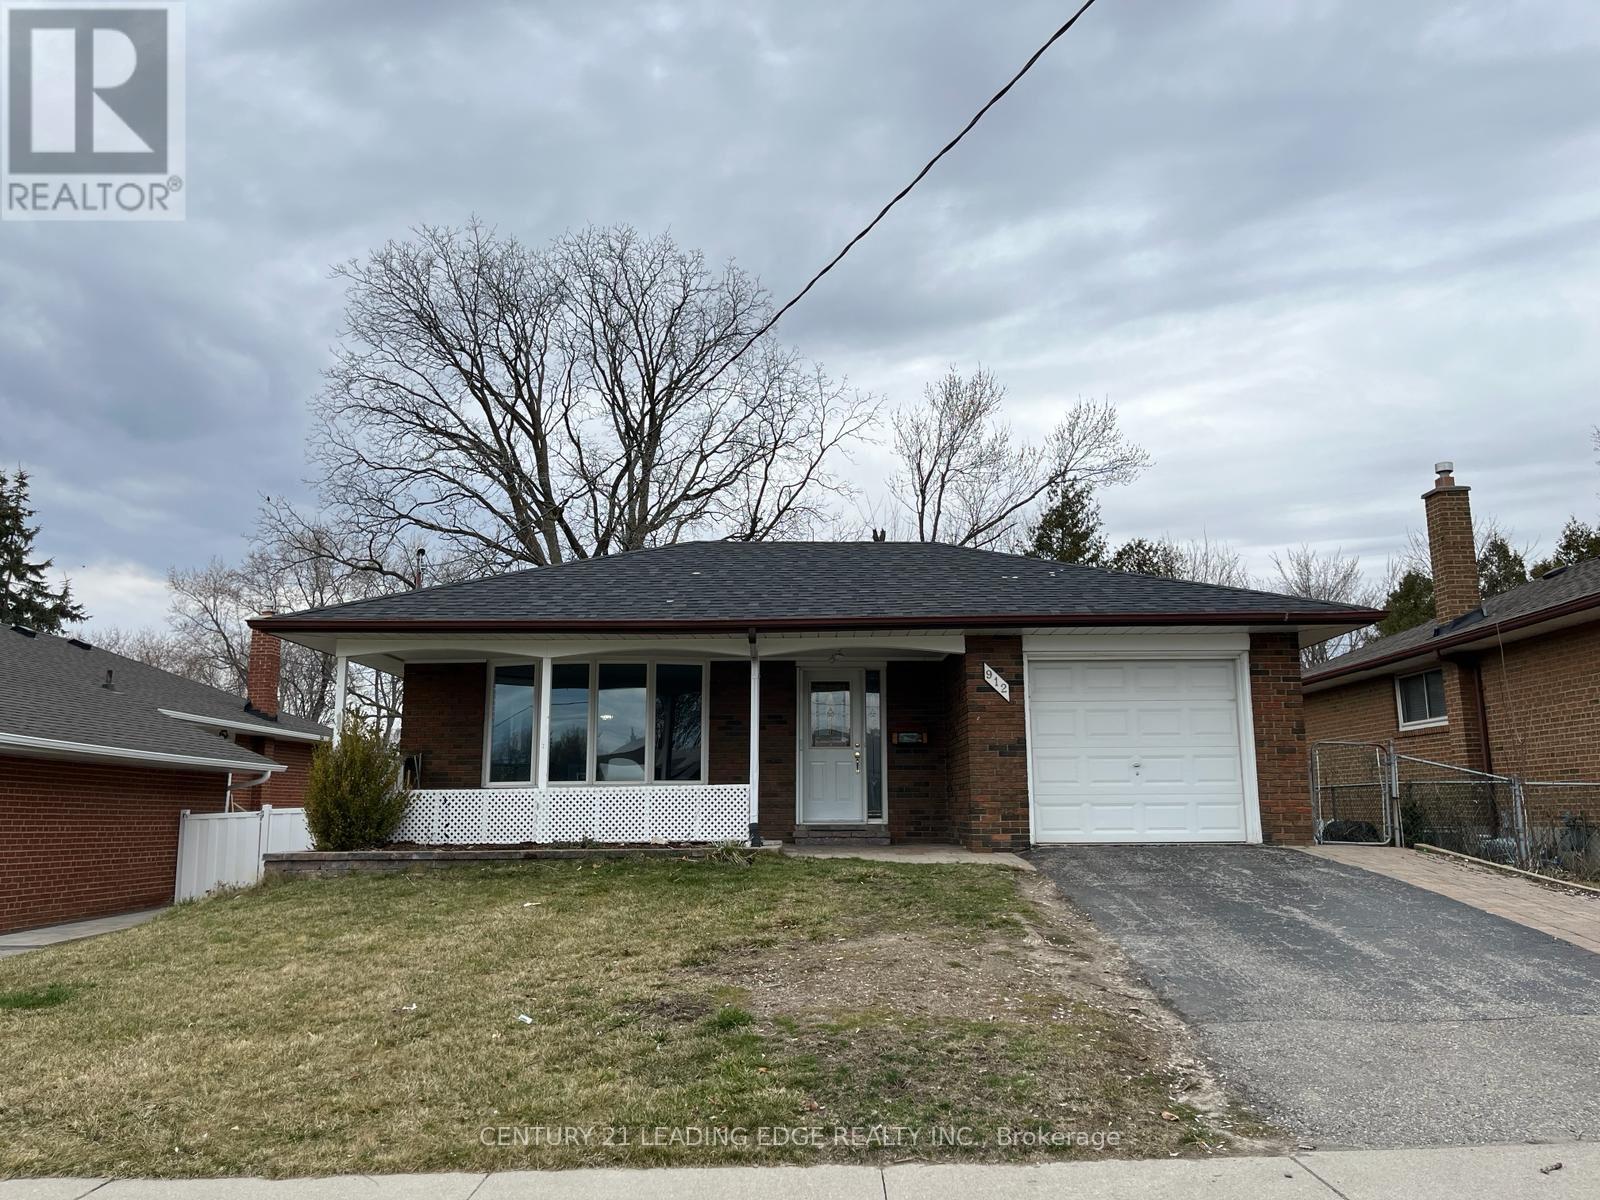
Whitby, Ontario
Welcome To This Well-Maintained 3-Bedroom Brick Bungalow Located In A Mature And Family- Friendly Whitby Neighbourhood. Offering A Bright And Functional Main Floor Layout, This Home Features Hardwood Flooring, Spacious Principal Rooms, And Large Windows That Fill The Space With Natural Light. The Updated Kitchen Provides Plenty Of Cabinet And Counter Space, Ideal For Everyday Living And Entertaining. Situated Close To Parks, Schools, Shopping, Transit, And Everyday Amenities, This Is A Wonderful Opportunity To Enjoy Comfortable Living In An Established Community. (id:61852)
Century 21 Leading Edge Realty Inc.
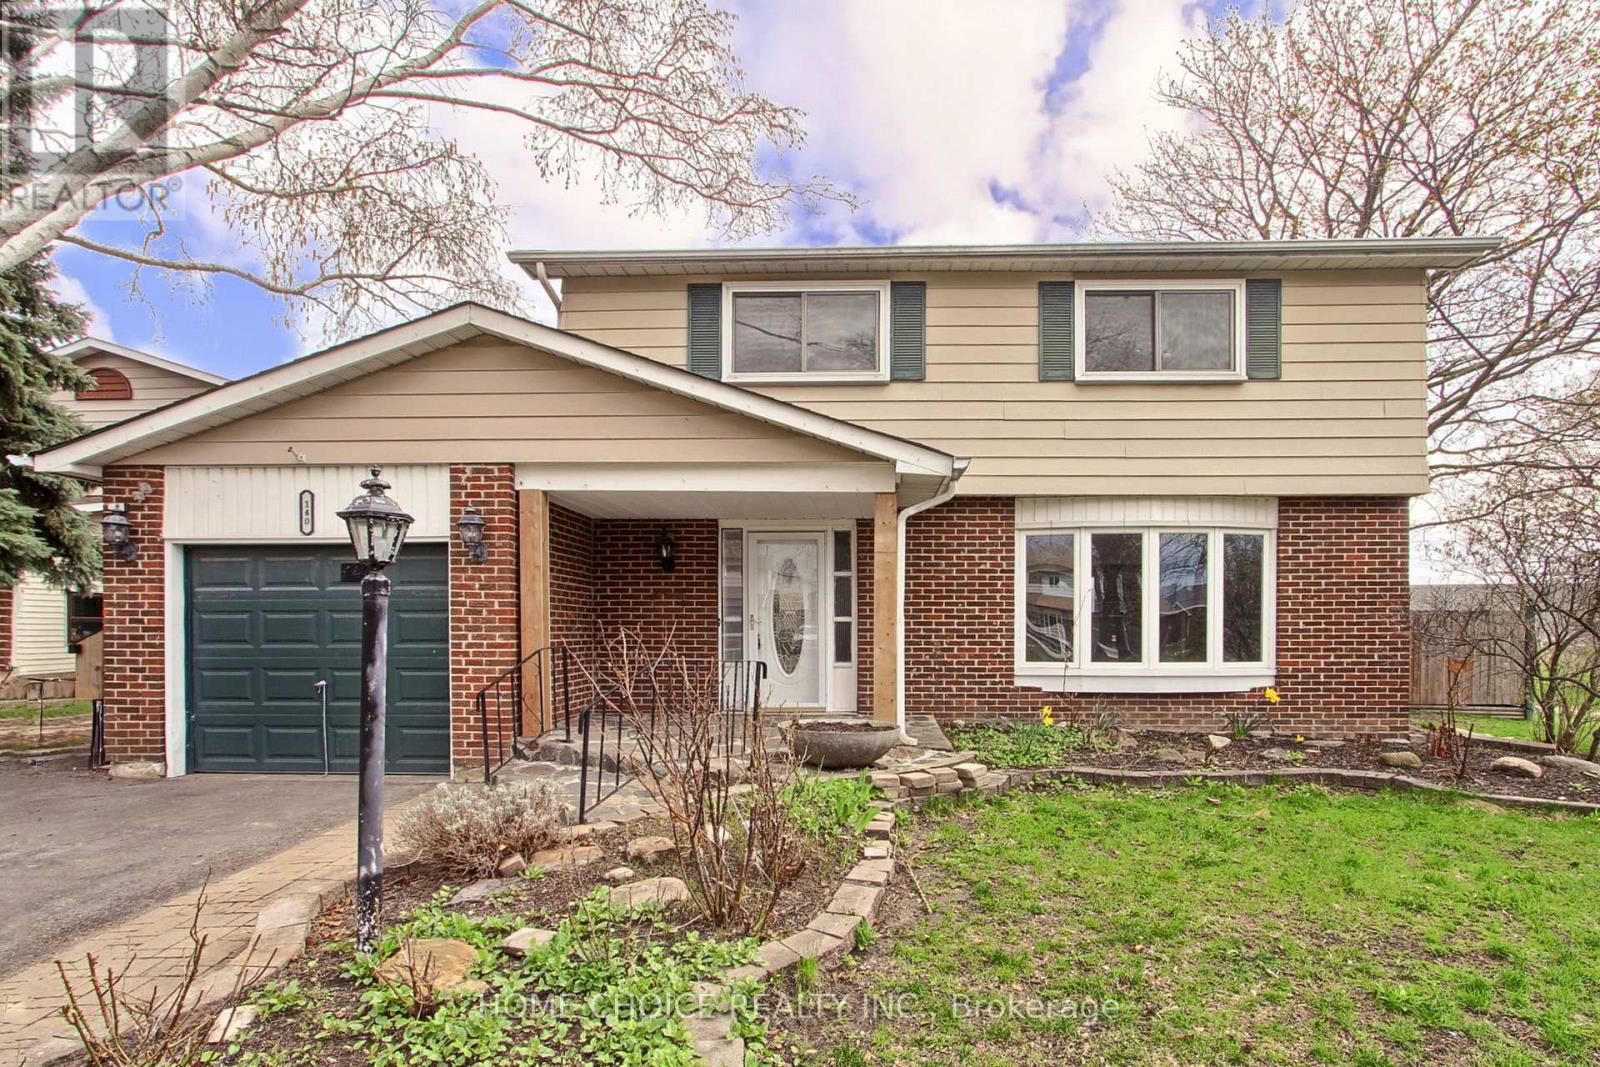
Whitby, Ontario
This exceptional detached home is located in one of Whitby's most desirable neighbourhoods. Situated on an impressive 47.2 x 182.22 ft lot, this property offers ample space, privacy and remarkable potential. Enjoy a beautifully fenced backyard featuring an above-ground pool, expansive deck and serene views of green space, ideal for entertaining or relaxing with family. Originally a four-bedroom home, it has been thoughtfully converted into a spacious three-bedroom layout to accommodate an oversized four-piece bathroom. The fully finished basement includes a fourth bedroom with a three-piece ensuite, ideal for guests or extended family. The main floor boasts a functional layout with a combined living and dining area, a cozy family room complete with a wood-burning fireplace and walk-out to the yard, and a spacious kitchen. The property is conveniently located close to all amenities, schools, parks and more. Additional highlights include a high-efficiency furnace, central air conditioning and newer appliances. This is an exceptional opportunity to create your dream home with just a few personal touches. It is the perfect place to call home and raise a family. Home has been freshly painted. (id:61852)
Home Choice Realty Inc.
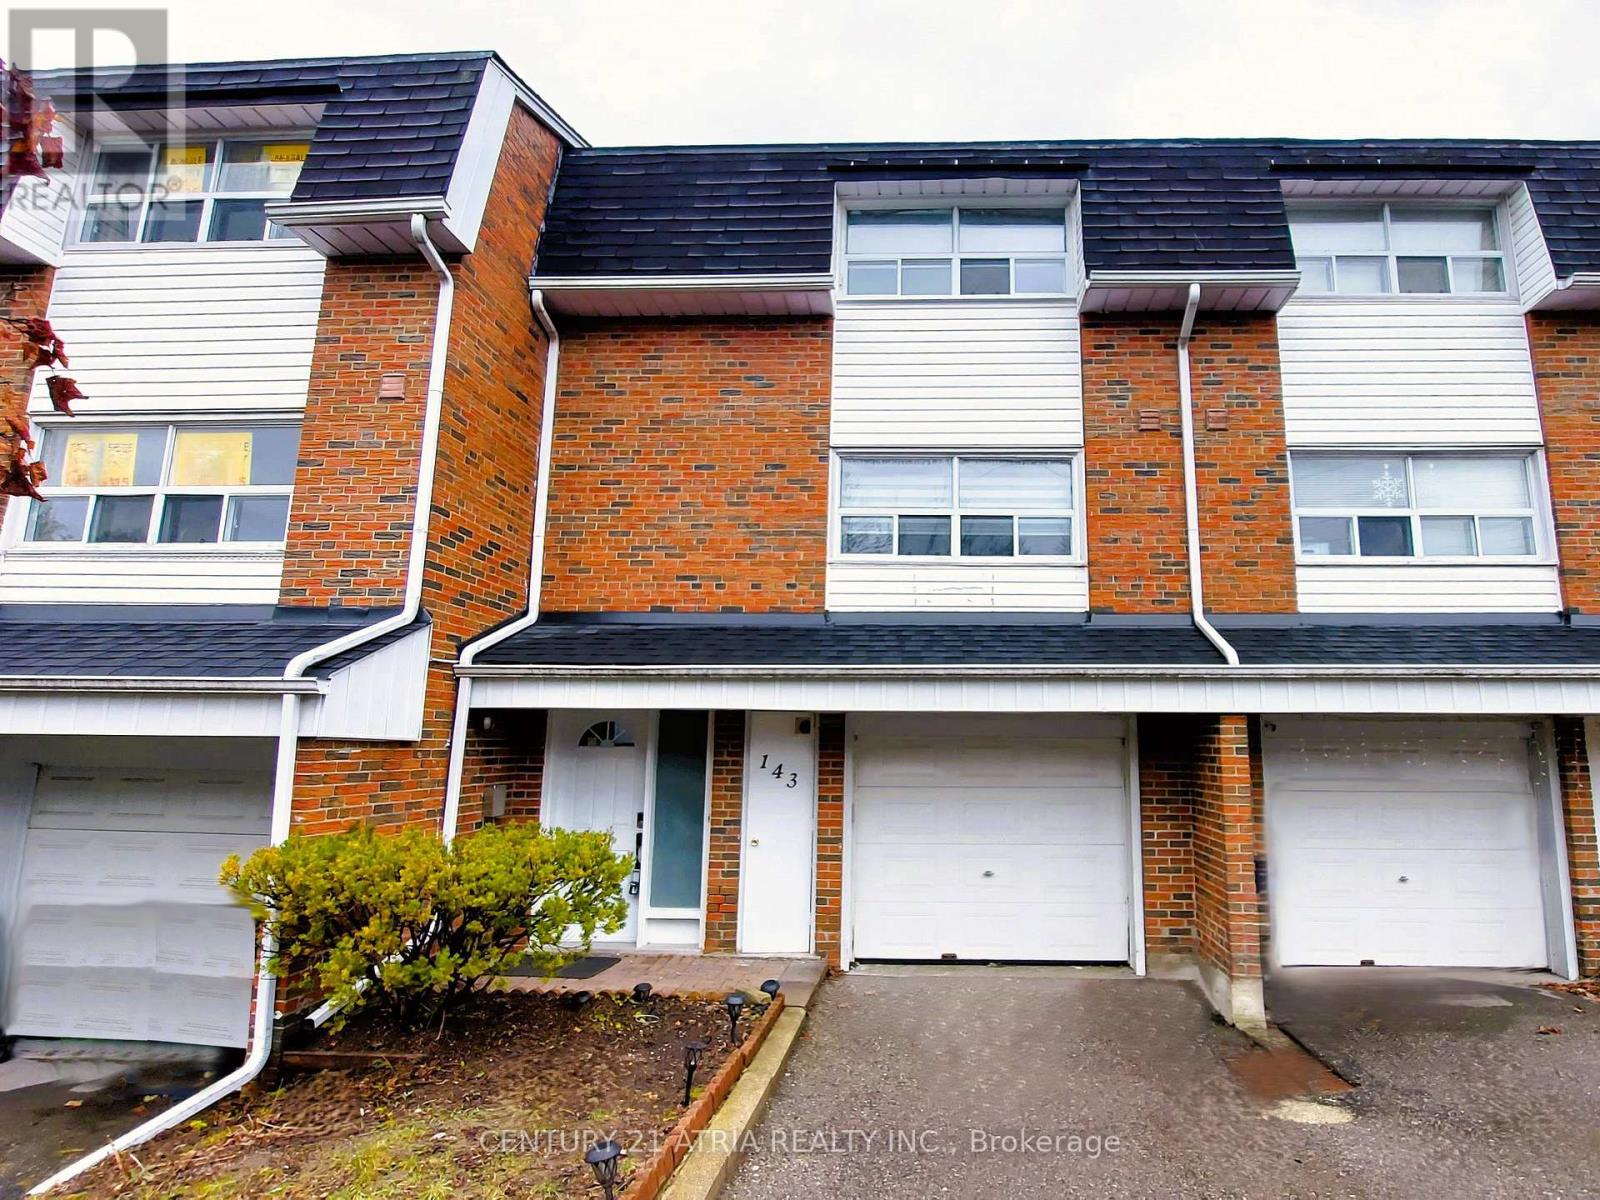
Toronto, Ontario
Welcome to 143 Purpledusk Tr. situated in an Excellent Location! Move In Ready! Updated 3+1 Bedroom Townhouse Complete With A Large Open Concept Dining and Living Area and provides A Walk-Out to the Backyard area. Stunning Upgrades done in Bedrooms and Bathrooms to Full Size Eat-In Kitchen with Stainless Steel Appliances and Granite Countertops. Total of 3 Parking Spots! Steps and Minutes To TTC stops, Centenary Hospital, Shopping, Groceries, HWY 401, University of Toronto Scarborough, Schools and More. A Great opportunity for starter or growing Families and Investors. (id:61852)
Century 21 Atria Realty Inc.
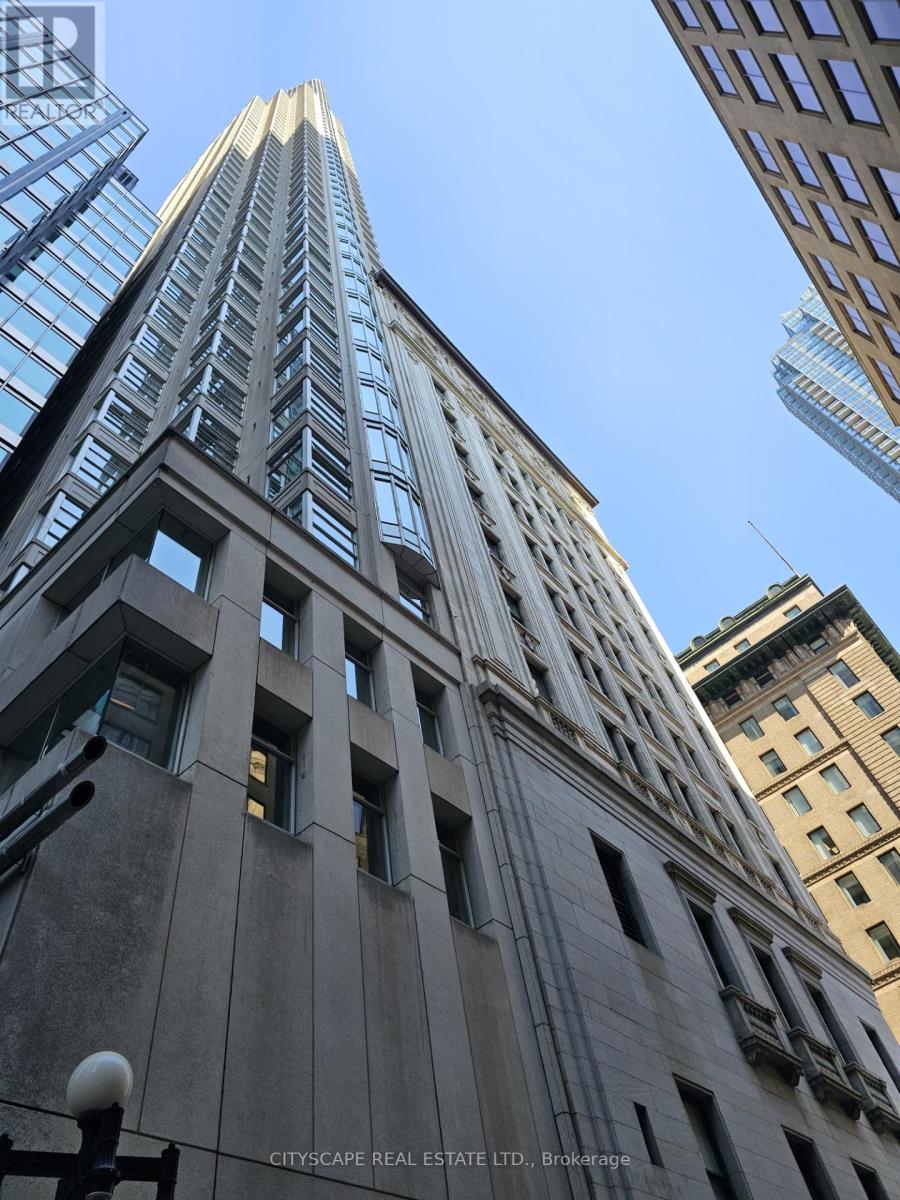
Toronto, Ontario
Experience style and convenience in this rarely offered, all-inclusive fully furnished studio. This thoughtfully designed open-concept suite features a cozy bed, functional kitchen workspace, and inviting dining area. Elegantly finished with stylish touches, it includes modern appliances, basic cable and hotel Internet. Enjoy stunning views of the city skyline and an unbeatable location in the heart of Toronto's Financial and Entertainment Districts. Located in a beautiful historical building with direct indoor access to King Subway Station. (P.A.T.H.) No short term rentals are permitted. (id:61852)
Cityscape Real Estate Ltd.
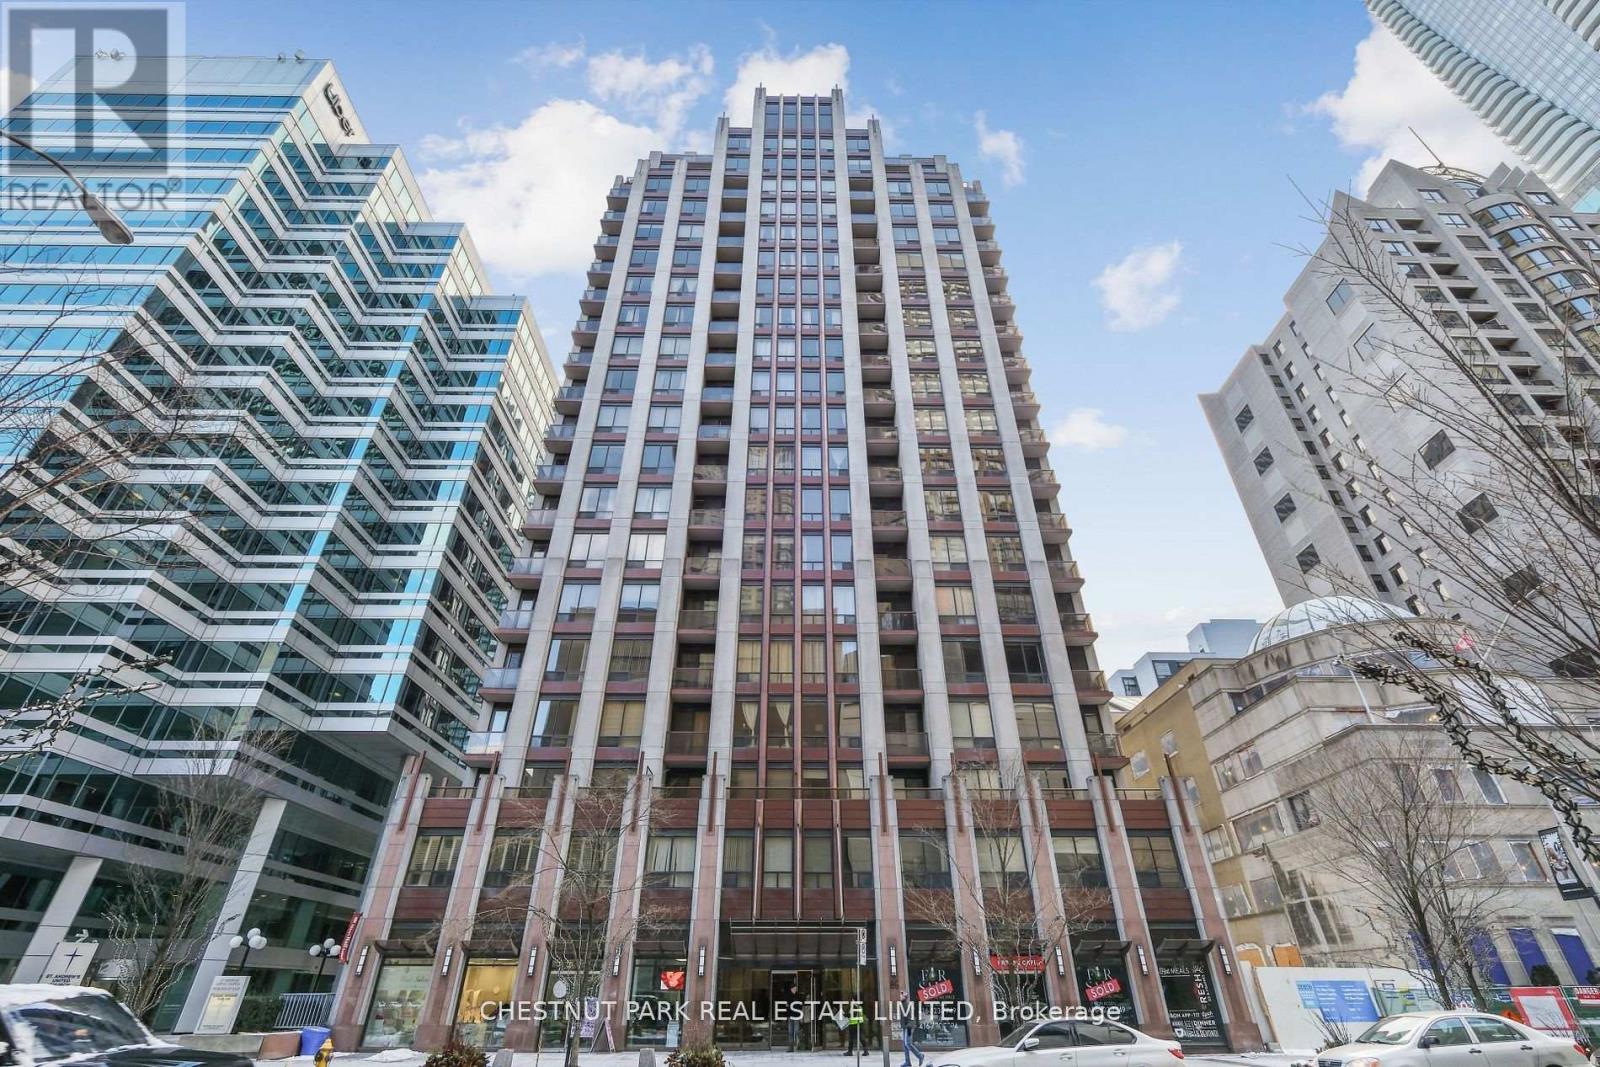
Toronto, Ontario
In the Heart Of Toronto, Steps To Yorkville & University Of Toronto, 24 HourConcierge, Two Floors Of Amenities, Roof top Terrace with BBq, Built in appliances,Granite Countertop, Breakfast Bar/Island, Gym, 24 Hour Security (id:61852)
Chestnut Park Real Estate Limited
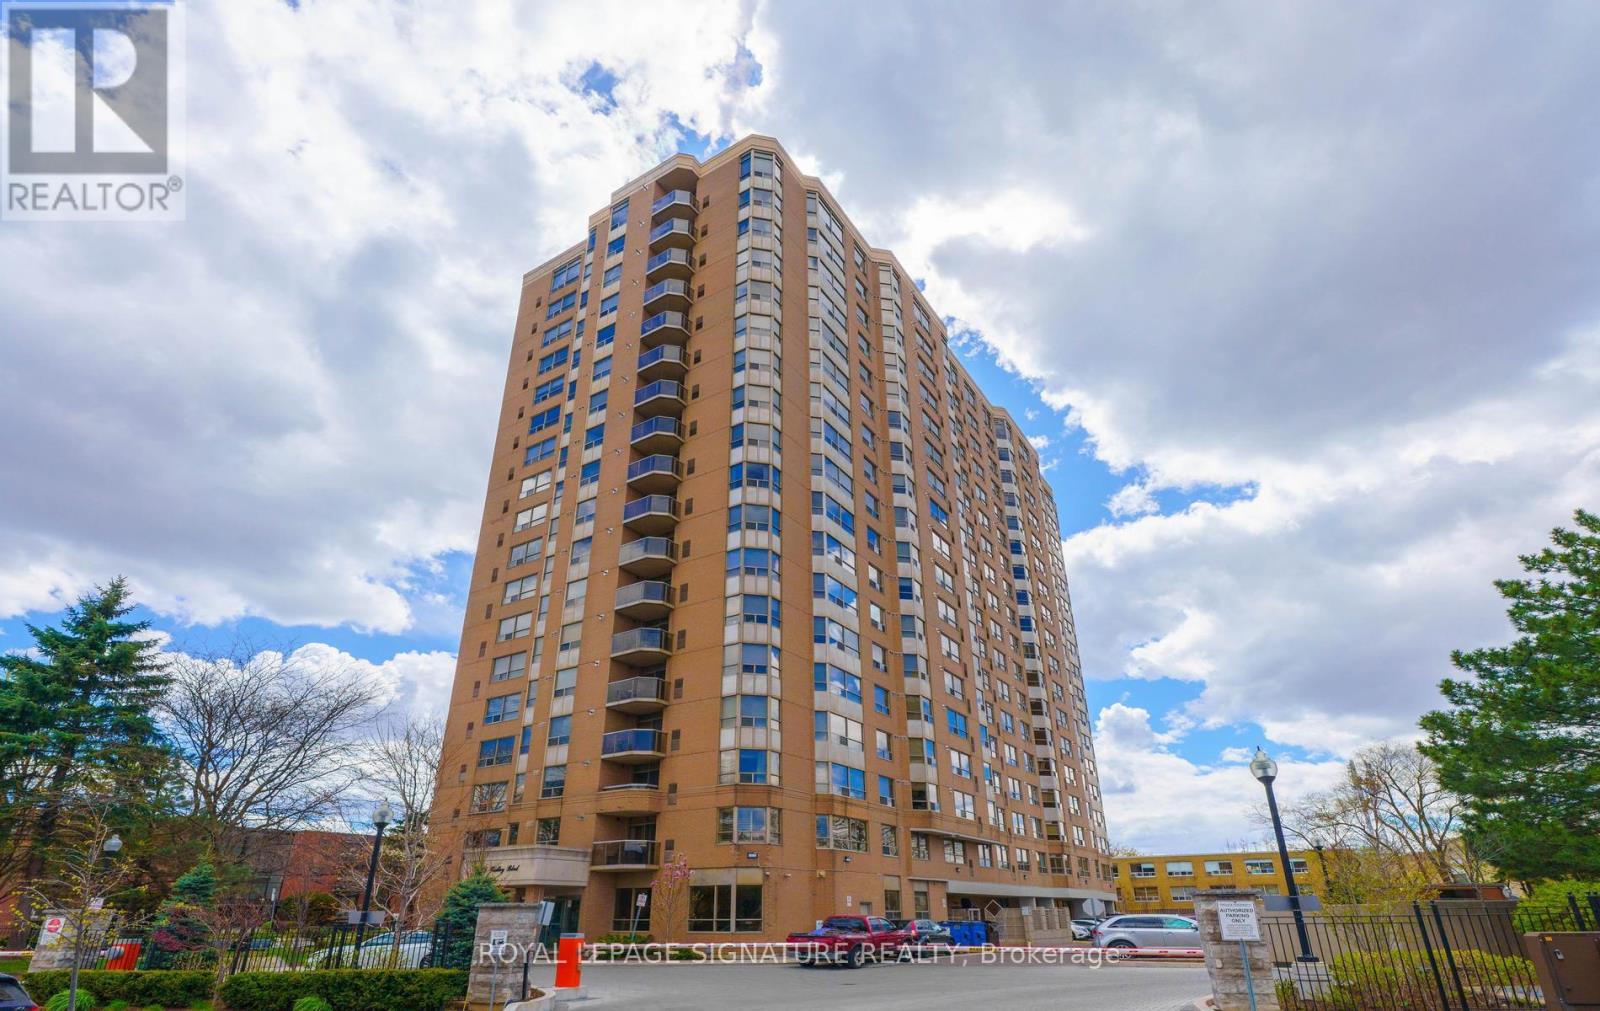
Toronto, Ontario
Wow! **RARELY OFFERED** At Tridel's Prestigious Ridley Boulevard Is One OF THE MOST SOUGHT AFTER BUILDINGS In BEDFORD PARK! This Exceptional 2 Bedroom + Den, CORNER SUITE Was The ORIGINAL MODEL SUITE For The Building, Showcasing An IMPRESSIVE South West EXPOSURE With Approximately 1512 Square Feet Of Spacious, Sun Filled Living From EVERY ROOM, With A View Of The CN Tower! Exquisite Upgraded Details Throughout Include Crown Mouldings, Wainscoting, Upgraded Interior Door Hardware, Hardwood Flooring & Elegant French Doors. YOUR Primary Retreat Features A Luxurious SPA-LIKE 5-Piece Ensuite & A Large Walk-In Closet With Custom Organizers! The OVERSIZED 2nd Bedroom Offers Double Closets With Organizers & Is Conveniently Located Beside The Main 4Pc Bath. A Separate Den Provides The Perfect Space For Working From Home, 3rd Bedroom Or Can Easily Serve As A Guest Suite! The Spacious Eat-In Kitchen Features Ample Cabinetry, Quartz Counters, Gas Stove & A Walkout To The Balcony - The Perfect Spot To Relax ,& Enjoy Your Morning Coffee Or Unwind With An Evening Glass Of Wine! Enjoy RESORT-LIKE Amenities Including A RELAXING OASIS By Outdoor Pool With Plenty Of Space To Relax With A Book, Women & Mens Change Rooms, Gym With Weight Rm With TV, Invite Friends For A Game of Pool In Games Room, Steam Room, Whirlpool, Relaxing Sauna, 24 Hour Concierge, Guest Suites, An Elegant Party Room With Full Size Kitchen & Outdoor Barbecue Area, Meeting Room, & Ample Visitor Parking! This Prestigious Residence Offers Every Luxury & Convenience Imaginable, Surrounded By Impeccably Landscaped Grounds & A Wam, Welcoming Community Of Residents That Make It Truly Fell Like HOME! An Amazing Location Perfectly Situated In One Of Toronto's Most DESIRABLE LOCATIONS, With Convenient Access To Hwy 401 & TTC For An Easy Downtown Commute! Enjoy Boutique Shopping Along Avenue Rd, Exceptional Dining, Parks, Golf At Don Valley Golf Course, & The Exclusive Toronto Cricket Skating & Curling Club Steps Away! (id:61852)
Royal LePage Signature Realty
Toronto, Ontario
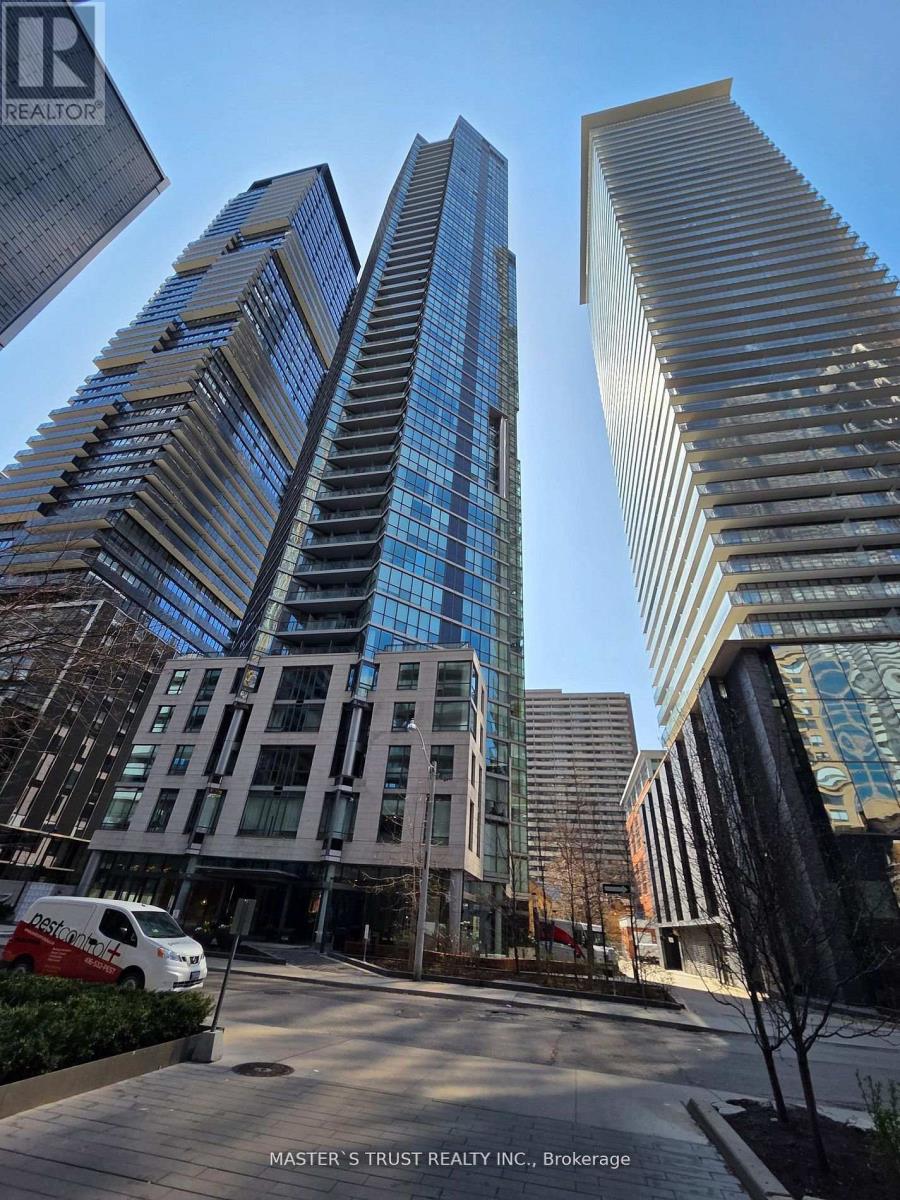
"Chaz Yorkville" A luxurious glass tower condo in Toronto's upscale Yonge/Bloor neighborhood. 1Br+1Den + 2 Bath +1Parking+ 2 locker. 678 sqft including 98 sqft balcony. Bright kitchen, Dining and living walk out to Balcony. Steps to Subway, TTC, University, Yorkville, restaurants and shopping. (id:61852)
Master's Trust Realty Inc.
Toronto, Ontario
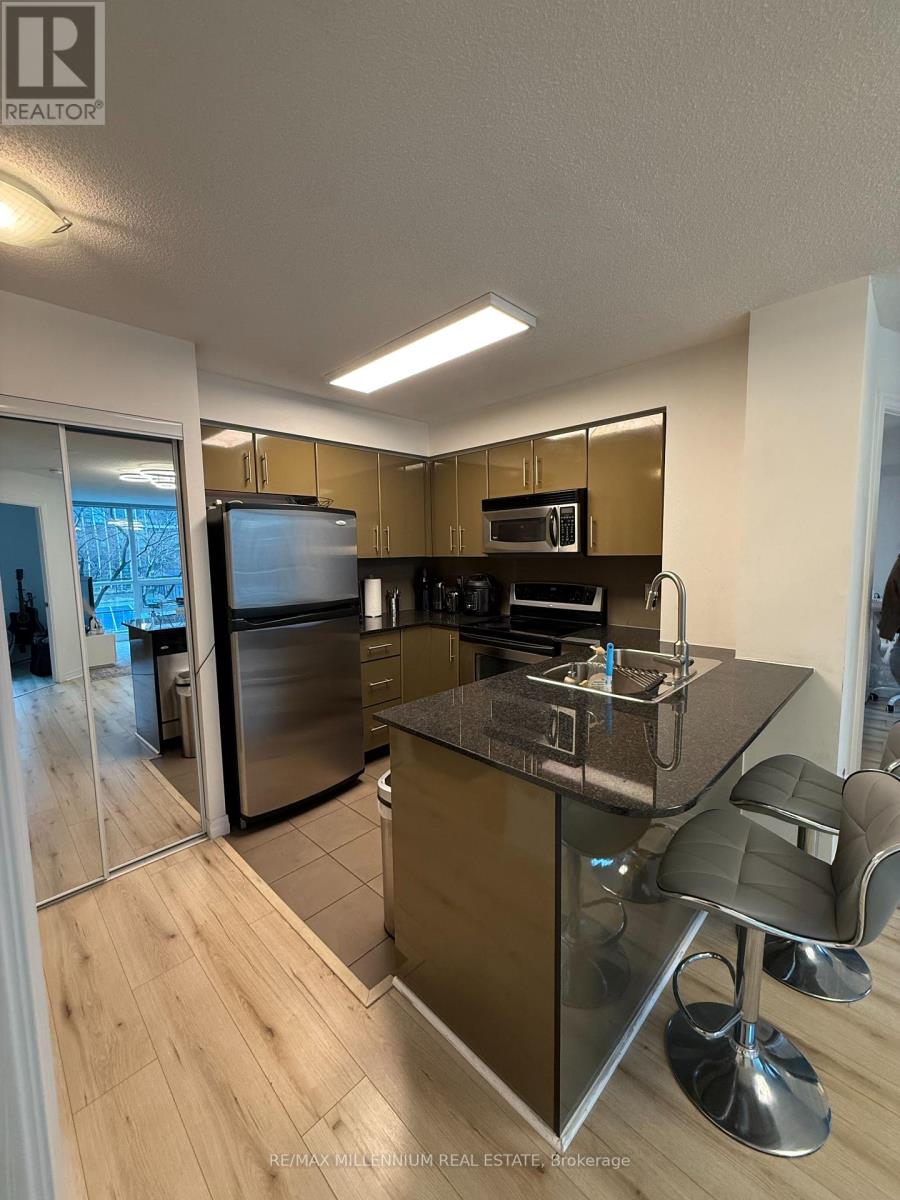
Welcome To The Pinnacle Centre! This Spacious 2 Bedroom 2 Bath Corner Unit Condo Features A Lovely And Serene Tree Lined City View! Open Concept Living & Dining Rooms With Walk-Out To Wide Balcony. Kitchen W All Stainless Steel Appliances & Granite Counters. Primary Bedroom W/4Pc Ensuite & Massive Walk-In Closet, Sun-Filled 2nd Bedroom With Large Closet. Additional 3Pc Bathroom. Low Monthly Fees That Include All Utilities! Excellent Location Steps To Waterfront, Financial District, Union Stn & Bus Terminal. Upgraded flooring and blinds. (id:61852)
RE/MAX Millennium Real Estate
Toronto, Ontario
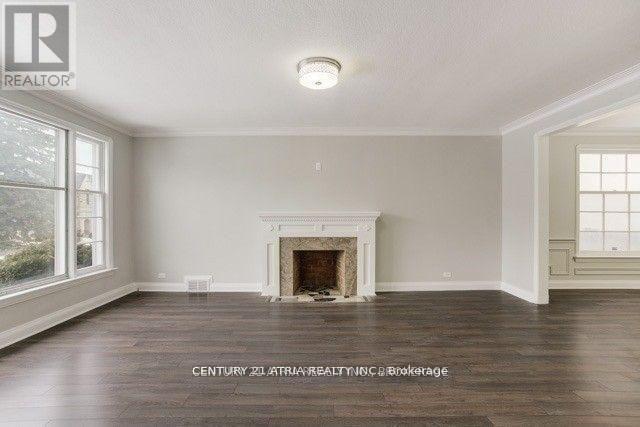
Stunning Family Home in Prestigious York Mills - Bright, Spacious & Move-In ReadyNestled just south of York Mills near Bayview, this bright and spacious home offers 3+2bedrooms, perfect for growing families or those needing extra space. Featuring a brand-newkitchen with modern appliances, the home is truly move-in ready. Enjoy a huge private, fullyfenced backyard that creates a peaceful, cottage-like retreat right in the city. Convenientlylocated close to community centres, supermarkets, highways, and subway access. Just minutes toTTC, parks, and top-rated schools, including Owen Public School, St. Andrew's Junior HighSchool, and Northern Secondary School. (id:61852)
Century 21 Atria Realty Inc.
Toronto, Ontario
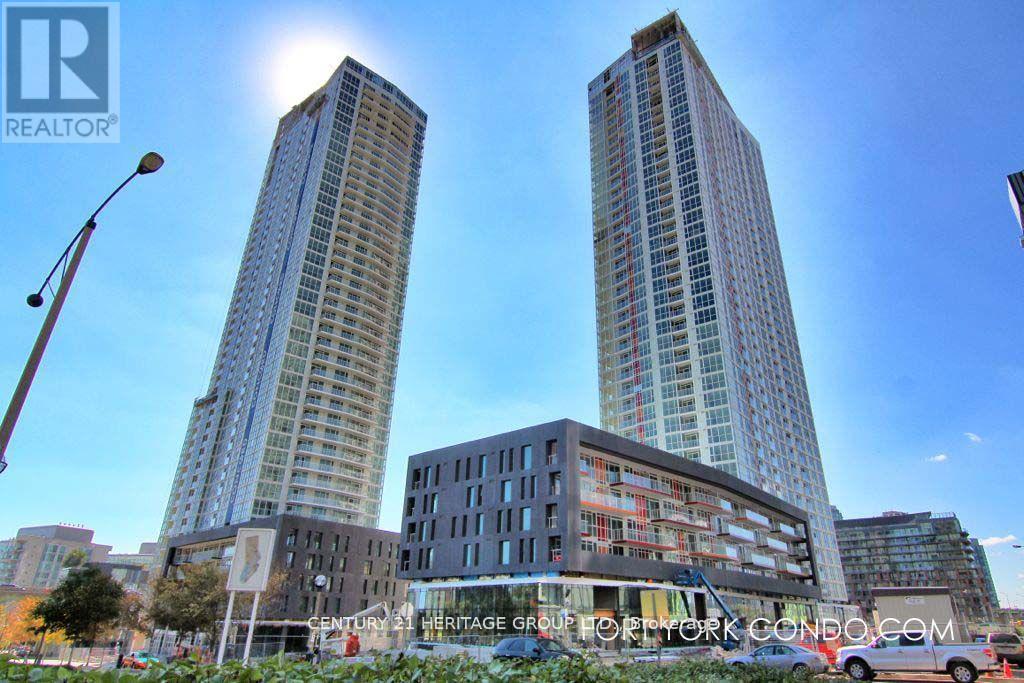
Prime Location In Desirable Concord City place Quartz Condos! This Bright, Spacious One Bedroom Unit Is A Must See, Spectacular Amenities, Including 24Hr Concierge, Indoor Basketball Court, Indoor Pool, Outdoor Hot Tub, Rooftop Deck With Bbq Area, Gym, Guest Suite, Etc. Steps To TTC, Waterfront, Rogers Centre, Financial & Entertainment District, CN Tower, Groceries, Restaurants, Cafes, Library, Park And So Much More. (id:61852)
Century 21 Heritage Group Ltd.
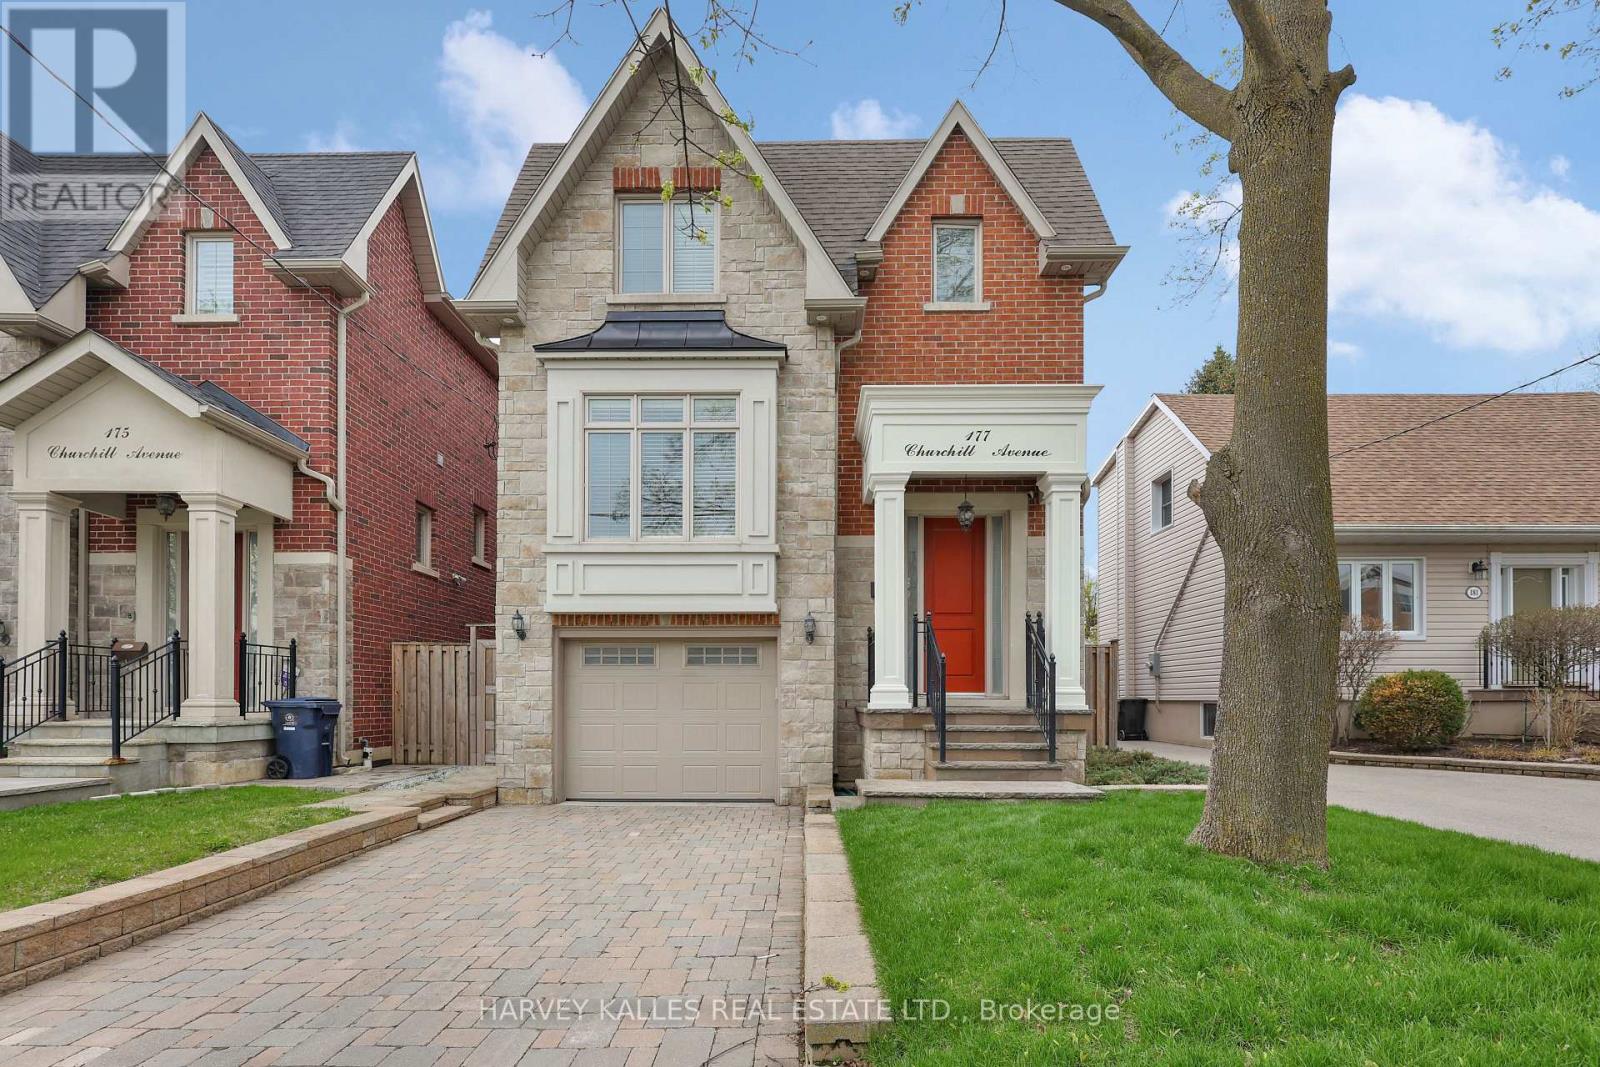
Toronto, Ontario
Proudly owned by the original owners, this exceptional custom-built residence has been beautifully refreshed and is completely move-in ready. Offering 4+1 bedrooms with a total of approximately 3,484 sq. ft. of thoughtfully designed living space, this home delivers the perfect balance of luxury, comfort, and functionality for today's modern family.From the moment you enter, you are welcomed by an abundance of natural light, elegant finishes, and a spacious open-concept layout designed for effortless everyday living and memorable entertaining. The impressive chef-inspired kitchen features granite countertops, premium finishes, extensive cabinetry, and generous prep and gathering space - truly the heart of the home.Every detail has been carefully curated, including hardwood flooring throughout, crown mouldings, pot lights, elegant oak staircase, and sophisticated wrought iron railings. All bedrooms are exceptionally spacious, offering comfort and privacy for the entire family. The convenient second-floor laundry room adds practicality, while the luxurious primary retreat features a spa-inspired ensuite complete with heated floors for year-round comfort.The professionally finished walk-out basement with a separate side entrance presents incredible flexibility and value - ideal for multi-generational living, an in-law suite, or future income potential.Step outside to a deep private backyard perfect for relaxing, entertaining, or creating your dream outdoor oasis.Located in one of the area's most desirable family-friendly communities, this home is just steps to excellent schools, parks, Yonge Street, shopping, restaurants, and transit. Opportunities like this are rare - a meticulously maintained original-owner home offering space, quality craftsmanship, and exceptional versatility in an unbeatable location. (id:61852)
Harvey Kalles Real Estate Ltd.
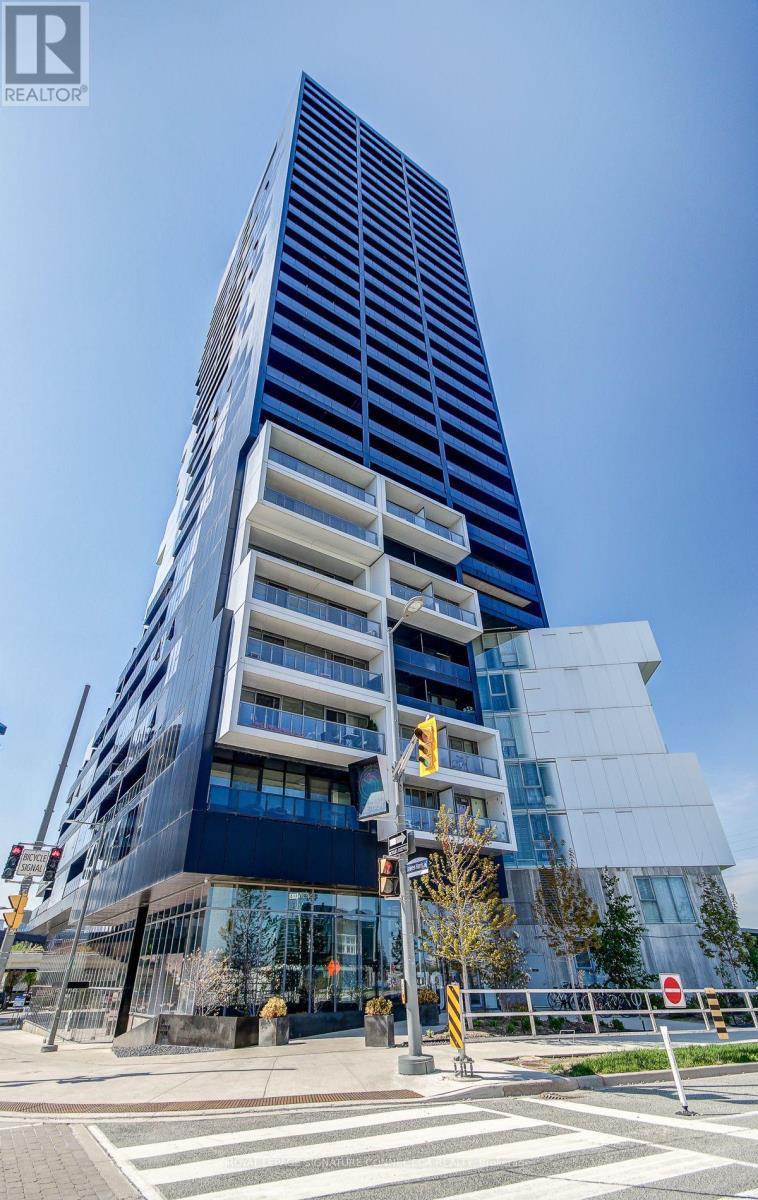
Toronto, Ontario
Stunning River City Phase 3 Spacious Jr 1-Br Suite With Exposed Concrete Ceilings, Modern Steps From Your Front Door. 1 Parking Spot available for Rent Must See, Enjoy Living Close To The Historic Distillery District And Moments To St Lawrence Kitchen And Bathroom With A Large Balcony Providing Stunning Cn Tower Views! This Unit Is A Market, Financial District And The Waterfront. Lots Of Parks, Green Space And Trails Just. Owners will be painting the house before move in. (id:61852)
Royal LePage Signature Connect.ca Realty
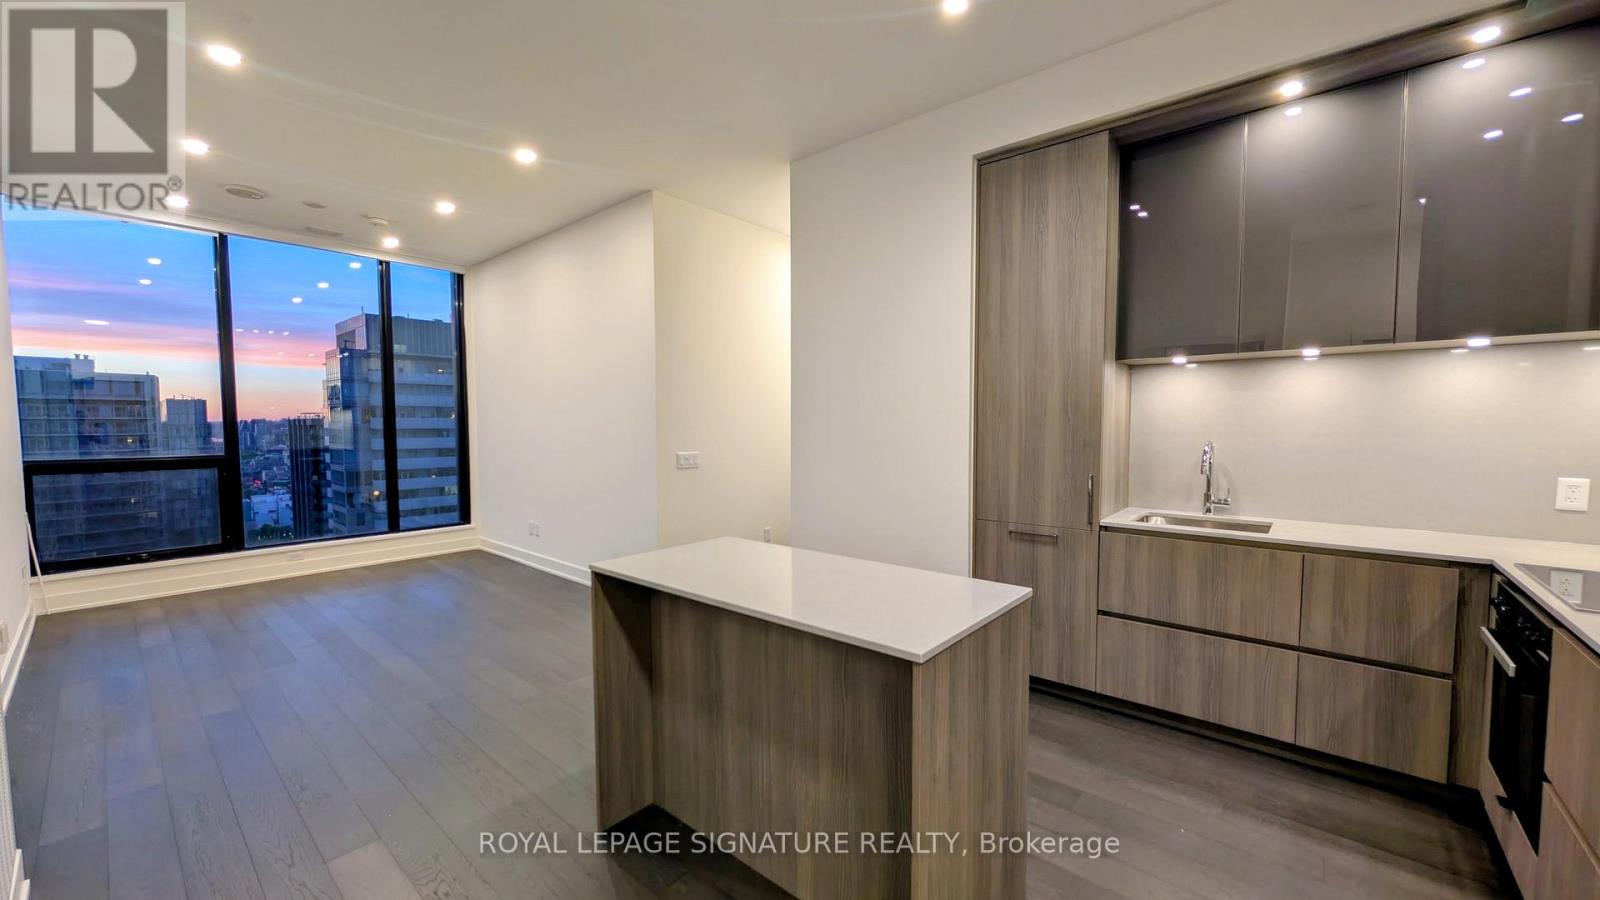
Toronto, Ontario
Welcome to Your Brand New 3 Bedroom Penthouse Collection Unit at the Nobu Residences. This Unit Features Soaring 10-feet ceilings and Floor to Ceiling Windows in Every Room Providing Unparalleled Views of the Financial District. The Layout is One of the Most Efficient in the Building, No Wasted Space Makes Every Single Room Liveable and Spacious. Discerning Renters Will Appreciate the $20,000 in Upgrades: Window Coverings in Every Room, Pot Lights inLiving/Dining, Gourmet Kitchen with Built-in Miele Appliances, Stunning tile Bathrooms, Mirrored sliding Door Closets, Organizer in Walk-in Closet and Keyless Hotel style Entry Make This Home a Truly Luxurious Experience. Indulge in World-Class Dining at the Renowned Nobu Restaurant Located on the Lobby Level. State of the Art Amenities include a Fitness Center, Plunge Pool, Zen Garden, Sauna, Party Room and more. **EXTRAS** $20,000 Upgrades: Keyless Entry, Premium Cabinets, Premium Chrome Three Piece in Ensuite, Organizer in Primary, Upgraded Mirrored sliding Doors, Pot Lights Package in Living Room, Window Coverings, B/I Appliances. (id:61852)
Royal LePage Signature Realty
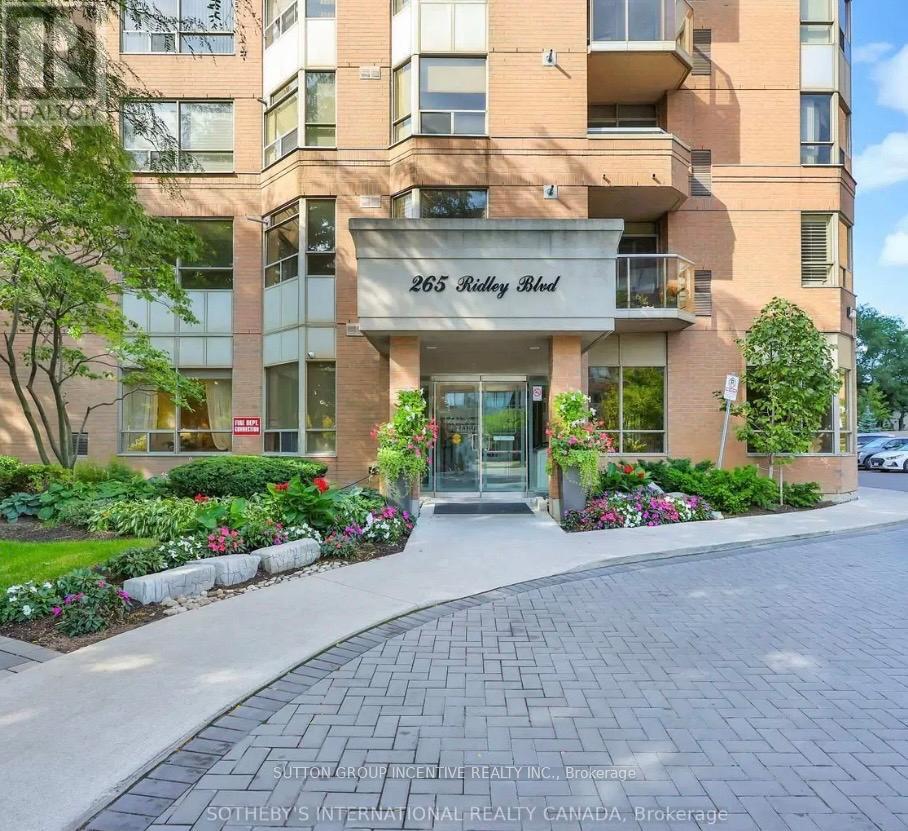
Toronto, Ontario
Rarely offered 18th-floor corner suite at 265 Ridley Blvd in the highly coveted Avenue & Lawrence neighbourhood. This bright and spacious 2-bedroom, 2-bathroom residence features expansive windows, exceptional natural light, and open city views from its premium corner exposure.Thoughtfully designed with a functional layout, the unit offers two generous bedrooms, including a primary retreat with a full ensuite, along with a second full bathroom-ideal for comfortable everyday living, guests, or a work-from-home setup. The open-concept living and dining area provides a seamless, airy flow perfect for both relaxing and entertaining.Parking included-an added value in this prime location. Ideally situated close to transit, top-rated restaurants, shopping, and all essential amenities, with convenient access to downtown Toronto.A rare opportunity to own a bright, spacious corner unit in a well-managed, sought-after building in one of the city's most desirable neighbourhoods. (id:61852)
Sutton Group Incentive Realty Inc.