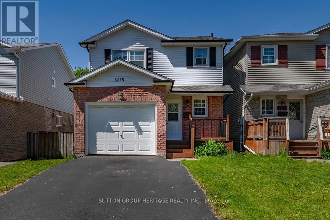
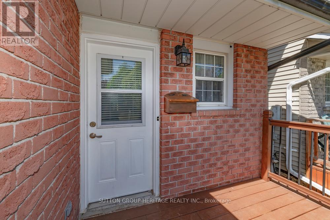
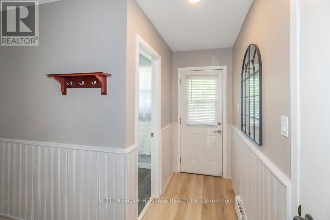
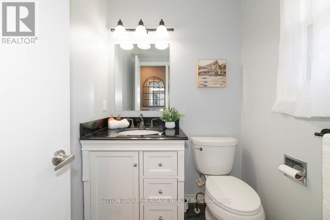
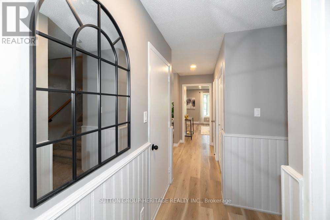
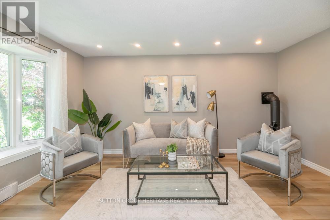
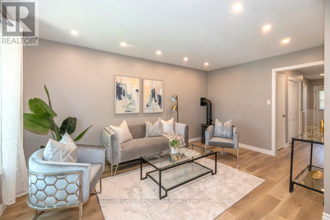
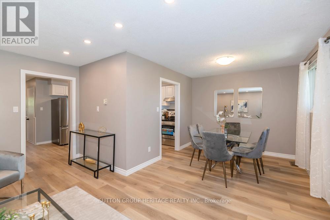
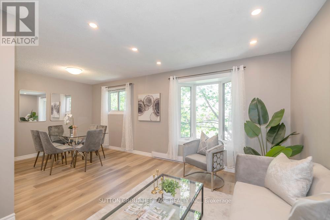
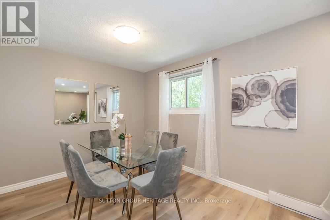
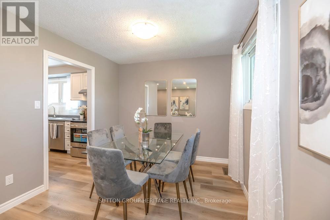
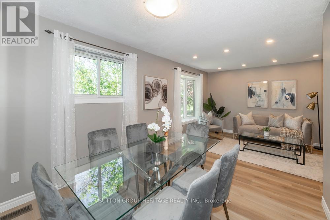
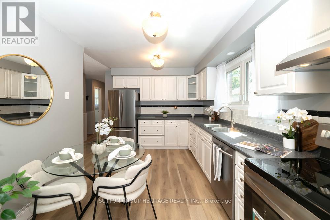
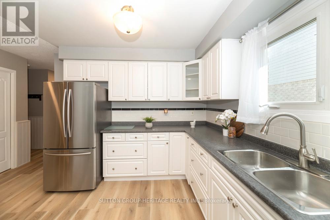
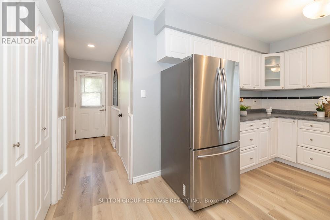
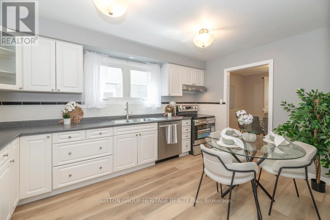
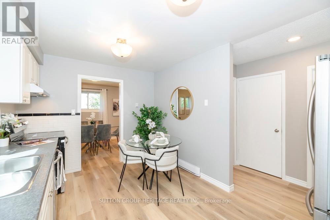
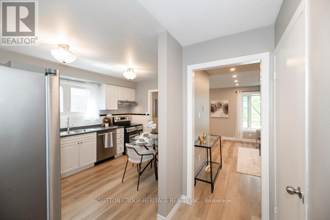
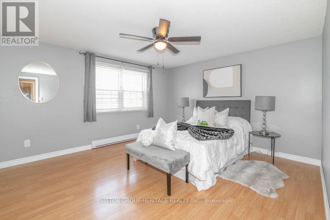
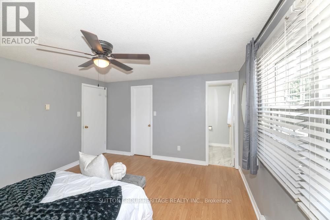
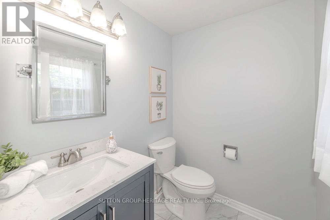
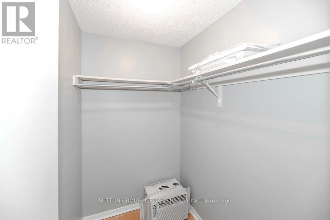
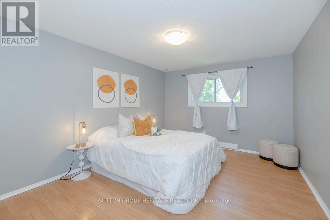
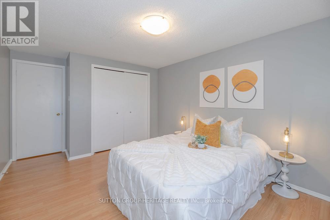
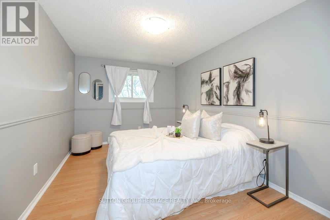
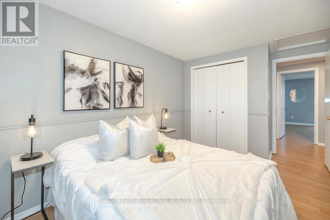
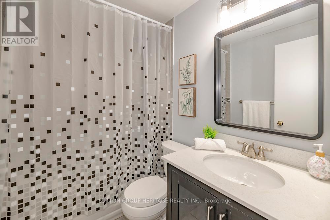
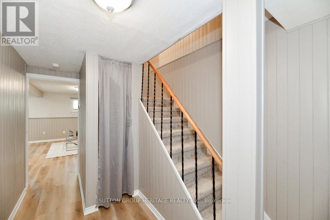
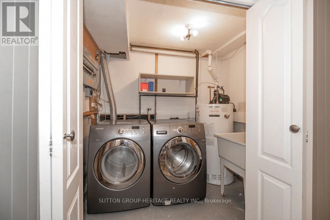
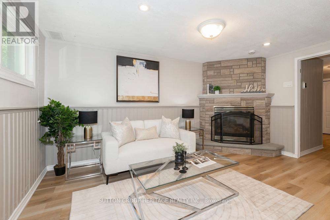
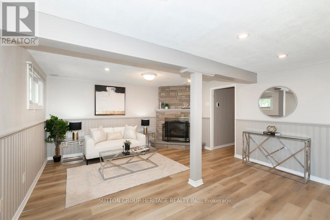
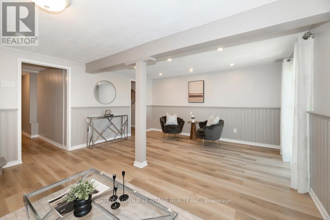
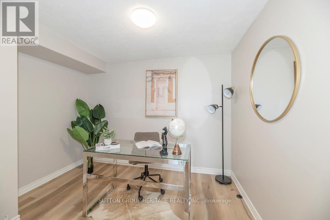
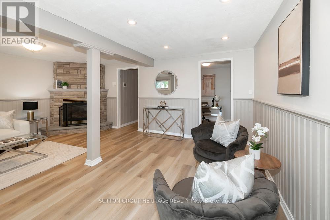
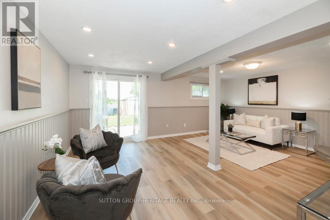
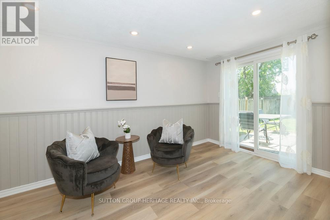
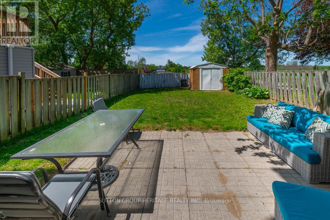
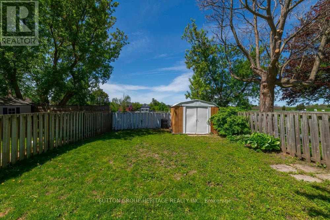
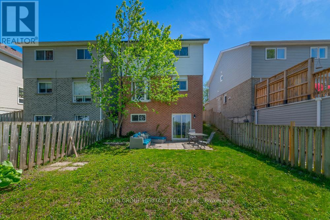
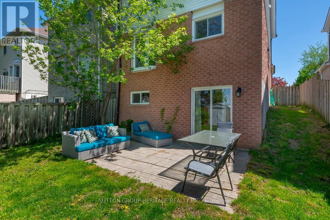
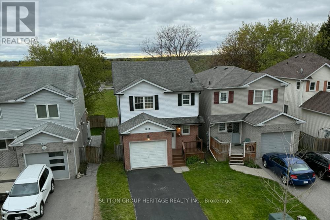
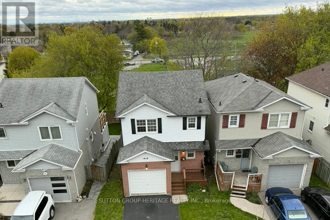
Spacious updated home on a low traffic street in North Oshawa backing onto park/greenspace. Finished basement with a walk-out. Comfortable front deck for relaxing. Some recent upgrades include new broadloom on stairs, new pot lights in living room, hallway & stairs. New vinyl floors in the living & dining area, rec room and den. New smart thermostat for the basement gas fireplace. There is a second gas fireplace in the living room. Big eat-in kitchen. 3 spacious bedrooms. "Master" has an ensuite & walk-in closet. Access to the garage from inside the home. The entire home has been freshly painted throughout. This home is "move in" ready. Handy to schools, shopping and transit. ** This is a linked property.** (id:61852)
| MLS® Number | E13154140 |
| Property Type | Single Family |
| Community Name | Samac |
| EquipmentType | Water Heater |
| Features | Backs On Greenbelt |
| ParkingSpaceTotal | 3 |
| RentalEquipmentType | Water Heater |
| BathroomTotal | 3 |
| BedroomsAboveGround | 3 |
| BedroomsTotal | 3 |
| Amenities | Fireplace(s) |
| Appliances | Dishwasher, Dryer, Garage Door Opener, Stove, Washer, Window Coverings, Refrigerator |
| BasementDevelopment | Finished |
| BasementFeatures | Walk Out |
| BasementType | N/a (finished) |
| ConstructionStyleAttachment | Detached |
| CoolingType | Window Air Conditioner |
| ExteriorFinish | Brick, Vinyl Siding |
| FireplacePresent | Yes |
| FireplaceTotal | 2 |
| FlooringType | Vinyl, Laminate |
| FoundationType | Concrete |
| HalfBathTotal | 2 |
| HeatingFuel | Electric |
| HeatingType | Baseboard Heaters |
| StoriesTotal | 2 |
| SizeInterior | 1100 - 1500 Sqft |
| Type | House |
| UtilityWater | Municipal Water |
| Attached Garage | |
| Garage |
| Acreage | No |
| Sewer | Sanitary Sewer |
| SizeDepth | 112 Ft ,7 In |
| SizeFrontage | 29 Ft |
| SizeIrregular | 29 X 112.6 Ft |
| SizeTotalText | 29 X 112.6 Ft |
| Level | Type | Length | Width | Dimensions |
|---|---|---|---|---|
| Second Level | Primary Bedroom | 4.32 m | 3.86 m | 4.32 m x 3.86 m |
| Second Level | Bedroom 2 | 4.19 m | 3.23 m | 4.19 m x 3.23 m |
| Second Level | Bedroom 3 | 4.08 m | 2.74 m | 4.08 m x 2.74 m |
| Basement | Recreational, Games Room | 5.69 m | 4.39 m | 5.69 m x 4.39 m |
| Basement | Den | 3.05 m | 2.44 m | 3.05 m x 2.44 m |
| Main Level | Kitchen | 4.33 m | 2.91 m | 4.33 m x 2.91 m |
| Main Level | Dining Room | 3.02 m | 2.87 m | 3.02 m x 2.87 m |
| Main Level | Living Room | 4.64 m | 3.09 m | 4.64 m x 3.09 m |
https://www.realtor.ca/real-estate/29782633/1418-palmetto-drive-oshawa-samac-samac
Contact us for more information
Brian W Rodrigues
Salesperson
Jennifer Rodrigues
Salesperson

The trademarks REALTOR®, REALTORS®, and the REALTOR® logo are controlled by The Canadian Real Estate Association (CREA) and identify real estate professionals who are members of CREA. The trademarks MLS®, Multiple Listing Service® and the associated logos are owned by The Canadian Real Estate Association (CREA) and identify the quality of services provided by real estate professionals who are members of CREA. The trademark DDF® is owned by The Canadian Real Estate Association (CREA) and identifies CREA's Data Distribution Facility (DDF®)