
Toronto, Ontario
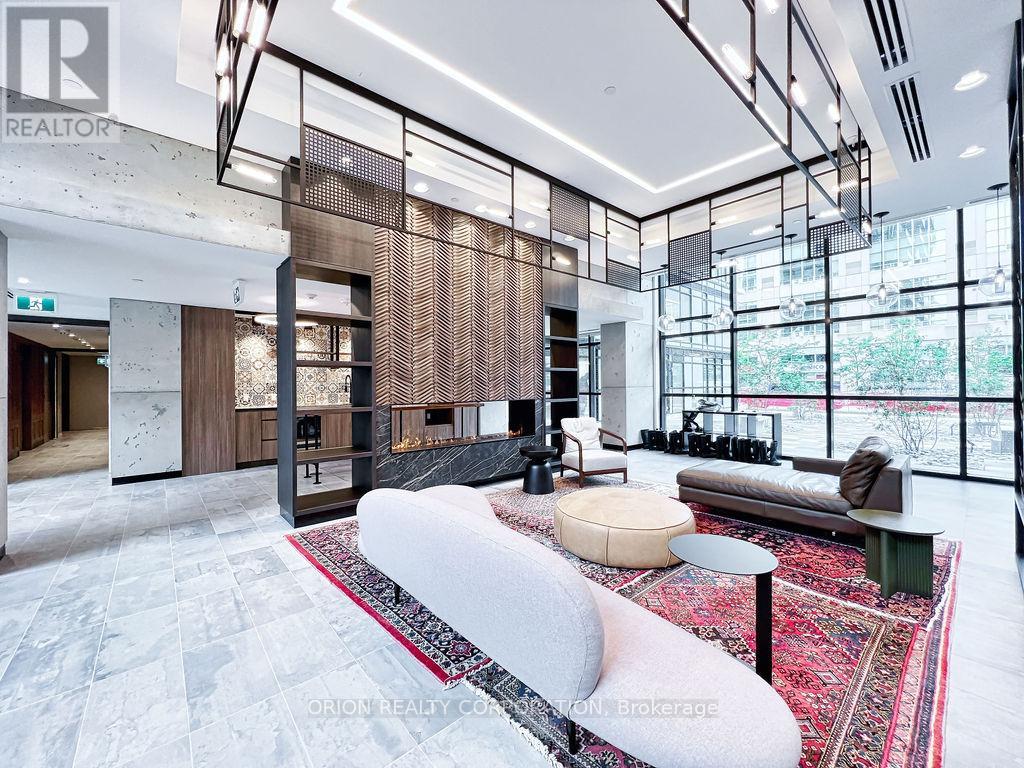
Bright And Spacious 2 Bedroom + Enclosed Den Condo Townhome In The Highly Sought-After Empire Phoenix Community In Mimico. The Enclosed Den Functions Perfectly As A 3rd Bedroom Or Home Office. Featuring 3 Full Washrooms, Modern Finishes, Laminate Flooring, Quartz Couners, In-Suite Laundry, And 1 Parking Spot. Enjoy An Open Concept Layout With A Private Balcony Off The Primary Bedroom. Walking Distance To Lake Ontario, Grand Avenue Park, Grocery Shopping, Restaurants, Cafés And Everyday Conveniences. Exceptional Building Amenities Include 24-Hour Concierge, Outdoor Pool, Courtyard, Party Room, Bar/Lounge, Gym, Sauna, Rain Shower Spa And Visitor Parking. Easy Access To Hwy, GO Transit And (id:61852)
Orion Realty Corporation

Orangeville, Ontario
Stunning 2015 Summit model with high-end craftsmanship and thoughtful design throughout. Enter through double doors into a grand foyer with ceramic tile, coat room and a dramatic wrought iron staircase. The open main level offers luxurious living - gleaming hardwood floors, formal dining room, separate living room with gas fireplace, and an elegant chef's kitchen with quartz countertops, center island, high-end stainless appliances, ceramic flooring, custom lighting and a bright breakfast area. Large oversized windows flood the home with brilliant natural light. Primary suite is a true retreat with rich hardwood floors, an extra-large window provides an abundance of natural light and a luxurious 5-piece ensuite with soaker tub & glass shower. Additional bedrooms feature hardwood floors, generous closets and abundant light. Three full bathrooms provide convenience for family and guests. Outdoor living is exceptional: fully fenced yard, no rear neighbors, and striking double decker timbered deck - perfect for entertaining and serene privacy. Beautifully finished walkout lower level adds flexible living space for relaxation or recreation. Key Features- Built 2015 by reputable builder; upgraded finishes throughout- Luxurious main-level living: hardwood & ceramic floors, formal dining, separate living room- Chef's kitchen: quartz counters, center island, high-end S/S appliances, custom lighting- Breakfast area with W/O access to a Large Sunlit Deck- Primary bedroom with large 5-pc ensuite- 3 full bathrooms- Fully finished walk-out basement- Fully fenced backyard, double-decker timbered deck, no rear neighbors- Grand foyer with ceramic tile and wrought-iron staircase This Summit model delivers "WOW" finishes at every turn - move-in ready and built for elegant everyday living. (id:61852)
Exp Realty
Mississauga, Ontario
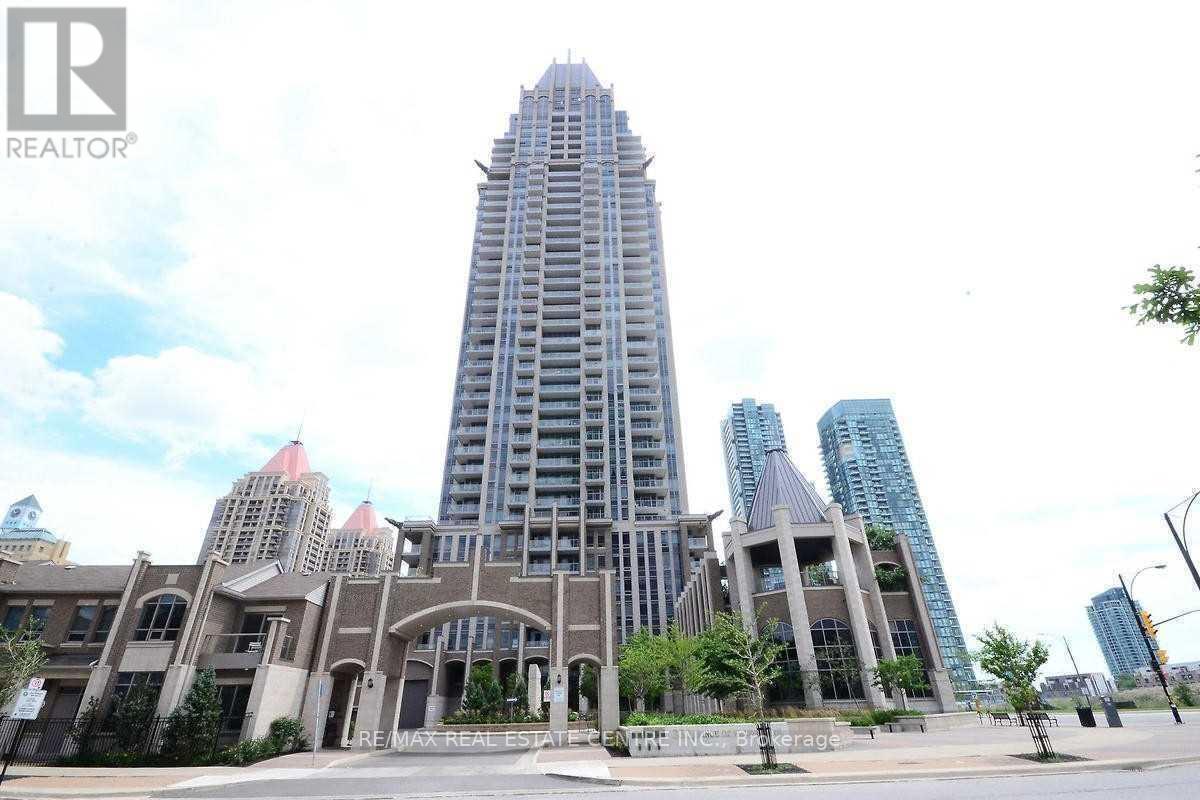
Spectacular Executive 2 Bedroom at opposite ends and 2 Bathrooms Luxury Condominium With A Panoramic View of the City, Lake, Cn Tower, Approx. 1150 Square Feet Including A Huge Walk Ou Terrace In The Heart of Mississauga, Downtown Square One Area. Hardwood Floors In Living/Dining Room Areas. 9 Feet Ceilings Throughout, Walkout To Private Huge Rare Terrace From Master & Living Room. Bedrooms At Opposite Ends With, Open Concept Upgraded Kitchen With Granite Countertops, Ensuite Laundry, Includes One Parking Space and One Locker Space for the tenant's Use. Spectacular Amenities Include Indoor Pool with Jacuzzi,, Exercise Room, 24 Hours Security with Concierge, Gym, Billiard, s, party and meeting Room, Library, spectacular view from amenities on the top Floor, and much more. Prime Location walk to Public Transit, GO Buses, Shopping, Stores, Offices, Grocery Stores, Living Arts Centre, Entertainment, Celebration Square, Library, YMCA, Movie Theatres, Square One Shopping Centre and Much More....Minutes Drive to 403/401/QEW/403/427/407, Downtown Toronto, GO Train, and much more... (id:61852)
RE/MAX Real Estate Centre Inc.
Brampton, Ontario
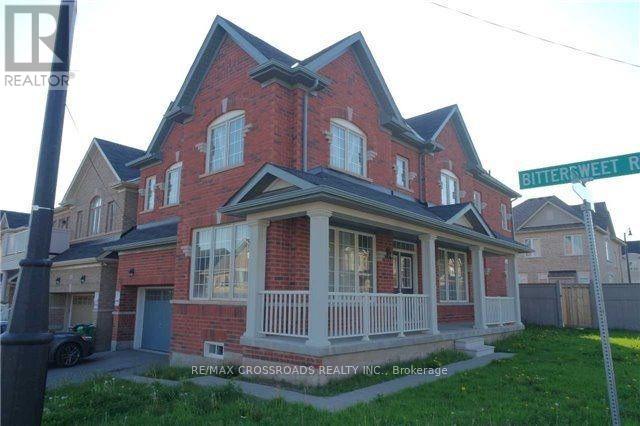
This recently refinished 2 Bedroom Lower Level Legal Apartment is Great For A Small Family, Young Couples. Located Nearby All Amenities With Multiple Groceries Stores Only Minutes Away, Hwy 401/407. This Lower Level Apartment Features Granite Countertop, Stainless Steel Appliances, Ensuite Laundry And All Rooms Have Windows W Sun Light. (id:61852)
RE/MAX Crossroads Realty Inc.
Mississauga, Ontario
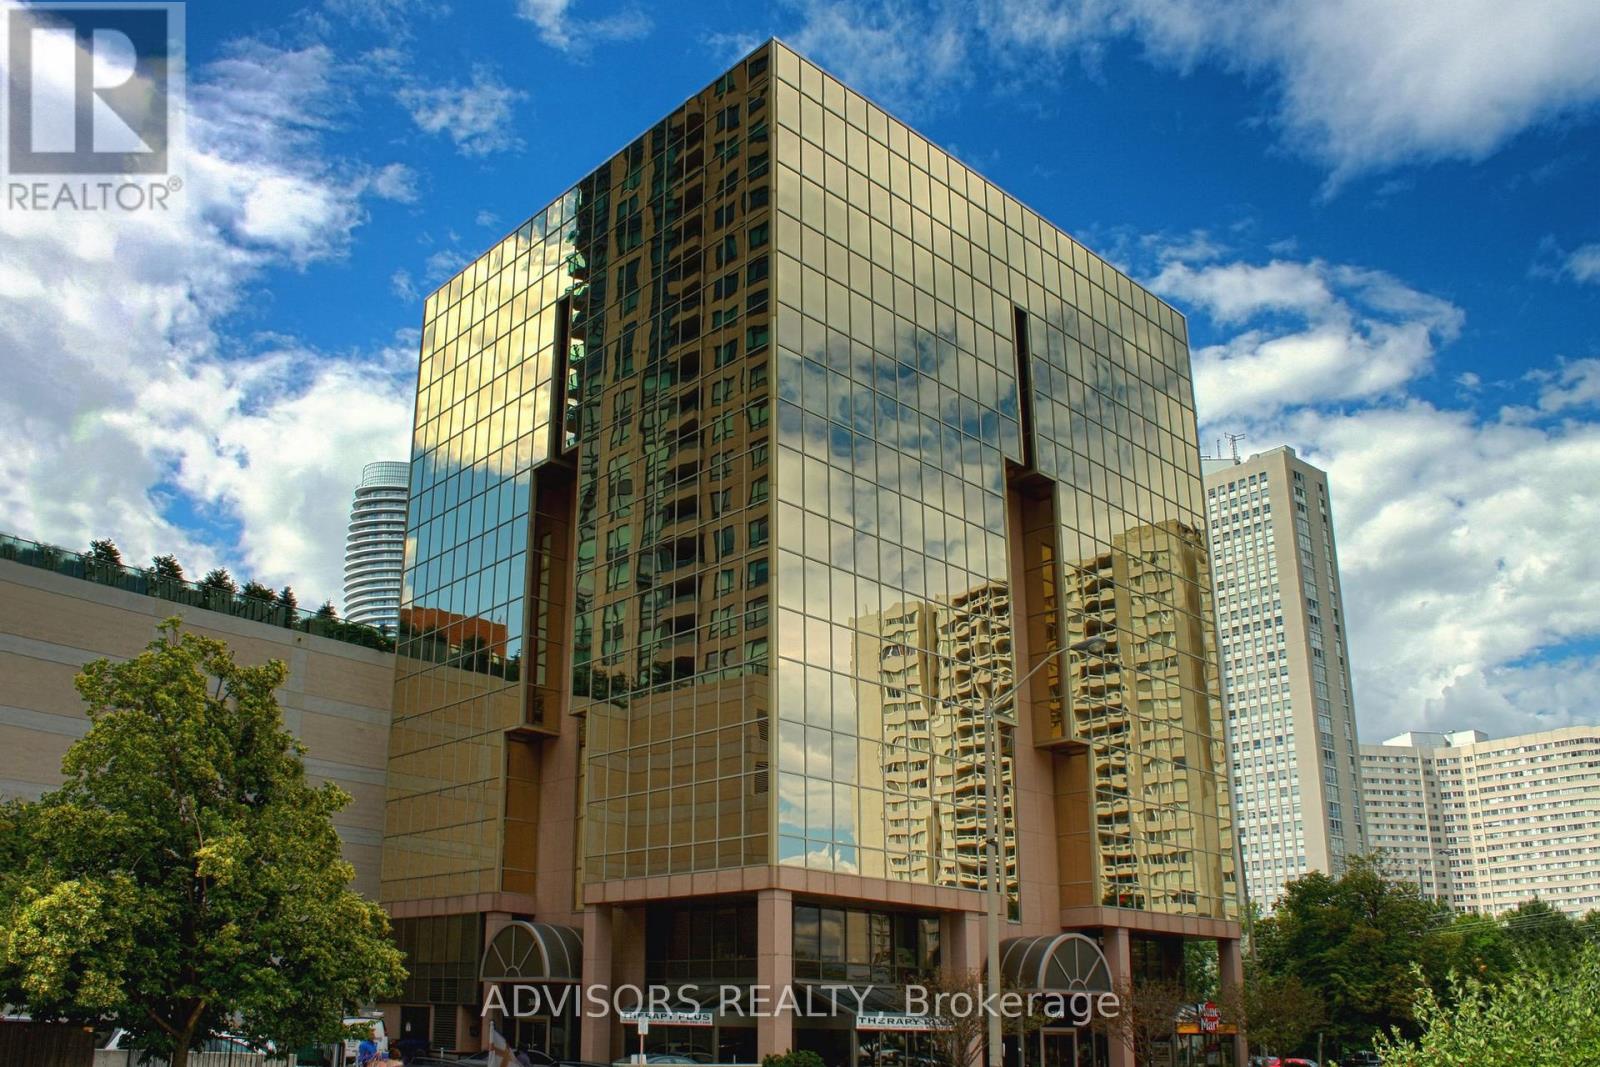
This single office space is graced with generously proportioned windows, offering an unobstructed and captivating street view. Situated within a meticulously maintained, professionally owned, and managed 10-storey office building, this location finds itself strategically positioned in the heart of the bustling Mississauga City Centre area. The proximity to the renowned Square One Shopping Centre, as well as convenient access to Highways 403 and QEW, ensures both business efficiency and accessibility. For your convenience, both underground and street-level parking options are at your disposal. Experience the perfect blend of functionality, convenience, and a vibrant city atmosphere in this exceptional office space. (id:61852)
Advisors Realty
Toronto, Ontario
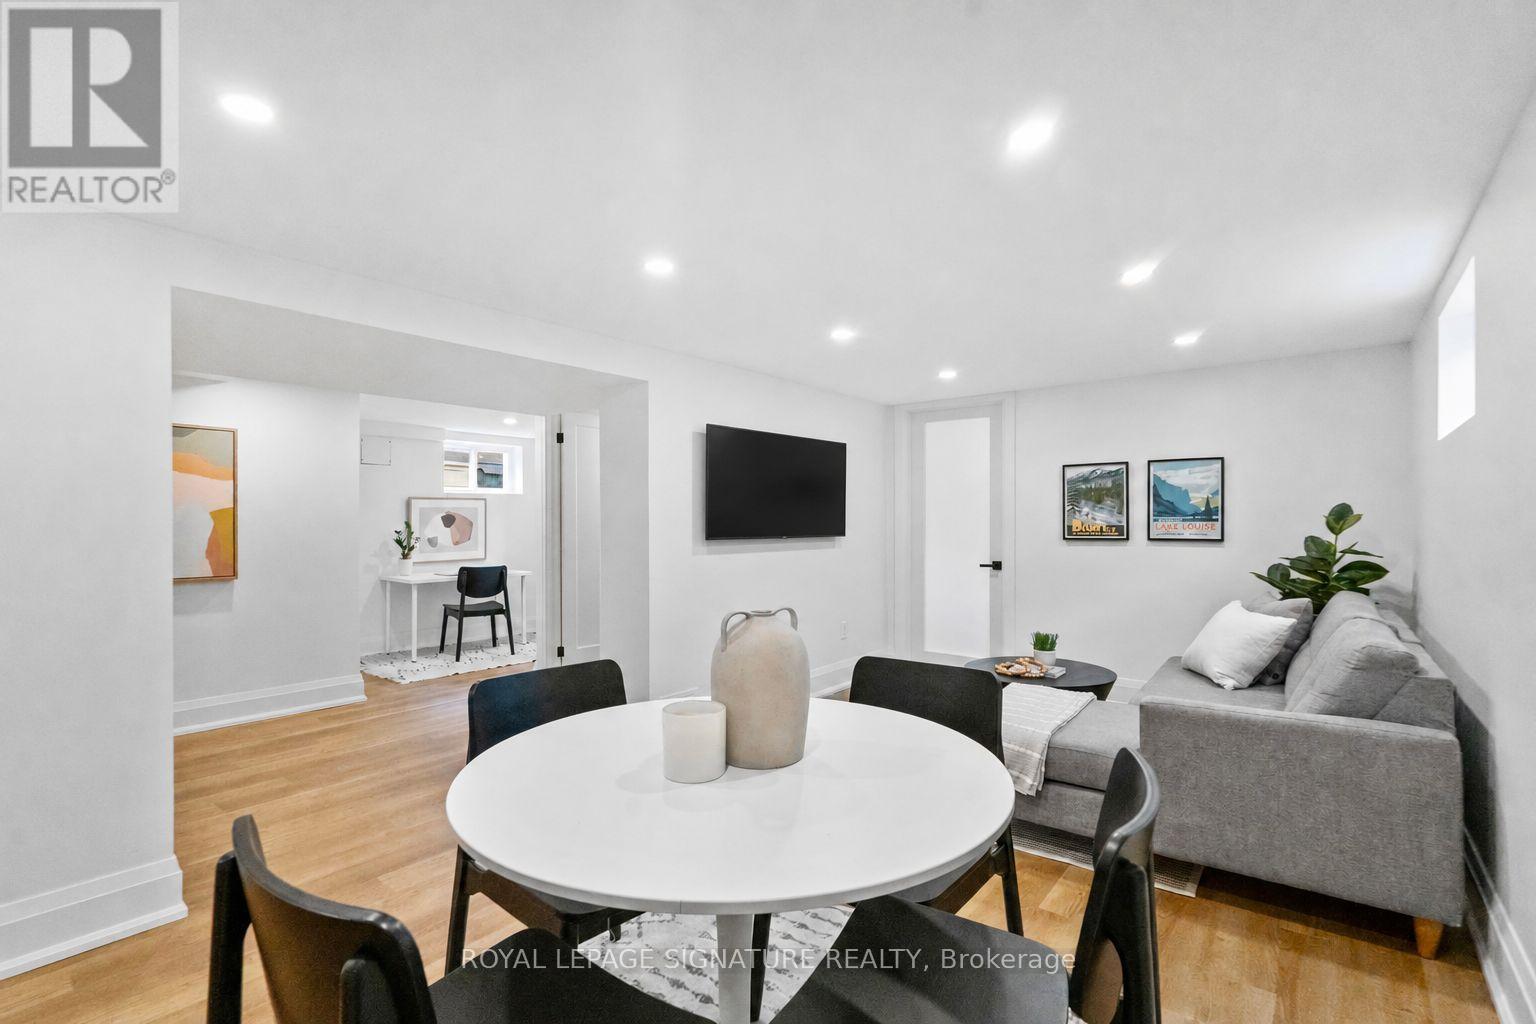
It doesn't get much better than this! Welcome to 238 Gamma Street - a newly renovated unit with over 960 square feet PLUS and additional ~150 square feet of storage space. This unit has been professionally renovated and boasts a beautiful, stylish and MASSIVE kitchen with dishwasher and more storage space than you'll know what to do with. A dedicated spot for FIDO's food, or a broom closet rounds out the kitchen, along with your second egress, oversized window that lets in plenty of natural light. ***INTERNET INCLUDED*** The bedroom hasa double door closet and glass door which lets light spill into the generous-sized family/dining room. The bathroom has been stylishly updated, complete with sliding shower door and modern black accents. A work from home space keeps work out of your living space and a large ensuite laundry rounds out the unit. The whole home has been professionally sound proofed to allow for quiet enjoyment. Modern flooring and dimmable pot lights throughout. This unit comes with one parking spot. Very close to the Gardiner/QEW, 427, Toronto Pearson International Airport, Sherway Gardens, and Lake Ontario. High Speed Internet and TV Wall Mount Included. (id:61852)
Royal LePage Signature Realty
Burlington, Ontario
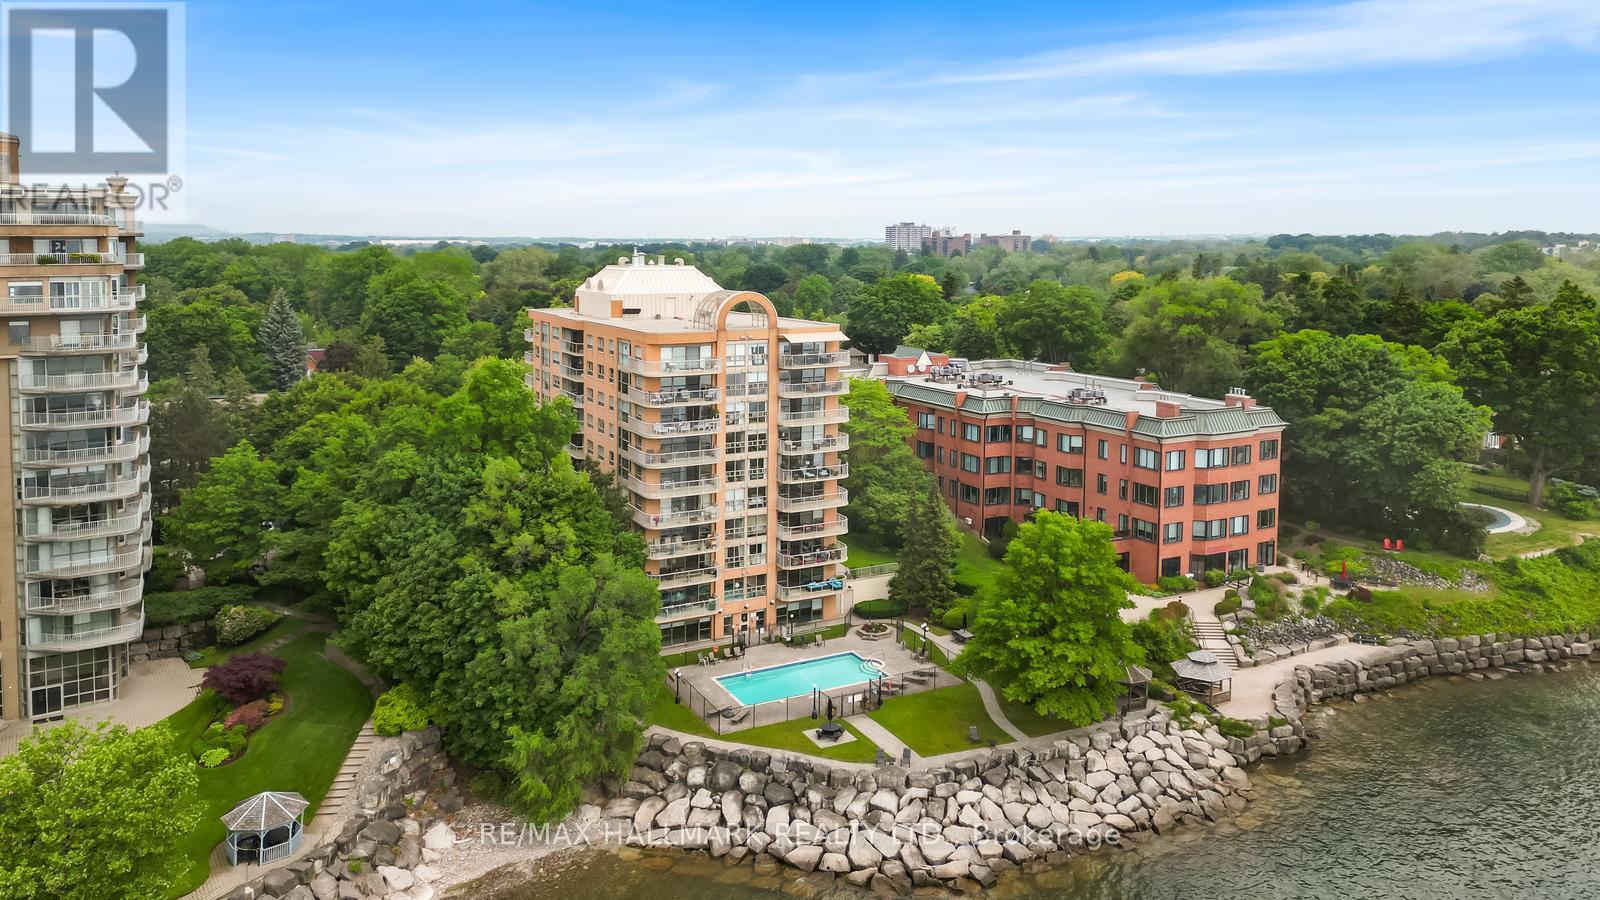
Welcome to Lakeforest, a rarely offered and impeccably maintained condominium residence perfectly situated along the shores of Lake Ontario in one of Burlington's most desirable lakefront communities. Enjoy the comfort of living in a condo while also having the luxury of your own large private outdoor area that feels like a backyard, a rare and peaceful space where you can entertain friends and family, sip your morning coffee, or unwind and relax after a long day. This outdoor area flows effortlessly from the beautifully renovated interior, creating a seamless blend of indoor-outdoor living that's hard to find in condo life. Thoughtfully upgraded with over $150,000 in high-end finishes, the home features wide-plank engineered hardwood flooring, elegant crown moulding, California shutters, and pot lighting throughout, while floor-to-ceiling windows bring in an abundance of natural light. The open-concept kitchen is both functional and stylish, offering stainless steel appliances, quartz countertops, custom cabinetry, and generous prep space that connects effortlessly to the dining and living areas. Both bedrooms are spacious, and the fully updated bathrooms add a polished, modern touch. The unit includes one underground parking space, with the option to rent a second spot if needed, as well as an exclusive storage locker and access to exceptional amenities including a fitness room, sauna, library, outdoor pool, and beautifully maintained landscaped grounds. Ideally located just steps from the Waterfront Trail, Spencer Smith Park, Brant Street Pier, and downtown Burlington's shops, cafés, and restaurants, this residence offers a refined and convenient lifestyle in a premier lakefront setting. (id:61852)
RE/MAX Hallmark Realty Ltd.
Mississauga, Ontario
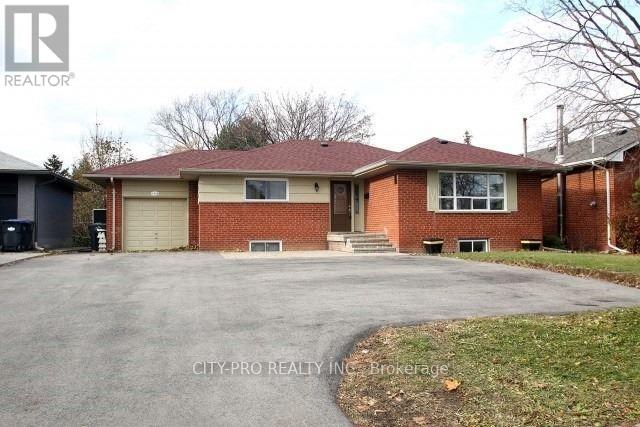
This bungalow is ideal for a large family looking for a home in Streetsville, with easy access to transit, schools, and the GO station. Well-maintained throughout, it features a combined living and dining area, abundant natural light, and a spacious finished basement with two bedrooms and a separate entrance. The property also includes a large fenced backyard and ample driveway parking. (id:61852)
City-Pro Realty Inc.
Brampton, Ontario
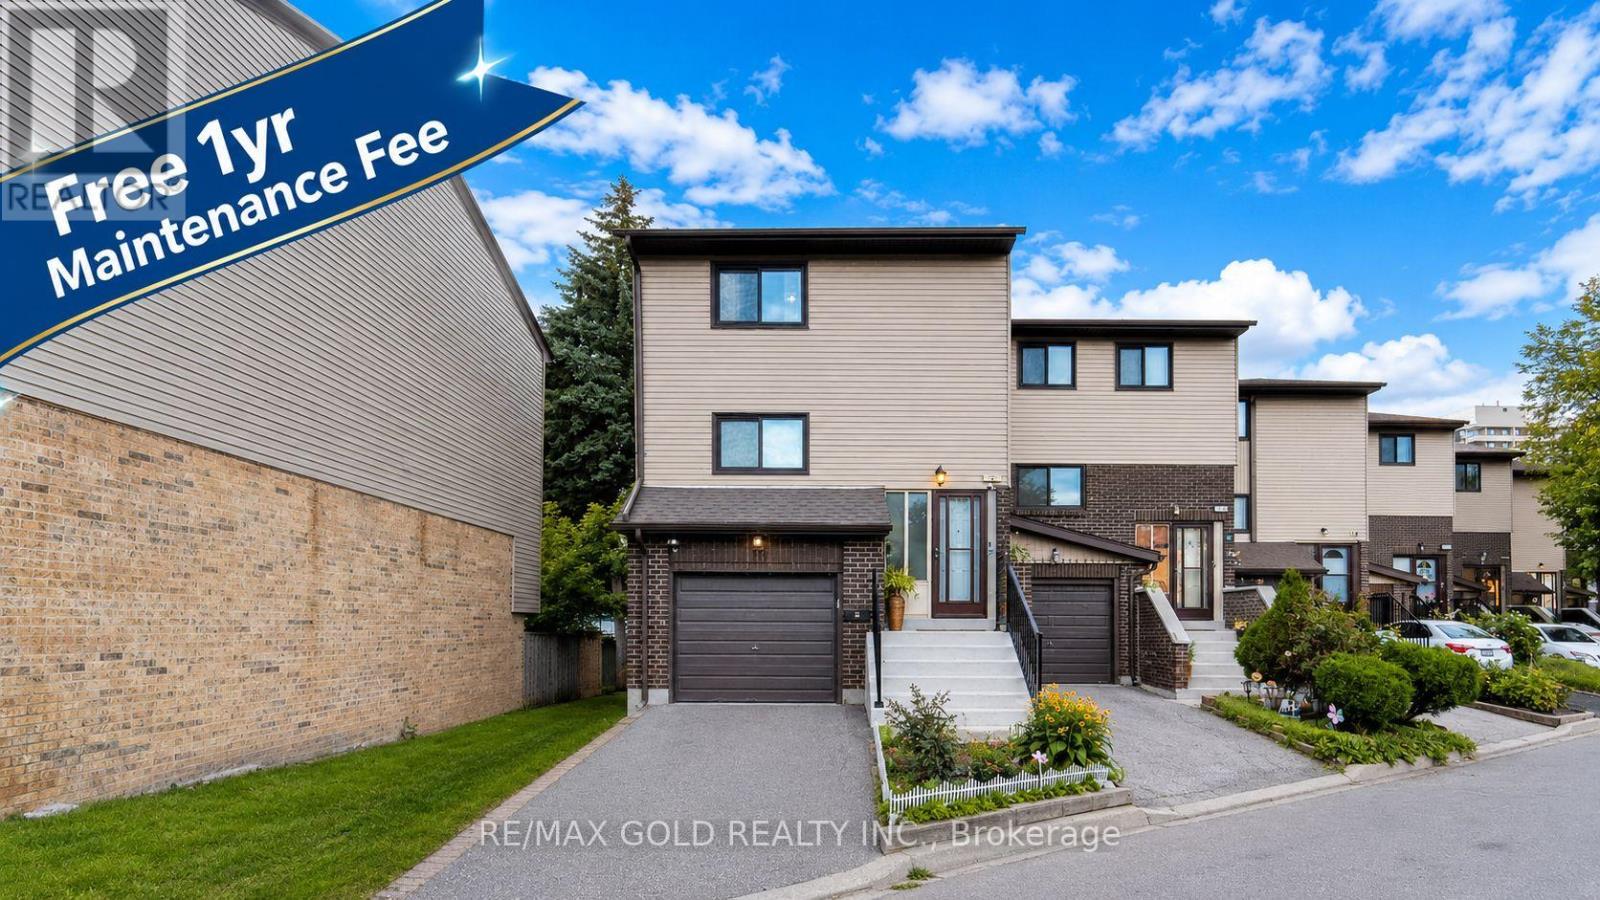
** Free 1 Year Maintenance fee ** This charming 3-bedroom, 2-bathroom home features hardwood flooring on the main floor and laminate flooring on the upper level, offering a blend of elegance and comfort. The property boasts spacious and bright living areas, a functional kitchen, and a fully finished basement. Located in a family-friendly neighborhood with a private backyard perfect for outdoor enjoyment, it is conveniently close to parks, schools, shopping centers, and public transportation. This home is an excellent choice for families and investors alike-don't miss out on this fantastic opportunity! (id:61852)
RE/MAX Gold Realty Inc.
Toronto, Ontario
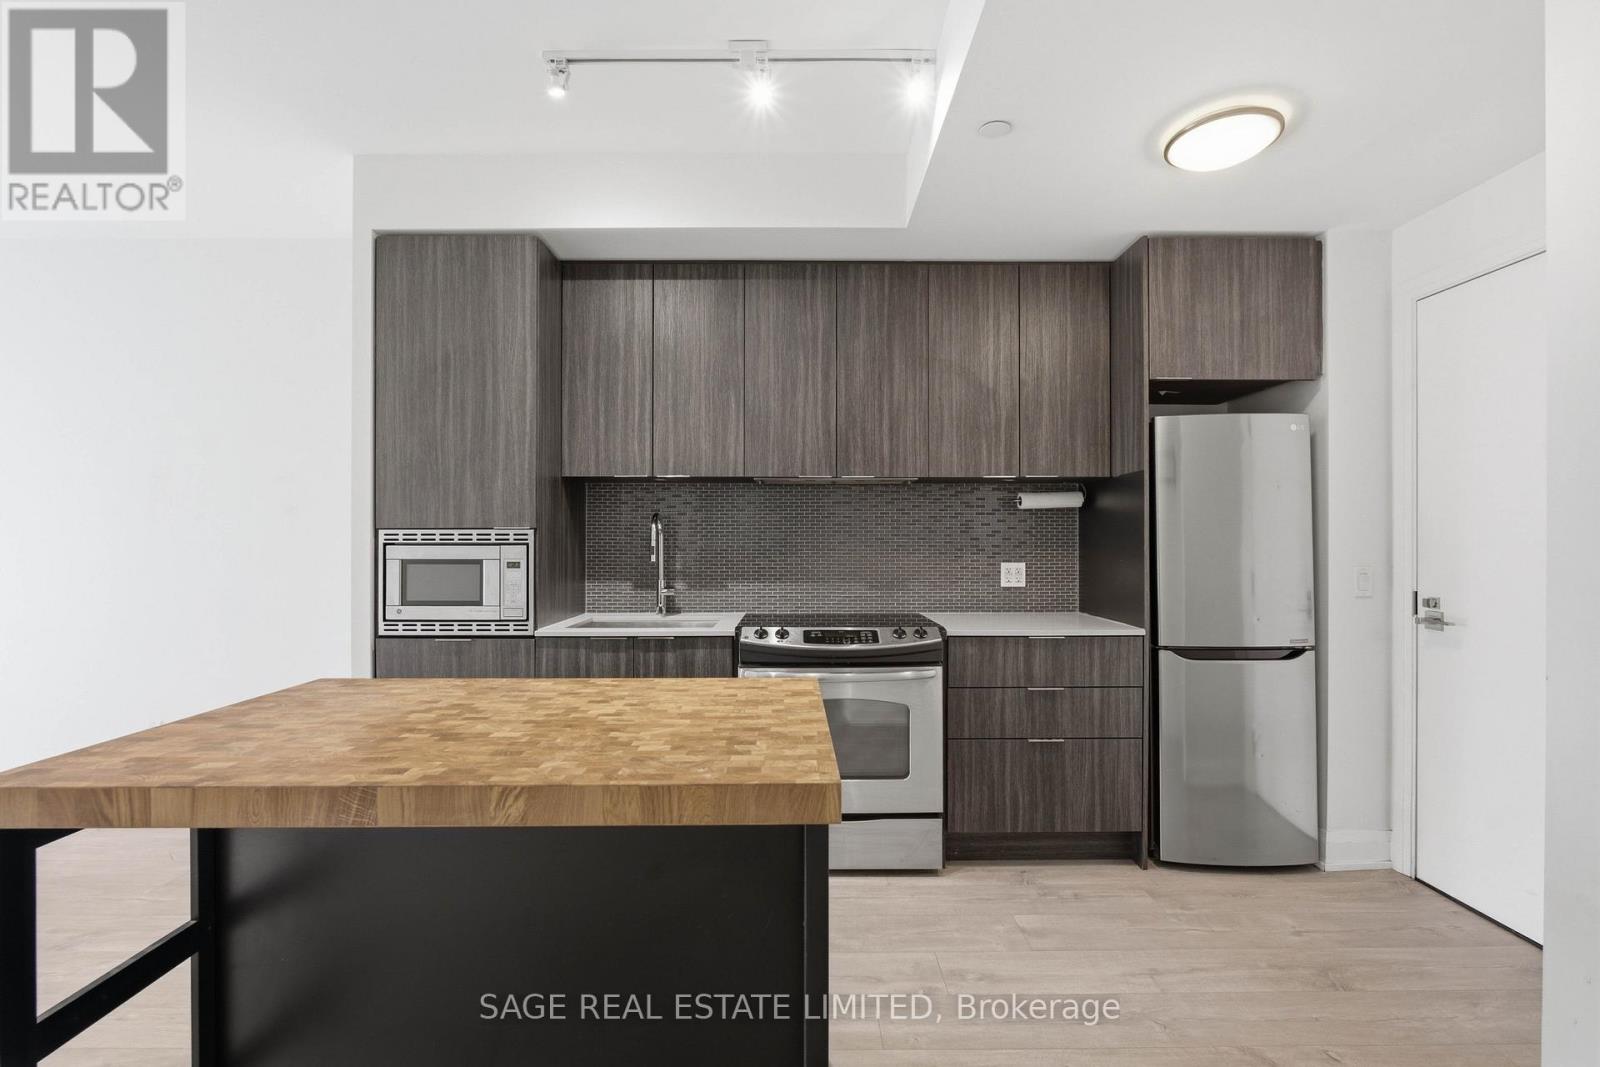
This one-bedroom condo is nestled in the highly sought-after Humber Bay Shores Waterfront Community. Functional floor plan, offering open concept living & dining, modern neutral finishes, floor to ceiling windows, and walk outs from the bedroom & living space. Stunning lake views from the large balcony that spans the width of the unit. Plenty of space to set up a home office, for those who work remotely. Located at Park Lawn & Lake Shore, this location offers unparalleled convenience. Take advantage of the nearby Humber Bay Park & Trails for a peaceful retreat or explore the vibrant shops, grocery stores, and restaurants just minutes away. With easy access to transit and the Gardiner Expressway, commuting and exploring the city is a breeze. (id:61852)
Sage Real Estate Limited
Burlington, Ontario
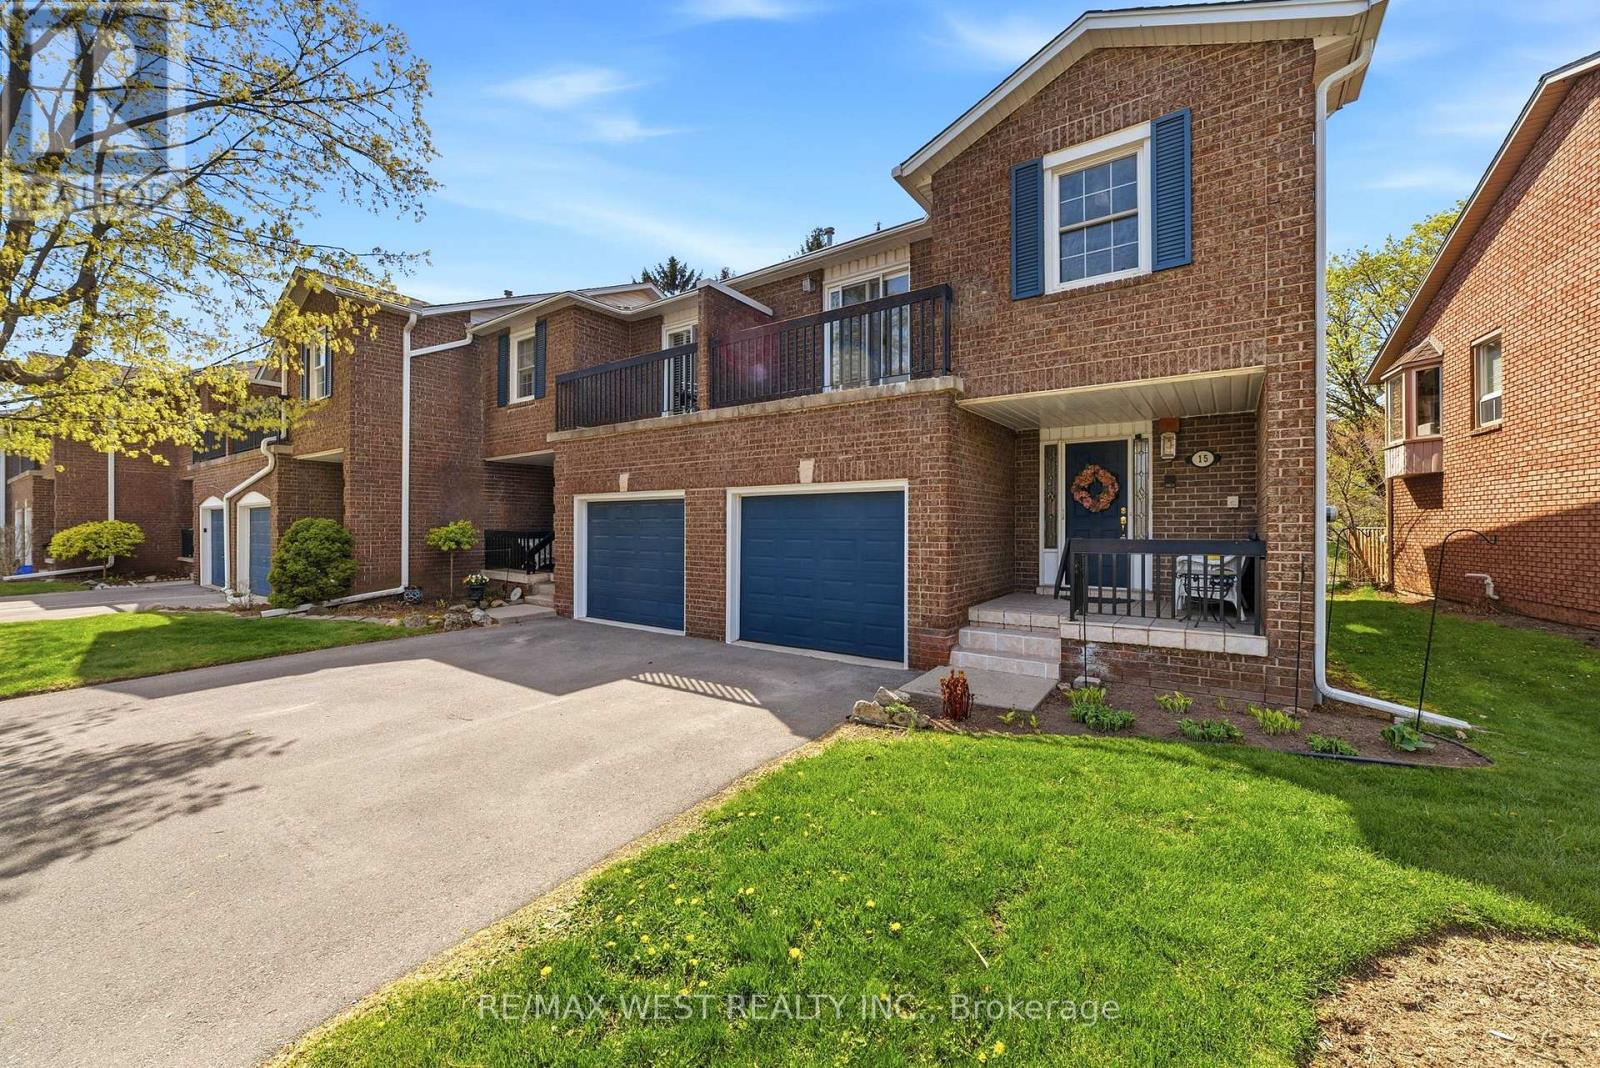
End unit two story townhouse close to Mapleview Mall. Well maintained quiet and mature complex. Three bedrooms and three bathrooms offer plenty of space for a growing family. Main floor has one bedroom and bathroom which offers great space and privacy for guests and a large family room with a walk out to the deck overlooking a ravine. One floor up is a modernized eat in kitchen/dining room complete with granite counters and designer backsplash, living room and two more bedrooms and bathrooms including the primary bedroom with an ensuite bathroom, walk in closet and balcony. Hardwood flooring. Basement has laundry area and plenty of storage space. Included in the condo fees is exterior maintenance, landscaping and snow removal. Convenient location close to shopping, schools, transit, highways and the lake. (id:61852)
RE/MAX West Realty Inc.
Mississauga, Ontario
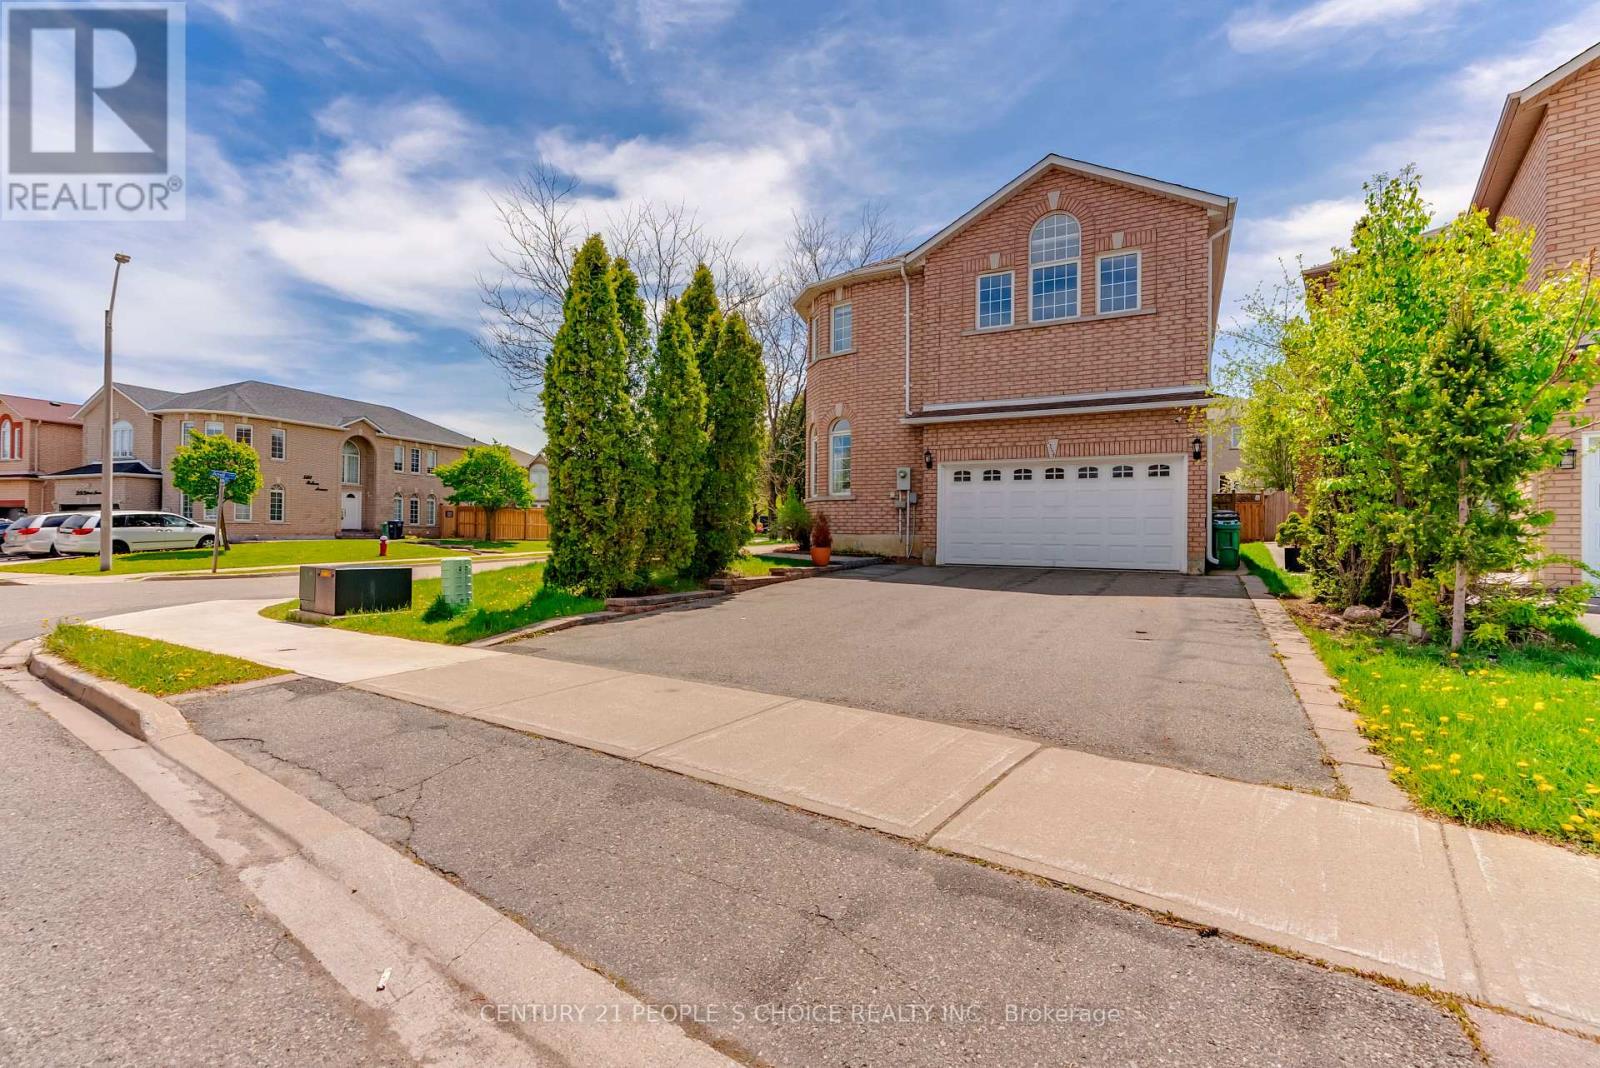
Spacious and beautifully upgraded fully furnished legal 2-bedroom basement apartment available at 5358 Bellows Avenue, Mississauga, situated in a premium corner home with separate entrance, abundant natural light and excellent ventilation. Features 2 spacious bedrooms, 1 modern washroom with a separate shower area, fully furnished living space with closets, and 2 dedicated parking spots. Premium home features include a high-efficiency tankless water heater, humidifier system, ERV fresh air ventilation system, home security system, and backyard access. WiFi is included, with tenants responsible for 30% of utilities. Ideal for small families, couples, or working professionals seeking a clean, comfortable, and bright living space in a peaceful family-friendly neighborhood. Conveniently located right between Square One Shopping Centre and Heartland Town Centre with easy access to schools, shopping, parks, public transit, and major highways. ** This is a linked property.** (id:61852)
Century 21 People's Choice Realty Inc.
Milton, Ontario
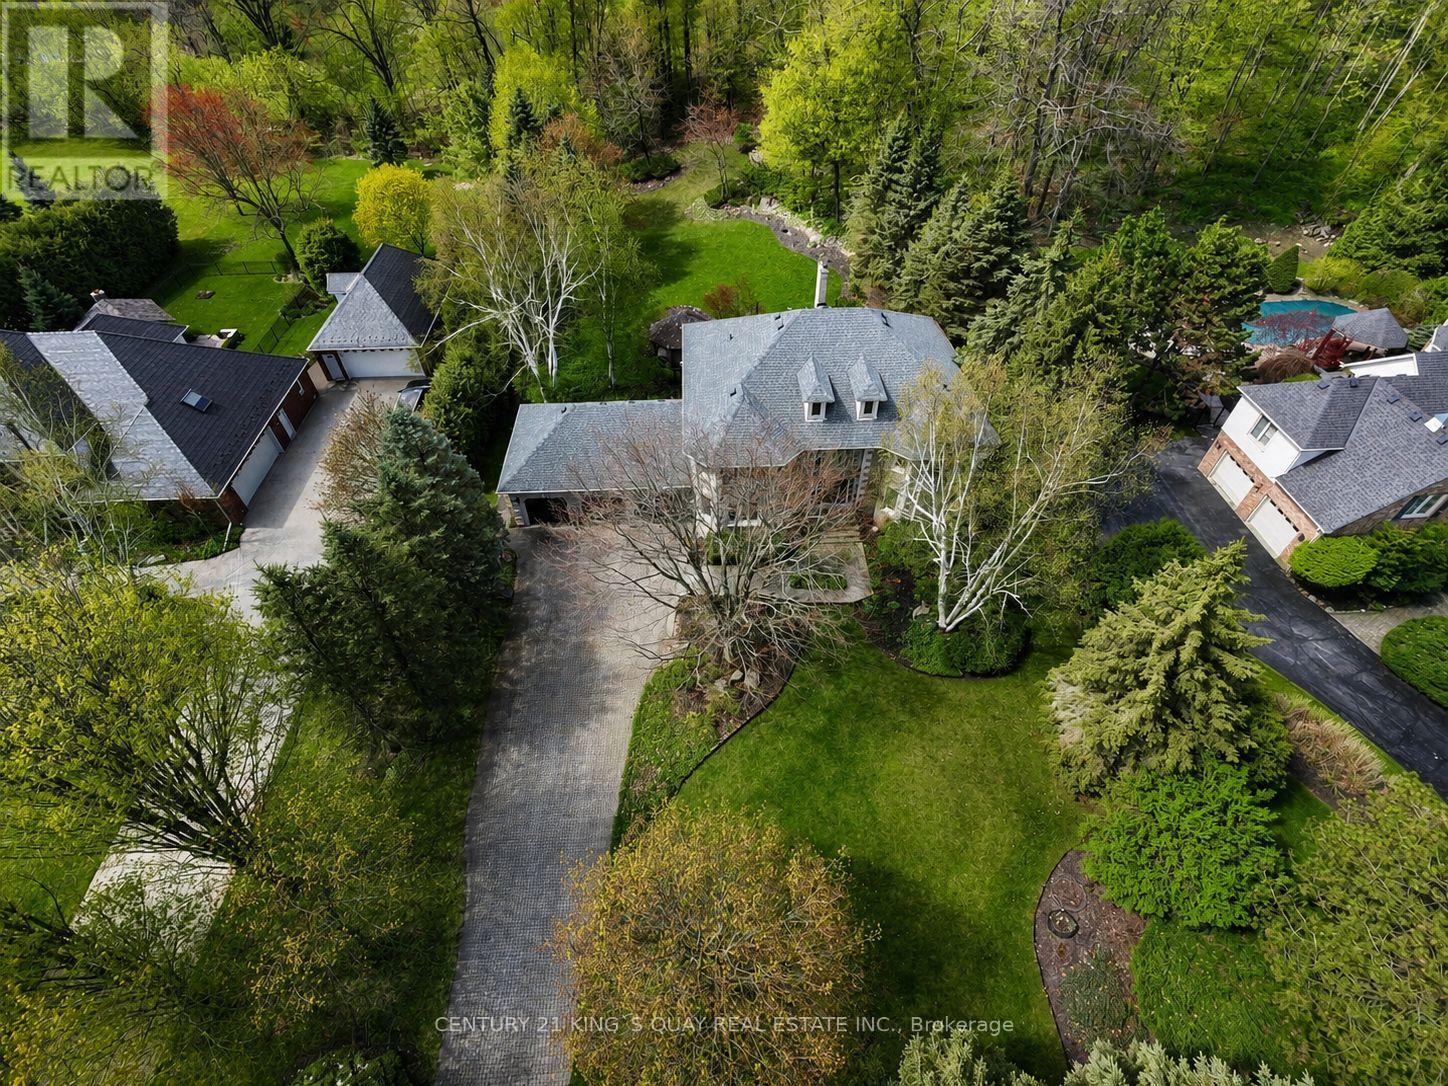
Rare found acre lot lush estate near fast growing commercial and industrial districts! Wake up every morning in birdsong, work from large home office with view of a lush front yard, and relax in a stunning backyard adorned with vibrant flowers. This home offers the rare combination of architectural elegance, natural beauty, and serene privacy. Nestled on a sprawling 1-acre lot within a prestigious community, this estate creates a peaceful retreat that feels worlds away, yet remains highly connected, with major industrial/business districts and Pearson airport just a 30-minute drive away. Whether you're seeking quiet luxury or work-life balance, this home delivers both in perfect harmony. Interlocking drive way and walkways, slate front steps, beautiful deck & screened gazebo to enjoy privacy of back yard. A majestic entrance way sets the scene for this elegant home with 20" Italian Travertine tile floors and a grand centre staircase that leads the way to 4 large bedrooms and a library/sitting area with dark hardwood floors throughout. Large principal rooms, cornice mouldings, huge kitchen/family room at rear of house, custom cabinets, granite countertops, B/I bookcases in family room, large laundry/mud room with washer/dryer and entrance to triple car garage. Stunning master retreat w/ Jacuzzi tub. Lower level prof finished with bar, B/I entertainment area, games room, exercise room, plus full 4 pc ensuite with Jacuzzi tub. Newer roof (2022). Minutes to 401 and steps from grocery store, restaurants, drug store, clinic, post office and other amenities. (id:61852)
Century 21 King's Quay Real Estate Inc.
Burlington, Ontario
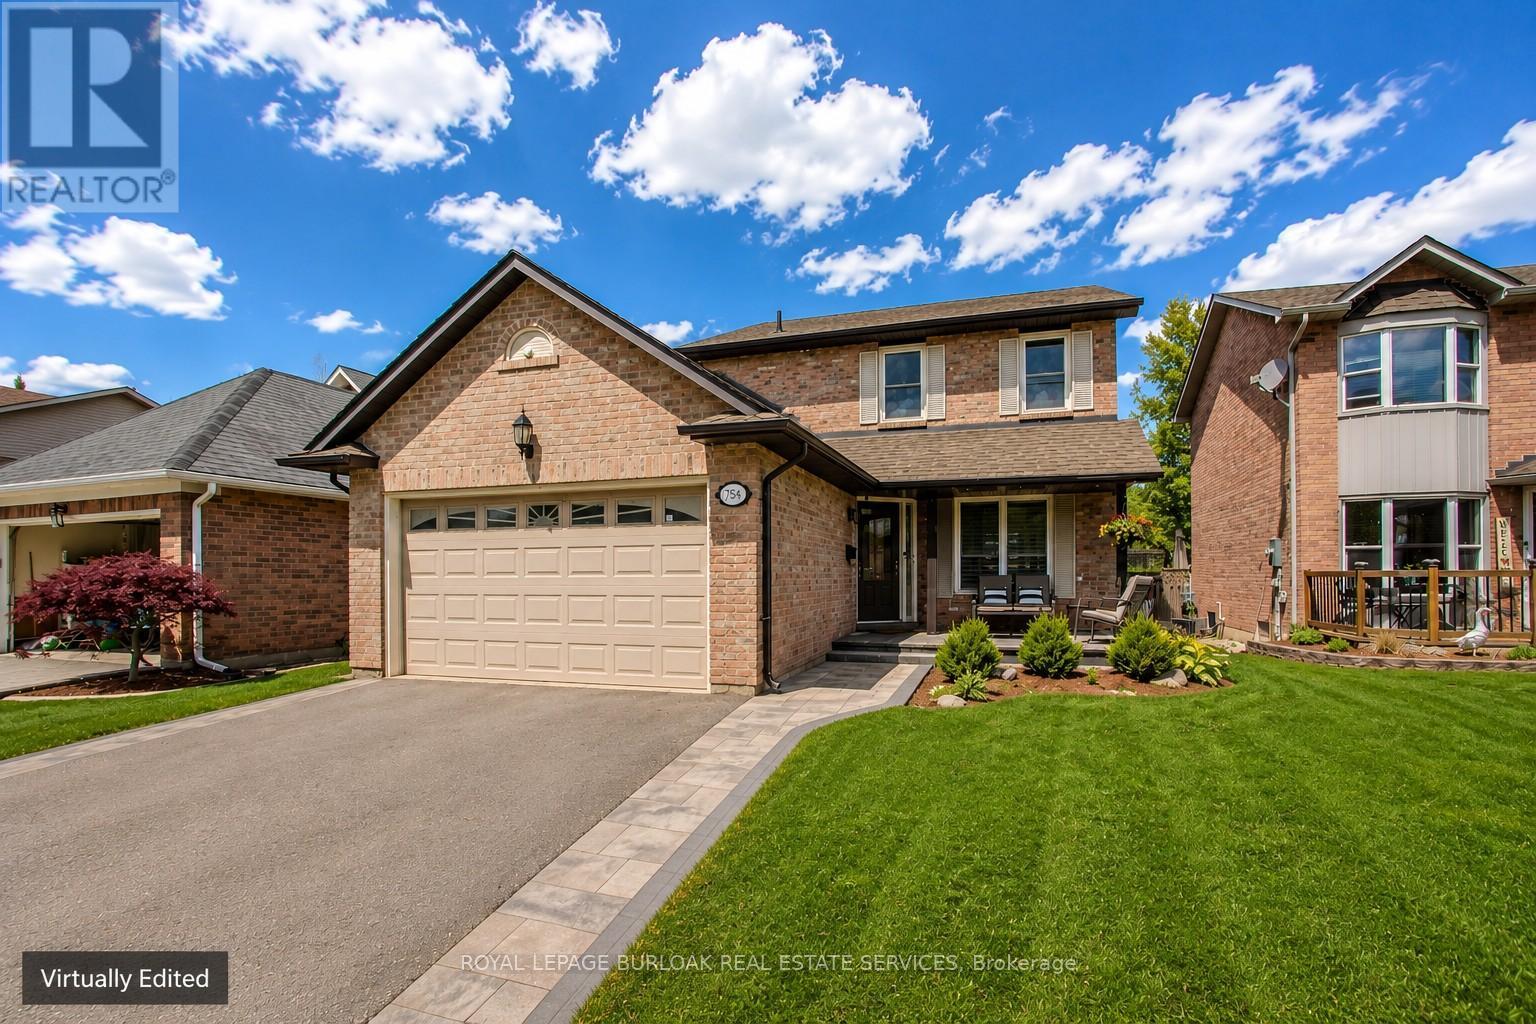
Welcome to this beautifully updated family home in the Maple community, offering approximately 2,100 sqft of finished living space with 4 bedrooms and 2.5 bathrooms. Nestled on a quiet crescent close to top-rated schools, parks, trails, shopping, dining, and highway access, this home offers the perfect blend of modern comfort and family functionality in one of Burlington's most desirable neighbourhoods. The timeless brick exterior, professionally landscaped grounds, newly paved driveway with paver border detailing, updated front porch, double car garage, and parking for 4 vehicles create exceptional curb appeal from the moment you arrive. Inside, the bright main floor features updated hardwood flooring, smooth ceilings, pot lights, oversized windows, and an open-concept layout ideal for entertaining and everyday living. The living and dining areas flow seamlessly together, while the inviting family room with custom built-ins and gas fireplace overlooks the backyard. The renovated eat-in kitchen features quartz countertops, custom island with breakfast bar seating, stainless steel appliances, tile backsplash, pantry storage, and an expanded opening to the living area for enhanced flow and functionality. A convenient 2pc powder room and inside garage access complete the main level. Upstairs, the spacious primary retreat offers a walk-in closet with custom organizers. Two additional bedrooms provide excellent space for growing families or home office flexibility and an updated 4pc bathroom. The fully finished basement extends the living space with a large rec room, fourth bedroom, custom bar area, updated 4pc bathroom, laundry area, and storage. Step outside to enjoy the private backyard featuring mature trees, professional landscaping, newer deck, stone patio, added privacy fencing, and gas BBQ hookup-perfect for summer entertaining. A move-in ready family home in an exceptional Burlington location. (id:61852)
Royal LePage Burloak Real Estate Services
Brampton, Ontario
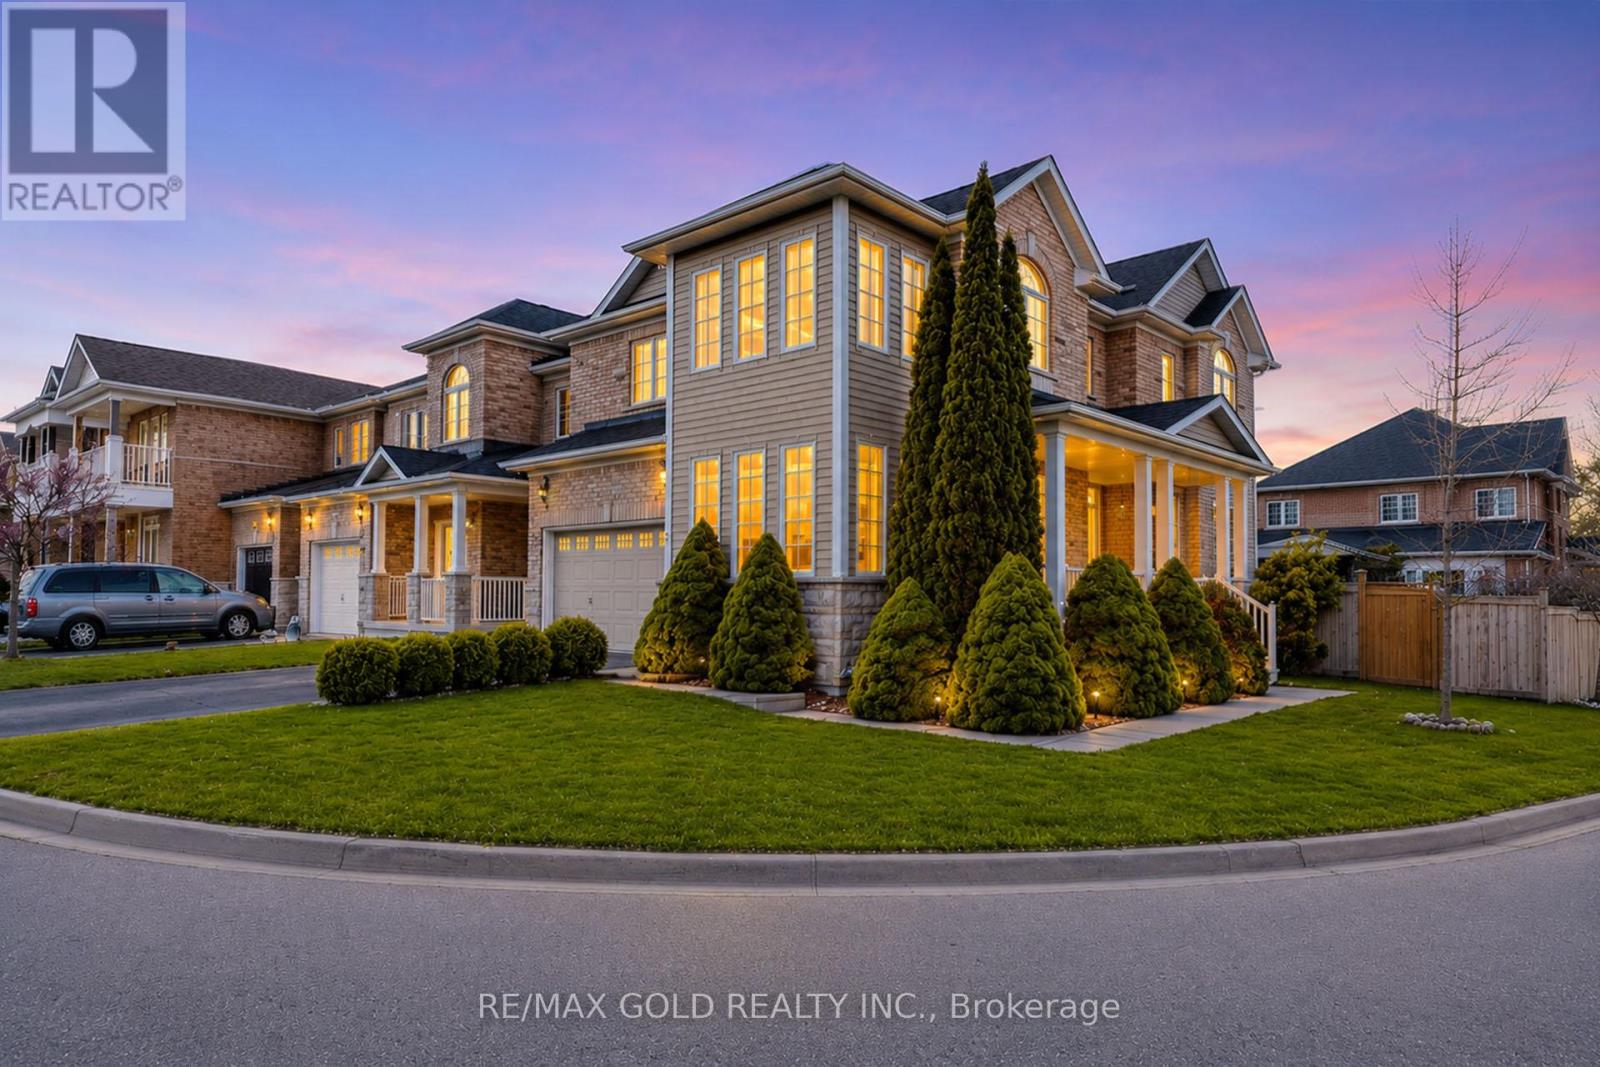
Welcome To This Stunning Detached Home On A Premium Corner Lot In Desirable Lakelands Village. This Beautiful Brick And Stone Home Offers over 2800 sq ft of Elegant Living space With An Impressive 18-Foot Ceiling In The Family Room Featuring A Cozy Gas Fireplace upgraded with top-to-bottom stone decor. Enjoy Hardwood Floors Throughout The Main Level, A Beautiful Upgraded Hardwood Staircase, Granite Countertops In The Kitchen And Bathrooms, Central Vac, And Motorized Blinds Throughout The Home. The Upper Level Features Berber Carpeting. Freshly Upgraded Primary Ensuite. Step Outside To Your Private Backyard Retreat Complete With A Large Custom Deck And Gazebo, Perfect For Entertaining Or Relaxing. The Finished Basement Adds Incredible Living Space With Gorgeous Cork Flooring And A Spa-Inspired Luxury Bathroom Featuring A Steam Room, Serenity Light And Sound System, And Aromatherapy Features. Truly a must-see home loaded with premium upgrades. Option to make a separate Entrance from the furnace room to the backyard to convert the basement to a rentable income-producing unit. Owned Hot Water Tank (id:61852)
RE/MAX Gold Realty Inc.
Burlington, Ontario
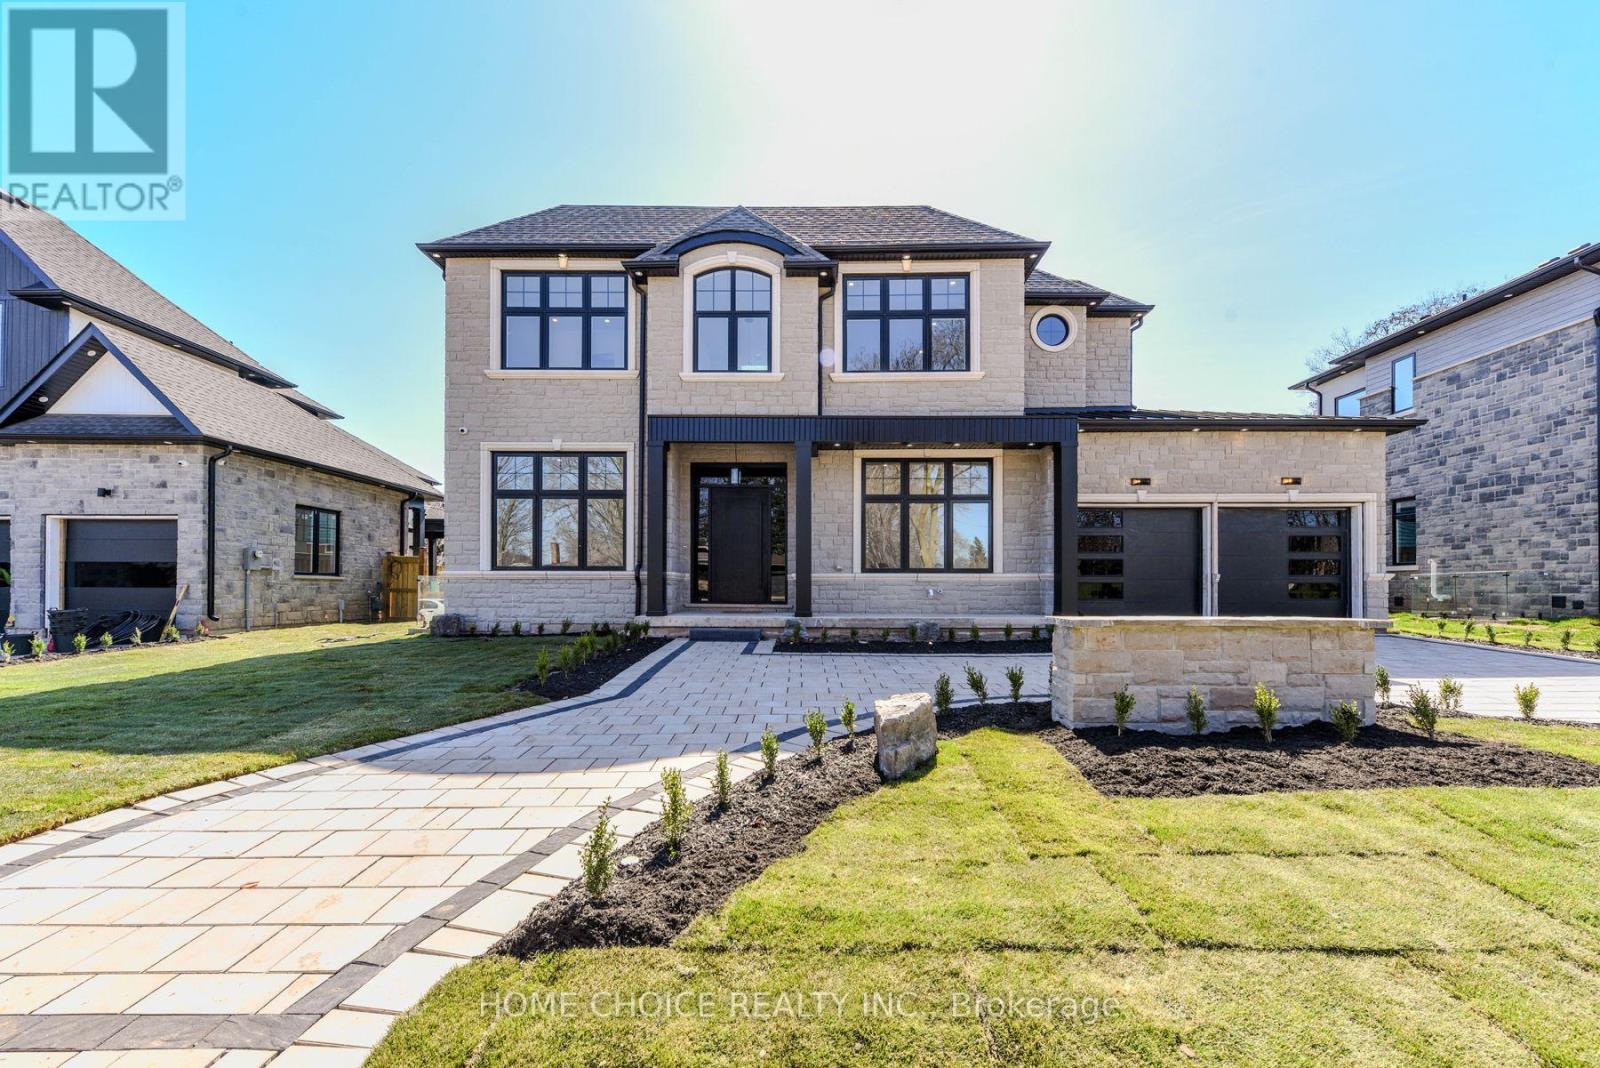
Welcome to your future custom-built dream home with approx. 5000 SF of living space where craftsmanship meets comfort in every detail. Located in a top-rated school district directly across from Breckon Park.. This custom-built home offers the perfect blend of luxury, functionality, and timeless design, tailored to fit your lifestyle. Features Include: 11' ceiling on the main and 10' in the basement, custom built'in wood work, solid core doors through out the house, Glass walls, interlocked circular driveway and right across the Breckon park. Chefs Kitchen with high-end Jenn air Appliances with panels (Fridge, Stove, Dish washer, Built in Microwave/Oven), painted shaker doors, Dove tail Birch drawers, LED lights, upgraded servery, coffee station with sliding pocket doors, Huge fluted island upgraded with multiple drawers with matching range hood, Multi-functional sink station and Pot- filler. Outdoor Living Space perfect for entertaining include gas fire place, out door kitchen with Pizza oven, BBQ, Fridge and a sink.Premium Finishes throughout hardwood floors (Herringbone on the main), quartz countertops, Floating stairs with LED lights, multiple washrooms with double vanities, floor to ceiling tiles, curbless showers, upgraded toilets, Luxurious Master Suite with spa-like ensuite with heated floor.Floating stairs with LED lights through out the house. Basement features include a bedroom; washroom, floor-to-ceiling glass walls & doors in the gym, Movie Theater, Sauna, Rec room with fireplace.Smart home features include smart switches, electrical car charger and cameras. Built with care and designed with you in mind, this home isn't just a place to live its a place to love. Open house every sunday from 2pm to 4pm (id:61852)
Home Choice Realty Inc.
Oakville, Ontario
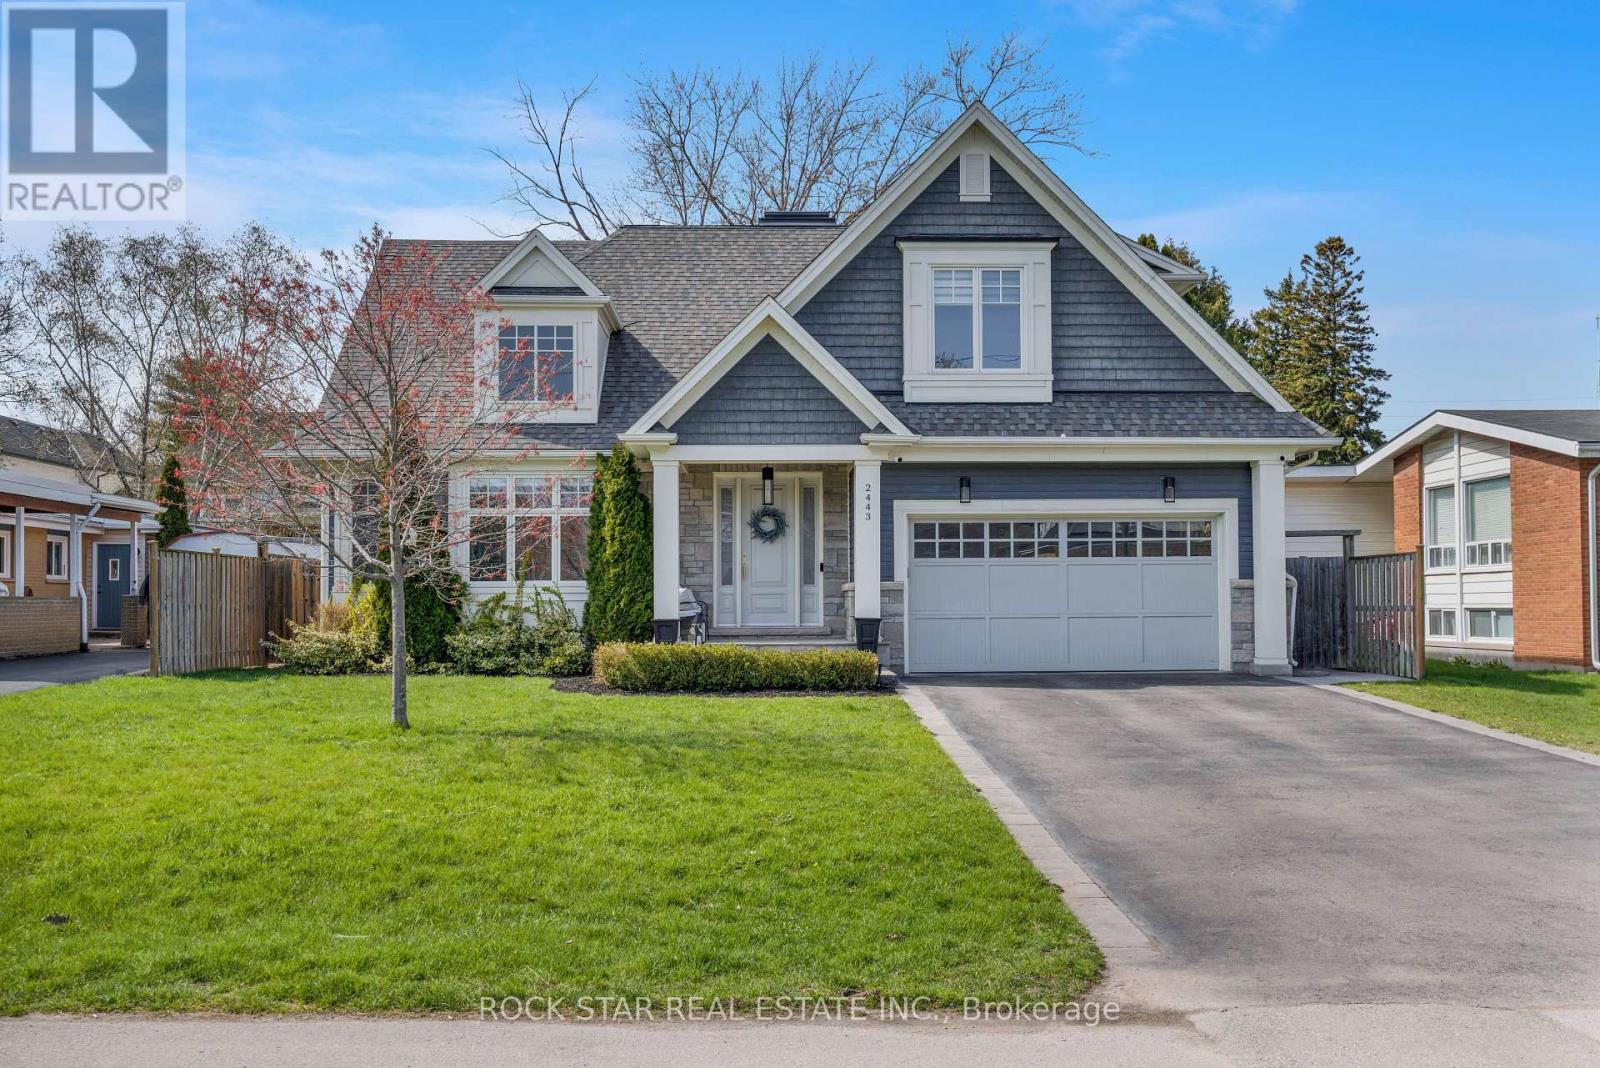
Custom-built by Iva Homes and designed by Keeren Design, this residence offers approximately 5,000 sq ft of total finished, thoughtfully designed, high-quality living space, a main floor primary suite, a 10-minute walk to Bronte Harbour, and a setting among multi-million dollar custom homes on a quiet, family-friendly cul-de-sac-making it a rare and highly sought-after offering. Thoughtfully crafted with a focus on both everyday livability and long-term flexibility, the main level features a dedicated home office and a separate formal dining room, ideal for both work-from-home convenience and hosting. At the heart of the home, a stunning great room with soaring 14-foot ceilings and expansive windows creates a bright, open atmosphere, seamlessly connecting to a gourmet kitchen complete with custom Millworx cabinetry, a large centre island, and integrated wine fridge-designed for both function and entertaining. The transition outdoors is equally impressive, with a 370 sq ft covered porch featuring a gas fireplace, offering a true extension of the living space and a private setting for year-round enjoyment. On the second floor, you will find three additional bedrooms, each benefiting from direct bathroom access-ensuring no one has to leave the privacy of their room and providing a rare level of comfort and convenience.The fully finished lower level is where this home truly expands in both scale and function. With 10-foot ceilings, the space feels open and inviting, offering a dedicated media room, a separate sitting area for entertaining, and ample room to incorporate a home gym. An additional bedroom with access to a full bathroom makes it ideal for guests or extended family. Located directly across from a park and within a 10-minute walk to the marina, waterfront trails, shops, and restaurants, this home delivers an exceptional blend of design, setting, and lifestyle in one of Bronte's most desirable pockets. (id:61852)
Rock Star Real Estate Inc.
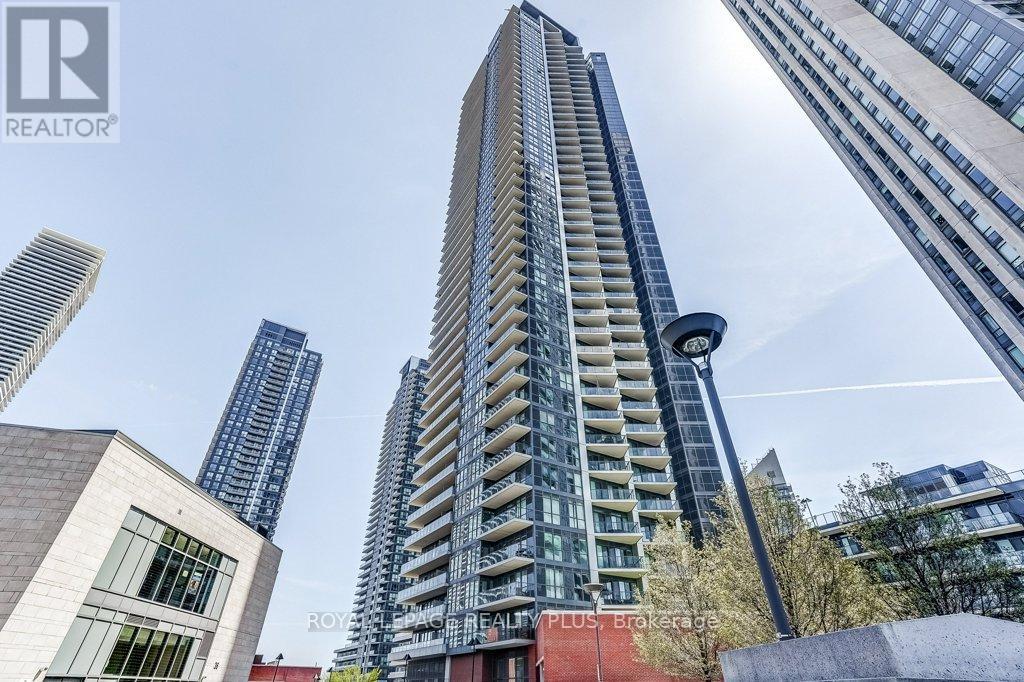
Toronto, Ontario
Live or invest in style at the sought-after Westlake Encore, ideally located at 10 Park Lawn Rd in vibrant Humber Bay Shores. This fully functional 1 bed, 1 bath suite includes 1 parking spot and 1 storage locker, and has been recently renovated top to bottom with quality finishes throughout, including custom closets and thoughtful upgrades that maximize both storage and everyday living. High ceilings and a bright, open-concept layout create a modern, inviting space. The sleek, updated kitchen flows seamlessly into the living area, ideal for entertaining or relaxing at home. A well-sized bedroom with custom built-ins and a clean, contemporary bathroom complete this turnkey unit. Enjoy resort-style amenities including concierge, fully equipped gym, outdoor pool, steam room, squash court, sports and golf simulator, party and conference rooms, BBQ area, and a stunning sky lounge. Don't miss the 46th-floor gym and party room with panoramic city views. Unbeatable location just steps to Humber Bay Park, waterfront trails, transit, and quick access to the Gardiner. Walk to Metro, LCBO, banks, restaurants, and everyday conveniences. A perfect opportunity for first-time buyers, downsizers, or investors in one of Etobicoke's most desirable lakefront communities. (id:61852)
Royal LePage Realty Plus
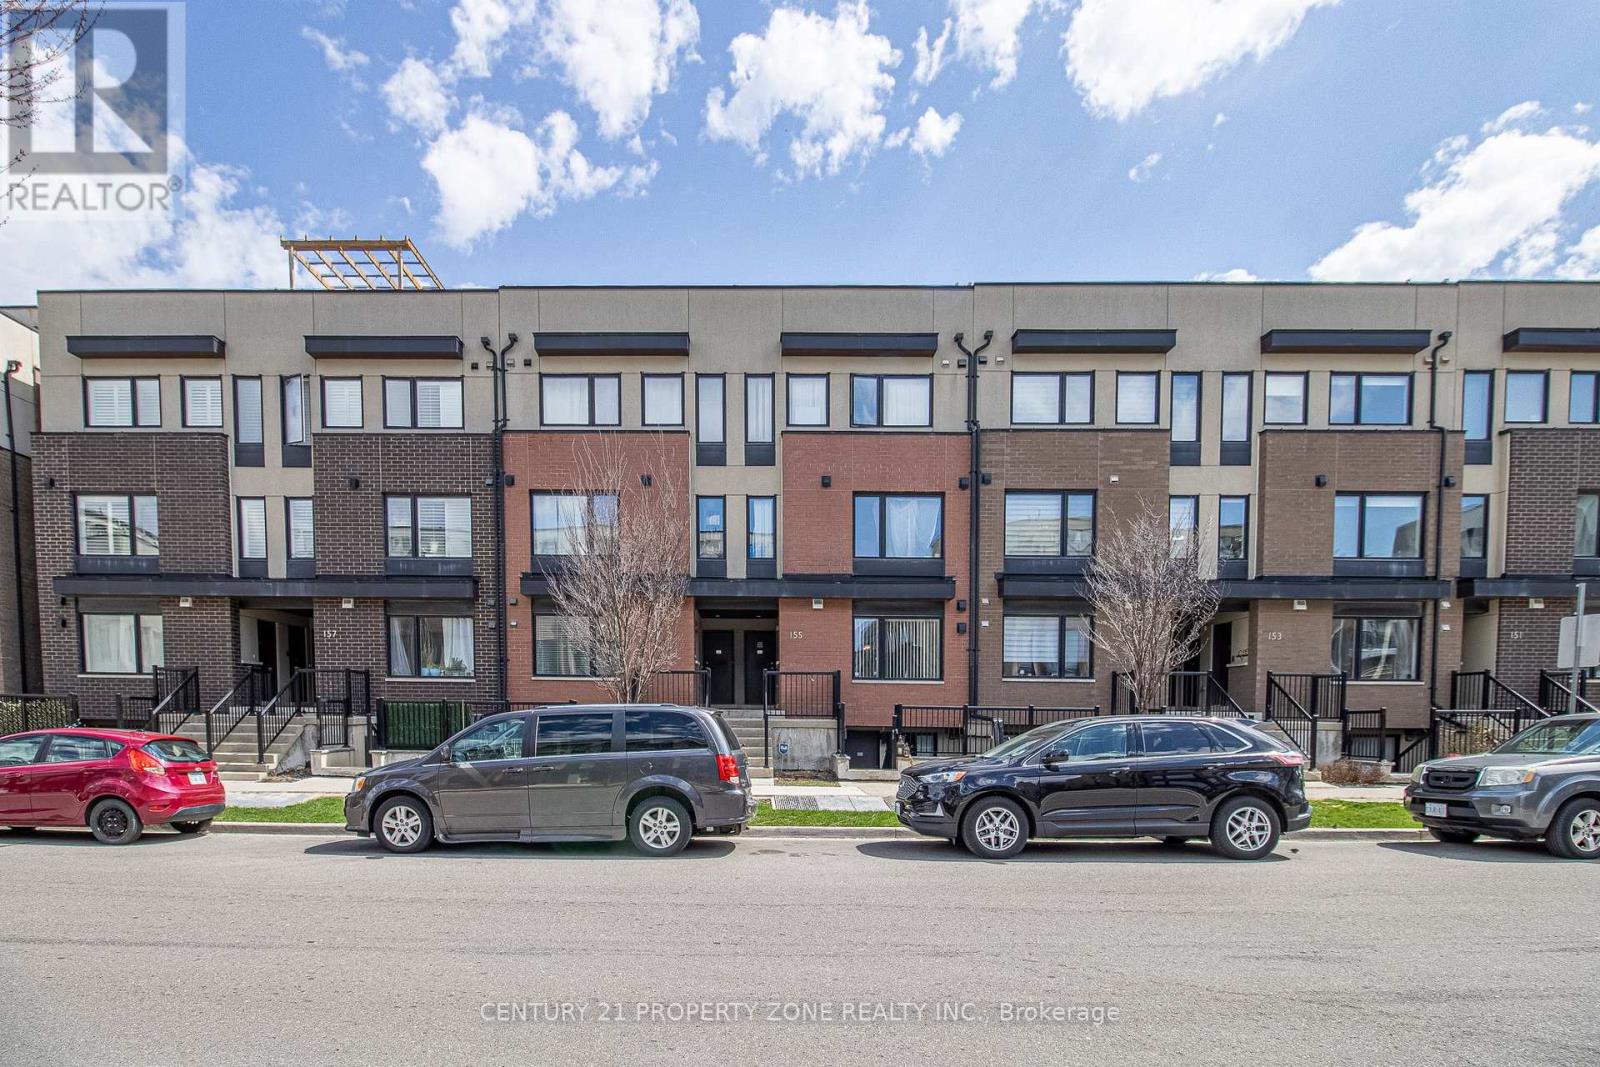
Toronto, Ontario
Beautiful and well-maintained stacked townhouse located in the desirable Downsview-Roding community. This bright unit offers 2 bedrooms plus a versatile den, ideal for a home office or additional living space. Functional open-concept layout with combined living and dining area, modern kitchen featuring a centre island and backsplash, and ensuite laundry for convenience. Primary bedroom includes built-in closet and walk-out to patio. Includes one owned parking space. Close to transit, highways, shopping, parks, and all essential amenities. Ideal for first-time buyers or investors. Flexible possession available. (id:61852)
Century 21 Property Zone Realty Inc.
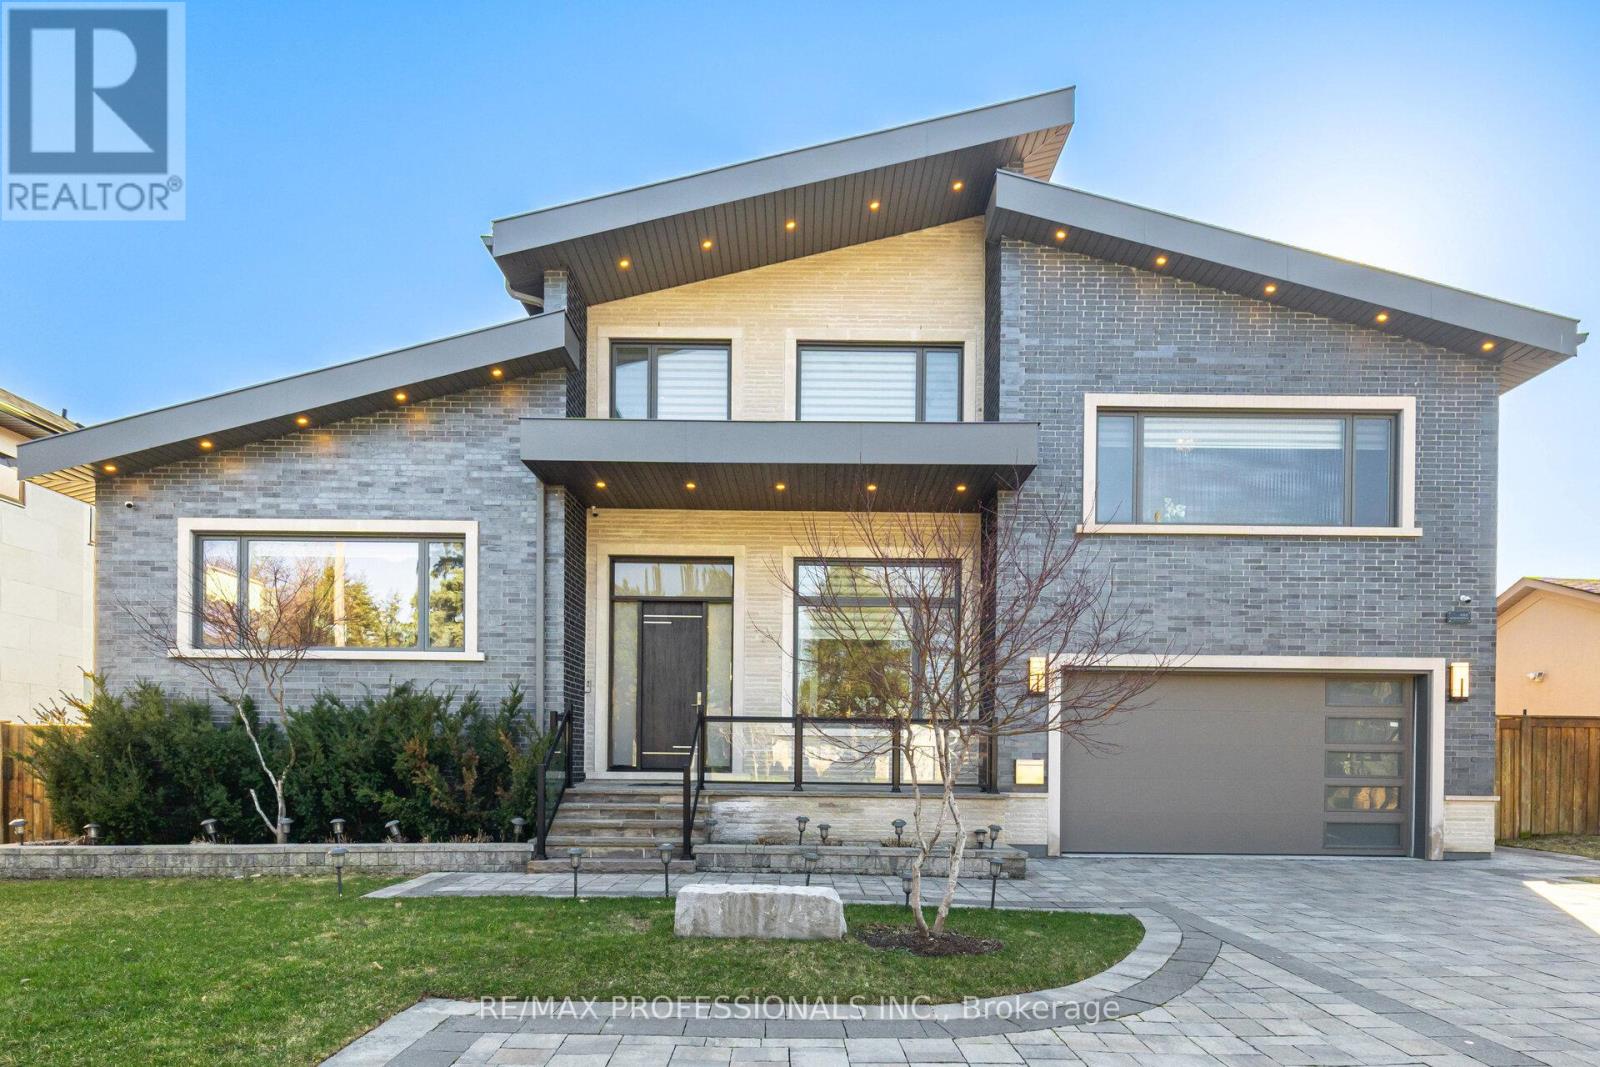
Toronto, Ontario
Exceptional opportunity to own this sophisticated custom-built residence in the prestigious Princess-Rosethorn community, one of Toronto most coveted neighbourhoods. This architectural masterpiece was designed and built with attention to detail inside and out. Modern house offers over 7,500 sq. Ft. of finished living space across all levels. 5+1bedrooms, 7 washrooms, 7' wide engineered hardwood, all tiled floors heated, all washrooms vanities have natural quartz countertops, 6 contemporary skylights. Spectacular main entrance, foyer with 12 Ft. ceiling, porcelain floor. Private office with custom cabinetry. The main floor delivers an open concept living-dining area. Filled with natural light, oversized windows with motorized blinds, 20/25 Ft. cathedral ceilings, a built-in temperature-controlled wine cellar and a gas fireplace. An Impressive chef's dream kitchen with premium Miele appliances, 72' fridge, gas stove, built-in dishwasher, oven and microwave, 215'x280' island, quartz countertops, 32'x32' porcelain tiles floor, 11/16 Ft. cathedral ceiling, skylight, breakfast area and W/O to patio. Two primary bedrooms on main floor. One with a huge W/I closet, spa-inspired 6pc. washroom and skylight. Second prim bedroom with W/I closet and 3pc. ensuite. Library - as a bonus room on the second floor with custom cabinetry, B/I shelves and skylight. Incredibly finished walk-up basement, above-grade windows, laminate floor, 9,5 Ft. ceiling, huge recreation and sport area, wet bar with quartz countertop, wine fridge, and electric fireplace. Separate nanny suite with W/I closet, 3pc. washroom. Excellent house, tons of storage space, west-facing backyard with lawn sprinkler system, covered patio with motorized pergola and B/I BBQ. Metal roof, security camera system, back up generator, snow melt system, driveway. Close to schools, parks, golf clubs, HWY's and 15 minutes to Pearson Airport. (id:61852)
RE/MAX Professionals Inc.
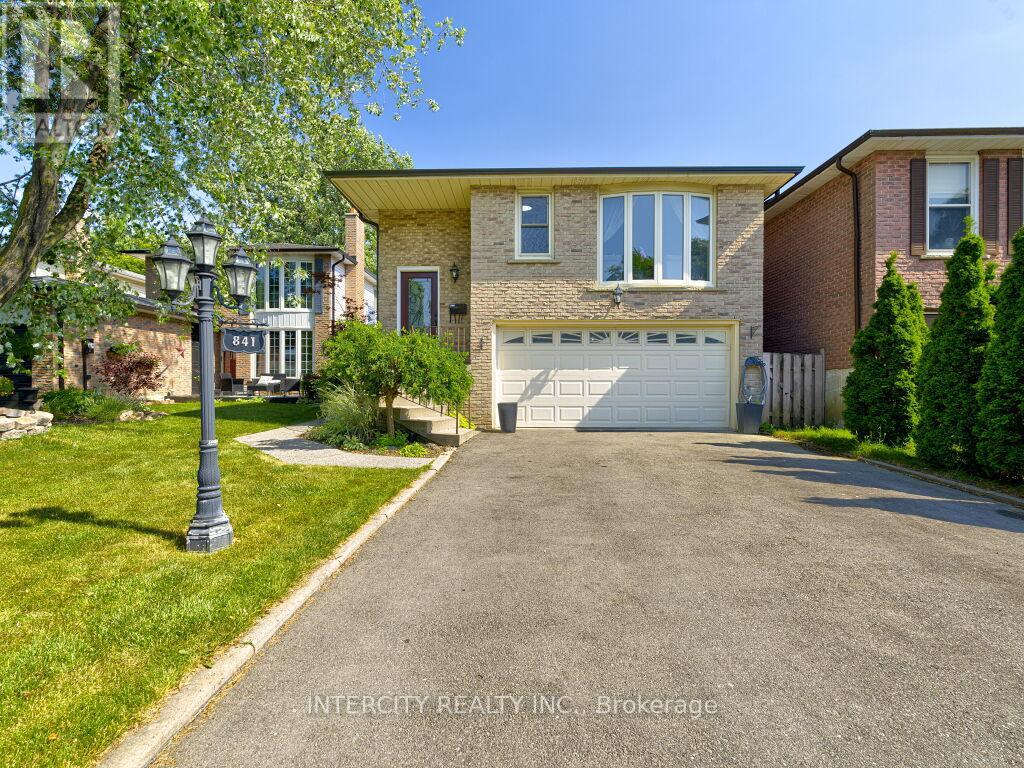
Milton, Ontario
Extremely spacious 5-level backsplit in Timberlea offering multiple rental income opportunities. Separate unit/ In law Suite with Separate private entrance from backyard, Separate kitchen and laundry on lower level. Open concept living, dining, pot lights on main floor. Upgraded kitchen with s/s appliances, granite countertop & backsplash. Finished bsmt w/separate entrance. Big fenced backyard, Double garage & private driveway fits up to 6 cars. Close to school, parks & quiet neighbourhood. Finished basement features a laundry room, bedroom with closet and full washroom, garage entry. Potential to create multiple rental income with multiple units. Double car garage also offers a dog shower. (id:61852)
Intercity Realty Inc.
Burlington, Ontario
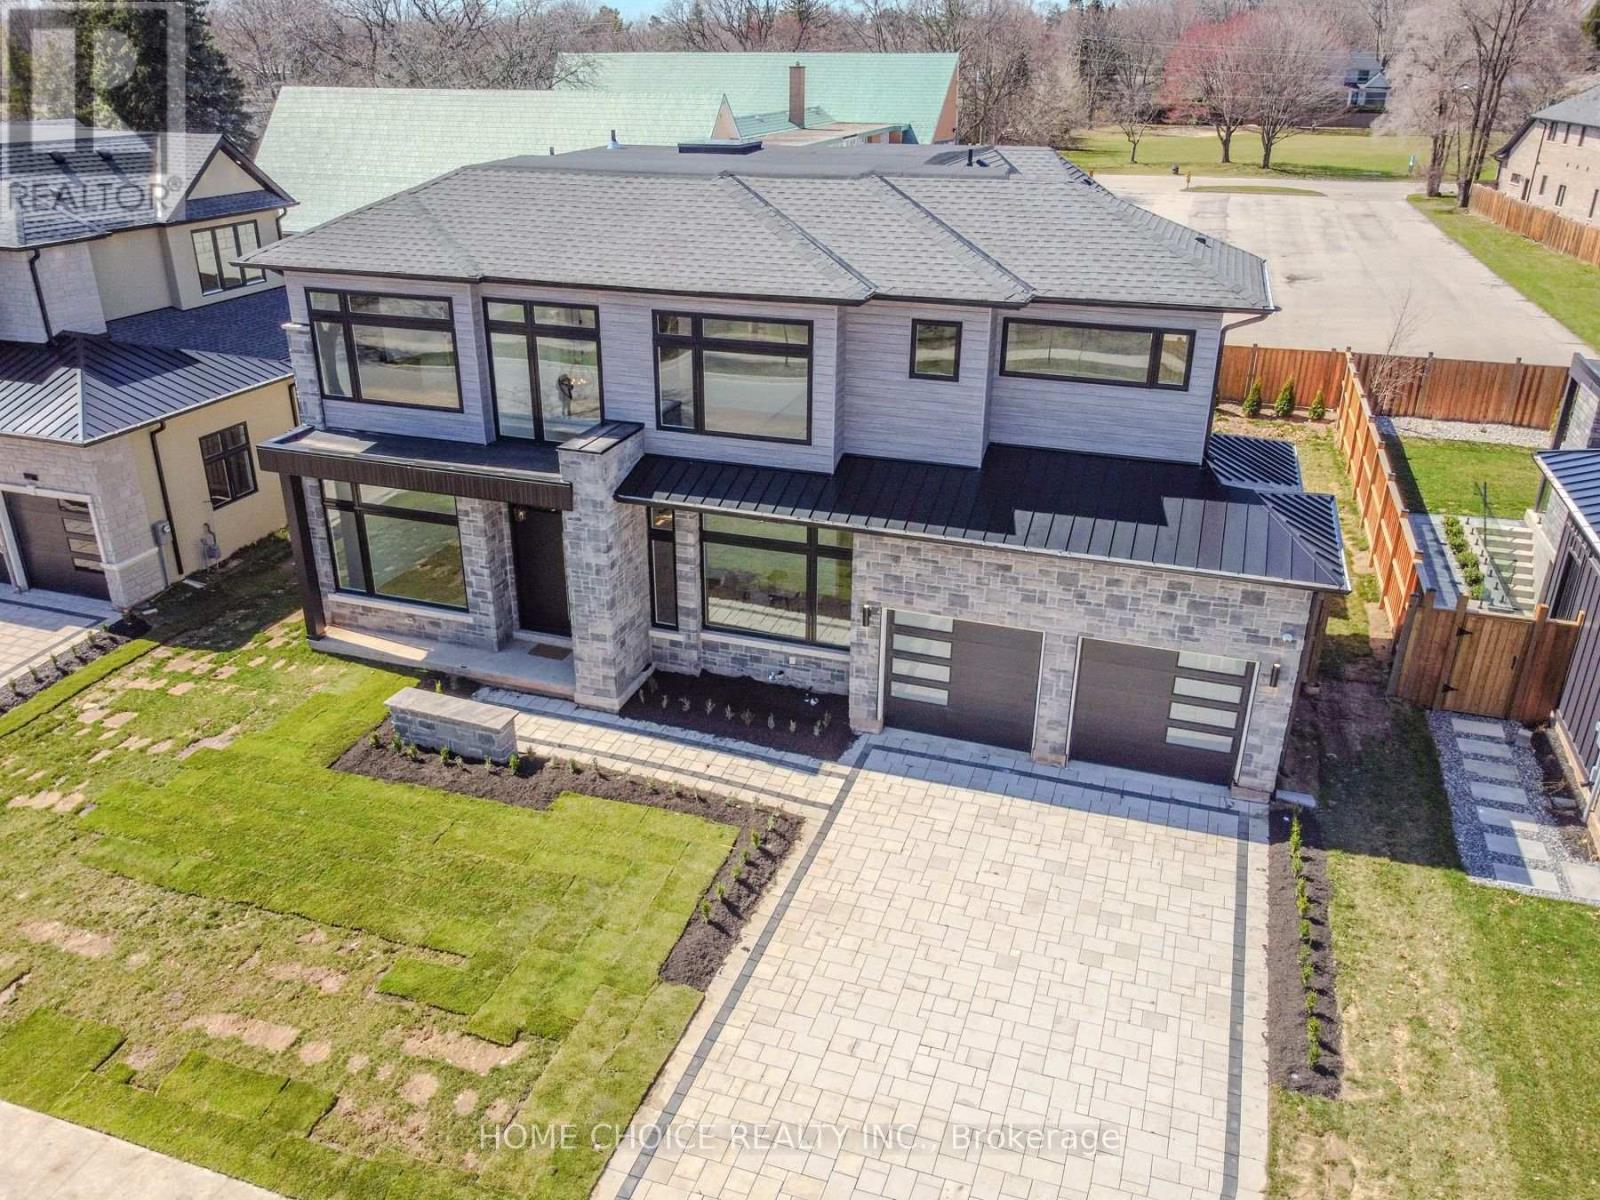
This exceptional custom-built residence offers approximately 5,000 sq ft of refined living space, where craftsmanship and comfort meet seamlessly. Located in a top-rated school district directly across from Breckon Park, an interlocked driveway leads to an interior featuring hardwood flooring throughout, custom built-in woodwork, solid core doors, oversized basement windows, and striking glass wall details. The gourmet chef's kitchen showcases waterfall quartz countertops, two-tone cabinetry, upgraded premium hardware, and a secondary bar area ideal for entertaining. Premium finishes continue with floating staircases accented by LED lighting, quartz countertops, and multiple bathrooms with double vanities, floor-to-ceiling tile, curbless showers, and upgraded fixtures. Upstairs, the luxurious primary suite offers a custom spa-inspired ensuite with heated floors. Three additional bedrooms upstairs include one with a private ensuite and two sharing a Jack-and-Jill style ensuite-perfect for family or guests. The finished basement features a bedroom and full bathroom, glass-enclosed gym, private sauna, home theatre, and a spacious recreation room with fireplace. The home is further enhanced by 11' ceilings on the main level and 10' ceilings in the basement. Outdoor living is designed for year-round enjoyment with a covered porch, outdoor fireplace, and a fully equipped entertainment area including a built-in BBQ and outdoor kitchen. A rare opportunity to own a truly custom luxury home in an unbeatable location. Luxury Certified. Open house every sunday from 2pm to 4pm (id:61852)
Home Choice Realty Inc.
Brampton, Ontario
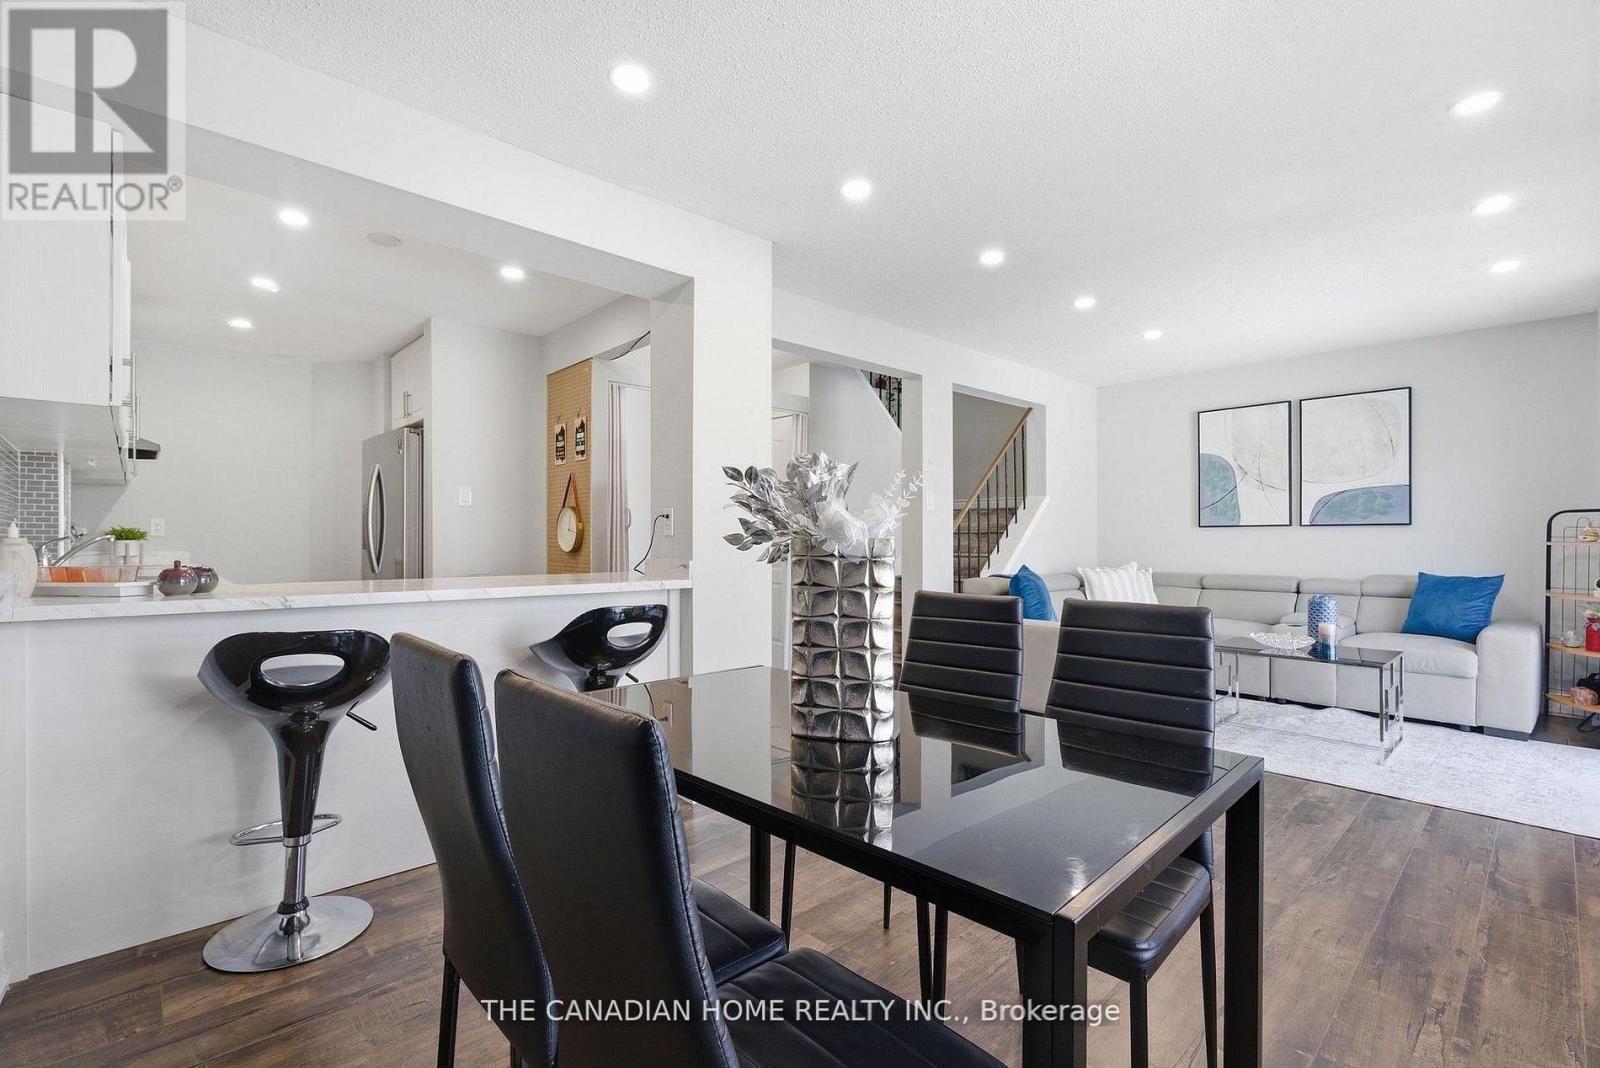
Location! location! location! Welcome to 22 Hindquarter Court - a beautifully renovated 3-bedroom, 3-bathroom freehold townhouse situated on a ravine lot with no rear neighbours on a quiet, family-friendly court. Featuring a brand-new roof (2025), freshly painted house, renovated kitchen with stainless steel appliances, pot lights throughout, carpet-free flooring, and a finished basement offering valuable additional living space. The spacious living room walks out to a large sun-filled deck overlooking an oversized private backyard surrounded by lush greenery - a rare combination of privacy and convenience. Ideally located in a central Brampton neighbourhood, just minutes to Bramalea City Centre, Chinguacousy Park, Brampton Civic Hospital, top-rated schools, transit, school of medicine and major amenities. An exceptional opportunity in a high-demand area. Don't miss your chance to secure this move-in-ready ravine property. (id:61852)
The Canadian Home Realty Inc.
Brampton, Ontario
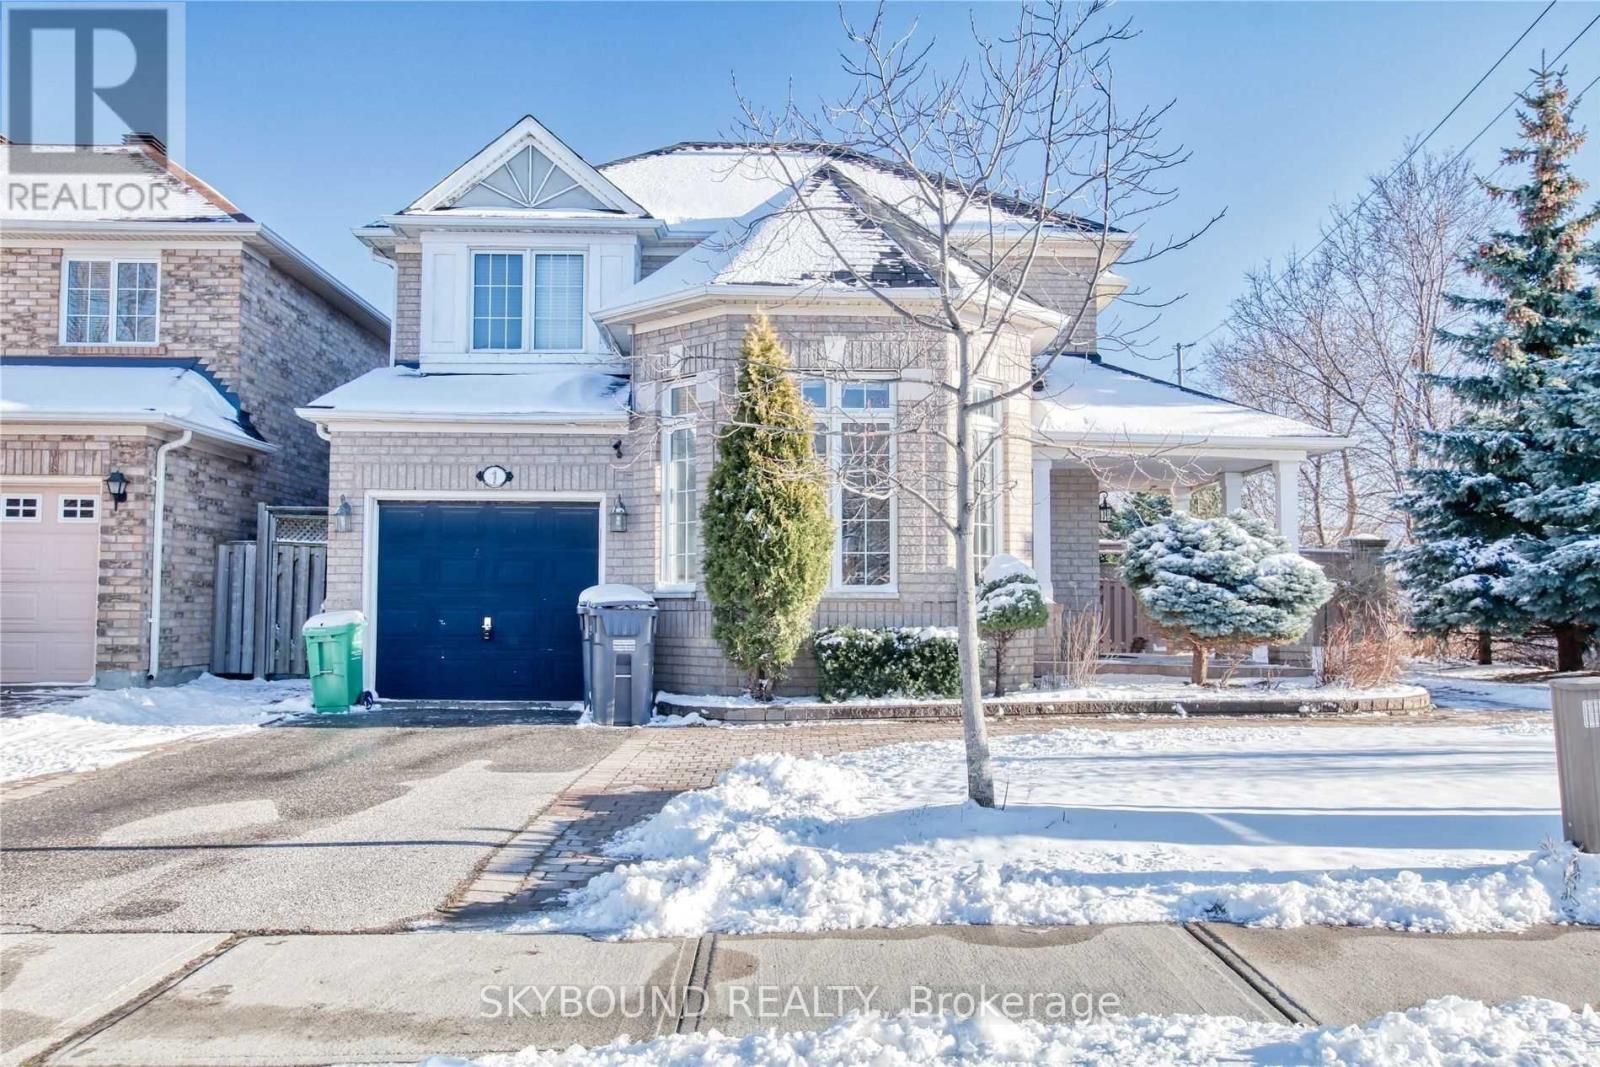
Bright and spacious detached three bedroom home, freshly painted and upgraded with pot light & new flooring. Located on a premium corner lot in Fletcher's Meadow! Close to transit, grocery store, elementary school, recreation centre, GO train/bus stop. S/S appliances in kitchen. Must see! (id:61852)
Skybound Realty