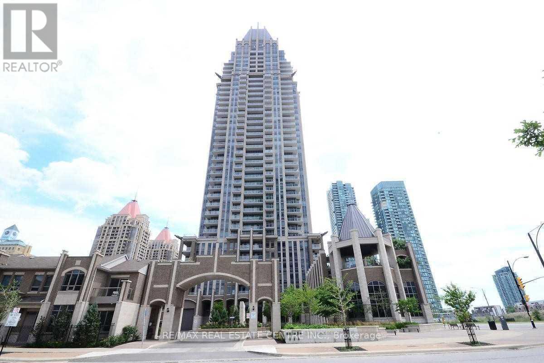
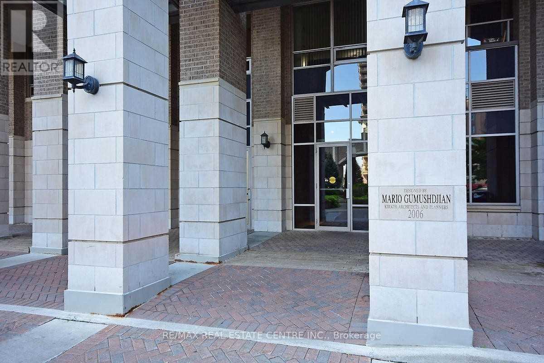
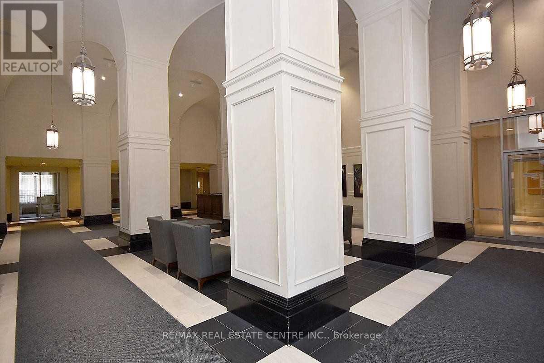
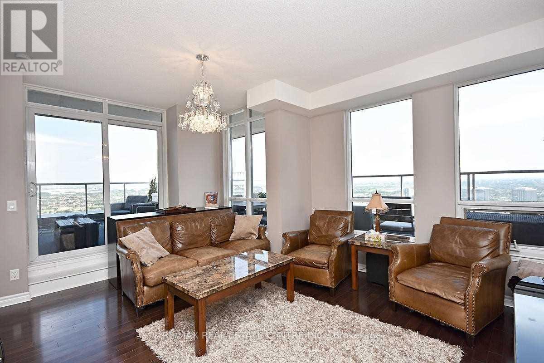
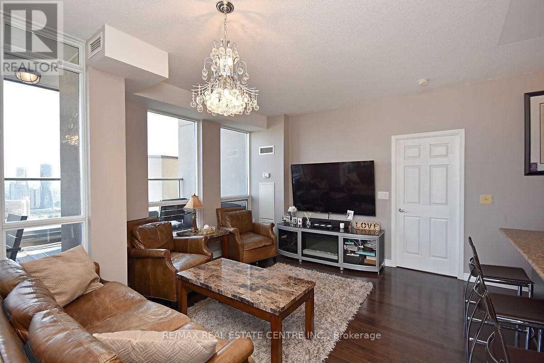
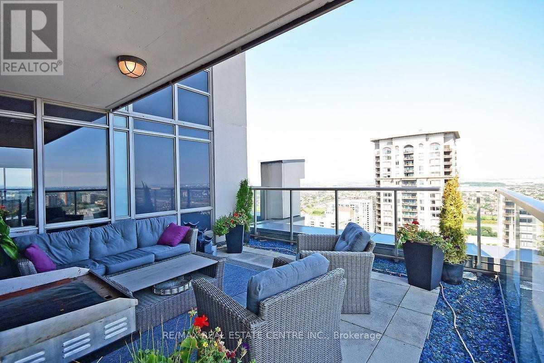
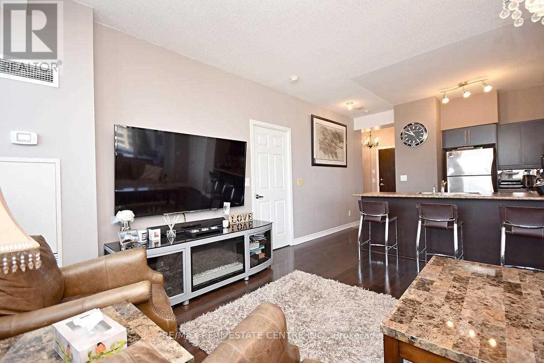
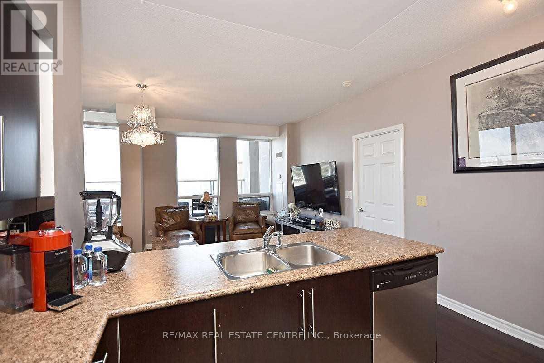
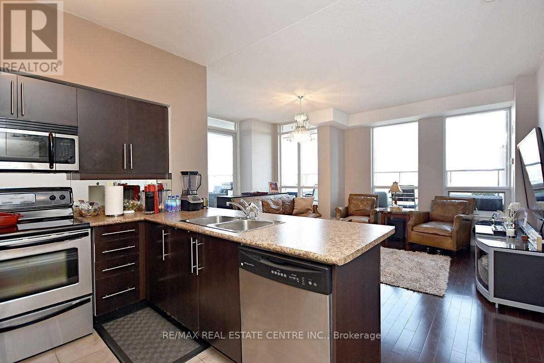
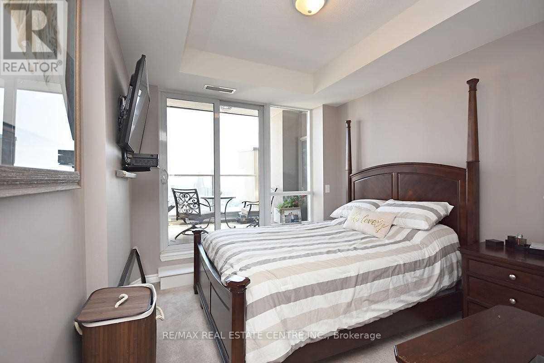
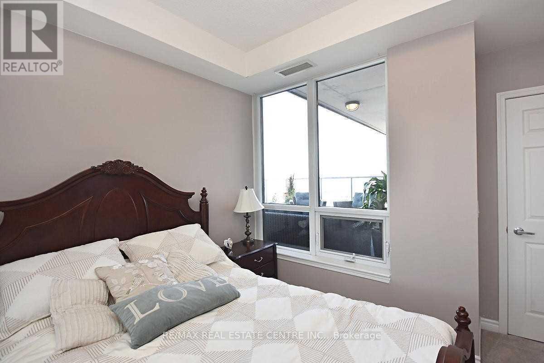
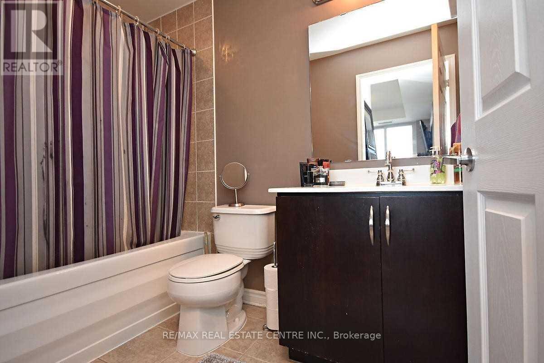
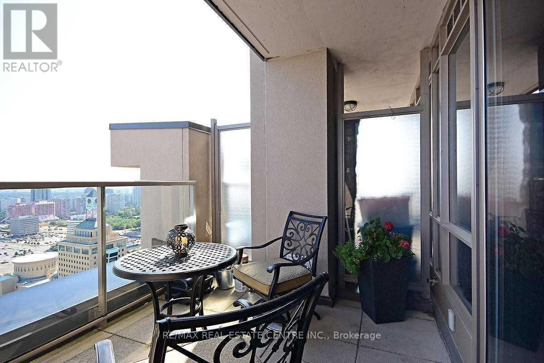
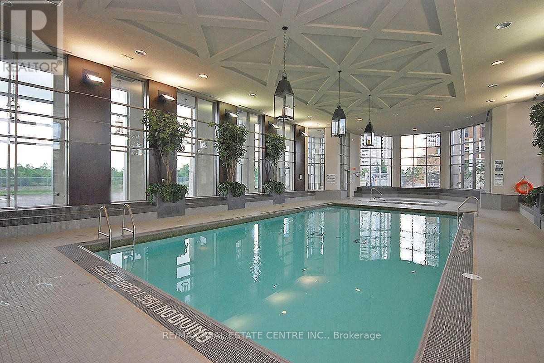
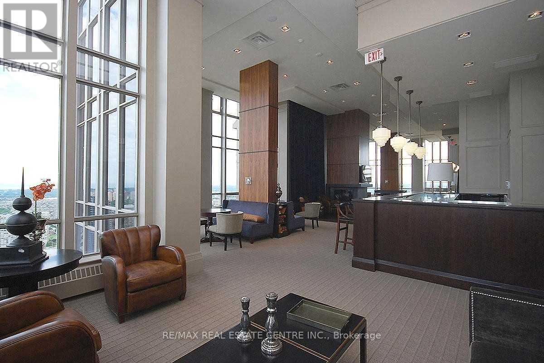
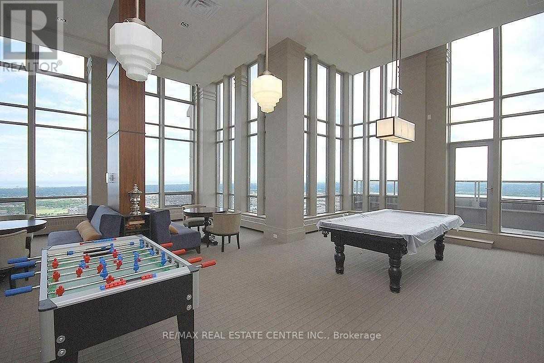
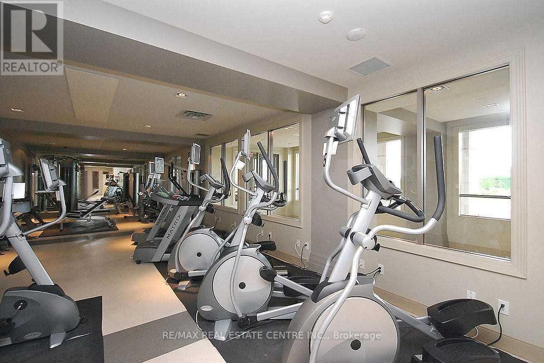
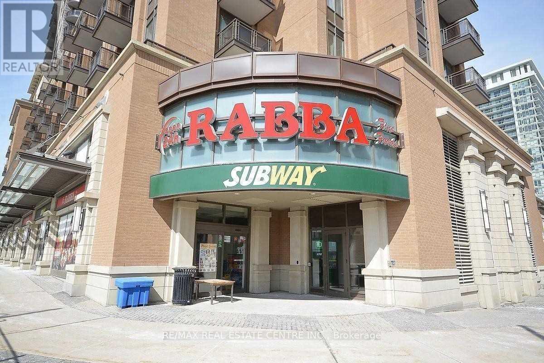
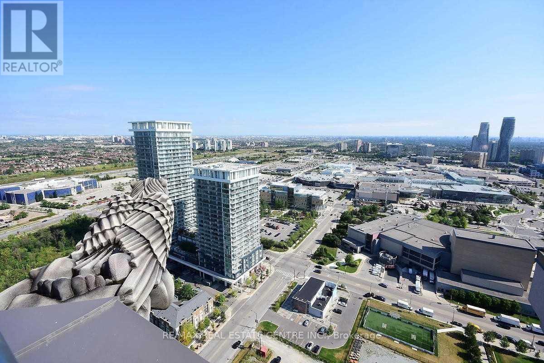
Spectacular Executive 2 Bedroom at opposite ends and 2 Bathrooms Luxury Condominium With A Panoramic View of the City, Lake, Cn Tower, Approx. 1150 Square Feet Including A Huge Walk Ou Terrace In The Heart of Mississauga, Downtown Square One Area. Hardwood Floors In Living/Dining Room Areas. 9 Feet Ceilings Throughout, Walkout To Private Huge Rare Terrace From Master & Living Room. Bedrooms At Opposite Ends With, Open Concept Upgraded Kitchen With Granite Countertops, Ensuite Laundry, Includes One Parking Space and One Locker Space for the tenant's Use. Spectacular Amenities Include Indoor Pool with Jacuzzi,, Exercise Room, 24 Hours Security with Concierge, Gym, Billiard, s, party and meeting Room, Library, spectacular view from amenities on the top Floor, and much more. Prime Location walk to Public Transit, GO Buses, Shopping, Stores, Offices, Grocery Stores, Living Arts Centre, Entertainment, Celebration Square, Library, YMCA, Movie Theatres, Square One Shopping Centre and Much More....Minutes Drive to 403/401/QEW/403/427/407, Downtown Toronto, GO Train, and much more... (id:61852)
| MLS® Number | W13153792 |
| Property Type | Single Family |
| Community Name | City Centre |
| AmenitiesNearBy | Park, Public Transit, Schools |
| CommunityFeatures | Pets Not Allowed, Community Centre |
| ParkingSpaceTotal | 1 |
| PoolType | Indoor Pool |
| ViewType | View, City View, Lake View |
| BathroomTotal | 2 |
| BedroomsAboveGround | 2 |
| BedroomsTotal | 2 |
| Age | 16 To 30 Years |
| Amenities | Security/concierge, Exercise Centre, Party Room, Storage - Locker |
| Appliances | Dishwasher, Dryer, Microwave, Oven, Stove, Washer, Refrigerator |
| BasementType | None |
| CoolingType | Central Air Conditioning |
| ExteriorFinish | Brick, Concrete |
| FireProtection | Security System, Security Guard |
| FlooringType | Hardwood, Ceramic, Carpeted, Concrete |
| FoundationType | Poured Concrete |
| HeatingFuel | Natural Gas |
| HeatingType | Forced Air |
| SizeInterior | 800 - 899 Sqft |
| Type | Apartment |
| No Garage |
| Acreage | No |
| LandAmenities | Park, Public Transit, Schools |
| Level | Type | Length | Width | Dimensions |
|---|---|---|---|---|
| Flat | Living Room | 4.98 m | 4.17 m | 4.98 m x 4.17 m |
| Flat | Dining Room | 4.98 m | 4.17 m | 4.98 m x 4.17 m |
| Flat | Kitchen | 2.95 m | 2.59 m | 2.95 m x 2.59 m |
| Flat | Primary Bedroom | 4.65 m | 3.03 m | 4.65 m x 3.03 m |
| Flat | Bedroom 2 | 3.28 m | 3.28 m | 3.28 m x 3.28 m |
| Flat | Other | 13.49 m | 12.35 m | 13.49 m x 12.35 m |
| Flat | Bathroom | Measurements not available | ||
| Flat | Bathroom | Measurements not available |
Contact us for more information
Mike Tokmak
Broker

The trademarks REALTOR®, REALTORS®, and the REALTOR® logo are controlled by The Canadian Real Estate Association (CREA) and identify real estate professionals who are members of CREA. The trademarks MLS®, Multiple Listing Service® and the associated logos are owned by The Canadian Real Estate Association (CREA) and identify the quality of services provided by real estate professionals who are members of CREA. The trademark DDF® is owned by The Canadian Real Estate Association (CREA) and identifies CREA's Data Distribution Facility (DDF®)