
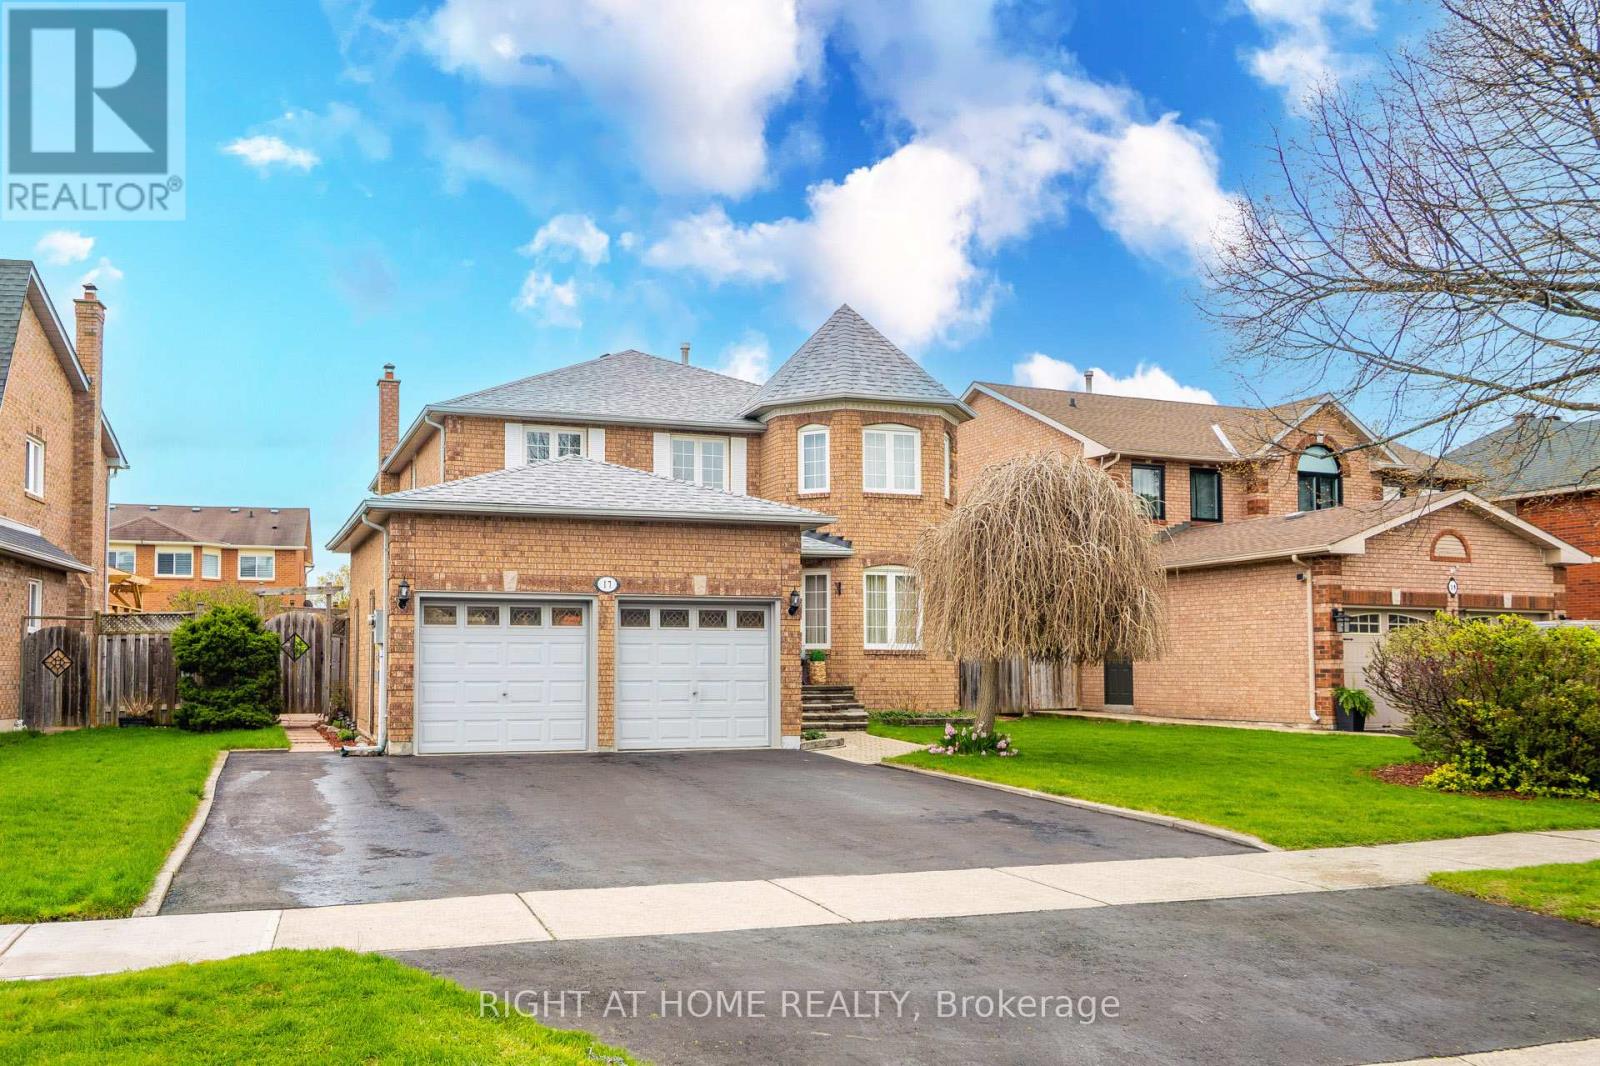
Halton Hills, Ontario
Welcome to this beautifully maintained all brick, 6-bed, 4-bath, 2-storey home at 17 Eaton Street in South Georgetown feels much larger than it measures out at. This home is located near the Hungry Hollow network of hiking trails. For sports enthusiasts, the Gellert Community Centre is a short drive away offering swimming, tennis, baseball, rugby, summer splash pad and more. A number of stores and restaurants are just a short walk way on Mountainview Road South. This home has an in-law suite with its own totally separate entrance but can also be accessed from the main floor. Freshly painted with a neutral designer colour in most major areas. Electric switches and receptacles have been updated to Decora. For summer enjoyment make you way out to your backyard oasis with an inground chlorine pool that just got brand-new liner. Decks and gardens surround the pool for a low maintenance. Between the 2-car garage and driveway, you have parking for 5 vehicles. (id:61852)
Right At Home Realty
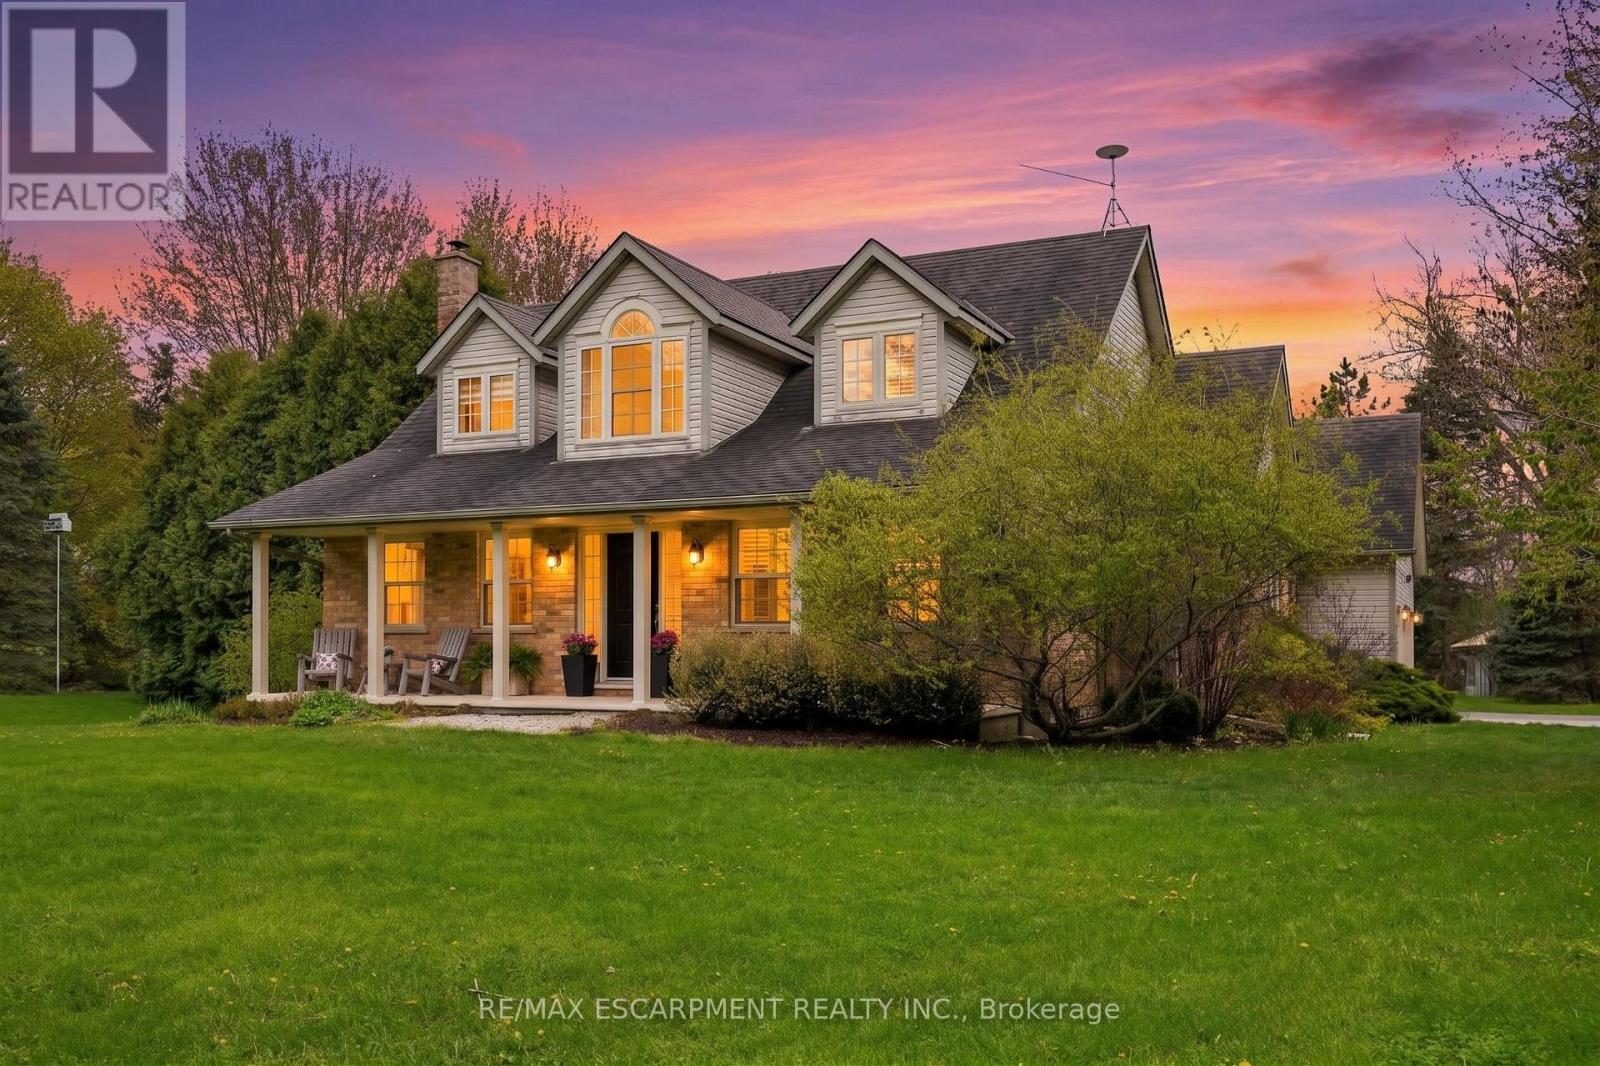
Milton, Ontario
This private country estate is located in the highly sought-after community of Moffat. Situated on a beautifully landscaped 207 x 207 ft lot surrounded by mature trees and open green space, 2000 15 Side Rd offers a rare blend of rural living and modern convenience, including fibre optic high-speed internet availability. This 4 bedroom, 2.5 bathroom home features a covered front porch, bright and functional multi-level layout, spacious living and dining areas, and an updated kitchen with central island and walkout to the rear deck. The backyard offers a heated saltwater pool, patio area, gazebo, and extensive decking-ideal for outdoor enjoyment and entertaining. Finished lower level provides additional living space and storage. A great opportunity for families seeking privacy, space, and convenience close to city amenities. (id:61852)
RE/MAX Escarpment Realty Inc.
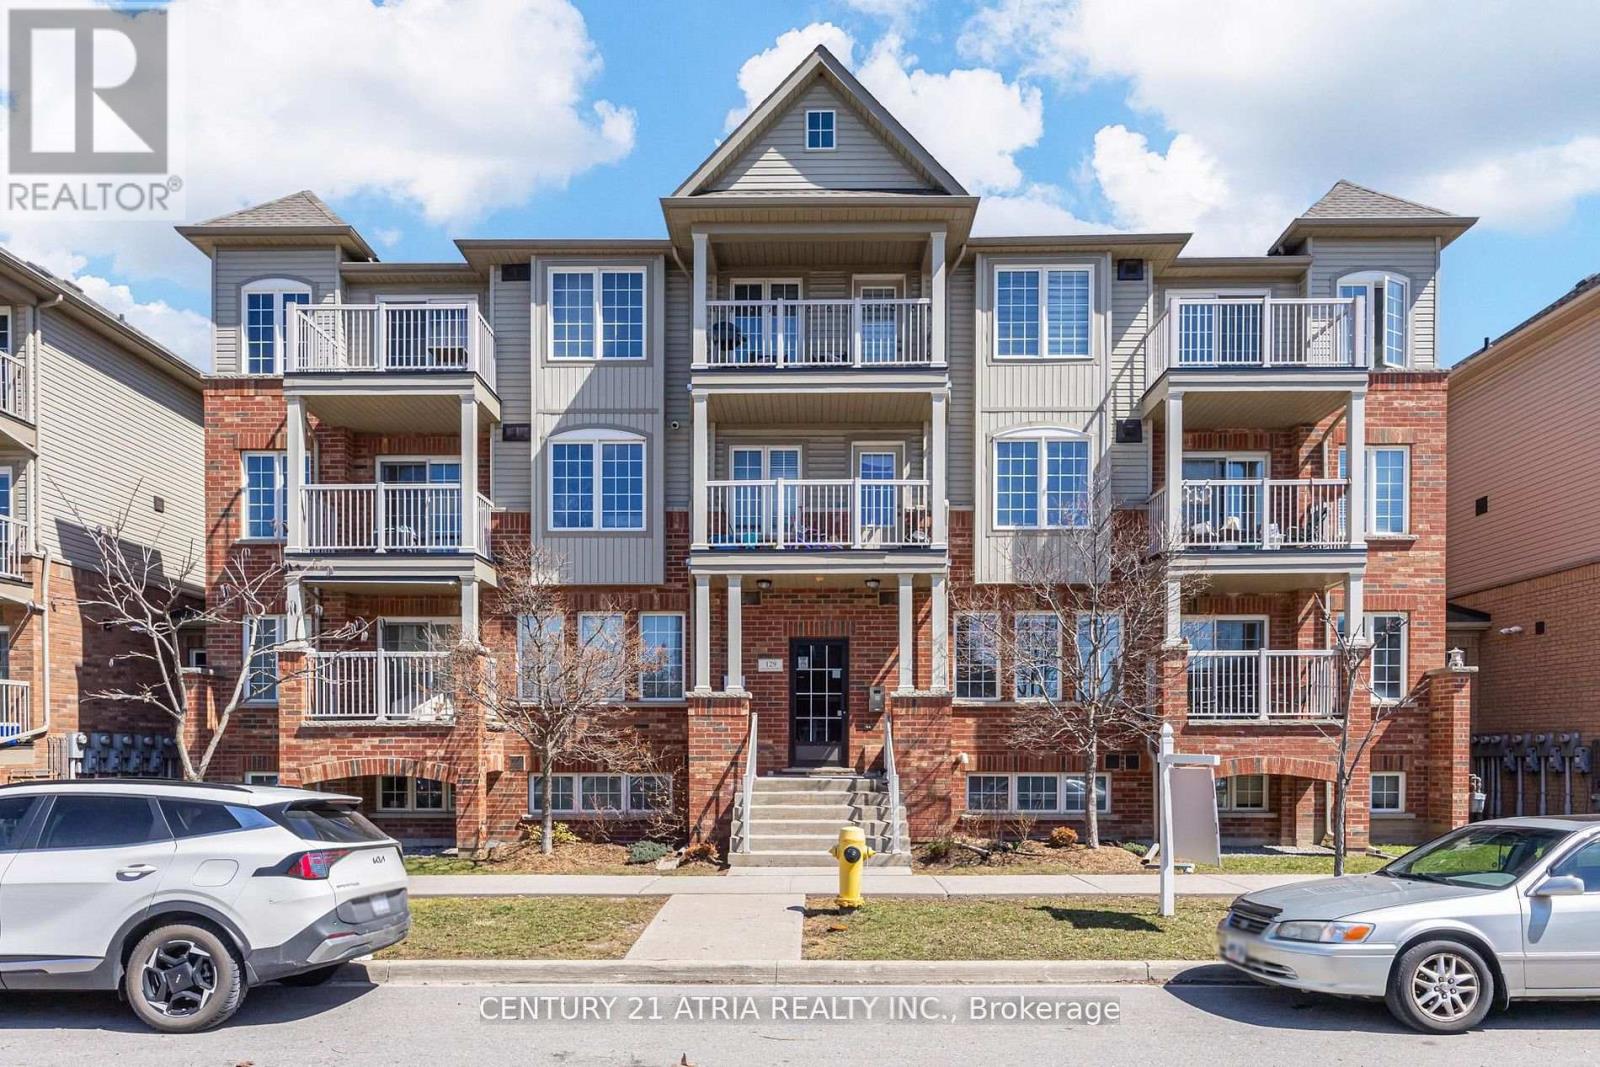
Toronto, Ontario
Welcome to 129 Isaac Devins Blvd. An immaculate split 2-bdrm design, w/ freshly painted rooms and move in ready. This open concept Condo comes with a generous single level floor plan that is perfect for families of all types! Both bedrooms offer beautiful WESTERN EXPOSURE for NATURAL SUNLIGHT. Plenty of storage space in the suite. Walk out onto your own PRIVATE BALCONY over looking the neighbourhood and FAMILY COMMUNITY. This unit comes with a Surface level PRIVATE GARAGE w/ newer garage door & extra shelving/storage, not available in other units thatonly offer outdoor parking and zero privacy. Walking distance to 3 parks, beautiful HumberRiver trails, schools & State of the are community centre with pool coming in 2027. Plenty of amenities in the area including Dr offices, restaurants, golf courses. Easy access to Highways 401&400. Short commute to Subway and Go. This is a must see!!! Monthly Maintenance incl:-water, interior common area hallway repair/lighting/heating/cleaning.-Prof Prop Mgmt, building/propinsurance, independent audit.-exterior building and grounds maintenance, grass cutting/snow removal, garbage/recycling pickup.-Site security. Reserve fund helps with majorrepairs/replacement projects (roofs, balconies, windows, intercom, etc.) Common area hallways just painted. Live comfortably with no surprises!!!! (id:61852)
Century 21 Atria Realty Inc.
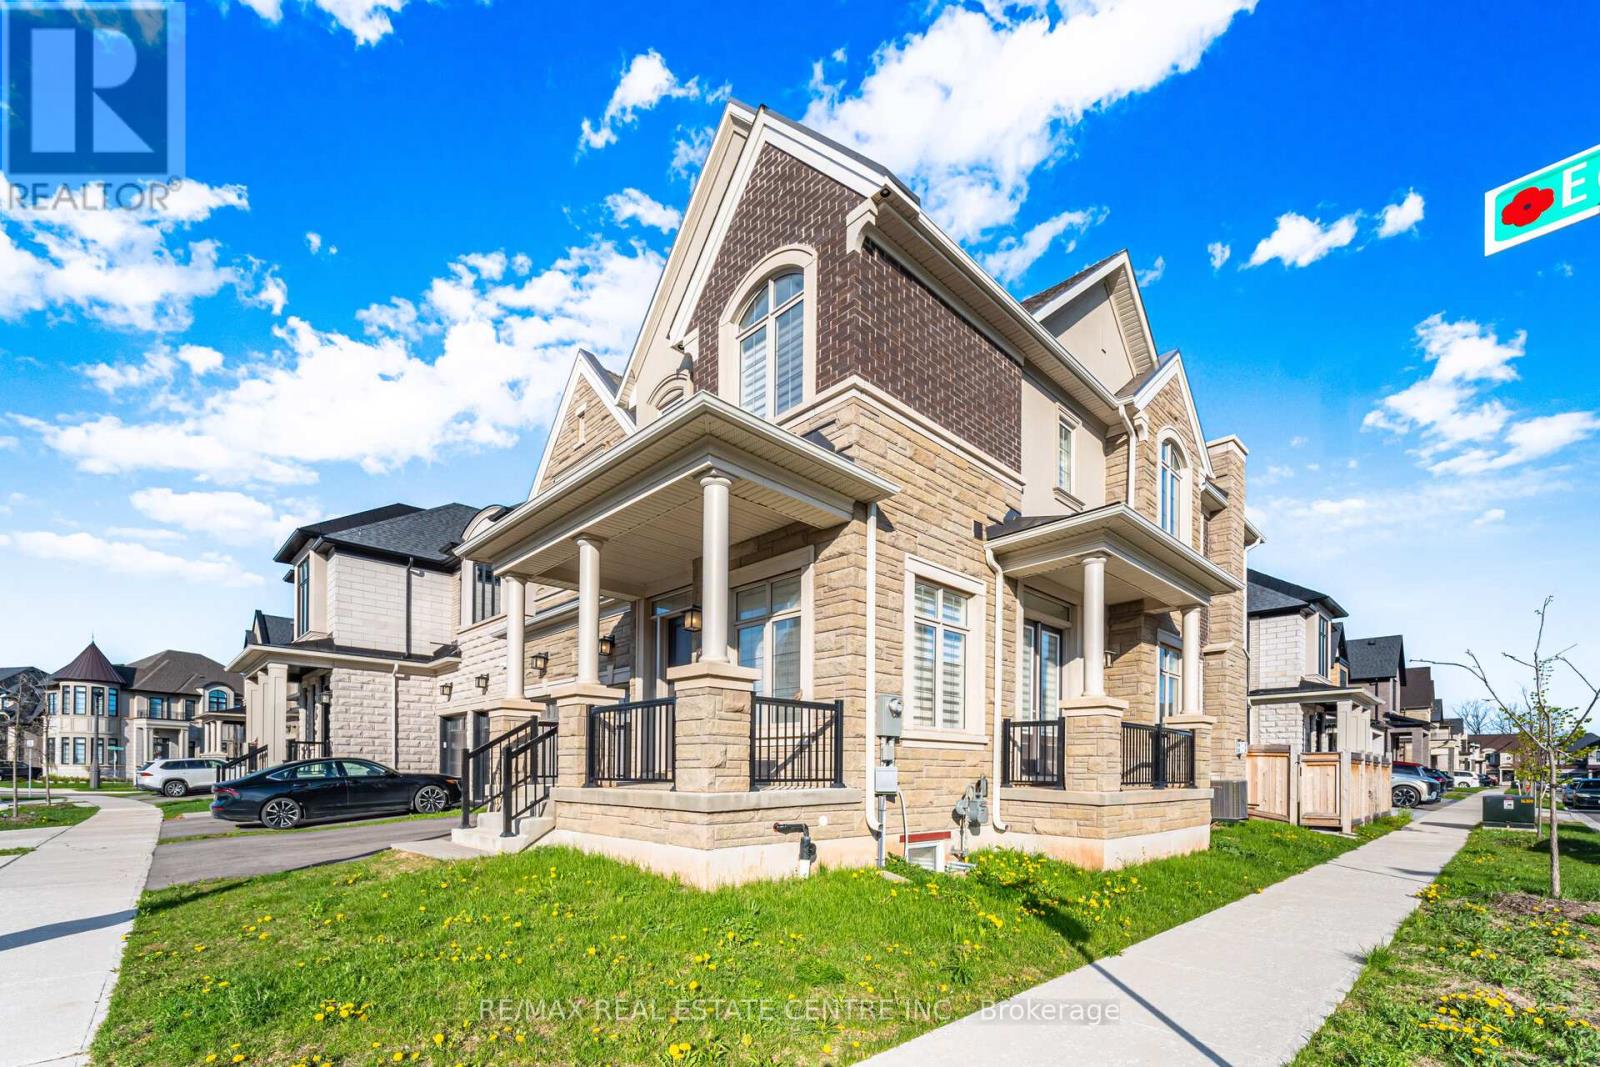
Oakville, Ontario
Welcome to this exceptional 3,236 Sq. Ft. executive corner residence, quality built by renowned Hallet Homes and ideally situated directly across from a beautiful park setting. Showcasing luxurious finishes and extensive upgrades throughout, this impressive family home offers refined living in one of Oakville's most sought-after communities.Step inside to discover upgraded ceramic flooring and rich hardwood floors throughout the home, complemented by elegant architectural details and designer finishes. The custom upgraded gourmet kitchen is thoughtfully designed with quartz countertops, an oversized island with extended countertop, abundant storage and workspace, upgraded side spice drawers, designer backsplash, and premium JennAir appliances - ideal for both everyday living and entertaining.The sophisticated living room features stunning waffle ceilings with crown moulding, a fireplace with marble surround, and an upgraded mantel, creating a warm yet elegant atmosphere. The spacious primary retreat offers two walk-in closets and a beautifully upgraded spa-inspired ensuite complete with designer fixtures and accessories. Additional upgraded bathrooms include the powder room, second ensuite, and Jack & Jill bath.Further enhancements include a central vacuum system throughout the home, communication cabling, and additional wiring for future expanded lighting and sound system potential.Located in a prestigious family-oriented neighbourhood, this home offers convenient access to top-rated schools, scenic parks, walking trails, recreation centres, golf courses, shopping plazas, restaurants, cafés, and everyday amenities. Commuters will appreciate easy access to Highways 403, 407, QEW, and the Oakville GO Station. Close proximity to Oakville Trafalgar Memorial Hospital, public transit, playgrounds, and vibrant retail destinations further enhances the outstanding lifestyle appeal of this exceptional home. (id:61852)
RE/MAX Real Estate Centre Inc.
Brampton, Ontario
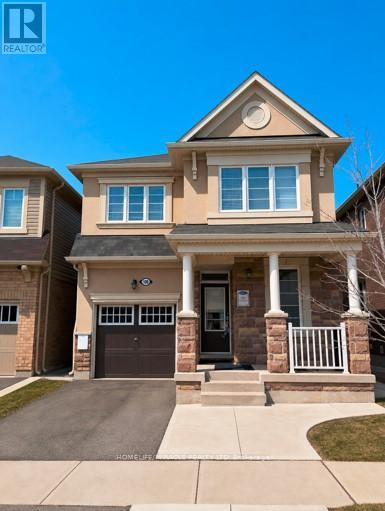
Detached home available for lease in a highly sought-after neighborhood in Northwest Brampton. Property is spacious and creatively designed with large windows and lots of natural light throughout the home. Property features four bedrooms, spacious kitchen with quality appliances, large cabinetry for storage, granite countertops, and a cozy dining area overlooking the backyard. Main floor also includes hardwood flooring, oak-wood staircase, two-piece washroom, office space/living area, and large family room. Upper level has laminate floors throughout the home, laundry room with washer and dryer, two washrooms (one three-piece and one five-piece), and also includes two parking spots. Property is located in close distance from schools, Mt. Pleasant GO Station, medical centers, libraries, recreation facilities, large retailers, and many shopping plazas. Property is also conveniently located in the border of Caledon and Brampton. Property is in exceptional condition and well-maintained and would be ideal for small families or working professionals seeking comfort, privacy and convenience within a friendly community. (id:61852)
Homelife/miracle Realty Ltd
Toronto, Ontario
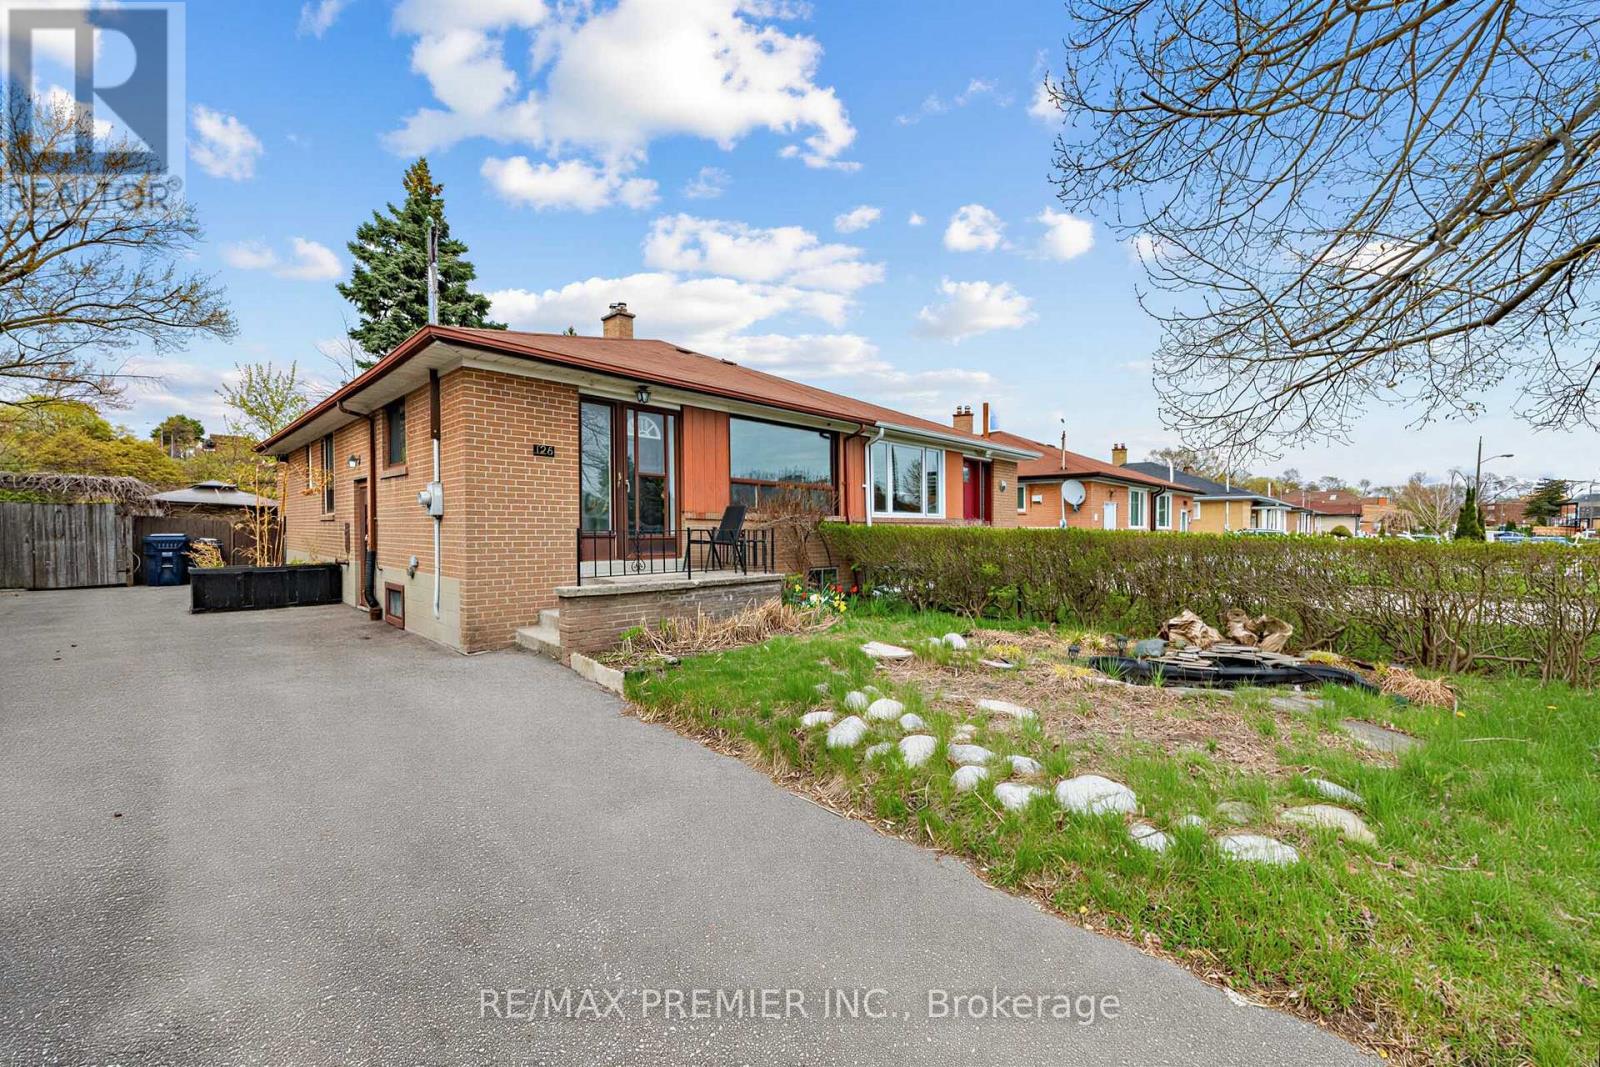
Great Opportunity To Own A Home. This Sem-Detached Home Is Located Close To Weston Rd and Black Creed Dr. On A Quiet Street. The Home Has 3 Bedrooms On Main Floor. The Kitchen Is Open To The Combined Living/Dining Rooms Creating An Open Concept Layout To This Charming Home. Recently Painted Interior Provides The Home With A Bright Spacious Atmosphere. The Kitchen Has Enough Room To Have A Bistro Style Table To Make This Kitchen An Eat-In Dinette Or Leave It Unobstruced For That Truely Open Concept Layout, Your Choice! This Home Also Has A Big Recreational Room In The Basement & A Bedroom/Office. Furnace Room is Quite large To Allow For A Handy/Creative Person To Work On Projects. (id:61852)
RE/MAX Premier Inc.
Orangeville, Ontario
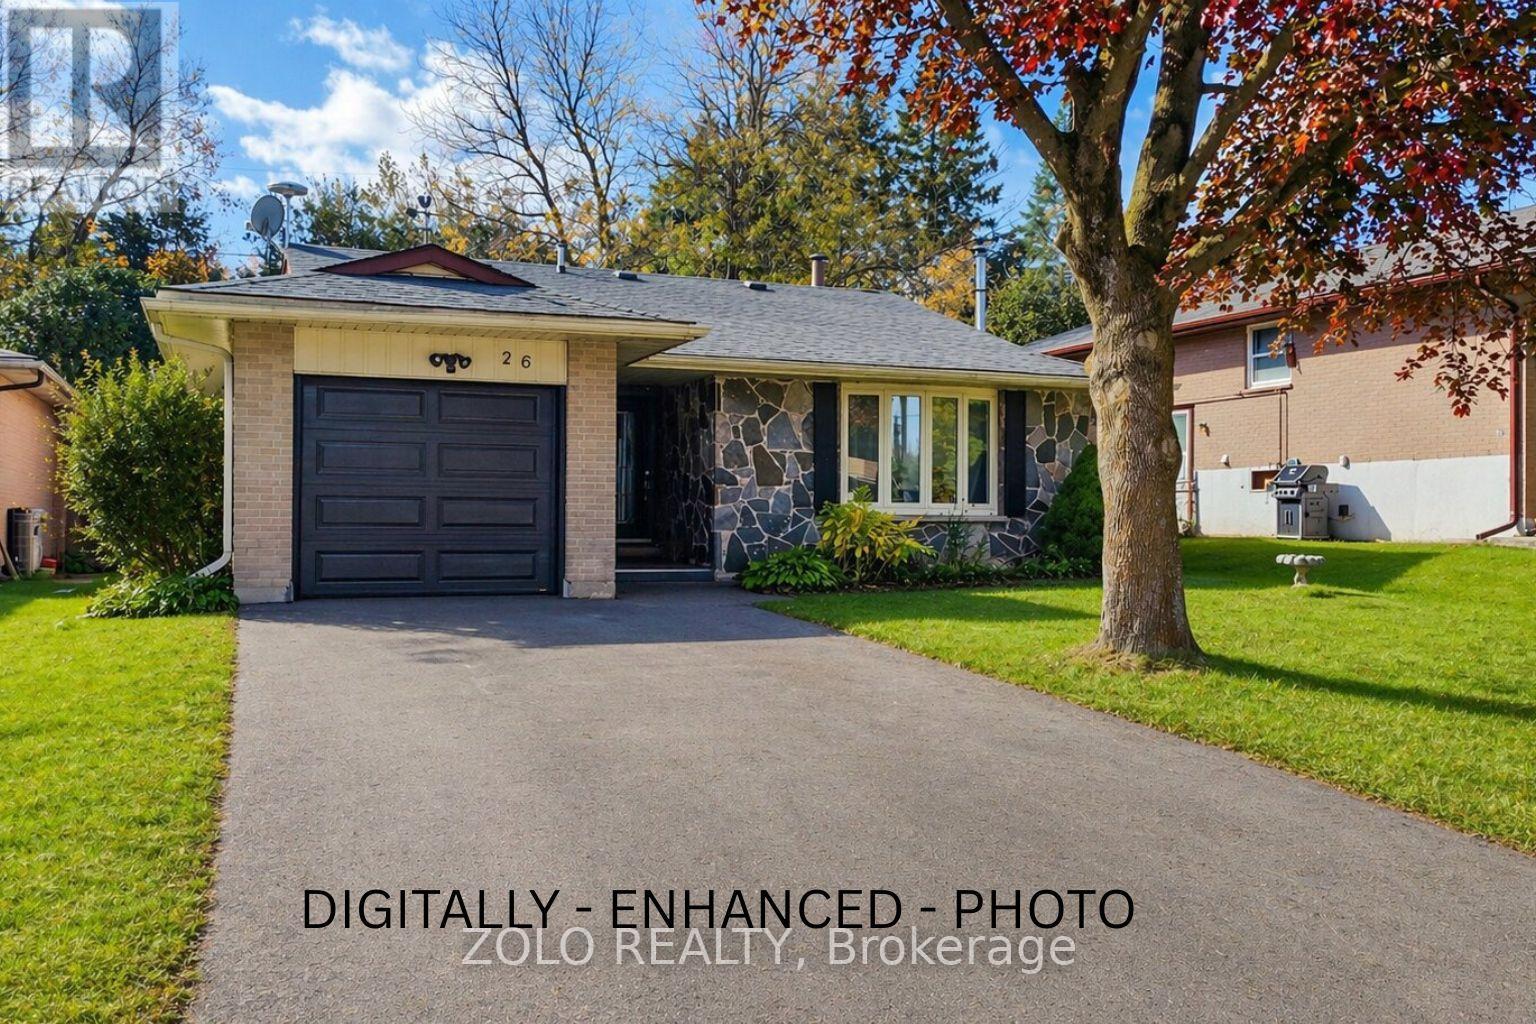
Unlock the potential in one of South Orangeville's most established neighbourhoods-this solid strong opportunity to customize and unlock further value. This bungalow offers a rare opportunity to build equity and create long-term value through personalization and smart upgrades.....Set on a mature 50 x 109 ft lot with no sidewalk, the property provides ample parking and a private backyard, ideal for families and future outdoor enhancements......The main level features original hardwood flooring, a bright functional layout and a kitchen updated in 2021 with stone countertops, stainless steel appliances, gas stove, offering a comfortable starting point for everyday living. Three well-sized bedrooms , full bath complete the main level, offering a practical livable footprint.....The lower level adds significant additional space , with multiple finished rooms creating strong potential for multi-generational family living, work-from-home needs, or in-law suite potential. While the space would benefit from updating, the structure and layout offers a strong opportunity to customize and unlock further value....Key improvements have already been completed, including a roof (2023), new front door with built-in screen (2023), and updated basement windows (2023)- allowing buyers to focus on improvements that enhance both lifestyle and long-term return......Designated as a legal 6-bedroom home (MPAC) , this property stands out for its flexibility, footprint, and future potential - an ideal option for buyers looking to secure space in a desirable location while investing in a home they can truly make their own......Located close to schools, parks, shopping, and commuter routes, this property rewards vision.......A strong option for buyers seeking to enter the neighbourhood at an accessible price point and unlock value over time through thoughtful improvements. (id:61852)
Zolo Realty
Caledon, Ontario
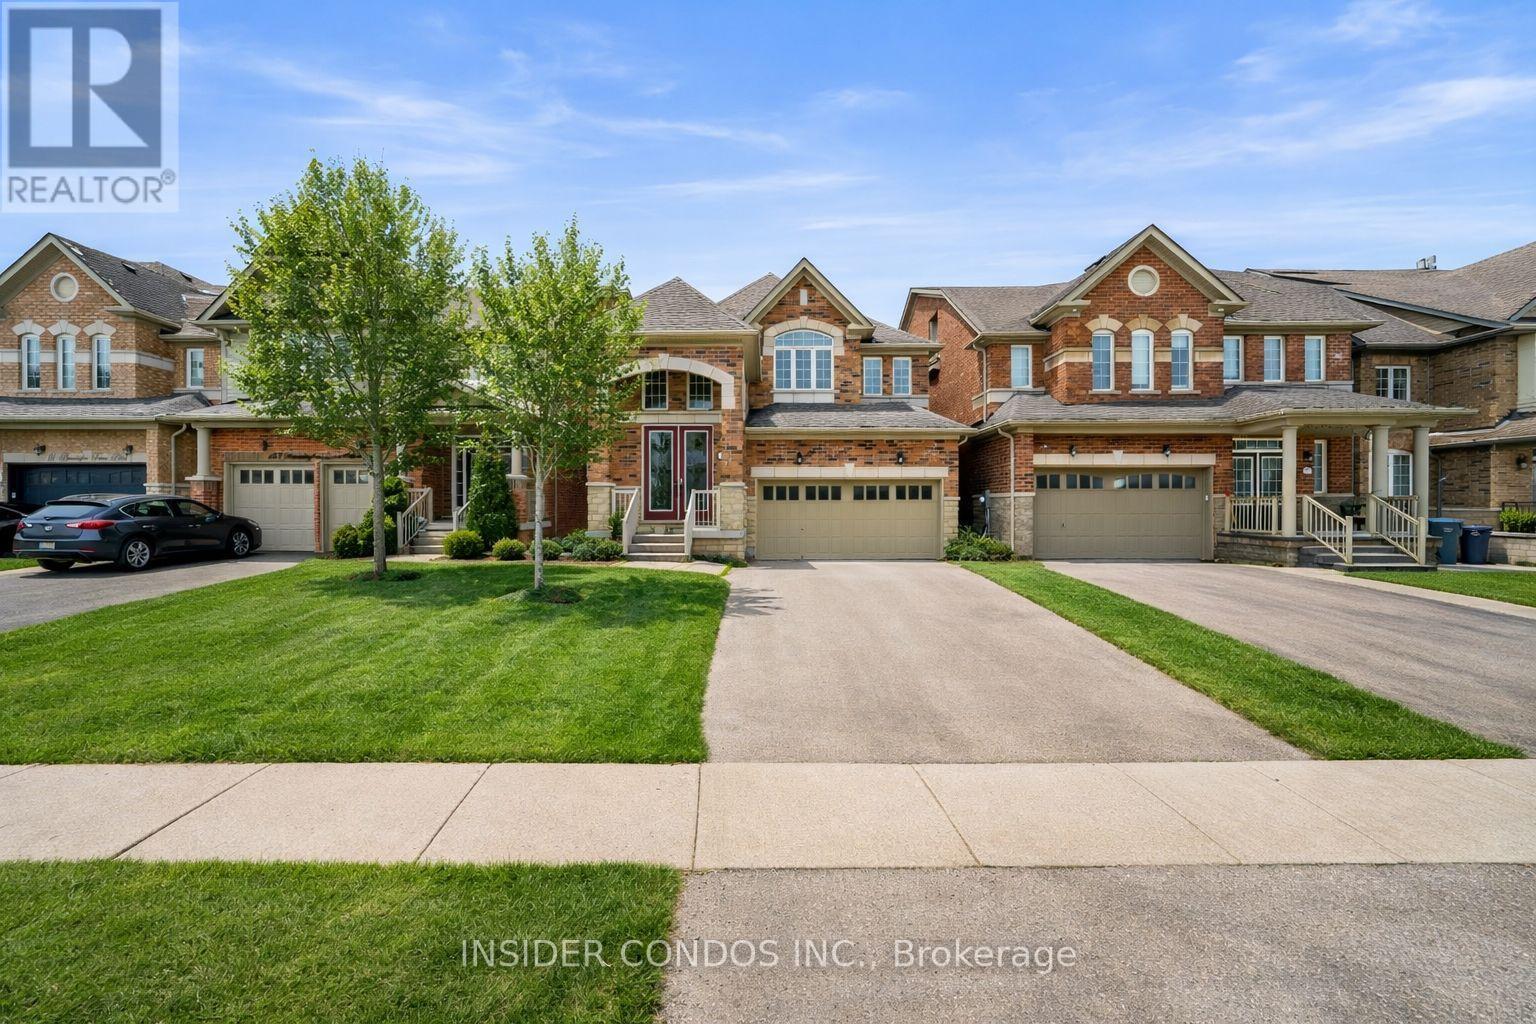
Stunning 4 Bed, 3 Bath Detached Home Offering Approx. 2,400 Sq Ft On A Premium Lot Backing Onto Open Farmland With No Rear Neighbours In Highly Desirable Southfields Village, Caledon. Bright Open-Concept Layout Featuring A Grand Double Door Entry With 20 Ft Foyer, 9 Ft Ceilings, Hardwood Floors, Smooth Ceilings, Pot Lights Throughout & Freshly Painted Interiors. Upgraded Kitchen With Extended Cabinetry, Large Island & Over $60K In Quality Finishes, Overlooking The Family Room And Scenic Backyard. Custom TV Feature Wall & Recently Added French Doors Elevate The Space. Upper Level Offers 4 Spacious Bedrooms Including A Primary Suite With Walk-In Closet & Ensuite, Plus Second Floor Laundry. Separate Side Entrance By Builder. Private Backyard Retreat With Gazebo, Playset & BBQ Area, Backing Onto Open Fields With Stunning Sunrise & Sunset Views. Prime Location Minutes To Schools, Parks, Community Centre, Plaza & Quick Access To Hwy 410. (id:61852)
Insider Condos Inc.
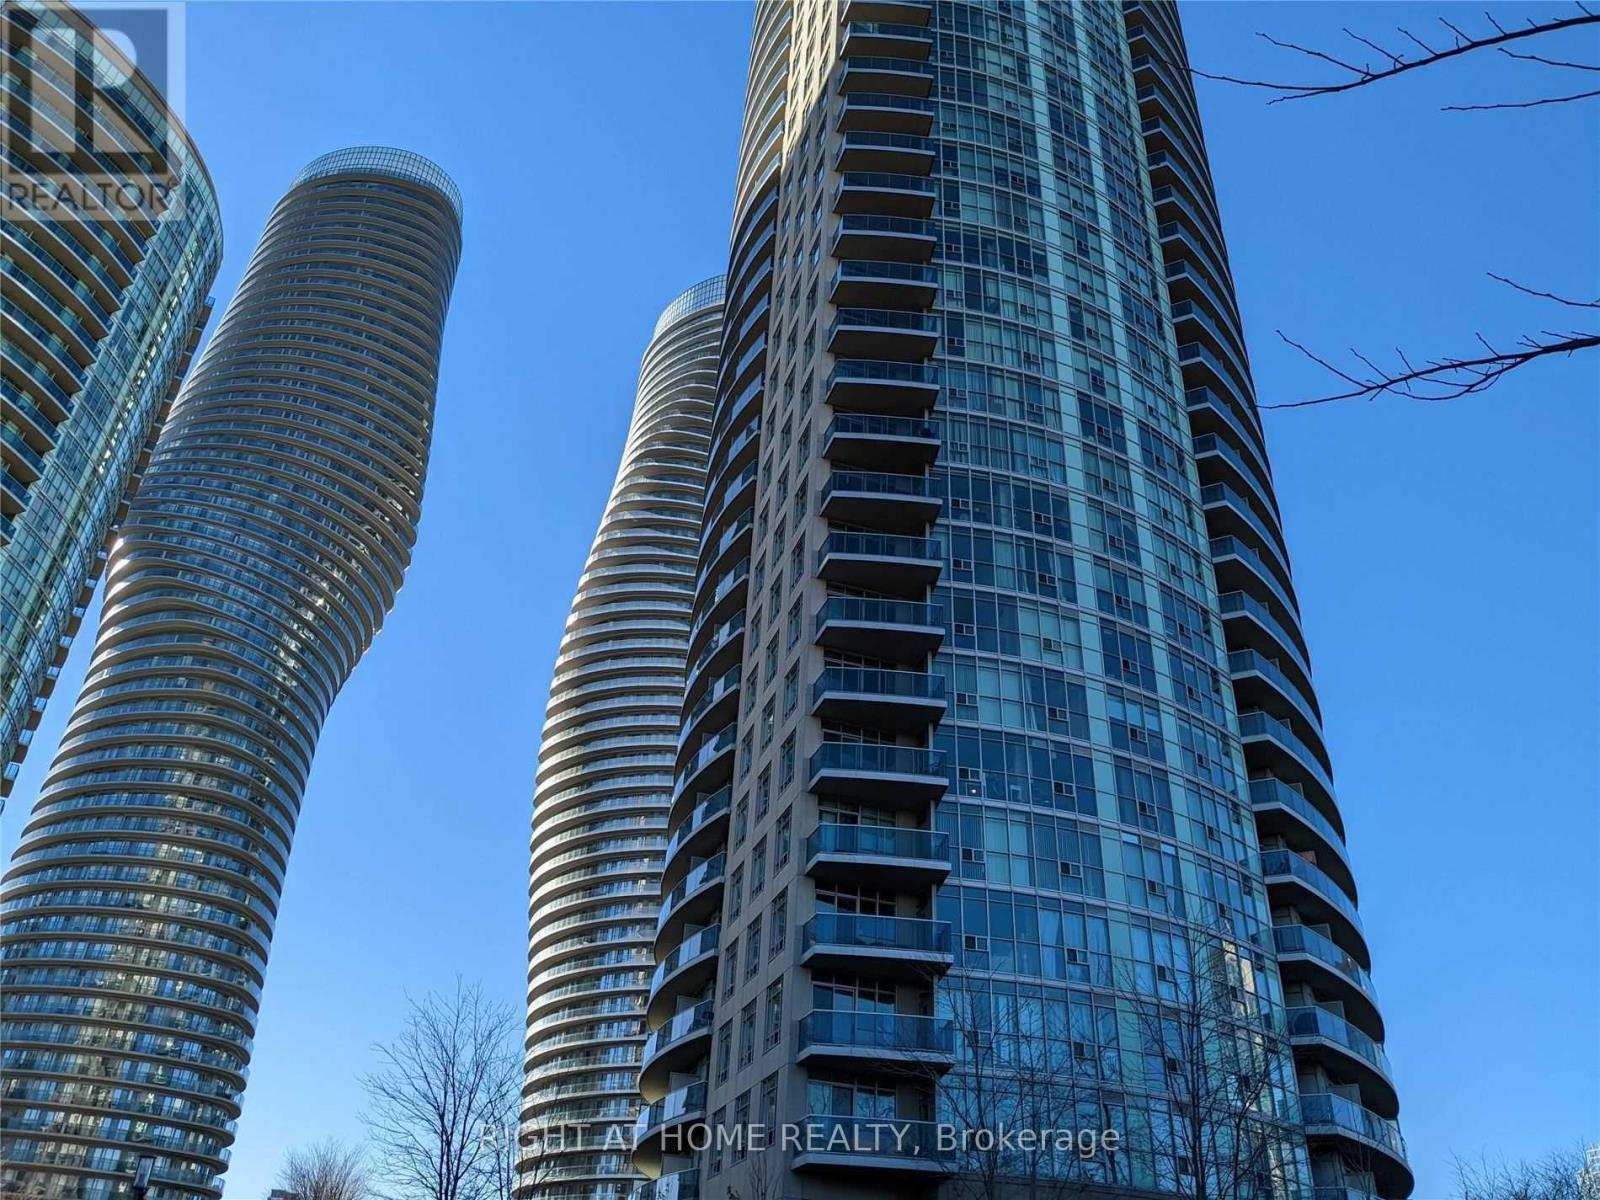
Mississauga, Ontario
***Don't Miss Freshly Painted Executive Spacious 1 BR + Den, 2 WR Condo Apartment Near Square One In The Heart Of Mississauga*** Walking distance to Square One Mall, Transit, Community Center, Schools, Library, Grocery, Theatres, Walking Trails, Banks, Restaurants, Etc. The Open Concept Living/Dining Opens To A Private Balcony With Clear Views Perfect for Entertaining. Appliances - Fridge, Stove, OTC Microwave, Dishwasher, Stacked Washer & Dryer. Den With French Doors Can Be Used As 2nd Bedroom. Features State Of The Art Amenities Area Including Indoor And Outdoor Pools, Squash Court, Media Room, Theatre, Library, Basketball Court, Running Track, Gym, Bbq Terrace, Gated Security And Much More! Walk To Central Library, Celebration Square, City Hall, Ymca. Mins To Hwys 403, 401 and QEW. (id:61852)
Right At Home Realty
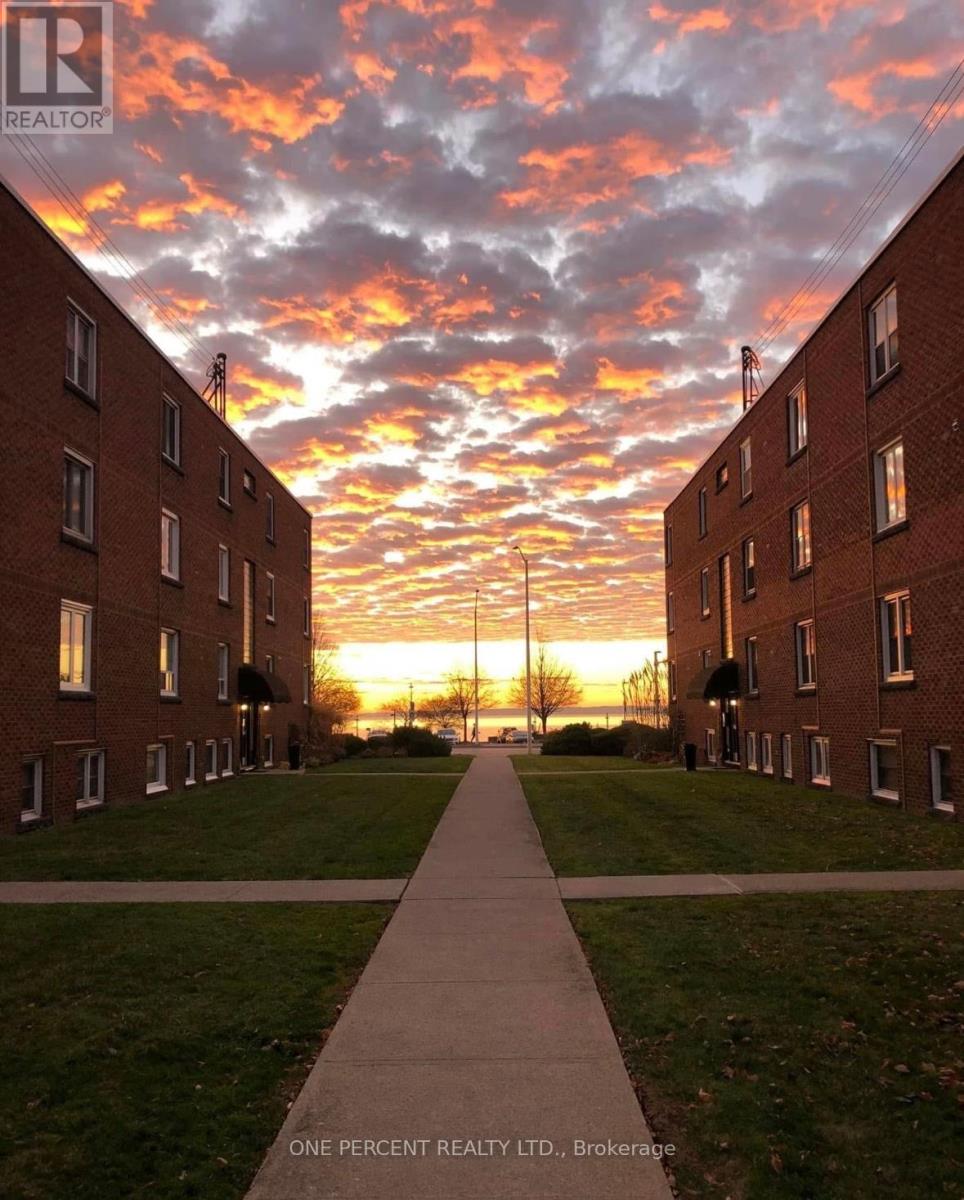
Burlington, Ontario
STEPS to the LAKE, this Beautifully UPDATED 2 Bedroom Co-op Unit is not just a Home but an affordable Lifestyle UPGRADE! PRIME location across from Spencer Smith Park's Waterfront Trail, Splashpad, Rink, Cherry Blossoms, Summer Festivals & Dining! This BRIGHT CORNER Unit is Move In Ready! NEWER Eat-in-Kitchen with Quartz Counters, SS appl. soft close drawers, new flooring & under cabinet lighting. Inviting Living Rm with space for a Dining table. Carpet-free with Eng Hardwood Floors. Rarely featured 2nd Closet in Primary Bedroom. Bonus Upper Storage Cabinetry in Primary Bedroom, Kitchen & 4 Pc Bath! LOW monthly fee of $594 INCLUDES: PROPERTY TAX, Unlimited High Speed Internet, Basic Cable TV, Water & Locker. Optional Parking Space $625/yr. Second spots are avail. Amenities incl. Visitor Parking, Laundry in Building, Bicycle storage, Shared Patio with Firepit & BBQ. Dogs or Rentals/Leasing Not permitted. EASY Hwy Access. Stroll on the Burlington Beach or Walk to a Downtown Patio Restaurant/Café, unique Shops the Burlington Performing Arts Centre or Art Gallery! Joseph Brant Museum & Hospital are within walking distance. Enjoy EVERYTHING the Burlington Waterfront & Vibrant Downtown has to offer! The perfect blend of convenience and lakeside charm. (id:61852)
One Percent Realty Ltd.
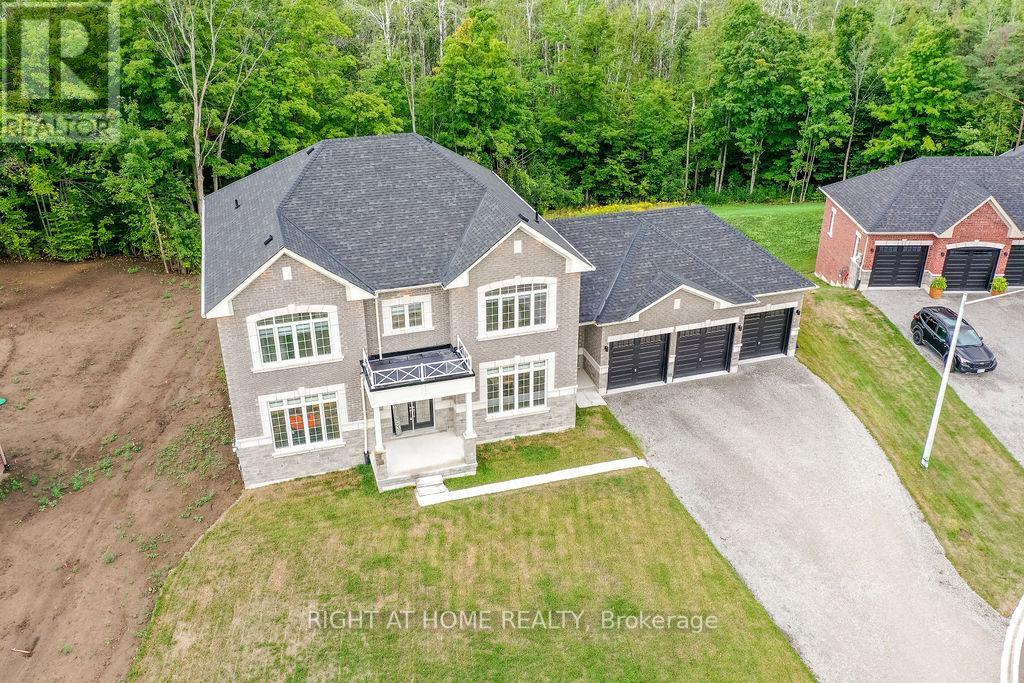
Oro-Medonte, Ontario
Exceptional Luxury Value! Experience refined Luxury in this Stunning Executive Residence offering over 3,550 sq. ft. of thoughtfully designed, open-concept living space. Set on a quiet court on a premium 1.37-acre lot, this exceptional Home is surrounded by a private forest backdrop-your own serene Oasis.The Grand main level Welcomes you with unique 10-ft Ceilings and Elegant formal Living and Dining rooms, ideal for entertaining. A main-floor Office provides a perfect work or study space. The upgraded chef-inspired Kitchen features extended-height custom Cabinetry, high-end built-in Appliances, a walk-in pantry, and a sleek Coffee/Servery station. Overlooking the spacious breakfast area with walkout to the backyard, it flows seamlessly into the inviting family room with fireplace ideal for creating lasting memories. Upstairs, the Luxurious primary retreat offers two walk-in closets and a Spa-like ensuite with a soaking tub and glass shower. Three additional oversized bedrooms, each feature their own ensuite bath, walk-in closet, and large windows for natural light. Refined finishes include 8-ft doors, hardwood flooring, a modern staircase, pot lighting, and abundant natural light throughout. Custom 9-ft Ceilings continue on the Second Level and in the Bright walk-out Basement-an ideal space to customize. A separate side entrance leads to a functional mudroom, 3 car Garage inside access, Powder room, and finished Laundry. With approximately $300K in premium upgrades, this Home is located in a sought-after Oro-Medonte Estate Community, just minutes to Ski Resorts, Trails, and year-round Recreation. Conveniently close to Barrie, Orillia, with easy connectivity to Highways 11 & 400 for commuting to the GTA. A rare offering where Modern Luxury meets Natural Beauty. Vacant with flexible closing available. Private viewings offered. (id:61852)
Right At Home Realty
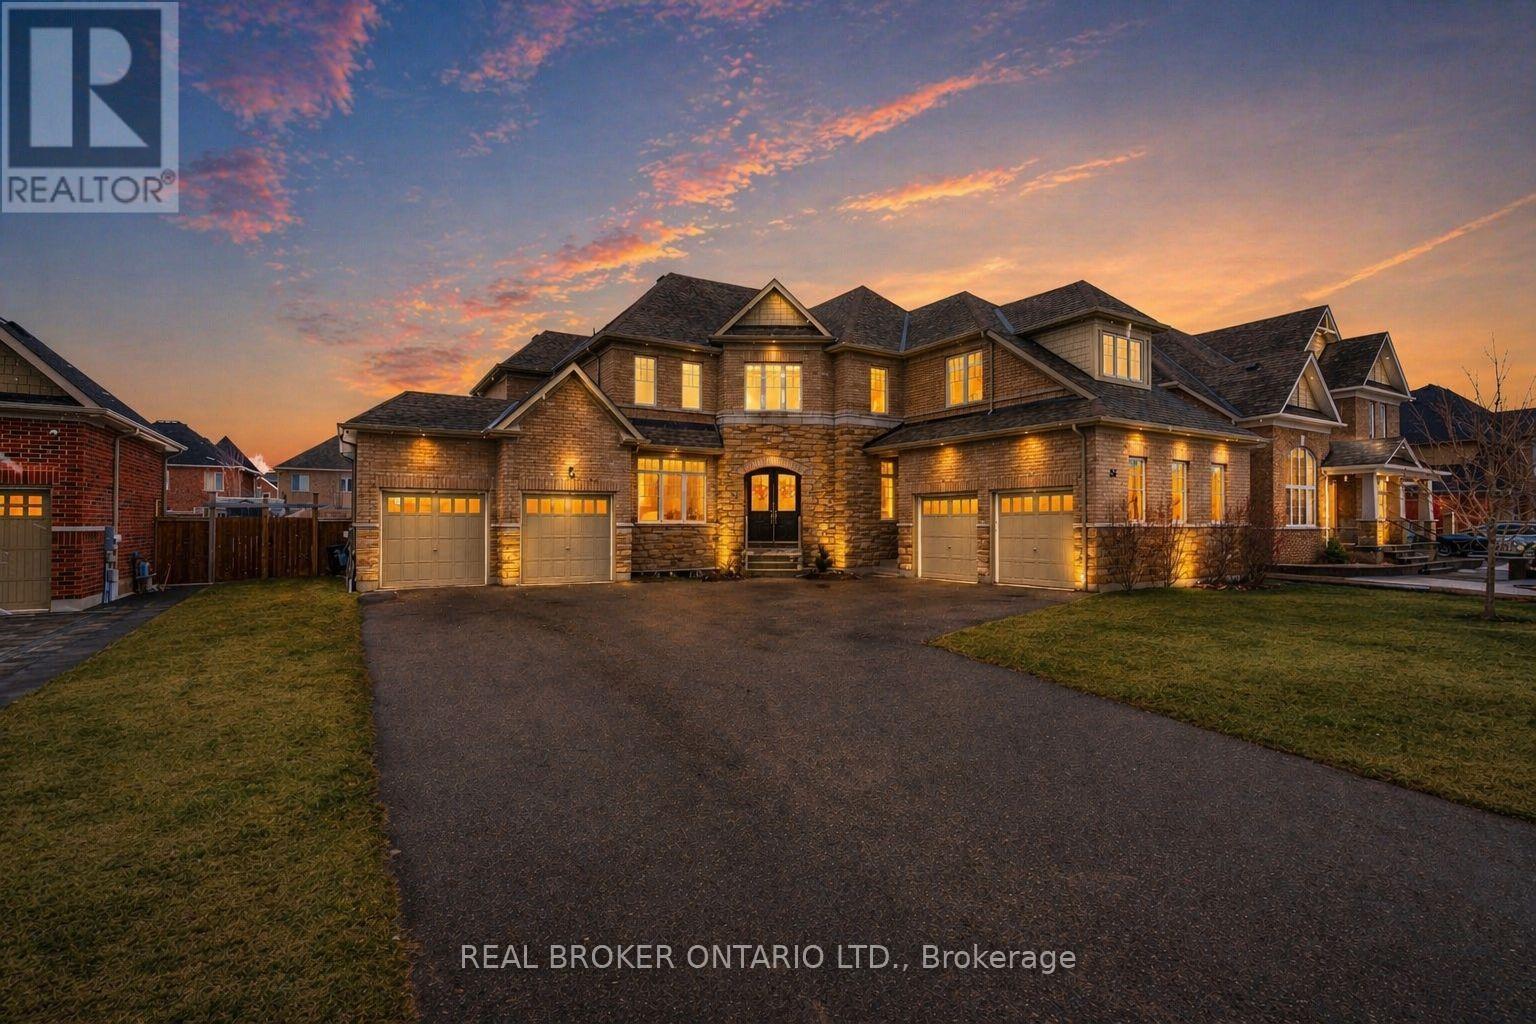
Springwater, Ontario
Set within the prestigious Stonemanor Woods community, this home stands out for its scale, layout, and level of finish. 5 bedrooms, 4 car garage and offering over *4,100 square feet, the design is both expansive and intentional, with a rare layout where each bedroom features its own ensuite, creating a level of privacy and comfort that's hard to find. Larger lots in the neighbourhood at *85 ft wide! The 10ft ceiling main floor offers a natural flow between principal rooms, anchored by a well-appointed kitchen with granite countertops, extended cabinetry, and a large island, opening to a bright family room with fireplace. A main floor office with french doors and a functional mudroom add to the everyday convenience. Situated on a wide, pool-sized lot, the property offers space to grow, while the four car garage split into two separate double bays provides flexibility rarely seen. The unfinished basement offers future potential for additional living space or an in-law suite. Ideally located just minutes to Barrie, Snow Valley, trails, parks, and everyday amenities, offering a balance of space, privacy, and accessibility. (id:61852)
Real Broker Ontario Ltd.
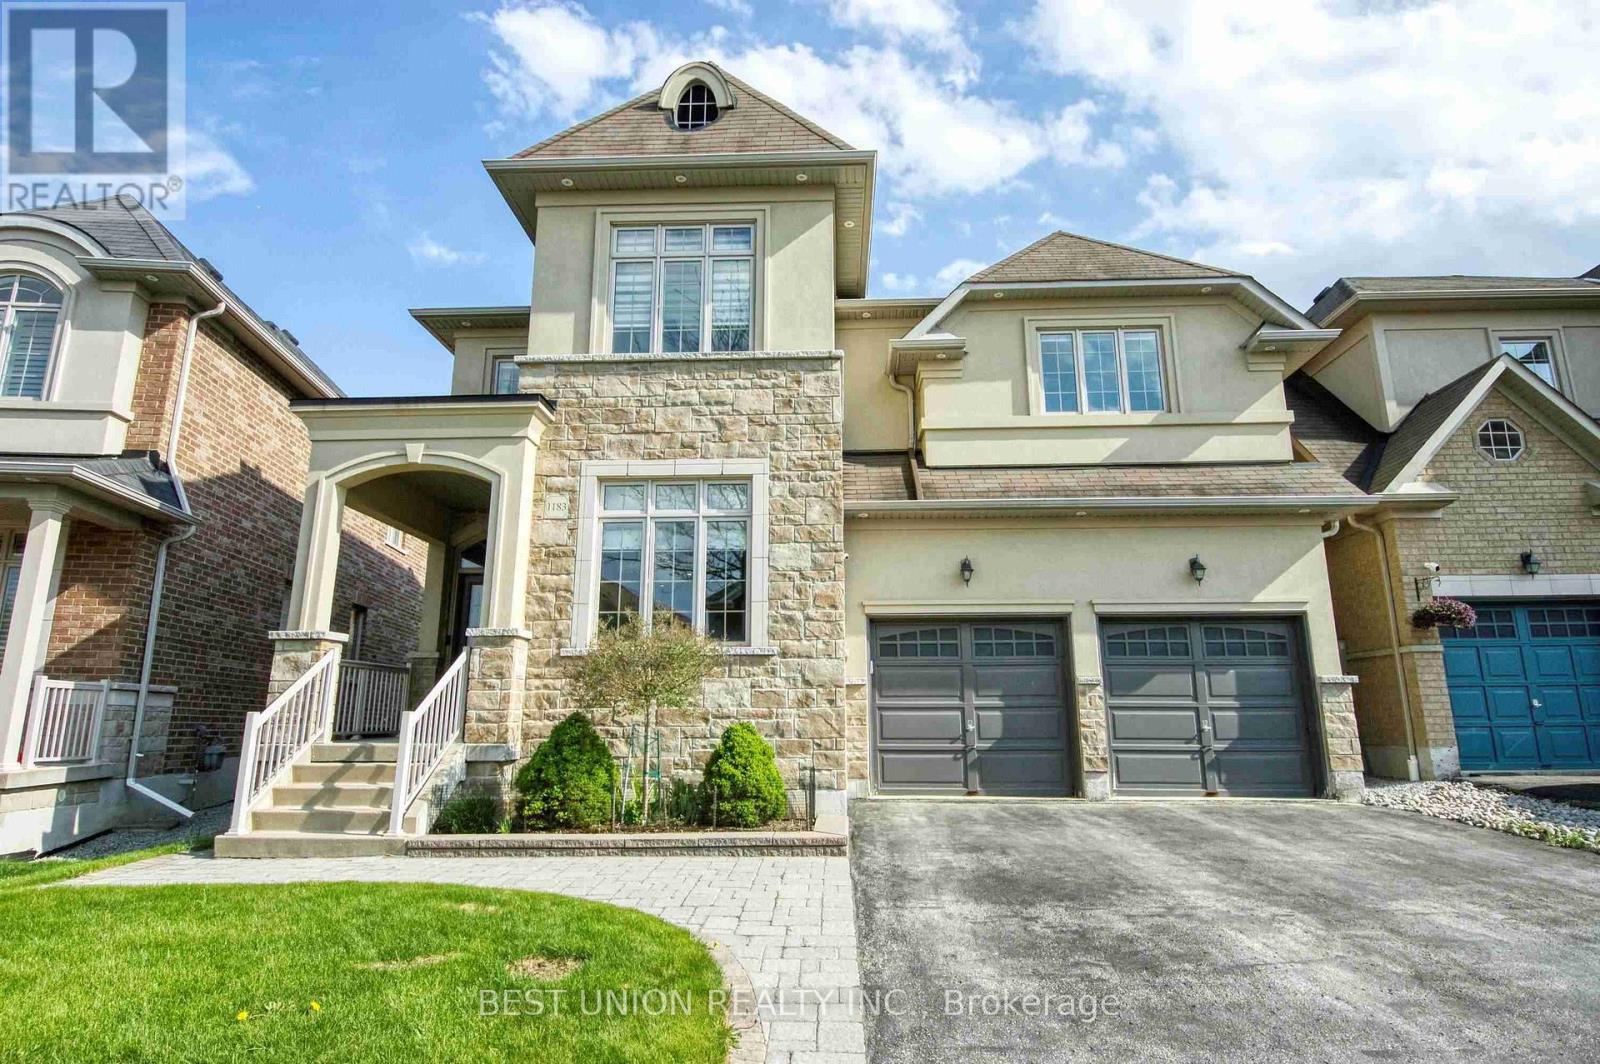
Newmarket, Ontario
Stunning 4-Bedroom Detached Home with Double Garage! Features an ideal layout with 4 bedrooms and 4 bathrooms, newly renovated from top to bottom! No sidewalk allows for a 4-car driveway (6 parking spaces total!). Packed with premium upgrades: smooth ceilings, elegant coffered ceilings in family & dining rooms, hardwood floors, a bright skylight, and extensive LED pot lights throughout. The gourmet kitchen boasts upgraded cabinetry, premium quartz countertops, a stylish backsplash, a large center island, and built-in steam oven & microwave. Features a newer furnace and hot water tank. The exterior showcases seamless interlock, a cozy gazebo in the backyard, and wrap-around soffit pot lights. Equipped with full CCTV cameras and a comprehensive security system. Conveniently located near top-ranked high schools, shopping centers, and major highways. A true must-see! (id:61852)
Best Union Realty Inc.
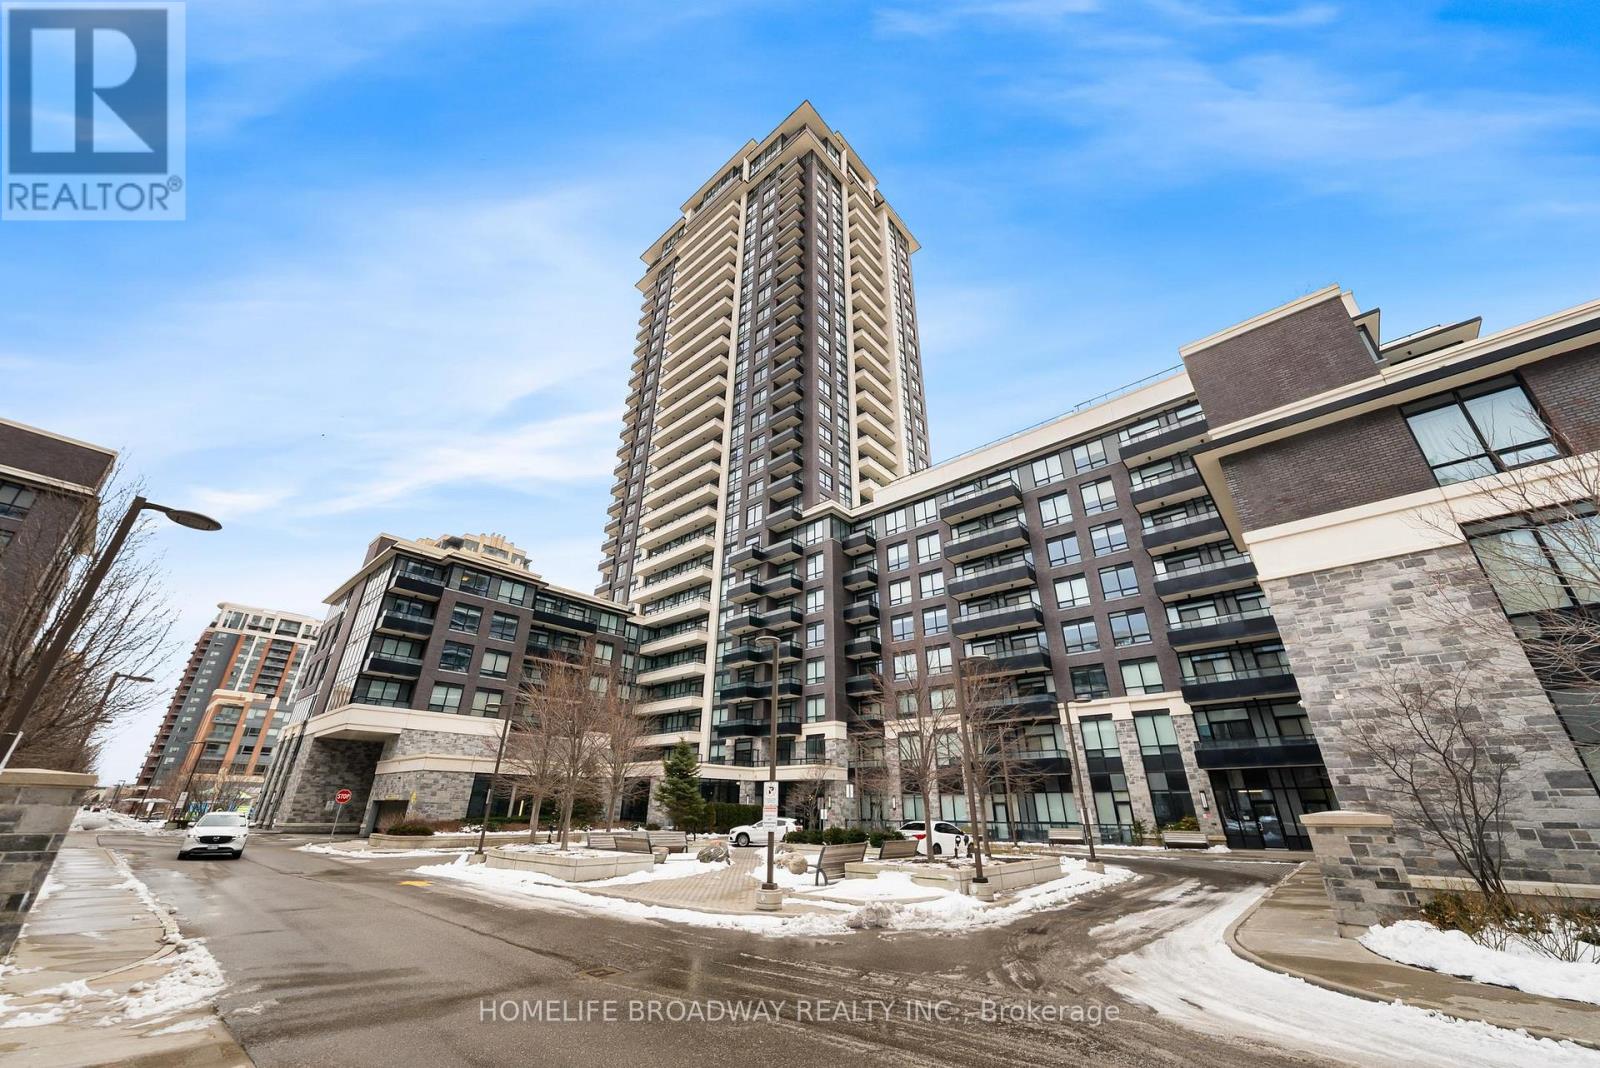
Markham, Ontario
REFINED PRICE! This 1bed 1bath condo unit is perfect for first time home buyers, downsizers and investors! Total sqft with balcony is 554sqft. Open concept with full size kitchen appliances and ample storage. One of the best 1bedroom layouts in the buildings and extremely well kept! West exposure with lots of natural light in main living spaces. Walk out to your private balcony facing quite court yard. No need to take elevator but high enough for privacy, safety and security. Large bedroom with oversized closet. Upgraded standup glass shower from builder. 1 Parking spot and 1 locker included. Plenty of visitor parking and 24/7 security concierge. Surrounding by walking trails. Open green space beside building. Walk to groceries, LCBO, restaurants and/or take public transit along hwy 7 to first markham place, markville mall and beyond! Close to 407/404 and go-station. Amenities include: gym, infinity edge pool, party rooms, and more. This one does not disappoint. Building commands above market rents for investors. (id:61852)
Homelife Broadway Realty Inc.
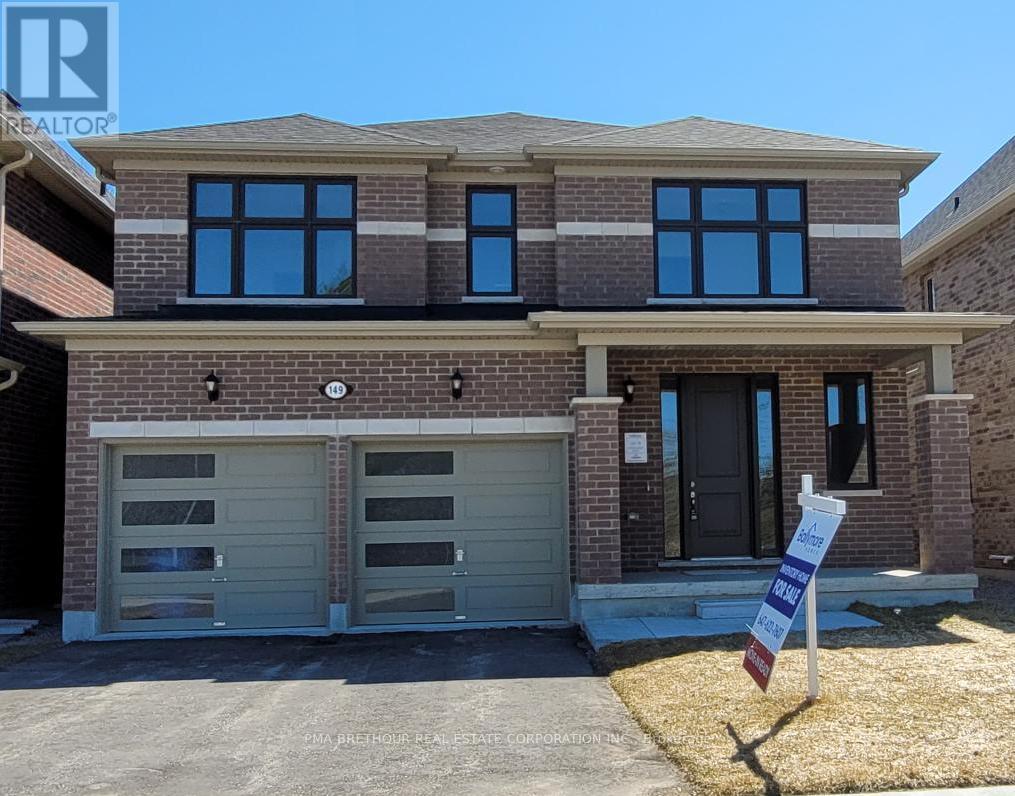
Georgina, Ontario
INVENTORY, NEW CONSTRUCTION, QUICK CLOSING AVAILABLE. PRIME KESWICK LOCATION. BACKING ON TO PROTECTED GREEN SPACE WITH NO NEIGHBOURS BEHIND OR INFRONT. WALK TO SCHOOLS, SHOPPING, BANKS AND RESTURANTS. MINUTES FROM THE NEW COMMUNITY CENTER AND THE HWY 404. WITH A SHORT DRIVE TO THE LAKE SIMCOE PARKS AND BEACHES, THE COMMUNITY OF WOODBURY TRAILS HAS IT ALL! *NOTE* PRICE DOES NOT INCLUDE THE ENHANCED HST REBATE. PURCHASER TO APPLY FOR THE GOVERNMENT REBATE AFTER CLOSING. (id:61852)
Pma Brethour Real Estate Corporation Inc.
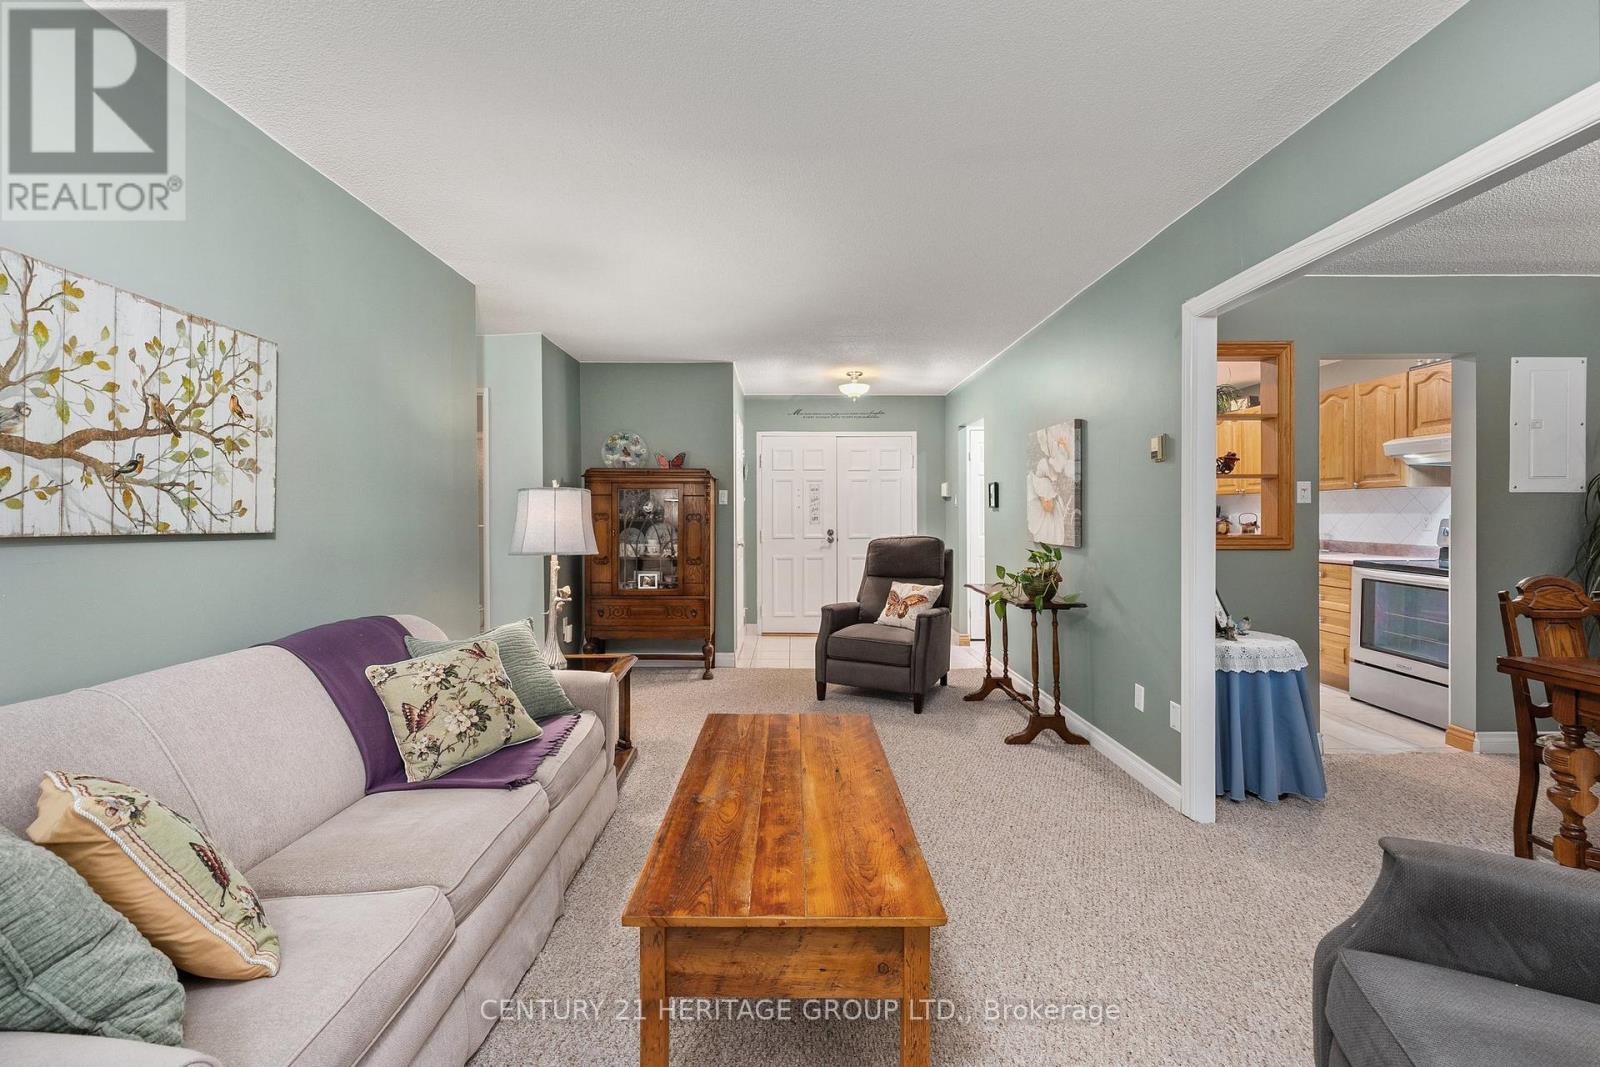
Bradford West Gwillimbury, Ontario
A cozy oasis to call home! This 2 bed, 2 bath, south facing 974 sq foot condo with walkout to green space is perfect for carefree living. With updates to the kitchen (including dishwasher rough-in), bathroom and electrical panel; this unit has been lovingly cared for. The kitchen has a good sized pantry and lots of counter space. Your storage needs are well covered with an oversized entry closet, large laundry room with shelving and large walk-in closet in the primary bedroom. Combine those with the storage locker and it wont even feel like downsizing. The formal dining room and living room are great for entertaining guests. The building features an updated lounge, party room, underground parking for you and has plenty of visitors parking. Located walking distance to restaurants, medical offices/labs and public transport. CONDO FEES INCLUDE HEAT, HYDRO, WATER, PARKING and BUILDING INSURANCE!! Garage and storage locker are all on the same floor so no elevator required! (id:61852)
Century 21 Heritage Group Ltd.
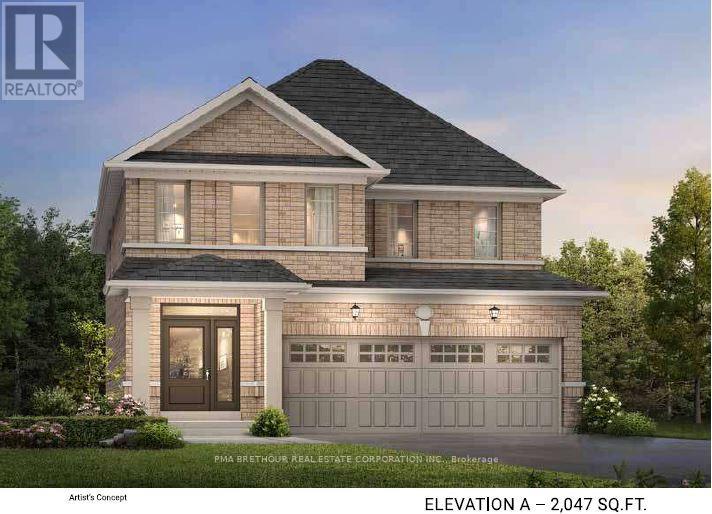
Georgina, Ontario
NEW CONSTRUCTION, STILL ABLE TO SELECT YOUR EXTERIOR BRICKS & INTERIOR FINISHES. CLOSING OCTOBER 2027. 5K TO SPEND AT DECOR. ASK ABOUT THIS PRIME KESWICK LOCATION. WITH A SHORT DRIVE TO LAKE SIMCOE, SHOPPING, BANKS AND RESTURANTS. MINUTES FROM THE NEW COMMUNITY CENTER AND THE HWY 404. The price is reflective of the Government's new and expanded HST Relief Programs which allow for rebates/credits to the purchaser of up to $130,000 (subject to regulatory enactment and the purchaser's qualification of such). The applicable Rebate has been applied to the Listed Price. (id:61852)
Pma Brethour Real Estate Corporation Inc.
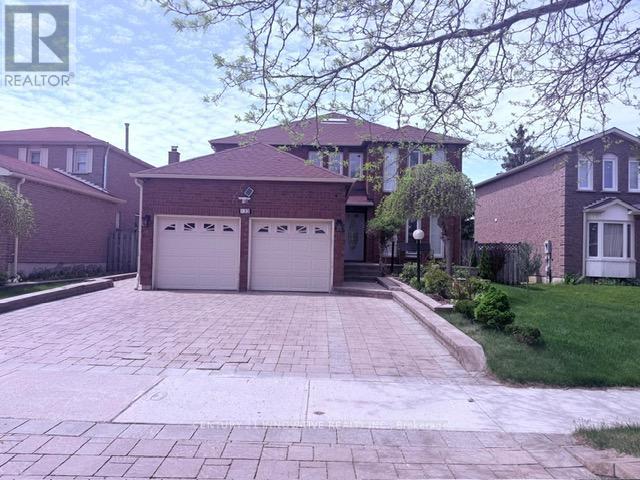
Markham, Ontario
Fancy Three Bedrooms Basement Apartment for Lease with Large kitchen and living Area. walking distance school, shopping center library (id:61852)
Century 21 Innovative Realty Inc.
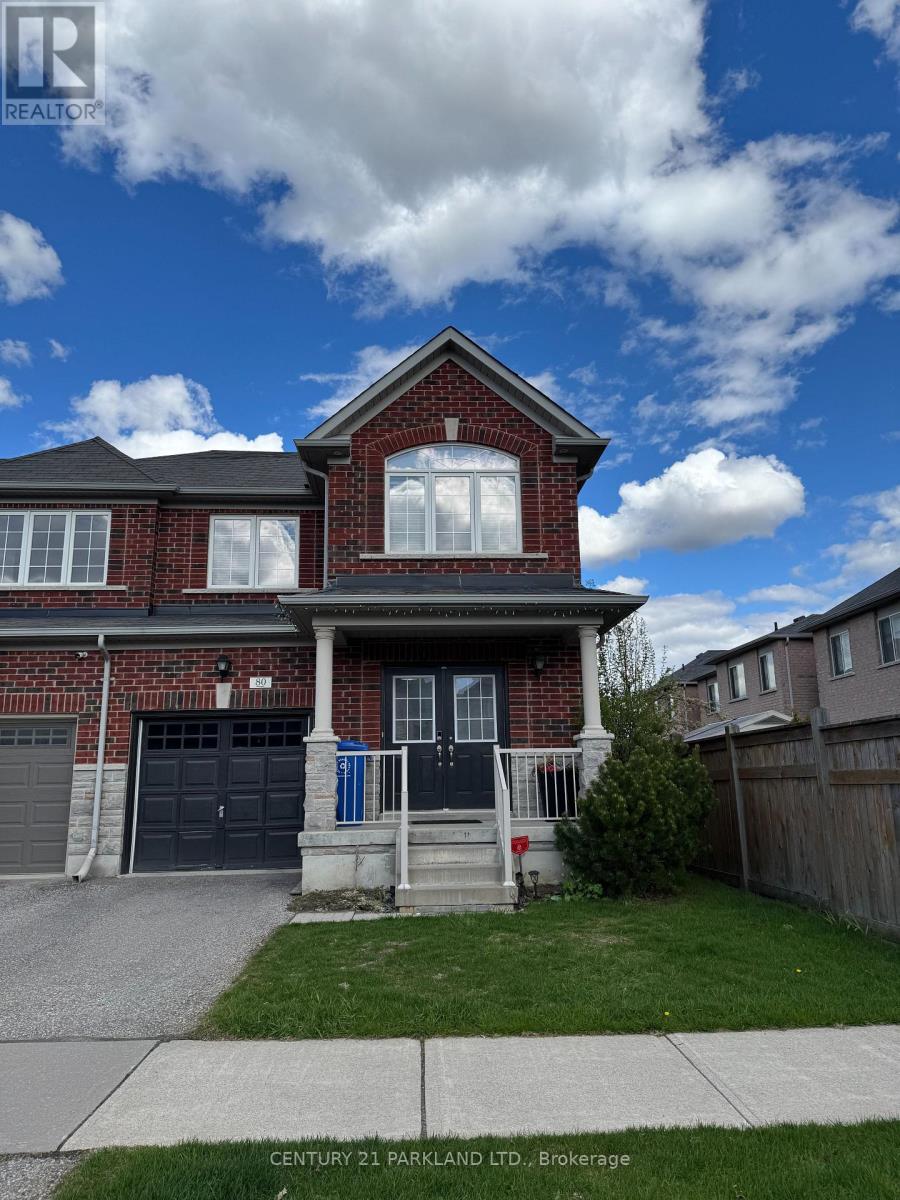
Whitchurch-Stouffville, Ontario
Spacious, Sun-Filled 3-Bedroom, 3-Bathroom End-Unit Freehold Townhome in the Heart of Stouffville. Located Steps from Longo's, Starbucks, Restaurants, Patios, and Just Minutes to the GO Train. Perfect for Families or Professionals Looking for a Quiet and Vibrant Community with all the Conveniences Nearby. Features: Open Concept Main Floor Living and Dining Space. 3 Large Bedrooms Upstairs with Ample Natural Light Primary Bedroom with Ensuite and Walk-In Closet. 3 Bathrooms Total. Stainless-Steel Fridge, Oven/Stove, Dishwasher, Washer/ Dryer (Updated In 2025) Large Backyard with Deck Includes All Window Coverings and Light Fixtures. Garage Can Fit 1 Car and Driveway Can Fit 2 Cars (Total 3 Parking Spots). Nearby Amenities: Walk to Groceries, Shops, and Restaurants. Close to Great Schools, Parks, Community Centre, and Library. 10 Minutes to Markham, 30 Minutes to Toronto, Easy Access to GO Transit and Hwy 404. (id:61852)
Century 21 Parkland Ltd.
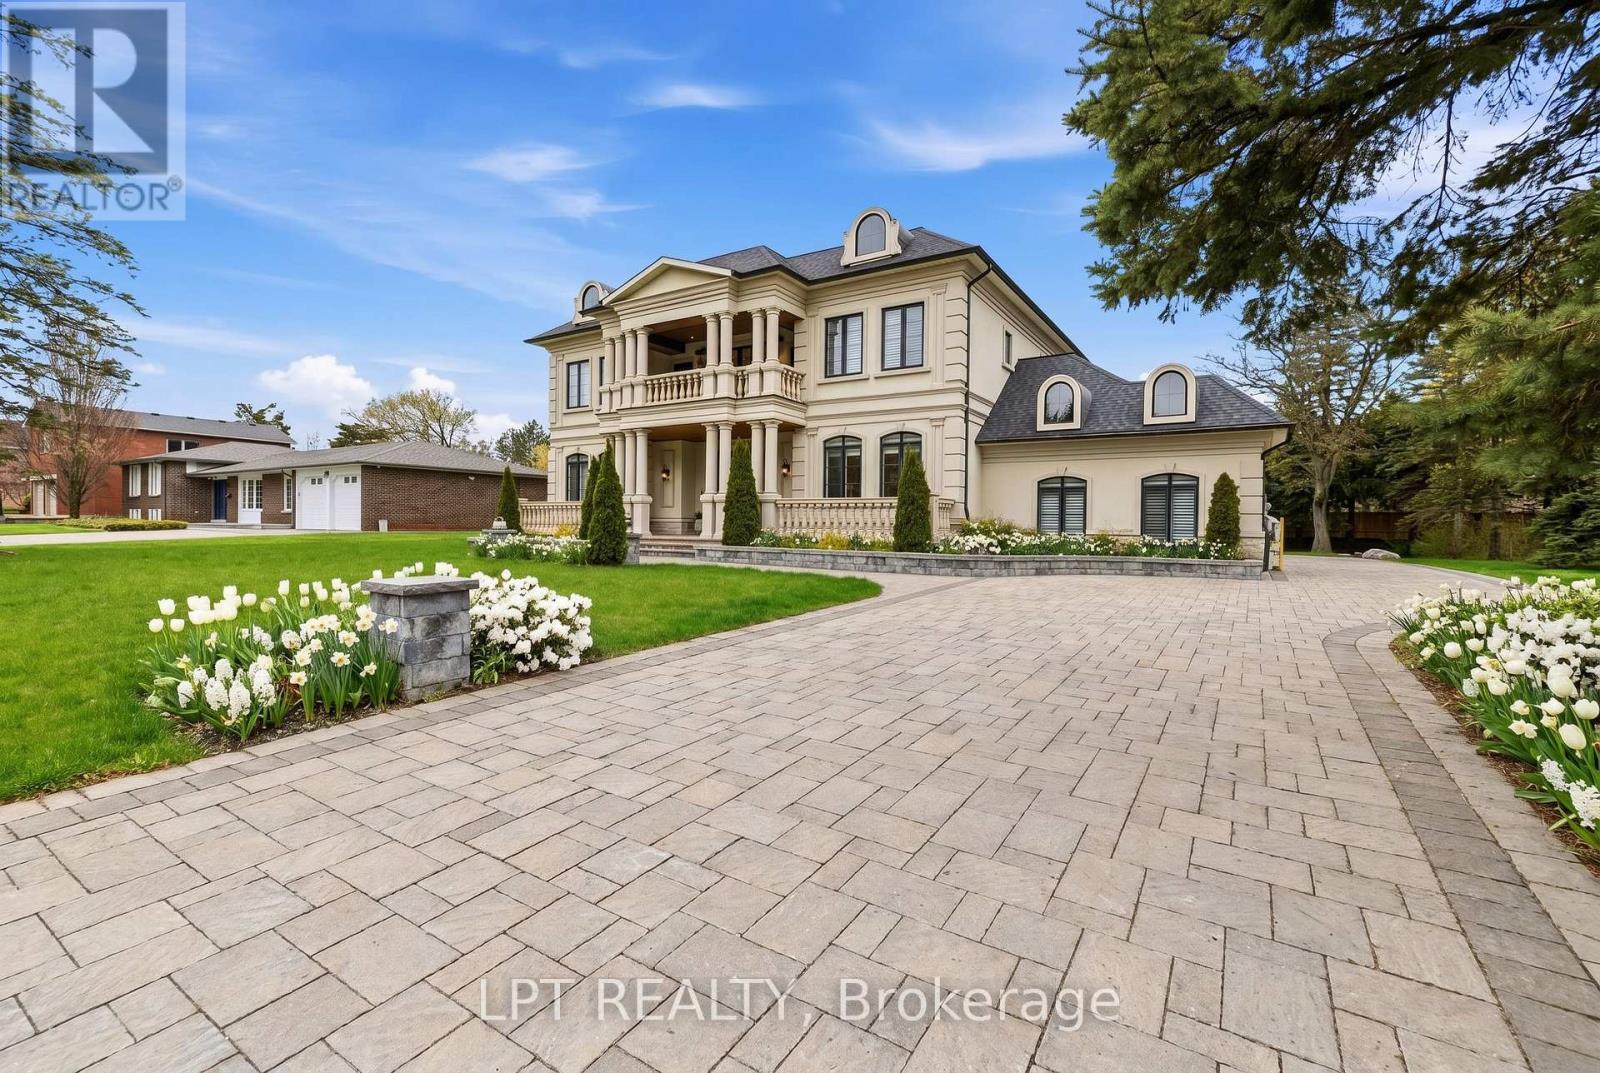
King, Ontario
As You Arrive At This Distinguished Address, The Residence Commands Attention. A Masterfully Composed Estate Defined By Architectural Integrity & Bespoke Detailing, This Over 9,000 Sqft Home Blends Neo-Classical Elegance With Contemporary Luxury, Delivering A Refined Expression Of Scale &Craftsmanship On A Coveted 100 X 180 Ft Lot In Prestigious King City. Completed In 2019, The Home Presents A Striking Limestone & Stucco Exterior Complemented By A 3-Car Garage & Expansive 10-Car Driveway. Inside, A Dramatic 11-Ft Foyer Introduces Open-Concept Interiors Enriched By Custom Millwork, Curated Finishes & Seamless Flow Throughout. The Chef's Kitchen Is Impeccably Appointed With Sub-Zero & Wolf Appliances, Granite Surfaces & Bespoke Cabinetry, Opening Into Graceful Living & Dining Areas Anchored By Statement Stone Fireplaces & Refined Architectural Details. Throughout The Main Level, Thoughtful Design Enhances Functionality, Featuring A Well-Equipped Mudroom With Dog Wash Station, Private Library, Custom Laundry & In-House Elevator. A Grand Wrought-Iron Staircase Serves As A Sculptural Centrepiece, Connecting All Levels With Elegance. The Upper Level Offers 5 Bedrooms, Each With Ensuite Access, Including A Luxurious Primary Retreat With Spa-Inspired Marble Bath & Custom Walk-In Dressing Room. The Fully-Finished Walk-Up Lower Level, With Elevated Ceilings & In-Floor Heating, Extends The Home's Living Space With A Classic Wine Bar, Theatre, Sauna, Recreation Lounge, Nanny Suite & Access To A Heated Terrace, Ideal For Entertaining Or Multi-Generational Living. Outdoors, A Stone Terrace & Lush Yard Provide A Tranquil Extension Of The Home. Smart Home Integration, Dual HVAC, Surveillance & Whole-Home Audio Complete This Exceptional Offering. This Is More Than An Estate, It's A Residence Where Every Detail Has Been Carefully Considered, Where Comfort & Sophistication Exist In Perfect Harmony & Where Home Is Experienced At Its Highest Level. (id:61852)
Lpt Realty
Exp Realty
Markham, Ontario
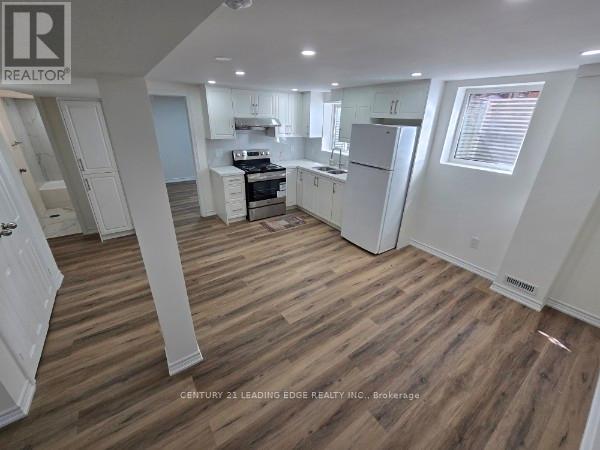
Legal, Newly Renovated and Bright Apartment for your family. 2 Bedrooms, 1 Washroom, Separate Laundry (Not Shared), 1 Parking Spot and Close to Schools. This apartment is newly renovated with 748sqft of living space and is located in a Family Friendly Neighbourhood, with all amenities close by (Community Centre, Walmart, Banks, Longos, Close to Cornell GO Transit Bus Hub, Hospital, Hwy 407). Open Concept Kitchen and Living area makes you feel like you are home after a long day. The ceiling of the apartment is soundproof and has a fire rated ceiling. Tenant responsible for 30% of all utilities. No pets or smokers please. (id:61852)
Century 21 Leading Edge Realty Inc.
Markham, Ontario
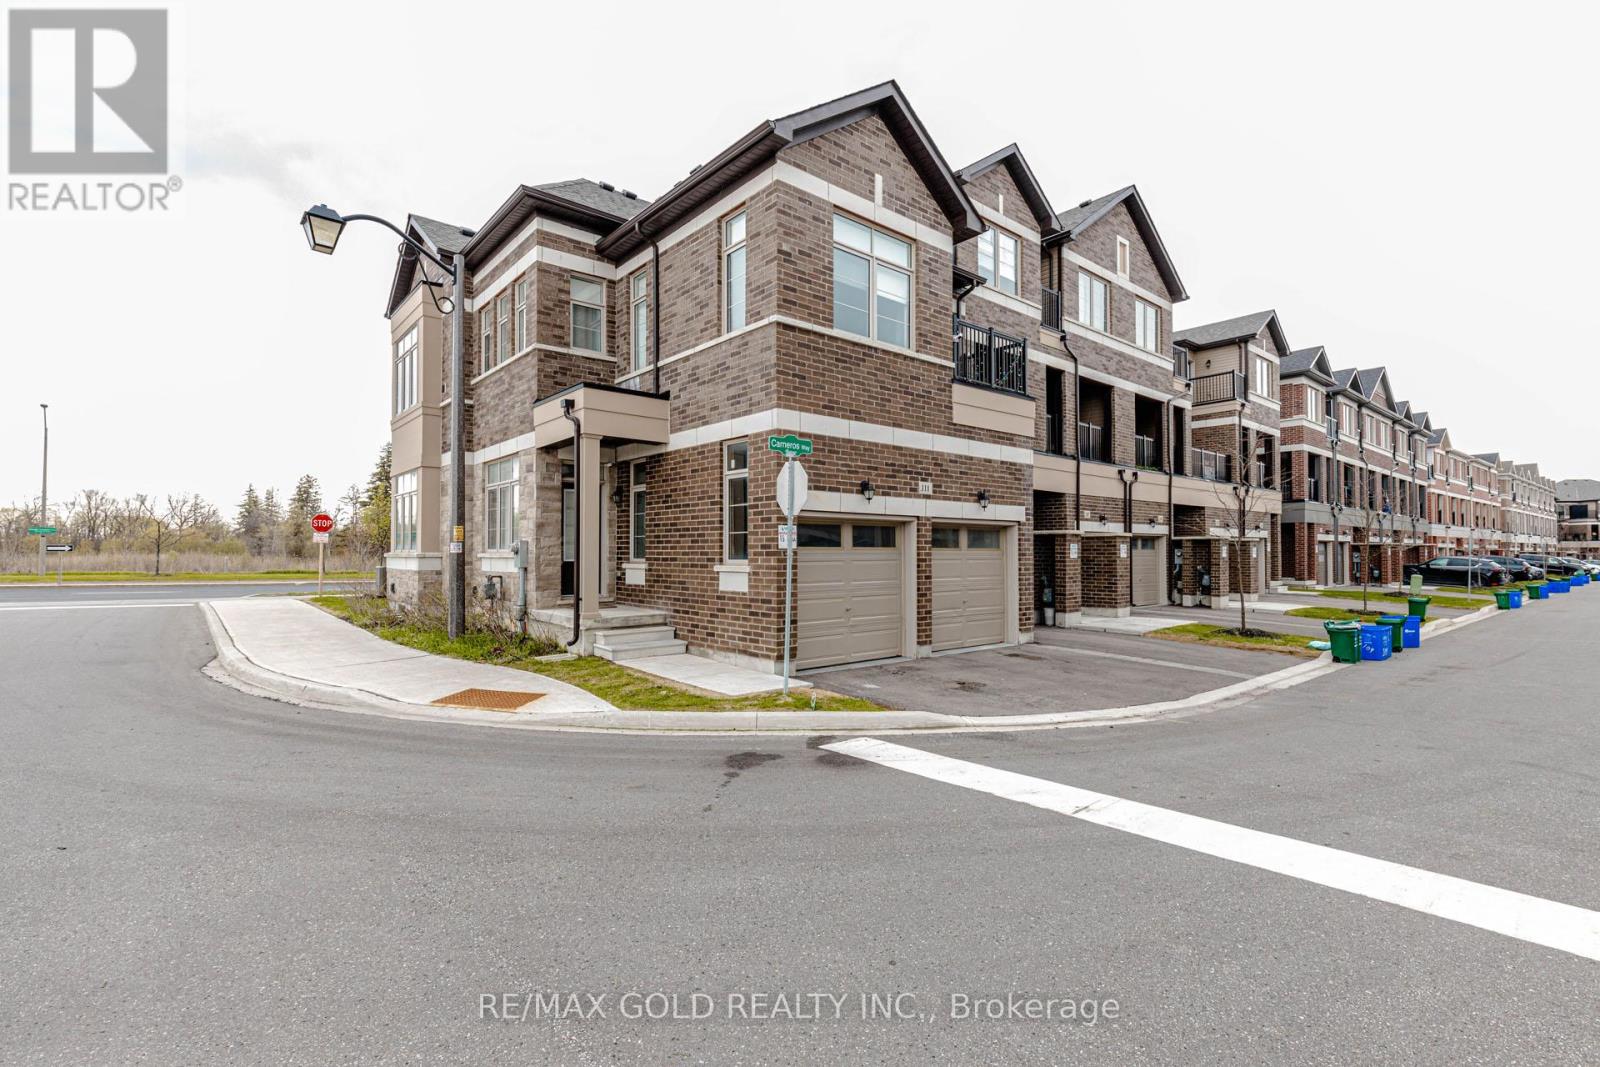
WELCOME to 111 Carneros way FREEHOLD CORNER Townhouse fully-loaded of features, Very well taken care, Ready To Move-In! Situated In heart of prestigious Box Grove Community, Ultimate enjoy! This Beautiful Property And Experience The luxury and convenience Of Modern Living! Stunning 4 Bedrooms 3 Bathrooms! Bright and Spacious with upgraded Lights Fixtures and 9 Feet Ceiling On The Main Floor. Laminate Floors On The Main Floor. Open Concept, Spacious Great Room For Family Gathering. Modern Kitchen With Ceramic Floor, Centre Island And S.S Appliances. Dining Room Combined With Kitchen And Laminate Floor Throughout. Carpet On The 2nd Floor. Spacious Master Bedroom With W/I Closet And 4pc Ensuite Bathroom, And W/O To The Balcony. Other 3 Bedrooms with decent Size. 2+1 Parking. The unfinished basement offers a blank canvas for your vision-perfect for transforming into a stylish entertainment zone or a cozy retreat tailored to your lifestyle. A gentle radiance from the lamps casts a warm, inviting glow-welcoming you to enter and embrace the cozy charm of home. Minutes to Highway 407, Steps To Walmart, Banks, Groceries, Restaurants, Hospital, Gym, Bakeries, Viva And York Region Transit. Don't Miss Out! A Must See!!! (id:61852)
RE/MAX Gold Realty Inc.
Markham, Ontario
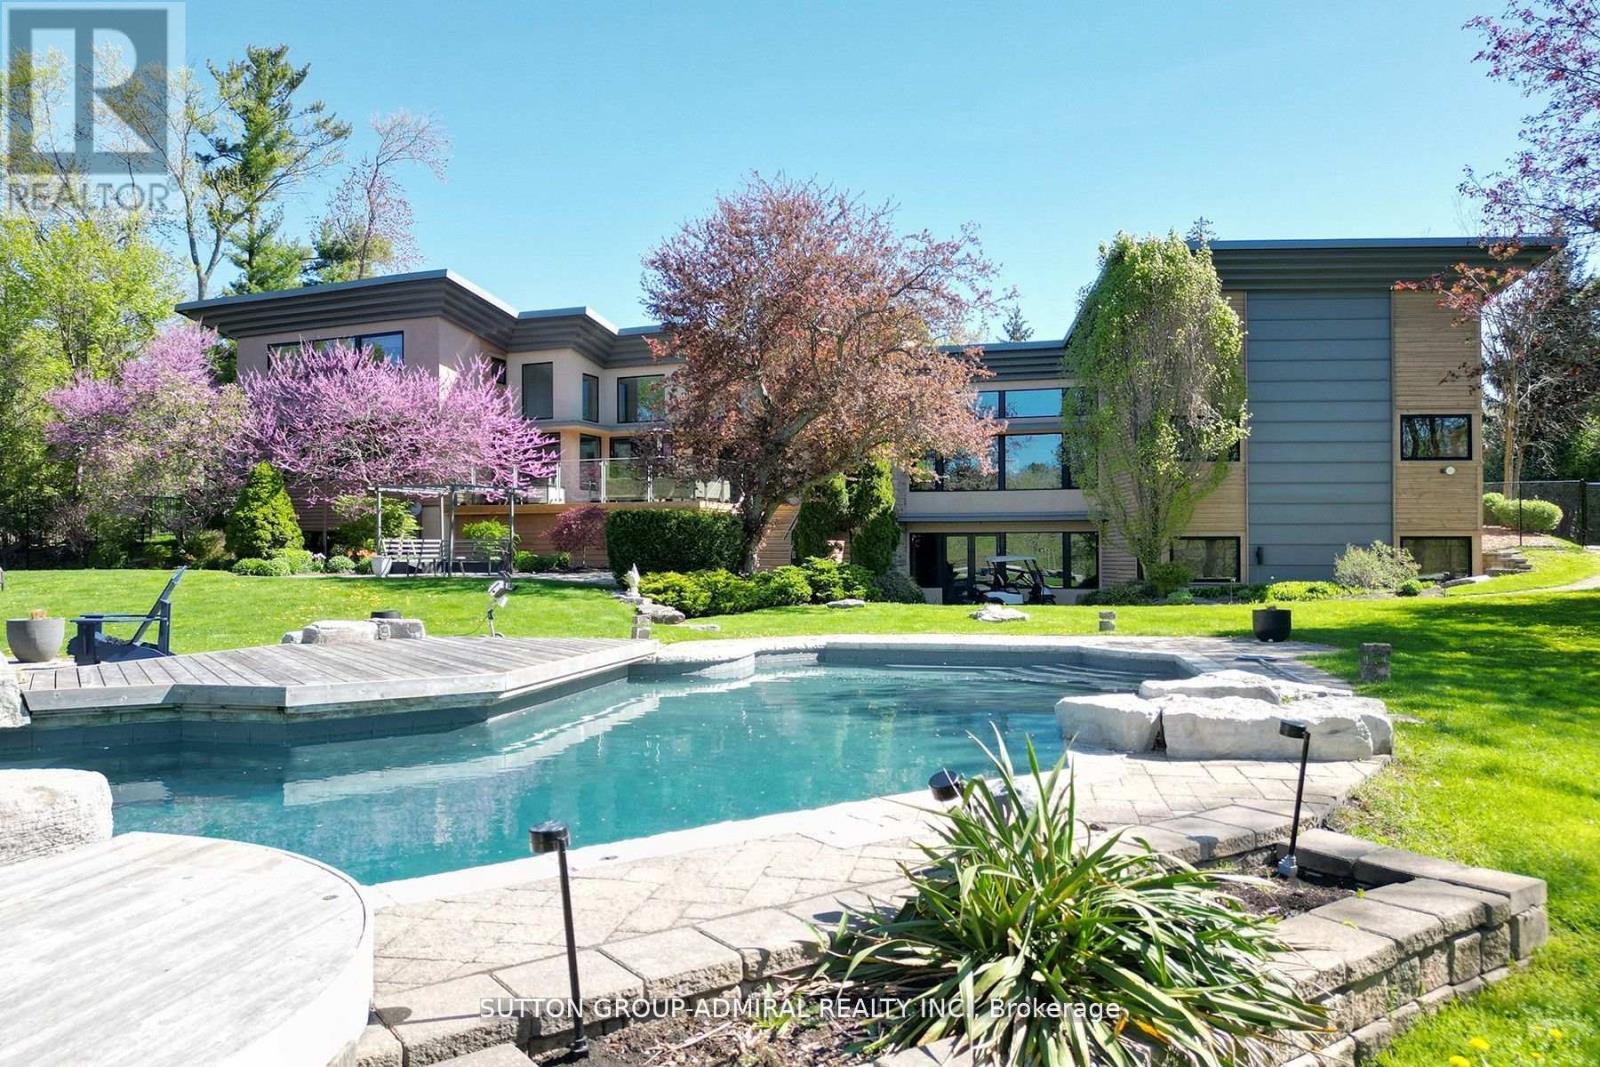
This is a magnificent 2.71 ACRES Frank Lloyd Wright inspired property. Privately set well back from the street on an expansive, tree lined parcel, this architecturally striking residence offers a rare blend of seclusion, scale, and natural beauty. The understated front façade conceals a home of remarkable presence, where dramatic living spaces unfold with impressive volume and light. The home reflects a strong architectural identity defined by clean lines, organic integration with nature, and thoughtful spatial flow. Expansive windows and open sightlines blur the boundary between indoors and out, while the rear elevation reveals the home's true scale and design impact. Backing directly onto the Don River, with the property extending to the opposite bank, this setting is truly exceptional, offering complete privacy. Surrounded by mature trees and lush landscape, it delivers tranquility seldom found within the city, with uninterrupted seasonal views. The five bedroom layout is both functional and inviting, with generous principal rooms ideal for everyday living and sophisticated entertaining. Seamless indoor outdoor flow extends to a resort like setting. Outdoors, enjoy a concrete saltwater inground pool, gazebo, and private tennis court with lighting, perfect for entertaining or quiet relaxation in complete privacy. A truly distinctive offering, this is a rare opportunity to own an architecturally significant home on a river backing lot, combining natural beauty, privacy, and enduring design. Highlights: Expansive private tree lined lot; direct Don River frontage with land extending beyond; architecturally inspired design with dramatic rear elevation; five bedrooms with exceptional flow; concrete SALTWATER POOL; brightly Lit TENNIS COURT (EXTERIOR LIGHTING); RADIANT HEATED FLOORS; HEPA air filtration; SS with cameras; Wi Fi throughout, including the tennis/pool area; EV ready garage; UNDERGROUND SPRINKLERS; metal roof; unmatched privacy in a serene natural setting. (id:61852)
Sutton Group-Admiral Realty Inc.
Vaughan, Ontario
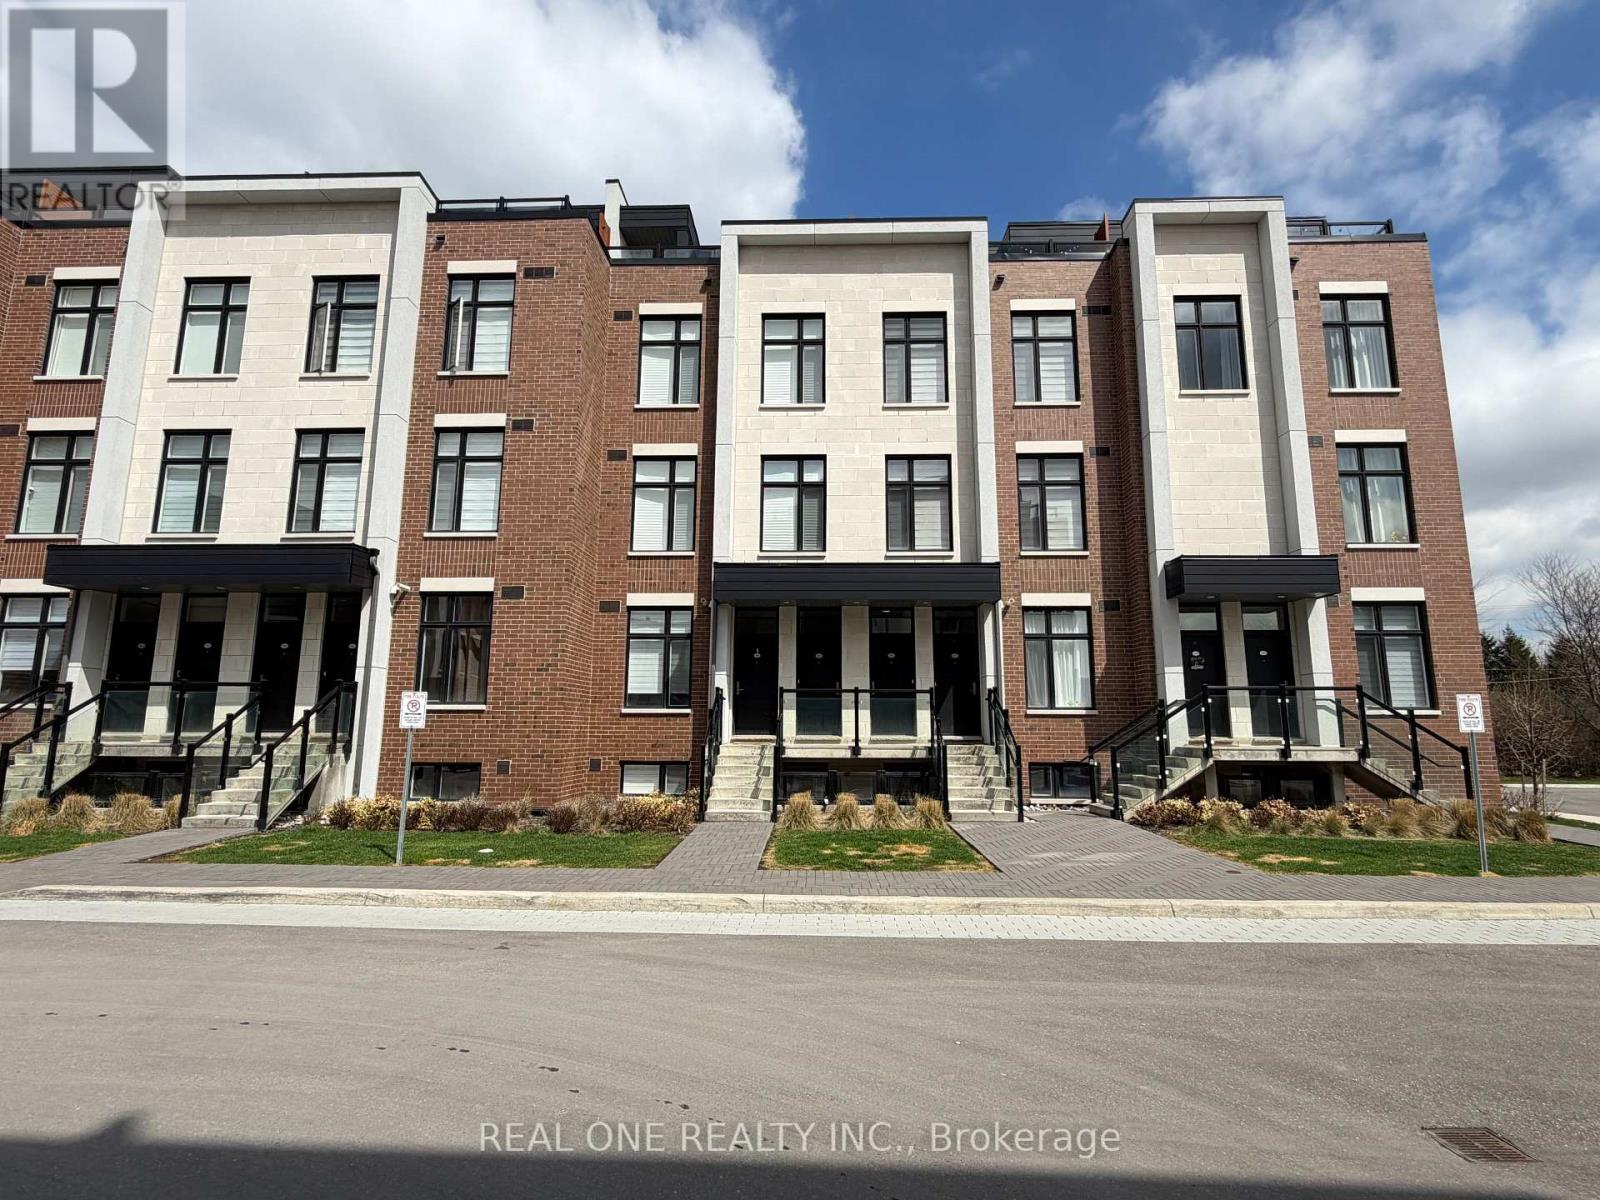
Luxurious Modern Design Home Features 1165Sqft- Spacious 2Br 3Wr In Desirable Woodbridge. 9Ft. Ceilings. Modern, Streamlined Design. Beautiful Central Courtyard, Open Layout For Entertaining, 2 Baths & Main Floor Powder Room. 278 Sqft Terrace Perfect For Entertaining & Views Great Location. Walking Distance To All Amenities Including Public Transit, Plazas, Grocery Store And Banks. A Must See! Close To Kleinburg & Vaughan Mills & Quick Access To 407 & 400. ! (id:61852)
Real One Realty Inc.