
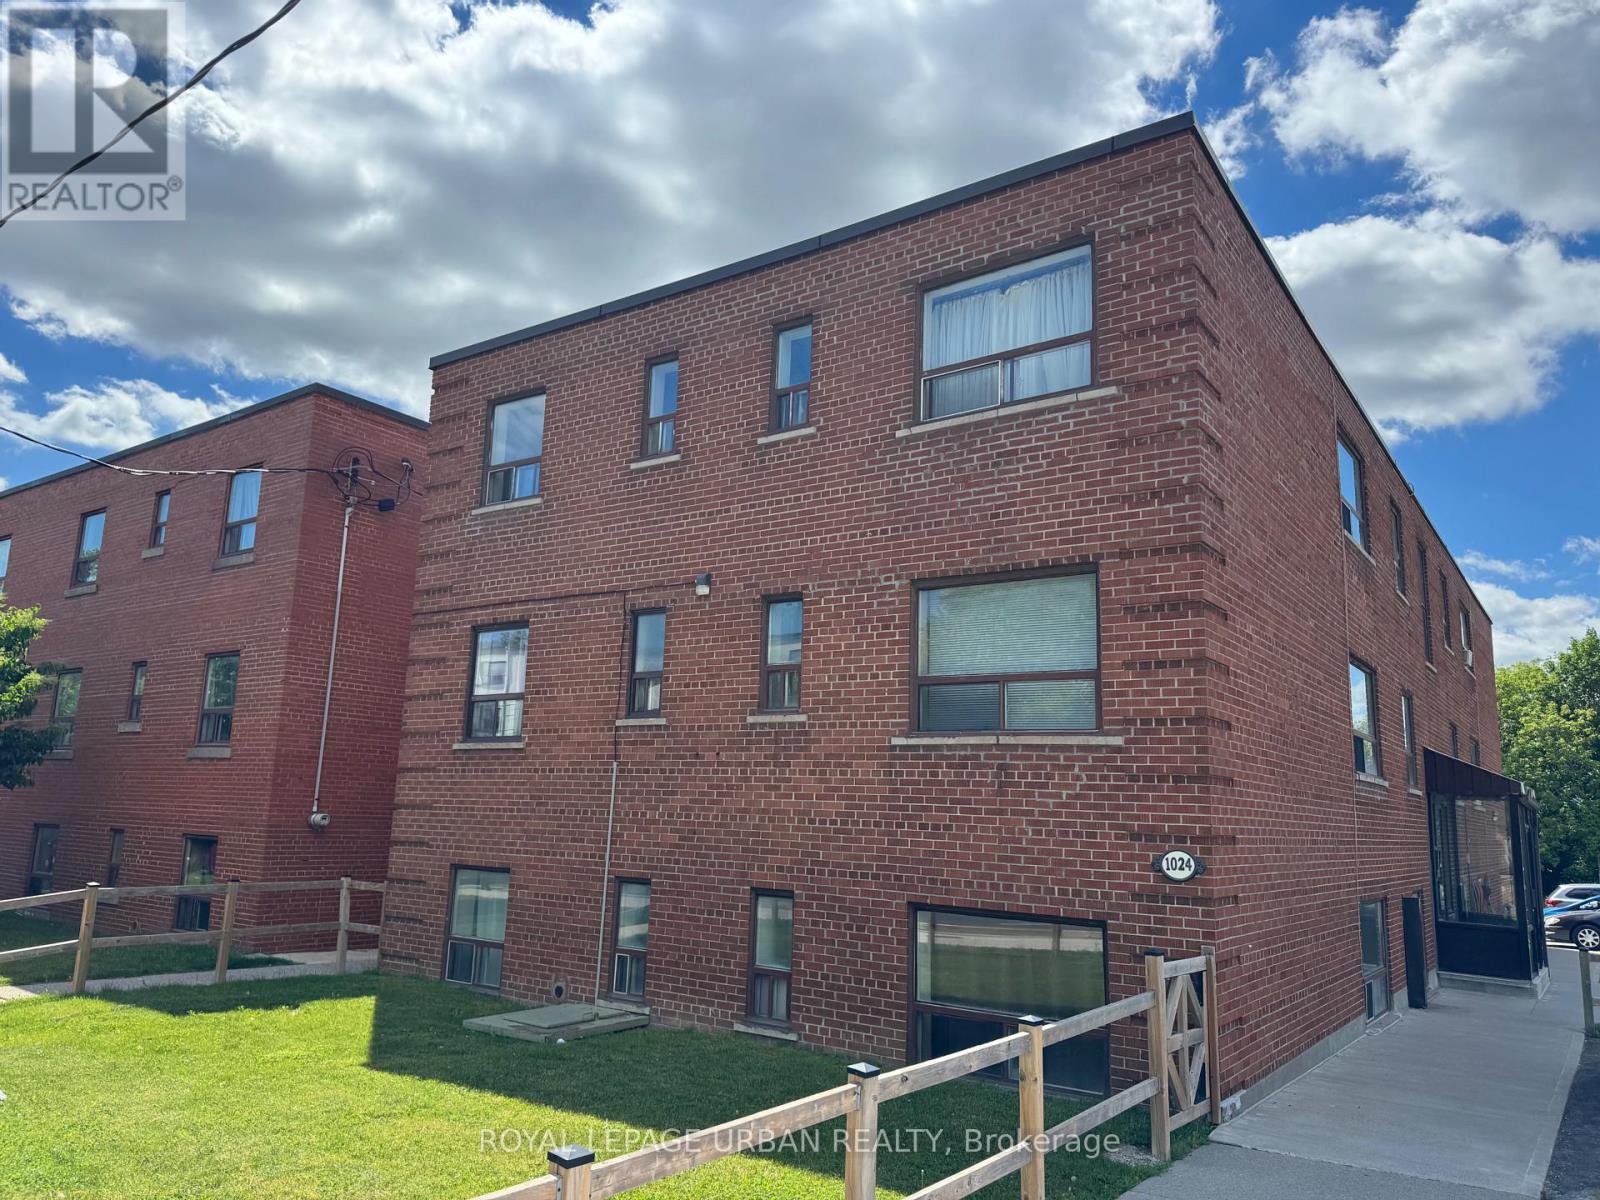
Toronto, Ontario
Bright and freshly updated top-floor unit in a well-maintained mid-rise brick building, this cozy 1-bedroom features refinished hardwood floors throughout, fresh paint, and a functional layout that maximizes every square foot. The kitchen is equipped with brand new full-size stove and fridge, tile backsplash, and ample cabinet storage, while the spacious bedroom offers a large window with plenty of natural light. The 4-piece bathroom features classic white tile with a shower/tub combination. Enjoy the comfort of classic radiator heat, coin laundry on-site, and a well-kept building with green space - all ideally situated near St. Clair Ave E with easy access to TTC, shops, restaurants, and parks. (id:61852)
Royal LePage Urban Realty
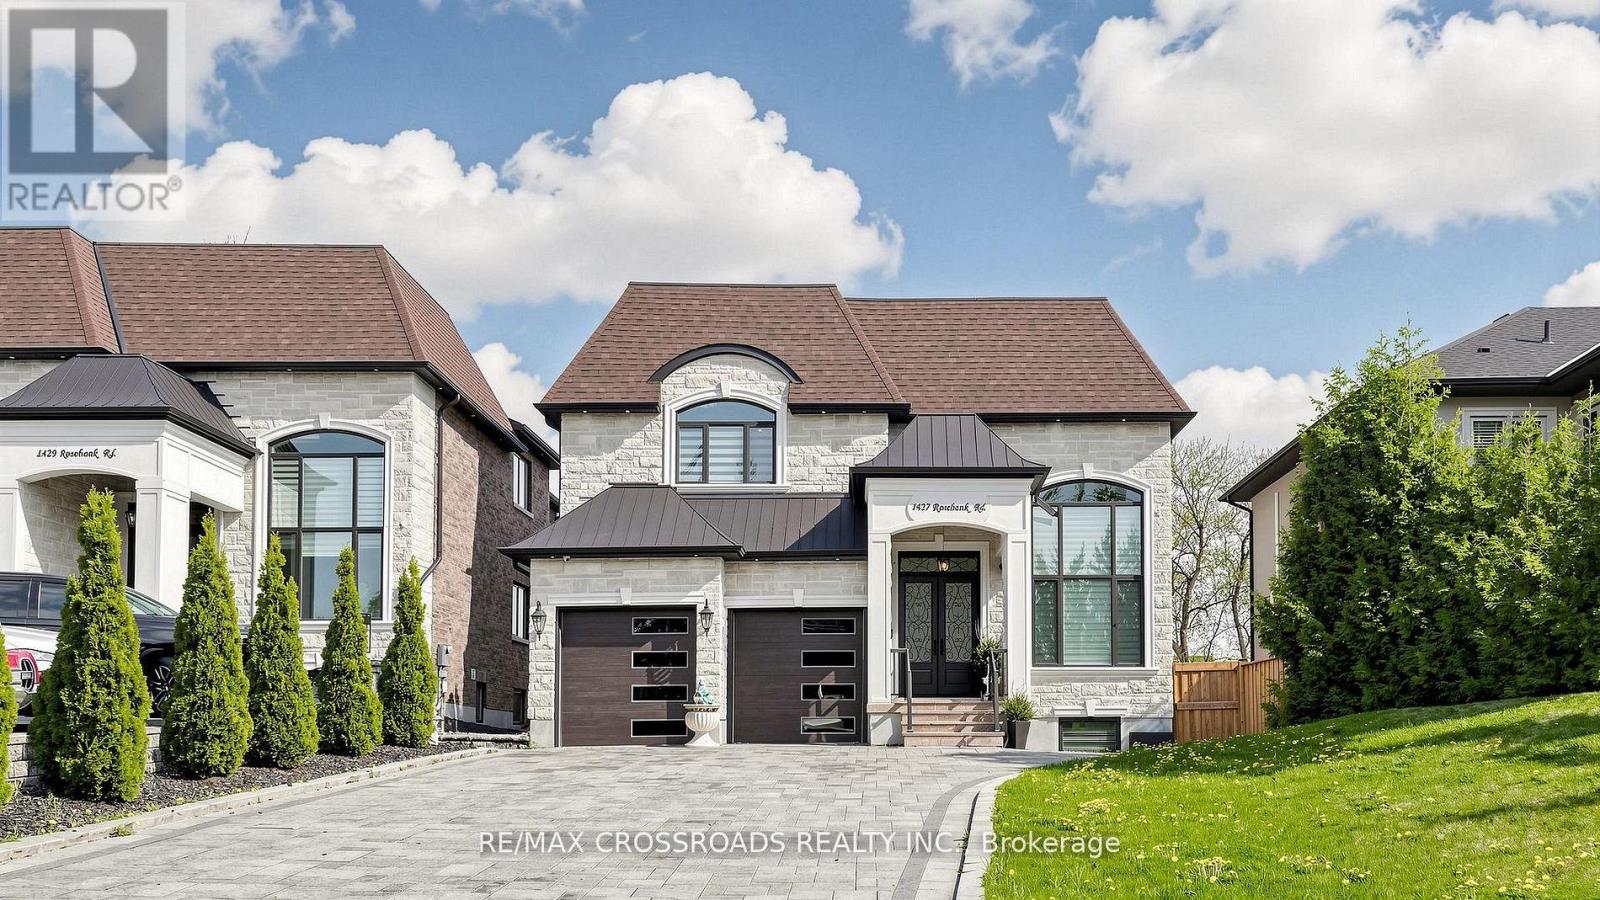
Pickering, Ontario
Absolutely Stunning 4 years Brand new Custom built Luxury Detached home, Approx 4200 Sq Ft Grand Living, High Quality home with *ELEVATOR* all 3 Floors, 5 & 4 PC Ensuite all bedrooms, Main floor Office, Extra large Interlocking Drive way, Cathedral Ceiling, Gorgeous gourmet chef's Kitchen W/Center Island, ***Spiral Staircase*** Walk-Up basement, Separate entrance, with 3 bedrooms, Rec/Games Room, High Ceiling in Basement w/2 Separate 4 Pc Ensutis, *****Your Clients will fall in-Love with this beautiful Custom design home.***** (id:61852)
RE/MAX Crossroads Realty Inc.
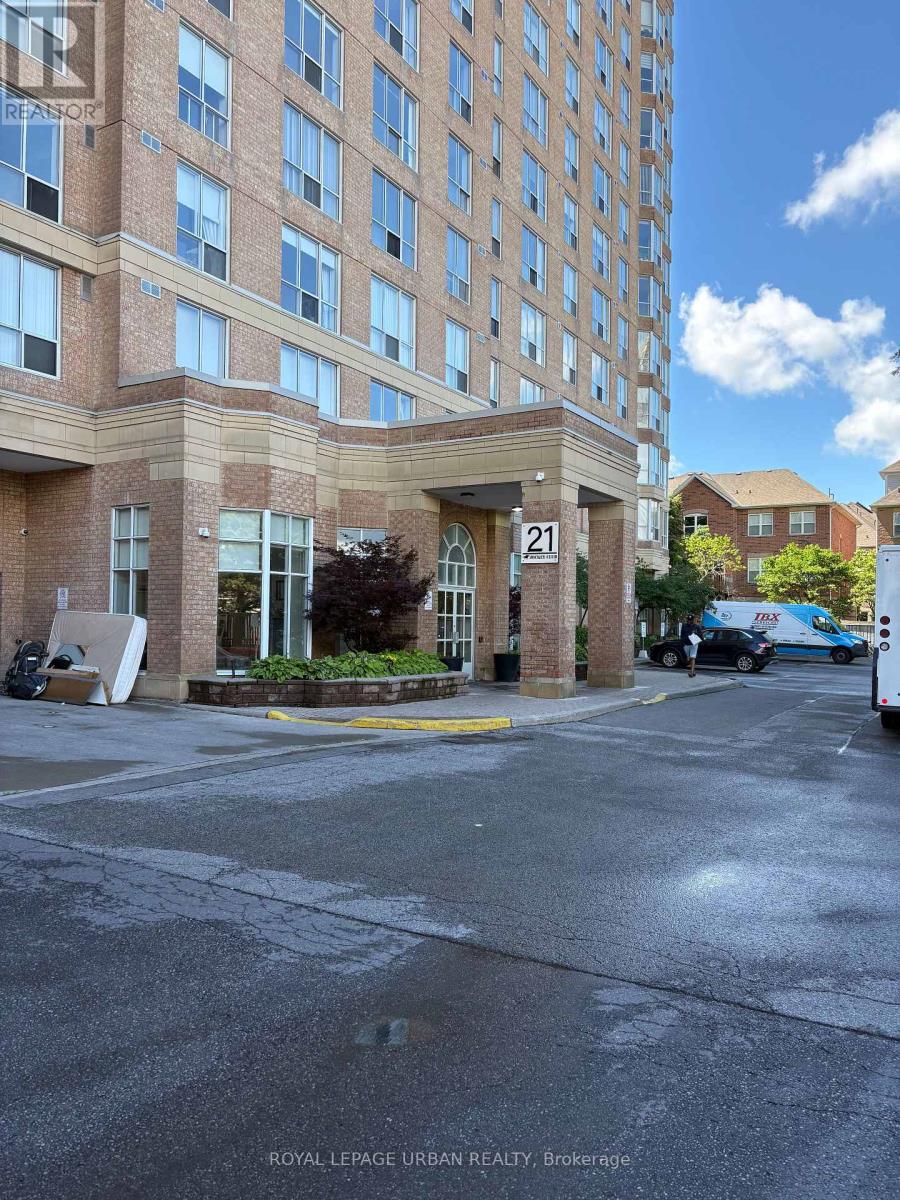
Toronto, Ontario
Welcome to this spacious and sun-filled 2-bedroom condo located in a convenient, amenity-rich neighbourhood. This well-kept unit offers the comfort of ensuite laundry and includes a dedicated parking space, with all utilities covered in the rent. Residents can enjoy an impressive selection of building amenities, including a fitness centre, sauna, party room, billiards lounge, outdoor BBQ area, and visitor parking. Perfectly positioned for everyday convenience, the building is just a short walk from Costco, East York Town Centre, Shoppers Drug Mart, Tim Hortons, and other essential services. Easy access to the DVP makes commuting simple, while downtown Toronto is only about 15 minutes away by car. Public schools and parks are also nearby, making this an excellent option for a variety of lifestyles. Move in and enjoy a comfortable home with exceptional access to shopping, dining, and transportation. (id:61852)
Royal LePage Urban Realty
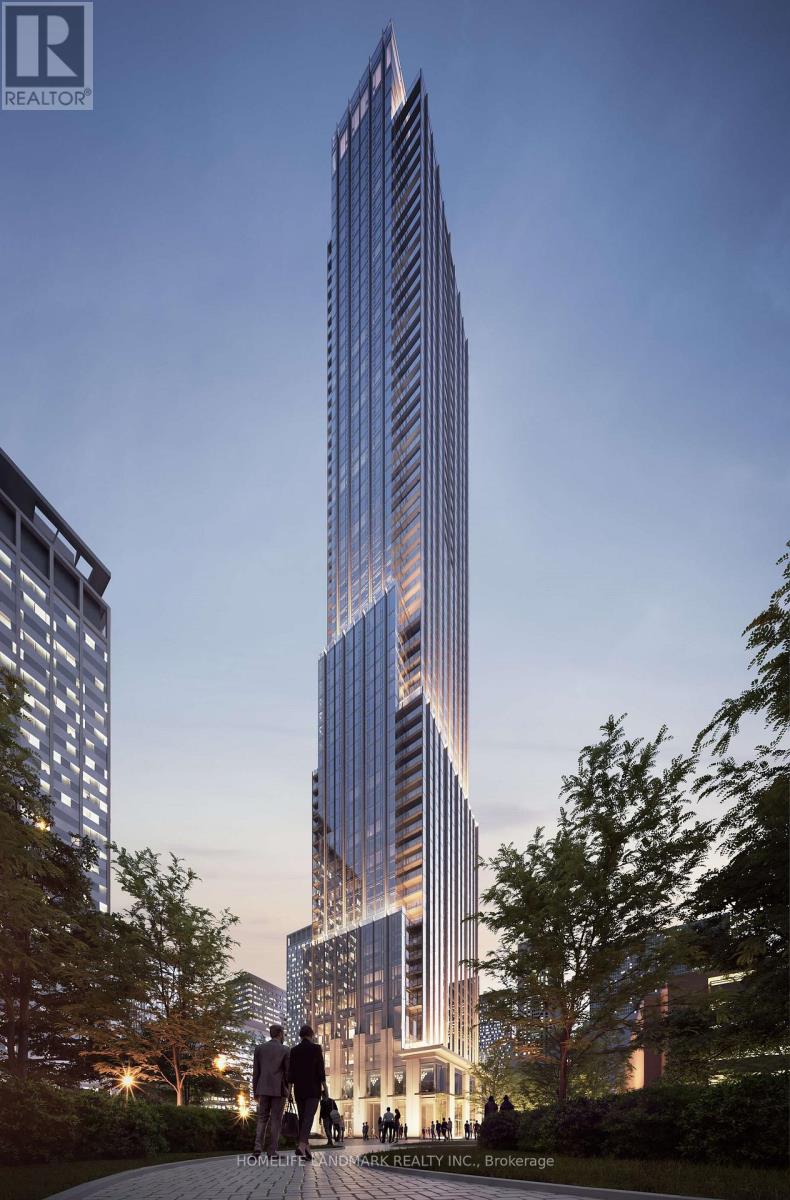
Toronto, Ontario
Welcome to the luxurious residence 11 Yorkville Ave. This 1year old beautiful 1 Bedroom + Den suite, offers magnificent views, lots of sunshine, easy access to the Bloor-Yonge Subway Station, easy access to world-class dining, shopping, and cultural attractions. open-concept living, dining, and kitchen areas boast sleek laminate flooring, quartz countertops, custom wine and stemware storage*** Resident Enjoys state-of-the-art fitness center, and the grand entertainment lounge, or the multi-purpose lounge*** (id:61852)
Homelife Landmark Realty Inc.
Ottawa, Ontario
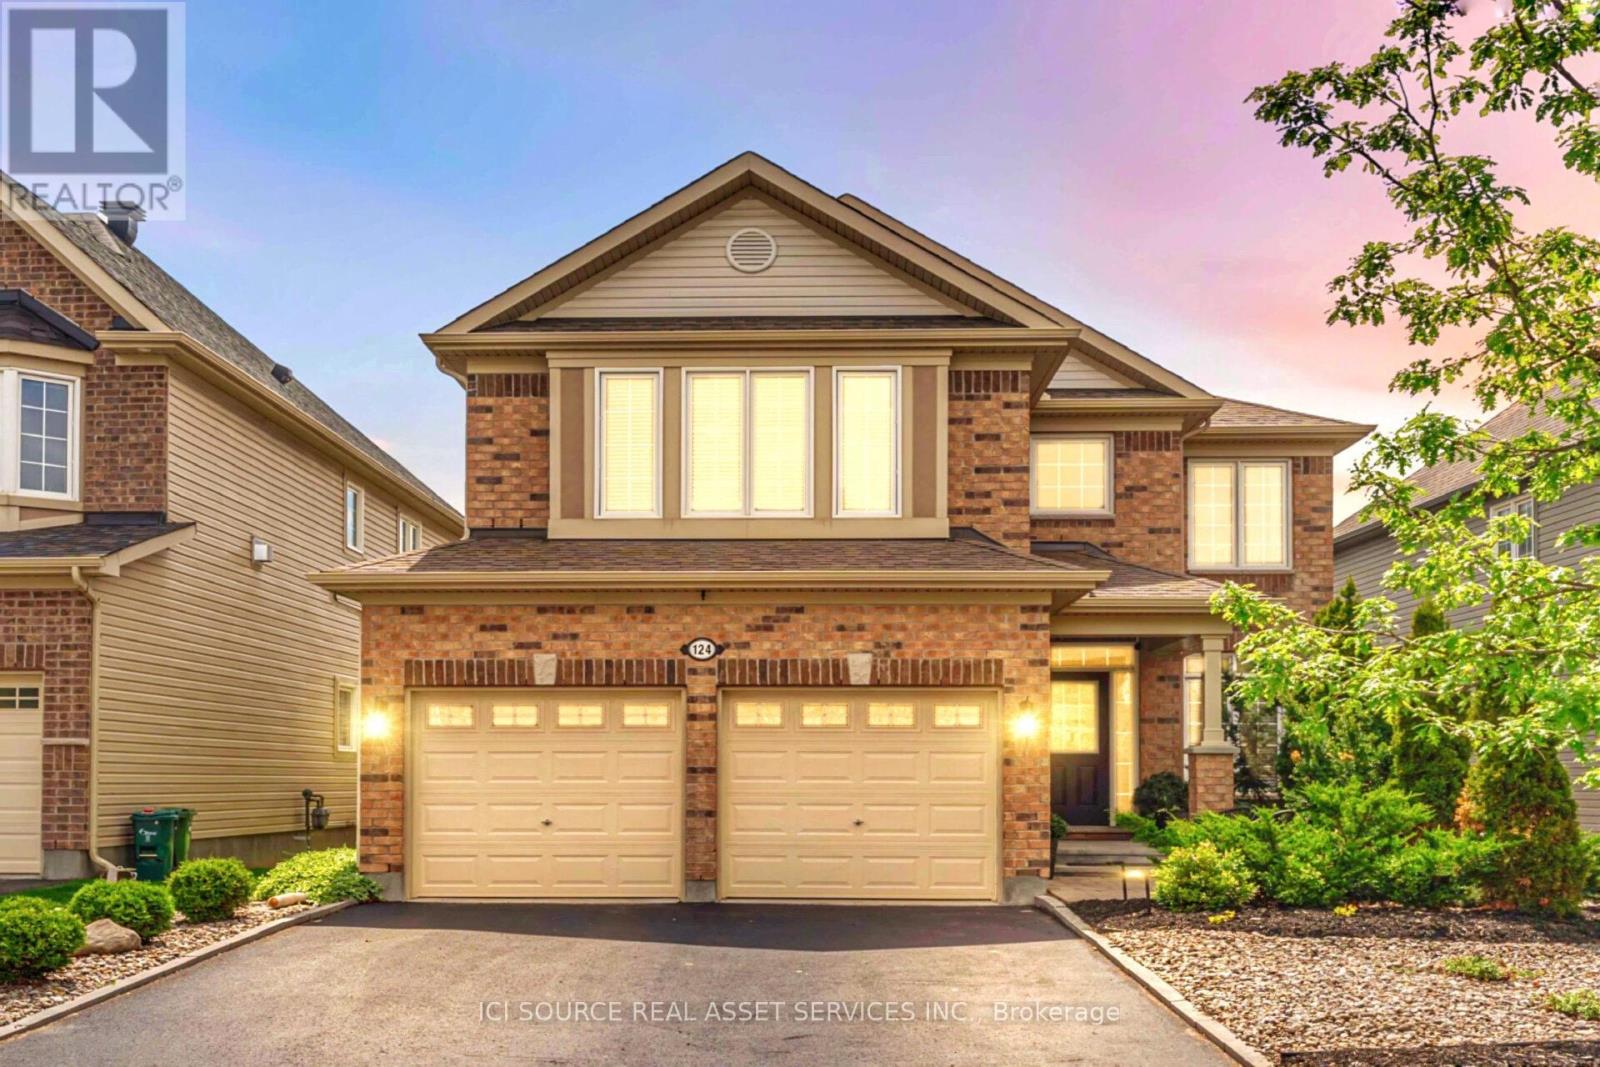
Beautifully customized MONARCH Canterbury model located in the highly sought-after Stonebridge golf-course community. This contemporary home offers a perfect blend of luxury finishes, modern upgrades, and a highly functional layout. PRE-INSPECTED (May 2026). The main level features a dramatic 2-storey foyer with crystal chandelier, 9ft ceilings, rich hardwood floors and an elegant hardwood staircase. The wrap-around chef's kitchen includes a contrasting island, 36" custom cabinetry, soft-close hardware, stone counters, herringbone backsplash, and stainless steel appliances. A rare private main-floor office provides ideal work-from-home space. 2nd level includes 5 spacious bedrooms, a hotel-inspired ensuite and a shared 2nd ensuite. Fully finished lower level offers a 6th bedroom, full bathroom, and a large open recreation area perfect for movie nights, fitness, or play. Situated on a premium 45 by 115 ft fenced lot (10% wider than standard Stonebridge lots), the backyard features mature trees, low-maintenance hardscaping, and a beautiful interlock patio ideal for entertaining and outdoor dining. Additional features include designer lighting, gas fireplace, and fully owned tankless water heater. Sunfilled East facing, backyard SW facing a gardener's delight! Close to parks, golf, public transit, top-rated schools and all amenities. Move-in ready and perfect for families seeking luxury living in a premier neighbourhood. *For Additional Property Details Click The Brochure Icon Below* (id:61852)
Ici Source Real Asset Services Inc.
Toronto, Ontario
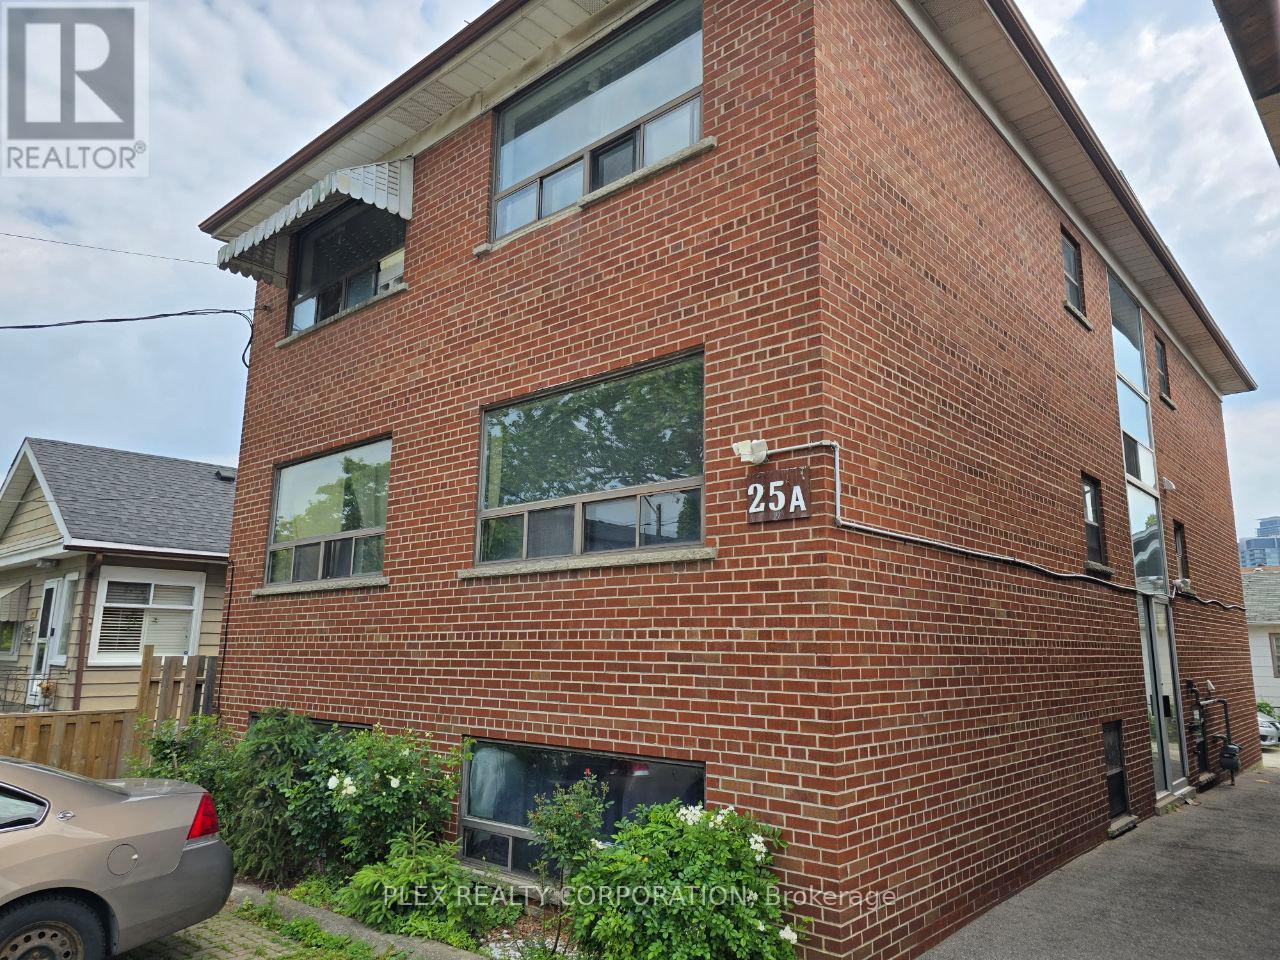
Bright & spacious 1 bedroom apartment available for rent in an Etobicoke six-plex. Located on a quiet street very close to the Mimico GO station. Near parks, schools and shopping on Royal York Rd. TTC within walking distance. Coin-op laundry in the building. Very popular neighbourhood fairly close to downtown. Not to be missed. A parking spot can be made available at an additional monthly cost. $1895.00 a month plus hydro (apartment has it's own meter) (id:61852)
Plex Realty Corporation
Brampton, Ontario
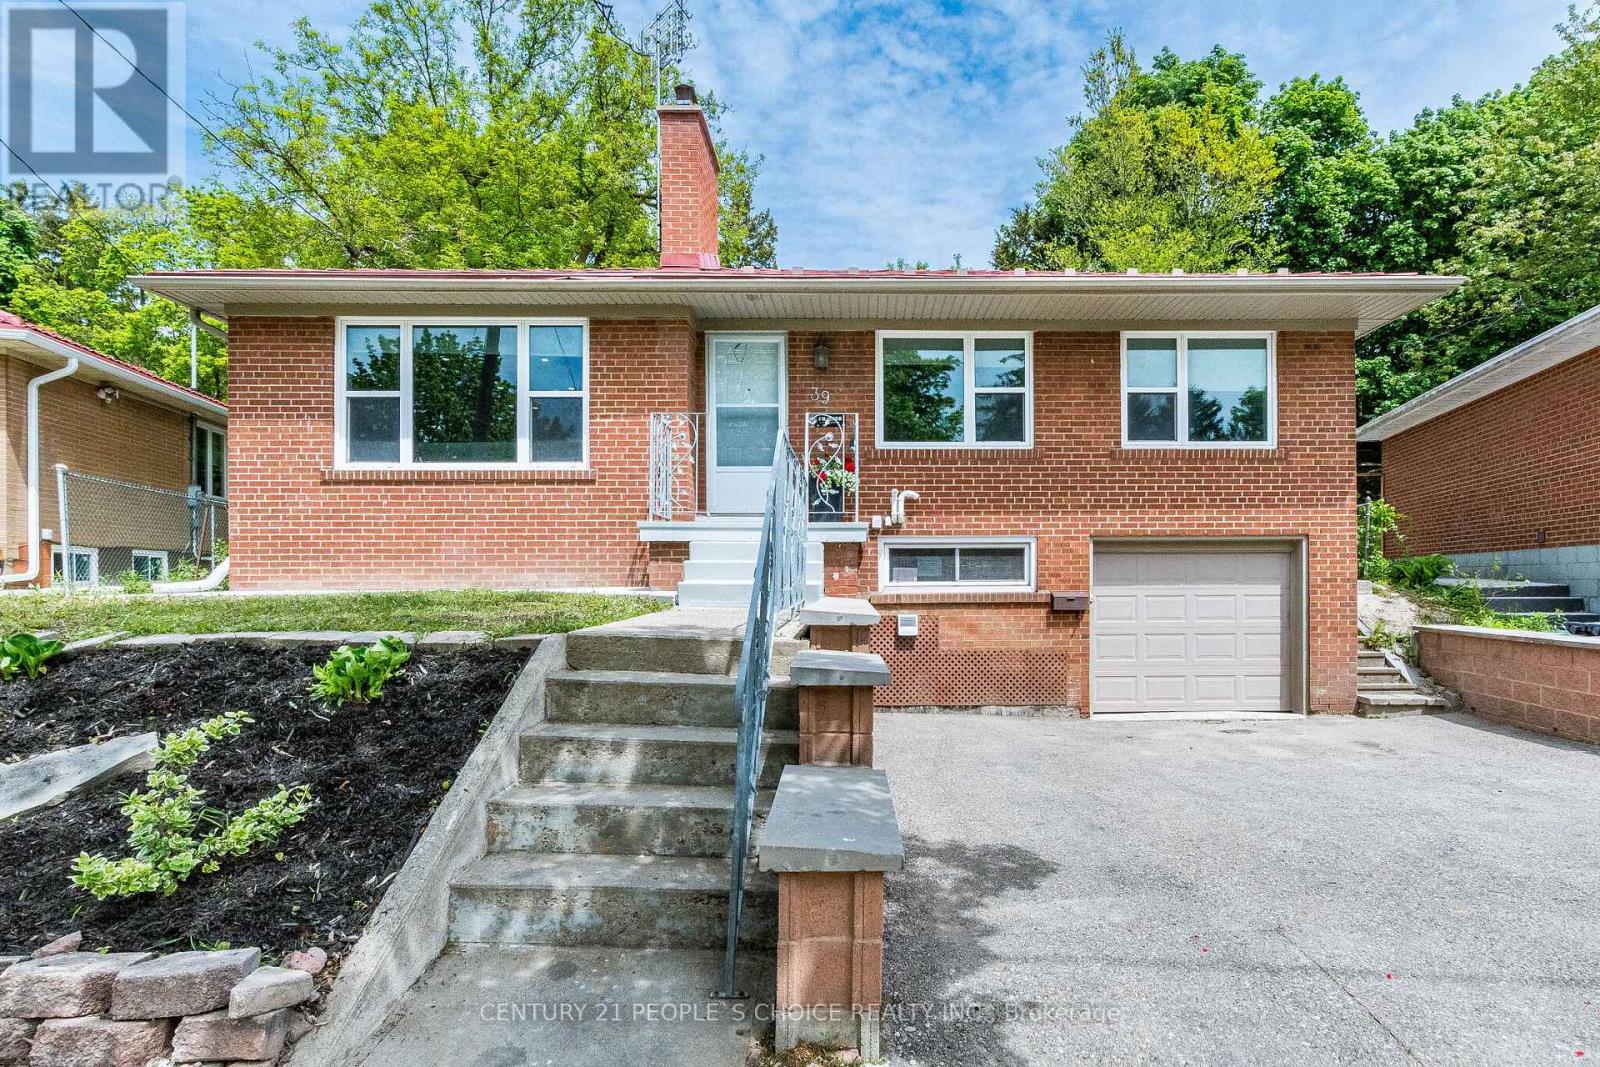
Raised Bungalow At Downtown Brampton Featuring 3 Bedrooms Big Living Room And Dining Room, Fantastic Location In Great Neighbourhood, Situated Near Greenbelt/Parkland And Close To All Amenities. Renovated Kitchen With Moden Soft Losing Cabinetry, Custom Stone Backsplash, Gas Stove, S/S Appliances. Beautiful Fenced Big Backyard With Patio Good For Friend & Family Gatherings. (id:61852)
Century 21 People's Choice Realty Inc.
Barrie, Ontario
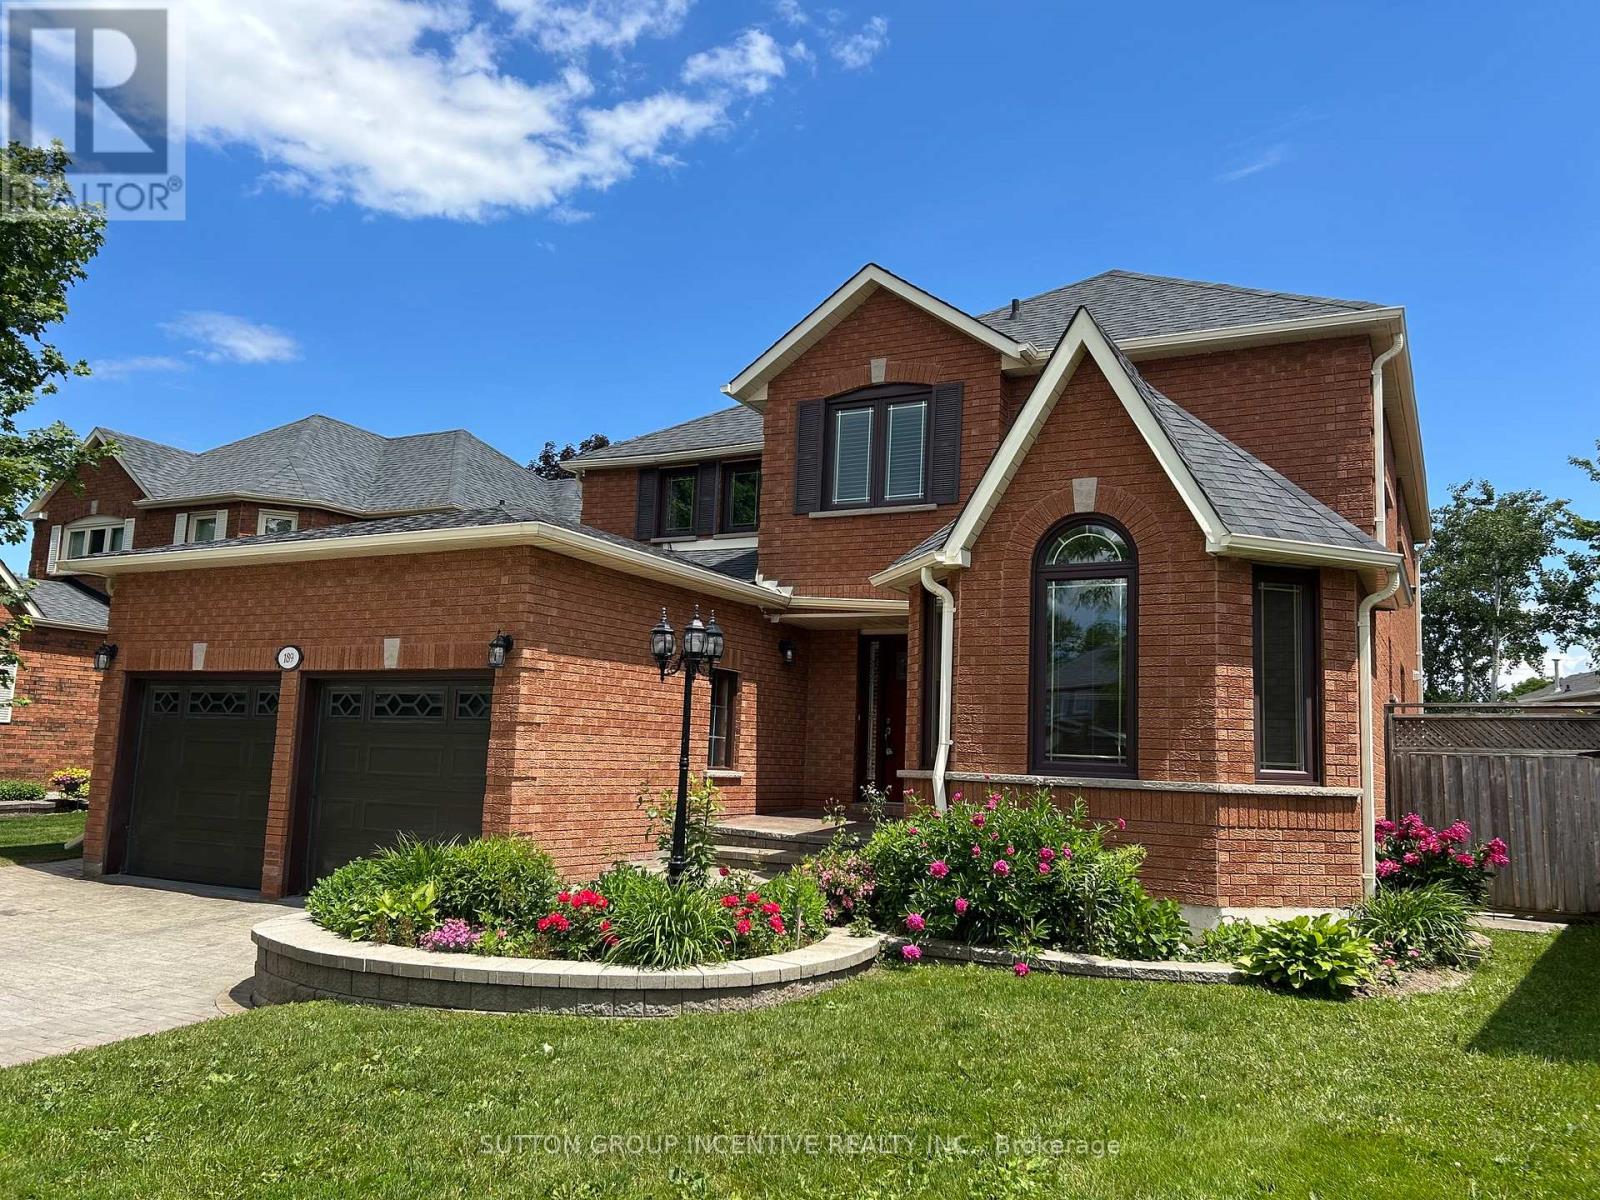
Beautifully maintained all-brick 2-storey offering exceptional value at 2,657 sq ft! This 4 bed, 2.5 bath family home checks every box. Main flr features a bright family rm, dedicated home office & convenient laundry. Stunning primary suite w/ sitting area, large ensuite w/ jet tub & sep. shower, plus W/I closet w/ organizer. Attached 2-car garage w/ inside entry. Oversized pie-shaped fully fenced backyard w/ patio - perfect for entertaining. Prime location mins to top-rated schools, parks, shopping, rec centre & Hwy 400. Immaculate inside & out - a must see! (id:61852)
Sutton Group Incentive Realty Inc.
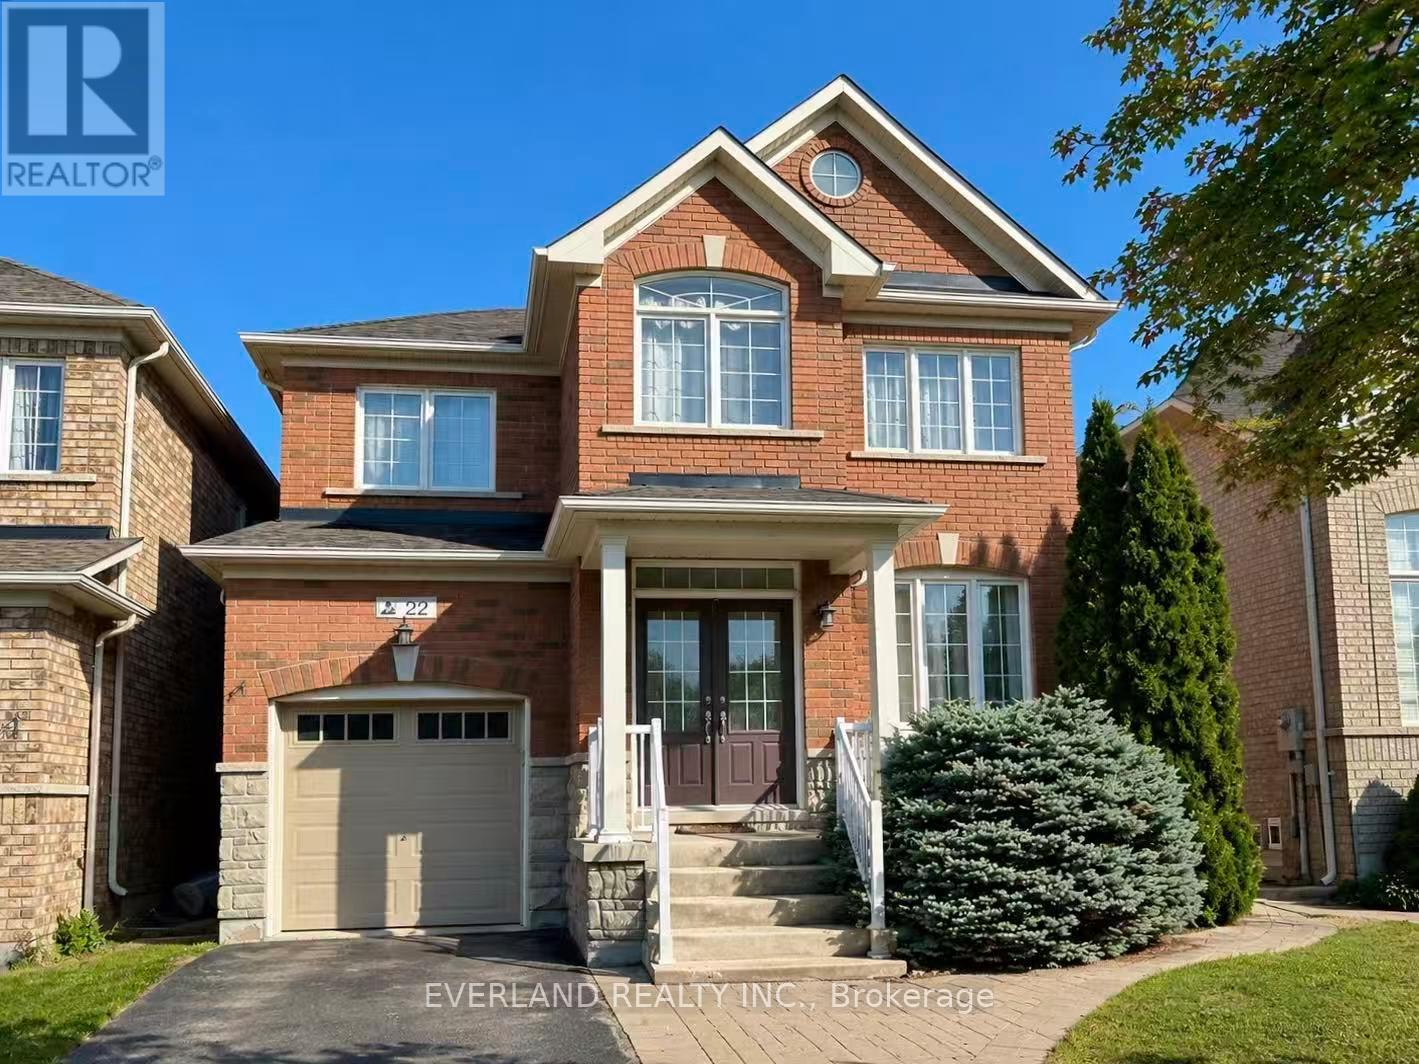
Markham, Ontario
RARE 6-Bedroom Detached Home in the Heart of Box Grove! Spacious and versatile layout ideal for large or multi-generational families, home office needs, and entertaining. Features 9 ft ceilings on the main floor, 4 generous bedrooms on the 2nd floor plus 2 additional bedrooms in the fully finished basement. Open-concept design with upgraded kitchen, quartz countertops, modern cabinetry, breakfast bar, butler's pantry, and breakfast area with walk-out to patio & gazebo. Family room with gas fireplace & pot lights. Large primary bedroom with 5pc ensuite & walk-in closet. No carpet throughout for a clean, modern, move-in-ready lifestyle. (id:61852)
Everland Realty Inc.
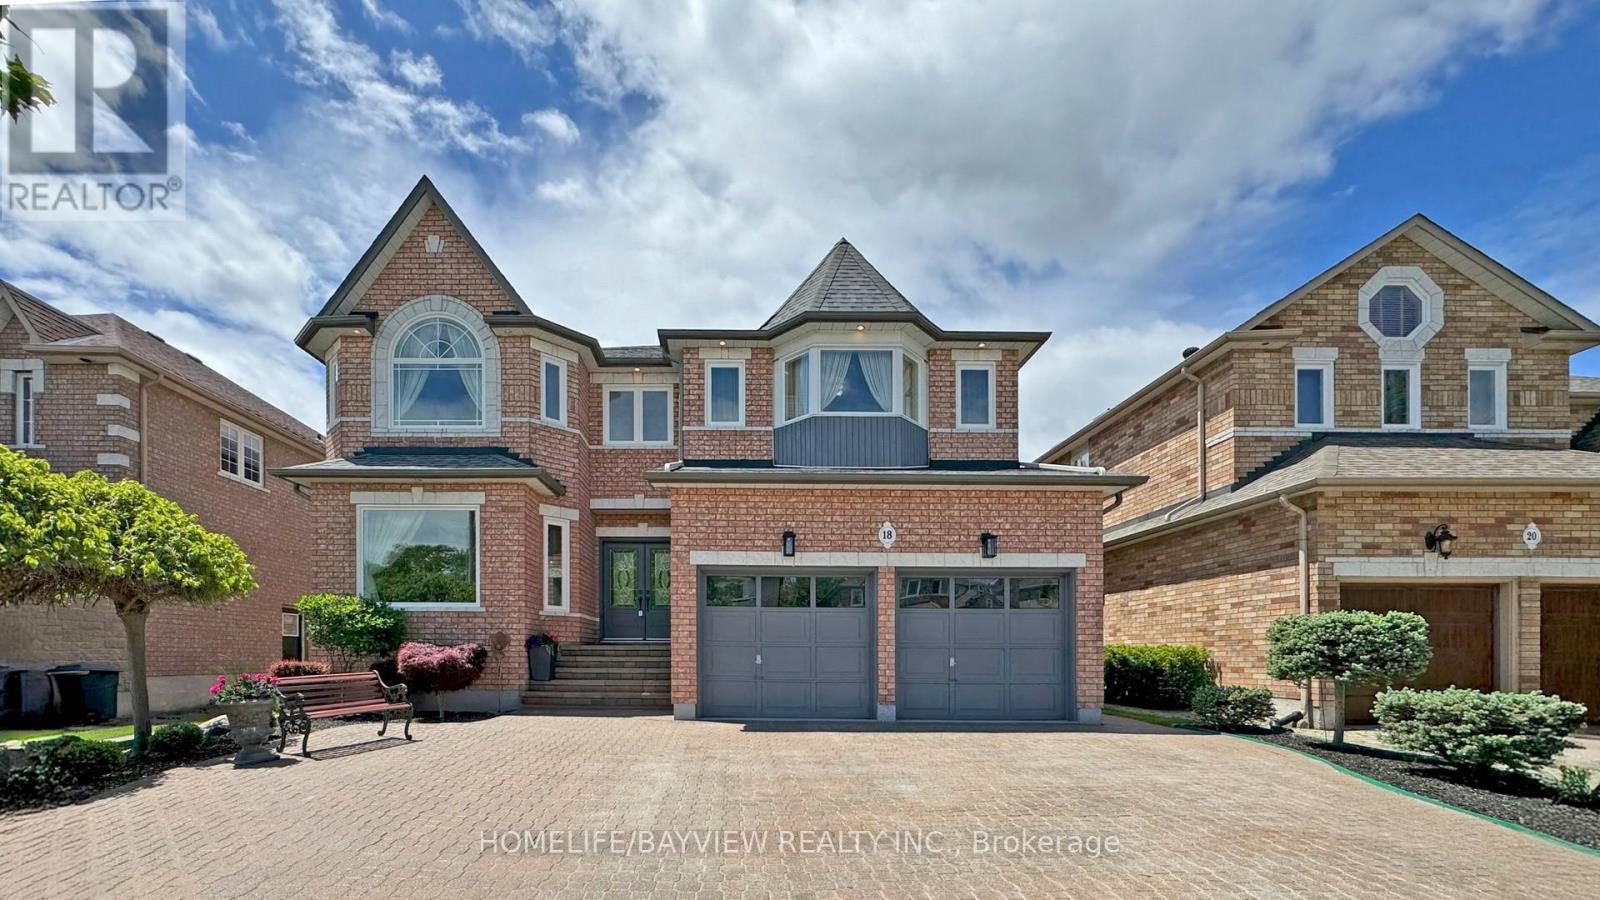
Richmond Hill, Ontario
Welcome to this exceptional 5+2 bedroom, 5-bathroom detached home in the prestegious Mill Pond Community ! Nestled on a quiet, family-friendly court, this beautifully maintained property offers over 5,000 sq ft of total living space including a professionally finished 2-bedroom basement apartment with separate entrance, perfect for extended family or rental income. The main level features a bright and functional layout with a dedicated office, skylight, abundant natural light throughout . A stunning Brand New Kitchen featuring Granite Countertops and Backsplash, Stainless Appliances and Reverse Osmosis water filter. A Huge Island opens to a cozy family room, ideal for entertaining or relaxing. Freshly Painted. Water Softener. sprinkler System Brand new hardwood floor and staircase. Brand new shared bathroom and stand shower and much more. Enjoy the luxury of no sidewalk with a huge driveway that accommodates multiple vehicles. The landscaped front and backyard create a peaceful outdoor oasis, perfect for summer gatherings. Located just steps to top-ranked schools, parks, trails, and all amenities. This home offers the perfect blend of comfort, space, and location. Don't miss this rare opportunity in one of the most sought-after neighbourhoods! (id:61852)
Homelife/bayview Realty Inc.
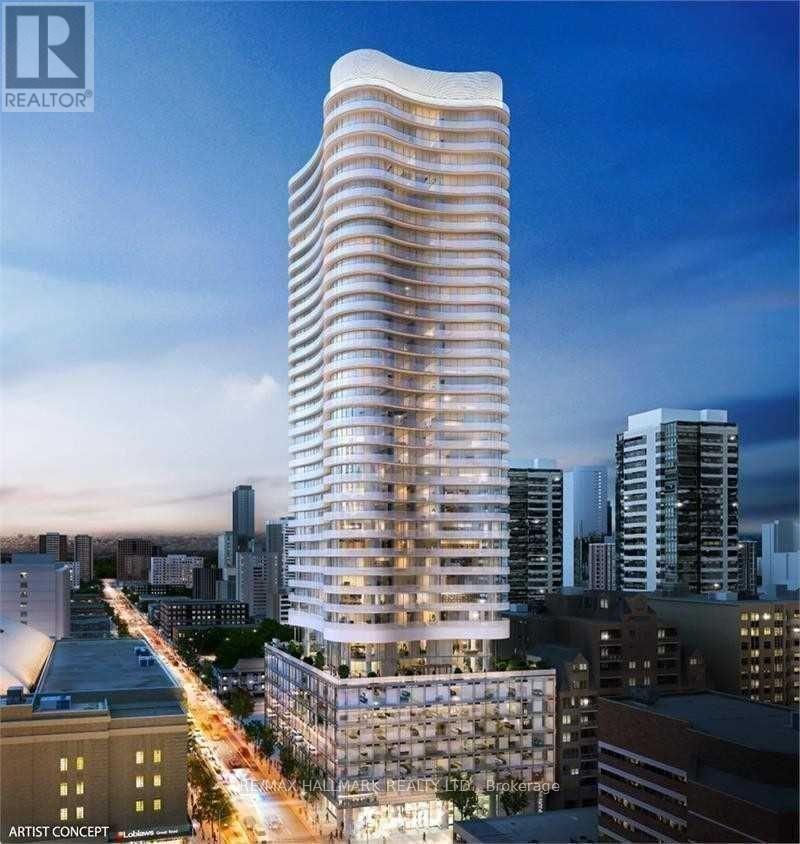
Toronto, Ontario
Sun-Filled 1-Bedroom Suite At Stanley Condos With Stunning Unobstructed West Views Of Downtown Toronto And The CN Tower. Bright Open-Concept Layout Featuring 9-Ft Ceilings, Floor-To-Ceiling Windows, And A Storage Locker.Prime Downtown Location With Loblaws Across The Street, Streetcar At Your Doorstep, And Walking Distance To The Subway, TMU, U Of T, Eaton Centre, Restaurants, Cafés, Shopping, And Entertainment.Enjoy Premium Amenities Including 24-Hour Concierge, Fitness Centre, Yoga Studio, Party Room, And Outdoor Sundeck. An Exceptional Opportunity To Lease In One Of Downtown Toronto's Most Convenient And Desirable Locations. (id:61852)
RE/MAX Hallmark Realty Ltd.
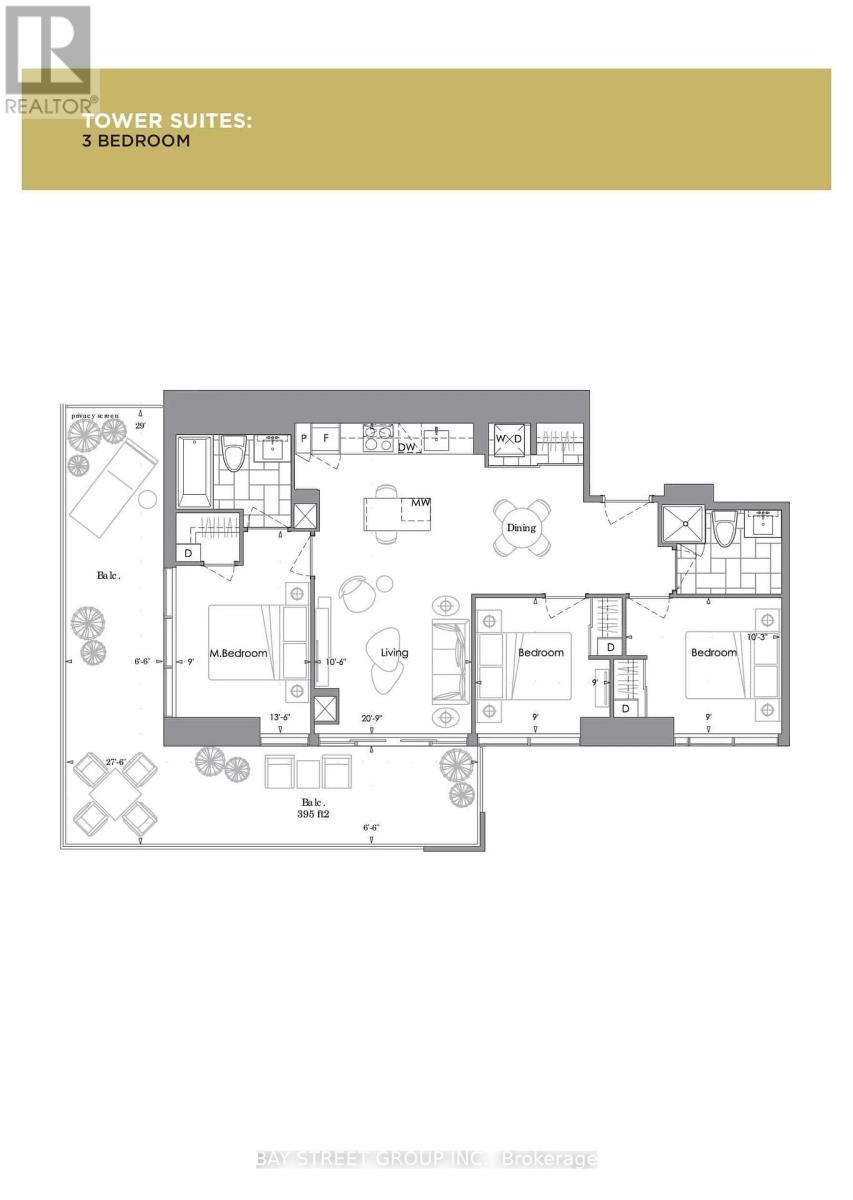
Toronto, Ontario
Yc Condos, Bright & Sunny /south view all 3 Bedrooms with Corner Unit, All 3 Bedrooms Have Walkout Balcony. 2 Bathrooms 9 Ft Ceilings Wrap Around Balcony, face south and west . Floor To Ceiling Windows, Wood Floor. Thru+Out W/I Closet In Master Bedroom, Steps To College Subway Station, Ttc & Minutes Away From Uoft, Ryerson & Other Amenities. #24 Hrs Concierge. swim pool .GM. (id:61852)
Bay Street Group Inc.
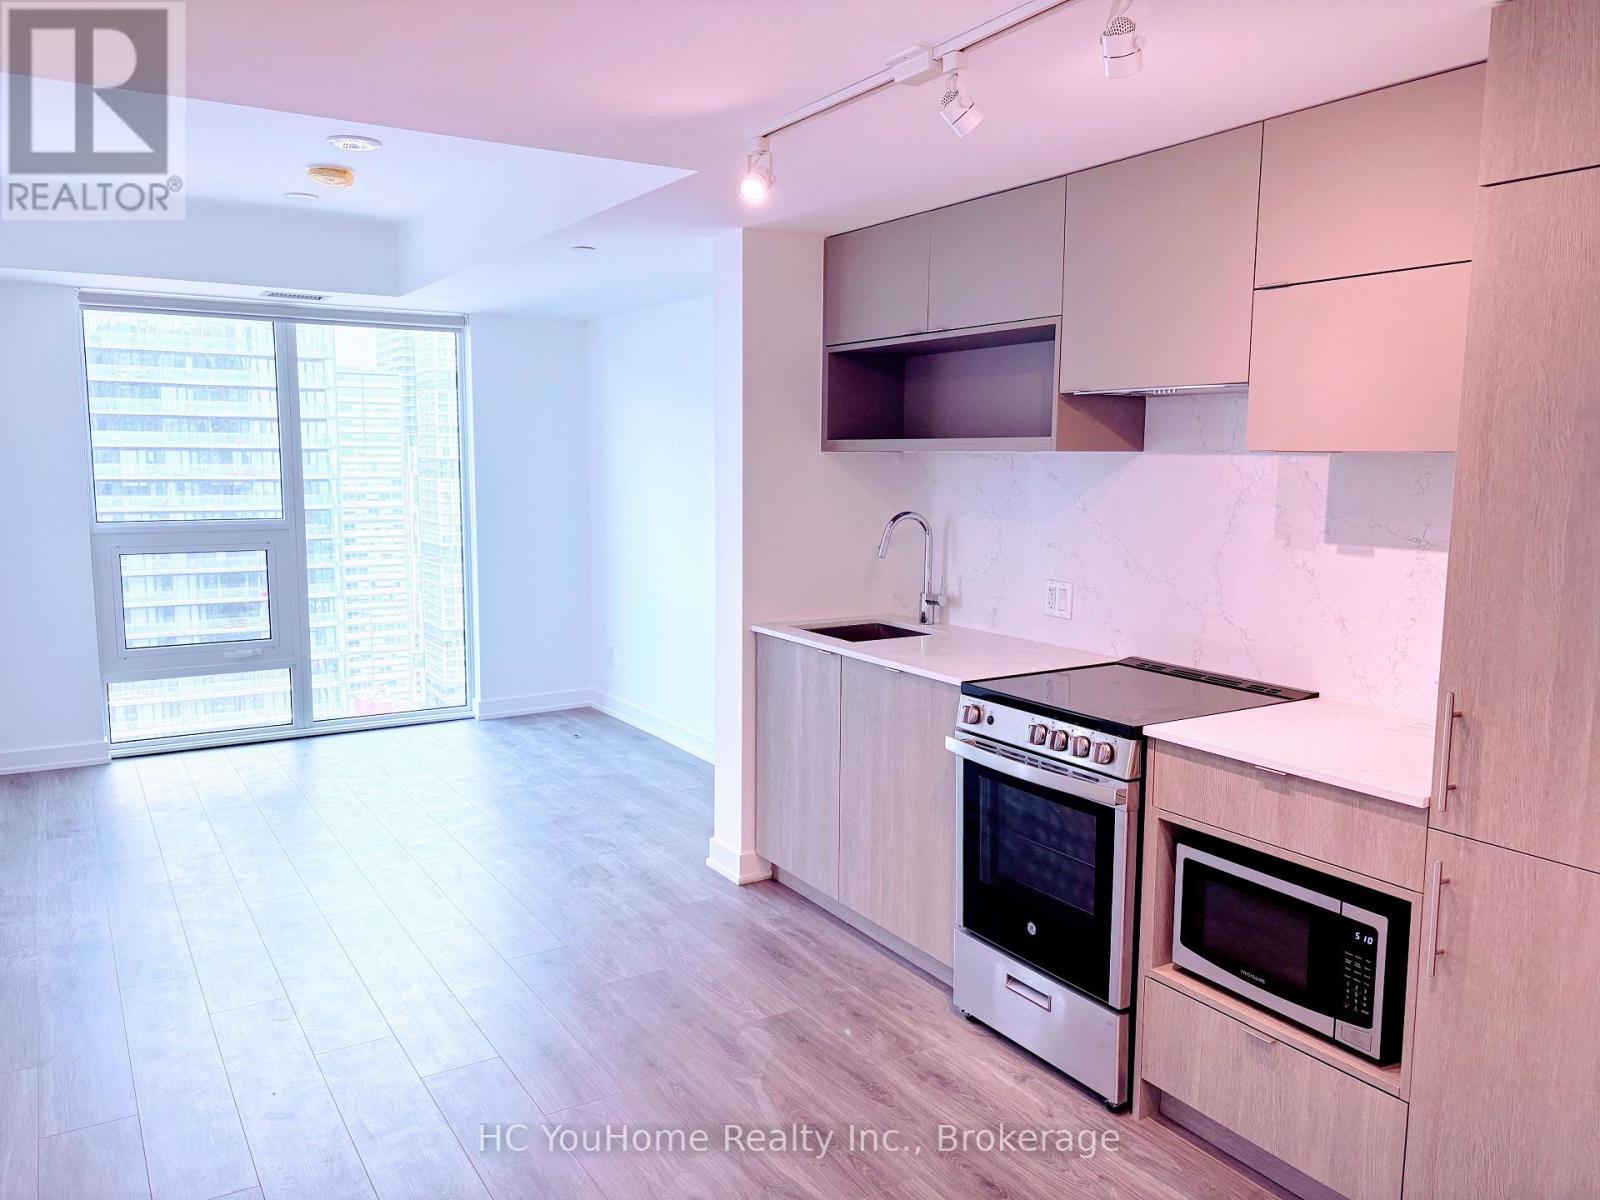
Toronto, Ontario
Experience elevated downtown living in this new, never-before-lived-in corner-suite 2 Bed, 2 Bath residence featuring a highly desirable split-bedroom layout, ideal for young professionals, roommates, or work-from-home flexibility. This brand new condo offers floor-to-ceiling windows that flood the space with natural light while showcasing breathtaking, unobstructed city views that can be enjoyed day and night. Enjoy a sleek modern kitchen with brand new appliances, in-suite washer/dryer, and thoughtfully designed contemporary finishes throughout. Located in the heart of Toronto at Yonge & Queen, just steps to Queen Station, the PATH, CF Toronto Eaton Centre, TMU, St. Michael's Hospital, and the Financial District. Surrounded by top restaurants, cafes, nightlife, shopping, and everyday essentials, this location offers the ultimate urban lifestyle with unmatched convenience. Residents will also enjoy premium amenities including a state-of-the-art fitness centre, rooftop terrace with stunning skyline views, stylish party room, and dedicated coworking spaces designed for today's modern lifestyle. (id:61852)
Hc Youhome Realty Inc.
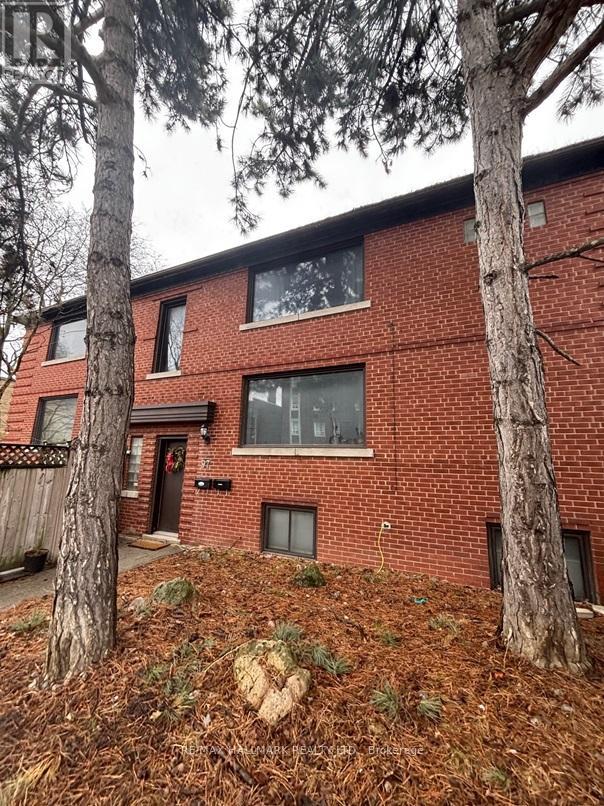
Toronto, Ontario
Nestled in the vibrant Yonge-St. Clair neighbourhood, 97 Oriole Parkway offers a charming detached 2 storey residence that combines comfort, convenience, and character. Equipped with 3 separate spacious units (Main floor unit now Vacant), this corner lot is sure to impress. This unique property also has a private 4 car driveway. Situated just steps from Oriole Park, residents can enjoy walking trails and green spaces. The property is within walking distance to Davisville Subway Station, offering easy access to public transit. Local amenities such as cafes, restaurants, gyms, and shopping centers are nearby, providing a convenient urban lifestyle.Don't miss this one! (id:61852)
RE/MAX Hallmark Realty Ltd.
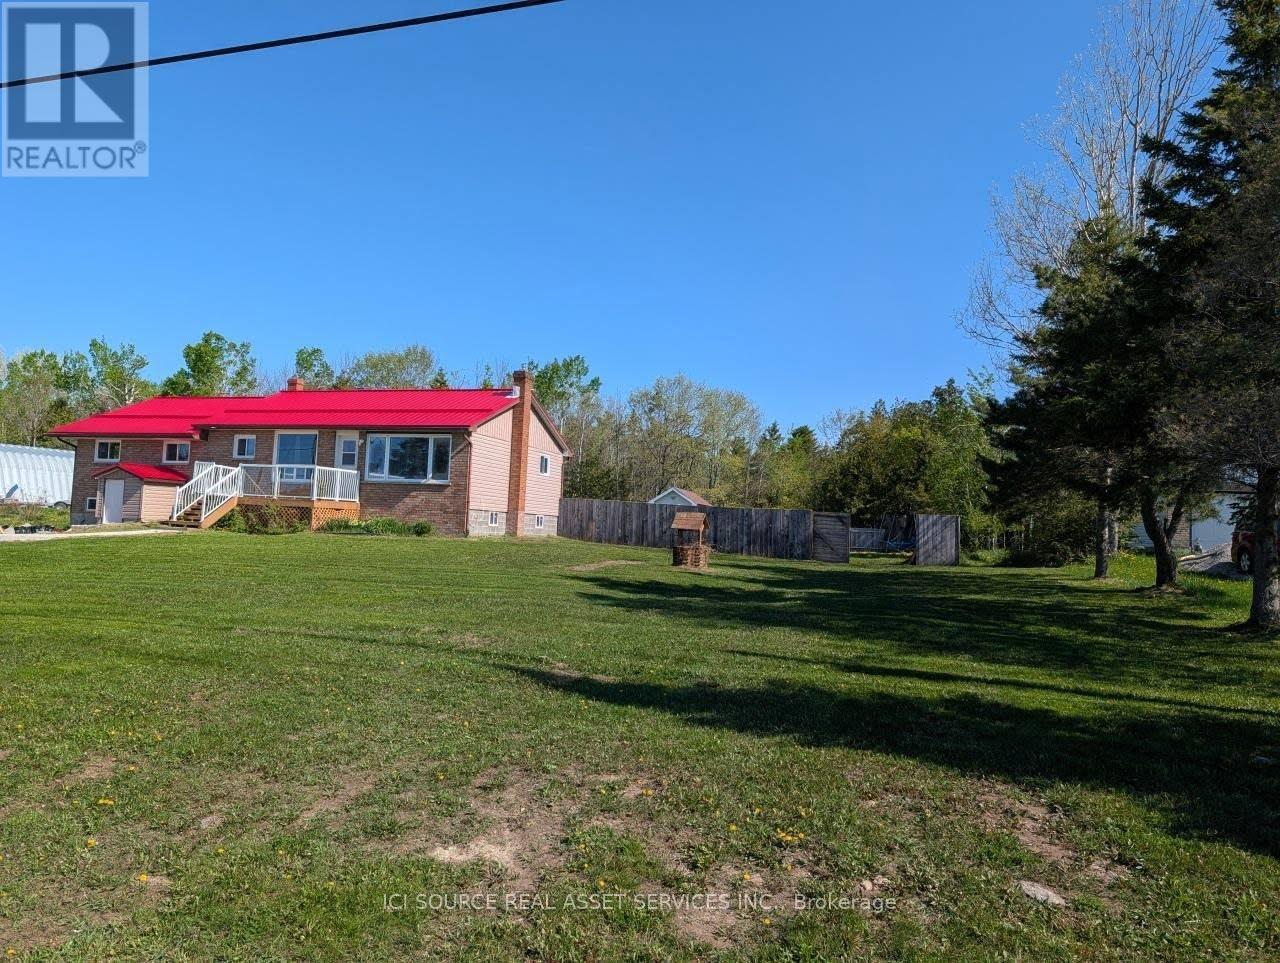
Central Manitoulin, Ontario
Welcome to 2416 Highway 542, Sandfield, Ontario on beautiful Manitoulin Island. Situated on a spacious3/4-acre lot, this recently renovated 3+1 bedroom, 2-bathroom home offers comfort, convenience, and great outdoor living. The main level features three bedrooms, including a large primary bedroom with a walk-in closet. The lower level adds a fourth bedroom along with excellent potential for a possible in-law suite, ideal for extended family, guests, or flexible living space. Recent upgrades include a renovated kitchen, updated upstairs bathroom, new flooring, new windows, and a new steel roof (2022). A new water tank and water filtration system add extra peace of mind. The lower level also includes a large workshop, perfect for hobbies, projects, or storage. Step outside to a fully fenced backyard complete with a swimming pool and storage shed, ideal for entertaining, family gatherings, or relaxing summer days. Located less than a minute from the Sandfield boat launch on Lake Manitou and about 15 minutes from Mindemoya, this property offers easy access to boating, fishing, and local amenities. Quick closing available, making this move-in-ready home a great opportunity for buyers seeking a year-round residence, family home, or peaceful island retreat. *For Additional Property Details Click The Brochure Icon Below* (id:61852)
Ici Source Real Asset Services Inc.
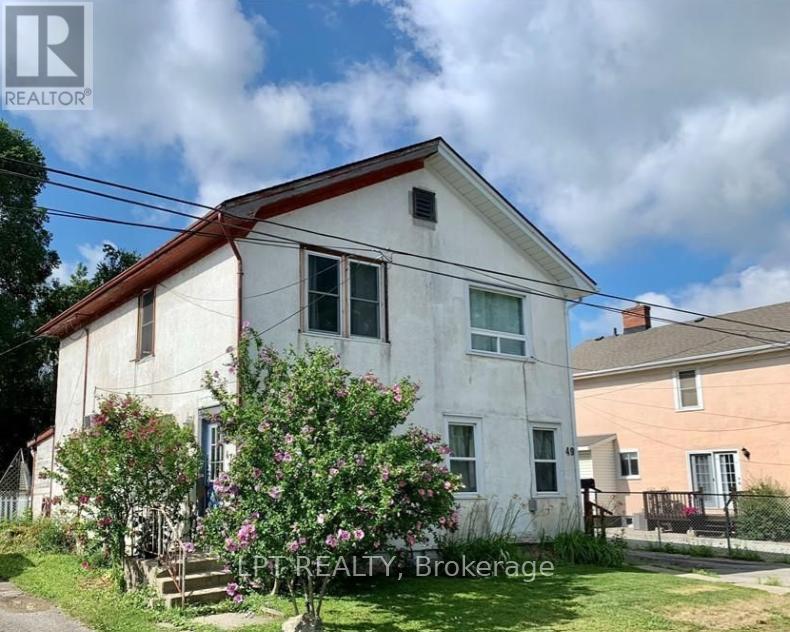
Thorold, Ontario
Exceptional opportunity with potential future severance possibilities! This charming three-bedroom semi-detached home is situated on an impressive 159.91-foot deep lot backing onto another street, offering unique possibilities and added value. The home features a spacious layout, a Smart furnace, central vacuum system, roof, and second-floor windows, all completed in 2020. Enjoy your own private backyard retreat featuring a wood deck, and fully fenced yard, perfect for entertaining or relaxing outdoors. Additional highlights include a detached single-car garage and a partial basement with full ceiling height, providing excellent space for laundry, storage, or future customization. Conveniently located close to schools, parks, shopping, and amenities, this property offers outstanding value for homeowners, investors, and those seeking future development potential. (id:61852)
Lpt Realty
Century 21 Percy Fulton Ltd.
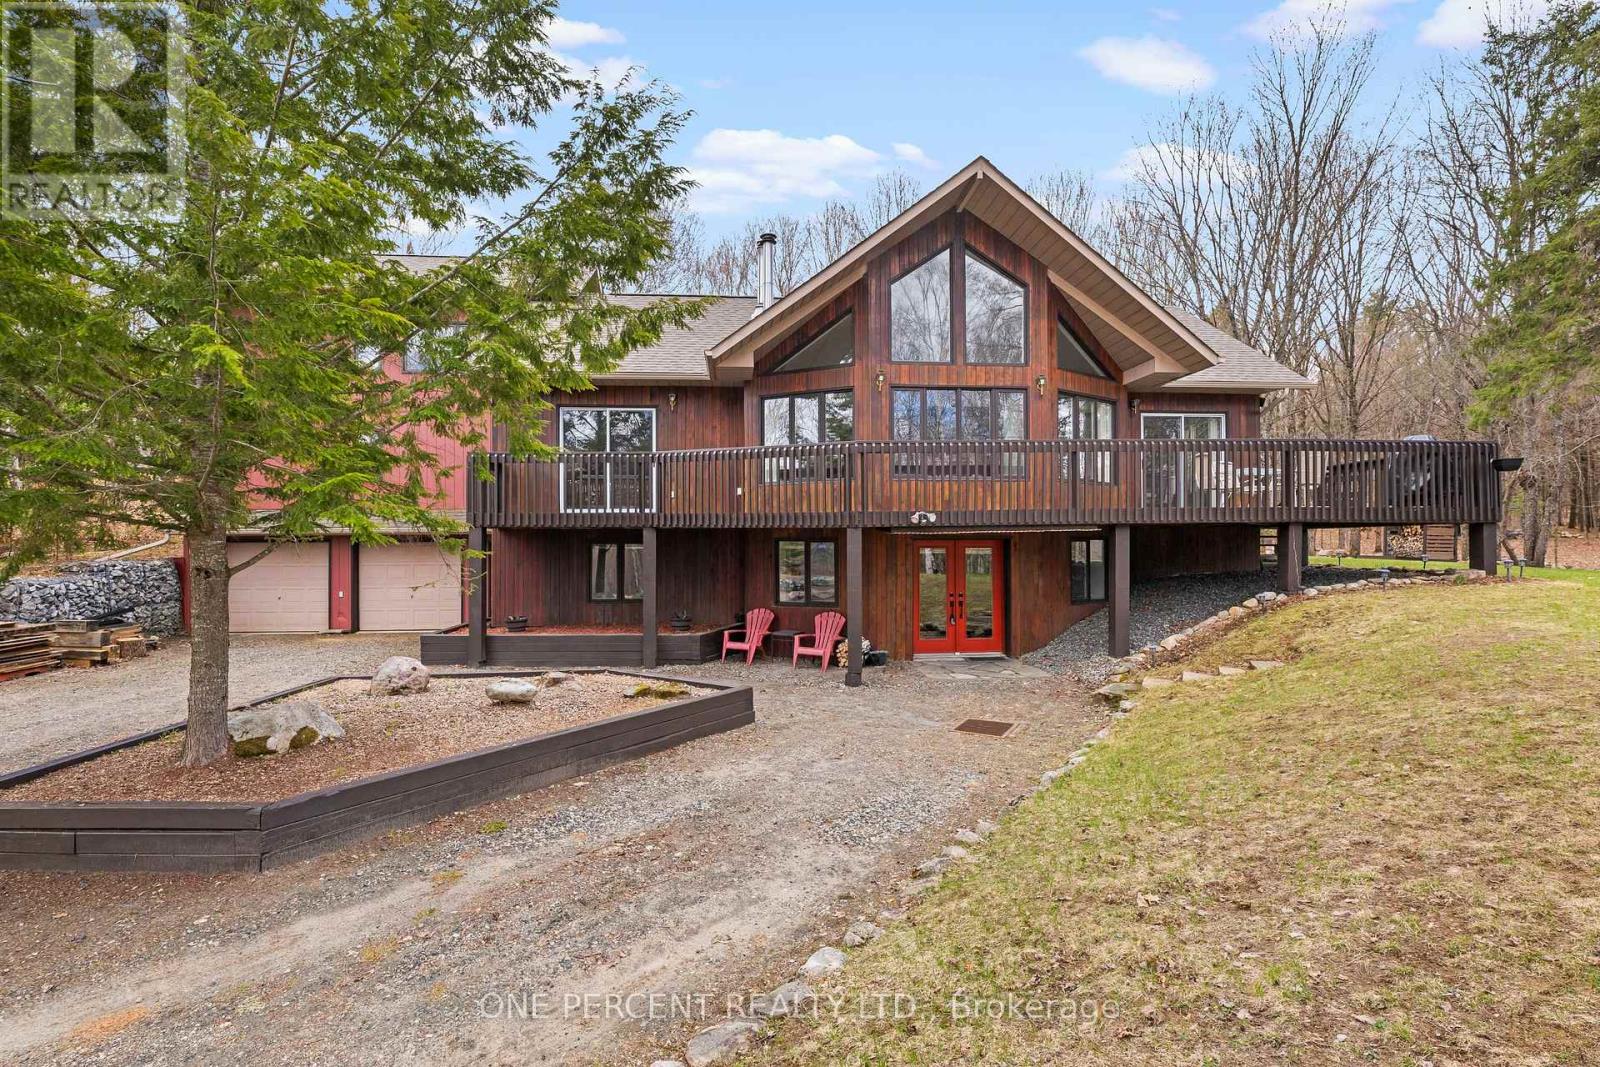
Dysart Et Al, Ontario
Welcome to 1069 Chalet Road, a beautifully renovated retreat in the heart of Dysart et al, where modern upgrades meet the natural beauty of cottage country. Set on a meticulously landscaped lot, this move-in-ready property offers exceptional privacy, outstanding curb appeal, and thoughtfully designed outdoor spaces perfect for entertaining, relaxing, or simply enjoying the peaceful surroundings. Inside, the home has been extensively renovated with a focus on quality, comfort, and functionality. The bright open-concept layout seamlessly connects the kitchen, dining, and living areas, creating an inviting space for everyday living and gatherings alike. Updated flooring, modern lighting, and stylish finishes throughout provide a fresh, contemporary feel. The beautifully updated kitchen serves as the heart of the home, featuring quality cabinetry, upgraded countertops, and a practical design that balances elegance with everyday usability. Spacious bedrooms offer comfort and flexibility, while the fully renovated bathrooms showcase clean, modern finishes and attention to detail. Significant recent upgrades provide peace of mind, including a new roof, eavestroughs, and gutter guards (2024), along with a new propane furnace and dual ducted heat pump system (2025), delivering efficient year-round comfort. Location is everything, and this property delivers. Just minutes from Sir Sam's Ski & Ride, public beaches, boat launches on Eagle Lake, and Eagle Lake Country Market offering gas, LCBO, post office, and everyday essentials. Whether you're seeking a year-round residence, weekend getaway, or investment property, this home offers the perfect blend of convenience, recreation, and tranquility. A rare opportunity to own a fully updated property where the work has already been done-simply move in and start enjoying everything the Haliburton Highlands lifestyle has to offer. (id:61852)
One Percent Realty Ltd.
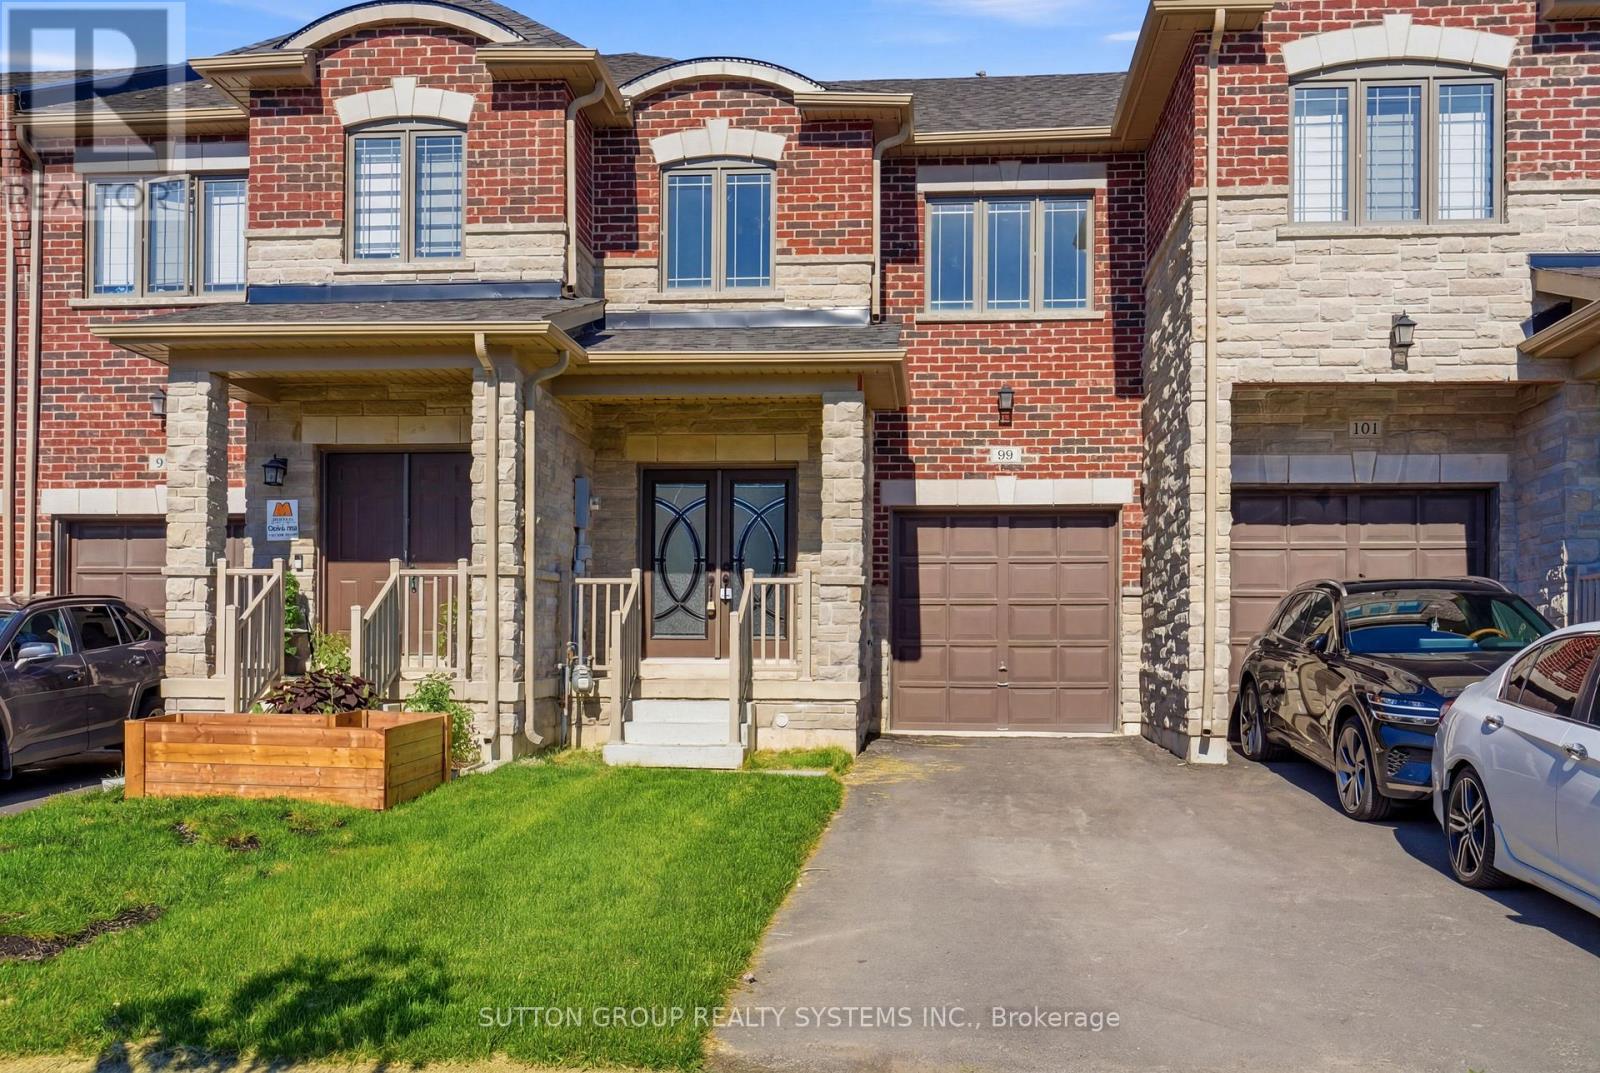
Thorold, Ontario
Welcome to 99 Baker St, Thorold! Step into this stylish and fully finished townhome offering over three levels of comfortable living space in one of Niagara Region's fastest-growing neighbourhoods. Conveniently located near Brock University, Niagara Falls, Highway 406, the QEW, shopping, schools, and parks, this home is ideal for tenants seeking both convenience and modern living. The main floor features a bright open-concept design with 9-foot ceilings, large windows, upgraded flooring, and a contemporary kitchen complete with stainless steel appliances. The spacious living and dining areas provide the perfect setting for everyday living and entertaining. Upstairs, the generous primary bedroom offers plenty of space to unwind, while two additional bedrooms feature ample closet space. A full main bathroom and convenient second-floor laundry with utility sink add to the home's practicality. The finished basement expands the living space with a large recreation room, modern 3-piece bathroom, pot lights, durable waterproof laminate flooring, and additional storage options including under-stair storage and a dedicated utility room with tankless water heater. Additional highlights include zebra blinds throughout, ethernet wiring for enhanced connectivity, and an attached garage with driveway parking. Located in a family-friendly neighbourhood surrounded by everyday amenities, this move-in ready home offers an exceptional leasing opportunity. Tenant Responsibilities: Tenant is responsible for all utilities, snow removal, grass maintenance, and maintaining tenant content/liability insurance throughout the lease term. Welcome Home! (id:61852)
Sutton Group Realty Systems Inc.
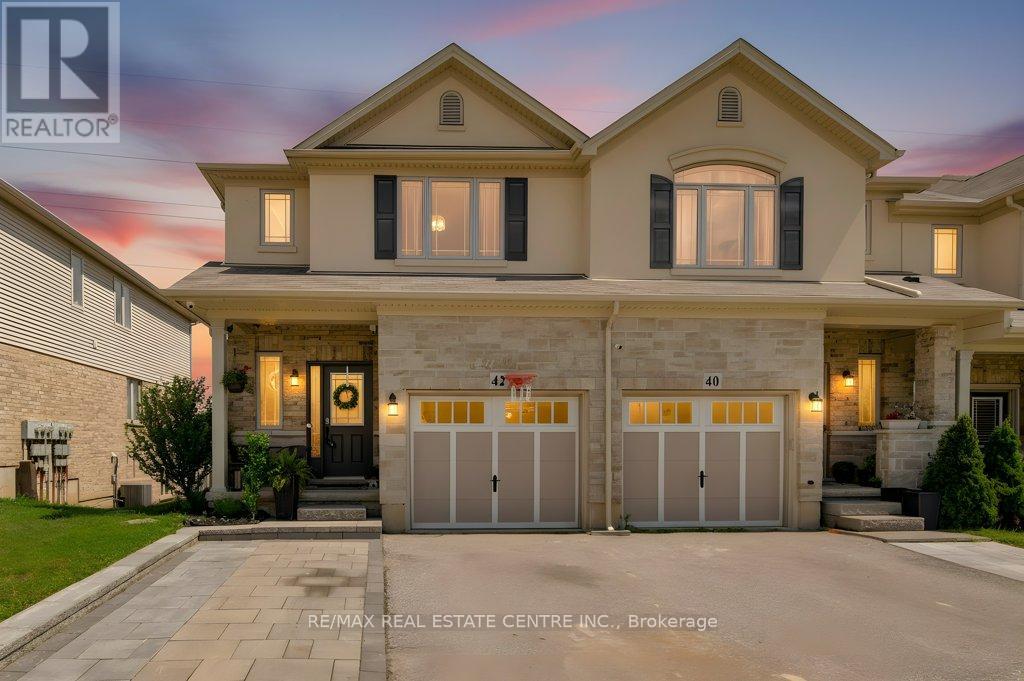
Kitchener, Ontario
Welcome home to 42 Greenwater, a beautiful end-unit townhome located in the highly sought-after community of Doon South! From the moment you step inside, this home feels bright, warm, and inviting, offering 9-foot ceilings, wide-plank hardwood floors, and a spacious open-concept layout designed for comfortable everyday living and easy entertaining. The stylish kitchen features a large island and flows seamlessly into the living area, where a cozy gas fireplace creates the perfect space to relax with family and friends. The main floor also includes a dining room, private den, convenient powder room, and main-floor laundry for added ease. Step outside to the walkout deck and enjoy your morning coffee, evening tea, or weekend gatherings in a peaceful outdoor setting. Upstairs, you will find a versatile loft, three spacious bedrooms, and two full bathrooms, including a beautiful primary suite complete with a walk-in closet with custom cabinetry and a large 4-piece ensuite. The bright walkout basement thoughtfully finished and offers incredible potential for an in-law suite, future living space, a office or entertainment area a must see. Offer separate laundry area. Don't miss this opportunity and book your private showing today! (id:61852)
RE/MAX Real Estate Centre Inc.
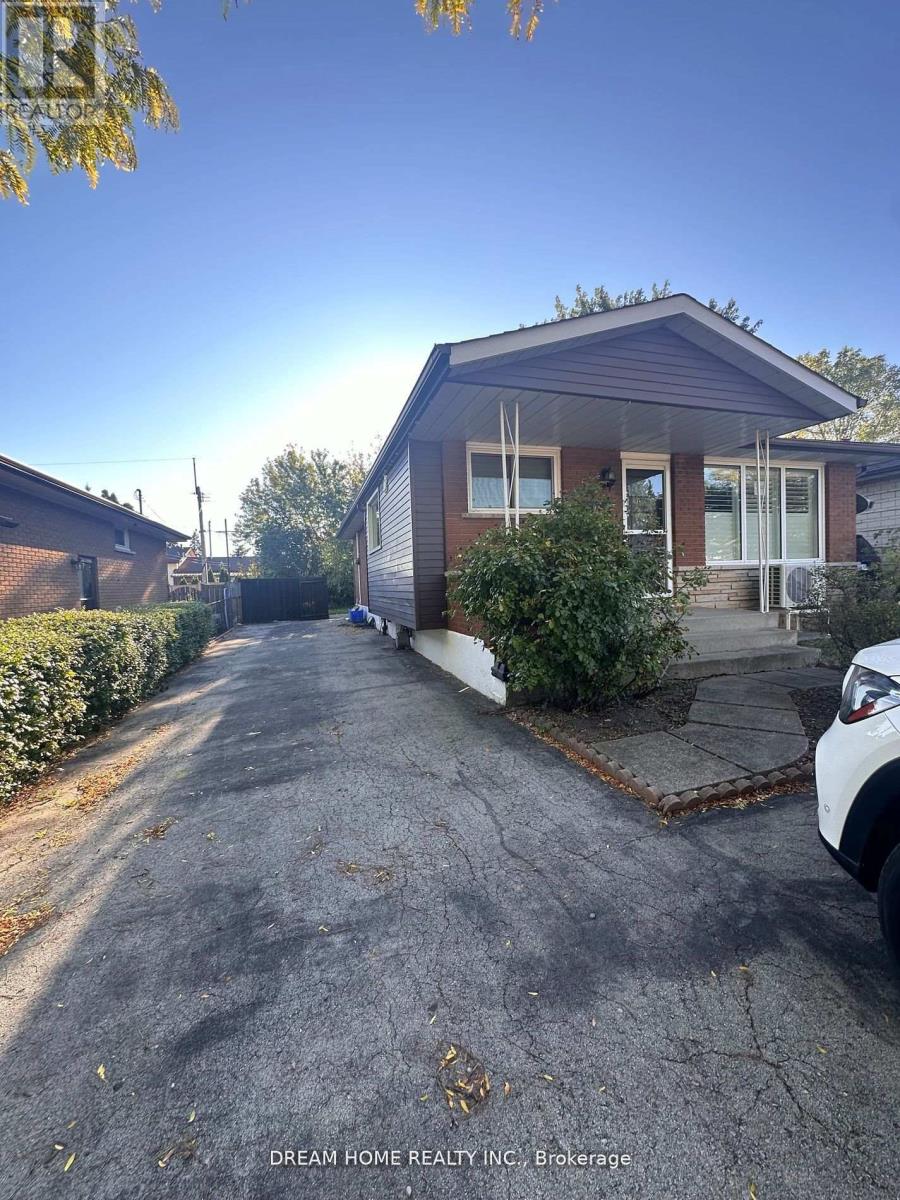
Hamilton, Ontario
Absolutely Stunning Custom Renovation With Full Attention To Details Its 3 Bedroom And 2 Bath. Modern Kitchen W/ S/S Appliances, Open Concept, Quartz Countertop, New Floor, Kitchen, Large Countertop, New Stove, Fridge, Washer & Dryer, and Pot Lights. Elegant and Stylish Wardrobes. Everything is Brand New, Children Friendly, Quiet Court Location, Conveniently Located in East Hamilton. Very Close to Eastgate Square shopping center, Parks, Schools, Public Transit including proposed future LRT, and Easy Highway Access. Family Home In A Great Neighbourhood Within Close Proximity To Everything. (id:61852)
Dream Home Realty Inc.
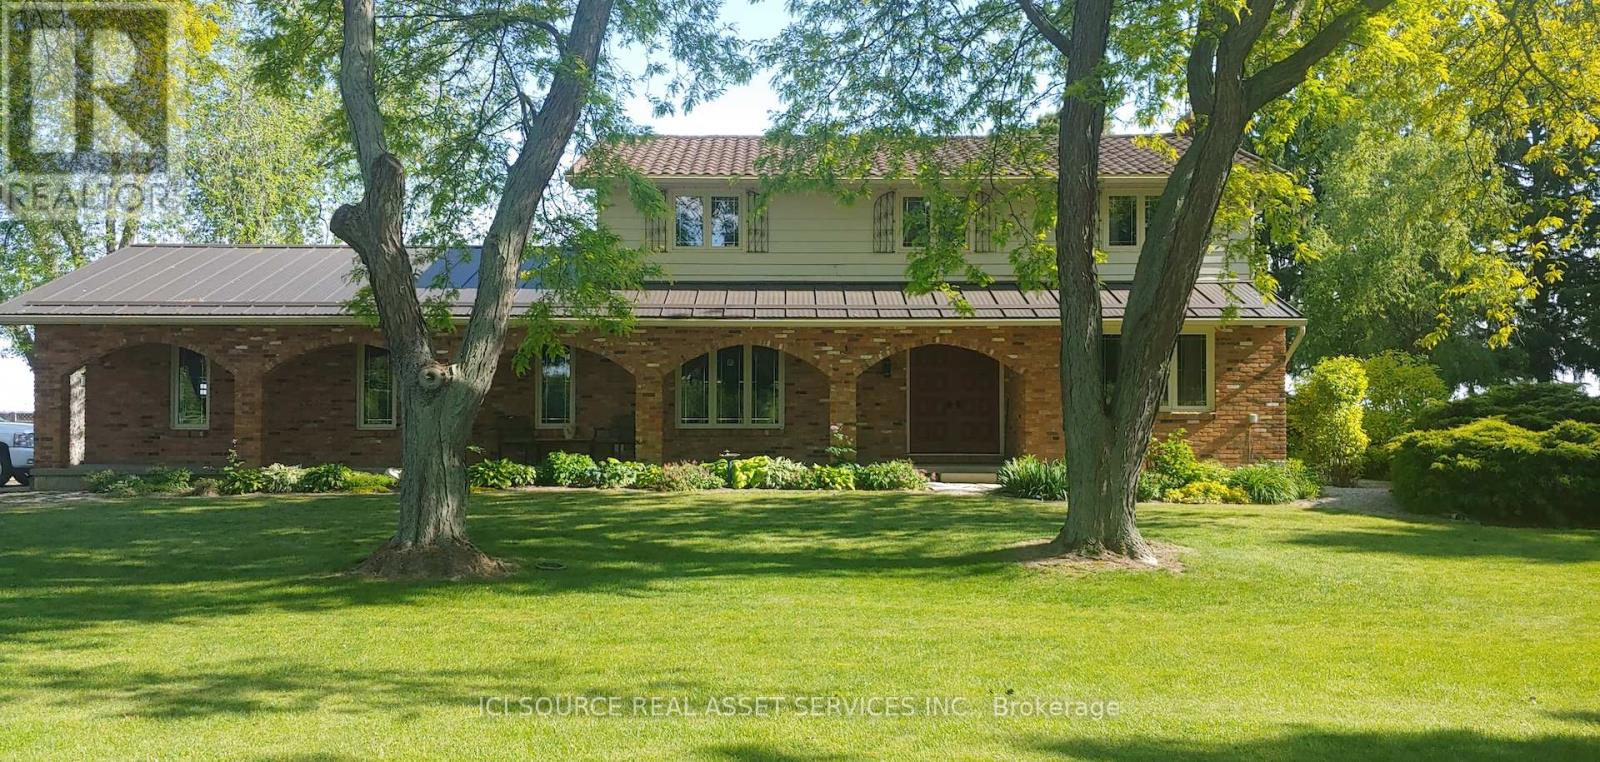
Chatham-Kent, Ontario
Are you looking for space, privacy, and a change of pace? Welcome to this well-maintained two-storey home on a beautifully landscaped 1.1-acre lot with open farmland behind and Thames River views across the road. Located minutes from Chatham on desirable Riverview Line, it offers quiet country living with fibre-optic internet-ideal for remote work, growing families, or buyers relocating from urban areas. Enter through a spacious foyer with staircase and main-floor office/den. The living room with brick fireplace and patio access flows to the dining room and kitchen overlooking the pond. An 8-ft patio door opens to a private walled brick patio for easy indoor-outdoor entertaining. Main-floor laundry connects to the attached two-car garage. Upstairs features a primary bedroom with 3-pc ensuite plus three additional bedrooms and a 4-pc bath. Front porch with arched brick openings offers river views; municipal land across the road provides Thames access for fishing, kayaking, and skating. Grounds include a fishpond, perennial gardens, invisible fencing, and a 12' 16' workshop/shed. Key updates: lower steel roof (2022), patio door (2023), windows and tile flooring (2014), pot lights (2023), garage doors (2014), ensuite shower (2018), serviced furnace, C/A, and tankless water heater (Oct 2025), septic pumped (Oct 2025), 200-amp electrical, municipal water. *For Additional Property Details Click The Brochure Icon Below* (id:61852)
Ici Source Real Asset Services Inc.
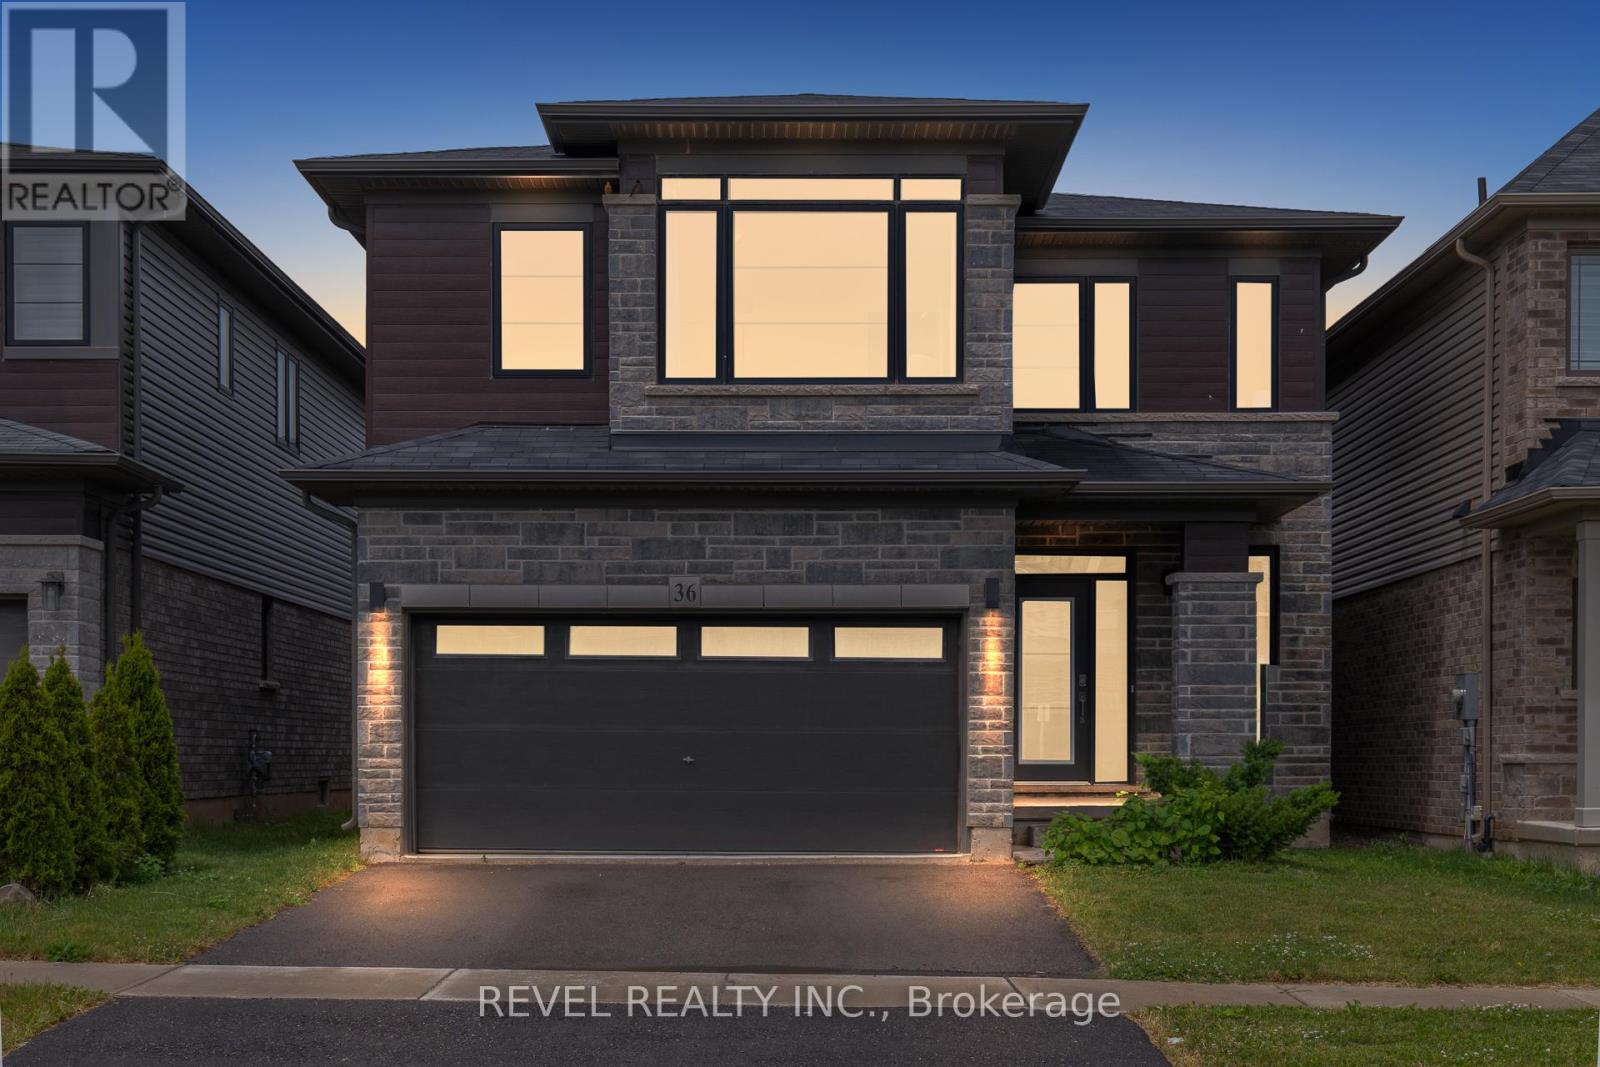
Brantford, Ontario
Welcome to this exceptional 4-bedroom, 3-bathroom family home located in one of Brantford's desirable residential communities. Thoughtfully designed for modern family living, this home offers a bright and functional layout with spacious principal rooms and an inviting open-concept main floor ideal for both everyday living and entertaining. At the heart of the home, the well-appointed kitchen features ample cabinetry, generous prep space, and overlooks the dining and living areas, creating a seamless flow throughout the main level. Large windows fill the home with natural light, enhancing the warm and welcoming atmosphere. The upper level offers four generously sized bedrooms, including a spacious primary retreat complete with a walk-in closet and a beautifully finished 5-piece ensuite. Additional bedrooms provide flexibility for growing families, guests, or a dedicated home office. The lower level, complete with a bathroom rough-in, offers endless possibilities for future expansion, recreation, or multi-generational living. Step outside to enjoy a private backyard perfect for entertaining, family activities, or relaxing evenings outdoors. A double-car garage and thoughtful floor plan further enhance the home's practicality and appeal. Ideally situated close to schools, parks, walking trails, shopping, recreation facilities, and convenient commuter routes, this is an outstanding opportunity to enjoy comfortable family living in a sought-after Brantford neighbourhood. (id:61852)
Revel Realty Inc.
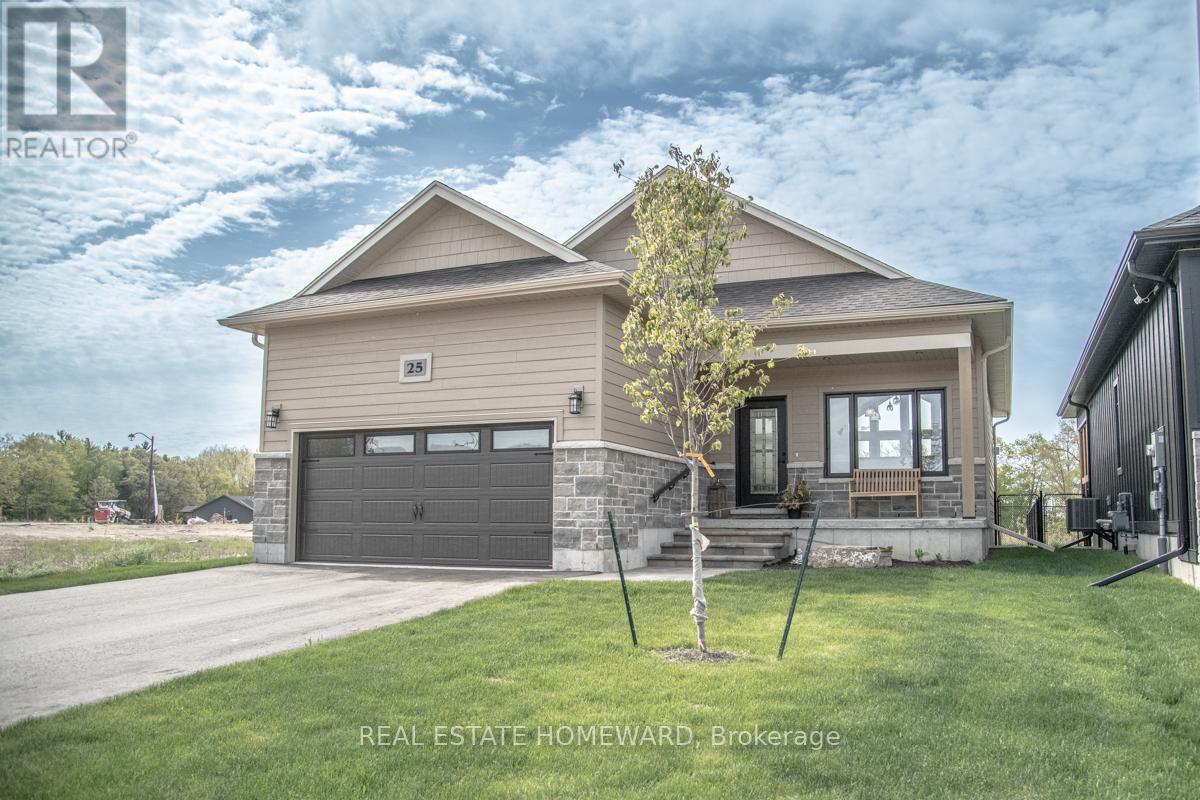
Quinte West, Ontario
Beautiful raised bungalow located in the highly sought-after Woodland Heights development in Quinte West, just minutes from Prince Edward County - renowned for its award-winning wineries, charming villages, and stunning white sand beaches. This bright and airy open-concept home showcases stylish modern finishes throughout, including walk in pantry, elegant quartz countertops, walnut upgrade Island and a matching backsplash in the beautifully designed kitchen making it the perfect space for entertaining family and friends. Large windows fill the home with natural light, enhancing the spacious and welcoming layout. The ceiling soars directly up to the roof's peak, creating an open, dramatic, and continuously vaulted space. Luxury Vinyl plank flooring throughout the main floor adds warmth and sophistication. The oversized primary suite is conveniently located on the main level and features a luxurious 4-piece ensuite bath. A convenient 2-piece powder room and attached 2-car garage complete the thoughtfully designed main floor. The fully finished lower level offers exceptional additional living space with two spacious bedrooms, a full 4-piece bathroom, and a large recreation room - ideal for guests, extended family, or relaxing family gatherings. Step outside to a large deck and fully fenced yard backing onto a peaceful pond and green space, offering privacy, tranquility, and beautiful views year-round. Combining modern finishes, functional living space, and an unbeatable location close to all the attractions of Brighton, Prince Edward County, and of course Trenton, this exceptional property is the perfect place to call home. (id:61852)
Real Estate Homeward
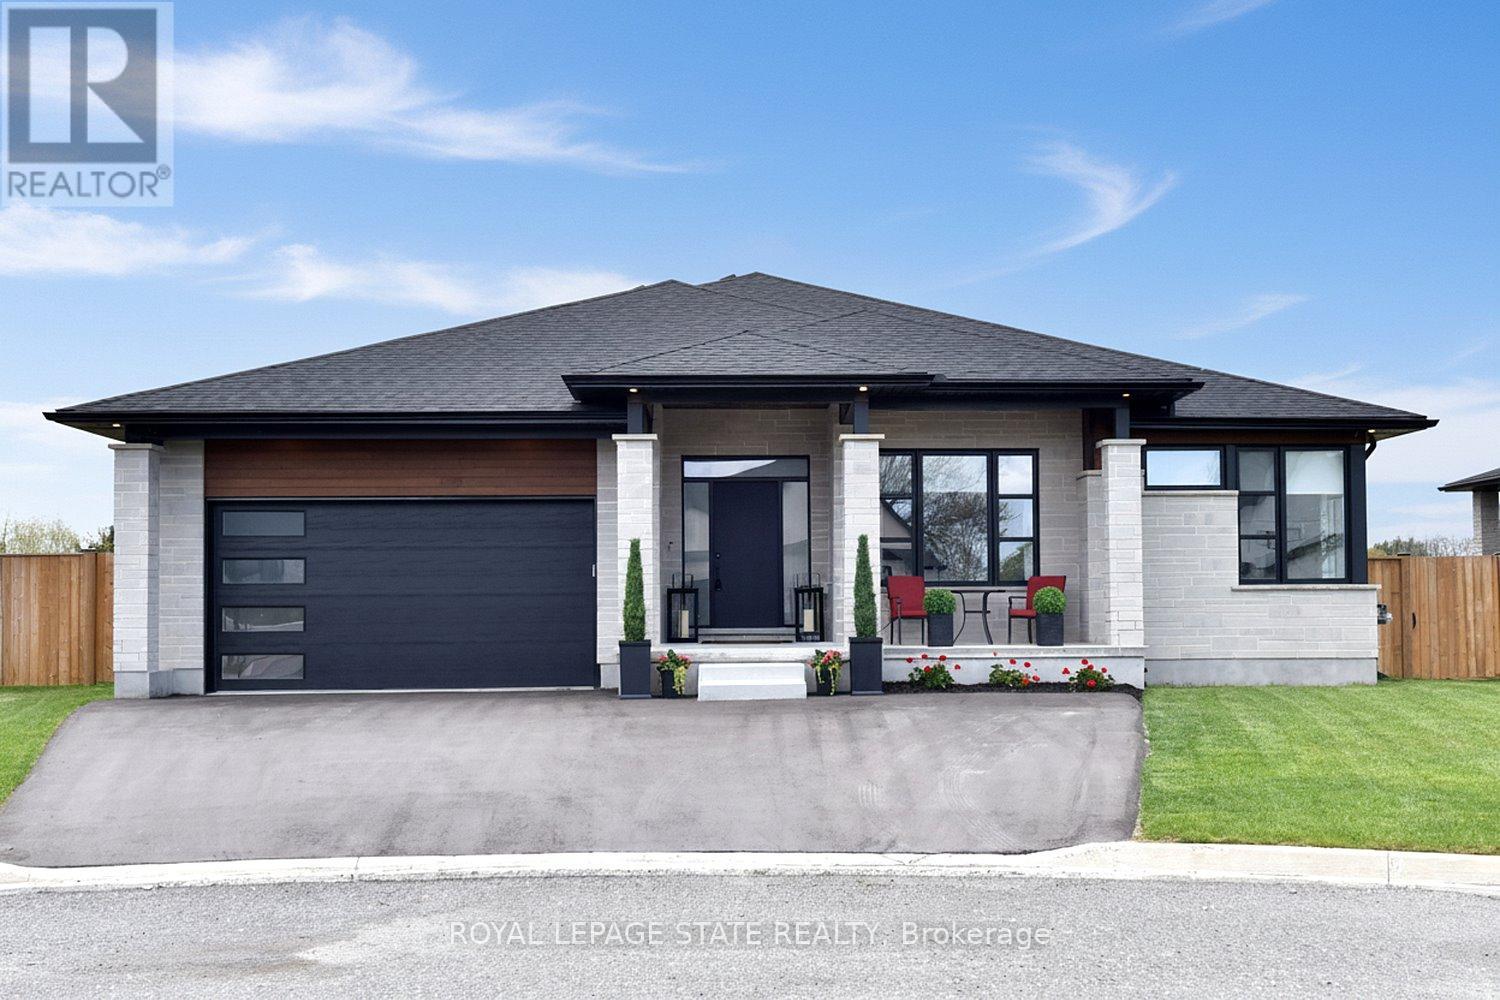
Lincoln, Ontario
Welcome to 3642 Vosburgh Place, this custom-built 2024 bungalow sits in a quiet court on a premium pie-shaped lot in Campden Highland Estates on top of the bench in the beautiful Niagara Escarpment. Offering approx 4,000 sq.ft. of finished living space, including a walk-up basement. With 3+2 bedrooms & 3.5 bathrooms, it blends modern style with everyday functionality. A covered front porch welcomes you inside to a chef-inspired kitchen featuring sleek black cabinetry, quartz countertops, a large island, Thermador six-burner gas range, refrigerator and dishwasher, appliance garage, deep drawers, and a full pantry cabinet. The elegant living area showcases a tray ceiling and linear gas fireplace set against a dramatic marble-inspired feature wall with custom built-ins. Neutral tones, engineered hardwood, and ceramic flooring create a refined, contemporary feel. Patio doors from the dining area open to a covered rear deck with enclosed storage below. The fully fenced backyard offers potential for a pool or additional outdoor features. The spacious primary suite includes large windows, a tray ceiling, walk-in closet with pocket door, and double closet. The ensuite features a glass-enclosed tiled shower with rain head, oval soaker tub, and double floating quartz vanity. Two additional main-floor bedrooms share a four-piece bath, while a two-piece guest bath and laundry/mudroom complete the level. The bright lower level boasts 8-foot ceilings, above-grade windows, and a French door walk-up. Ideal for teens or extended family, it offers a large family room, two bedrooms, den, gym or media room, four-piece bath, storage, and cold room. Carpet-free throughout, the home includes engineered hardwood, ceramic, and laminate flooring, a double-car garage, triple driveway (5+ cars), and Tarion warranty. Minutes to Jordon/Lincoln/Beamsville/QEW, Bruce Trail, award winning wineries & breweries, this exceptional home is a must-see! RSA (id:61852)
Royal LePage State Realty