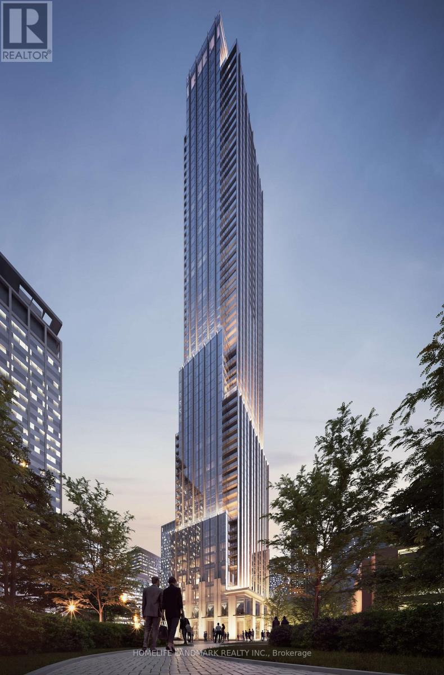
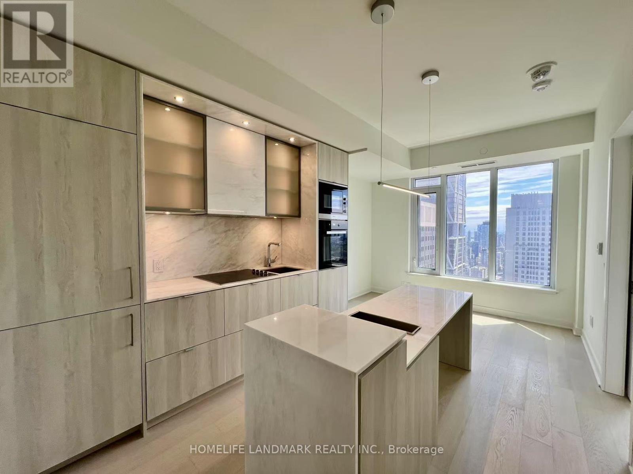
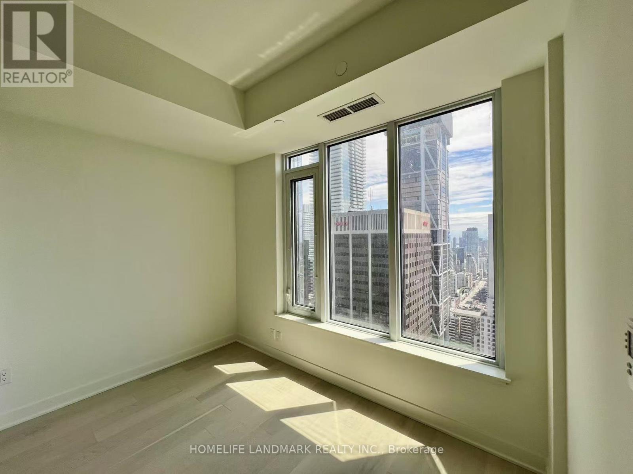
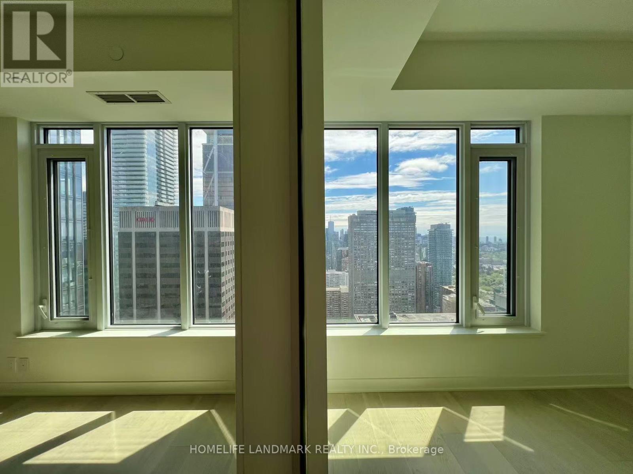
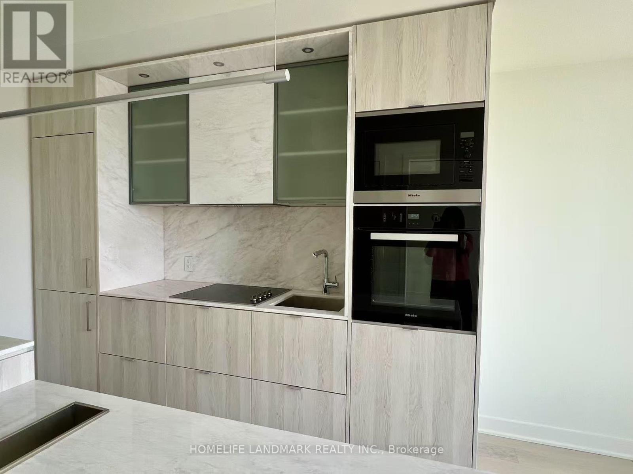
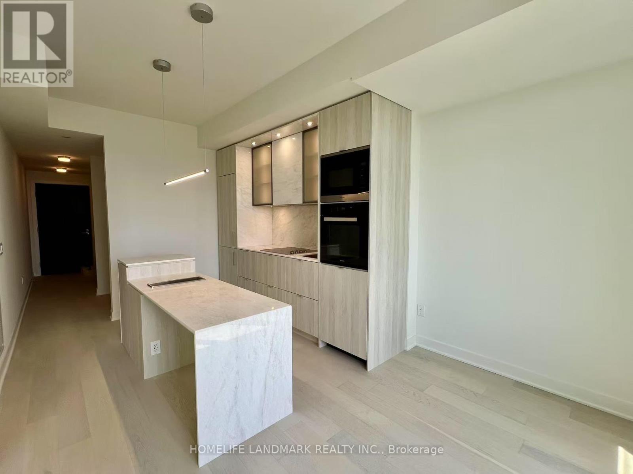
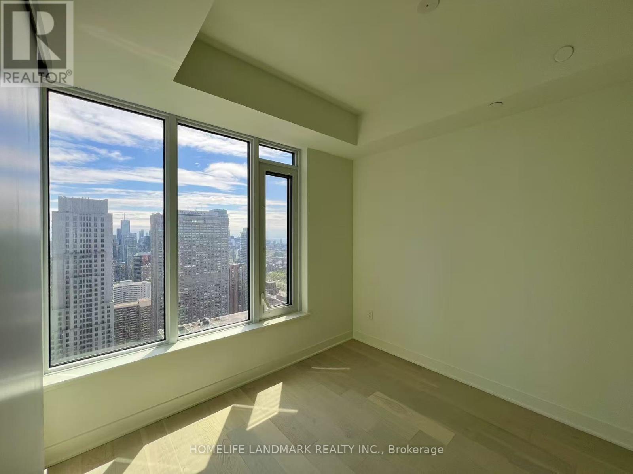
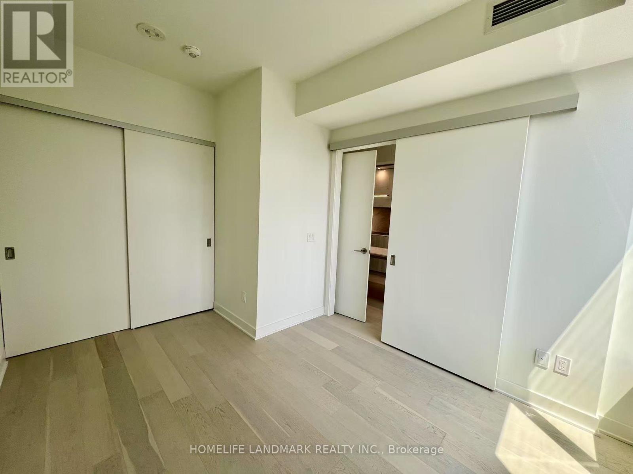
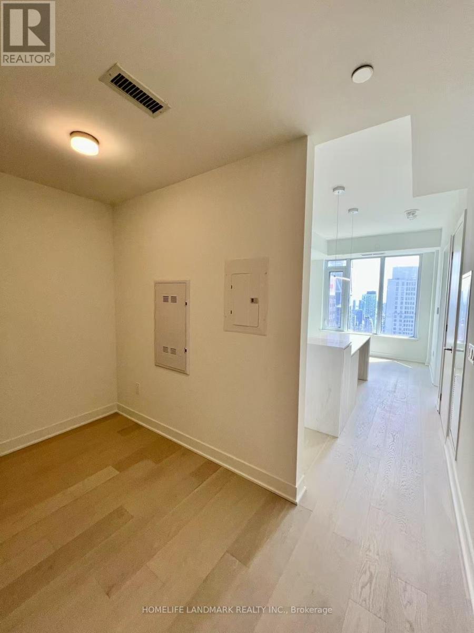
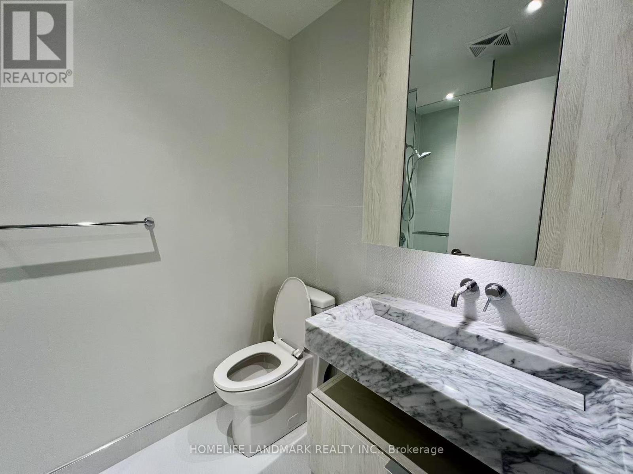
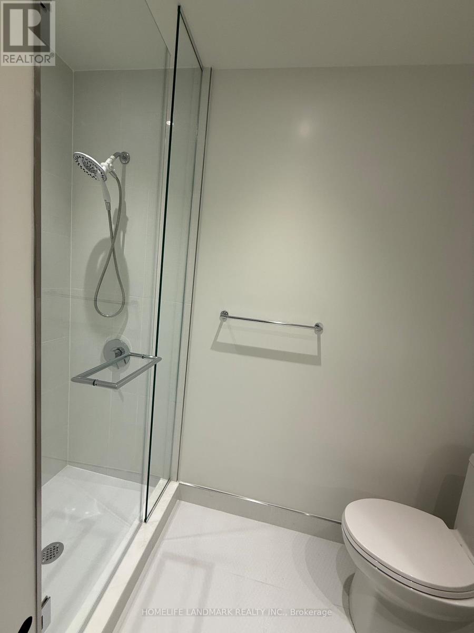
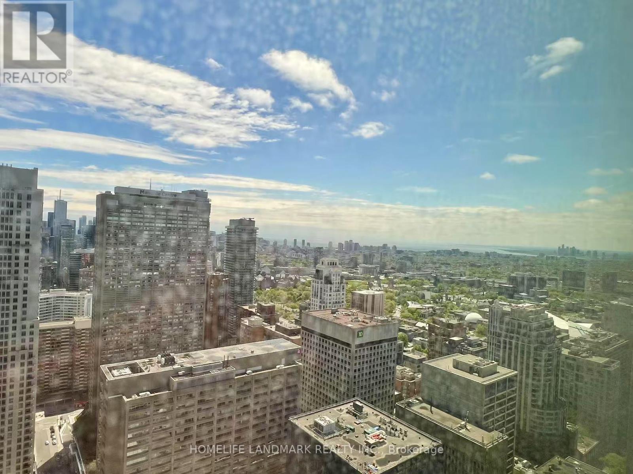
Welcome to the luxurious residence 11 Yorkville Ave. This 1year old beautiful 1 Bedroom + Den suite, offers magnificent views, lots of sunshine, easy access to the Bloor-Yonge Subway Station, easy access to world-class dining, shopping, and cultural attractions. open-concept living, dining, and kitchen areas boast sleek laminate flooring, quartz countertops, custom wine and stemware storage*** Resident Enjoys state-of-the-art fitness center, and the grand entertainment lounge, or the multi-purpose lounge*** (id:61852)
| MLS® Number | C13482440 |
| Property Type | Single Family |
| Community Name | Annex |
| CommunityFeatures | Pets Allowed With Restrictions |
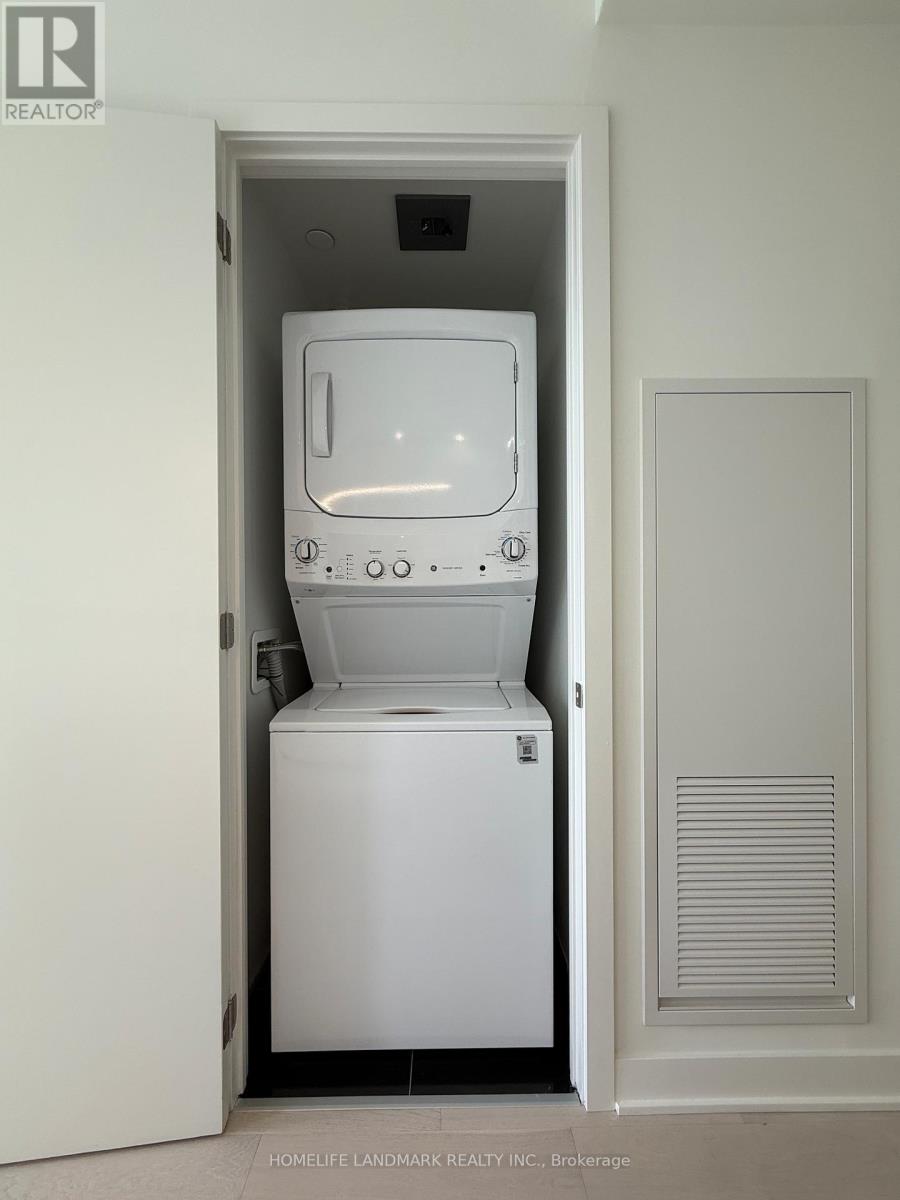
| Features | Carpet Free, In Suite Laundry |
| ViewType | City View, Lake View |
| BathroomTotal | 1 |
| BedroomsAboveGround | 1 |
| BedroomsBelowGround | 1 |
| BedroomsTotal | 2 |
| Appliances | Dishwasher, Dryer, Microwave, Stove, Washer, Wine Fridge, Refrigerator |
| BasementType | None |
| CoolingType | Central Air Conditioning |
| ExteriorFinish | Concrete |
| FlooringType | Laminate |
| HeatingFuel | Natural Gas |
| HeatingType | Forced Air |
| SizeInterior | 500 - 599 Sqft |
| Type | Apartment |
| Underground | |
| Garage |
| Acreage | No |
| Level | Type | Length | Width | Dimensions |
|---|---|---|---|---|
| Flat | Living Room | 5.11 m | 3.35 m | 5.11 m x 3.35 m |
| Flat | Dining Room | 5.11 m | 3.35 m | 5.11 m x 3.35 m |
| Flat | Kitchen | 5.11 m | 3.35 m | 5.11 m x 3.35 m |
| Flat | Bedroom | 3.71 m | 2.67 m | 3.71 m x 2.67 m |
| Flat | Den | 2.29 m | 1.524 m | 2.29 m x 1.524 m |
https://www.realtor.ca/real-estate/29945783/4108-11-yorkville-avenue-toronto-annex-annex
Contact us for more information
Jun Amy Chen
Salesperson

The trademarks REALTOR®, REALTORS®, and the REALTOR® logo are controlled by The Canadian Real Estate Association (CREA) and identify real estate professionals who are members of CREA. The trademarks MLS®, Multiple Listing Service® and the associated logos are owned by The Canadian Real Estate Association (CREA) and identify the quality of services provided by real estate professionals who are members of CREA. The trademark DDF® is owned by The Canadian Real Estate Association (CREA) and identifies CREA's Data Distribution Facility (DDF®)