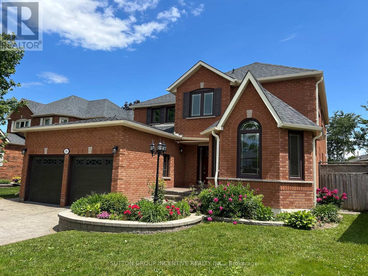
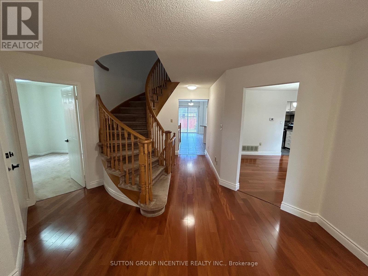
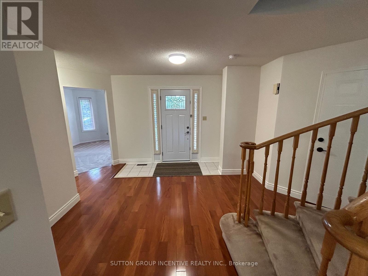
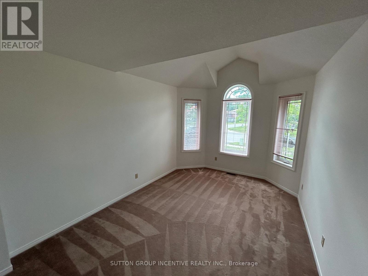
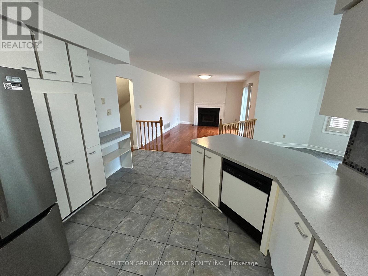
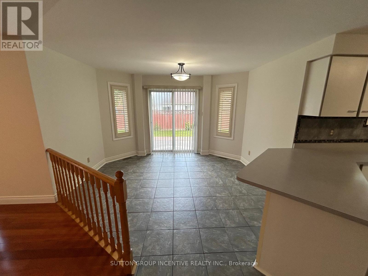
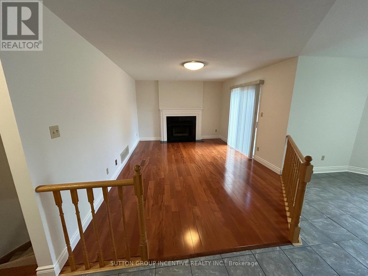
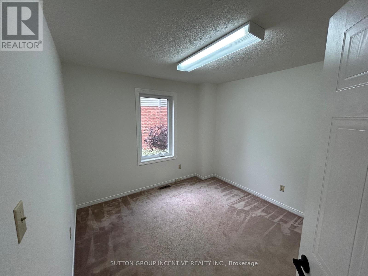
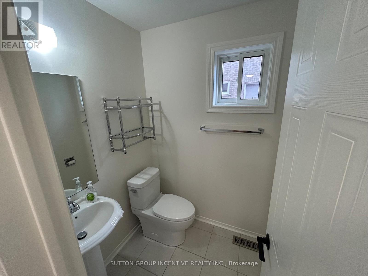
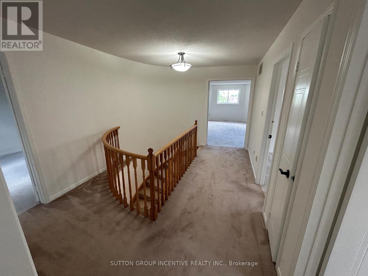
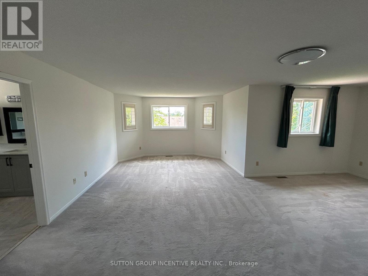
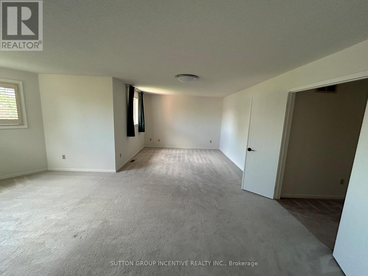
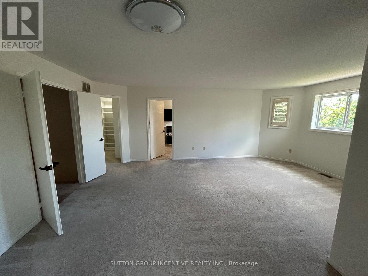
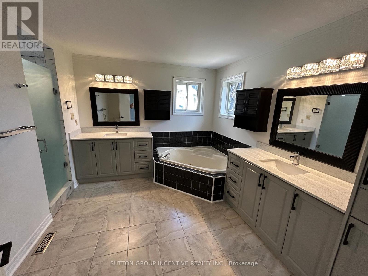
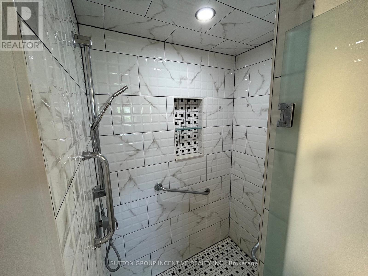
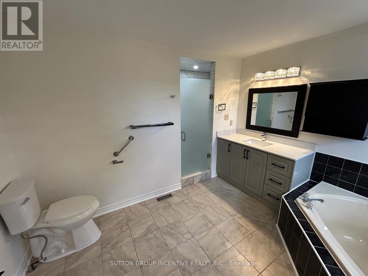
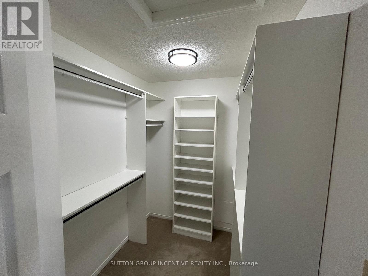
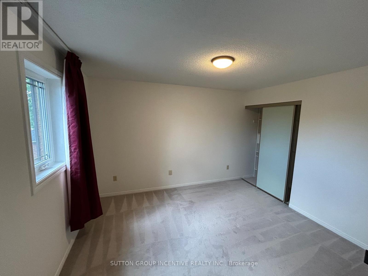
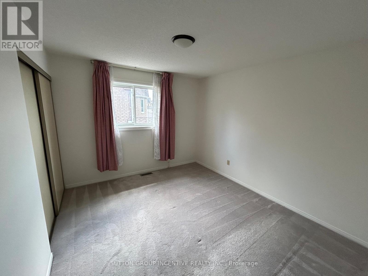
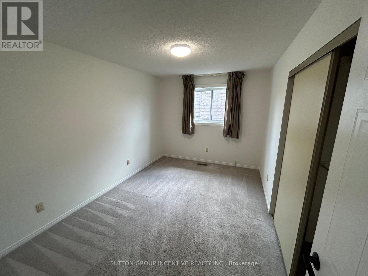
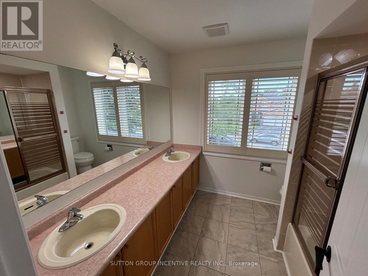
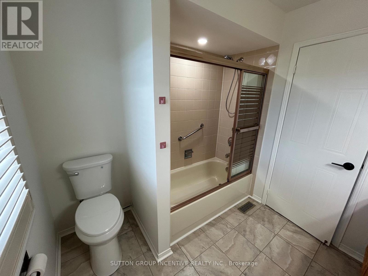
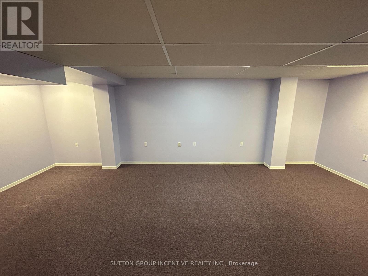
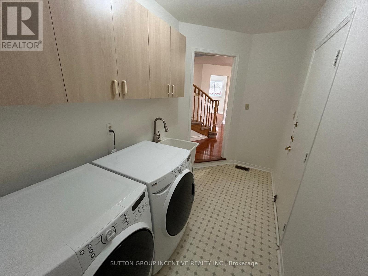
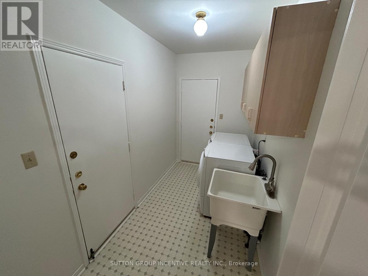
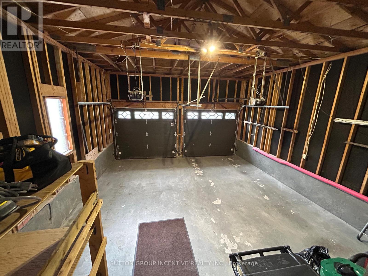
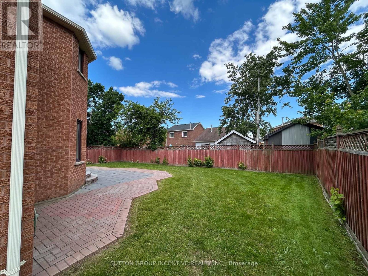
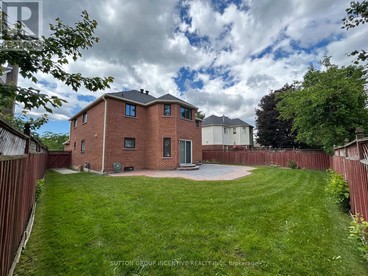
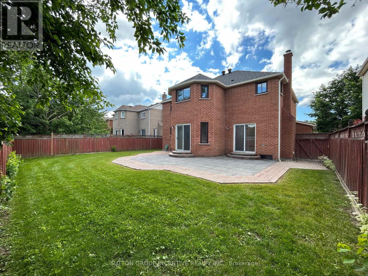
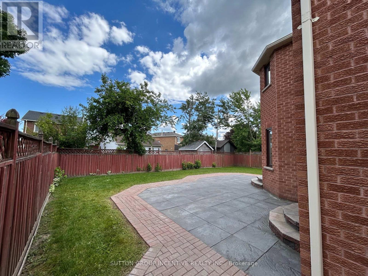
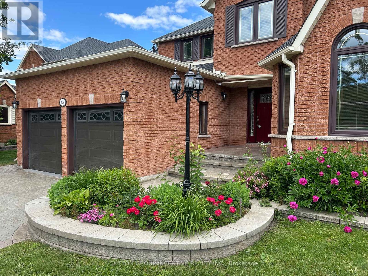
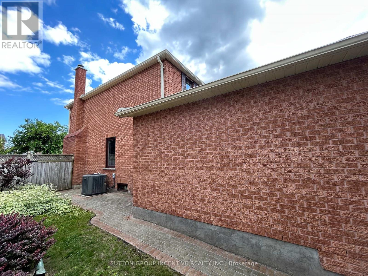
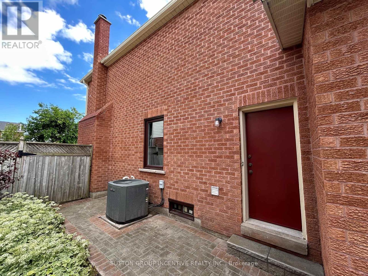
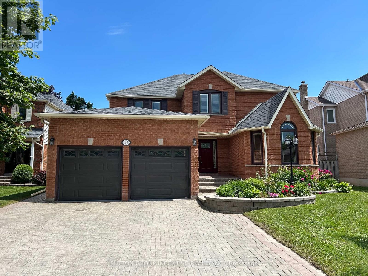
Beautifully maintained all-brick 2-storey offering exceptional value at 2,657 sq ft! This 4 bed, 2.5 bath family home checks every box. Main flr features a bright family rm, dedicated home office & convenient laundry. Stunning primary suite w/ sitting area, large ensuite w/ jet tub & sep. shower, plus W/I closet w/ organizer. Attached 2-car garage w/ inside entry. Oversized pie-shaped fully fenced backyard w/ patio - perfect for entertaining. Prime location mins to top-rated schools, parks, shopping, rec centre & Hwy 400. Immaculate inside & out - a must see! (id:61852)
| MLS® Number | S13482424 |
| Property Type | Single Family |
| Community Name | West Bayfield |
| AmenitiesNearBy | Park, Public Transit, Schools |
| CommunityFeatures | Community Centre |
| Features | Level |
| ParkingSpaceTotal | 4 |
| BathroomTotal | 3 |
| BedroomsAboveGround | 4 |
| BedroomsTotal | 4 |
| Age | 31 To 50 Years |
| Amenities | Fireplace(s) |
| Appliances | Garage Door Opener Remote(s), Water Heater, Water Softener, All, Garage Door Opener |
| BasementDevelopment | Partially Finished |
| BasementType | Full (partially Finished) |
| ConstructionStyleAttachment | Detached |
| CoolingType | Central Air Conditioning |
| ExteriorFinish | Brick |
| FireplacePresent | Yes |
| FireplaceTotal | 1 |
| FlooringType | Hardwood |
| FoundationType | Concrete |
| HalfBathTotal | 1 |
| HeatingFuel | Natural Gas |
| HeatingType | Forced Air |
| StoriesTotal | 2 |
| SizeInterior | 2500 - 3000 Sqft |
| Type | House |
| UtilityWater | Municipal Water |
| Attached Garage | |
| Garage |
| Acreage | No |
| FenceType | Fenced Yard |
| LandAmenities | Park, Public Transit, Schools |
| Sewer | Sanitary Sewer |
| SizeDepth | 115 Ft ,1 In |
| SizeFrontage | 46 Ft ,7 In |
| SizeIrregular | 46.6 X 115.1 Ft |
| SizeTotalText | 46.6 X 115.1 Ft |
| SurfaceWater | Lake/pond |
| ZoningDescription | R2 |
| Level | Type | Length | Width | Dimensions |
|---|---|---|---|---|
| Second Level | Bedroom 4 | 4.06 m | 3.05 m | 4.06 m x 3.05 m |
| Second Level | Primary Bedroom | 7.11 m | 3.66 m | 7.11 m x 3.66 m |
| Second Level | Bedroom 2 | 3.66 m | 3.35 m | 3.66 m x 3.35 m |
| Second Level | Bedroom 3 | 3.35 m | 3.05 m | 3.35 m x 3.05 m |
| Basement | Recreational, Games Room | 6.91 m | 3.51 m | 6.91 m x 3.51 m |
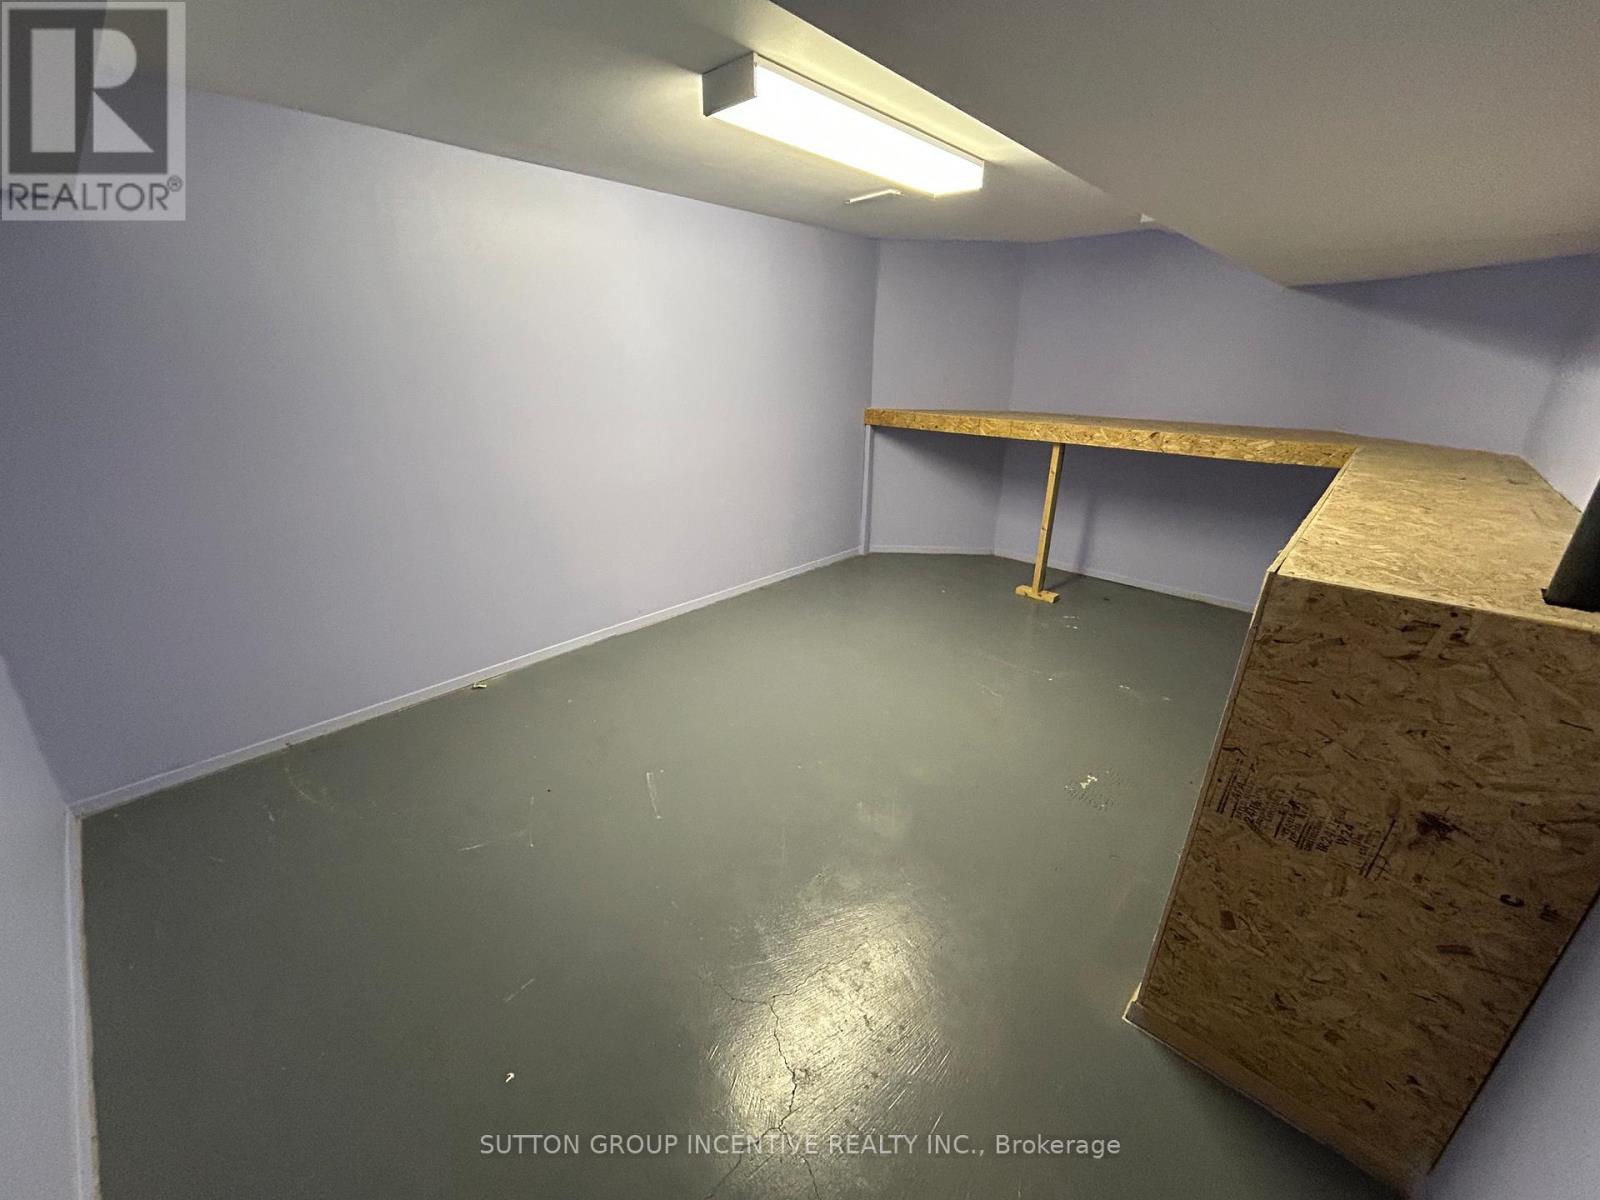
| Basement | Other | 4.57 m | 3.2 m | 4.57 m x 3.2 m |
| Main Level | Living Room | 4.88 m | 3.35 m | 4.88 m x 3.35 m |
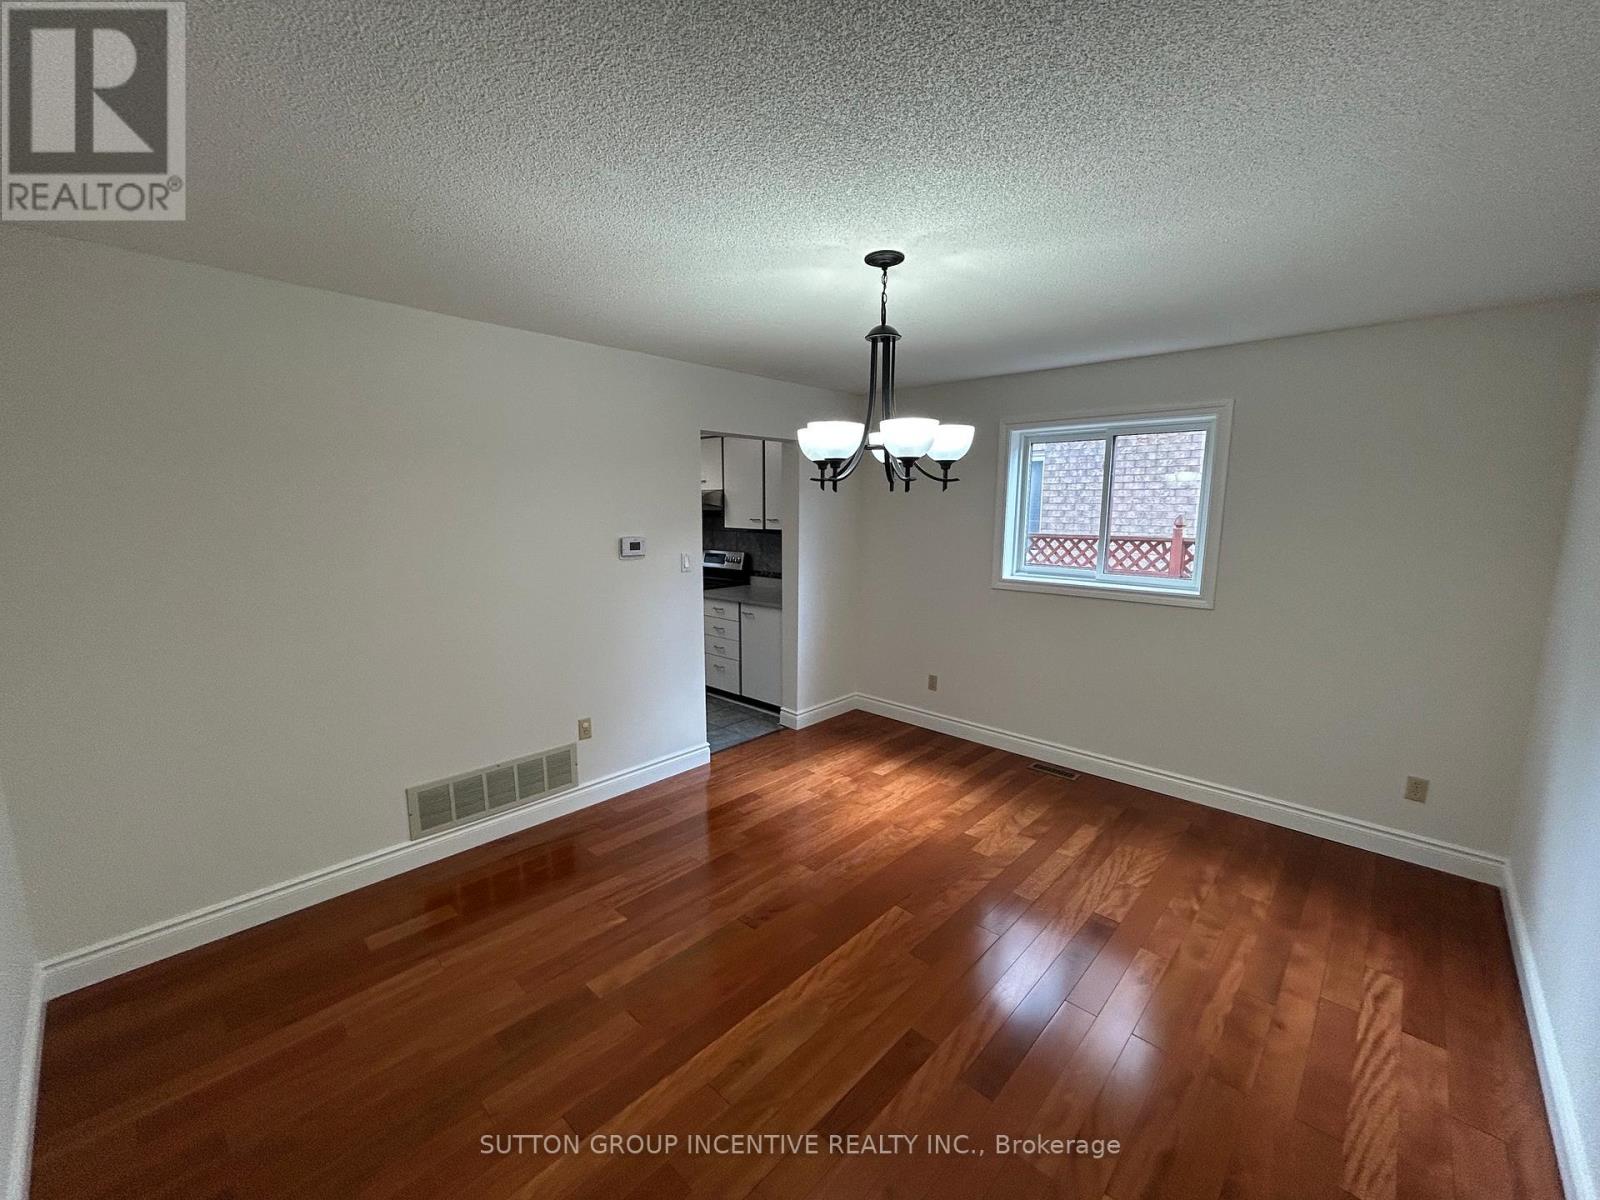
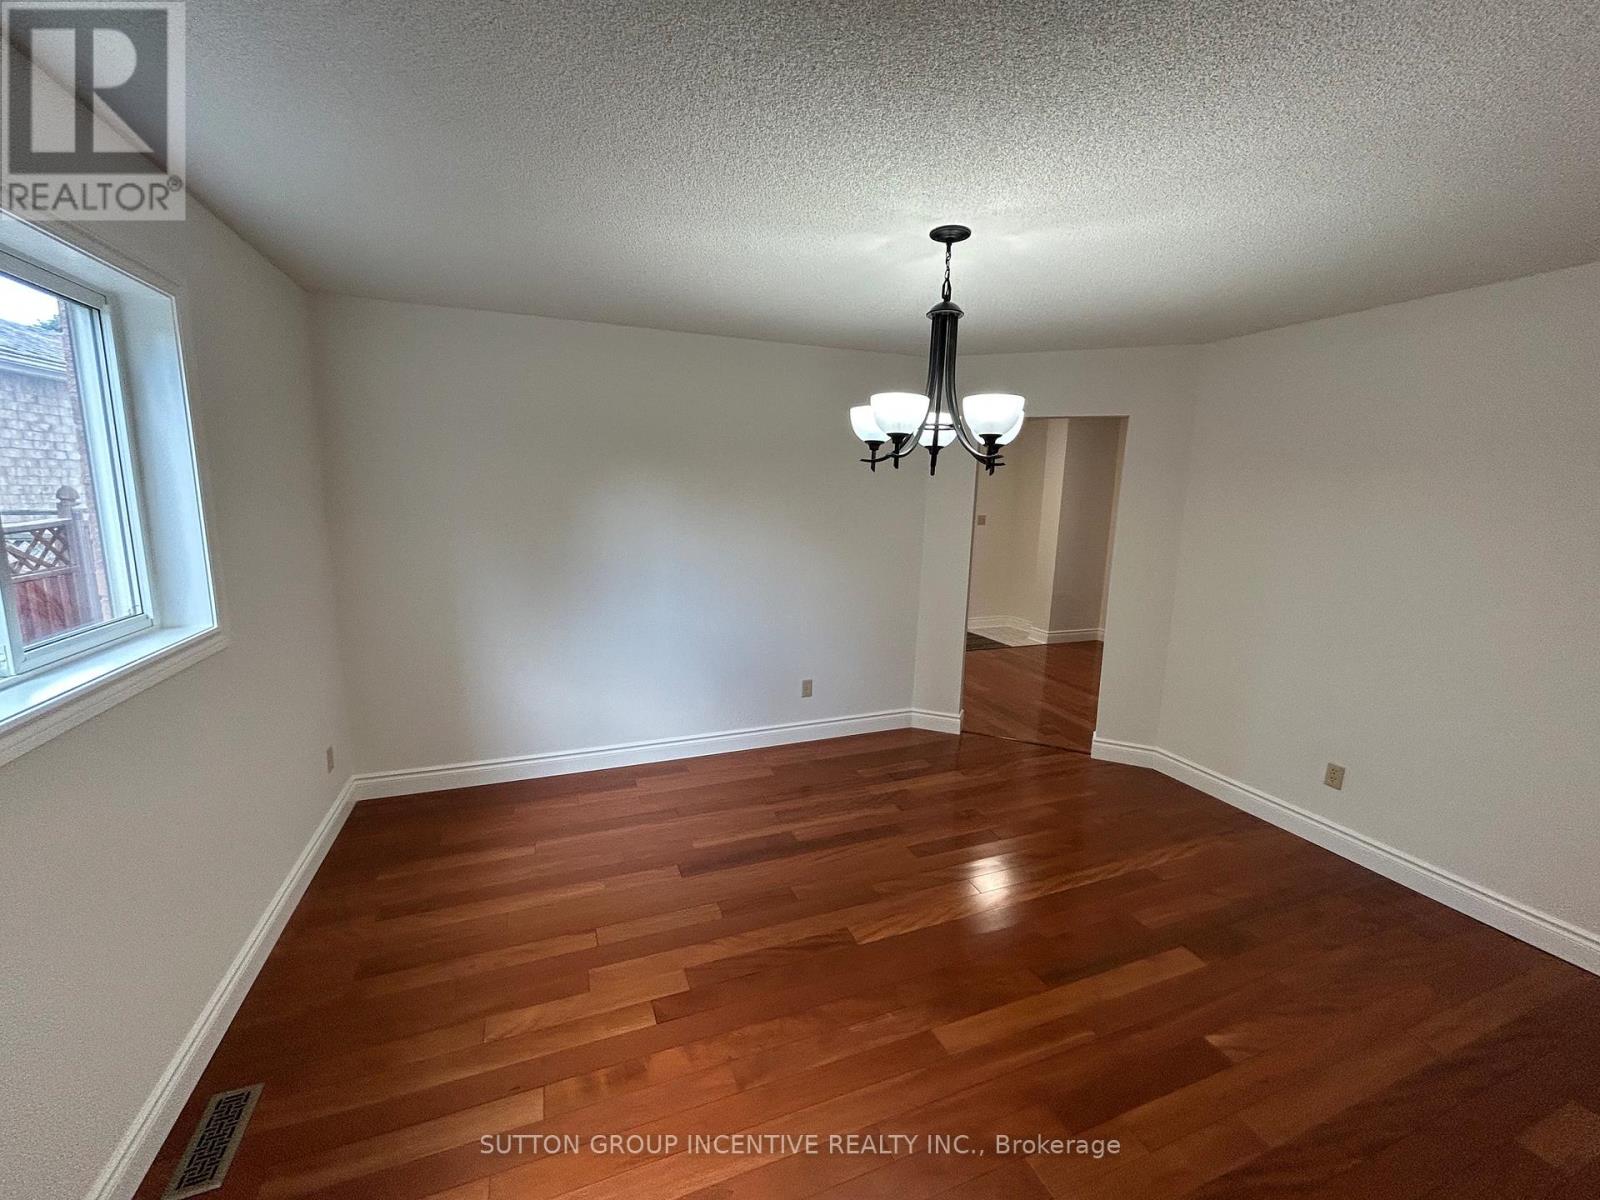
| Main Level | Dining Room | 4.27 m | 3.66 m | 4.27 m x 3.66 m |
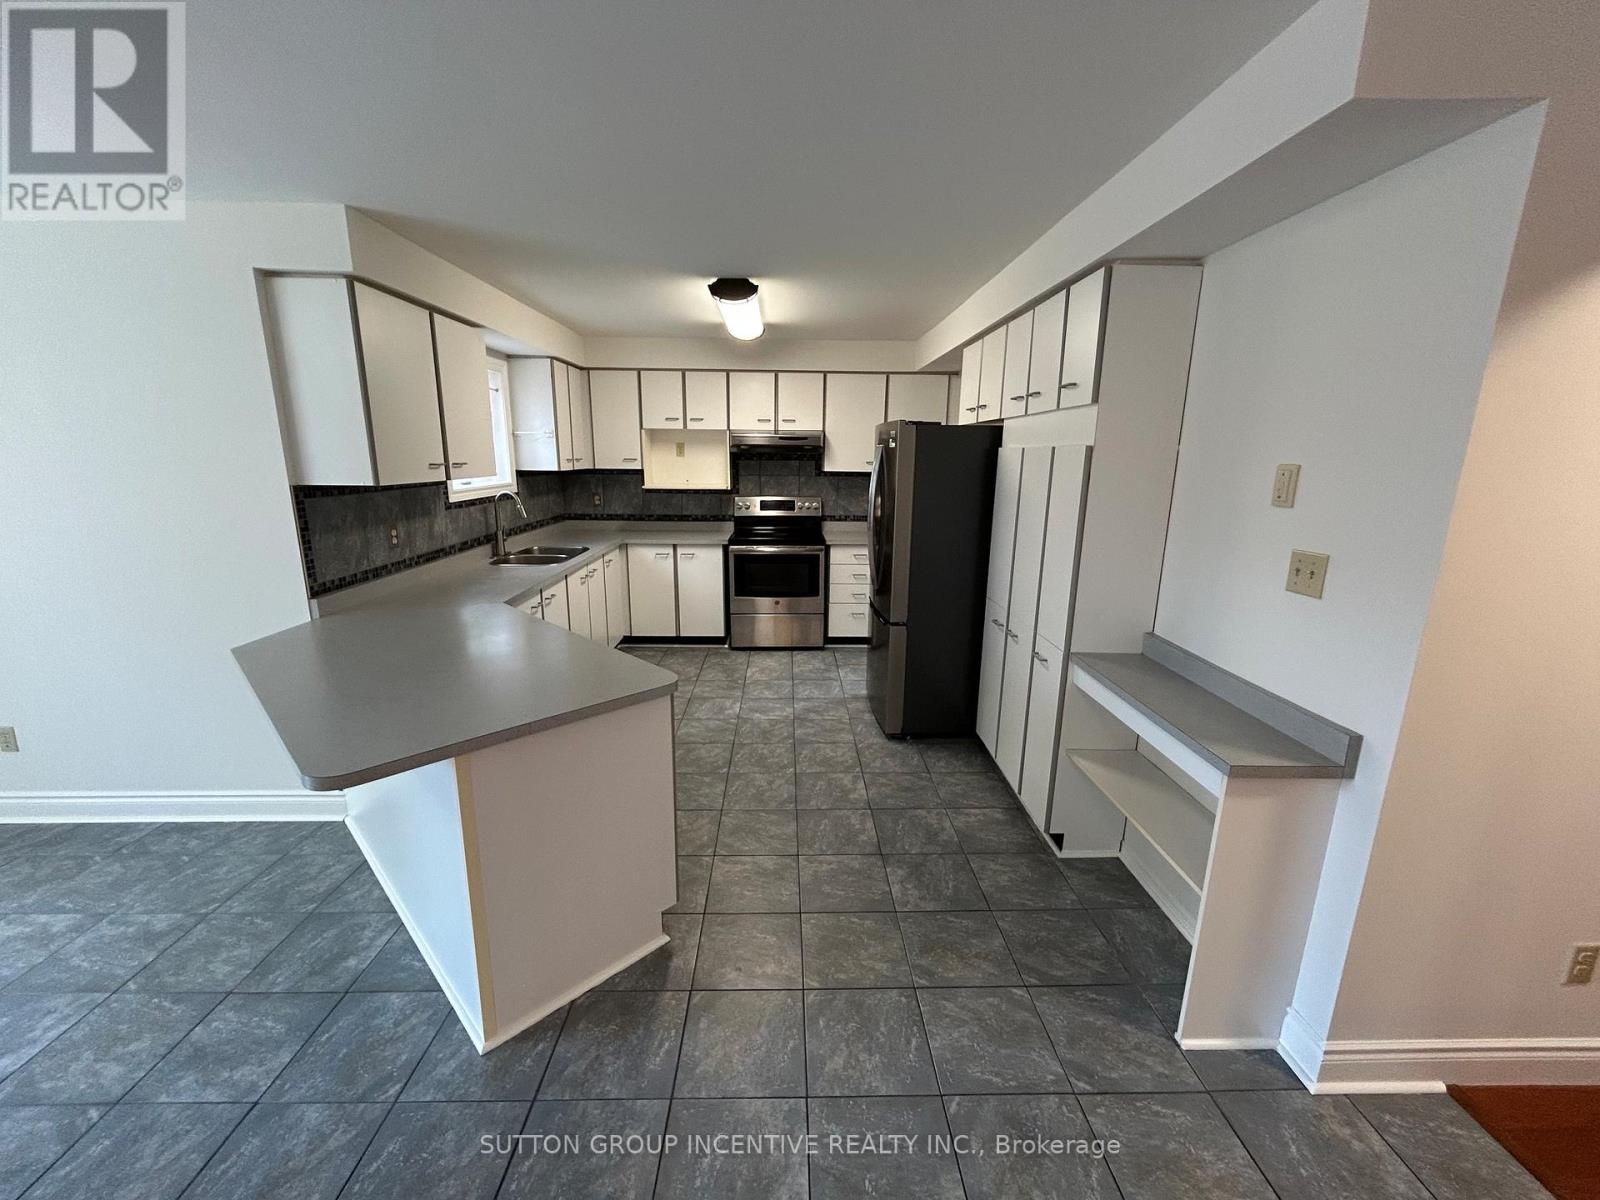
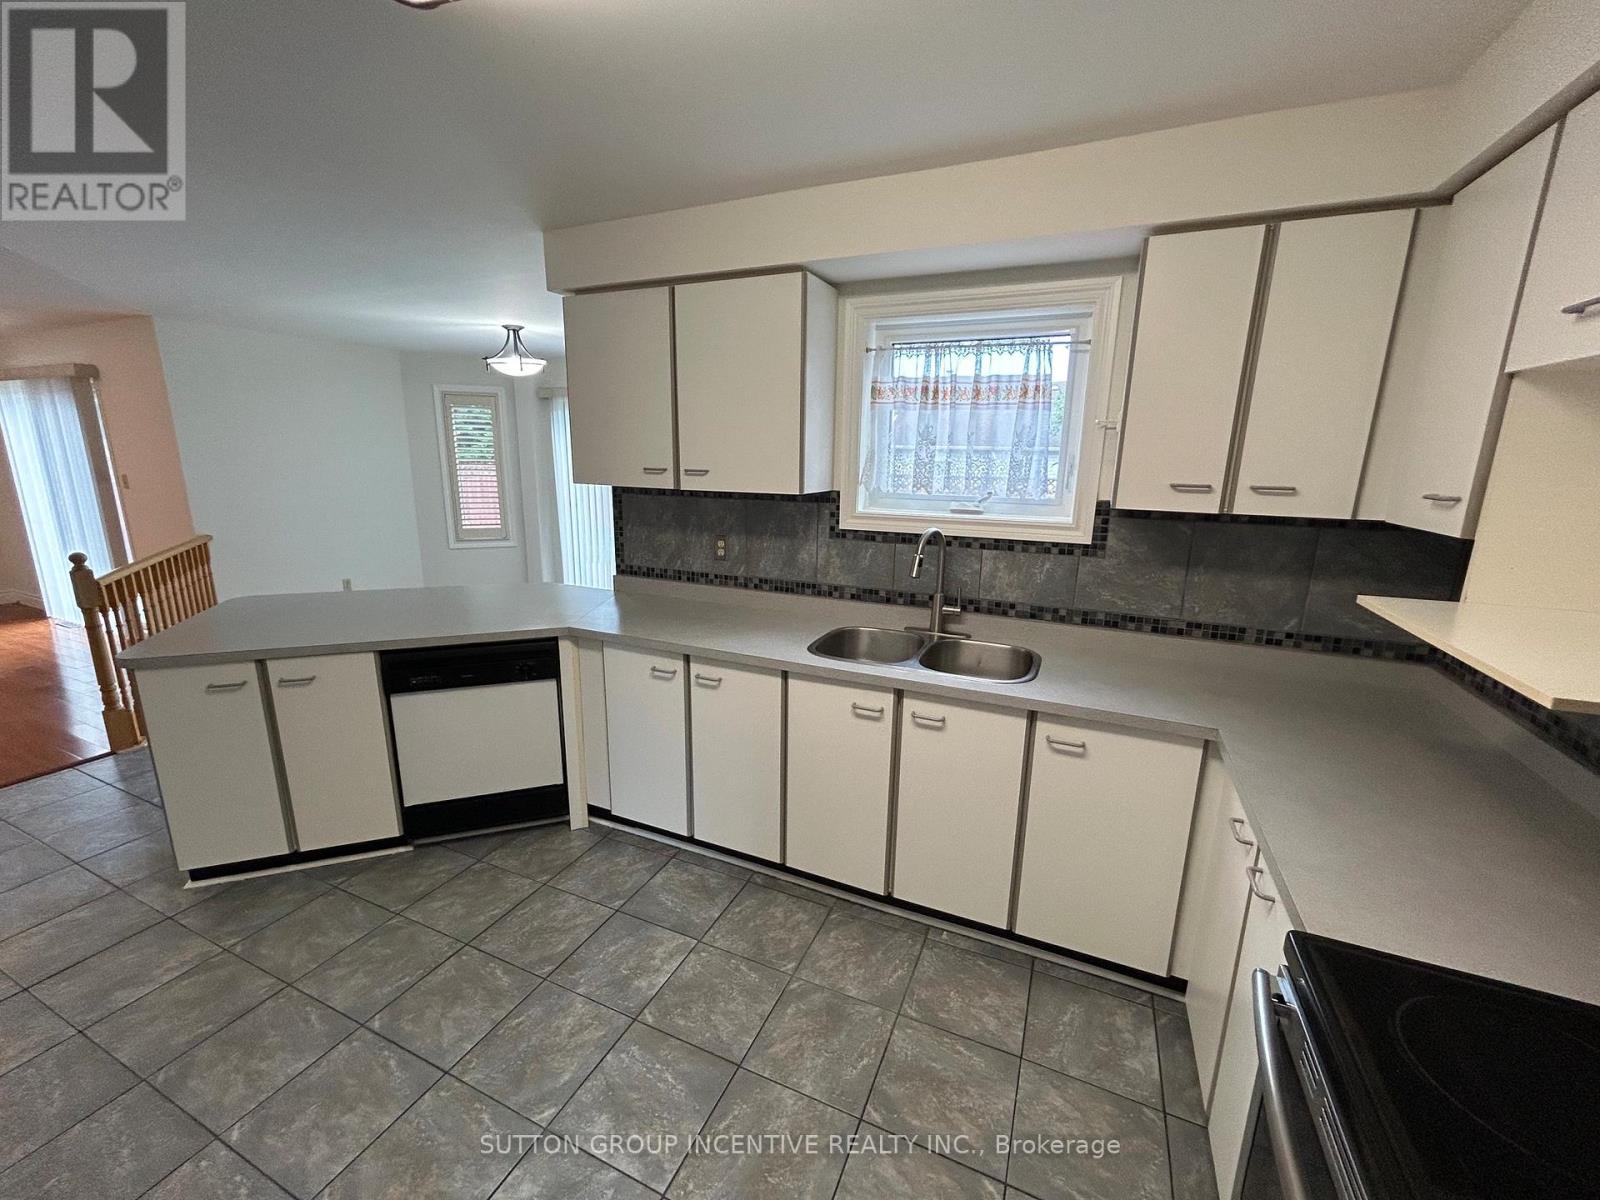
| Main Level | Kitchen | 4.47 m | 3.35 m | 4.47 m x 3.35 m |
| Main Level | Eating Area | 3.96 m | 3.66 m | 3.96 m x 3.66 m |
| Main Level | Family Room | 5.18 m | 3.66 m | 5.18 m x 3.66 m |
| Main Level | Office | 3.35 m | 3.05 m | 3.35 m x 3.05 m |
| Main Level | Laundry Room | 3.66 m | 1.75 m | 3.66 m x 1.75 m |
https://www.realtor.ca/real-estate/29945749/189-hanmer-street-w-barrie-west-bayfield-west-bayfield
Contact us for more information
Steve Mcfarlane
Salesperson

The trademarks REALTOR®, REALTORS®, and the REALTOR® logo are controlled by The Canadian Real Estate Association (CREA) and identify real estate professionals who are members of CREA. The trademarks MLS®, Multiple Listing Service® and the associated logos are owned by The Canadian Real Estate Association (CREA) and identify the quality of services provided by real estate professionals who are members of CREA. The trademark DDF® is owned by The Canadian Real Estate Association (CREA) and identifies CREA's Data Distribution Facility (DDF®)