
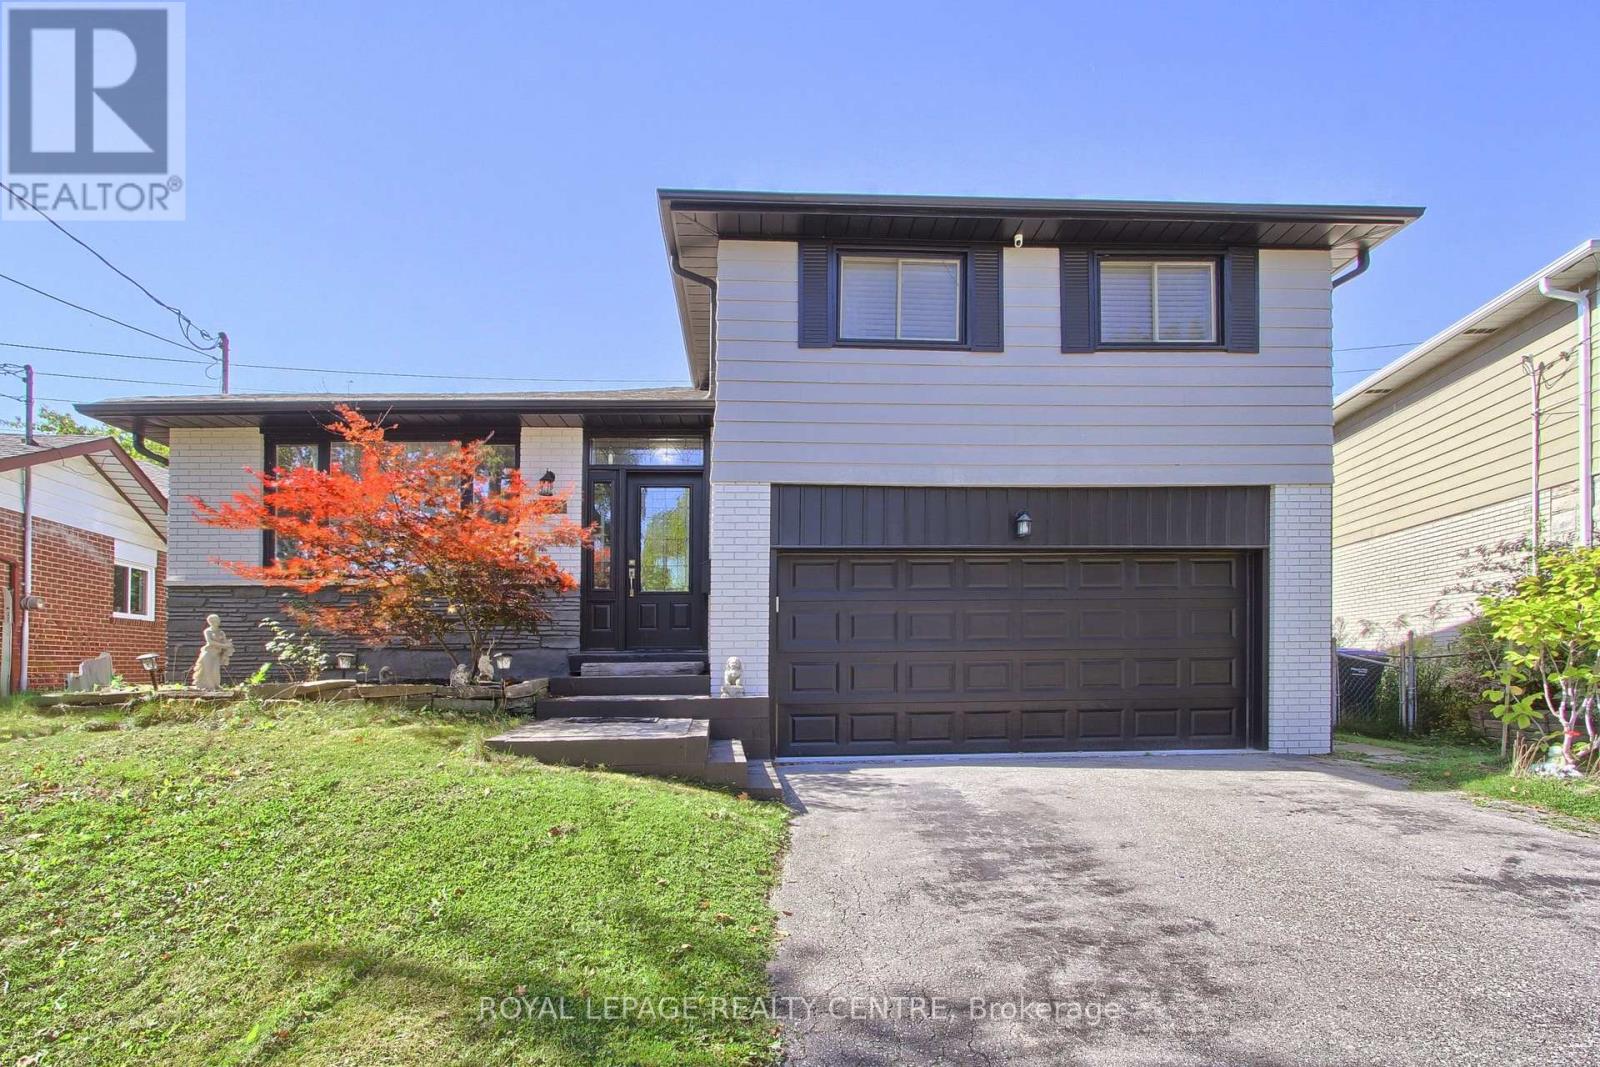
Mississauga, Ontario
Detached Home In A Private Pie-Shaped Lot With 68 Feet Across The Back Lot Line. Beautifully Landscaped 4 Bedroom Home With Open Concept Recently Renovated Custom-Made Kitchen, Kitchen Island, Pot Lights And Stainless Steel Appliances. Rich Hardwood Flooring Through-Out The Home With A Custom Made Modern Fireplace In The Living Room & All New Baseboards. The Adjoining Living And Dining Rooms Are Warmed Up By A Gas Fireplace And Abundance Of Natural Light, Creating An Atmosphere That Feels Both Polished And Inviting. Step Outside To A Huge Backyard Offering Privacy And Endless Possibilities, Framed By Mature Trees. Located in one of Mississauga's most coveted communities-close to top-ranked public and private schools, GO Transit, Port Credit's boutique shops, dining, and amenities. Just steps from the QEW, making it a very convenient location. Double Car Garage With A Double Driveway. (id:61852)
Royal LePage Realty Centre
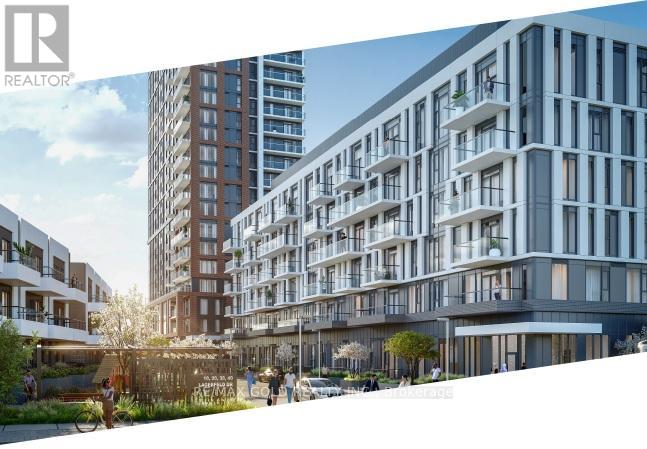
Brampton, Ontario
Open To Working Professionals | Students | Couple | Small Family | Sharing Relatives or Friends with Permanant Employment, Stable Income and Verified Credit!! Why Buy When You Could Rent & Have Less Obligations? Freedom. Flexibility. Fewer responsibilities.Live literally steps from Mount Pleasant GO Station - walk from your condo to the train in minutes! No long commute stress. Be in Downtown Toronto in approximately 40 minutes via GO Transit.No property taxes. No long-term mortgage commitment. No maintenance surprises.Just simple, convenient living.Welcome to 301-10 Lagerfeld Dr - a stunning 1 Bed, 1 Bath condo in the highly desirable Mount Pleasant Village community. Offering approximately 500 sq ft of thoughtfully designed living space plus a 50 sq ft private patio on the third floor, this bright and modern unit includes: 1 Underground Parking Space 1 Storage LockerPrime location at Bovaird Drive & Lagerfeld Drive with quick access to Highways 407 & 410. Daily essentials are all within minutes - including Walmart, The Home Depot, grocery stores, Tim Hortons, banks, medical clinics, parks, schools, and community hubs. Everything you need is right at your doorstep.Interior Highlights: Hardwood flooring Quartz countertops Stylish backsplash Premium window blindsThe modern kitchen features a central island with ample storage. The elegant bathroom offers both a standing shower and a bathtub. Large windows bring in beautiful natural light, and the private patio provides a perfect outdoor retreat.Maintenance fees include high-speed Rogers internet (included for approximately the next 3 years), offering additional value and convenience.EXTRAS: Stainless steel fridge, stove, dishwasher, microwave, and over-the-range chimney.Perfect for professionals, commuters, and anyone seeking a low-maintenance lifestyle in one of Brampton West's most connected communities.Rent smart. Live connected. Enjoy flexibility without headache, long-term obligations and mortgage commitments!!! (id:61852)
RE/MAX Gold Realty Inc.
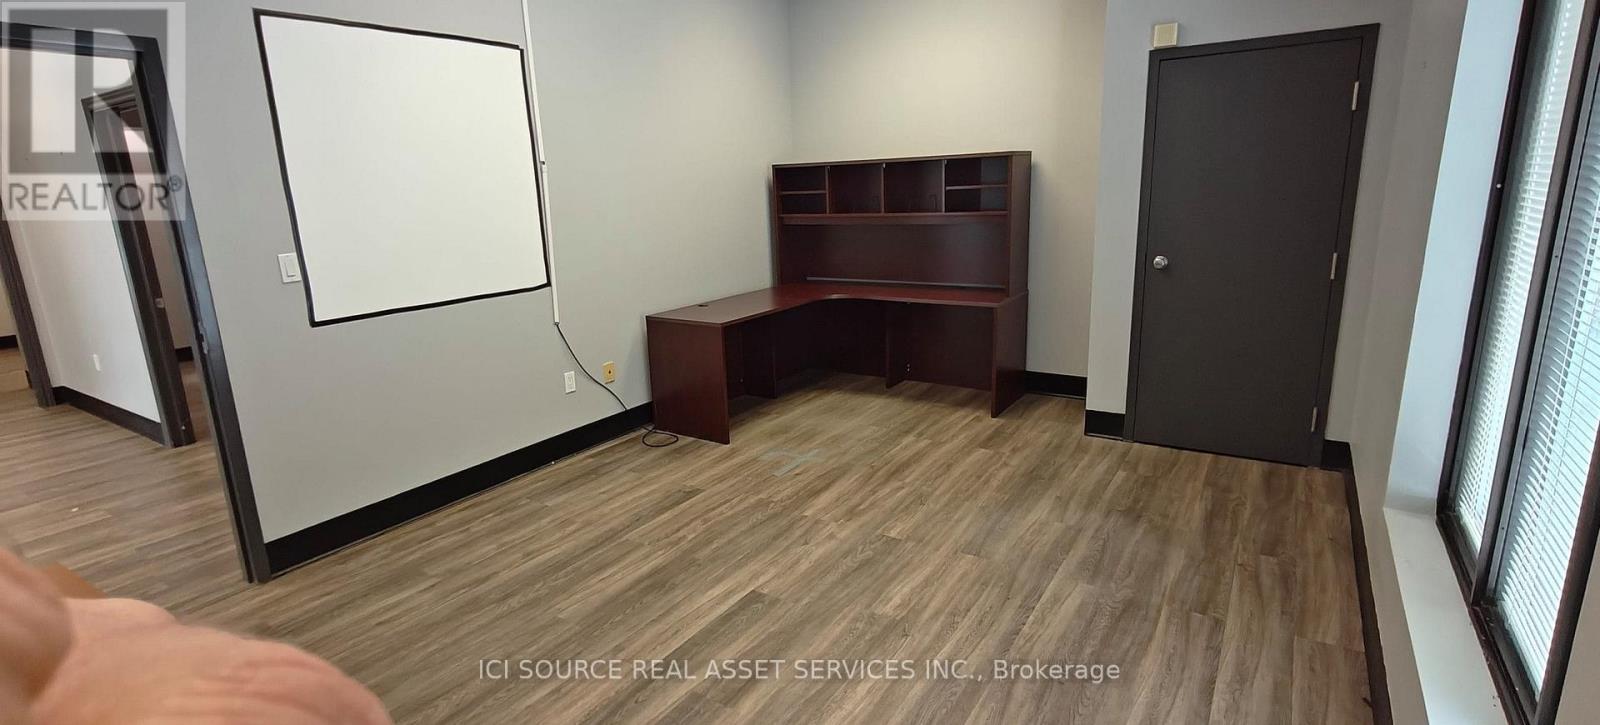
North Bay, Ontario
Accessible commercial office space available (1962 sq feet). Additionally there is an outbuilding (approx. 350 sq feet) which can also be rented as part of the other unit. There is ample parking all around the unit. Modified net lease. Outdoor maintenance included in lease. There are no common area fees etc. The building owners occupy another unit within the building. *For Additional Property Details Click The Brochure Icon Below* (id:61852)
Ici Source Real Asset Services Inc.
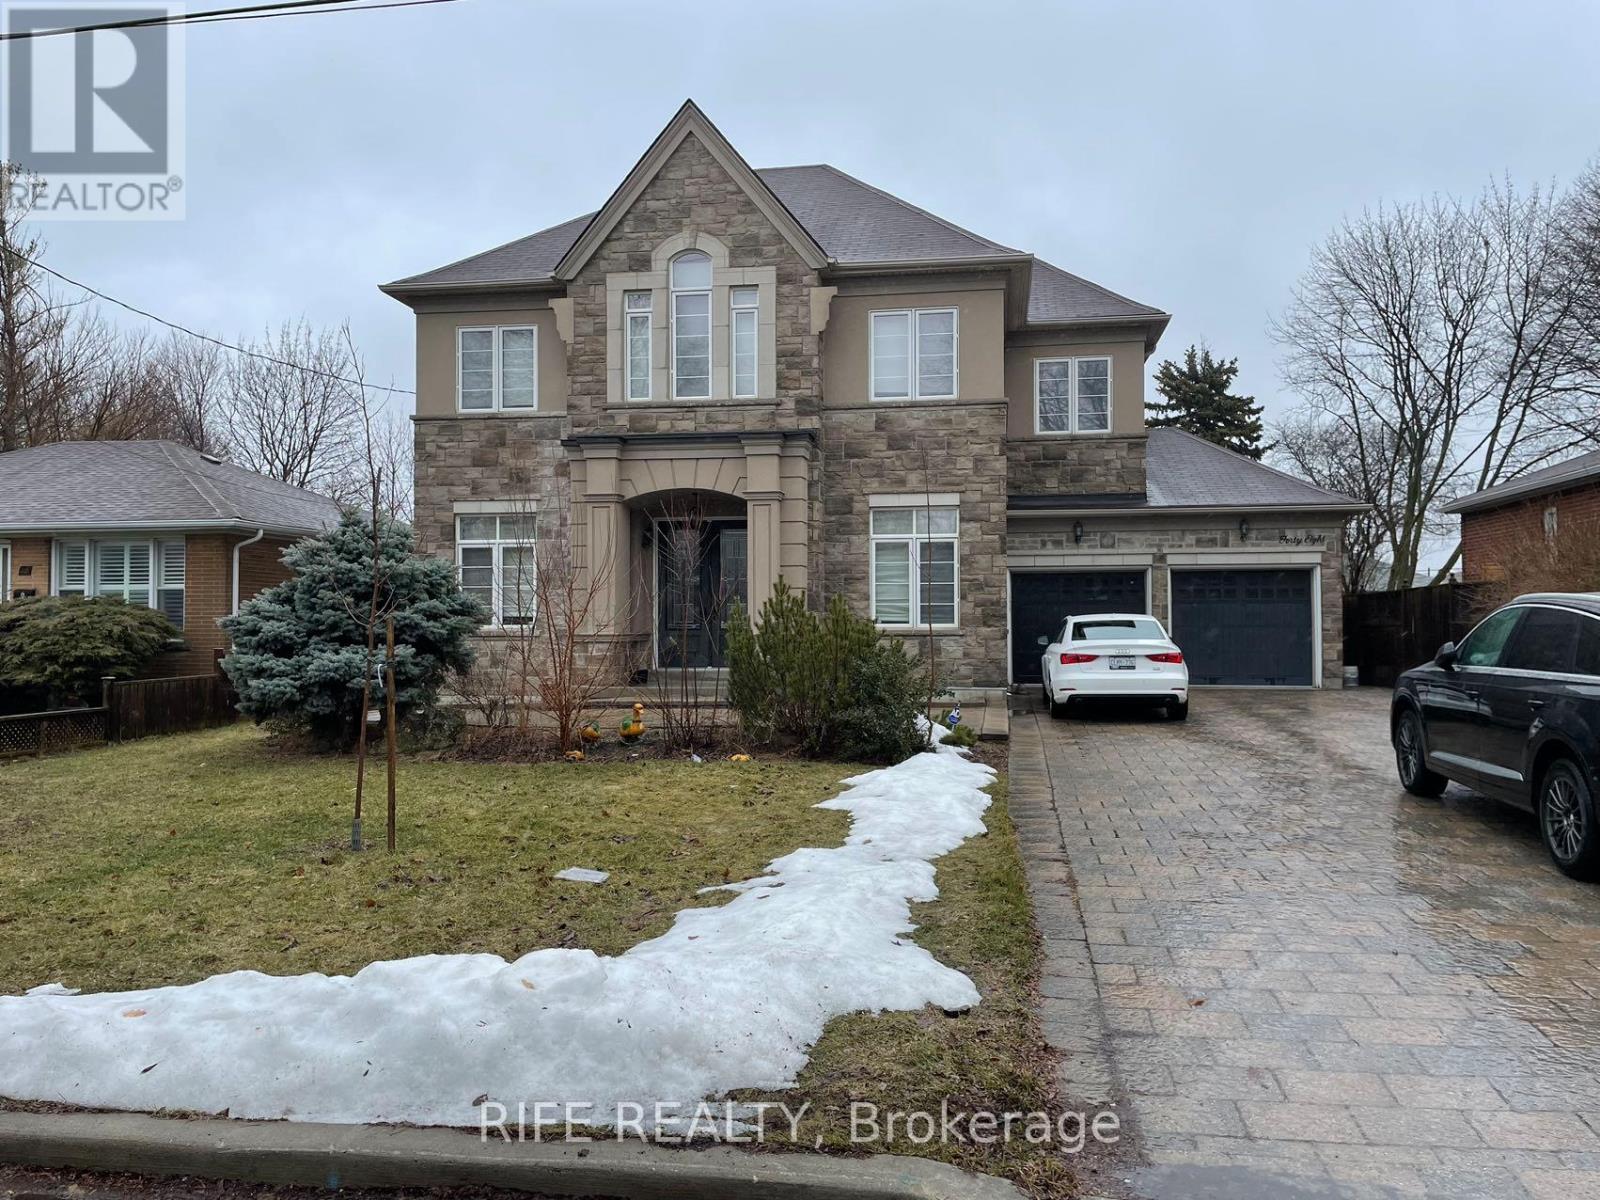
Toronto, Ontario
This Beautiful Fully Furnished 2-Bedroom Basement Is Now For Lease. Located In A Prestigious And Highly Desirable Neighbourhood. In A Quiet & Convenient Location, Near Parks & Steps To Yonge St! In The Heart Of North York! Family Oriented Neighbourhood And Very Great Community Close To Schools ,Shopping And All Amenities. (id:61852)
Rife Realty
Dawson, Ontario

This property offers endless possibilities for living, recreation, and investment.Property Highlights Price: $48,000 CAD Size: 20 acres of prime residential land Frontage: 102 meters (334 feet) on Blue Road 2 Access: Year-round road access via municipally maintained Blue Road 2 Utilities: Electrical power available along the road Topography: High and dry-no marshy areas (id:61852)
Homelife Optimum Realty
Brampton, Ontario
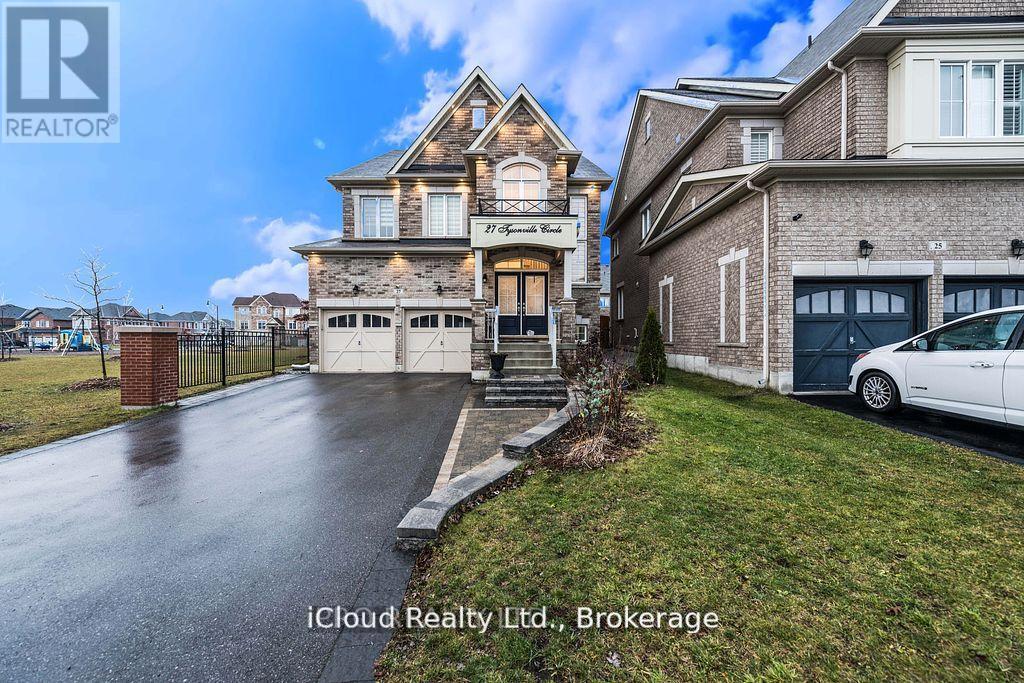
Absolutely Stunning, 4 Br + Den With *Legal Basement Apartment* Executive Home In Mount Pleasant! Park 4 Cars on the Driveway. Premium Lot Next To Park, Lots of Upgrades, Pot Lights, Elf's, Interlock, Double Door Ent, 2 Sided Fireplace. Lots Of Natural Light, Backyard With Pergola, Tool Shed, Firepit. French Dr Entry To Den, Hardwood Stair And Main Floor. Spacious Eat-In Kitchen With Granite Top/ Back Splash, Upgraded Cabinets & Center Island. This 4 Br Comes With Washroom Attach To Each Room. Income From Basement + Solar Panels (id:61852)
Icloud Realty Ltd.
Newmarket, Ontario
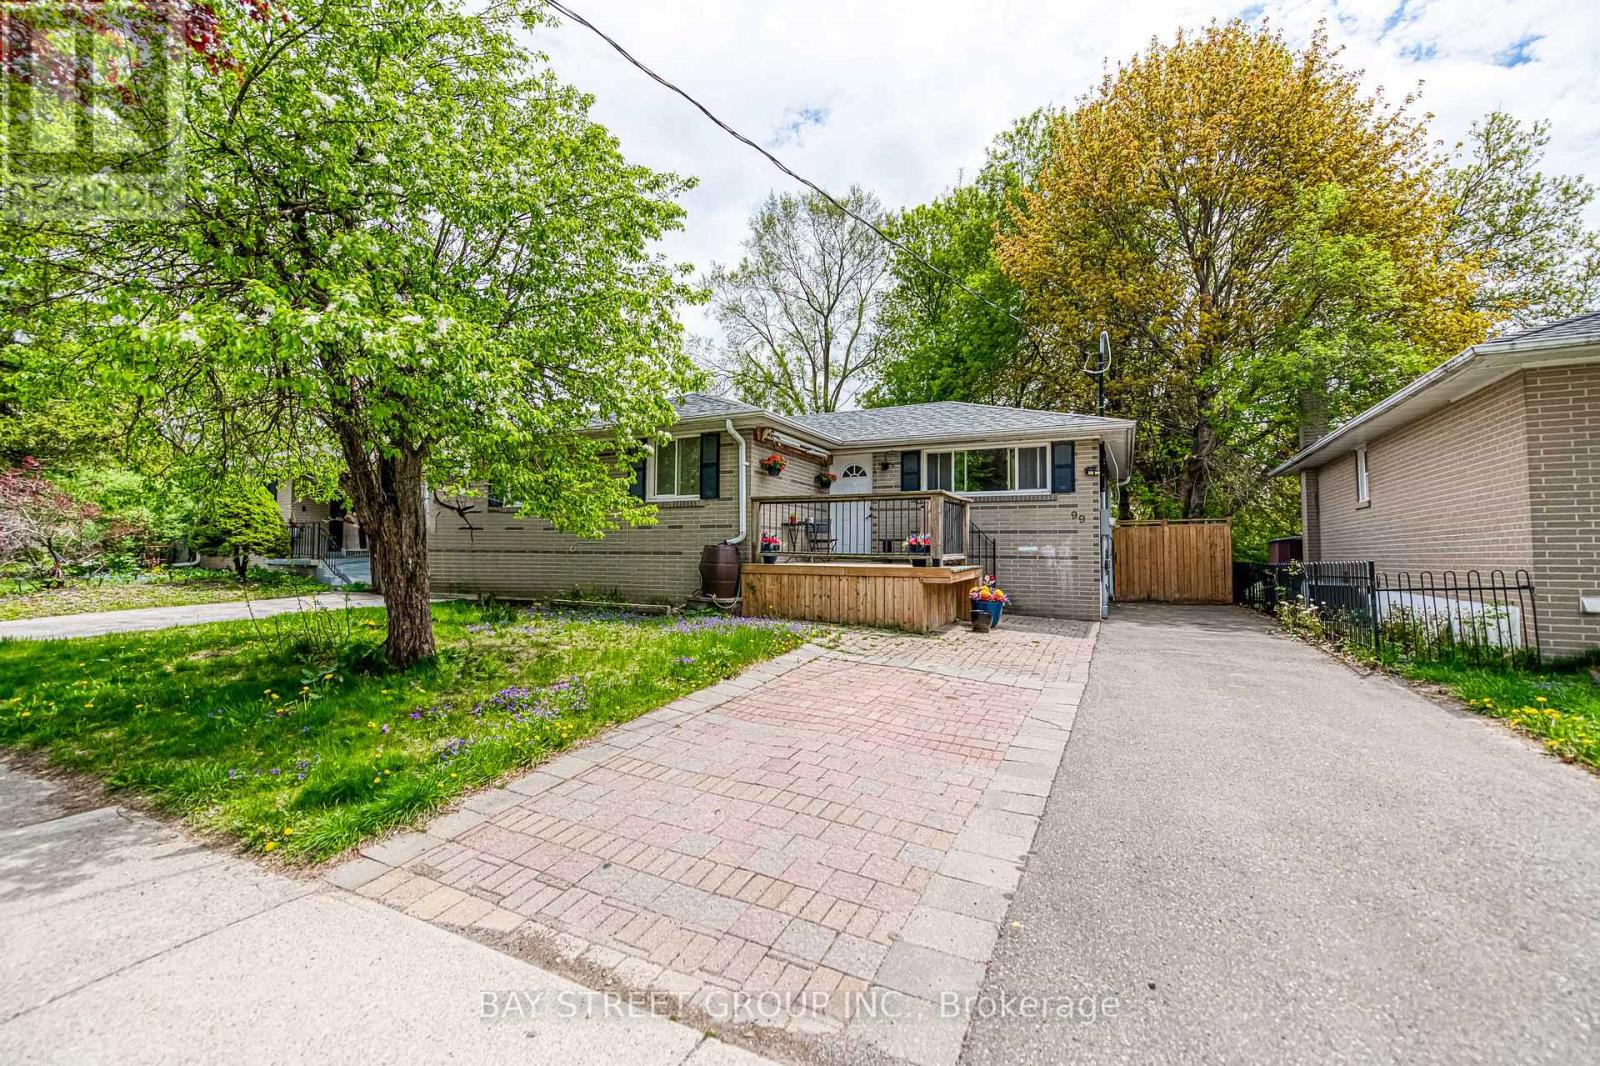
Clean, bright, and move-in ready basement apartment in one of Newmarket's most convenient areas. This beautifully renovated basement apartment has everything you need for comfortable living. With two good-sized bedrooms, a modern kitchen, open living space, and a private bathroom, this unit is perfect for a small family, a couple, or working professionals.Private separate entrance/pot lights and vinyl floors throughout/Open-concept layout/Access to a huge backyard/Family-friendly neighbourhood with quiet, safe surroundings/steps to Yonge/Minutes to Upper Canada Mall, public transit, restaurants, and parks/Easy access to schools and all everyday essentials (id:61852)
Bay Street Group Inc.
Toronto, Ontario
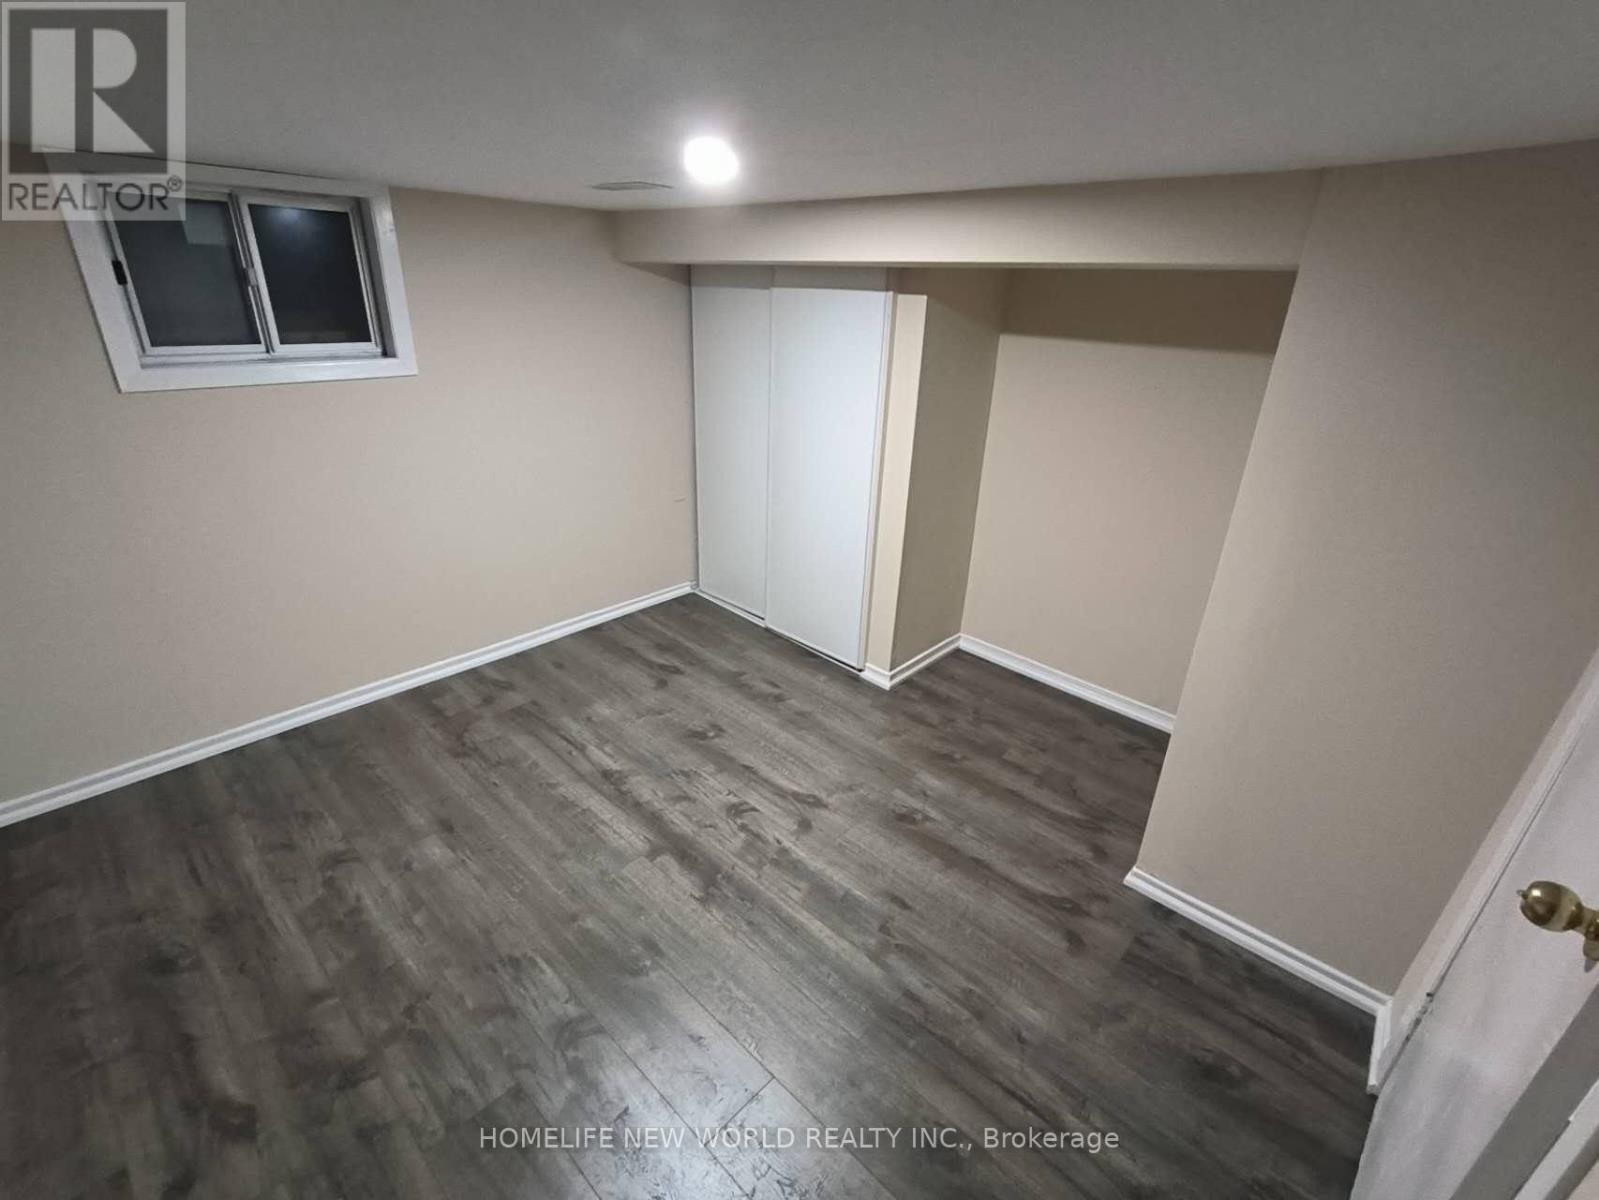
Client RemarksBeautifully Renovated Detached Home Located In One Of The Most Sought After Areas Of Toronto. Very Short Distance To Eglinton West Subway Station And The Future Metrolinx Lrt. Close To All Amenities, Banks, Shopping Centre, Gas Station, Minutes From Schools, Parks, Shops And Eateries. Private Entrance And Laundry. (id:61852)
Homelife New World Realty Inc.
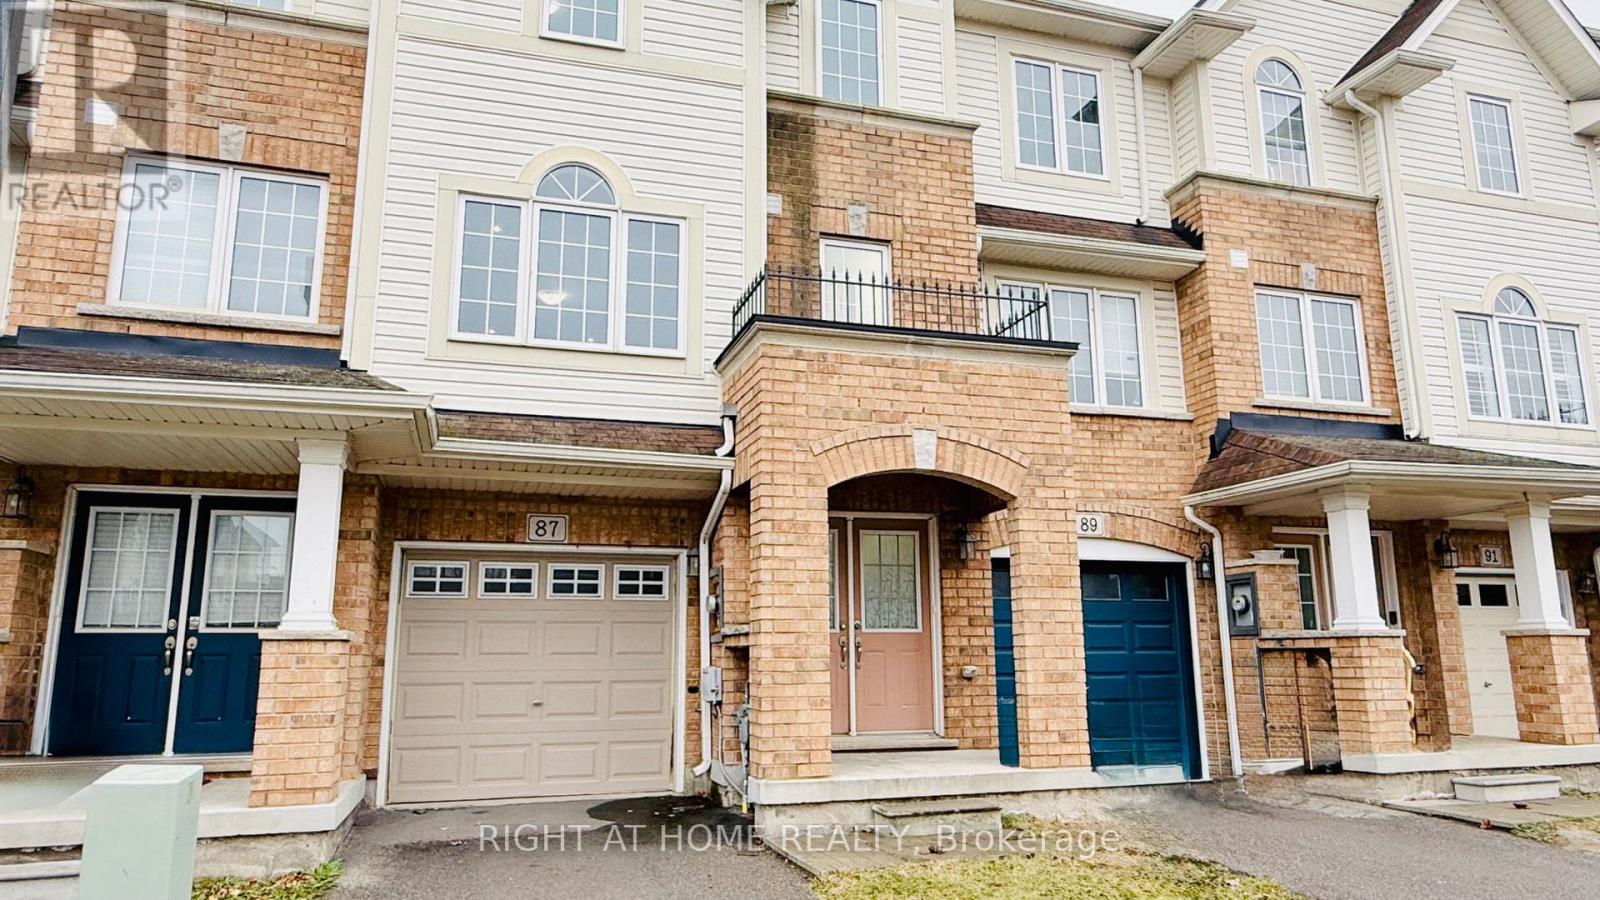
Hamilton, Ontario
Welcome to 87 Mayland Trail Sun filled townhouse offers 3 bedrooms and 2.5 bathrooms in the desirable Penny Lane neighborhood. The main floor includes a versatile recreation room with access to a fully fenced backyard and direct entry to the garage. On the second floor, you will find a fully renovated modern kitchen with a breakfast bar with quartz countertops, a spacious living area with hardwood floors, a powder room, and a dining area with a walk-out deck, perfect for hosting guests. Each bedroom provides privacy and comfort, with the primary bedroom featuring a large closet, big windows facing south, and a 4-piece ensuite bathroom. Fully fenced backyard, ideal for outdoor relaxation. Laundry facilities are conveniently located on the third floor. This home is close to amenities such as schools, parks, the scenic Albion Falls, restaurants, big box stores, and major roads including HWY20, Red Hill Parkway, QEW, and Lincoln Alexander Parkway. (id:61852)
Right At Home Realty
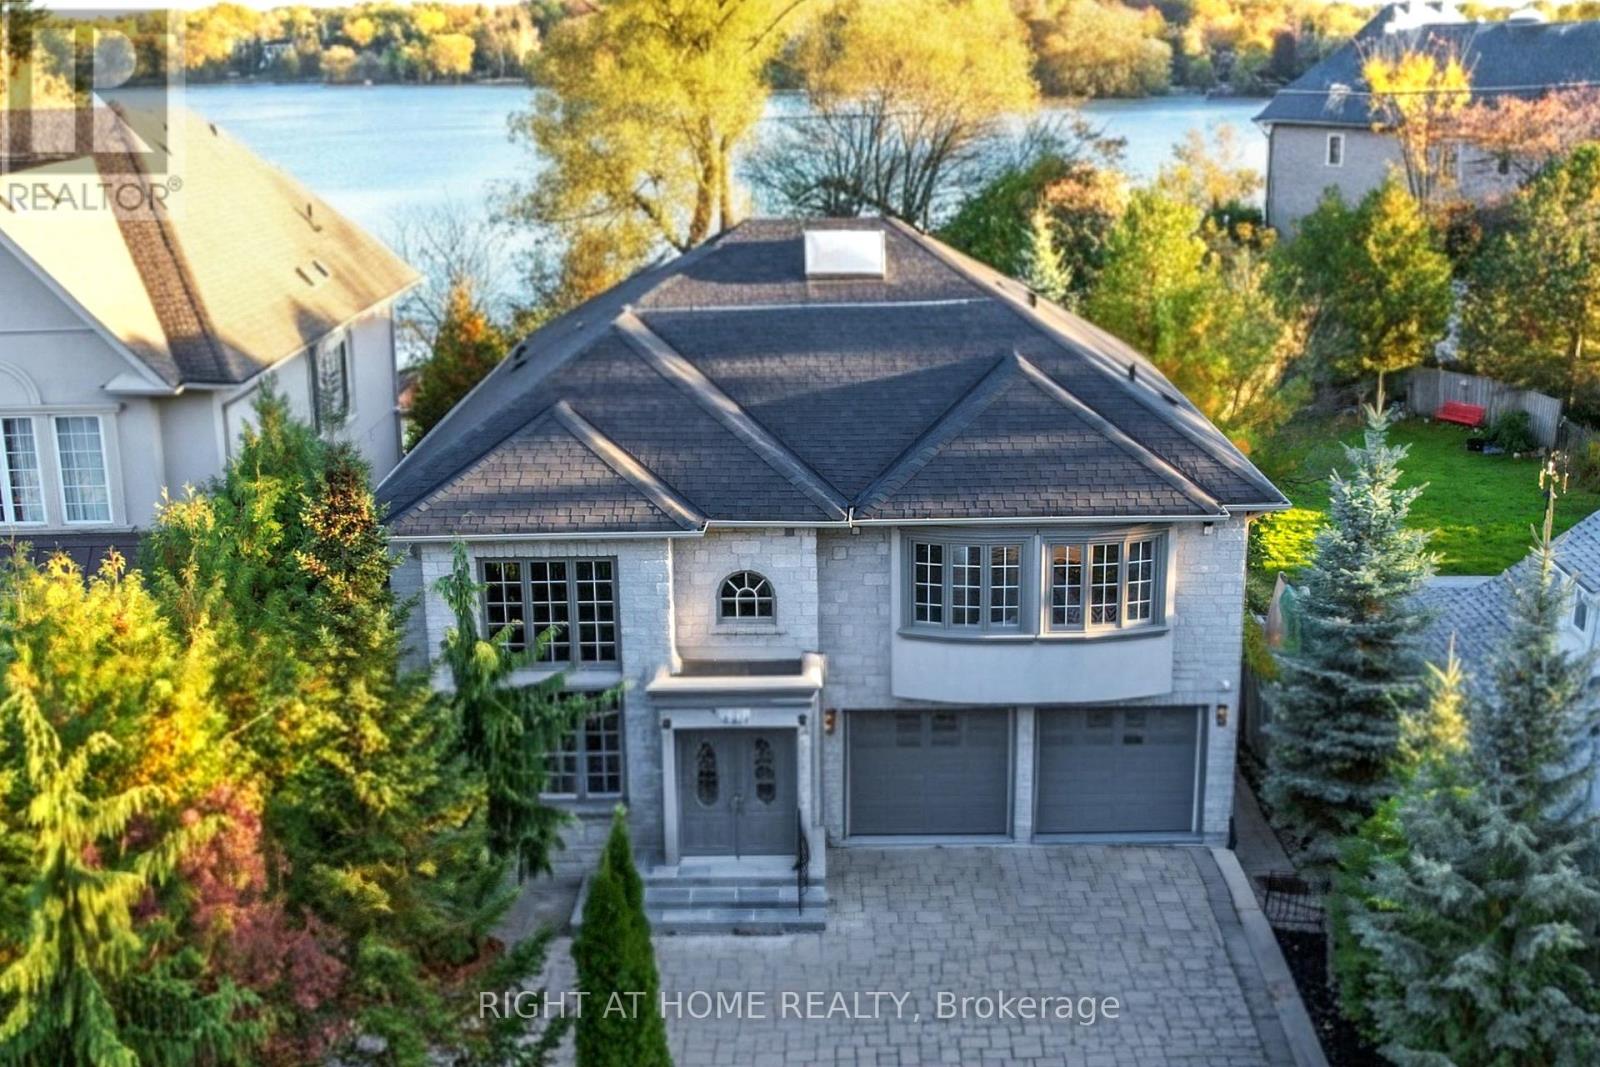
Richmond Hill, Ontario
Backing Onto Lake Wilcox w/South Exposure, This Custom-built Detached House in Richmond Hill , Large Lot 49.21*232 Feet ,Rarely Offered A Private 10 Meter Long Deck Full Access to Lake Wilcox ! Motorized Boats & Planes Allowed On Lake, Stone Exterior, Tandem 3 Gar Garage, with Long Interlocking Driveway Parking 6 Cars. $$$ Spent on Recent Renovations, Unique Floor Plan of almost 3400 Finished Above Grade Square Feet Boasts an Expansive Open-concept Layout ,16 Ceiling Living Room on Main, Framed by Floor-to-Ceiling Windows and Anchored by Elegant Granite Fireplaces, 10.5' on Between that includes one Lovely Bedroom, a Gourmet Kitchen W/High End Built-in Appliances, Modern Custom Cabinets, Valance Lighting, Fantastic Dining Room & Family Room w/Overlooking Garden & Lake. Upper, Primary Bedroom w/Brand New Modern Ensuite , Walkout to Balcony ,2 Guests Bedroom, Large Sitting Area Drag In a Bunch of Lights through Skylight. Fin. W/O Above Grade Bsmt with 1 New Full Kitchen, 1 Great Room, 2 Rooms. Quality Materials Used Throughout and a Comprehensive Alarm and Video Surveillance System. Outside: Professional Landscaping, Generous Patio, A Garden Kids Slide Set ,Direct access to Lake Wilcox .House is Virtually Staged!Very Convenient idyllic location , Close To Park, Trails, Schools & Public Transportation , Minutes Away From Yonge St, Bayview Ave, Hwy 404, Etc. (id:61852)
Right At Home Realty
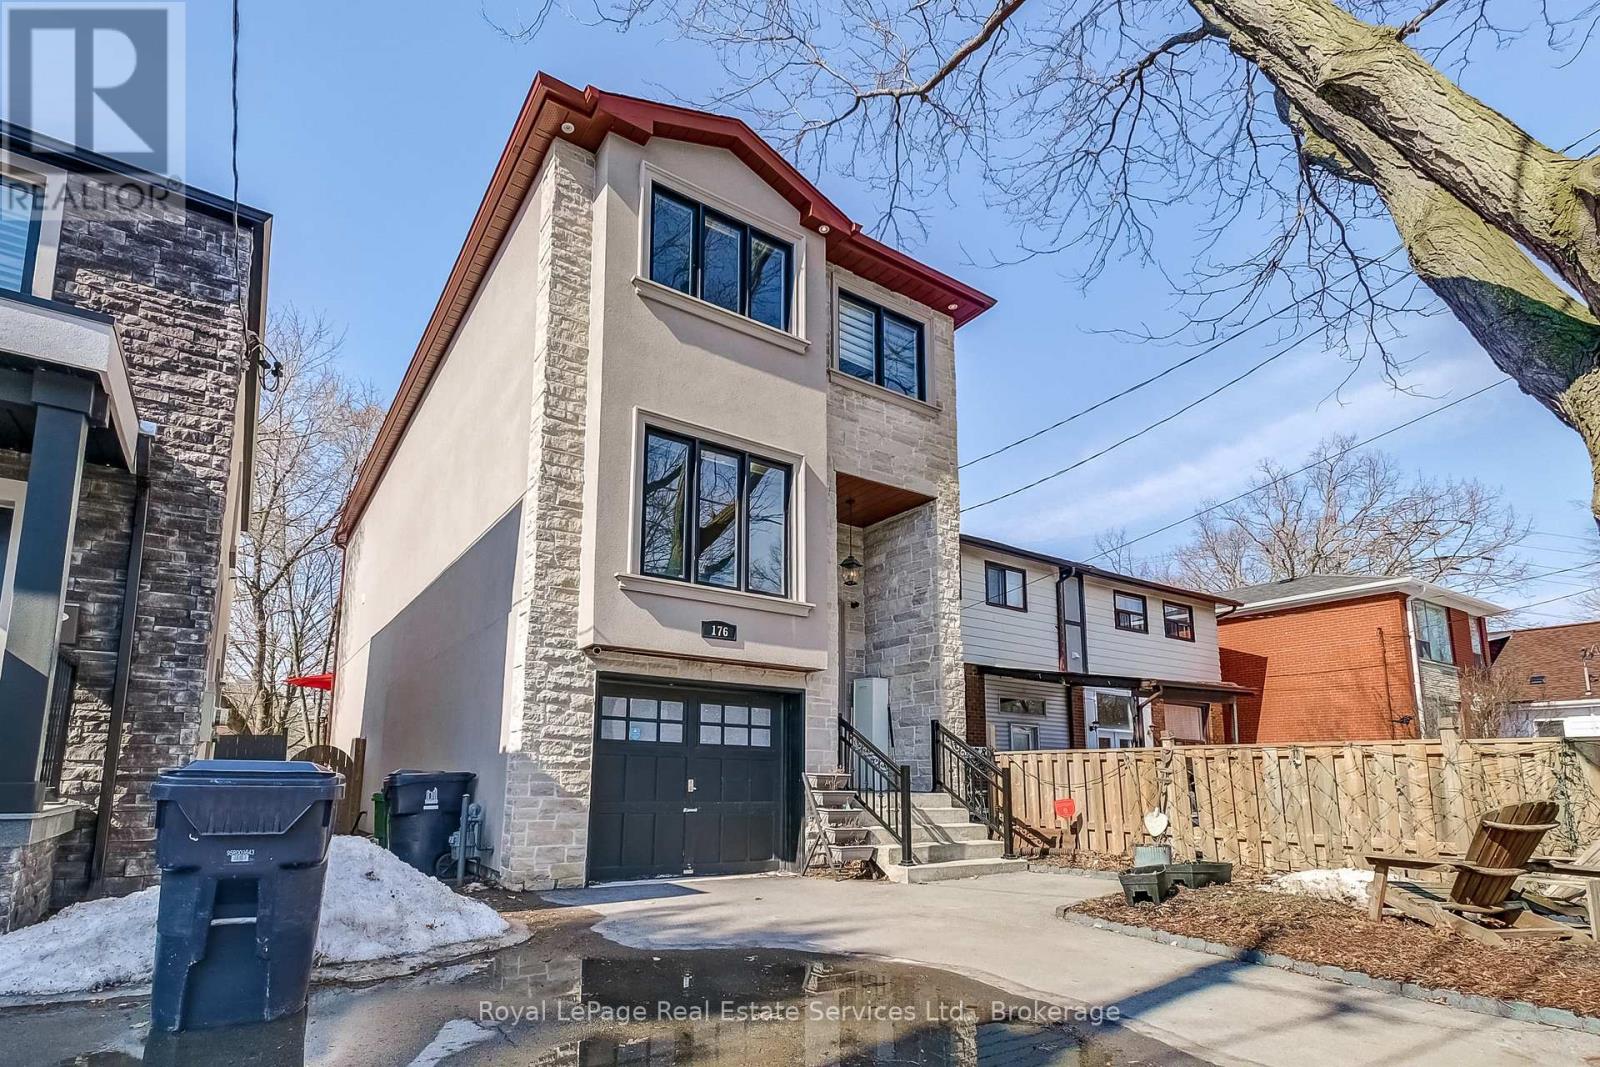
Toronto, Ontario
Luxury living at its finest for a very affordable price. This beautiful custom home is a commuter's dream! Situated on a quiet street with easy access to TTC and GO Train service. Backs onto park and hiking trails. Gourmet kitchen will satisfy the most demanding chef in your family. Great open concept on the main level provides a comfortable environment for your family. Soaring ceilings, including 12 foot in the basement. Four large bedrooms upstairs. The basement has a separate entrance, and would work well as an in-law or nanny suite. There are hook ups for laundry equipment in the basement suite, as well. Great space throughout the home, including an expanded deck and a fully fenced yard with access to the park behind the home. Convenient location near schools, churches, mosque, Community Centre, several wonderful restaurants and everything the Danforth offers. (id:61852)
Royal LePage Real Estate Services Ltd.

Toronto, Ontario
Welcome to 155 Downsview Park Blvd #115 - The Chestnut Model, offering 990 sq ft of thoughtfully designed living in an intimate 4-storey boutique community. This 2-bedroom, 2.5 bath main-level suite features a large private patio overlooking the pond and park, creating the perfect balance of convenience and calm - ideal for families, first-time buyers, and investors alike.The bright, open-concept floor plan includes 9' ceilings on the main level, laminate flooring, and a contemporary kitchen complete with quartz countertops, ceramic tile backsplash, modern cabinetry, and full-size stainless steel appliances. The spacious living and dining areas flow seamlessly to the patio, offering an inviting outdoor extension of your home.Both bedrooms are generously sized, offering flexibility for a nursery, home office, guest room, or shared living. Bathrooms features stylish integrated counters and a glass shower enclosure as per plan. Additional comforts include Central Air Conditioning, Energy Star Certified ecobee Smart Thermostat, in-suite laundry, and satin nickel hardware throughout.Set directly within Downsview Park, enjoy walking trails, playgrounds, the dog park, community events, and nature right outside your door. Minutes to York University, Humber River Hospital, Yorkdale Mall, TTC Subway, GO/UP Express, Highways 401 & 400, and ongoing retail & community development.Includes: 1 Parking + 1 Locker.A rare opportunity to enjoy urban living surrounded by nature - whether you're growing, settling in, or investing smart. (id:61852)
RE/MAX Experts
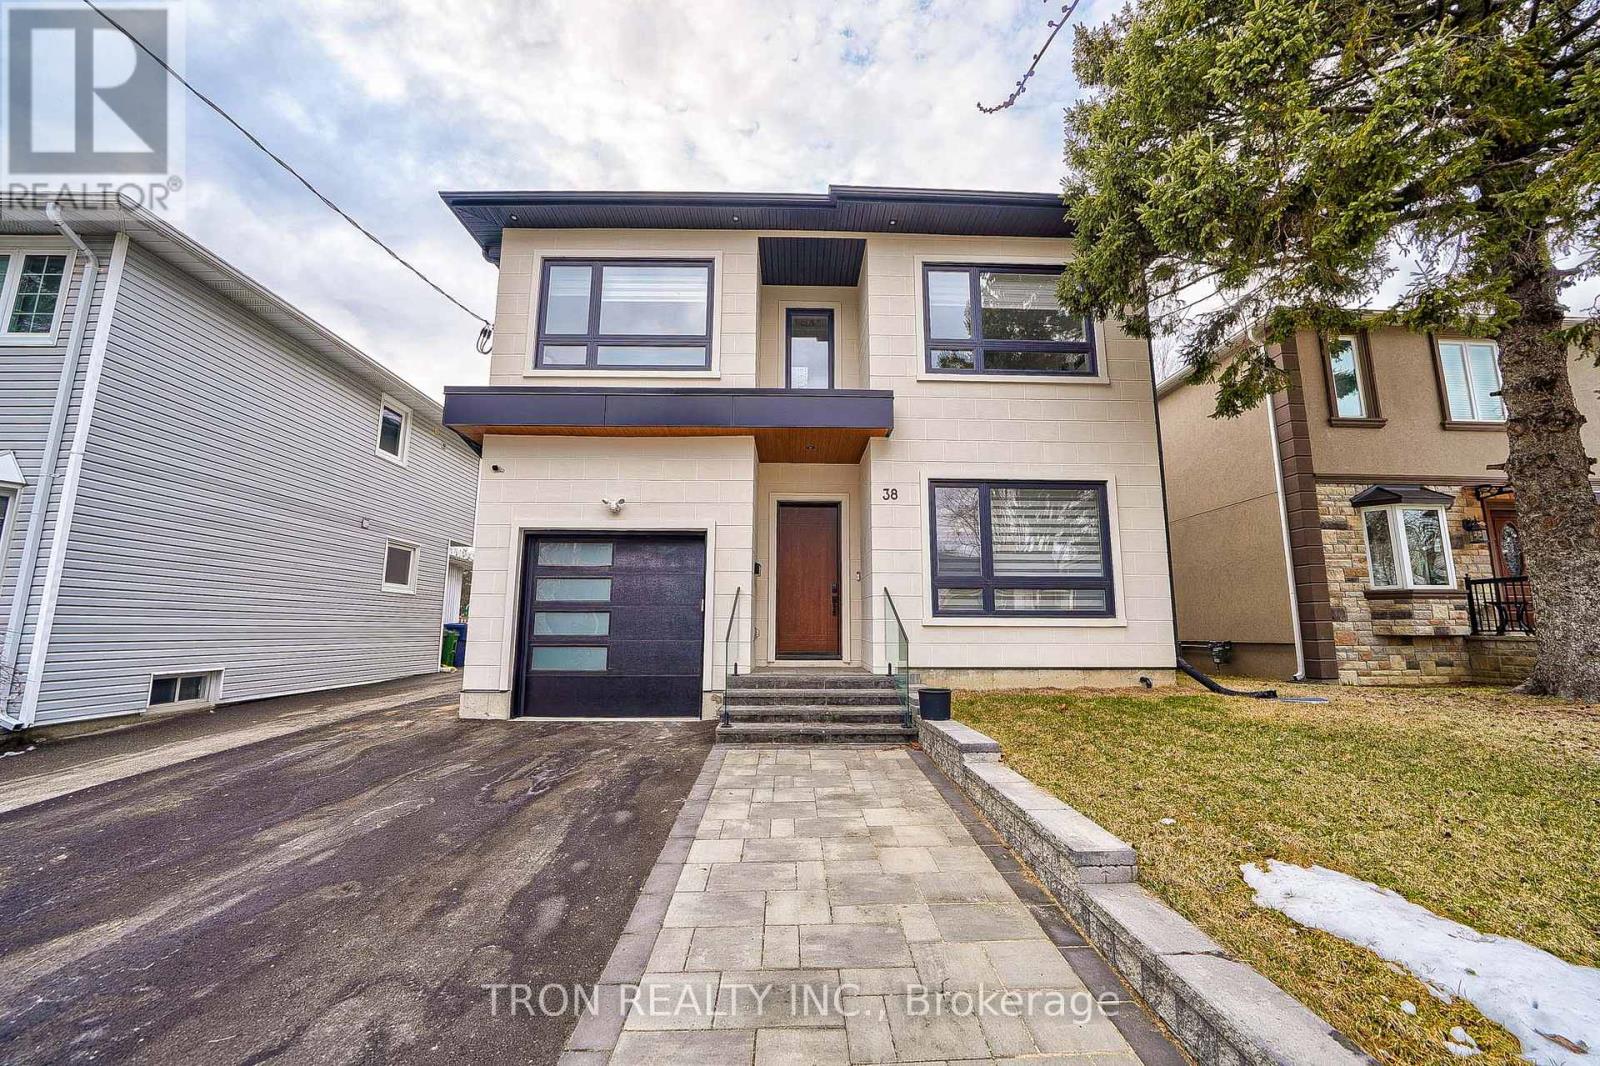
Toronto, Ontario
Great location, steps away from grocery stores, no frills, Costco public transit and easy access to the QEW. Perfect 40'*100' lot back to Park. 2 Years old Custom built Luxury Home. Architectural Stucco Exterior wall. 10' Ceiling on Main floor with 21' High Ceiling Grand Foyer. Floating oak stairs with modern glass railing. Open Concept Living/Dining Area with Floor to Ceiling Windows and Plenty of Natural Light, Custom Fireplace, Kitchen with Large Island. A dream home you must see! Close to fine schools, shops, restaurants, bakeries and specialty stores. Walking distance to transportation. (id:61852)
Tron Realty Inc.

Markham, Ontario
Spacious Freehold Townhome In The Highly Sought-After Berczy Community. This Home Features 9-Foot Ceilings. Also, Equipped With Hardwood Flooring Throughout The Living, Dining, And Family Rooms. The Large Primary Bedroom Offers An Ensuite Bath And A Walk-In Closet. The Open-Concept Kitchen Seamlessly Connects To The Family Room And Dining Area. Enjoy Direct Access To A Separate Garage. Just Steps Away From Top-Ranked Schools, Including Pierre Elliott Trudeau High School And Unionville Montessori School, As Well As Public Transit. Conveniently Located Near The Community Center, Shops, And Supermarkets. (id:61852)
Sam Mcdadi Real Estate Inc.
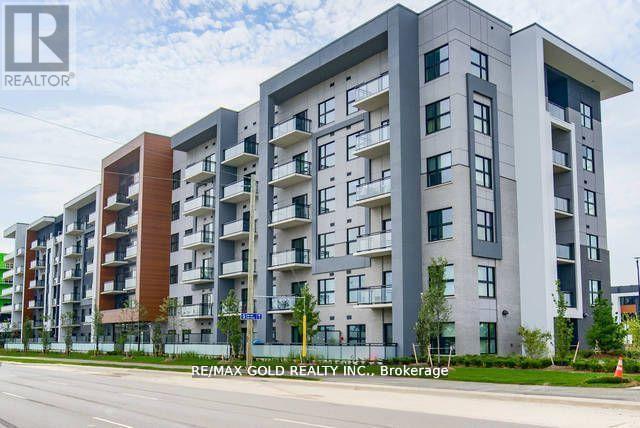
Oakville, Ontario
Live in Oakville's Vibrant Uptown Core, Top Floor, Functional Layout, 2 Bed, 2 Ensuite Baths Condo offers modern Comfort & Style, 900 Sq Ft+ 55 Ft Open Balcony, Stylish Finishes, Ample Sun Exposure & Amazing Views, This Apartment Features Elevated 10 Ft Ceiling feels Grandeur Expansive Open Concept Living Space, Perfect for Entertaining. 7" Wide Plank Laminate throughout, Functional & Trendy Kitchen, Backsplash, Granite Counter, Extended Upper Cabinets offers Abundance of Space, Adorned with High End S/S Appliances, Open to Living/Dining room has Breakfast Bar, Balcony w/Sweeping Clear Views gives space for Morning Rejuvenation & Evening Relaxation away form busy road, Spacious Primary Bdrm features W/I closet, Upgraded Ensuite Bath w/Super Shower. In-suite Laundry w/Extra Space, Upgraded Kitchen & Bath Rms, Bevelled Mirrors in Foyer, Bed Room Closet, Upgraded Interior Door/Hardware Pkg W/Trims, Visitor Parking. Condo that has optimal utilization of Every Inch of Living Space. One Underground Parking & Locker. Residents enjoy Social Lounge, Fitness Studio. Steps away to all Essentials. Incredible opportunity, move into a Penthouse that gives Comfort, Style and Great Location in Oakvilles Vibrant & Well Connected Neighborhood. You don't want to miss! (id:61852)
RE/MAX Gold Realty Inc.
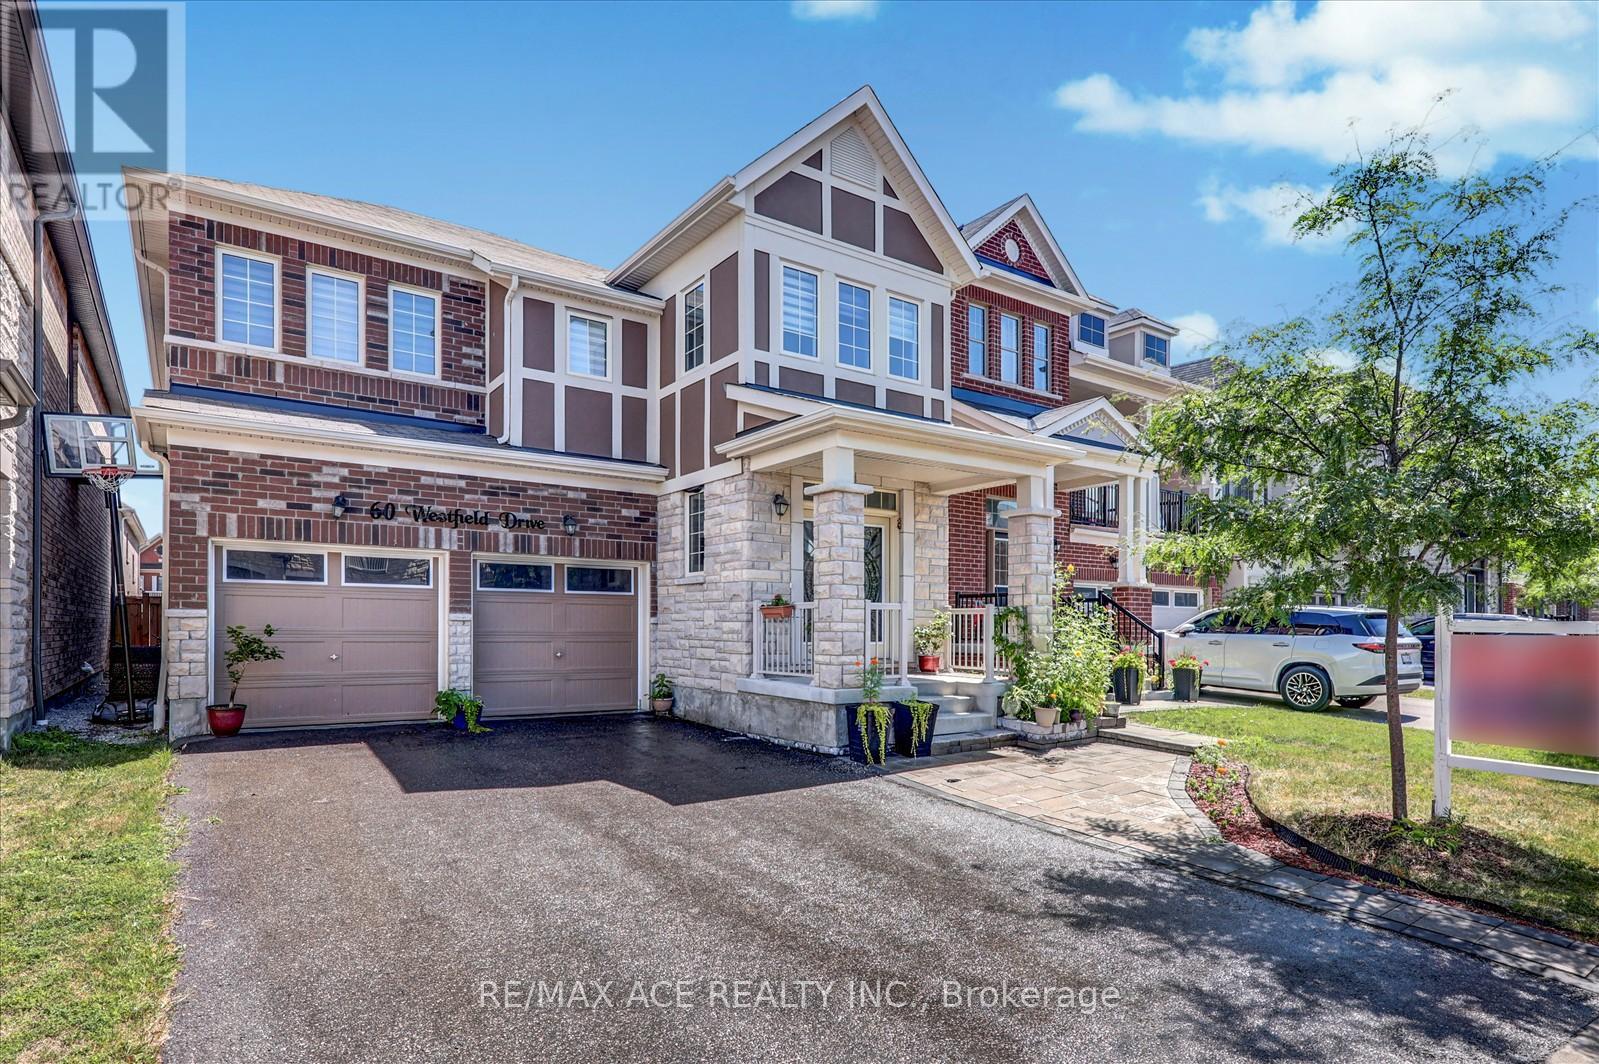
Whitby, Ontario
Welcome to this beautifully upgraded 4-bedroom detached home by Mattamy Homes, ideally located in the sought-after community of Lynde Creek in Whitby. Designed for modern family living, the main level offers rich hardwood floors, smooth 9-foot ceilings, a bright open-concept living and dining space, a private den perfect for a home office, and a stylish kitchen with extended cabinetry and abundant storage.Upstairs features generously sized bedrooms and three full bathrooms, including a spacious primary suite with its own ensuite retreat. Thoughtful extras include a convenient main-floor powder room, cold cellar for additional storage, separate basement entrance, and tasteful upgrades throughout.Enjoy easy access to shopping, parks, and a new medical centre, with quick connections to Highway 412 and Highway 401. A perfect place to call home and create lasting family memories. (id:61852)
RE/MAX Ace Realty Inc.
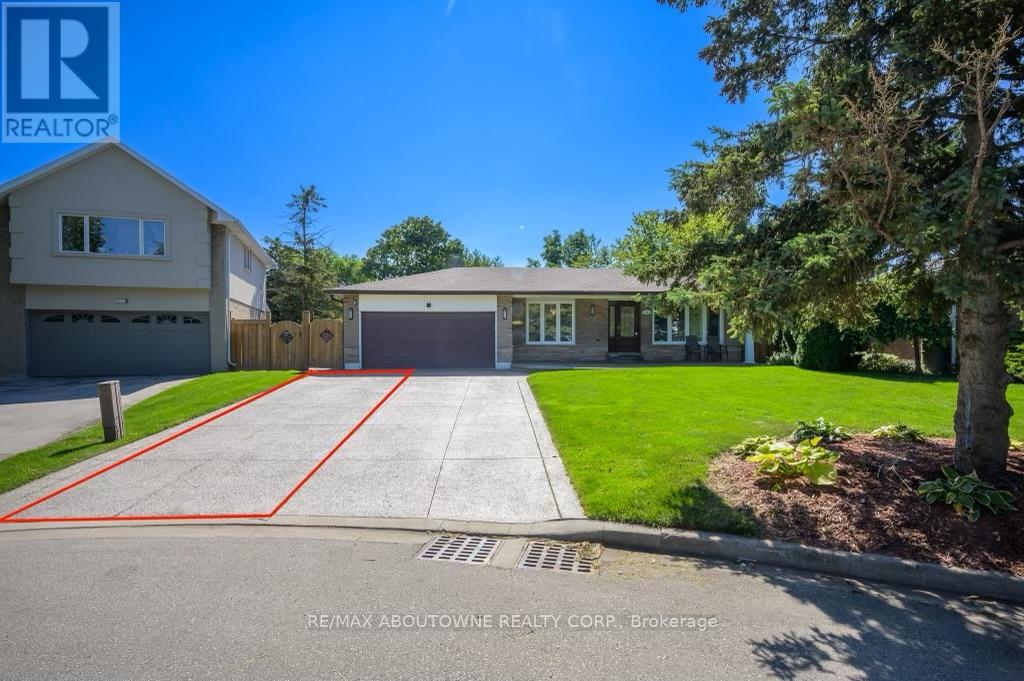
Oakville, Ontario
This rental is for the basement unit only. It provides ample room for comfortable living, with a separate entrance. Boasting one generously sized bedroom plus a versatile den. The recent renovations, featuring light vinyl flooring, pot lights throughout the unit creates a warm and inviting space. The kitchen has been upgraded with brand new stainless steel appliances and sink, bright white cabinets with stunning finishes, and laminate countertops. Furthermore, this basement unit comes with the convenience of one parking space, use of the sun-drenched pebbled patio size is 30' x 25'. Close to major highways, schools, public transit, shopping and restaurants. Easy access to GO train, walking distance to Bronte Harbour and Lake Ontario. This property is furnished. This unit is a non smoking and no pets. All utilities are included. (id:61852)
RE/MAX Aboutowne Realty Corp.
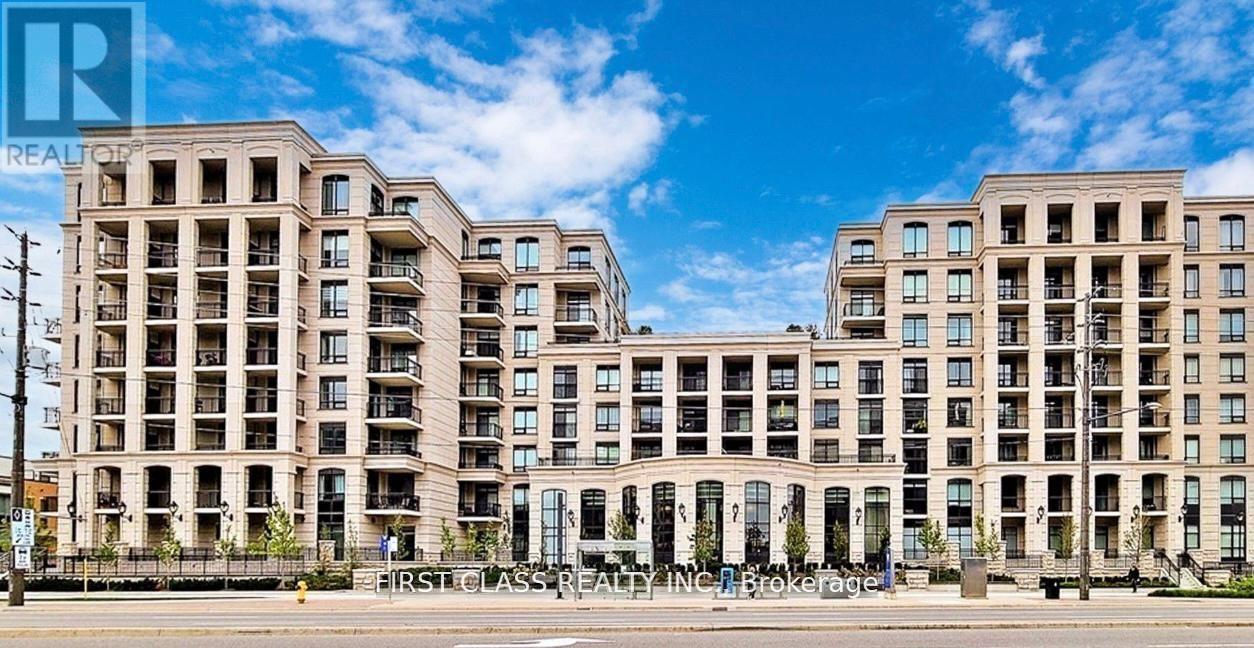
Markham, Ontario
Modern Condo Living In The Heart Of Markham. This Charming 2 Bed + Den, 2 Bath And 2 Balcony Unit ,Super big Den can be used as 3rd bedroom! Steps From Excellent Shopping And Retail Options (Wholefoods, Rbc, Lcbo, Etc.). In The Heart Of Unionville best school district in Marham! And Mere Moments To York University North Campus, Restaurants And Entertainment. This Building Features Many Amenities Including Guest Suites, Games Room, Rooftop Terrace, Gym And Pool. **Fresh paint throughout. (id:61852)
First Class Realty Inc.
Mississauga, Ontario
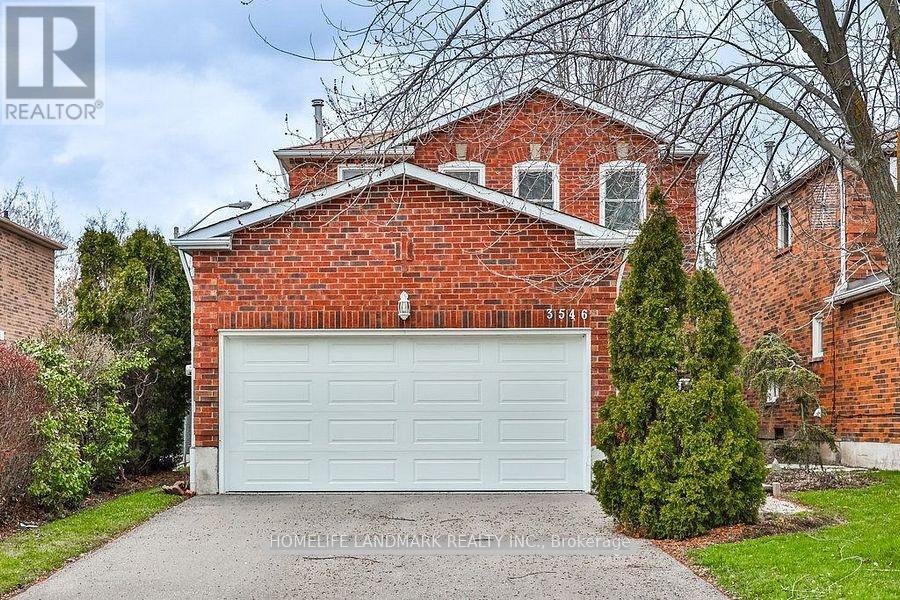
Legal Basement, Location, comfort, and convenience all in one place! Prime Location: Situated in the heart ofMississauga, just a short walk to Square One Shopping Centre. Quick access to Highway 403 and QEW makes commuting effortless. Modern Living: Recently renovated with nearly everything new. Privacy & Comfort: Separate entrance and in-unit laundry facilities for your convenience.Family-Friendly: Nestled in a quiet, welcoming neighbourhood. Parking Included: One driveway parking spot available. (id:61852)
Homelife Landmark Realty Inc.
Mississauga, Ontario
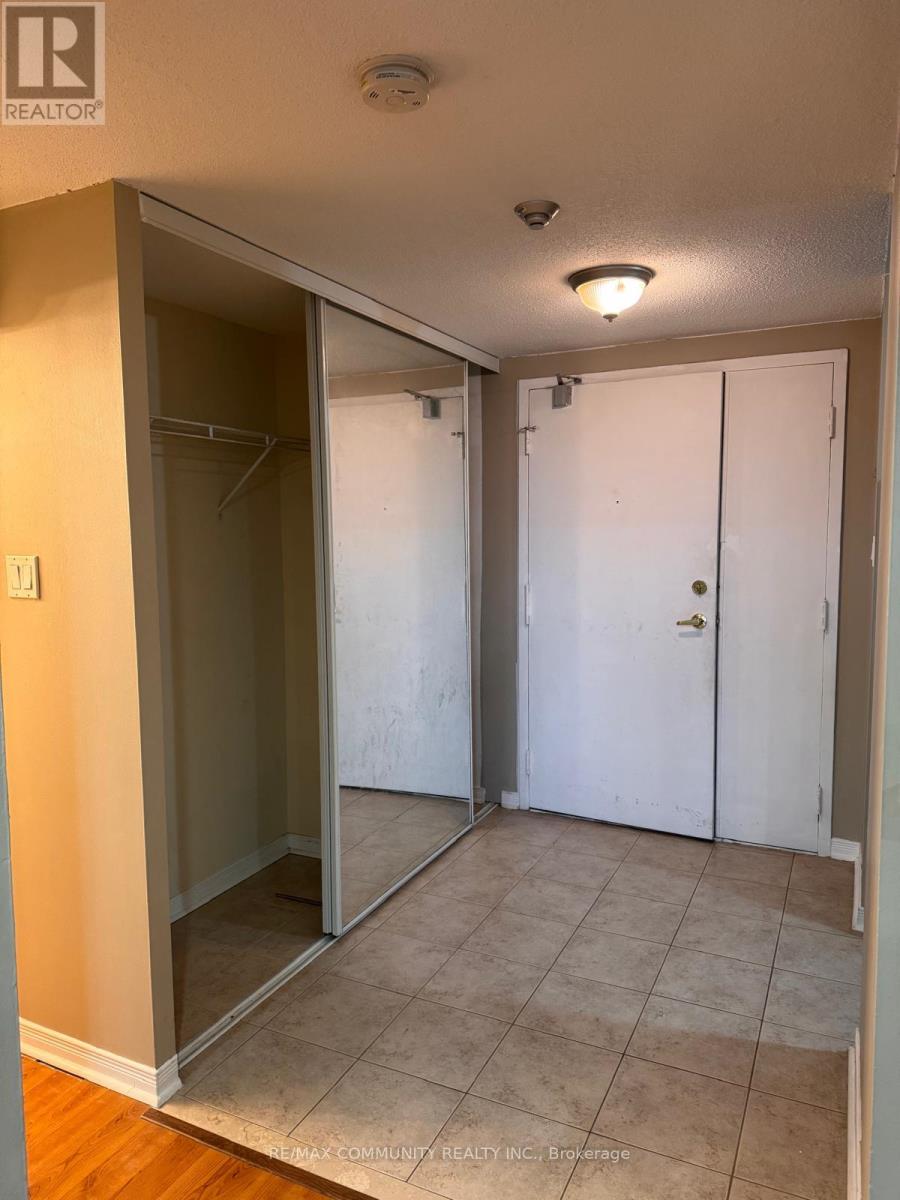
Amazing opportunity! This spacious 1 bedroom, 1 bathroom unit with 1 parking spot offers nearly 650sq ft of open-concept living and feels even larger. A wide foyer with large mirrored closet doors leads to ensuite storage and an in-unit laundry area, along with ample closet space throughout. The kitchen features a breakfast bar, perfect for staying connected with family and guests. Ceramic and laminate flooring throughout-no carpet. Enjoy central air and heating, a generously sized balcony, and a huge primary bedroom. South-facing exposure fills the unit with abundant natural light andoffers a clear view overlooking Meadowvale Town Centre. (id:61852)
RE/MAX Community Realty Inc.
Midland, Ontario
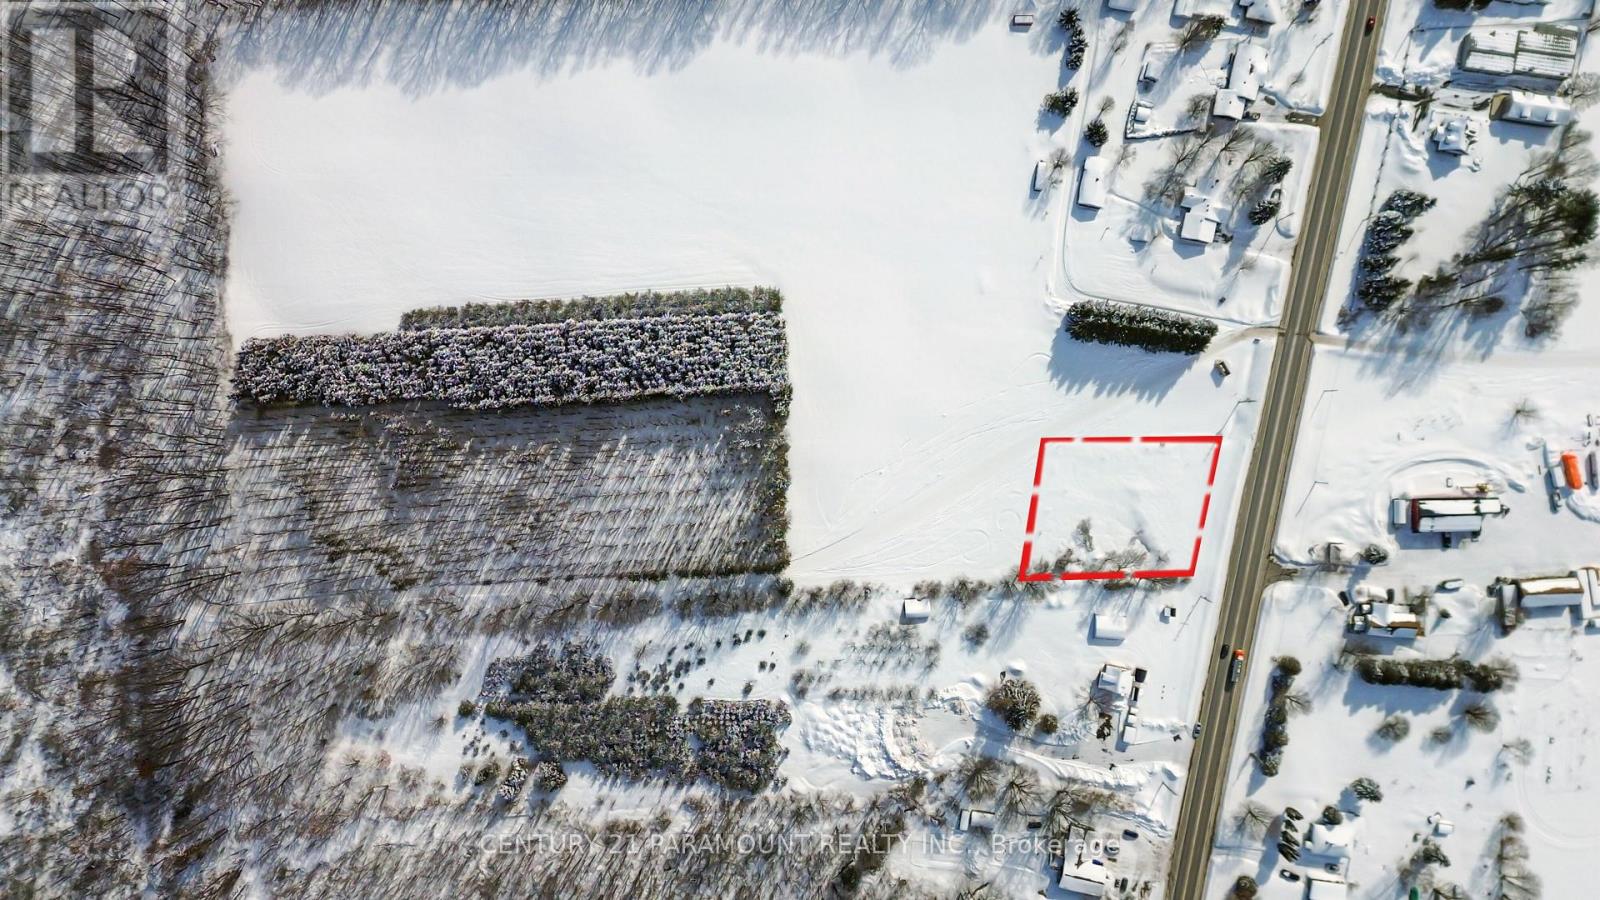
Exceptional high-exposure Highway 93 opportunity - approximately 0.59 acres (25,865 sq ft) of strategically positioned land in a growing Midland corridor.Zoned Rural (RU), this versatile parcel permits a variety of uses including detached dwelling and select rural/commercial uses (refer to zoning by-law for full list). Whether you're looking to build, invest, or secure land along a major route, this property offers flexibility and long-term potential.Strong frontage, excellent accessibility, and surrounding residential and mixed-use influence enhance its appeal.Sold As Is, Where Is. Buyers to conduct their own due diligence regarding intended use. (id:61852)
Century 21 Paramount Realty Inc.
Vaughan, Ontario

End-Unit Loft 2+1 First Floor Open Concept, Upgraded Staircase, Upgraded Countertops, Master Has A Walk-In Closet And A Mirrored Closet, 2 Complete Washrooms On The 2nd Floor, And A Powder Room On The Main Floor, a good-sized backyard to enjoy the summer. 2 Parking and 2 Lockers. The owner built the following: 2 Pantries one by the entrance and one by the kitchen, and in the Master BR, installed a Larger Window and a mirrored closet (id:61852)
Jvre
Toronto, Ontario
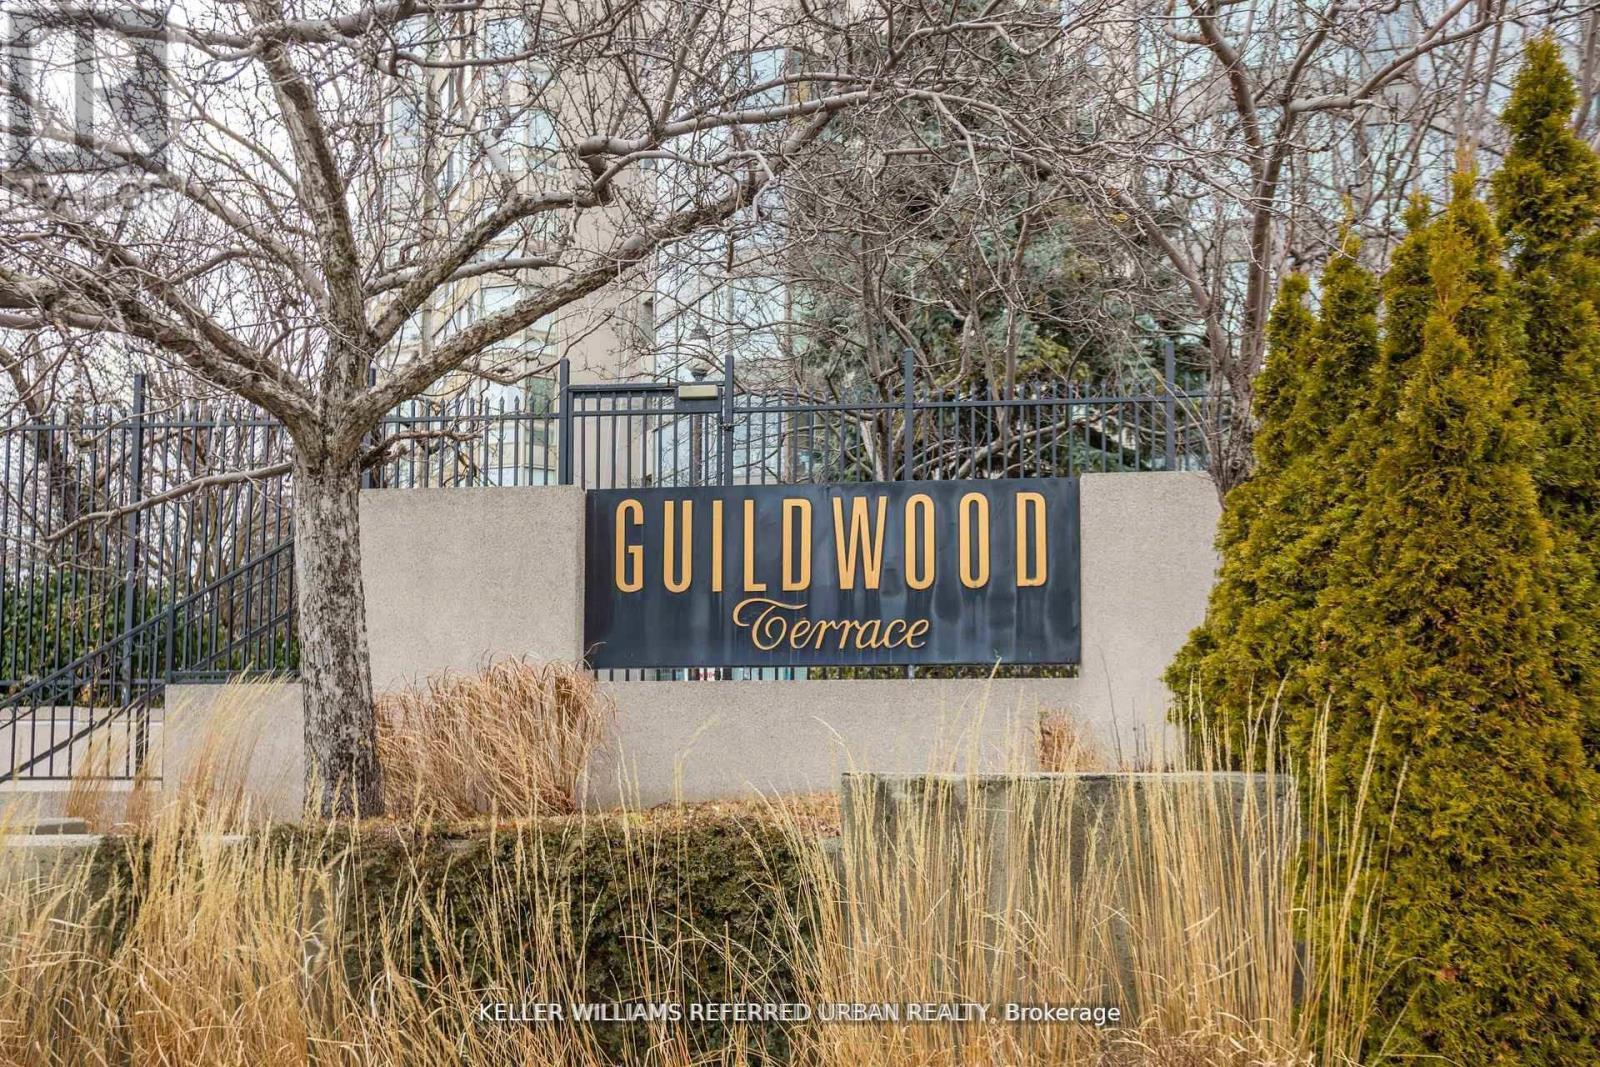
Welcome to Guildwood Terrace Luxe Condos! Now is your opportunity to own this charming, renovated condo suite, move-in ready for your ultra convenience. Brand NEW windows all newly installed in Fall 2025! Vinyl plank flooring, no carpets! Living Room can fit a supersized L-couch. Renovated kitchen with quartz counter tops and stainless steel appliances. Spacious Bedroom. And a den that can be a guest room or home-office. Free visitors parking. A very well managed condo building in a super convenient location in South Scarborough minutes to the lake! Steps to public transit, TTC &two GO train stations to downtown, Dollarama, Goodlife Fitness, restaurants, Metro, Bluffs Beach,variety of serene parks and more. Building amenities includes an indoor swimming pool, party room,gym, sauna, games room, Bbq area, squash court, theatre room and more! Parking space and storage locker included! PLUS Utilities are all inclusive in maintenance fees! Flexible private showing times. (id:61852)
Keller Williams Referred Urban Realty
Brantford, Ontario

Welcome to 126 Munro Circle, an exceptional newer townhouse located in the highly sought-after West Brant community. This beautifully designed home offers 3 bedrooms, 2.5 bathrooms, and a bright open-concept layout that blends modern style with everyday comfort. The spacious main floor is ideal for both entertaining and relaxed living, while large windows fill the home with natural light. Upstairs, you'll find generously sized bedrooms, including a well-appointed primary suite with its own private ensuite. The full-size unfinished basement offers outstanding potential for future customization, allowing you to tailor the space to your lifestyle. Complete with an attached garage and private backyard, this home offers the perfect balance of comfort, function, and long-term value. Located close to excellent schools, parks, trails, shopping, and all major amenities, this home is perfectly positioned in one of Brantford's fastest-growing neighbourhoods. An outstanding opportunity to own a move-in ready home in a family-friendly community (id:61852)
RE/MAX Twin City Realty Inc.