
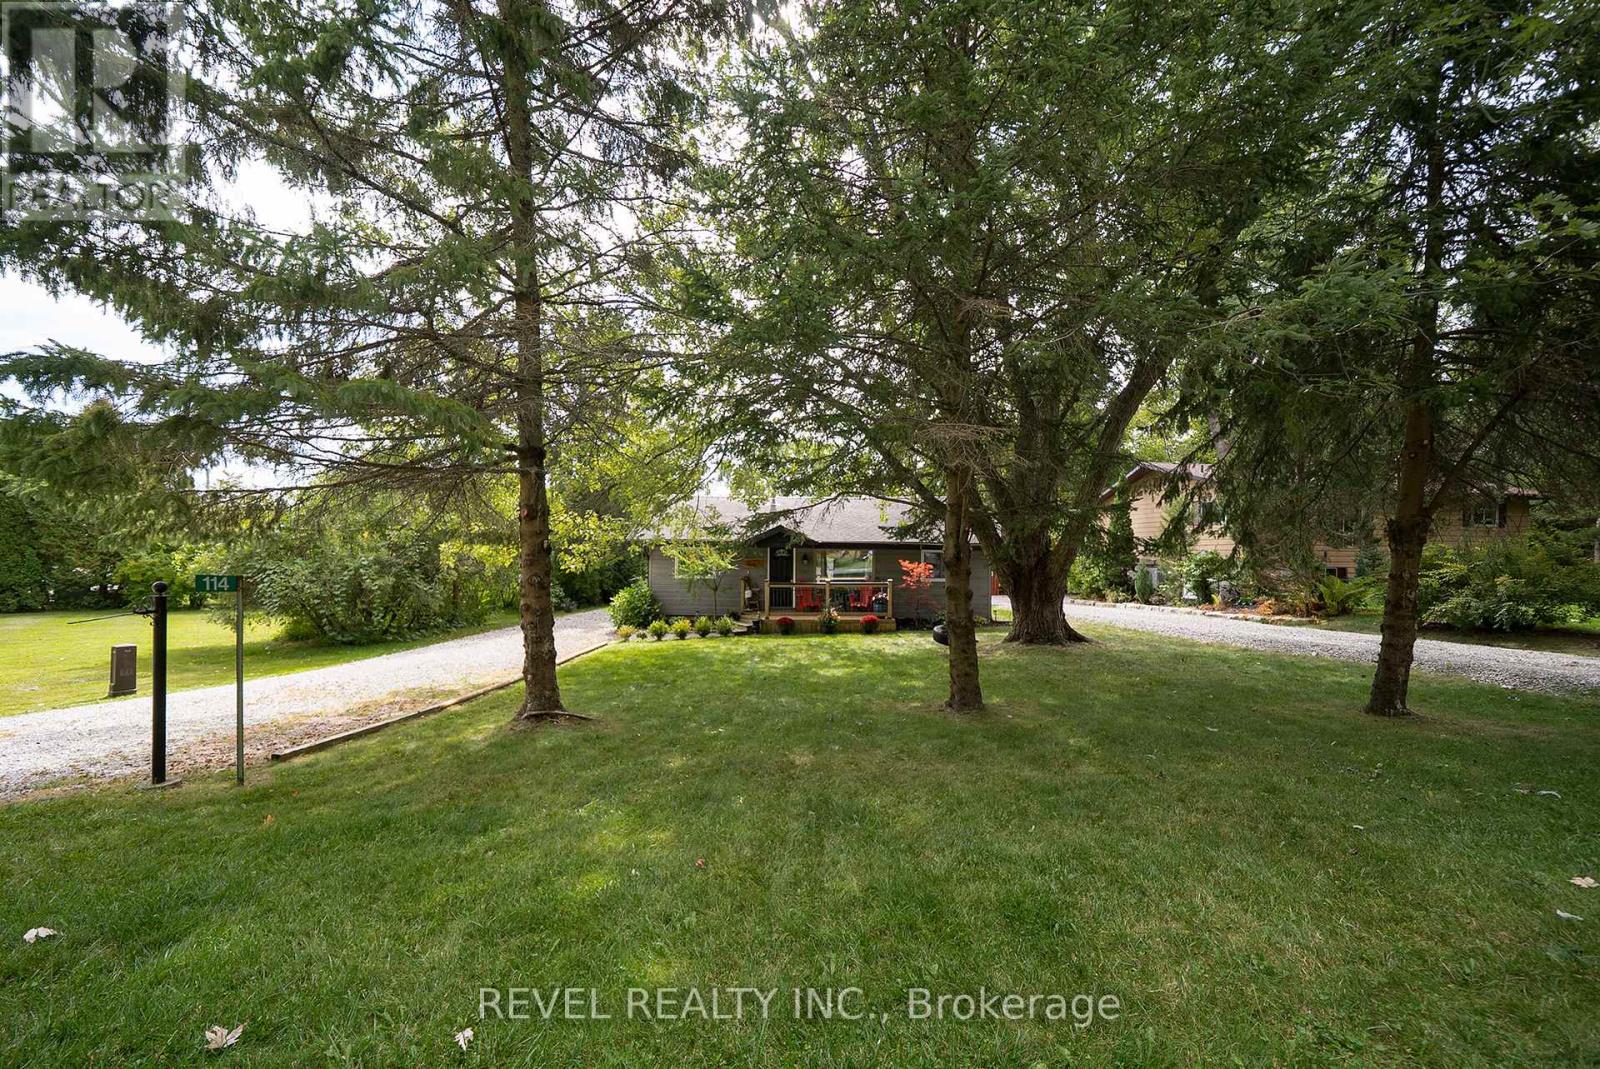
Norfolk, Ontario
Welcome to 114 Hillview Crescent, a beautifully updated 3-bedroom, 1-bathroom home nestled in the heart of Turkey Point. Privately situated on one of the highest points in the area, this property offers a peaceful setting surrounded by nature, while being just a short stroll to one of the finest sandy beaches in Southwestern Ontario.Inside, the home has been thoughtfully renovated and features a bright, open-concept layout with modern finishes throughout. The inviting living room showcases a cozy propane fireplace with a cultured stone surround and barnwood mantel, seamlessly flowing into the dining area and updated kitchen complete with white cabinetry, crown moulding, ample storage, and upgraded lighting. Durable luxury vinyl flooring runs throughout the main living spaces, while the fully renovated bathroom offers clean, stylish finishes. All three bedrooms are bright and functional, with the primary bedroom featuring a loft space for additional storage. A beautifully finished sunroom extends the living space and provides the perfect spot to relax year-round.Extensive updates have been completed throughout the home, including new siding, eaves, soffit and fascia, updated electrical with 200 amp service, a new furnace and A/C, updated windows and doors, and improvements to the crawlspace with sump pumps, vapor barrier, and insulation . The exterior offers a private setting with a spacious deck, firepit area, mature landscaping, and thoughtful drainage enhancements.Located in a highly sought-after lakeside community, Turkey Point is renowned for its shallow bay and incredible outdoor lifestyle. Enjoy fishing, boating, biking, water sports, and access to scenic conservation areas, all just steps from your door. Whether you're looking for a full-time residence, a weekend retreat, or an investment opportunity, this property offers the perfect blend of comfort, privacy, and lifestyle. (id:61852)
Revel Realty Inc.
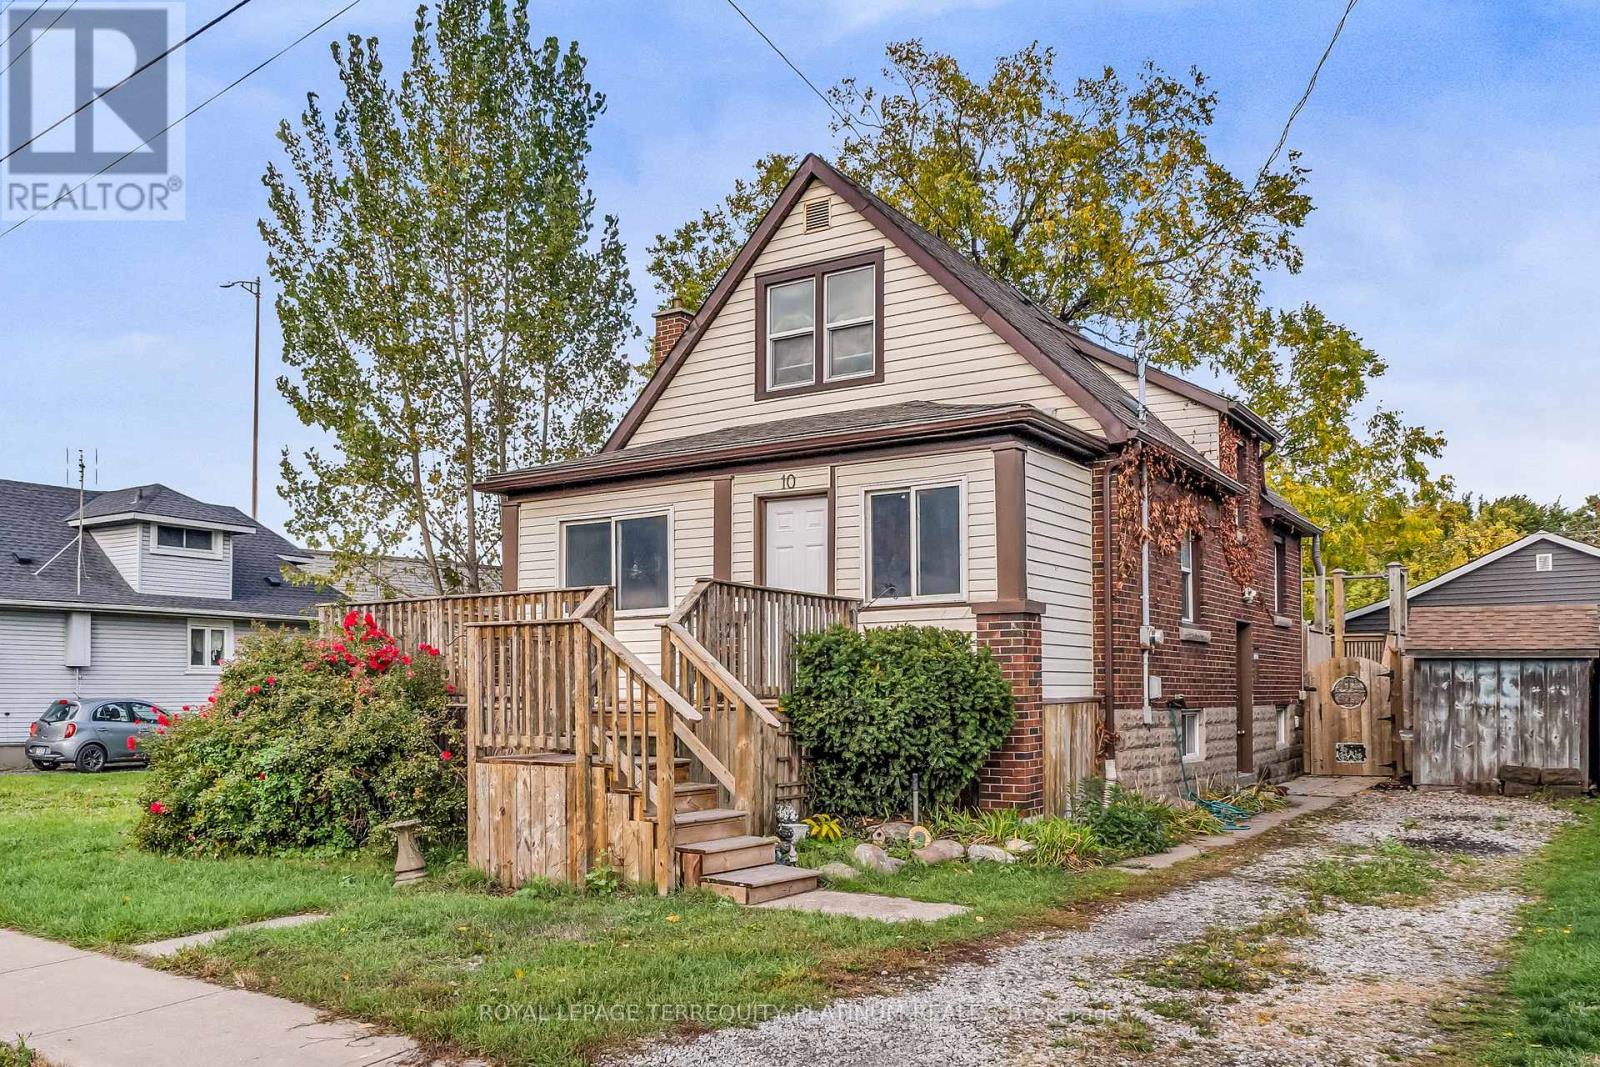
Hamilton, Ontario
Enjoy the Spring, Summer, and everything this Beach area home has to offer on quiet Locarno Avenue, just steps from the Shoreline. Welcome home to this delightful 3-bedroom, 2-bathroom residence located just seconds from the beach in one of Hamilton's most desirable lakeside communities. Nestled on quiet, low-traffic Locarno Avenue, this property offers the perfect blend of comfort, character, and coastal living. Inside, you'll find a warm and inviting layout featuring beautiful hardwood floors and a cozy ambiance ideal for both everyday living and entertaining. The full kitchen offers a gas range for those who love to cook! Walk out from the dining area to the spacious back deck, already wired for a hot tub, which is perfect for morning coffee, summer gatherings, or simply relaxing in the sun. From the living area, step out into an enclosed porch and walk out to a large front deck, recently refreshed like new! The unfinished basement provides ample storage and exciting potential for future development. With three sump pumps and professionally installed waterproofing (complete with a warranty), the lower level is ready for whatever you envision. This is more than just a home; it's a lifestyle. Enjoy serene lakeside walks, vibrant community spirit, and the relaxed pace of beach living, all from your doorstep. (id:61852)
Royal LePage Terrequity Platinum Realty

Toronto, Ontario
Newly renovated building inside and out with new signage. Tons of potential to expand your business with this large office in professional medical building -approximately 765 sqft unit suitable for urgent care centre/family practice/physiotherapist/specialist medical etc. Situated on the second floor of a very busy and well established medical building. The majority of tenants are long standing and successful with high patient counts. The unit is currently set up as a large reception area and waiting room with 4 separate treatment rooms (3 of which have existing plumbing) the space can easily be reconfigured to suit any application. Very high demand location and high need for medical services in the area, wonderful corner location with high visibility and great symbiosis of current practitioners within the building. Building boasts x-ray & ultrasound, blood lab, busy pharmacy. Elevator & wheelchair access. Lots of free parking available for staff and clients. (id:61852)
RE/MAX Professionals Inc.
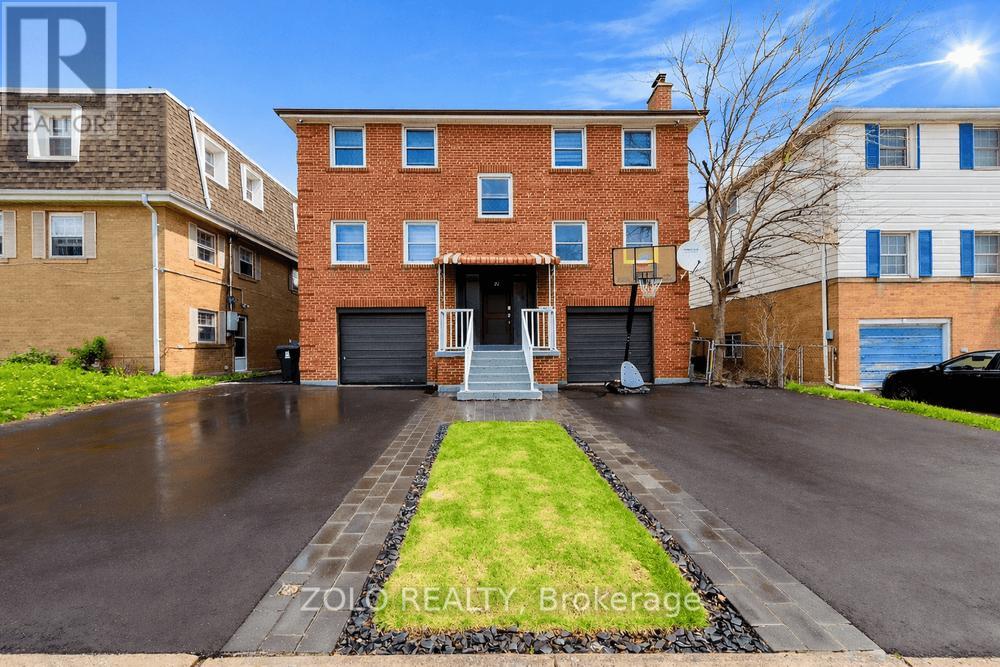
Toronto, Ontario
Situated on a premium 50 x 125 ft lot with 7 parking spaces, this well-maintained income property offers exceptional upside potential, including the possibility of a future garden suite (buyer to verify). Ideally located near major highways and Toronto Pearson Airport, the property benefits from strong and consistent rental demand. Two units are currently operating as short-term rentals, providing flexible income opportunities (subject to municipal compliance). Extensive renovations have already been completed, including new laminate flooring, updated kitchens and bathrooms, new doors, new asphalt, two furnaces, two A/C units, two tankless water heaters, and a roof replaced in 2013 and windows are vinyl. Tenant-paid utilities help minimize operating expenses and maximize cash flow. The building features two separate laundry areas, including on-site coin-operated laundry for additional income potential. Ample parking ensures convenience for both tenants and visitors. Impeccably maintained and truly move-in ready, this property requires no further work. Whether you're an investor seeking a turnkey income property or an end-user looking to live in one unit while generating rental income from the others, this is a rare opportunity combining location, upgrades, strong cash flow, and long-term development potential. Tenants are willing to stay, with vacant possession also available upon closing. (id:61852)
Zolo Realty
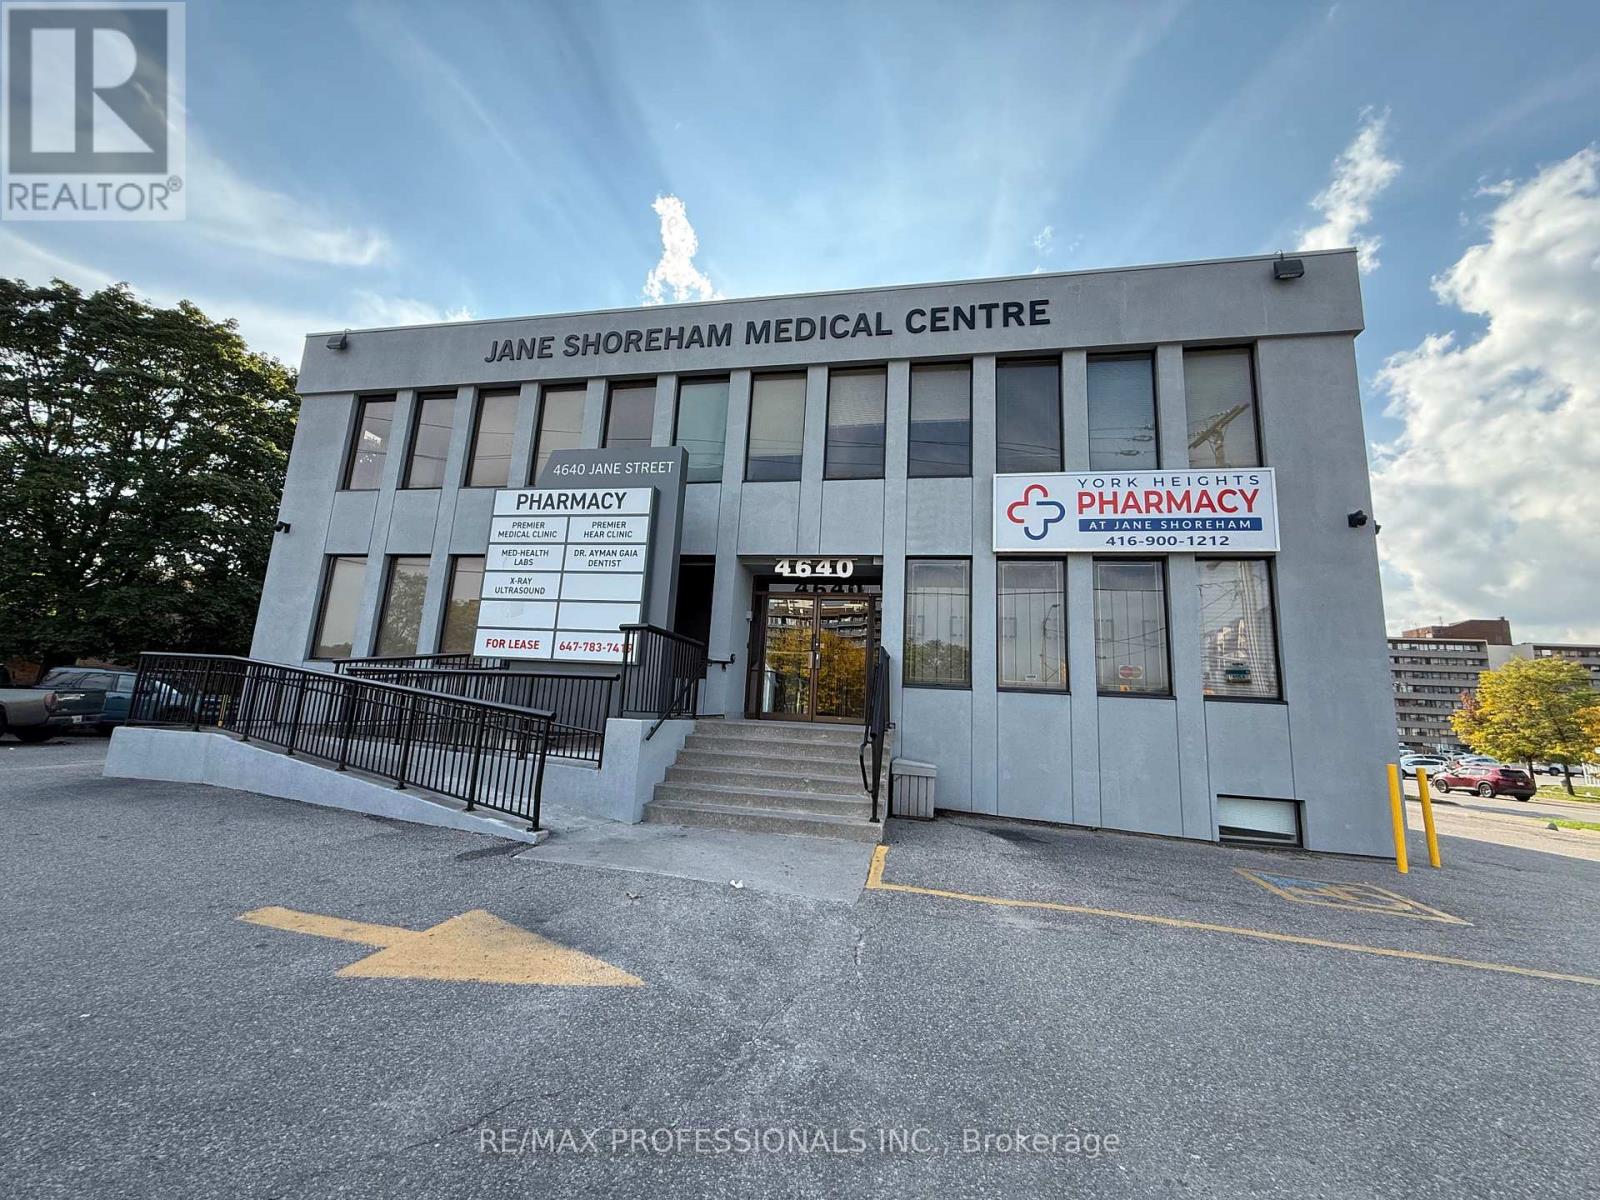
Toronto, Ontario
Tons of potential to expand your business with this large office in professional medical building -approximately 440 sqft unit suitable for urgent care centre/family practice/physiotherapist/specialist medical etc. Situated on the lower floor of a very busy and well-established medical building. Most of the tenants have been in the building for many years. The unit is currently split into two large office areas or a reception and one office but can easily be reconfigured to suit any application. Very high demand location and high need for medical services in the area, wonderful corner location with high visibility and great symbiosis of current practitioners within the building. Building boasts x-ray & ultrasound, blood lab, busy pharmacy. Elevator & wheelchair access. Lots of free parking available for staff and clients (id:61852)
RE/MAX Professionals Inc.

Toronto, Ontario
Tons of potential to expand your business with this large office in a professional medical building -approximately 825 sqft unit suitable for urgent care center/family practice/physiotherapist/specialist medical, etc. Situated on the lower floor of a very busy and well-established medical building. Most of the tenants have been in the building for many years. The unit has a large reception & waiting area and 4 additional offices/exam rooms. It can easily be reconfigured to suit any application. Very high demand location and high need for medical services in the area, wonderful corner location with high visibility and great symbiosis of current practitioners within the building. Building boasts x-ray & ultrasound, blood lab, busy pharmacy. Elevator & wheelchair access. Lots of free parking available for staff and clients. (id:61852)
RE/MAX Professionals Inc.
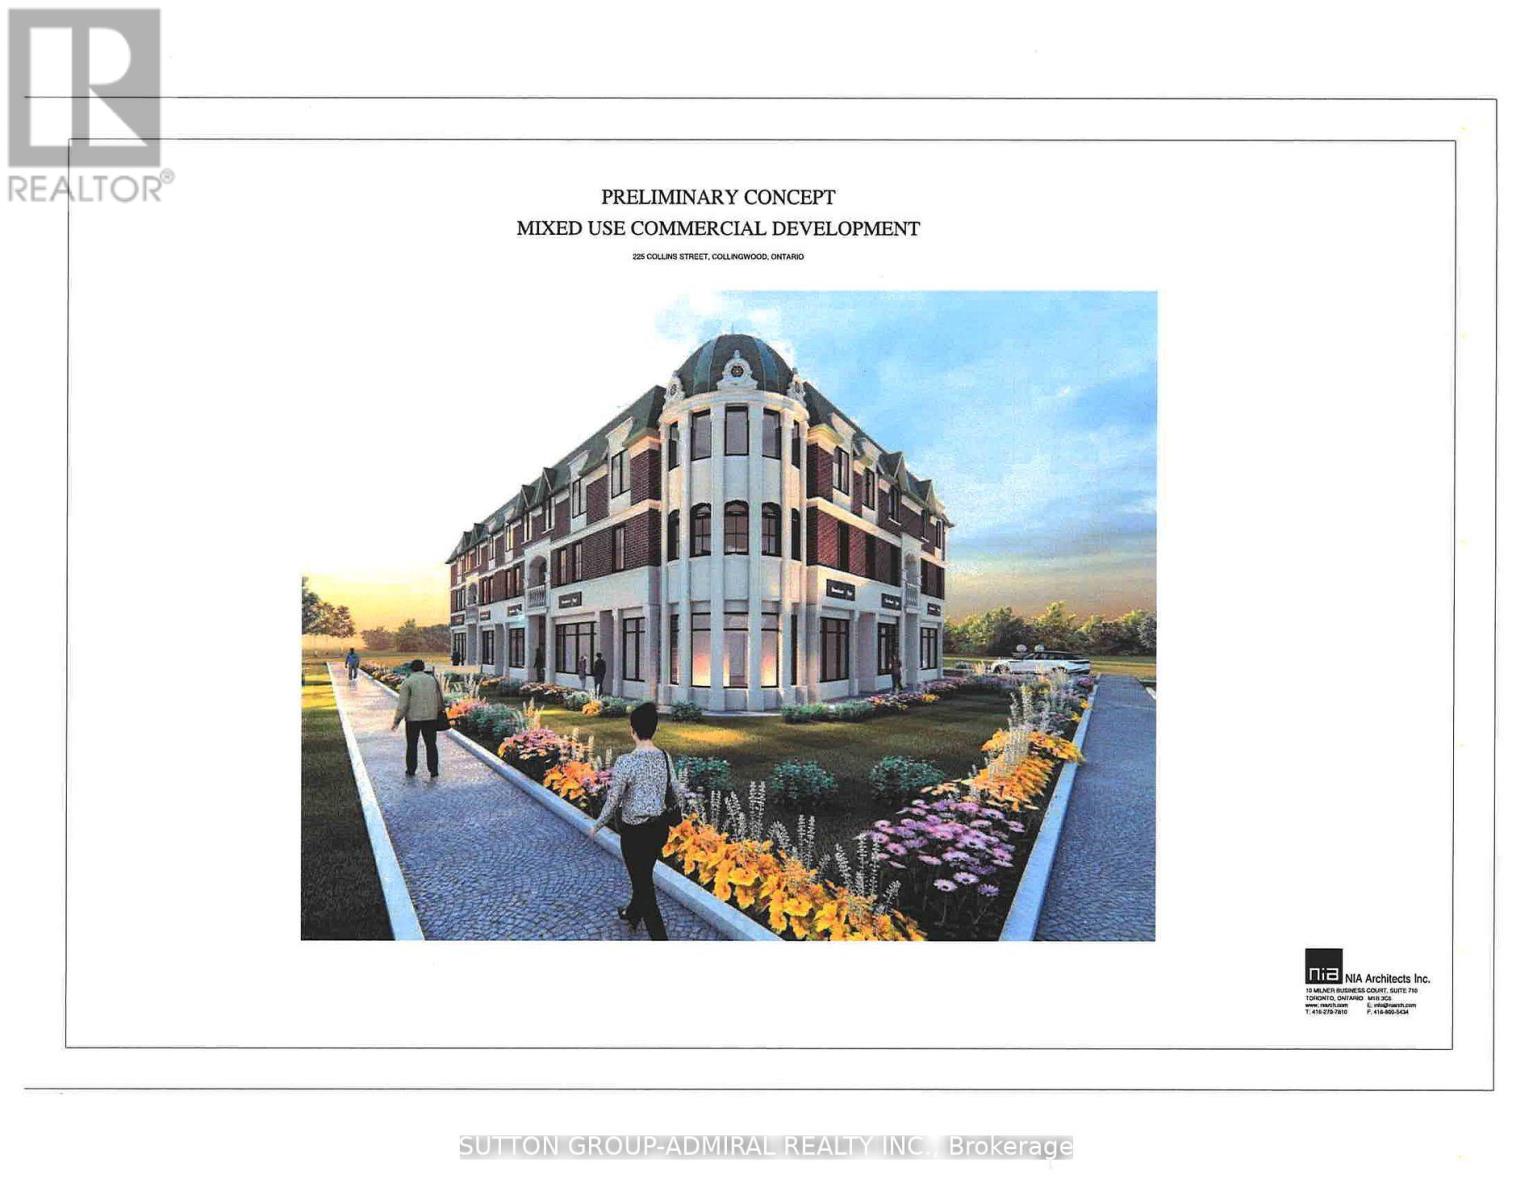
Collingwood, Ontario
Mixed Use Commercial Development With Ground Floor 10 Commercial Units And 10 Residential Apartments Above. The Seller Has Completed Some Limited Development Studies, Which Are Available On A Without Prejudice Basis. Don't Miss This Unique Investment Opportunity! FINANCING IS AVAILABLE. (id:61852)
Sutton Group-Admiral Realty Inc.
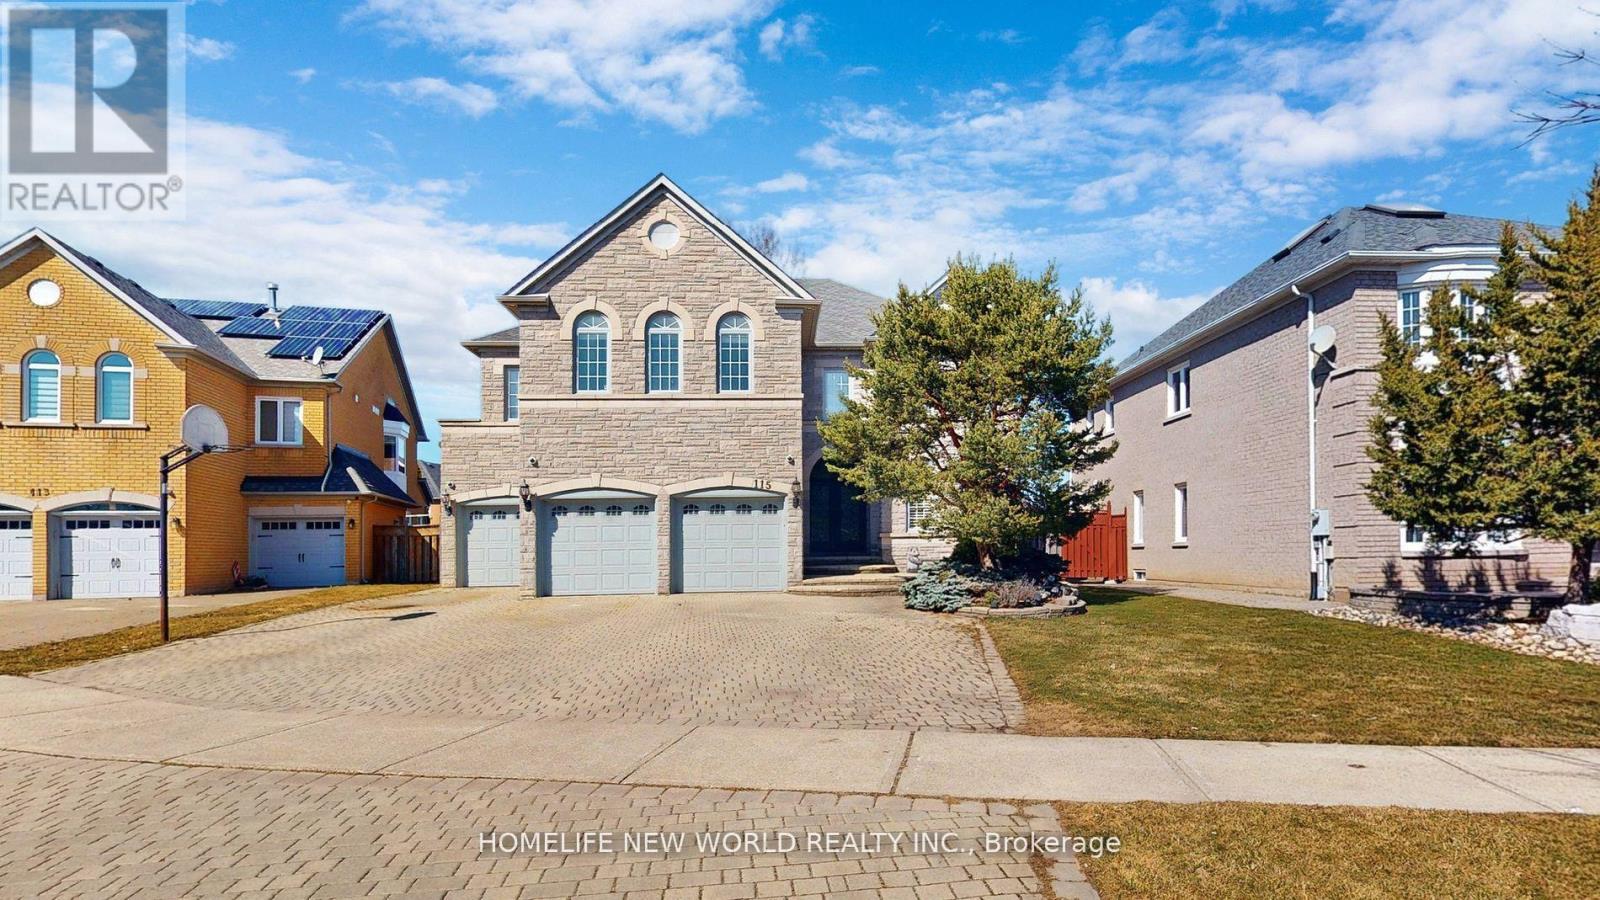
Markham, Ontario
3 Garages Stone Front Mansion In Prime Area Of Markham Around 4400 SQ FT Plus near 2000 SQ FT Finished Basment . 9 Ft Ceiling , 5 bedroom 5 en-suite with a sitting area in the second Floor huge bright sky Light. all en-suite recent updated . 18 ft open to above family with bay window . Professional recent updated high ceiling open concept Basement with gym, entertainment room Ballard room guess room , bar . Separated entrance to main floor Office ...very well kept House , must come and see . (id:61852)
Homelife New World Realty Inc.
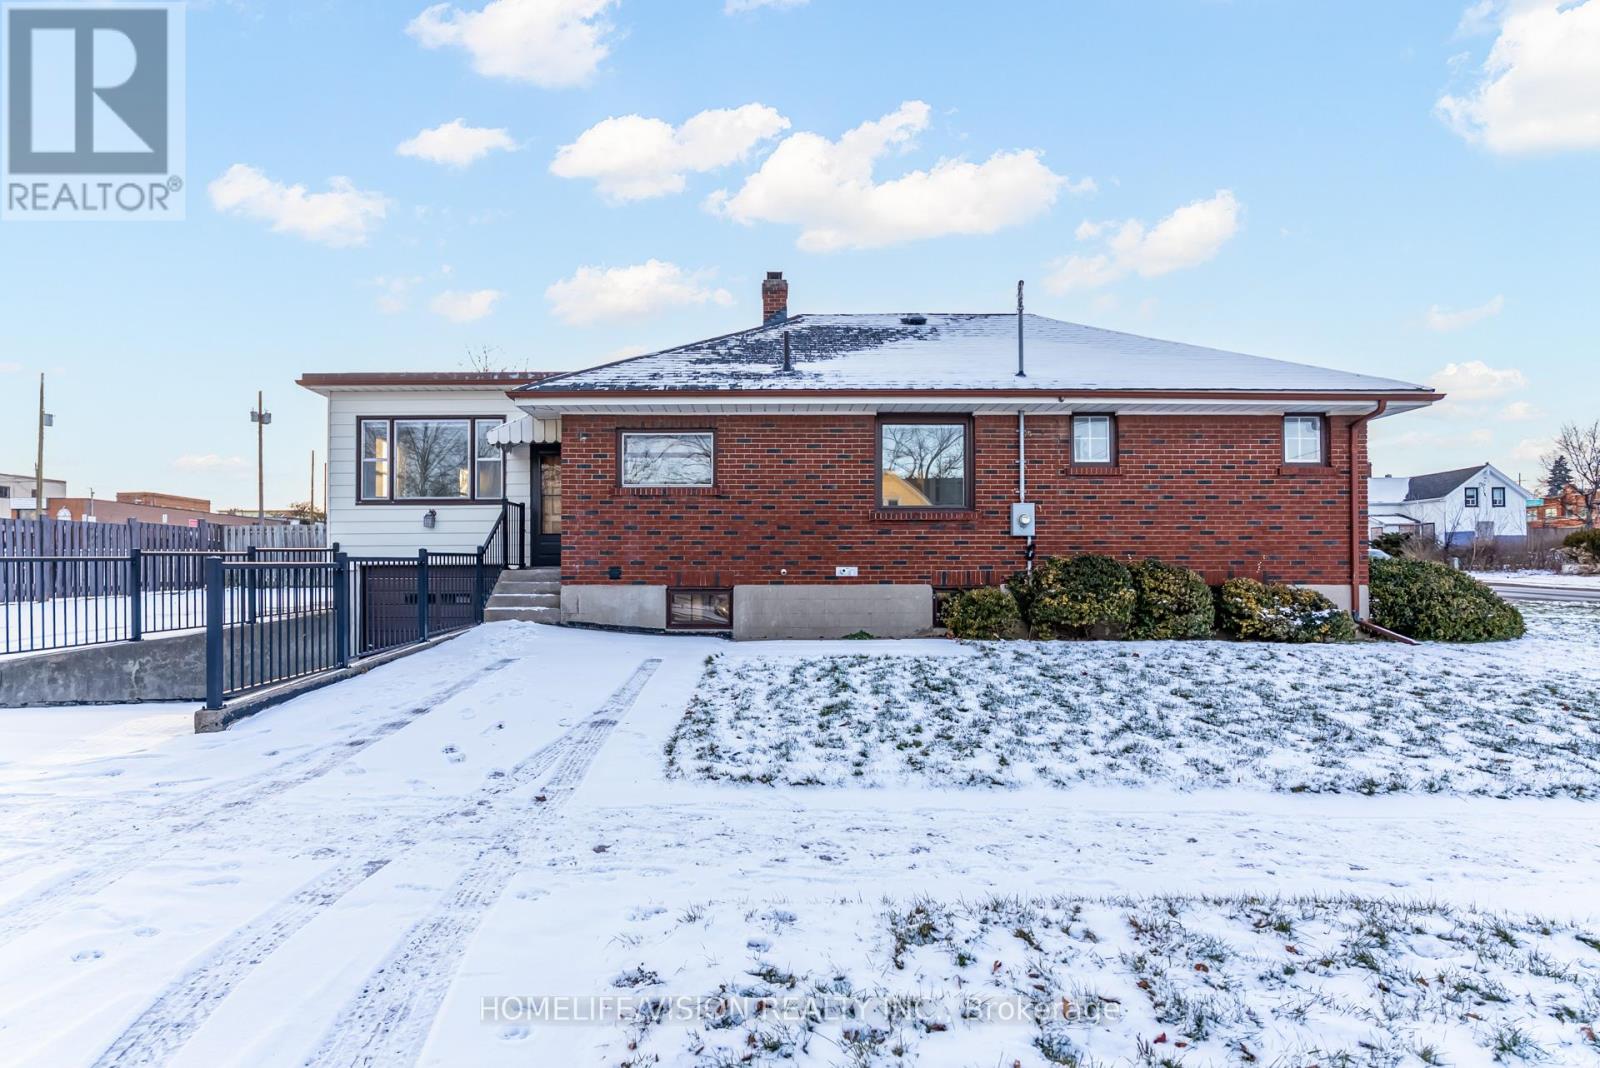
Whitby, Ontario
Exceptional opportunity at 133 Mary St E, Whitby. Situated in the heart of downtown, this property is zoned Commercial (C3), offering a wide range of allowable uses, ideal for conversion into a functional office space for professionals such as lawyers, dentists, or business owners. This solid brick and siding building sits on a generous lot with a building footprint of approximately 1,500 square feet, offering the potential for conversion into professional offices, boutique space, or other permitted uses under C3 zoning. The property features a flexible layout, conveniently located near Brock St and Mary St. in a thriving part of Whitby with significant commercial activity. On-street parking is ample, with an adjacent large parking lot offering additional convenience. (id:61852)
Homelife/vision Realty Inc.
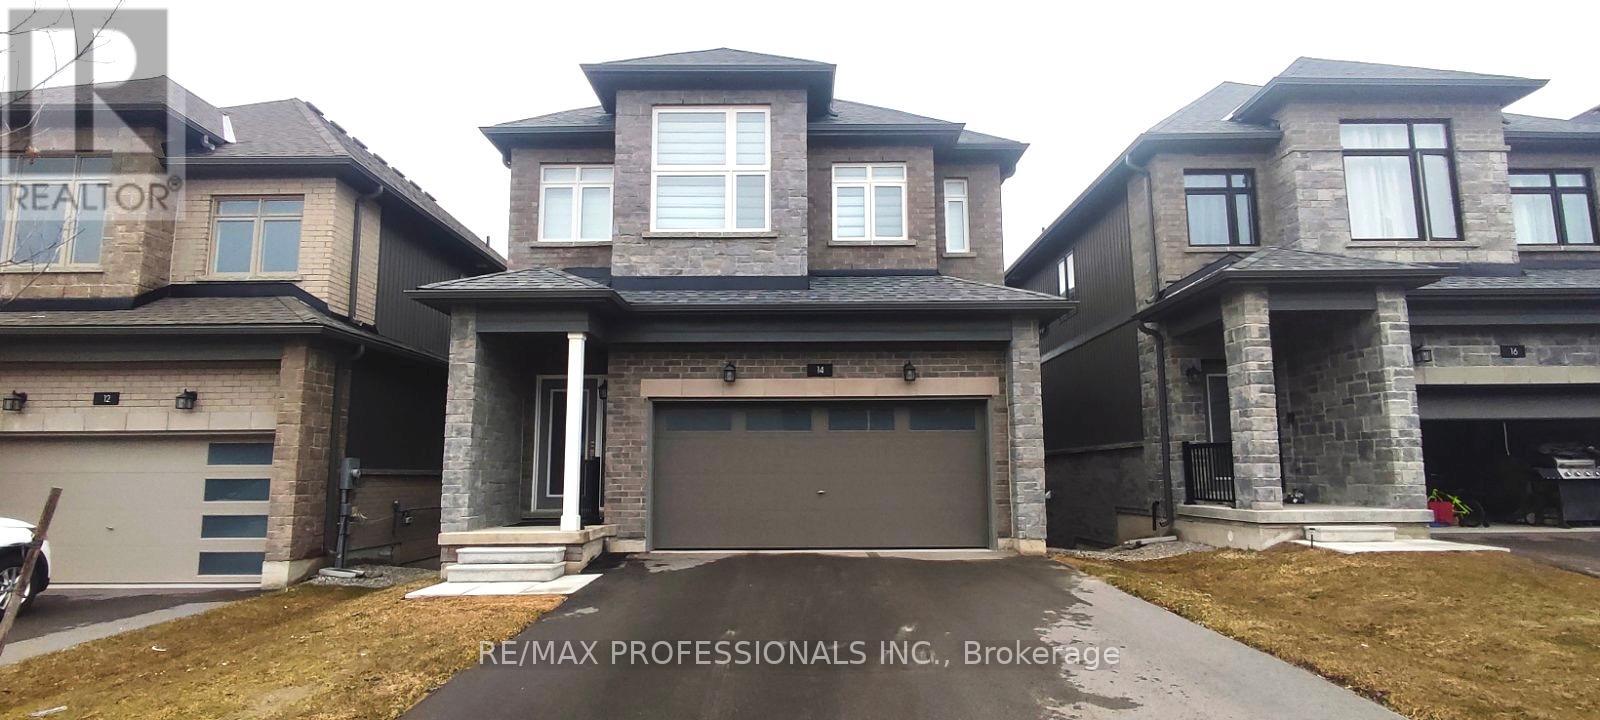
Barrie, Ontario
Welcome to this stunning, 2-year-old, 4-bedroom, 3-bathroom detached home located in one of Barrie's most desirable family-friendly communities. Offering approximately 2,390 sq ft of thoughtfully designed living space, this beautiful two-storey home features 9-foot ceilings on both the main and second floors. The open-concept layout is perfect for everyday living and entertaining, complemented by a separate walk-in pantry in the kitchen for added storage and functionality. The modern kitchen is beautifully finished with cabinetry, white quartz countertops, and stainless steel appliances, flowing seamlessly into the main living space with elegant hardwood flooring on the main floor. All bedrooms are generously sized, providing comfort and flexibility for the whole family. Thoughtfully designed with an upper-level laundry room, offering everyday convenience exactly where you need it most. The unfinished basement is a standout feature, offering large windows and excellent natural light, creating a bright and inviting space with endless potential. It also includes a bathroom rough-in, ready for your personal touch. Enjoy enhanced curb appeal with upgraded exterior soffit pot lights, adding both style and functionality. The home also includes a central vacuum rough-in for added convenience. Located in a vibrant, family-oriented neighbourhood, this home is within walking distance to the GO Station (approx. 1 km), and just minutes from parks, schools, shopping, golf courses, and the beautiful waterfront along Lake Simcoe, with easy access to major highways for seamless commuting. Priced to impress, this exceptional home offers outstanding value, positioned as a compelling opportunity in today's market. (id:61852)
RE/MAX Professionals Inc.
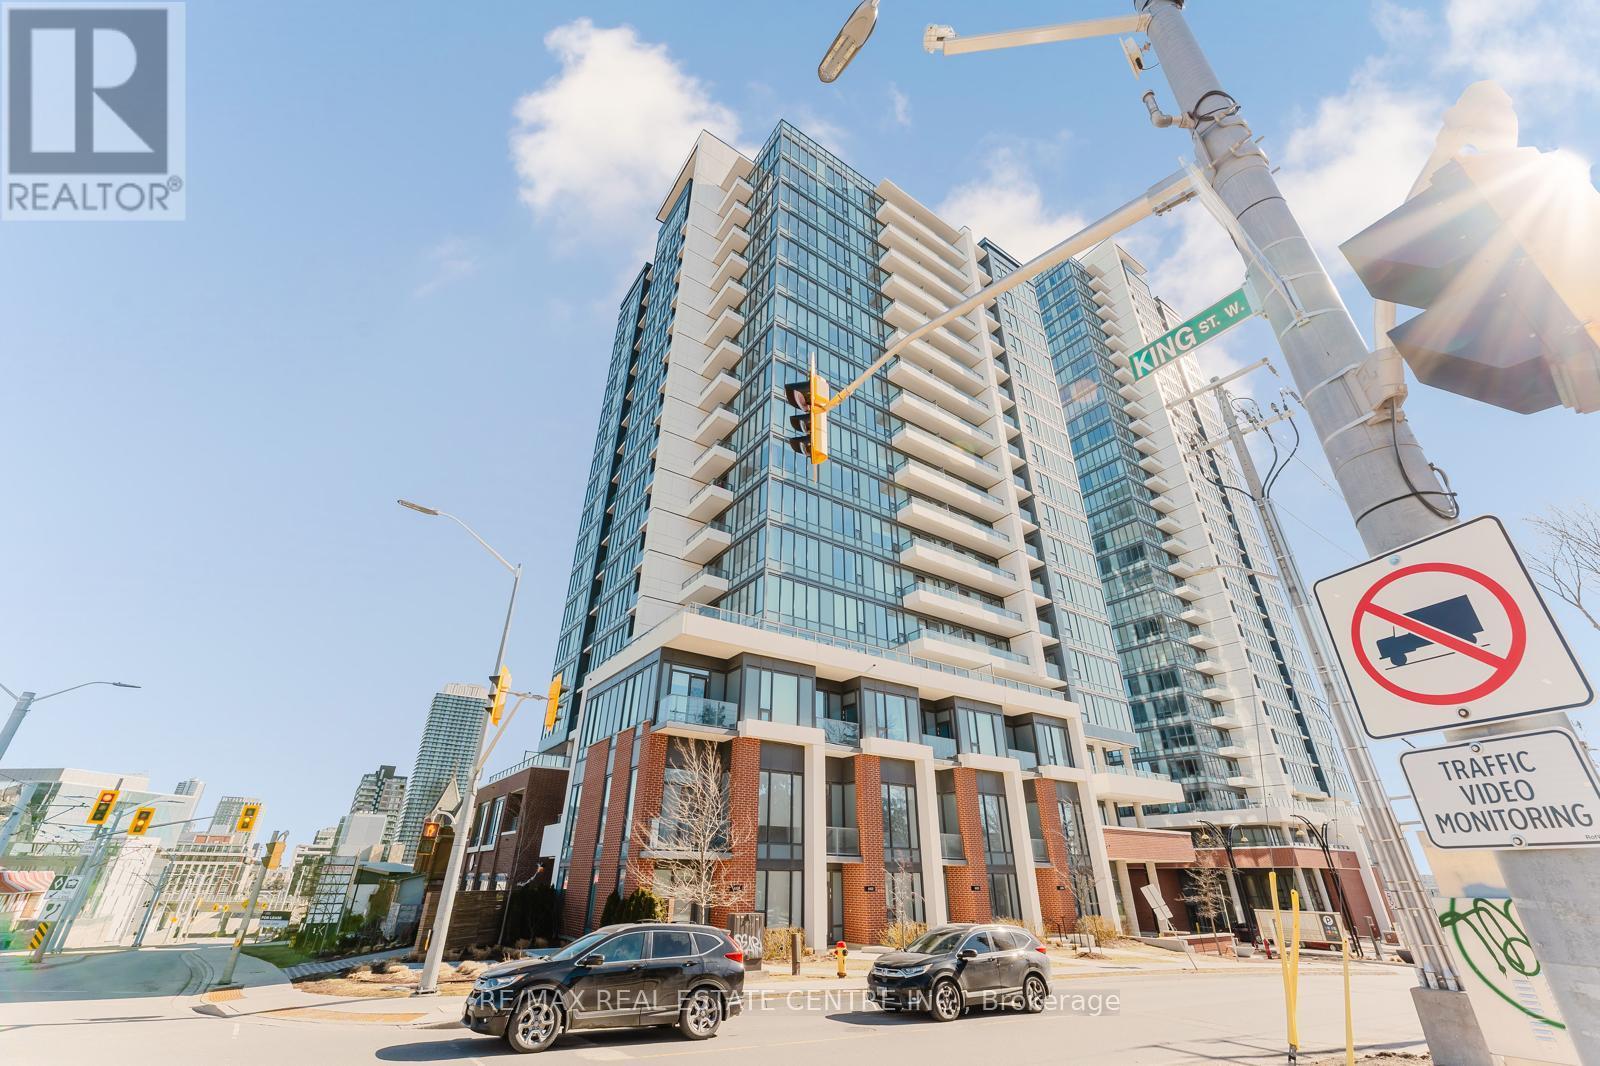
Kitchener, Ontario
Great opportunity to own this fantastic 1 Bedroom plus Den,1 bathroom unit on the 9th floor of Union Towers at Station Park offers fantastic views of Downtown Kitchener. Tastefully decorated and centrally located in the Innovation District (walking distance to the Google offices, Ion station and much more) and so much to see and do! Finished in a modern grey and white colour palette. Bell Internet, Heat and A/C are included in the condo fee! This unit is in the first tower of the Station Park development in downtown Kitchener, steps from LRT, Google, the Grand River Hospital, GO Train Station, coffee shops, restaurants and more. Centrally located in the Innovation District. Amenities include Two-lane Bowling Alley with lounge, Premier Lounge Area with Bar, Pool Table and Foosball, Swim Spa & Hot Tub, Fitness Area with Gym Equipment, Yoga/Pilates Studio & Peloton Studio , Dog Washing Station / Pet Spa, Landscaped Outdoor Terrace with Cabana Seating and BBQ's, Concierge Desk for Resident Support, Private bookable Dining Room with Kitchen Appliances, Dining Table and Lounge Chairs, Snail Mail. And many other indoor/outdoor amenities planned for the future such as an outdoor skating rink and ground floor restaurants! Shopping and dining will be right on your doorstep, as Station Park will be outfitted with a number of retail and culinary options, including a grocery store! When the entire site is complete, this unit will also have great views of north kitchener/waterloo! Do not miss out on this opportunity to own a modern condominium in one of the best developments in Kitchener-Waterloo (id:61852)
RE/MAX Real Estate Centre Inc.
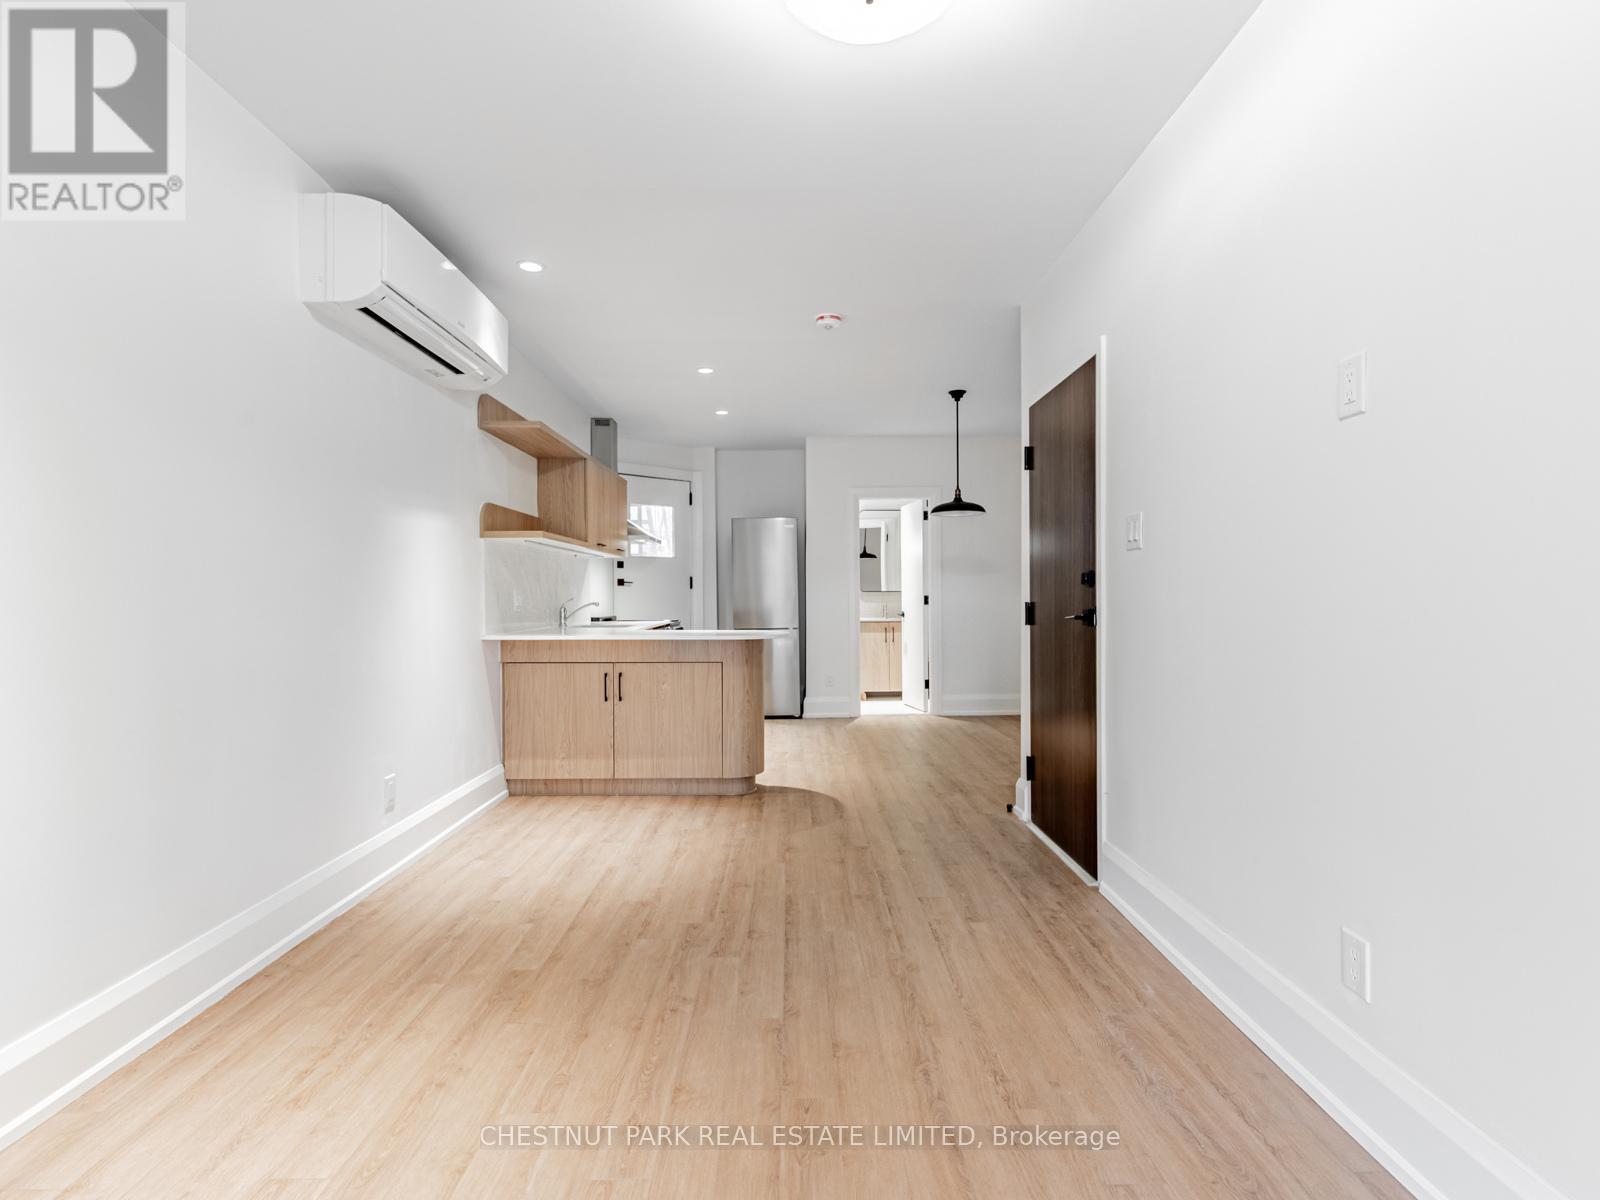
Toronto, Ontario
Brand new, never lived in, ultra-lux finishes, 1 bedroom unit in the heart of Yonge/Eglinton! This unit underwent an extensive gut reno and is now ready for its new tenant. Situated above THE HUT Smoothie and Juice Bar and beside Yonge Street shopping, restaurants, TTC/subway, and a plethora of fitness studios. This is the unit you've been waiting for. (id:61852)
Chestnut Park Real Estate Limited
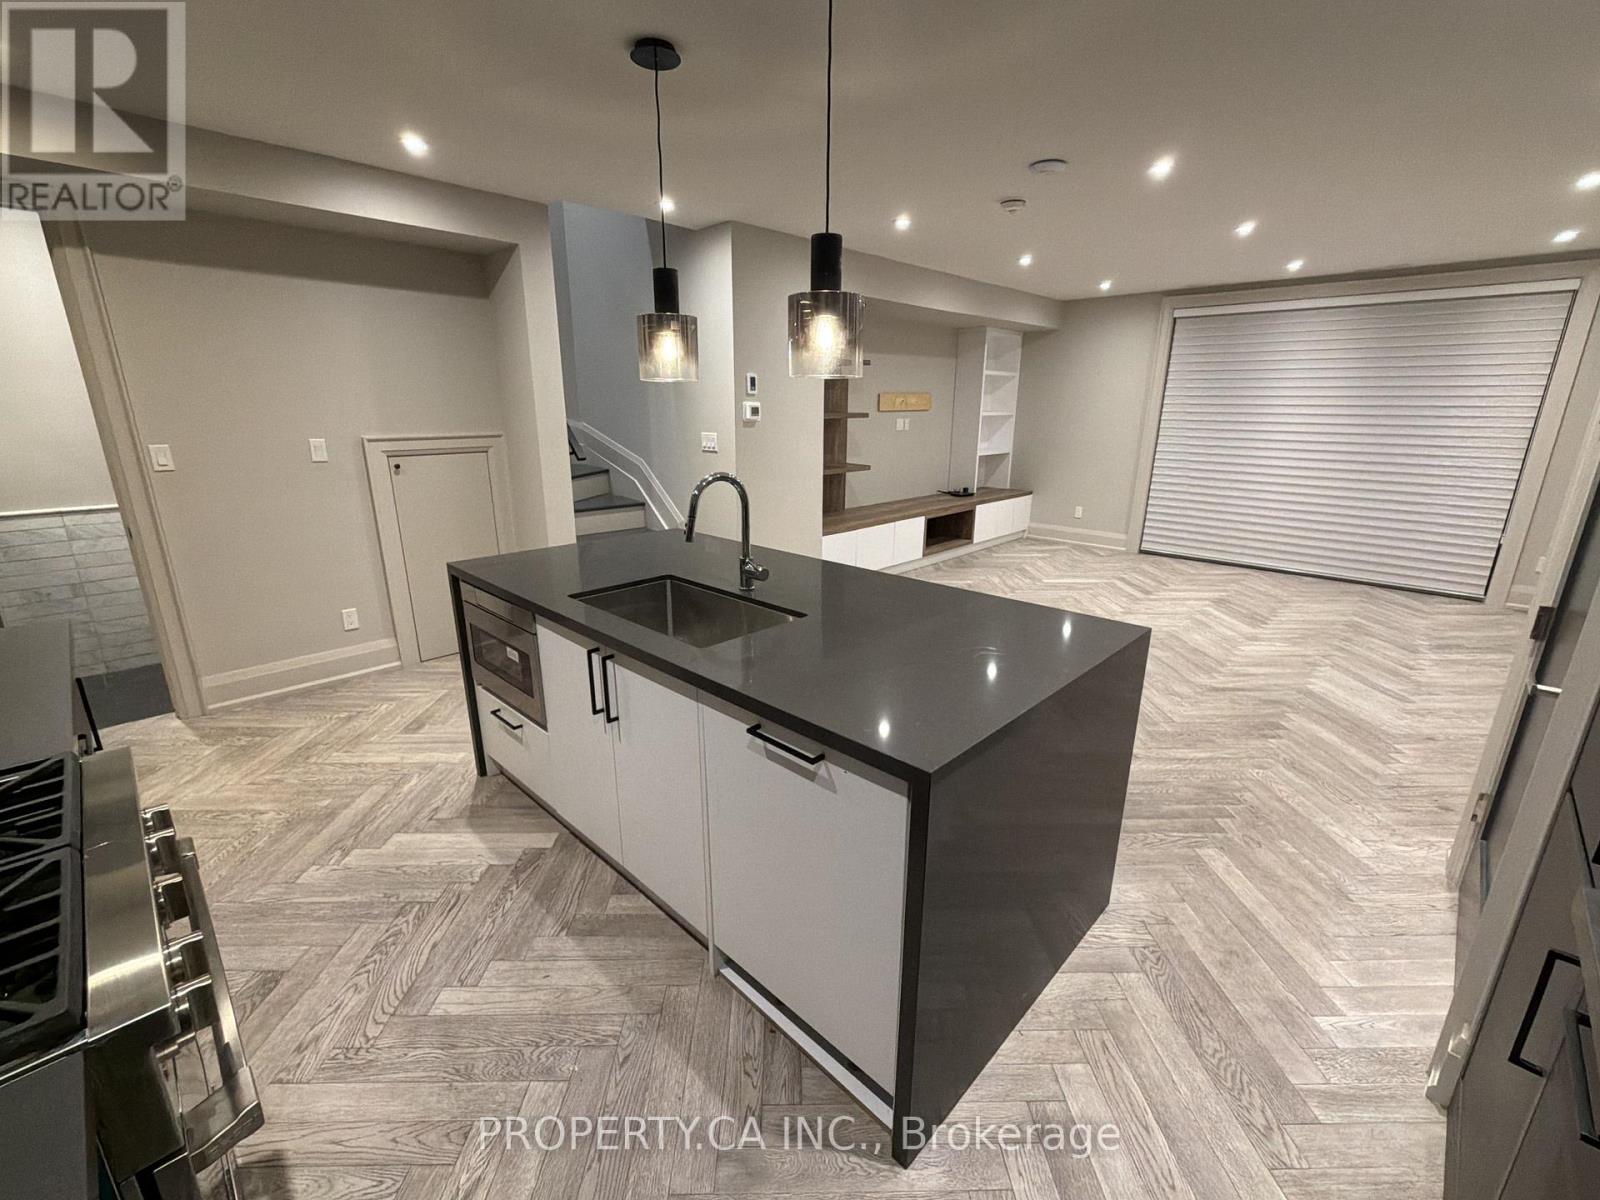
Toronto, Ontario
Stylish Two-Storey 2-Bed, 2-Bath Suite in the Heart of the Annex! Live in one of Toronto's most sought-after neighbourhoods in this bright, modern two-storey condo-style suite. Featuring 9' ceilings, high-end finishes, and a smart open-concept layout, this 2-bedroom, 2-bathroom home blends comfort with contemporary design.The upper level opens to a large private terrace-ideal for outdoor dining, relaxing, or enjoying the city atmosphere. Additional highlights include ensuite laundry, brand-new stainless-steel appliances, and the rare convenience of both a private side entrance and a main front entrance. Just steps to Bloor Street, this prime location is a short walk to the University of Toronto, UTS, George Brown College, and multiple subway stations. Enjoy immediate access to top restaurants, grocery stores, shopping, Yorkville boutiques, and the Financial District.The building offers secure fob access and a video intercom system for added peace of mind. High-speed internet is included! Modern, functional, and exceptionally located-this is Annex living at its best! (id:61852)
Property.ca Inc.
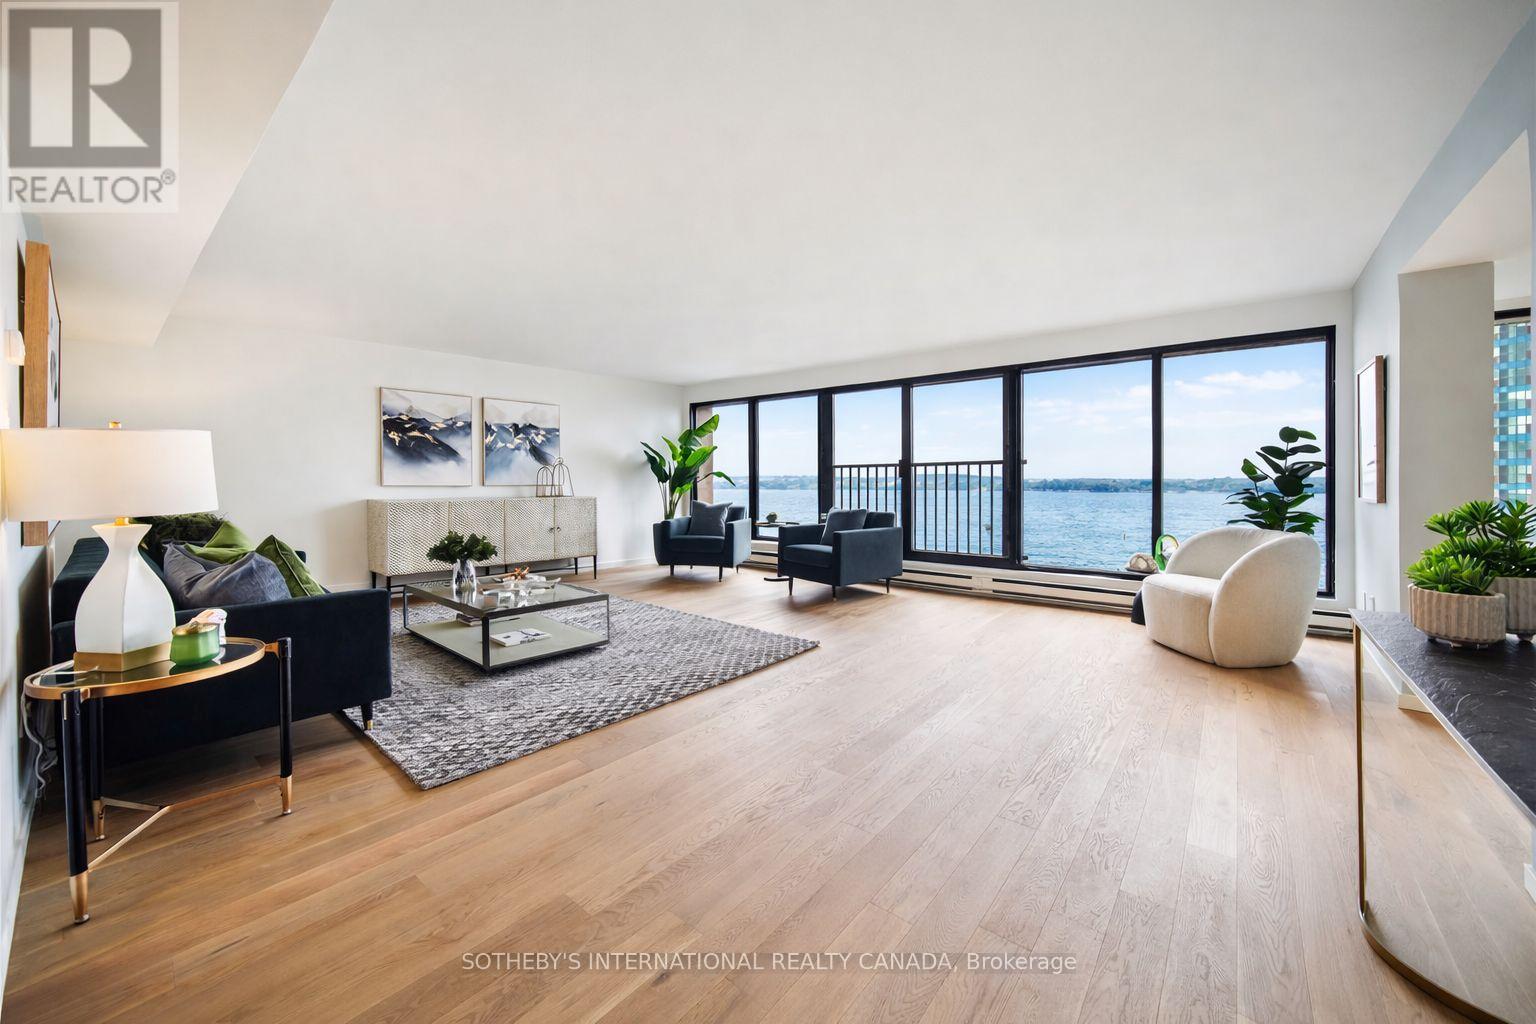
Toronto, Ontario
Rare full-width 3 bedroom waterfront residence with breathtaking south-facing lake views and sweeping north-facing skyline vistas. Offering just over 2,000 square feet of living space, this exceptional suite has been fully reimagined from the walls in with all new finishes, systems, and appliances, combining remarkable scale with refined contemporary design. Executed with exceptional craftsmanship and attention to detail throughout, the result offers the scale and comfort of a home with the ease of condominium living along Toronto's vibrant waterfront. The open concept living and dining areas are framed by floor-to-ceiling windows overlooking the lake, creating an extraordinary setting for both everyday living and elegant entertaining. The redesigned kitchen features a large centre island, custom cabinetry, stone surfaces, and new stainless steel appliances, seamlessly connecting the principal spaces. Each bedroom enjoys its own outlook toward the city skyline, while the spacious primary suite offers a walk-in closet and an elegant ensuite. This suite has never been lived in since the completion of the renovation, and the general contractor who performed the work will provide the new owner with a limited one-year warranty. Harbourside Condos is renowned for its exceptional lifestyle amenities, including an indoor pool, squash courts, multiple fitness facilities, library, games room, resident lounge and bar, workstations, and a private coach shuttle service providing convenient access to the downtown core.A rare highlight of the building is its expansive 7th-floor rooftop terraces on both the north and south sides, featuring lake views, seating areas, and communal barbecues. A vibrant social community offers regular fitness classes, movie nights, bridge, live music, and social events, creating a truly unique resort-style waterfront lifestyle. Includes one underground parking space and one locker. ***No pet building*** A 1-bedroom suite on 5th floor is also available (id:61852)
Sotheby's International Realty Canada
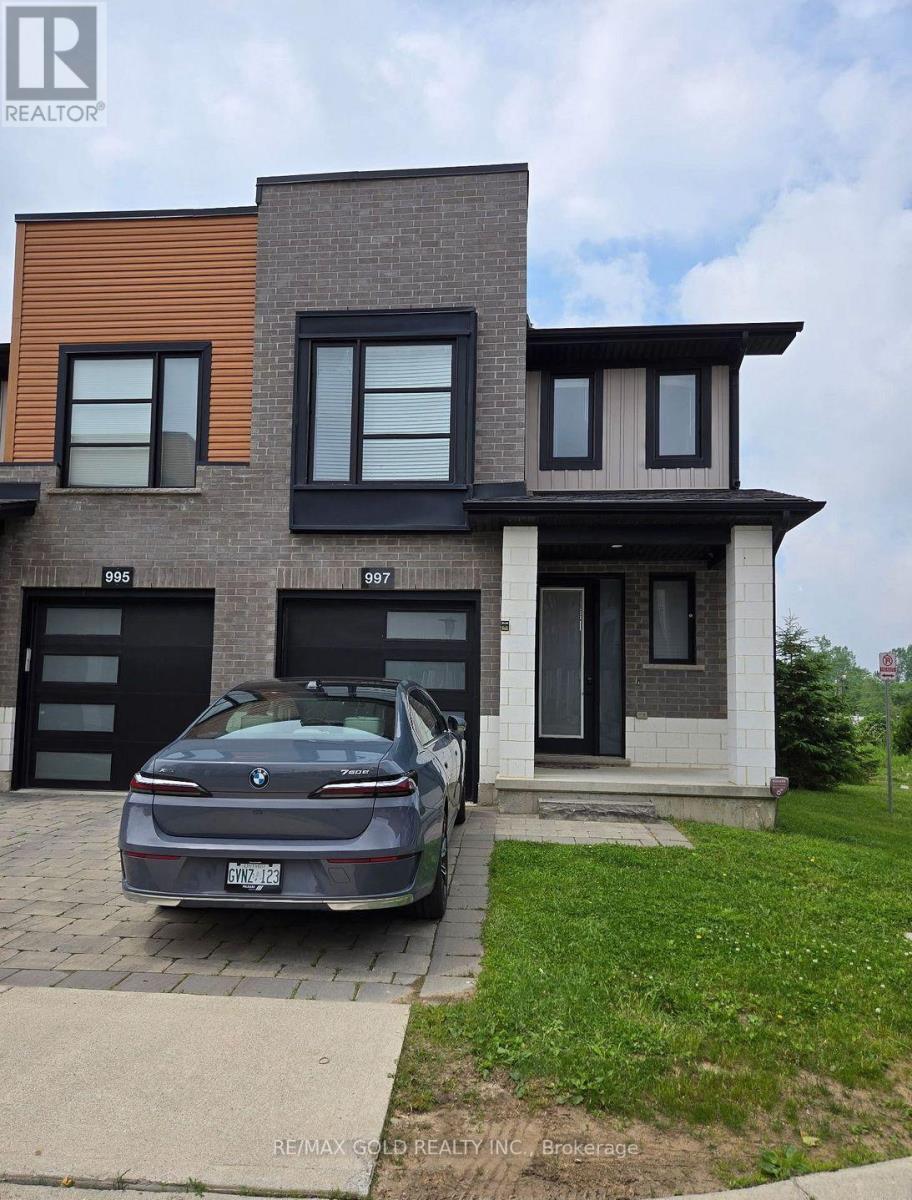
London North, Ontario
This beautifully maintained corner unit townhouse offers approximately 1,983 sq. ft. of thoughtfully finished living space, ideal for tenants seeking comfort, space, and convenience.Located in a highly desirable area, the home is just minutes from Western University with a direct bus route reaching campus in approximately 10 minutes. You'll also enjoy close proximity to Costco and the Oxford/Wonderland Shopping Centre, making everyday living incredibly convenient.The home features 3+1 bedrooms and 2.5 bathrooms, including a fully finished lower level that can be used as an additional bedroom, home office, or recreation space.The primary bedroom serves as a private retreat, complete with a spacious walk-in closet and a well-appointed ensuite bathroom.The kitchen and bathrooms are upgraded with premium quartz countertops, modern appliances including a gas stove, stylish backsplash, and under-cabinet lighting-perfect for both everyday living and entertaining.The finished lower level adds extra value with a cozy gas fireplace, custom wet bar, and pantry, offering a great space for relaxation or hosting guests.Enjoy a private backyard with a raised deck overlooking a park, providing a and scenic setting for outdoor enjoyment.A perfect lease opportunity for families, professionals, or students looking for space, upgrades, and an unbeatable location. (id:61852)
RE/MAX Gold Realty Inc.
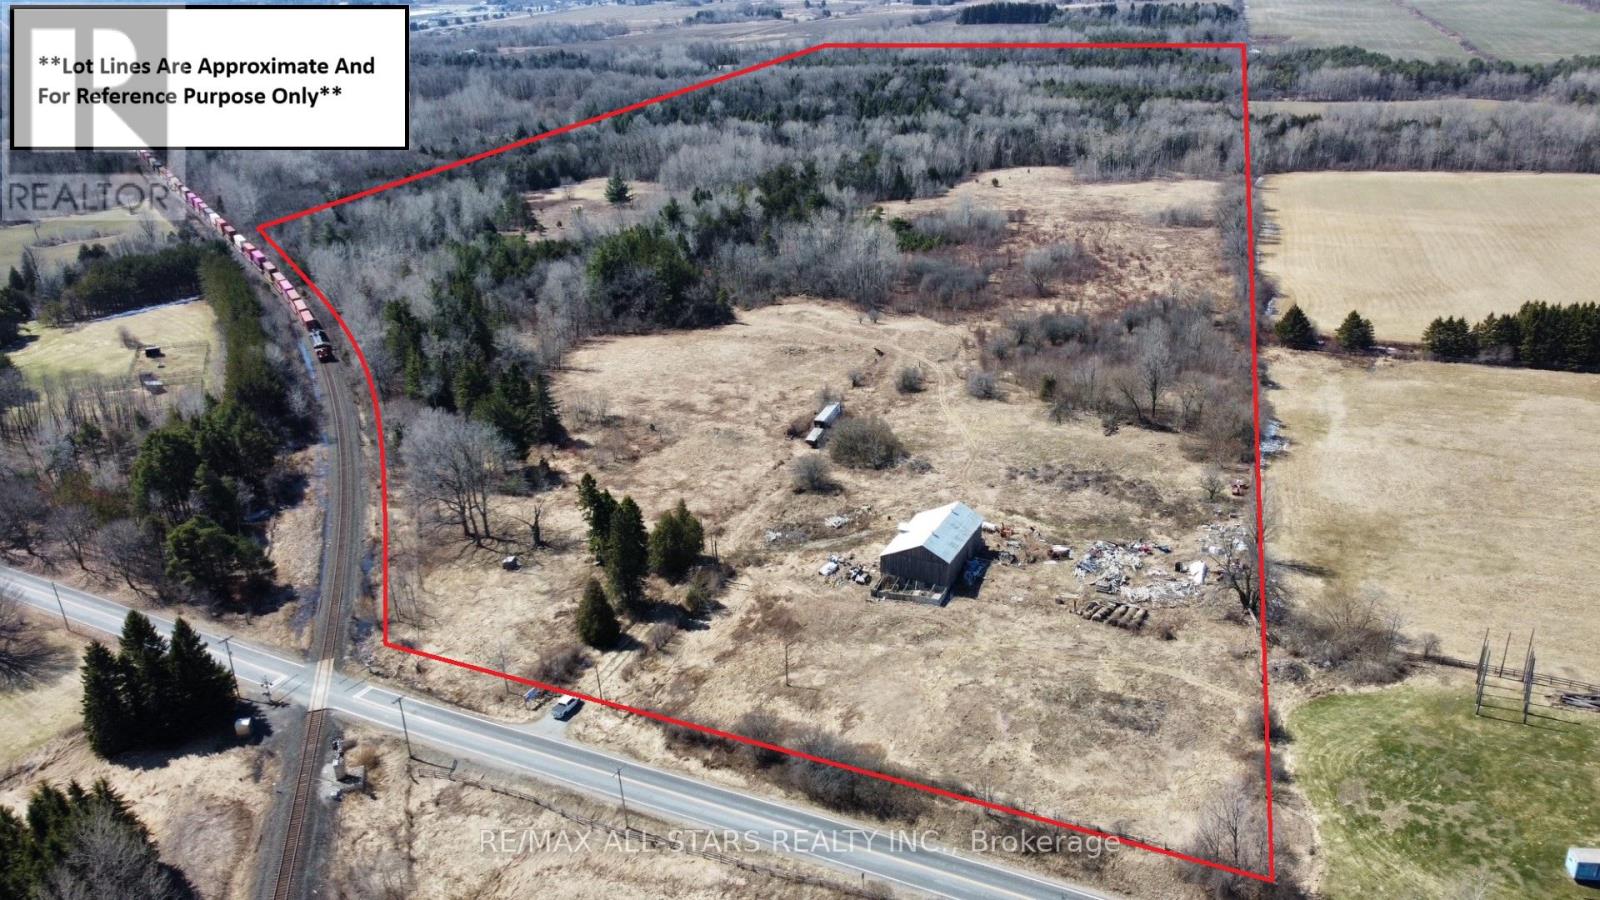
Whitchurch-Stouffville, Ontario
Excellent opportunity to own 94 (Per MPAC) acres of serene land ideally located just minutes from Stouffville, Aurora, Markham, and Highway 404. This expansive property offers a unique blend of open space and natural beauty, with a portion of the land cleared and the remainder featuring mature mixed bush, providing privacy and versatility.An existing barn (as is) is located on the property, offering potential for agricultural, recreational, or storage use. Whether you are seeking a long-term investment, agricultural opportunity, or a private rural retreat with convenient access to nearby urban amenities, this property presents exceptional potential. (id:61852)
RE/MAX All-Stars Realty Inc.
Markham, Ontario
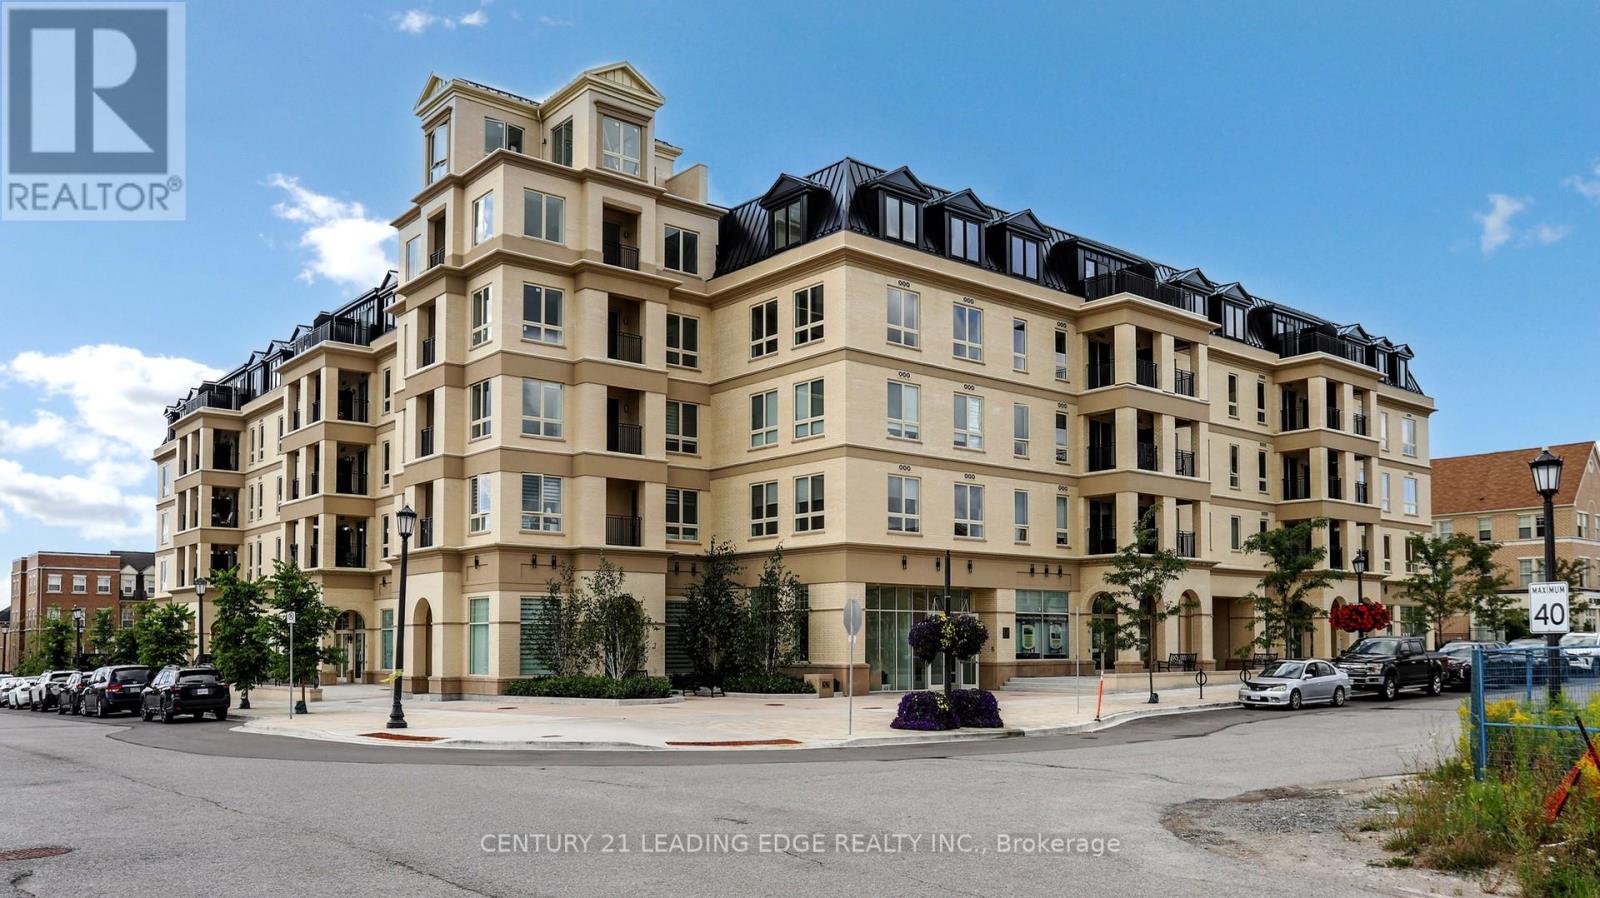
Move in this Year! Live In The Elegant Architecture Of The Courtyards I At Cathedraltown! European Inspired, 5 Storey Boutique Style Condo Building. Unique Distinctive Designs surrounded by Landscaped Courtyard/Piazza w/patio spaces. This 2nd Floor 947 Sq.Ft. 2Bedroom, 1 Bath Unit Is In Walking Distance To Shopping, Public Transit And Great Schools. Building Amenities Include Grand Salon, Bar & Solarium, Concierge, Visitor Parking, Exercise Room, 6 E.V. Charging Stations and much more! (id:61852)
Century 21 Leading Edge Realty Inc.
Markham, Ontario
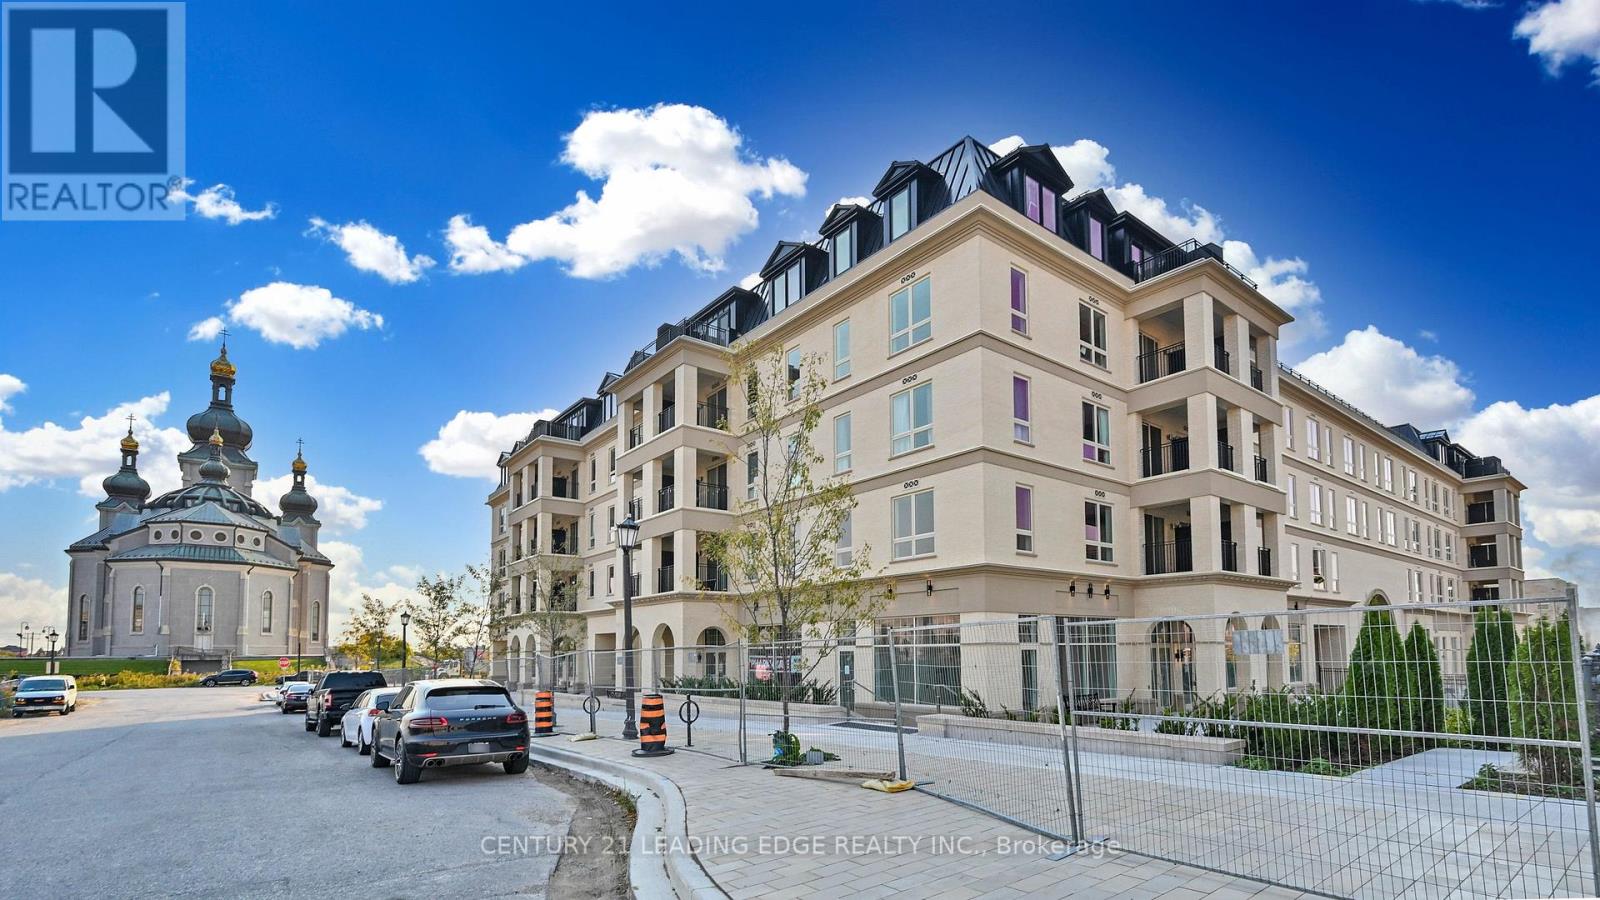
Building Is Registered! Move In Ready! Live In Elegant Architecture Of The Courtyards In Cathedral Town! European Inspired Boutique Style Condo 5-Storey Bldg. Unique Distinctive Designs Surrounded By Landscaped Courtyard/Piazza W/Patio Spaces. This Suite Is 1133Sf Of Gracious Living With 2 Bedrooms + Den (Separate Room And Can Be Used As A 3rd Bedroom), 2 Baths And Juliette Balcony Overlooking The Beautiful Courtyard Garden. Close To A Cathedral, Shopping, Public Transit & Great Schools In A Very Unique One-Of-A-Kind Community. Amenities Incl: Concierge, Visitor Parking, BBQ Allowed, Exercise Room Party/Meeting Room, And Much More! (id:61852)
Century 21 Leading Edge Realty Inc.
Toronto, Ontario
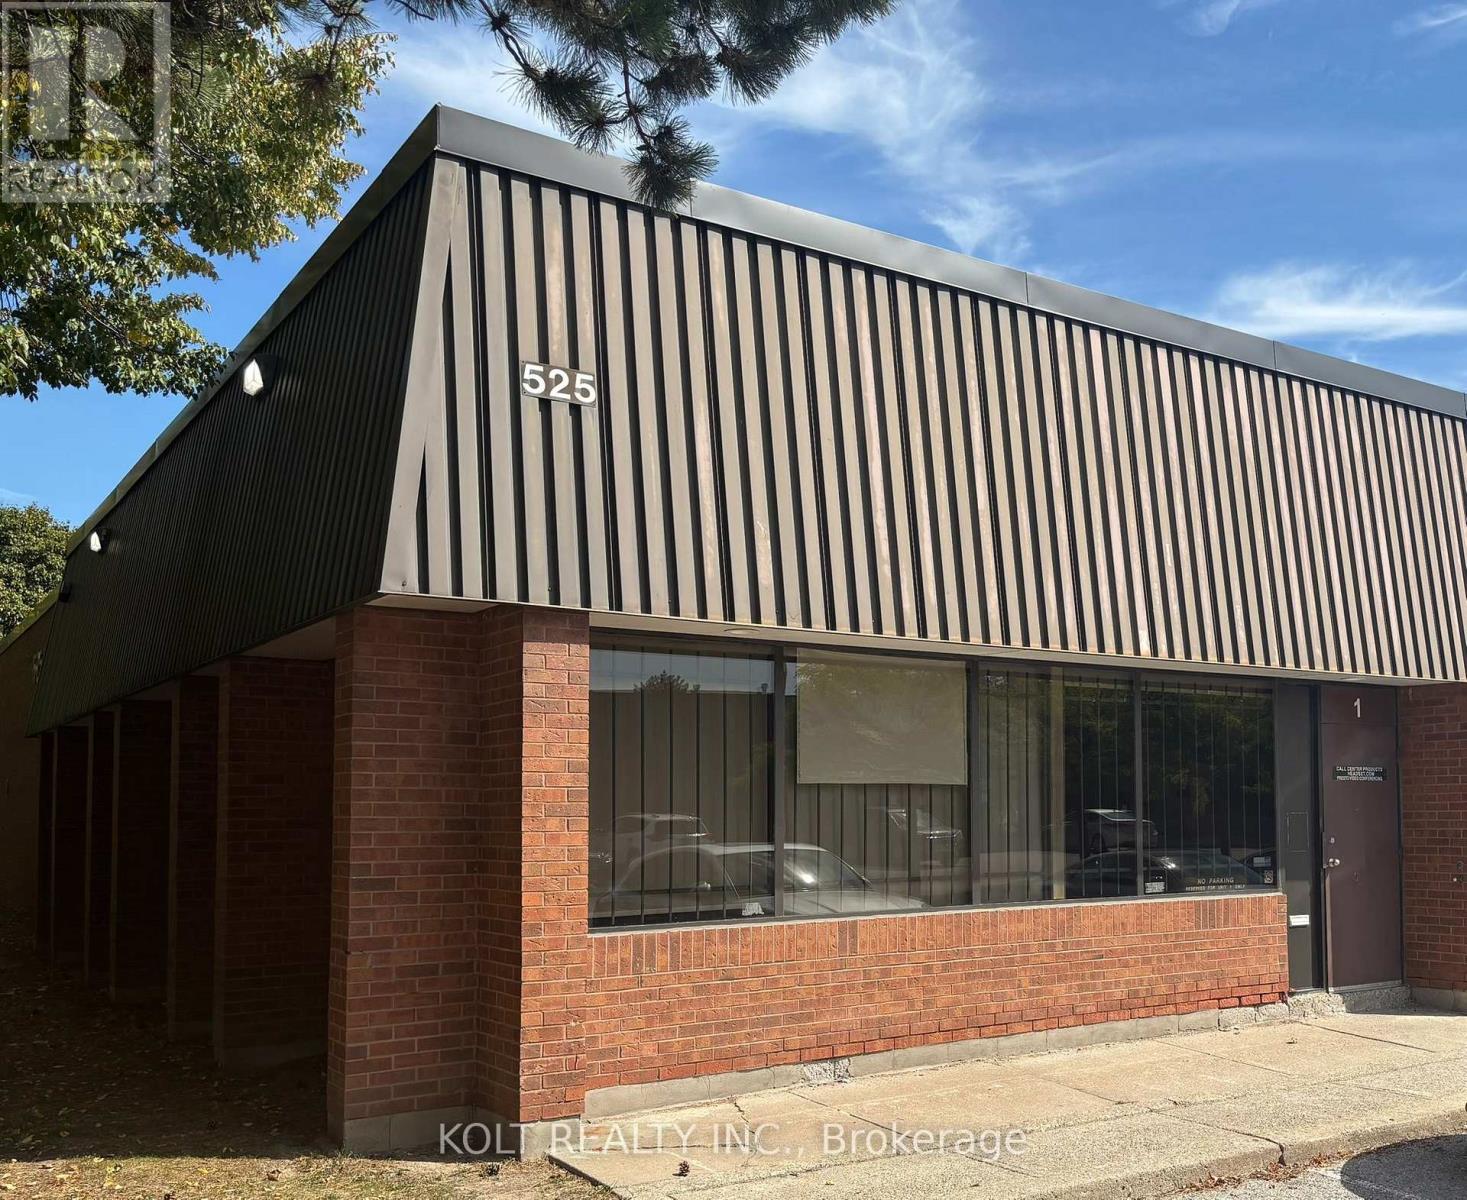
Rare corner unit in well maintained complex with with immediate accessto HWY 401. Ample parking. Approximately 87% professional finished offices with 2 washrooms and kitchenette. Floor plan available. 100%a/c. TTC at door. Lots of room for shipping, 53 ft trailer access to be confirmed by Purchaser. Retail or food uses to obtain written consent of the board. Measurements and permitted uses to be confirmed by purchaser. (id:61852)
Kolt Realty Inc.
Toronto, Ontario
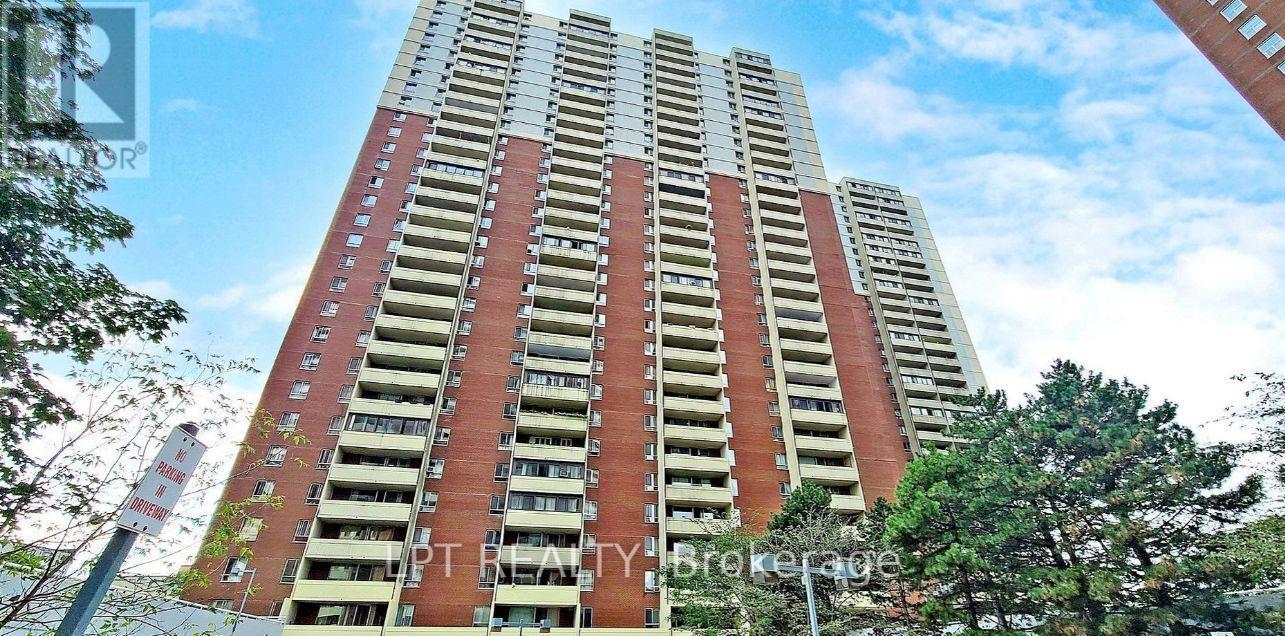
An exceptional opportunity to own a fully turnkey condo offering contemporary finishes, generous space, and unbeatable convenience. This highly desirable and rarely available 2-bedroom suite is prized for its expansive layout and breathtaking, unobstructed panoramic views of the city and surrounding parks-enjoyed from the bedrooms, living and dining areas, and private balcony. Spacious primary bedroom. A large balcony, provides an inviting outdoor space ideal for relaxing while taking in stunning sunsets and city views. Residents enjoy complimentary access to the Crescent Town Club, featuring a swimming pool, gym, sauna, yoga room, squash and basketball courts, indoor running track, and more, along with 24-hour security and ample visitor parking. Ideally located steps to Crescent Town Public School, medical centre, and convenience store, with Victoria Park Station just a 5-minute walk away. Taylor Creek Park is nearby for outdoor enthusiasts, and Shoppers World Plaza, Metro, Shoppers Drug Mart, Staples, Loblaws, FreshCo, and additional retail options are all within walking distance. Heat, electricity, water, and building insurance are included in the maintenance fees. (id:61852)
Lpt Realty
Toronto, Ontario
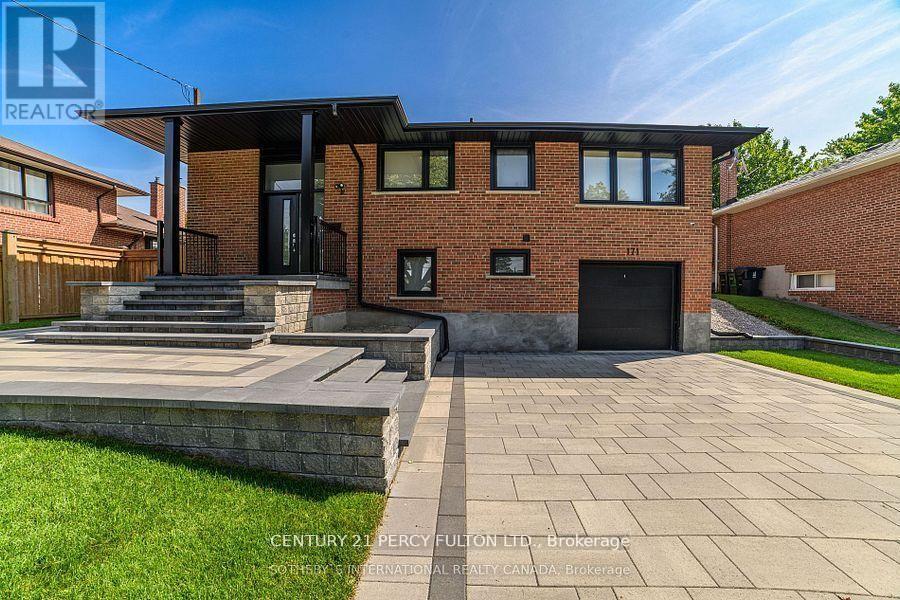
Gorgeous, newly renovated and fully furnished basement apartment-never previously occupied-featuring large above-grade windows that fill the space with abundant natural light. Thoughtfully designed with elegant light-toned flooring and a functional open-concept layout, this suite offers a modern kitchen, a comfortable sleeping area, and a stylish 3-piece washroom. Ideally located with a bus stop just steps from the home, and within close proximity to Victoria Park Station, Eglinton Avenue, and Victoria Park Avenue, with quick access to the DVP/404 for effortless commuting. Enjoy the added benefit of being directly across from a library and just steps to a park-perfectly blending convenience with lifestyle. Both short-term and long-term rentals are welcome. (id:61852)
Century 21 Percy Fulton Ltd.
Toronto, Ontario
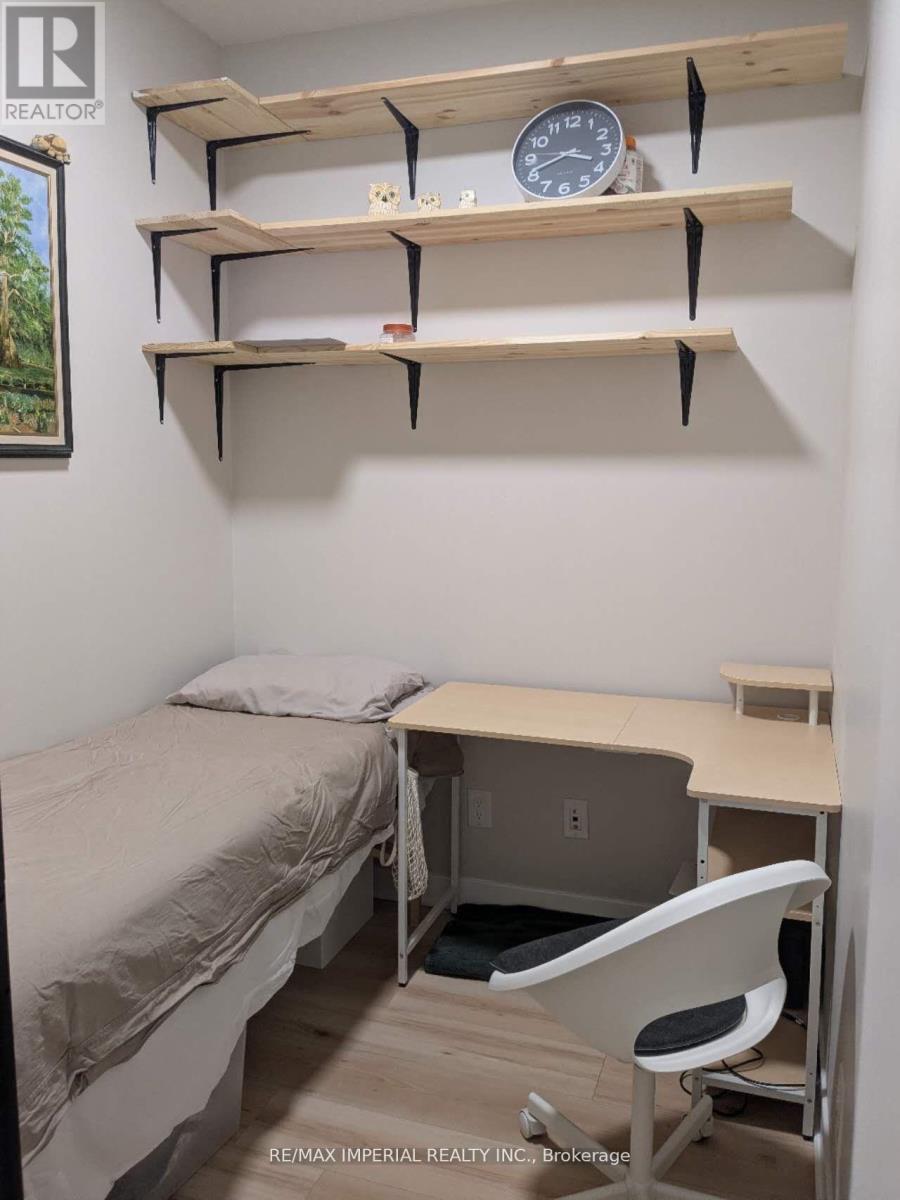
Daniel Luxury Condo. Fantastic View Of The City. The bedroom With Private Uae Full Bathroom. Open Concept, 9' Ceilings, Balcony Spanning Full Width Of Suite. Kitchen With Upgraded Stainless Steel Appliances.The Kitchen, Living Room, Laundry Room & Balcony Only Shared With Another Gentleman. Male Is Preferred. Easy Access To Ttc, Dvp. Walking Distance To Eaton Center, Distillery District, Cabbagetown, And Waterfront. (id:61852)
RE/MAX Imperial Realty Inc.
Toronto, Ontario
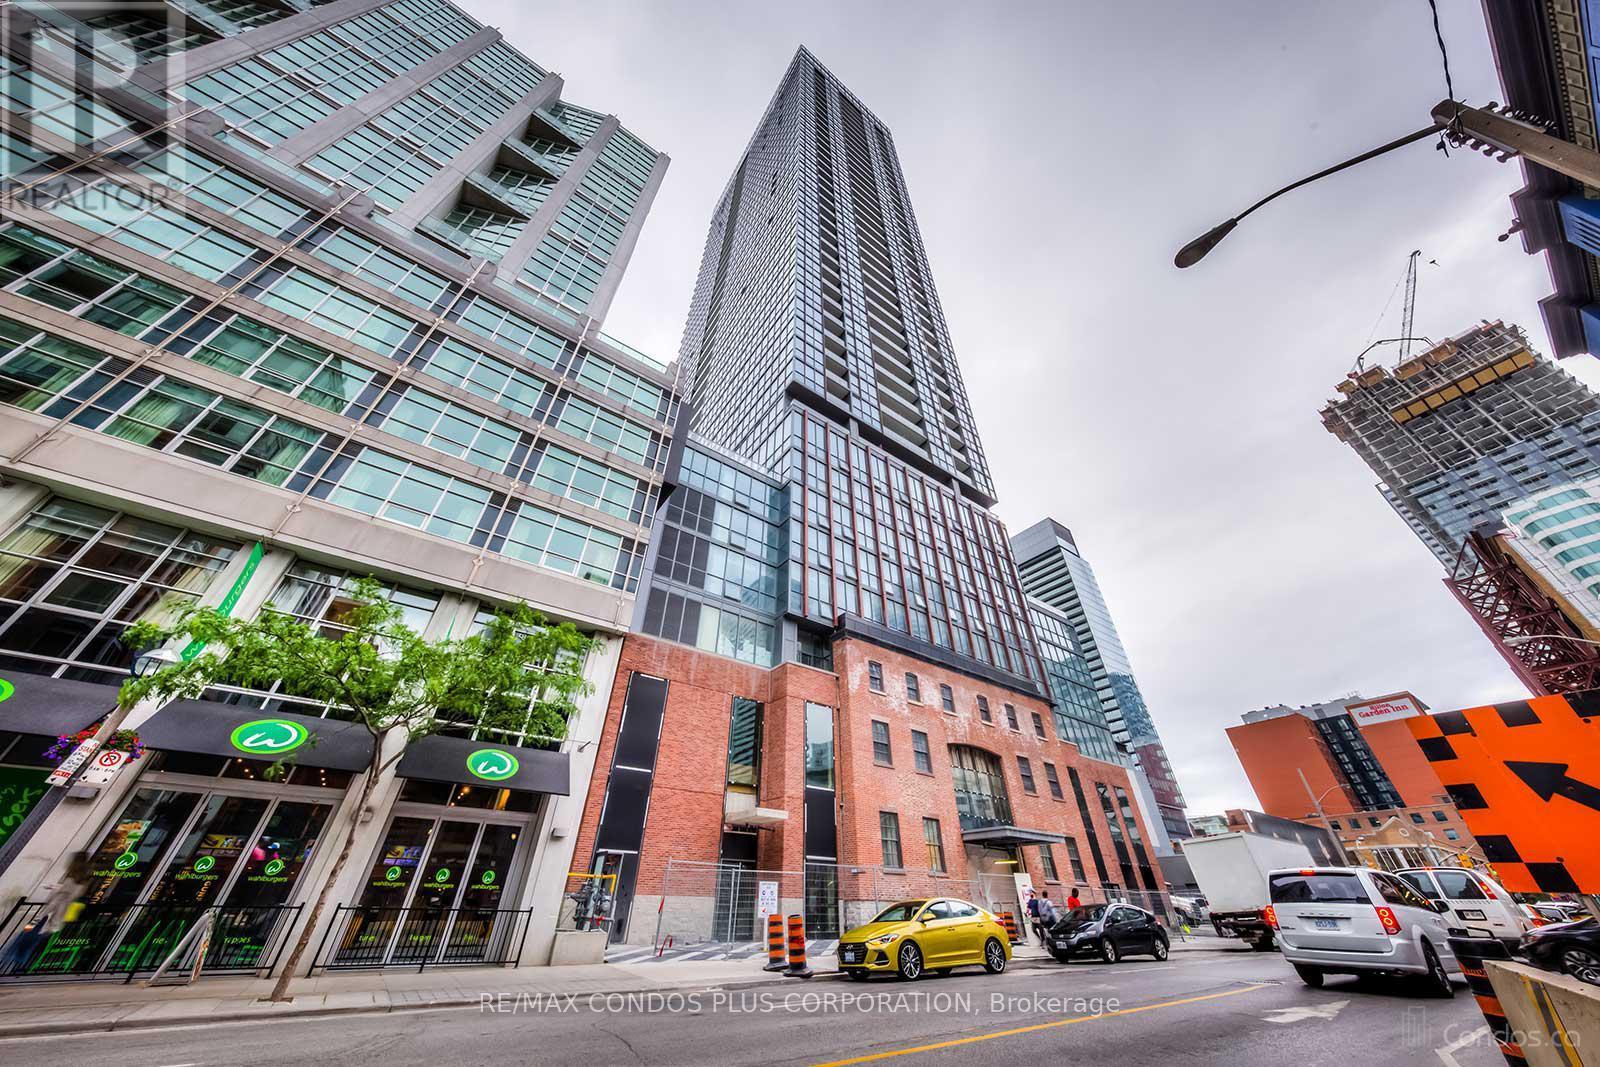
Studio Unit In A Prime Location With Luxurious Finishes, This Hotel-Style Residence Is Perfectly Situated In The Heart Of Toronto's Downtown Entertainment District, Just Steps From The Financial District, Air Canada Centre, Rogers Centre, Renowned Restaurants, TIFF, TTC Stations, Live Theatre, Sporting Events, And Roy Thomson Hall; Welcome To The Iconic Bisha Residences, A Prestigious King West Address Offering A Fully Furnished, Elegantly Designed Bachelor Suite Featuring 9-Foot Ceilings, Engineered Hardwood Floors, A Marble Bathroom, And A Modern Kitchen With Quartz Countertops And A Granite Backsplash, Along With A Large Open Balcony Showcasing Clear, Unobstructed 20th-Floor City Skyline Views, All Complemented By World-Class Amenities Including A Rooftop Infinity Pool, Fully Equipped Gym, 24-Hour Concierge, Cafe, Bar And Lounge, And A Celebrated On-Site Restaurant (Membership Required For Certain Amenities); An Exceptional Opportunity To Experience Elevated Urban Living At Its Finest. (id:61852)
RE/MAX Condos Plus Corporation
Toronto, Ontario
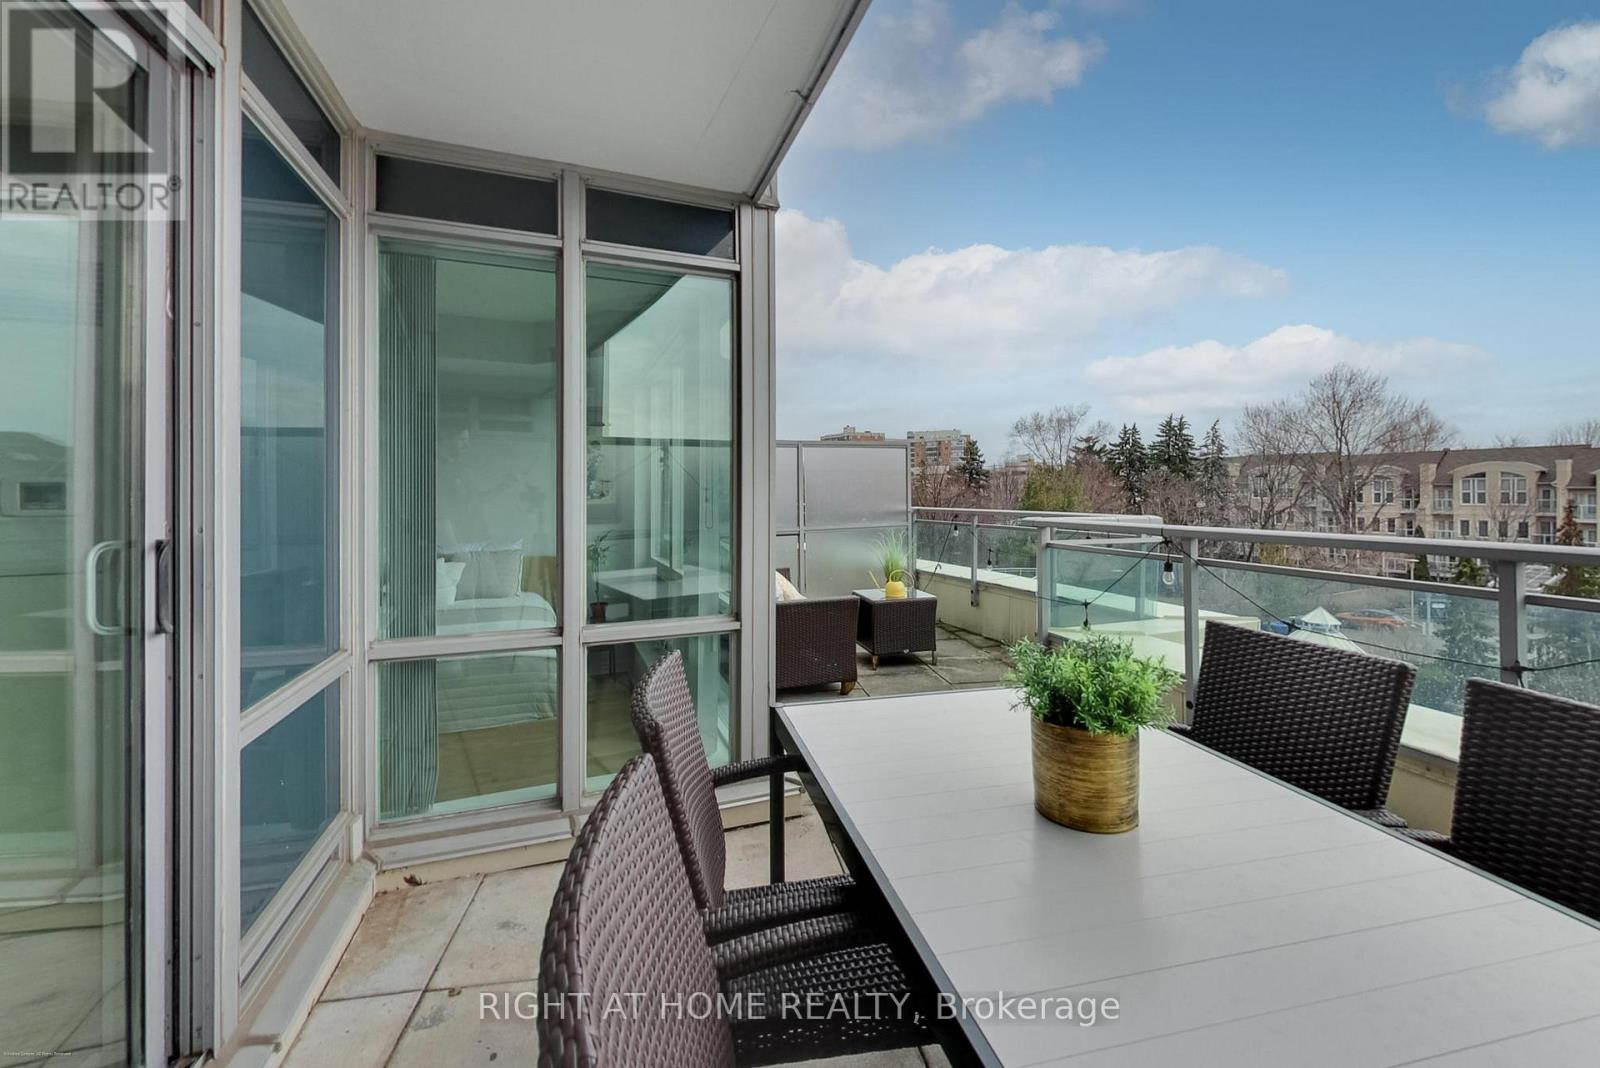
Welcome to this beautifully maintained 1+Den suite in the heart of North York at Yonge & Finch. Enjoy a rare oversized terrace with unobstructed east-facing views-perfect for morning coffee, relaxing, or entertaining. Inside, the bright open-concept layout features 9-ft ceilings, upgraded engineered hardwood floors, large windows, and a spacious primary bedroom. The fully separate den is ideal for a home office or easily functions as a second bedroom. The kitchen flows seamlessly into the living and dining areas and is equipped with newer stainless-steel major appliances. ***Maintenance fees include all utilities for easy and predictable budgeting. Includes 1 parking space and 1 locker, both on P1. Located on a quiet street just steps to Finch TTC Subway and GO Bus, grocery stores (Metro, H-Mart), restaurants, shops, pharmacies, schools, Mitchell Field Community Centre, and with quick access to Hwy 401 & 404. Well-managed building with 24-hour concierge. A fantastic opportunity for first-time buyers, investors or those looking to downsize-don't miss it! (id:61852)
Right At Home Realty