
London North, Ontario
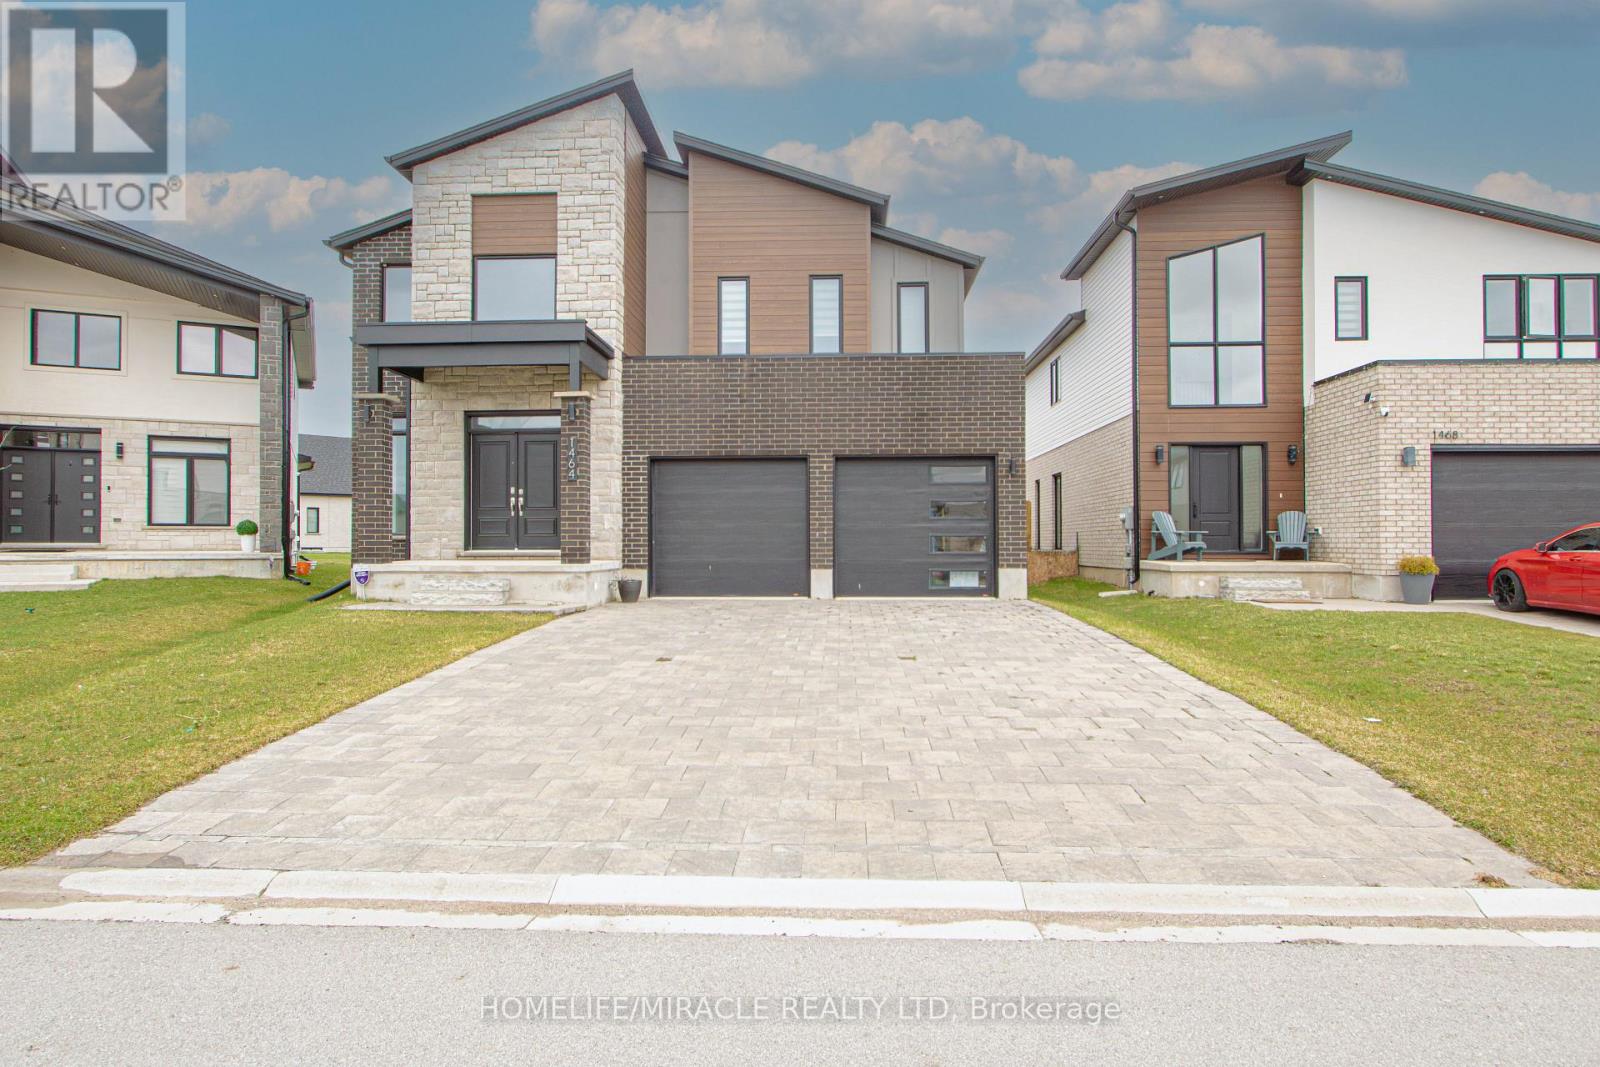
Welcome to 1464 Medway Park Drive, a stunning 2-storey detached home located in the highly sought-after Hyde Park neighborhood of London. Built in 2021, this beautifully upgraded, carpet-free home offers approximately 2,700 sq. ft. of luxurious above-grade living space on generous 42.68 x 111.26 ft lot. Step inside to experience a bright and elegant interior featuring 9 ft ceilings, engineered hardwood flooring throughout, modern pot lights, and oversized windows that flood the home with natural light. The open-concept layout is perfect for both everyday living and entertaining. The contemporary kitchen is a chef's delight, complete with stainless steel appliances, a stylish backsplash, ample cabinetry, and under-cabinet lighting for a sleek, modern finish. Upstairs, the home offers four spacious bedrooms designed for comfort and functionality. The primary suite features a large walk-in closet and a spa-like ensuite bath, creating a perfect private retreat. Bedrooms 2 and 3 are connected by a stylish Jack & Jill bathroom, while Bedroom 4 enjoys its own private ensuite-ideal for guests or extended family. A legal separate side entrance leads to the unfinished basement, offering excellent potential for a future in-law suite or income-generating unit. The exterior features a double car garage and parking for up to 4 additional vehicles on the driveway. Located in one of North London's most desirable communities, this modern home is close to top-rated schools, parks, shopping, and all essential amenities. (id:61852)
Homelife/miracle Realty Ltd
Timmins, Ontario
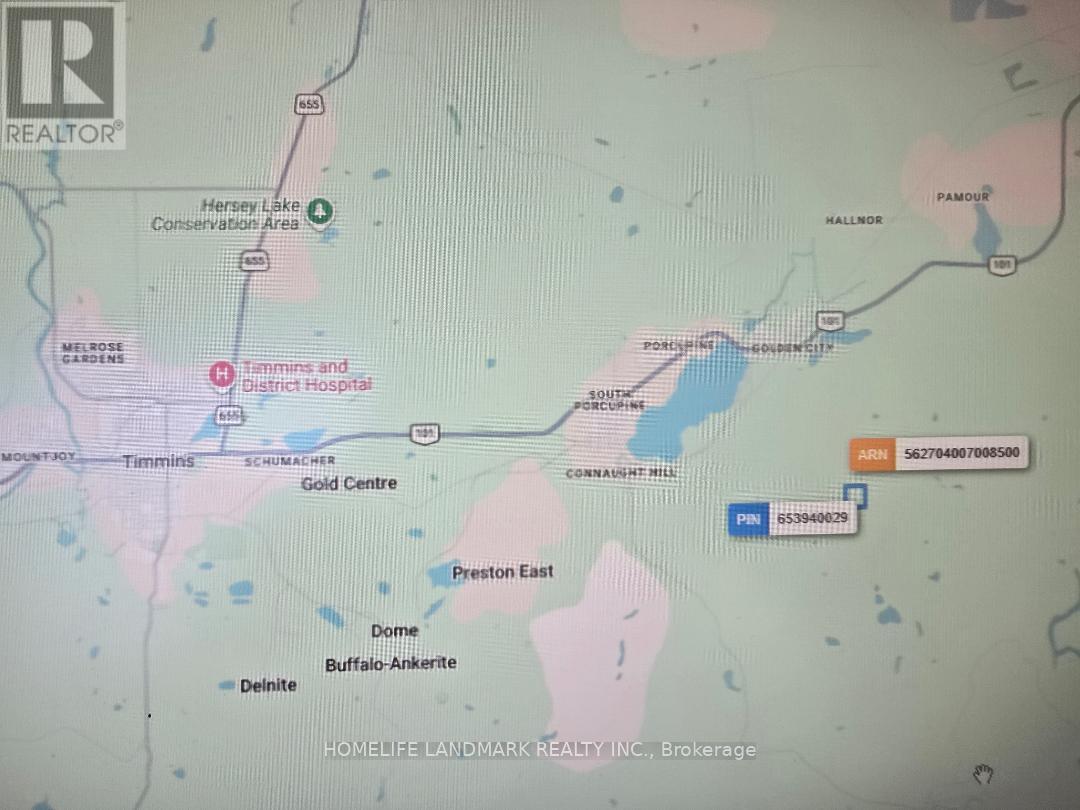
PCL 7094 SEC WAT; SE 1/4 OF S 1/2 LT 7 CON 2 WHITNEY; MINING CLAIM P.18150 WHITNEY; CITY OF TIMMINS- Legal Description For The Property. Total Area Of The Property 1,853,898.79 ft(42.560 ac) With Mining Claim Registered On The Property . Land Is Located In Mining Division- Porcupine In Township Of Whitney Next to Gold Mining And Exploration Lands And Companies Actively Exploring For Gold In The Area And Possibilities of Mining Permits & Gold Exploring For The Land. Current Zoning RU-RD (Rural Zoning). Has Mining Road Access Seasonally As Per Owner. (id:61852)
Homelife Landmark Realty Inc.
Tay, Ontario
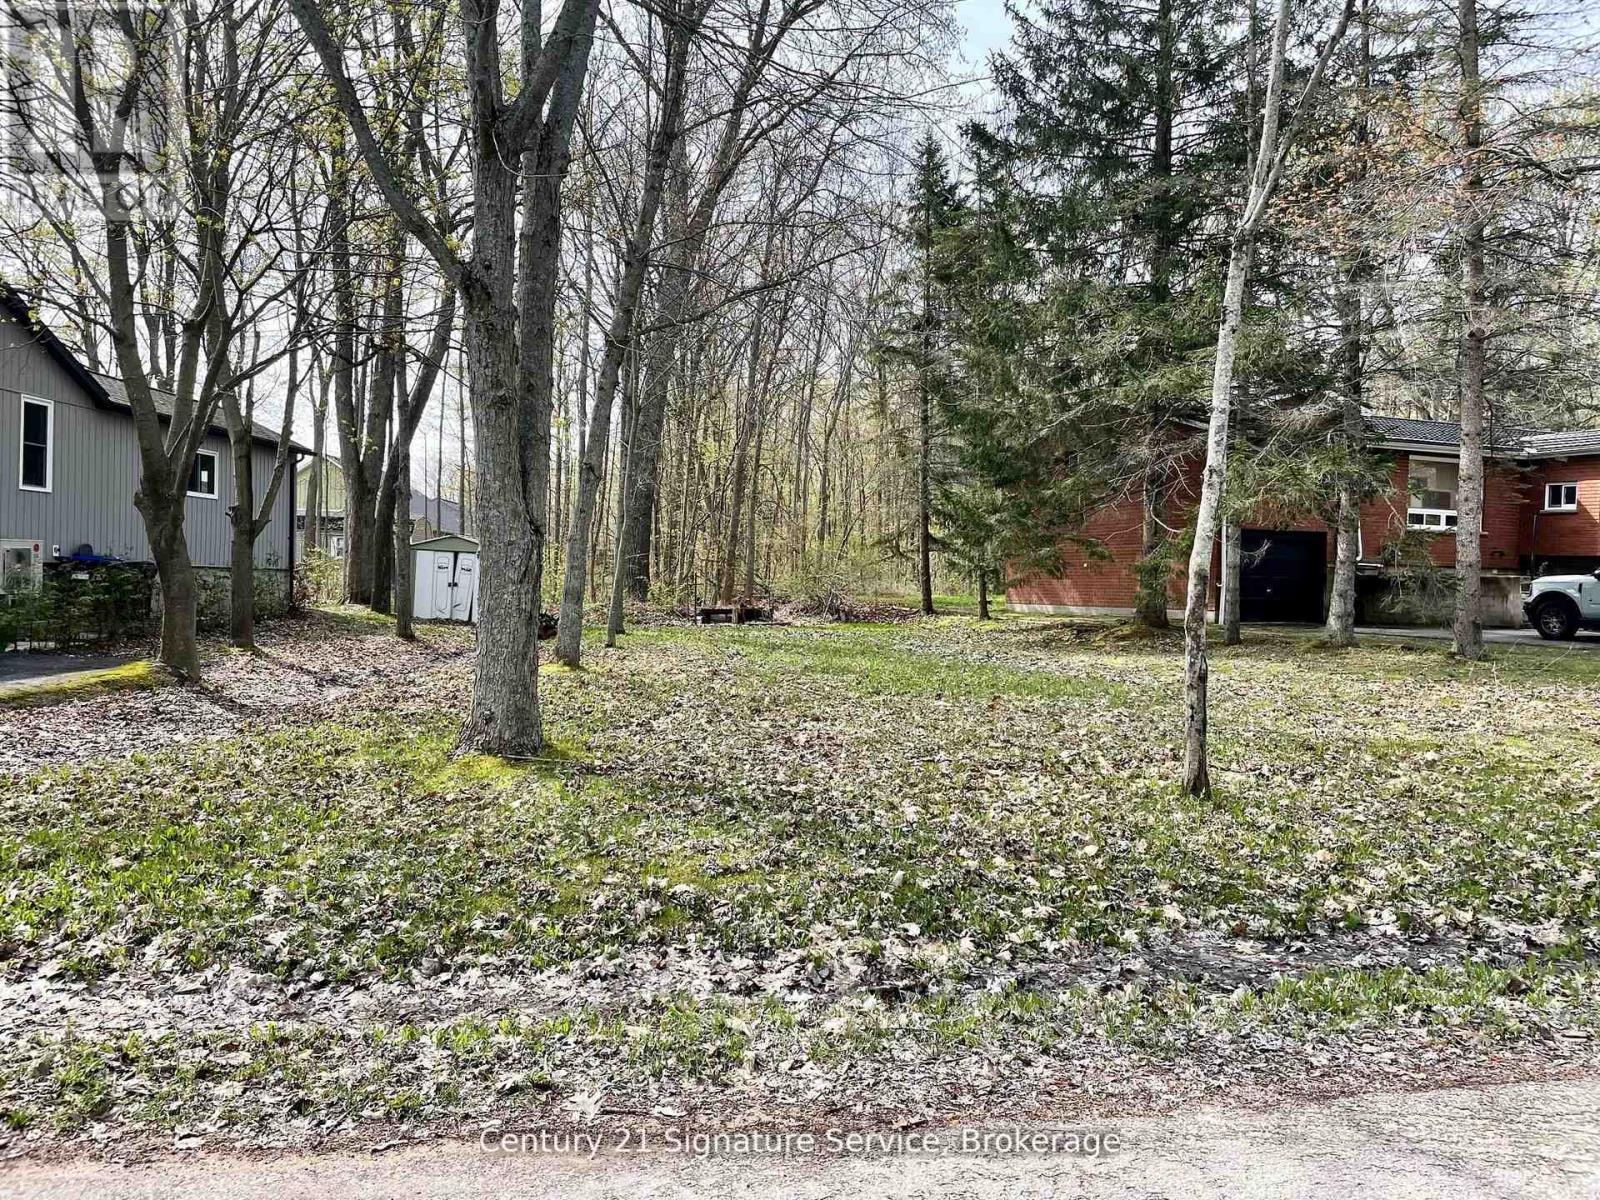
An incredible parcel of land awaits to build your dream home, perfectly situated across from the stunning shores of Georgian Bay! This lot offers peace of mind for a spacious 3,200 sq. ft. home. Surrounded by lush greenery and abundant nature, it provides breathtaking views of Georgian Bay year-round. Just seconds from water access, you can easily launch your canoe, kayak, or small boat for endless adventures on the bay. (id:61852)
Century 21 Signature Service
Tay, Ontario
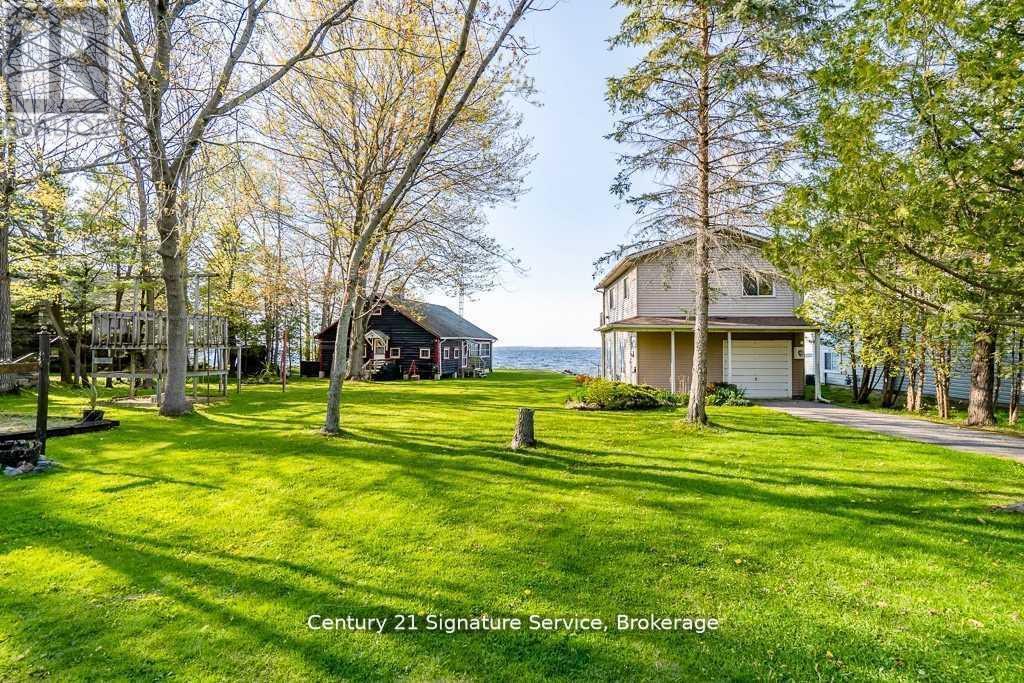
Experience the best of Georgian Bay waterfront living with this exceptional 122-foot property featuring two distinct cottages. The charming log cottage offers timeless rustic character, complete with 2 bedrooms, 1 bathroom, a cozy fireplace, and a full kitchen. The modern two-storey cabin provides year-round comfort, featuring 2 bedrooms and a single-car garage for added convenience.Explore the opportunity to sever the property into two 60-foot lots (subject to approvals) with municipal services such as water, sewer, hydro, and gas services to each lot, making it ideal for investment or future development. Enjoy direct access to the water perfect for boating, kayaking, canoeing, or Sea-Doo adventures.A rare offering that combines natural beauty, character, and opportunity dont miss your chance to own a slice of Georgian Bay paradise. (id:61852)
Century 21 Signature Service
Richmond Hill, Ontario
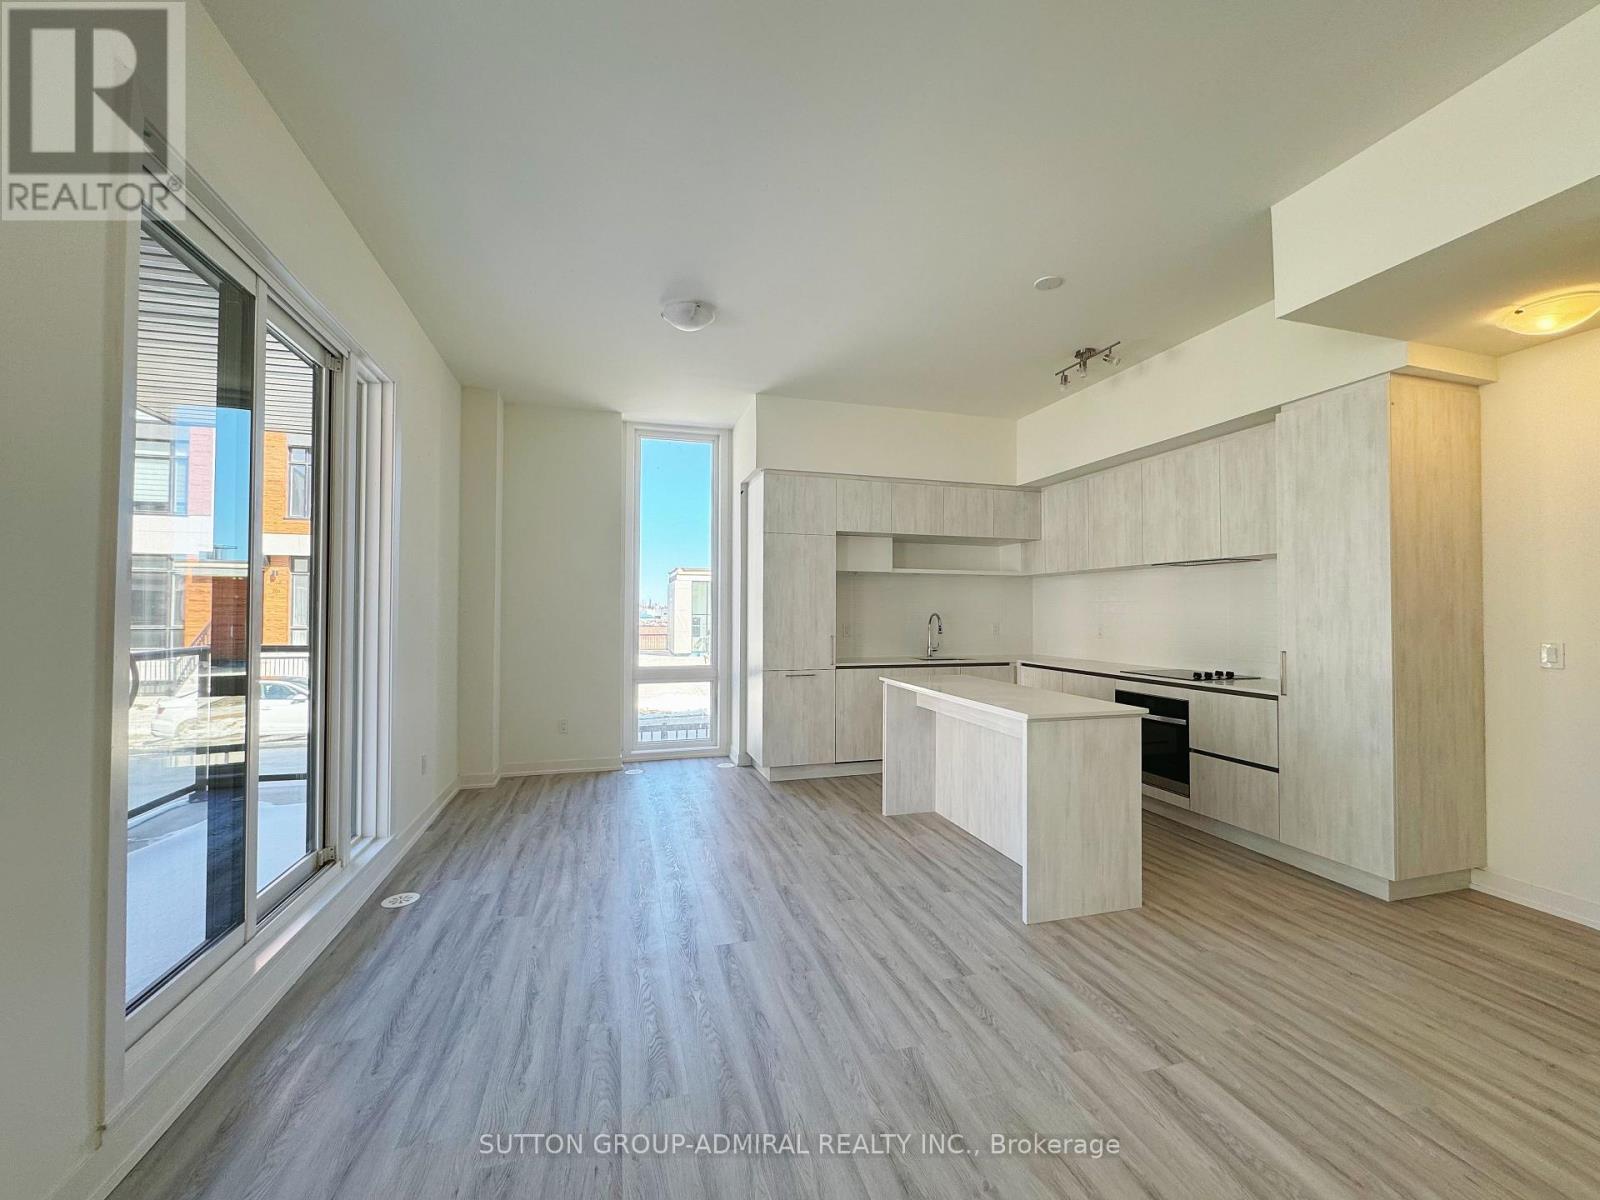
Welcome to this newly built stacked condo townhouse at 15 David Eyer Road #1412 in the highly desirable Rural Richmond Hill community, offering 2 levels of stylish, carpet-free living with approximately 1,296 sq. ft. of thoughtfully designed space. Built in 2024, this modern home features 3 spacious bedrooms, 3 bathrooms, an open-concept layout, contemporary finishes throughout, in-suite laundry, a private terrace, underground parking, and a locker for added convenience. The lease includes high-speed internet, parking, and common elements, while tenants are responsible for heat, hydro, and water. Ideally situated in a prime location close to a plethora of amenities, residents will enjoy easy access to the expansive Richmond Green Sports Centre and Park, offering year-round recreation including skating, soccer, pickleball, playgrounds, picnic areas, and more, with Richmond Green Secondary School and the Richmond Green Library just steps away-making this an exceptional leasing opportunity for those seeking comfort, convenience, and an active lifestyle in one of Richmond Hill's fastest-growing neighbourhoods. The current tenants are scheduled to move out at the end of June, allowing for occupancy as early as June 29th, and 24 hours' notice is required for all showings. (id:61852)
Sutton Group-Admiral Realty Inc.
Toronto, Ontario
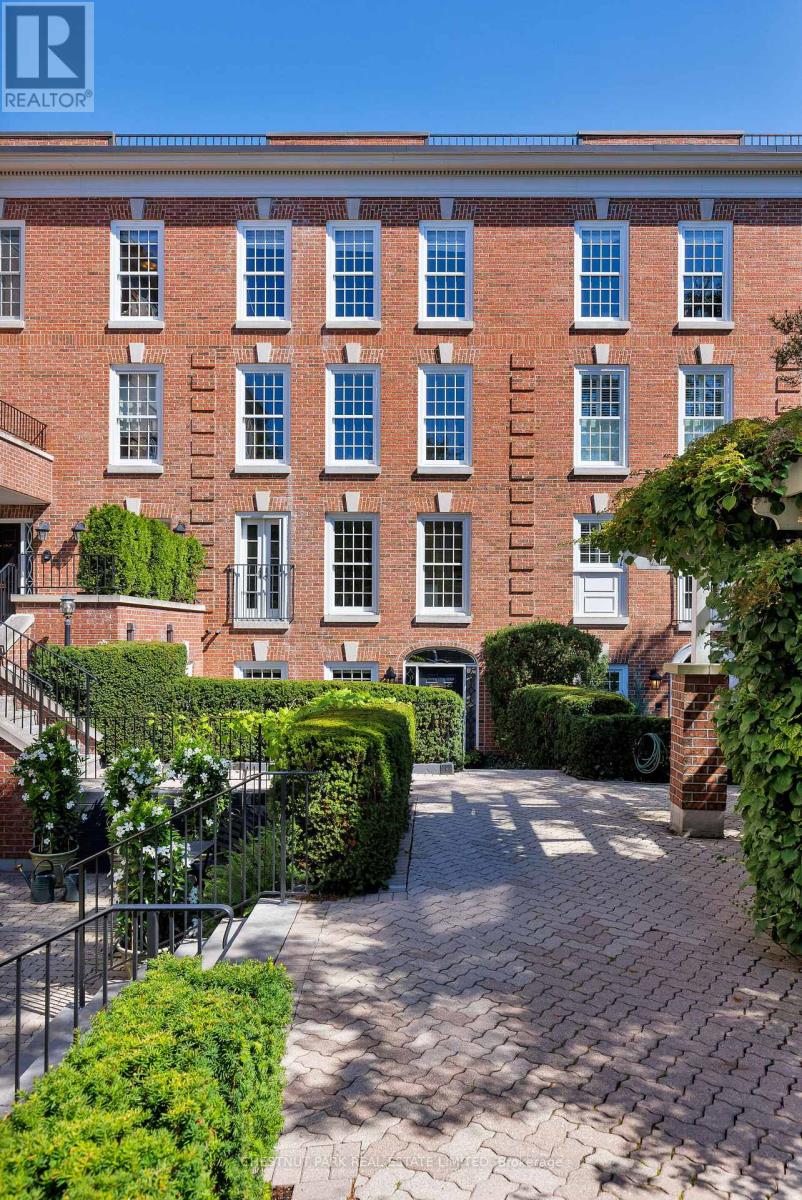
Enchanting South Rosedale boutique townhouse featuring over 2,300 square feet, just steps from Yonge Street. Perfectly tucked away, this bespoke residence, one of only ten exclusive suites, offers the very best that Rosedale has to offer in a truly serene setting. Step inside from your gorgeous front terrace, perfectly framed with lush garden beds and foliage, into a spacious and meticulously appointed ground-floor family room that allows for easy indoor/outdoor flow and includes a 2-piece powder room, plenty of closet space and a secondary entrance that takes you directly to your garage parking. Upstairs, you'll find an open concept main floor featuring an oversized living room with gas fireplace and window seating, a nicely proportioned dining room, a chef-inspired kitchen that includes beautifully upgraded appliances and a galley-style pantry providing ample storage with an aesthetically pleasing design, plus an additional 2-piece bathroom. Continuing upstairs, you'll find the residence is currently configured with a large primary bedroom with 4-piece ensuite bath plus an additional family room, office nook and additional bathroom. Previously a three-bedroom home, the floor plan offers great versatility that could see future owners easily add additional bedrooms as they see fit. Every detail of this finely crafted residence has been thoughtfully considered, making the space feel warm and inviting while highlighting the grandeur and elegance of the home. One car garage parking plus one storage locker are included. Experience the very best that South Rosedale has to offer with every amenity imaginable just a short walk away, including transit, Yonge Street shopping, restaurants and entertainment plus beautiful park space and easy access to downtown for commuters. (id:61852)
Chestnut Park Real Estate Limited
Toronto, Ontario
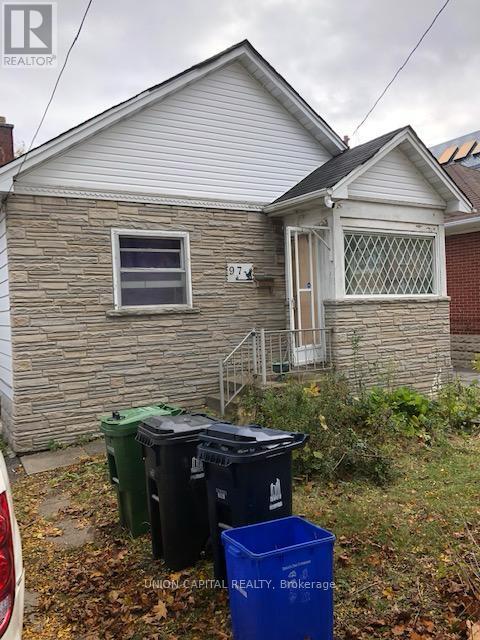
Furnished 1 bedroom with private bathroom located on the main floor of a detached Bungalow In Prime Location, Walking To Ttc Finch Subway, Shops (id:61852)
Union Capital Realty

Malahide, Ontario
WELCOME TO THIS BEAUTIFUL DETACHED HOUSE ON AN ESTATE LOT WITH 4350 SQFT OF LIVING SPACE WITH BEAUTIFUL UNOBSTRUCTED SUNSET VIEWS. THIS IS A HOUSE YOU WILL FALL IN LOVE WITH! THIS HOUSE FEATURES A SPACIOUS PRACTICAL LAYOUT WITH A HUGE GOURMET CHEF'S KITCHEN, SEPARATE LIVING, FAMILY, OFFICE & OAK STAIRS LEADING TO 5 SPACIOUS BEDROOMS. THE MASTER FEATURES 5PC EN-SUITE AND HIS/HERS CLOSET. THIS HOUSE FEATURES TONS OF UPGRADES, INCLUDING HARDWOOD FLOORS, QUARTZ COUNTERTOPS, HIGHEND STAINLESS STEEL APPLIANCES, ISLAND, POT LIGHTS, & SMART SPRINKLER SYSTEM. STAINLESS STEEL APPLIANCES, 2 FIREPLACES, SMART HOME WITH ALEXA, SMART GARAGE DOOR OPENERS, MOTION SENSORS , RING SECURITY SYSTEM OWNED, PROJECTOR ON DECK, SMART LOCKS , ECO BEE SMART THERMOSTAT, 52 SMART IRRIGATION SPRINKLERS & LOTS MORE. A SHORT DRIVE TO THE UPCOMING VW BATTERY PLANT IN ST.THOMAS. NOTE: PICTURES ARE FROM PREVIOUS LISTING. (id:61852)
RE/MAX Realty Services Inc.
Toronto, Ontario
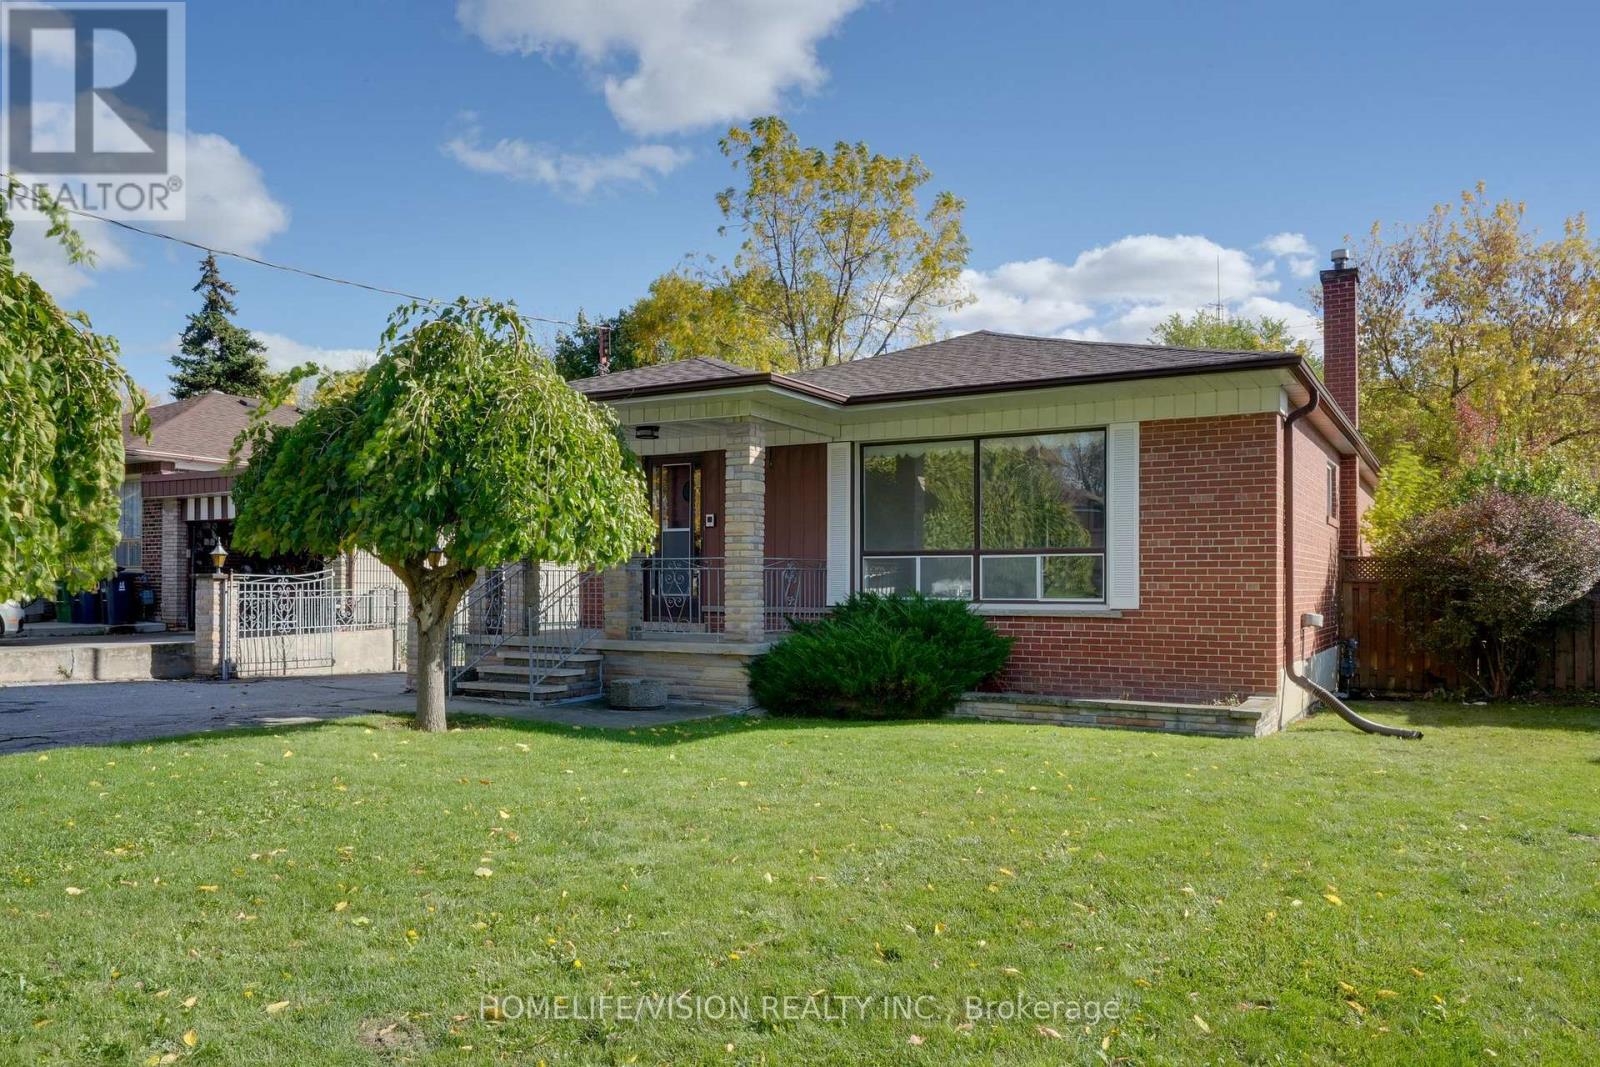
Welcome to this beautiful 3-bedroom, 2-bathroom detached bungalow situated on a 57 ft x 105 ft lot with a detached garage in a prime location! Fully fenced mature lot with two umbrella trees in front and a pear tree in the backyard. The main floor boasts a combined living room and dining room with a large front window letting in ample natural light and unique archways at their entryways. Walk into the front foyer with a closet and original tile. The kitchen has a desirable layout that is functional and allows flow through the home. Three good sized bedrooms. Principal bedroom boasts his and hers closets. Two four piece washrooms. Side entrance that leads to a finished lower level with second kitchen. Lower levels includes upright freezer. Home has many upgraded electrical fixtures. Updates include a new roof (June 2025), new smoke and carbon monoxide detectors (Oct 2025), and foundation waterproofing (2013) with a 25-year transferable warranty. Located within walking distance to Humber River Hospital and close to schools, groceries, parks and community centres with quick access to Hwy 401, Hwy 400, Wilson Subway Station and Yorkdale Mall. Property is being sold "as is, where is" with no representations or warranties. (id:61852)
Homelife/vision Realty Inc.
Toronto, Ontario
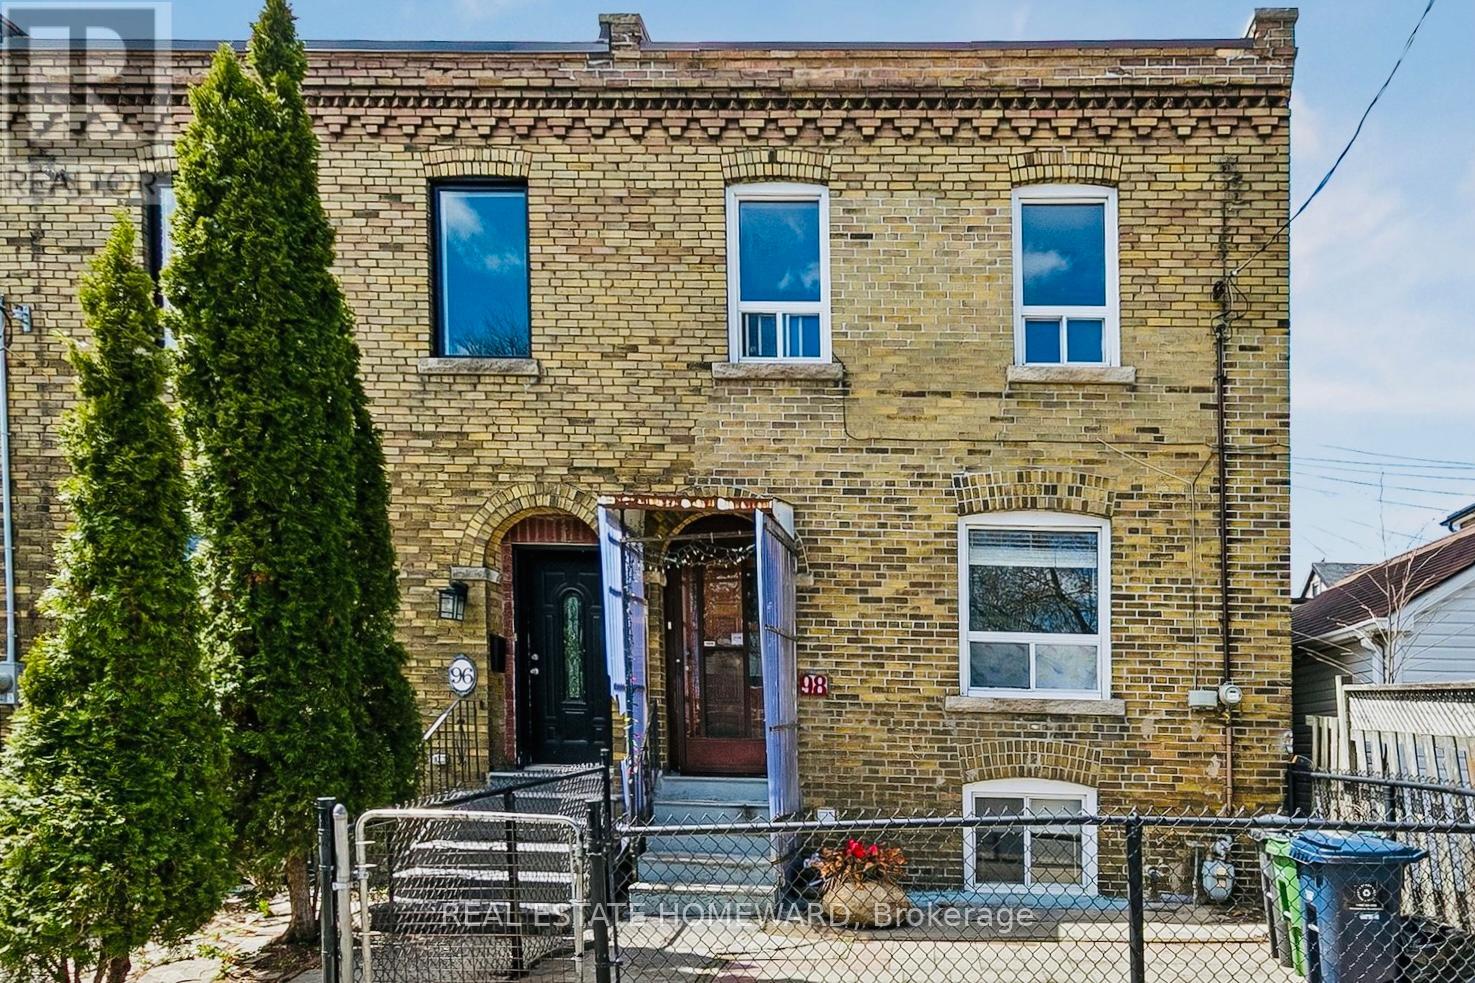
Attention renovators! All brick Edwardian semi in the heart of the vibrant Corso Italia neighbourhood, awaiting your reno ideas to make it shine. Bright exposure facing the Loreto College grounds. Property features a walk out basement and fenced in front and backyard. Perfectly located steps from schools, parks, St Clair Ave W shops and restaurants. Easy access to both streetcar and buss lines connecting you to either Bloor or Yonge subway lines. (id:61852)
Real Estate Homeward
Toronto, Ontario
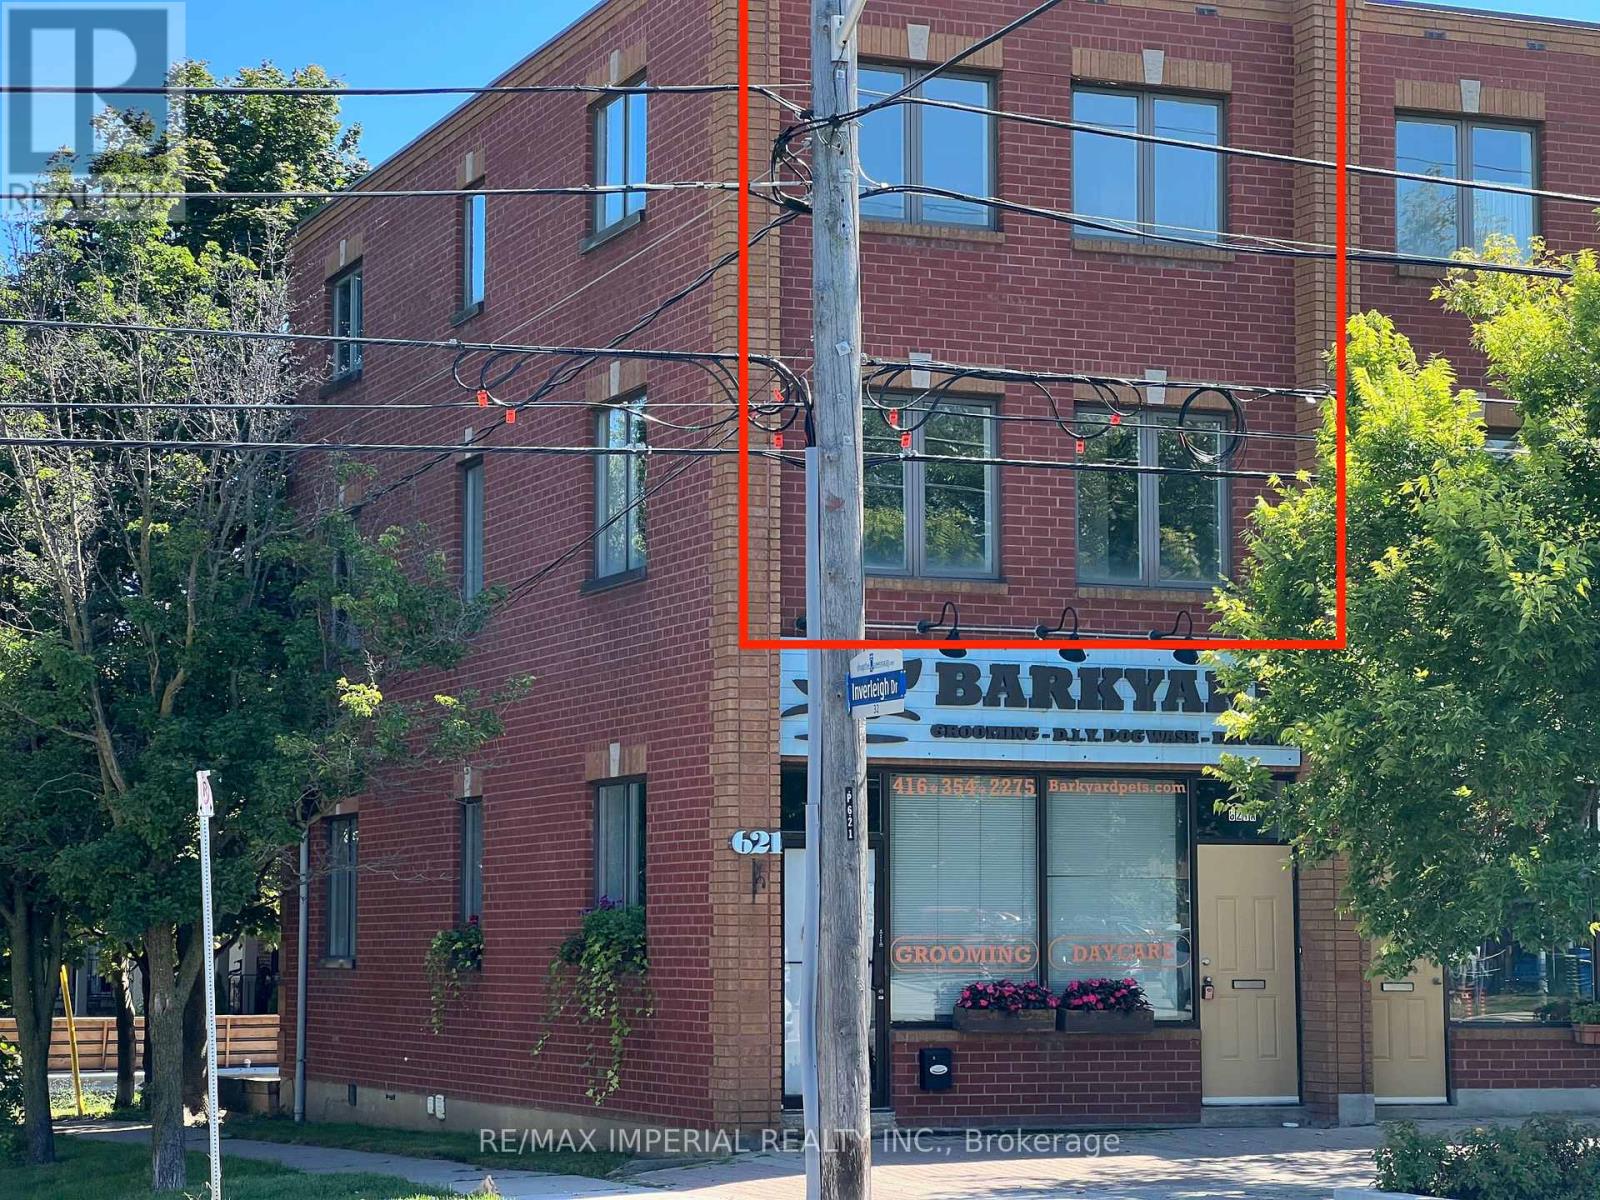
Upgraded, spacious two-storey unit with a bright open-concept layout that truly feels like a house. Enjoy the convenience of upper-level laundry for everyday living. Located in one of South Etobicoke's most desirable communities, with easy access to QEW, Hwy 427, Royal York Subway, and Mimico GO. Close to Costco, Sherway Gardens, IKEA, Cineplex, and more. Move in and enjoy. (id:61852)
RE/MAX Imperial Realty Inc.
Brampton, Ontario
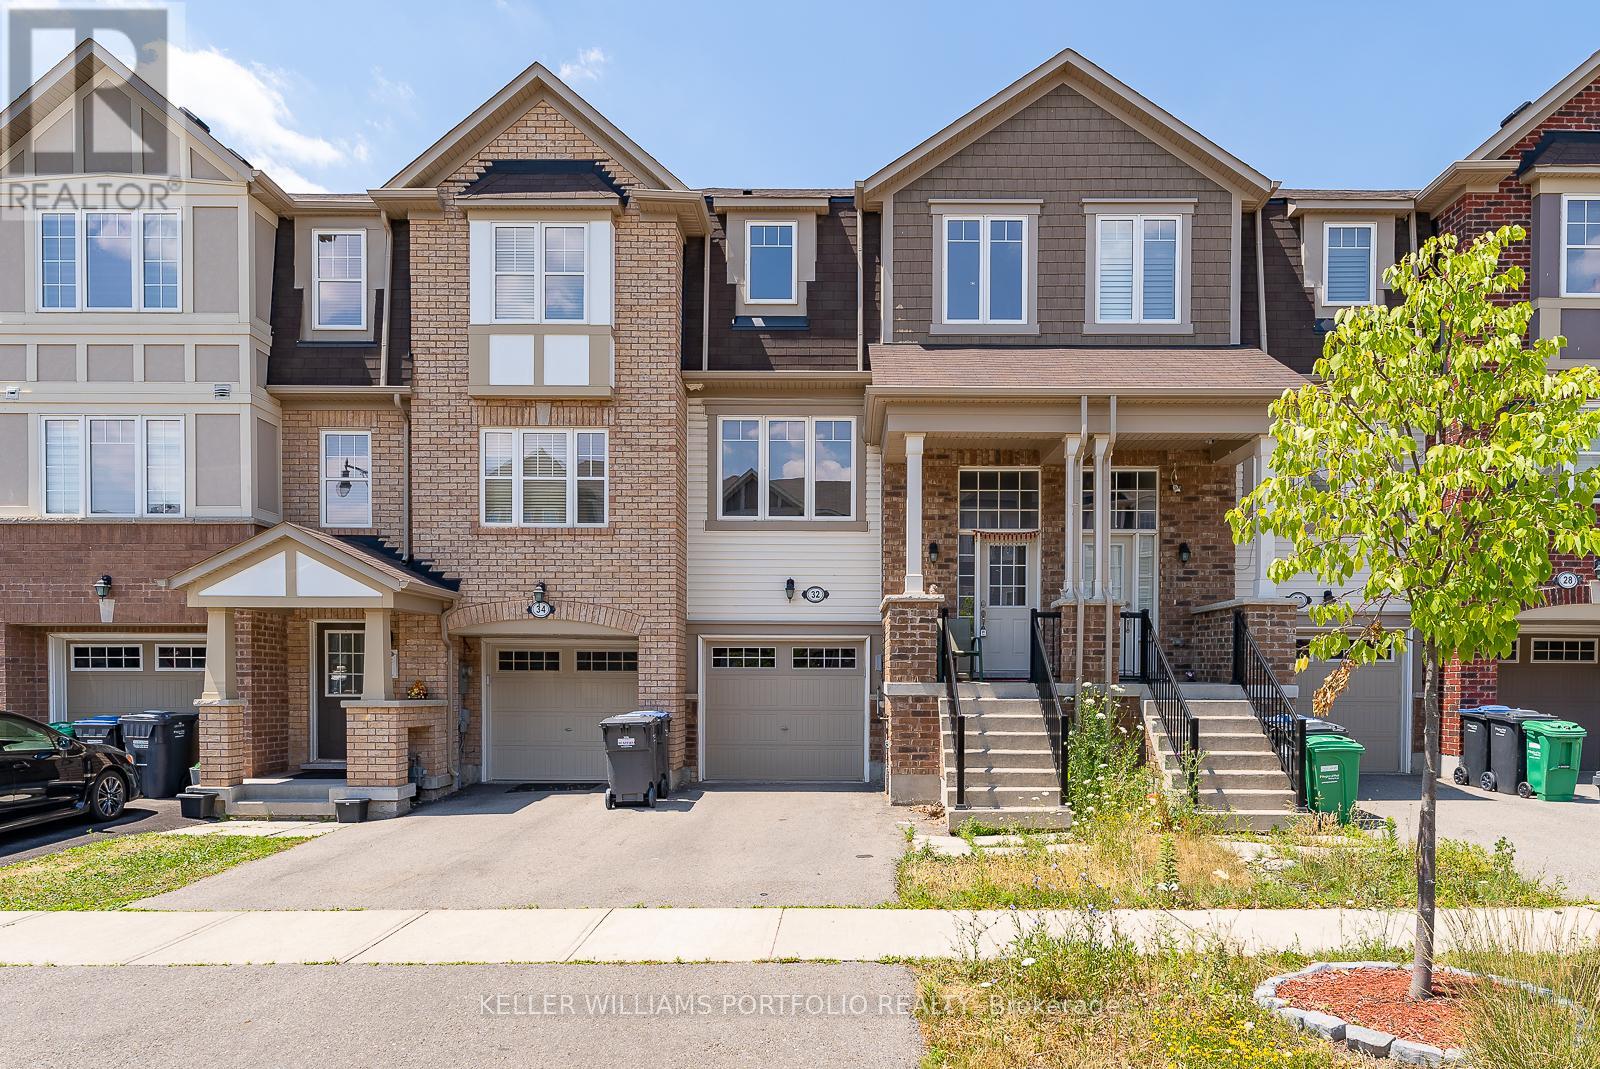
Charming 3 bedroom Townhouse with 2 full washrooms in great location just few Minutes Walk To Mt. Pleasant GO Station. Main Floor Family Room, W/O To The Yard, Entrance To Home Through Garage, Walkout Basement, 2nd Floor Open Concept Living And Dining Rm With Lots Of Window. Family Size Kitchen With Breakfast Area And Look Out Window. 3 Good Size Bedrooms With 2 Full Washrooms. Primary Bedroom Features W/I Closet And 4 Pcs Ensuite. Features A Cozy Backyard Deck, Perfect For Relaxing Or Entertaining. An Unbeatable Location For Daily Commuters Seeking Convenience And Connectivity! This Home Delivers Walking Distance To Transit, Schools, Parks, Shopping, And All Essential Amenities. (id:61852)
Keller Williams Portfolio Realty
Brampton, Ontario
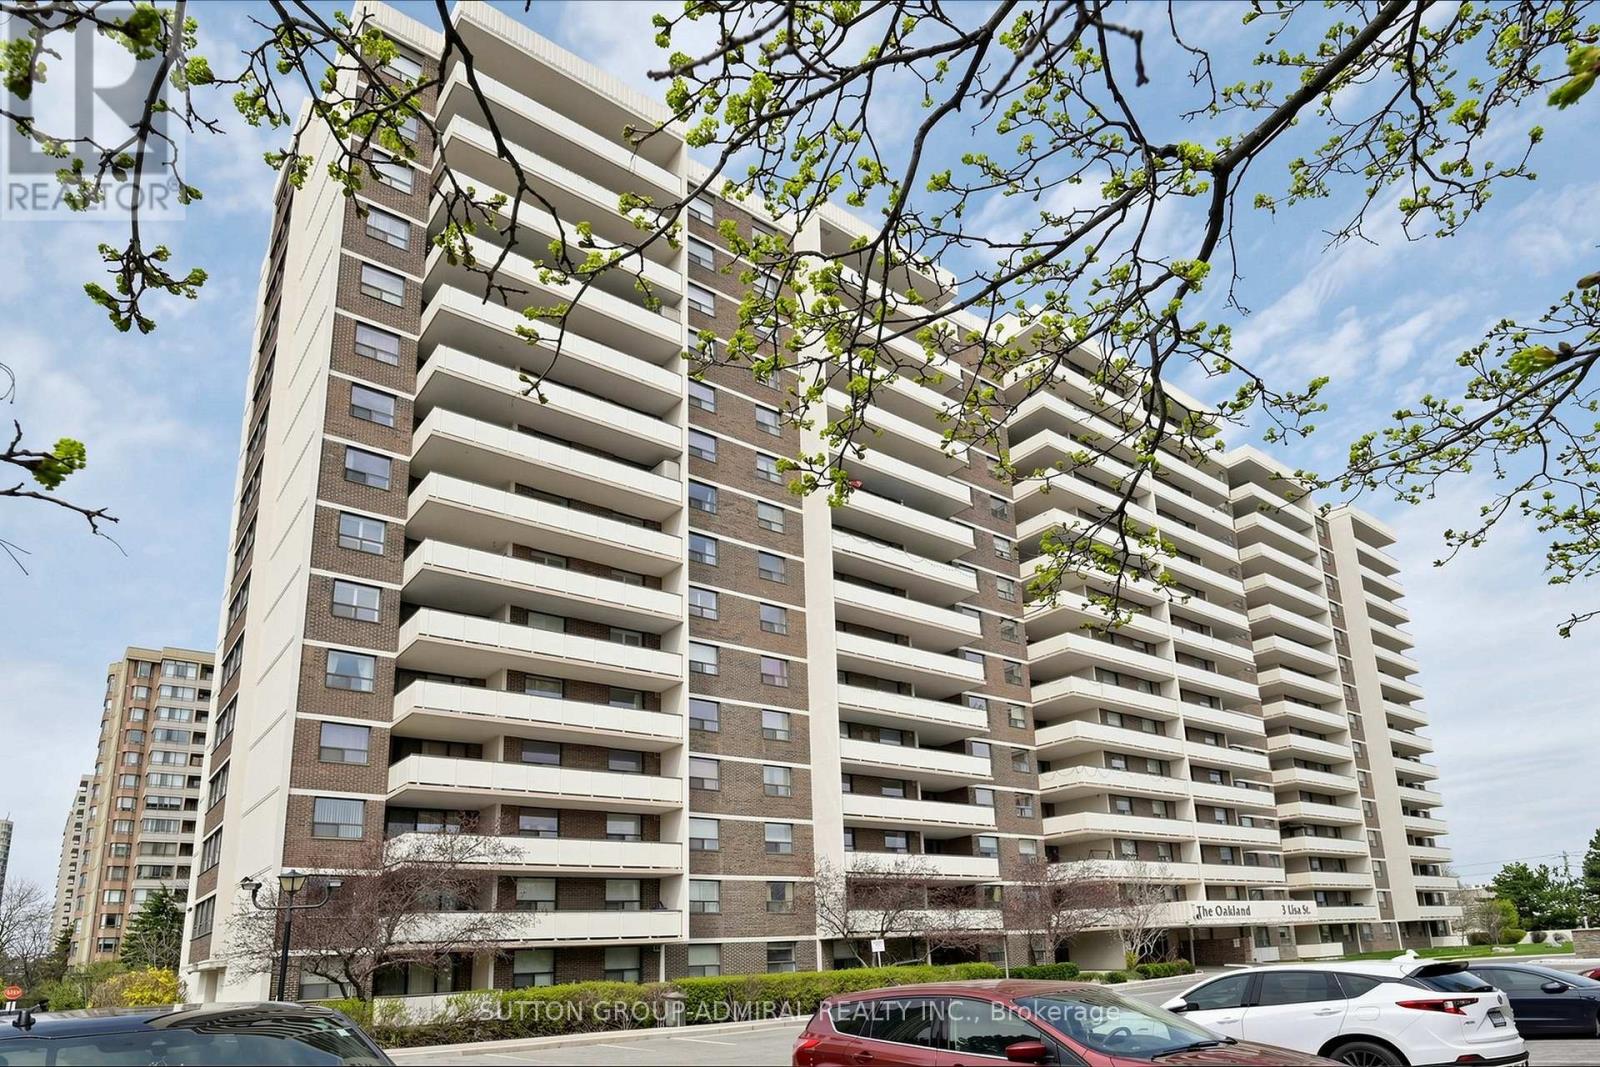
Welcome to this spacious and well-maintained 3-bedroom, 2-bathroom condo offering exceptional value in the heart of Brampton. This bright, functional unit features a generous layout with large principal rooms-ideal for families, first-time buyers, or investors seeking space and convenience at an affordable price point. Pride of ownership is evident throughout, meticulously maintained by a single owner. Enjoy truly stress-free living with all-inclusive maintenance fees covering heat, hydro, water, and air conditioning-keeping monthly expenses predictable and manageable. With low carrying costs and a well-managed building, this is a smart and comfortable long-term investment. Residents enjoy a full suite of amenities including two fitness rooms, a sauna, social/games and hobby rooms, an outdoor swimming pool, tennis court with pickleball, and a children's playground-offering something for everyone in the family. Centrally located with easy access to shopping, transit, schools, parks, and major highways, everything you need is just minutes away. A rare opportunity to own a spacious condo in a well-managed building at an incredible price. Move in or invest-this unit offers space, value, and long-term potential. (id:61852)
Sutton Group-Admiral Realty Inc.
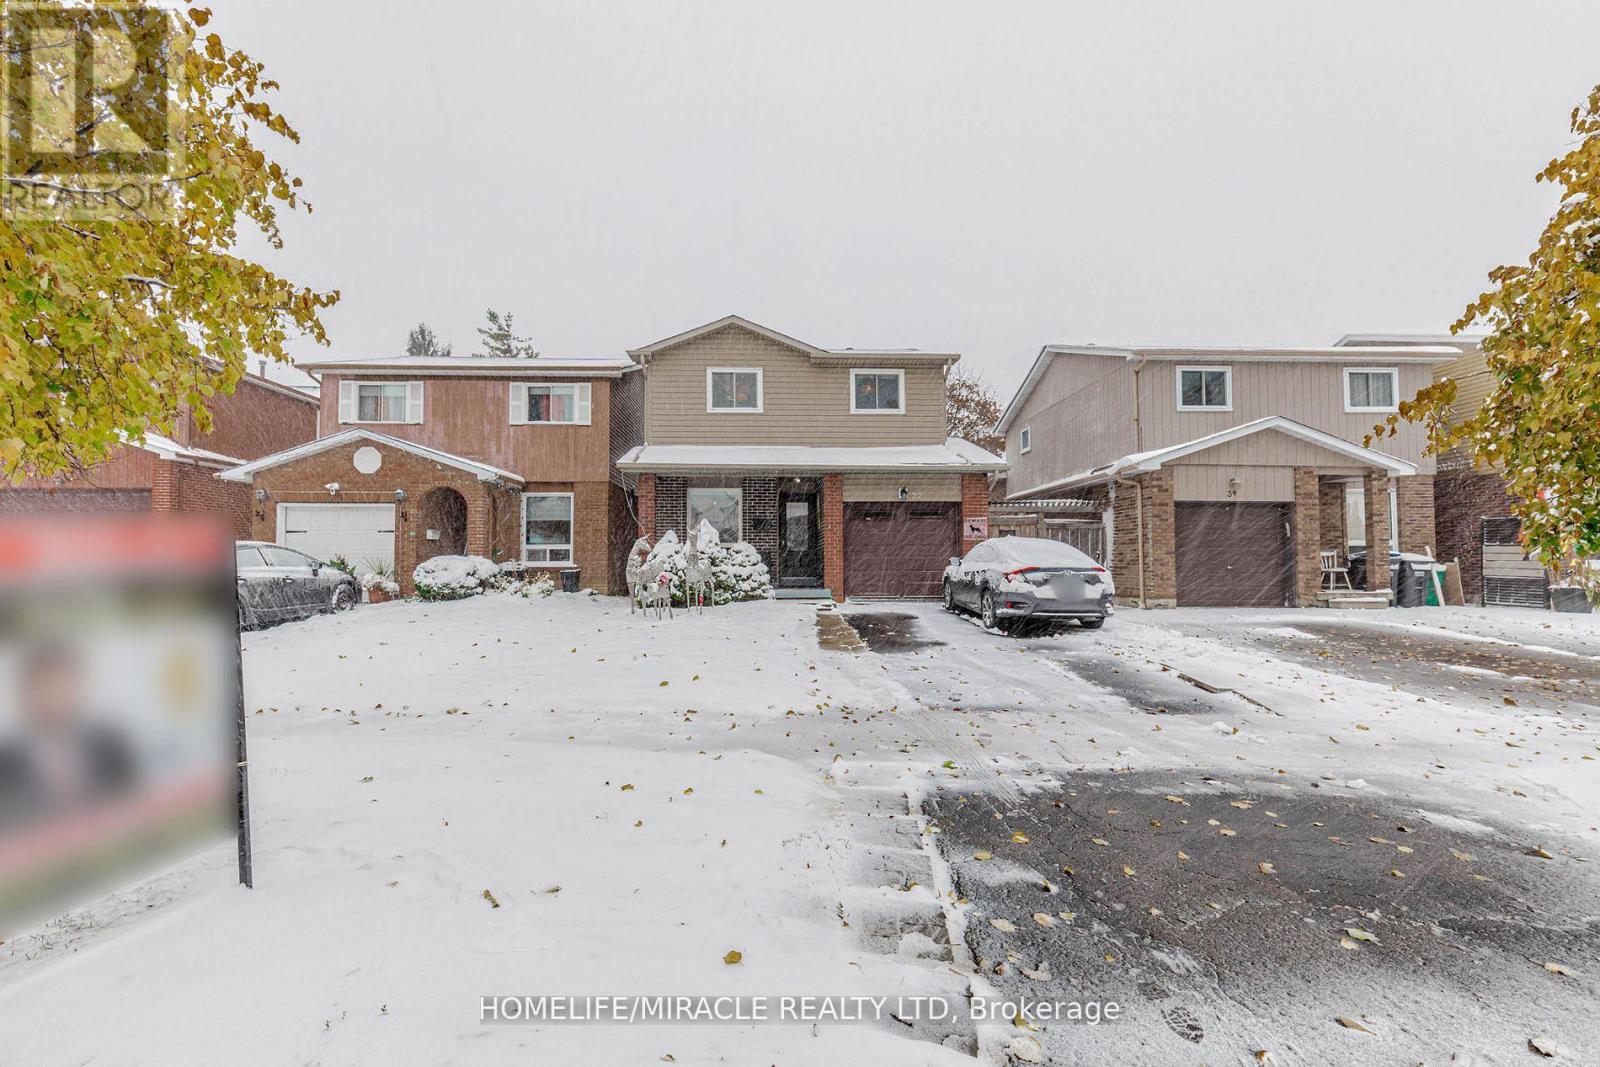
Brampton, Ontario
Location! Location! Location! Beautiful 4 + 2 Bed Detached 5 Level Backsplit Upgraded House with No Carpet. Functional Layout with lot of living space, Main Floor with Room, Full Bathroom & Kitchen with SS Appliances. Spacious & Bright Living Area with Pot Lights, W/O to Deck. 3 Spacious Bedrooms with Closets & Large Windows on Upper Floor and a full washroom. Lower level Spacious Family Room Can Used as Bed Room. Side Entrance to House. Finished Basement. Beautiful Backyard With Deck. Spacious Front Porch and Good Size Driveway with ample Parkings. Excellent Family Neighborhood W/Walking Distance To Transit, School, Park, Turnberry Golf Club, Mins To Hwy, Trinity Common Mall Shopping, Go station and all amenities! ** Must view Home** ** This is a linked property.** (id:61852)
Homelife/miracle Realty Ltd
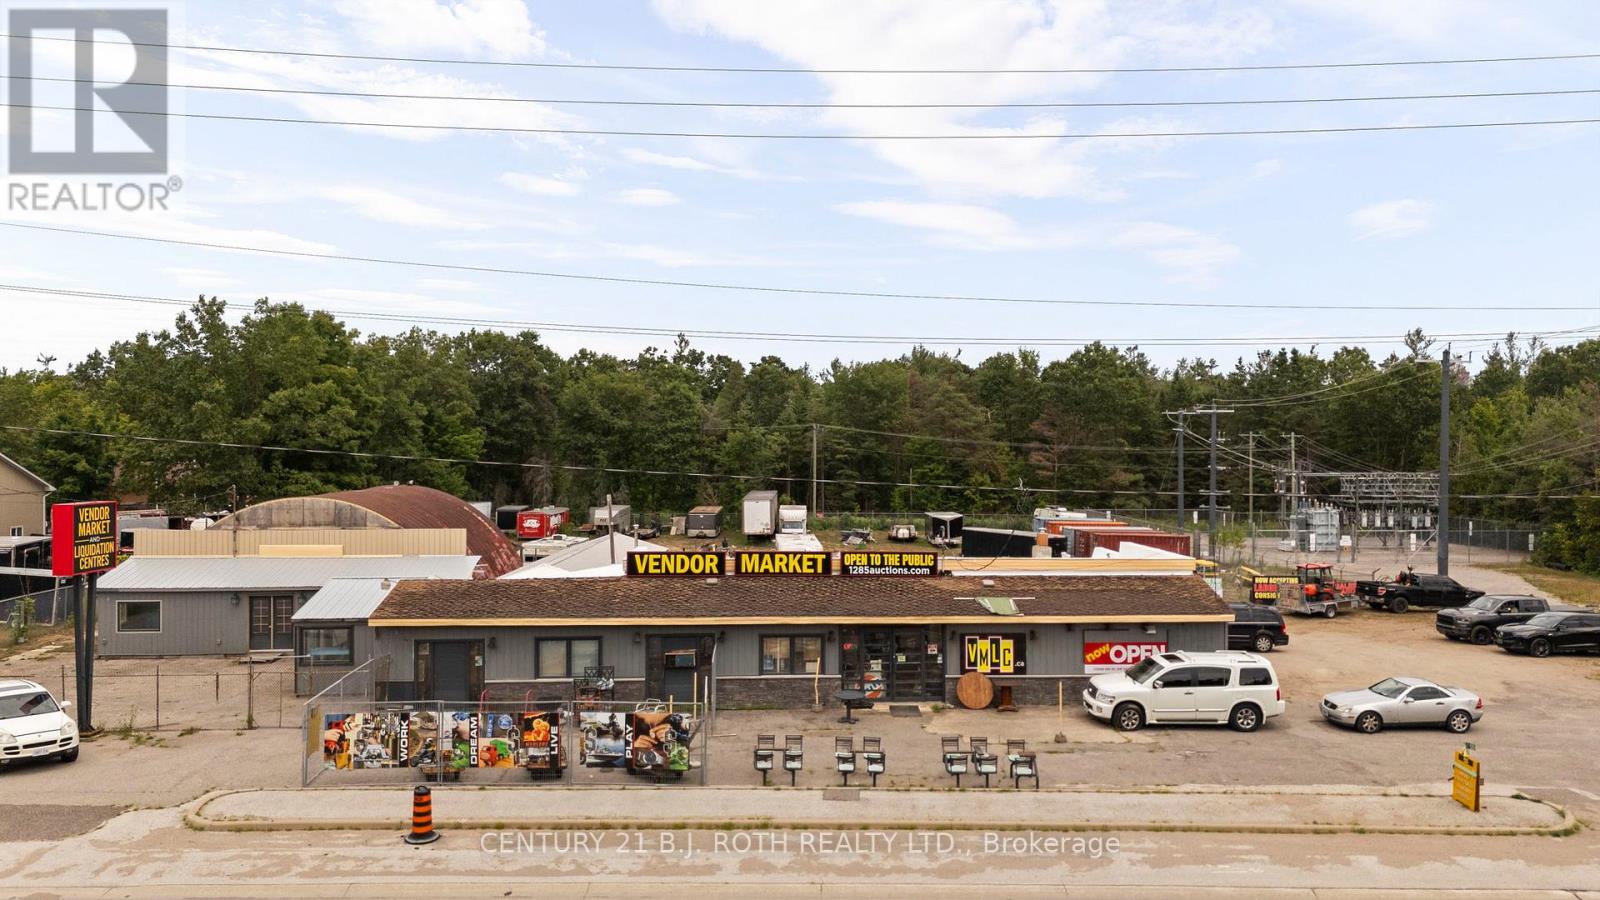
Springwater, Ontario
INCENTIVE: One month gross rent free (based on terms and conditions). Located in the growing municipality of Springwater, 1285 Bayfield Street North offers 837 SF of versatile office space with two washrooms and the potential for a live-work setup. The space supports a wide range of professional uses and is ideally positioned just minutes from Highway 400 with excellent visibility along Bayfield Street, providing strong traffic exposure and accessibility. Making this a prime opportunity to establish or expand your business in a high-growth area with strong long-term potential. (id:61852)
Century 21 B.j. Roth Realty Ltd.

Brock, Ontario
Beautifully Updated 5-Bedroom, 3-Bath Full-Brick Bungalow On 1.85 Acres With Commercial/Industrial Zoning (M2-14)! This Spacious Home Features New Windows (2024), New Entrance Door, New Eavestroughs, Waterproofing (2024), Natural Gas Generator, And A Large Finished Sauna. Four Separate Entrances Offer Flexibility For Multi-Generational Living Or Income Potential. Partially Finished Basement With Separate Entrance Provides Even More Space And Versatility. Private Backyard With Mature Trees.Bonus: Includes A 60' x 90' Heated & Insulated Steel-Clad Workshop With Two 14' x 12' Bay Doors, Cement Floor, 2-Piece Bath, 9' x 11' Office, Double-Hung Gas Furnaces, Compressor, And Additional 36' x 10' Garage/Shop. Ideal For Contractors, Mechanics, Boat Or Heavy Equipment Storage. Walking Distance To Lake Simcoe, Schools, Shops, Parks, And New Residential Developments.Live, Work, Or InvestA Rare In-Town Opportunity With Endless Possibilities! (id:61852)
Sutton Group-Admiral Realty Inc.
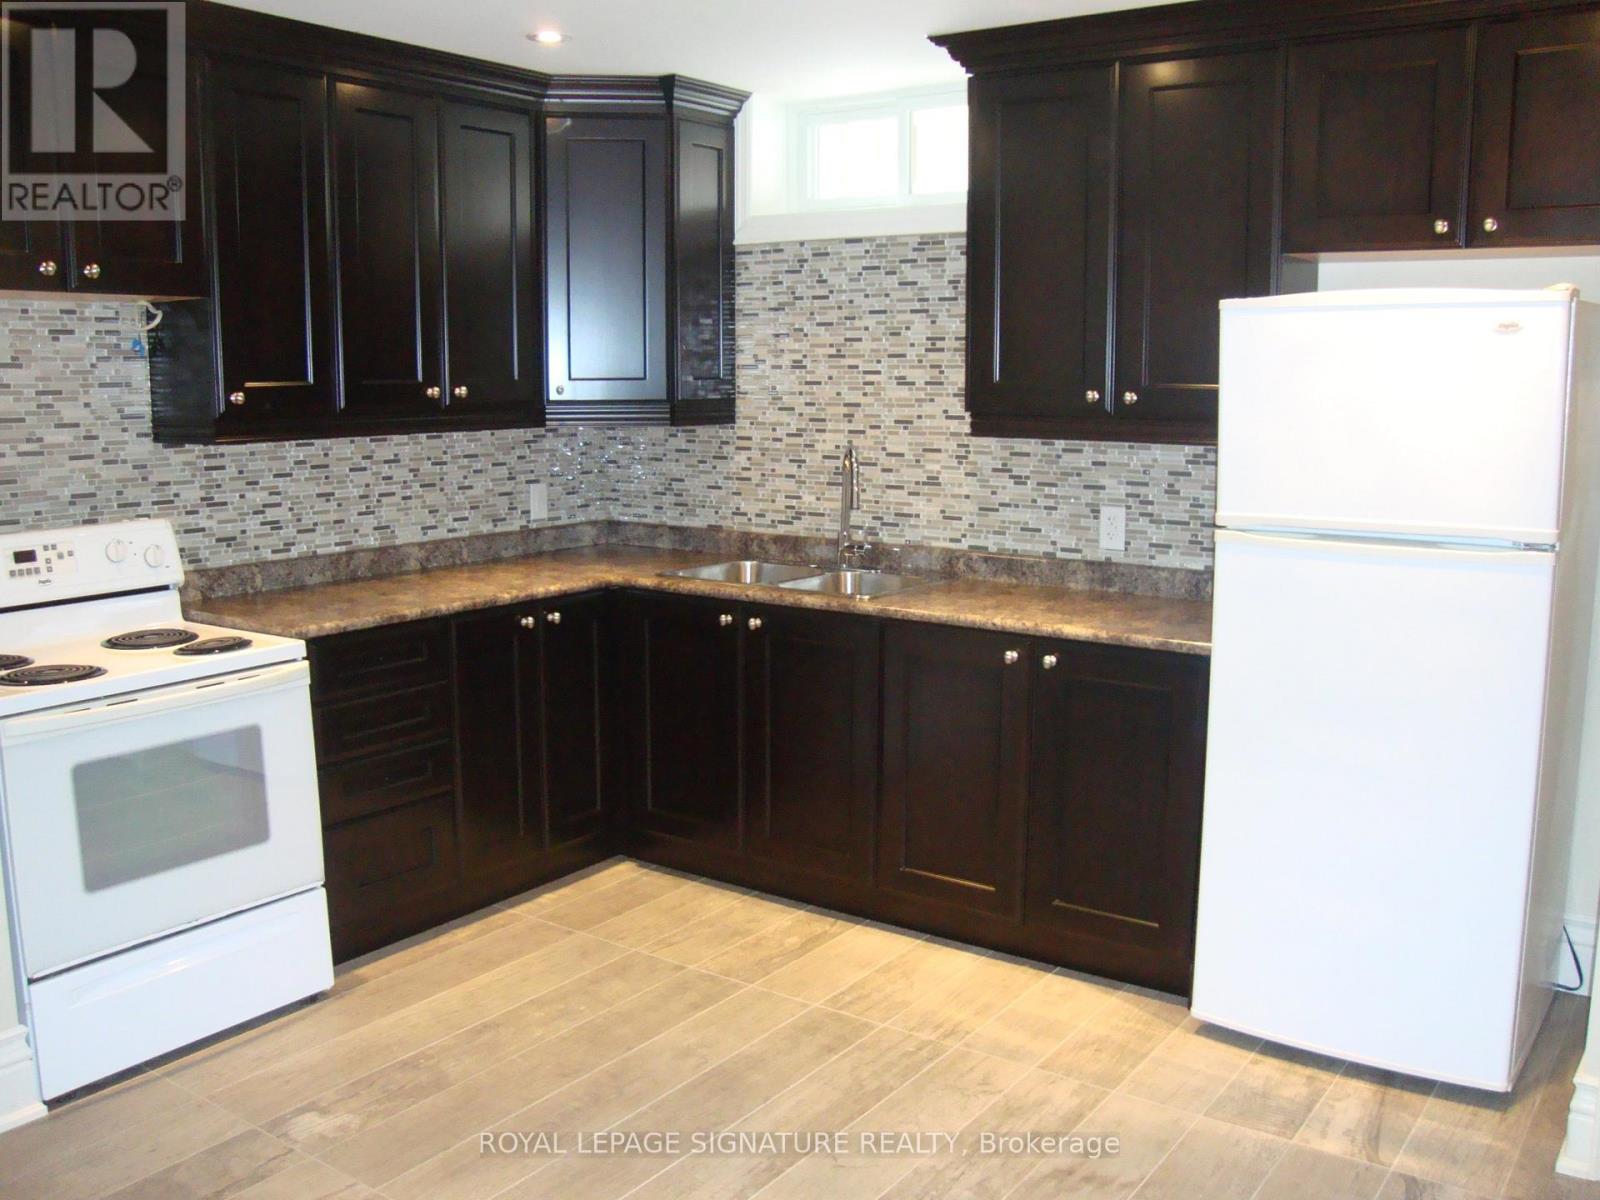
Toronto, Ontario
SUN-FILLED LUXURY IN THE HEART OF EAST YORK - ALL-INCLUSIVE LIVING!Forget everything you know about basement apartment. THis isn't just a unit; its a high-end, 9-ft ceiling urban retreat designed for tHE discerning professional. Located steps away from the vibrant intersection of Coxwell & Plains, you are steps away from the best of East York while enjoying total privacy and quiet.THE VIBE:- Airy & Bright: Large above grade windows and soaring ceilings make this space feel expensive and full of natural light.- Modern Chef's Space: As open-concept kitchen, dining and living area perfect for post-work relaxation.- Spa-Inspired Bath: Refresh in a sleek 3-piece bathroom featuring a premium glass-enclosed shower.- Total Convenience: In-suite (no more laundry mats!) and ample closet storage to keep you life clutter-free.THE ULTIMATE LOCATION:- Commuter's Paradise: Easy and quick access to the DVP, Danforth Subway, and GO Transit. Get downtown in minutes.- The Neighbourhood: Wake up and walk to Starbucks, local artisan cafes, and the trendy restaurants of Coxwell Ave.- Nature: Minutes from Taylor Creek Park and Don Valley trails for your morning run or weekend hike.- Essential Proximity: Walkable to Michael Garron Hospital and East York Civic Centre.THE BEST PART: No Hidden Costs! Heat, Hydro, and Water are all included. One monthly payment, zero stress.PRIVATE ENTRANCE - STREET PERMIT PARKING AVAILABLE - AVAILABLE IMMEDIATELY.This premium suite will not last. Schedule your private tour today and secure your spot in one of Toronto's most walkable communities! (id:61852)
Royal LePage Signature Realty
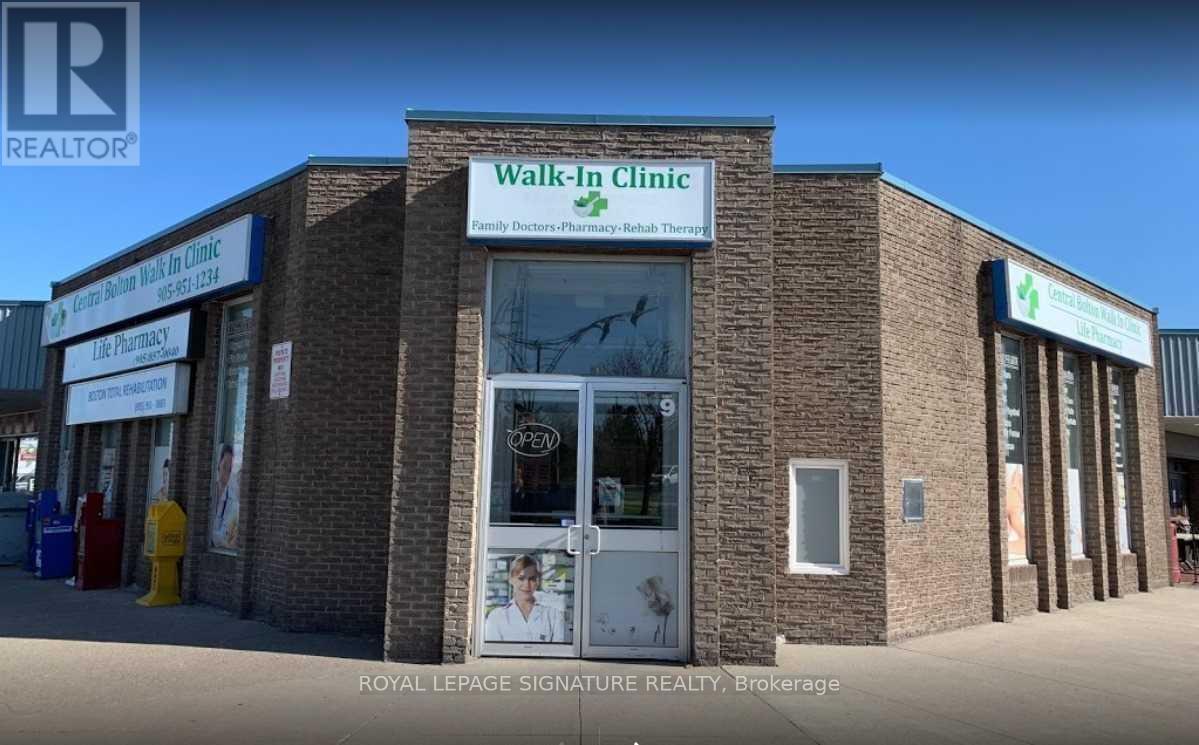
Caledon, Ontario
Great Opportunity To Sublease 3 Medical Rooms In A Busy Operating Medical Clinic. Join The busyWalk-In Clinic And Pharmacy. 3 Rooms Available + Sharing Waiting Area, Reception And Washroom.Suitable For Physicians,Massage Therapists, Physiotherapists, Chiropractors, Naturopaths, Homeopaths,naturopath, aesthetician, Etc. Very Busy Area To Boom Your Business. **EXTRAS** Busy Clinic - AllUtilities Are Included. (id:61852)
Royal LePage Signature Realty

Toronto, Ontario
Beautiful, bright 1 bedroom + large den in an unbeatable location. This rare ground floor unit offers 9 ft ceilings, a private gated patio, and underground parking. Thoughtfully designed open-concept layout with a versatile den (with French Doors) perfect for a home office or second bedroom. Stylish kitchen with granite counters, ceramic backsplash, breakfast bar, and built-in appliances. Ensuite laundry included. Enjoy the ease of condo living with TTC, shopping, and dining at your doorstep and quick highway access. Exceptional ameninties including 24 hour concierge, renovated gym, sauna, steam room, media lounge, and party room. (id:61852)
Royal LePage Terrequity Realty
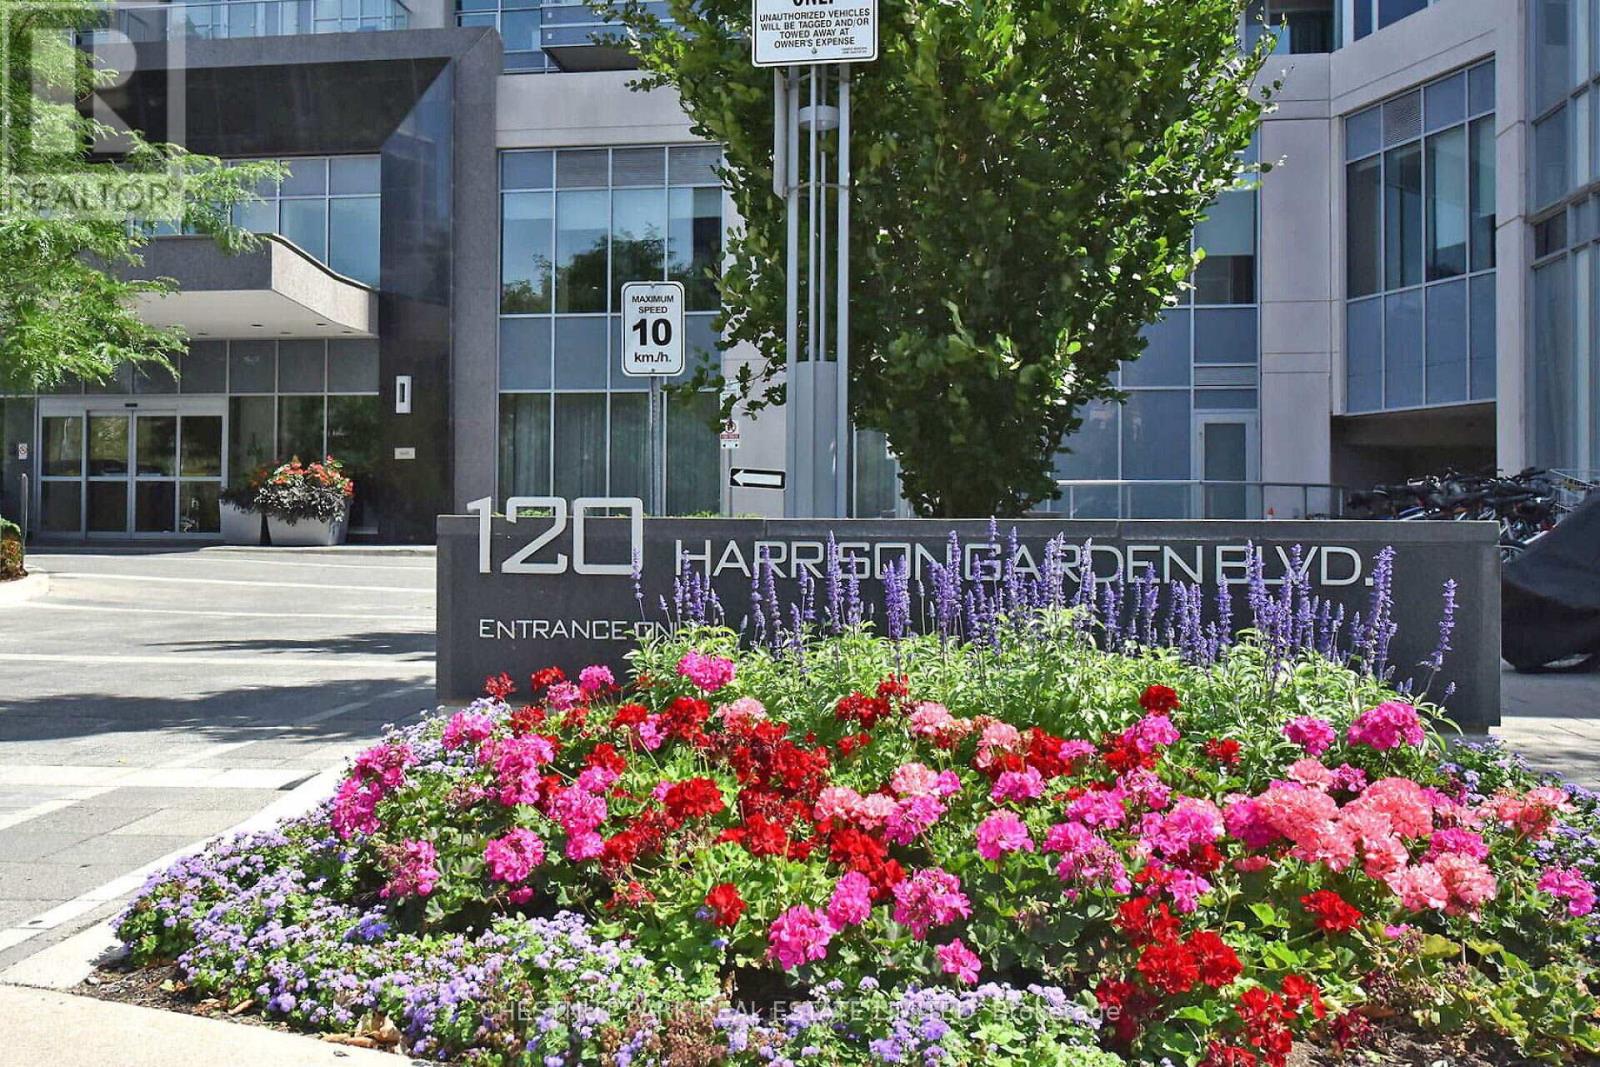
Toronto, Ontario
A functional 1-bedroom plus den at Aristo Avonshire built by Tridel. Bright and spacious sun-filled unit with a large balcony facing the best side of the building, North overlooking the park. Incredible world-class amenities, including a 24-hour concierge for security and Amazon/deliveries, a fully equipped gym, spa with dry sauna, steam room, cold plunge, and jacuzzi. Additional features include 4 guest suites, a manicure and pedicure room, treatment room, lounge, game room, and party room, just to mention a few. *This unit is tenanted on month to month basis at a Monthly rent of $2,500. Vacant possession with 2 months notice to tenant. (id:61852)
Chestnut Park Real Estate Limited

Collingwood, Ontario
Welcome to Living Waters Resort, where luxury living meets shared ownership amidst unparalleled amenities. With our fractional 1/17th ownership opportunity for 3 weeks every year, weeks #37, 38 and 49, approximately end Sept to mid-October and the week before Christmas. Indulge in the lavish comforts of a 2-bedroom unit featuring 2 3-piece bathrooms and 2 kitchens, complete with quartz counters and stainless steel appliances. Unit can also be used as 2 units with a large 1-bed with a full kitchen and a 1-bed open studio with a kitchenette. Giving options to use both units, or use 1 and rent 1, or rent both through the management company. Enjoy the serenity of your own private balcony, boasting unobstructed views of the majestic Georgian Bay. Rest assured, your unit comes fully furnished and equipped, all meticulously maintained by the Resort for your convenience. As a resident, you'll have exclusive access to our extensive array of amenities, including a pristine pool area, a serene rooftop deck/garden, a state-of-the-art gym, a tantalizing restaurant serving delectable cuisine, a rejuvenating spa, and much more. Don't miss out on this unparalleled opportunity to experience luxury living at its finest. (id:61852)
Keller Williams Experience Realty
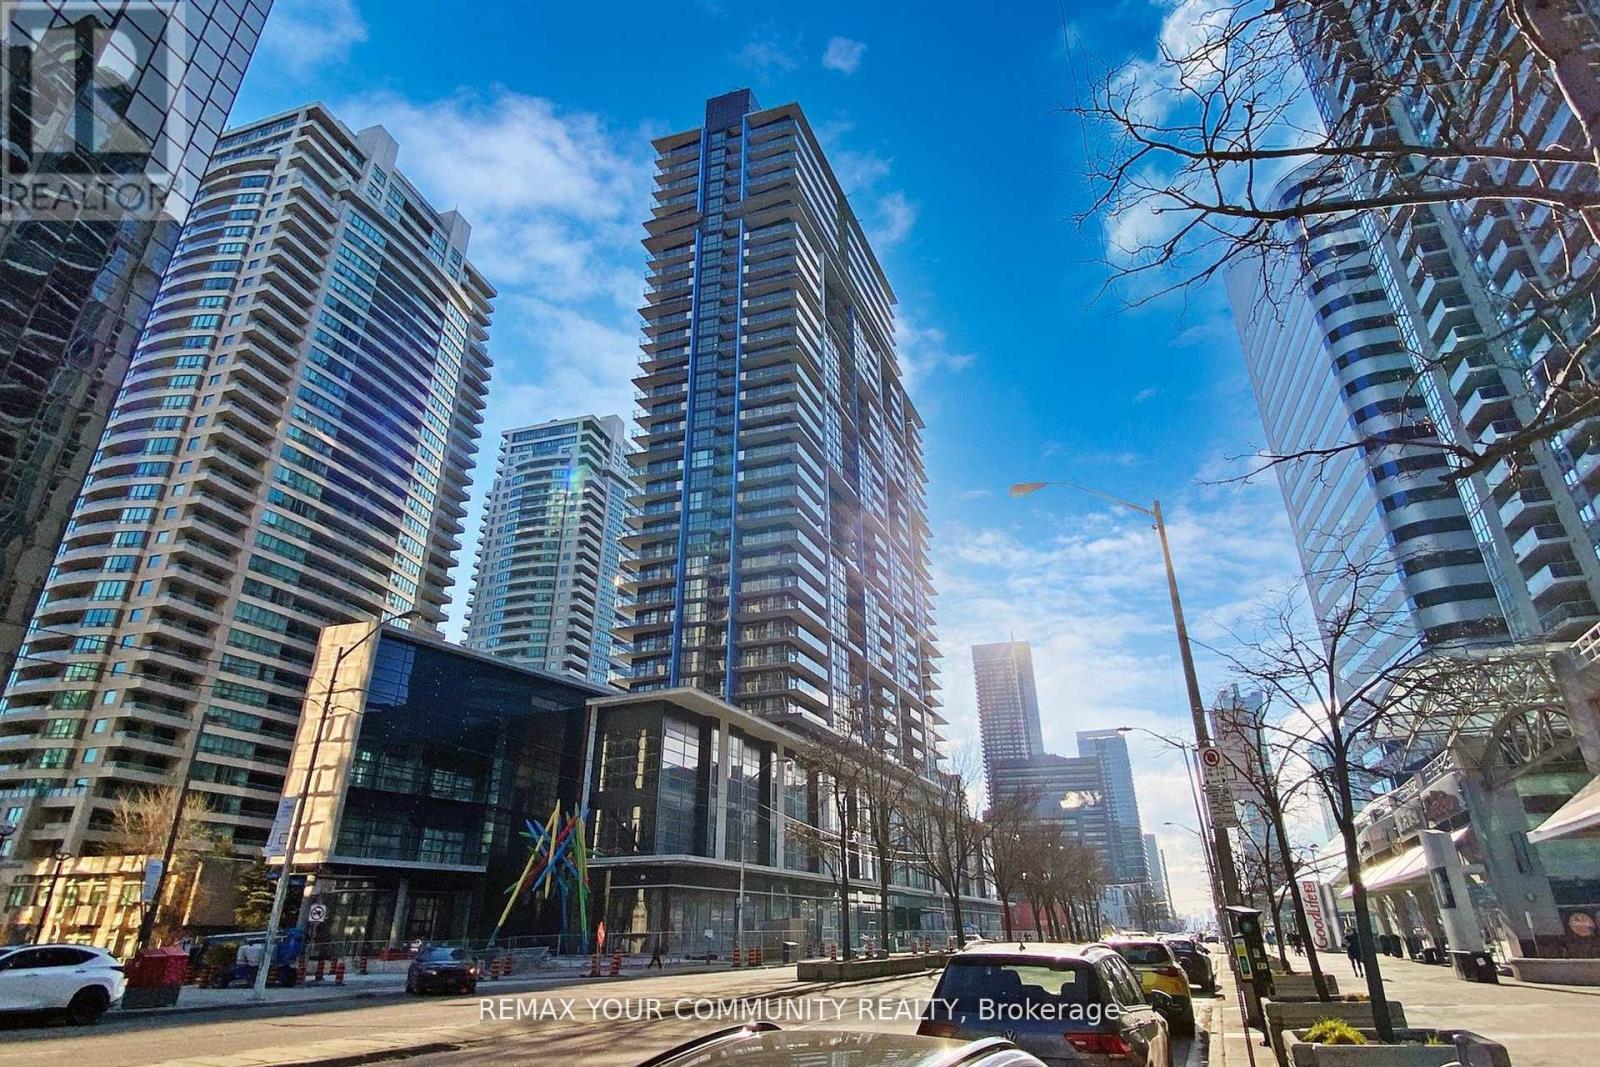
Toronto, Ontario
Sun-Filled North-West Corner Suite! Experience luxury living at the sought-after Pearl Place. This spacious 2-bedroom layout feels brand new and features 9' ceilings with panoramic city views through floor-to-ceiling windows. Modern chef's kitchen boasts sleek quartz counters and S/S appliances. A true walker's paradise with direct access to Yonge-Sheppard Subway, trendy cafes, restaurants, and entertainment. Building amenities are fully operational including Gym and Rooftop Terrace. Move-in ready and easy to show! (id:61852)
RE/MAX Your Community Realty
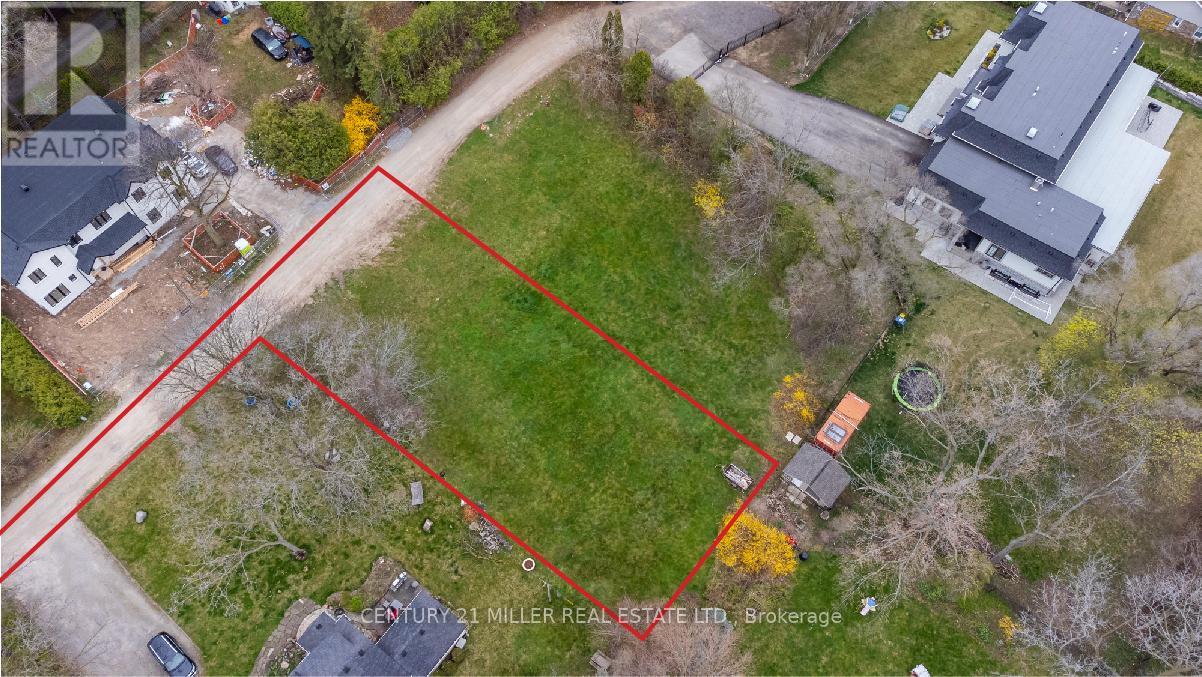
Oakville, Ontario
This 22,593sf building lot is located on 6th line near sixteen mile creek in Oakville's College Park community. Situated on a quiet lane coming off 6th line offers property owners privacy for their new custom built home. Your dream home will seamlessly fit in with the other multi-million dollar homes in the neighbourhood. Conveniently located for commuters as you have close access to the QEW. The lot is also near Oakville Place, great schools, walking trails and Glen Abbey Golf Club. (id:61852)
Century 21 Miller Real Estate Ltd.
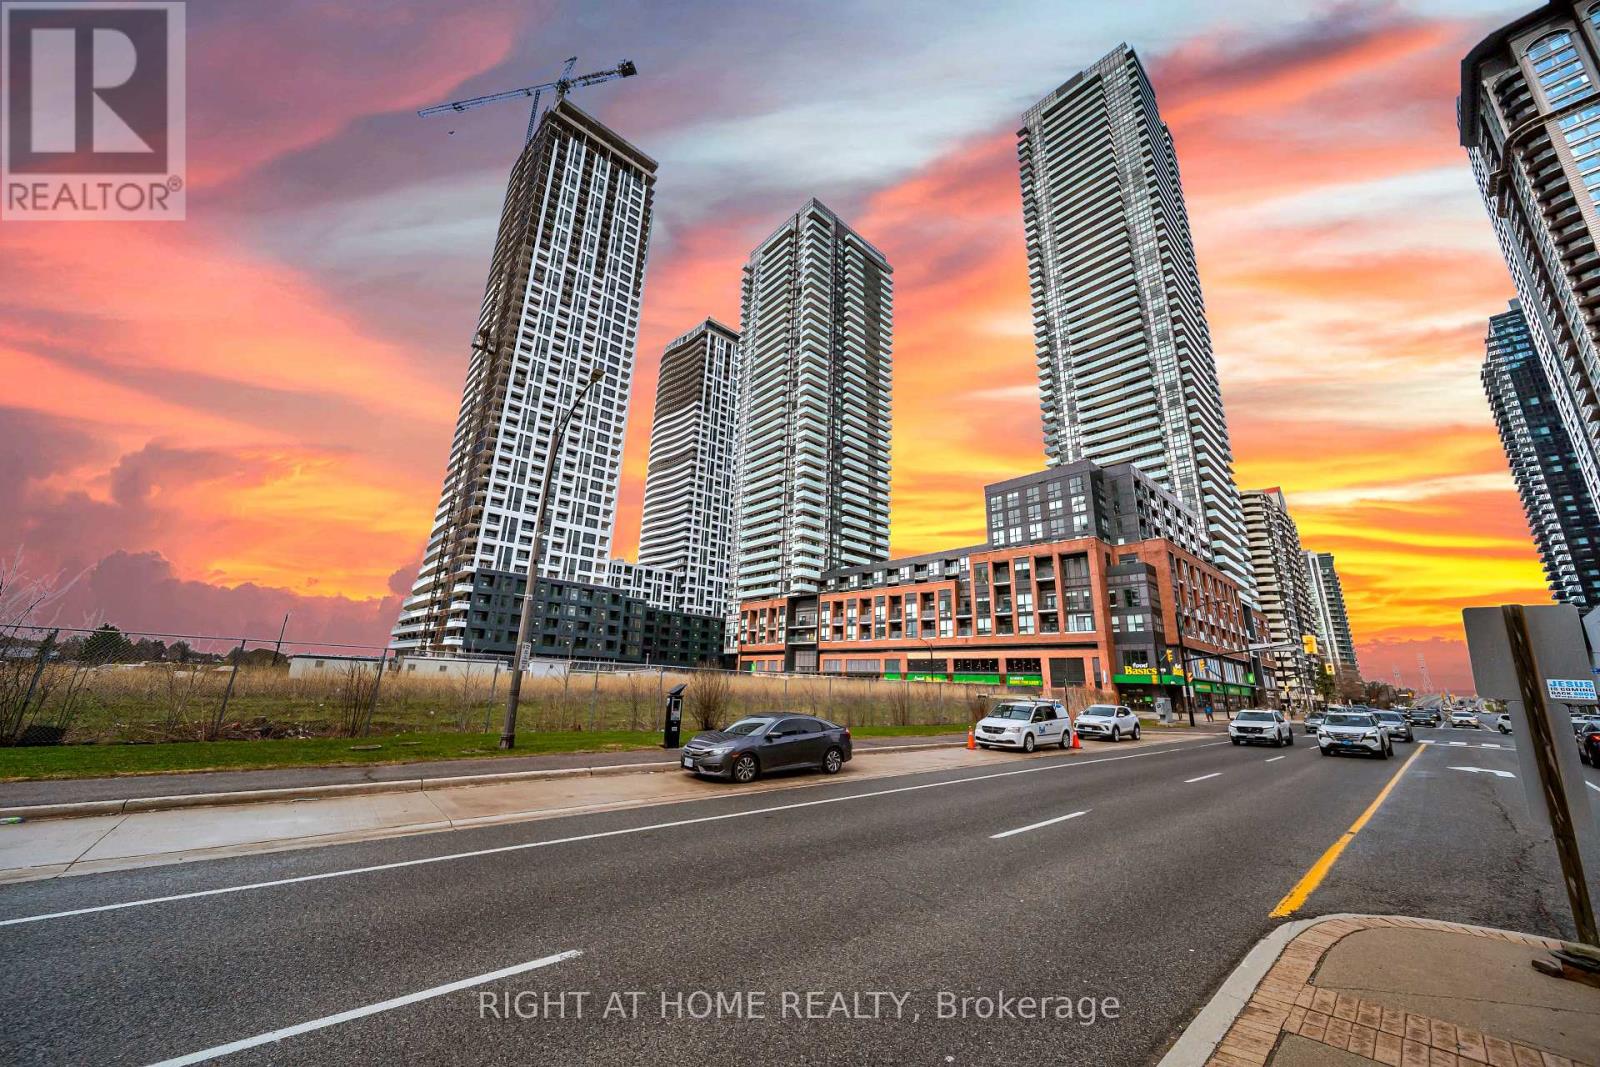
Mississauga, Ontario
Live at the pinnacle of urban sophistication in the heart of downtown Mississauga at 4130 Parkside Village Drive. This stunning 2025-built residence offers an elevated lifestyle featuring two spacious bedrooms and two modern washrooms, including a private master ensuite for ultimate comfort. The sleek, open-concept interior boasts a contemporary kitchen finished with premium stainless steel appliances and designer touches throughout. Step out to breathtaking skyscraper views that capture the energy of the city skyline. This unit comes complete with an underground parking spot and a dedicated locker for your convenience. Residents enjoy exclusive access to elite amenities including twenty-four hour security, a state-of-the-art gym, a vibrant playroom, and an outdoor lounge and sun terrace equipped with BBQs for high-end entertaining. Located in the coveted Parkside Village, you are steps away from Square One, Celebration Square, Sheridan College, and the YMCA. With Cineplex theatres, a world-class selection of restaurants, and beautiful cycling paths at your doorstep, this location offers unparalleled walkability. Commuting is effortless with immediate access to the 403 and 401 highways as well as the nearby GO Transit station. Experience the perfect blend of luxury, convenience, and modern style in Mississauga's most vibrant neighborhood. (id:61852)
Right At Home Realty