
Toronto, Ontario
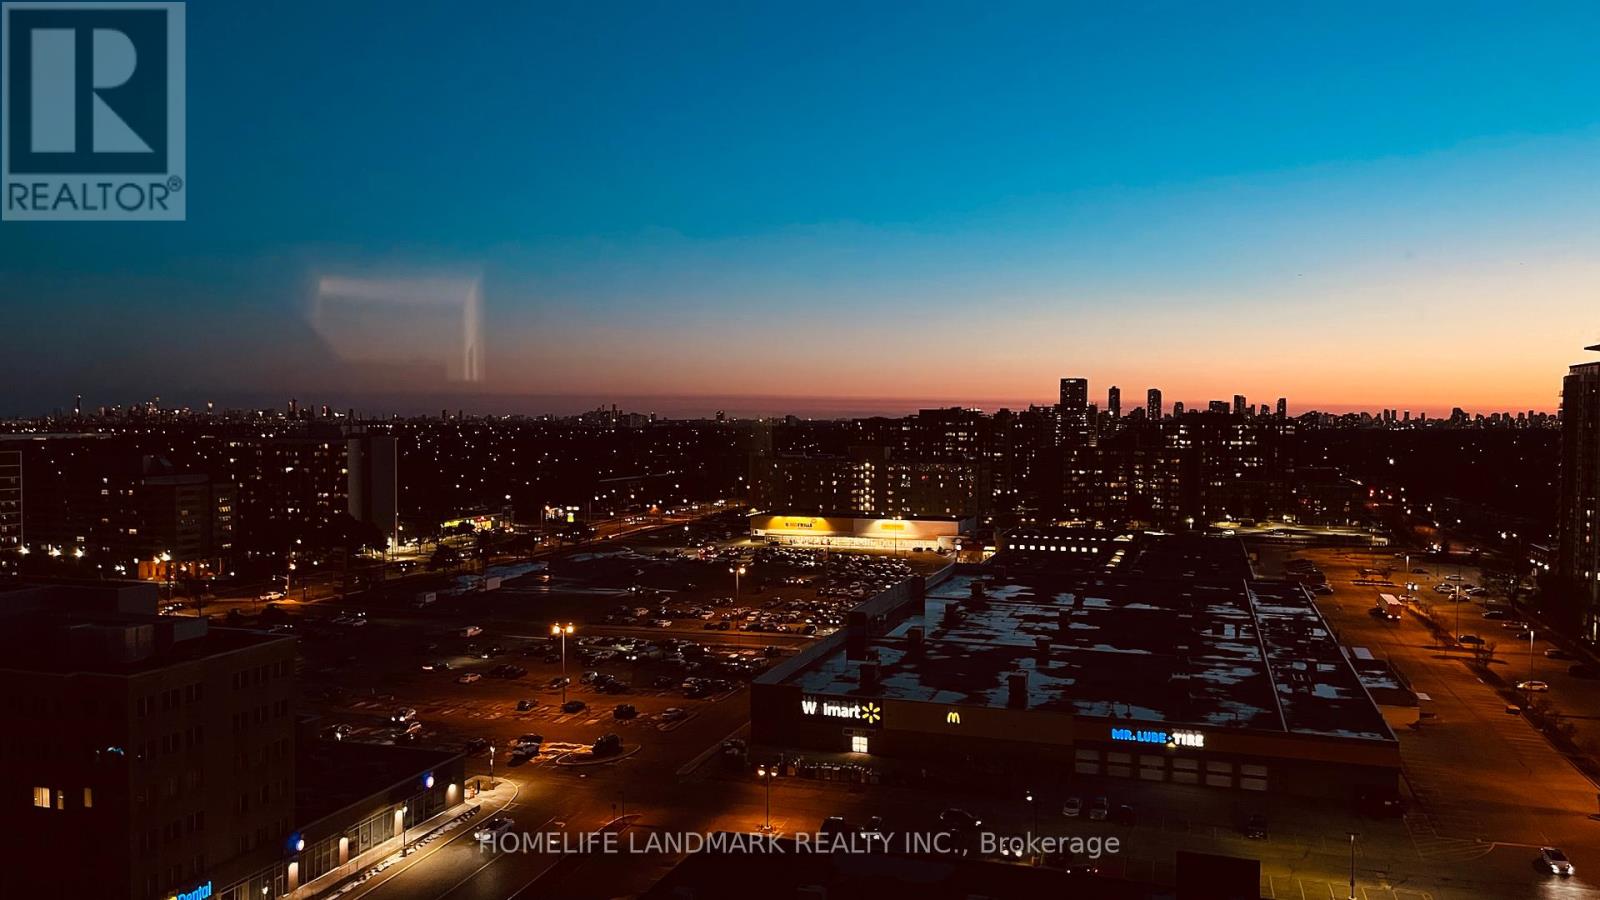
Close to 401, Walking distance to Go Station; TTC, Agincourt Mall, Medical Building, Stores like Wal-mat; No Frills; McDonald, Golf Course Famous Agincourt CI School Zone, This 2 bedroom and 2 bathroom unit has Unobstructed West City View!. 1 Parking spot included, ALL Utilities & Cable TV, Internet are Included In Maintenance Fees! New Vinyl Flooring, New Stove, New Dish Washer, New Range Hood Fan, New Toilet in main bathroom, New Window Coverings. New painting, New ceiling lights (in Kitchen and hallway), Etc. Excellent Value. Move In & Enjoy! (id:61852)
Homelife Landmark Realty Inc.
Toronto, Ontario
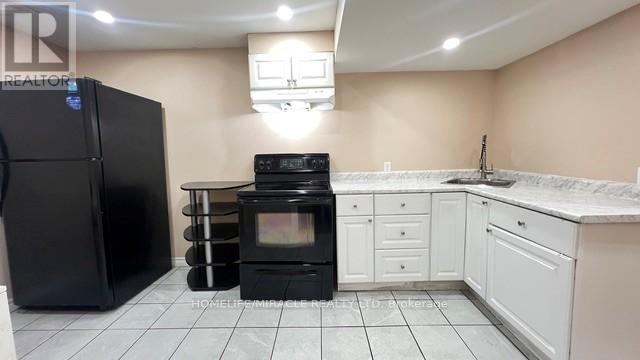
Bright and spacious 2-bedroom, 1-bathroom basement apartment available in a desirable Scarborough neighbourhood. This well-maintained unit offers comfort and convenience with a full kitchen & shared laundry. Both bedrooms are generously sized, making it ideal for students, professionals, or small families. Enjoy all-inclusive living with utilities covered in the rent. Located close to public transit, Highway 401, schools, Toronto Zoo, parks, shopping, and more. Don't miss this great opportunity to live in a quiet and accessible community book your showing today! (id:61852)
Homelife/miracle Realty Ltd
Toronto, Ontario
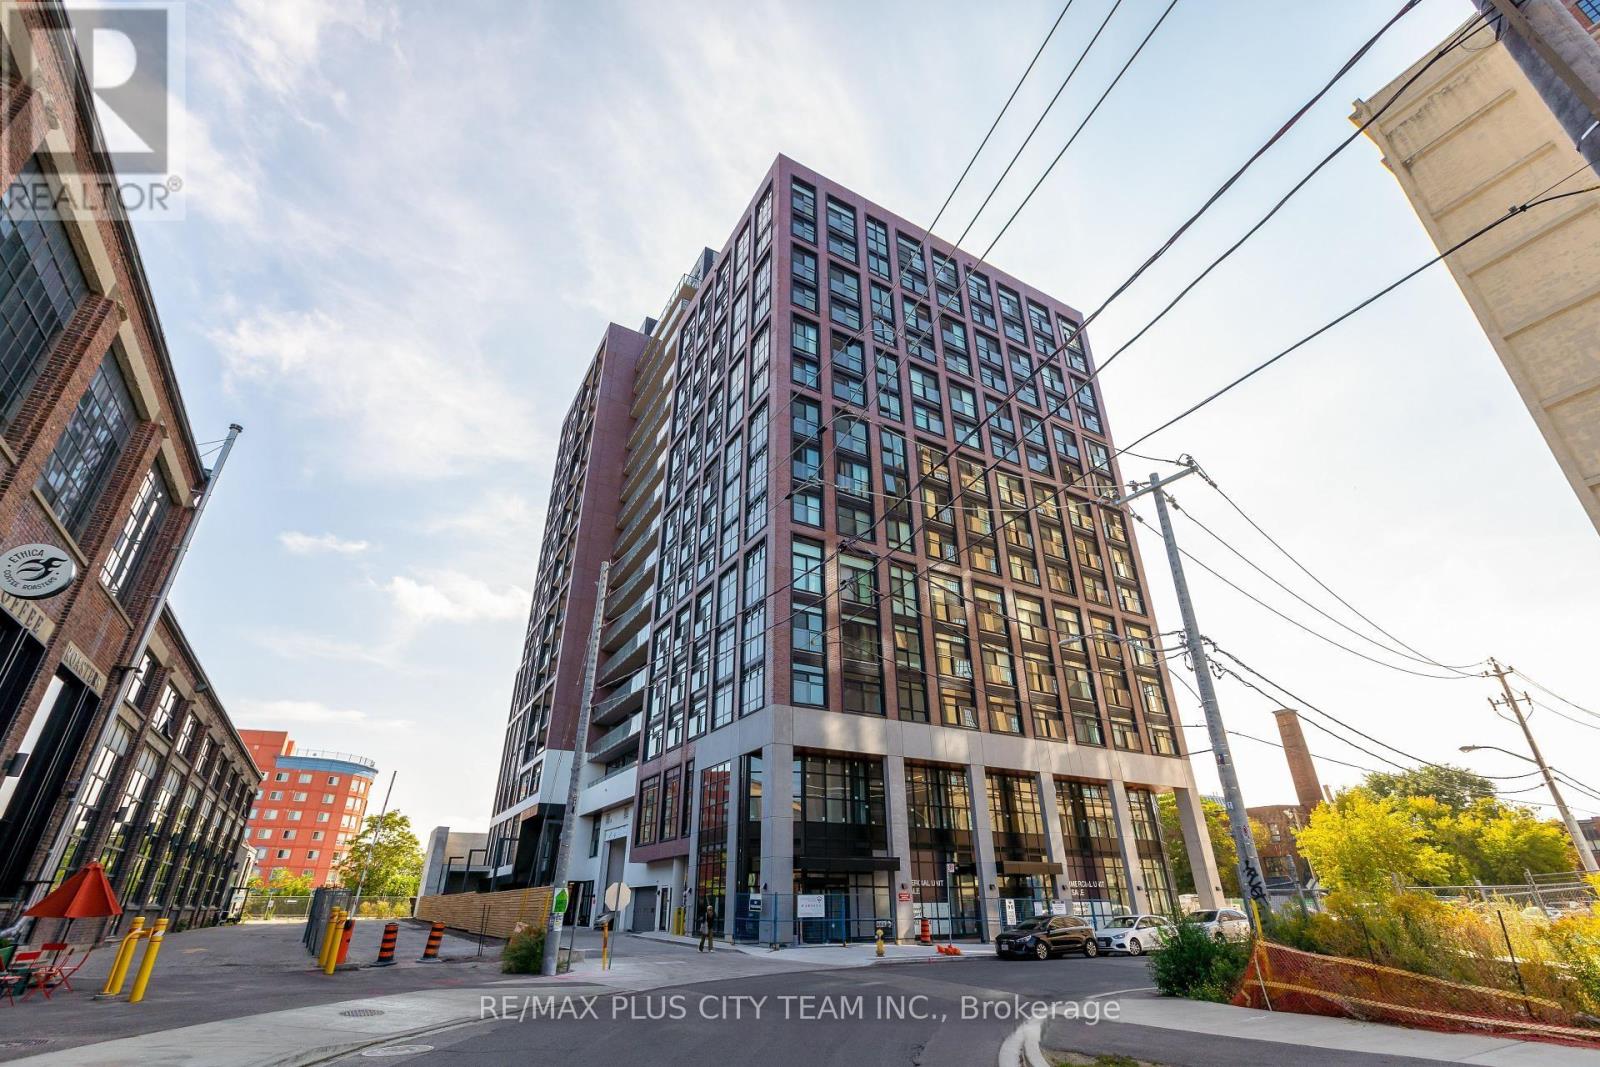
Experience vibrant urban living at 181 Sterling Rd in this stylish 1-bedroom plus den condo, thoughtfully designed with modern finishes and a functional layout. Featuring wide plank flooring, expansive windows, and an open-concept living space, this bright and inviting suite offers a contemporary kitchen complete with quartz countertops and integrated appliances. Step out onto the oversized balcony, spanning the full width of the unit, ideal for relaxing or entertaining outdoors. The spacious den offers flexibility for a home office, creative space, or guest area, while two full bathrooms add everyday convenience and functionality. Located in one of Toronto's most dynamic neighbourhoods, enjoy unbeatable access to the UP Express, GO Train, TTC, and nearby cycling paths. Walk to local favourites including MOCA, cafes, breweries, restaurants, and unique shops. Residents also enjoy access to premium amenities including a fitness centre, yoga studio, rooftop terrace, and co-working lounge, offering the perfect balance of comfort, convenience, and modern city living. (id:61852)
RE/MAX Plus City Team Inc.
Toronto, Ontario
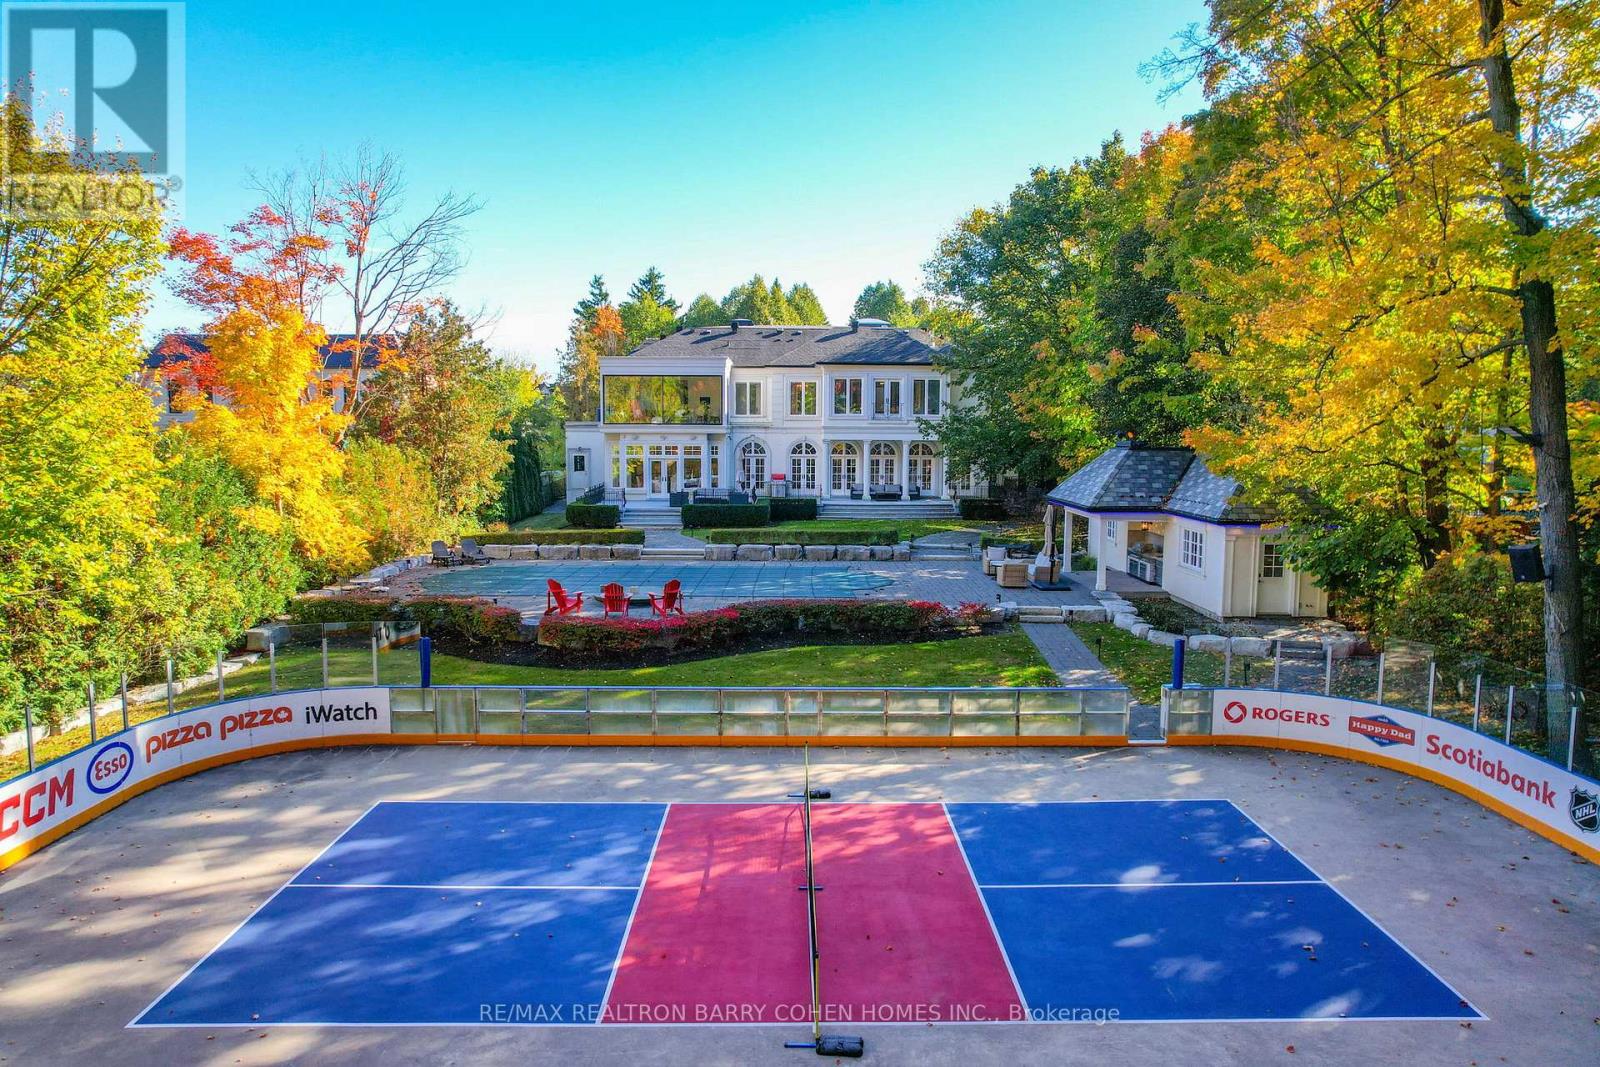
Nearly 2 Private Acres In The Heart Of North York, This Once-In-A-Generation Estate Offers Extraordinary Privacy, Breathtaking Four-Season Forest Views & True Resort-Style Living Within The City. One Of The Largest Residential Properties In The Area. Originally Designed By Acclaimed Architect Richard Wengle & Offers Over 12,000 Sq. Ft. Of Refined Living Space, Thoughtfully Updated For Modern Comfort. Set Well Back From The Street, The French Neoclassical Facade, Tree-Lined Private Drive & Elegant Circular Courtyard Create A Grand Arrival. The Backyard Is A Private Retreat Unlike Any Other. A Spectacular Setting Surrounded By Mature Trees & Panoramic Views. A Dramatic Second-Floor Skybox Lounge W/ Floor-To-Ceiling Windows Captures Unobstructed Vistas Across The Grounds & Private Forest. Outdoor Amenities Rival Luxury Resorts: An NHL-Caliber Skating Rink In Winter That Converts To A Sport & Pickleball Court, A Saltwater Pool W/ Deck Jets, Jacuzzi, Cabanas, Fire Pit, Grilling Station & Multiple Entertaining Terraces. Inside, Expansive Principal Rooms Showcase Exceptional Craftsmanship & Transitional Design, All Serviced By An Elevator. A Stunning Rotunda Foyer W/ Stained-Glass Dome, Marble Floors & Grand Circular Staircase Sets The Tone. Custom Coffered Ceilings, Statement Fireplace Mantels & Arched Glass Doors Evoke Timeless French Provincial Elegance. The Chef's Kitchen Features Bespoke Cabinetry, Premium Wolf, Bosch & Sub-Zero Appliances & Walk-Out Access To The Terrace. The Primary Suite Includes A Gas Fireplace, Custom W/I Closet & Spa-Inspired Ensuite W/ Steam Shower & Freestanding Tub. Generous Secondary Bedrooms Offer Walk-In Closets & Ensuite Or Semi-Ensuite Baths. The L/L Is Designed For Recreation & Extended Living W/ An Entertainment Lounge, Fitness Centre, Cinema-Quality Theatre, Secondary Kitchen & 3 Additional Bedrooms. Located In Prestigious Armour Heights, Minutes To HWY 401, Upper Avenue Village, Earl Bales Park & Don Valley Golf Course. (id:61852)
RE/MAX Realtron Barry Cohen Homes Inc.

Toronto, Ontario
Welcome to The Classic at 85 Skymark Drive, one of North York's most prestigious addresses. This spacious and beautifully designed suite offers the perfect balance of elegance, comfort, and convenience. Step inside to discover a bright, open-concept layout with generous principal rooms, large windows, and breathtaking city views. With over 1500 sq ft of living space this unit provides plenty of space for both everyday living and entertaining. Modern finishes, ample storage, and thoughtful design details make this a home you'll love to come back to. The building itself offers resort-style amenities, including indoor and outdoor pools, fitness centre, sauna, tennis and squash courts, library, party room, guest suites, BBQ area, and24-hour concierge and security. It's like having your own private club right at home. Located in the heart of Hillcrest Village, you're minutes from Seneca College, shopping, dining, schools, parks, and major highways. Transit is easily accessible, with multiple TTC routes nearby. Whether you're looking for a spacious family home or a downsizer's dream, 85 Skymark Drive offers the ultimate in North York condo living. (id:61852)
Union Capital Realty
Toronto, Ontario
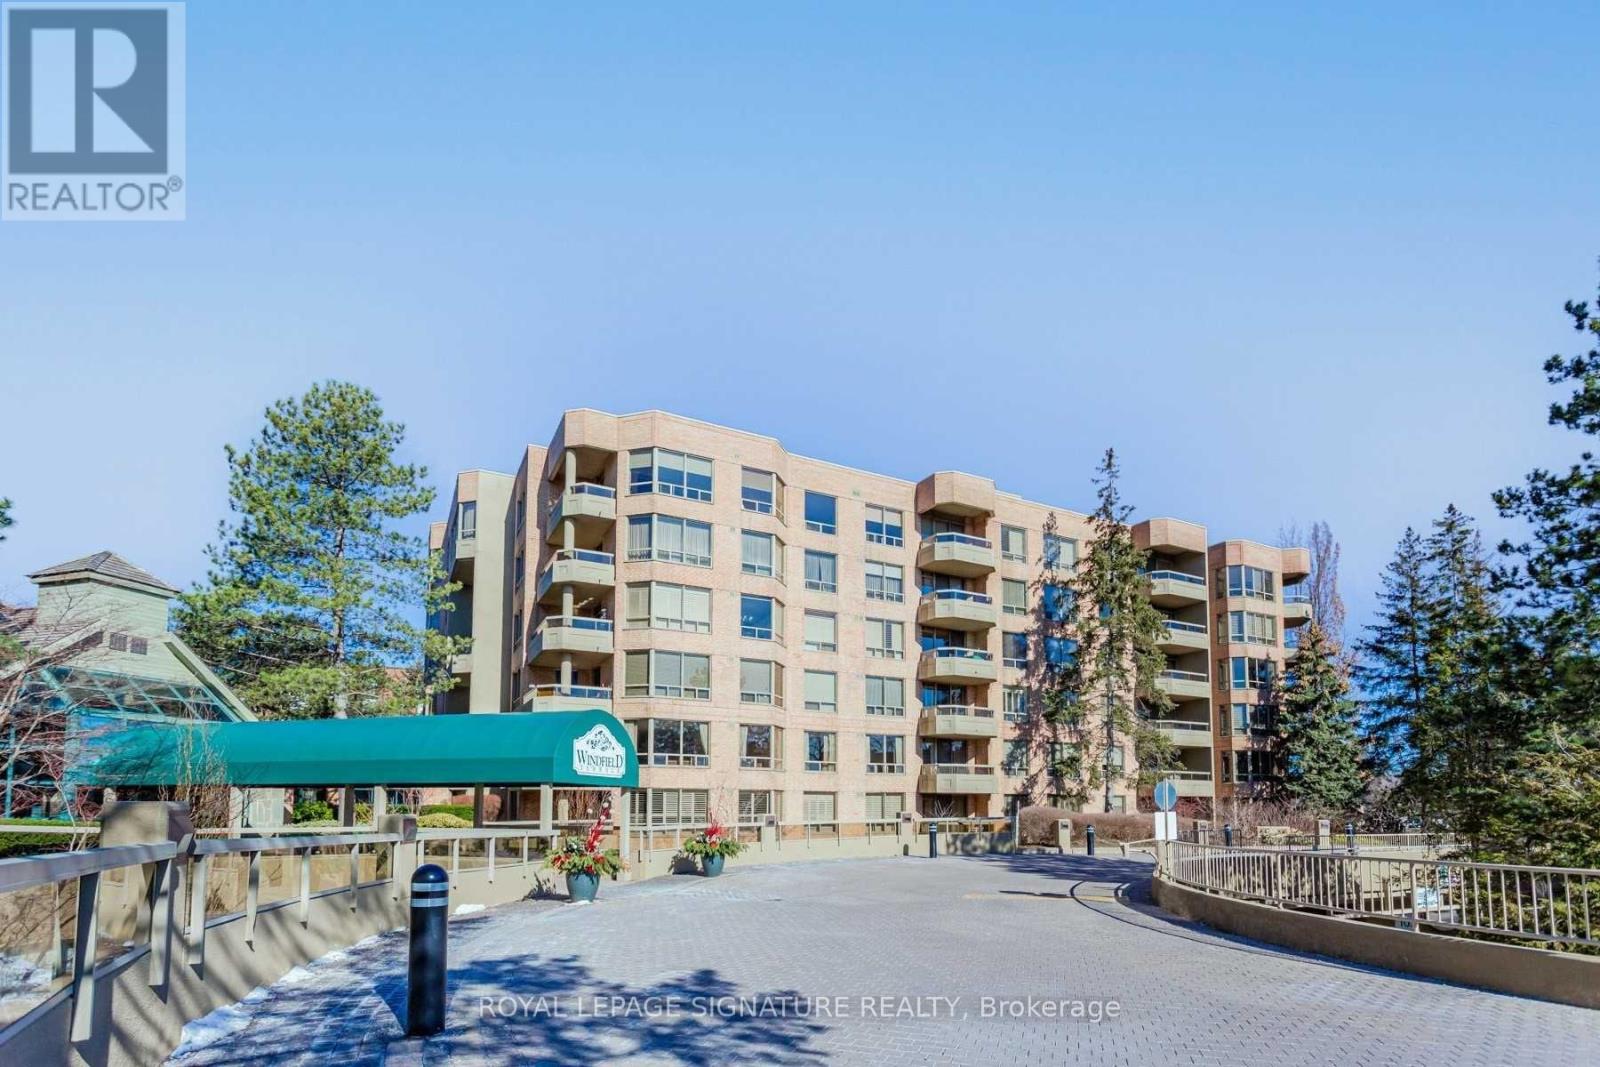
Beautiful And Rarely Offered Large One Bedroom And One Bathroom Suite In Sought After Windfield Terrace. Nestled In The Heart Of Don Mills And Lawrence. Features Breathtaking South West Facing Views Of The Stunning Garden. Approximately 800 Square Feet. Spacious With A Magnificent Layout. Oversized And Inviting Living Area Leads You To The Light-Filled Solarium That Can Be Used As A Formal Dining Area. Kitchen With Walk-Out To The Private Balcony Overlooking The Beautifully Manicured Gardens. Large Primary Room With Two Double Closets. Large 4 Pc Bathroom. Ensuite Laundry. Freshly Painted Throughout. One Parking Spot And One Locker Included. The All Inclusive Maintenance Fee Covers All Utilities, Cable And Internet. Impeccably Managed Condominium With First-Class Amenities. Prime Location. Ideally Situated Within Walking Distance To The Shops At Don Mills, Best Restaurants, Library, Parks, Scenic Trails And More. (id:61852)
Royal LePage Signature Realty
Fort Erie, Ontario
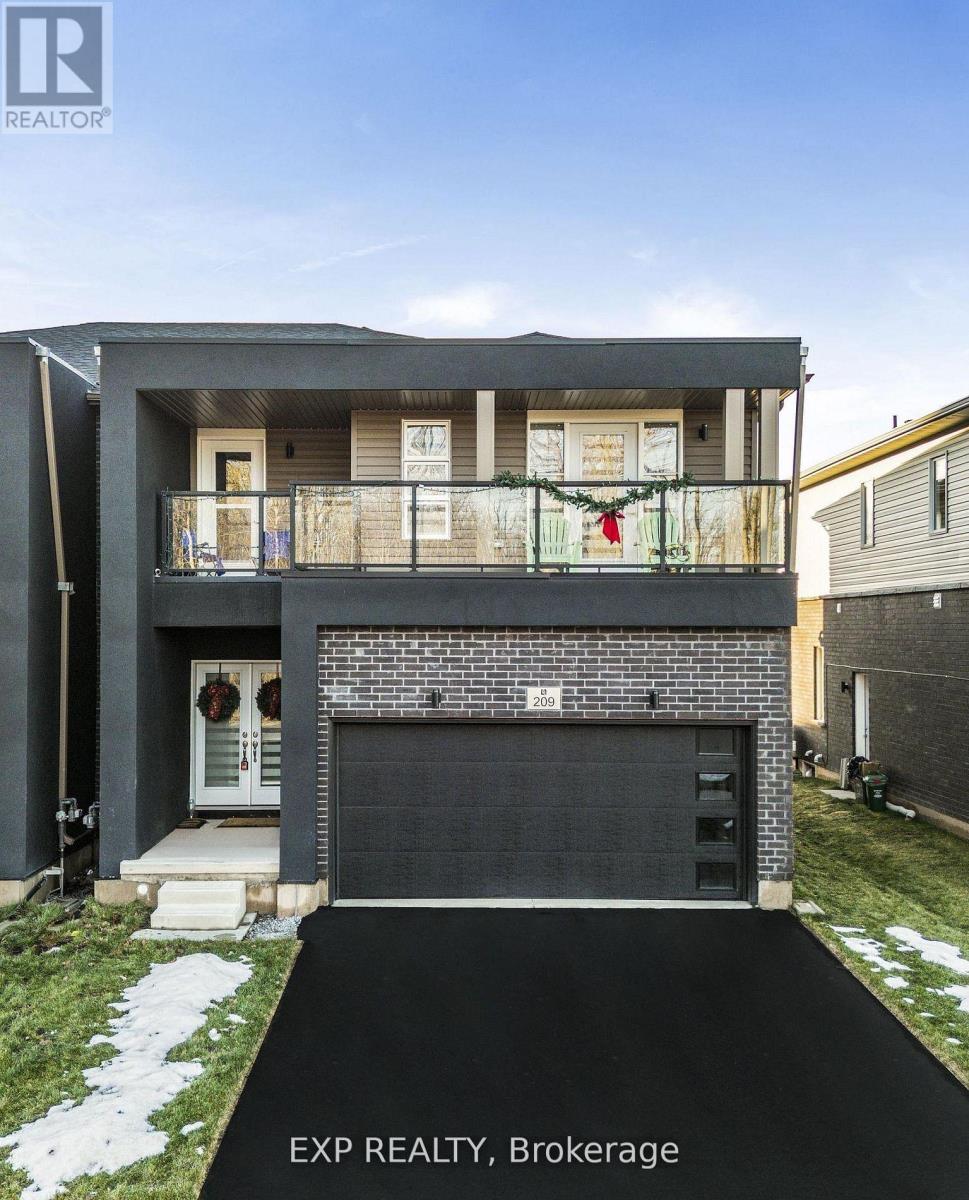
Welcome to this stunning 4-bedroom, 3-bathroom semi-detached home located in one of Fort Erie's newest and most sought-after communities, just minutes from Crystal Beach. This beautifully designed home offers modern living with a bright and spacious living area, along with a large, stylish kitchen that's perfect for entertaining.Two of the bedrooms feature private balconies, ideal for enjoying your morning coffee or unwinding in the evening. A separate entrance to the basement enhances the home's versatility, with a legal 1-bedroom second unit plan already approved by the City-perfect for family living or rental income potential.The property also boasts a double garage and a driveway with parking for up to four vehicles. Conveniently located close to all amenities, Property taxes have not yet been assessed. (id:61852)
Exp Realty
Guelph, Ontario
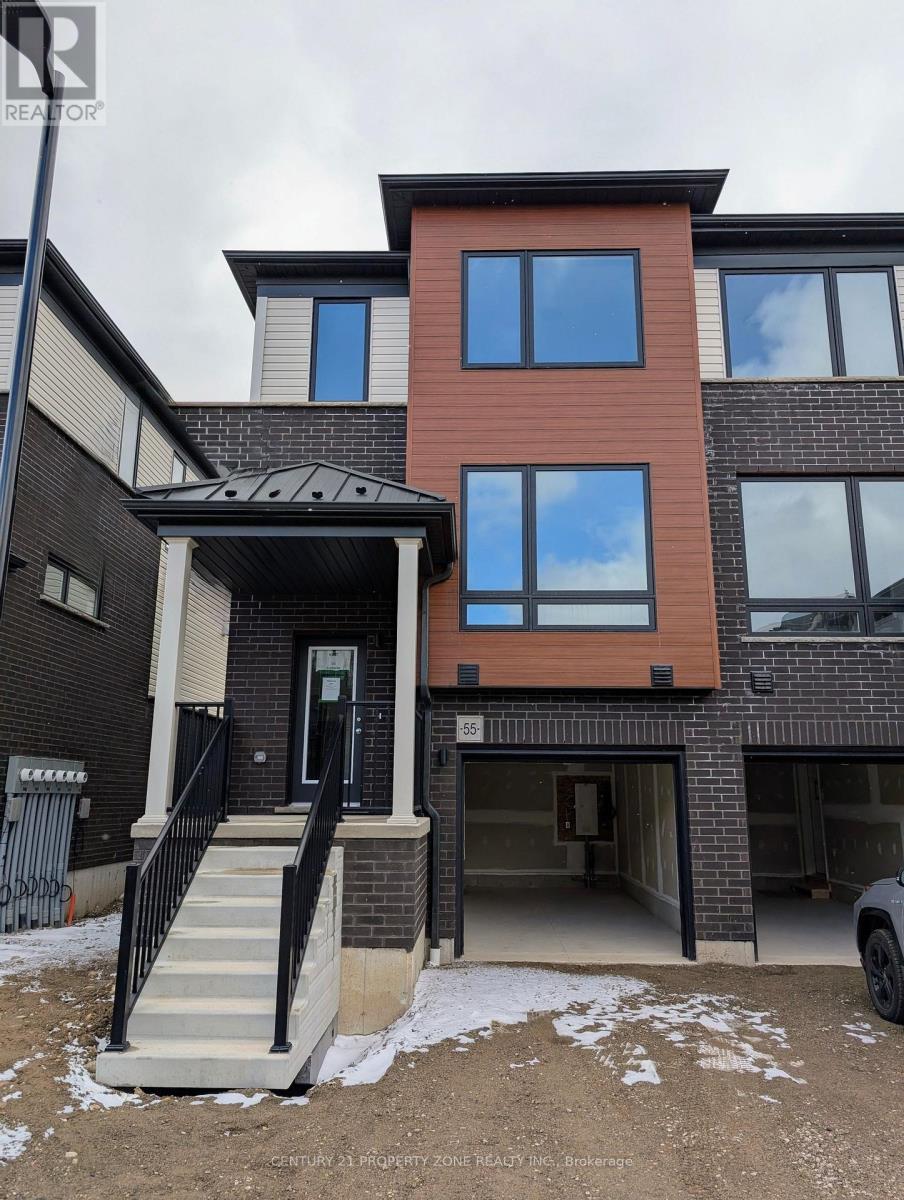
Available from June 1st, this End Unit contemporary townhouse by Fusion Homes is located in the highly desirable, family-friendly Solterra community in South Guelph. Offering approximately 1425 square feet of bright, thoughtfully designed living space, this home blends luxury, comfort, and functionality with a modern open-concept layout and large windows throughout that fill every level with natural light.The main floor features a stylish gallery kitchen with quartz countertops, a stainless steel undermount sink with designer faucet, a flush breakfast bar, and a full stainless steel appliance package. The open kitchen, living, and dining areas create an ideal space for both everyday living and entertaining, with a walkout to a private deck-perfect for morning coffee or relaxing evenings. A convenient powder room completes this level.This home offers three bedrooms and three bathrooms, including one bedroom with private ensuites for added comfort and flexibility. Upstairs, you'll find three spacious bedrooms, including a primary suite with a walk-in closet and a well-appointed ensuite, along with an additional full bathroom.The interior garage access enhances everyday convenience. Parking includes one space in the garage and one in the driveway.Perfectly situated just minutes from the University of Guelph, Highway 401, Stone Road Mall, parks, trails, golf courses, and transit-with a bus route right at your doorstep-this home is ideal for families, young professionals, newcomers, or students seeking modern living in a prime location. (id:61852)
Century 21 Property Zone Realty Inc.
Hamilton, Ontario
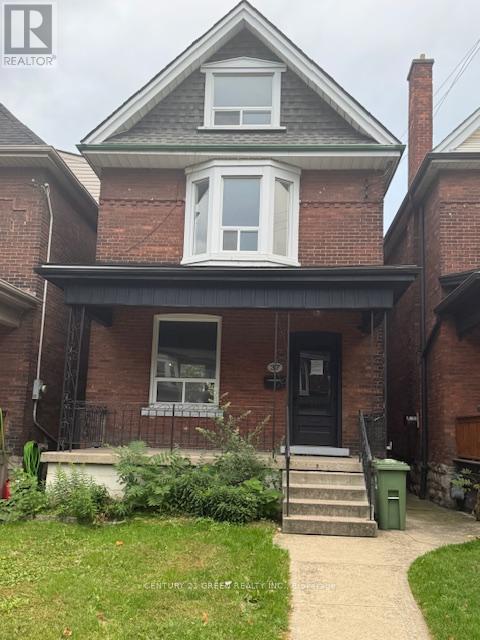
SEE ADDITIONAL REMARKS TO DATA FORM. (id:61852)
Century 21 Green Realty Inc.
Mississauga, Ontario
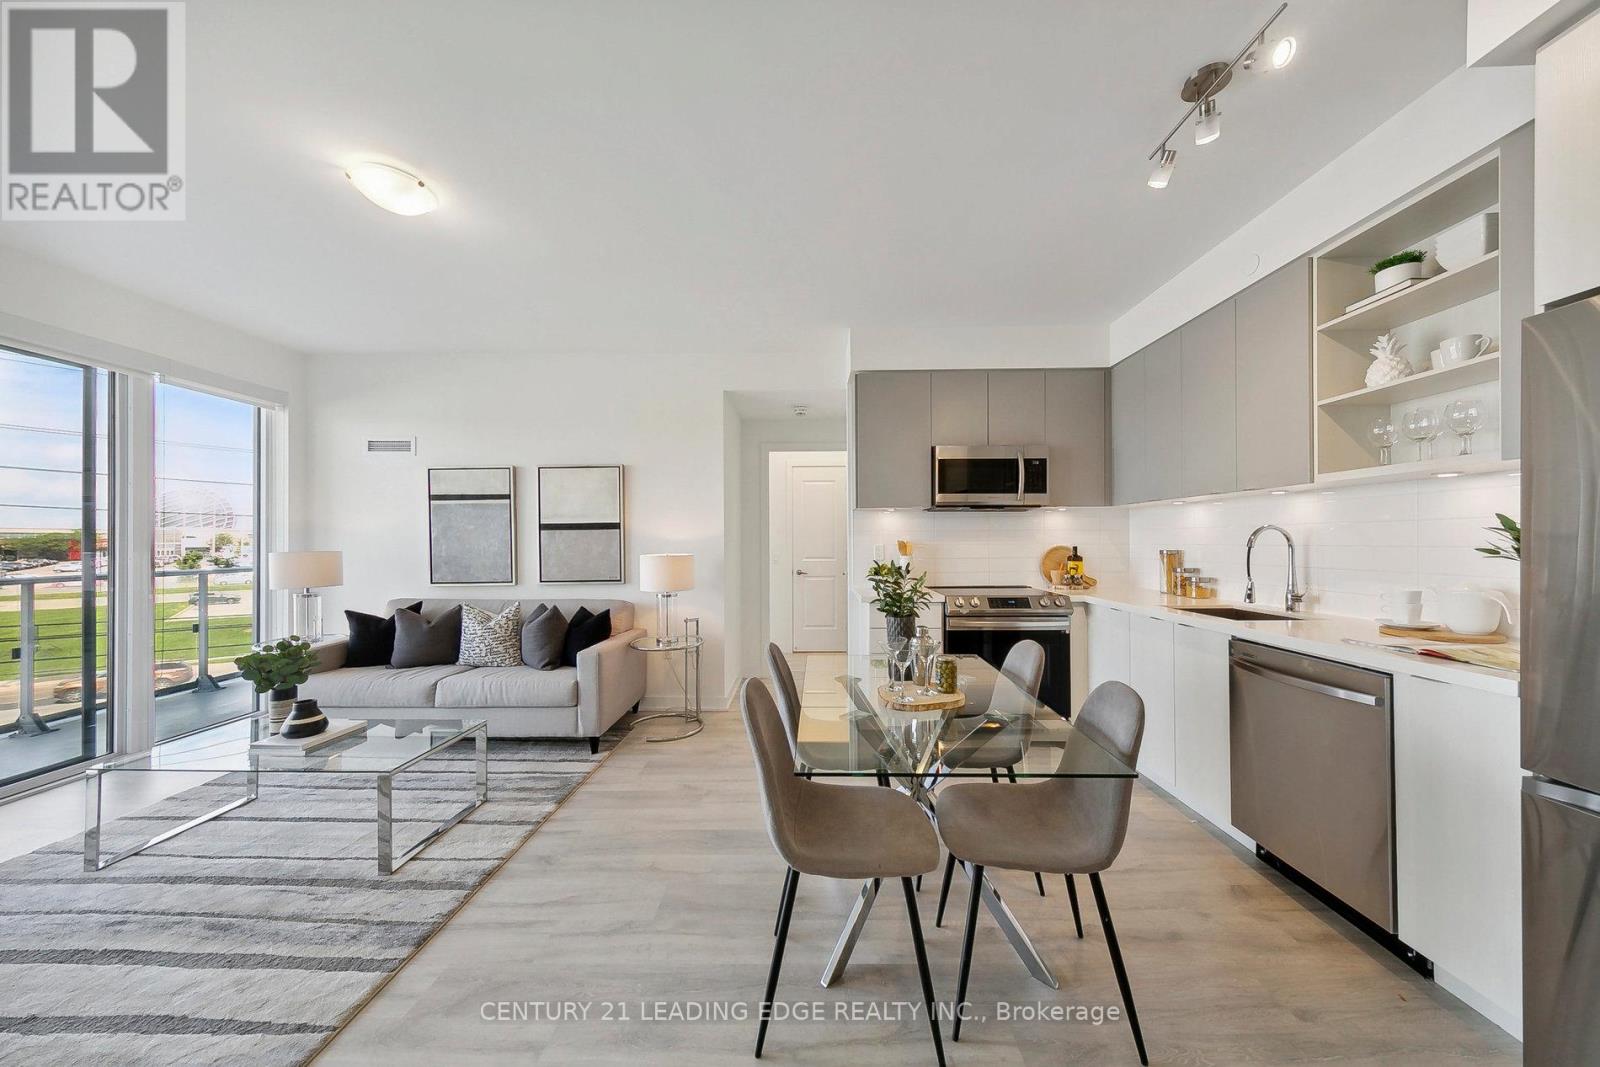
Welcome To This Bright, Open Corner Unit In One Of Mississauga's Most Connected Neighbourhoods! This Stunning 2+Den At Erin Square Combines A Modern Design, Efficient Layout, And A Laid-Back Setting With Panoramic Green Views And Everything At Your Doorstep -- Perfect For First-Time Buyers, Downsizers, Young Couples, And Small Families! Positioned On A Lower Floor With West-Facing Exposure, You Get Something Rare: A Panoramic, Open View Of Green Space And The Erin Mills Cityscape -- With No Building Staring Back At You. Step Onto Your Large Balcony And Actually Use It. Take The Stairs When You Feel Like It. Skip The Elevator Wait On Move-In Day. Highlights Include: 1) A Unique Wide-Set Corner Floor Plan -- Windows On Two Sides, Natural Light All Day 2) Floor-To-Ceiling Windows & Large Balcony With Clear, Panoramic Views Of Green Space 3) Two Great Bedrooms PLUS A Versatile Den/Home Office 4) Resort-Style Amenities: Outdoor Pool, Sauna, BBQ Terrace, Games Room, Yoga Studio & More 5) Walk To Erin Mills Town Centre, Credit Valley Hospital, Top-Rated Schools & Parks & Drive To The Highway In 3 Minutes. Comes With Parking & Locker. See Video Tour! (id:61852)
Century 21 Leading Edge Realty Inc.
Toronto, Ontario
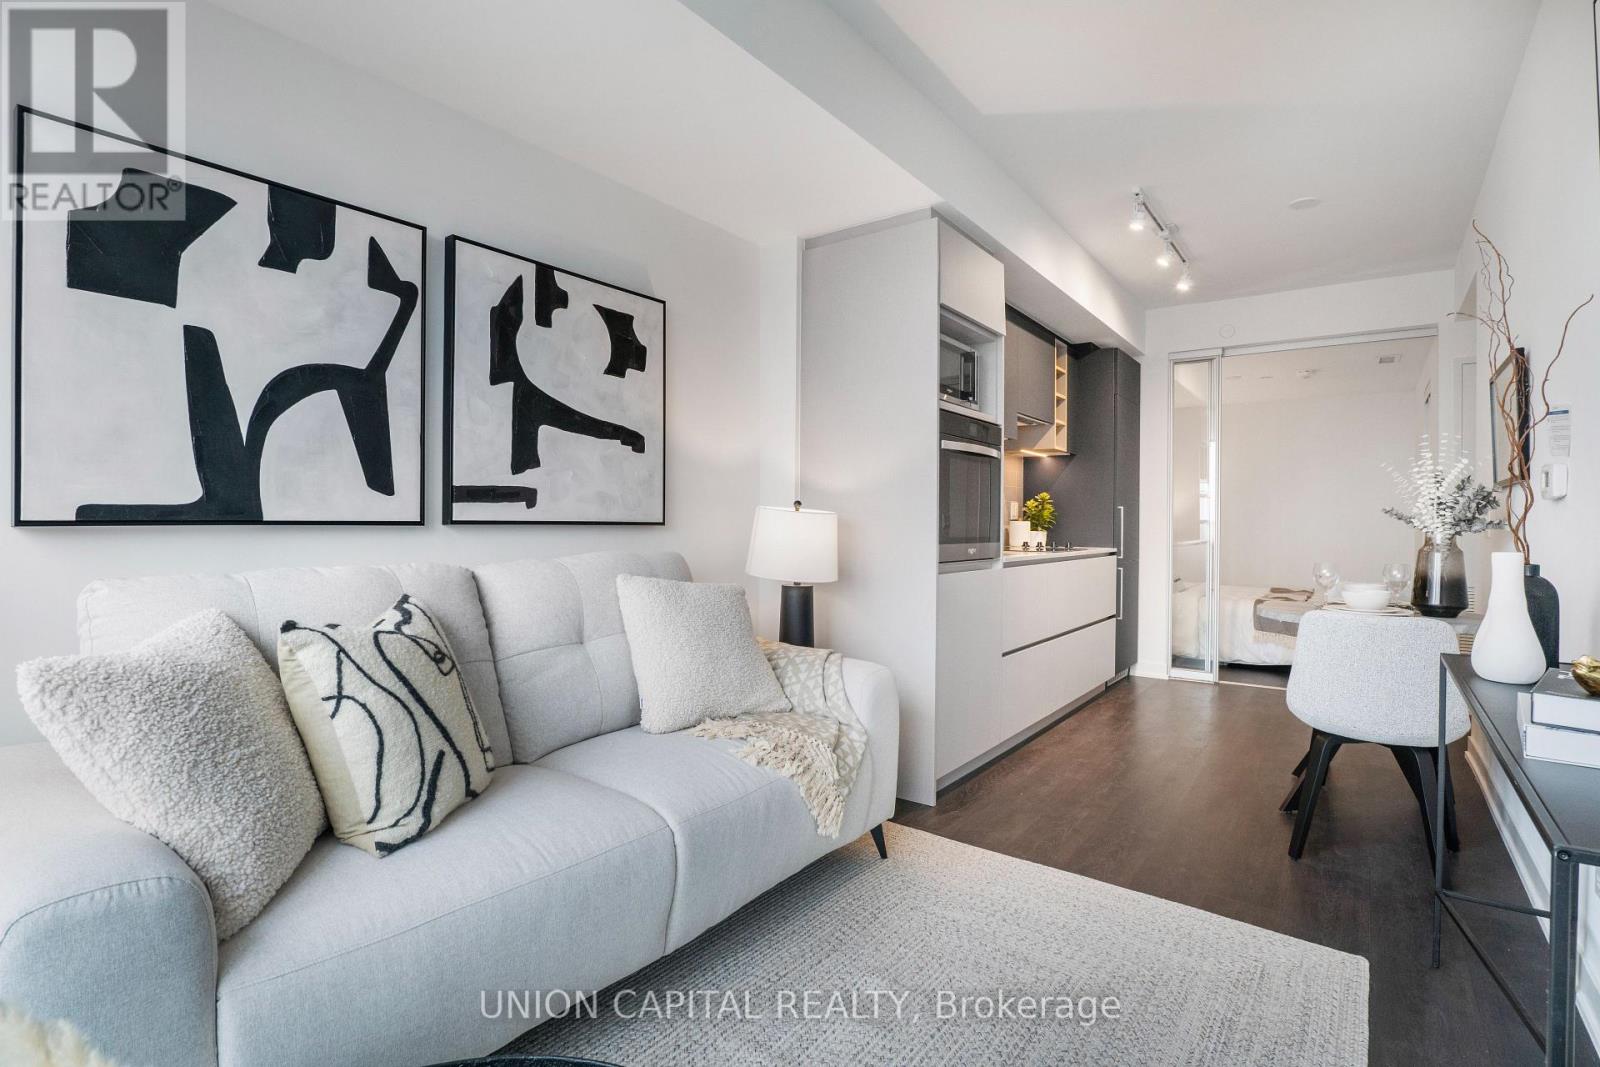
Experience modern city living in this brand-new 610 sq ft 2-bedroom unit at Prime Condos! Conveniently located in downtown Toronto between College and Dundas subway station, this stylish condo is just steps from Toronto Metropolitan University, Loblaws, Eaton Centre, and all the city has to offer! Premium finishes with a functional layout and plenty of natural light, this unit is ideal for students, young professionals, or savvy investors. Enjoy top-notch amenities in a vibrant urban setting including a 6500 sq ft premier fitness club open 24 hours a day and 4000 sq ft of co-working space. A fantastic opportunity to own a home in one of Toronto's most sought-after locations! Don't miss it! Parking available at an additional cost! **EXTRAS** Property to be sold with full TARION warranty. (id:61852)
Union Capital Realty
Vaughan, Ontario
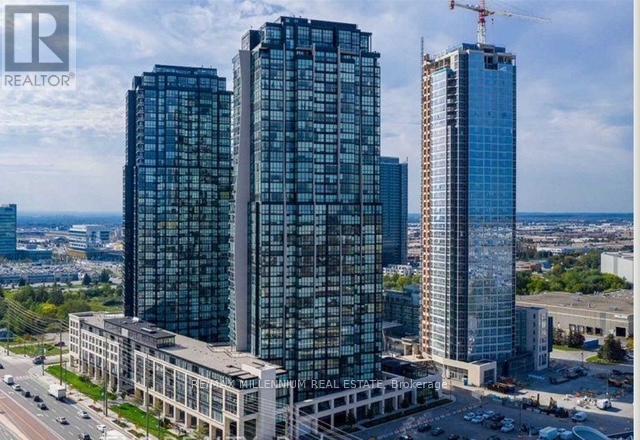
Welcome to this exceptional 2-bedroom, 2-bathroom corner suite perfectly positioned in the heart of Vaughan. Designed with style and comfort in mind, this bright upgraded unit features soaring 9' ceilings, expansive floor-to-ceiling windows, and stunning unobstructed views that fill the space with natural light while offering outstanding privacy. The functional open-concept layout connects the modern kitchen, dining, and living areas seamlessly, with a walkout to a private balcony ideal for morning coffee or evening relaxation. Enjoy the convenience of being just steps from Vaughan Metropolitan Centre and within walking distance to the TTC Subway, with easy access to Hwy 400/407, shopping, restaurants, groceries, parks, universities, and everyday amenities. (id:61852)
RE/MAX Millennium Real Estate
Ajax, Ontario
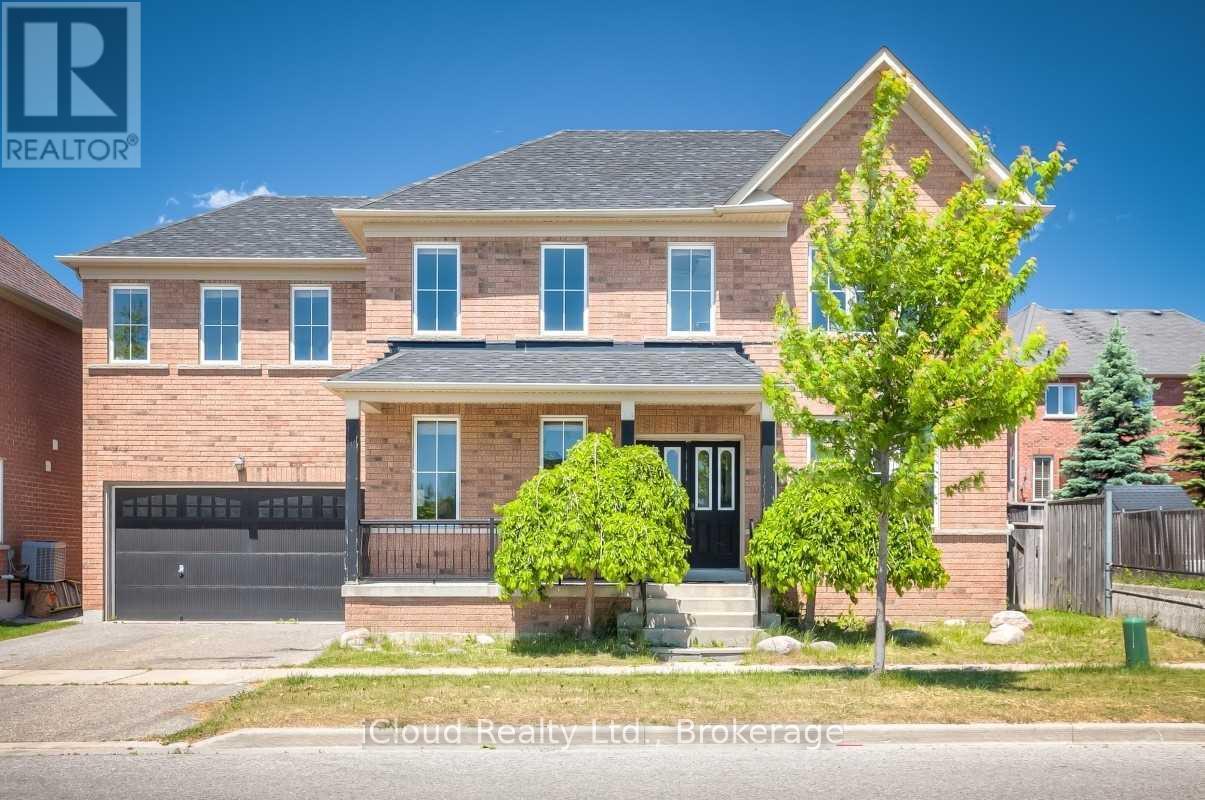
Location ! Location ! Location ! Bright and Beautifully Finished Basement Apartment offering a Modern, Open-Concept Layout Designed for Comfortable Living. Featuring Elegant Quartz Countertops and Sleek Stainless Steel Appliances. The Kitchen flows seamlessly into the Spacious Living Area - Perfect for Relaxing or Entertaining. Large Windows fill the space with Natural Light, White Hardwood Flooring adds warmth and Style Throughout. This Unit includes the convenience of In-Suite Laundry and Two Full Washrooms. Offering added Flexibility for Families. Utilities are $275.00 and Complimentary WI-Fi is included for your Convenience. Located in a Family Friendly Neighbourhood, Just steps from a Community Centre. You'll enjoy Easy Access to Recreation and Amenities, a Perfect Blend of Style, Function and Location. This Inviting Space is Ready to Welcome its Next Tenant. (id:61852)
Icloud Realty Ltd.
Toronto, Ontario
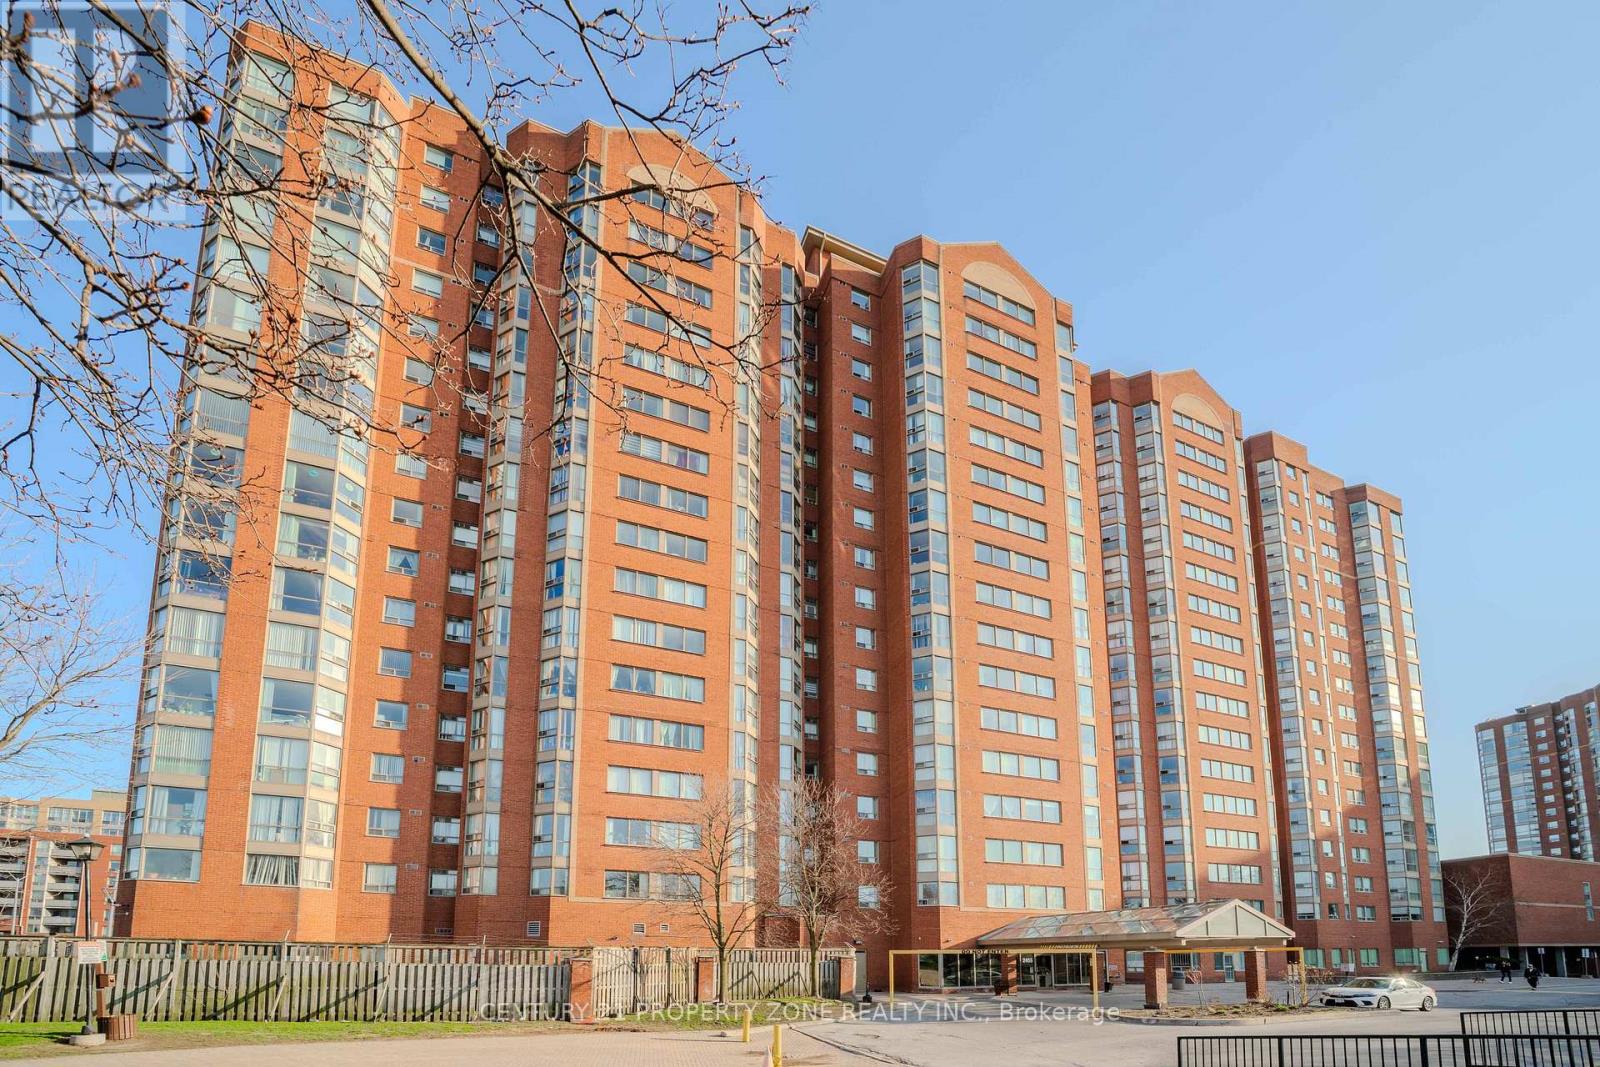
Bright, Very Clean, Beautiful, With Stunning Views Penthouse 2+1 Unitith 2 Wr. Conveniently Located, Steps To Kennedy Station. Day Care Centre Avble In The Bldg. School Bus Route, Upgraded Kitchen, Granite Countertops, Hunter Douglas Blinds. Open Concept Lay Out, CloseTo All Amenities, Shopping, Schools, Parks, Steps To TTC. Amenties Inc, Security Guard, Indoor Pool, Excercise Room, Etc.Tridge, Stove, Washer And Dryer, B/I Dishwasher, Hood, All Electrical Light Fixtures, All Window Coverings (id:61852)
Century 21 Property Zone Realty Inc.
Mississauga, Ontario
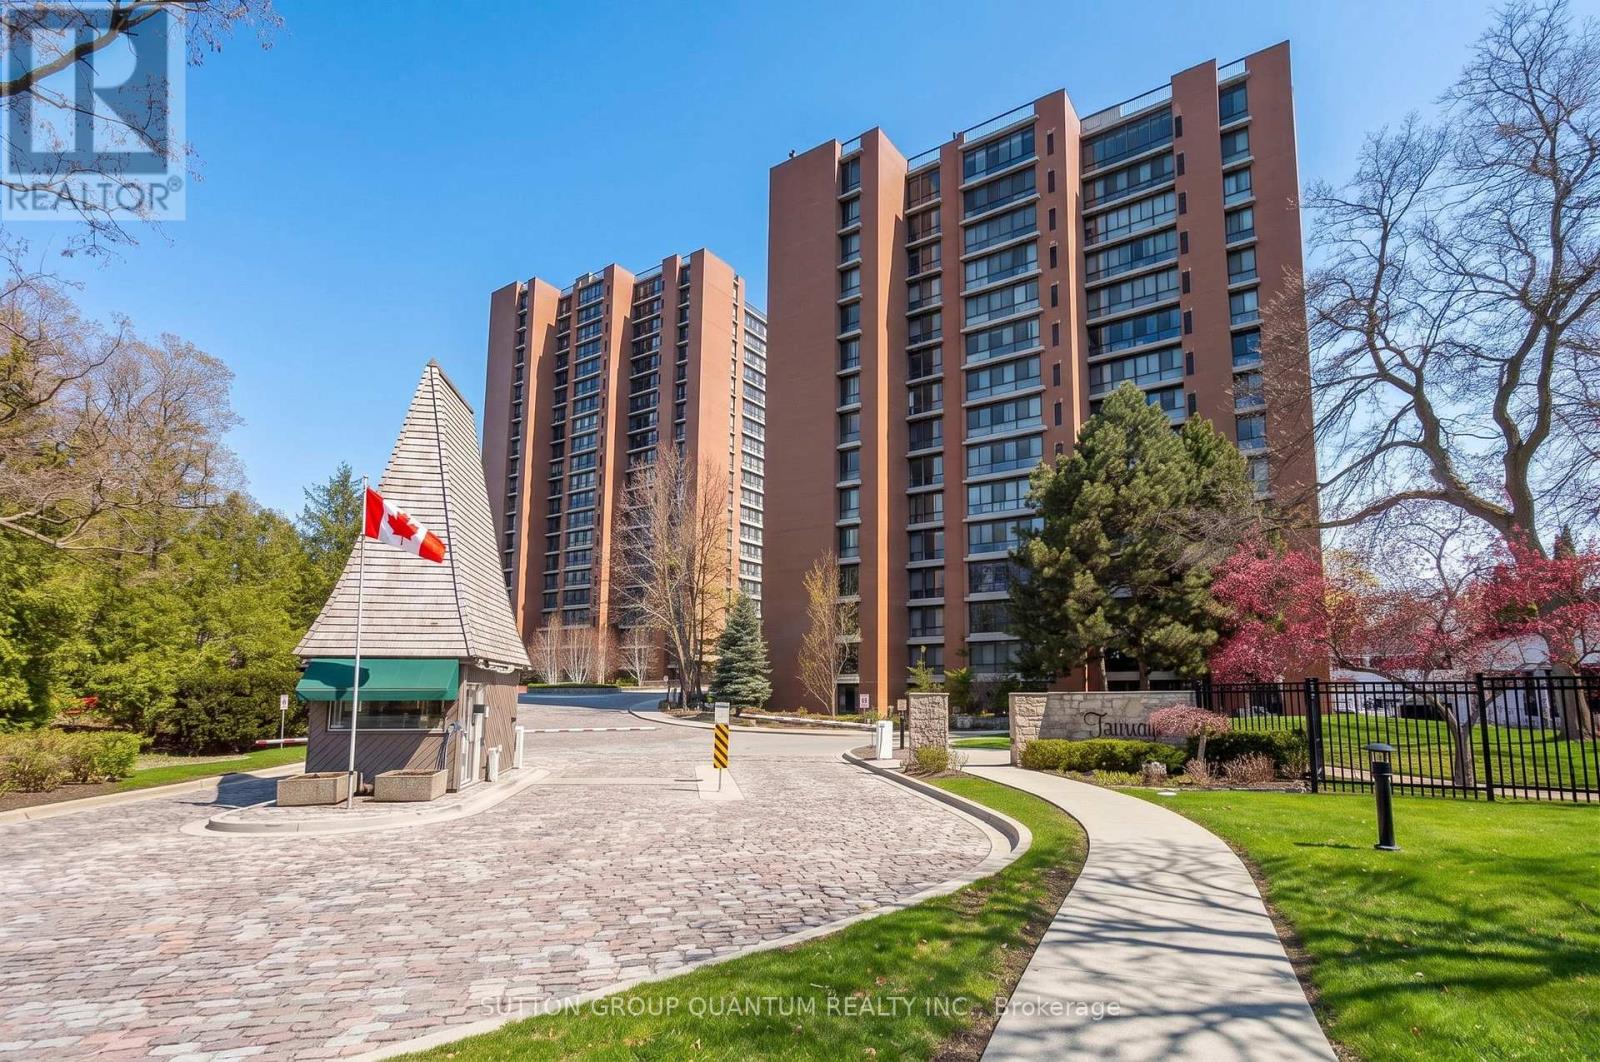
The Fairways delivers an elevated, resort-inspired lifestyle with a rare collection of exclusive amenities. This private, gated community offers 24-hour security and concierge service, ensuring comfort, convenience, and peace of mind. Perfectly positioned between two lush golf courses, the property is surrounded by beautifully landscaped gardens, scenic walking trails, and over five acres of meticulously maintained grounds. Residents enjoy an exceptional array of amenities, including an on-site hair salon, workshop, fully equipped fitness centre with weight and cardio rooms, tennis and pickleball courts, a putting green, outdoor pool, library, games room, and more-everything you need for refined, carefree living. Located in the desirable North Tower, this bright and spacious one-bedroom, one-bath suite offers approximately 862 sq. ft. of thoughtfully designed living space, complete with breathtaking golf course views. A generous foyer with a double closet welcomes you in, along with a bonus walk-in closet providing ample storage and a rough-in for in-suite laundry. The open-concept living and dining area features floor-to-ceiling windows that flood the space with natural light. The primary bedroom is equally inviting, offering a large double closet. Maintenance fees include all utilities (water, heat, hydro) as well as cable and internet-an exceptional value that enhances the ease of ownership. Ideally located with quick access to the QEW, Pearson Airport, and GO Transit (Long Branch and Port Credit stations), and just steps to the lake, parks, and shopping. Experience a lifestyle where every detail is designed for comfort, connection and enjoyment. Don't miss this rare opportunity to own in one of Mississauga's most sought-after condo residences. (id:61852)
Sutton Group Quantum Realty Inc.
Kitchener, Ontario
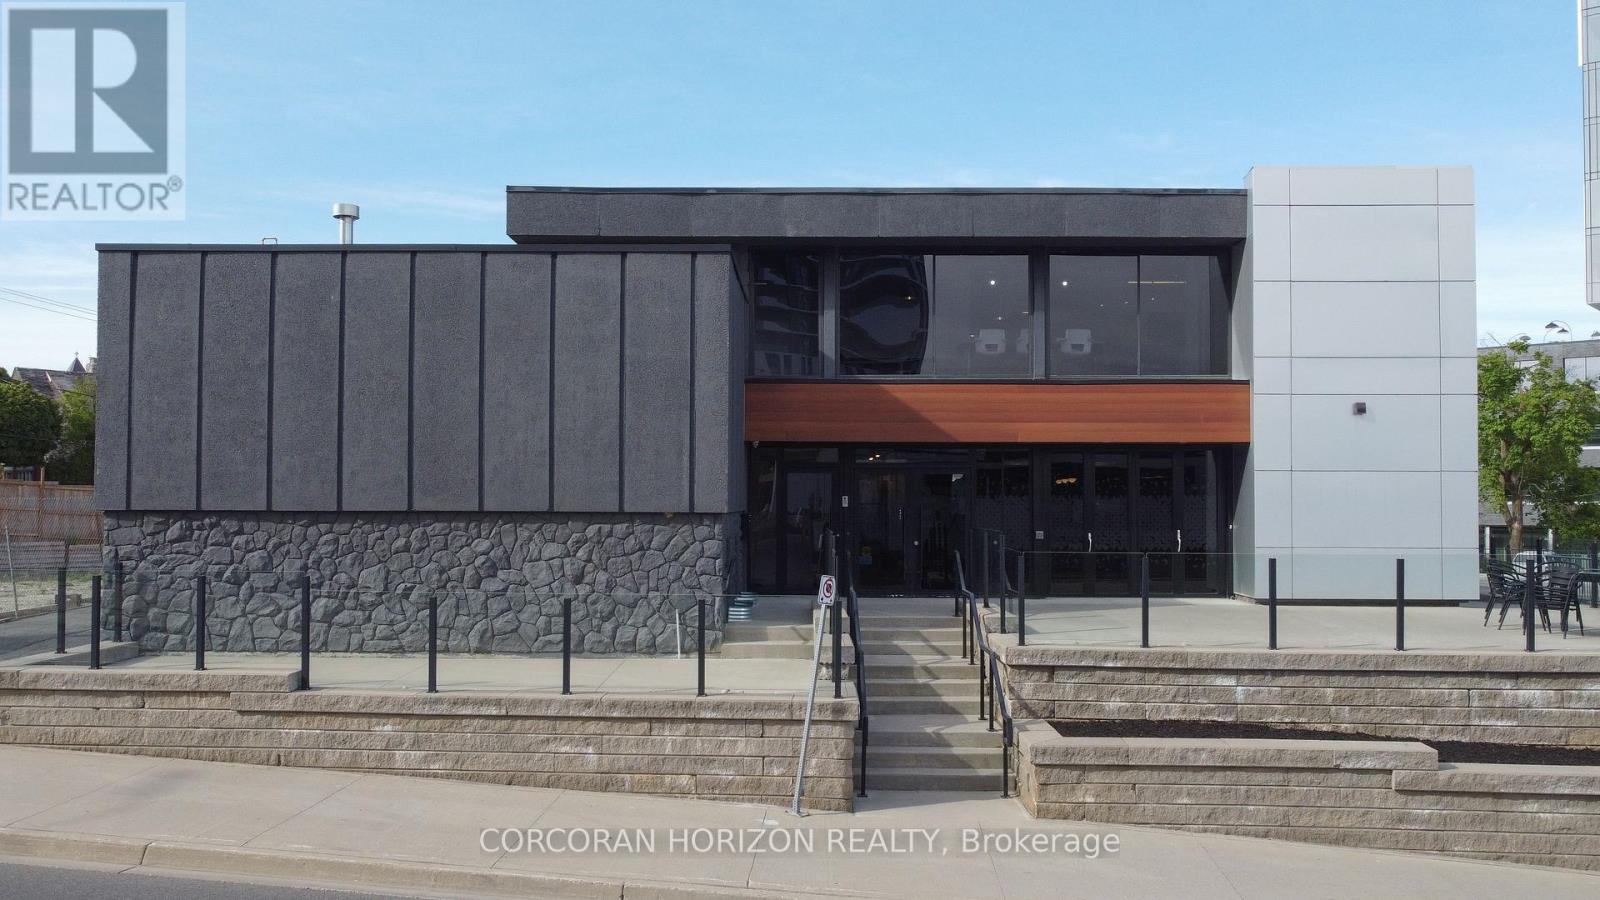
An exceptional opportunity to acquire a fully renovated, high-exposure commercial asset in the core of Kitchener's Innovation District - featuring ample on-site parking, a rare and highly sought-after amenity in the downtown core. Strategically located steps from the ION LRT, premier downtown amenities, and directly adjacent to the Google campus, this property sits at the center of one of Canada's fastest-growing tech and urban hubs. Positioned within the Strategic Growth Area (SGA-3), the property offers significant long-term upside, with zoning that supports high-density development of 25+ storeys, making it an attractive hold or redevelopment opportunity for forward-thinking investors. The building itself has been extensively updated and thoughtfully designed to support modern business operations. The main level features a vibrant, full service café space complete with a gas fireplace, ample seating, and accordion-style bi-fold doors that open seamlessly to a private patio, ideal for client engagement, team gatherings, or hosted events. Inside, expansive windows flood the space with natural light, enhancing productivity and creating a premium work environment. The flexible layout includes multiple open-concept work areas, upgraded private offices across both upper and lower levels, five dedicated meeting rooms, and seven washrooms. Several kitchenettes, including a staff kitchen, add functionality and convenience. Designed with versatility in mind, the property can easily support a single owner-occupier or be configured for multiple tenants, offering strong income-generating potential through a mix of shared and private spaces. A rare opportunity to secure a turnkey commercial asset in a high-growth corridor with both immediate usability and future development potential. Opportunity to acquire with neighbouring property at 600 King St. W. Properties are offered separately. (id:61852)
Corcoran Horizon Realty
Mississauga, Ontario
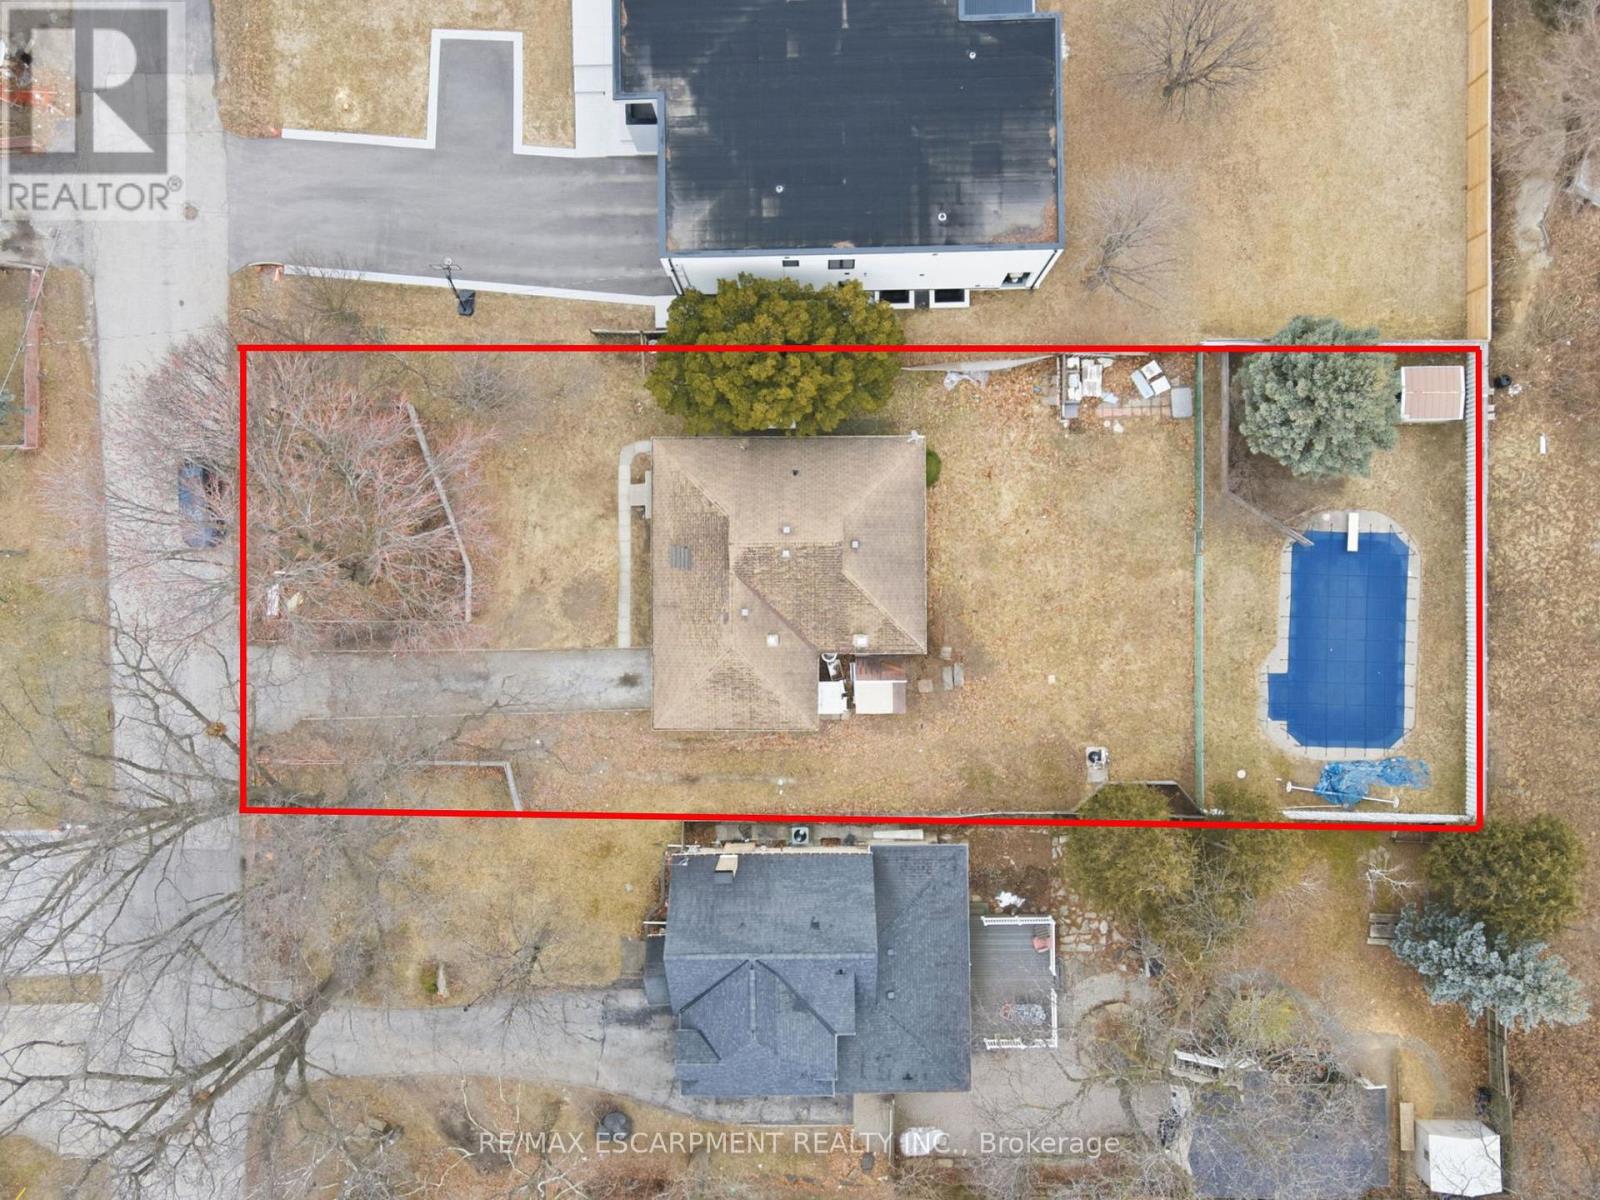
PERMIT-READY | BUILD YOUR DREAM ESTATE IN PRESTIGIOUS MINEOLA THIS SUMMER - An extraordinary opportunity awaits in the heart of Mineola, one of Mississauga's most coveted and prestigious enclaves. This is a rare, permit-approved offering-allowing you to bypass the lengthy approval process and begin construction immediately on a truly remarkable custom residence. Or explore the possibility of two semi-detached residences with garden suites. Set on a serene cul-de-sac surrounded by multimillion-dollar estates, this property comes with a visionary architectural design that harmoniously integrates the natural beauty of mature trees and a breathtaking ravine backyard. The result is a one-of-a-kind modern luxury home that celebrates privacy, nature, and refined living. Whether you choose to build independently or inquire about entrusting our elite development team to deliver a turnkey masterpiece, every detail has been thoughtfully considered. Opportunities also exist to further elevate the residence with premium features such as a year-round indoor swimming pool, creating a private resort-style sanctuary. Architectural renderings showcase a striking contemporary estate, offering exceptional upside and long-term value in this blue-chip location. In the interim, the existing bungalow provides immediate income potential, with projected rental returns of $3,000-$4,000 per month. The renovated main floor features a fresh, modern aesthetic with new flooring, updated finishes, two well-appointed bedrooms, and a full bath. An in-ground pool enhances the outdoor experience for summer enjoyment. Ideally positioned on a quiet, tree-lined street, this residence is moments from Lake Ontario, scenic parks including Mary Fix Park, and leading institutions such as Trillium Health Partners and Mentor College. Enjoy effortless access to upscale shopping, fine dining, and major highways including the QEW. This is more than a property-it is a canvas for an exceptional lifestyle. (id:61852)
RE/MAX Escarpment Realty Inc.
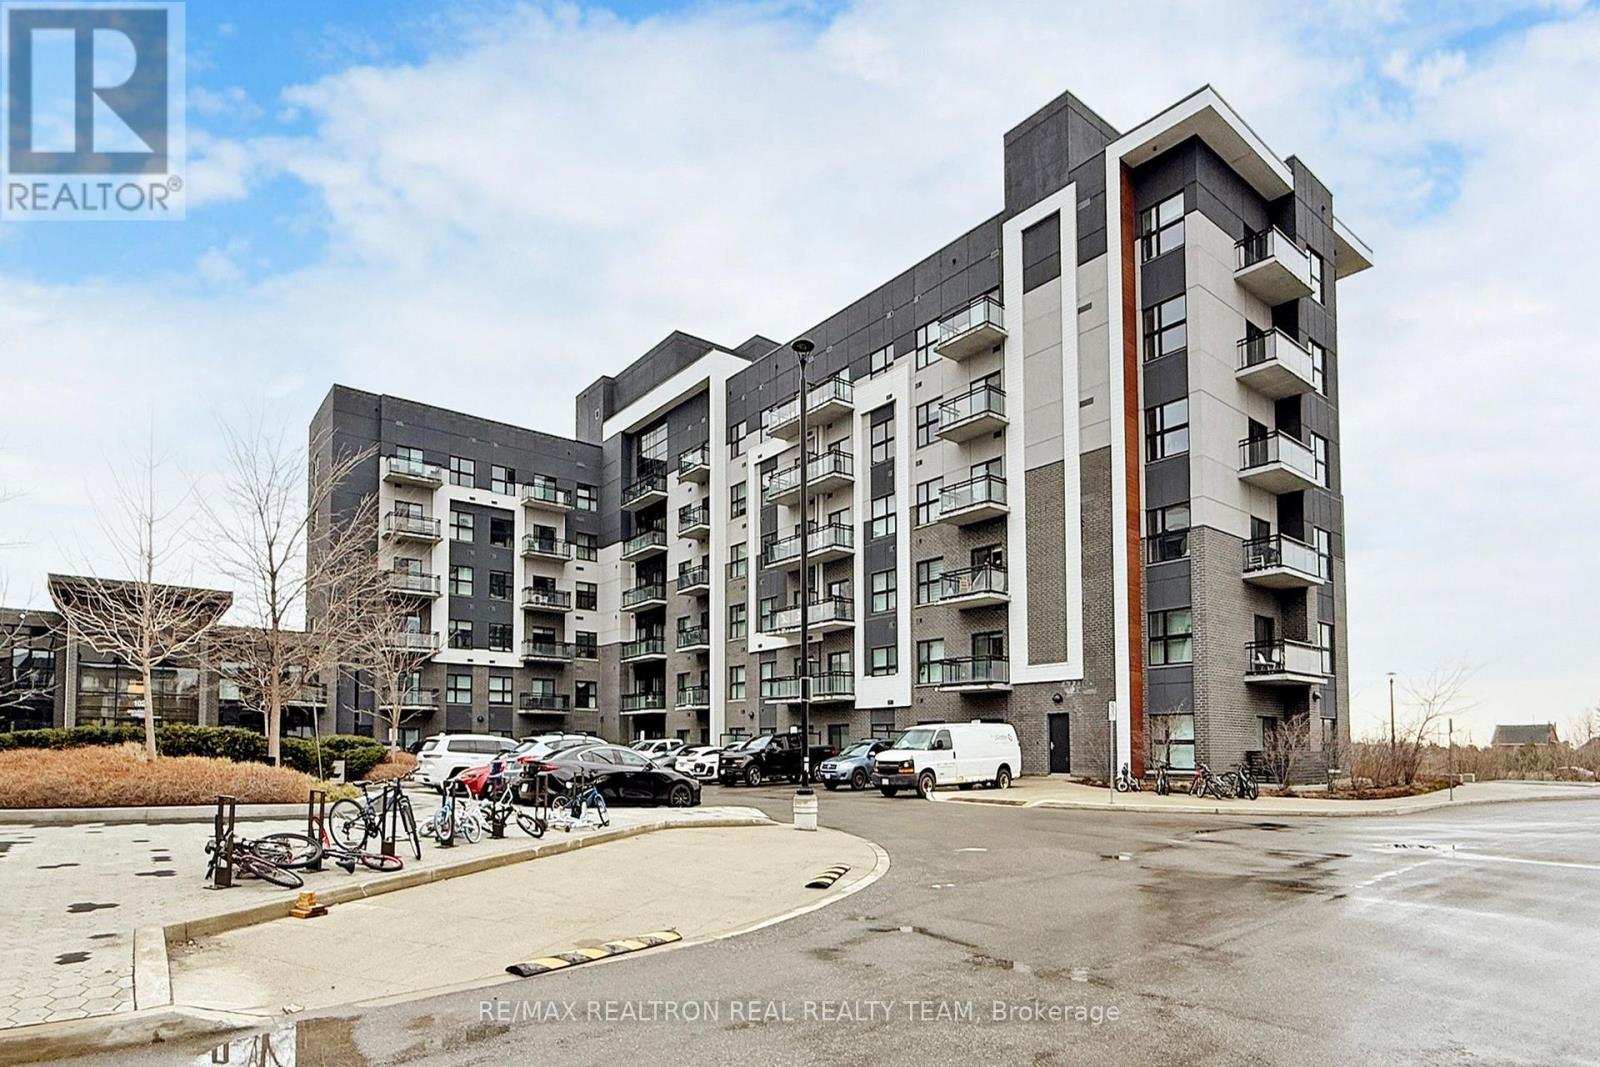
Oakville, Ontario
Stunning 2 Bedrooms + 2 Washrooms Condo In A Sought-after Mattamy Built Community With9'Ceilings, Minutes To 403/407, Transit, Oakville Trafalgar Hospital, Restaurants And Shops, Including Walmart, McDonalds, Canadian Tire, Great Amenities Including Gym, Party Room, Visitor Parking And Much More!!! (id:61852)
RE/MAX Realtron Real Realty Team
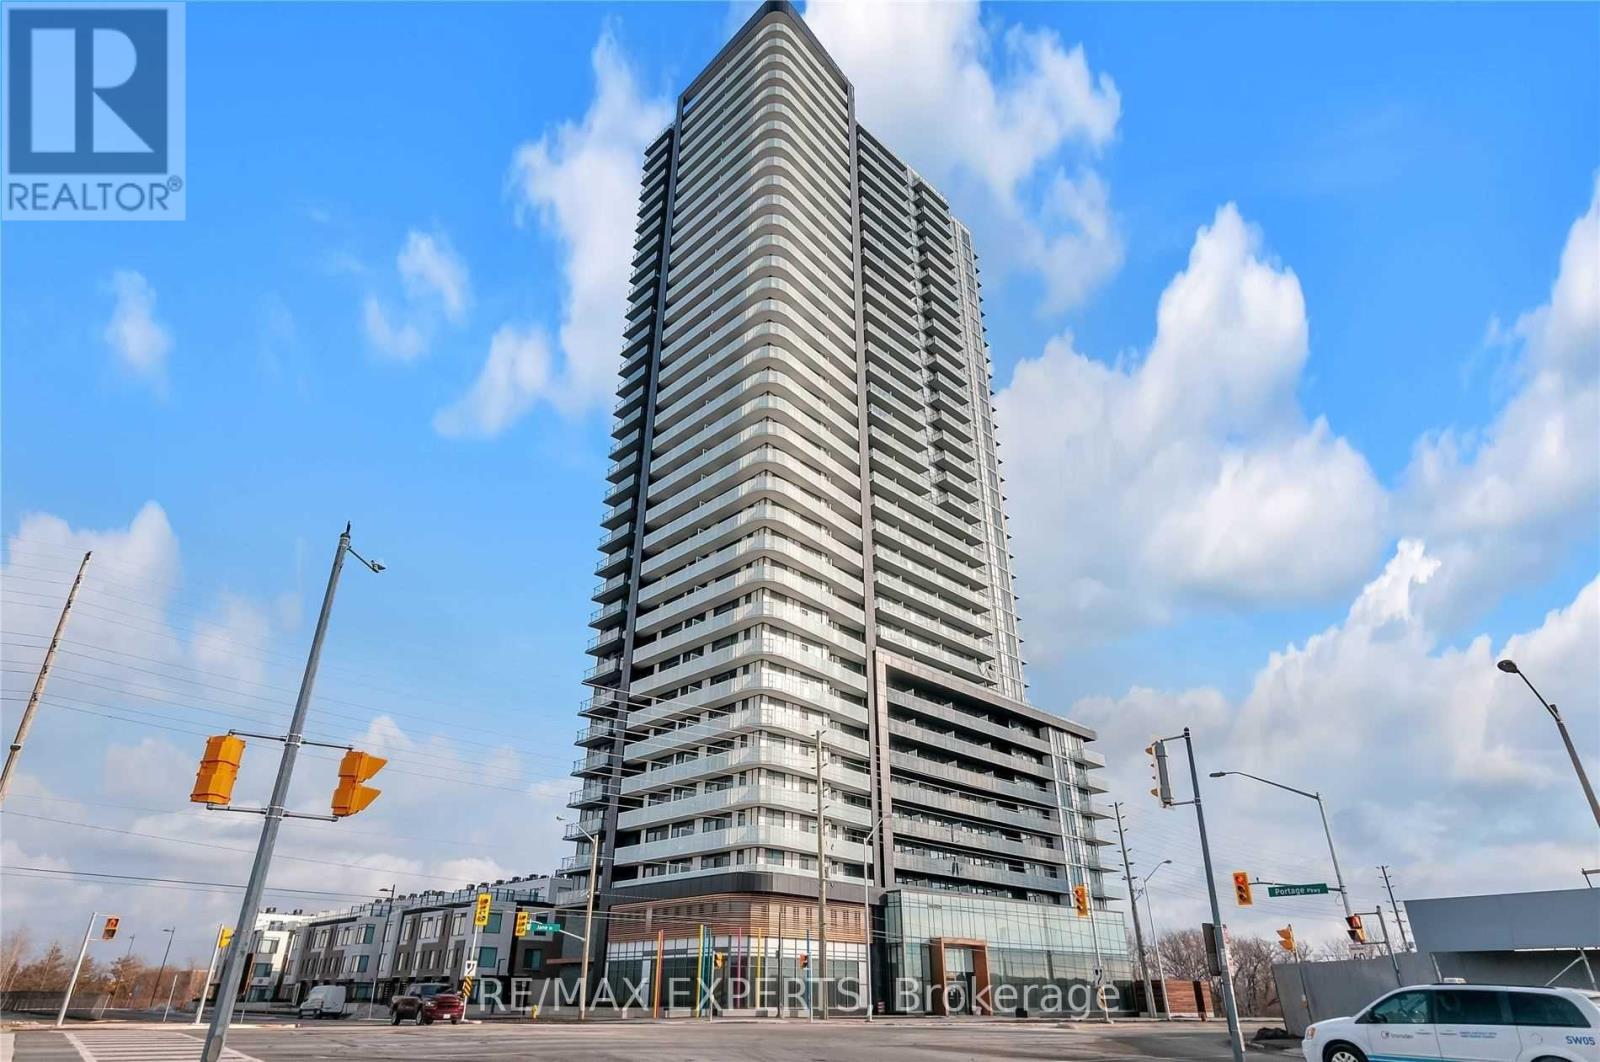
Vaughan, Ontario
welcome to 7895 Jane Street - Urban Living at The Met - Elegant 2 Bed, 2 Bath Residence in the Heart of Vaughan Experience living in this beautifully appointed 2-bedroom, 2-bathroom suite at The Met Condos, ideally positioned in Vaughan's dynamic and rapidly evolving downtown core at Jane & Highway 7. Designed with both style and functionality in mind, this premium north-facing residence is enhanced by soaring 9-foot ceilings, windows that give the space with natural light, and laminate flooring throughout. The thoughtfully designed open-concept layout offers seamless flow between living, dining, and kitchen spaces-perfect for both everyday living and entertaining. Two full bathrooms provide added comfort and privacy, catering effortlessly to professionals, couples, or discerning investors. Enjoy unparalleled convenience just moments from the Vaughan Metropolitan Centre Subway Station, Highway 400, and an array of shopping, dining, and lifestyle amenities. With close proximity to York University and the city's most exciting developments, this residence places you at the center of it all. An exceptional opportunity to own a stylish and modern home in one of Vaughan's most sought-after addresses. (id:61852)
RE/MAX Experts
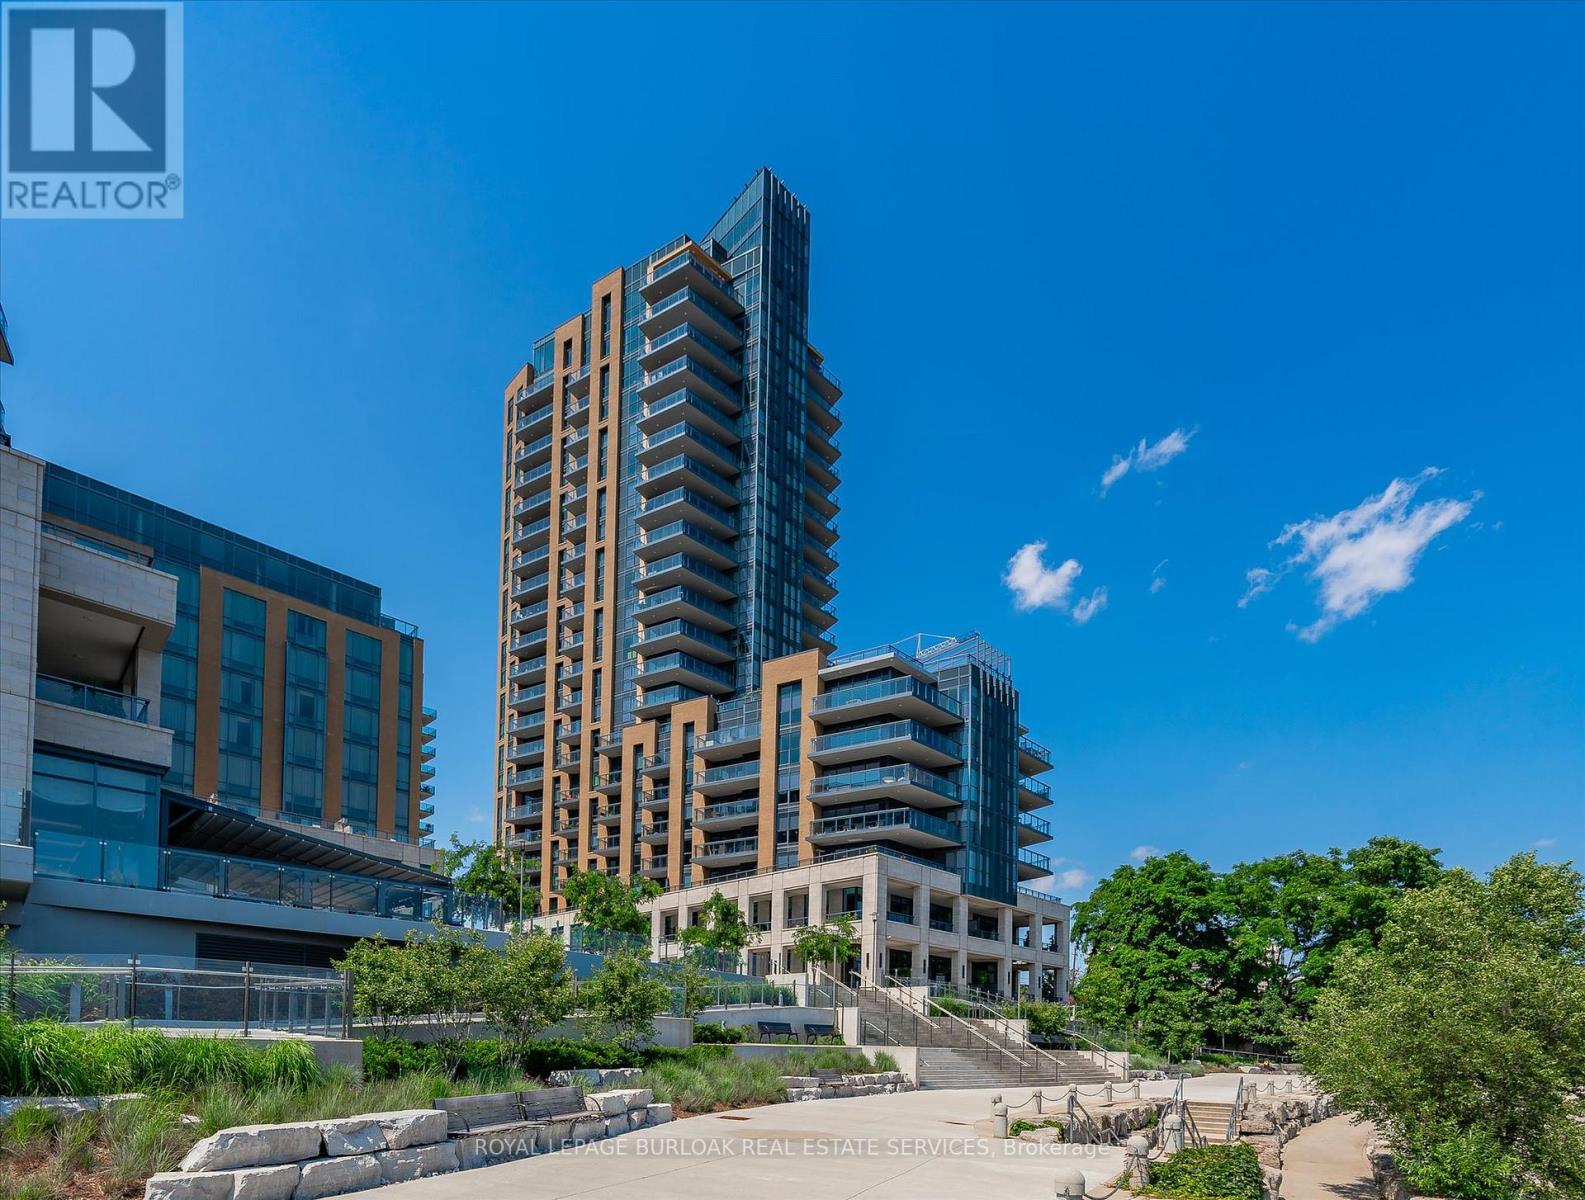
Burlington, Ontario
Welcome to this exceptional corner residence, where refined living meets breathtaking, unobstructed views of Lake Ontario. Perfectly positioned in the heart of downtown Burlington, this coveted address places you just steps from acclaimed restaurants, boutique shops, cafés, the Performing Arts theatre, Spencer Smith Waterfront Park, the Waterfront Trail, the Art Gallery of Burlington, and Burlington Beach. Bridgewater Private Residences, seamlessly connected to the Pearl Luxury Hotel, offer an unparalleled lifestyle of comfort and sophistication. Residents enjoy privileged access to the Pearl Spa indoor pool and fitness centre, along with an array of premium amenities including a 24-hour concierge, elegant party and games lounge, additional fitness facilities, a rooftop terrace with sweeping lake views, bike storage, and valet visitor parking. This beautifully appointed 1,253 sq. ft. Gluckstein-designed suite showcases elevated finishes throughout, including custom cabinetry and marble flooring. The thoughtfully curated layout features two bedrooms, each with a private ensuite, as well as a dedicated dining room ideal for entertaining. Expansive floor-to-ceiling windows, complete with automatic blinds, flood the space with natural light while framing the spectacular waterfront backdrop. Step onto the 133 sq. ft. private balcony to unwind and take in the serene, ever-changing lake views. Additional features include two underground parking spaces and a storage locker, offering both convenience and peace of mind. A rare opportunity to own a premier waterfront residence in one of Burlington's most distinguished buildings. (id:61852)
Royal LePage Burloak Real Estate Services
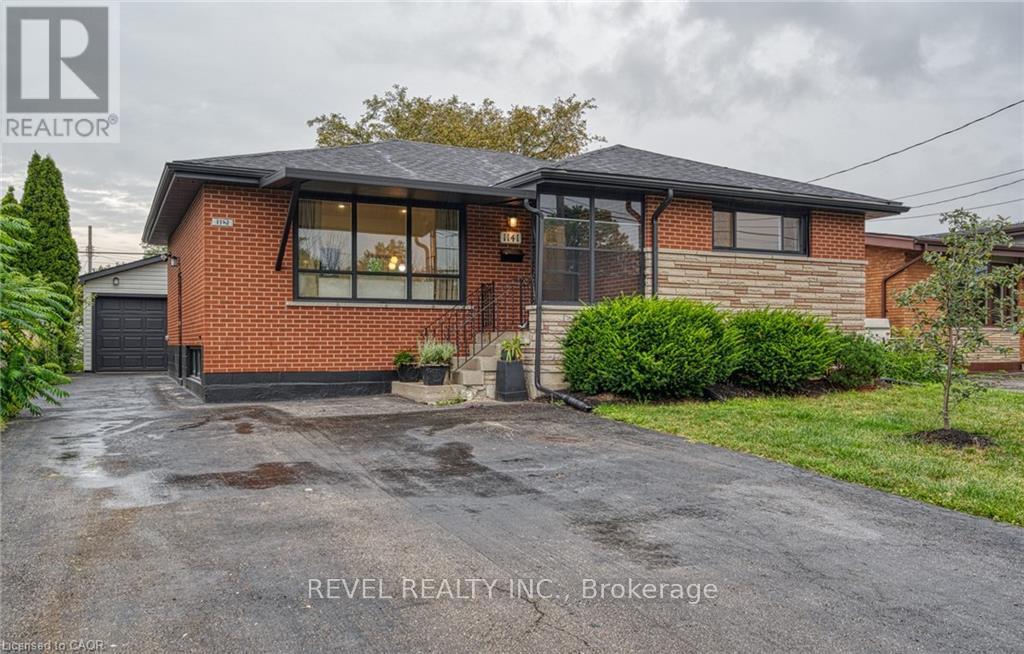
Hamilton, Ontario
*LEGAL DUPLEX* Full vacant possession by June 10th! Welcome to this upscale legal duplex in a premier East Hamilton Mountain neighbourhoodsteps to the Mountain Brow, offering exceptional versatility and refined finishes throughout. The main level features approximately 1,200 squarefeet of thoughtfully designed living space, complete with 3 spacious bedrooms and 1 bathroom, highlighted by designer-quality finishes and amodern aesthetic. The fully self contained LEGAL lower level offers an additional ~900 square feet, featuring a 2-bedroom, 1-bathroom layout,ideal for extended family or strong rental income potential. Situated on a generous 50 x 100 foot lot, the property includes separate hydrometers for each unit and a detached 1.5-car garage, presenting an excellent opportunity for a potential ADU (Accessory Dwelling Unit) oradditional (as-is) rental income. Perfect for live-and-rent buyers or investors, with the potential to generate strong cash flow at approximately80% loan-to-value, further enhanced by garage lease or future third-unit upside. A rare offering combining style, functionality, and long-termincome potential in one of Hamilton Mountain's most desirable pockets. $40,000 Hamilton ADU Grant Eligible! (id:61852)
Revel Realty Inc.
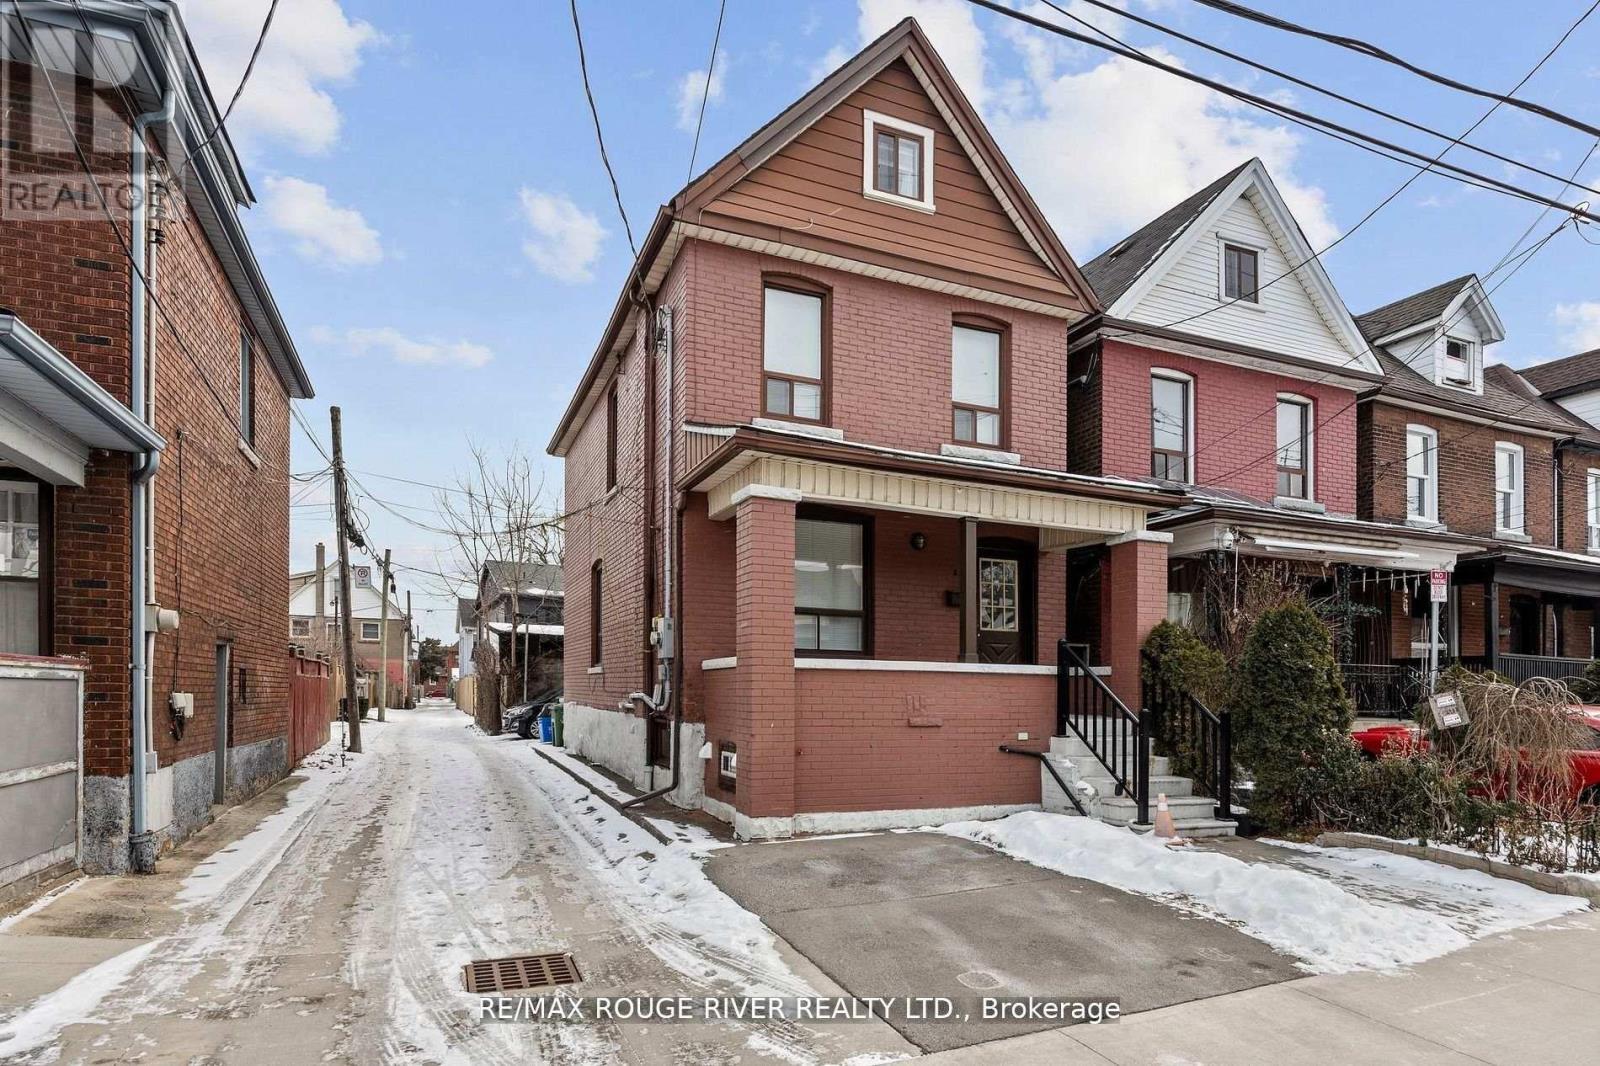
Hamilton, Ontario
Recently renovated Bachelor apartment. All utilities included. (id:61852)
RE/MAX Rouge River Realty Ltd.
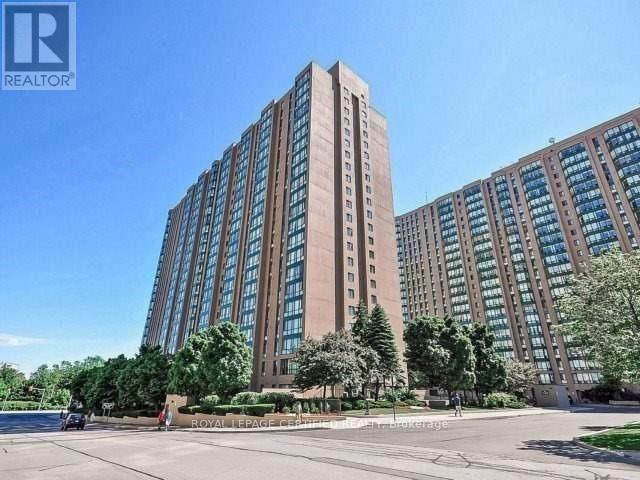
Mississauga, Ontario
Gorgeous South-East facing 2BR + Den suite with spectacular views of the CN Tower & Lake! This bright, open-concept unit features a functional layout with no wasted space. Modern kitchen recently upgraded with brand-new Quartz countertops. Spacious den is perfect for a home office or 3rd bedroom. Unbeatable location: 3-min walk to Cooksville GO & public transit. Minutes to Square One, Trillium Hospital, UTM, and Sheridan College. Easy access to Hwy 403, 401 & QEW. Building amenities include 24hr security, gym, squash courts, and rooftop terrace. All inclusive maintenance (Heat/Hydro/Water)! Perfect for first-time buyers and investors alike. (id:61852)
Royal LePage Certified Realty
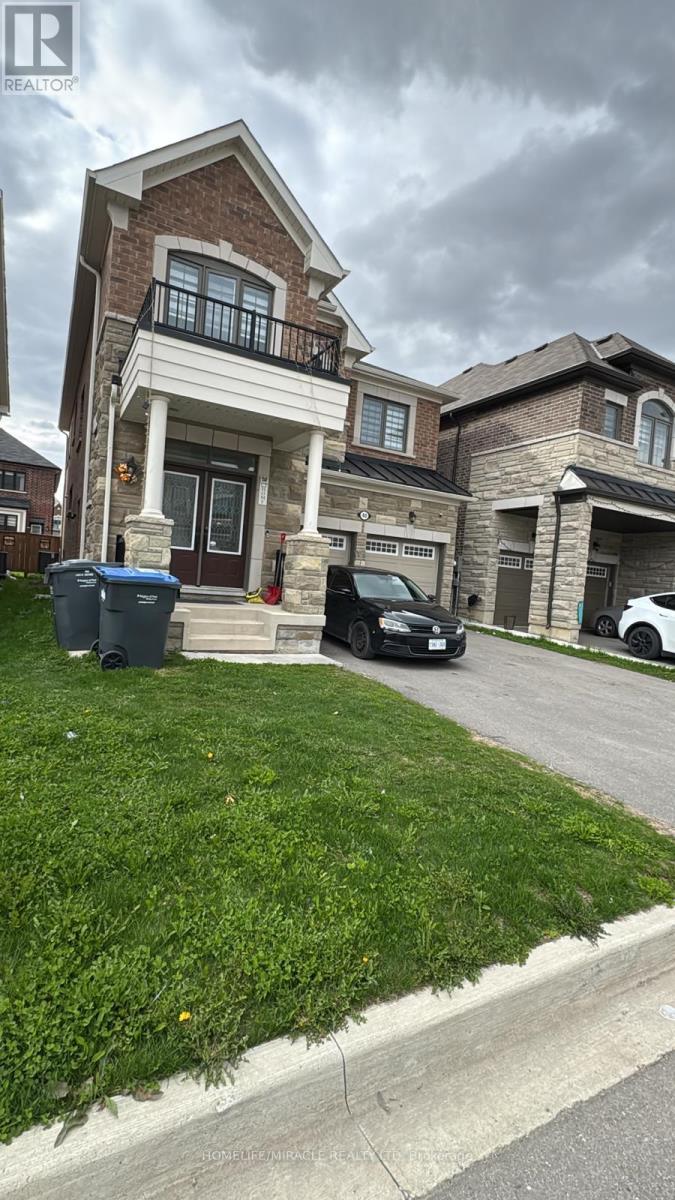
Caledon, Ontario
Studio basement with a functional layout. includes a private entrance, kitchen, bathroom and open concept living/sleeping area. Suitable for a single occupant. Located close to transit, shopping and other amenities. (id:61852)
Homelife/miracle Realty Ltd