
Hamilton, Ontario
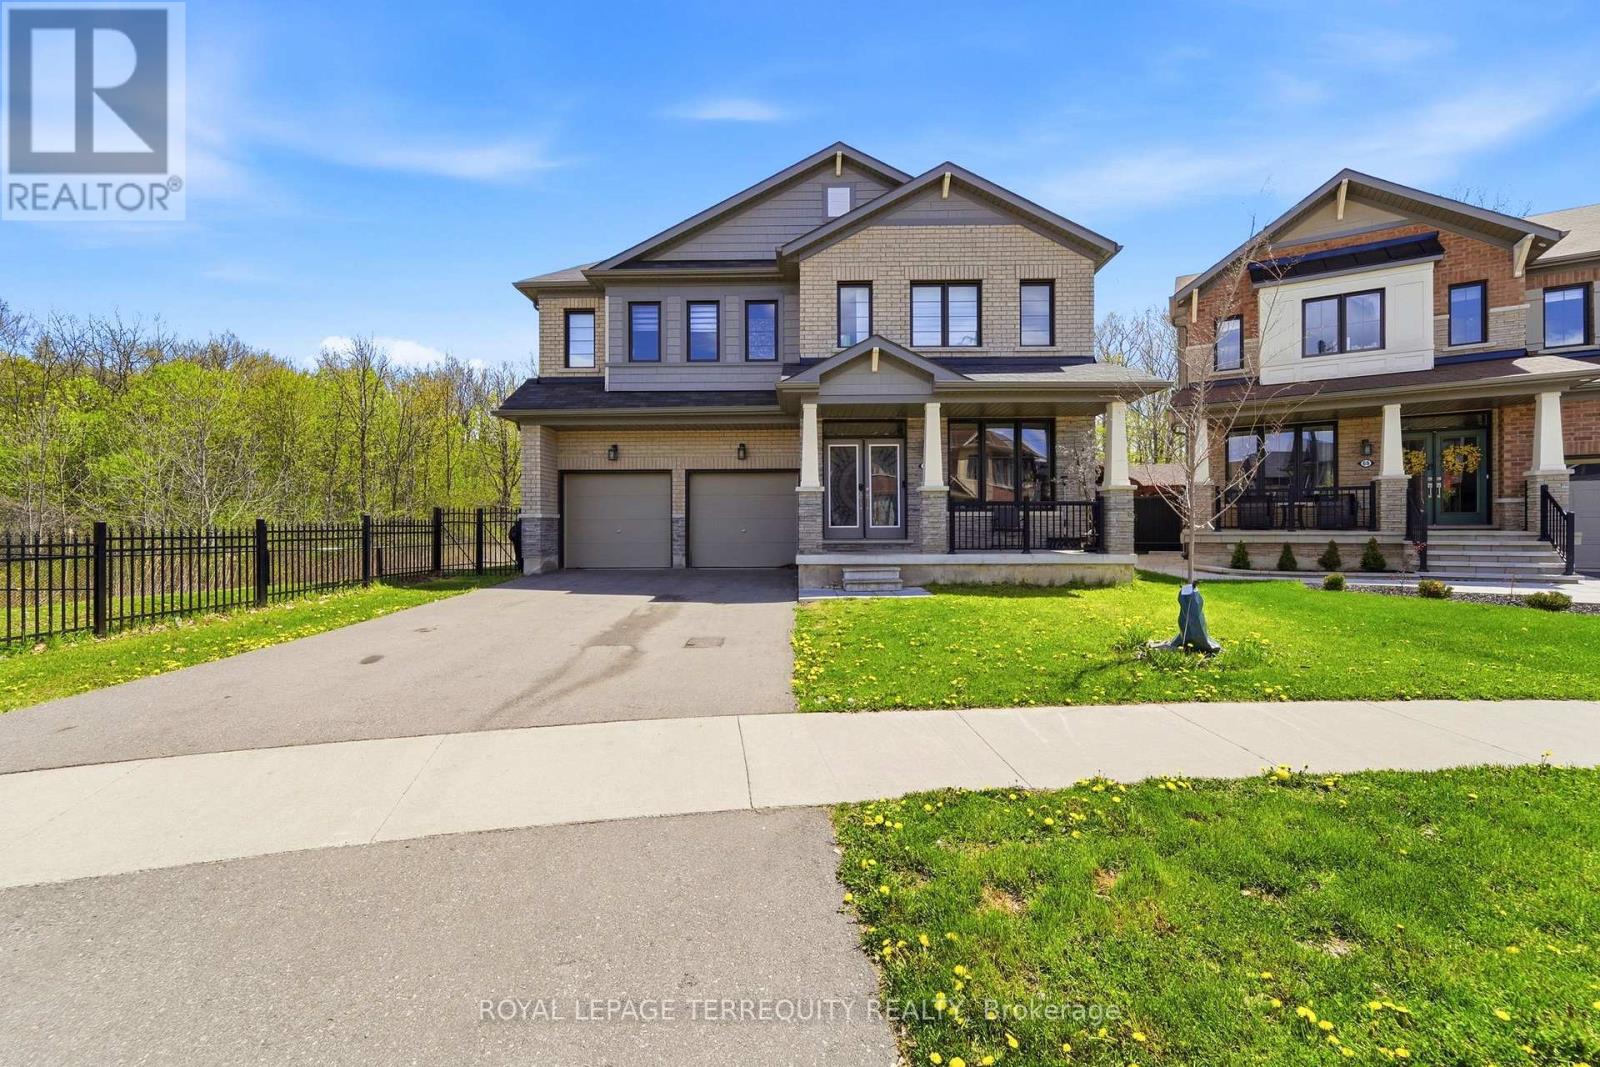
Located in a Quiet, Welcoming Neighbourhood and Backing Onto Peaceful Green Space, This Exceptional Detached Corner-Lot Home Features 4 Bedrooms, 5 Bathrooms, and over 3,500 sq ft of Finished Living Space. Designed With Both Functionality and Style in Mind, The Open-Concept Main Floor Offers a Bright Living Room With an Electric fireplace, a Private Office, and an Elegant Great Room Accented by a Contemporary Feature Wall.The Spacious Eat-in Kitchen is Ideal for Cooking and Entertaining, Complete with Stainless Steel Appliances, Granite Counters, a Stylish Backsplash, Plenty of Cabinetry, a Large Island with Seating, and a Walk-in Pantry for Additional Storage. Upstairs, all Four Bedrooms are Generously Sized and Include Walk-in Closets Along with Their Own Ensuite Bathrooms. The Primary Suite Serves as a Luxurious Retreat with a Large Walk-in Closet and a Spa-like 5-pieceEnsuite Featuring Double Vanities, a Deep Soaker Tub, and a Separate Shower. A Convenient Second-Floor Laundry Room Adds to the Home's Practical Layout.Enjoy Added Privacy in the Fully Fenced Backyard With no Homes Behind, Perfect for Relaxing or Hosting Guests. This Prime Location Offers Easy Access to Parks, Walking Trails, Top Schools,Public Transit, Sports Facilities, Community Centres, Shopping, and Major Amenities, While Nearby Highways Provide a Smooth Commute. A Rare Combination of Space, Comfort, and Convenience, This Beautifully Upgraded Home is Not to be Missed. (id:61852)
Royal LePage Terrequity Realty
Toronto, Ontario
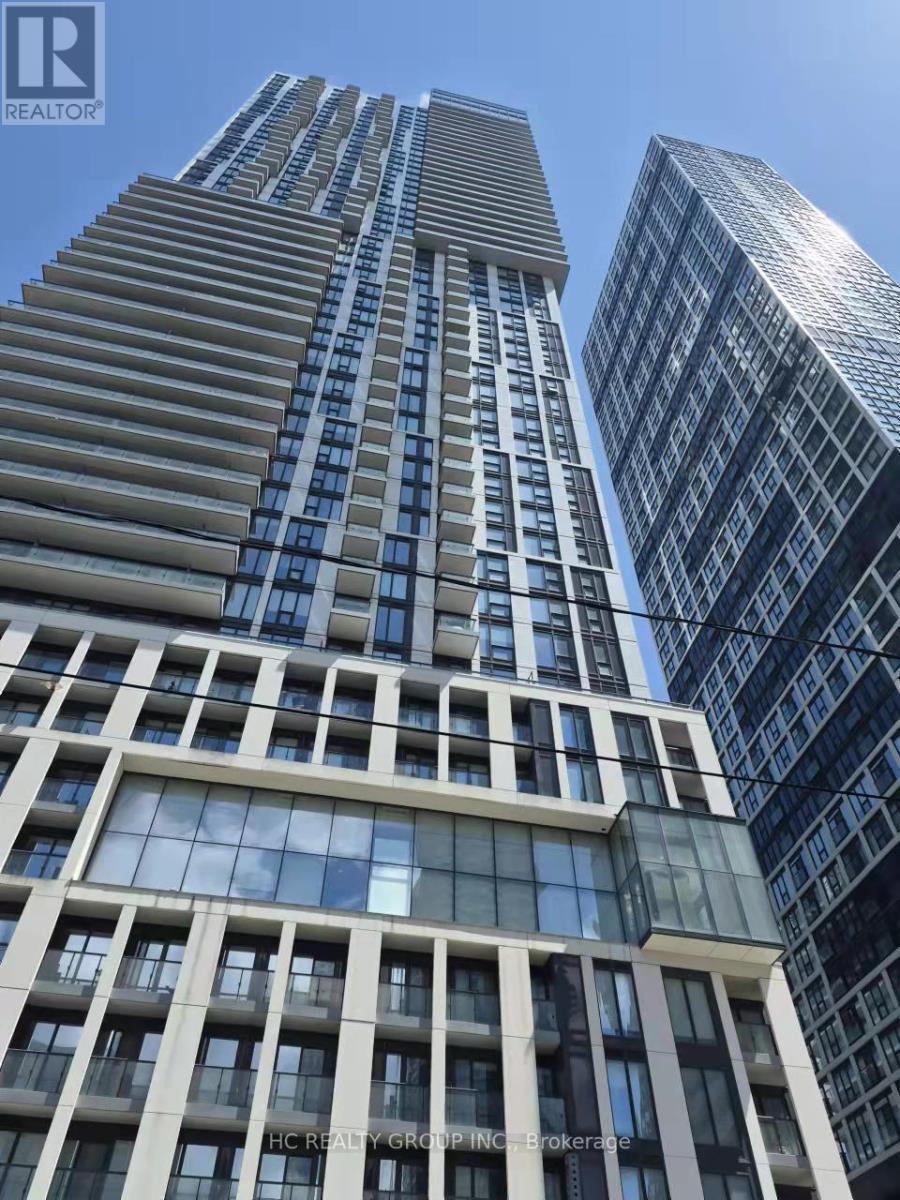
Luxurious Toronto Downtown Condo, Walking Distance to TMU ( Toronto Metropolitan University), & Ryerson University, Minutes away to Toronto University, Hospitals, Eaton Centre, near Yonge & Dundas , Few Mins to University Ave , Theaters, near by Fashion District, & Financial District, Subways near by, Buses stop at Front , TD Bank , Starbucks, Tim Hortons , Best Restaurants, Rooftop Terrace with pool, Yoga Studio, Gym and More (id:61852)
Hc Realty Group Inc.
Toronto, Ontario
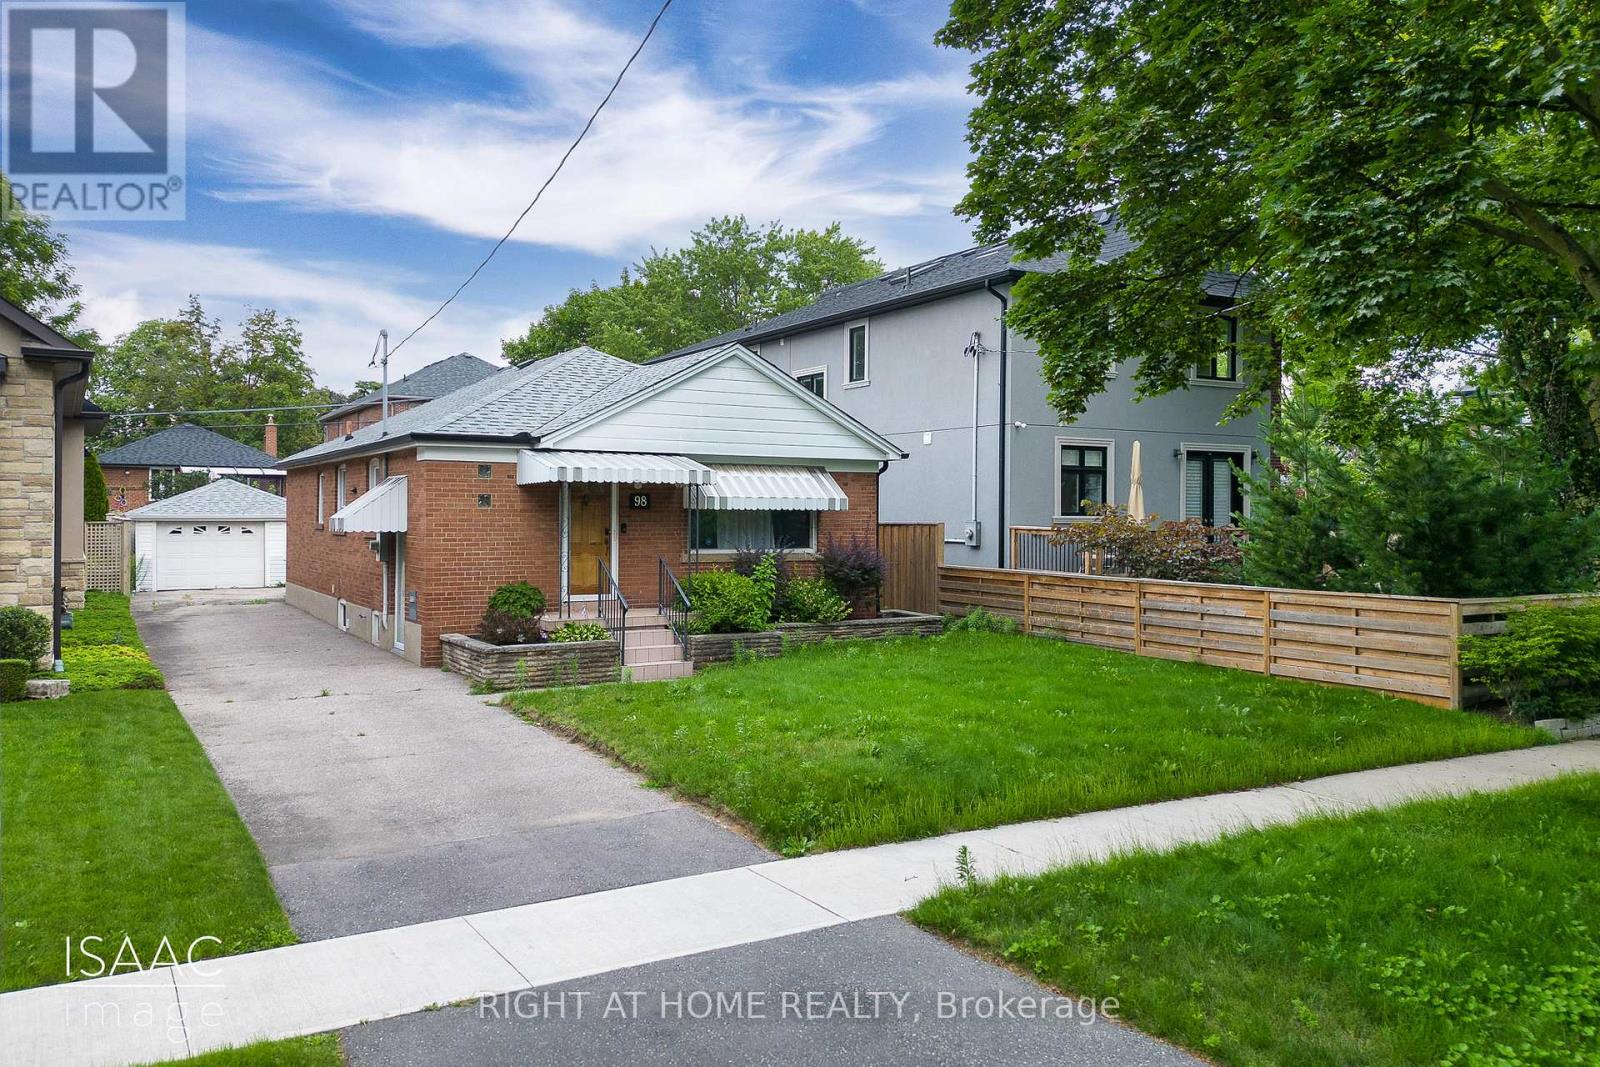
Desirable Norseman Heights Area 3 Bedroom, 2 Bath Bungalow. Very solid brick home ready for new owners to transform into their dream property. Great Opportunity To Move Right In, Renovate To Suit Or Possibly Top Up. Features Large Detached 1.5 Car Garage W/Hydro (Opener) Excellent For Keeping The Car Out Of The Elements Or Even A Spacious Work Shop. Great Schools Nearby (Bishop Allen, ECI, Norseman). Quick Access To Downtown, Hwy's. & Airport. Easy Walk To Trendy Shops, Pubs, Cafe's & Restaurants On Queensway + Bloor! Many Multi-Million Dollar Homes Within A Stones Throw. (id:61852)
Right At Home Realty
Caledon, Ontario
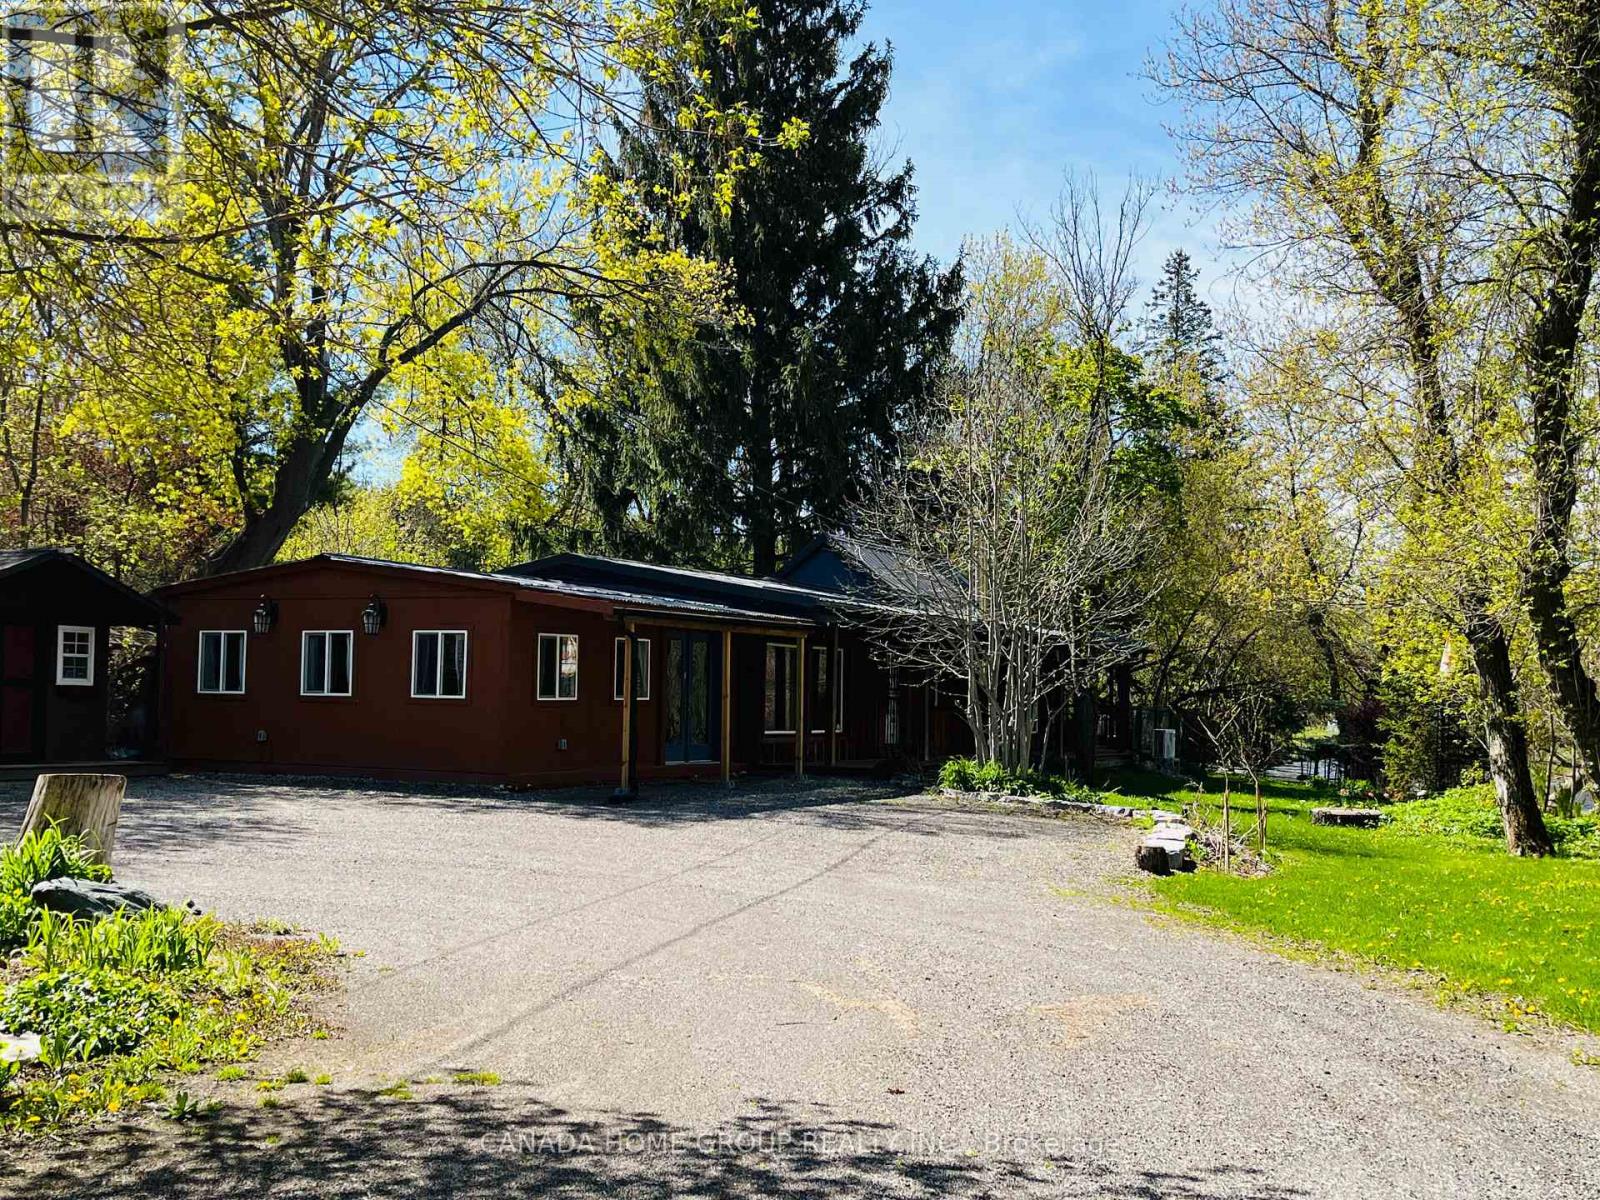
Welcome To 15472 McLaughlin Rd - A Rare & Private Cottage-Style Retreat On Approx. 0.761 Acres In Beautiful Inglewood, Caledon. Completely & Tastefully Restored/Renovated Inside & Out With No Expense Spared, This Stunning Home Blends Rustic Charm, Modern Comfort, Nature, Privacy & Endless Lifestyle Potential. Surrounded By Mature Trees, Perennial Gardens & Over 300 Ft Of River Frontage, This Property Offers A Peaceful Country Escape With The Convenience Of Nearby Amenities, Trails & Major Roads.Features Include Warm Wood & Stone Finishes Throughout, Vaulted Ceilings, Beautiful Light Fixtures, Country-Style Kitchen With Stainless Steel Appliances, Wood Stove, Fireplaces, Heated Bathroom Floor, Large Windows In Every Room & Multiple Walk-Outs With Serene Nature Views. Energy-Efficient Updates Help Keep Heat/Cooling/Hydro Costs At Approx. $230/Month. High-Speed Internet Approx. 150 Mbps Supports Work-From-Home Or Home-Based Business Needs.Outdoor Living Is Exceptional: Covered Front Porch, Gazebos With Lighting & Speakers, Hot Tub, Large Enclosed Dog Run, And Approx. 1,200 Sq.Ft. Two-Tier Deck With Glass Railings Overlooking The River & Greenery. Circular Driveway Offers Parking For 15+ Cars. Ideal For Empty Nesters, Active Retirees, Nature Lovers, Investors, Or Buyers Seeking Flexible Use Potential. Potential Uses May Include Airbnb, B&B, Home Occupation, In-Home Business, Chiropractor Or Dental Office, Subject To Buyer Due Diligence & Municipal/Zoning Approval. A One-Of-A-Kind Riverfront Property With Privacy, Character, Parking, Lifestyle & Long-Term Value. Don't Miss This Rare Caledon Opportunity! Must See To Appreciate Its Value & Everlasting Beauty! Pride of Ownership! (id:61852)
Canada Home Group Realty Inc.
Toronto, Ontario
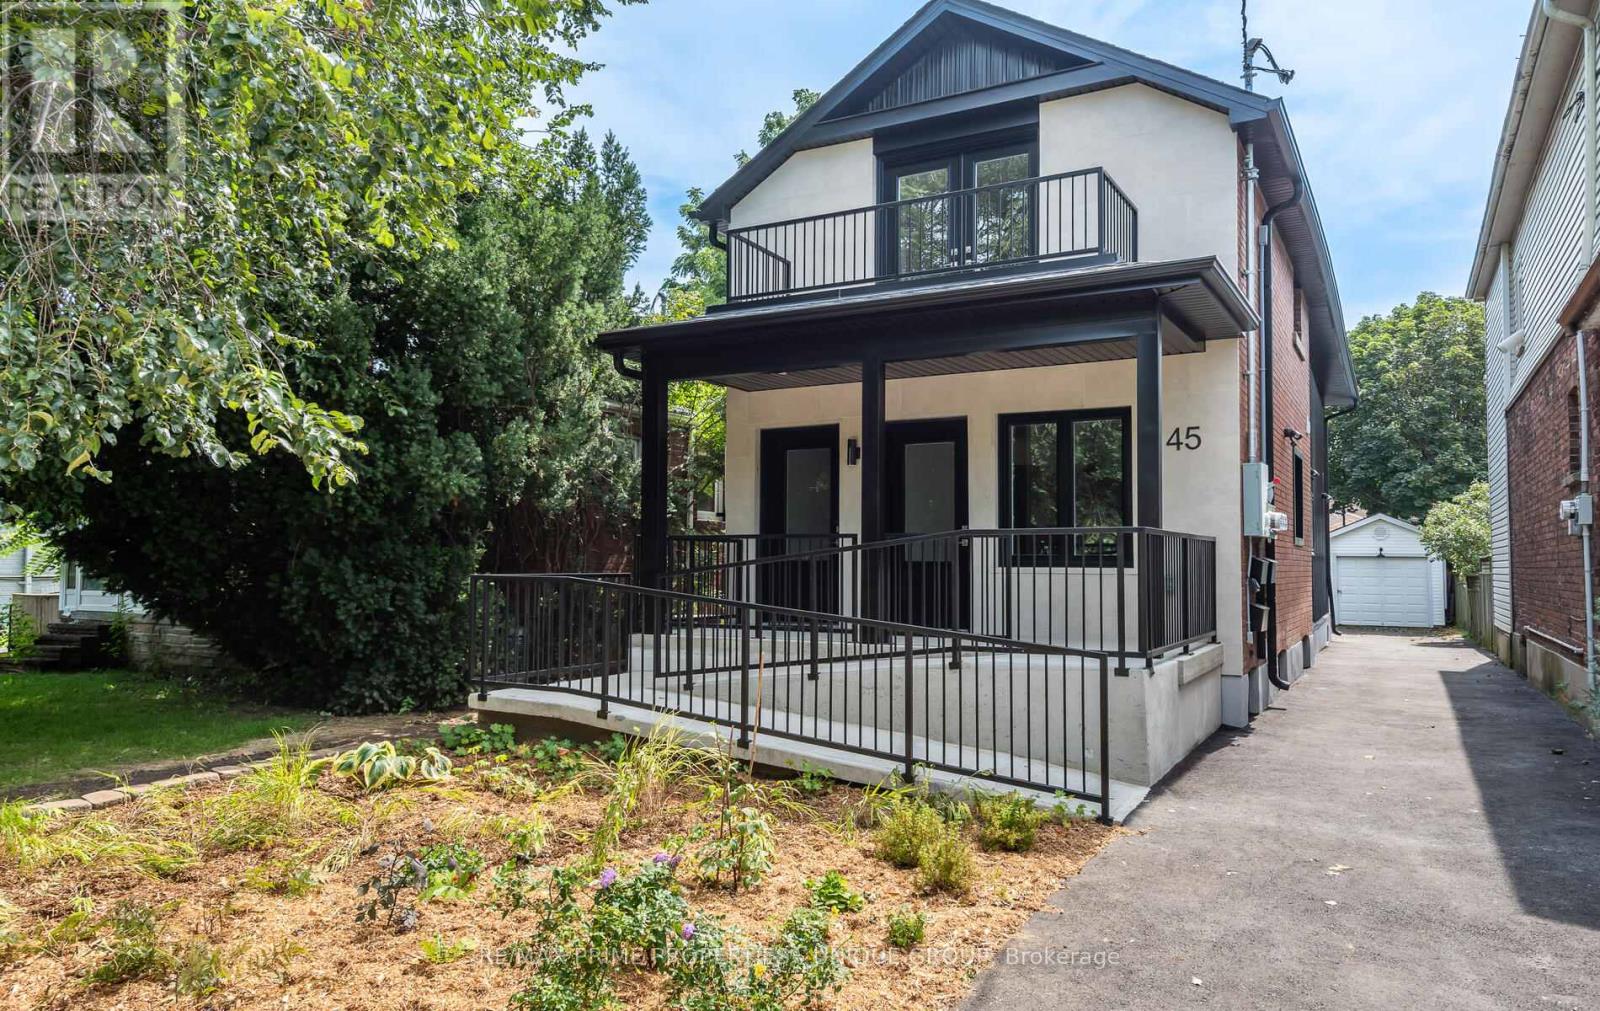
Welcome to 45 Astoria Avenue Suite #2 ~ Live near the convenience of the TTC Eglinton LRT! Just a 10 minute walk to Mount Dennis Station - TTC LRT Line 5 / Go Train / UP Express! Wheelchair accessible or just great for anyone who doesn't want to deal with stairs. This almost brand new two-bedroom, two-bathroom suite features an entrance ramp, private entrance and a primary bedroom ensuite with a roll-in shower. Suite #2 has a front porch and private backyard balcony. There is lots of natural light, a chefs kitchen with stainless steel appliances and quartz countertops, ensuite laundry, high ceilings, ample storage, LED pot lights, separate hot water tank and a dedicated high-efficiency heat pump for both heating and air conditioning, providing you with complete temperature control. And you can breathe easy since this is a smoke-free building. The primary bedroom has its own balcony, walk-in closet and an ensuite three-piece washroom with a curbless shower. The second bedroom has a large closet. The Eglinton LRT (Line 5,) GO Train and UP Express all stop at Mount Dennis Station! You'll now be able to get from 45 Astoria to Union Station or Pearson Airport in approx. 30 minutes! Easy access to the 401/400 highways. Tennis, golf, an indoor swimming pool/recreation centre, library, cricket, biking trails and plenty of open green space are nearby, along with grocery stores and cafes. Parking is available for an additional cost. (id:61852)
RE/MAX Prime Properties - Unique Group
Georgina, Ontario
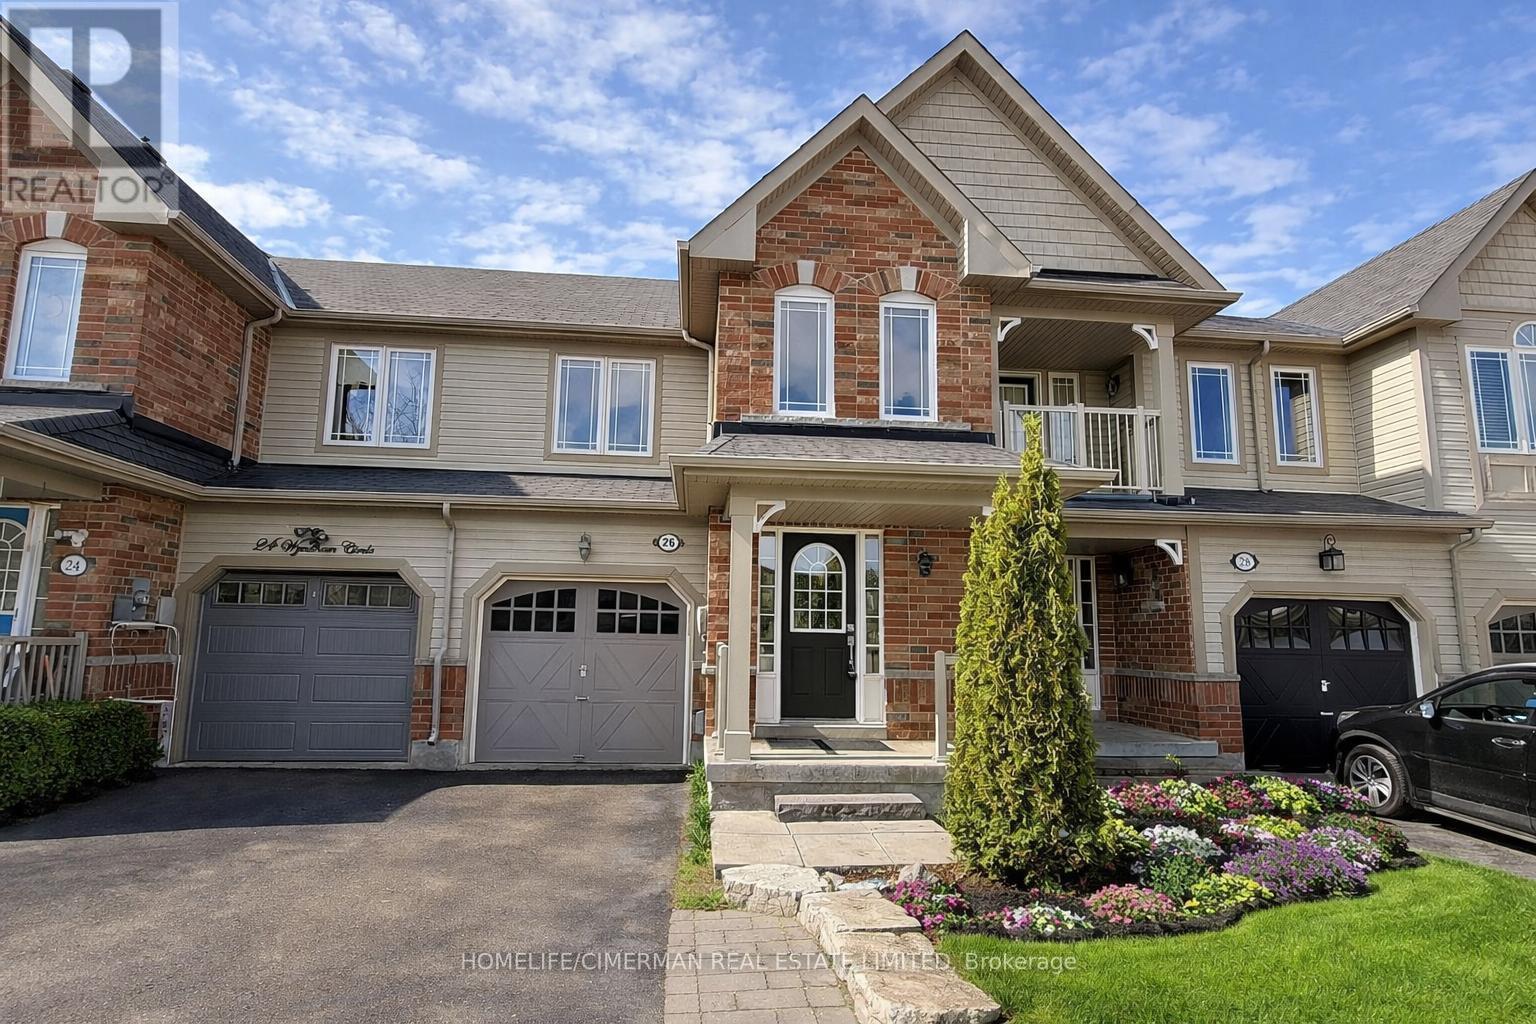
Parkside Living Meets True Freehold Ownership (NOT POTL) In This Beautifully Maintained 2-Storey Attached Townhome With No Maintenance Fees, Ideally Situated In A Highly Sought-After Family Neighbourhood Directly Across From Wyndham Park Featuring A Playground And Quarter Basketball Court. Designed For Comfortable Everyday Living And Effortless Entertaining, The Home Offers A Bright Open-Concept Main Floor With Hardwood And Tile Flooring, A Spacious Family-Sized Eat-In Kitchen, And Walk-Out Access To A Large Custom Deck Overlooking A Private Fully Fenced Backyard - Perfect For Summer Gatherings, Kids At Play, Or Quiet Evenings Outdoors. Upstairs, Three Generously Sized Bedrooms Provide Excellent Functionality For Growing Families, Including A Primary Retreat Complete With A Walk-In Closet And 4-Piece Ensuite. The Fully Finished Basement Significantly Expands The Living Space, Offering Flexibility For A Recreation Room, Home Office, Or Even A Potential Fourth Bedroom Ideal For Teenagers, And Includes A Rough-In For A Future Wet Bar. Major Appliances Replaced Within The Past Two Years, Adding Peace Of Mind For Buyers. Direct Access From The Garage Enhances Daily Convenience, While The Absence Of A Sidewalk Allows Comfortable Parking For Two Vehicles On The Driveway. Ideally Located Close To Schools, Parks, Transit, Shopping, And Waterfront Amenities, This Move-In Ready Home Presents An Outstanding Opportunity For Families, First-Time Buyers, Or Investors Seeking Space, Lifestyle, And Long-Term Value In A Vibrant Community. (id:61852)
Homelife/cimerman Real Estate Limited
Oshawa, Ontario
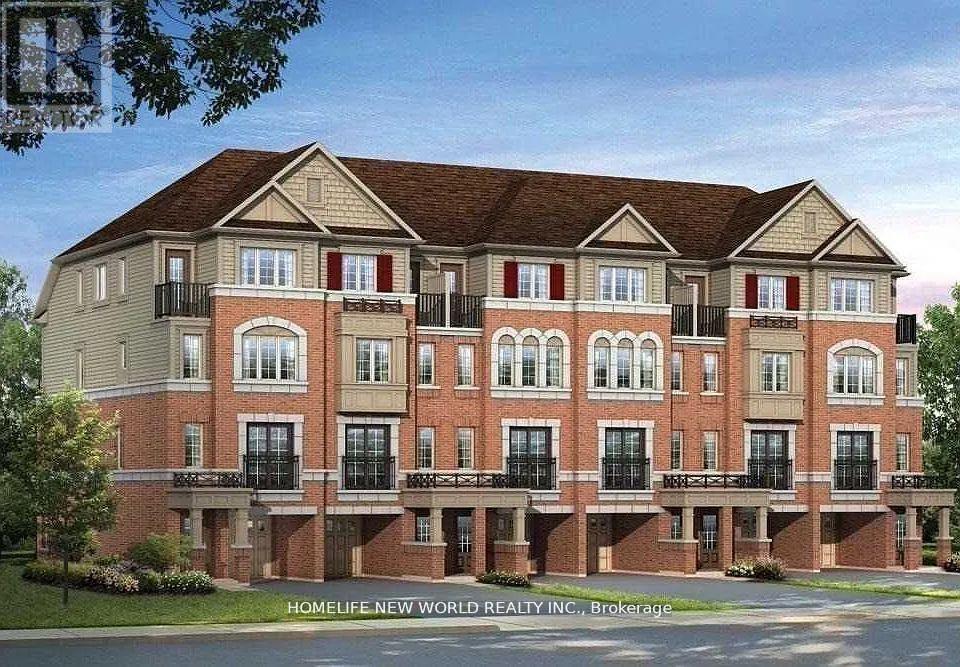
Enjoy a carefree lifestyle in this beautiful townhouse, part of the sought-after UC community in North Oshawa. Conveniently situated at the corner of Simcoe St. and Britannia Rd. This home offers unbeatable accessibility. You're just a short walk to transit, North Oshawa Costco, Ontario Tech University, Durham College, and the Riocan Shopping Centre at Simcoe & Winchester - featuring dining, retail, everyday essentials and more. Commuting is easy with quick access to Hwy 407. Contemporary kitchen with stainless steel appliances Cozy broadloom throughout Second-floor laundry for added convenience Unique layout featuring: - Two bedrooms + full bath on the third floor - Two bedrooms + full bath on the second floor with walkout basement - ideal for recreation, games, or additional living space Single-car garage + additional driveway parking. (id:61852)
Homelife New World Realty Inc.
Oshawa, Ontario
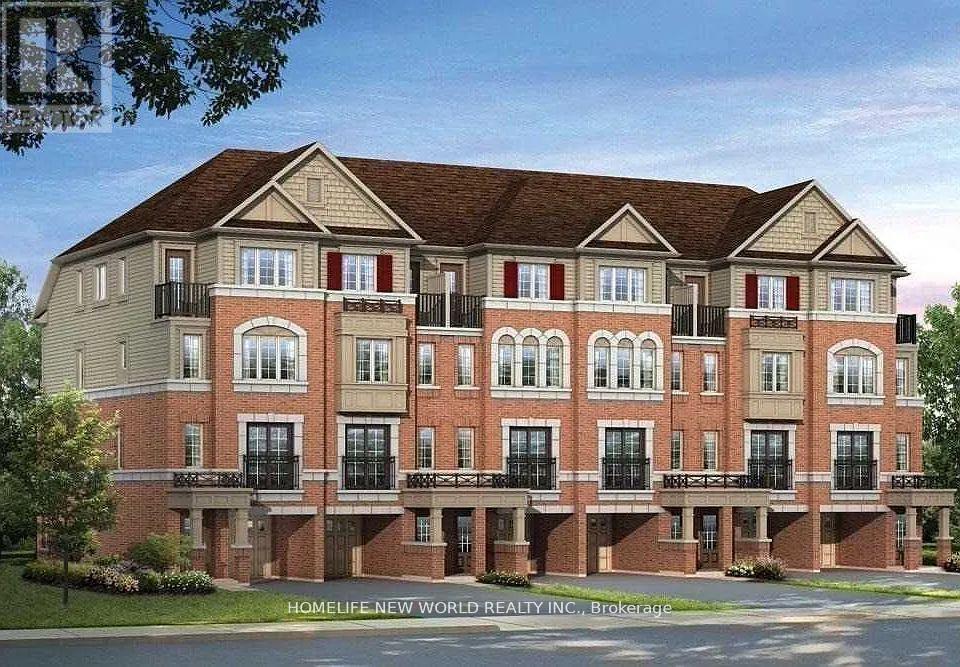
Enjoy a carefree lifestyle in this beautiful townhouse, part of the sought-after UC community in North Oshawa. Conveniently situated at the corner of Simcoe St. and Britannia Rd. This home offers unbeatable accessibility. You're just a short walk to transit, North Oshawa Costco, Ontario Tech University, Durham College, and the Riocan Shopping Centre at Simcoe & Winchester - featuring dining, retail, everyday essentials and more. Commuting is easy with quick access to Hwy 407. Contemporary kitchen with stainless steel appliances Cozy broadloom throughout Second-floor laundry for added convenience Unique layout featuring: - Two bedrooms + full bath on the third floor - Two bedrooms + full bath on the second floor with walkout basement - ideal for recreation, games, or additional living space Single-car garage + additional driveway parking. (id:61852)
Homelife New World Realty Inc.
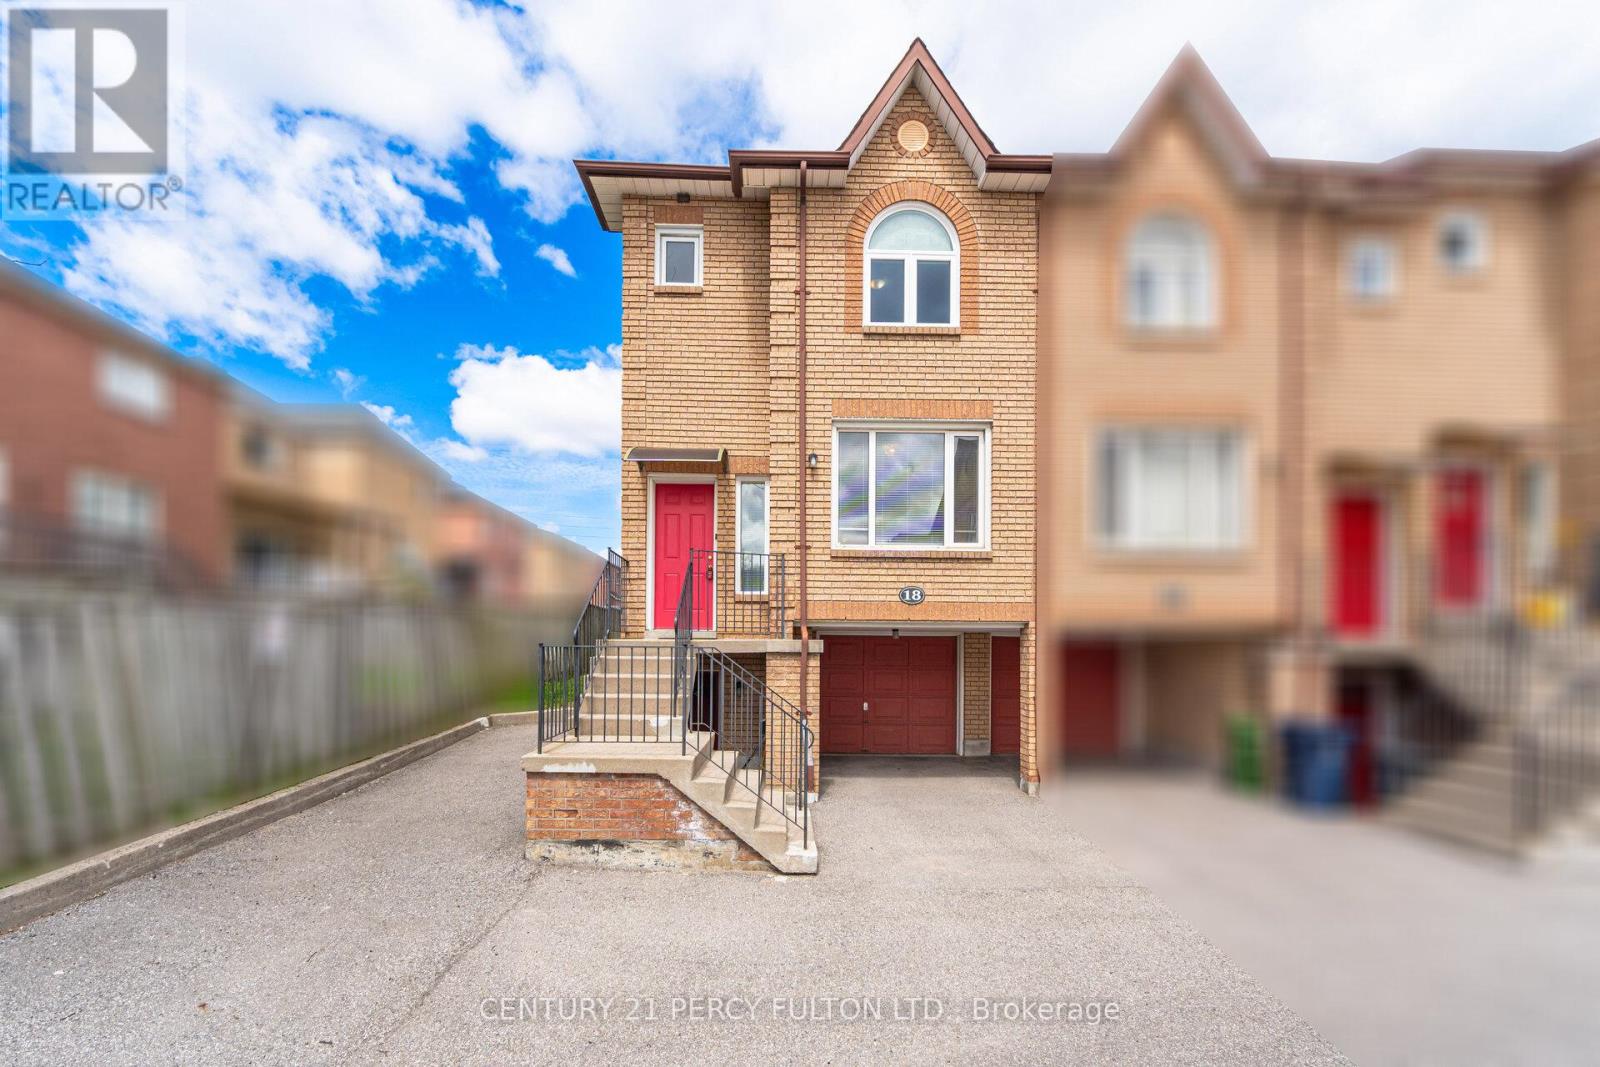
Toronto, Ontario
3 Bedroom End Unit Condo Townhome In Highly Sought-After Milliken Community * 1437 Sq Ft * New Hardwood Floors* New Windows* Bright Open-Concept Living & Dining Area * New Updated Spacious Kitchen With Breakfast Area * Primary Bedroom With Walk-In Closet & 4Pc Ensuite * Finished Walk-Out Basement With Additional Bedroom & 3Pc Bath, Perfect For In-Law Suite* Located In A Prime Family-Friendly Neighbourhood * Steps To Top-Rated Schools, Parks, Shopping, Transit * Minutes To Brimley & Steeles, Hwy 401 & 407 * Convenient Access To All Amenities. Basement Tenant Pays $925/Month - Lease til end of December (id:61852)
Century 21 Percy Fulton Ltd.
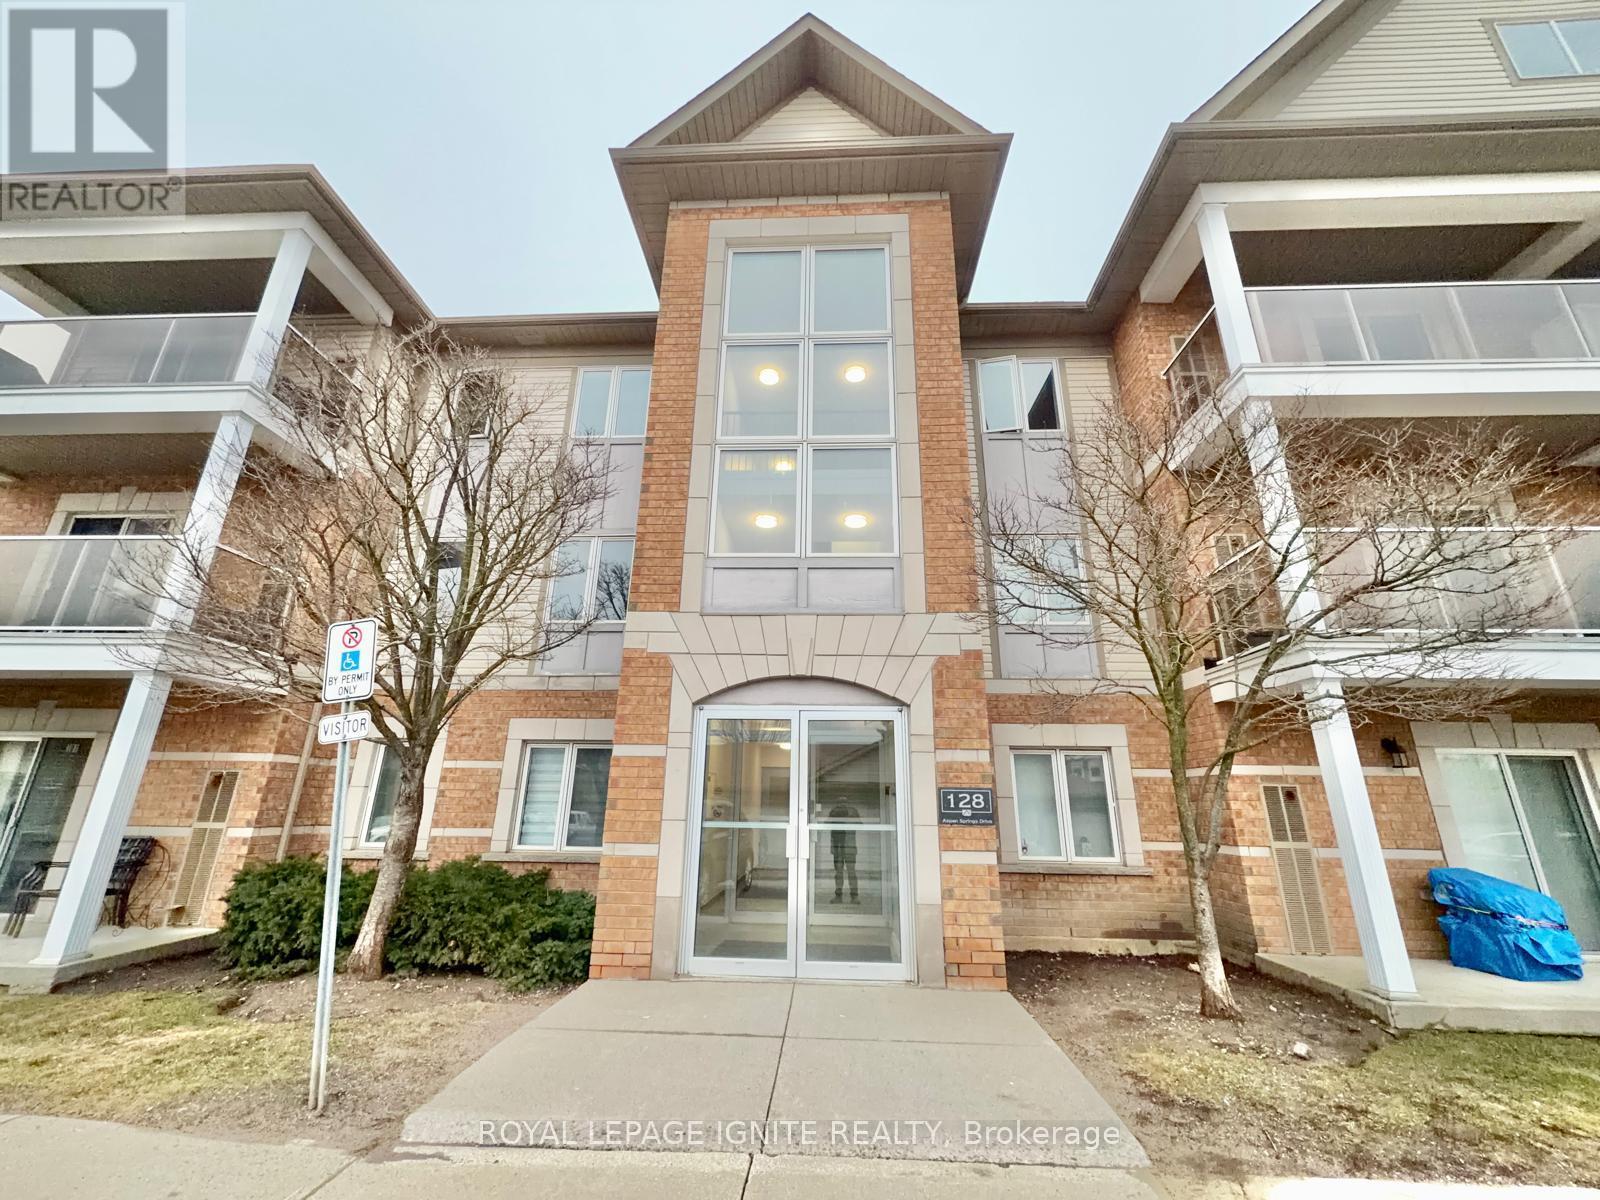
Clarington, Ontario
Welcome to 128 Aspen Springs, Unit 105! This well-appointed 2-bedroom condo offers a functional and efficient layout, ideal for comfortable everyday living. Enjoy your private open balcony-perfect for relaxing outdoors. Conveniently located close to shopping, amenities, and with easy access to major highways, this home is perfect for commuters and those seeking a connected lifestyle. (id:61852)
Royal LePage Ignite Realty
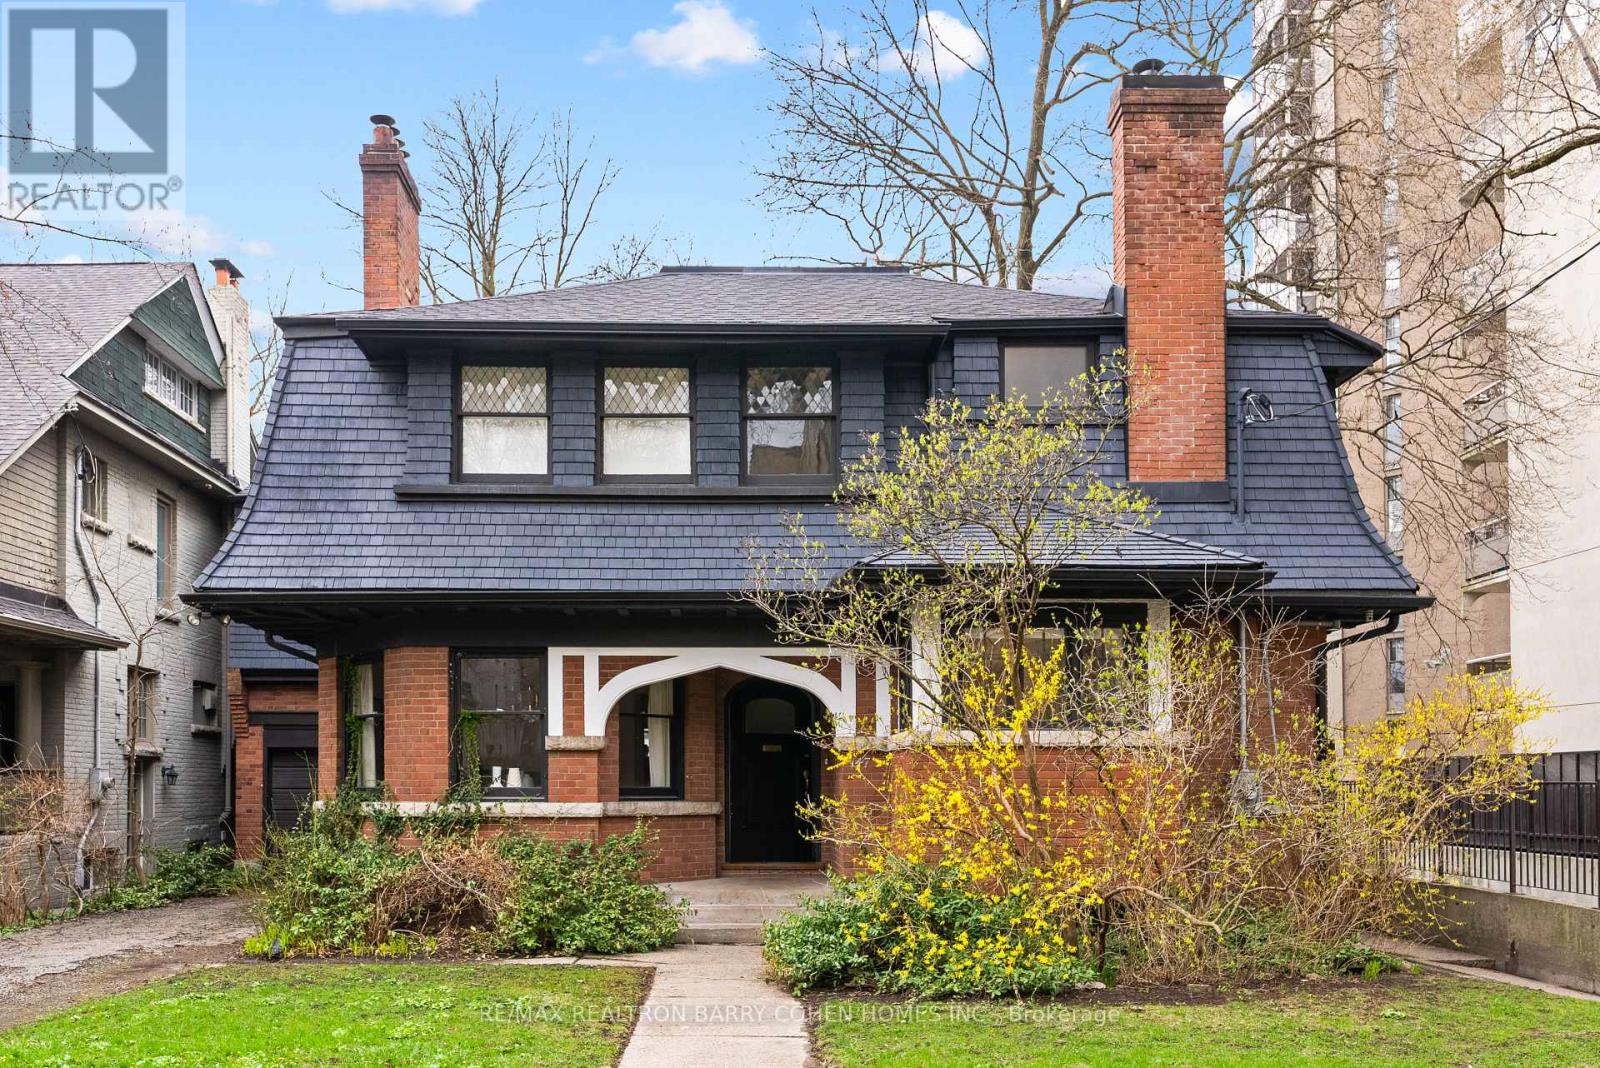
Toronto, Ontario
Rare Opportunity In Summerhill! Move In & Enjoy! Approved Plans For Two Executive 2-Storey Detached Homes With Approved Severence. Land Is Seldom Available To Purchase In This Coveted Neighbourhood. Alternatively Renovate or Rent Current Livable Two Storey Dwelling Enjoy All The Conveniences Of Being Steps To Yonge St And Easy Access To Ttc, Shops, Top Schools And Eateries. This Sublime Locale Allows You To Enjoy Everything Summerhill Has To Offer, From Its Renowned Tree-Lined Streets And Boutique Shops To Easy Ttc Access And Local Parks. (id:61852)
RE/MAX Realtron Barry Cohen Homes Inc.
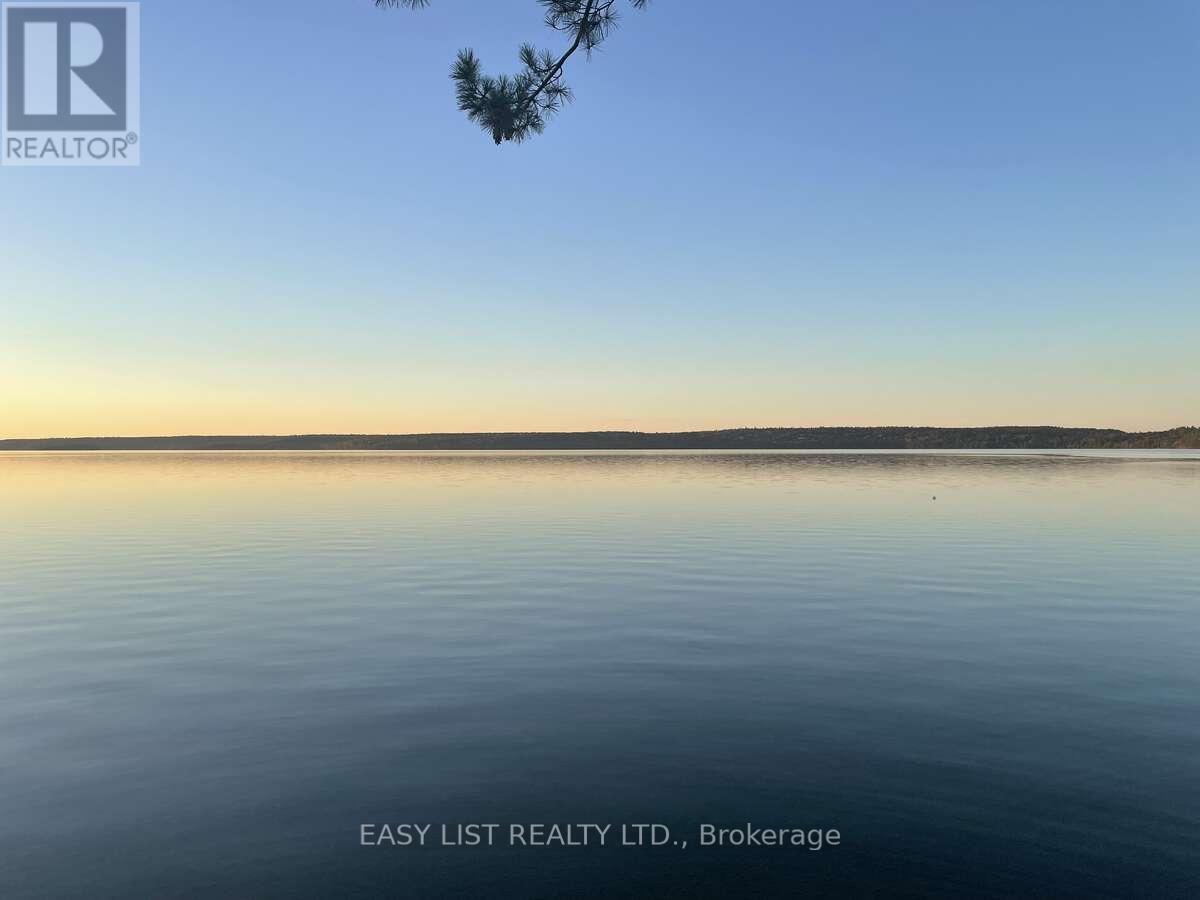
Huron Shores, Ontario
*** Visit the REALTOR website for further information about this Listing *** Rare private lakefront ownership in one of the best positions on Big Basswood Lake near Iron Bridge, Ontario, one of Northern Ontario's most pristine private inland lake settings. Quietly held for generations and rarely offered publicly, this approximately 5.42-acre waterfront property offers 283 feet of direct lake frontage on a peaceful freshwater lake accessible only from surrounding private lake homes. The setting feels protected, private, and increasingly difficult to replace, with limited shoreline development, mature trees, exposed Canadian Shield granite, wide open lake views, and a private sandy beach naturally tucked into the shoreline. The water entry is one of the property's rare advantages. The shoreline offers a gentle walk-in beach that stays shallow for approximately the first 30 feet before gradually becoming deeper, creating an ideal swimming area where the near-shore water warms beautifully in season. Set directly above the lake, the authentic two-story log cabin cottage offers 3 bedrooms, 1 bathroom, soaring wood ceilings, panoramic water views, a dramatic real stone fireplace, exceptional woodwork, solid construction, and timeless Amish craftsmanship throughout. This is not a crowded cottage subdivision or a manufactured luxury build. It is a real Northern Ontario lakefront retreat with privacy, character, land, beach frontage, protected surroundings, and soul. Located within the gateway to the Great Lakes region, the property offers fishing, boating, swimming, hunting, wildlife, and year-round outdoor recreation while remaining accessible by major highway connections across Ontario and the United States, approximately one hour from Sault Ste. Marie Airport. True lakefront ownership in a setting like this is rare. (id:61852)
Easy List Realty Ltd.
Mississauga, Ontario
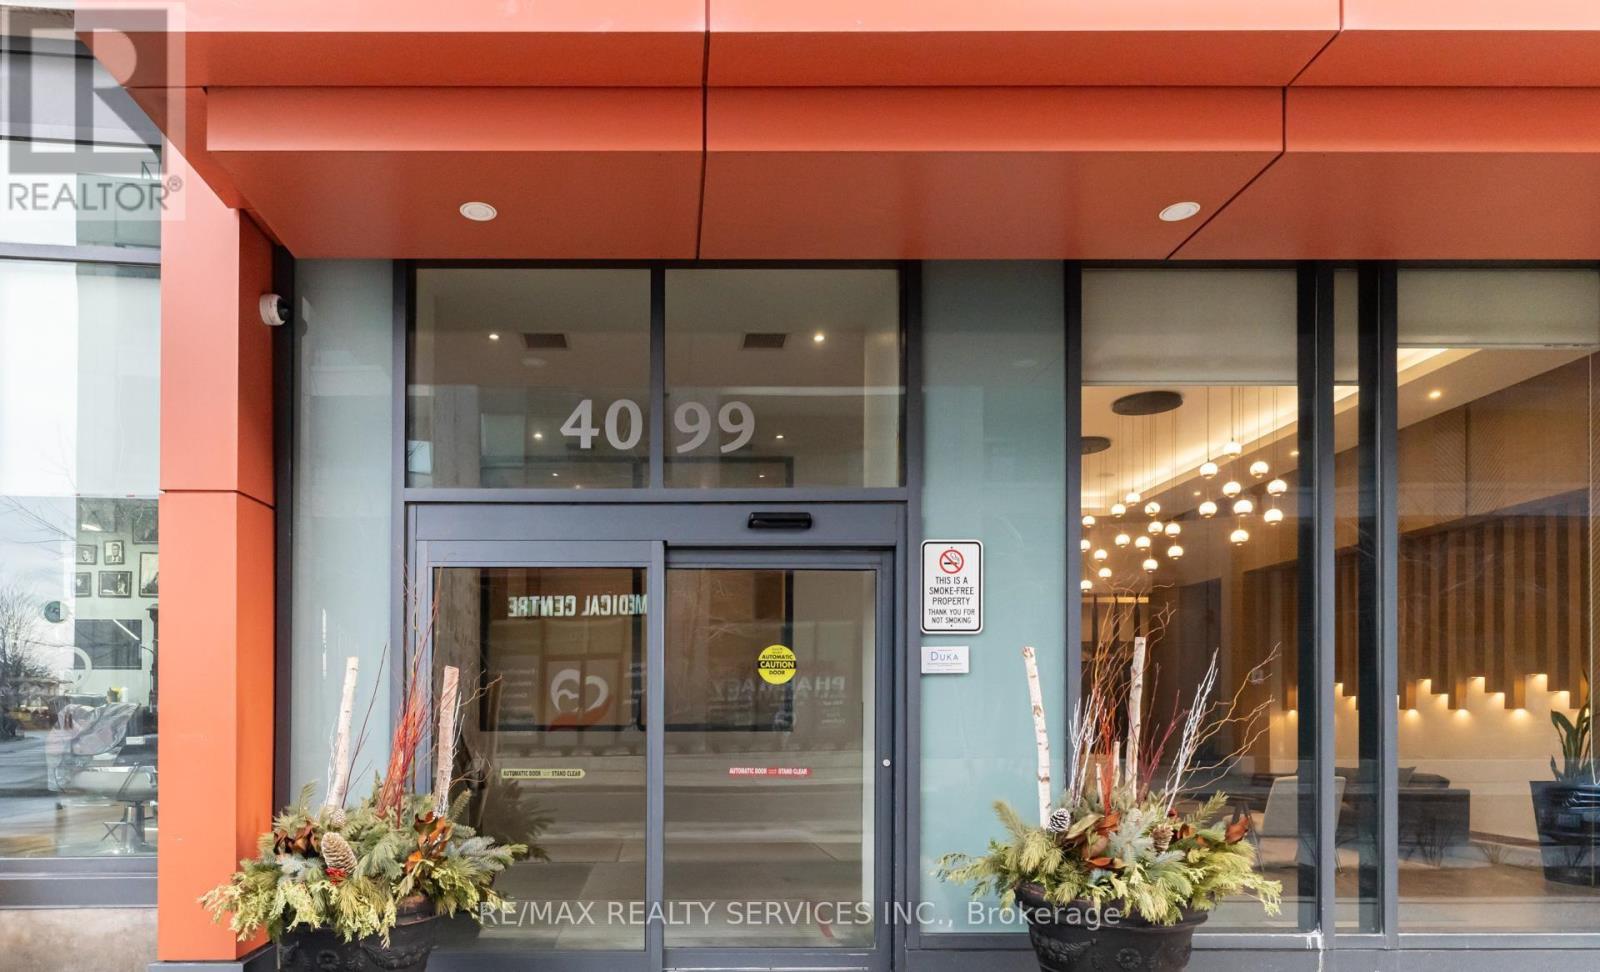
4099 Brickstone Mews - part of The Park Residences at Parkside Village, a premier high-rise in Mississauga's vibrant downtown core. Inside, enjoy an open-concept layout with abundant natural light, floor-to-ceiling windows, a modern kitchen with granite countertops and stainless-steel appliances, and a versatile den perfect for a home office or guest space. Residents benefit from resort-style building amenities including:24-hourconcierge & security Fully equipped fitness centre & yoga room Indoor pool, sauna & hot tub Party room, games/media rooms & rooftop terrace with BBQ Guest suites, visitor parking & secure underground garage Unbeatable location: Just steps from Square One Shopping Centre, Celebration Square, City Hall, the Mississauga Central Library, YMCA, Sheridan College and a wide selection of restaurants, cafes and entertainment options. Public transit and the central MiWay/GO bus terminal are within easy walking distance, with future LRT access coming soon. Perfect for professionals, couples, or anyone seeking a stylish and convenient city lifestyle (id:61852)
RE/MAX Realty Services Inc.
Burlington, Ontario
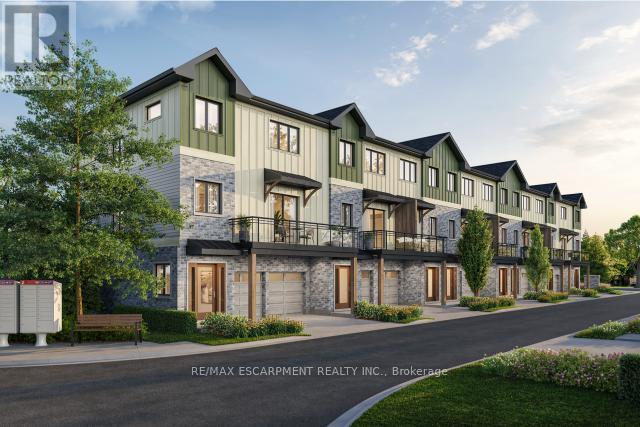
Tucked into one of Burlington's most established and sought-after neighbourhoods, the Ghent Collective is an exclusive release of contemporary townhomes designed for those who appreciate style, substance and a sense of place. This intimate enclave blends striking modern architecture with the charm of a mature, tree-lined community-putting you steps from everyday conveniences while offering a refined, private retreat to call home. Inside, every residence is a statement in thoughtful design. Soaring 9-foot ceilings on all levels (excluding the basement) enhance the sense of space and light, creating an airy, elevated feel throughout. Curated décor packages bring together warm minimalism and organic textures, with soft, inviting palettes, natural materials, and elegant finishes that create a space that feels both elevated and effortlessly livable. Think clean lines softened by cozy layers-where modern living meets true comfort. Built by Northern Cardinal Homes, each home reflects a commitment to quality craftsmanship, functional design, and long-term value. With Tarion Warranty protection included, you can invest with confidence knowing your home is built to last. Designed to enhance everyday living, these multi-level townhomes maximize natural light, flow, and functionality. Spacious balconies and private terraces extend your living space outdoors, while private garages and professionally landscaped surroundings complete the lifestyle. (id:61852)
RE/MAX Escarpment Realty Inc.
Toronto, Ontario
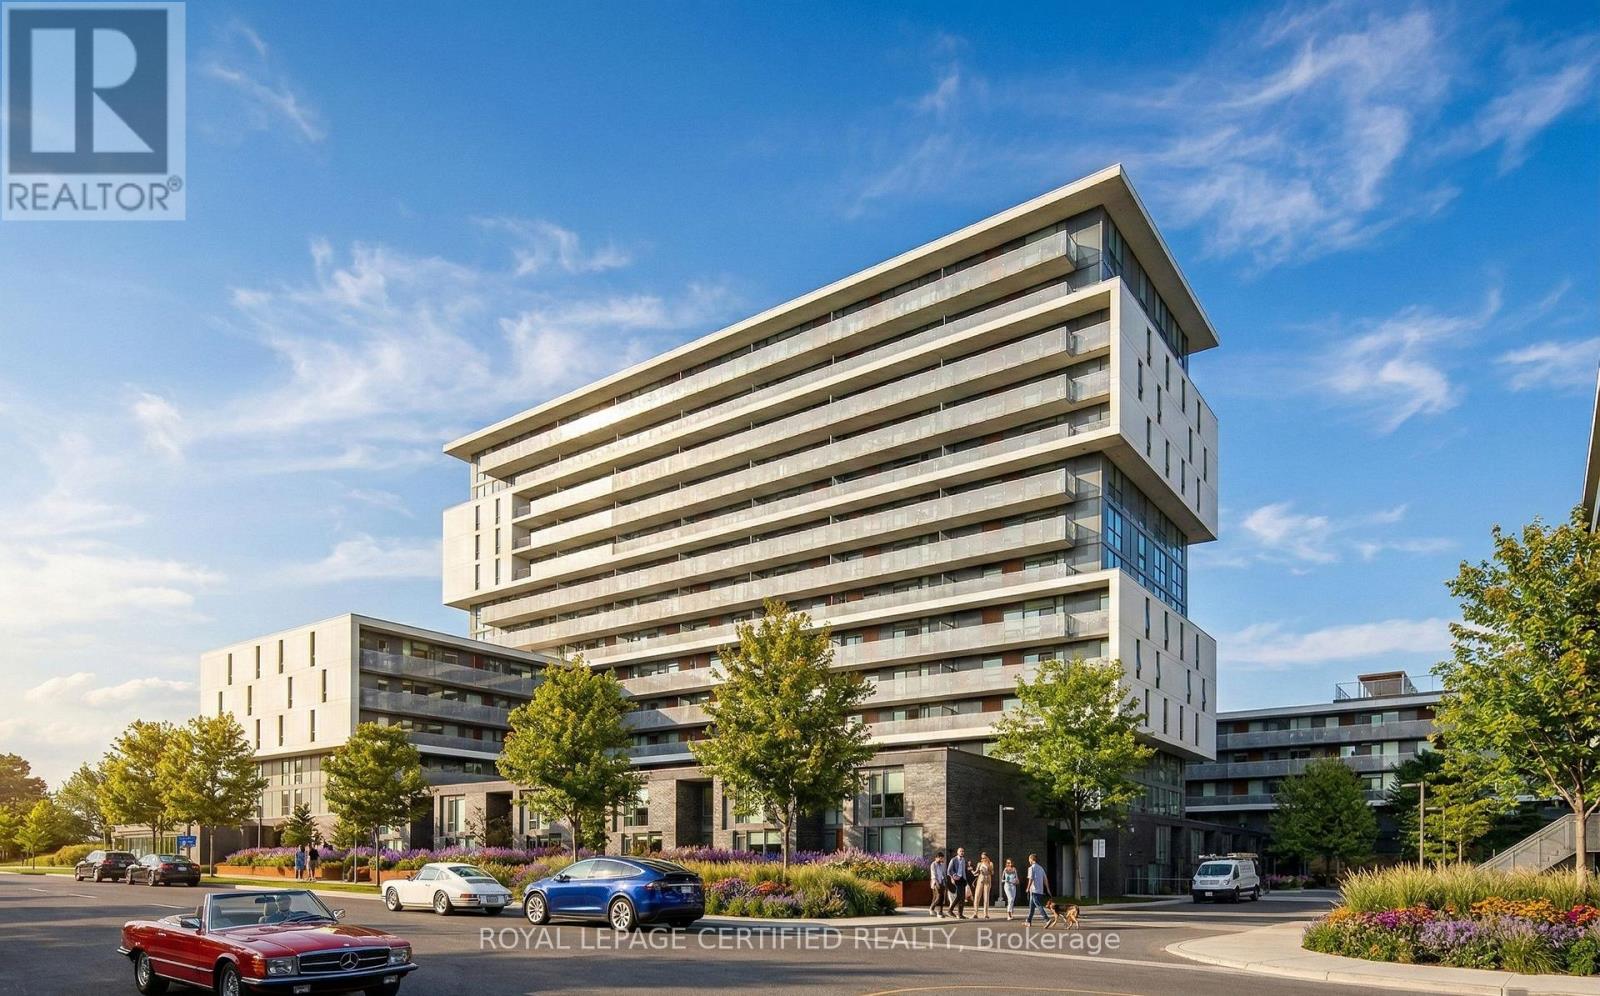
Welcome to 160 Flemington Road, Suite 1409 - a thoughtfully designed 1-bedroom plus den residence situated in the highly sought-after Yorkdale-Glen Park community. This well-appointed unit combines modern finishes with functional living space, offering an ideal opportunity for professionals, investors, or first-time buyers.The interior features a contemporary kitchen equipped with stainless steel appliances, a full 4-piece bathroom with refined finishes, in-suite laundry, and expansive floor-to-ceiling windows that flood the living area with natural light. An oversized private balcony extends your living space outdoors - perfect for relaxing or entertaining.Residents enjoy access to a comprehensive suite of amenities, including 24-hour concierge service, a fully equipped fitness centre, party and meeting rooms, guest suites, secure bike storage, and ample visitor parking.Positioned steps from Yorkdale Shopping Centre, as well as Yorkdale Station, this address offers unparalleled connectivity. With immediate access to Allen Road and Highway 401, commuting throughout the GTA is seamless. Nearby parks, walking trails, and local conveniences further enhance the lifestyle appeal, while both York University and downtown Toronto are just a short drive away.An exceptional opportunity to experience refined urban living in one of Toronto's most connected neighbourhoods. Heat and water included in maintenance! UNIT WILL BE PAINTED AND PROFESSIONALLY CLEANED BY CURRENT OWNER PRIOR TO CLOSING (id:61852)
Royal LePage Certified Realty
Wasaga Beach, Ontario
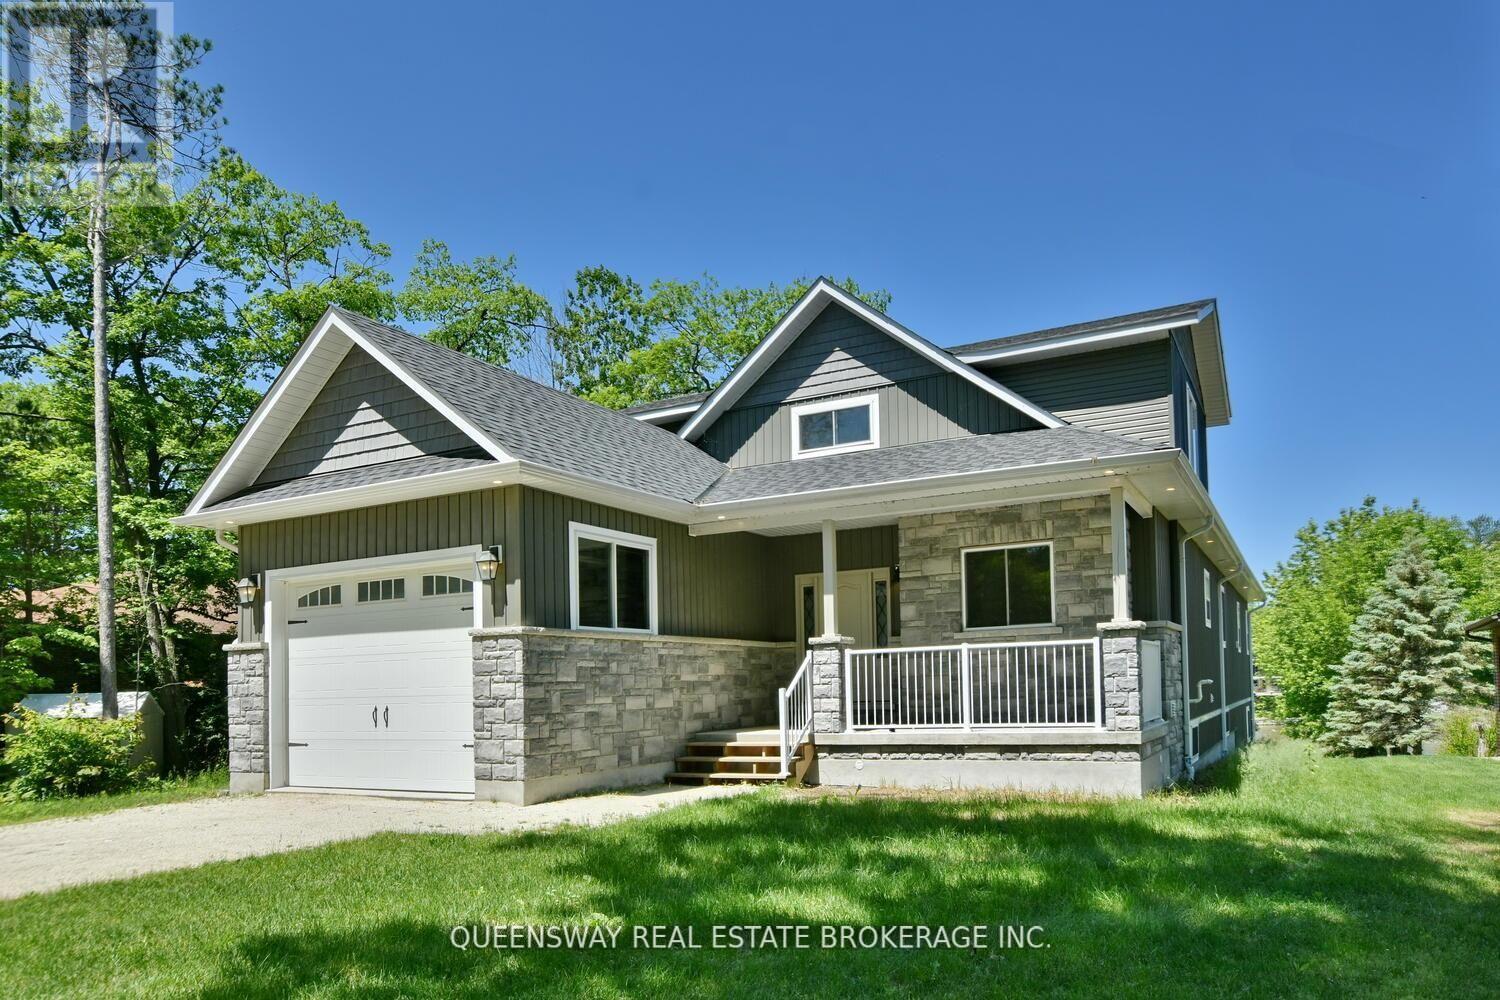
Prestigious Riverfront Estate In Wasaga Beach! Large Front Foyer From Covered Porch Opens To A "Wow" Room With Vaulted Ceilings. Huge Kitchen With Lot Of Cupboards, Quartz Counters, Stainless Appliances Including 6 Burner Gas Stove & Massive Centre Island With Vegetable Washing Sink. Open Concept To Living Room With Gas Fireplace And Walk-Out To Post & Beam Covered Deck Overlooking The Water. Main Level Master With Walk-In Closet And Future Ensuite Bath. Main Floor Laundry Powder Room (id:61852)
Queensway Real Estate Brokerage Inc.
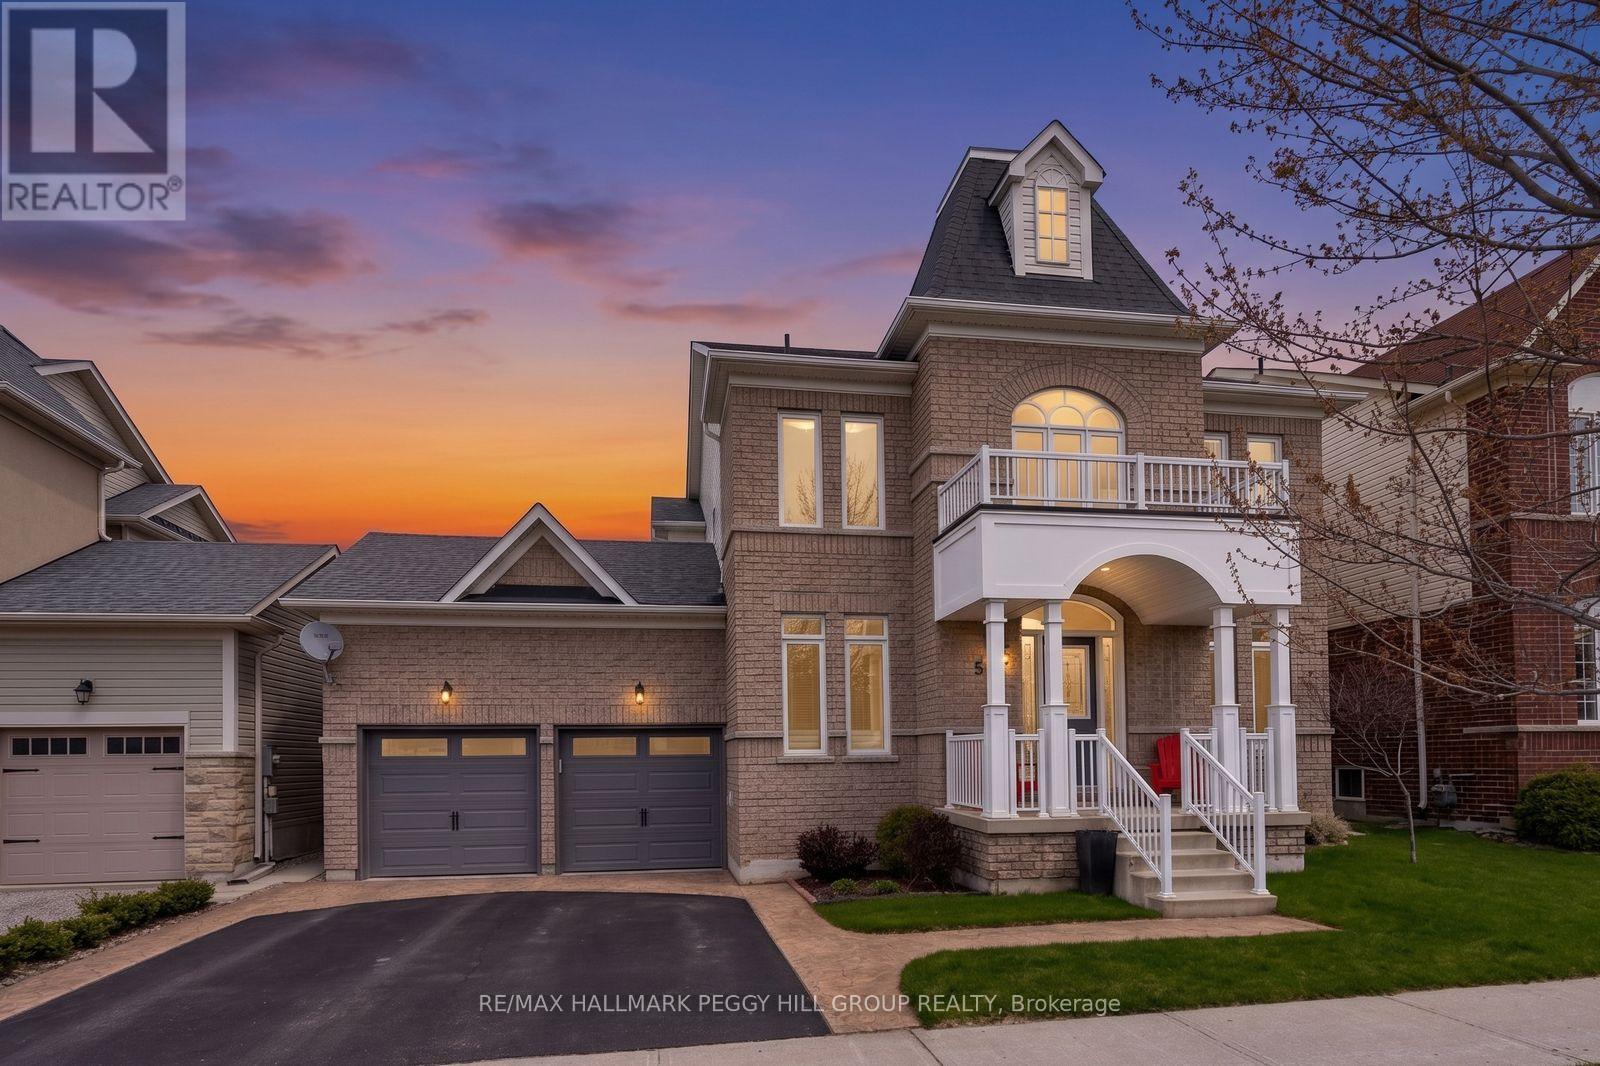
Barrie, Ontario
FAMILY-SIZED LIVING IN SOUTH BARRIE WITH 5 GENEROUS BEDROOMS, FLEXIBLE BASEMENT SPACE, & MODERN UPGRADES THROUGHOUT! Welcome to this modern South Barrie home, ideally located close to schools, parks, and walking trails within a vibrant, family-oriented community. The Barrie South GO Station is less than 10 minutes away, along with shopping, restaurants, and both the Barrie and Innisfil waterfronts, with access to Friday Harbour Resort just 12 minutes away. From the moment you arrive, the inviting stamped concrete entryway, covered front porch, attached double garage, and updated back deck set the tone, offering a private outdoor retreat with generous green space and an irrigation system for low-maintenance living. Inside, natural light fills the open-concept main floor, with a spacious kitchen, breakfast nook, and family room anchored by a cozy fireplace, backyard walkout, and hardwood floors. The kitchen is both stylish and functional, showcasing stainless steel appliances, a sleek tile backsplash, a large centre island, and a servery connecting to the formal dining room. A separate main floor living room adds versatility, complemented by a powder room and convenient laundry area with direct garage access and newer appliances. Upstairs, four generous bedrooms create a comfortable layout, highlighted by a primary suite featuring a walk-in closet and a 5-piece ensuite with dual vanities, a deep soaker tub, and separate shower, while a 4-piece main bathroom serves the remaining bedrooms with ease. The basement extends the living space further with a bedroom, 3-piece bath, and a large unfinished area with electrical in place, offering endless potential. Extensive updates complete this #HomeToStay, including a new 2-stage furnace (2025), upgraded windows, roof, exterior vents, R-60 attic insulation, ceiling fans, bathroom shut-off valves and faucets, modernized lighting throughout, and a recent Purair duct cleaning. (id:61852)
RE/MAX Hallmark Peggy Hill Group Realty
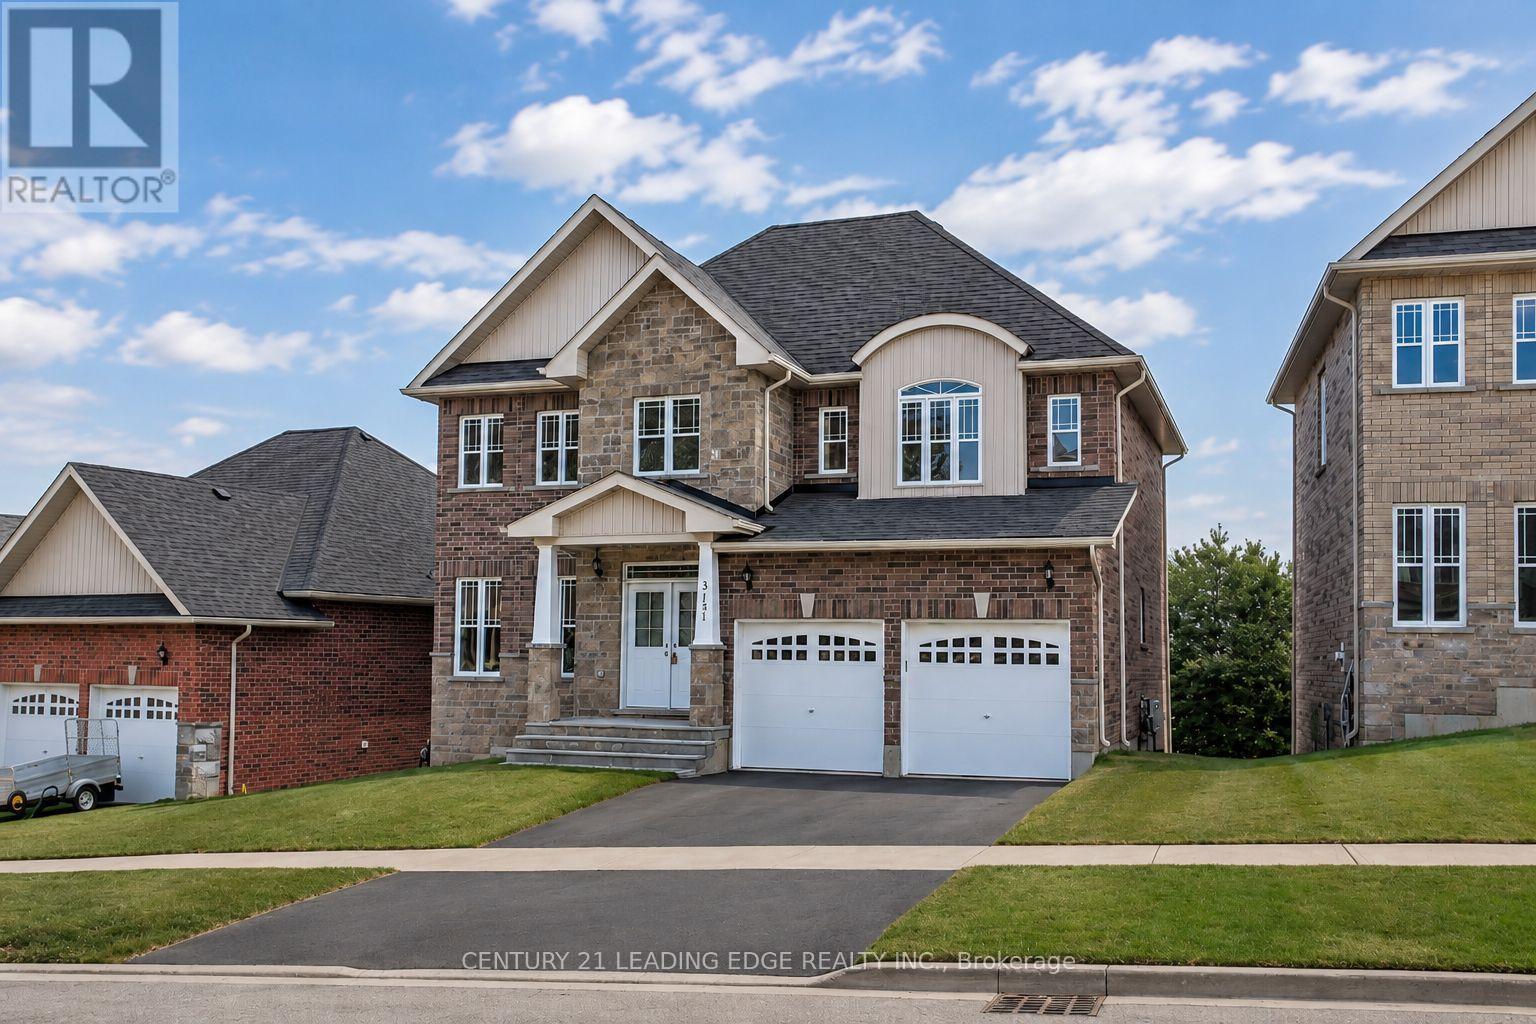
Orillia, Ontario
Welcome to 3151 Monarch Drive in Orillia, a beautifully maintained 2-storey detached home offering approximately 2700 sq. ft. of spacious and functional family living. Set on a generous sized lot, this impressive 4-bedroom, 4-bathroom home features a bright open-concept layout with large principal rooms, an eat-in kitchen with granite countertops and stainless steel appliances, convenient main floor laundry, and direct inside access to a built-in double garage with Wi-Fi enabled opener. The upper level offers four generous bedrooms, including two private 4-piece ensuites, with the primary bedroom complete with a walk-in closet. The unfinished walk-out basement provides excellent additional space for storage, recreation, or future potential. Ideally located close to Highway access, public transit, schools, hospital, Costco, Lakehead University, restaurants, downtown Orillia, Bass Lake Provincial Park, parks, trails, recreation facilities, and waterfront amenities, this home combines space, comfort, and everyday convenience in a desirable family-friendly setting. (id:61852)
Century 21 Leading Edge Realty Inc.
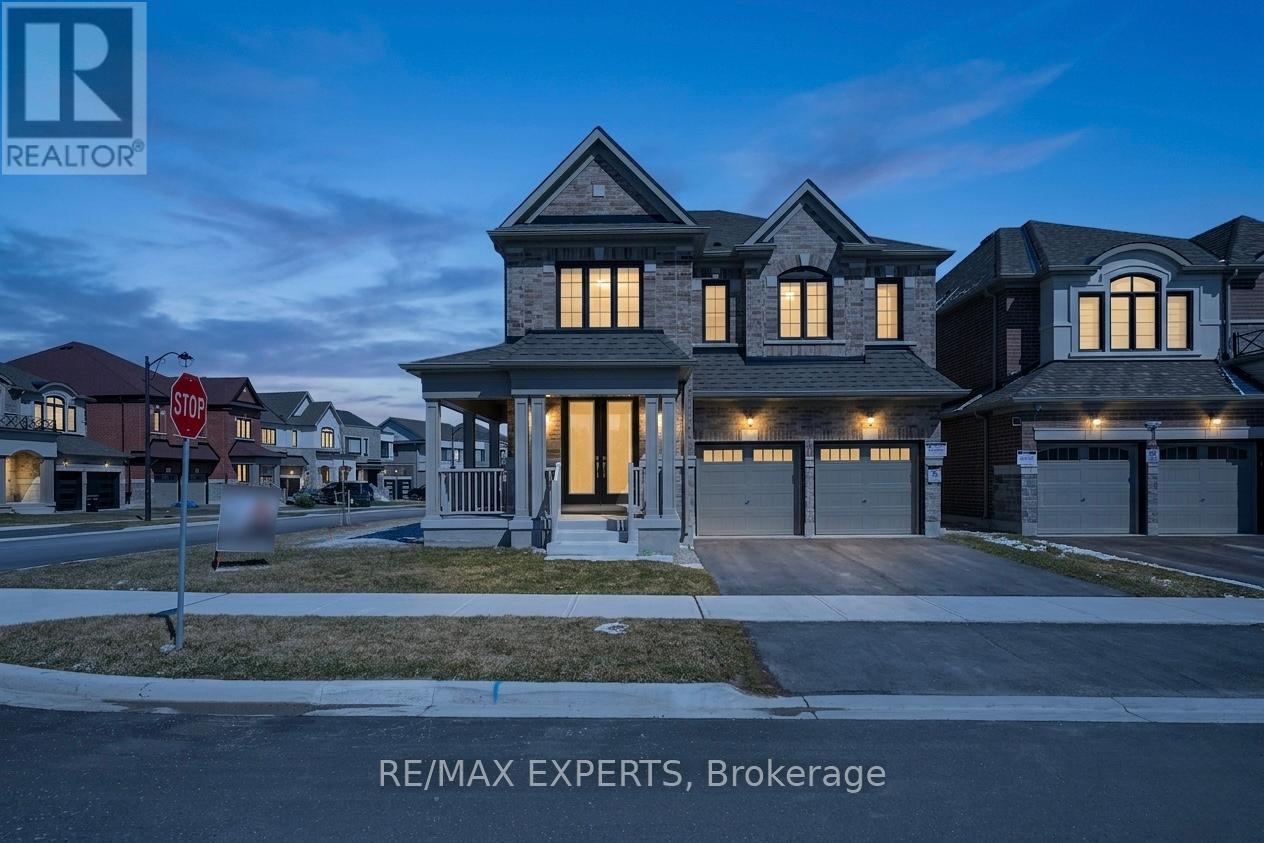
Bradford West Gwillimbury, Ontario
Welcome to this stunning newly built corner-lot home at 84 Culbert Rd, located in the heart of the family-oriented and friendly Summerlyn Village community. offering 3,340 sqft of living space. Bright open-concept main floor with a private office-ideal for working from home-and a functional layout, perfect for everyday living. The modern kitchen showcases quartz countertops, an extended island, stainless steel appliances, and sleek cabinetry, seamlessly flowing into the family room with a cozy fireplace. Walk out to the deck-ideal for entertaining or relaxing outdoors. Direct garage access to main floor and a powder room add everyday convenience. Featuring 4 spacious bedrooms, each with its own private ensuite-perfect for large or growing families. The primary suite offers a luxurious 5-piece bath and his & hers walk-in closets. A bonus loft space-perfect for a home office, gaming area, or private gym-adds valuable living space. Second-floor laundry room with cabinetry and sink, making everyday life easier. Separate side entrance with direct basement access from both sides to an unfinished basement with excellent potential for an in-law suite or income-generating unit. Ideally located close to schools, parks, trails, shopping, dining, transit, Bradford GO Station, and Hwy 400. Move-in ready and waiting for you to begin your next chapter. A perfect place to call home-don't miss this opportunity. Book your showing today. (id:61852)
RE/MAX Experts
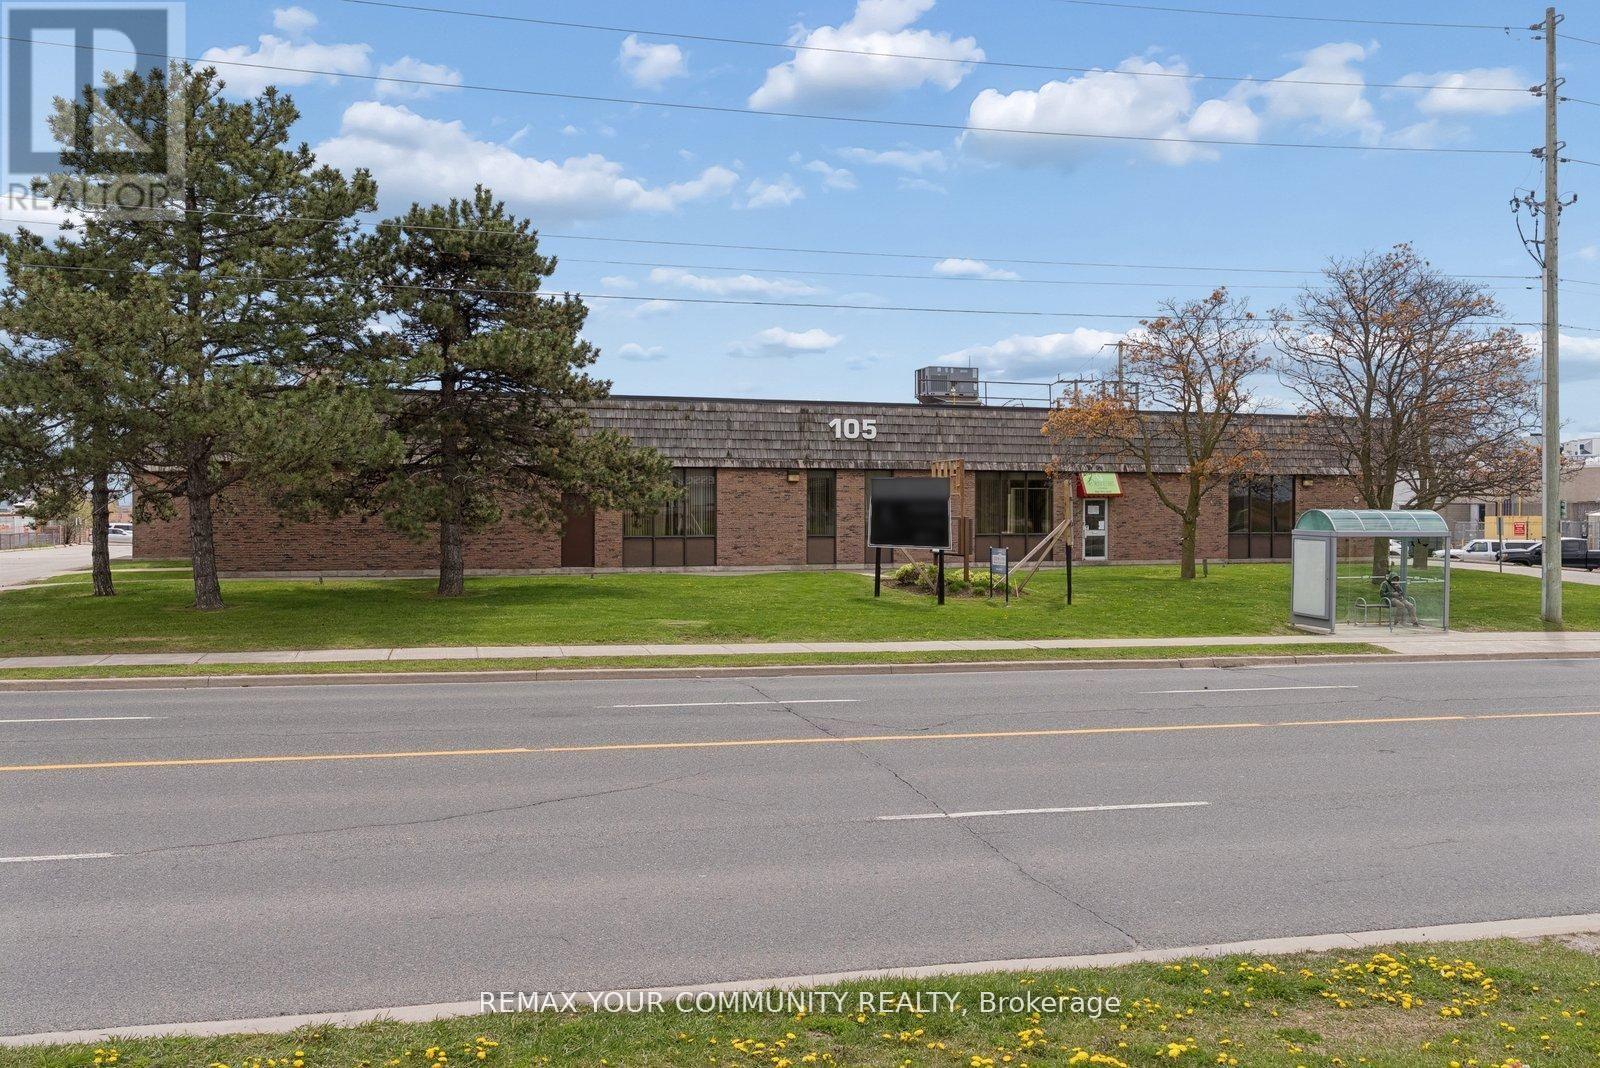
Whitby, Ontario
Prime Commercial Leasing Opportunity at 105 Consumers Dr! Located in Whitby's high-visibility commercial corridor moments from Highway 401. Versatile Unit offers outstanding exposure and accessibility in one of Durham Region's fastest-growing business areas. Set on a generously sized lot with ample parking, the building features flexible commercial uses to grow your business. Surrounded by major retailers, restaurants, professional offices, and residential neighbourhoods, this location benefits from both high traffic and a strong local customer base. Come expand your portfolio or launch your next venture at 105 Consumers Drive! (id:61852)
RE/MAX Your Community Realty
Toronto, Ontario
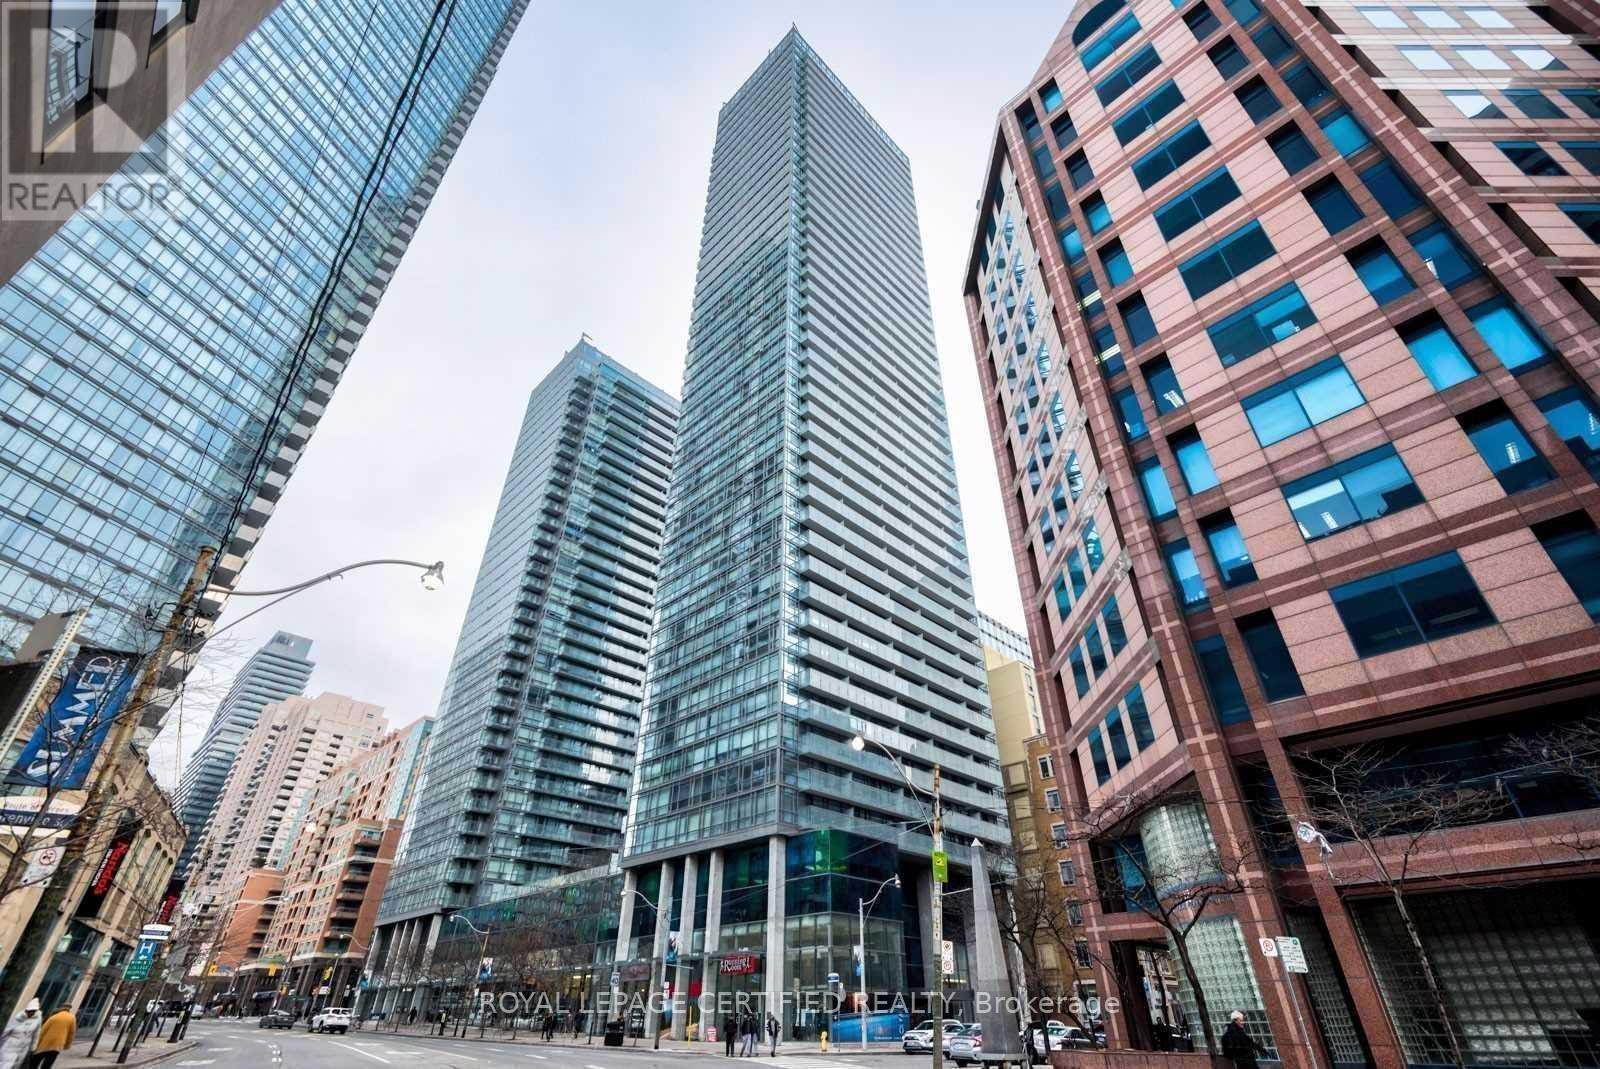
Fully Furnished - Spacious 1 Bdr + Den. High Floor In Murano South Tower, 9 Ft Ceilings, Floor To Ceiling Windows, Modern Kitchen, Large Balcony. One Parking Included!!! This Building Has It All. Walk To Hospitals, Shopping, Theater, Subway, Financial District And Much More. Den Could Be Used As A 2nd Bedroom. 6 Appliances: Fridge,Stove,B/I Dishwasher,B/I Microwave,Washer & Dryer.Excellent Amenities:Concierge,Fitness Facilities,Guest Suites,Media Room,Pool With Retractable Roof,Visitor Parking,Indoor Outdoor Fireplace In Leisure Area & More. Photos taken when property was staged. (id:61852)
Royal LePage Certified Realty
Hamilton, Ontario
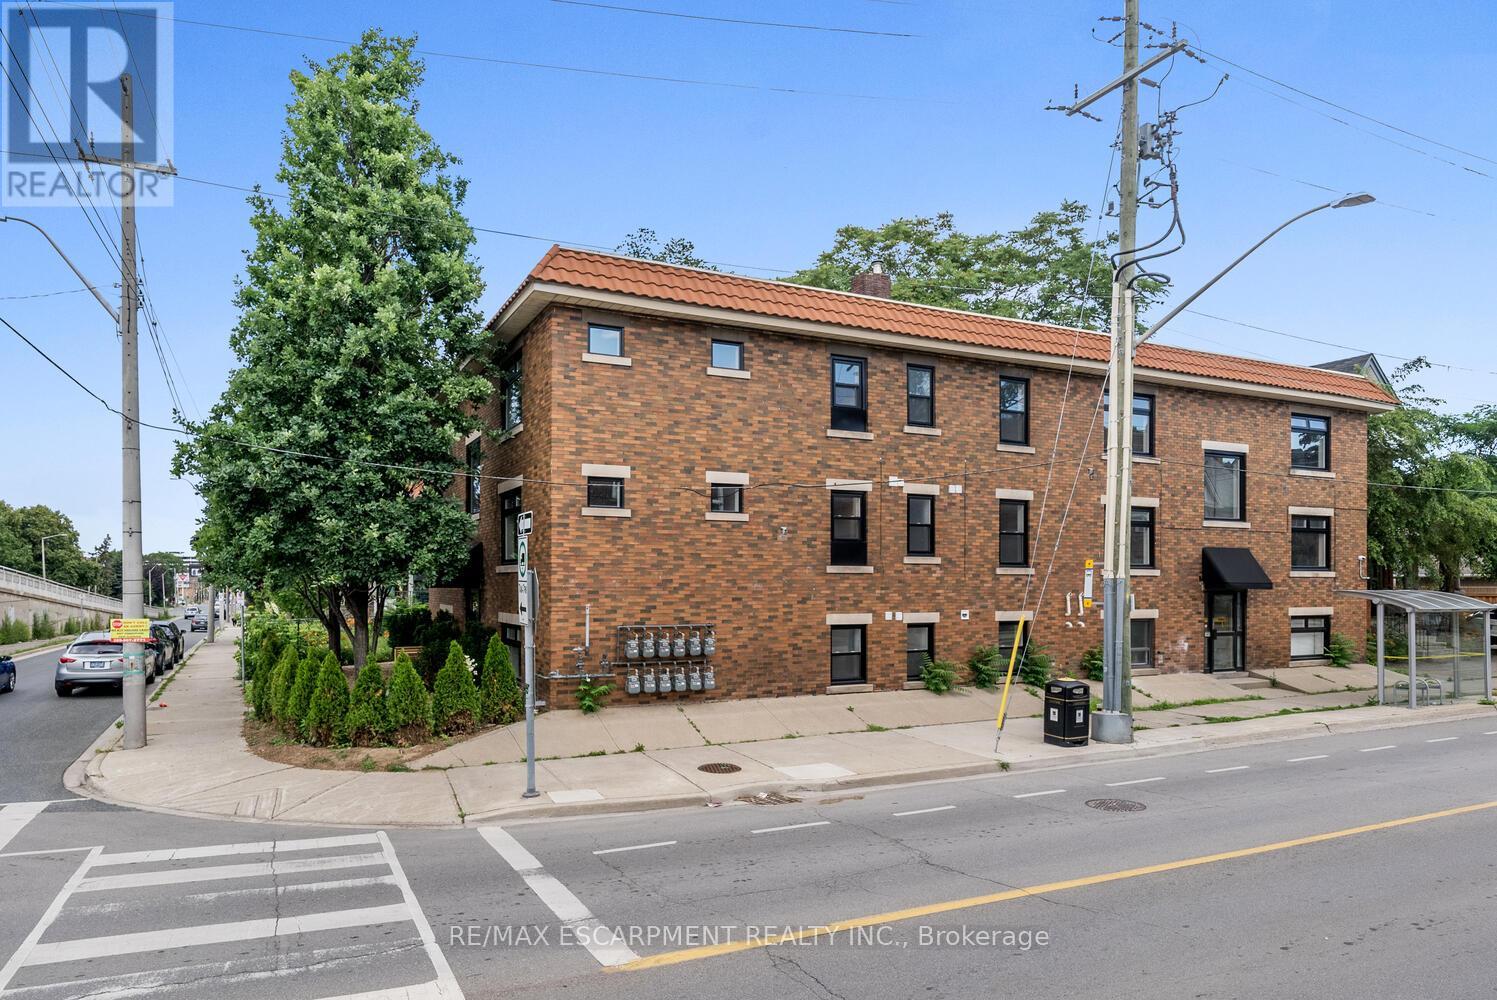
Excellent opportunity to own a fully renovated, turnkey multi-residential building in Hamilton. 127 Victoria Ave S offers 11 self-contained residential units with strong rental income, separate hydro and gas meters, in-suite laundry, and modernized mechanicals throughout. The building was extensively rebuilt approximately 5 years ago, including major upgrades to units, systems, windows, doors, lighting, plumbing, electrical, and mechanical components. This is a clean, low-maintenance asset ideal for investors seeking stable income with upside. Current rental income is strong, with additional potential to increase revenue through future rent growth and the possible conversion of existing storage space into an additional bachelor unit. A rare opportunity to acquire a well-improved income property in a central Hamilton location close to transit, downtown, hospitals, schools, and amenities. (id:61852)
RE/MAX Escarpment Realty Inc.
Kawartha Lakes, Ontario
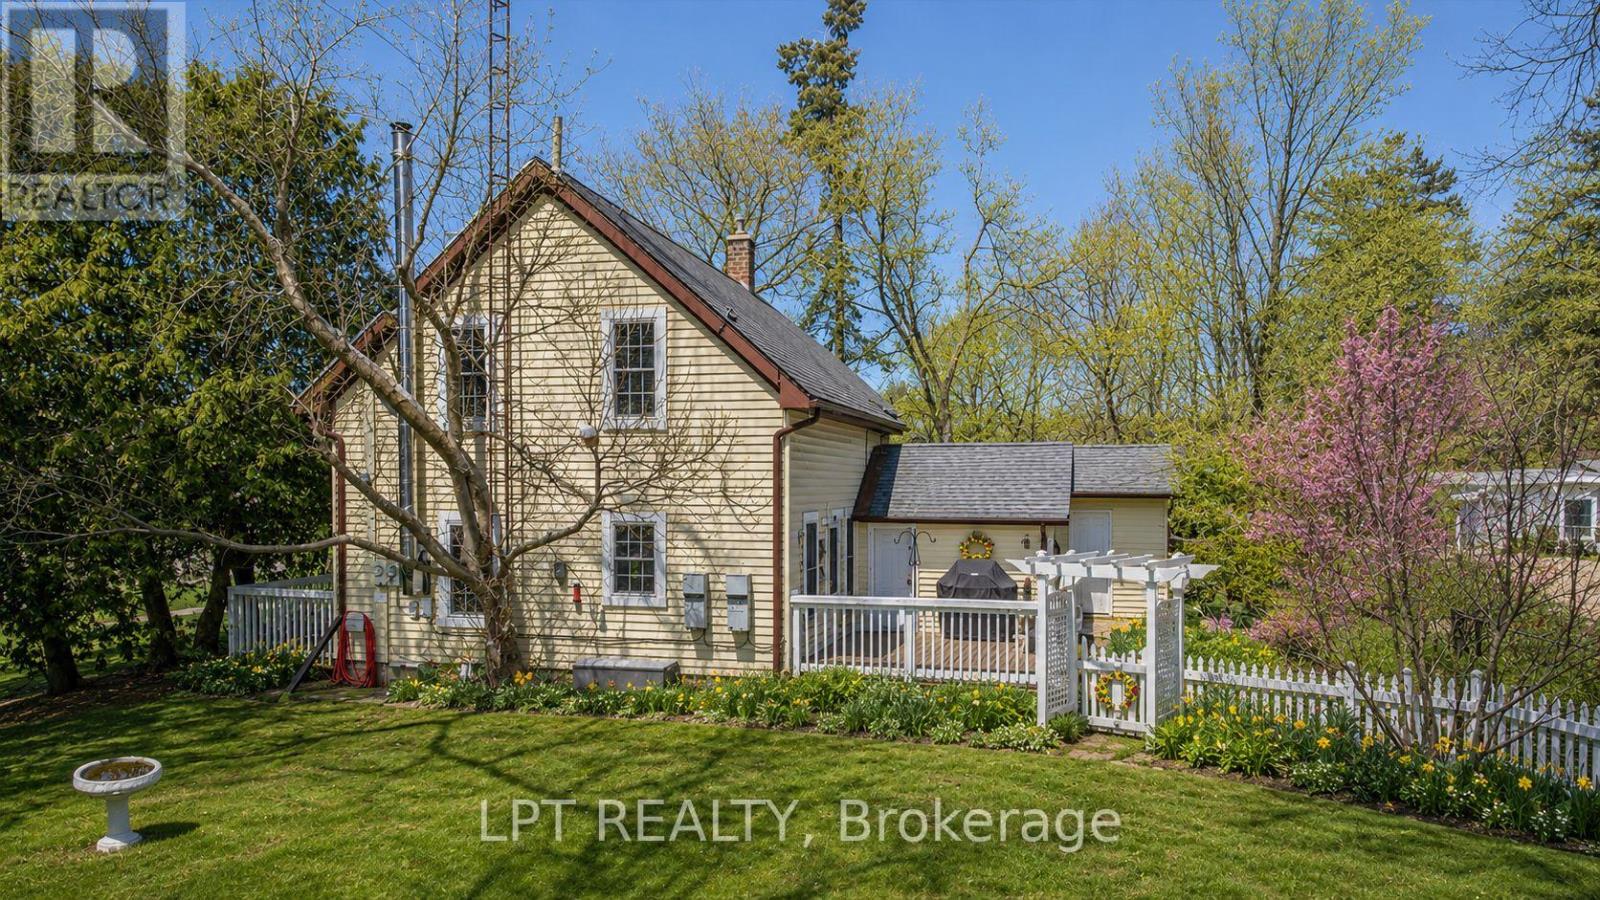
A warm and welcoming family home in the heart if Norland, where community, convenience, and nature come together. Located just steps from the Gull River, Public beach, shops, and local dining, this charming 3-bedroom. 2- bathroom home offers the kind of lifestyle families are actively searching for in Kawartha Lakes. Inside, original maple hardwood floors on the main level and pine flooring upstairs create a sense of character and comfort that feels instantly like home. The bright, updated white kitchen is both practical and inviting, featuring subway tile back splash, a GE Profile propane stove, dishwasher, double-door refrigerator, and a newer LG over-the-range microwave. It's a space designed for family meals, homework at the table, and gathering after busy days. The main-floor living area is cozy and functional, anchored by a wood stove that adds warmth and charm during cooler months. Upstairs, three well-sized bedrooms and a convenient 2-piece bathroom provide space for growing families, guests, or a home office. Ceiling fans, new wood blinds, and thoughtful updates throughout enhance everyday comfort. Major improvements include a new furnace in 2024, an owned electric hot water tank installed recently, and a 100-amp breaker panel with mostly copper wiring. Outside, the fenced backyard offers a safe and private place for kids and pets to play, with a deck perfect for family barbecues and summer evenings. The detached garage provides approximately 1.5-car parking plus a heated and insulated workshop or hobby room, ideal for projects, storage, or creative use. An exceptional bonus for families is the owned solar panel system, installed in 2012, generating approximately $3,500 to $6,500 annually through a high grandfathered rate. This income helps offset household expenses while supporting sustainable living. This home offers affordability, reliability, walkability, and that small-town connection. *Some photos have been digitally enhanced/altered. (id:61852)
Lpt Realty
Brantford, Ontario
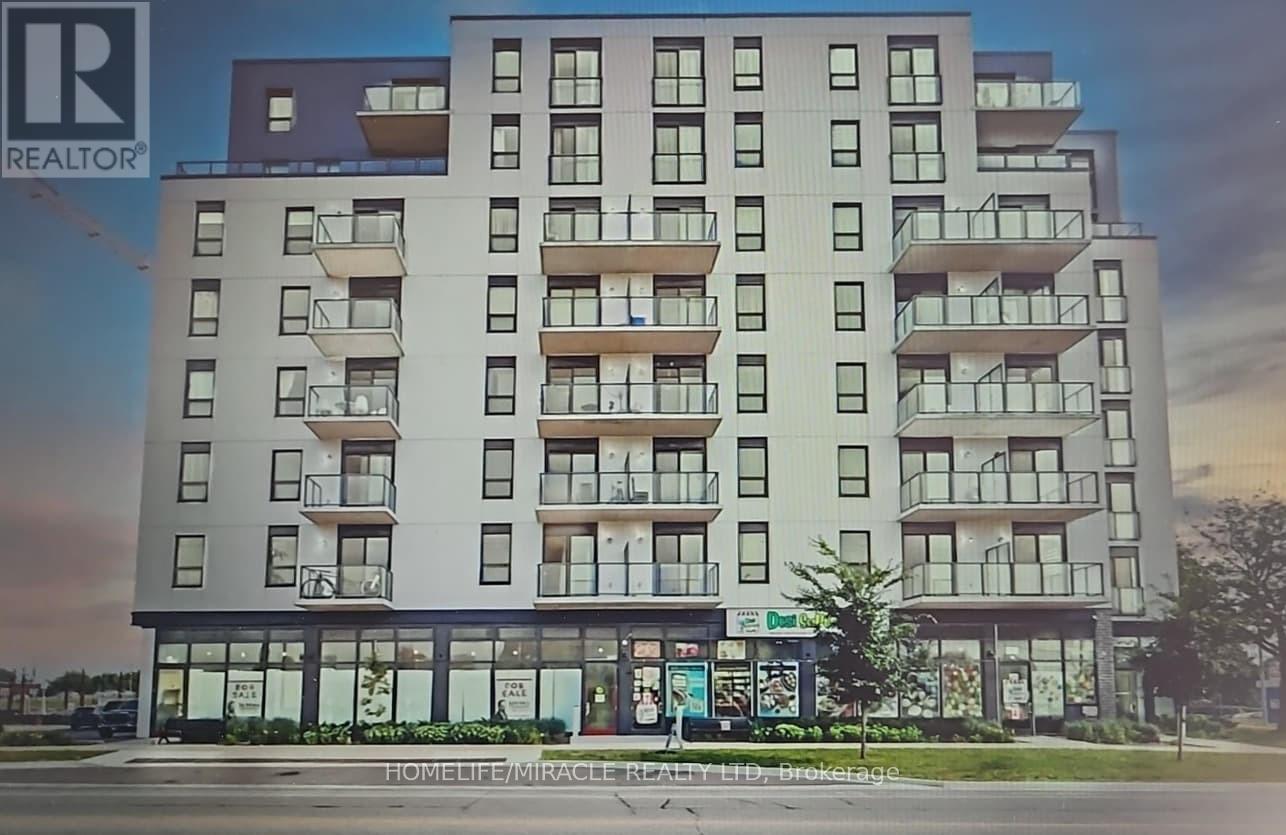
Welcome To Grandbell Condos! 2 Bedrooms + Den 858.8 Sqft. Of Open Concept, Living/Dining Room Features 9 Ft. Ceiling. Modern Kitchen, Stainless Steel Appliances. This Boutique Building Offers Modern Finishes, Upscale Amenities And Convenience. Steps To The Ground River. Surrounded By Scenic Trails. Located Minutes From Laurier University. Walking distance to Newly built Plaza With a Tim Hortons, Freshco, Beer Store, Boston Pizza, and More. (id:61852)
Homelife/miracle Realty Ltd