
Georgina, Ontario
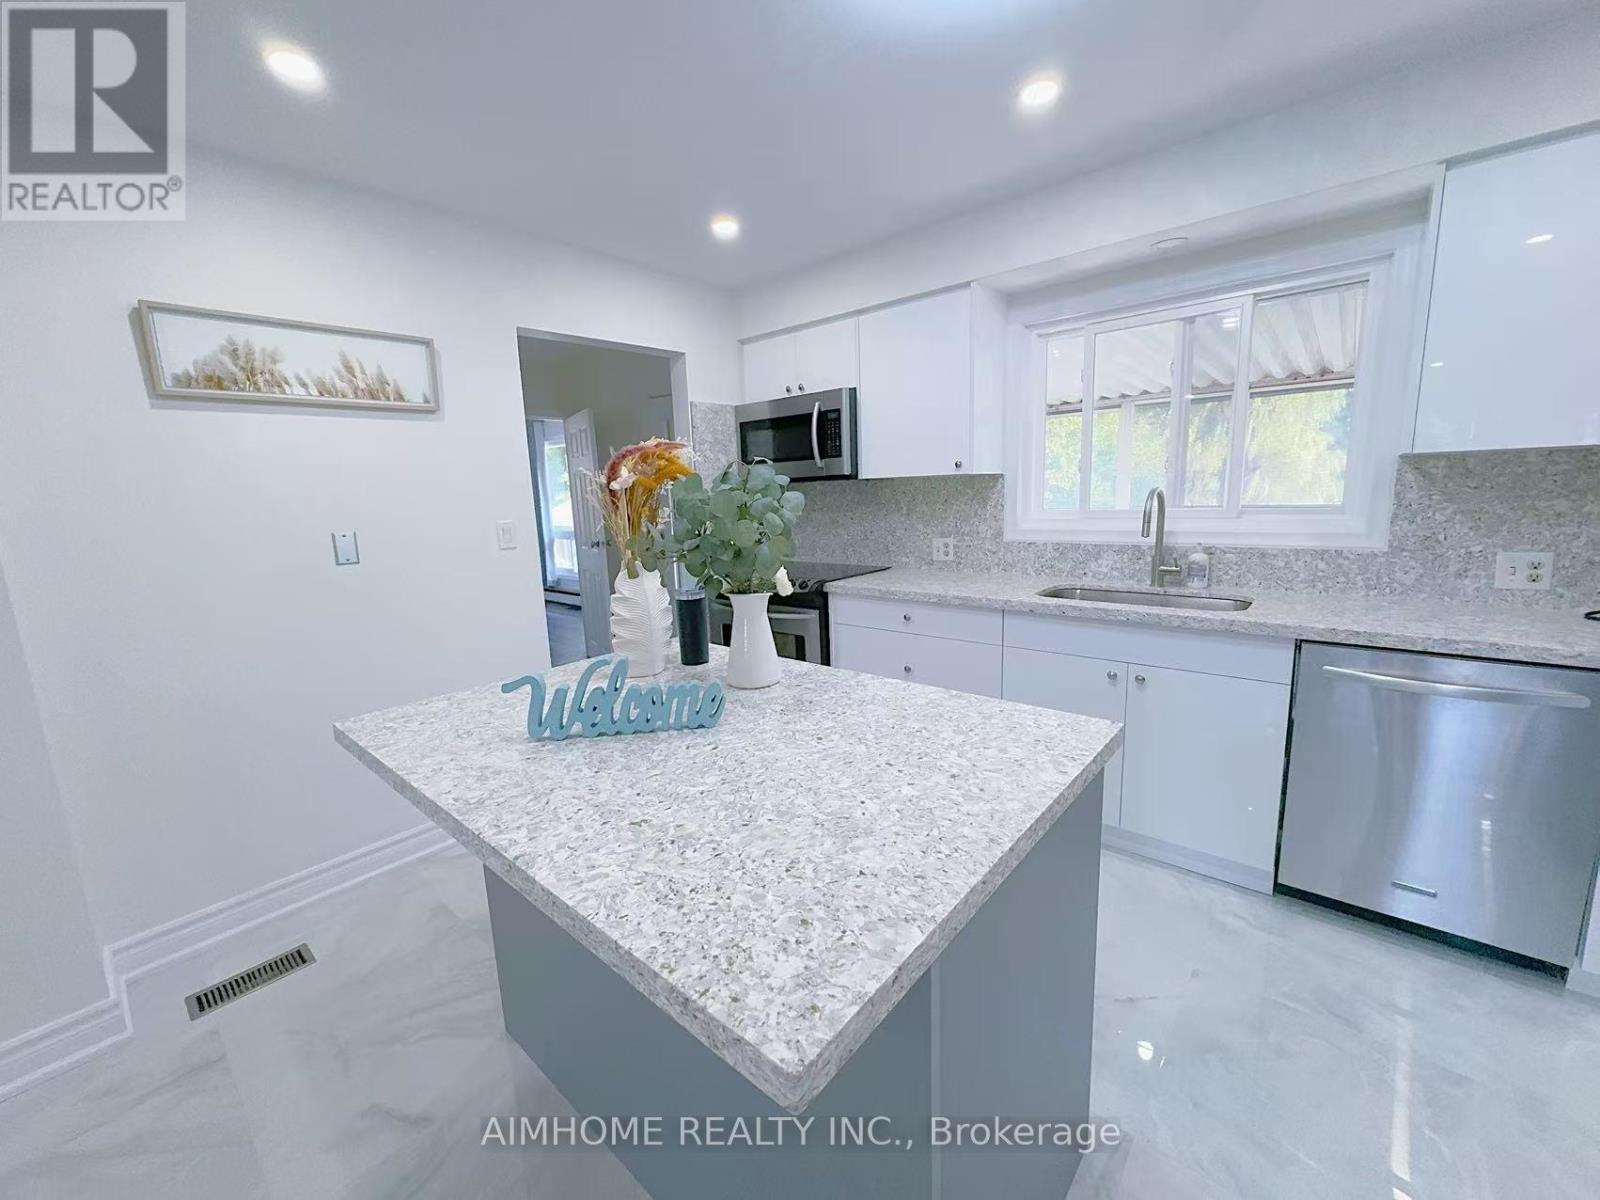
Premium River Front Property With Lake Simcoe Access; Private Dock And Private Boat House Easy Access To The Great Lake, All Brick Bungalow Freshly Painted Thru-Out(New Hardwood Floor And Potlights); Spacious Lr & Eat-In Kit;New Deck. (id:61852)
Aimhome Realty Inc.
Markham, Ontario
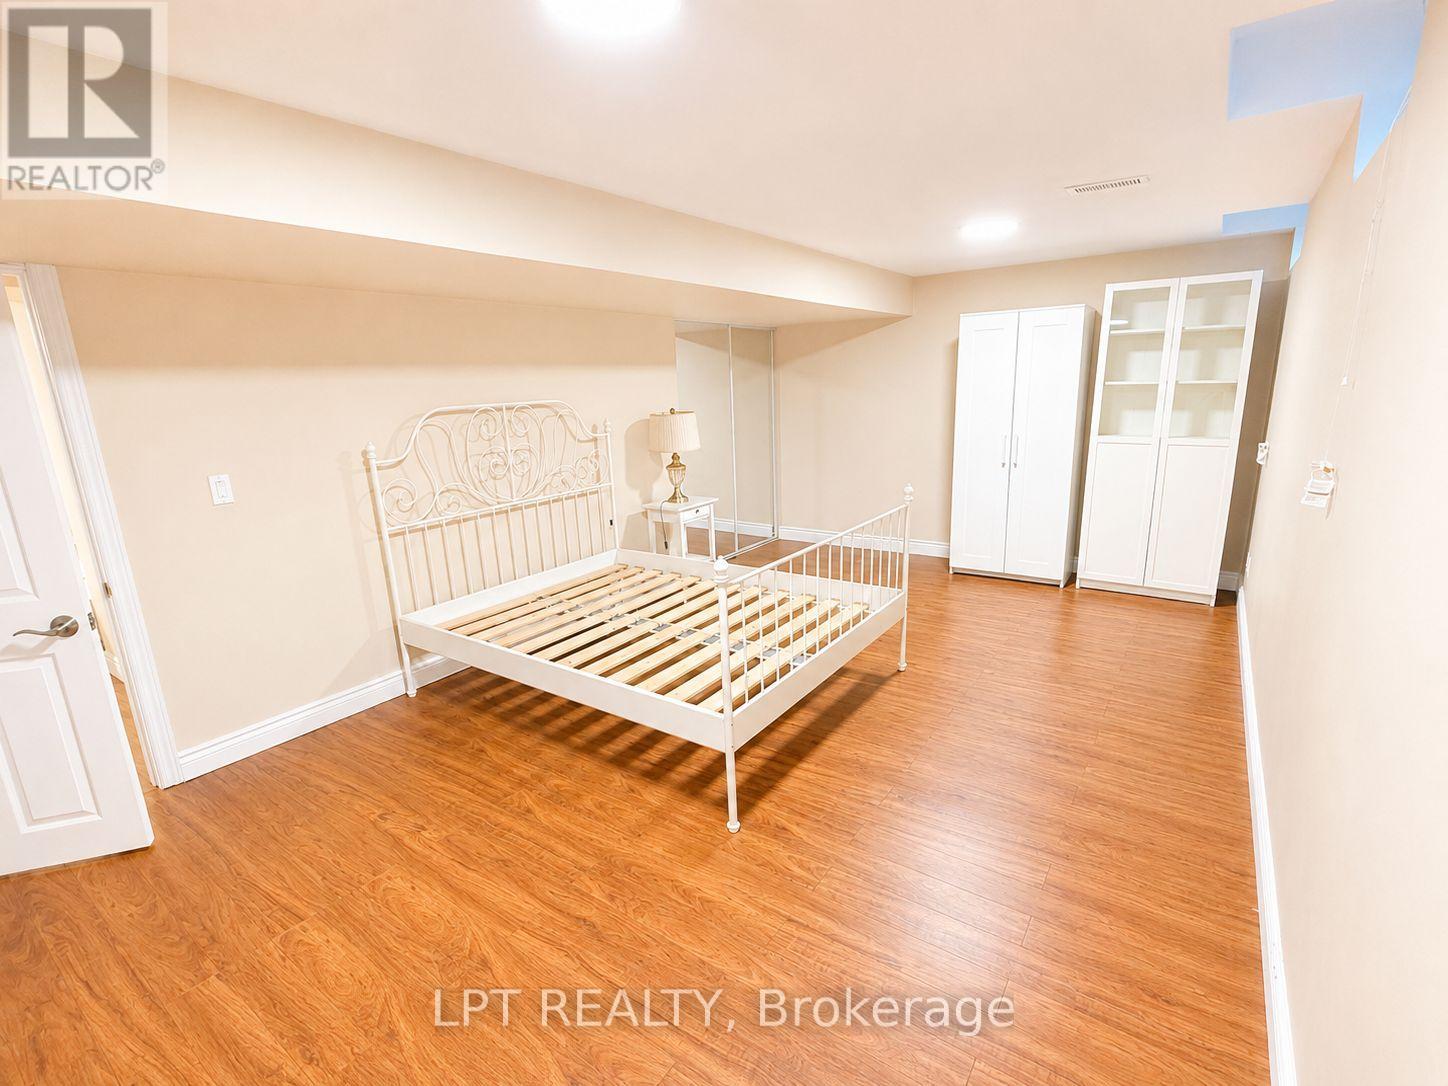
Excellently located and well-maintained 2-bedroom basement apartment with private separate entrance. Bright and functional layout featuring spacious bedrooms with closets, updated kitchen, and a convenient laundry area with large utility sink. The unit is fully furnished and move-in ready, ideal for tenants seeking a comfortable and hassle-free living space. All utilities are included in the rent, including water, hydro, gas, and high-speed internet, providing excellent value and convenience. Situated in a highly desirable location with quick access to Hwy 404, making commuting easy. Close to community centre, parks, and a wide range of amenities. Walmart Smart Centre and major grocery stores are just minutes away, ensuring everyday essentials are within easy reach. A great opportunity for tenants looking for a clean, well-equipped home in a convenient neighbourhood with everything nearby. (id:61852)
Lpt Realty
Toronto, Ontario
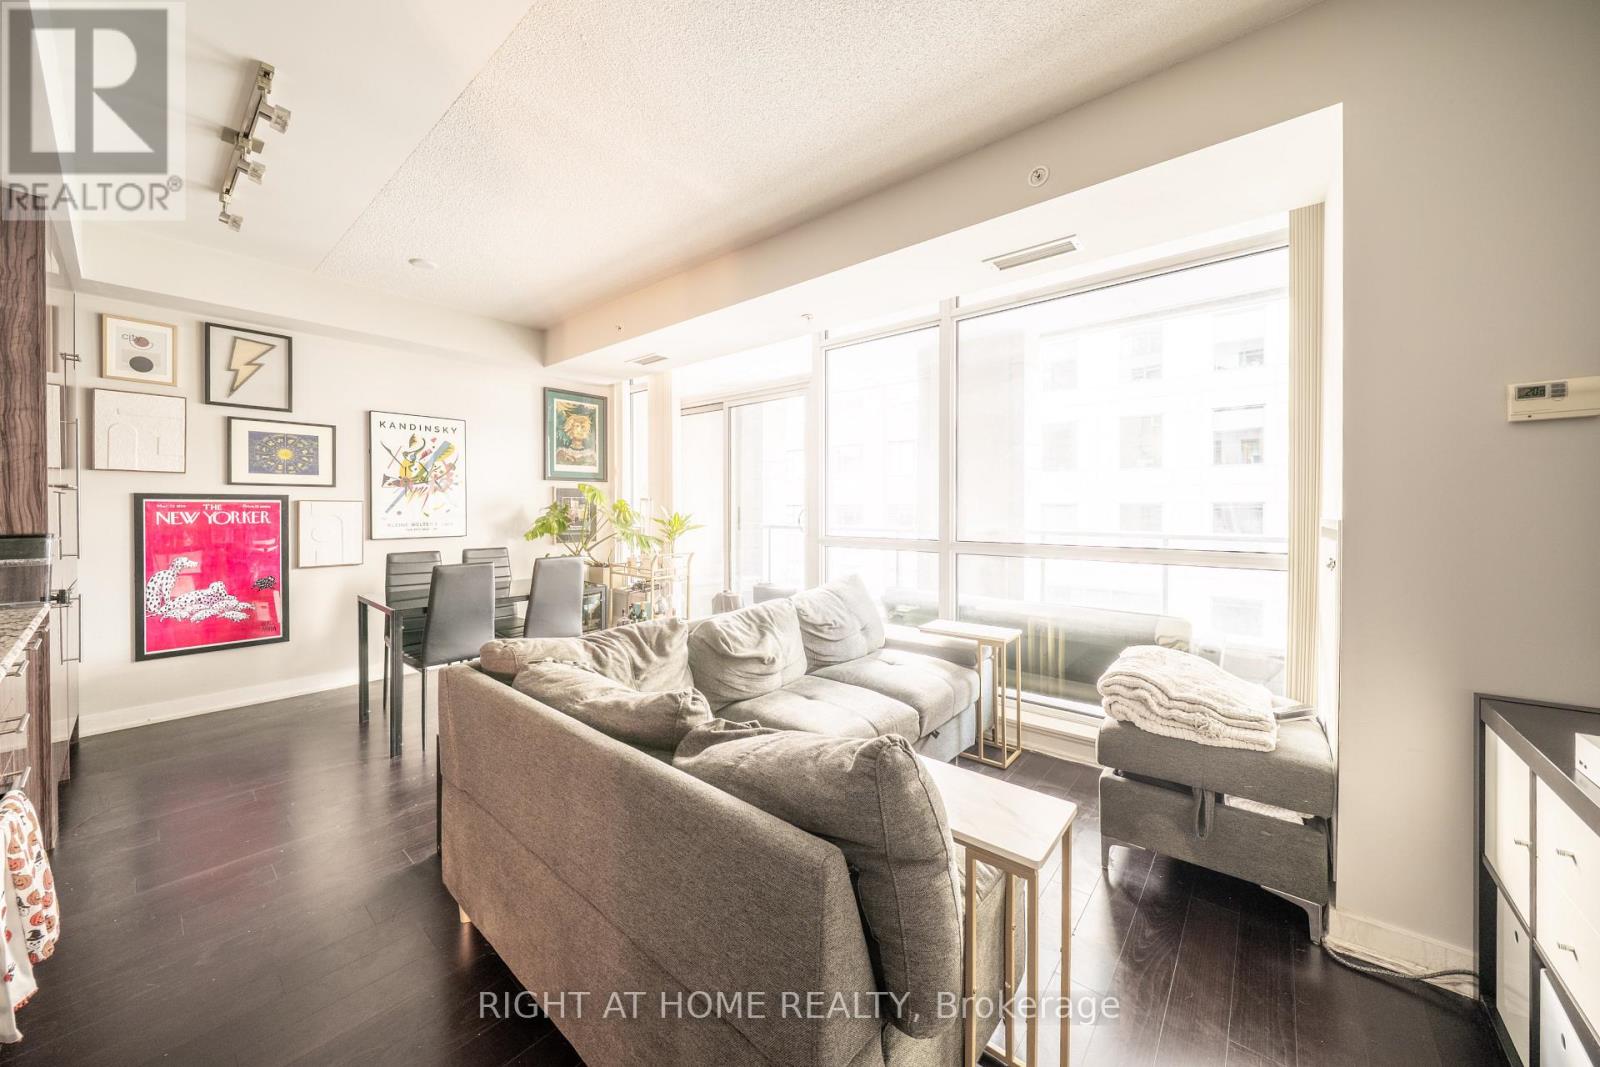
Check out the 3D interactive virtual tour! This suite is currently tenanted at $2750/ month, and offers built-in income for buyers seeking a turnkey investment or a flexible downtown residence with strong rental appeal. In a market filled with one-bedroom-plus-den listings, this suite stands apart. Located in the sought-after Studio on Richmond by Aspen Ridge Homes, it is one of the few downtown buildings that allows short-term rentals within condo guidelines - an advantage that expands options for both investors and end users.The 724 square foot layout is exceptionally functional, with an enclosed den featuring sliding doors that can serve as a second bedroom or private office, and two full bathrooms ideal for shared living or hosting. The kitchen is streamlined along one wall with built-in Miele appliances, a panelled fridge and dishwasher, and generous space for dining and living. Nearly nine foot ceilings and floor-to-ceiling windows fill the suite with natural light, while a full-width covered balcony remains private and usable year-round. The primary bedroom includes a double closet, and a pantry-style closet off the living area keeps clutter out of sight. Parking and a locker are included, adding real value in this prime location. Outside your door, Osgoode Station is only minutes away. Queen and King West, Roy Thomson Hall, Rogers Centre, and many of Toronto's top restaurants are within easy reach. When you want calm, enjoy the building's resort-style amenities, including a green second-floor terrace, rooftop BBQs, gym, yoga studio, billiards lounge, party rooms, and lightning-fast FibreStream Internet. This is a revenue-smart opportunity in one of downtown Toronto's most vibrant and desirable neighbourhoods.Book your private showing today! (id:61852)
Right At Home Realty
Toronto, Ontario
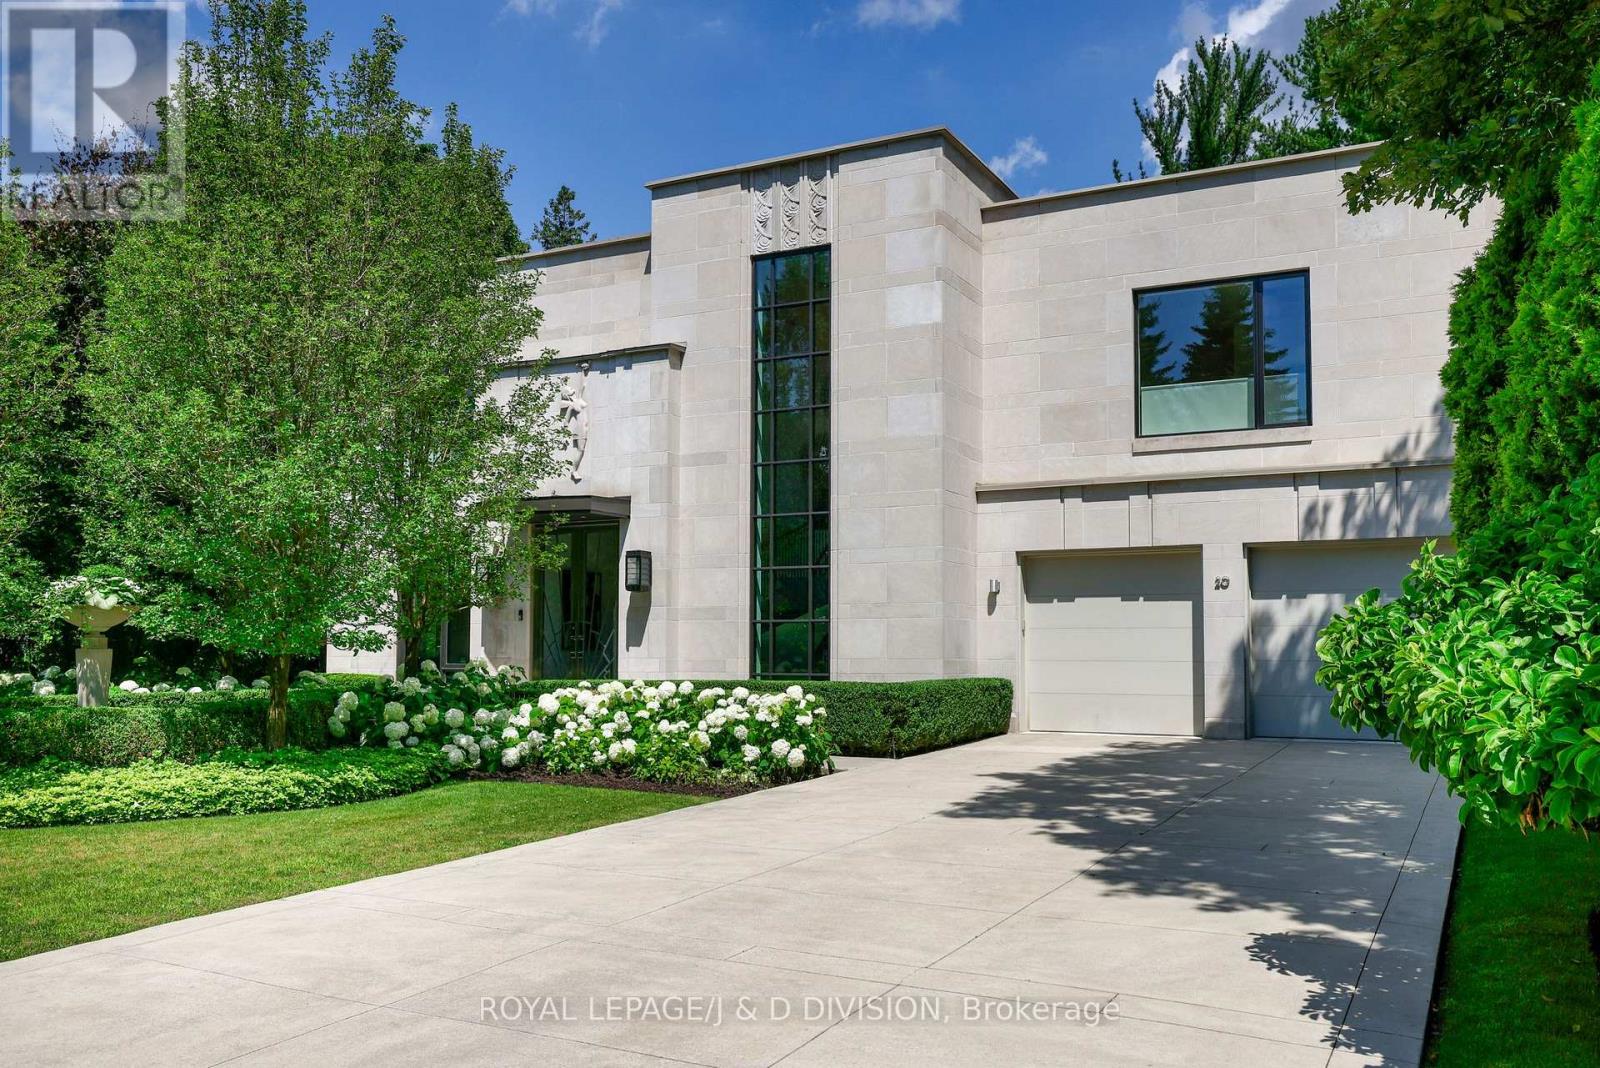
MORE THAN JUST A RESIDENCE...A WORK OF ART. Designed by Bill Mockler and Drawing Room Architect Inc. and constructed by Teddington Homes. A sophisticated contemporary design with breathtaking ravine views. The front facade is adorned with a custom carved stone statue, smooth limestone, majestic white flowering pear trees flank the front walkway to a stainless steel & glass double door entry, marble foyer, and 10 ceilings. Natural light throughout the residence with massive floor-to-ceiling windows, skylights, and a striking two-storey foyer inviting the beauty of the outdoors inside. The Great room is balanced with two fireplaces and ever changing seasonal views of the garden, formal dining room with refined details, fireplace, & opens to private patio. Chefs kitchen with seamless cabinetry, immense marble island, premium appliances, breakfast area, servery, and pantry. Family room with custom millwork, fireplace, walk out to the garden, and an exquisite powder room. Luxurious primary suite, six-piece spa bath, massive dressing room (originally planned as a 4th bedroom), two other bedrooms with ensuites, and full laundry room. Lower level with recreation room, additional bedroom/exercise rm, bathroom, second laundry rm and wine cellar. The fluid design creates spacious rooms that engage the senses at every turn with, generous wall space for the art collector, high-end finishes, negative trim detailing, luxurious marble surfaces, custom millwork, archways that stretch to the ceiling, exquisite wood elements, automated blinds that recess into walls, Control4 system for lights, speakers, and security. Spectacular 75 x 300 extremely private lot with inviting gunite pool, sundeck, sitting area and outdoor dining area - an oasis! Unparalleled opulent living for those seeking elegance, style, and ultimate privacy on one of Toronto's most coveted streets. Steps to the Golf Club, Yonge St., close to many private schools: Crescent, Bayview Glen, Toronto French School. (id:61852)
Royal LePage/j & D Division
Toronto, Ontario
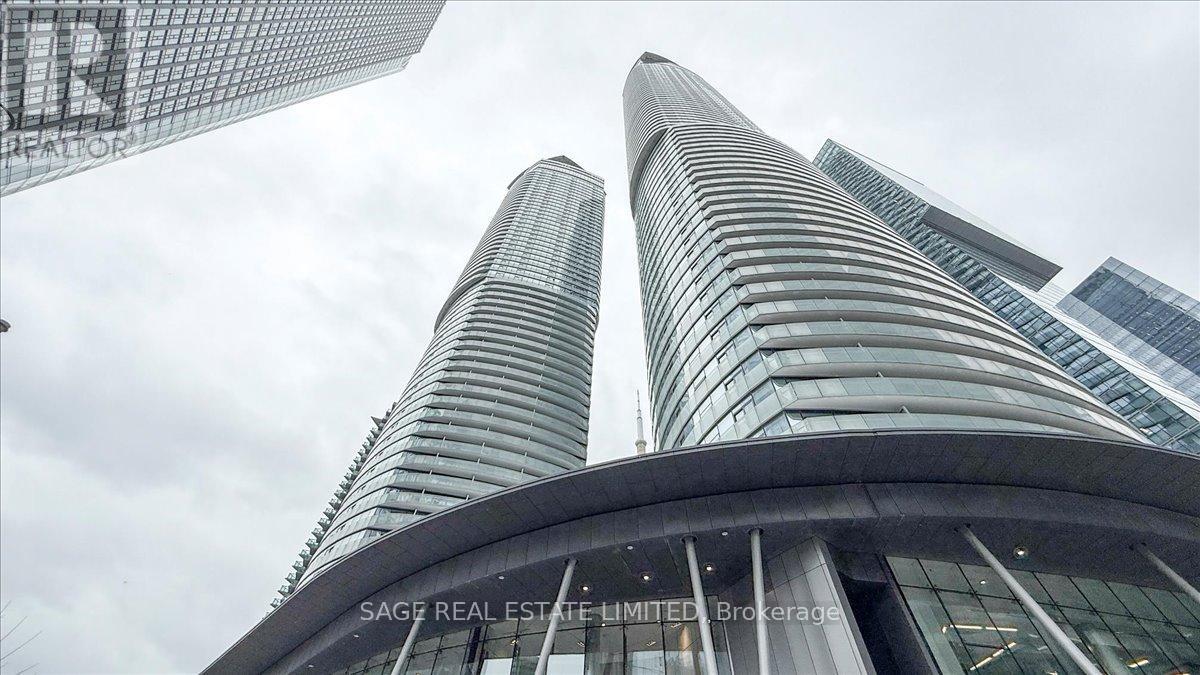
Perched on the 36th floor of ICE Condos, this bright studio offers spectacular, unobstructed views of the CN Tower, downtown skyline, and Lake Ontario. Floor-to-ceiling windows and a private balcony create an incredible urban backdrop, day and night. The smart layout includes a separate sliding door to allow for optional bedroom privacy, hardwood floors throughout, a modern kitchen with built-in appliances and stone counters, and a sleek 3-piece bath with glass shower. Locker included.The location is truly unbeatable. Direct underground access to the PATH, Union Station, Longo's, Maple Leaf Square, and Scotiabank Arena makes daily living seamless, especially during winter months. Steps to Rogers Centre, Harbourfront, Love Park, Ripley's Aquarium, the Financial District, and some of Toronto's best dining and entertainment.The building permits short-term rentals, offering excellent flexibility for end users and investors alike. World-class amenities include 24/7 concierge, indoor pool, jacuzzi, sauna, fitness centre, yoga studio, theatre room, party room, business centre, and lounge areas.An exceptional opportunity to own in the heart of downtown with iconic views and unmatched convenience. (id:61852)
Sage Real Estate Limited
Toronto, Ontario
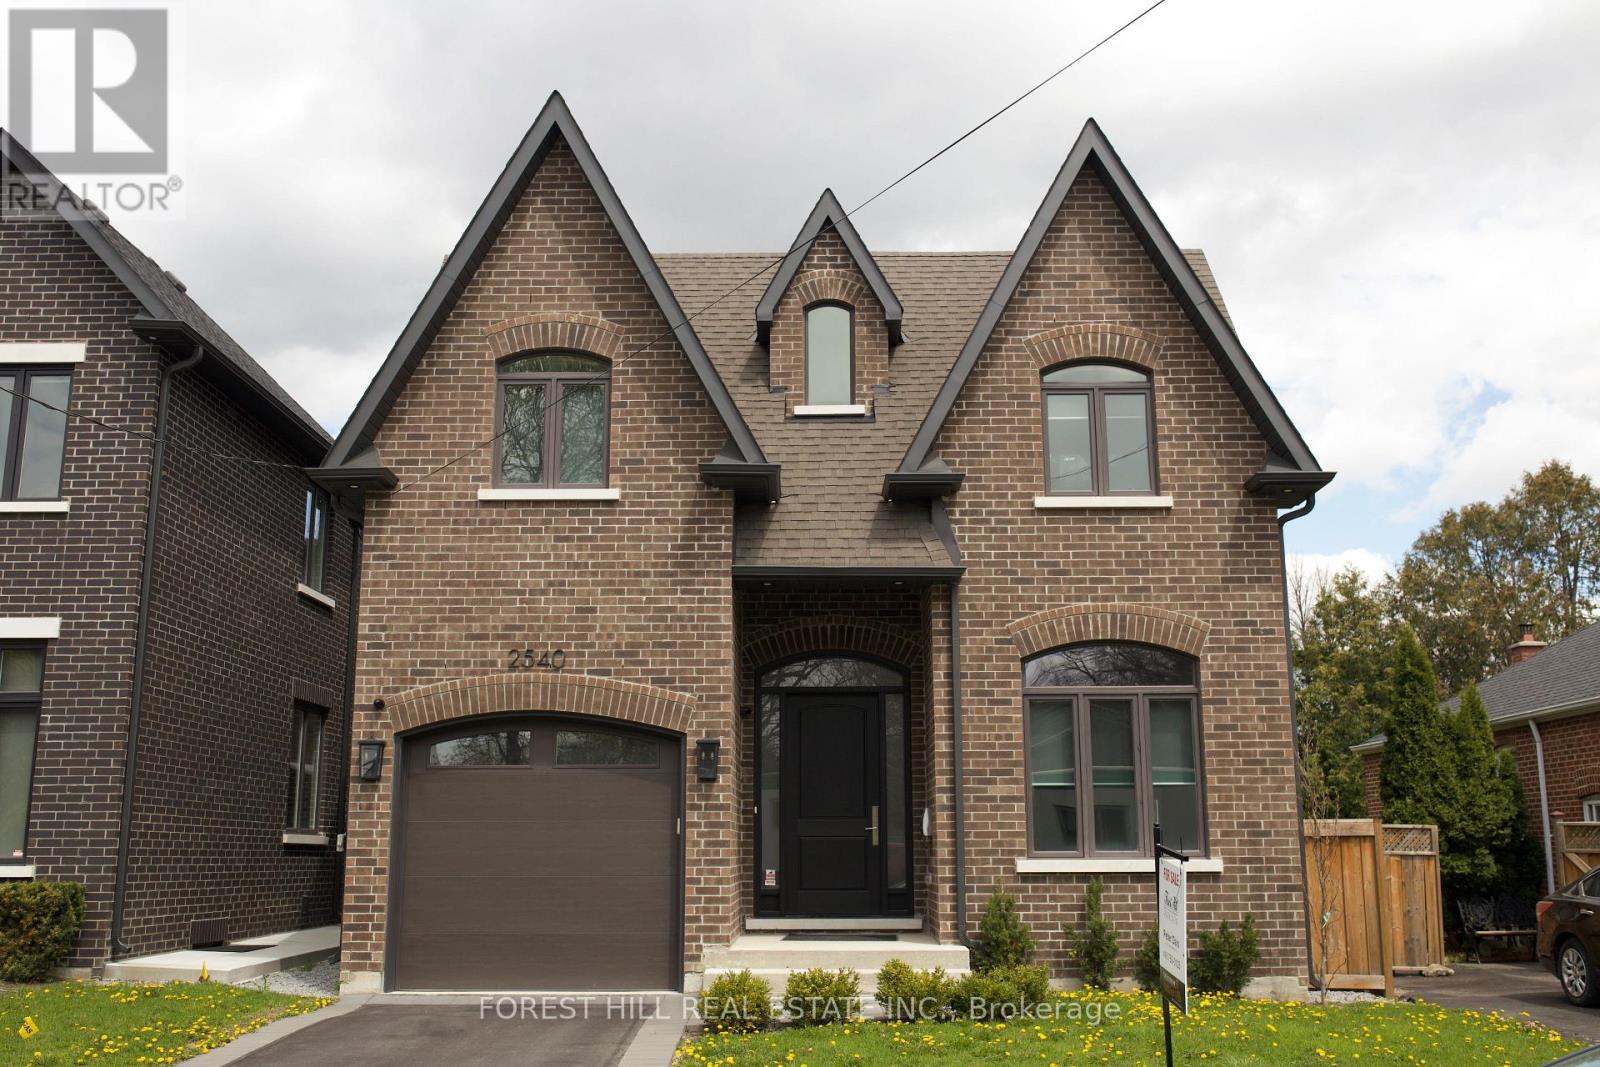
Recently built Four bedroom home features over 4000 Sq. Ft. of finished living space. The five bathrooms feature luxury plumbing fixtures throughout, custom cabinetry, full alarm and security cameras, and complete central air and vacuum systems. Family Room Gas Fireplace. Bring Your Most Discerning Clients. Full 5 Built-In Miele Appliances, Balance of Tarion Warranty. Overlooks Parkette with direct access to Taylor Creek trails. Large Second Floor Laundry For Your Convenience. Ten-Foot-High Ceilings on Main Floor - 9FT Basement and Upper Floor Walls. Large Basement Windows. Insulated Basement Floor, Spray Foamed Walls in Basement. Large walk-in pantry with servery and additional sink. Complete finished basement with either office or nanny suite with complete 3 piece bathroom. Last new home of 6 built by Victory Estates, a Tarion Licensed builder with over 30 years experience, many custom home features offered at this price point - a must see! (id:61852)
Forest Hill Real Estate Inc.
Peterborough, Ontario
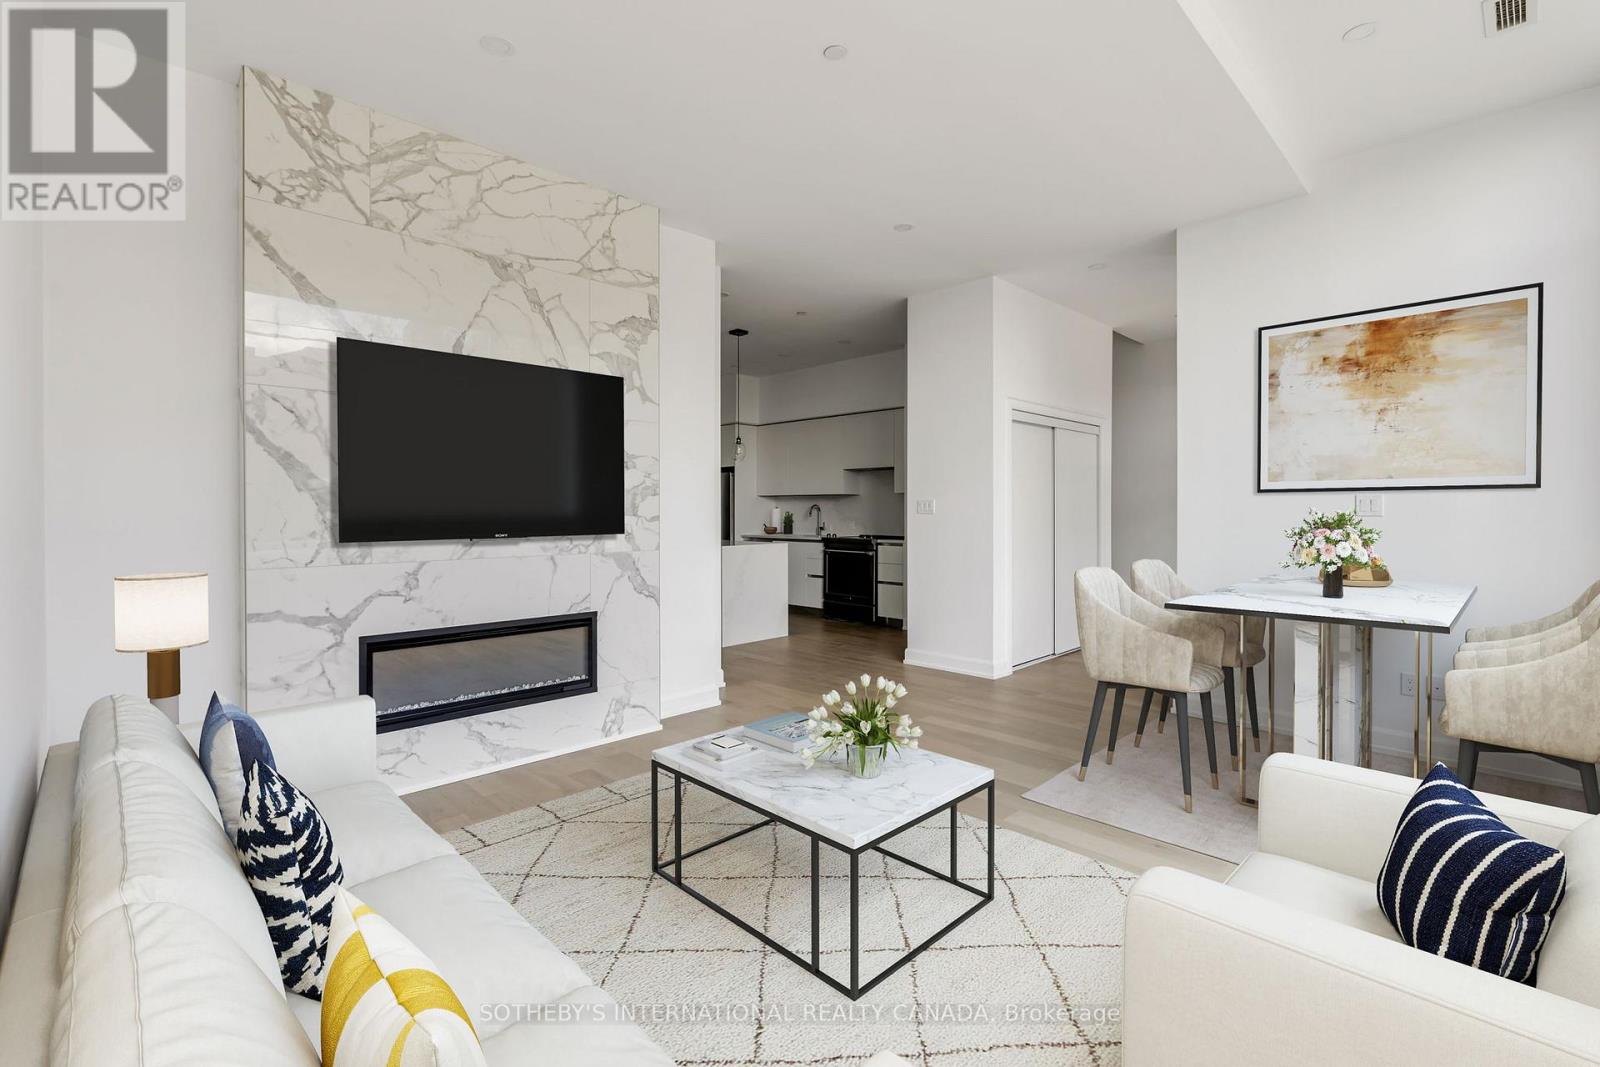
Nestled in the heart of East City - Peterborough's most storied and sought-after neighbourhood - Sophia at East City Condos presents a rare opportunity to own the largest townhome in the building. At 1,913 square feet across two beautifully appointed levels, this is condominium living with the soul of a traditional home. Sophia offers something few condominiums can: two distinct entrances, each with its own foyer. Arrive through your front door off the gated landscaped stone terrace - complete with water service connection, garden planters and a gas line for the BBQ - or take the elevator from underground, through the first floor hallway, and into your own private foyer. Two entrances, two foyers, one exceptional home. Inside, the main floor opens into a generous living and dining space with soaring 10-foot ceilings, rich engineered hardwood underfoot, and a floor-to-ceiling tiled fireplace clad in large-format marble-look tile - white with soft grey veining - that anchors the room beautifully. The culinary kitchen is where the details reveal themselves: Italian soft-close cabinetry, quartz countertops and backsplash, undermount lighting, and premium stainless steel appliances - every finish intentional, every detail earned. Upstairs, the primary suite offers a walk-in closet and four-piece ensuite. Two additional bedrooms, a dedicated study, and a second full bath complete the upper level. The building delivers exceptional amenities: secure entry, stylish lobby, meeting room, fitness centre, dog washing station, bicycle parking, secure parcel delivery, and a stunning 8th-floor rooftop terrace with panoramic views. Parking included; locker available for purchase. East City is chosen deliberately - walk to the river, cycle the trail, spend a Saturday at a local café. For those trading city life for something richer and quieter, this is where that chapter begins. The neighbourhood has been waiting for you. So has Sophia. (id:61852)
Sotheby's International Realty Canada
Mississauga, Ontario
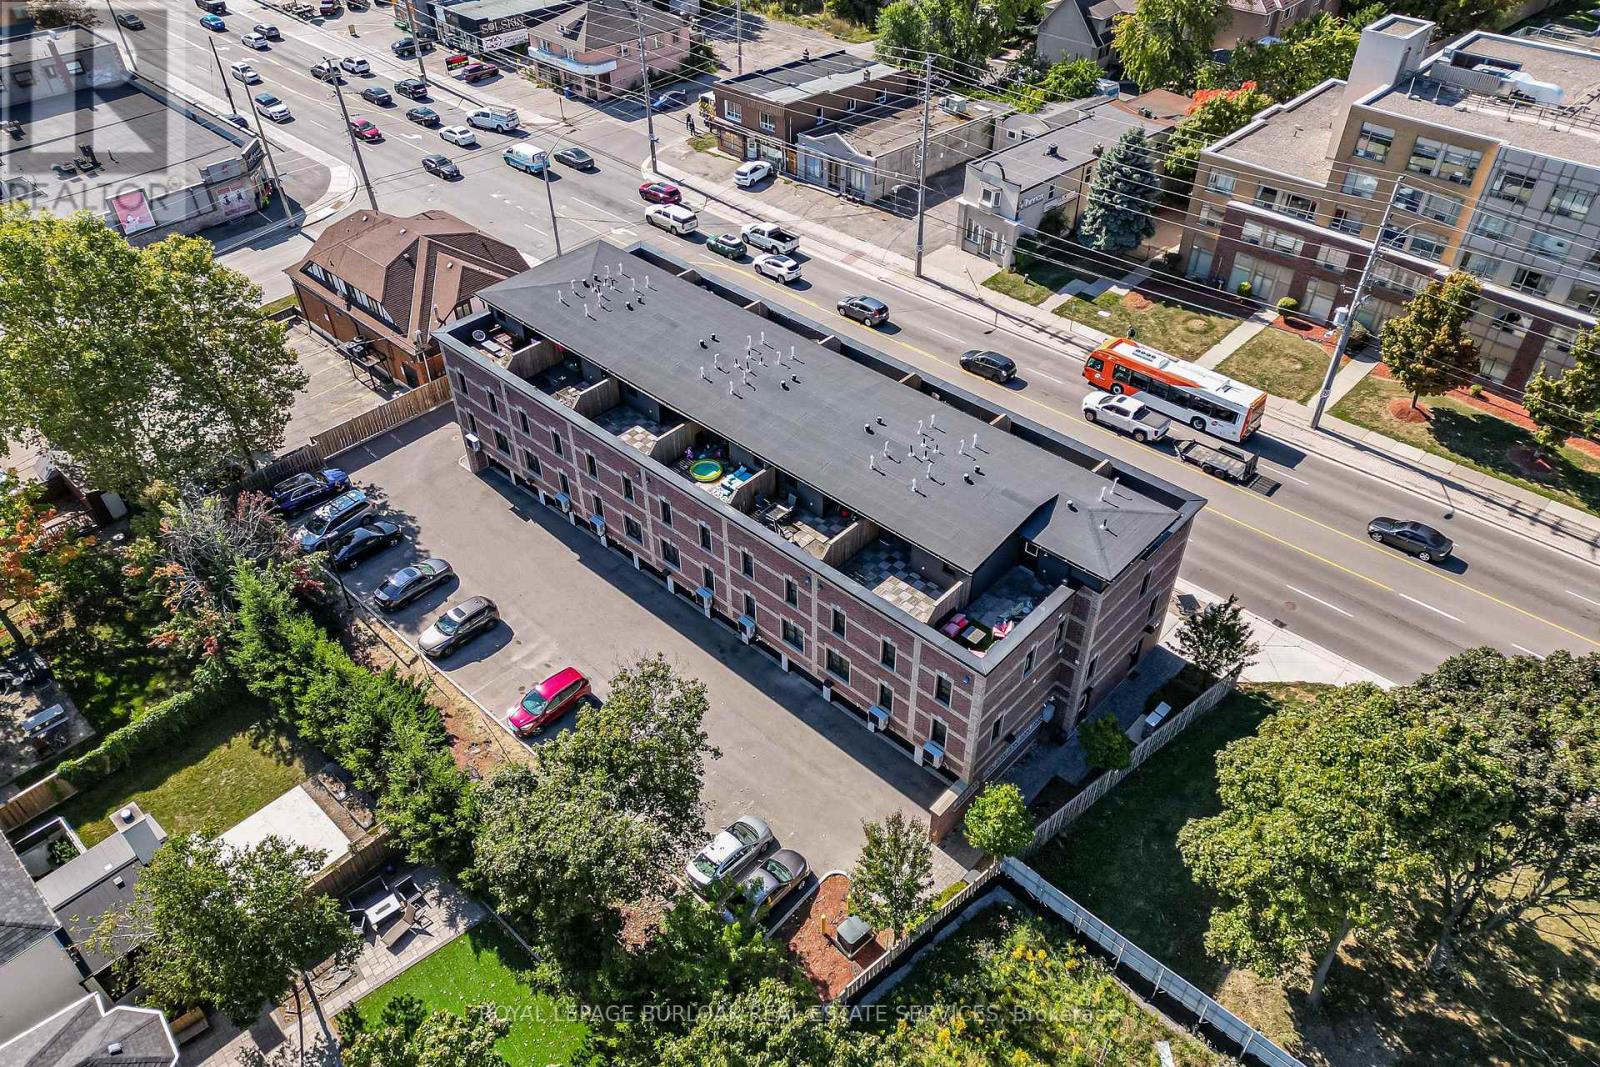
FABULOUS END UNIT IN MISSISSAUGA'S VIBRANT LAKEVIEW COMMUNITY! Flooded with natural light from extra windows, this rare end unit offers exceptional space, style, and comfort in one of the GTA's fastest-growing waterfront neighbourhoods. Designed by acclaimed interior designer Regina Sturrock, this stunning 1,341 sq ft home blends modern design with everyday functionality. Featuring 2 spacious bedrooms, 1.5 bathrooms, and your own private garage, it delivers open-concept living at its finest. Inside, the sleek designer kitchen impresses with custom high-gloss and satin cabinetry, quartz countertops, and a dramatic matte-finish quartz peninsula-ideal for cooking, entertaining, or gathering with friends. Surrounded by bike paths, parks, cafés, and the exciting Lakeview Village redevelopment, this location puts everything at your doorstep. Enjoy proximity to Douglas Kennedy Park, Toronto Golf Club, and endless amenities, plus quick access to the QEW and Long Branch GO for an easy commute. Experience the perfect blend of urban energy and lakeside tranquility in this beautifully appointed end unit-come see it for yourself! (id:61852)
Royal LePage Burloak Real Estate Services
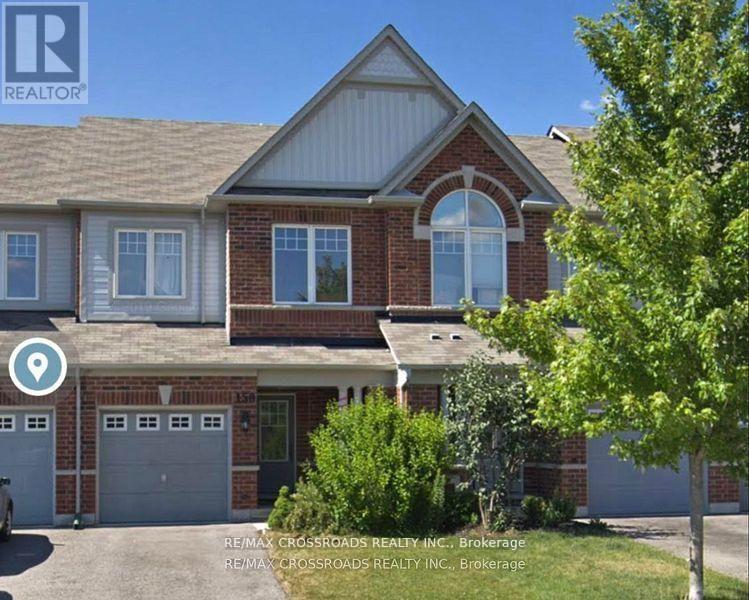
Newmarket, Ontario
Beautiful Minto Built Energy Star Freehold Townhome Located In Sought After Harvest Hills Community, Open Concept Layout with almost 2000Sf Of Living Space, 9' Ceiling on Main Level, Tall Kitchen Cabinets, Pot Lights, Upgraded Backsplash & Light Fixtures, Professionally Finished Family Room In Basement With Cozy Fireplace. Close To Schools, Parks, Restaurants, Costco, Minutes to Hwy 400/404, Go Station and all Amenities... (id:61852)
RE/MAX Crossroads Realty Inc.
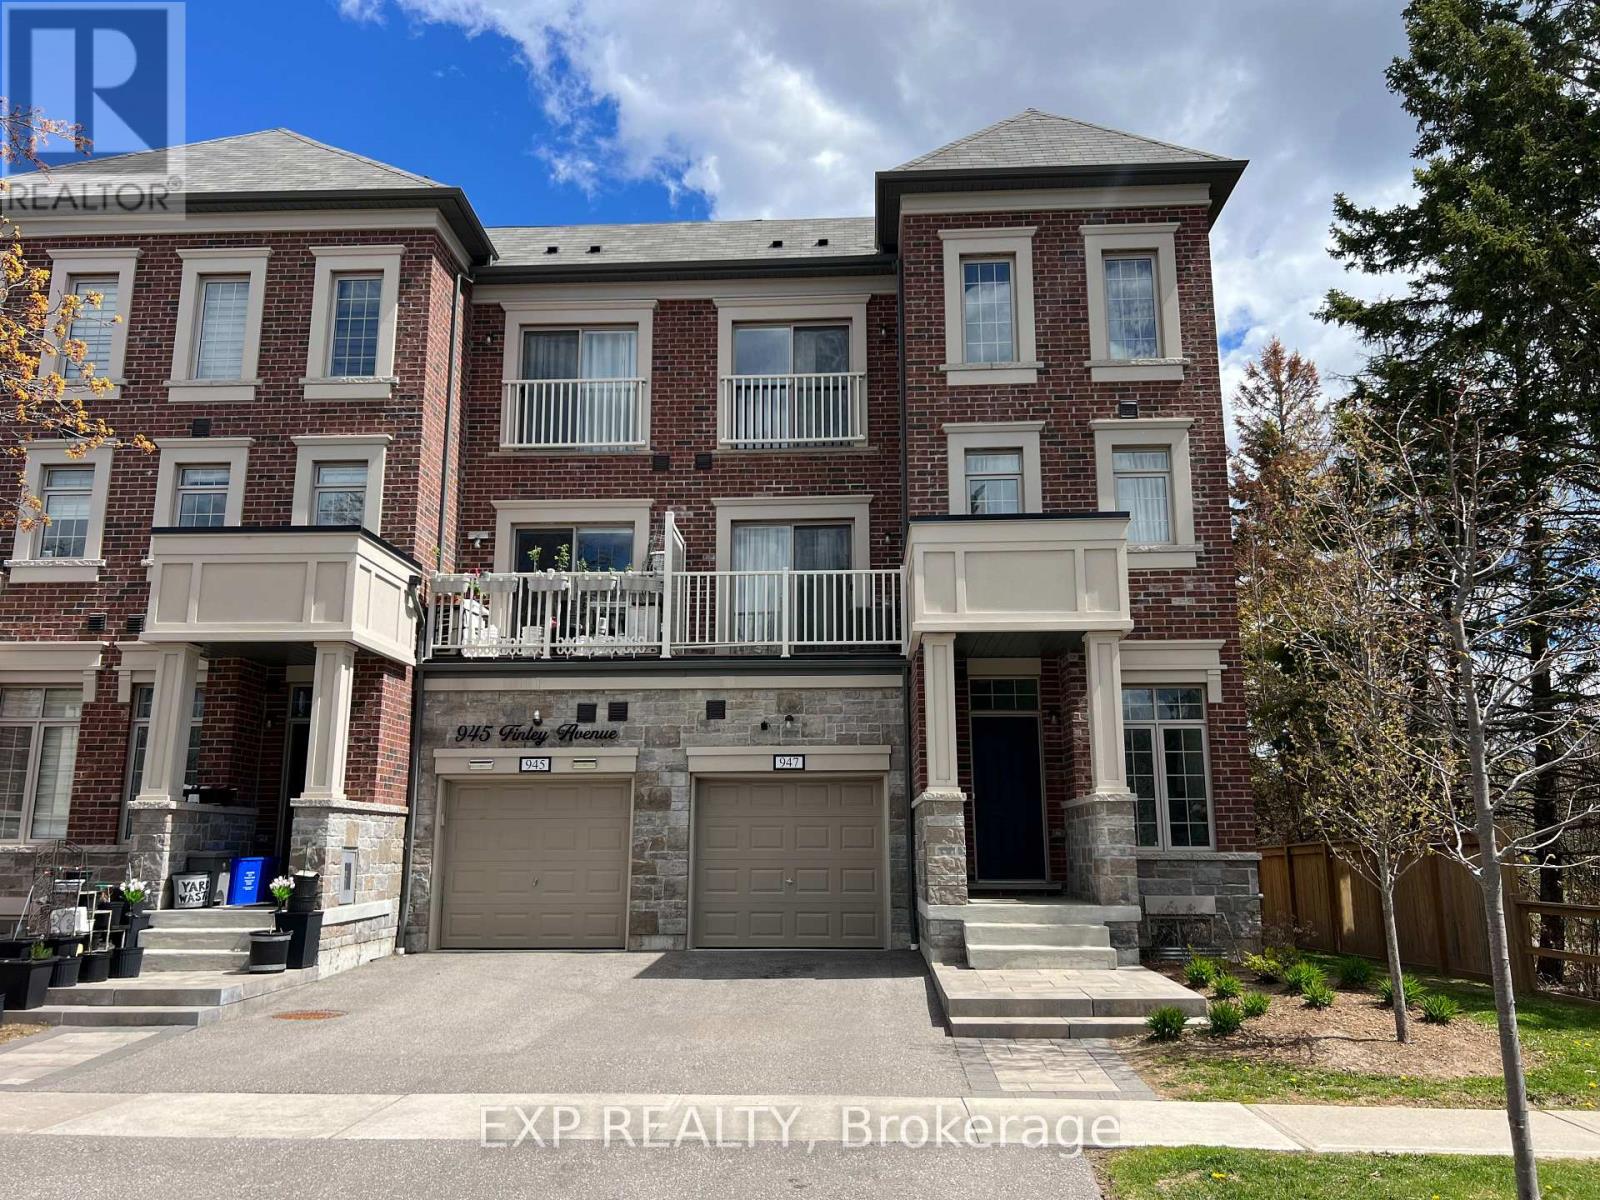
Ajax, Ontario
Gorgeous End Unit Townhouse (Just Like A Semi-Detached) Steps to Lake Ontario! Modern and stylish in one of Ajax's most desirable family-friendly neighbourhoods. This 3-storey home features 4 spacious bedrooms, 4 bathrooms, and a bright, open-concept layout with hardwood flooring and 9-foot ceilings. Lovely kitchen with granite island, stainless steel appliances, pot lights, and a walkout to a private balcony perfect for morning coffee or evening relaxation. 2 car private driveway, and single-car garage. Walking Distance to Lake Ontario, parks, schools, shopping, transit, and Hwy 401, Great Home, Great Area/ Flexible Closing/ Offers Anytime!! POTL $229.00 MONTH (id:61852)
Exp Realty
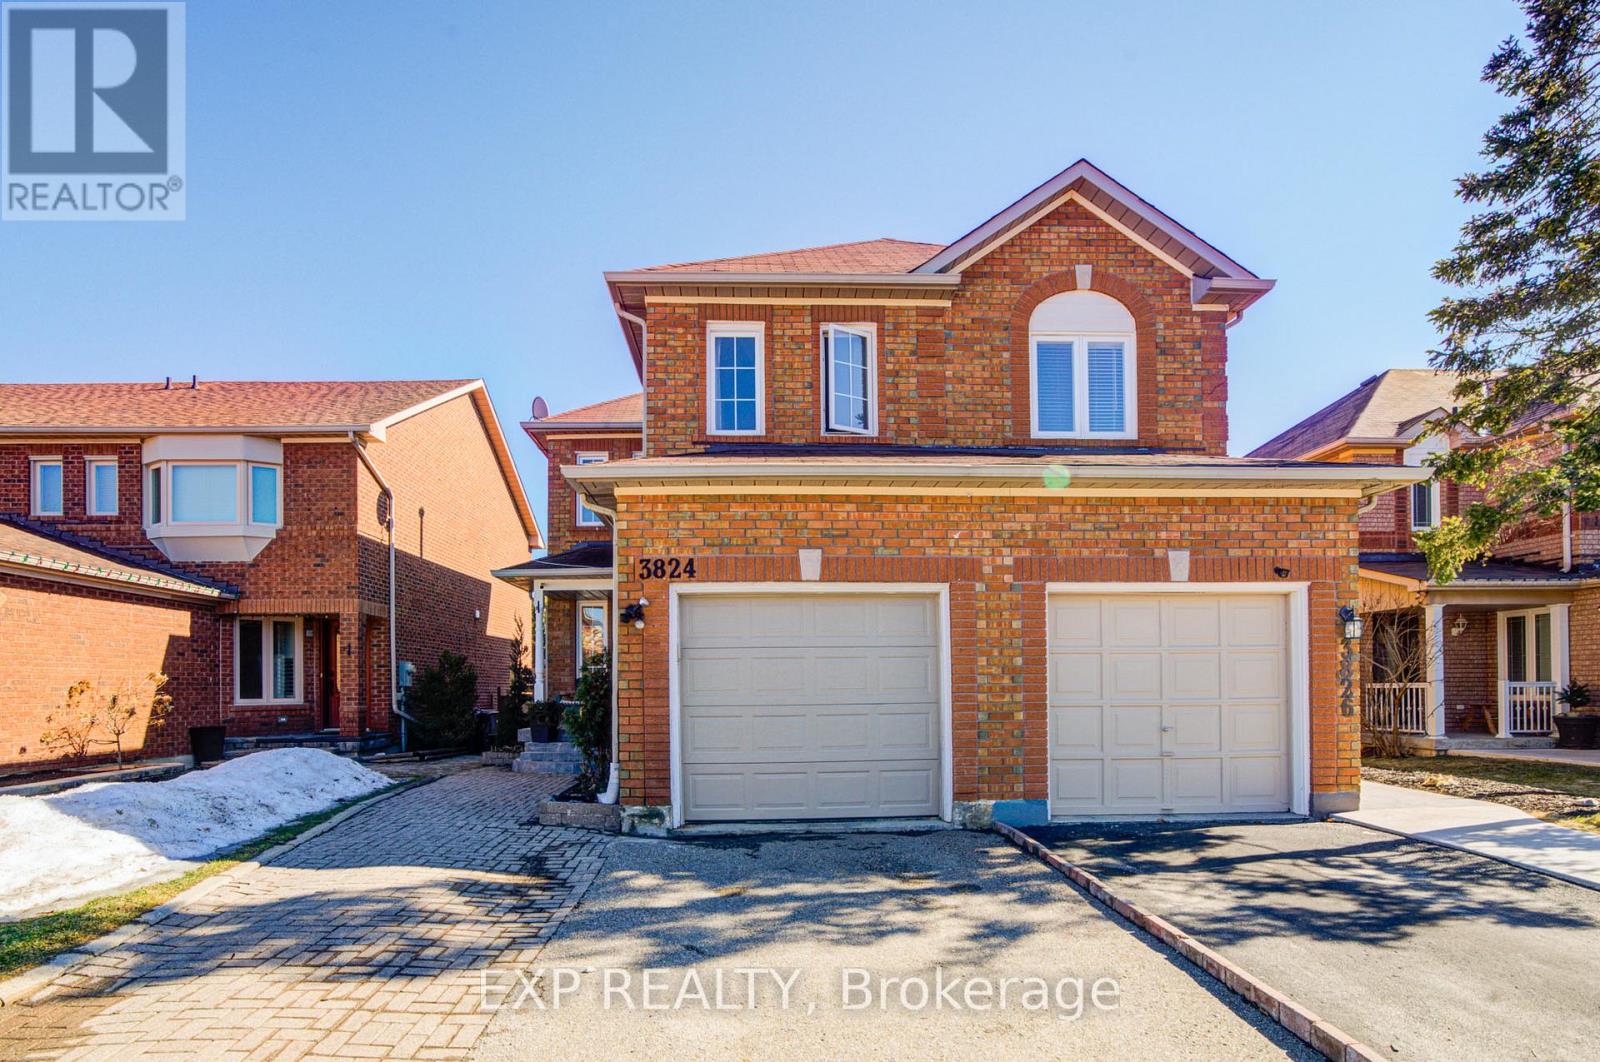
Mississauga, Ontario
Welcome To This Bright And Spacious Semi-Detached Home In The Highly Desirable Lisgar Neighbourhood! Featuring 3+1 Bedrooms And 3 Full Bathrooms *This Well Maintained Home Offers A Functional Layout With A Second-Floor Family Room That Can Easily Serve As A Home Office Or Fourth Bedroom *Enjoy Open-Concept Living And Dining Areas Filled With Natural Light, Hardwood Flooring Throughout, And A Beautifully Updated Kitchen With Eat-In Area, Top-Grade Porcelain Floors, Stylish Cabinetry, And Stainless Steel Appliances *Walk Out To A Private Backyard With Deck-Perfect For Relaxing Or Entertaining *The Finished Basement Apartment With Separate Entrance Provides Excellent Potential For Extra Income Or Extended Family Living *Conveniently Located Close To Transit, Schools, Grocery Stores, And Everyday Amenities, Making It A Perfect Blend Of Comfort And Convenience!Extras: (id:61852)
Exp Realty
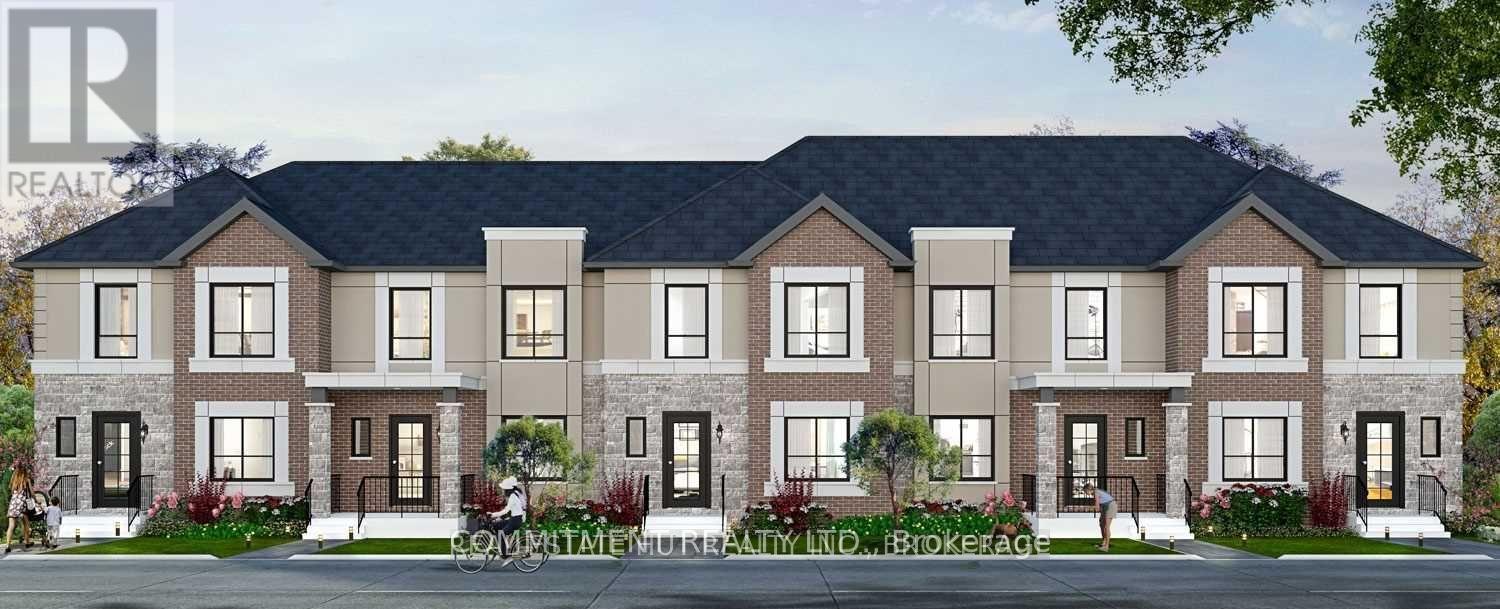
Welland, Ontario
Beautiful 3 Bedroom house with 3 Bathrooms, Open Concept on Main Floor, Approximately 1490 Square Feet, Conveniently located next to all amenities Such as Shopping, School, Welland Canal, Hospital and Much More, Hardwood Floor on main Floor and Oak Stairs, Front covered Porch, Laneway Garage, Maintenance fee $99 as per Status Certificate (id:61852)
Commitment Realty Ltd.
Dutton/dunwich, Ontario
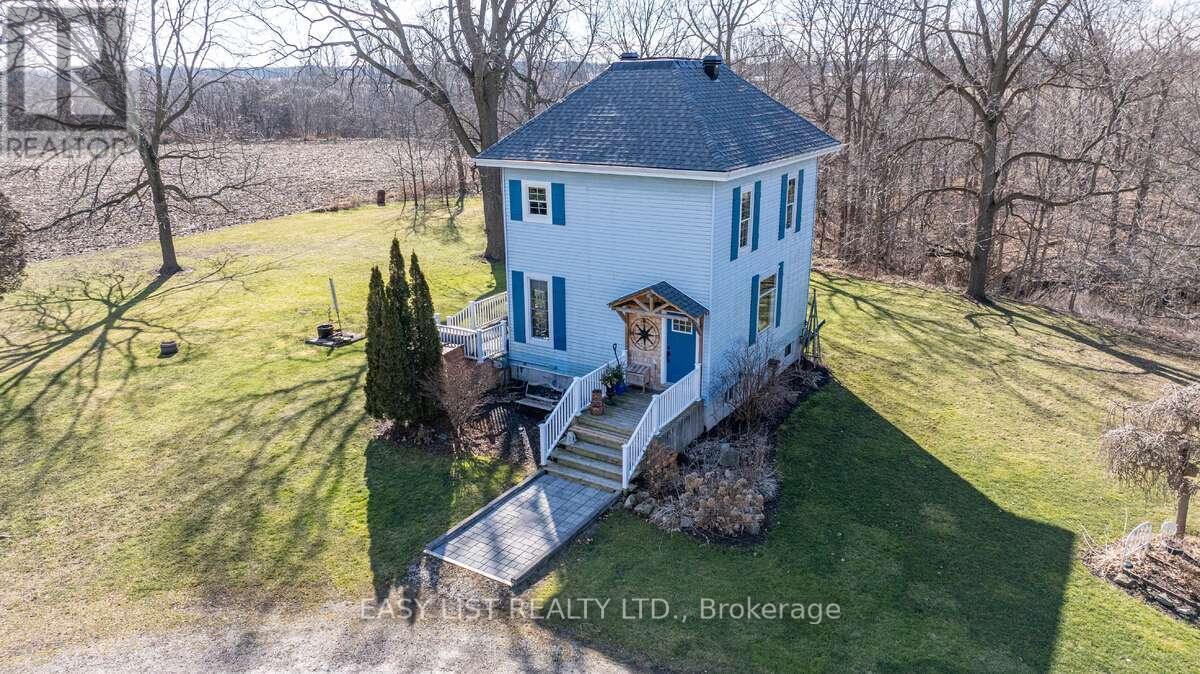
*** Visit the REALTOR website for further information about this Listing *** Century Home with Commercial Buildings on Talbot Line Discover a unique opportunity to own a beautifully renovated Century Home paired with two commercial buildings, all set on meticulously landscaped grounds along Talbot Line. This exceptional property boasts over 500 feet of road frontage, offering both charm and functionality. Main Residence: The fully renovated home features a modern kitchen equipped with granite countertops and an island topped with a stunning black walnut and resin surface. Includes 3 yr old stainless steel appliances and built in microwave in the island. The main floor showcases an open-concept design, perfect for contemporary living and entertaining. Upstairs, you'll find a completely updated bathroom with a walk-in shower and radiant heated ceramic floors, providing a spa-like experience. The second floor also includes a spacious master bedroom and a versatile second bedroom that can double as an office. The partially renovated basement adds even more living space, featuring a third bedroom, a washroom, a laundry room, and ample storage. The home is equipped with numerous upgrades, including a new dual-zone Enerstar heat pump, a high-efficiency furnace, a new hot water tank, and Energy Star windows (excluding the front). The property also boasts 50-year architectural shingles and an ESA-certified backup home generation system, ensuring comfort and reliability. Commercial Buildings: The property includes three outbuildings: 1. Barn (35x54): Ideal for storage or various commercial uses. Main floor commercial space is insulated and heated. 2. Storage Building (19x27): Provides additional space for your needs. 3. Heated Woodworking Shop (12x20): Fully equipped with all necessary tools, perfect for hobbyists or professional use. Zoning and Utilities: Zoned for both commercial and residential use. (id:61852)
Easy List Realty Ltd.
Brampton, Ontario
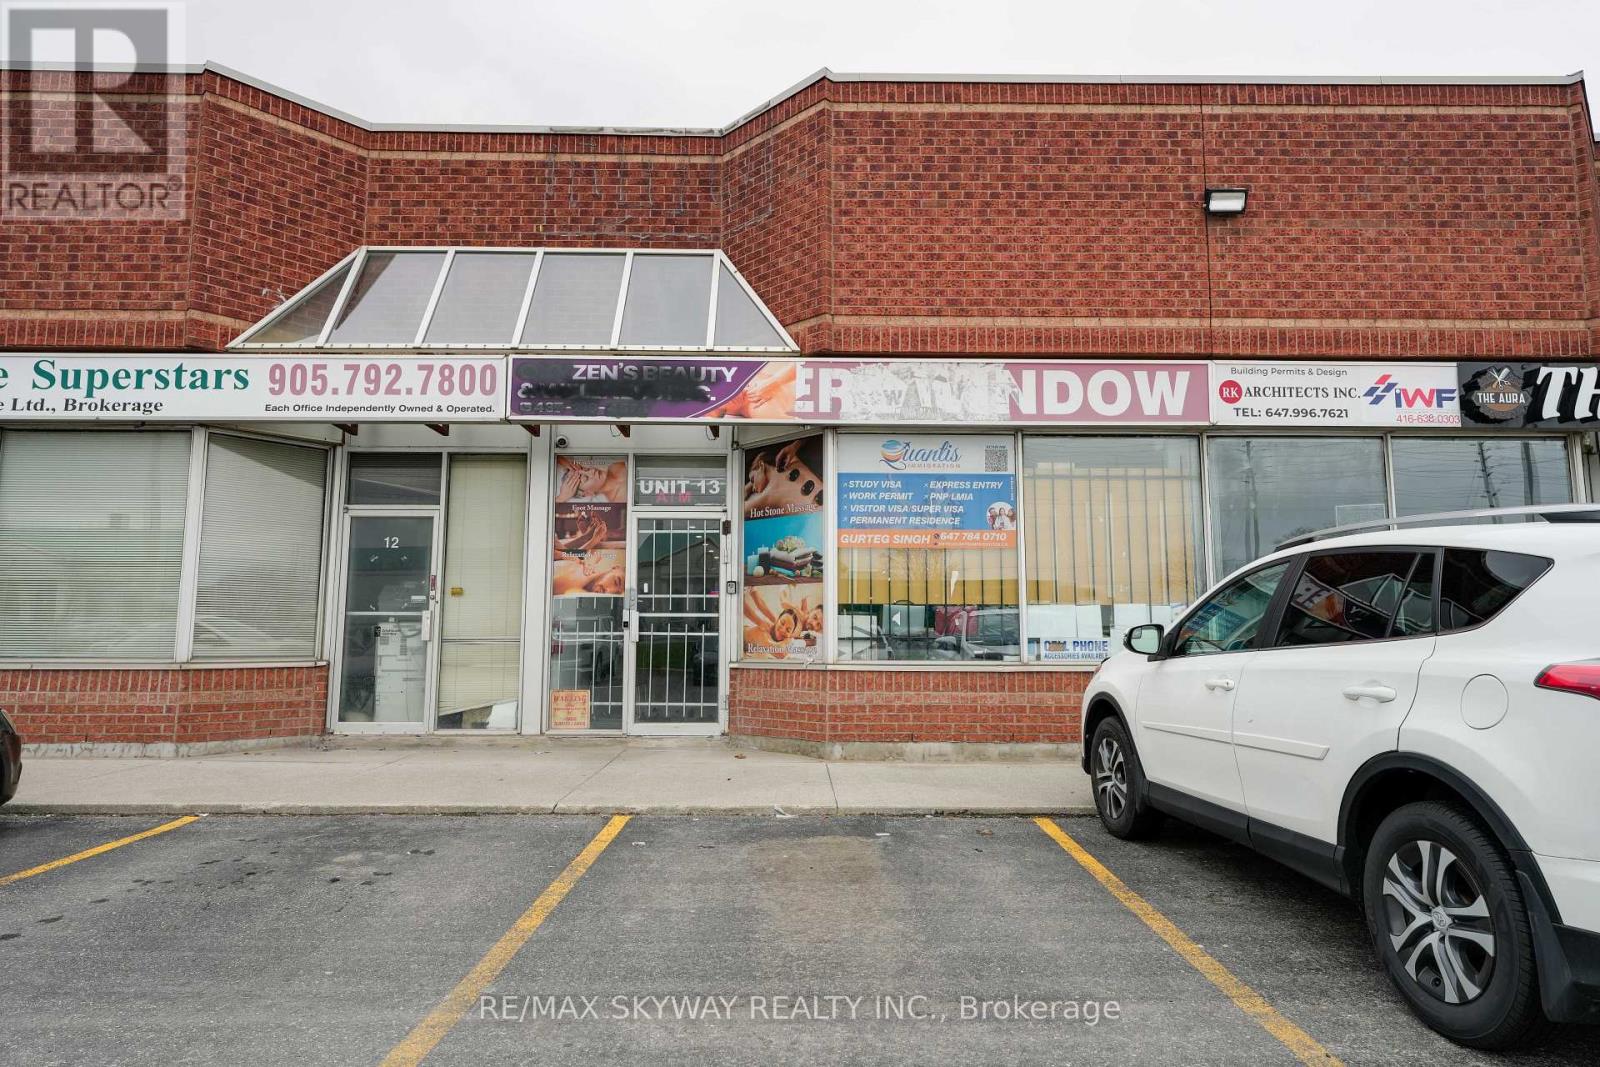
Welcome to an exceptional opportunity in the heart of vibrant Steeles Avenue East presents an ideal commercial space for various business endeavors, Modern & High-End Constructed Main Floor Shared Office Space Is Available For Lease. Well Suited For Accountants, Lawyers, Paralegals, Insurance Brokers, Financial Advisors, Mortgage Brokers, Real Estate Brokers, And More. 4 Office Rooms with common kitchen and Washroom. Its strategic position ensures maximum exposure for any business operating here. Boasting modern infrastructure and amenities, this unit is equipped to support the demands of contemporary businesses. With features designed to enhance efficiency and functionality, it provides a conducive environment for productivity and growth. The property offers ample parking facilities, ensuring convenience for both customers and employees. Conveniently accessible via major transportation routes and public transit, this location facilitates easy connectivity for patrons and employees alike. Its proximity to highways, public transportation hubs, and other essential amenities enhances its appeal and accessibility. Ideal For: Retail Stores, Offices, Service Businesses. 9 office rooms are available that can be rented individually or together according to the tenants use. Each office room is about approx. 145 sqft, and can be individually rented out for $800.00/month (id:61852)
RE/MAX Skyway Realty Inc.
Orangeville, Ontario
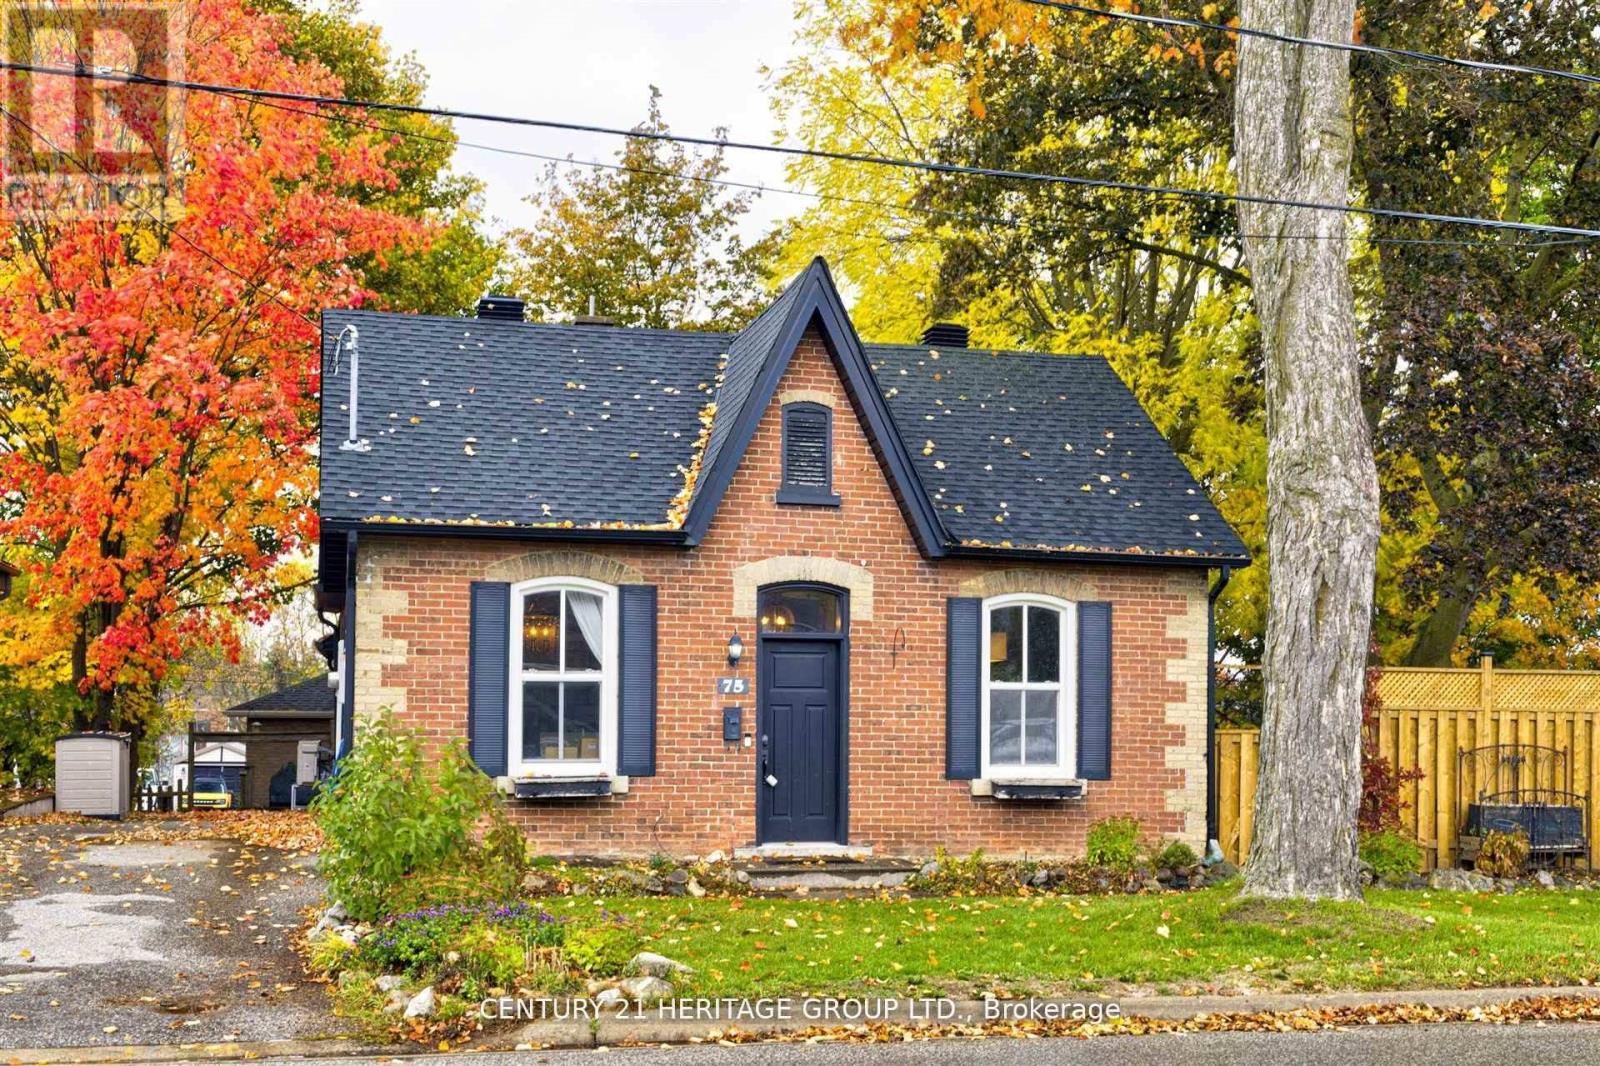
Must see charming bungalow with tons of character and curb appeal. Soaring 10 ft. ceilings with original baseboards throughout this amazing home. Cozy dining room & living room with hardwood floors & wood stove. Family addition offers plenty of space for gatherings with walk out to new large deck area and a beautiful hot tub. Walking distance to schools, shopping, and downtown. (id:61852)
Century 21 Heritage Group Ltd.
Toronto, Ontario
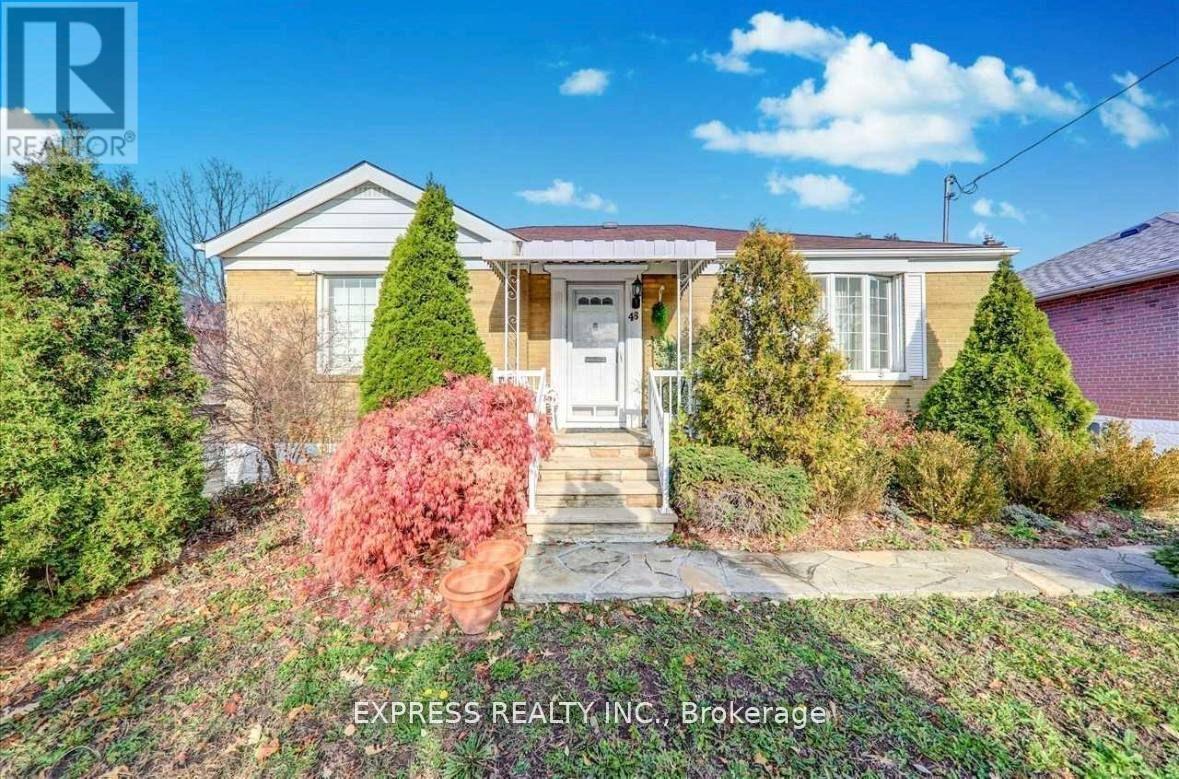
Bright, Spacious, Detached House With Lovely Backyard, Prime Convenient Location Close To All Amenities Including Subway, Highway, York University & Hospital. Completely Private Unit With Own Laundry. Utilities Are Extra. (id:61852)
Express Realty Inc.
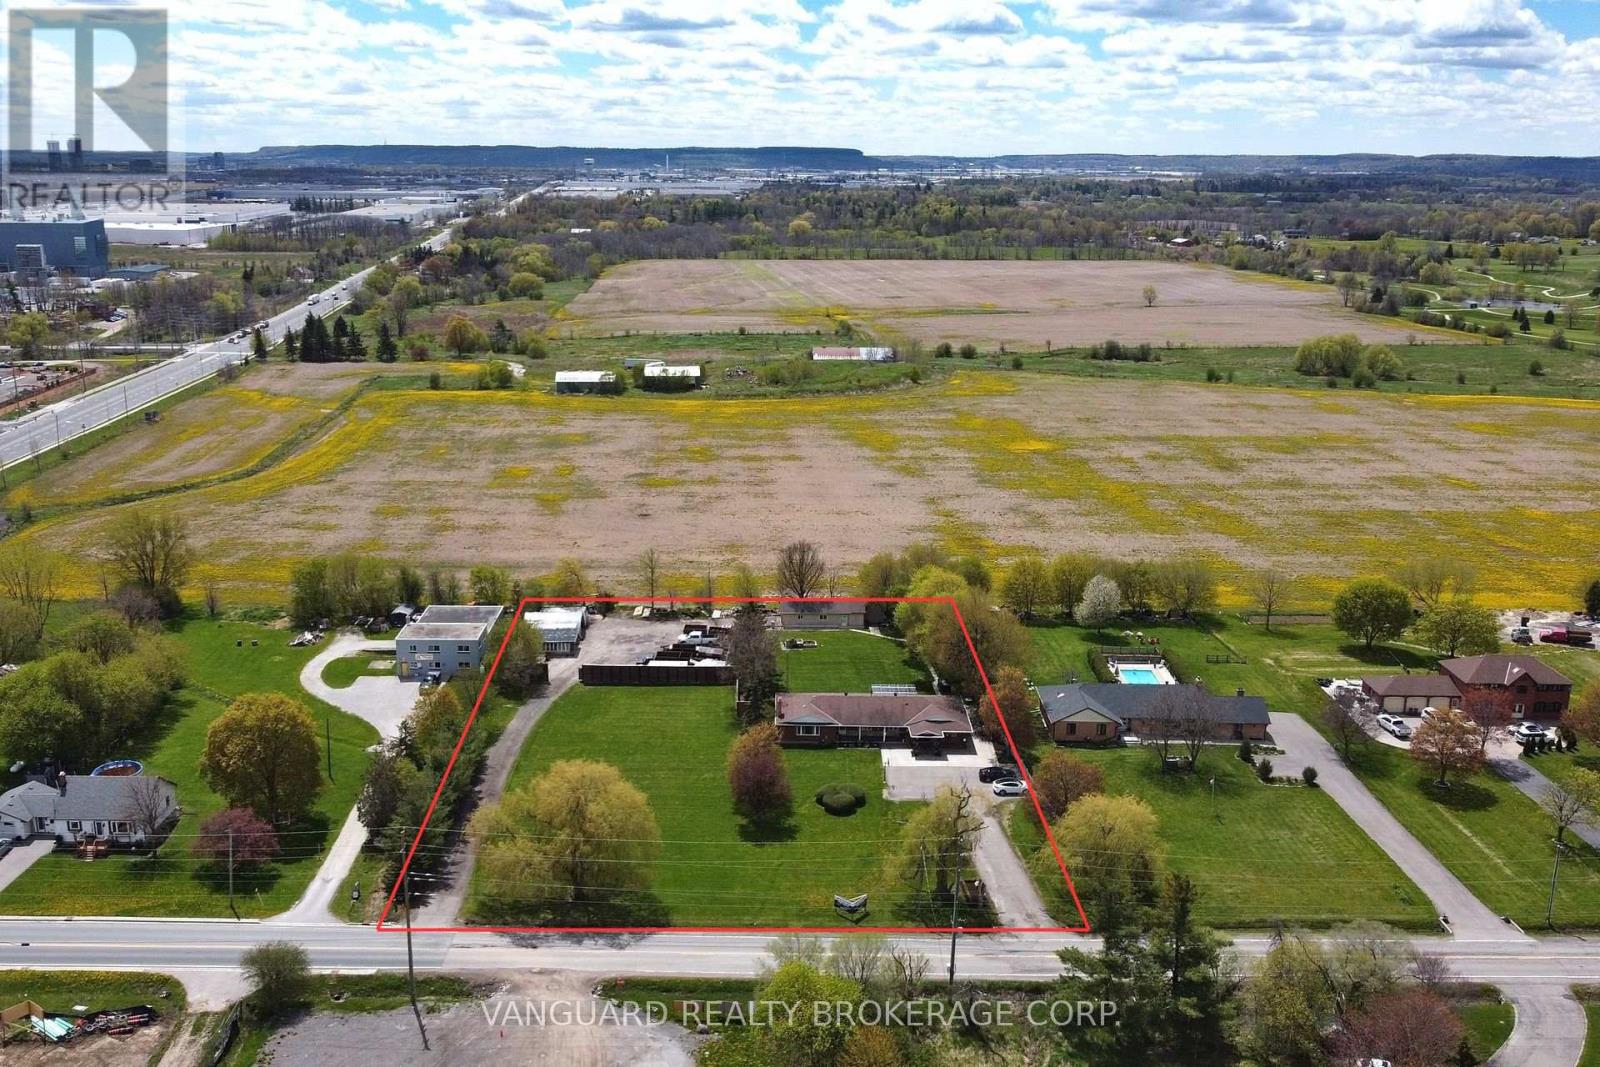
Halton Hills, Ontario
Exceptional investor opportunity with live/work potential. This rare offering features approximately 3,500 sq. ft. of versatile living space with 5 bedrooms and 4 bathrooms, ideal for multi-use or value-add strategies. The property includes two separate legal driveways allowing direct rear-yard access to a heated ~1,000 sq. ft. workshop, well-suited for commercial, storage, or operational use. Strategically located just one minute from Highway 401, the site offers outstanding logistical access and future industrial zoning potential, making it an excellent candidate for redevelopment, business use, or long-term appreciation. (id:61852)
Vanguard Realty Brokerage Corp.
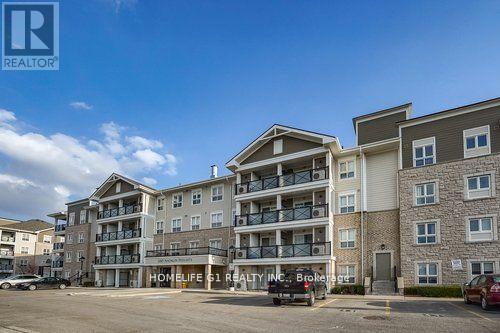
Milton, Ontario
Welcome to Village Suites - The Mambo! This bright and spacious 2-bed, 2-bath ground floor suite offers the perfect blend of comfort and convenience in one of Milton's most sought-after communities. Enjoy an open-concept living and dining area with walk-out to your private balcony, a modern kitchen featuring granite counters, breakfast bar, and backsplash, plus the ease of in-suite laundry. The generous primary bedroom features a large closet and 3-piece ensuite. Located steps to Milton Community Park, Sports Centre, schools, hospital, Sobeys, and public transit. Underground parking and private locker included. Maintenance fees cover heat, CAC, common elements, building insurance, and parking. A turnkey opportunity for first-time buyers, downsizers, or investors alike! (id:61852)
Homelife G1 Realty Inc.
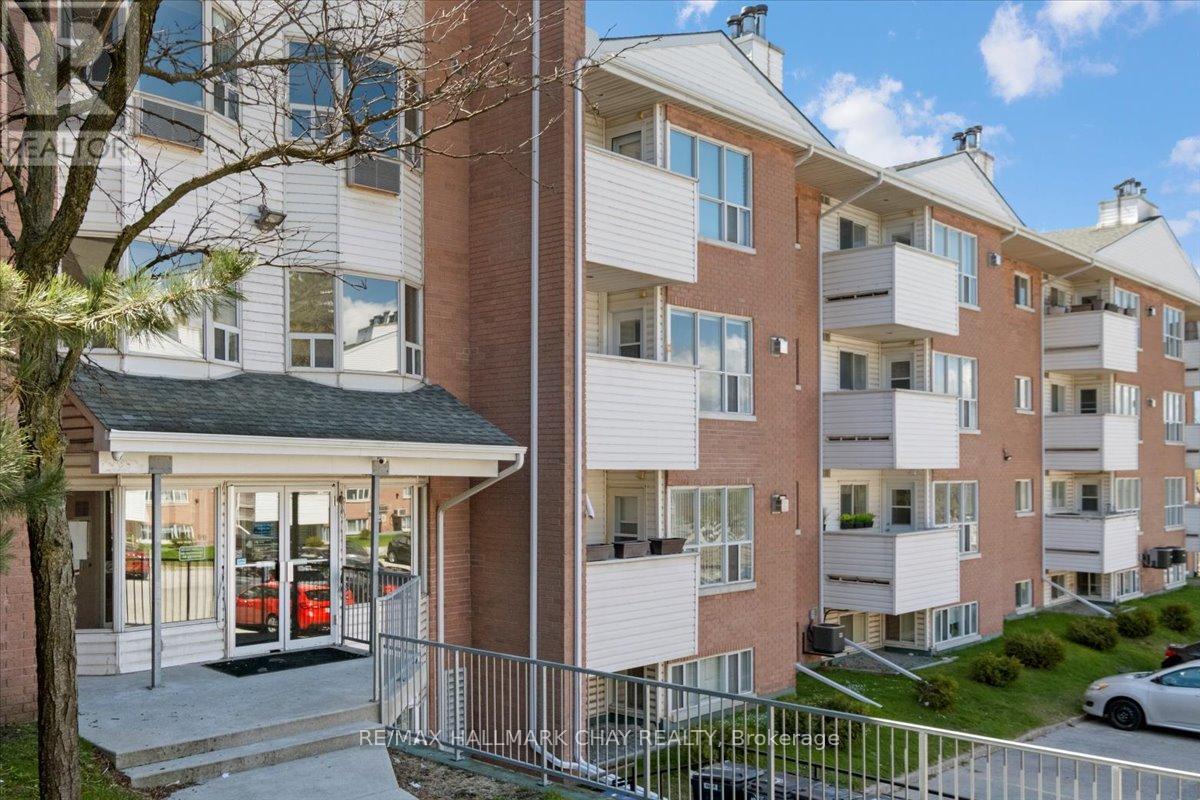
Barrie, Ontario
Welcome to this lovely, move-in-ready 2-bedroom, 2-bathroom condo at Georgian Estates. Wonderful, spacious open-concept split floor plan, large windows throughout, bright natural light filled with natural light. Upgraded modern kitchen with tile backsplash, stone counter, double sink, modern faucet, white appliances makes for a great space to prepare your favourite meals, great for entertaining. A spacious living and dining area with a cozy fireplace, and a walk out to your private balcony complete the living area. The generous primary bedroom features a 4-piece ensuite and ample closet space, while the second bedroom offers flexibility for guests, a home office, or young families. Pet friendly building. This suite has rare in-suite laundry with common clean shared laundry on site if needed. Elevators, on-site cleaners, visitor parking and a lovely dog walk area. Close to all amenities, shopping, grocery, medical, entertainment and much more. Steps to public transit, 2 minutes to Royal Victoria Hospital, Georgian College, and easy access to Highway 400, Barrie's waterfront parks. Ideal for first-time buyers, investors, or professionals seeking a low-maintenance lifestyle in a quiet well-managed building. (id:61852)
RE/MAX Hallmark Chay Realty
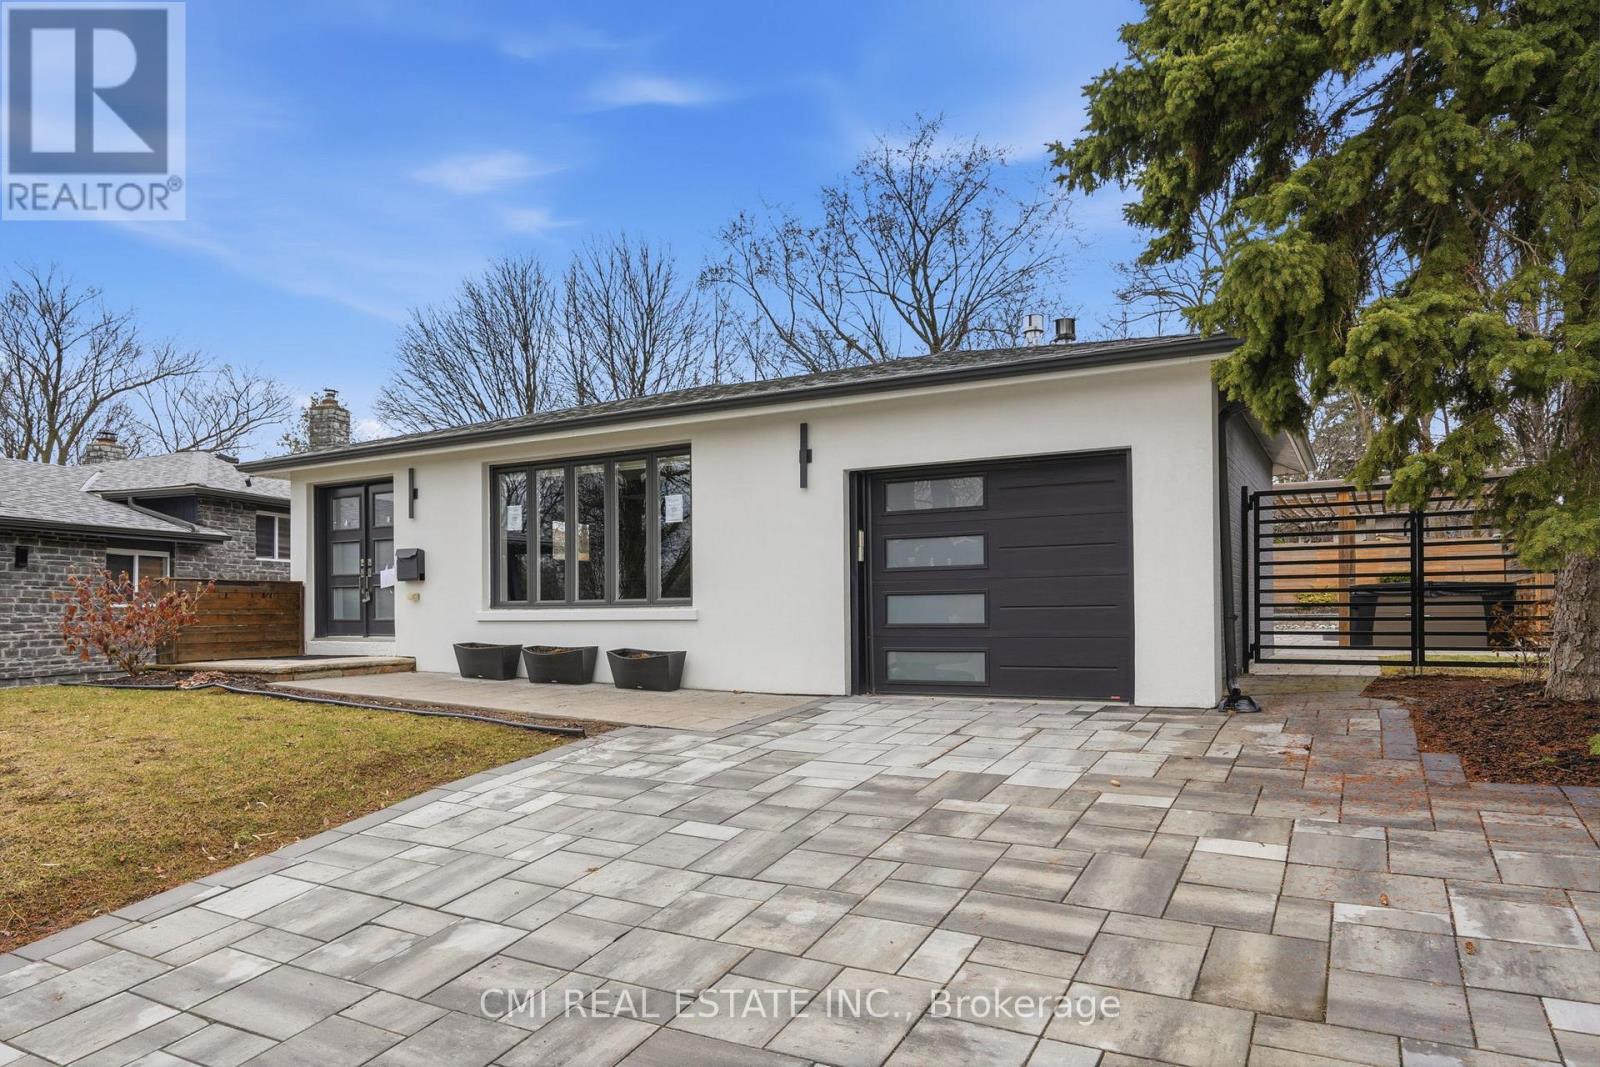
Toronto, Ontario
Ultra-Modern Custom-Style Bungalow! This meticulously renovated detached home offers approximately 1,300 sq. ft. of high-quality above-grade living space. The main level has been thoughtfully reconfigured into a sleek, open-concept layout featuring a gourmet kitchen combined with spacious living and dining areas-all tied together with stunning porcelain tile flooring. The primary retreat features an open-concept closet, a private ensuite, and walk-out access to the rear yard through elegant patio doors. The fully finished basement boasts a separate entrance, a second kitchen/recreation area, two additional bedrooms, and a 3-piece bath with laundry-ideal for guests or extended family. Perfectly located minutes from the Hwy 401, Pan Am Centre, TTC, top schools, and hospitals. A rare find for the modern buyer! (id:61852)
Cmi Real Estate Inc.
Toronto, Ontario
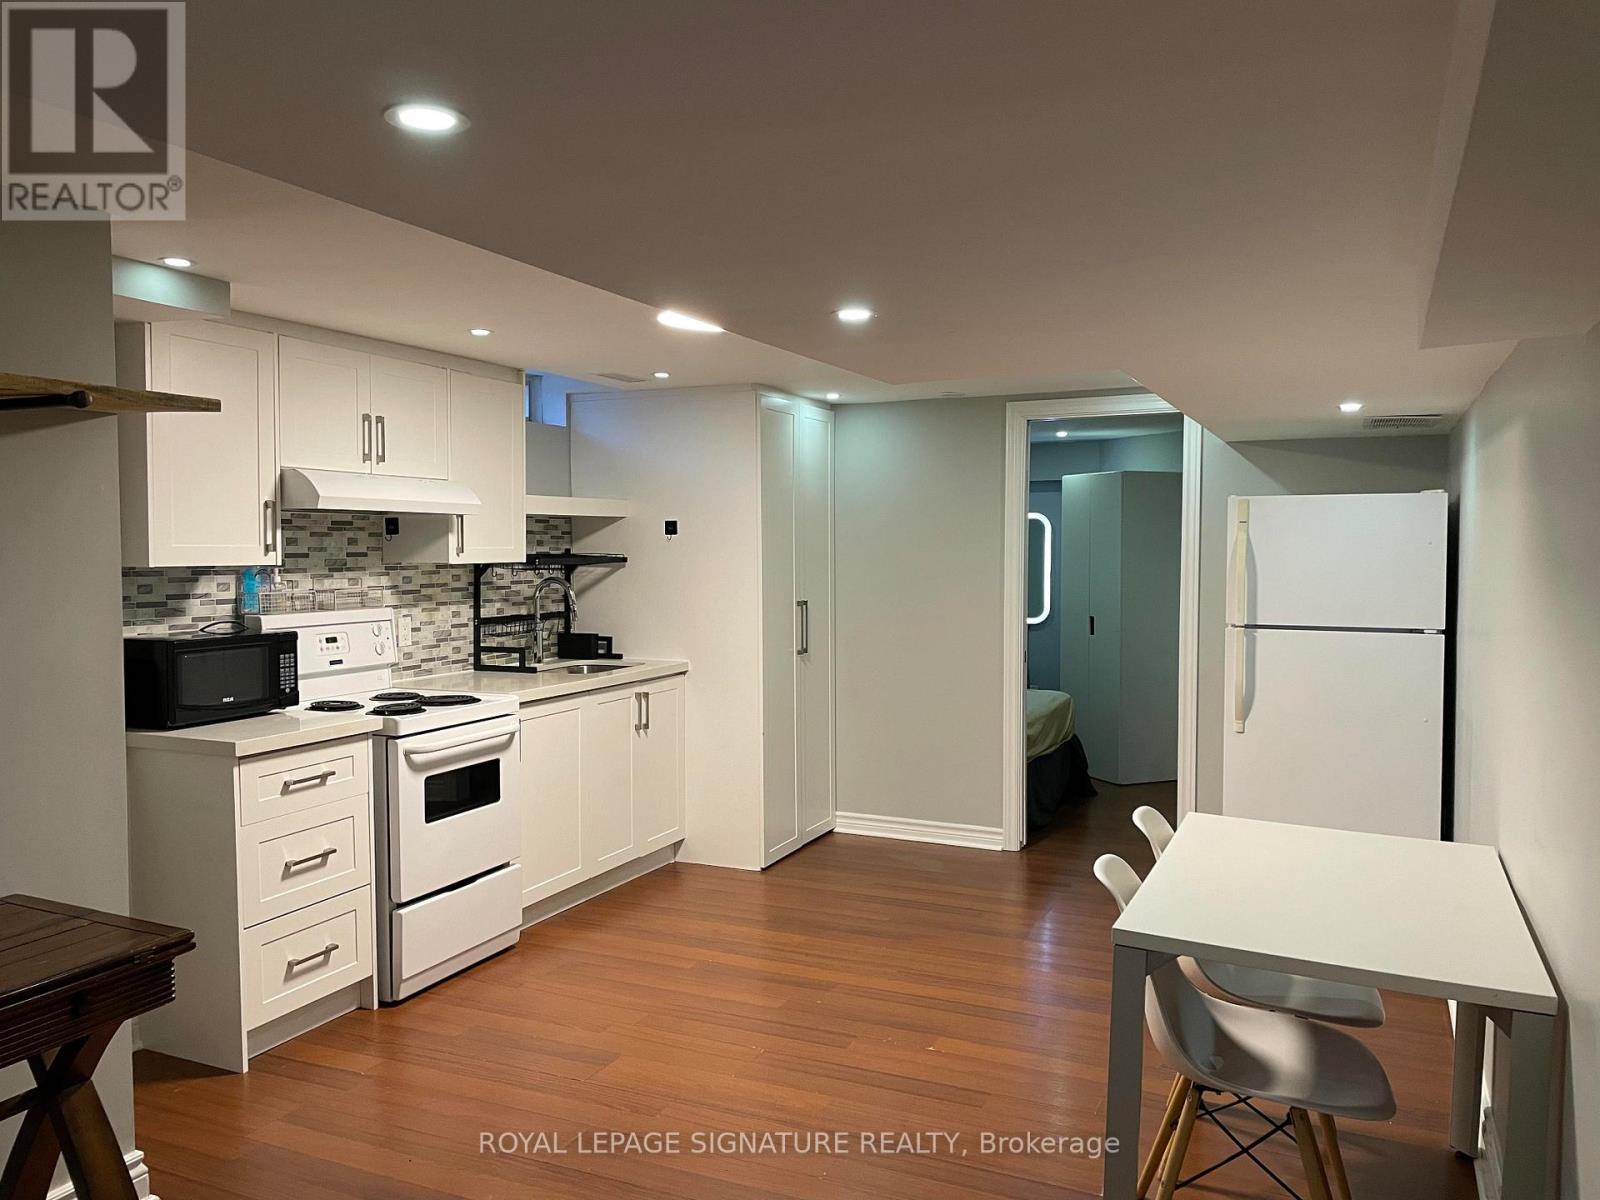
Experience the perfect blend of comfort and privacy in this well-maintained 2-bedroom, 1-bathroom basement suite located in Scarborough's scenic Rouge neighbourhood. Designed for independent living, this bright unit features its own separate private entrance and the ultimate convenience of dedicated ensuite laundry. The functional layout offers 2 well-proportioned bedrooms and full 3-piece bathroom, complemented by the inclusion of 1 designated parking space. Ideally situated for nature lovers and commuters alike, this home is just minutes away from the sprawling Rouge National Urban Park and Toronto Zoo. Commuting is effortless with swift access to Highway 401 and Kingston Road, while the nearby Rouge Hill Go Station provides a reliable connection to Downtown Toronto. The surrounding community is well-served by highly-rated educational institutions, including Rouge Valley Public School and St. Dominic Savio Catholic School. Residents will find all daily essentials within easy reach, from local grocery stores and pharmacies to popular neighbourhood spots like Lamanna's Bakery. This suite offers a unique opportunity to enjoy a quiet, nature-focused lifestyle without sacrificing urban convenience. Perfect for a small family or young professionals. Tenants pay 30% utilities. No smokers. No pets. (id:61852)
Royal LePage Signature Realty
Toronto, Ontario
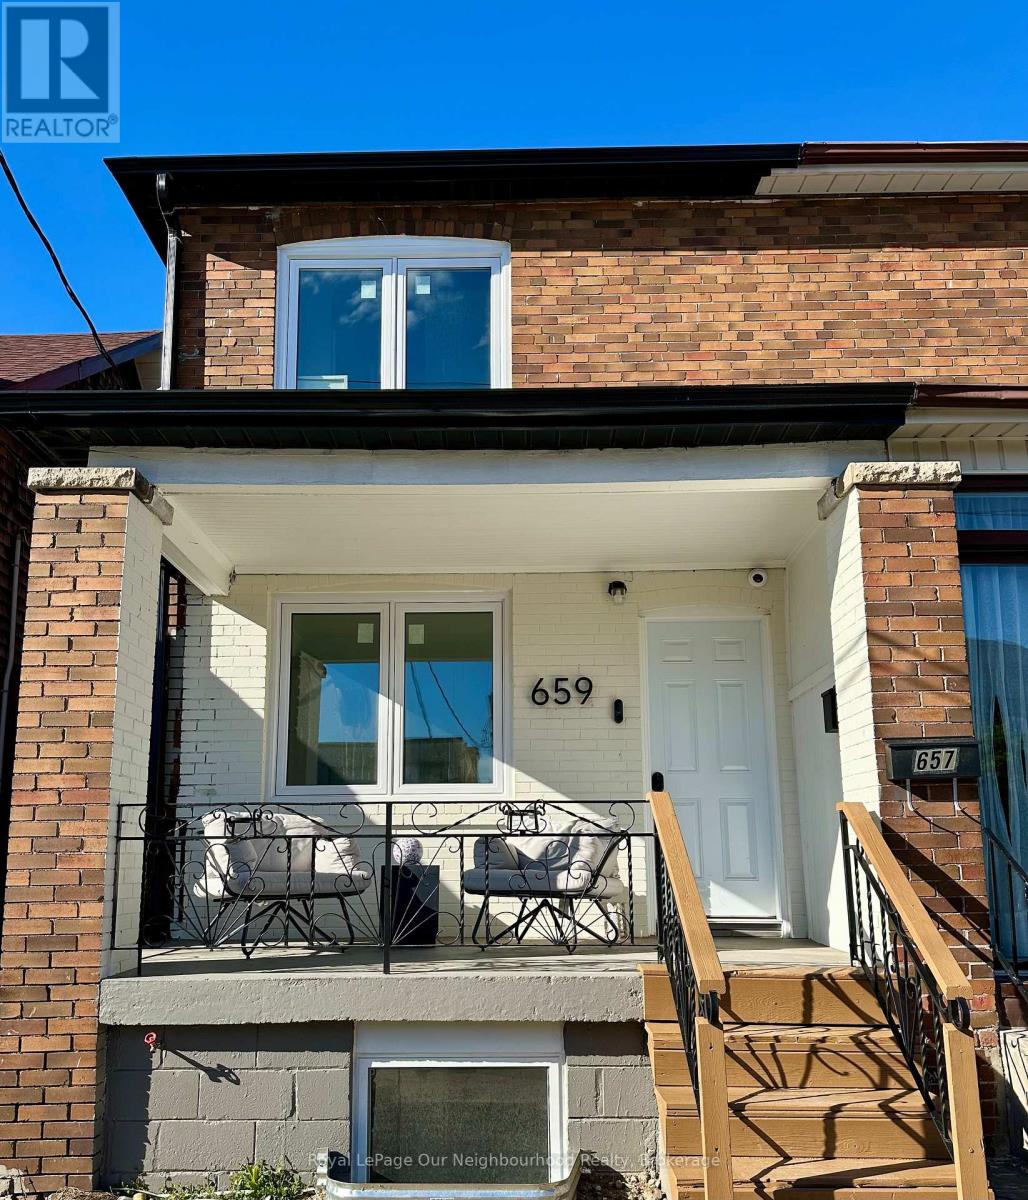
Bright & Fully Renovated 1-Bedroom Basement Apartment With Private Separate Entrance! Featuring A Modern Open-Concept Layout, Stainless Steel Appliances, Separate Hydro Meter, And Comfortable Heating & A/C. Gas & Water Included In Rent. Shared Washer & Dryer For Added Convenience. Located In A Highly Accessible Area Close To Subway & Bus Lines, Great Schools, Local Cafes, Restaurants, Shops, And Everyday Amenities. Perfect For A Professional Or Couple Seeking A Clean, Stylish, And Well-Connected Place To Call Home. (id:61852)
Royal LePage Our Neighbourhood Realty
Toronto, Ontario
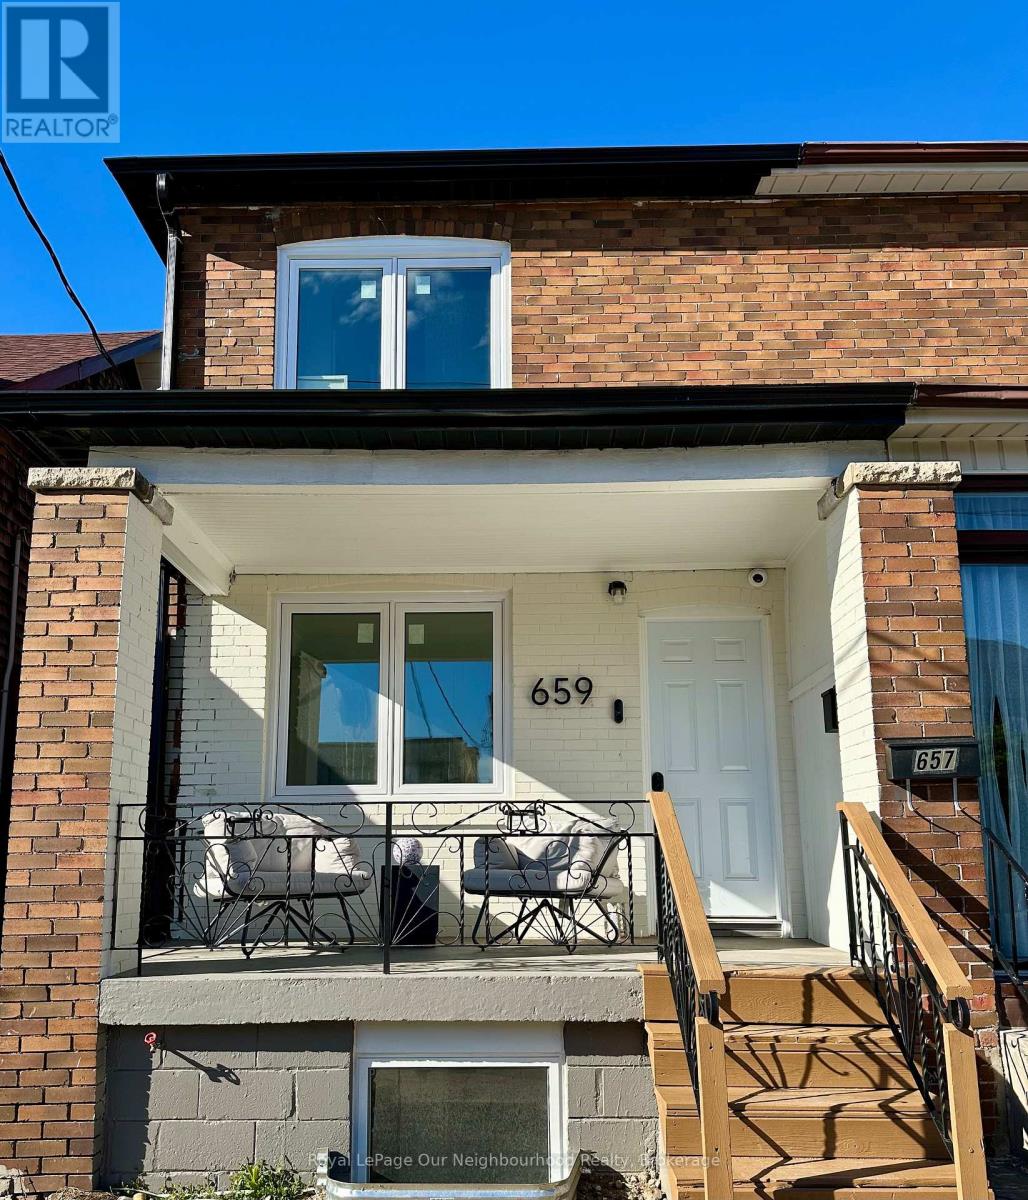
Beautifully Renovated Main Floor Unit Featuring A Bright & Functional Layout With Modern Finishes Throughout. Updated Kitchen Complete With Quartz Countertops, Stainless Steel Appliances, And Ample Cabinet Space. Enjoy Spacious Living Areas, Heating & A/C, And Access To Shared Washer & Dryer. Conveniently Located Close To Subway & Bus Lines, Schools, Cafes, Restaurants, Parks, And Everyday Amenities. Ideal For Professionals, Couples, Or Small Families Looking For Comfortable City Living In A Prime Location. (id:61852)
Royal LePage Our Neighbourhood Realty
London South, Ontario
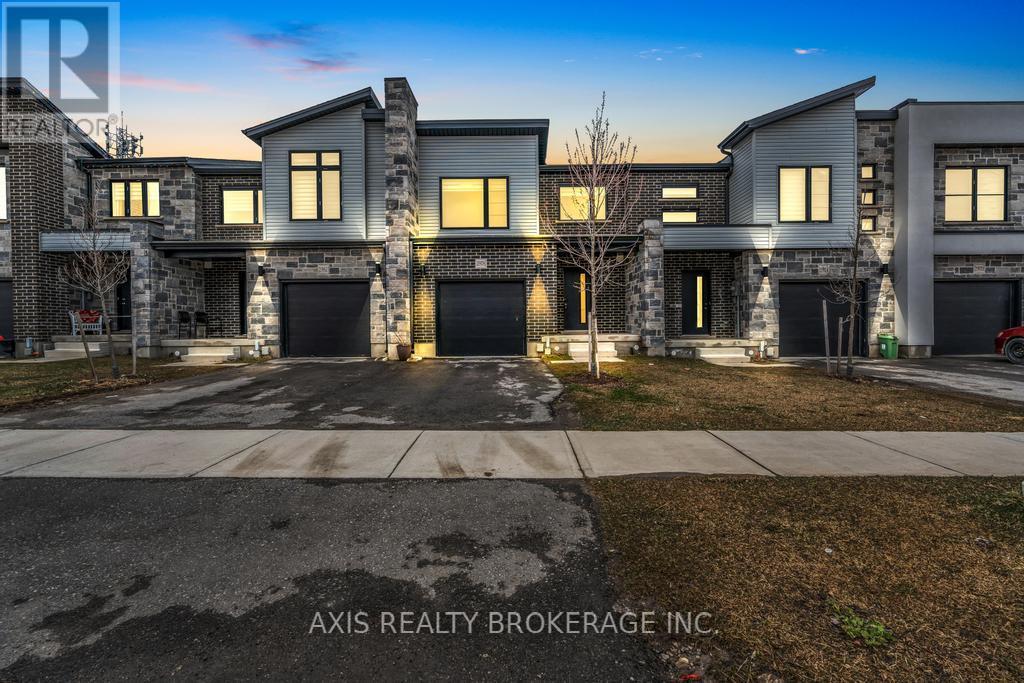
Stunning Like New- Townhouse For Lease. Mins From The 401 & In A Friendly/Quiet Neighborhood. Main Floor Features Open Concept Kitchen With Living & Dining. Upper Floor Ft 3 Bedrooms & 2 Full Baths Along With Second Floor Laundry Room. This Is The Perfect Location And Most Sought After Communities In London, On. Freshly Painted And Renovated Less Than A Year Ago. (id:61852)
Axis Realty Brokerage Inc.