

St. Catharines, Ontario
Welcome to 37 Fredonia Cres this stunning Rinaldi custom built home is located in the highly desirable west end of town, the family friendly neighbourhood is perfect for a growing or multi-generational families. Surrounded by great schools, parks, shopping, and a hospital all within a 5 minute drive, the home offers the perfect combination of space, comfort, and functionality. Designed with family living in mind, this spacious home features 4+1 bright and airy bedrooms and 4.5 bathrooms. Two bedrooms share a convenient Jack and Jill bathroom, while a third bedroom enjoys its own private ensuite. The oversized primary retreat offers a luxurious escape with a spa-inspired ensuite and separate his and hers walk in closets. Abundant storage throughout the home ensures there is room for everything a busy family needs. The main floor offers two generous living areas with polished hardwood flooring and a striking fireplace, creating the perfect setting for family gatherings, entertaining, or relaxing evenings at home. The modern gourmet kitchen is every cook's dream, complete with high end appliances, deep pot drawers, a butler's pantry, and plenty of workspace for preparing meals and hosting loved ones. The finished basement expands the living space even further with a large recreation area featuring a wall-to-wall built in bookshelf, plus an additional room with attached conveniences that can easily serve as a home office, guest suite, gym, or home theatre. Situated on a premium lot with no rear neighbors, the backyard offers privacy, a large deck for summer entertaining, and plenty of space for a future pool, play area, or garden oasis. Lovingly maintained this exceptional home truly has room for the whole family to grow and thrive. A rare opportunity to own a spacious, elegant family home in one of the city's most sought-after neighborhoods. Show with confidence. (id:61852)
Royal LePage Security Real Estate
Waterloo, Ontario
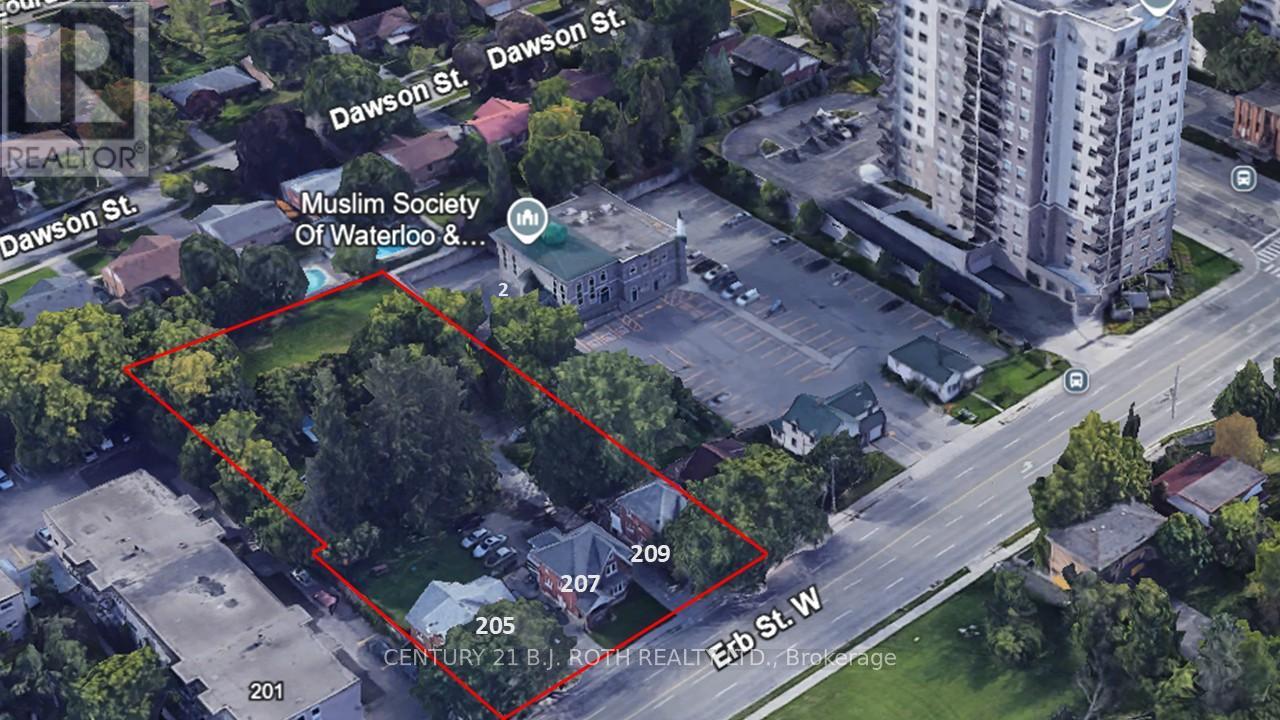
This land assembly, totaling 0.86 acres, presents a compelling development potential opportunity with 3 existing income-generating properties situated in the heart of Waterloos energetic uptown core. In 2024, a development concept was brought forward to the City of Waterloo, outlining a 12-story residential apartment building with 129 units. The plan includes 17 parking spaces located at grade behind the building, complemented by additional underground parking whose quantity has yet to be specified. The project adheres to the area's zoning regulations and complies with both the Official Plan and applicable Zoning By-Laws, including matching the scale and height of surrounding developments. This prime location lies within one of Waterloos most desirable neighborhoods and falls inside the Willis Way Protected Major Transit Station Area (PMTSA), where minimum parking requirements are waived under Bill 185. The vision for the residential development centers around connected urban living, offering future residents immediate access to restaurants, boutiques, entertainment, and cultural attractions. With nearby schools, green spaces, institutions, and modern infrastructure enhancements, this site is exceptionally well-positioned to benefit from long-term growth, sustained demand, and increasing value. The seller and their representative make no guarantees about the property's future use or development potential regardless of any of the favorable information noted. The buyer is fully responsible for investigating all current and future matters related to the property and future development. Image of the 12 story building in the listing is merely a virtual rendering to help give some perspective on what may be possible. (id:61852)
Century 21 B.j. Roth Realty Ltd.
Chatham-Kent, Ontario
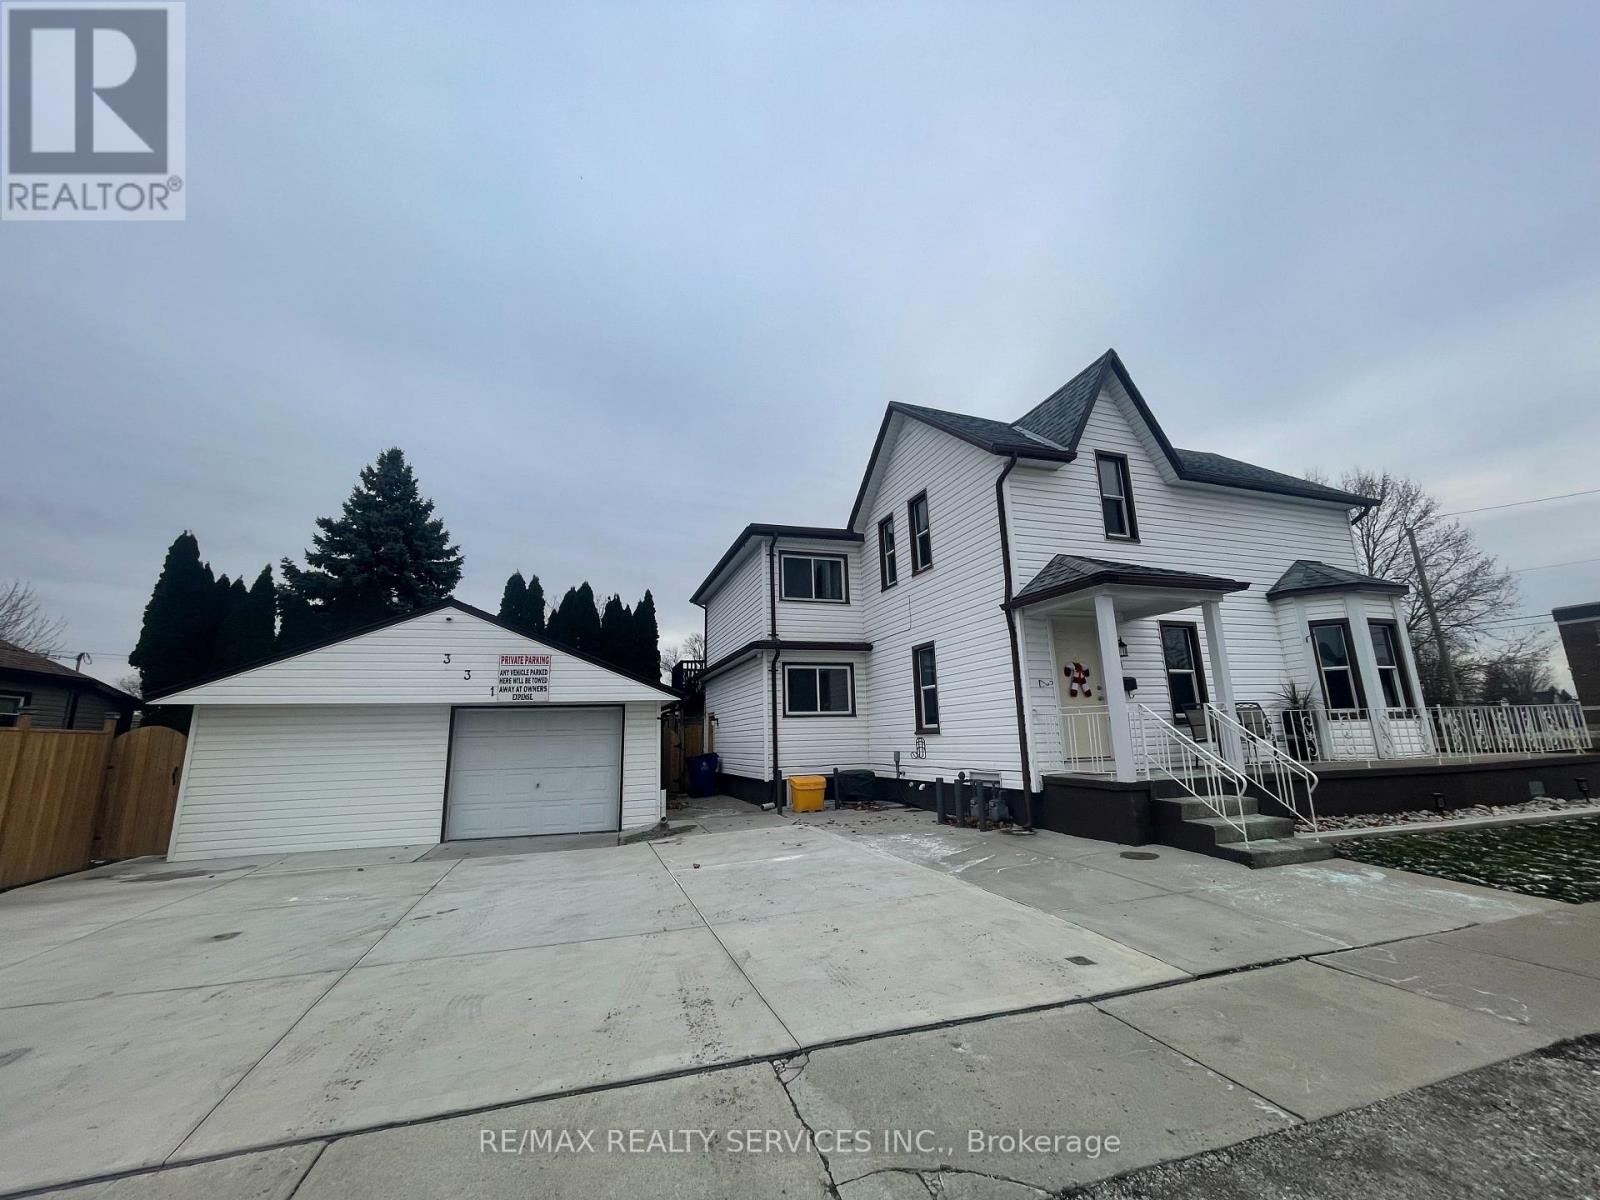
This legal duplex is comprised of 2 units located at 209 Murray St & 331 King St. Live in one unit and rent the other - or rent both for a great return. The main unit located at 331 King consists of 3 bedrooms and 1.5 bath, living room, kitchen, dining area, separate laundry and access to unfinished basement with separate entrance. The second unit has access at the ground level on 209 Murray and has a second access at rear up to the balcony at second floor. This unit consists of 2 bedrooms, 1 bathroom, kitchen, living area and large family room with laundry closet. Both units are separately metered and have their own hot water tanks (owned). Large, double car, 21' x 20' detached garage with power. Fully fenced yard and two storage areas off back of garage. 331 King Appliances (2023), 209 Murray Appliances (2024), 331 King AC (2023), 209 Murray Roof (2023), Concrete Driveway (2023). (id:61852)
RE/MAX Realty Services Inc.
Brampton, Ontario
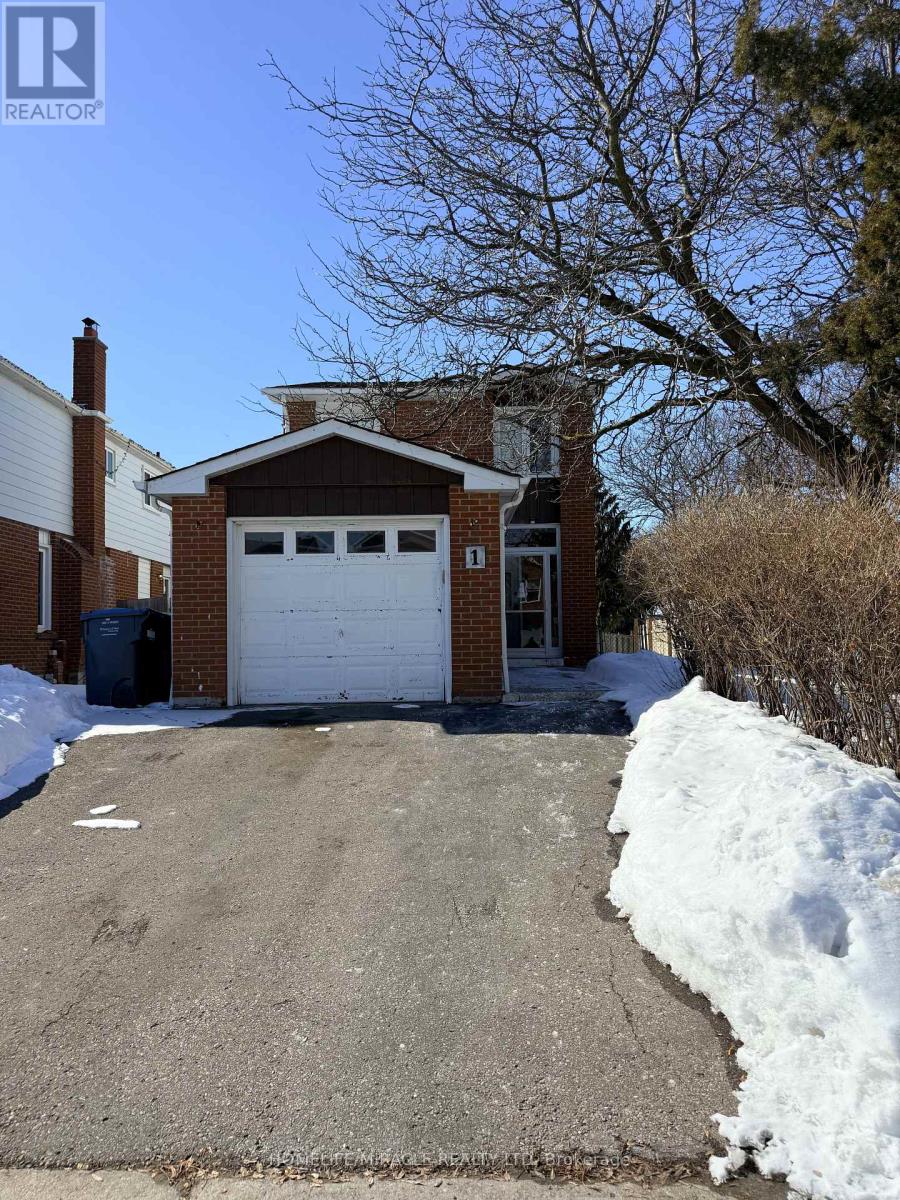
Welcome to this well-maintained detached residence offering outstanding value for end-users and investors alike. Set on a desirable premium corner lot, this home features three spacious bedrooms above grade plus a fully finished one-bedroom basement with a separate entrance-ideal for extended family or income potential. The updated kitchen showcases modern cabinetry and a stylish backsplash, while durable laminate flooring flows throughout the second floor of the home. Enjoy seamless indoor-outdoor living with a walk-out to a private, fenced backyard deck-perfect for relaxing or entertaining. A generous driveway provides ample parking. Conveniently located just steps to Sheridan College, schools, library, public transit, grocery stores, and Shopper World Mall, this property combines lifestyle, location, and long-term potential. (id:61852)
Homelife/miracle Realty Ltd
Toronto, Ontario
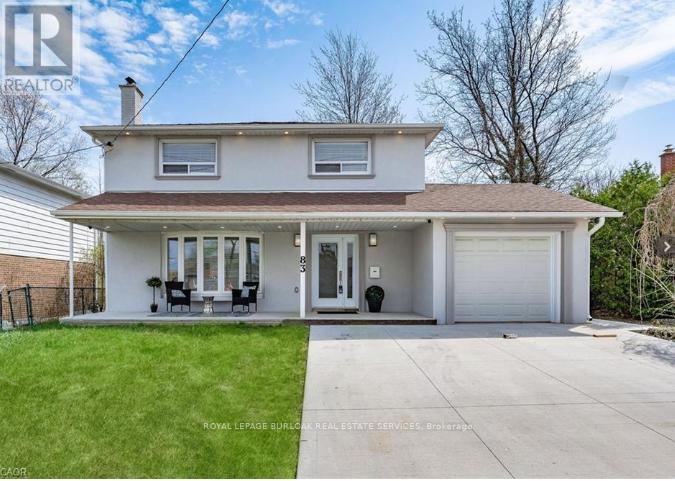
Beautifully renovated and filled with natural light, this stunning 4-bedroom (3+1) home is perfectly situated in a sought-after family neighbourhood backing onto Elms Park. Walk to elementary schools, the public pool, parks, and scenic hiking and biking trails. Just 3 minutes to the 401 and close to Costco and all amenities - this unbeatable location offers both convenience and lifestyle. Fully renovated in 2022, this move-in ready home features a bright open-concept main floor with engineered hardwood flooring throughout. The showpiece kitchen boasts a large island, modern finishes, and seamless flow into the dining and living areas. A striking feature wall with fireplace creates a warm focal point, while a walkout leads to two private patios - ideal for entertaining or relaxing outdoors. A 2-piece powder room and convenient side entrance from the garage complete the main level. Upstairs offers three spacious bedrooms with continued hardwood flooring, new trim, and updated doors. The primary retreat features a beautifully designed 5-piece ensuite, complemented by a stylish 4-piece family bath. The fully finished basement with 8-foot ceilings adds exceptional versatility, offering a fourth bedroom, large rec room, 3-piece bath, and laundry - perfect for an in-law or nanny suite. The Large Private pool-sized yard, with no rear neighbours, is ready for your customization and enjoyment! Major 2022 upgrades include new plumbing and electrical, new stucco and mouldings, and a new concrete driveway, pathway, and rear patio. Move in with confidence and enjoy refined living in an incredible location. Offers anytime! (id:61852)
Royal LePage Burloak Real Estate Services
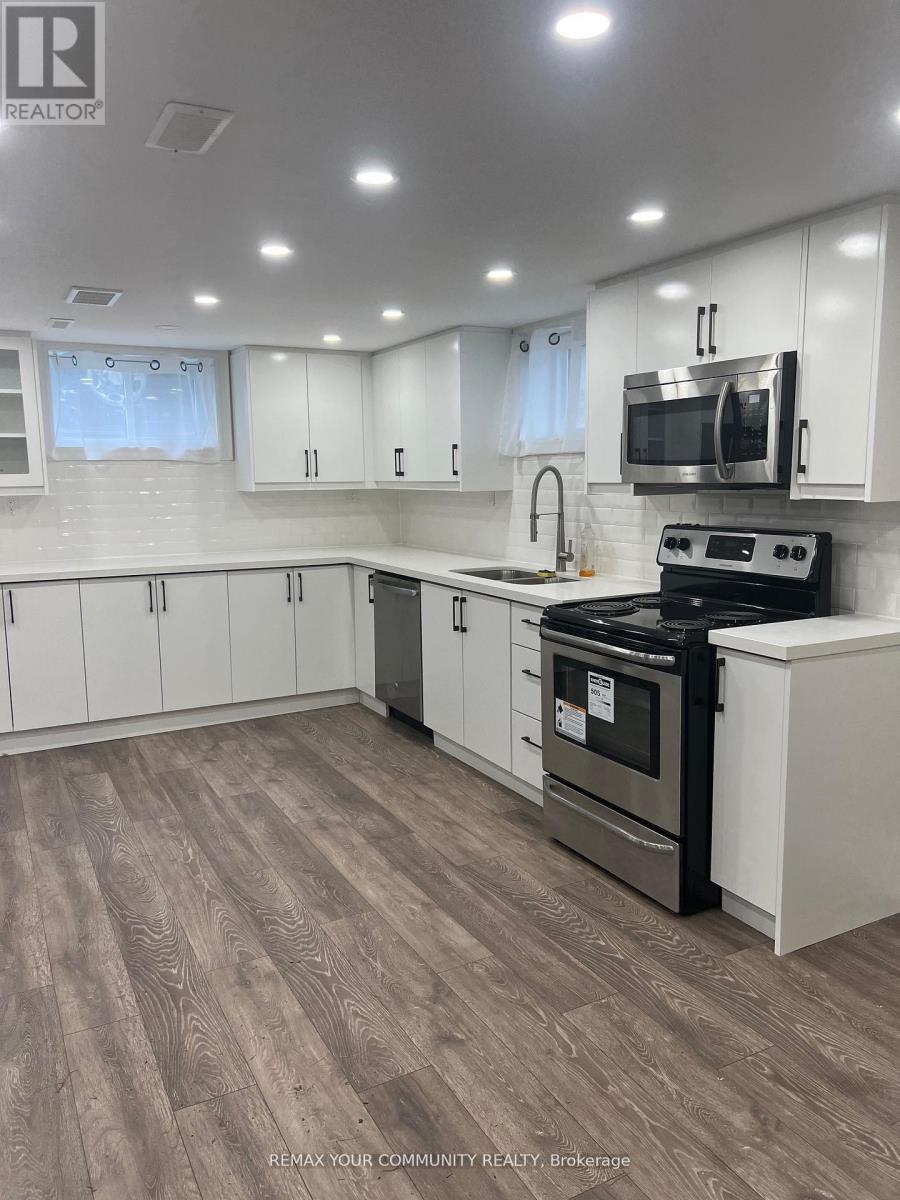
Aurora, Ontario
Welcome To This Newly Renovated One-Bedroom Basement Apartment Located On A Quiet, Family-Friendly Street. Featuring A Bright Open-Concept Layout With Updated Stainless Steel Appliances, This Modern Space Offers Comfortable And Functional Living. The Well-Appointed Bathroom Completes The Unit. Enjoy An Unbeatable Location Just Steps To Yonge Street, Parks, Summerhill Market, Public Transportation, The Library, Shops, Restaurants, And More. Ideal For A Professional Or Single Tenant Seeking Convenience And Comfort In A Prime Neighborhood. ***EXTRAS: Use of stainless steel fridge, microwave, oven, dishwasher, shared washer dryer in bsmt. (id:61852)
RE/MAX Your Community Realty
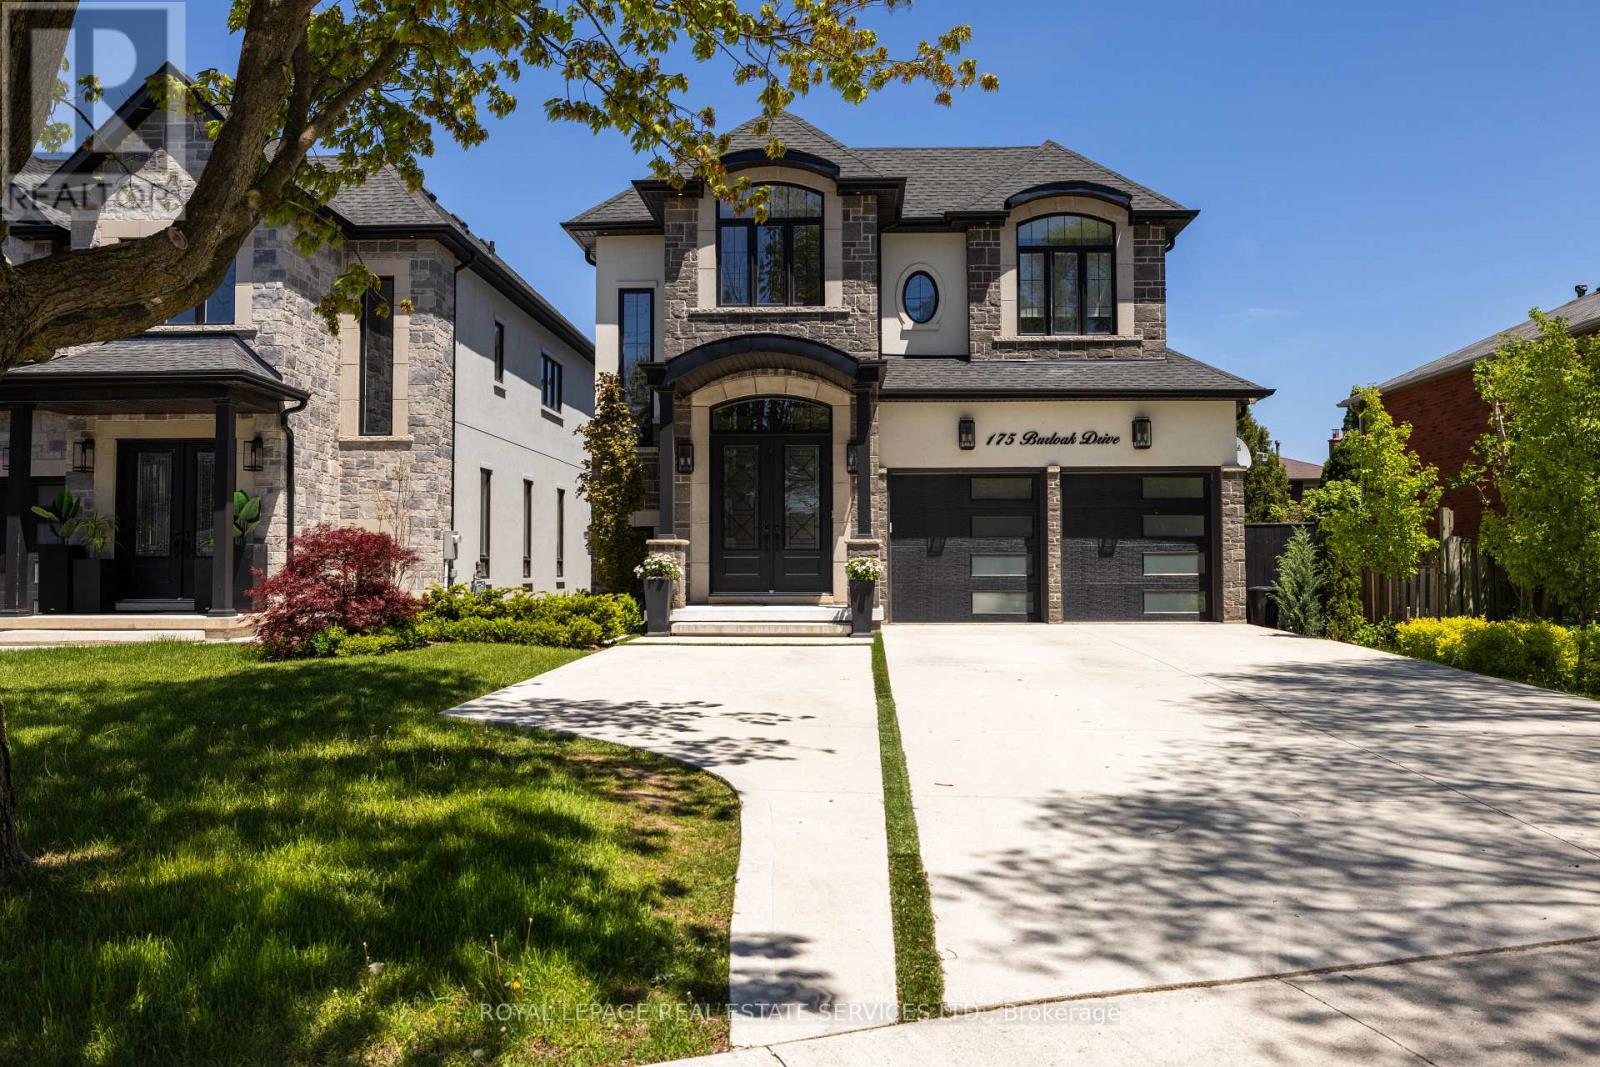
Oakville, Ontario
Welcome to this upscale Southwest Oakville home offering an exceptional lakeside lifestyle, steps from nature & a short drive to conveniences & highways. This sought-after neighbourhood, just 2 blocks from Lake Ontario, close to waterside parks & beaches, is perfect for outdoor enthusiasts. Extensive professionally landscaped grounds, including the private, resort-style backyard, featuring a 14' x 28' heated pool with a sheer descent waterfall, LED colour-changing lighting, copper filtration, a spacious concrete patio, & composite wood seating platforms, elevate summer get-togethers. Cameras monitor the building exterior, & Smart technology allows you to control the pool functions & thermostat via an app on your phone. Inside, enjoy approximately 3,200 sq. ft. of luxury living space with 4+1 bedrooms & 5.5 bathrooms, plus the professionally finished basement, & approximately $400,000 in recent upgrades. Premium finishes include 9 & 10-foot ceilings, upgraded hardwood floors, deluxe laminate in the lower level, oversized designer tile in all bathrooms, pot lights, chic light fixtures, wainscotting, a dramatic 2-storey mirrored foyer feature wall, & the floating oak staircase with glass railings is beyond impressive. The main level offers a formal living & dining area, a family room with a coffered ceiling & gas fireplace, a private office, powder room, & laundry with garage access. The chef's eat-in kitchen features quartz countertops, deluxe white cabinetry, a butler's pantry, a centre island, premium appliances, & walkout to the dream backyard. Upstairs, you'll find 4 spacious bedrooms, each with walk-in closets & dedicated ensuite bathrooms, including the primary suite with a tray ceiling, an electric fireplace & spa-like five-piece ensuite. The finished lower level includes a large rec room with an electric fireplace & wet bar, a fifth bedroom, & a stylish 3-piece bath-ideal for entertaining, extended family, or guests. (id:61852)
Royal LePage Real Estate Services Ltd.
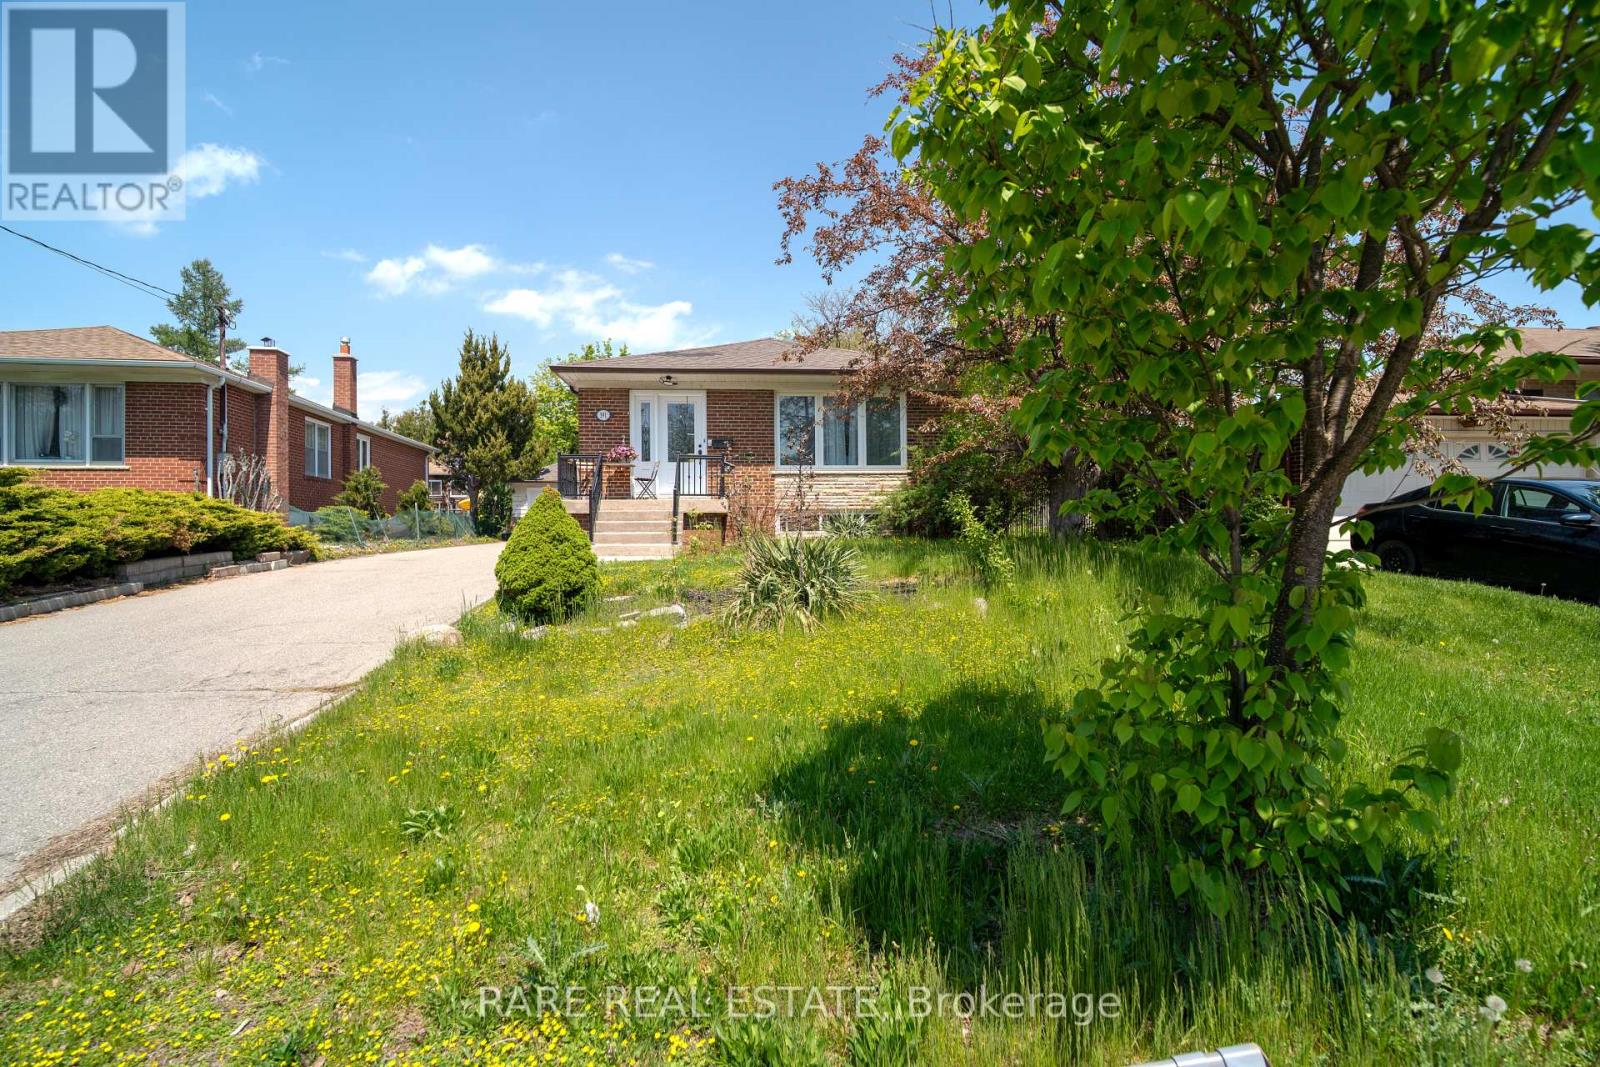
Richmond Hill, Ontario
Beautifully renovated and bright basement apartment in highly rated Crosby neighbourhood close to all amenities and major highway .The unit is aprox 1000 sqf and has a rustic vibe with wood imitation porcelain tiles and a custom barn door leading into the open concept kitchen and living room . every room has big and bright windows with lots of daylight entering .Walking distance to shopping and go train. 1 very spacious primary bedroom with a bar sink in it for extra convenience and one den ideally for office space .Perfect for a professional 1-2 people max.private separate entrance and separate laundry room. Wood burning fireplace NOT to be operated ,Tenant pays 1/3 of utilities to the main floor tenant.comes with 1 parking and separate section in backyard (id:61852)
Rare Real Estate
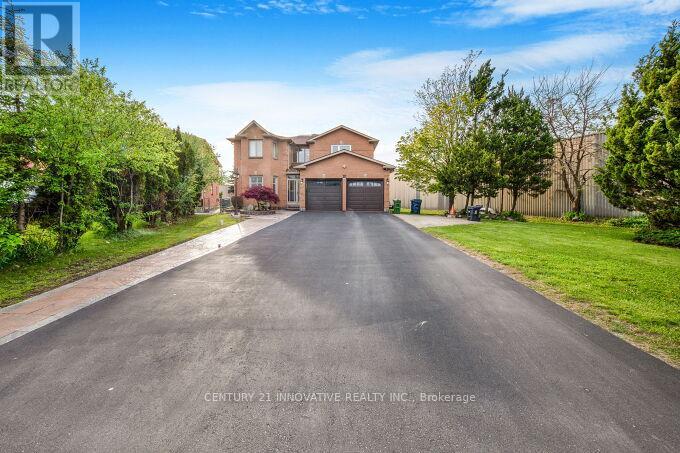
Toronto, Ontario
Prime and Great Location. Close to 401, 4 Bedroom Bright & Spacious Newly Renovated 4 washrooms and Huge Family Room. 2 Ensuite Bathroom. Huge Master Bedroom W/O Oval Tub, Jacuzzi and Separate shower. Upgraded Strip Hardwood Floor, Broadloom, Ceramic Tiles, Skylight, French poor, Enclosed Front Porch, Premium Huge Lot with Private Fence Backyard with Private Den. Huge | 6 Parking Driveway. Approximately 1800 SQ Partially finished BSMT. Close To All Amenities, School, Transit, Shopping Malls, Library, Banks and 401. (id:61852)
Century 21 Innovative Realty Inc.
Toronto, Ontario
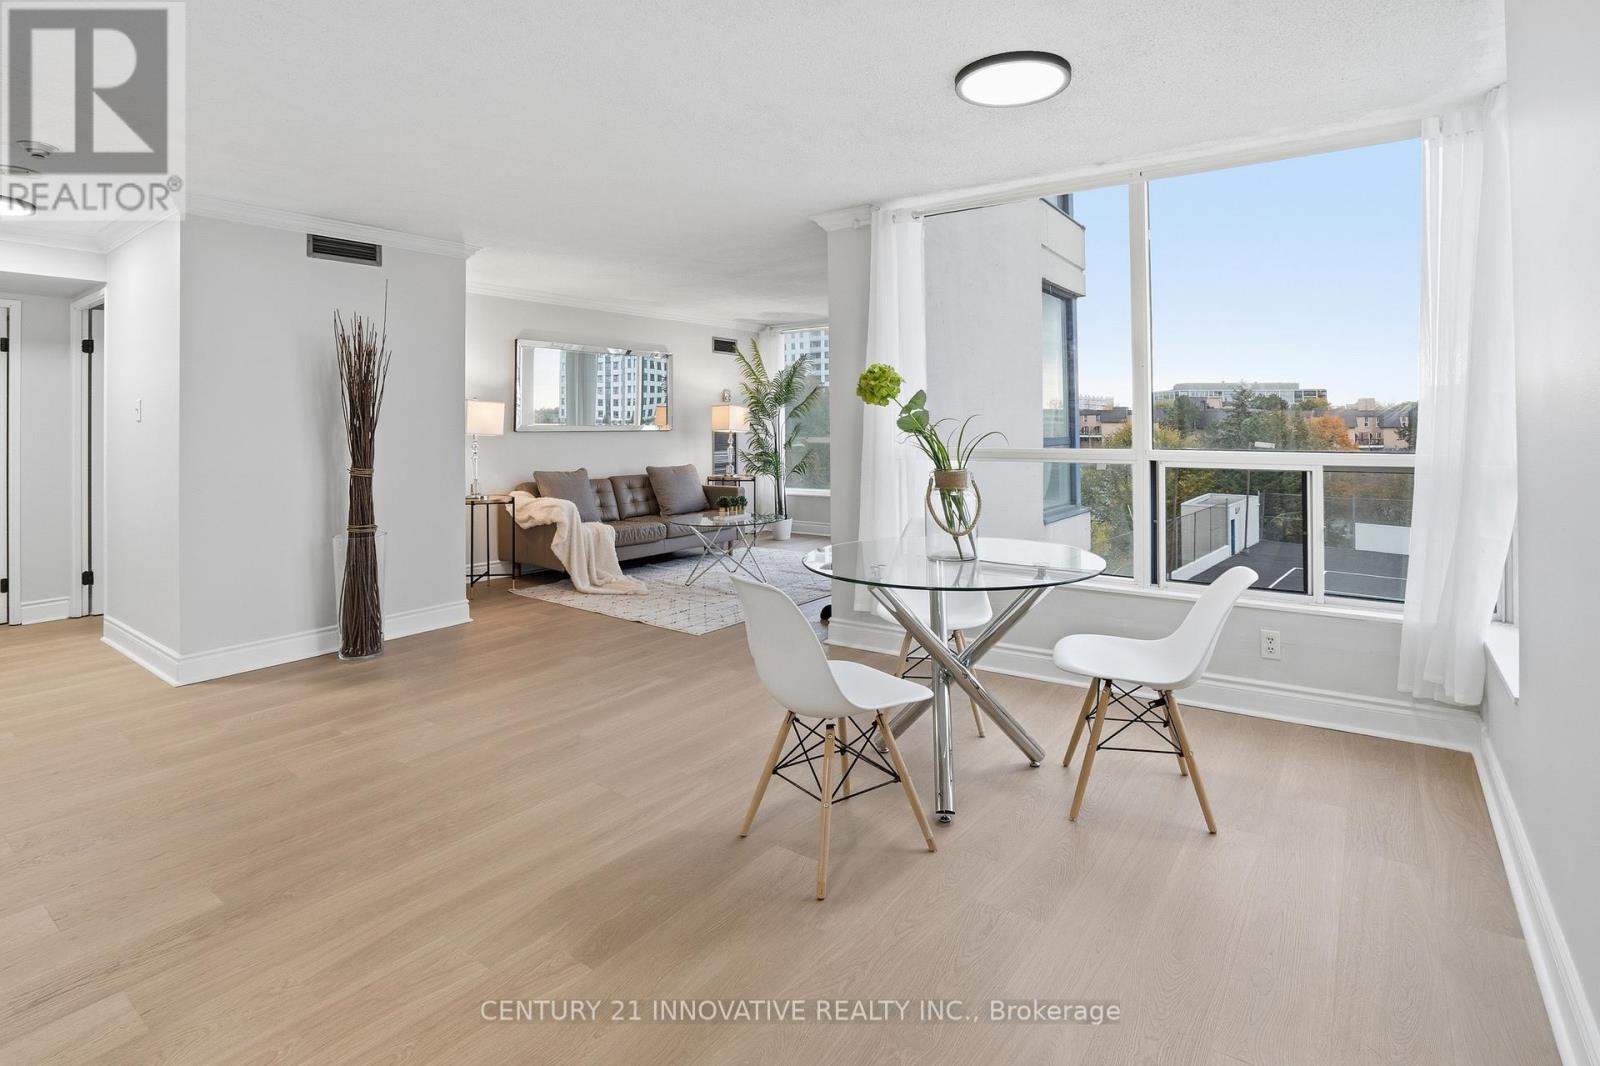
**Location, Location, Location** Welcome Home To This Absolutely Stunning 2 Bedroom 2 Bathroom Unit With 2 Parking Spaces + 2 Lockers. Beyond the Warm Entryway, Large Windows and an Open Living/Dining Layout Creates a Bright and Inviting Atmosphere, Complemented by Light-Toned Flooring. The Kitchen features Stainless Steel Appliances, Quartz Counters, Tile Backsplash + More. Primary Bedroom Includes a 4 Piece Ensuite and Walk in Closet while the additional Bedroom offers convenient closet space and shared access to a 4 Piece washroom. Close To U Of T Scarborough + Centennial College, Toronto Pan Am Sports Centre, TTC, Easy Access To 401, Hospital + More! Amenities Include Tennis Court, Party Room, Exercise Room, Indoor Pool + More. (id:61852)
Century 21 Innovative Realty Inc.
Toronto, Ontario
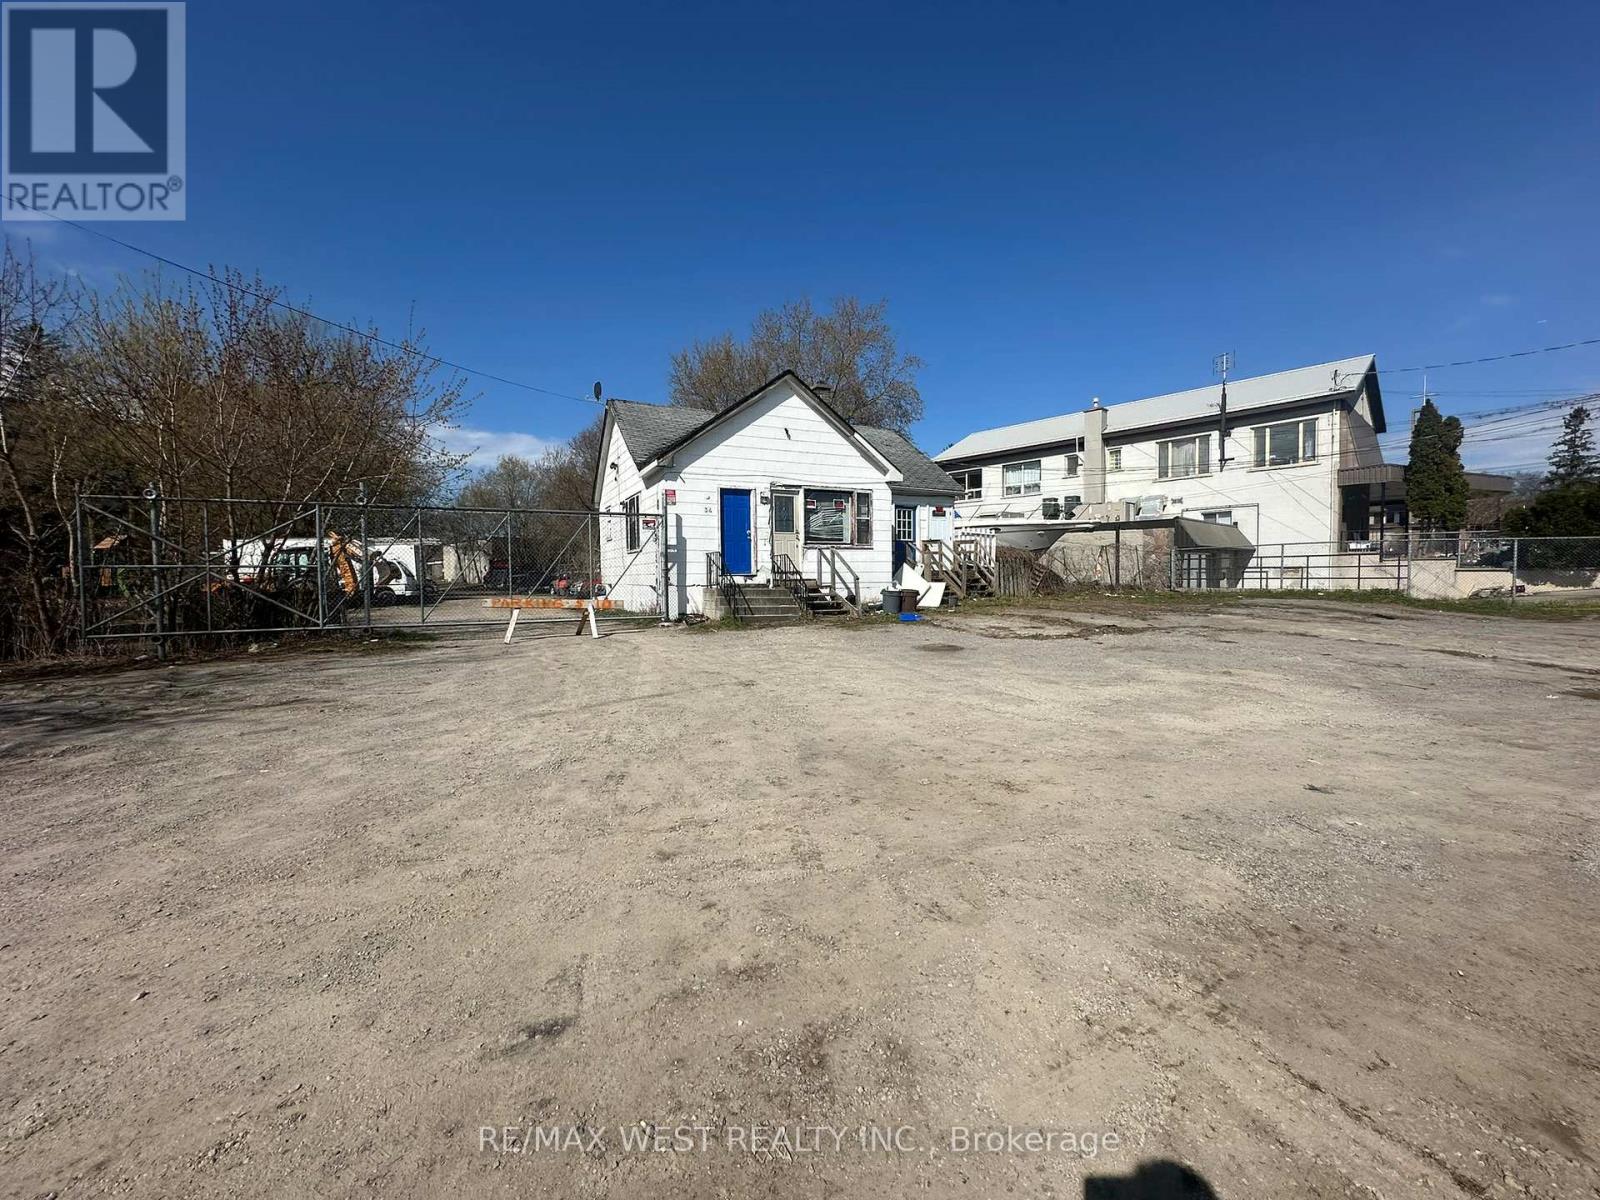
Offered under Power of Sale. Commercial Residential land with a Mixed Use Official Plan designation, permitting a range of commercial, institutional, residential, and redevelopment uses. Prominently located along a high-visibility arterial corridor within an established residential area. Suitable for developers, owner-users, institutional purchasers, and investors. Property sold as is, where is, without representations or warranties. Purchaser to verify all zoning, permitted uses, measurements, taxes, and development (id:61852)
RE/MAX West Realty Inc.
Burlington, Ontario
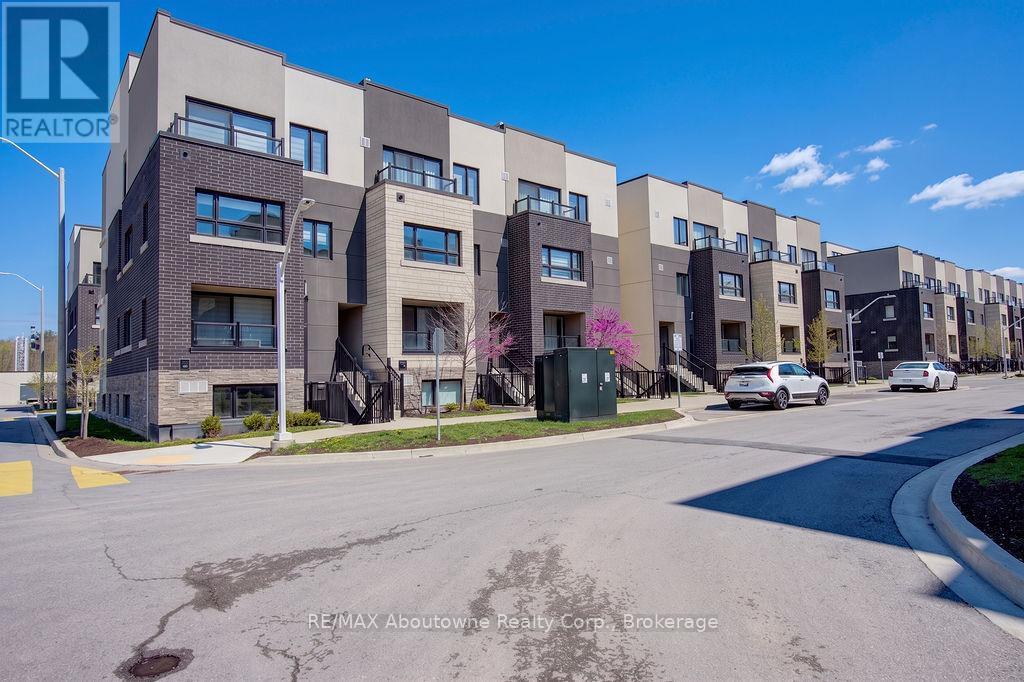
Gorgeous sun-filled END UNIT - steps to the GO, walk to shops & amenities, LaSalle Park, Waterfront Trail and so much more. Enjoy Fortinos, NoFrills, IKIEA and Mapleview Mall in the east end while escaping to a the Royal Botanical Gardens and trails nature sanctuary in the west end. This unit boasts large windows, contemporary clean finishes, in-suite laundry, stainless steels appliances and large primary bedroom. Underground parking (A30). Tenant Pays: Cable TV, Heat, Hydro, Water, Internet, Natural Gas, Tenant Insurance. Owner Pays: Building Insurance, Building Maintenance, Common Elements, Exterior Maintenance, Interior Maintenance, Property Taxes, Parking. Note: This is a smoke-free building (id:61852)
RE/MAX Escarpment Realty Inc.
Toronto, Ontario
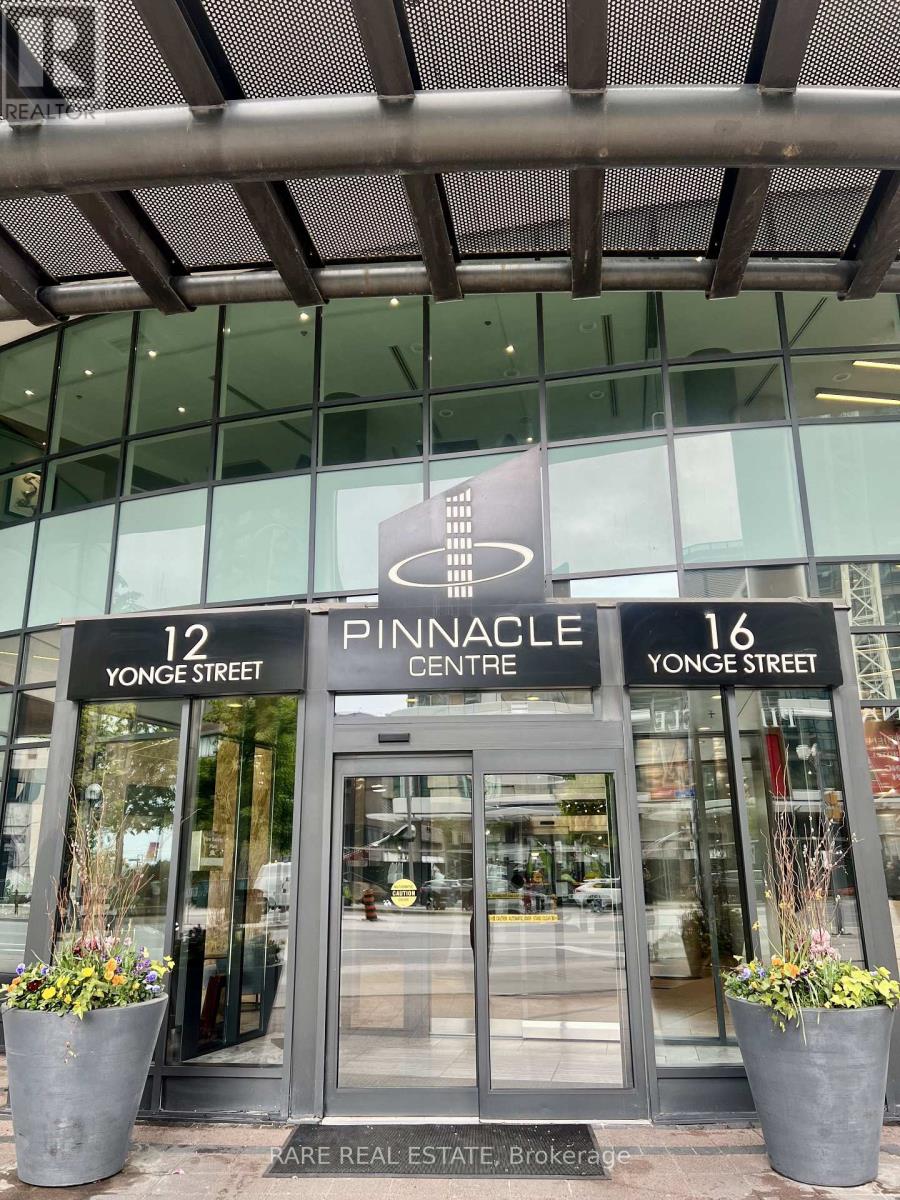
Incredible opportunity at the Pinnacle Centre! Chance to own a spacious 1 Bed + Den situated steps away from the scenic Harbourfront tourist area and conveniently located mins to highway and GO Station. This luxury built condo is part of the Pinnacle complex in core Downtown Financial District. Open concept living/dining room with North city views, laminate flooring throughout the principal rooms, granite kitchen with breakfast bar, floor-to-ceiling windows &walk-out from living rm to open balcony overlooking the city. Den is open and could be used as a bedroom or office. Open concept with practical layout and plenty of sunlight. Excellent Condo Facilities, Common Areas Recently Renovated, including 24-Hour Concierge Security, Gym, Indoor Pool, Rooftop Terrace. Must see to appreciate! (id:61852)
Rare Real Estate
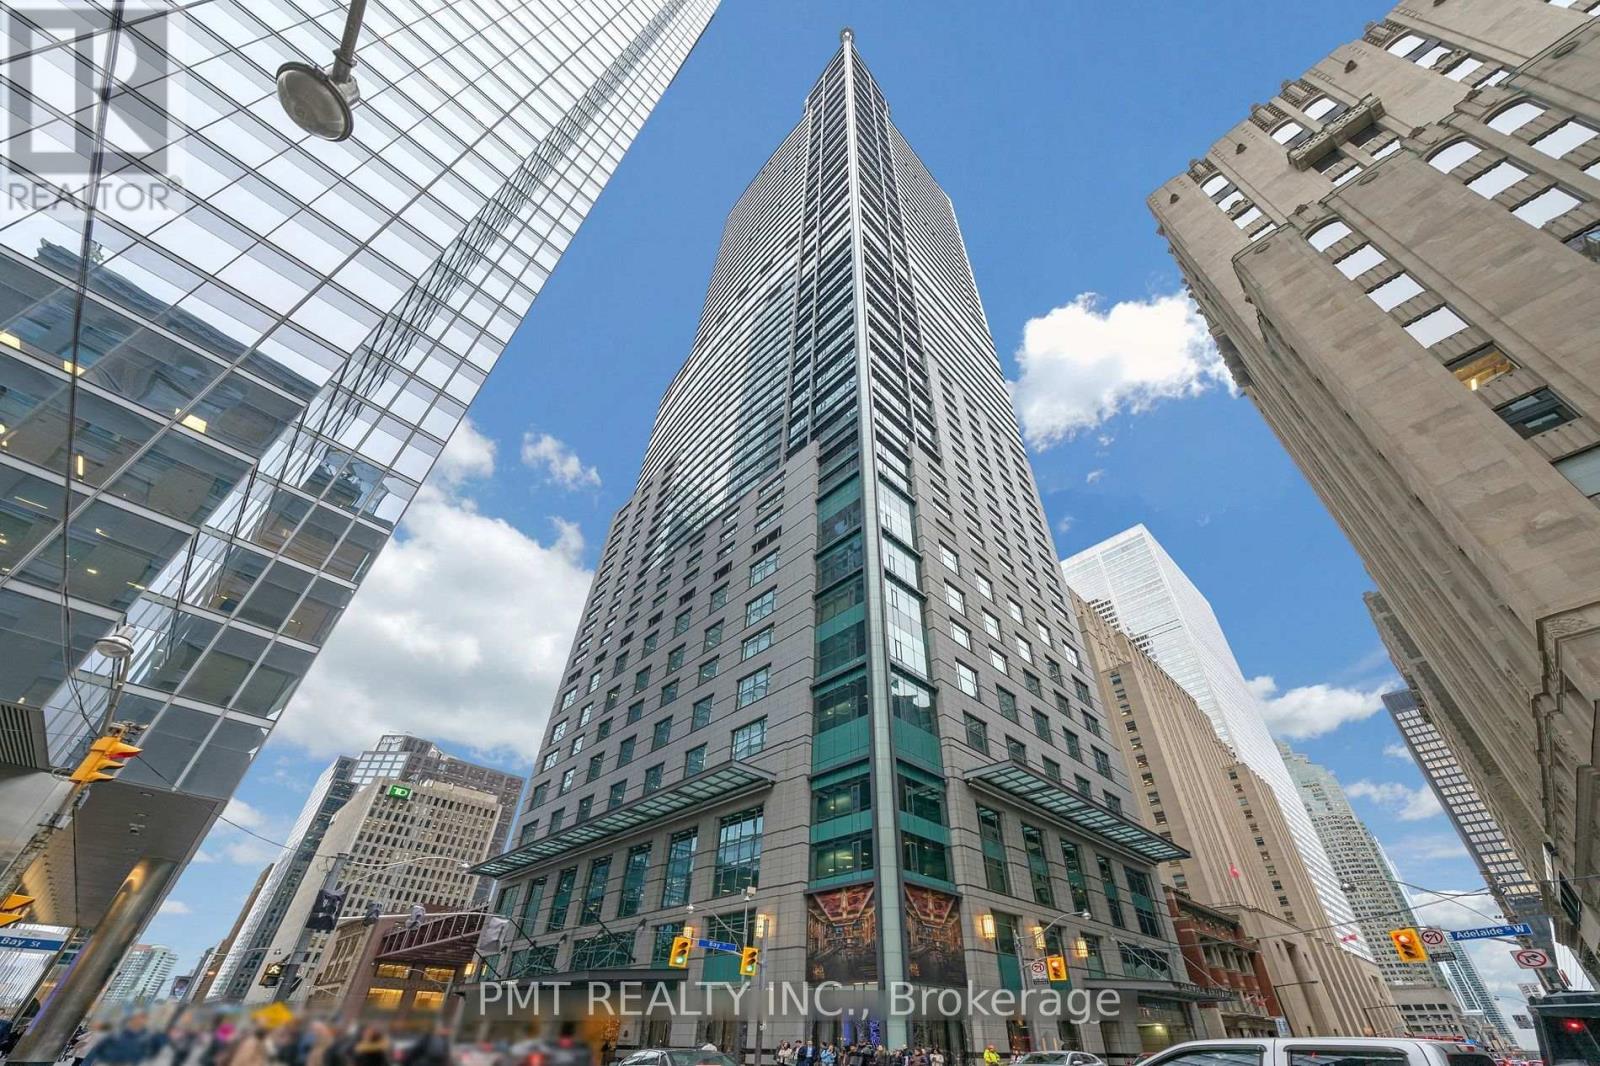
Toronto, Ontario
Experience refined luxury living at The St. Regis Residences Toronto, ideally positioned in the heart of downtown within Toronto's prestigious Financial District. This exceptional one-bedroom plus den residence offers over 1,400 square feet of elegantly designed interior space, combining sophistication, comfort, and world-class finishes throughout. Soaring 10-foot ceilings and an expansive open-concept layout create a bright, airy atmosphere that feels both grand and inviting. Rich hardwood flooring, marble accents, and a timeless neutral palette elevate the suite's contemporary design. At the centre of the home is a stunning Downsview-designed chef's kitchen featuring premium Miele appliances, custom cabinetry, and exceptional functionality - ideal for both entertaining and everyday living. The spacious primary retreat offers a true sense of privacy and comfort, complete with a generous walk-in closet and a spa-inspired five-piece ensuite. The versatile den provides the perfect space for a home office, media lounge, or guest accommodation. One locker is included. Valet parking available at an additional monthly cost. An extraordinary opportunity to enjoy five-star living, unmatched service, and one of Toronto's most coveted luxury addresses. (id:61852)
Pmt Realty Inc.
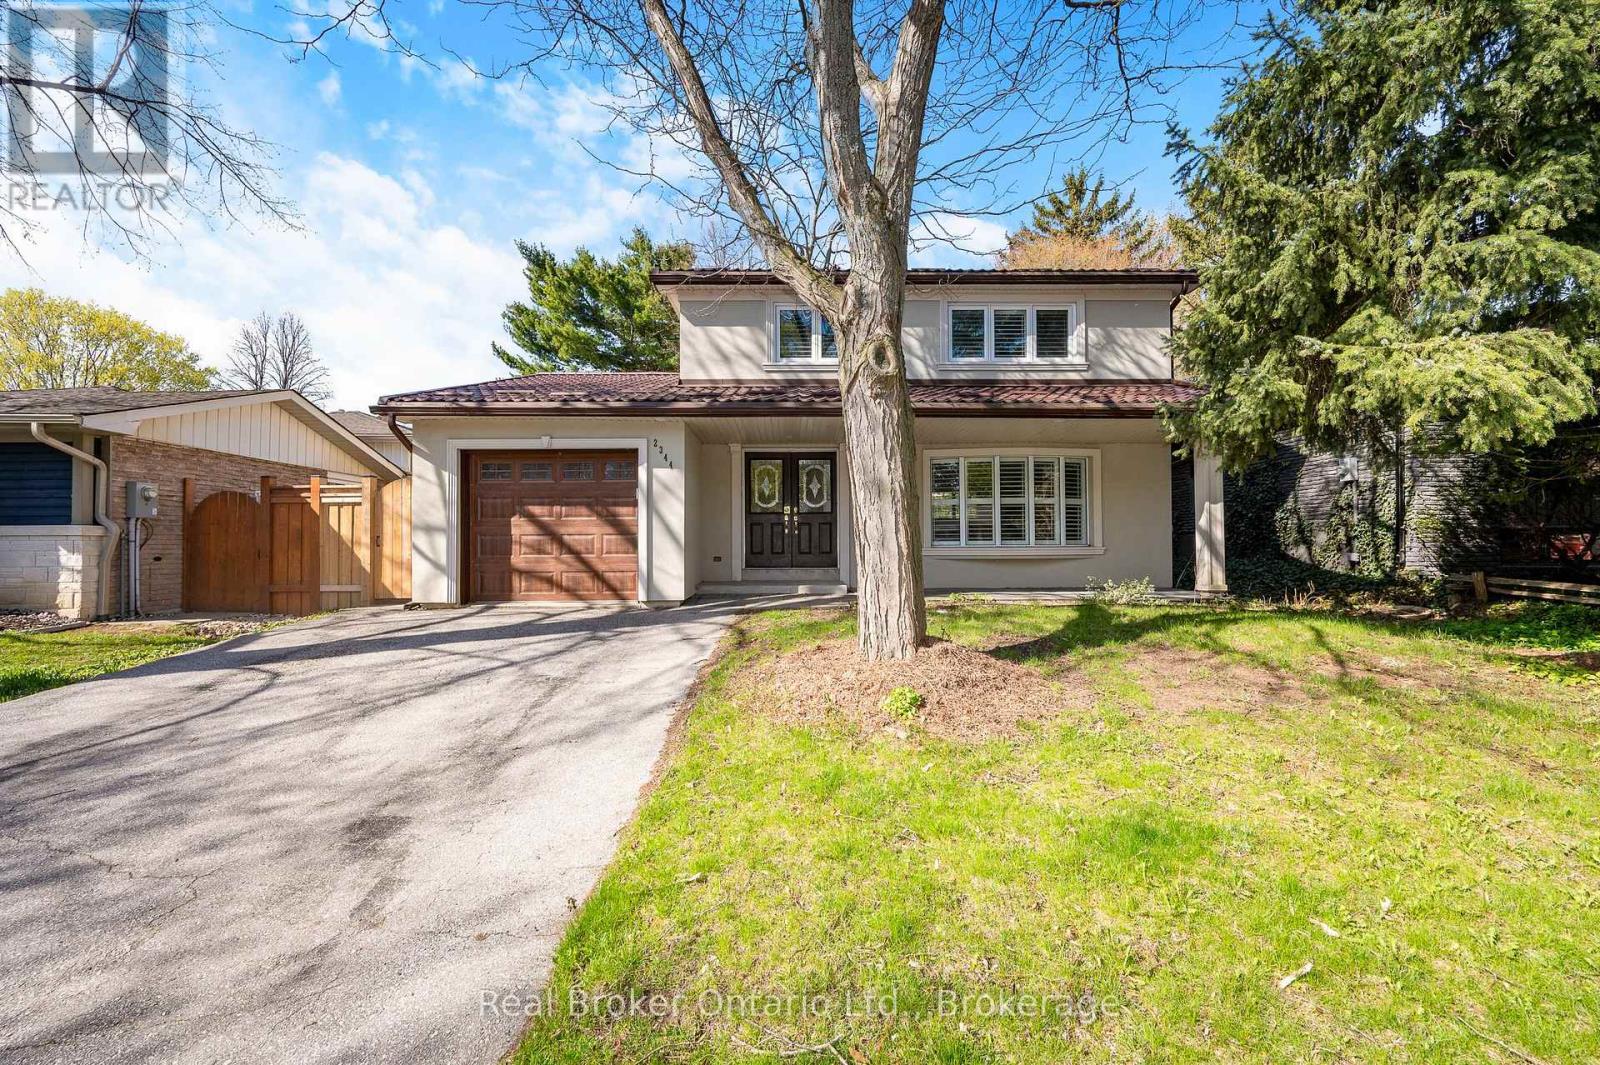
Oakville, Ontario
Located in a highly sought-after pocket of Oakville, 2344 Devon Road is a move-in ready home offering space, functionality, and thoughtful updates throughout. The upper level features four well-sized bedrooms, while the finished basement adds a fifth bedroom perfect for guests, teens, or extended family. The main floor offers a bright, easy flow for everyday living, with connected living and dining spaces and an updated kitchen complete with modern cabinetry, clean finishes, and stainless steel appliances. The lower level provides additional living space with a large rec room and a full bathroom. Step outside to a private, fully fenced backyard-ideal for relaxing or entertaining. An attached garage and ample driveway parking add to the convenience. Set in a family-friendly neighbourhood, this home is within close proximity to top-rated schools including Maple Grove Public School, Oakville Trafalgar High School, E.J. James Public School, and St. Marguerite d'Youville Elementary School. Also just minutes to parks, shopping, Lake Ontario, the GO Station, and major highways, making it an ideal location for commuters and families alike. (id:61852)
Real Broker Ontario Ltd.
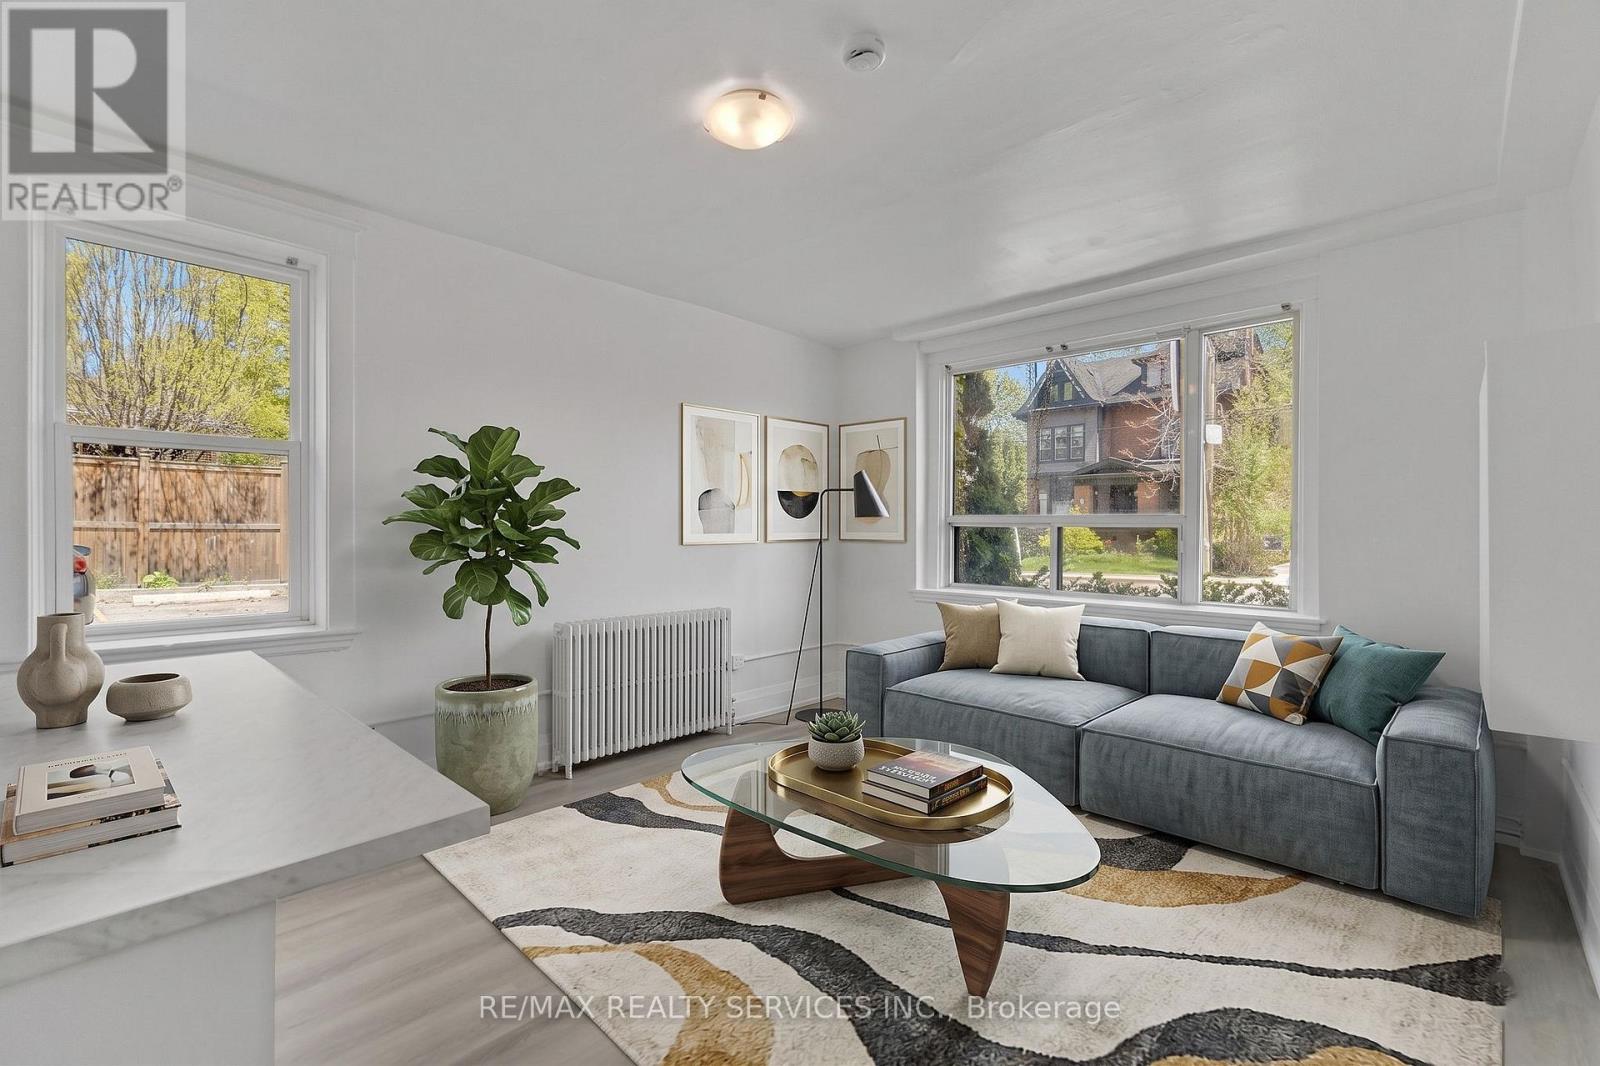
Hamilton, Ontario
Welcome to 104 Sherman Ave S! Bright & functional 1 bedroom 1 bathroom apartment in a convenient Hamilton location. Modern white kitchen with plenty of cabinetry & breakfast bar with seating. Open concept living area with large windows flooded with natural light. Small bedroom with closet. 4pc bath. Close proximity to transit, shopping, parks & restaurants. Heat & Water included. (id:61852)
RE/MAX Realty Services Inc.
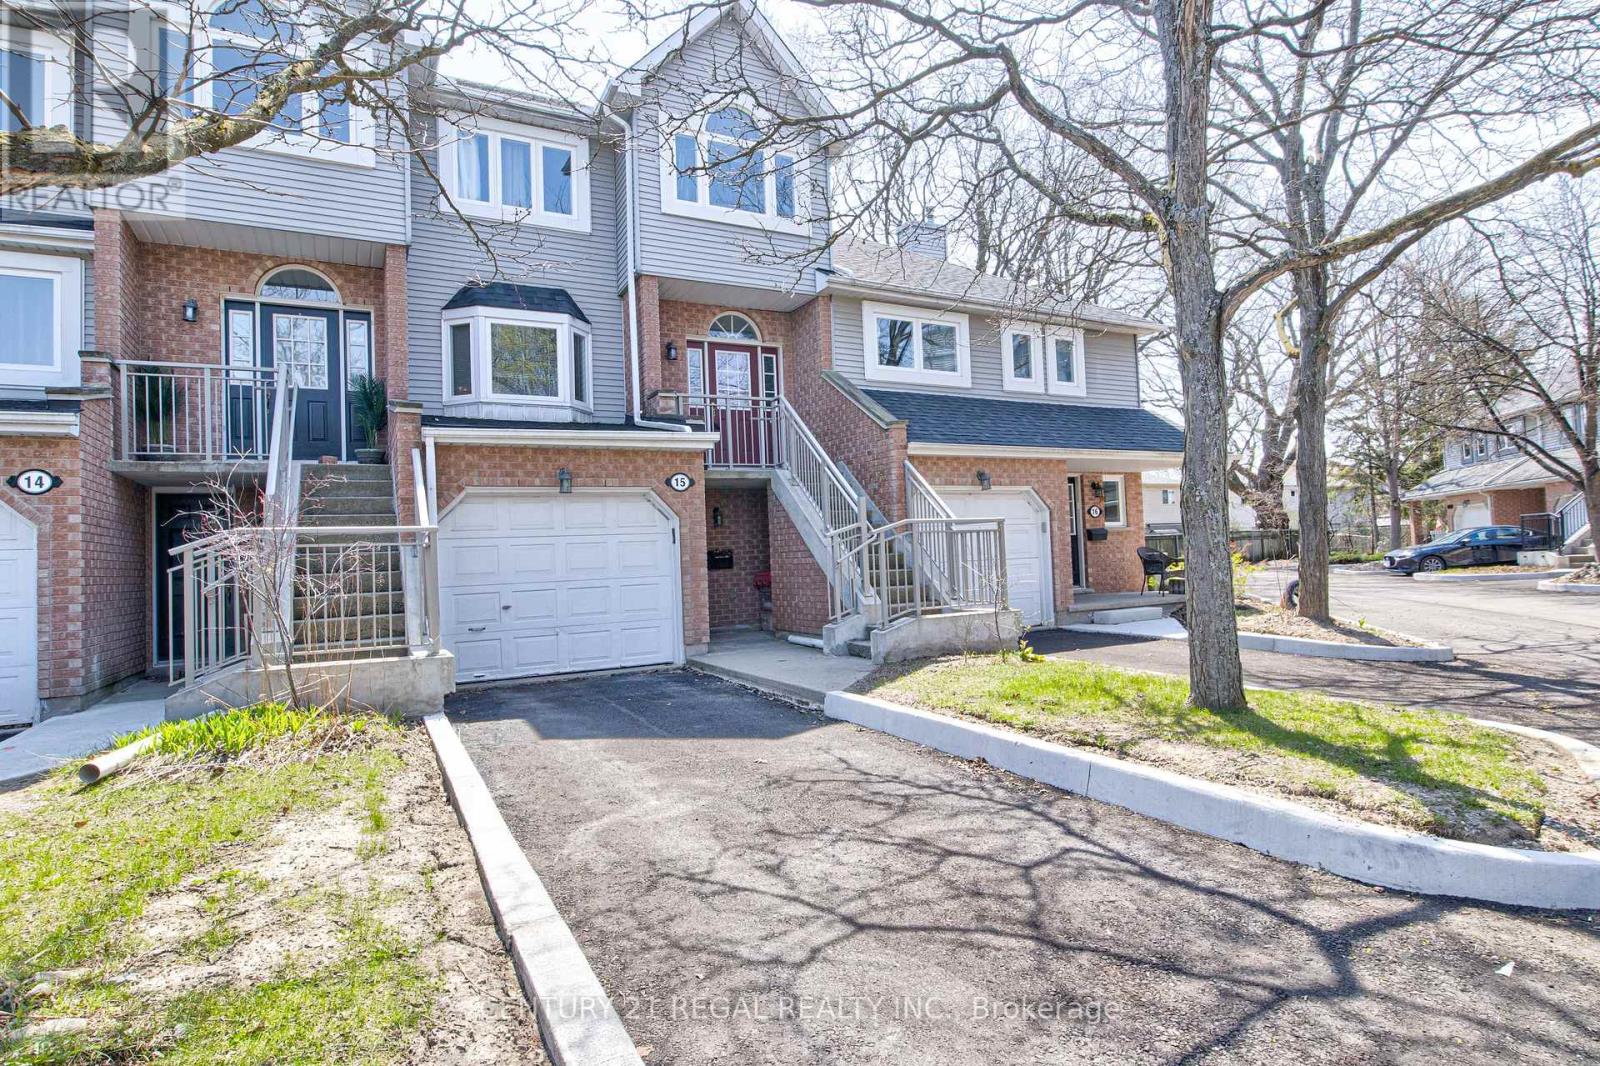
Cambridge, Ontario
Spacious 3-storey townhouse in prime East Galt location offering approximately 1,842 sq ft of updated living space. Recently renovated throughout, this home features a generous primary bedroom with a 4-piece ensuite and convenient upper-level laundry. Eat-In kitchen with Skylights, Stainless Steel appliances & Quartz Countertop. The finished basement includes a walk-out to a fully fenced yard, plus an additional balcony for outdoor enjoyment. Ample parking and a spacious garage. Furnace and garage updated in 2025. Kitchen (2025) Windows and roof recently replaced. Close to Elementary & High Schools. (id:61852)
Century 21 Regal Realty Inc.
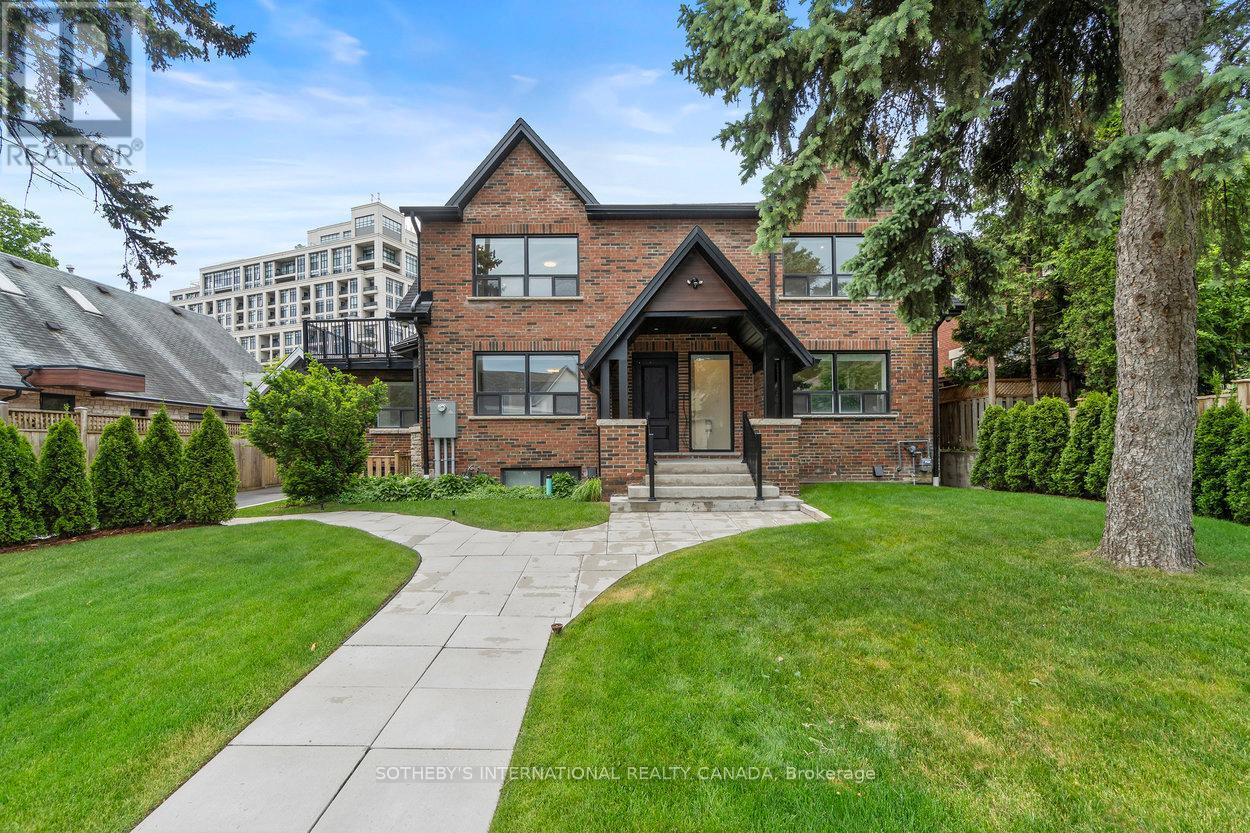
Toronto, Ontario
Prime location, walk to subway. Bloor west village. Bright and sunny Lower 2 bedroom in a newer 5 plex. Builders own, you wont hear any of your neighbors. Individually climate controlled suites. Separate entrance to apartment with above grade windows, high ceilings lots of natural light. Cozy and efficient suite with en suite laundry. (id:61852)
Sotheby's International Realty Canada
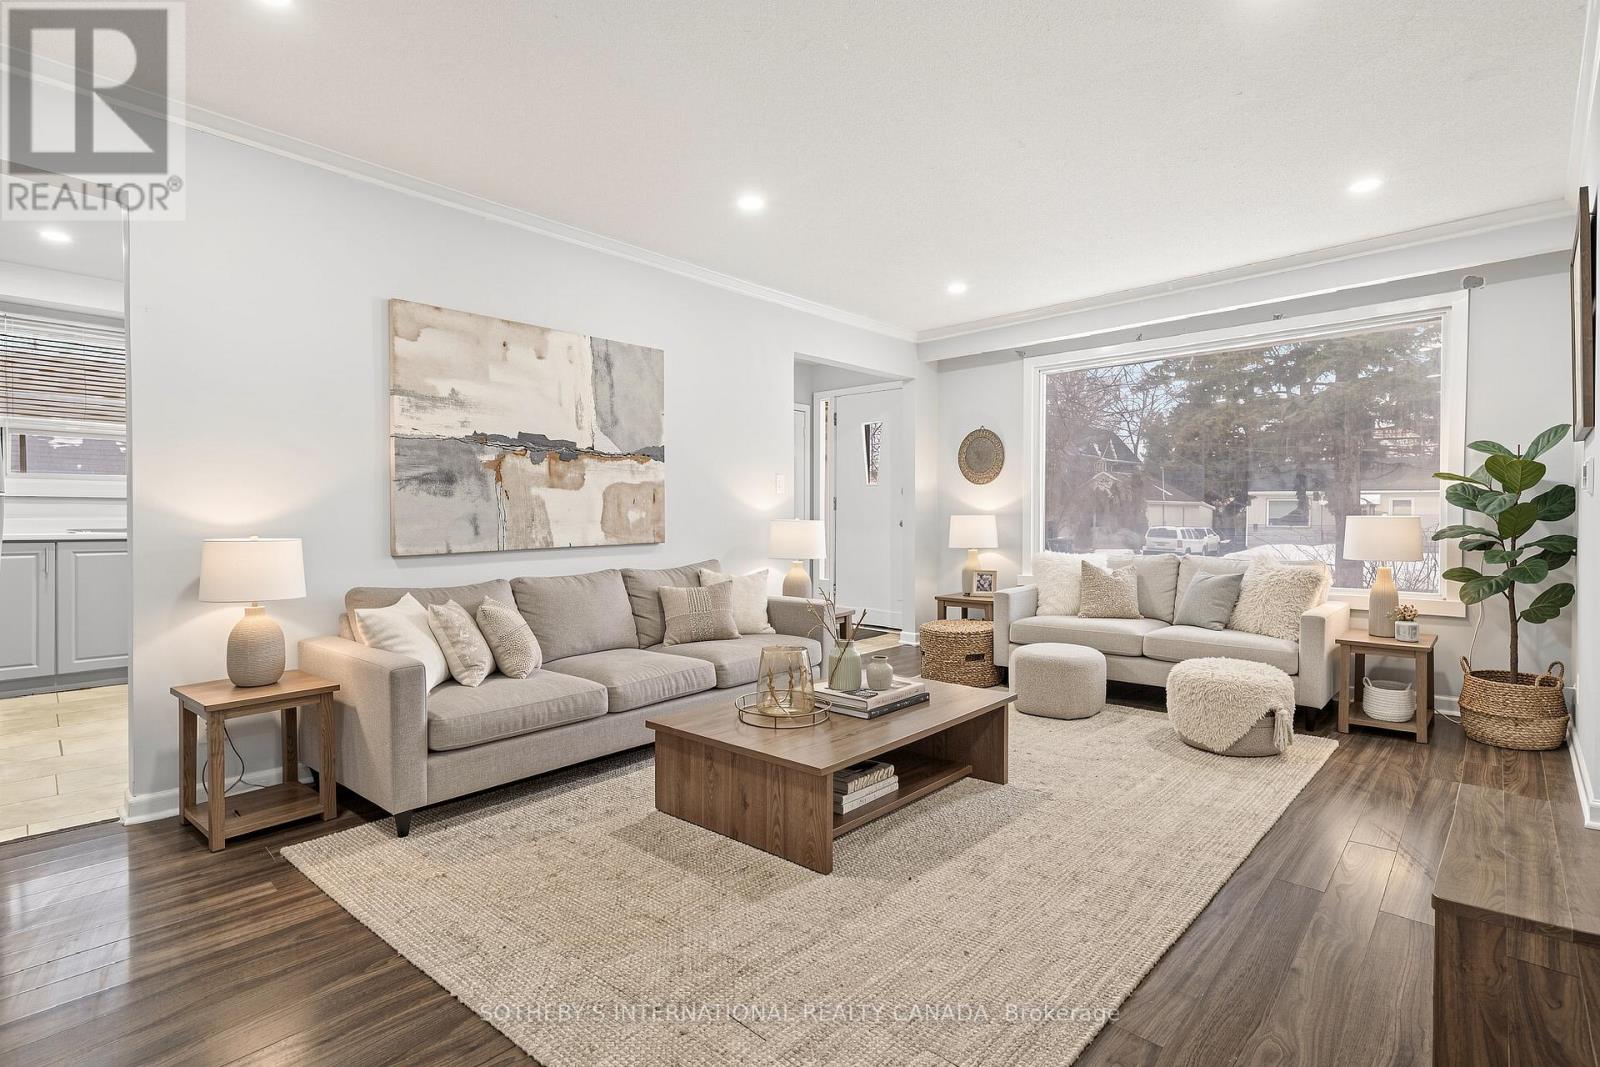
Mississauga, Ontario
3 Bedroom bungalow (upper) Located in a peaceful family oriented neighbourhood. Laminate floor, natural light S/S appliance's, and it is close to all amenities, shopping, transit, hwys, Port Credit GO, just a 2 min walk to Lake . (id:61852)
Sotheby's International Realty Canada
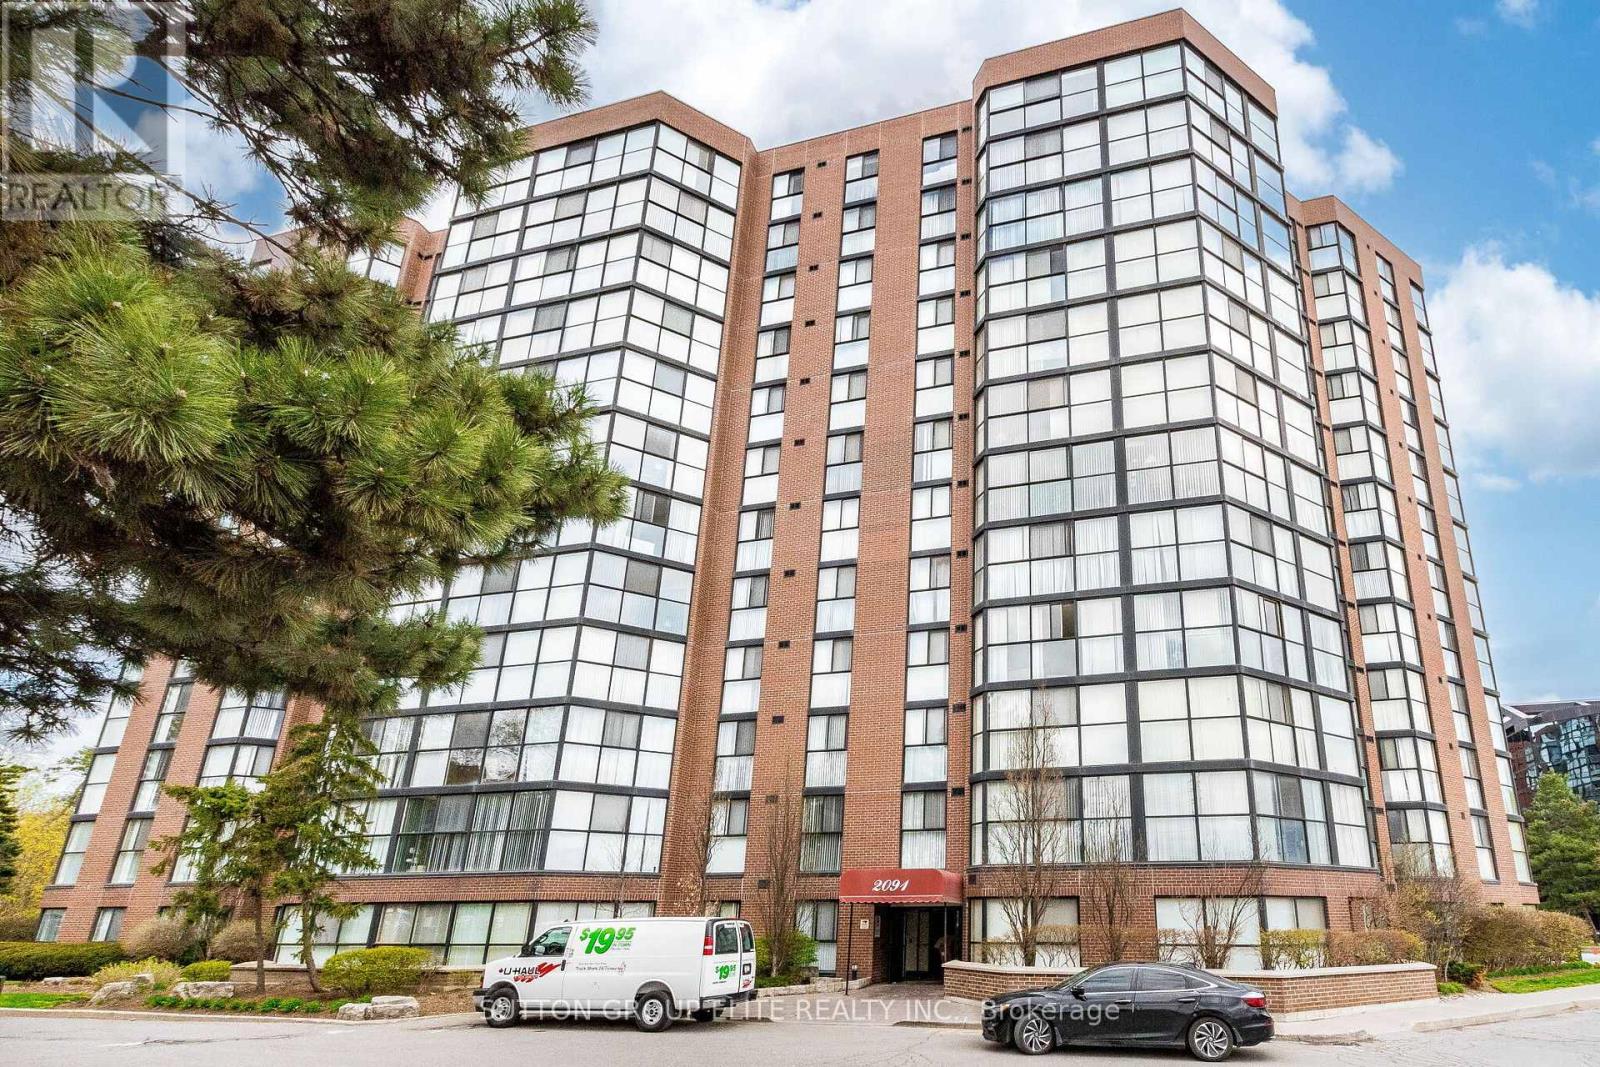
Mississauga, Ontario
Cooksville's most convenient location with building offering everything one might asked for: Sunny, spacious condo with excellent floor plan with no space wasted; Large living/dining with floor to ceiling windows , Newer kitchen with SS appliances, pot lights, breakfast bar. Recently renovated main bathroom , decorators flooring; Underground/ outdoor visitors parking, Sauna, swimming pool, gym are standard; Just a block form QEW, minutes to Hospitals, Shopping , Port Credit's finest restaurants. Low maintenance covers all of the amenities but internet. Motivated Seller, Selected furniture available as well. (id:61852)
Sutton Group Elite Realty Inc.
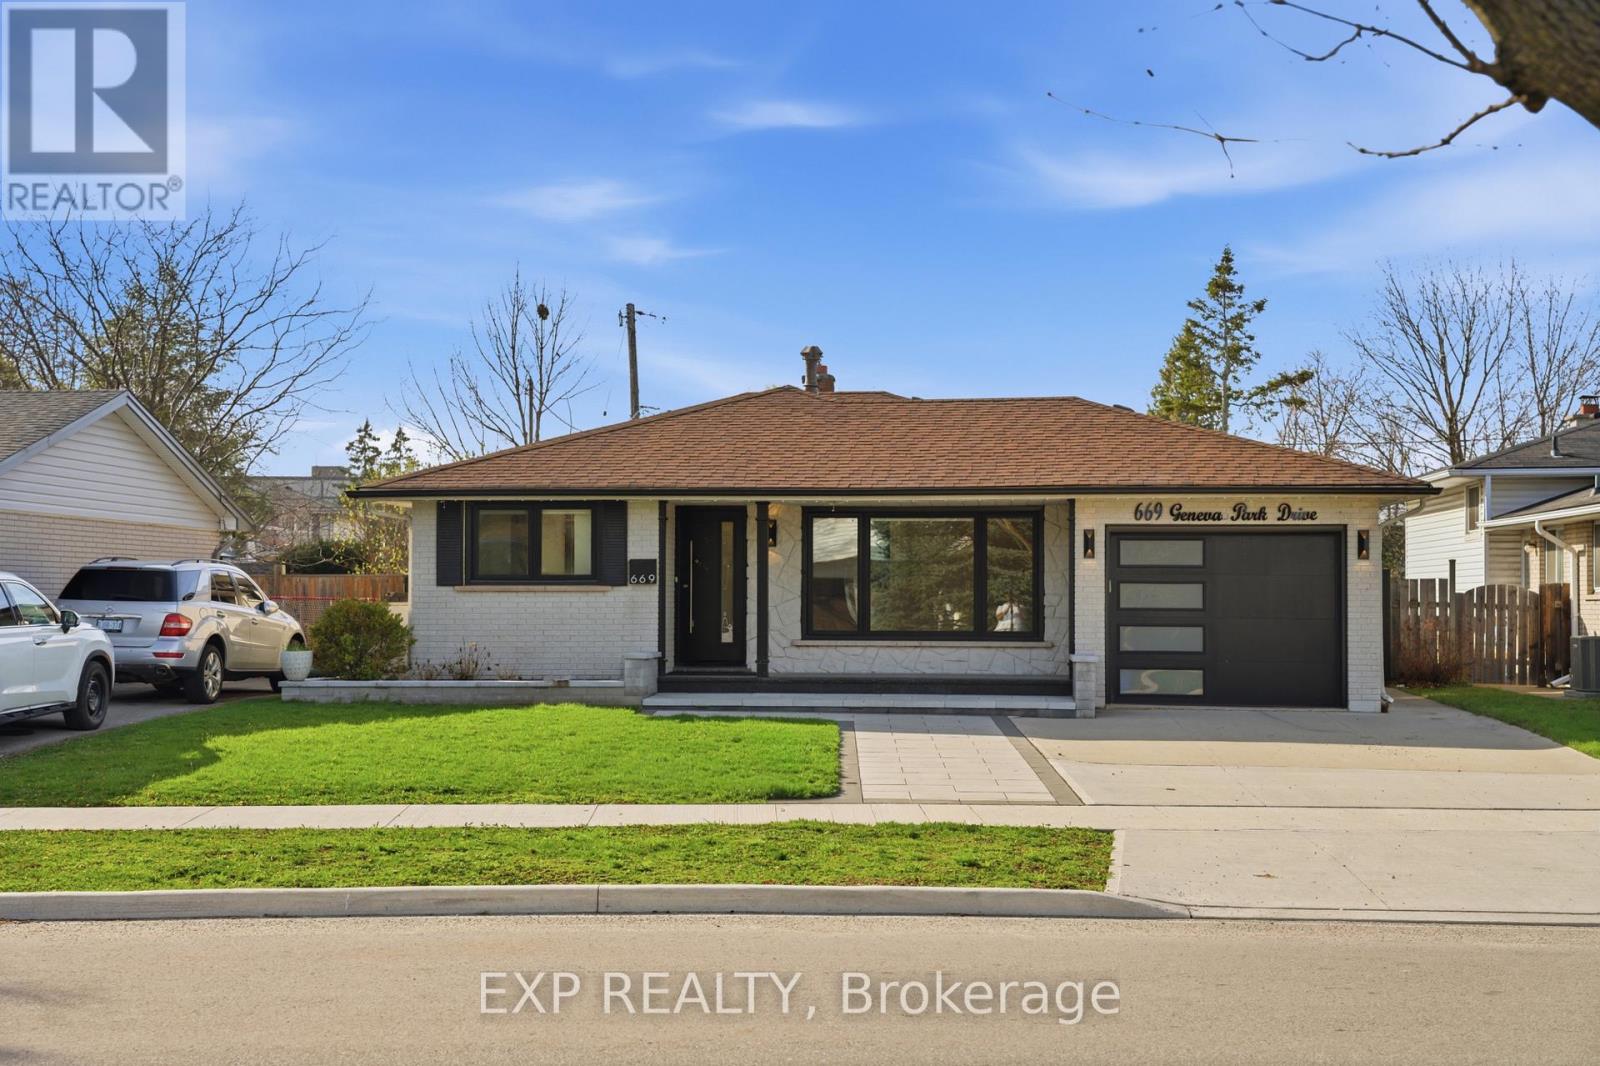
Burlington, Ontario
Set on a quiet street in sought-after South Burlington, this fully renovated home offers a perfect blend of modern style and everyday comfort. Upon entry, guests are welcomed into a bright sitting and dining room combination, an inviting space ideal for both everyday living and entertaining. The main level additionally offers a contemporary kitchen that serves as the heart of the home, complete with a large island and sleek quartz countertops and backsplash, all seamlessly connected within an open-concept layout. Upstairs, you'll find three spacious bedrooms along with a 4pc bathroom, creating a comfortable retreat for the family. Just a few steps down, the bright family room provides a warm and relaxed setting, featuring a striking stone accented fireplace and pot lighting throughout. This level also includes a fourth bedroom, a convenient 3-piece bathroom, and walk-up access to the backyard. Engineered hardwood flooring runs throughout, while large windows bring in an abundance of natural light. The finished basement adds even more versatility with a spacious rec-room, laundry room, and a 3pc bathroom. Outside, the home continues to impress with beautiful curb appeal and a private backyard oasis featuring an in-ground pool. Located in a top-rated school district and close to parks, trails, everyday amenities, and with convenient access to the QEW, this home offers an exceptional lifestyle in a prime location. (id:61852)
Exp Realty
Innisfil, Ontario
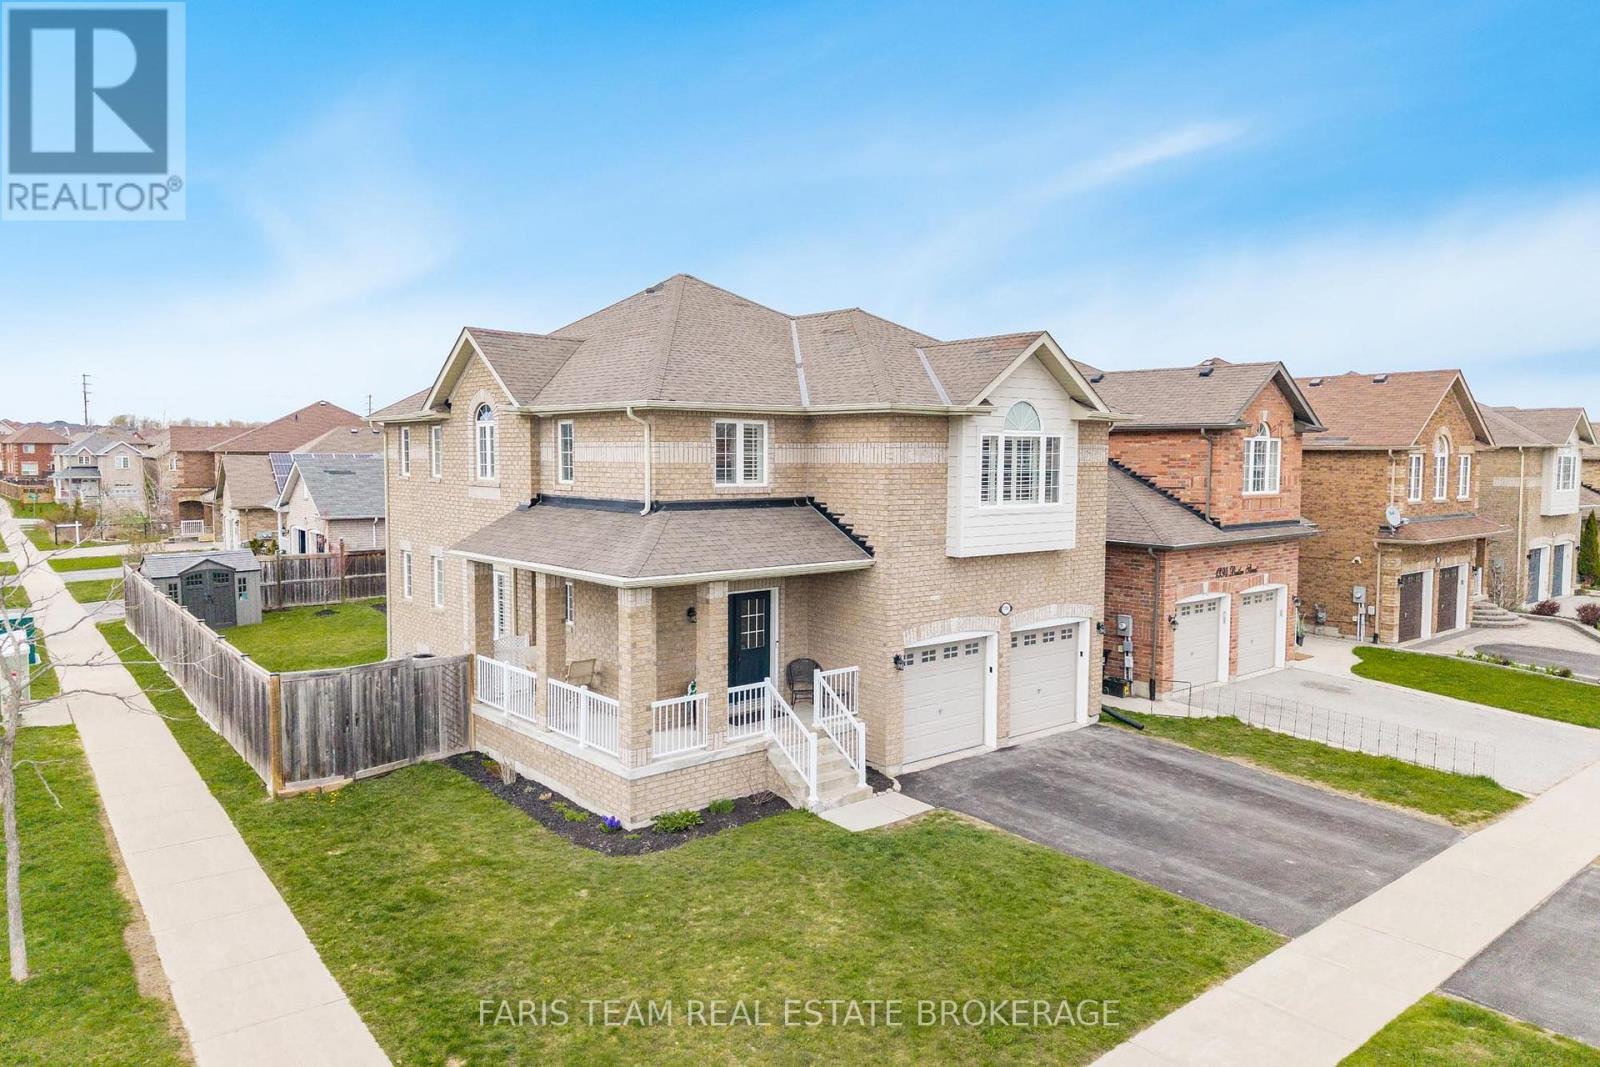
Top 5 Reasons You Will Love This Home: 1) Perfectly positioned on a coveted corner lot in one of Innisfil's most sought-after neighbourhoods, this exceptional home offers a private backyard retreat with a deck and full fencing, plus plenty of space for kids to play and enjoy the outdoors 2) Offering 2,454 square feet of thoughtfully designed living space, this home also features an unspoiled basement ready to be transformed to suit your vision, with plenty of room to grow and accommodate a larger family 3) Beautifully upgraded with granite countertops, stainless-steel appliances, a gas fireplace, and a walk-in pantry, this home delivers style and everyday function, highlighted by an open-concept main level that creates a warm and inviting space for family living, with an oversized island anchoring the kitchen for casual breakfasts, entertaining, and effortless meal prep, all complemented by a wraparound veranda along the front and side that adds timeless curb appeal 4) Hardwood flooring runs throughout, offering a clean, low-maintenance finish, while California shutters add both privacy and a refined touch, plus the spacious primary suite provides room for a home office and a comfortable place to unwind, complete with a generous walk-in closet and a beautifully finished ensuite 5) Situated just moments from shopping, schools, the beach, and a recreation centre, this setting provides everyday convenience while remaining tucked away in a quiet area with quick access to the highway. 2,454 above grade sq.ft. plus an unfinished basement. (id:61852)
Faris Team Real Estate Brokerage
Georgina, Ontario
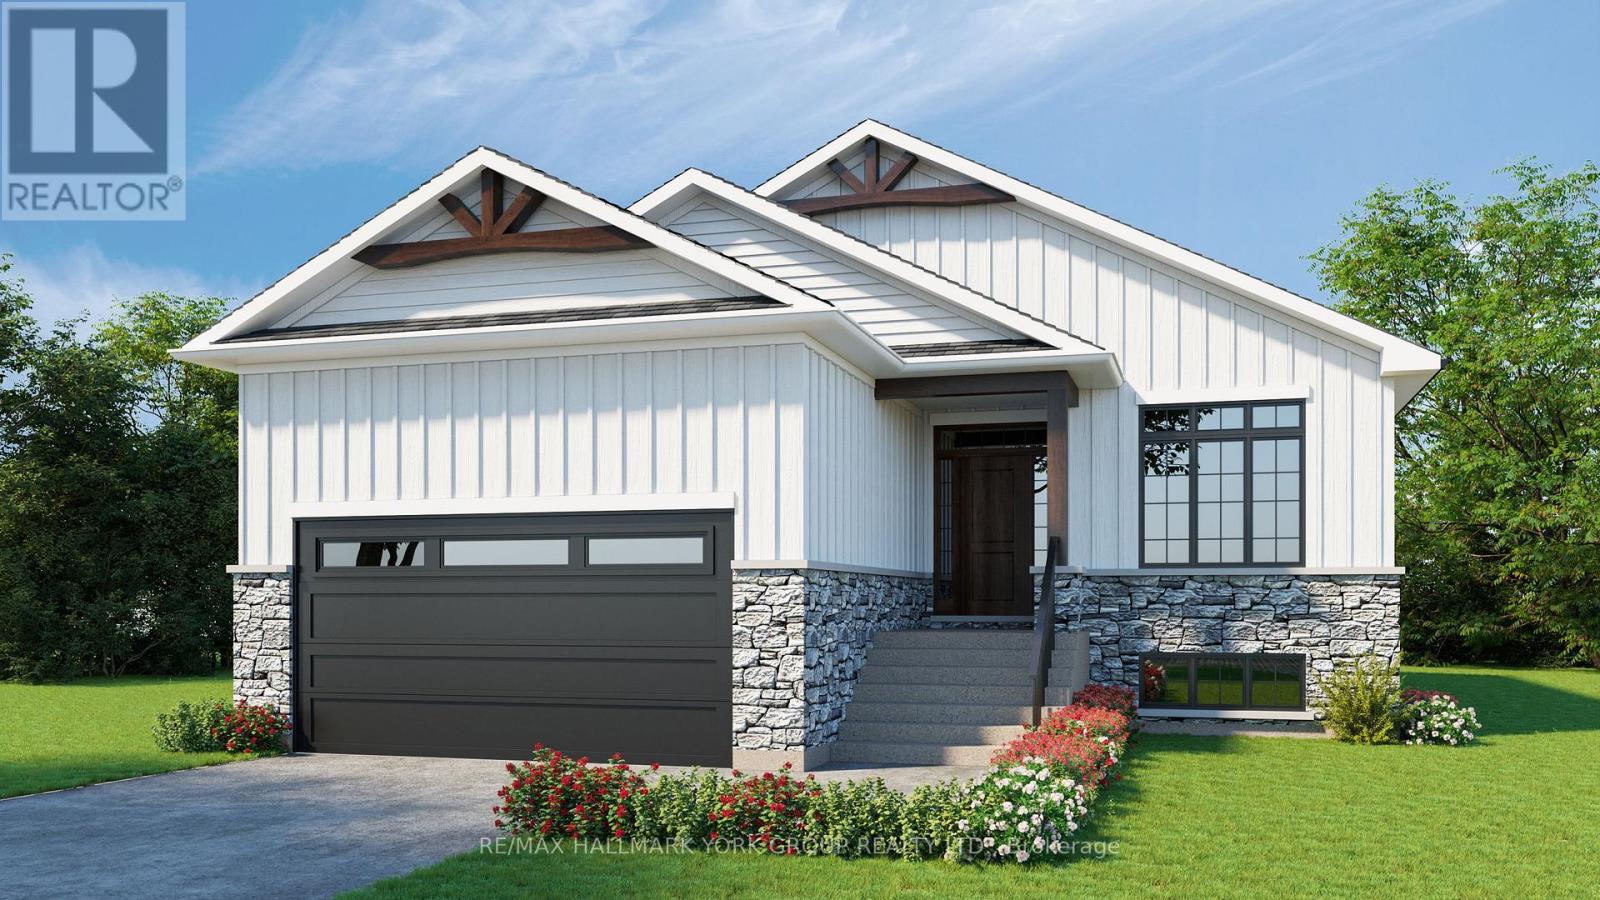
Gorgeous New Design by A & T Homes. Brand new Guelph Model to be built. 1416 Sq' 3 bedroom, 2 bath Raised bungalow conveniently located in south Keswick just a short walk to the Lake. Upgraded finishings include a Great Room design with gas fireplace, 9' smooth ceilings and attractive engineered hardwood floors throughout. The kitchen features upgraded cabinetry with a centre island, quartz counters and a Walk-in pantry. The main entrance has a spacious foyer with a double closet and entry to a 575Sq' double car garage. The bright and open lower level has large above grade windows, a R/I bath and laundry hook up. This awesome location is Steps to Lake Simcoe, parks, public transit & marina and a short drive to schools, shopping & amenities. 5 minute access to Highway 404 enabling a quick commute to York Region & GTA. Excellent experienced builder will work with successful buyer to modify to buyers desires. Choice of finishings, colours and builder upgrades available. Extras: Tarion New home Warranty to Be Paid by Buyer. (id:61852)
RE/MAX Hallmark York Group Realty Ltd.
Georgina, Ontario
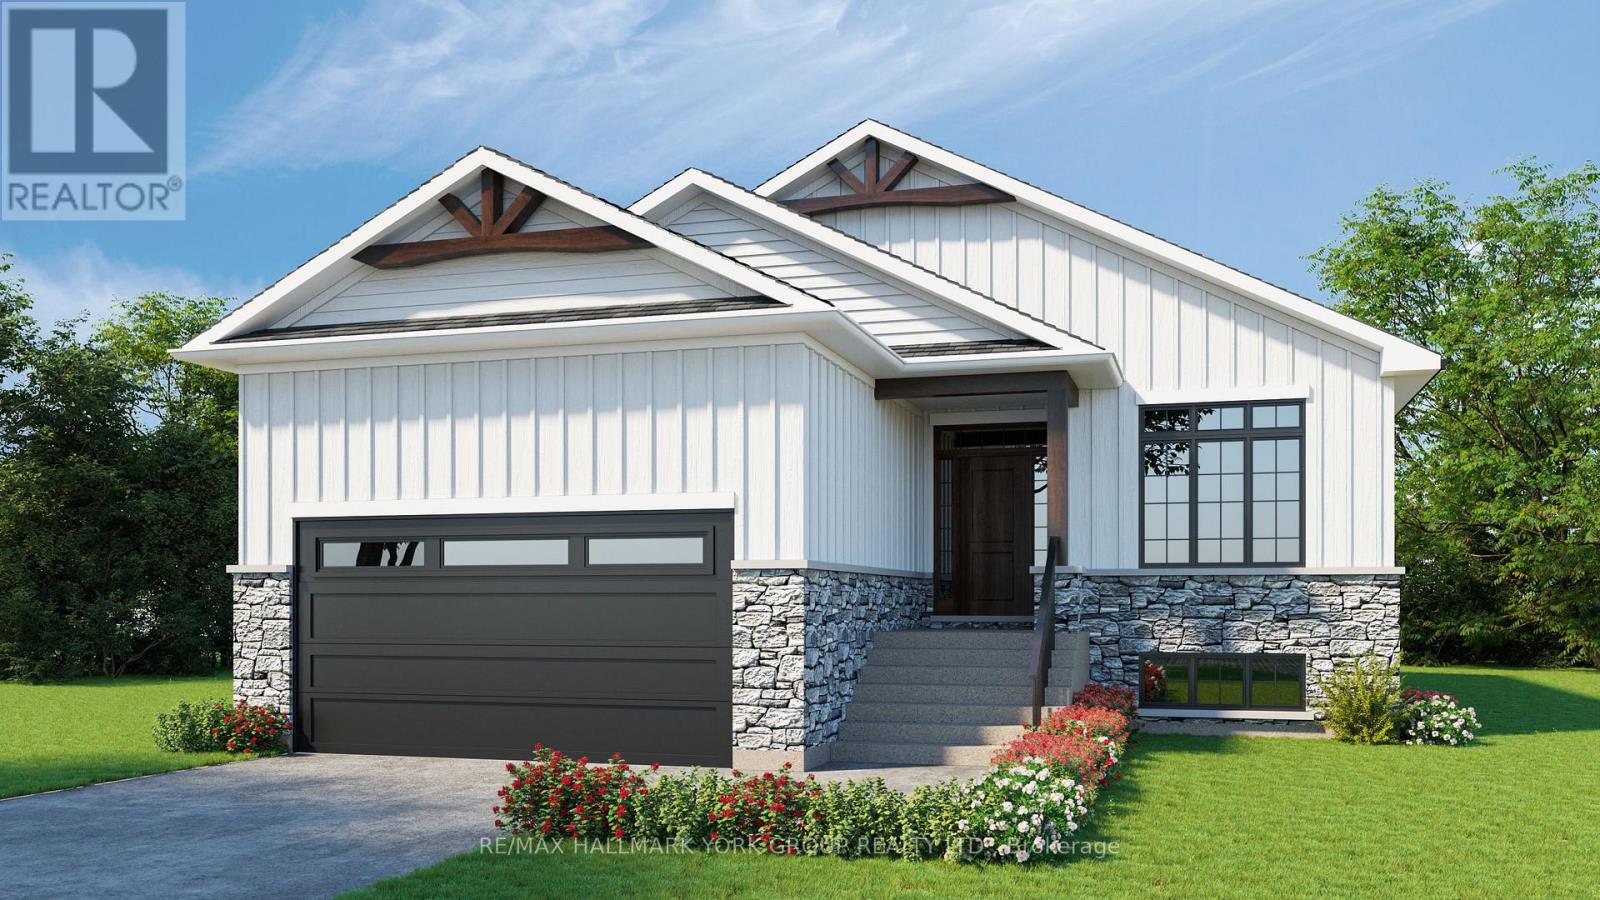
Gorgeous New Design by A & T Homes. Brand new Guelph Model to be built. 1416 Sq' 3 bedroom, 2 bath Raised bungalow located in the Lakeside community of Willow Beach just one block to Sandy Beaches. Upgraded finishings include a Great Room design with gas fireplace, 9' smooth ceilings and attractive engineered hardwood floors throughout. The kitchen features upgraded cabinetry with a centre island, quartz counters and a Walk-in pantry. The main entrance has a spacious foyer with a double closet and entry to a 575Sq' double car garage. The bright and open lower level has large above grade windows, a R/I bath and laundry hook up. This awesome location is just a short walk to beautiful sandy beaches, a marina, 9 hole golf course and public transit at the corner. Excellent experienced builder will work with successful buyer to modify to buyers desires. Choice of finishings, colours and builder upgrades available. Extras: Tarion New home Warranty to Be Paid by Buyer. (id:61852)
RE/MAX Hallmark York Group Realty Ltd.