
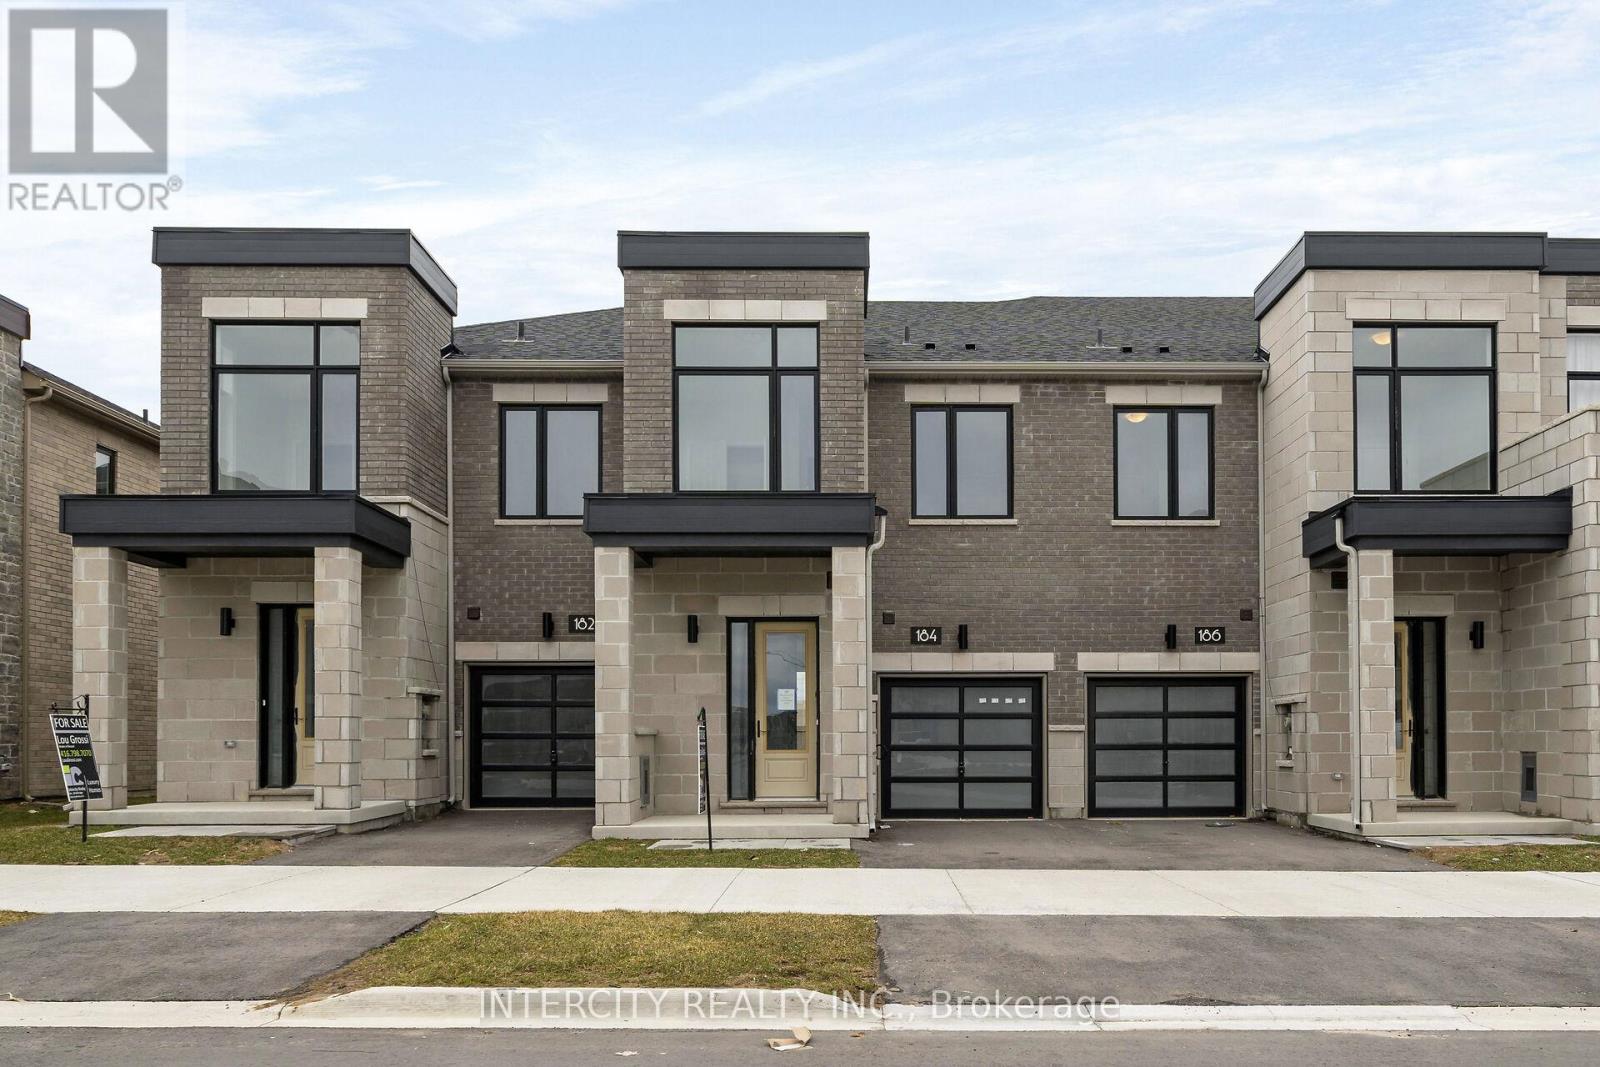
Markham, Ontario
Welcome to Brand-New Freehold Luxury Traditional 2-Storey Townhome. Built By a Reputable Builder Remington Homes. Superior Architecturally Designed Elevation with Brick, Stucco, Stone and Stone Accents. Well Designed Interior Unit "The BUTTERCUP" features 1604 sq.ft. as per Builder's plans plus partially Finished Basement (Rec room and 3 Piece Washroom) 9' ceilings on Ground and Second Floors. Quality Custom Crafted kitchen cabinets. Extra height Kitchen Cabinets plus Kitchen Island Kitchen Backsplash. Granite Counters in Kitchen and washrooms. Upgraded Hardwood on Ground Floor and Second Floor Hallway. Staircase Iron Pickets. Door from Garage to the House. Freestanding Tub in Primary Ensuite. Concrete Block party wall Above Grade separating Living Units. Smart Future Ready Home Wiring Package. This Subdivision is close to Aaniin Community Centre, Schools, Major Highways, Transit Routes, 2,000km Nature Trails, Golf Clubs. Flexible Closing available (30, 60, 90 days). High-Efficiency Furnace and Central Air Conditioning are included. (id:61852)
Intercity Realty Inc.
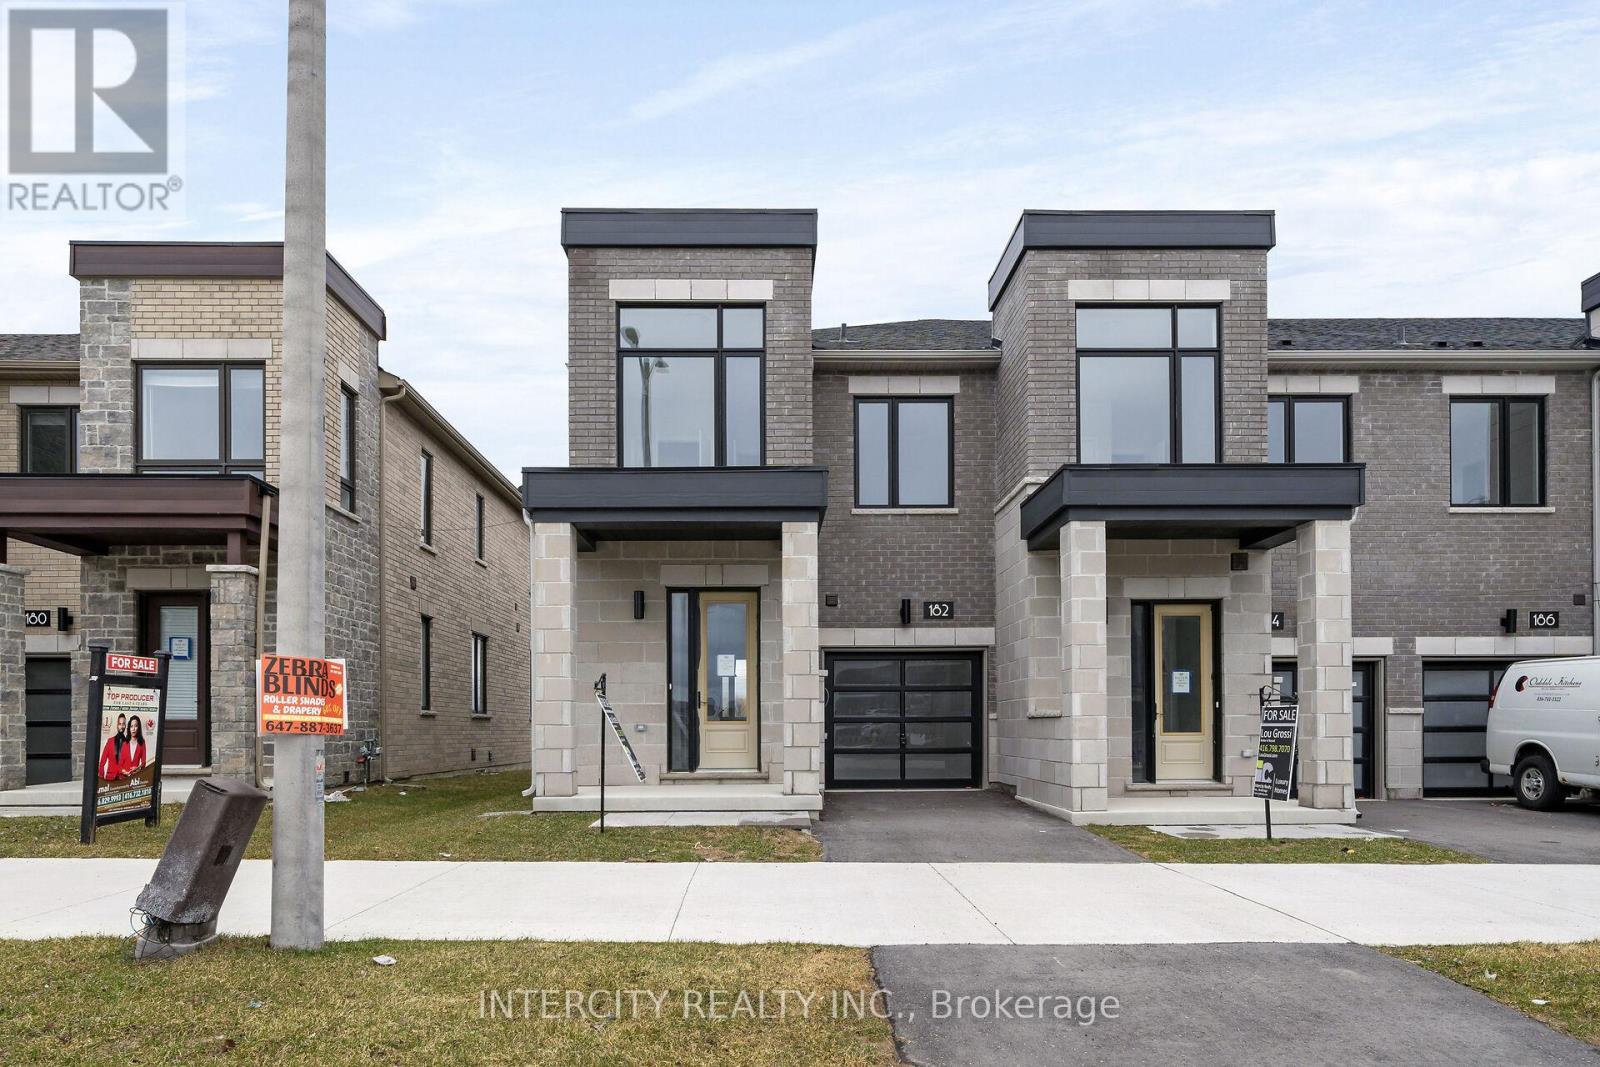
Markham, Ontario
Move-In Into this Brand-New Freehold Luxury Traditional 2-Storey Townhome. Built By a Reputable Builder Remington Homes. Superior Architecturally Designed Elevation with Brick, Stucco, Stone and Stone Accents. Spacious Well Designed END Unit "The GINSENG" features 1506 sq.ft. as per Builder's plans plus partially Finished Basement (Rec room and 3 Piece Washroom) 9' ceilings on Ground and Second Floors. Quality Custom Crafted kitchen cabinets. Extra height Kitchen Cabinets plus Kitchen Island. Granite Counters in Kitchen and washrooms. Upgraded Hardwood on Ground Floor and Second Floor Hallway. Staircase Iron Pickets. Upgraded Tiles in Foyer and main hallway. Door from Garage to the House. Freestanding Tub in Primary Ensuite. Concrete Block party wall Above Grade separating Living Units. Smart Future Ready Home Wiring Package. This Subdivision is close to Aaniin Community Centre, Schools, Major Highways, Transit Routes, 2,000km Nature Trails, Golf Clubs. Flexible Closing available (30, 60, 90 days). High-Efficiency Furnace and Central Air Conditioning are included. (id:61852)
Intercity Realty Inc.
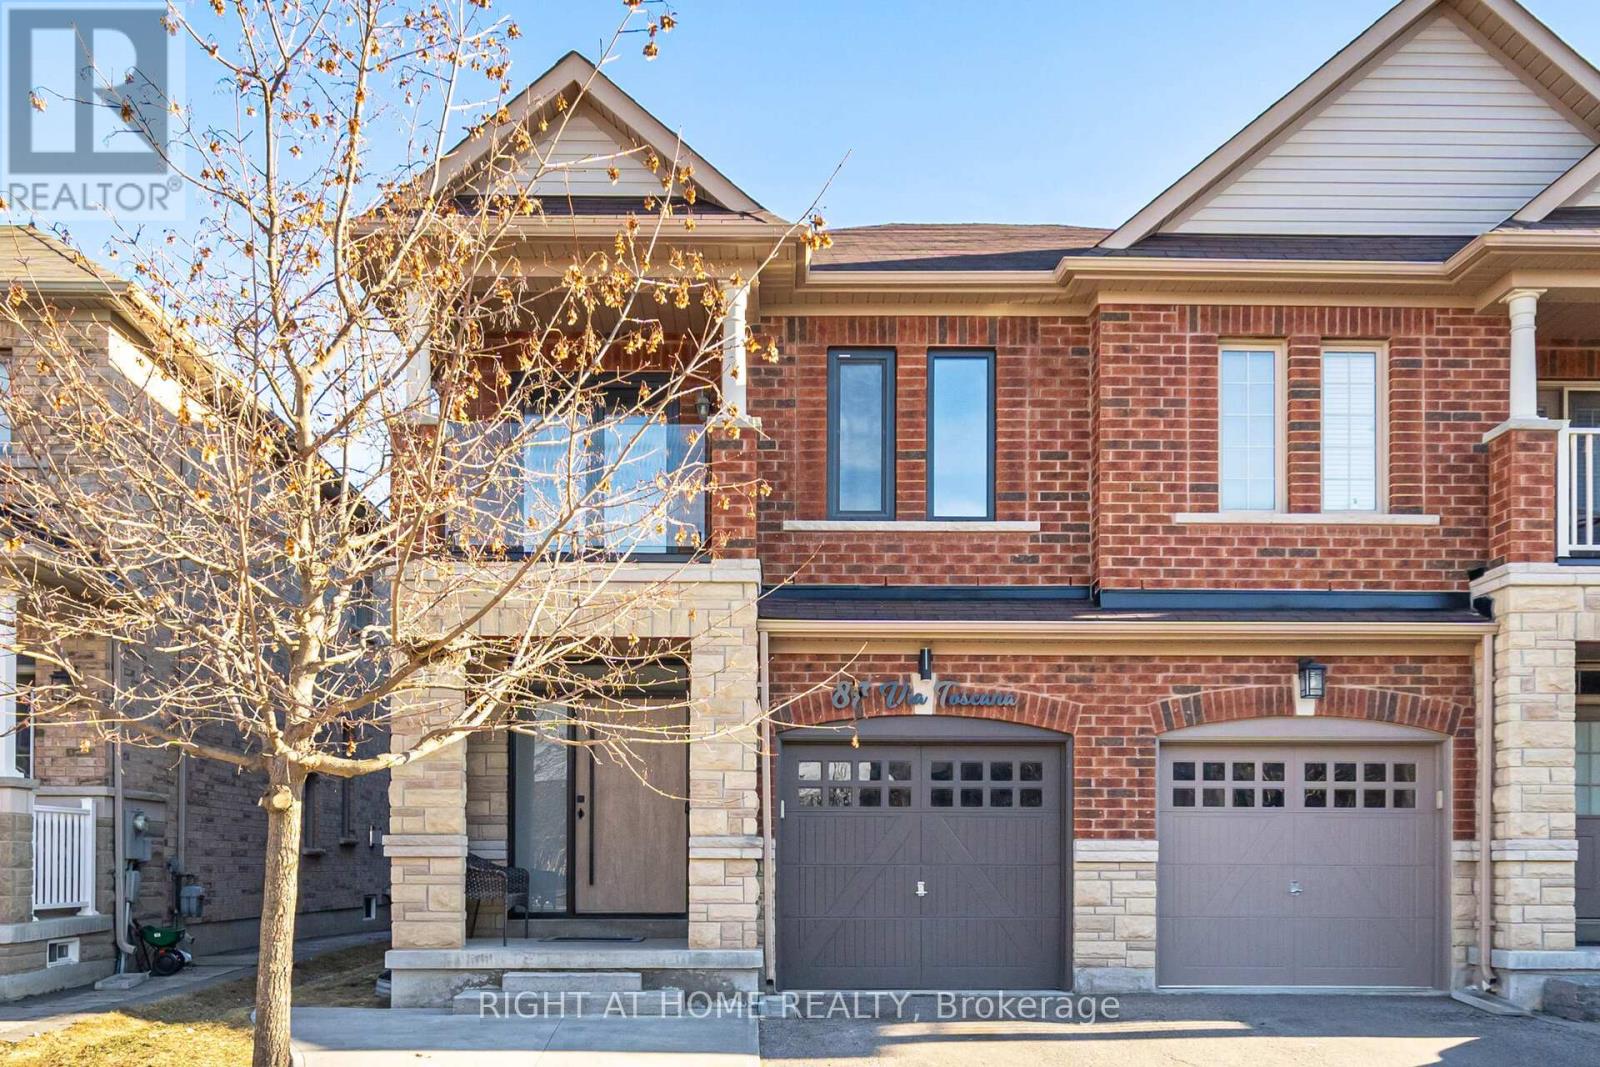
Vaughan, Ontario
Gorgeous, completely renovated 4+1-bedroom semi-detached home located on a quiet street in prime Vellore Village. Ideally situated close to Highway 400, shopping centres, schools, public transit, and a new hospital.This stunning home features a bright open-concept layout with 9-foot ceilings on the main floor, complemented by sleek glass railings and premium European-style windows and doors. Elegant hardwood flooring runs throughout, along with a striking stained oak staircase with metal pickets and a grand double-door entry.The modern kitchen boasts quartz countertops, stainless steel appliances, and ample cabinetry, enhanced by an abundance of pot lights throughout the home. The inviting family room features a stylish electric fireplace and custom built-in cabinetry, creating a warm and sophisticated ambiance.All bathrooms have been fully renovated with new plumbing fixtures and contemporary finishes. The second floor offers a convenient laundry room with new washer and dryer.The finished basement includes a separate entrance to a self-contained one-bedroom apartment, complete with its own kitchen, stainless steel appliances, renovated bathroom, cold room, and a rough-in for a second laundry-ideal for extended family or rental income. Step outside to a fully fenced private backyard featuring a covered concrete patio, jacuzzi, and dedicated BBQ area-perfect for relaxing and entertaining.Parking includes three spaces plus a garage.A truly unique, move-in-ready home offering style, comfort, and income potential! (id:61852)
Right At Home Realty
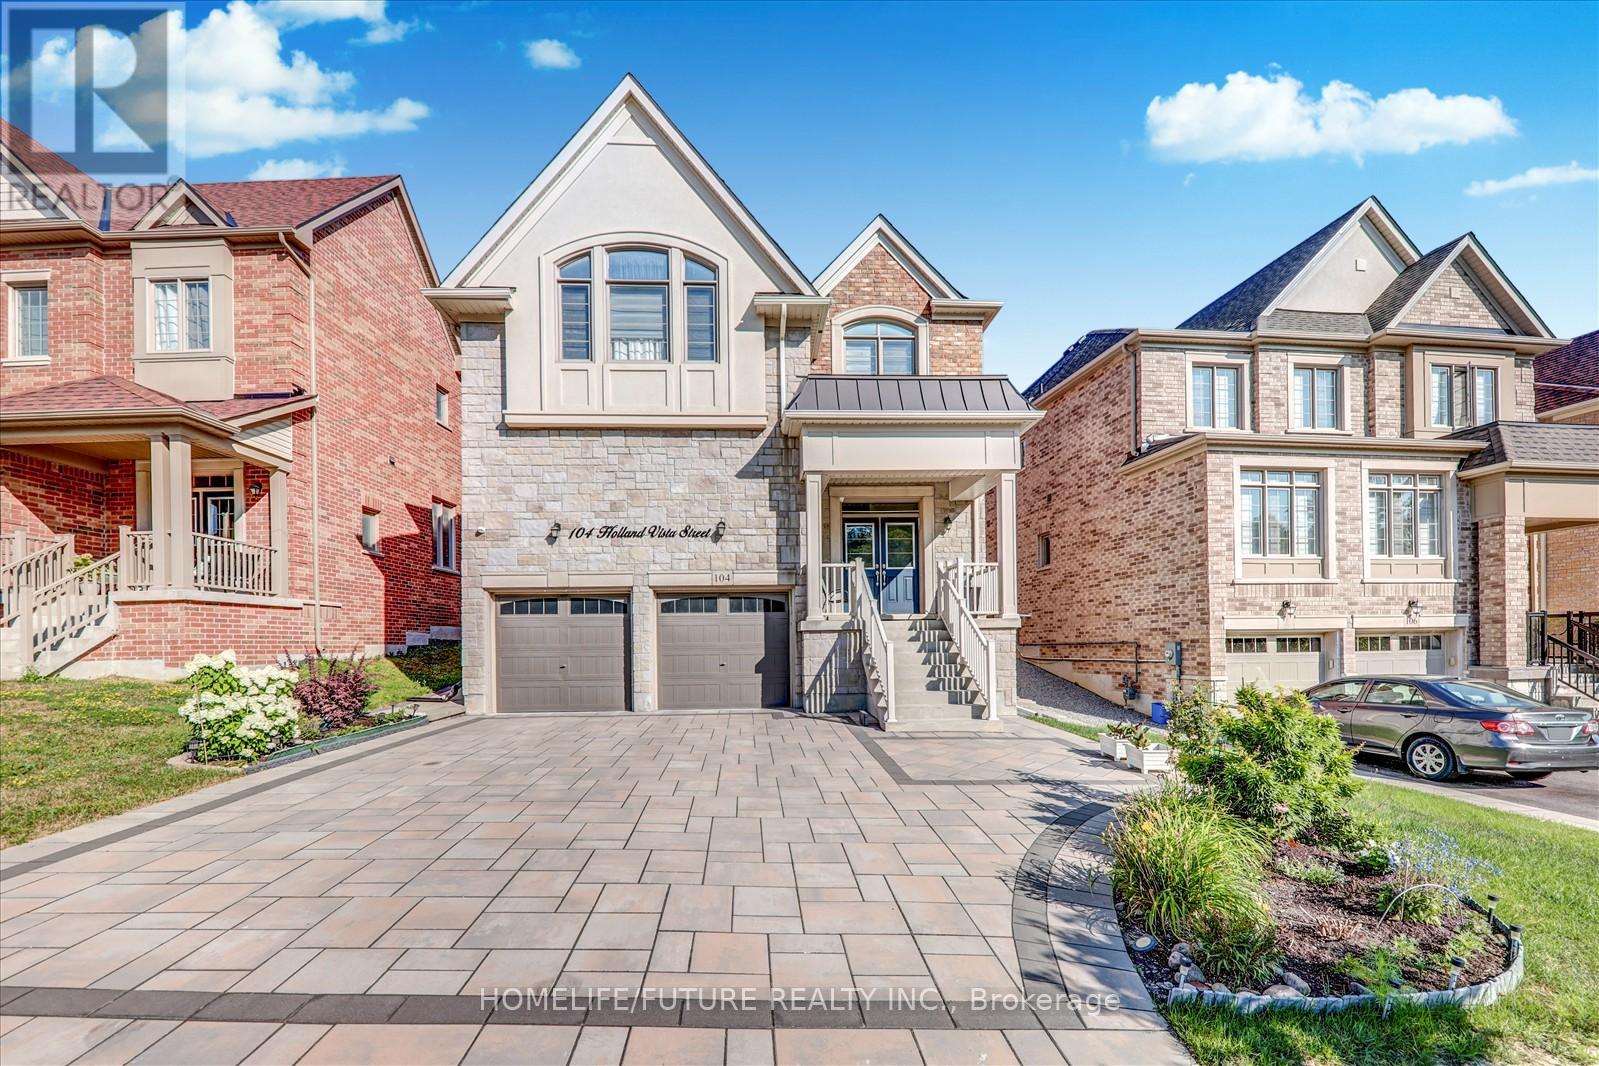
East Gwillimbury, Ontario
Nestled in a highly sought-after, family-friendly neighbourhood, this meticulously maintained 4-bedroom + loft home offers 3,110 sq. ft. of living space on a rare oversized pie-shaped lot. The property features stunning stone landscaping and beautiful curb appeal. The open-concept main floor boasts a formal dining area and a gourmet kitchen with quartz countertops and a walkout to a sun-filled backyard. The inviting family room showcases a cozy gas fireplace, while the bonus main-floor office with a large picture window is ideal for working from home. Hardwood floors, crown moulding, wainscoting, and pot lights are found throughout. The private, fully fenced yard is perfect for relaxing or entertaining family and friends. Located close to all major amenities, including Costco, movie theatres, Upper Canada Mall, restaurants, shopping plazas, and with easy access to Highways 404 and 400. (id:61852)
Homelife/future Realty Inc.
Whitby, Ontario
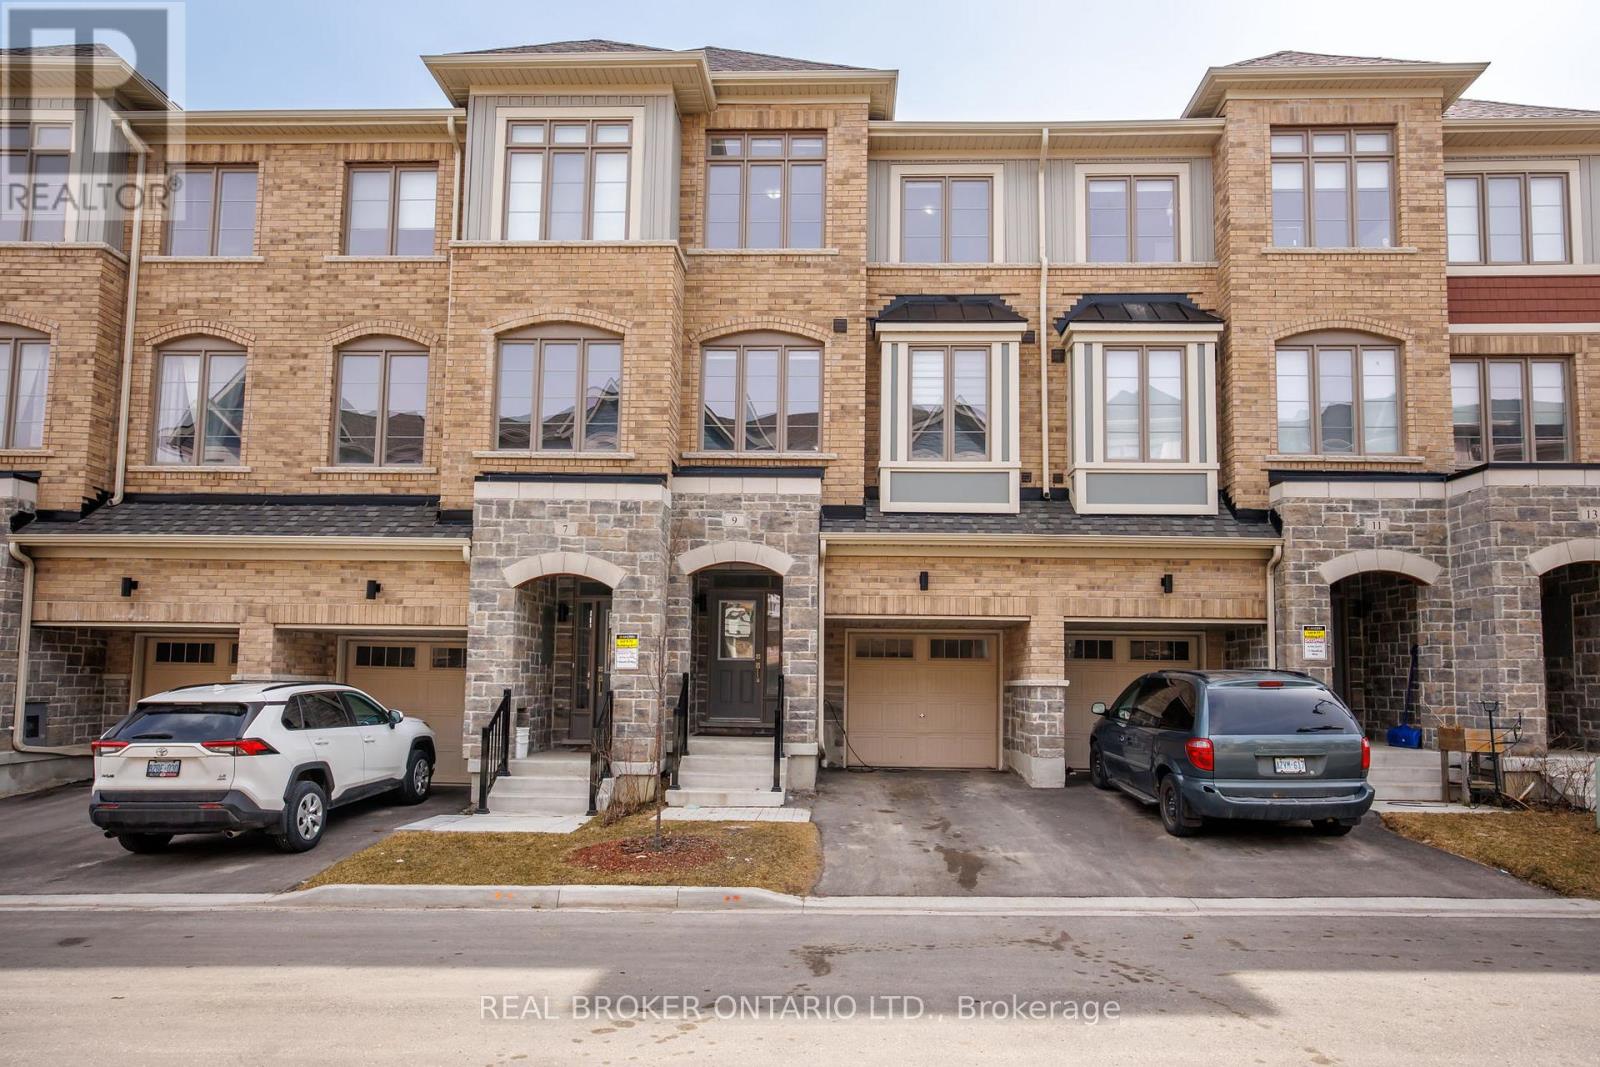
Welcome to this beautifully maintained 3-year-old home offering modern finishes, thoughtful upgrades, and an unbeatable Whitby location. With 1,800 sq ft of finished living space, this home offers room for everyone. The kitchen is a true standout, featuring stainless steel appliances, sleek quartz countertops, and a gas line available for an easy upgrade to a gas stove. The home is equipped with an owned tankless hot water system, offering efficient, on-demand use. Designed with desirable east and west exposures, the home is facing south and filled with natural light throughout the day, creating a bright and airy atmosphere from morning to evening. The living room walks out to a private deck with motorized shades on the door for added comfort and privacy.Upstairs, the spacious primary retreat offers a walk-in closet, sliding doors that lead to a private balcony and a private en-suite bath designed for relaxation, along with two additional generously sized bedrooms and a full bathroom ideal for family or guests. The additional space on the main level is perfect for a family room, home office, or kids' playroom. An upgraded front door enhances the home's curb appeal and welcoming first impression. Enjoy the convenience of interior access to the garage, making everyday living seamless. Location is everything, and this one delivers. Just a 2-minute drive to Highway 401 and the GO Station, and close to the Durham bus terminal, shopping centres, and restaurants. Perfect for families, you're minutes from the Abilities Centre, Iroquois Sports Centre, Victoria Fields, Whitby Harbour, Rotary Sunrise Lake Park, and Port Whitby Marina. A move-in ready home that blends style, function, and an exceptional lifestyle opportunity. Seller open to completing backyard fencing and landscaping; details to be negotiated in an accepted offer. (id:61852)
Real Broker Ontario Ltd.
Toronto, Ontario
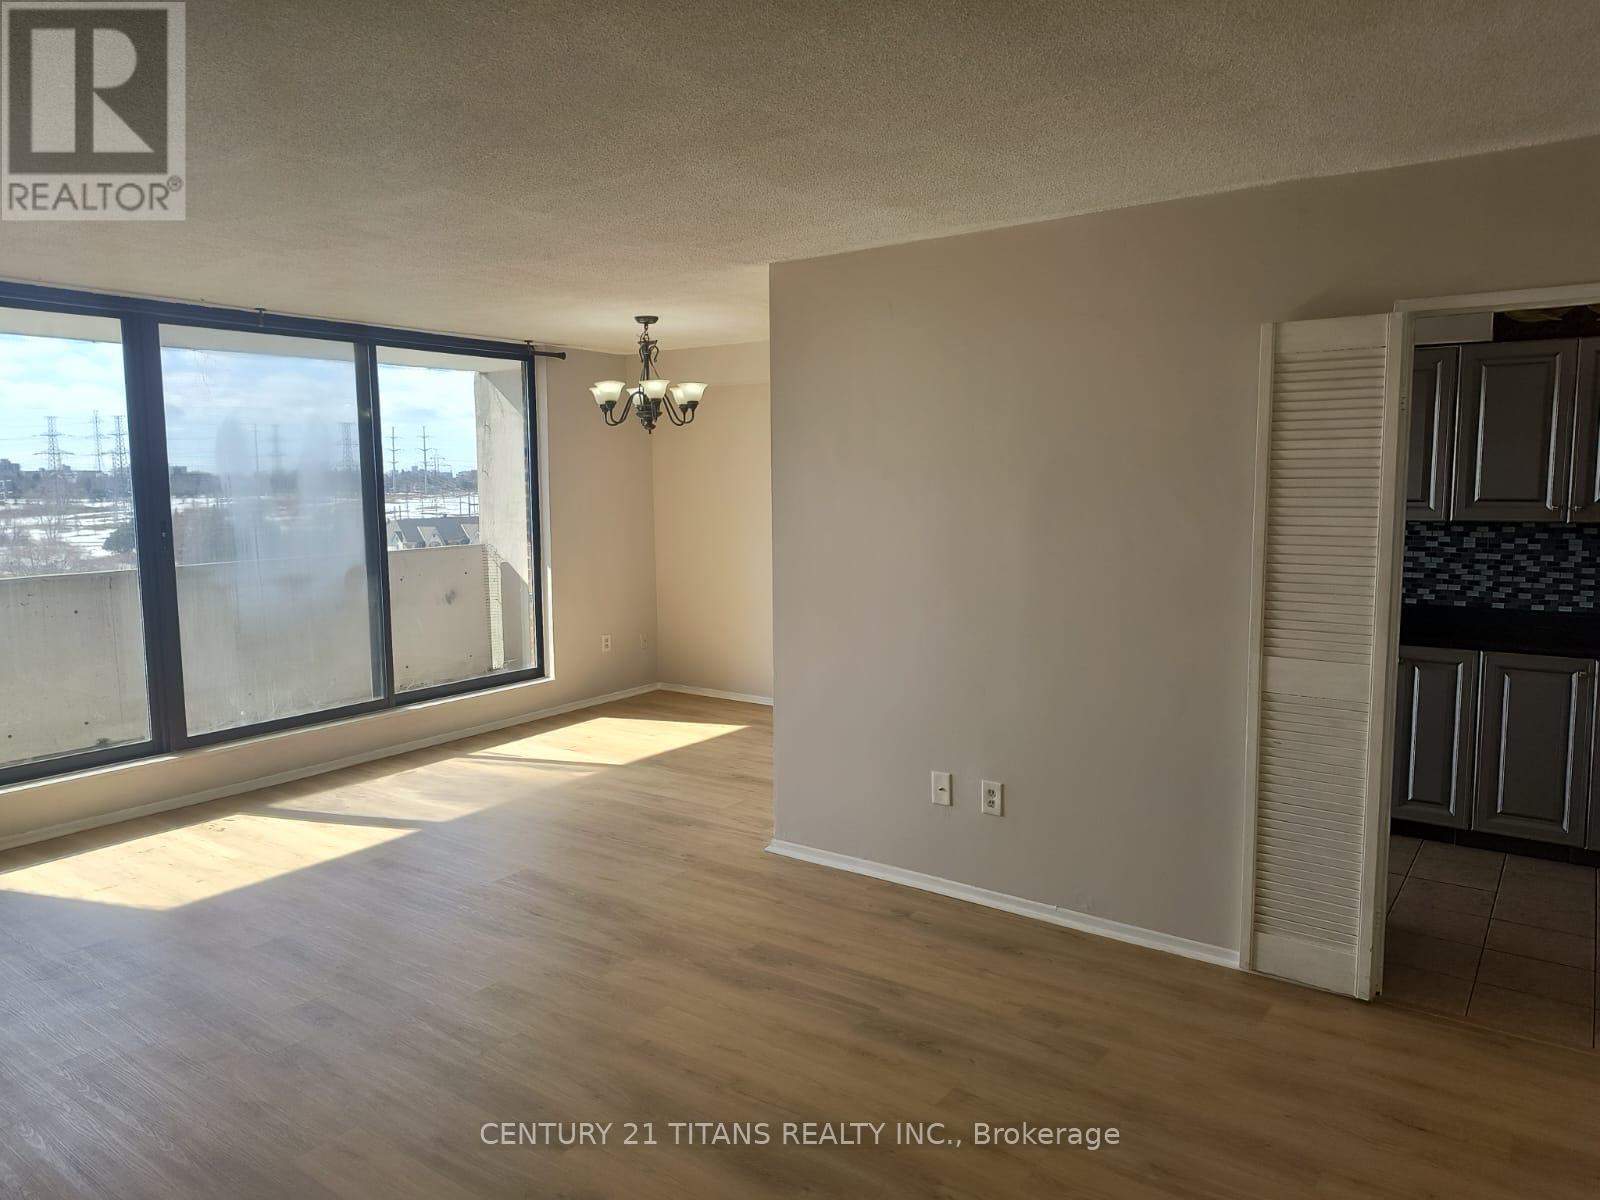
Welcome to this spacious three bedroom condo offering clear unobstructed views and a huge private balcony perfect for relaxing or enjoying the outdoors. The bright living space provides plenty of natural light and the kitchen offers generous room for everyday cooking. This unit has no tenants and is ready for immediate move in. Conveniently located close to parks, shopping, and restaurants with quick access to Highway 401 for an easy commute. A great opportunity to own a comfortable and well located home. (id:61852)
Century 21 Titans Realty Inc.
Pickering, Ontario
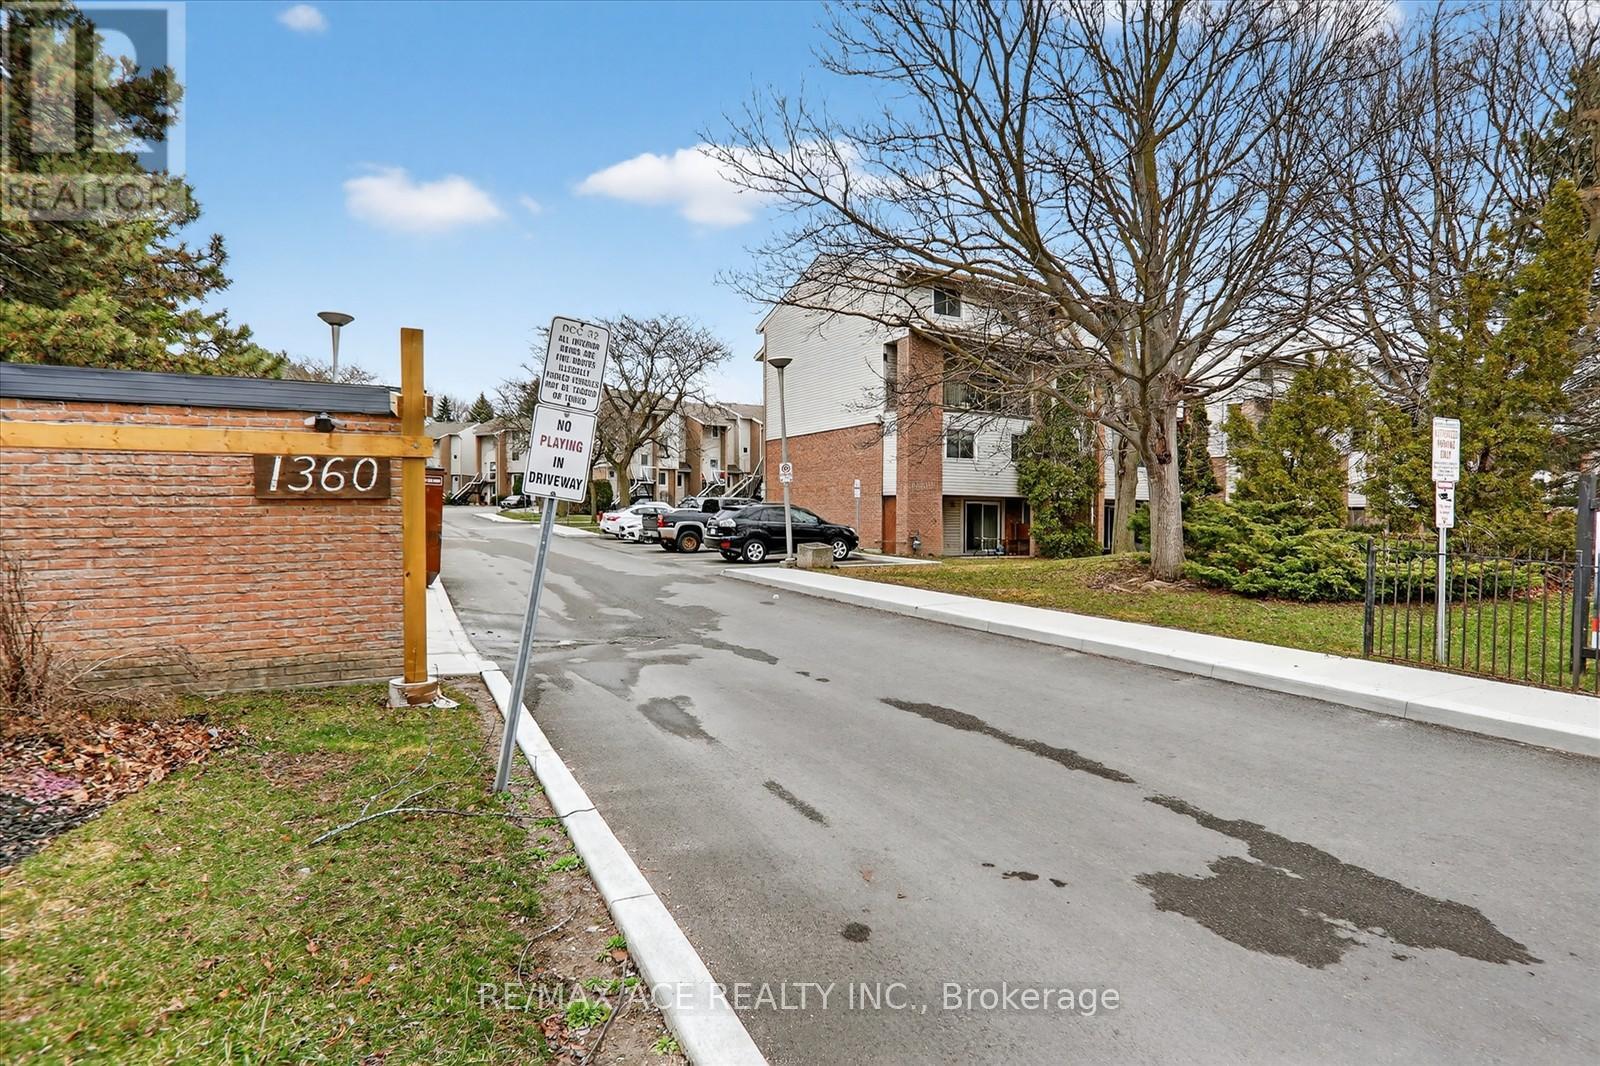
Don't miss this rare POWER-OF-SALE opportunity in highly sought-after downtown Pickering, ideally located just seconds from Highway 401, Pickering Town Centre, and the Pickering GO Station, offering unbeatable convenience for commuters and families alike. This bright and spacious townhouse features three generously sized bedrooms with large windows that fill the home with natural light, along with a walk-out to a large private balcony-perfect for relaxing or entertaining. Situated within walking distance to Glengrove Public School, Pine Ridge Secondary School, Pickering Public Library, Pickering Recreation Complex, and Pickering Town Hall, it's an excellent choice for families. Enjoy easy access to everyday essentials and lifestyle amenities, including GO Transit, major banks, grocery stores like Farm Boy, popular restaurants such as Moxies and Jack Astor's, and entertainment at Cineplex, plus nearby outdoor escapes like Frenchman's Bay, East Park, and Beachfront Park. Freshly painted and move-in ready, this home is ideal for first-time buyers, young families, or investors seeking strong rental potential in a high-demand location. Property being Sold "As Is" condition. (id:61852)
RE/MAX Ace Realty Inc.
Clarington, Ontario
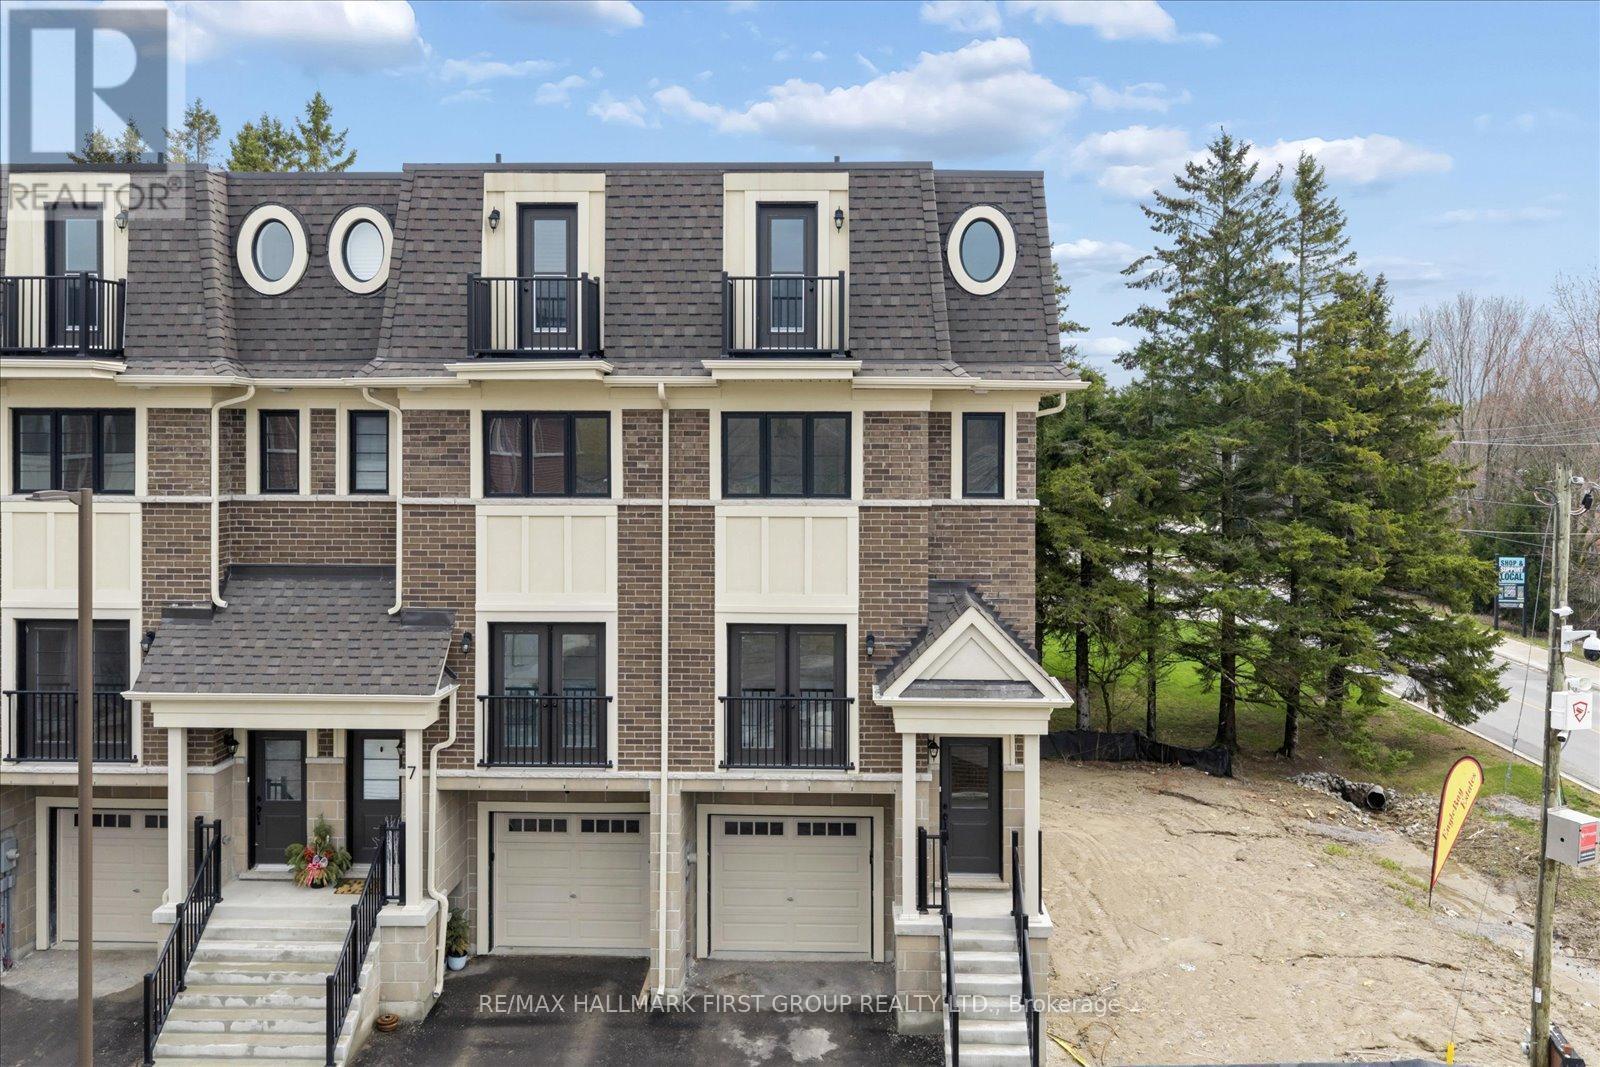
Welcome to modern luxury in the heart of Newcastle! This brand-new, never-lived-in end unit townhouse offers a rare opportunity to own a sophisticated, move-in-ready home at a fantastic price point. Situated in a highly desirable community within walking distance of downtown, this home is designed with both style and functionality in mind. The main floor features an airy, open-concept living and dining room highlighted by gorgeous hardwood floors, sleek pot lights, and an elegant Juliette balcony that floods the space with natural light. The upgraded eat-in kitchen is a chef's dream, boasting a large centre island, premium quartz countertops, a custom backsplash, and a seamless walk-out to a private deck perfect for outdoor dining.The second floor offers two spacious bedrooms, both designed as primary retreats with their own private ensuite bathrooms and double closets, alongside a convenient second-floor laundry room. The third floor is a standout feature of the home-a versatile, "cool" space that can be utilized as a third bedroom, an executive home office, or a flex studio. It comes complete with its own 3-piece ensuite, walk in closet and a second Juliette balcony.The finished lower level provides even more living space, featuring high-quality laminate flooring and a walk-out to the backyard and lower deck. With luxurious hardwood floors throughout the upper levels, direct garage access, and the added privacy and sunlight of being an end unit, this home truly has it all. Don't miss your chance to be the first to live in this stunning property in one of Newcastle's most sought-after enclaves. (id:61852)
RE/MAX Hallmark First Group Realty Ltd.
Toronto, Ontario
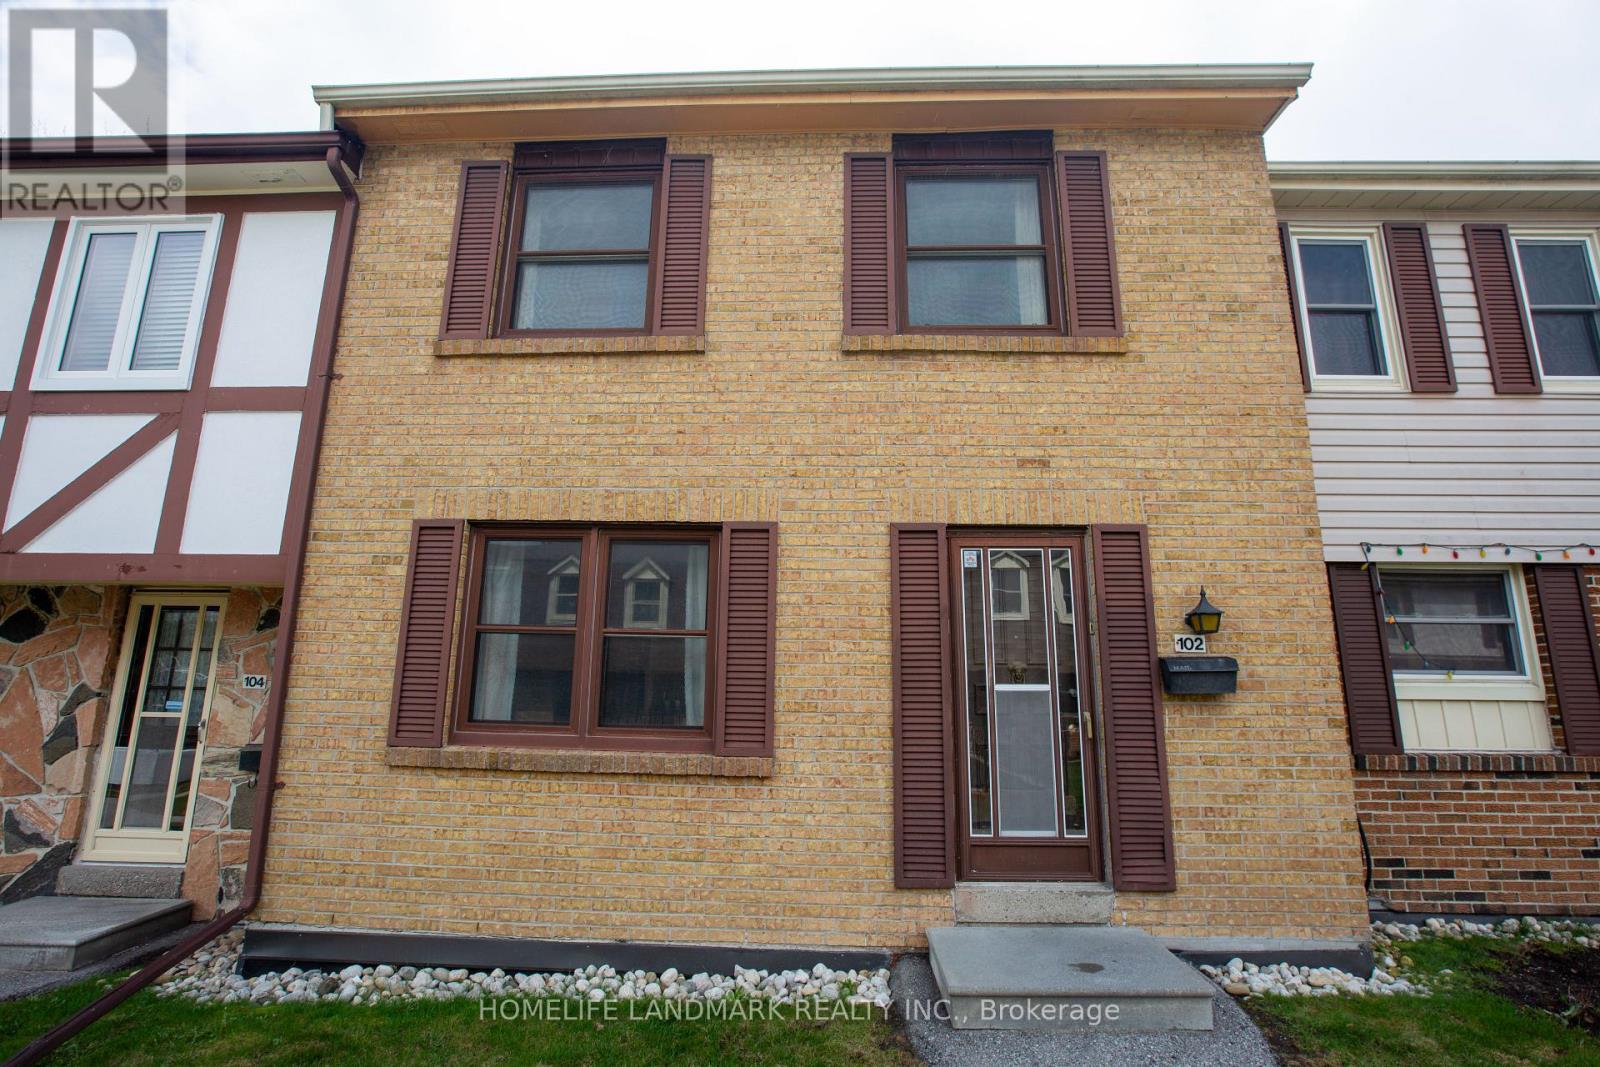
*Prime Location* Bright & Spacious 3 Bedrooms, 2 Bathrooms Brick Townhouse* Freshly Painted & Well Maintained* Great Value In a Very Quiet & Friendly Neighborhood* Perfect For First Time Buyer* Finished Basement with an additional Bedroom & Access To The Underground 2 Car Parking* Close To School, Restaurant, Hospital, Parks, TTC, Hwy 401 & 404* (id:61852)
Homelife Landmark Realty Inc.
Toronto, Ontario

Welcome to this fully renovated bungalow with over $300k in upgrades! This detached home features a 4 season sunroom with heated flooring overlooking the deep backyard, a renovated kitchen with stainless steel appliances and an extended coffee bar, a metal roof with life time warranty, a new stucco exterior, a rare 4 washrooms, and a fully finished basement with separate entrance and 3 bedrooms. The big ticket items have already been handled including a tankless water heater, upgraded 200 amp panel, high efficiency furnace and the roof. Just off the 401, this home in conveniently located just walking distance to banks, parks, medical offices, restaurants and so much more. A few minutes away from Warden station, the water front and the exclusive Wexford Collegiate School for the Arts. This turnkey home is perfect for investors, first time home buyers or people looking to downsize. (id:61852)
RE/MAX Your Community Realty
Toronto, Ontario
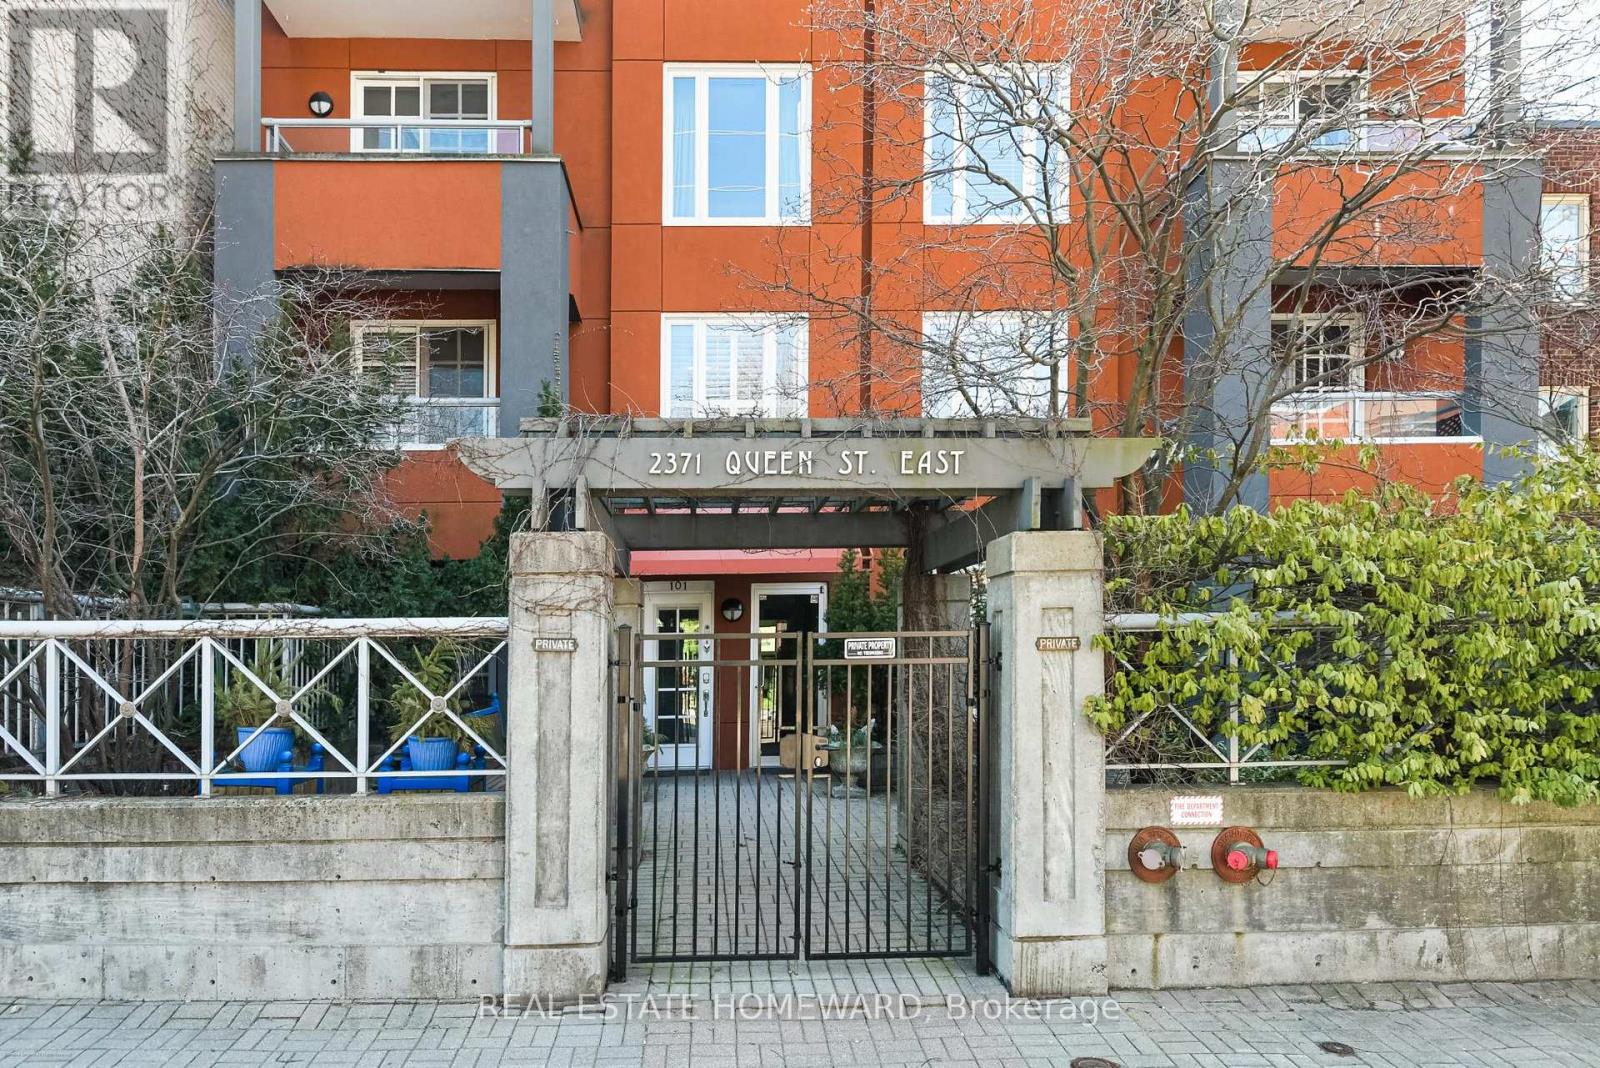
Prime Location & Boutique Living in the Beach...Discover this thoughtfully renovated 2-bedroom Beach condo, nestled in a quiet boutique building. Tucked behind a private gate and lush foliage, this ground-floor unit offers both front and rear outdoor spaces, with walkouts from the living area (front garden/patio) and from the primary bedroom offering an expansive and rare private terrace, (large garden/dining/outdoor area). Perfect for entertaining. Step inside to a thoughtfully renovated unit with a stunning kitchen, beautiful custom cabinetry, hardwood flooring, built-in sound system/smart home. The living room is centered around a cozy gas fireplace with Walnut Surround/mantelpiece and built-in cabinetry and flows effortlessly into the open concept dining area. The kitchen boasts ample storage, granite countertops, and a large island with plenty of space to accommodate all your culinary needs. The primary bedroom is a peaceful retreat, complete with a large custom-built closet, and built-in custom cabinetry for additional storage and a walk out to an outdoor oasis. The beautifully updated bathroom offers spaciousness. If you love the outdoors, you'll love the outdoor oasis, finished with paver stones for easy maintenance, comes equipped with water access for gardening enthusiasts, and outdoor dining. This area is over 400 sq ft!! Beyond your doorstep, enjoy a vibrant neighborhood just steps from the beach, the Balmy Beach Club, and tennis courts. Stroll to various local shops, including specialty cheese, meat, and vegetable markets. The area is also home to a diverse range of eateries, pubs, and coffee shops, offering everything from casual breakfasts to fine dining experiences. (id:61852)
Real Estate Homeward
Ajax, Ontario
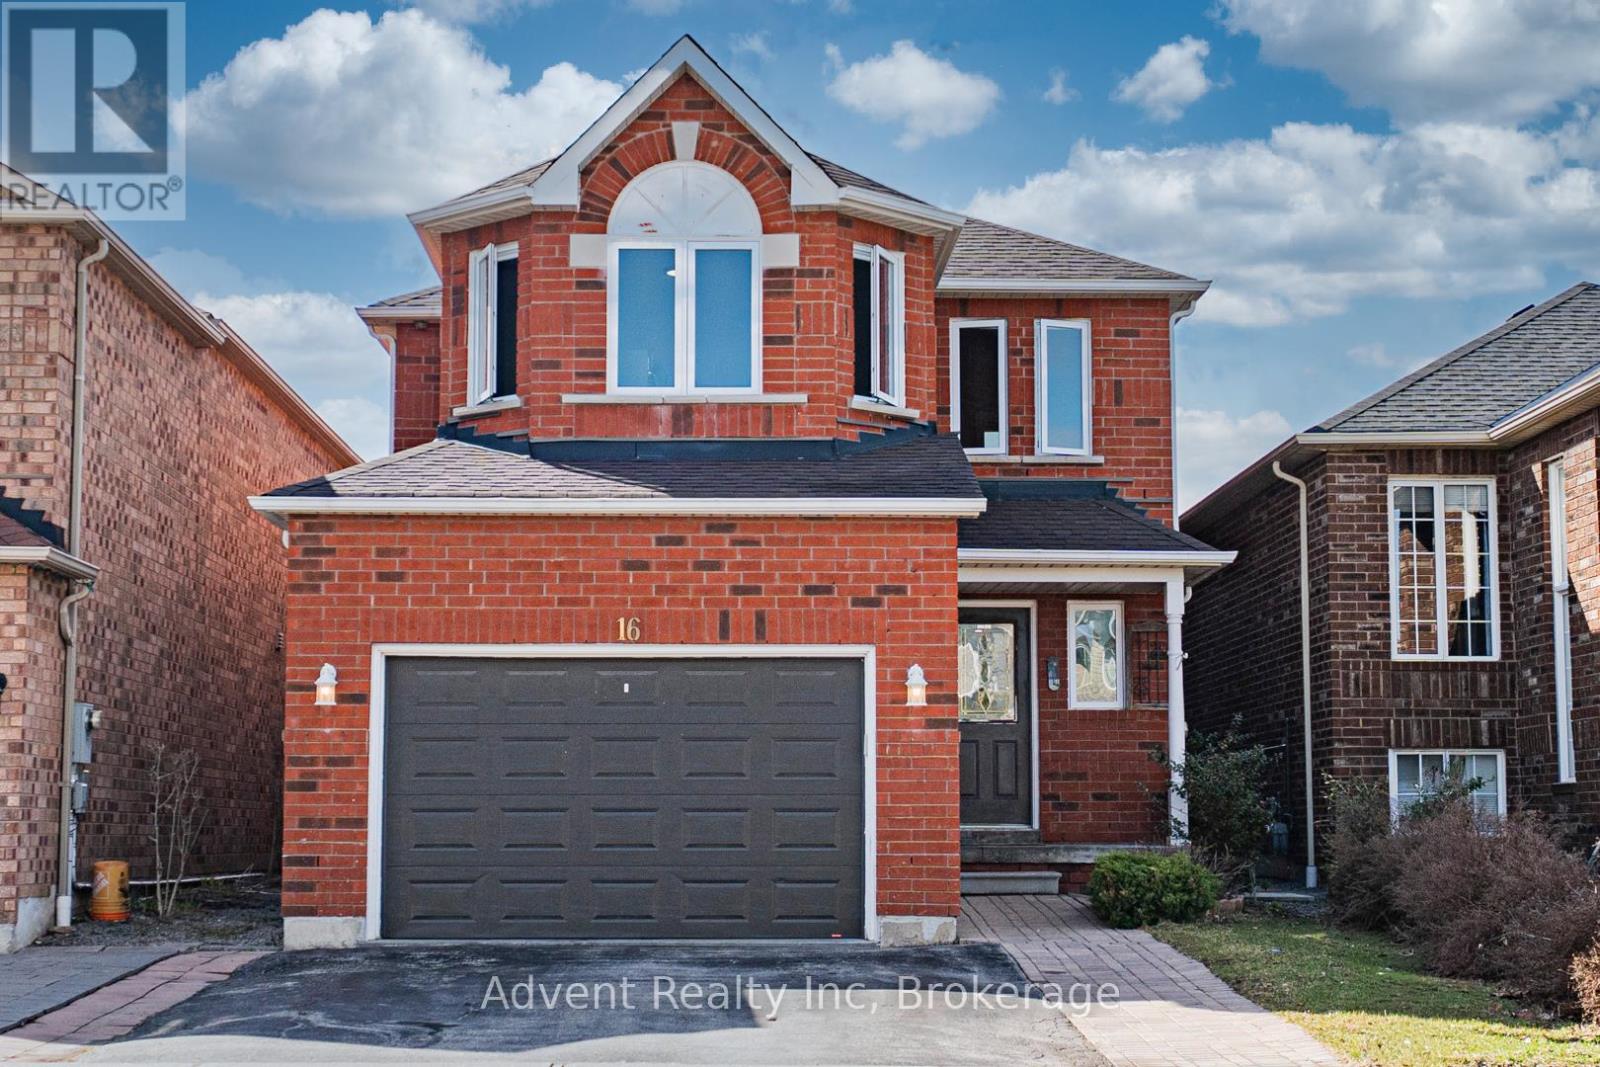
Welcome to 16 Hibbard Drive, Ajax. Thoughtfully renovated and lovingly maintained, this detached family home is nestled in one of Ajax's most established and desirable neighbourhoods.Designed for both comfort and functionality, the home offers a well-balanced layout with generous principal rooms and a natural, easy flow. Featuring hardwood floors throughout the main level, the home offers a warm and elegant atmosphere. The modern kitchen is equipped with quartz countertops and stainless steel appliances, seamlessly connecting to the spacious living and family areas-ideal for everyday living, family gatherings, and effortless entertaining. The family room is highlighted by a cozy fireplace and a large bay window overlooking the backyard,filling the space with natural light. The home features 5 well-proportioned bedrooms and 4updated bathrooms, providing ample space for growing families.The fully finished basement adds exceptional versatility, complete with an additional bedroom, kitchen, and bathroom-perfect for extended family, guests, or a flexible living arrangement with potential for supplemental income. Set on a quiet street, this home is perfectly located with easy access to the GO Train, waterfront trails, parks, schools, shopping, and everyday amenities-offering a seamless balance of lifestyle and convenience. (id:61852)
Advent Realty Inc
Century 21 Atria Realty Inc.
Toronto, Ontario
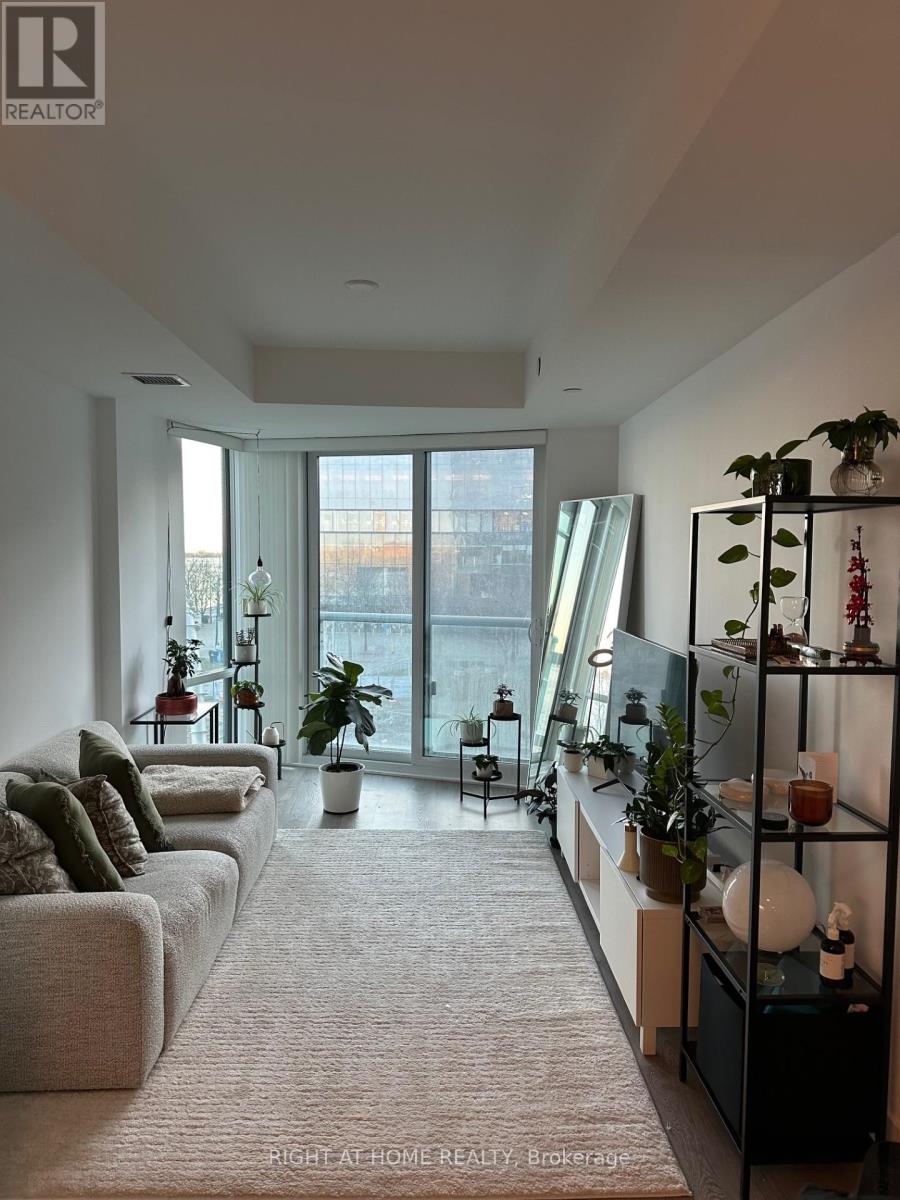
Luxurious 1 Bedroom + Study (Perfect Work From Home Oasis) Condo Unit With An Unobstructed Southwest Lake And City View. Bright, Sun Filled, Functional Layout, Large Bedroom, 2 Extra Large And Spacious Closets In The Foyer. Mins Away From Gardiner/Lakeshore Blvd/DVP, Great Amenities: Dining Room, Party Room, Rec, Games, Movie Theatre, Hot Tub, Sauna, Billiards, Rooftop Patio, BBQs, Infinity Pool, Indoor Lounges, Gym, Spin Studio & Yoga Rm. Internet Included. Extras: Fridge, Electric Cooktop, Exhaust Rangehood, B/I Oven, B/I Microwave, B/I Dishwasher, Stacked Washer & Dryer. Internet Included. (id:61852)
Right At Home Realty
Toronto, Ontario
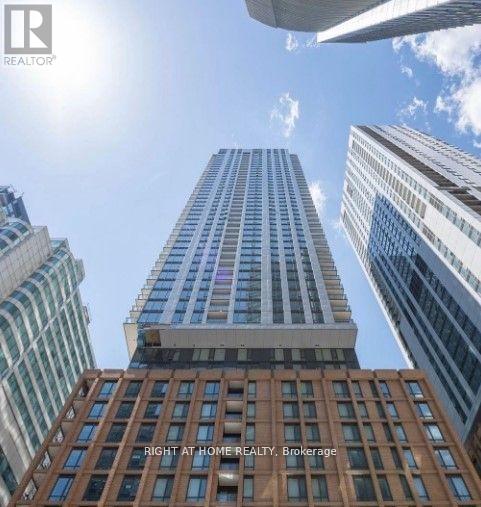
Experience modern urban living in this bright and spacious studio suite at 8 Widmer, located in the heart of Toronto's King West and Theatre District. This thoughtfully designed unit features an open-concept layout with floor-to-ceiling windows that flood the space with natural light, creating a warm and inviting atmosphere. The contemporary kitchen includes integrated appliances and sleek finishes, while the efficient floor plan offers ample room for living, dining, and a dedicated sleeping area. In-suite laundry adds everyday convenience. Situated steps from TIFF Lightbox, world-class dining, cafés, transit, and entertainment, this location delivers unmatched walkability and lifestyle appeal. Residents enjoy access to exceptional building amenities, making 8 Widmer one of downtown's most exciting new addresses. (id:61852)
Right At Home Realty
Toronto, Ontario
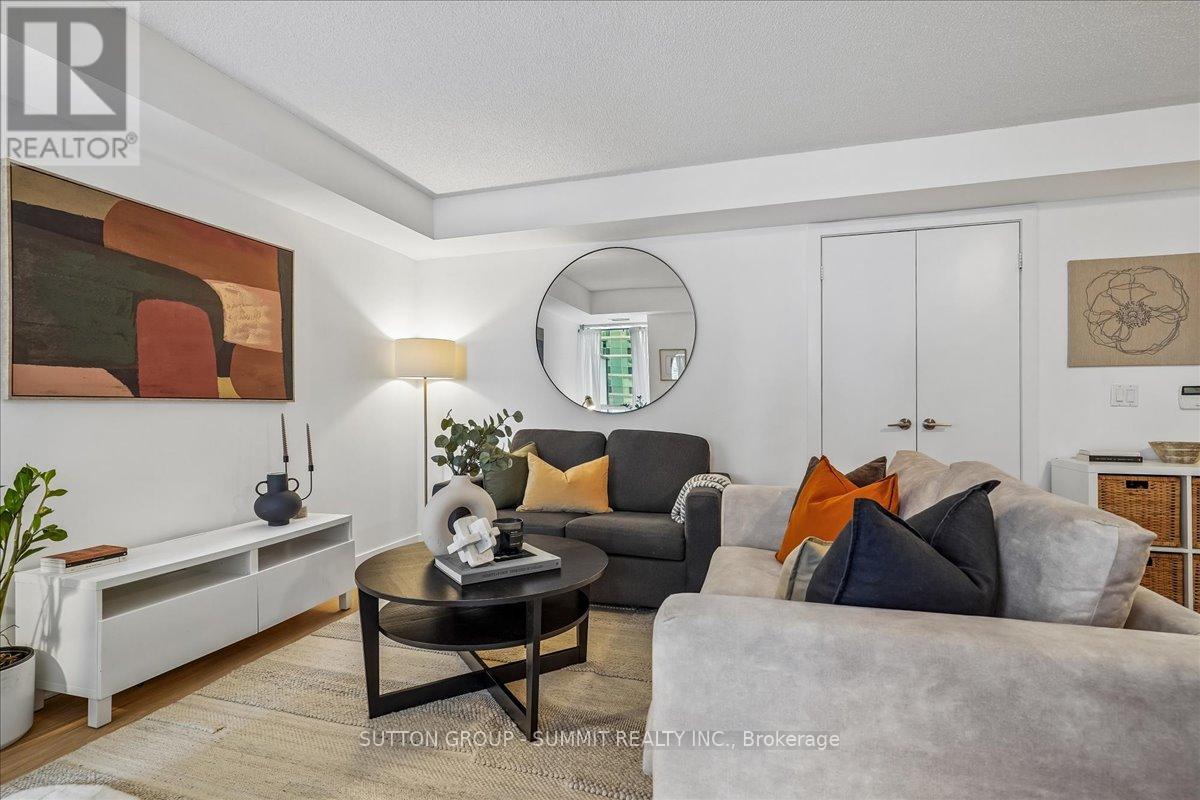
Well cared for and functional, this east-facing 1-bedroom offers 611 sq ft of efficiently planned space in the heart of Liberty Village. A thoughtful, inside-corner layout creates a natural separation between the kitchen and living space--a rare find in typical one-bedrooms. A proper entryway provides a welcoming first impression, offering space to step in and take off your shoes and hang your coat without immediately entering the kitchen. The open-concept living and dining area is bright and practical, with a dedicated desk nook ideal for working from home. Floor-to-ceiling windows bring in plenty of morning light, while the balcony-finished with upgraded wooden deck tiles-offers a comfortable outdoor space to enjoy morning coffee or a good book. The kitchen features stainless steel appliances, including a new Bosch dishwasher (2023), granite countertops, and a kitchen island with ample storage. Laminate flooring runs throughout for a clean, cohesive look. Laundry closet with additional storage for all your cleaning supplies--another rare and practical bonus for a one-bedroom. Residents enjoy full access to extensive amenities, including an indoor pool with jacuzzi, sauna, theatre room, party and games rooms, guest suites, and three fitness centres across neighbouring buildings, plus bike storage and a community BBQ. Parking and locker included! Steps to Metro, restaurants, cafés, parks, transit, and the King-Liberty pedestrian/cyclist bridge for easy access in and out of the neighbourhood-everything you need is right outside your door. (id:61852)
Sutton Group - Summit Realty Inc.
Toronto, Ontario
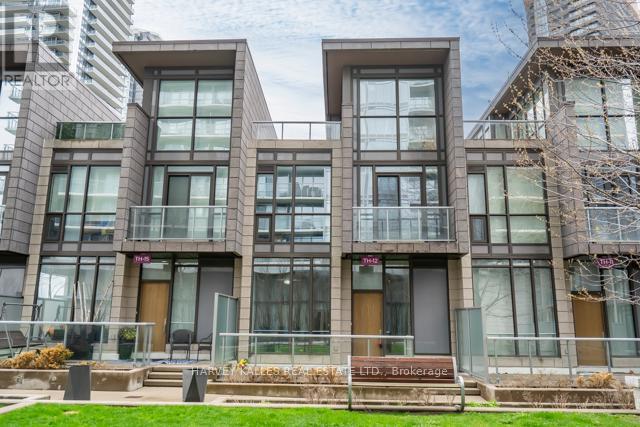
Welcome to this rarely seen luxurious 3 bedroom & 4 washrooms multi-level townhome located at the most desirable Bayview Village community. This bright & spacious townhome, total 1995 sq ft (1,555 sq ft living space plus 30 square feet balcony and 410 sq ft terrace), featuring 10' ceilings on the ground flr, 9' ceilings on 2nd & 3rd flrs w/floor-to-ceiling windows throughout & 2 parking spaces & 1 locker. Stepping into the foyer, you will be impressed by the modern & sleek kitchen w/granite countertop, all stainless-steel appliances with ample storage spaces; open concept living & dining rms w/flr to ceiling windows looking over the front garden. Going upstairs to the 2nd flr, you will enjoy the two sun-kissed bedrooms, both w/its own en-suite washroom & a spacious laundry rm. Primary bdrm has his & her double mirror dr closets. On the 3rd flr, you will see the 3rd bdrm w/a walk-in closet, 3 pc washroom & flr to ceiling windows make you indulge in the natural sunlight all day long. The most surprisingly feature on the 3rd flr is that you have a private rooftop terrace w/a gas BBQ hookup. Just imagine what a beautiful scenery when your family get together having barbecue or enjoying the sunrise or the sunset there. This home has lots of upgrades which make your life more enjoyable including new laminate flr on the ground flr (2026), newly painted throughout (2026). All the roller blinds are electric powered for remote control. Townhome direct access to the garage. The resort-style amenities include: gym, sauna, hot tubs, 2 guest suites, party room, 24 hr Concierge, ample visitor parking. Located in Bayview Village, you're just minutes from Bayview Village Shopping Centre, parks, top rated school, restaurant, IKEA, Leslie & Bessarion subway stations, GO Station & North York General Hospital. Quick Access to 401/404. Playground, soccer fields & tennis courts at your dr. This townhome brings everything into your urban Luxury lifestyle. Just move in & enjoy. (id:61852)
Harvey Kalles Real Estate Ltd.
Toronto, Ontario
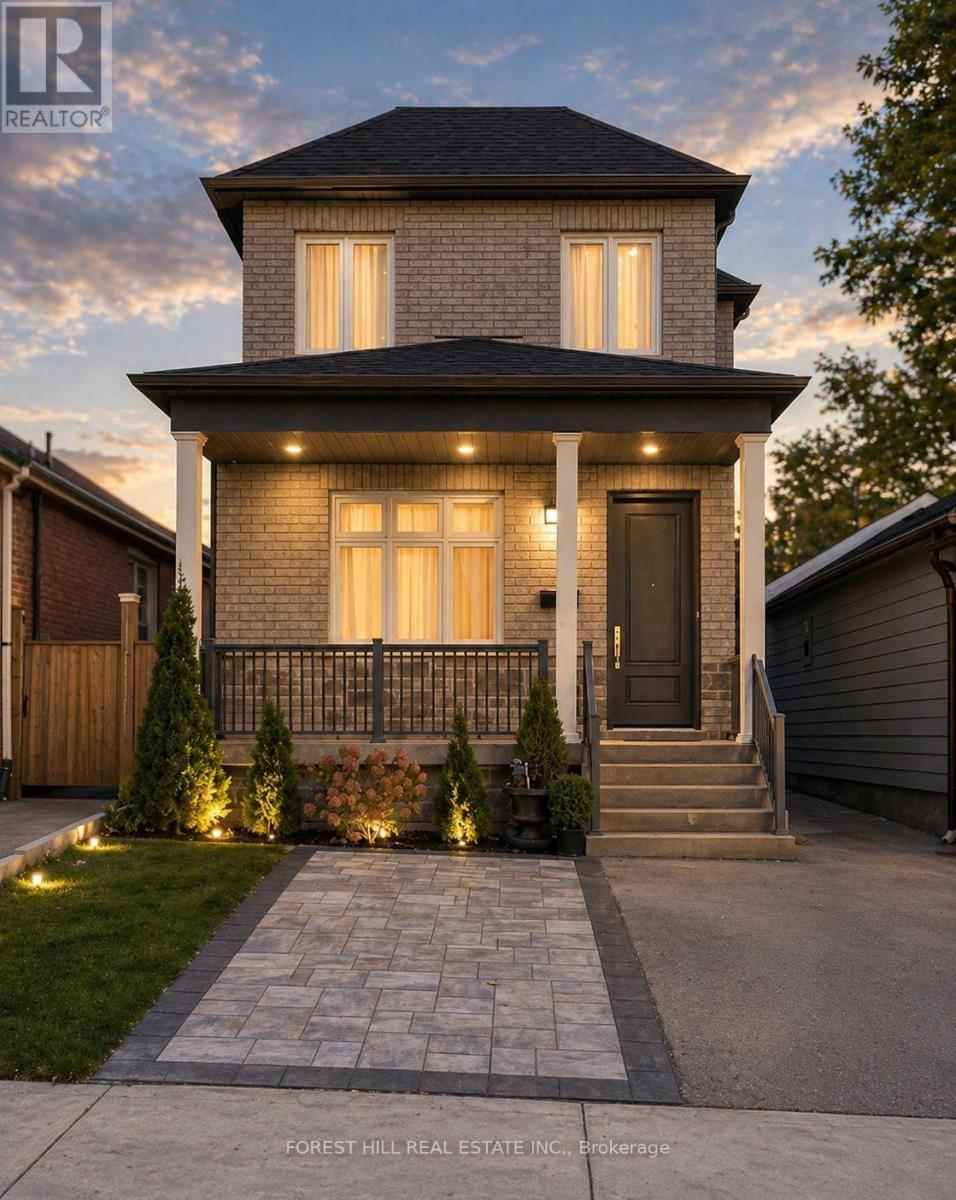
Stunning & unique, one-of-a-kind custom-built home offering over 4,200 sqft of luxurious living space! Situated in a prime location, this exceptional property was rebuilt from the foundation up in 2022 with top-quality finishes throughout. Featuring soaring 10' smooth ceilings on the main floor, 9' on the second floor, and 9' in the basement. Incredible attention to detail is evident in every inch-from the elegant oak staircase with wrought iron pickets, to the pot lights and skylight that elevate the space.The gourmet kitchen is a dream, complete with beautiful quartz countertops, top-of-the-line appliances, and ample storage. Solid wood doors throughout enhance the high-end feel while providing added privacy and soundproofing.The partially finished walk-up basement offers even more living space and endless possibilities. With its separate entrance, it is ideal for an in-law suite or can easily be converted into a basement apartment for additional income potential.Truly a gem in a prime location, offering luxury, quality, and versatility. Don't miss the opportunity to make this exceptional custom-built home yours! (id:61852)
Forest Hill Real Estate Inc.
Toronto, Ontario
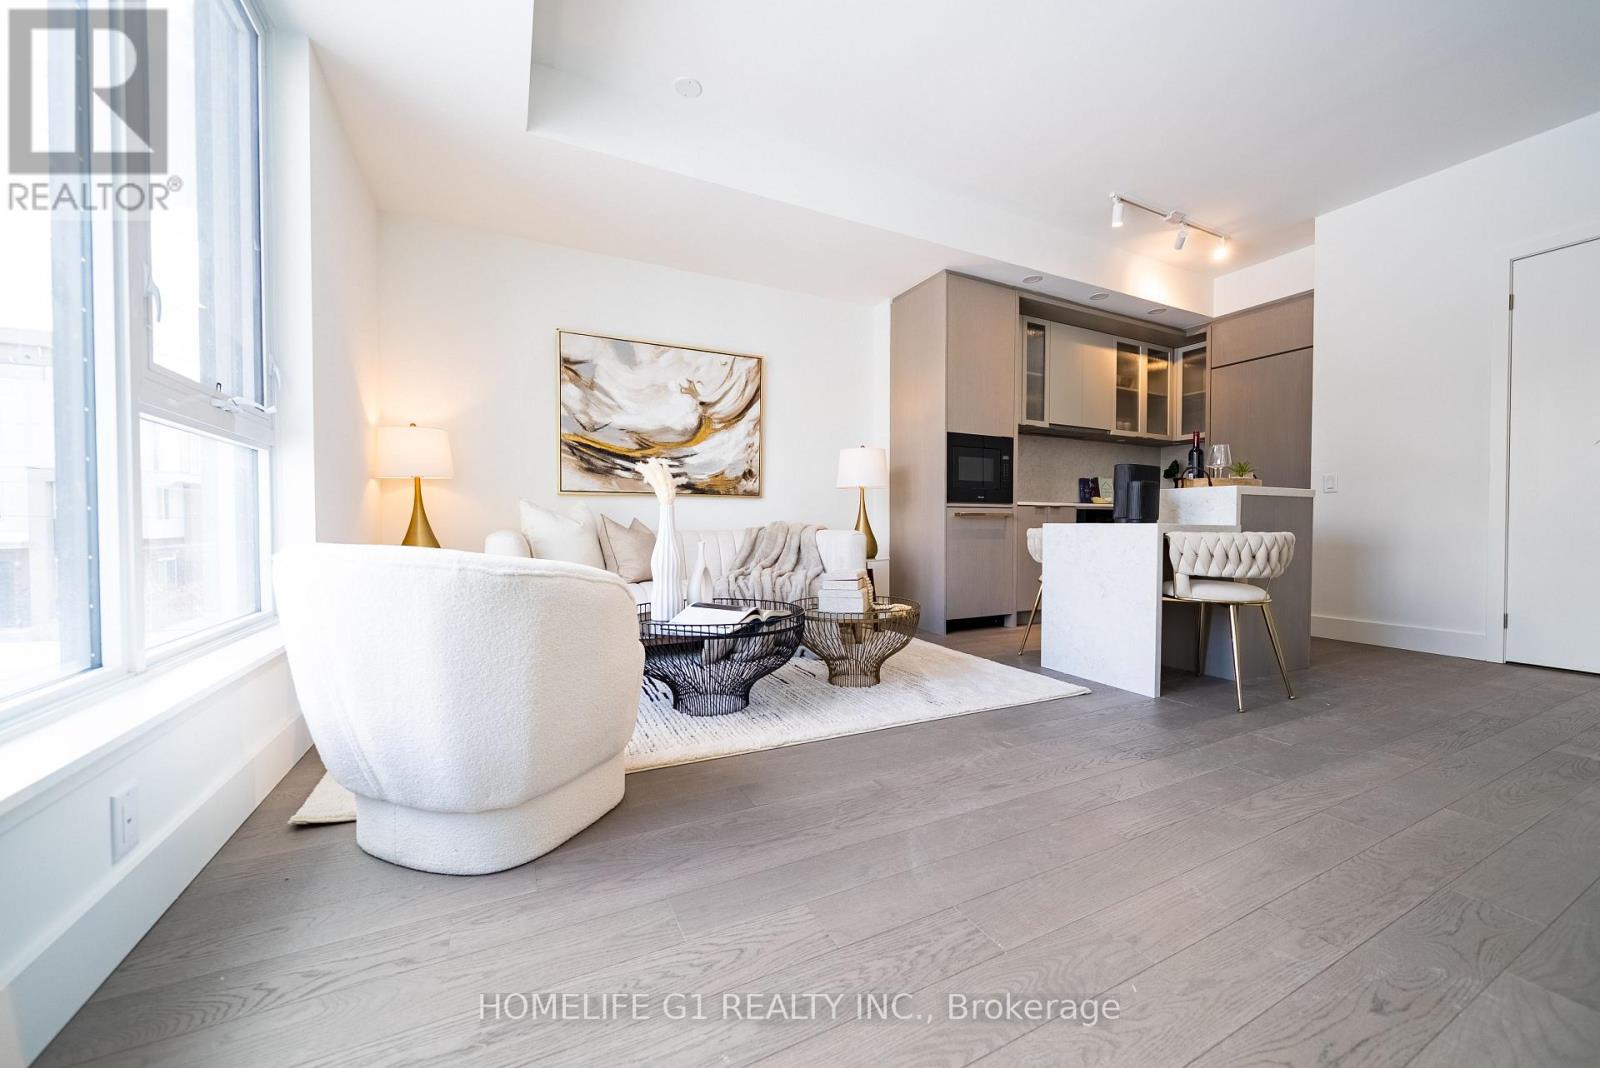
Welcome to this exceptional 2-storey modern townhome offering 3+1 bedrooms, 2.5 bathrooms , and over 1,355 sq. ft. of stylish, functional living space in the heart of Bayview Village. The open-concept layout is anchored by a modern kitchen featuring Dekton Silver white polished slab, a stone island, custom cabinetry, and premium Miele appliances - perfect for everyday living and entertaining. Large windows fill the main level with beautiful natural light, creating an airy and inviting atmosphere throughout. The space is finished with light engineered wood suite flooring, complemented by ribbed glass cabinet inserts and elegant lacquered wood accent cabinetry, adding warmth, texture, and a refined contemporary touch to the overall design. Step outside to your expansive 824 sq. ft. rooftop terrace - your own private retreat with stunning city views. Upstairs, enjoy three spacious bedrooms side by side, including a primary suite with a generous walk-in closet and a modern ensuite with a frameless glass shower. Two parking spaces and a locker are available for purchase. Residents enjoy thoughtfully curated amenities designed to elevate your lifestyle, including a fitness centre, private dining room, outdoor BBQ terrace, library lounge, and stylish lobby with well-appointed common spaces. Designed by the acclaimed II BY IV Design studio, this boutique residence offers elevated finishes and refined details throughout. Perfectly situated just steps to transit, Bayview Village Shopping Centre, top-rated schools, parks, and easy access to Hwy 401. An exceptional opportunity to own in one of Bayview Village's most sought-after boutique residences. Book your showing today! 2 parking spots and locker is available for purchase. Monthly Maintenance Fees: $1,009.76 (Common Elements) + $58.70 (Bulk Internet) = $1,068.46 (id:61852)
Homelife G1 Realty Inc.
Burlington, Ontario
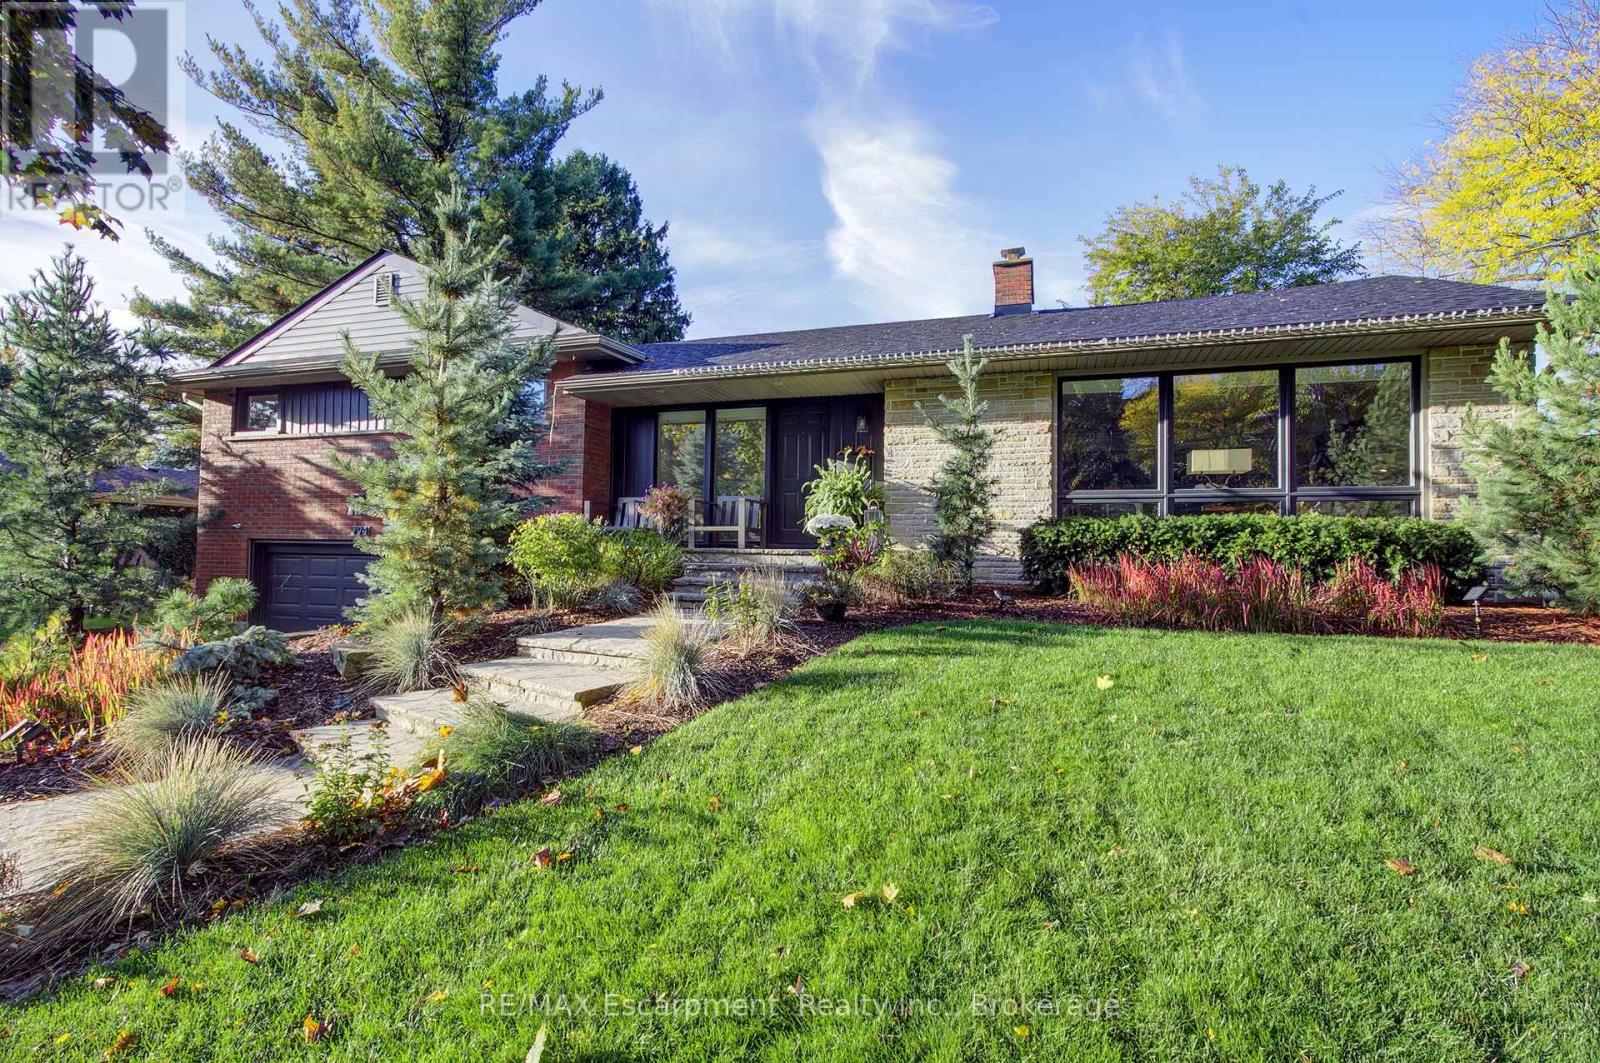
Nestled in the heart of Aldershot's coveted "Birdland" pocket, just steps from The Burlington Golf & Country Club, this luxurious 3 bedroom 2.5 bathroom home sits on a premium 90' x 107' mature lot and offers exceptional curb appeal. Professionally landscaped and equipped with an irrigation system, the grounds are as impressive as the interior. This unique, modified split-level design features just three steps and a pocket door separating the private bedroom wing from the main living area, offering both functionality and privacy. The open-concept main level is flooded with natural light and warmth and features expansive principal rooms-ideal for both everyday living and entertaining. The stunning white kitchen is a true showstopper, complete with quartz countertops, stainless steel appliances, and a large breakfast bar for casual dining. French doors off the dining area lead to a covered terrace that overlooks a beautifully landscaped backyard with an inviting heated inground pool -your own private oasis. The fully finished lower level with walk-up to outside offers even more living space. The space features: Terrazzo marble tile floors, a cozy wood-burning fireplace, a full bathroom, and flexible rooms to suit a variety of needs -from games room, to home theatre, guest suite to home gym. Additional highlights include: hooks ups for upper level laundry in bedroom closet, an elegant glass stair railing, a modern electric fireplace, a double garage with inside access and a prime location close to LaSalle Park, West Plains Bistro, the RBG, Aldershot GO Station, and more. This is an exceptional opportunity in one of Burlington's most desirable neighbourhoods! (id:61852)
RE/MAX Escarpment Realty Inc.
Wasaga Beach, Ontario
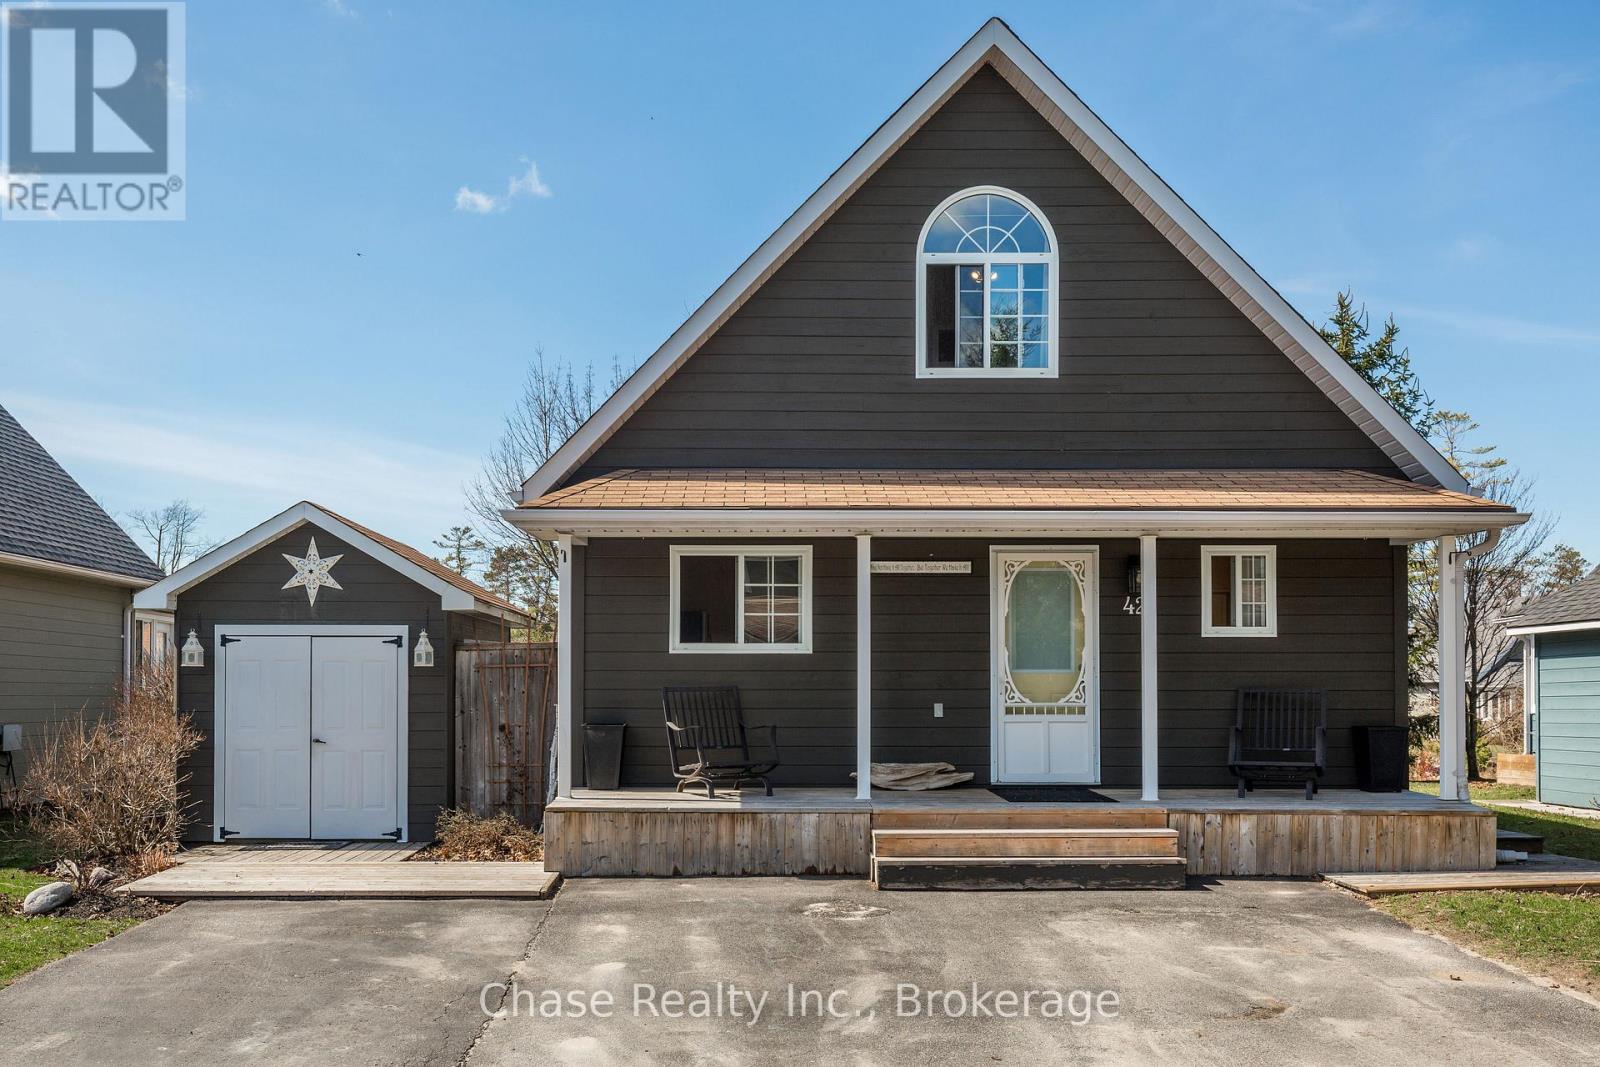
Enjoy easy, upscale living in this beautiful cottage-style home set in a private gated community, backing onto a calm, peaceful pond. Start your day on the front porch with the sunrise and fresh air. Inside, the open layout feels bright and welcoming, with large windows, warm finishes, and a clean, timeless design. The living room features a stylish fireplace-perfect for quiet nights or hosting guests.The kitchen is both modern and practical, designed to make everyday living feel just a little more special. Step out to your back deck and take in peaceful pond views and stunning sunsets. It's the perfect place to relax at the end of the day. This community offers a true resort-style lifestyle, with indoor and outdoor pools, tennis courts, a recreation centre, mini putt, a ball hockey rink, and a splash pad. Private walking trails lead to the sandy shores of Georgian Bay, giving you easy access to the water whenever you want. Whether you're looking for a full-time home or a weekend escape, this property offers comfort, privacy, and a great lifestyle in a sought-after setting. (id:61852)
Chase Realty Inc.
Richmond Hill, Ontario
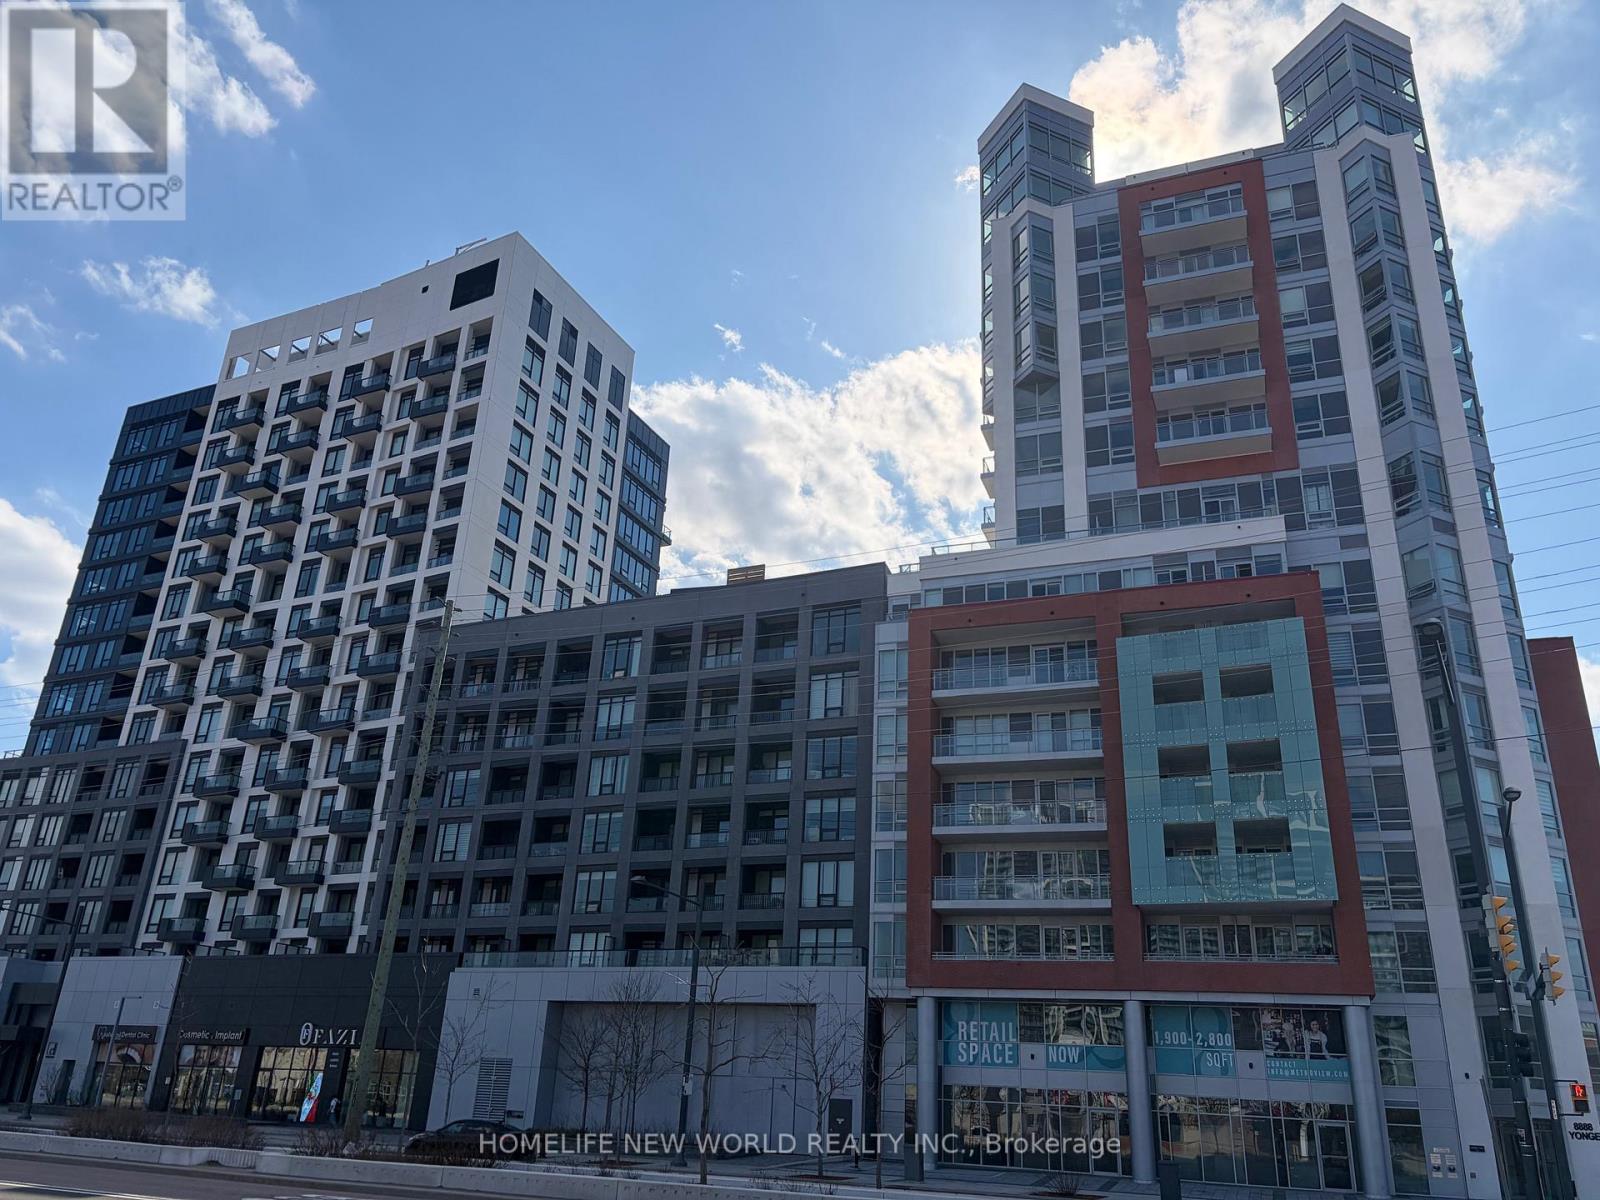
2 Bedrooms plus Den 2 Full Baths New Built Luxury Condo at 8888 Yonge. Upscale South Richvale Community in Richmond Hill, Unit With Huge Balcony Fronting on the quiet Westwood Lane, Floor to Ceiling Windows Maximizing Natural Light & Fresh Air. Functional Layout, 9ft Ceiling, Quality Laminate Floor Throughout, Kitchen Upgraded W/Island, Built-In European Appliances, & Backsplash. Step to Public Transit, Parks, School, Service Canada, Canada Post, Restaurants, Banks, Supermarkets, Cinema...Mins to Hwy 407, Hwy 7, GoodLife Fitness, Library, Hillcrest Mall...Luxury Modern Amenities Includes: Fully Equipped Fitness centre, Yoga Studio, Elegant Party Lounge, Outdoor Rooftop BBQ Terrace, Pet Spa, & 24-hour Concierge. A Perfect Blend of Luxury, Comfort & Convenience in the heart of Richmond Hill. No Smoking & No Pet! (id:61852)
Homelife New World Realty Inc.
Richmond Hill, Ontario
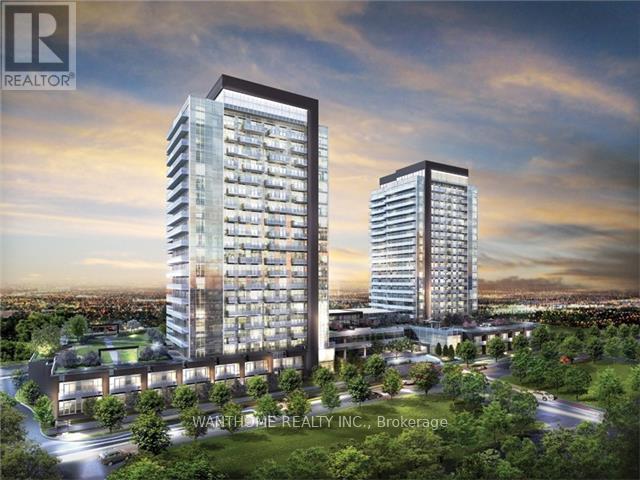
Beautiful South Facing Unit. 895 Sf+ Large Balcony, 2 Bedroom + Den, 2 Washrooms, Locker & Parking Included. Close To Hwy 407 & 404, Steps To Super Shopping Centre. Movie Theatre And Public Transit (Viva, Yrt, Go Train), Easy Commute To Downtown,Airport. 24 Hour Concierge, Visitor Parking, Indoor Pool, Party Room, Sauna, Fitness Area.Luxury Finishes!!! Very Good Layout! (id:61852)
Wanthome Realty Inc.
Bradford West Gwillimbury, Ontario
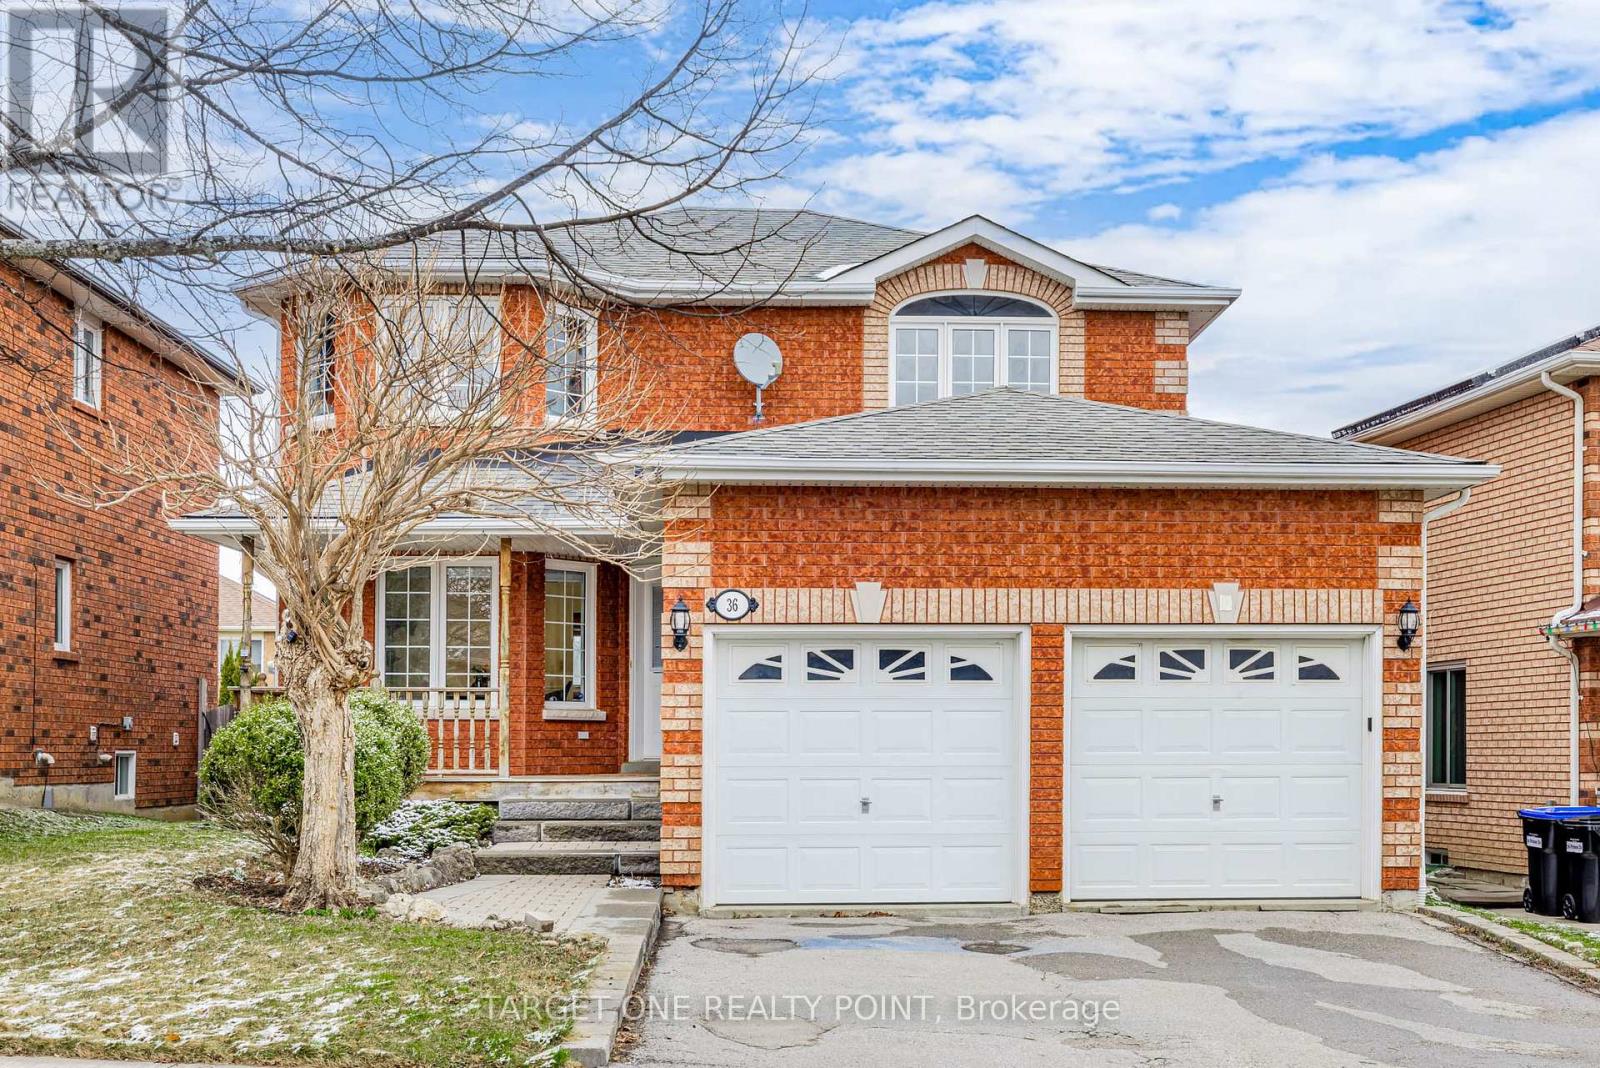
Welcome to this exceptionally well-maintained home in a highly sought-after neighborhood, just minutes to top-rated schools, parks, shopping, and public transit. Offering one of the largest living spaces among similar homes in the area, this property is ideal for growing families.Features 4 bright and spacious bedrooms on the upper level and a fully finished basement with two additional rooms, perfect for a home office, gym, or guest suite. The basement bathroom includes heated floors for added comfort.The main floor offers an oversized living room, a cozy family room (no fireplace), and a convenient laundry room with direct access to the double-car garage. Functional layout with generous living space throughout.Recent upgrades include: Gas Stove (2022), Washer & Dryer (2022), Hot Water Tank (2022), Furnace (2022), Water Softener, and Humidifier. (id:61852)
Target One Realty Point
Welland, Ontario
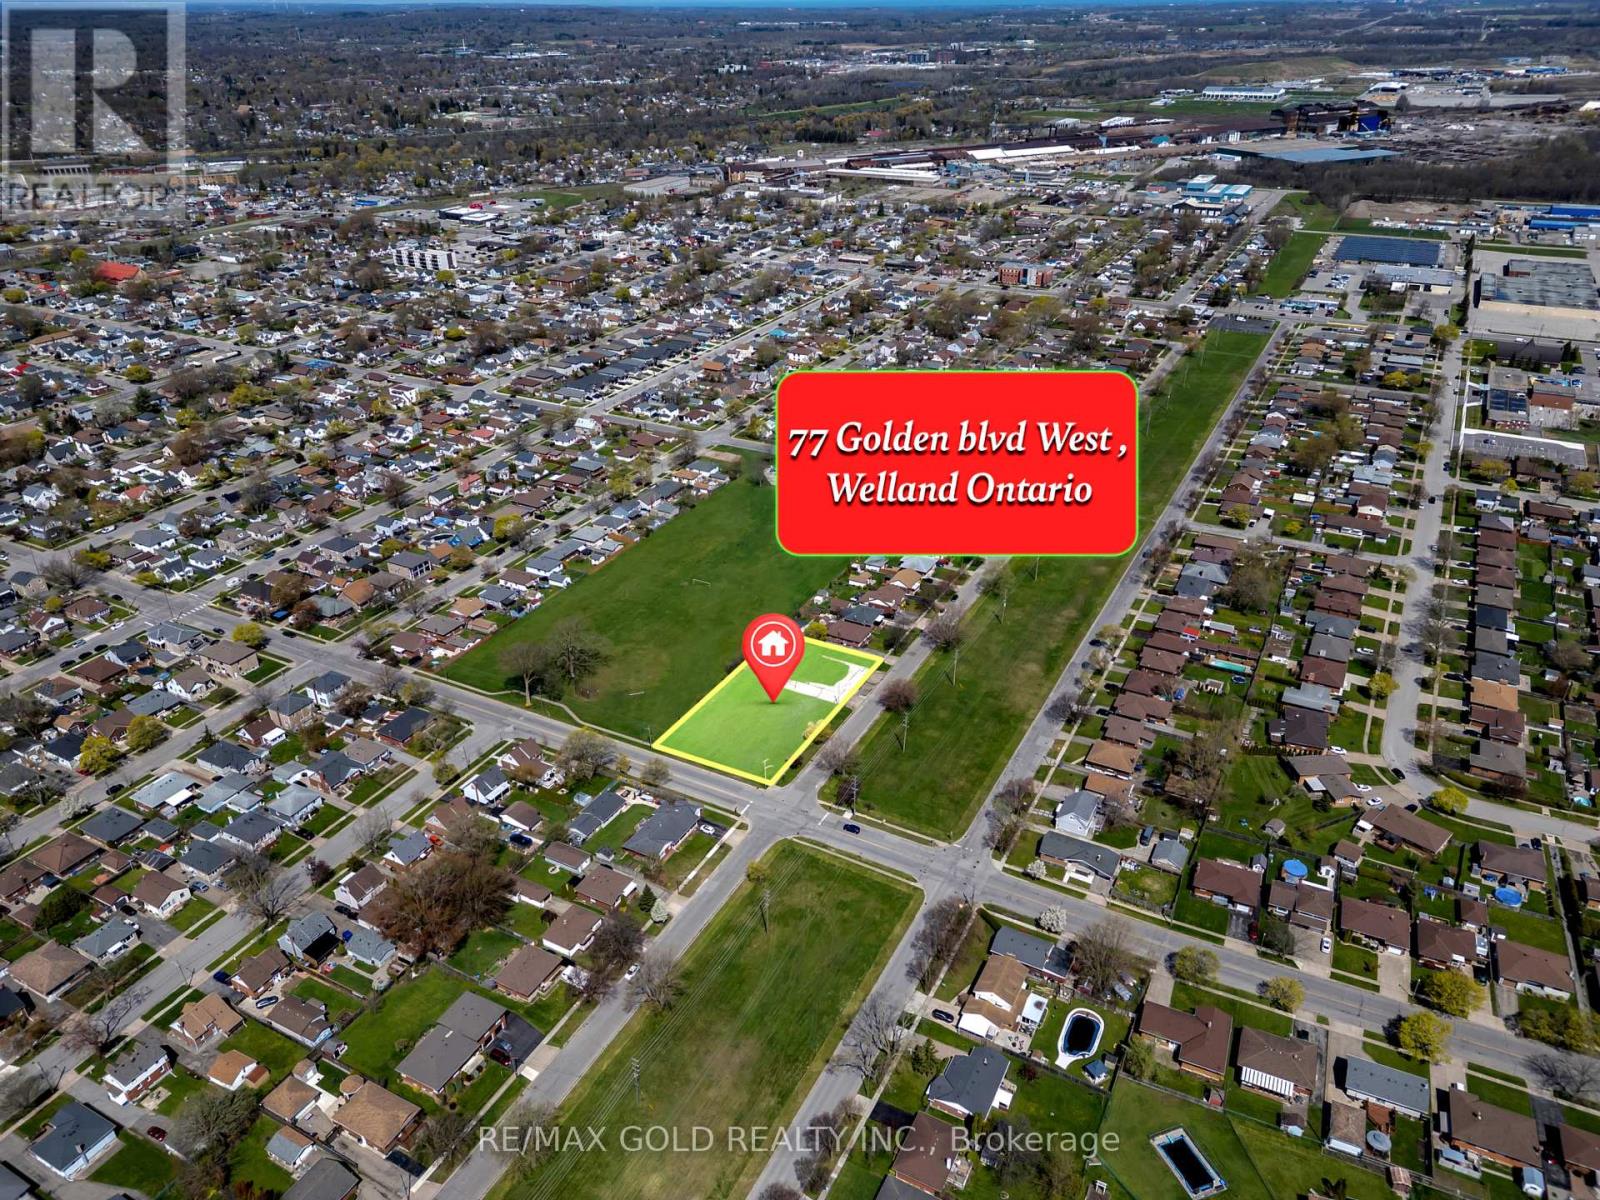
Rare Potential townhome development opportunity on a well-positioned corner lot in Welland.The site fits 12 townhomes with full basement potential and backs onto Manchester Park, offering green space at both the front and rear for added appeal. Prime Development oppurtunity in the up and coming neighbourhood with several exit strategies to consider.Excellent central location close to transit, Highway 406, Seaway Mall, Niagara College Welland Campus, Niagara Street shopping corridor, Walmart, Canadian Tire, LCBO, Welland Canal trails,Merritt Island, the Welland Farmers Market, and Niagara Falls. With strong rental demand and convenient access to major amenities, schools, parks, and regional destinations, this is a solid opportunity for builders, investors, or developers looking for a well-located townhome project. (id:61852)
RE/MAX Gold Realty Inc.
Markham, Ontario
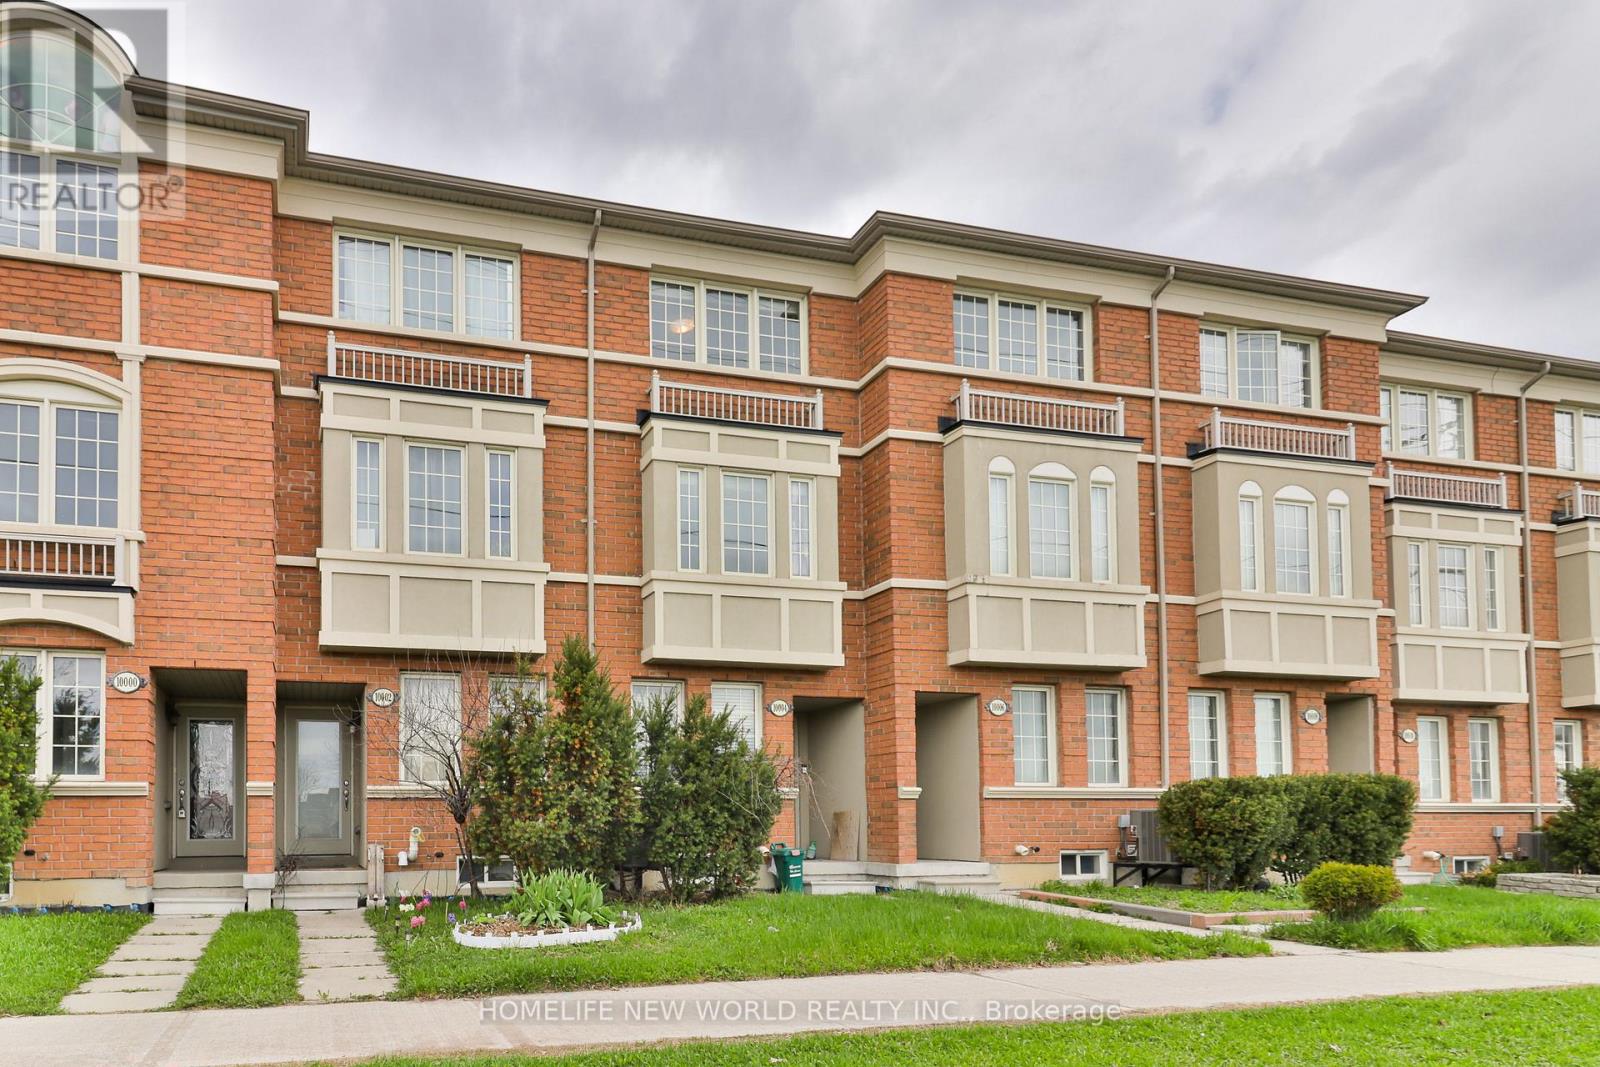
Bright & spacious 3 bedrooms/ 4 baths freehold townhouse located in Berzy. Located in top ranking school zone - Stonebridge PS and Pierre Elliot Trudeau HS. Walkout to oversized terrace from the kitchen. Steps away from public transportation, Freshco supermarket, restaurants, TD Bank, Shoppers Drug Mart, parks and more. (id:61852)
Homelife New World Realty Inc.
Toronto, Ontario
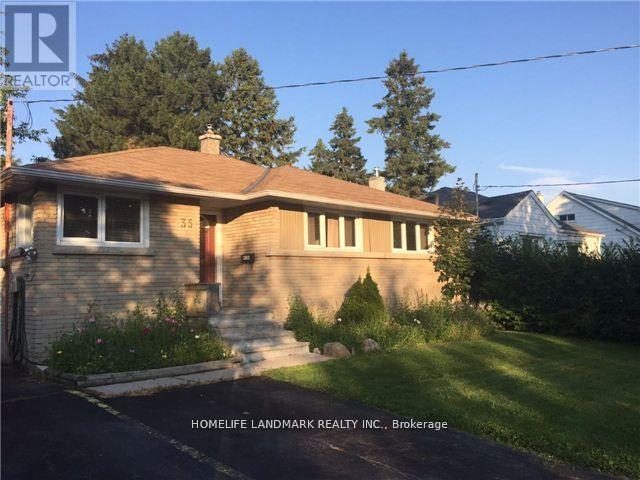
Furnished Two Bedrooms /Two Bathrooms in Basement Apartment, With New Kitchen / Family Room In Basement, New Floorings, Newly Painted, With Separate Entrance From East Side Of The Building. Located On A Quiet Street In Heart Of North York. (id:61852)
Homelife Landmark Realty Inc.
Milton, Ontario
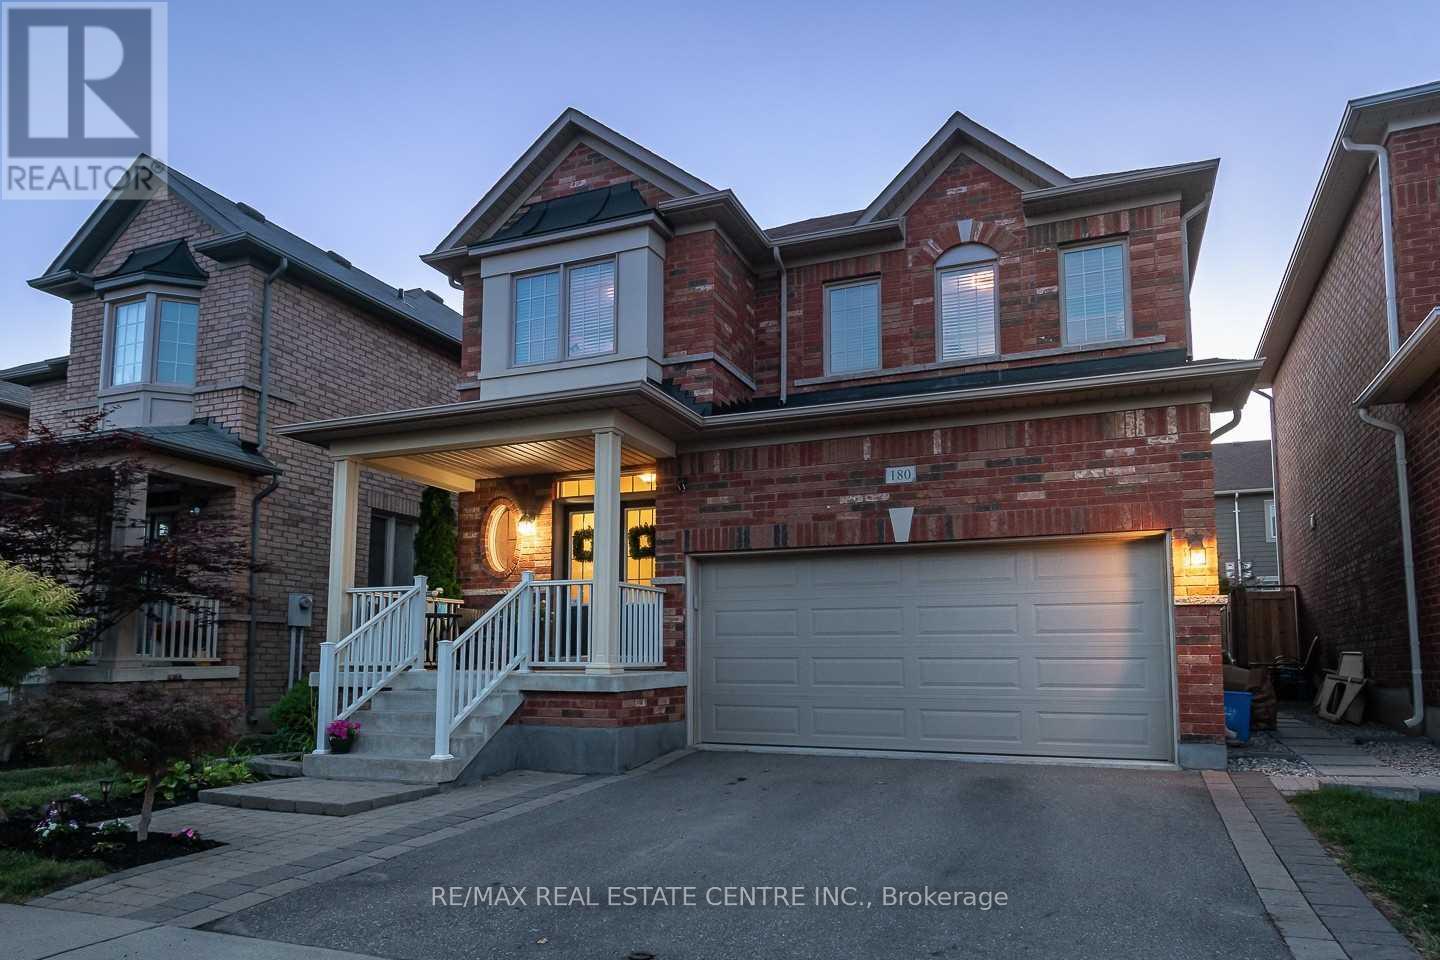
Absolutely Fantastic Legal 2 Bedrooms Basement Located At A Very Convenient Location Of Milton -->> This Gorgeous Basement Offers Large Windows-->>> Modern Vinyl Flooring -->>> Led Pot Lights -->> Ensuite Laundry With Front Load Washer And Dryer -->> Gorgeous Kitchen Cabinets With Quartz Counter Tops 5 Star Living And Very Close To All Amenities (id:61852)
RE/MAX Real Estate Centre Inc.
Toronto, Ontario
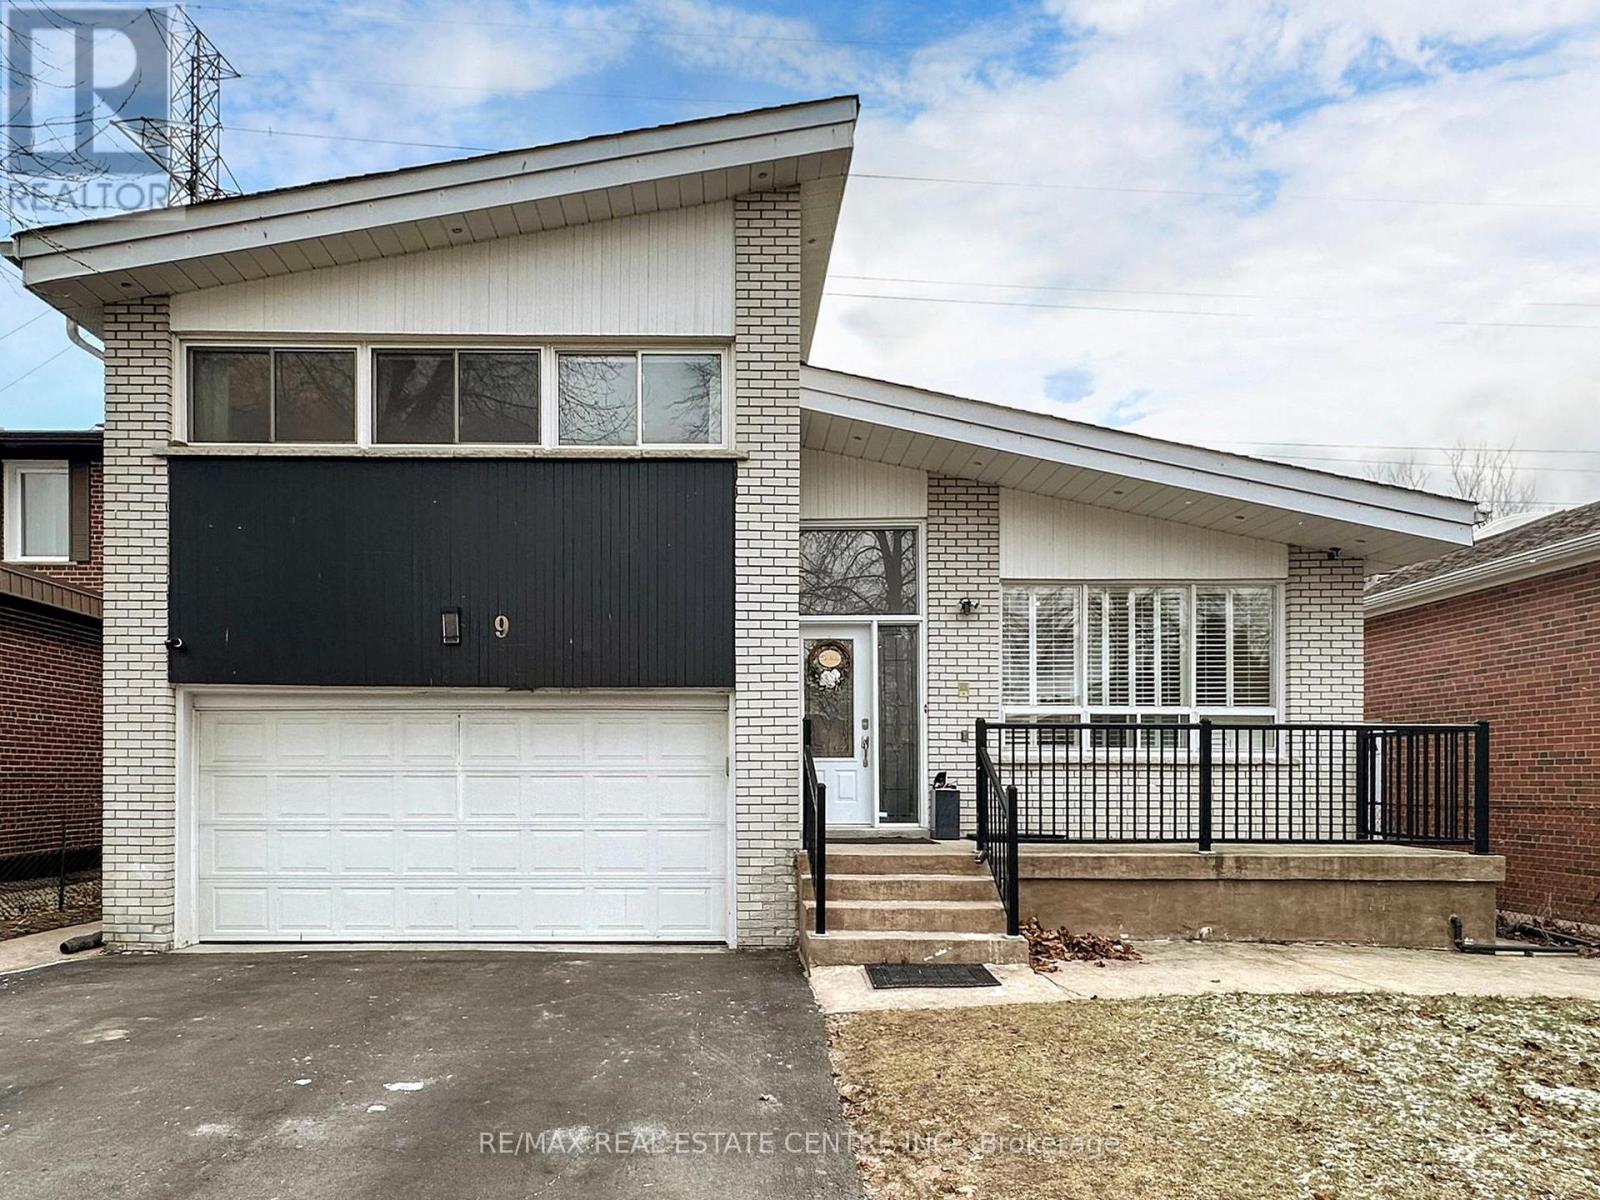
Exceptional detached 4-level sidesplit in prestigious Newtonbrook West! Situated on a premium 50 x 127 ft lot, this spacious and versatile home offers 3+2 bedrooms, 5 washrooms, and over 2,300 sq ft above grade. Featuring hardwood floors, pot lights, multiple fireplaces, an updated family-size kitchen with breakfast area and walk-out to deck, and a bright family room with direct backyard access. The legal finished walk-out basement with separate entrance and second kitchen offers excellent potential for extended family living or rental income. Complete with a double built-in garage and 4-car driveway parking. Prime location near Yonge & Finch, top-rated schools, TTC/subway, parks, shopping, and major amenities. A rare opportunity to own in one of North York's most desirable neighbourhoods. (id:61852)
RE/MAX Real Estate Centre Inc.
Blue Mountains, Ontario
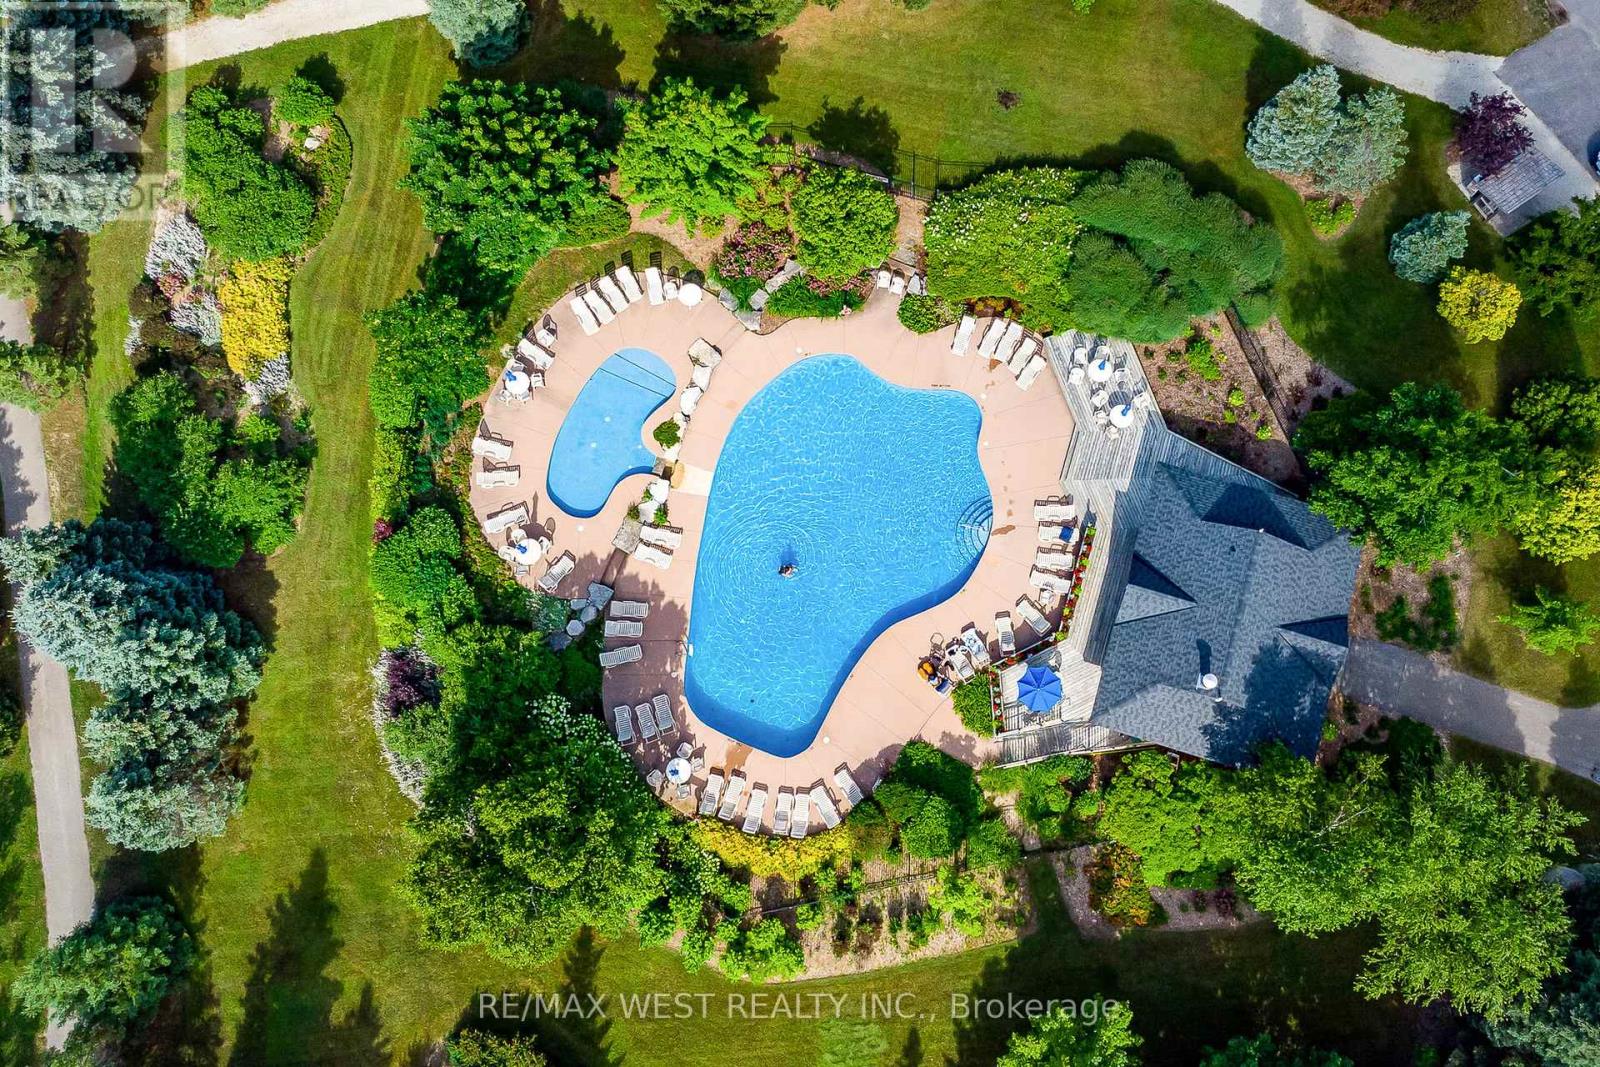
Located in the highly sought-after Snowbridge community (walking to Village or free Shuttle Bus), this property offers a true four-season resort lifestyle with beautifully maintained landscaping year-round. Surrounded by the scenic Monterra Golf Course, this home is not only a peaceful getaway but also a proven income-generating investment (over $170,000 in 2025). It is one of the top-rated vacation rental properties in the Blue Mountains, with strong and consistent annual rental income. The property is professionally managed, and the new owner will have the option to continue with the same management company for a seamless transition. Over $60,000 future bookings can be transferable along with over 250 of amazing reviews. Short-term accommodation (STA) is permitted, and the property is currently licensed for up to 10 occupants. ******** This end-unit is one of the largest and coziest vacation homes in the area, ideally situated in the heart of Blue Mountain. Designed for both comfort and functionality, this spacious retreat spans multiple levels and features 4.5 well-appointed bathrooms. The home includes a private sauna and a fully equipped entertainment basement, perfect for relaxing or hosting guests. Enjoy unmatched convenience with the ability to walk to Blue Mountain Village or take advantage of the free shuttle service. A seasonal outdoor heated community pool is just a one-minute walk from the property. (id:61852)
RE/MAX West Realty Inc.
Toronto, Ontario
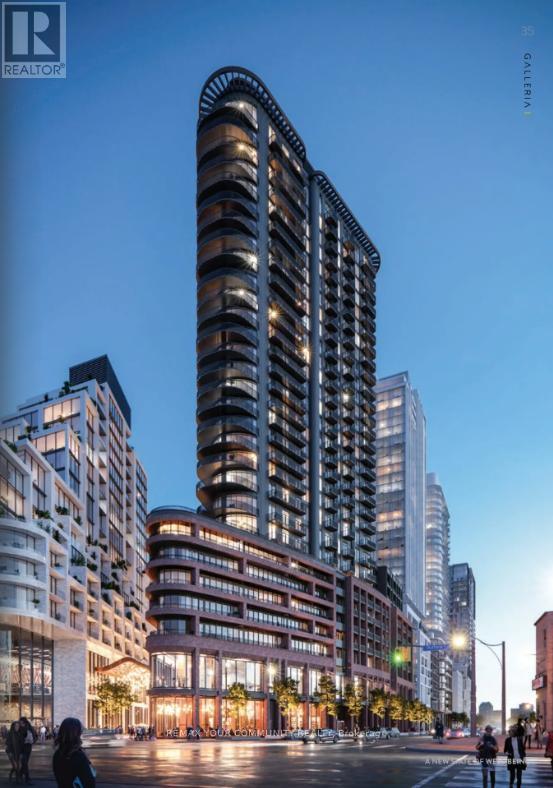
Welcome to Galleria III at Galleria on the Park in Toronto! Modern 1-bedroom condo offering approximately 555 sq ft of thoughtfully designed interior living space plus a spacious private balcony. Functional, open-concept layout with contemporary finishes throughout. Located in a master-planned community, Galleria III features over 21,000 sq ft of premium amenities including 24-hour concierge, fitness centre, outdoor BBQ areas, and stylish social and co-working spaces. Situated in the vibrant Wallace-Emerson neighbourhood, steps to a new park and community centre with ice rinks, swimming pools, and fitness facilities. Convenient access to public transit, including Dufferin Station, the Bloor subway line, and the UP Express. Ideal for Students, professionals, families seeking modern urban living in a growing community. (id:61852)
RE/MAX Your Community Realty
Vaughan, Ontario
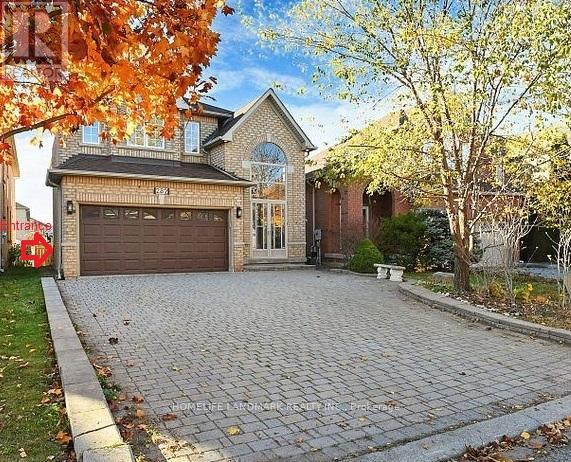
Newly Renovated !!! Spacious & Bright 2-Bedroom & 1-Bathroom Unit In Walk-Up Basement Nestled In Prime Patterson! Perfect Open Concept Layout, Open concept Living/Dining room, Large Bathroom, private Laundry (Washer/Dryer), Separate Entrance, One Parking (id:61852)
Homelife Landmark Realty Inc.
Markham, Ontario
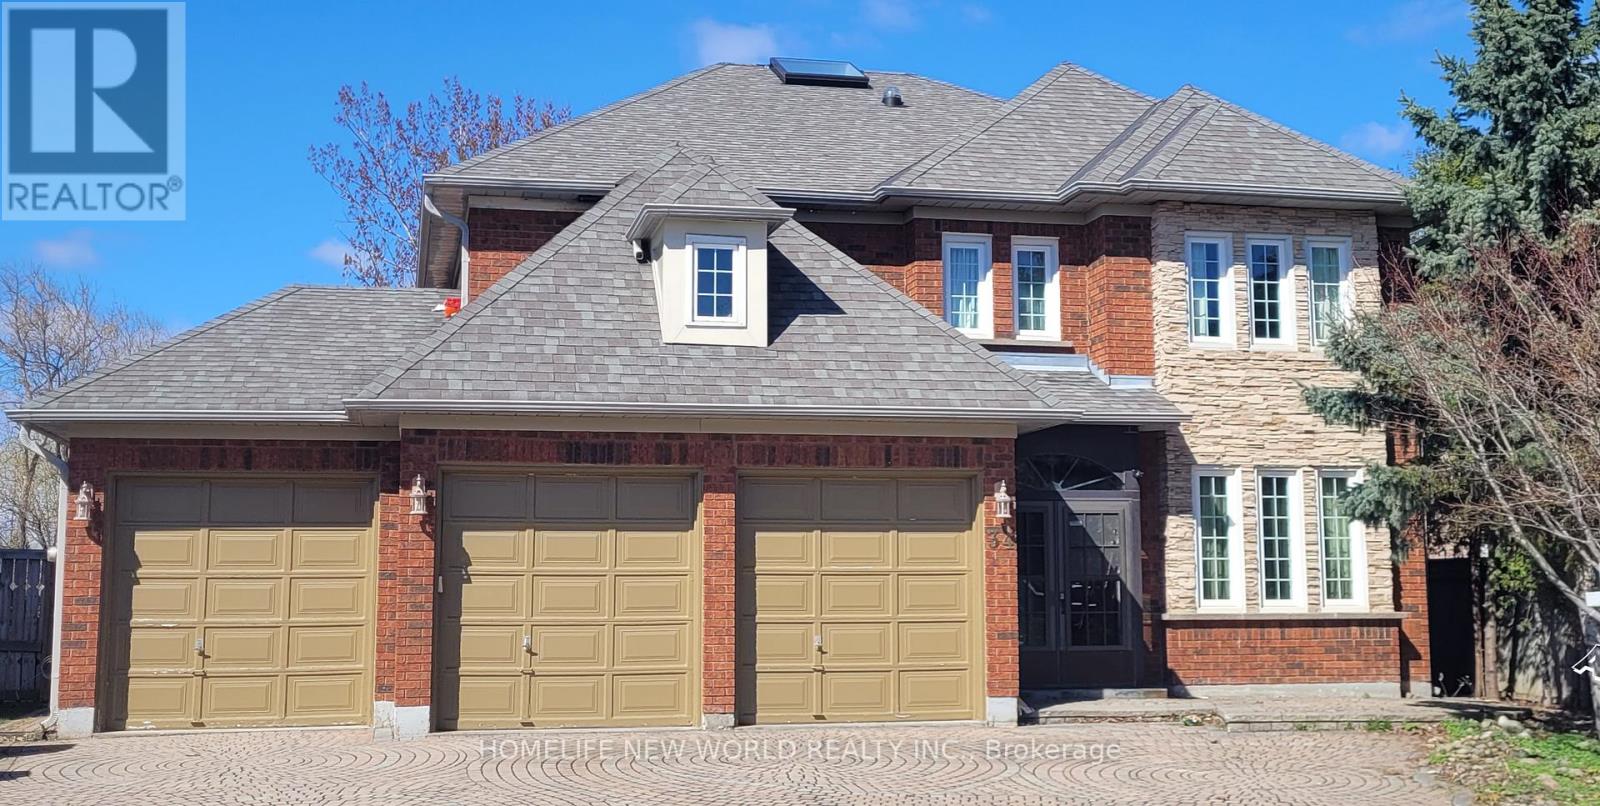
Over $$$200,000 Renovation Top To Bottom Including Roof Shingles(2006),new Skylight(2024)*Exquisitely Designed*Granite Floor & Counter Top*Long Stripped Stained Hardwd*Over 100 Halogen Lights*Skyite*Ensuite In Every Bedrm*Huge Deck With Glass Insert*New backyard sliding door.*(2026)Landscaped & Interlock Drive*Nanny's Quarter W/Ensuite*Large Recreation Area*Games Room*Back On To Large Open Field.Over look the Stream***The listing price include all furnitures. (id:61852)
Homelife New World Realty Inc.
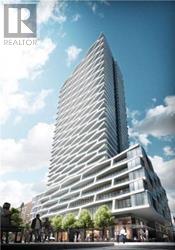
Toronto, Ontario
Client RemarksBright and Spacious 3-Bedroom Corner Unit With Functional Layout. Laminate Floor Through-Out. Lot Of Large Windows. Modern Kitchen With Quartz Countertop And Backsplash. Beautiful North-East View. Open Balcony. Close To Toronto Metropolitan University, University Of Toronto, Eaton Centre, Loblaw's, Yonge/College Subway Station & public transit. Excellent Amenities Incl Wifi Business Centre, Party Room, Media Lounge, Huge Gym Room And Rooftop Garden. (id:61852)
Wanthome Realty Inc.
Markham, Ontario
Move-in ready office space available for sublease in Markham. Newly renovated with modern laminated flooring, this bright unit features a large window providing excellent natural light and exposure. Shared washroom facilities. Suitable for a wide range of professional uses. Conveniently located with close access to major highways and public transit. Rent is gross monthly. (id:61852)
Homelife Landmark Realty Inc.
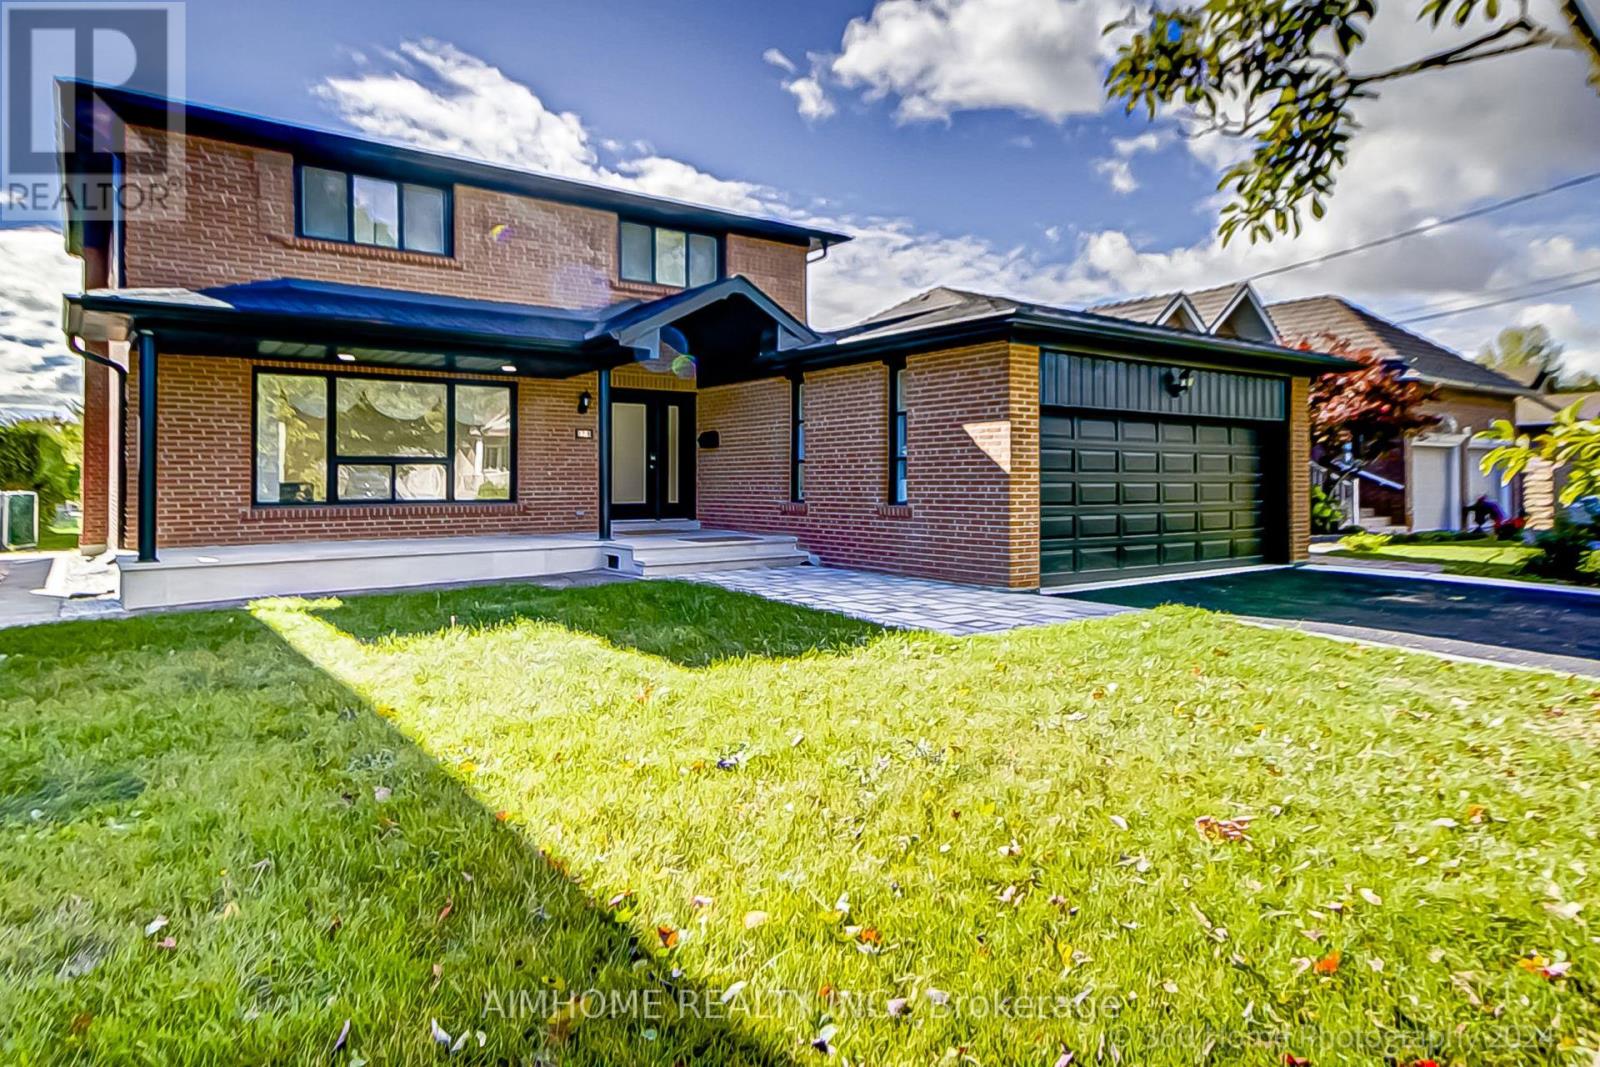
Richmond Hill, Ontario
** Mill Pond Rare Premium 52.82 x 200.13 ft Lot, 3,600 Sq Ft of Living Space Among Multimillion-Dollar Homes **. ** Over $250K in Custom Upgrades Has Been Invested, Move-in Ready Luxury. **. **Separate Walk-up Entrance: The Modern Basement Offers In-Law Accommodations, or A Luxury Guest Wing. **. 2 Modern Kitchens With Quartz Countertop and Backsplash, 3 Full Bath Room, Plus 2 Laundry Rooms With Samsung and LG Washers and Dryers Offers Dual Living. An Exceptionally Functional Layout. Pot Lights Throughout. New Installed Zebra Blinds Throughout. A Beautifully Stone Porch And Landscaped In The Front Yard. Enjoy A Massive 200ft Deep Lot With Clear, Unobstructed Rear Views At The Back Yard. This Home Offers Infinite Possibilities. This Property Is Close To Top-Rated Schools, Parks, Shopping Centers, Fine Dining and Nature Trails. ** Do Not Miss This Opportunity! ** (id:61852)
Aimhome Realty Inc.
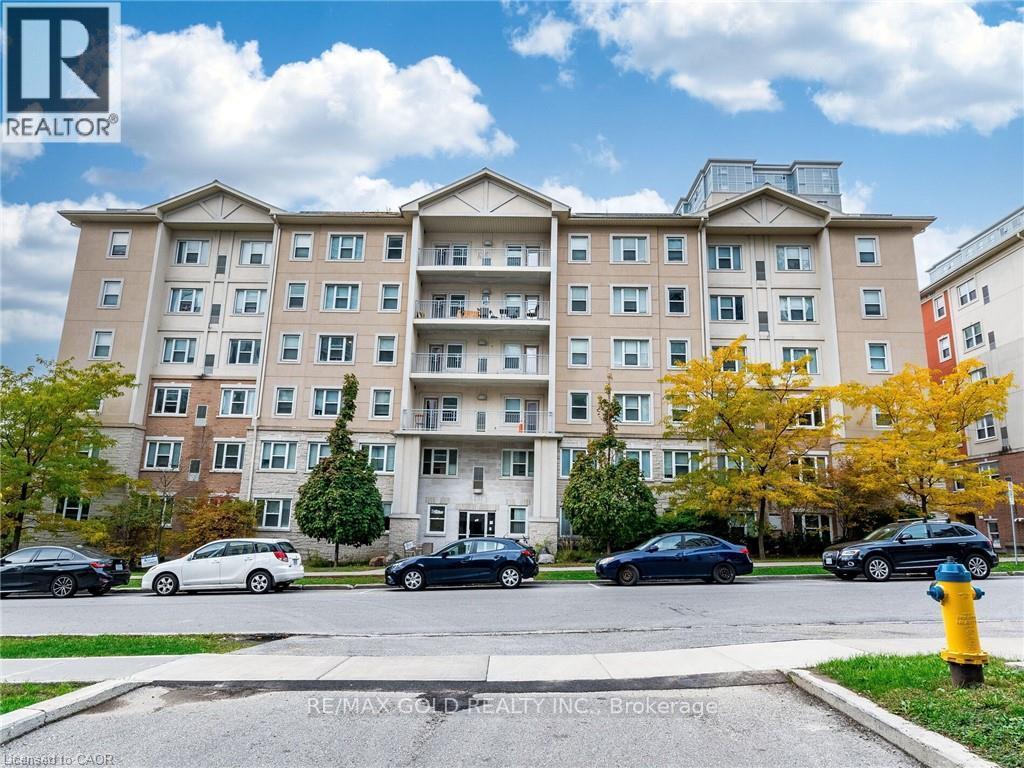
Waterloo, Ontario
Located at 251 Lester Street in Waterloo, this is a fantastic opportunity for female students looking for a comfortable, fully furnished, and conveniently located place to call home. One private bedroom is available for sublease starting May 1, 2026, in a well-maintained apartment with a bright, spacious open-concept kitchen, living, and dining area that creates a welcoming, social atmosphere while still offering personal privacy in your own room. The unit comes fully furnished, making it completely move-in ready and ideal for students who want a stress-free transition without the hassle of buying furniture. All utilities are included in the monthly rent, including heat, hydro, water, and high-speed internet, so there are no hidden costs, and budgeting is simple and predictable. The modern kitchen is equipped with clean white appliances, including a stove, fridge, and dishwasher, making daily cooking and meal prep convenient and efficient. The building features an elevator for added comfort and ease during move-in and move-out, and a coin-operated laundry is available on-site. Parking is also available for rent if needed, which is a great bonus in this highly sought-after student area. The location is truly unbeatable - just a 4-minute walk to Wilfrid Laurier University and only a 7-minute walk to the University of Waterloo, making it perfect for students who value convenience and want to save time commuting, especially during the winter months. Surrounded by restaurants, cafes, grocery stores, and transit options, this property offers both comfort and accessibility in one of Waterloo's most popular student neighborhoods. It's an ideal space for a responsible female student seeking a clean, quiet, and friendly living environment close to campus. (id:61852)
RE/MAX Gold Realty Inc.
Toronto, Ontario
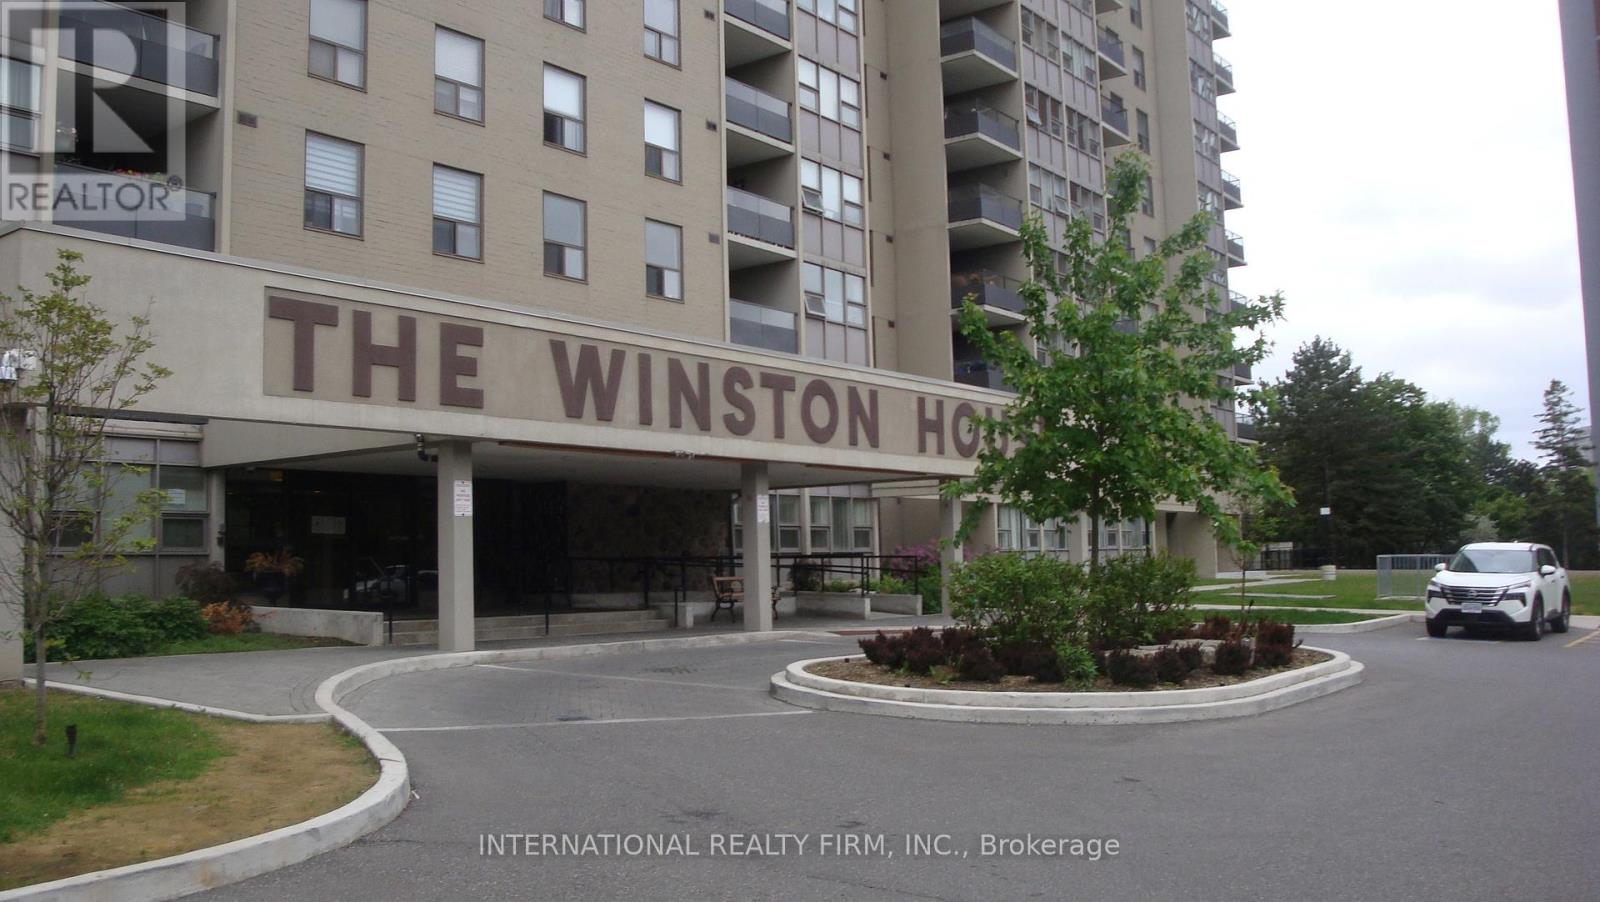
Welcome to the "Winston House." Boasting spectacular south-facing views of the city skyline and lush greenery, this expansive 3+1 bedroom apartment is a rare find for large families and visionary investors alike. Enjoy unparalleled connectivity with quick access to the TTC, the upcoming Crosstown LRT, and major highways. The interior features a sprawling primary suite with a 4-piece ensuite and walk-in closet, alongside generously sized living areas designed for maximum flexibility. Residents benefit from premium building amenities, including an indoor pool, sauna, tennis courts, gym, and party room. A golden opportunity in a prime location-don't miss out! (id:61852)
International Realty Firm
Severn, Ontario
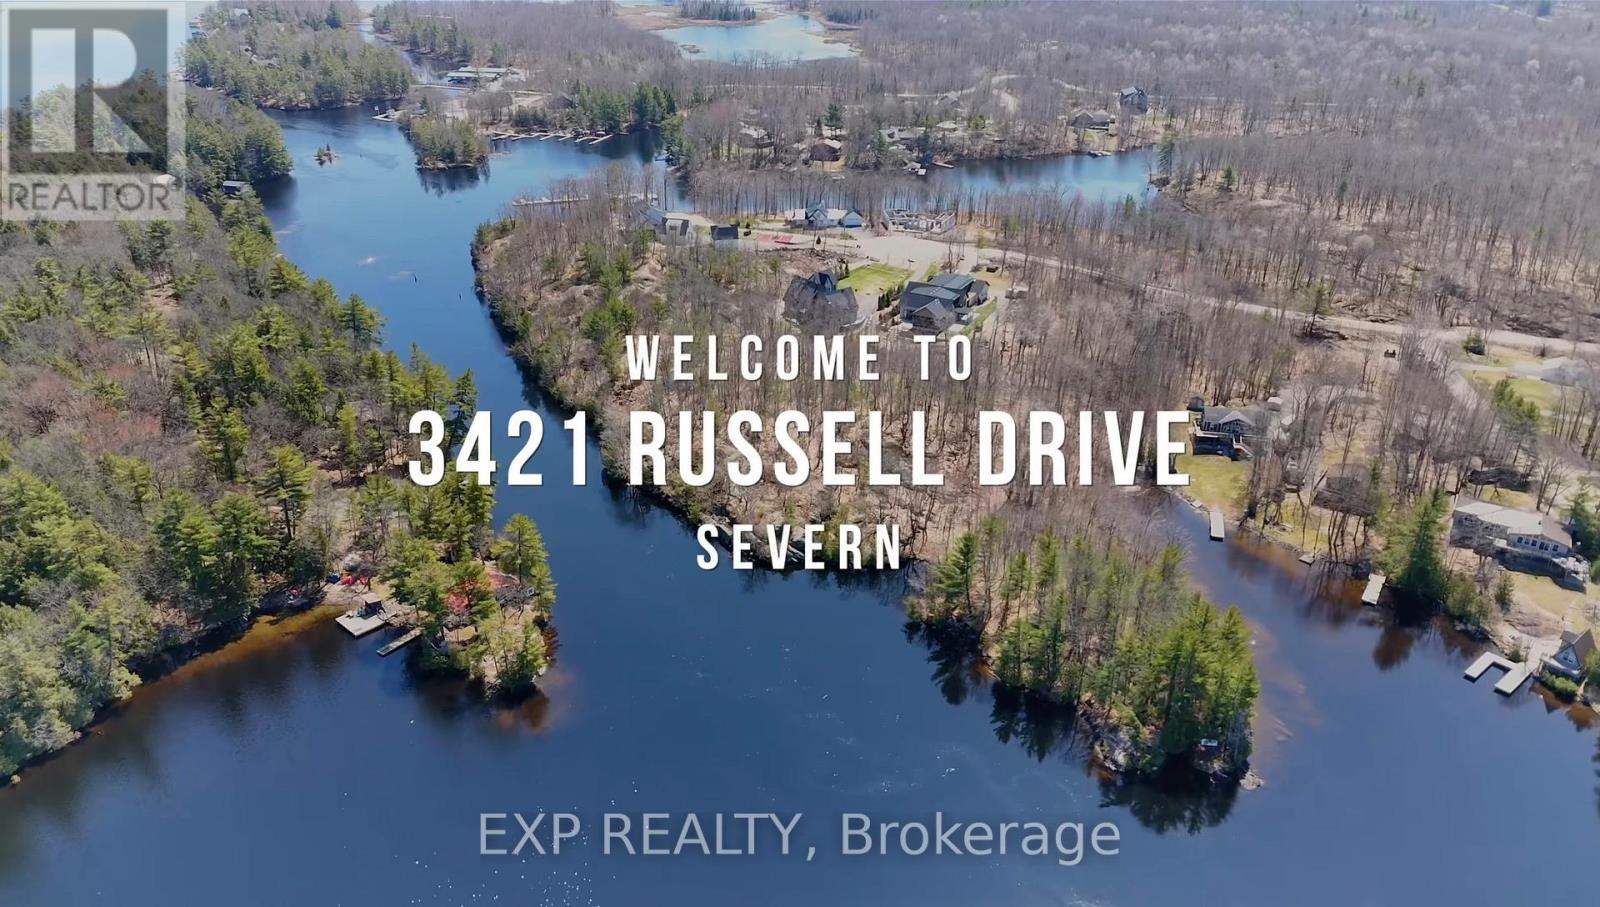
Set on 3.5 acres in peaceful Port Severn, this property boasts an extraordinary 547 feet of private waterfront. Ideal for boaters, you'll have a gated and private dock just 350 meters away on a paved road-ready for vessels from 20 to 50 feet. The marina is only 6 minutes away! Imagine sunrise views over Gloucester Pool, with direct access to Georgian Bay and the Trent-Severn Waterway. For yacht lovers, overnight docking is available at Rawley Resort & Spa, and Big Chute is a short trip north. Whether you envision a cottage escape or a year-round luxury retreat, the groundwork is laid. With $200,000 invested in permits, drawings, and a drilled well-your dream build is ready to begin. This exclusive Eco-Bay Resort community offers easy access to Hwy 400-just minutes away. Enjoy boating, paddling, fishing, plus golf 12 minutes away, Six Mile Lake Provincial Park in 15, and nearby ski hills and towns like Barrie and Orillia. Local restaurants and cafes just 6 minutes away! The seller offers a vendor take-back mortgage for flexible financing. A potential 4,700 sq. ft. home can be built, and we can put you in touch with a local builder who built most of the neighbour's homes in the area. Your waterfront haven awaits-explore the virtual tour to see more! (id:61852)
Exp Realty
New Tecumseth, Ontario
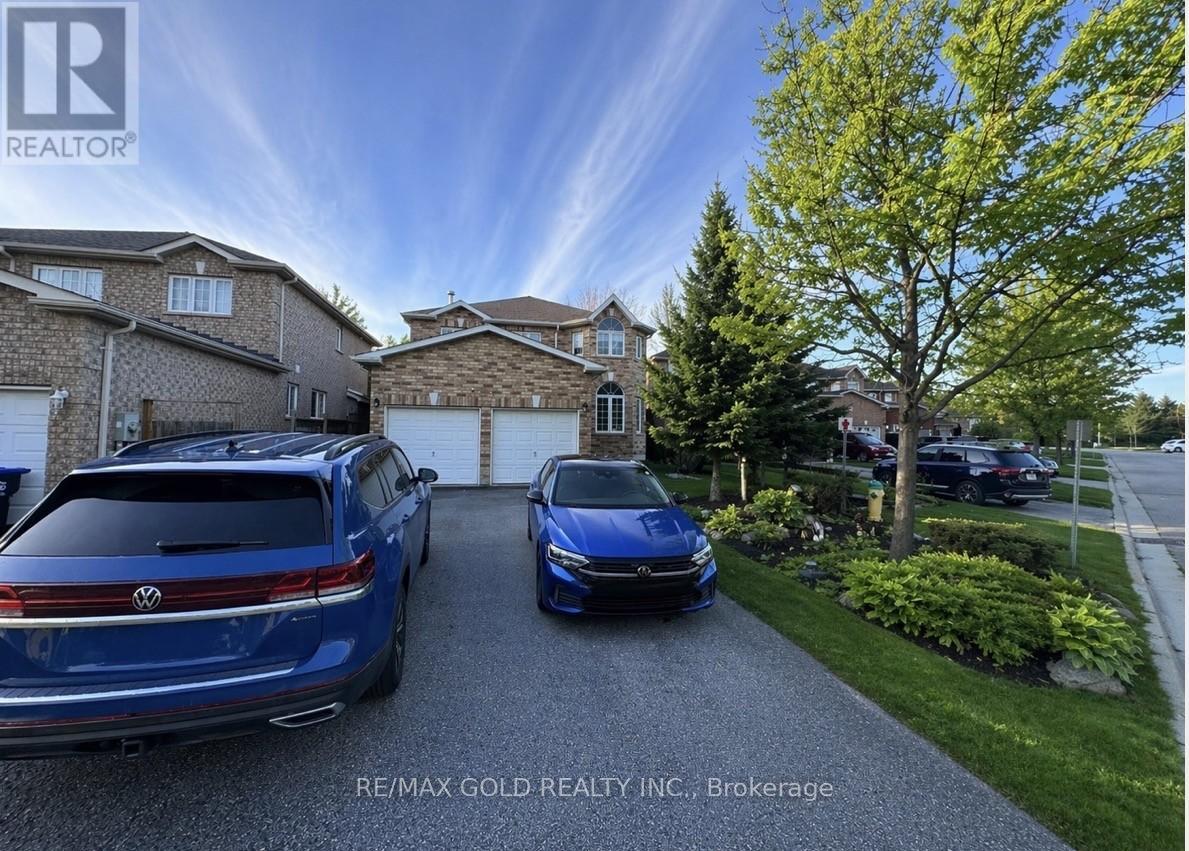
Welcome to 128 Buchanan Dr ,This well-maintained, all-brick 4+2 bedroom home with a double car garage is move-in ready and ideally located near the heart of Alliston. Featuring a spacious eat-in kitchen overlooking the cozy family room with wood stove, bright living and dining areas perfect for entertaining, plus a main floor den/office and convenient laundry room. The second floor offers a generous primary bedroom retreat with a walk-in closet and a 4-piece ensuite, along with three additional well-sized bedrooms and upgraded laminate flooring throughout. The partially finished basement includes two additional rooms ideal for bedrooms, a gym, office, or hobby space, with plenty of room to customize further. Enjoy the large private backyard with endless possibilities for gardening, relaxing, or creating your own outdoor oasis. Close to schools, parks, shopping, and Honda. A fantastic opportunity to own a beautiful family home in a desirable location. (id:61852)
RE/MAX Gold Realty Inc.
Toronto, Ontario
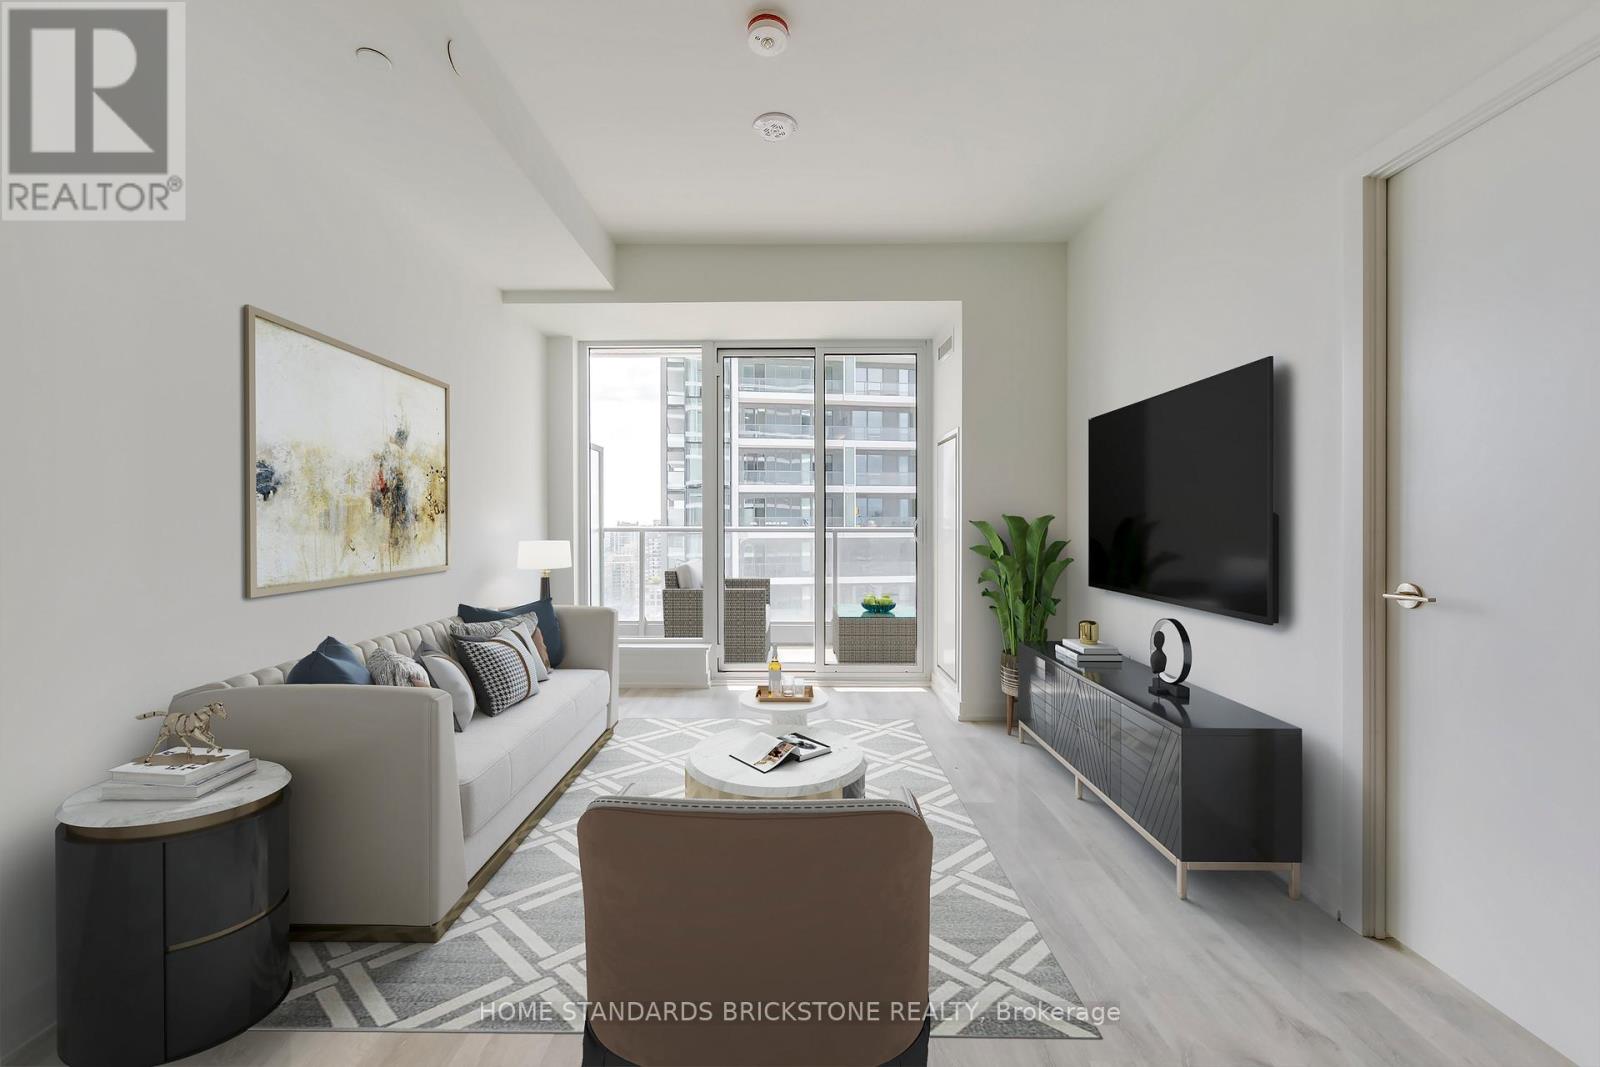
"Ultimate Convenience: Massive H-Mart Opening Soon Right in Your Building!"Live where convenience meets luxury. We are thrilled to announce that a flagship H-Mart is set to open its doors directly within the building. This massive retail destination goes far beyond your average grocery store, featuring an expansive eat-in food hall and a premium on-site bakery. Whether you're looking for a quick gourmet meal, fresh morning pastries, or your weekly groceries, everything you need is just a seamless elevator ride away. Elevate your lifestyle with the ultimate "all-in-one" living experience. With this great Location, Location!! Immaculate, Bright & Spacious, Brand New, Never Lived One Bedroom + Den (Can be used as Office and Separate Room) with TWO (2) Washrooms. South Exposure. Maximum functionality for Layout. W/O to Two Balconies, No Carpets, 4PC & 3PC Baths, Double Closets, Modern Kitchen with Built-In appliances, Built-in Fridges, Quartz Counter Top. Modern Backsplash. Conveniently located with easy access to neighborhood amenities and the. Enjoy unparalleled building amenities, including a 24-hour concierge, a two-story gym, a rooftop terrace, an outdoor pool, and a party/meeting room. Additional perks include indoor and outdoor play areas, a movie theatre, a game room, an infinity pool, outdoor lounge/BBQ areas, and guest suites. This condo offers an exceptional lifestyle, schedule your viewing today and make this your new home!! (id:61852)
Home Standards Brickstone Realty
Toronto, Ontario
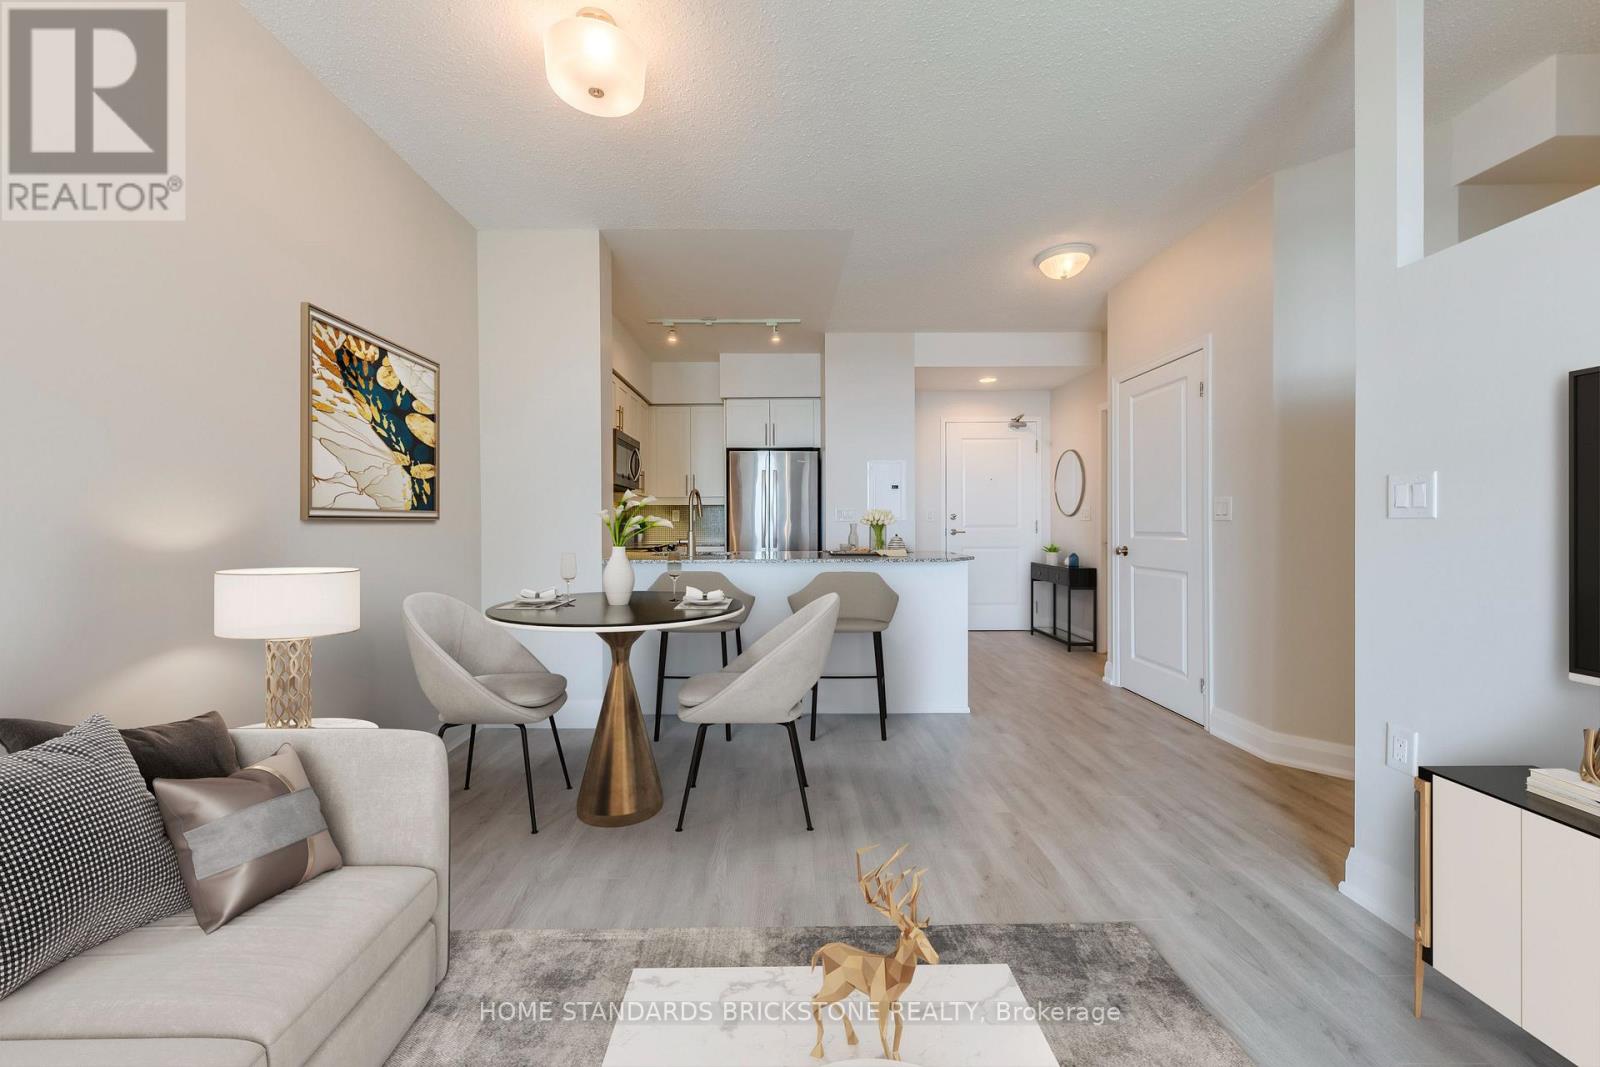
The Tower on King West!!! One of the Most Desirable Layouts in the Building. This NEWLY RENOVATED residence boasts brand-new flooring and fresh paint and even NEW HVAC (Fan Coil Unit), offering a modern and move-in ready appeal. Located in a highly sought-after neighborhood, this stunning 1 Bedroom + Den (easily utilized as a second bedroom) and 2 Full Washrooms suite features 9' ceilings and an open-concept design that is bright, spacious, and sun-filled. Enjoy one of the buildings largest and most functional 1+1 layouts, complete with the preferred U-shaped kitchen featuring stainless steel appliances, granite countertops, and stylish backsplash. The unit includes a 3-piece main bath with a standing shower, a 4-piece ensuite, and no carpet throughout. Both the primary bedroom and living room offer walk-outs to the balcony, showcasing breathtaking lake views. Building amenities include a 24-hour concierge, fully equipped fitness center, party and media rooms, and convenient visitor parking. Perfectly situated just steps to Metro, Starbucks, shops, dining, and public transit, this rare unit combines luxury, lifestyle, and location!! (id:61852)
Home Standards Brickstone Realty
King, Ontario
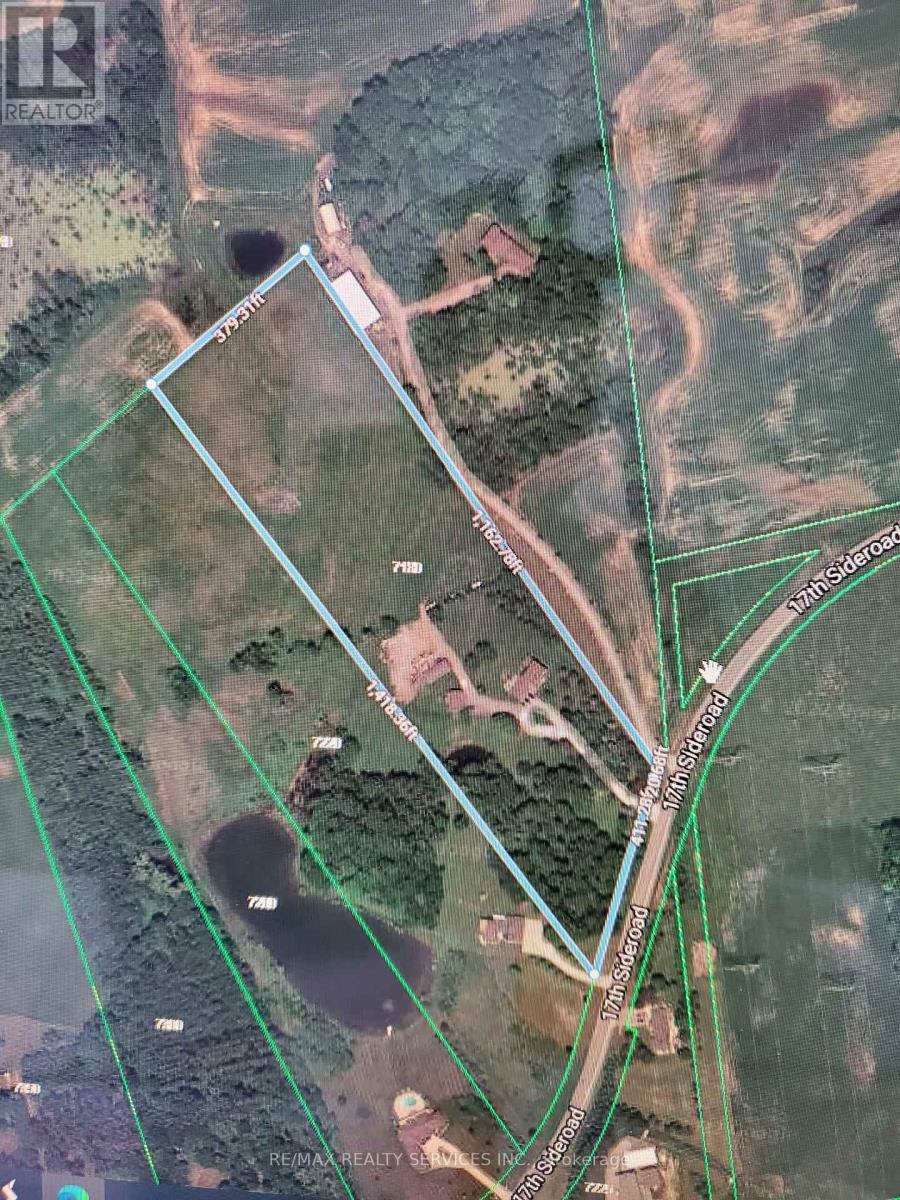
King's Best Value:10 Acres With Pond, Plus Two Story 3 bed 3 bath Home, Huge Workshop Garage With Electric Panel. All Appliances In Main House All Lights , Central Air 2021, Water Softener System, Potential to renovate Guest House Perfect For Family Or Rent With 2 Bedrooms kitchen bath for extra income, 2 extra bath outside for party or event, 1 Out side wooden Bar for barbecue , Liv/Din & Sun Room perfect for summer and winter. Main entrance gate with remote opening, Front Double Door with Stone interlock patio at front. (id:61852)
RE/MAX Realty Services Inc.
Aurora, Ontario
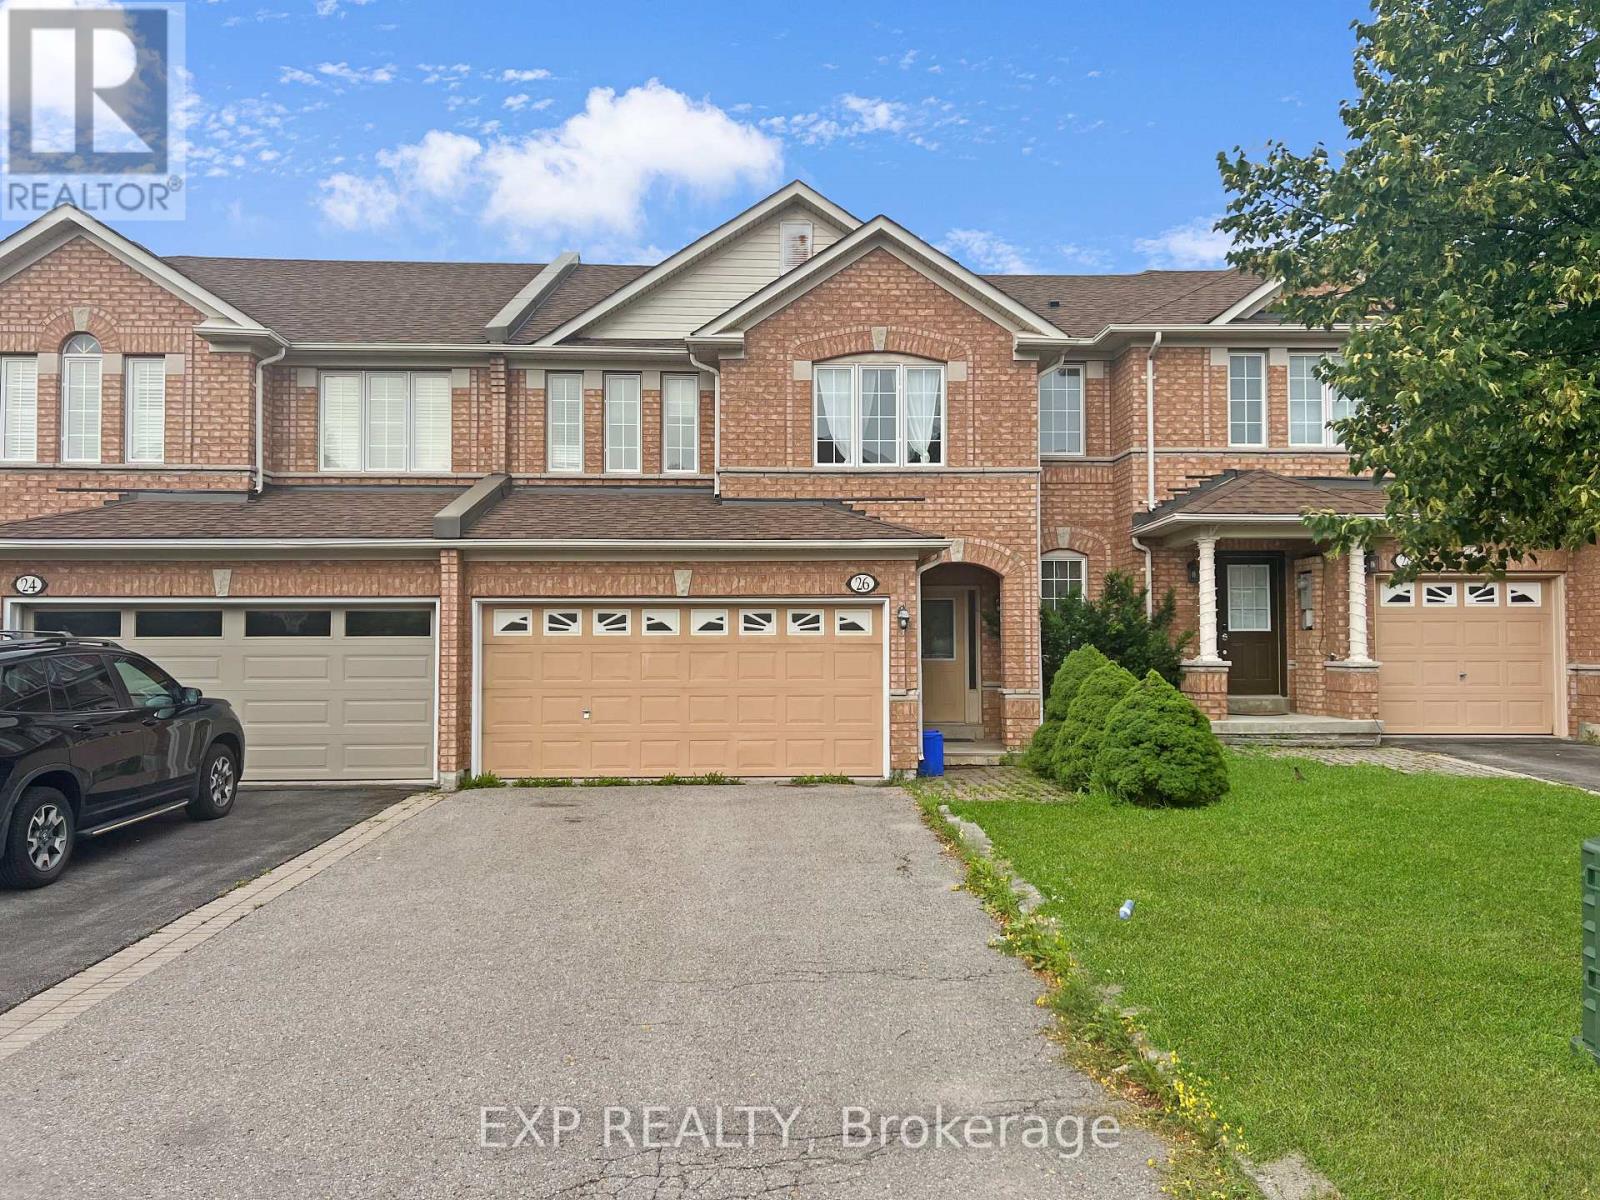
Walkout basement of a shared townhome with a private entrance set on a private ravine lot on a quiet street in a mature Aurora neighborhood close conveniently close to almost everything imaginable. gorgeous clear serene view of a private ravine at the rear of the home. exclusive and private use of backyard space backing onto raving perfect for BBQ's or outdoor enjoyment. open concept living space on main floor. kitchen w/ breakfast area. decent sized bedrooms and open den great for home office or play area. conveniently close to all amenities such as schools, parks, recreational centre, shopping, restaurants, public transit and just off hwy 404 for your travels. don't miss this fantastic opportunity. Exclusive use of backyard and storage room & closet in basement. No Garage access. $100 monthly utilities included in rent (overage/shortfall calculated at year end). Shared laundry. Private front entrance. 2 parking (front/back) on drive. (id:61852)
Exp Realty
Toronto, Ontario
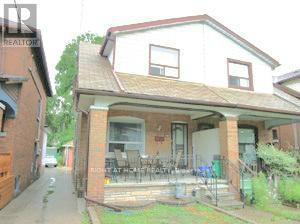
Newly Renovated 1 Bedroom Basement Apartment with Walk In Bedroom Closet. 4 Piece Bathroom. Brand New Stainless Steel Kitchen Appliances. Brand New Shared Laundry. Steps to Danforth Subway, Schools and All Amenities. Best suited for one person. Walk Score 94, Transit Score 87, Bike Score 79. Price $1199 plus $151 for utilities. $1350 Inclusive. (id:61852)
Right At Home Realty
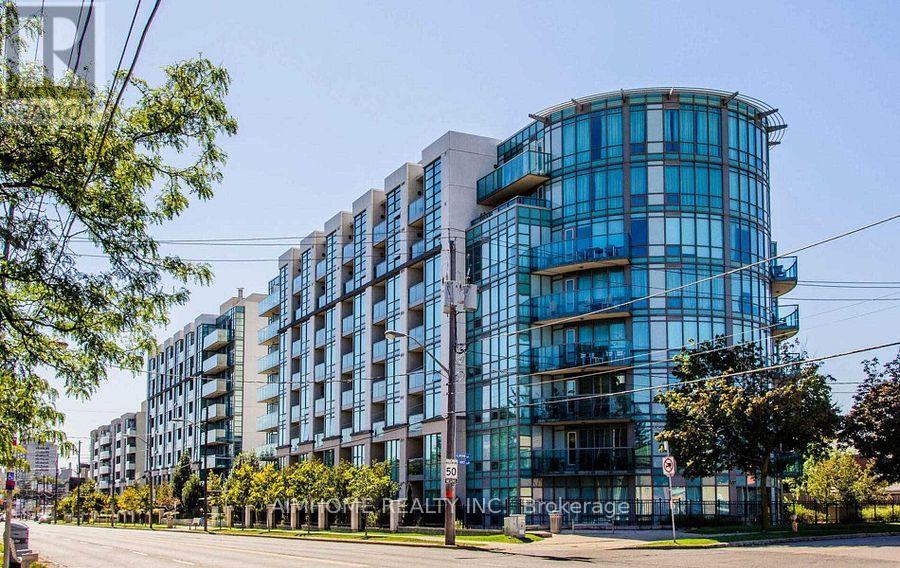
Toronto, Ontario
Location! Location! Viva Condo by Remington Group, This quiet and secured lovely 1+1 condo located in a prime area of Toronto. invites you to live in the city where TTC, Highway, School, Shopping all at a door steps. Very spacious with a amazing balcony views would make you to come and take a look at this with your first time home buyer or an investor or someone who wants to move into the city. **EXTRAS** Including Existing Fridge, Stove, Built-In Dishwasher, Washer, And Dryer. All Electrical Light Fixtures. New floor. Very Bright With Large Windows. Great Building Amenities, Visitor parkings (id:61852)
Aimhome Realty Inc.
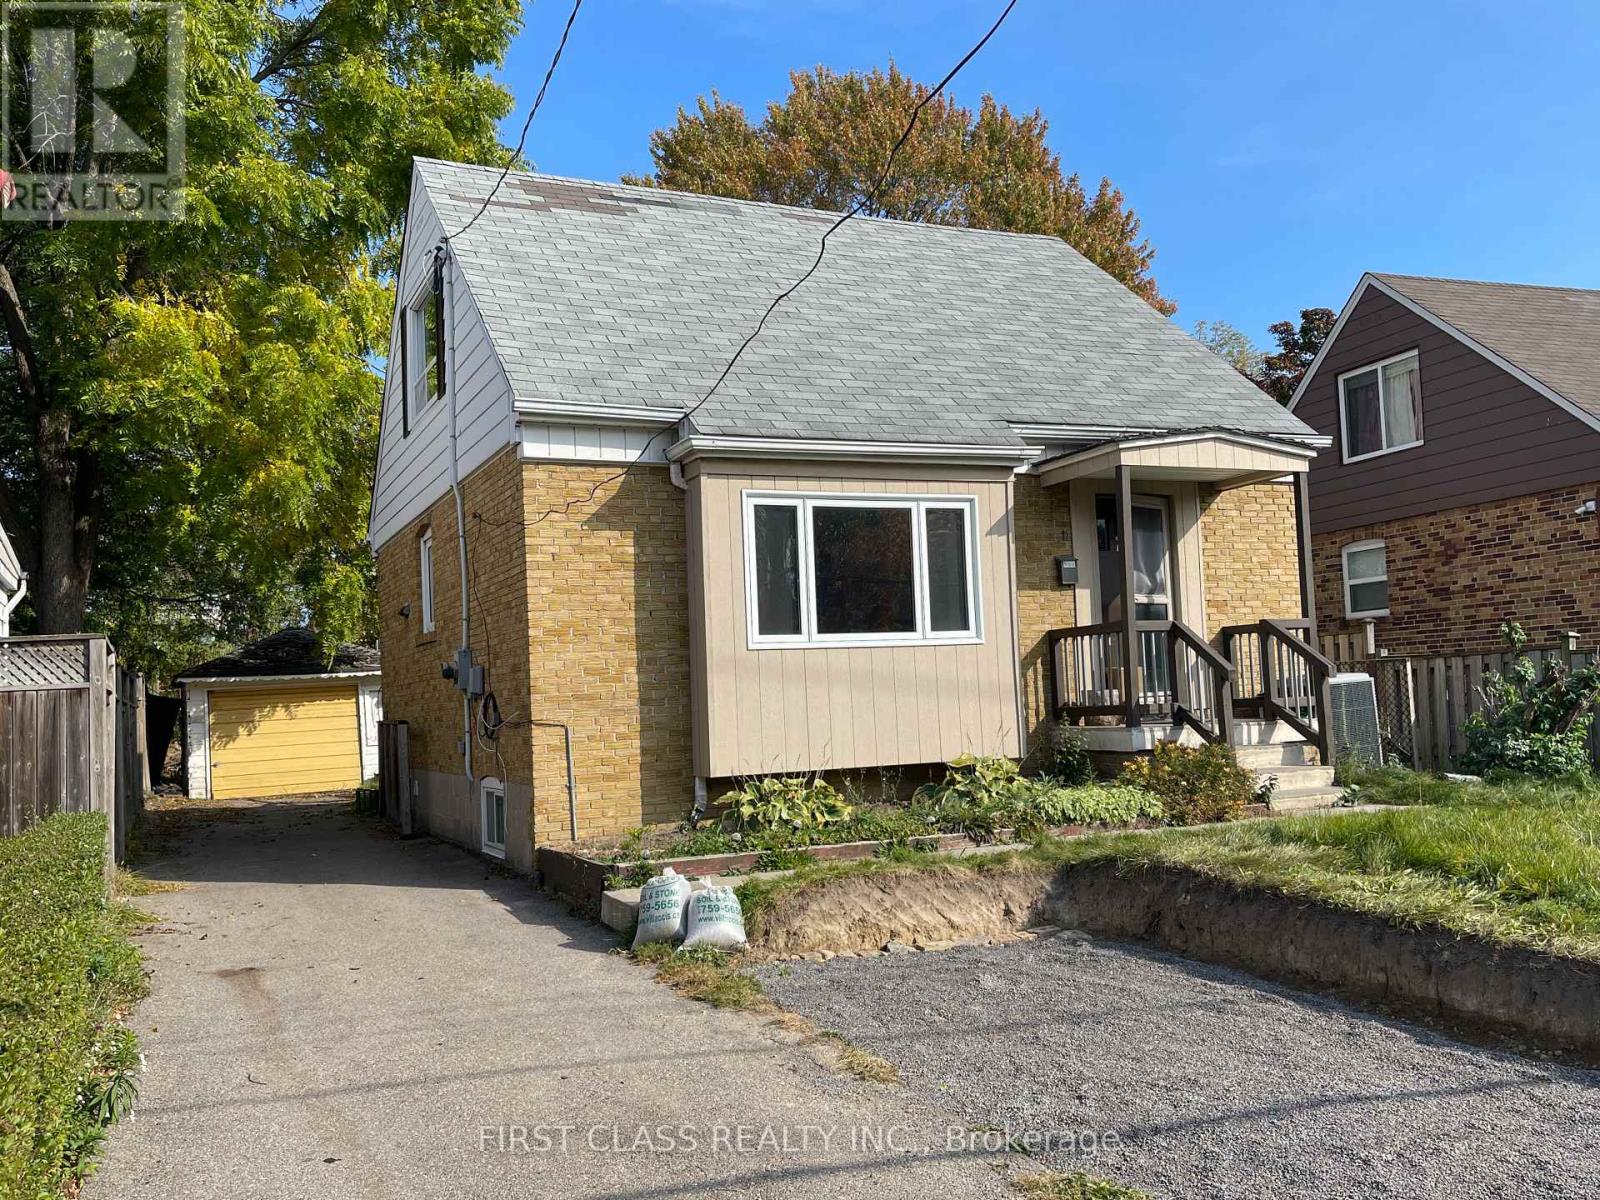
Toronto, Ontario
Cozy One Bedroom On the second Floor In A 3-Bedroom House, For Single Person Only, Shared Living Room, Washroom And Kitchen. Close To Schools, Hwys, Shopping Centers, Ttc, Parks And More. Clean Home In A Family Friendly Quiet Area. (id:61852)
First Class Realty Inc.
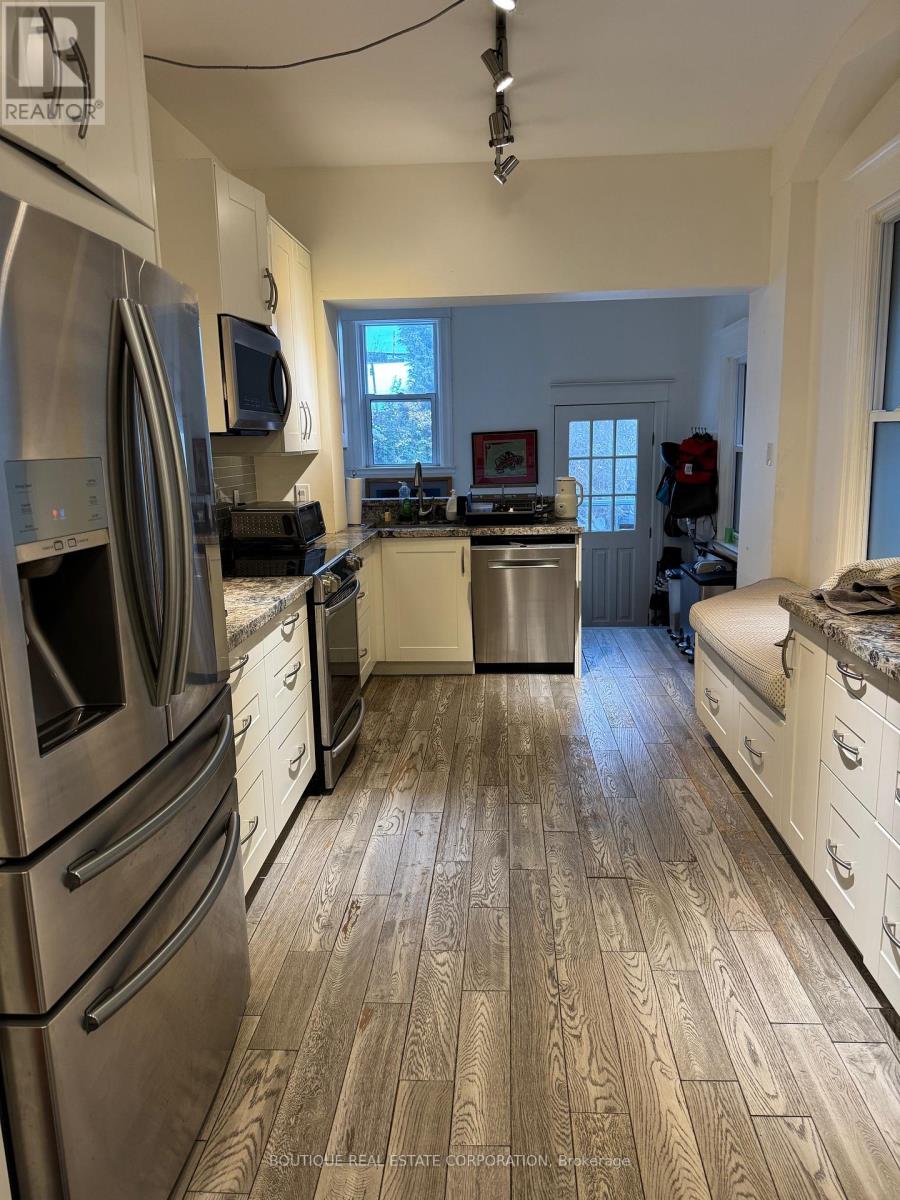
Toronto, Ontario
Home with Two Apt Units: Apt 2 Second/Third Floor renovations have finally been completed (4 months long). Now, rented on a lease for $3,600/month plus hydro. Tens of thousands of dollars have been spent upgrading this apartment. Apt 1: Tenants on Month-to-Month, former Owners' apt, open-concept main-floor, renovated kitchen with stainless steel appliances, marble counter and many other upgrades. Can be used as a 2 or 3-Bdrm apartment. Apt 2: is a 3-bedroom apt. Mechanically sound home, but we will let your Home inspector verify this. Possibilities abound: live in one unit and use the $3,600/month to help pay the mortgage, or assume both Tenants, or maybe in the future you want to convert back to a very large single-family home with still a potential basement ensuite. Parking from the laneway, 2 spots depending on vehicle size. This home is very close to the Ossington Subway station and multiple transit options. Fenced-in backyard with a shed included. This owner has pride of ownership and has made multiple renovations over the years. Since 2022, to name a few, new electrical completed with permits, new furnace, new central air conditioning, hot water tank owned, new electrical panel, new flooring, new drywall and plaster walls and ceilings, new paint, new drains and basement flooring, new full-sized stainless steel refrigerator, new stainless steel induction stove and oven on the second floor. A complete renovation of the main floor and basement some years ago. As per Apt 1 tenant's request and respect for tenant's privacy, no interior photos are posted. Showings are available by appointment with appropriate notice. The seller is confident about the property and its condition; there might be a possible discussion for some Seller-assisted financing. (id:61852)
Boutique Real Estate Corporation
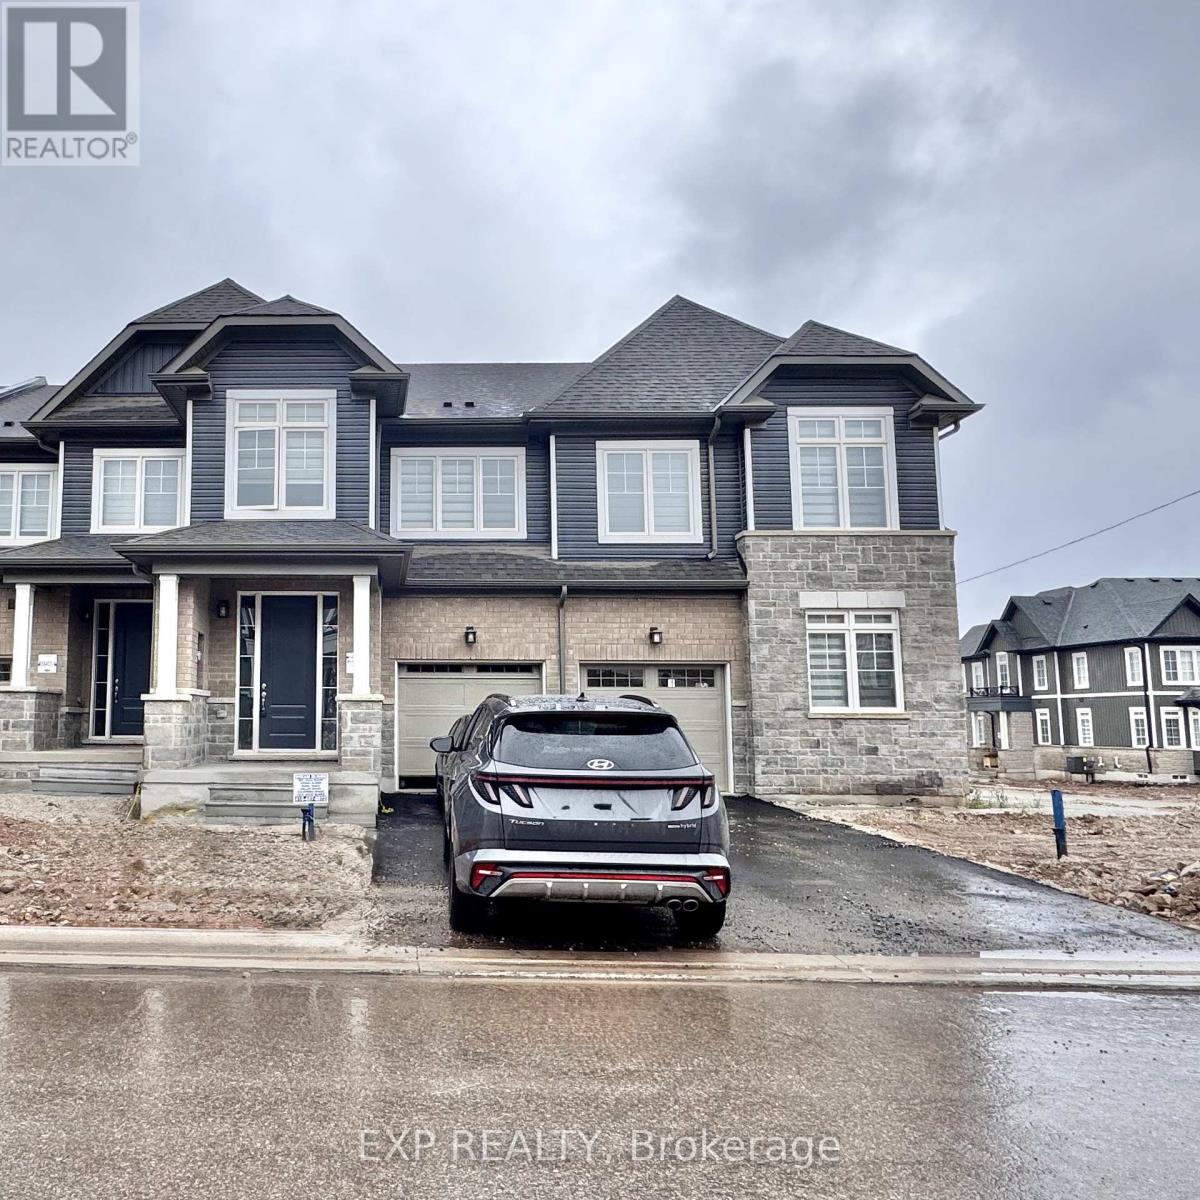
Erin, Ontario
Welcome to this new 3 bedroom home in the charming town of Erin. This thoughtfully designed home showcases high-end upgrades throughout. Soaring 9-ft ceilings and a open-concept layout create the perfect flow for everyday living and entertaining.Luxury finishes continue with upgraded flooring and a solid staircase, bringing both warmth and sophistication.Nestled in a peaceful, family-oriented neighborhood, this beautifully maintained home offers easy access to top-rated schools, scenic parks, shopping centers, and a variety of local conveniences. Ready for move-in, it blends comfort and practicality with an unbeatable location. Seize the chance to purchase this outstanding property before it's gone!Spend your weekends wandering the scenic paths of the Elora Cataract Trailway or taking in the quiet, natural charm of the Hillsburgh Conservation Area. Explore local gems, from artisan boutiques to seasonal markets that give the community its warm, welcoming feel. And when you're in the mood for a livelier outing, the shops, eateries, and riverside views of Elora are only a short drive away. **( Pictures are Virtually Staged )** (id:61852)
Exp Realty