
Toronto, Ontario
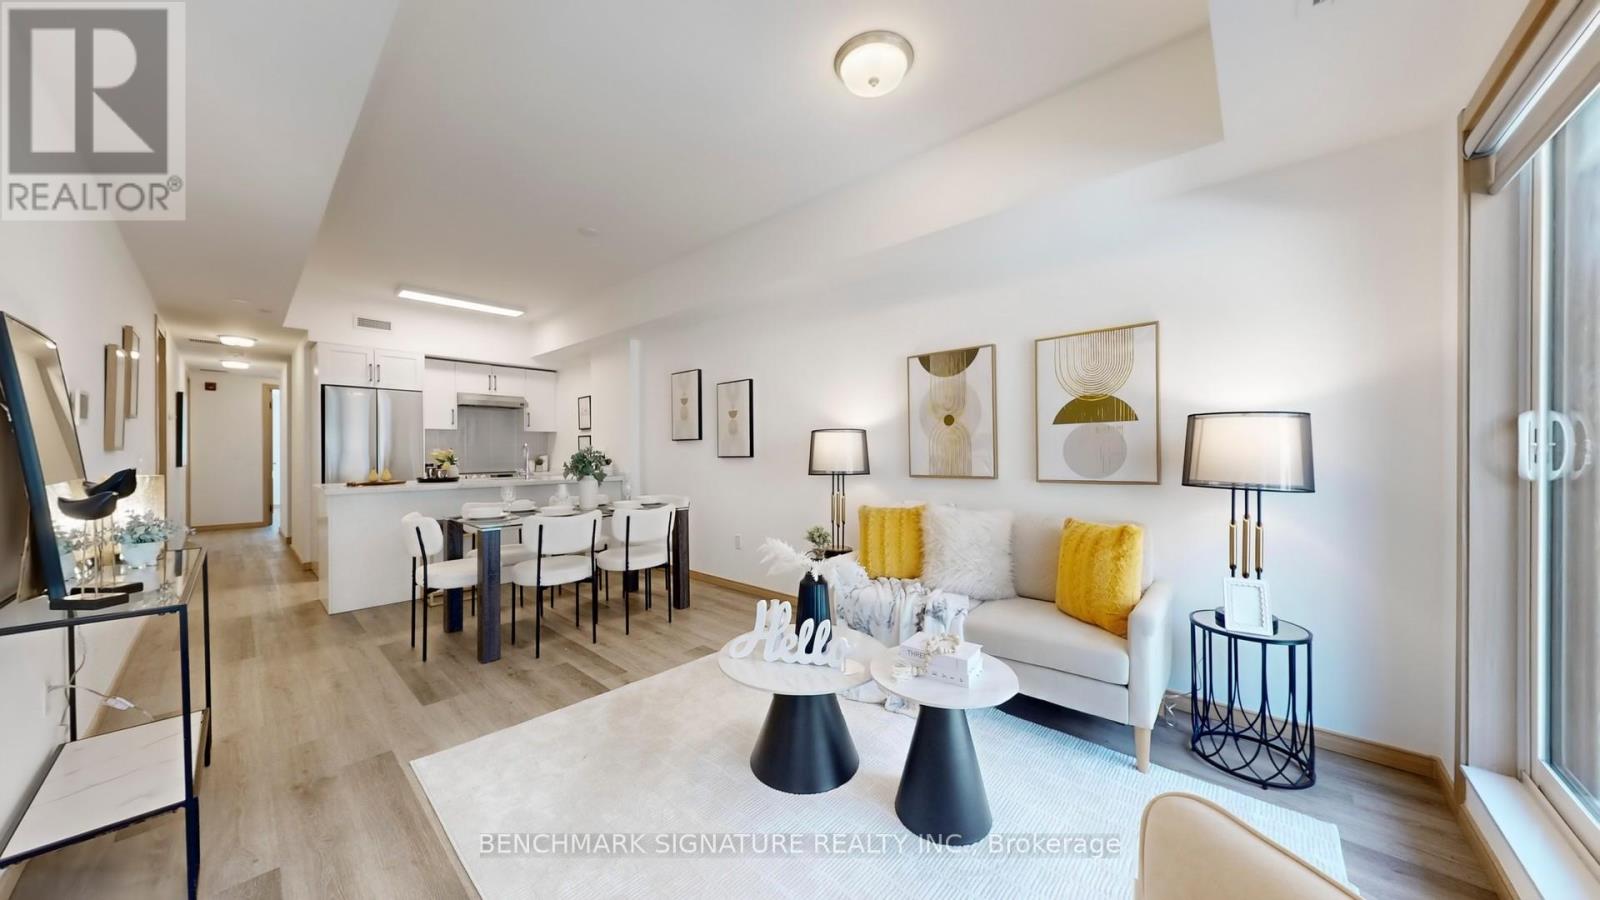
Welcome to this stunning, rarely available two-year-new modern flat-level stacked townhouse offering over 1,000 sq. ft. of beautifully designed living space in a quiet, family-friendly community. This bright and airy home features two generously sized bedrooms, two full bathrooms, and a versatile den with a closet-perfect as a third bedroom, stylish home office, or guest retreat. Enjoy a sun-filled open-concept layout with 9-ft smooth ceilings, sleek laminate flooring, and a contemporary kitchen complete with stainless steel appliances, quartz countertops, backsplash, undermount sink, and breakfast bar-ideal for both everyday living and entertaining. The spacious primary bedroom boasts a walk-in closet and a private 4-piece ensuite, while two balconies facing east and west flood the home with natural light and offer peaceful park views with refreshing cross-breezes. Conveniently located just minutes to Hwy 404, steps to TTC and York Region Transit, and close to Seneca College, Fairview Mall, parks, schools, dining, and shopping. Includes one underground parking space and one locker, plus low maintenance fees-an exceptional opportunity to own a bright, stylish home in one of the area's most desirable communities. (id:61852)
Benchmark Signature Realty Inc.
Toronto, Ontario
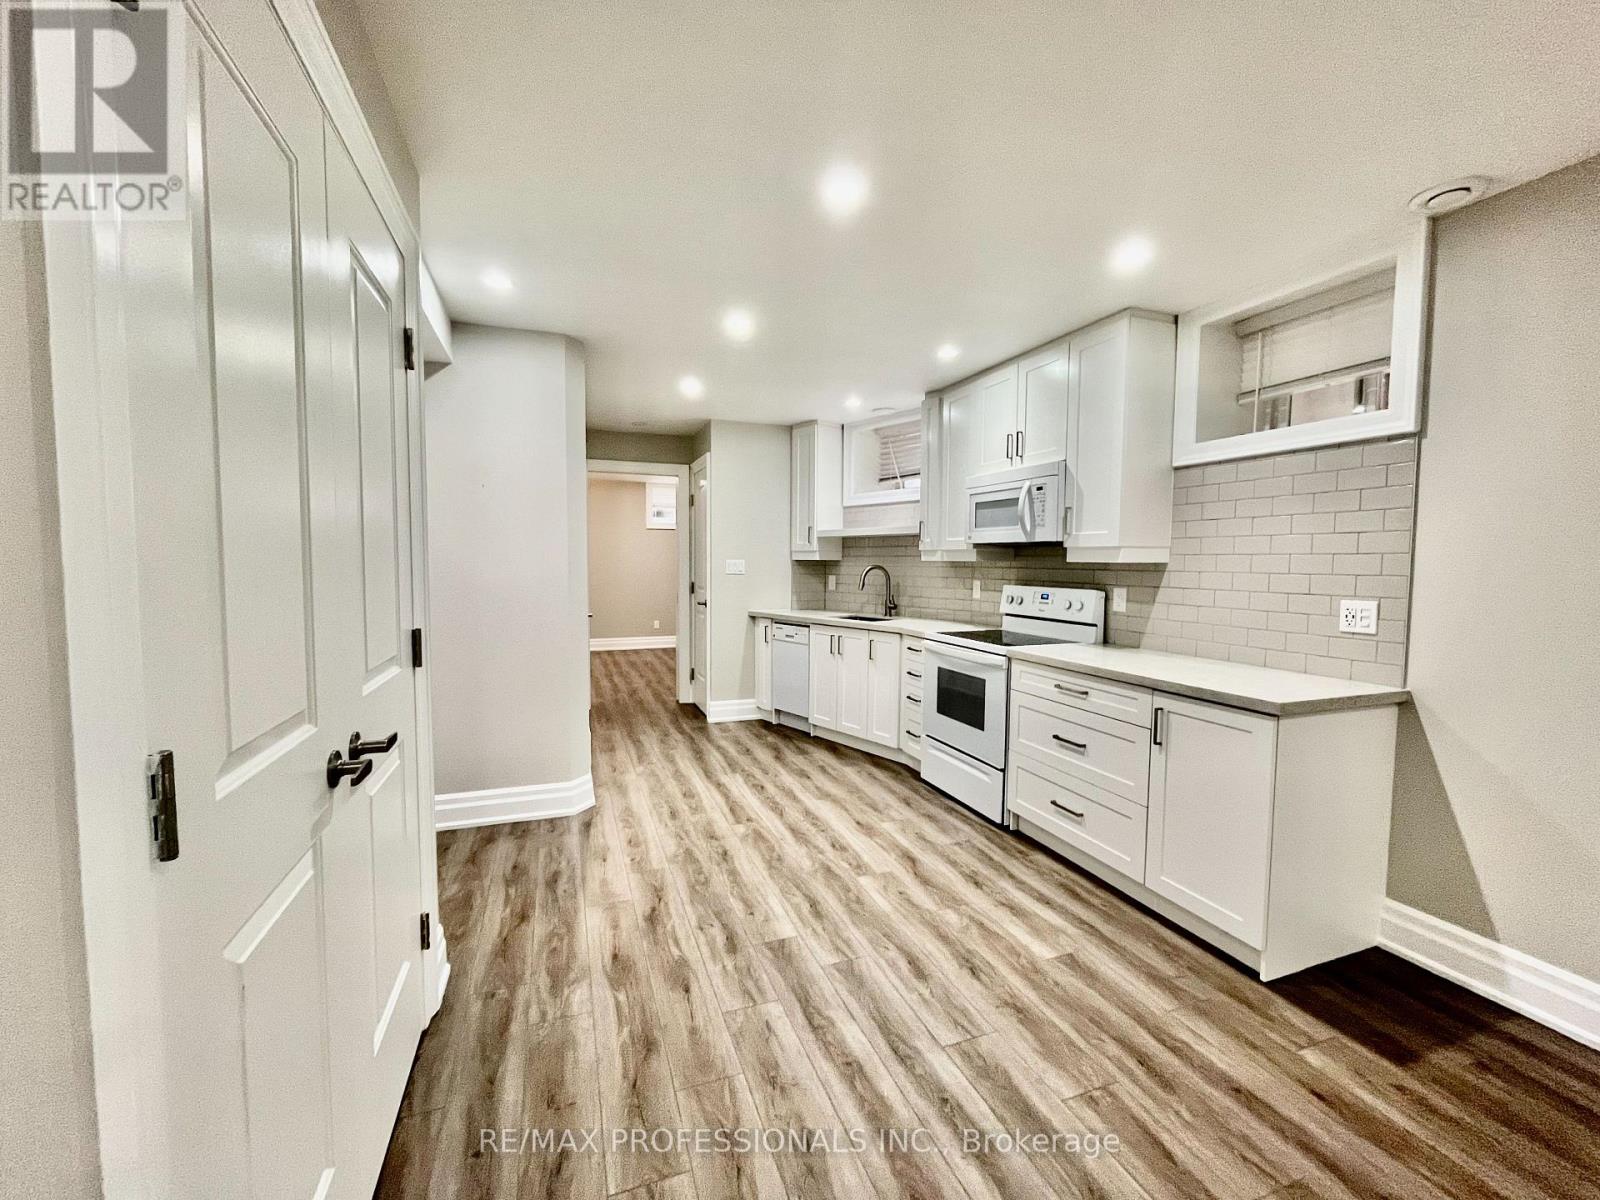
ALL INCLUSIVE- Bigger than average basement apartment, fully renovated with 8 ft ceilings and is soundproof. A spacious 1-bedroom & 1 full bathroom. Rarely offered with ALL UTILITIES included and laundry. Enjoy a large living room and a fully equipped kitchen with fridge, stove, dishwasher, & microwave. The bedroom boasts a large walk-in closet. Located in the heart of the Junction, steps from the subway, GO station, UP Express, restaurants, and much more. (id:61852)
RE/MAX Professionals Inc.
Mississauga, Ontario
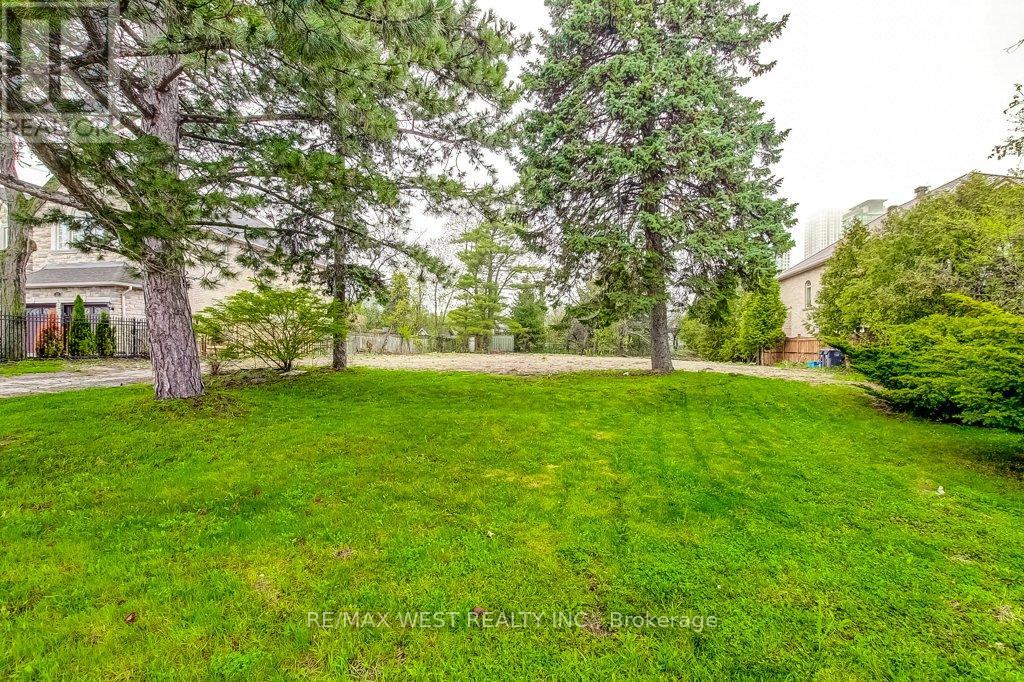
Rare opportunity to build your dream home on this premium 50' x 200' lot in Mississauga! Surrounded by many custom homes. Lot 1 is fully serviced with utilities (Rogers & Bell are available). Lot 2 has not been serviced but does have Rogers & Bell available. Development fees on Lot 2 waived. Located minutes away from transit, the lake, great schools, shopping, dining and Trillium Hospital. (id:61852)
RE/MAX West Realty Inc.
Mississauga, Ontario
Rare opportunity to build your dream home on this premium 50' x 200' lot in Mississauga! Surrounded by many custom homes. Lot 1 is fully serviced with utilities (Rogers & Bell are available). Lot 2 has not been serviced but does have Rogers & Bell available. Development fees on Lot 2 waived. Located minutes away from transit, the lake, great schools, shopping, dining and Trillium Hospital. (id:61852)
RE/MAX West Realty Inc.
Mississauga, Ontario
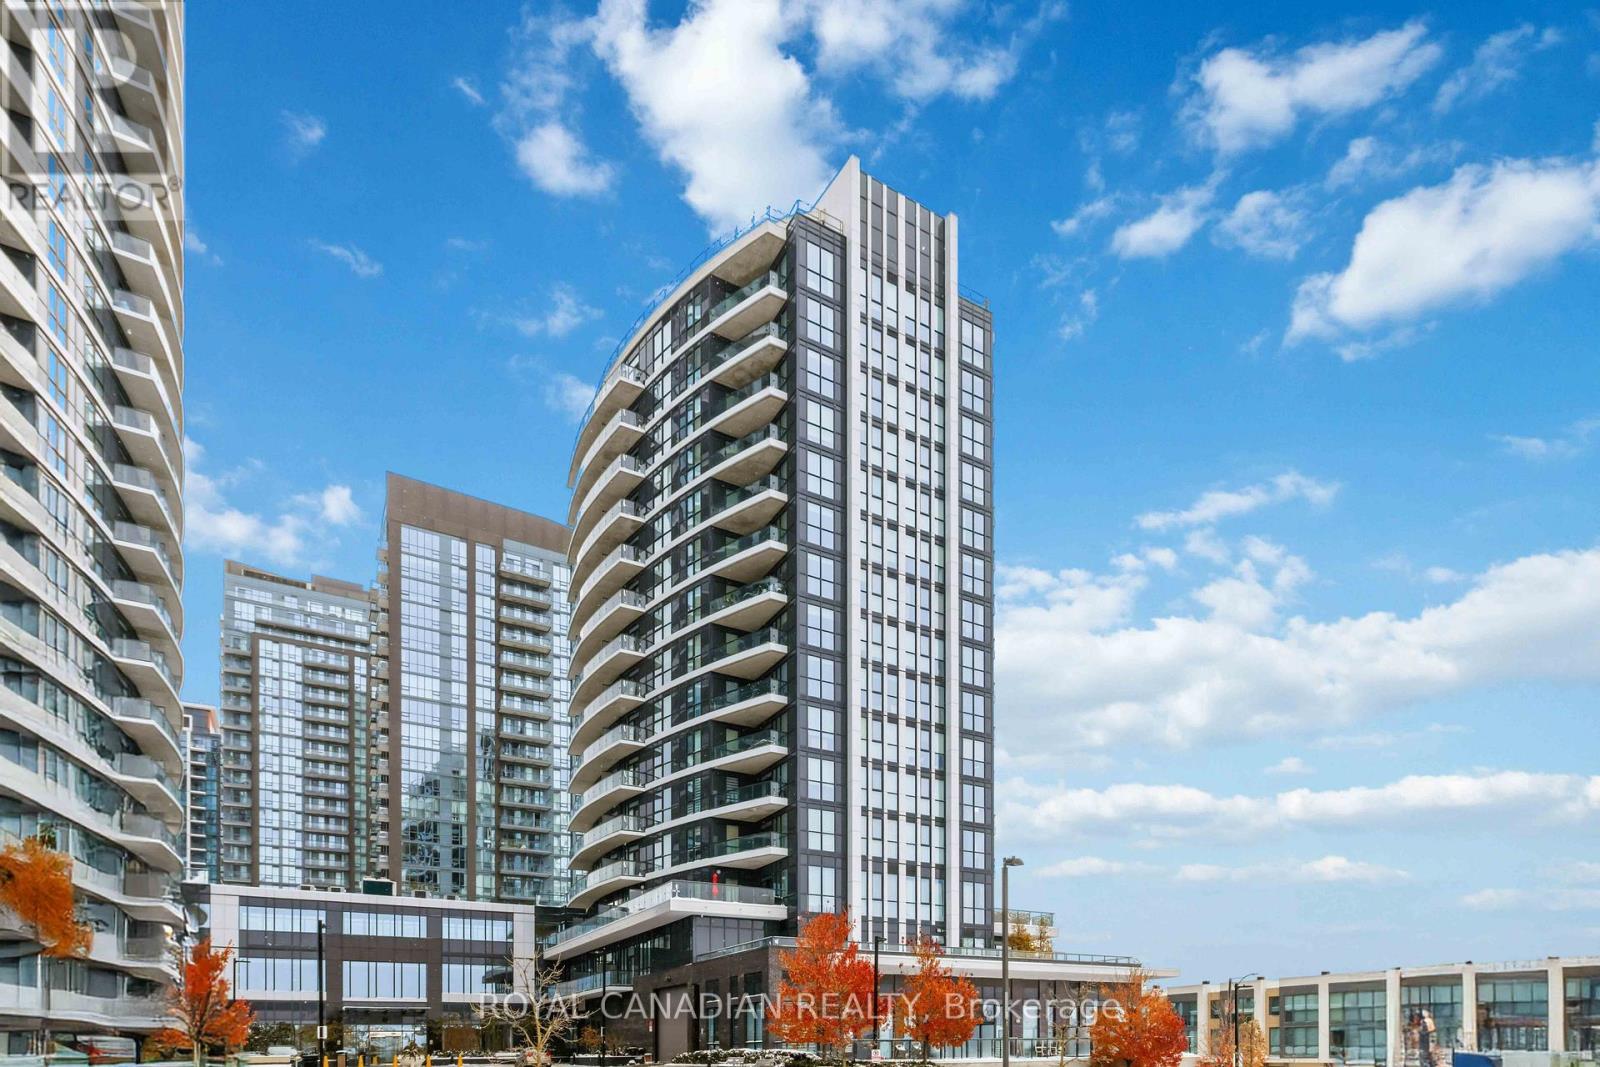
Top-floor 1+ den, 1 bathroom condo offering approximately 670 sq. ft. of interior living space plus a 115 sq. ft. south-facing balcony. Elevated positioning provides added privacy, abundant natural light, and open views. Functional layout with 9 ft ceilings and floor-to-ceiling windows. Modern kitchen features quartz countertops, stainless steel appliances, and soft-close cabinetry. Versatile den ideal for a home office, guest space, or additional living area. Residents enjoy access to a full range of amenities including indoor pool, fitness centre, recreation room, concierge, and guest suites. Conveniently located just minutes from Square One, shopping, restaurants, public transit, GO Transit, and major highways including Hwy 403. Includes 1 parking space and 1 locker. (id:61852)
Royal Canadian Realty
Mississauga, Ontario
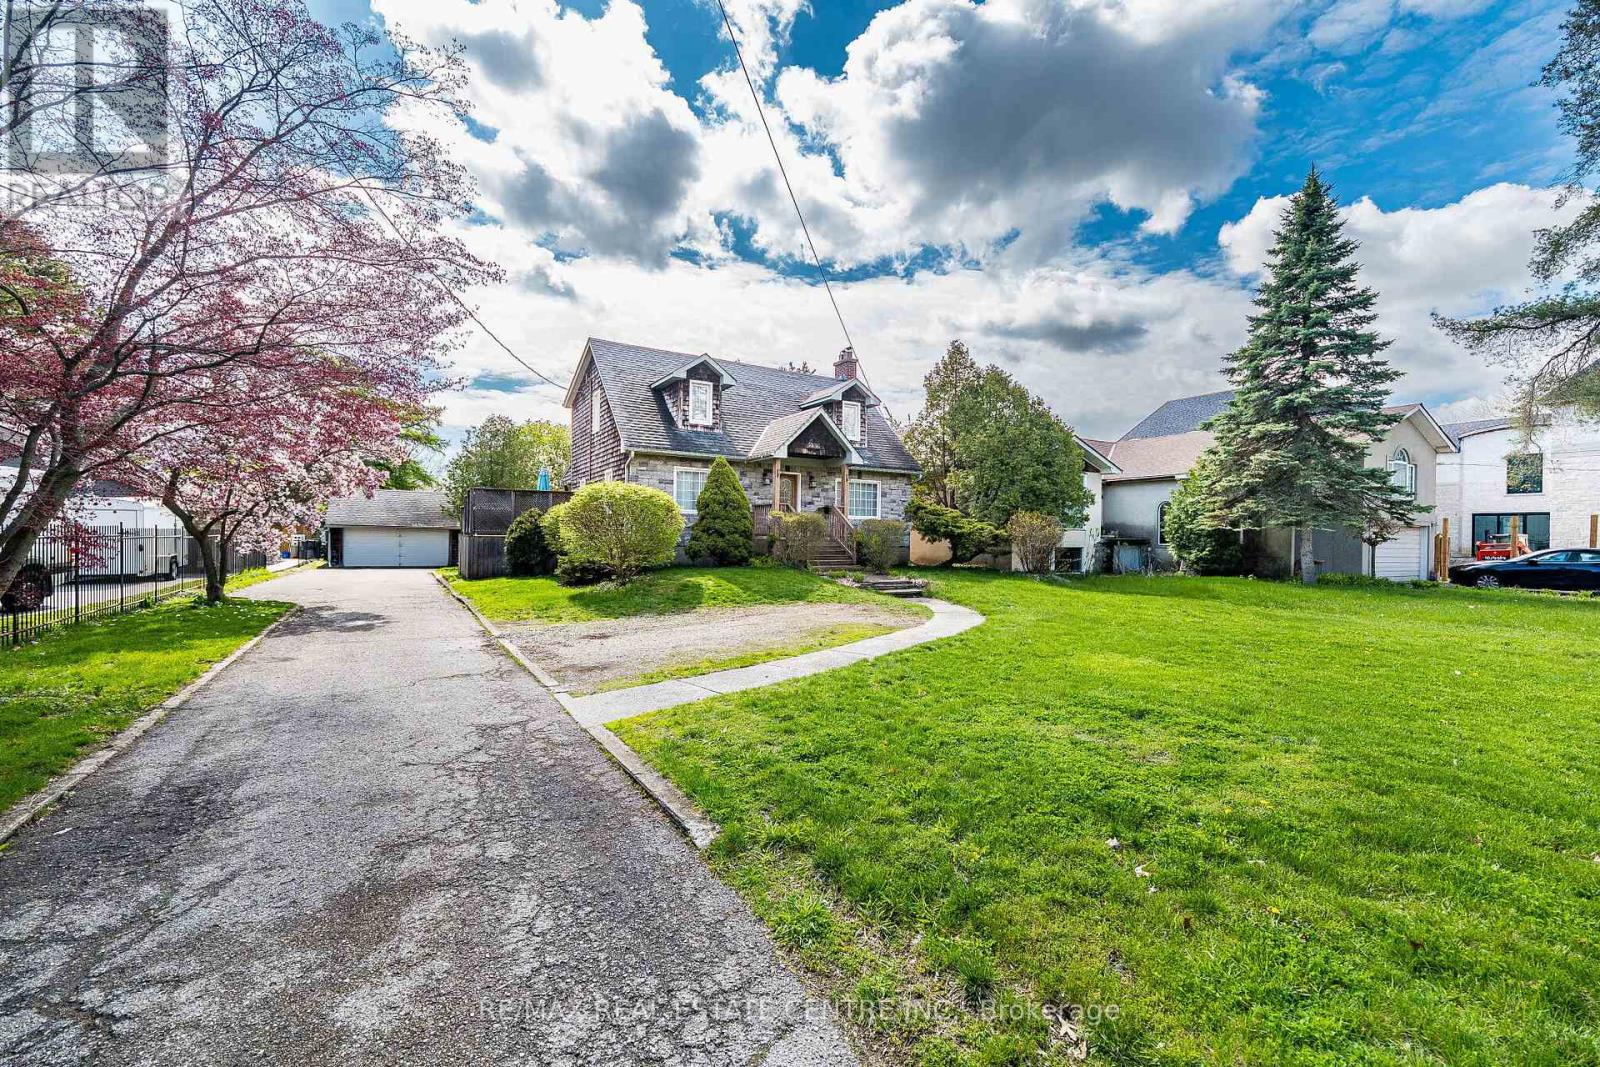
Cozy private and charming Cape Cod house located on huge over 0.6 acre (133 ft wide at the back) lot located across from Blythe Rd/ Doulton neighborhood. Home features large open concept room with hardwood floors, wood burning, fireplace and potlights, separate dining room with hardwood and picture window. home features family size kitchen combined with breakfast area and breafast bar. Good size bedrooms on the second floor, finished basement with 3 pc bathroom , workshop and great room. Existing Survey Attached to Listing. (id:61852)
RE/MAX Real Estate Centre Inc.
Toronto, Ontario
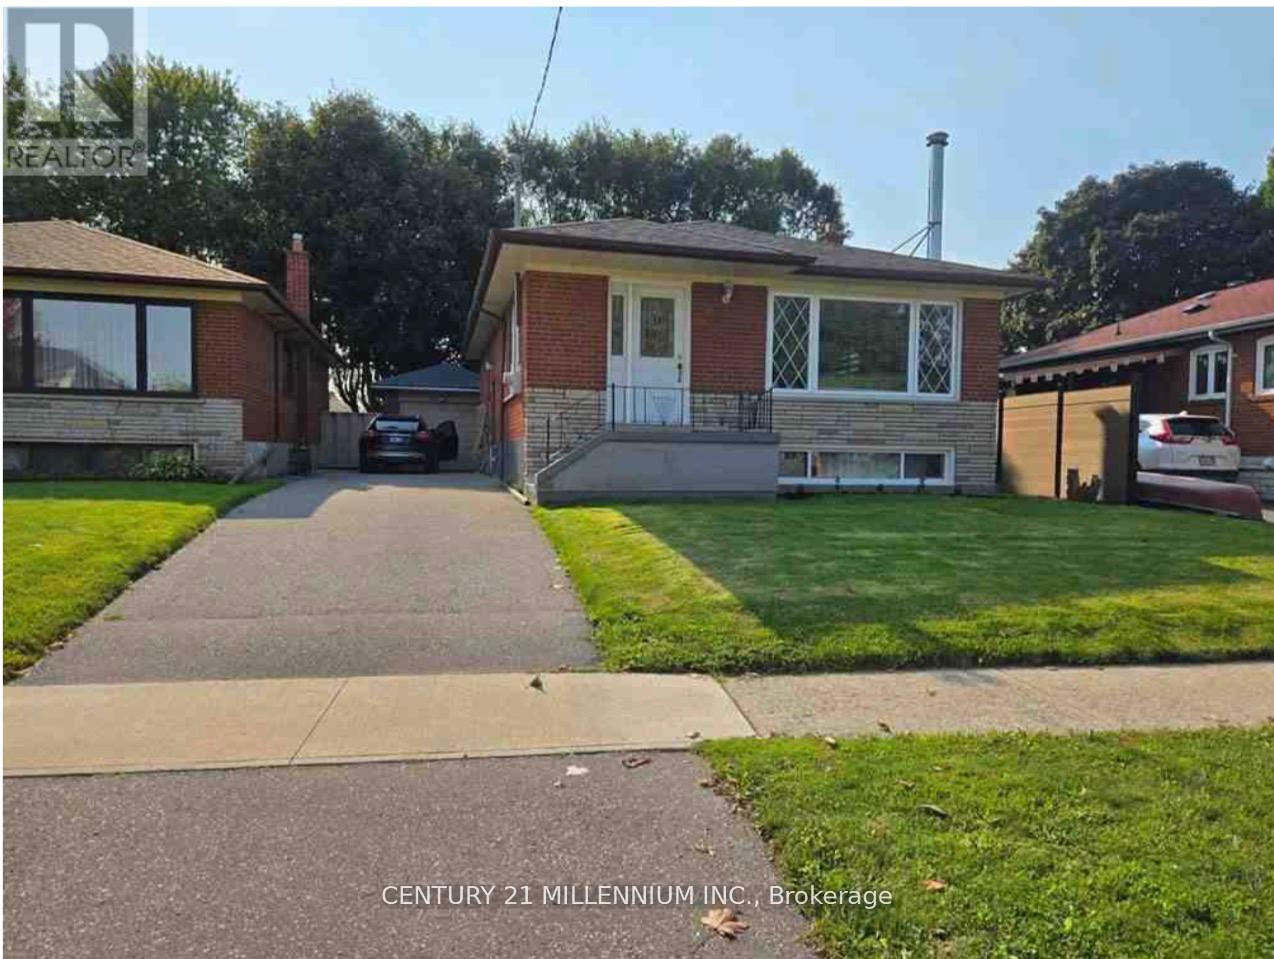
Welcome to 9 Tralee Ave - a well-maintained and versatile home in a highly sought-after, family-friendly Scarborough neighbourhood. This bright and inviting property features 3 spacious bedrooms on the main floor with a combined living and dining area, perfect for everyday living and entertaining. The kitchen boasts granite countertops, backsplash, and pot lights, creating a warm and modern space ideal for hosting family and friends. The main floor includes a full 4-piece washroom and functional layout designed for comfort and convenience. Downstairs, enjoy a finished basement apartment with 2 bedrooms and a separate side entrance - perfect for extended family, guests, or generating rental income. Located close to shopping, schools, hospital, parks, and public transit, this home offers exceptional accessibility and lifestyle convenience in a child-friendly community. **A perfect blend of comfort, location, and income potential - don't miss your opportunity to make this home yours!** *Live comfortably today while building income for tomorrow - 9 Tralee Ave is the opportunity you've been waiting for.* *Financing options available to renovate for qualified buyer* (id:61852)
Century 21 Millennium Inc.
Toronto, Ontario
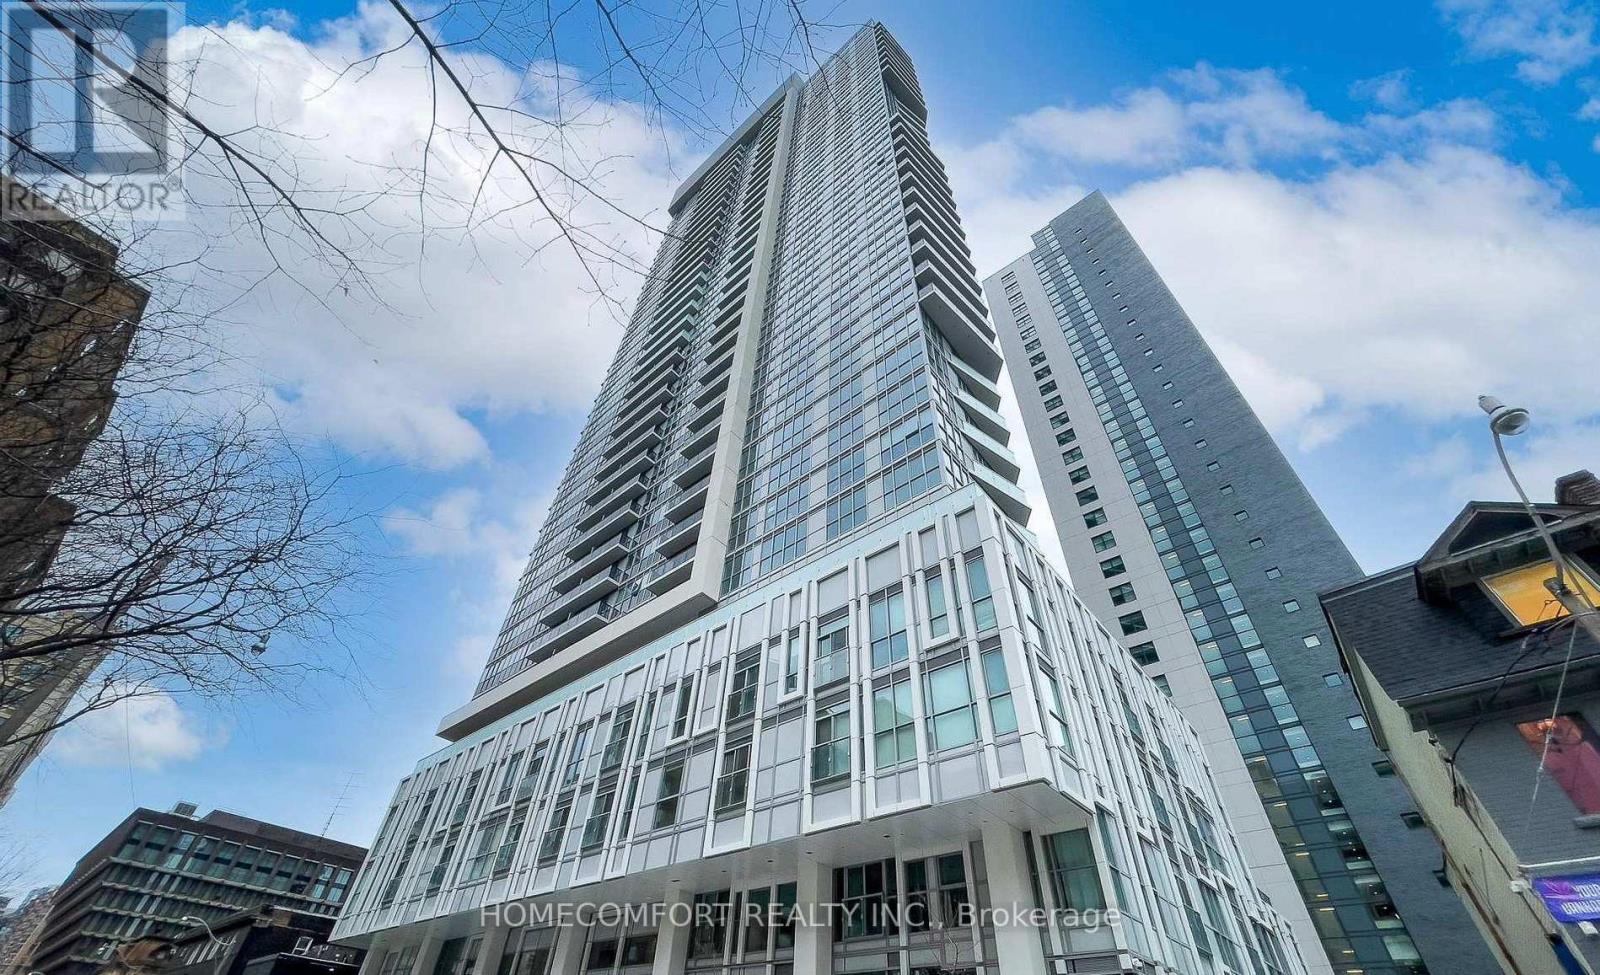
Welcome to 77 Mutual St #404, a bright and modern 1+1 bedroom suite with south exposure, offering abundant natural sunlight and a warm, inviting atmosphere.Featuring a functional layout, the versatile den can be used as a second bedroom, home office, or guest space, making it ideal for professionals or students. Enjoy floor-to-ceiling windows and a stylish open-concept living area, perfect for both relaxing and entertaining.The contemporary kitchen is equipped with modern cabinetry and quality finishes, seamlessly integrated into the living space for everyday convenience.Located in the heart of downtown Toronto, just steps to TMU, Eaton Centre, transit, restaurants, and all essential amenities, this unit offers unbeatable urban convenience.A perfect opportunity for end-users or tenants seeking comfort, flexibility, and prime location. Move-in ready-don't miss it! (id:61852)
Homecomfort Realty Inc.
Tay, Ontario
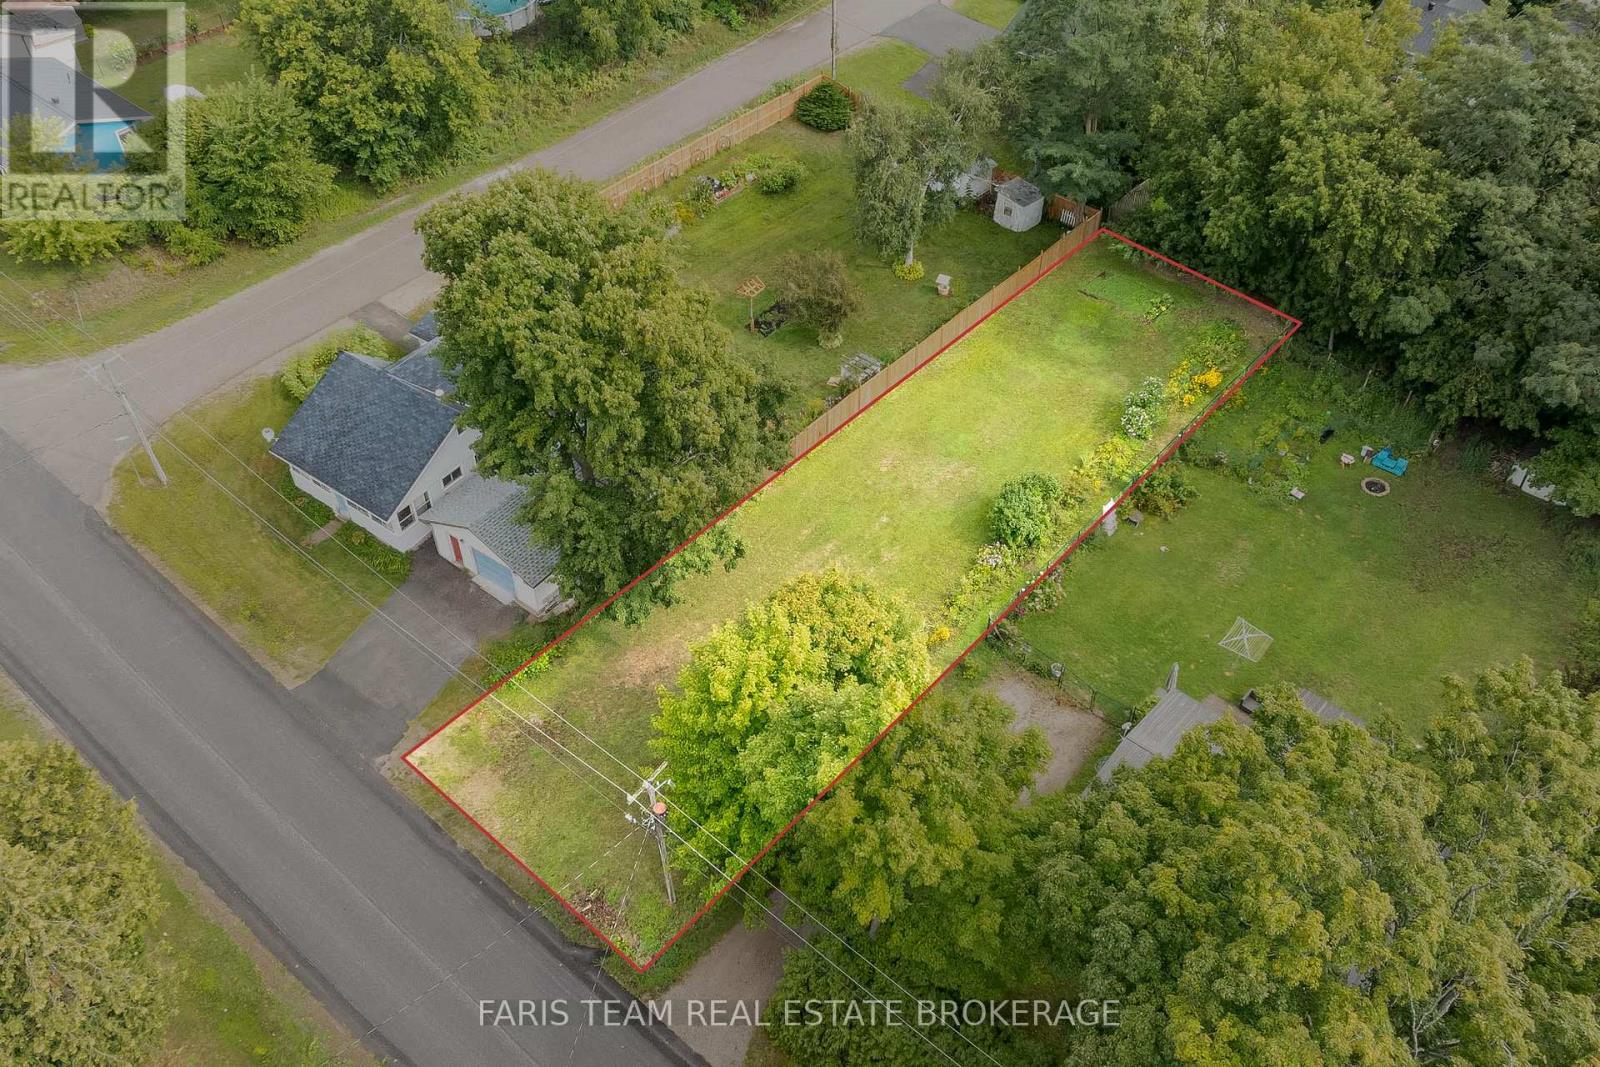
Top 5 Reasons You Will Love This Property: 1) Terrific levelled and deep building lot located in-town 2) Added benefit of the larger lot to add a pool, a workshop, or extra parking for a boat or trailer 3) Partially fenced yard adding a sense of privacy 4) Quick and easy Highway 400 access, perfect for commuters 5) Closely located near Georgian Bay and local beaches, perfect to enjoy in warmer months. (id:61852)
Faris Team Real Estate Brokerage
Hamilton, Ontario
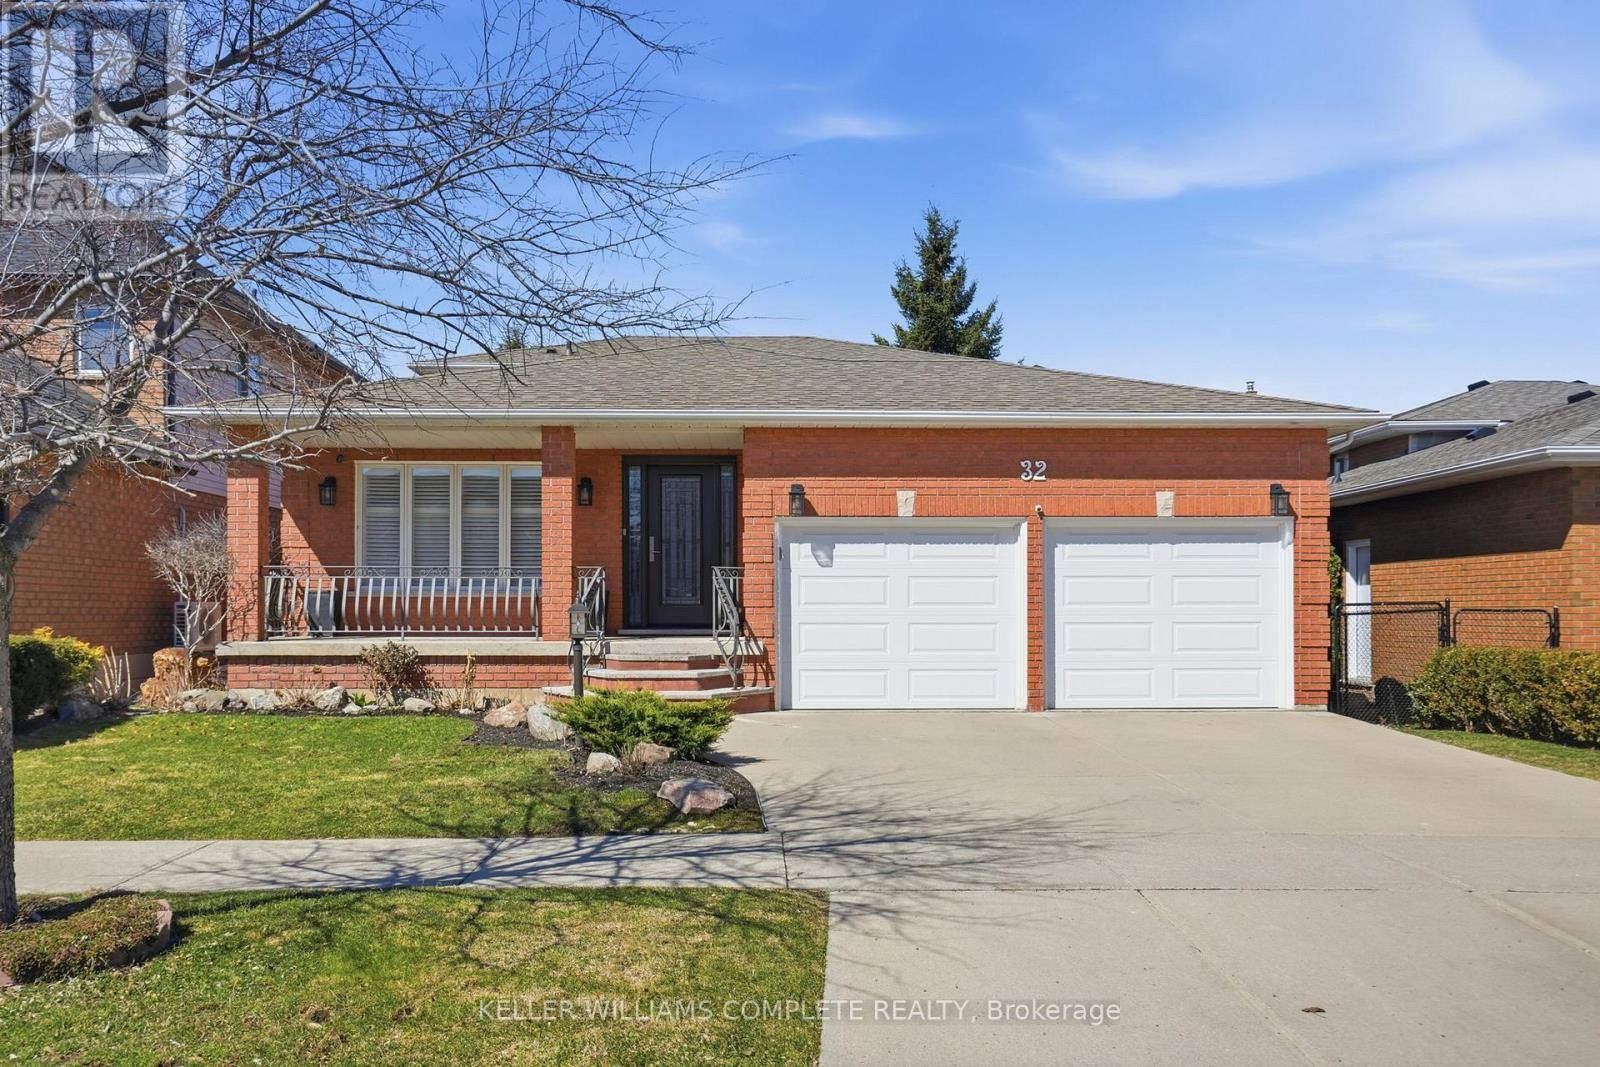
Welcome to 32 Highbury Drive, located in a family-friendly neighbourhood on Stoney Creek mountain! This meticulously maintained 1,985 sqft above grade and 2673 sqft of total living space, 3-bedroom, 2-bathroom backsplit home has been lovingly cared for by the original owners with a layout that provides exceptional space and functionality for the whole family. Enjoy great curb appeal with a welcoming covered front porch surrounded by a beautiful garden. Inside, you'll find a bright and spacious layout featuring a private living room with French doors, a formal dining room, a well-appointed eat-in kitchen, a comfortable family room complete with a natural gas fireplace and sliding glass doors leading to the backyard, and a 4-piece bathroom which completes the main level. Upstairs features a generous primary bedroom along with 2 additional good-sized bedrooms and a 4-piece bathroom. The finished basement features a large rec room with a convenient second kitchen, laundry, plenty of storage space and a bonus cold room. Outside, enjoy your fully fenced backyard with an expansive deck, mature trees for added privacy, a raised garden bed, and a handy storage shed. There is plenty of parking in the 2-car attached garage and the 2-car double-wide driveway. Additional features include central vac, California shutters on the main and second floors, updated shingles (approx 2018) and furnace (approx 2018). Ideally located close to all amenities including schools, parks, shopping, restaurants and more, with easy highway access for commuters. This is a fantastic opportunity to own a well-cared-for home in a sought-after neighbourhood! (id:61852)
Keller Williams Complete Realty
Kingston, Ontario
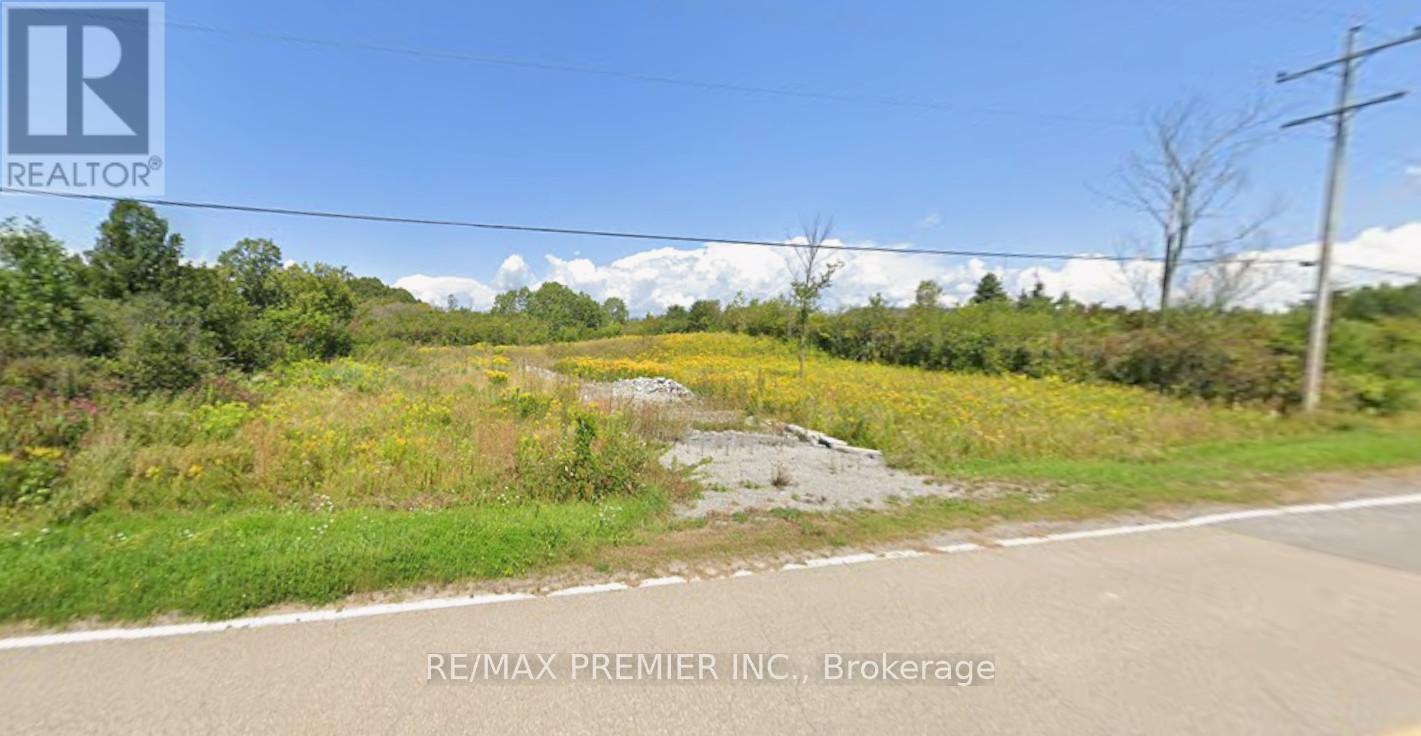
Set on a picturesque stretch of countryside, this incredible opportunity at Kingston offers the perfect blend of rural living and modern convenience. Currently vacant land, this property is set to feature a brand new approximately 1,400 sq. ft. modular home thoughtfully designed with 3 spacious bedrooms, functional open-concept living spaces, and contemporary finishes throughout, New well and septic. Nestled on the scenic 4th Concession, enjoy the peace, privacy, and natural surroundings while still being just a short drive to the amenities of the city. Whether you're looking to downsize without compromise, enter the market with a turnkey new build, or embrace country living, this is a rare opportunity to own a brand new home on a beautiful parcel of land in a sought-after location. (id:61852)
RE/MAX Premier Inc.
Mississauga, Ontario
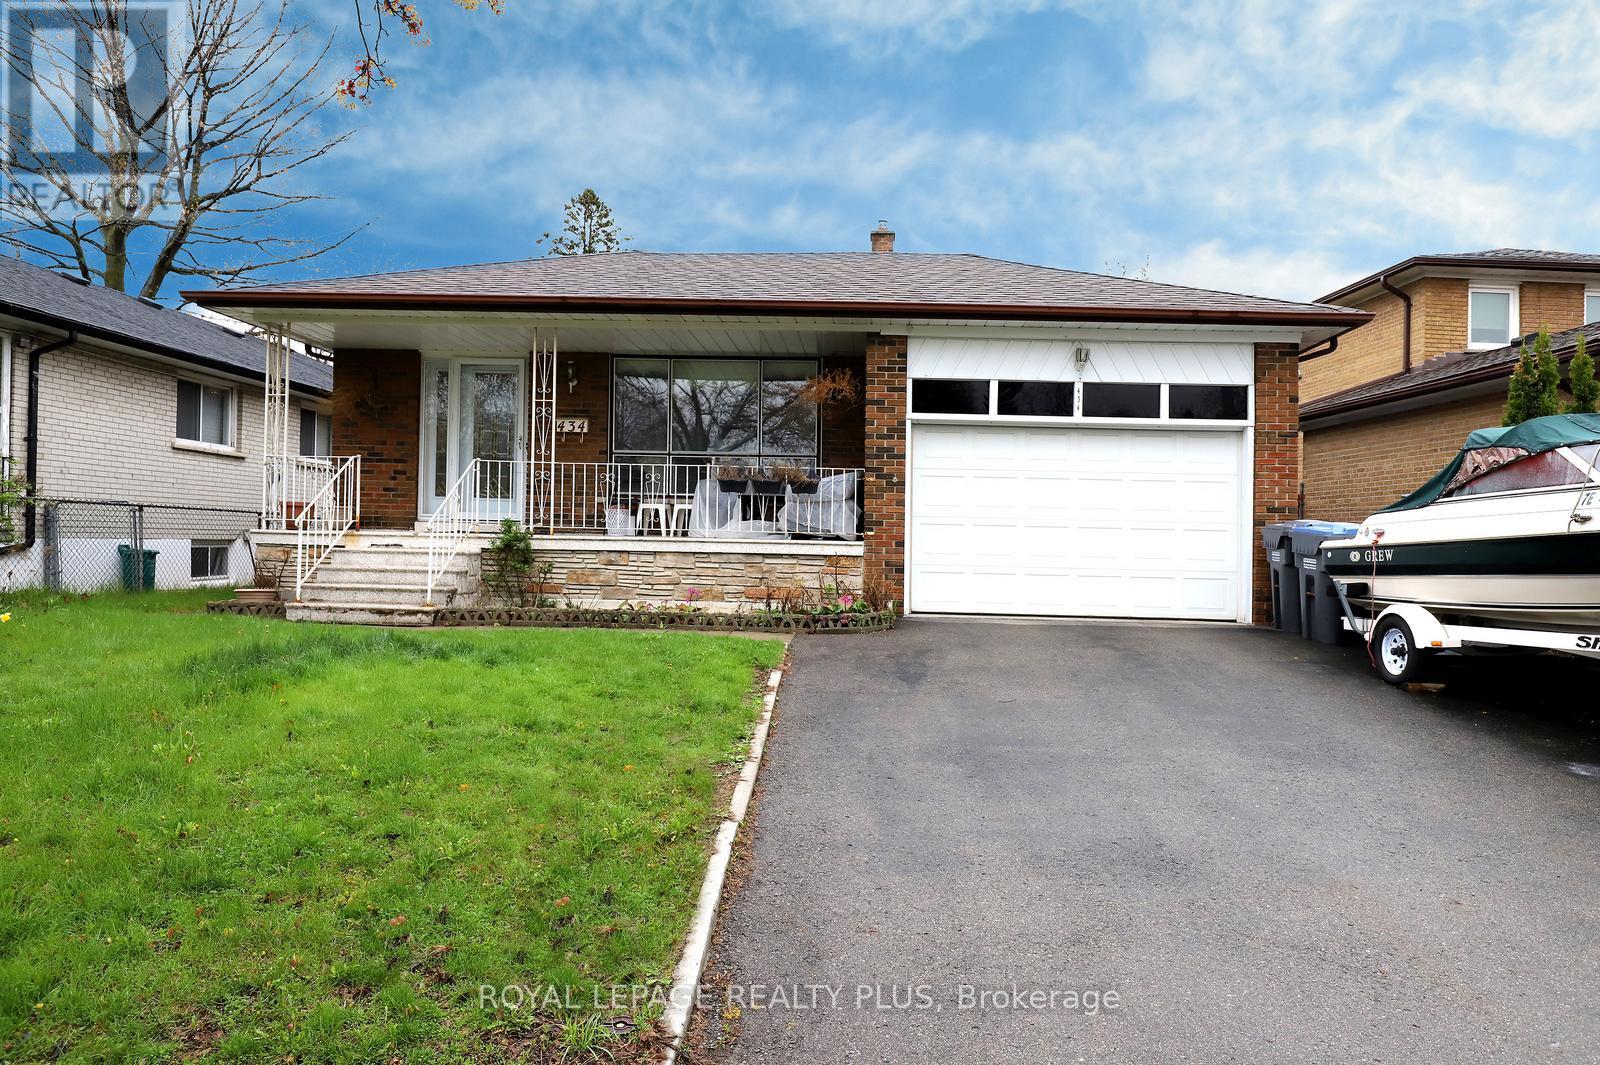
Located in the sought-after Cooksville community, this spacious 4-level backsplit offers a bright and functional layout ideal for families. Features include a large eat-in kitchen, open-concept living and dining rooms with hardwood floors, and abundant natural light throughout. The second level offers three generously sized bedrooms with hardwood flooring, while the ground level includes a fourth bedroom and a large family room with a gas fireplace and walk-out to the backyard. Separate side entrance on the ground level. The basement includes a recreation room, kitchen with laundry room, cold cellar, and crawl space for additional storage. Close Proximity To Many Amenities, including Schools, Shopping, restaurants, Parks, Trails, hospital, Transit, Go Train, and QEW. (id:61852)
Royal LePage Realty Plus
Oakville, Ontario
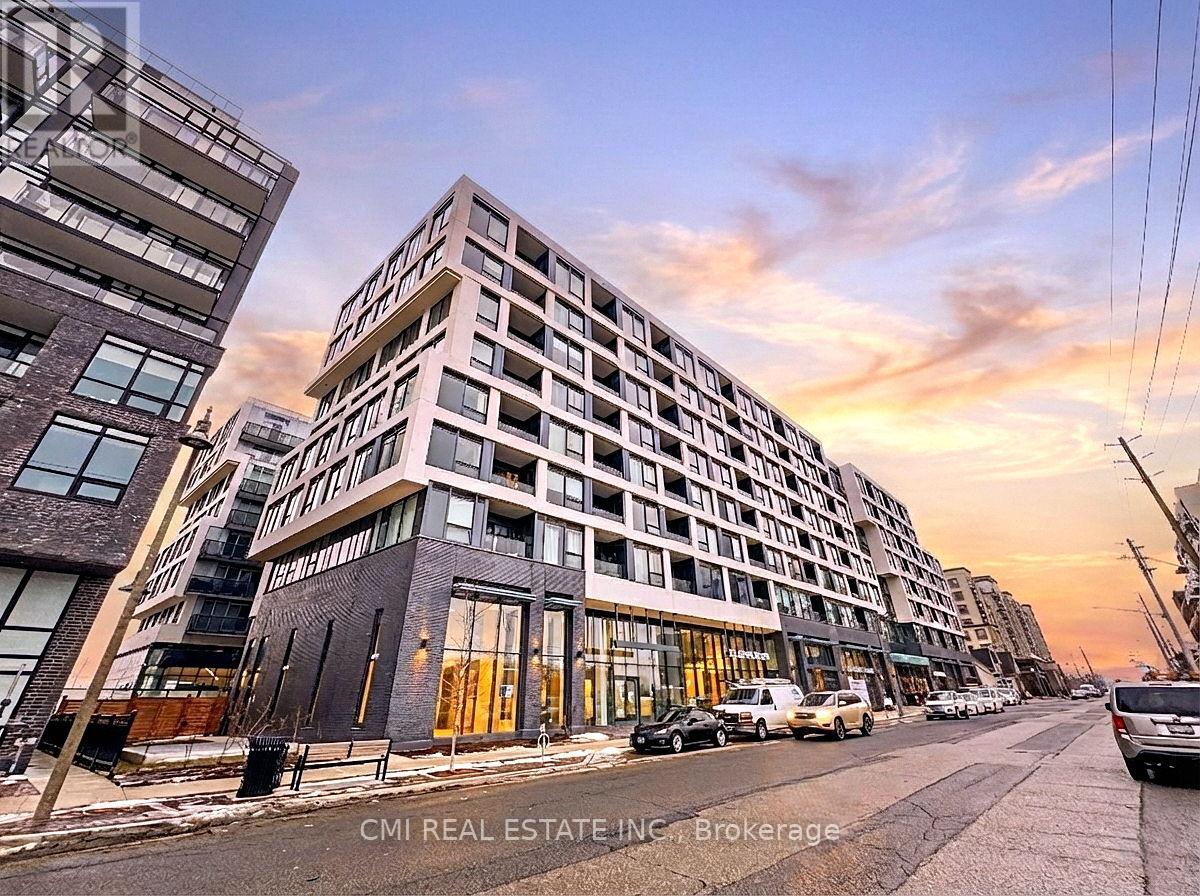
Experience a new standard of elegance in this pristine, brand-new 2-bedroom, 2-bathroom suite. Designed to maximize natural light, the open-concept layout creates a serene sanctuary above the city. Residents enjoy exclusive access to world-class amenities, including a professional-grade fitness center, a tranquil rain room, and a stunning indoor pool. With a dedicated parking space, and seamless access to Highways 403, 407, and Oakville Trafalgar Memorial Hospital, this residence perfectly blends sophisticated retreat with urban connectivity. Secure your place in Oakville's premier new community today. (id:61852)
Cmi Real Estate Inc.
Caledon, Ontario
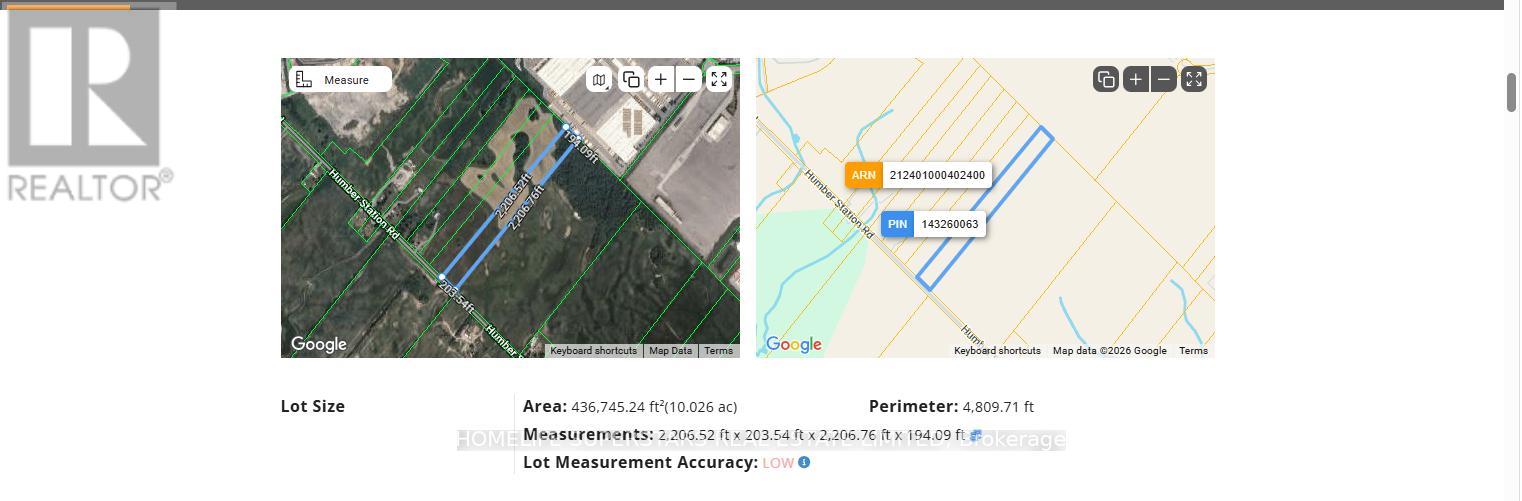
Great Investment Property ,10 Acres Land In Bolton Area, .Buyer Or His Agent Need To Verify All The Information Regarding The Property. The Property Is Designated Community Area in the official plan of caledon and In The Peel Region Approved Official Plan Sabe (Settlement Area Boundary Expansion) Please See The Attached Map .VTB Mortgage possible for qualified buyer . (id:61852)
Homelife Superstars Real Estate Limited
Newmarket, Ontario
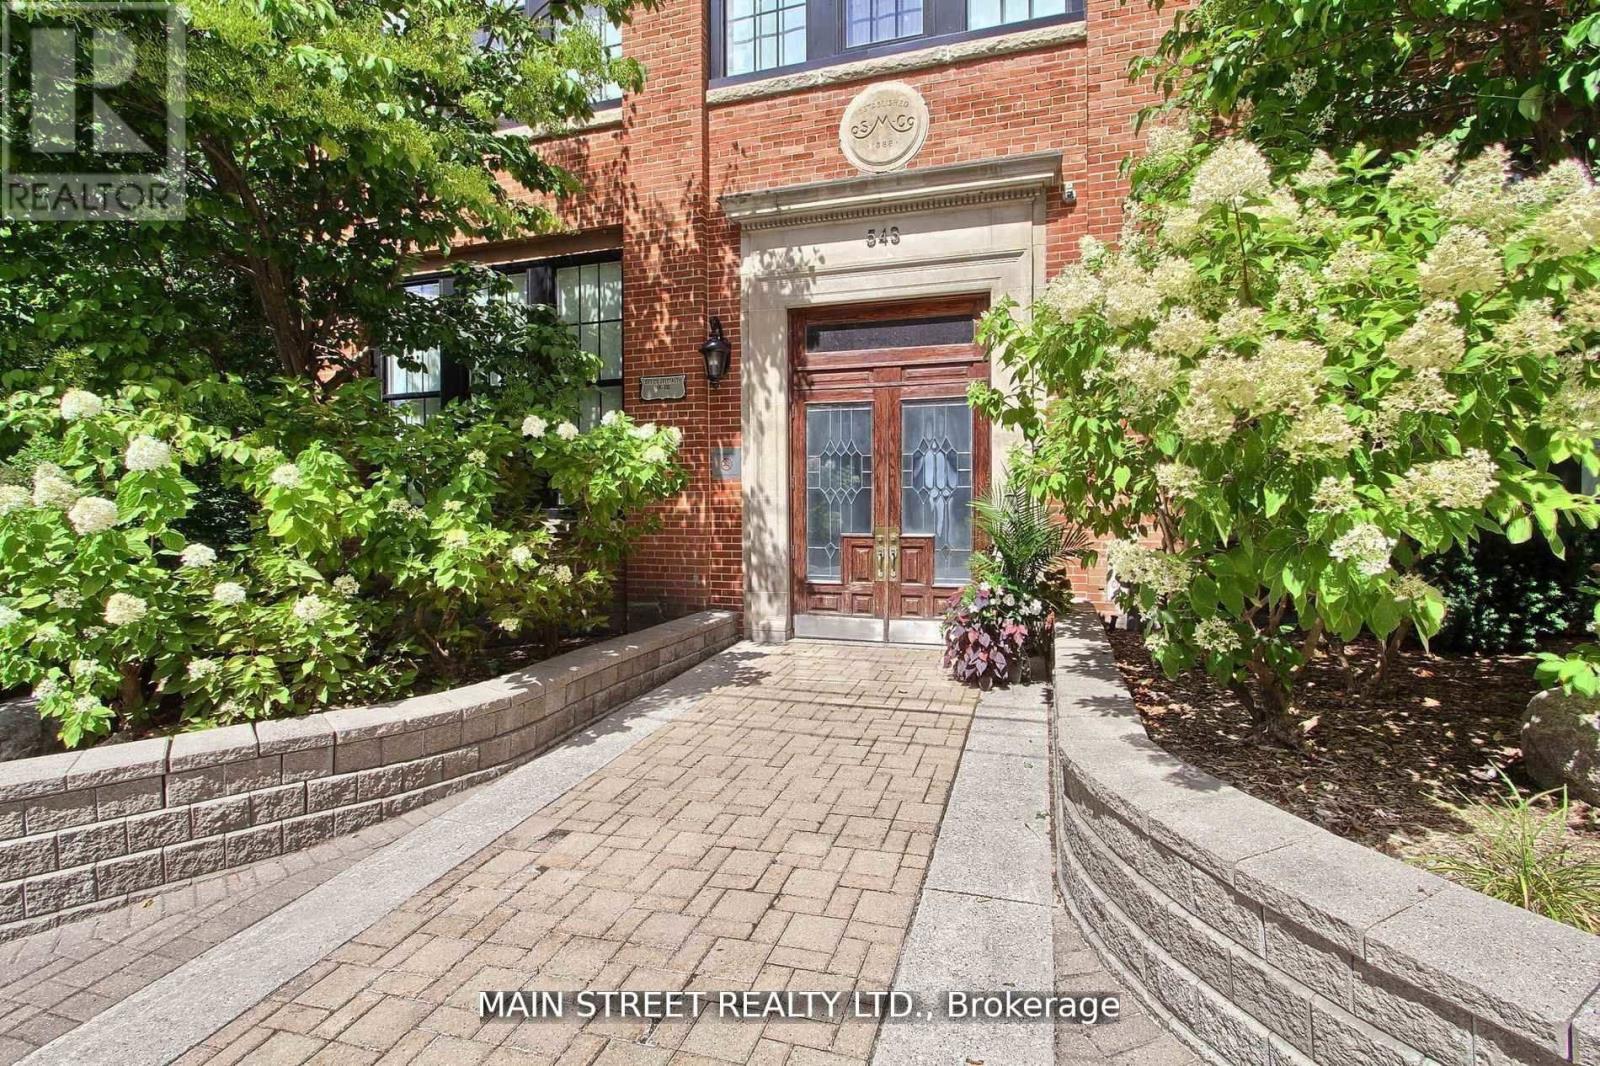
Welcome to Unit 310 at 543 Timothy Street -A truly turnkey stylish loft in the heart of Newmarket, offering modern living with urban flair. This bright and open-concept unit located on the sought after third floor features soaring ceilings, large windows, and an efficient layout perfect for professionals, downsizers or first-time buyers. The newer kitchen is beautifully updated with contemporary finishes, ample cabinetry, and generous quartz waterfall counter, ideal for cooking and entertaining. The renovated bathroom adds a fresh, spa-like touch to everyday living. Enjoy the convenience of in-suite laundry, 2 dedicated parking spots one surface and the other underground, and a well-managed building just steps from Main Street shops, restaurants, trails, and transit. A fantastic opportunity to own a move-in-ready loft in one of Newmarket's most walkable locations. Recent renos are Kitchen, Faucets, Quartz Waterfall Counters, Ceramic Backsplash, Appliances, Light Fixtures, Bathroom, Engineered Hardwood Floors and top of the line Custom Barn Doors. An exceptional west exposure delivers panoramic sunset views of Historical Downtown Newmarket and radiant natural light throughout the day. Black Upgraded Interior Windows. New windows were installed last year, and included in the maintenance fee is $240 to pay off remaining loan balance for approx 3 years. Newly installed with full warranty upgraded interior black windows. Amenities included are Gym, Top floor patio with 2 BBQ, Theatre room, Games Room, Board meeting room, Large party room with a professional kitchen. Internet, Cable, Crave Hydro, Heat, Water and Sewage all included in monthly maint fees. Just move in no extra costs (id:61852)
Main Street Realty Ltd.
Whitby, Ontario
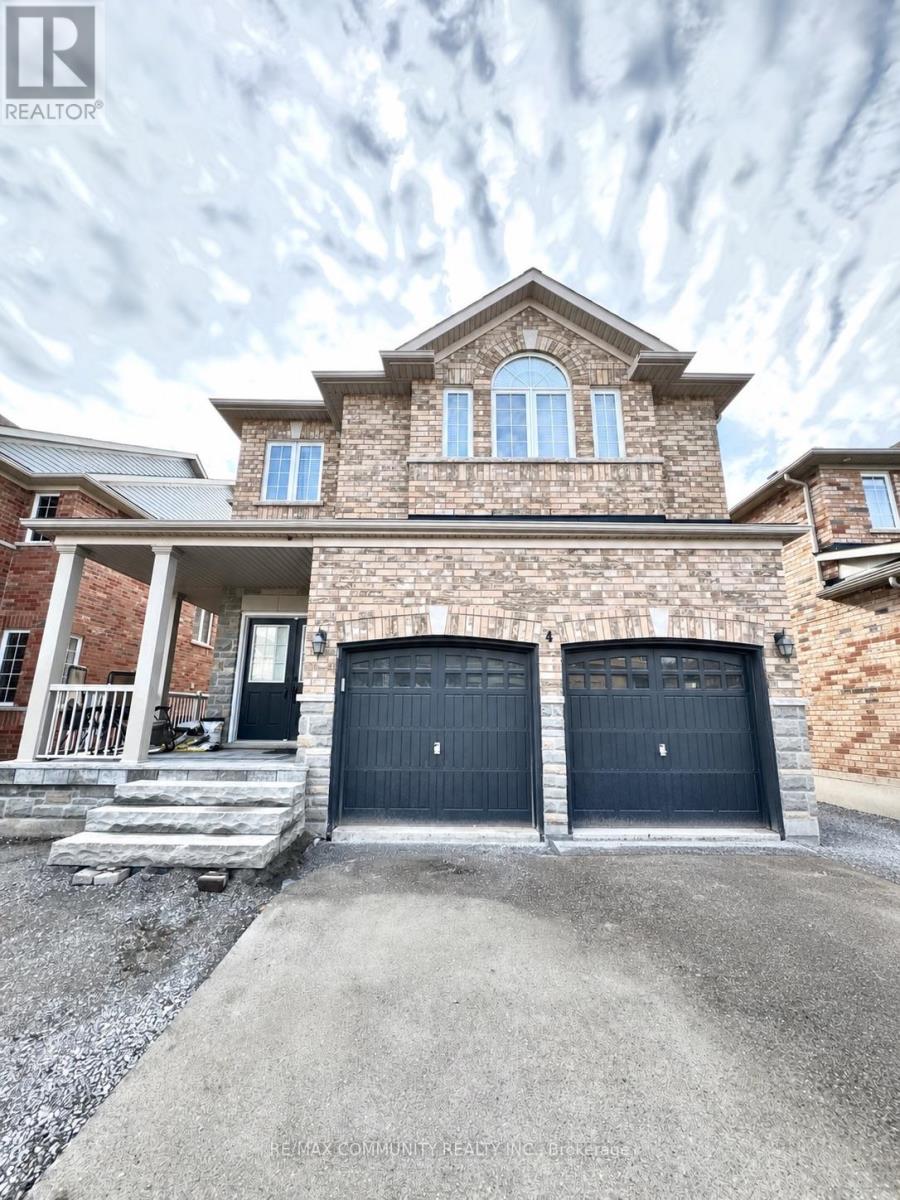
Welcome to this beautifully newly finished, modern 3-bedroom basement apartment offering a smart, functional layout with no wasted space. This carpet-free unit features a bright open-concept kitchen with stainless steel appliances, large windows, and an abundance of natural light. Enhanced with upgraded lighting throughout, the space delivers a clean, professional finish. The spacious primary bedroom includes a private ensuite with double sinks. Enjoy a full separate entrance and a thoughtfully designed layout ideal for comfortable every day living. Perfect for a small family or professionals seeking a quiet, comfortable space. Includes 1 outdoor parking space. Available anytime. 60/40 Utilities (id:61852)
RE/MAX Community Realty Inc.
Pickering, Ontario
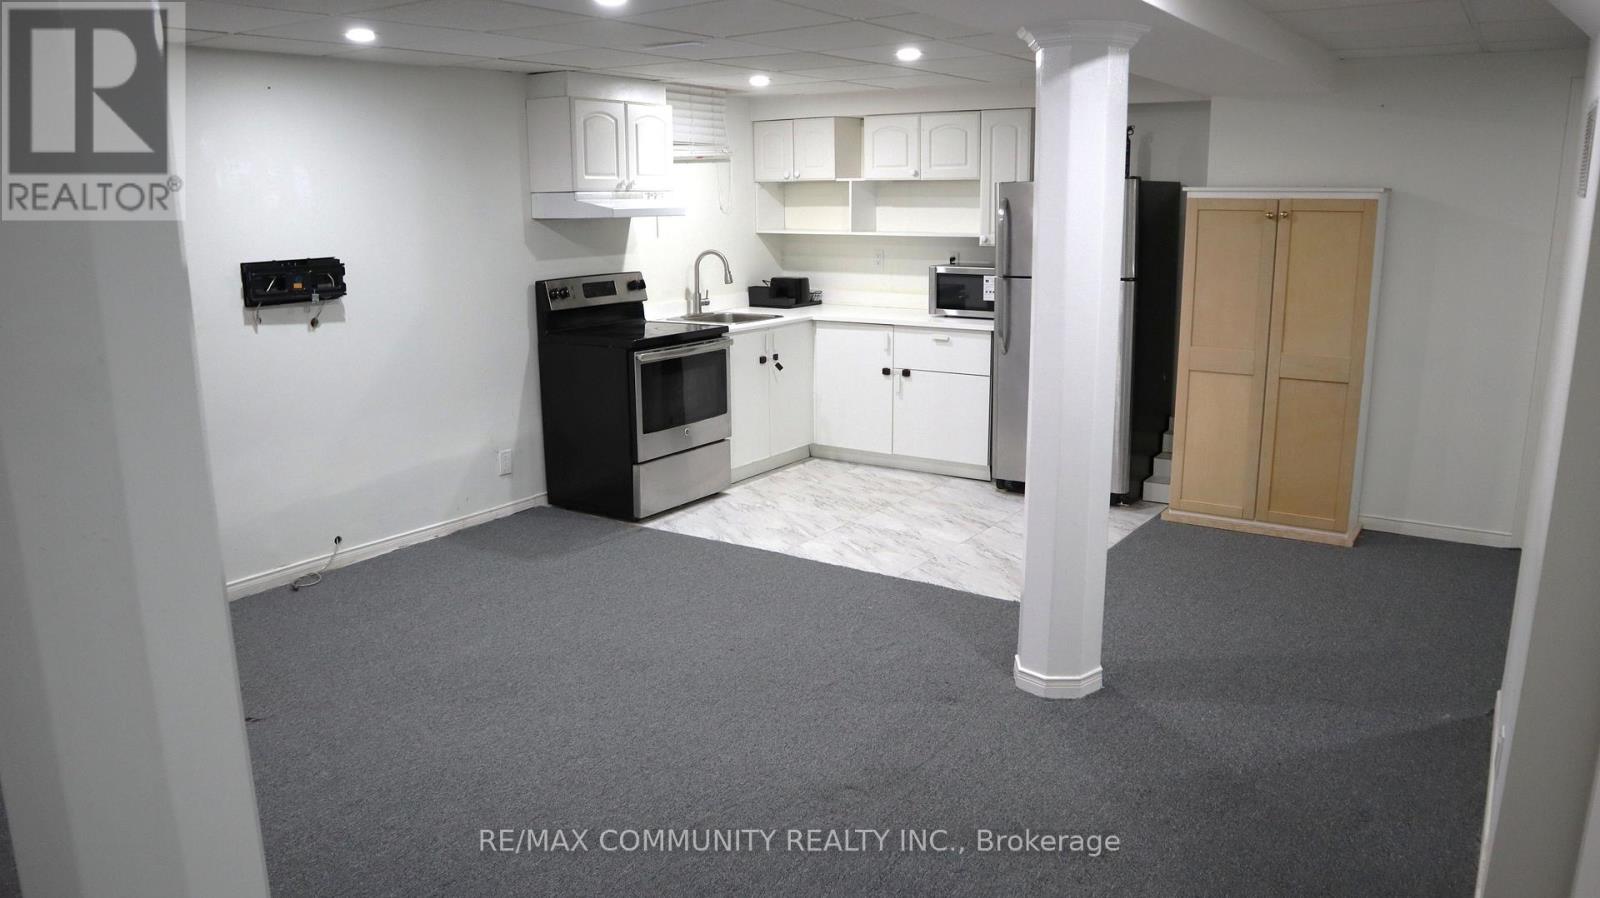
Spacious 2-Bedroom Basement Apartment w/ Separate Entrance***In-suite Laundry***1 Driveway Parking***Close to Schools & Places of Worship***Walking Distance to Seaton Trail & Parks***Few Minutes Drive to Highway 401, Highway 407 & Pickering GO Station***Tenants to Pay 33% of Water, Heating, Hydro and Hot Water Heater Rental***Landlord Occupies Upper Level*** (id:61852)
RE/MAX Community Realty Inc.
Toronto, Ontario
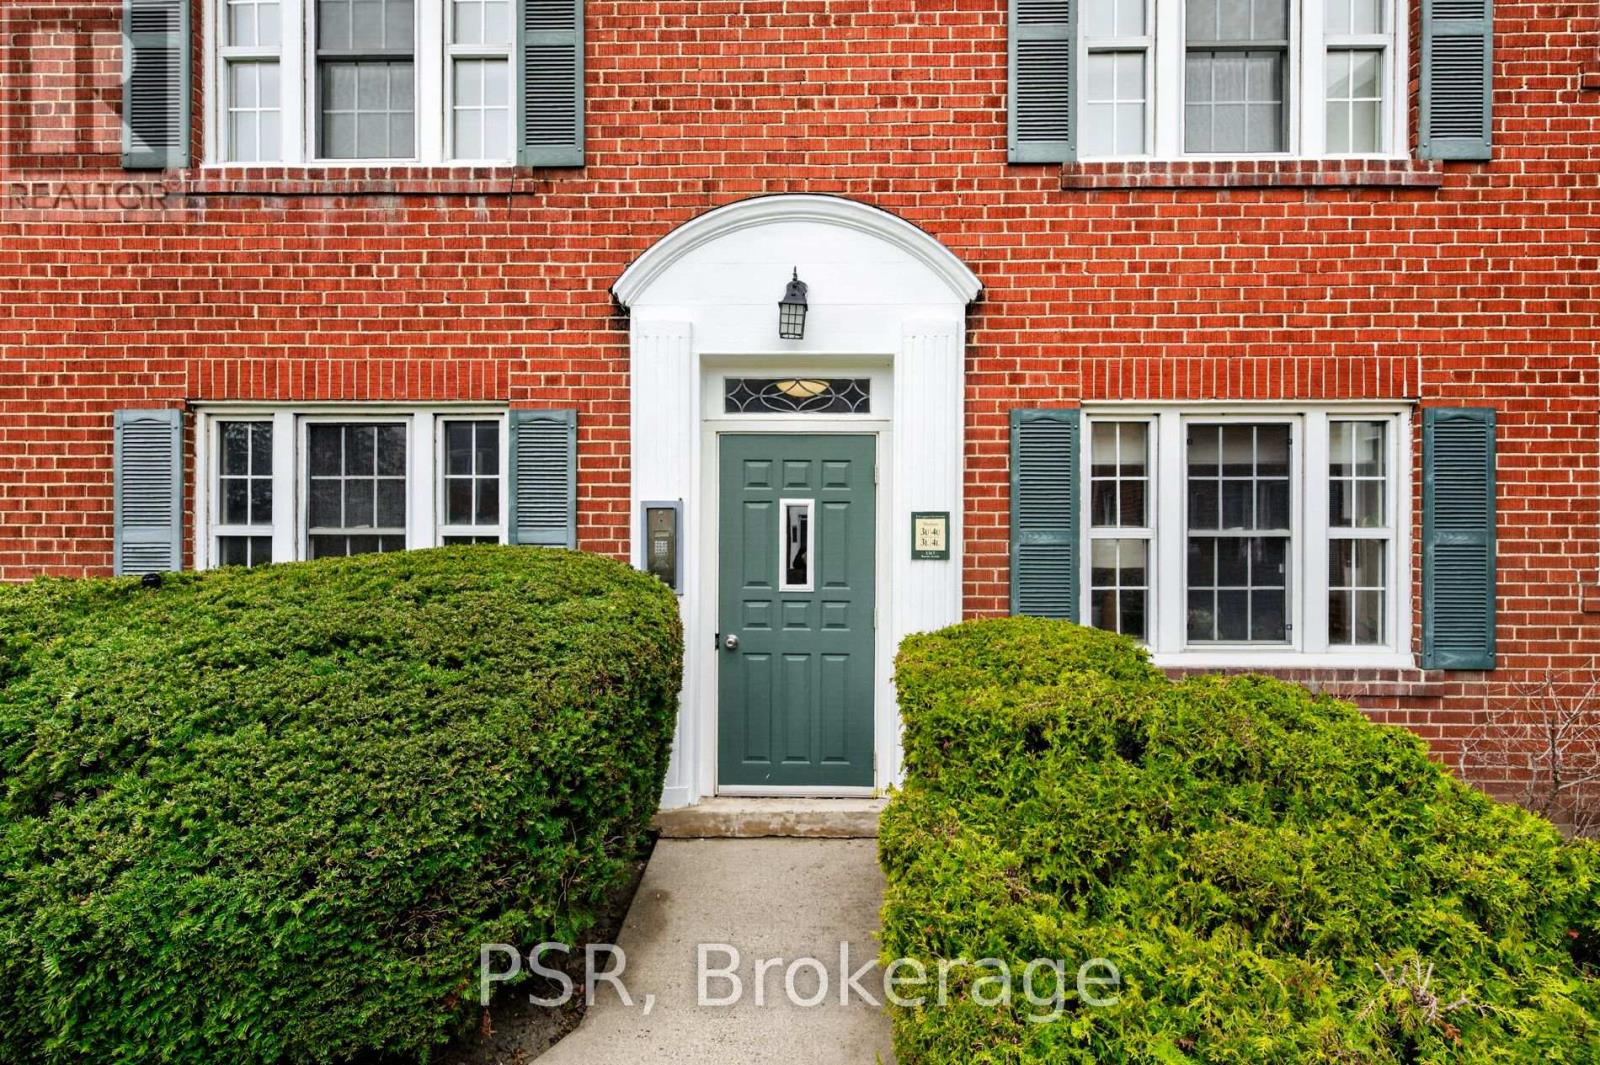
Limited Time Incentive - Apply Before May 15 To Receive 1 Month Free Rent*! Experience The Charm of The Kelvingrove Community! This Beautifully Finished Bachelor Suite Is Located In The Heart Of The Highly Sought After Leaside Neighbourhood. Offering A Bright, Open Concept Layout With Functional Living Space. Modern Kitchen Boasts Full-Sized Stainless Steel Appliances, Stone Countertops, & Ensuite Laundry. Generously Sized 4pc Bathroom. All Light Fixtures & Window Coverings Included [Roller Blinds Throughout]. Suite If Outfitted With Central A/C & Heating. Tenant To Pay Hydro. Enjoy All Leaside Has To Offer - Steps From Bayview Shops, Cafes, Restaurants, Schools, Parks, & TTC. *Incentive Is Offered On A 13 Month Lease Term, Free Rents Applied 2nd Month Of The Lease. (id:61852)
Psr

Toronto, Ontario
Luxury 2 Brs/2 Bath Condo At The Heart Of Toronto, Split 2 bedrooms layout. Breath Taking Views To Both The South And The East Of Toronto From The Long-Curved Balcony. Open Concept Kitchen With B/I Appliances, Quartz Countertop & Backsplash. Steps To U Of T, MTU (Ryerson) University, Queen's Park, Ttc Subway. Walking Distance To Bay/Bloor Shops, Yorkville, Entertainment District, And Many Other Attractive Toronto Amenities. Pictures Were Taken Previously And For Reference Only. The Unit Is Currently Tenanted. Additional $150 per month for one underground parking Spot if required by new tenants. (id:61852)
Real One Realty Inc.
Brantford, Ontario
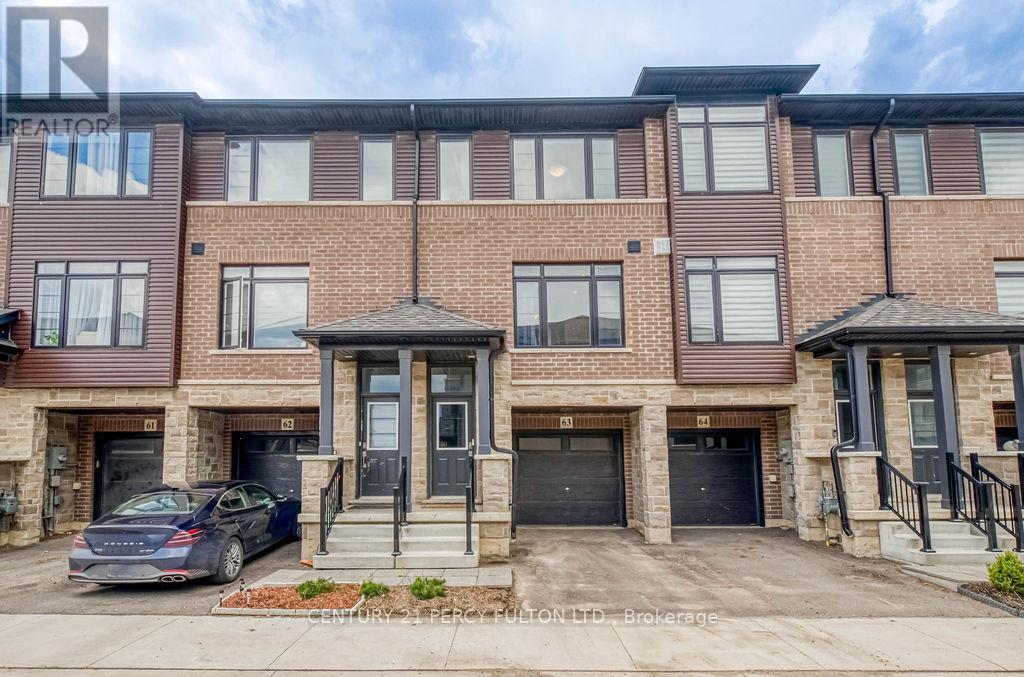
Welcome to this stunning executive freehold townhome in the highly sought-after West Brant community of Brantford. Convenient access to Highway 403, this modern home offers the perfect blend of style, comfort, and functionality - making it an excellent opportunity for investors, first-time buyers, downsizers, or growing families alike. Step inside to a bright, sun-filled open-concept layout featuring a sleek modern kitchen with crisp white cabinetry, quartz countertops, stainless steel appliances, and plenty of space to entertain. Sliding patio doors off the kitchen lead to a private backyard retreat, perfect for summer evenings and weekend gatherings. The upper level offers three spacious bedrooms and two full bathrooms, including a generous primary suite complete with a walk-in closet and private ensuite bath. Convenient bedroomlevel laundry with stackable washer and dryer adds everyday practicality. The versatile lower-level den features garage access and walk-out patio doors to the backyard, offering endless possibilities as a home office, gym, rec room, guest space, or potential fourth bedroom setup. Located close to parks, scenic walking trails, schools, shopping, and everyday amenities, this property checks every box for modern living in one of Brantford's most desirable neighbourhoods. Additional highlights include: 2 parking spaces (garage + driveway) Modern finishes throughout Bright and functional layout Flexible living space for multiple lifestyles. A turnkey opportunity in a thriving family-friendly community - this one shows beautifully and offers exceptional value. (id:61852)
Century 21 Percy Fulton Ltd.
Hamilton, Ontario
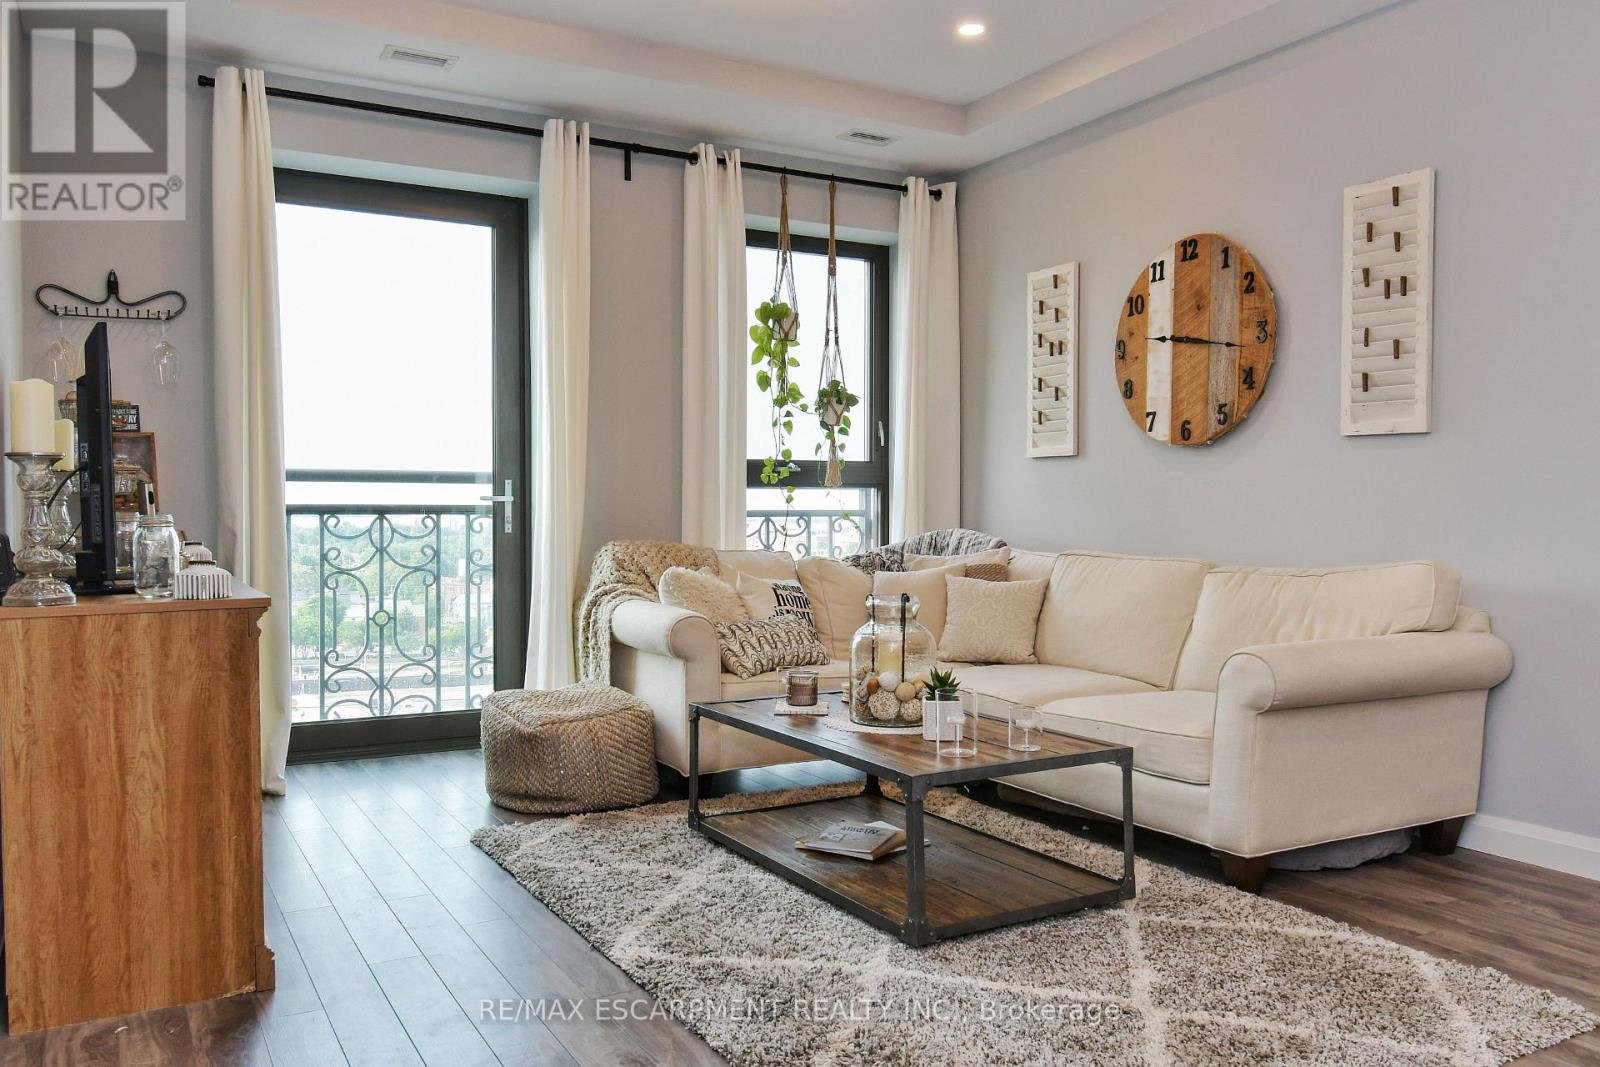
UPGRADE YOUR CONDO BEFORE YOU EVEN MOVE IN! Choose the upgrades YOU want. Seller is offering 1 of the following upgrade packages on accepted offers before June 30,2026: #1. Freshly painted unit + custom feature wall OR #2. Glass shower door + vanity upgrade OR #3.Stone kitchen counters with undermount sink + backsplash. Personalize your condo and move in with the upgrades you love already done! Luxury Living at the Royal Connaught! Once host to royalty, prime ministers, and Hollywood stars, this iconic landmark seamlessly blends historic charm with modern style. This 1 bedroom, 1 bath condo rises above King Street East on the 10thfloor, offering an unobstructed north-facing view of Gore Park and the Harbour front, stretching all the way to Toronto. Features include a Juliette balcony, floor-to-ceiling windows, a sleek white kitchen with stainless steel appliances, in-suite laundry, a spacious walk-in closet, owned storage locker, and UNDERGROUND PARKING! Residents enjoy first-class amenities: a fitness center, movie theatre, rooftop terrace with BBQs, elegant event space - and even a Starbucks on site! Step outside to Hamilton's hottest restaurants and bars on King William, or walk 12 minutes to St. Joseph's Hospital. You're also just minutes from the courthouse, McMaster University, and its Health Sciences Centre. Commuters will love the short walk to both Hunter Street and West Harbour GO stations, with all-day service to Toronto. Perfect for professionals, downsizers, or investors seeking a turnkey lifestyle in the heart of Hamilton. RSA. (*Photos were taken prior to the current tenancy. Tenant leaving mid June 2026) (id:61852)
RE/MAX Escarpment Realty Inc.
Fort Erie, Ontario
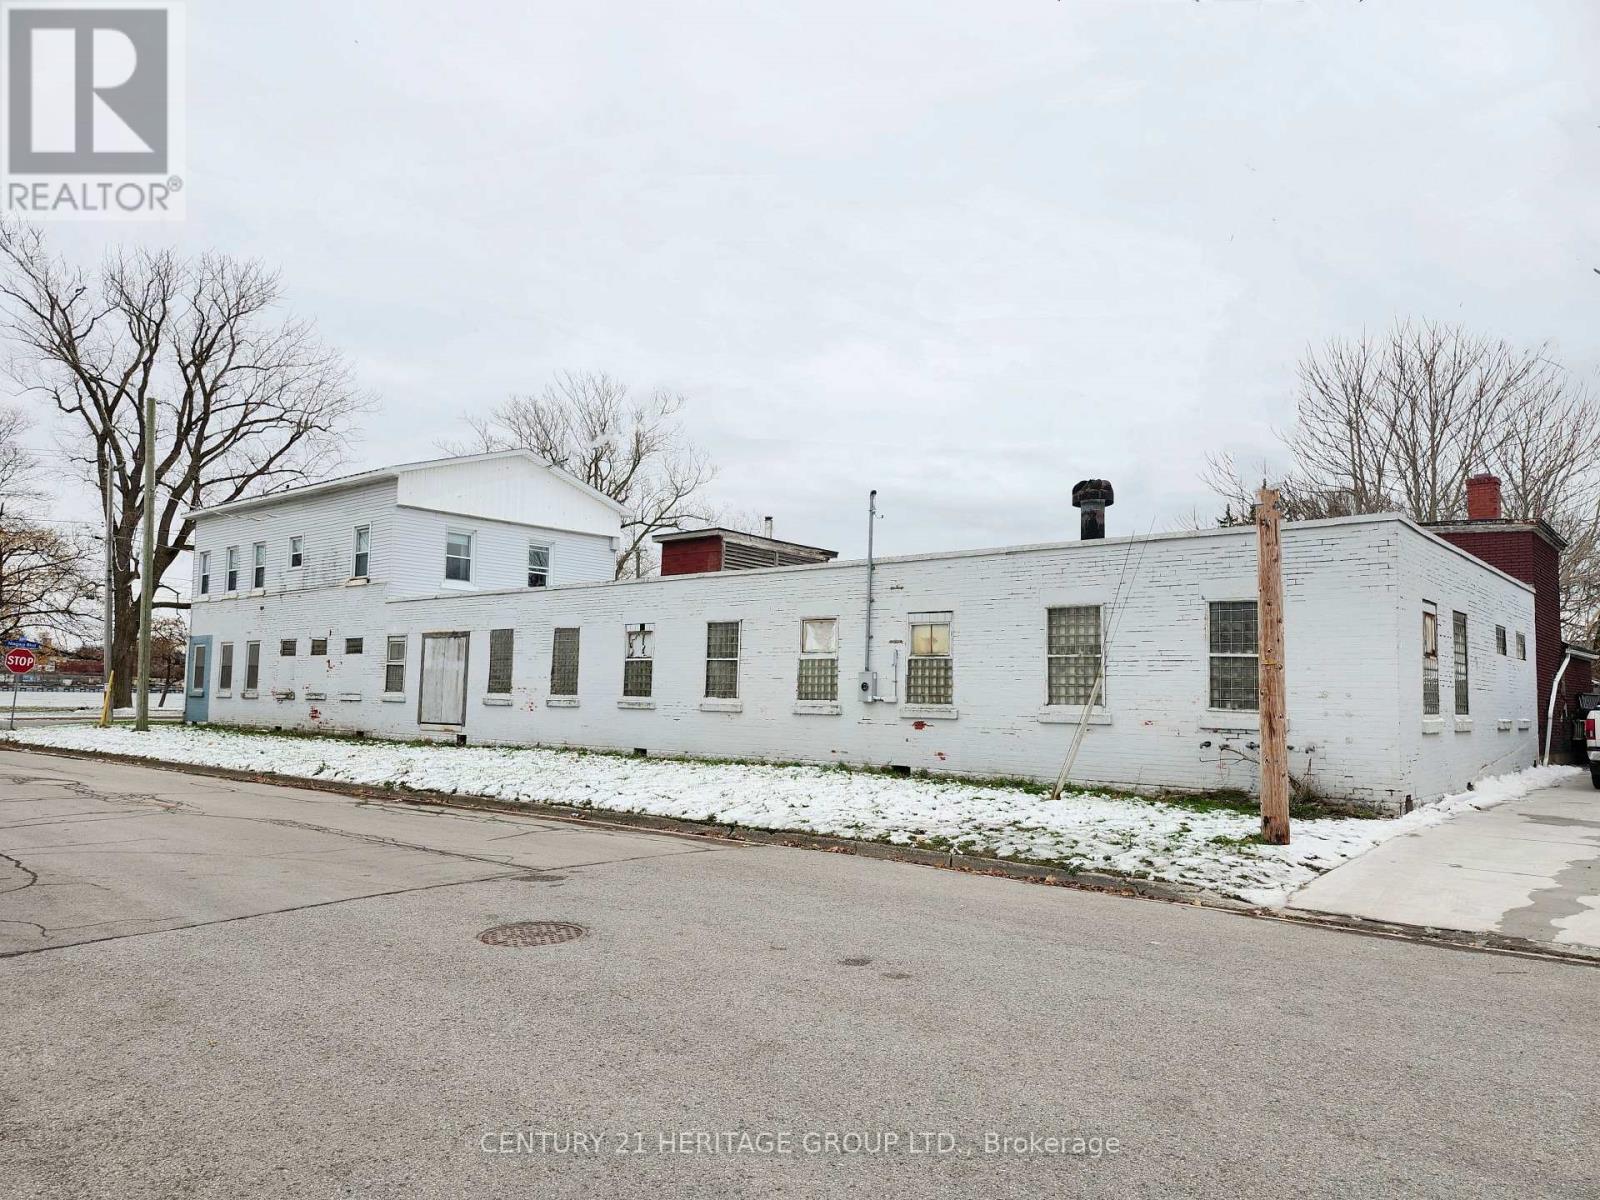
Rare offer - Builders and investors! Site plan approved (A truly exceptional ready-to-go development site) for a boutique low-rise 4 storeys condo with breathtaking waterfront views facing New York State in Niagara for sale! Originally appraised at $3.5M, NOW it's $1.29M under Power of Sale! * Steps to Niagara River Public Boat Launch; 5 Minutes drive to The Peace Bridge (which overlooks the Niagara River and connecting Canada and US Border Services Agency); 5 minutes to Great golf clubs and Horse race track; 18 minutes from Crystal Beach; 20 Minutes To Niagara Falls; 30 Minutes To Buffalo International Airport. * Blending luxury living with rare commercial flexibility. The approved concept features modern architecture with expansive glass and private balconies. Ground floor designed for vibrant retail or live/work possibilities, enhanced by a dramatic riverfront backdrop. * Surrounded by convenient amenities: restaurants, supermarkets, cafés, and shops and minutes to schools, libraries, museums, local parks, and sports centre. Beautiful natural scenery-perfect for walking, fishing, birdwatching, and enjoying stunning sunsets over the water. * Diversified economy, strengthened by its strategic trade location and direct access to the U.S. border infrastructure via the Peace Bridge. A major recent development by Siltech Corporation's $100 million investment in a new manufacturing facility. The town also benefits from a strong tourism sector, attracting approximately 600,000 visitors each year. * Don't miss out on this shovel-ready project! A rare chance to deliver a landmark development in a growing, high-demand area! Thank you for your interest and I look forward to talking to you soon! The sale shall be made on an "as-is, where-is" basis. (id:61852)
Century 21 Heritage Group Ltd.
Mississauga, Ontario
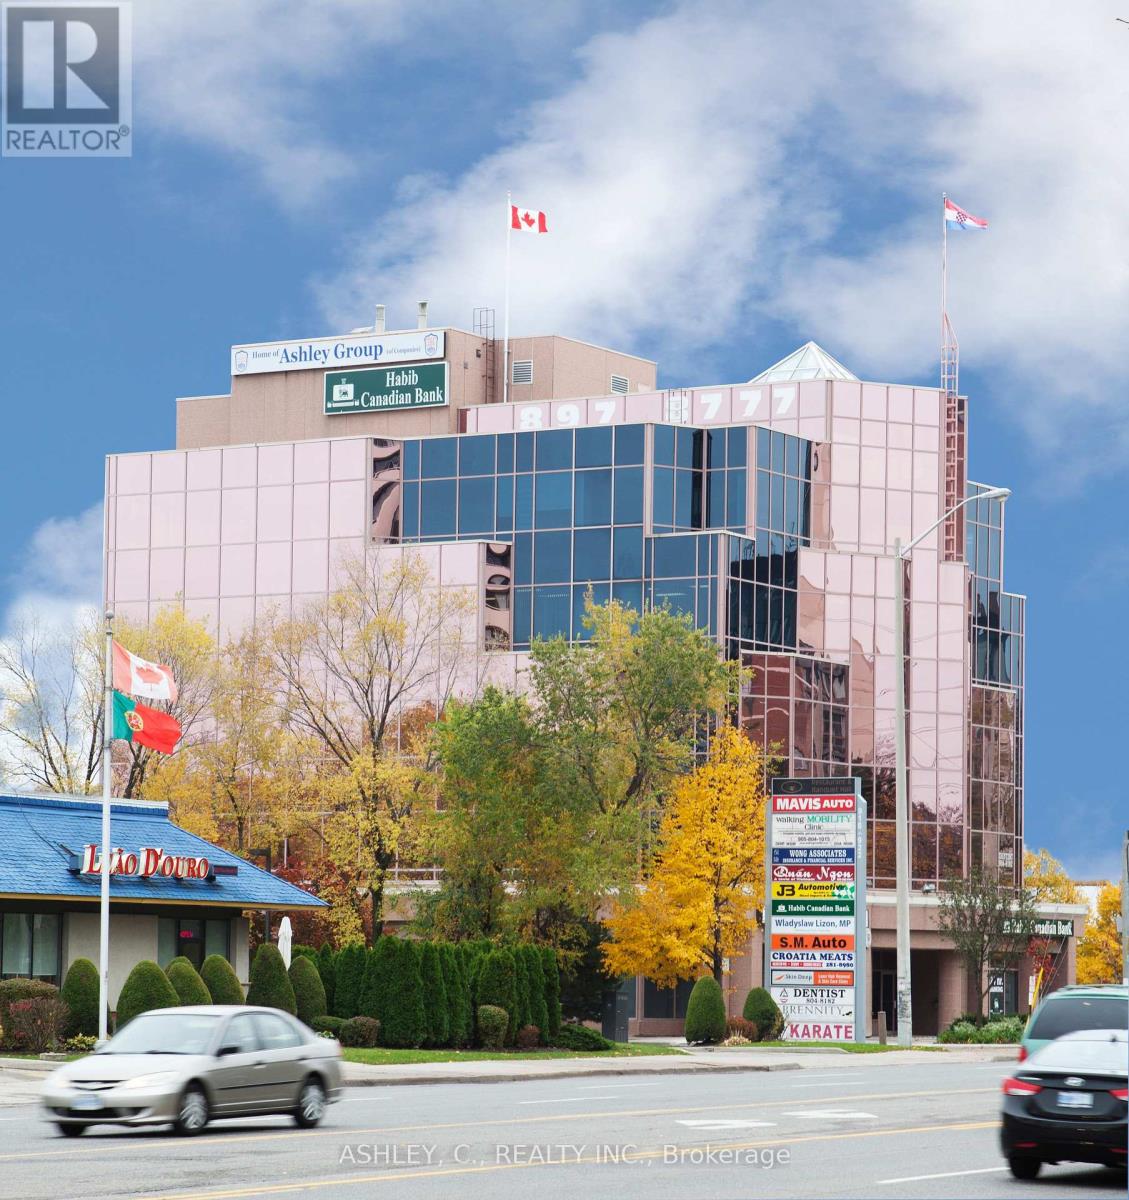
***1 year free base rent-Tenant pays TMI only during the 1st.year-After the 1st.year: $12.00 per sq.ft.+TMI***Spacious Commercial Unit on the 4th.floor offers approx. 6543sq.ft. in Professional Office Building*** Central Mississauga***Great Location Close to Major Highways*** (id:61852)
Ashley
Mississauga, Ontario
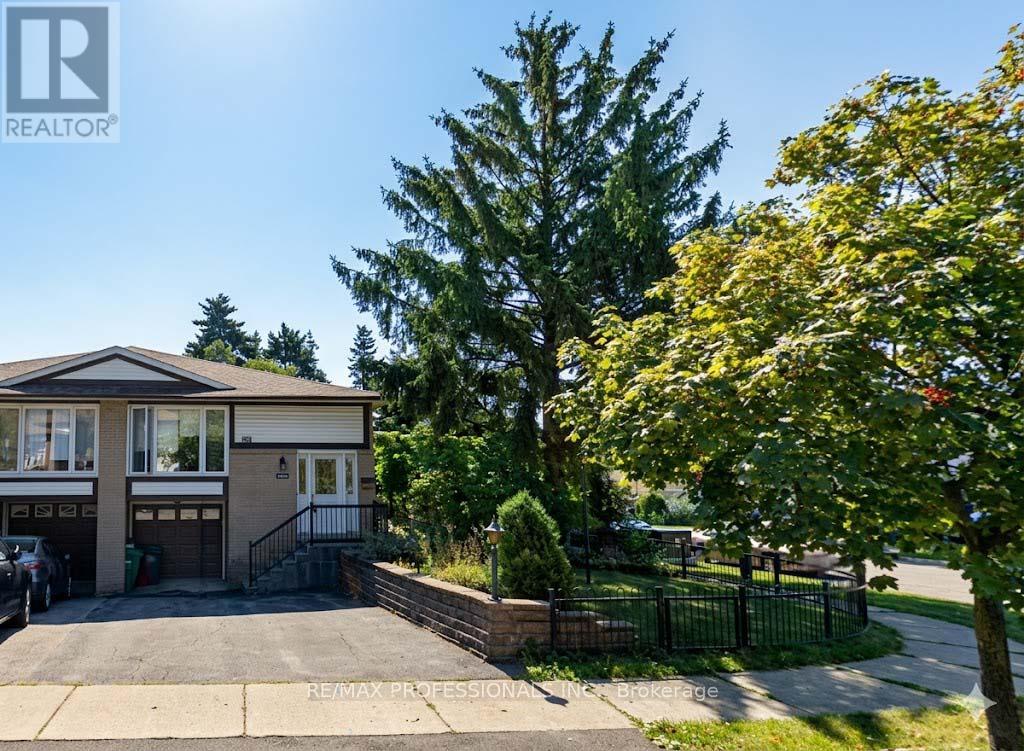
Renovated 1-bedroom unit with parking, private ensuite, laundry & backyard space! Above grade windows and two direct walk-outs(lower level of raised bungalow)! Features a large living room with a focal wall detail, a modern kitchen with full-size appliances, a wonderful bedroom with 2 closets, an amazing bathroom with frameless glass shower, a sliding glass door walkout to the solarium, beautiful outdoor space (Enjoy summer BBQs!), and so much more! The entire unit was renovated a few years ago. Functional layout and design allowing for an abundance of natural sunlight. Tenants pay utilities. No pets/no smoking. Fantastic Location!! Close To Clarkson GO, Highways, Shopping, Parks, Community Centre, Restaurants, Cineplex Movie Theatre & More! (id:61852)
RE/MAX Professionals Inc.
Toronto, Ontario
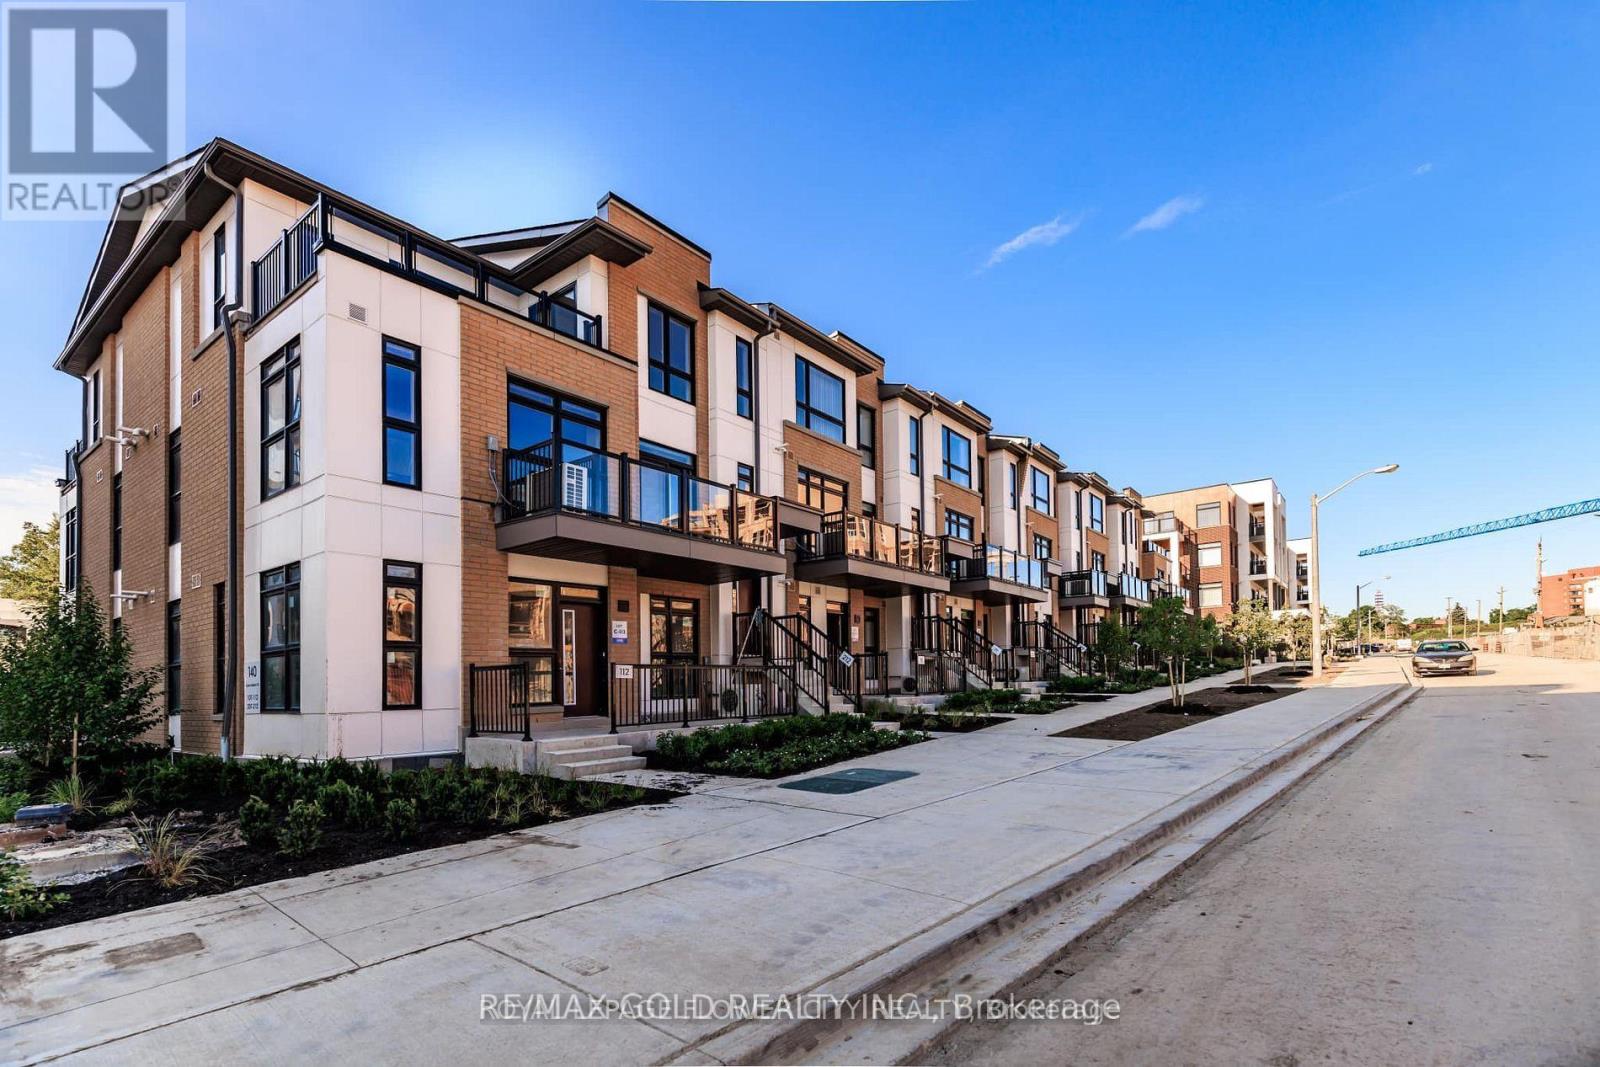
Located in one of Toronto's most accessible Neighborhoods. Stunning and bright south-facing 2-storey townhouse that you can call home! Surrounded by outdoor spaces, public parks, well-established walking and cycling paths, and a playground for children. Great Transit! 800-meter walk to LRT. This 2-bedroom townhome has a powder room on the main floor and a 1x4 bathroom on the second floor. The main floor provides an open concept living space as well as a kitchen with s/s appliances. The primary bedroom provides an additional ensuite 3-piece bathroom! The second bedroom provides plenty of space. Easy and attractive for families, first-time home buyers, and investors. Don't Miss Out on this Opportunity! (id:61852)
RE/MAX Gold Realty Inc.
Mississauga, Ontario
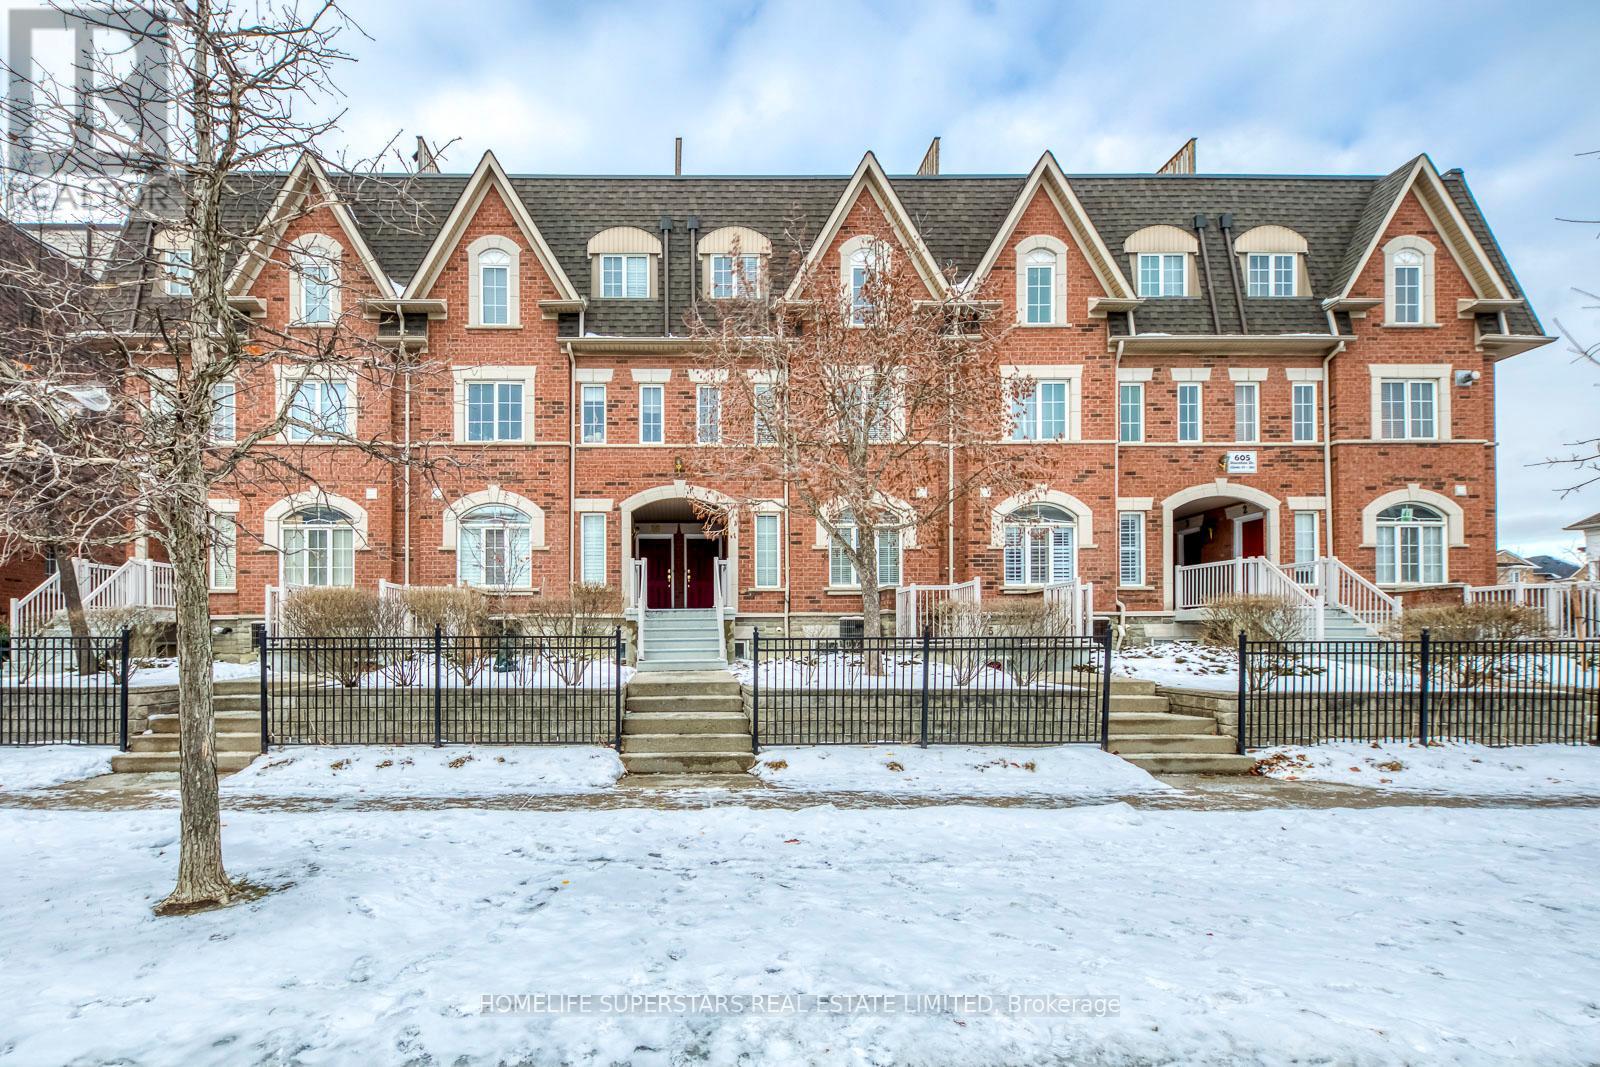
Beautiful 2 Bedroom And 1 Bath Townhome In The Mavis/Dundas Area. Comes With 2 Parking Spots (Garage And Driveway) And Your Own Private Rooftop Terrace. Conveniently Located Close To Everything: Public Transit,Cooksville Go Train, Hwy 403/407/401/Qew, Great Restaurants And Shopping - Loblaws, Lcbo, Canadian Tire, Banks, And Much More. (id:61852)
Homelife Superstars Real Estate Limited
Oakville, Ontario
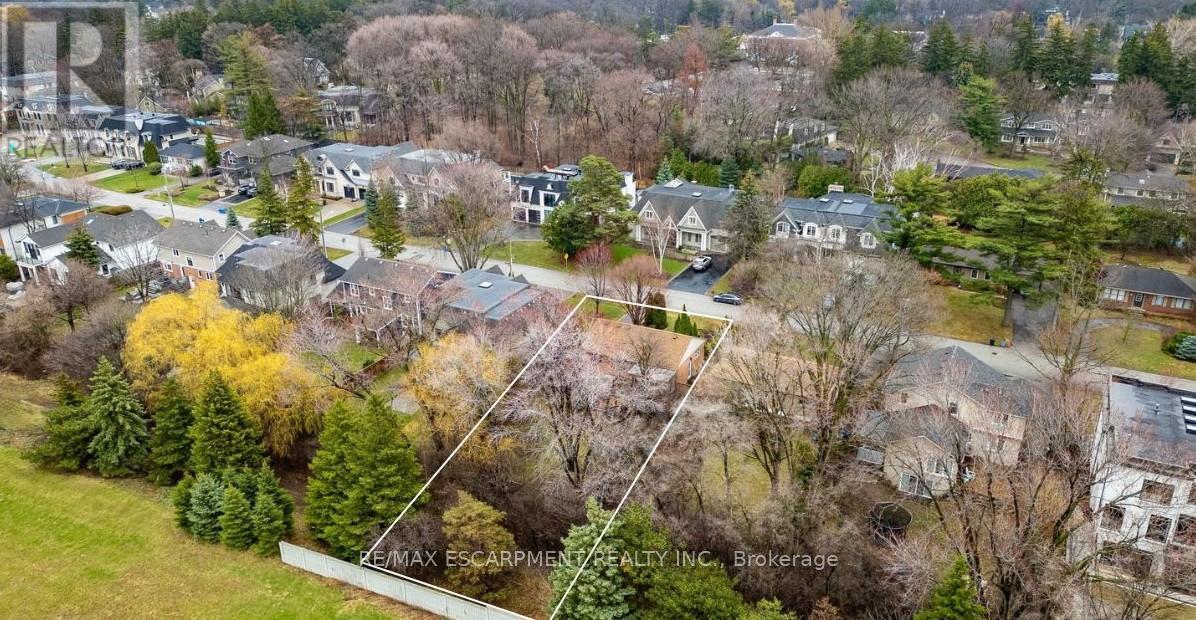
Build your dream home! Nestled on a premium 60 x 136 ft lot in South-east Oakville's prestigious Morrison neighbourhood, this charming 2 bedroom all brick bungalow (formerly 3 bedroom) is a property that rarely comes to market. Zoned RL2-0, the generous frontage and depth offer an outstanding build envelope - ideal for a custom home or a significant addition and renovation. Thoughtfully maintained throughout, the home offers a warm and functional layout with 2 bedrooms, 2 bathrooms, and a beautifully finished basement complete with a custom fireplace, bar, and games area, along with a dedicated office space. Step outside to the covered back deck where an outdoor fireplace sets the tone for relaxed evenings surrounded by nature - the kind of setting that makes it easy to forget you're minutes from everything. The landscaping and mature trees have been carefully tended over many years, with a lush treed rear boundary that adds real privacy and seclusion to the property. Situated on a quiet, tree-lined street surrounded by impressive custom builds, the location offers the very best of South-east Oakville living. Top-ranked schools including St. Mildred's Lightbourn and Linbrook are within walking distance, while the Oakville GO Station, the waterfront, downtown Oakville's shops and restaurants, and convenient highway access are all just minutes away. Whether your vision is a brand new custom home or a thoughtful renovation and addition, this is the property that makes it possible - on one of South-east Oakville's most sought-after streets. (id:61852)
RE/MAX Escarpment Realty Inc.
Newmarket, Ontario
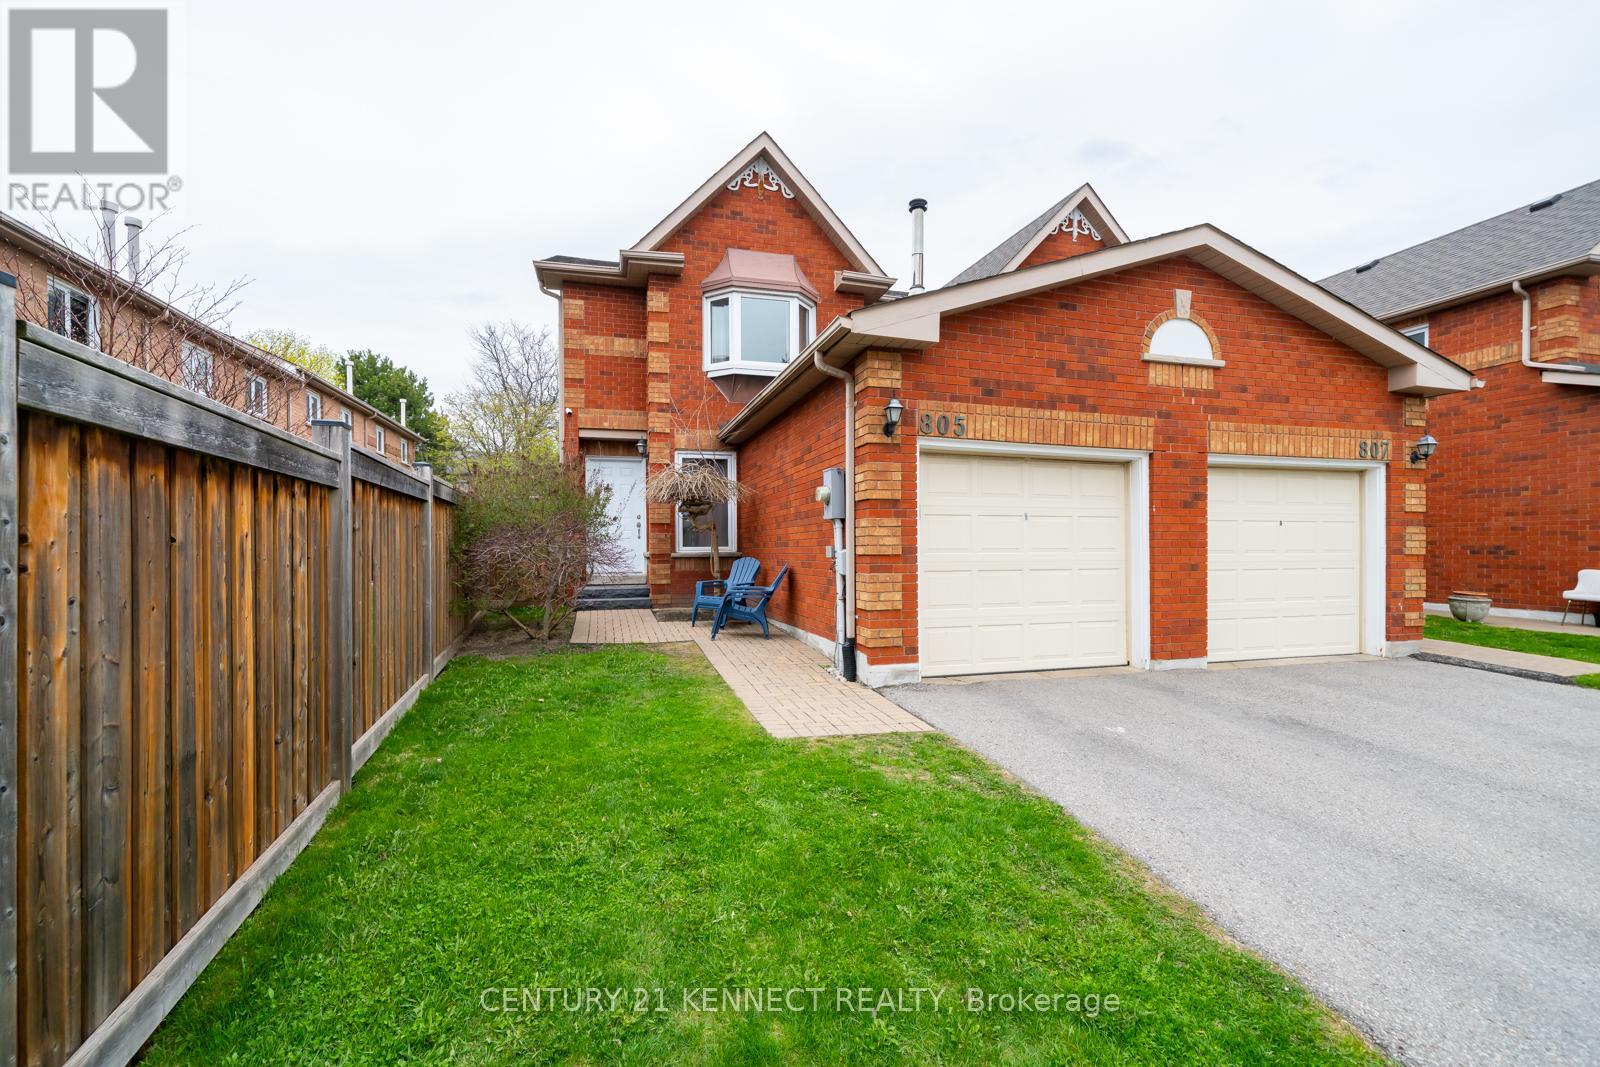
Spacious & Sunny ** End-Unit Townhouse** well maintained in the Prestigious Armitage Neighbourhood of South Newmarket. This beautifully maintained 3-bedrooms, 3-washrooms end-unit townhouse is ideal for first-time buyers or those looking to downsize. Located in a highly sought-after, family-friendly neighborhood, the home is just steps from parks, top-rated schools, public transit, and a wide array of local amenities. Enjoya lifestyle with a functional, open-concept layout filled with natural light throughout. The modern kitchen features stainless steel appliances, and a cozy breakfast area. The spacious primary bedroom includes a 4-piece ensuite for added comfort.** Quiet, private west-facing backyard that does not back onto a street. Walking distance to shops, restaurants, and essential services.This move-in-ready home blends convenience, comfort, and charm in one of Newmarkets most desirable communities. Recently renovated with finished basement.Bright, Beautiful, Move-In Ready, Spacious End Unit Steps To Yonge St Shops, Restaurants,Go &Public Transit, Schools, Park & More. All Bathrooms With New Vanities, One Piece Glass Sink And Counter, Soaker Tub, Rain Shower Head, Professionally Painted, Charming Front Entrance, L-Shaped Living & Dining Room, Kitchen Breakfast With Walk Out To Yard, Master With Semi Ensuite & Wall To Wall Closets, Walking Distance To Schools And Shopping, This One Won't Last. Steps Away From Yonge St, Conveniently Located For Shops, Public Transportation, Restaurants, & Etc (id:61852)
Century 21 Kennect Realty
Whitby, Ontario
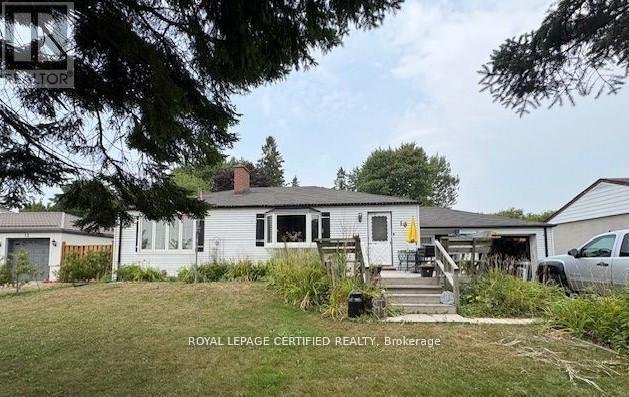
This exquisitely newly renovated, spacious Lower-level bungalow presents Two bedrooms and one bathroom, set on an impressive 75 x 200 feet lot, skillfully merging rustic allure with urban practicality. The residence offers serene suburban living while maintaining exceptional accessibility, situated mere minutes from Highways 401 and 412. Includes 1 parking Space. (id:61852)
Royal LePage Certified Realty
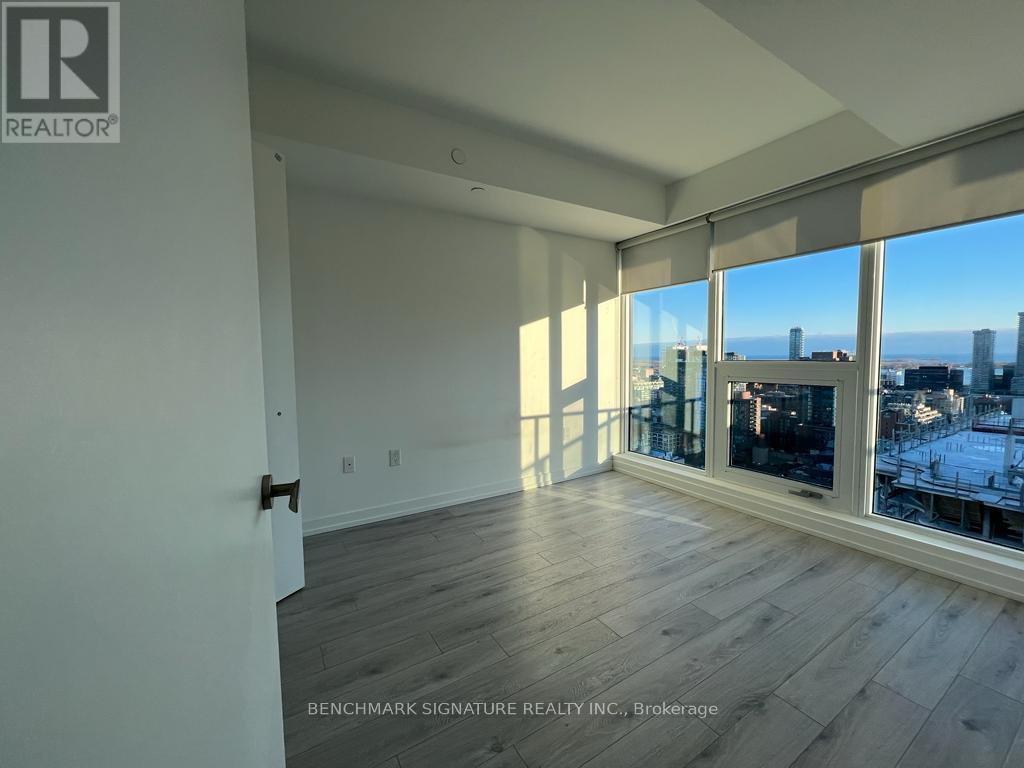
Toronto, Ontario
Elevated Downtown Living Awaits In This Sun-Filled 1 Bedroom + Den Residence At 88 North Condos. Positioned On The South Side Of The Building, This Suite Offers Open City Views, A Private Balcony, And An Efficient Layout Designed For Modern Urban Living. Contemporary Interior Finishes Include A Sleek Kitchen With Quartz Surfaces, Integrated Appliances, Clean-Lined Cabinetry, And Expansive Windows Bringing In Abundant Natural Light Throughout The Day. The Versatile Den Easily Functions As A Dedicated Work-From-Home Space, Reading Nook, Or Guest Area.Residents Enjoy Access To Premium Lifestyle Amenities Including A Rooftop Infinity Pool, Outdoor Lounge Areas With Cabanas & BBQs, Fully Equipped Fitness Centre, Party & Entertainment Spaces, Landscaped Terrace, 24-Hour Concierge And Security. Exceptional Downtown Location Just Moments From Eaton Centre, TMU, St. Michael's Hospital, The Financial District, TTC Subway Access, Restaurants, Cafes, And Everyday Conveniences. (id:61852)
Benchmark Signature Realty Inc.
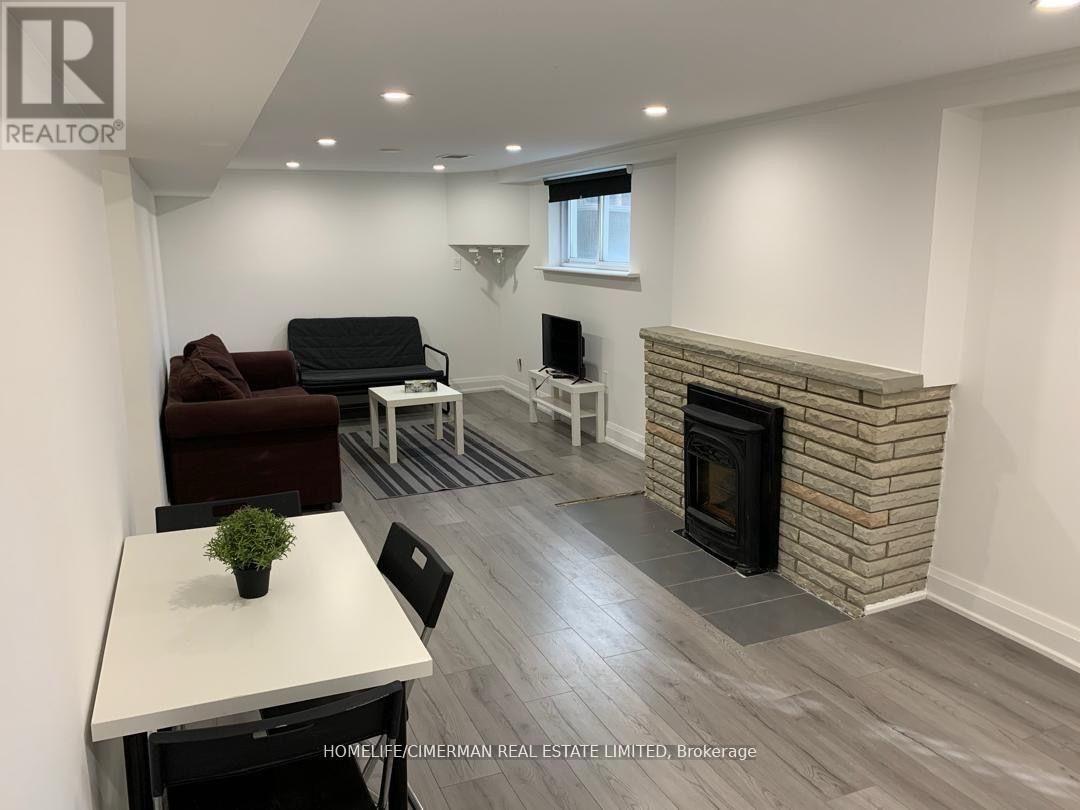
Toronto, Ontario
Location, location, step to Finch subway station, one bedroom walk out apartment Basement furnished, separate entrance, one parking on driveway, ensuite laundry, access to backyard, BBQ area, tenant pays 1/3 utilities. (id:61852)
Homelife/cimerman Real Estate Limited
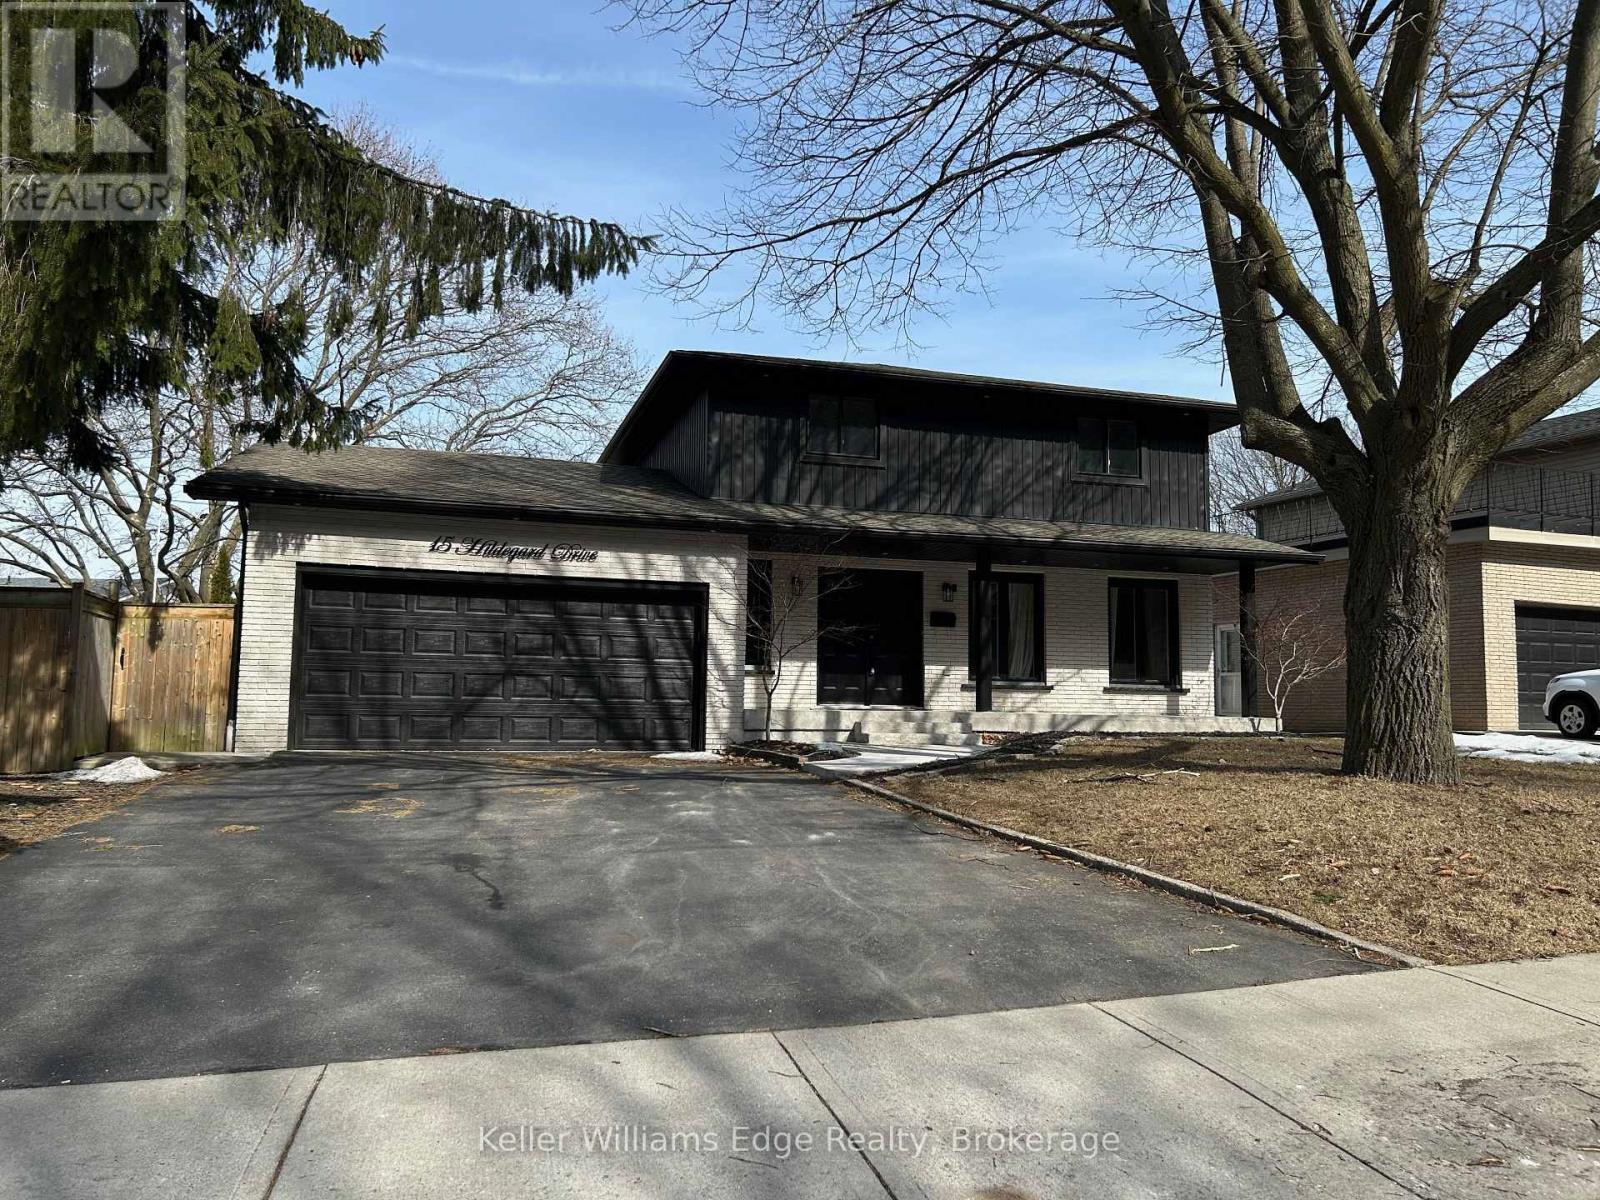
Hamilton, Ontario
This spacious 1-bedroom, 1-bathroom lower-level suite offers an open-concept kitchen and living area, complete with a dishwasher, ample lighting, a large in-suite laundry room, and plenty of storage space. Enjoy a private entrance through the backyard, along with a secondary entrance via the garage. The shared backyard includes outdoor furniture for tenant use.Furnishings include coffee tables, bar stools, a laundry table, nightstands, and dressers. Tenant responsible for 33% of all utilities. Upper level also for rent. Landlord is willing to rent as a single family home as well. (id:61852)
Keller Williams Signature Realty
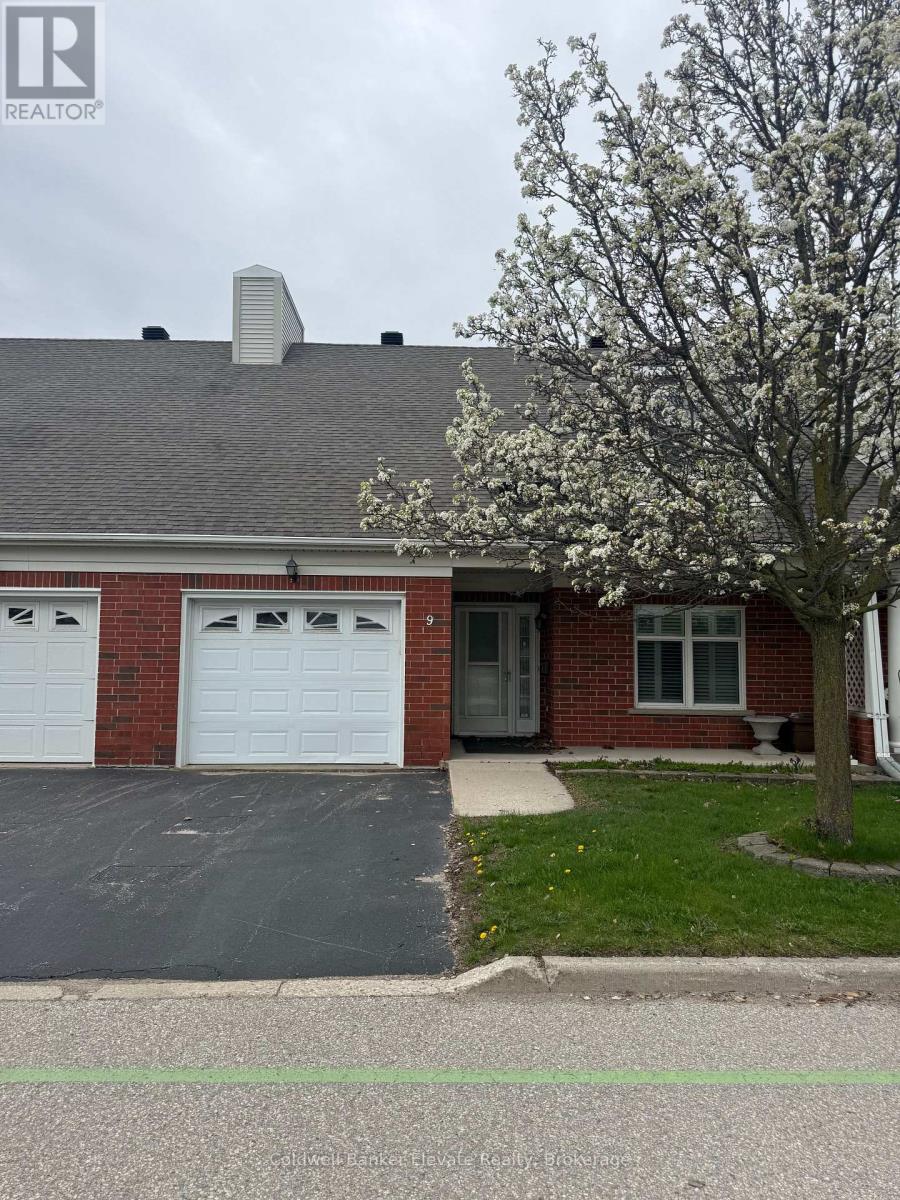
Kitchener, Ontario
Welcome to Trinity Village Terrace, a well-maintained 1,184 sq. ft. life lease townhome located in an independent living community for adults 55 and older. The entire terrace community is thoughtfully designed to be wheelchair accessible, featuring wide doorways and hallways and an accessible kitchen for ease of mobility and everyday comfort. This well-designed home offers 2 bedrooms and 2 bathrooms, all on a single, accessible level, and includes an attached one-car garage for added convenience. The open-concept living and dining area features engineered hardwood flooring and is filled with natural light from large windows, with a walkout from the living room to the private deck and backyard, ideal for relaxing or entertaining. Both bedrooms are generously sized and feature double closets, with the primary bedroom offering a private 4-piece ensuite. Main-level laundry adds everyday convenience. The finished basement features a natural gas fireplace and provides additional living space along with ample storage. Ideally located just 2 minutes from Fairview Park and 5 minutes from Fairway Station, with pharmacies, grocery stores, and shopping nearby, this home offers a perfect blend of comfort, functionality, and accessibility. (id:61852)
Coldwell Banker Elevate Realty
Hamilton, Ontario
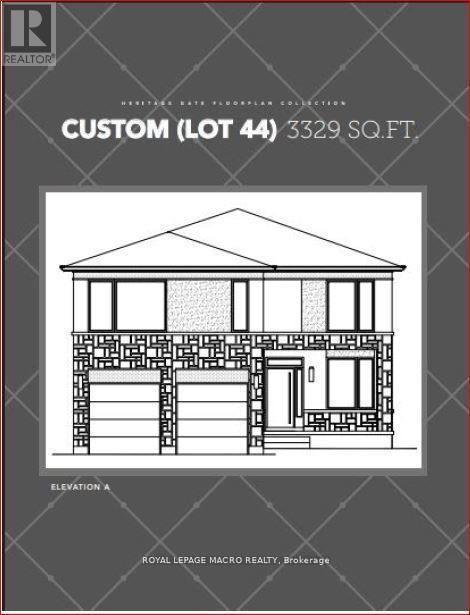
A rare opportunity to own a 3,329 sq. ft. luxury residence on an exclusive pie-shaped lot in the prestigious Meadowlands of Ancaster. To be built by PRIVA HOMES, long-standing local builder, this executive 4-bed, 3.5-bath home offers an elevated living experience reserved for those who refuse to compromise on quality, space, or style.From the moment you arrive, the full brick exterior and architectural presence set a tone of modern sophistication. Inside, every detail is thoughtfully curated quartz countertops, elegant oak stairs, and a beautifully designed kitchen complete with a walk-in pantry, ideal for gourmet cooking and stylish entertaining. Each bedroom features its own private bathroom, giving your family and guests the comfort of boutique-hotel living. The covered rear porch extends your luxury outdoors, creating a stunning space for year-round enjoyment while taking full advantage of the oversized lot.Set within the Meadowlands, this home offers access to schools, scenic parks, trails, shopping, dining, and effortless connections to HWY 403, the LINC, and transit. Closings are scheduled for 2026, and discerning buyers still have the opportunity to select colours, finishes, and specifications allowing for a personalized, designer-level build.Opportunities like this are extremely limited. Premium pie-shaped lots paired with luxury new construction rarely become available and they never last. Secure this one before it's gone. The price reflects the new HST rebate guidelines and is applicable to those who meet the eligibility requirements for the rebate. (id:61852)
Royal LePage Macro Realty
Hamilton, Ontario
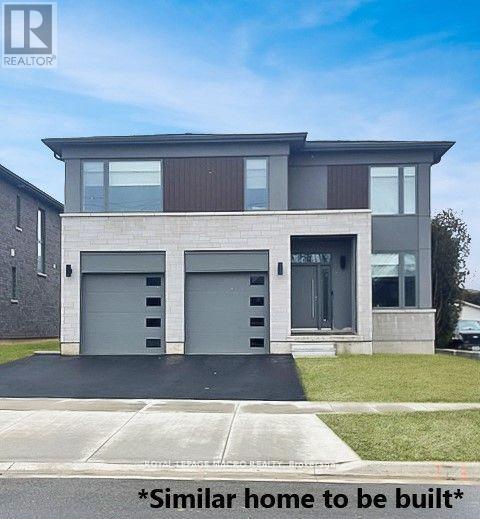
Introducing The Matriarch by Priva Homes an exquisite 2,800 sq. ft. executive residence to be built in the prestigious Meadowlands of Ancaster. This 4-bedroom, 2.5-bath design offers refined living on a premium lot with no rear neighbours, delivering exceptional privacy and an exclusive setting rarely available in this community.Crafted with signature Priva quality, the home showcases quartz countertops, an elegant oak staircase, and a full brick exterior that exudes timeless sophistication. A curated selection of optional luxury enhancements including a walk-in pantry, Jack & Jill bath, side entrance, or covered rear porch can be added at an additional cost, giving you the opportunity to customize the home to your lifestyle.Living in the Meadowlands means access to some of Ancaster's finest amenities: schools, scenic parks and trails, shopping, dining, and effortless connections to HWY 403, the LINC, and transit. Priva Homes is celebrated for its craftsmanship, elevated finishes, and personalized building experience, allowing you to choose your colours and tailor every detail.Completion scheduled for 2026. This is your chance to secure a luxury new build in one of Ancaster's most coveted neighbourhoods. The price reflects the new HST rebate guidelines and is applicable to those who meet the eligibility requirements for the rebate. (id:61852)
Royal LePage Macro Realty
Hamilton, Ontario
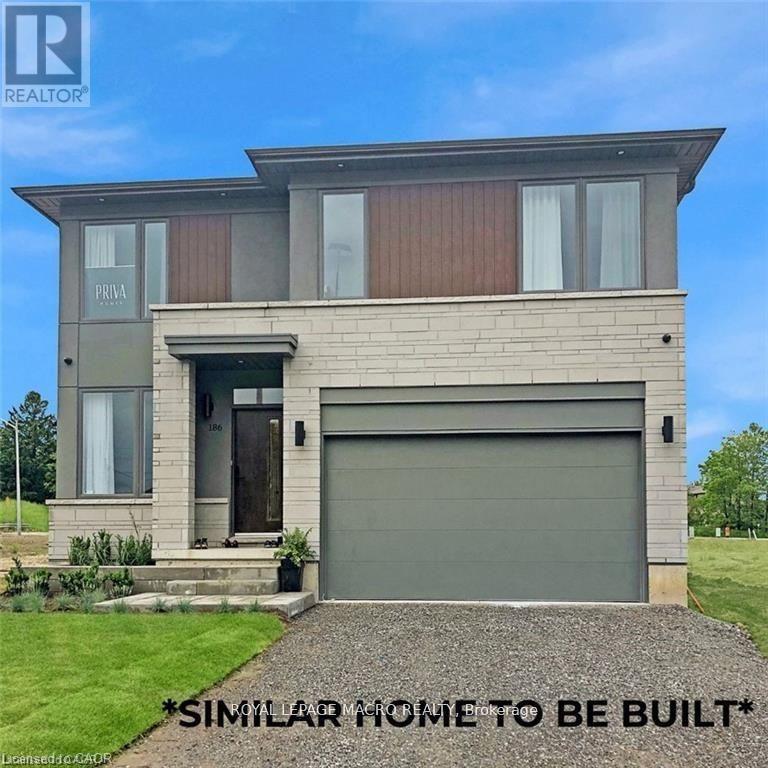
Introducing The Prime by Priva Homes an exceptional 2,586 sq. ft. executive residence coming soon to the prestigious Meadowlands of Ancaster. This 4-bedroom, 2.5-bath design blends upscale finishes with thoughtful function, creating a home that feels both sophisticated and effortlessly livable. Set within one of Ancaster's most sought-after master-planned neighbourhoods, this release represents one of the last remaining opportunities to secure a premium lot in this vibrant community. Built by Priva Homes, a respected local builder known for quality craftsmanship, this home showcases quartz countertops, an elegant oak staircase, luxury vinyl plank flooring, and a full brick exterior designed for long-lasting beauty. Buyers can further personalize their home with optional upgrades offered at an additional cost-including a separate side entrance or the option to add a private ensuite to one of the secondary bedrooms and more, bringing even more convenience and flexibility to the floor plan. Life in the Meadowlands offers the best of Ancaster living: schools, beautiful parks, scenic walking trails, major shopping centres, restaurants, and quick access to HWY 403, the LINC, and transit. There is still time to choose your colours and interior design selections, allowing you to tailor the home to your unique style. Homes are scheduled for completion in 2026. Don't miss your chance these final lots won't last. The price reflects the new HST rebate guidelines and is applicable to those who meet the eligibility requirements for the rebate. (id:61852)
Royal LePage Macro Realty
Hamilton, Ontario
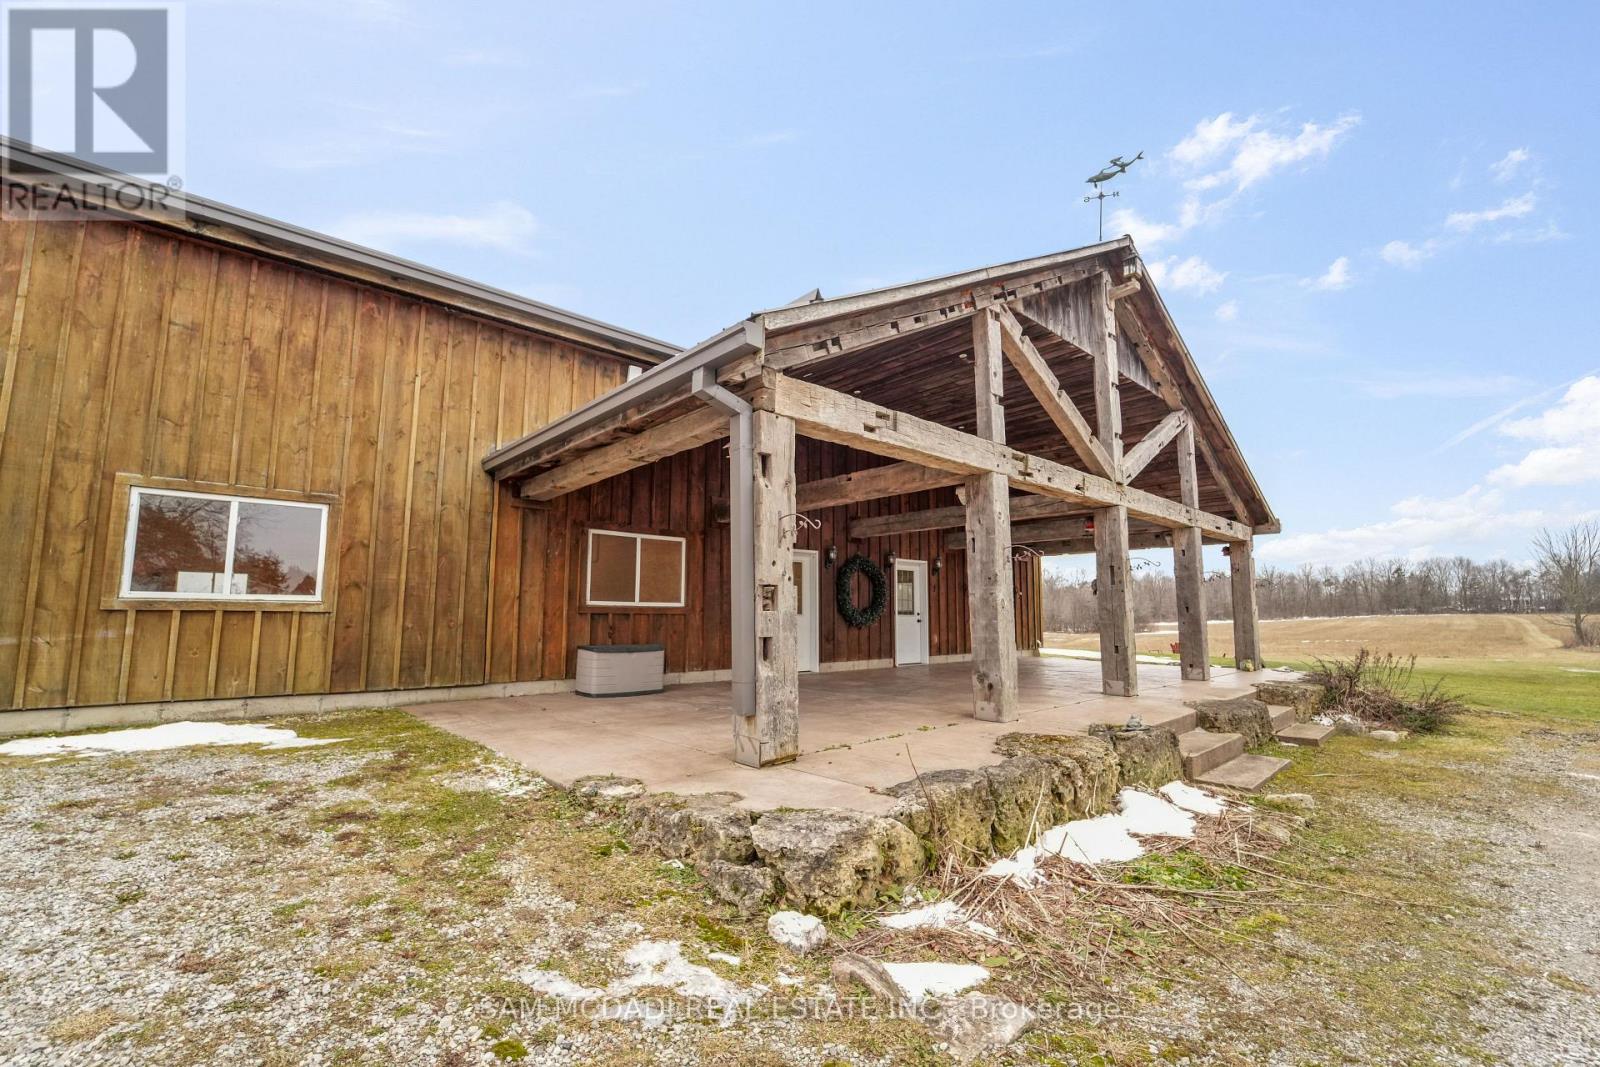
An Exceptional ****42-Acre Estate**** w/ 2 Properties, Privacy & Unlimited Potential. A rare opportunity to own 42 breathtaking acres of rolling countryside, combining lifestyle, land, and income potential in one remarkable package. With expansive open space, multiple buildings, and commercial-grade infrastructure, this property is perfectly suited for those seeking freedom, flexibility, and long-term value. Anchoring the estate is a 6,000 sf multipurpose outbuilding equipped with 3-phase 600V500-amp electrical service, ideal for serious business, storage, or hobby use. The building includes three bay doors, office space, a 3-piece bath, and in-floor heating in the center bay and in-law suite. Above, a bright one-bedroom loft residence features an open-concept layout with a designer kitchen showcasing quartz counters, a large island, 36" Wolf gas range, Miele dishwasher, stainless fridge/freezer, and a sun-filled living area with a cozy gas fireplace. The bedroom offers wood ceilings, walk-in closet, laundry, and a spa-inspired bath. The 2200 sq ft bungalow offers four bedrooms and three bathrooms, ideal for family living. A spacious living room with a double-sided wood-burning fireplace flows into an eat-in kitchen with walk-out to a composite deck and above-ground pool. The grade-level walk-out basement is partially finished and includes a separate workshop or hobby room. The land is the standout feature, with approximately 30 workable acres surrounded by mature trees and open skies - perfect for farming, equestrian use, or future ventures. A new 125' deep well 2020 adds peace of mind .Ideal for investors, entrepreneurs, or creatives, the property supports numerous income-producing or lifestyle uses. Enjoy a 47' x 38' private gym, or transform the space into an indoor pickleball court, basketball court, yoga studio, art or pottery studio, or premium vehicle storage. A truly rare offering where acreage, infrastructure, and opportunity come together. (id:61852)
Sam Mcdadi Real Estate Inc.
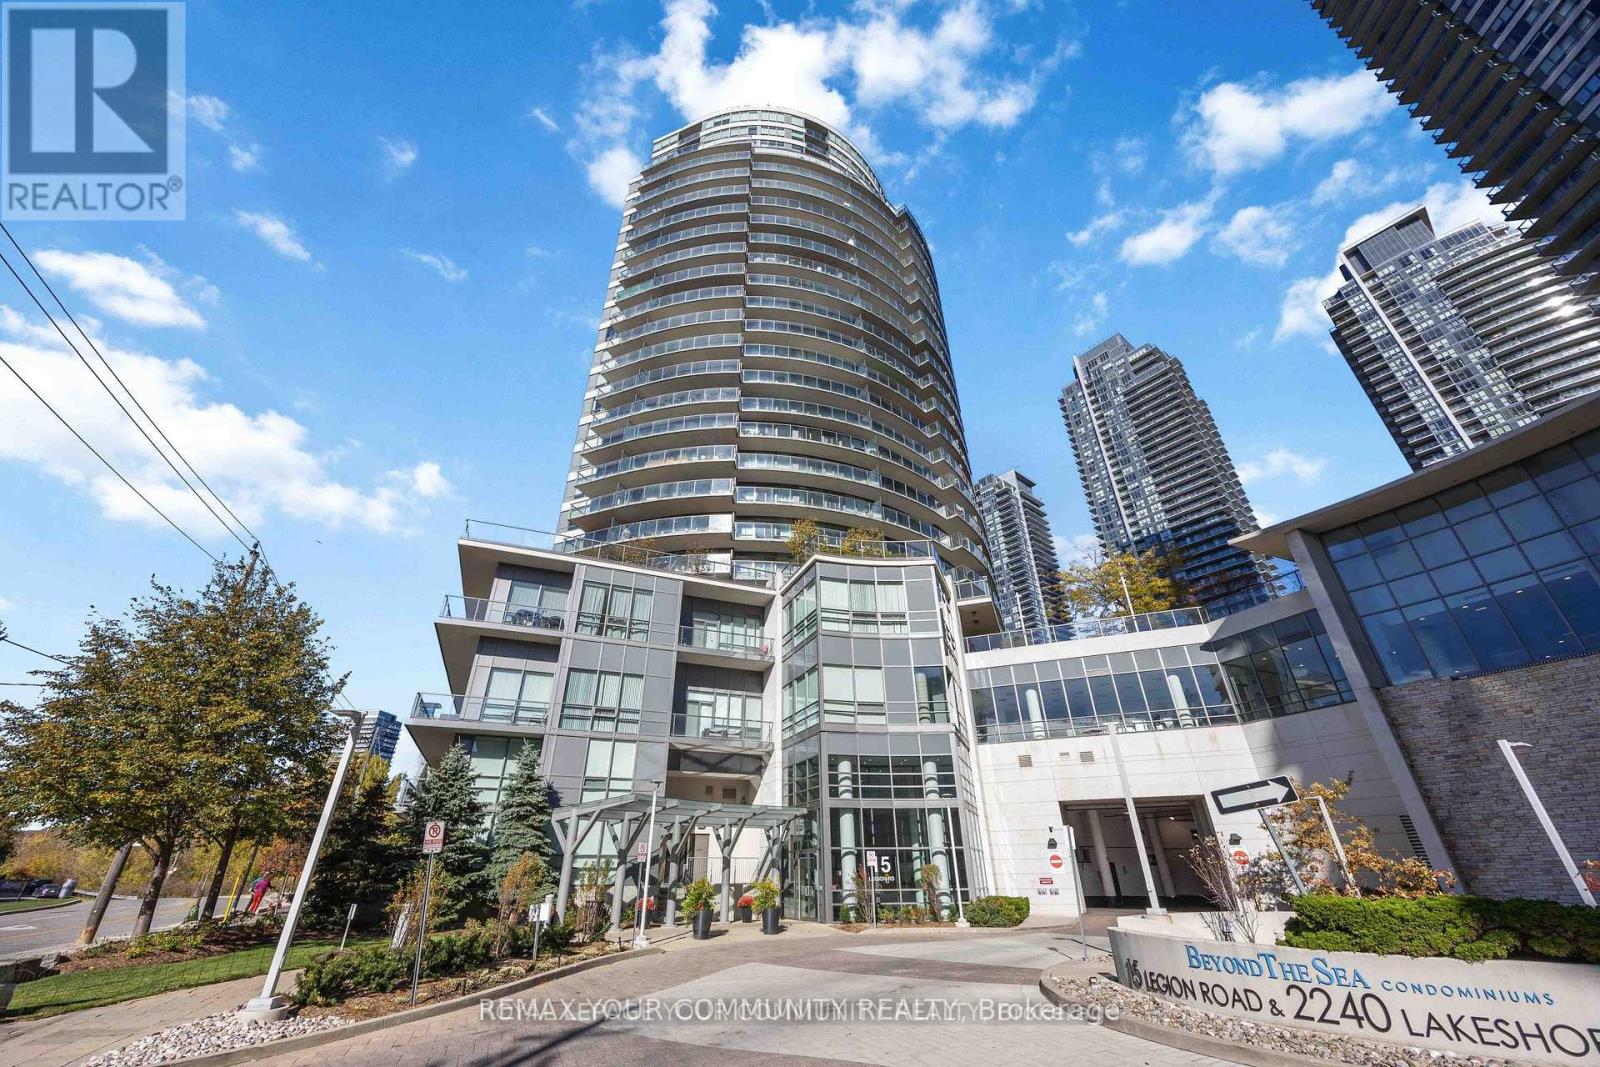
Toronto, Ontario
Welcome to Unit 102 at the prestigious "Beyond the Sea Condos"! This well-kept, two storey townhouse offers over 1,100 sq.ft. of living space, featuring 3 bedrooms and 3 bathrooms. Enjoy the convenience of a ground floor walk-out to the garen and street - perfect for pet lovers - and a second floor balcony for added outdoor space. Skip the daily elevator ride with this rare, ground level unit. Inside you'll find stainless steel appliances, granite countertops and hardwood floors throughout. Exceptional building amenities include a pool, gym, sauna and rooftop deck. Ideally located within walking distance to restaurants, grocery stores, the marina, public transit and easy access to major highways. Move-in ready and truly convenient urban living! Additional amenities include: visitor parking, guest suites, car wash and bike storage. (id:61852)
RE/MAX Your Community Realty
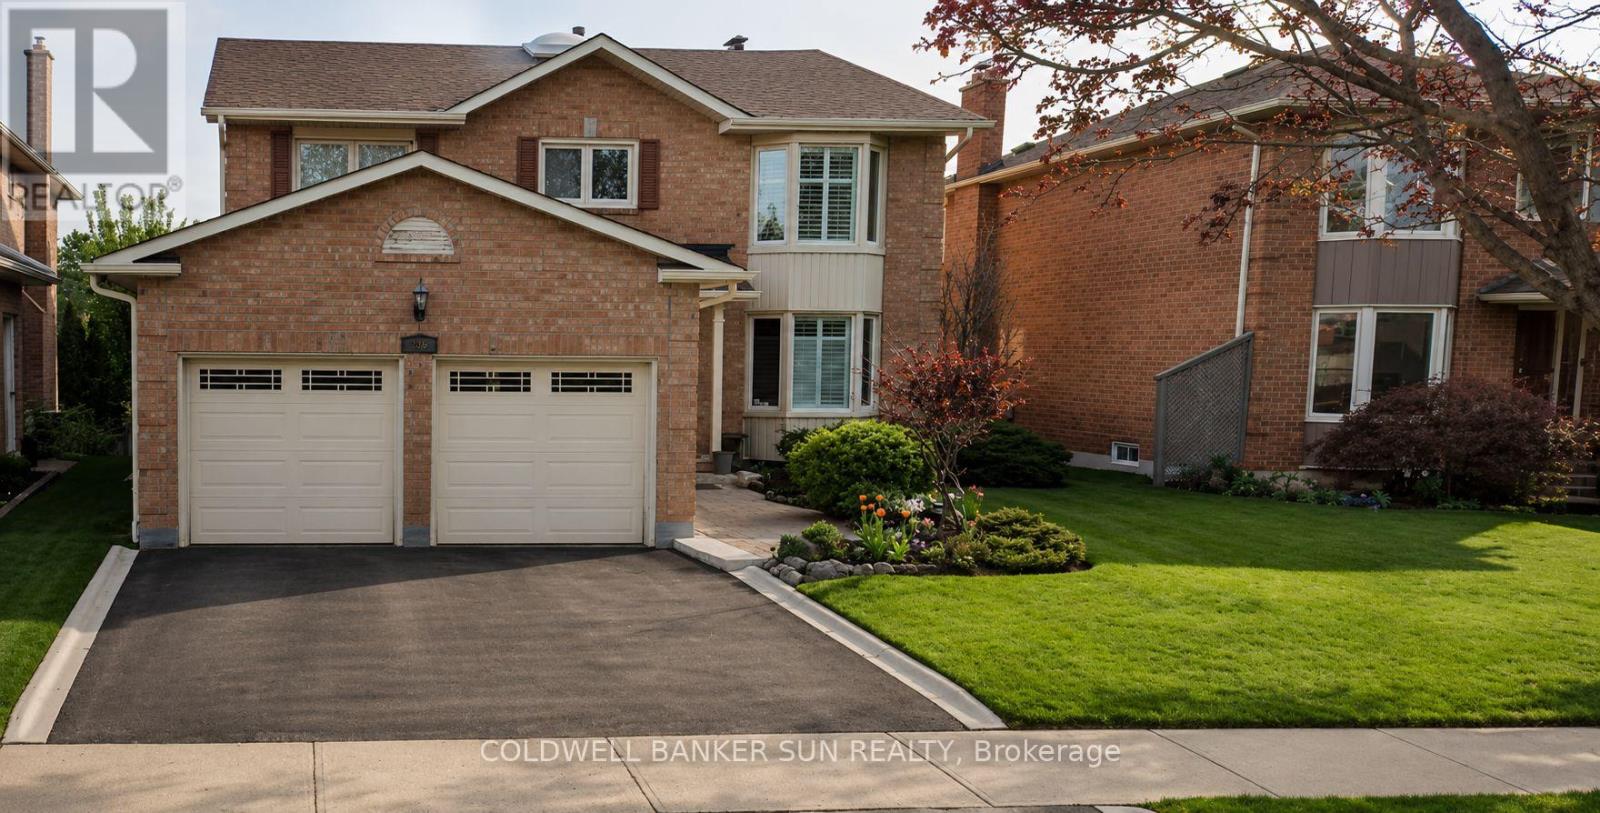
Brampton, Ontario
Available June 01. Welcome to this bright, and spacious WALKOUT basement apartment offering 2 bedrooms and 1 bathroom, located in one of Brampton's most desirable neighbourhoods. This beautifully designed unit features large windows that fill the space with natural light and a separate private entrance for added privacy. Ideally situated near 410 and Sandlewood, this home is just minutes from parks, shopping, public transit, and top-rated schools. Perfect for professionals, couples, or small families. Tenant responsible for 30% of utilities. (id:61852)
Coldwell Banker Sun Realty
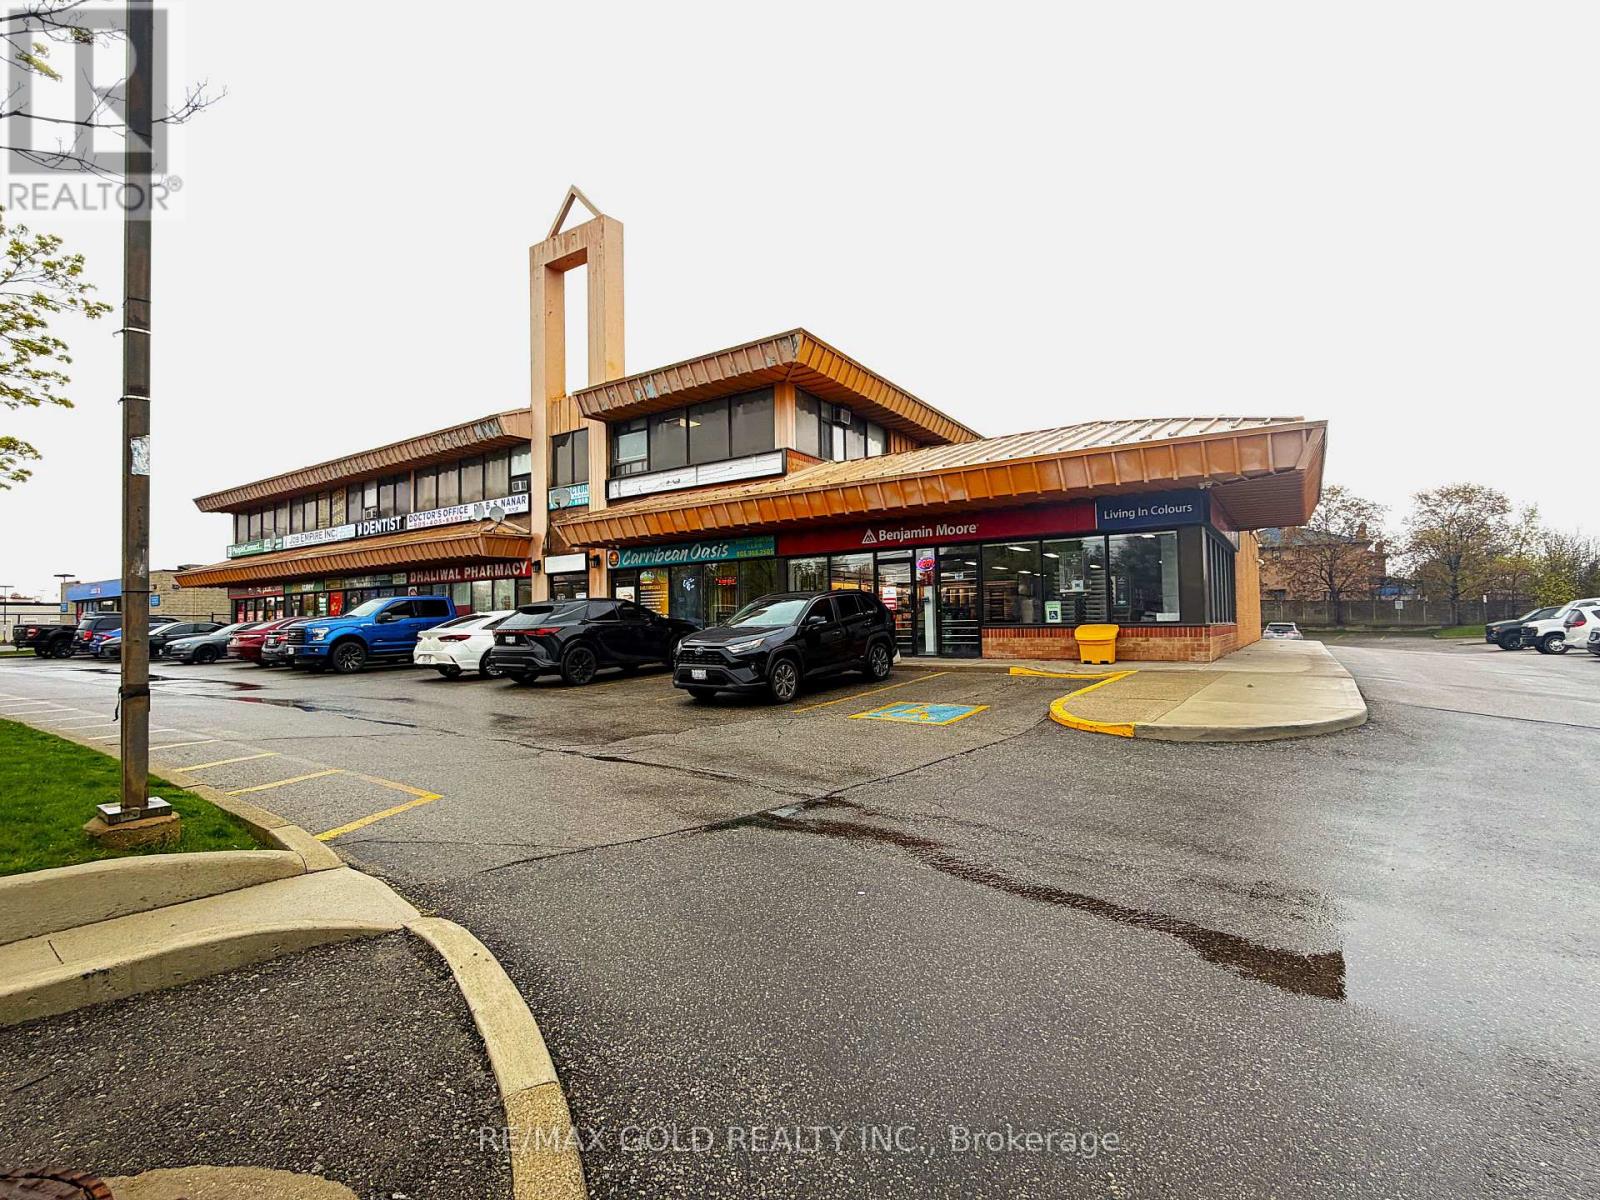
Mississauga, Ontario
Excellent Location with Prime Goreway Dr Exposure! Very well laid-out and fully finished second-floor corner unit available for lease. This clean, bright, and spacious office features a functional layout with a dedicated admin/reception area and full-size windows on two sides, providing abundant natural light. Located in a busy retail plaza in Malton, the building offers strong foot traffic with established tenants including Subway, Pizza Pizza, a grocery store, pharmacy, Benjamin Moore, and various medical and professional offices on the second floor. Enjoy ample free customer parking and public transit right at your doorstep. Move-in ready - available immediately. (id:61852)
RE/MAX Gold Realty Inc.
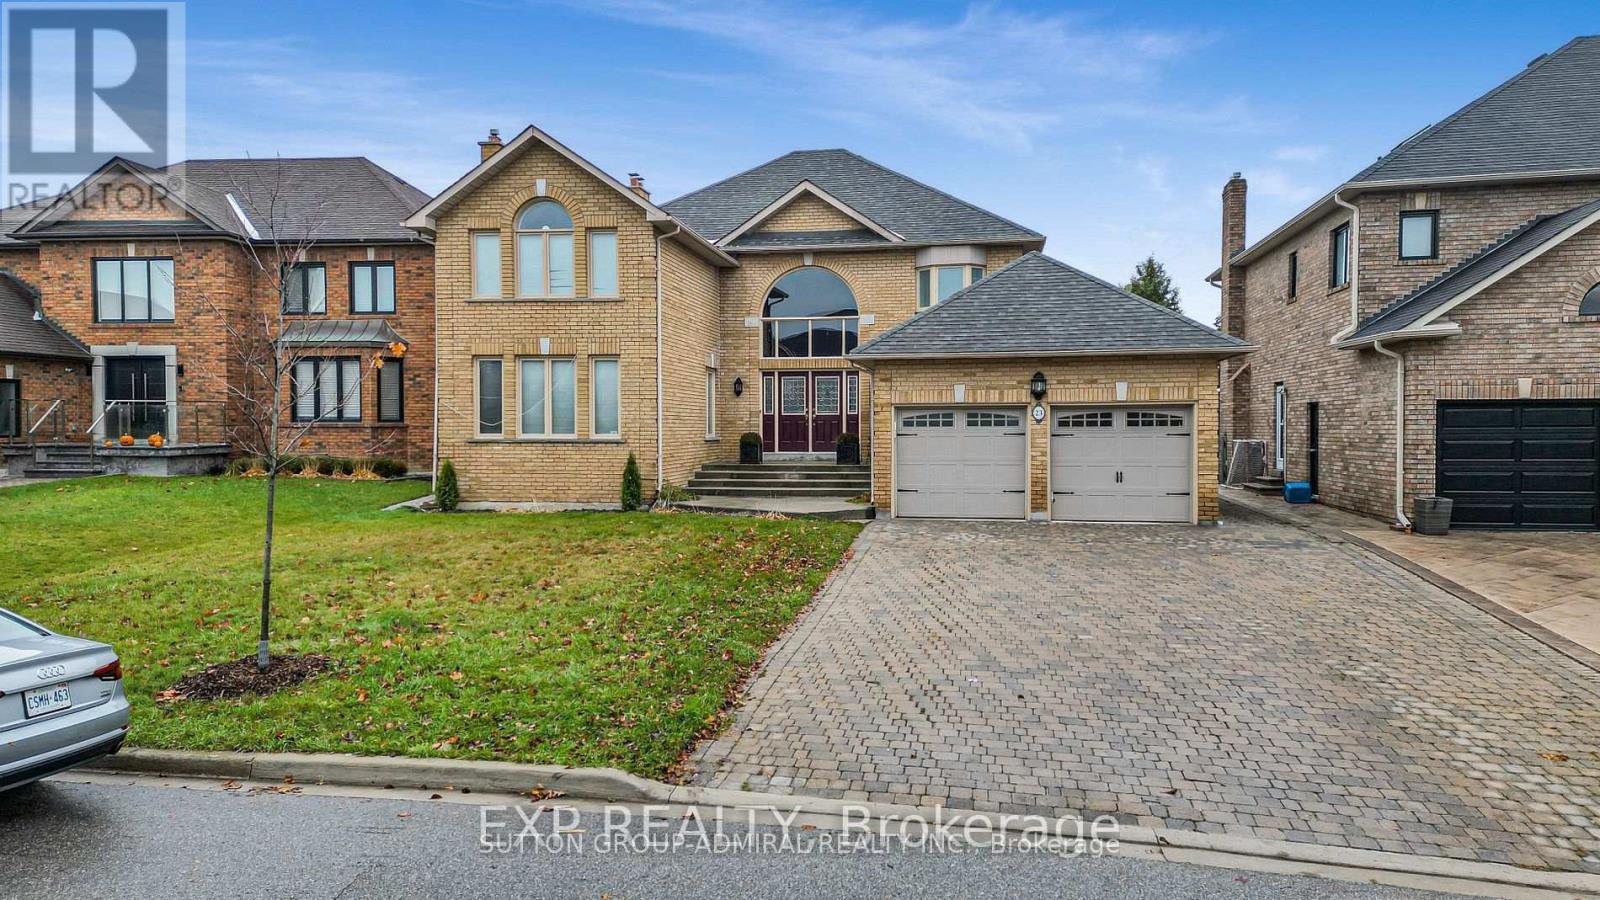
Vaughan, Ontario
Beautifully renovated 2-bedroom basement apartment in the highly desirable Islington Woods community of Vaughan. This bright and spacious unit features a modern open-concept layout, updated finishes, and a private separate entrance. Enjoy the convenience of your own in-suite washer and dryer, along with ample living space ideal for comfortable everyday living. Located in a quiet, family-friendly neighborhood close to parks, schools, transit, and major amenities. This is a fantastic opportunity to lease a move-in-ready home in a prime location. (id:61852)
Sutton Group-Admiral Realty Inc.
Toronto, Ontario
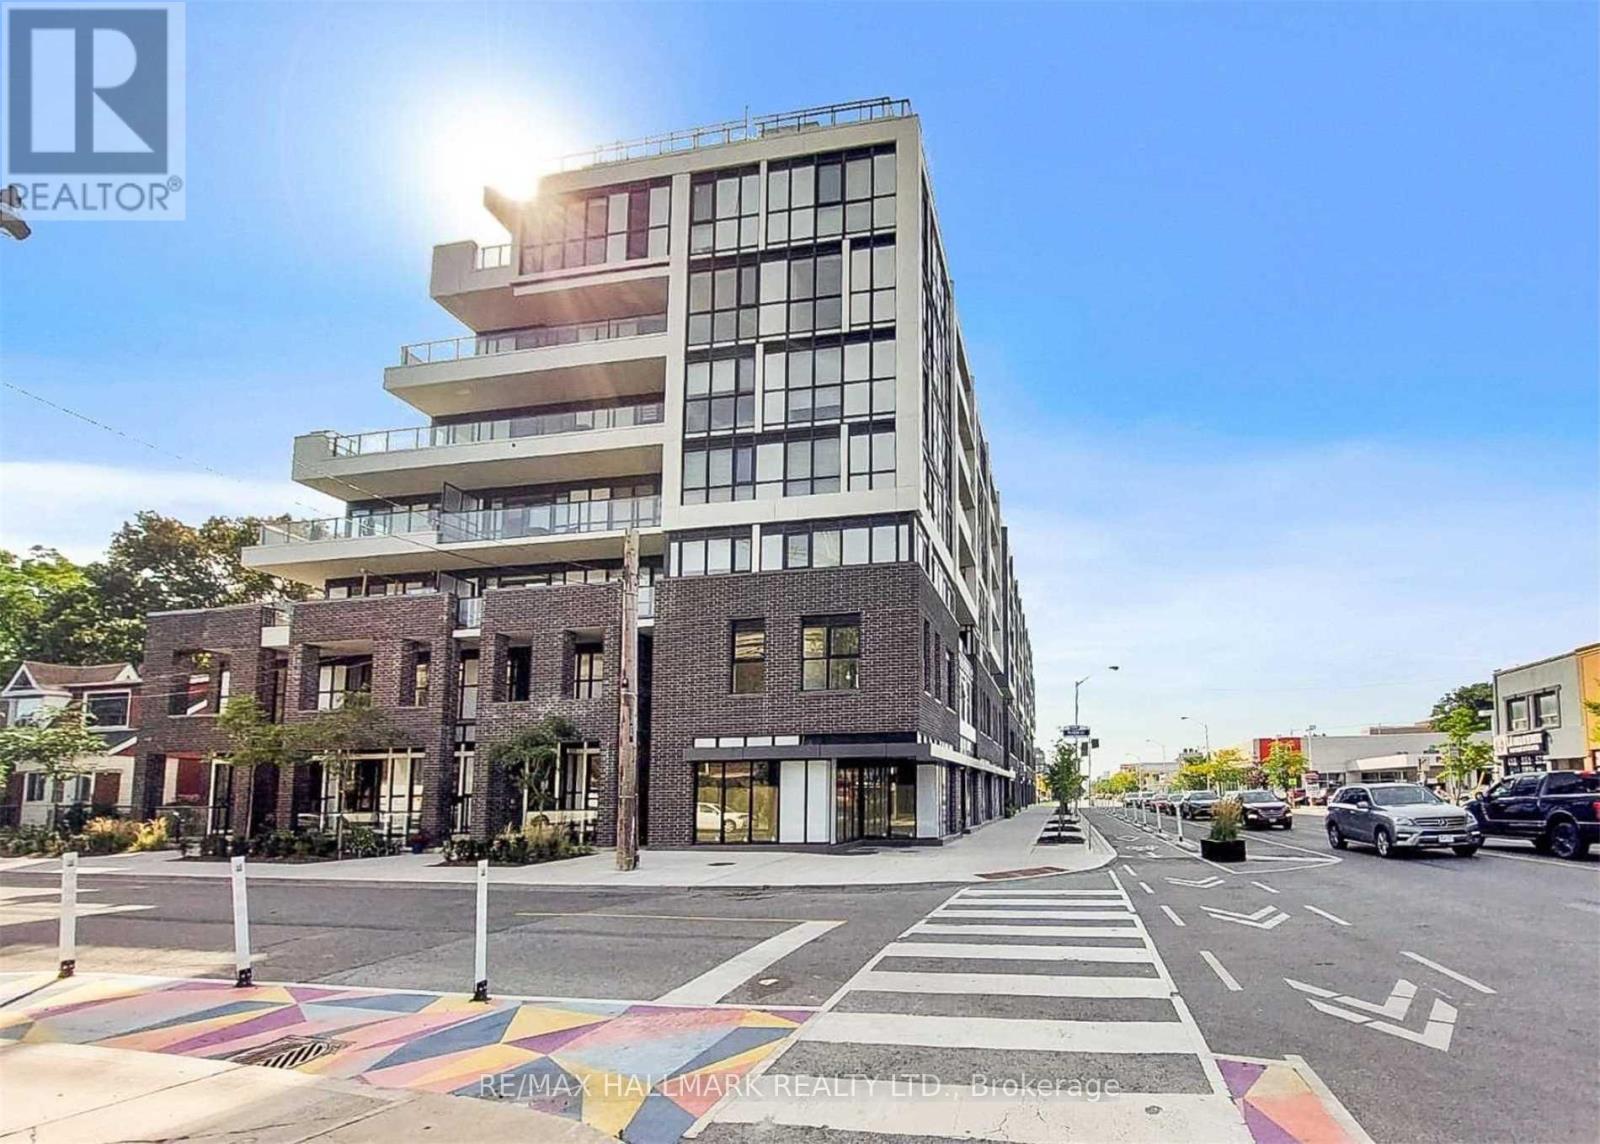
Welcome to life in the heart of Toronto's vibrant East Danforth community at 2301 Danforth Avenue. This bright and spacious 1 bed & 1bath suite offers a thoughtfully designed layout with floor-to-ceiling windows and a sunny south-facing balcony overlooking lush treetop views. Modern kitchen features sleek finishes and stainless steel appliances, while the open-concept living space is perfect for both relaxing and entertaining. Well maintained and move-in ready, this unit also includes 1 parking space and 1 locker for added convenience. Residents have access to premium amenities including a fully equipped gym, yoga studio, party room, resident lounge, dog wash, and a stunning rooftop terrace complete with BBQs, lounge areas, and an outdoor fireplace. Ample visitor parking makes hosting easy. Step outside and experience true urban convenience. You're just minutes from Main Street Subway Station and Danforth GO Station, offering seamless access to downtown via Union Station. With grocery stores, cafes, restaurants, banks, and shops right at your doorstep-and dedicated bike lanes nearby-everything you need is within reach. Whether you're commuting, exploring the neighbourhood, or enjoying the building's exceptional amenities, this is city living at its most convenient. (id:61852)
RE/MAX Hallmark Realty Ltd.
Toronto, Ontario
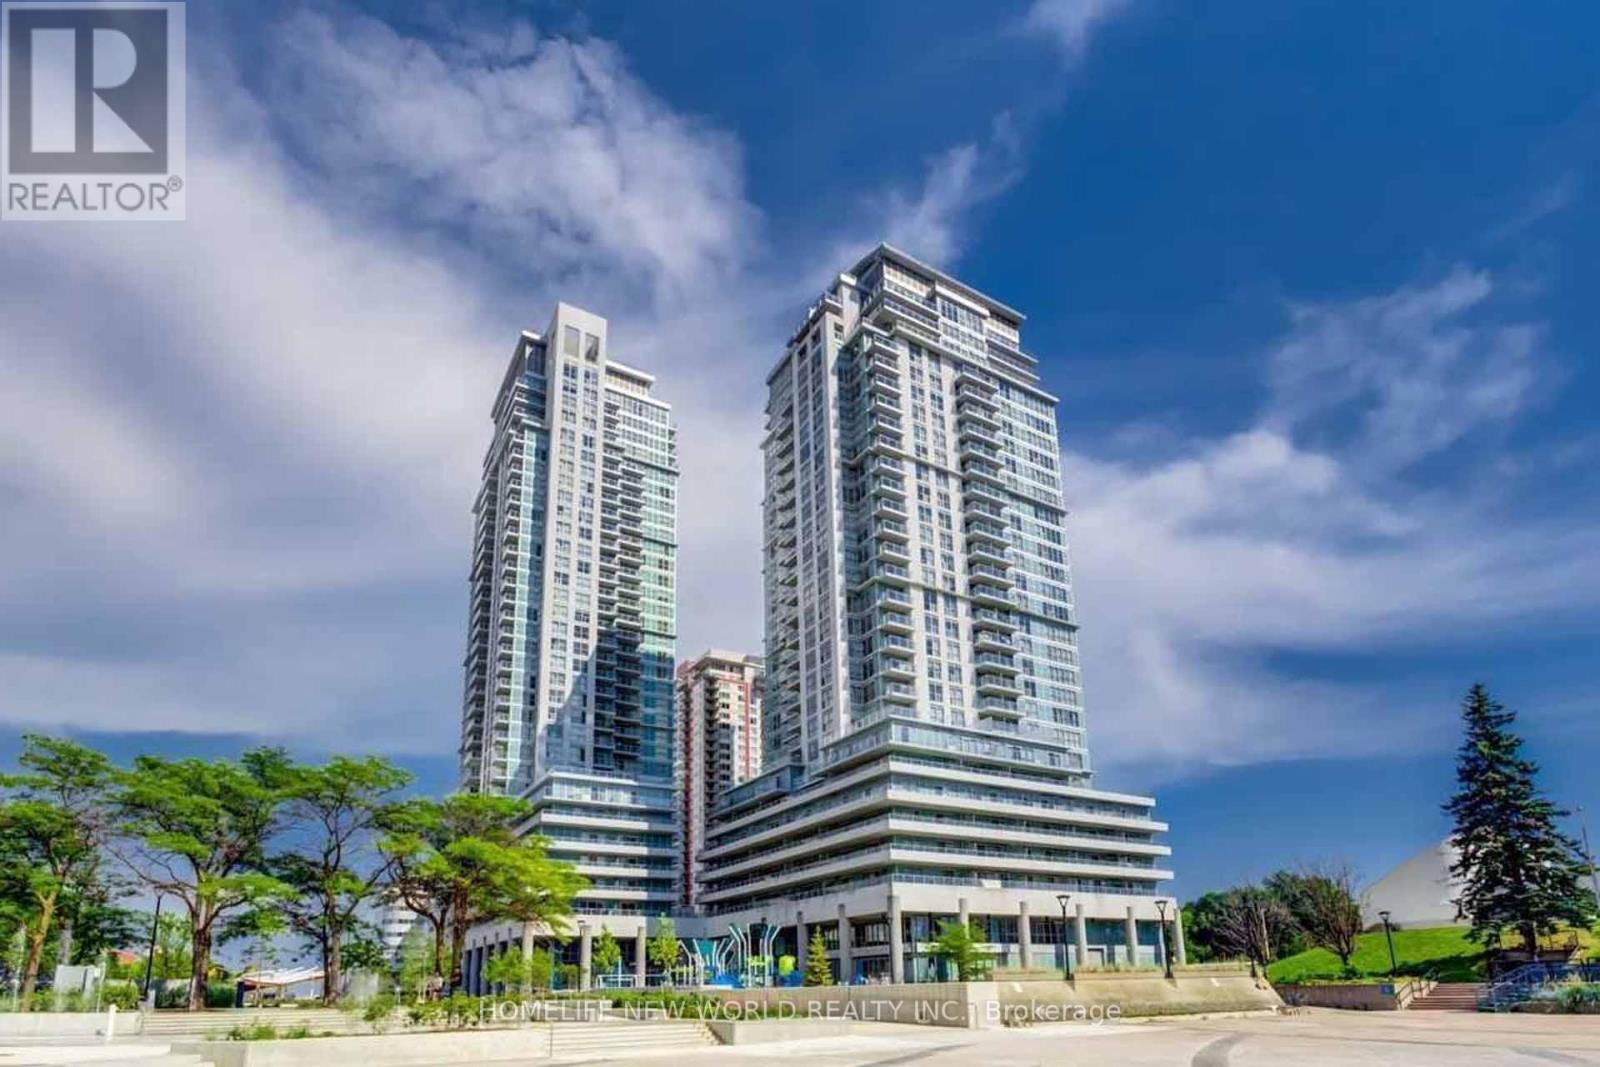
Luxury Condo At Scarborough Town Centre, 2 Bed Rm And One Parking And One Locker. Open Concept Kitchen W/Granite Counter Top AndLarge Balcony (17' X 5') , Brand New Laminate Floor in Both Bedroom, Steps To Scarborough Town Centre, Civic Centre, Ymca And Subway,Direct Ttc To Ut Campus. Easy Access To Hwy 401.Best Layout And Good Size 2 Bed Rm, One Parking and one Locker Included. (id:61852)
Homelife New World Realty Inc.

Oshawa, Ontario
Are you looking for an investment or residence for students? There is nothing better than this apt. This unique bachelor is in a prime North Oshawa location just minutes from Ontario Tech and Durham College. This cozy, fully furnished bachelor unit offers unbeatable convenience for students and professionals alike. Perfectly situated just steps from Durham College, Ontario Tech University, Costco, and various stores, its an ideal property for modern living. The unit comes move-in ready with essential furnishings, including a dining set, desk and chair, comfortable couch, coffee table, TV with bracket, cozy bed, and high-speed fiber internet. The kitchen is equipped with all the necessities: fridge, electric range stove, dishwasher, microwave, washer, and dryer. Enjoy the buildings fantastic amenities, such as an on-site gym, a relaxing lounge area, and a rooftop BBQ space perfect for socializing and unwinding. Whether you're looking to invest or live in a prime location, this unit offers comfort, convenience, and excellent rental potential. Don't miss this opportunity! **EXTRAS** Premium stainless steel: fridge, dishwasher, microwave and range hood] 2 burner built in electrical range top, electronic standing desk, desk chair, couch, coffee table, television and window coverings! (id:61852)
World Class Realty Point
Pickering, Ontario
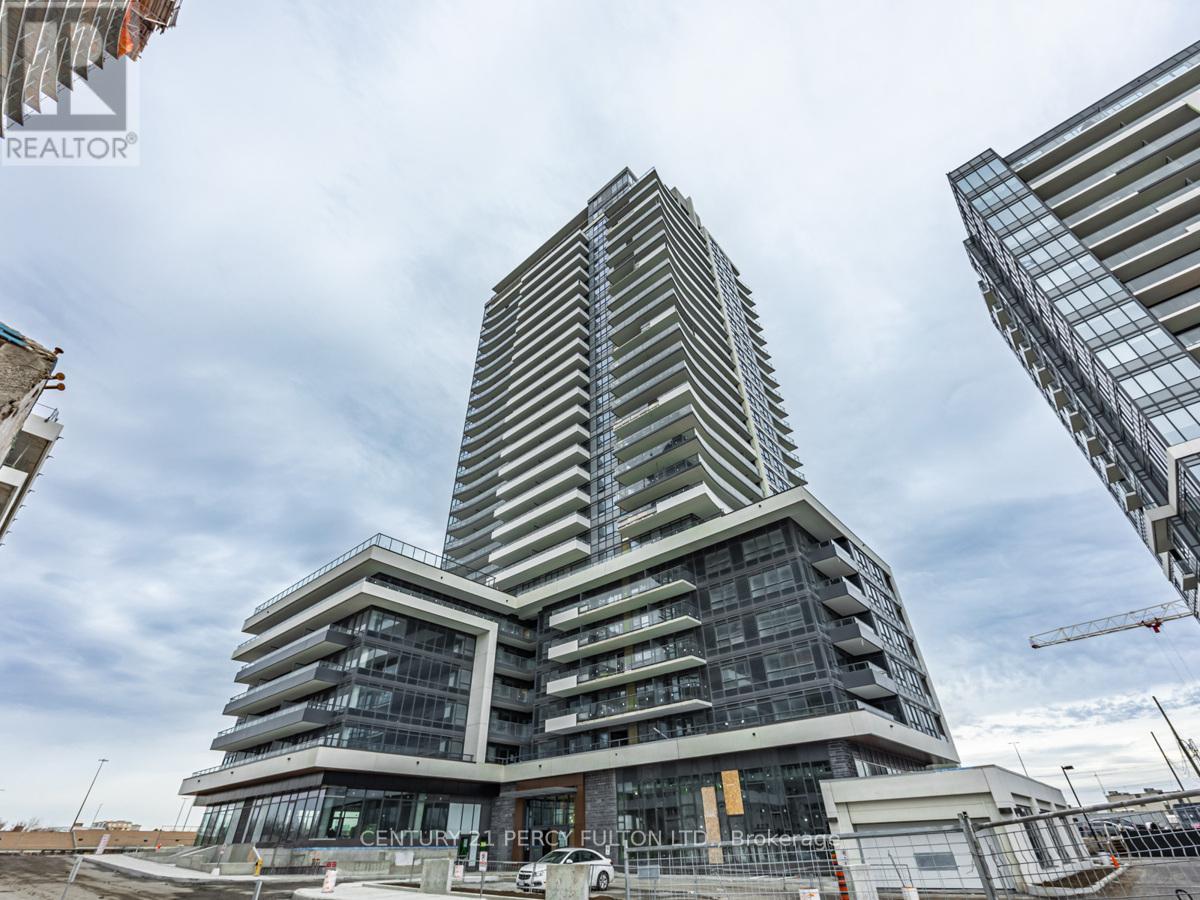
Beautiful 2-Year-Old Two Bedroom Two Full Bathroom, Suite Offering 871 sqf. Of Interior Living Space Plus An Impressive 465 sqf. Balcony Area. This Bright & Modern Suite Features A Stylish Open Concept Kitchen With Quartz Countertops & Stainless Steel Appliances. The Open-Concept Living & Dining Area Connects, Primary Bedroom, With Walkin Clost & 3PC Ensuit, & Access to Balcony, Laminate Flooring Through Out. Exceptional Building Amenities Include: Fitness Room, Yoga Studio, Lounge, Billiards Room, Multi-Purpose & Pet Spa On The Ground Level, 7th-Floor Offers Swimming Pool & Barbecue Area. (id:61852)
Century 21 Percy Fulton Ltd.
Guelph, Ontario
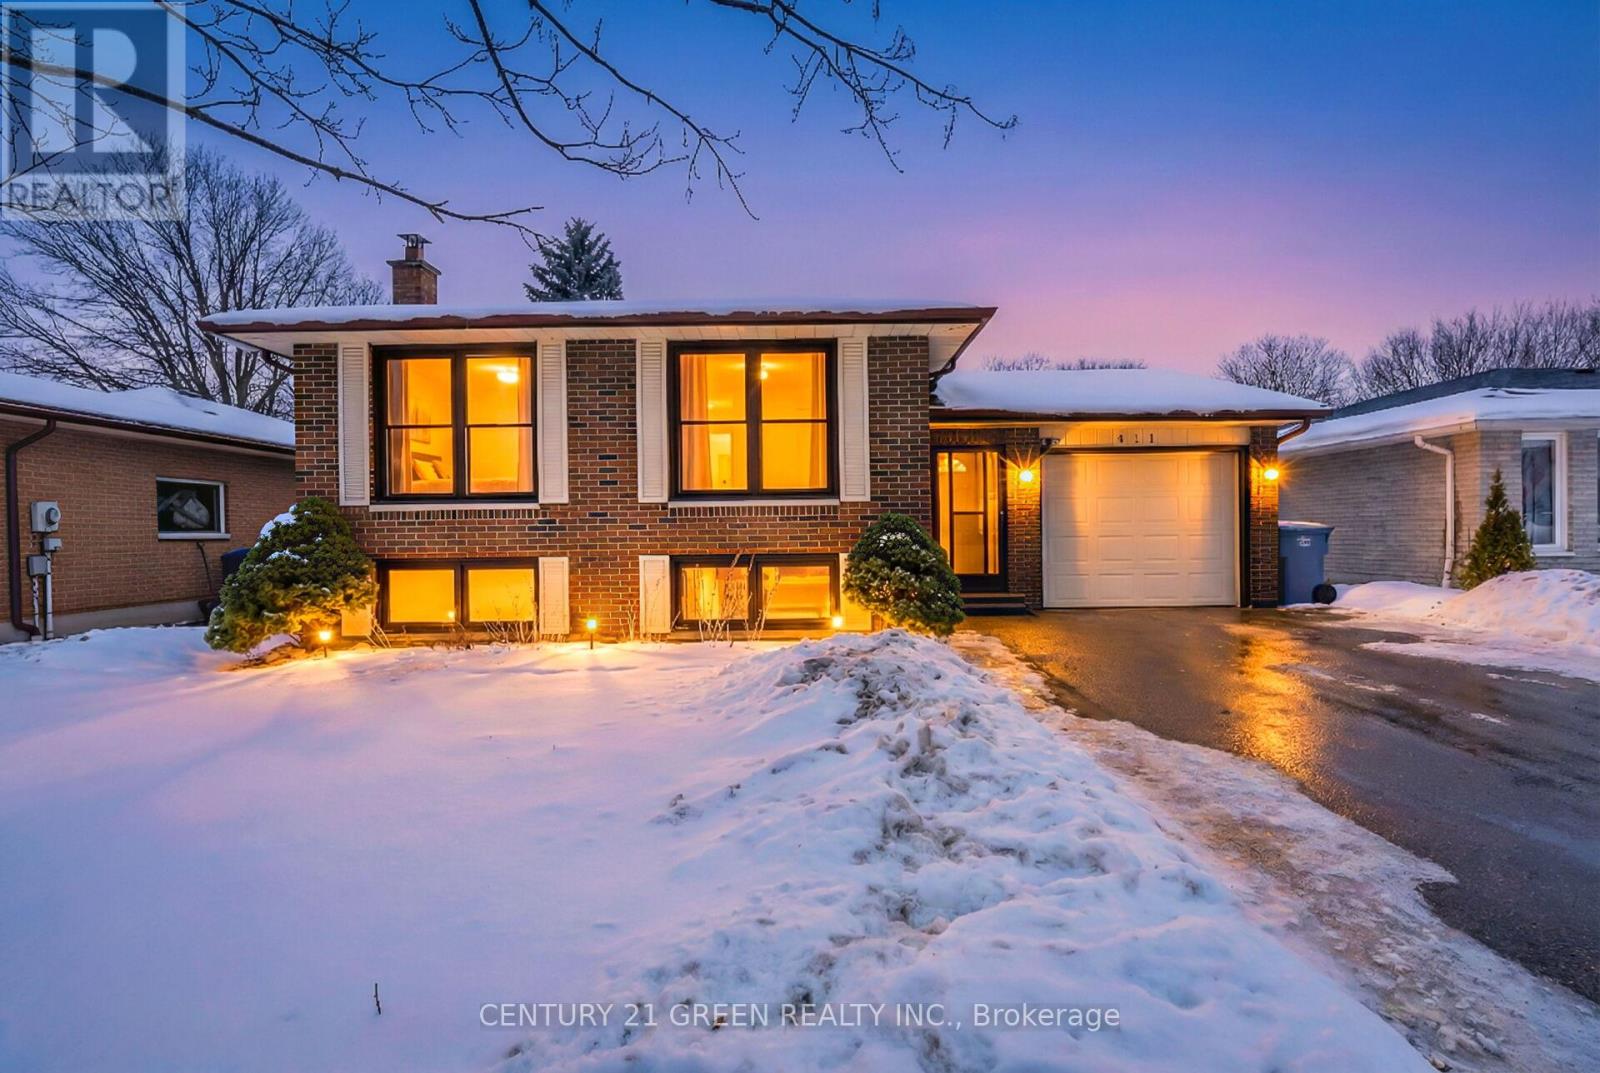
Beautifully renovated Legal 2 Dwelling ,move-in-ready home-perfect for first-time buyers or investors with almost 2000SF of living space. The home features Legal basement, providing valuable additional living, mortgage helper including a dedicated basement storage area. Major upgrades ensure comfort and efficiency, including a new furnace(2024), water heater (2024), AC (2023), and owned water softener (2024). Carpet-free and finished with laminate flooring throughout, the home is stylish, low-maintenance, and ready to enjoy. Location is everything: just five minutes from Costco, University of Guelph, Conestoga College, Highway 6, and the community Centre, with Tim Hortons within walking distance and easy access to public transit. With its high rental demand, modern upgrades, and unbeatable location, this property is a rare opportunity-whether you're starting your home ownership journey or adding a strong investment to your portfolio. (id:61852)
Century 21 Green Realty Inc.
St. Catharines, Ontario
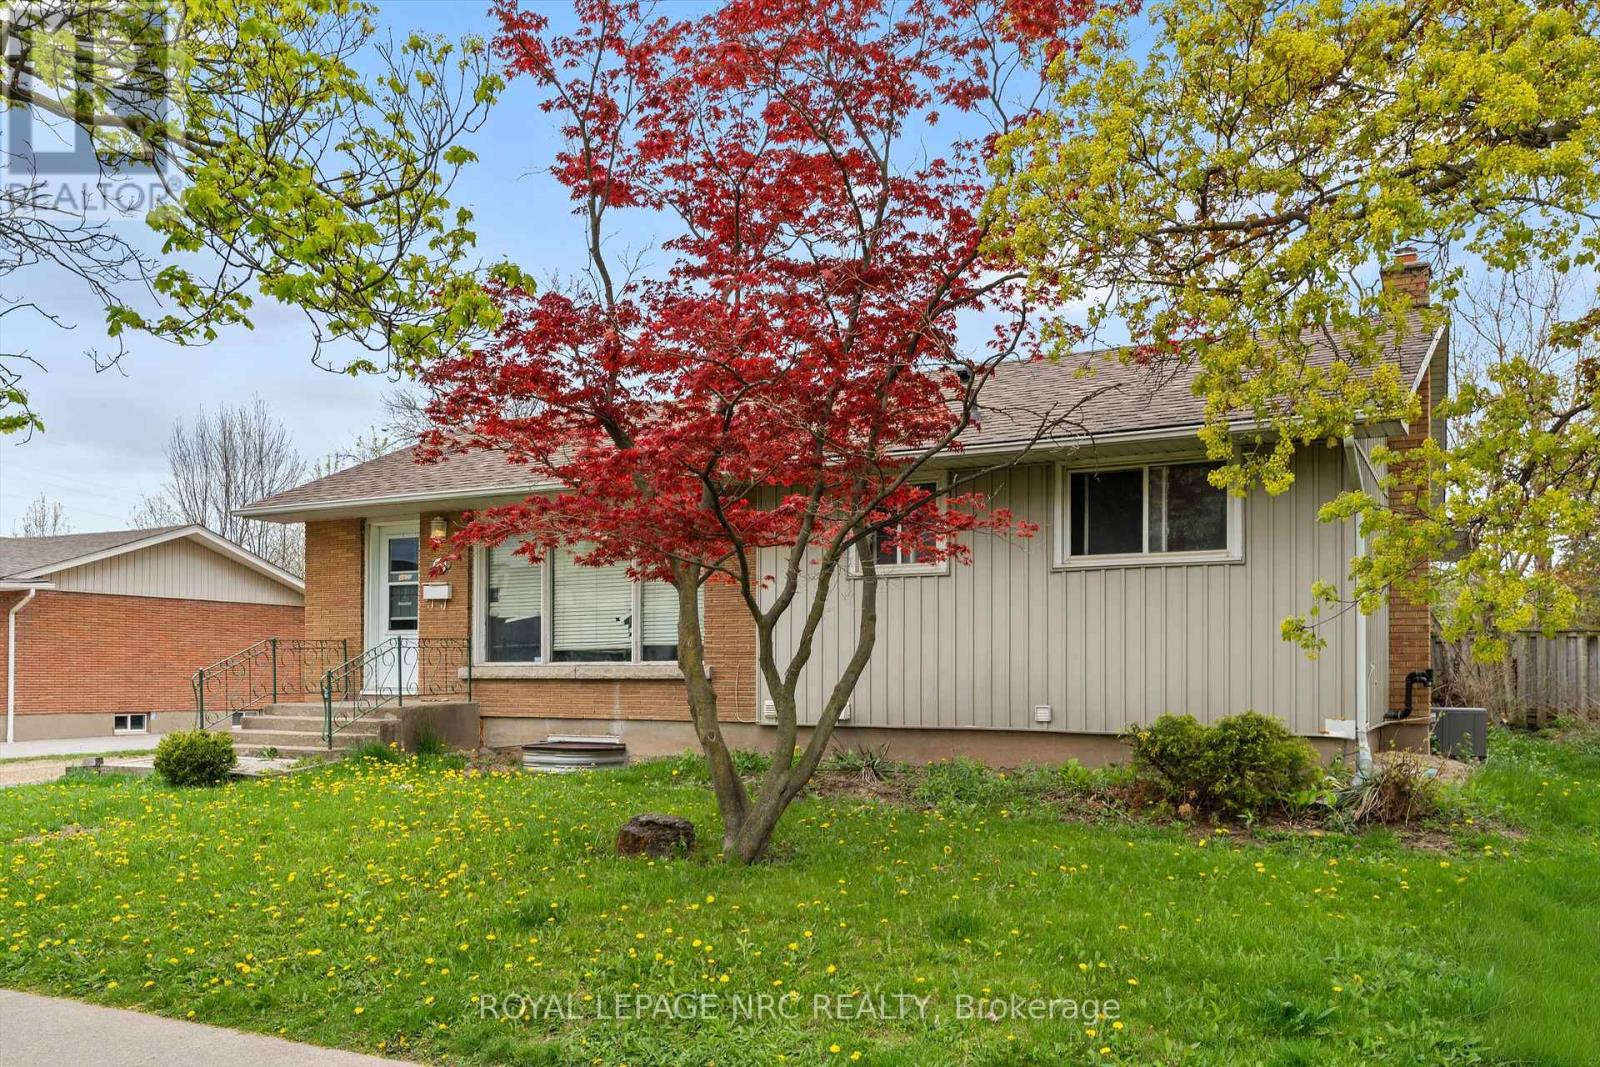
Minutes from The Pen Centre and located in the desirable Glenridge/Glendale neighbourhood, this freshly renovated legal basement unit offers 2 bedrooms, 1 bathroom, in-suite laundry, and a separate private entrance.Accessed from the shared driveway, the unit includes parking for 1 vehicle, with the option to accommodate 2 vehicles in tandem. Inside, you'll find a functional layout featuring a compact kitchen with island seating and added storage, along with a spacious living area finished with easy-to-maintain flooring throughout.Both bedrooms and the full bathroom are conveniently located off the main living space. The washer and dryer are located within the unit for added convenience. A separate furnace/storage room provides additional utility space.The backyard is shared with the main floor tenant; however, exclusive backyard access is not included with the lease.Utilities are extra, with the basement tenant responsible for 40% of total monthly utilities. Snow removal is completed by the tenant and reimbursed by the landlord at a fixed monthly amount.A practical and comfortable space, best suited for up to 2 occupants. (id:61852)
Royal LePage NRC Realty
Hamilton, Ontario
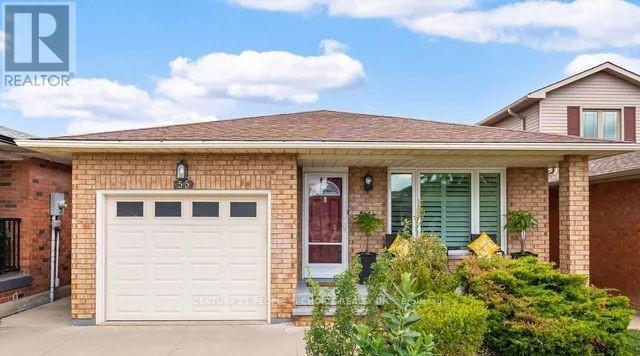
Welcome to 55 Vineberg Dr, an incredible backsplit in one of the best neighbourhoods. This former model home is loaded with updates. Featuring 3 bedrooms on the upper level, a full bathroom, and a spacious primary bedroom with two large closets. The main level offers a bright and open living and dining area with hardwood floors and a beautiful front bay window (2021) overlooking the porch. The brand-new upgraded eat-in kitchen (2026) showcases new cabinetry, quartz countertops, a stylish black backsplash, stainless steel appliances, and a newly installed window (2025) that brings in plenty of natural light, creating a modern and functional space. The lower level features a bright family room with engineered hardwood floors, a modern bathroom, and a fourth bedroom ideal for a home office. The basement includes a large recreation room/gym, built-in pantry, laundry area, workshop, and cold room. Enjoy a fully fenced backyard oasis with an exposed aggregate patio and garden shed. Prime family-friendly location steps from Turner Park, YMCA, library, trails, great schools, recreation center's, and close to Lime Ridge Mall and highway access . McMaster University and Children's Hospital are only 10 km away. (id:61852)
Century 21 People's Choice Realty Inc.