
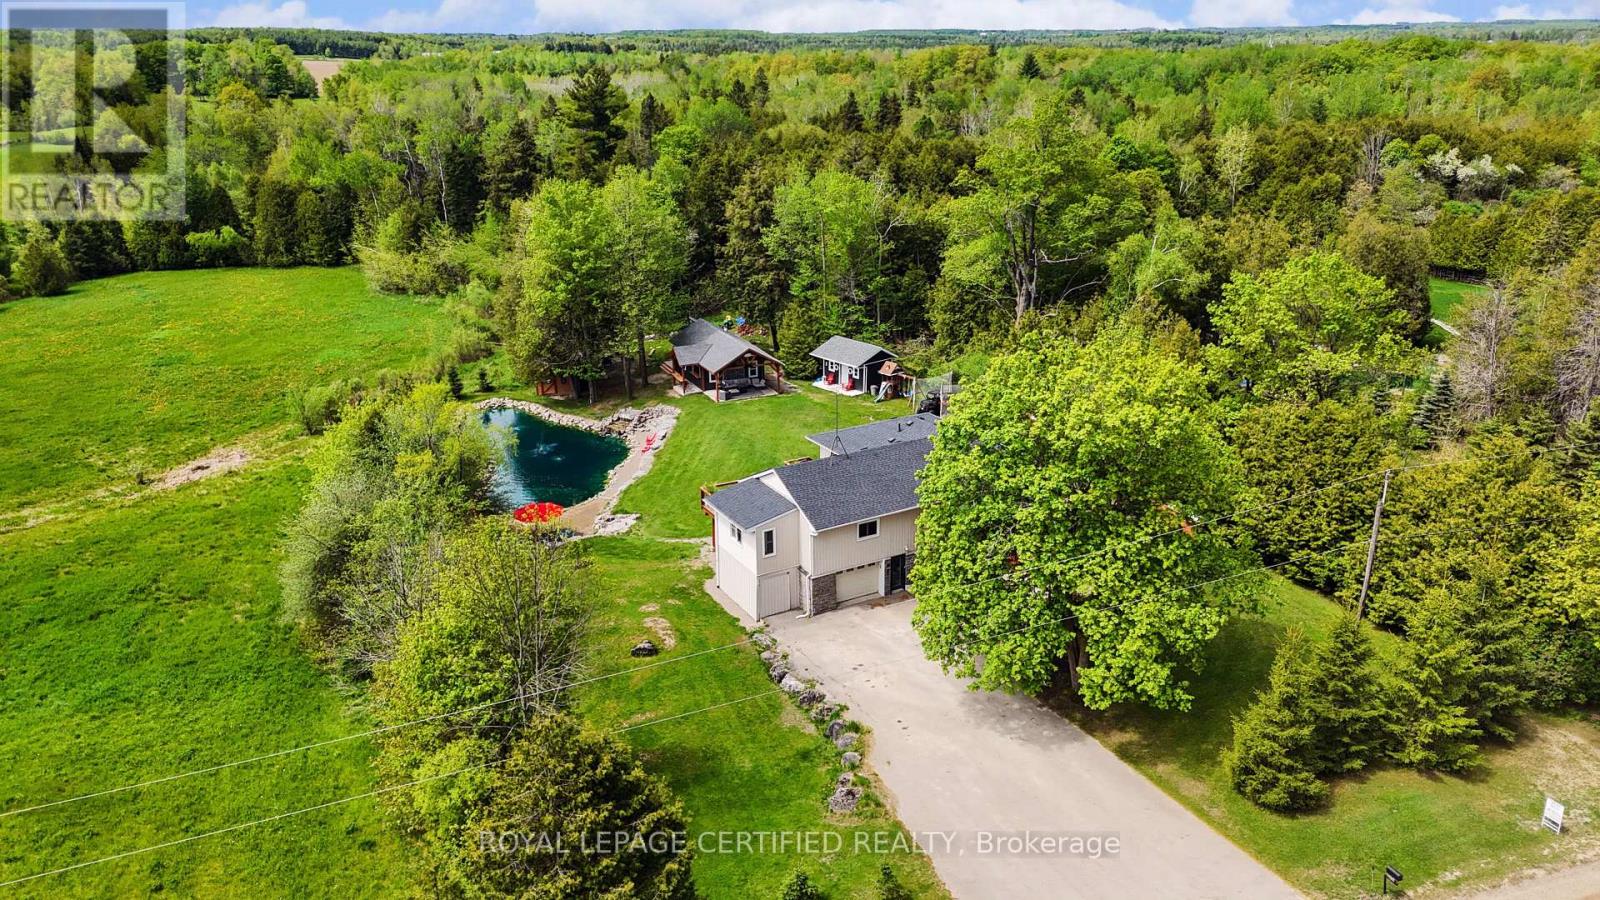
Erin, Ontario
This backyard feels like a private resort.A stunning custom-designed pond with its own sandy beach, rock waterfall, and beautifully landscaped surroundings creates a setting you rarely find on a private 1-acre property. Nestled on the edge of Erin, this exceptional estate offers the perfect blend of privacy, elegance, and country living. Inside, the home features vaulted ceilings, a beautifully updated kitchen with granite countertops and centre island, and an open-concept living and dining area designed for entertaining with walkout access to an elevated deck overlooking the grounds and pond. The main floor offers three spacious bedrooms, a renovated family bathroom, and convenient laundry hookup. The fully finished lower level adds even more living space with a warm and inviting recreation area featuring an electric fireplace, bar and sink area, renovated 4-piece bathroom with glass shower, fourth bedroom, and walkout access to the mudroom and garage. The outdoor entertaining spaces truly set this property apart, including a custom-built cabana complete with wood stove, 3-piece bathroom, and both indoor and outdoor bar areas overlooking the pond. A covered front cement patio adds even more space to relax and unwind while the expansive driveway comfortably accommodates up to 6 vehicles. A rare opportunity to own your own private country oasis just minutes from town. (id:61852)
Royal LePage Certified Realty
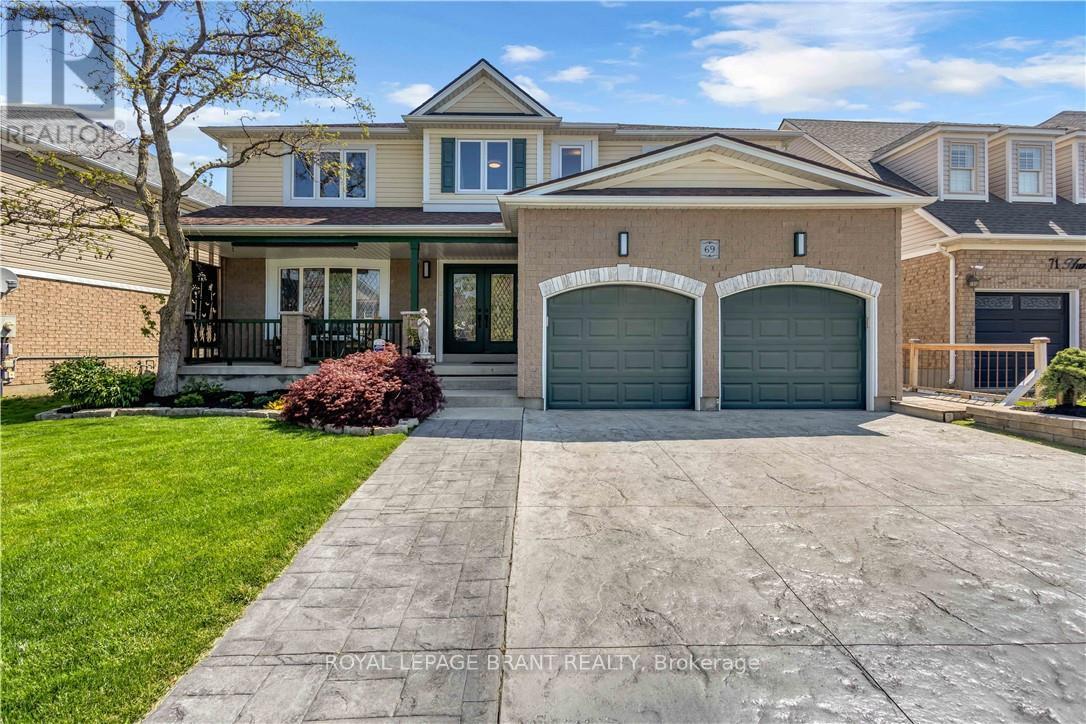
Brantford, Ontario
Welcome to 69 Hunter Way, a truly exceptional residence located in the highly desirable West Brant community. Offering nearly 4,000 sq. ft. of beautifully finished living space, this detached 4+1 bedroom, 5 bathroom home seamlessly combines modern sophistication with distinctive architectural design. The impressive two-story great room serves as the centerpiece of the home, showcasing soaring ceilings, expansive windows, and a striking fireplace that creates a warm yet dramatic atmosphere. The updated kitchen is thoughtfully designed with sleek finishes, generous storage, and an open-concept layout that flows effortlessly into the living and dining areas - ideal for both everyday living and entertaining. Upstairs, the spacious primary suite features a walk-in closet and private ensuite, while three additional bedrooms provide ample space for family, guests, or home office needs. The fully finished lower level offers exceptional versatility with a fifth bedroom, full bathroom, and a large recreation/media space perfect for extended family or teenagers seeking their own retreat. Step outside to a private backyard oasis designed for relaxation and entertaining, complete with multiple seating areas, mature landscaping, and a heated 400+ sq. ft. bunkie - an ideal space for a home office, studio, gym, or guest suite. With three fireplaces throughout and a layout that offers character and functionality at every turn, this home is truly one of a kind. Situated in a family-friendly neighbourhood close to schools, parks, shopping, and scenic walking trails, 69 Hunter Way is a rare opportunity to own a standout property in one of West Brant's most sought-after locations. A must-see home that leaves a lasting impression. Home Buyer Protection Plan included. (id:61852)
Royal LePage Brant Realty

Hamilton, Ontario
Welcome to this inviting 2-Bedroom, 2-Bathroom Bungalow nestled in the sought-after 55+ gated community of St. Elizabeth Village. Ideally located just steps from the Trillium Clubhouse and the new Health Club, with over 1000 sqft of living space, this home offers the perfect balance of comfort and convenience. Inside, you'll find a spacious kitchen with stainless steel appliances, a dedicated dining area, and a bright living room with walkout access to the backyard. Monthly maintenance fee covers property taxes, water, and all exterior maintenance. St. Elizabeth Village provides more than just a home, it's a vibrant lifestyle with great neighbours, and endless opportunities to stay active, social, and engaged. CONDO Fees Incl: Property taxes, water, and all exterior maintenance. (id:61852)
RE/MAX Escarpment Realty Inc.
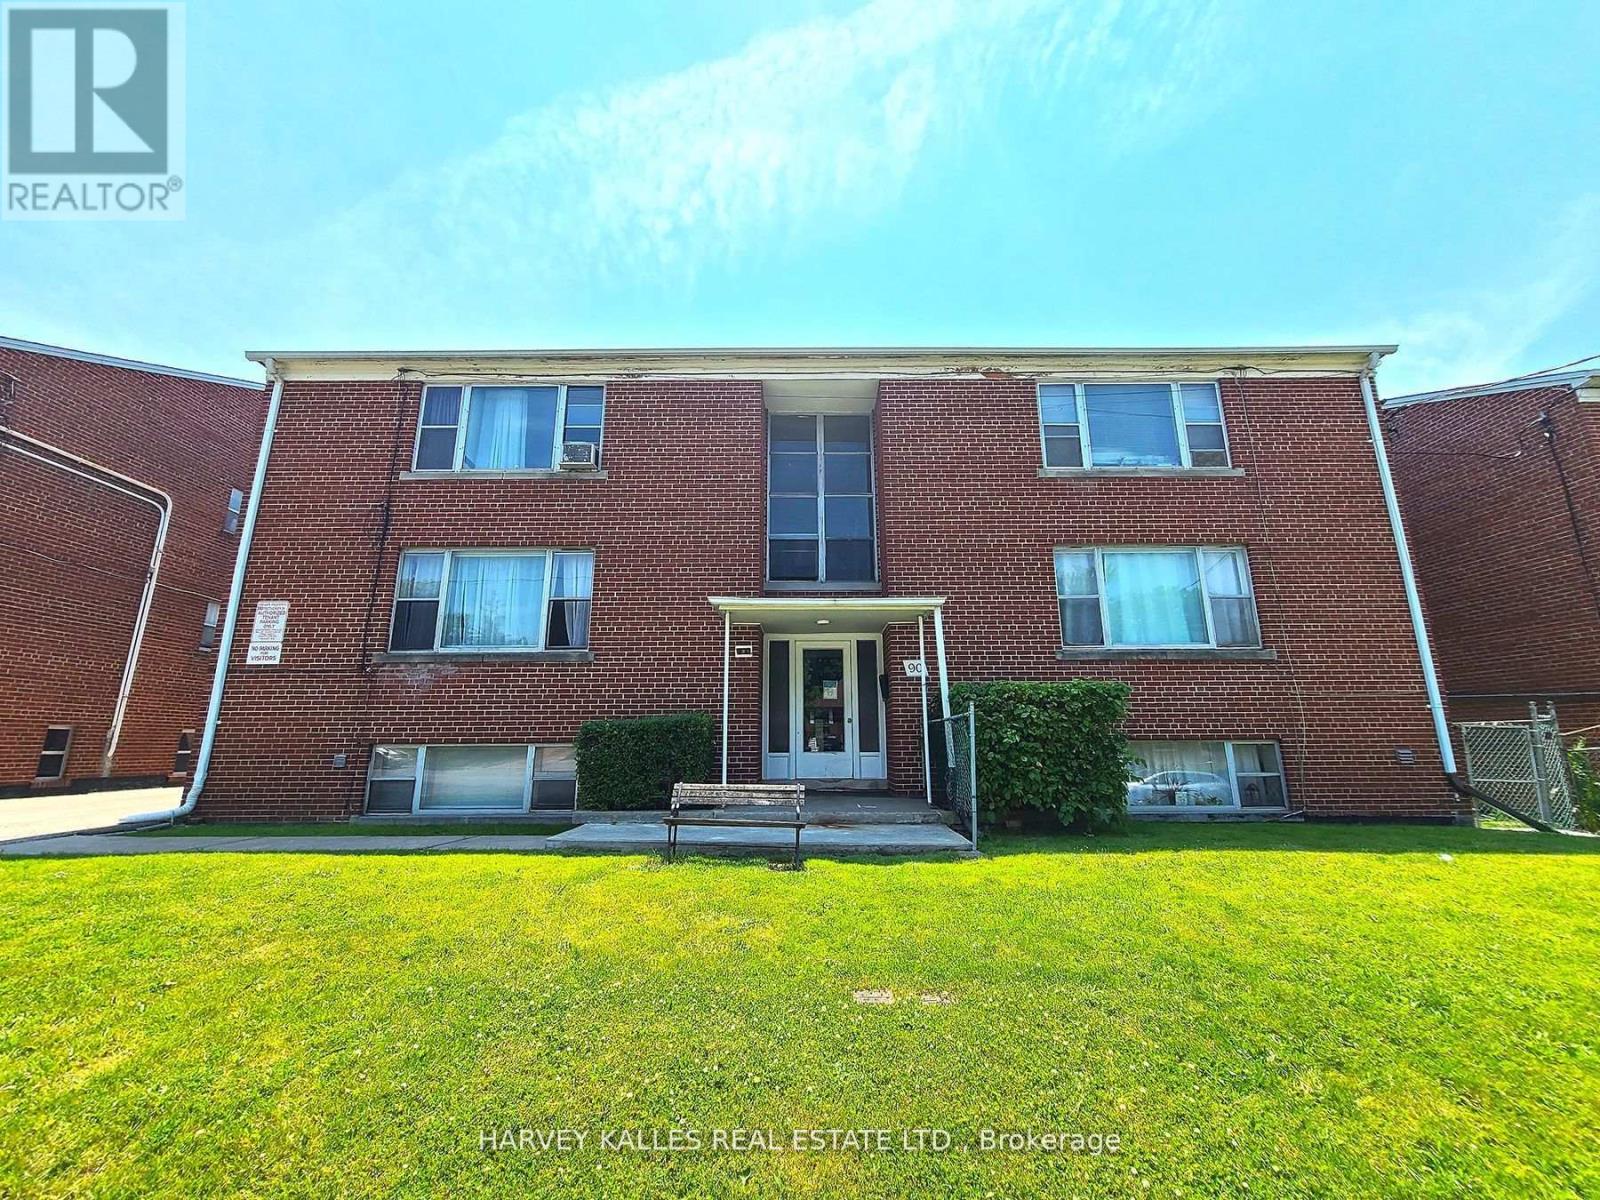
Toronto, Ontario
Purpose-Built Multiplex - Six Spacious Units! One unit will be vacant on closing. Well-maintained detached building near Eglinton &Black Creek, offering 5 large two-bedroom suites plus 1 bachelor. Conveniently located with easy access to Hwy 401 & 400, TTC service on Trethewey with a direct bus to the new Eglinton Crosstown Subway, and within walking distance to local schools. Building Highlights: Roof(2018), Furnace (2009), Boiler (2009) Garage doors (2017) All units converted from fuses to breakers (2019). No knob & tube wiring. Approx. 6,888 sq. ft. (per attached floor plans, including basement) 5-car garage. Income: Gross annual rent of $101,240 (Approx., as per Seller). Important Notes: Fully tenanted. All tenants to be assumed. Vacant possession will not be provided. Photos are from a previous listing; current floor plans attached. AGENTS -FINANCIALS AND FLOORPLANS ARE ON THE ATTACHMENT (id:61852)
Harvey Kalles Real Estate Ltd.
Toronto, Ontario
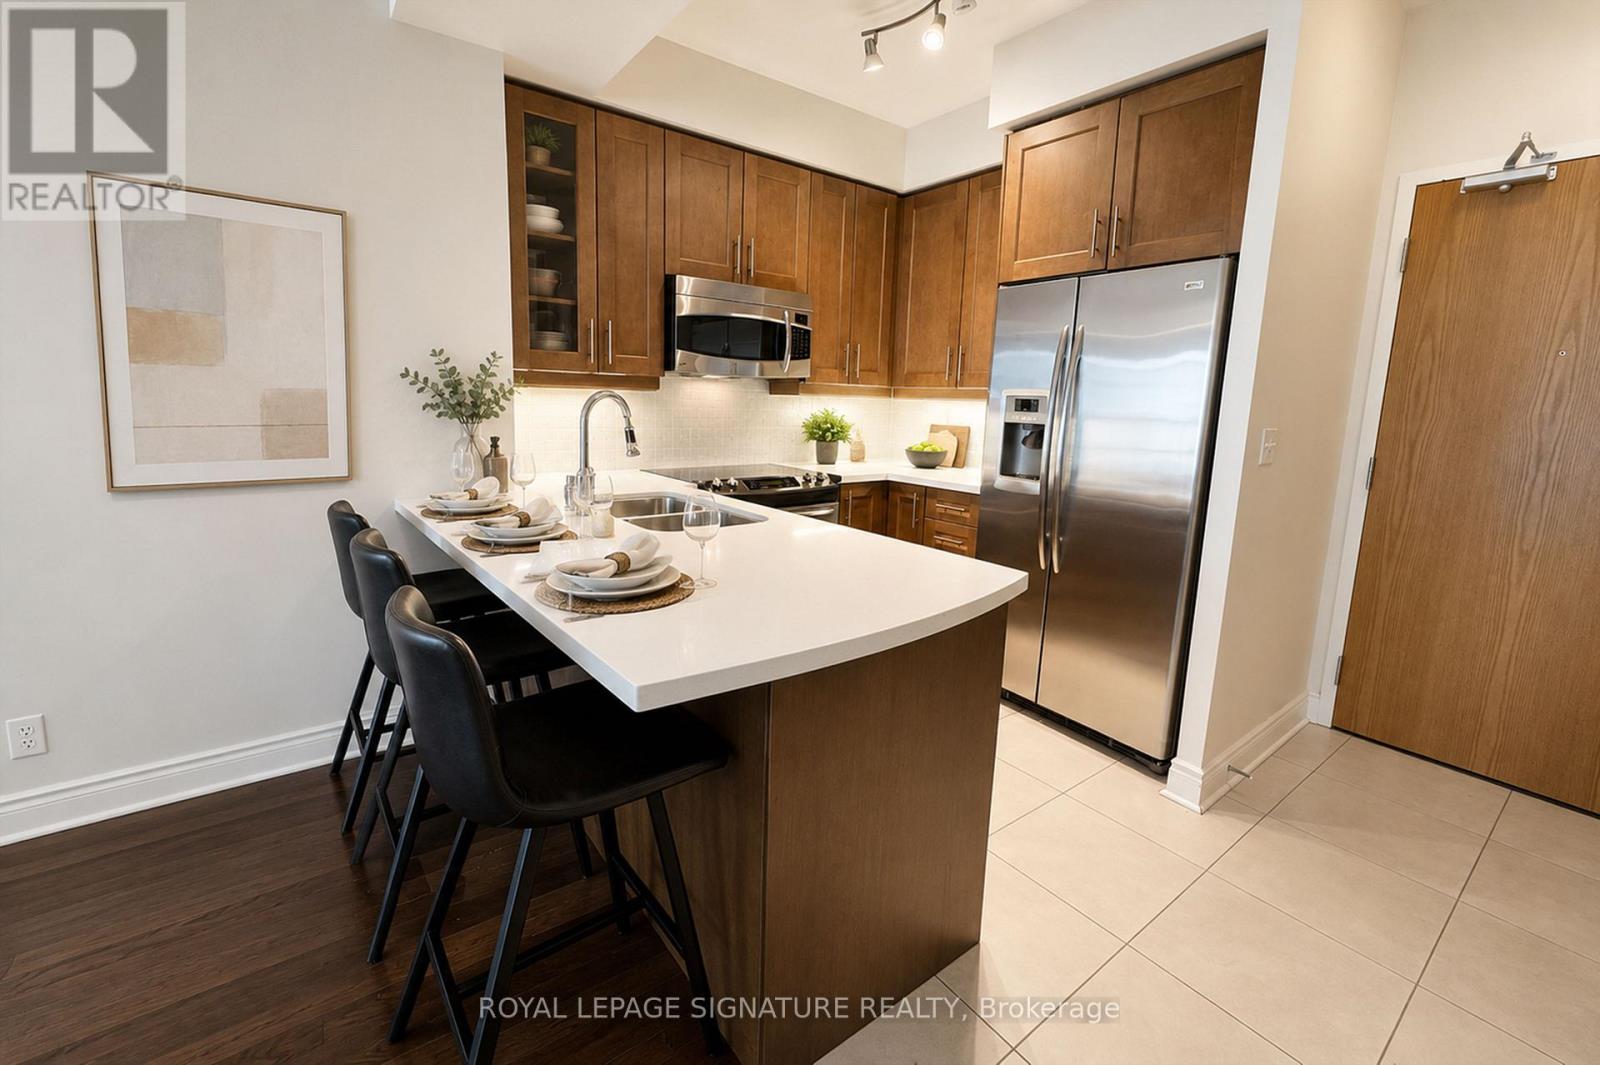
Absolutely Stunning, Bright & Spacious 1 Bedroom + Den, Freshly painted, Offering Approximately 695 Sq. Ft. Of Thoughtfully Designed Living Space. This Beautifully Upgraded Suite Features Gleaming Hardwood Floors, Decorative Columns, Floor-To-Ceiling Windows, 9-Ft Ceilings, Stainless Steel Appliances, And A Generous Primary Bedroom. Enjoy Spectacular South-West Lake Views From Your Private Balcony And An Abundance Of Natural Light Throughout. Unbeatable Location Just Steps To The Waterfront, Beach, Boardwalk, Martin Goodman Trail, High Park, TTC, And The Gardiner Expressway. Minutes To Downtown Toronto, Bloor West Village, Sherway Gardens, And Highway 427. **one Parking Space And One Locker Included.** Tenant Responsible For Hydro And Tenant Insurance. Available Immediately. (id:61852)
Royal LePage Signature Realty
Toronto, Ontario
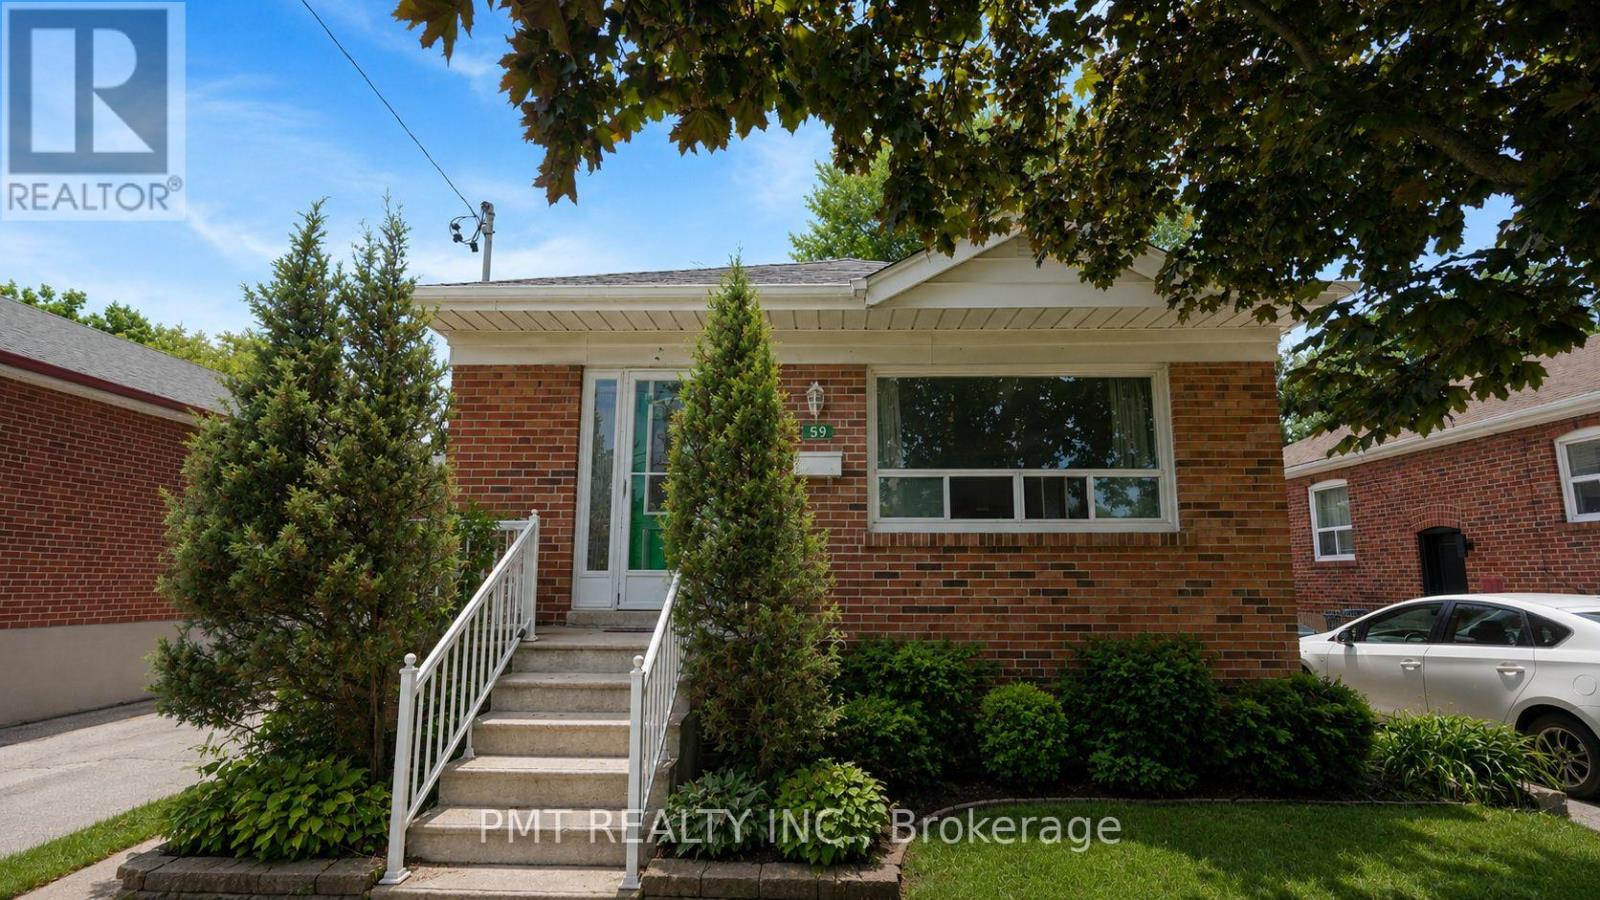
**FURNISHED** Welcome to this beautiful family home in sought-after Alderwood, where style, comfort, and convenience come together in one exceptional lease opportunity. Thoughtfully updated and move-in ready, this spacious 3+1 bedroom, 2 bathroom residence offers a bright, open-concept layout highlighted by rich flooring, contemporary finishes, and a stunning chef-inspired kitchen featuring stainless steel appliances, sleek cabinetry, and an oversized breakfast island perfect for casual dining and entertaining. The main level offers generous living and dining spaces filled with natural light, creating a warm and inviting atmosphere for everyday living. Three well-appointed bedrooms provide comfortable accommodations, while the finished lower level offers exceptional flexibility with a separate living area, kitchen, bedroom, and full bathroom-ideal for an in-law suite, guests, a private home office, or additional recreation space. Situated on a quiet, family-friendly street in one of Etobicoke's most desirable neighbourhoods, residents will enjoy convenient access to Sherway Gardens, parks, schools, TTC transit, major highways, Pearson Airport, the waterfront, and downtown Toronto. A rare opportunity to lease a furnished detached home with exceptional indoor and outdoor space, flexibility, and modern comfort in the heart of Alderwood. (id:61852)
Pmt Realty Inc.
Toronto, Ontario
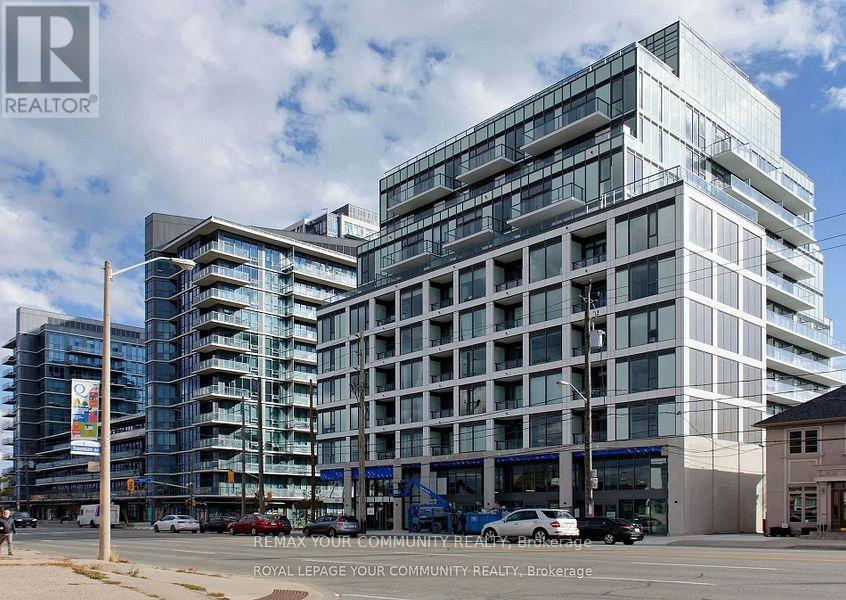
Welcome To The Tailor! Located in the Heart of Etobicoke, This Unit is Perfect for The Young Professional or Couple looking to stay in the City. This open concept unit with a private juliette balcony comes with Stainless steel energy efficient appliances, Quartz kitchen countertop. 9' Ceilings, With Laminate Flooring & Floor To Ceiling Windows That Bring Lots of Natural Light! Additional amenities include executive concierge, secure bicycle storage, and a wellness center. The rooftop terrace provides BBQ and dining spaces. Comes with 1 Locker. Steps to Public Transit, Short Commute To Downtown Toronto, nearby to Sherway Gardens. ** Central A/C Included ** (id:61852)
RE/MAX Your Community Realty
Brampton, Ontario
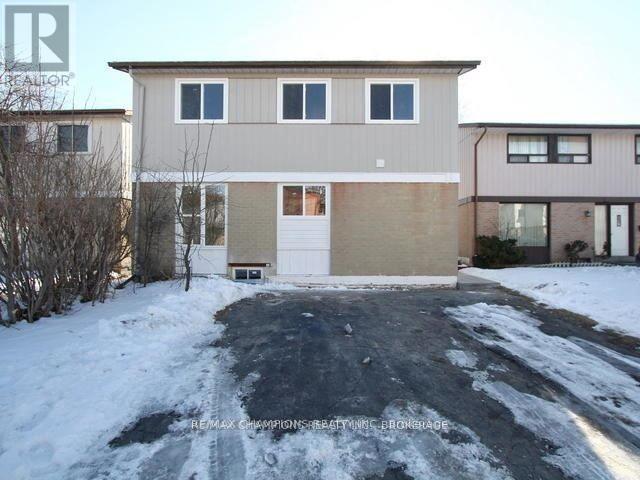
Beautiful & Spacious 3+1 Bedrooms, 4 Bath Detached Home With Separate Entrance With Finished Basement, Walking Distance To Primary And Secondary Schools, Kitchen With Quartz Counter Top, Living Room With Hardwood Floor Smooth Ceiling, Gazebo In The Back Yard, Garden Storage. Walking Distance To Schools, Park, Rec Centre, Shopping & Quick Access To Hwy 410. (id:61852)
RE/MAX Champions Realty Inc.
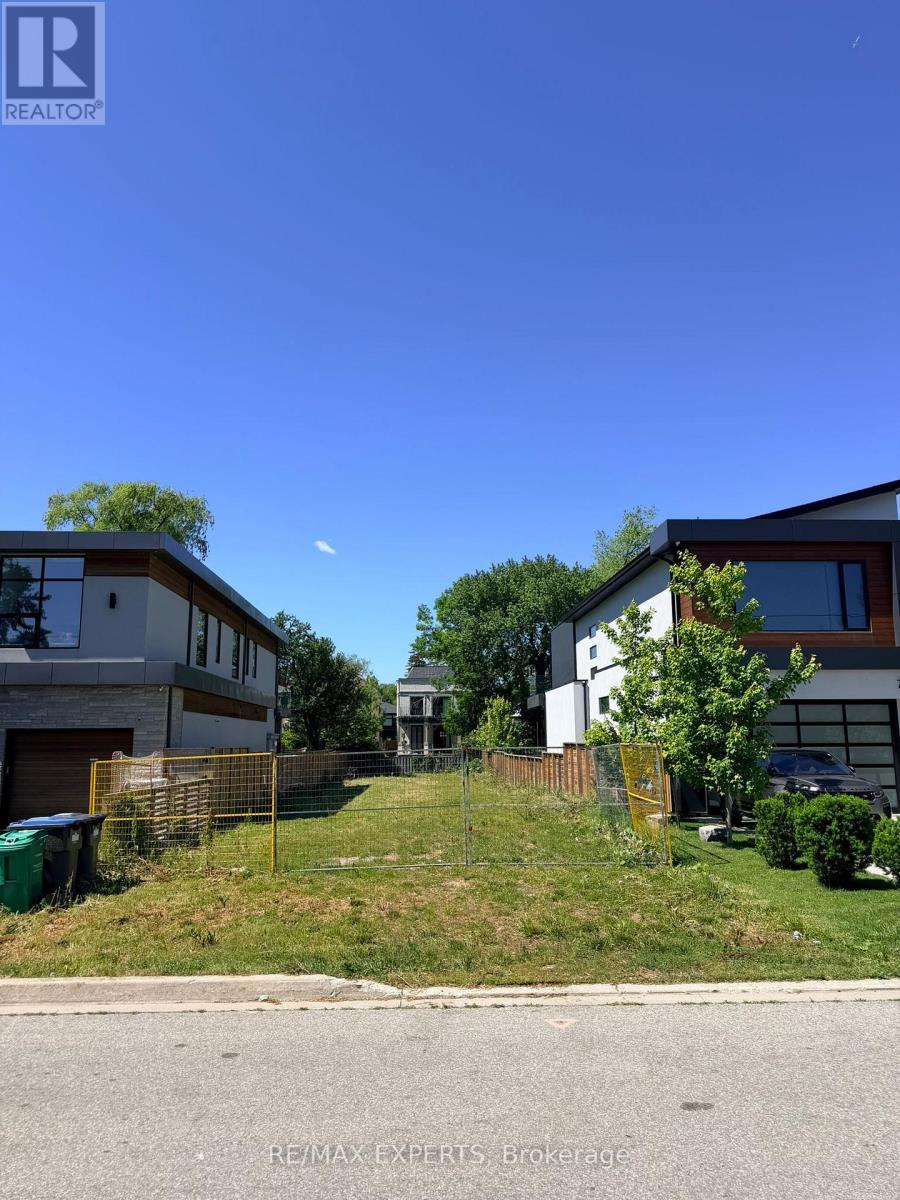
Mississauga, Ontario
Prime Development Opportunity in Lakeview, Steps from Port Credit... Attention Builders, Developers, and End Users - a rare opportunity to secure one of the last remaining vacant lots in highly sought-after Lakeview. Surrounded by impressive new custom builds, this property offers a blank canvas in one of South Mississauga's most desirable, established neighbourhoods.Location & Lifestyle: Just minutes from the boutiques, cafés, and restaurants of Port Credit Village, with the shores of Lake Ontario close by. Enjoy nearby waterfront trails, parks, and green space - perfect for an active, lakeside lifestyle. Close to shopping, major highway access (QEW), A blank slate in a transitioning, high-demand pocket - surrounded by quality new construction, signalling continued growth and strong long-term value for your family. (id:61852)
RE/MAX Experts
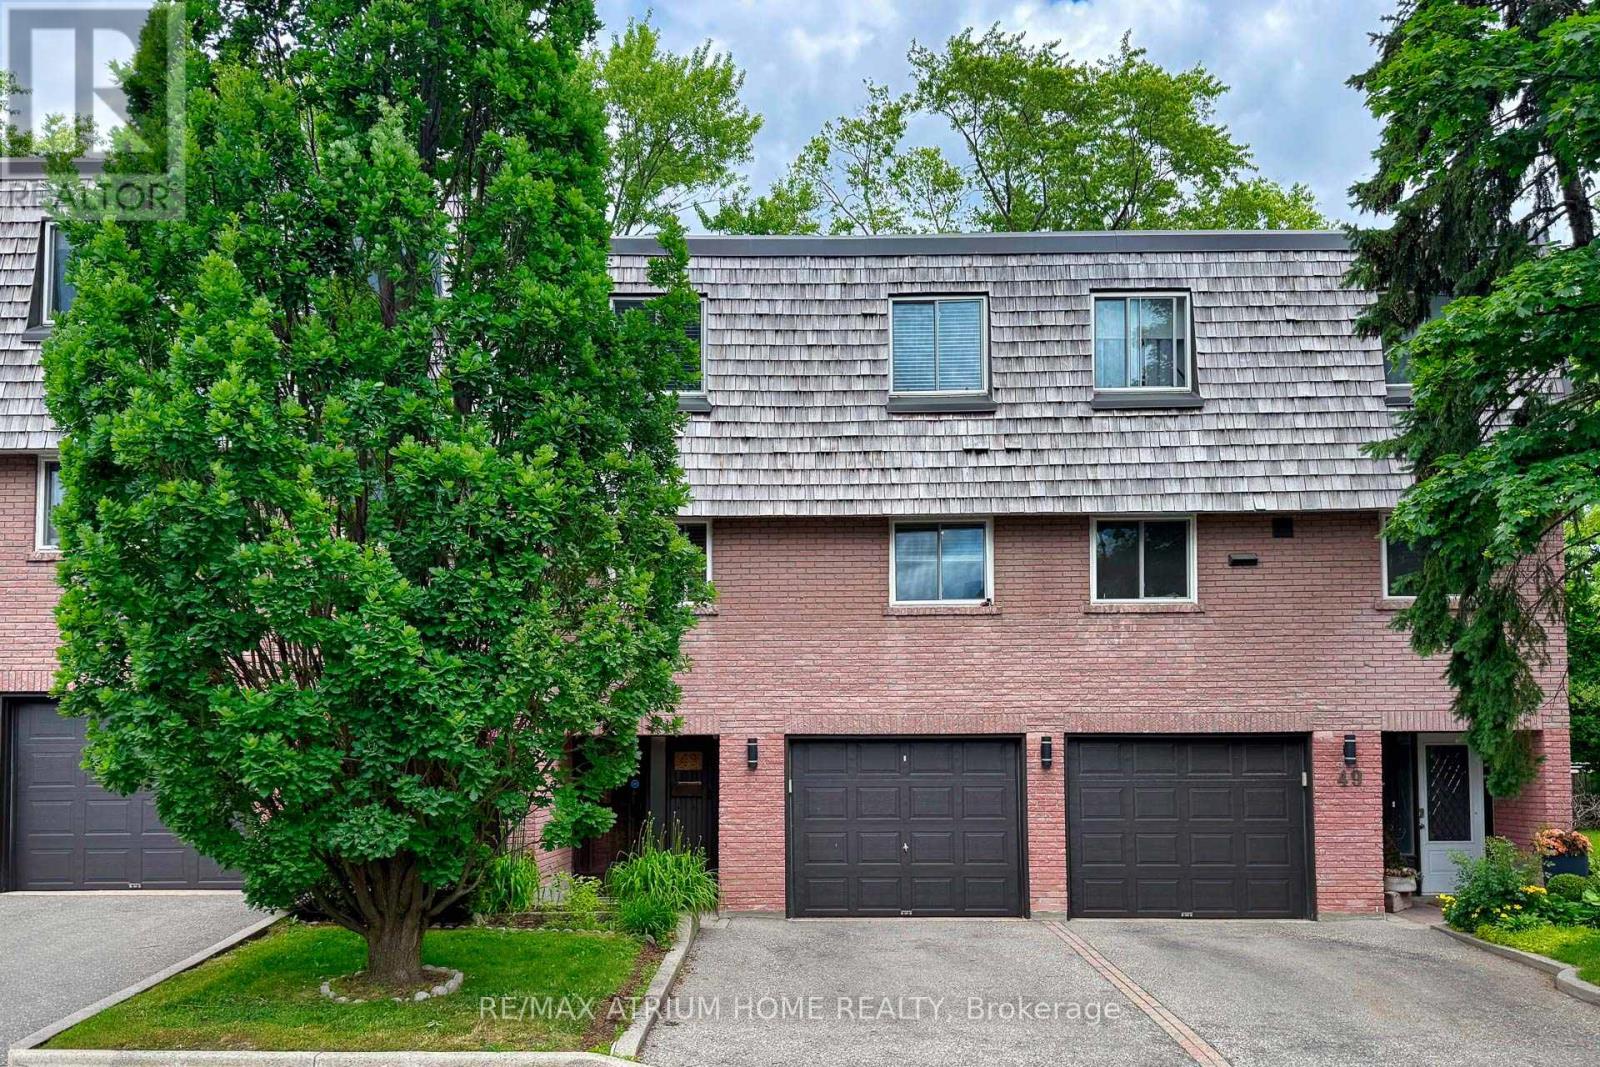
Mississauga, Ontario
Rarely Offered Creekside/Ravine Home Backing Onto Beautiful Cooksville Creek! Enjoy Exceptional Privacy and Serene Nature Views From Your Large Deck and Creek-Facing Balcony. Extensively Upgraded With Over $100,000 in Renovations, This Meticulously Maintained Home Features Fresh Paint, Updated Flooring, Modern Appliances, Two Full Washrooms with a Basement Shower for your family's hassle free morning), and Thoughtful Upgrades Throughout. The Functional Layout Offers Spacious Living Areas Enhanced by a Cozy Gas Fireplace, While the Outdoor Space Creates a Perfect Retreat Surrounded by Mature Greenery. Includes 2 Parking Spaces, Patio Furniture Set, Portable Frigidaire A/C, Rogers High-Speed Internet & Cable TV, and a White IKEA Mirrored Closet. Ideally Located Near Trillium Health Partners Hospital, GO Transit, MiWay, Future Hurontario LRT, Highways, Costco, Square One, Sherway Gardens, and Lakeshore. Low Maintenance Fees, Ample Visitor Parking, Professionally Managed Complex, and a Quiet Family-Friendly Community Make This a Truly Exceptional Opportunity. Also Freshly Painted and Well Maintained House! Rogers Cable TV and Internets are included. (id:61852)
RE/MAX Atrium Home Realty
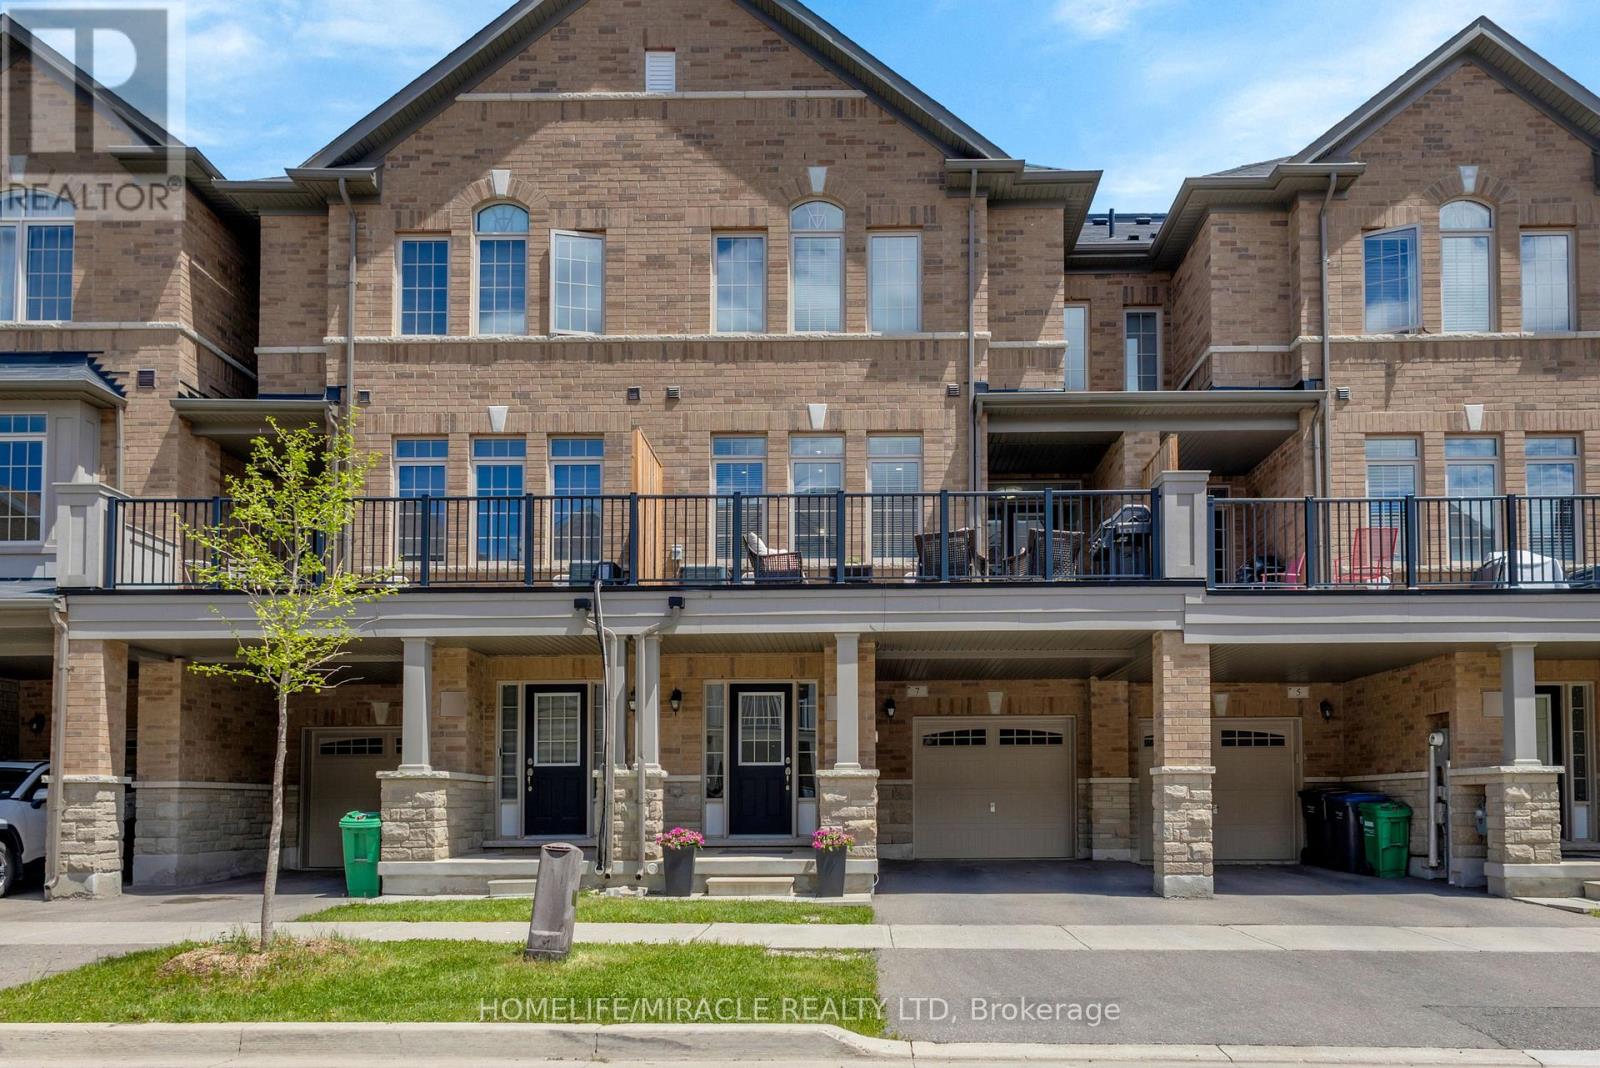
Brampton, Ontario
Welcome to 7 Haymarket Drive (Freehold Townhouse), where luxury meets modern comfort in this beautifully crafted 3-bedroom townhome! Featuring upgrades that include 9ft ceilings throughout, Oak staircase, pot-lights and an upgraded primary 3 pc. ensuite. This stunning home offers a bright and functional open-concept layout, spacious living & dining area, modern kitchen, generous-sized bedrooms, and ample natural light. Oversized balcony perfect for barbecuing and enjoying those summer nights. Conveniently located close to schools, parks, transit, Mount Pleasant GO station, and major highways. (id:61852)
Homelife/miracle Realty Ltd
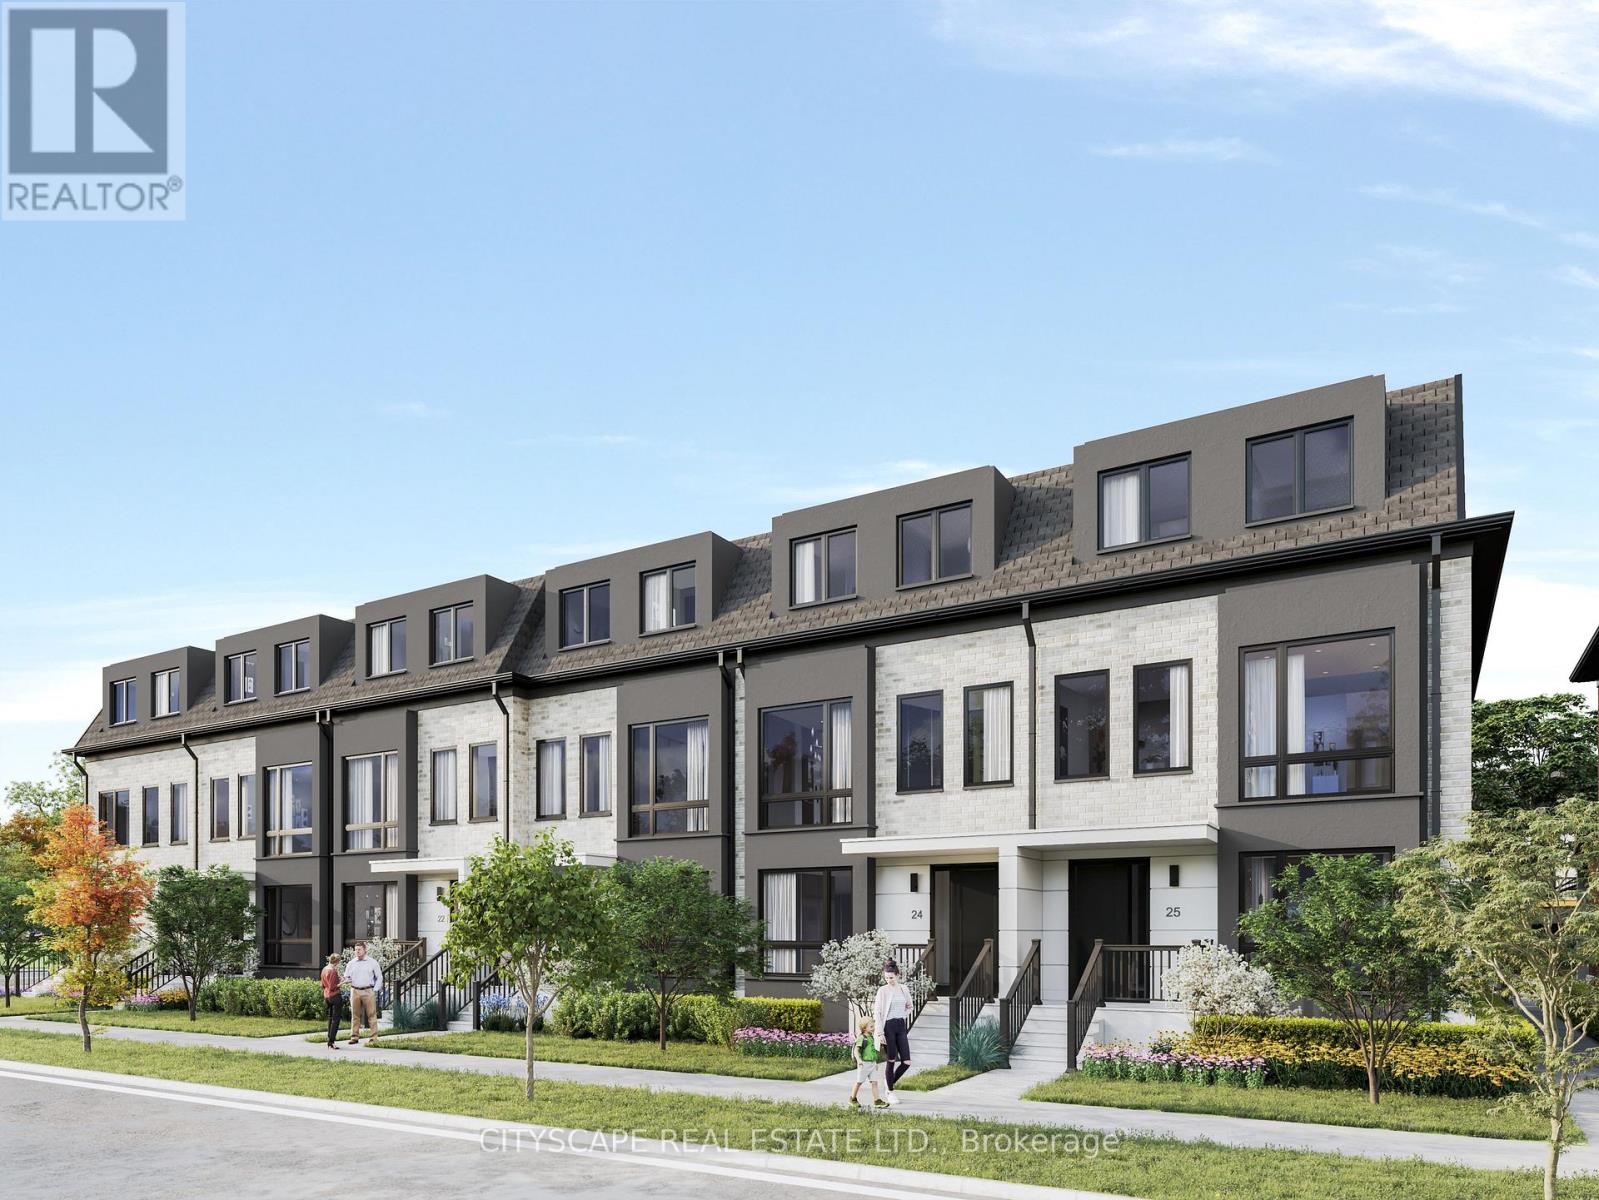
Vaughan, Ontario
Newest Luxury Townhouse community coming to Thornhill Woods April 2028. Nestled beside Thornhill Woods Park & Thornhill Woods Public School, this exclusive collection is perfectly situated in the heart of one of Thornhill's most coveted neighbourhoods.Thoughtfully designed luxury townhomes featuring double-car garages with double-car driveways, private terraces, and refined interior finishes throughout. Boasting premium appliance packages, pot lights, engineered wood flooring, 10-foot ceilings on the main floor, 9-foot ceilings on all upper & lower levels with smooth ceiling finishes, upgraded windows, extended upper kitchen cabinetry, quartz countertops, frameless glass showers, Moen fixtures, upper-level laundry, EV charger rough-in, and Tarion Warranty coverage. In a market driven by scale, speed & volume, Brightstone was founded on a different belief: exceptional communities are created when thoughtful design, enduring craftsmanship, and carefully selected locations come together with purpose. Brightstone focuses to ensure every location is chosen intentionally - because it offers something rare: walkable streets, mature parks, respected schools, local character, and the opportunity to become part of a neighbourhood with an existing story to tell. Brightstone believes a home should do more than provide shelter - it should elevate everyday living. That philosophy begins w/light. Expansive windows, open-concept layouts, & carefully considered floorplans maximize natural sunlight, creating spaces that feel calm, airy, & inviting. Every detail is thoughtfully designed in collaboration with renowned architect Richard Wengle to enhance the way people live, from the functionality of a kitchen to the seamless connection between indoor and outdoor living. Where true quality is measured over decades. That is why Brightstone is committed to timeless architecture, enduring materials, and construction practices designed to stand the test of time. Other floor plans available. (id:61852)
Cityscape Real Estate Ltd.