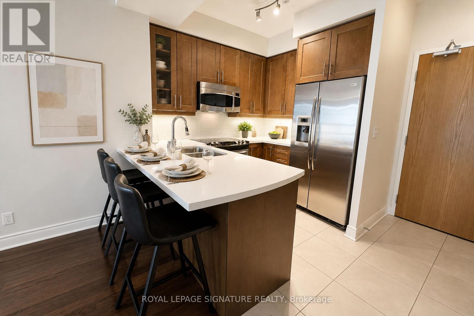
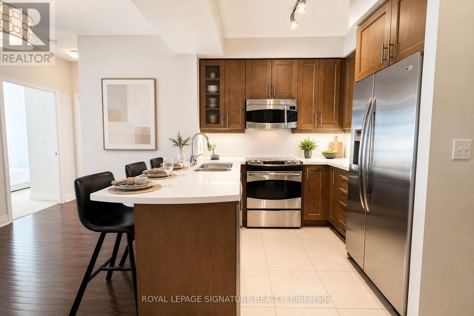
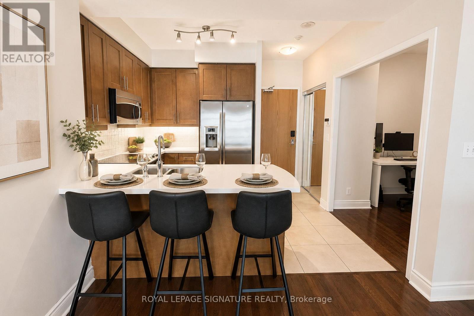
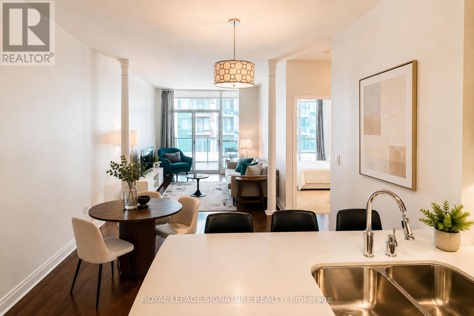
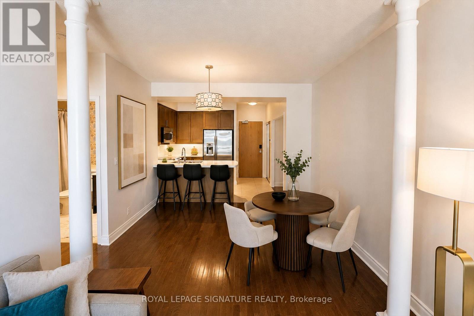
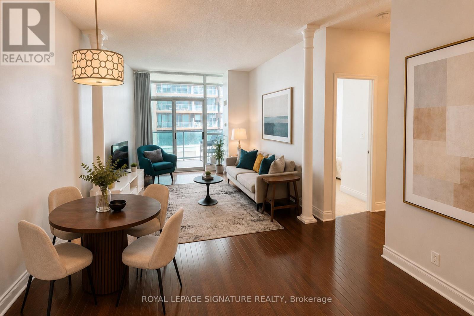
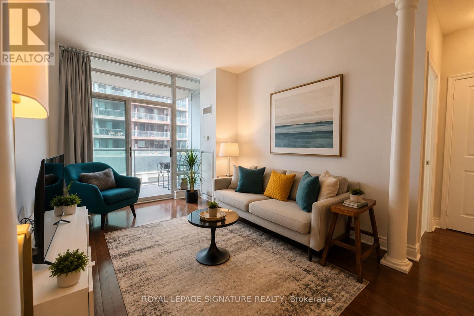
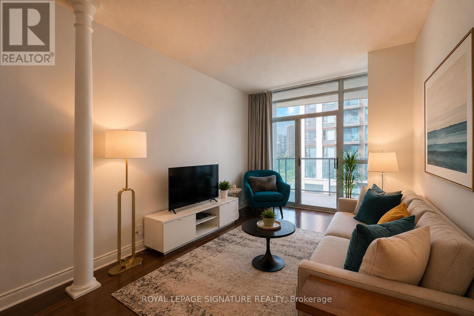
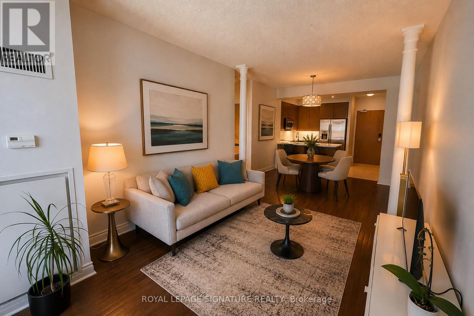
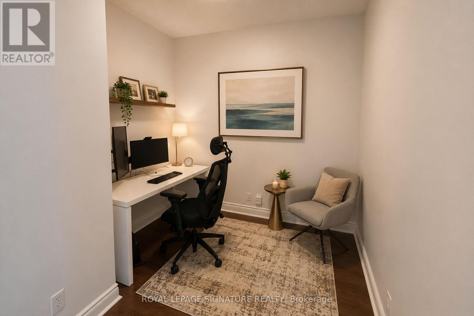
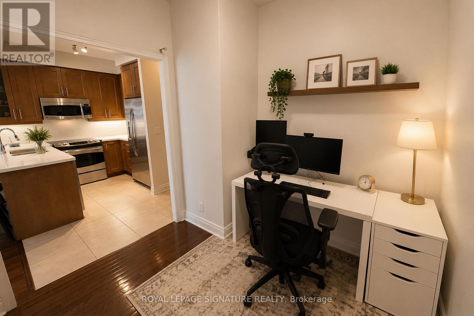
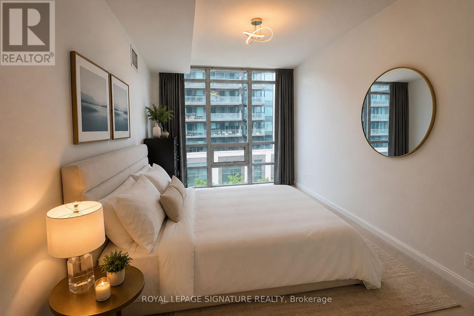
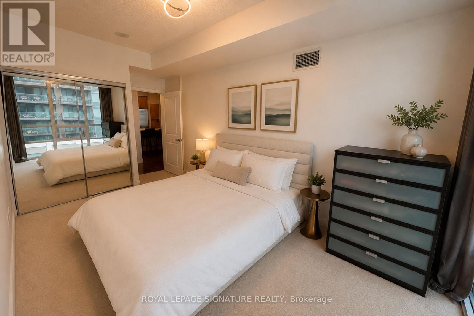
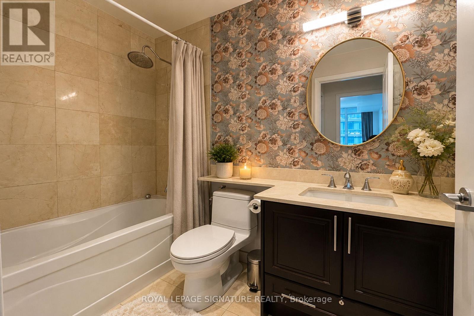
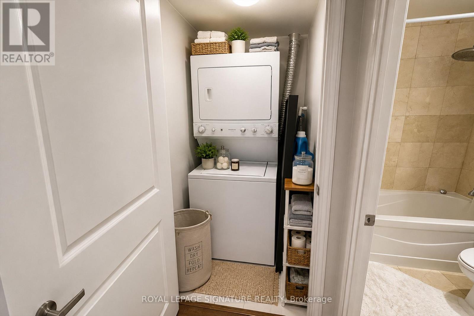
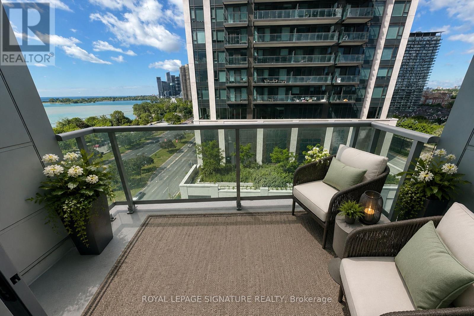
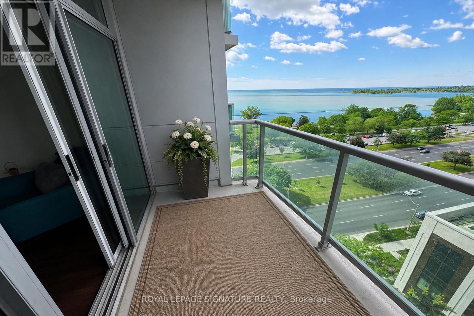
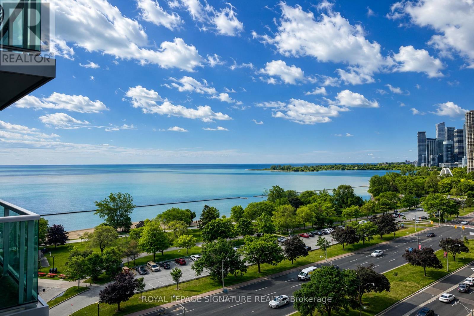
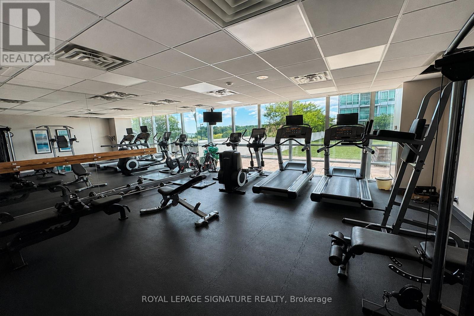
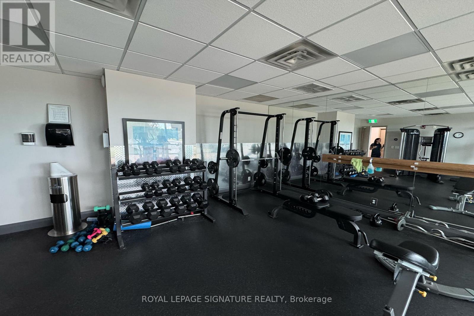
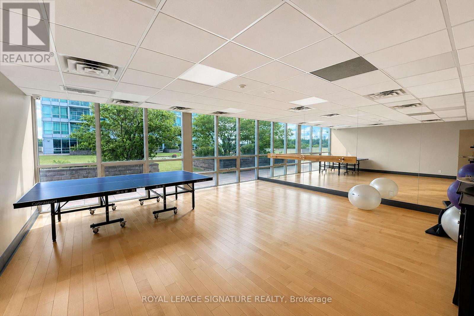
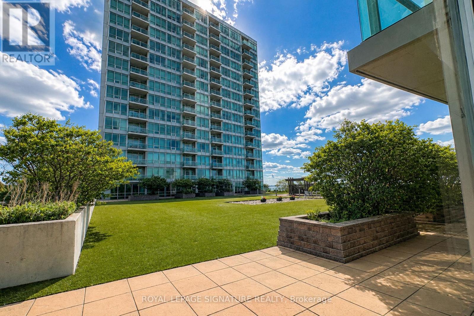
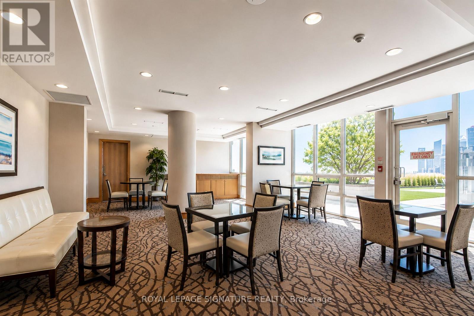
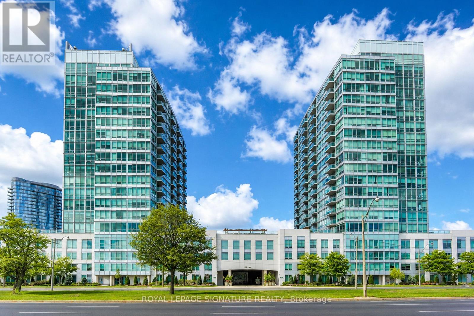
Absolutely Stunning, Bright & Spacious 1 Bedroom + Den, Freshly painted, Offering Approximately 695 Sq. Ft. Of Thoughtfully Designed Living Space. This Beautifully Upgraded Suite Features Gleaming Hardwood Floors, Decorative Columns, Floor-To-Ceiling Windows, 9-Ft Ceilings, Stainless Steel Appliances, And A Generous Primary Bedroom. Enjoy Spectacular South-West Lake Views From Your Private Balcony And An Abundance Of Natural Light Throughout. Unbeatable Location Just Steps To The Waterfront, Beach, Boardwalk, Martin Goodman Trail, High Park, TTC, And The Gardiner Expressway. Minutes To Downtown Toronto, Bloor West Village, Sherway Gardens, And Highway 427. **one Parking Space And One Locker Included.** Tenant Responsible For Hydro And Tenant Insurance. Available Immediately. (id:61852)
| MLS® Number | W13483692 |
| Property Type | Single Family |
| Neigbourhood | South Riverdale |
| Community Name | South Parkdale |
| AmenitiesNearBy | Beach, Hospital, Park, Public Transit |
| CommunityFeatures | Pets Not Allowed |
| Features | Elevator, Balcony |
| ParkingSpaceTotal | 1 |
| BathroomTotal | 1 |
| BedroomsAboveGround | 1 |
| BedroomsBelowGround | 1 |
| BedroomsTotal | 2 |
| Age | 16 To 30 Years |
| Amenities | Security/concierge, Exercise Centre, Party Room, Storage - Locker |
| Appliances | Dishwasher, Hood Fan, Microwave, Stove, Refrigerator |
| BasementType | None |
| CoolingType | Central Air Conditioning |
| ExteriorFinish | Concrete |
| FlooringType | Hardwood, Ceramic, Carpeted |
| HeatingFuel | Natural Gas |
| HeatingType | Coil Fan |
| SizeInterior | 600 - 699 Sqft |
| Type | Apartment |
| Underground | |
| Garage |
| Acreage | No |
| LandAmenities | Beach, Hospital, Park, Public Transit |
| Level | Type | Length | Width | Dimensions |
|---|---|---|---|---|
| Main Level | Living Room | 6.7 m | 3.04 m | 6.7 m x 3.04 m |
| Main Level | Dining Room | 6.7 m | 3.04 m | 6.7 m x 3.04 m |
| Main Level | Kitchen | 2.45 m | 2.43 m | 2.45 m x 2.43 m |
| Main Level | Primary Bedroom | 4.2 m | 2.74 m | 4.2 m x 2.74 m |
| Main Level | Den | 2.43 m | 2.43 m | 2.43 m x 2.43 m |
Contact us for more information
Lukasz Dzierzega
Salesperson

The trademarks REALTOR®, REALTORS®, and the REALTOR® logo are controlled by The Canadian Real Estate Association (CREA) and identify real estate professionals who are members of CREA. The trademarks MLS®, Multiple Listing Service® and the associated logos are owned by The Canadian Real Estate Association (CREA) and identify the quality of services provided by real estate professionals who are members of CREA. The trademark DDF® is owned by The Canadian Real Estate Association (CREA) and identifies CREA's Data Distribution Facility (DDF®)