
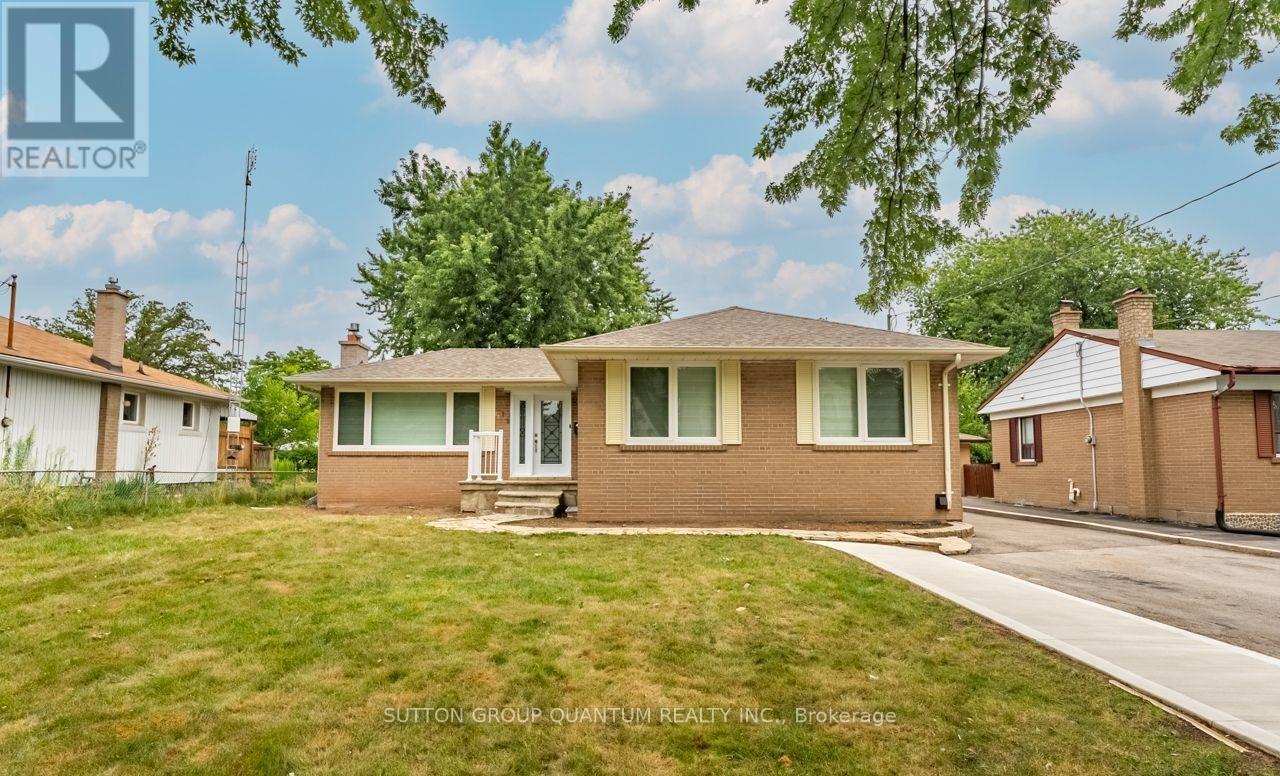
Oakville, Ontario
Beautifully updated lower level in desirable Bronte East! Featuring luxury vinyl floors, recessed lighting, a modern kitchen with stone counters and stainless steel appliances, two bright bedrooms, and a spa-like bath. Enjoy a large shared backyard and two parking spaces-allin a top Oakville neighbourhood close to parks and excellent schools. (id:61852)
Sutton Group Quantum Realty Inc.
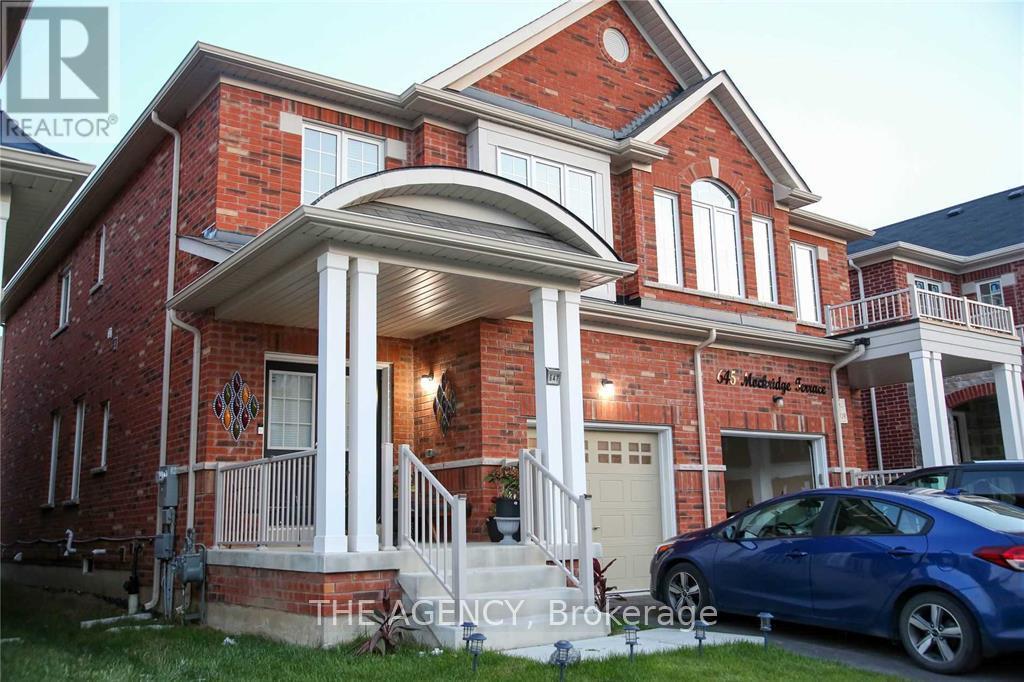
Milton, Ontario
Welcome to 647 Mockridge Terrace S in Milton, a spacious and well-kept 4-bedroom, 2+1-washroom home available for lease, offering the main and second levels only. This bright and functional home features generous living and dining areas, a modern kitchen, spacious bedrooms, and plenty of natural light throughout, making it ideal for families or professionals seeking comfort in a desirable Milton neighbourhood. Conveniently located close to schools, parks, shopping, transit, and major highways. Basement is not included in the lease. Utility split is 70/30. Tenant to provide rental application, credit report, employment letter, recent pay stubs, references, and photo ID. (id:61852)
The Agency
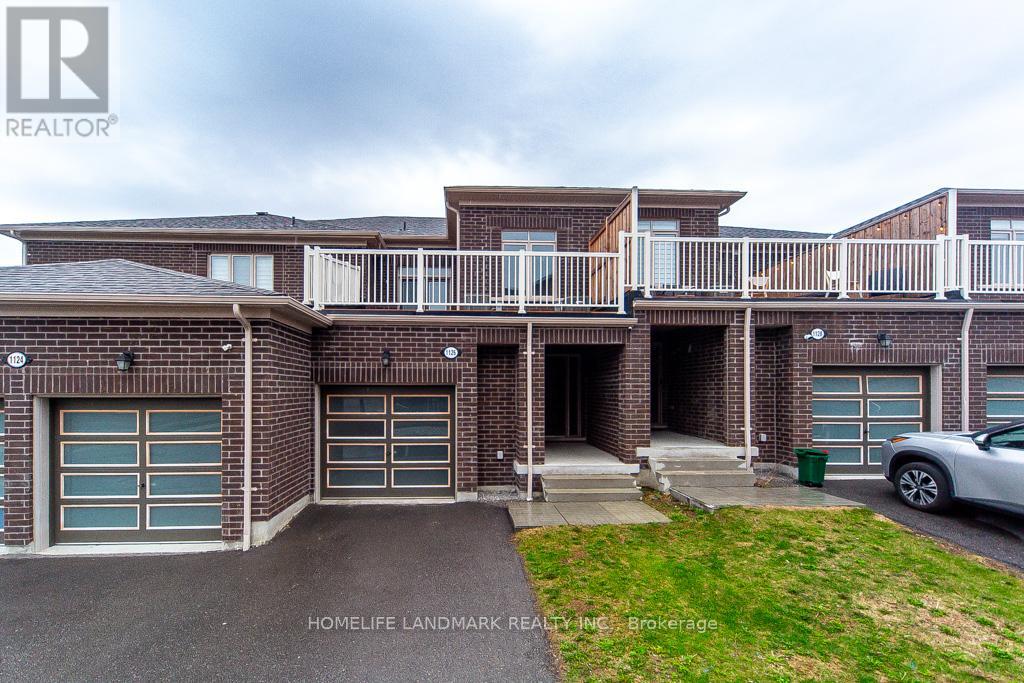
Pickering, Ontario
Stunning 4-year-new (2022-built) live-work townhouse in a family-friendly Pickering neighbourhood, featuring a rare ground-floor commercial unit. Offering a total of 2,092 sq. ft., including 1,374 sq. ft. of residential space and 718 sq. ft. of commercial area. Zoned MCC, providing excellent flexibility for a wide range of permitted commercial uses.The residential portion features a separate private entrance and is located on the second level. Bright and open-concept layout with combined living and dining areas and a walkout to a large balcony. Includes an eat-in kitchen, convenient laundry room, 3 spacious bedrooms, a 3-piece ensuite, and a 3-piece main bath. Features include 9-ft ceilings, fireplace, and a combination of broadloom and ceramic/porcelain flooring. The primary and second bedrooms overlook a tranquil ravine.The ground-floor commercial unit offers excellent exposure and visibility and is currently leased to a spa, generating steady rental income. The space includes a powder room and is ideal for retail, office, or medical use.Conveniently located near Hwy 401 & 407, GO Station, public transit, schools, parks, and shopping. Bonus: owned hot water tank-no rental fees. (id:61852)
Homelife Landmark Realty Inc.
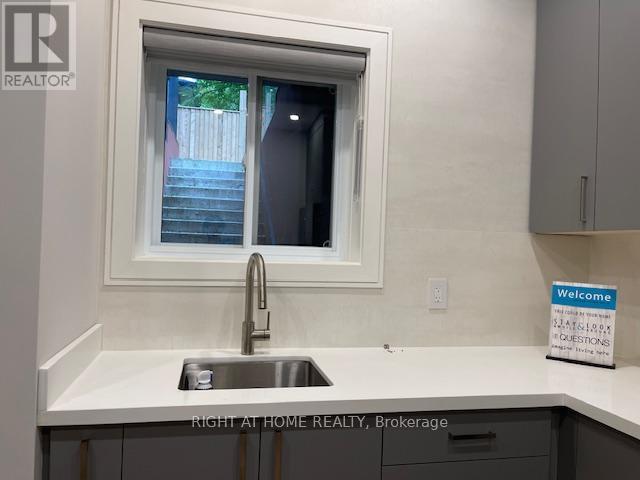
,
Gorgeous, stunning, and modern basement apartment with a private separate entrance, ideally located in the heart of Richmond Hill. This beautifully maintained unit offers both comfort and convenience, perfect for tenants seeking a vibrant and accessible neighborhood. Enjoy being just minutes from Hillcrest Mall, public transit, Highway 7, and Highway 404. Surrounded by top-rated schools, parks, and everyday essentials, including No Frills, Pizza Hut, Domino's Pizza, Mr. Congee Chinese Cuisine, and popular bubble tea spots.Close to Richmond Hill Public Library, SilverCity Richmond Hill Cinemas, Mackenzie Health Richmond Hill Hospital and T&T Supermarket, everything you need is right at your doorstep. A fantastic opportunity to live in a highly desirable and convenient location-come and see it for yourself! (id:61852)
Right At Home Realty
Vaughan, Ontario
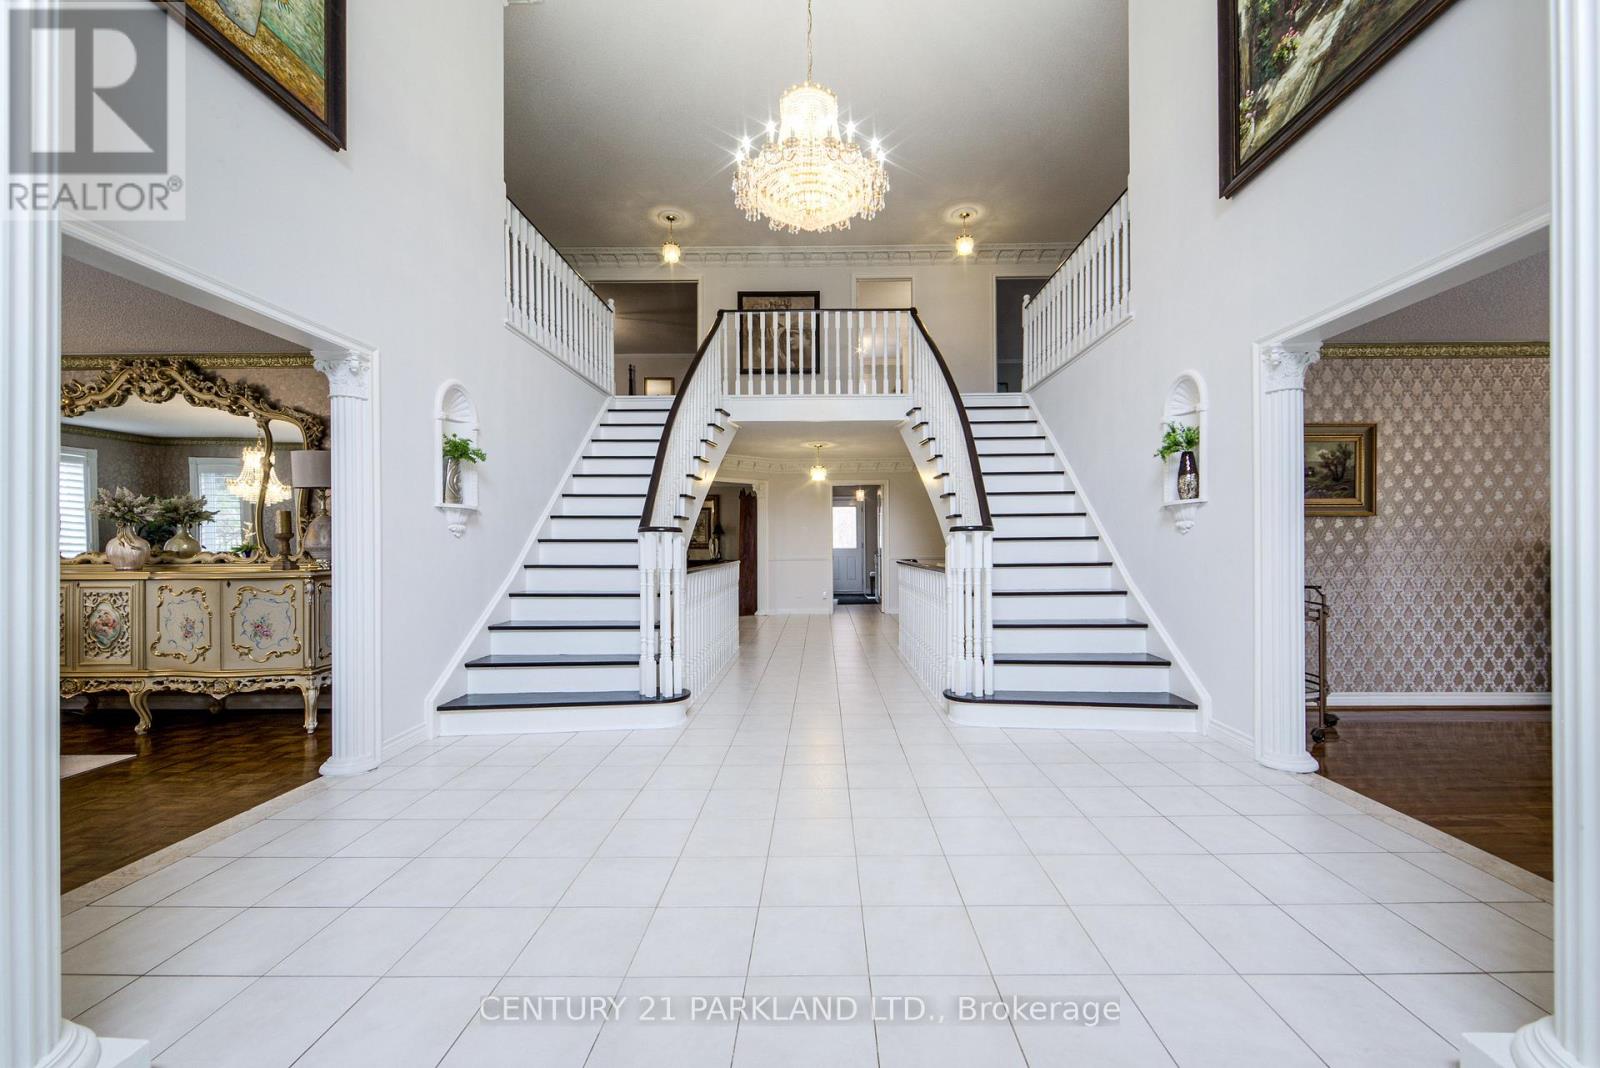
Do Not Miss This Opportunity, Property Ready for Your Family to Move In & Enjoy! Perfect For the Multiple Generational Family; 2 Comfortably Private & Separate Living Spaces or Utilize the Basement Apartment as an Income/Nanny Suite. Meticulously Maintained & Attention to Detail Throughout, Open Concept, Spacious & Bright, 5200+ Sq. Ft. of Above-Grade Livable Area & Approximately 2470 Sq. Ft. in Basement. 5+2 Bedrooms, 5 Baths, 2 Updated Eat-In Kitchens Ready. For Entertaining w/Oversized Centre Islands & Eat-In Areas, A Private & Enclosed Corner Lot with an Inground Pool, Iron Fencing & Interlocked Walkways, Mature Landscaping & 2 Ample Seating Spaces with Pergola, Large Stone Patio Area. (id:61852)
Century 21 Parkland Ltd.
Vaughan, Ontario
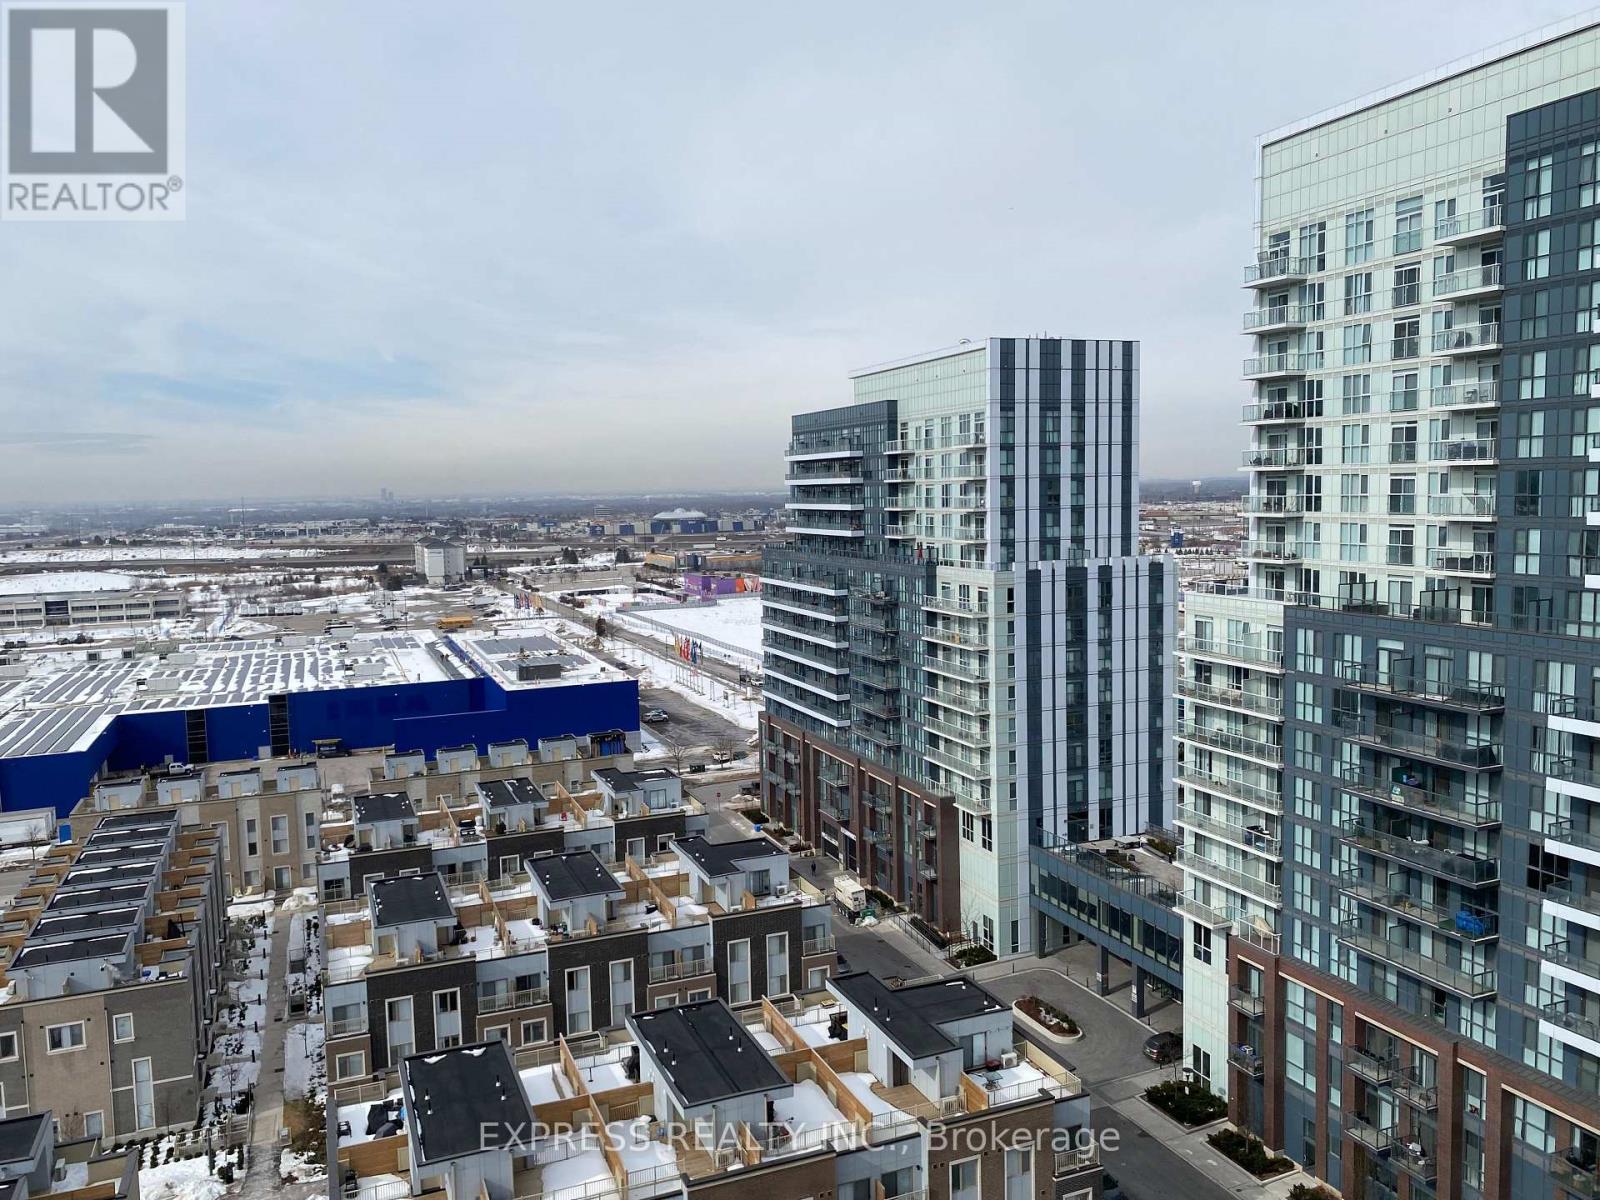
Bright 1 Br Unit With Mobilio Condo Developed By Menkes. Functional Layout Design. Large Br W/ Closet & Window. Model Design Kitchen W/ Luxury B/I Appliances & Cabinet W/ Lots Of Storages. Excellent Location Close To Anywhere At Vmc, Viva, Subway, York University, Seneca College, Ikea, Restaurants, Cinema & Much More. Mins Access To Hwy 400/407. B/I Fridge, Dishwasher, Stove, Microwave And Washer & Dryer, Existing Light Fixtures, Window Coverings. (id:61852)
Express Realty Inc.
Richmond Hill, Ontario

Executive Residence Located Steps from Bayview Hill Community Centre, Swimming Pool, Parks, Transit. Very Close to Top-Ranked Schools (Public; Bayview Hill Elementary, Bayview Secondary School Private: Lauremont & Holy Trinity). Pride Of Ownership, Superior Workmanship, 112 Strathearn Boasts a Rare Opportunity with More Than 6,000 Sq Ft Spacious, Bright & Functional Living Space. 6 +2 Bedrooms & 6 Bathrooms Featuring 3 Car-Garage with Epoxy Floors & Automatic Garage Door Openers. Nestled on a Premium Lot in the Family Community of Bayview Hill, This Magnificent Property Wont Last Long! An Elegant, Two-Story Foyer ties in the Main Floor & Upper Floor. Six Generously Sized Bedrooms on the Second-Floor Feature Ample Space to Accommodate Multiple Family Needs, Enabling Comfort and Privacy. The Chef-Inspired Main Floor Gourmet Kitchen Is Perfect for Entertaining & Ideal for Culinary Devotees! Continuous Entertainment Ability on Your Oversized Composite Deck While Sunlit Interiors Include Bright Living, Family and Dining Areas. Designed For Optimal Health and Relaxation, Your Serene Retreat Finished Basement Boasts Sauna Room, a Second Dream Kitchen Inspirational Setting for Family and Friend Gatherings and Mirrored Wall Gym & In-Law Bedroom with a Hidden Closet. (id:61852)
Century 21 Parkland Ltd.
Toronto, Ontario
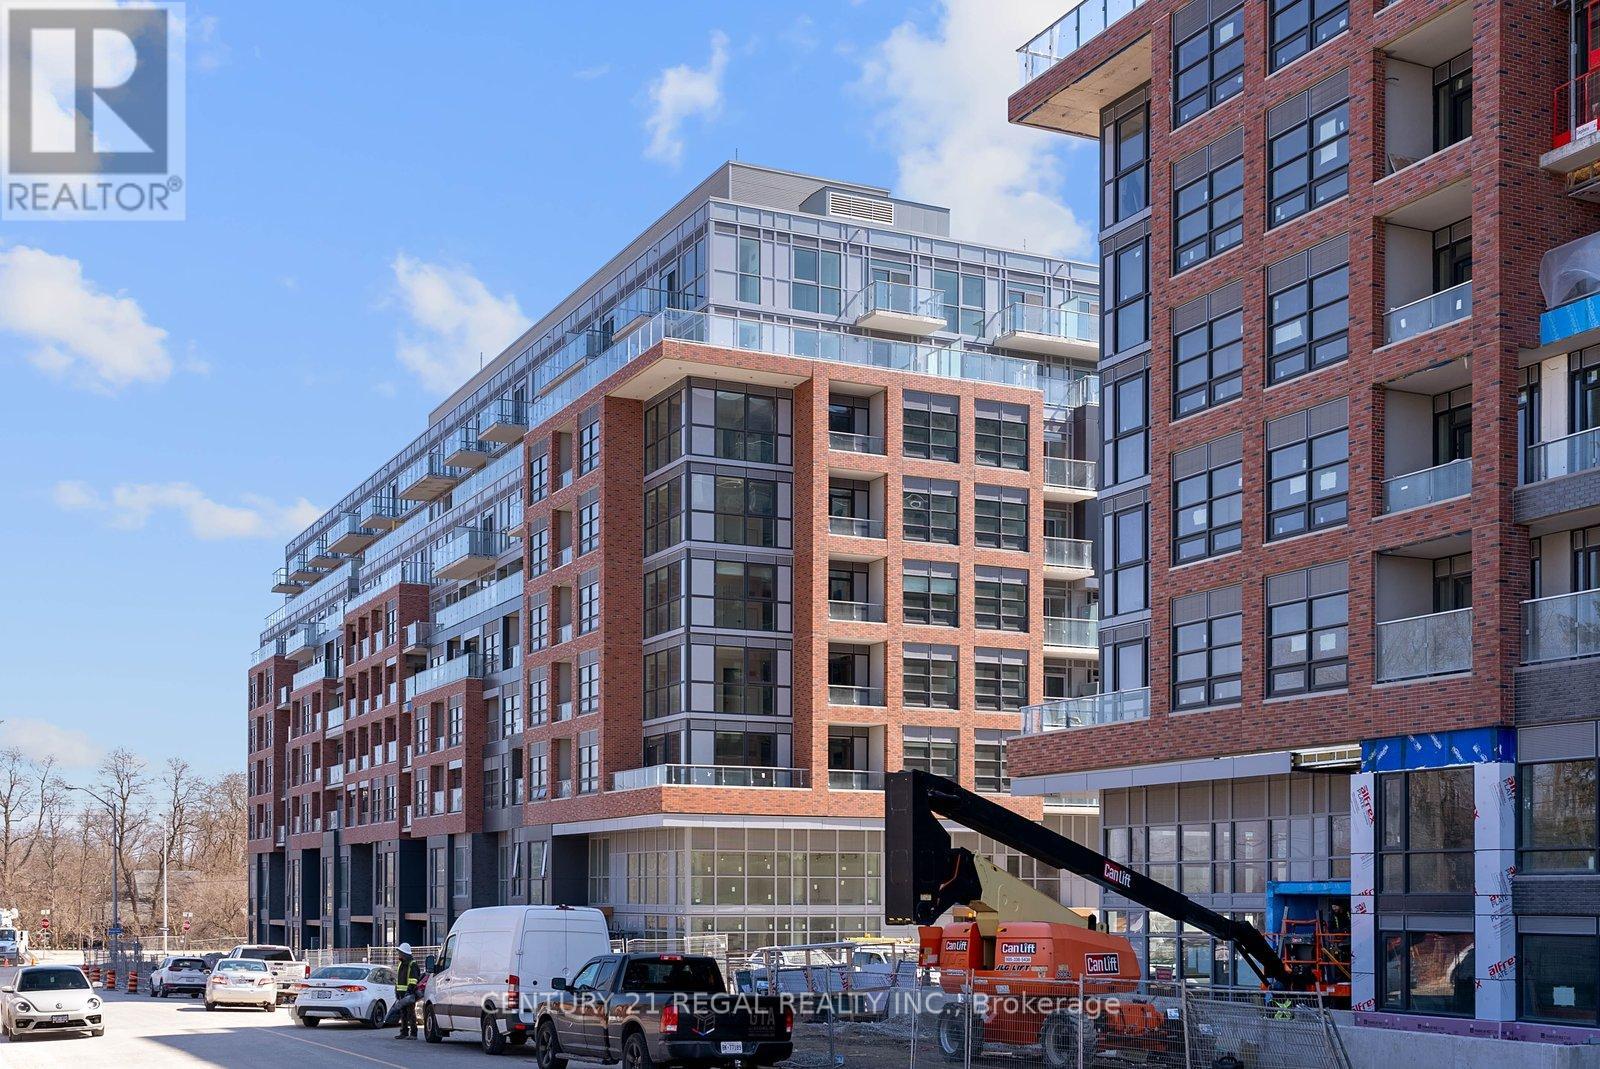
Welcome to Highland Commons at 1635 Military Trail - modern living surrounded by nature in Toronto's Highland Creek pocket. This efficient Firebird layout in Suite 216 offers a bright, functional space with a large sliding window that floods the unit with natural light, plus a balcony for fresh air and an easy indoor-outdoor feel. Enjoy a stylish 4-piece bathroom, contemporary finishes, and a smart open layout that makes the space feel larger than expected. Residents have access to an impressive amenity lineup including fitness centre, lounge/party areas, outdoor pool & deck, rooftop amenities, guest suites, and a pet wash. Steps to trails and green space with convenient access to transit and everyday essentials - a great opportunity to get into a well-designed community in a growing east-end location. (id:61852)
Century 21 Regal Realty Inc.
Toronto, Ontario
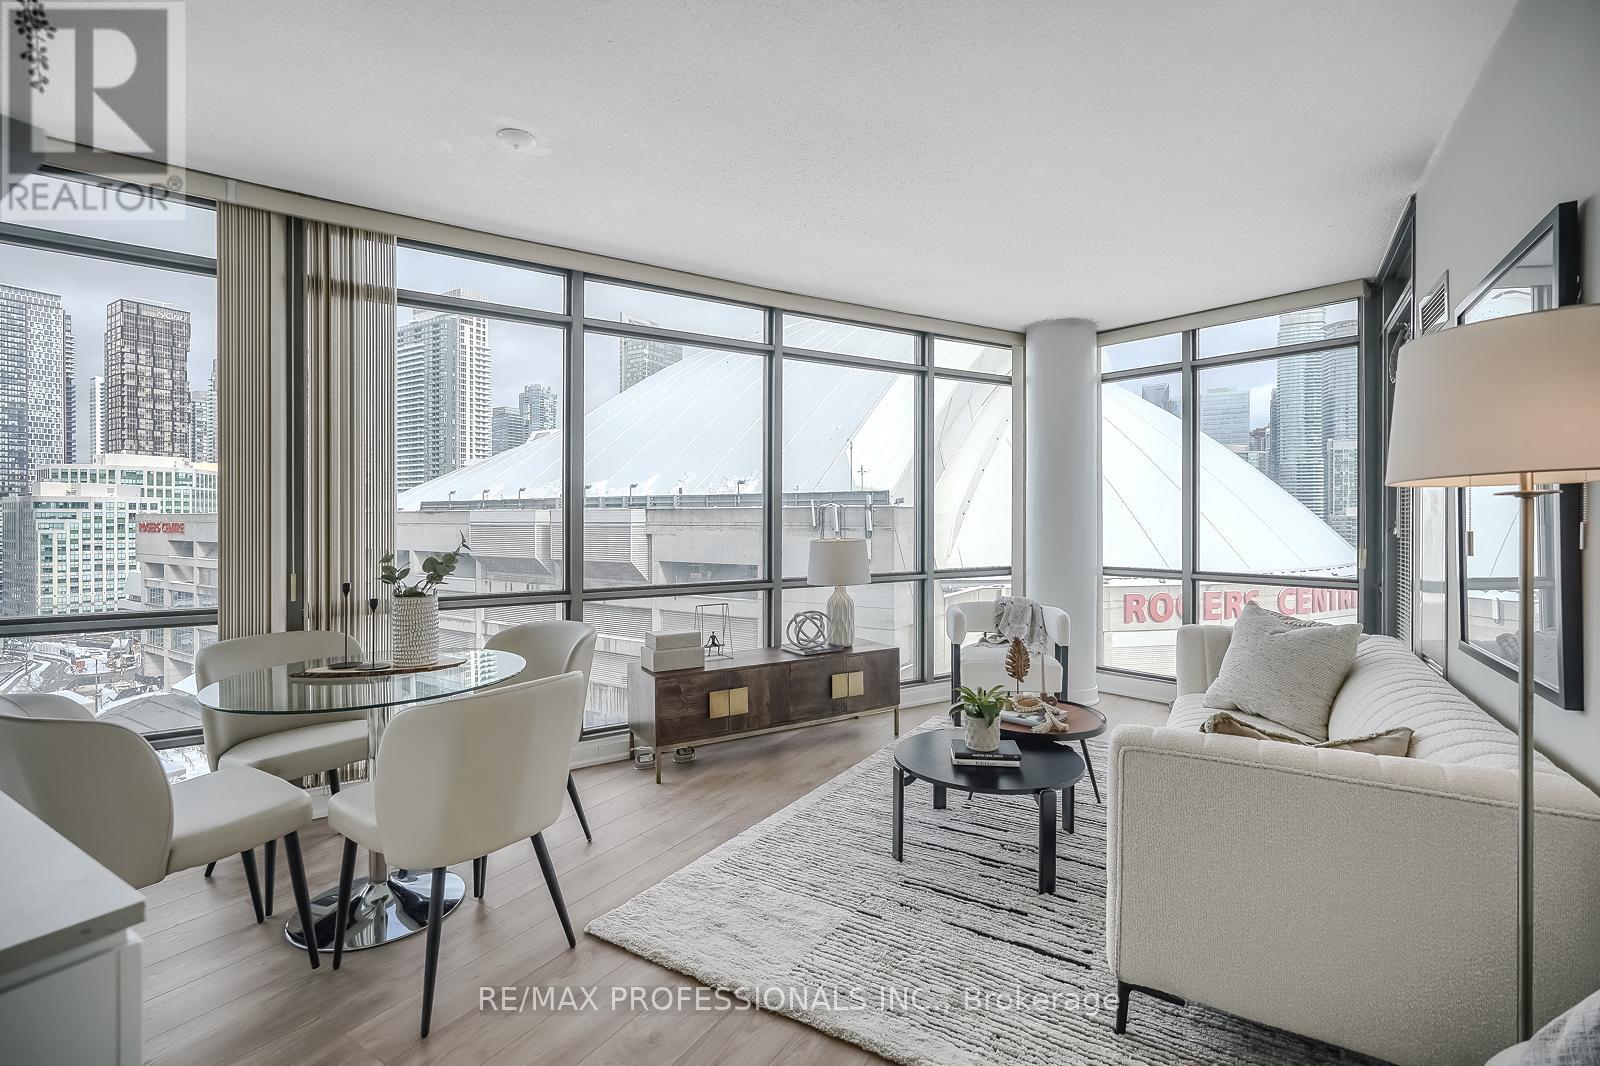
Experience the best of downtown living at Harbour View Estates! Spacious, clean and move-in ready this 2 bedroom + den, 2 bathroom unit at 3 Navy Wharf Court, featuring parking and locker has it all! Functional open-concept layout with a versatile den perfect for a home office or guest space. Updated kitchen with stainless steel fridge, microwave and dishwasher plus a gas range for those who love to cook. Includes an ideally located parking spot close to the elevator for added convenience.Enjoy a view that will take your breath away which includes spectacular views of the lake, Toronto Islands and the CN Tower from the comfort of your home. A bright and sunny corner unit, this unit is truly all-inclusive living - Gas, water and hydro are included! No need for a gym membership because you have access to one of downtown Toronto's best amenities - an incredible 30,000 square foot fitness and recreation facility, indoor pool, basketball court, tennis court, squash courts, bowling, lounge, party room, games room and more. Steps to the waterfront, Rogers Centre, financial district, restaurants, transit and highway access. Enjoy world-class sports and concerts practically at your doorstep. Exceptional downtown living in an unbeatable location! **Photos were taken prior to tenant moving in** (id:61852)
RE/MAX Professionals Inc.
Toronto, Ontario
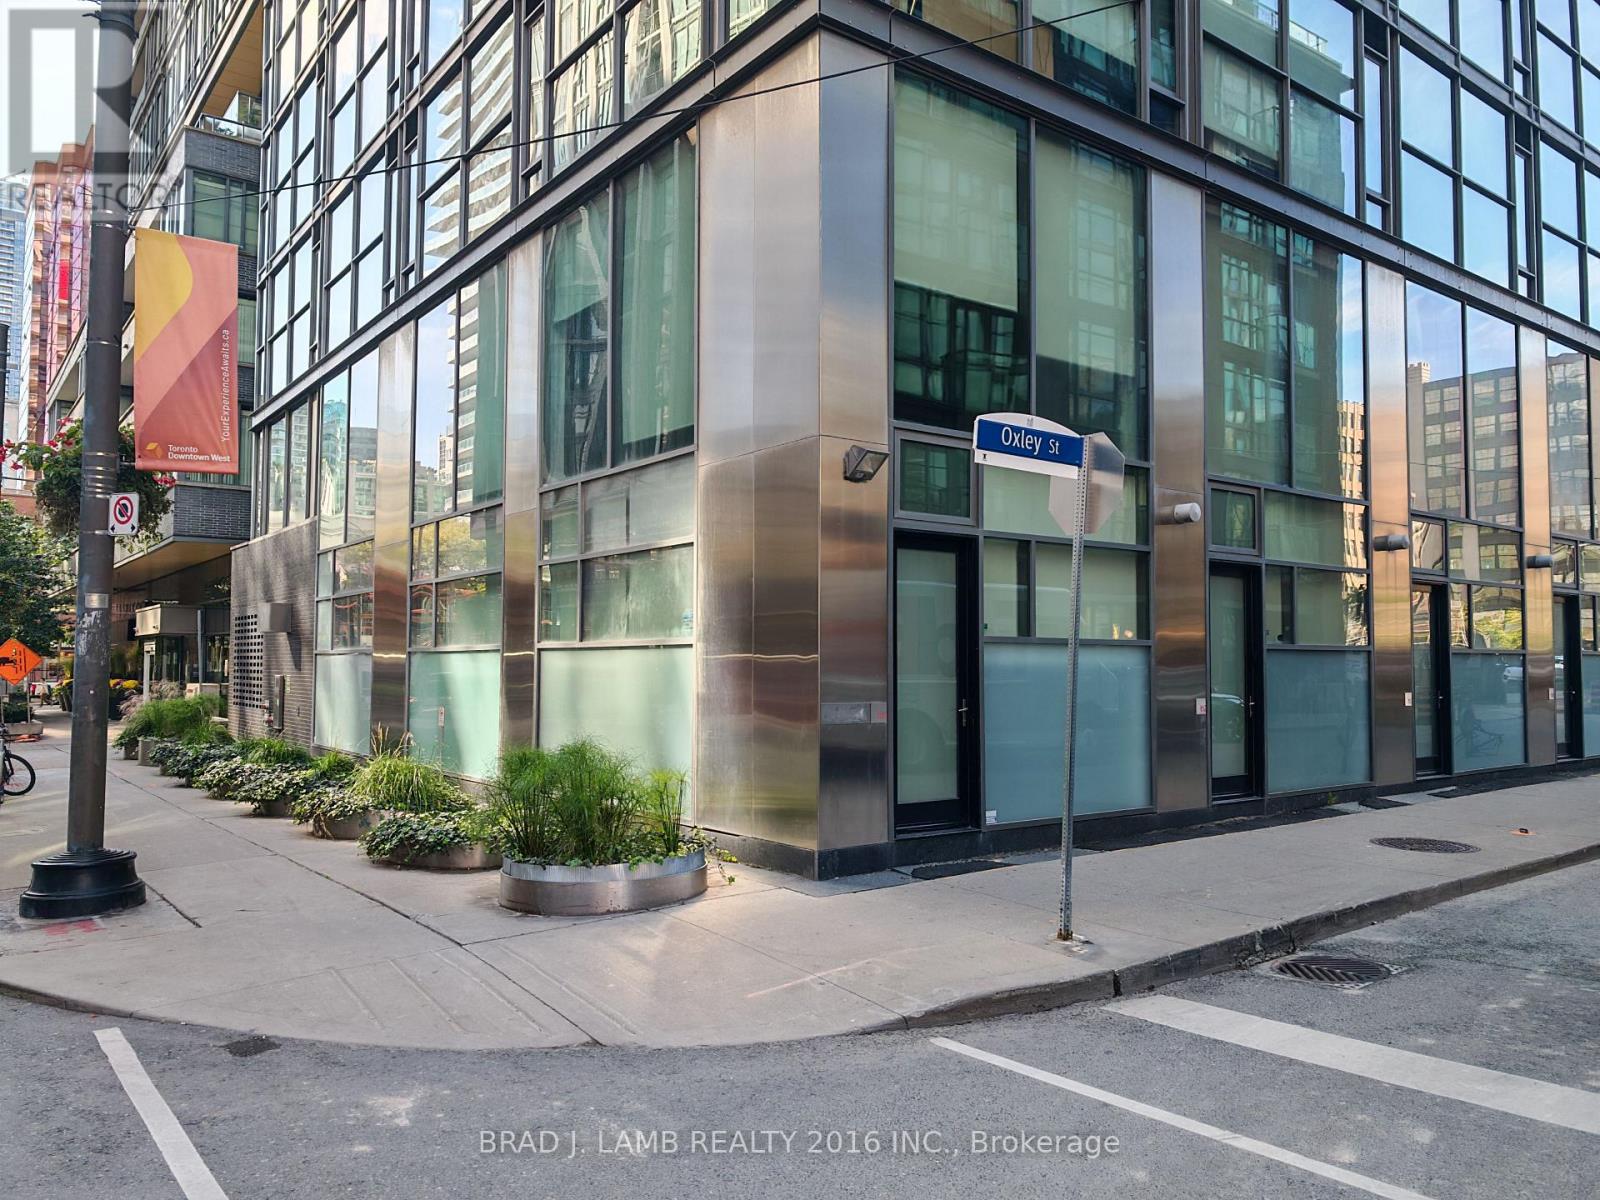
Live Well at 25 Oxley. More than a home, TH1 at 25 Oxley is a place where life flows effortlessly from a productive workday to an evening spent entertaining friends. This beautifully versatileproperty adapts to every moment, whether you need a inspiring work-from-home setup, a welcomingspace for guests, or simply a place to call home. Walk To All The Convenience & The Very Best OfDowntown Shopping, Restaurants, Nightlife & More. Measurements per builder plans and deemed approximate; not guaranteed by Seller or Listing Brokerage. (id:61852)
Brad J. Lamb Realty 2016 Inc.
Toronto, Ontario
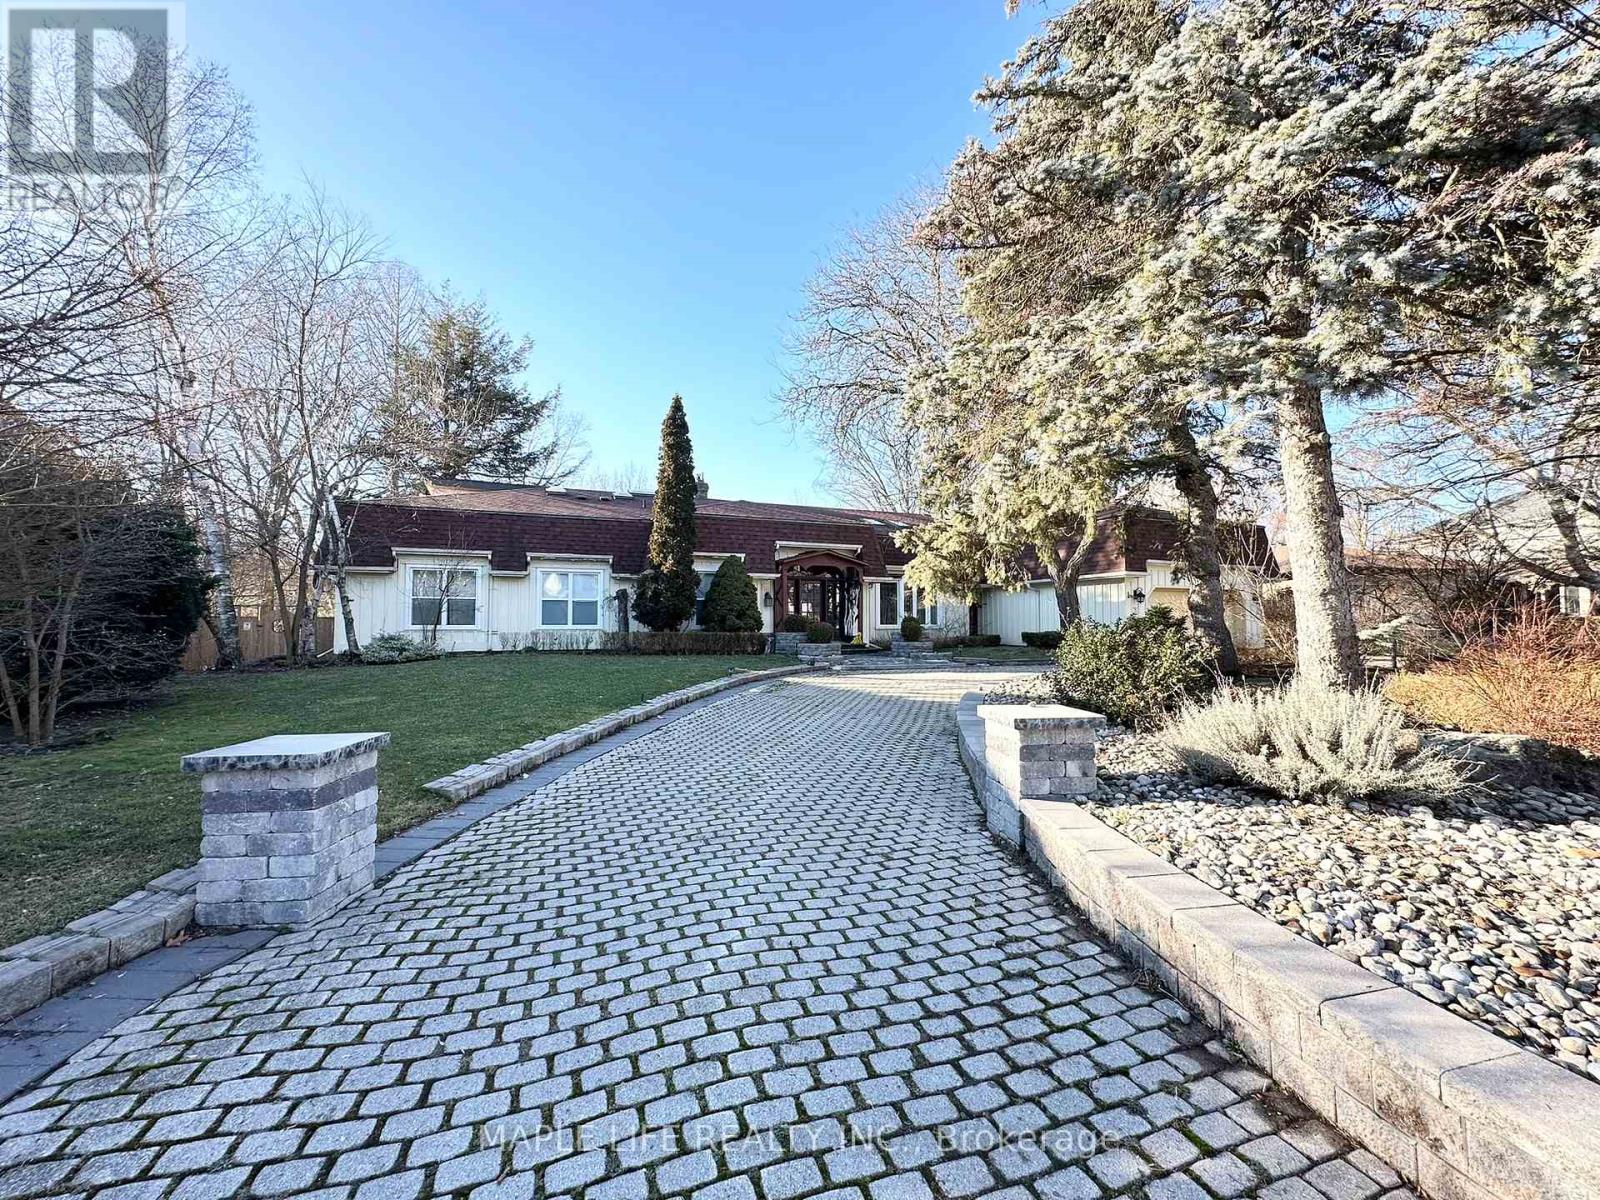
Rarely Offered Exquisite Private Home in the Heart of Toronto! Large Premium Ravine Lot With 100 Ft Frontage Besides Prestigious Edwards Gardens! Over 5,800 sqft of Interior Living Space plus 2,300 sqft in Basement! This Beautifully Uniquely Designed Home W/Distinction & Elegance! Bordering On Ravine Setting Offers Peaceful Living & Ideally Designed For Entertaining. Just Minutes Away From Edward Gardens, Top Public and Private Schools, TTC Bus Station, Malls, Shopping And Highway. Perfect lot for self-living or Redevelopment!! (id:61852)
Maple Life Realty Inc.
Toronto, Ontario
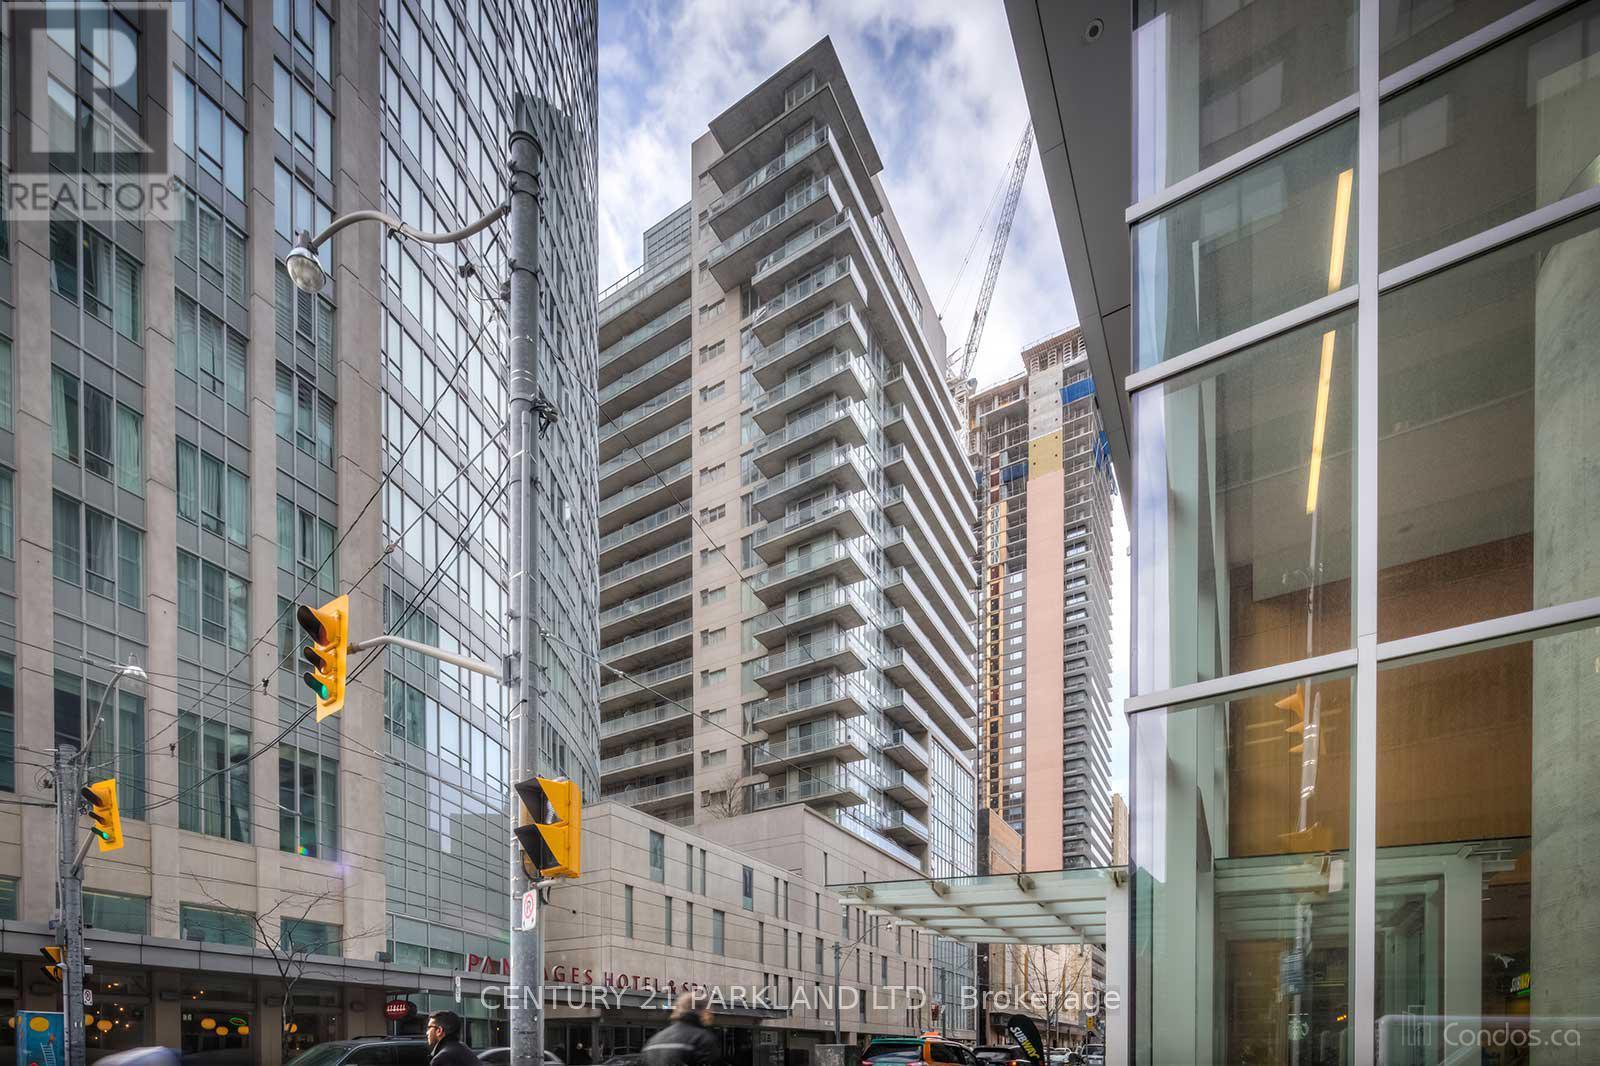
Rare Corner 1+1 With 2 Bathrooms in Opus at Pantages, Located in the Heart of Downtown, Close to Eaton Centre, Subway, St. Mikes Hospital & Other Hospitals, Universities, Financial District & Theaters. Unit Has Unobstructed Views of the City. Extremely Bright Sun Filled Suite. (id:61852)
Century 21 Parkland Ltd.
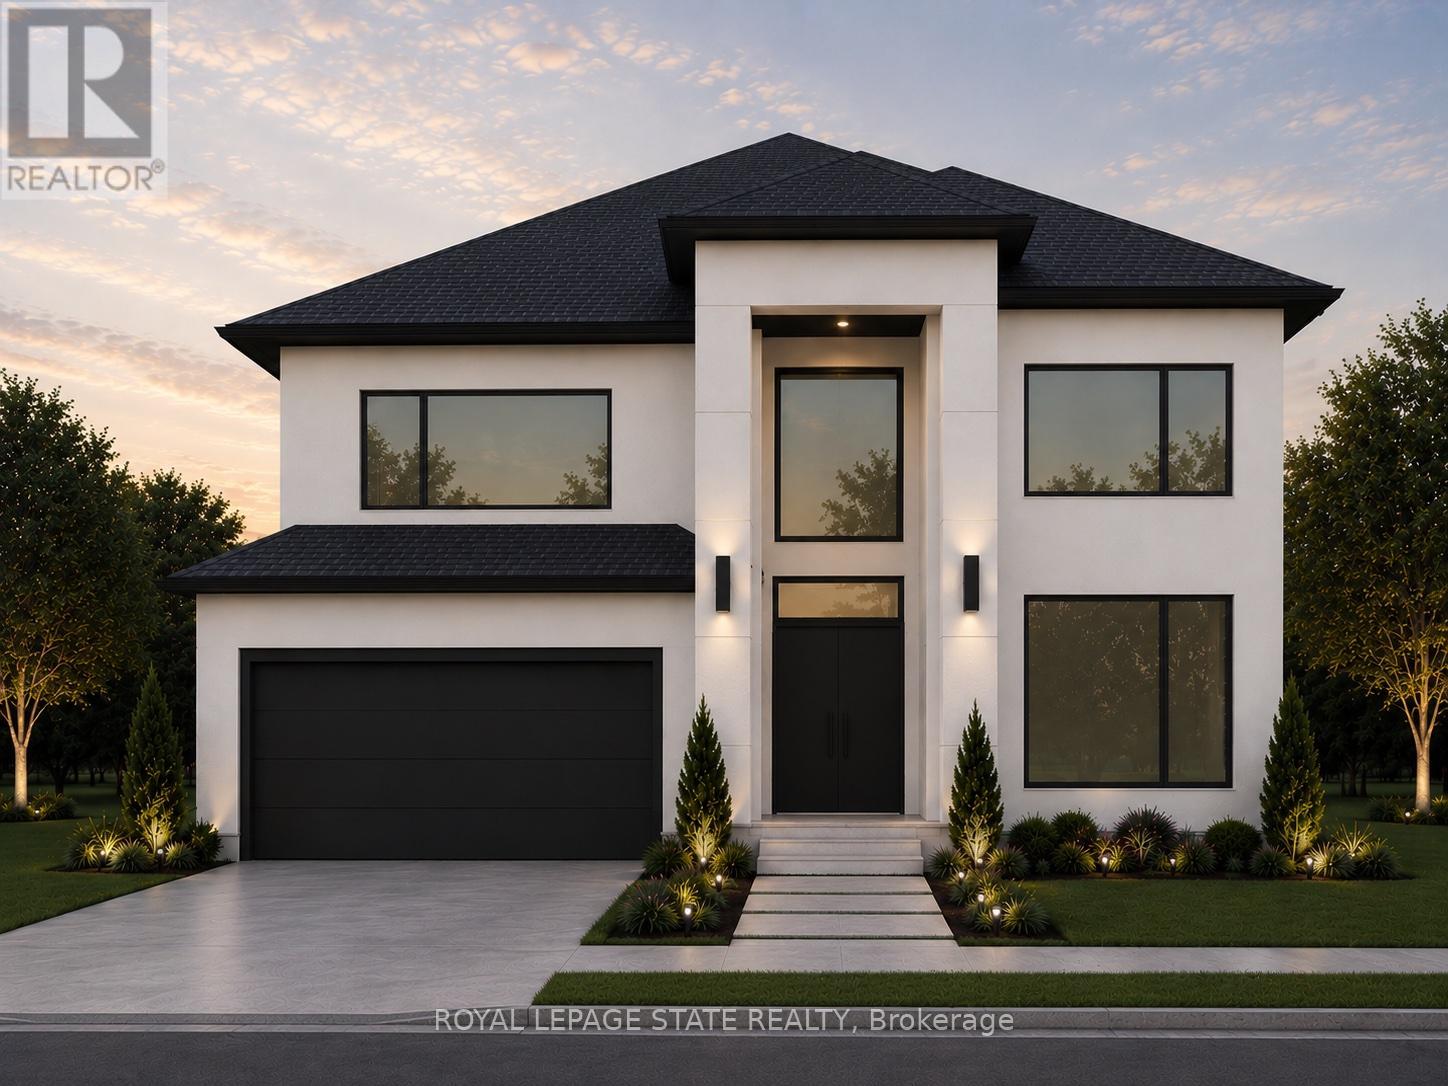
Middlesex Centre, Ontario
Introducing the "Xcellence" Model with 3622 sq ft of thoughtfully designed living space, featuring modern open-concept living, high-end finishes with covered deck, expansive windows, and a designer kitchen. This spacious layout includes 4 bedrooms, a dedicated home office, and a second-floor loft. The main living area is enhanced by a gas fireplace feature, perfect for both everyday living and entertaining. Enjoy a south-facing backyard backing onto peaceful farm fields for added privacy. Experience luxury living at Bryanston Estates with XO Homes, just outside London. Lot 4 & 5 offer premium 2/3-acre estate lots to build your custom dream home. Includes a $50, 000 upgrade allowance. Customize this design or build fully to suit your vision with XO Homes. "NOTE: All prices reflect HST REBATE (id:61852)
Royal LePage State Realty
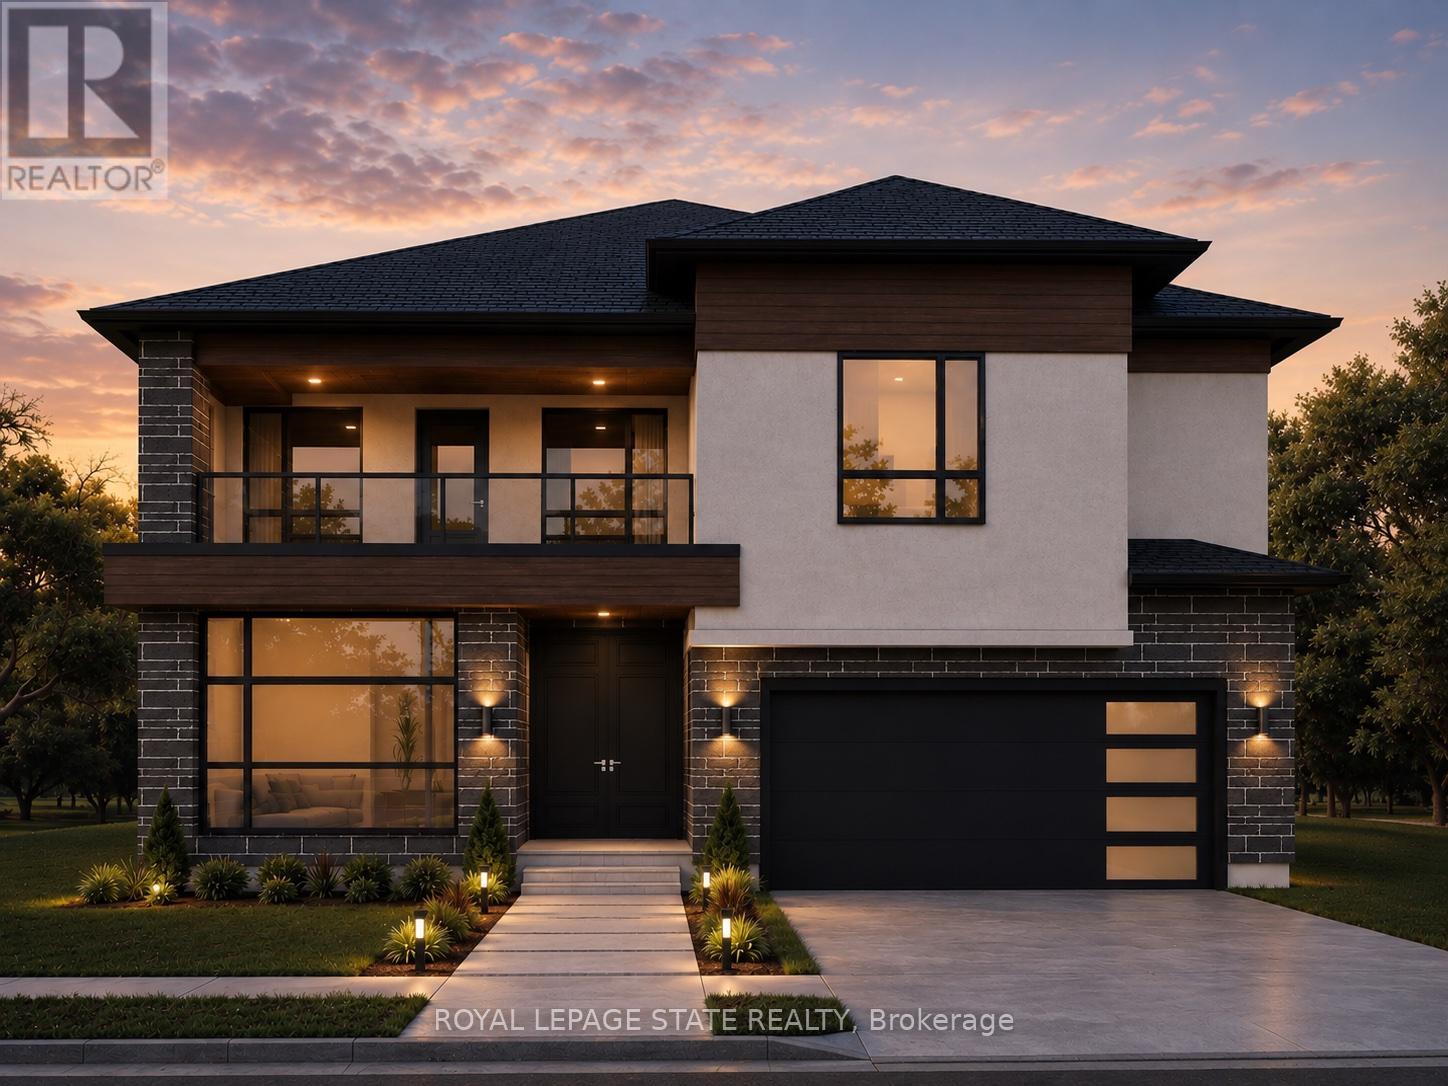
Middlesex Centre, Ontario
Introducing the "Xecutive" Model with 3693 sq ft of thoughtfully designed living space, featuring modern open-concept living, high-end finishes, expansive windows, and a designer kitchen. This spacious layout includes 5 bedrooms, a dedicated home office, and a second-floor loft. The main living area is enhanced by a gas fireplace feature, perfect for both everyday living and entertaining. Enjoy a south-facing backyard backing onto peaceful farm fields for added privacy. Experience luxury living at Bryanston Estates with XO Homes, just outside London. Lot 4 & 5 offer premium 2/3-acre estate lots to build your custom dream home. Includes a $50,000 upgrade allowance. Customize this design or build fully to suit your vision with XO Homes. (id:61852)
Royal LePage State Realty
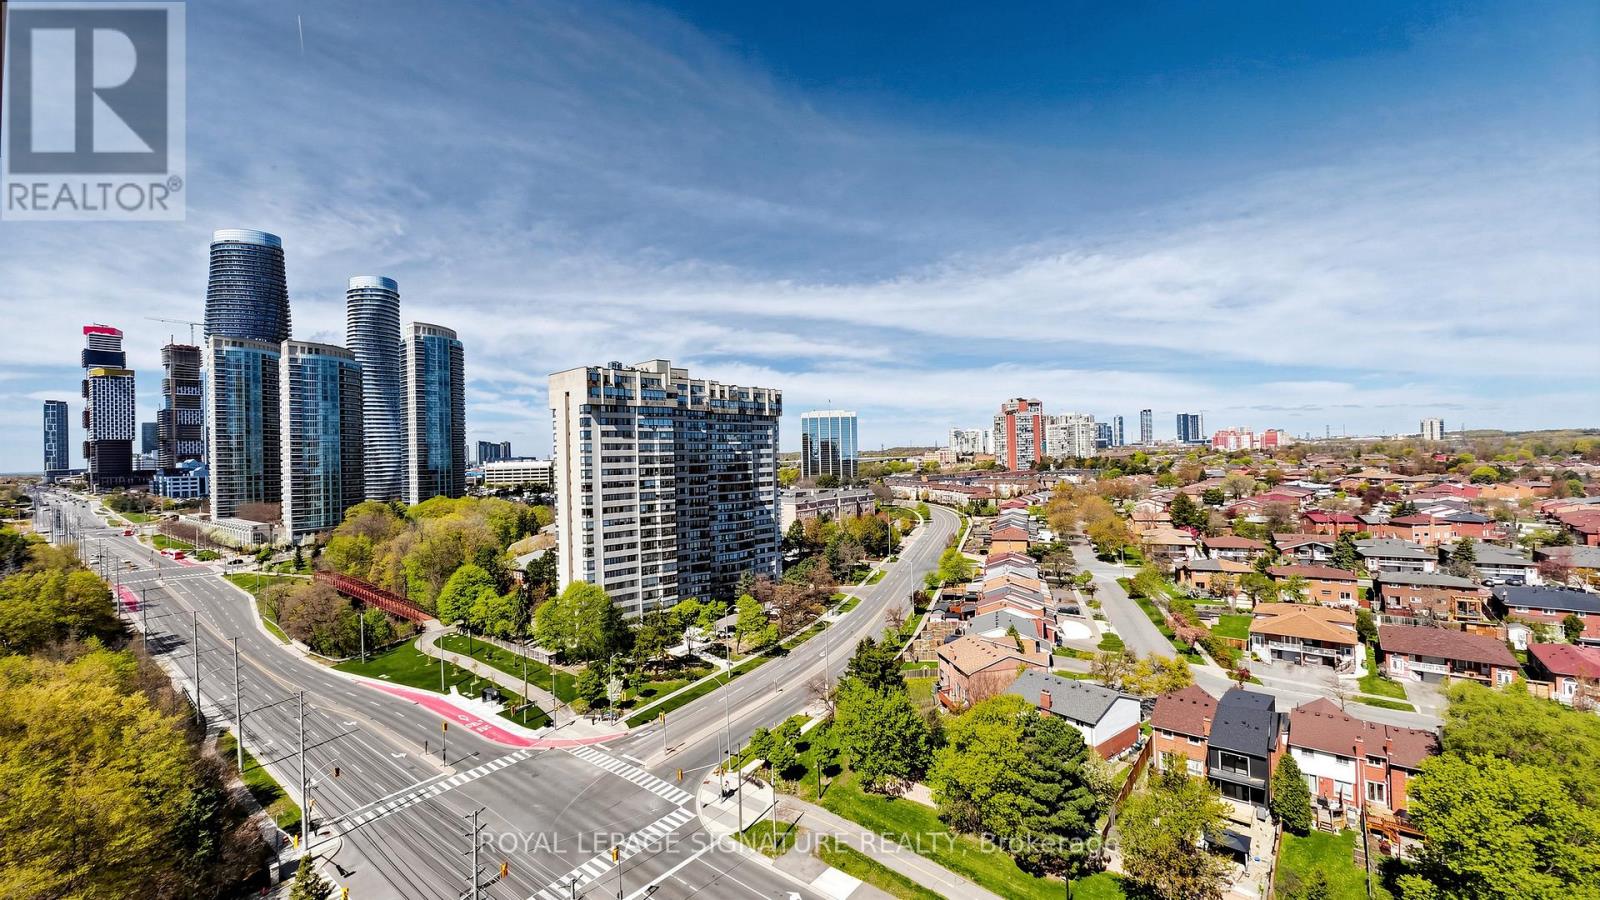
Mississauga, Ontario
Stylish urban living in the heart of Mississauga! This beautifully maintained 1+1 bedroom condo offers the perfect blend of comfort, sophistication, and convenience just steps from Square One, transit, restaurants, shopping, and major highways. Featuring a bright open-concept layout with floor-to-ceiling windows, the living space is filled with natural light and showcases stunning city views from the Juliette balcony. The extra-large primary bedroom features unique leather tile flooring, elegant pocket doors, and easily accommodates a king-size bed for the ultimate retreat. The versatile den is ideal for a small home office or workout area. The upgraded kitchen includes stainless steel appliances, a brand new never-used stove and hood fan, upgraded pull-down faucet, breakfast bar, and plenty of storage. Enjoy a spa-inspired 4-piece bathroom with both a separate soaker tub and standalone shower stall - a rare condo feature. Additional highlights include ensuite laundry, spacious closets,1 covered parking space, and a storage locker. Located in a modern, well-managed building with refreshed lobby, updated carpets, excellent amenities, and covered visitor parking. Backing onto ravine and park trails, this is the perfect balance of city convenience and natural surroundings. (id:61852)
Royal LePage Signature Realty
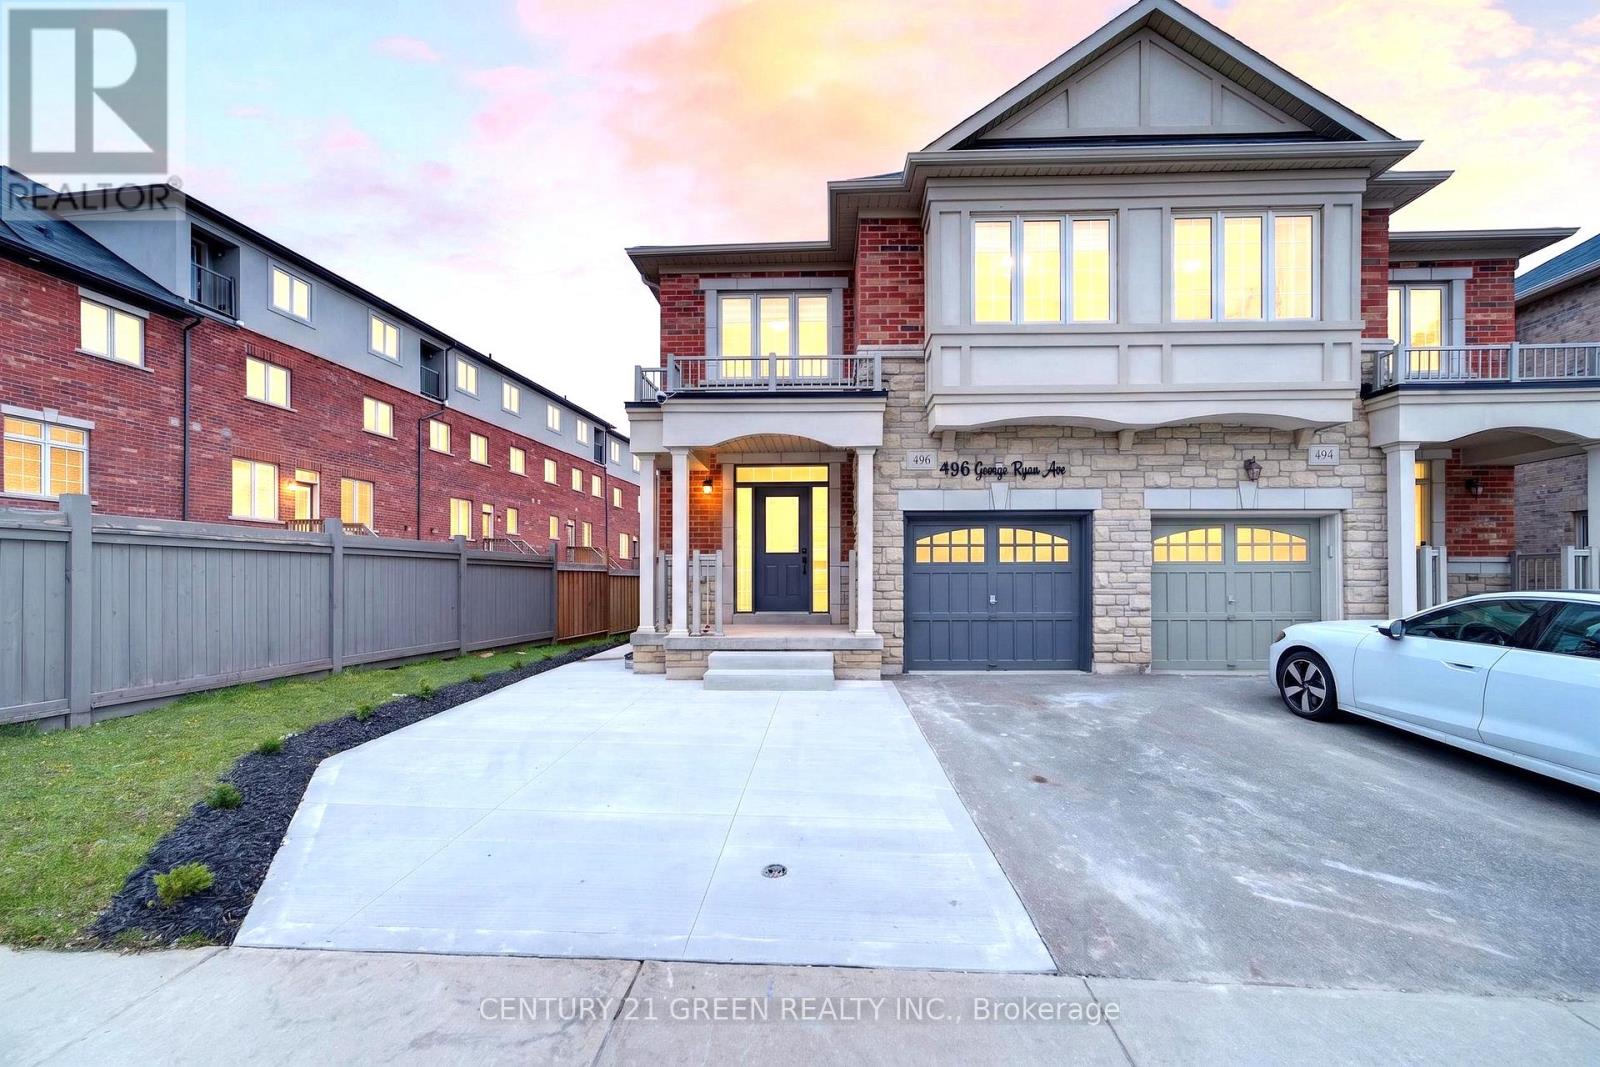
Oakville, Ontario
Beautifully upgraded executive corner-lot semi detached house located in one of Oakville's most desirable family-friendly communities. This stunning 4 bedroom plus 1, 3-bathroom plus 2 home offers luxury, functionality, and modern living with over $225,000 spent on premium renovations and upgrades throughout. The extended concrete driveway provides parking for up to 3 vehicles including the garage, a rare feature in the area. Inside, the bright open-concept layout features hardwood flooring throughout the entire home, upgraded lighting, elegant black hardware, modern zebra blinds, and high-end finishes completed with exceptional attention to detail. The upgraded kitchen flows seamlessly into the spacious living and dining areas, creating the perfect space for entertaining and everyday family living. Upstairs, all bathrooms have been renovated with double vanities, while the luxurious primary ensuite features a freestanding soaker tub and spa-inspired finishes. A major highlight of this home is the professionally finished legal second dwelling basement apartment with a separate side entrance. This beautifully finished 1-bedroom suite offers excellent income potential or space for extended family. Every inch of this home has been thoughtfully renovated with quality craftsmanship and pride of ownership throughout. Located close to top-rated schools, parks, trails, shopping, highways, restaurants, and all major amenities, this turnkey property offers a rare opportunity to own a fully upgraded home in one of Oakville's most sought-after neighbourhoods. (id:61852)
Century 21 Green Realty Inc.
Toronto, Ontario
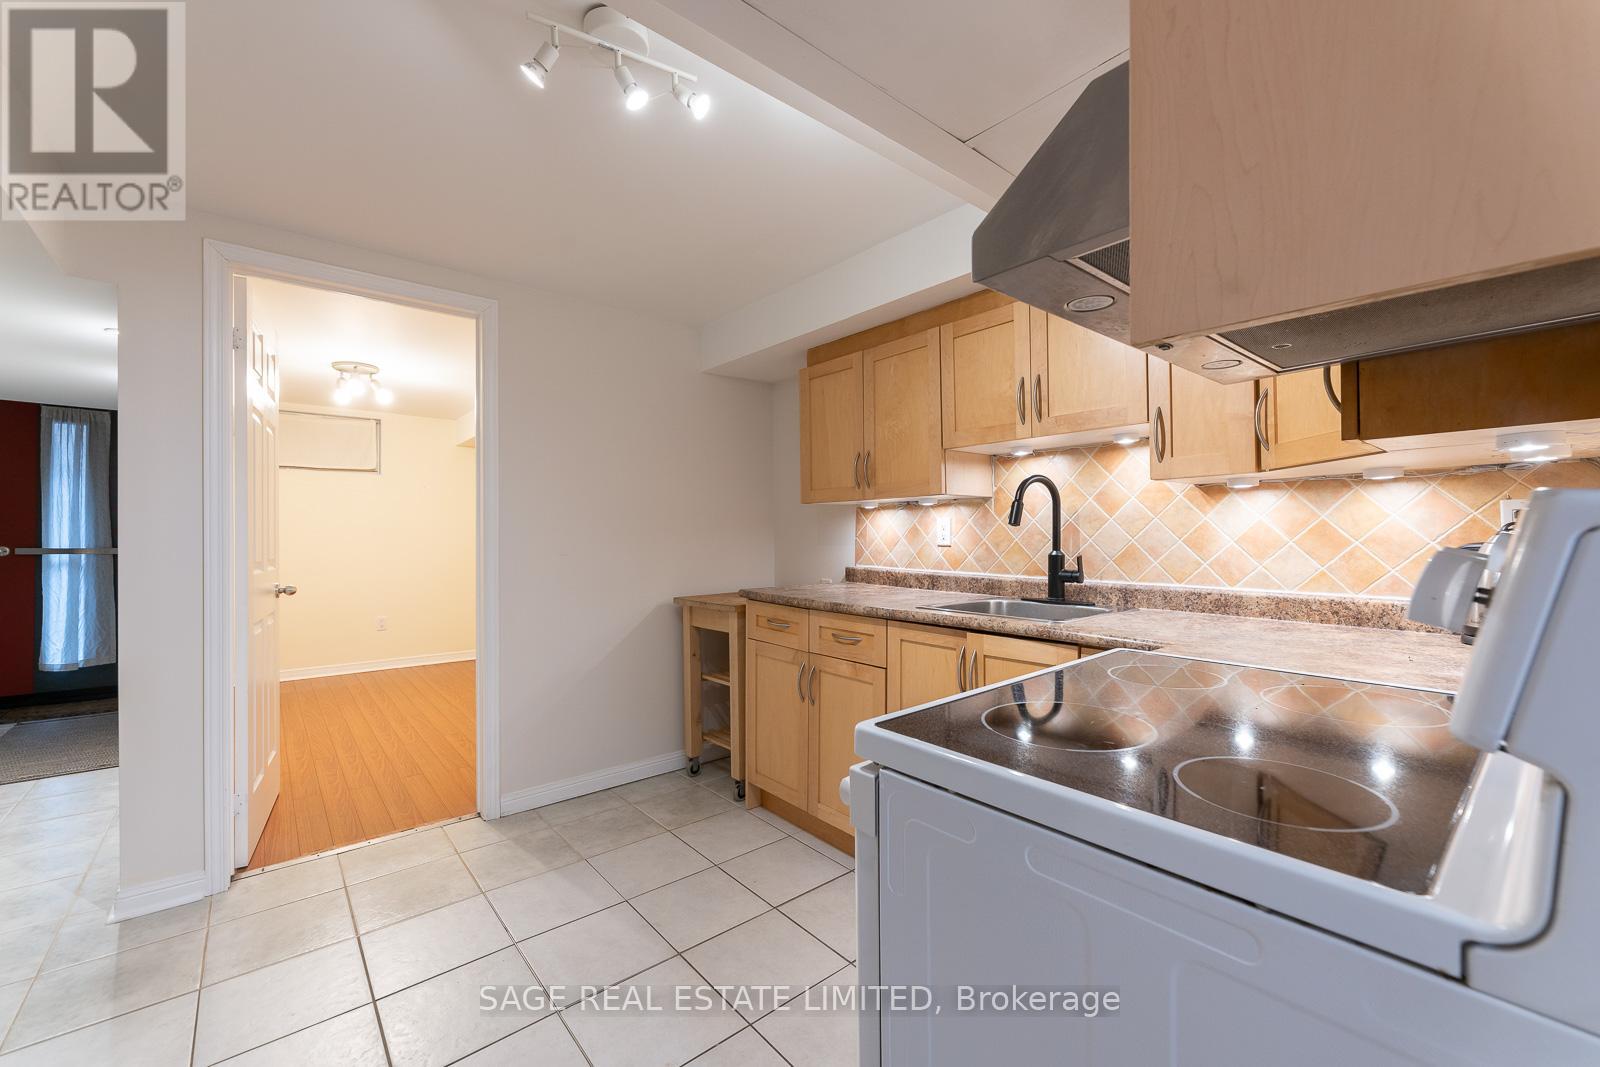
Bright & updated! Furnished 1-bedroom suite featuring laminate & ceramic flooring throughout, a modern kitchen with laundry and an updated 4-piece bath. 7ft ceiling height in the main living area! Designed for easy urban living, the space offers a smart, functional layout ideal for a young professional. Private entrance of the rear garden area. Enjoy the best of the neighbourhood with nearby High Park, Carlton Park, and Symington Ave Playground just a short stroll away. Walk to Dundas West TTC and the GO/UP Express - only 7 minutes to Union Station and 17 minutes to Pearson Airport. Surrounded by great cafés, restaurants, groceries, and local favourites along Dupont and Dundas West. (id:61852)
Sage Real Estate Limited
Mississauga, Ontario
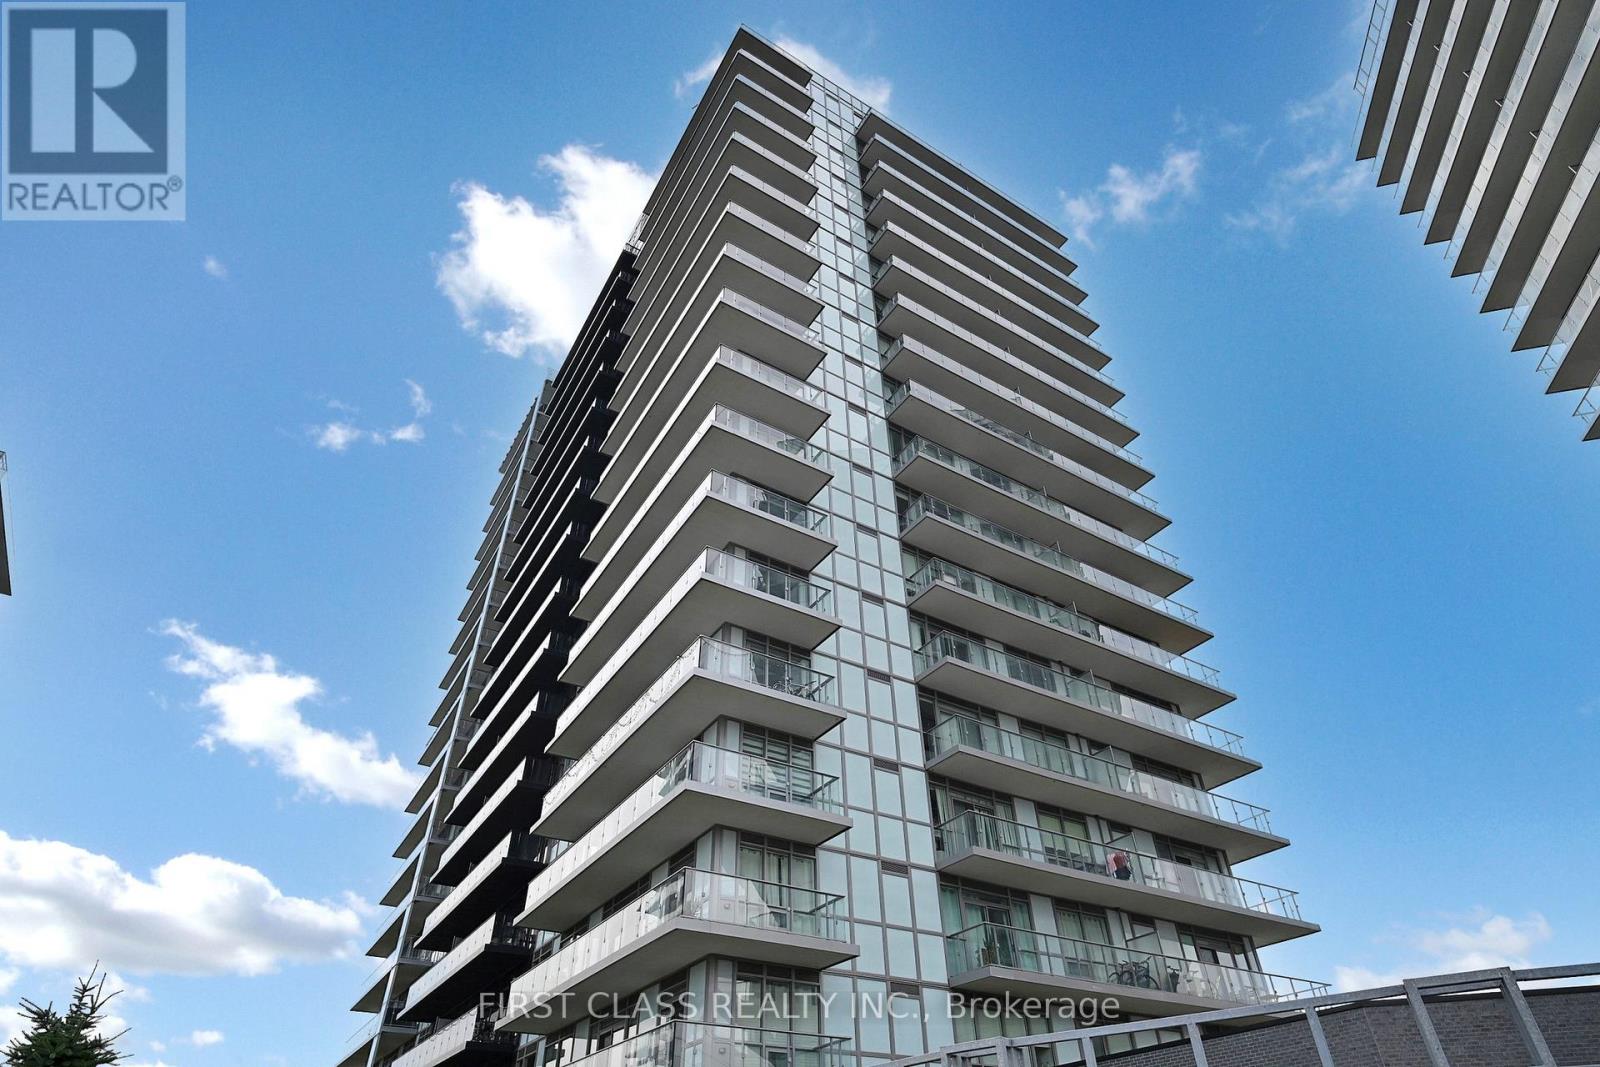
Bright Quite South Exposure, Functional & Efficient Space 2 Bed+ Den * Den can be used as extra bedroom * Large Balcony W/Unblocked View To The Park * Situated On 8 Acres Of Extensively Landscaped Grounds & Gardens *17,000 Sq.ft Amenity Building W/Indoor Pool, Steam Rooms & Saunas, Fitness Club, Library/Study Retreat, Rooftop Terrace W/Bbqs * AAA location, Steps To Erin Mills Town Centre's Endless Shops & Dining, Schools, Credit Valley Hospital, Top Ranked John Fraser School District * Locker and parking included * High end inside condition, 9" Smooth Ceilings, Wide Plank Laminate Flooring Throughout , Porcelain Floor Tiles In Bathroom, Stone Counter Tops, Kitchen Island, Large Stainless Appliances (id:61852)
First Class Realty Inc.
Markham, Ontario
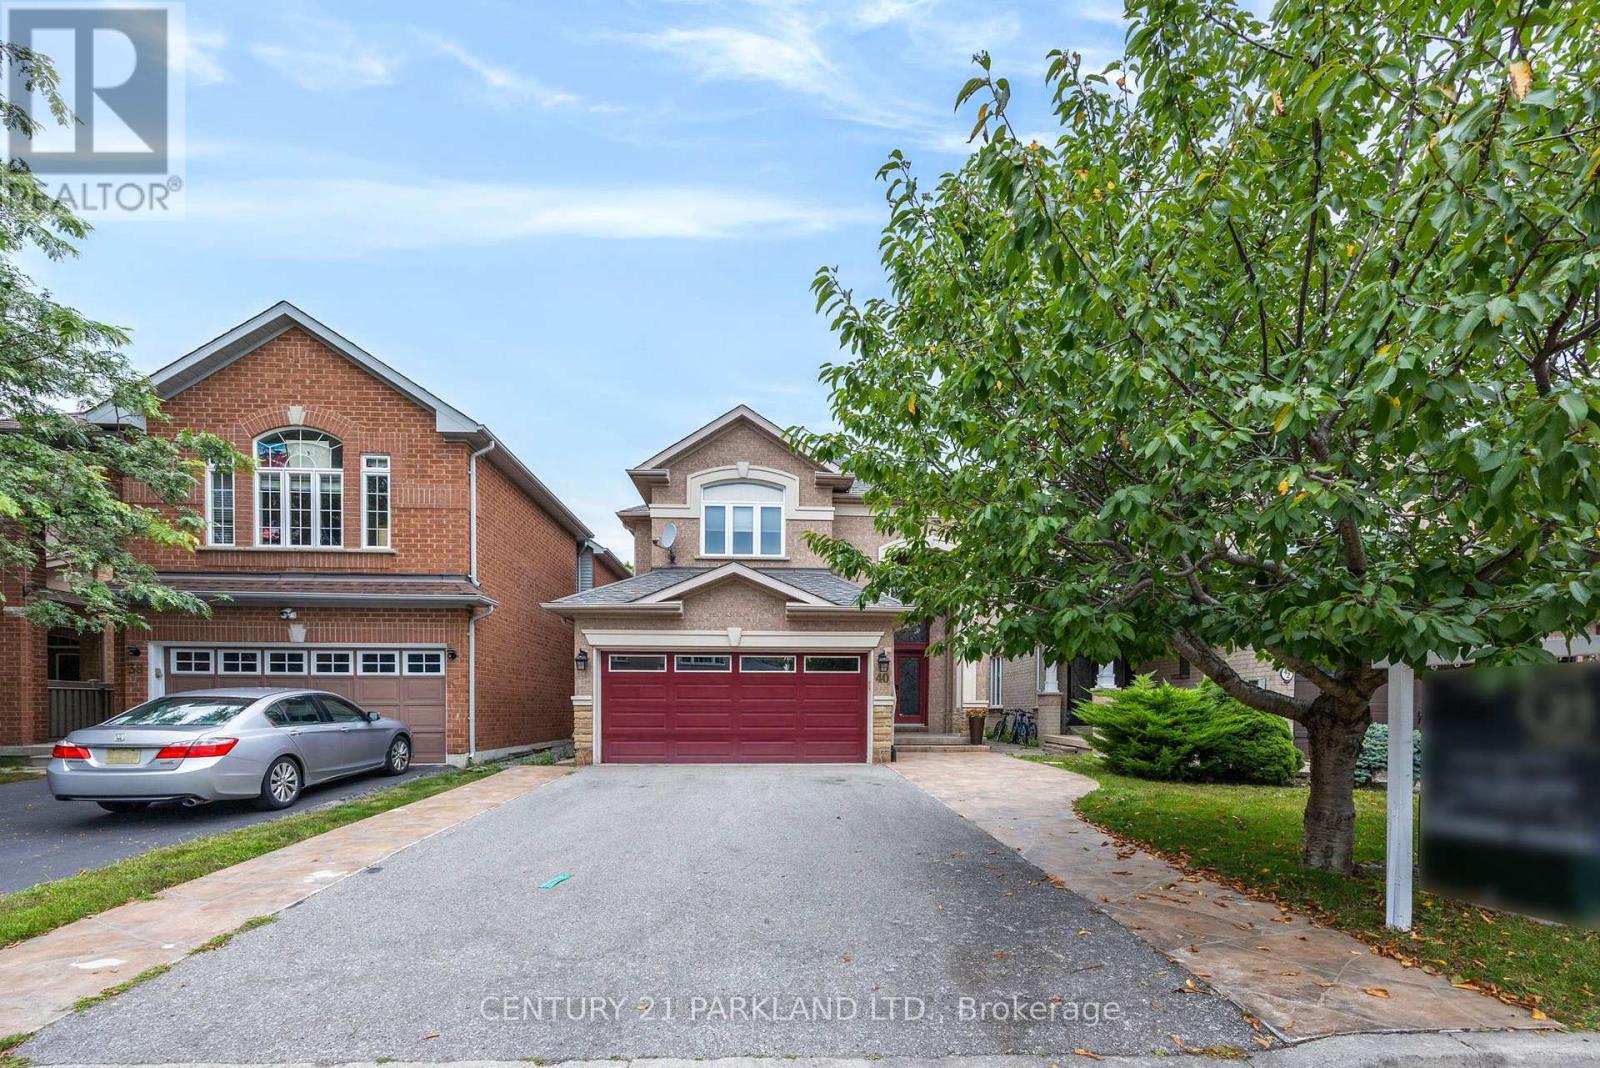
Beautiful Detached 2-Storey Home. Spacious & Bright. 4 Bedrooms, 4 Bathrooms. Approximately 2800 Sq. Ft. In desirable Legacy Community. Family Sized Kitchen Combined with Breakfast Area, Walk-Out to Backyard. Family Room with Gas Fireplace. Direct Access from Garage. Main Floor Laundry Room. Featuring Double Door Entry Leading to Main Floor with 9 Ft. Ceiling. Close to All Amenities (id:61852)
Century 21 Parkland Ltd.

Oshawa, Ontario
Excellent investment opportunity in central Oshawa. 275 Jarvis Street is a legal duplex offering two self-contained units in a high-demand rental area, including a main floor 1-bedroom unit accessed from the rear entrance and a spacious two-level 2-bedroom unit accessed from the front entrance, creating a practical multi-unit layout. The neighbouring property at 277 Jarvis Street is also available for sale, creating a rare opportunity to purchase one duplex with two legal units or acquire both properties together for four legal rental units across two properties. Conveniently located close to downtown Oshawa, transit, schools, shopping, and everyday amenities, this property is well positioned for consistent rental demand and strong income potential in a well-established rental market. (id:61852)
Realty One Group Reveal

Oshawa, Ontario
Excellent investment opportunity in central Oshawa. 277 Jarvis Street is a legal duplex offering two self-contained units in a high-demand rental area, including a main floor 1-bedroom unit accessed from the rear entrance and a spacious two-level 3-bedroom unit accessed from the front entrance, creating a practical multi-unit layout. The neighbouring property at 275 Jarvis Street is also available for sale, creating a rare opportunity to purchase one duplex with two legal units or acquire both properties together for four legal rental units across two properties. Conveniently located close to downtown Oshawa, transit, schools, shopping, and everyday amenities, this property is well positioned for consistent rental demand and strong income potential in a well-established rental market. (id:61852)
Realty One Group Reveal
Ajax, Ontario
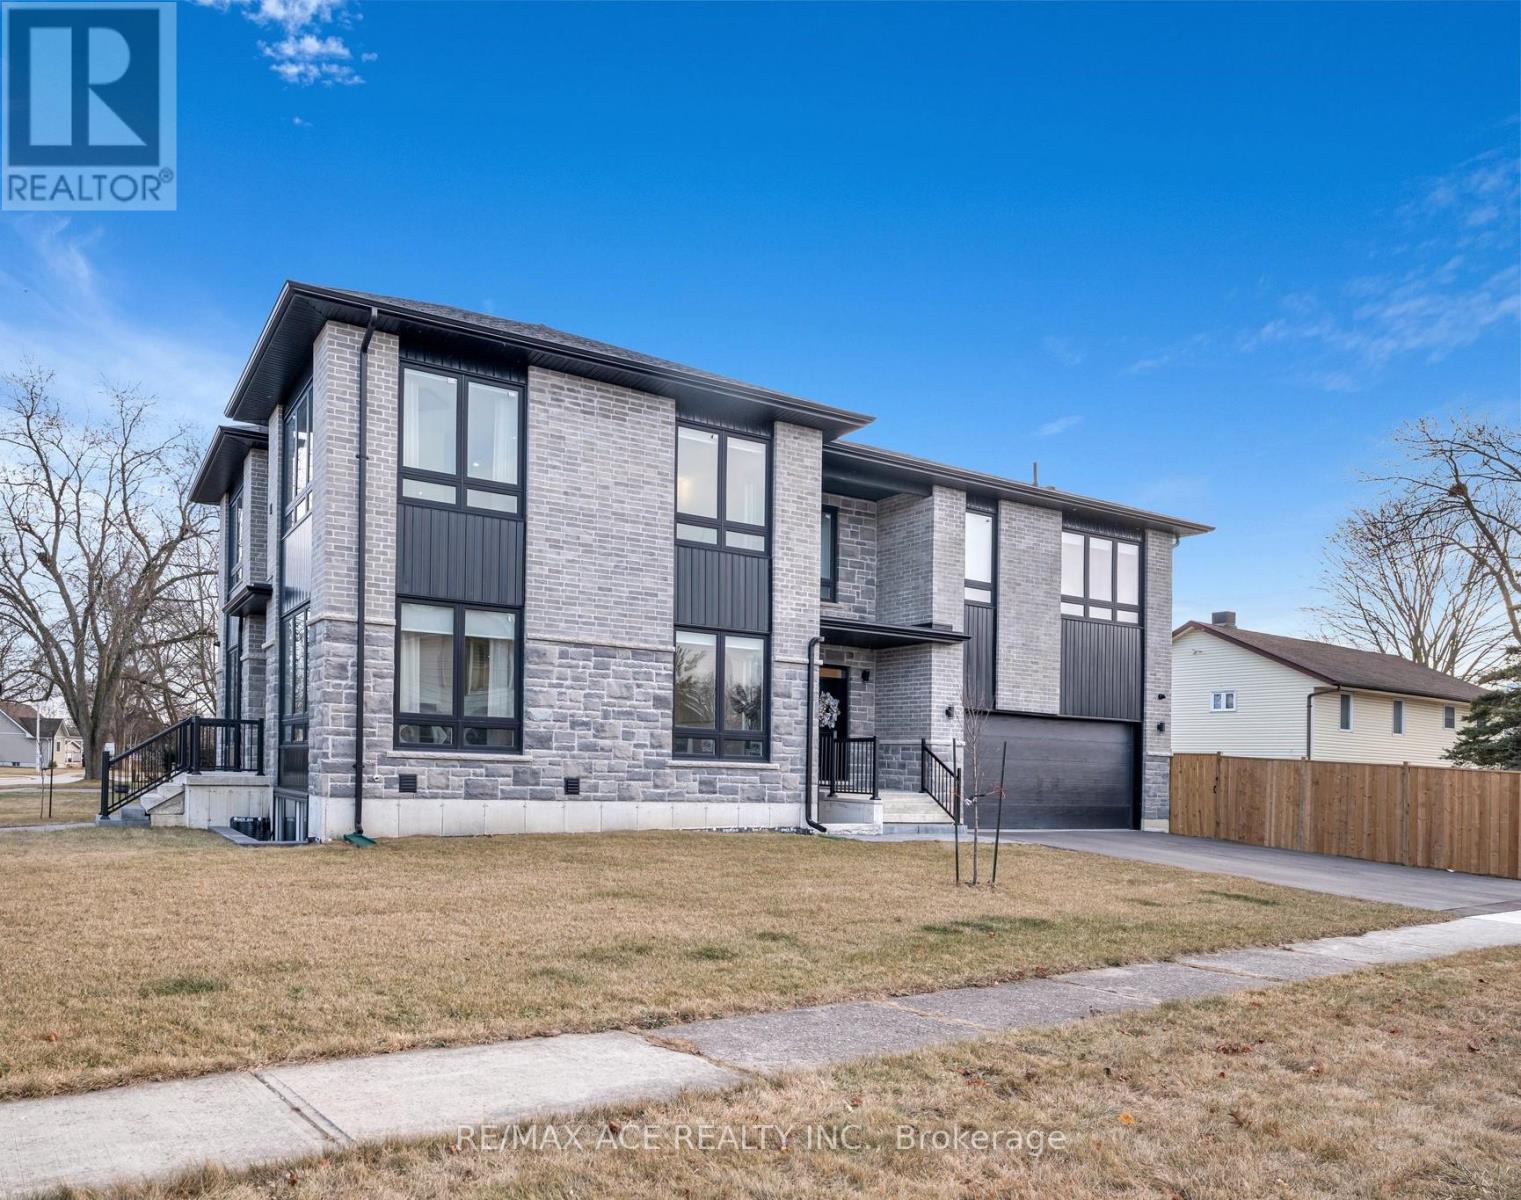
Stunning two-storey custom home in a family-friendly, walkable neighborhood with mature trees. Featuring 4 bedrooms, 3.5 bathrooms, and a Scandinavian-inspired kitchen with a large waterfall quartzite island, induction cooktop, and panel-ready appliances. The open-concept main floor boasts 9-ft ceilings, large windows, hardwood and porcelain flooring, two living areas, dining space, and plenty of custom storage. Upstairs, the primary suite offers a spa-like 6-piece ensuite, plus three additional bedrooms and two more bathrooms. Luxury touches include gold-accented fixtures, motorized curtains, electric fireplace, in-ceiling speakers, a mezzanine, and a garage with Tesla EV charging. Security is advanced with automated entry and multiple cameras. The unfinished basement has a separate entrance, and the large front and backyards are perfect for relaxing. Close to schools, shopping, highways, Ajax GO station, and the waterfront. Modern comfort, style, and convenience-all in one home! (id:61852)
RE/MAX Ace Realty Inc.
Hamilton, Ontario
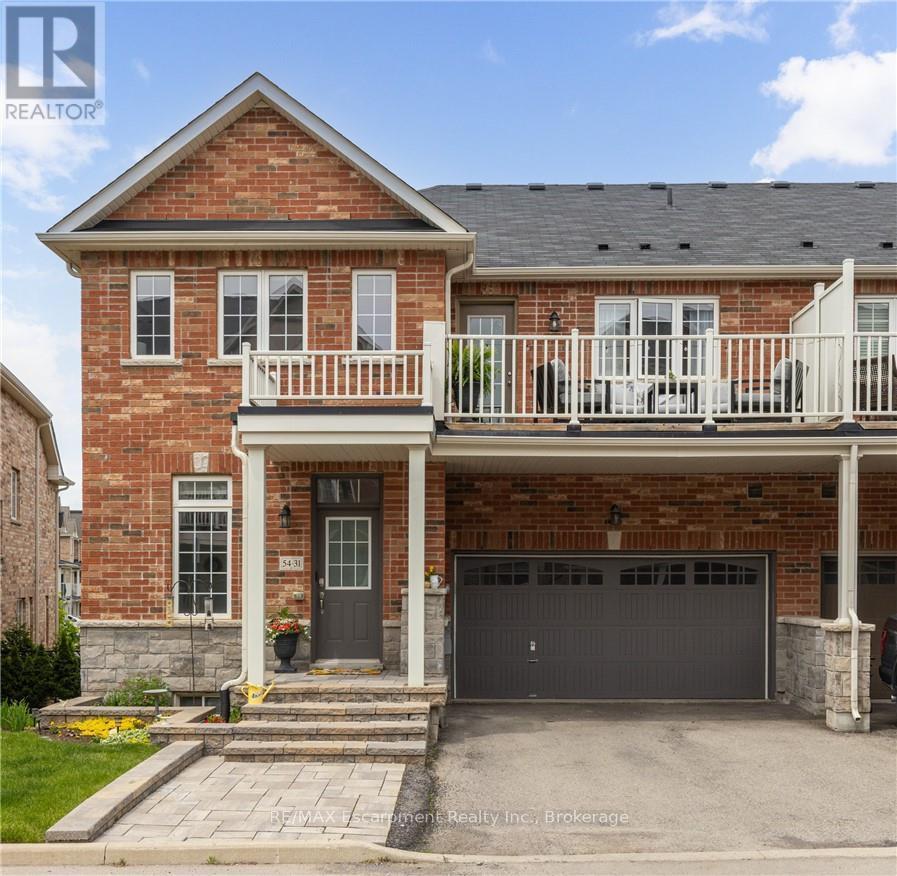
URBAN ELEGANCE MEETS MODERN COMFORT! Welcome to this fabulous freehold townhome nestled in a highly desirable area of Waterdown. This rare end unit boasts three spacious bedrooms and a double car garage allowing for four vehicle parking a true luxury in today's market! With an impressive 2,200 square feet of finished living space, this home offers room to breathe and grow. The gourmet kitchen features an extended island with a convenient breakfast bar, premium stainless steel appliances, and abundant cabinet space for all your culinary needs. Upstairs, you'll discover three generously sized bedrooms, including a stunning primary bedroom complete with a three-piece ensuite and a walk-in closet expertly fitted with organizers. Step outside to enjoy morning coffee or evening relaxation on your private balcony, complete with a gas line for barbecuing enthusiasts. Second-floor laundry with a utility sink adds everyday convenience. The professionally finished lower level provides additional entertaining space perfect for family movie nights or hosting friends. A 3 pc bathroom, and ample storage complete the level. Recently refreshed with fresh paint throughout, this immaculate home is move-in ready. The child-friendly neighbourhood offers peace of mind for families, while proximity to Waterdown District High School (just 381 meters away) and Memorial Park makes this location ideal. Enjoy the convenience of walking to shops, restaurants, and recreational areas. Commuters will appreciate easy highway access and just a 10-minutedrive to Aldershot GO Station. Your urban oasis awaits (id:61852)
RE/MAX Escarpment Realty Inc.
Guelph/eramosa, Ontario
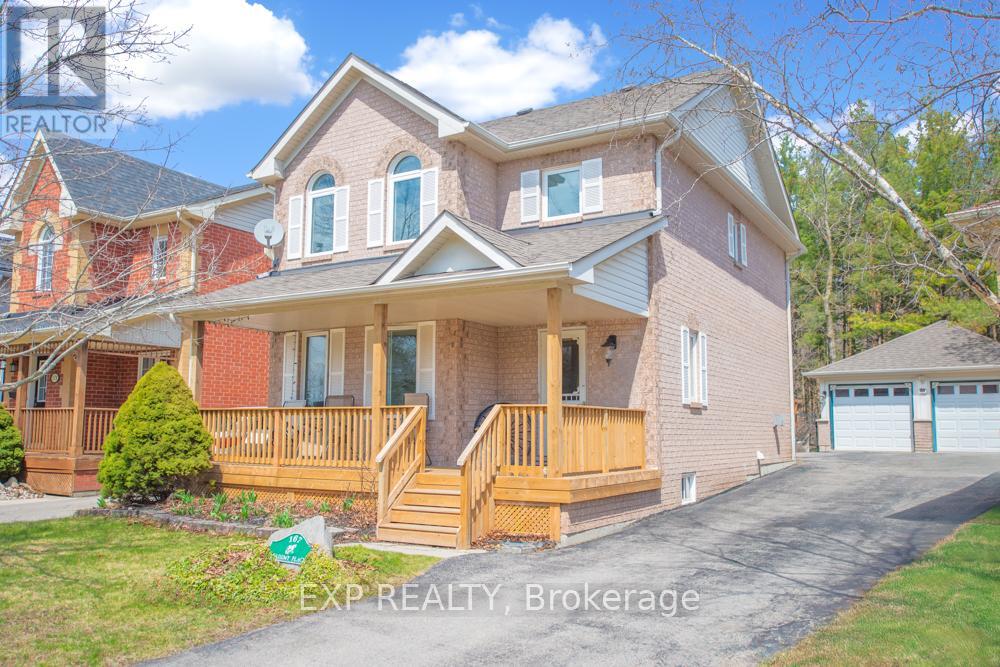
This charming 1,371 + 382 sq ft, 3-bed, 2-storey home is tucked away on a quiet court in a family-friendly Rockwood neighbourhood. Enjoy small-town charm with commuter convenience, just minutes to Hwy 7, the Acton GO Station, and under 20 minutes to Guelph, Milton, and the 401.Ideally located near top-rated schools, parks, and everyday amenities, you're also just minutes from the stunning Rockwood Conservation Area and the villages local shops, cafes, and restaurants.The home offers great curb appeal with shady trees, a mature front garden, a long driveway for six vehicles, and a detached 2-car garage. The front steps and covered porch were redone in 2024, creating a lovely space to enjoy the quiet court.A sliding door off the eat-in kitchen opens to the fully fenced backyard complete with patio space, lush gardens, a garden shed, cedar play structure, and a gate to forest trails.Inside, a bright foyer welcomes you with tile flooring and a spacious front closet. The cozy family room features hardwood flooring, a gas fireplace, and large windows. The eat-in kitchen offers ceramic flooring, under-cabinet lighting, ample storage, and access to the backyard.The dining room, just off the kitchen, boasts hardwood floors and a second gas fireplace, ideal for entertaining. A 2-piece powder room completes the main level. Upstairs, the primary bedroom features a high ceiling, ceiling fan, two bright windows, a walk-in closet, and a private 4-piece ensuite with tub/shower, vanity, and storage. Two additional bedrooms, a linen closet, and a 4-piece main bath complete this level.The finished basement includes a large storage closet, spacious rec room, a 2-piece bath with double-door storage, utility room with washer/dryer, laundry sink, furnace, water heater, workbench, under-stair storage & so much more! (id:61852)
Exp Realty
Kitchener, Ontario
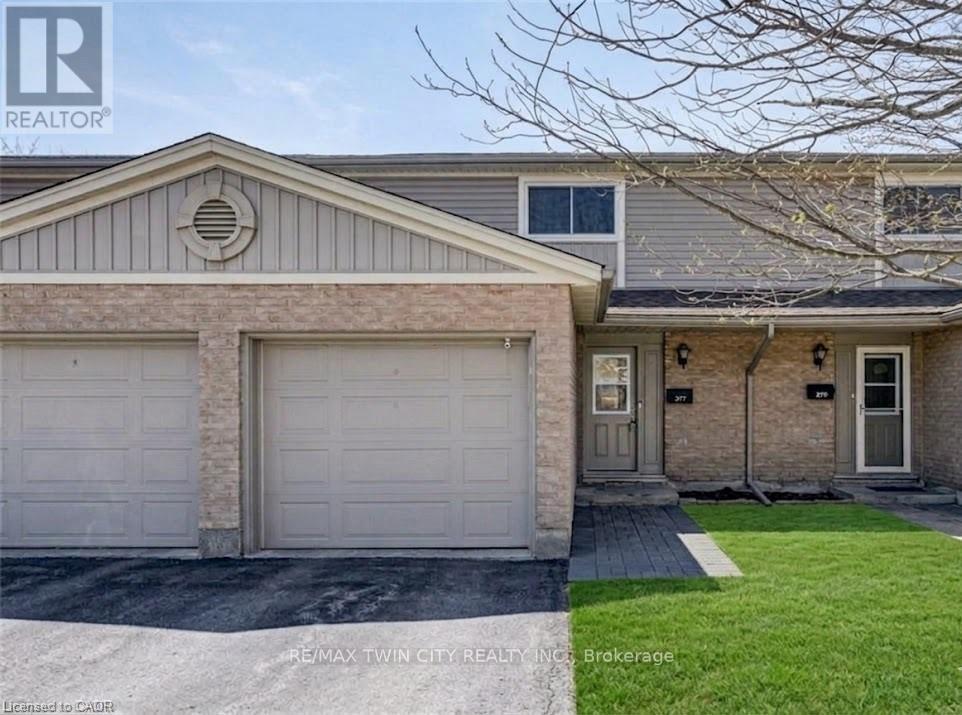
FINISHED TOP-TO-BOTTOM. 5 MIN TO 401/CONESTOGA. STEPS TO SHOPPING & BUS STOP. Welcome to 277 Pioneer Drive! A spacious and well-maintained 3+1 bedroom, 2 bathroom condo offering over 1,700 sq. ft. of finished living space. The main level features a bright and inviting layout with a generous living room, dedicated dining area, and a functional kitchen complete with white cabinetry, stainless steel appliances, stylish backsplash, and a double sink-perfect for everyday living and entertaining. Upstairs, you'll find 3 well-sized bedrooms and a shared 4-piece bathroom, providing comfortable accommodations for families or guests. The fully finished lower level adds valuable additional living space with a 4th bedroom, 3 piece bathroom, utility room with ample storage, and laundry. Ideally located just minutes to the highway, schools, public transit, shopping, amenities and nearby parks, this home offers both comfort and convenience. Parking is a breeze with a single-car garage plus two additional driveway spaces. An excellent opportunity for first-time buyers or investors. (id:61852)
RE/MAX Twin City Realty Inc.
Ottawa, Ontario
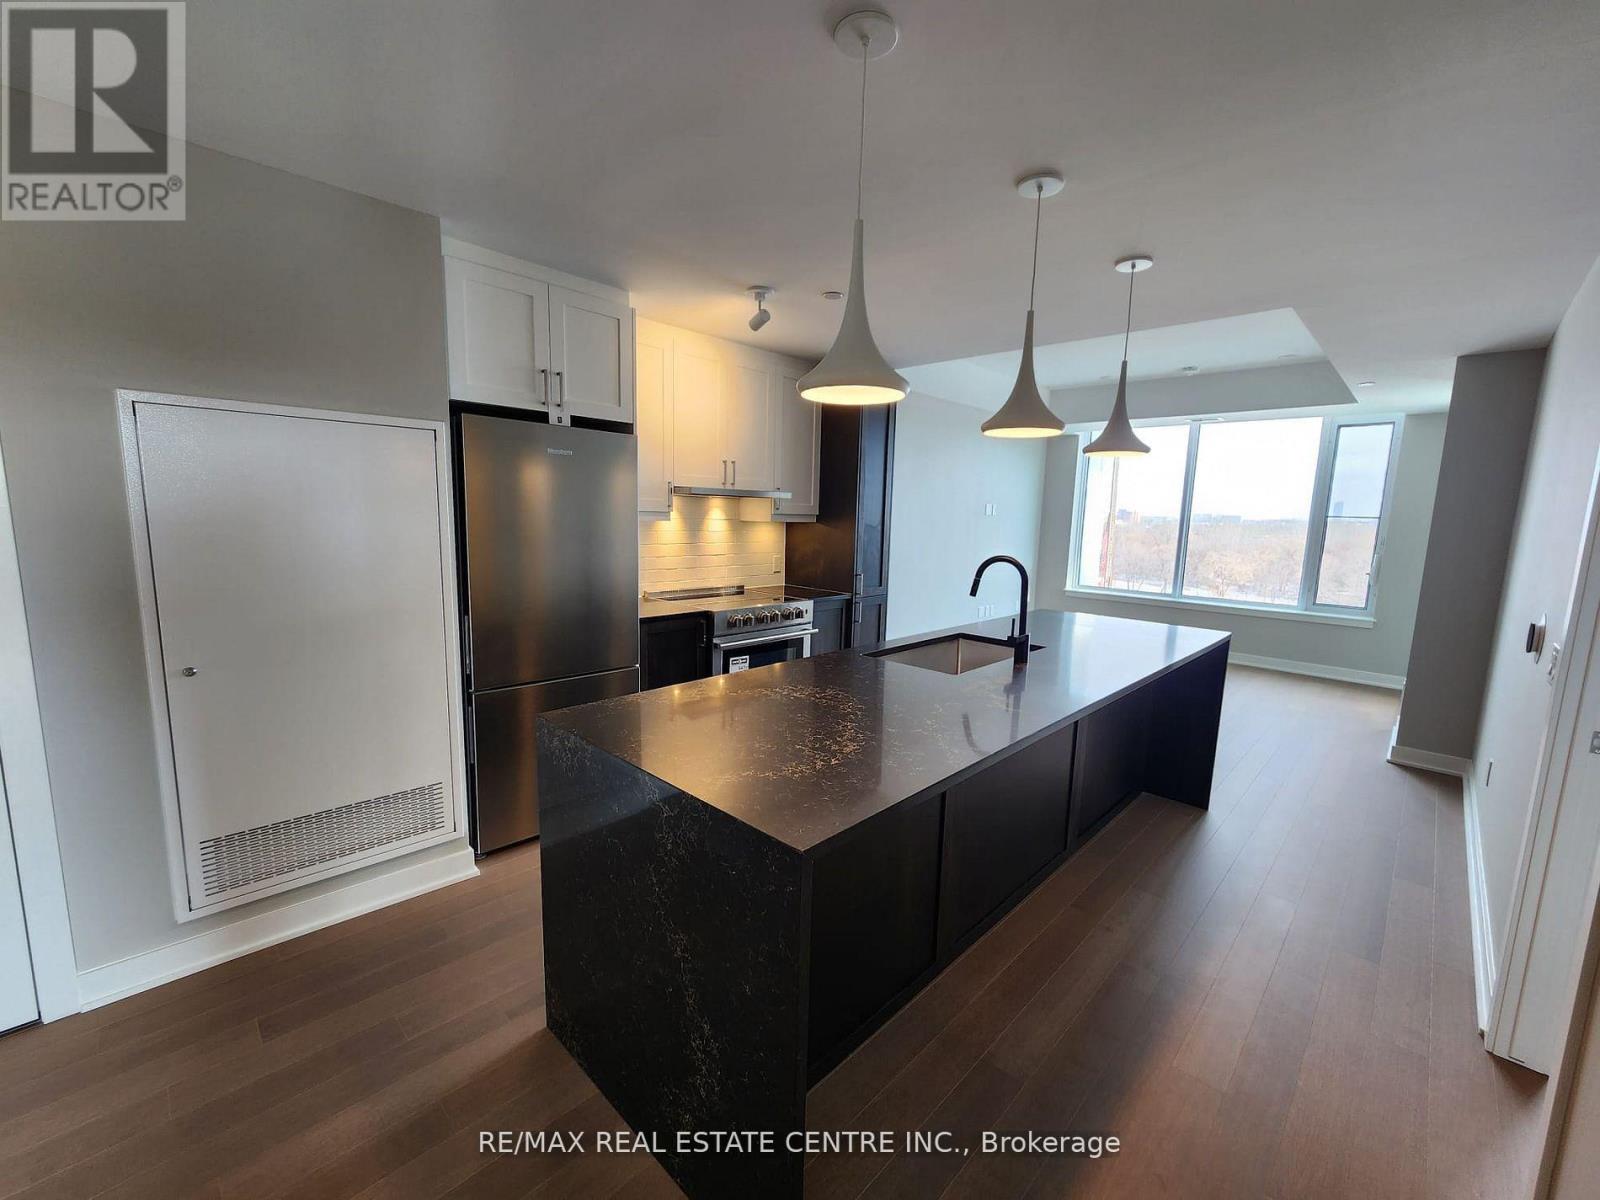
Welcome to The Spencer - a never-lived-in residence ideally located between the Rideau River and the Rideau Canal. Surrounded by landscaped grounds and scenic walking paths, this vibrant community offers direct access to cycling trails, riverfront recreation, and outdoor living at its finest.This spacious 920 sq. ft. 2-bedroom suite features a bright open-concept living and dining area, a modern kitchen, and a large private balcony - perfect for relaxing or entertaining. Quality craftsmanship is showcased throughout with contemporary finishes, hardwood flooring, and ceramic tile.This unit also comes with underground parking and a locker for added convenience and storage.Residents enjoy exceptional building amenities including a fully equipped Fitness Studio, Guest Suite, Bike Storage, and a spectacular Rooftop Lounge featuring gas fireplaces, comfortable seating areas, a prep kitchen, and breathtaking views of the Rideau River.Conveniently located just minutes from downtown, The Spencer offers easy access to arts, culture, dining, shopping, and entertainment - combining urban convenience with natural beauty. (id:61852)
RE/MAX Real Estate Centre Inc.
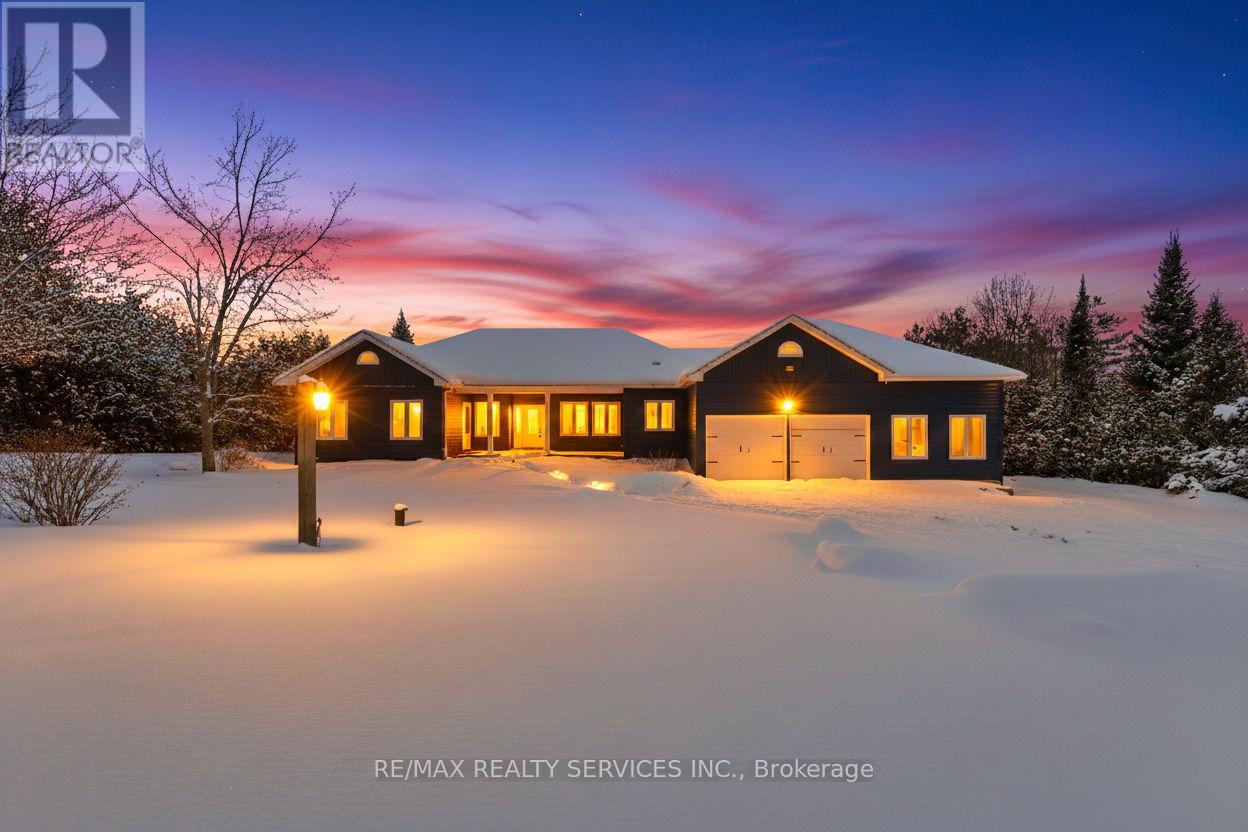
Selwyn, Ontario
Welcome To 2667 Mary Nichols Rd - An Exceptional 1.5-acre, Four-season Waterfront Estate In The Heart Of Kawartha Lakes, Positioned Directly On The Shores Of Lake Chemong. Masterfully Renovated Throughout In 2025, This Turn-key Home Offers Over 4,000 Sq Ft Of Refined Living Space, Designer Craftsmanship, And Breathtaking Water Views From Almost Every Room. The Main Level Features A Dramatic Vaulted Living Room With Floor-to-ceiling Windows, Gas Fireplace, And Uninterrupted Views Of Chemong Lake. The Custom Chef's Kitchen Offers Quartz Countertops, Brand-new Appliances (2025), A Large Centre Island, And A Sun-filled Dining Area. The Lake-facing Primary Suite Includes A Spa-inspired Ensuite With Exceptional Custom Finishes. Two Additional Bedrooms And Two Full, Beautifully Designed Bathrooms Complete The Main Floor. The Walkout (Above-Grade) Lower Level Is Built For Hosting - Featuring A Spacious Entertainment Room, Custom Feature Wall With Fireplace, Wet Bar, Wine Cellar, Two Bedrooms, And A Full Bathroom. Designed To Accommodate Large Families Or Guests, The Home Comfortably Sleeps 15+. Extensive 2025 Upgrades Include 7" Engineered Hardwood, Upgraded Lighting, 200-amp Electrical Service, New Asphalt Driveway, Two Upgraded Decks, New Under-deck Interlock Patio, Landscaping, And An Oversized Garage With Custom Doors - Including A 20-ft Boat/workshop Bay Door. Enjoy Perfect Western Exposure For Unforgettable Sunsets And A Brand-new 50-ft Dock With A Lift-up System (2025). Security Cameras Included. A Rare Luxury Offering In Kawartha Lakes - Ideal As A Year-round Residence, Upscale Weekend Retreat, Or Premium Short-term Rental Investment. (id:61852)
RE/MAX Realty Services Inc.
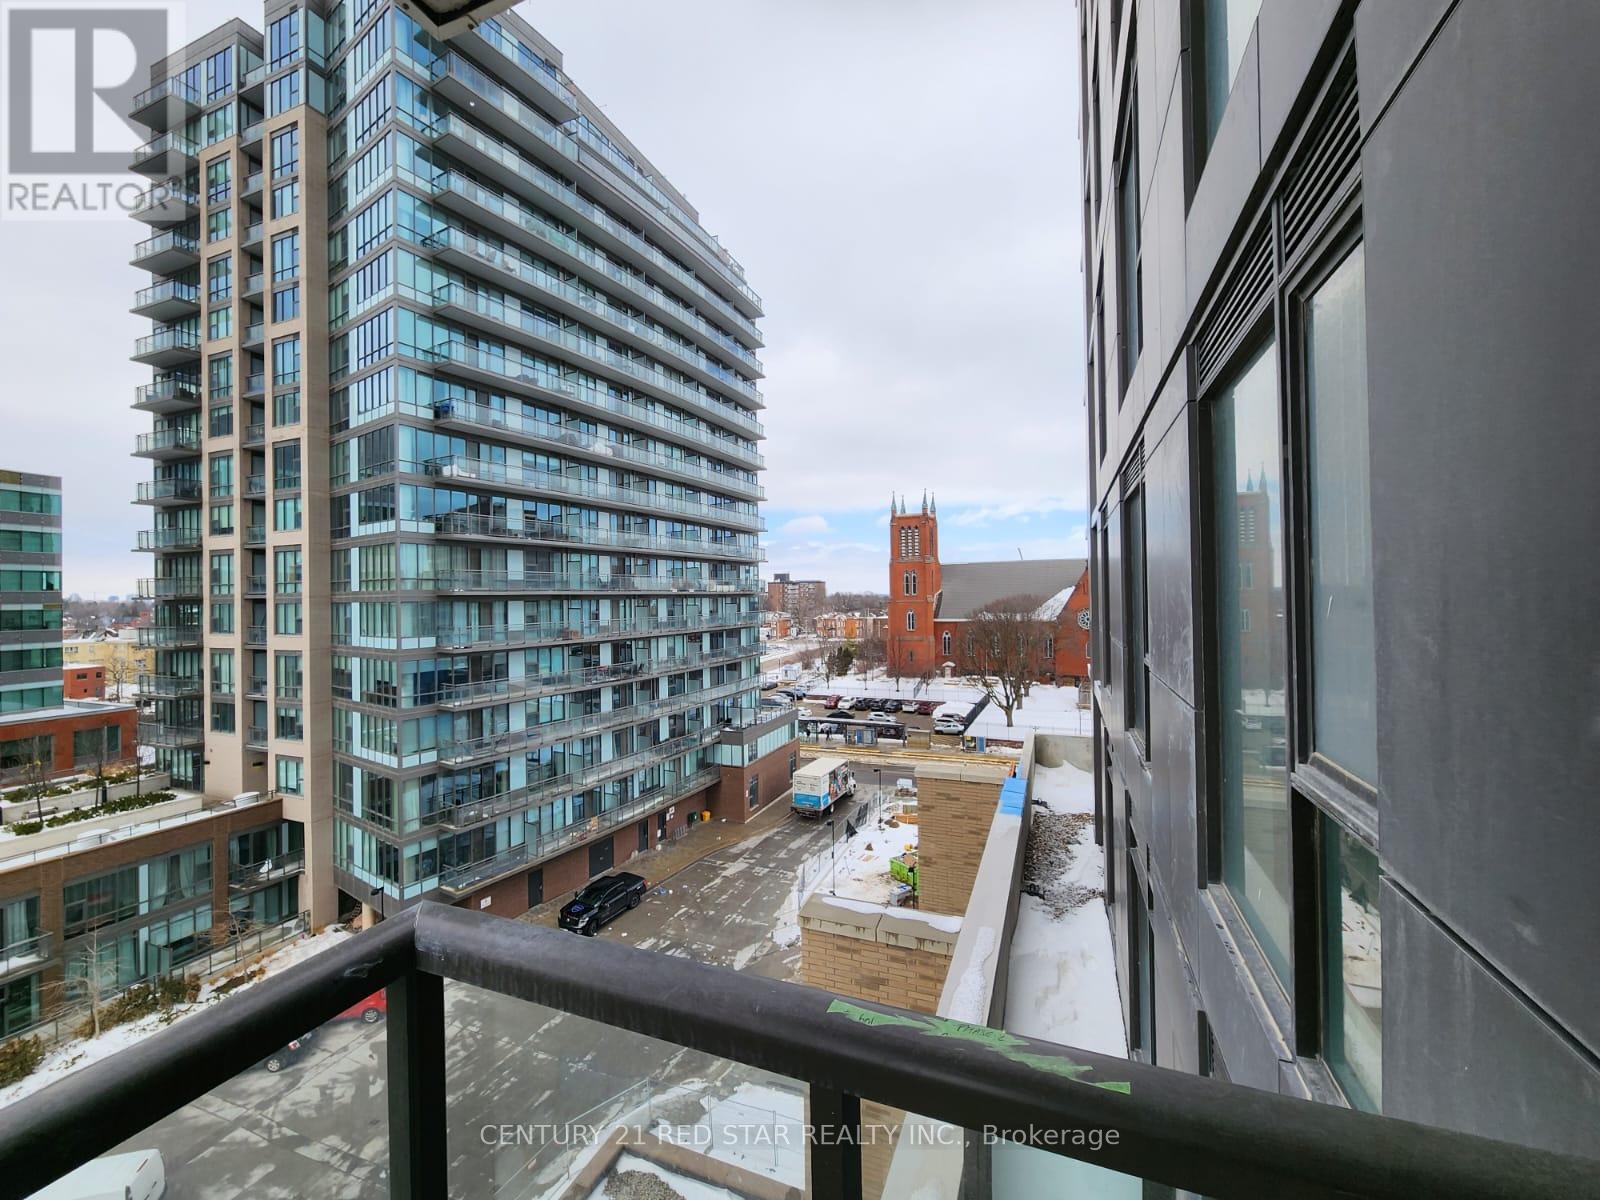
Kitchener, Ontario
Ideal location to Rent. LRT and Go station is just minutes away. Centrally located in the Tech Hub. Walking distance to Google/shopping centres, restaurants, and city rec centre. Enjoy the many events at victoria park and the vibrancy of king street. Downtown unit has 2 Large Bedrooms, 2 Bathrooms, and 1 bike locker with a panoramic view of the city from the balcony. (id:61852)
Century 21 Red Star Realty Inc.
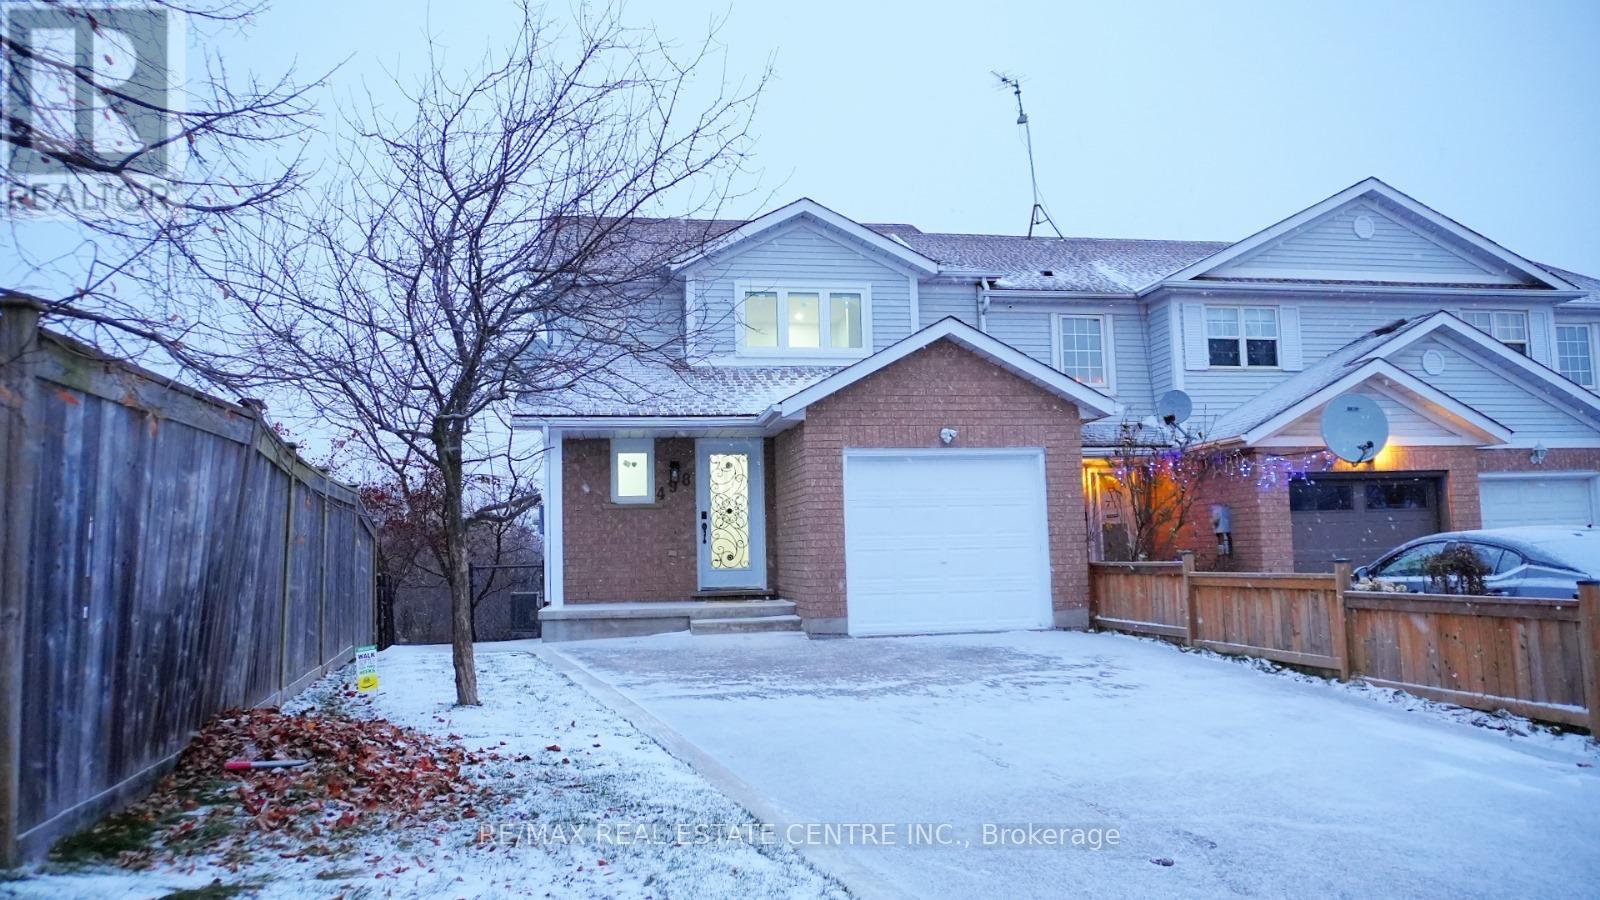
Kitchener, Ontario
End Unit feels like Semi, Finished Walkout Basement and Ravine Lot, Welcome to 498 Bankside Drive an impeccably renovated 3+1 bedroom corner townhouse that masterfully combines modern elegance with functional living. This home boasts a host of luxurious upgrades, including brand-new appliances, a state-of-the-art AC system, and energy-efficient windows backed by a 25-year warranty, ensuring unparalleled comfort and peace of mind. The fully finished walk-out basement, featuring a separate entrance, offers endless possibilities from additional living space to an ideal in-law suite. Inside, you'll be captivated by the expansive, freshly updated interior that effortlessly flows from room to room, each bathed in natural light thanks to the home's corner lot position. The private backyard oasis is perfect for both relaxation and entertaining, and the thoughtfully designed storage shed is ideal for all your tools and outdoor essentials. Nestled in the highly coveted Beechwood Forest neighborhood, this home enjoys the added benefit of backing onto serene greenspace with no rear neighbors. Experience the tranquility and privacy, while still being just minutes from top-rated schools, parks, shopping, and convenient access to Hwy 401 for easy commuting. With every detail meticulously designed, this move-in-ready gem is a rare find. Seize the opportunity to call this exceptional home yours schedule your private tour today! (id:61852)
RE/MAX Real Estate Centre Inc.
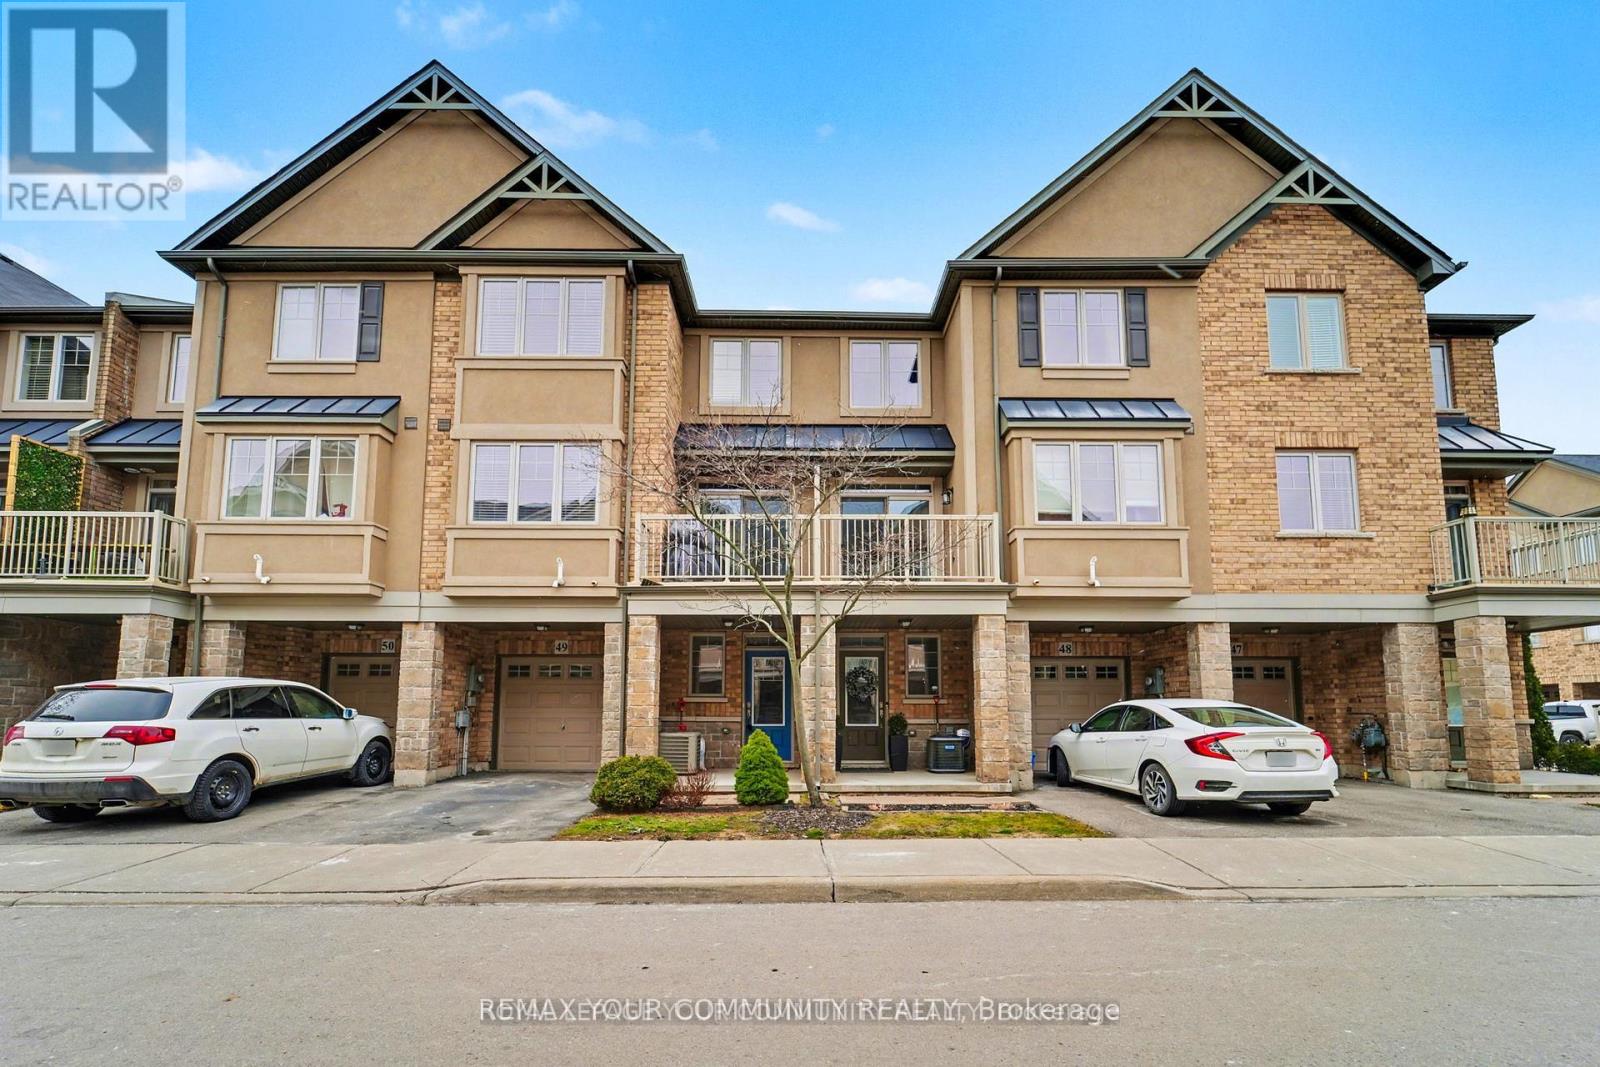
Hamilton, Ontario
Welcome to 201 Westbank Trail Unit 49! This fully renovated 3-storey townhouse in sought-after Stoney Creek blends modern design with convenience. The open-concept 2nd floor features a chefs kitchen with quartz countertops, waterfall island and quartz backsplash, french-door LG appliances with cooktop and built in stove and hardwood floors through out, plus pot lights with dimmers. Elegant dining area with walkout to balcony and spacious living room. Upstairs boast a luxurious primary retreat, spa-inspired bathroom with huge standup shower and a rainfall shower panel. 2nd floor laundry (Samsung washer/dryer), additional LG 2 in 1 washer and dryer. A versatile 2nd bedroom converted to a private gym. The home welcomes you with a spacious foyer featuring a large closet and additional storage closet, offering plenty of room to stay organized. A generous garage with built-in shelving adds even more convenience, providing the perfect space for tools, seasonal items, or everyday storage needs. Proudly showcasing over $80,000 in upgrades, this home is truly move-in ready. Minutes to Red Hill, LINC & QEW. (id:61852)
RE/MAX Your Community Realty
Brighton, Ontario
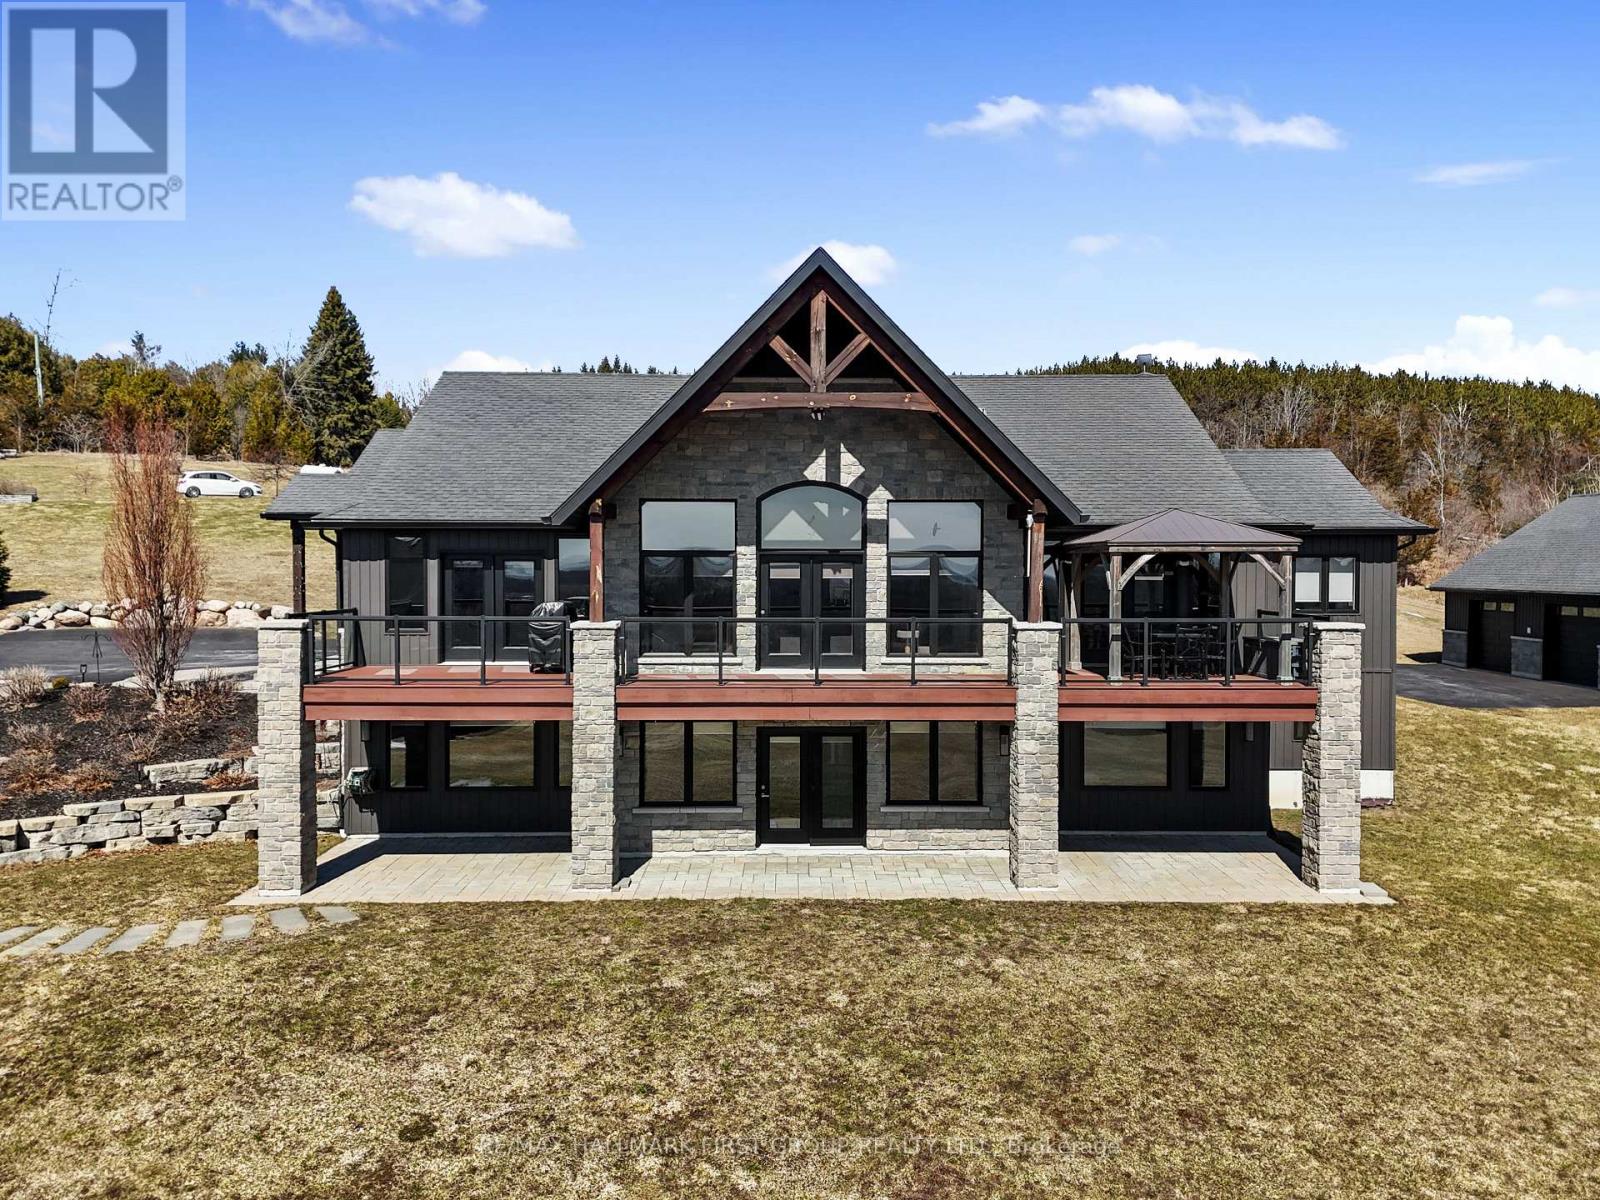
Featuring panoramic views of Lake Ontario, this beautifully designed bungalow offers space, privacy, and lifestyle in equal measure. The main floor welcomes you with a bright, open-concept living, kitchen, and dining area, where a dramatic vaulted ceiling and cozy fireplace create a warm, inviting focal point for everyday living and entertaining. Large windows fill the space with natural light. The thoughtful layout keeps family and guests comfortably connected, and multiple walk-outs to the deck allow conversation to flow effortlessly from indoors to out, creating the perfect setting for summer evenings overlooking the beautiful gardens and lake beyond. The kitchen is designed for both style and function, complemented by a convenient walk-in pantry that offers excellent storage and organization. Designed for convenience, the main level also features two bedrooms, including the spacious primary suite, a second full bathroom, and main floor laundry, making day-to-day living easy and functional. The primary suite is a true retreat, complete with its own walk-out to the deck and a generous ensuite featuring a large corner jacuzzi tub, separate glass shower, and comfortable in-floor heating for added everyday luxury. Closets throughout the home are thoughtfully designed with built-in organizers for practical and efficient storage. The lower level has in-floor heating throughout and offers exceptional flexibility with a large recreation area complete with a wet bar, dedicated media room perfect for movie nights or game days, two spacious bedrooms, an office nook, and another bathroom. Car enthusiasts will appreciate the attached, heated two-car garage complete with epoxy flooring and a substantial heated detached garage, totalling five garage spaces. With nearby cycling trails, apple orchards, and Presqu'ile Provincial Park, plus the convenience of being just minutes from the 401, this property blends rural tranquillity with the very best of Northumberland County living. (id:61852)
RE/MAX Hallmark First Group Realty Ltd.
Brampton, Ontario
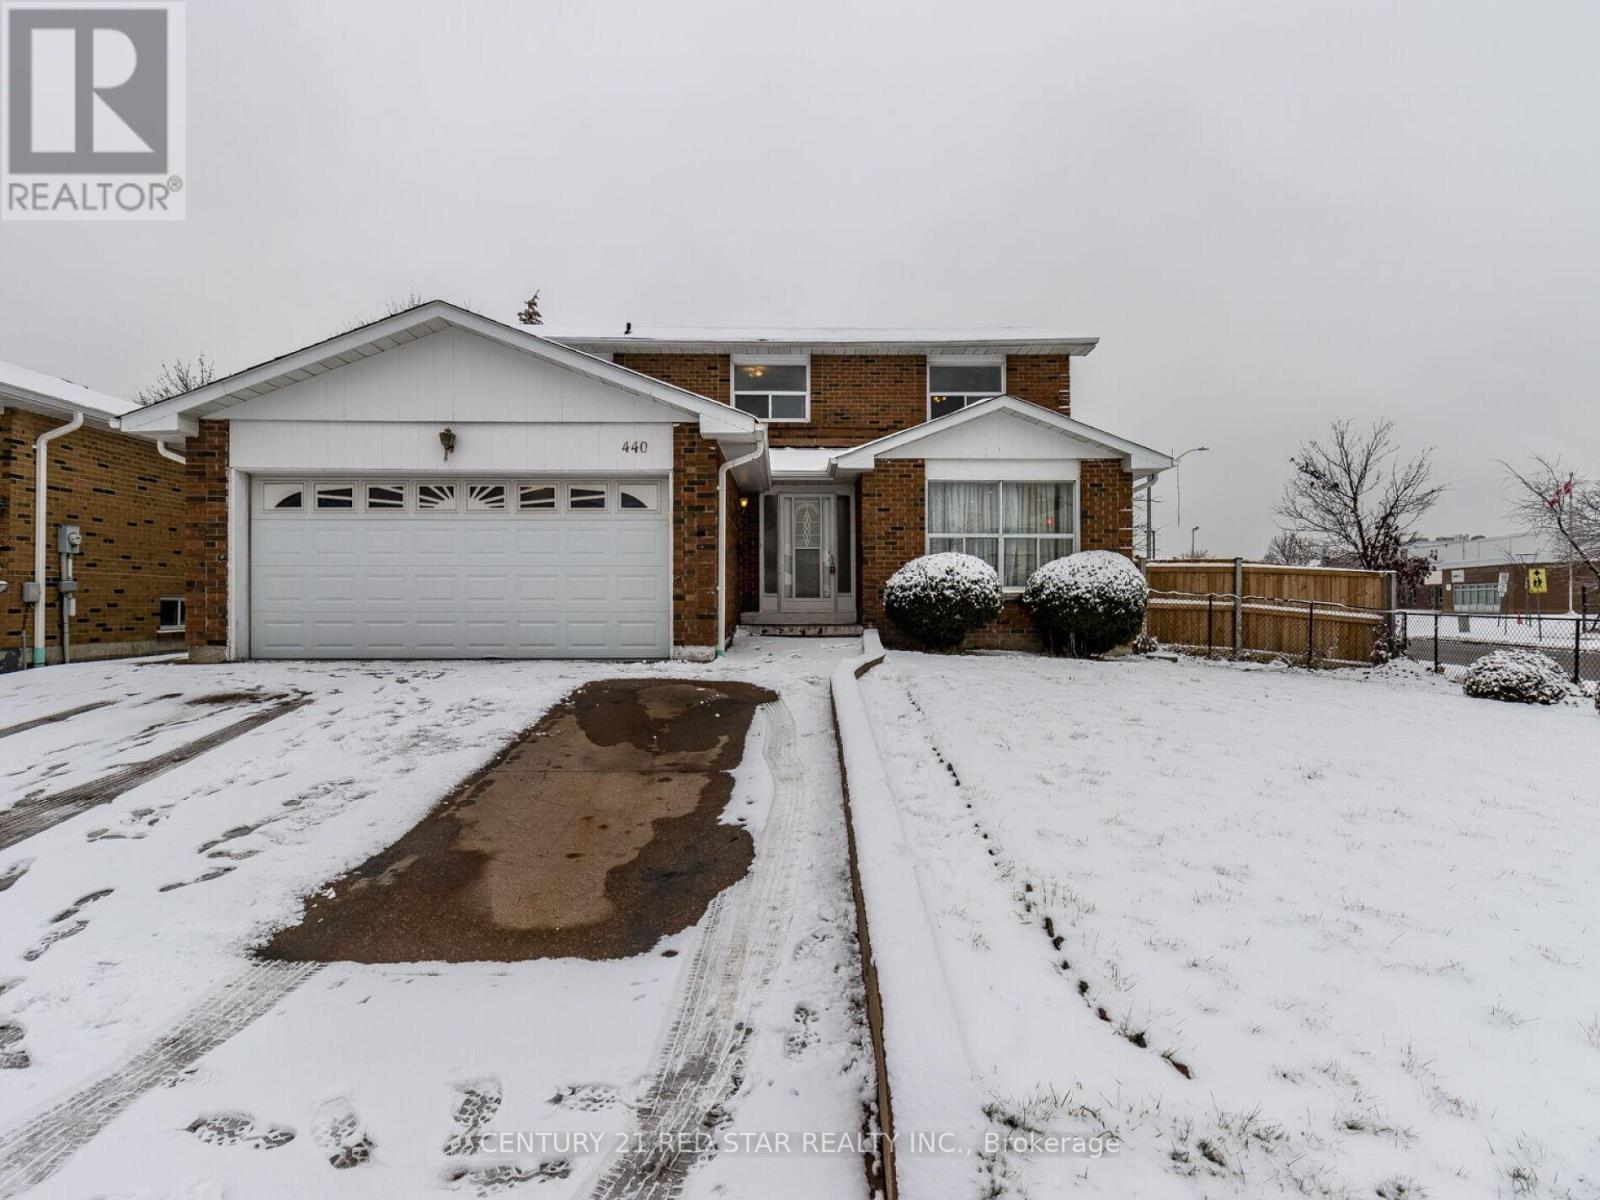
3 Bedrooms Detached Basement With Separate Entrance Available For Rent,1 Washroom, Access To The Backyard For Enjoyment, Central Location In Brampton, Close To All Amenities, Tandem Parking. (id:61852)
Century 21 Red Star Realty Inc.
Toronto, Ontario
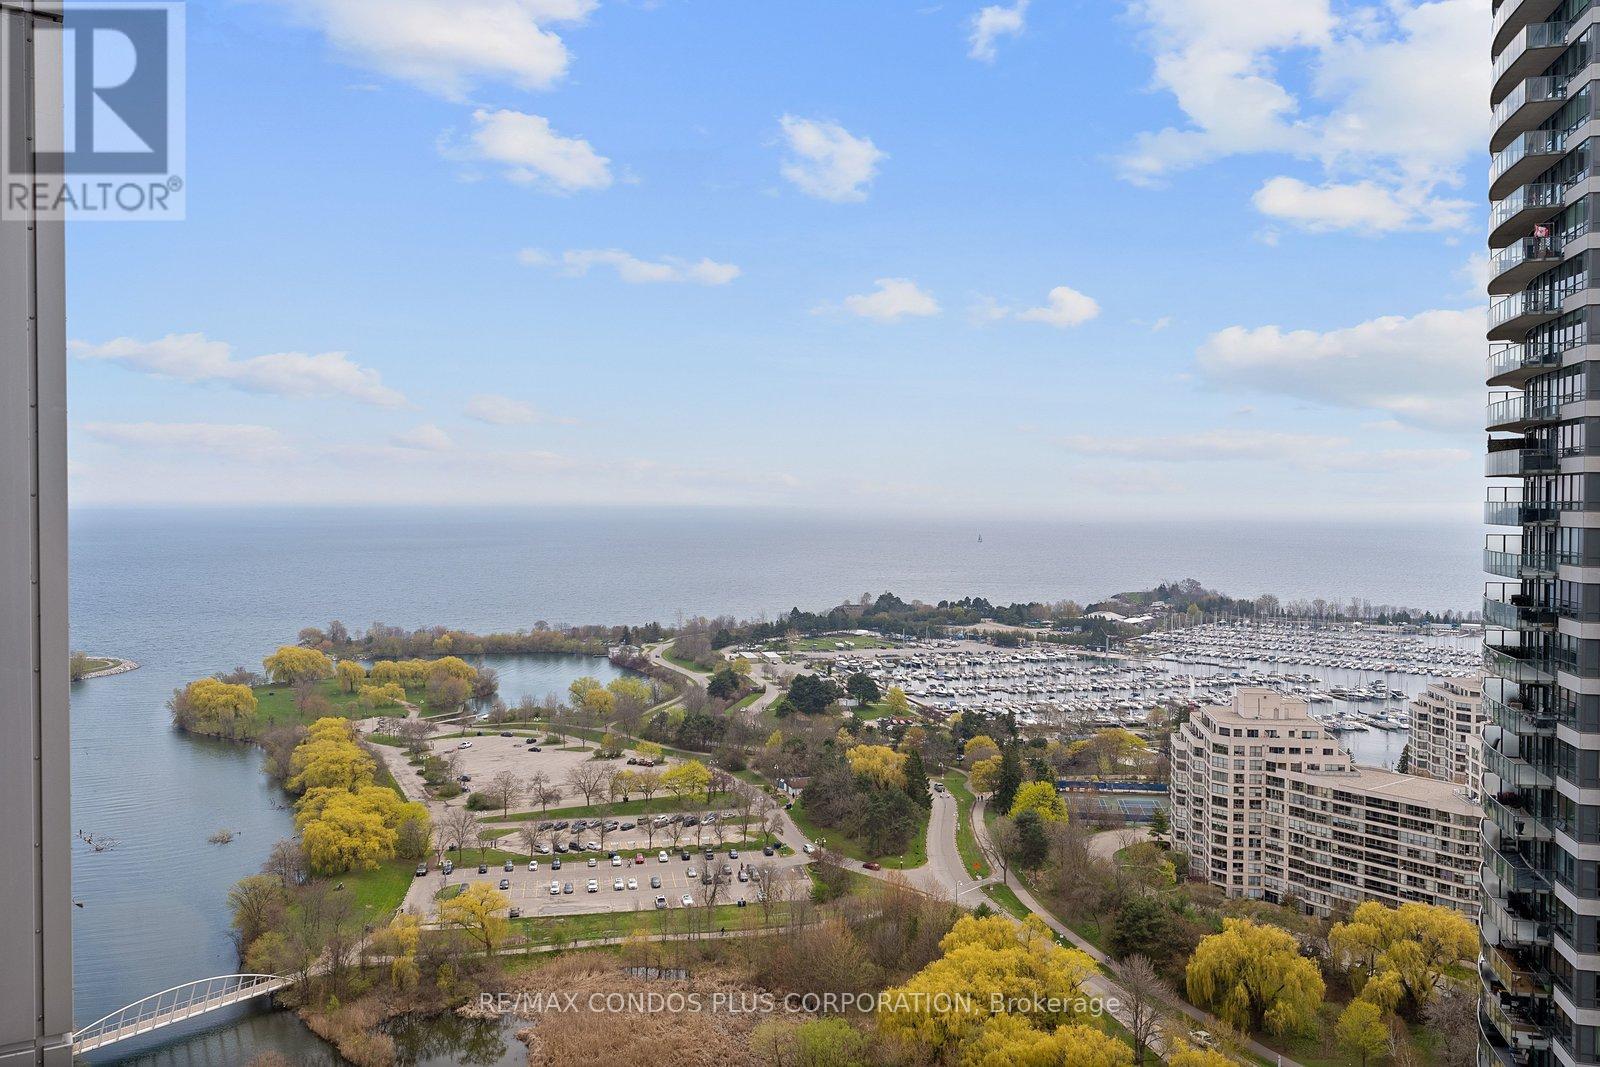
Welcome To 2212 Lakeshore Blvd West, 2 Bedrooms With Southwest Views With Breathtaking Sunsets, Corner Suite in the Exclusive Area of Humberbay Shores, Etobicoke's Waterfront Community offering stunning lake and city views. This modern condo features an open-concept kitchen with quartz countertops, 9-ft ceilings, floor-to-ceiling windows, and a walk-out balcony. Enjoy 30,000 sq. ft. of premium club amenities, with 24-hour Metro, Shoppers Drug Mart, Starbucks, LCBO, major banks, and more just steps away. Conveniently located with an express bus to Downtown Financial District, and minutes to Mimico GO Station and the QEW, this is the perfect blend of luxury and convenience. (id:61852)
RE/MAX Condos Plus Corporation
RE/MAX Ultimate Realty Inc.
Toronto, Ontario
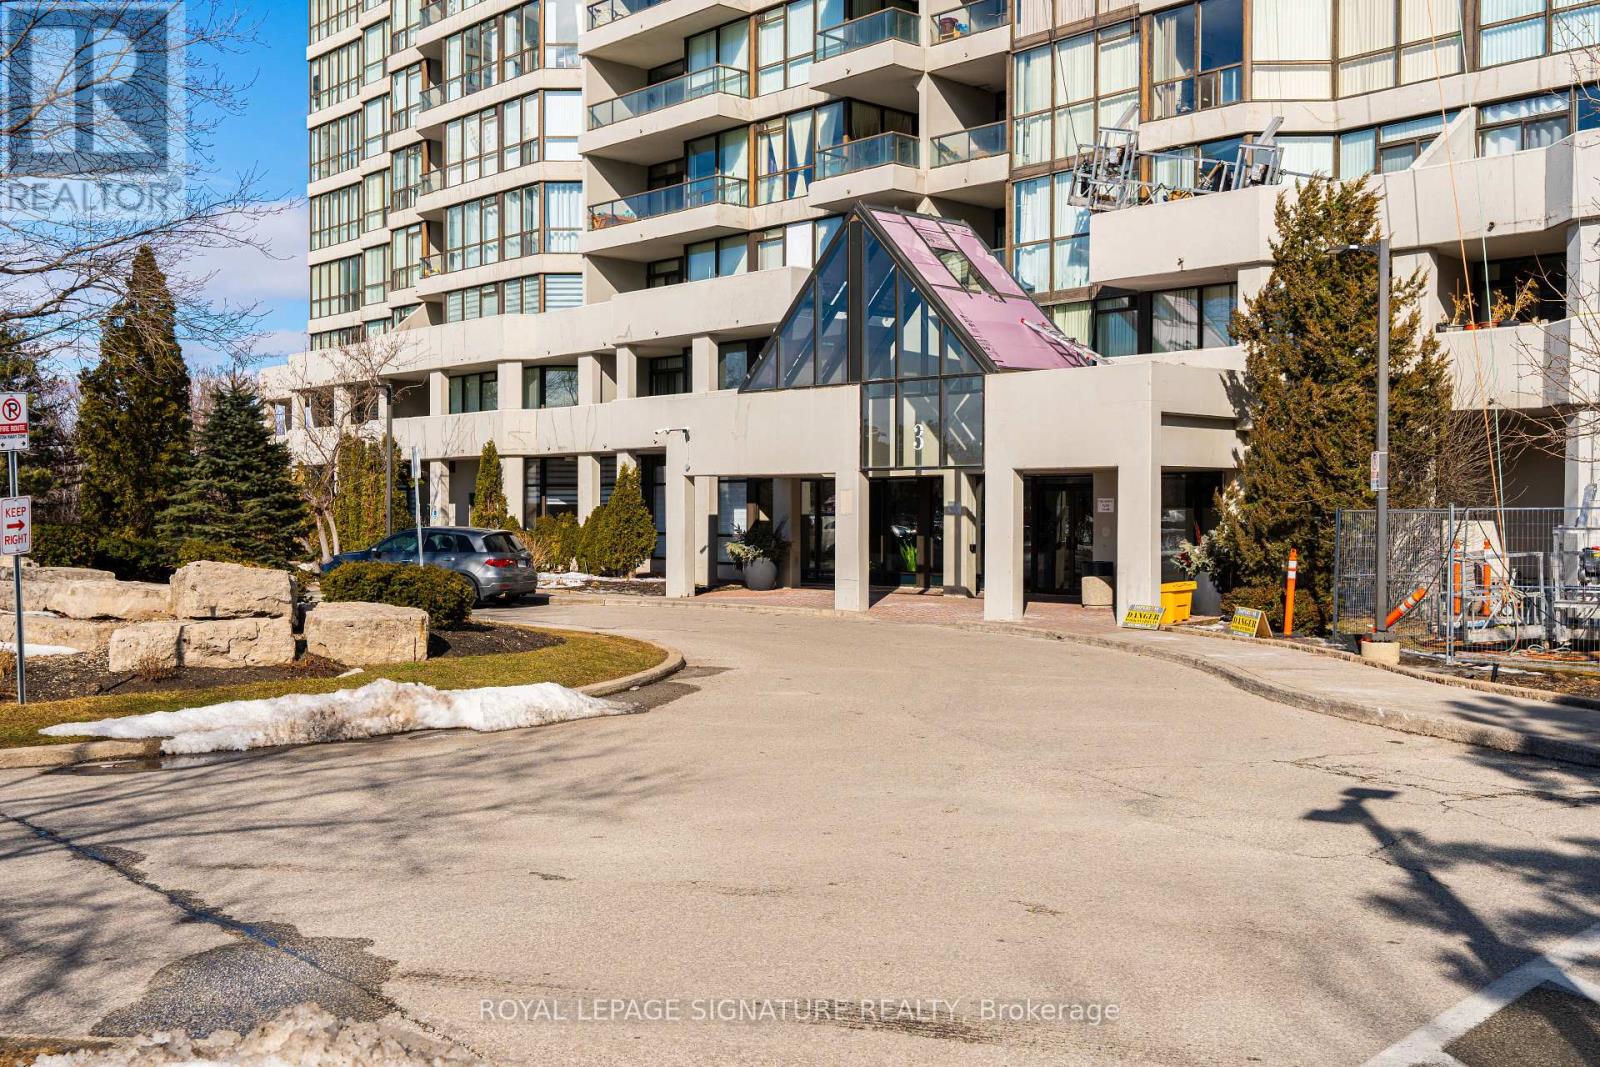
Large 2 Bed + Den (currently used as 3rd bedroom) + Solarium 2 Bath Unit In Convenient Location. A Great Place To Call Home! Spacious Principal Rooms, Functional Layout, Lots Of Windows With Bright Southwest Exposure. Ensuite Laundry In Large Storage Room. Large Master Br With 4Pc Ensuite, W/I Closet & Private Balcony. Full Amenities - Gym, Indoor & Outdoor Pool,Squash & Tennis Courts. 24Hr Gated Security. Located Next To Community Centre & Steps To BrandNew Finch LRT. (id:61852)
Royal LePage Signature Realty
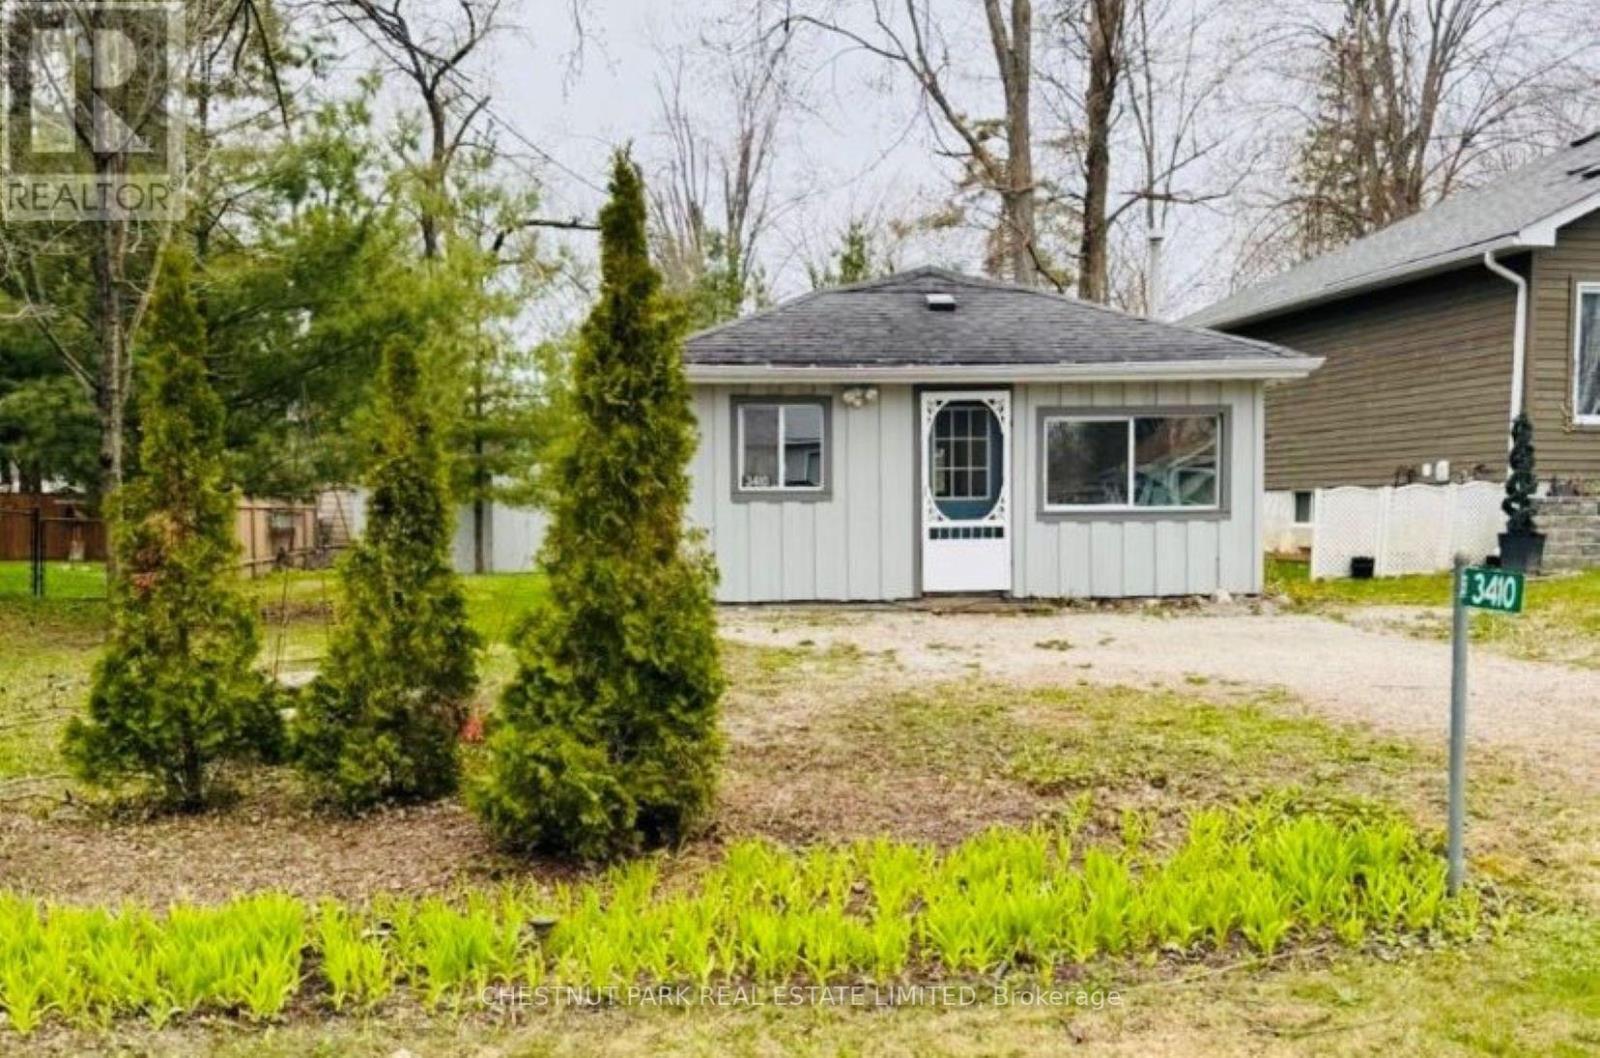
Severn, Ontario
3410 Beachview Avenue is a newly renovated property located in the charming cottage community of Cumberland Beach, just steps from the shores of Lake Couchiching. Easily accessible at just over an hour from the GTA and located off Highway 11, this home offers the perfect blend of comfort and convenience. The inviting bungalow sits on a generous lot, presenting excellent potential to build, expand, or grow in the future. Inside you'll find a bright open-concept living space and brand new laminate flooring throughout. The spacious kitchen features a breakfast bar and there's also a brand-new four-piece bathroom with custom tile. Complete with private drive and two garden sheds, this home has everything you need to enjoy year-round living or the perfect summer getaway. (id:61852)
Chestnut Park Real Estate Limited
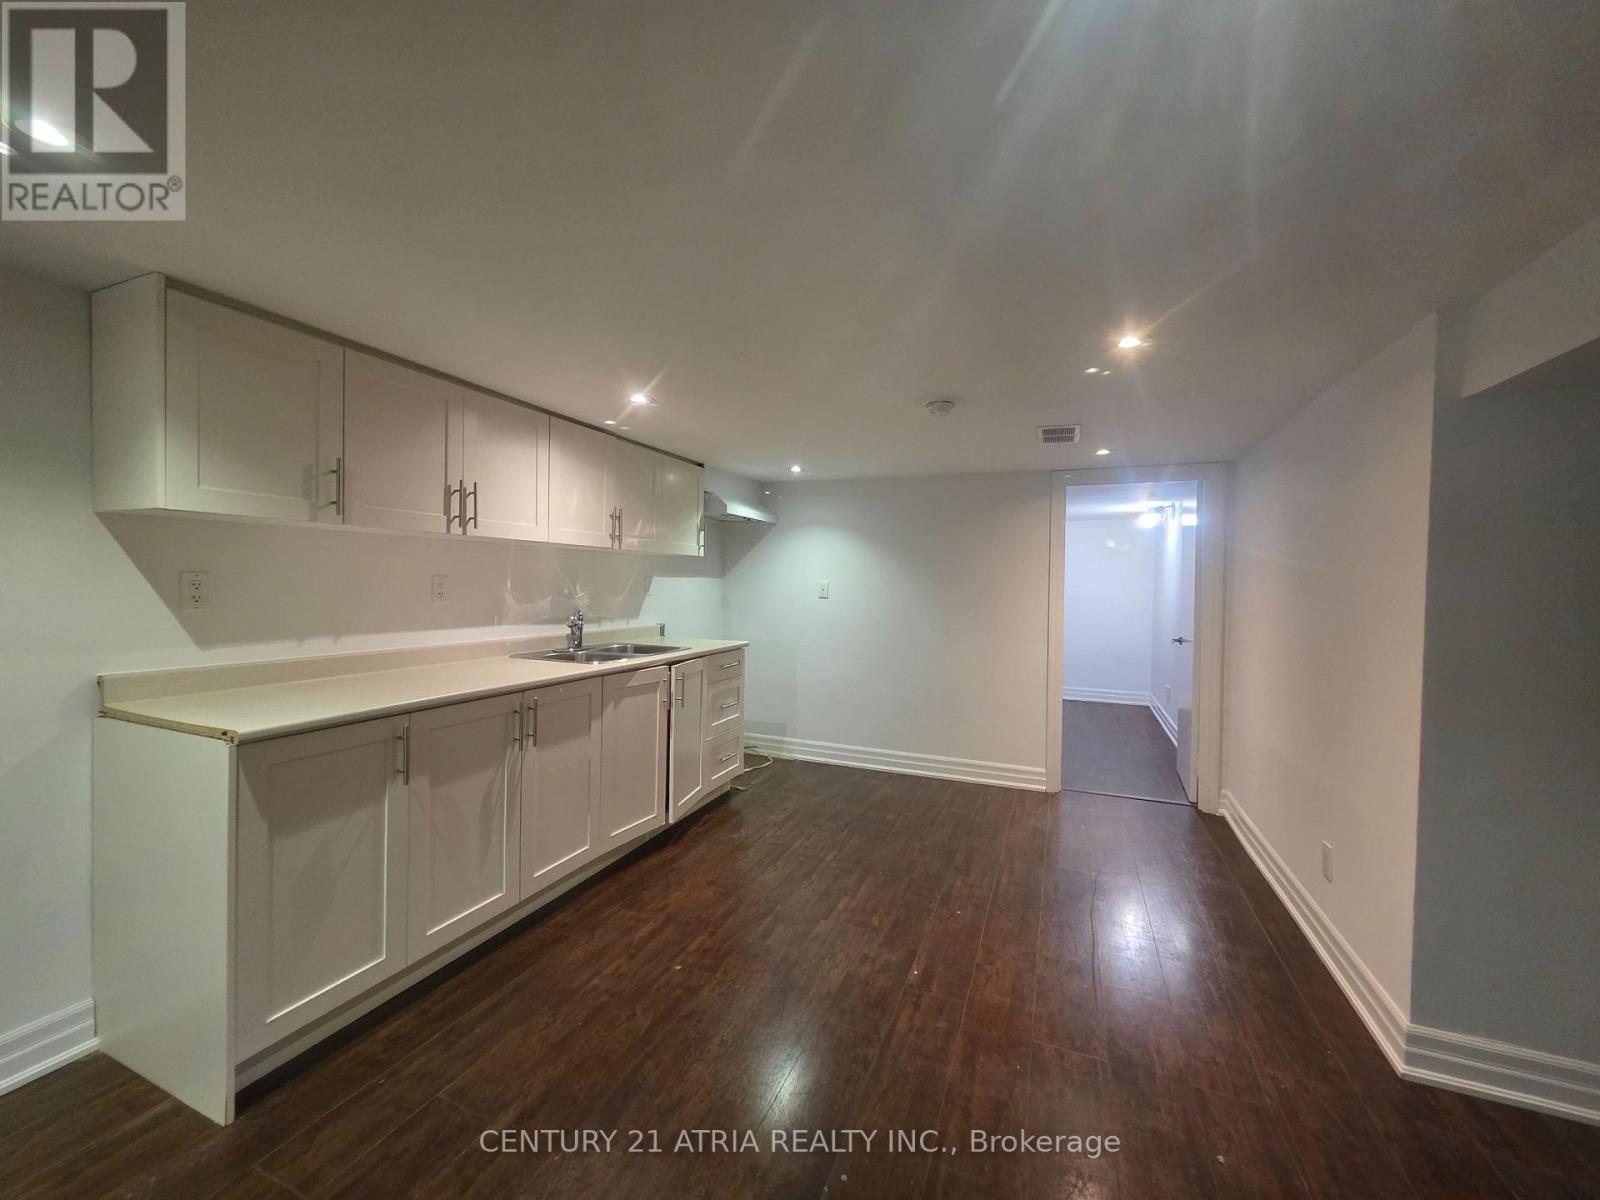
Markham, Ontario
Bright and spacious 2-bedroom basement apartment in an unbeatable location! This well-kept unit features a functional layout with comfortable living space, ideal for families or working professionals. Conveniently located with easy access to transit, major highways, and all everyday amenities. Just steps to grocery stores, restaurants, shops, parks, and more. Situated in a highly desirable neighbourhood, this is a fantastic opportunity to enjoy convenient living in one of the area's most connected communities. Some photo are virtually staged. (id:61852)
Century 21 Atria Realty Inc.
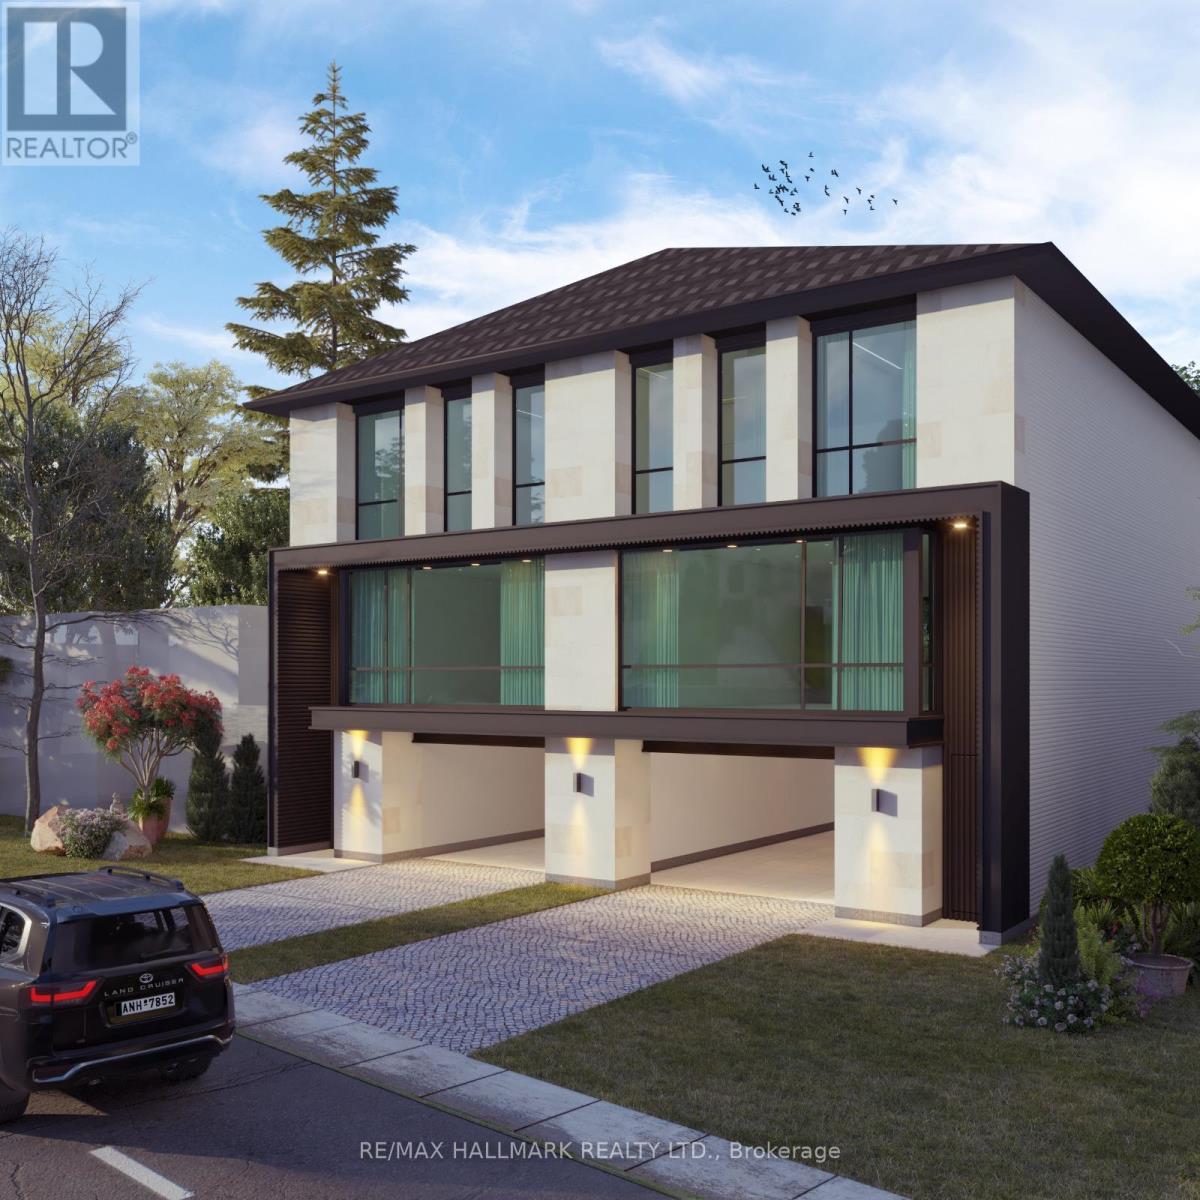
Richmond Hill, Ontario
Prime Investment & End-User Opportunity Just Steps To Yonge Street! Located Only One Street East Of Yonge Street, This Property Sits In A Highly Desirable And Rapidly Evolving Corridor. Situated On A Premium Lot With R2GCR Zoning, It Offers Potential To Sever And Build Two Semi-Detached Homes With Mixed-Use Possibilities, Subject To Buyer's Due Diligence And Municipal Approvals.Backing Onto Commercial Plaza Lands, The Property Also Presents Future Upside For Land Assembly Or Long-Term Appreciation.The Existing 3-Bedroom Raised Bungalow With Finished Basement And Separate Entrance Provides A Functional Layout Ideal For Extended Family Living While Planning Your Next Move.Whether You're Looking To Live, Invest, Renovate, Or Redevelop, This Is A Rare Opportunity To Secure A Flexible Property In A Prime Location Close To Transit, Shops, And Everyday Amenities.Opportunities Like This Are Rare - Don't Miss It. (id:61852)
RE/MAX Hallmark Realty Ltd.
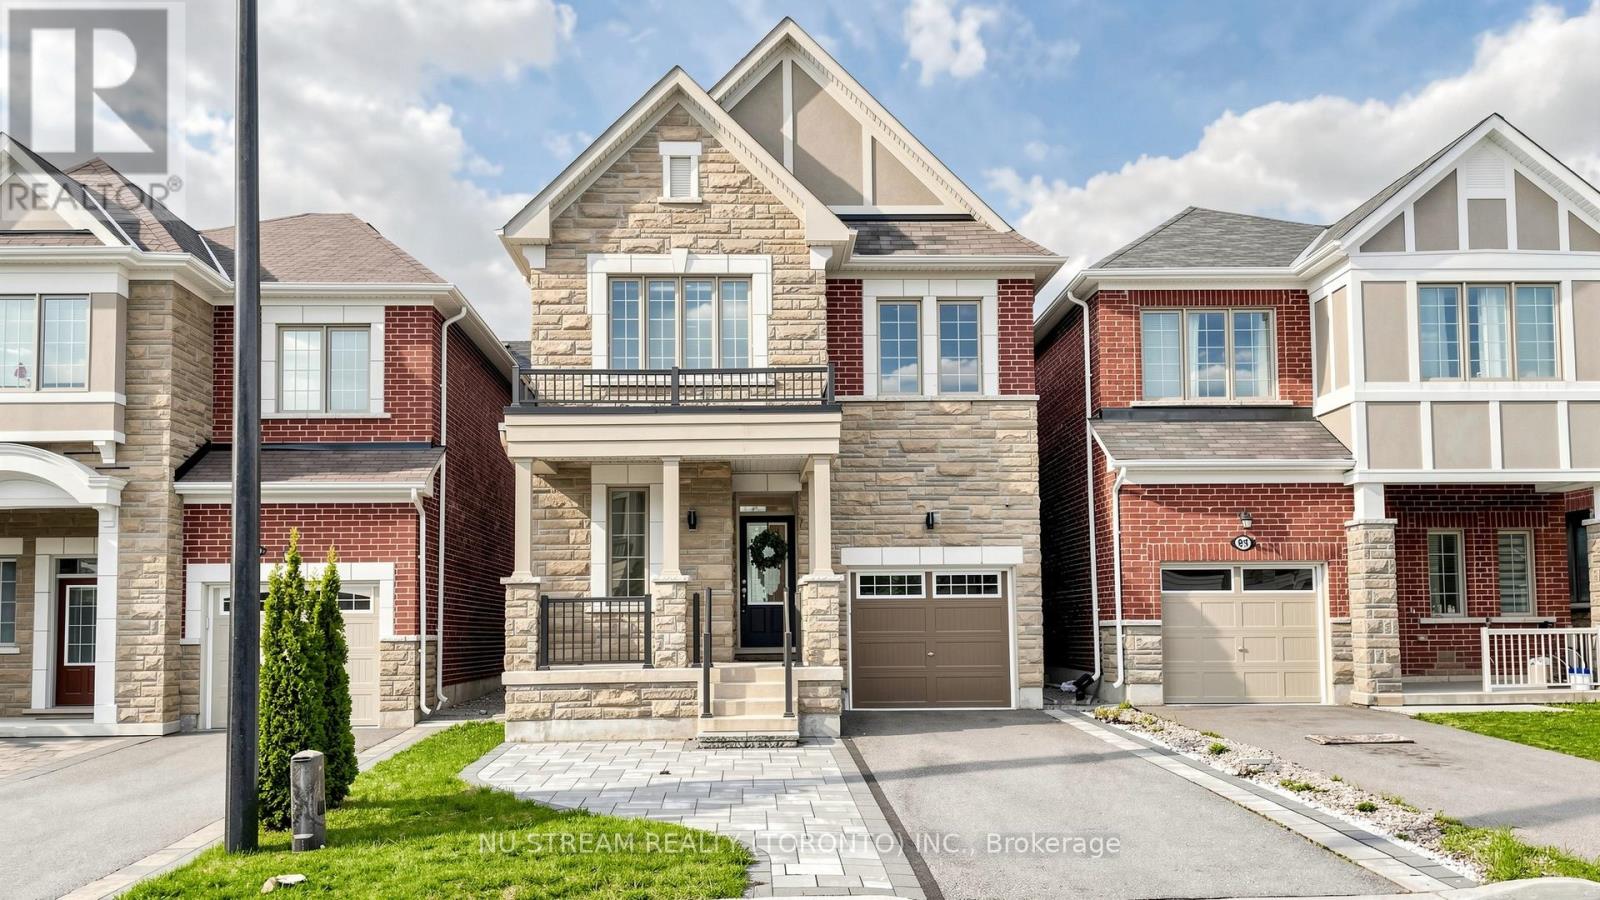
Richmond Hill, Ontario
4-Bedroom Detached Home Comes W/Loads Of Upgrades: Soaring 9Ft Ceilings On Both Main & Second Floor, Master Bedroom W/10Fft Tray Ceiling, 5-Pc Ensuite W/Glass Shower & Standalone Tub, Large W/I Closet, Gorgeous Chefs Kitchen, Hardwood Floors & So Much More! Surrounded By Rich Greenery, Richmond Green Sports Center & Park For Family Fun, Costco, Home Depot,Starbucks, Timmies, Restaurants, Banks, Hwy 404 & So Much More All Located Within Minutes! > > (id:61852)
Nu Stream Realty (Toronto) Inc.
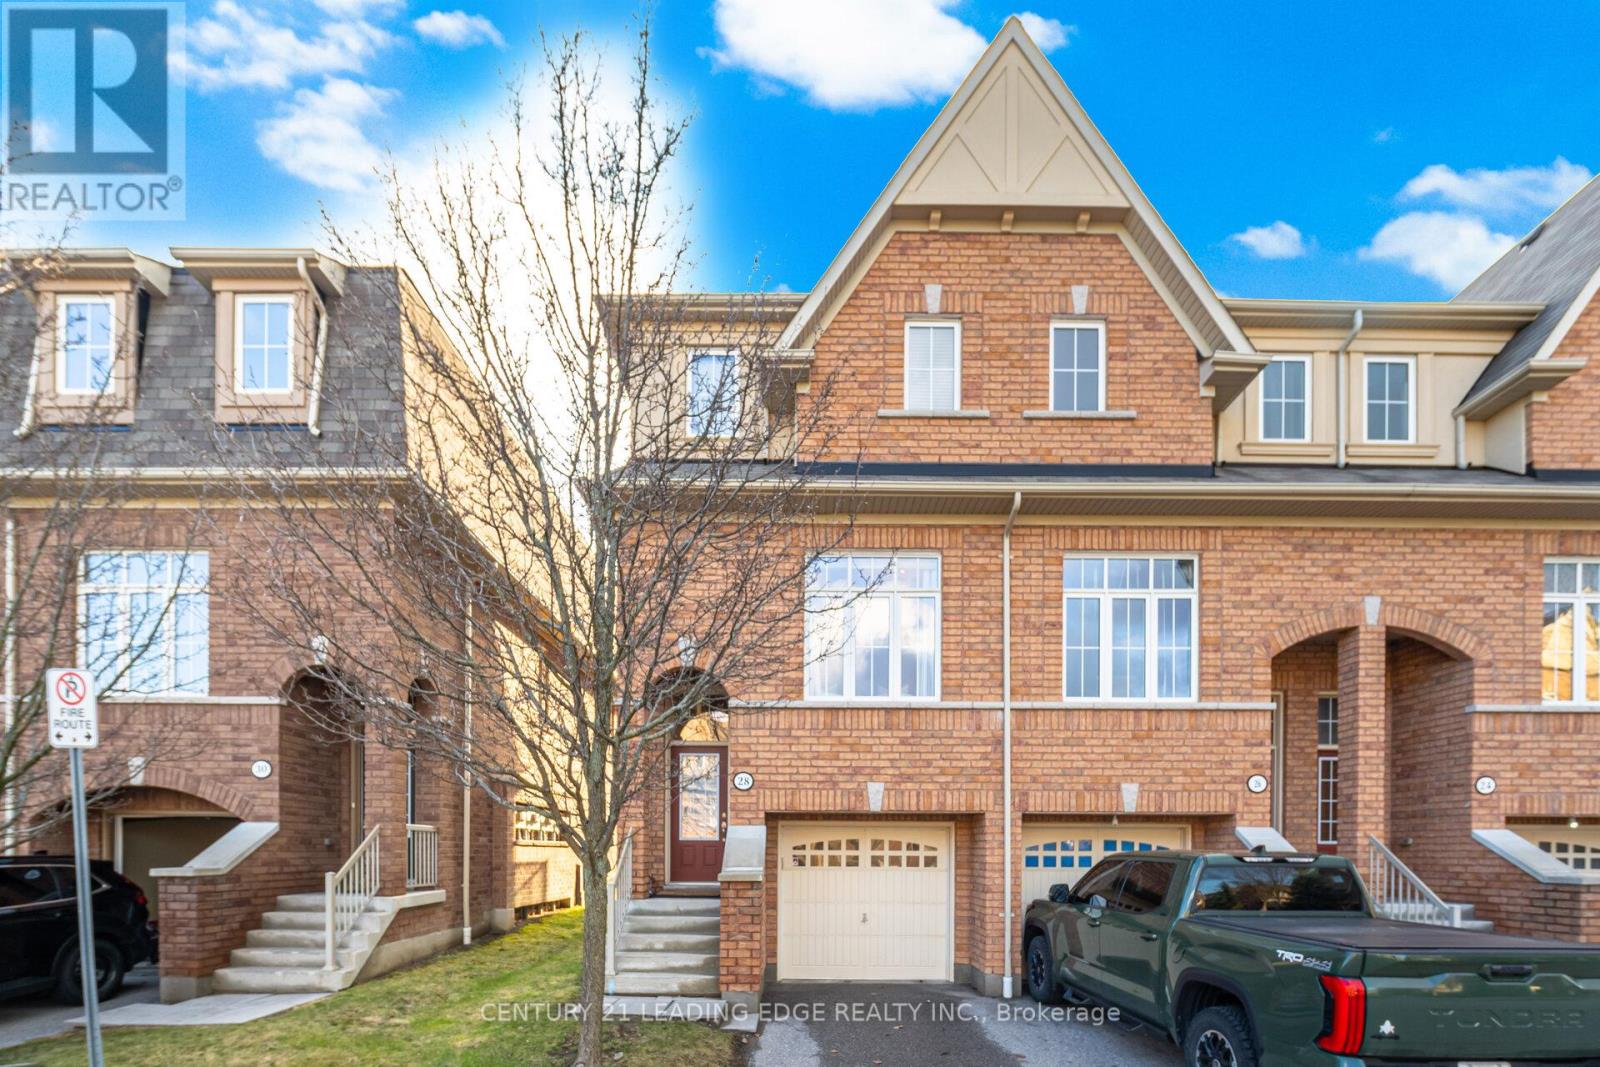
Ajax, Ontario
STUNNING END UNIT SEMI...Live and enjoy this exclusive Imagination Community in Northeast Ajax built by Tribute. This bright home features an open concept layout with 10 ft ceilings and large windows. The kitchen has a spacious breakfast area with W/O to a balcony overlooking the park. The beautiful oak staircase leads to the 2nd level with 2 bedrooms (originally 3 bedrooms), and two full washrooms. The expansive primary bedroom has 4 pc ensuite and a walk-in closet. The basement is above grade with large windows and a door opening to a covered porch, the backyard and an open field. It is great for summer entertainment. The house is centrally located with walking trails all around, and close to schools, parks, Audley Rec Centre, 401, 407, 412, Golf, and shopping. (id:61852)
Century 21 Leading Edge Realty Inc.
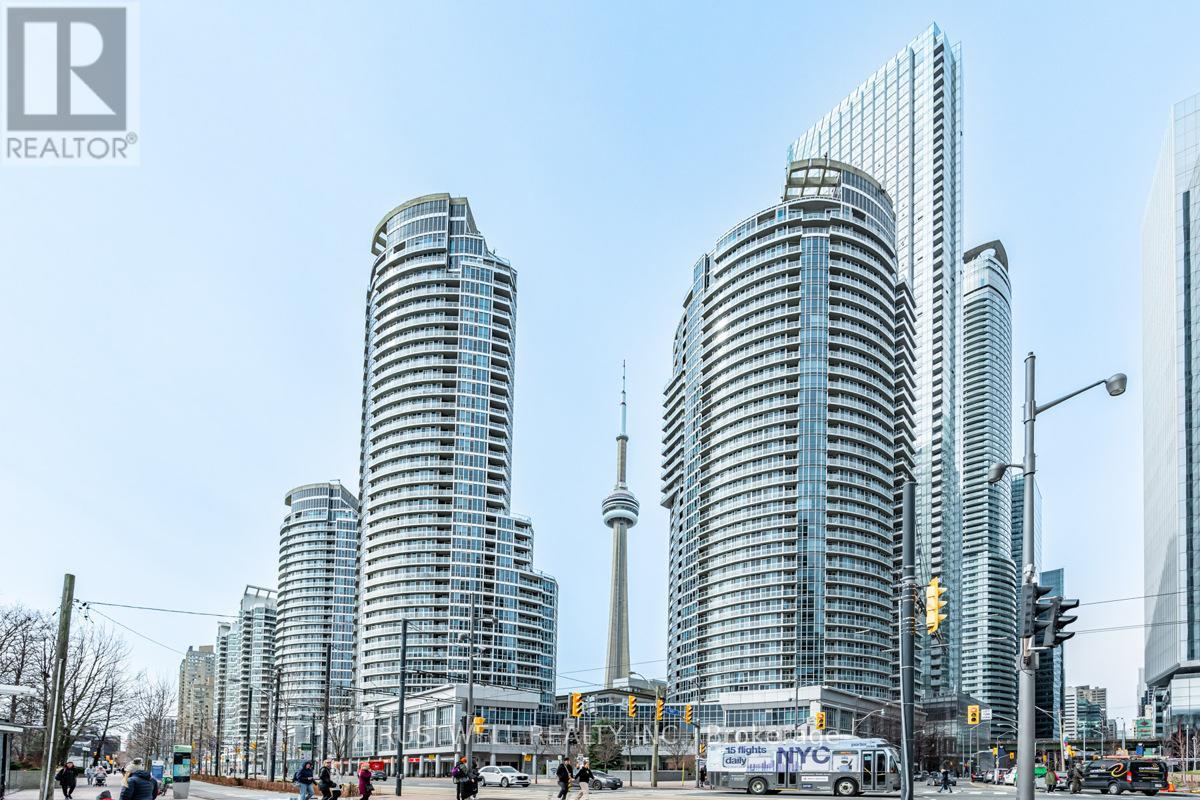
Toronto, Ontario
This move-in ready condo is exceptionally clean and meticulously maintained. Located in the sought-after Water Club Condos in the heart of Harbourfront at Queens Quay, this 822 sq. ft. suite offers a highly functional layout with stunning southwest views of Lake Ontario. Enjoy floor-to-ceiling windows that fill the space with natural light and a walk-out balcony to take in the scenery. The modern kitchen features granite countertops, a center island, double oven, and brand-new stainless steel appliances. Freshly painted with wood flooring throughout, the unit includes 1 bedroom plus a large enclosed den (ideal as a second bedroom) and a bright solarium perfect for a home office. Two full marble bathrooms and a marble foyer add a touch of elegance. Steps to transit, Union Station, the Financial District, dining, and attractions. Premium amenities included. (id:61852)
Trustwell Realty Inc.
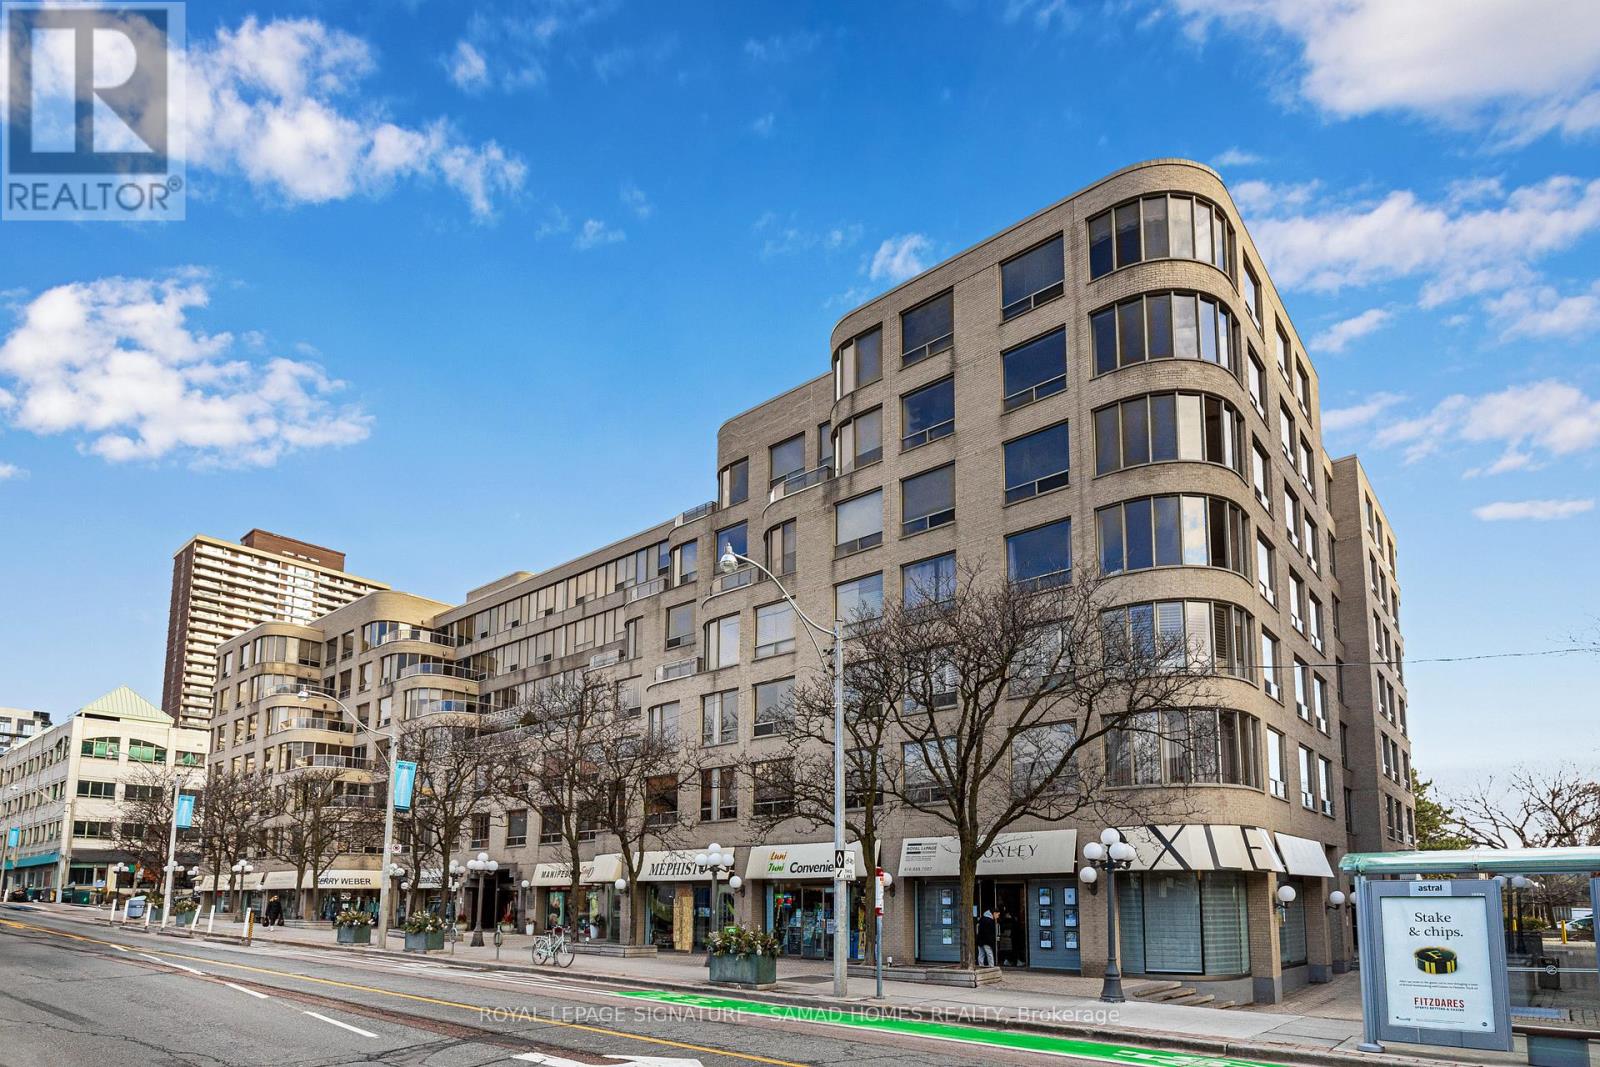
Toronto, Ontario
Sophisticated Urban Living in Summerhill! This spacious 1-bedroom + den condo offers a versatile floor plan perfect for professionals or small families. The fully enclosed den functions seamlessly as a 2nd bedroom or a quiet executive home office. Enjoy breathtaking city views from a bright, open-concept living area and a modern kitchen designed for effortless entertaining.Step outside to exclusive building amenities, including a private court and tennis park-a rare, tranquil escape in the downtown core. Unbeatable location: a short stroll to Summerhill TTC, luxury boutiques, and Toronto's finest restaurants. Move-in ready and meticulously maintained. Experience serene, private living in the heart of the city. (id:61852)
Royal LePage Signature - Samad Homes Realty
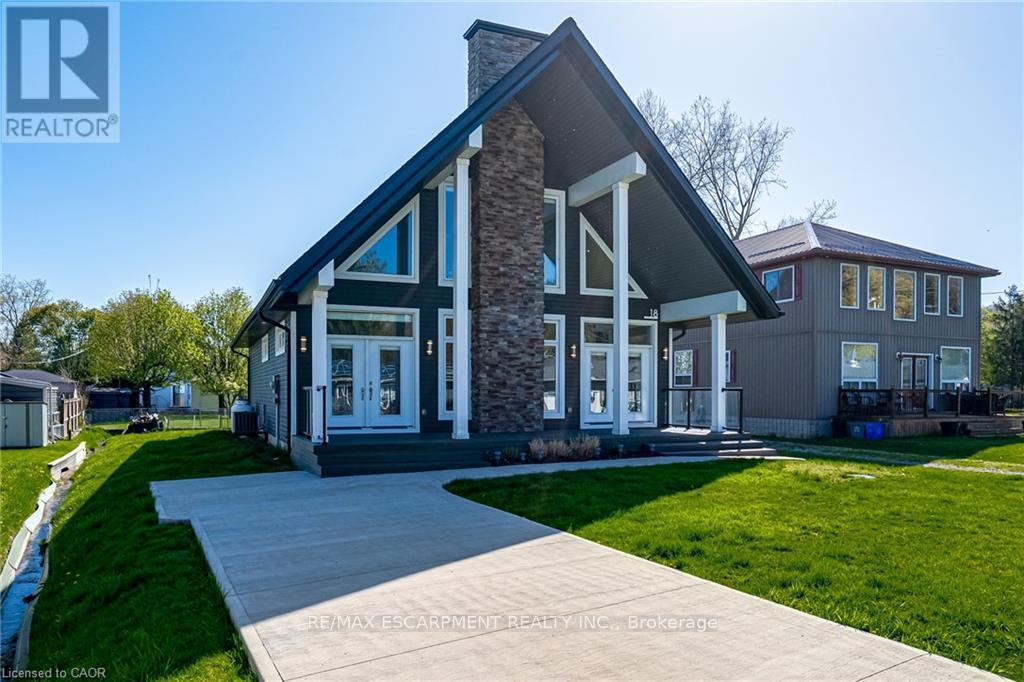
Norfolk, Ontario
Welcome to 18 Walter Street, a spectacular family retreat in picturesque Turkey Point! This home was built brand-new in 2016 with 3 bedrooms and 1 bathroom on a generous 50x148 foot lot, and is located just a one minute walk to Turkey Point Beach on beautiful Lake Erie. As you arrive, you'll appreciate the concrete driveway with ample parking for the whole family and spacious front porch. The sun flooded main floor boasts vaulted ceilings, pot lights, a stone-accented electric fireplace, and an open concept living-dining-kitchen floorplan that's perfect for entertaining. Completing the main floor are two bedrooms, a four piece bathroom, main floor laundry, and easy access to the backyard. Travel upstairs to the loft-style second level to find a family room perfect for extra space when the whole family's in town, ample closet space with potential for a second bathroom, and an additional bedroom as well. Travel outside to the back deck from either the kitchen or primary bedroom, and you'll appreciate the beautiful backyard with tons of space for play or entertaining, and a shed with ample space for storage. Complete with all of the modern conveniences and easy access to the lake and natural surroundings, this property has something for everyone! (id:61852)
RE/MAX Escarpment Realty Inc.
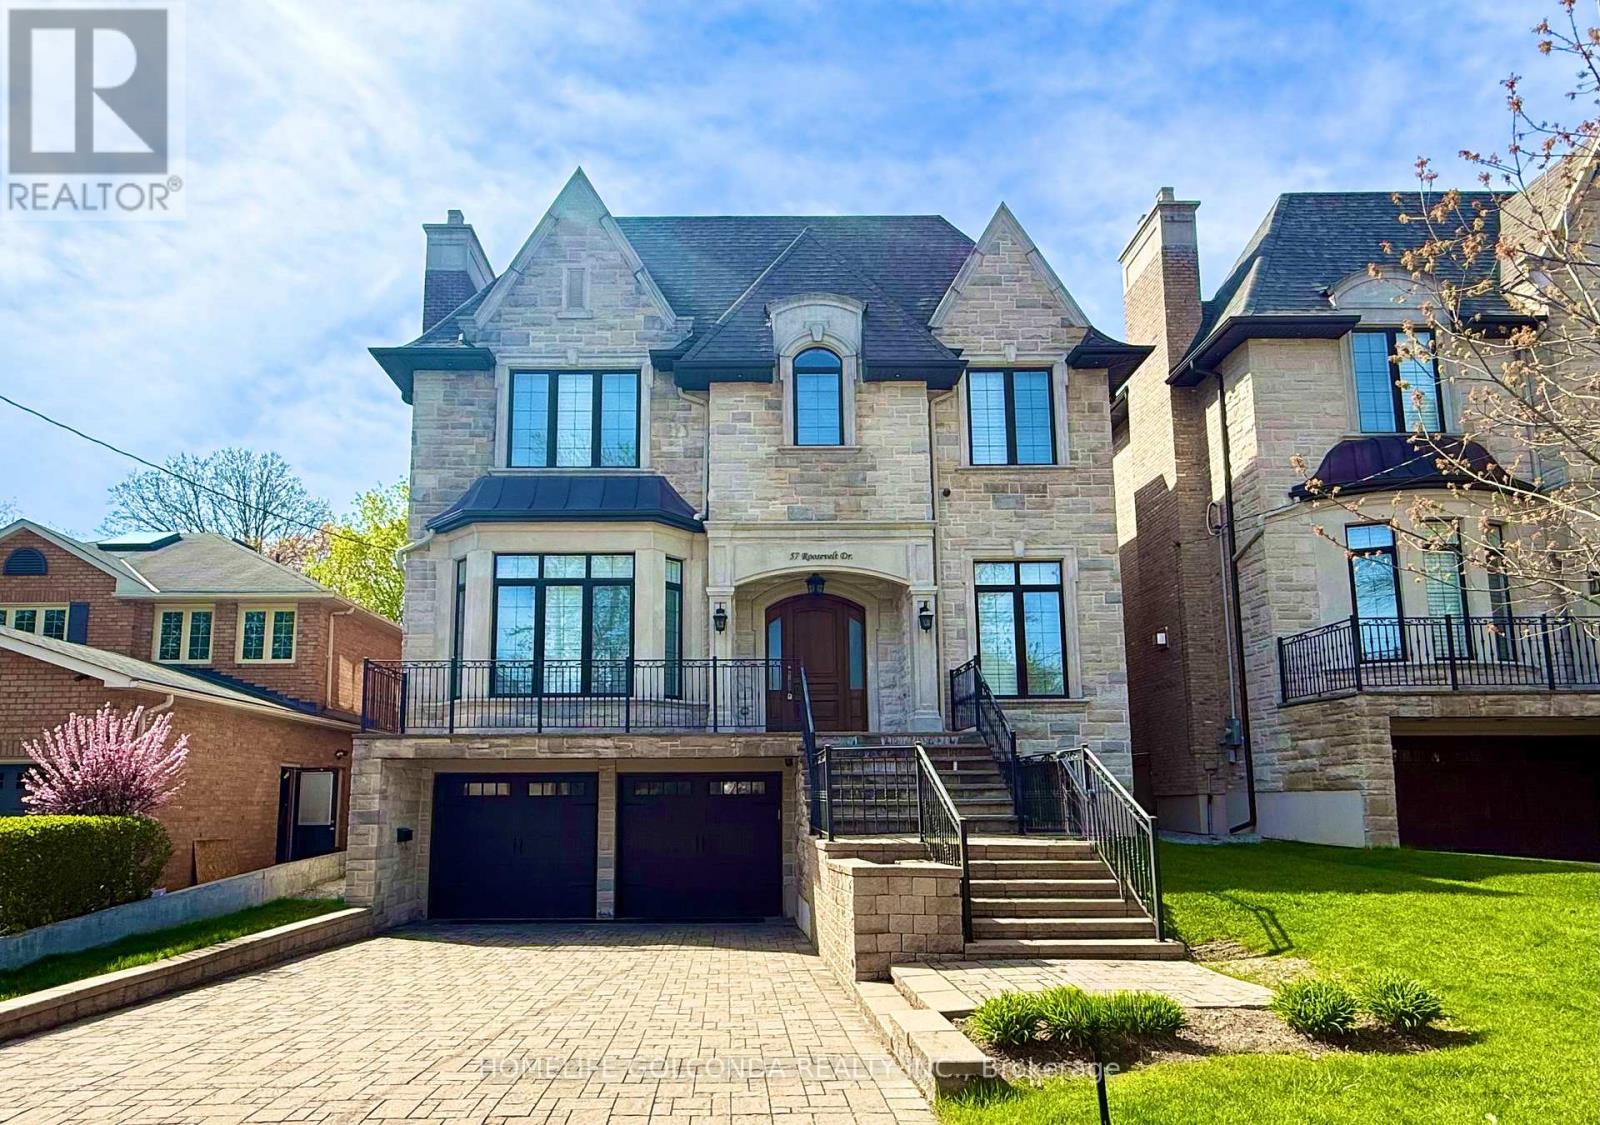
Richmond Hill, Ontario
An exquisite custom-built estate showcasing outstanding craftsmanship and meticulous attention to detail, ideally situated in the prestigious South Richvale community. Offering over 6,000 sq. ft. of luxurious finished living space, this exceptional residence is designed with premium materials, refined architectural elements, and superior quality throughout.The striking limestone exterior and luxury windows create a grand first impression, while the thoughtfully designed interior features 11-foot ceilings on the main floor, 10-foot ceilings on the second level, and 9-foot ceilings in the professionally finished basement. Elegant marble and rich hardwood flooring extend across both levels, complemented by an impressive oversized skylight that fills the home with natural light. A private elevator provides seamless access to all floors, while numerous LED pot lights and a fully integrated sound system with built-in speakers enhance both ambiance and functionality.The gourmet chef's kitchen is beautifully appointed with luxurious stone countertops, high-end finishes, and a separate serving area-perfect for formal entertaining and family gatherings. Four fireplaces throughout the home add warmth, comfort, and architectural sophistication.The walk-up basement offers exceptional additional living space, featuring heated floors, a spacious recreation room with fireplace, a wet bar, and one bedroom with a full bathroom-ideal for extended family, guests, or entertaining. Additional features include a comprehensive security system with cameras, central vacuum, and an automatic irrigation system for effortless maintenance.A rare opportunity to own a distinguished luxury residence in one of the most sought-after neighborhoods, offering elegance, comfort, and modern convenience at every turn. (id:61852)
Homelife Golconda Realty Inc.
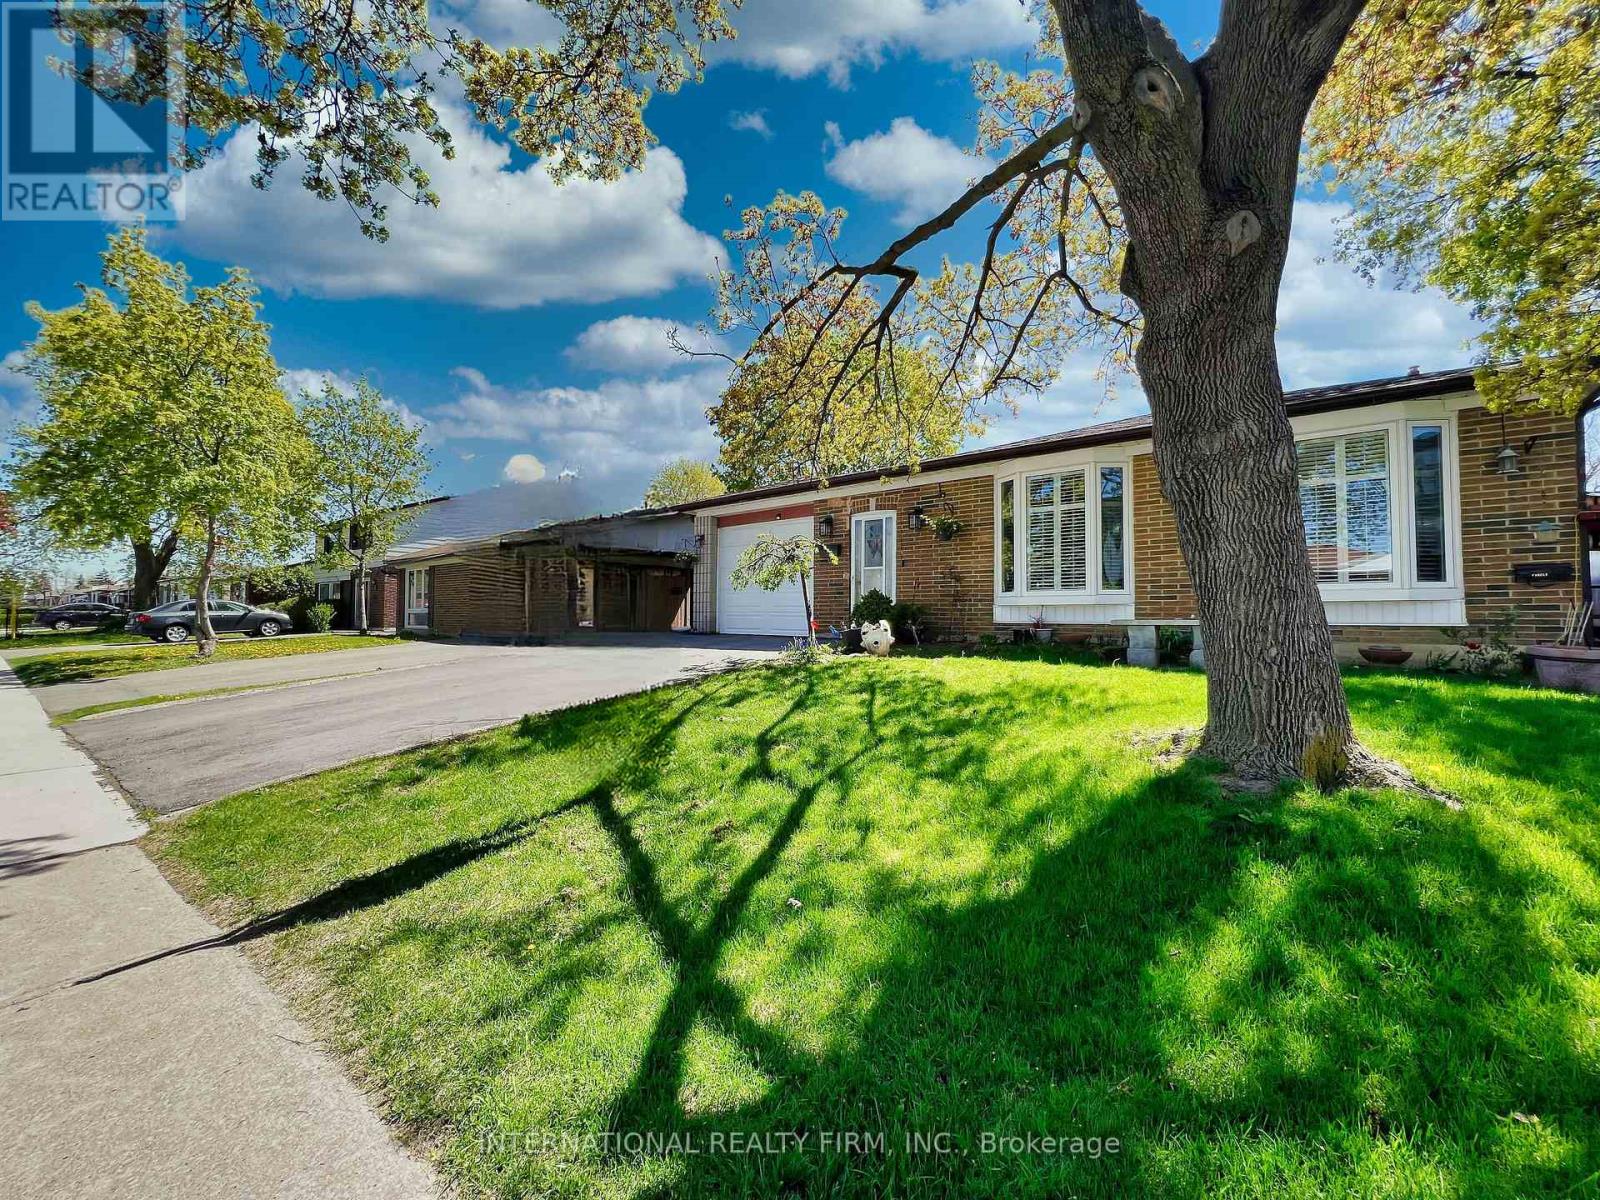
Mississauga, Ontario
This spacious, well-maintained detached backsplit offers a separate basement apartment in the heart of central Malton. Conveniently located within walking distance to schools, the recreation centre, shopping, and public transit. Perfect for a large family or for someone looking to offset their mortgage with rental income. This bright, clean home features two kitchens, two laundry rooms, lots of parking, and a fully separate entrance to the basement. The basement unit can easily be rented for $1600. Updates include newer windows, and roof. All appliances and the gazebo are included. (id:61852)
International Realty Firm
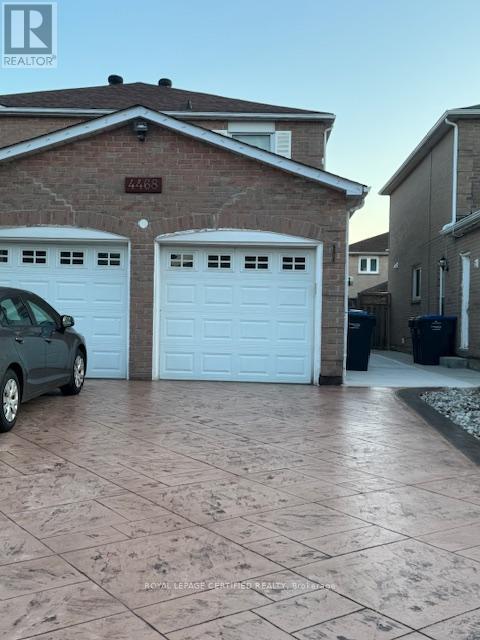
Mississauga, Ontario
Experience modern living in this brand new, never lived in, beautifully finished, fully legal 2-bedroom basement apartment located in the heart of Central Mississauga. Approved in accordance with city regulations, the unit features a private, separate entrance with a covered awning providing shelter from rain and snow for year-round convenience. The contemporary kitchen is thoughtfully designed with sleek shaker-style cabinetry, upgraded hardware, a seamless quartz countertop and matching backsplash, a deep undermount sink, and a stylish high-arc faucet. The open-concept living area and both bedrooms are adorned with premium laminate flooring, while each bedroom includes generous closet space and large egress windows for natural light and safety. The entire unit is equipped with hardwired smoke and carbon monoxide detectors for enhanced peace of mind. The spacious living room offers a comfortable setting for relaxing or entertaining, while the modern 4-piece bathroom features elegant tile flooring, a glass-enclosed stand-up shower with rainfall showerhead and upgraded fixtures, and a contemporary vanity topped with quartz. Ideal for couples or small families, this exceptional unit is just minutes from major highways (403, 401, 410, and 407), Square One Shopping Centre, Sheridan College (Hazel McCallion Campus), parks, schools, public transit, restaurants, cafes, and all essential amenities. (id:61852)
Royal LePage Certified Realty
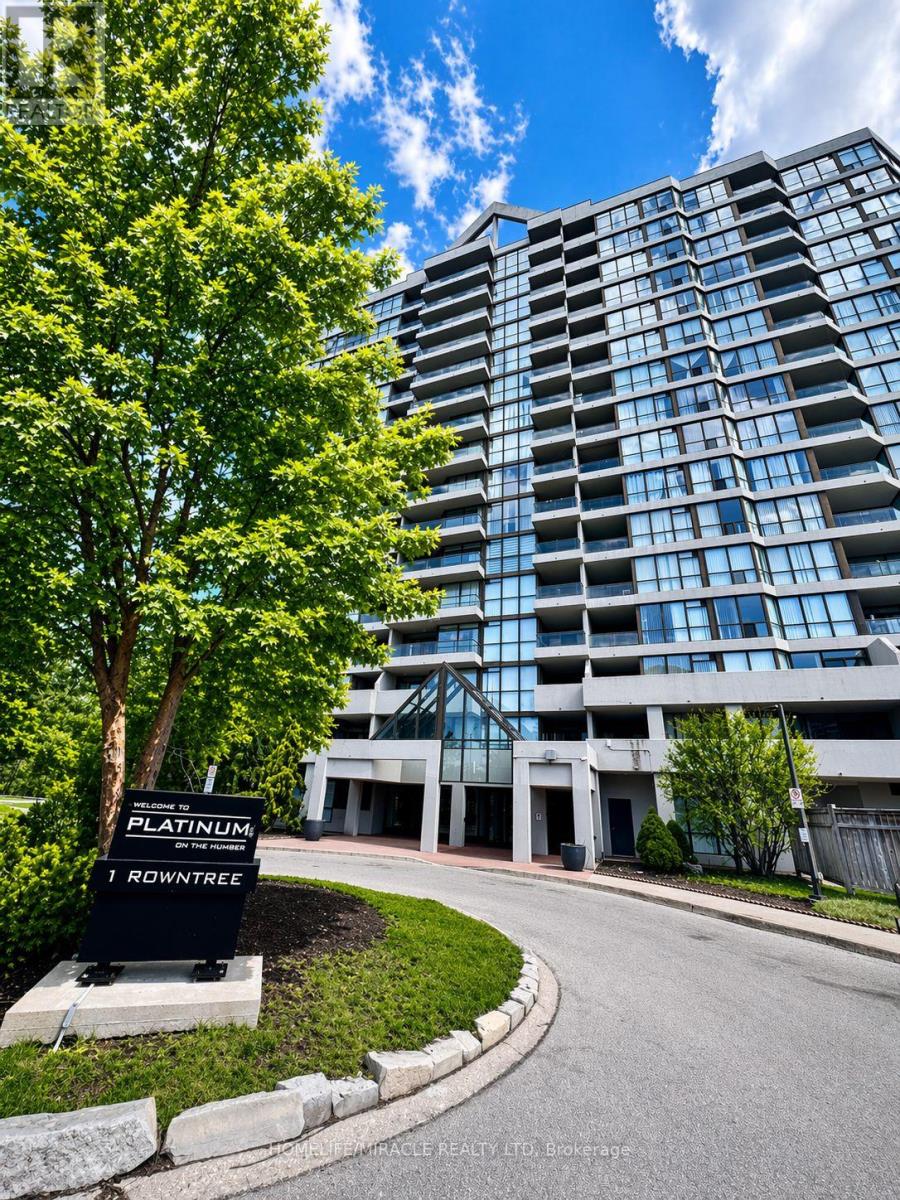
Toronto, Ontario
Bright and well-designed 2-bedroom, 2-bathroom unit with ensuite laundry and a comfortable family room. Situated in a desirable community surrounded by parks, ravine, schools, and library. Building offers excellent amenities including indoor & outdoor pools, exercise room, and ample visitor parking. Easy access to public transit. (id:61852)
Homelife/miracle Realty Ltd
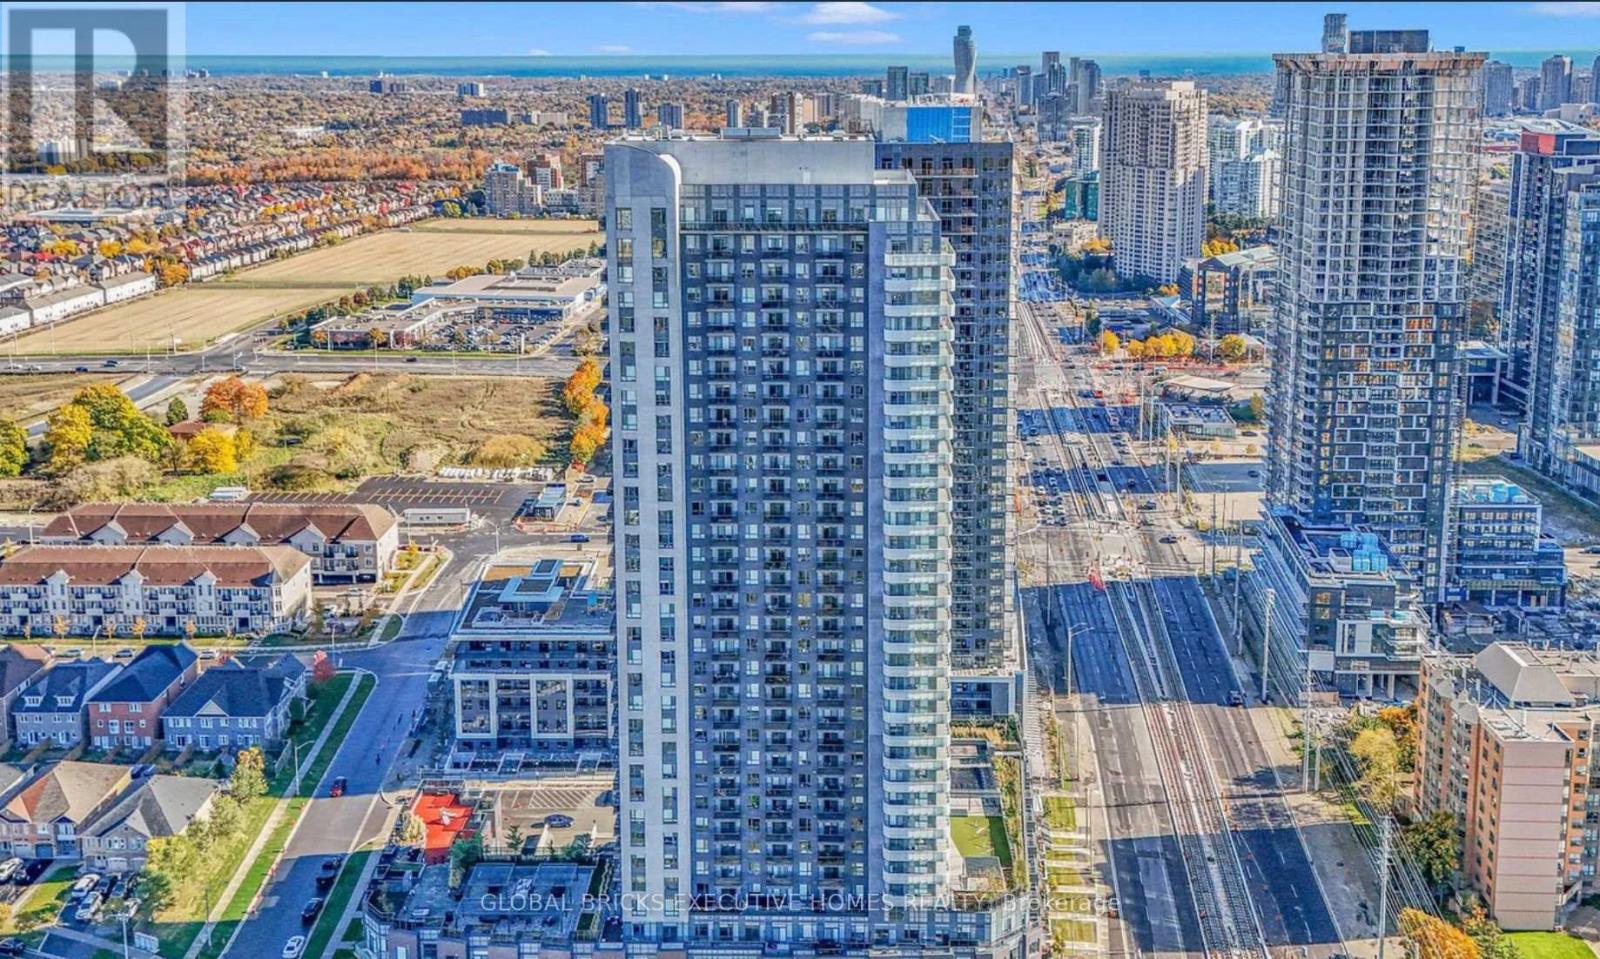
Mississauga, Ontario
Welcome to the heart of Mississauga! This immaculate and beautifully maintained corner condo offers approximately 707 sq. ft. (as per MPAC) of stylish living space. Featuring 2 spacious bedrooms and 2 full bathrooms, this unit boasts a modern open-concept layout with 9 ft.ceilings, a sleek kitchen with quartz countertops and stainless steel appliances, and the convenience of ensuite laundry. Enjoy a bright living area that extends to a wraparound balcony-perfect for taking in city views. Includes 1 parking space and 1 locker. Residents have access to exceptional amenities, including concierge service, an outdoor pool, lounge, fully equipped gym, kids' play area, BBQ terrace, party room, and ample visitor parking. Ideally located just steps from the future LRT, and minutes to Highways 403 & 401, Square One, Celebration Square, Sheridan College, GO Bus Terminal, schools, parks, shopping, and restaurants-this is urban living at its finest. (id:61852)
Global Bricks Executive Homes Realty
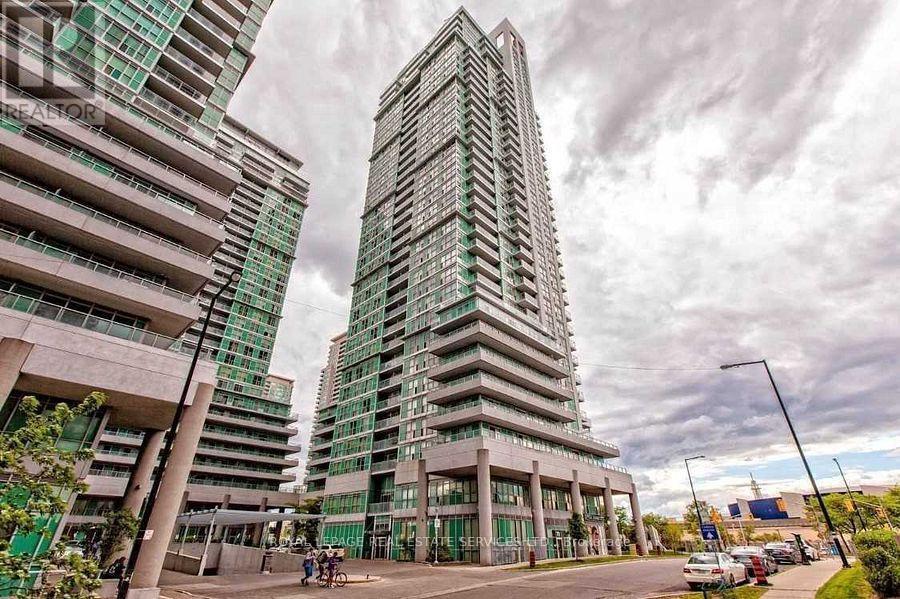
Toronto, Ontario
**Luxurious EQ1 Condo Built By Monarch*, Rare 3 Bedrooms (All With Windows) & 2 Full Baths Corner Unit. Beautiful Unblocked North East View*. Great Layout & Sunny & Bright With Floor-to-Ceiling Windows. Kitchen W/Granite Counter Top, Open Balcony. Steps To Subway Station, YMCA. Scarborough Town Centre, Civic Centre, Bus Terminal. Minutes To Hwy 401. Supermarket. 24 Hours Concierge Security *Visitors Parking* (id:61852)
Royal LePage Real Estate Services Ltd.