
Toronto, Ontario
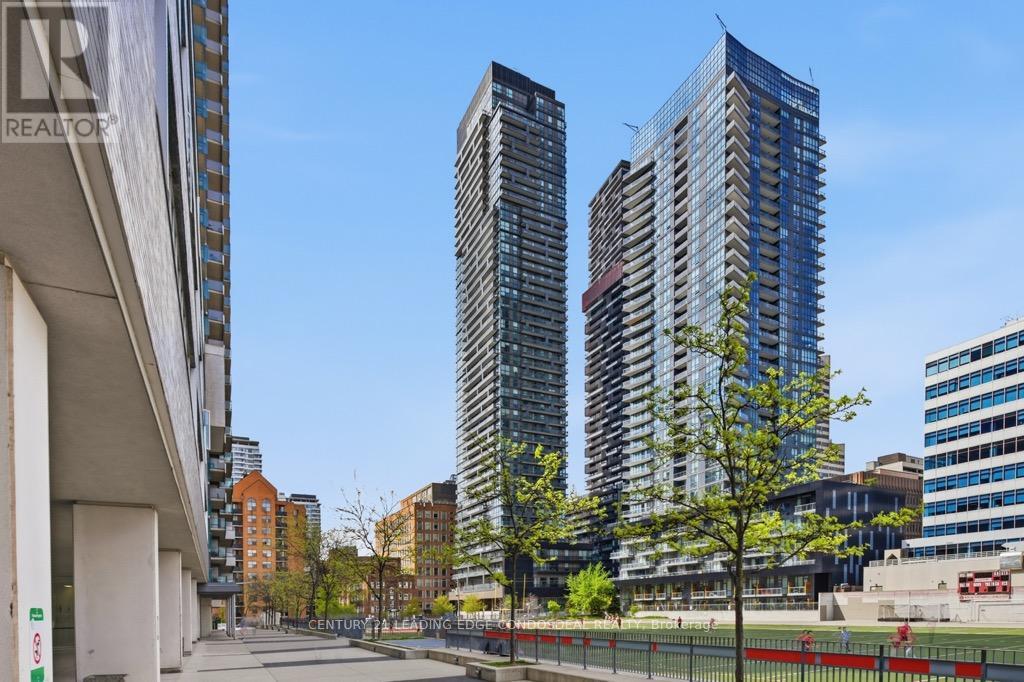
Modern 2 Bed 2 Bath Suite At E2 Condos In The Heart Of Yonge & Eglinton. Functional Split Bedroom Layout Ideal For Professionals Couples. Contemporary Finishes, Floor-To-Ceiling Windows & Modern Integrated Appliances. Steps To TTC Subway, Crosstown LRT, Restaurants, Shopping & Grocery Stores. Luxury Building Amenities Include 24Hr Concierge, Gym, Yoga Studio, Party Room, Outdoor Terrace W/BBQs, Guest Suites & More. (id:61852)
Century 21 Leading Edge Condosdeal Realty
Toronto, Ontario
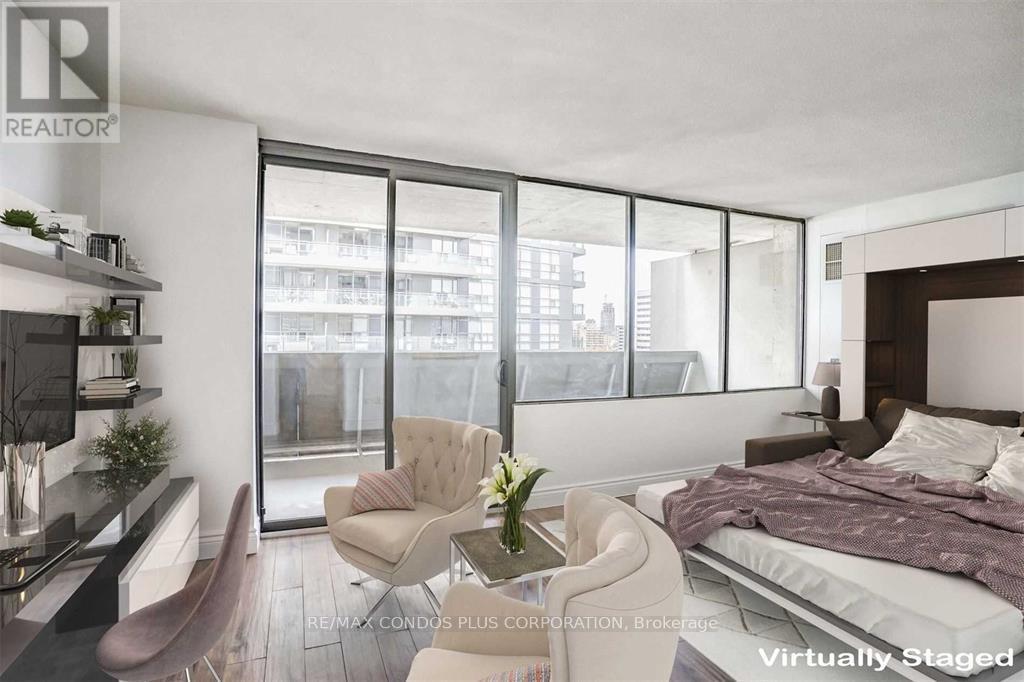
Rare updated bachelor suite with a large full-width balcony and an efficient layout featuring custom built-in storage and a Murphy bed. Enjoy carpet-free living with updated white shaker cabinets, stone counters, stainless steel fridge, a modern 4-piece bath, and low-maintenance laminate wood floors. Super convenient and quiet building with laundry on the same floor as the unit, plus dry cleaning, and restaurants on the ground level. Underground parking available for rent. Right at the University of Toronto and steps to Spadina subway, Bloor Street West and all amenities! (id:61852)
RE/MAX Condos Plus Corporation
Toronto, Ontario
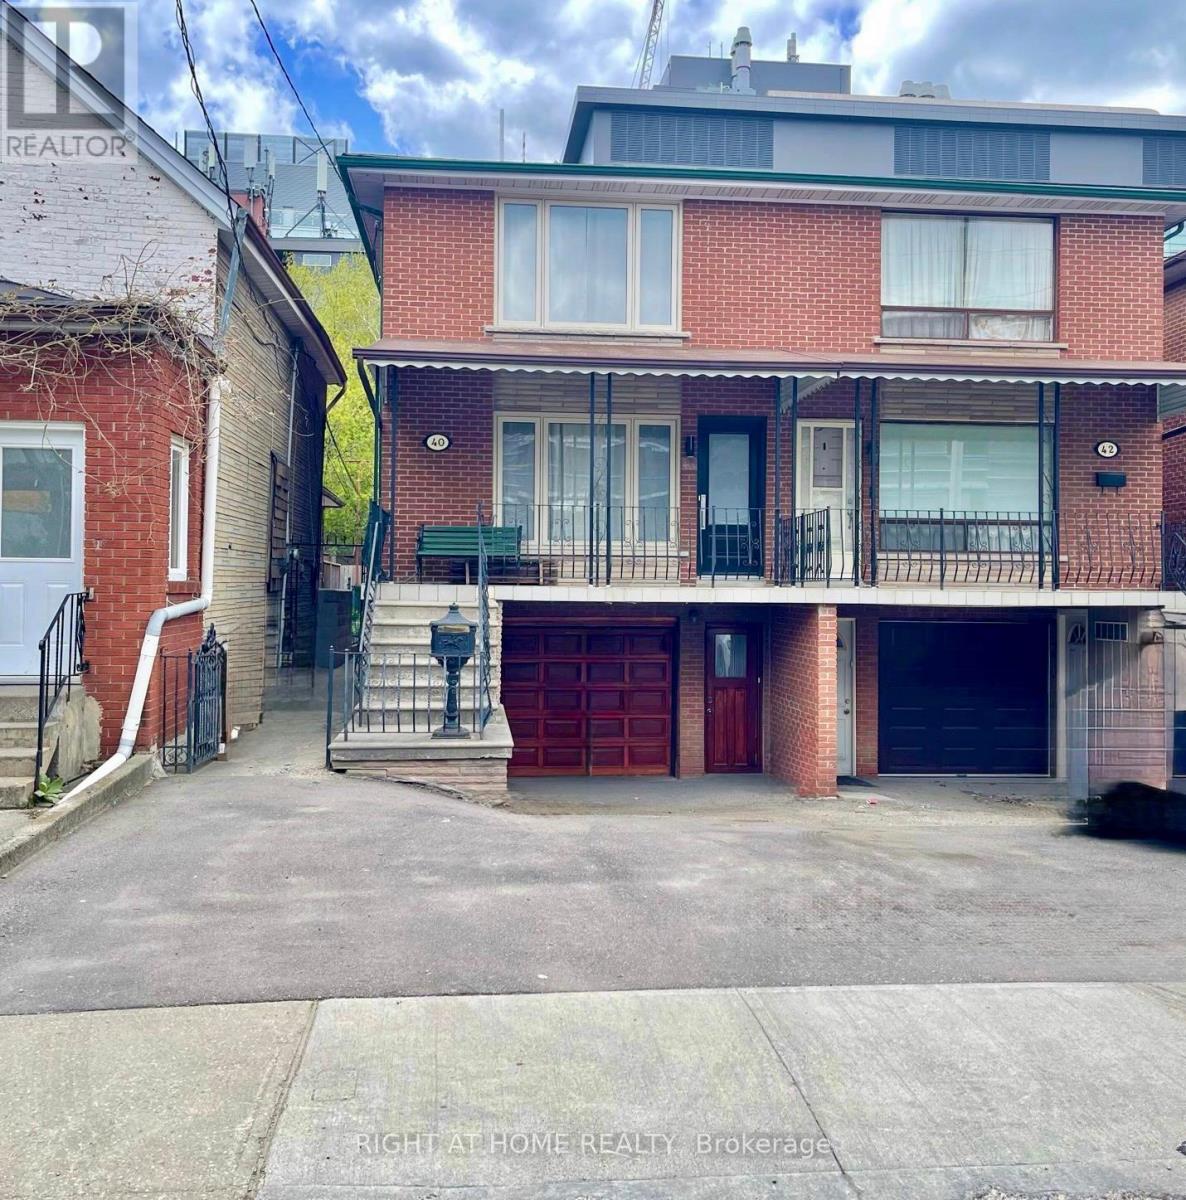
Welcome To Your Home. Step Into a Piece of Toronto's History With This Large Five Bedroom Semi-Detached Two Storey Home. Perfectly Situated In The Vibrant and Eclectic Neighborhoods of Kensington Market and Chinatown. This Home Offers 2288 Square Feet of Above Ground Living Space. A One Car Garage, With Double Private Driveway. For A Total Of Four Parking Spaces, Something Rare In Downtown Toronto. Ideal For a Large Family or as an Income-Generating Property. Basement Boasts Separate Side Entrance and Backyard Walk-Out Through The Kitchen. Prime Location Steps To Kensington Market, Chinatown, U of T, Hospitals, Trendy Cafes, And Public Transit. Investment Potential A Rare Find With Significant Rental Income Opportunities in One of Toronto's Most Sought-After Neighborhoods. (id:61852)
Right At Home Realty
Toronto, Ontario
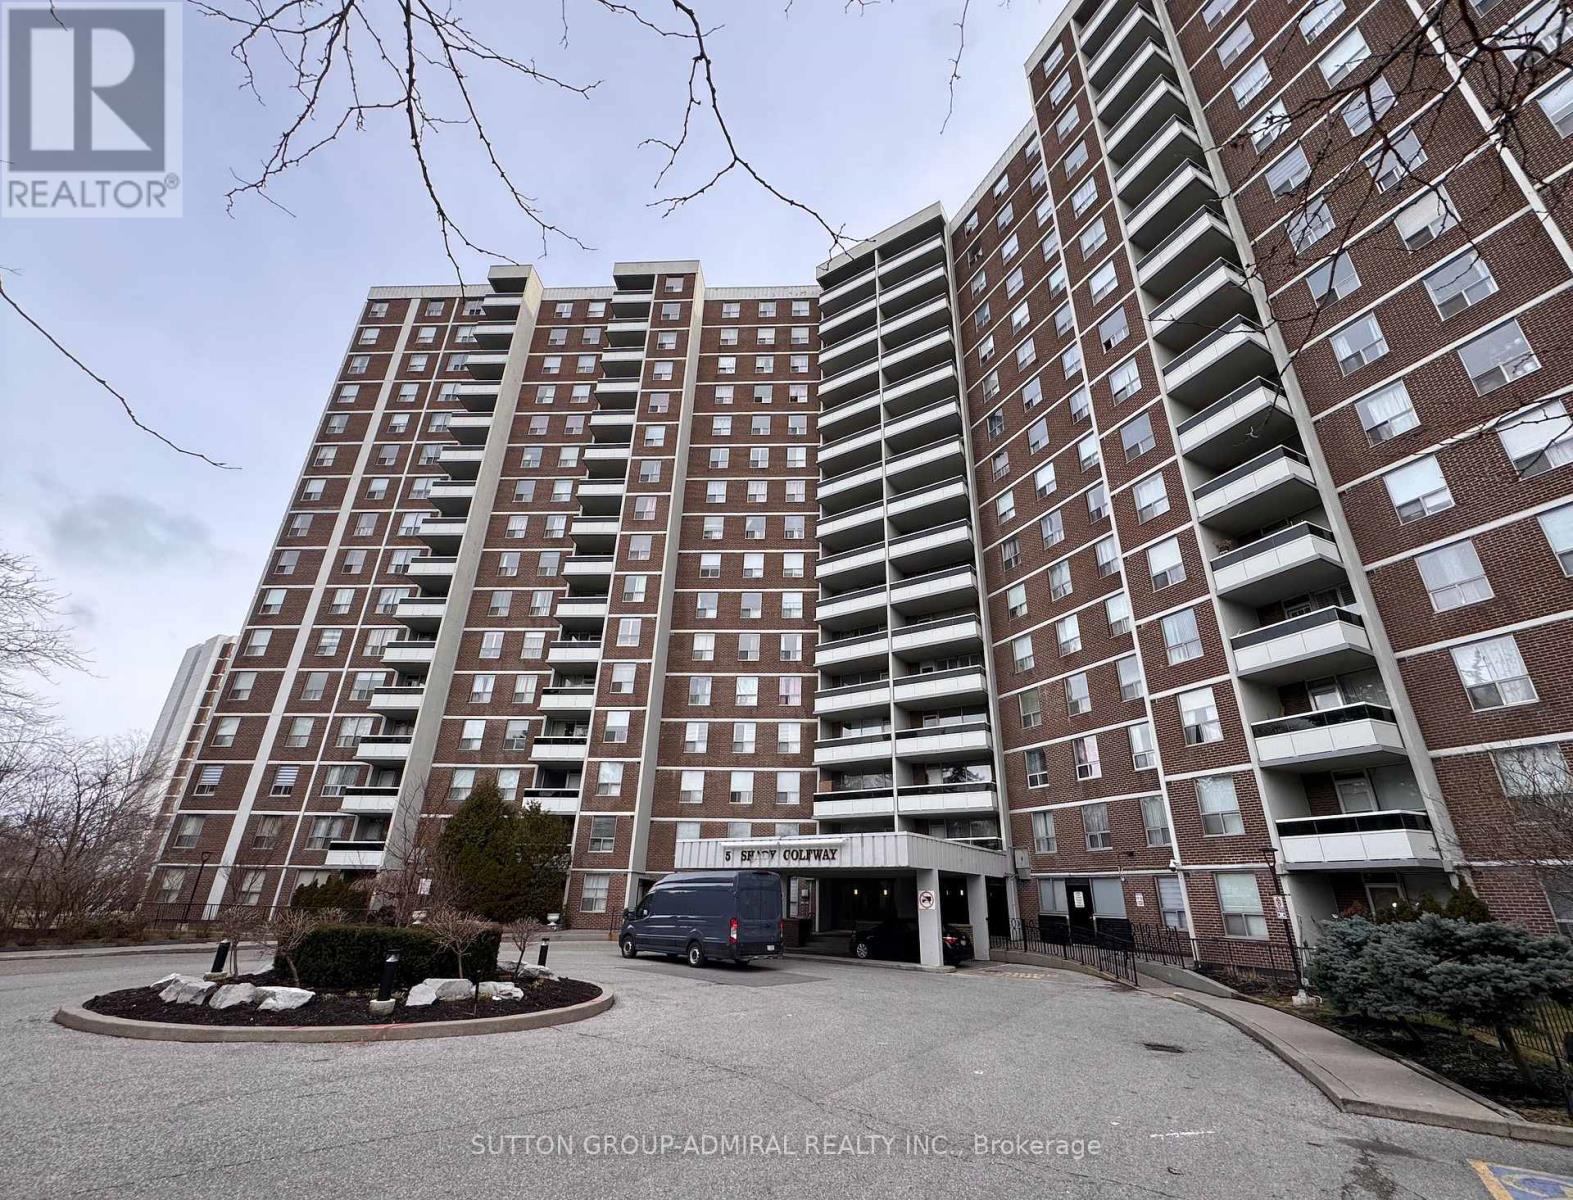
Welcome to this spacious and well-maintained 3-bedroom condo in the heart of Flemingdon Park. Offering approximately 1200+ SqFt of functional living space, this bright unit features a large open-concept living and dining area, generously sized bedrooms, and beautiful views. The primary bedroom includes a convenient 2-piece ensuite, while the full 4-piece bath serves the rest of the unit. Enjoy a highly practical layout with ample storage, including a large in-suite laundry room that doubles as additional storage space. Located in a well-managed building with excellent amenities, and just steps to TTC, parks, schools, shopping, community centre, and everyday essentials. Quick access to the DVP makes commuting downtown fast and easy. A rare opportunity to lease a large 3-bedroom unit in a highly convenient location - ideal for families or professionals looking for space, accessibility, and value. (id:61852)
Sutton Group-Admiral Realty Inc.
Waterloo, Ontario
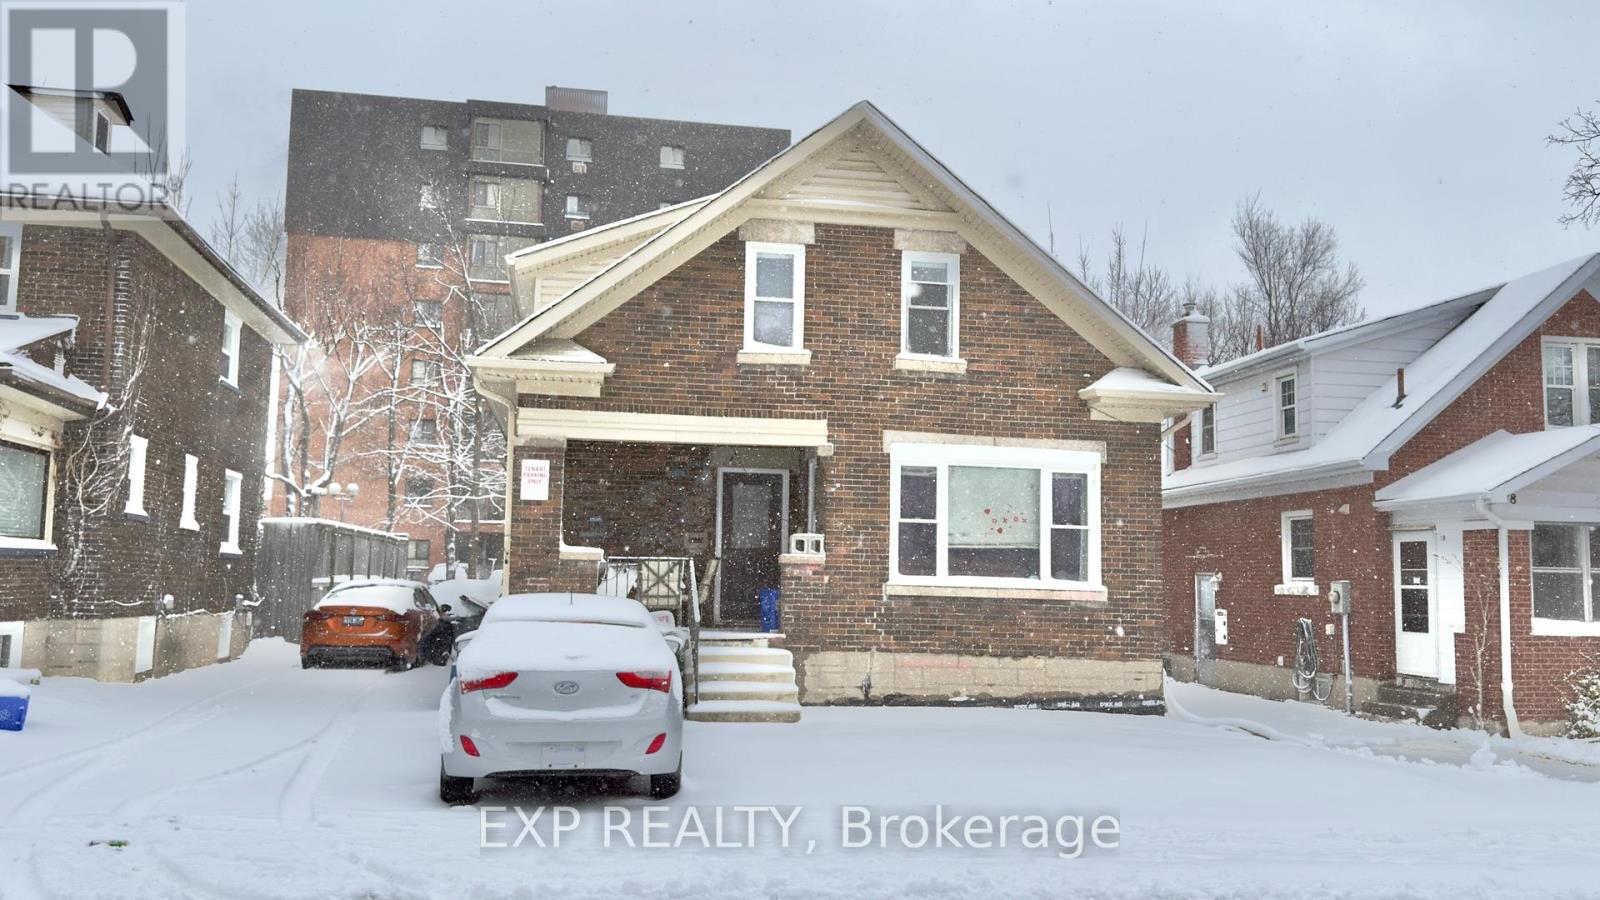
Public Remarks: 4 BEDROOMS AVAILABLE AT $805 PER ROOM! Highly Desired location just steps from Wilfrid Laurier University! This rear unit offers quality student living with modern updates. Unit B features 4 spacious bedrooms and 2 full bathrooms, with bright living and dining areas highlighted by large windows and tiled flooring throughout. The property has been well maintained with updated plumbing, electrical, ductwork, and foam insulation, and includes air conditioning for added comfort. The bathrooms are nicely finished and the unit offers a shared kitchen and living area, making it ideal for student living. This home also features two separate entrances at the side and rear of the property, along with two parking spaces. Rooms are available for rent on a room-by-room basis at $805 per room, with three rooms available immediately and one room available at the end of April. (id:61852)
Exp Realty
Hamilton, Ontario
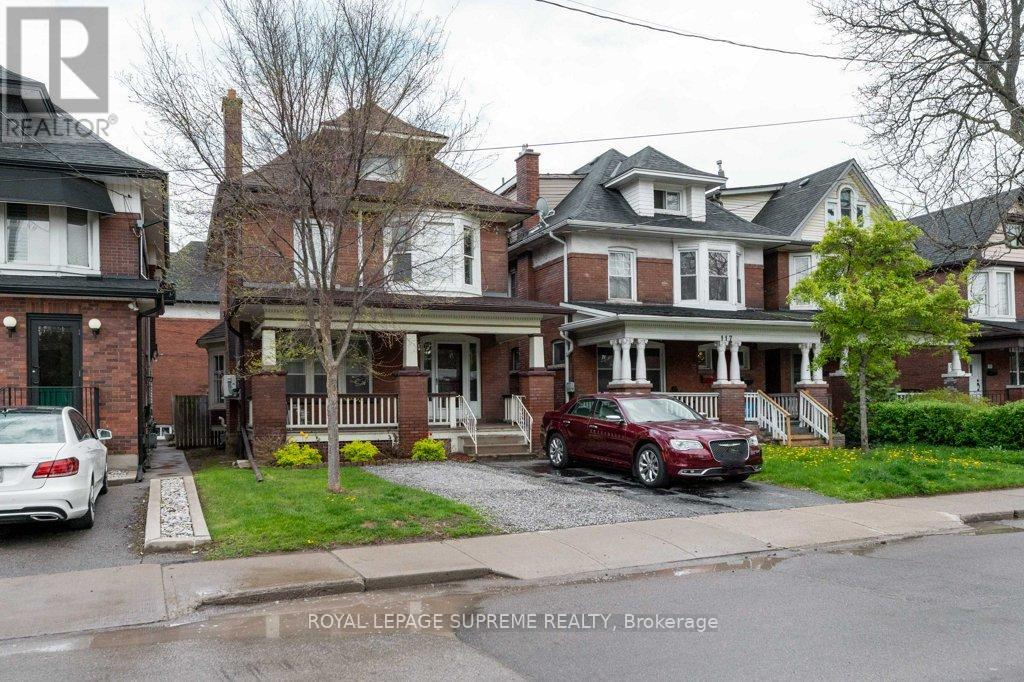
Beautifully maintained solid brick 2.5-storey home in Hamilton's prestigious St. Clair neighbourhood, blending timeless character with thoughtful modern upgrades. Currently configured as 3 non-conforming units including a bachelor suite, 1-bedroom unit, and spacious 3-bedroom unit with bonus loft - offering exceptional flexibility for investors, multi-generational families, or buyers looking to offset carrying costs with rental income.This bright and inviting property features gorgeous original trim, hardwood floors, quartz countertops, stainless steel appliances, private front driveway parking, and in-suite laundry in each unit. Significant updates include attic insulation (2020), electrical upgrades (2015/2020), separate panel for the second-floor unit with dedicated lines for future hydro separation, boiler (2021), roof (2014), on-demand hot water system (2024), and mini-split A/C units servicing the main, second, and loft levels.Located steps to Gage Park, St. Peter's Hospital, transit, schools, and amenities, this versatile property offers strong value in one of Hamilton's most desirable neighbourhoods. Let this home pay for itself with the rental income of $5000+/month. (id:61852)
Royal LePage Supreme Realty
Blue Mountains, Ontario
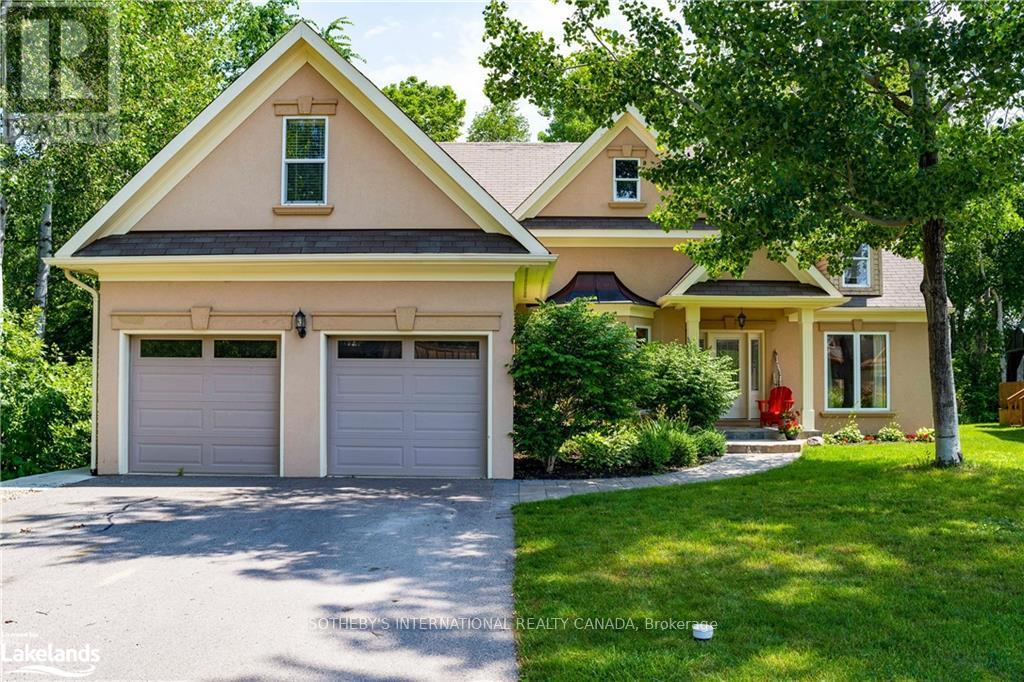
Welcome to your four-season sanctuary in the heart of Blue Mountain, where luxury, lifestyle, and nature come together in this exceptional custom-built chalet. Ideally located within walking distance to Blue Mountain Village, ski hills, golf courses, trails, and local amenities, this beautifully designed home offers the perfect weekend retreat or full-time residence just two hours from Toronto Pearson Airport.Designed with warmth and elegance in mind, the home features soaring vaulted ceilings with stunning wood beams and an open-concept layout ideal for entertaining. The spacious living, dining, and kitchen areas flow seamlessly together while overlooking the private backyard and peaceful greenspace.The main-floor primary suite offers a spa-inspired ensuite and walk-in closet, while two additional bedrooms provide comfortable accommodations for family and guests. A charming loft creates the perfect space for children's sleepovers, games, reading, or additional living space.Outdoor living shines with a screened-in gazebo for summer evenings and a private hot tub perfect for relaxing après-ski under the stars. The bright lower-level apartment features two bedrooms, a separate entrance, and generous living space, making it ideal as an in-law suite or guest retreat. An oversized recreation room adds flexibility for entertaining, movie nights, or a home gym.Summer in Blue Mountain offers boating, paddle boarding, sailing, and swimming on Georgian Bay just five minutes away. Nearby Thornbury features boutique shopping, cafés, and fine dining, while Collingwood provides the conveniences of a larger city within a charming resort setting. Fall brings spectacular Escarpment colours for hiking and cycling, while winter delivers world-class skiing, snowshoeing, and cozy evenings by the fire or soaking in the hot tub after a day on the slopes.This exceptional property offers a four-season lifestyle few places in Ontario can rival. (id:61852)
Sotheby's International Realty Canada
Brantford, Ontario
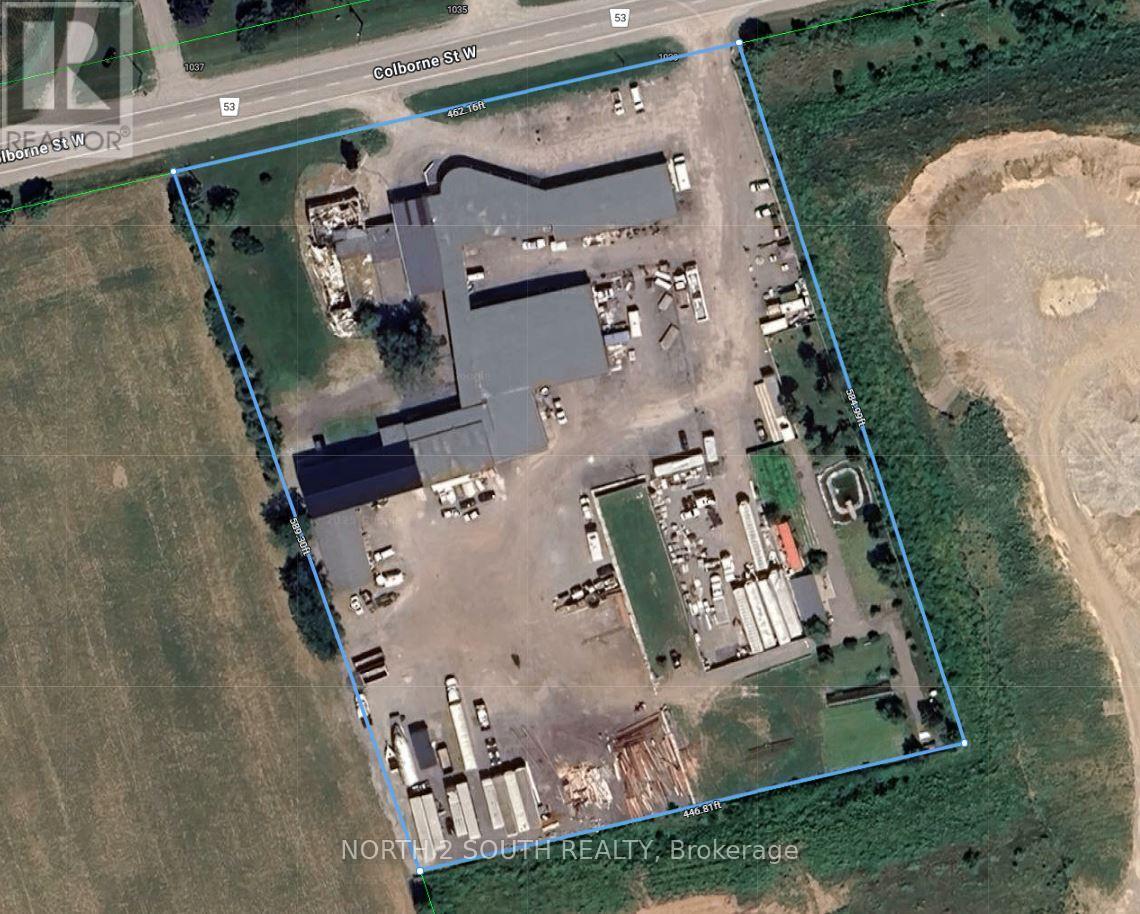
Equipment and trailer parking near the 403 highway and airport with easy access for large vehicles. Open to all types of outdoor storage. Lease price is per acre. (id:61852)
North 2 South Realty
Hamilton, Ontario
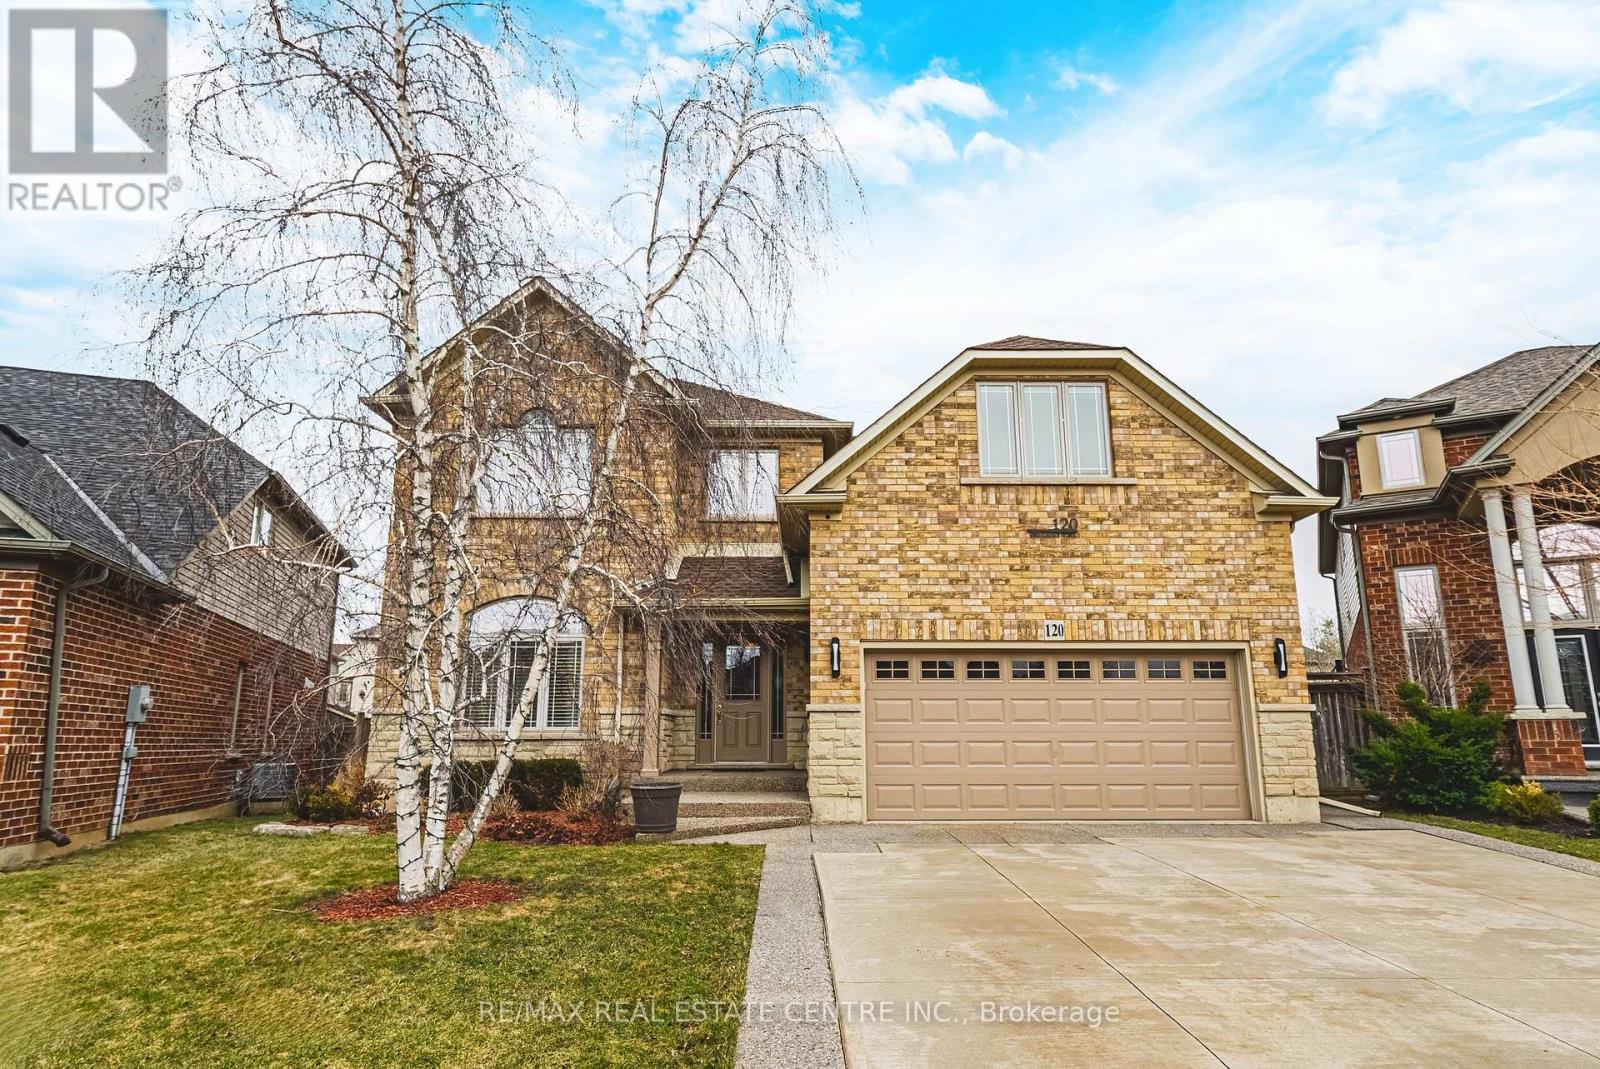
Welcome to 120 Valiant Circle in the heart of Binbrook-an impressive detached home offering over 4,000 sq ft of beautifully finished living space, perfectly designed for growing families and those who love to entertain. Featuring 2,767 sq ft above grade plus an additional 1,410 sq ft of finished basement, this spacious residence offers 4+1 bedrooms and 3.5 bathrooms, providing both comfort and versatility.The main level boasts a functional and elegant layout with formal living and dining rooms, ideal for hosting, along with an oversized family room that serves as the perfect gathering space. The kitchen flows seamlessly into the living areas, creating a warm and inviting atmosphere for everyday living. Upstairs, you'll find generously sized bedrooms, including a spacious primary retreat, offering ample room for the whole family.The fully finished basement adds incredible value with an additional bedroom, perfect for guests, extended family, or a home office setup, along with plenty of recreational space.A standout feature of this home is the above-garage workshop space, offering the perfect setup for a private man cave, hobby room, or creative studio-an incredibly rare and versatile bonus area.Step outside to a large, private backyard complete with an above-ground pool-ideal for summer entertaining, family fun, and relaxing weekends.Located in a quiet, family-friendly neighbourhood close to parks, schools, and local amenities, this is a rare opportunity to own a substantial home in one of Binbrook's most desirable communities. (id:61852)
RE/MAX Real Estate Centre Inc.
Toronto, Ontario
Perfect Location To Walk To Shops, Restaurants, St Joseph Hospital, Lake Shore Blvd Parklands, And Transit. Kitchen Equipped With Stainless Steel Appliances, Ceramic Flooring And Walk Out To Back Yard. Large Living Room & Bedroom With Hardwood Floors And Pot Lights. In Suite Laundry And Utilities Included. Parking available through the City of Toronto permit parking. (id:61852)
Century 21 Leading Edge Realty Inc.
Toronto, Ontario
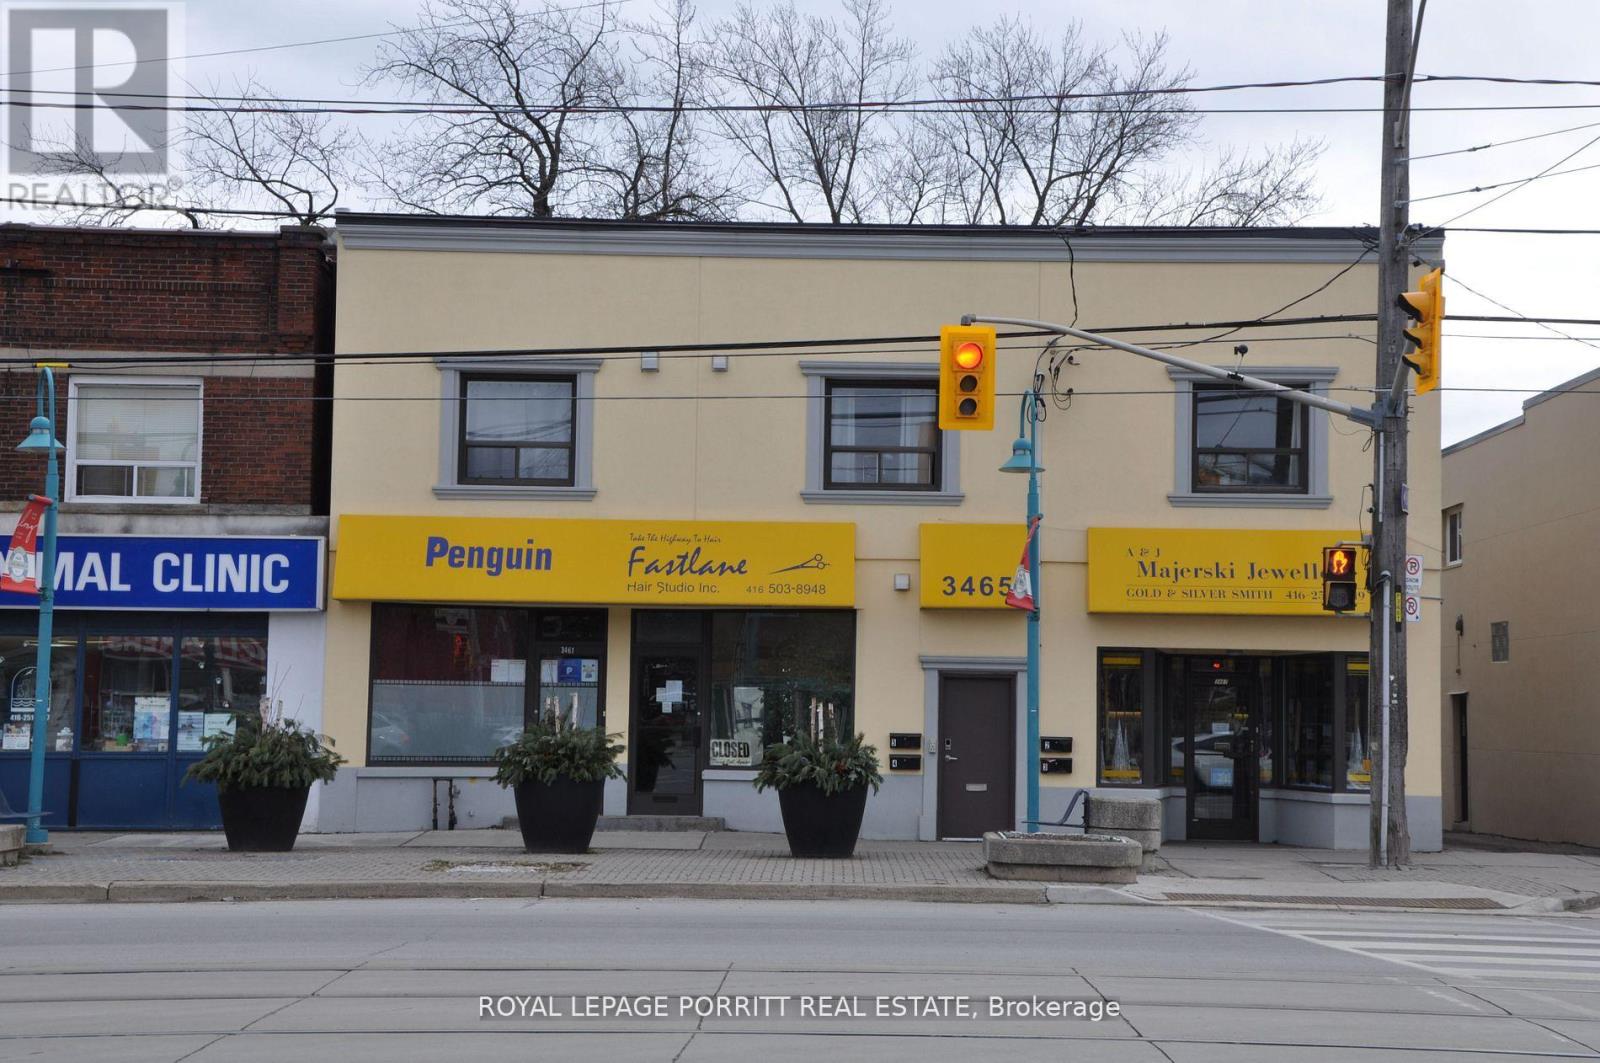
Renovated Large 1 Bedroom. Beautiful Kitchen With Stainless Steel Appliances. Laminate Flooring Throughout. Shared Laundry. Steps To 24 Hr TTC, Shopping, Restaurants, Grocery, Library, Parks, Schools, Transit. Easy Access To Downtown & Airport **EXTRAS** Tenant To Pay Own Hydro. Parking Additional $50/Month (id:61852)
Royal LePage Porritt Real Estate
Milton, Ontario
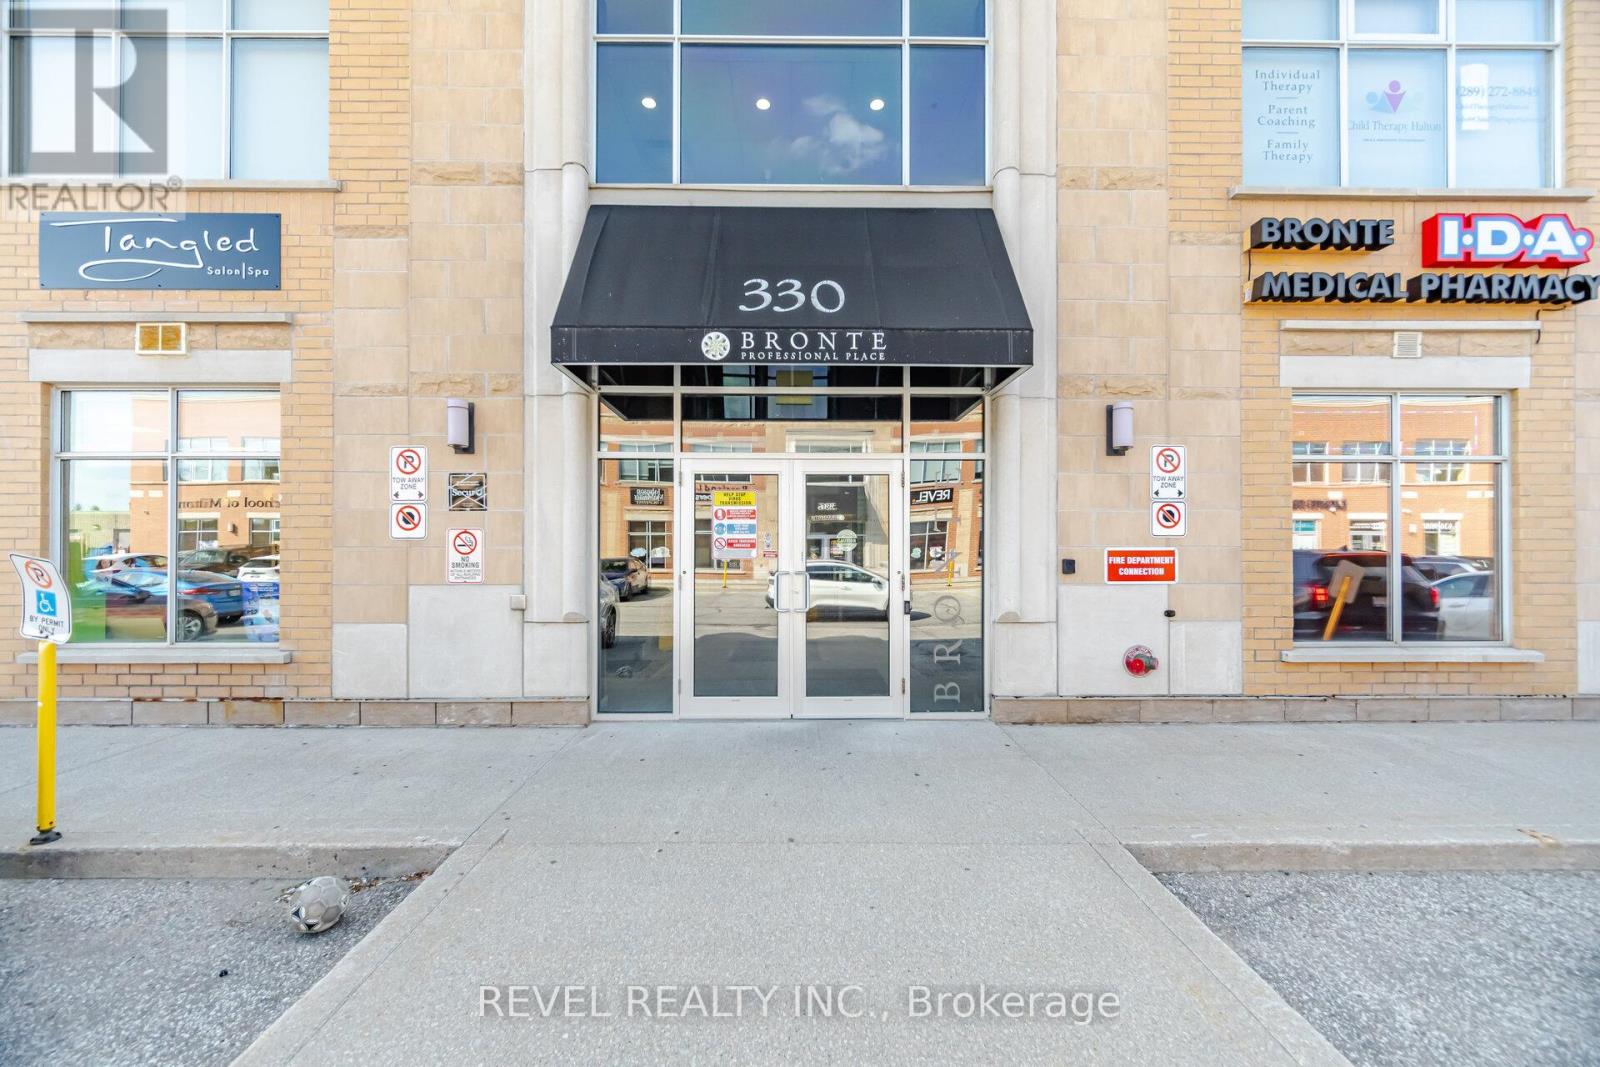
RARELY AVAILABLE IN MILTON. Prime 720 sqft professional commercial office space in the heart of Milton offering exceptional visibility and convenience in a highly sought-after location. Currently configured as a professional office space, this versatile unit presents endless possibilities for a variety of business and commercial uses. Whether you are looking for office, studio, medical, consulting, or multi-purpose space, this property provides the flexibility to suit your needs. Modern rendering concepts have been attached to showcase potential upgrades and contemporary finish options, allowing buyers to envision the full potential of the space and customize it to fit their brand or business style. PLENTY OF CUSTOMER AND STAFF PARKING ALWAYS AVAILABLE!! An added bonus for owners and clients is the inclusion of one OWNED underground parking space, providing convenience and added value in this prime commercial setting. Ideally situated close to Highway 401, this location offers quick and easy access for employees, clients, and business operations, making commuting seamless from surrounding areas and the GTA. Surrounded by growing residential and commercial developments, this is an excellent opportunity for investors, entrepreneurs, or businesses seeking a strategic Milton location with strong long-term potential! A rare chance to own a flexible commercial space in one of Milton's most accessible and rapidly growing area - book a showing today! (currently connected to unit 209, seller to close off doorway). Virtual Staging / Virtual Reno pic ideas included for you! (id:61852)
Revel Realty Inc.
Halton Hills, Ontario
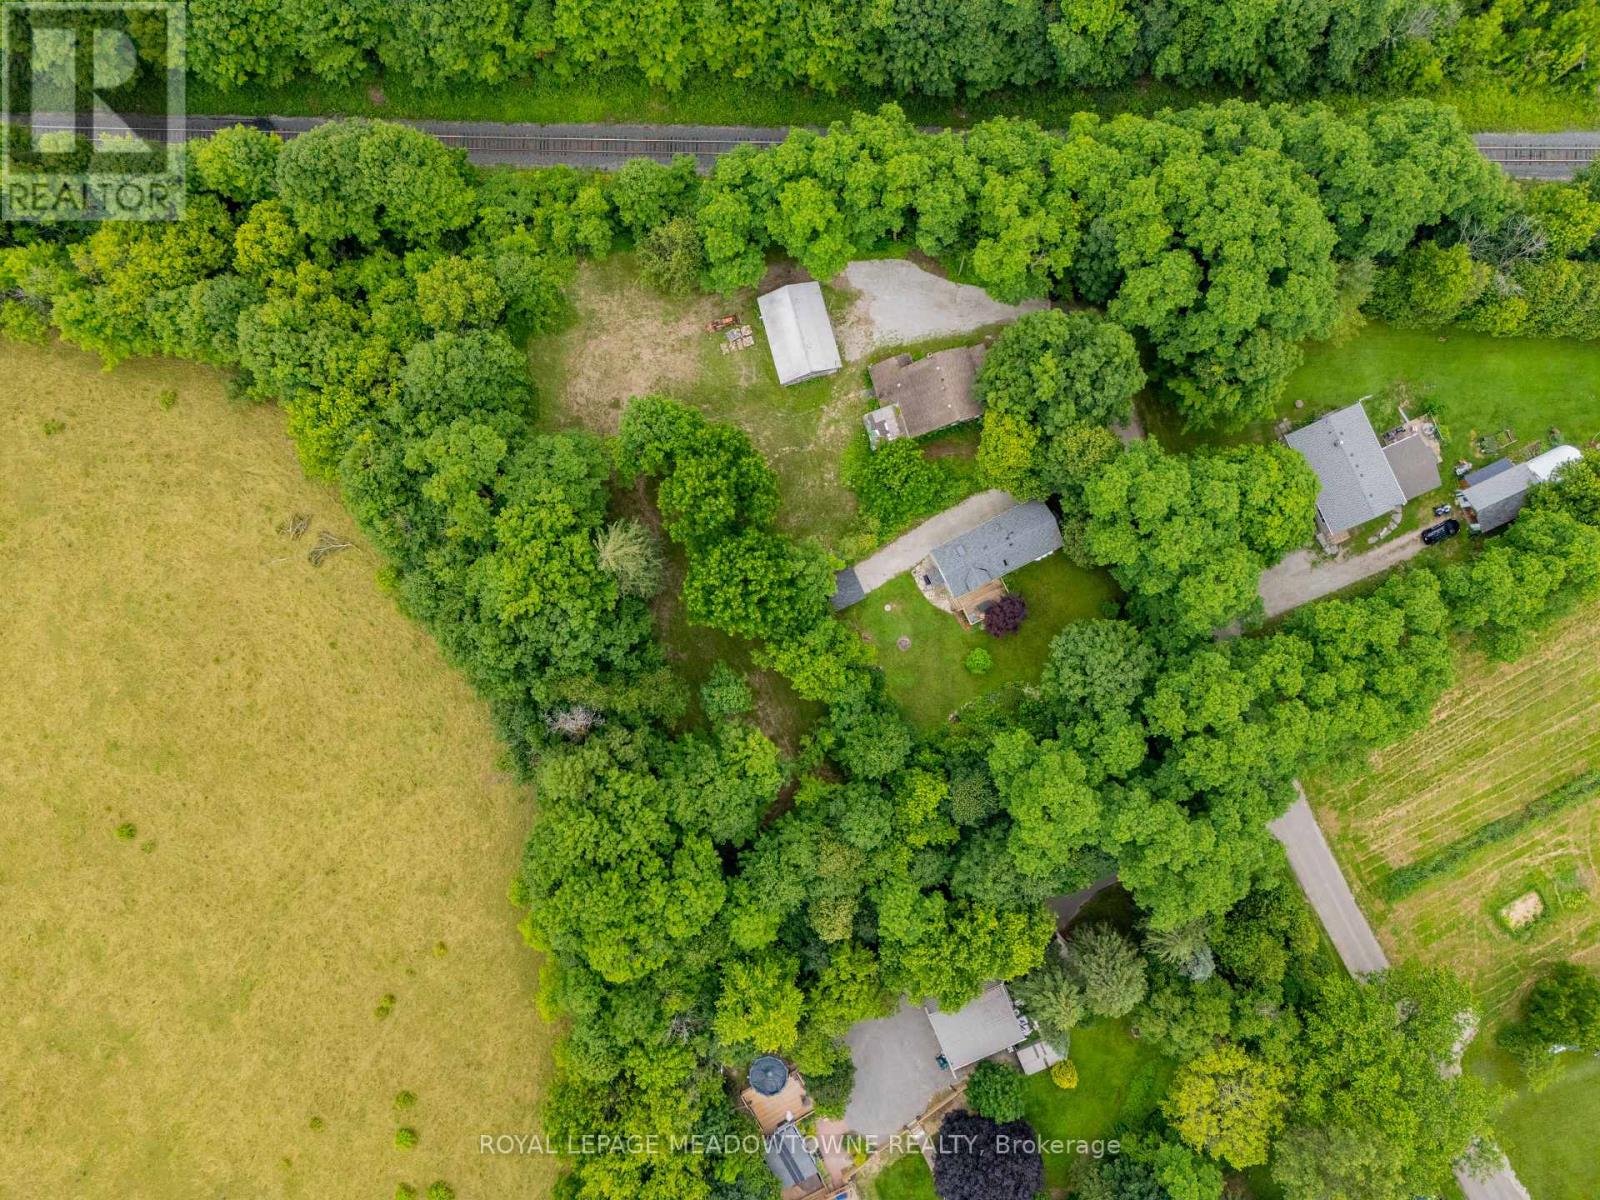
Tucked into the storied landscape of historic Limehouse, this distinctive property offers genuine countryside character at an accessible price point. Pastoral views stretch out from the lot, and the Bruce Trail runs just steps away, making quiet morning walks part of everyday life. The existing 3-bedroom home spans over 1,400 sq. ft., and a two-storey barn sits alongside it, both ready to be shaped into something special. Whether that means a thoughtful renovation, a creative reimagining of the layout, or starting fresh with a custom build, the bones are here to support any direction. Two separate parcels are included, opening the door to expansion, hobby space, or future development. Close enough to town for convenience, yet thoroughly surrounded by nature, the setting strikes a balance that's genuinely rare. Vendor take-back financing is available, adding an extra layer of flexibility for the right buyer. Note that a portion of the property falls within the jurisdiction of the Niagara Escarpment Commission (NEC). (id:61852)
Royal LePage Meadowtowne Realty
Toronto, Ontario
Live by the Lake at Jade Waterfront Condo! Step into this sun-soaked corner 1 Bedroom, 1 Bathroom Suite, where floor to ceiling windows and an open layout create the perfect blend of style and comfort. Your private wrap around balcony over 300 sq. ft. offers a rare outdoor retreat perfect for morning coffee, unwind after work or host friends with waterfront vibes. Located in the heart of Humber Bay Shores, you will enjoy a true lakefront lifestyle, stroll the waterfront trails and boardwalk, dine at trendy restaurants and cafes, shop local market and discover a neighbourhood where lifestyle and community come alive. Easy access to Lake Shore Blvd. and Gardiner Expressway, the best of Toronto is always within reach. (id:61852)
Right At Home Realty
Vaughan, Ontario
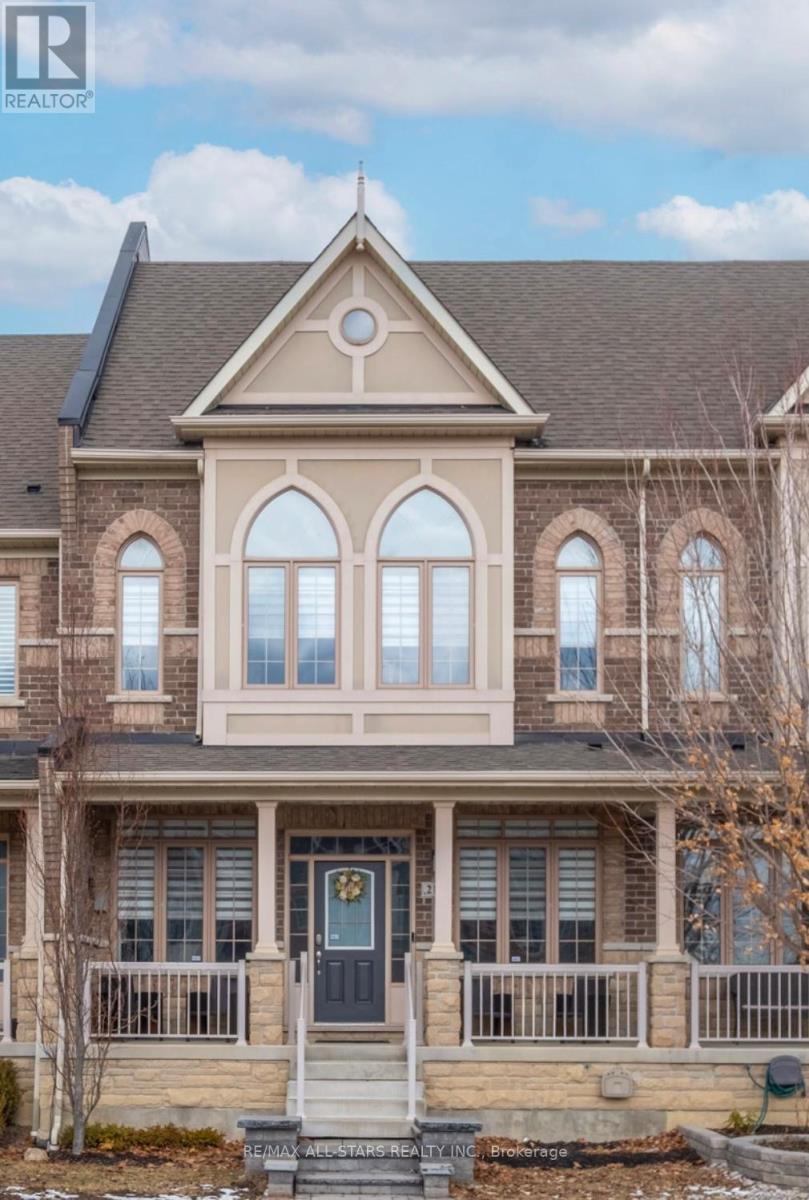
Absolutely Gorgeous Freehold Townhouse In The Sought After Area In Vaughan/Kleinburg. Perfect Layout - With A Bright Open Concept. 1801 sq ft + Finished Basement. Over $100,00 In Upgrades. Entire House Renovated In 2024. Including Adding A Professional Finished Basement With Rec Room, 1x3 Bath, Cold Room, Lots And Lots Of Always Needed Storage. Beautiful Private Backyard Oasis With 2 Car Garage. This Home Is Ready - Move In Condition, No Need To Spend Another Dime. Direct access to the Garage from House. (id:61852)
RE/MAX All-Stars Realty Inc.
Markham, Ontario
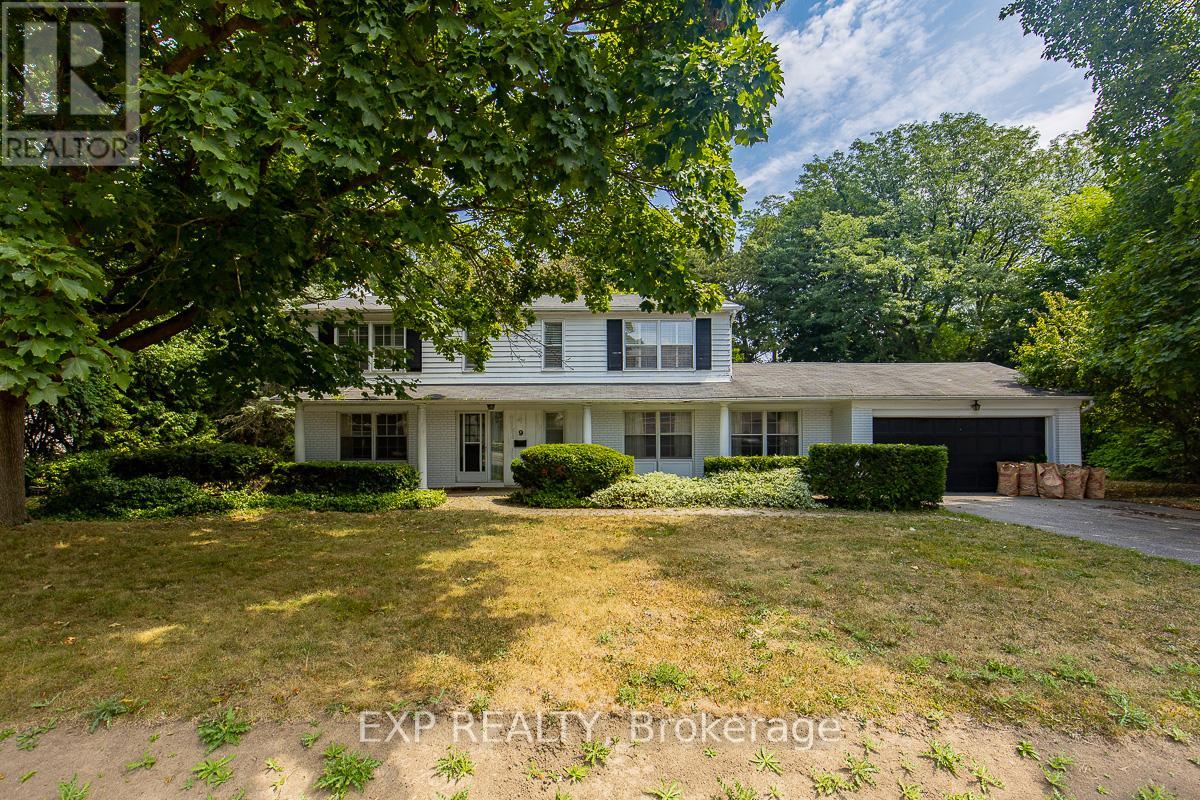
Welcome to 9 Laureleaf Rd! This Executive 2-Stry, W/ Large Principal Rms Has Everything! Lovingly Maintained & Updated; True Move-In Condition! Pool-Sized Builder's Lot, 131' Frontage; Surrounded By Multi-Million $ Mansions. Top-Rated Schools for This Location! Walk To Schools, Park, Tennis, Nature Trails. Close To Transit, Shopping & All Amenities. Lockbox for Easy Showing. Please Att Form 801 & Sch B. (id:61852)
Exp Realty
Toronto, Ontario
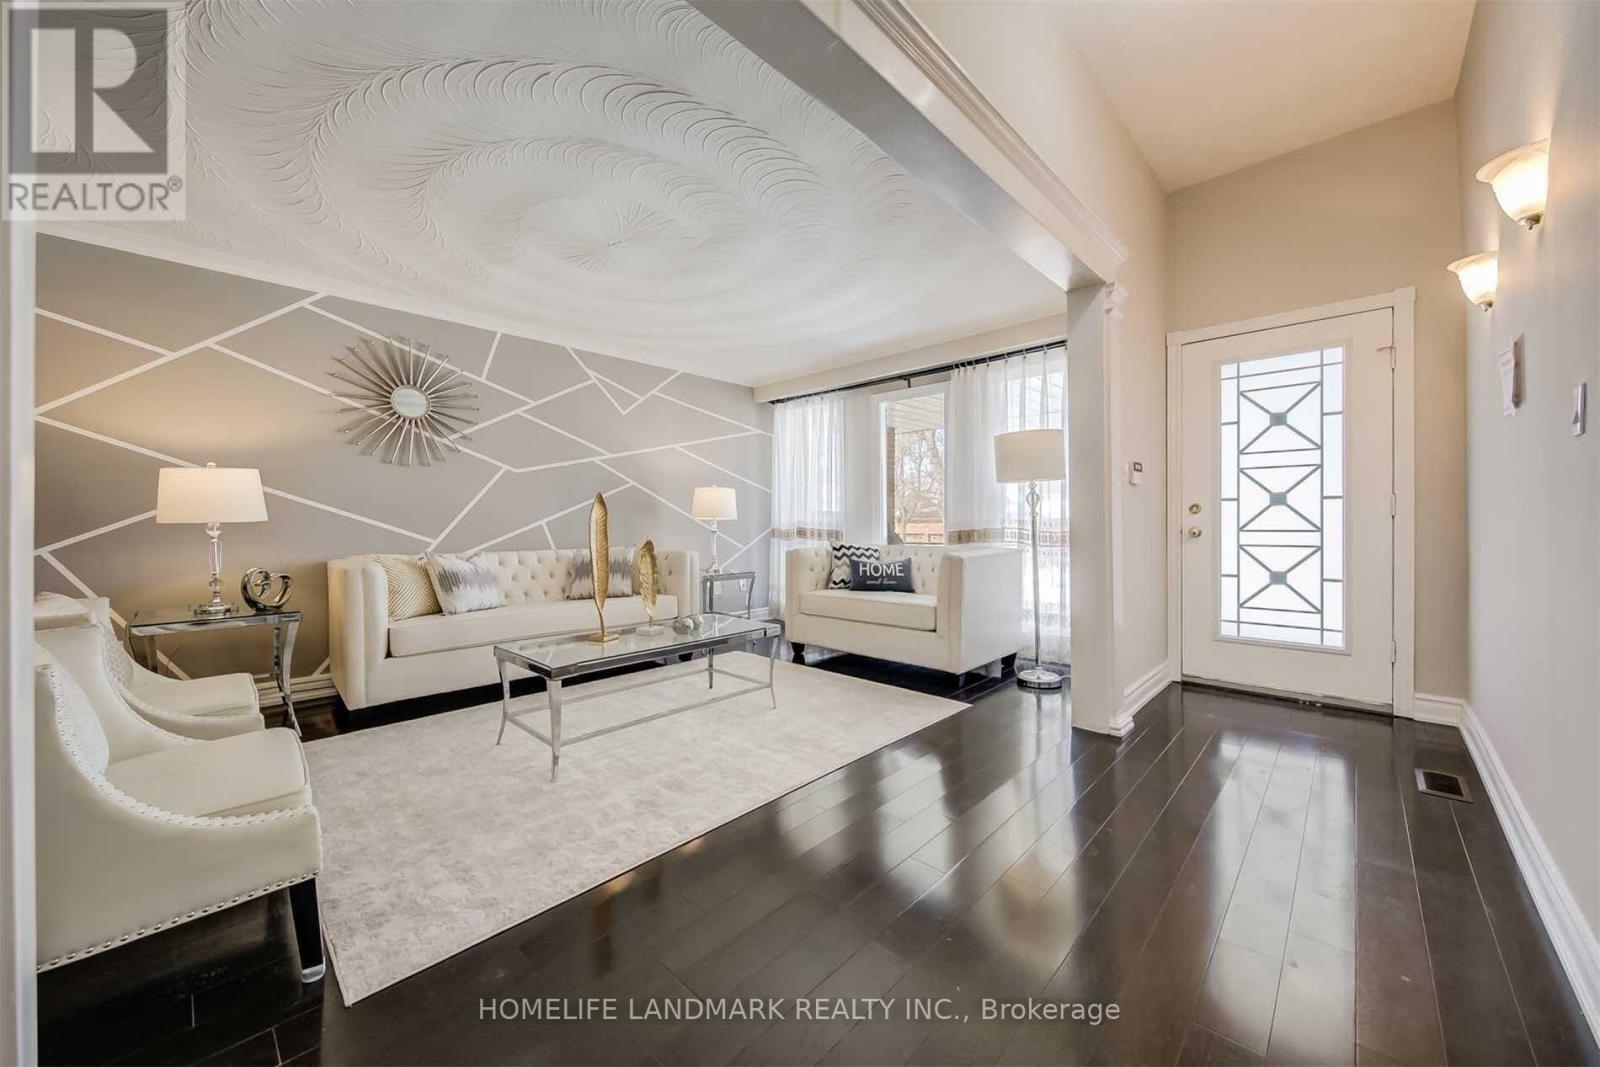
*Upper Apartment Only* Welcome To This Fabulous, Solid, Spacious Family Detached Home In Top Ranking Dr Norman Bethune Ss District. 3Bedrooms + 2 Full Washrooms, Hardwood Flooring & Pot Lights Throughout,Modern Kitchen Cabinet, Quartz Countertop, Newer Baths On Upper,Very Cozy And Clean! Excellent Location, Close To All Amenities, Schools, Library, Restaurants, Pacific Mall, Hwy 401/404, Walking To Ttc, Chinese Foody Mart, T&T. No Pets And Non Smoker. (id:61852)
Homelife Landmark Realty Inc.
Toronto, Ontario
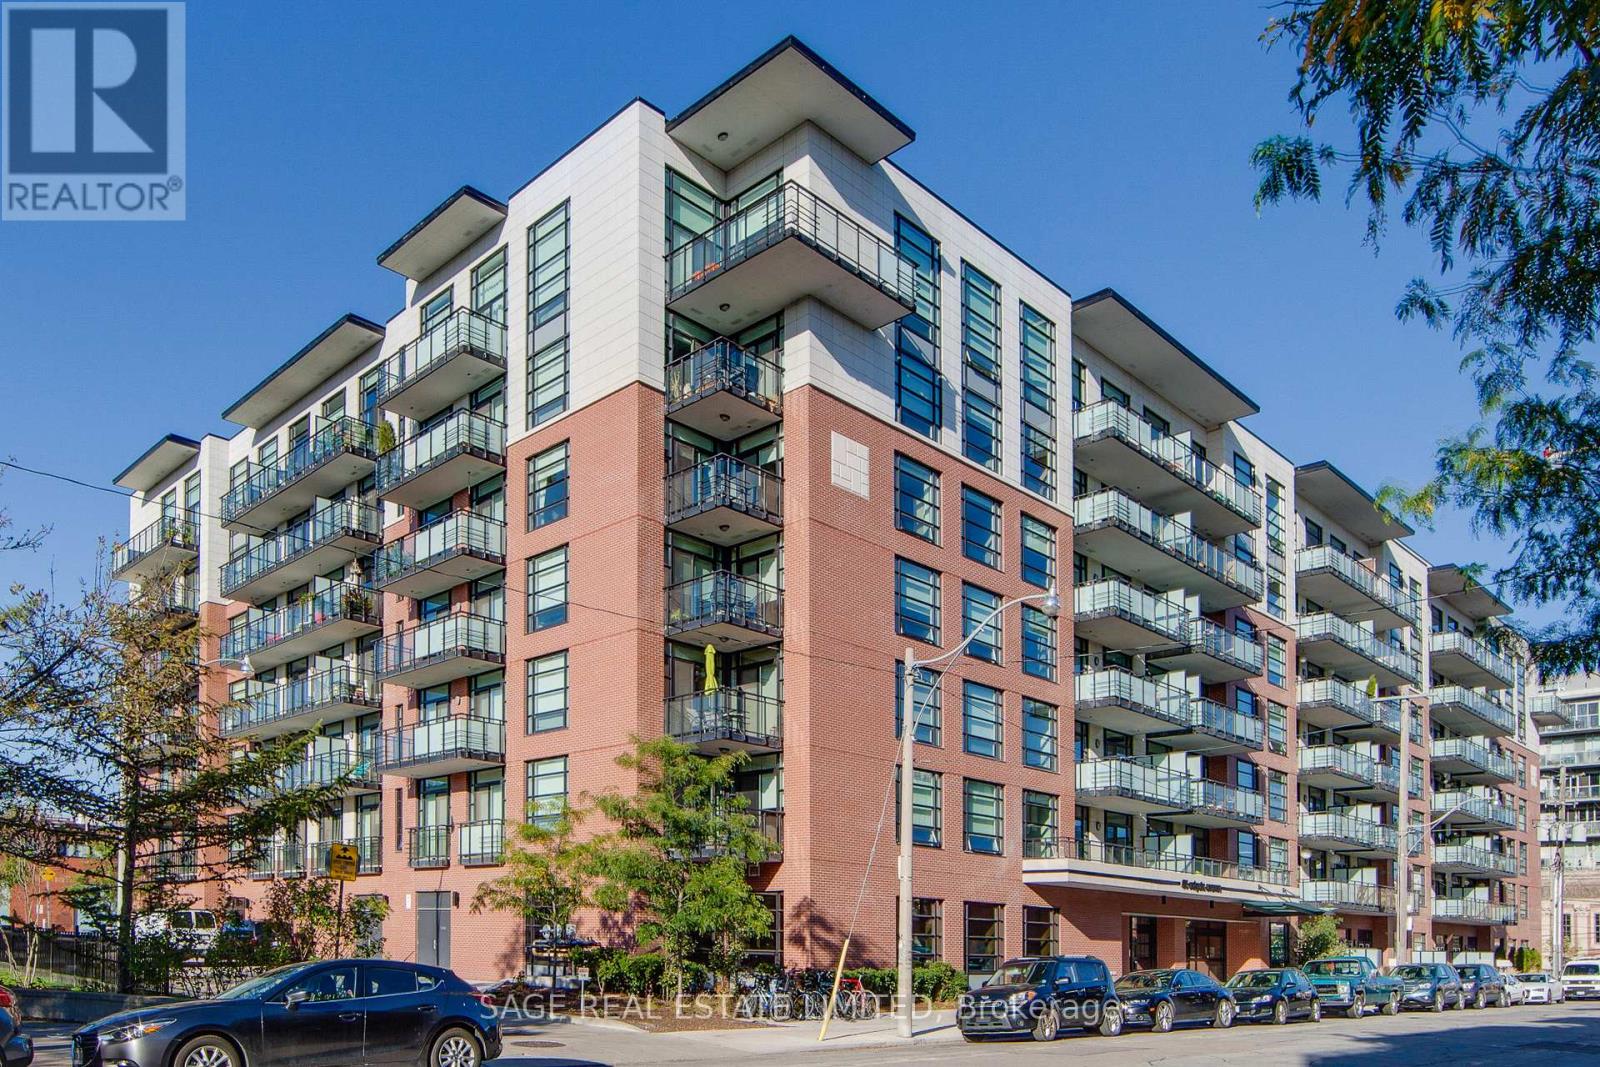
This sophisticated 1-bedroom loft at the coveted Showcase Lofts showcases a refined blend of timeless character and modern luxury. A dramatic reclaimed brick feature wall makes an unforgettable first impression, setting the tone for a thoughtfully designed living space. The beautifully appointed kitchen features quartz countertops, a 5-burner gas range, and an oversized sink-ideal for both elevated everyday living and effortless entertaining. Soaring 9-foot ceilings, rich hardwood floors throughout, and a spacious bedroom enhance the sense of openness and light, while the functional layout maximizes every square foot. Perfectly positioned in the heart of Leslieville, enjoy immediate access to the 24-hour Queen streetcar, curated boutiques, cafes, and acclaimed restaurants, with downtown just minutes away. Photos from previous listing. (id:61852)
Sage Real Estate Limited
Toronto, Ontario
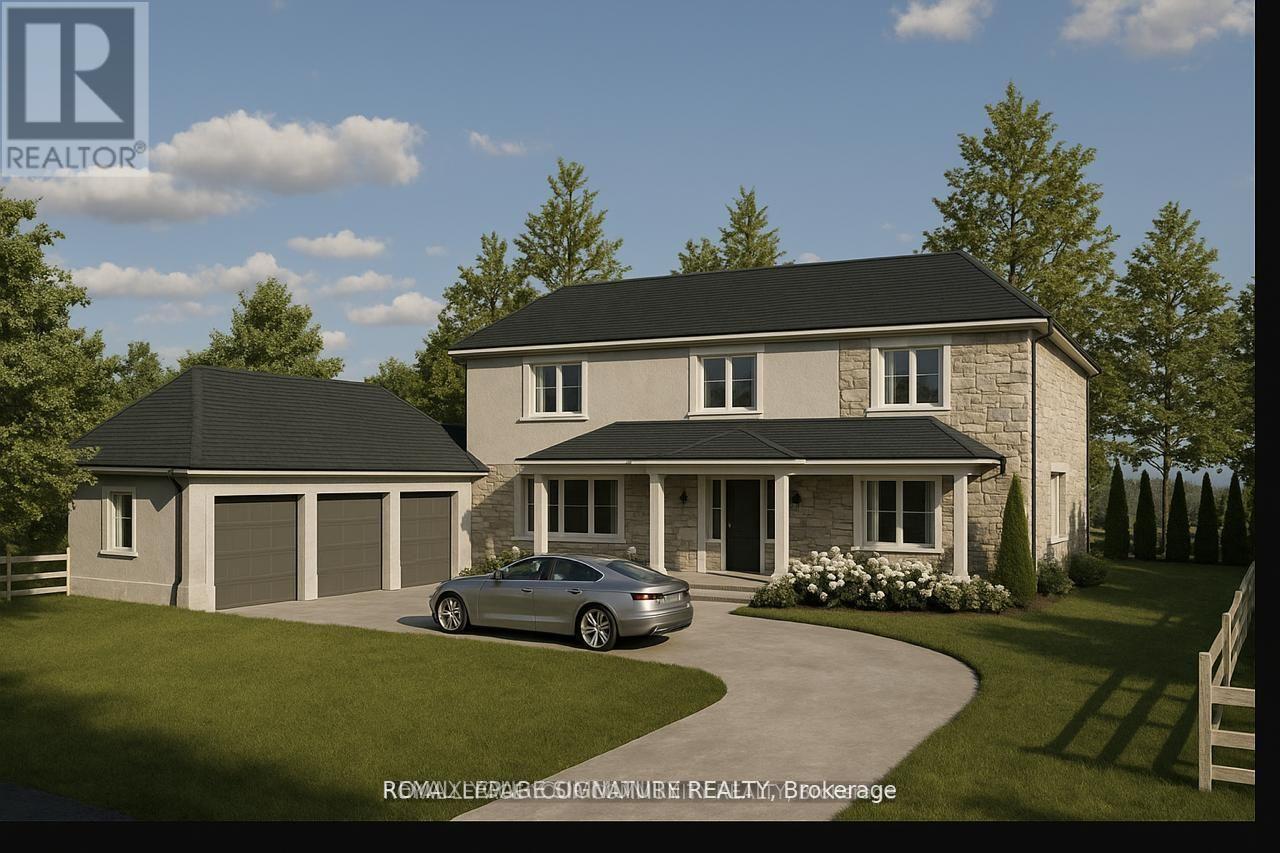
Site Plan Approved - Permit in hand! The builder is posed to build a 4300 sq ft custom triple garage dream home. The 18-month application process was completed with $$$ spent on soft cost including environmental impact studies with the TRCA, Urban Forestry, and Natural heritage conservation. Demolition and building permit in place to have your dream home built overlooking the breathtaking Rouge National Urban Park with its wide variety of rare birds and wildlife without the long drive to the Muskoka's. 100 feet water front access. (id:61852)
Royal LePage Signature Realty
Toronto, Ontario
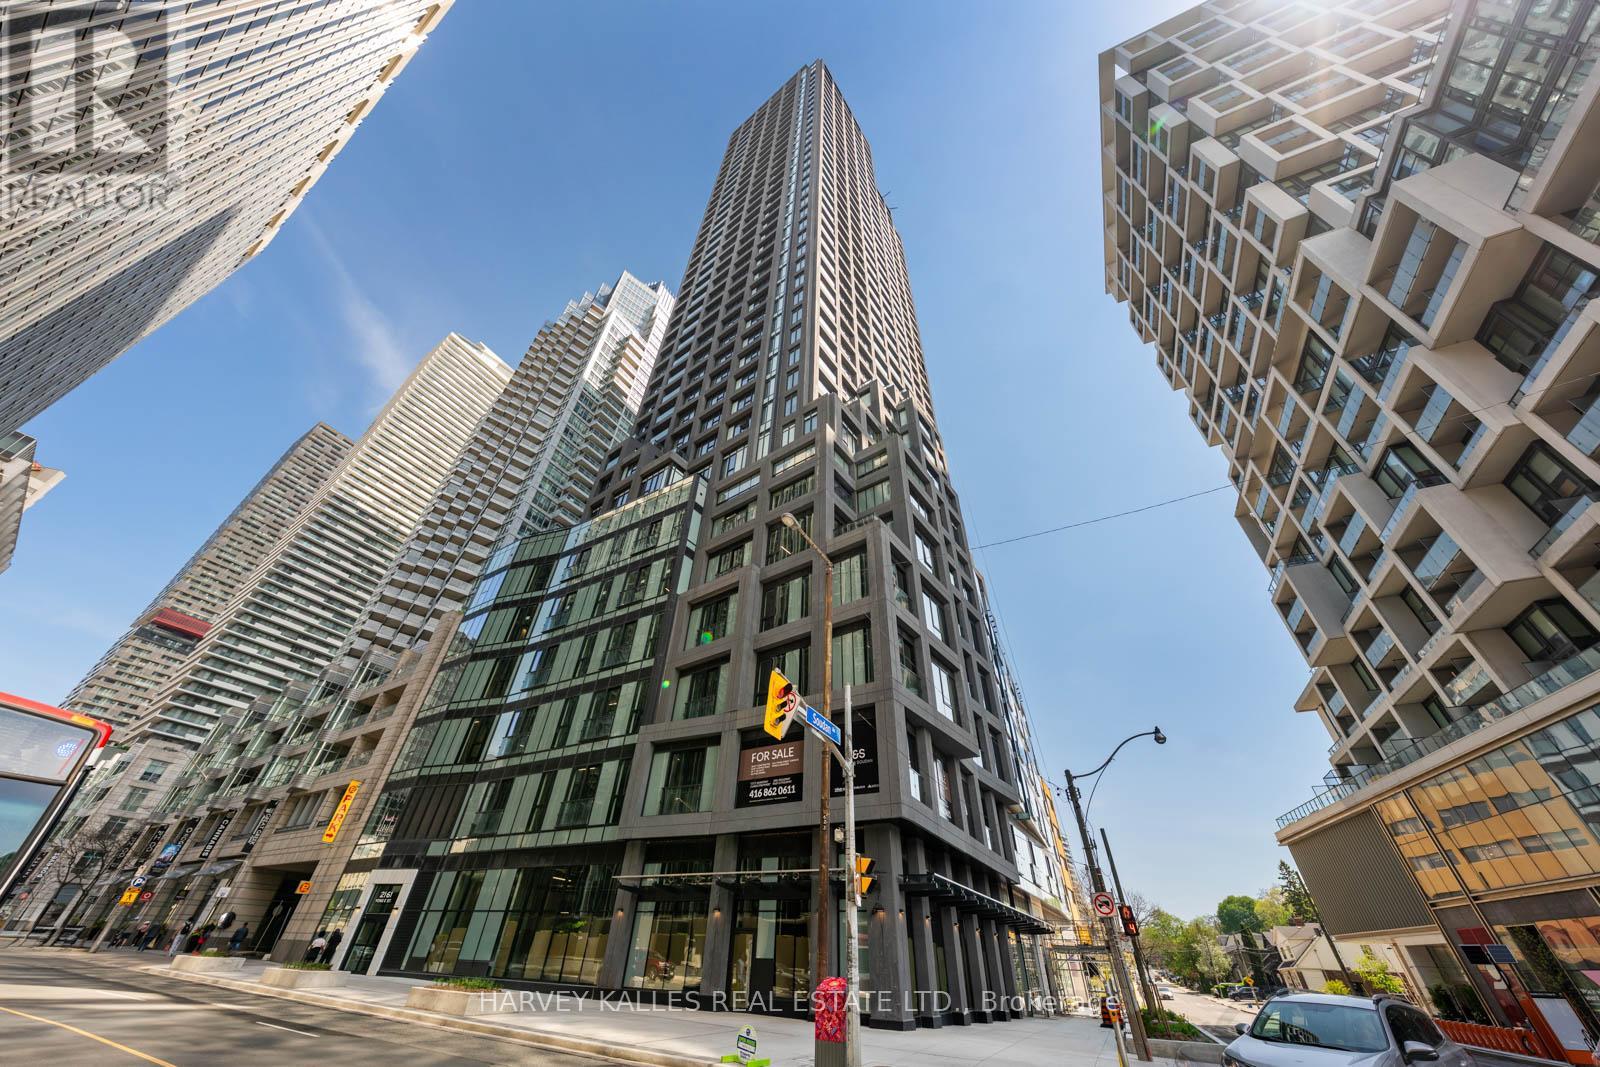
Welcome To Y+S Condos, One Of Midtown Toronto's Most Anticipated Luxury Developments In The Heart Of Yonge & Eglinton. This Brand New, Never Lived In Two Bedroom, Two Bathroom Suite Offers Approximately 895 Sq Ft Of Beautifully Designed Living Space With An Exceptional Split Bedroom Layout And Expansive Open Concept Living And Dining Area. Floor To Ceiling Windows, Sleek Contemporary Finishes, And A Functional Layout Create A Bright And Elevated Living Experience. Modern Kitchen With Integrated Appliances, Spacious Principal Rooms, Juliette Balcony, And Thoughtful Bedroom Separation Ideal For End Users, Professionals, Or Investors. Parking Included. Located Steps To The Subway, Restaurants, Cafes, Shopping, Parks, And Everything Midtown Has To Offer. Exceptional Building Amenities In One Of Toronto's Most Vibrant Urban Communities. (id:61852)
Harvey Kalles Real Estate Ltd.
Toronto, Ontario
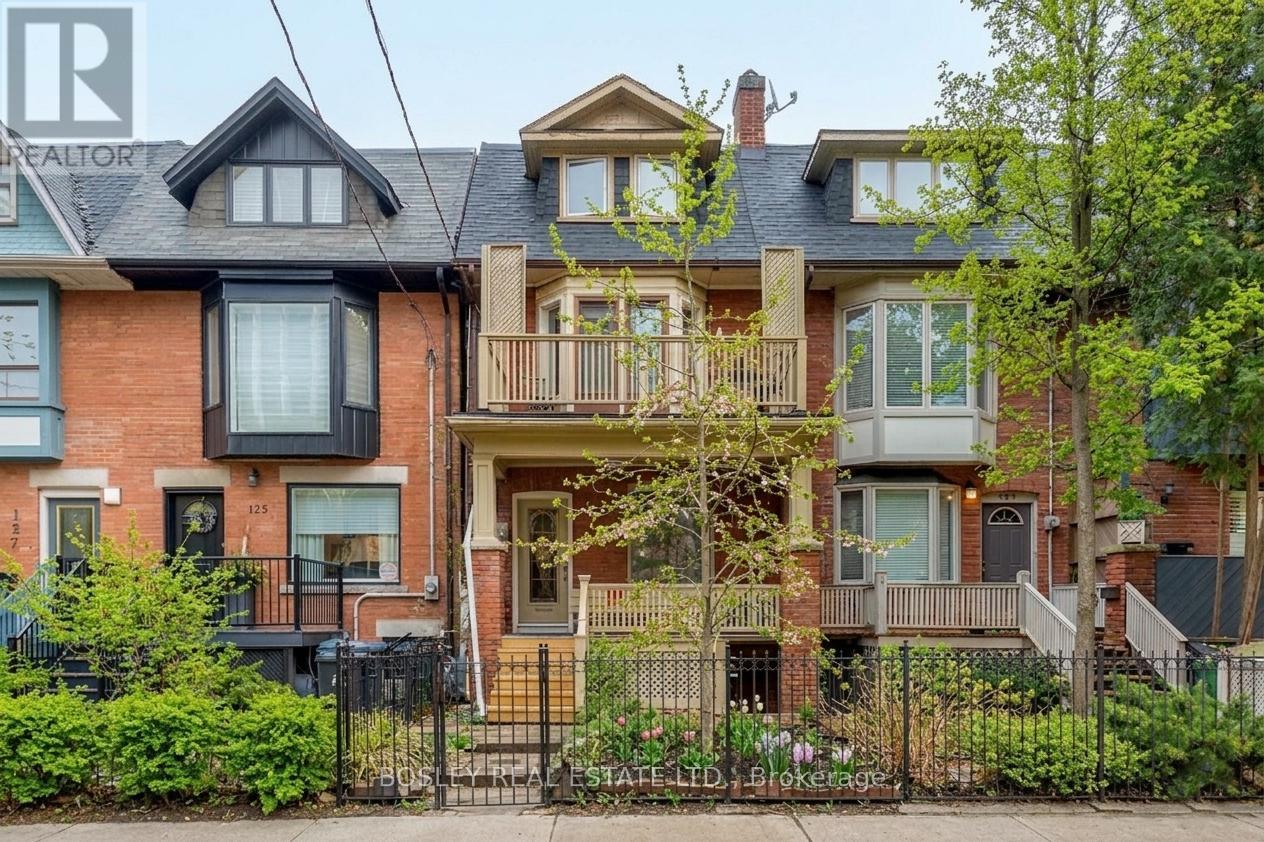
Positioned on a premier street in one of Toronto's most resilient rental markets, this beautifully renovated 3 unit residential property offers a premium addition to any portfolio, offered at a stellar 5.52% Cap Rate, a benchmark return increasingly difficult to find within the city's core. The versatile suite mix attracts high-quality, long-term tenants to ensure minimal vacancy and consistent revenue, while extensive capital improvements mean the heavy lifting has already been done. Steps from local cafes, transit, and parks, this highly rentable location commands premium market rates and boasts a low turnover. Perfect for any investor looking for immediate cash flow and effortless management, this property delivers stable, predictable returns from day one. (id:61852)
Bosley Real Estate Ltd.
Toronto, Ontario
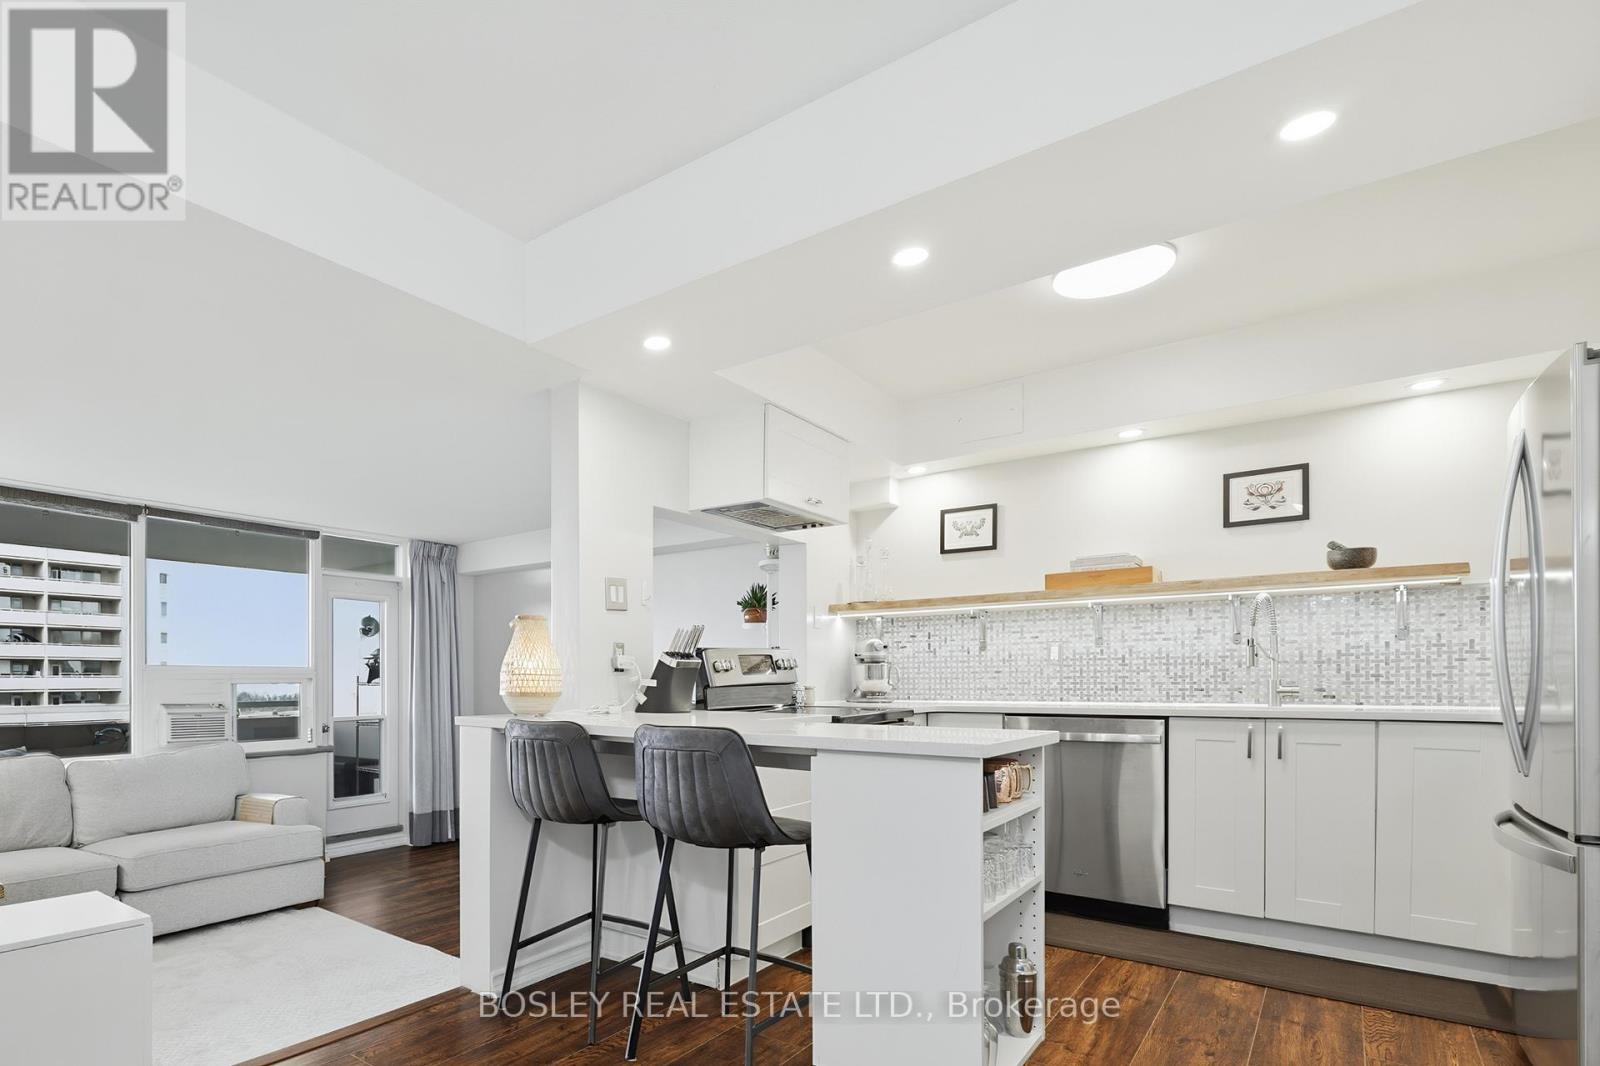
Spacious, stylish and stunning updated 2 bedroom unit, with open concept kitchen and living area! South facing and sunny, the sunken living and dining area include a walk out to a large balcony, with CN tower view. Inside, the kitchen has been updated with quartz counter tops, an oversized sink, live edge shelving, and expanded to include copious storage, and an additional bar area complete with integrated bar fridge. The 2 large bedrooms are also south facing, with upgraded closet doors, and organizers inside. Across the hall is a dedicated laundry room with additional laundry sink, and large storage area. Located in a family friendly and community oriented building, with access to neighbouring tennis courts, soccer field, and football fields at Roywood park. Building amenities include gym, sauna, party room, and 2 outdoor play structures. Ideally located with immediate access to major highways, TTC transit right at your doorstep, and minutes from shopping, parks, and everyday amenities. Best value for this highly desirable floor plan! (id:61852)
Bosley Real Estate Ltd.
Toronto, Ontario
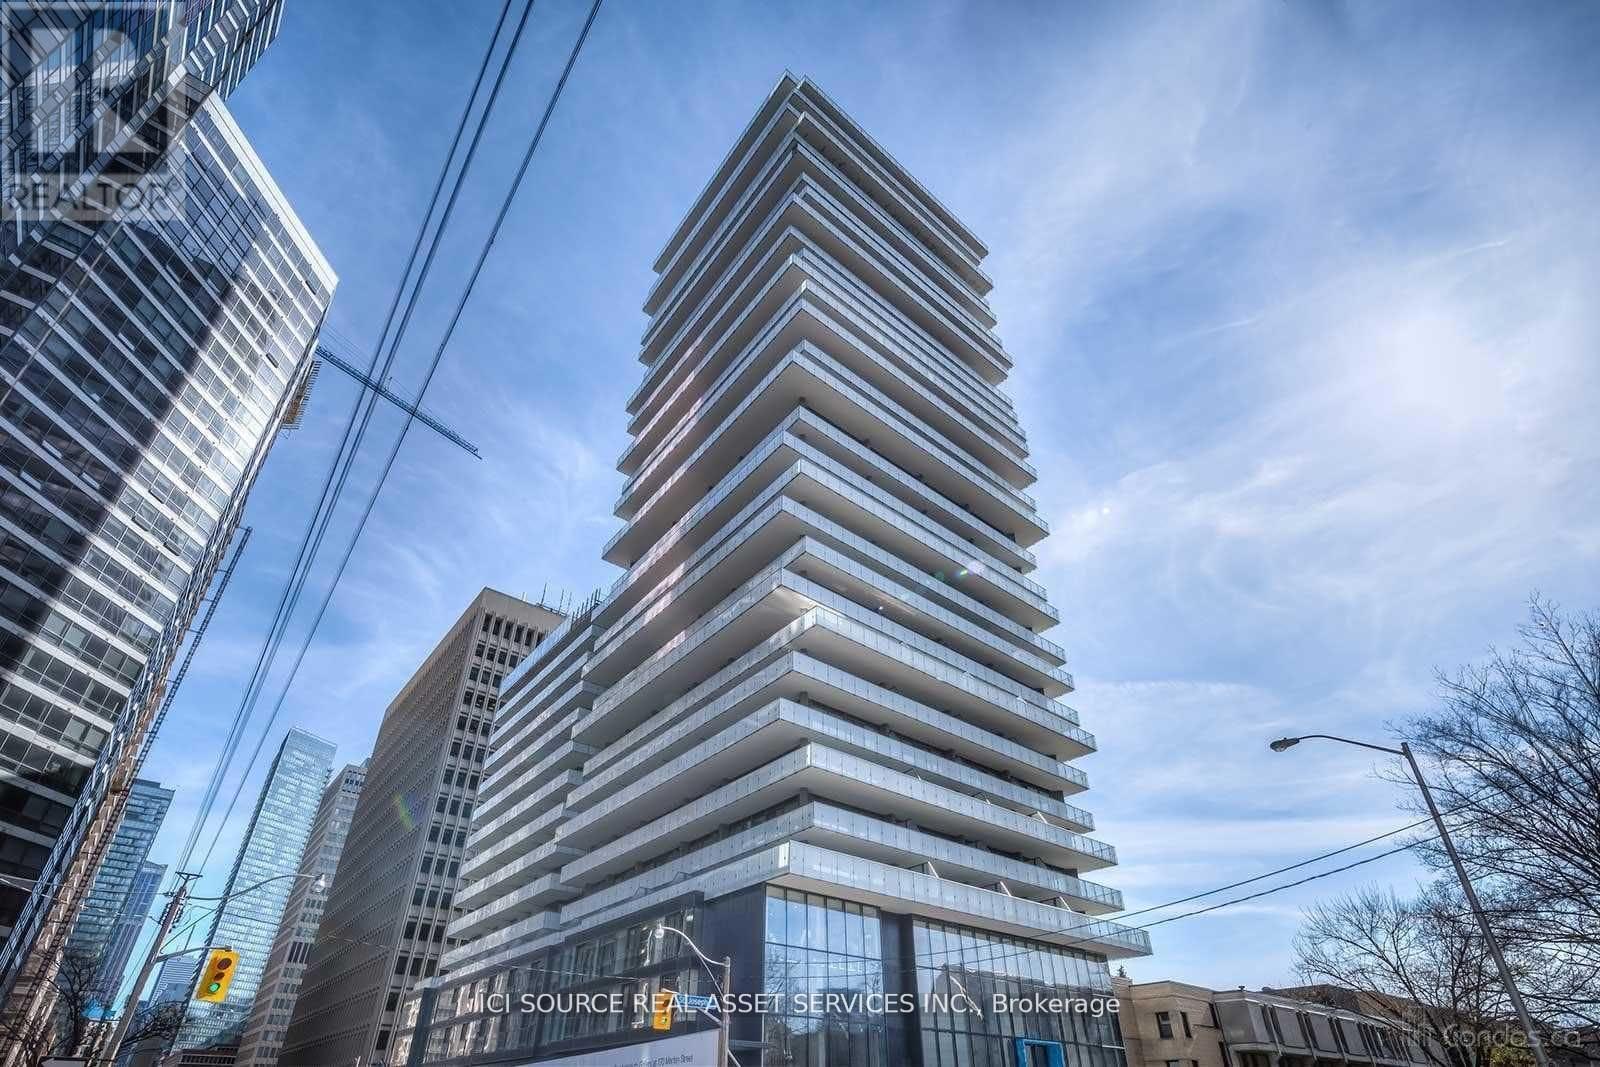
"1 Thousand Bay" Prestigious 5 Star Condo Living In One Of The Best Locations Of Downtown. 1Bed+Den , Absolutely Great Layout, Den Can Be Used As 2nd Bedroom With Picture Windows And Doors, Both Bedrms Have View Through The Super Large Balcony! 9' Ceilings, Beautiful Unobstructed South/East Corner, High Flr With Breathtaking 360 Lake, Cn Tower & City View. Floor To Ceiling Windows With Custom Blinds. Steps To University Of Toronto, Bloor Street Shopping, Ttc, Subway, Restaurants, Parks. Walking Distance To Queens Path, Yorkville, Financial District And A Lot More!. State Of The Art Amenities Including Outdoor Pool, Gym, Rooftop Garden, Barbeque Deck, Visitor Parking. And UOT Campus Living With Everything At The Door! Furnished. AAA Tenants Only! *For Additional Property Details Click The Brochure Icon Below* (id:61852)
Ici Source Real Asset Services Inc.
Hamilton, Ontario
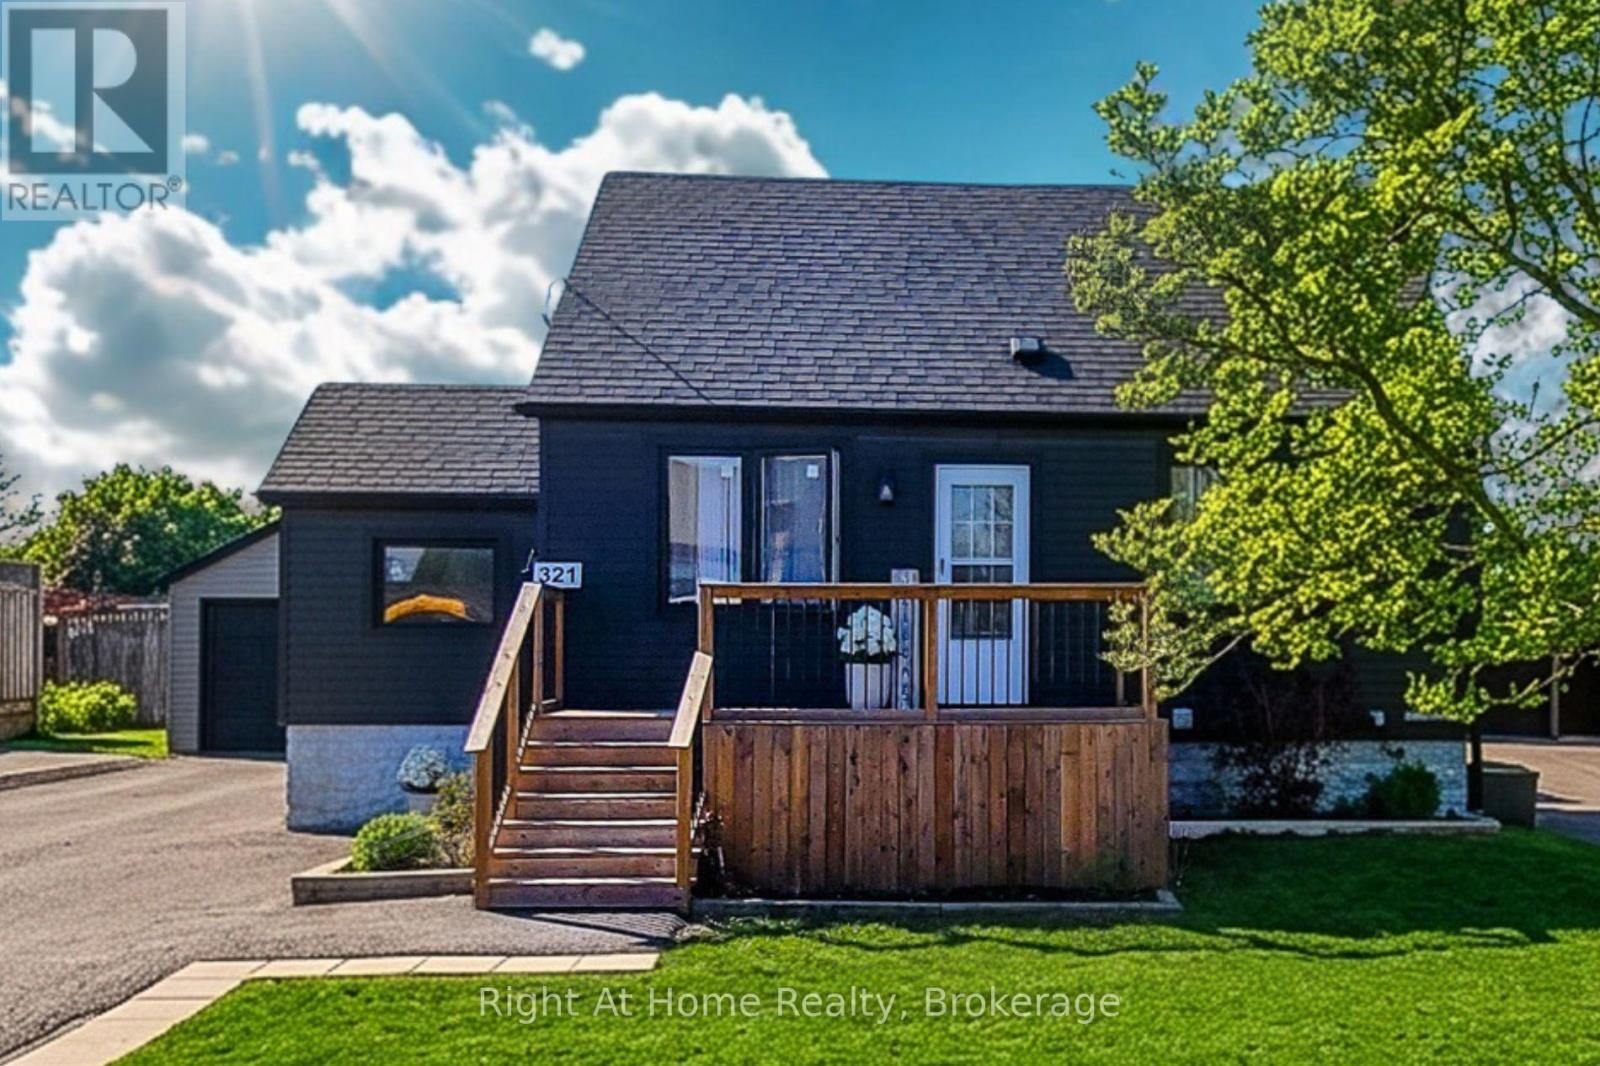
Full basement suite with separate entrance, second kitchen, 2-car detached garage, and parking for 9! Welcome to this beautifully updated fully detached 1.5-storey home in the heart of Stoney Creek. Offering approx. 1,615 sq. ft. of total finished living space, this move-in ready home features 4 bedrooms, 3 full custom bathrooms, 2 kitchens, and 2 laundry areas, making it an excellent fit for families, multi-generational living, guests, or investors. The main level offers a warm, welcoming layout with thoughtful use of space throughout. The stunning main kitchen features custom cabinetry, quartz counters, and a gorgeous additional island installed in 2024, complete with dishwasher, creating a stylish and functional space for everyday living and entertaining. The bathrooms have been beautifully finished with a spa-inspired feel, including sleek wall-mounted shower panel systems with overhead rain shower heads, vertical body spray jets, and handheld shower wands. The lower level is a major bonus, offering a full 1-bedroom suite with separate entrance, kitchen with range and full-size refrigerator, living area, 3-piece bathroom, and laundry. Major updates completed in 2023 include the roof, siding, driveway, exterior doors, air conditioner, and electrical panel. Set on an impressive 60 x 127 ft. lot, this property also offers a detached 2-car garage, parking for 7 more vehicles in the driveway, a large deck, and a spacious backyard. Located in a quiet, family-friendly neighbourhood close to schools, parks, shopping, transit, and everyday amenities, this Stoney Creek home delivers space, updates, flexibility, and incredible value. (id:61852)
Right At Home Realty
St. Catharines, Ontario
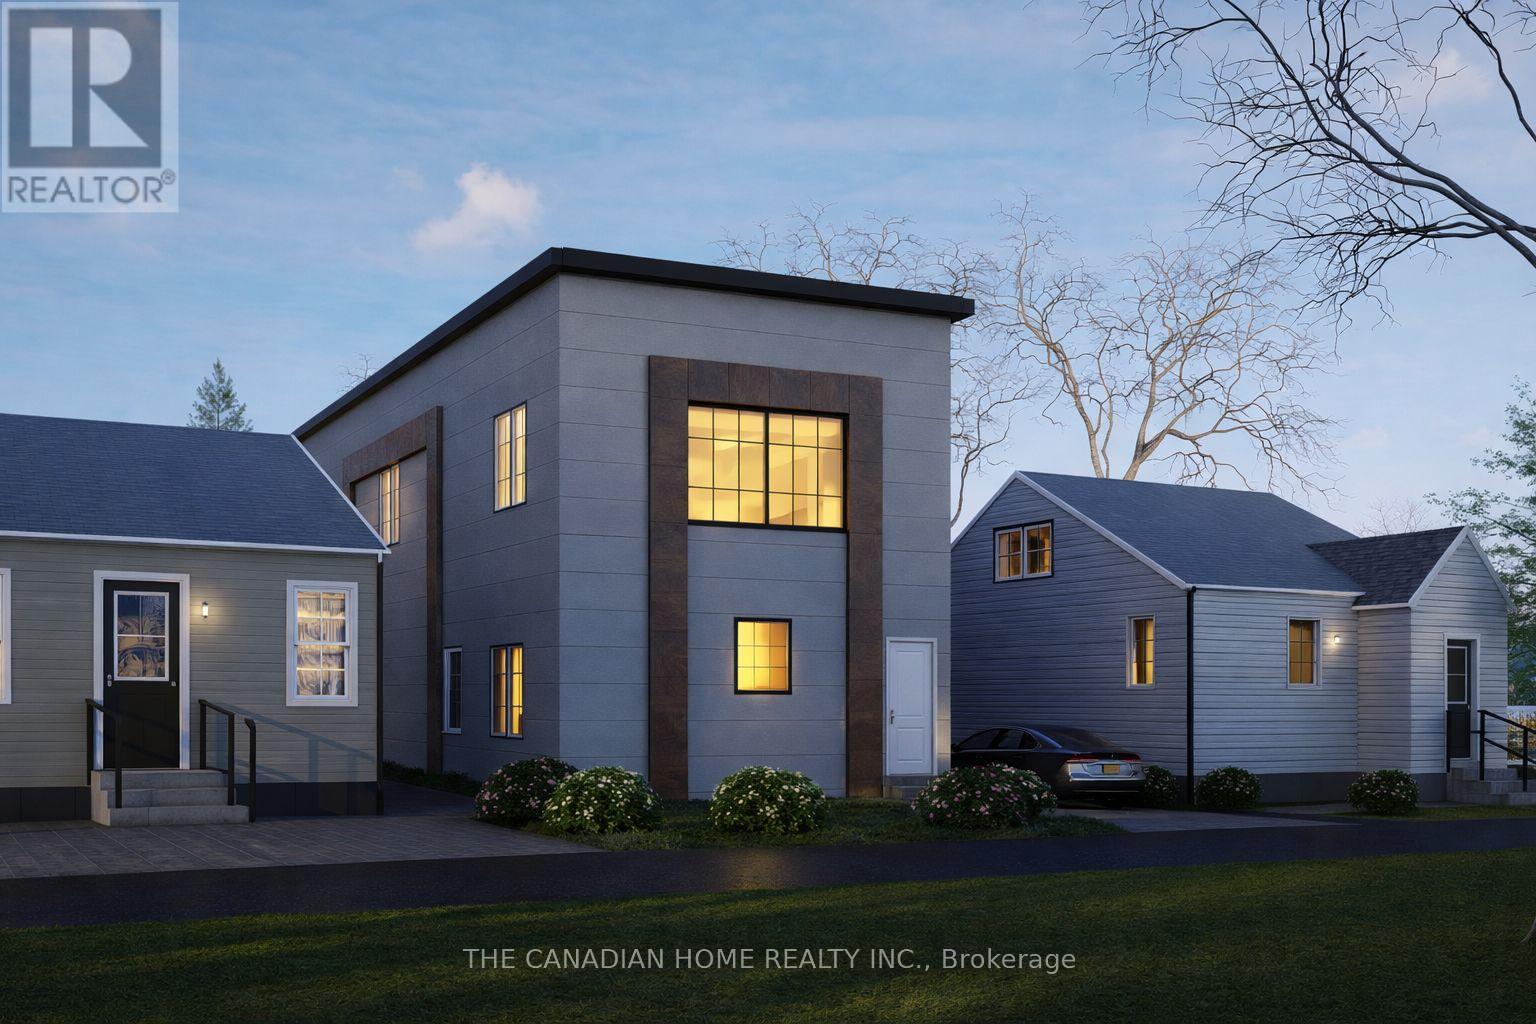
Approved shovel-ready triplex development opportunity in St. Catharines! Calling all investors ,builders, and savvy buyers. This is a rare chance to begin construction immediately with an approved triplex permit already in hand, avoiding months of planning delays and significant soft costs. Plans are completed for approximately 3,900-4,000 sqft of total build, designed as three self-contained residential units featuring efficient layouts, multiple washrooms, and modern exterior elevations tailored for strong rental appeal. Ideal for investors seeking long-term hold cash flow, a BRRRR strategy, or builders looking for a ready-to-go project with approvals secured and equally attractive for a buyer looking to live in one unit and rent the other two for supplemental income. Situated in a desirable neighbourhood close to schools, Montessori and childcare centres, parks, public transit, shopping, and everyday amenities, with convenient access to downtown St. Catharines, Brock University, the Pen Centre, and major routes. A turnkey multi-unit opportunity in a growing rental market. (id:61852)
The Canadian Home Realty Inc.
Waterloo, Ontario
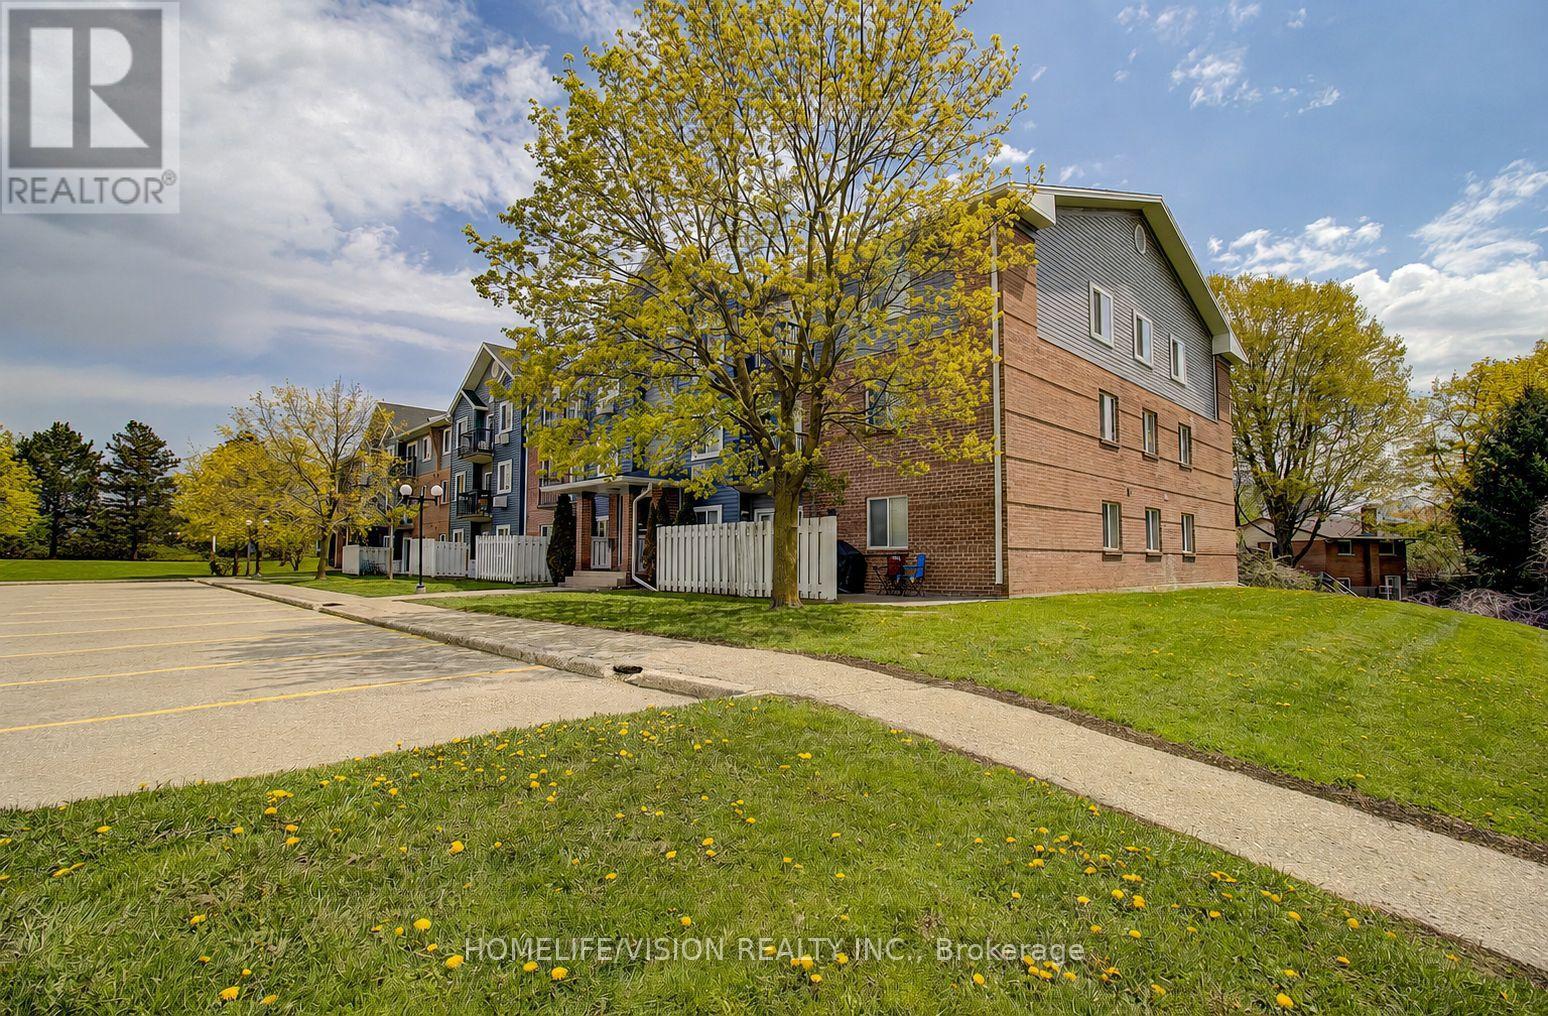
Bright Corner Directly Beside The Park - 2-Bedroom Condo In Prime Parkview Manor - East Waterloo! Welcome To 271 Eiwo Court - This Bright And Spacious 2-Bedroom, 1-Bathroom Condo Is Ready For Your Personal Touch. Well Managed Building. Perfect For First-Time Buyers, Downsizers, Students, Or Investors.Featuring A Large Kitchen, Bright Bathroom, And A Convenient Walk-In Storage Closet. Enjoy Your Private Balcony Directly Overlooking An Expansive Green Park And Mature Trees - The Perfect Spot For Morning Coffee Or Evening Relaxation. Situated In A Quiet, Family-Friendly Neighbourhood. Steps From: Scenic Walking Trails, Tennis & Basketball Courts, Pickleball Courts, And A Community Garden. Conveniently Located Near Schools, Public Transit, Shopping On Bridge Street, Conestoga Mall, Lexington, Only 10 Minutes To The University Of Waterloo / Wilfrid Laurier University, And With Easy Access To Major Highways And Expressway.A Fantastic Opportunity To Own A Condo In One Of Waterloo's Most Convenient And Desirable Communities! Includes One Assigned Parking Space, With The Option To Rent A Second Spot Through Condo Management. (id:61852)
Homelife/vision Realty Inc.
Niagara-On-The-Lake, Ontario
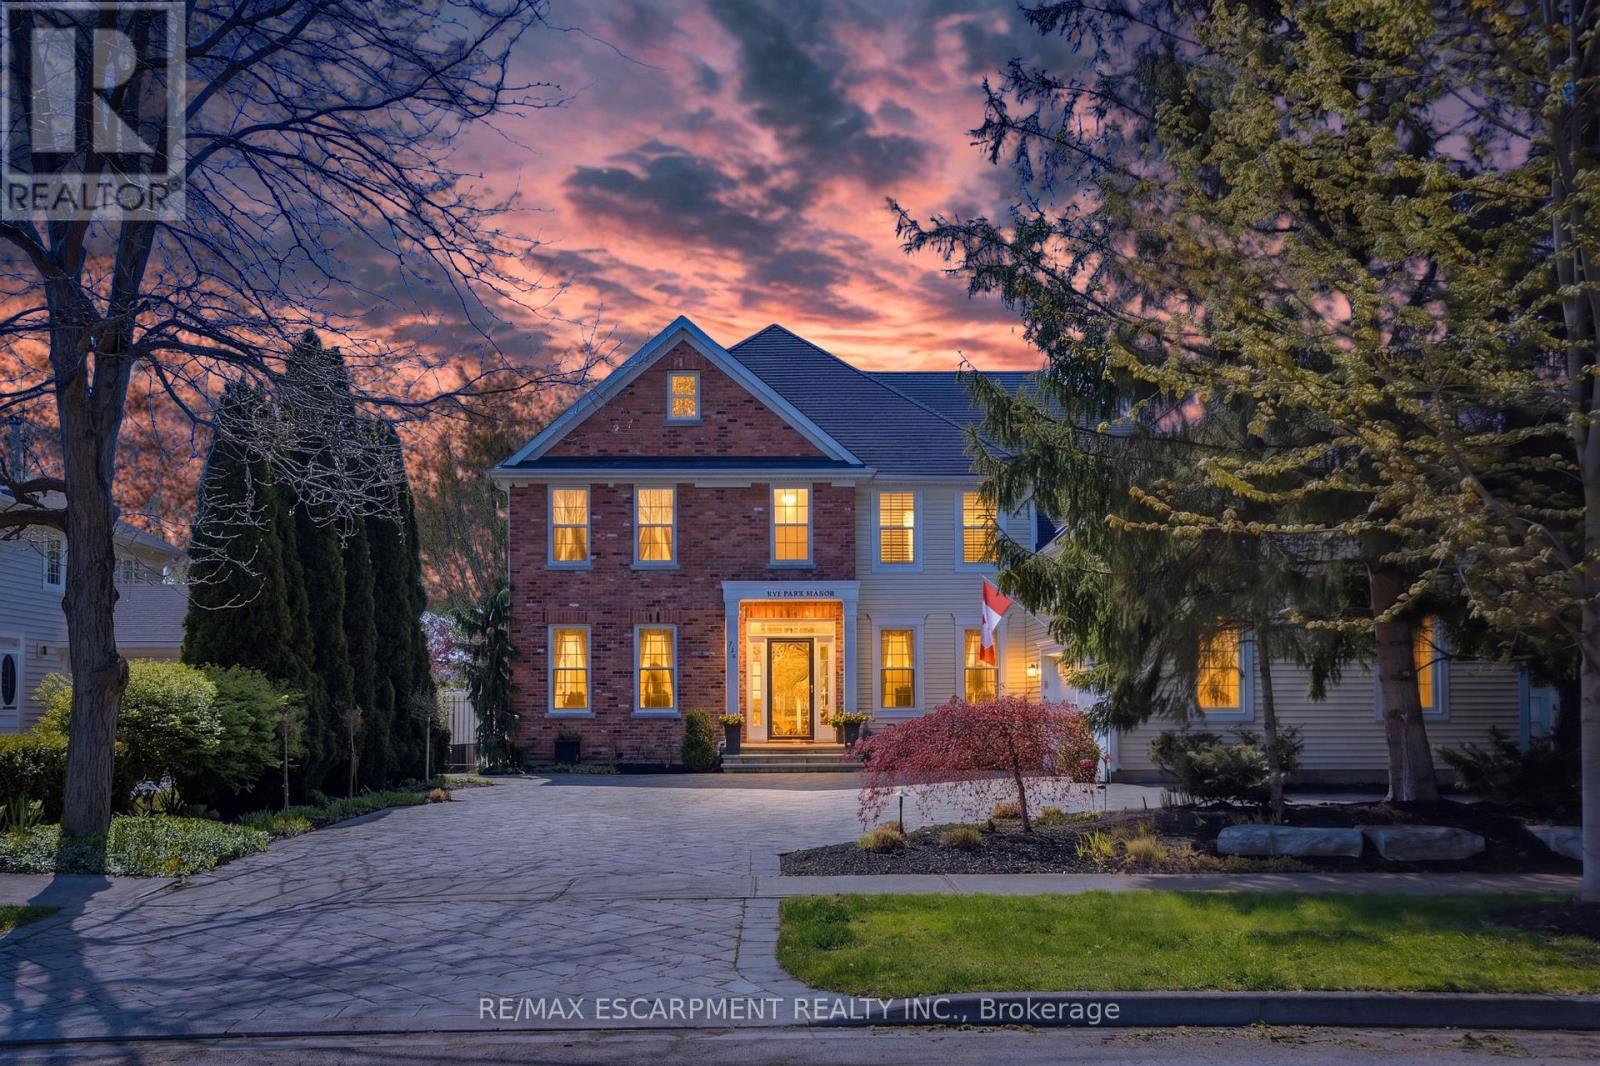
Where Elegance meets perfection. 736 Rye Street in Niagara-on-the-Lake is a premier example of luxury living in "Old Town." This impressive, 7 Bedroom, 6 Bath home is an architectural gem that balances grand-scale entertaining with intimate, high-tech comfort. Over 7500 sq ft of Grand, interior with no detail overlooked. Sophisticated spaces for everyone including extended family and distinguished guests! A soaring central Great Room, with floor to ceiling double sided fireplace (1 of 7 fireplaces in the home). The gourmet kitchen is designed as a chef's sanctuary that anchors the home's open-concept living space, combining high-end professional performance with fine aesthetic details. The addition of a light filled conservatory and main floor Primary bedroom, complete with glass and tile 5 pc Ensuite, compliment the Main floor space. This level also includes a formal dining room, office, laundry room (1 of 2), 3 pc bath, walk in pantry, servery and breakfast area. The Upper level boasts another showcase of perfection starting with the spacious Primary bedroom including 6 piece Ensuite, walkout to the upper level balcony and walk in dressing room. There are 3 other luxurious bedrooms and 2 stunning ensuites on this level. The highlights continue to the fully finished lower living quarters starting with an expansive Rec Rm, warmed by a brick, gas fireplace. Also find 2 Bedrooms, a 3 pc Bath and a home theatre! The best was saved for last... the ultimate backyard Oasis. A "resort-style" retreat, meticulously designed for both grand entertaining and serene privacy. A premium saltwater swimming pool serves as the backyard's centerpiece, complemented by 2 luxurious hot tubs, an outdoor kitchen with stone-accented bar, tiered patio seating and a hot/cold shower. All of this set against a Lush park backdrop. This home is truly a Masterpiece! Luxury Certified. (id:61852)
RE/MAX Escarpment Realty Inc.
Hamilton, Ontario
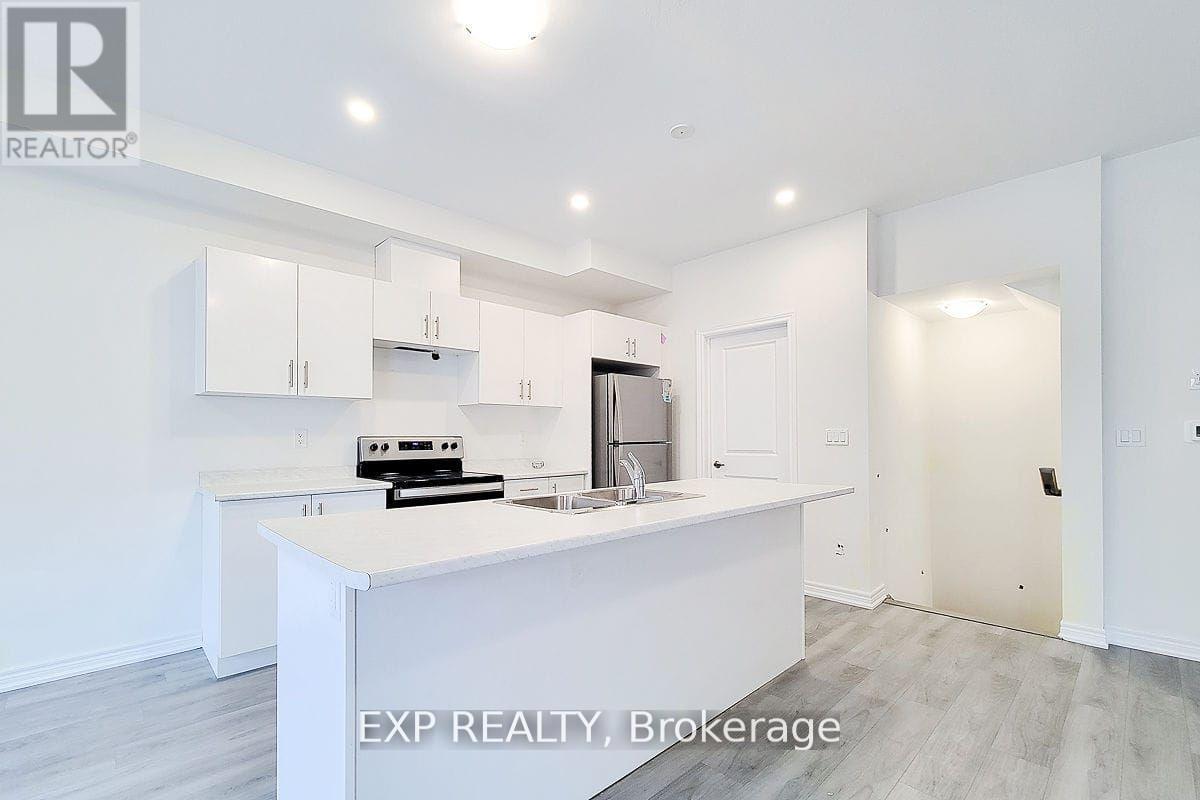
Welcome to Unit 54 at 40 Zinfandel Drive, a beautifully built 2-bedroom, 2-bathroom townhouse in the desirable Foothills of Winona community. This modern home features a bright, open-concept layout with spacious bedrooms, stylish finishes, and a functional design ideal for both everyday living and entertaining. Enjoy a contemporary kitchen and comfortable living space filled with natural light. Conveniently located just minutes from Winona Crossing Plaza, Costco, Metro, the QEW, and a variety of shopping and dining options, this home offers the perfect blend of comfort, style, and accessibility. (id:61852)
Exp Realty
Mississauga, Ontario
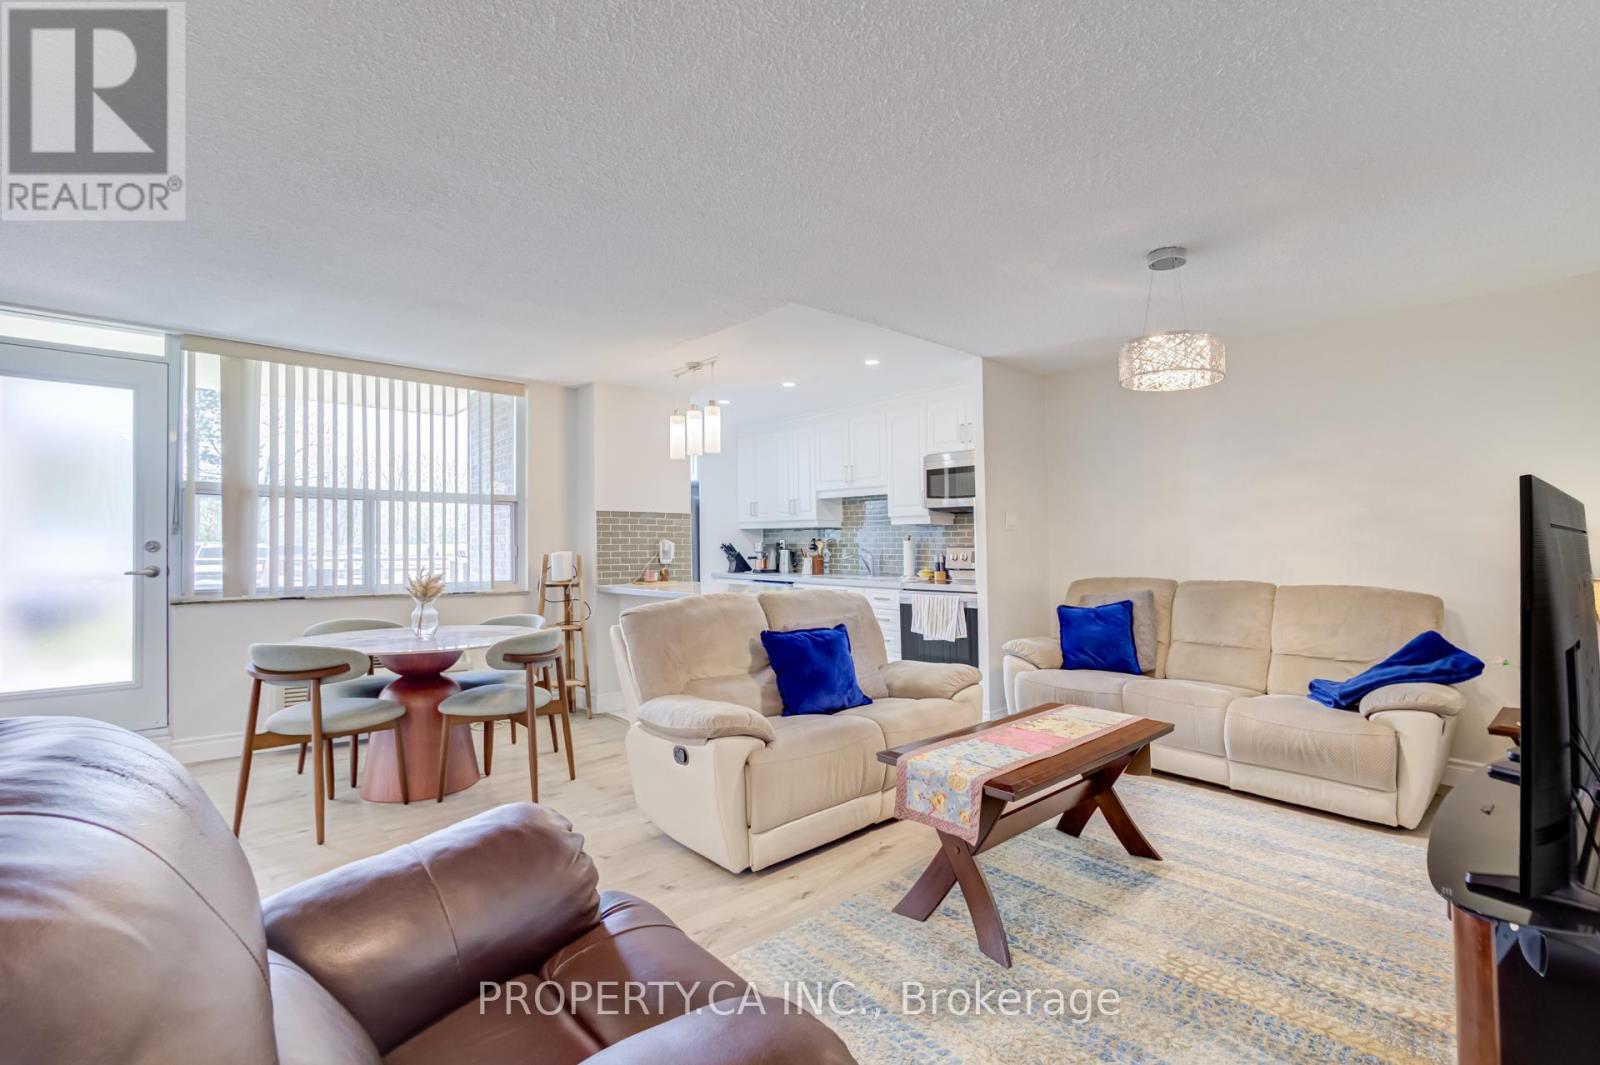
Beautifully Renovated & Spacious 2-Bedroom, 2 Full Bathroom Main Floor Unit In The Highly Sought-After Clarkson Village Community! Thoughtfully Upgraded Throughout With Quality Craftsmanship & Thousands Spent In Renovations. Bright Open Concept Layout Featuring A Modern Kitchen With Quartz/Granite Countertops, Stainless Steel Appliances, Stylish Cabinetry, Pot Lights & Laminate Flooring Throughout. Spacious Living & Dining Area Walks Out To A Private Open Balcony. Generous Primary Bedroom Features Renovated Ensuite Bath & Ample Closet Space. Convenient Main Floor Living With No Elevator Wait & Parking Located Just Steps From The Unit. Exceptional Location Within Walking Distance To Clarkson GO, Shops, Restaurants, Parks, Transit & Everyday Amenities. Residents Enjoy Fantastic Building Amenities Including Outdoor Pool,Tennis Court, Gym, Party Room, Games Room, Library, Playground, Bike Storage & More. A Move-In Ready Opportunity Offering Comfort, Style & Convenience In One Of South Mississauga's Most Desirable Communities. (id:61852)
Property.ca Inc.
Toronto, Ontario
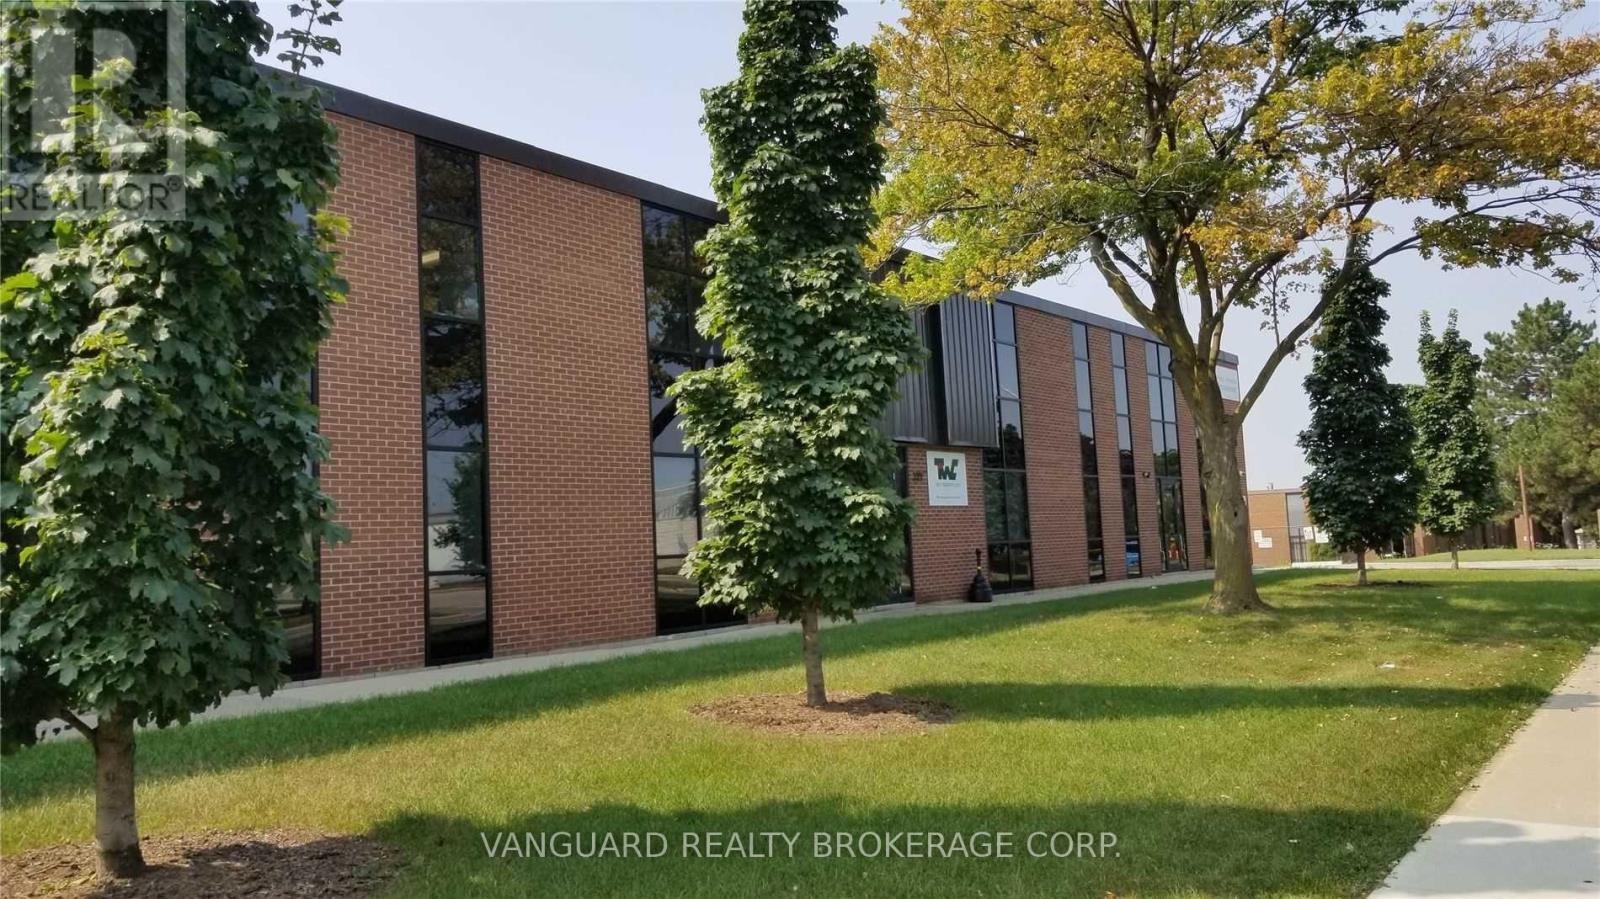
Bright second-floor office space available for lease in a professionally maintained two-storey building. Excellent location with convenient access to Highways 401 and 407. Walking distance to public transit, including bus routes and the Toronto Subway Line 1 near York University. Quality office space with ample on-site parking and access to a strong surrounding labour pool. Suitable for a wide variety of professional and commercial uses. (id:61852)
Vanguard Realty Brokerage Corp.
Toronto, Ontario
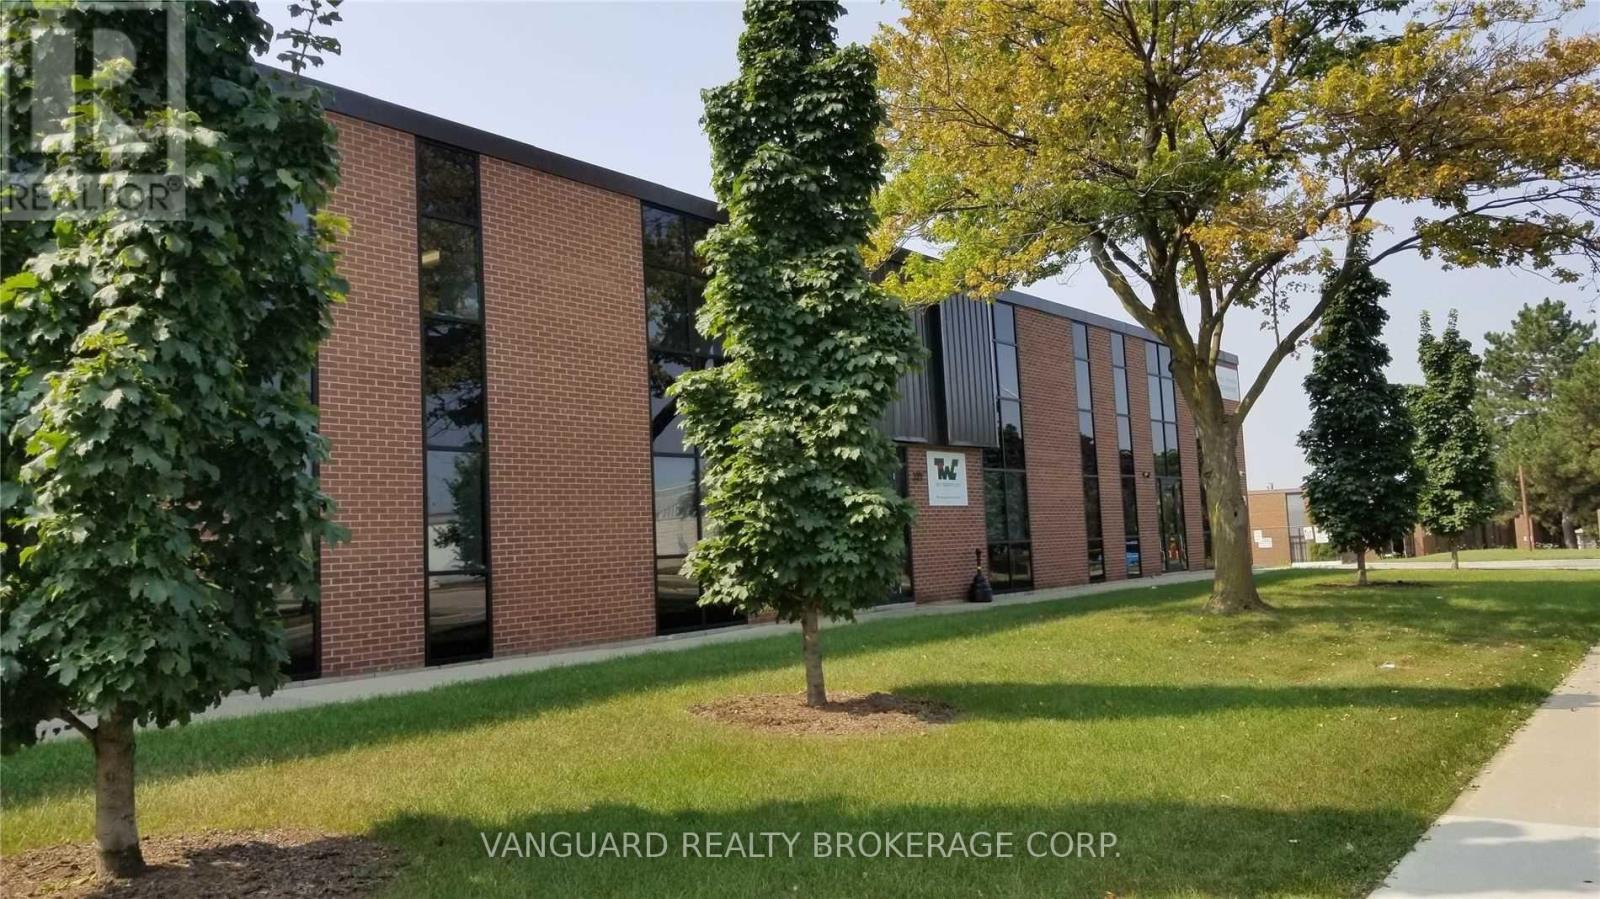
Bright second-floor office space available for lease in a professionally maintained two-storey building. Excellent location with convenient access to Highways 401 and 407. Walking distance to public transit, including bus routes and the Toronto Subway Line 1 near York University. Quality office space with ample on-site parking and access to a strong surrounding labour pool. Suitable for a wide variety of professional and commercial uses. (id:61852)
Vanguard Realty Brokerage Corp.
Oakville, Ontario
Very clean & well maintained condo in this desirable boutique building at Park Place II in Oak Park*** Quiet and well managed low rise building with only 4 levels** Right across the street from Millbank Park and within walking distance to the many amenities in Uptown Oakville** This charming 1 bedroom, 1 bath condo offers an open concept living and dining area with a walk-out to a private balcony ** Good amount of counter space for meal preparation in the kitchen with ample cabinetry for storage *** Great layout with separate dining nook and breakfast bar ** This unit has premium laminate flooring throughout and brand new windows and sliding glass door leading to balcony** amenities include huge party room with walkout to yard** community events held at building for residents who like to mingle with other residents** bicycle storage room on ground floor** unit includes one underground parking spot (#51) and one locker on the ground floor (#143)** maintenance fee includes everything except hydro (id:61852)
Right At Home Realty
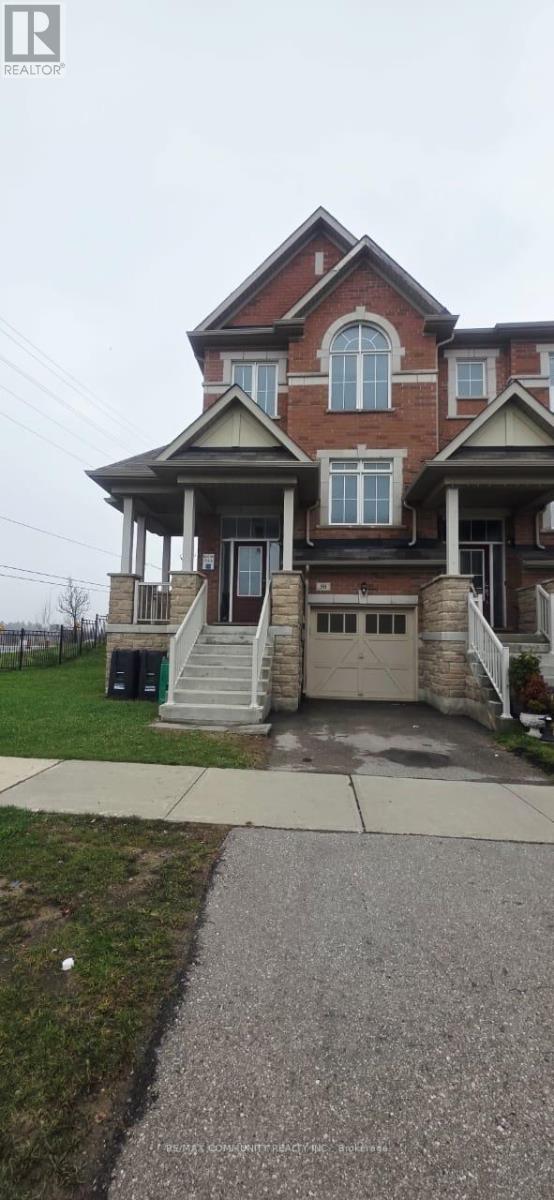
Brampton, Ontario
Beautifully newly renovated corner townhouse offering an abundance of natural light throughout. Freshly painted and thoughtfully updated, this home features a bright and inviting layout perfect for comfortable living. Enjoy the advantage of a corner unit with extra windows, creating a warm and airy atmosphere in every room. The property includes brand new appliances and fully updated washrooms, adding a modern and stylish touch. Ideally located close to all amenities including schools, shopping, transit, and parks. Move-in ready and immediately available-perfect for those seeking convenience and modern living.Basement not included . (id:61852)
RE/MAX Community Realty Inc.
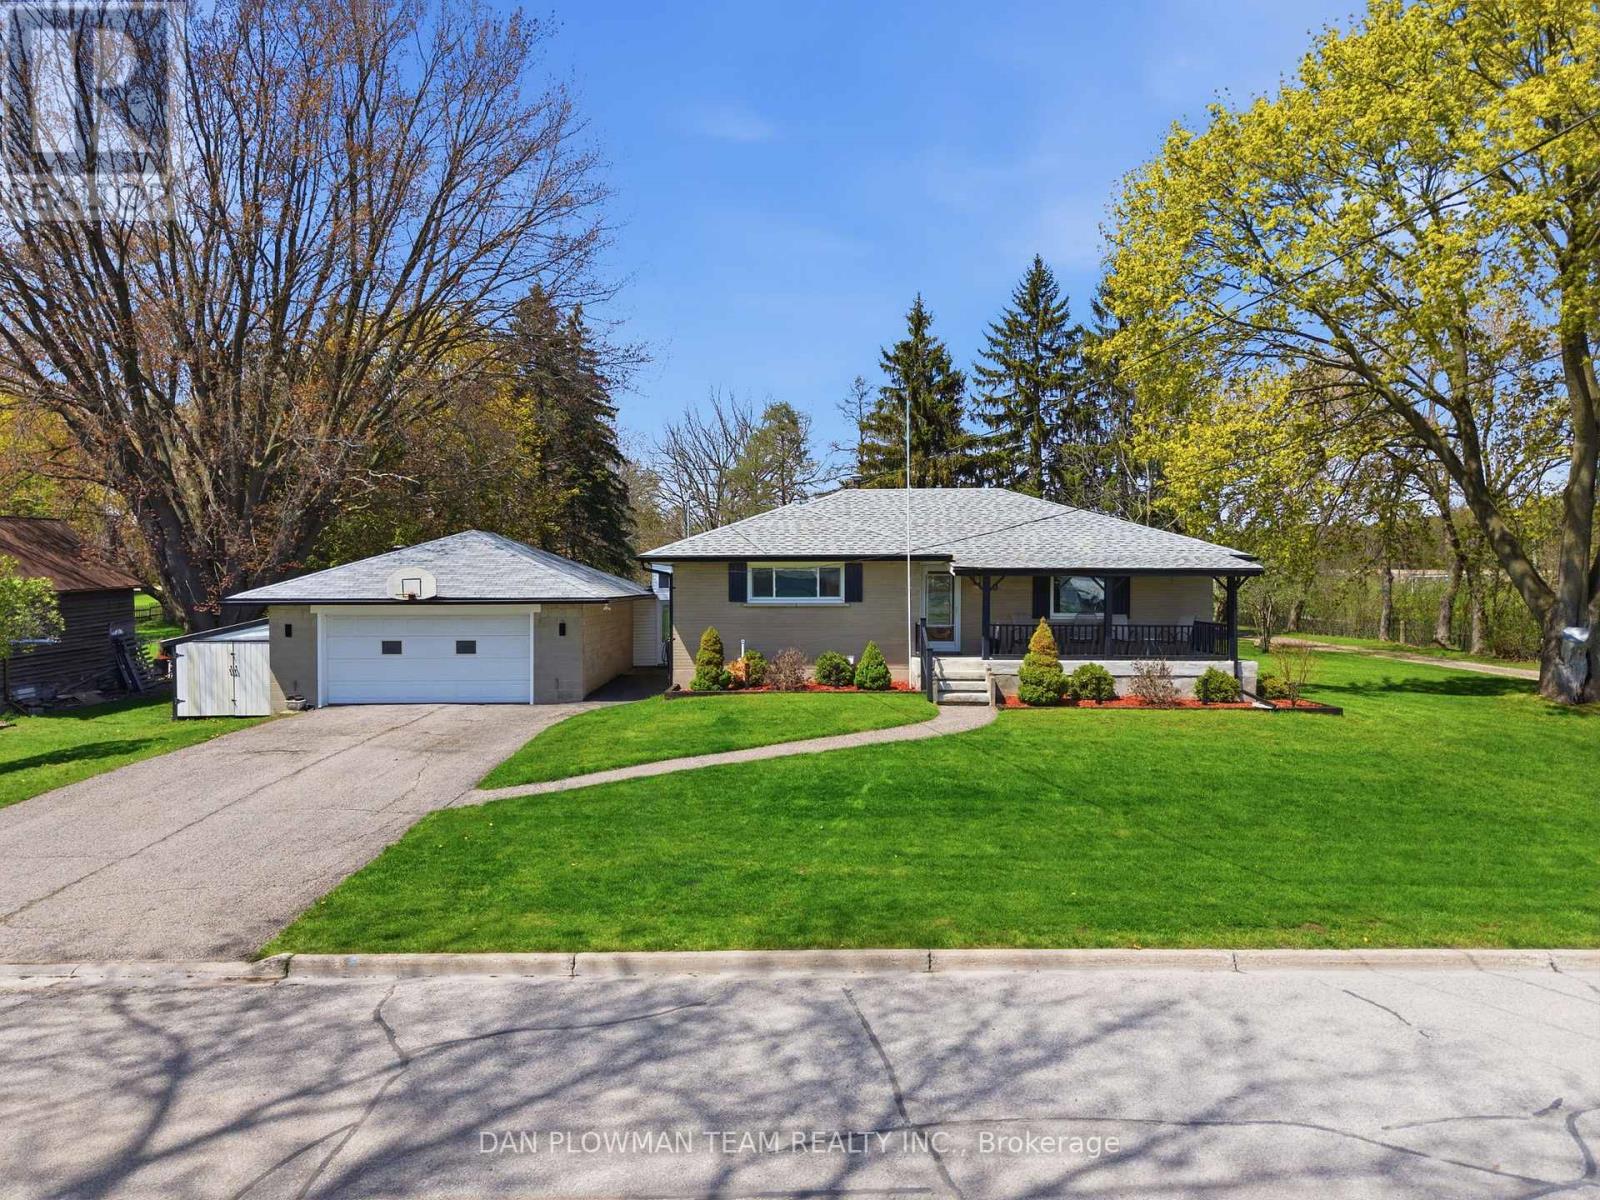
Clarington, Ontario
Welcome To This Absolutely Stunning, Fully Updated, Detached Brick Bungalow Set On A Beautiful 1.49-Acre Corner Lot, Just Walking Distance To Downtown Orono. Enjoy Country Living With No Neighbours In Front, Back, Or One Side, Offering Exceptional Privacy And Open Views. This Home Features A Bright Open-Concept Main Floor With Engineered Hardwood Throughout And A Fully Remodeled Kitchen Complete With Quartz Countertops, A Large Island, And State-Of-The-Art Appliances. The Combined Living And Dining Area Walks Out To A Spacious Deck, Perfect For Entertaining. The Main Floor Also Offers Two Generous Bedrooms And A Modern 3-Piece Bathroom. A Separate Entrance Leads To The Finished Basement, Which Includes Its Own Kitchen, Bedroom, Large Recreation Area, Office, And 3-Piece Washroom - Ideal For Extended Family Or In-Law Potential.The Double Car Garage Connects To Both The Main Floor And Basement Through A Large Breezeway For Added Convenience. Outdoors, Relax On The Covered Front Porch Or Enjoy The Simply Gorgeous Expansive Backyard Surrounded By Mature Trees. A Separate Driveway Leads To The Backyard And To The Heated 20 X 28 Ft Workshop With Garage Door And Loft - Perfect For Hobbies, Storage, Or Additional Parking For Vehicles, Trailers, And Recreational Toys. Bonus: No Rentals! Furnace, Hot Water Tank, And A/C Are Fully Owned (2020). Located On A Quiet Dead-End Street In A Family-Friendly Neighbourhood With Easy Access To Highways 115, 407, And 401, And Close To All Amenities, This Home Offers The Perfect Blend Of City Convenience And Country Comfort. A Rare Opportunity Offering Privacy, Space, And Versatility - Don't Miss It! (id:61852)
Dan Plowman Team Realty Inc.
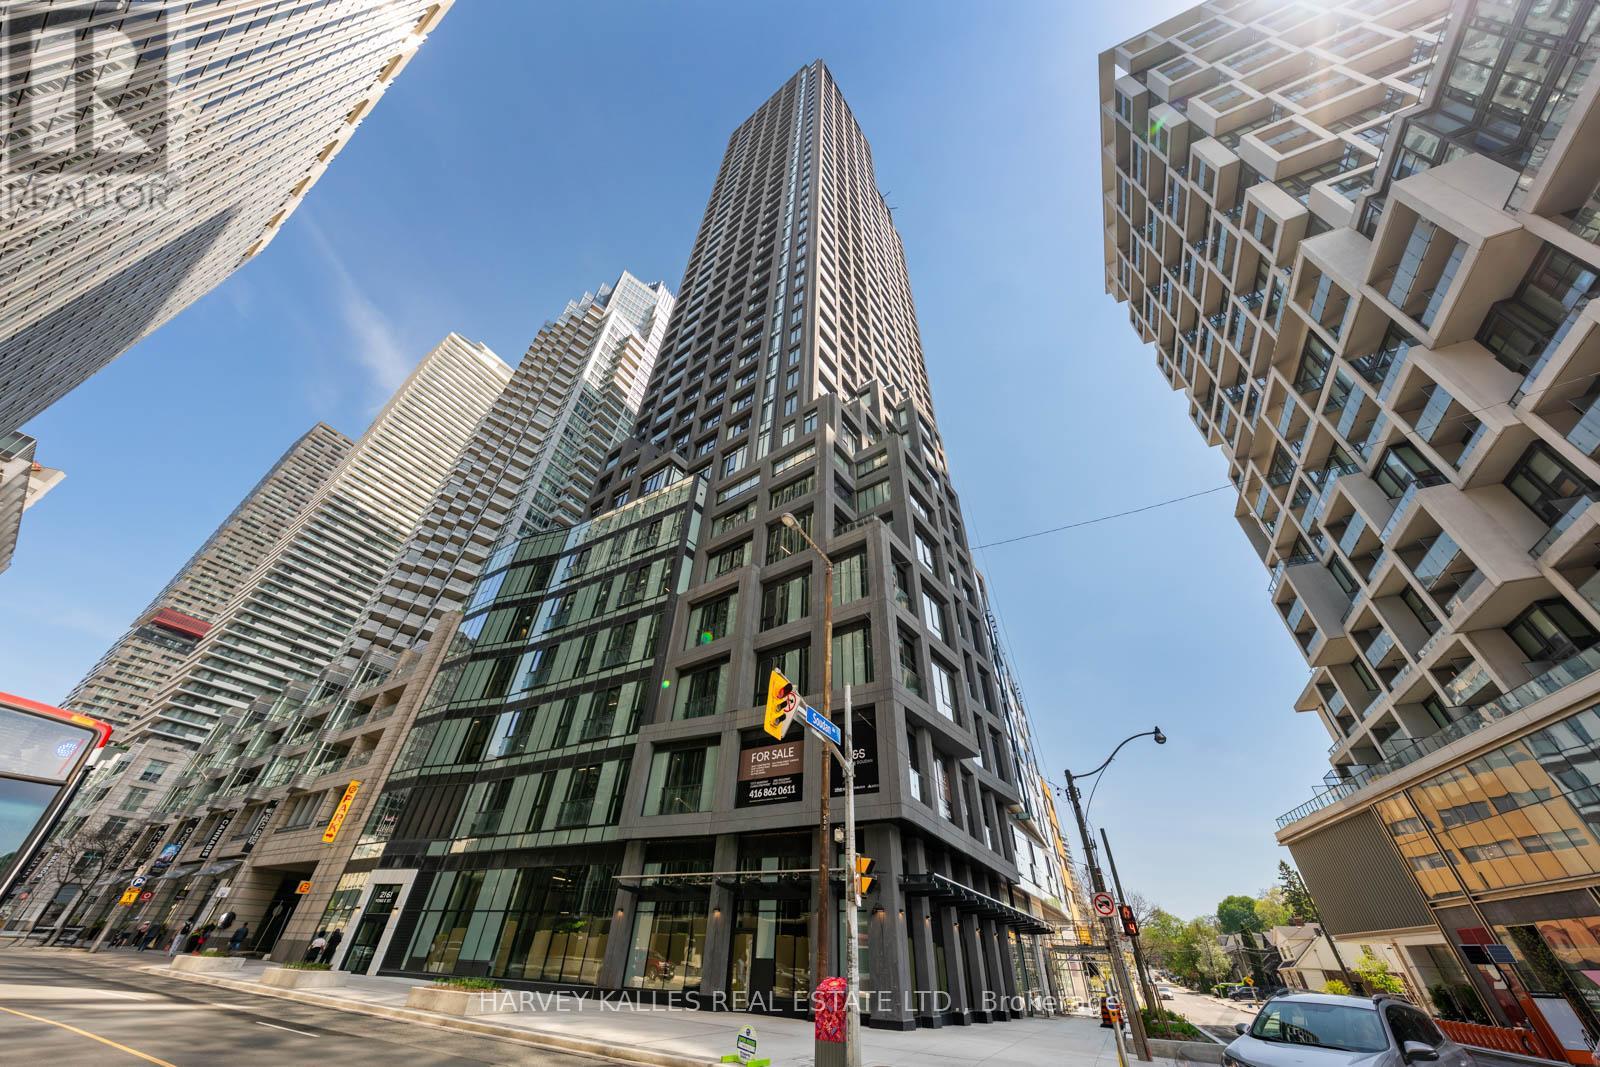
Toronto, Ontario
Experience Refined Midtown Living At Y+S Condos, The Newly Completed Jewel Of Yonge & Eglinton. This Brand New, Never Lived In Two Bedroom, Two Bathroom Suite Offers Approximately 782 Sq Ft Of Functional Open Concept Living Space With Seamless Indoor Outdoor Flow. Featuring Floor To Ceiling Windows, Sleek Modern Finishes, Integrated Appliances, And Expansive Sliding Doors Leading To A Beautiful Terrace Space Perfect For Entertaining Or Relaxing. Thoughtfully Designed Layout With Excellent Bedroom Separation, Bright Principal Rooms, And Contemporary Spa Inspired Bathrooms. Parking Included. Located Steps To The Subway, Shops, Restaurants, Cafes, Parks, And The Best Of Midtown Toronto. Exceptional Amenities In One Of The City's Most Exciting New Luxury Developments. (id:61852)
Harvey Kalles Real Estate Ltd.
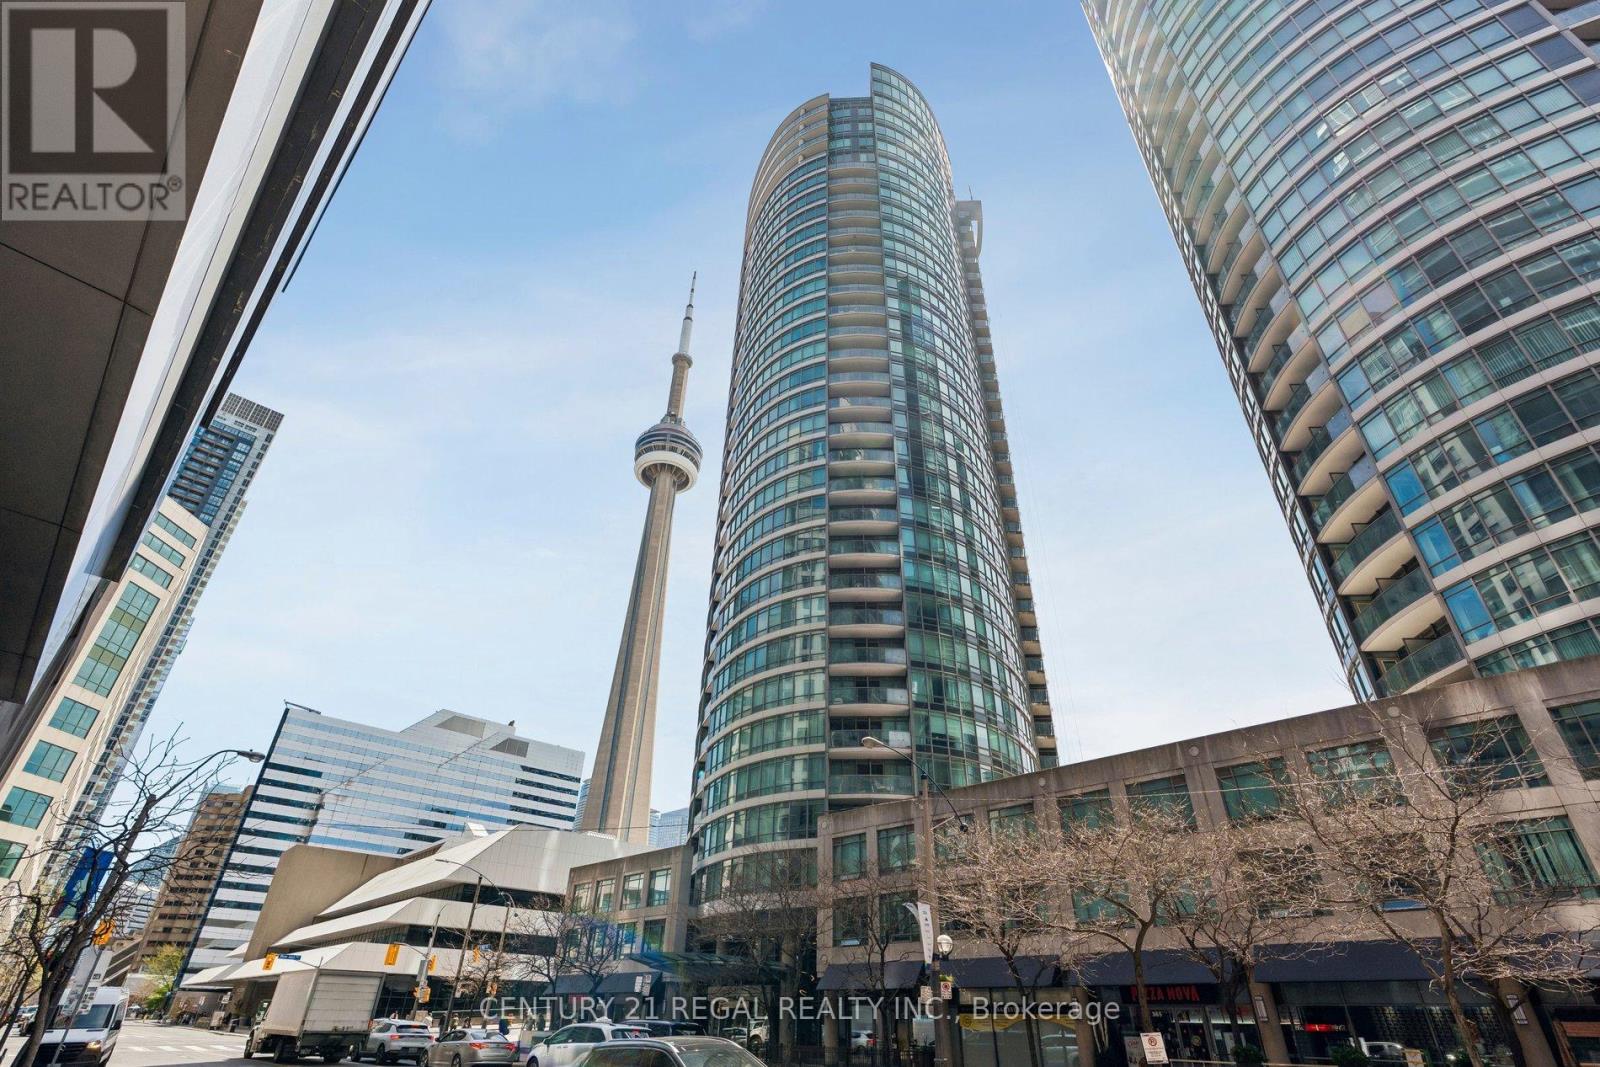
Toronto, Ontario
Welcome to elevated downtown living at 361 Front St W, where the best of Toronto is quite literally at your doorstep. Light-filled 2 bed + den situated in the highly sought after Matrix condos. Maintenance fees include all utilities! Open floor plan features large living, dining and open den. Wood plank porcelain tile floors throughout, laminate floors in both washrooms. Functional galley kitchen fitted with quartz counters, subway tile backsplash and stainless steel appliances. Oversized primary bedroom with large walk-in closet and 4-piece ensuite. Second bedroom offers a closet and glass sliding french doors. Unit was recently repainted throughout. Full size washer/dryer for added convenience. Resort-style amenities include an indoor pool, fitness club, saunas, basketball court, hot tub, spa & billiards. You can relax or entertain friends on the extensive landscaped courtyard with BBQ's and soothing water feature. 24/7 concierge. Step outside and immerse yourself in everything that makes the city to vibrant- morning coffee runs, world-class dining, waterfront walks, effortless commuting via Union Station, TTC and quck highway access. Steps to the Rogers Centre, CN Tower, The Well, King West, Harbourfront and more. This is a location designed for those who want convenience, energy and lifestyle all in one! (id:61852)
Century 21 Regal Realty Inc.
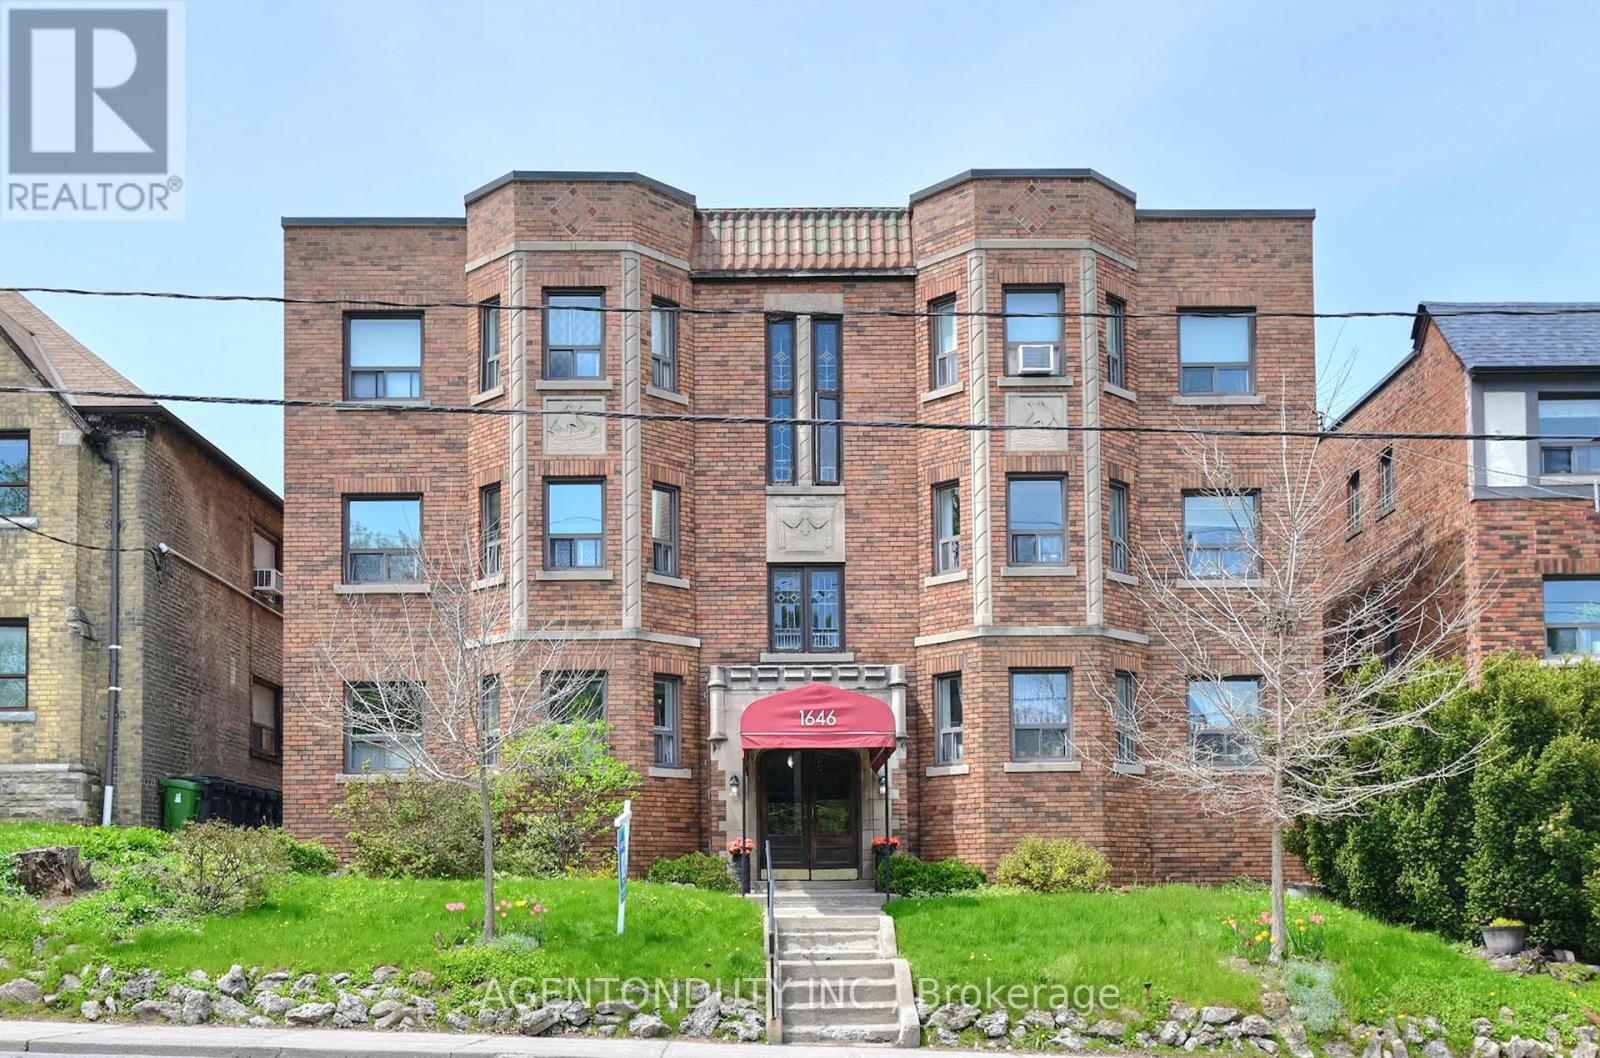
Toronto, Ontario
Forest Hill Charming New York Style Walk -Up Co-operative. Bright, West Facing Spacious One Bedroom Co-Op with Parking & Locker. Top Floor Unit in Quiet Building. Hardwood Floors and Crown Moulding Throughout. Stainless Steel Appliances. Centrally located between St Clair & Eglinton. Bus Stop at your doorstep. Shops and Restaurants a quick walk away. All Furniture negotiable. Bike storage available in the laundry room (id:61852)
Agentonduty Inc.
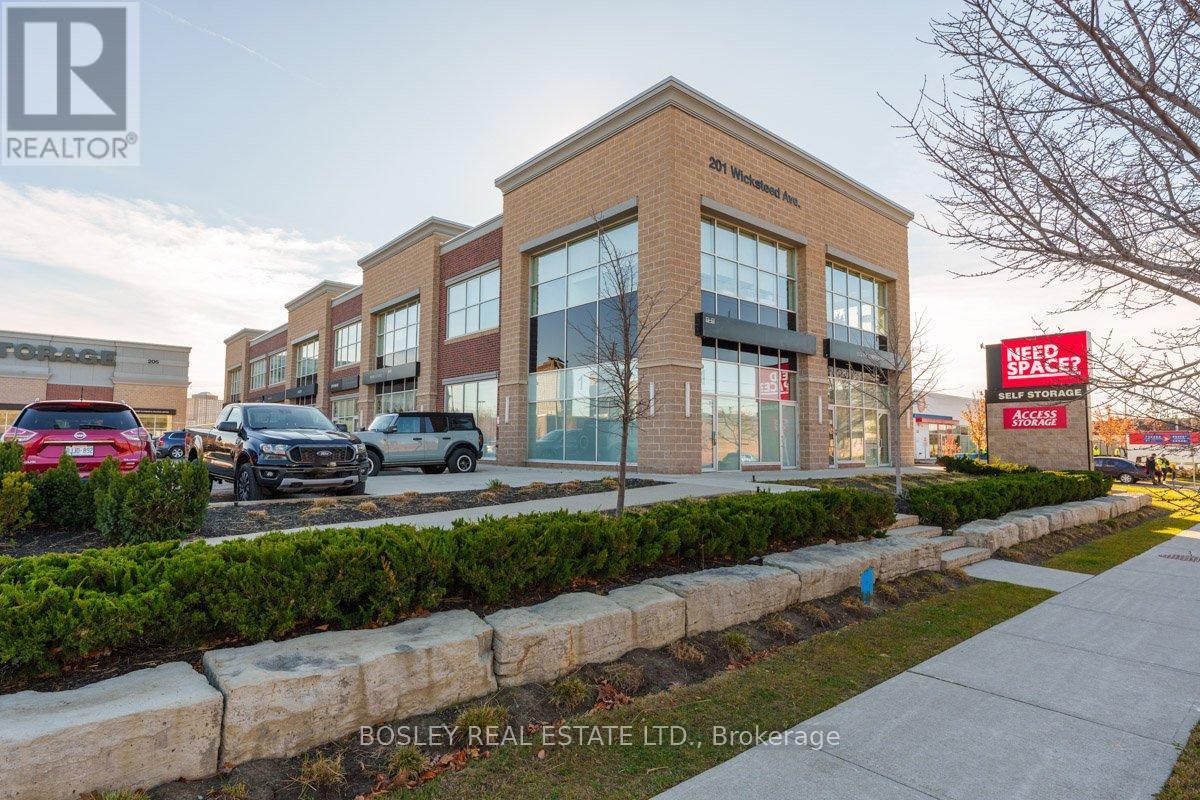
Toronto, Ontario
Wicksteed Business Park ground floor unit located at front of property. This is a unique unit. One of only a few with large West facing back windows, back door to sidewalk and green area. Front door can be enlarged to double man door if required. Vehicles can back right up to front door for loading. Unit nicely updated with laminate wood flooring throughout, new washroom with ceramic floor and surround, new h-vac, upgraded LED lighting, 3 phase hydro service. Fully self contained unit with; metered utilities, dedicated H-vac, private washroom. Ample parking, bus stops in front, walk to Laird-Eglinton LRT, big box retail, restaurants, post office and other retail amenities. Easy access to; DVP, HWY 401, and downtown. If you require additional short or long term storage, a storage facility is located on site. Backlit pylon signage available facing Wicksteed. (id:61852)
Bosley Real Estate Ltd.
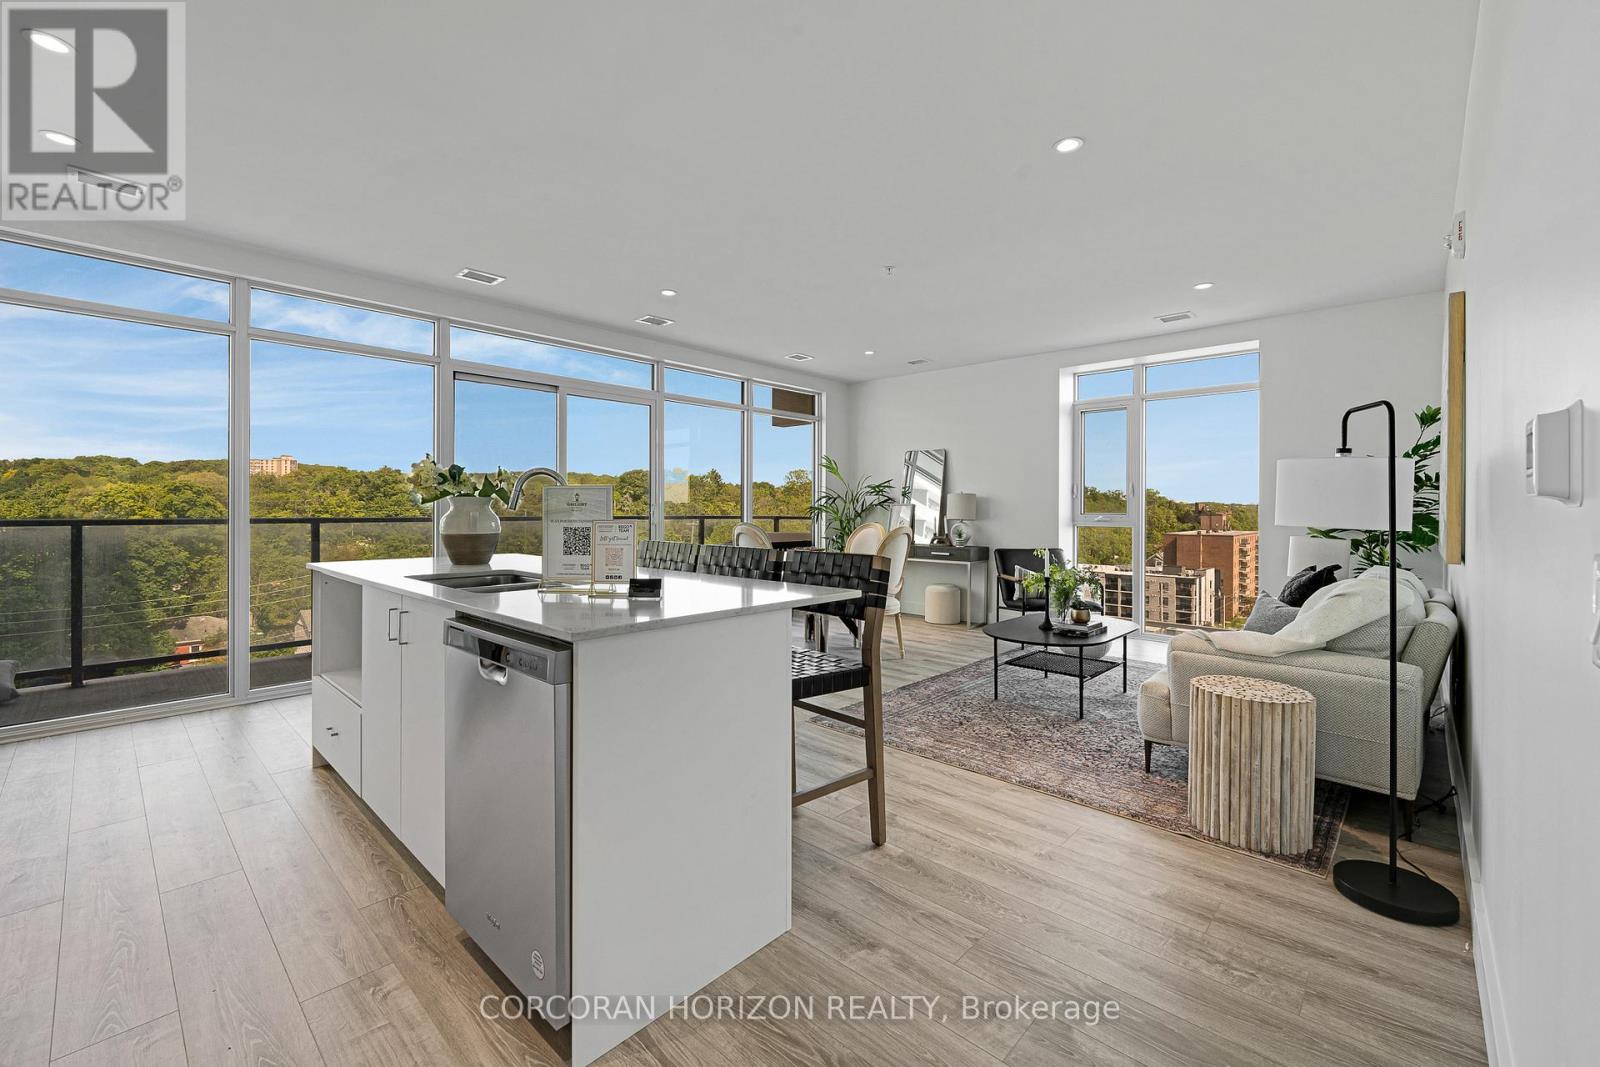
Cambridge, Ontario
Rare Two-Bedroom Corner Unit with an included parking space in the Coveted Gaslight District! Nestled in the heart of historic downtown Galt, this elegant two-bedroom, two-bathroom corner condo offers a perfect blend of style, comfort, and urban convenience. The highly sought-after Gaslight District combines residential, commercial, and cultural elements to create a vibrant and dynamic living experience. Step inside to find nine-foot painted ceilings, wide plank flooring, and premium finishes throughout. The modern kitchen is designed for both function and aesthetics, featuring sleek cabinetry, quartz countertops, a tile backsplash, an oversized island with an undermount sink and gooseneck faucet, and top-tier stainless steel appliances. The open-concept layout seamlessly connects the kitchen to the spacious living and dining areas, making it ideal for entertaining. Floor-to-ceiling windows and a generous balcony invite an abundance of natural light into the space. The primary suite is a private retreat, offering ample closet space, balcony access through sliding glass doors, and a spa-like four-piece ensuite with dual sinks and a walk-in shower. A second bedroom with expansive windows, a four-piece bath with a tub and shower combo, and in-suite laundry complete this impressive unit. Residents of Gaslight enjoy an array of premium amenities, including a stylish lobby with ample seating, secure video-monitored entry, a state-of-the-art fitness center with yoga and Pilates studios, and a game room with billiards, ping-pong, and a large TV. Additional features include a catering kitchen, a private dining room, a cozy reading area with a library, and an expansive outdoor terrace with seating areas, pergolas, fire pits, and a barbecue zone. Experience the best of modern living in one of Cambridge's most exciting communities! (id:61852)
Corcoran Horizon Realty
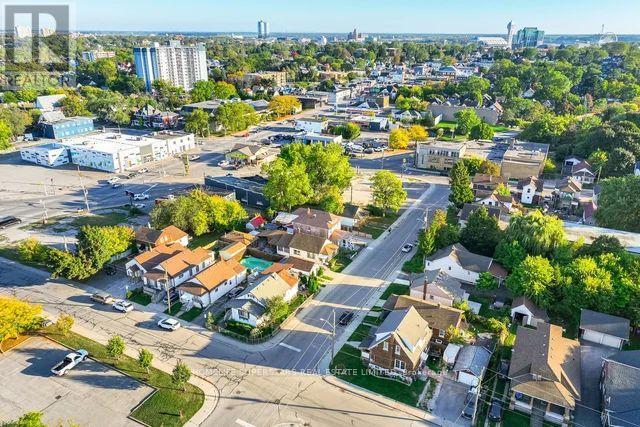
Niagara Falls, Ontario
Attention Investors and First Time Home Buyers! Located just minutes from Niagara Parkway,QEW, the Tourist District, and the USA border This newly renovated 4-bedroom, 2 bathroom home is in the heart of Niagara Falls, offering a prime opportunity for investors. Whether you are looking for a high-performing Airbnb or a long-term rental, this property is perfectly positioned to generate excellent income. The spacious basement has additional rental potential, giving you even more opportunities to maximize your returns. Plus, with commercial zoning, the possibilities are endless, live, rent of explore business opportunities. This property is zoned GC. Conveniently close to schools, community centres, shopping, and public transit, this property is ideal for those looking to invest in one of Niagara's most sought-after locations. Don't miss out on this incredible opportunity. (id:61852)
Homelife Superstars Real Estate Limited
Norfolk, Ontario
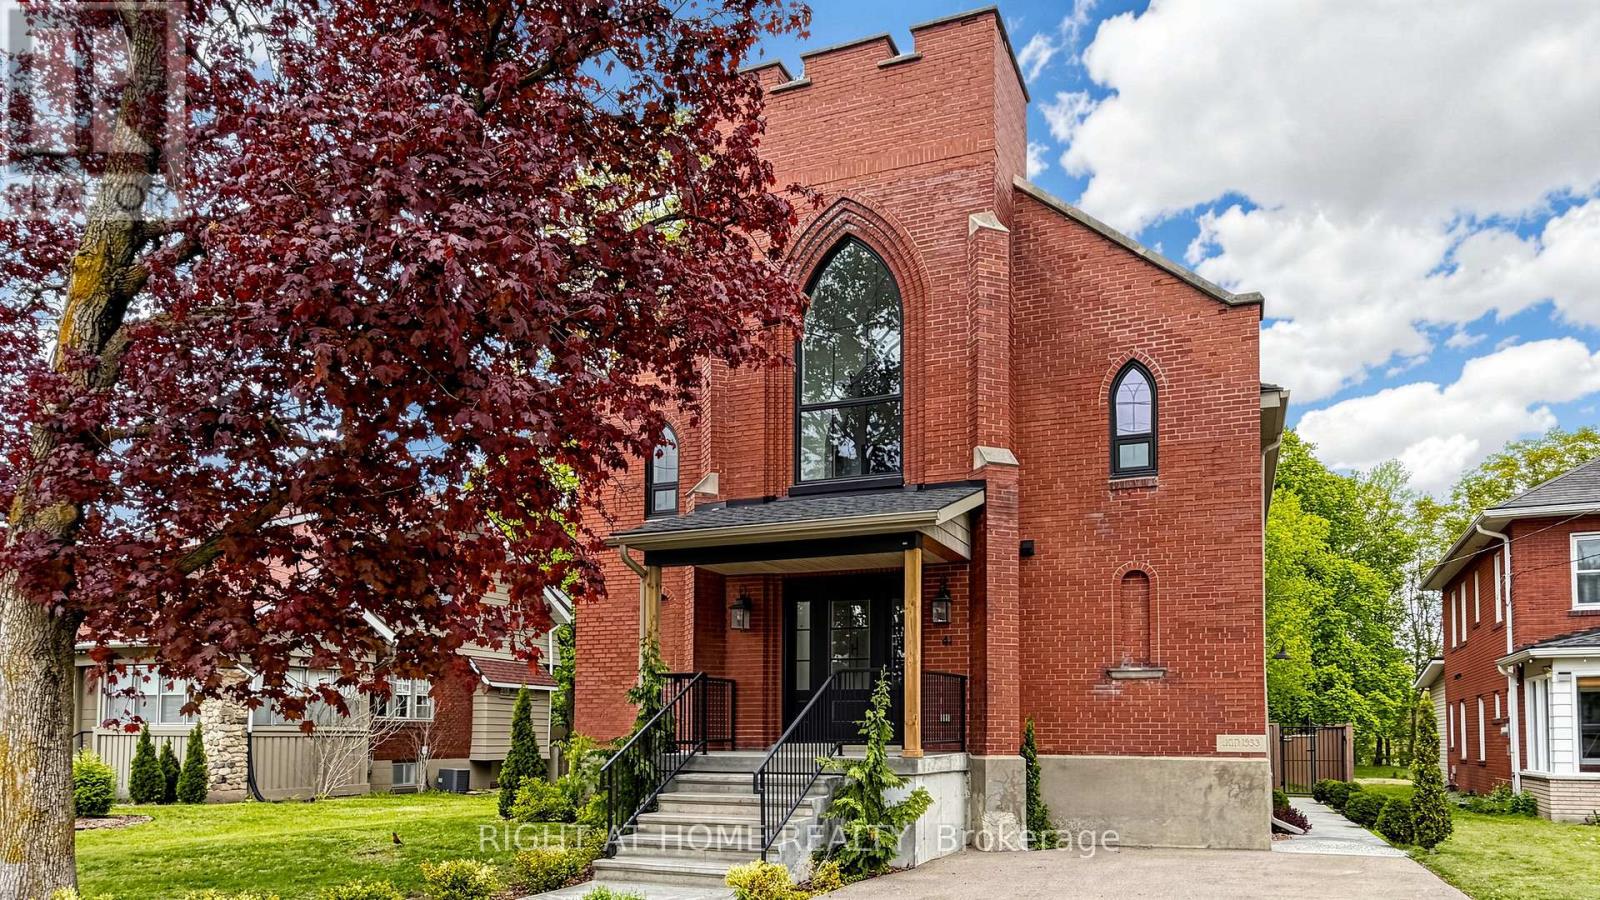
Welcome to 41 Talbot Road in Delhi, a stunning 1930s church conversion blending historic charm with modern luxury. Completely renovated from top to bottom, this one-of-a-kind home offers 3+2 bedrooms, 3.5 bathrooms, and a fully finished basement with separate entrance, ideal for in-law or multigenerational living potential. The striking exterior features new arched windows, stamped concrete walkways, new front steps, and a double-wide driveway. Inside, the impressive open-concept main living area showcases soaring 20-foot ceilings, LED pot lights, oversized windows, and a dramatic floor-to-ceiling stone gas fireplace. The custom kitchen is designed for both everyday living and entertaining, complete with warm neutral cabinetry, brass accents, live-edge shelving, designer lighting, and an oversized 10-foot island. The main-floor primary suite offers a spacious walk-in closet and spa-inspired ensuite with a soaker tub, custom glass shower, marble details, and double vanity. Upstairs, you'll find two generous bedrooms, a beautifully finished 5-piece bathroom with dual sinks and custom tile work, plus optional second-floor laundry hookups for added convenience. The fully finished basement offers excellent additional living space with high ceilings, a large recreation room, two bedrooms with egress windows, a stylish full bathroom, and separate entrance access. Step outside to enjoy the private backyard featuring a new deck, privacy fencing, and mature trees creating a peaceful setting. Extensive upgrades throughout include plumbing, electrical, HVAC, windows, and more, making this exceptional property completely move-in ready. (id:61852)
Right At Home Realty
Trent Hills, Ontario
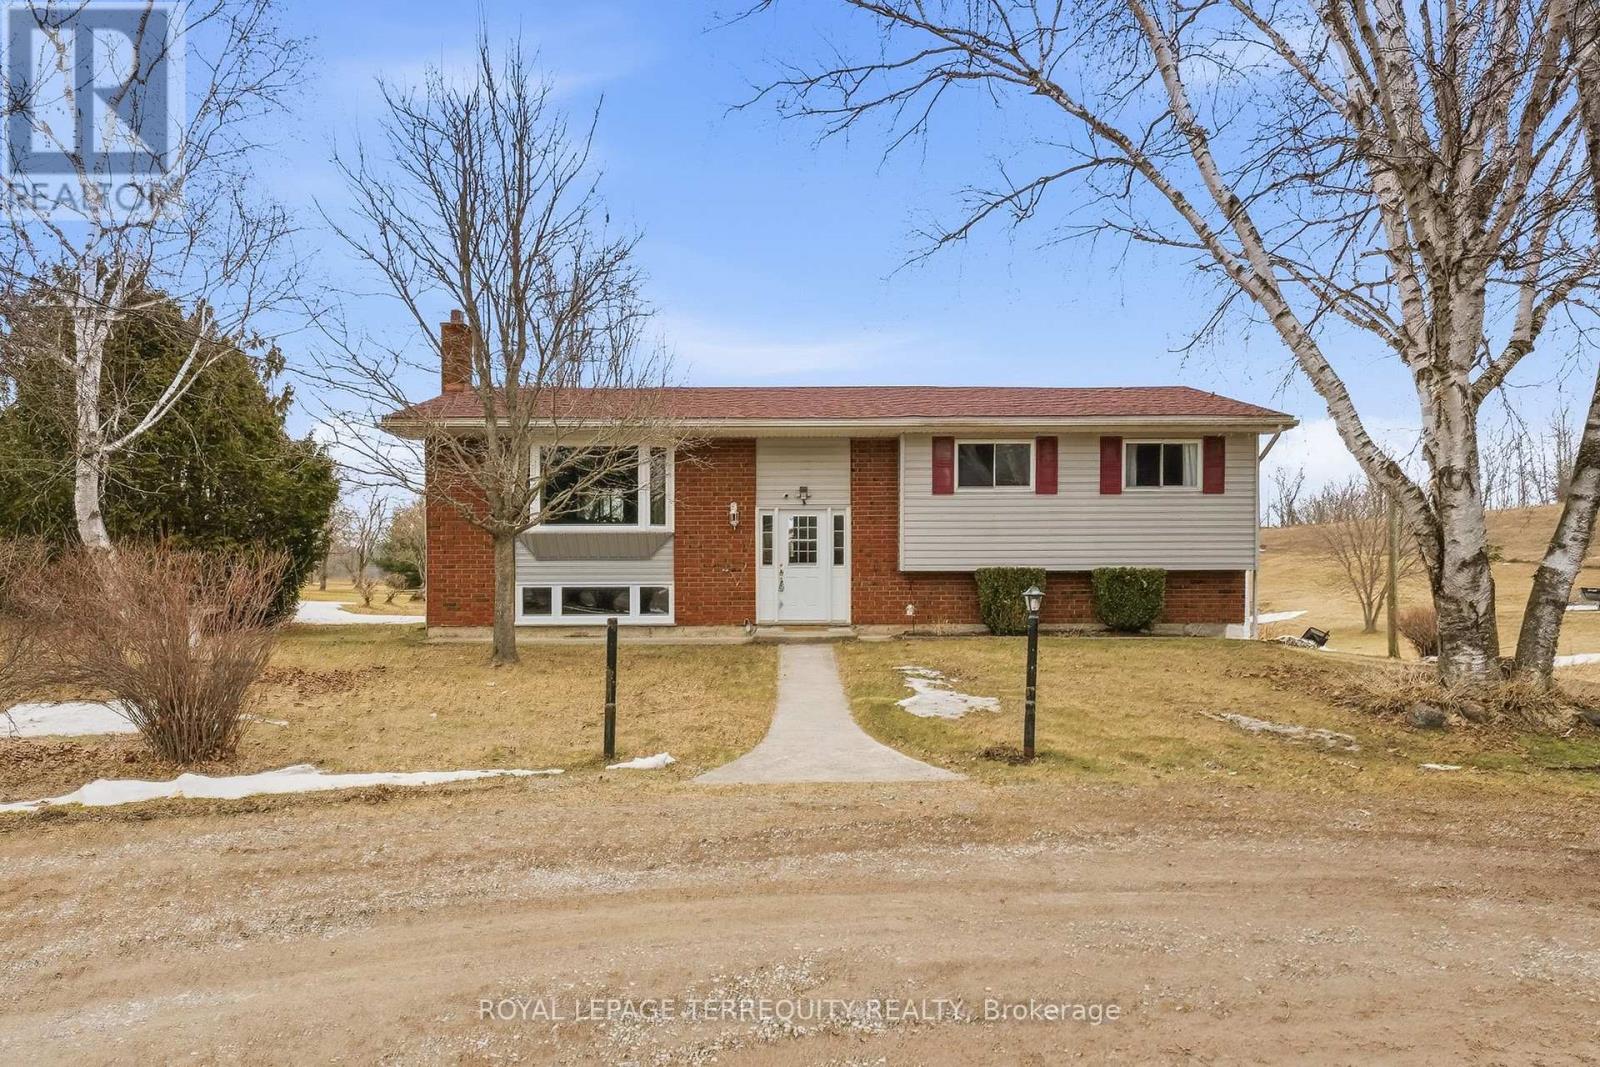
Escape to the peace and privacy of country living on this beautiful 3.22 acre property, just minutes from the charming village of Warkworth. This well maintained raised bungalow offers the perfect blend of comfort, space, and lifestyle, featuring three spacious bedrooms, two bathrooms, and a finished walkout basement ideal for family living, entertaining, or weekend escapes. Walk out from both the kitchen and dining room to a generous 31 x 10 deck overlooking the above ground pool, perfect for summer gatherings and quiet mornings in the countryside. A screened 16 x 12 summer room with hydro adds even more outdoor living space, giving you the perfect place to relax and enjoy the view. Car enthusiasts, hobbyists, and outdoor lovers will appreciate the impressive 33 x 17 garage/workshop complete with a 9000lb hoist and ample space for vehicles, equipment, and toys. If you have been looking for a property that offers acreage, privacy, function, and lifestyle, this is a rare opportunity in a sought after location. Book your showing today! (id:61852)
Royal LePage Terrequity Realty
Prince Edward County, Ontario
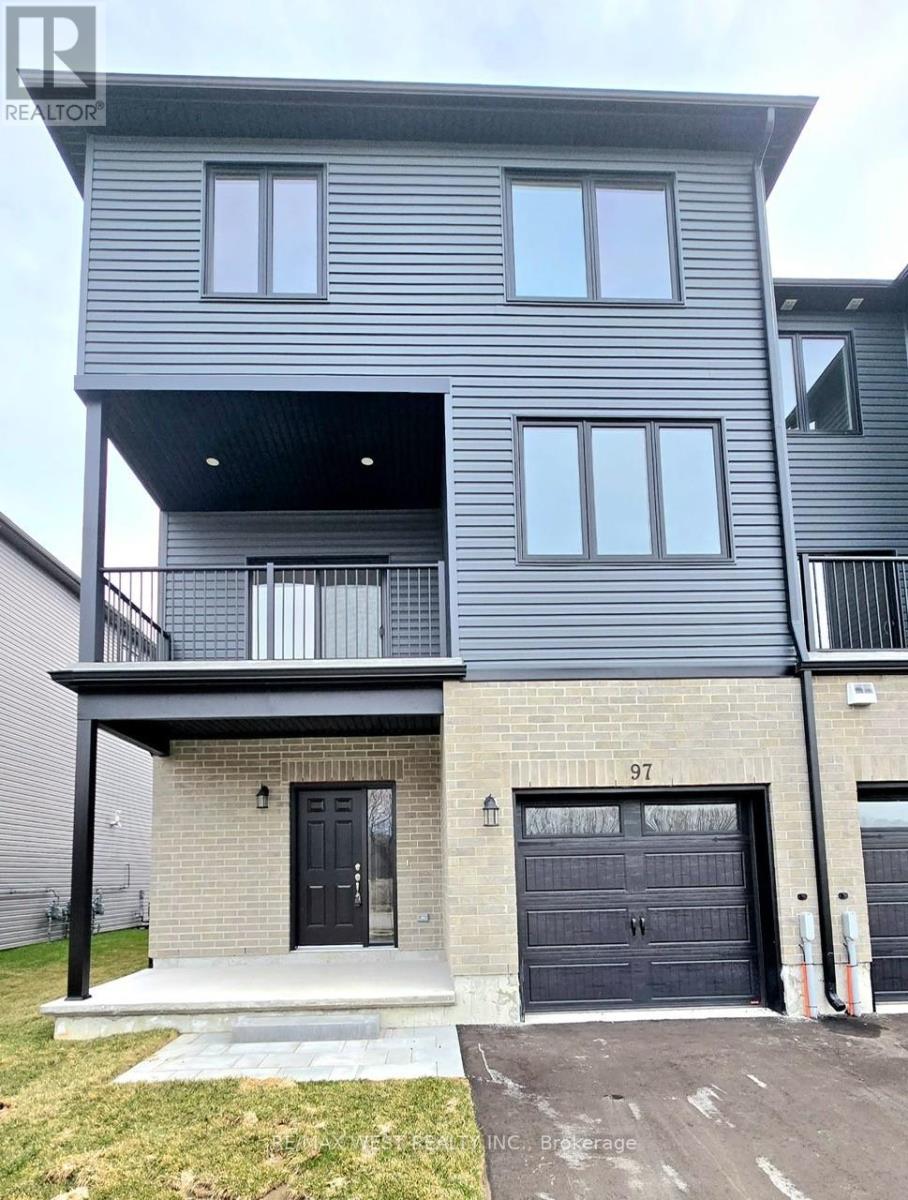
Experience modern elegance in this stunning end-unit townhome located in the desirable Talbot on the Trail community. This 3-bedroom, 2.5-bathroom residence offers approximately 1,650 square feet of bright, open-concept living space defined by oversized windows and abundant natural light. The functional main level provides seamless interior garage access and two versatile rooms ideal for a professional home office, gym, or customized storage. At the heart of the home, the upgraded chef's kitchen shines with premium quartz countertops, a sleek undermount sink, a contemporary chimney-style hood fan, and extensive cabinetry. The primary suite serves as a private retreat with dual closets and a sophisticated, upgraded three-piece ensuite featuring upgraded custom glass shower doors. For modern convenience, the home features integrated wireless temperature control for effortless climate management. Perfectly situated, this property offers immediate access to the Millennium Trail, downtown Picton, local schools, and the iconic beaches of Prince Edward County. (id:61852)
RE/MAX West Realty Inc.
East Zorra-Tavistock, Ontario
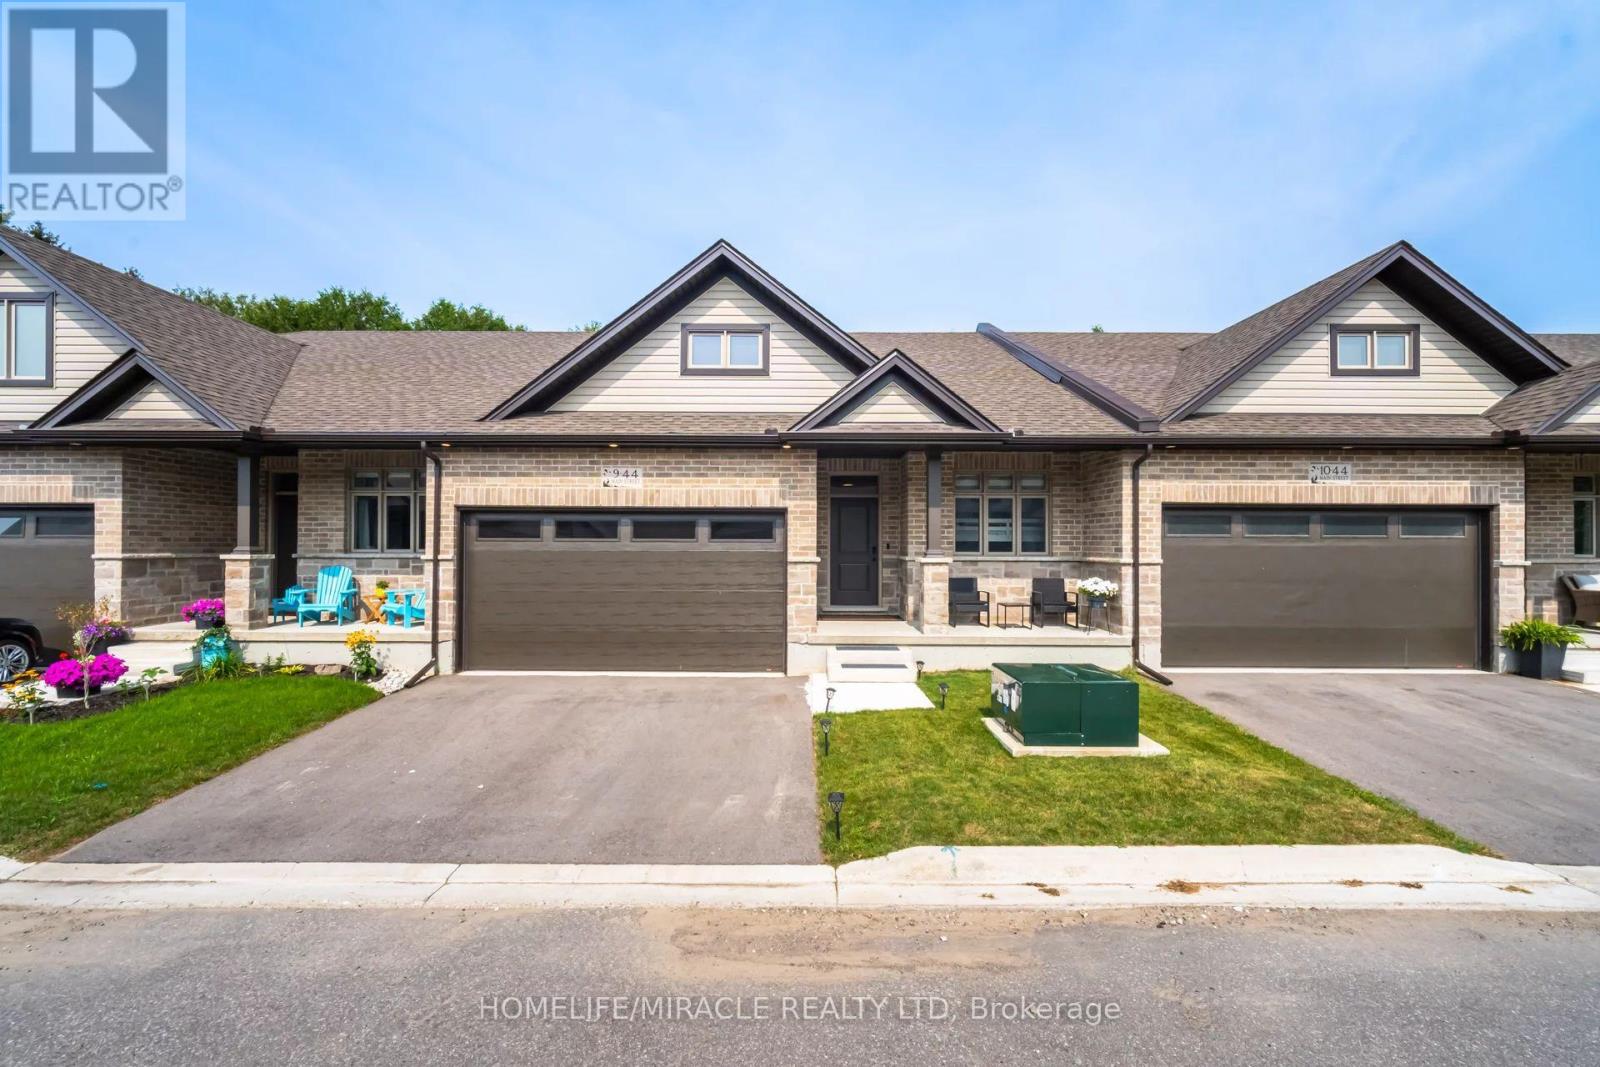
Welcome to 44 Main St. #9 Innerkip Greens!, A Gorgeous Fully Upgraded Bungalow Townhouse, Bosting 1322 Sq ft (MPAC) Main Level, Meticulously Maintained , Double Car Garage with Smart Opener, Open Concept Living and Dining, Leading to a Sliding Door to a Ravine Backyard, Fully Upgraded Kitchen with Quartz C/T and Breakfast Bar, Premium Kitchen Smart Appliance*, Master Bedroom with large W/C and a Beautiful Ensuite, Generous 2nd Br with Large Window and Closet, Huge Laundry Room with Uppers and Ample Storage Space, Built by Majastic Homes never Compromised the Quality and Details, Upgraded Bsmt Windows for Bright Lighting Waiting for your Finishing. (id:61852)
Homelife/miracle Realty Ltd
Ottawa, Ontario
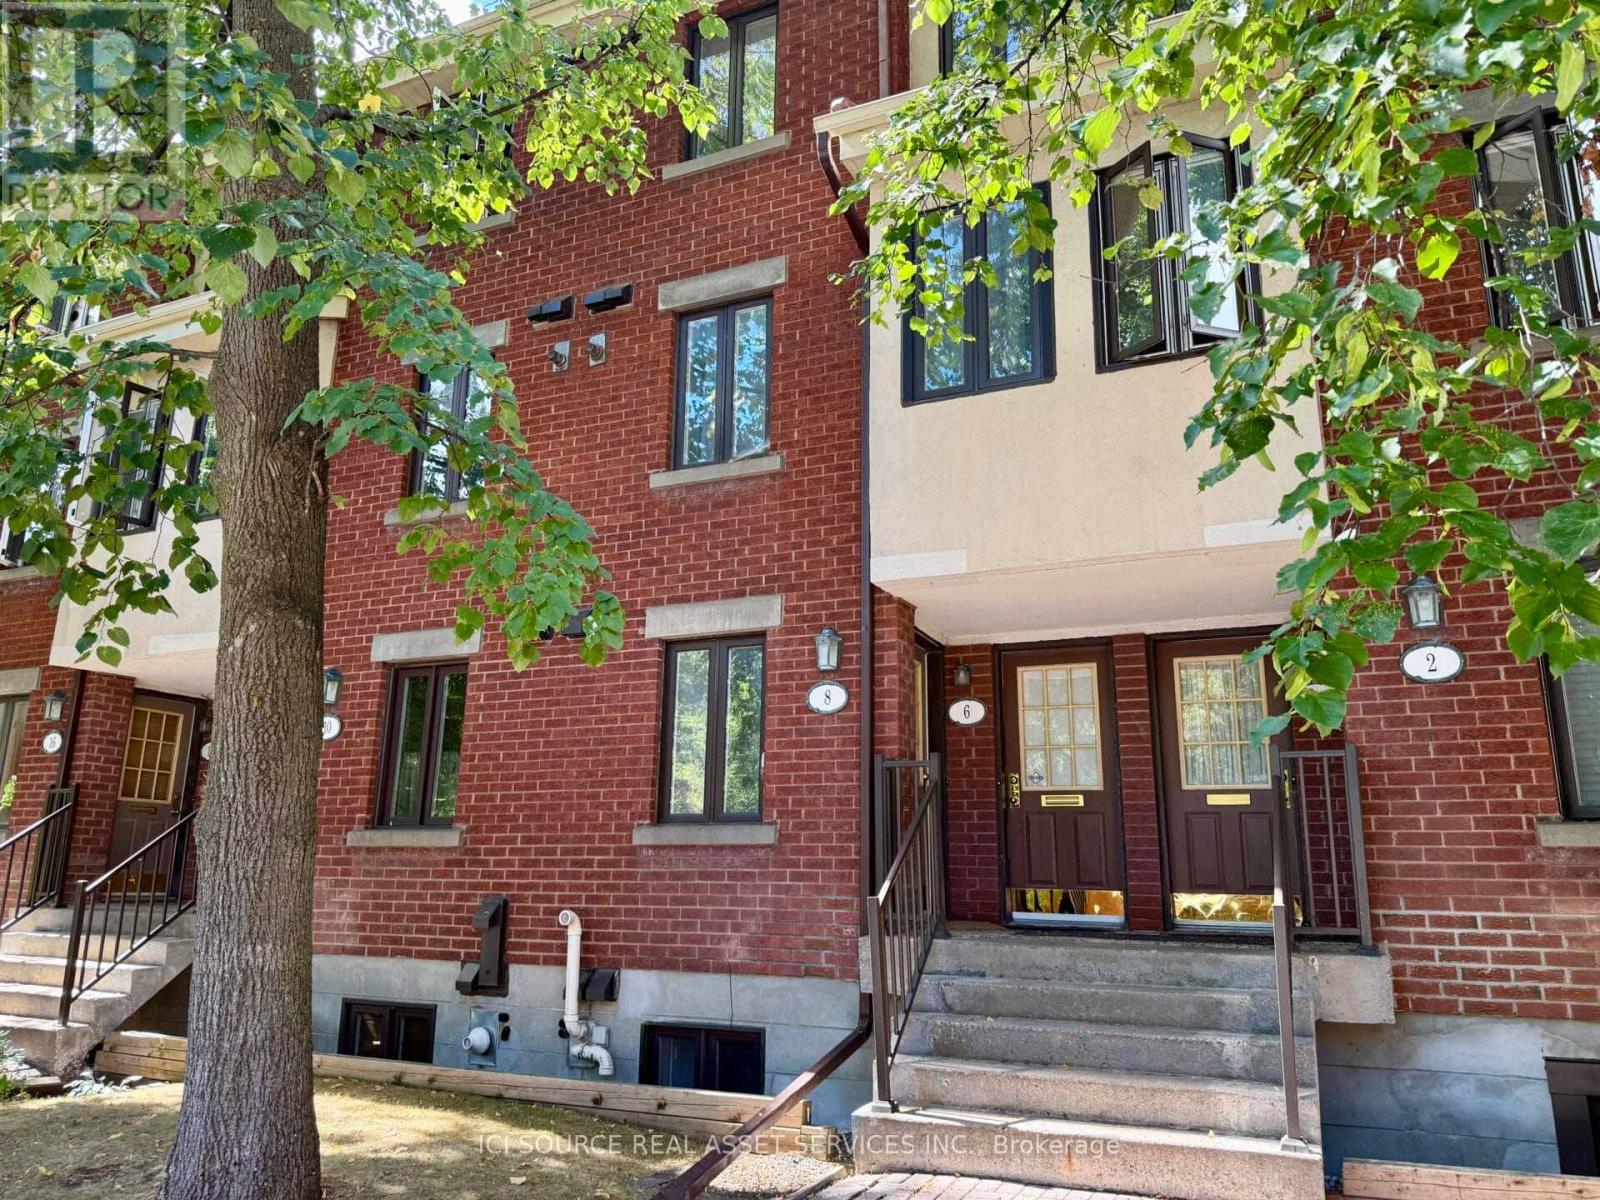
Enjoy low-maintenance living & extremely low condo fees, perfect for first time home buyers, empty nesters and those looking to downsize! This well maintained 2 bed, 1.5 bath lower level unit offers a semi private backyard and is located in the fantastic community of Manor Park. The spacious main level features a large foyer with a powder room, beautifully renovated kitchen, a cozy wood burning fireplace in the living/dining room and sliding door access to the quaint backyard patio area. Venture downstairs to find 2 great sized bedrooms with plenty of natural light, a full bath and a laundry room with extra storage space and washer dryer. Close to nature trails, parks, schools, and only 10 minutes to downtown. *For Additional Property Details Click The Brochure Icon Below* (id:61852)
Ici Source Real Asset Services Inc.
Hamilton, Ontario
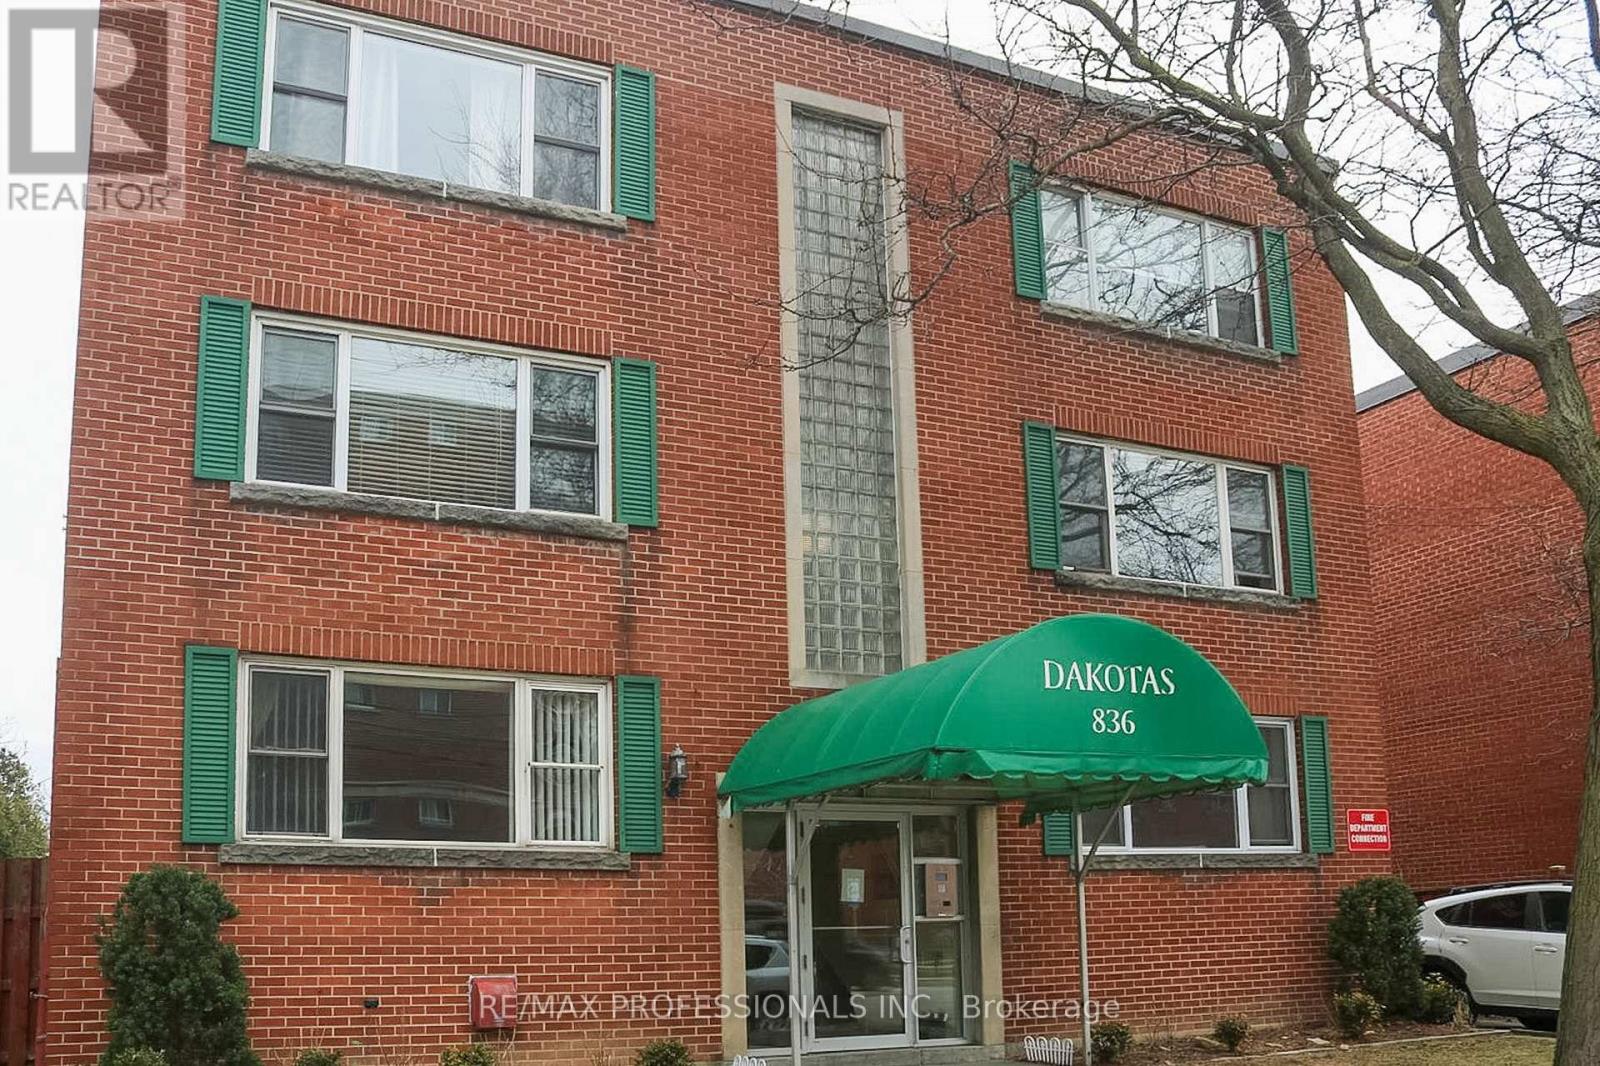
Welcome to 836 Concession St, Unit 206 - a bright and functional 2-bedroom, 1-bath unit featuring an open-concept kitchen and living area. Ideally located on the Hamilton Mountain, this property is just minutes from major hospitals, shopping, and public transit. The unit includes one parking space at the rear of the building, with shared laundry facilities conveniently located within the building. A great opportunity for tenants seeking a comfortable home in a highly convenient location. (id:61852)
RE/MAX Professionals Inc.

Mississauga, Ontario
Welcome to M City 2, 2 Bedrooms + 1 Bath Condo with a huge walk out Balcony in the heart of Mississauga. Inc Stainless Steel Appliances, Outdoor Salt Water Swimming Pool, Rooftop Skating Rink, Outdoor Bbq And Lounge With Fireplace Stations. High Level of Security through 24/7 Concierge Services. Minutes To Square One And Future Lrt, Close To Public Transit, School, Library, Cinemas and Many More. (id:61852)
Newgen Realty Experts
Brampton, Ontario
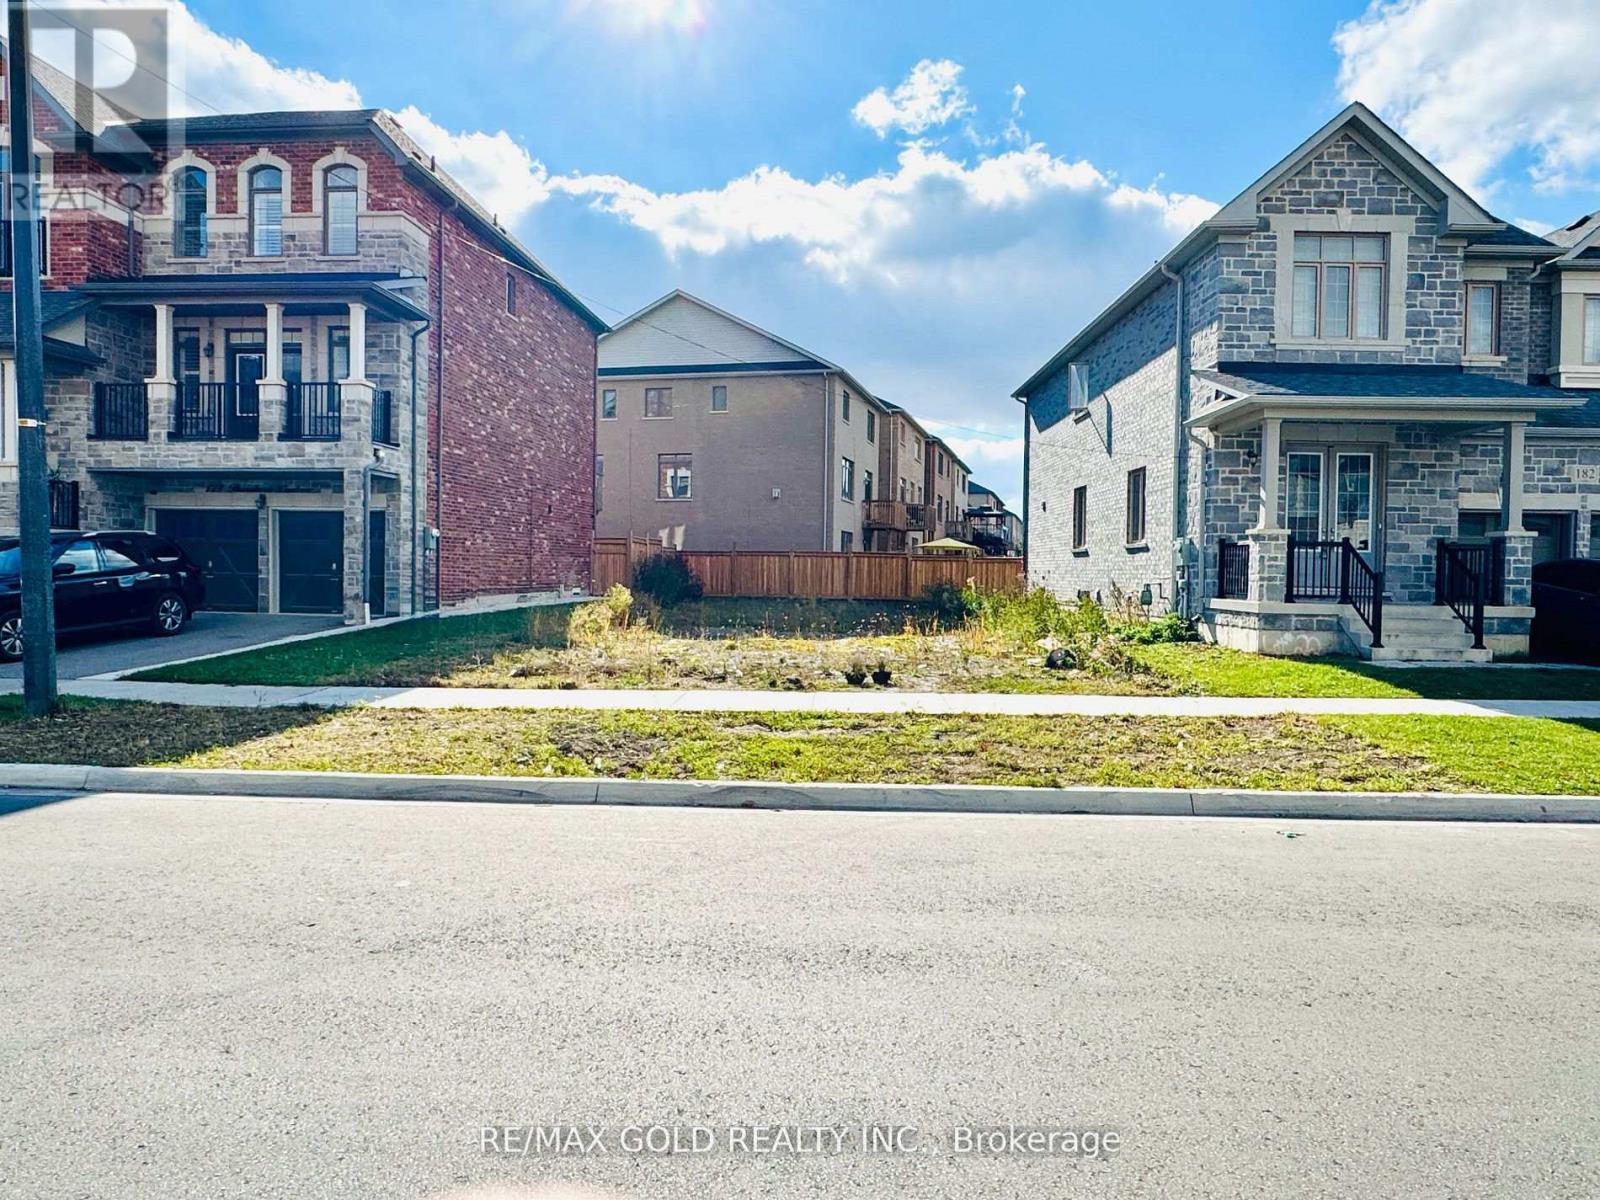
POWER OF SALE! Make you custom home plus HST benefit. Attention builders and developers! Don't miss this rare opportunity to build your dream luxury home on a fully serviced, This lot in one of the areas most prestigious new neighbourhoods. Surrounded by custom multi-million-dollar homes, this property offers the perfect blend of elegance and tranquility. It comes with permit-ready architectural drawings for a stunning 4-bedroom, 4-bathroom open-concept home, and all city permits are already approved ready for immediate construction. Located close to major highways, top-rated schools, beautiful parks, and shopping, this lot offers both convenience and class. Whether you're building for personal use or as an investment, this is a golden opportunity to create a home that truly defines luxury living. (id:61852)
RE/MAX Gold Realty Inc.