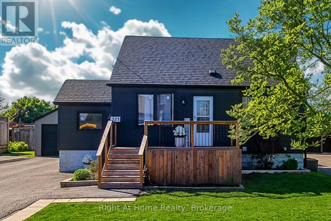
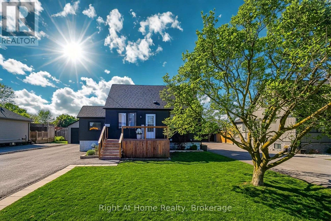
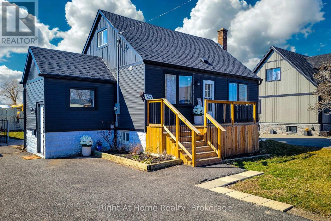
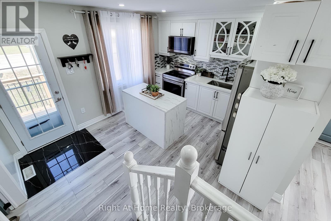
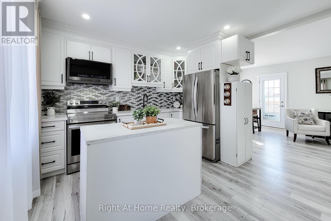
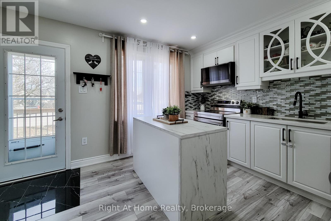
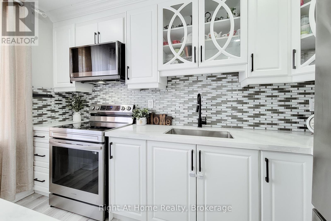
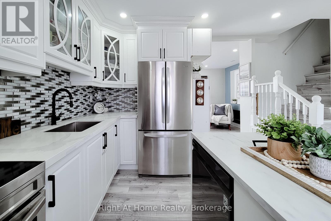
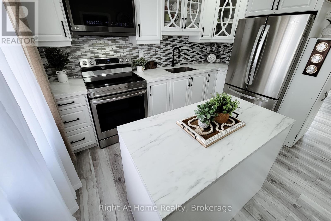
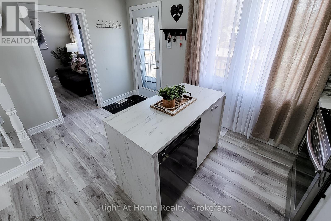
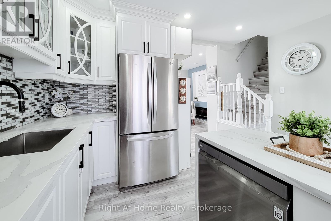
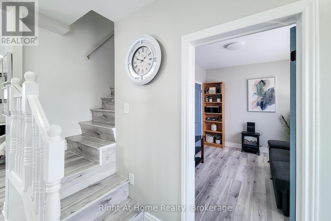
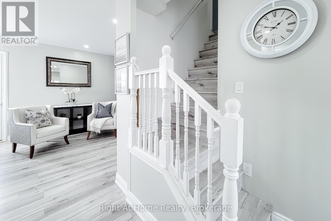
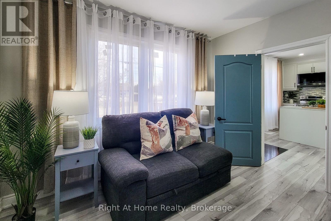
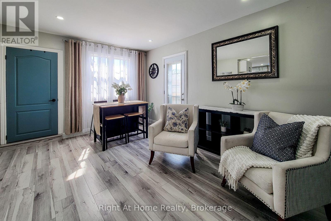
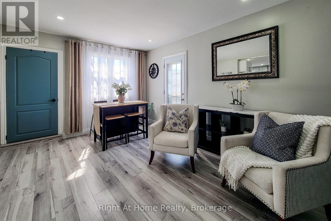
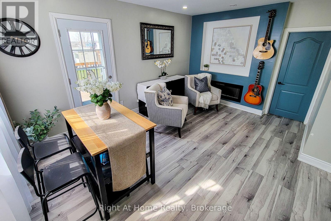
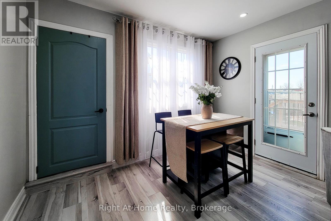
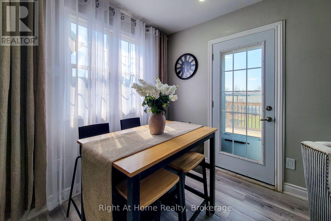
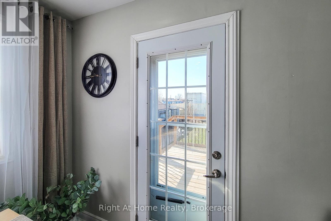
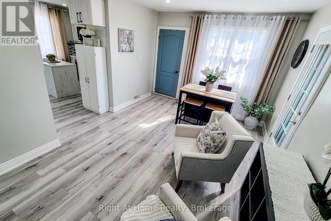
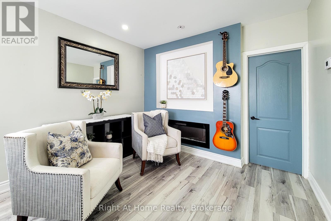
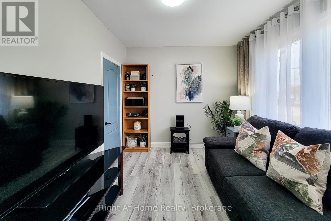
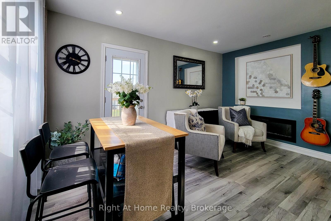
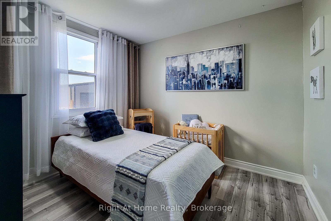
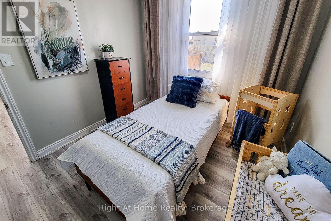
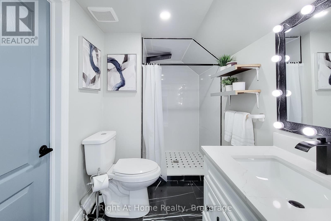
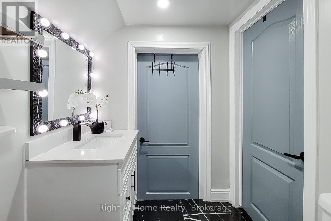
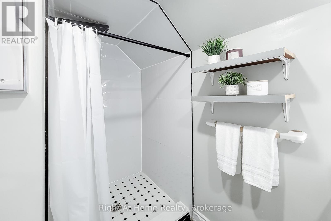
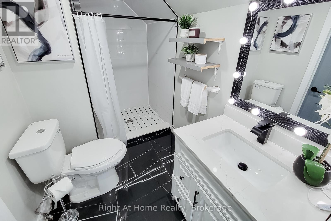
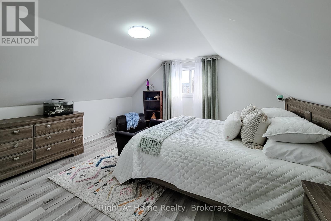
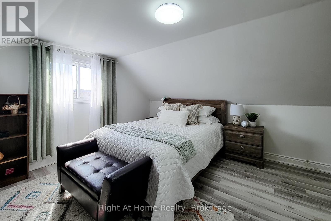
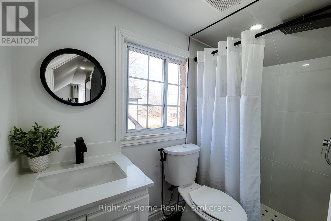
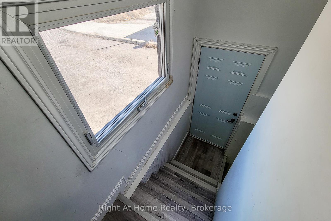
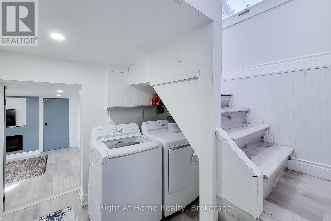
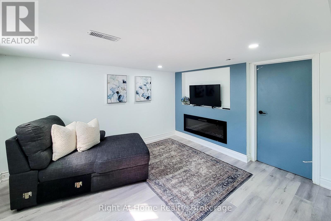
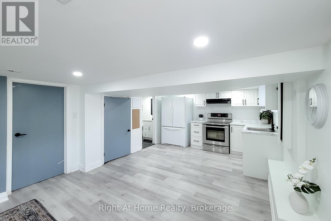
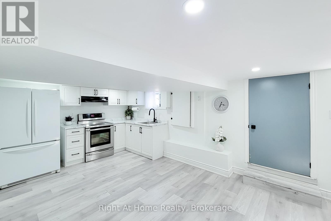
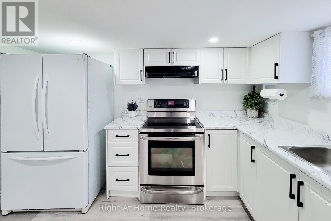
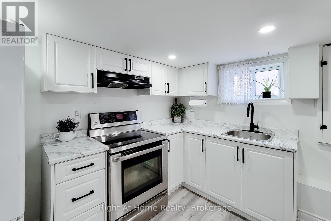
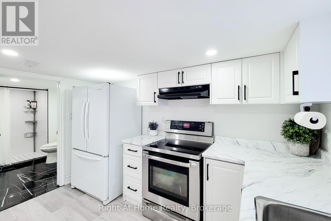
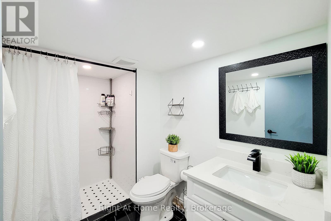
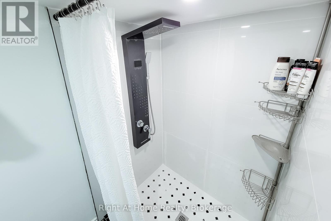
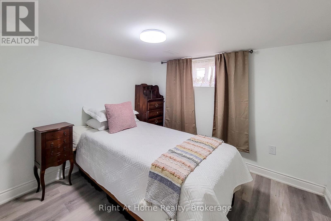
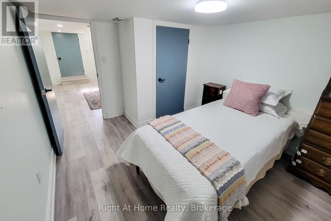
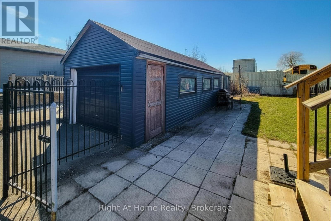
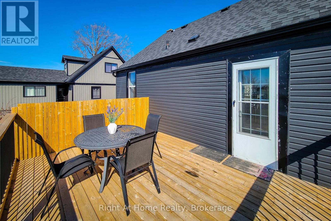
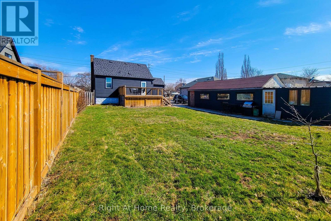
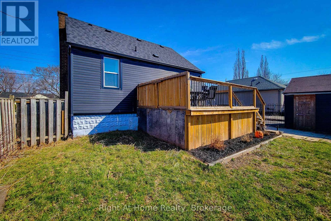
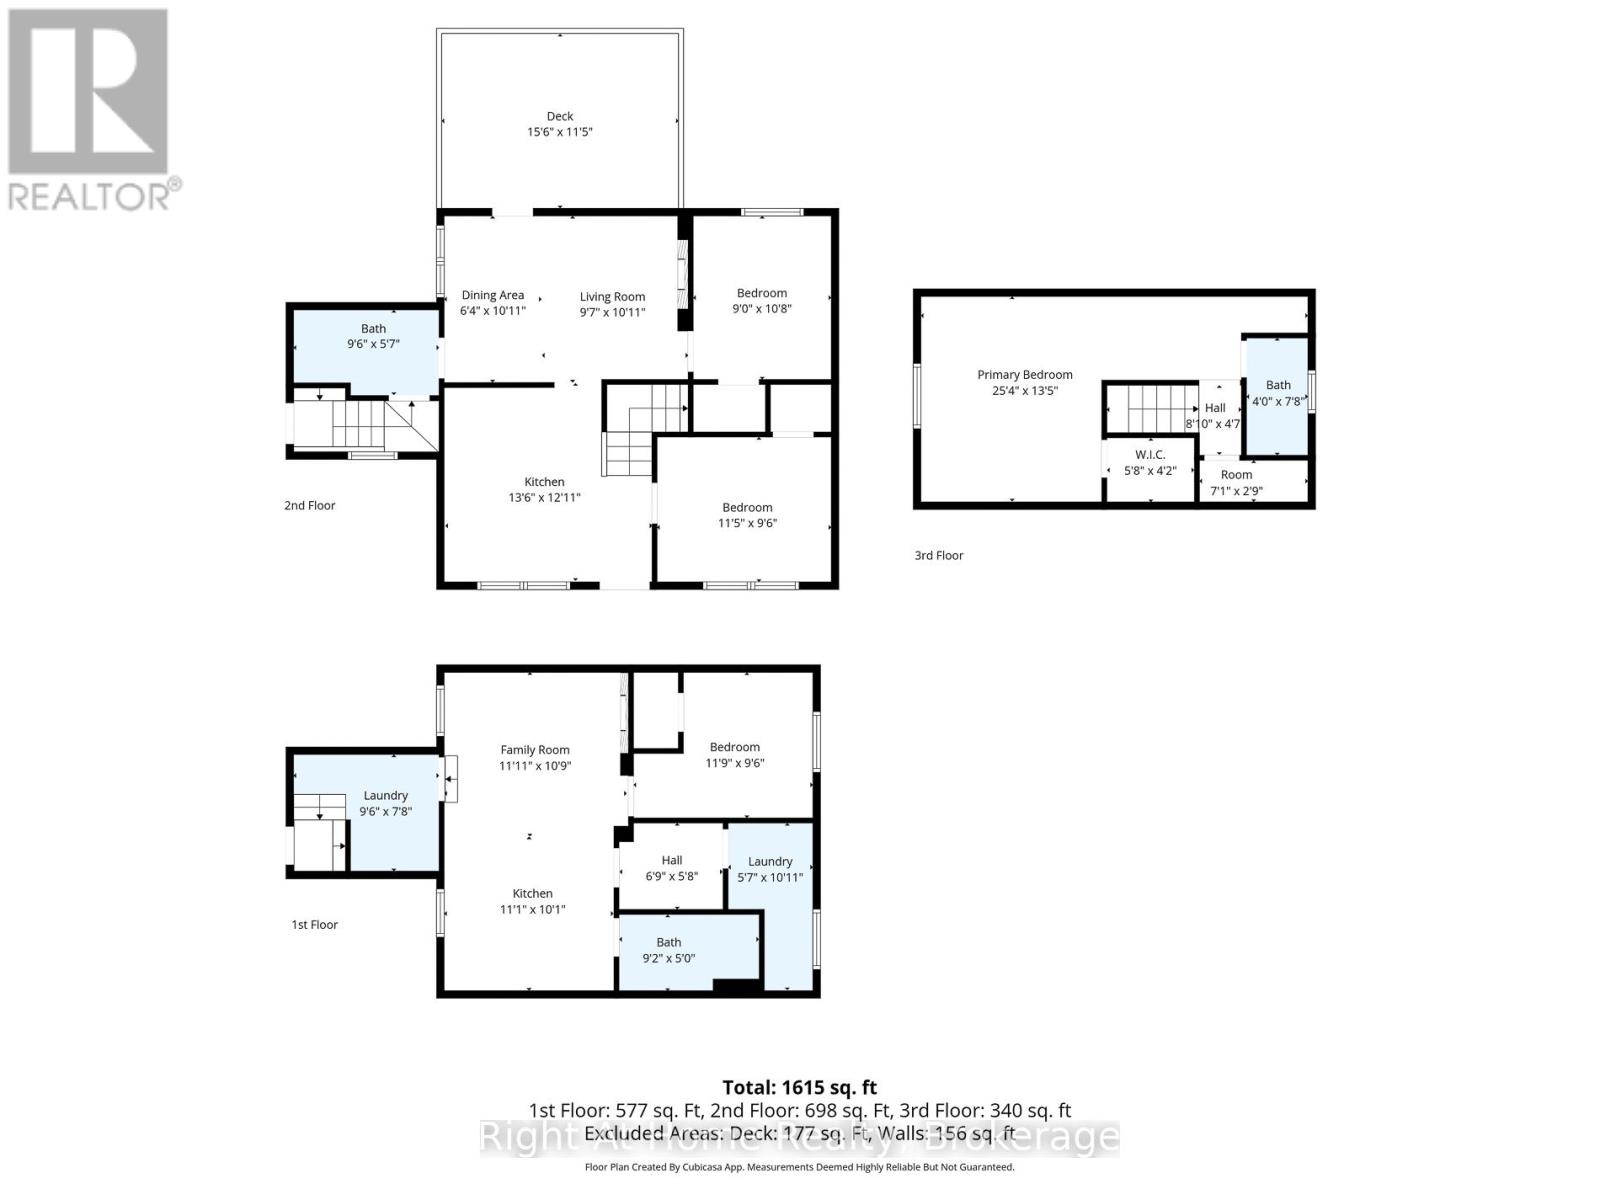
Full basement suite with separate entrance, second kitchen, 2-car detached garage, and parking for 9! Welcome to this beautifully updated fully detached 1.5-storey home in the heart of Stoney Creek. Offering approx. 1,615 sq. ft. of total finished living space, this move-in ready home features 4 bedrooms, 3 full custom bathrooms, 2 kitchens, and 2 laundry areas, making it an excellent fit for families, multi-generational living, guests, or investors. The main level offers a warm, welcoming layout with thoughtful use of space throughout. The stunning main kitchen features custom cabinetry, quartz counters, and a gorgeous additional island installed in 2024, complete with dishwasher, creating a stylish and functional space for everyday living and entertaining. The bathrooms have been beautifully finished with a spa-inspired feel, including sleek wall-mounted shower panel systems with overhead rain shower heads, vertical body spray jets, and handheld shower wands. The lower level is a major bonus, offering a full 1-bedroom suite with separate entrance, kitchen with range and full-size refrigerator, living area, 3-piece bathroom, and laundry. Major updates completed in 2023 include the roof, siding, driveway, exterior doors, air conditioner, and electrical panel. Set on an impressive 60 x 127 ft. lot, this property also offers a detached 2-car garage, parking for 7 more vehicles in the driveway, a large deck, and a spacious backyard. Located in a quiet, family-friendly neighbourhood close to schools, parks, shopping, transit, and everyday amenities, this Stoney Creek home delivers space, updates, flexibility, and incredible value. (id:61852)
| MLS® Number | X13150828 |
| Property Type | Single Family |
| Community Name | Stoney Creek Industrial |
| AmenitiesNearBy | Hospital, Park, Public Transit |
| EquipmentType | Water Heater |
| Features | Conservation/green Belt, In-law Suite |
| ParkingSpaceTotal | 9 |
| RentalEquipmentType | Water Heater |
| Structure | Deck, Shed |
| BathroomTotal | 3 |
| BedroomsAboveGround | 3 |
| BedroomsBelowGround | 1 |
| BedroomsTotal | 4 |
| Age | 51 To 99 Years |
| Amenities | Fireplace(s) |
| Appliances | Dishwasher, Dryer, Microwave, Range, Washer, Refrigerator |
| BasementFeatures | Separate Entrance, Apartment In Basement |
| BasementType | Full, N/a, N/a |
| ConstructionStyleAttachment | Detached |
| CoolingType | Central Air Conditioning |
| ExteriorFinish | Vinyl Siding |
| FireplacePresent | Yes |
| FireplaceTotal | 2 |
| FoundationType | Concrete |
| HeatingFuel | Electric |
| HeatingType | Forced Air |
| StoriesTotal | 2 |
| SizeInterior | 700 - 1100 Sqft |
| Type | House |
| UtilityWater | Municipal Water |
| Detached Garage | |
| Garage |
| Acreage | No |
| LandAmenities | Hospital, Park, Public Transit |
| Sewer | Sanitary Sewer |
| SizeDepth | 127 Ft ,6 In |
| SizeFrontage | 60 Ft |
| SizeIrregular | 60 X 127.5 Ft |
| SizeTotalText | 60 X 127.5 Ft|under 1/2 Acre |
| ZoningDescription | M3 |
| Level | Type | Length | Width | Dimensions |
|---|---|---|---|---|
| Second Level | Bedroom | 7.72 m | 4.09 m | 7.72 m x 4.09 m |
| Second Level | Bathroom | 1.22 m | 2.34 m | 1.22 m x 2.34 m |
| Basement | Bedroom | 3.58 m | 2.9 m | 3.58 m x 2.9 m |
| Basement | Bathroom | 2.79 m | 1.52 m | 2.79 m x 1.52 m |
| Basement | Laundry Room | 2.9 m | 2.34 m | 2.9 m x 2.34 m |
| Basement | Laundry Room | 1.7 m | 3.33 m | 1.7 m x 3.33 m |
| Basement | Kitchen | 3.38 m | 3.07 m | 3.38 m x 3.07 m |
| Basement | Family Room | 3.63 m | 3.28 m | 3.63 m x 3.28 m |
| Main Level | Bedroom | 3.48 m | 2.9 m | 3.48 m x 2.9 m |
| Main Level | Bedroom | 2.74 m | 3.25 m | 2.74 m x 3.25 m |
| Main Level | Kitchen | 4.11 m | 3.94 m | 4.11 m x 3.94 m |
| Main Level | Living Room | 2.92 m | 3.33 m | 2.92 m x 3.33 m |
| Main Level | Dining Room | 1.93 m | 3.33 m | 1.93 m x 3.33 m |
| Main Level | Bathroom | 2.9 m | 1.7 m | 2.9 m x 1.7 m |
Contact us for more information
Dana Gain
Broker

The trademarks REALTOR®, REALTORS®, and the REALTOR® logo are controlled by The Canadian Real Estate Association (CREA) and identify real estate professionals who are members of CREA. The trademarks MLS®, Multiple Listing Service® and the associated logos are owned by The Canadian Real Estate Association (CREA) and identify the quality of services provided by real estate professionals who are members of CREA. The trademark DDF® is owned by The Canadian Real Estate Association (CREA) and identifies CREA's Data Distribution Facility (DDF®)