
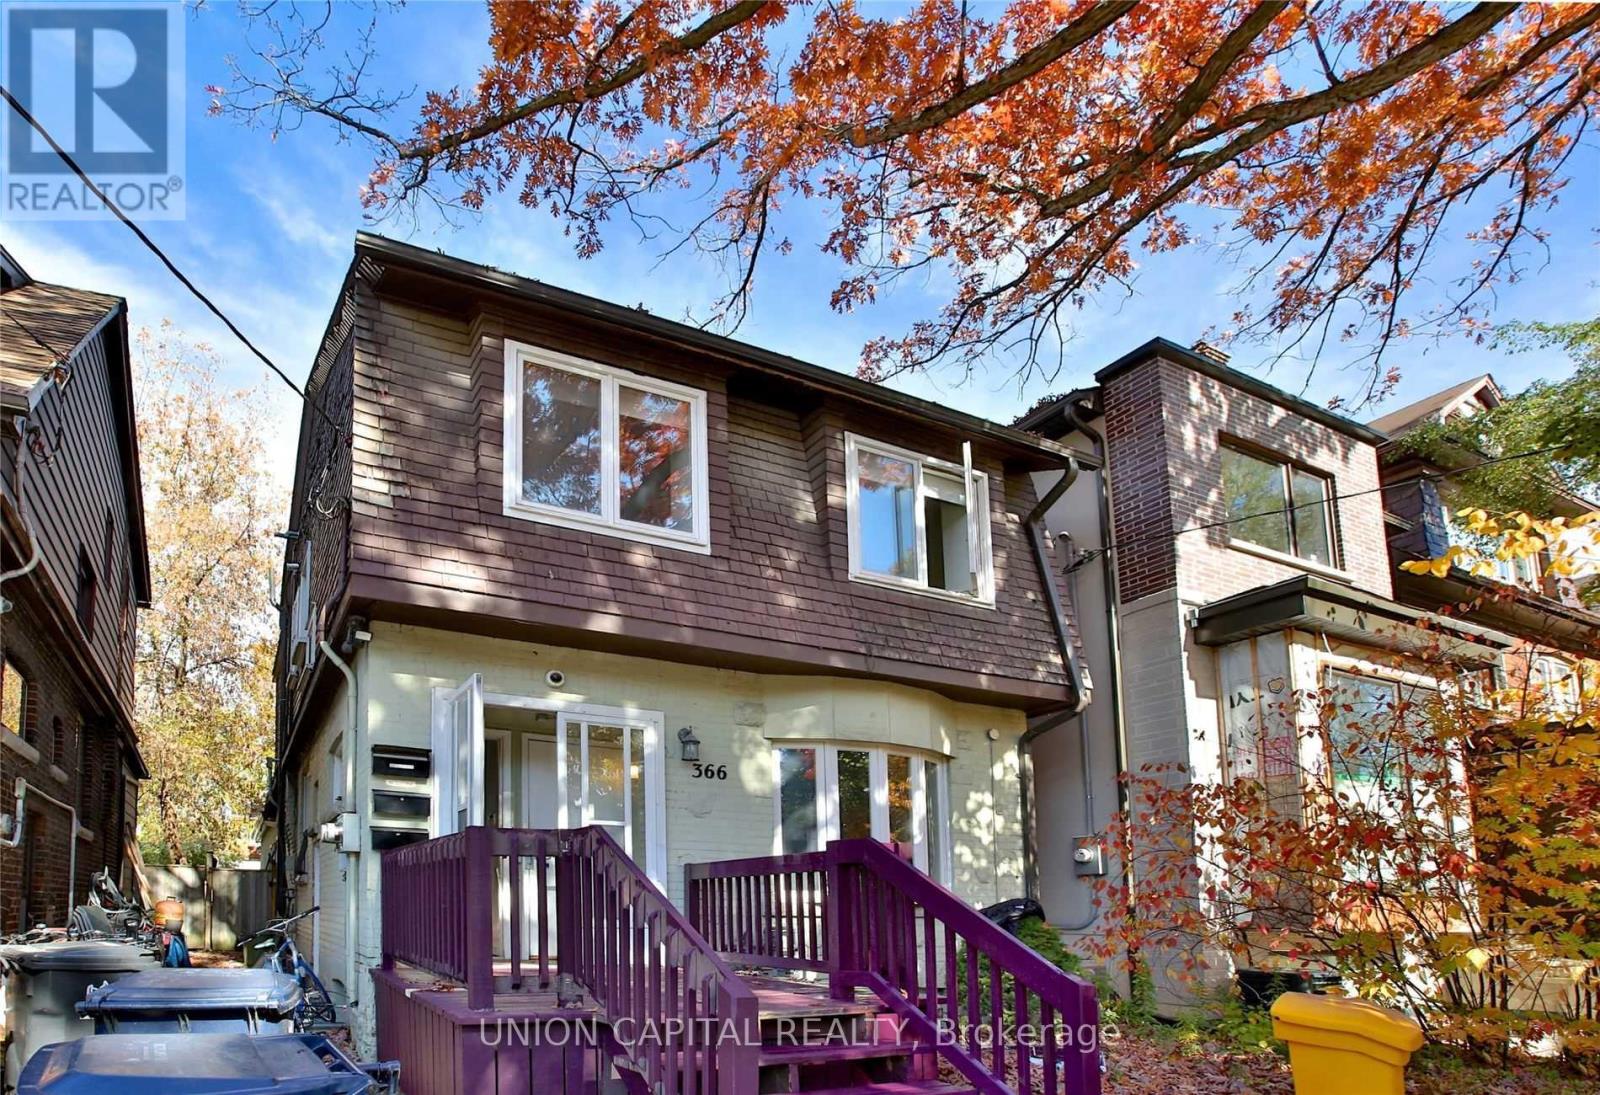
Toronto, Ontario
Beautifully renovated upper-level 2-bedroom, 1-bath unit in the highly sought-after Davisville neighbourhood. Located within the prestigious Maurice Cody School District and just minutes to the subway, top private schools, shops, cafes, and restaurants. This bright and spacious unit features a stunning gourmet kitchen, large breakfast/dining area, oversized family room, soaring ceilings, and abundant natural light through large windows throughout. (id:61852)
Union Capital Realty
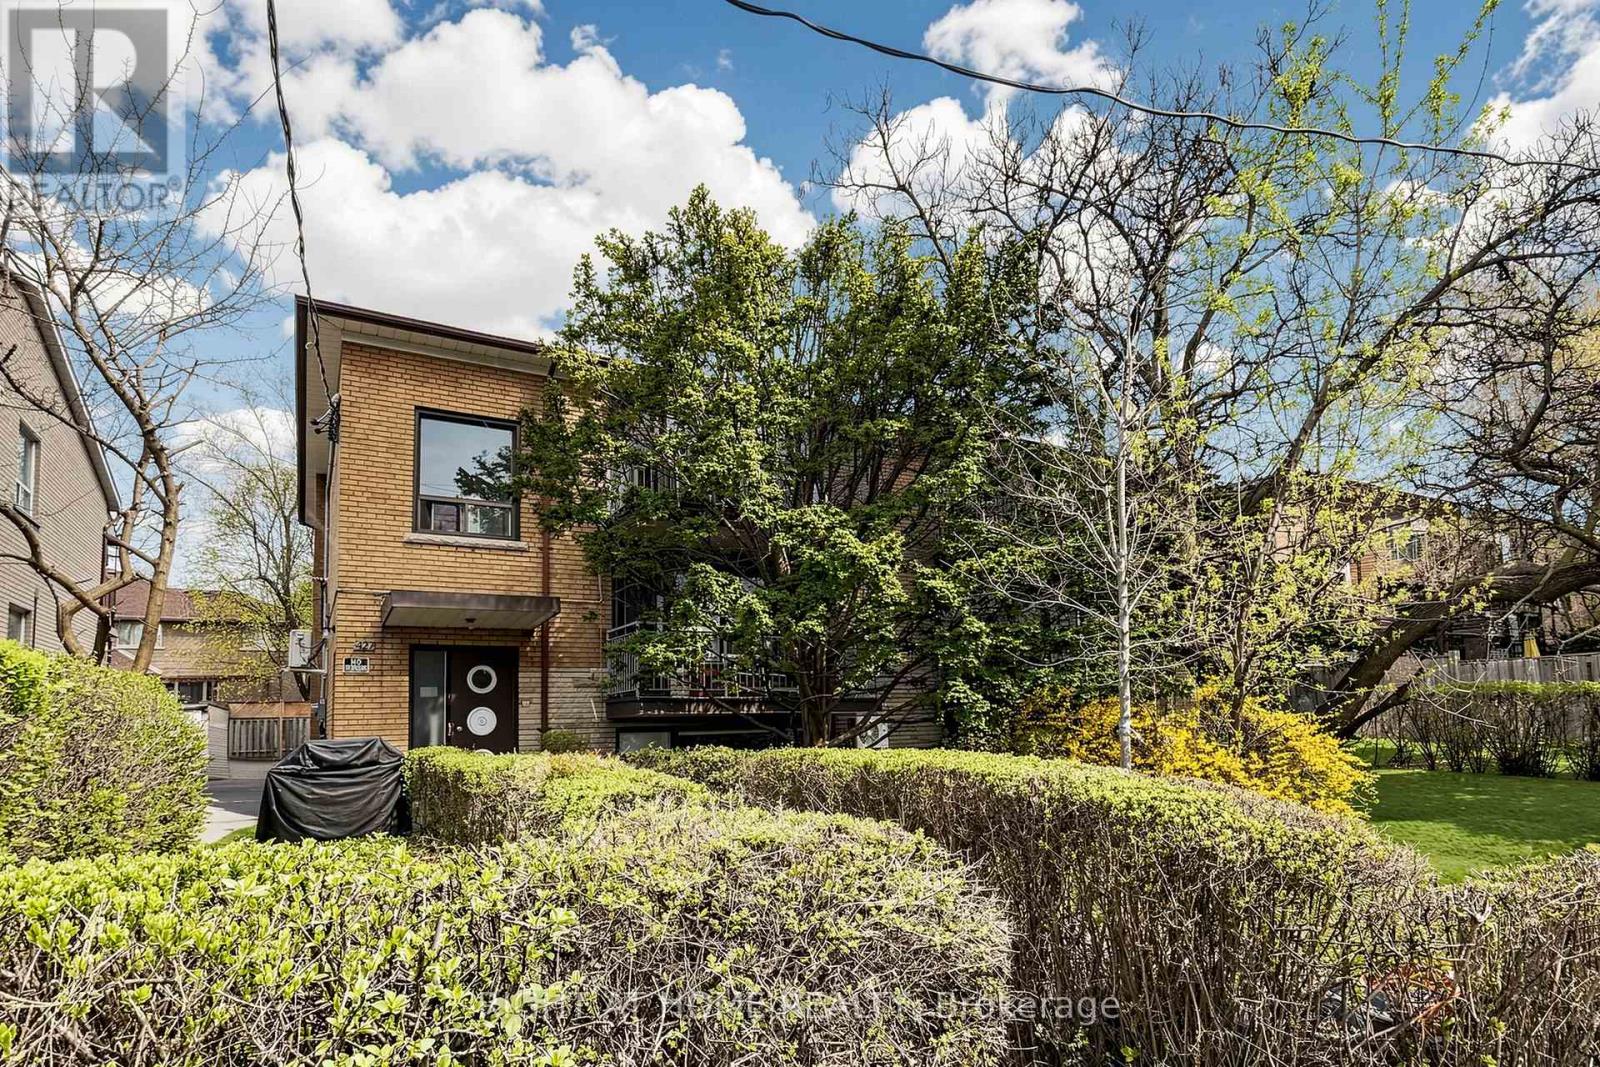
Toronto, Ontario
Beautifully renovated and completely brand-new, this stunning 3-bedroom, 1-bathroom apartment , offers modern living at its finest. Featuring a bright and spacious layout, the unit boasts A/C, sleek stainless steel appliances, a dishwasher, and high-quality finishes throughout. Enjoy a stylish kitchen, updated bathroom, and thoughtfully designed living spaces perfect for comfort and functionality. Brand new windows covering, One parking spot included. Tenant pays own Hydro and gas. Bonus: free hot water tank rental for the first two years. A must-see home combining style, convenience, and exceptional value! (id:61852)
Right At Home Realty
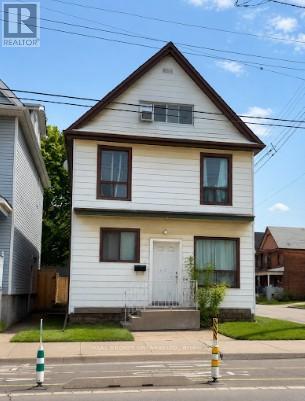
Hamilton, Ontario
Welcome to this exceptional opportunity to own a fully tenanted 2.5-storey triplex ideally located on a prominent corner lot in Hamilton's vibrant east end. Perfectly suited for buyers looking to break into the market with the advantage of built-in rental income, this property offers the ideal blend of homeownership and long-term financial flexibility. Whether you are looking to offset your mortgage through house hacking, build equity faster, or expand your real estate portfolio with a cash-flowing asset, this is the type of property that delivers versatility and upside. The home features three self-contained units across a spacious and character-filled layout, along with the added convenience of a side parking pad. Currently generating approximately $51,576 in annual gross income with a projected NOI of roughly $41,688 annually, the property also presents a strong conservative income profile even when accounting for management and maintenance reserves. Situated on Cannon Street East, the location provides excellent access to public transit, major routes, schools, parks, and Tim Hortons Field, while remaining close to everyday amenities and growing neighbourhood conveniences. A rare opportunity to secure an income-generating property with strong fundamentals, mortgage-support potential, and long-term value growth in one of Hamilton's evolving communities. (id:61852)
Real Broker Ontario Ltd.
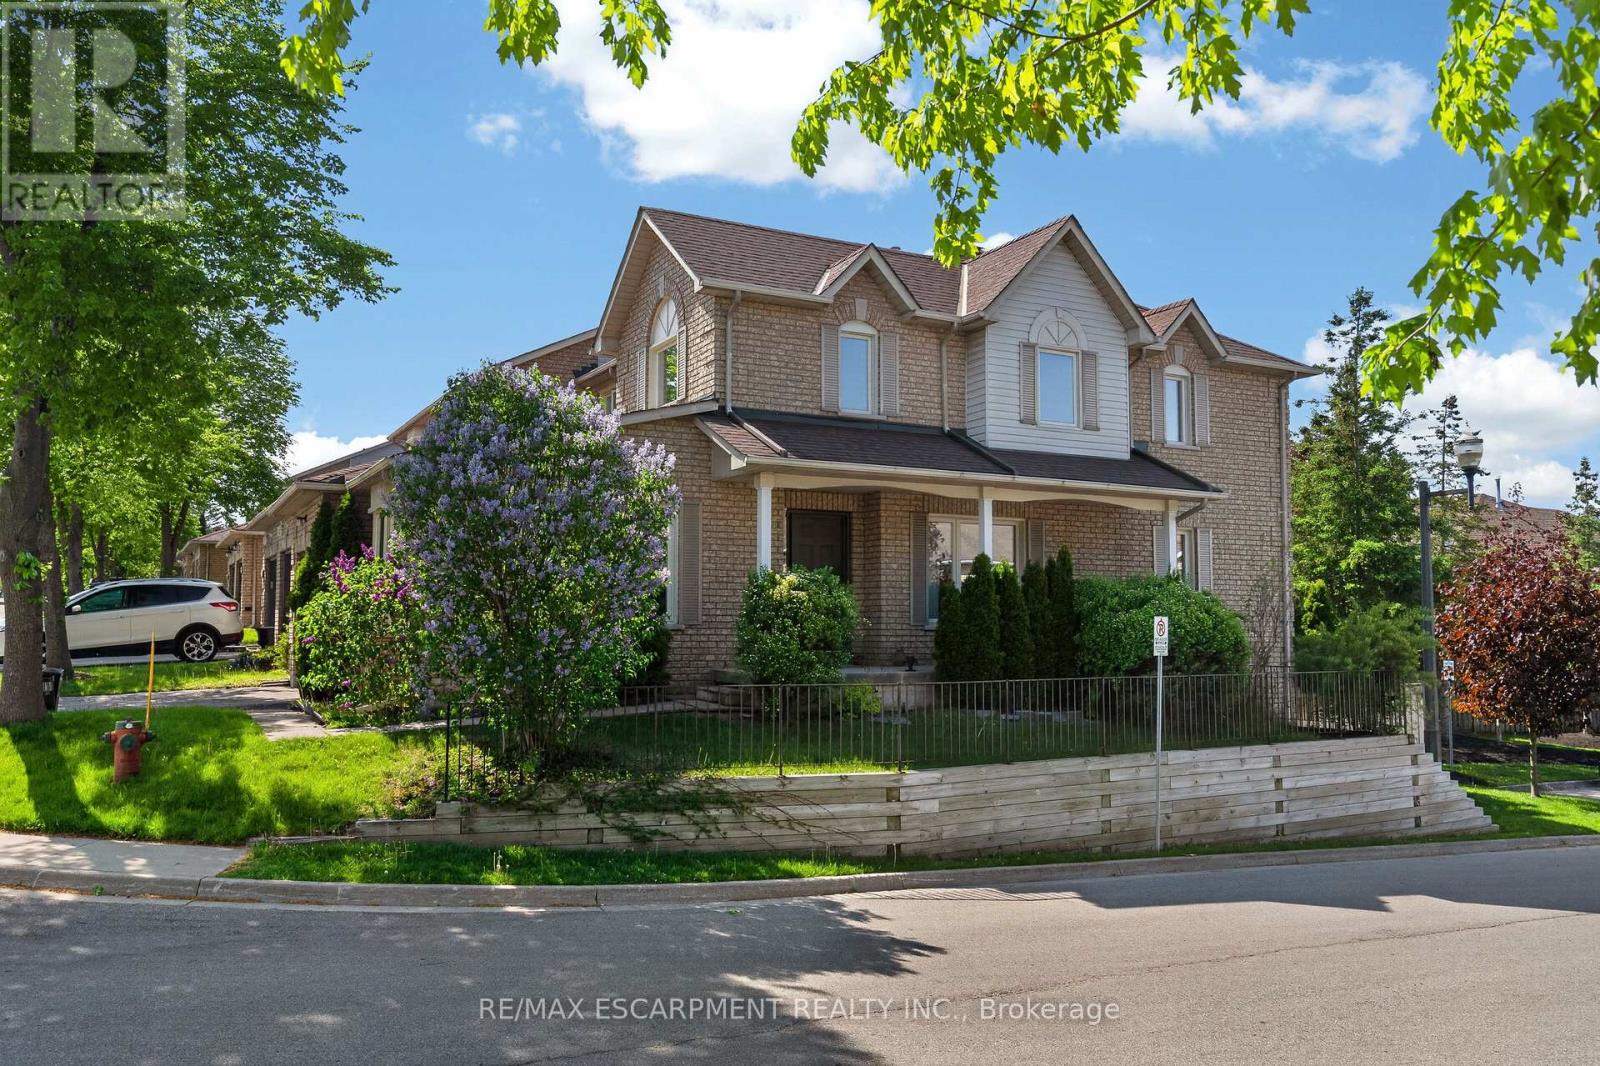
Hamilton, Ontario
Welcome to this lovingly maintained corner unit townhouse in one of Dundas' most family-oriented communities. Relax on the impressive 23-foot front porch and enjoy the charm of the neighbourhood, just steps from Veteran's Park, excellent elementary and secondary schools, and only minutes to vibrant downtown Dundas, McMaster University, and nearby conservation areas and trails. Inside, natural light pours through the main floor, highlighting the solid hardwood flooring and spacious layout designed for everyday living and entertaining. An inviting family room is enhanced by a beautiful bay window, while the generous living room offers a cozy corner gas fireplace that fills the space with warmth and charm. The bright eat-in kitchen features contemporary black tile flooring and backsplash, crisp white cabinetry, and ample space for casual family meals. Just off the kitchen, the separate dining room provides the perfect setting for family dinners and entertaining A convenient powder room and inside entry to the garage complete the main level. Upstairs, you'll find three well-sized bedrooms, including a spacious primary retreat with a 5-piece ensuite featuring a relaxing soaker tub and separate shower. An additional 4-piece bathroom provides comfort and convenience for the whole family. The full walk-out basement offers endless possibilities for additional living space, a home gym, recreation room, or in-law potential, while already providing laundry and abundant storage. Outside, the private fully fenced backyard is surrounded by mature cedars, creating a peaceful setting for entertaining, gardening, or simply enjoying quiet evenings outdoors. (id:61852)
RE/MAX Escarpment Realty Inc.
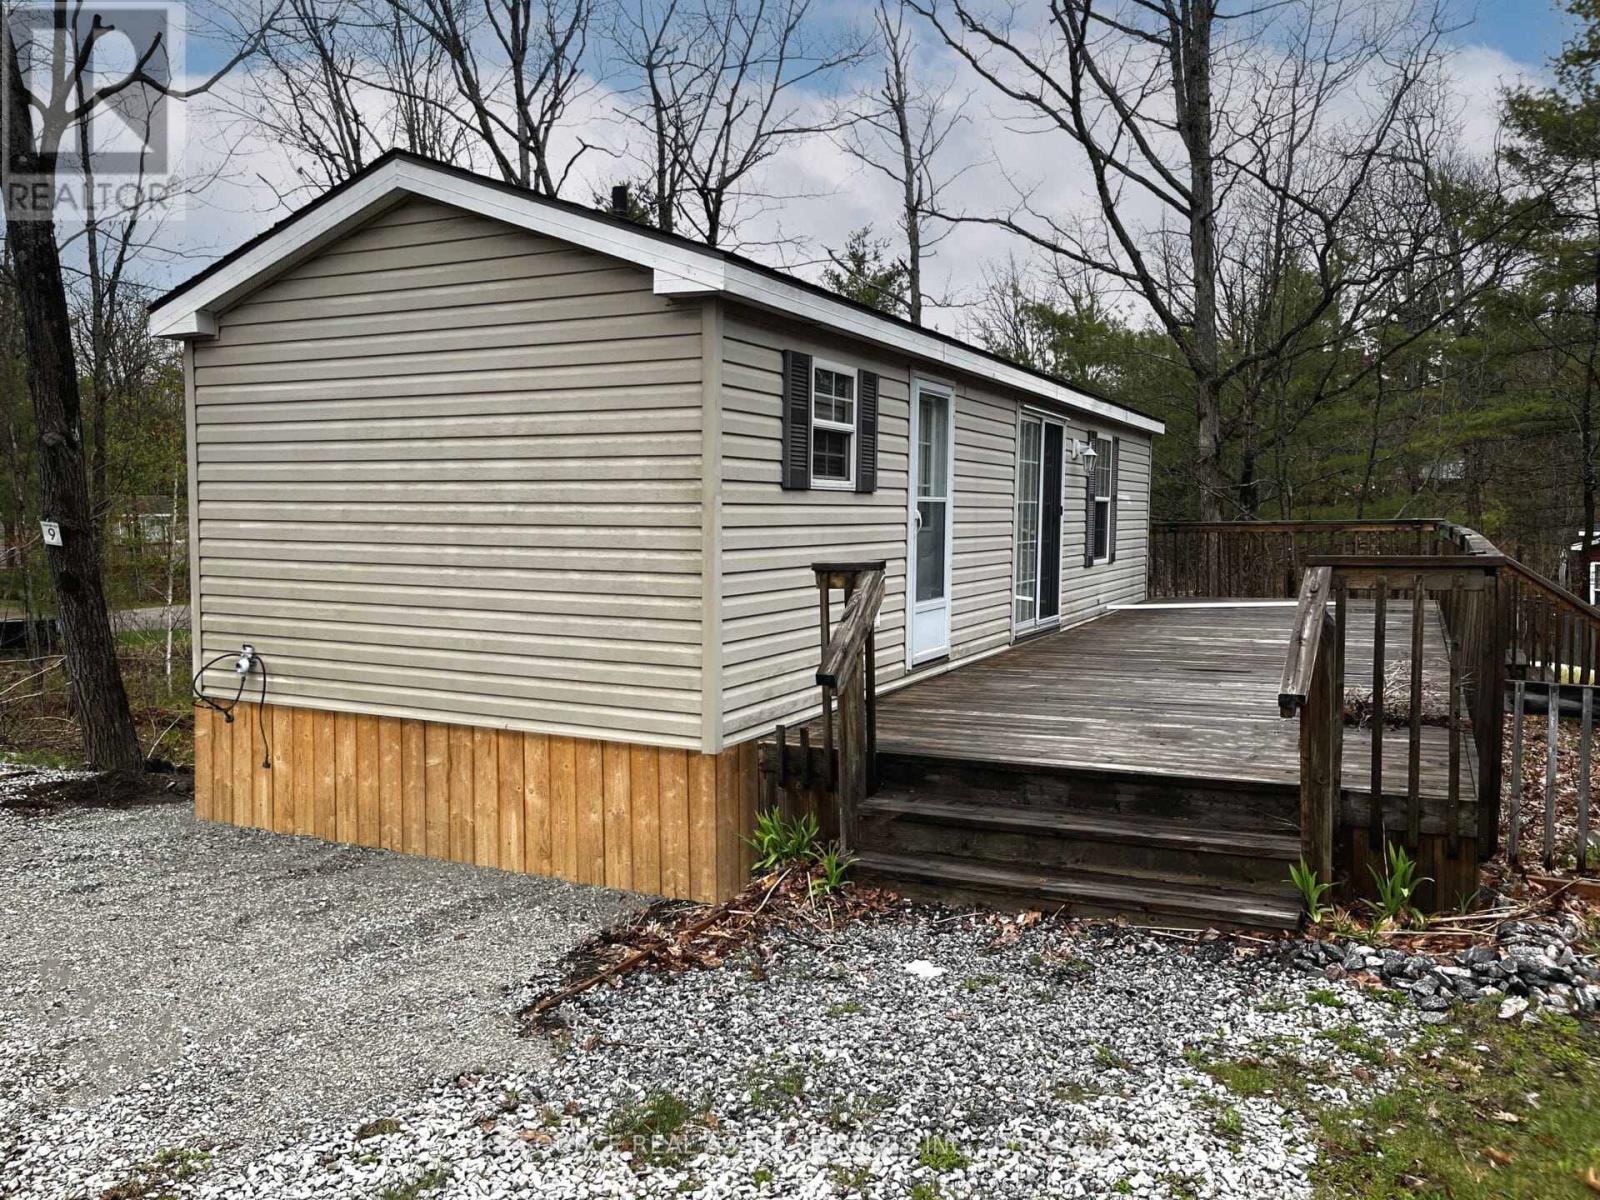
Gravenhurst, Ontario
Enjoy affordable resort living at Lantern Bay Resort with this Acorn model resort cottage. Located at Lantern Bay Resort in Muskoka, this 3-season retreat is the perfect place to unwind with family and friends. Step outside and embrace the laid-back cottage lifestyle, with peaceful surroundings and access to all the fun and community Lantern Bay Resort has to offer. Whether you're spending sunny afternoons outdoors or quiet evenings inside, this resort cottage is a wonderful opportunity to own your own slice ofresort living. *For Additional Property Details Click The Brochure Icon Below* (id:61852)
Ici Source Real Asset Services Inc.
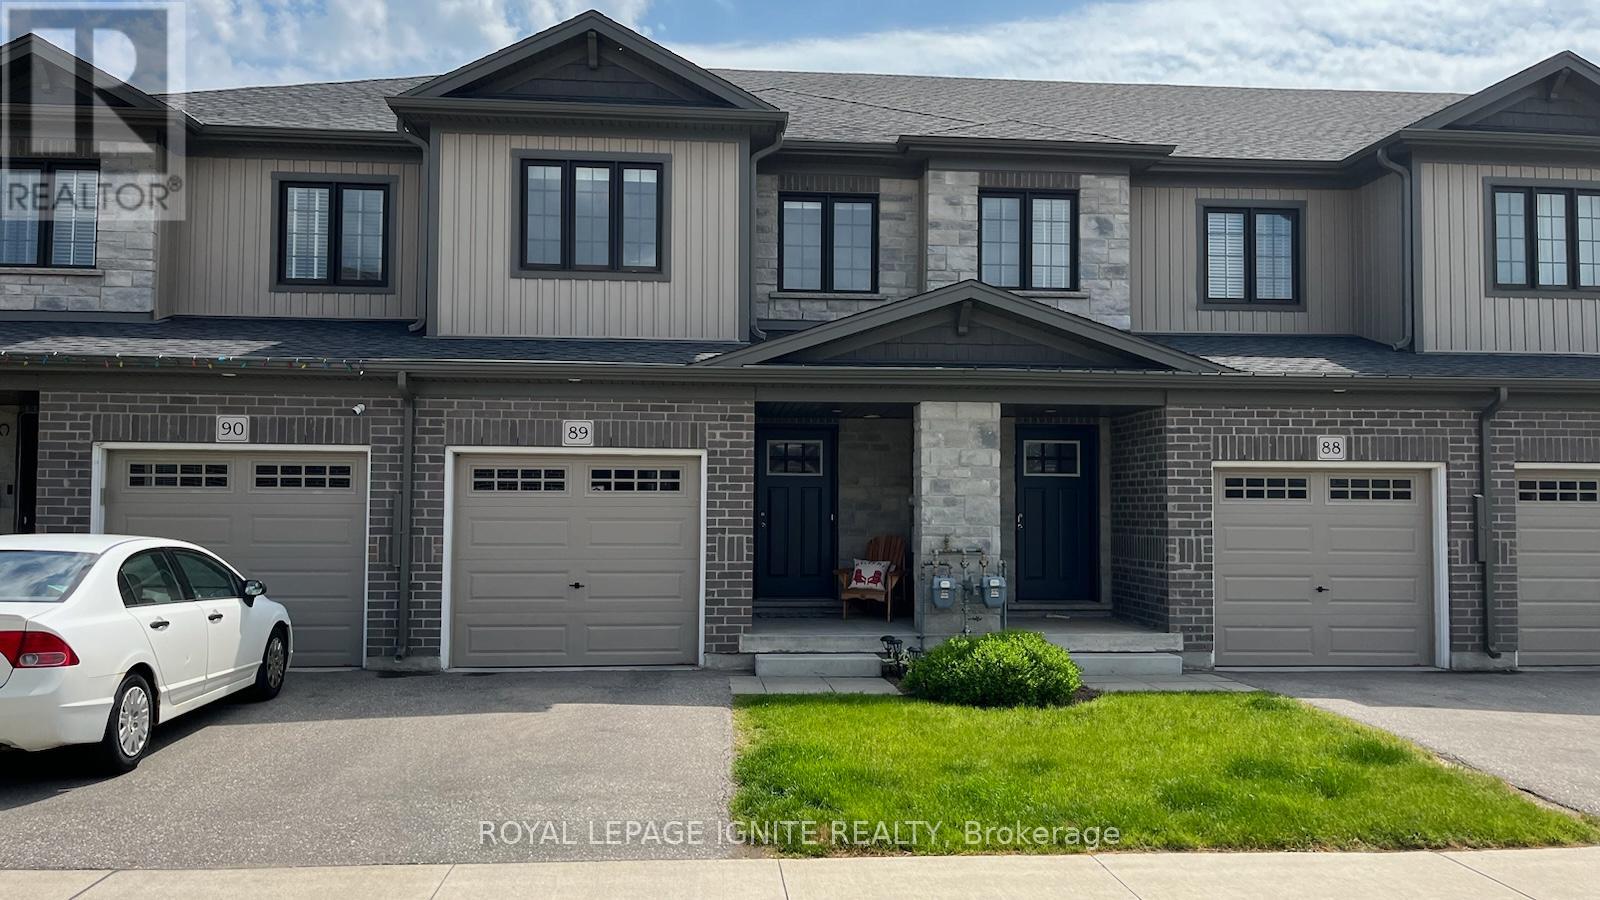
Cambridge, Ontario
BEAUTIFUL, WELL MAINTAINED TOWNHOUSE WITH 3 BEDROOMS, (2+1) WASHROOMS IN A MOST DESIRABLE AREAOF CAMBRIDGE! OPEN CONCEPT MAIN FLOOR HAS A NICE KITCHEN. MINUTES FROM SCHOOLS, PARKS, SHOPPING, CONESTOGA COLLEGE, AND HWY 401.Tenant pays for all Utilities & HOT WATER TANK. Key deposit $300 along with Tenant Content and liability insurance. Water System + RO Water Filter. (id:61852)
Royal LePage Ignite Realty
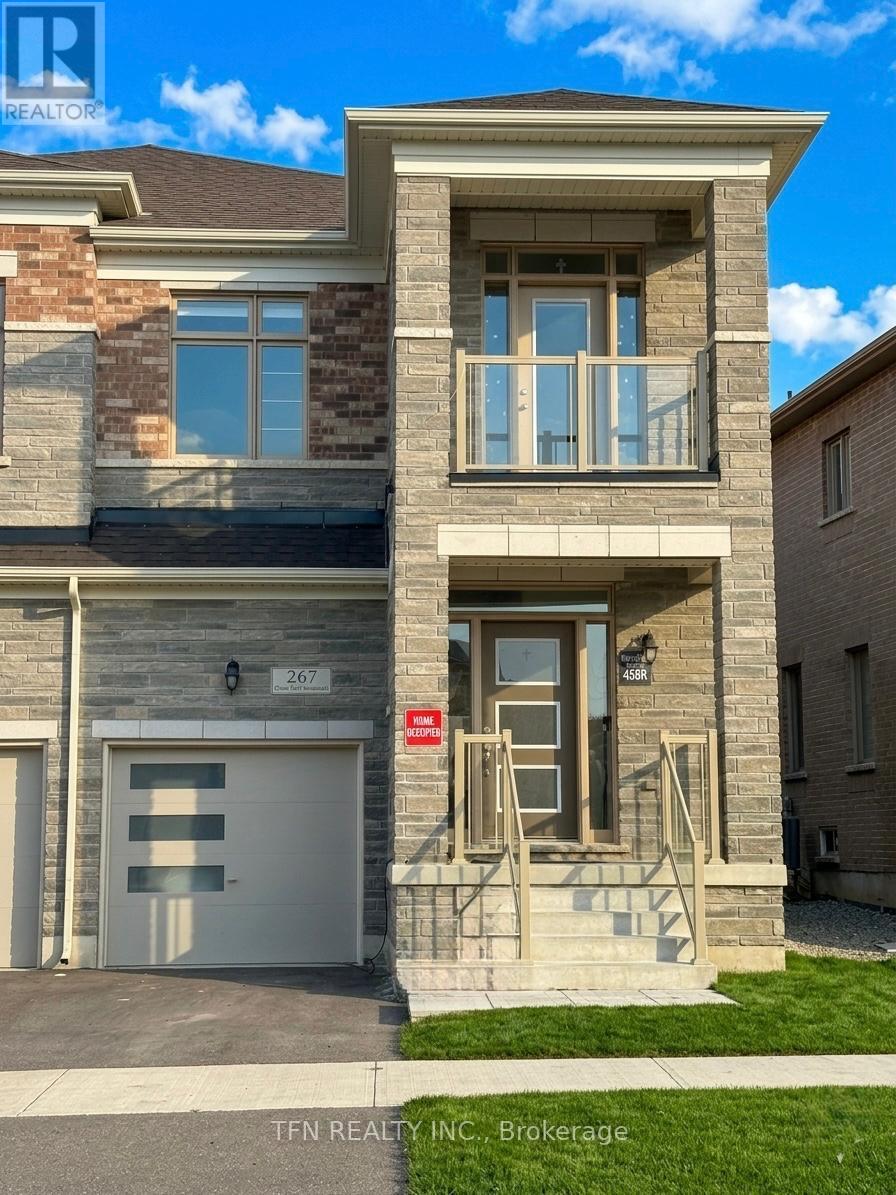
Hamilton, Ontario
Welcome to 267 Great Falls Blvd, Waterdown - an exceptional opportunity to feel like a home at the stunning Glendale 5 model by Starlane Homes. This beautifully designed semi-detached home offers the perfect blend of elegance, comfort, and modern functionality.Step inside to discover soaring 9-foot ceilings on the main floor, complemented by oversized windows that fill the home with an abundance of natural light. The thoughtfully designed open-concept layout features 3 spacious bedrooms and additional 1 bed room can be family room or office. 2.5 luxurious bathrooms, making it ideal for growing families and modern lifestyles.At the heart of the home is a stylish chef-inspired kitchen overlooking the bright living and dining areas - perfect for everyday living, family gatherings, and entertaining guests.Nestled in one of Waterdown's most desirable communities, this home is conveniently located just minutes from scenic trails, parks, top-rated schools, shopping, major highways, the GO Station, and all essential amenities. Enjoy the perfect balance of peaceful suburban living with easy city access.Don't miss your chance to call this remarkable property home - where style, space, and location come together beautifully. (id:61852)
Tfn Realty Inc.
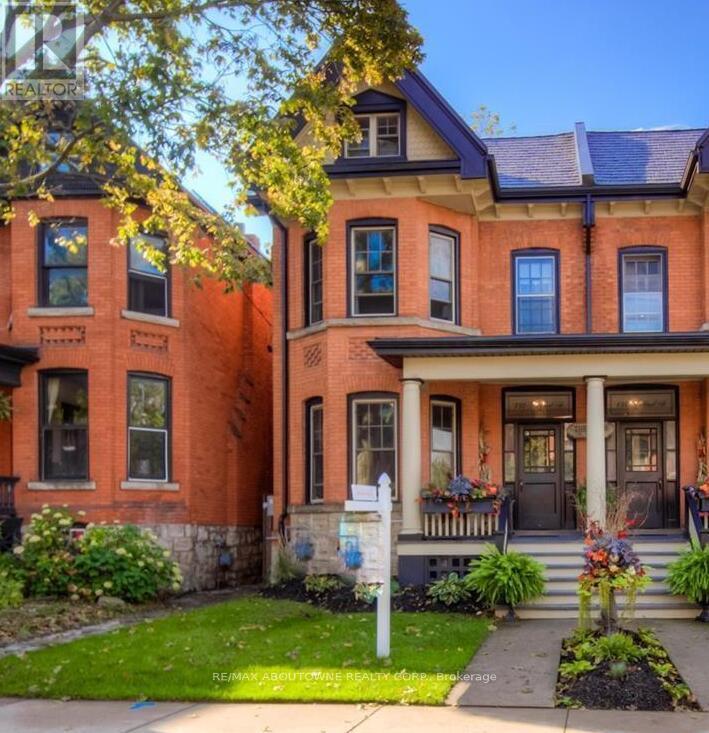
Hamilton, Ontario
Discover an exceptional opportunity to own this legal Duplex character home featuring three self-contained apartment units in Hamilton's prestigious Durand neighbourhood. This property is a fantastic investment or an ideal owner-occupied residence, offering an impressive net income of $48,801.20 annually. Unit 1: A charming 2-bed, 1-bath unit currently rented for $1,850 per month. Unit 2: A spacious unit with a rental potential of $2,200 per month. Unit 3: A cozy loft that generates $1,127.50 per month. All units are currently tenanted, you'll benefit from the property's prime location and its appeal to A+ professional tenants. This beautifully maintained home boasts extensive modern updates that seamlessly blend with its historical charm. Take advantage of the opportunity to finish the basement, for additional revenue of $1,600+ per month. This beautiful property is Situated within a short walk to the hospital, trendy Locke and James Street, the GO station, and scenic trails, this property also offers convenient highway access. The extensive updates and prime location make this an unbeatable investment opportunity. Don't miss your chance to own a piece of Hamilton's finest real estate! (id:61852)
RE/MAX Aboutowne Realty Corp.
Hamilton, Ontario
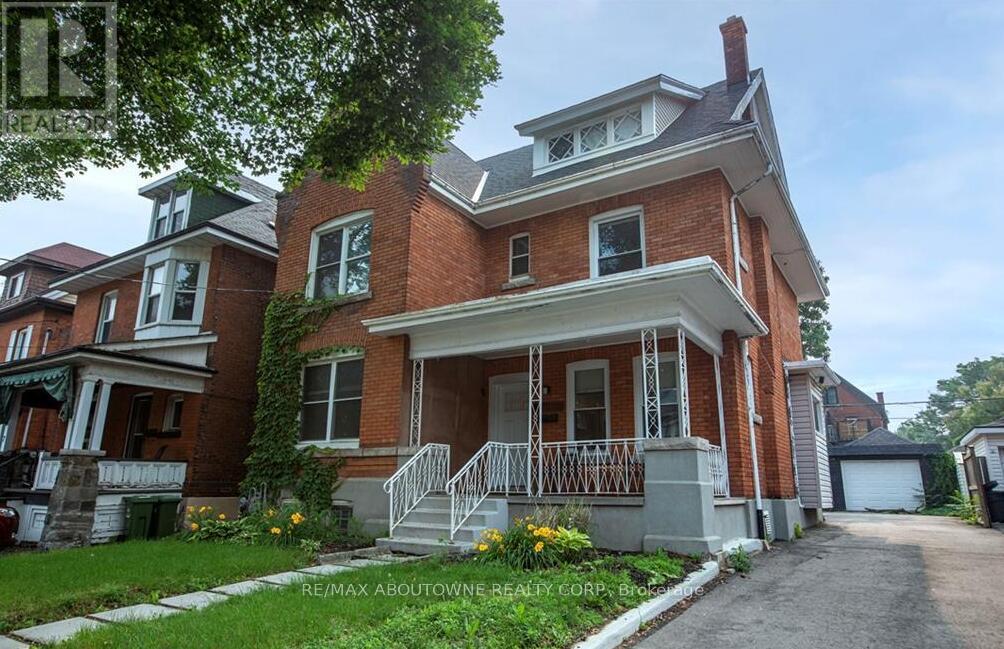
Rare opportunity to own this newly renovated three unit home in Hamilton Centre with potential for a large fourth unit in the basement! Buyer to set their own rent at market value. The house comes equipped with 3 units. Unit 1 is a two-bedroom suite with the income of $2,200, Unit 2 is a newly renovated two-bedroom unit ($1,800), and unit 3 features a really cool bachelor loft space on the 3rd floor, with the income potential of$1,400. The Gross Annual income is $64,800.00. This is a Rare offering and huge opportunity to increase your annual income by finishing the basement which could bring an additional income of $1,500+ per month. The property features a large Double lot (43 x 105) ft lot, a massive driveway with 5+ parking spots and an oversized two-car garage with forecasted rent of ($400+). Perfect for a savvy investor or purchaser looking to supplement their mortgage payment. Huge income opportunity to be had, do not miss out on this rare offering. Seller in the works of obtaining permit to finish basement legally, and turning home into legal 4plex. Steps to downtown, Go Station and highways, the property is located in a desirable family-friendly neighbourhood. (id:61852)
RE/MAX Aboutowne Realty Corp.
Hamilton, Ontario
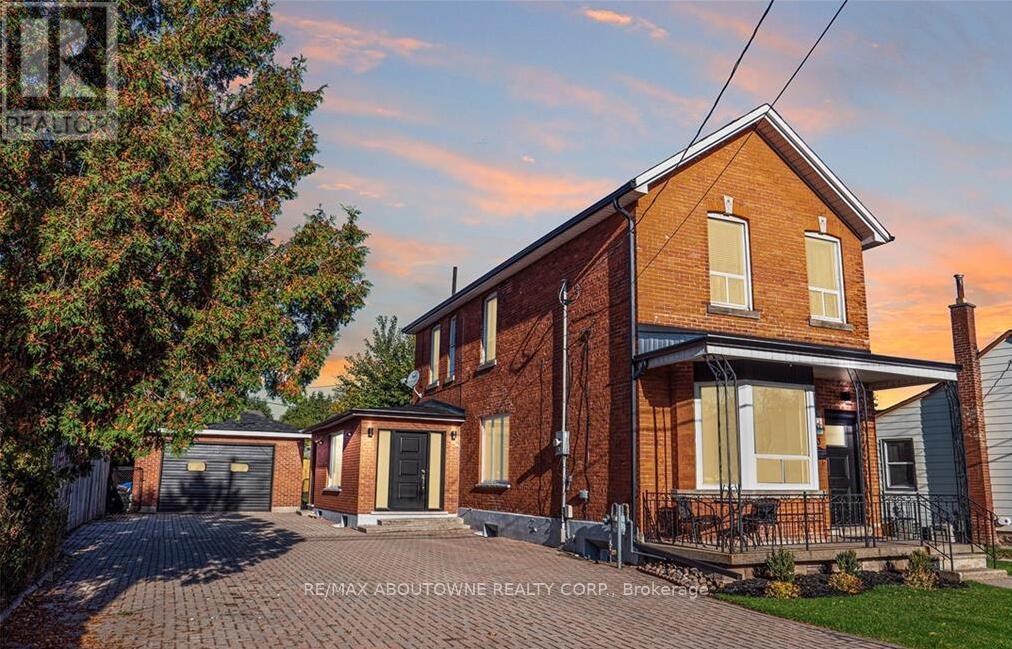
Seize this extremely rare opportunity to own a turn-key rental property just a short walk from the GO Station and Bayfront Park. This beautifully renovated triplex boasts three self-contained units, each with dedicated entrances and separate laundry facilities. With a robust 200 amp service, the property promises reliability and efficiency. Currently fully tenanted with A++ tenants, the units generate impressive monthly rental incomes: Unit 1: $2,300, Unit 2: $1,900, and Unit 3: $1,750. With a gross annual income of $71,400 and an impressive cap rate of 5.95%, this property not only offers excellent cash flow but also peace of mind with quality tenants in place. Don't miss out on this exceptional investment opportunity! (id:61852)
RE/MAX Aboutowne Realty Corp.
Kawartha Lakes, Ontario
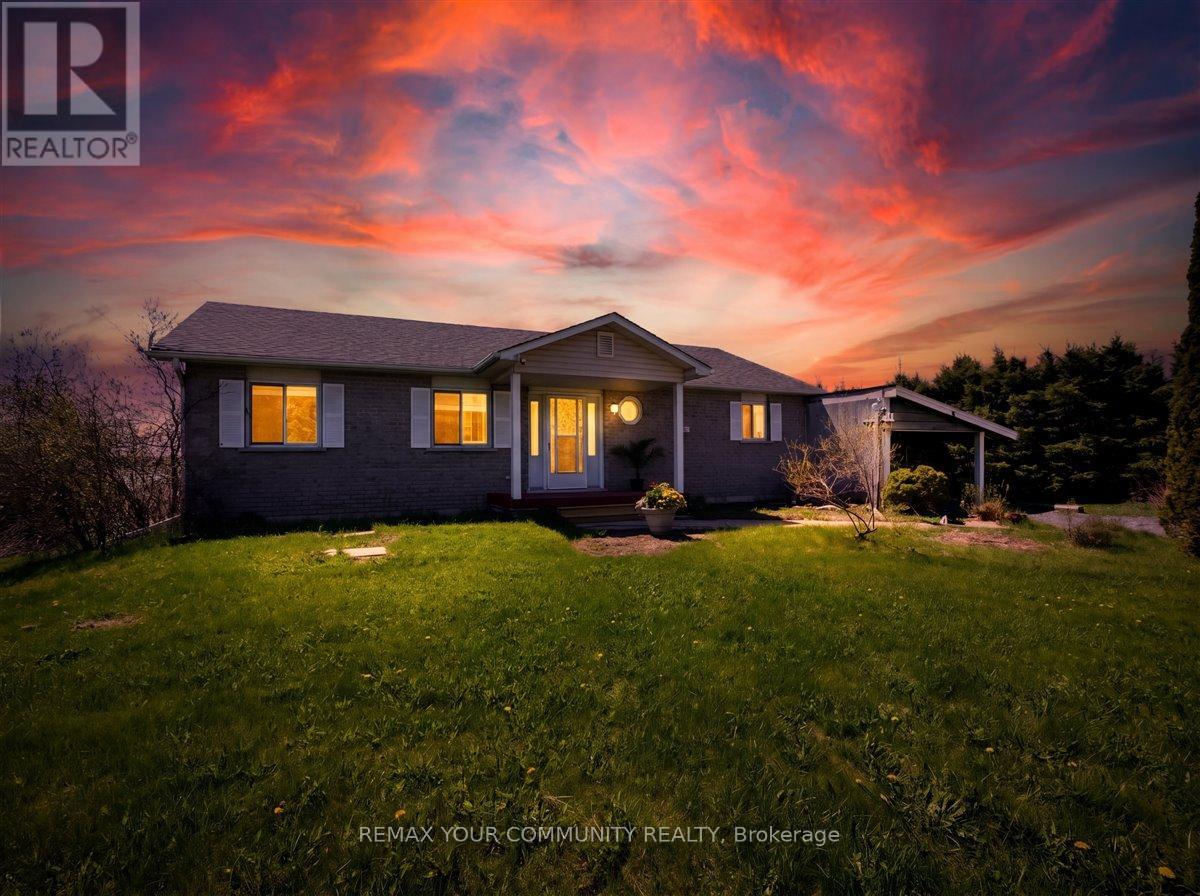
When your dream of owning waterfront finally matches your budget, you know you've found 586 Rohallion Road. This 3-bedroom, 2-bath all brick bungalow, built in 2003, offers comfort, a practical layout, and stunning views. This private, direct waterfront property on Canal Lake is part of the Trent Waterway system in the Kawarthas. Perfect for anyone seeking fresh air, more space and privacy on the water, this well-maintained home sits on a generous 150' x 290' lot and is ideally positioned for both sunlight and scenery. A detached garage, ample parking, and plenty of room for all your toys make this property as functional as it is beautiful. A sprawling covered porch stretches along the back of the home, with walkouts from the living room, dining room, and primary bedroom leading into the bright three-season sunrooms. With abundant windows overlooking the lake-and a cozy hot tub room connecting the spaces-this home is designed for year-round relaxation. Whether it's enjoying your morning coffee in the sunroom, or sitting on the dock watching the swans as the sunsets reflect across the lake this home has a special kind of peace. Come for a visit-stay for a lifetime. (id:61852)
RE/MAX Your Community Realty
Bracebridge, Ontario
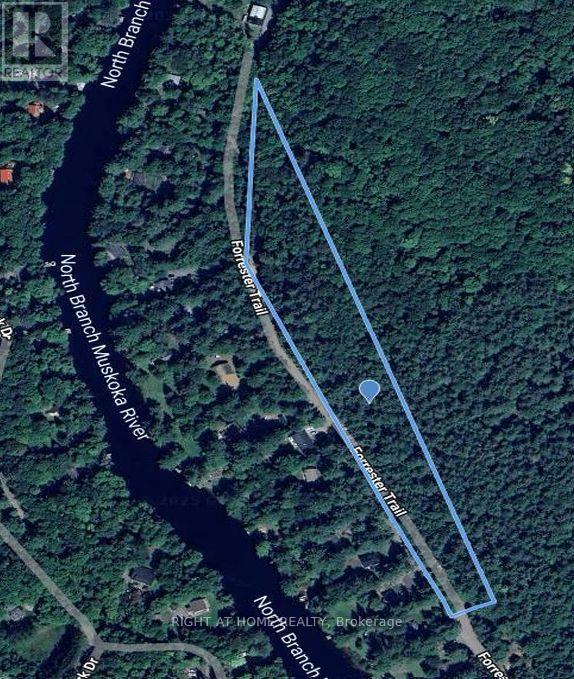
Build your dream home or cottage on this scenic 4.49 acre Lot located steps from the Muskoka River and under a 10 min drive to Bracebridge! The Sellers have invested in the Lot's development, getting approval for a minor variance to reduce a set back, to increase the single dwelling's buildable area. The Lot is on the East side of Forrester Trail, not the home at 1019, the Lot shares that civic address but is on a separate Title. The buildable area is towards the North end of Forrester Trail, and has been partially cleared. The Sellers intended to build a home for extended family, but now hope that another family can enjoy this woodland refuge. *High speed fiber optic Internet cable service is available on Forrester Trail* SR1 zoning. *4.49 acre size is the Geowarehouse estimate. Irregular lot, Lot dimensions are not accurate* (id:61852)
Right At Home Realty
Norfolk, Ontario
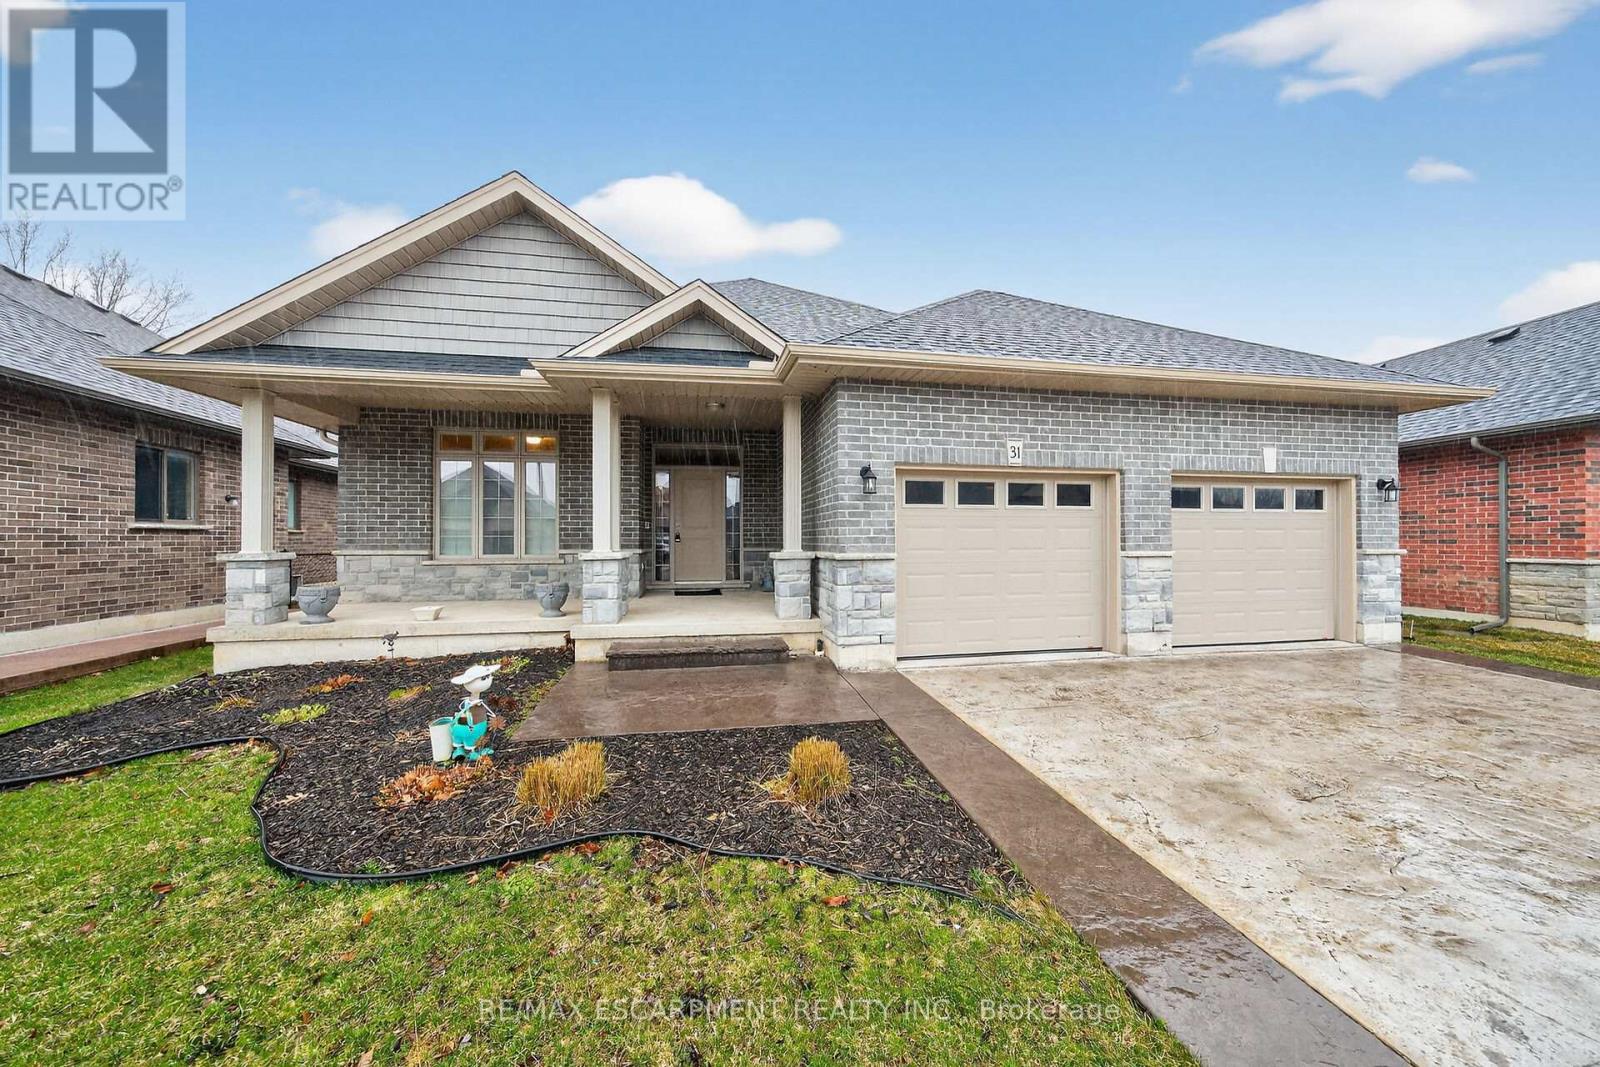
Experience executive life-style in beautiful Port Dover, renowned destination town bordering the banks of Lake Erie's Golden South Coast - famous for it's popular attractions & amenities incs Live Theatre, Music in the Park venues, links style golf course, marinas, eclectic shops, funky eateries & world famous beach front. Relaxing 50 min commute to Hamilton - less than 2 hour drive to GTA. Positioned handsomely on 0.21 acre landscaped lot is 2019 "Eggink" built home surrounded by similar style homes/properties situated near end of an upscale cul-de-sac ftrs rear yard abutting small ravine. Prepared to be "smitten" once entering grand foyer where 1,981sf of open concept design is sure impress the most discerning buyer - highlighted w/impressive great room boasting 10ft tray ceilings exuding the warmth of n/g fireplace -segues to Chef's "Dream" kitchen sporting ample cabinetry, huge contrast island, quartz countertops, tile backsplash, SS appliances & dining area enjoying sliding door walk-out to spectacular 16x24 full length covered rear entertainment porch incs 16x16 grade level stamped concrete patio, 2nd large concrete pad & designer shed w/concrete flooring. Lavish primary suite ftrs massive WI closet & stylish 4pc bath - continues w/2 sizeable bedrooms, 4pc main bath & convenient main floor laundry ftrs entry to oversized 578sf double car garage. Incredibly size 780sf family room showcases 1,981sf finished lower level incs 2nd n/g fireplace, games room, spacious 4th bedroom, modern 3pc bath, multi-purpose room/suitable for bedroom (no window), storage & utility room - definite in-law potential. Extras - premium flooring thru-out, 176sf covered front verandah, brick/stone/gable vinyl sided exterior, concrete double drive w/stamped concrete accents & walk-ways, quality roof/windows, n/g furnace, AC, HRV & 200 amp hydro. Luxurious Dover Living - at it's finest! (id:61852)
RE/MAX Escarpment Realty Inc.
Brampton, Ontario
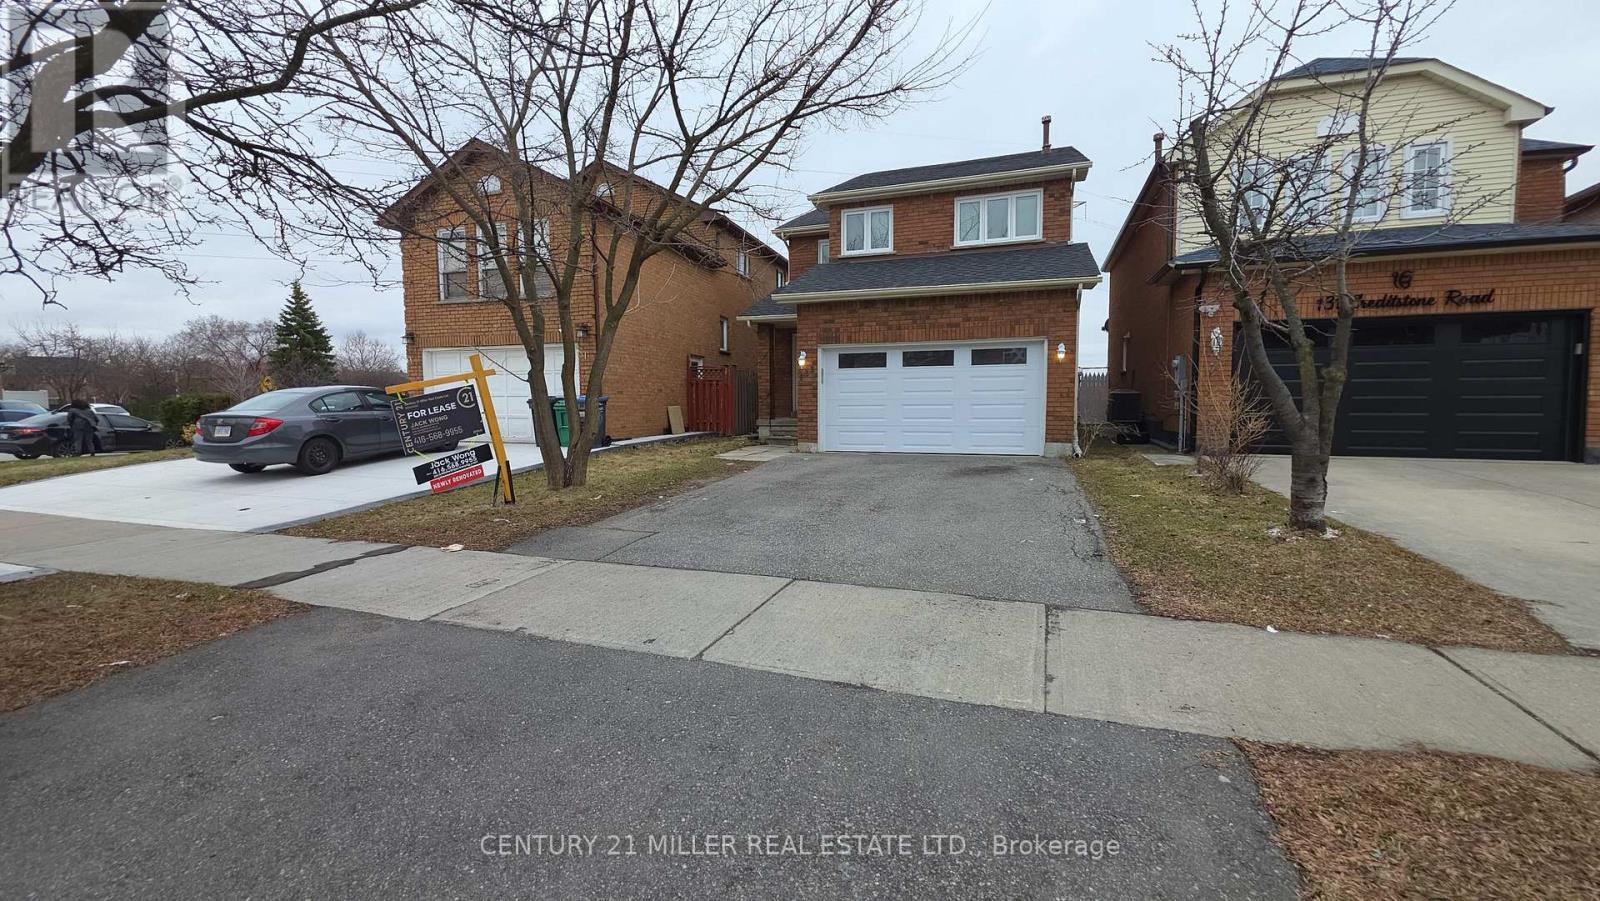
Newly Renovated Kitchen and Bathrooms. Must see now. Just renovated March 20 2026, Beautiful Detached Home in a fenced private yard on the border of Mississauga & Brampton. Freshly Painted and Renovated. Must see. Close To Sheridan College, Major Hwys, Public Transits, Places Of Worship, Walmart, Home Depot, Oceans, Grocery Stores, Shoppers World, Schools, And Much More. Beautiful 4 Br And 4 Wr Detached Home with unfinished Basement. Whole house.. (id:61852)
Century 21 Miller Real Estate Ltd.
Barrie, Ontario
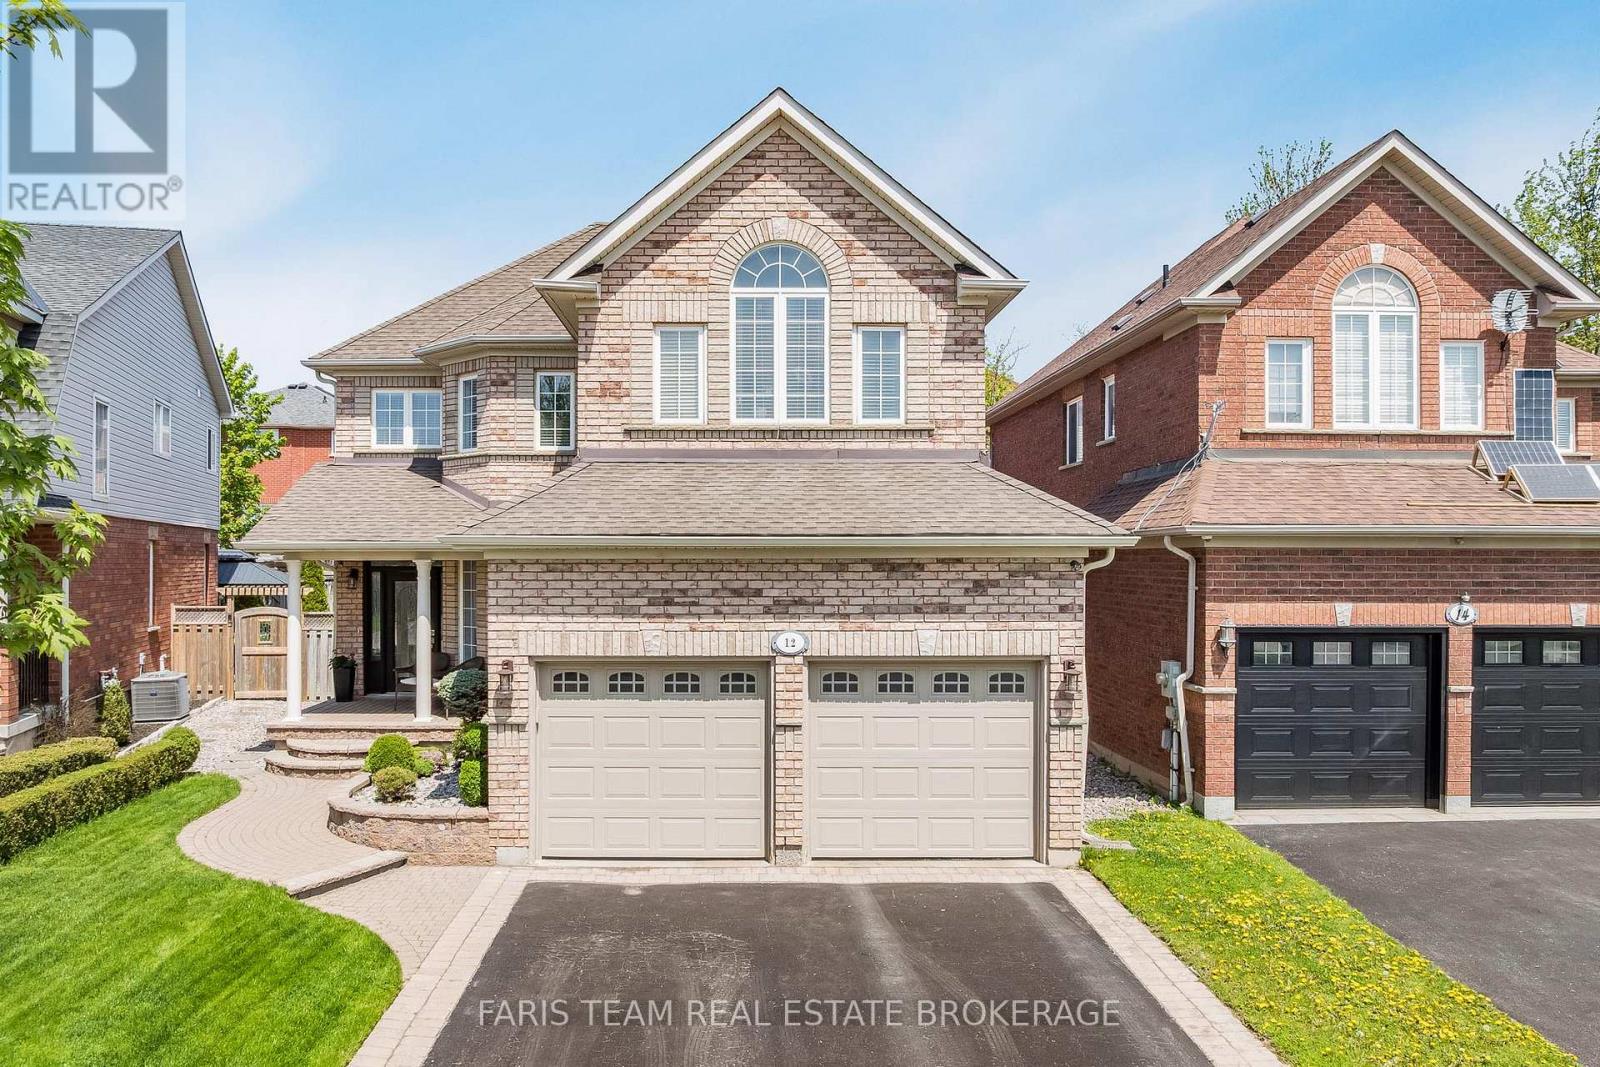
Top 5 Reasons You Will Love This Home: 1) Located in Barrie's highly desirable Innis-shore neighbourhood, this all-brick two-storey home presents an exceptional opportunity for families seeking a well-connected setting close to parks, walking trails, Hewitt's Creek Public School, Friday Harbour, Allandale Golf Course, everyday amenities, Barrie South GO Station, and Highway 400 access for easy commuting 2) Bright and welcoming principal living space highlighted by soaring ceilings, an open-to-above design, expansive windows flooding the home with natural light, and a cozy gas fireplace with a built-in media feature creating the perfect gathering space 3) Thoughtfully designed layout featuring a separate dining room with hardwood flooring, an updated kitchen showcasing quartz countertops, stainless-steel appliances, oversized tile flooring, and a walkout to the backyard, plus the convenience of main level laundry with inside entry from the attached double-car garage 4) Upper level hosting three generously sized bedrooms, including a spacious primary suite complete with its own ensuite, alongside a second full bathroom, while the open staircase and upper landing overlook the main living area below for an added sense of openness and style 5) Fully fenced backyard transformed into a private summer retreat with an oversized stone patio and a heated inground pool with a safety cover (2020), while additional peace of mind is offered by an updated furnace (2022), newer air conditioner (2023), parking for four vehicles, and an unfinished basement ready for future customization. 2,076 above grade sq.ft. plus an unfinished basement. (id:61852)
Faris Team Real Estate Brokerage
East Gwillimbury, Ontario
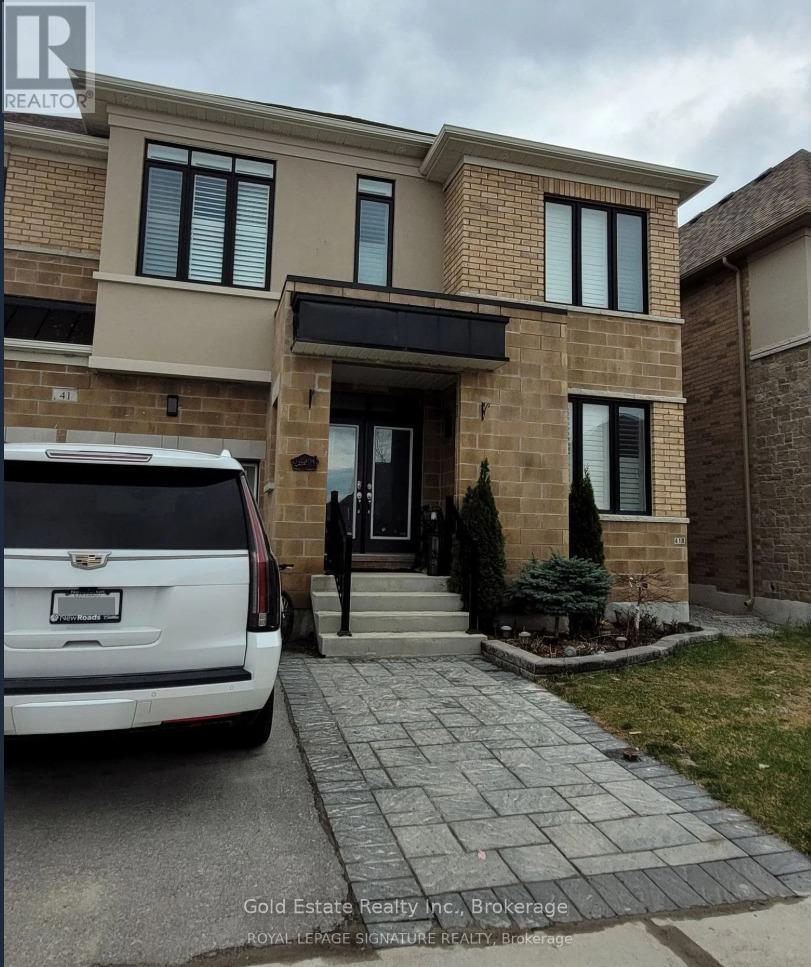
Beautiful Legal 2 Bedroom Basement Apartment With Modern Finishes Throughout. Features Laminate Flooring, Stylish Kitchen With Quartz Countertops, Stainless Steel Appliances, Custom Cabinets & Full Backsplash. Spacious Open Concept Living/Dining Area With Pot Lights. Generous Sized Bedrooms With Organized Closet Space. Private Ensuite Laundry Included. Conveniently Located Near Shopping, Schools, Parks, Restaurants & More. Quick Access To Hwy 404 Within Minutes. Move-In Ready! (id:61852)
Gold Estate Realty Inc.
Innisfil, Ontario
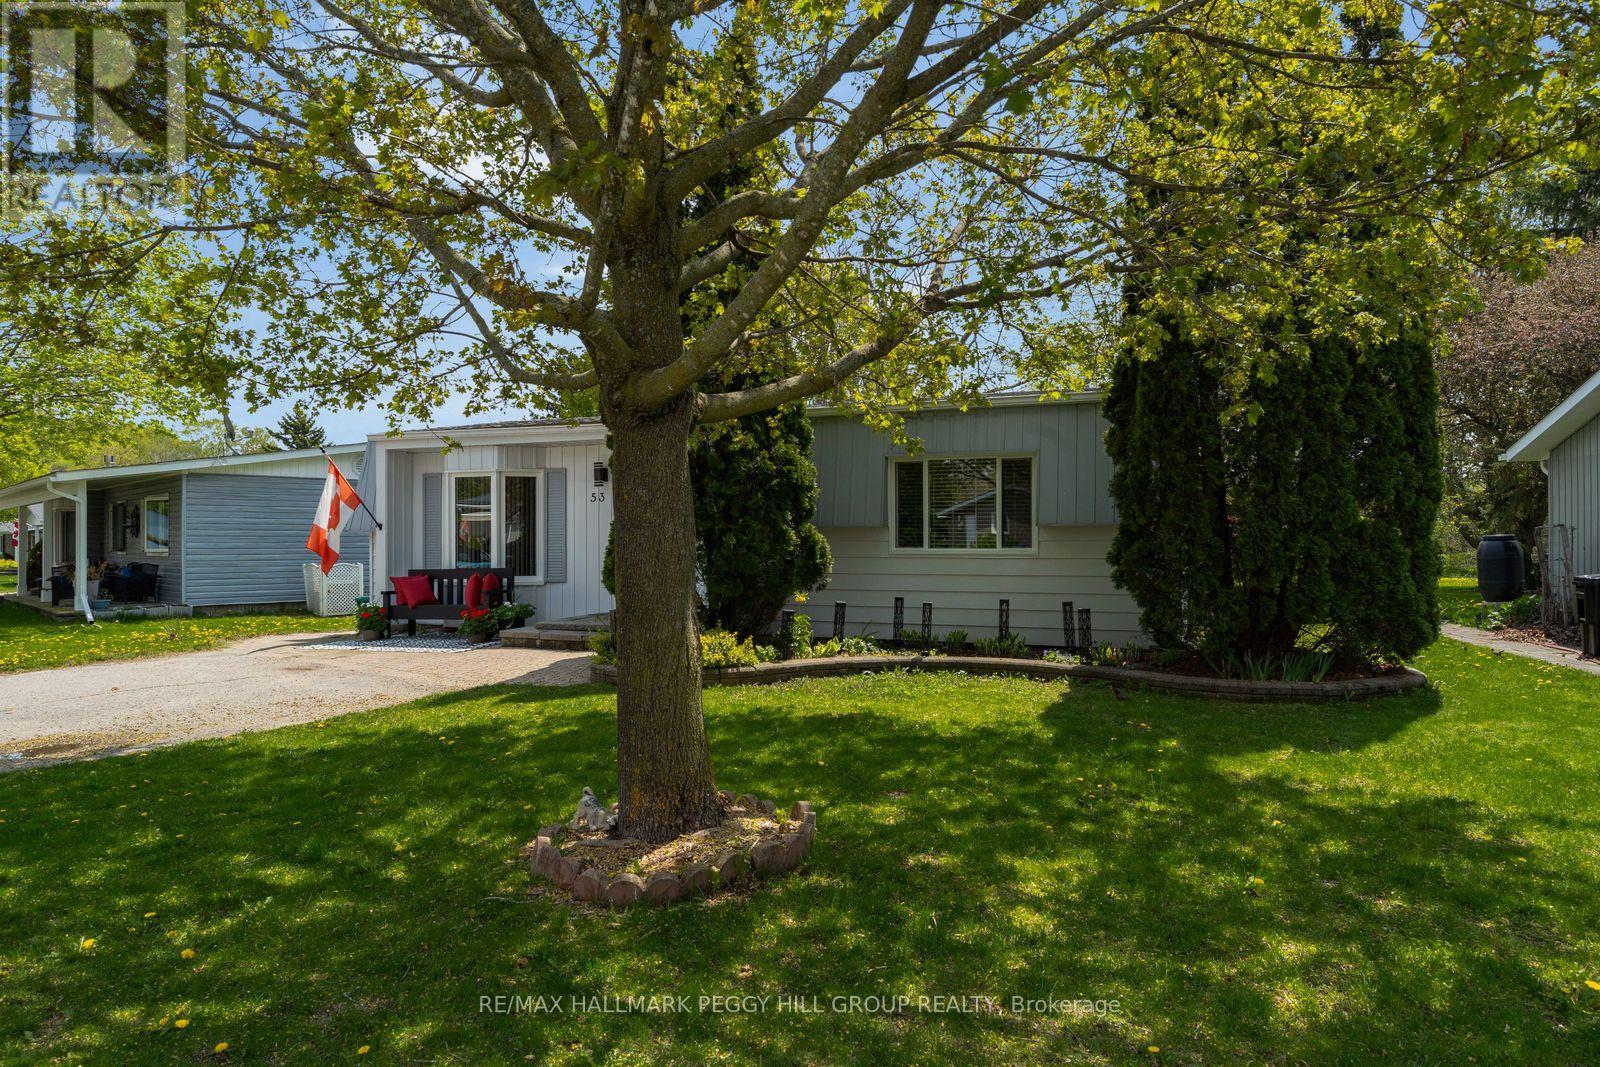
LOW MAINTENANCE BUNGALOW WITH PRIVATE TREED BACKYARD, RECENT UPDATES & VIBRANT ADULT COMMUNITY LIFESTYLE! Enjoy your golden years at 53 Corner Brook Trail in Sandycove Acres, a low-maintenance bungalow in a vibrant adult lifestyle community where neighbours are friendly, life moves at a slower pace, and there is less to worry about when it comes to constant upkeep. The setting offers a private treed backyard with no direct rear neighbours, a rear deck, a shed, mature trees, and space for fire pit use and outdoor enjoyment. A private driveway provides parking for two vehicles. The manageable one-level layout offers over 1,100 sq ft of bright functional living space, featuring a dining area with newer flooring and a convenient walkout to the rear deck alongside a spacious living room with a bay window overlooking the front yard. The kitchen is equipped with stainless steel appliances, a double sink, ample cabinetry, prep space, easy-care flooring, a laundry area, and a convenient walkout. Two bedrooms include a primary with a large front window and double closet, plus a second bedroom suited for guests, office, or flexible use. A refreshed 3-piece bathroom features a large glass-walled shower, modern vanity, and shiplap wall details offering a contemporary finish. Beyond your front door, this neighbourhood is near the shores of Lake Simcoe, where residents enjoy an on-site mall, three clubhouses, kitchen facilities, fitness areas, games rooms, libraries, two heated outdoor pools, laundry facilities, dart boards, indoor and outdoor shuffleboard, indoor and outdoor pickleball, a wood workshop, walking trails, and a full calendar of recreation and social events. Located just 10 minutes from South Barrie and the GO Station. (id:61852)
RE/MAX Hallmark Peggy Hill Group Realty
Toronto, Ontario
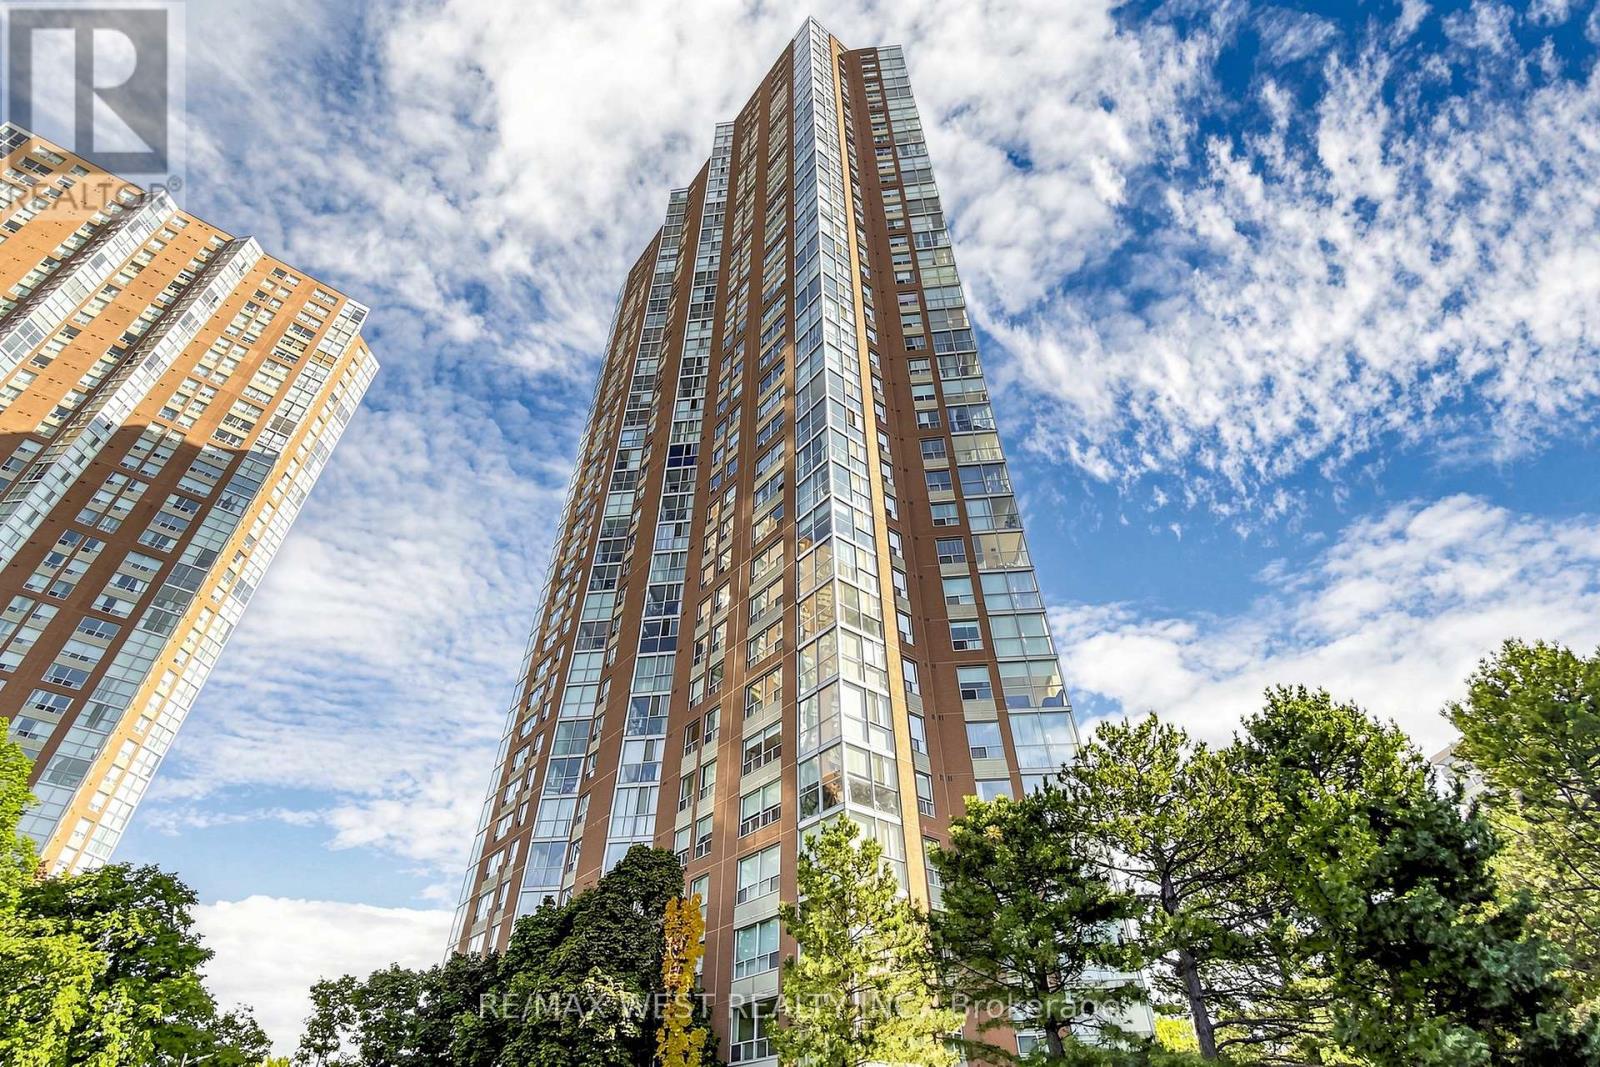
Absolutely Stunning Condo Unit Boasting over 1000 Square Feet of Living Space. South view offers Great Skyline Views and a Abundance of Natural Sunlight. Features Include Newly Renovated Kitchen with Quarters Counter. Freshly painted throughout. All New Stainless Steel Appliances .Two full Bathes with New Vanities .Open Concept Living and Dinning Rooms with Kitchen Picture Window which provides an even flow throughout. Spacious Primary Bedroom with His and Hers Closets 5 Piece Bath. Ensuite Laundry with additional Storage. Den is a separate room commonly used as a Bedroom combined with Solarium, which provides great escape and Great views. Locker is Owned and 2 Tandem Parking spots. Close to all Shops at Don Mills, LRT ,Highways DVP and Short Distance to Downtown Toronto and all Amenities. (id:61852)
RE/MAX West Realty Inc.
Amaranth, Ontario
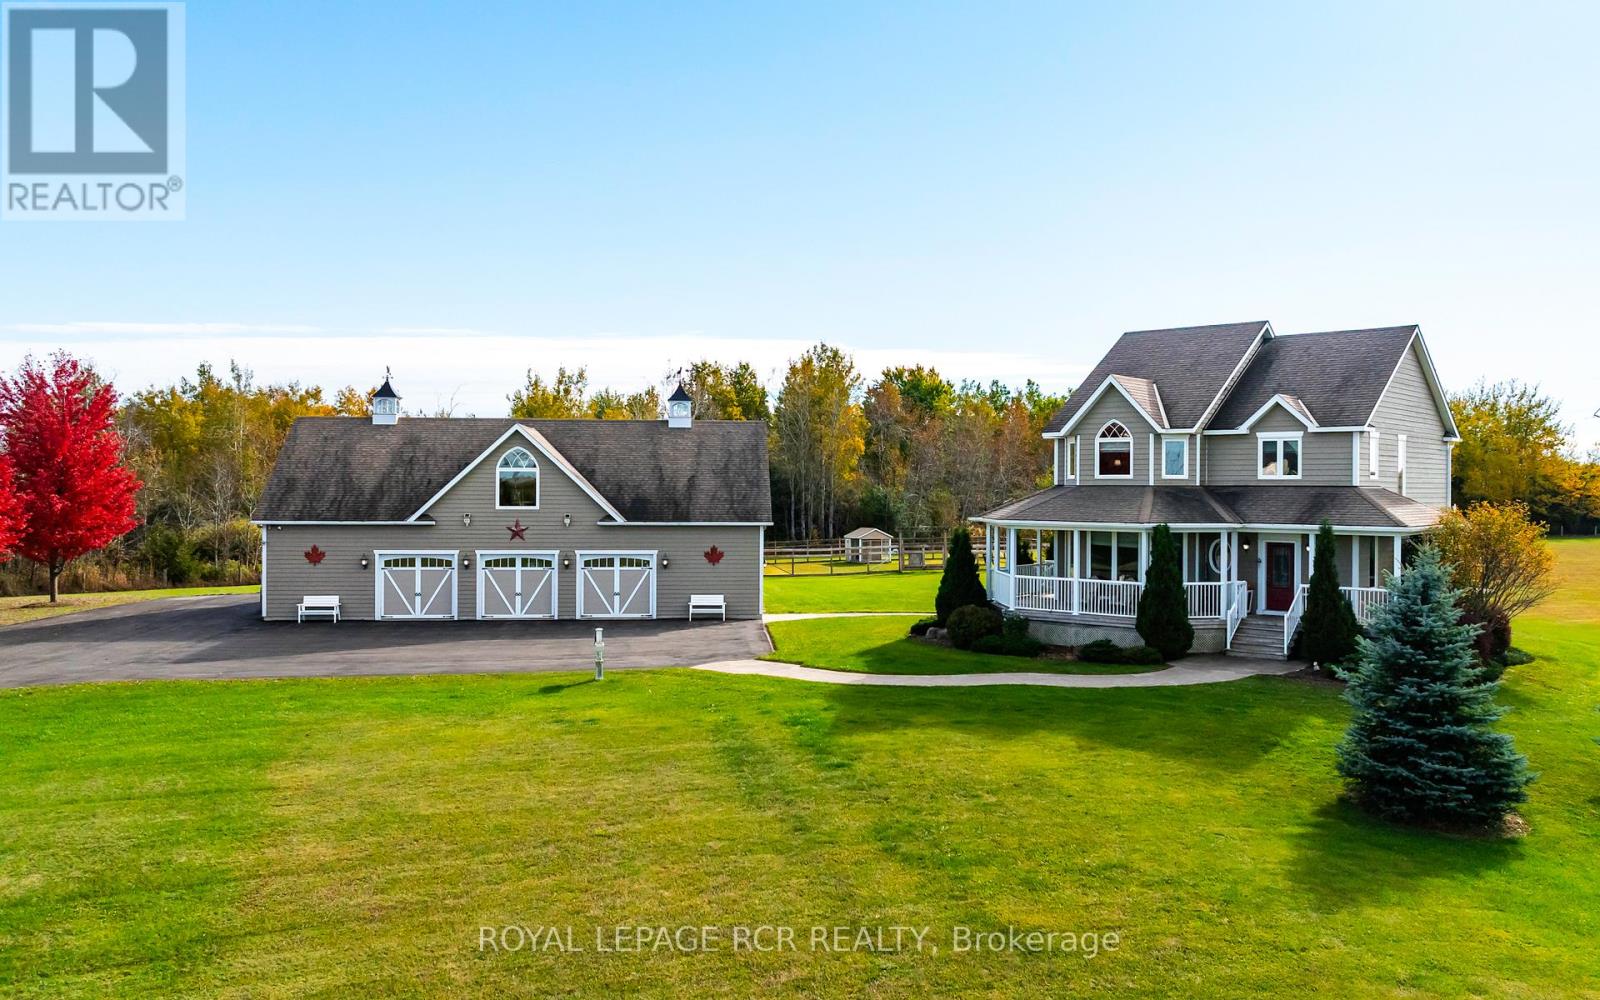
Escape to the country without compromising on luxury or convenience. Set on 21.82 acres in Amaranth, this custom-built two-story residence (2011-12) blends timeless craftsmanship with modern comfort. Featuring approx. 2,200 sq ft of finished living space, this 3-bed, 4-bath home showcases wide-plank walnut flooring, designer lighting, and stunning chef's kitchen with granite counters, silver travertine tile from Turkey, and premium Electrolux Icon appliances. Primary suite includes a large walk-in closet, custom vanity ensuite and custom Mennonite built bedroom suite which is included! Second bedroom also has its own ensuite, and finishing off the upper level is another good sized third bedroom as well the convenient upper level laundry area. An extraordinary detached 60' x 32' heated and air-conditioned garage with upper-level entertainment suite, two full baths, and wet bar offers endless potential for multi-family living, hobbies, or home business. The main floor of the garage includes 3 front bays, a side bay and heated workshop area. The second floor of garage features a fully finished entertainment suite with wet bar, 3pc bath and storage room. The property includes a paved drive, solar and wind power to the garage (owned), full-home generator, 400-amp service, and secure electric gate entry. Approx 7.5 acres are fenced, with 14.4 acers of protected CLTIP wetland. A rare opportunity to enjoy private, versatile, country living - just minutes from town. (id:61852)
Royal LePage Rcr Realty
Hamilton, Ontario
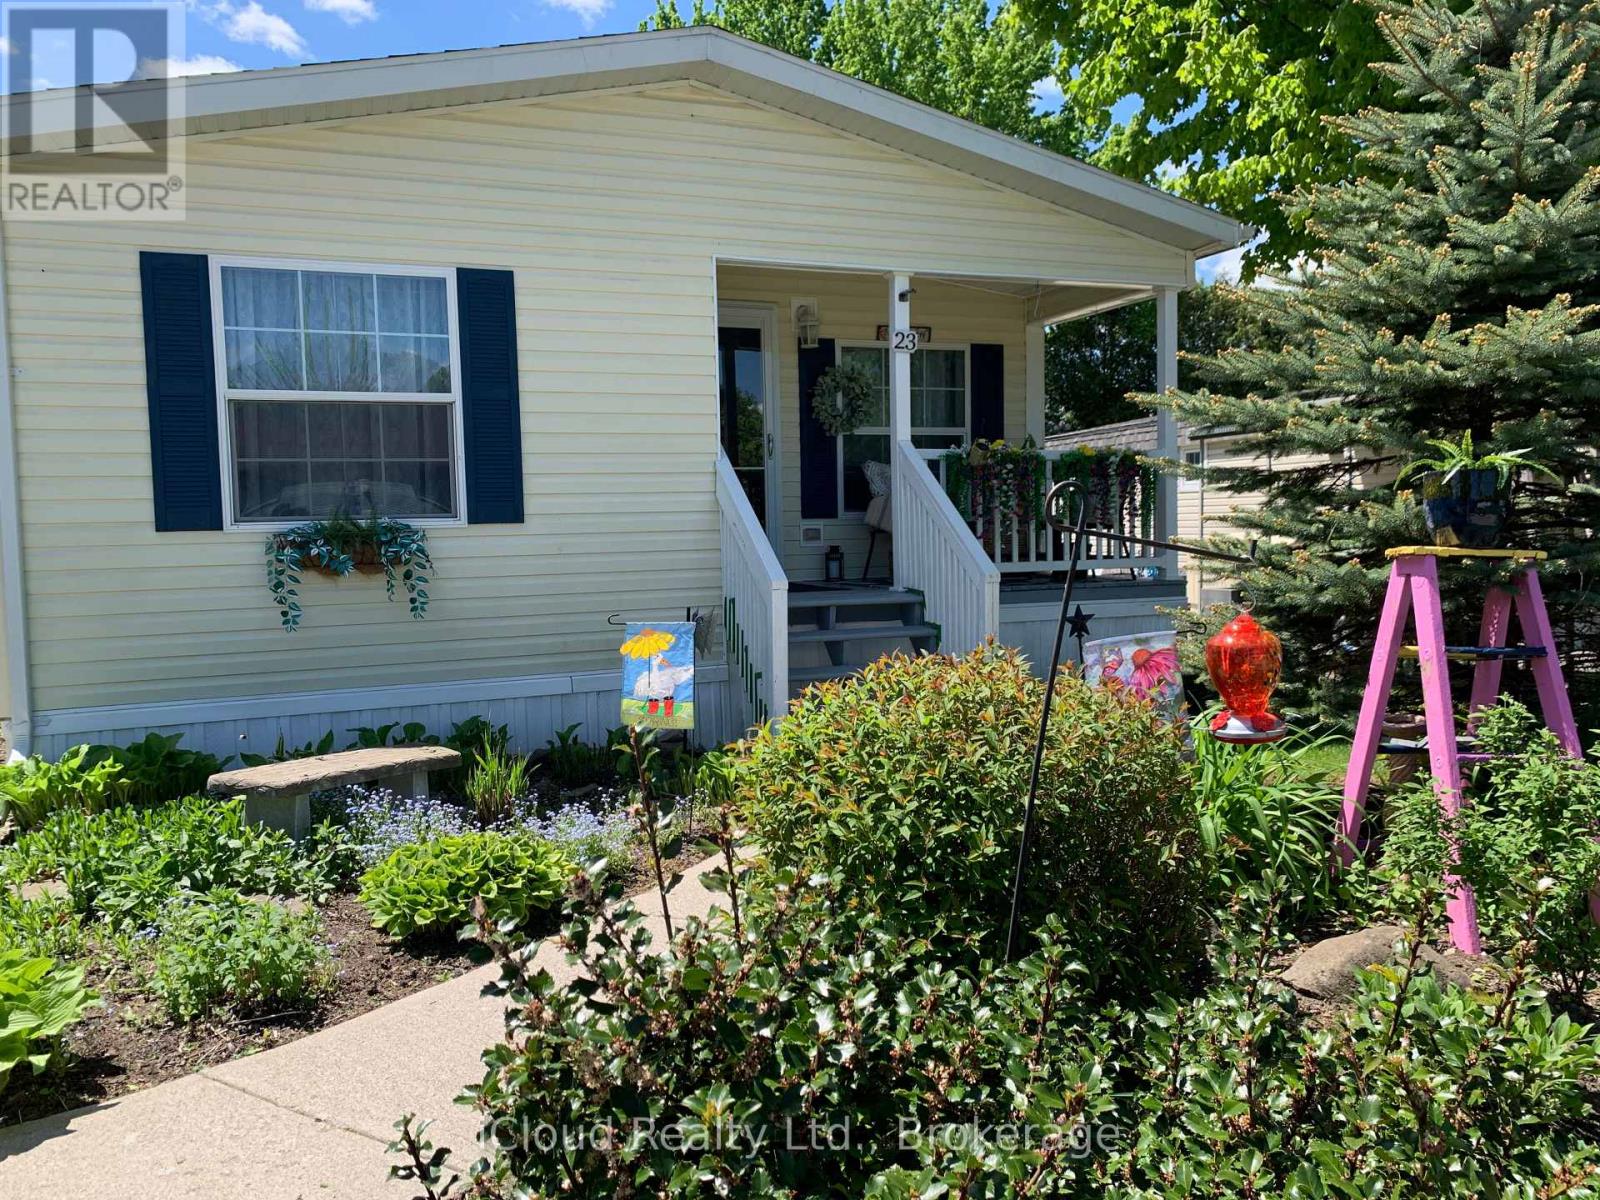
Welcome to the exquisite Beverly Hills Estates within the vibrant Parkbridge community!This charming 2-bedroom bungalow at 23 Macpherson is surrounded by beautifully landscaped perennial gardens and features a welcoming covered front porch. Step inside to discover a spacious open-concept layout highlighted by soaring cathedral ceilings, creating an inviting atmosphere.The kitchen is a chef's dream, complete with a cozy breakfast nook, ample cabinetry, and generous countertop space. For even more functionality, a central island provides additional workspace while overlooking the sunlit living room.The home boasts two well-proportioned bedrooms with ceiling fans, with the primary suite featuring a three-piece ensuite and double closets for your convenience. An additional versatile room at the back of the house can serve as a third bedroom, office, playroom, craft space, workout area, or cosy sitting/T.V. room. The possibilities are limitless! A beautifully finished laundry room provides access to the side yard, which includes a deck and shed.The property also includes a double driveway for ample parking. As a resident of this fantastic community, you'll have access to the Recreation Centre, where you can enjoy activities like pool, cards, bingo, and darts, or host events in the full kitchen with family and friends. Adults can unwind at the horseshoe pits, adding to the sense of community and enjoyment. Conveniently located on a paved circle in a serene rural setting just off Hwy 6, this home provides easy commuting to Burlington, Cambridge, Guelph, Hamilton, Milton, Oakville, and Waterdown.You're just 15 minutes from the 401 and 403 highways.The monthly lease fee of $799.69 includes taxes property taxes, snow removal for common areas, and grass cutting. Don't miss out on calling this beautiful bungalow your new home! (id:61852)
Icloud Realty Ltd.

Mono, Ontario
Escape to Mono... Allow yourself to experience the elegance and sophistication of this Homestead while overlooking your own 62.25 acres of pristine countryside. Offering over 5000 SqFt of total living space. This is luxury style city living blended with the farmhouse feel that is expected of Mono. Cherish your morning views over-looking the pond as the sun rises and document the day as the sun sets in. This custom designed two-storey has been curated for functionality and warmth through simplistic architecture that highlights raw material and natural light. The cathedral ceilings span over the dining room to the second storey. The floating staircase offers panoramic views of all the elements. The peaceful energy that radiates throughout the home will surely keep the family engaged. The expansive primary suite offers its own 5 piece Bthrm, W/I Closet, Nursery, and Juliette balcony. Merge your family living by utilizing the separate entrance that leads directly to the completely finished lower level. Located in close proximity to Mono Cliffs Conservation Area, Mono Cliffs Inn, Mrs. Mitchell's & Mono Centre Brewing. Are you ready to plan your escape? **EXTRAS** Near by to: Mono Cliffs Inn, Mono Centre Brewery, Mono Cliffs Provincial Park. (id:61852)
Royal LePage Rcr Realty
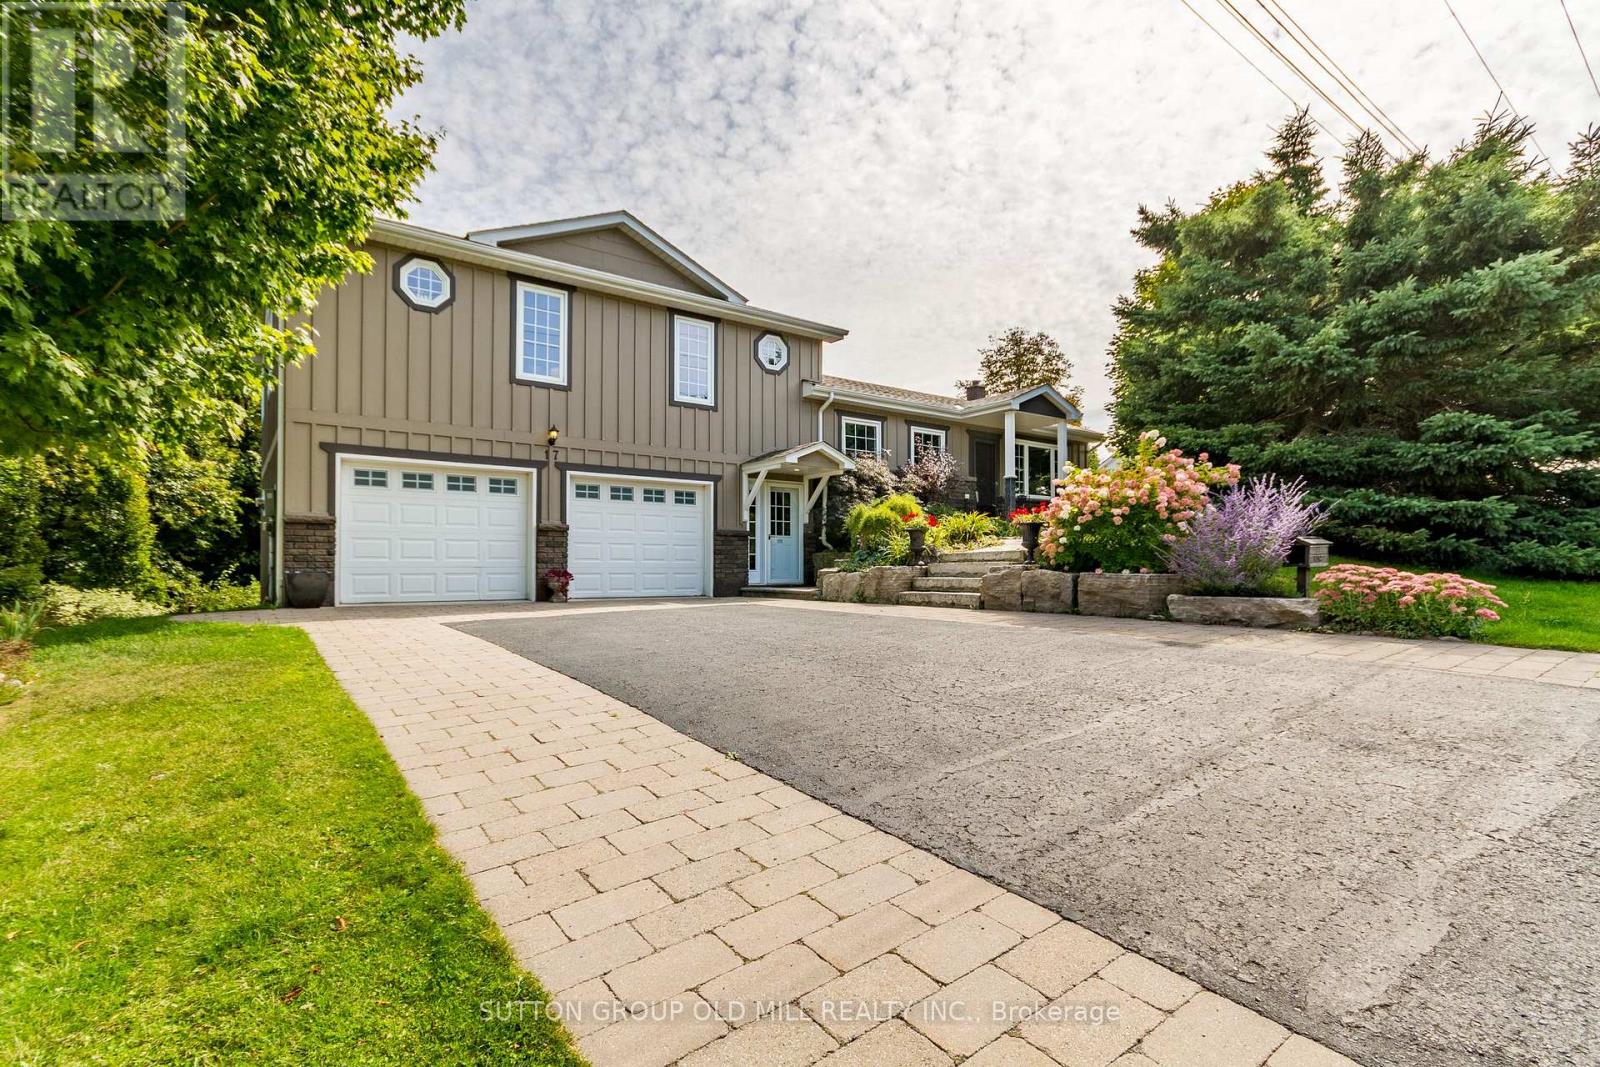
Caledon, Ontario
Welcome to 17 King St, a prime example of Pride of Ownership in one of Caledon's most charming towns of Alton. Just steps to walking trails, local cafes, parks & the Alton Mill Arts Centre, 10 minutes Orangeville, and easy access to the GTA. This property boast over 70+ trees and expertly landscape perennial gardens creating the perfect amount of privacy and sense of whimsey on this ravine like lot. As you walk into this one of a kind home you are greeted with warmth and attention to details. From the crown mouldings to the high-end kitchen with walk in pantry, no detail was overlooked. Truly an unforgettable feature of this home is stepping out to your large deck, perfect for entertaining overlooking your own piece of paradise. From the main floor just take a few steps to the upper level to a bright and generous primary bedroom, featuring soaring ceilings, spacious walk in closet, and a 5 piece ensuite bathroom. Making your way down to the lower level brings you so much potential with this homes finished walk out basement. Perfect to make a 3rd bedroom or an in-law suite, etc. Rough in for a 3rd washroom makes the possibilities for this space limitless. This home has so much to give and that continues into the oversized garage offering more than more that just parking for 2 cars. Perfect for a small workshop in addition to storage and parking. Come own a piece of Alton's Charm. * Home Features Include - High-efficiency furnace & central air conditioning, owned hot water heater, water softener & R/O system. Roof (2021) w/ a 50-year transferable warranty. * (id:61852)
Sutton Group Old Mill Realty Inc.
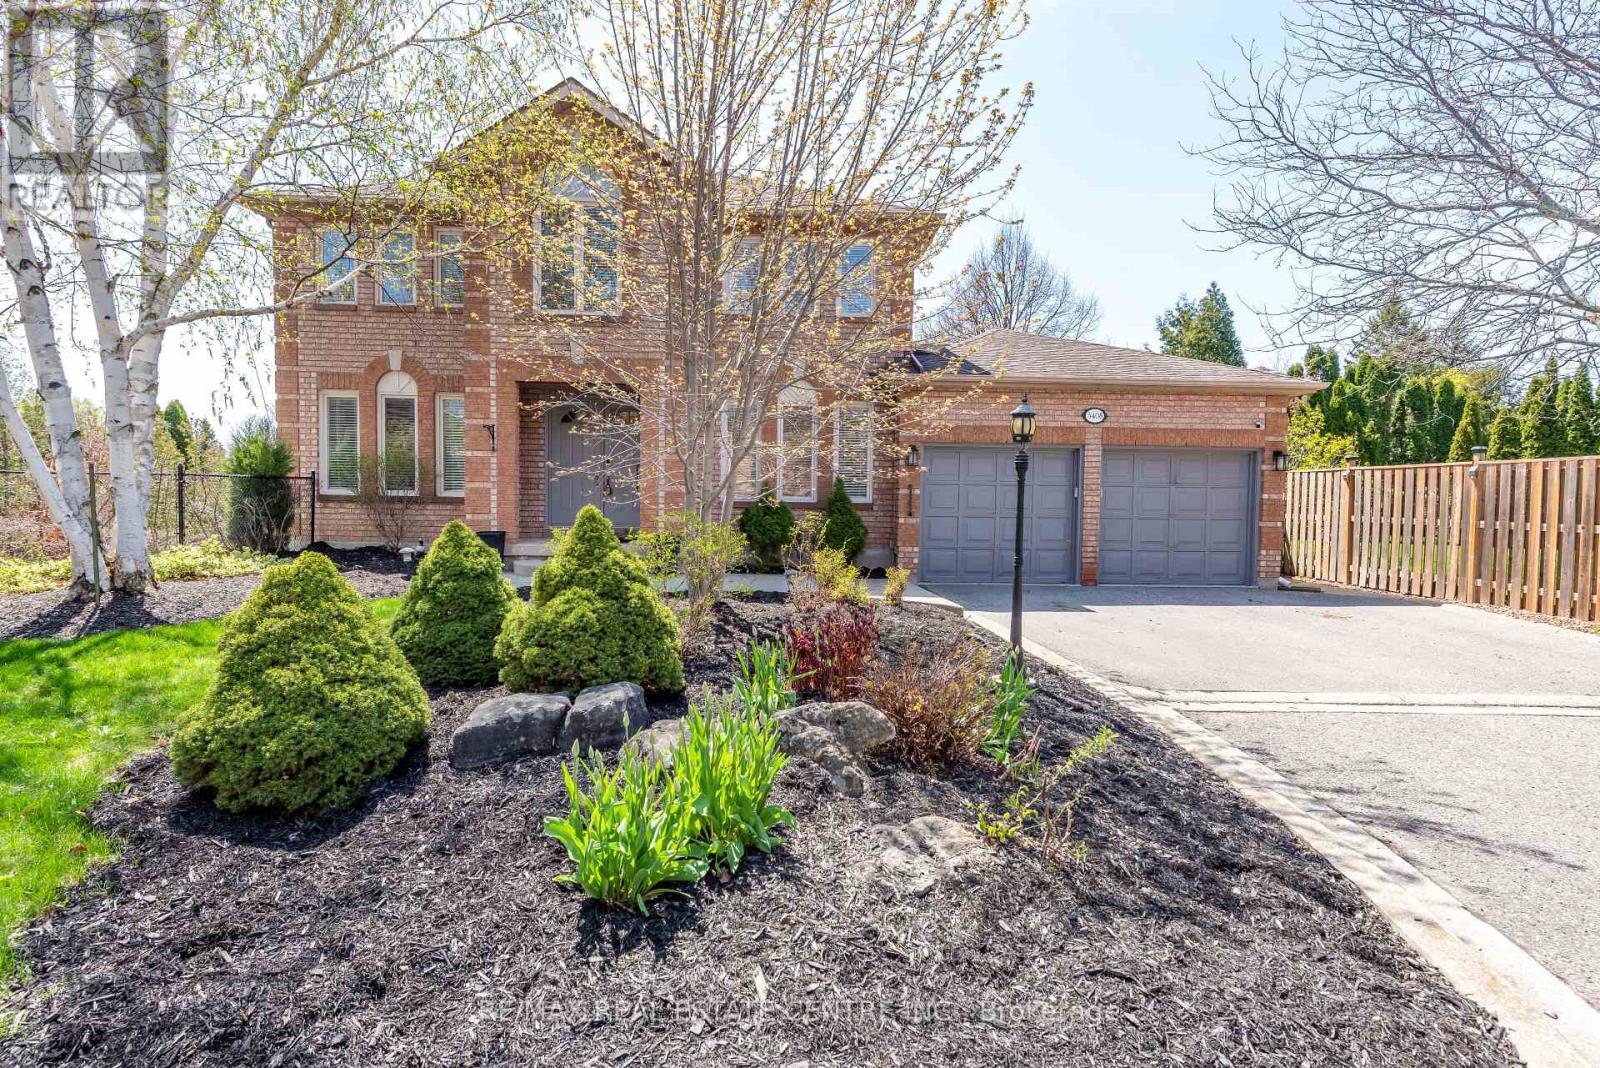
Mississauga, Ontario
A beautifully maintained and thoughtfully upgraded home in a desirable Mississauga Lisgar community. This spacious property offers modern updates and timeless charm, perfect for families seeking comfort and convenience.Recent upgrades include a brand-new furnace (2024), new dishwasher (2024), and a 200 AMP breaker (2022) for peace of mind. The home features potlights throughout bedrooms, living room, and family room (2022) along with ceiling fans in all bedrooms (2022) for year-round comfort.The finished basement was extensively updated in 2022, with new flooring, a modern washroom, and the addition of a second room, offering flexible space for a bedroom, office, or recreation. Outdoors, enjoy an extended living area with a deck freshly restrained (2025), perfect for entertaining.This home combines quality updates with everyday functionality, making it truly move-in ready. Don't miss your chance to own this gem! (id:61852)
RE/MAX Real Estate Centre Inc.
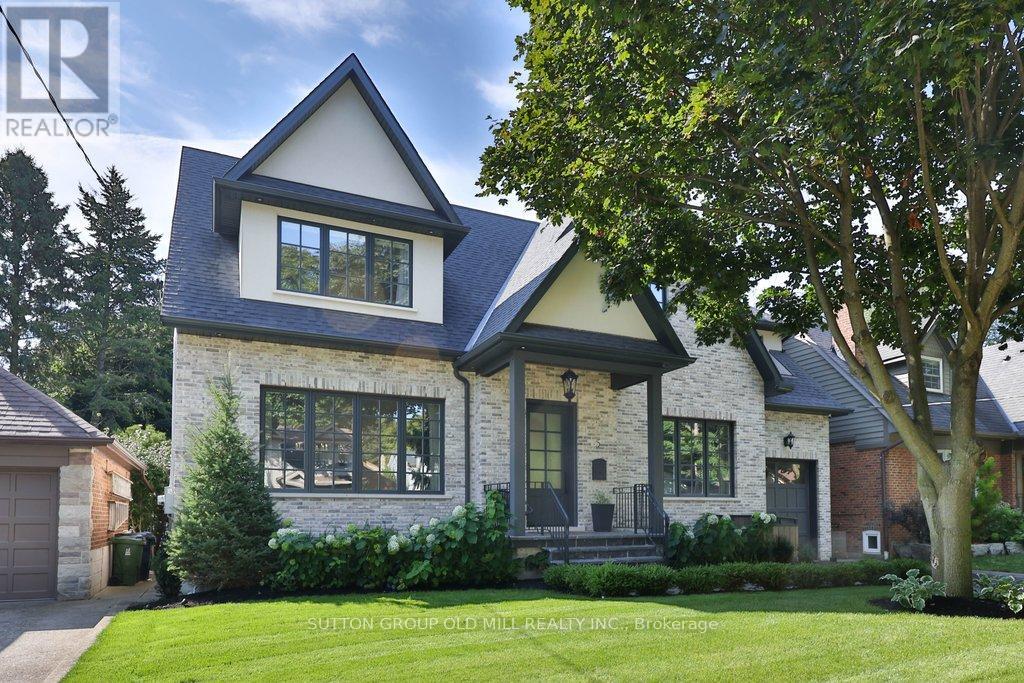
Toronto, Ontario
A rare offering of timeless elegance and luxurious sophistication in Sunnylea proper, this newly built 4+ bedroom, 6 bathroom, custom residence is a masterclass in thoughtful design, offering over 4,500 square feet of beautifully finished living space. Defined by soaring ceilings, skylights throughout, and a stunning centre hall layout, the home blends architectural beauty with effortless functionality. Every detail reflects thoughtful craftsmanship, balancing understated elegance, intuitive functionality, and timeless luxury. Set on a wide lot with exceptional setbacks, the property fully maximizes the potential of its approximately 5,500-square-foot footprint. It offers an impressive sense of space, privacy, and curb appeal. Designed for both refined entertaining and comfortable family living, the home showcases the finest finishes, top-tier appliances, and seamless smart home technology for effortless modern living. Additional highlights include heated driveway and walkways for year-round comfort and convenience, smart exterior lighting and an automated sprinkler system. The backyard is a true private oasis, featuring a hotel-style pool, outdoor cabana, and a full outdoor bathroom with shower, the perfect setting for summer entertaining and everyday relaxation.Situated on a quiet, low-traffic, tree-lined street near top-rated schools, parks, transit, and The Kingsway, this exceptional residence offers the perfect balance of luxury, lifestyle, and location. (id:61852)
Sutton Group Old Mill Realty Inc.
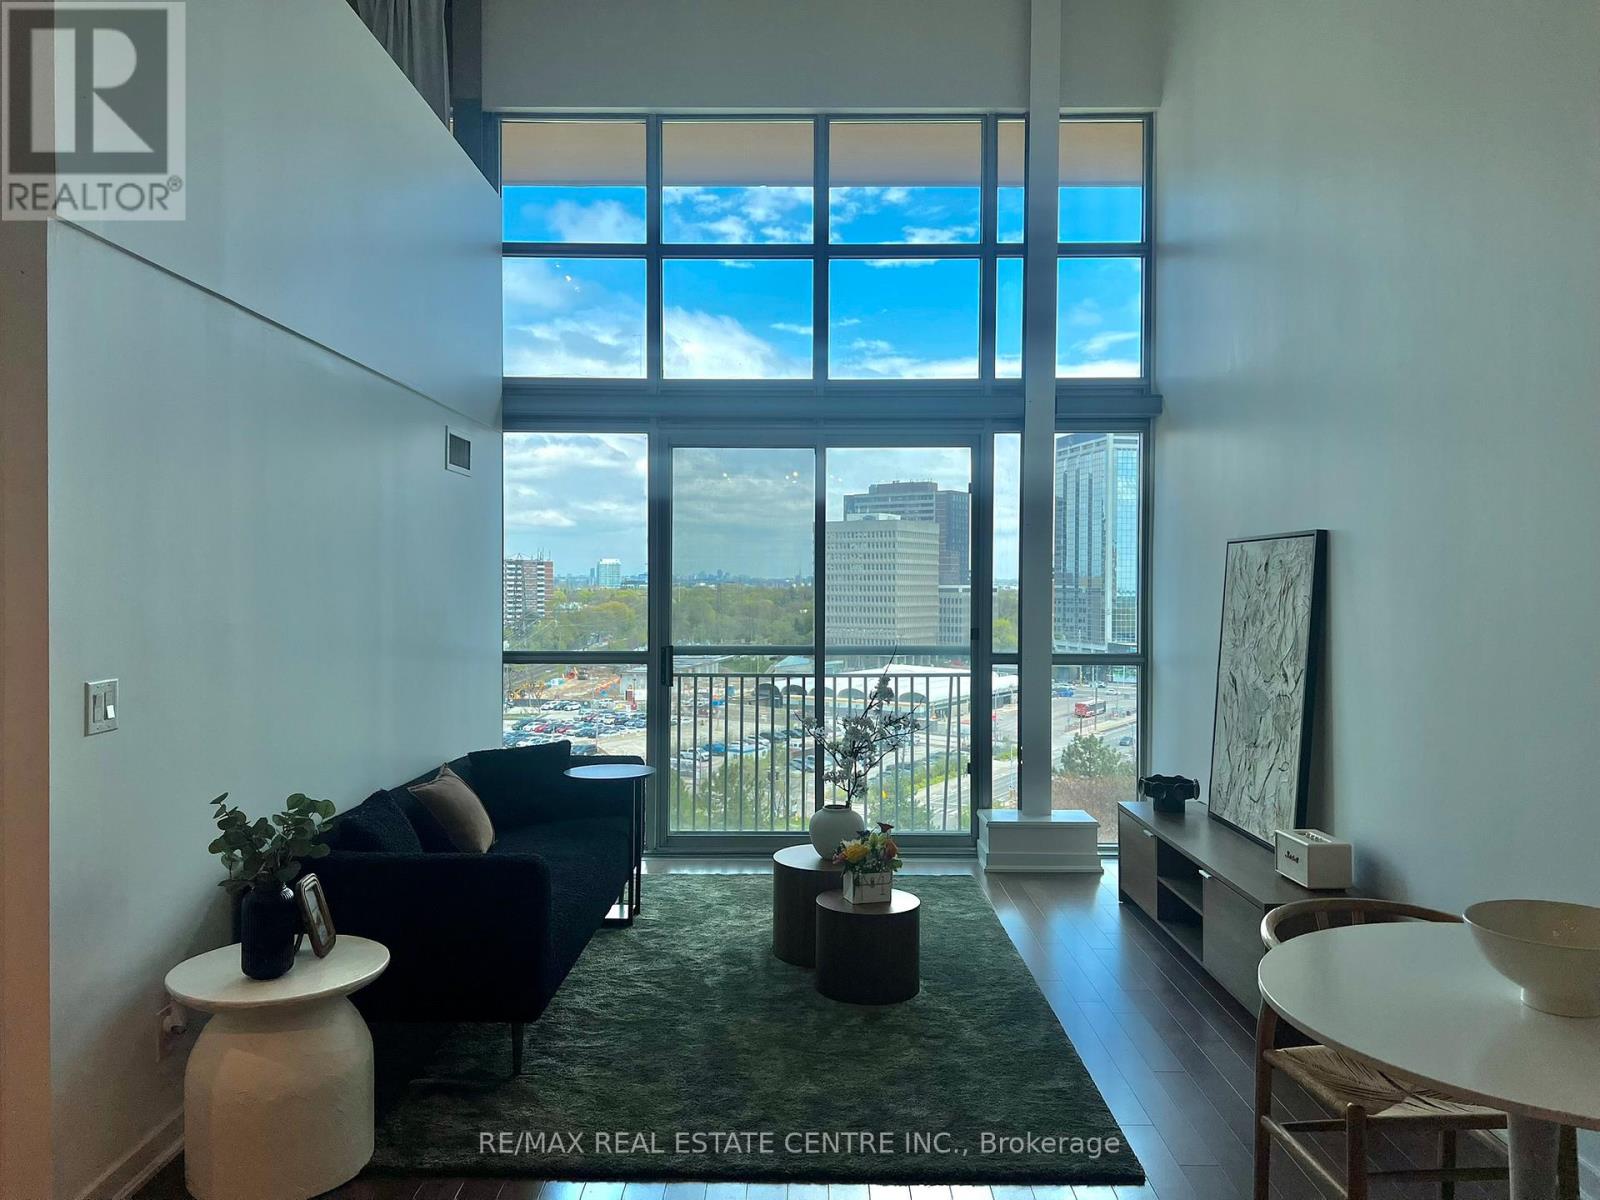
Toronto, Ontario
Experience the scale of a house with the sleekness of loft living in this massive 1,348 sq ft two-storey residence. Defined by dramatic 18-foot ceilings and expansive floor-to-ceiling windows, Unit 803 offers a sense of volume and light that conventional condos simply cannot match. The thoughtful layout creates a sophisticated natural separation between your social and private spaces. On the main level, the open-concept living and dining area is anchored by a kitchen featuring hardwood floors and a functional centre island. This floor also hosts a spacious second bedroom with a double closet, a four-piece bathroom with ensuite laundry, and a versatile den that easily serves as a quiet home office or third bedroom. The entire upper level is dedicated to the primary retreat, which overlooks the living space below and features a three-piece ensuite and a walk-in closet with custom organizers. From this vantage point, you can enjoy sweeping, unobstructed eastern views of the Toronto skyline and the CN Tower. Practicality is built-in with a storage locker conveniently located on the same floor and one dedicated underground parking space. Residents of Network Lofts enjoy premium amenities including a 24-hour concierge, gym, rooftop terrace, sauna, and guest suites. Located just steps from the Islington and Kipling transit hubs, you are a quick commute to downtown and minutes away from the vibrant cafes of Bloor Street and local park trails. This is a rare opportunity to own a distinctive architectural space in one of Etobicoke's most accessible corridors. (id:61852)
RE/MAX Real Estate Centre Inc.
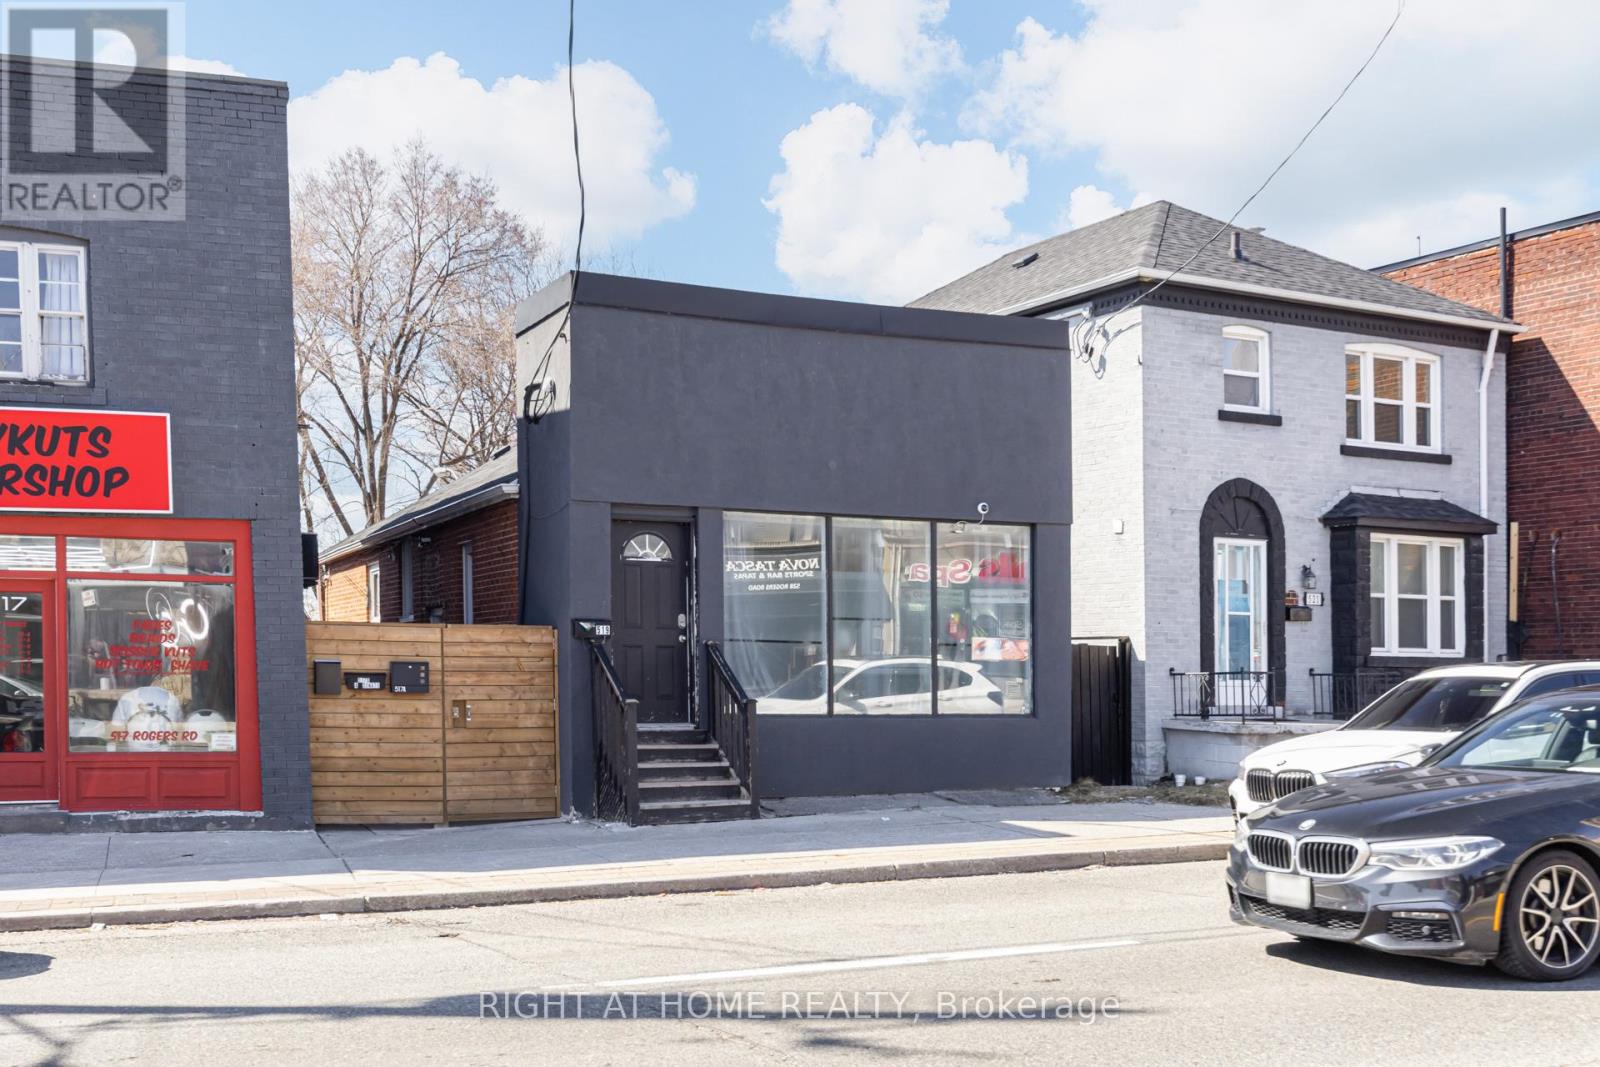
Toronto, Ontario
Turn-key triplex investment opportunity delivering strong, immediate cash flow in a high-demand rental area. Generating $6,500/month with a 7.2% cap rate, this fully leased property offers a well-balanced unit mix: a one-bedroom main floor unit ($1,850), a two-bedroom main floor unit ($2,450), and a two-bedroom basement unit ($2,200). The property features ample on-site parking with a spacious multi-car driveway, along with a recently installed gate that enhances privacy and creates a quiet, secure environment. A separate entrance provides convenient access to the units, adding to tenant appeal and functionality. Ideally located near restaurants, grocery stores, schools, and with public transit directly at the doorstep, this property offers both stability and long-term growth potential. A rare, income-generating asset positioned for investors seeking reliable returns. (id:61852)
Right At Home Realty
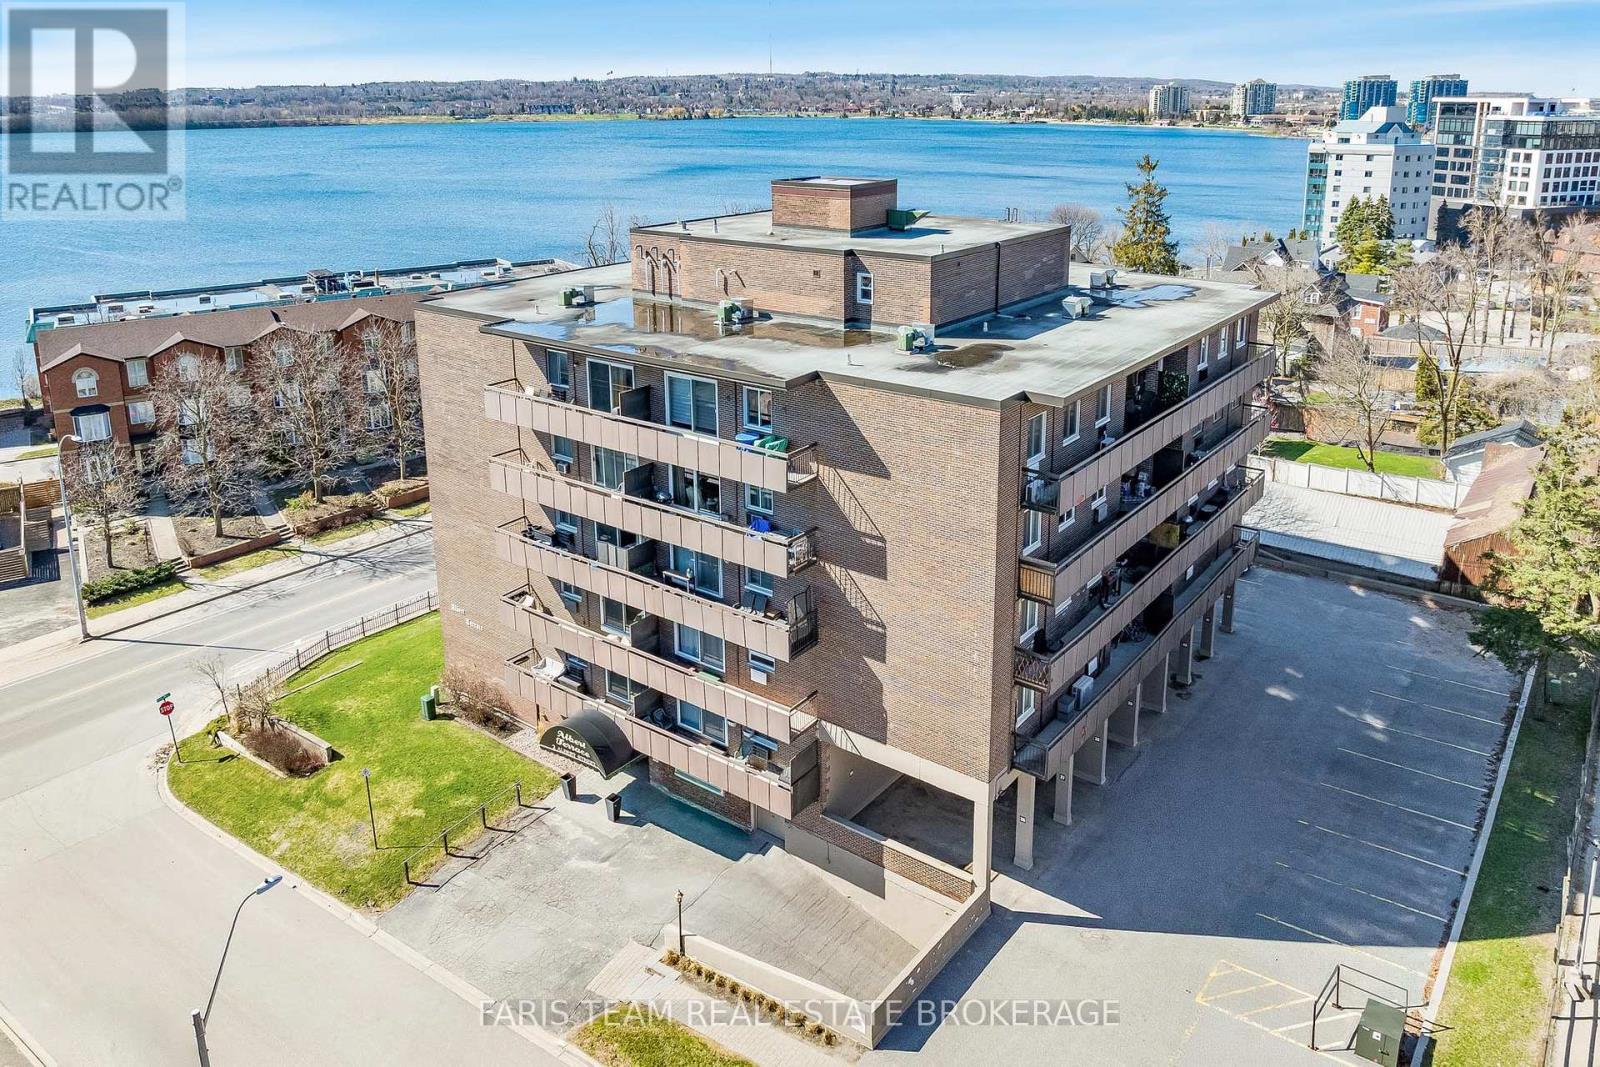
Barrie, Ontario
Top 5 Reasons You Will Love This Condo: 1) Enjoy stunning views of Lake Simcoe from your spacious private balcony, creating the perfect outdoor retreat for morning coffee, relaxing evenings, or entertaining guests while taking in the scenery 2) Unbeatable location within walking distance to downtown Barrie, the waterfront, scenic trails, shops, restaurants, and everyday amenities, offering a convenient and connected lifestyle 3) Thoughtfully designed layout featuring a bright and spacious living area, a well-appointed kitchen with ample cabinetry, and a generously sized bedroom designed for comfort and functionality 4) Added convenience comes with underground parking and ample visitor parking, making day-to-day living easier while ensuring plenty of space for family and guests 5) Enjoy desirable building amenities including an elevator, rooftop patio for relaxing or entertaining, games room, and a well-equipped fitness area supporting an active and enjoyable lifestyle. 686 fin.sq.ft. (id:61852)
Faris Team Real Estate Brokerage
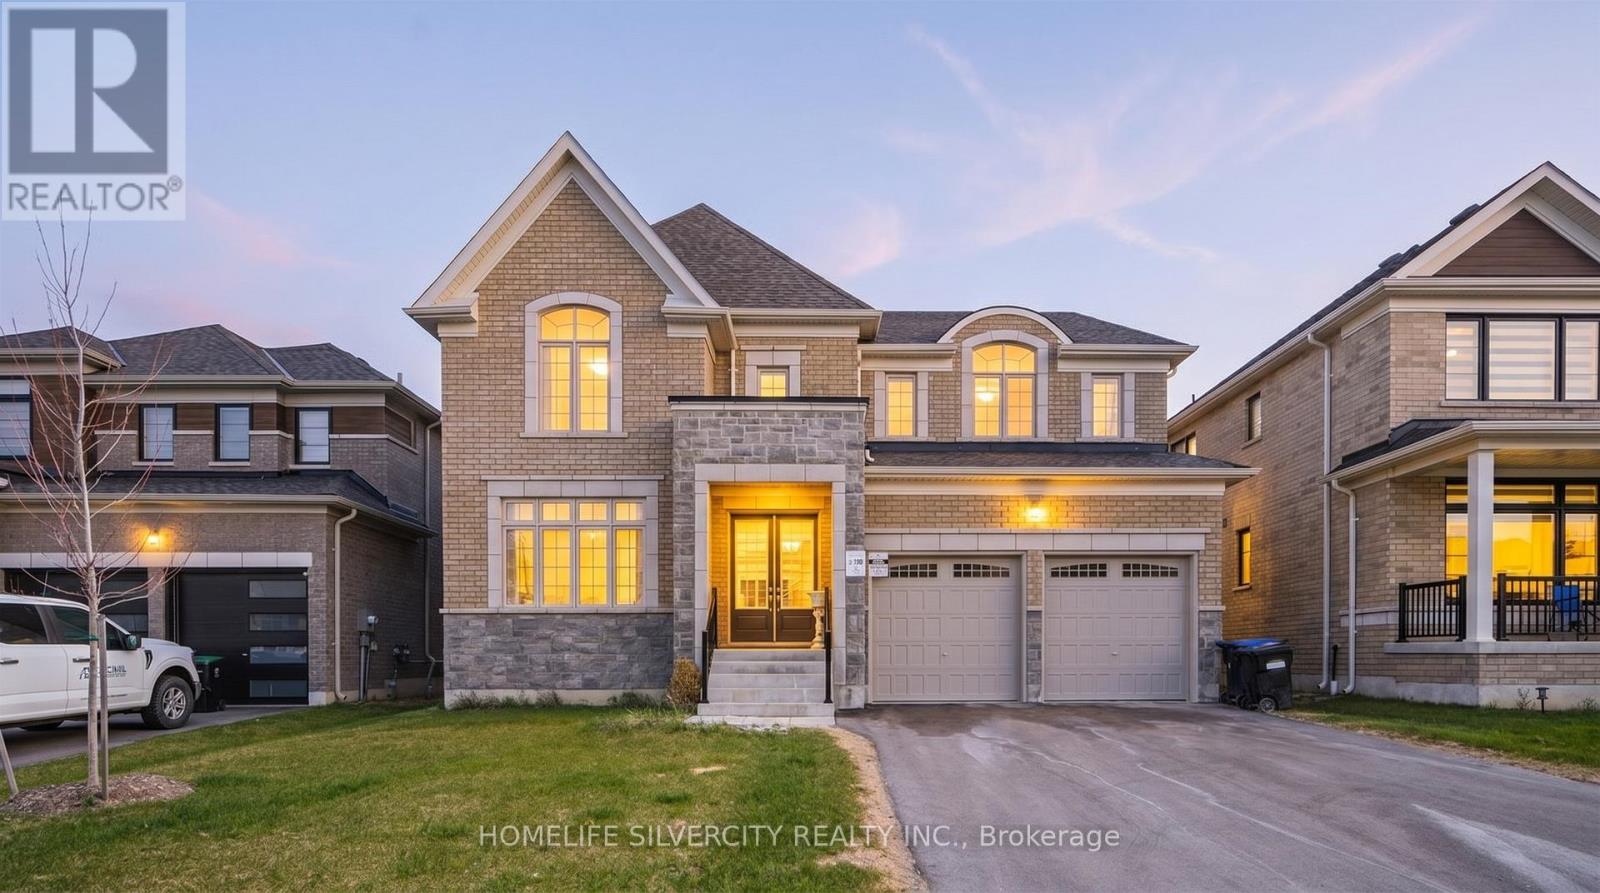
Adjala-Tosorontio, Ontario
!!Welcome to 4 Sandhill Cres- A Stunning Recently-Built Home in the Heart of Nature, Offering the perfect escape from city life. Situated on a premium lot in the peaceful community of Colgan, this elegant 5-bedroom, 5-bathroom home blend modern finishes with exceptional comfort. Minutes to a scenic golf course and Tottenham Conservation Area, this is a rare opportunity to enjoy the serenity of nature with all the space and luxury you need. Inside you'll find soaring 9' ceilings, hardwood flooring , a sun-filled open layout, and an upgraded kitchen featuring extended cabinetry, quartz countertops, a walk-in pantry, and high-end stainless steel appliances. All bedrooms includes direct access to a bathroom, providing privacy and ease for growing families or guests. The triple tandem garage offers generous parking and storage solutions. This home offers the best of both worlds: a peaceful lifestyle just minutes from everyday amenities in Tottenham, and excellent commuter access via nearby Highway 9, Highway 50, and Highway 400. Experience refined country living just a short drive from the GTA. (id:61852)
Homelife Silvercity Realty Inc.
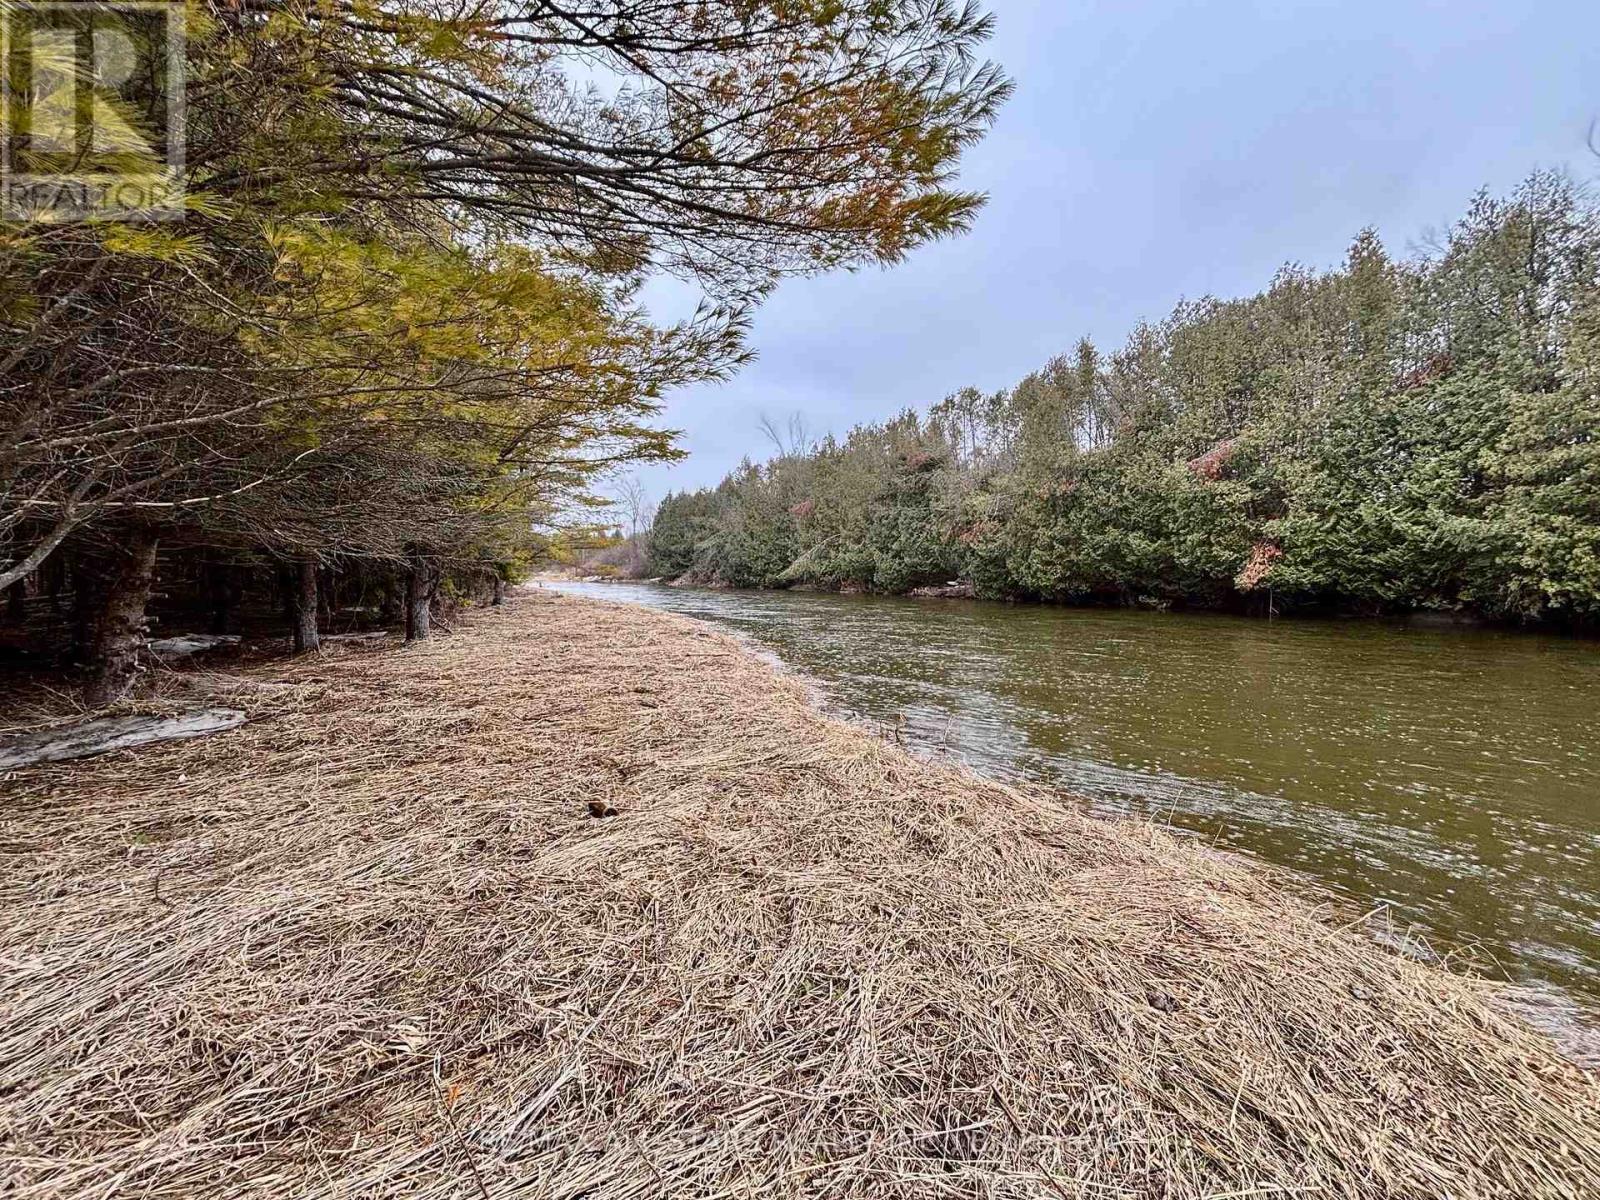
Brock, Ontario
Sustainability meets soul at this remarkable 25-acre riverfront property. Tucked away amongst a dense canopy of mature trees sits a charming existing cabin, fully equipped for independent living. Featuring a dedicated solar panel array and integrated battery storage system, this retreat allows you to live comfortably off the grid without sacrificing the essentials.This isn't just land; it's a lifestyle. With massive river frontage and a diverse terrain that spans both sides of the Beaver River, the property offers endless opportunities for sustainable homesteading, weekend getaways, or a future eco-build. Leave the utility bills behind and step into a world of self-sufficiency and natural beauty. (id:61852)
RE/MAX All-Stars Realty Inc.
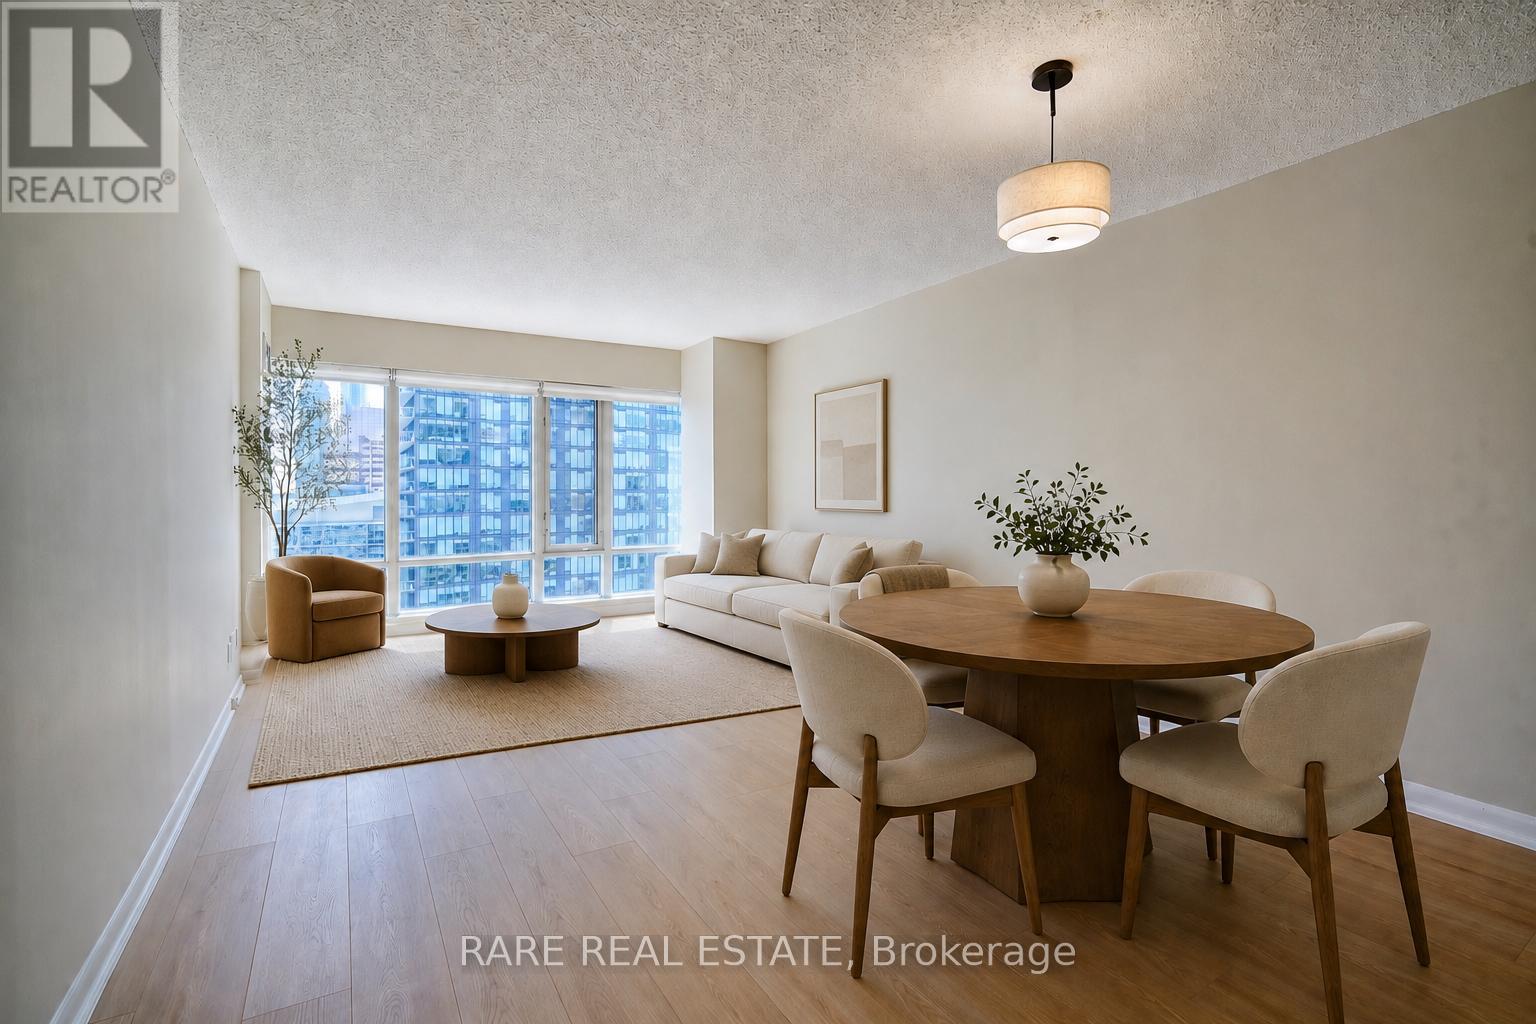
Toronto, Ontario
Under $500K in the Church-Yonge corridor. 30th floor with South-facing city views. This is the one you send to your friends who keep saying they can't afford to buy downtown. The Pantages is a well-run building in one of the most walkable pockets of the city, with Yonge, Dundas, Eaton Centre, and the PATH all essentially at your door. The suite itself is clean and practical: 642 sq ft of south-facing space with a proper one-bedroom layout, walk-in closet, in-suite laundry, granite kitchen counters, and brand new laminate floors throughout. No parking, but you're living above a transit hub so you won't miss it. All utilities are all included in the reasonable monthly maintenance fee. At $499K, this is a legitimate entry point into downtown ownership. Come and get it. (id:61852)
Rare Real Estate
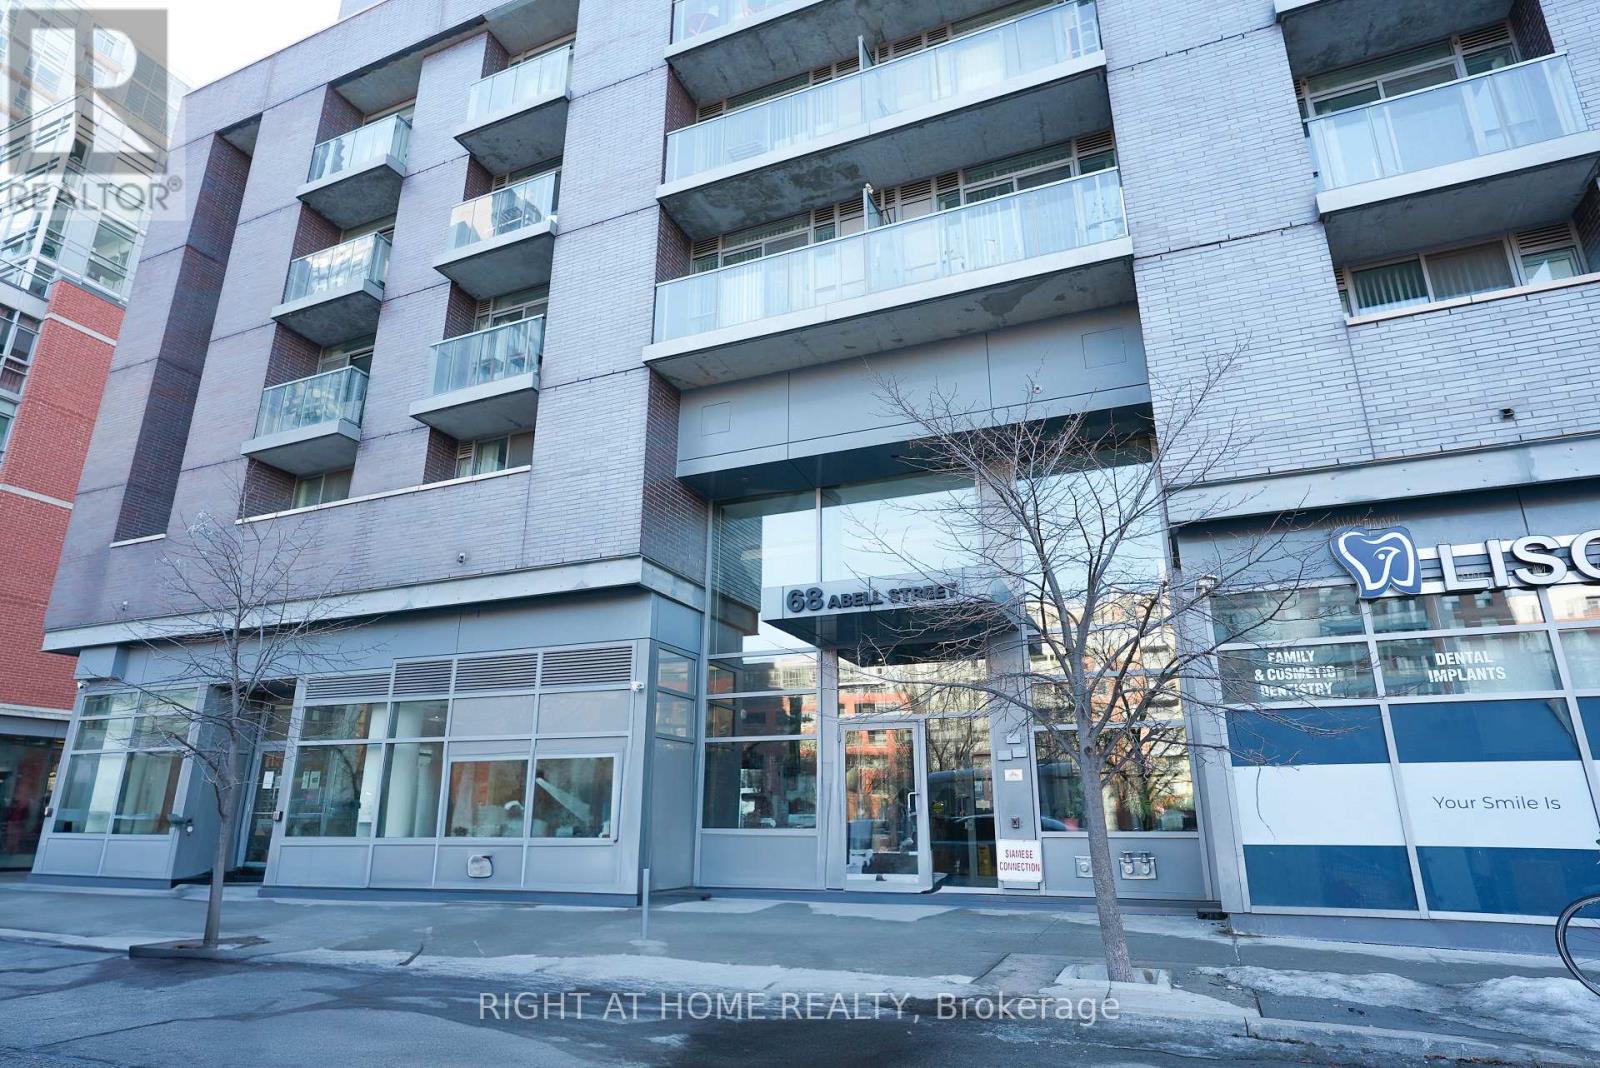
Toronto, Ontario
Bright & Stylish 2-Bedroom Suite In The Heart Of Queen West At The Highly Sought-After "Epic On Triangle Park." Perfectly Located Steps From Some Of Toronto's Best Restaurants, Cafes, Boutiques And Parks. This Freshly Painted Residence Features A Functional Split-Bedroom Layout, Stunning Southwest Exposure And A Sun-Filled Open-Concept Living Space Ideal For Both Everyday Living And Entertaining. Enjoy Two Private Balconies and a Kitchen Complete With Quartz Countertops And Stainless Steel Appliances. Includes Parking And Locker Conveniently Located Near The Elevator. (id:61852)
Right At Home Realty
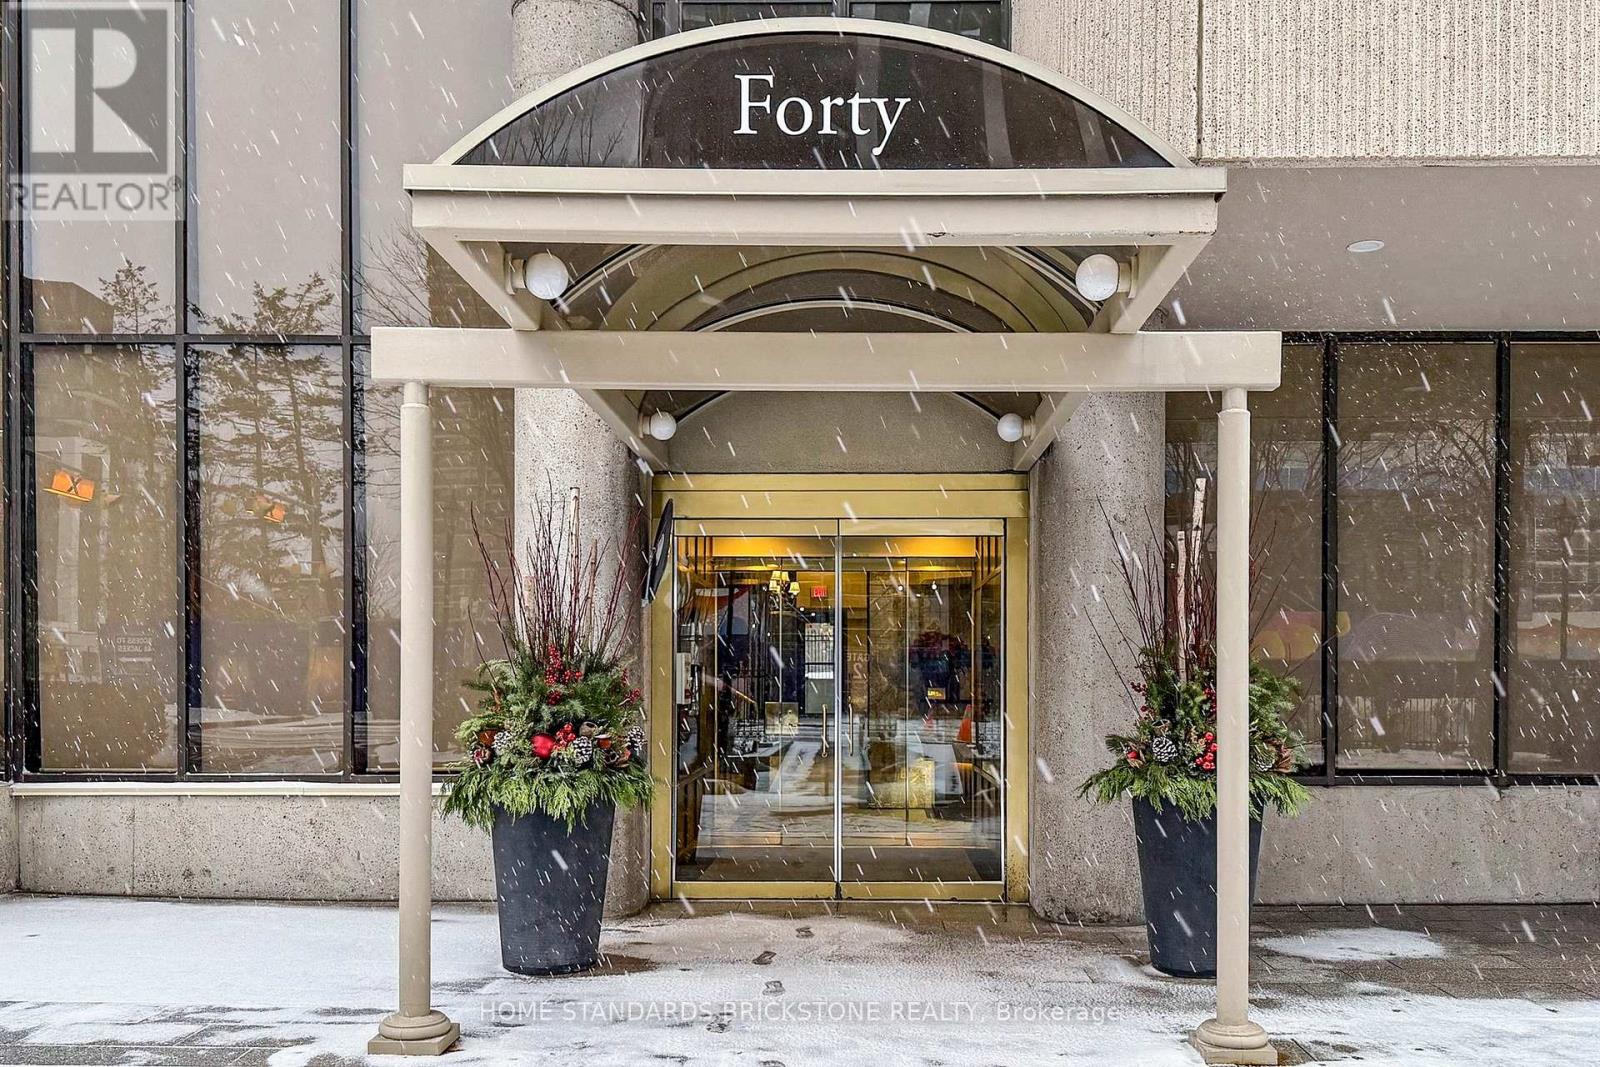
Toronto, Ontario
Stunning Designer Renovation in the Heart of Yonge / St Clair exceptional two-bedroom residence , thoughtfully redesigned living space, blending timeless elegance with modern luxury .the suite showcases unobstructed north and West views, Every detail has been elevated with top-of-the-line materials and finishes. The custom kitchen features Thermador appliances, along with herringbone European oak flooring throughout, and custom built-in cabinetry for seamless functionality and style .This newly renovated condo features a fully open layout seamlessly connecting the kitchen ,dining , living and breakfast room. Indoor pool , fitness center, 24-hour concierge, and much more. A rare opportunity to own a sophisticated, move-in-ready home in Toronto's most prestigious neighborhood. (id:61852)
Home Standards Brickstone Realty
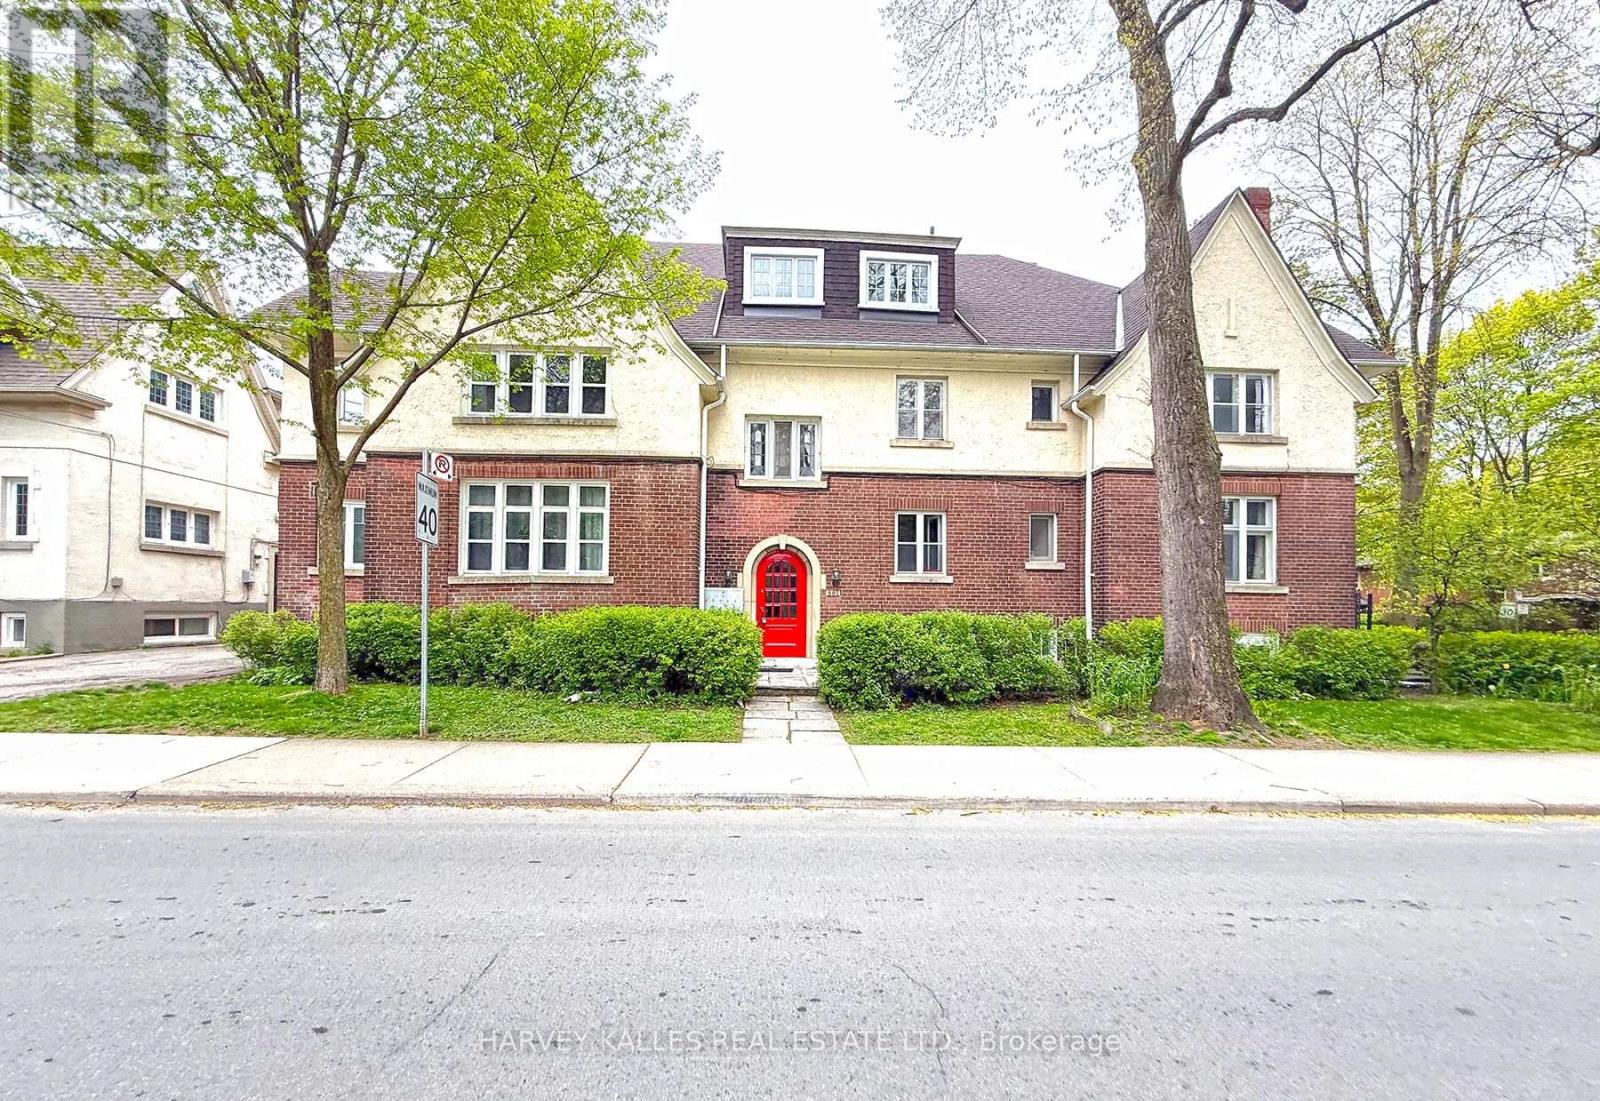
Toronto, Ontario
A hidden gem in Lawrence Park South, this bright and spacious 2-bedroom unit offers charm, character, and an unbeatable location. Featuring beautiful hardwood floors throughout, a fireplace in the inviting living room, and elegant wainscotting in the dining room, this home blends timeless details with everyday comfort. The bathroom includes a full bathtub, adding both convenience and functionality. Located on a quiet, tree-lined street just steps from Yonge St, residents enjoy easy access to local cafés, restaurants, shops, parks, and transit. Surrounded by beautiful homes and a strong sense of community, this established neighbourhood offers the perfect balance of peaceful residential living and urban convenience. With nearby TTC routes and quick access to major thoroughfares, commuting throughout the city is simple and efficient. (id:61852)
Harvey Kalles Real Estate Ltd.
Toronto, Ontario
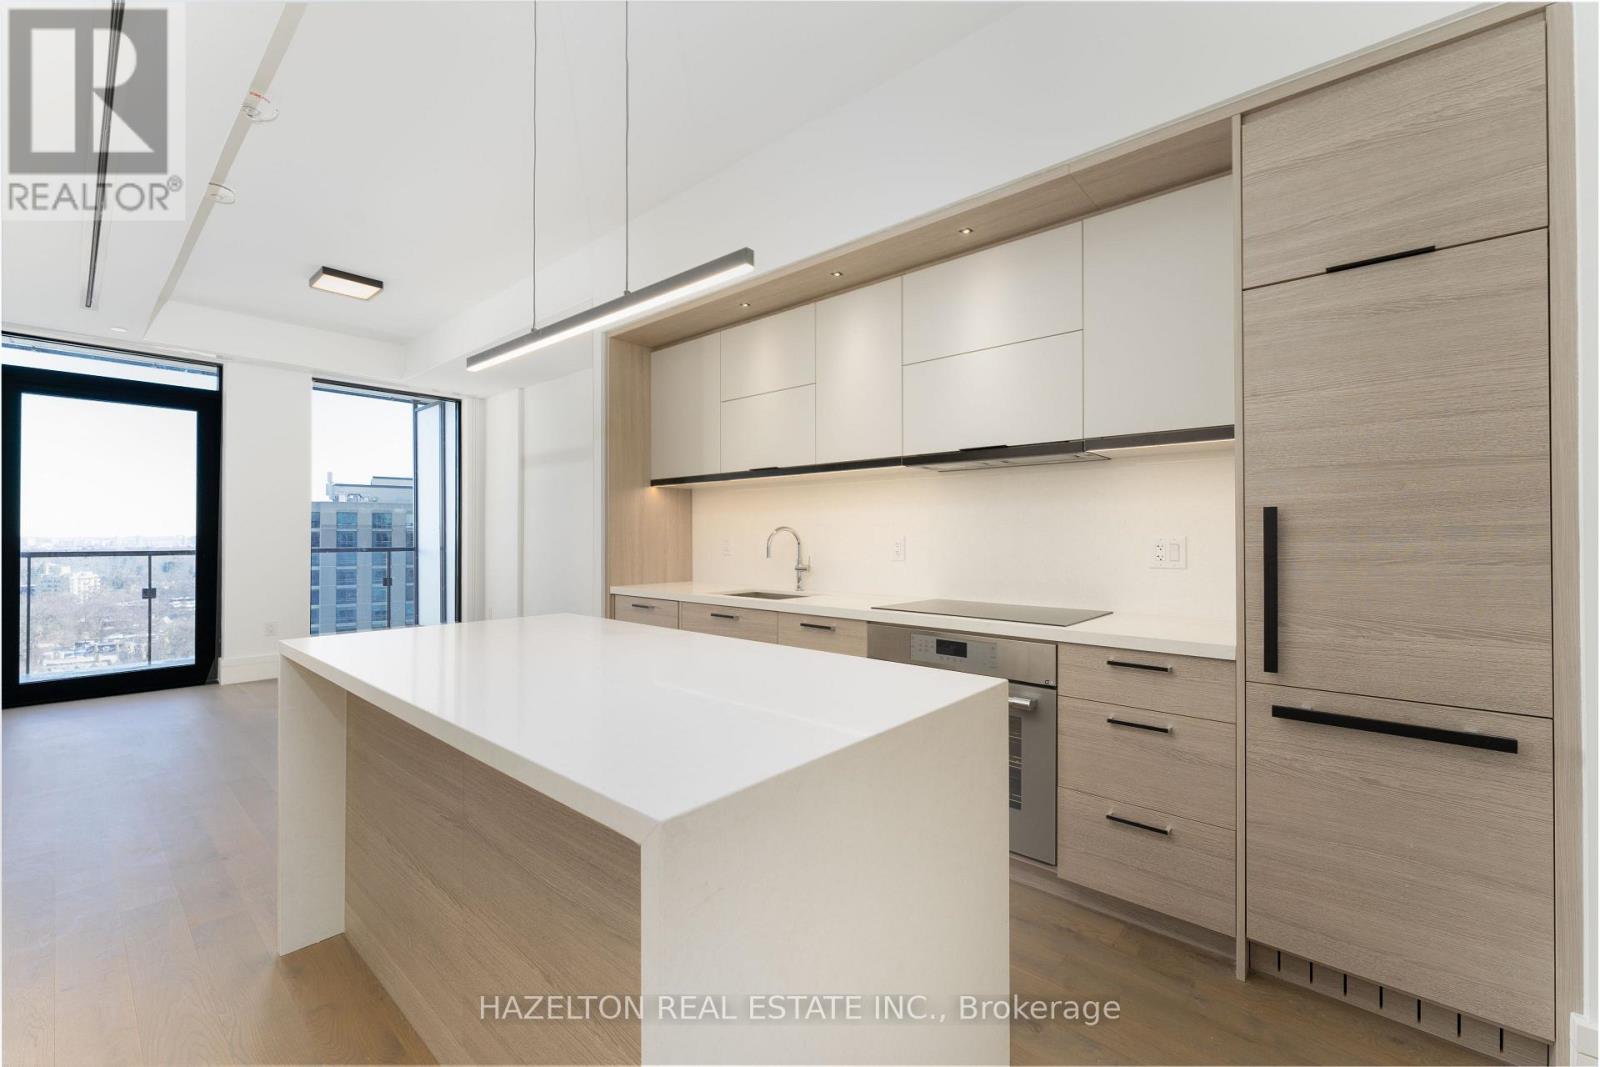
Experience elevated rental living at 2Fifteen in the heart of Forest Hill. This thoughtfully designed 1 Bedroom Suite features 10' ceilings throughout. A spacious open-concept layout, floor to ceiling windows, large balcony & rare walk-in closet. The king-sized bedroom, wide plank European engineered hardwood floors, quartz counters, architectural lighting with dimmers, blackout blinds, custom closet organizers & designer finishes create a refined yet comfortable living experience. Residents enjoy full-service concierge, fitness studio, chef's kitchen & party room, outdoor lounges/BBQ, rooftop terrace & car wash/detailing services. Steps to Forest Hill Village, cafes, restaurants, parks & transit, while offering a quiet residential feel just minutes from downtown Toronto. Pet friendly boutique rental residence with immediate occupancy available. Current promotion includes 1 month free rent. Parking & locker available separately. (id:61852)
Hazelton Real Estate Inc.
Ingersoll, Ontario
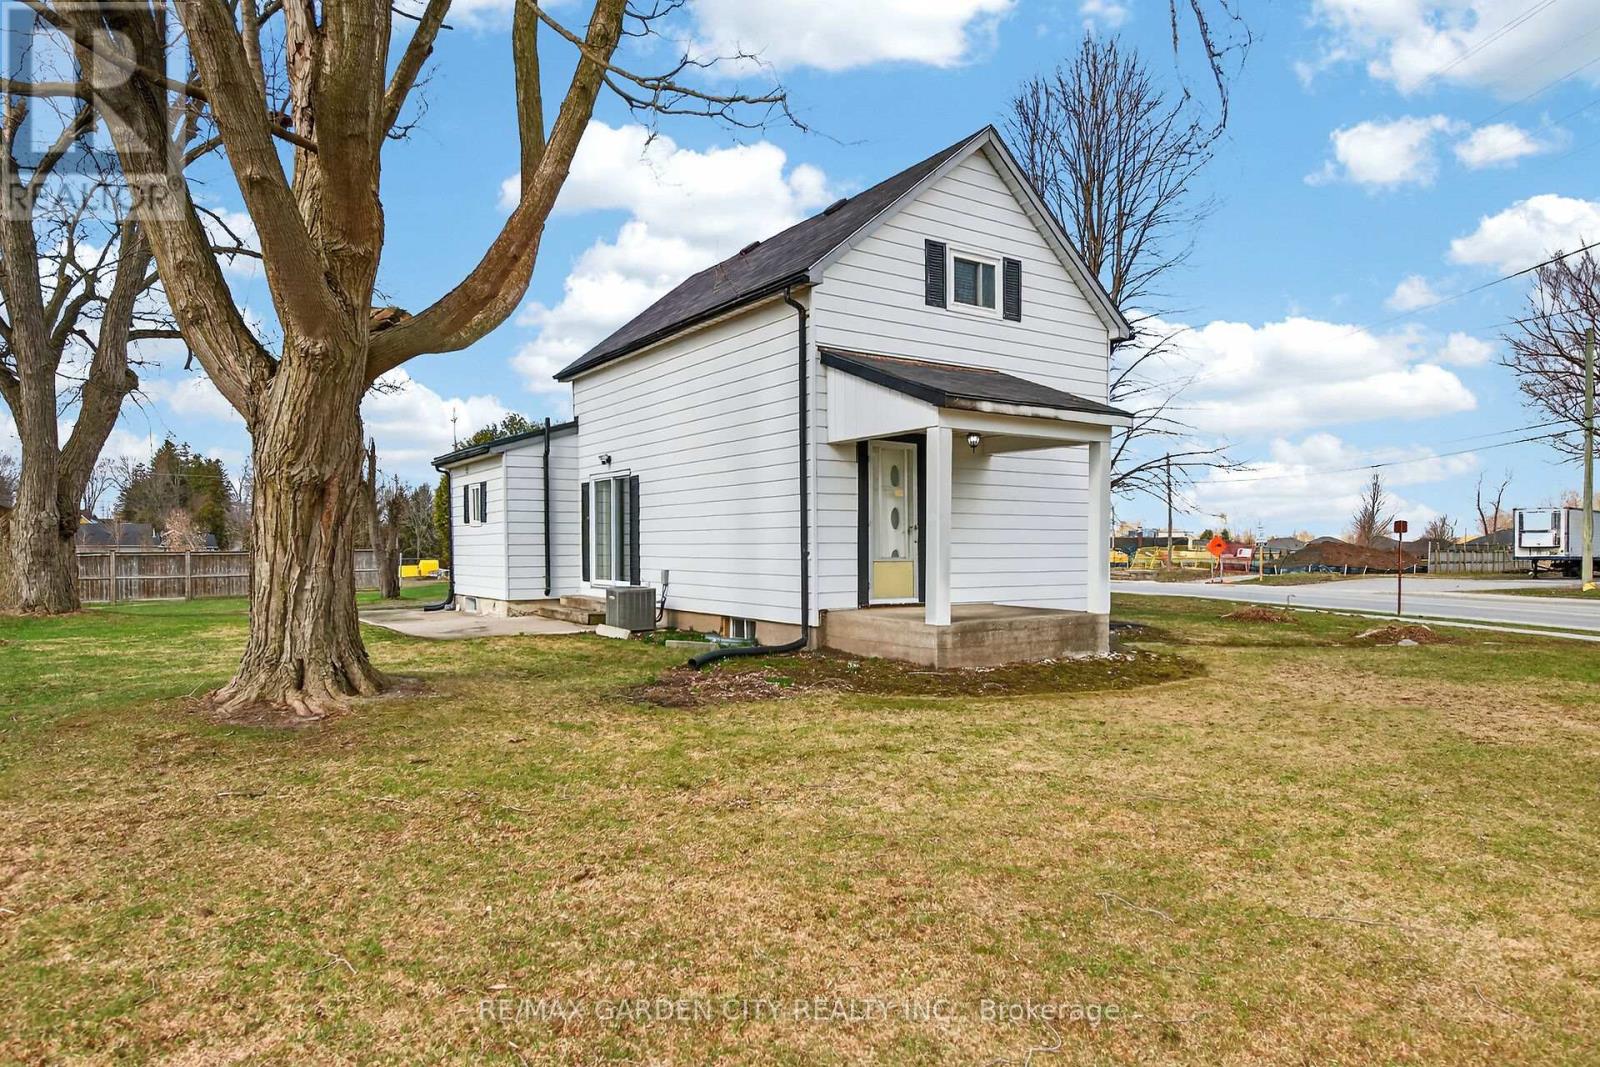
Prime redevelopment opportunity on a high-exposure corner lot with two major road frontages, zoned Highway Commercial (HC), offering exceptional potential along a major corridor just minutes from Highway 401. This well-maintained 3-bedroom home sits on a spacious corner lot with two road frontages, offering exceptional visibility and easy access from multiple directions. Ideal for families, investors, or those seeking a live/work opportunity, the home features a functional layout with bright principal rooms, a spacious kitchen, and comfortable living areas-perfect for immediate occupancy or rental income.Zoned Highway Commercial (HC) under the Town of Ingersoll's Zoning By-law 04-4160, this property offers incredible redevelopment potential along a high-traffic corridor just minutes from Highway 401. The HC zoning allows for a wide range of uses including restaurant or drive-thru, gas station, car dealership, retail, service shop, motel, and more, making it ideal for future commercial development.The large lot supports ample building footprint, parking, and excellent traffic flow, while dual frontages provide superior exposure and signage opportunities-perfect for high-visibility businesses. The existing home can continue as a legal use in the interim or be incorporated into future plans.A rare opportunity to secure a versatile property with strong income potential today and exceptional long-term upside. Flexible possession available. Don't miss this unique blend of residential comfort and commercial opportunity! *Opportunity for vendor take-back financing available. (id:61852)
RE/MAX Garden City Realty Inc.
Innisfil, Ontario
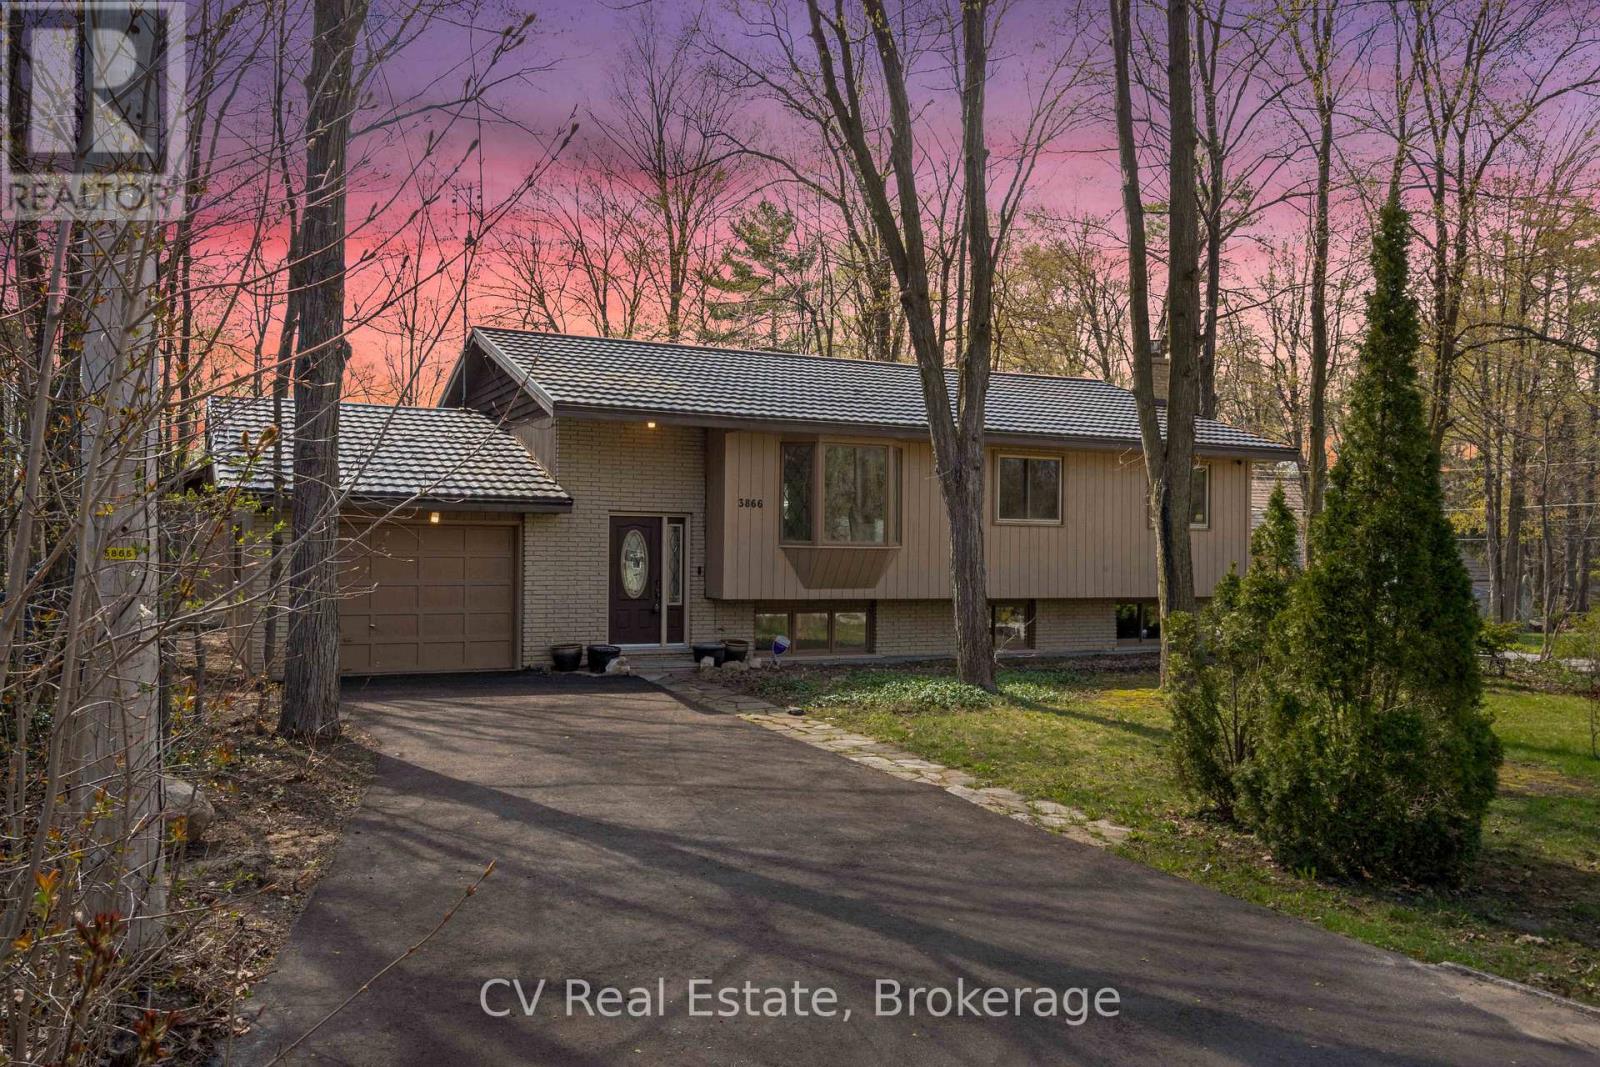
Steps from Lake Simcoe and pristinely renovated in 2025, 3866 Dixon Rd is your ticket to the pinnacle of Simcoe County lifestyle- at a show-stopping price. Inside, this turn-key raised bungalow boasts 3+1 bedrooms, 3 full bathrooms, 2 living rooms, 2 fireplaces, a basement bar &stunning finishes all throughout. Stylish glass railings introduce you to a breathable open concept layout basking in natural light from huge windows on either side. The designer kitchen is worthy of a chef's kiss- classy granite countertops, brand-new stainless steel appliances, accent lighting & an oversized waterfall island ideal for entertaining & daily life. The living room features custom-built shelving, an electric fireplace, & views of the elegant front yard through bay windows. Both the ensuite & guest bathrooms feel like a spa retreat with elegant finishes. Below, discover a 4th bedroom, a generously sized laundry area, a custom-built bar & tons of room for the kids to play. Comfort and efficiency are enhanced with newer exterior & garage insulation, updated windows and doors, newer basement insulation, and a durable metal roof (under 15 years) with updated roof insulation. The outdoor space of this home is just as captivating as the interior: sitting on a massive 89 x 139 ft corner lot, you'll find a wide, west-facing backyard with a spacious two-tier deck for evenings with the sunset, a 24 x 16 ft detached workshop, a garage with backyard access, and a second, newly installed gravel driveway at the rear for parking trailer and toys. Ideally located in the exclusive Big Bay Point neighbourhood, just 5 minutes from Friday Harbour Resort and 15minutes to Barrie and Highway 400, this remarkable property seamlessly blends lakeside living, privacy, and luxury. (id:61852)
Cv Real Estate
Kitchener, Ontario
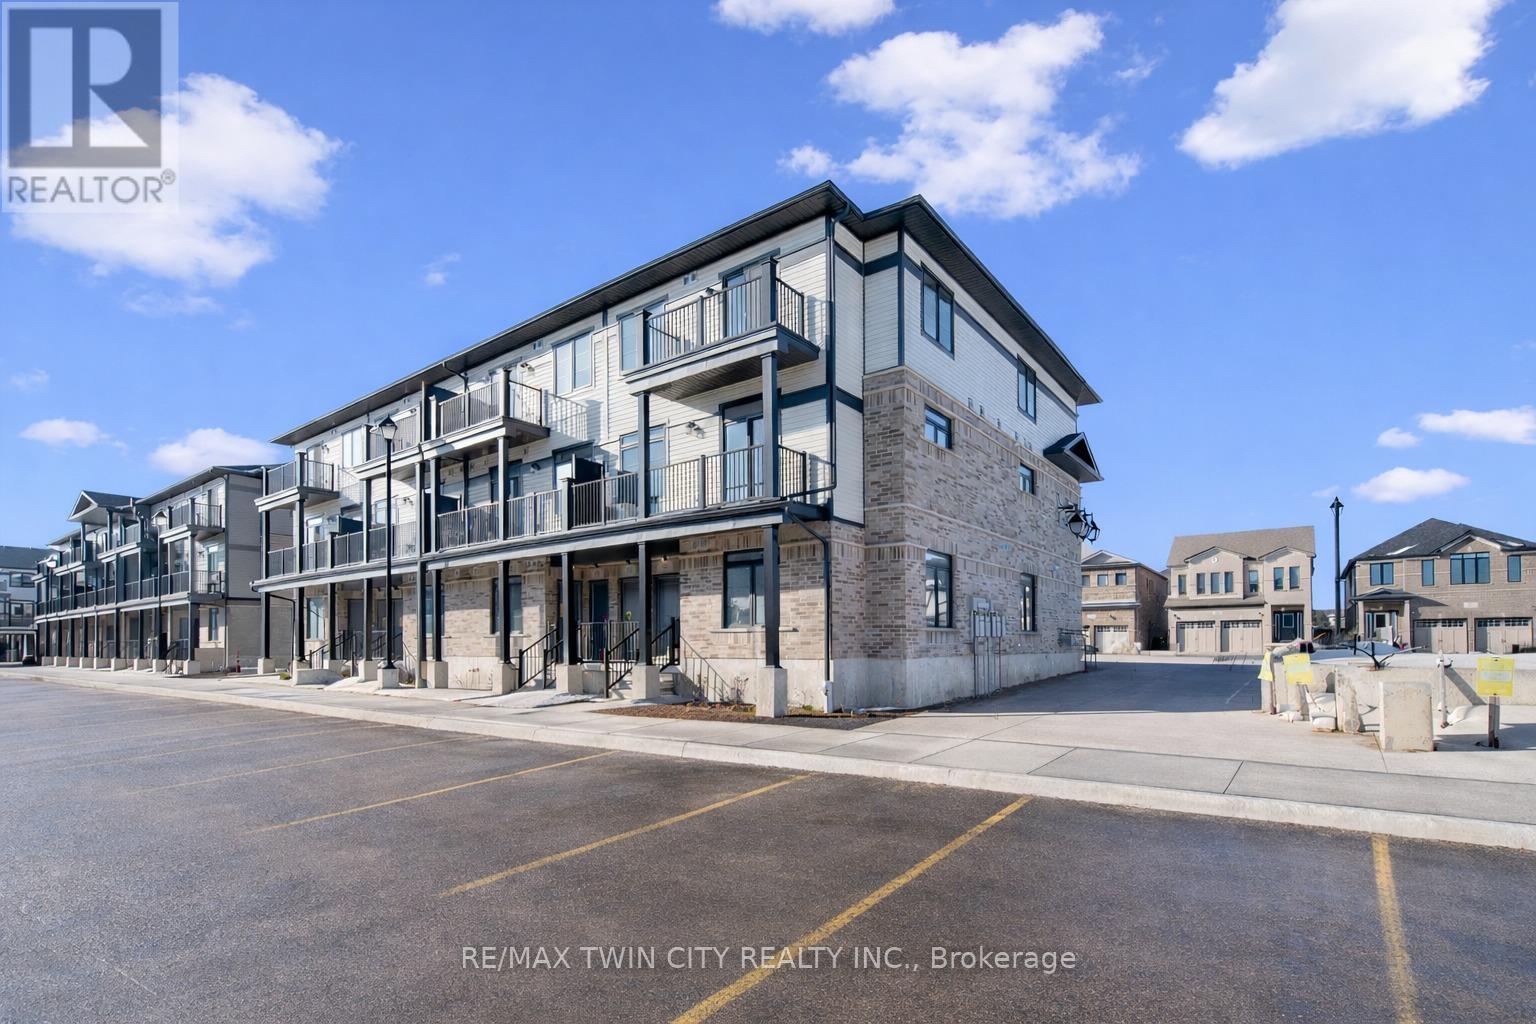
Welcome to 51 Lomond Lane in Kitchener: a beautifully upgraded Ruby floor plan Built by Fusion Homes, offering modern finishes, carpet-free living, and exceptional comfort throughout, nestled in the highly desirable Huron Village community, one of the city's most family-friendly and rapidly growing neighborhoods! Designed for both style and functionality, this bright and inviting 2-bedroom, 2-bathroom home features a thoughtfully laid-out open-concept design that maximizes space and natural light. The contemporary kitchen is a true highlight, complete with quartz countertops, an upgraded backsplash, soft-close cabinetry, a sleek flush breakfast bar, and an upgraded kitchen faucet, perfect for everyday living and entertaining alike. The full 6-piece stainless steel electric appliance package adds both elegance and convenience. Enjoy seamless, carpet-free living with durable tile and laminate flooring throughout, complemented by upgraded interior door hardware that adds a refined touch. Both bathrooms continue the elevated feel with quartz counters and soft-close cabinets, offering a cohesive and modern aesthetic. The home's exterior showcases a classic combination of brick and vinyl, delivering curb appeal with low-maintenance durability. Additional features include air conditioning, a water softener, and 1 dedicated parking stall for added convenience. With a flexible closing available in 60-120 days, this move-in ready home presents an excellent opportunity for first-time buyers, downsizers or investors. Located in the sought-after Huron Village area of Kitchener, this home offers unbeatable convenience: Minutes to Highway 401, Close to top-rated schools, Walking distance to parks, trails & playgrounds, Nearby shopping plazas & restaurants, Public transit access, Community centres and recreational facilities, Everything you need is just moments away. Don't miss your chance to own this beautifully upgraded home, Book your showing Today! (id:61852)
RE/MAX Twin City Realty Inc.
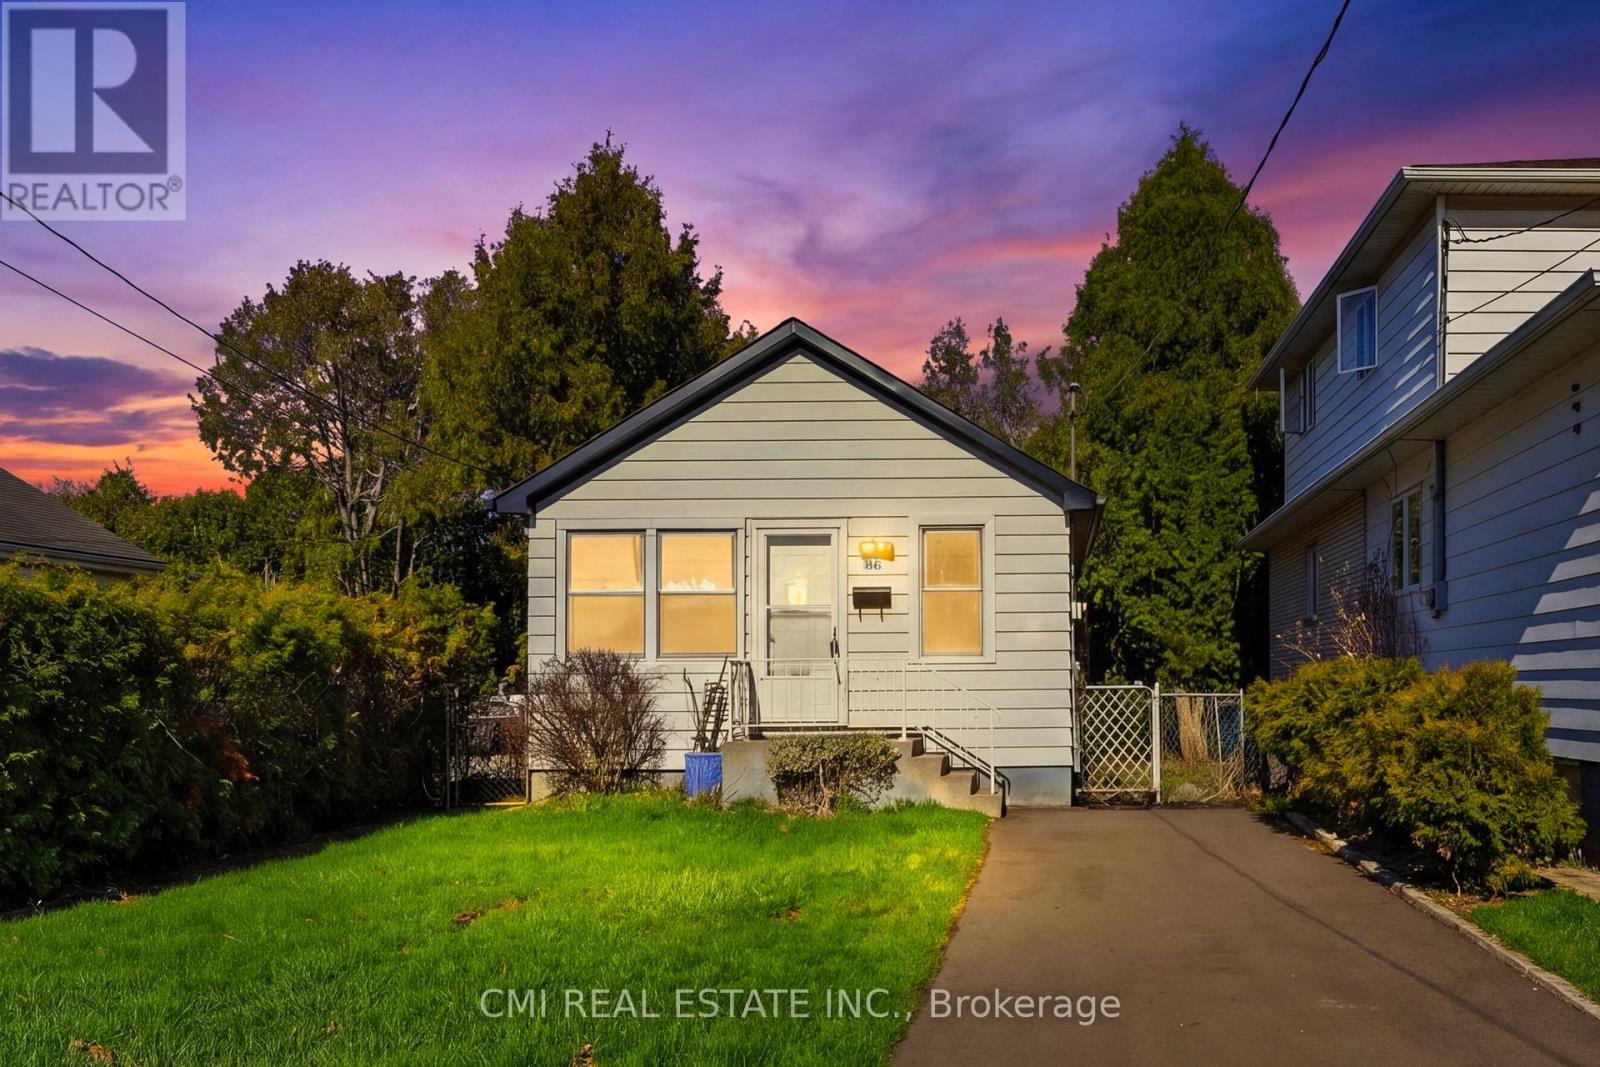
Hamilton, Ontario
Live the Hamilton dream in this Fully renovated detached bungalow, ideally situated in the lively Glenview/Bartonville neighborhood. Designed for both comfort and convenience, this home features an open-concept living area where the bright kitchen, dining, and living spaces merge effortlessly. You'll find two spacious bedrooms on the main level, along with a full bathroom. The partially finished basement adds valuable square footage, ready to be transformed into your perfect home office or private retreat. New roof 2025, New appliances, Fully renovated, New Driveway , Host gatherings or simply unwind in your own private backyard with deck. With a two-car driveway and proximity to shopping, schools, and major routes like the Red Hill Valley Parkway and QEW (id:61852)
Cmi Real Estate Inc.
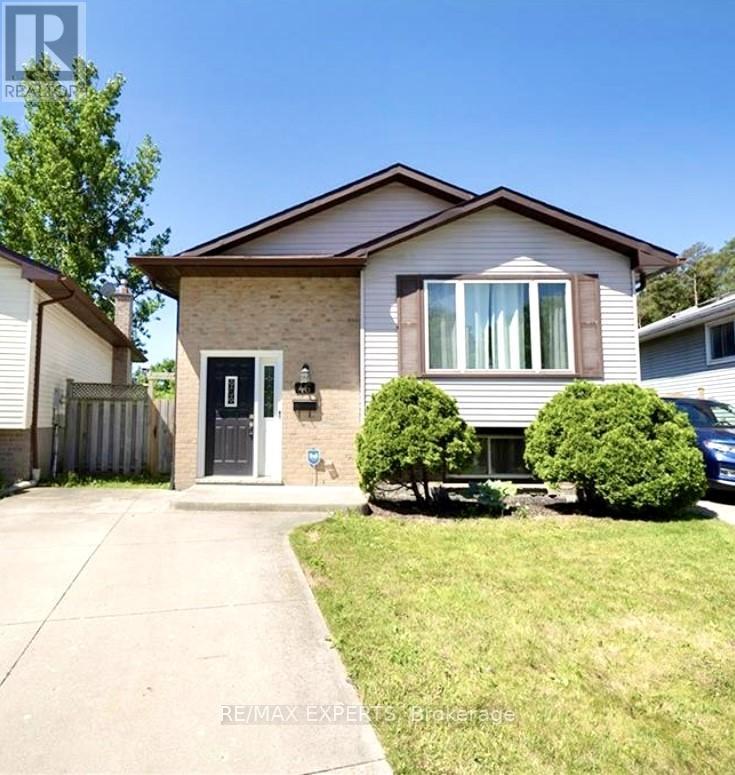
London East, Ontario
Welcome to 46 Caprice Crescent, nestled in the desirable Ronleigh Village community in East London. This bright and spacious basement apartment in a well-maintained raised bungalow offers comfortable living with 2 bedrooms and 1 full bathroom, complete with convenient ensuite laundry. Thoughtfully finished in neutral tones with stylish white cabinetry, the unit provides a clean and modern feel throughout. Enjoy the privacy of your own separate entrance and peaceful views with no backyard neighbours. Situated on a large lot in a quiet, family-friendly neighbourhood, this home is perfect for tenants seeking a well-cared-for space in a great location. (id:61852)
RE/MAX Experts
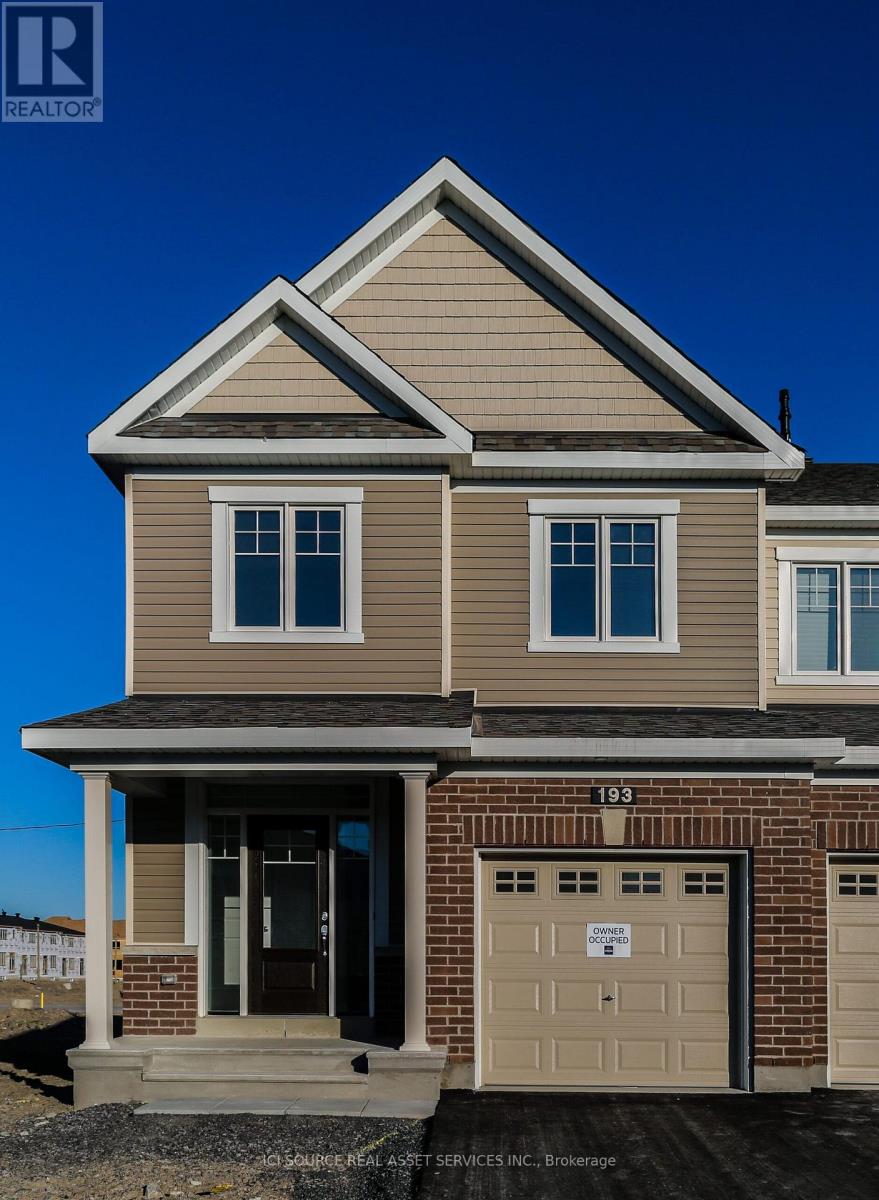
Ottawa, Ontario
Welcome to this Stunning 4 bedroom executive end unit town home, located in Potters Key community, Stittsville. This is nestled in a highly sought-after neighbourhood known for its top-rated schools, this beautifully maintained home offers the perfect balance of comfort, space, and convenience. Enjoy the ease of nearby parks, shopping, restaurants, and everyday amenities, all within walking distance. With quick access to Highway 417, commuting throughout the city is effortless, making this an ideal location for families and professionals alike. This Spacious house has open concept 9' main floor with hardwood and ceramic tile flooring, gas fireplace, powder room, granite countertop in kitchen and stainless steel appliances and a mud room. Bright and spacious master bedroom with walk-in closet & en-suite, 3 other generously sized rooms, laundry room and a 2nd bathroom completes the 2nd floor. Finished lower level family room is nice and cozy with upgraded Berber carpet. Plenty of storage. Detail credit report, complete rental application, proof of income, references, past 2 rental history required. *For Additional Property Details Click The Brochure Icon Below* (id:61852)
Ici Source Real Asset Services Inc.
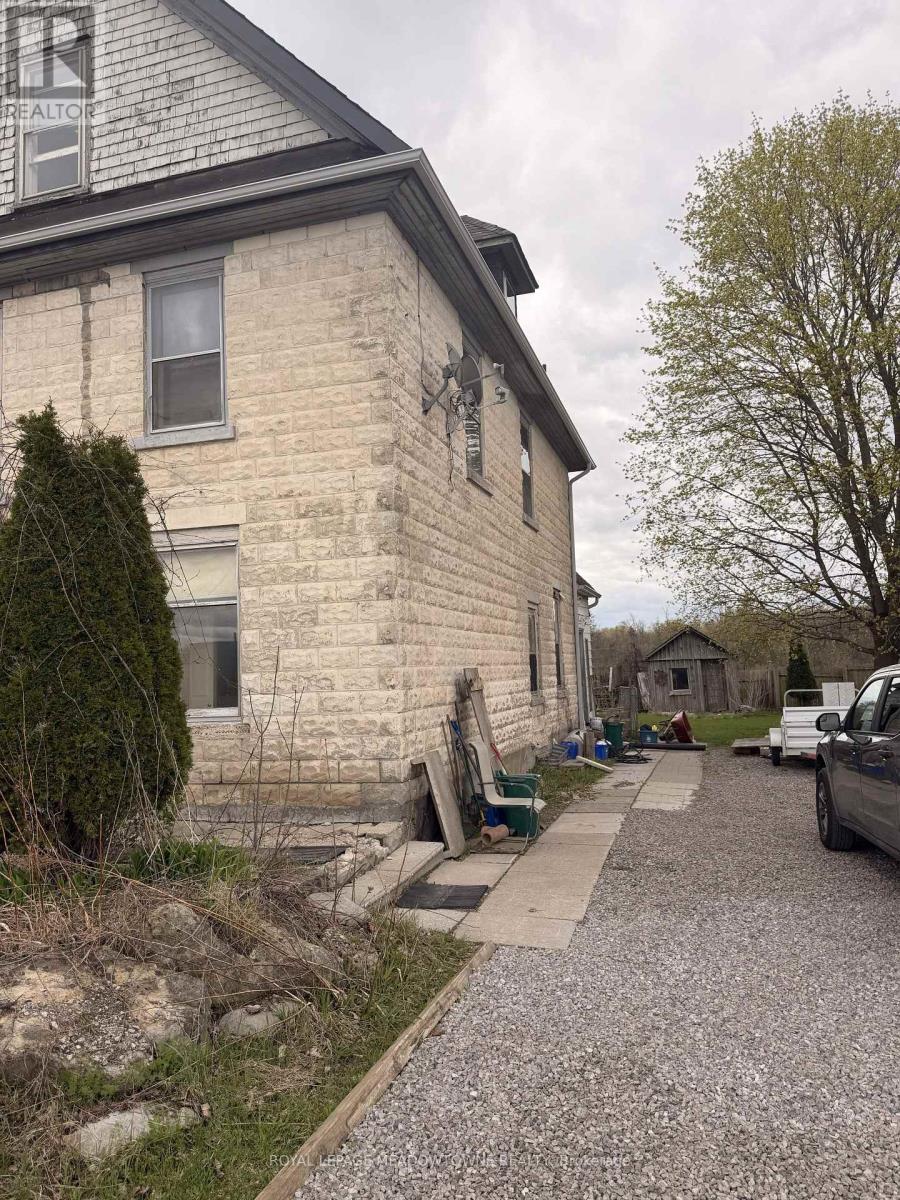
Milton, Ontario
ALMOST 3/4 OF AN ACRE! Exceptional investment opportunity in the heart of charming Campbellville. This historic, well-built triplex sits on a massive lot and is bursting with potential for investors, renovators, or multi-family living. Originally a former hotel/rooming house, the property features 3 self-contained units offering a total of 7-8 bedrooms, 3 kitchens, and 3 bathrooms - ideal for extended families, rental income, or a live/work setup. Each unit is separately metered for hydro. Recent updates include newer roofing, eavestroughs, downspouts, and updated basement and main floor ductwork. Situated on nearly 3/4 of an acre with residential/agricultural zoning, the possibilities are endless - perfect for a home-based business, contractor, vehicle storage, or future value-add opportunities. Conveniently located just minutes from Hwy 401, Campbellville Village, Mohawk Raceway, and all amenities Milton has to offer. Property requires substantial renovation and is priced accordingly, presenting an incredible opportunity to add value and maximize returns. (id:61852)
Royal LePage Meadowtowne Realty
Orangeville, Ontario
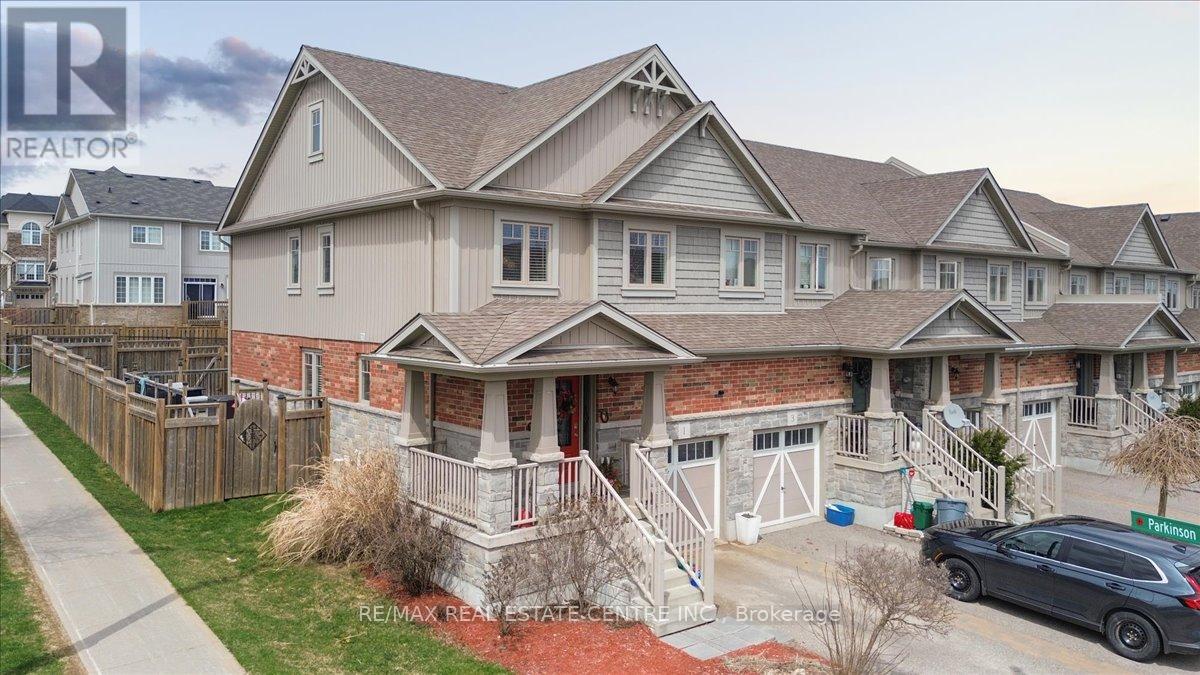
Beautiful End Unit 3 Bedroom Townhouse on Oversized Corner Lot. Bright Front Entry with Tile Floor, 2pc Powder Rm & Inside Garage Access. Open Concept Main Living Area. Modern Kitchen with Breakfast Bar Storage Island, SS Appliances and Backsplash. Adjacent to Dining Area with Lg Window and Tiled Floor. Living Rm w/ Upgraded Hardwood Flr, Painted Feature Wall and 2 Bright Windows. Inviting Glass Door Walk Out to Huge BBQ/Lounging Deck & Large Fully Fenced Back Yard. Perfect Spot to Relax and Enjoy Time with Family and Friends. Impressive Wood Staircase to 2nd Level with Hallway Window & Linen Closet, Main 4pc Bath & 3 Good Size Bedrooms. Spacious Primary w/ Walk In Closet & 3pc Ensuite with Corner Shower. Many Upgrades - New Front Door w/ Side Panel, Living Rm Accent Wall, Hardwood Flooring & Stairs, Light Fixtures & Fans. Under Stairs Closet, New Washer Dryer & Water Softener. Lg Professionally Finished Basement w/ added 2pc Bath & Laundry Rm 2019. Outdoor Backyard Hot Water Tap. Storage Shed. Graded Yard w/ New Soil & Sod. 5 Years of Lawncare included. A Must See Amazing Property! (id:61852)
RE/MAX Real Estate Centre Inc.
Brampton, Ontario
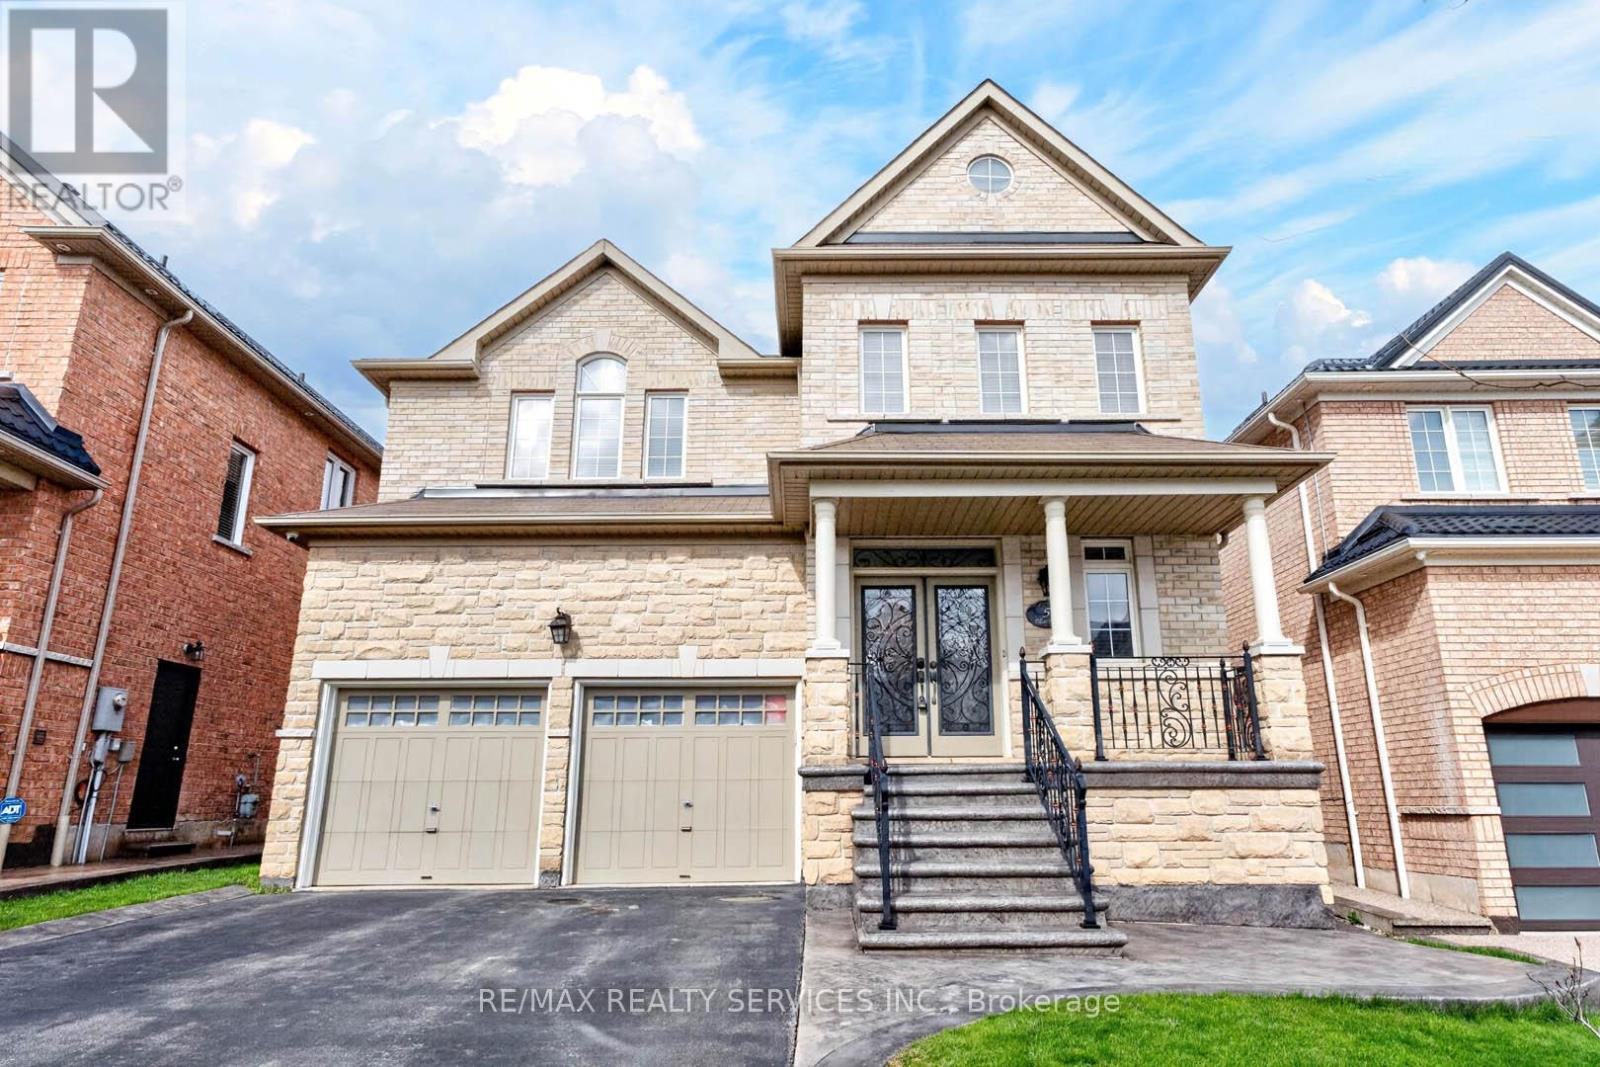
Pride of Ownership!!! Professionally upgraded 4+2 Bed & 5 Bath detached home in a Family Friendly Neighbourhood. Offering approximately 2,900 sq ft . The main floor features a bright open concept layout with separate living and dining areas, a spacious family room, and hardwood flooring throughout the main and second levels. The modern kitchen is equipped with Granite countertops, pantry, and a spacious eat in area. The sun filled family room includes a gas fireplace and walk out to a large backyard. Upstairs, the primary bedroom boasts a walk-in closet and a luxurious 5 piece ensuite. The finished basement offers excellent potential with 2 additional rooms, a kitchen, full bath, and separate laundry. Custom railings at the entrance add a stylish touch. Conveniently located close to highways, shopping, schools, transit, and much more. (id:61852)
RE/MAX Realty Services Inc.
Toronto, Ontario
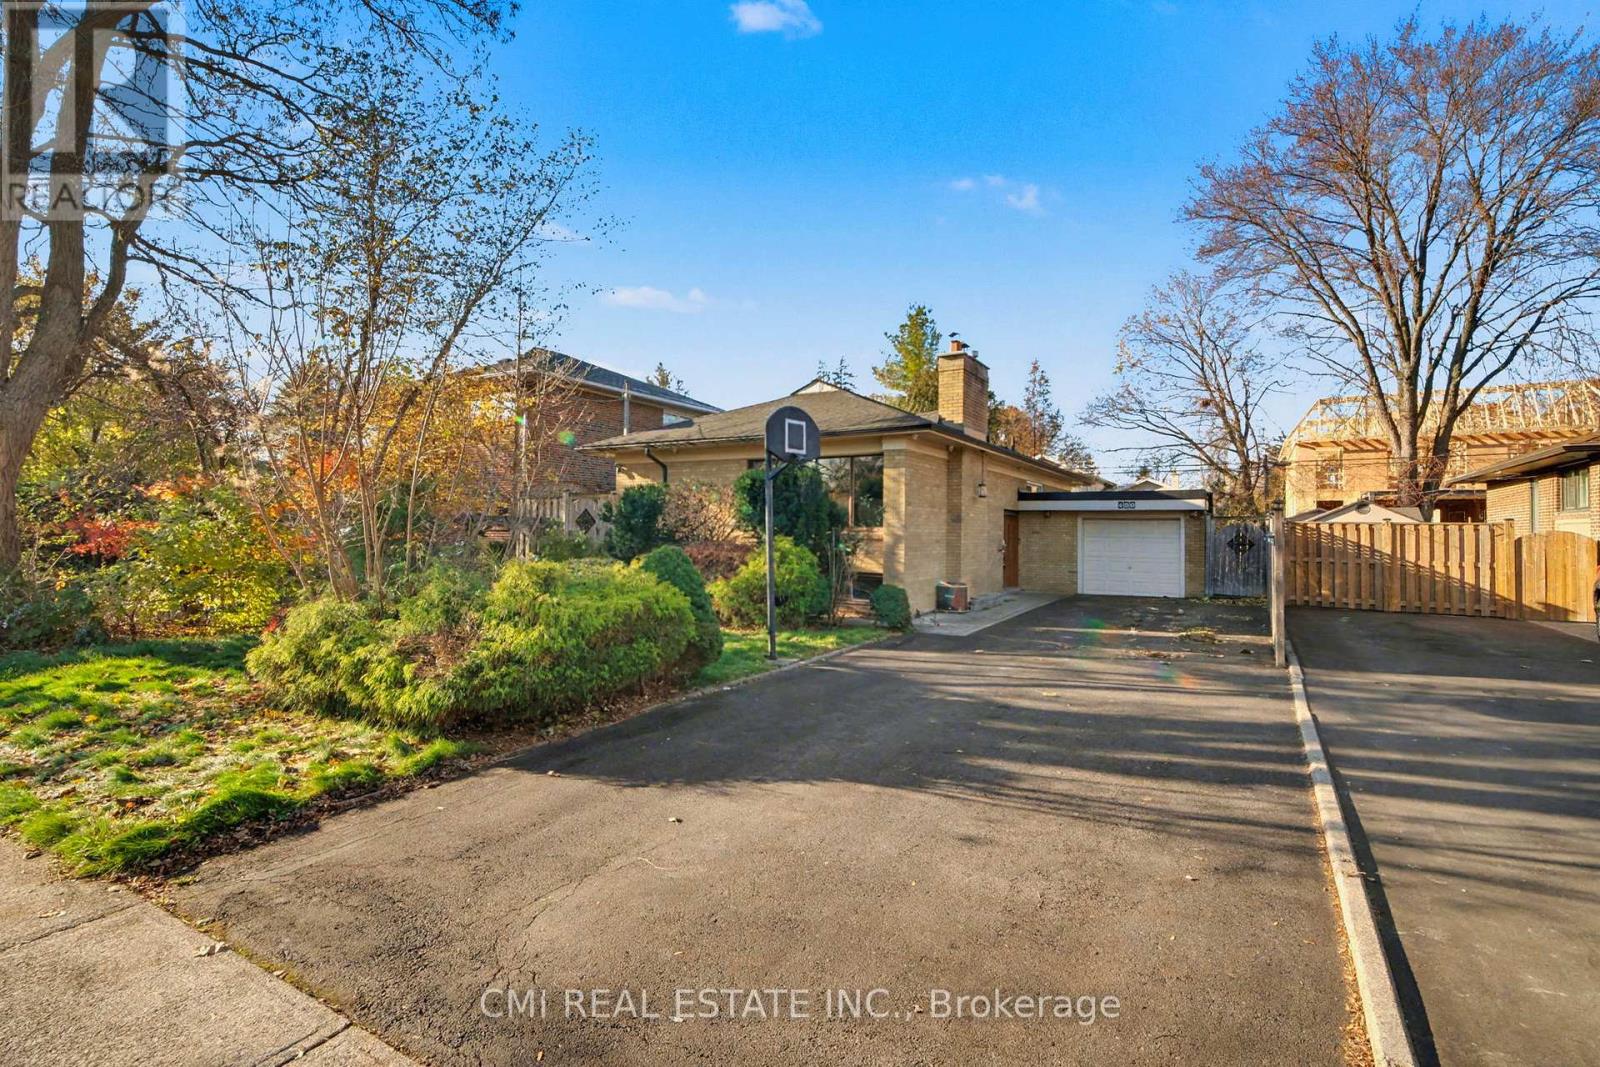
Princess Margaret Area - Immaculate 3+2 Bedroom Raised Bungalow! Absolutely spotless and full of potential, this bright raised bungalow features a beautiful oak kitchen and a fully finished basement with an English Tudor-style rec room, games room, extra bedrooms, and a 3-pc bath. Located just steps to TTC, shops, schools, and parks - a fantastic opportunity for renovators or buyers looking to update and transform a solid home in a prime neighbourhood. Brokerage Remarks (id:61852)
Cmi Real Estate Inc.
Toronto, Ontario
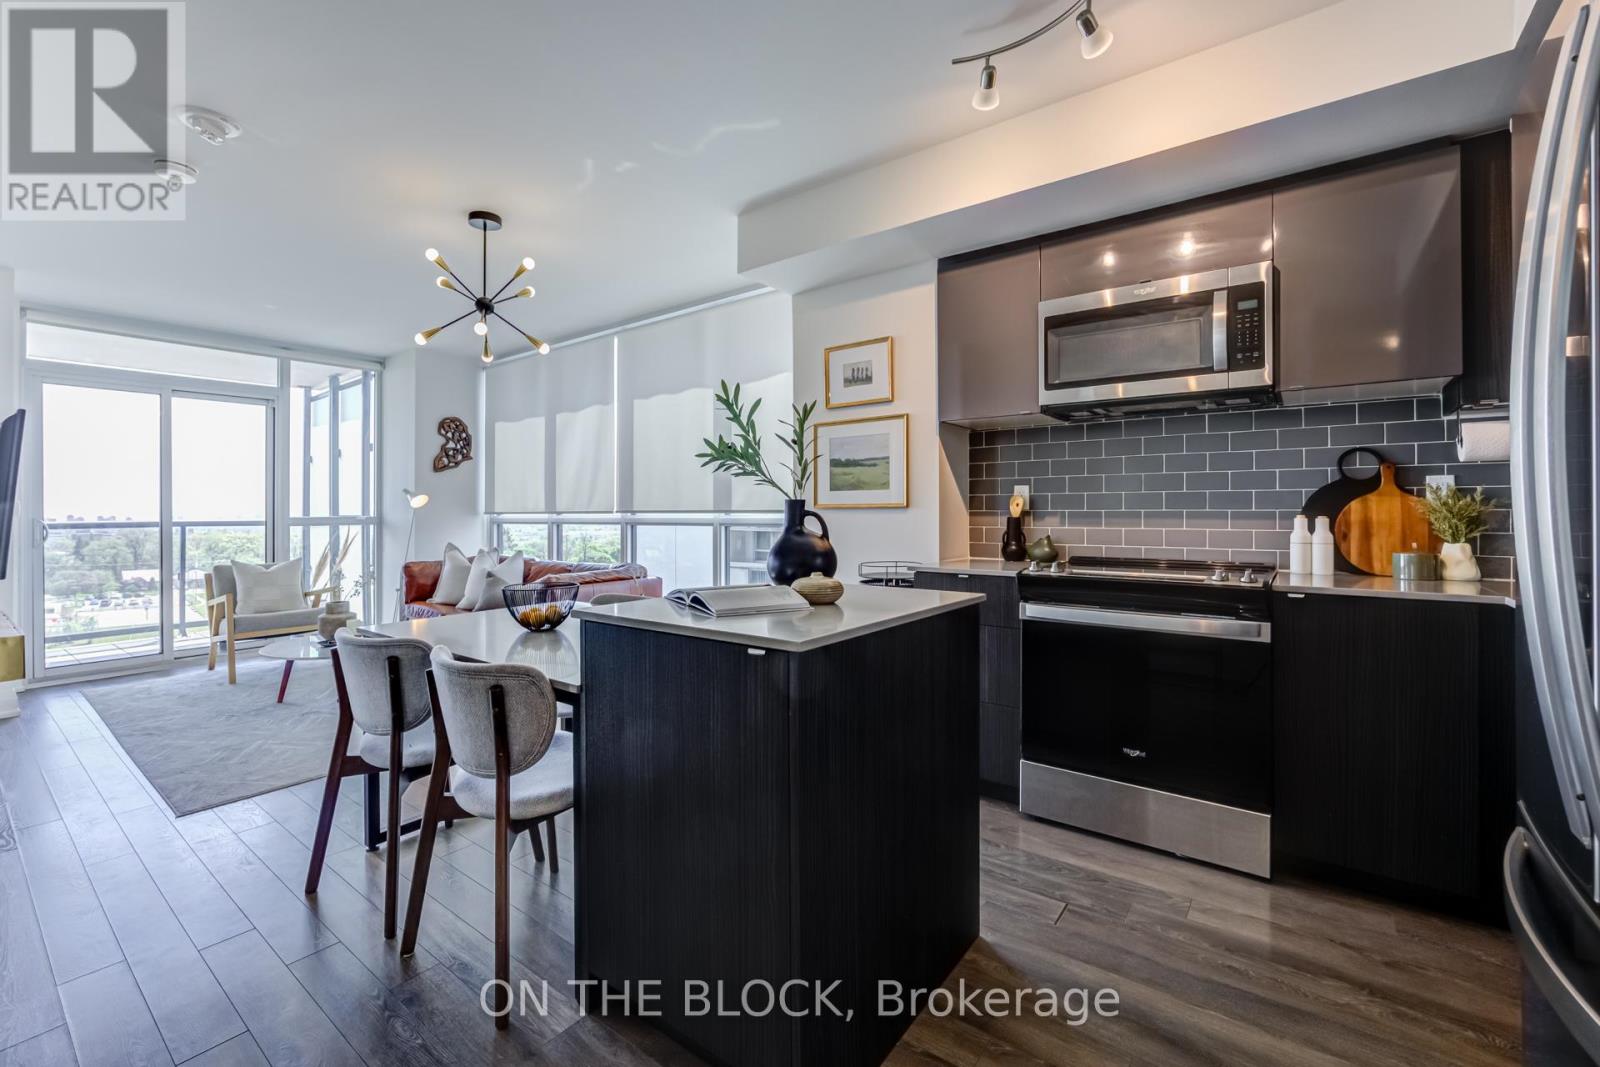
Welcome to Suite 810 at 7 On The Park, a rare 3-bedroom condo offering bright, functional living in one of Toronto's most connected and growing communities.This well-maintained suite features an open-concept layout with generous principal rooms and ample natural light throughout. Thoughtful upgrades include elevated lighting in the primary bedroom and living room, built-in closet organizers in two bedrooms, and a private tiled balcony perfect for unwinding when the weather turns warm. Two parking spots and a locker complete this exceptional package. Enjoy access to a party room, games room, and BBQ terrace that truly comes alive in the summer months. Steps from Walmart, Metro, and LCBO for effortless daily errands. Minutes to Hwy 401, Yorkdale Shopping Centre, TTC transit, quiet family-friendly parks, and a public library. Everything within reach. Whether you are a first-time buyer, a growing family, or looking to right-size without sacrificing space, this is a move-in ready home you will not want to miss. (id:61852)
On The Block
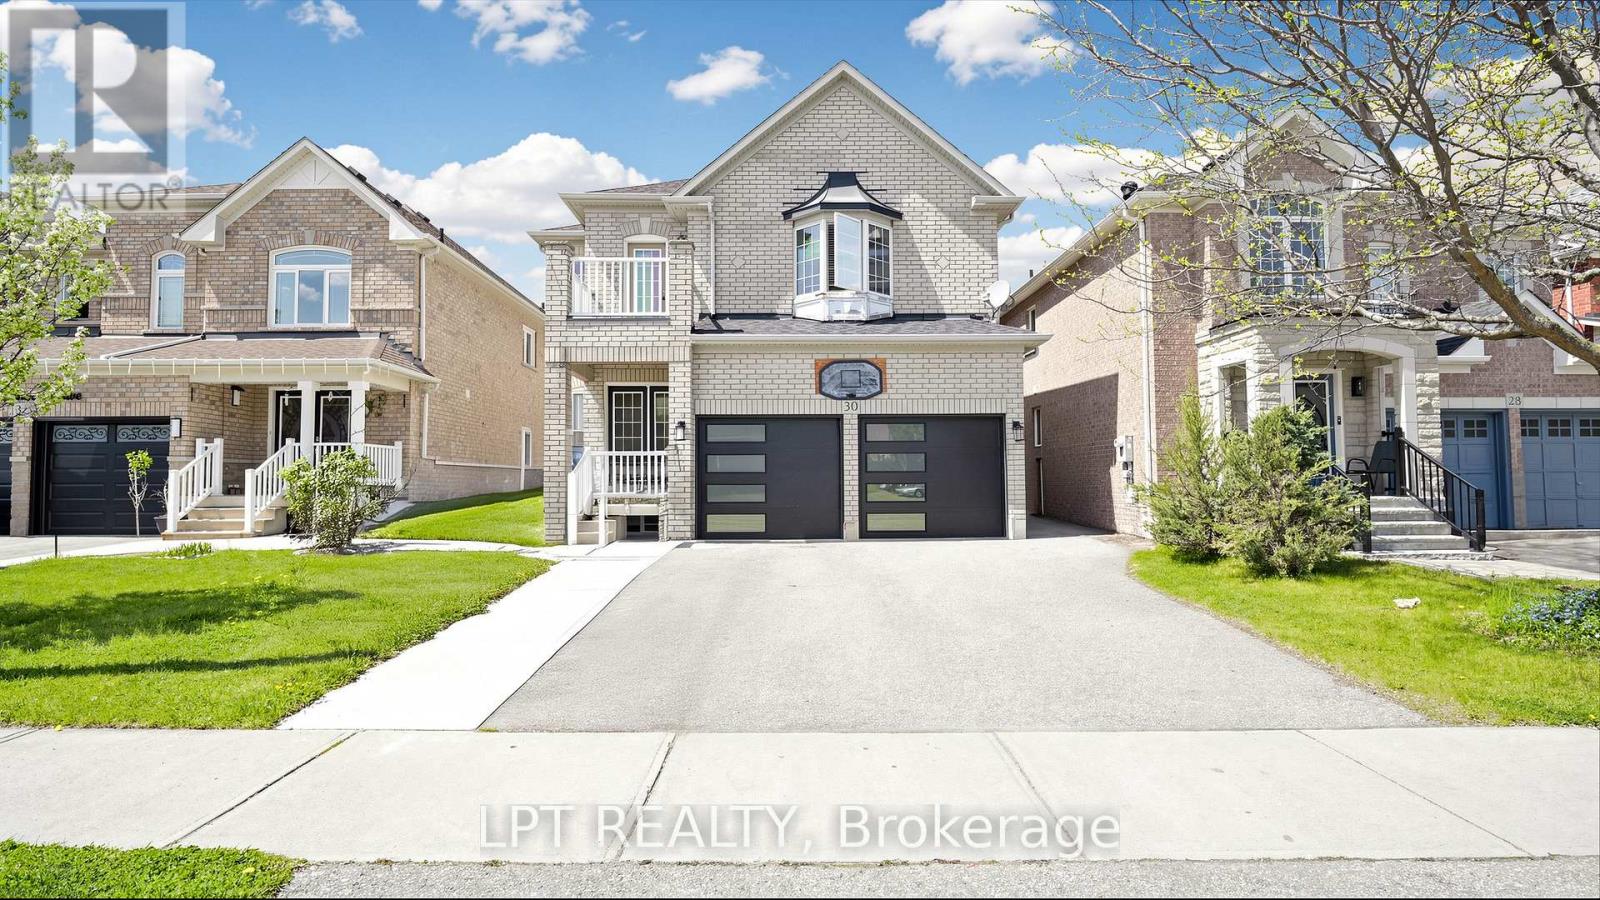
Brampton, Ontario
One of the best priced homes in North West Brampton. 4 Spacious bedrooms. Double car garage located just minutes from the highly sought-after Cassie Campbell Community Centre, and mount pleasant Go Station, along with top-rated schools and beautiful parks. Plus, enjoy unbeatable convenience with nearby plazas and shopping options for all your everyday needs . (id:61852)
Lpt Realty
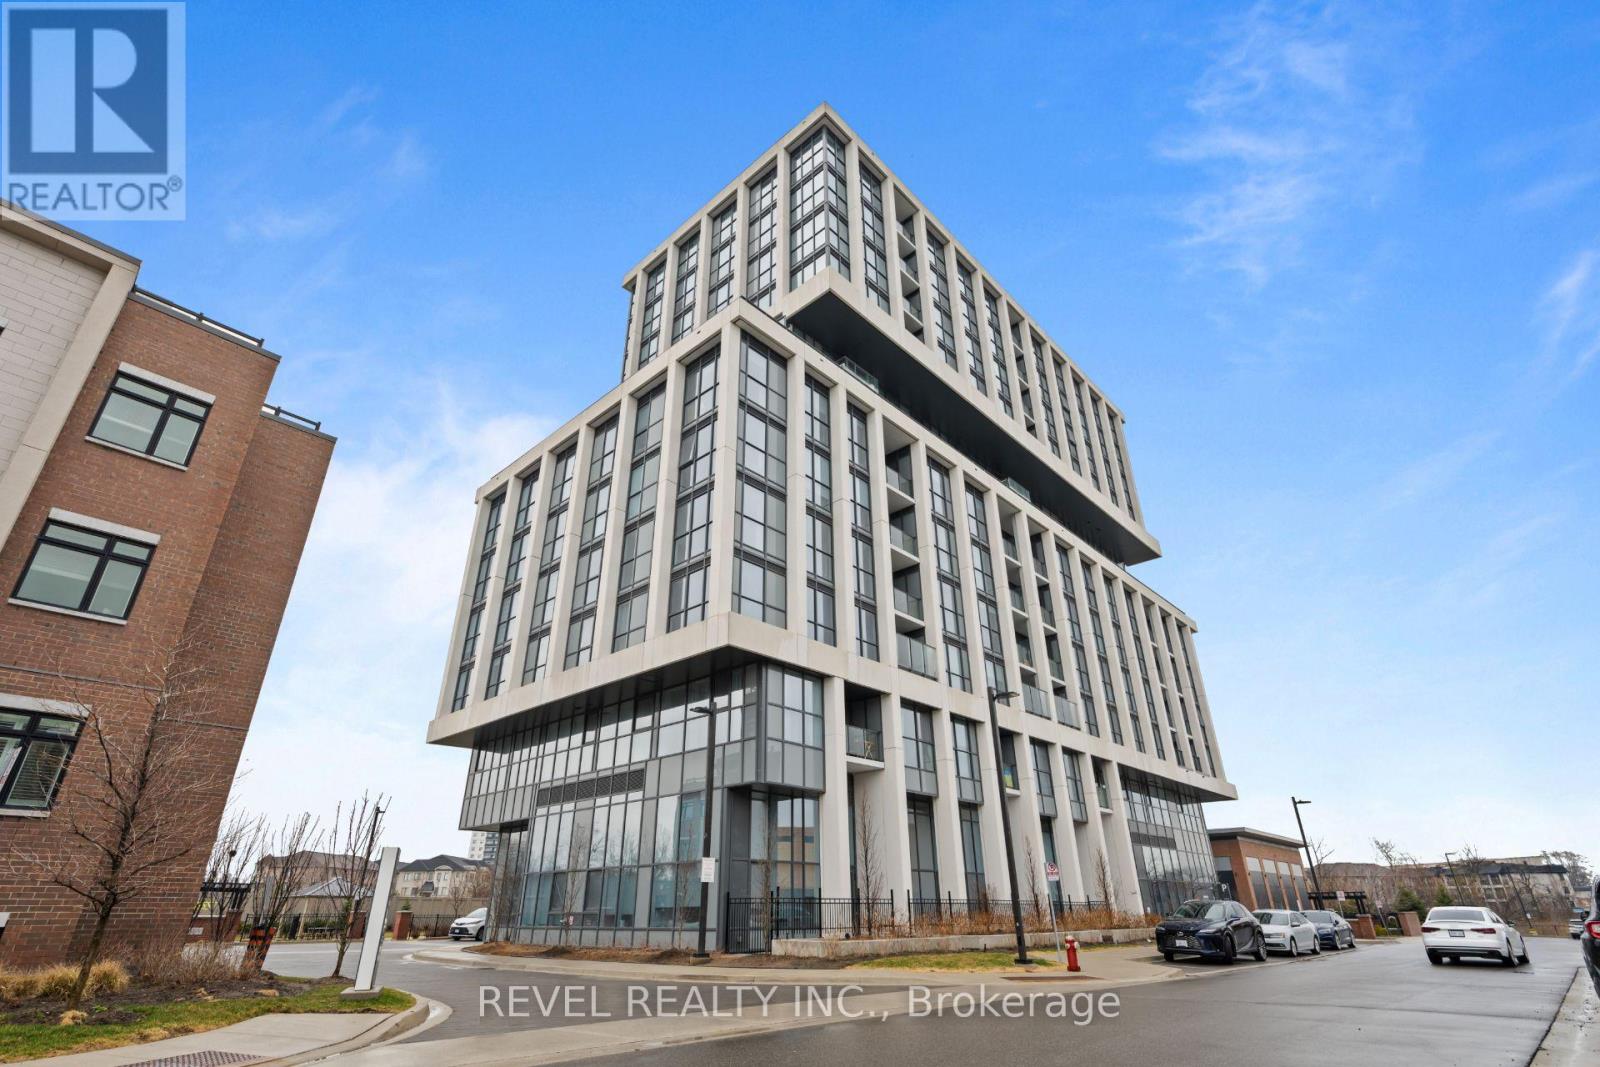
Mississauga, Ontario
Welcome To #901 - 1063 Douglas McCurdy Common. This Brand New 2-Bedroom Suite Offering A Perfect Blend Of Modern Design And Everyday Comfort In A Highly Desirable Location. Thoughtfully Designed With An Open-Concept Layout, The Living And Dining Areas Are Filled With Natural Light And Extend Seamlessly To An Expansive Private Balcony With Open Views Ideal For Morning Coffee Or Entertaining. The Contemporary Updated Kitchen Features Sleek Countertops, Updated Backsplash, Ample Cabinetry, And Modern Appliances, Creating A Functional And Stylish Space, While The Primary Bedroom Offers A Private Updated Ensuite And Generous Closet Space, And The Second Bedroom Provides Flexibility For Guests, A Home Office, Or Additional Living Space. Ideally Situated With Close Proximity To The Vibrant Amenities Of Port Credit, Residents Can Enjoy Boutique Shopping, Dining, And Entertainment, As Well As Scenic Trails And Waterfront Paths Overlooking Lake Ontario. Commuting Is Effortless With Easy Access To Major Highways, The Port Credit GO Station, And Nearby Shopping Destinations Including Sherway Gardens, Making This A Fantastic Opportunity For First-Time Buyers, Downsizers, Or Investors Seeking Stylish Living In An Exceptional Location. (id:61852)
Revel Realty Inc.
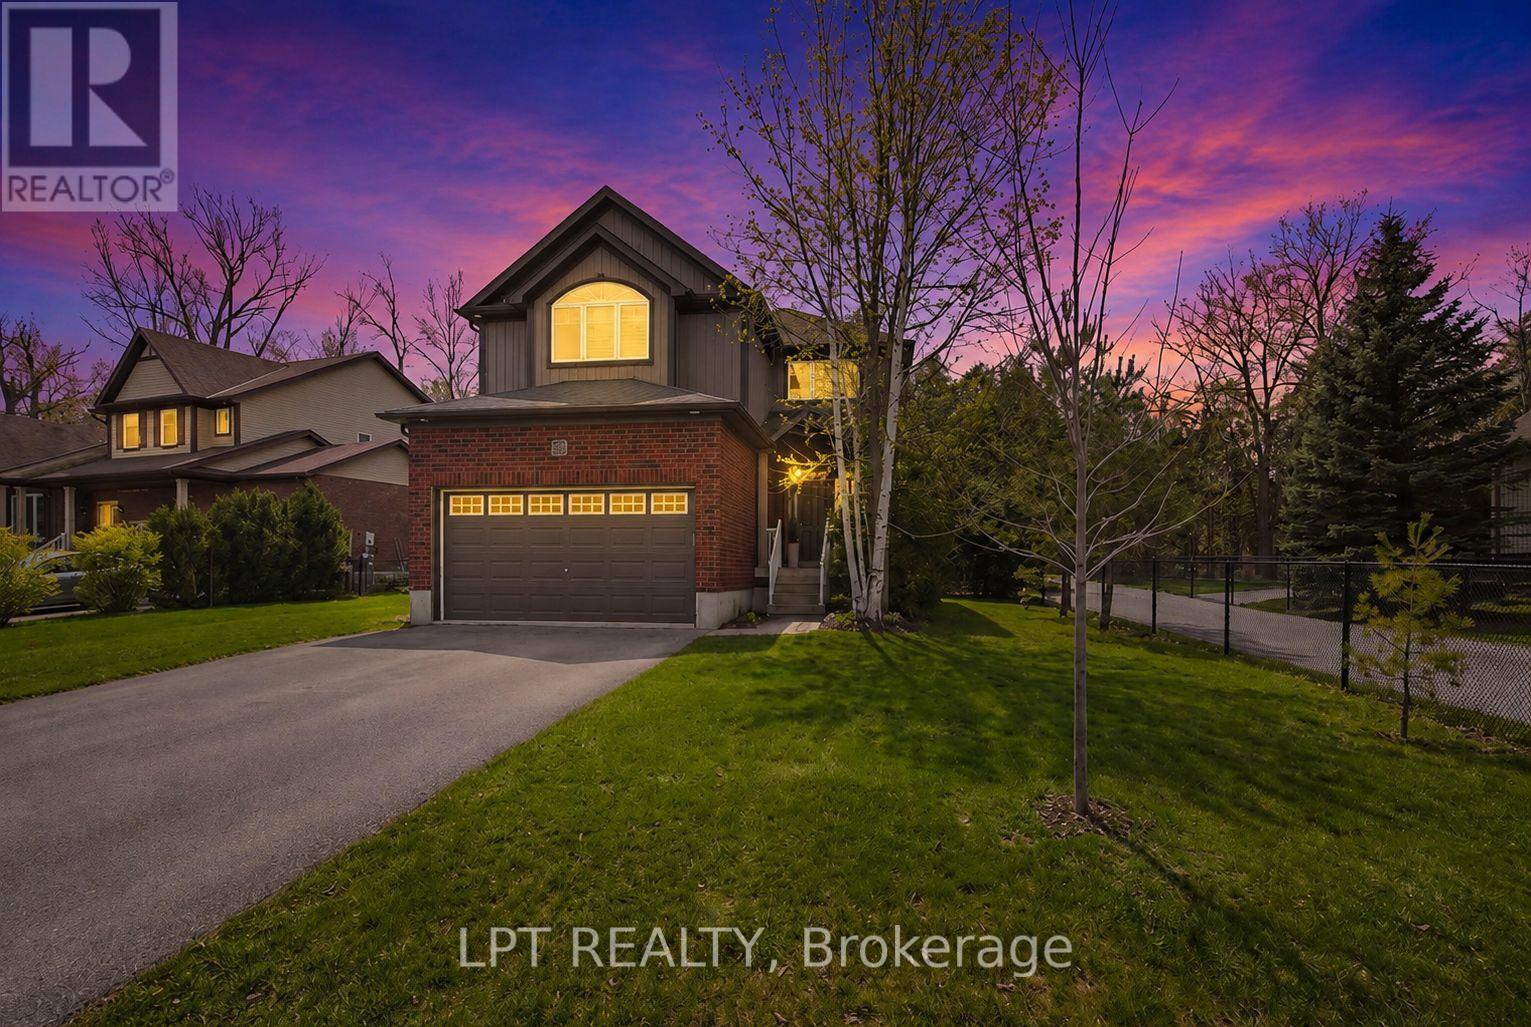
Collingwood, Ontario
Welcome To 62 Williams Street In The Heart Of Collingwood, A Rare Offering On An Expansive 82 Ft Lot, The Largest In Lockhart Meadows, Backing Directly Onto The Scenic Georgian Trail System And A Short Walk To The Pretty River For Ultimate Privacy And Year-Round Enjoyment. This Beautifully Finished 3+1 Bedroom Home Offers Over 3,000 Sq Ft Of Thoughtfully Designed Living Space, Featuring 9 Ft Ceilings Throughout Including The Fully-Finished Basement, And An Abundance Of Natural Light That Highlights The Rich Custom Walnut Flooring. Designed For The Active Family, The Home Offers A Functional Yet Elegant Layout With Spacious Principal Rooms And Seamless Transition. Created For Amazing Indoor/Outdoor Flow, Step Outside To A Stunning (Approx.) 400 Sq Ft Custom Deck, Perfect For Entertaining Or Relaxing In The Peaceful, Tree Lined Setting. Ideally Located, You're Just A 1-Minute Walk To Admiral Collingwood Elementary School And Only A 10-Minute Stroll To Downtown Shops, Dining, And Waterfront Amenities. A Rare Combination Of Size, Craftsmanship, Privacy, And Unbeatable Location. You'll Have Family And Friends Nonstop Here As This Is Collingwood Lifestyle At Its Finest. Make Sure To See The Amazing Self Full Tour Walkthrough. (id:61852)
Lpt Realty