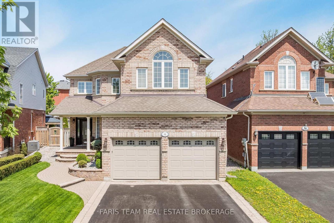
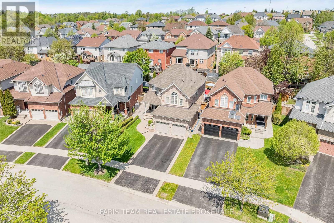
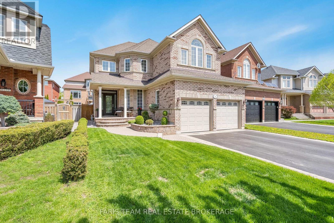
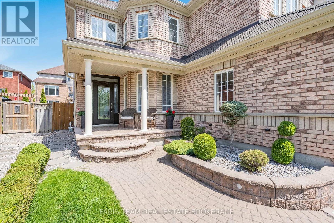
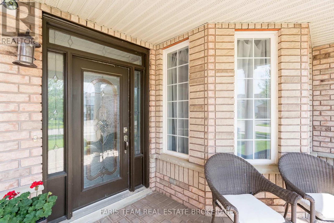
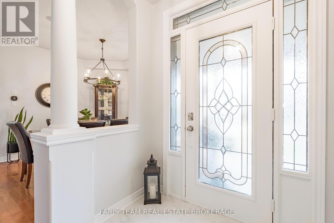
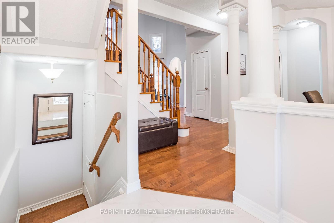
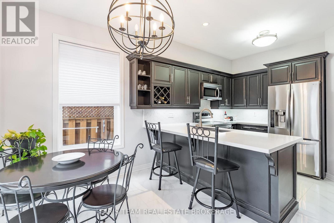
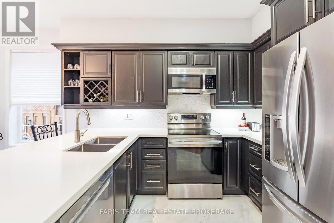
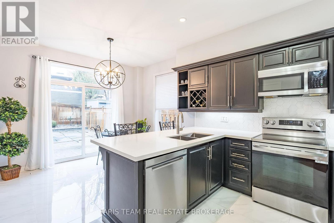
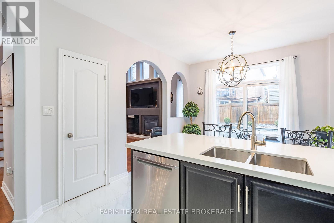
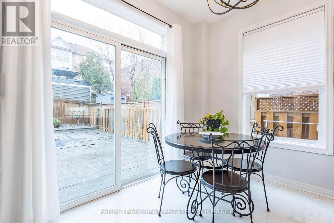
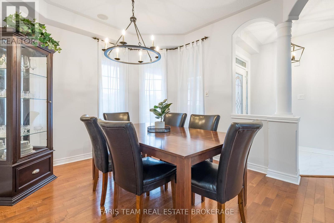
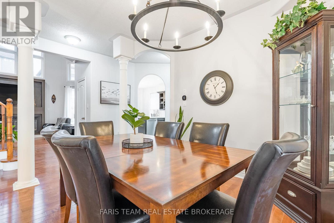
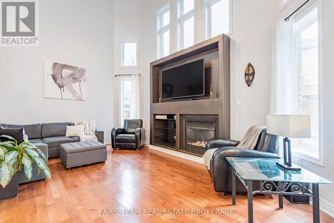
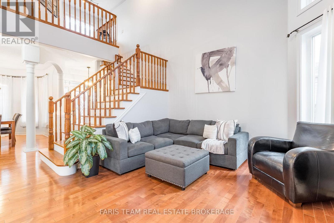
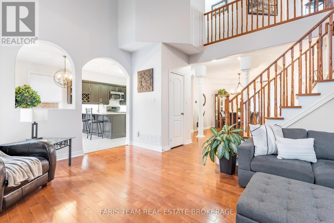
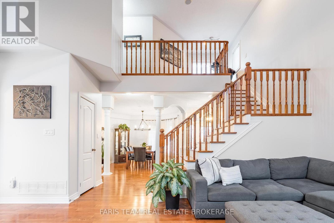
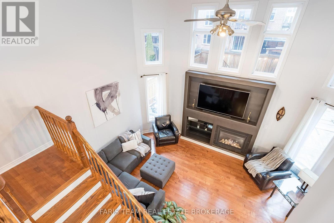
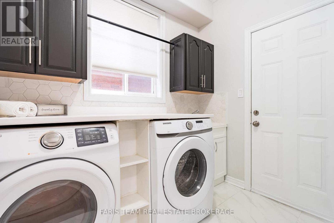
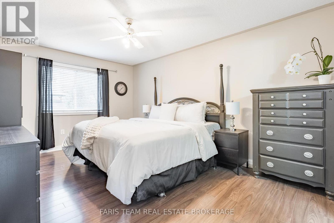
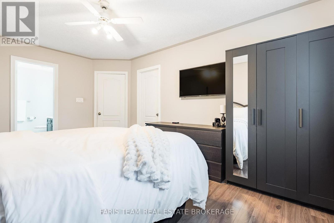
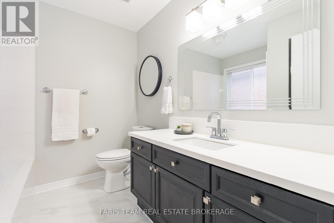
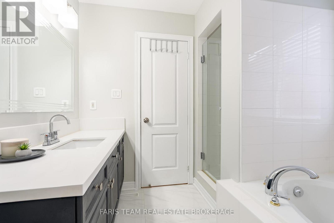
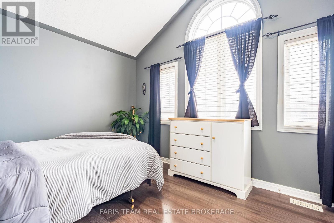
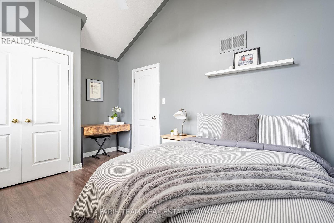
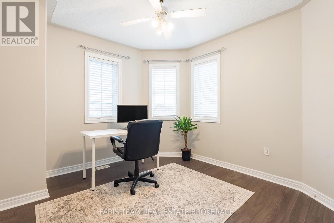
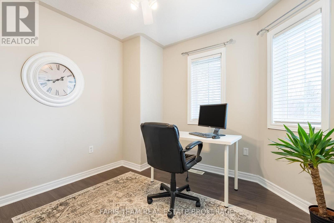
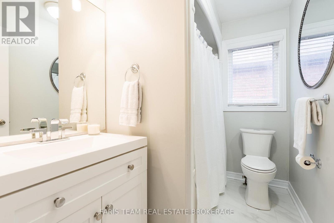
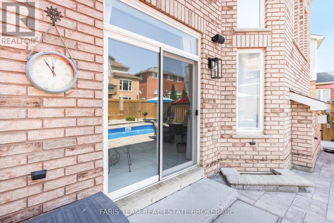
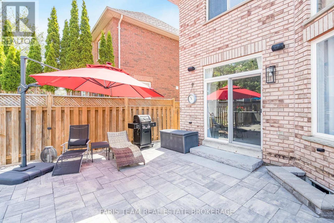
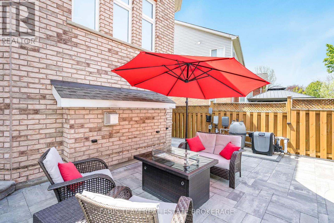
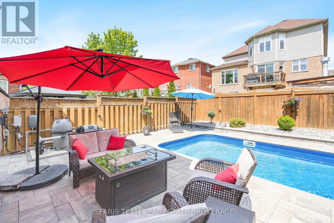
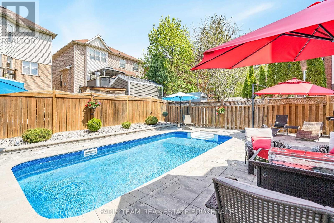
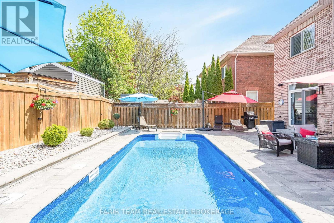
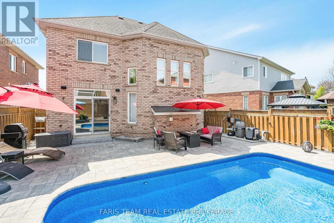
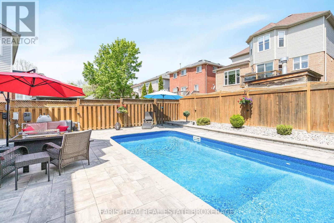
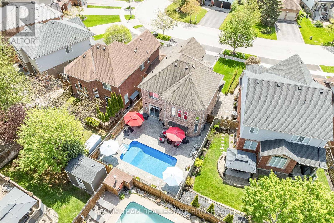
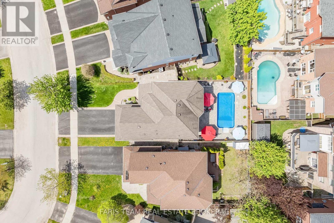
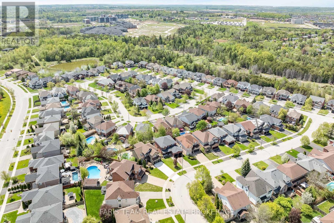
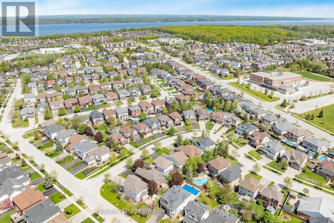
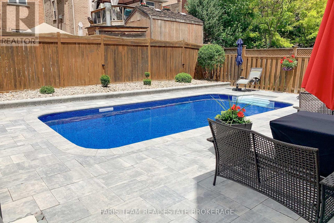
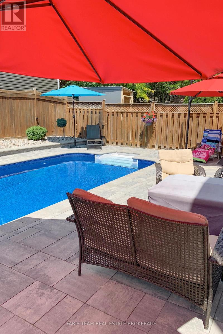
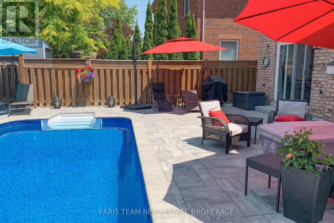
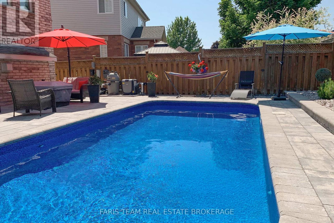
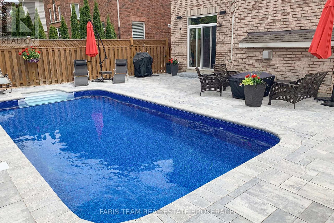
Top 5 Reasons You Will Love This Home: 1) Located in Barrie's highly desirable Innis-shore neighbourhood, this all-brick two-storey home presents an exceptional opportunity for families seeking a well-connected setting close to parks, walking trails, Hewitt's Creek Public School, Friday Harbour, Allandale Golf Course, everyday amenities, Barrie South GO Station, and Highway 400 access for easy commuting 2) Bright and welcoming principal living space highlighted by soaring ceilings, an open-to-above design, expansive windows flooding the home with natural light, and a cozy gas fireplace with a built-in media feature creating the perfect gathering space 3) Thoughtfully designed layout featuring a separate dining room with hardwood flooring, an updated kitchen showcasing quartz countertops, stainless-steel appliances, oversized tile flooring, and a walkout to the backyard, plus the convenience of main level laundry with inside entry from the attached double-car garage 4) Upper level hosting three generously sized bedrooms, including a spacious primary suite complete with its own ensuite, alongside a second full bathroom, while the open staircase and upper landing overlook the main living area below for an added sense of openness and style 5) Fully fenced backyard transformed into a private summer retreat with an oversized stone patio and a heated inground pool with a safety cover (2020), while additional peace of mind is offered by an updated furnace (2022), newer air conditioner (2023), parking for four vehicles, and an unfinished basement ready for future customization. 2,076 above grade sq.ft. plus an unfinished basement. (id:61852)
| MLS® Number | S13155356 |
| Property Type | Single Family |
| Community Name | Innis-Shore |
| AmenitiesNearBy | Park, Public Transit, Schools |
| EquipmentType | Water Heater |
| Features | Carpet Free |
| ParkingSpaceTotal | 4 |
| PoolType | Inground Pool |
| RentalEquipmentType | Water Heater |
| BathroomTotal | 3 |
| BedroomsAboveGround | 3 |
| BedroomsTotal | 3 |
| Age | 16 To 30 Years |
| Amenities | Fireplace(s) |
| Appliances | Dishwasher, Dryer, Microwave, Stove, Washer, Window Coverings, Refrigerator |
| BasementDevelopment | Unfinished |
| BasementType | Full (unfinished) |
| ConstructionStyleAttachment | Detached |
| CoolingType | Central Air Conditioning |
| ExteriorFinish | Brick |
| FireplacePresent | Yes |
| FireplaceTotal | 1 |
| FlooringType | Ceramic, Hardwood, Laminate |
| FoundationType | Poured Concrete |
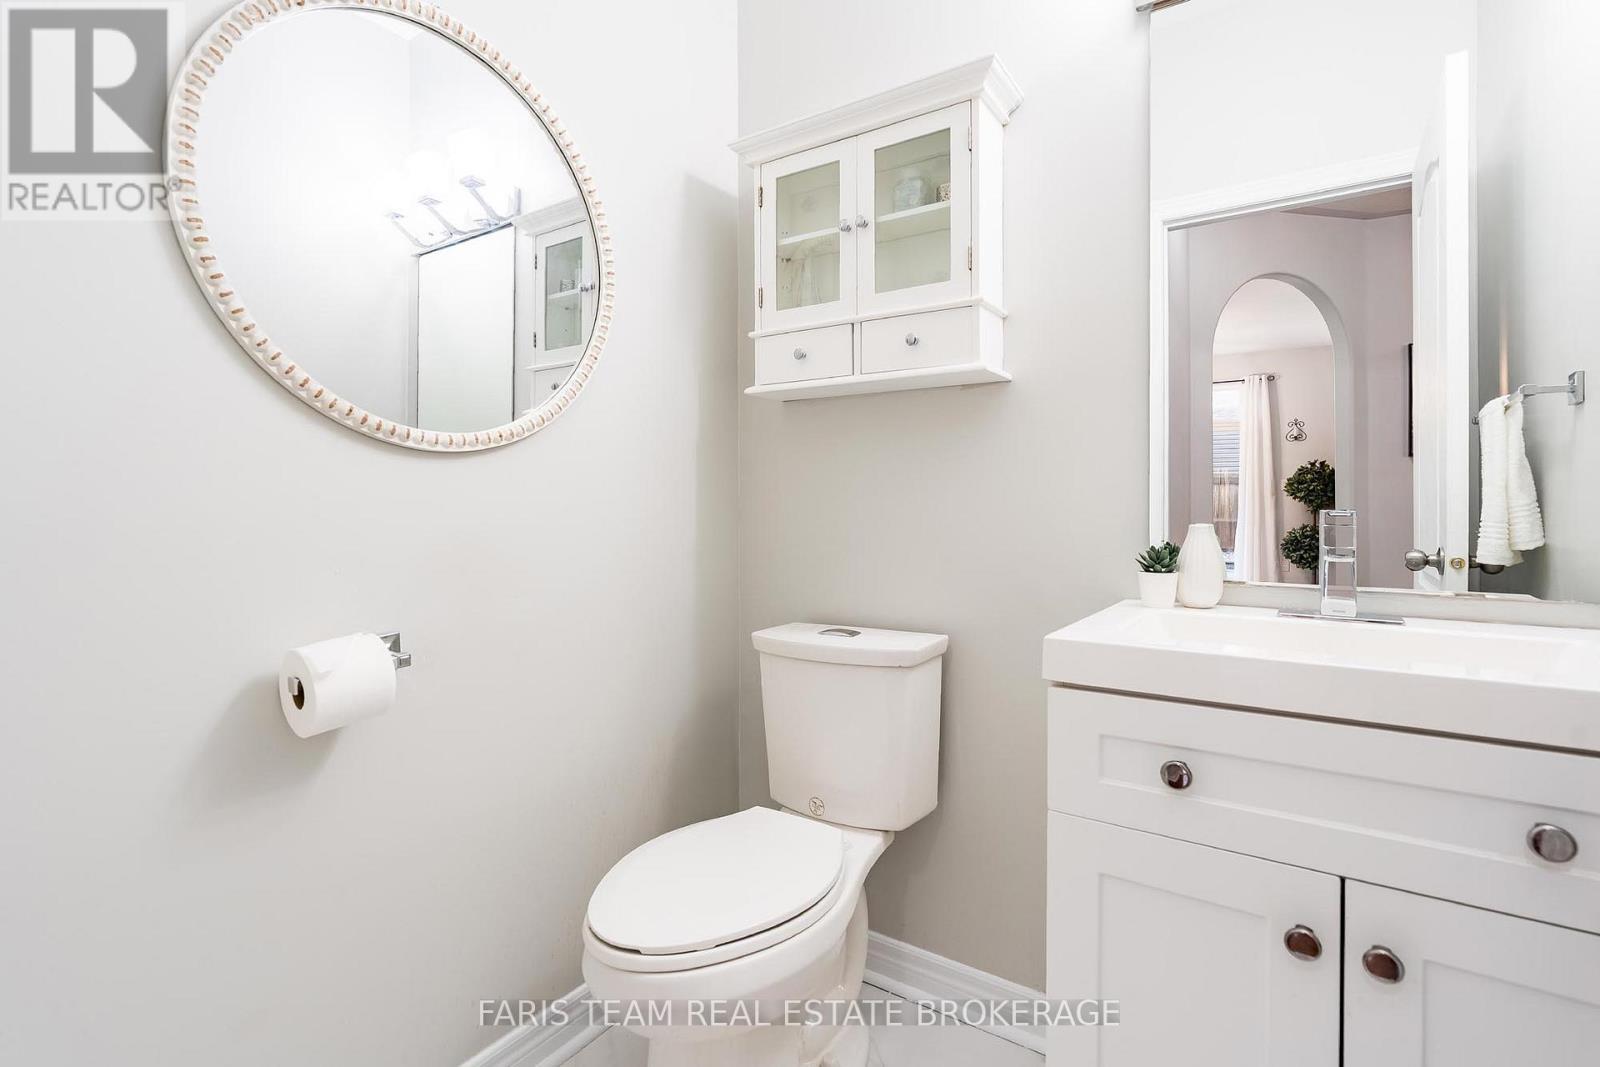
| HalfBathTotal | 1 |
| HeatingFuel | Natural Gas |
| HeatingType | Forced Air |
| StoriesTotal | 2 |
| SizeInterior | 2000 - 2500 Sqft |
| Type | House |
| UtilityWater | Municipal Water |
| Attached Garage | |
| Garage |
| Acreage | No |
| FenceType | Partially Fenced |
| LandAmenities | Park, Public Transit, Schools |
| Sewer | Sanitary Sewer |
| SizeDepth | 111 Ft ,4 In |
| SizeFrontage | 39 Ft ,4 In |
| SizeIrregular | 39.4 X 111.4 Ft |
| SizeTotalText | 39.4 X 111.4 Ft|under 1/2 Acre |
| ZoningDescription | R3 |
| Level | Type | Length | Width | Dimensions |
|---|---|---|---|---|
| Main Level | Kitchen | 5.48 m | 3.39 m | 5.48 m x 3.39 m |
| Main Level | Dining Room | 3.75 m | 3.35 m | 3.75 m x 3.35 m |
| Main Level | Living Room | 5.45 m | 3.7 m | 5.45 m x 3.7 m |
| Main Level | Laundry Room | 2.48 m | 1.78 m | 2.48 m x 1.78 m |
| Upper Level | Primary Bedroom | 4.92 m | 3.44 m | 4.92 m x 3.44 m |
| Upper Level | Bedroom | 4.33 m | 3.05 m | 4.33 m x 3.05 m |
| Upper Level | Bedroom | 3.81 m | 3.1 m | 3.81 m x 3.1 m |
https://www.realtor.ca/real-estate/29784225/12-kensington-trail-barrie-innis-shore-innis-shore
Contact us for more information
Mark Faris
Broker
Sarah Yandell
Salesperson

The trademarks REALTOR®, REALTORS®, and the REALTOR® logo are controlled by The Canadian Real Estate Association (CREA) and identify real estate professionals who are members of CREA. The trademarks MLS®, Multiple Listing Service® and the associated logos are owned by The Canadian Real Estate Association (CREA) and identify the quality of services provided by real estate professionals who are members of CREA. The trademark DDF® is owned by The Canadian Real Estate Association (CREA) and identifies CREA's Data Distribution Facility (DDF®)