
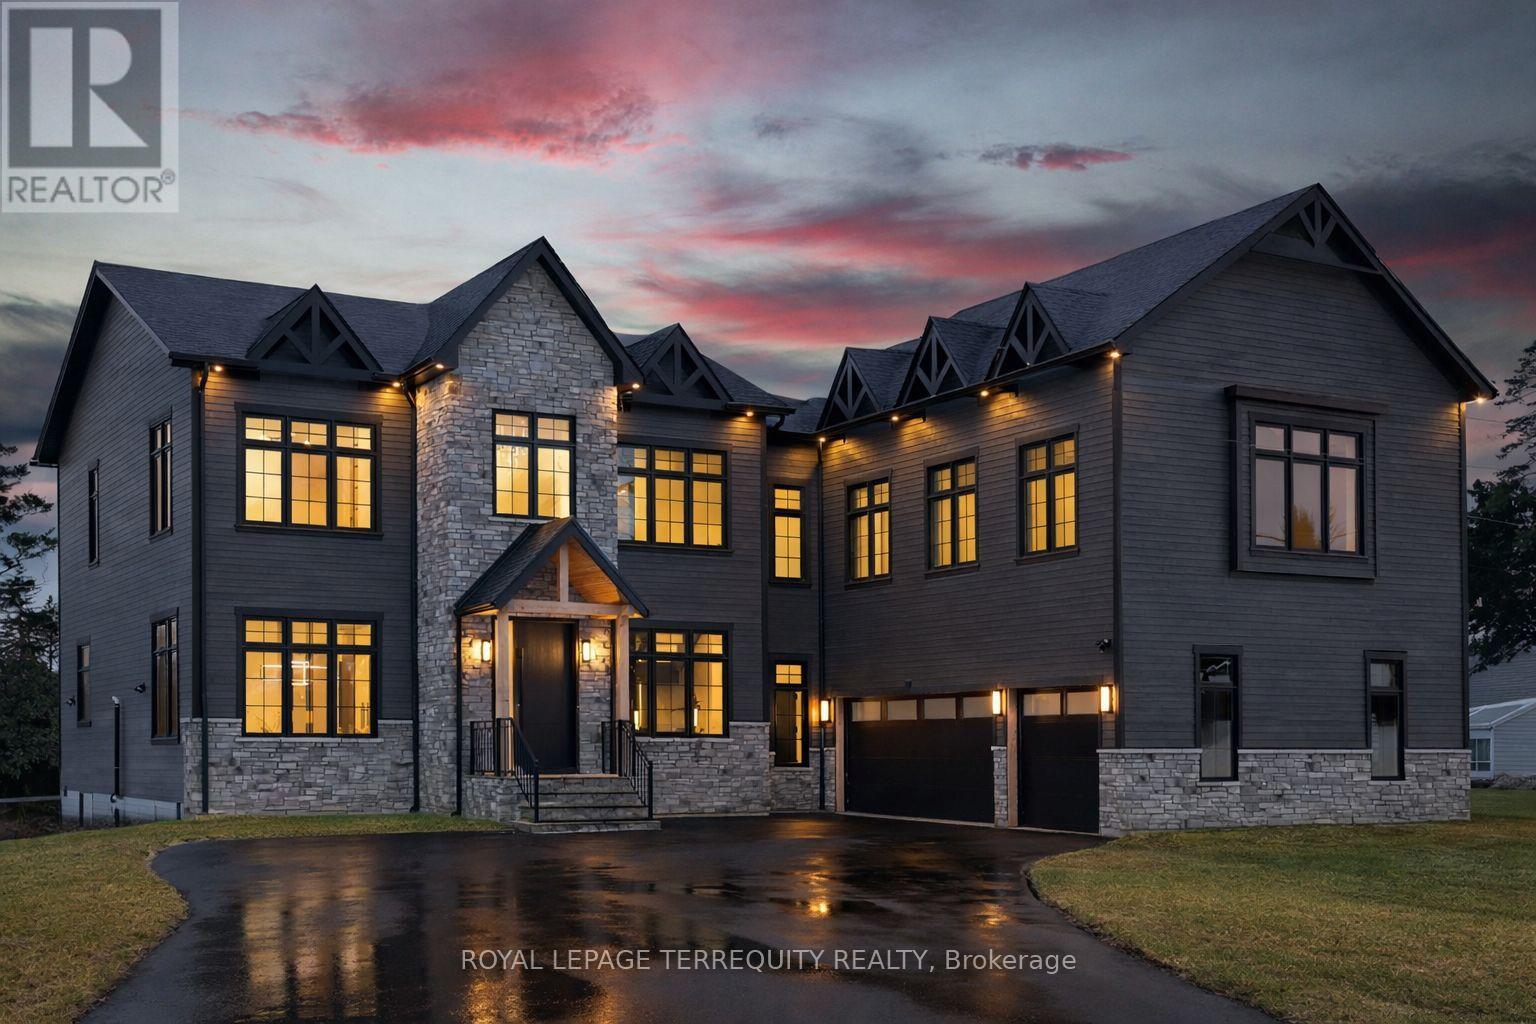
Whitchurch-Stouffville, Ontario
Set on an impressive 125-foot frontage lot, this exceptional waterfront residence is offered independently from the adjacent parcel, which is subject to a conditionally approved severance and available separately. The result is a remarkable estate-sized setting that provides an extraordinary sense of space, privacy, and presence along the waterfront. An extraordinary waterfront offering, this residence exemplifies architectural presence and timeless lakeside luxury. This one-of-a-kind property blends refined sophistication with serene natural beauty, creating a seamless indoor-outdoor living experience. Thoughtfully designed with wide-plank hardwood flooring, custom millwork, and curated designer finishes, the home features flowing principal spaces enhanced by integrated LED ceiling details and statement lighting. A striking glass elevator adds both convenience and architectural presence, reinforcing the home's elevated design. The open-concept kitchen is a true showpiece, wrapped in premium stone surfaces and bespoke cabinetry, and equipped with top-tier paneled appliances. Designed for effortless entertaining and elevated everyday living, it anchors the home with both function and refined style. Offering 4 spacious bedrooms and 4 beautifully appointed bathrooms, the residence delivers comfort, privacy, and exceptional craftsmanship throughout. The primary suite serves as a private retreat with a generously scaled, spa-inspired ensuite finished with luxurious details and premium fixtures. A large loft above the garage, complete with a rough in for an additional washroom, provides outstanding flexibility for future expansion-ideal for a guest suite, studio, or multigenerational living. The 3-car garage with car lift further enhances the home's rarity. A rare offering defined by scale, craftsmanship, and a level of finish seldom seen on the market. (id:61852)
Royal LePage Terrequity Realty
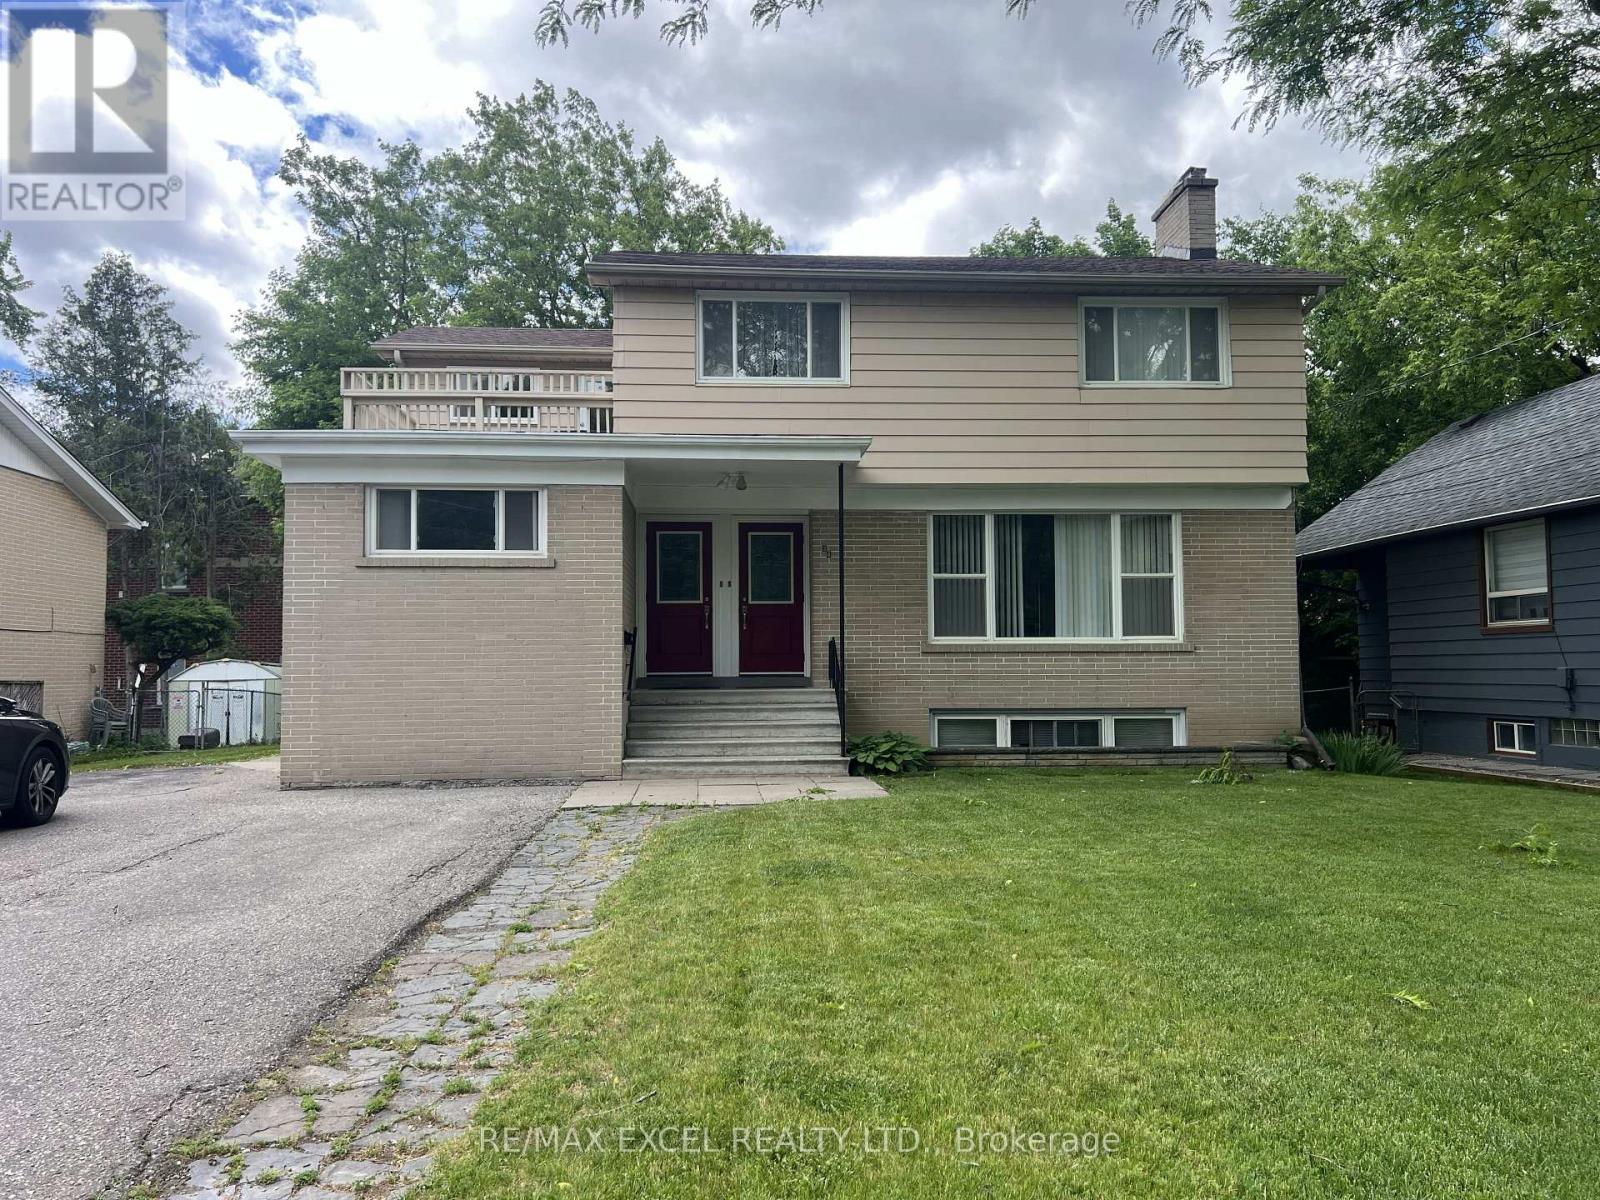
Richmond Hill, Ontario
Excellent Investment Opportunity in Richmond Hill's Prestigious Mill Pond Community! This exceptional unique legal Duplex property featuring 3 separate units. A rare find property with two separate front doors side by side to main and 2nd floor's separate units. Basement unit has its own entrance at the back. Fully rented basement and second floor. One could generate more secondary income in the future as tenants has been there 14 and 4 years respectively. Making it ideal for investors or homeowners seeking strong rental income potential. Lots of natural light throughout main and second floor. Two bright spacious 2-bedroom units on the main and second floor. Basement with above ground windows, with one bedroom pluse den unit. Shared coin laundry, new furnace (2023) and new roof (2022). Set on a 62.5" x 90" lot, the property offers plenty of space, with Tool shed, each unit has its own separate garbage cabinet unit. A standout feature to green space and community amenities. Enjoy the convenience of being within walking distance to Mill Pond, scenic trails, and beautiful parks. Right behind Performance Art Centre on Yonge St and its Transits. Just Minutes to Mackenzie Health Hospital, Richmond Hill Library, top-rated Alexander Mackenzie High School, French Emerson school one block away, shopping, restaurants, and more! Don't miss this rare opportunity to own a versatile, income-generating property in one of Richmond Hills most sought-after neighborhoods! (id:61852)
RE/MAX Excel Realty Ltd.
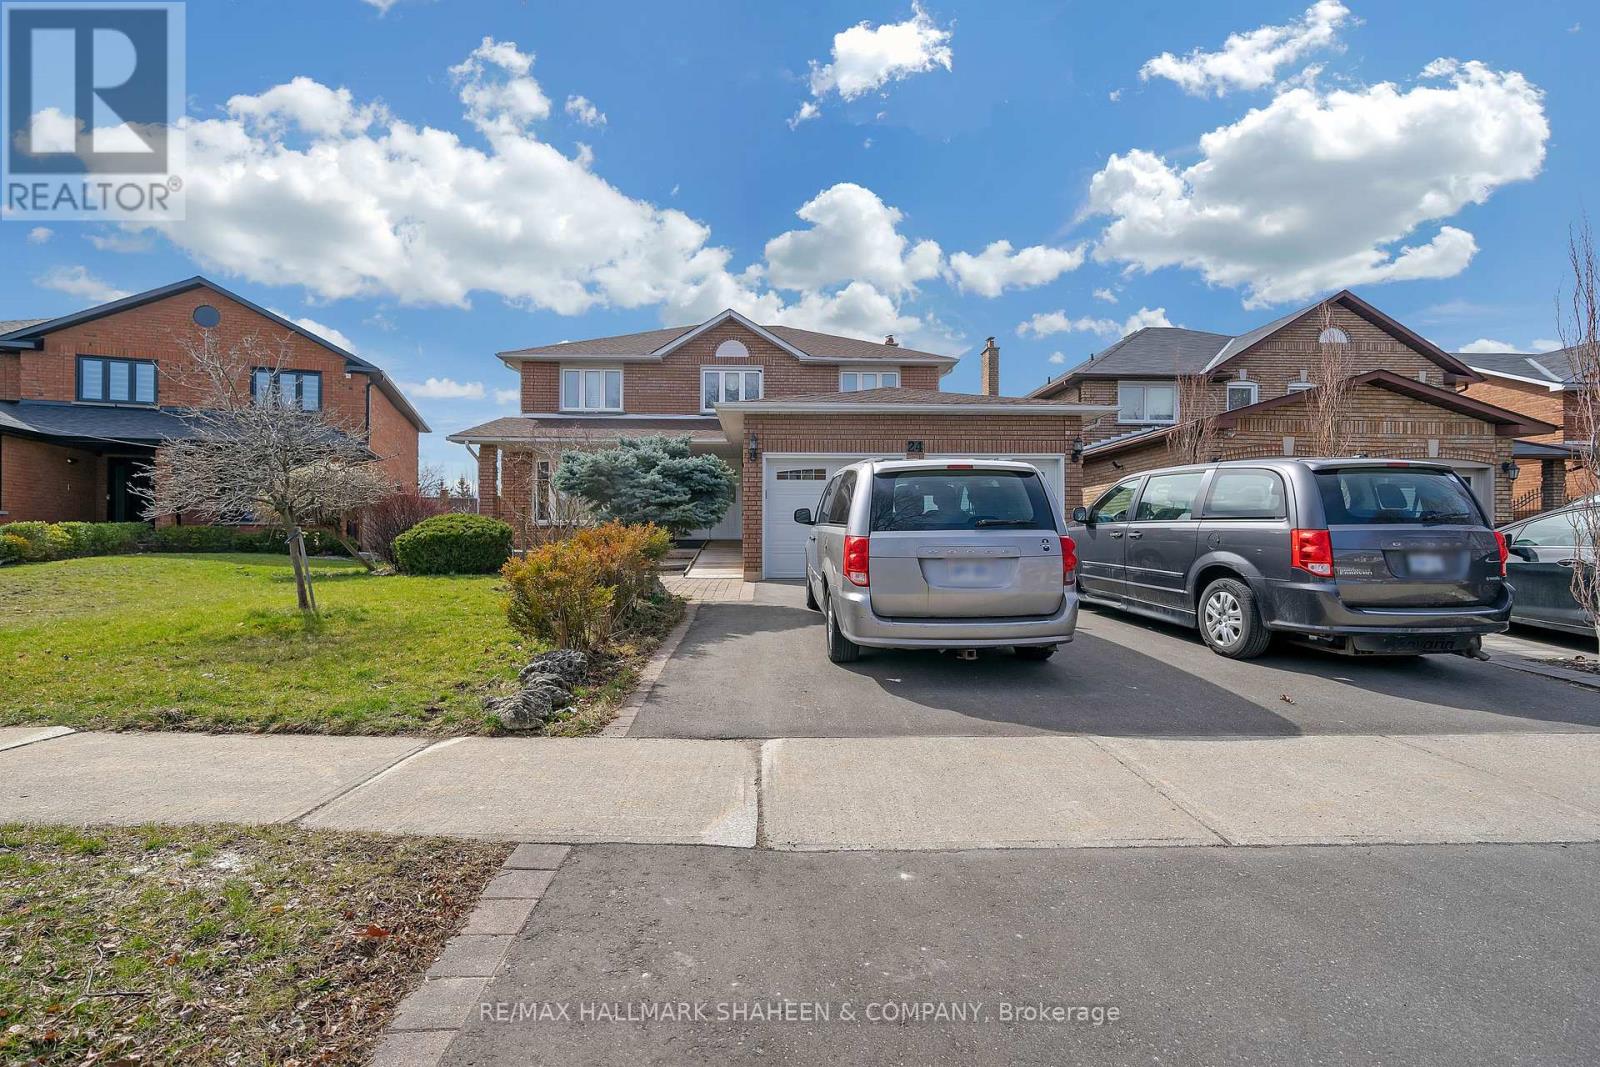
Vaughan, Ontario
Spacious Basement For Rent In West Woodbridge, Adjacent To Giovanni Caboto Park. Conveniently located just minutes from major highways, this property is situated in a remarkable neighborhood that offers easy access to shopping malls, parks, banks, restaurants, and public transit, ensuring that all amenities are within reach. (id:61852)
RE/MAX Hallmark Shaheen & Company
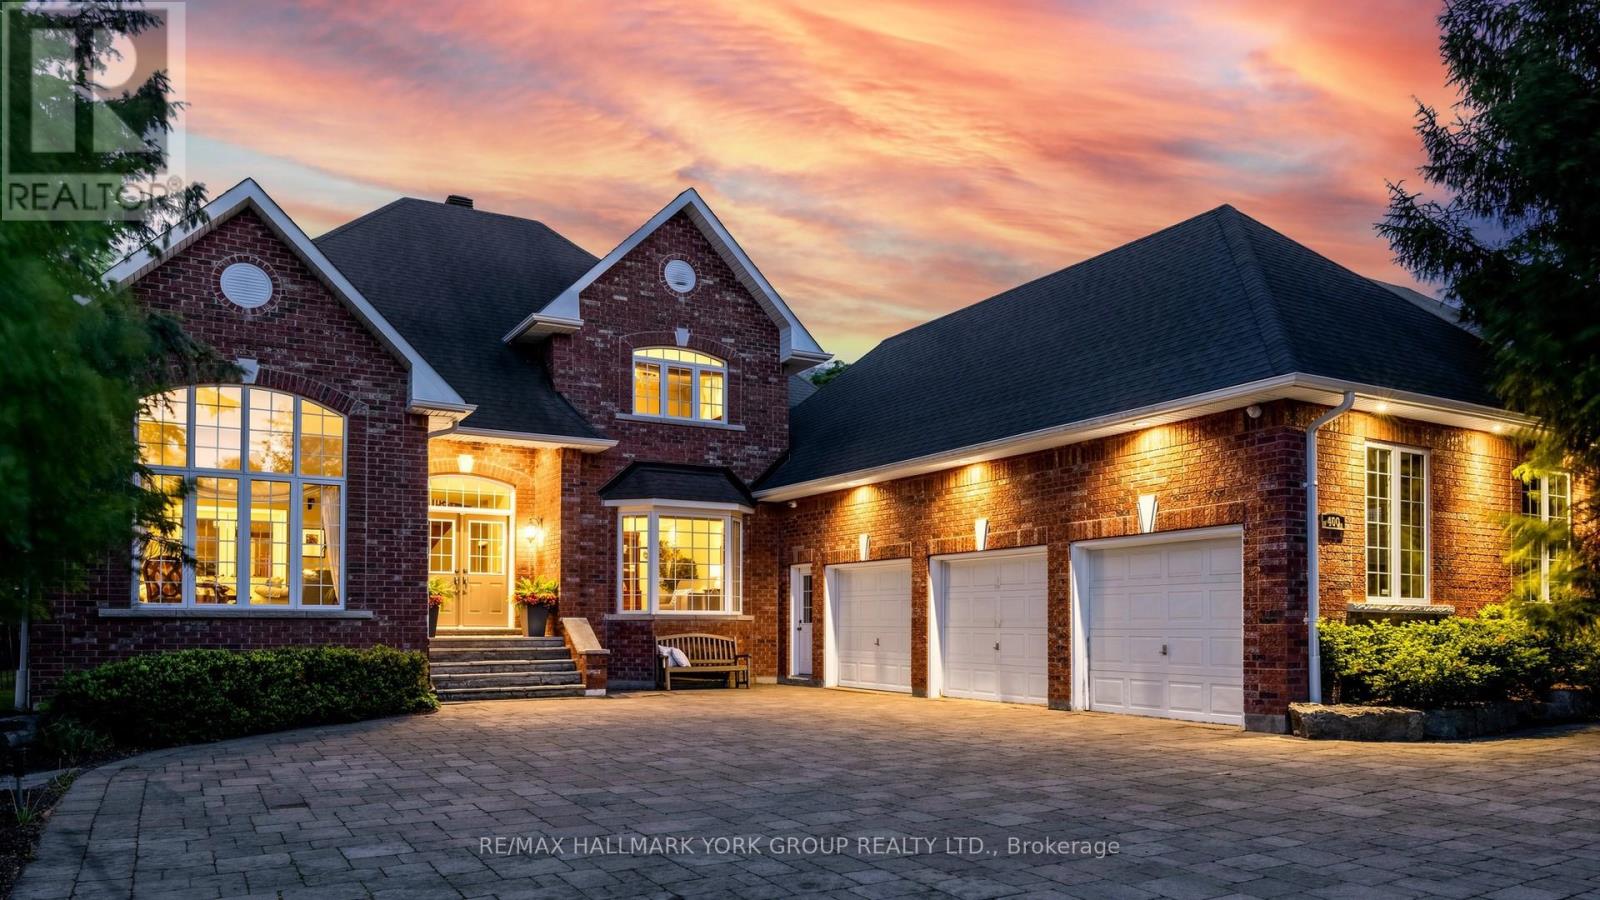
Newmarket, Ontario
Welcome to 400 Coventry Hill Trail, a beautifully maintained 5-bedroom, 5-bathroom family home in Newmarket's highly desirable Summerhill Estates community. Set on a premium lot backing onto mature trees and natural green space, this property offers a rare combination of privacy, space, and convenience. Designed with family living and entertaining in mind, the home features generous principal rooms, a functional layout, hardwood flooring throughout, including the kitchen, upgraded baseboards and trim, and an abundance of natural light. At the heart of the home, the spacious kitchen is a dream for home chefs, featuring a custom island, abundant storage, extensive counter space, and plenty of room for family and friends to gather. A thoughtfully designed lower level offers exceptional versatility, featuring direct access to the garage, a full bathroom with a large walk-in shower, dedicated office space, and a workshop area. Whether you're working from home, pursuing hobbies, or looking for a private retreat at the end of the day, this unique space has been carefully planned with comfort and functionality in mind. Step outside to your own private backyard oasis. Surrounded by mature trees and backing onto lush green space, the property features an inground pool with an environmentally friendly filtration system, extensive patio space, and peaceful views with no rear neighbours. The heated garage provides year-round comfort and functionality, while the driveway accommodates three vehicles, with two additional bays providing ample space for recreational equipment, trailers, seasonal storage, or your favourite toys. Nature lovers will appreciate direct access to the Tom Taylor Trail just steps away at the end of the street, offering kilometres of scenic walking and cycling paths. Close to everyday amenities, this is a rare opportunity to own a home that perfectly balances space, privacy, and connection to nature in one of Newmarket's most sought-after neighbourhoods. (id:61852)
RE/MAX Hallmark York Group Realty Ltd.

Vaughan, Ontario
Introducing a new 1 Bedroom + Den condo with locker at Grand Festival in the heart of Vaughans emerging downtown, built by Menkes and QuadReal. This bright and modern 588 sq.ft. suite features an open-concept kitchen with integrated appliances and quartz countertops, a spacious living and dining area with floor-to-ceiling windows, a large balcony offering plenty of natural light, a cozy bedroom with double closet, a functional den perfect for a home office or guest room, and a sleek 4-piece bathroom with stylish finishes. Enjoy 9-ft ceilings, wide plank flooring, and in-suite laundry. One storage locker is included. Located just steps from the VMC subway station, YRT/Viva transit, Hwy 400/407, and minutes to IKEA, Costco, Vaughan Mills, Cineplex, and more. Residents will also have access to future world-class amenities including a fitness centre, party room, and outdoor terrace. Ideal for professionals, students, or investors seeking upscale urban living in a vibrant and growing community. (id:61852)
Bay Street Group Inc.
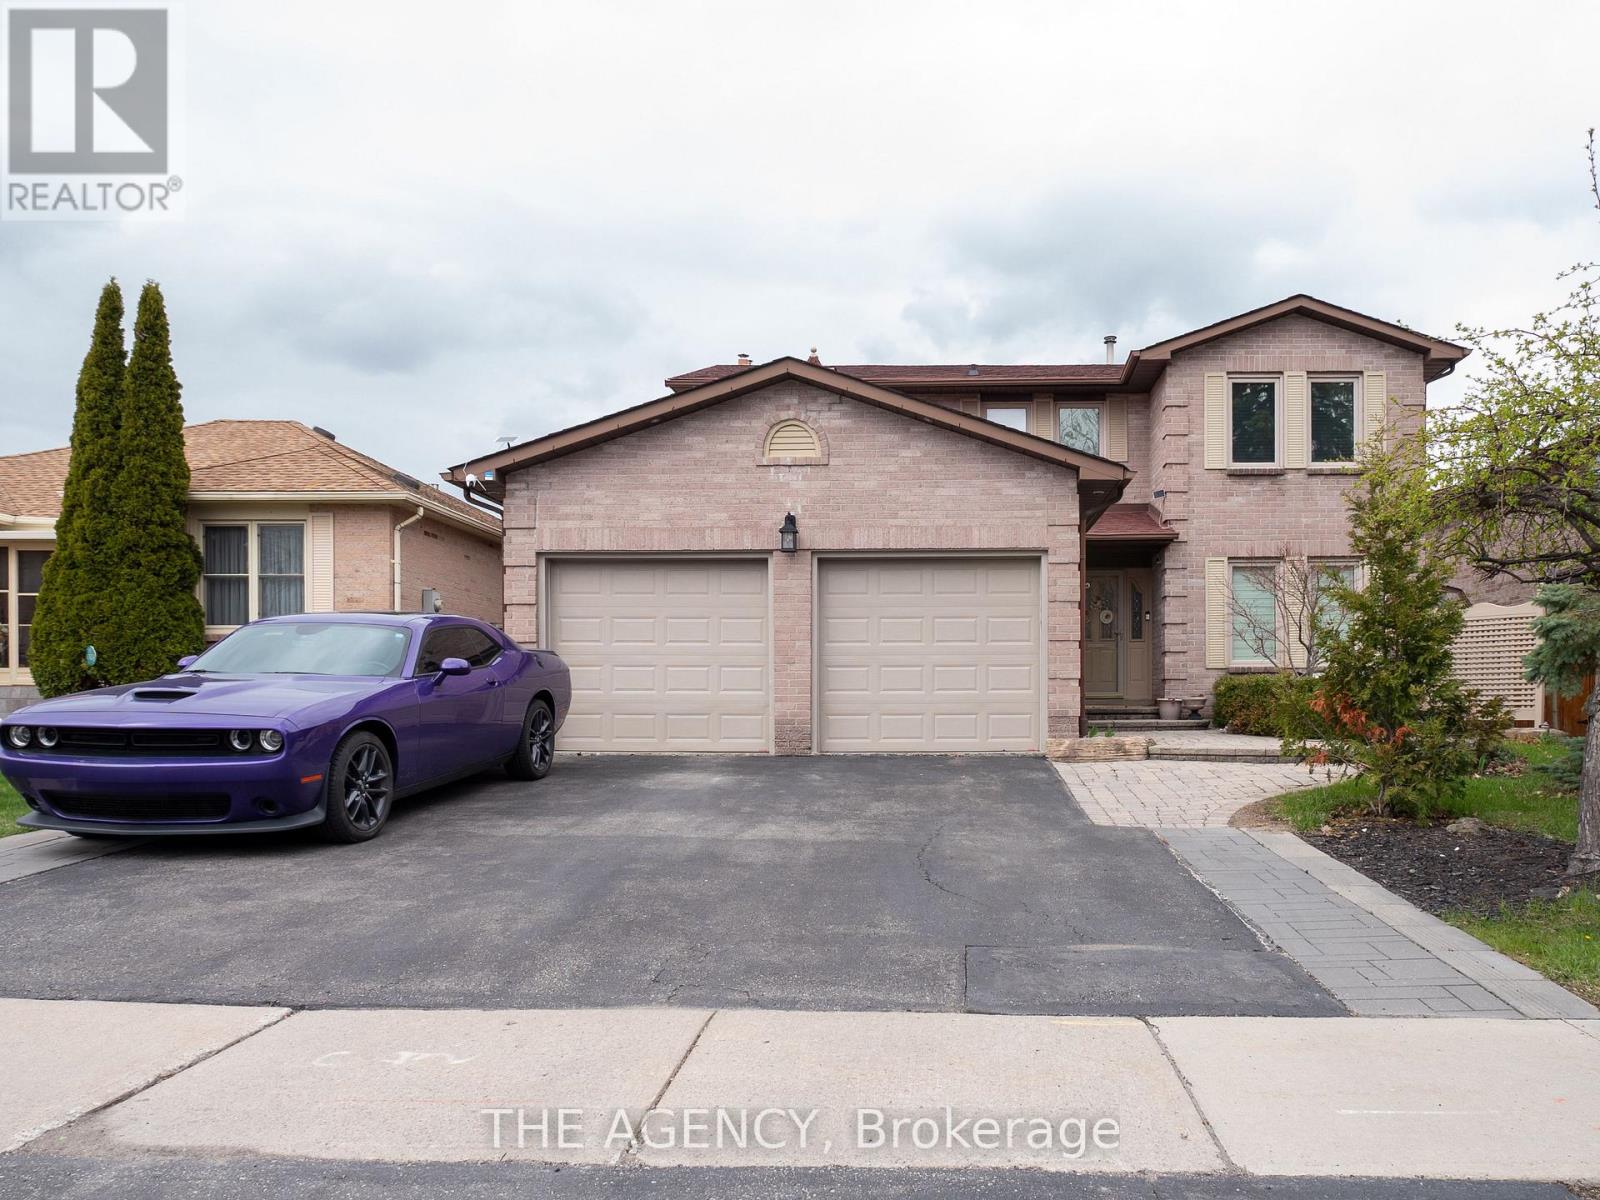
Newmarket, Ontario
Welcome to this move-in ready, fully furnished bachelor basement apartment offering comfort, convenience, and excellent value. Featuring a private separate entrance, this well-maintained unit includes its own kitchen, providing a self-contained living space ideal for a single professional or student. Enjoy the added benefit of one dedicated parking spot and shared laundry facilities. Tenant is responsible for only 1/4 of utilities. Located in a quiet and desirable area, this unit is ready for immediate occupancy-just bring your suitcase and settle in! (id:61852)
The Agency
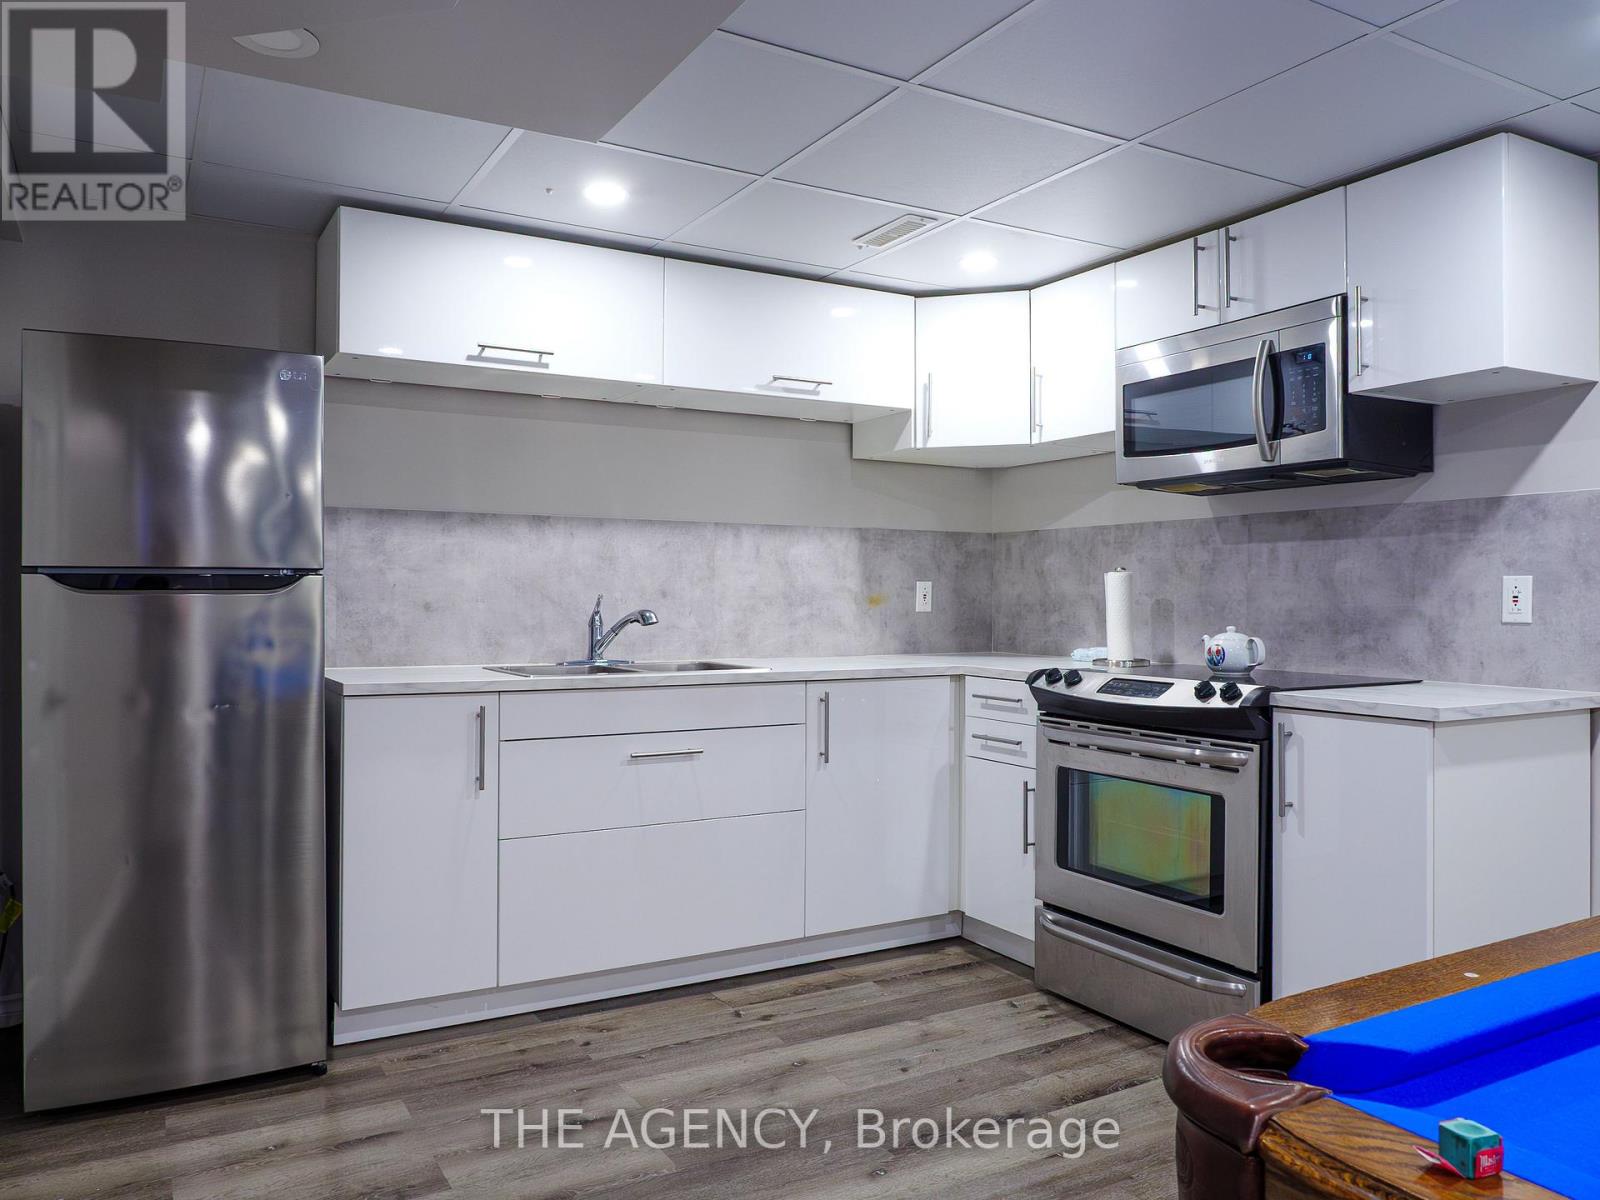
Newmarket, Ontario
Welcome to this move-in ready, fully furnished bachelor basement apartment offering comfort, convenience, and excellent value. Featuring a private separate entrance, this well-maintained unit includes its own kitchen, providing a self-contained living space ideal for a single professional or student. Enjoy the added benefit of one dedicated parking spot and shared laundry facilities. Tenant is responsible for only 1/4 of utilities. Located in a quiet and desirable area, this unit is ready for immediate occupancy-just bring your suitcase and settle in! (id:61852)
The Agency
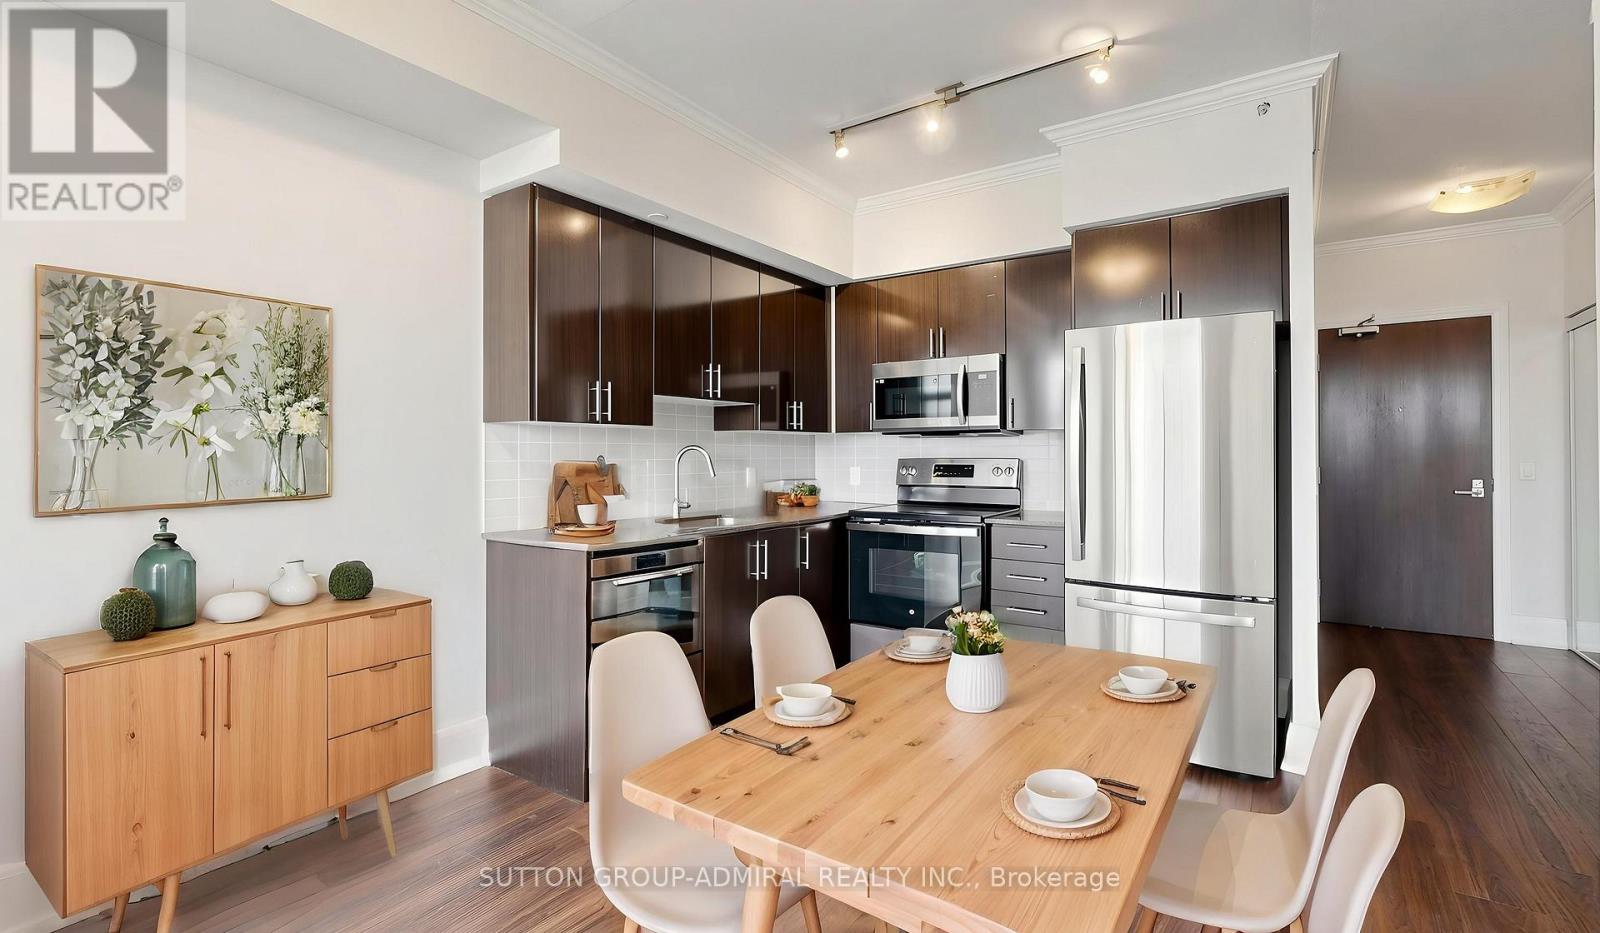
Vaughan, Ontario
Welcome First-Time Home Buyers! Look No Further! This beautifully maintained 1+1 bedroom condo at 85 North Park Road #406 in the highly sought-after Beverley Glen community of Vaughan, offering approximately 605 sq. ft. of thoughtfully designed, carpet-free living space-perfect for investors or first-time home buyers. This bright, south-facing unit features an open-concept layout with a spacious living and dining area enhanced by elegant crown moulding and a walkout to a private balcony with clear city and skyline views. The modern kitchen is equipped with stainless steel appliances, granite countertops, and a stylish backsplash, seamlessly integrating into the main living space for both functionality and entertaining. The primary bedroom offers a large window and mirrored closet, while the versatile den includes a built-in closet, making it ideal for a home office or even a secondary sleeping area. Additional highlights include in-suite laundry, central air conditioning, one owned underground parking space, and access to premium building amenities such as a concierge, indoor pool, exercise room, party/meeting room, and visitor parking. Located just steps to SmartCentres Thornhill and Promenade Shopping Centre, and minutes from RioCan Thornhill and Centerpoint Mall, this home offers unbeatable convenience with easy access to YRT and TTC transit. Enjoy nearby green spaces like Thornhill Green Park, York Hill District Park, and Concord/Thornhill Regional Park. Families will appreciate proximity to top-rated schools including Westmount, Rosedale Heights Public School, Ventura Park Public School, Louis-Honore Frechette Public School, St. Elizabeth Catholic High School, Brownridge Public School, and Hodan Nalayeh Secondary School, along with community resources like Bathurst Clark Resource Library and numerous places of worship nearby, making this an exceptional opportunity for comfortable and connected living. (id:61852)
Sutton Group-Admiral Realty Inc.
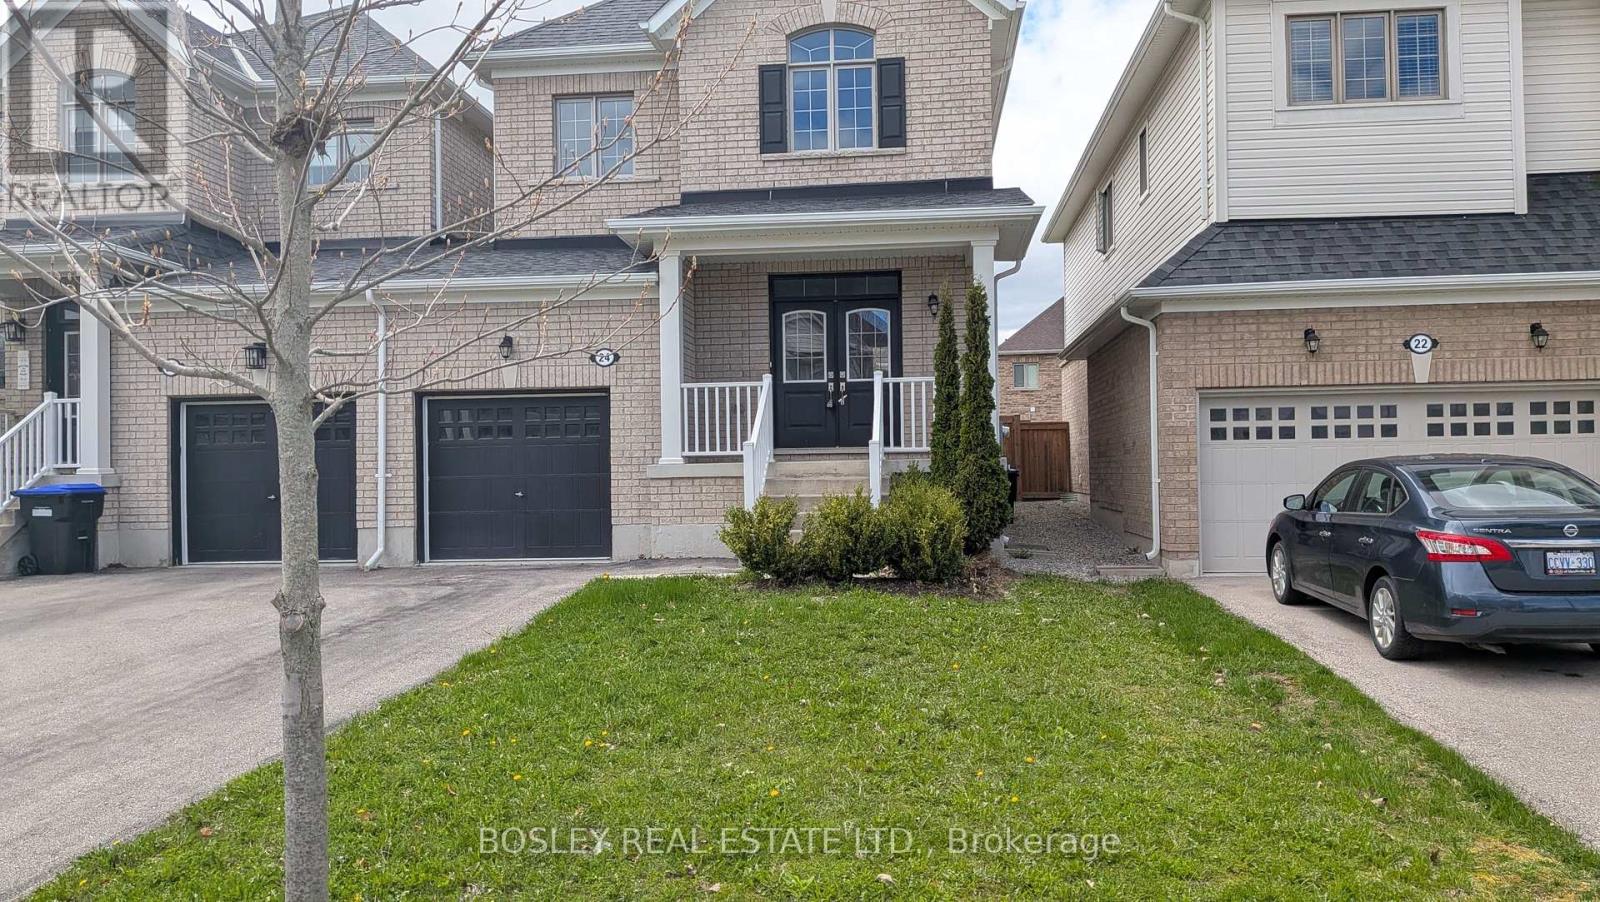
New Tecumseth, Ontario
Welcome To The Highly Desirable Brookfield Community, Where Comfort Meets Convenience. This Bright, Well-Designed Home Is Linked Only By The Garage, Offering Added Privacy And A Feel Similar To A Detached Property. Featuring 3 Bedrooms And 3 Bathrooms, This Home Is Perfect For Families Or Anyone Looking For Functional, Stylish Living In A Friendly Neighbourhood Close To Parks, Schools, And Everyday Amenities. The Spacious Kitchen Is Ideal For Both Cooking And Entertaining, Complete With A Centre Island And A Generous Eat-In Area That Walks Out To A Fully Fenced Backyard, Perfect For Summer Gatherings, Kids, Or Pets. The Main Floor Features 9-Foot Ceilings, A Convenient Powder Room, And Direct Access To The Garage. Upstairs, The Large Primary Suite Offers A Walk-In Closet And A Private 5-Piece Ensuite, Creating A Comfortable Retreat At The End Of The Day. With Its Thoughtful Layout, Inviting Spaces, And Prime Location, This Home Is An Excellent Opportunity For Buyers Seeking Space, Privacy, And A True Sense Of Community. (id:61852)
Bosley Real Estate Ltd.
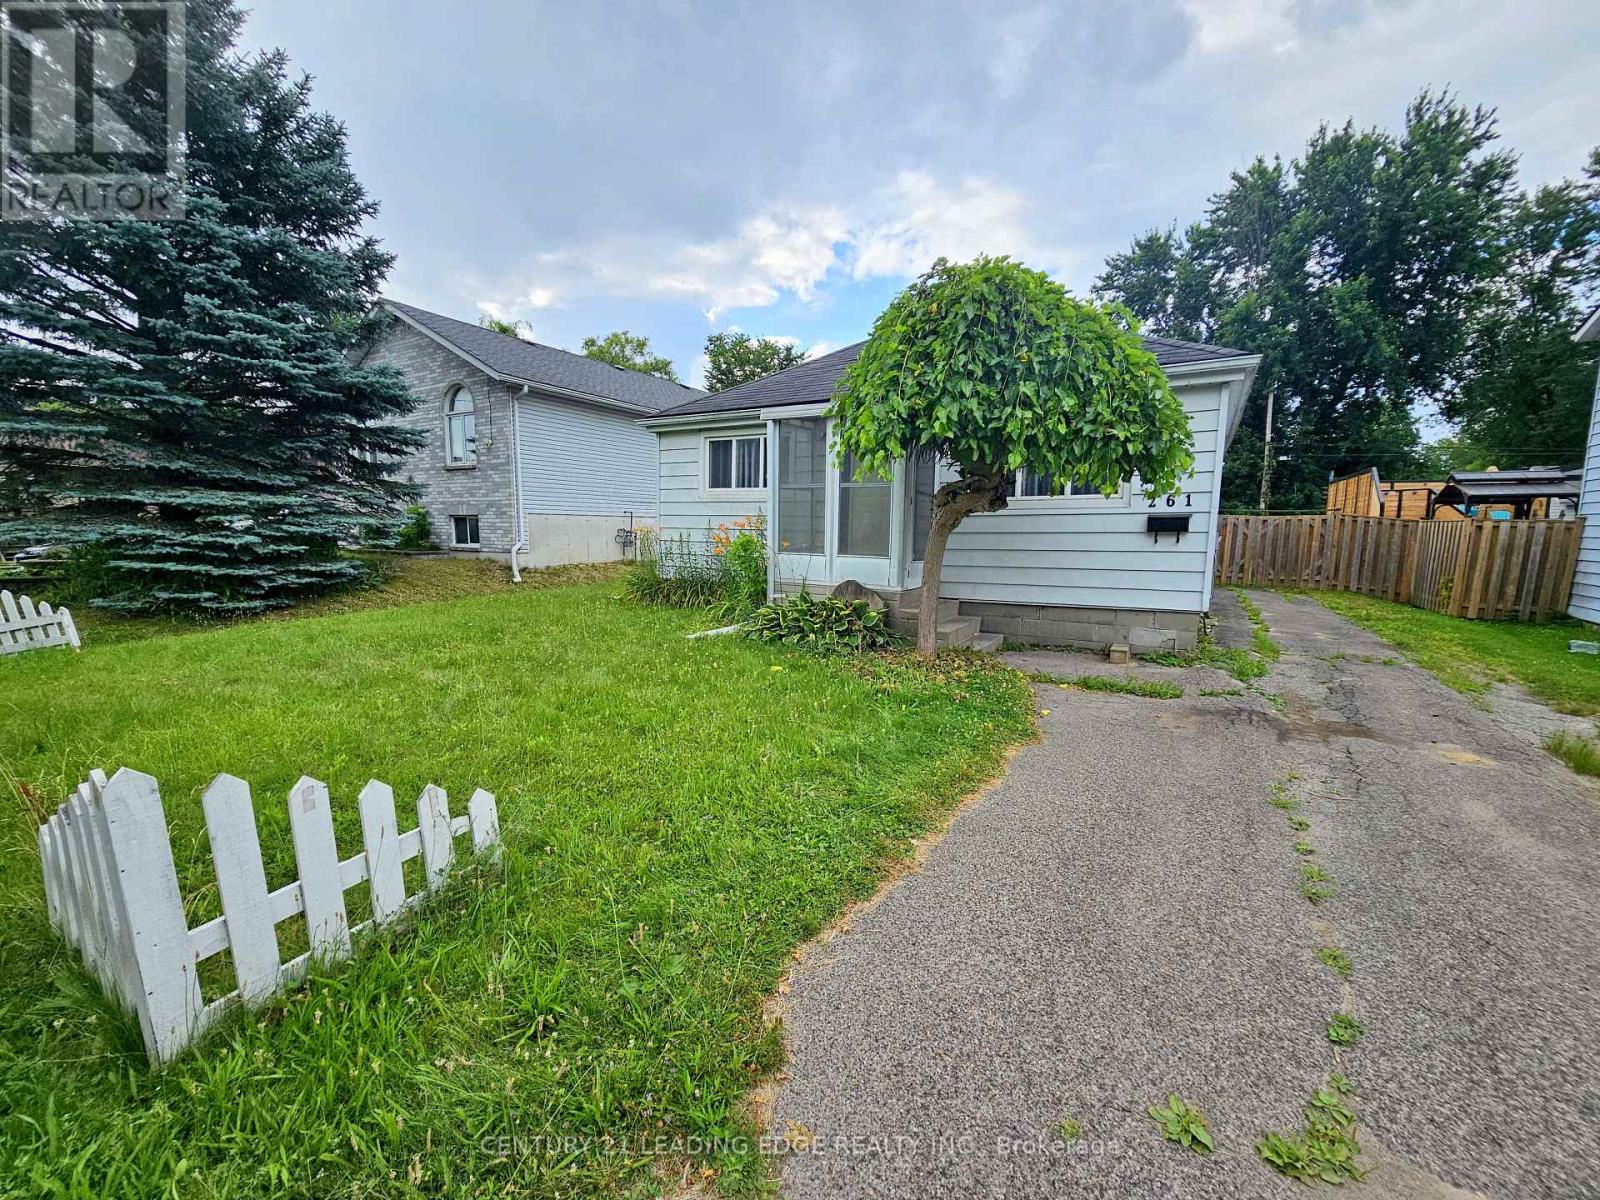
Georgina, Ontario
* Open Concept 2 Bedroom Bungalow * Just Steps To Lake Simcoe (Cook's Bay)! * Located In Highly Sought After South Keswick * Updated Throughout! * Updated Gas Furnace, Insulation, Plumbing/Electrical * Very Efficient Home To Run! Easy Access To Hwy 404, Shopping, Restaurants, Public Transit, Parks, Schools And Lots More! (id:61852)
Century 21 Leading Edge Realty Inc.
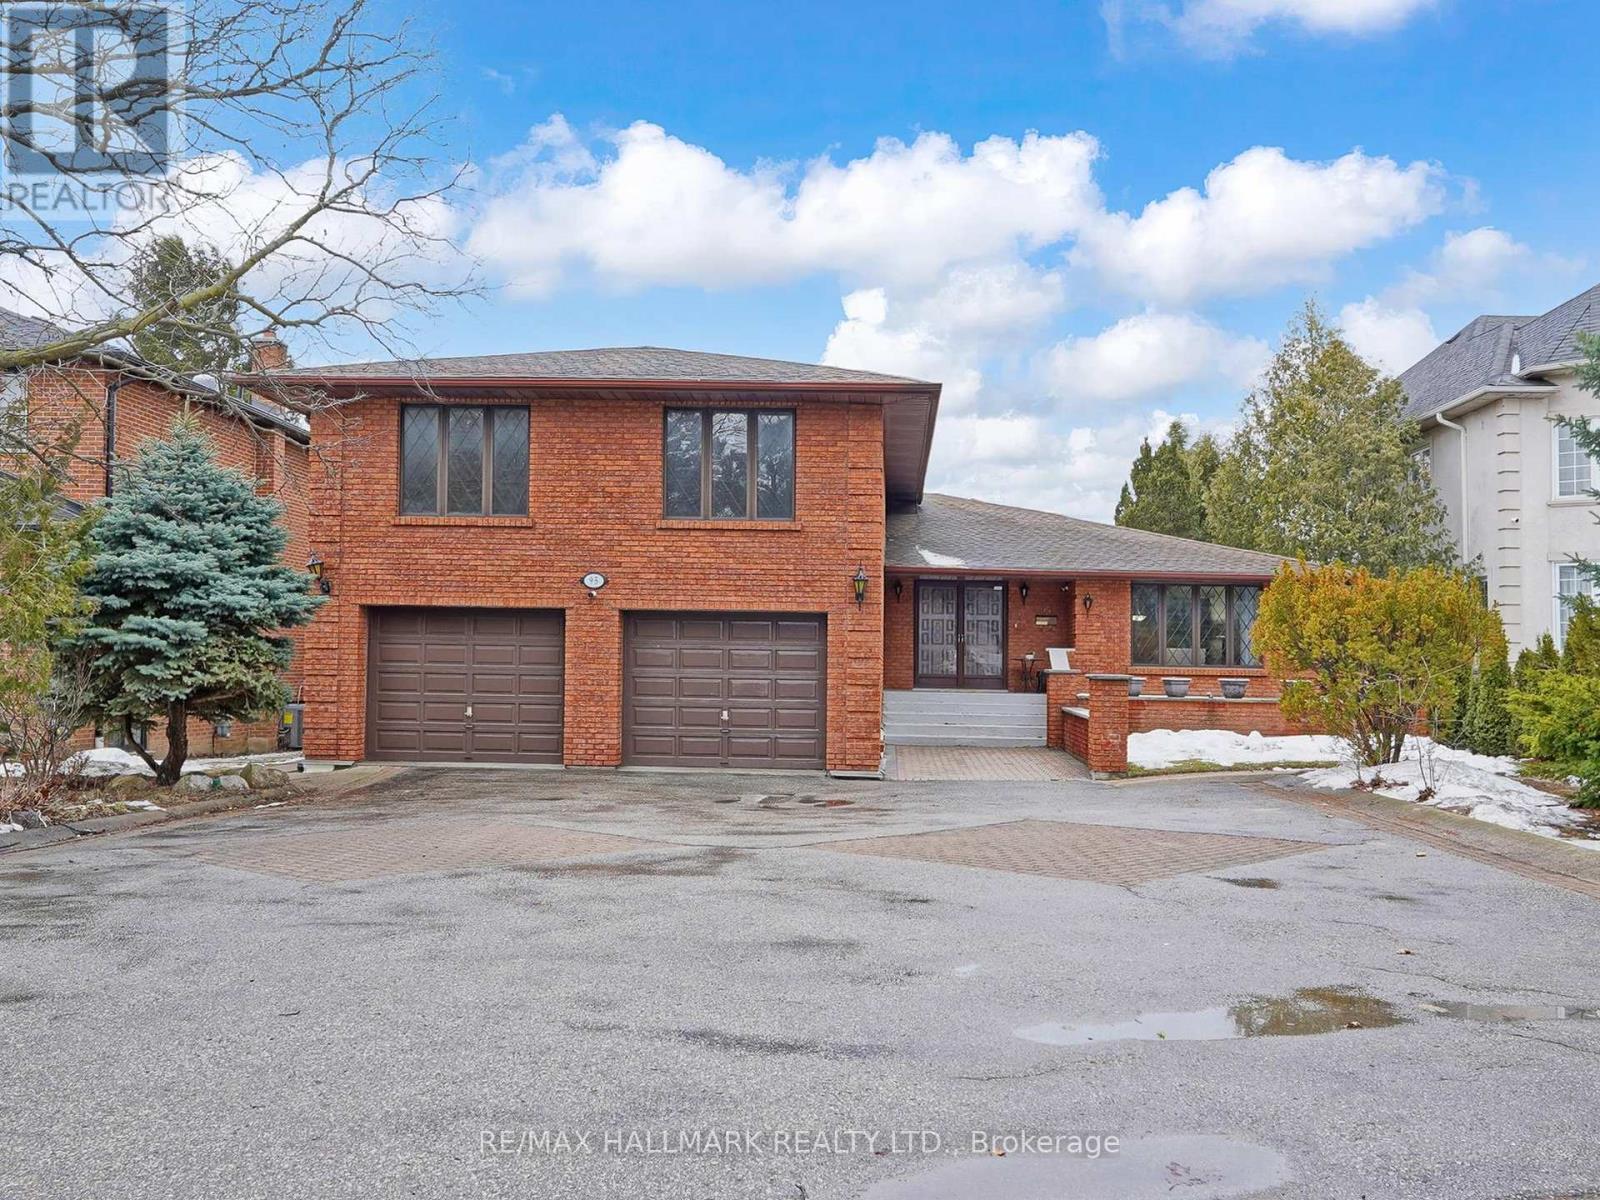
Richmond Hill, Ontario
Attention builders & investors!! Exceptional opportunity to build or renovate on this prime 65 x 185 ft lot in one of the area's most sought-after neighborhoods surrounded by multi-million-dollar homes! offering 3,784 SF side-split detached. The main house has 3 levels (ground, main and second floor) with a total of 5 bedrooms, 3 balconies, an oversized kitchen, 2 foyers, family rooms, a laundry room, a shooting spot and garage access. 2 Basements (one bedroom and one studio)with separate laundry and separate entrance. offers incredible potential. Renovate or custom build a luxury residence tailored to your vision. Large driveway parking for 8 cars and 2 garage spots. Fully fenced large back yard, lots of privacy. The great opportunity for investors, builders, developers and end-users. (id:61852)
RE/MAX Hallmark Realty Ltd.
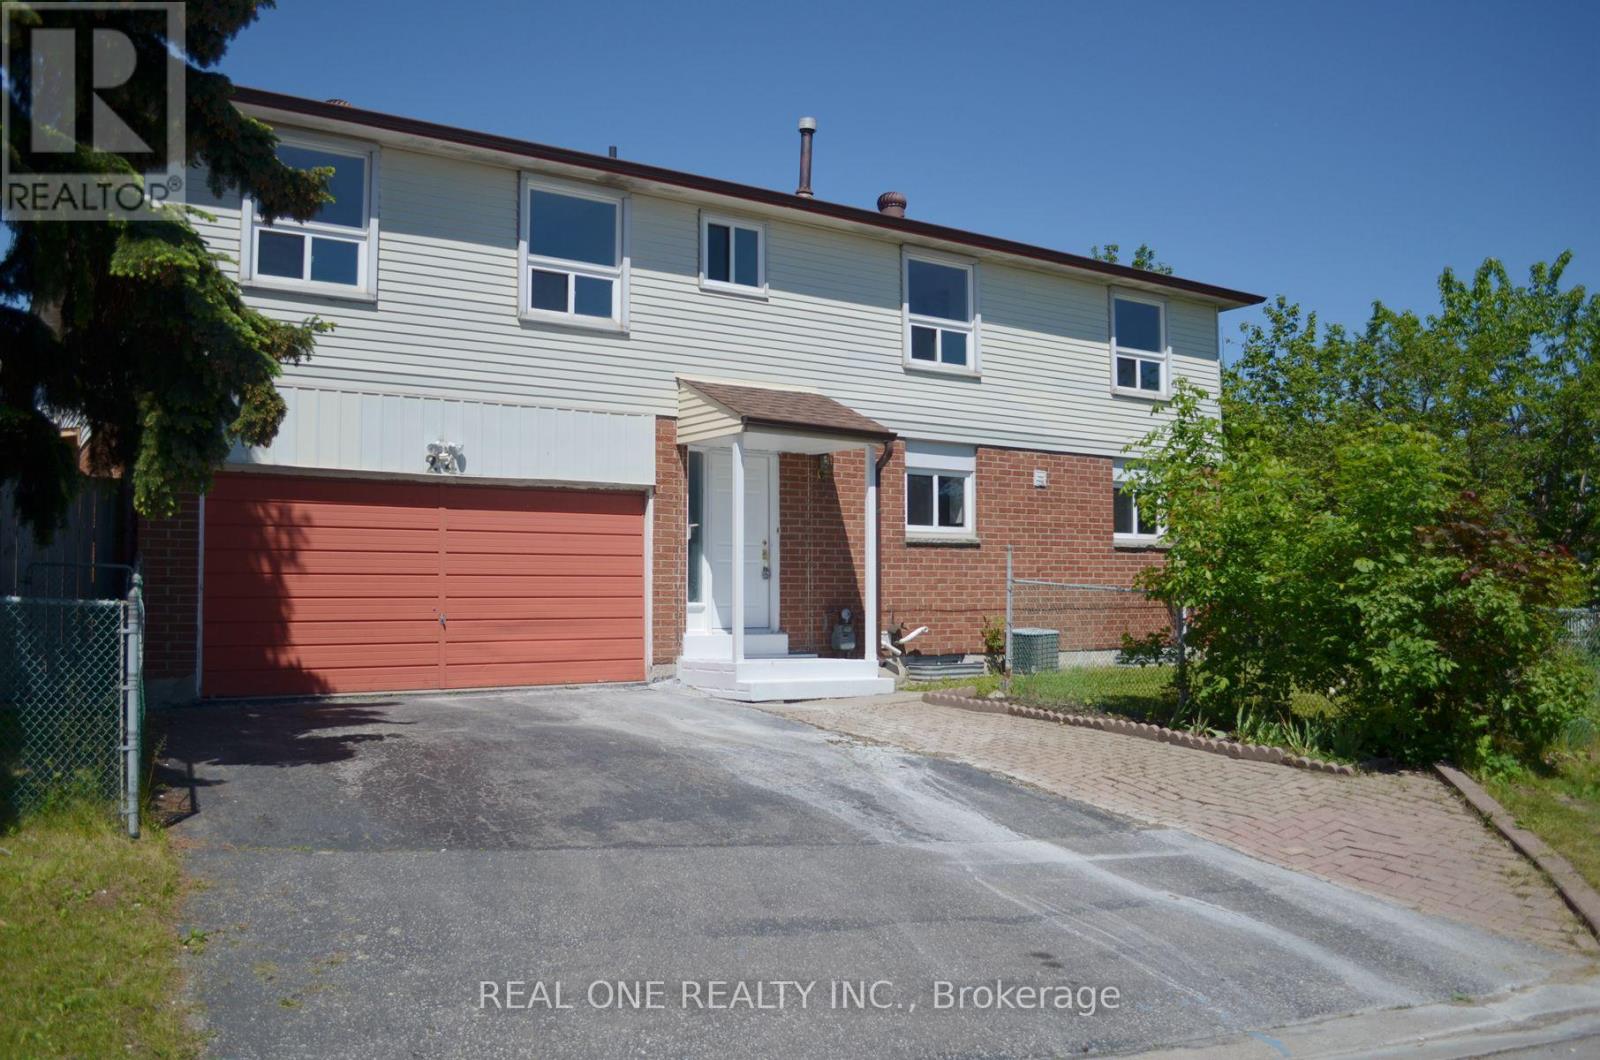
Toronto, Ontario
Stunning 4 Brs Semi W/ Double Car Garage Plus Long Driveway, Large Lot, 4 Bedroom W/ 3 Full Bathrooms, Hardwood Stair,Laminate Floor Thru-Out, Large Kitchen Features Extended Cabinets, Backsplash, Quartz Counter Top & S/S Kitchen Appliances At Main Floor.Finished Basement With Bright Kitchen And 3Pc Bath. Close To Ttc & Shopping. (id:61852)
Real One Realty Inc.
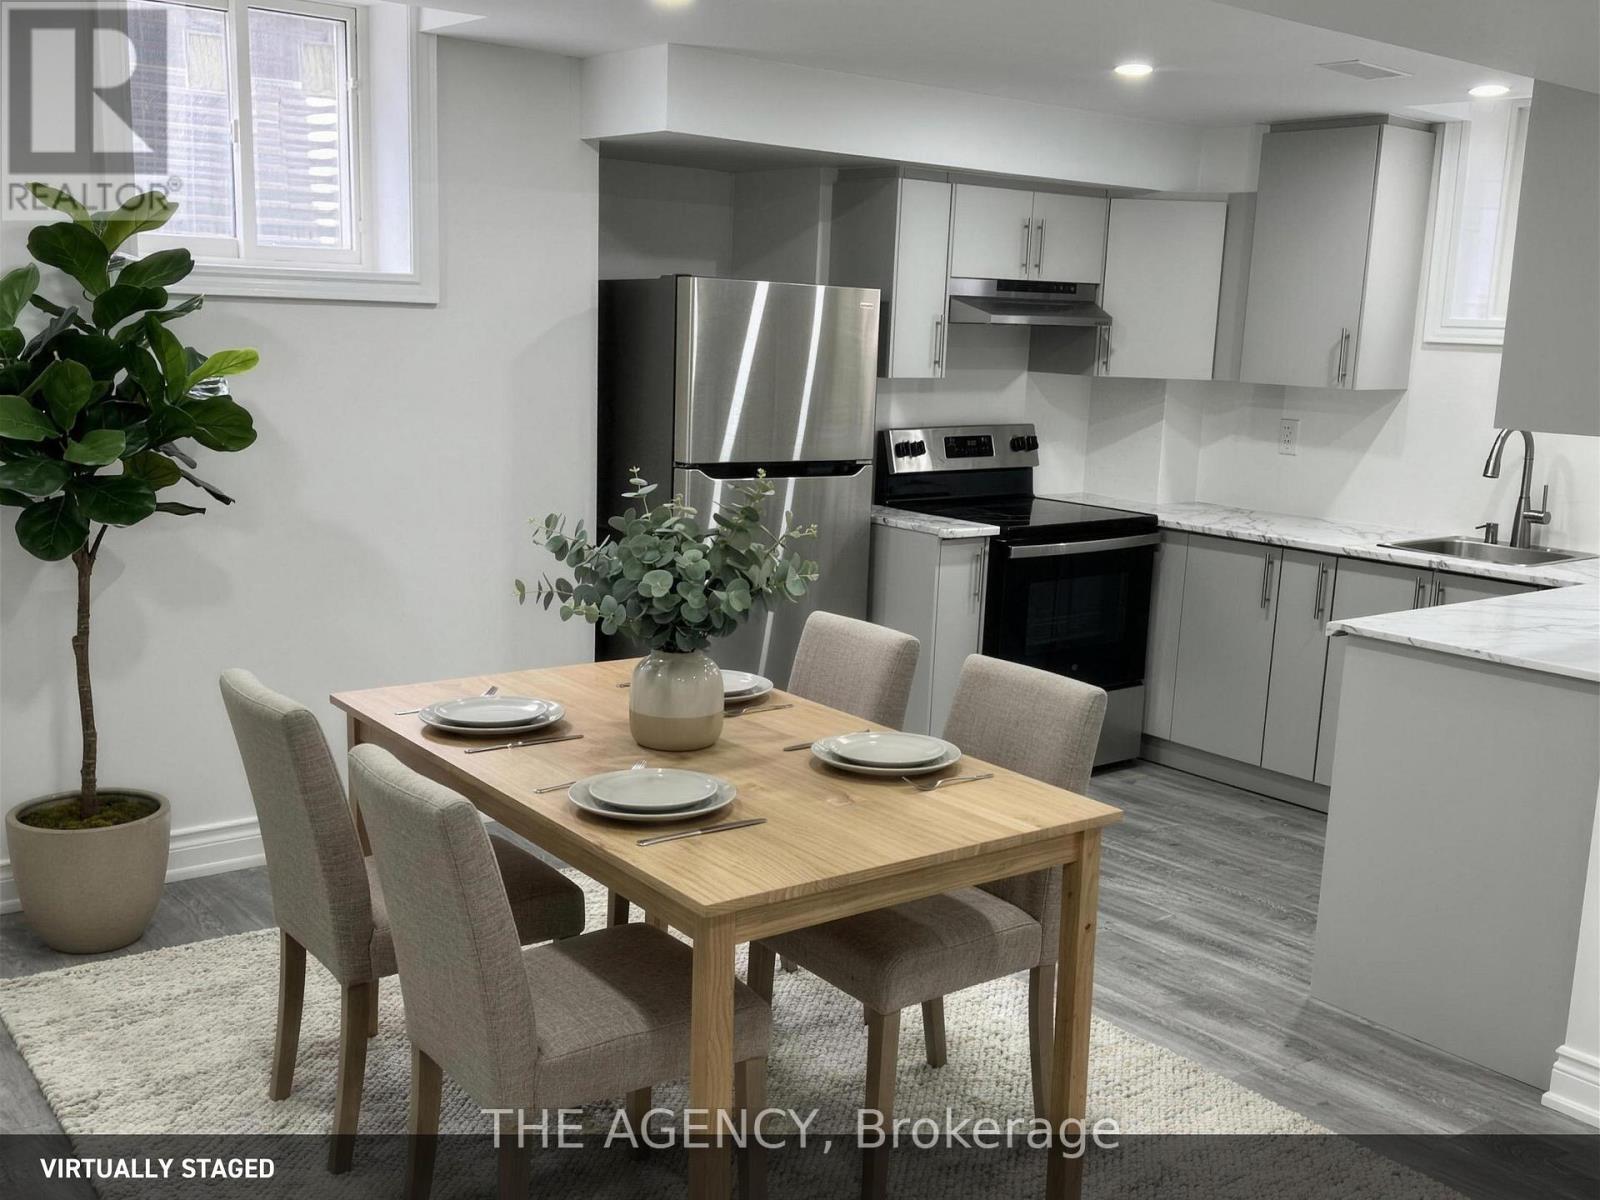
Ajax, Ontario
Welcome to 16 Wilsongary Circle in Ajax. This newly renovated basement apartment has its own private entrance, giving you the perfect mix of convenience and privacy. Inside you get a bright open layout with a large bedroom and an oversized den that doubles nicely as a home office, guest room or extra space. The in-suite laundry includes a full-size washer and dryerso you never have to haul bags to the laundromat again. The kitchen is spacious and loaded with sleek stainless steel appliances, clean counter tops and tons of cabinetry. Plenty of storage keeps the whole place tidy and clutter-free. It sits in a quiet North Ajax neighbourhood, minutes from parks, shopping and transit. Perfect setup for a professional or a couple who want style without the hassle. Move-in today. (id:61852)
The Agency
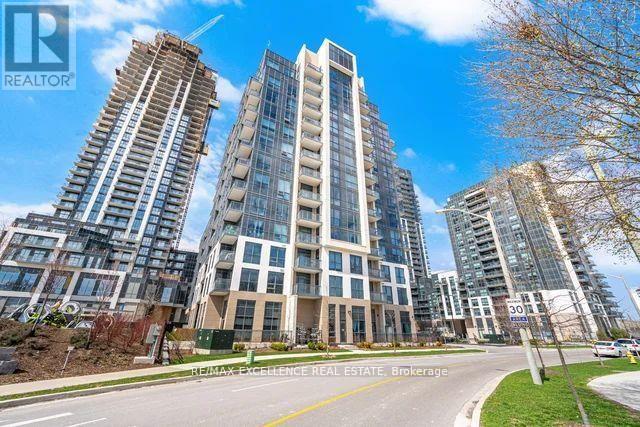
Toronto, Ontario
This bright 1+Den condo offers 639 sq ft of well-designed living space, perfect for relaxing outdoors. This suite comes with upgraded flooring, modern light fixtures, upgraded appliances, and a sleek kitchen. The den provides flexible space for a home office or guest area, along with a modern 4-piece bathroom. Ideally located minutes to Scarborough Town Centre, Hwy 401, Centennial College, and U of T Scarborough. Building amenities include gym, party room, rooftop terrace with BBQs, study lounge, and concierge security. (id:61852)
RE/MAX Excellence Real Estate
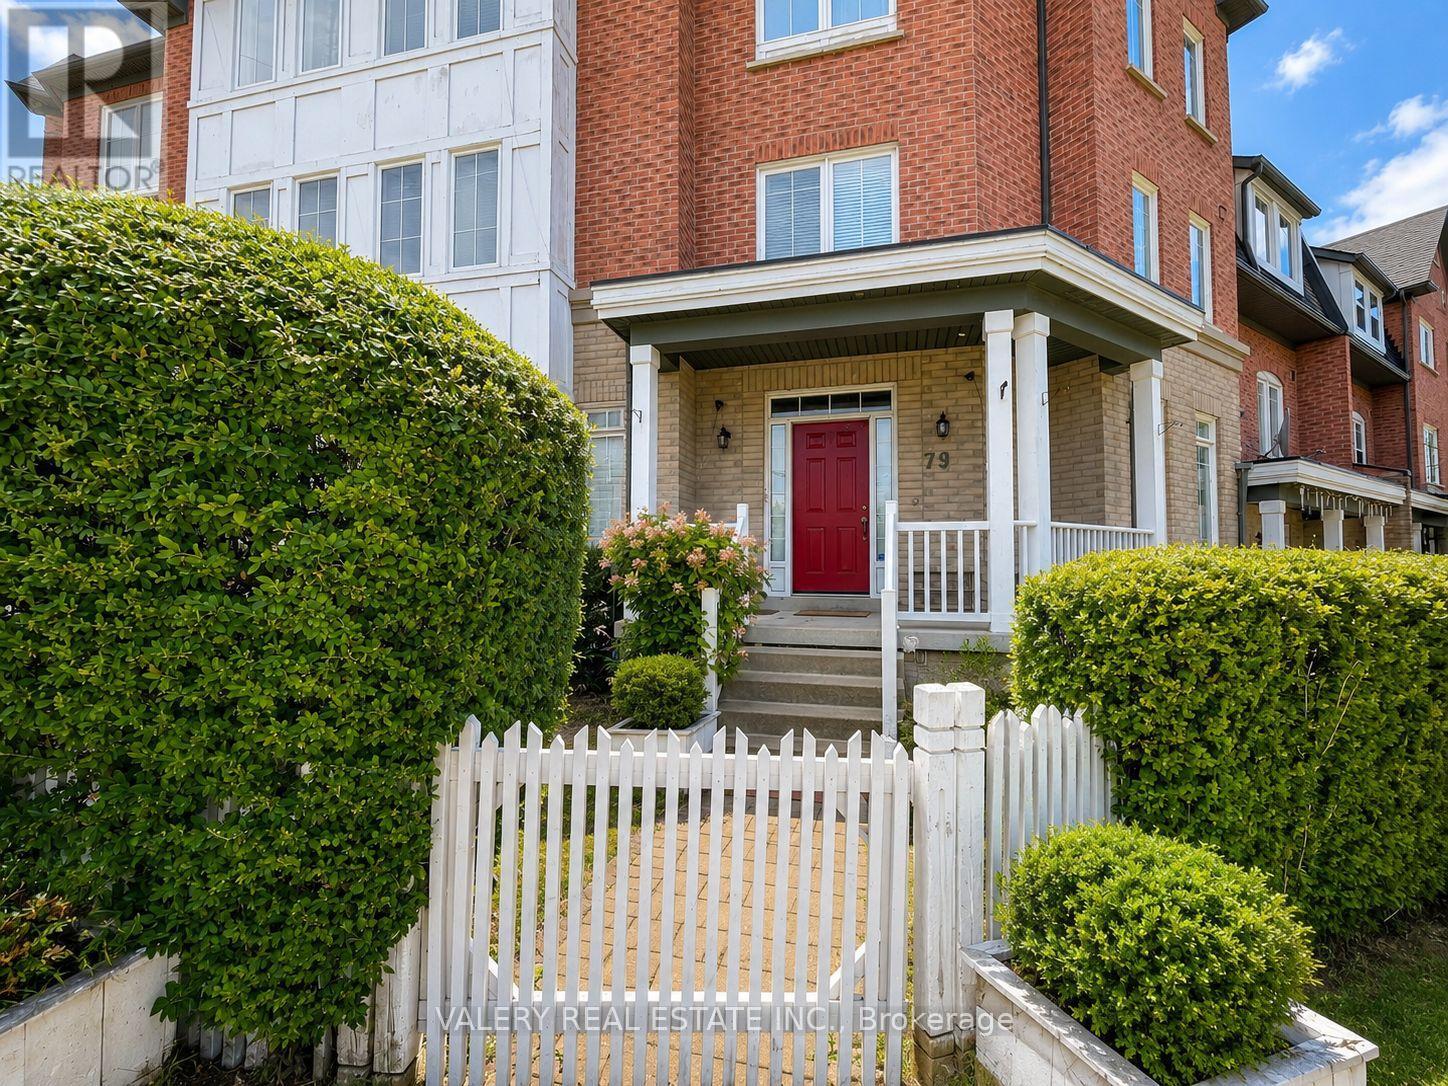
Toronto, Ontario
Spacious 5-bedroom, 3.5-bathroom home available July 1st at 79 Port Union Road, Scarborough, ON M1C 5J4. This property offers a functional layout with ensuite laundry, 2 parking spaces, and ample living space, making it ideal for a large family or professionals seeking comfort and convenience. Conveniently located near nearby amenities, schools, transit, shopping, and major routes. (id:61852)
Valery Real Estate Inc.
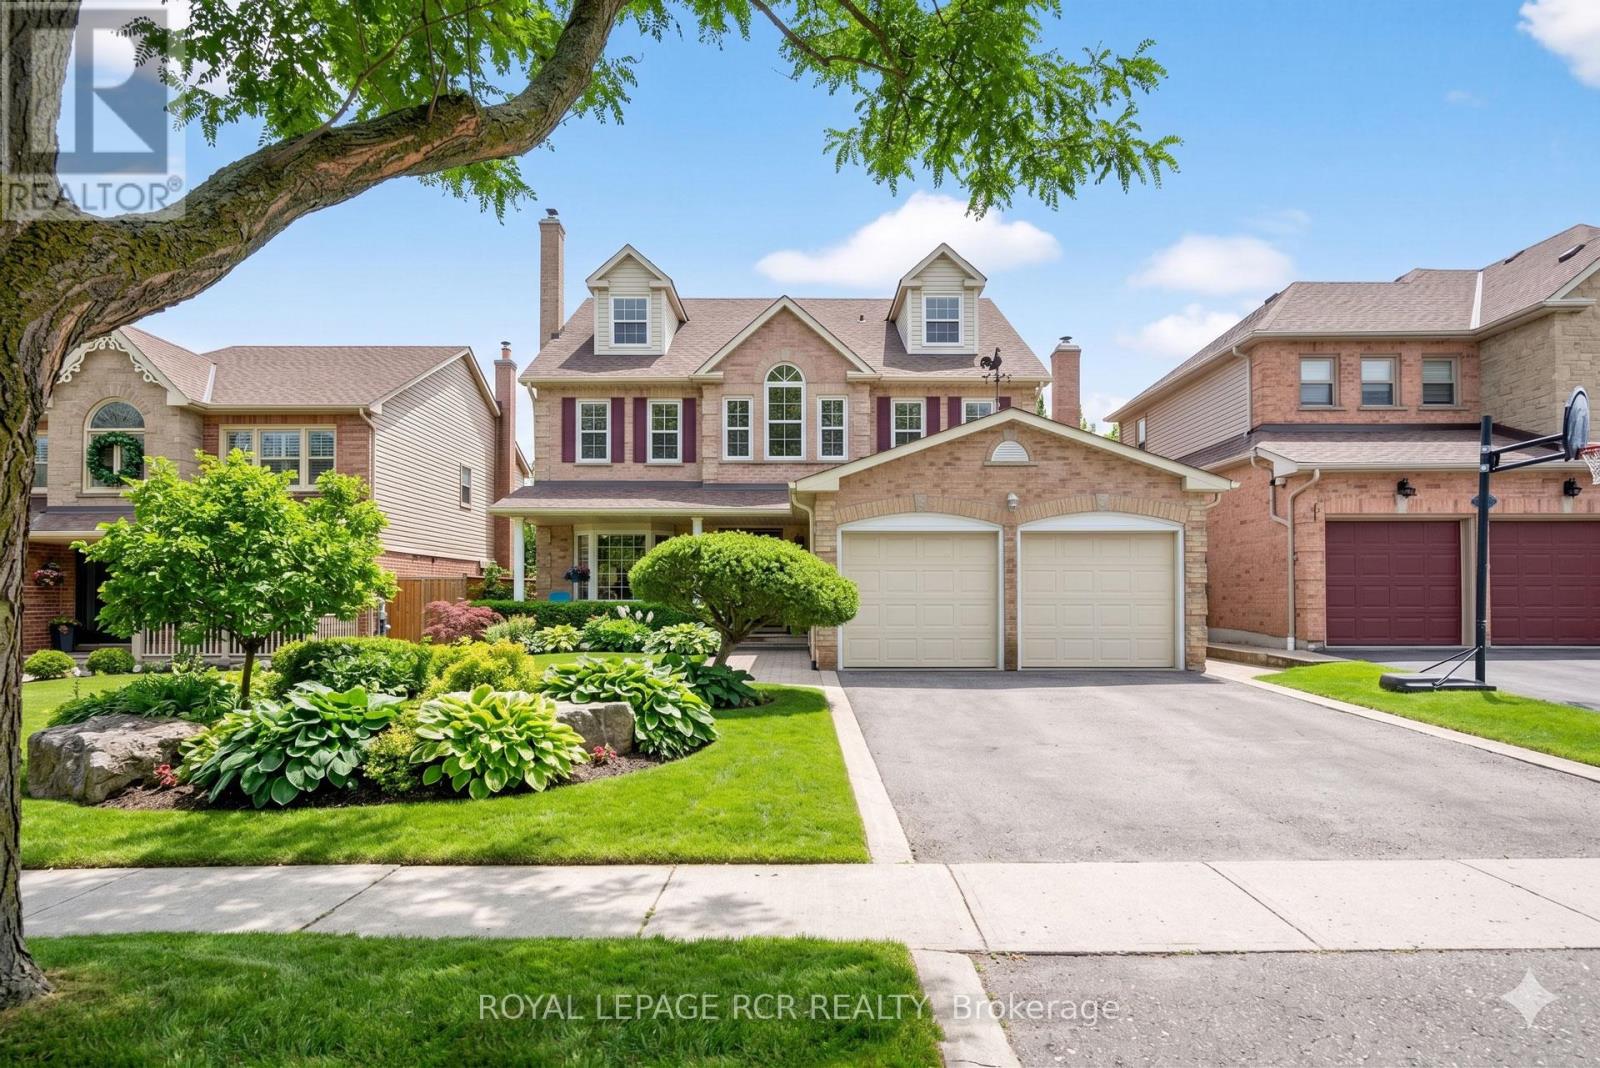
Whitby, Ontario
Stately 5 bedroom, three-story 4571sq ft (finished area) brick home backing to ravine on an extra deep private matured treed lot (49.26' x 212.72') with finished bsmt, inground pool and fabulous 3rd level in-law suite. This spacious amazing floor plan which is perfect for entertaining boasts formal living and dining rooms, large family room, 4 fireplaces, 9 ft ceilings, crown molding, and custom wainscotting. The updated chef's kitchen presents granite countertops, centre island, stainless steel appliances (2022), pantry and a swinging door that leads to the formal dining room with bay window. The flexible second floor lay-out can offer 4 bedrooms and sitting rm or 3 bedrooms, sitting room and office. (The office can be converted to a fourth bedroom) Working from home would be a pleasure with a quite second floor office with double door entry. The spacious primary suite presents a renovated 5-piece bath, walk-in closet, gas fireplace, and separate sitting room. The third floor offers a potential private in-law suite with a sitting area, full bathroom and bedroom. Entertain in the finished basement with a huge games area, 3 pc bath, large recreation room with wet bar and gas fireplace. Vacation in the backyard oasis with a stunning and well cared for pool, gazebo, irrigation system, ravine views and mature trees. (The salt pool heater replaced in 2020 with a new liner in 2023) Location! location! location! Walk to the Abilities Centre, parks, hockey arenas, and is less than 5km from Lake Ontario trails. (Floor plans attached) (id:61852)
Royal LePage Rcr Realty
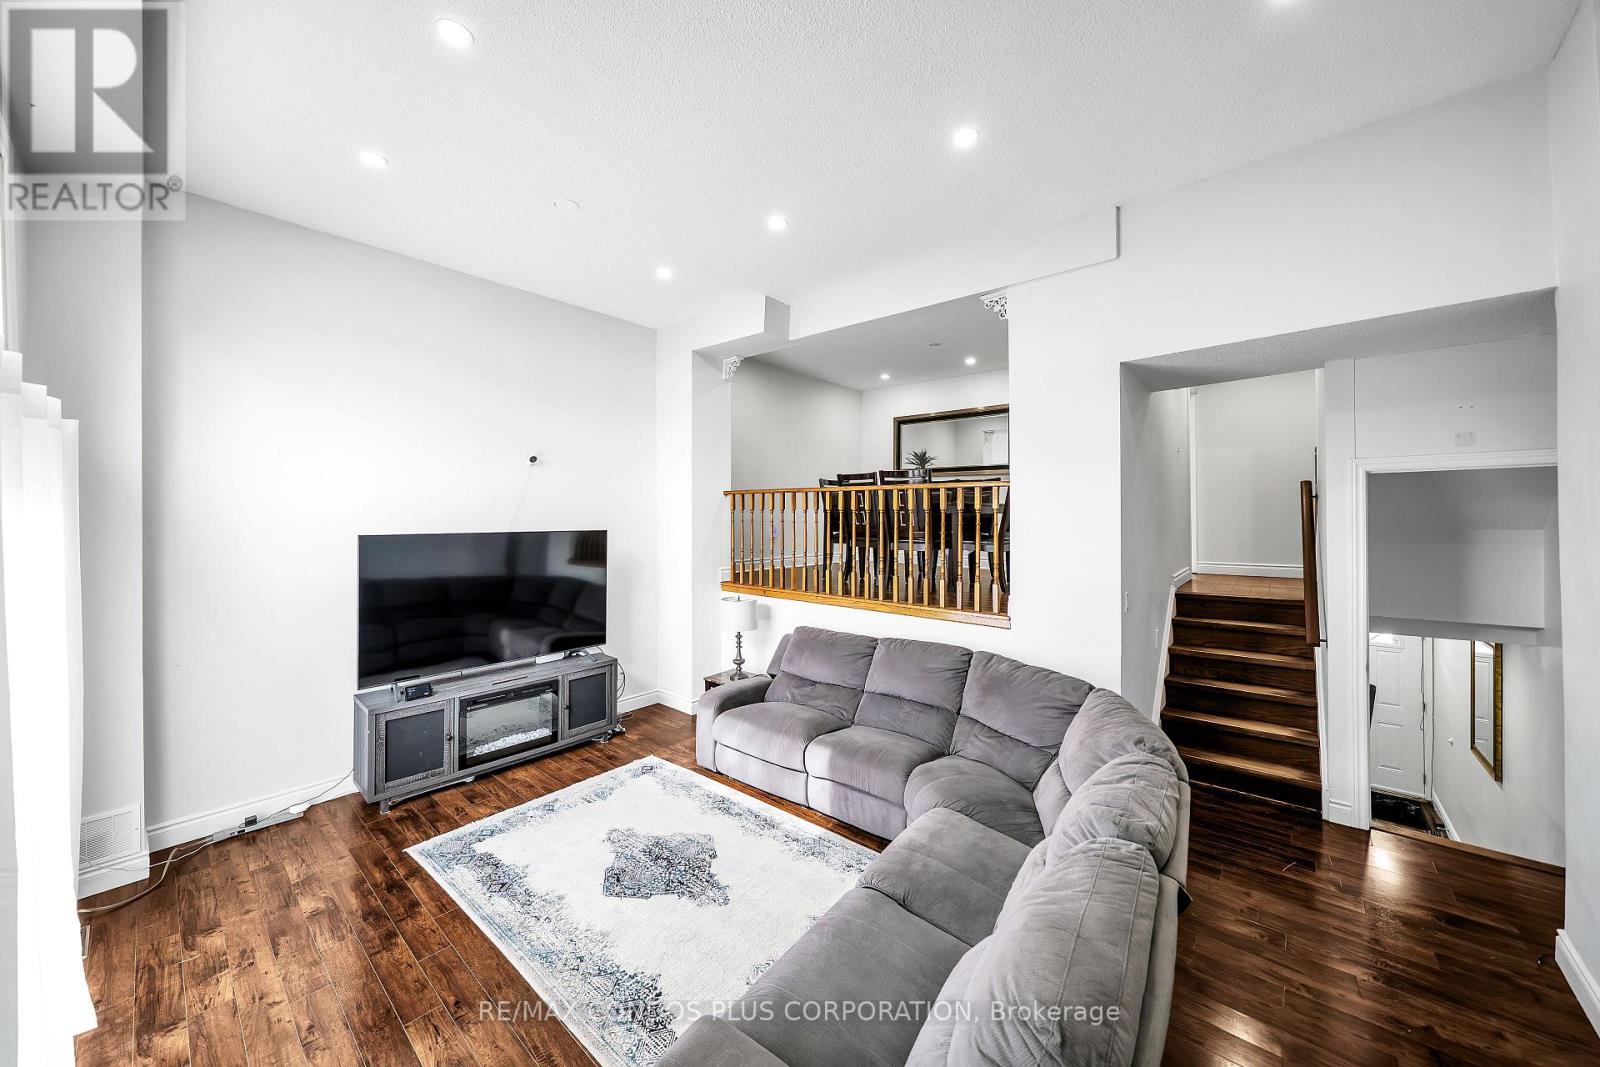
Oshawa, Ontario
Welcome To Unit #39 - 222 Pearson Street, Oshawa A Spacious 4 Bedroom Townhome ( converted to 3 Bedroom by previous owner) In The Heart Of Oshawa! Recently Upgraded Through- Out, Roof (2025) Hardwood Flooring Through- Out Updated Kitchen W/Quartz Counter Tops,Ceramic Flooring And Stainless Steel Appliances, Fridge, Stove, Dishwasher, White Washer/ Dryer (2023) , 4 New Carbon monoxide, Large Living Room With New Pot Lights,High Ceilings And Walk Out To Yard. Separate Dining Room Overlooking Living Area, Newly Finished Iron Pickets And Railings, Spacious Bedrooms With Large Windows And Ample Closet Space.New Toilets And New Bathroom Vanities. Finished Rec Room W/Wood Burning Fireplace.Well Maintained Family Friendly Complex Features Playground & Outdoor Pool With Lifeguard!Near To 401 And Many Amenities. (id:61852)
RE/MAX Condos Plus Corporation
Whitby, Ontario
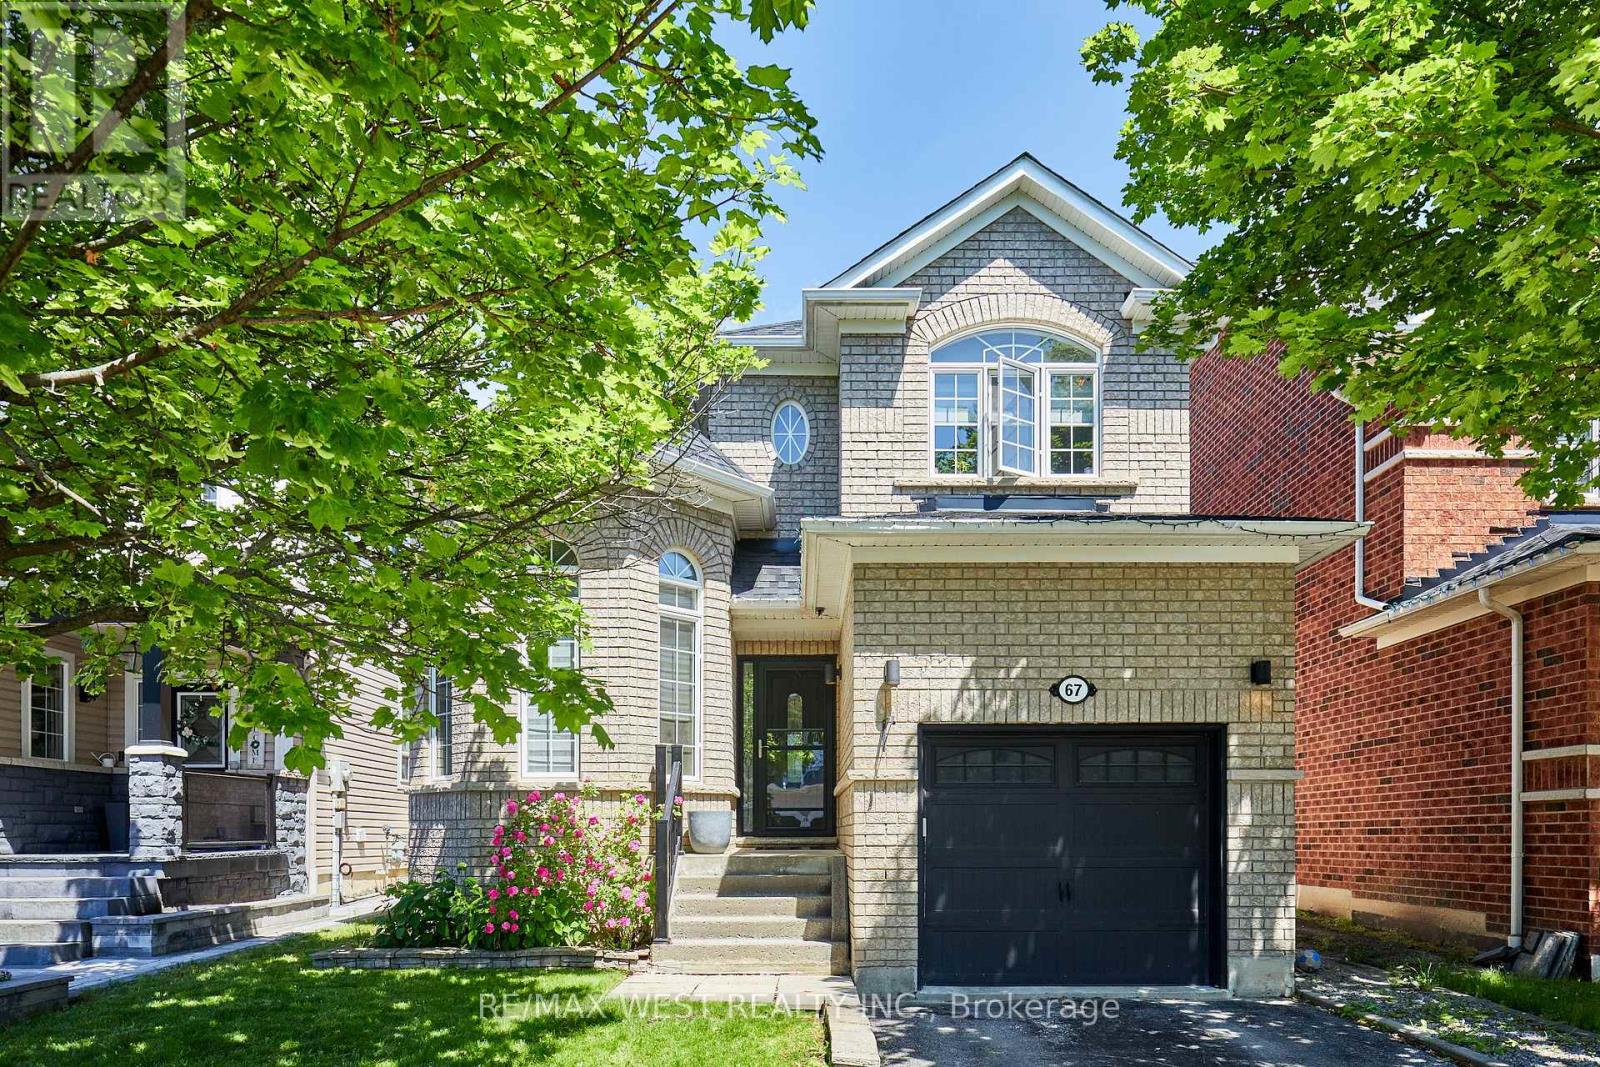
Located in one of the most desirable Family Friendly neighbourhoods in Whitby and all of Durham Region, this immaculately maintained detached house is ready for you to move in and call it home! Walking distance to Top Rated Public and Catholic Schools, it's the perfect location to set down roots and stay awhile! Also close proximity to Groceries, Restaurants, Parks, walking trails and all amenities. Features and finishes of this immaculately maintained detached home also include: Quartz Countertops with Stainless Steel Appliances in upgraded eat in kitchen. Pot lights and new light fixtures throughout. Carpet Free Home! Custom Zebra Blinds, Ensuite Bathroom in Primary Bedroom Overlooks Gorgeous Fully fenced Backyard! Finished Basement with Rec area, Extra Bedroom and 3 Piece Bath! New Semi Above Ground Heated Salt Water Pool to refresh, rejuvenate and unwind during those Hot, Lazy Hazy summer days! Garage access from inside! What more could you ask for? :) (id:61852)
RE/MAX West Realty Inc.
Toronto, Ontario
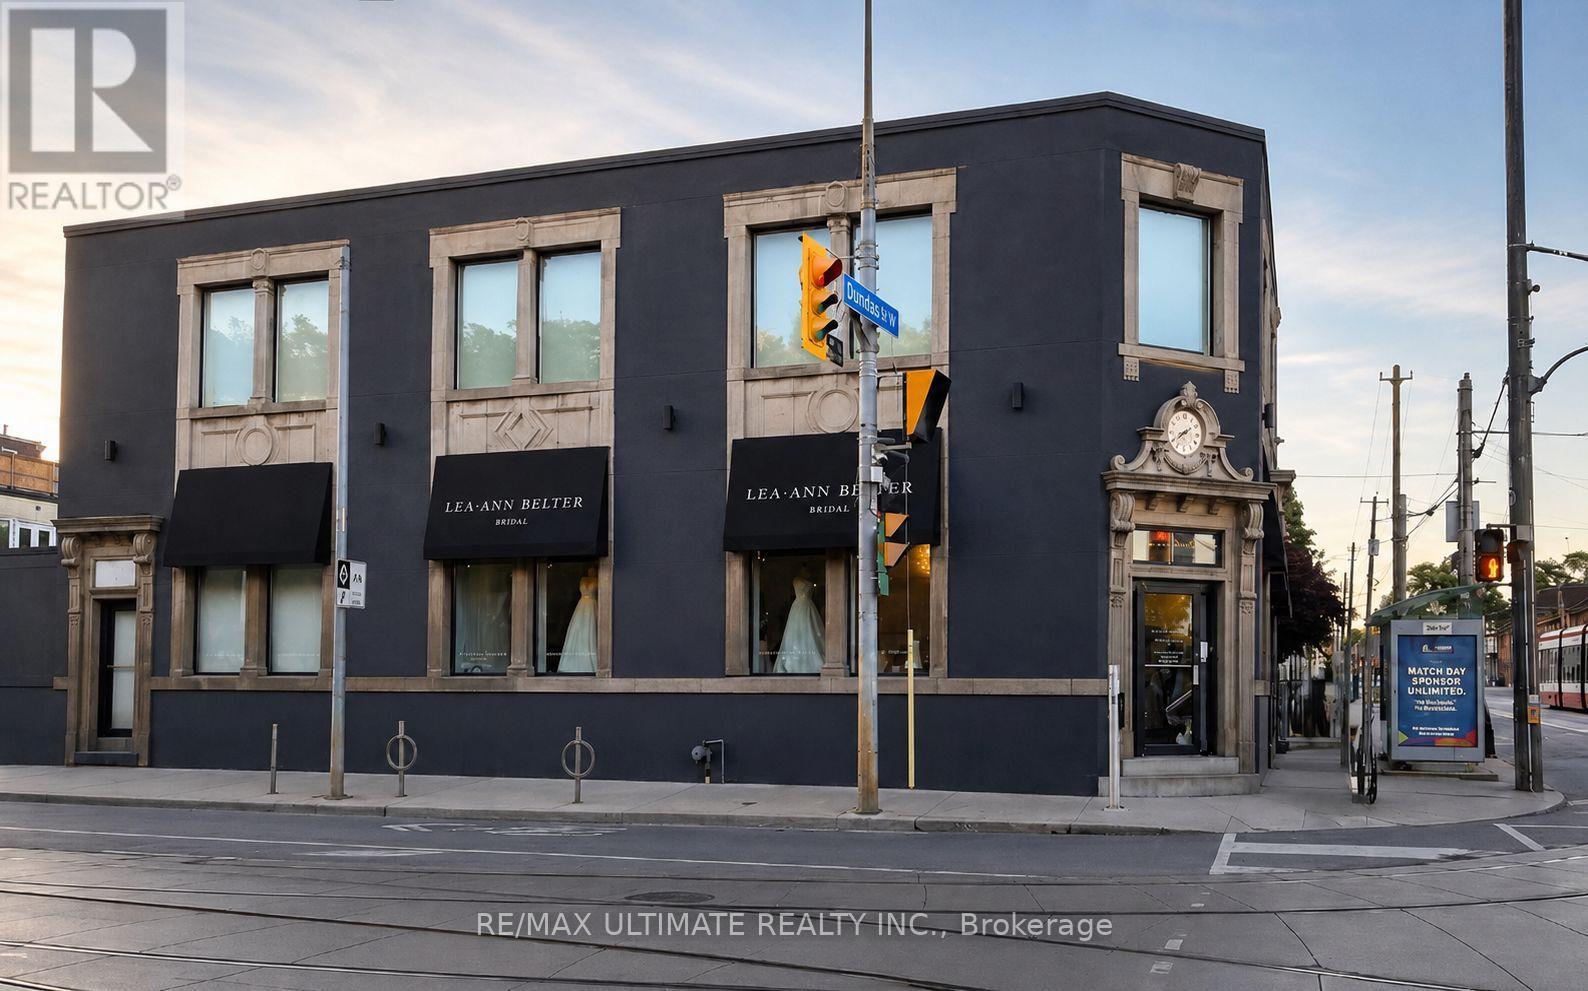
Located at 238 Broadview Avenue, Toronto, this exceptional second-floor commercial space presents a rare opportunity for businesses seeking a prominent and highly accessible location in one of Toronto's most dynamic and rapidly evolving corridors. Offering approximately 1,800 sq. ft. of bright, versatile office space, the premises feature a spacious layout ideal for a wide range of professional uses. Situated along the bustling Broadview Avenue corridor, the property benefits from outstanding visibility, strong surrounding demographics, convenient public transit access, and close proximity to the downtown core, the Danforth, and Toronto's thriving East End community. This is an outstanding opportunity to establish or expand your business in a dynamic location that offers both convenience and prestige, making it an ideal choice for tenants looking to elevate their professional presence in Toronto. (id:61852)
RE/MAX Ultimate Realty Inc.
Toronto, Ontario
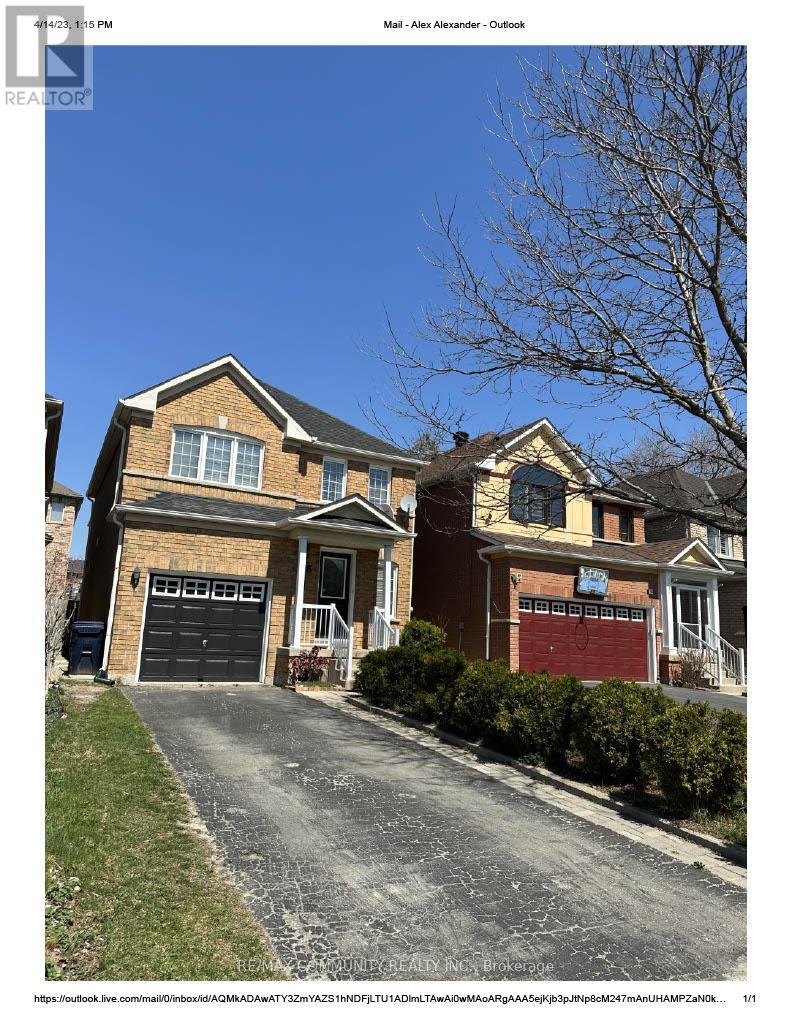
Beautiful Detached House By Mattamy In A High Demand Rouge Community For Lease. Great Location! Family Friendly Neighbourhood. Large Size Bed Rooms, Open Concept Layout, Pot Lights, Kitchen , S/Steel Appliances. No Sidewalk. Walking Distance To Amazon, Canada Post, Ttc stop, Schools (Public & Catholic), Golf Club, Supermarkets, Parks & So Much More. (id:61852)
RE/MAX Community Realty Inc.
Toronto, Ontario
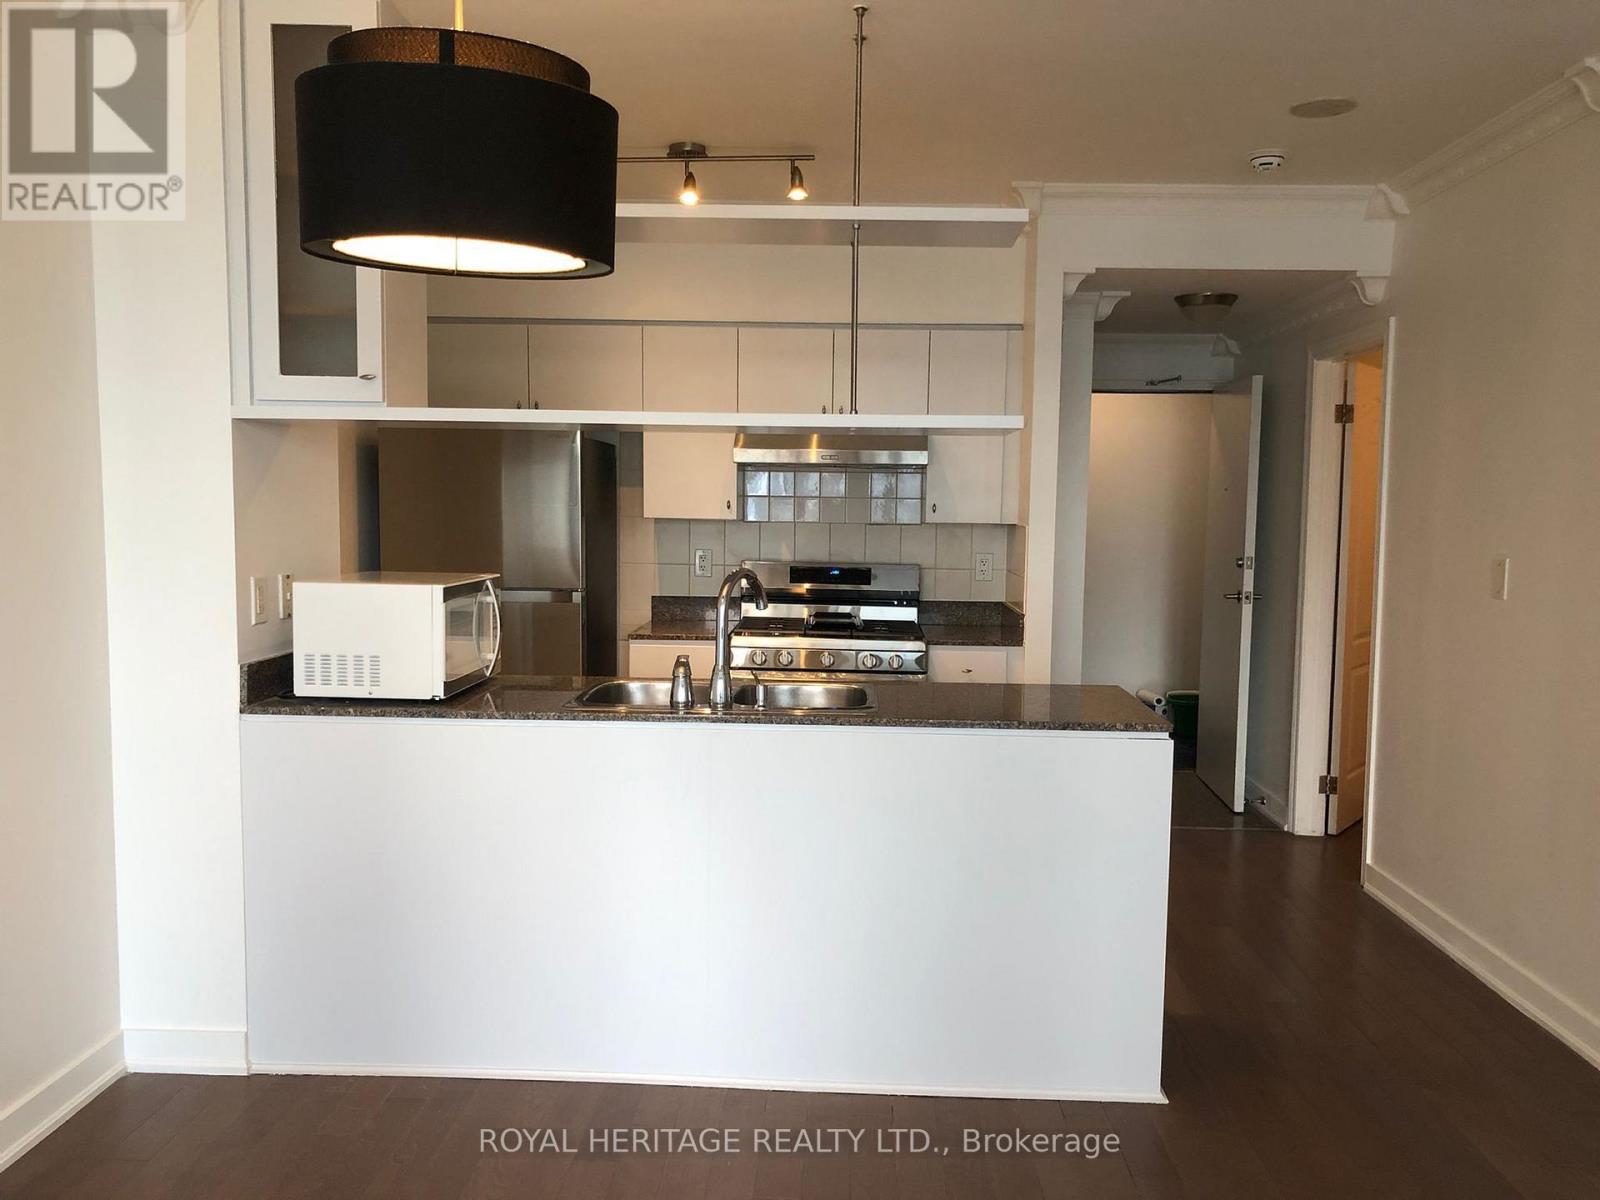
Freshly renovated with brand new appliances! Available immediately for move-in! ALL INCLUSIVE (includes hydro, utilities, and 1 parking spot). Excellent 1+1 layout in one of the city's most sought after Cityplace's Harbour View Estates. The den can be covered to a second bedroom. Tens of thousands spent on fresh renovations. Close to waterfront, CN tower, Rogers Centre, TTC, Go Station, Chinatown, Restaurants, Groceries + more! 30k SF Superclub. A must see! (id:61852)
Royal Heritage Realty Ltd.
Toronto, Ontario
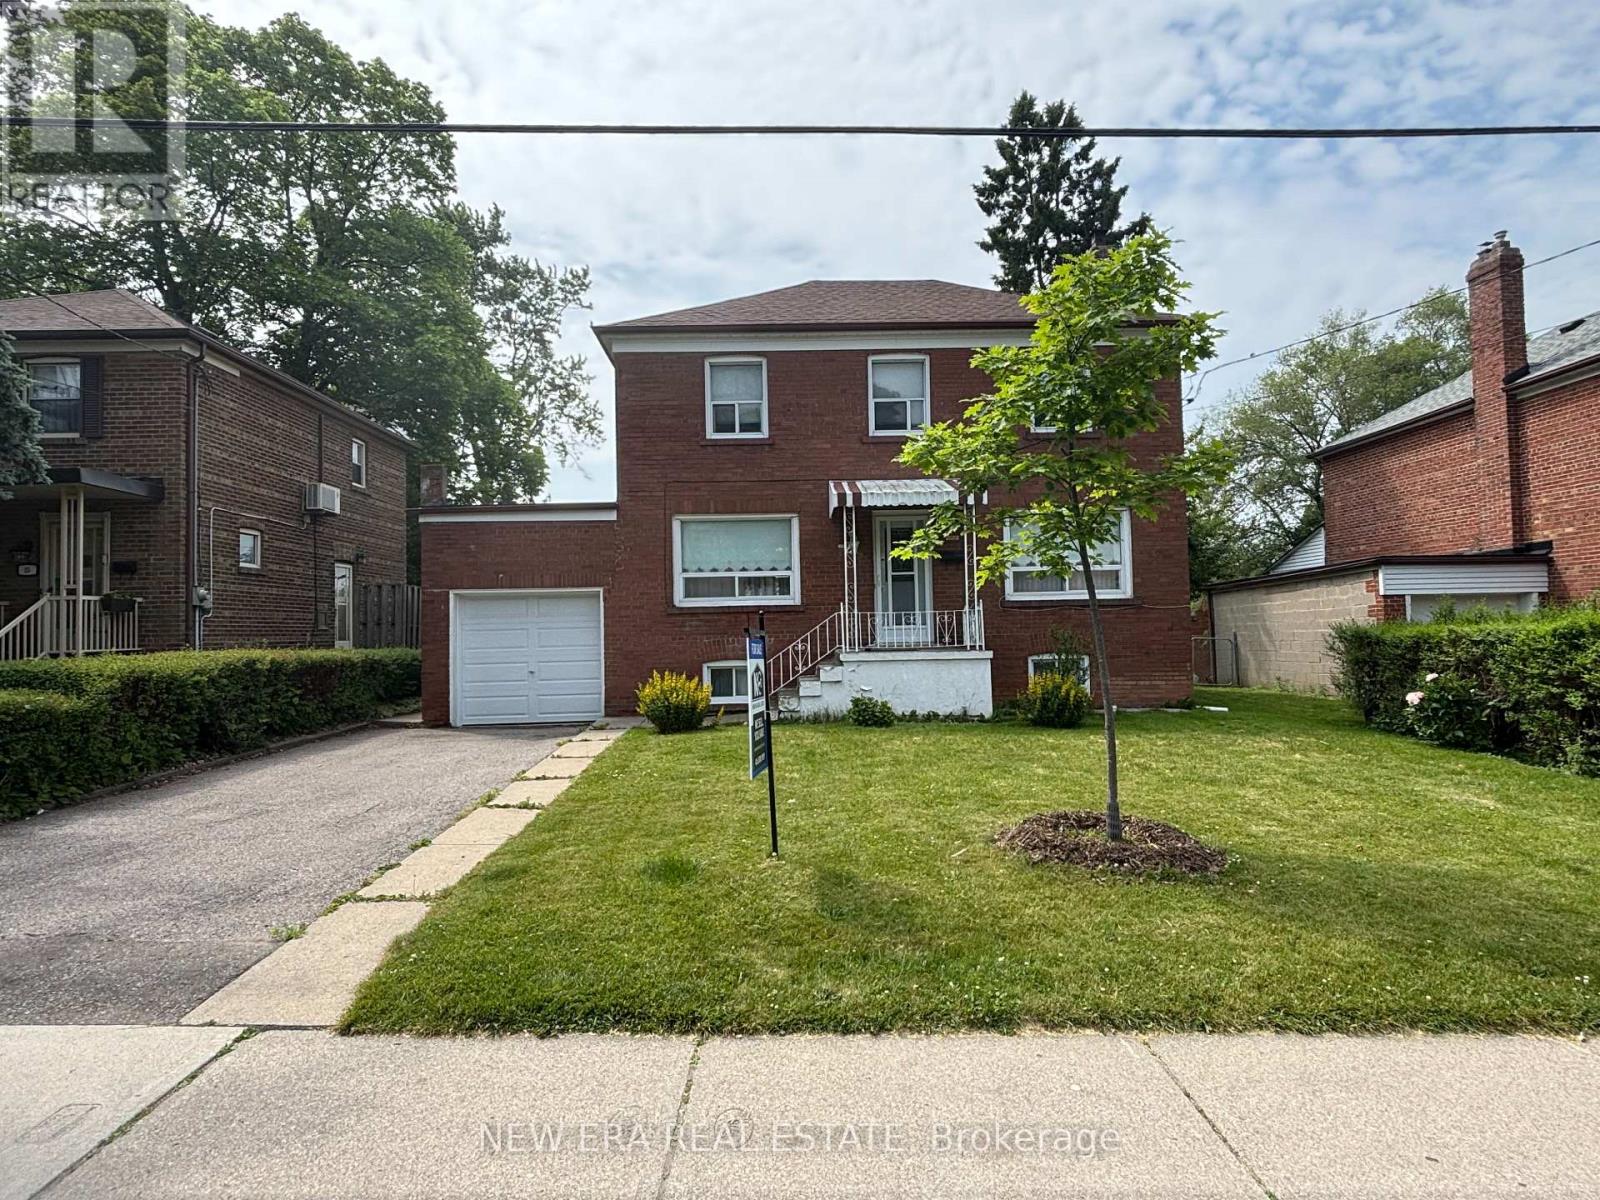
Charming brick home with centre hall plan. Beautifully situated on a 50' x 103' lot. Fenced rear yard and expansive deck. Large Primary bedroom on the second floor accompanied by 2 more bedrooms and a 4 piece bath. Expansive main floor with rooms to suit any lifestyle. Large lower level which includes 2nd kitchen, recreation room and bathroom. One car garage. Fabulous Englemount - Lawrence location. Close to best shopping, transit (LRT & Subway), schools, and Places of Worship. Home sold in "as is, where is" condition with no representation or warranties of any kind. **Extras** Stove, fridge, (second fridge in basement) dishwasher, washer, dryer, window coverings and electric light fixtures (id:61852)
New Era Real Estate
Toronto, Ontario
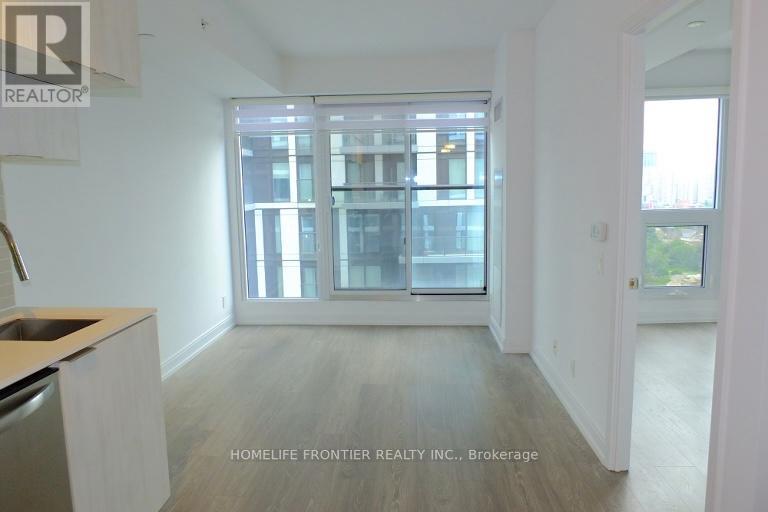
Sophisticated 1+Den residence at Grid Condos, offering modern urban luxury in the heart of downtown Toronto. This bright and elegant suite features floor-to-ceiling windows, soaring 9-ft ceilings, and a seamless open-concept design filled with natural light. The versatile den, enclosed with sliding doors, provides the perfect space for a private home office, guest suite, or study. Ideally situated steps from TMU, George Brown College, Eaton Centre, Dundas Subway Station, premier dining, shopping, and entertainment. Residents enjoy access to over 7,000 sq. ft. of exceptional lifestyle amenities, including a state-of-the-art fitness centre, stylish outdoor terrace, and expansive contemporary study and co-working lounges. Experience elevated downtown living (id:61852)
Homelife Frontier Realty Inc.
Toronto, Ontario
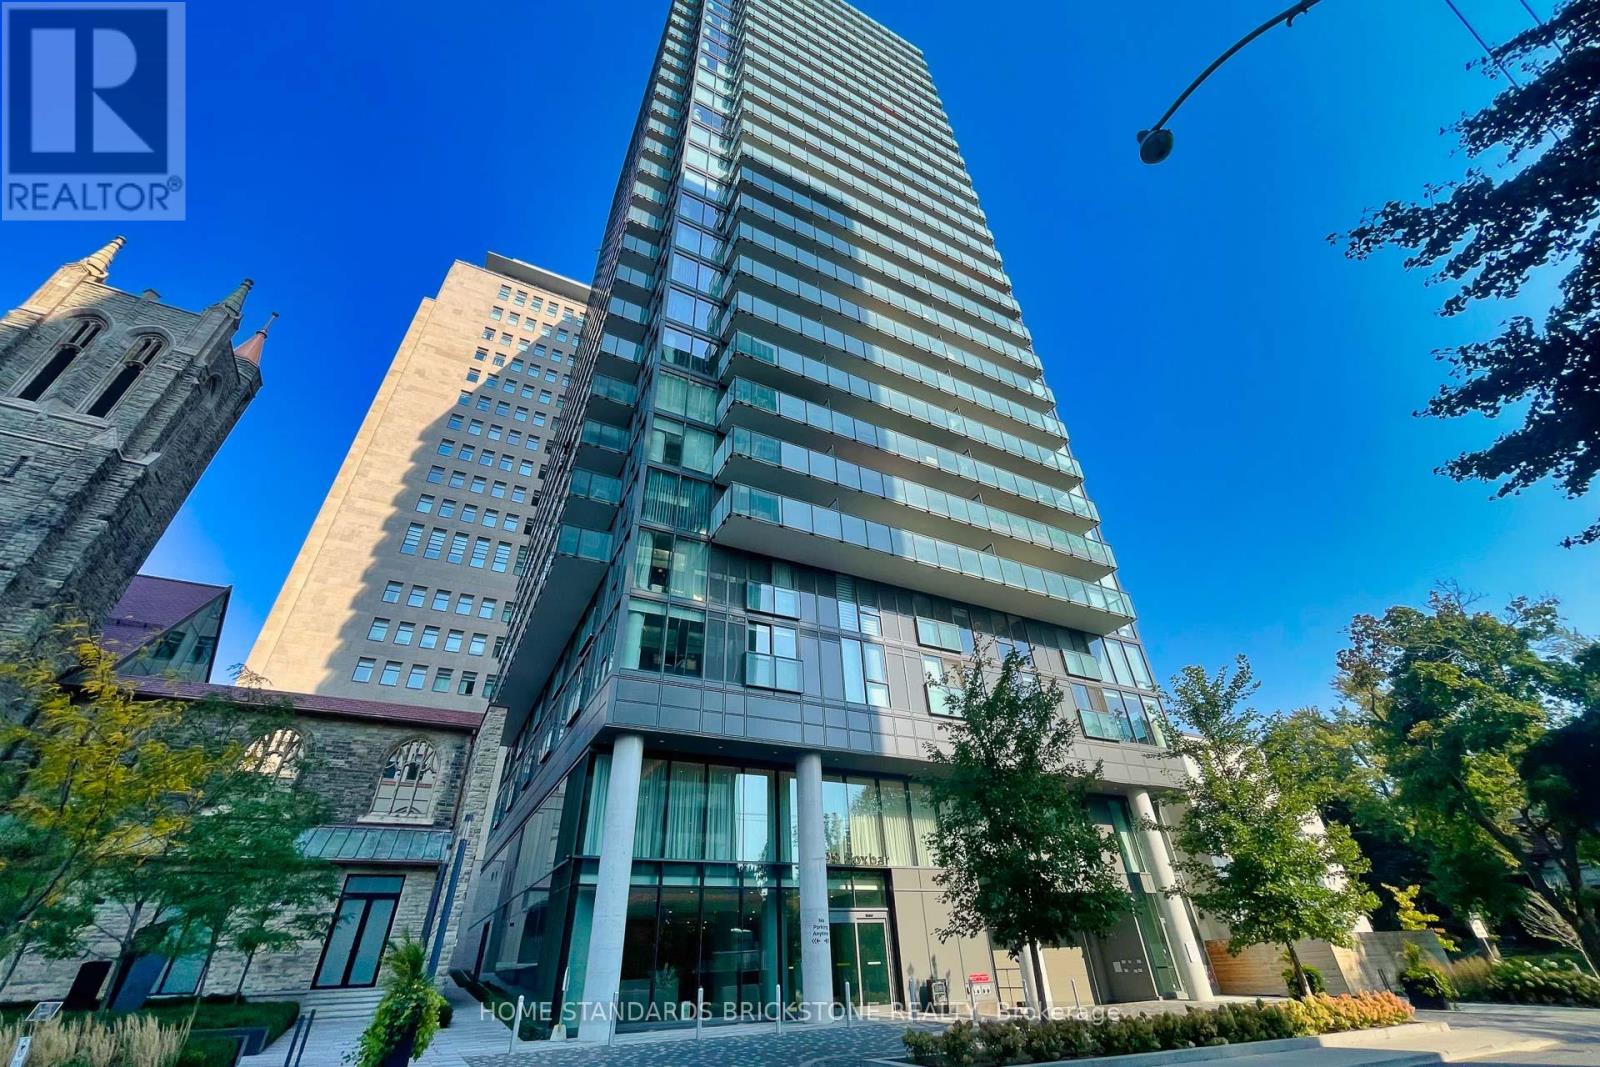
This starter condo unit at the Blue Diamond at Imperial Village has a location like no other! Located in the illustrious Forest Hill neighbourhood at the corner of Avenue Road and St. Clair Avenue West, Unit 711 is waiting to be purchase by a new owner, either by a first-time buyer or savvy investor. You don't have to be in the higher floors and pay premium to enjoy skyline views with this one bedroom, one bathroom unit facing south towards downtown Toronto. A sunlight-soaked morning in your living room is almost a daily occurrence in this unit, as an open concept living room allows you to be flexible on how to arrange your own place in the bustling city. Equipped with kitchen that has built-in kitchen appliances, sleek cabinetry, and thoughtfully designed finishings throughout, it's ready for everyday modern living. Enjoy the stupendously expansive 20,000 sq.ft of amenities at the Imperial Club, equipped with a gym, indoor swimming pool, hot tub, steam room, yoga room, a theatre, squash court, indoor golf simulator, game room, and a BBQ terrace. Steps from the St. Clair TTC streetcar, and other modes of public transit, giving you many options to explore the city. Close to LCBO and Longo's for immediate grocery needs. (id:61852)
Home Standards Brickstone Realty