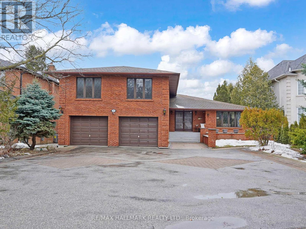
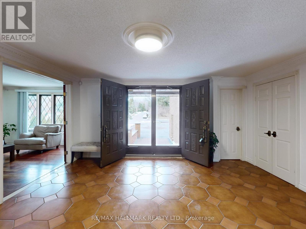
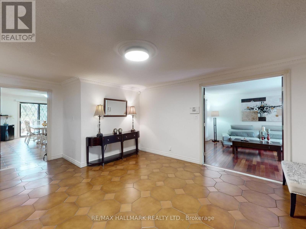
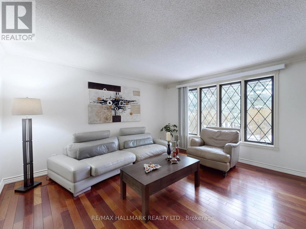
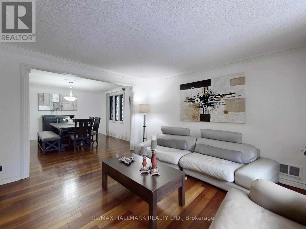
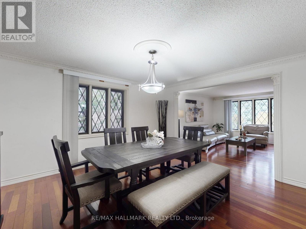
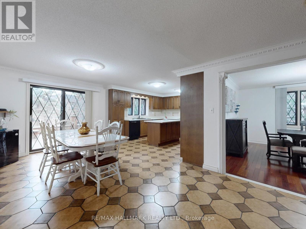
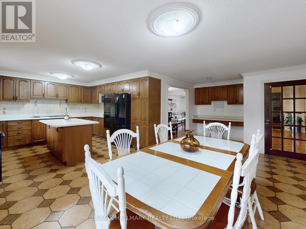
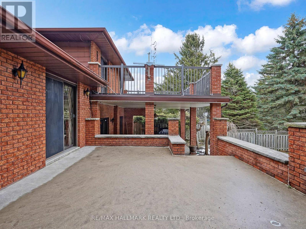
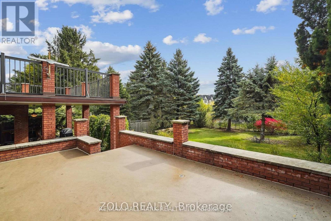
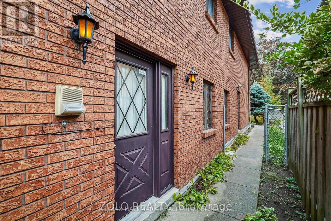
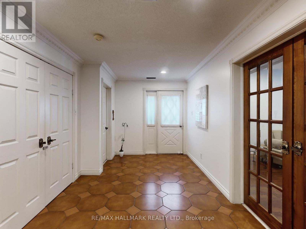
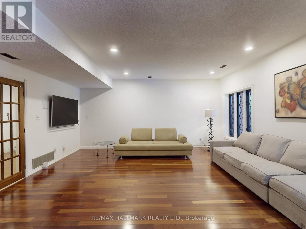
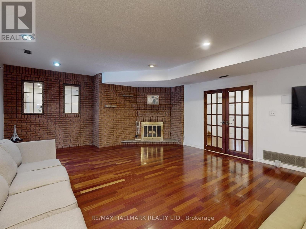
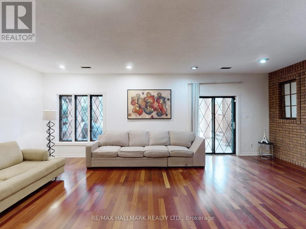
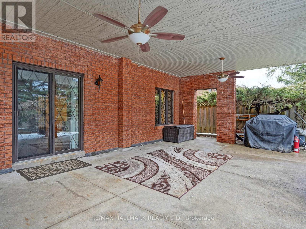
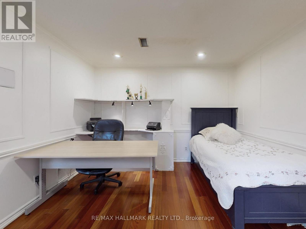
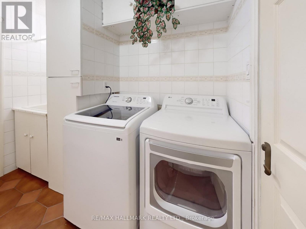
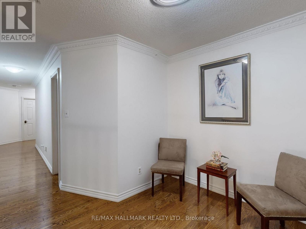
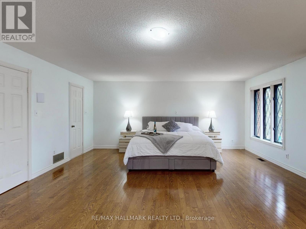
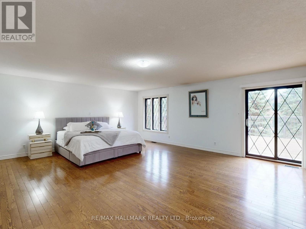
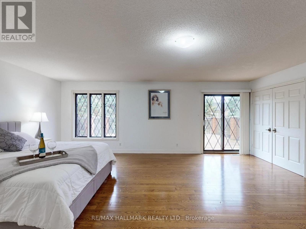
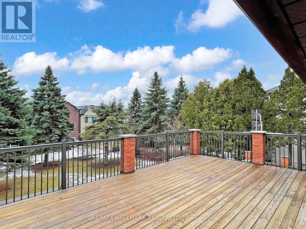
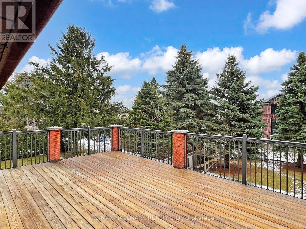
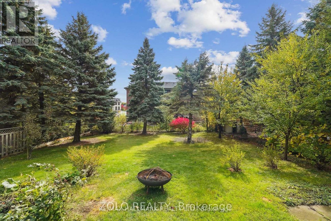
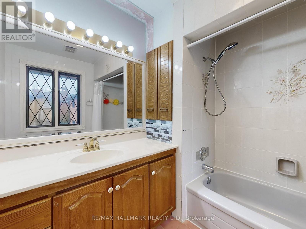
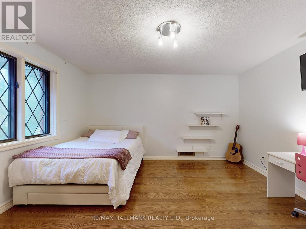
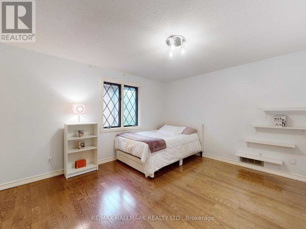
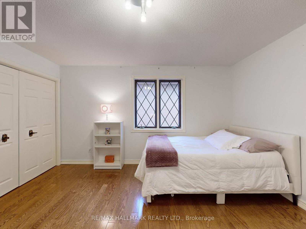
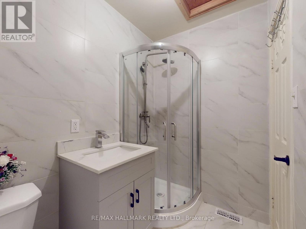
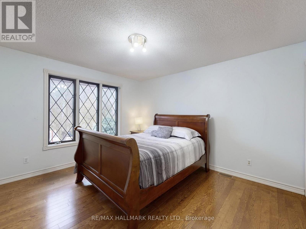
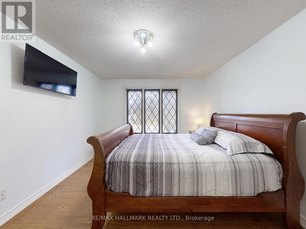
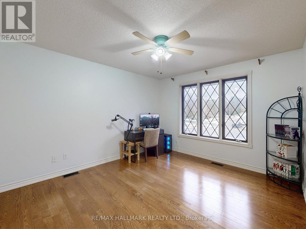
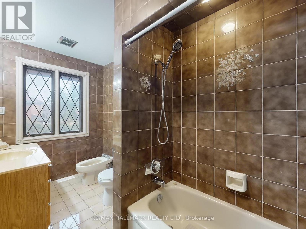
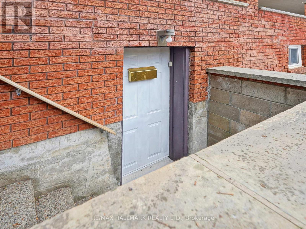
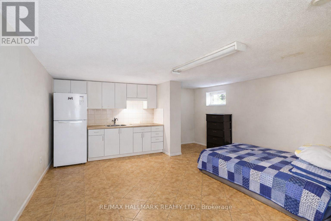
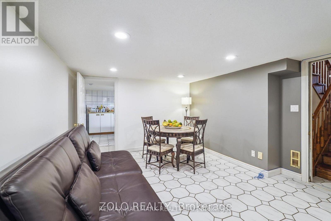
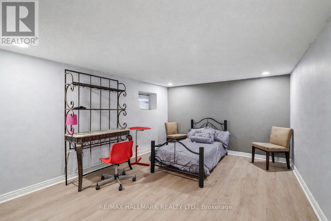
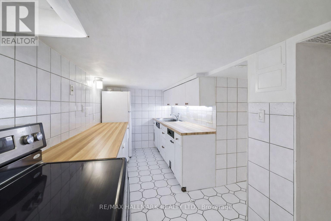
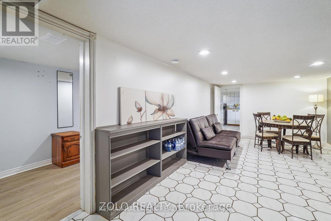
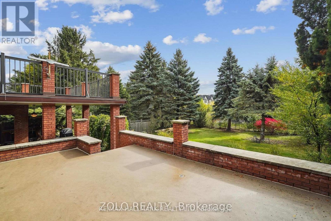
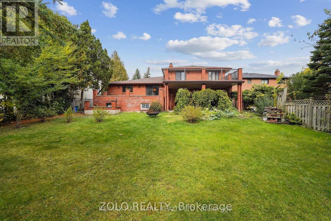
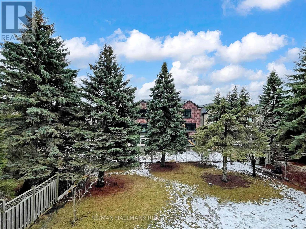
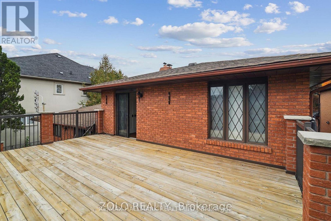
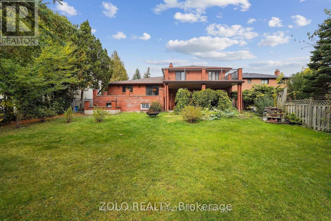
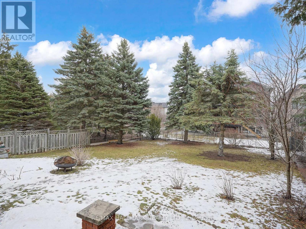
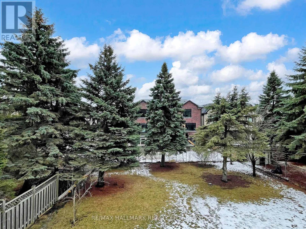
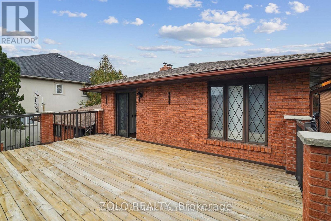
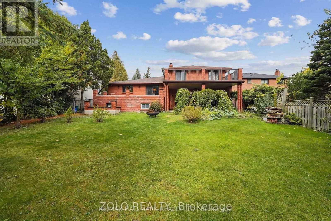
Attention builders & investors!! Exceptional opportunity to build or renovate on this prime 65 x 185 ft lot in one of the area's most sought-after neighborhoods surrounded by multi-million-dollar homes! offering 3,784 SF side-split detached. The main house has 3 levels (ground, main and second floor) with a total of 5 bedrooms, 3 balconies, an oversized kitchen, 2 foyers, family rooms, a laundry room, a shooting spot and garage access. 2 Basements (one bedroom and one studio)with separate laundry and separate entrance. offers incredible potential. Renovate or custom build a luxury residence tailored to your vision. Large driveway parking for 8 cars and 2 garage spots. Fully fenced large back yard, lots of privacy. The great opportunity for investors, builders, developers and end-users. (id:61852)
| MLS® Number | N12890154 |
| Property Type | Single Family |
| Neigbourhood | Yongehurst |
| Community Name | North Richvale |
| AmenitiesNearBy | Hospital, Park, Schools |
| ParkingSpaceTotal | 10 |
| BathroomTotal | 7 |
| BedroomsAboveGround | 5 |
| BedroomsBelowGround | 2 |
| BedroomsTotal | 7 |
| BasementDevelopment | Finished |
| BasementFeatures | Walk Out |
| BasementType | N/a (finished) |
| ConstructionStyleAttachment | Detached |
| ConstructionStyleSplitLevel | Sidesplit |
| CoolingType | Central Air Conditioning |
| ExteriorFinish | Brick |
| FireplacePresent | Yes |
| FireplaceTotal | 1 |
| FlooringType | Hardwood, Laminate, Ceramic |
| FoundationType | Unknown |
| HalfBathTotal | 2 |
| HeatingFuel | Natural Gas |
| HeatingType | Forced Air |
| SizeInterior | 3500 - 5000 Sqft |
| Type | House |
| UtilityWater | Municipal Water |
| Attached Garage | |
| Garage |
| Acreage | No |
| LandAmenities | Hospital, Park, Schools |
| Sewer | Sanitary Sewer |
| SizeDepth | 188 Ft ,2 In |
| SizeFrontage | 65 Ft ,3 In |
| SizeIrregular | 65.3 X 188.2 Ft ; 65.35 Ft X 185.77ft X63.75ft X200.20 Ft |
| SizeTotalText | 65.3 X 188.2 Ft ; 65.35 Ft X 185.77ft X63.75ft X200.20 Ft |
| Level | Type | Length | Width | Dimensions |
|---|---|---|---|---|
| Second Level | Primary Bedroom | 7.07 m | 5.82 m | 7.07 m x 5.82 m |
| Second Level | Bedroom 2 | 4.62 m | 3.38 m | 4.62 m x 3.38 m |
| Second Level | Bedroom 3 | 4.69 m | 3.45 m | 4.69 m x 3.45 m |
| Second Level | Bedroom 4 | 4.33 m | 4.08 m | 4.33 m x 4.08 m |
| Basement | Bedroom | 3.6 m | 4.26 m | 3.6 m x 4.26 m |
| Basement | Family Room | 3.6 m | 4.26 m | 3.6 m x 4.26 m |
| Basement | Bedroom | 3.6 m | 3.6 m | 3.6 m x 3.6 m |
| Lower Level | Family Room | 7.35 m | 4.69 m | 7.35 m x 4.69 m |
| Main Level | Living Room | 4.36 m | 4.15 m | 4.36 m x 4.15 m |
| Main Level | Dining Room | 4.38 m | 4.19 m | 4.38 m x 4.19 m |
| Main Level | Kitchen | 3.6 m | 6.09 m | 3.6 m x 6.09 m |
| Main Level | Eating Area | 3.33 m | 3.3 m | 3.33 m x 3.3 m |
| Ground Level | Bedroom 5 | 4.51 m | 3.68 m | 4.51 m x 3.68 m |
Contact us for more information
Bita Zarghami
Broker

The trademarks REALTOR®, REALTORS®, and the REALTOR® logo are controlled by The Canadian Real Estate Association (CREA) and identify real estate professionals who are members of CREA. The trademarks MLS®, Multiple Listing Service® and the associated logos are owned by The Canadian Real Estate Association (CREA) and identify the quality of services provided by real estate professionals who are members of CREA. The trademark DDF® is owned by The Canadian Real Estate Association (CREA) and identifies CREA's Data Distribution Facility (DDF®)