
Oakville, Ontario
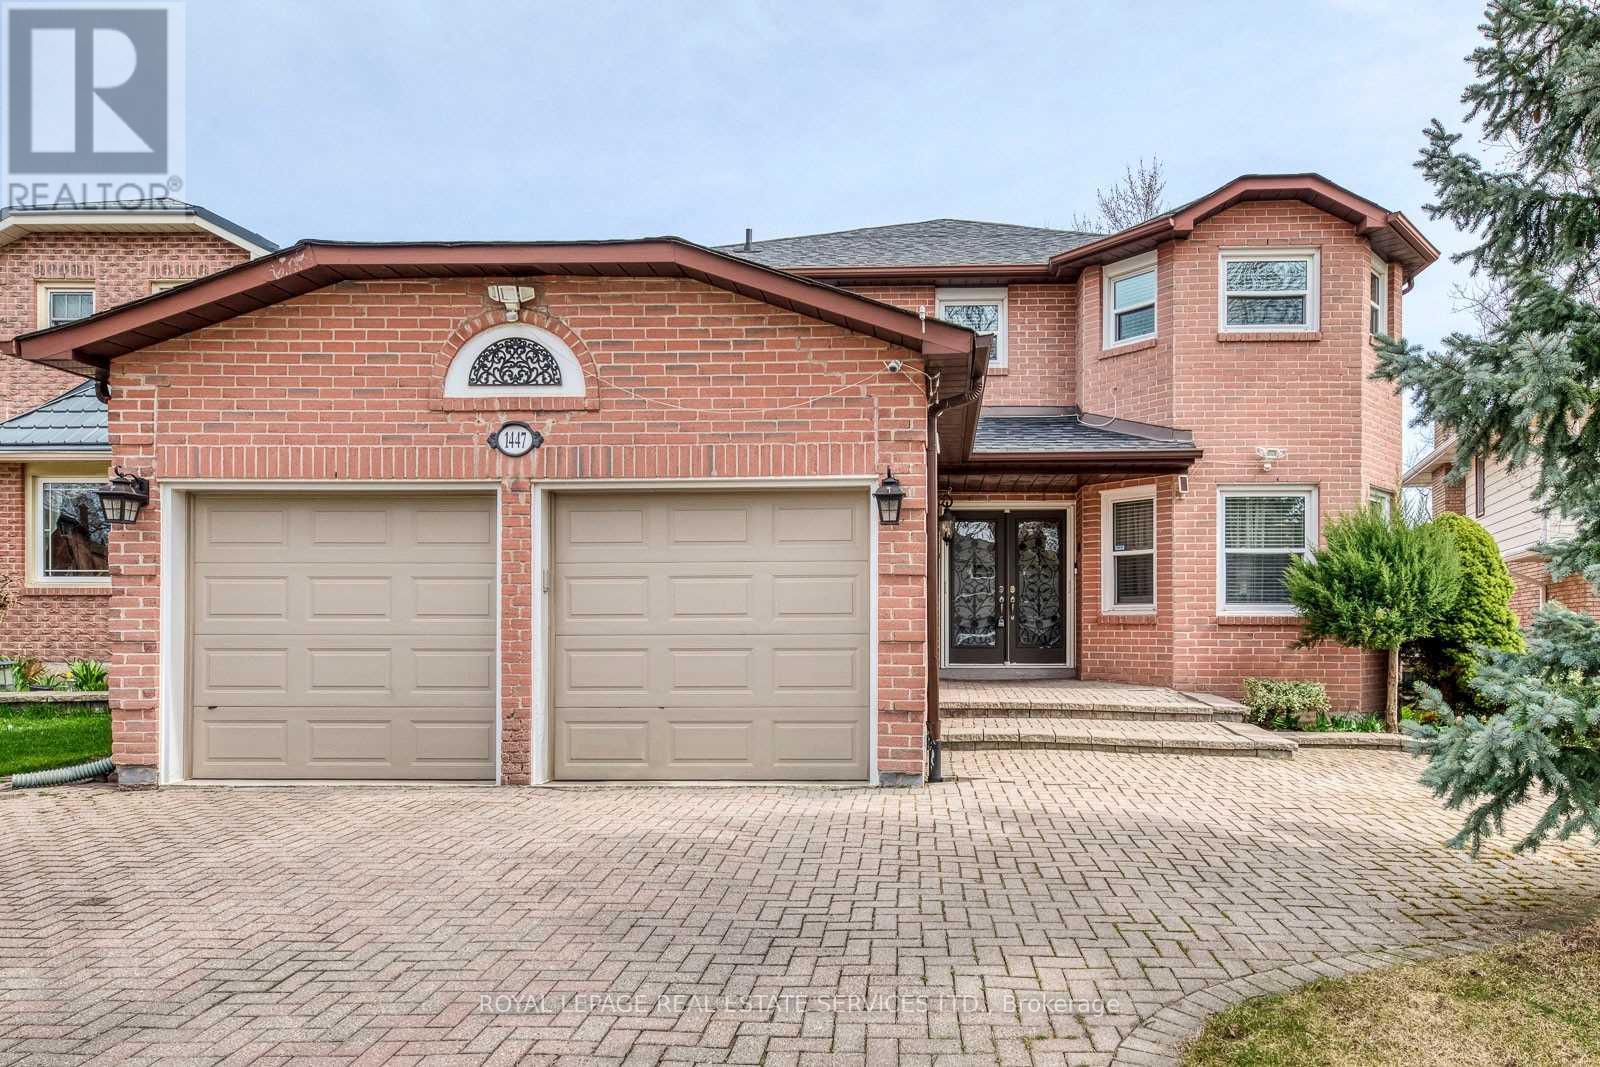
Wonderful Family Home in The East Oakville - Top-Ranked School Catchment. Nestled In One of East Oakville's Most Sought-After Mature Neighborhoods! This Exceptional Home Offers 2,900 Sq. Ft. Prof. Finished Basement. A Deep Front Yard with Ample Parking and A Private Tree-Lined Backyard. Designed For Both Everyday Living and Entertaining, The Spacious Layout Showcases Hardwood Flooring Throughout the Main And 2nd Levels, Elegant Curved Hardwood Staircases Open to Above and Below, Generously Sized All Principal Rooms. Formal Living and Dining Rooms with Crown Molding, Family Room Features a Cozy Fireplace and Overlooks Backyard. The Gourmet Kitchen Is Appointed with Granite Countertops and Backsplash, High-End Appliances, Pot Lights, and Granite Floor. A Spacious Breakfast Area Walk Out to The East-Facing Backyard, Complete with An Interlock Stone Patio, Gas BBQ Hookup, Garden Shed. The Main Floor Also Includes a Private Office and Laundry Room. A Skylight Fills The 2nd-Floor Landing with Natural Light. The Primary Bedroom Features a Separate Sitting Area-Ideal for Reading or Watching TV, A Walk-In Closet + Closets, A Spa-Inspired Ensuite with Granite Finishes, Double Vanity, Jacuzzi Tub, Glass Shower, and Elegant Mirrored Accents. The Fully Finished Lower Level Adds Exceptional Versatility with An Oversized Recreation Room, Cedar Accents Walls, Berber Broadloom, Gas Fireplace, Granite-Topped Wet Bar, 5th Bedroom, Fitness Room, 3pc Bathroom. Additional Loft Storage in The Garage. Located Within the Highly Coveted Catchment for James W. Hill Public School (French Immersion), St. Luke Catholic Elementary School, And Oakville Trafalgar High School, One of Ontario's Top-Ranked Schools. Ideally Positioned on The Oakville-Mississauga Border, You're Just Steps to Parks, Trails, Shopping, Transit, And Minutes to Clarkson GO Station, Major Highways, And All Amenities. A Rare Opportunity to Own a Beautifully Family Home in One of Oakville's Premier Neighborhoods. (id:61852)
Royal LePage Real Estate Services Ltd.
Burlington, Ontario
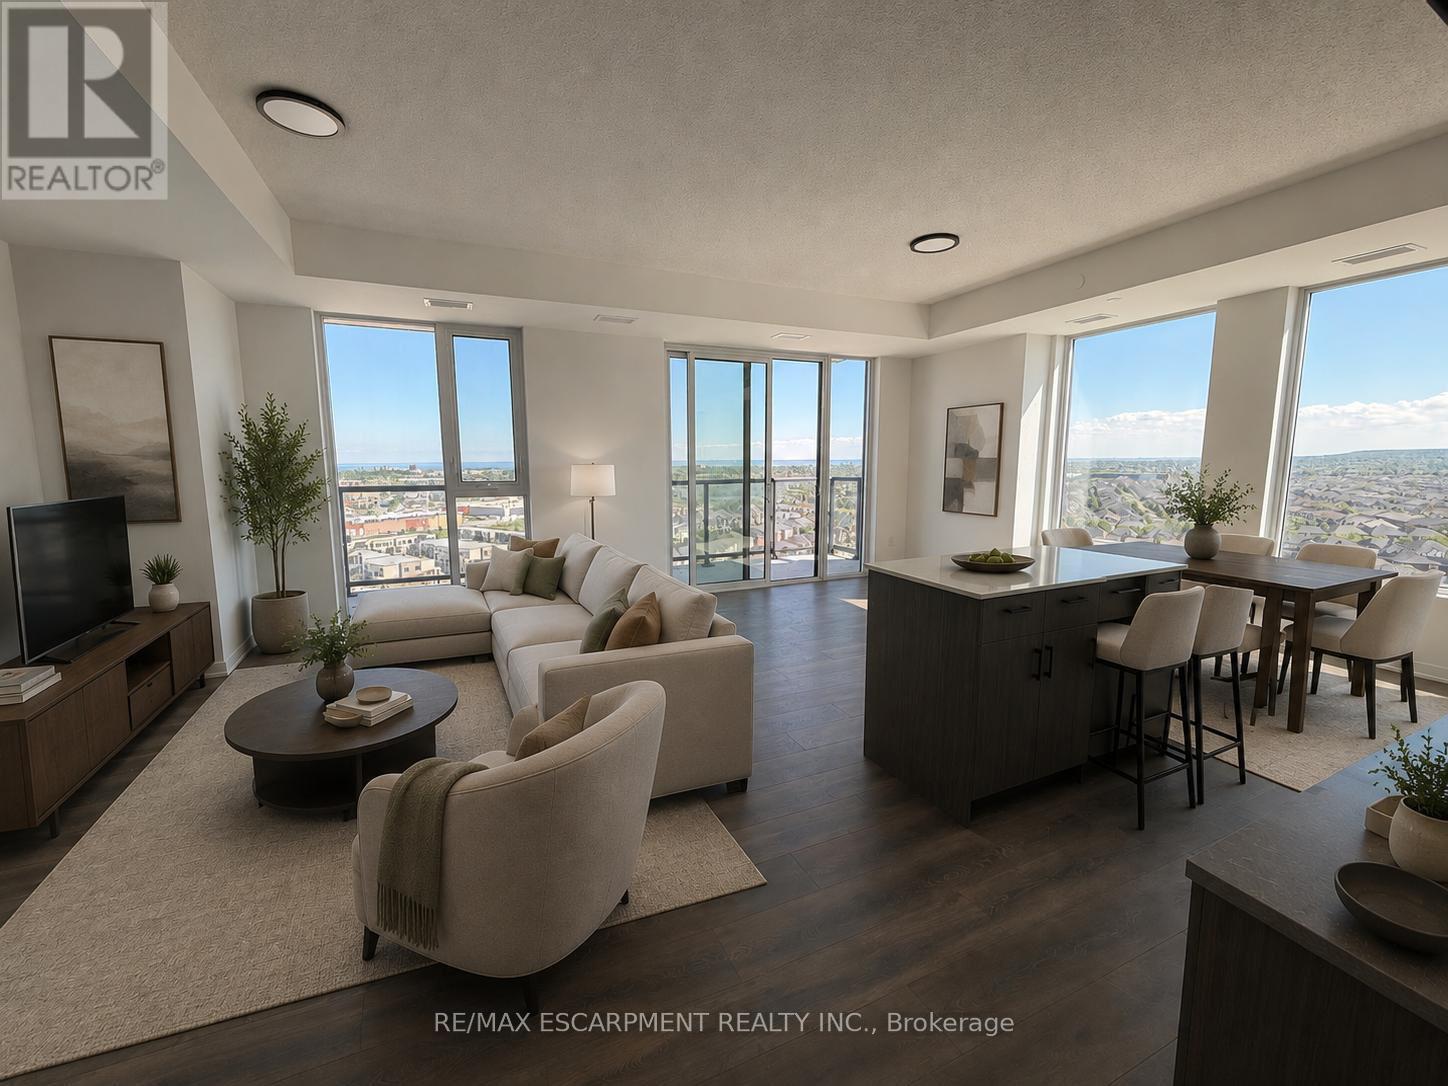
Welcome to this newly built top-floor 2-bedroom, 2-bathroom condo offering stunning southwest-facing views with no obstructed sightlines. Enjoy breathtaking sunsets overlooking Alton Village, with Lake Ontario visible in the distance from your spacious 179 sq. ft. south-facing balcony. This bright and inviting unit features an upgraded kitchen, brand new stainless steel appliances, durable hard-surface flooring throughout (no carpet), upgraded shower door glass, roller blinds, and abundant natural light. Complete with one owned parking space and complimentary high-speed internet, it's the perfect place to call home. Residents enjoy exceptional amenities, including 24-hour concierge/security, a fitness centre, party room, pet wash station, co-working space, resident lounge, multi-purpose room, children's play area, outdoor terrace with BBQs, basketball court, and more. Ideally located with convenient access to major highways, shopping plazas, restaurants, schools, parks, and everyday essentials, this condo offers the perfect blend of comfort, convenience, and modern living. (id:61852)
RE/MAX Escarpment Realty Inc.
Halton Hills, Ontario
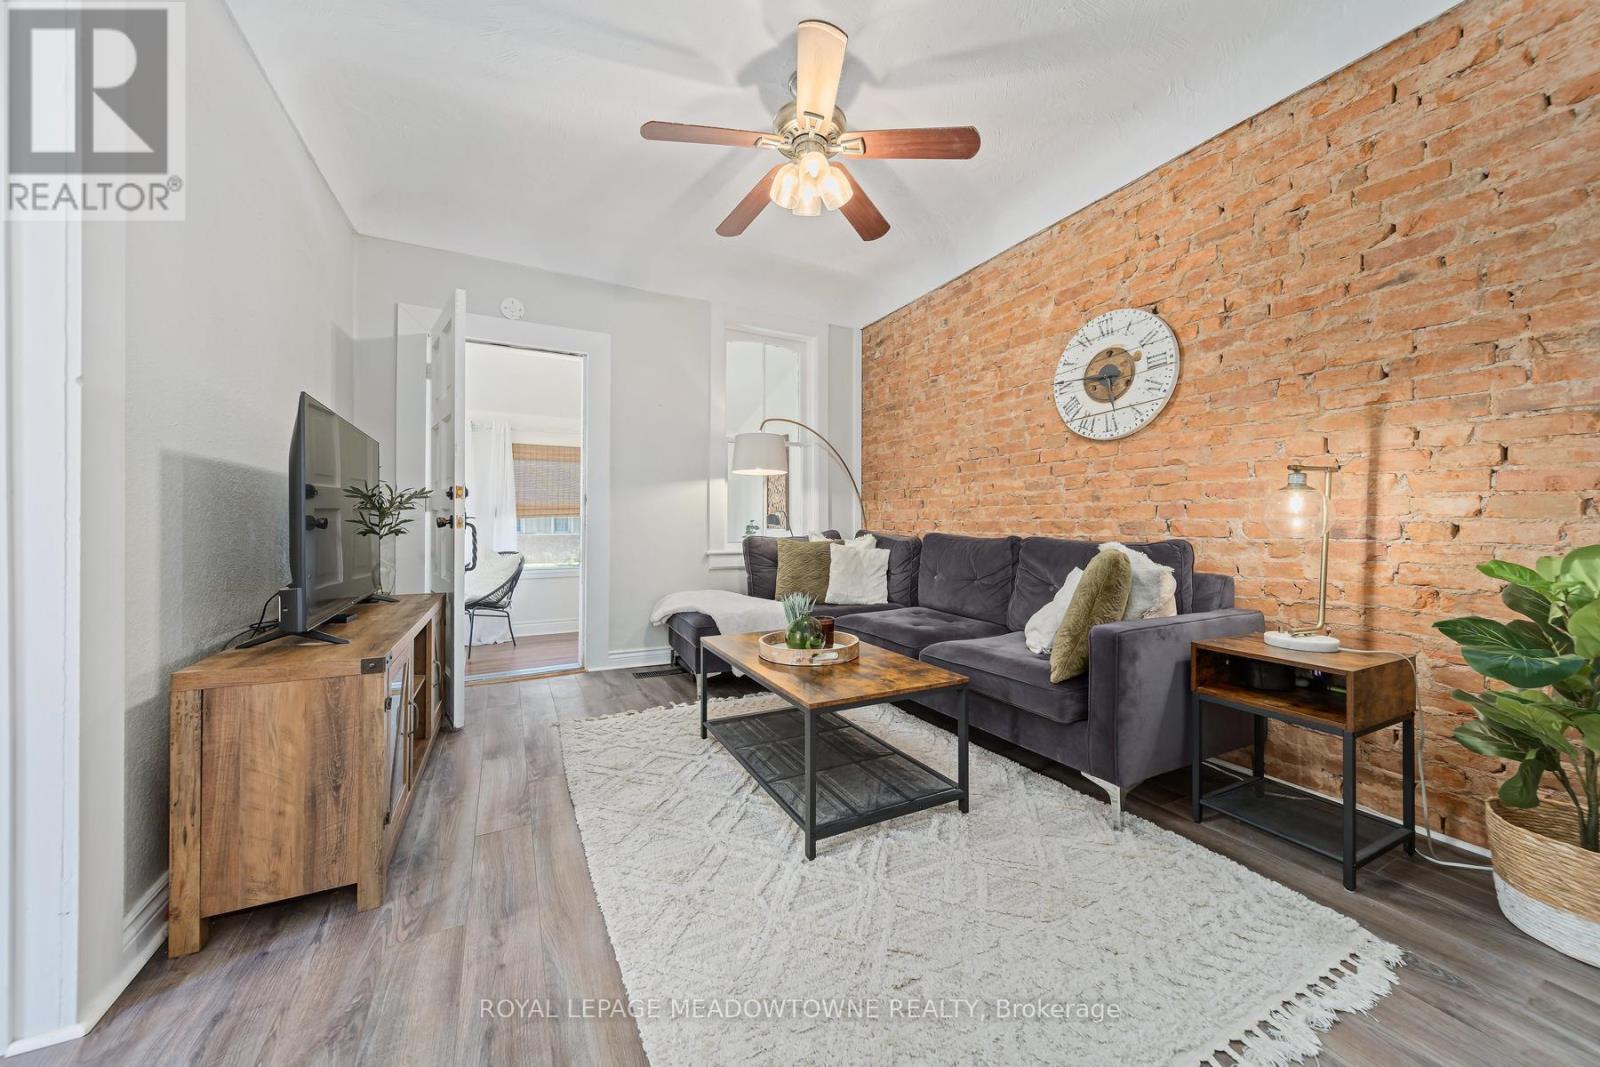
Skip the condo fees and enjoy the freedom of homeownership in this charming century semi in the heart of Acton! Why settle for condo living when you can own this affordable and beautifully maintained home, full of character and warmth? Built in 1890, this super-clean 2+1-bedroom home seamlessly blends historic charm with everyday convenience. From the moment you step into the welcoming enclosed front porch, perfect for morning coffee or additional seasonal living space, you'll feel right at home. Inside, the warm and inviting interior features exposed brick accent walls, main-floor laundry, an eat-in kitchen, and a walkout to your private deck, ideal for relaxing or entertaining. The flexible floor plan offers a main-floor bedroom plus two additional rooms upstairs, providing endless possibilities for bedrooms, a home office, guest space, or hobby rooms. An excellent opportunity for first-time buyers, downsizers, or commuters seeking exceptional value. With parking for two vehicles, you may not even need a car! The home is just a short walk to the GO Train station, making commuting to the GTA incredibly convenient. Experience the best of small-town living in Acton, a welcoming and growing community known for its charming downtown, local shops and restaurants, parks, trails, and year-round events. Nearby schools, recreation facilities, and easy access to major highways offer the perfect balance of convenience and lifestyle. A rare opportunity to enjoy the benefits of homeownership, outdoor space, and small-town charm, all at a price point that simply makes sense. (id:61852)
Royal LePage Meadowtowne Realty
Brampton, Ontario
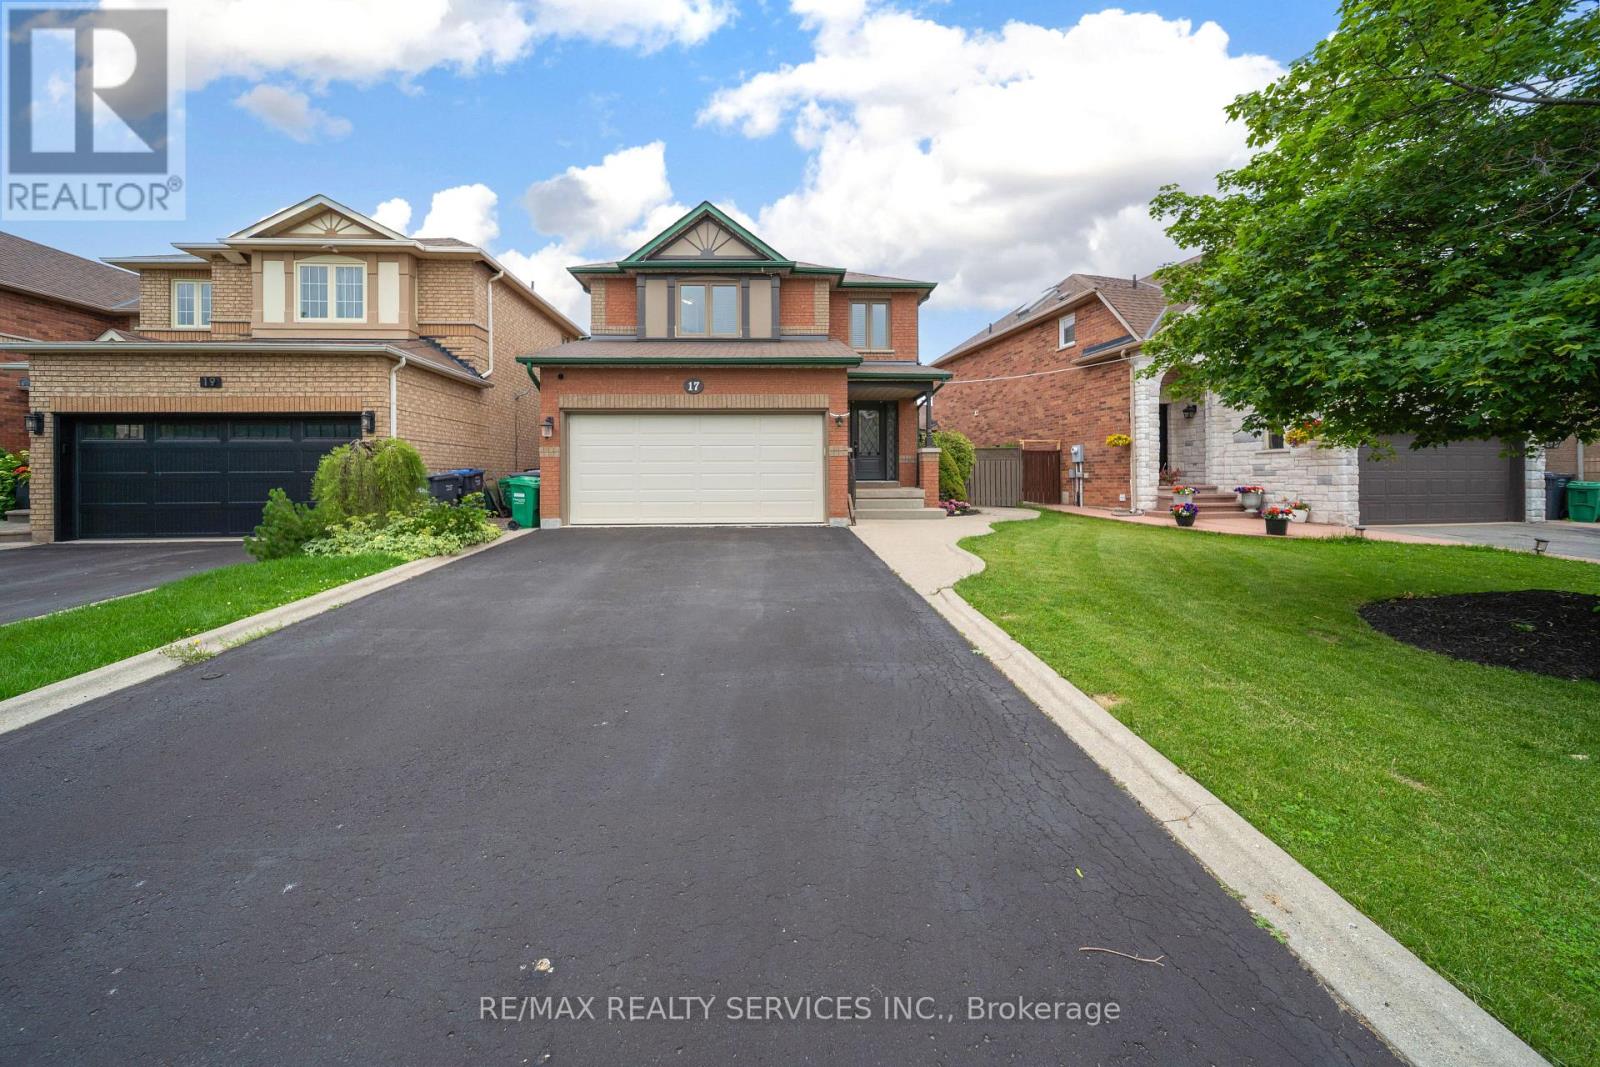
Look no further!! Don't miss this Gem in The Neighbourhood. Location! Location! Location! Welcome to 17 National Crescent, a beautifully maintained detached home. Step into refined modern living in this beautifully maintained executive home, thoughtfully designed for today's work-from-home lifestyle. Featuring a smart home setup with dual Ethernet ports in every room and speeds up to 1000 Mbps, this home offers seamless connectivity for remote work, gaming, and streaming. The open-concept kitchen serves as the heart of the home, perfect for everyday living and entertaining, while the updated ensuite washroom adds a touch of luxury and comfort to the primary retreat. With quality upgrades, stylish finishes, and a bright, functional layout filled with natural light, this home instantly feels warm and welcoming. Ideally located in a prime, commuter-friendly Brampton neighborhood close to schools, shopping, parks, and transit, this move-in-ready property delivers exceptional comfort, convenience, and value. (id:61852)
RE/MAX Realty Services Inc.
Toronto, Ontario
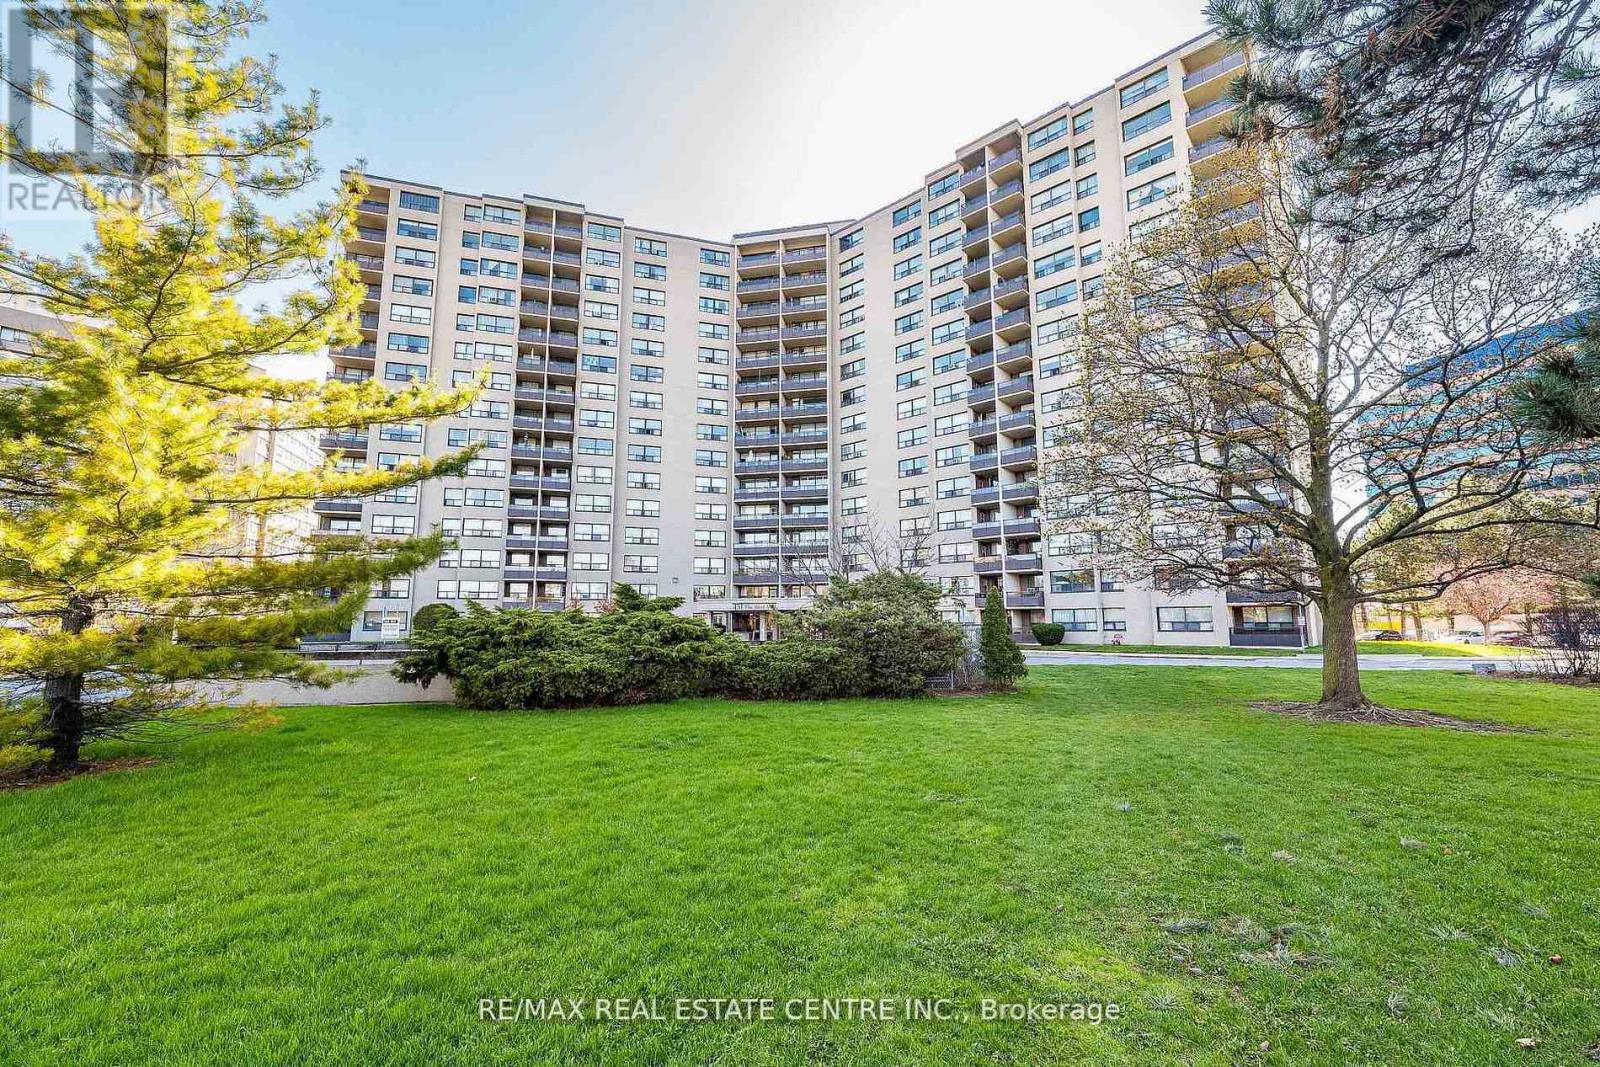
Priced to Sell! Sun Filled and Beautifully Maintained 2 Bedroom Condo In The Heart Of Central Etobicoke! With Spacious and Functional Layout, This Home is Perfect for Comfortable Everyday Living and Effortless Entertaining**Open Concept Living & Dinning Area Filled w/Natural Light and Walk Out to Private Balcony w/Gorgeous South-East Views! Gleaming Parquet Wood Floors & Natural Tones Throughout, Large Bedrooms, Two Portable AC Units For Added Comfort, Updated Bathroom, Family Size Kitchen w/Granite Countertops, Elegant Stone Floor & Backsplash** Enjoy The Convenience Of Ensuite Laundry w/NEW Washer& Dryer and Additional Storage Space. Situated in a Well Managed & Recently Updated Building w/ New Unit Doors, Refreshed Hallways, Modernized Lobby & Renovated Elevators. Low Maintenance Fees Cover all Utilities, Cable TV & High Speed Internet**The Building Offers Excellent Amenities, Including Outdoor Heated Pool, Fitness Centre, Sauna, Tennis Courts, Party & Meeting Room & Plenty of Free Visitor Parking**Ideally Situated Across from Park & Public Transit. Close to Schools, Sherway Gardens, Cloverdale Mall, Variety Of Local Dining, Centennial Park, Major Highways, Pearson Airport and Much More!**Perfect Opportunity For First Time Buyers, Downsizers, Or Investors. (id:61852)
RE/MAX Real Estate Centre Inc.
Toronto, Ontario
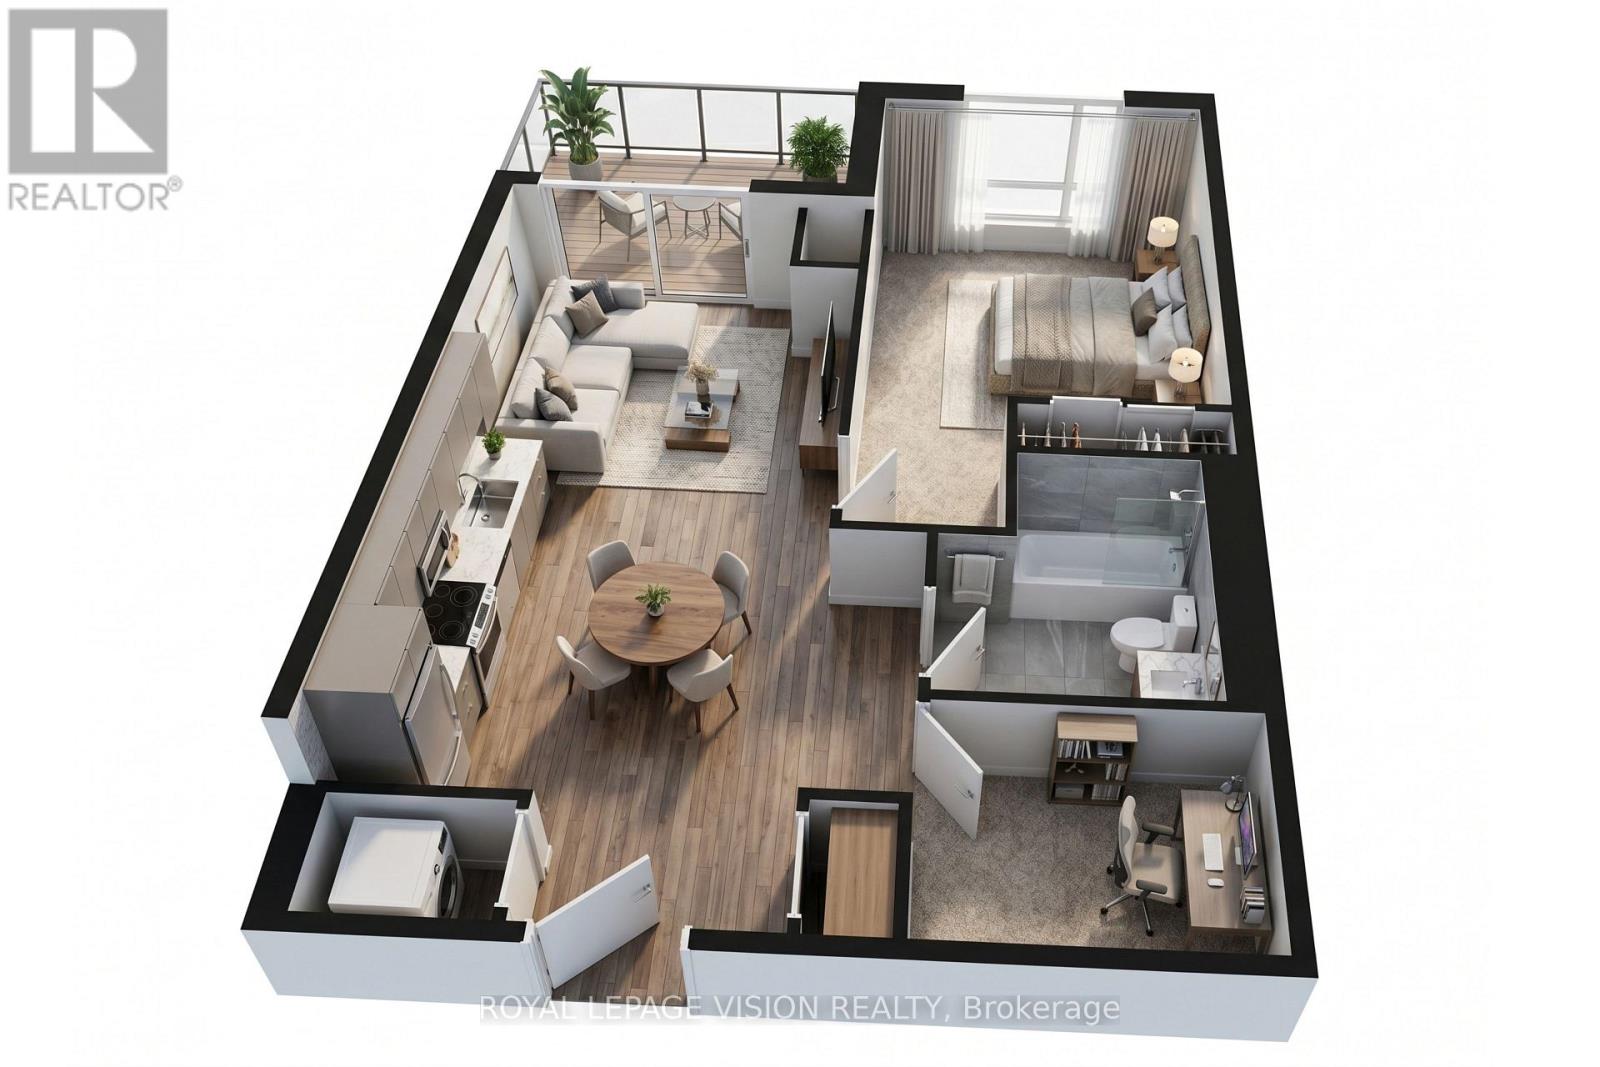
Experience refined urban living on the 8th FLOOR of The Dupont, a brand-new Tridel-built luxury residence in the vibrant Dupont cultural corridor. This spacious 604 SQ FT suite features a 1+DEN, 1-Bathroom layout, 9-ft ceilings, a PRIVATE BALCONY, and an unobstructed NORTH-facing view that fills the home with natural light-ideal for professionals, couples, or anyone seeking space for a home office or guest room. The thoughtfully designed floor plan offers comfortable living and dining areas, complemented by modern finishes and large windows. ONE PARKING SPACE is included for added convenience. Residents enjoy over 16,000 SQ FT of premium amenities, including an outdoor pool, BBQ terraces, fireside lounges, fitness centre, yoga studio, sauna and steam rooms, along with stylish social and recreation spaces. Surrounded by cafés, restaurants, boutiques, and everyday essentials, and just moments from subway and transit access, this brand-new luxury suite offers exceptional space, comfort, and city convenience. (id:61852)
Royal LePage Vision Realty
Collingwood, Ontario
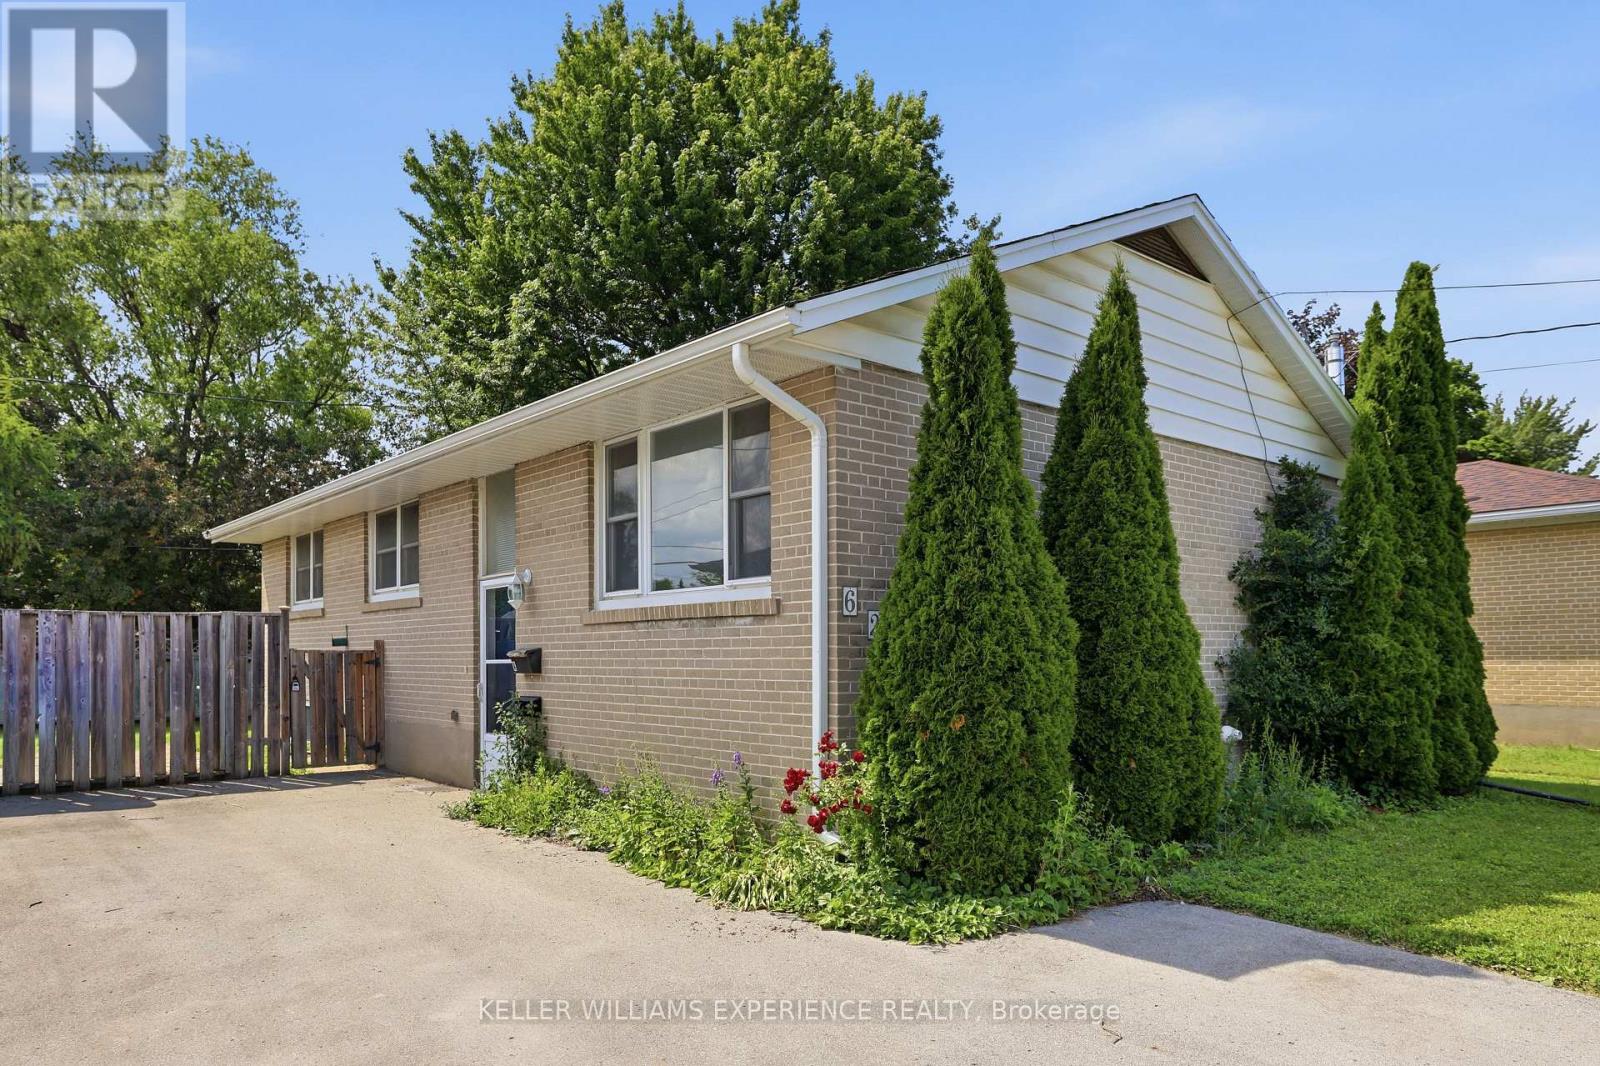
Located on one of Collingwood's fabled and highly sought-after "Tree" streets, you will find 620 Oak Street: a pristine, raised bungalow featuring a legal second suite in the basement. Boasting 3 bedrooms up and 2 bedrooms down, this versatile property serves as an exceptional mortgage helper or an equally impressive addition to your investment portfolio. The upper unit is vacant, giving you the immediate option to move right in or rent it out to maximize your income stream. Converted in 2020, the property underwent a renovation where the basement was completely redone and a legal second suite was added. Capital upgrades include a 200 amp electrical panel, all-new electrical circuits(Basement), and new PEX plumbing throughout the lower tier. A new sewer line was run to the town's sewer. To ensure complete peace of mind, an internal weeping tile system and a new sump pump were integrated to guarantee a dry, worry-free lower level. Maximizing convenience, each unit features its own separate laundry facilities. The upper unit offers a bright layout with 3 bedrooms, a dining area, a spacious living room, and a nicely fitted kitchen, creating the perfect footprint for a small family. Externally, the property features a lovely rear yard and a front driveway with parking for 3 cars. Beyond the doorstep, the location offers the ultimate lifestyle. It is a short walk to the highly regarded Cameron Street Public School, known for its excellent reputation. Nestled in a quiet, historic neighbourhood, you are also walking distance to downtown's vibrant boutique shops, fine dining, and cafes. Collingwood is Ontario's premier four-season playground. You are only minutes from the legendary ski hills of Blue Mountain, pristine golf courses, and the expansive shores of Wasaga Beach. With immediate access to trail systems and the beautiful Georgian Bay harbour front, this property pairs flexibility and income with an unbeatable location. (id:61852)
Keller Williams Experience Realty
Springwater, Ontario
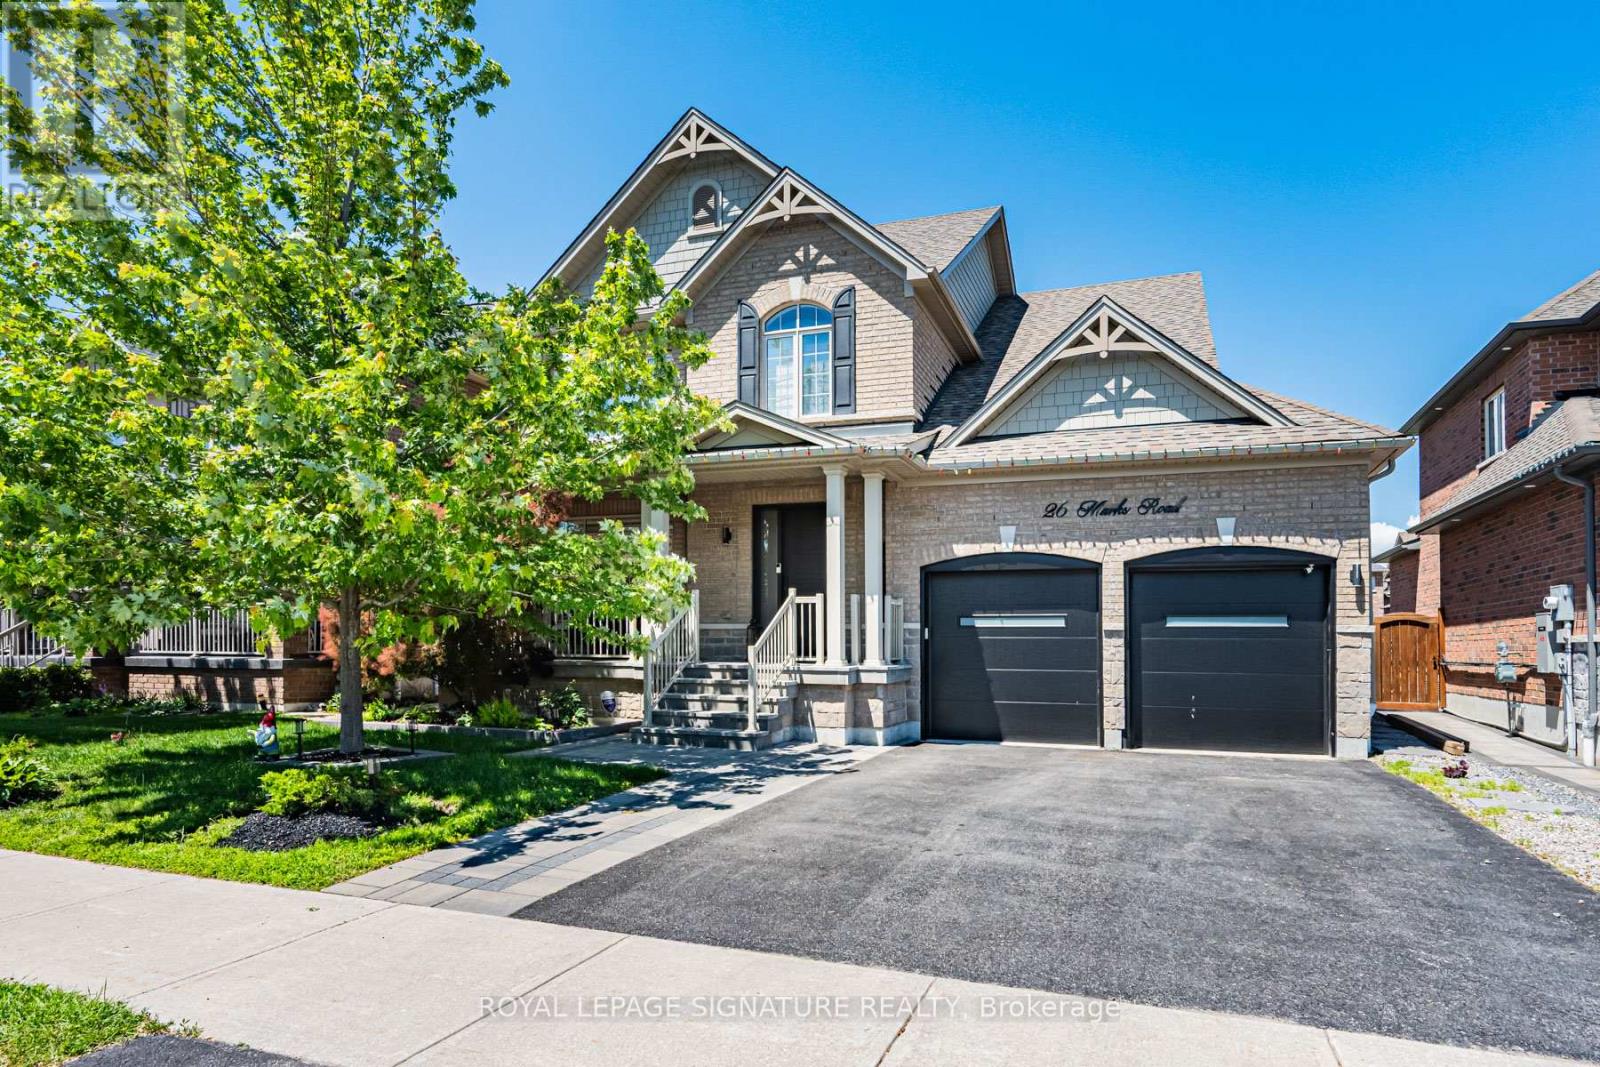
Presenting 26 Marks Road - Beautifully maintained 4-bed, 4-bath family home with thousands in upgrades. 3480 sq ft of total living space. Located in the sought-after Stonemanor Woods community, surrounded by parks, trails, ski hills, top-rated schools, and all of Barrie's amenities. Bright main floor with 9-ft ceilings, hardwood floors, oak circular staircase with iron pickets, powder room, family room with coffered ceilings, built-in TV unit and gas fireplace, plus a main-floor office with built-in shelves and direct garage access. Gourmet open-concept eat-in kitchen with stainless steel appliances, gas stove, large center island, butler's pantry, and breakfast area with walkout to the professionally landscaped backyard. Primary bedroom - a spacious private retreat with walk-in closet and 5-pc ensuite featuring double sinks, soaker tub, and glass shower. Generously sized additional bedrooms. Fully finished basement with rec room, kitchenette / bar, bedroom, 3-pc bath, and sauna. Set on a premium 52 x 141 ft lot with resort-style backyard featuring interlocking stone, gazebo, above-ground pool, playground, swing, trampoline, BBQ gas line, and ambient landscape lighting. A wonderful place to grow, gather, and call home. Visit the virtual tour for more details. (id:61852)
Royal LePage Signature Realty
Barrie, Ontario
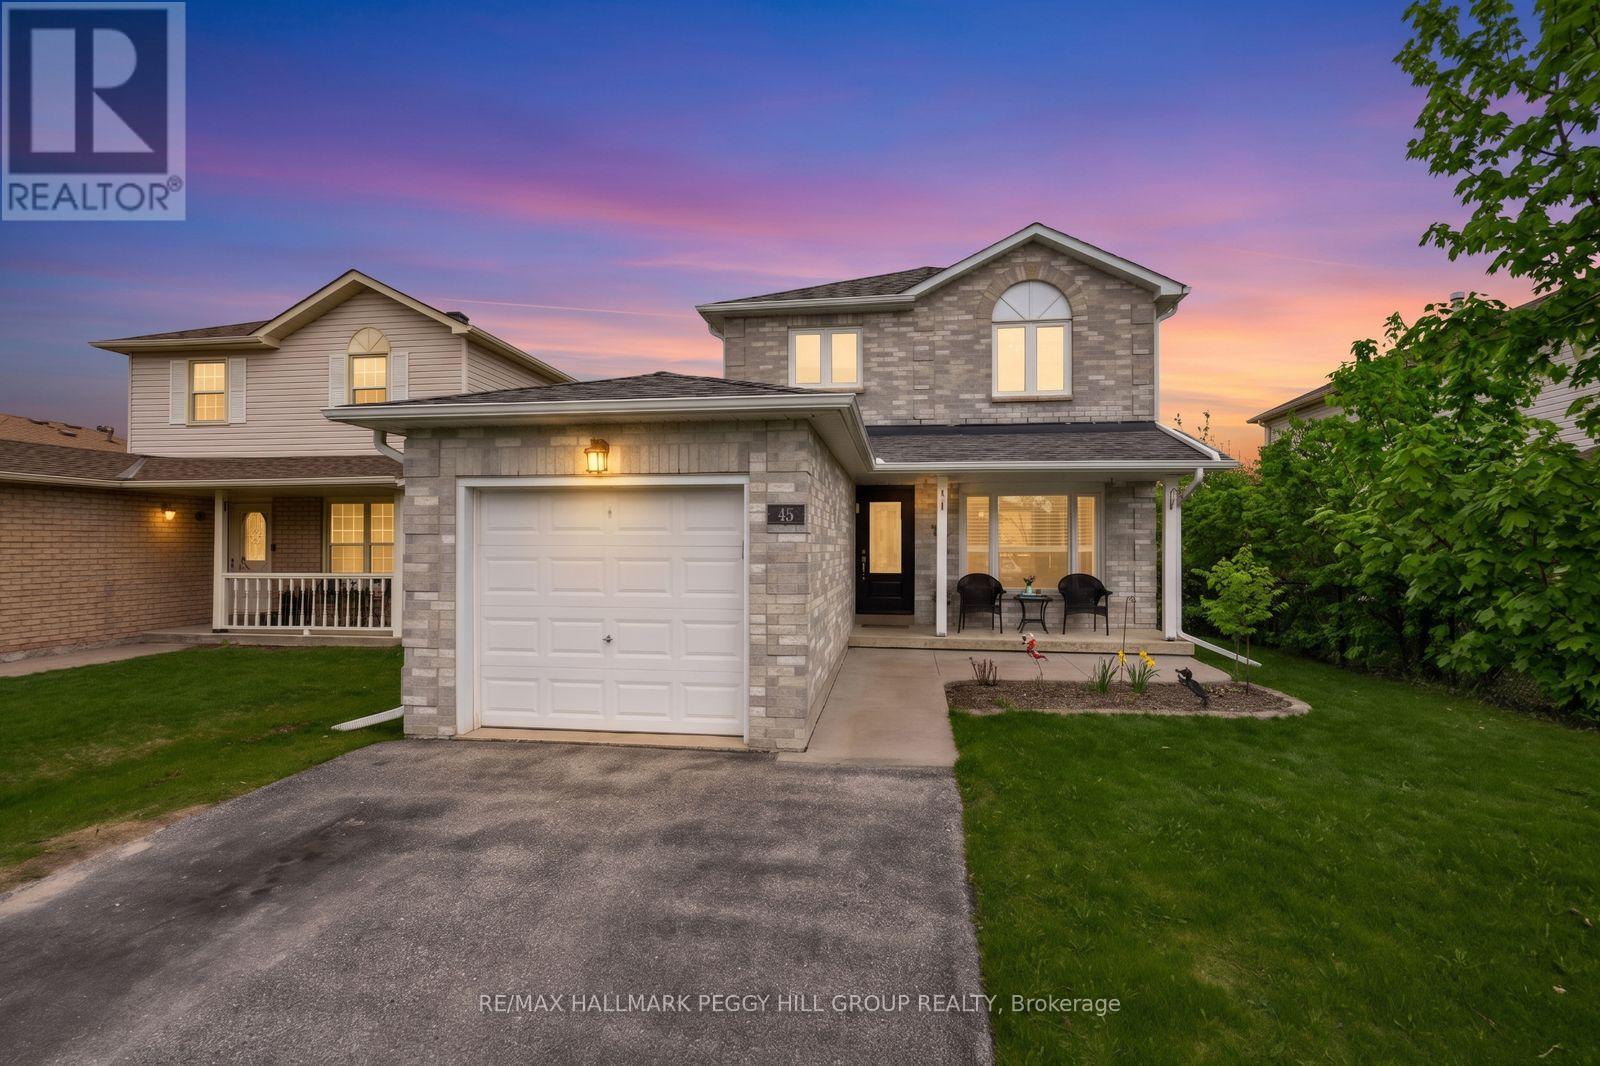
MODERN FAMILY HOME WITH FUNCTIONAL DESIGN, BEAUTIFUL UPDATES, & AN UNBEATABLE SOUTH BARRIE LOCATION! Step into a home that invites you to settle in and stay a while, perfectly set in a welcoming neighbourhood close to Willow Landing Elementary, Innisdale Secondary, the Allandale Recreation Centre, and convenient plazas for shopping, dining, and everyday essentials. Imagine morning walks through nearby parks and trails, and evenings spent enjoying Barrie's vibrant waterfront, all just minutes from your door, while commuters will love the easy access to public transit, Hwy 400, and the GO Station. The thoughtfully updated exterior impresses with a newer concrete front walkway and a fully fenced backyard featuring a concrete patio and plenty of green space for relaxing, entertaining, or letting kids and pets play freely. Inside, the bright open-concept main level feels warm and welcoming, with stylish tile and hardwood flooring, sunlit windows, and elegant double French doors. The kitchen is designed to keep up with everyday life, offering granite countertops, newer stainless steel appliances, and a seamless connection to the family room, where a sliding glass walkout leads you back outside. A convenient main-floor powder room adds to the home's functionality. Upstairs, three comfortable bedrooms provide space for everyone, including a spacious primary retreat with a large window, oversized double closet, newer laminate flooring, and a beautifully renovated ensuite with a tiled glass shower, complemented by a modern 5-piece main bathroom. The finished basement expands your options with a versatile rec room, an extra bedroom, and ample storage, along with a dedicated utility area. With extensive updates throughout, including a newer front door, updated windows and concrete sills, replaced shingles and eaves, refreshed stair carpeting, and updated interior door handles, this is a #HomeToStay where comfort, convenience, and everyday living come together effortlessly. (id:61852)
RE/MAX Hallmark Peggy Hill Group Realty
Tay, Ontario
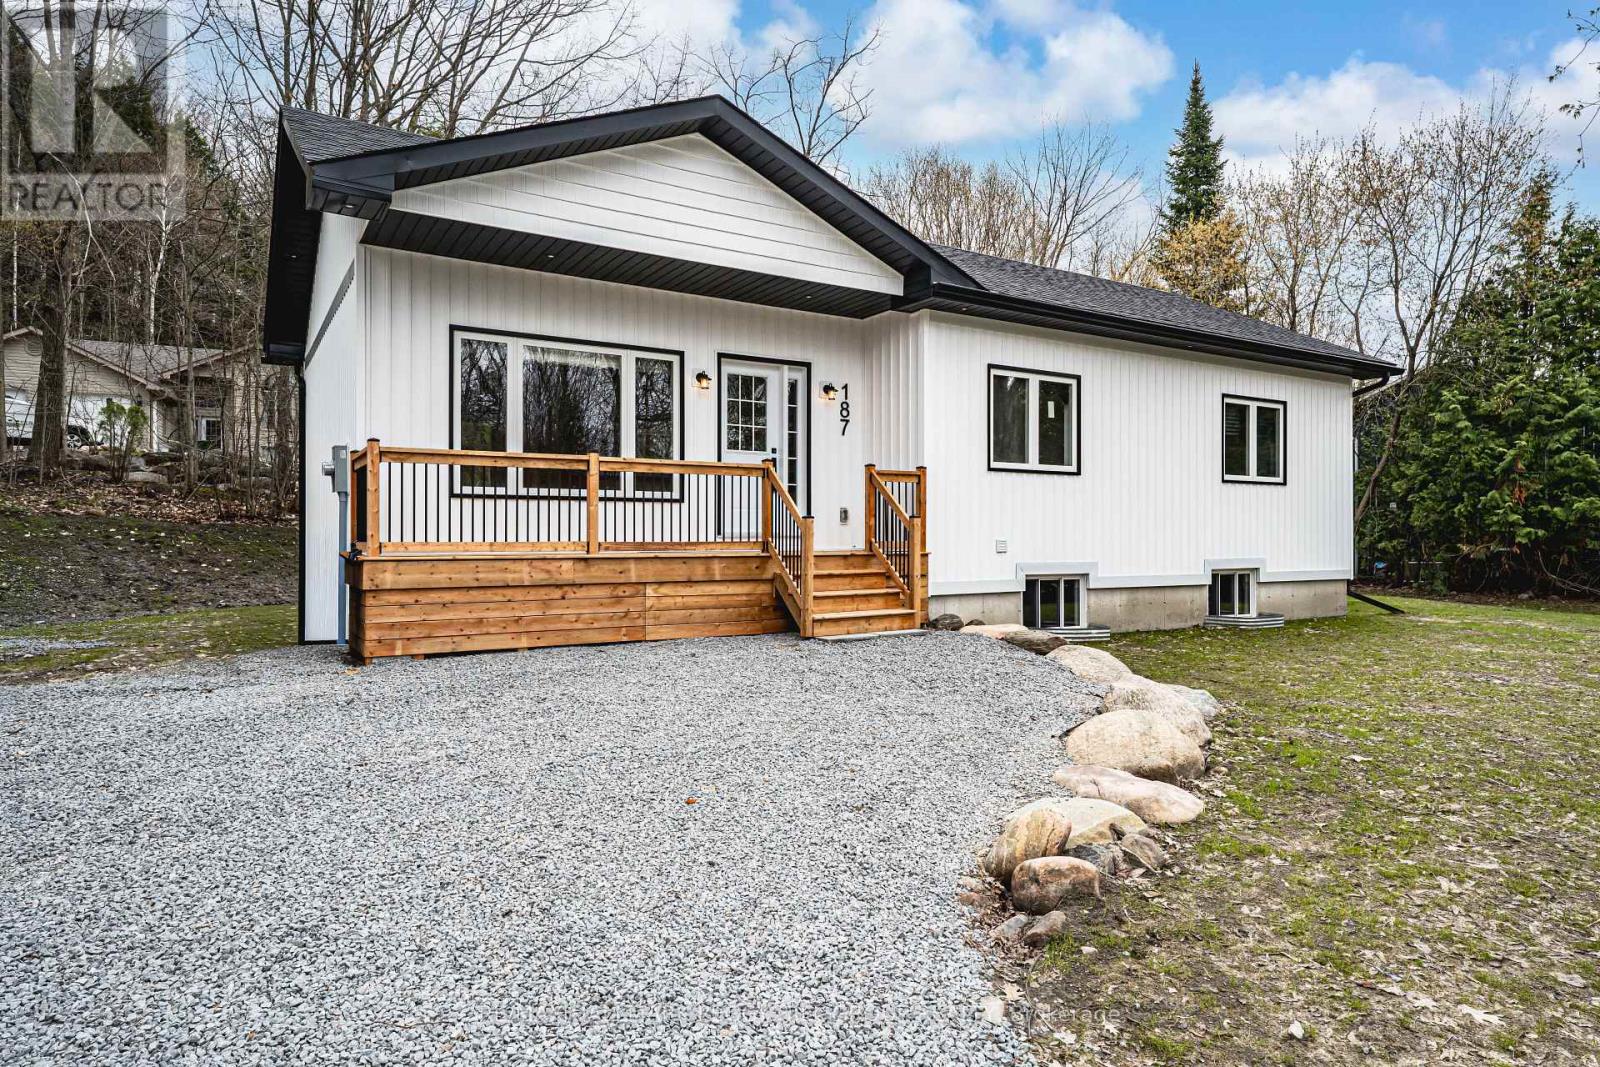
NEWLY CONSTRUCTED BUNGALOW WITH ELEVATED FINISHES ON A QUIET CUL-DE-SAC, WITHIN WALKING DISTANCE TO WAUBAUSHENE BEACH! Walk in, pause, look around, and you'll know why people say you'll feel it when it's the one. Vaulted ceilings, a sun-filled open layout, and an inviting kitchen pull you in instantly. Set on a landscaped 129 x 107 ft lot on a quiet cul-de-sac, with parking for seven, this home features vertical board-and-batten siding, black-trimmed windows, a large front window, and a front porch with soffit lighting, plus a front door with a sidelight. Oak hardwood flooring and pot lights carry through the main living space, and the dining area opens to the backyard for easy everyday flow. The kitchen brings serious style with quartz countertops, white shaker cabinetry, brass hardware, under-cabinet lighting, a double sink, and a generous island centred beneath a sleek three-light linear pendant. A sliding barn door reveals a dedicated office that doubles as a hobby room, playroom, or a flexible third bedroom. Both bedrooms offer double closets and large bedside windows, including a primary suite with a 3-piece ensuite hosting a quartz-topped vanity and a glass-walled walk-in shower, while the main 4-piece bath features a grey vanity with a quartz countertop and a tub-shower combo. The full-height unfinished basement with in-law capability offers a separate entrance, rough-in plumbing, and egress windows. Efficient mechanicals, including a heat pump, gas furnace, and central air, provide year-round comfort. Walk to Waubaushene Beach, Waubaushene Beaches Provincial Park, the Tay Trail, the library, Food Mart, and the park and playground, with quick access to Highway 400 and minutes to marinas, fishing, snowmobile routes, and four-season outdoor fun. (id:61852)
RE/MAX Hallmark Peggy Hill Group Realty
Uxbridge, Ontario
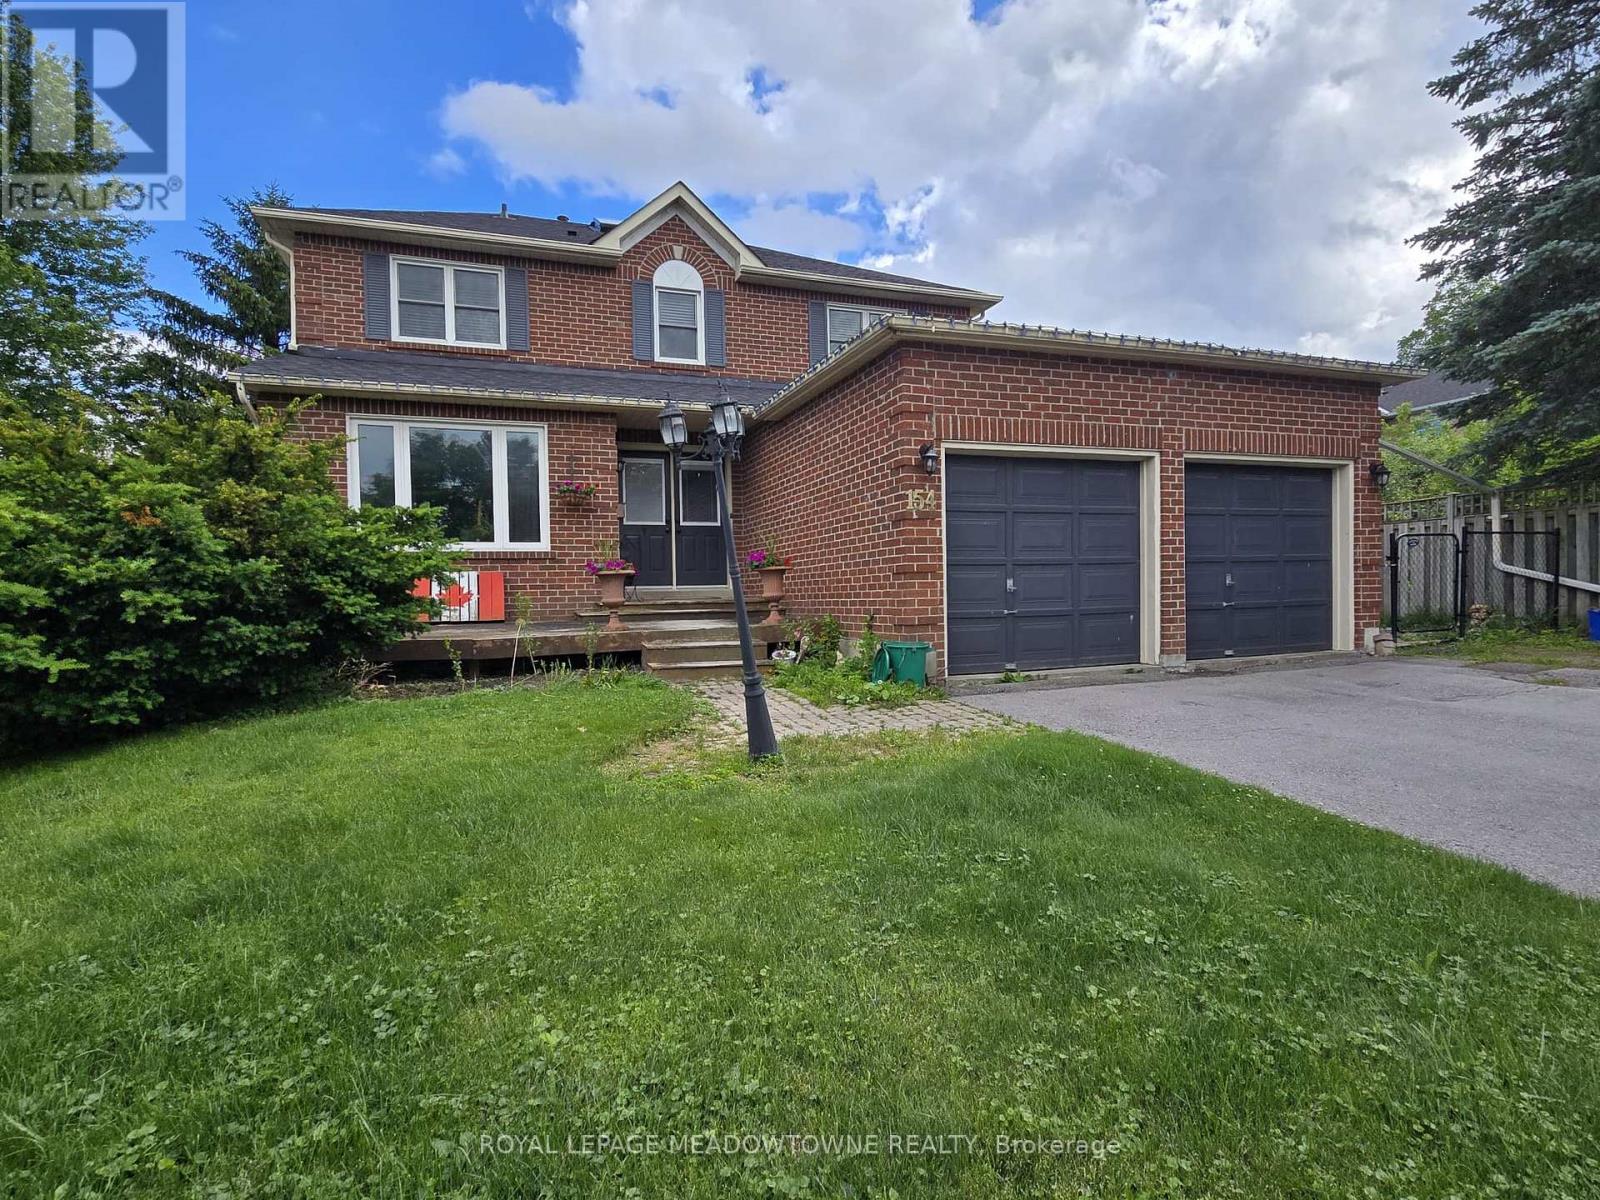
Located in a quiet residential neighbourhood, this unit offers comfortable living and plenty of space to relax and unwind. Bright and well-maintained throughout, there's so much to love here. The open concept living and dining room is a great space for entertaining. Cook up a storm in your large kitchen or order your favourite takeout, we won't tell! Enjoy the convenience of ensuite laundry, an additional storage closet and a cold cellar. Conveniently located close to Downtown Uxbridge, parks, schools, trails, hospitals, restaurants, entertainment and more. This move-in-ready home is the opportunity you've been waiting for! Heat/AC, hydro, water, grass maintenance, snow maintenance, one driveway parking space & shared use of backyard all included. (id:61852)
Royal LePage Meadowtowne Realty
Richmond Hill, Ontario
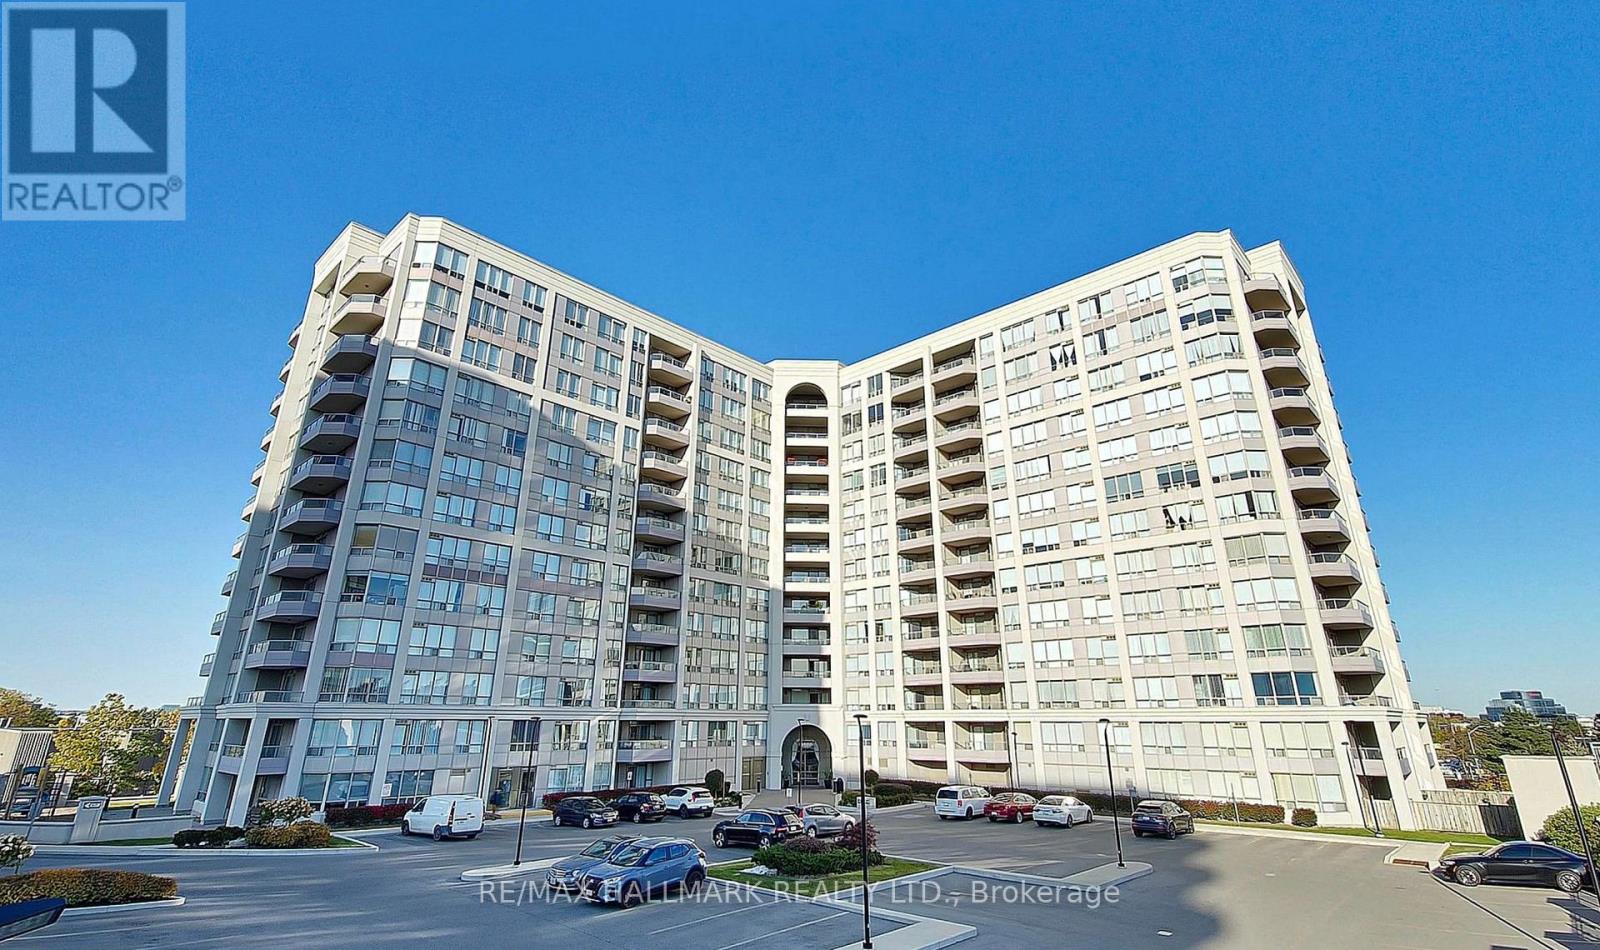
Prime Richmond Hill. Rarely offered and meticulously maintained condo with 1,216 square feet of living space. Originally a three-bedroom layout, this bright unit was thoughtfully converted into an expansive two-bedroom residence to maximize the main living areas. 24 Hour Gatehouse Concierge for added security. Large windows wrap the open-concept living and dining spaces, flooding the home with natural light throughout the day. Beautiful expansive views as far as eyes can see. Functional kitchen with stone counters, breakfast bar/island, stainless steel appliances and a pantry/coffee station that adds so much functionality and storage. Located in prime Richmond Hill neighbourhood, this property is minutes from top schools such as St. Robert Catholic HS, Christ and King Catholic Elementary, Thornlea SS, and Doncrest PS, parks, shopping, and dining. Conveniently located off Hwy 404 and Hwy 7 with access to 407 *Floor Plan Modification: 3rd Bedroom has been turned into an open den (no door or closet)* (id:61852)
RE/MAX Hallmark Realty Ltd.
New Tecumseth, Ontario
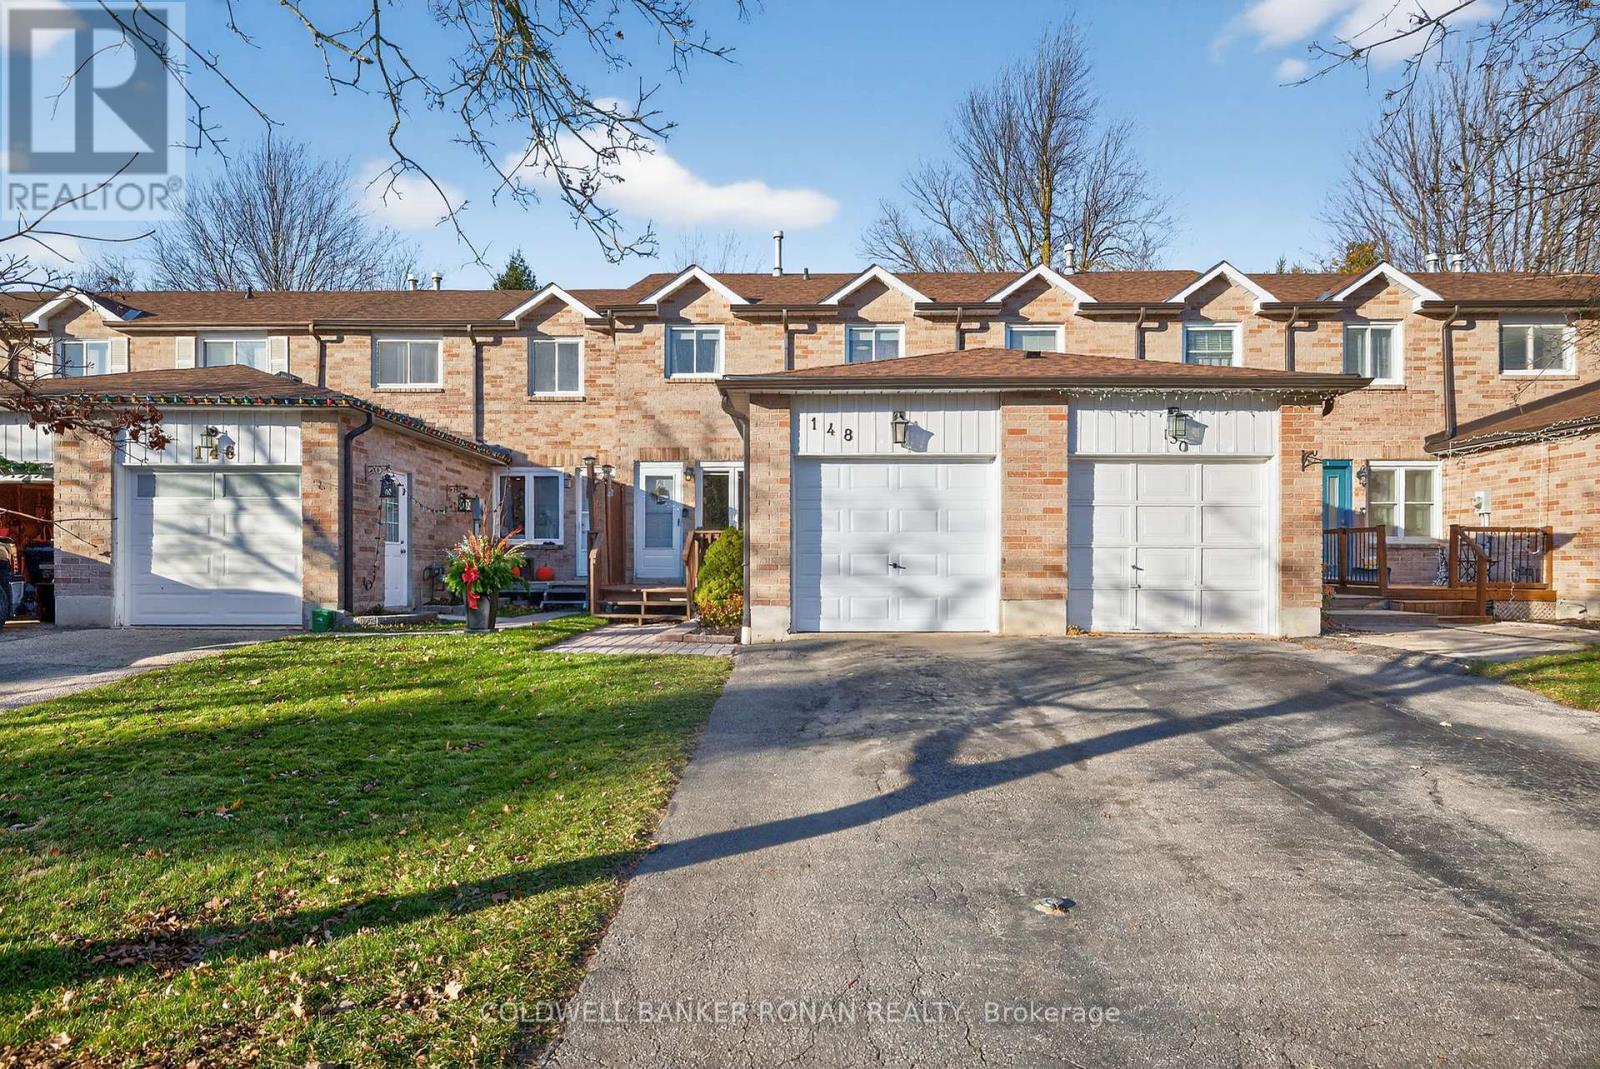
Welcome to this beautifully maintained model-unit townhome, perfectly situated on a quiet and highly sought-after street in Alliston. This is an ideal opportunity for families, first-time buyers, downsizers, or anyone looking for a truly move-in-ready home with stylish modern touches and thoughtful updates. Step inside and you'll immediately appreciate the bright, open layout and durable laminate flooring throughout-easy to maintain and perfect for busy households. The main floor offers a cozy, inviting family room with a seamless walk-out to a brand-new deck, complete with a charming gazebo and a fully fenced backyard. It's the perfect spot for morning coffee, weekend barbecues, or simply unwinding in your own private outdoor retreat. Upstairs, you'll find three generous bedrooms, each with its own closet, providing plenty of space for family, guests, or a home office. Two well-appointed bathrooms offer convenience and comfort. The unfinished basement is a blank canvas with endless possibilities-featuring a rough-in for a future bathroom, it's ready to become a playroom, home gym, media room, or additional living space tailored to your needs. This home has been meticulously cared for, with valuable updates already done for you: Roof (2022), Eavestroughs (2020), Garage door (2021), Furnace (2017)All you need to do is move in and enjoy! Book your showing today-this one won't last! (id:61852)
Coldwell Banker Ronan Realty

Vaughan, Ontario
Welcome To This Beautifully Designed 1-Bedroom Condo Featuring Soaring Ceilings, Tall Interior Doors, And A Spacious Spa-Inspired Bathroom. Located In Vaughan's Vibrant Metropolitan Centre, Just Steps To The Subway And Minutes To Highways 400 & 407. Enjoy Unmatched Convenience With Costco, Ikea, Walmart, Cineplex, YMCA, Vaughan Mills, Fine Dining, Shopping And Entertainment All Nearby. A Perfect Blend Of Modern Style, Comfort And Urban Convenience In One Of Vaughan's Fastest-Growing Communities. (id:61852)
Century 21 King's Quay Real Estate Inc.
Newmarket, Ontario
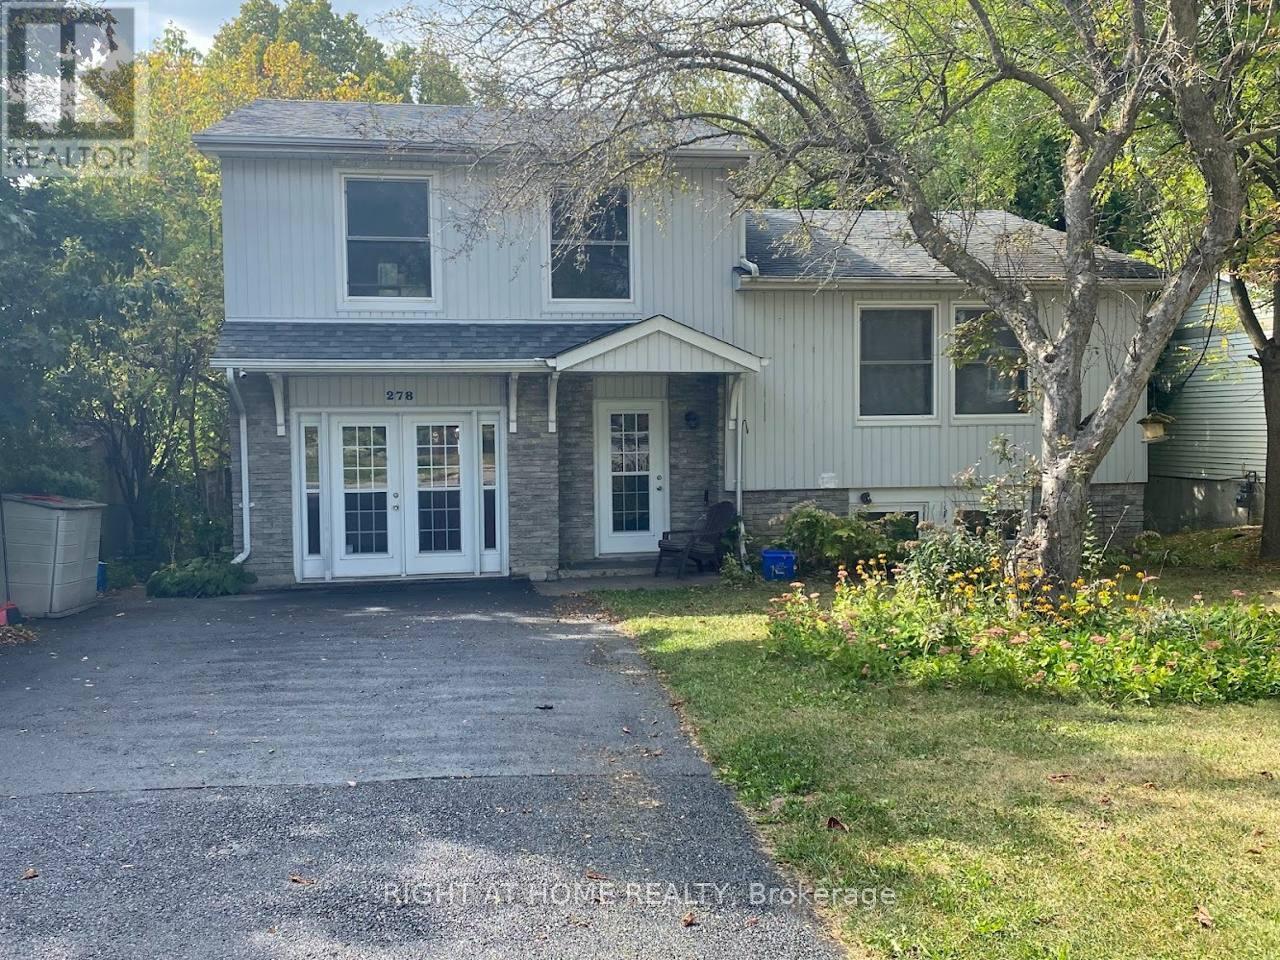
A Bright, clean 2 Bedrooms Walkout Basement Apartment Located In The Great Neighborhood Of Huron -Leslie Valley York. Separate Entrance & separate Laundry. One Parking Spots is Included. W/O To Deck from Living Room. Close To Hwy 404, Newmarket Go Station, And Parks. (id:61852)
Right At Home Realty
Richmond Hill, Ontario
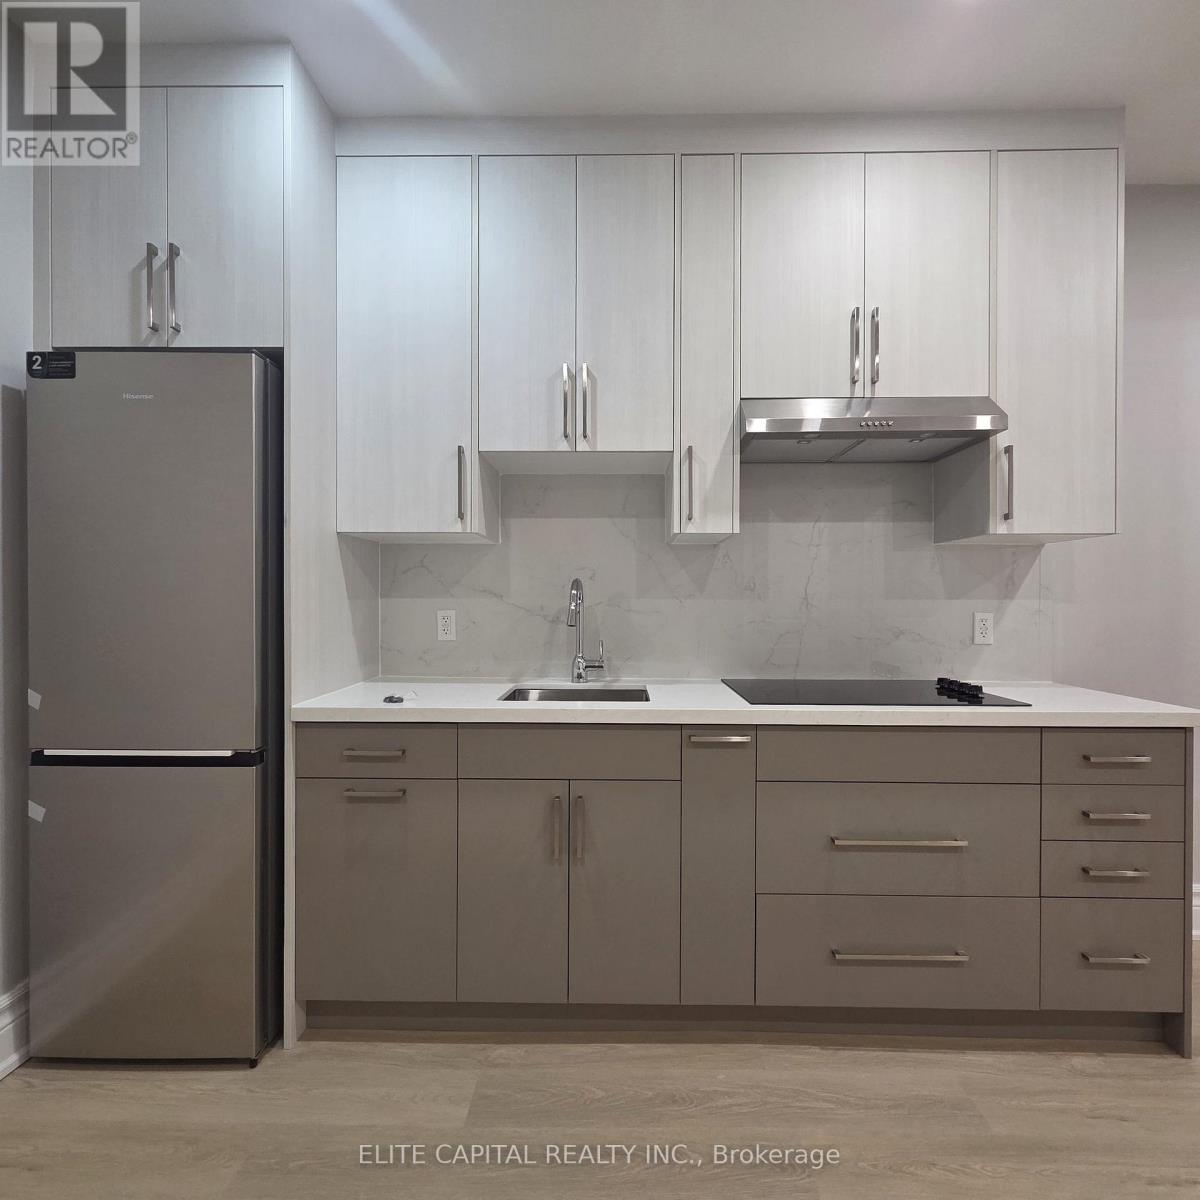
Welcome To This Stunning Newly Renovated Lower-Level Bachelor Suite In The Prestigious Observatory Community Of Richmond Hill. Thoughtfully Designed With A Bright & Spacious Open Concept Layout Featuring Modern Finishes Throughout, Wide-Plank Flooring, Pot Lights, Large Windows & A Contemporary Neutral Design.Enjoy A Full Modern Kitchen With Quartz Countertops, Full-Size Stainless Steel Appliances, Sleek Cabinetry & Ample Storage. Professionally Upgraded With Ceiling Soundproof Insulation, Providing Added Comfort, Privacy & A Quieter Living Experience.Located Directly On Bayview Ave With Transit At Your Doorstep And Easy Access To Richmond Hill GO, Parks, Trails & Everyday Conveniences. Steps To Shopping, Grocery Stores, Cafes & Popular Dining Options. Minutes To Hillcrest Mall, Community Centres & Major Amenities. A Rare Combination Of Modern Living, Comfort & Prime Location! (id:61852)
Elite Capital Realty Inc.
Markham, Ontario
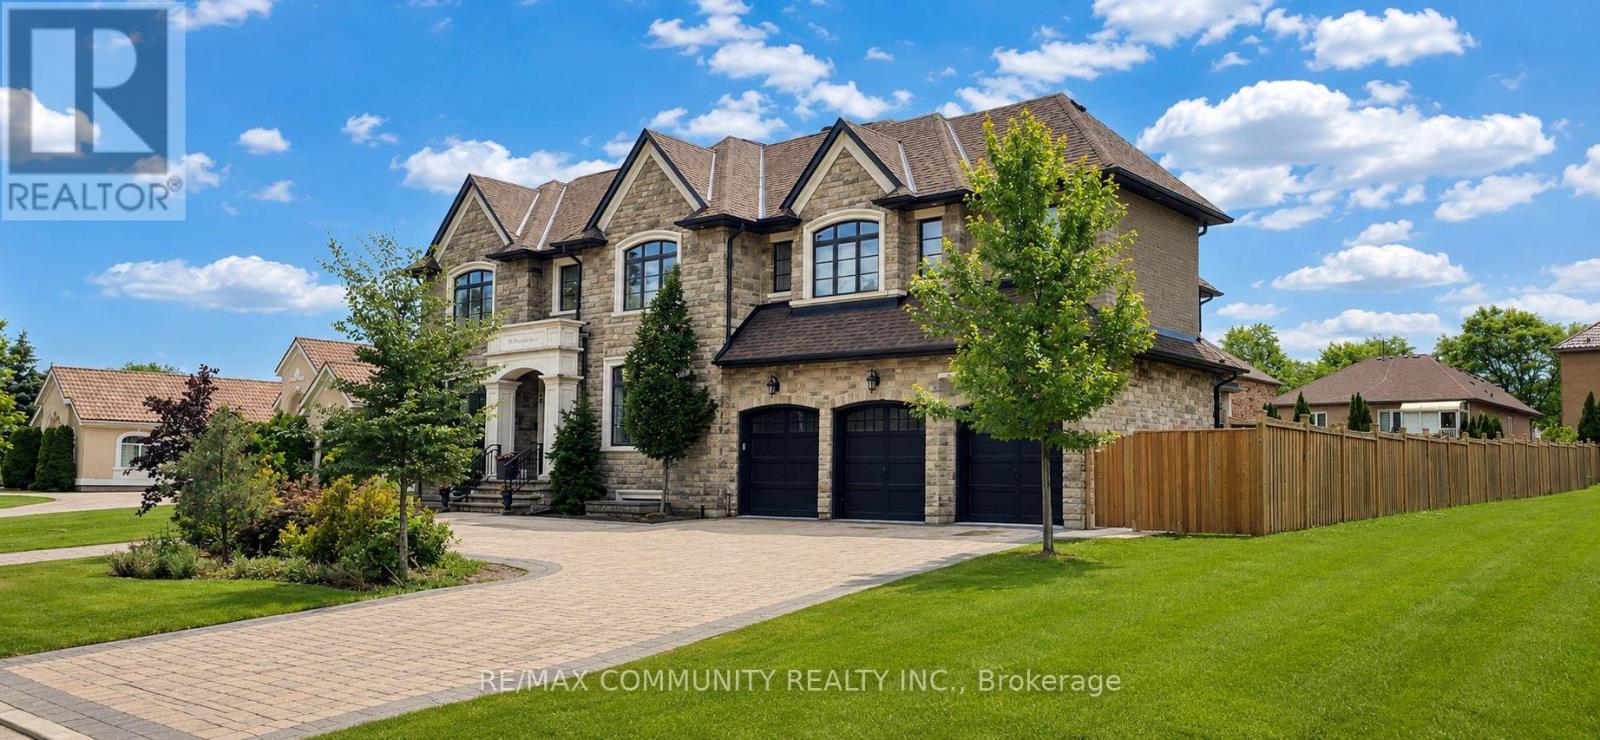
Welcome To One Of Markham's Most Prestigious Custom-Built Luxury Estates In The Highly Coveted Rouge River Estates. Situated On A Spectacular 1/3 Acre Premium Lot Backing Onto Beautiful Park Views, This Exceptional Residence Offers Over 8,400 Sq. Ft. Of Impeccably Finished Living Space Designed For Luxury Living At Its Finest. From The Grand Circular Driveway And Impressive Stone Exterior To The Triple-Car Garage, Every Detail Showcases Superior Craftsmanship And Timeless Elegance. The Main Level Features Soaring 10-Foot Ceilings, Expansive Sun-Filled Windows, Rich Designer Finishes, Formal Living And Dining Areas, A Stunning Family Room, And A Main Floor Bedroom With Ensuite, Perfect For Multi-Generational Living Or A Private Home Office. The Chef-Inspired Gourmet Kitchen Is Equipped With Premium Appliances, Custom Cabinetry, Oversized Centre Islands, And A Walk-In Pantry, Seamlessly Flowing Into The Home's Elegant Entertaining Spaces. Upstairs, Discover Six Spacious Bedrooms Including A Lavish Primary Retreat Featuring A Spa-Inspired 9-Piece Ensuite, Generous Walk-In Closet, And Tranquil Park Views. Two Separate Staircases Lead To A Walk-Up Basement Offering Endless Possibilities For An In-Law Suite, Recreation Area, Or Future Income Potential. Step Outside To Your Private Backyard Oasis Complete With A Large Covered Lanai Overlooking Professionally Manicured Grounds. Located Minutes From Highway 407, Top-Ranked Schools, Parks, Markham Stouffville Hospital, Rouge Valley, Golf Courses, And Major Amenities. A Rare Opportunity To Own One Of Markham's Finest Luxury Estates Where Prestige, Sophistication, And Unmatched Quality Come Together. (id:61852)
RE/MAX Community Realty Inc.
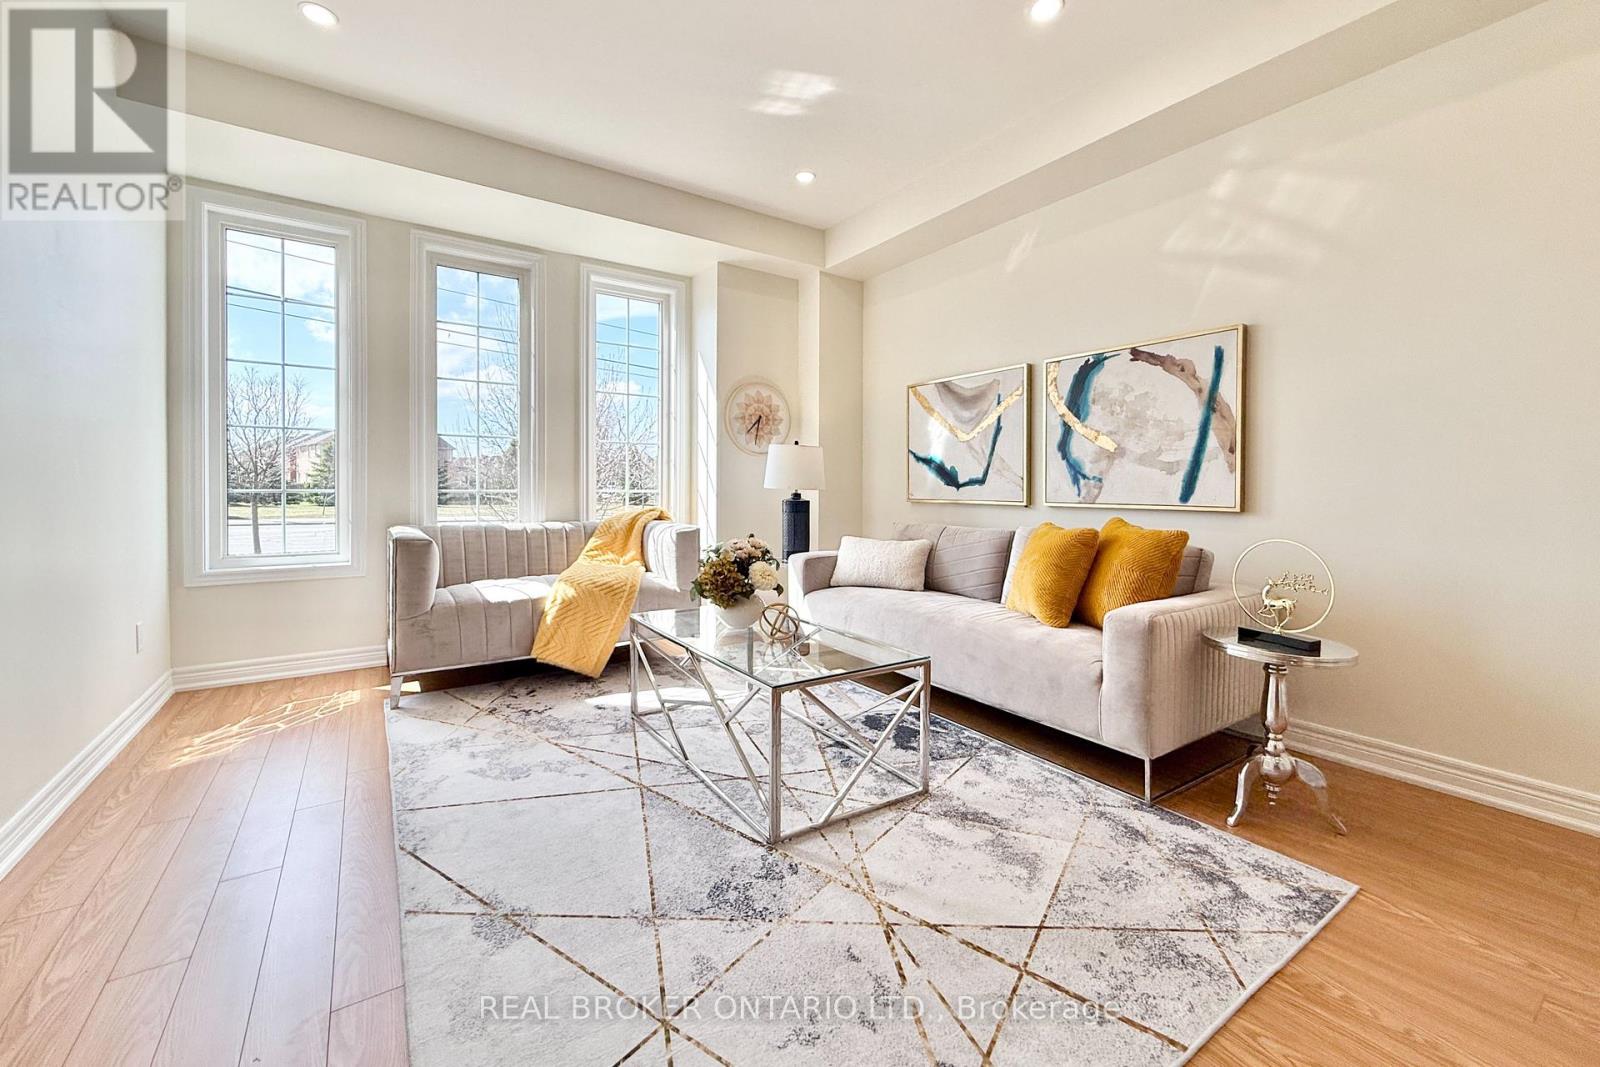
Markham, Ontario
Welcome To This Stunning Modern Freehold Townhome In The Highly Sought-after Cornell Community Of Markham! Offering over 2,000 sqft. of Practically Designed Living Space, This Home Features 3 Large & Spacious Bedrooms and 3 Bathrooms. The Main Floor Boasts 9-foot Ceilings And A Bright & Open-concept Layout With A Family Room, Living Room And Dining Area Enhanced By Elegant Pot Lights. The Upgraded Kitchen Showcases Quartz Countertops And Brand New 5pcs Stainless Steel Appliances. A Finished Walkout Basement Adds Valuable Living Space With A Large Open-concept Great Room, Perfect For Entertaining or Relaxing. Ideally Located Just minutes from Top-rated Schools, Parks, Scenic Trails, Markham Stouffville Hospital, Cornell Community Centre, Mount Joy GO Station, and Highway 407. (id:61852)
Real Broker Ontario Ltd.
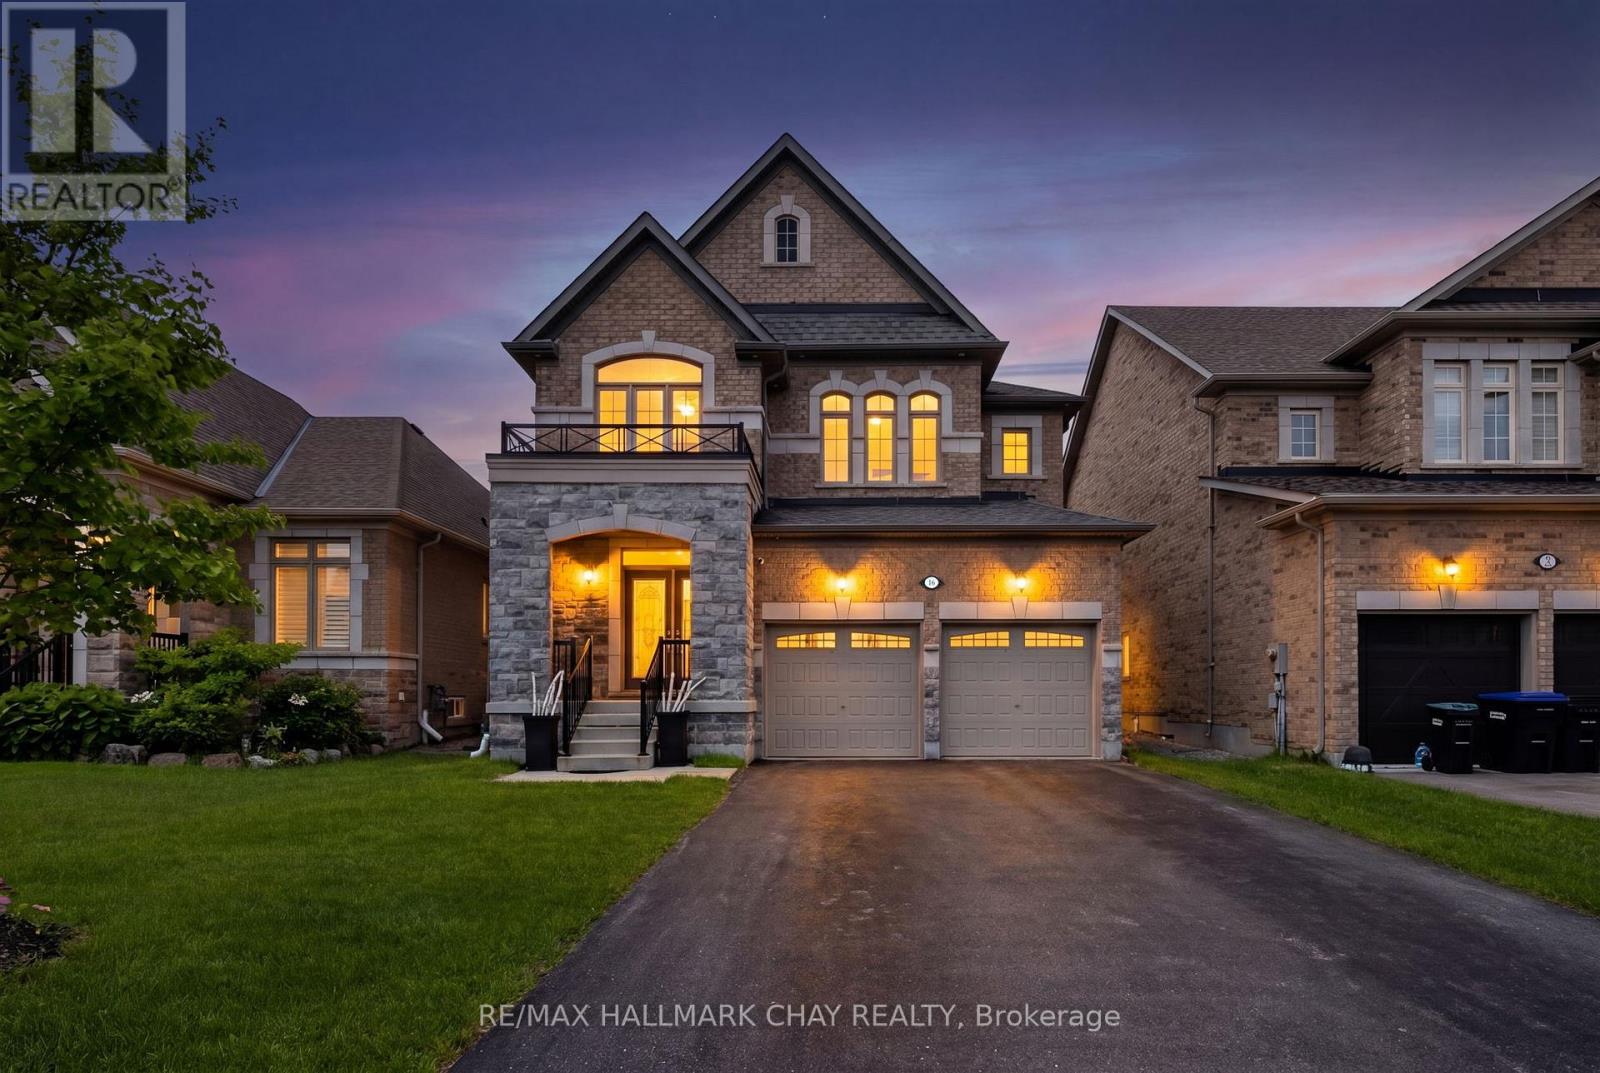
New Tecumseth, Ontario
Welcome to 16 Dowling Rd. Alliston & Get Out Your Pen To Mark Down All These Amazing Features of This Home; First Glance the Curb Appeal w/ Stone & Brick Finish, No sidewalks (Full 4x Vehicle Parking) Built by Poetry Living this 4 Bed, 4 Bath Home Expands Almost 2700 Sq. Ft.(Not Including Basement) w/ Room To Grow w/ Your Family! House was Freshly Painted & Smooth 9 ft. Ceilings on Main Floor w/ Massive open Concept Kitchen w/ Premium Kitchenaid Appliances (Gas Stove, B/In Microwave, Dishwasher & Large Double Door Fridge) Kitchen Also Has B/In Chef's Desk, Undermount Lighting, Large Island, Eat-In Breakfast Area & Walk-Out To Yard. Open to The Kitchen is a Large Family Room w/ Gas Fireplace, Hardwood Floors and Separate Dining Room For Those Special Family Gatherings. Upstairs Has 4 Bedrooms Each w/ Bathroom Access, Primary w/ Large Ensuite, 2nd Bedroom w/ Ensuite and Bedrooms 2&3 w/ Jack N Jill Shared Bath. The Unfinished Basement Awaits Your Finishing Touches To Add a Gym, Workspace, Living Space or a Combination of them! All This Greatness Sits On A Premium Sized Lot and Homes Rarely Come for Sale On This Street!! Minutes To Schools, Parks, Shopping & All Amenities!!! Some Additional Notable Features to Mention Include; Metal Picket Railings, Oak Staircases, Oversized Basement Windows, Basement Bath Rough-In, Cold Cellar, Gas Hook Up in Garage, Exterior Potlights, Pantry Wall In Kitchen, HRV, Furnace & AC (Owned- No Rentals), CVAC Rough-In. This Home Is Truly a Must See!!!! Offers Welcome Anytime!! (id:61852)
RE/MAX Hallmark Chay Realty
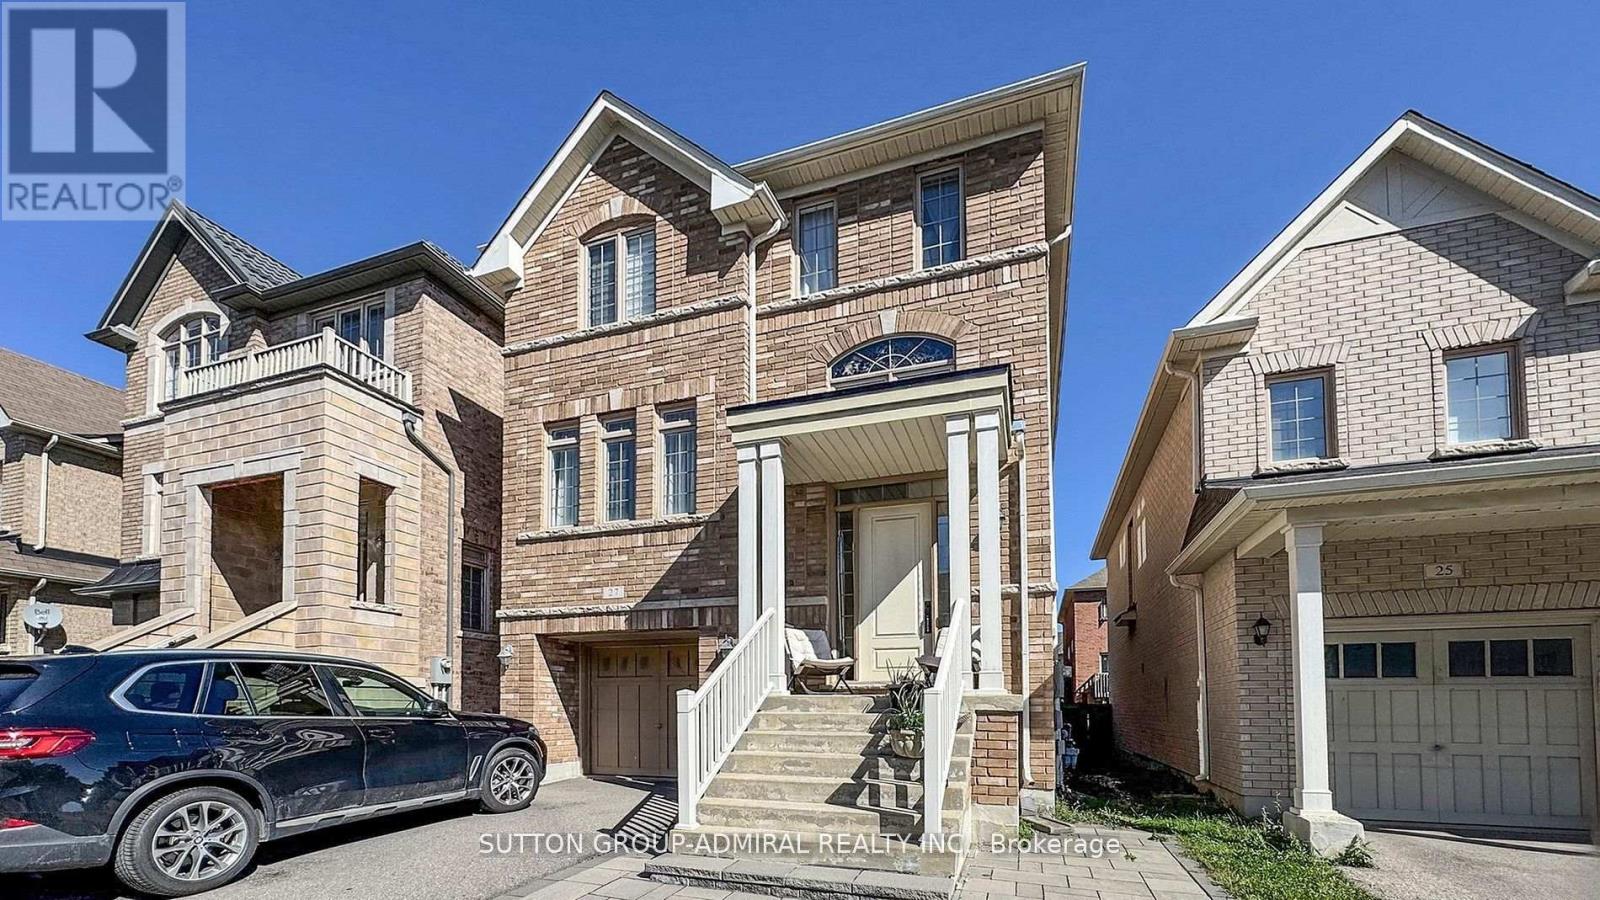
Vaughan, Ontario
Welcome to this stunning, move-in ready home in the heart of Thornhill Woods - one of Vaughan's most sought-after communities! This exceptional 4+1 bedroom, 4-bathroom detached home perfectly combines style, comfort, and income potential in a prime location. Featuring 9-foot ceilings and a bright, open-concept layout, the main floor offers spacious living and dining areas, a sun-filled family room, and a modern kitchen with an oversize center island and generous breakfast area - ideal for family gatherings and entertaining. Upstairs, you'll find a convenient second-floor laundry room and an expansive primary suite complete with a walk-in closet and a luxurious 5-piece en-suite. Three additional well-sized bedrooms provide plenty of space for family and guests alike. The professionally finished walk-out basement, filled with natural light from large windows, offers incredible versatility - perfect as an in-law suite or potential rental unit. Unbeatable location! Walking distance to top-rated schools, parks, and scenic trails, and just minutes from Highways 407 & 7, shopping, community centers, and more. Location that is celebrated for its excellent schools, beautiful green spaces, family-friendly atmosphere, and unmatched convenience. (id:61852)
Sutton Group-Admiral Realty Inc.
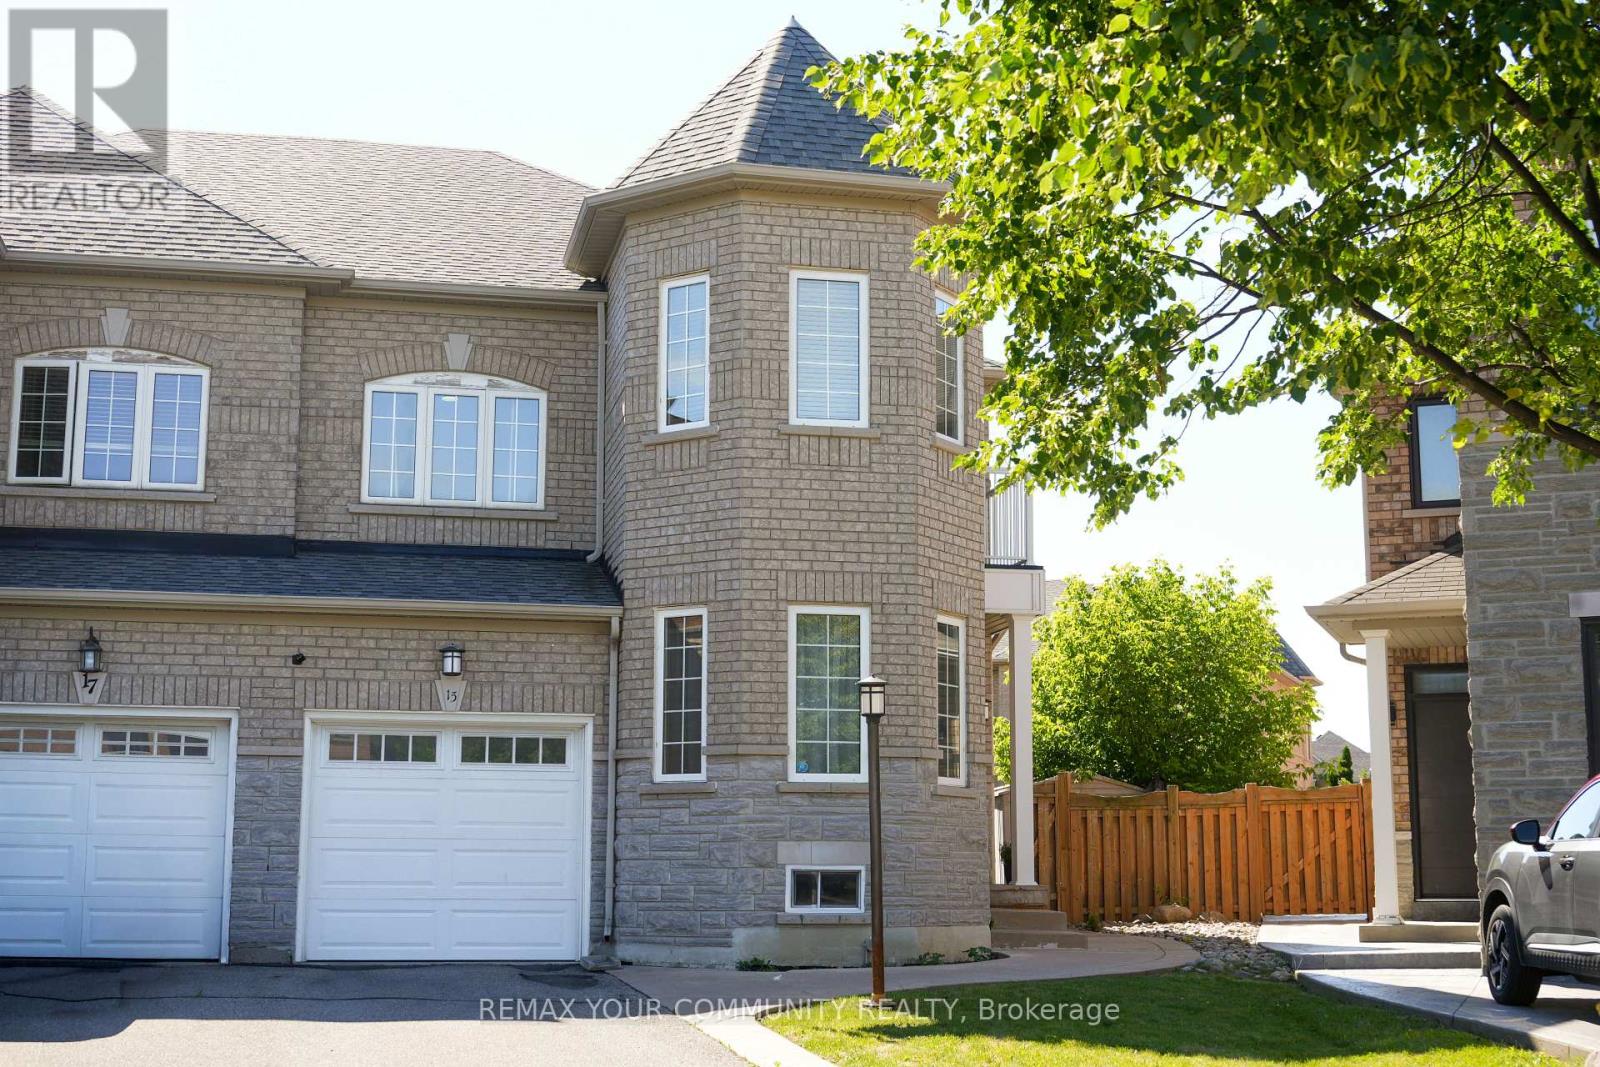
Vaughan, Ontario
Welcome to 15 Bellefontaine Court, sitting on a Premium Sized lot, nestled in a Beautiful Cul-De-Sac in the Heart of Maple. This Exquisite home features 4 Bedrooms, two of which have walk-in closets, Beautiful Porcelain Tile in the Laundry room, Main Floor Bathroom and Kitchen area. There is Brazilian Tiger Wood hardwood flooring on the Main Floor, in the Great Room as well as in the Dining room, Upstairs Hall and one Bedroom. Other bedrooms are Engineered Hardwood, done in 2025. Basement is finished and features a Living area, Office Space, Bathroom and Kitchen. Enjoy your Enormous Backyard with a pizza oven included. Roof redone in 2022, New furnace installed in 2020, New air conditioner installed in 2023. Freshly painted areas of home, including bathrooms. Enjoy your Black Stainless Steel Bosch Fridge, Stove and Bosch Chimney Style Hood Fan in Main Kitchen purchased in 2022. Situated close to Schools, Go train, Public Transit and Cortellucci Vaughan Hospital. Live in Luxury in this Beautiful Semi-Detached you can call Home. A must See! Seller/Listing Agent does not warrant retrofit status of basement. Measurements based on attached floor plans. Viewings from Monday to Friday from 4pm to 9pm and Saturdays and Sundays from 9 am to 9pm. Offers anytime! (id:61852)
RE/MAX Your Community Realty
Vaughan, Ontario
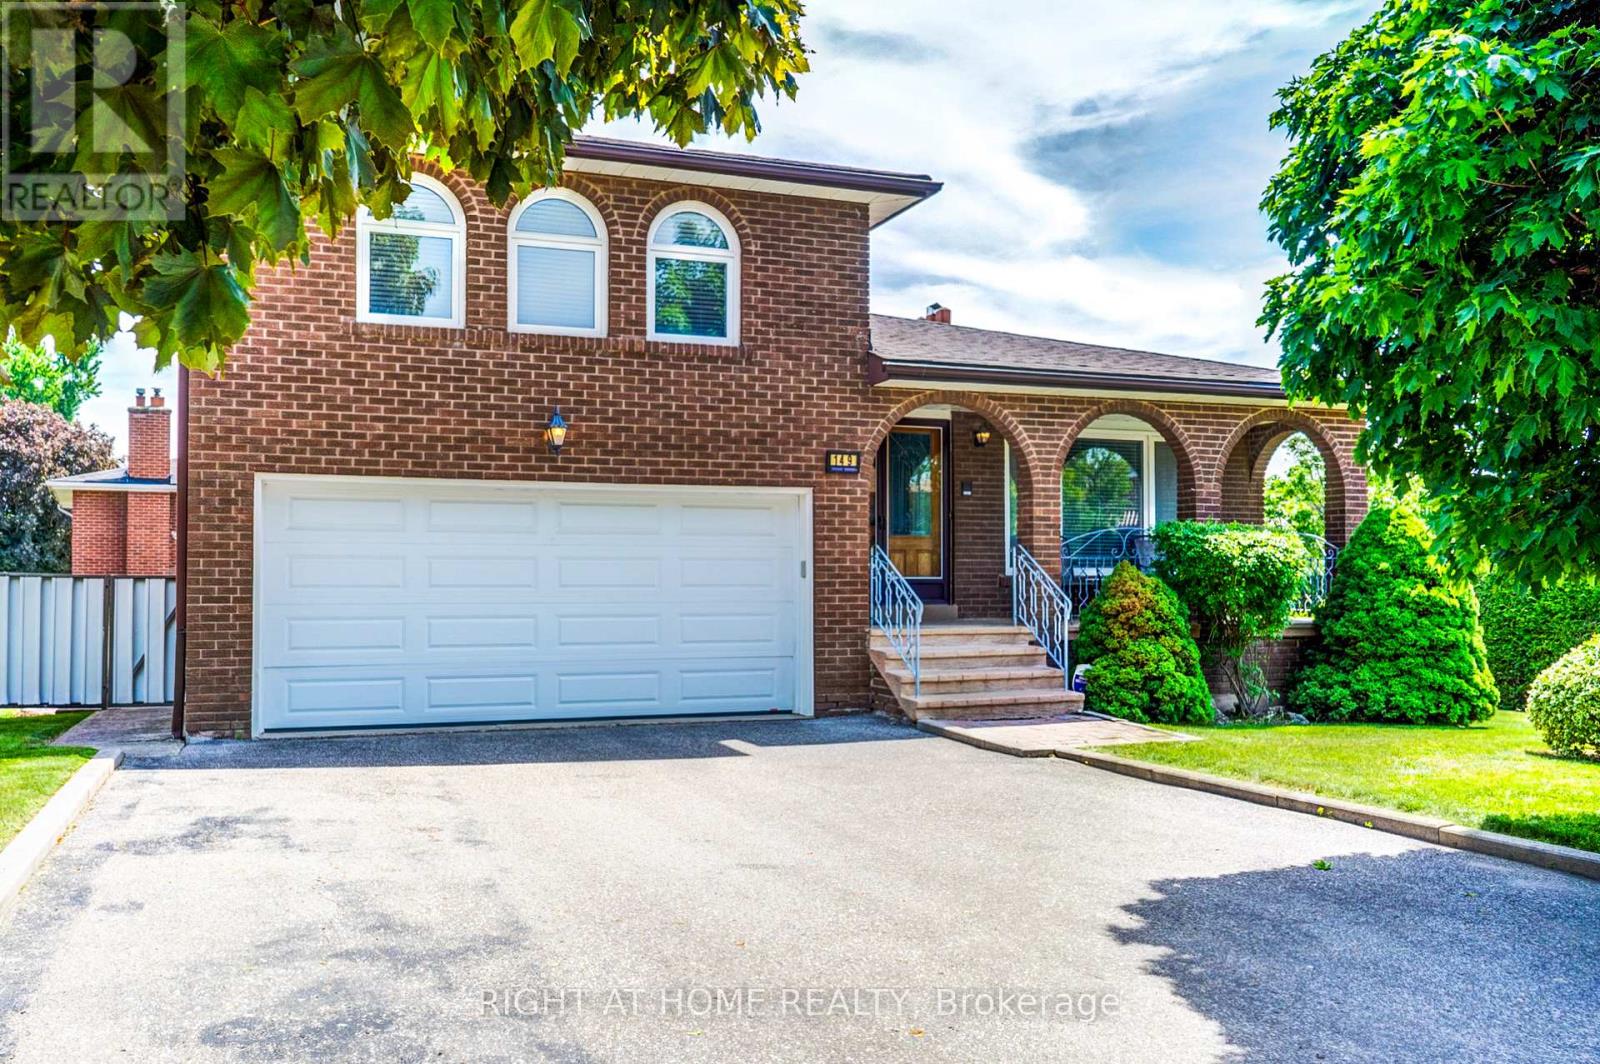
Welcome to 149 Jeanne Drive, a 3-bedroom/ 4 Bathroom residence situated in the sought - after Woodbridge. This home features hardwood floors, lots of windows, and a convenient side entrance. Large Kitchen, featuring an eat-in area. Cozy Family Room with Fireplace and Sliding Door Walk-out to the Gazebo, enveloped by lush greenery, ensuring tranquility and privacy. Upstairs, 3 Bedrooms. The Master with a 3-piece ensuite. The Basement expands your living area with a spacious living or Rental Income. Ideally located, this home is just moments away from schools, parks, Tennis Courts, Dining Options, public transit, grocery stores, and more. Enjoy easy access to highways and the VMC Subway Station, enhancing convenience and connectivity. Get in touch Today! (id:61852)
Right At Home Realty
Brampton, Ontario
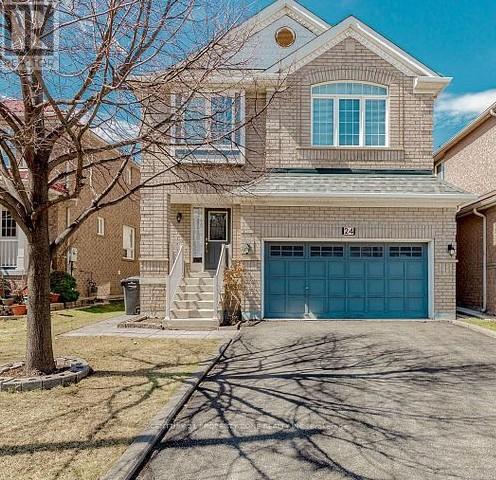
Beautiful 4+1 Bedroom, 4 Bathroom Detached Home in Prime Springdale! Offering 2,320 sq. ft. ofwell-designed living space (as per builder's floor plans), this home features spacious bedrooms, separate living and family rooms, and a cozy gas fireplace. The main floor boast shardwood flooring and a kitchen with pantry and brand-new stainless steel appliances. Enjoy aland scaped backyard with gazebo, hot tub, and shed-perfect for entertaining. The finished basement with separate entrance includes a full kitchen, living area, bedroom, and 3-piece bathroom, ideal for an in-law suite or rental potential. Upgrades include a new furnace andenergy-efficient heat pump (2022) for year-round comfort and lower energy costs. Amove-in-ready home in one of Springdale's most desirable neighborhoods! (id:61852)
Century 21 Property Zone Realty Inc.
Mississauga, Ontario
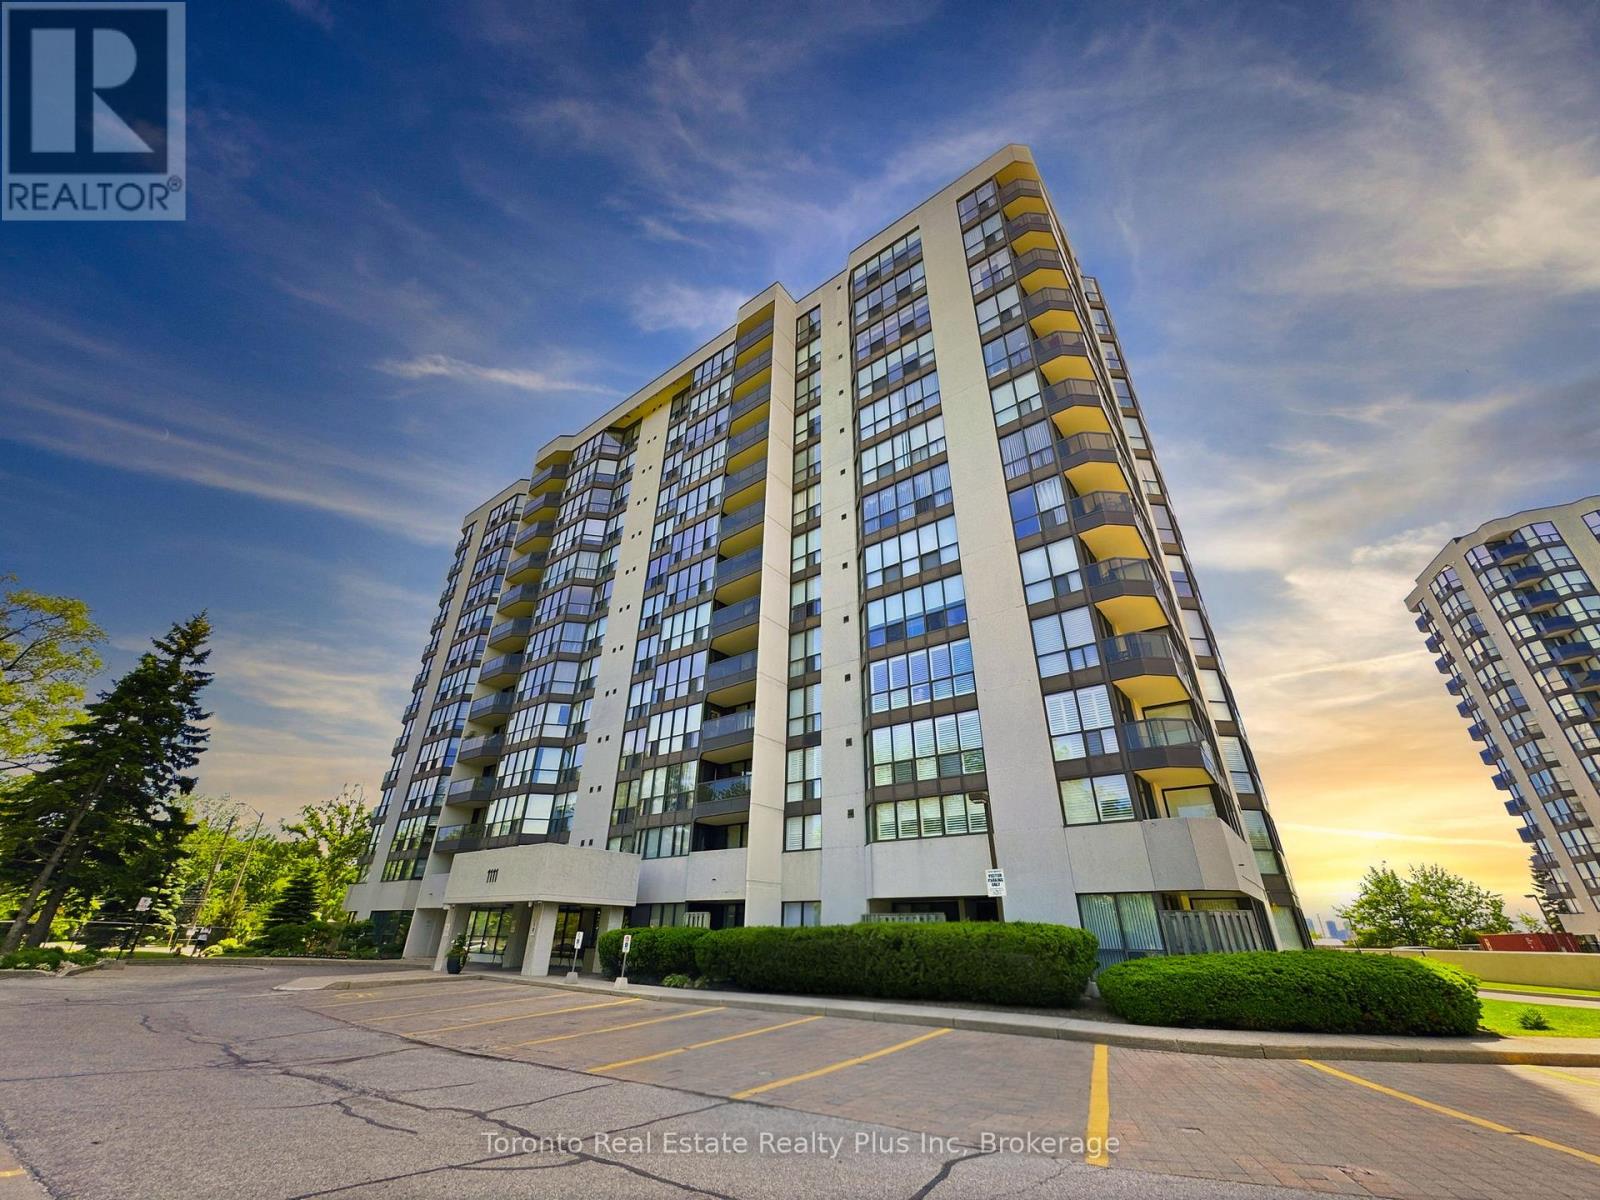
Fabulous opportunity to own. large 2Br/2 Full bath unit (Bartlett Model1193 Sq Ft) in a desirable much sought after Building! Desirable East View, this is a bright and airy unit with combined living room/dining room, large sunny solarium, 2 bedrooms and 2 bathrooms. Freshly painted, Carpet Free, updated interior doors, stainless steel appliances plus more! Monthly maintenance feee includes heat, hydro, cable TV, and common Elements including an indoor pool, hot tub, party/meeting room, well landscaped grounds and a very well maintained building. Lobby and hallways have just been redone, Located in East Mississauga, close to Etobicoke Border, minutes walk to shopping, Plaza, Medical Building, Bicycle Trails, Parks, Easy Accesss to major Highways. Lovingly cared for. An absolute Must See! (id:61852)
Toronto Real Estate Realty Plus Inc