
Brampton, Ontario
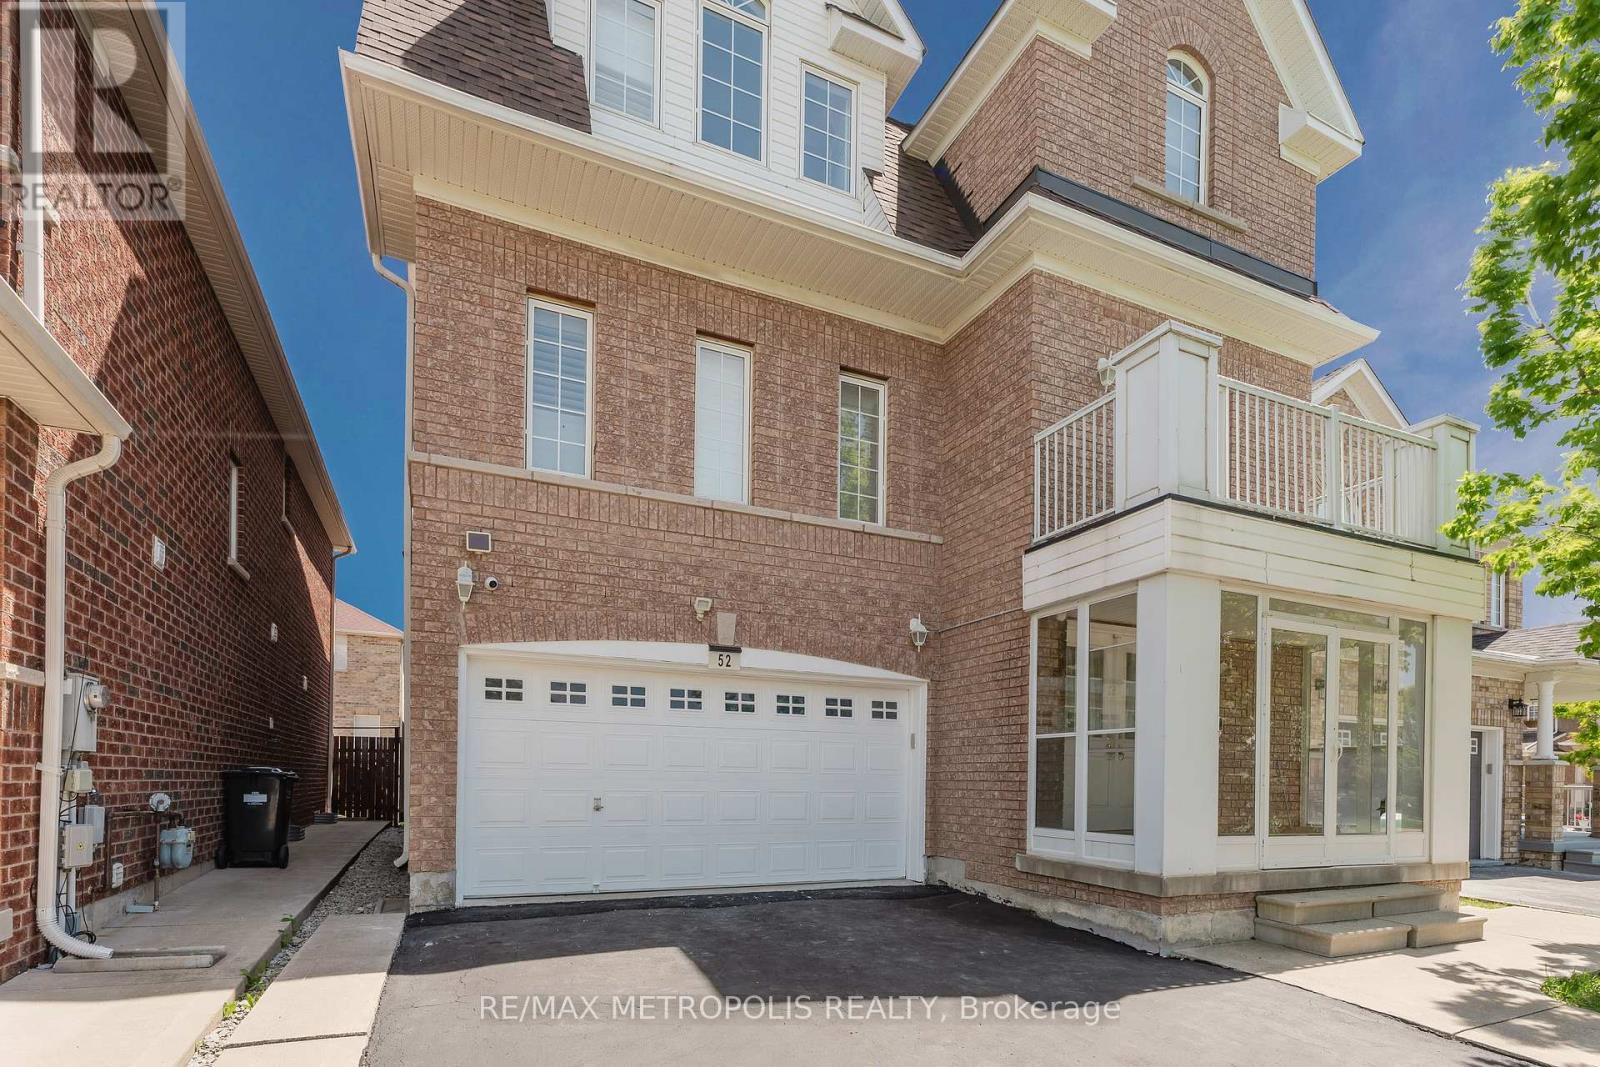
Welcome to this spacious family home located on a quiet, private street in one of the area's most desirable neighbourhoods. With over 2,627 sq. ft. of living space, this multi-level home is one of the largest in the community and offers plenty of room for a growing family.One of the first things you'll notice is the privacy. With no direct neighbours across the street, you'll enjoy open views and a more peaceful setting that's hard to find.Inside, the home features a functional layout with generously sized living spaces and an updated kitchen complete with stainless steel appliances, quartz countertops, and a breakfast bar that's perfect for busy mornings or casual meals with family and friends.The large family room is a great place to relax, watch a movie, or host guests. Downstairs, the separate basement entrance adds flexibility, while the newly renovated (2026) lower level features a modern 4-piece bathroom and a large open space that can easily be used as a theatre room, games room, home gym, additional bedroom, or extended living area.A unique feature of this home is the second bedroom with its own private ensuite bathroom on the top level, making it ideal for guests, older children, or multigenerational living.Additional features include California wooden shutters throughout, no carpet anywhere in the home, a cozy gas fireplace, updated light fixtures, a welcoming front porch, and a private balcony that's perfect for enjoying your morning coffee or unwinding at the end of the day.Conveniently located close to schools, parks, shopping, restaurants, banks, Starbucks, Tim Hortons, and everyday amenities, this is a home that combines space, comfort, and convenience in a location families love. (id:61852)
RE/MAX Metropolis Realty
Brampton, Ontario
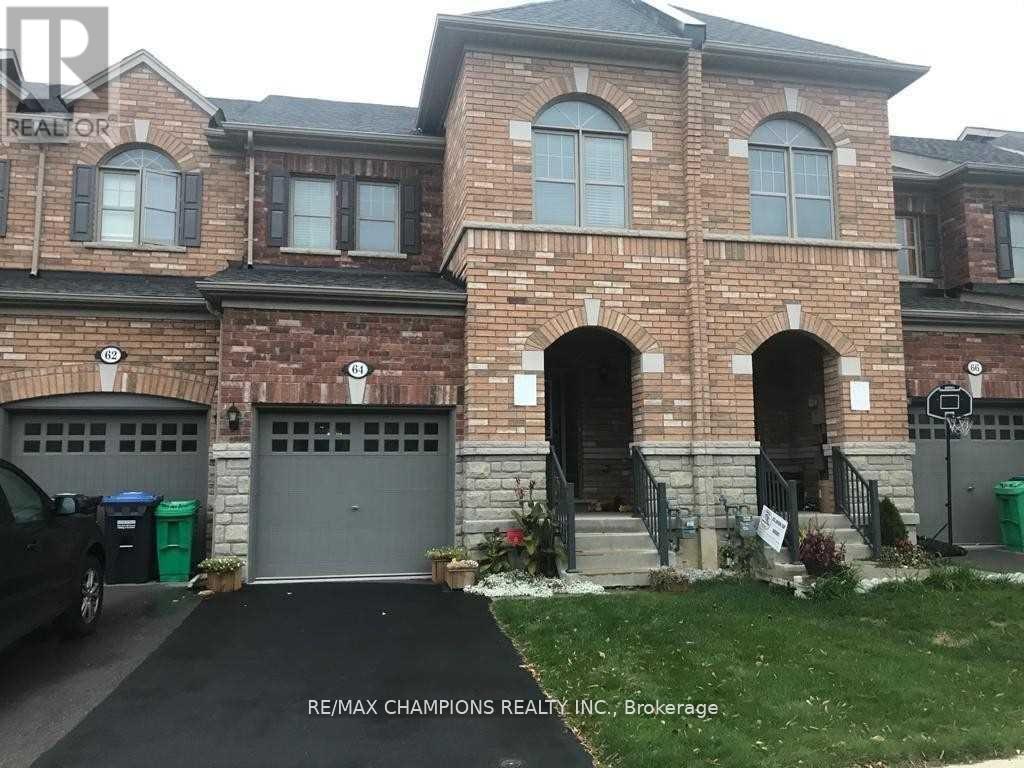
Absolutely Stunning! The Bright 3 Bedroom Freehold Townhouse With 9 feet Ceiling, Stainless Steel Appliances, granite Counter top, Dark Hardwood Floor Thru Out Home! An Open Concept Layout, Oak Staircase, Great Size Master Bedroom With 5 Pc Ensuite And Walk In Closet. other 2Spacious Bedrooms Share The Main Bath. Close to all Amenities. Credit Check, Deposit Required, Employment Letter, Lease Agreement, References Required, Rental Application Require (id:61852)
RE/MAX Champions Realty Inc.
Toronto, Ontario
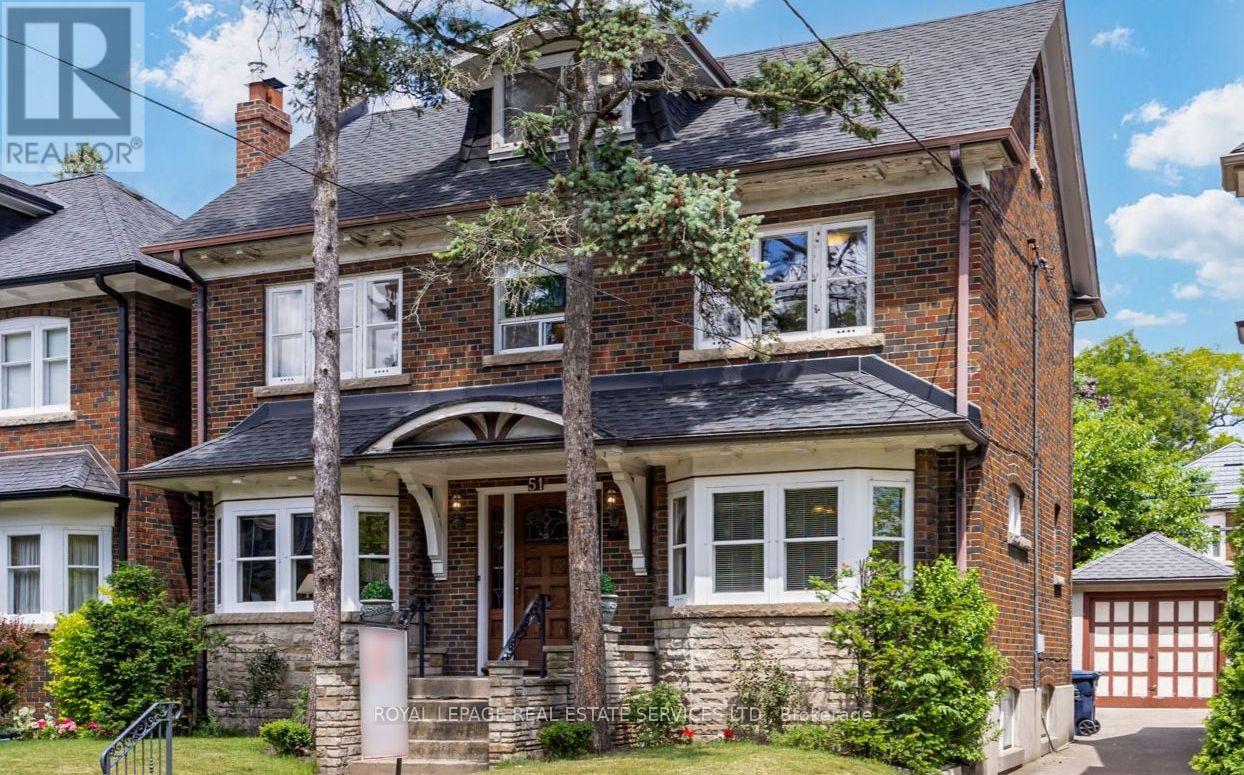
Located in one of Toronto's most coveted west-end neighbourhoods - Old Mill - Bloor West Village - on a quiet, prestigious street where families rarely leave. This quintessential 2 1/2 story centre-hall design perfectly balances timeless elegance with spacious family functionality. The residence boasts sun-drenched principal rooms rich in pristine craftsmanship, featuring authentic wood trim, wainscoting, oak floors, leaded bevelled-glass French doors and a classic fireplace. Why you'll love it: S P A C I O U S N E S S - Spanning three finished levels plus a basement, the generous floor plan with 5+1 bedrooms offers exceptional room for families of all sizes. Flooded with natural light from stately bay windows, the large formal living and dining rooms are perfect for entertaining. A main-floor family room alongside the eat-in kitchen provide the perfect casual gathering space. The 3rd floor features two bedrooms - one currently configured as a kitchen/office - and a 4-pc bath, making it ideal as a private nanny, in-law, or young-adult suite. C O N V E N I E N C E - Seamlessly blending urban convenience with an off-the-beaten-track lifestyle, the home sits just an 11-minute walk from the Bloor-Jane Subway and the vibrant shops and restaurants of Bloor West Village, offering easy transit and amenities access without the direct area congestion. Families will appreciate the access to top-tier local schools with French Immersion. A detached garage and rare private driveway accommodate up to four vehicles. S C E N I C L O C A T I O N - Situated across from Lessard park and playground, the property is just up the hill from the Humber River trail network, the historic Old Mill Restaurant & Spa, Old Mill Tennis club and Etienne Brule Park. Additionally, the home falls within the Baby Point Club catchment area, granting access to exclusive neighbourhood social events, tennis, and lawn bowling. This is an unmatched opportunity to acquire a legacy home on a premier street. (id:61852)
Royal LePage Real Estate Services Ltd.
Mississauga, Ontario
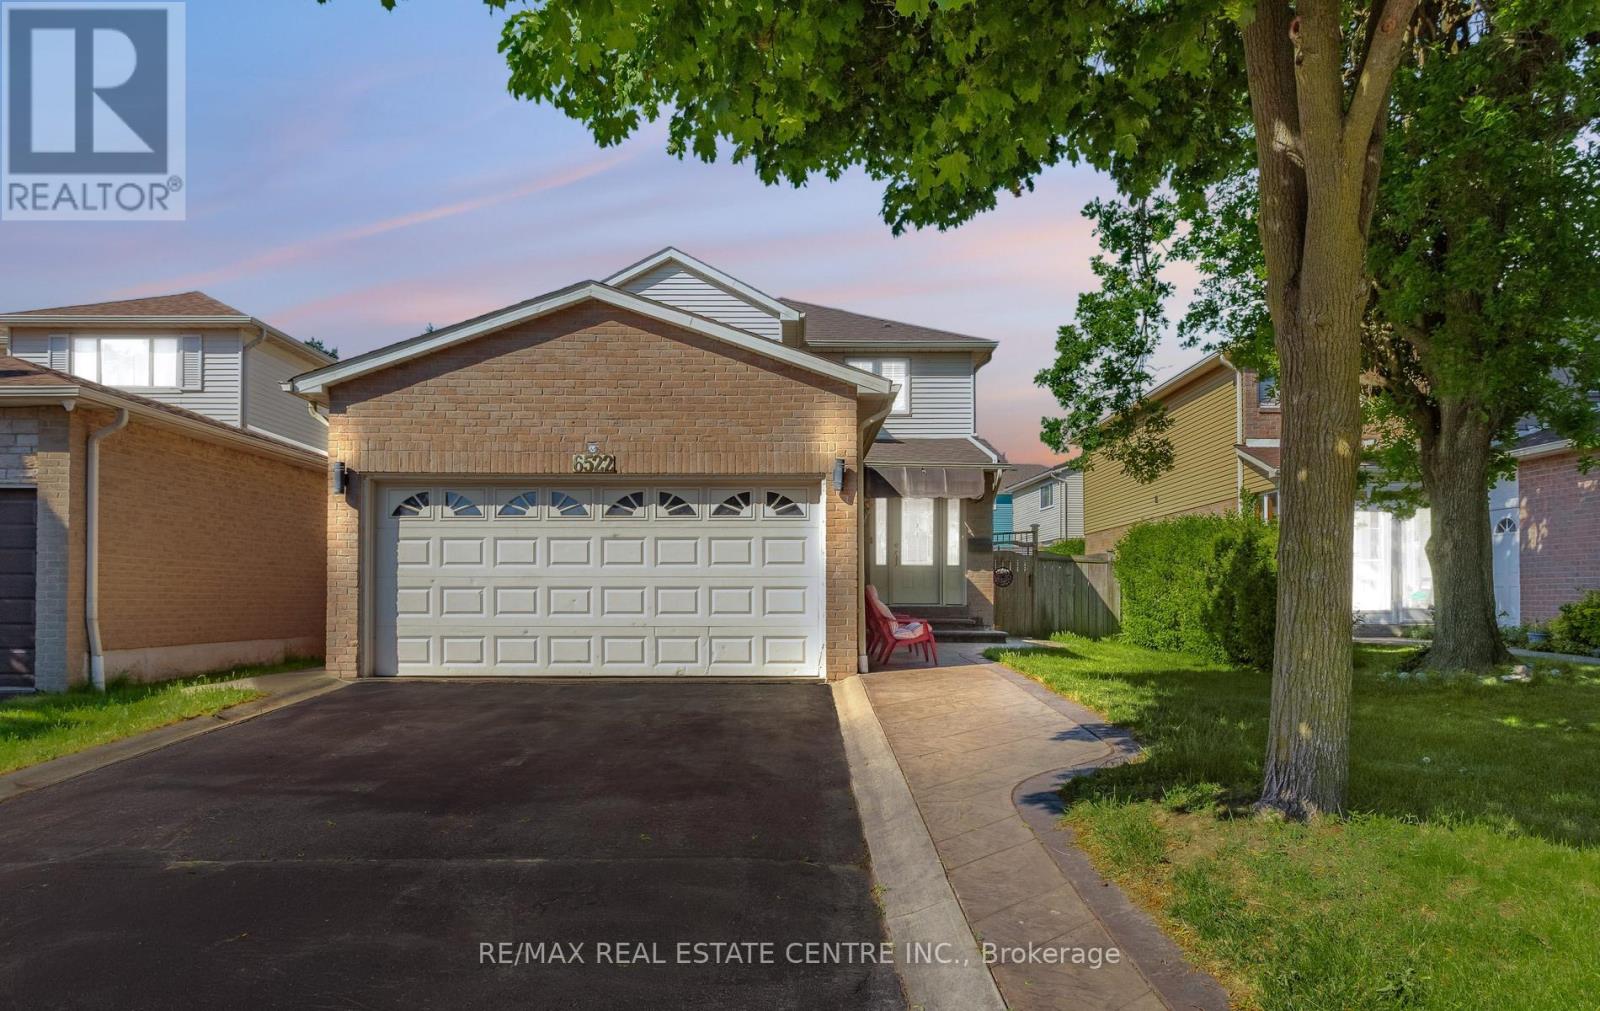
Enjoy living in this Detached 3 bedroom, 4 washroom and carpet less home in one of the most demanding area of Mississauga. Fenced Yard with Large size garden storage shed. Updated large kitchen with lots of cabinets, pantry, granite countertops, ceramic floor. In basement, Laundry room, it has a large family area with gas fireplace, a bedroom a full washroom. 3 good size bedroom on 2nd second floor with a powder room in master bedroom. (id:61852)
RE/MAX Real Estate Centre Inc.
Toronto, Ontario
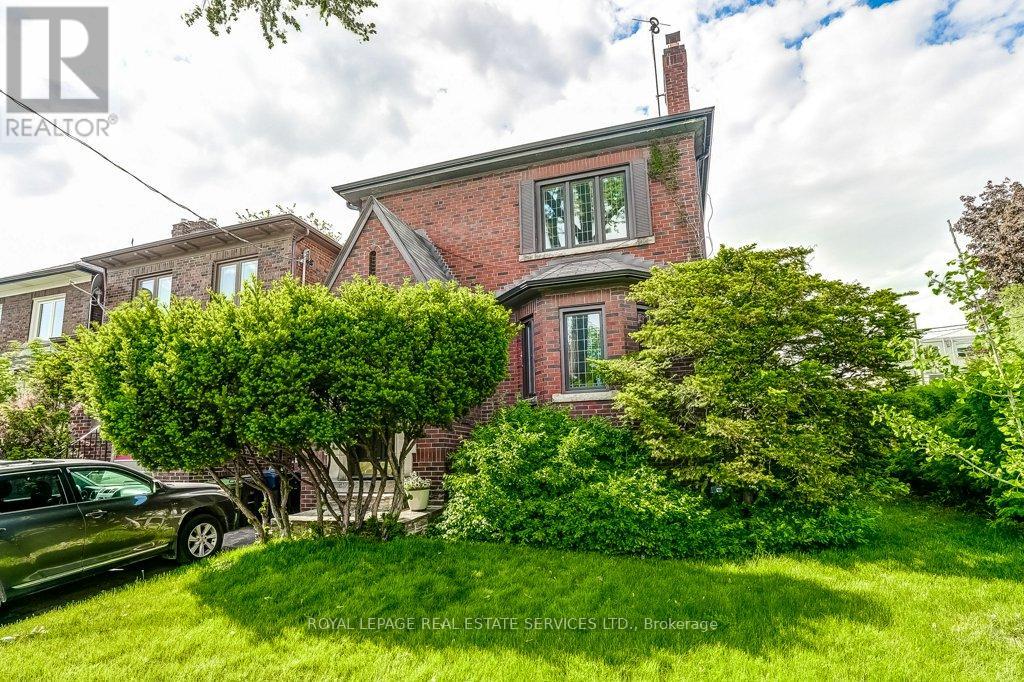
Attention first-time buyers, investors and downsizers. You have just found what you've been looking for! A beautifully appointed Duplex - 2 Family Home with development potential. Why this home is perfect: I N C O M E - G E N E R A T I N G or co-ownership opportunity - it's like two spacious bungalows, one stacked upon the other. Live in one completely separate and private 3-bedroom flat, and collect $3300* per month from the other. That's an extra $39,600 per year to help pay off your mortgage or buy it with a family member or friend. C O N V E N I E N T - mere steps to Bloor St. subway, shops, restaurants, green grocers and medical practitioners. You can walk to everything you need. Or easily zip down to the QEW and Lakeshore, or Gardiner Expwy for downtown. R E N O V A T E D - and ready to move in! New bright kitchens and white bathrooms. Updated wiring, windows, and plumbing. S O P H I S T I C A T E D E L E G A N C E - no boring box house here! Peak around the Bonsai-inspired privacy shrubs and you'll see an architecturally significant front entrance. Appreciate the old-world charm and workmanship of authentic wood wainscotting, inlaid hardwood floors, and wood trim, all lovingly preserved. Enjoy other special features in the kitchen like the cozy vibe of the banquette breakfast nook, separate pantry and built-in spice cupboard. P R I M E L O C A T I O N - in the highly sought-after and coveted family-oriented neighbourhood of Swansea-Bloor West Village, with top-rated schools. You also get private parking, a double drive and a double garage - a rarity in this urban setting; a high and dry basement with a separate entrance, and you can look into Garden Suite potential. (id:61852)
Royal LePage Real Estate Services Ltd.
Toronto, Ontario
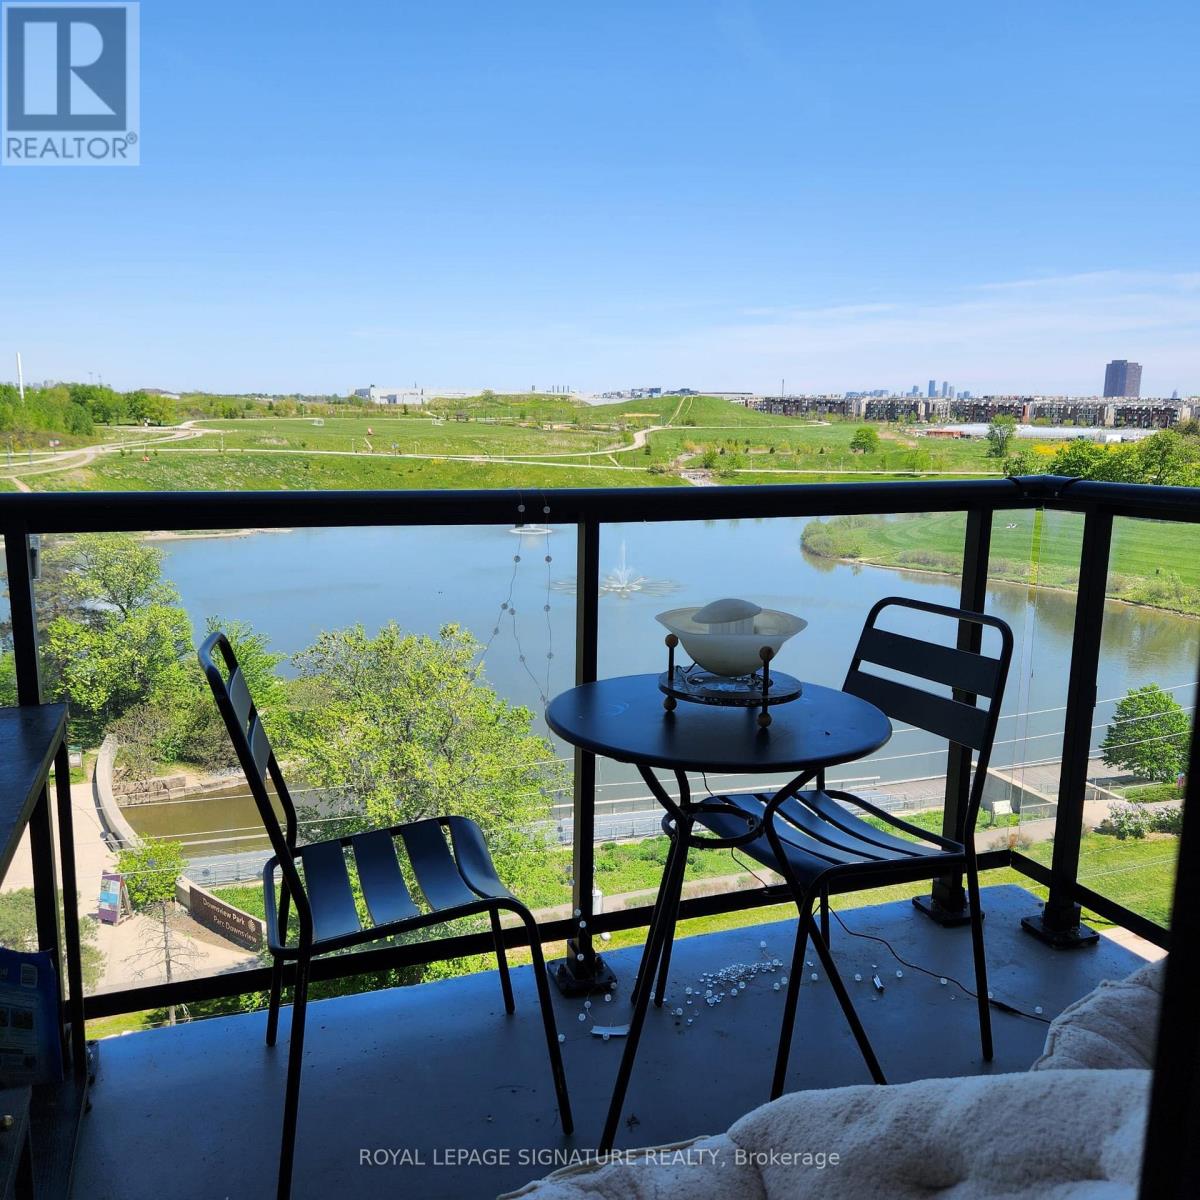
Experience luxury living in this stunning 2 bedroom, 2 bathroom condominium offering a bright, open layout with unobstructed views of the serene pond at Downsview Park. Designated for both comfort and convenience, this home features elegant finishes and floor to ceiling windows that bring the outdoors in. Ideally located with quick access to Hwy 401, public transit, shopping and amenities-perfect for professionals and families seeking a modern lifestyle with natural beauty at their doorstep. (id:61852)
Royal LePage Signature Realty
Oakville, Ontario
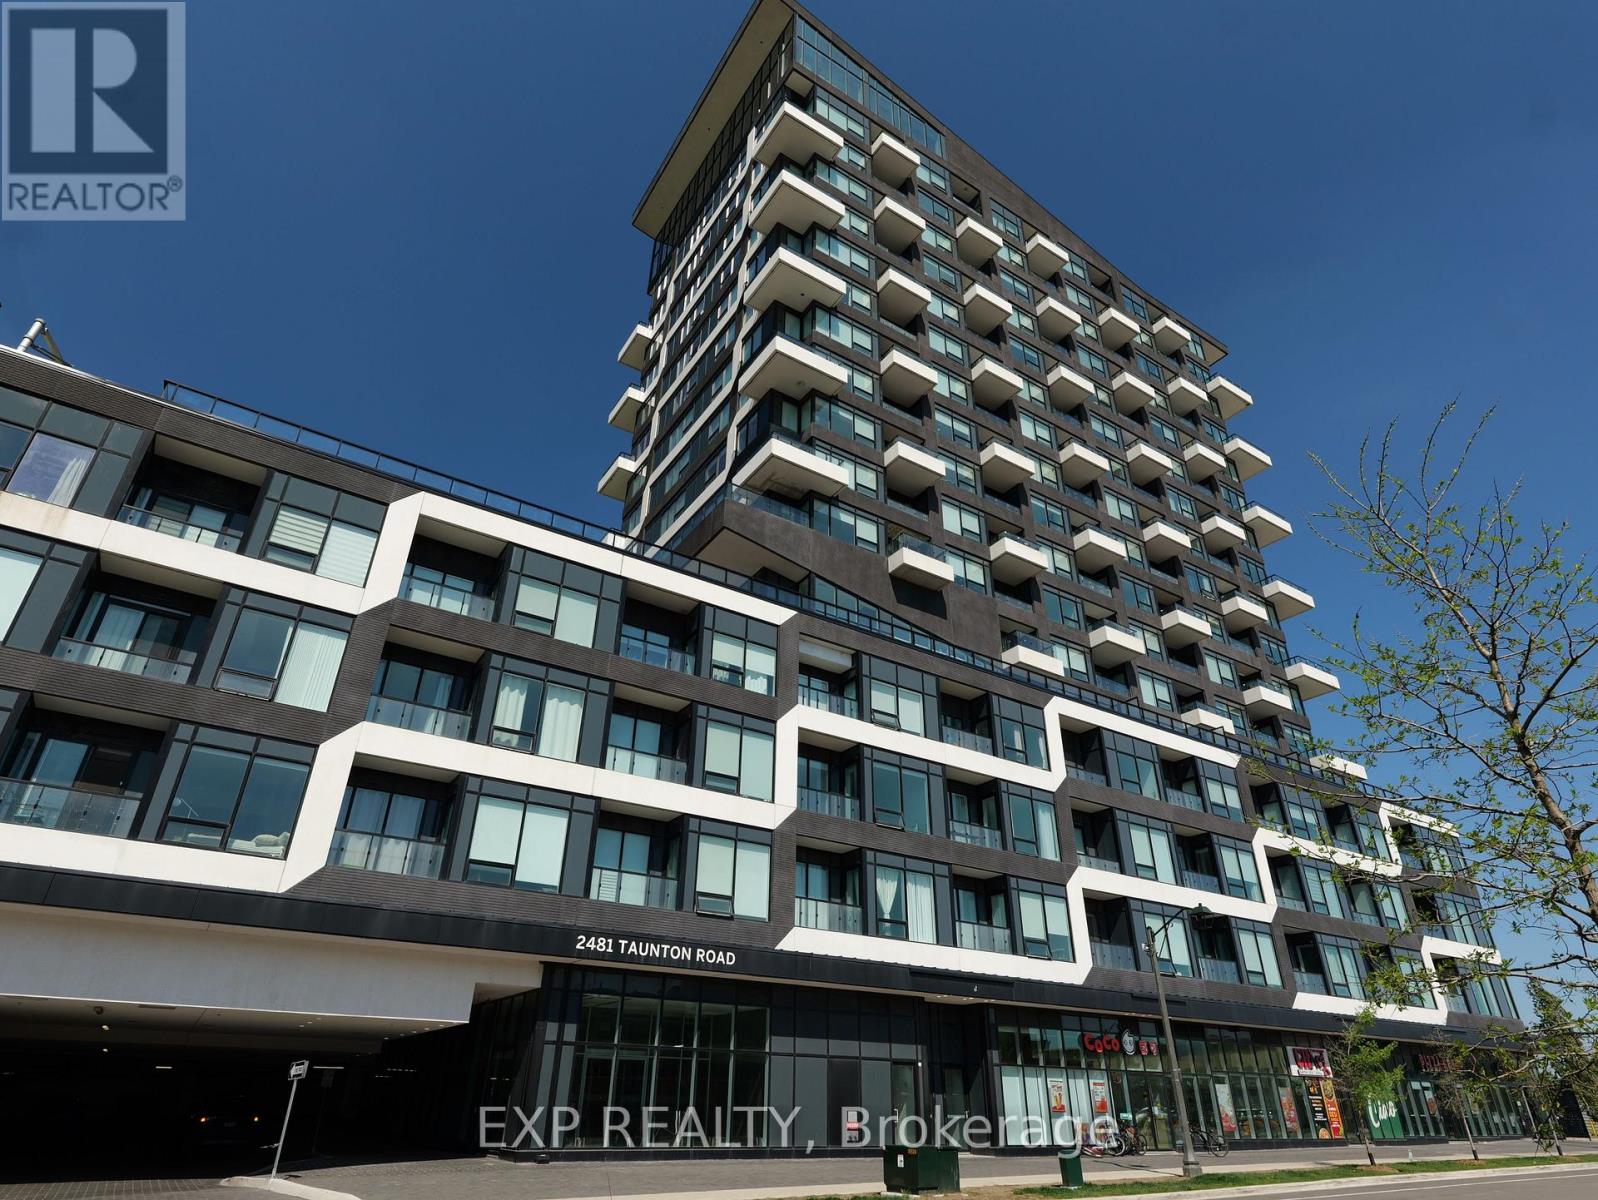
Welcome to Suite 401 at Oak & Co. - a beautifully upgraded condo offering modern style, soaring ceilings, and an open-concept layout in one of Oakville's most desirable communities. This bright and thoughtfully designed suite features impressive 11' ceilings and high-quality laminate flooring throughout. The contemporary kitchen is the heart of the home, complete with quartz countertops, a sleek tile backsplash, and a generous sized island with ample prep and storage space - perfect for everyday living and entertaining alike. The spacious living area is filled with natural light and walks out to an open balcony, creating an inviting indoor-outdoor feel. The generously sized primary bedroom offers comfort and functionality, while the versatile den is ideal for a home office or guest space. Additional highlights include in-suite laundry, one underground parking space, one locker, and stylish modern finishes throughout. Residents of Oak & Co. enjoy access to impressive building amenities including a state-of-the art gym, yoga studio, sauna, seasonal outdoor pool, pet washing station, 24hr concierge service, party room, and more. Ideally located close to shopping, restaurants, parks, transit, and major highways, this is an exceptional opportunity for first-time buyers, professionals, or investors seeking stylish urban living in the heart of Oakville. (id:61852)
Exp Realty
Orangeville, Ontario
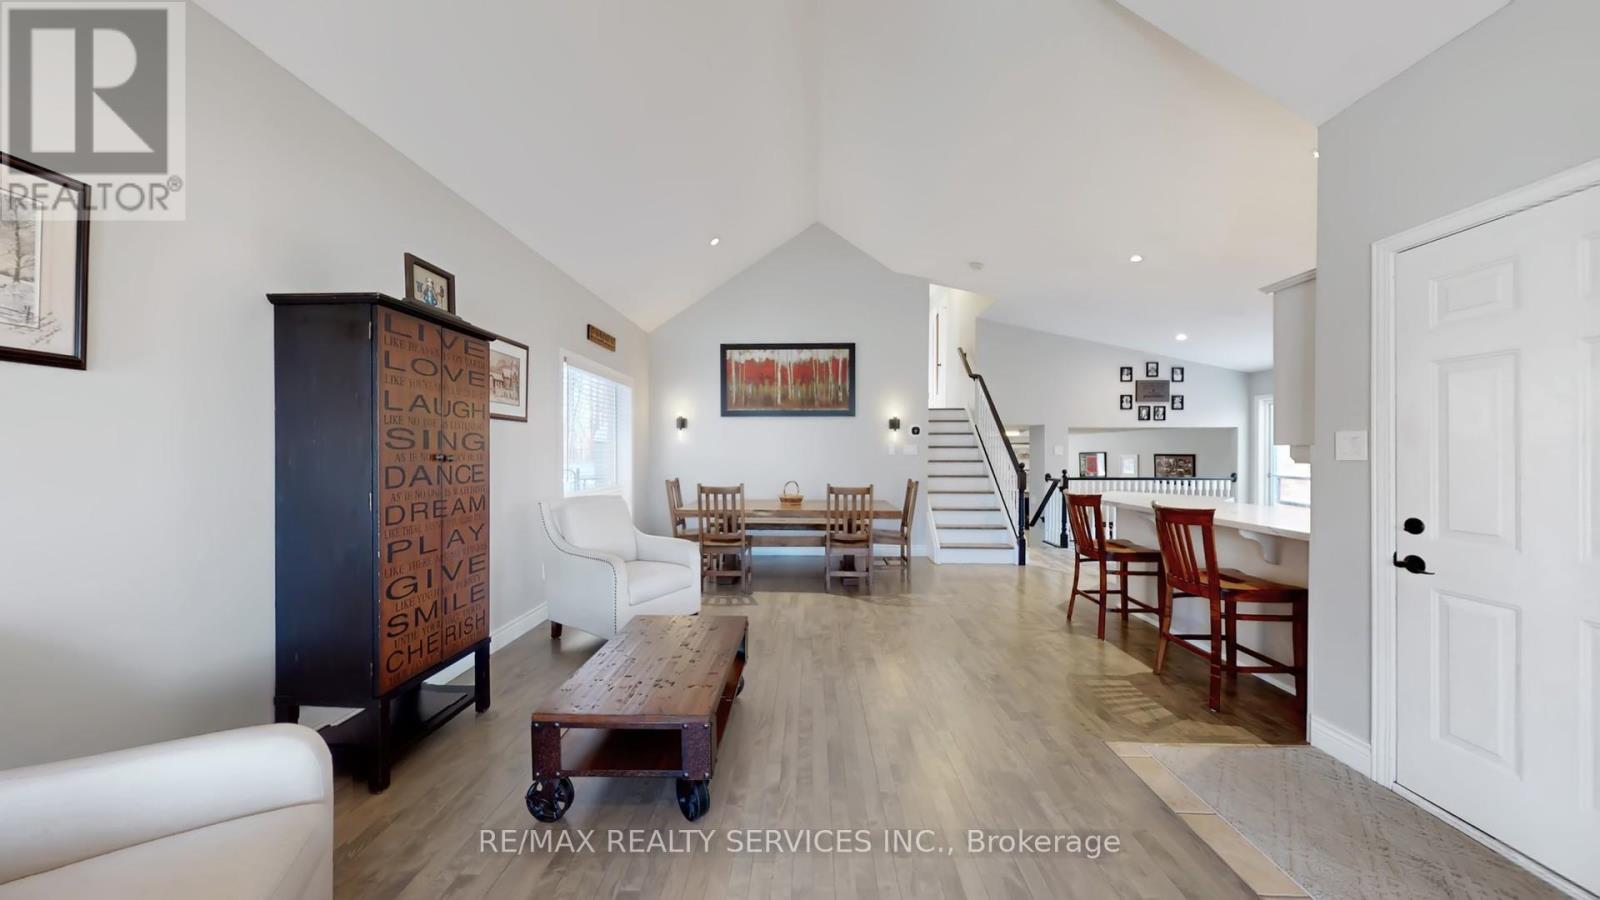
Welcome to 37 Abbey Road - a timeless and thoughtfully designed 4-level backsplit situated in one of Orangeville's most desirable residential pockets on a Premium Ravine Lot. Sought-After "Dover Model" by Sunvale Homes blends comfort and functionality, offering generous living spaces, natural light throughout, and thoughtful flow across all levels: Open and Bright Main Level - Spacious living/dining area w/hardwood floors and cathedral ceilings that create an inviting atmosphere. Gourmet Kitchen W/Breakfast Bar, Porcelain tile floors, S/S Appliances, Quartz Countertop & Backsplash and plenty of space for family meals and entertaining. Three comfortable bedrooms including a primary suite with walk-in closet & 4 pc ensuite. Family-Friendly Lower Levels - Large great room with gas fireplace and above-grade windows. Pro- Finished lower level ideal for rec room, home office, gym, play area & bedroom. Gorgeous Curb Appeal w/Private Extra Wide Double Driveway leading to Covered Porch. Privately Fenced Backyard Oasis With Forested Ravine Views. Tons Of Upgrades & Updates, Too Many to list! Located in the heart of Orangeville, offers the ideal blend of suburban comfort and vibrant town living - with everything you need just steps away. (id:61852)
RE/MAX Realty Services Inc.
Toronto, Ontario
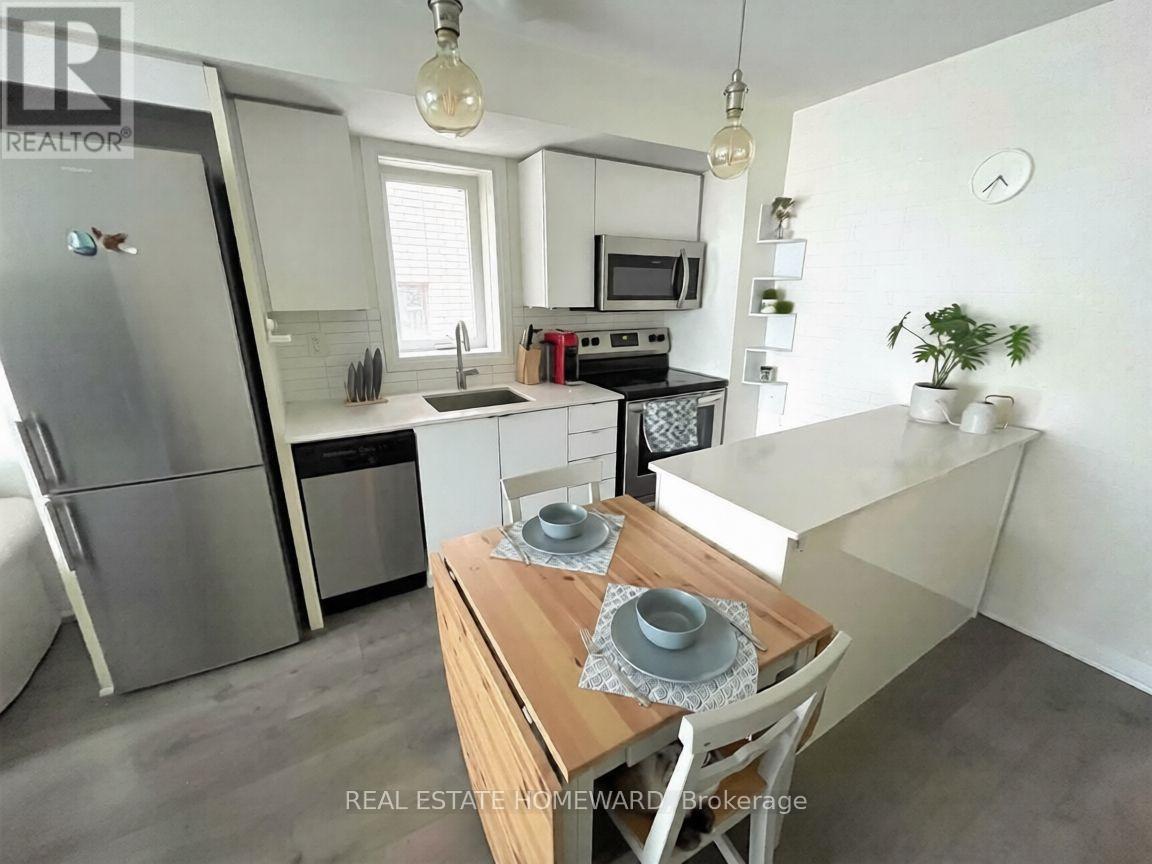
Amazing 2 bedroom townhome unit with walkout to your own huge private terrace - so big it's like a backyard! Very special one of a kind townhome in this fantastic new neighbourhood. Steps to park entry. (id:61852)
Real Estate Homeward
Mississauga, Ontario
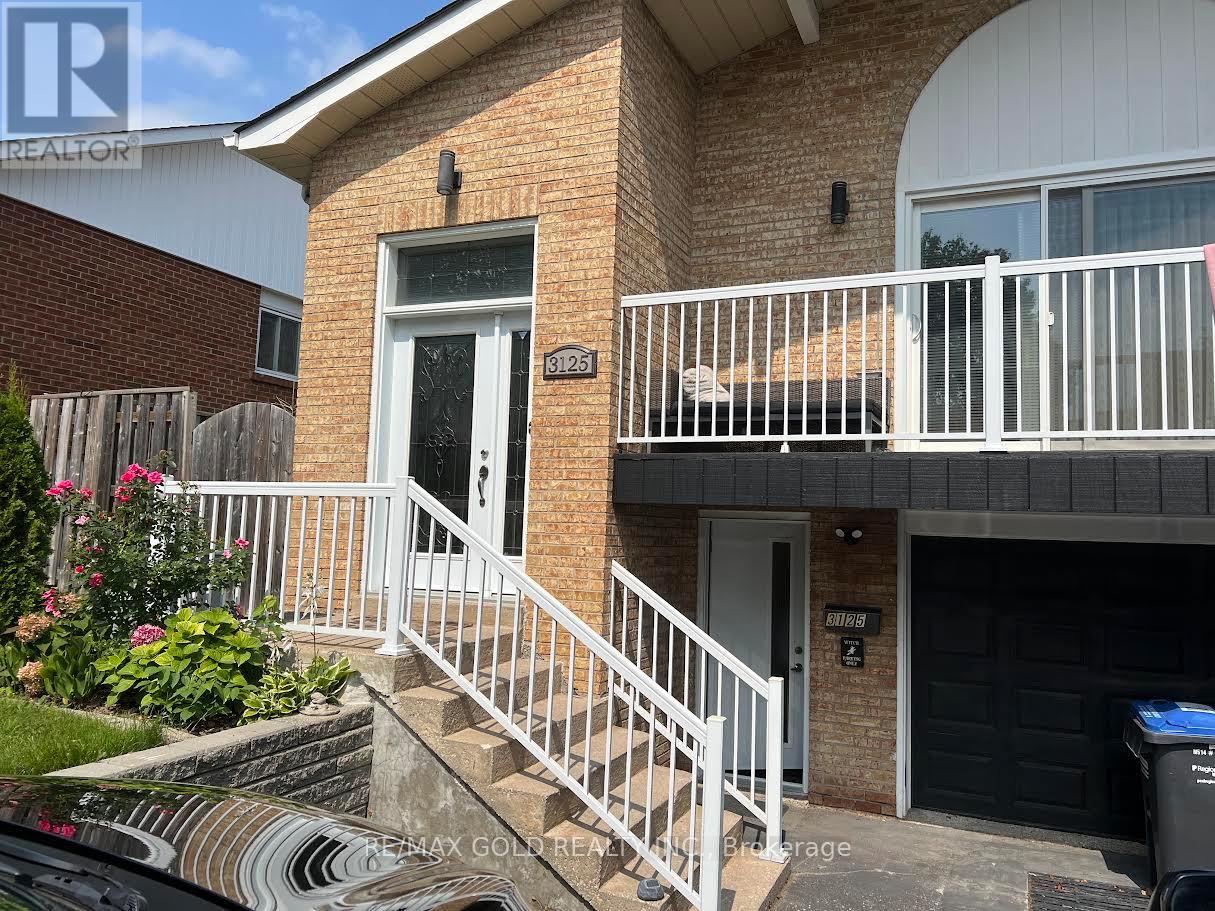
A Cozy and clean home in a quiet demanding area of Applewood Hills. Explore this expansive 2-floors layout boasting over 1000 sq.ft of living space in a huge 1 bedroom layout (2 b/r converted to 1). The suite has been tastefully renovated, with a private walk-out entrance & 1 Parking. Located in a mature family-friendly neighbourhood. Walking distance to Dixie GOstation, Cedarbrook Park, schools, transit, and shopping. The entire space hosts high-quality finishes including kitchen cabinets, appliances, pot lights and a double sink. The ensuite laundry boasts appliances & S/S Sink. Separate Laundry. Led Pot Lights & Laminate flooring through out. ALL UTILITIES are INCLUDED *(Heat, Hydro & Water). Newer Windows And Doors... Just bring your belongings and Internet & move write in... A place to call it your HOME SWEET HOME. Come check it out. (id:61852)
RE/MAX Gold Realty Inc.
Barrie, Ontario
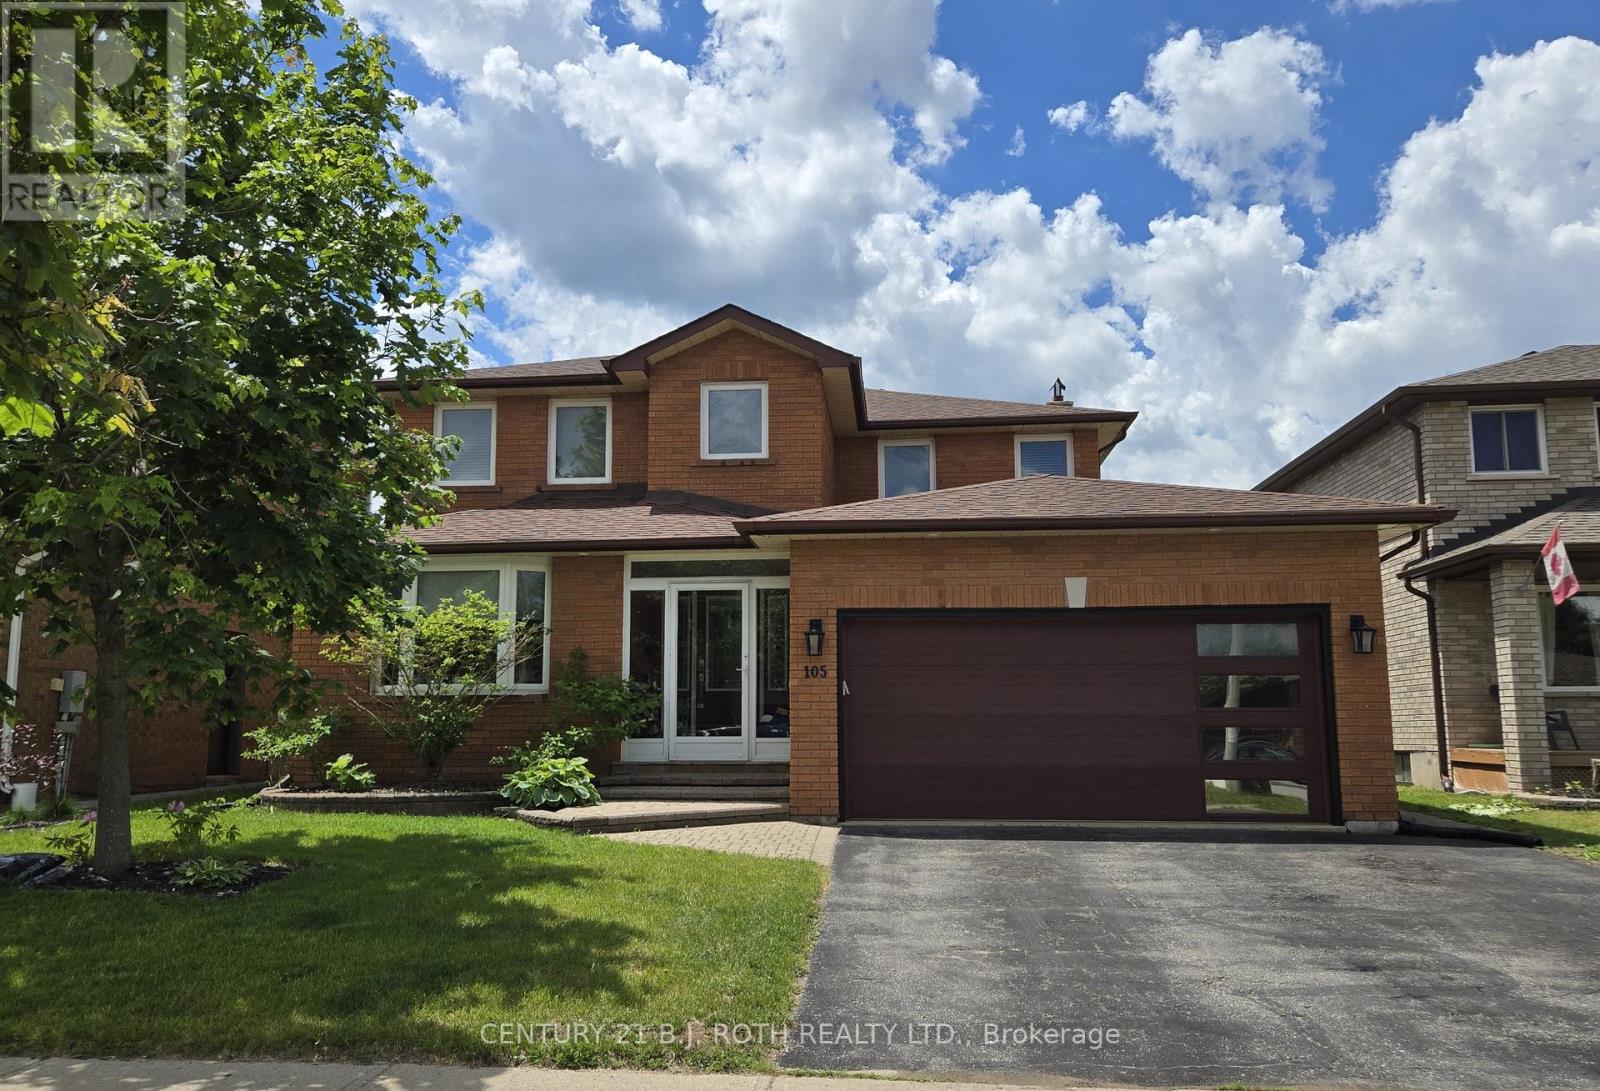
Beautifully maintained and fully furnished, one-bedroom basement suite with a shared entrance available in a desirable South Barrie neighbourhood. This bright and spacious suite offers over 900 sq ft of comfortable living with furniture, internet, and utilities included for just $1,700/month. The exclusive living space features a generously sized bedroom, private living area, functional kitchenette. Enjoy access to the backyard and a stunning inground pool, perfect for relaxing and enjoying the summer months. Conveniently located close to Highway 400, shopping, restaurants, parks, public transit, and everyday amenities. Ideal for a professional seeking a clean, comfortable, and well-maintained place to call home. Available immediately. Rental Application, Full Credit report, Employment Letter, 2 Recent Pay Stubs required. (id:61852)
Century 21 B.j. Roth Realty Ltd.
Barrie, Ontario
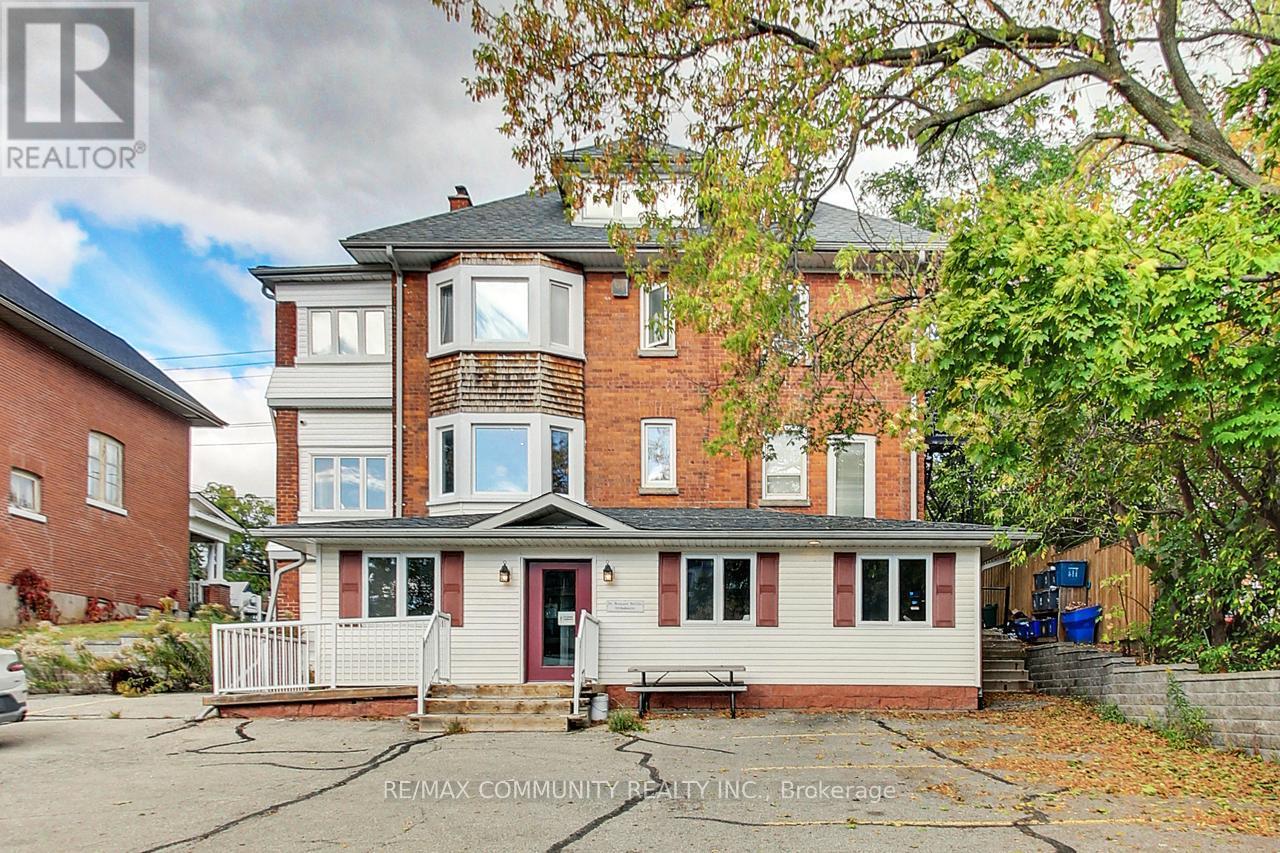
This is an investment you don't want to miss out on: In a remarkable 5,300 square foot converted century home situated on a0.264-acre lot along Collier Street in Barrie. Zoned C2-1, this property allows for a variety of uses, making it a highly versatile opportunity. It currently features two fully occupied dental suites, two rented apartments, and a stand-alone three-car garage. With long-term tenants already in place, this asset offers reliable, consistent income from day one. (id:61852)
RE/MAX Community Realty Inc.