
Barrie, Ontario
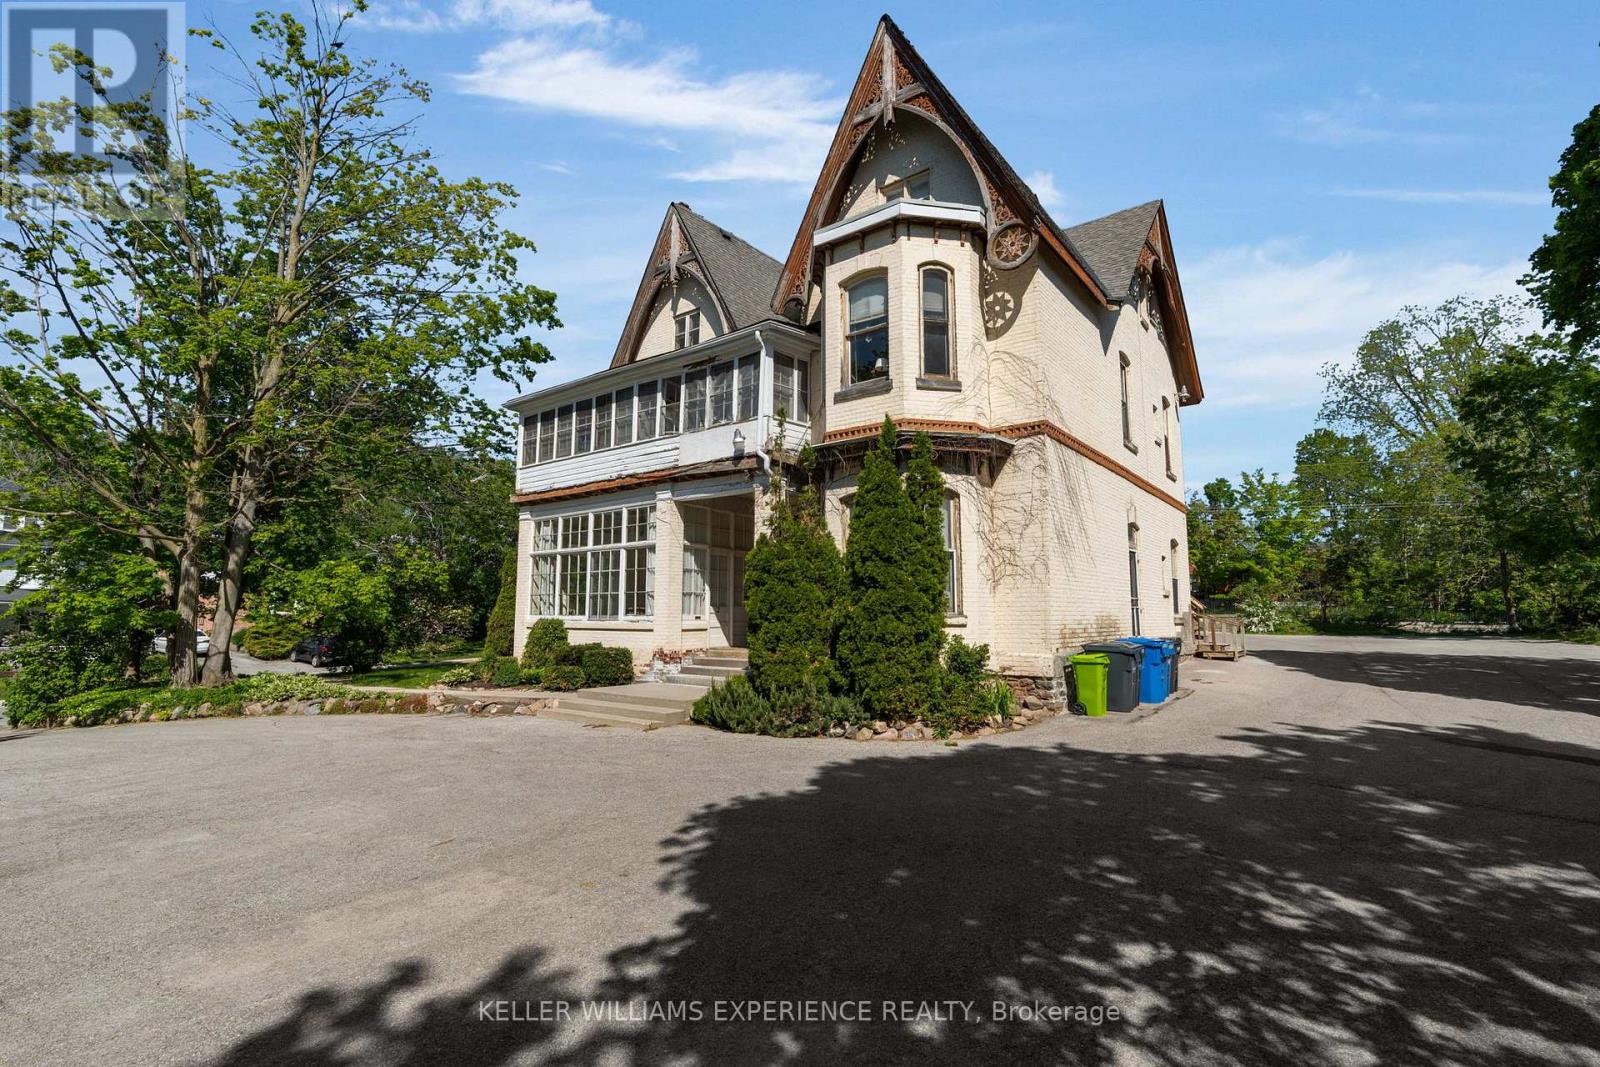
Welcome home to this charming two-bedroom apartment located on the top floor in a beautiful historical property. Enjoy a three-season sunroom off of the main bedroom during the warmer months. Nestled in a friendly neighborhood, this inviting space is within walking distance of downtown Barrie, offering easy access to local shops, delightful restaurants, and cozy cafes. Enjoy a leisurely stroll to Lake Simcoe, where you can relax on the beaches and take in the stunning views of Kempenfelt Bay. The building features the convenience of coin laundry, and one outdoor parking spot is included, with additional spots available for $75/month. Heat and water are included! No dogs allowed. (id:61852)
Keller Williams Experience Realty
Richmond Hill, Ontario
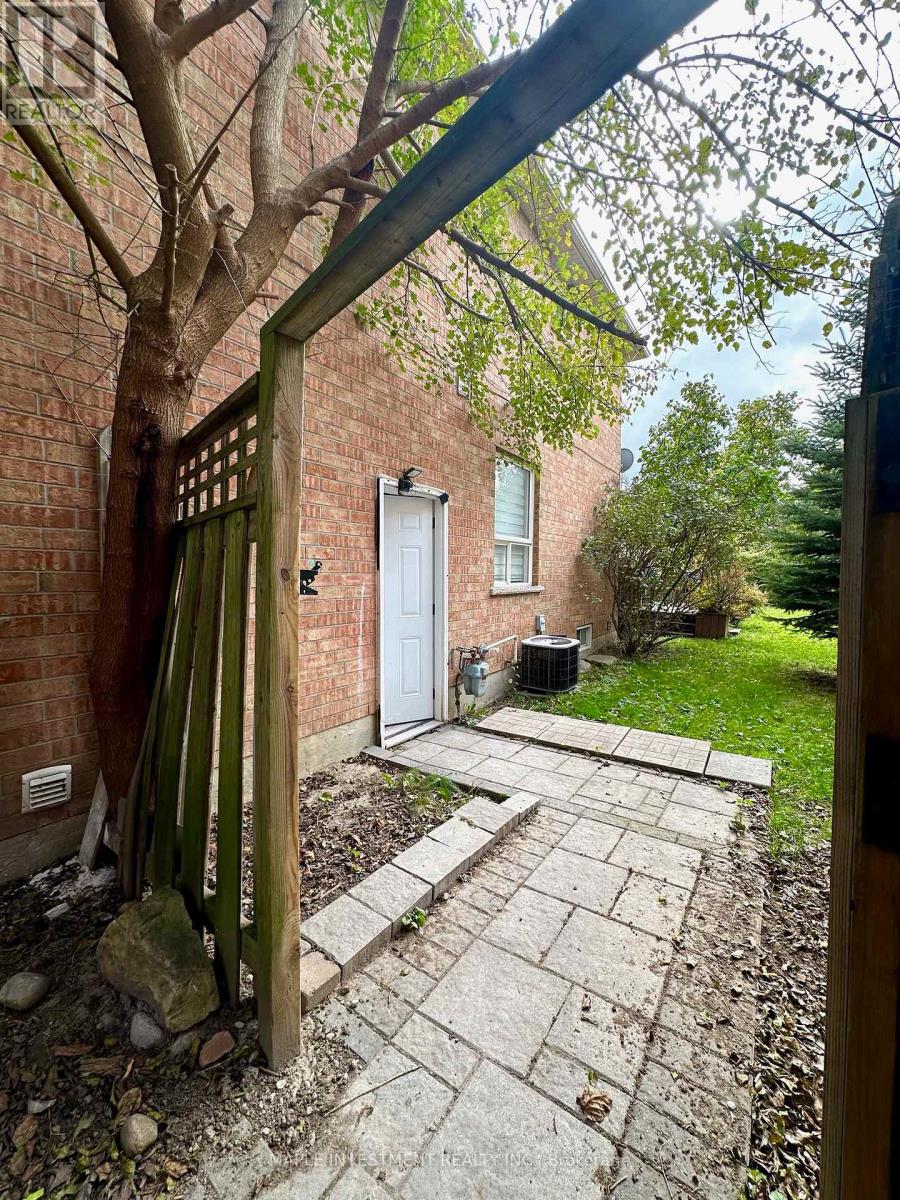
Amazing open concept basement layout. With separate entrance, kitchen with stainless steel appliances. 1 bedroom & 1 Bathroom. One outdoor parking. New floor and wall tile in W/R. Ensuite washer and dryer. (id:61852)
Maple Investment Realty Inc.
Toronto, Ontario
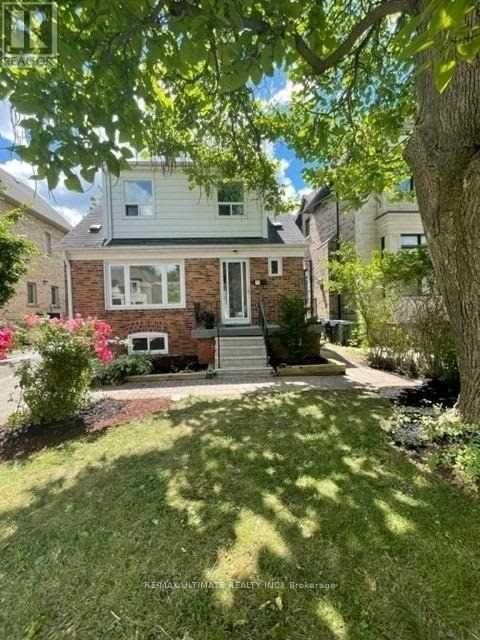
Welcome to 117 Patricia Ave! A sun-filled, freshly painted and professionally cleaned, move-in-ready home steps to Yonge St. The open-concept main floor features updated vinyl flooring, pot lights, stainless steel appliances, and large windows that flood the space with natural light. The kitchen walks out to a deck and spacious backyard, ideal for barbecuing, entertaining or family time. Upstairs offers three generously sized bedrooms with large closets and a full bathroom, plus a convenient powder room on the main level. Private driveway parking for up to three cars. Steps to Finch Subway Station, North York Community Centre, schools, parks, shopping, restaurants, and the vibrant Yonge Street corridor. A fantastic opportunity in a highly convenient North York location. (id:61852)
RE/MAX Ultimate Realty Inc.
Toronto, Ontario
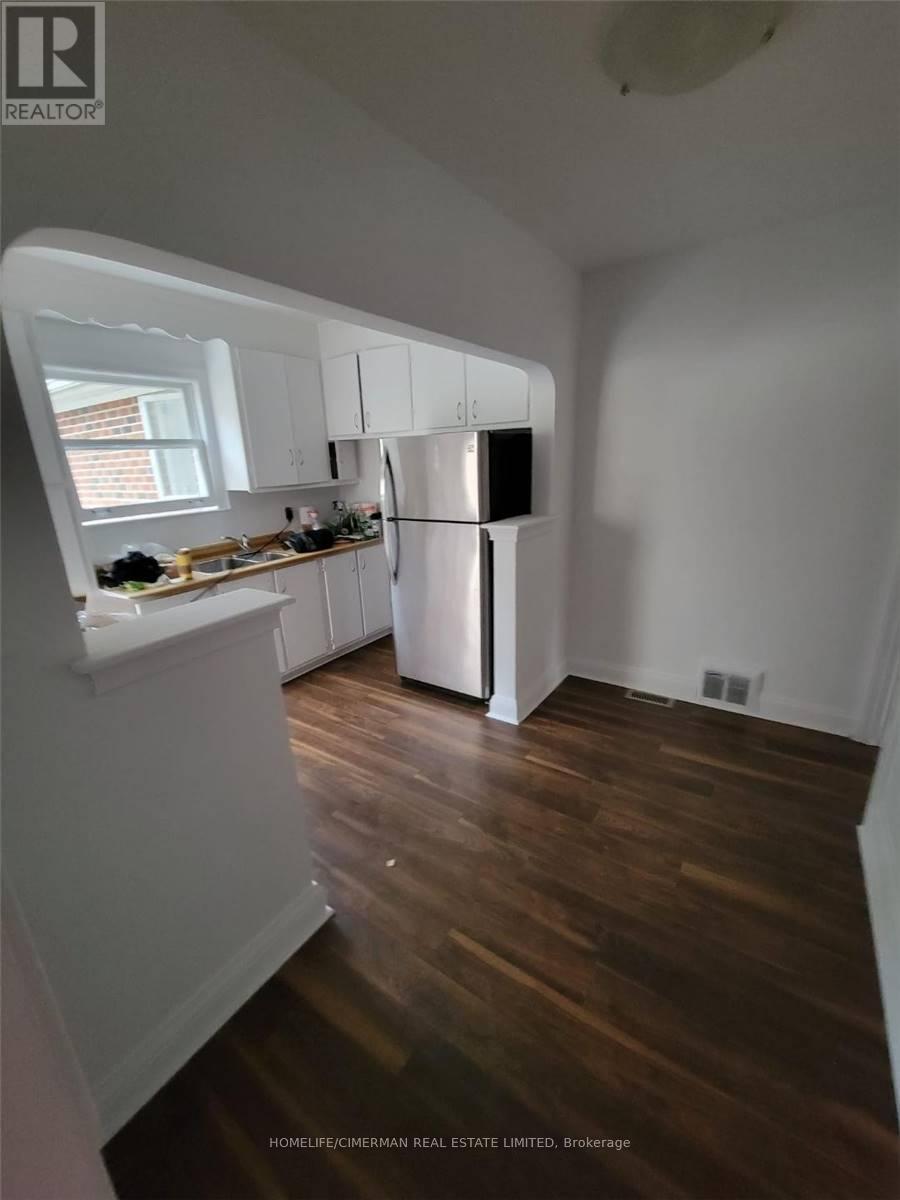
Very Large Bungalow With Addition In The Back. Large Basement With Separate Entrance. Master Bedroom With Large Closet And Walk In And 3Pc Ensuite. Excellent Opportunity!!! Beautiful Street. Walk To Yonge/Sheppard Subway. Large Lot And Back Yard. Kitchen W/Breakfast Area And W/Out To Deck. Newly Renovated Home, New Floors. Newly Painted, New Front Door. (id:61852)
Homelife/cimerman Real Estate Limited
Toronto, Ontario
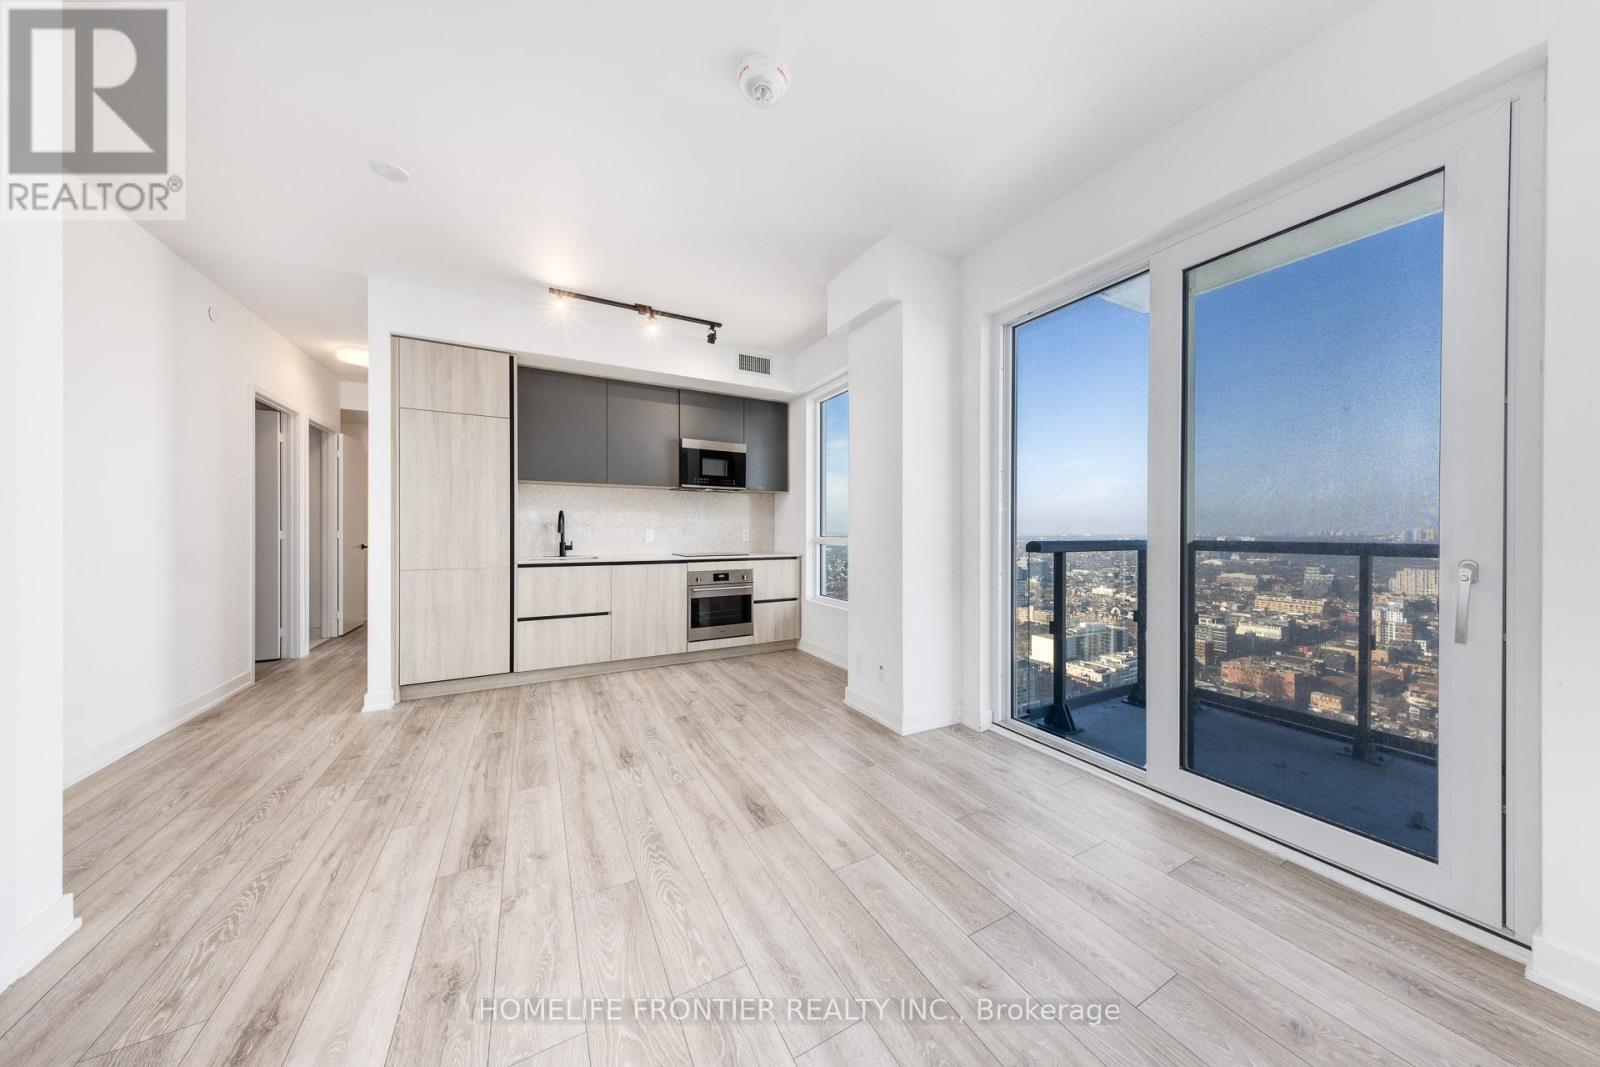
Seller Motivated! Do Not Miss This Opportunity to be an owner of this beautiful and Very Rare Brand New 3 Bedroom Corner Unit with 1Parking and 1Locker at Peter & Adelaide with Incredible Unobstructed City Views. Open concept living/dining area with Large Kitchen extends to an inviting balcony, perfect for relaxing or entertaining against Toronto's iconic skyline. Master bedroom with 3pc Ensuite Bath and Walk in Closet. Prime downtown locations 100/100 Walk & Transit Score, steps to public transit, Walk To Attractions Like CN Tower, Rogers Centre, TTC Subway, Shopping, Clubs, restaurants and entertainments. Conveniently located near PATH in Financial/Entertainment Districts. Amazing Luxury amenities include Co-working & Rec Room, Outdoor Lounge, Fitness & Yoga Studio, Infra-Red Sauna &Treatment Rooms, Demo Kitchen, Private Dining Room, Party Lounge, Terrace, Outdoor Communal Dining, Rooftop Pool and Kids Zone & Arts & Crafts. (id:61852)
Homelife Frontier Realty Inc.
Toronto, Ontario
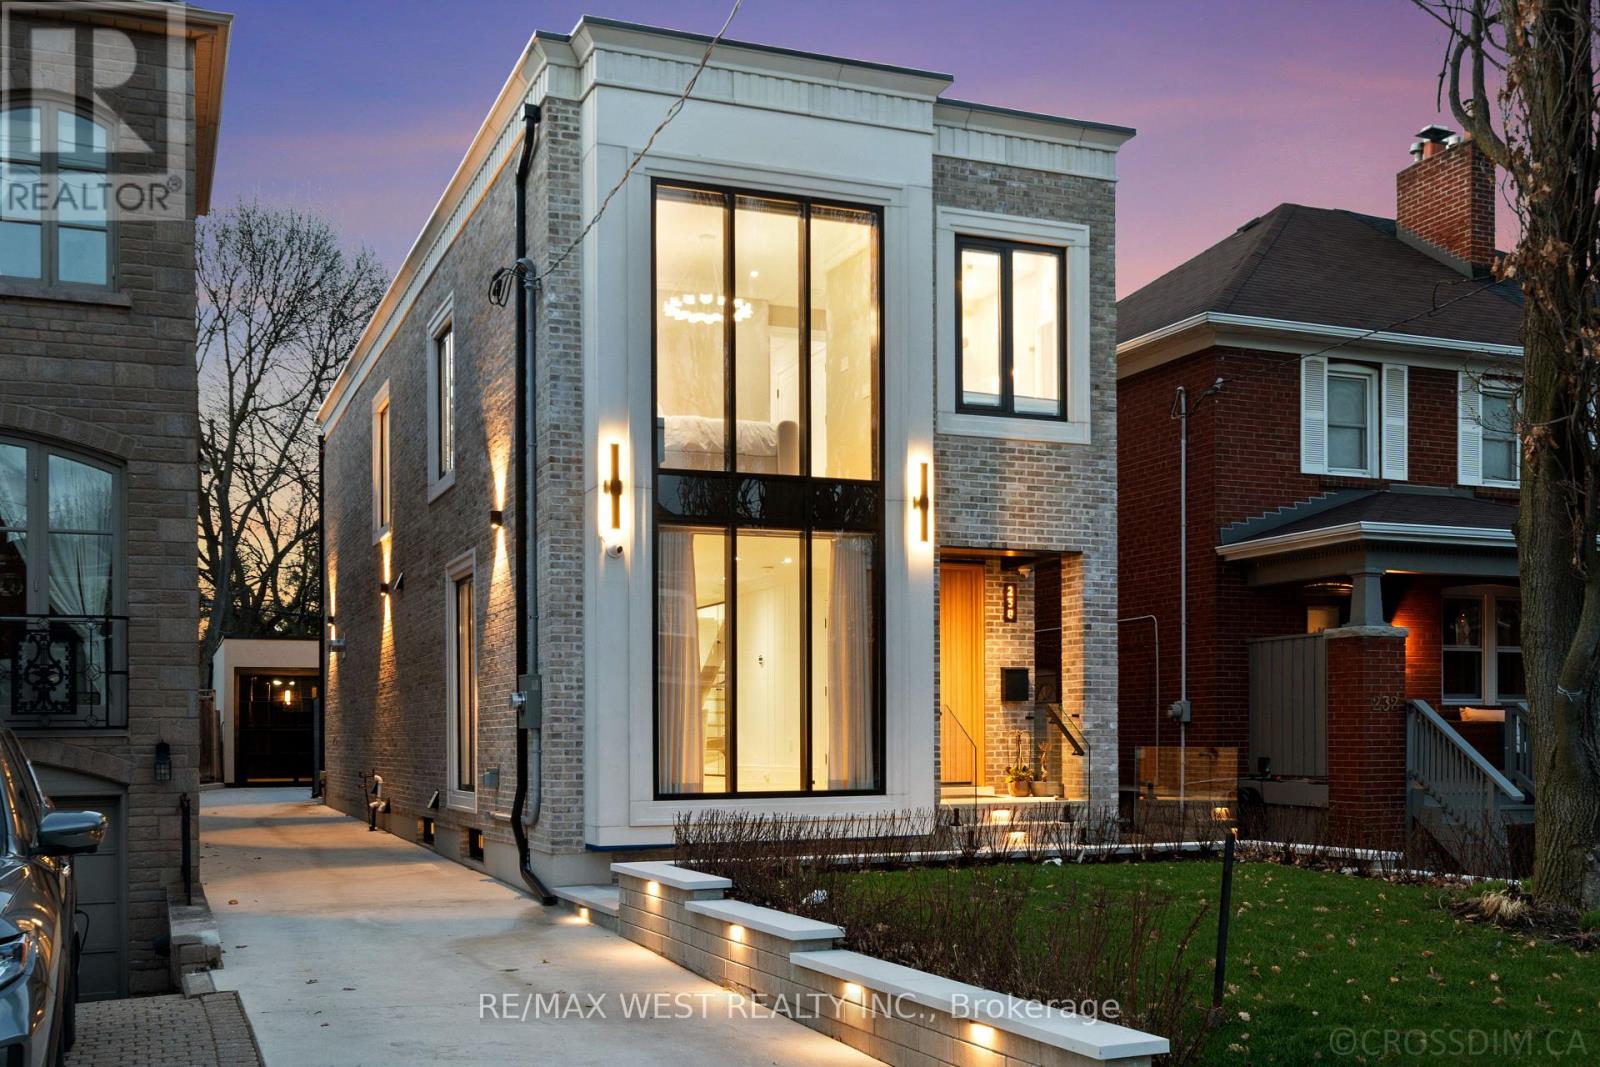
Welcome to 238 Melrose - a newly built luxury residence set on an extra-deep 25 x 150 ft lot in the prestigious Lawrence Park North community. This exceptional home offers a seamless blend of modern design, high-end finishes, and thoughtful craftsmanship throughout. The interior showcases elegant painted MDF millwork and custom vanities along with curb less showers, complemented by stunning Taj Mahal natural stone surfaces and a striking gas fireplace feature wall. Floor-to-ceiling tile work enhances all washrooms, while the fully finished lower level is designed as a private wellness retreat, complete with a steam room, gym , and a 3-piece ensuite (gym can be used as a office or additional bedroom).Designed for both comfort and sophistication, the home features rich wood paneling, motorized blinds, customized window coverings, and illuminated open riser stairs with lights. The chef-inspired kitchen is equipped with premium Thermador appliances, perfect for everyday living and upscale entertaining. Smart home convenience is fully integrated with a Control4 system, along with built-in speakers on the main floor and in the primary bedroom, and a comprehensive security camera system surrounding the property. The exterior is equally impressive, featuring a durable epoxy-finished backyard and garage, a full glass garage door, and a grand solid mahogany entry door. Wrapped in timeless Windham brick and precast detailing, and complemented by sleek aluminum windows and doors, the home delivers outstanding curb appeal. A fiberglass fence provided both privacy and style. Enjoy outdoor living at its finest with a private backyard oasis, complete with a hot tub-perfect for relaxing or entertaining under the evening sky. This home comes with 2 car chargers. This turnkey luxury home offers an unparalleled lifestyle in one of the city's most sought-after neighborhoods. Please note the living room and basement photos are virtually staged. (id:61852)
RE/MAX West Realty Inc.
Toronto, Ontario
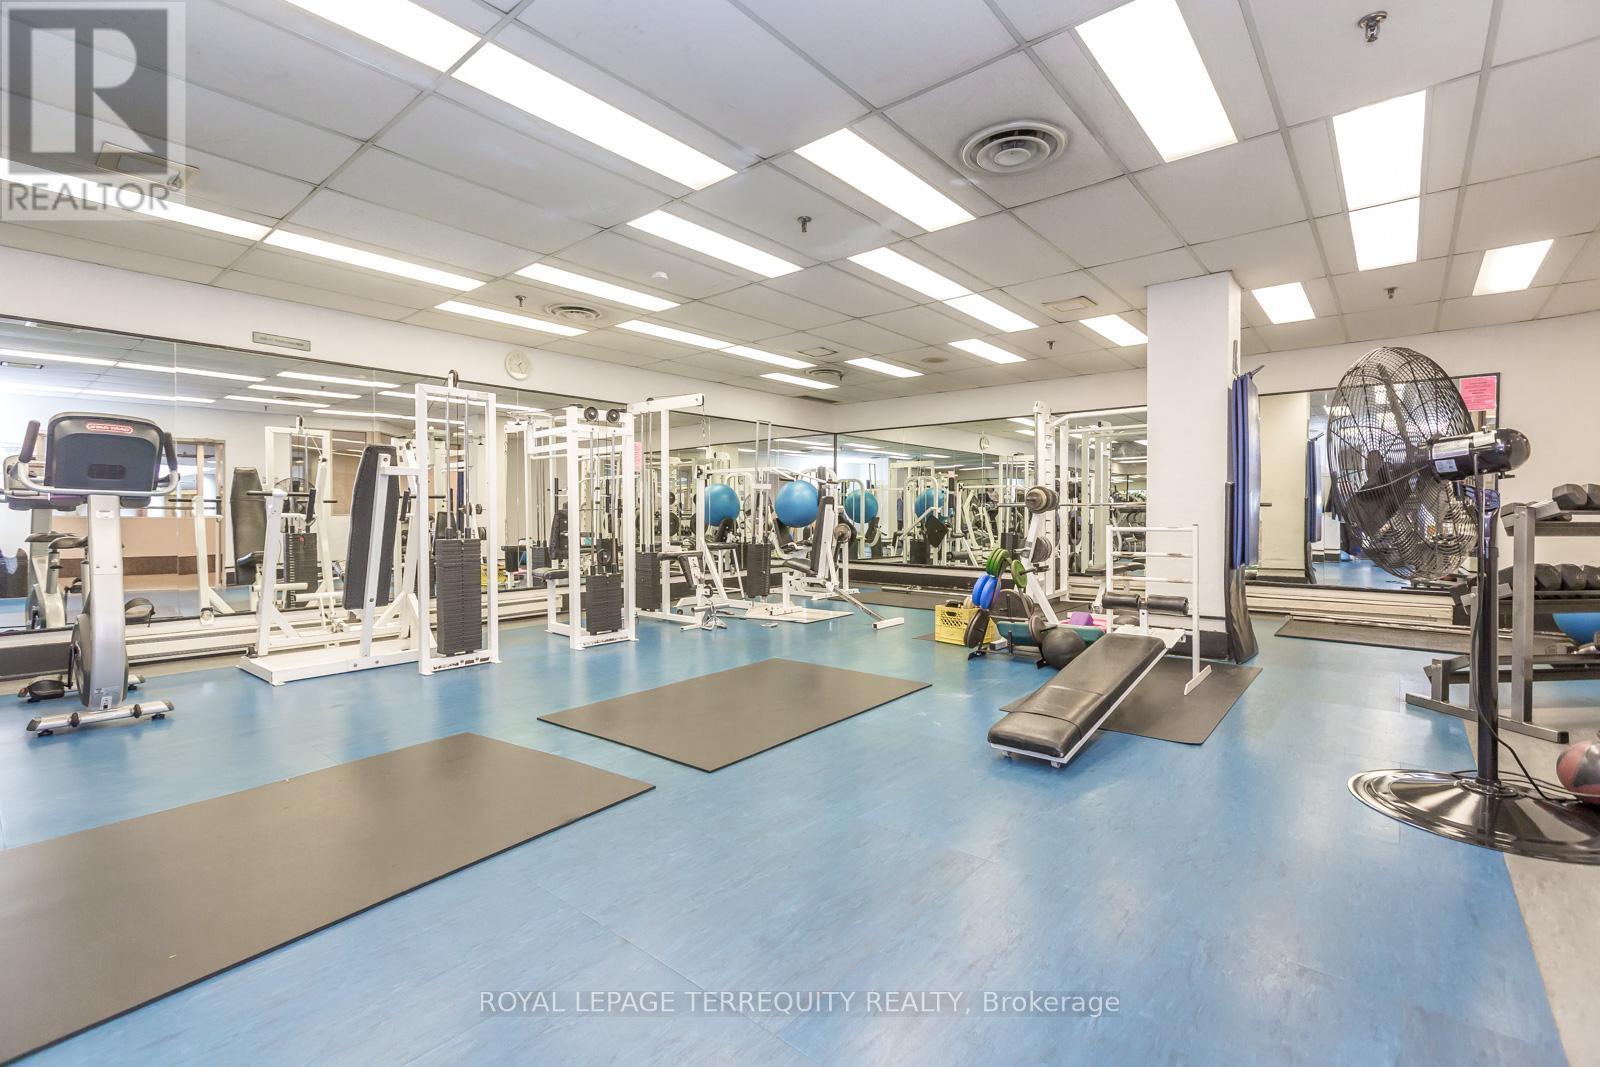
Unobstructed View, Spacious 2Bdrm+ Solarium At The "Liberties On The Bay" A Very Convenient Location In A Demand Area, Close To Universities, Hospitals, Shops And Restaurants. Steps To TTC. Superb Building Facilities: Concierge Service, 24 Hrs Security, Indoor Pool, 3 Saunas, Party Room, Exercise Room, Projection Room, Audio Room Running Track And Rooftop BBQ. (id:61852)
Royal LePage Terrequity Realty
Toronto, Ontario
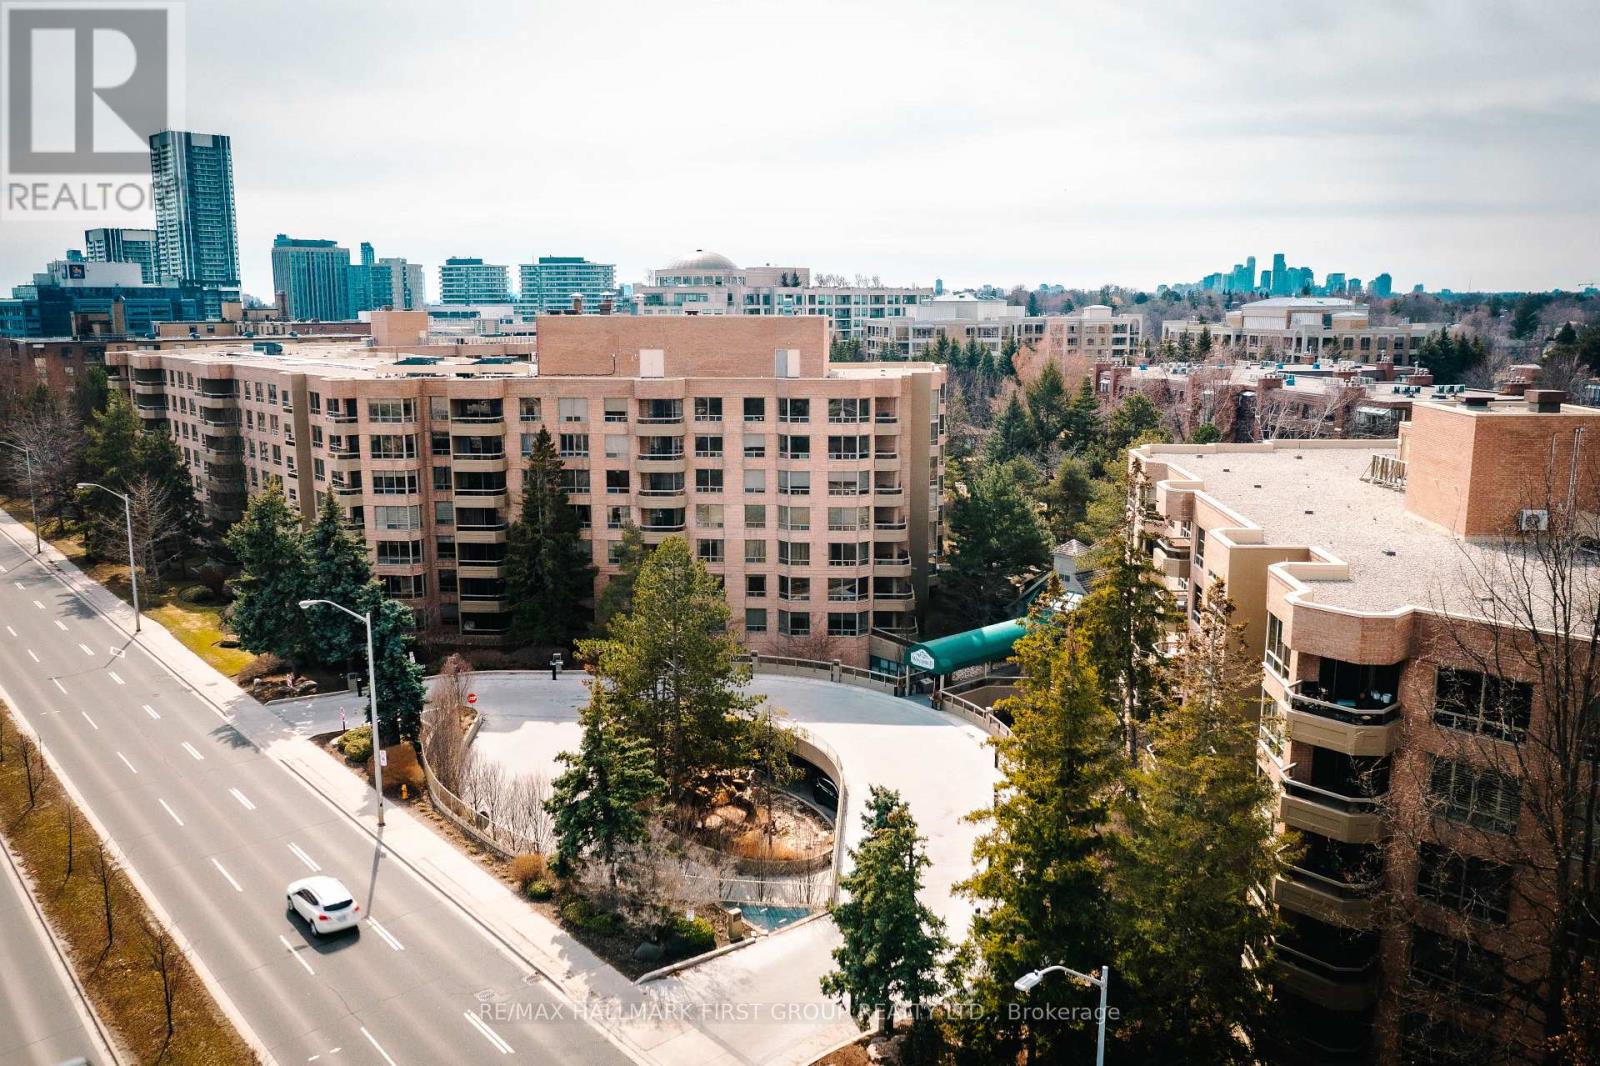
This is your chance to own a beautiful condo in one of Toronto's most desirable communities-Don Mills-at an incredible value. Whether you're a first-time buyer or investor, opportunities like this don't come often. Step into a bright and functional 1-bedroom, 1-bathroom unit featuring an open-concept layout and a private balcony-perfect for relaxing after a long day. Enjoy the convenience of 1 parking space and 1 locker, plus the added bonus of ALL utilities included in the maintenance fees-a rare and valuable advantage in today's market. Live in a well-established, elegant building offering resort-style amenities: concierge service, gym, sauna, squash court, outdoor pool, media room, games room, and more. Location is everything-and this one has it all. Just steps from The Shops at Don Mills, you'll have top restaurants, shopping, banks, parks, and scenic trails right at your doorstep. With easy access to public transit and major highways, commuting is effortless. This is more than a condo-it's a lifestyle and a smart investment. At this price point, in this location, it won't last long. Act fast before it's gone! (id:61852)
RE/MAX Hallmark First Group Realty Ltd.
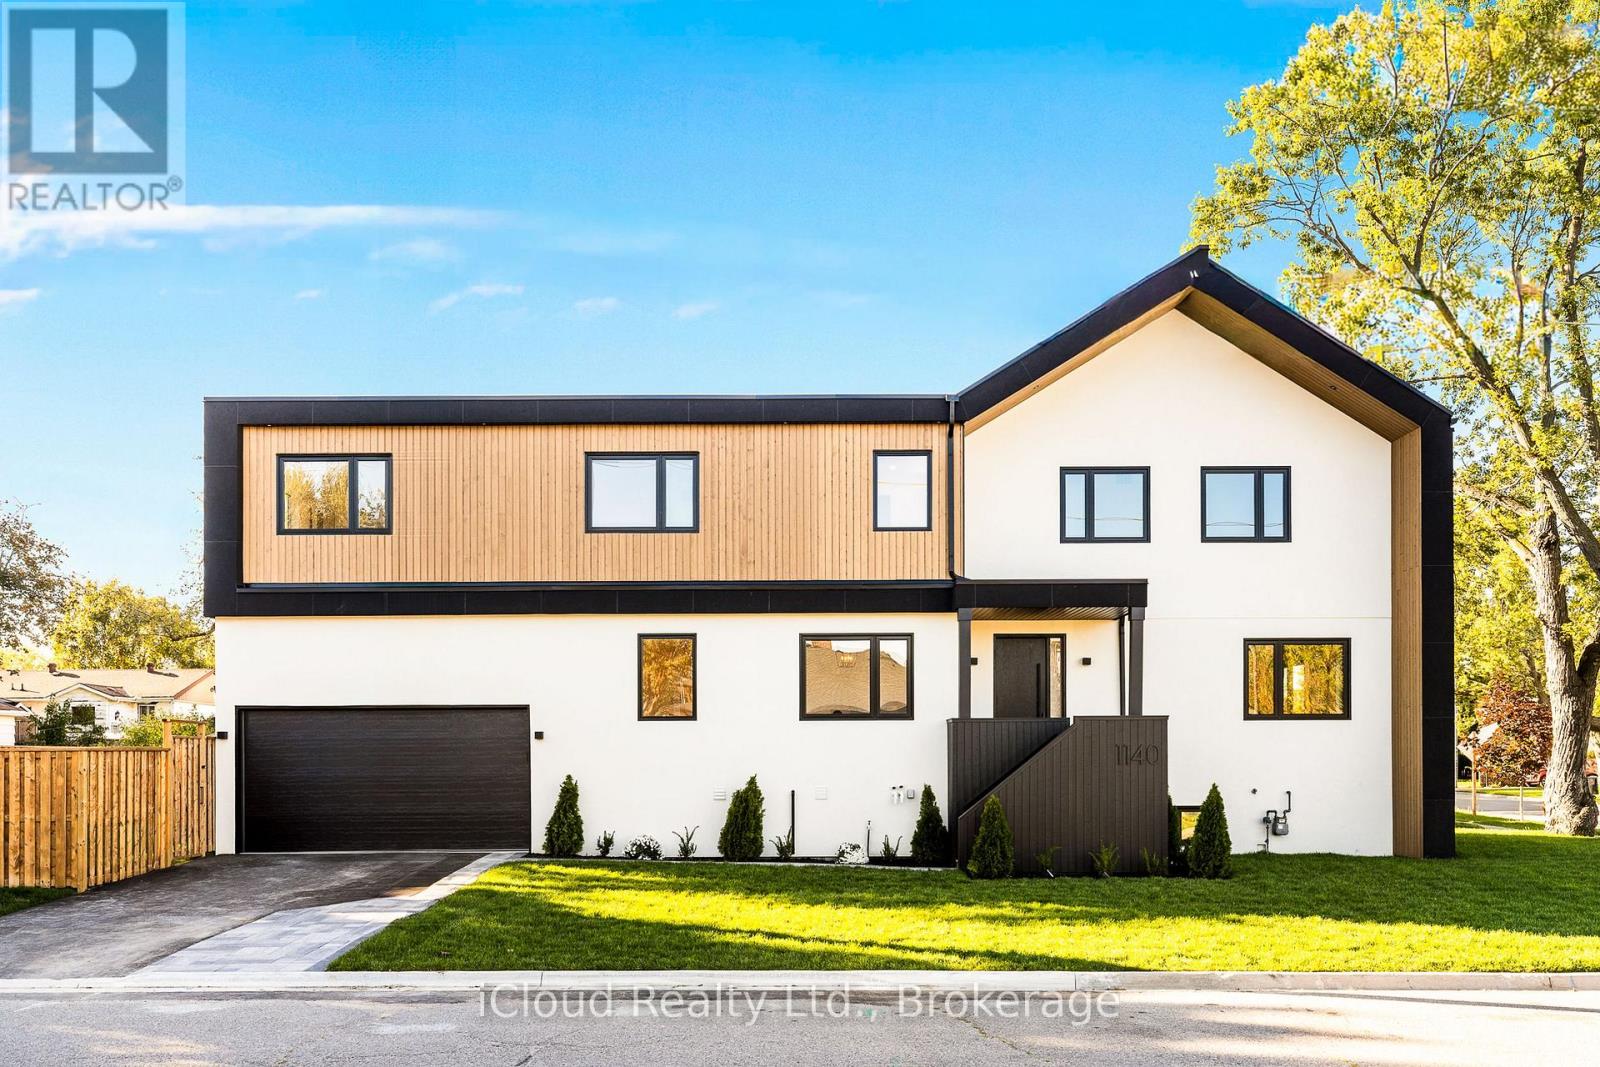
Mississauga, Ontario
Stunning newly built custom home offering 4+1 bedrooms and 5 bathrooms with nearly 3,800 sq.ft. of luxury living in Mississauga's desirable Lakeview community.Situated on a wide 44x110 corner lot with striking curb appeal,this residence showcases a modern exterior with natural wood siding accents, exterior pot lighting,a full irrigation system with rain sensors, smart perimeter security cameras, and WiFi digital locks.A built-in two-car garage with high-lift doors, mezzanine storage loft, universal EV charger, and a private drive for two more vehicles offer parking for four.Inside, elegant finishes include white oak flooring, designer large-format tiles, pot lights with dimmers, and motion sensor closet lighting throughout.The main floor features an open living and dining area with custom accent wall and sconces, a private office, and a designer powder room with custom mirrors,integrated strip lighting, and wall-hung toilet.The chefs kitchen is a true centerpiece with a quartz waterfall island, full quartz backsplash,WiFi-enabled smart appliances, induction cooktop, wall oven, automatic heat-sensor hoodvent, pot filler, oversized sink with built-in racks, walk-in pantry with custom storage, and a coffee/bar station.A side mudroom with garage access completes the level.Upstairs, the primary retreat boasts two walk-in closets with integrated lighting and a spa-inspired ensuite with radiant heated floors, freestanding tub, wet-room shower, private water closet, wall-mounted faucets, and backlit mirrors.Three additional bedrooms include one with ensuite and walk-in closet, plus a shared bath.The finished lower level offers a large rec room, a bedroom and bathroom, plush carpet, generous storage, and an open-concept layout ideal for a recreation area or future secondary suite. Located minutes from Lake Ontario,Lakefront Promenade Park, Port Credit GO, the QEW, and the exciting Lakeview Village redevelopment, this home blends modern luxury, lifestyle, and long-term value. (id:61852)
Icloud Realty Ltd.
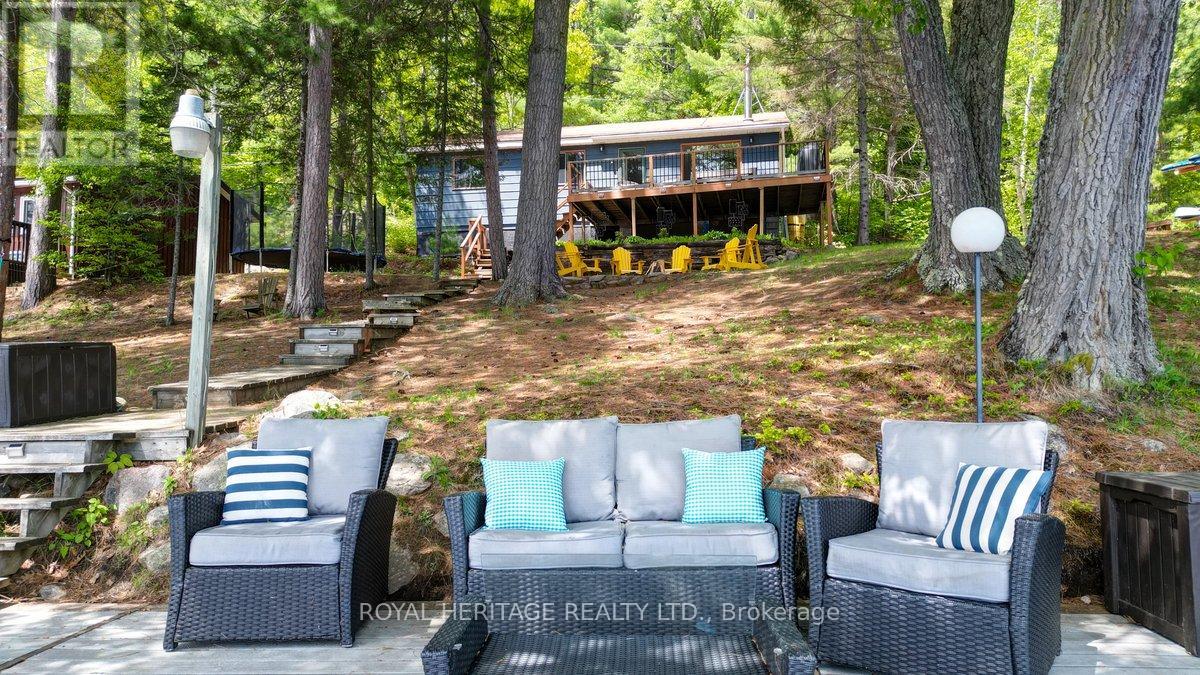
Hastings Highlands, Ontario
Nestled along the pristine shores of Baptiste Lake, this exceptional waterfront retreat offers the perfect blend of natural beauty, recreation, and elevated cottage living. Boasting over 100 feet of sandy shoreline, this completely renovated three-bedroom cottage is sure to please. From luxurious linens and a fully equipped coffee bar to potable water and stylish furnishings, this property feels more like a private vacation retreat than a traditional cottage.The inviting interior features generous-sized bedrooms, large closets, a 3 piece bathroom and a welcoming main living space with breathtaking lake views. There's even a charming waterfront bunkie with loft and private deck offering additional accommodation for family and guests, just steps from the water's edge. Enjoy the deck overlooking the property and imagine gatherings with friends and family. Meander down the boardwalk to the dock where you'll find a cozy seating area, sought-after southern exposure, expansive lake views, and easy access to the water for swimming and recreation. Whether you're enjoying a cozy fire indoors, gathering around the outdoor fire pit beneath towering pines and star-filled skies, or spending the day on the water, this property offers endless opportunities for relaxation and adventure. There is something for everyone... kayaking, paddleboarding, tubing, swimming, fishing, boating, lounging in the hammock, or simply soaking in the peaceful surroundings, this cottage has it all. Baptiste Lake forms part of a sought-after three-lake chain providing miles of boating and exploration. Bancroft is just a short drive away, offering charming shops, restaurants, grocery stores, and even a Home Hardware, LCBO, and Tim Hortons. Don't miss out on this opportunity to embrace cottage life this summer... you'll be glad you did. (id:61852)
Royal Heritage Realty Ltd.
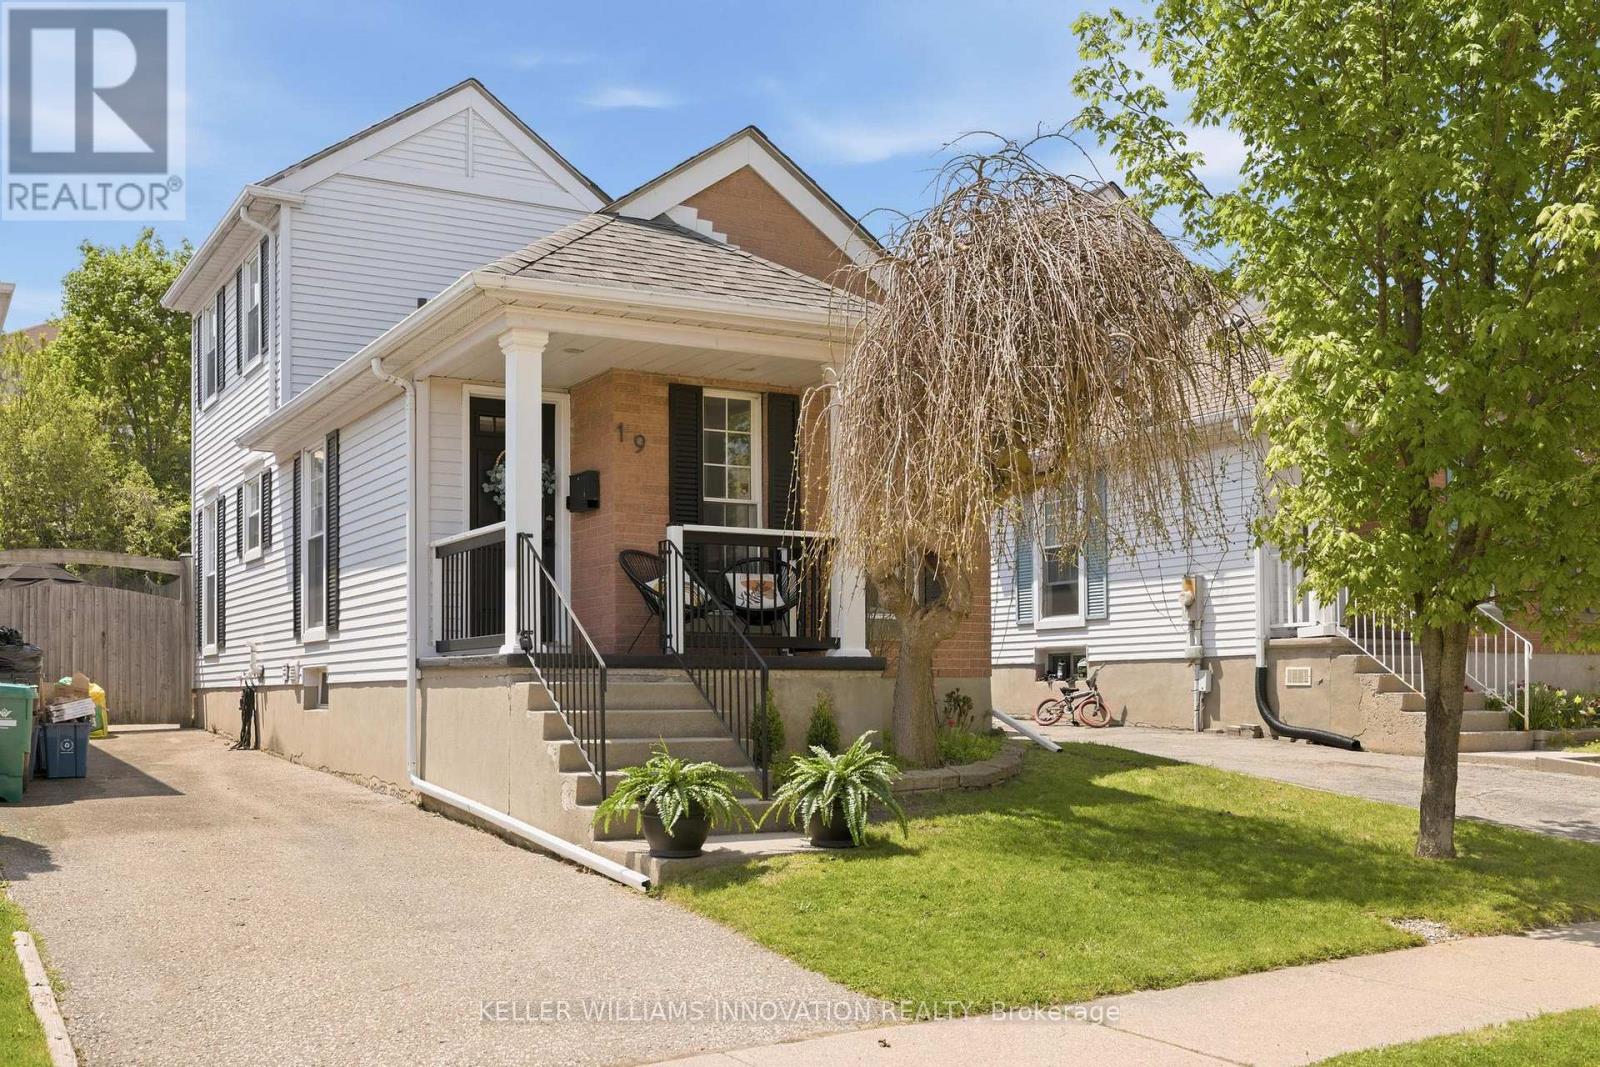
Kitchener, Ontario
4 bedroom 2 bathroom home in an amazing location! Spacious, open, bright, and move in ready! Amazing curb appeal, plenty of parking, and charming front porch, leading into the welcoming foyer and front living room. Tastefully designed and thoughtfully laid out. Dining area, leading into the Kitchen with plenty of storage and counter space, with a breakfast bar and french doors out the the deck and fully fenced yard with shed. Upstairs at the top, the primary suite retreat! With two spacious additional bedrooms and a full bathroom. The lower level rec room is amazing, a space the family will enjoy gathering! With an additional 4th bedroom, and in the basement, another full bathroom, laundry, and very large storage room (potential for more living space!) This could be the perfect detached home for you! Book your showing ASAP to ensure you do not miss out! **SEE FULL VIDEO TOUR!!** (id:61852)
Keller Williams Innovation Realty
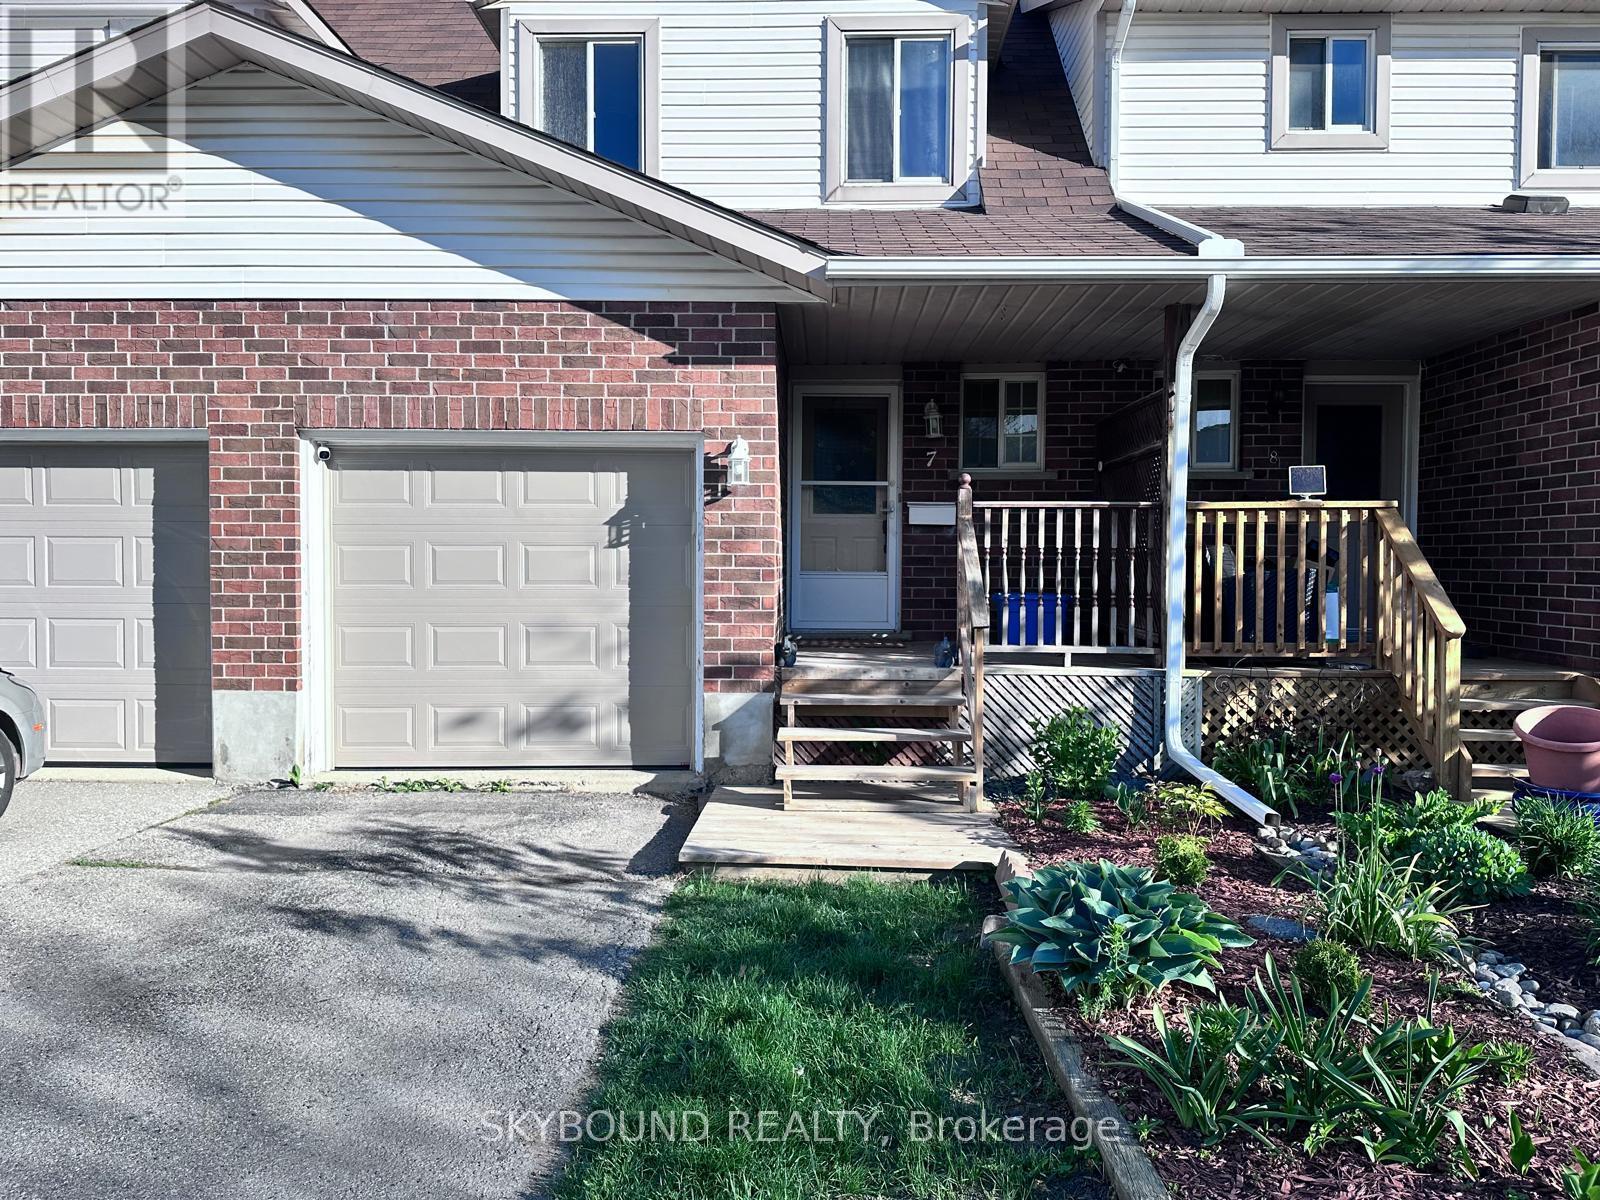
Waterloo, Ontario
Welcome to this beautifully maintained town home located in upper Beechwood community, backing to ravine green space and trail. This house featuring 3 bed rooms, 2 bathroom with finished basement for additional space (recreation room/office, laundry room, 3PC washroom, in-law potential). Upgraded kitchen has extended cabinetry for more storage, Quartz Countertops, Stainless Steel Appliances. Freshly Painted, fully fenced yard, quiet friendly neighborhood. Attached garage and one additional parking space in drive way. Situated in prime Waterloo Location a) Near the University of Waterloo, b) Close to top-rated schools, c) Public transit, Gym, Theater, lake trails and all amenities d) Popular shopping destinations (Costco, Sobeys, Canadian Tire, and more), e) The boardwalk. Ideal for families, professionals, or students. Ready to move in (id:61852)
Skybound Realty
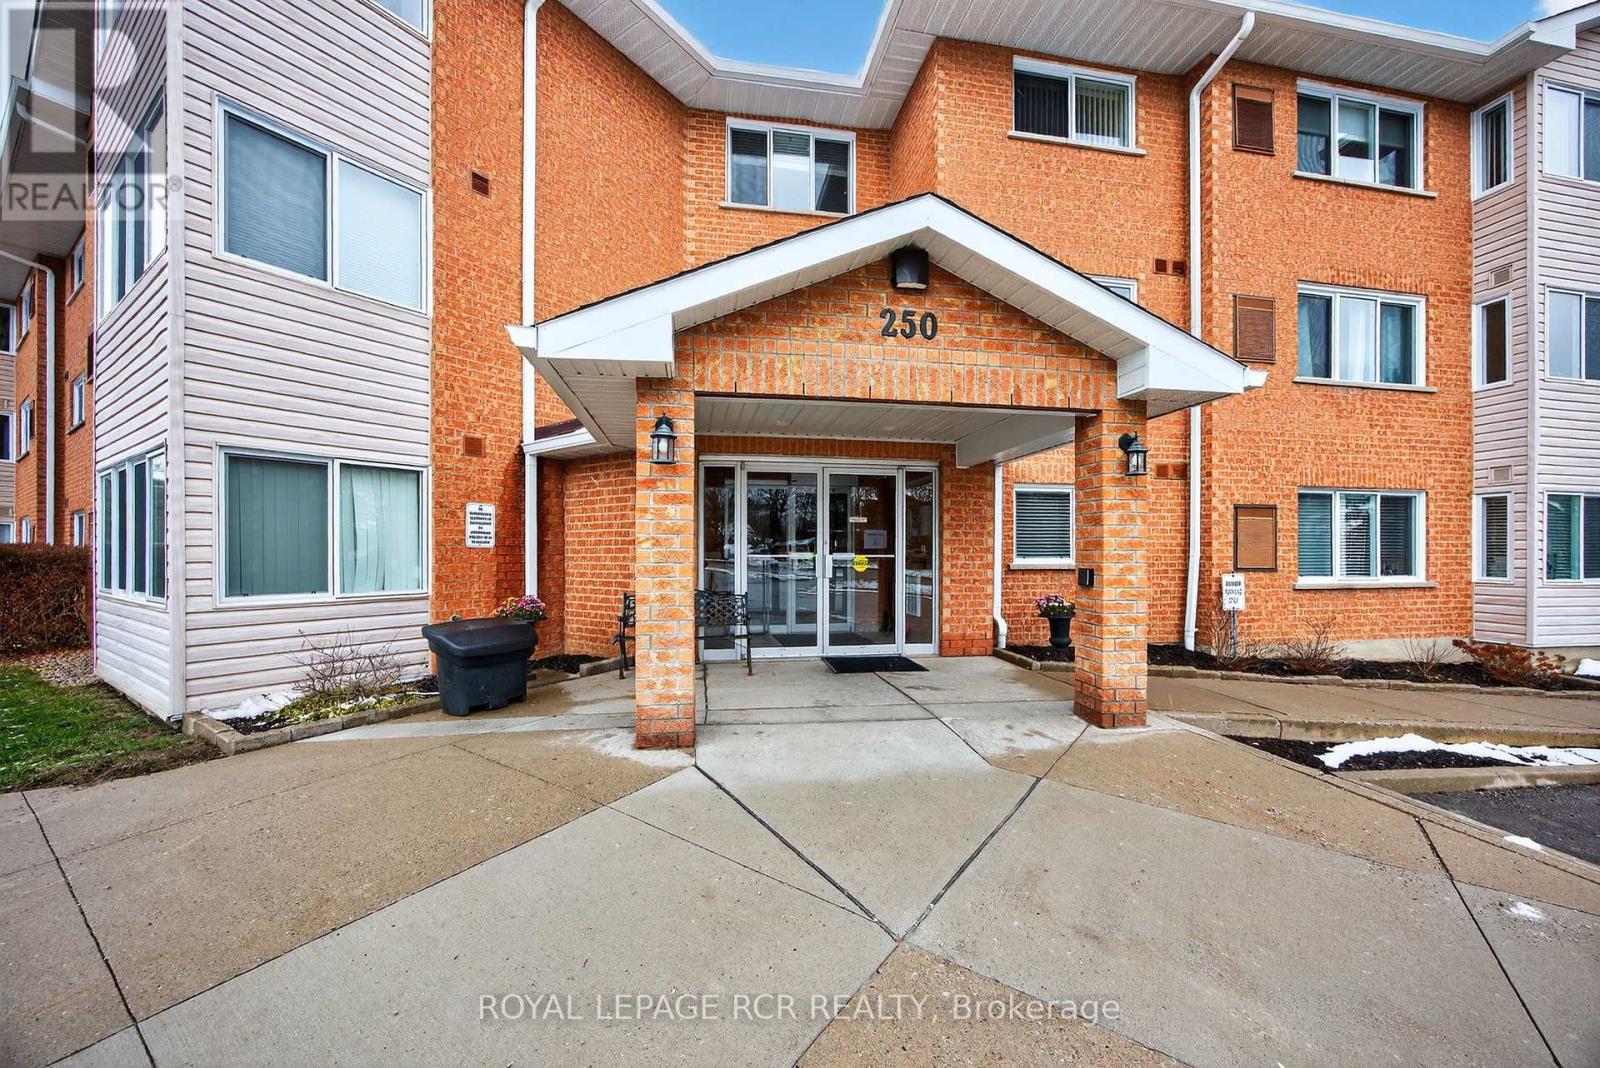
Shelburne, Ontario
Perfect for first-time buyers or downsizers, this well-maintained 2-bedroom, 1-bath unit offers exceptional value in a growing community. Featuring a bright and functional layout, this condo includes en-suite laundry and a sun-filled solarium-ideal for a home office or cozy reading nook. The kitchen boasts a built-in dishwasher, ceramic tile flooring, and is combined with the dining area for easy entertaining and everyday convenience. Enjoy hardwood-style flooring throughout the spacious living and dining areas, a large primary bedroom with a bright window, and a second bedroom, that leads through to the solarium. Conveniently located on the same floor as the exercise room, this unit offers easy access to building amenities including secure entry, a party/meeting room, and ample visitor parking. One designated parking space (#28) is included. Just minutes from downtown Shelburne, this location puts you within walking distance of banks, the post office, grocery stores, the recreation centre, and the public library. A fantastic opportunity to enjoy comfortable, affordable condo living in the heart of town! Monthly Maintenance Fee: $469.10 (includes $56.50 - Rogers Ignite TV & Internet). (id:61852)
Royal LePage Rcr Realty
Toronto, Ontario
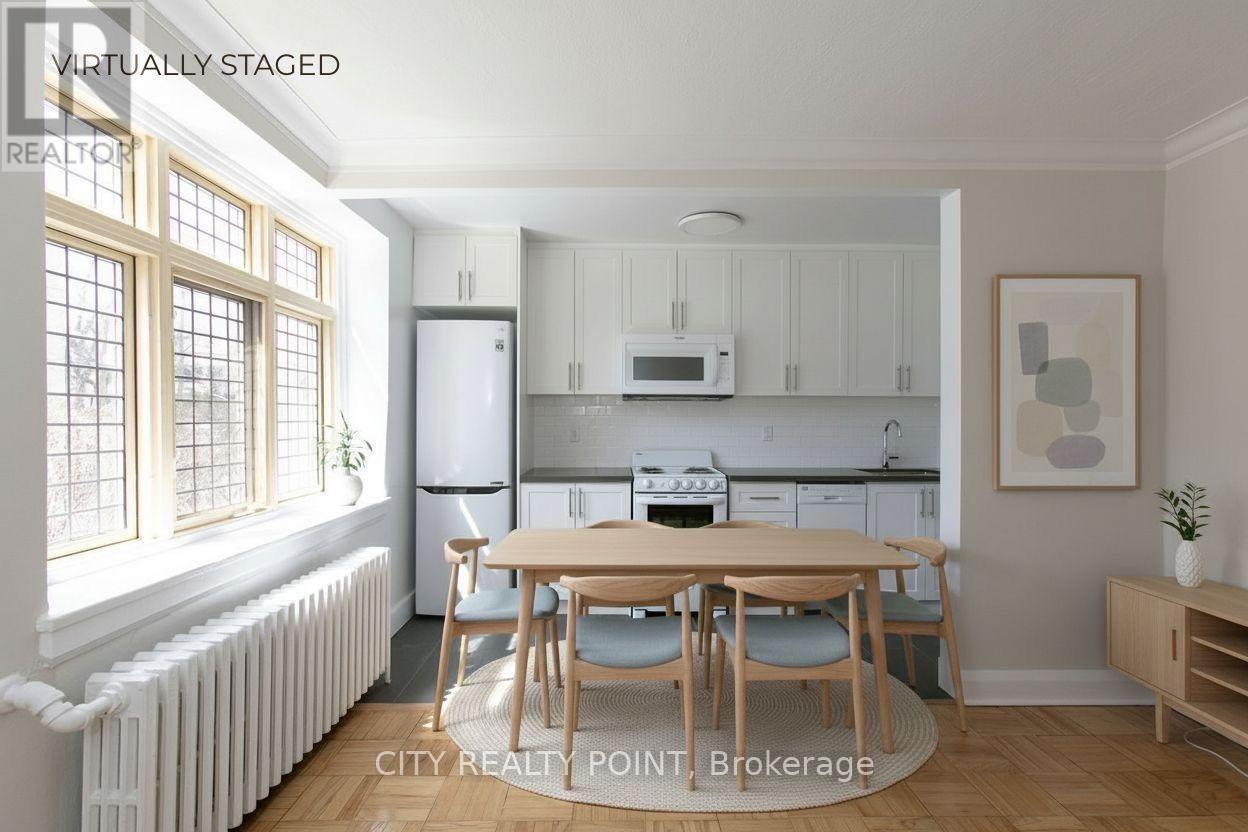
SAVE MONEY! | ONE MONTH FREE RENT plus $1,000 credit in 3rd month | 1-bedroom unit at Mayfair Mansions in the prestigious Forest Hill neighbourhood. This charming building combines character and modern updates, offering spacious suites with hardwood flooring, updated appliances including fridge, stove, microwave, and dishwasher, and a large living area filled with natural light. Building amenities include smart-card laundry facilities, on-site superintendent, secure camera-monitored entry, elevator service, and optional indoor parking ($250-$275/month). Steps from shopping, restaurants, transit, and minutes from The Annex, Yorkville, and downtown Toronto, this location provides a walk score over 90. Ideal for professionals or couples seeking a move-in-ready, low-maintenance suite in a stylish, central location. (id:61852)
City Realty Point
Toronto, Ontario
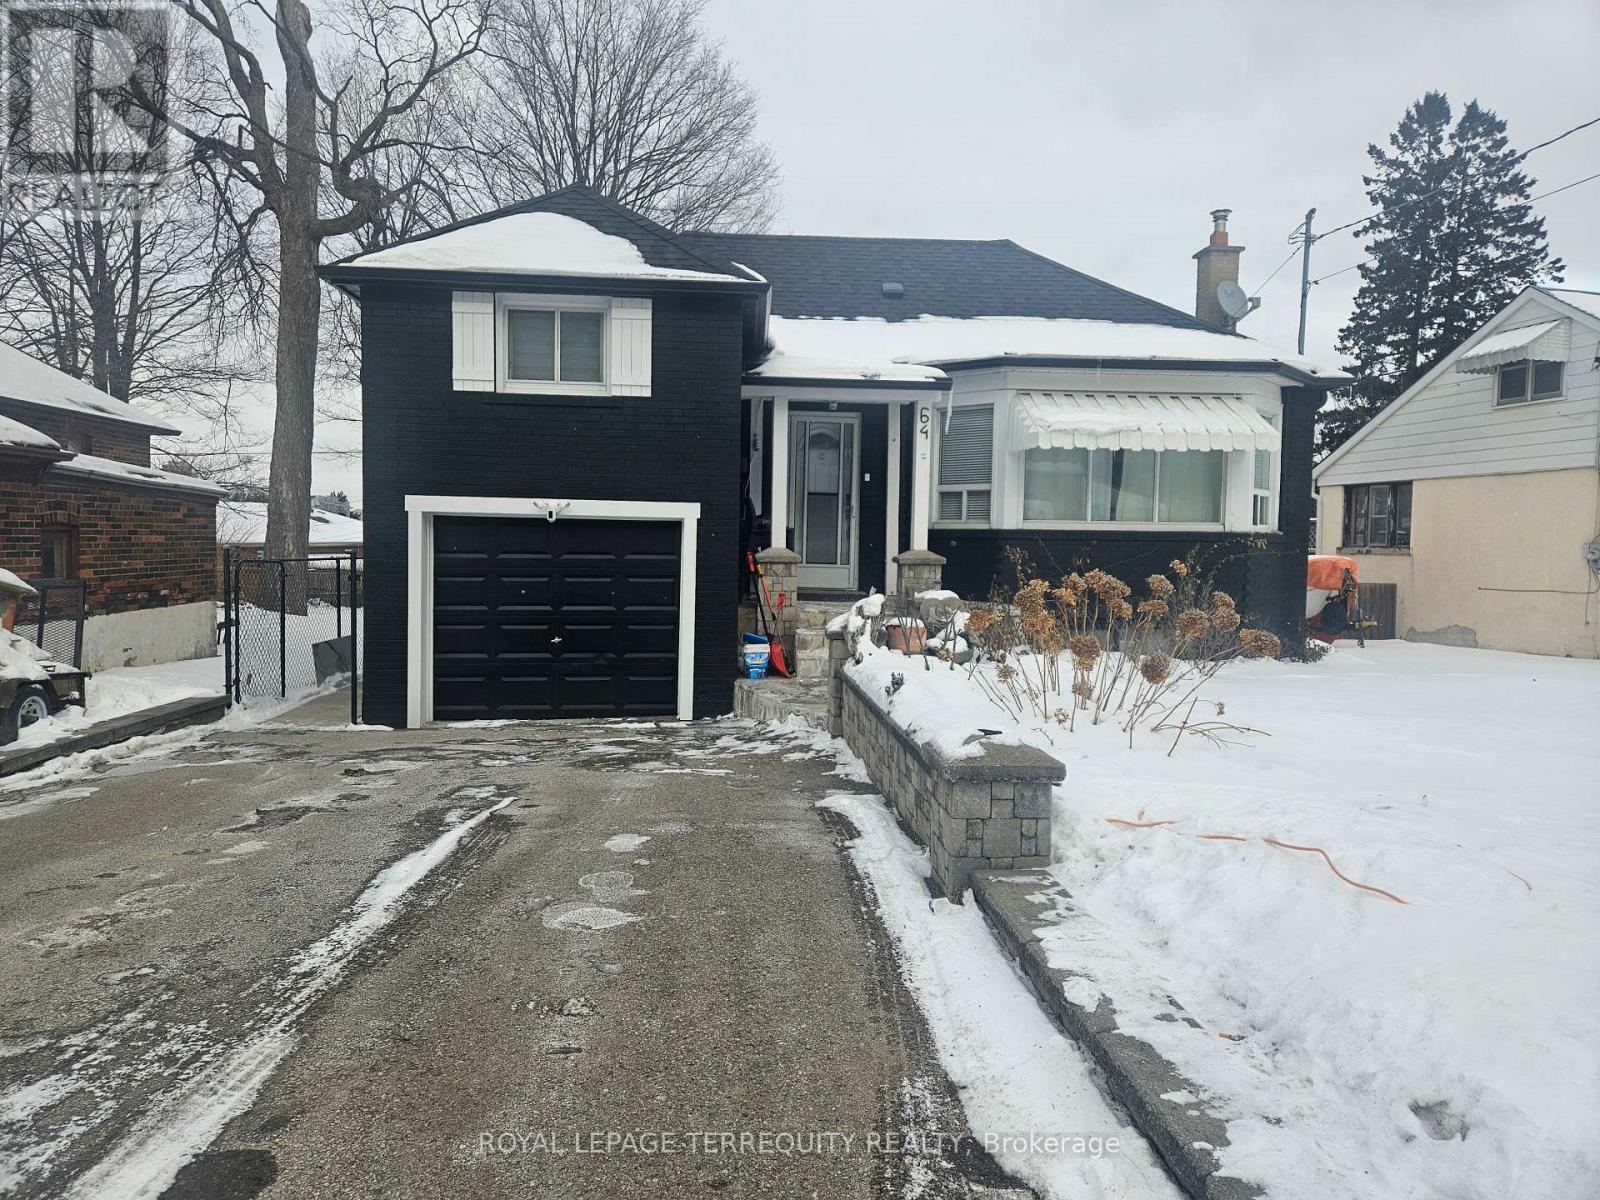
Welcome to this beautiful home that perfectly blends comfort, style, and functionality. Filled with natural light and thoughtfully designed living spaces, this property offers a warm and inviting atmosphere ideal for both everyday living and entertaining. What truly sets this home apart is its unique character and undeniable charm - details that make it feel special from the moment you walk in. Located in a desirable neighbourhood close to amenities, schools, and transit, this is a wonderful opportunity to enjoy convenience while owning a home that stands out from the rest. (id:61852)
Royal LePage Terrequity Realty
Mississauga, Ontario
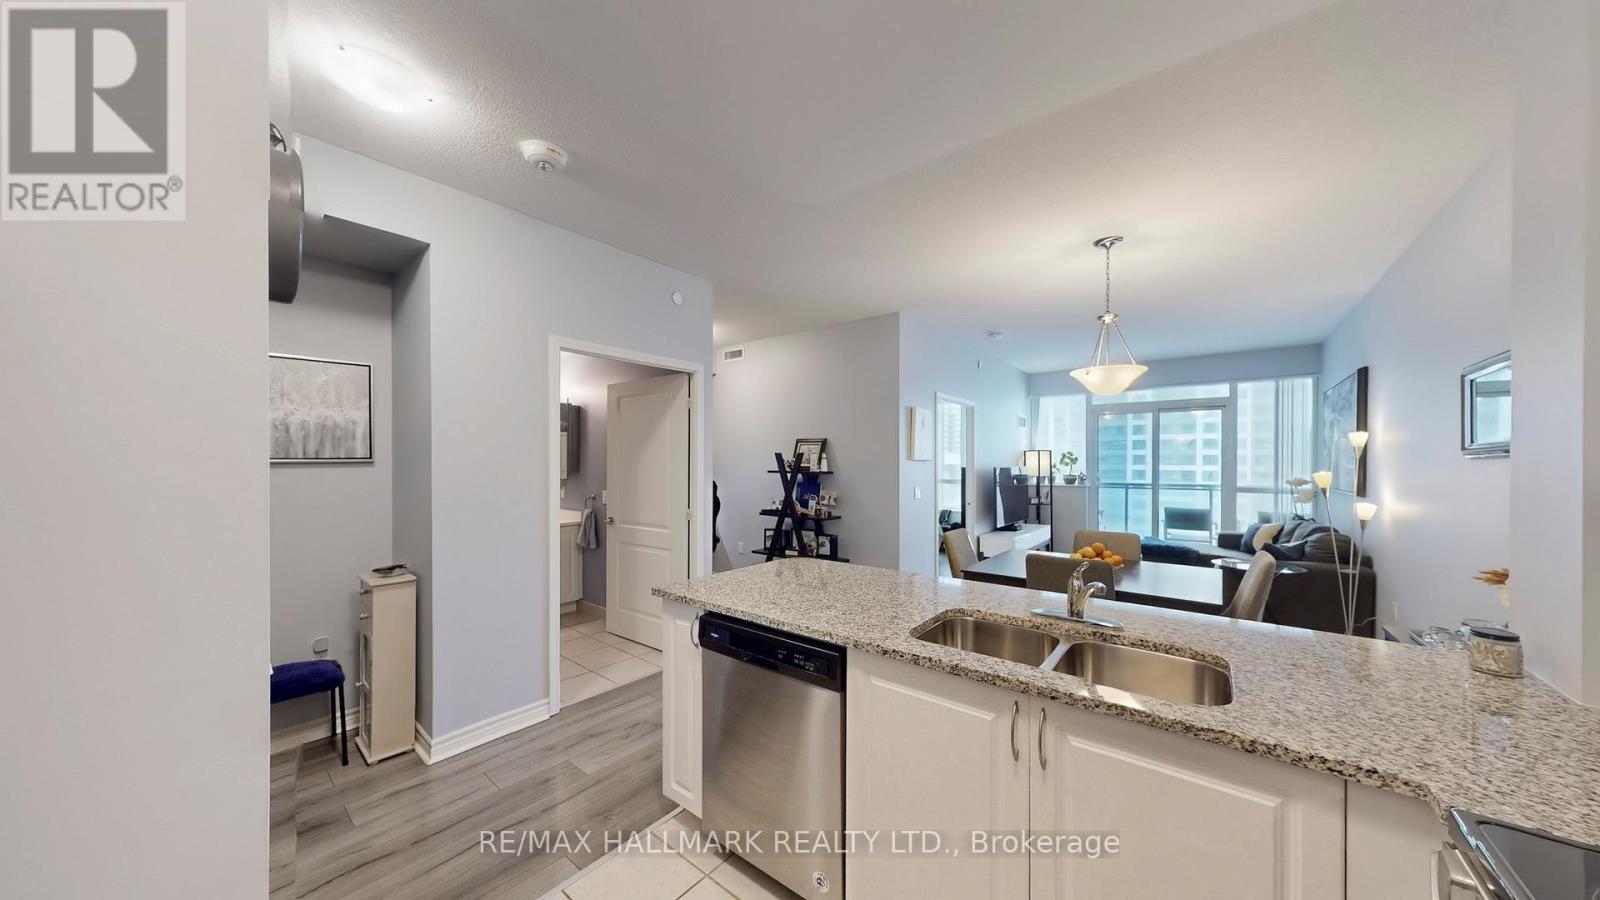
Welcome to Unit 910 at Grande Mirage, a refined urban sanctuary where contemporary elegance meets exceptional convenience in the heart of Mississauga's City Centre. This beautifully appointed suite offers a bright, open-concept layout enhanced by expansive windows that bathe the space in natural light, creating an inviting and sophisticated atmosphere. The modern kitchen is finished with sleek countertops, full-size appliances, and stylish cabinetry, offering both function and visual appeal. The spacious bedroom provides a serene retreat with generous storage, while the private balcony extends your living space outdoors, perfect for quiet mornings or unwinding above the city. Residents enjoy access to an impressive collection of resort-inspired amenities, including a stunning indoor pool, state-of-the-art fitness centre, yoga studio, sauna, theatre room, games room, and an elegantly designed party lounge, all supported by 24-hour concierge service and secure building access. The location is truly unmatched-just steps from Square One Shopping Centre, placing world-class shopping, fine dining, entertainment, and everyday essentials at your doorstep. With Sheridan College, Celebration Square, the Living Arts Centre, Whole Foods, and excellent transit options nearby, plus quick access to Highways 403, 401, and the QEW, Unit 910 offers a luxurious lifestyle in one of Mississauga's most coveted communities. --Last 3 photos has the floor plans (id:61852)
RE/MAX Hallmark Realty Ltd.
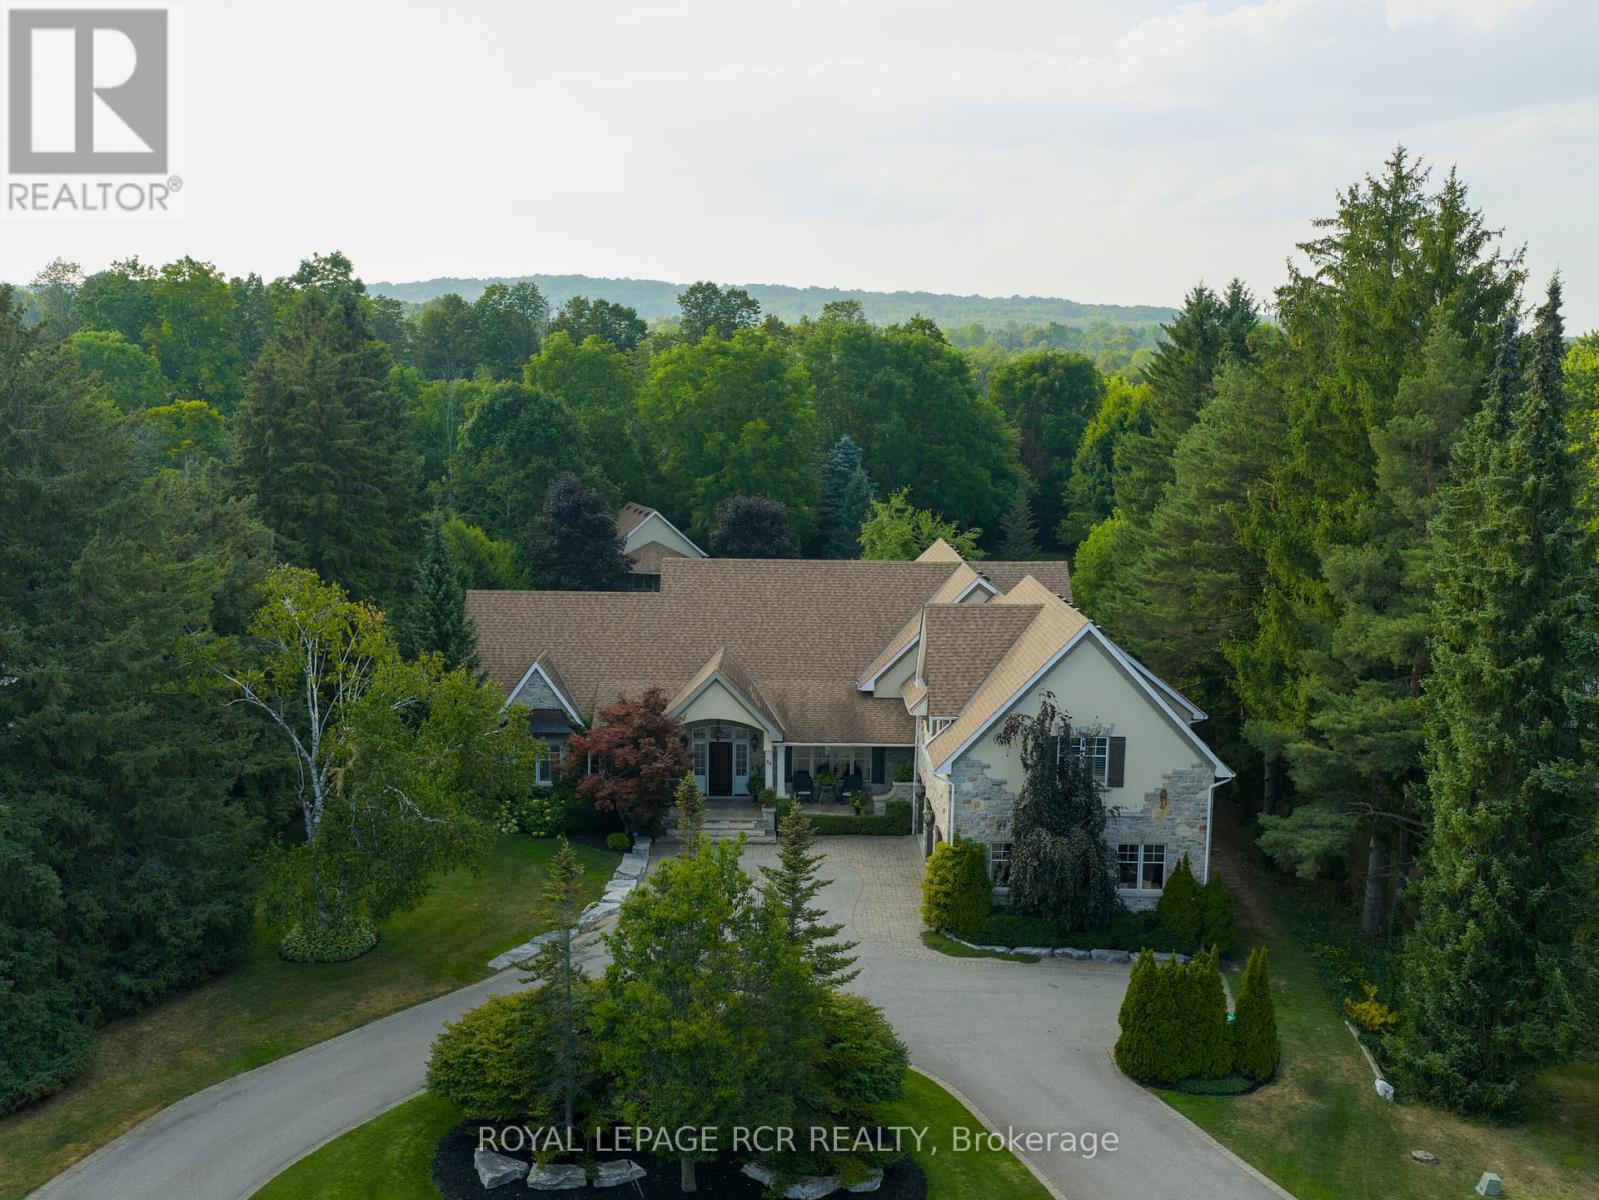
Caledon, Ontario
Timeless elegance meets impeccable craftsmanship in this stunning Cheltenham estate. A rare find, this beautifully built 5+1 bed, 6 bath home in the sought-after Cheltenham community offers thoughtful design & exquisite details throughout. Chefs kitchen blending beauty & practicality, featuring a 48" Wolf gas range, Sub Zero fridge/freezer, Bosch dishwasher, built-in microwave, & custom quarter-sawn oak cabinetry. 5" solid white oak floors create an inviting atmosphere. The natural beauty of tumbled limestone, natural stone & marble in the kitchens, baths, & basement enhances the spaces timeless elegance, combining sophistication w/ comfort. The primary suite is a true sanctuary w/ heated floors, a spa-like steam shower, a romantic soaker tub, a spacious walk-in closet & focal fireplace. Every detail has been thoughtfully considered, from coffered ceilings in the dining room to vaulted ceilings in the family room & sunroom, adding architectural charm & grandeur. The main floor also includes a dedicated office, perfect for WFH or quiet study. Upstairs, 3 beds each w/ walk-in closets. Two share a Jack-&-Jill bath, while the 3rd has its own private ensuite creating private retreats for family & guests. Every detail, from custom millwork & extensive closet systems to solid wood doors, reflects timeless quality. Step outside to a beautifully landscaped yard, complete w/ irrigation system & a grand outdoor stone fireplace. The property boasts nearly an acre of lush grounds, with a 3-car garage plus an additional backyard workshop garage w/ a loft ideal for toys, landscape equipment & hobbies. For added versatility, theres a bright, welcoming 1-bed, 1-bath loft apartment w/ its own entrance, walk-in closet & separate laundry perfect for in-laws or rental income. The finished basement offers even more comfort w/ guest bed & bath, media & game zones, a bar, crafts room, gym, & a ton of storage, creating a warm, inviting and functional space for gatherings & daily life. (id:61852)
Royal LePage Rcr Realty
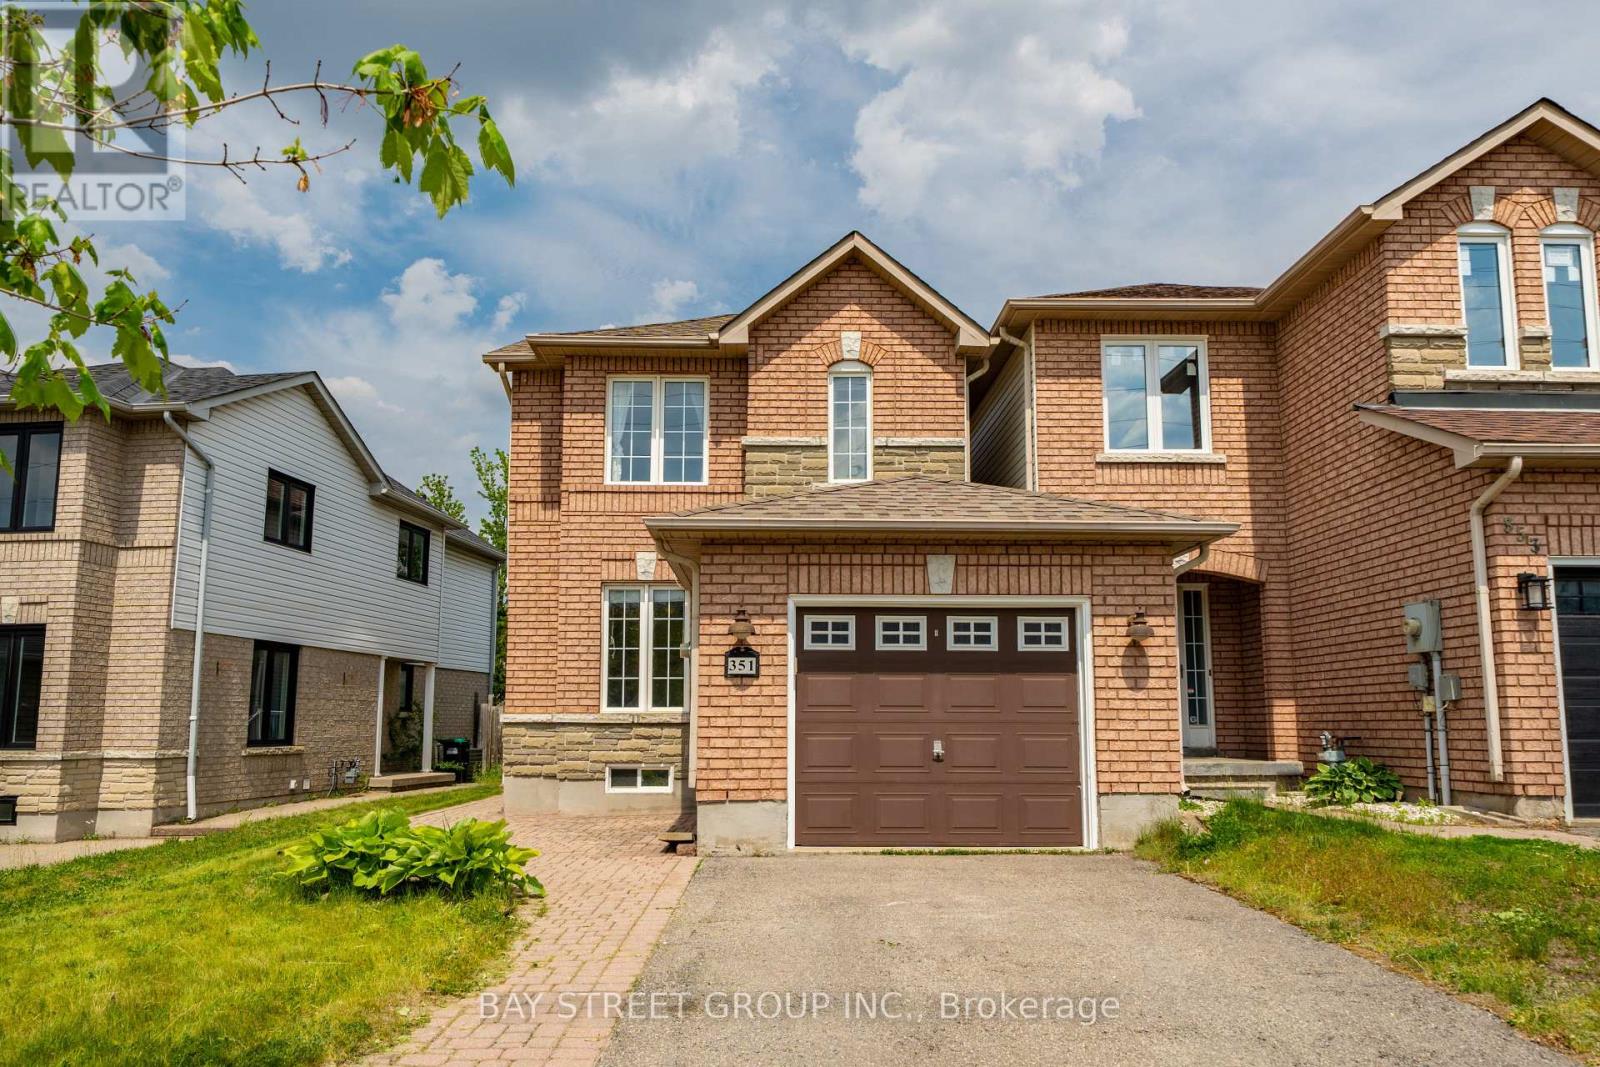
Barrie, Ontario
Rarely offered end-unit townhome connected only by the garage, offering the privacy and feel of a detached home. Nestled in the highly sought-after Ardagh Bluffs community, this well-maintained home features a bright and functional open-concept layout, perfect for everyday living and entertaining. The spacious primary bedroom includes a private ensuite bathroom, providing a comfortable retreat. Enjoy outdoor living in the fully fenced backyard with a deck, ideal for relaxing or hosting family and friends. The unfinished lower level offers excellent potential for future living space and includes a rough-in for a bathroom. Located directly across from the scenic Ardagh Bluffs trail system and within walking distance to schools, parks, shopping, and restaurants, this home also offers quick access to Kempenfelt Bay, Centennial Beach, and Highway 400, making it an ideal choice for first-time buyers, downsizers, and commuters alike. Don't Miss!!! (id:61852)
Bay Street Group Inc.
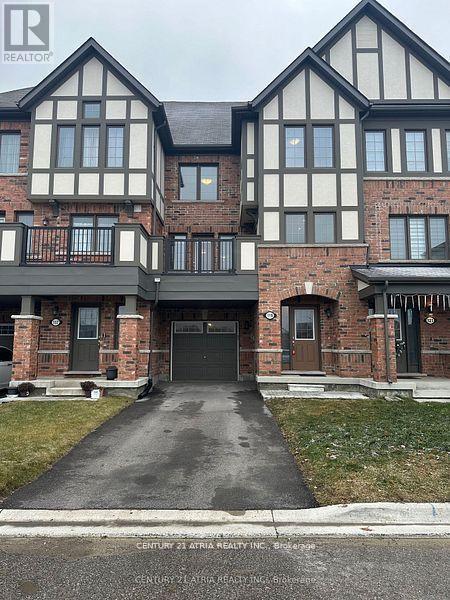
Richmond Hill, Ontario
5 Years New Townhouse Built By Mattamy. Great for young couple and start up family. Very Clean, Spacious And Well Maintained 2 Bedroom + Office In The Richmond Hill Area. No Side walk. Upgrades Including Kitchen Cabinets And Fridge, Back splash, Stone Counters And Under Mount Sinks, Upstairs Washer & Dryer, Hardwood Floors, Stairs And Pot Lights. Private Terrace. Backs Onto Richmond Green Park. Private Driveway Can Park 2 Cars Outside. Walking Distance To Richmond Green High School, Sports Center. Near Shopping Plaza, Costco, Home Depot... Easy Access To Hwy 404 And Go Station. Photos were taken before tenant moved in. (id:61852)
Century 21 Atria Realty Inc.
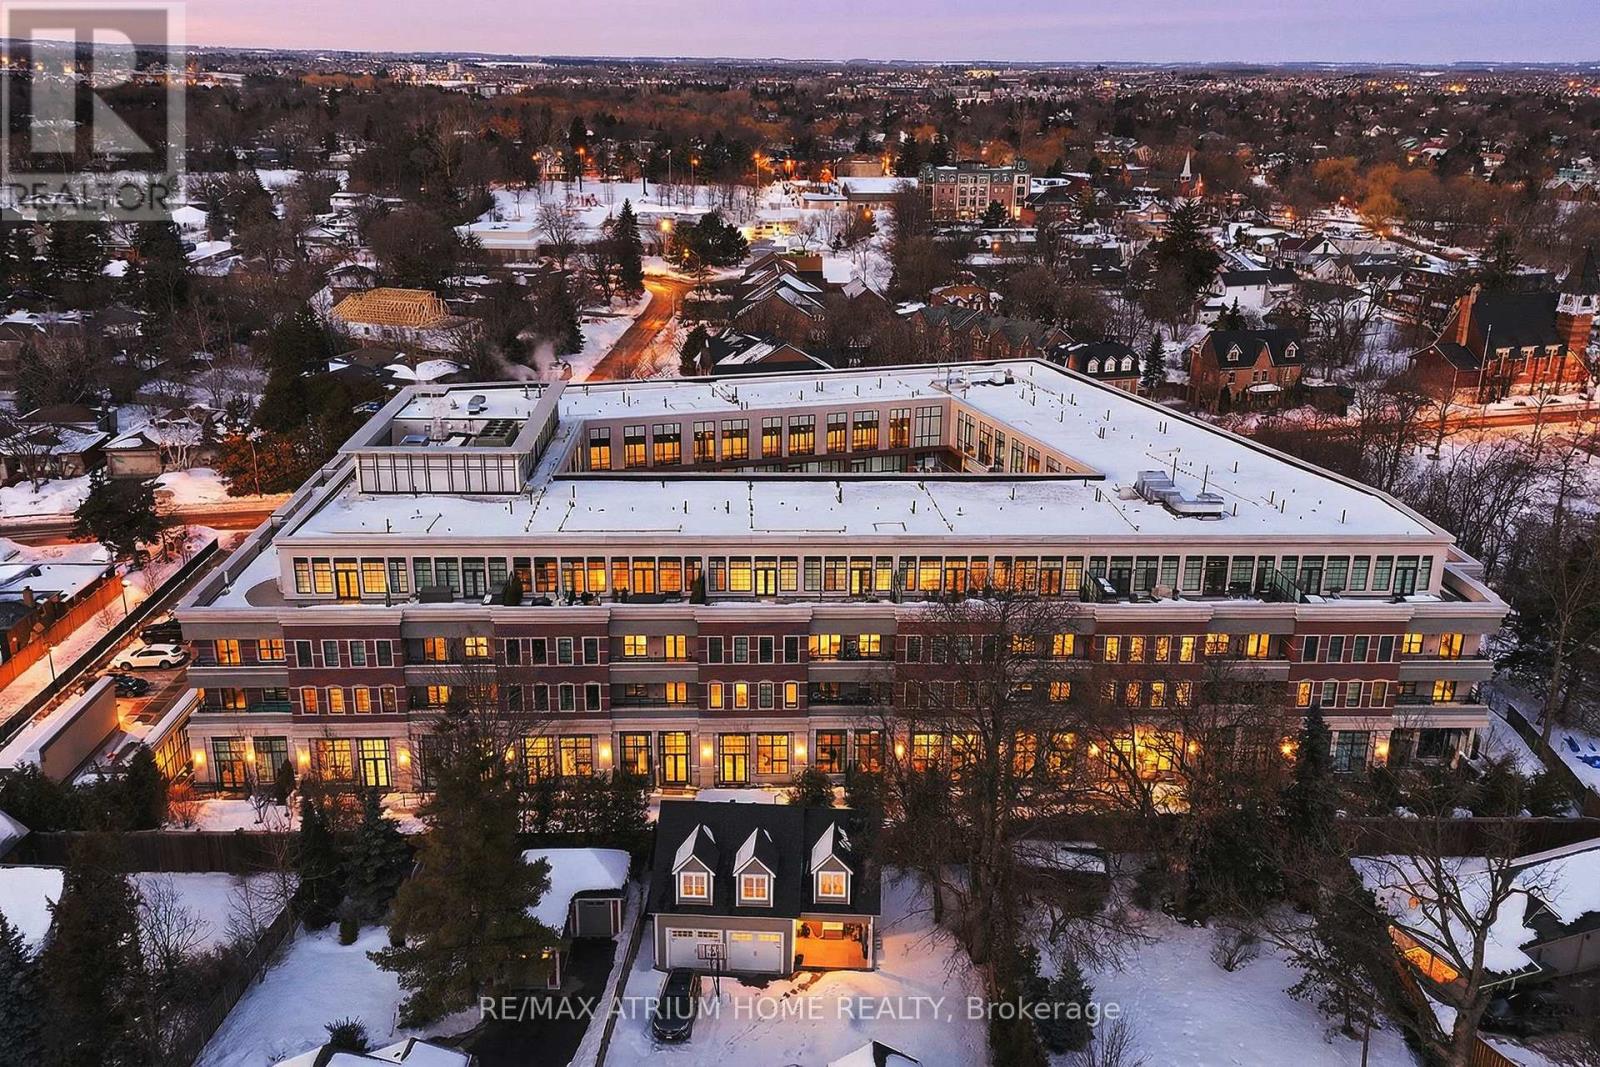
Markham, Ontario
Welcome to The Varley, one of Unionville's most prestigious boutique residences, renowned for its exceptional craftsmanship, and timeless architecture. Just steps from historic Main Street Unionville, this rare 2-bedroom, 3-bath suite offers two parking spaces and a locker, featuring soaring 10-foot ceilings, hardwood floors, and a private balcony. The chef-inspired kitchen is appointed with granite countertops and premium built-in Miele appliances, while the spacious primary suite boasts a spa-inspired ensuite with double sinks, a glass shower, and a soaker tub. Thoughtfully designed with a split-bedroom layout, two ensuites, and generous storage throughout, this home offers both comfort and privacy. Set within an exclusive, pet-friendly low-rise community known for its spacious designs and attention to detail, residents enjoy a refined lifestyle just moments from cafés, boutiques, Toogood Pond, parks, and top-ranking schools. Virtual staging used in photos. (id:61852)
RE/MAX Atrium Home Realty

Richmond Hill, Ontario
Location Truly sets this 4 Bedroom + Office/Library, 2 Car Garage, 3,152 SqFt Fully Detached Sun-Filled Home apart. Situated in Richmond Hill's highly desirable "Doncrest" community, you are just minutes from Top-Rated Schools including Doncrest Public School, Adrienne Clarkson Public School (French immersion), Thornlea Secondary School, Alexander Mackenzie High School (IB), Christ the King CES, within St. Robert CHS (IB). Major Shopping & Great Restaurants along Highway 7, and quick access to Highways 404 & 407. Whether you're commuting across the GTA, enjoying nearby King's College & David Hamilton Parks and Recreation, or taking advantage of the area's excellent schools and amenities, this location offers the perfect balance of convenience and family-friendly living. Inter Lock Double Driveway, Double Door Entry to Large Foyer Welcomes you to Spacious Living Room, Dining Room, Office/Library, Family Room, Bright Sunroom, Kitchen and Breakfast Area. Large Primary Bedroom with spacious Sitting Area, Large Walk-in Closet and 4-Pc Ensuite. 3 More Large Bedrooms with Windows & Closets. Main Floor Laundry Room, Direct Access from the Garage, Rough-in for 3-Pc Washroom in Basement, No Side Walk are few of the many convenient Features you may Enjoy! (id:61852)
Century 21 Millennium Inc.
Toronto, Ontario
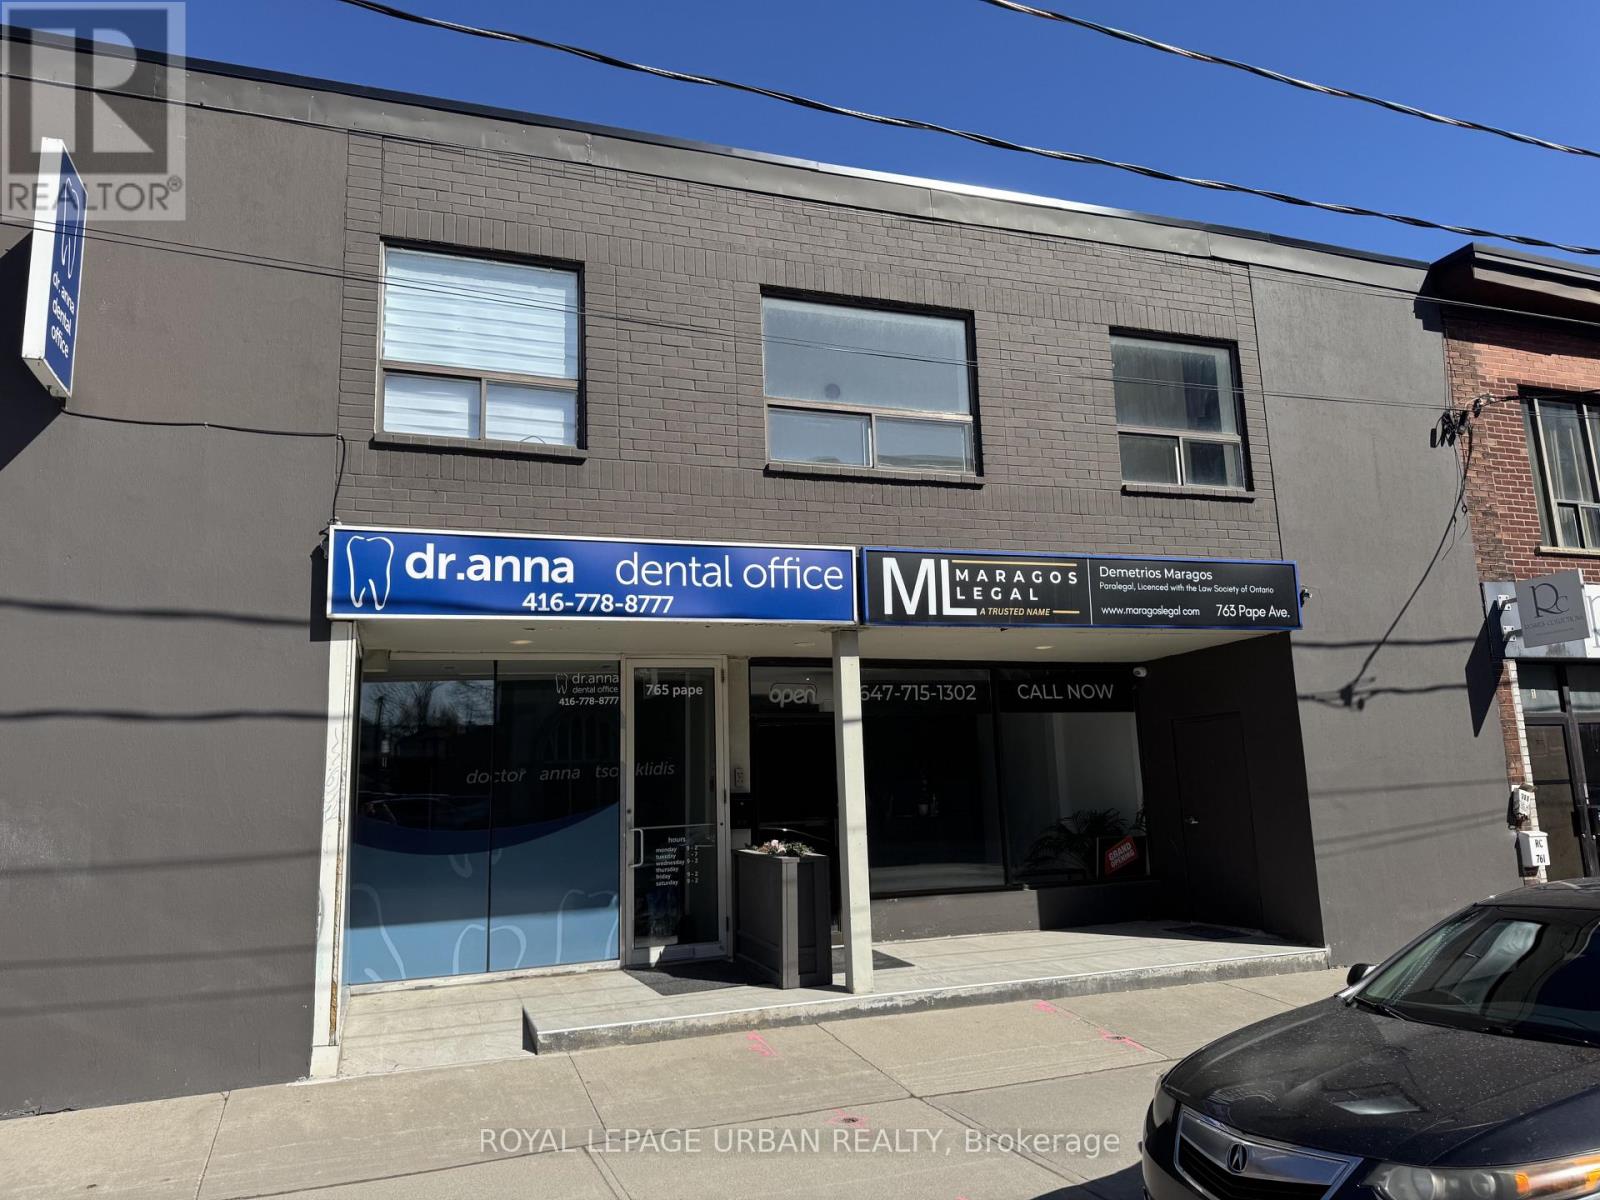
Heat, hydro, and water all included in this fully renovated, sun-drenched studio at Pape & Danforth - featuring soaring high ceilings and a large picture window that floods the second-floor suite with natural light. Building hallways, entrance, and foyer are currently being renovated with completion expected within four months. Steps to Pape subway station with all the shops, cafés, and restaurants of the Danforth right at your door - the perfect blend of comfort and convenience. Available August 1st. (id:61852)
Royal LePage Urban Realty
Toronto, Ontario
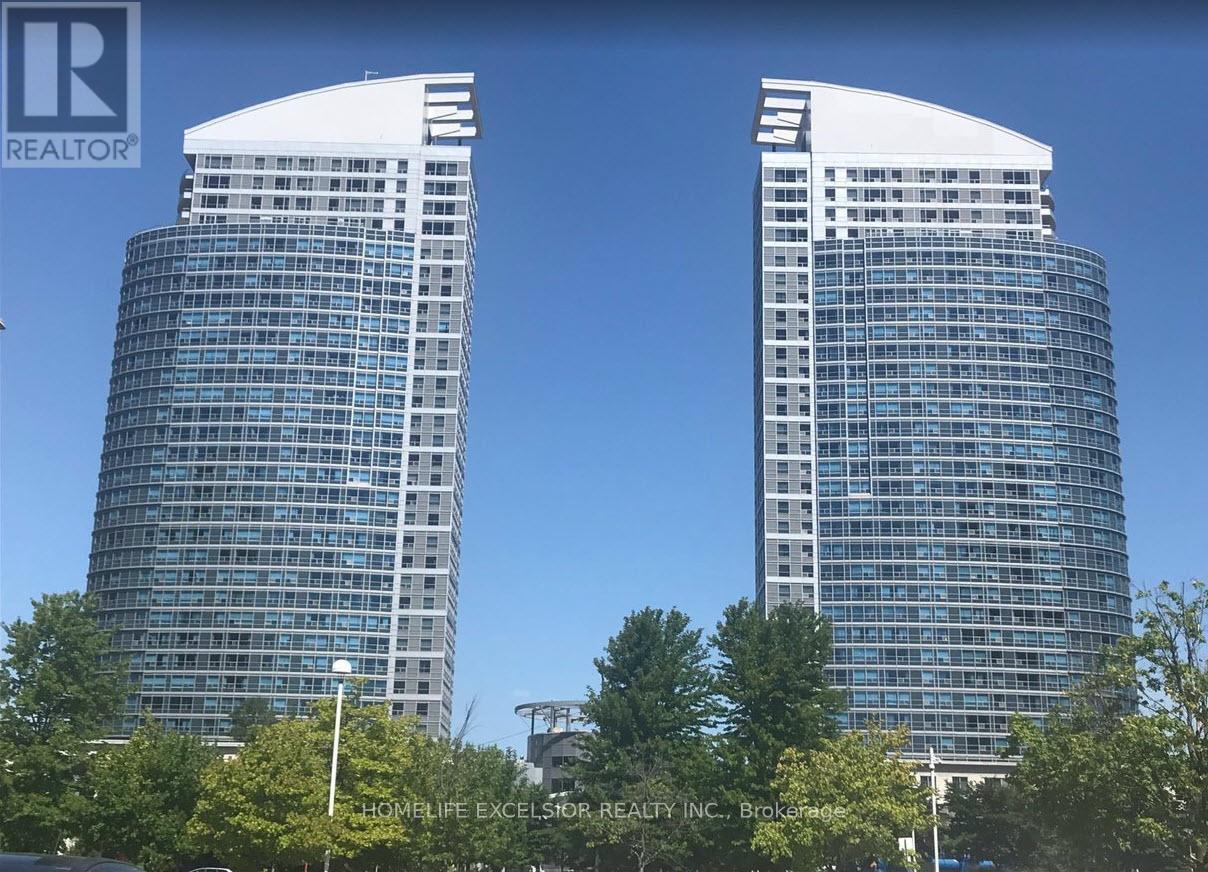
Ellipse Condominiums Stylish and Functional Living! This bright 1-bedroom + den unit offers an unobstructed view and a spacious, practical layout. The den, complete with a closet, can easily serve as a second bedroom. Thoughtfully designed with a convenient in-bathroom laundry to minimize noise in the living and sleeping areas. Located away from elevators and garbage chutes, ensuring privacy and quiet. ***The underground parking spot is just steps from the elevator for added convenience (see listing photo)***. Enjoy top-notch amenities, including an indoor pool and 24/7 concierge service. Prime location with easy access to Hwy 401 and Scarborough Town Centre. (id:61852)
Homelife Excelsior Realty Inc.
Mississauga, Ontario
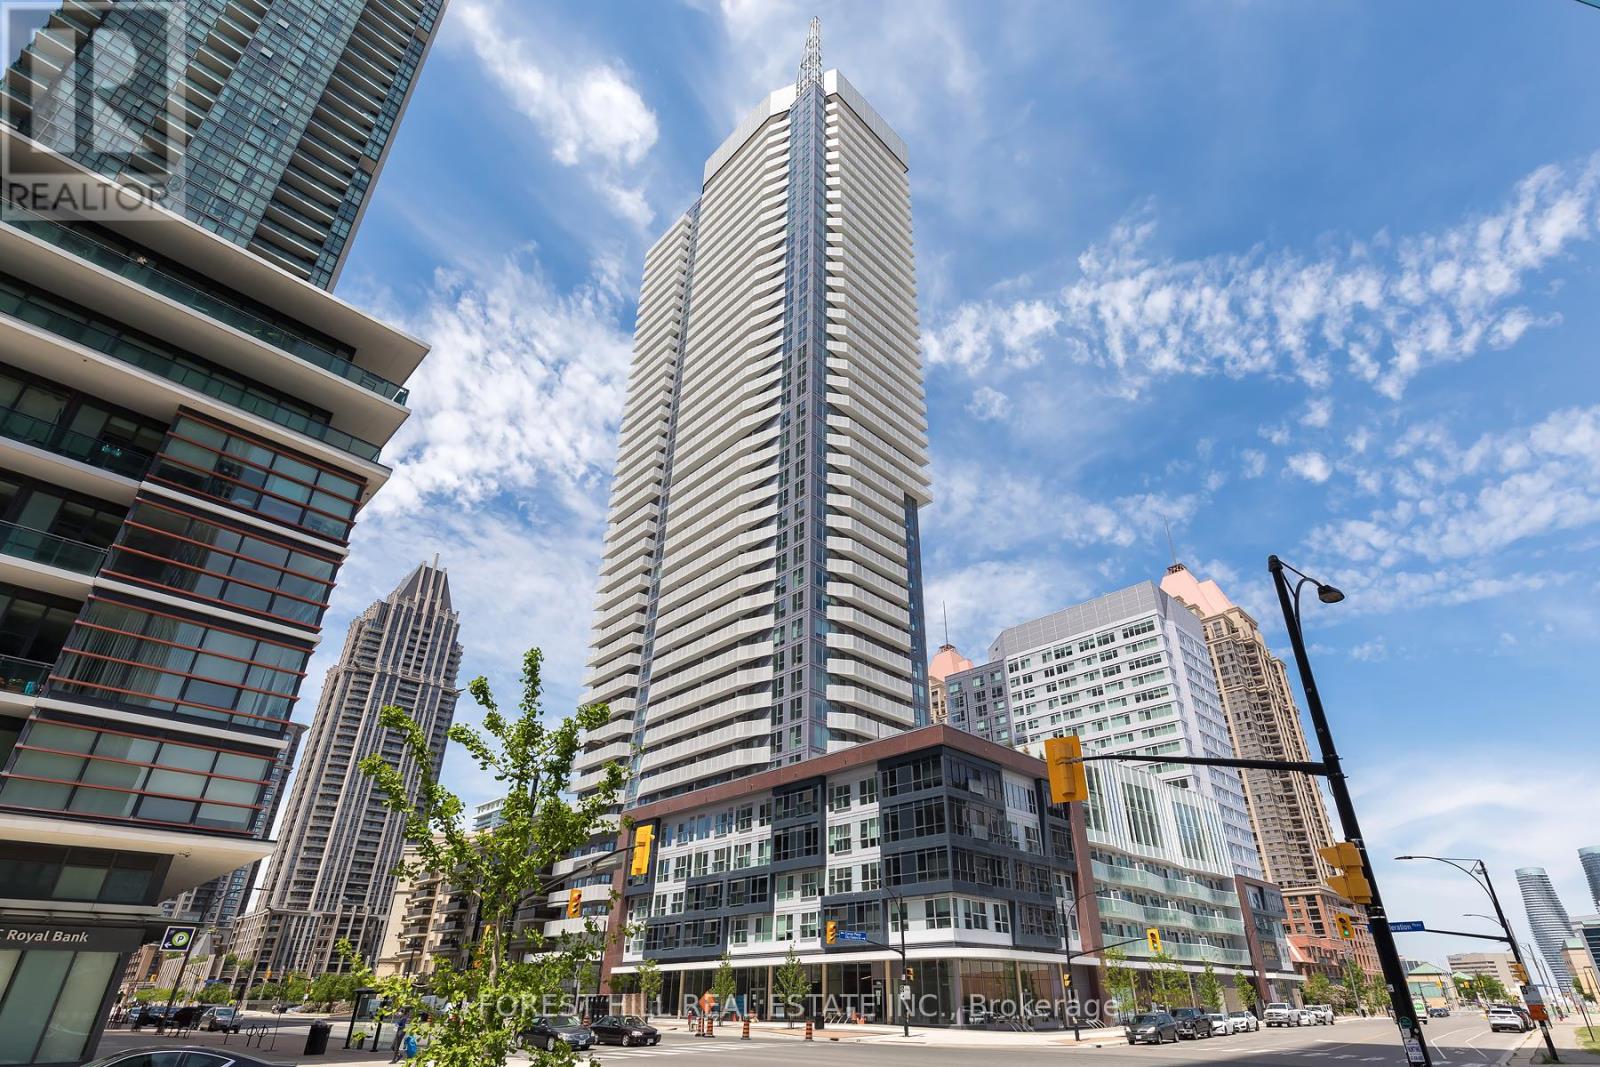
Exceptional 2 Bed + Den, 2 Bath suite at Wesley Tower by Daniels in the heart of Mississauga City Centre. Spacious 900+ sqft layout on the 20th floor offering bright, open-concept living with floor-to-ceiling windows and great unobstructed views. Chef's kitchen with quartz counters, stainless steel appliances and centre island/breakfast bar. 9' ceilings, modern laminate flooring, two full bathrooms (primary ensuite), and an enclosed den ideal as a home office or nursery. In-suite laundry. 1 underground parking included. Building amenities include 24-hour concierge, full gym, yoga room, indoor half-court basketball, party room, kids' play area, co-working lounges, rooftop terrace with BBQs and visitor parking. Steps to Square One Shopping Centre, Celebration Square, Sheridan College, YMCA, Living Arts Centre and the Central Library. Quick access to Hwy 403, 401 and the QEW. Cooksville GO a short drive. Walking distance to the new Hurontario LRT (Hazel McCallion Line). Starbucks and Tim Hortons on the ground floor. Tenant pays hydro, internet and contents insurance. Heat, water, central A/C, building maintenance and parking included. 1 year lease minimum. (id:61852)
Forest Hill Real Estate Inc.
Toronto, Ontario
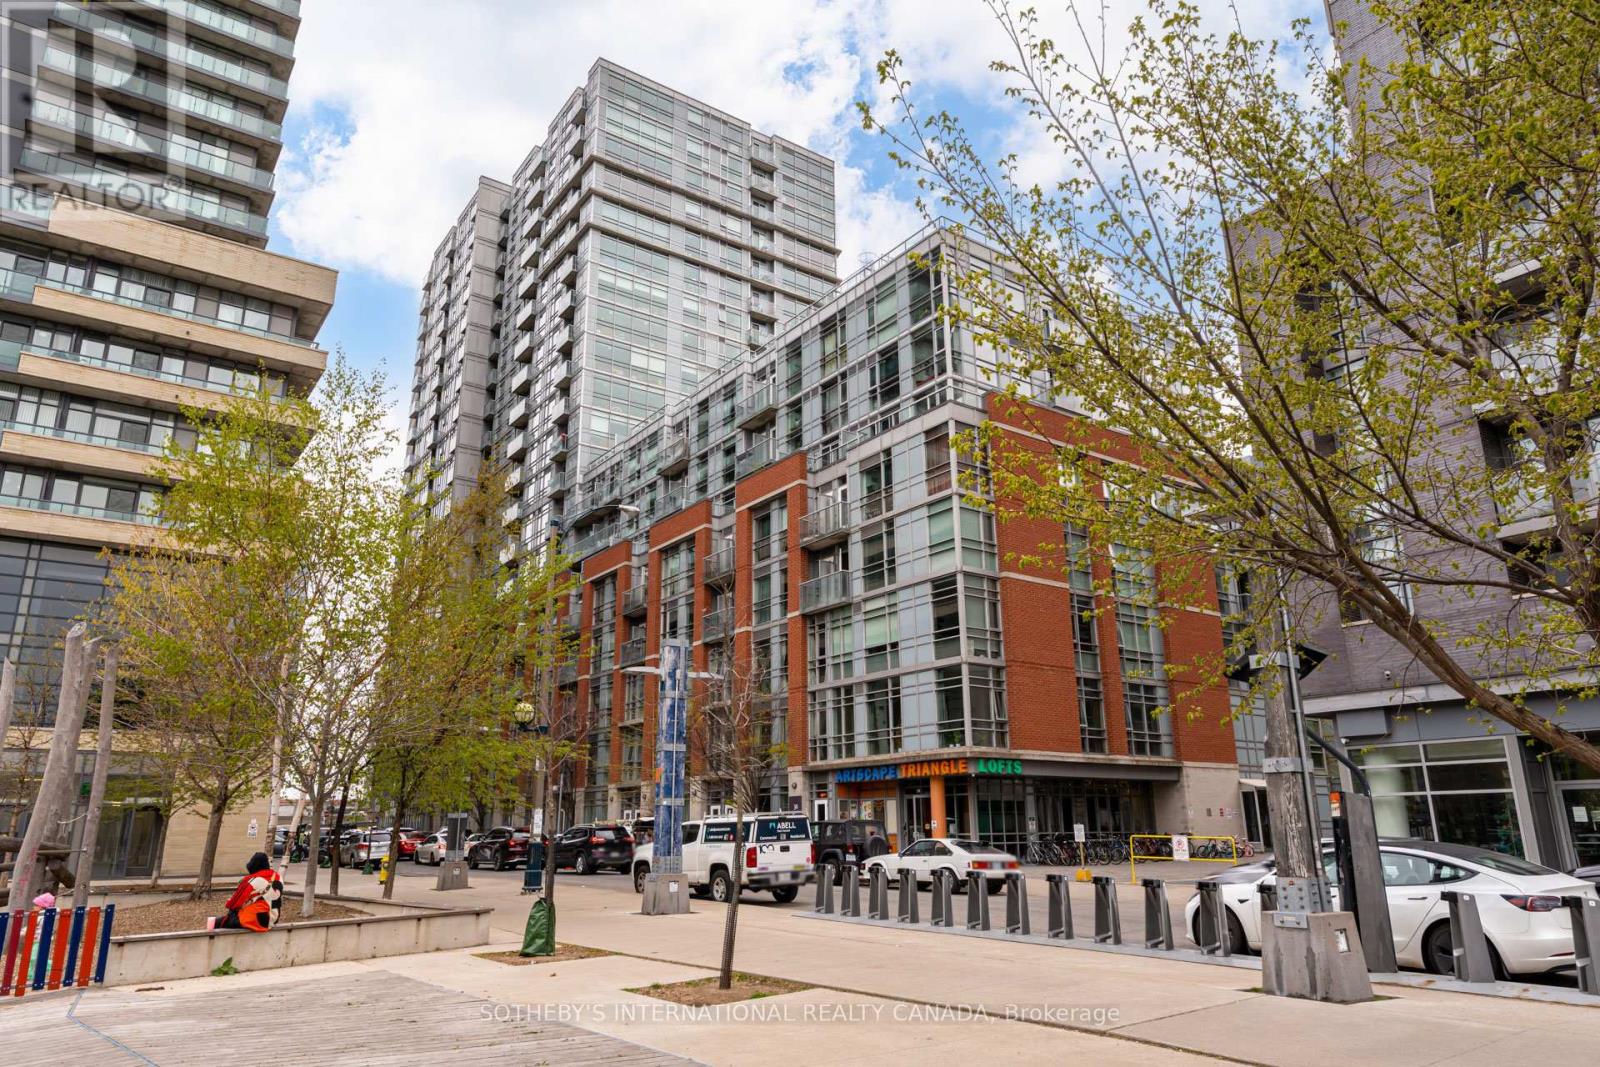
Best value in West Queen West! This airy loft offers an exceptional blend of character, culture, and connectivity. Frequently ranked among the world's coolest neighbourhoods, West Queen West is known for its vibrant mix of historic European influences, independent boutiques, galleries, restaurants, and green spaces. Suite 916 is part of the highly regarded Westside Gallery Lofts, a soft-loft building known for its industrial-inspired aesthetic. Features include exposed concrete walls, 9-foot ceilings, and visible ductwork, complemented by modern kitchen and bathroom finishes. The open-concept layout provides a bright, flexible living space ideal for both everyday living and entertaining. Building amenities include a brand new fitness centre, guest suites, party/meeting room, and secure entry. Situated just south of Queen Street West, the location offers convenient access to Liberty Village, King West, and Ossington Avenue, placing shopping, dining, nightlife, and employment hubs close at hand. Trinity Bellwoods Park and the waterfront are within walking distance, while 24-hour TTC service, nearby Exhibition GO Station, and easy access to the Gardiner Expressway ensure seamless connectivity across the city. An excellent opportunity to own a loft with character in one of Toronto's most dynamic and well-connected neighbourhoods. Often described as Toronto's most creative district, West Queen West consistently ranks among the city's most desirable neighbourhoods. It offers a rare balance of culture, walkability, and authenticity - where historic architecture and European influences meet a contemporary arts, fashion, and food scene. Independent cafés, galleries, design studios, and acclaimed restaurants line the streets, while expansive green spaces like Trinity Bellwoods Park provide a relaxed counterpoint to urban living. The area is highly walkable and well-connected, with effortless access to downtown, the waterfront, and major transit routes. (id:61852)
Sotheby's International Realty Canada
Southwest Middlesex, Ontario
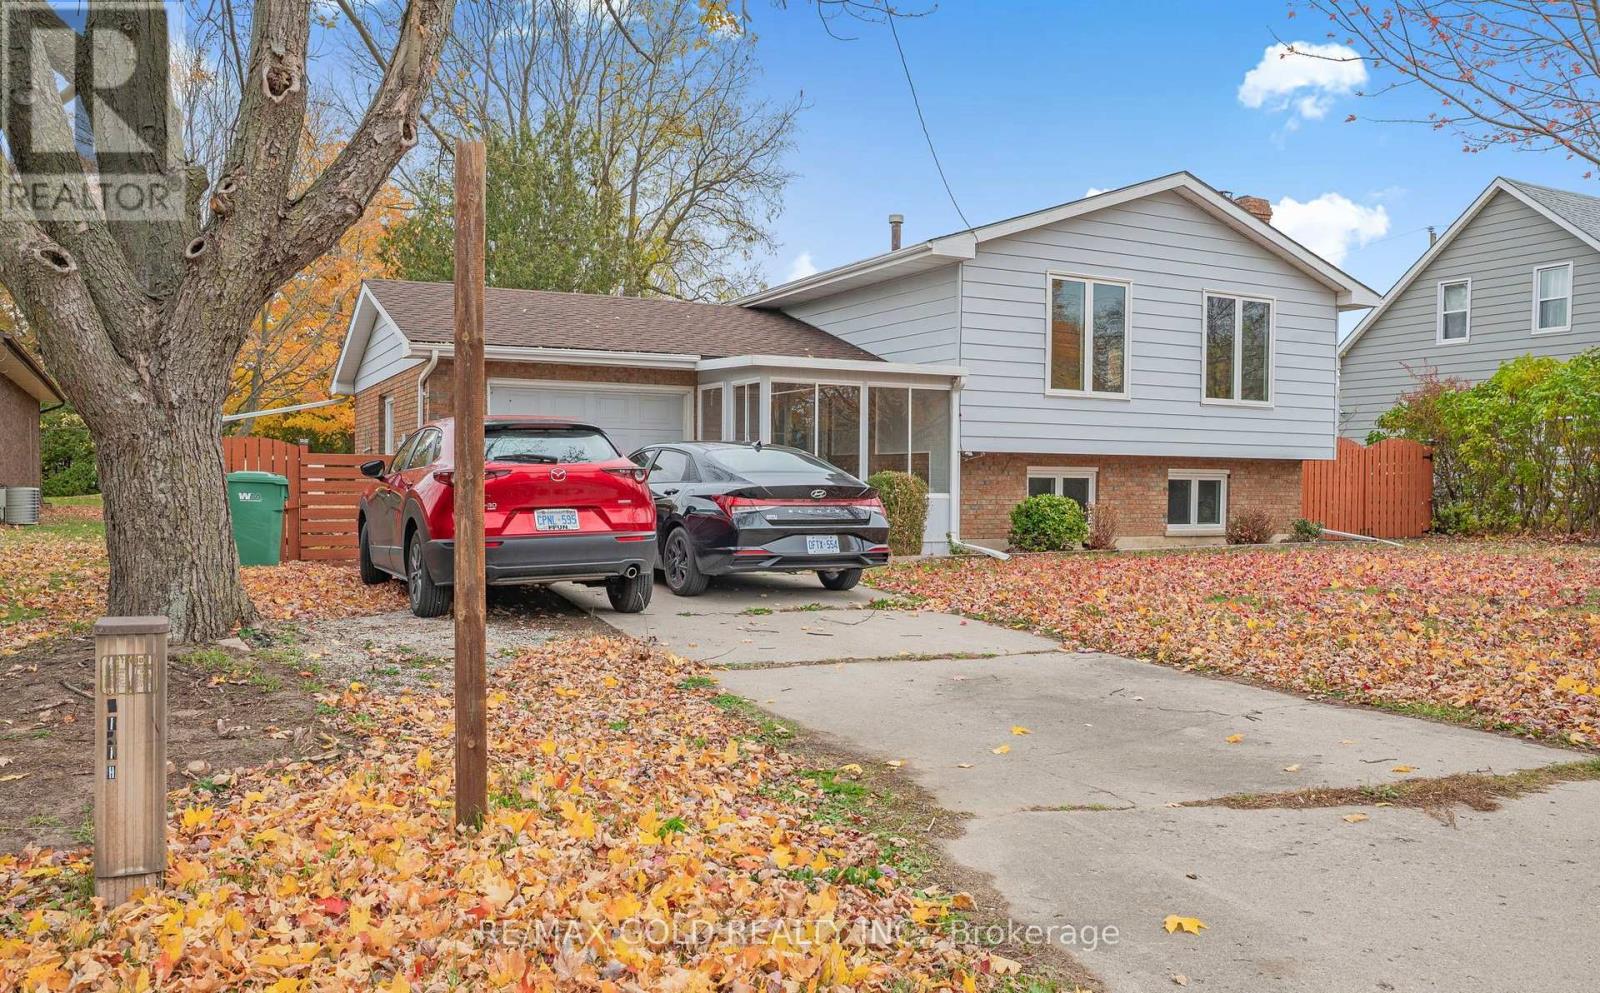
Welcome to this well-maintained raised bungalow, offering a perfect blend of comfort, style,and functionality. As you enter, you are greeted by a bright sunroom that sets a warm and inviting tone. The foyer with vinyl flooring leads you to the main level via beautiful epoxy- finished stairs with iron pickets. The main level features an open concept living and dining area with gleaming laminate floors, perfect for gatherings and everyday living. The renovated kitchen is a true highlight, showcasing a large center island, epoxy countertops, and upgraded cabinets that provides exceptional storage and workspace. This level includes two spacious bedrooms and two full bathrooms, including a generous primary bedroom with a private ensuite. The partially finished look-out basement extends the living space, offering a welcoming family room with a cozy stone-faced wood-burning fireplace and above-grade windows that fill the space with natural light, along with a third bedroom-ideal for guests, extended family, or additional recreational use. The AC and furnace are owned and were replaced in 2024. Well cared for and thoughtfully updated, this raised bungalow is move-in ready and offers comfortable living in a desirable layout. (id:61852)
RE/MAX Gold Realty Inc.
Niagara Falls, Ontario
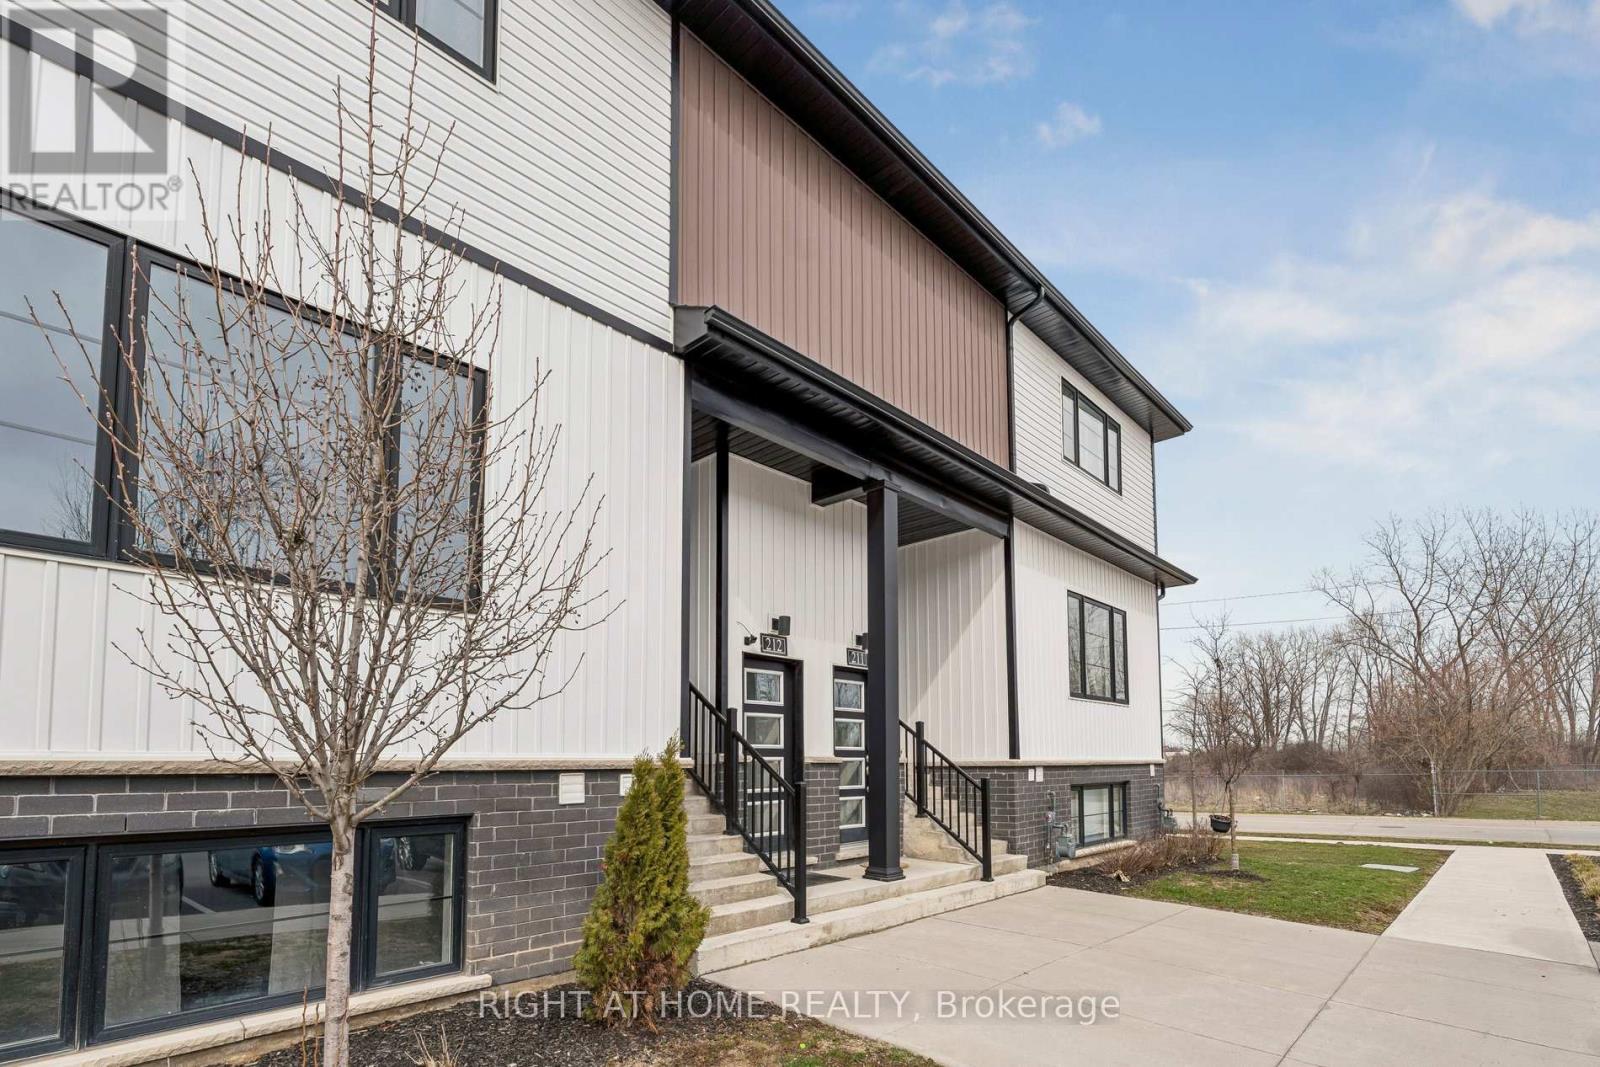
OFFERS REVIEWED REGISTER BY JUNE 1ST 5PM!! POWER OF SALE!!! Welcome to this wonderful townhome in the heart of Niagara Falls!! Bright & cheery layout, very open concept, priced to sell !! 2 spacious bedrooms, 2 baths and laminate flooring -- adds to the maintenance free modern lifestyle this unit offers. Larger unit boasts 783 sf (builder) plan. Great home for retirees, down-sizing, investors, as a great starter home for singles or young couples/families alike. This contemporary layout is open and filled with light, all the while offering wonderful finishes and inclusions! There is an open concept design Kitchen, living/dining room area perfect for entertaining and offers a relaxing feel. Casino, all the tourist attractions that are offered in this area, restaurants, shops and of course, your always close to the highway access & border to USA! There is no outdoor maintenance required here -- move in and enjoy year-round activities and attractions this area is famous for! You can't miss, priced to sell! Convenient and attraction-filled area, tourist attraction, close to highways and border, this is a great investment! This home includes: Built-in Microwave, Dishwasher, Refrigerator, Smoke Detector, Stove. Hot water heater is lease to own/rental (seller nor agent do not make any representation) Carpet free unit (except stairs) (id:61852)
Right At Home Realty

Oakville, Ontario
Brand new 1-bedroom + den, 2-bath suite at The Wilmot Condos by WP Development in desirable Oakville. Offering 635 sq.ft of well- designed living space plus a 50 sq ft private balcony, this unit features an open-concept living and dining area, a versatile den ideal for a home office, and modern finishes with sleek stainless steel appliances. The bedroom includes a private 3-piece ensuite, complemented by a full 4-piece main bathroom. Includes 1 parking space (Locker available for purchase $6,000). Located in the vibrant Uptown Core at Dundas St. E. & Eighth Line, surrounded by schools, parks, shopping, and dining. Easy access to Hwy 403 and the QEW, and just 35 minutes to downtown Toronto. Close to GO Transit and Oakville Transit. Building features include 24-hour concierge and smart technology throughout. IMPORTATNT: Purchase price has been reduced to reflect the government's "PROPOSED HST REBATE" announcement (conditions apply). (id:61852)
Royal LePage Citizen Realty

Oakville, Ontario
5 Elite Picks! Here Are 5 Reasons To Make This Home Your Own: 1. Stunning Gourmet Kitchen Boasting Espresso Maple Cabinetry with Upgraded Custom Features, Centre Island with Breakfast Bar, Granite Countertops, Stainless Steel Appliances, Convenient Servery Area with Bar Sink & Bright Breakfast Area with W/O to Balcony! 2. Spacious Principal Rooms... Gorgeous Great Room Featuring Large Windows & Gas Fireplace, Plus Open Concept Formal D/R & Separate Formal L/R. 3. 4 Generous Bedrooms, 3 Full Baths & Convenient Upper Level Laundry Room on 2nd Level, with 4th/Guest Bedroom Boasting Private 3pc Ensuite with Large Frameless Glass Shower. 4. Double Door Entry to Spacious Primary Bedroom Suite Featuring W/I Closet & Luxurious 5pc Ensuite with Double Vanity, Freestanding Soaker Tub & Large Glass-Enclosed Shower. 5. Bright & Beautiful W/O Basement with Spacious Open Concept Rec Room & Office Area with Large Windows & W/O to Backyard, Plus Good-Sized 5th Bedroom, Full 3pc Bath & Ample Storage! All This & More!! Gracious Dark Oak Staircase with Wrought Iron Pickets. Convenient Mud Room (with Ample Storage & Access to Garage) & 2pc Powder Room Complete the Main Level. 2nd & 3rd Bedrooms Share Access to Very Functional 4pc Semi-Ensuite (Each with Private Vanity Area) with Upgraded Frameless Glass Shower. Upgraded Porcelain Tile Flooring Thru Foyer, Kitchen & Servery Area, Mud Room & Powder Room. Engineered Hdwd Flooring Thru Main & 2nd Levels. 10' Ceilings on Main Level / 9' on 2nd Level & Basement. Upgraded 8' Interior Doors on 2nd Level. Upgraded Floor Tiles, Shower Floor Tiles & Shower Systems in 2nd Level Baths. Generous Fully-Fenced Backyard is a Blank Canvas for Your Design & Landscaping Ideas! Fabulous Location on Quiet Crescent in Desirable Joshua Creek Community Just Minutes from Many Parks & Trails, Top-Rated Schools, Rec Centre, Restaurants, Shopping & Amenities, Plus Easy Hwy Access. (id:61852)
Real One Realty Inc.
Toronto, Ontario
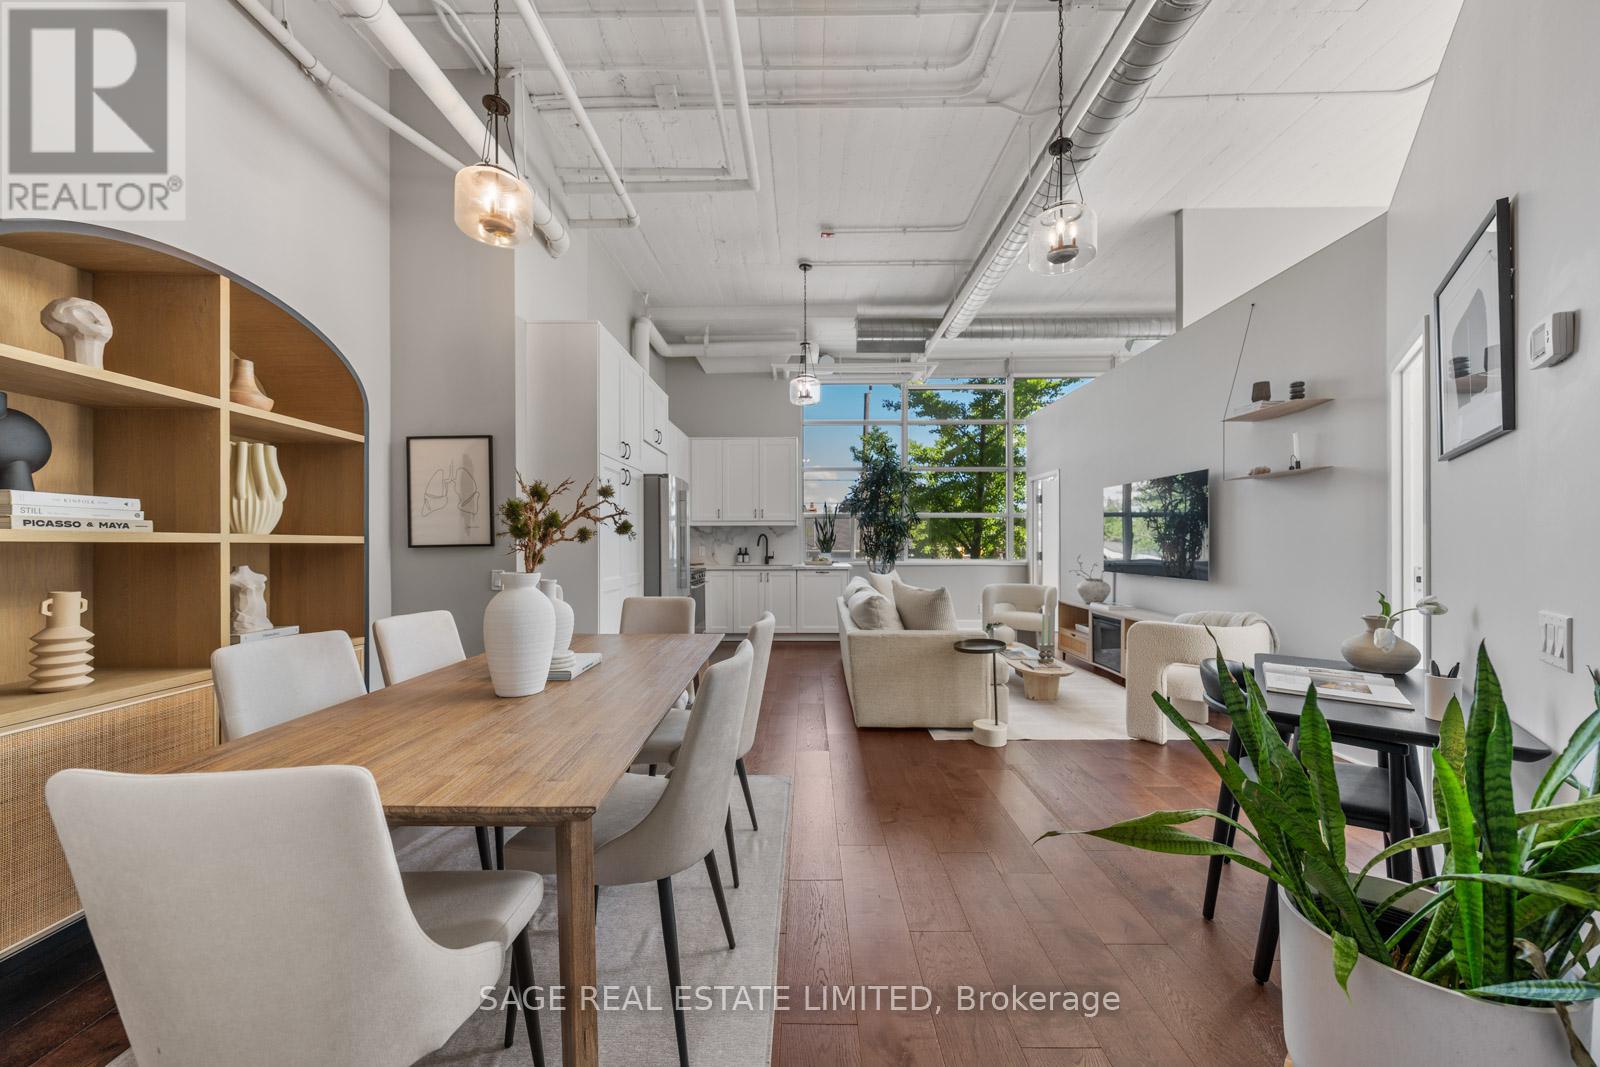
Some lofts feel converted. Others feel authentic. Suite 123 at Forest Hill Lofts falls firmly into the latter. There's only one suite like this in the building, and the layout proves it. A true corner unit, with the only double door entrance - this converted hard loft delivers 13-foot ceilings, wrap-around windows, and natural light that moves through the space all day long. At just under 1,100 square feet, it lives larger than it sounds. The entire suite has been modernized with intention. Wide-plank engineered hardwood runs throughout, two bathrooms have been fully renovated, and the kitchen has been completely updated with generous storage, clean lines, and stainless steel appliances. The open-concept layout comfortably fits a dining area, living space, and a dedicated work-from-home setup. Both bedrooms are well-proportioned and practical. The primary features a walk-in closet, private ensuite, and in-suite laundry, while the second holds its own with a separate closet, wrap-around windows, and enough space to serve as a guest room, home office, or both. Outside, a child-friendly park sits at the base of the building with direct access to the Beltline Trail (one of the city's best walking and cycling paths, year-round). The building itself offers thoughtfully updated amenities: a newly refreshed party room, a well-equipped gym, and a rooftop terrace with three BBQs and plenty of sun loungers, perfect for summer evenings or weekend gatherings. Underground parking, a storage locker, and a TTC bus stop at the front door take care of the rest, and with heat, A/C, water, and hydro all included in the monthly fees, the cost of living here is as straightforward as the lifestyle it offers. (id:61852)
Sage Real Estate Limited
Oakville, Ontario
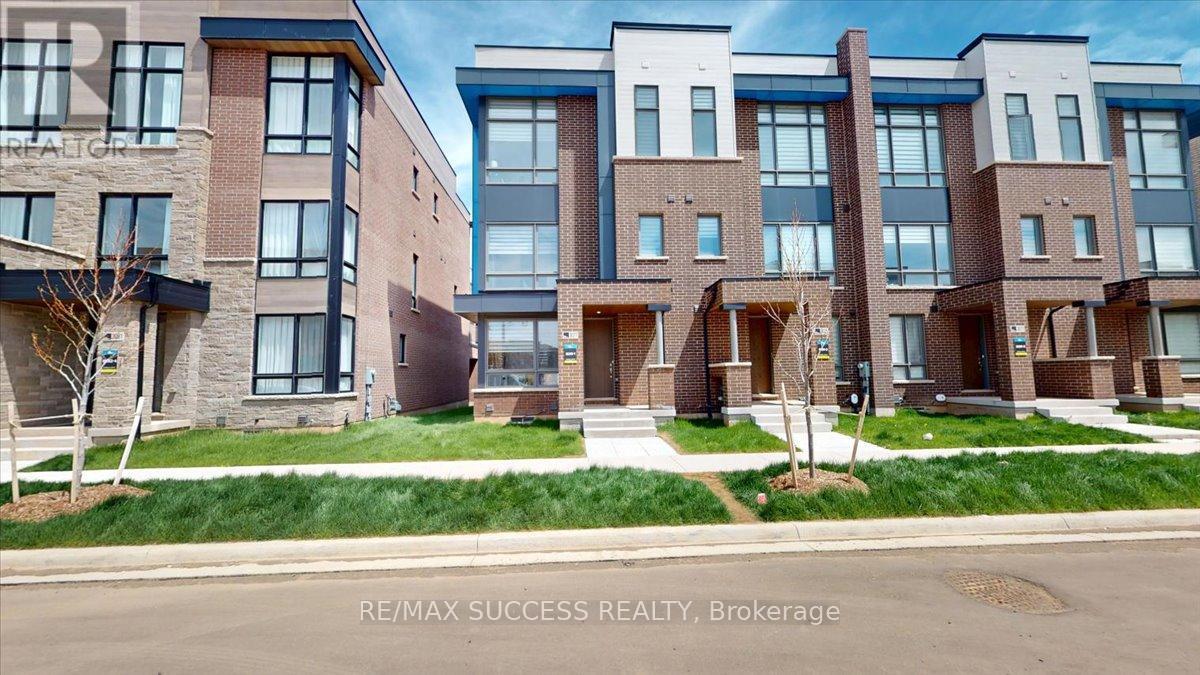
Bright and unique end-unit freehold townhouse offering 4 spacious bedrooms in the highly sought-after Joshua Creek community, newly built by Primont Homes. This sun-filled home showcases a stunning and functional layout with modern finishes throughout. Elegant kitchen featuring granite countertops, upgraded cabinetry, and ample space for entertaining. Enjoy new zebra blinds throughout, soaring 10-ft ceilings on the upper level, and an impressive 15-ft ceiling in the primary bedroom. Main floor features a spacious bedroom and a convenient 4-piece bathroom, ideal for extended family or guests, along with a laundry room complete with laundry sink. Stunning rooftop terrace perfect for entertaining, plus a private balcony off the second bedroom. Double car garage with garage door opener and built-in ventilation system. Ideally located close to Oakville Trafalgar Memorial Hospital, top-ranking schools, parks, shopping, and major highways. A rare opportunity to own a stylish, bright, and beautifully designed home in one of Oakville's most desirable neighbourhoods. (id:61852)
RE/MAX Success Realty
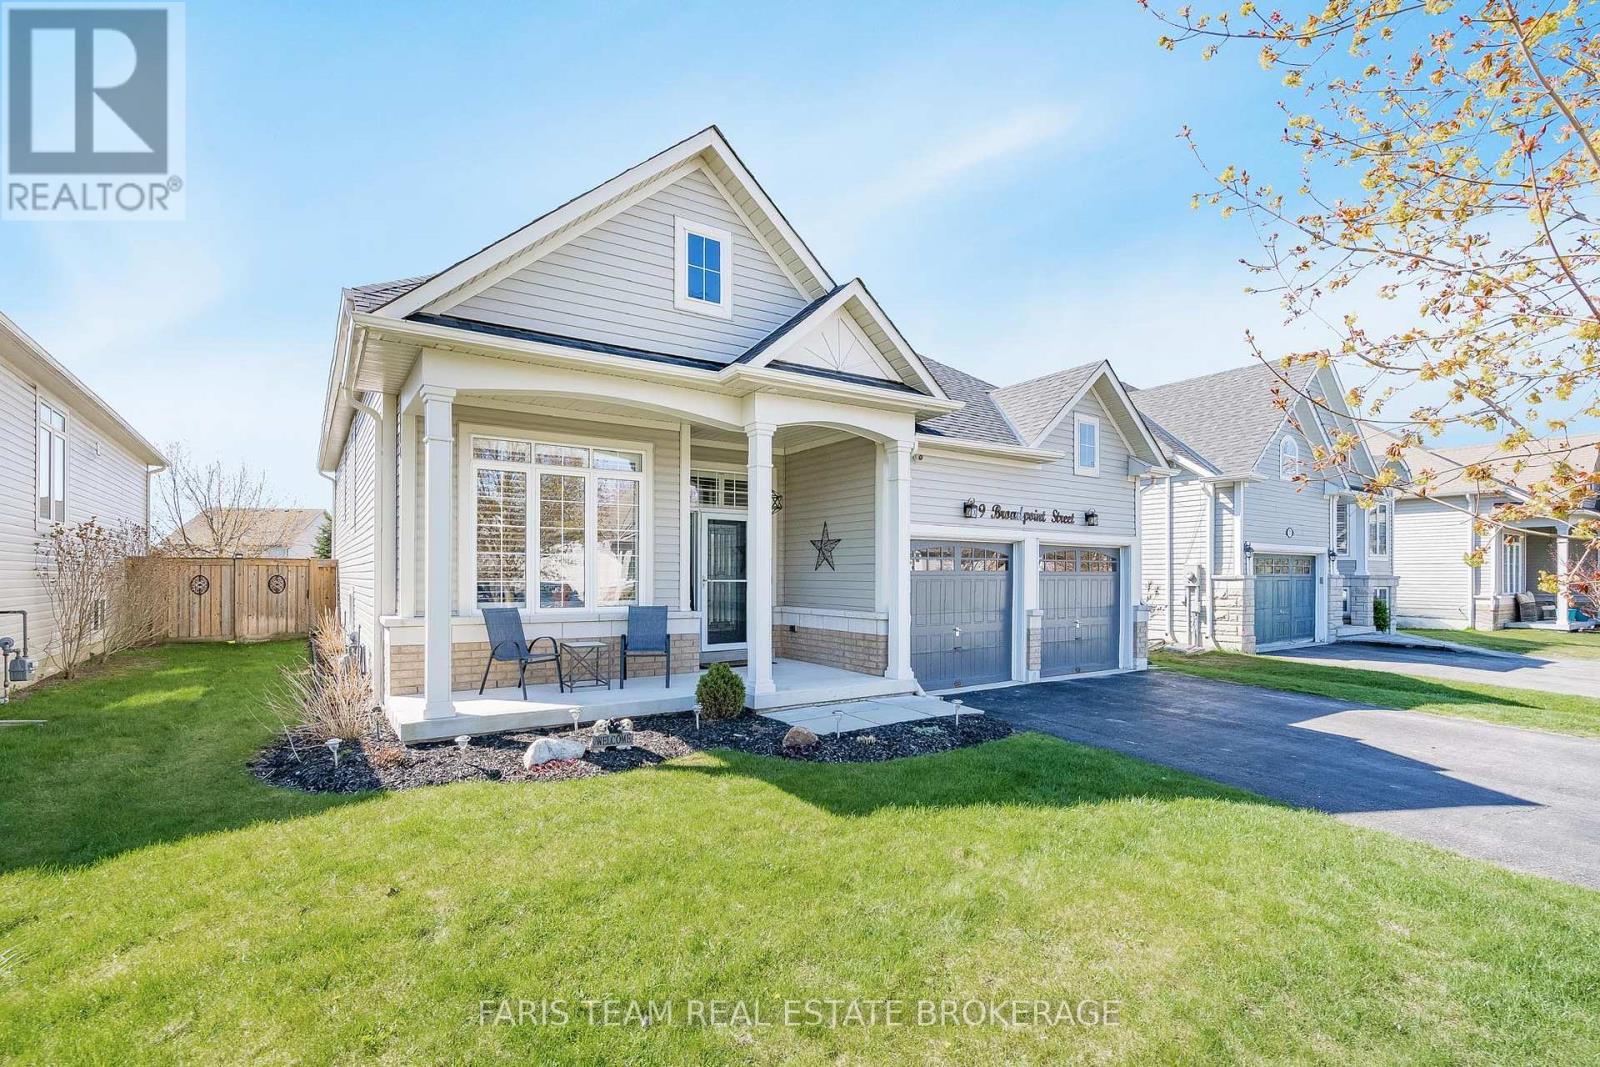
Wasaga Beach, Ontario
Top 5 Reasons You Will Love This Home: 1) Welcome to this tastefully updated home set on a 49.87 x 169.08 lot in the Marl Lake community of Wasaga Beach, where peaceful mornings can be enjoyed on the welcoming front porch, leading into a bright and airy foyer featuring a decorative glass front door, soaring ceilings, and a striking statement chandelier, while a versatile front bedroom currently used as a home office showcases an impressive 14-foot ceiling, offering a flexible space to suit your lifestyle 2) Created for relaxed living and easy entertaining, the open-concept main level offers a bright feel with 9-foot ceilings, crown moulding, and California shutters throughout, while the contemporary kitchen features quartz countertops, a gas stove, and a coffee bar, opening into the living room where a stone-surround gas fireplace serves as the focal point and patio doors extend the space to the backyard 3) The fully fenced backyard is a standout feature with a multi-tier deck, hot tub, above-ground pool with gas heater, pool bar, and a newly added gazebo, complemented by a 10' x 11' shed, stone pathways, decorative rock landscaping, and an underground sprinkler system 4) Main level offering comfortable sleeping quarters, featuring a primary bedroom overlooking the backyard with ample storage and semi-ensuite access to a 4-piece bathroom with quartz countertops, while a third bedroom adds versatile space ideal for children or guests 5) The finished basement adds exceptional versatility and includes a laundry area, kitchen, fourth bedroom, recreation space with a dedicated office nook, and a renovated 3-piece bathroom, along with crawlspace storage, while the home is further enhanced by a new roof, a double car garage with inside entry, and a highly desirable location close to beaches, trails, parks, shopping, recreation centres, and easy access to Barrie, the GTA, Georgian Bay, Collingwood, and Blue Mountain. 1,392 above grade sq.ft. plus finished basement. (id:61852)
Faris Team Real Estate Brokerage
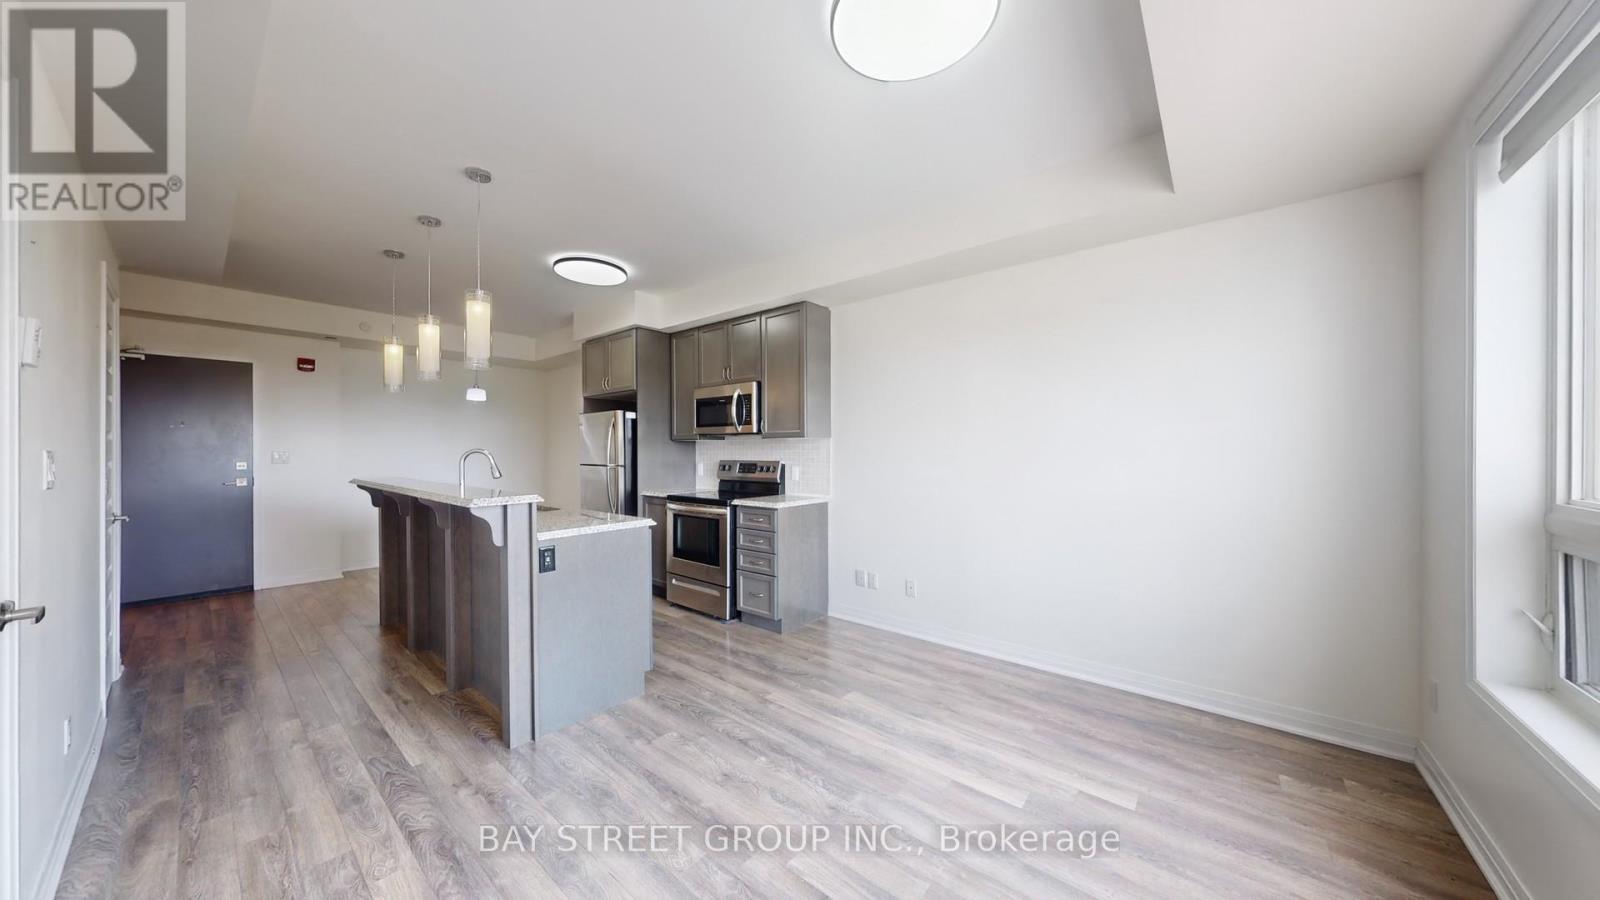
Markham, Ontario
Face West has bright & Open Concept Living Area and dining space and home office, With A Large Fully Enclosed Retractable Balcony Facing The Open Nature ,Built By Mattamy , Spacious Master Bedroom With Large Windows, Walk-In Closet & Shower-Ensuite Bath., Walk-In Closet . Close To Hwy 407 and HWY 7 (id:61852)
Bay Street Group Inc.
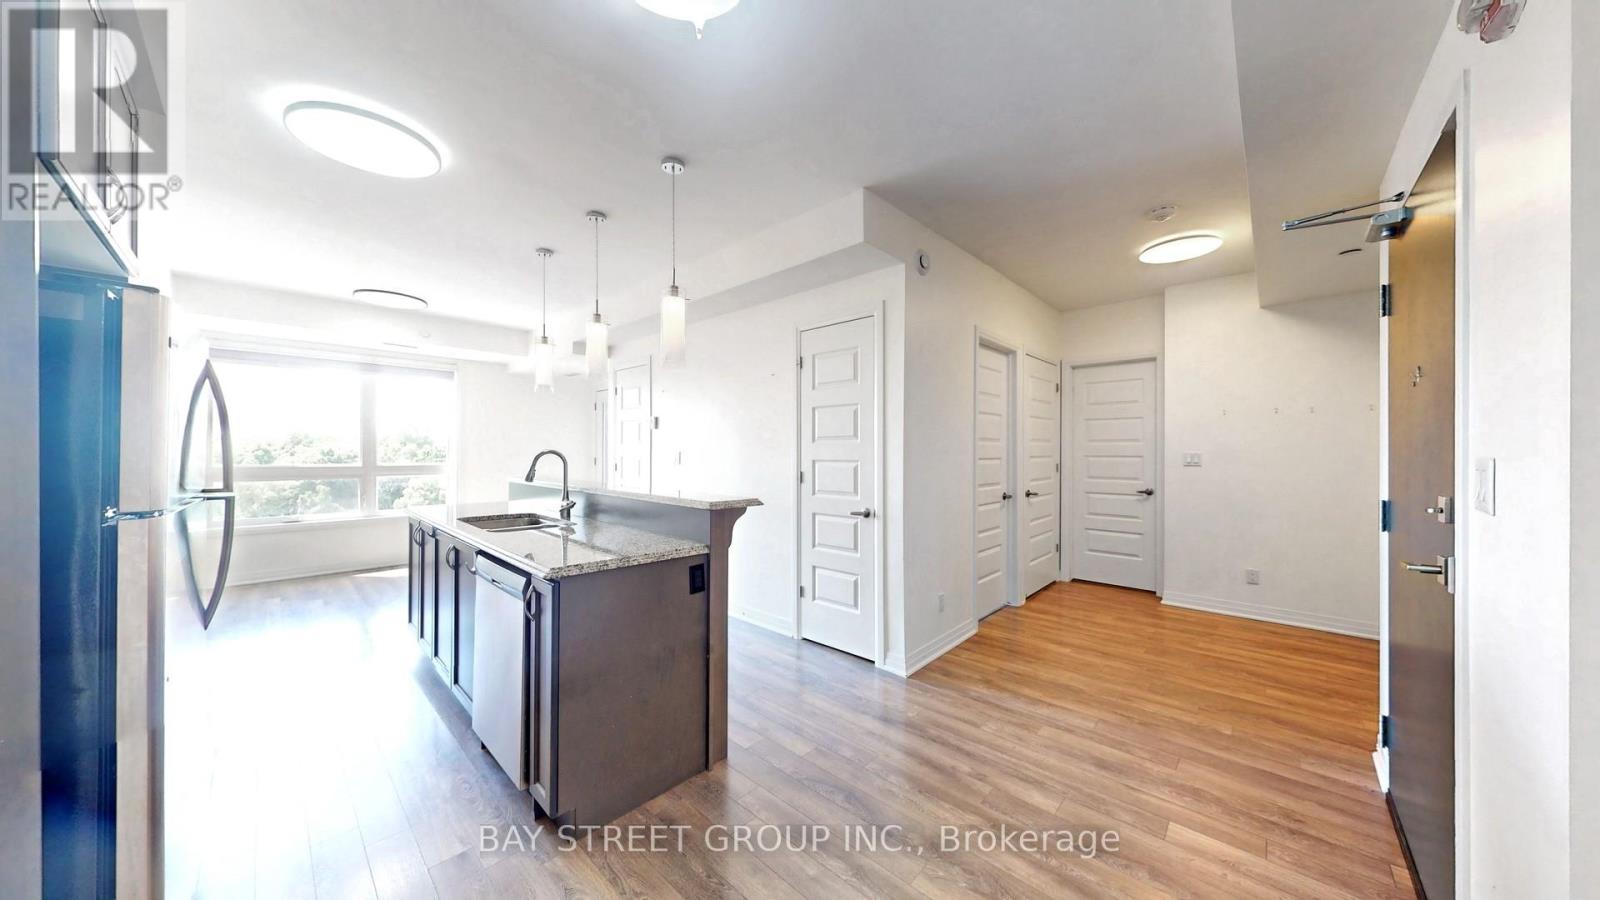
Markham, Ontario
Face West has bright & Open Concept Living Area and dining space and home office, With A Large Fully Enclosed Retractable Balcony Facing The Open Nature ,Built By Mattamy , Spacious Master Bedroom With Large Windows, Walk-In Closet & Shower-Ensuite Bath., Walk-In Closet . Close To Hwy 407 and HWY 7. (id:61852)
Bay Street Group Inc.
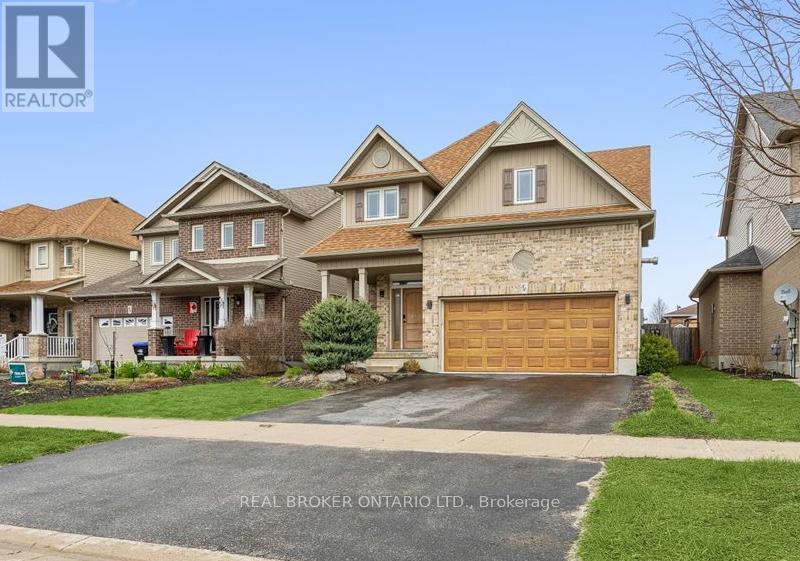
Essa, Ontario
A home that makes everyday living feel easy. This inviting 4-bed, 3-bath Angus home offers bright, open-concept main floor living space w/ standout kitchen feat. large island, W/I pantry, high-end S/S appliances & seamless flow for hosting. Retreat to an expansive primary suite w/ spa-like 4-pc ensuite, W/I closet leading to surprise 2nd storage space, and hidden laundry rm. 3 more generously sized bdrms & a sprawling 4-pc bath complete the 2nd flr. The landscaped bkyd is ready for summer with inground irrigation, a freshly stained deck w/sprawling gazebo & convenient storage shed, while the unfinished basement offers a rough-in for a full bath, laundry hook-up & ample space for you to use in any way that suits your taste. Minutes to CFB Borden, w/ Lake Simcoe, Wasaga Beach, Snow Valley & Horseshoe valley ski hills and trails all within easy reach. (id:61852)
Real Broker Ontario Ltd.
Toronto, Ontario
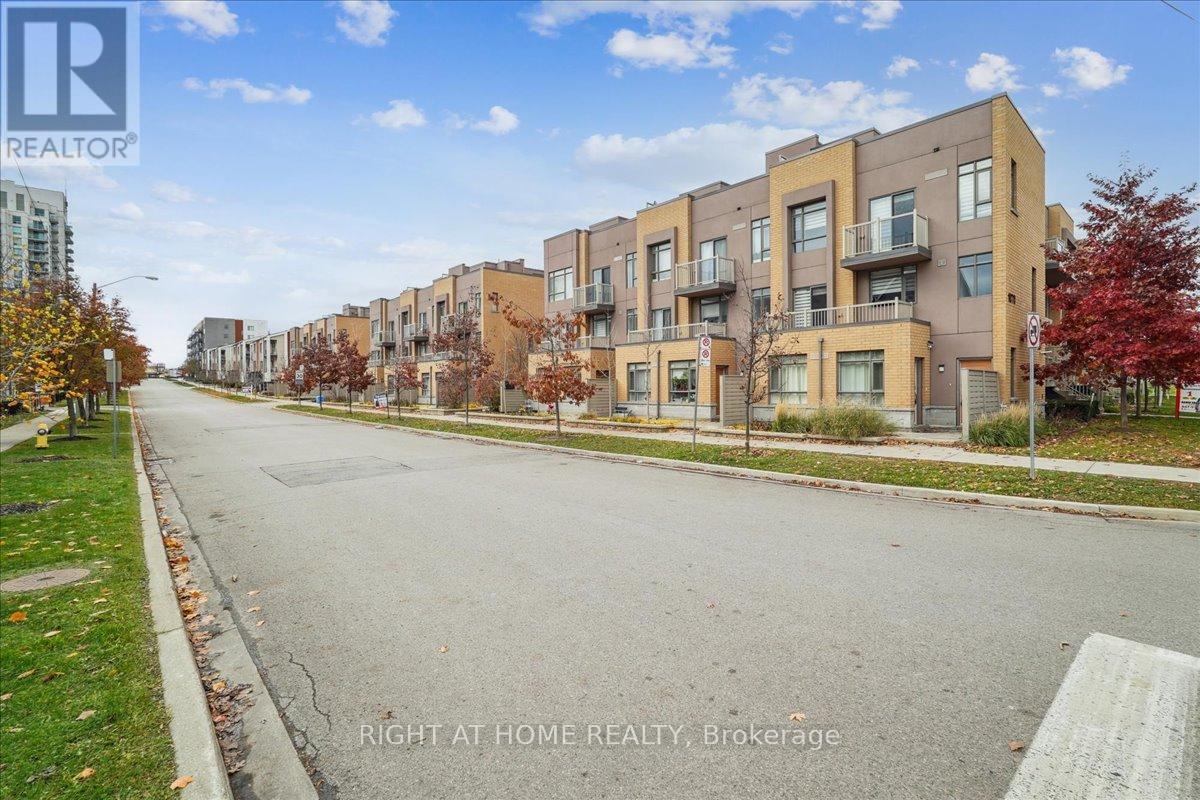
Welcome to 304-90 Orchid Place Drive, a beautifully maintained stacked townhouse nestled in the heart of Malvern, Scarborough. This turnkey condo offers a terrific blend of comfort, convenience, and lifestyle ideal for first time buyers, young professionals, or savvy investors. Open Concept Living, the main level features a seamless flow between living, dining, and kitchen areas great for entertaining. Modern Kitchen equipped with stainless steel appliances, built-in microwave, and efficient layout.In-Suite Laundry, stacked washer/dryer included for your convenience. Comes with a private balcony or terrace, plus access to a rooftop deck excellent for BBQs, relaxing, or entertaining. Location Perks: Close access to major transit options, making commuting easier. Nearby, Centennial College, Scarborough Town Centre, supermarkets, restaurants, and a hospital are minutes away. Very walkable neighborhood, so you can easily get around without relying on a car. (id:61852)
Right At Home Realty
Toronto, Ontario
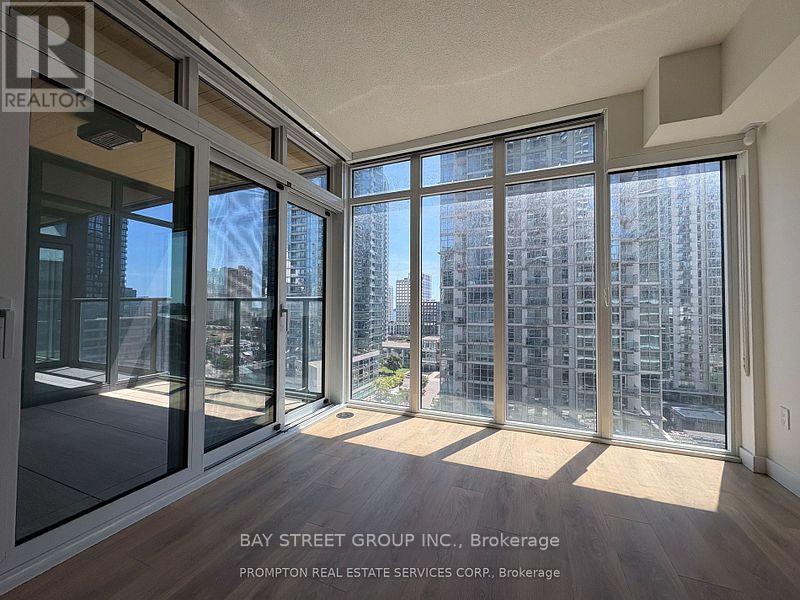
rand New Luxury Condo at Concord Canada House Toronto Downtowns Newest Icon Beside CN Tower and Rogers Centre. This 2 bedroom 2 bath South Facing Unit Features 736 Sqft of Interior Living Space Plus a Heated Balcony for Year-Round Enjoyment. World-Class Amenities Include an 82nd Floor Sky Lounge, Indoor Swimming Pool, Ice Skating Rink, and Much More. Unbeatable Location Just Steps to CN Tower, Rogers Centre, Scotiabank Arena, Union Station. (id:61852)
Bay Street Group Inc.
Toronto, Ontario
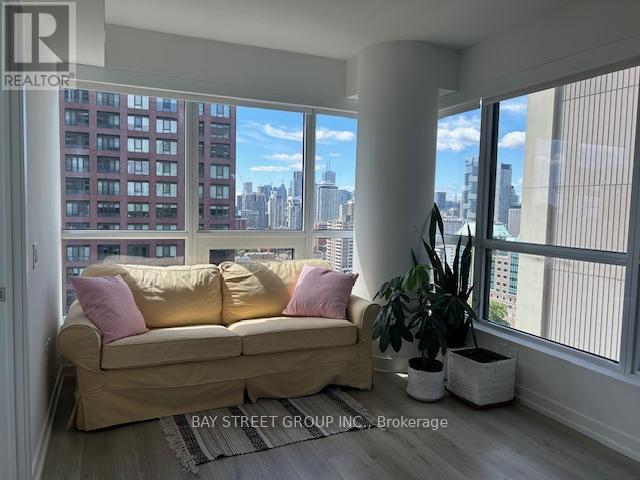
Finished corner unit, with bright and beautiful views. two decent-sized bedrooms with big windows, Open Concept Kitchen combined with dining and a living area. two side Windows ceiling to floor. .rogers wifi included, the seller has lived here since the unit was occupied. first time to rent . reverse osmosis drinking water system. sit on the balcony to enjoy the Rosedale view and more. best for Professionals, Students, and Families, Sherbourne Subway Station Just Beside The Building, Stainless Steel Kitchen Appliances, Ensuite Laundry, 24 24-hour concierge, Fitness Center, Rooftop Terrace, and Party Room (id:61852)
Bay Street Group Inc.
Toronto, Ontario
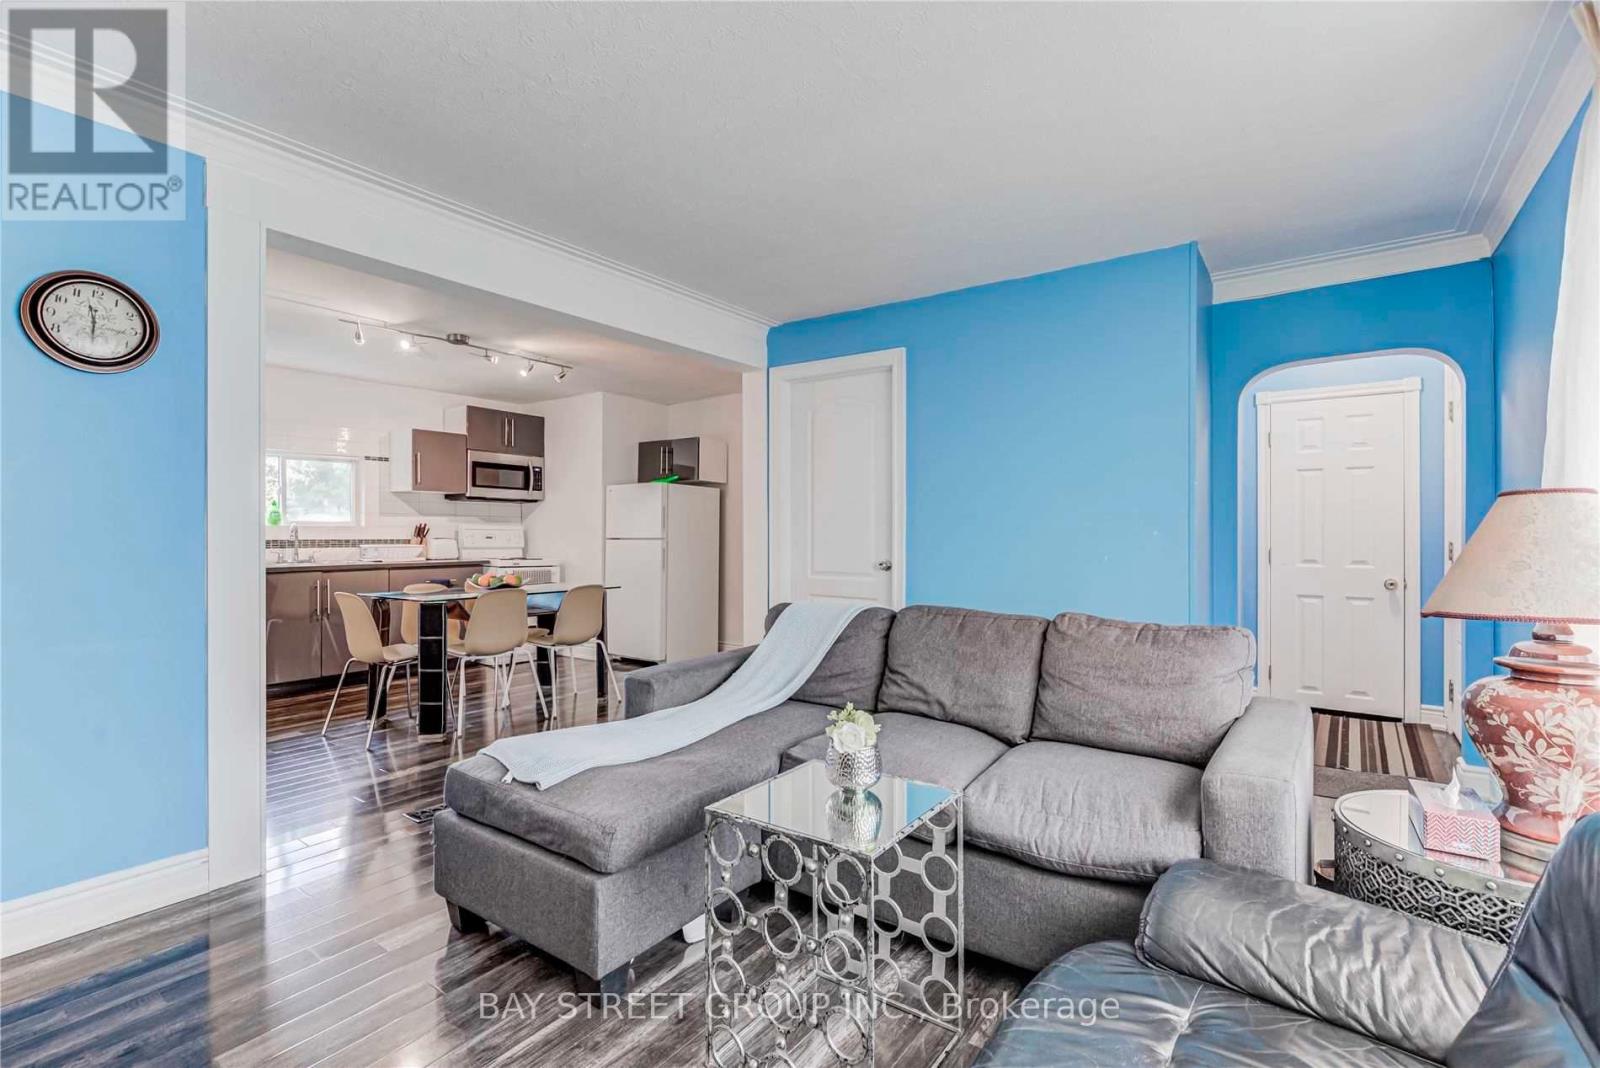
Welcome to this beautifully renovated and remarkably cozy 3-bedroom bungalow nestled in a highly coveted North York pocket. Designed with an emphasis on light and comfort, the open-concept layout boasts massive oversized windows and an abundance of natural light. The master bedroom with a private ensuite. You are minutes from Finch Subway Station, Yonge & Steeles Plaza, top schools, and parks. Unmatched live-in comfort today with incredible long-term land-holding value in one of Toronto's most resilient real estate pockets. Pictures came from the last tenants. Basement has two nice tenants there , shares laundry with basement tenants (id:61852)
Bay Street Group Inc.
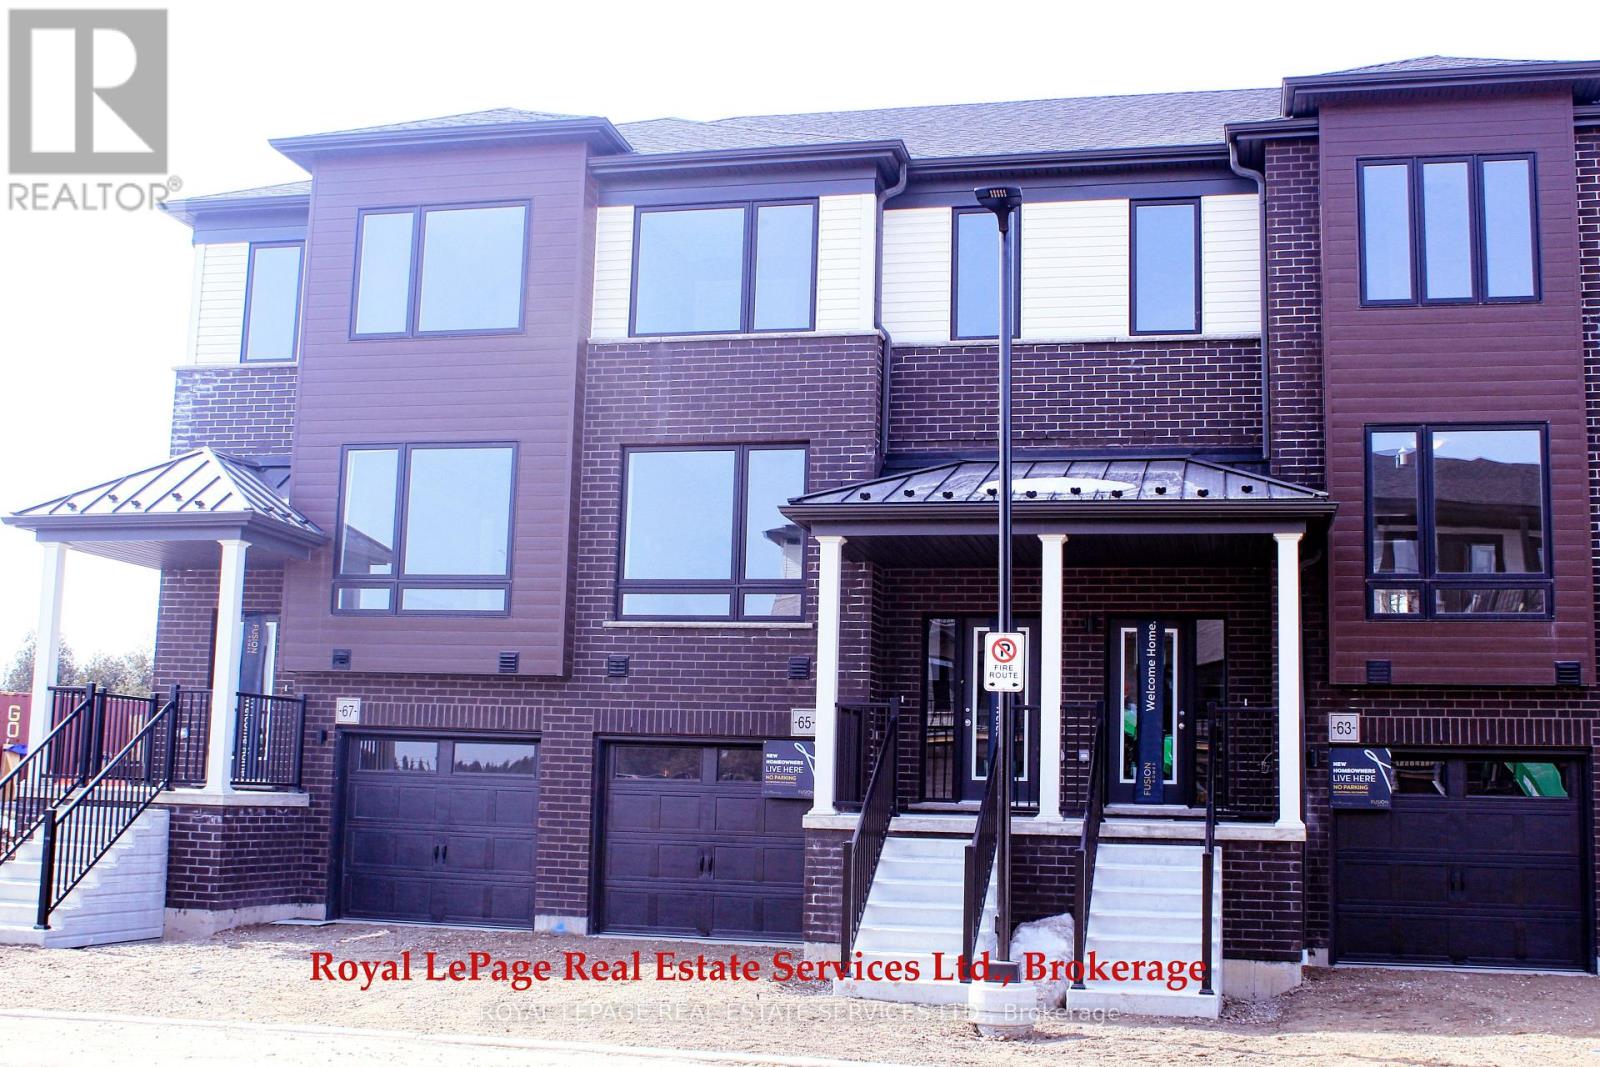
Guelph, Ontario
Amazing Townhouse By Fusion Homes ( Alister ), Located In The Sought-After Solterra Community In Guelph! in a very peaceful, sought after, family friendly Neighborhood. The Townhouse features large windows on all floors allowing ample natural light. The property is a perfect blend of luxury, comfort and functionality. The Main floor offers beautiful neutrally colored Laminate flooring all through the Living space, conveniently sized eat in kitchen with its Quartz Countertops, Stainless Steel High End Appliances and plenty of Cabinets. The two pieces Powder room with under sink cabinet beautifully finished with the Quartz top completes the Main floor. In the Upper floor you will find three very conveniently sized Bedrooms with large windows and spacious closets. The Primary bedroom features a Walk-in closet and three pieces Ensuite. A Third Bathroom with three pieces completes the Upper floor. The Walk-in Basement is a very nice feature that is worth mentioning as it offers an additional storage space and has a coat closet at its entrance. The Townhouse has a Garage with direct access to the property through the Garage man door and is offering two parking spots; one inside the Garage and the other on the Driveway. Situated Near Parks, Schools, Shopping, And Transit; Minutes To Hwy 401, 2 Minutes To The University Of Guelph, And Under 10 Minutes To Guelph Central GO. Surrounded By Trails, Golf Courses, And Parks, And Close To Stone Road Mall, Walmart, Canadian Tire, Metro and located right in front of a bus route. A Unique opportunity for you to discover, don't miss on it. (id:61852)
Royal LePage Real Estate Services Ltd.
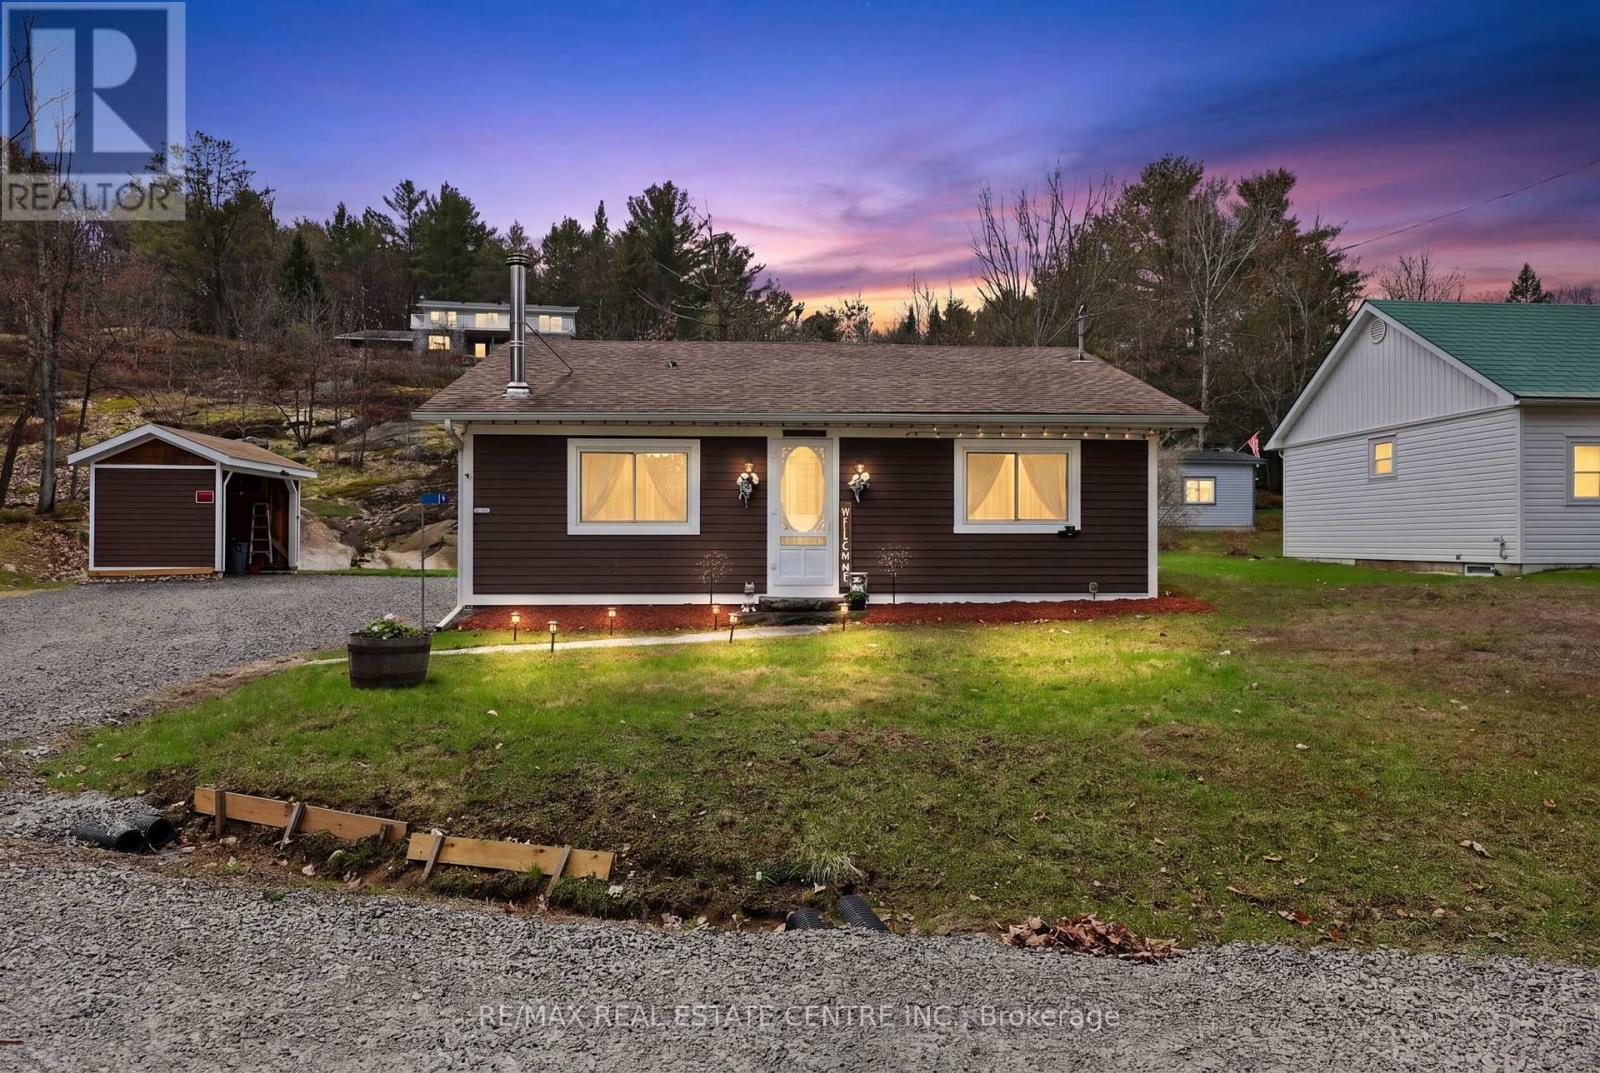
Huntsville, Ontario
Welcome to 17 McClure Lane, tucked away in the highly desirable community of Port Sydney of Huntsville which is steps away from the beautiful Mary Lake's public beach and boat launch. This charming bungalow offers the perfect blend of comfort and cottage style living, featuring 2 bedrooms and a full bathroom with heated tile floors. The bright, open-concept living and dining area is warmed by a cozy wood stove and accented with hardwood flooring, while large windows throughout the home flood the space with natural light. A functional galley kitchen makes efficient use of space, ideal for everyday living or weekend getaways. Downstairs, the unfinished basement provides a laundry area, mechanicals , and plenty of storage space. Step outside to enjoy two walkouts leading to your private side and backyard spaces, complete with a stone patio and stunning natural rock face views. Additional highlights include a drilled well, updated septic system, ample parking, a landscaped yard, and a convenient firewood storage shed. Located at the end of a quiet private road off Hoth's Lane, this property sits directly across from Mary Lake offering access to 40 miles of boating across a scenic four lake chain, along with a nearby playground and Golf Club course. With easy access to many desirable amenities. This home is perfectly situated for both convenience and recreation. Whether you're looking for a cozy starter home or a relaxing weekend retreat, this delightful property is ready to welcome you and is a must see property! (id:61852)
RE/MAX Real Estate Centre Inc.
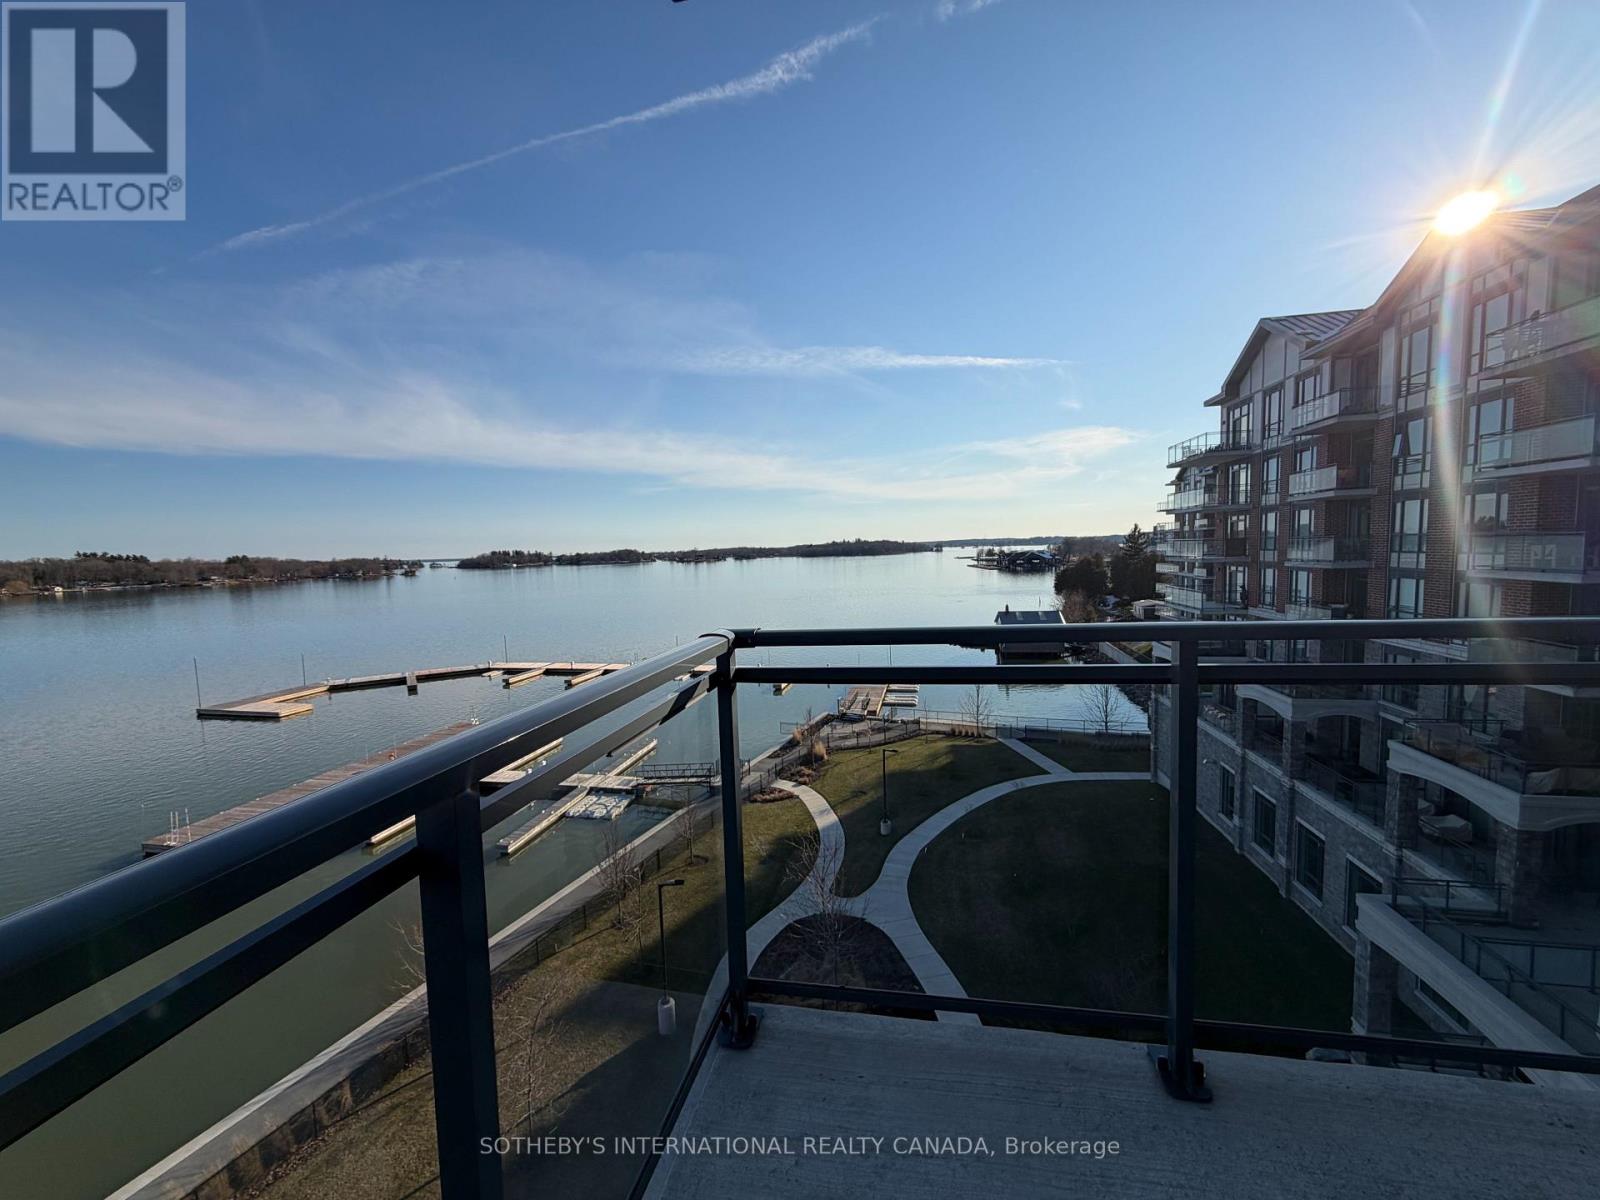
Gananoque, Ontario
Downsize without sacrificing the water. 2 bedroom 2 bathroom Condominium available with flexible possession. Imagine spending the summer by the river with marina access and within walking distance of everything you need to enjoy the beauty and charm of this unique area. Your condo features hardwood and ceramic floors, a chef's dream kitchen with an extended island and added cupboard space, in-suite laundry, an ensuite bathroom with heated floors and most importantly, a panoramic view of the St. Lawrence River with a wraparound balcony to fully enjoy it. Click through the photos or take the tour to see how the outdoors pours into all the bright, airy spaces. Temporary rain keeping you indoors? Slip downstairs to the common room for a game of pool or some social interaction, hit the high-end gym/workout space or simply watch the clouds roll by from your floor to ceiling windows. Walk to the Thousand Islands Playhouse, restaurants and all the cultural panache Gananoque has to offer. Your storage locker is just down the hall for easy access. The perfect setup for years of enjoyment is waiting for you. (id:61852)
Sotheby's International Realty Canada
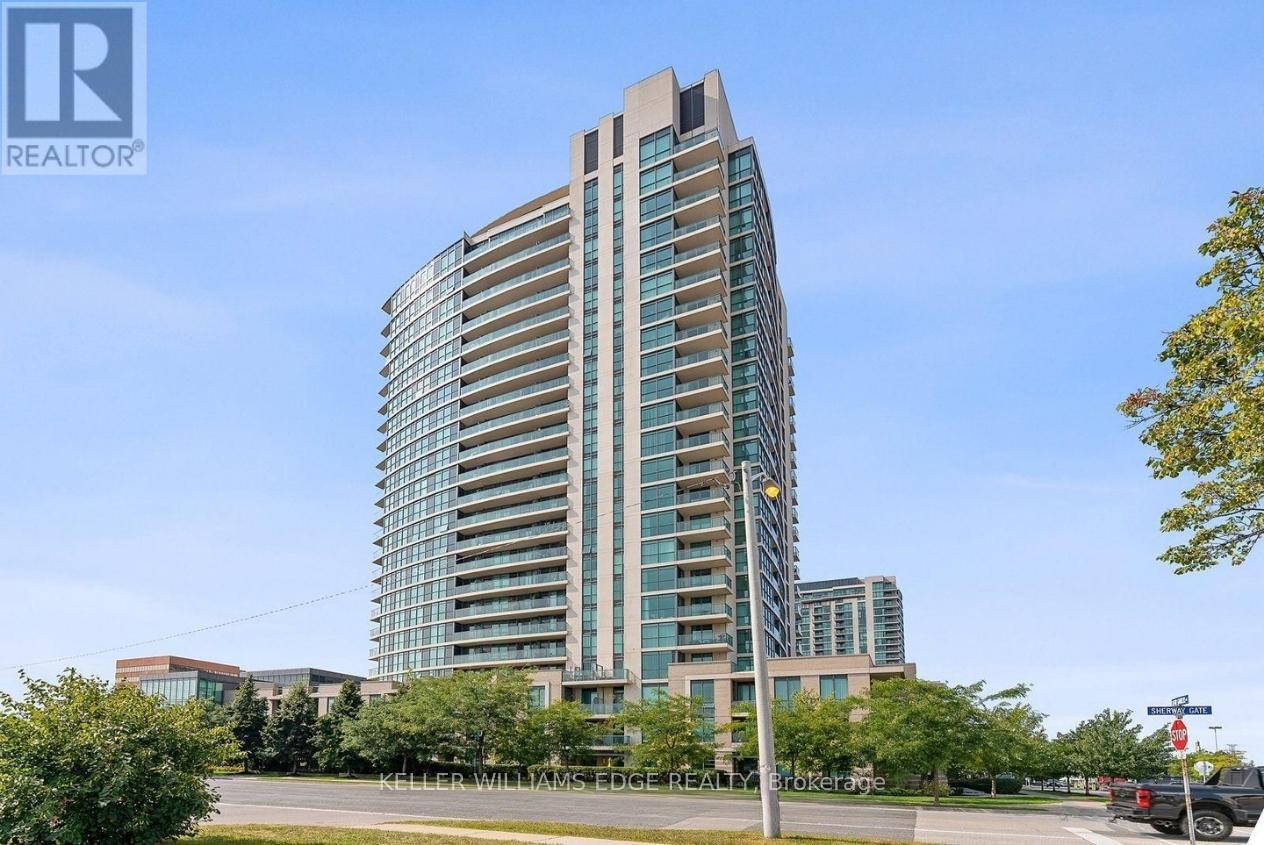
Toronto, Ontario
Welcome to this bright and well-appointed 1-bedroom suite with parking in an exceptionally convenient location. Situated just minutes from Highway 427, the QEW, and The Queensway, commuting throughout the GTA is effortless.The suite features a functional layout, full-sized kitchen appliances, in-suite laundry, and large windows that fill both the living area and bedroom with natural light. Residents enjoy access to an impressive selection of amenities, including an indoor pool, extensive fitness centre, party room, and 24-hour concierge service.Ideally located across from Sherway Gardens, you'll have premier shopping, dining, and everyday conveniences right at your doorstep. Public transit is easily accessible via Kipling Station, while Costco, IKEA, and other major retailers are just a short drive away. (id:61852)
Keller Williams Edge Realty
Wasaga Beach, Ontario
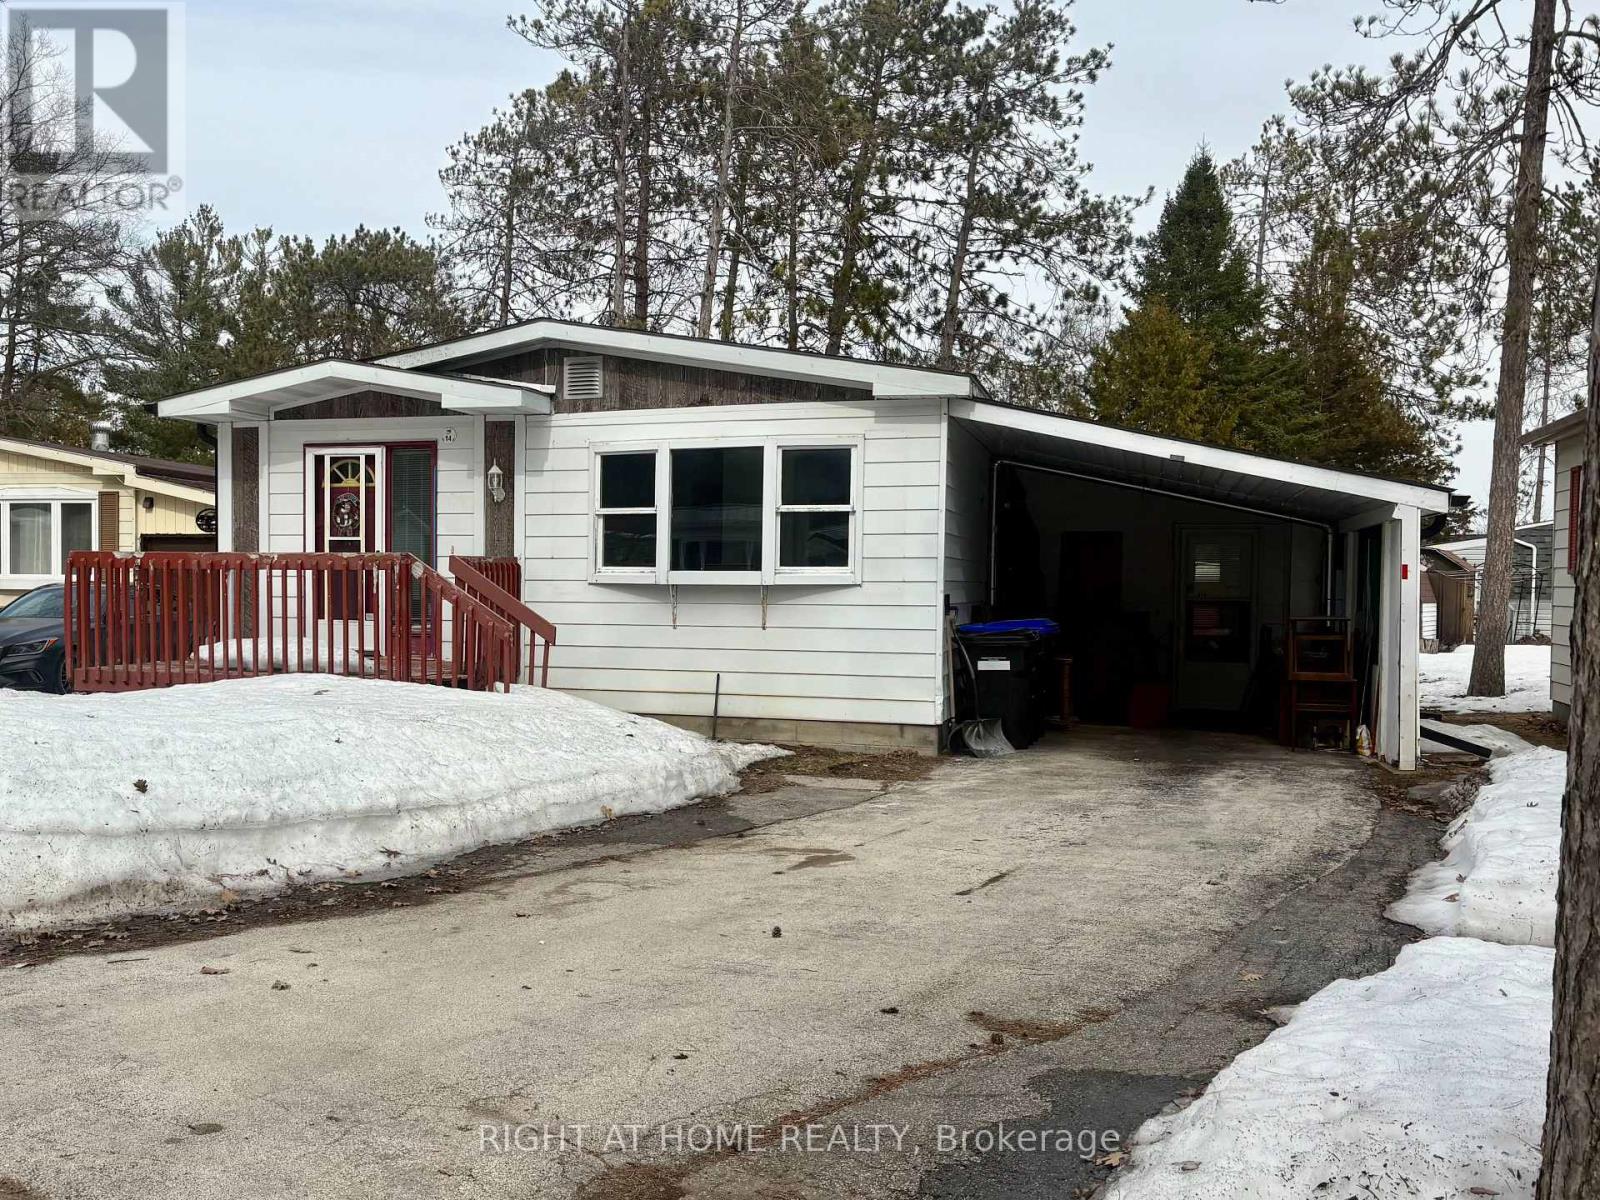
Welcome to this charming 2-bedroom plus den home in the highly sought-after 55+ adult lifestyle community of Hometown, located on the peaceful southern edge of Wasaga Beach. This quiet and established neighborhood offers tree-lined streets, a relaxed atmosphere, and exceptional amenities for active adult living. Originally a 3-bedroom layout, this modular home has been thoughtfully converted to feature a spacious primary bedroom with new flooring and an ensuite and walk in closet, along with a comfortable second guest bedroom. The versatile 4-season sunroom provides additional living space and could easily function as a third bedroom, hobby room, or bright sitting area. A walkout leads to the rear patio, complemented by two storage sheds for added convenience. Inside, the home has been freshly painted, has separate laundry room, and a generous walk-in pantry. Additional features include a carport and a paved driveway with parking for three vehicles.Residents of Hometown enjoy resort-style amenities, including an in-ground heated pool, on-site 9-hole par-three golf course, and a vibrant clubhouse hosting darts, billiards, cards, dinners, dances, and more. Shopping, restaurants, and services are just minutes away, offering the perfect balance of convenience and peaceful, community-focused living.With a little TLC and your personal touch, this home has wonderful potential to shine again. It offers an affordable opportunity to enjoy an active, social lifestyle-proof that golf courses, pools, and shuffleboard aren't just for the elite!This property is located in a land lease community. All offers must be conditional on Parkbridge approval. Monthly Fees:Land Lease: $625.38Site Taxes: $36.69House Taxes: $88.35 Total Monthly Cost: $750.42 (Water is metered and billed quarterly.) (id:61852)
Right At Home Realty
Richmond Hill, Ontario
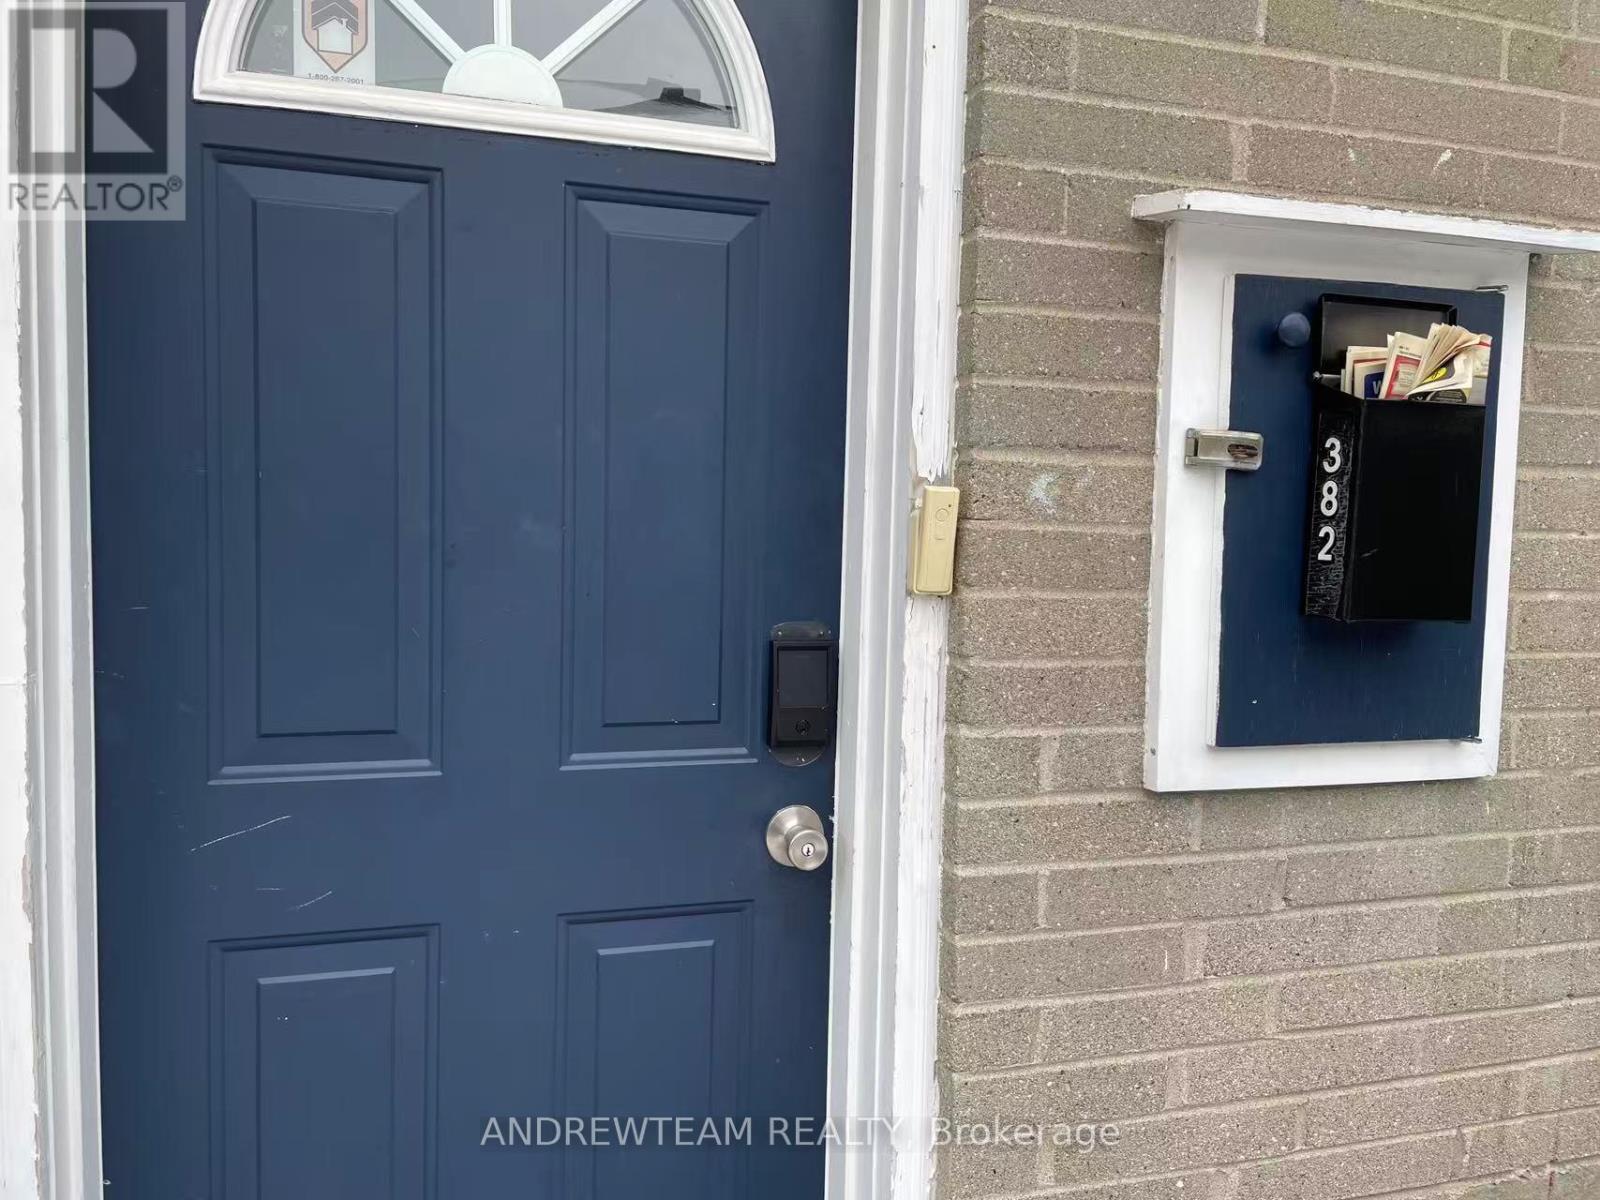
Welcome to this fully furnished, move-in ready basement unit at 382 Lynett Crescent, 20 minutes walk to Bayview S.S. recessed lighting, Bathrooms have been beautifully remodeled with designer tile, Comfortable 2 bedrooms with living room and spacious kitchen combine with dining room. one parking space included. share 40% of utility bills. (id:61852)
Andrewteam Realty
Richmond Hill, Ontario
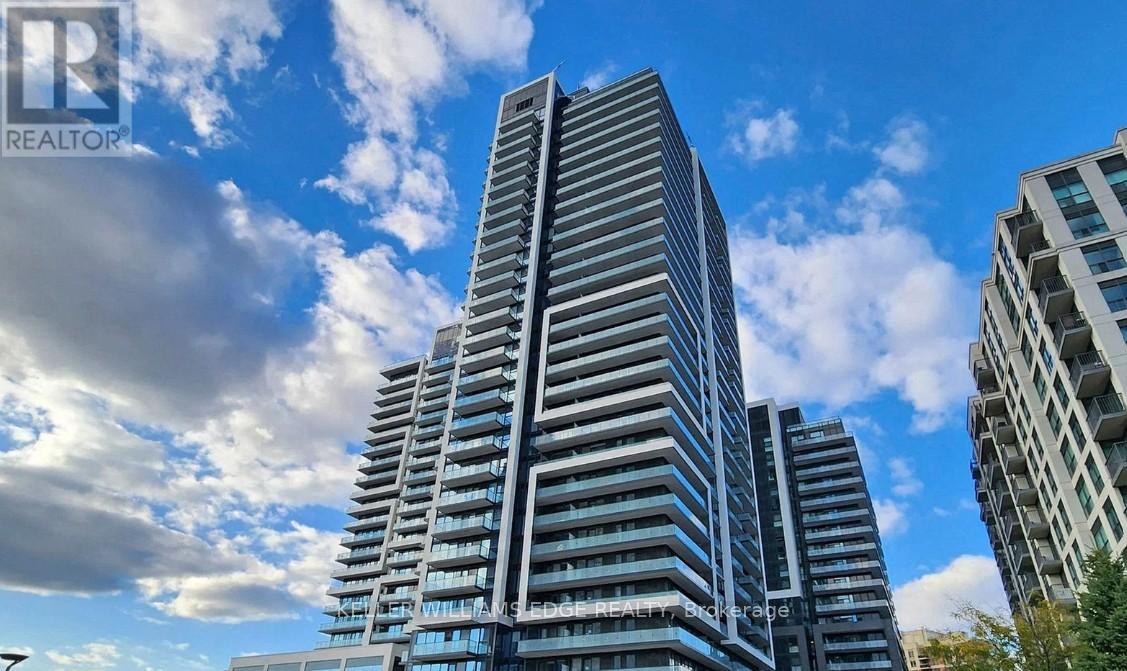
Welcome to Era Condominiums, a modern and vibrant community in the heart of Richmond Hill. This beautifully designed 1-bedroom plus den, 2-bathroom suite offers a functional layout, contemporary finishes, and a private balcony with a desirable north-facing exposure.Part of Pemberton Group's prestigious master-planned community at Yonge Street and Highway 7, Era places you steps from shopping, dining, transit, entertainment, and everyday conveniences. Residents enjoy exceptional building amenities and the convenience of urban living in one of Richmond Hill's most sought-after locations.Parking and locker are included, making this an ideal opportunity for both end-users and investors alike. (id:61852)
Keller Williams Edge Realty
Innisfil, Ontario
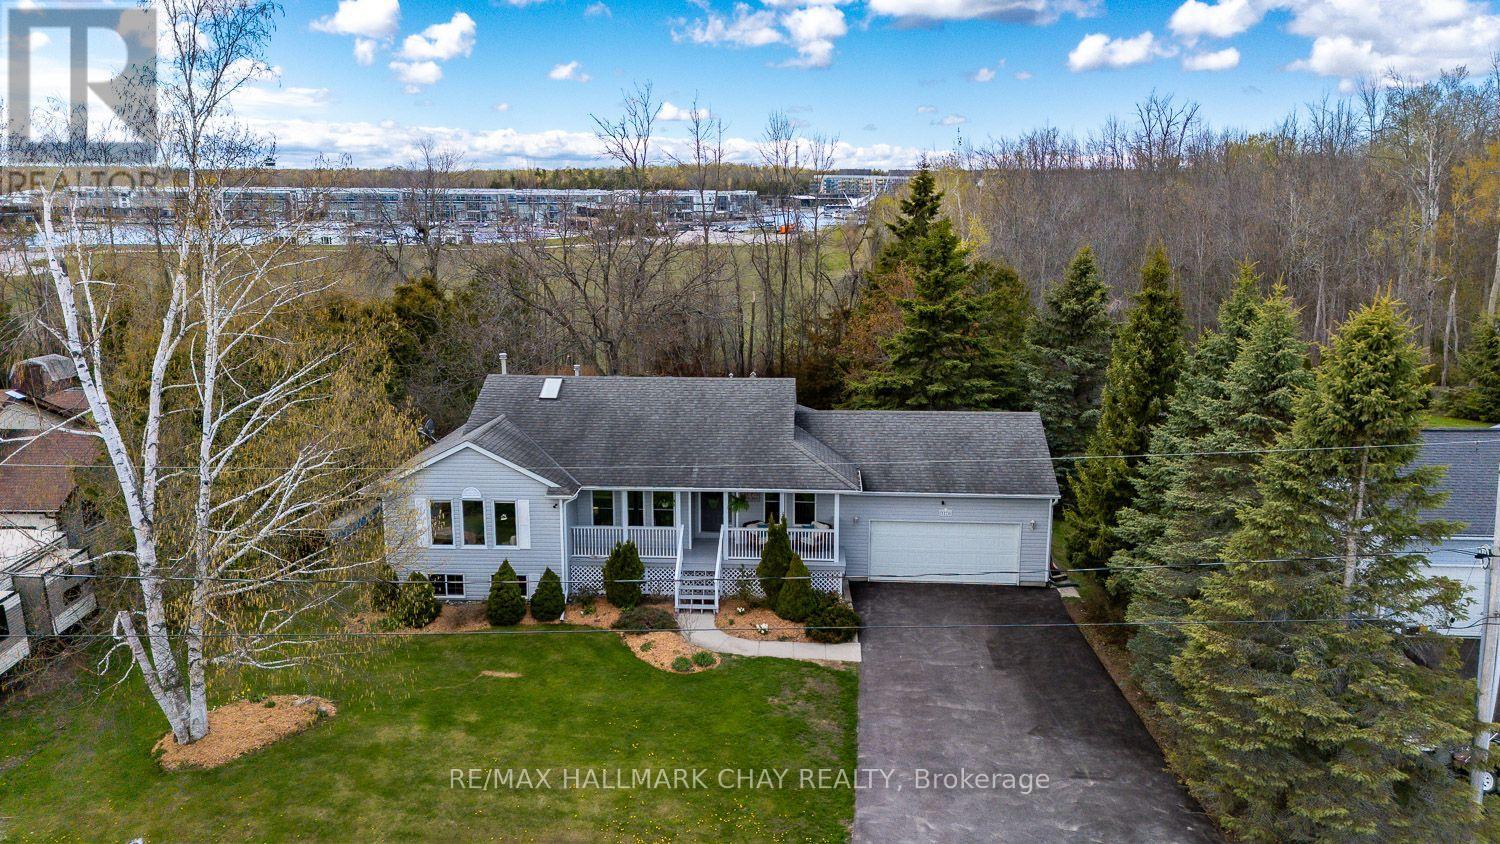
2 MINUTE WALK TO BEACH WITH DEEDED ACCESS!...............This is not just a home, it truly is a lifestyle...............With deeded access to the beach, Friday Harbour, and golf just a minute or 2 away, you have unlimited outdoor options here...............3 bed, 2 bath bungalow with brand new, beautifully finished basement, 2 car garage, and 6 car (recently re-paved) double driveway on well kept 1/3 of an acre lot...............Main floor has nice functional layout, with walk-out to backyard, plus access from garage into laundry/mud-room................Separate family room...............Kitchen is bright and has SS appliances...............2 full bathrooms, including 4 pc ensuite in master...............Gas fireplace in living room................Basement was professionally completed in 2025 and adds an additional 970 sq ft of awesome space to utilize...............Nice open layout in basement with huge rec/games room area, plus large bedroom, and bonus room (gym/office)................Big windows and pot lights give it a very fresh, bright feel................Backyard features perimeter trees that offer privacy, and nice level, wide-open yard space to play..................Large deck is perfect for gatherings and BBQ's...............Covered front porch..............Quiet dead end road with no thru traffic..............MAKE SURE TO TAKE THE 2 MINUTE WALK DOWN TO THE BEACH WHEN VIEWING! (id:61852)
RE/MAX Hallmark Chay Realty
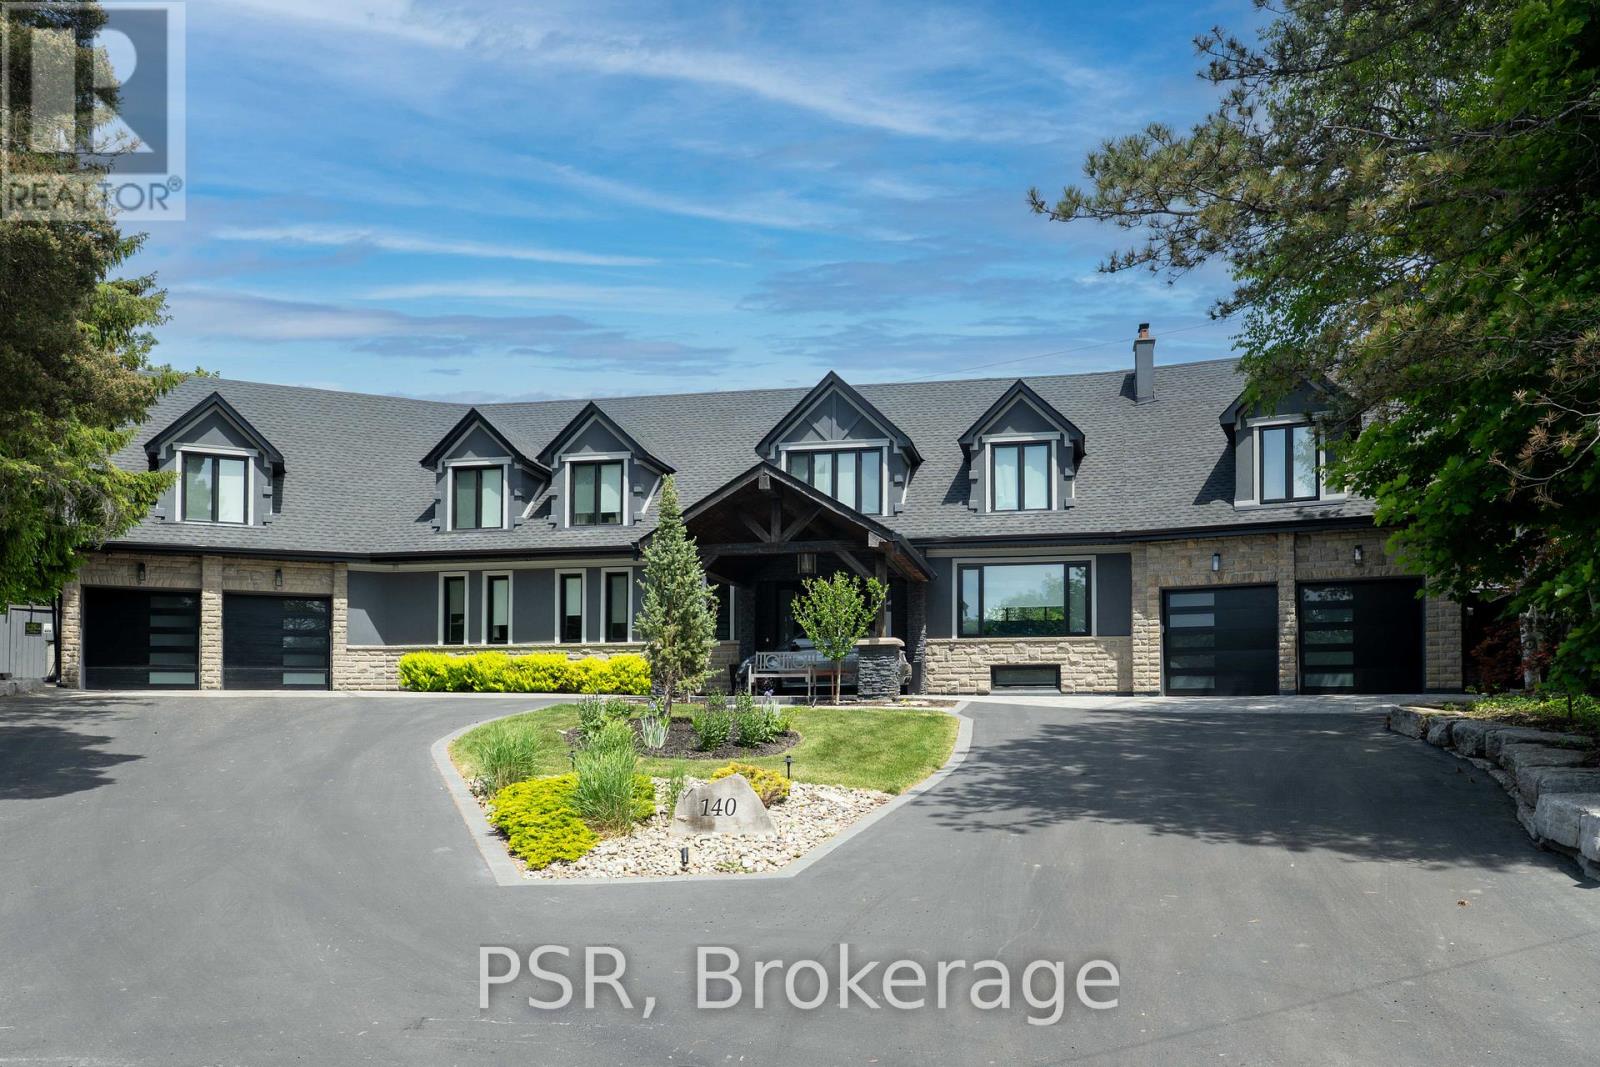
Vaughan, Ontario
A Distinguished Kleinburg Estate. Welcome to 140 Ravendale Court, an exceptional luxury residence offering over 5,000 square feet of above grade living space, complemented by a fully finished lower level featuring two expansive rooms and a temperature controlled walk in wine cellar, providing approximately 7,000 square feet of total refined living area. Set on a prestigious ravine lot measuring almost 2 acres and backing onto protected conservation lands, this private estate offers a rare combination of tranquility, exclusivity, and natural surroundings. Thoughtfully designed to accommodate both grand-scale entertaining and multi-generational living, the home features five generously proportioned bedrooms and six spa-inspired bathrooms, including a main floor bedroom and two primary suites on the second level, an exceptionally rare and desirable layout. The open concept main floor is highlighted by a chef-inspired kitchen and dining area, enhanced by soaring vaulted ceilings, expansive windows, and a seamless flow ideal for elegant entertaining. The outdoor living experience is equally impressive, featuring a resort style backyard with an in-ground pool, private cabanas, outdoor bar, enclosed hot tub spa, and a self contained guest room with an additional bathroom, creating an exceptional setting for both hosting and relaxation. Complete with two oversized garages, ideal for automotive or recreational enthusiasts, this remarkable property represents a rare opportunity to acquire one of Kleinburg's most distinguished estate residences, where privacy, luxury, and lifestyle converge. (id:61852)
Psr