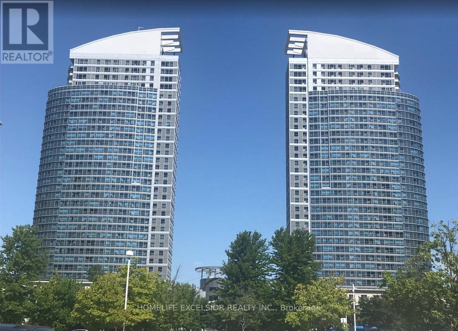
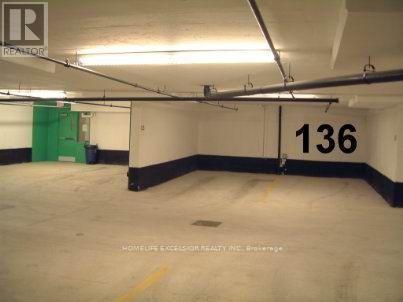
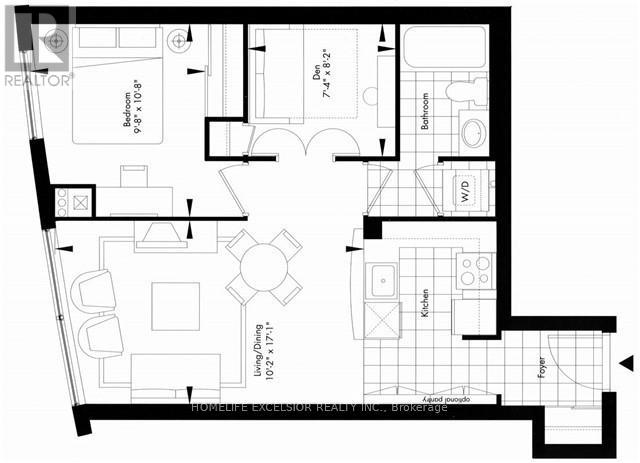
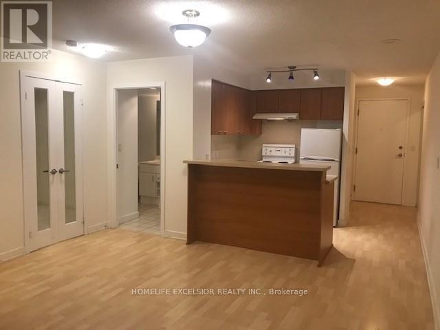
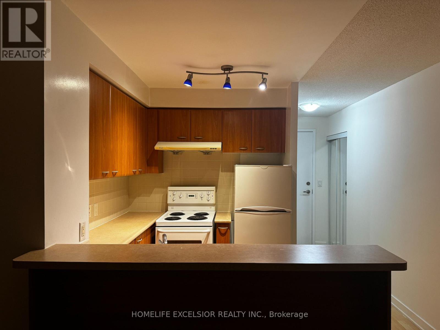
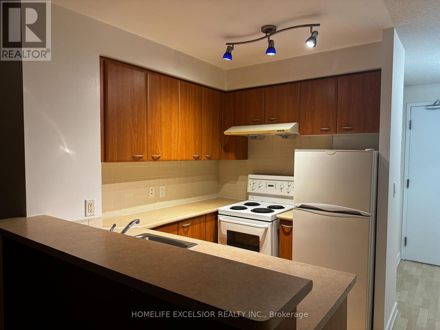
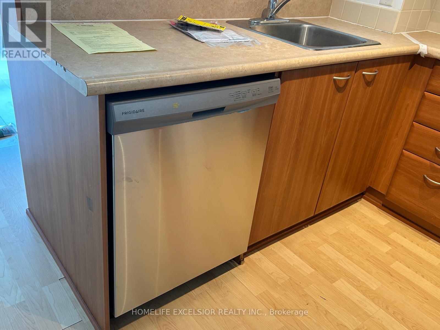
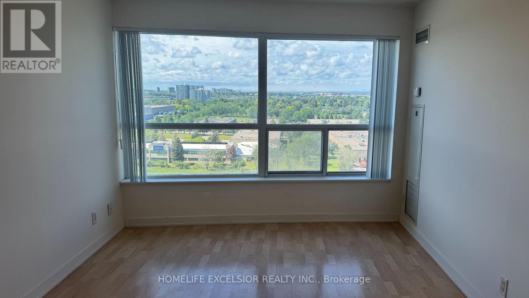
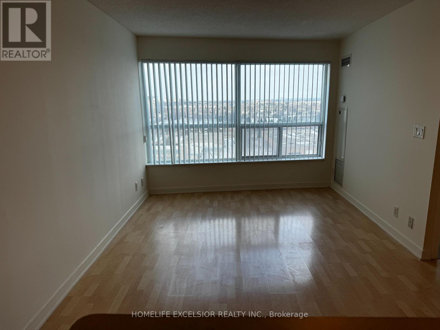
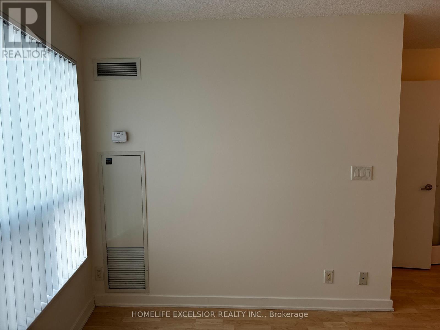
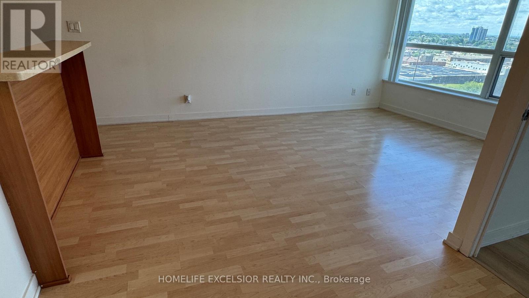
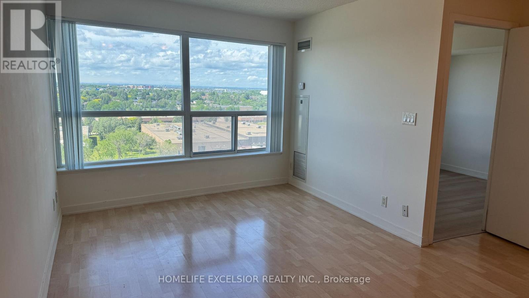
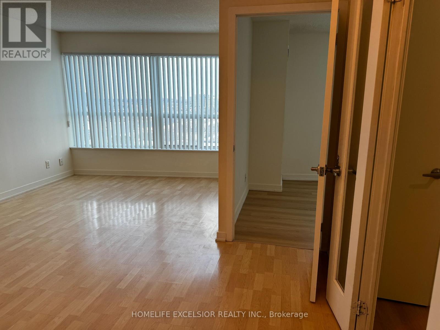
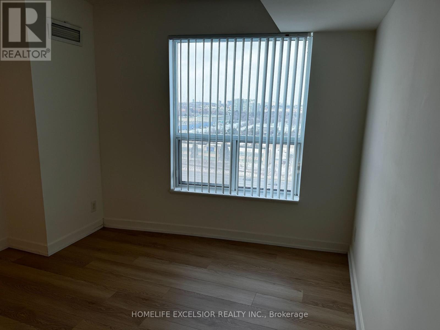
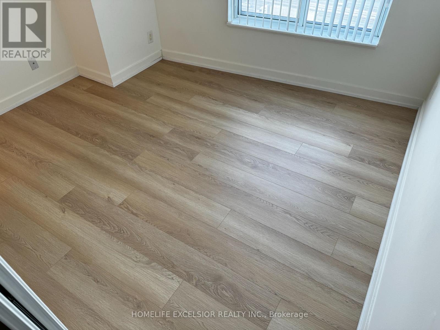
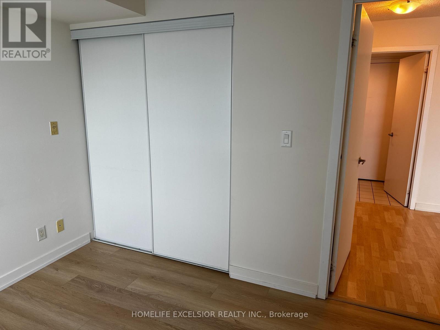
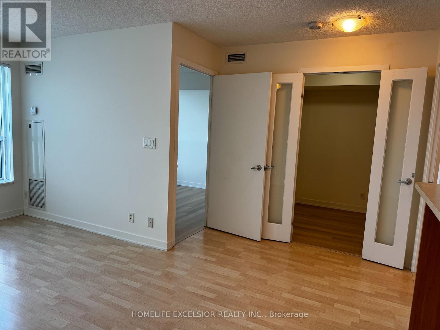
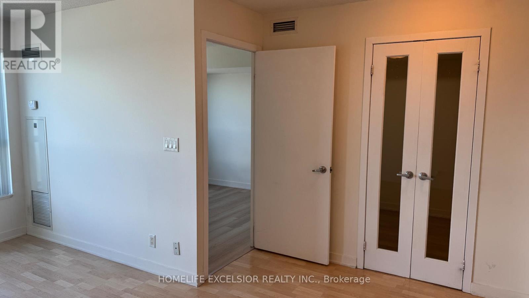
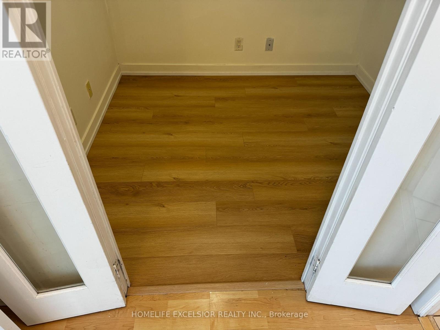
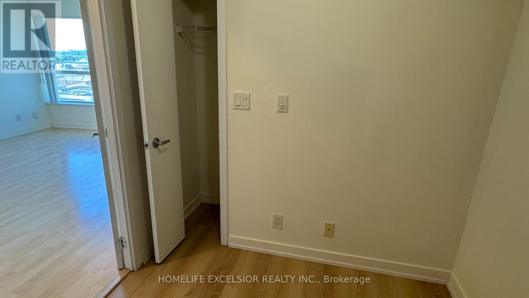
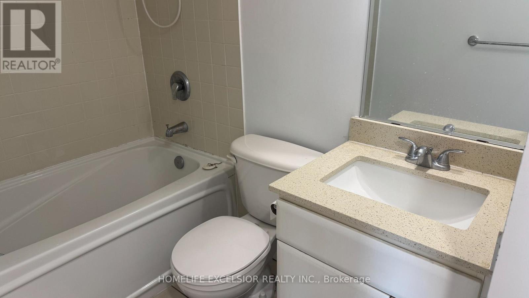
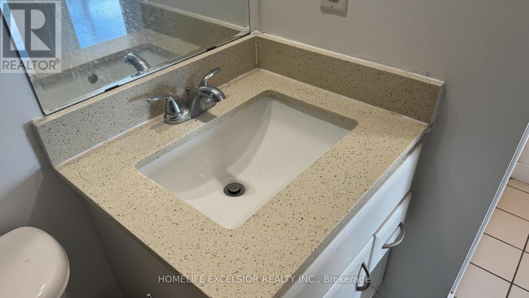
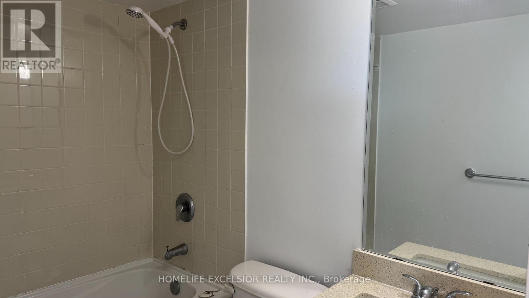
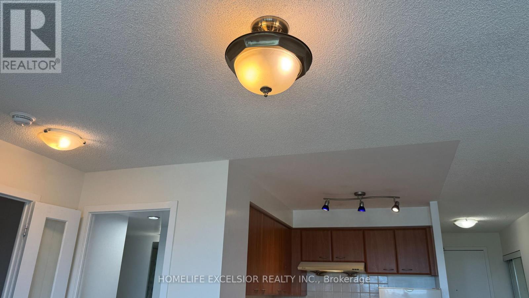
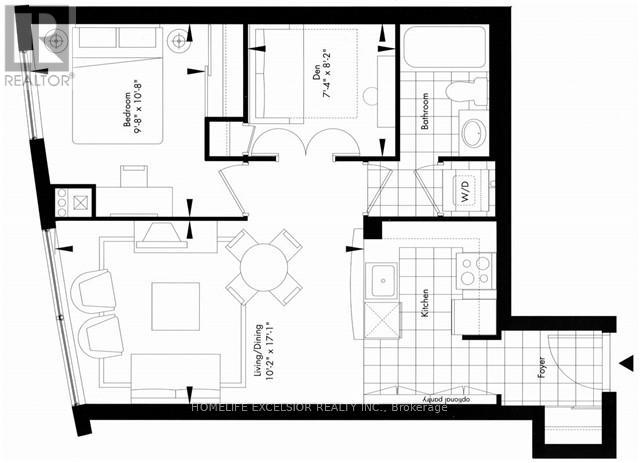
Ellipse Condominiums Stylish and Functional Living! This bright 1-bedroom + den unit offers an unobstructed view and a spacious, practical layout. The den, complete with a closet, can easily serve as a second bedroom. Thoughtfully designed with a convenient in-bathroom laundry to minimize noise in the living and sleeping areas. Located away from elevators and garbage chutes, ensuring privacy and quiet. ***The underground parking spot is just steps from the elevator for added convenience (see listing photo)***. Enjoy top-notch amenities, including an indoor pool and 24/7 concierge service. Prime location with easy access to Hwy 401 and Scarborough Town Centre. (id:61852)
| MLS® Number | E13167194 |
| Property Type | Single Family |
| Community Name | Woburn |
| CommunityFeatures | Pets Not Allowed |
| ParkingSpaceTotal | 1 |
| PoolType | Indoor Pool |
| BathroomTotal | 1 |
| BedroomsAboveGround | 1 |
| BedroomsBelowGround | 1 |
| BedroomsTotal | 2 |
| Amenities | Exercise Centre, Recreation Centre, Sauna |
| BasementType | None |
| CoolingType | Central Air Conditioning |
| ExteriorFinish | Concrete |
| FlooringType | Laminate |
| HeatingFuel | Natural Gas |
| HeatingType | Forced Air |
| SizeInterior | 600 - 699 Sqft |
| Type | Apartment |
| Underground | |
| Garage |
| Acreage | No |
| Level | Type | Length | Width | Dimensions |
|---|---|---|---|---|
| Flat | Living Room | 5.23 m | 3.1 m | 5.23 m x 3.1 m |
| Flat | Dining Room | 5.23 m | 3.1 m | 5.23 m x 3.1 m |
| Flat | Kitchen | 3.05 m | 2.44 m | 3.05 m x 2.44 m |
| Flat | Primary Bedroom | 3.3 m | 2.95 m | 3.3 m x 2.95 m |
| Flat | Den | 2.49 m | 2.31 m | 2.49 m x 2.31 m |
https://www.realtor.ca/real-estate/29797294/1515-36-lee-centre-drive-toronto-woburn-woburn
Contact us for more information
Victor Sing
Broker of Record

The trademarks REALTOR®, REALTORS®, and the REALTOR® logo are controlled by The Canadian Real Estate Association (CREA) and identify real estate professionals who are members of CREA. The trademarks MLS®, Multiple Listing Service® and the associated logos are owned by The Canadian Real Estate Association (CREA) and identify the quality of services provided by real estate professionals who are members of CREA. The trademark DDF® is owned by The Canadian Real Estate Association (CREA) and identifies CREA's Data Distribution Facility (DDF®)