
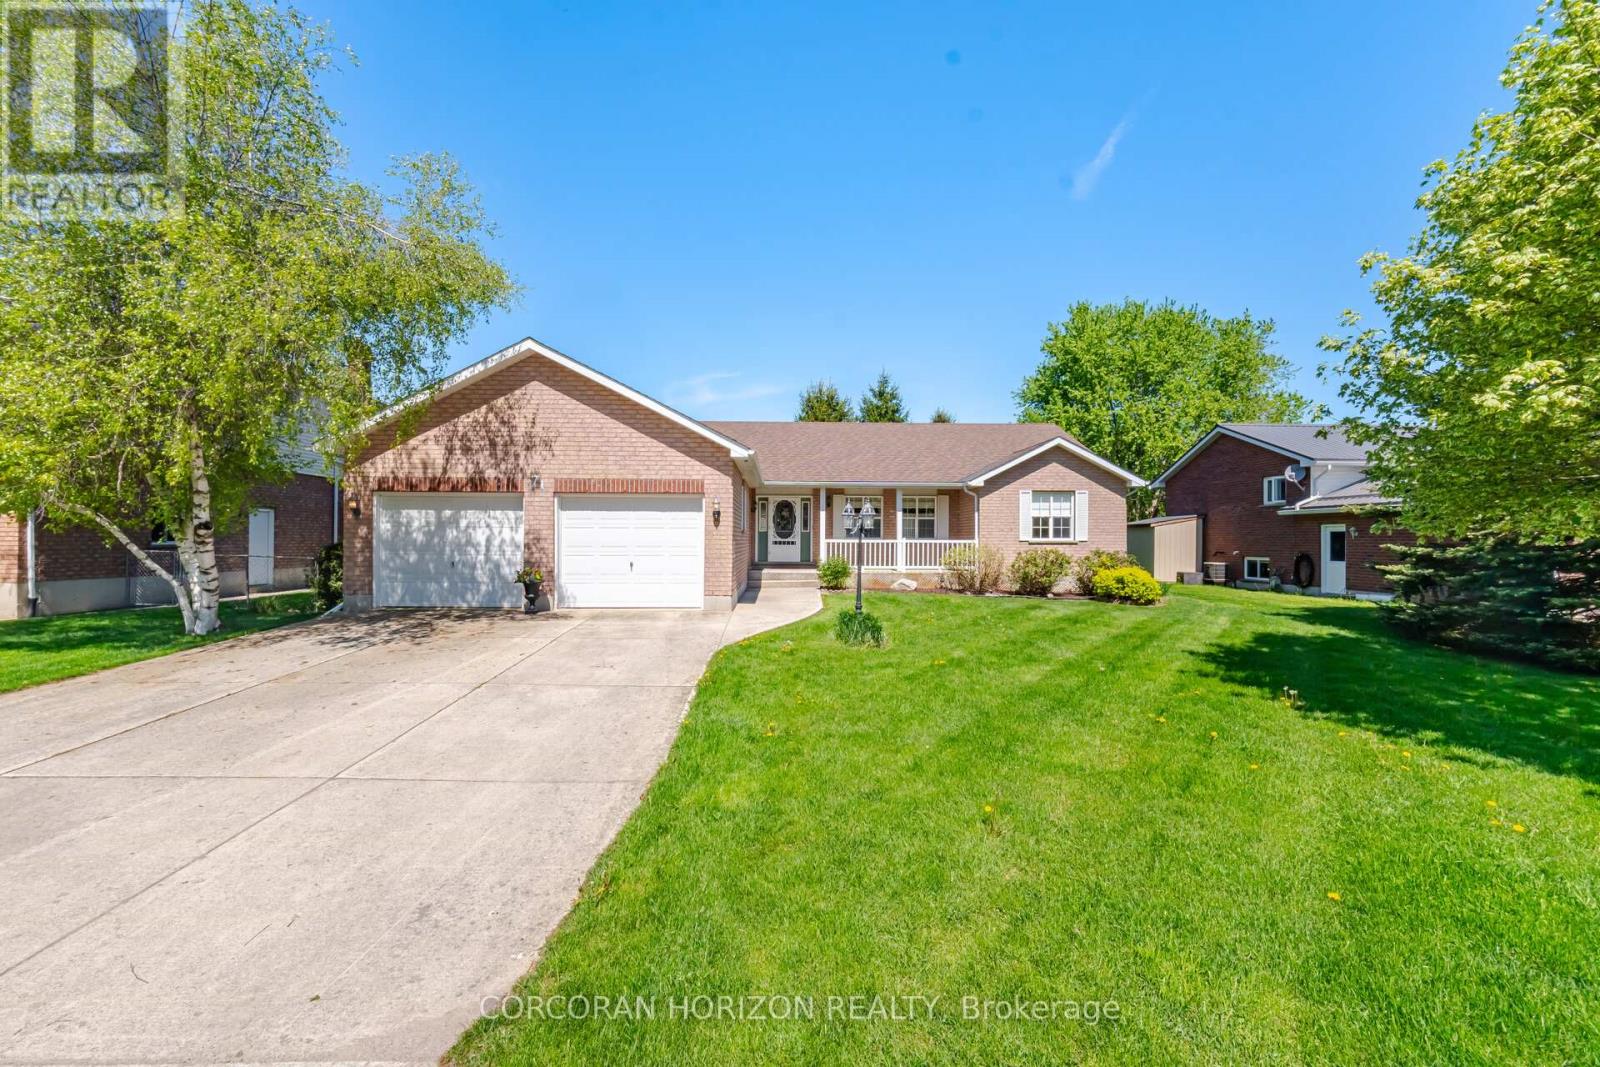
Grey Highlands, Ontario
Rarely does a ranch bungalow w/this kind of space,layout & lot size hit the market.Set on a beautifully landscaped 70 x 125 ft lot in one of Markdale's most sought-after neighbourhoods,this sprawling bungalow offers over 1,700 sq ft of bright,meticulously maintained living space plus a finished basement designed for real life,entertaining & multi-generational flexibility.Built in 2001 & lovingly maintained by the original owners,this is the kind of home buyers wait years for.The welcoming front porch practically begs for slow mornings w/coffee in hand & quiet evenings watching the neighbourhood wind down.Step inside & the exceptional layout immediately stands out.Large principal rooms are flooded w/natural light while the open-concept living & dining area offers incredible flexibility for everyday living or hosting family gatherings.The spacious dining room walks out to the deck through French doors creating seamless indoor/outdoor flow for BBQ nights,summer entertaining or simply enjoying the backyard.The bright eat-in kitchen offers abundant cabinetry,pull-out drawers,pantry storage,dedicated coffee station & exceptional prep space.The primary suite is privately tucked away on one side of the house featuring a walk-in closet & spacious ensuite w/dbl sinks,separate tub & walk-in shower.On the opposite side of the home,2 additional bedrooms & full bath create ideal separation for guests,family or home office needs.Main floor laundry,direct garage access add everyday convenience.Downstairs,the finished basement dramatically expands the living space w/a rec room centered around a gas fireplace,additional bedroom,3-pc bath,workshop, TONS of storage space & separate garage access offering excellent in-law or multi-generational living potential. Located a short walk from Markdale's vibrant downtown shops,parks,schools,golf course & amenities while the new hospital is just minutes away. Home to Chapman's famous ice cream-this is small-town living without compromise. (id:61852)
Corcoran Horizon Realty
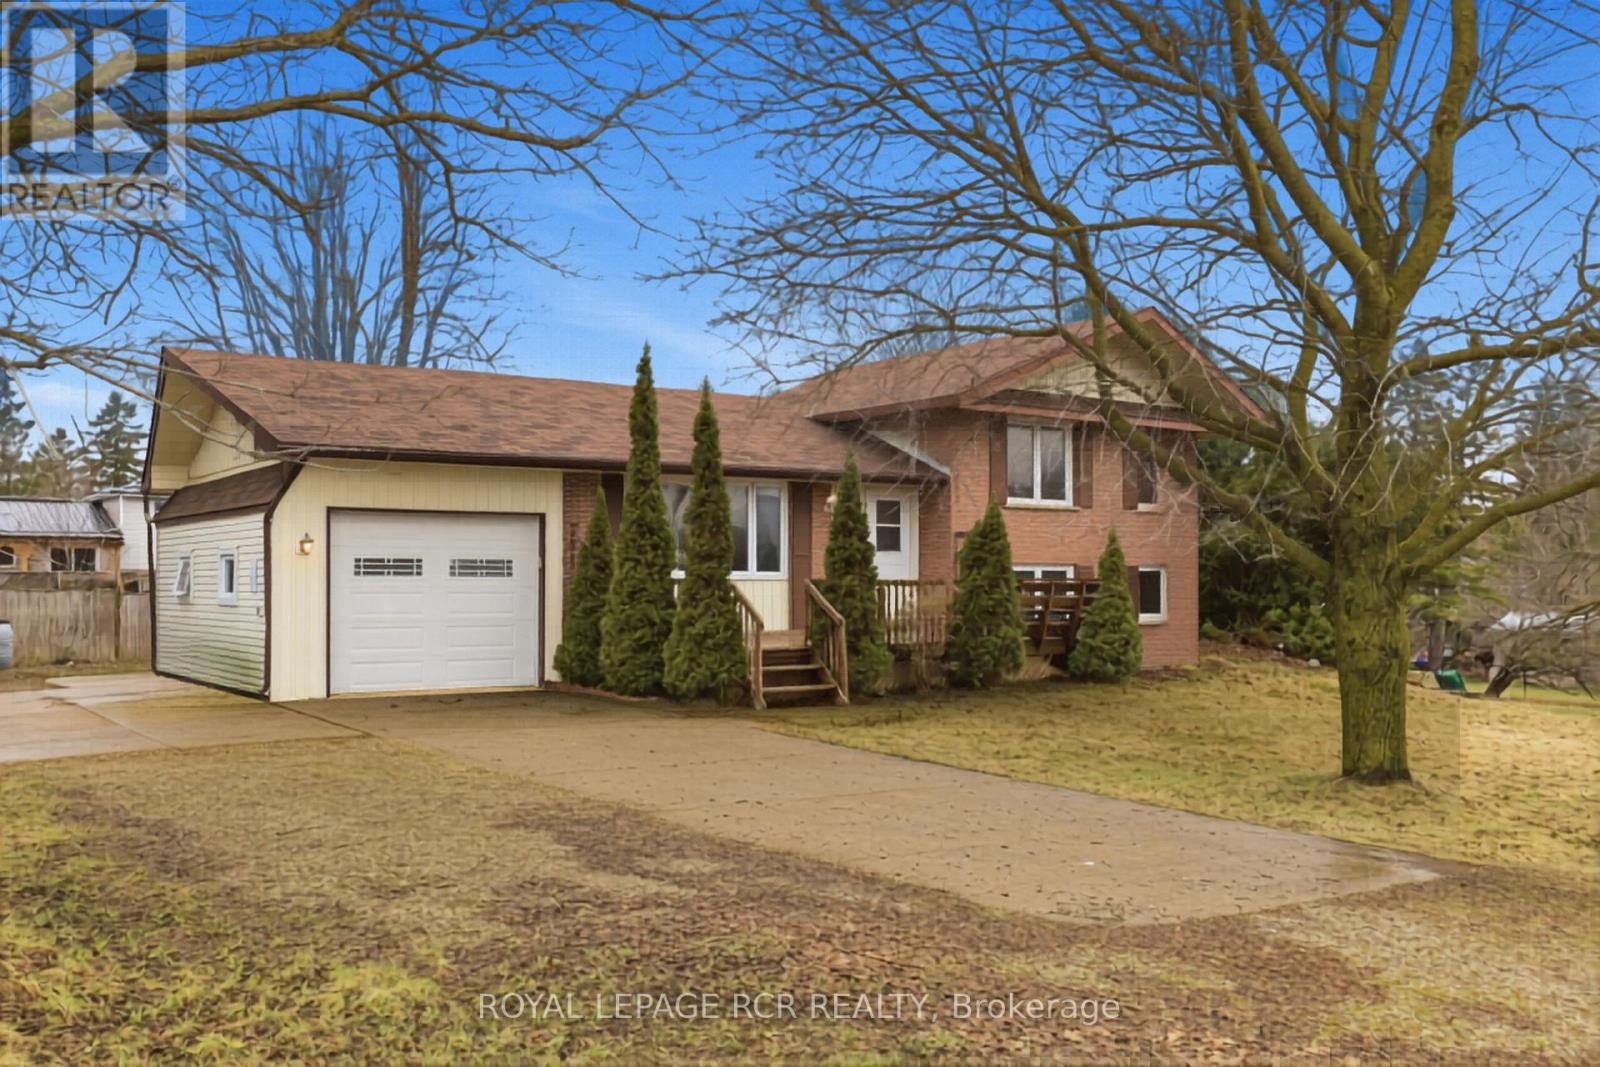
Shelburne, Ontario
Welcome to this well-maintained 4-level side split located in Shelburne, set on a rare and spacious double lot. Offering exceptional outdoor space, this property is perfect for families or gardeners alike. The large lot provides expansive room for outdoor entertaining, play areas, or creating your dream backyard oasis. Inside, the home features a functional multi-level layout with 3 bedrooms and 2 bathrooms, offering flexibility for growing families and plenty of living space. The newly renovated kitchen is a standout, providing a modern and inviting space for cooking and gathering. Both the main and lower levels have been tastefully updated, allowing you to move in and enjoy with ease. A bright and partially finished 3-season sunroom at the back of the home adds valuable extra living space-perfect for relaxing, entertaining, or storage. The unfinished fourth-level basement offers excellent potential and is awaiting your vision, providing further space to customize to your needs. Other notable highlights include an attached 1-car garage and a large driveway with ample parking for multiple vehicles. With convenient access from both Owen Sound Street and Susan Street, hosting family and friends is effortless. Ideally located within walking distance to parks, schools, and local amenities, this home offers the perfect blend of small-town charm and everyday convenience. A fantastic opportunity to own a versatile and updated home on a premium lot in a desirable Shelburne neighbourhood. (id:61852)
Royal LePage Rcr Realty
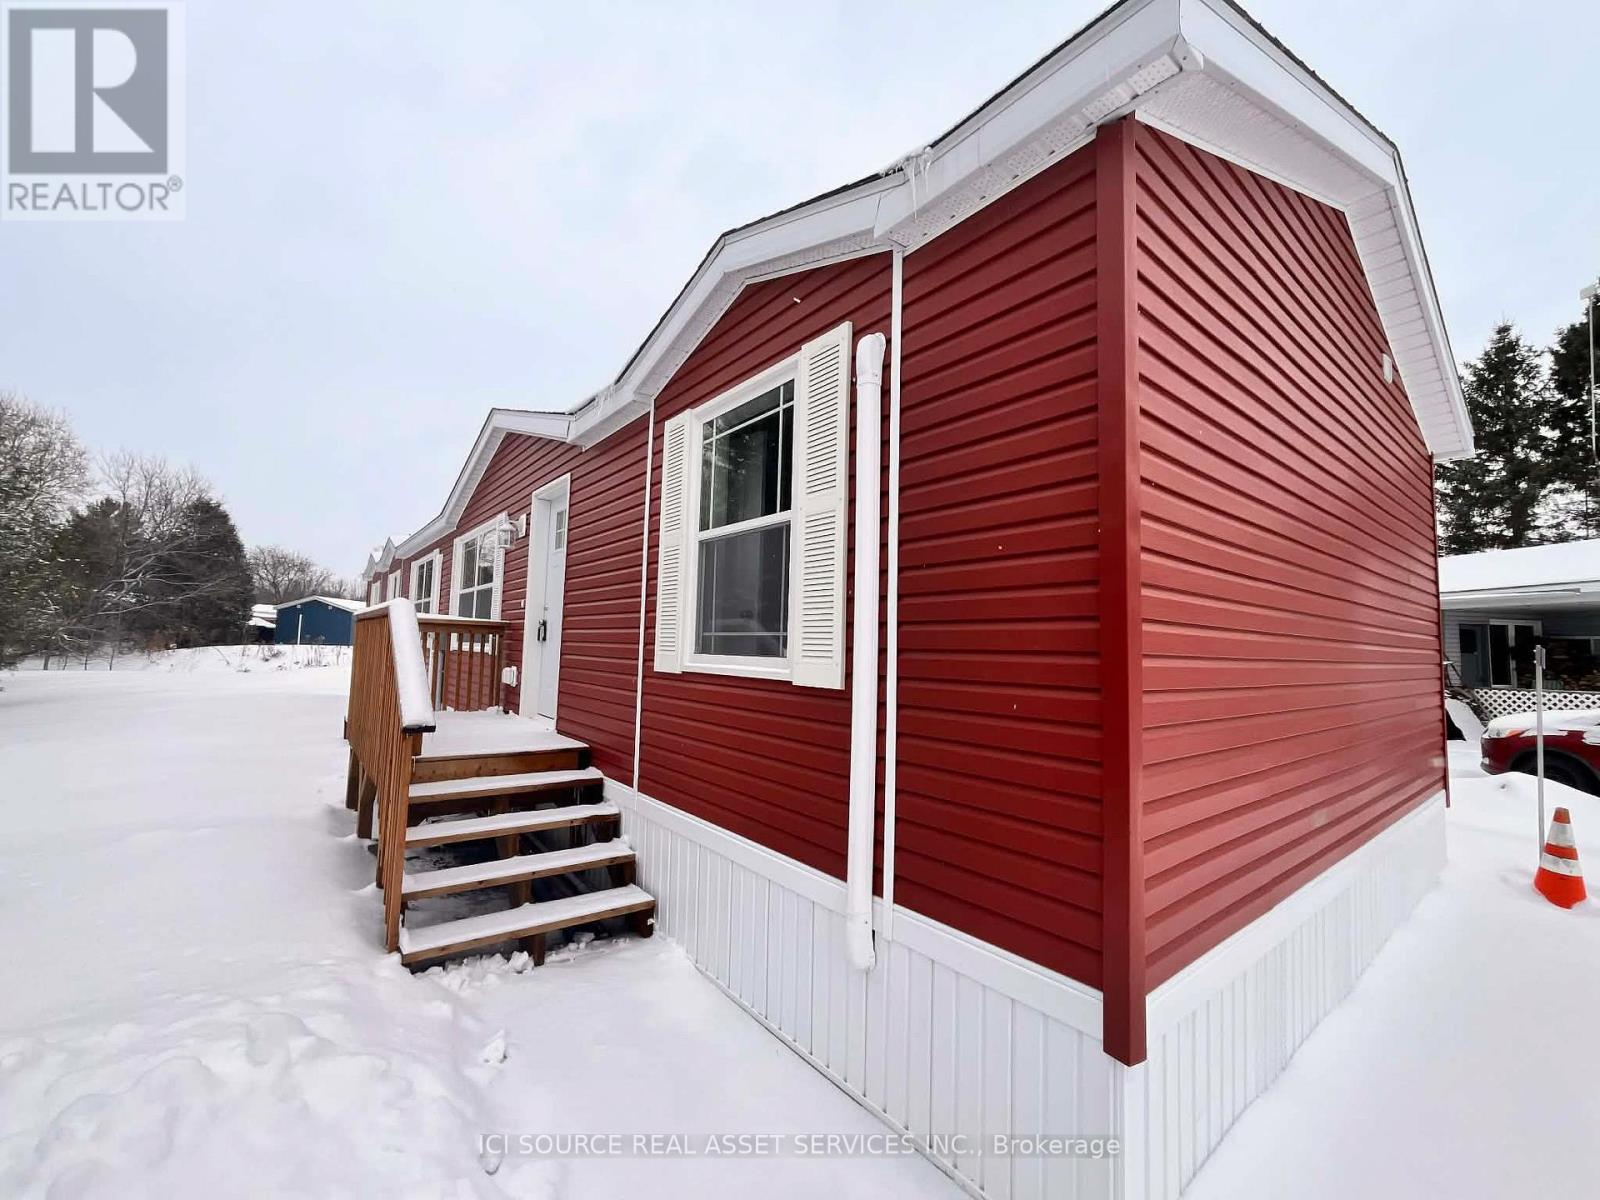
Ottawa, Ontario
Price reduced for quick sale! Due to overstock in the land lease communities, these homes are being aggressively sold! Welcome to the beautiful land lease community of Lynnwood Gardens in Edwards Ontario! Home is 68 x 16 and nestled on an insulated concrete pad (this houses 18" of clean dry storage!) Comes with all appliances (washer/dryer, dishwasher, range, fridge). Home is heated/cooled with a very cost efficient mini-split heat pump. This modular is 3 bedrooms, 2 full bathrooms. Home is on a pie shaped lot with a very large yard. Close proximity to the 417 near the Amazon plant. Several schools, shopping and walking trails in the area! Land lease fees are $768 per month and include property taxes, water testing, sewage and garbage pick up. This home qualifies for the HST rebate, with a cash-back to the buyer around upwards of 20K!! This stunning home won't last long! *For Additional Property Details Click The Brochure Icon Below* (id:61852)
Ici Source Real Asset Services Inc.
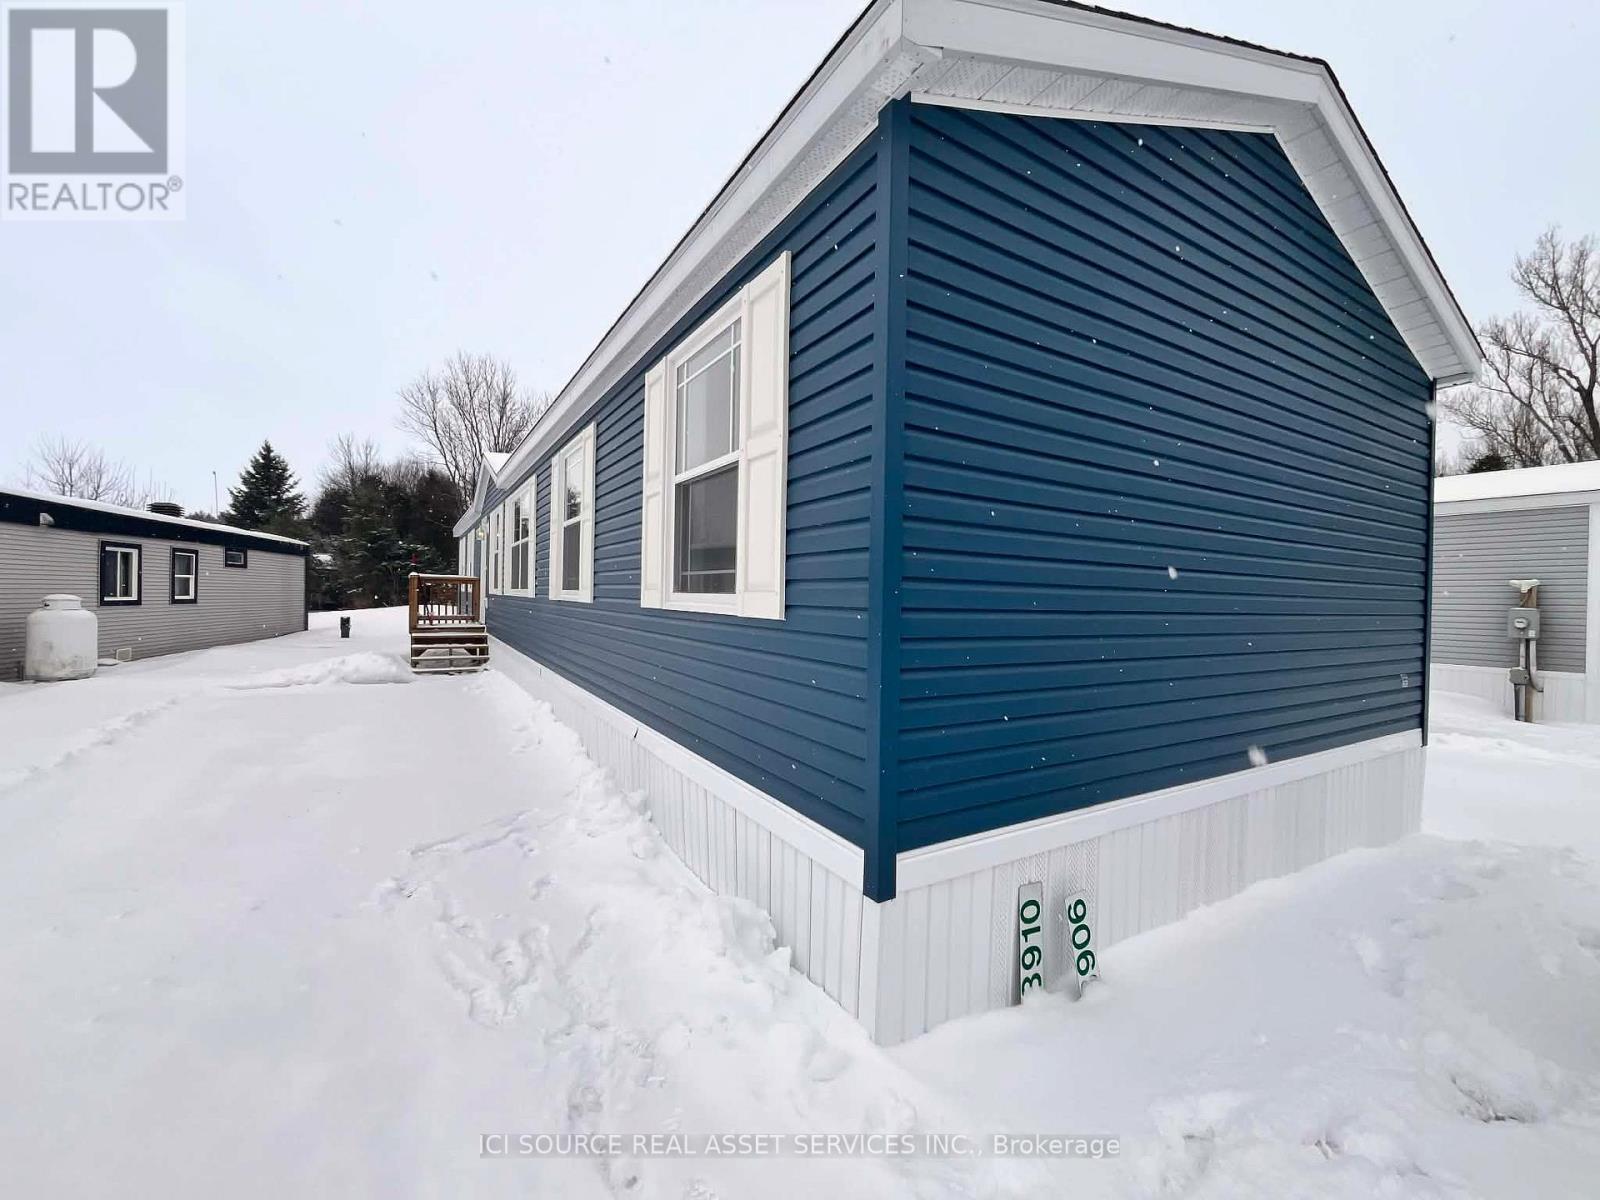
Ottawa, Ontario
Price reduced for quick sale! Due to an overstock of homes in the land lease communities, these homes are aggressively being sold! Welcome to the beautiful land lease community of Lynnwood Gardens in Edwards Ontario! Home is 68 x 16 and nestled on an insulated concrete pad (this houses 18" of clean dry storage!) Comes with all appliances (washer/dryer, dishwasher, range, fridge). Home is heated/cooled with a very cost efficient mini-split heat pump. This modular is 3 bedrooms, 2 full bathrooms. Close proximity to the 417 near the Amazon plant. Several schools, shopping and walking trails in the area! Land lease fees are $768 per month and include property taxes, water testing, sewage and garbage pick up. This home qualifies for the HST rebate, with a cash-back to the buyer of 20K!! This stunning home won't last long! *For Additional Property Details Click The Brochure Icon Below* (id:61852)
Ici Source Real Asset Services Inc.
Toronto, Ontario
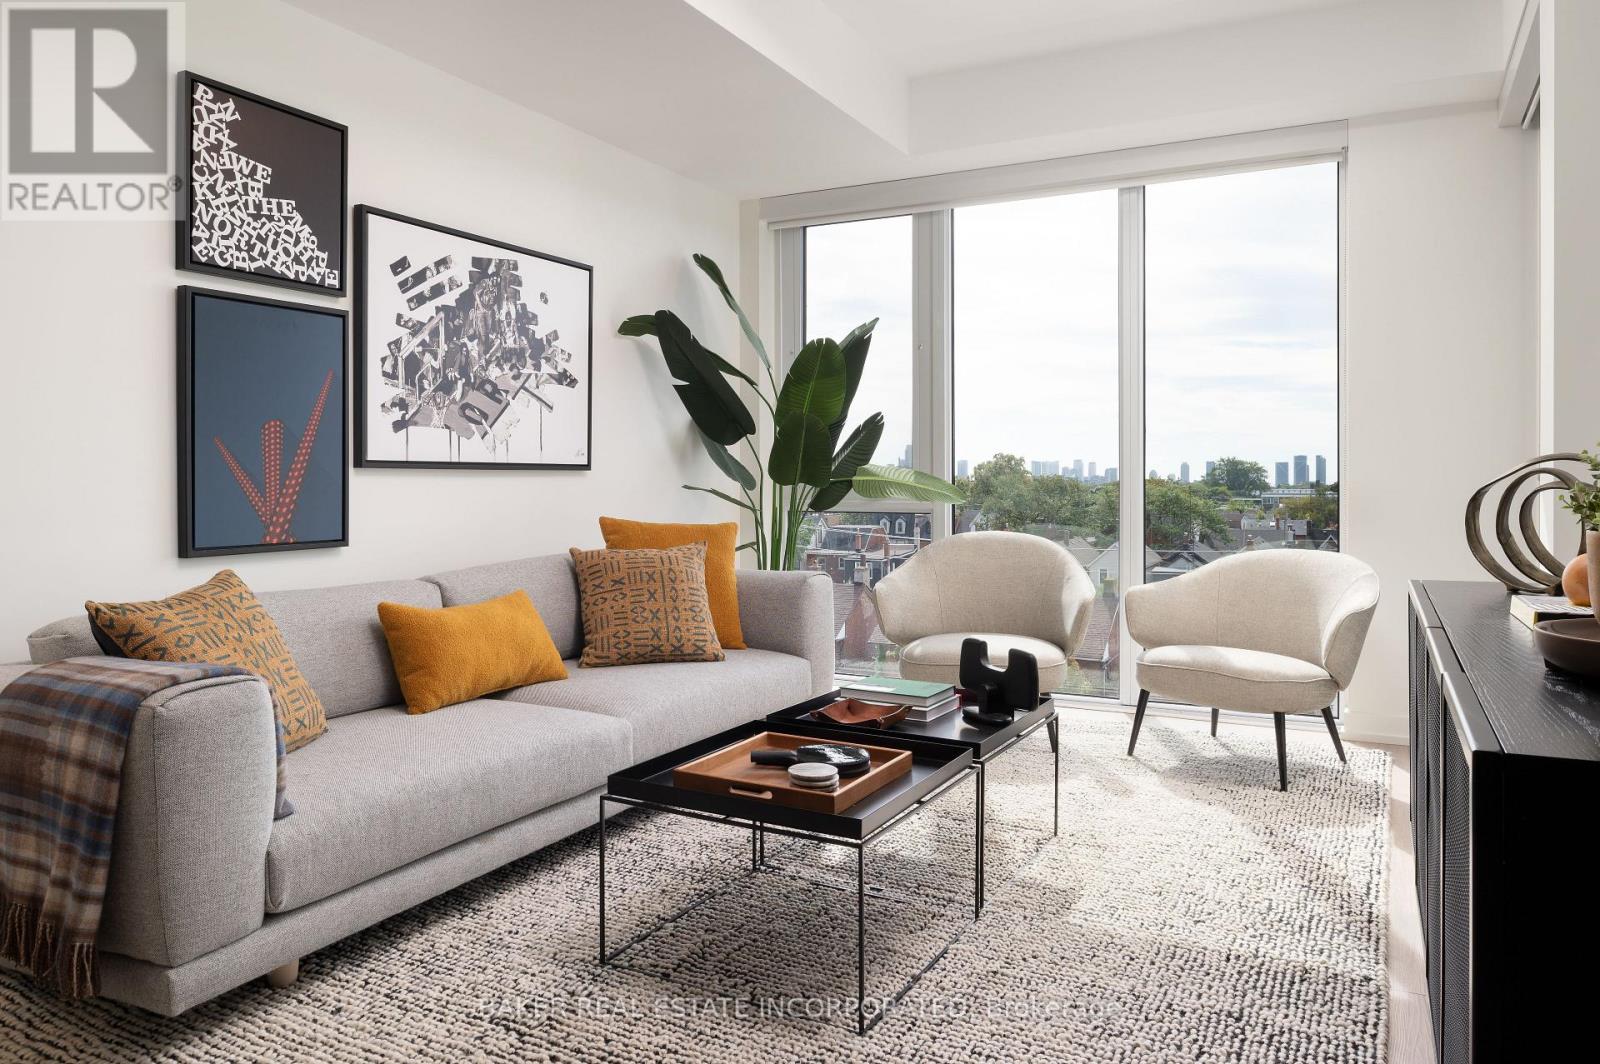
Move in now and receive 2 months free plus + $500 gift card!* This elegant 2 Bedroom + Den and 2 Bathroom suite at 770 SF + 52 SF balcony offers a thoughtfully designed floor plan, ensuring both functionality and privacy in this luxury boutique rental community in the heart of Toronto's charming Dupont & Christie neighbourhood. The expansive balcony extends your living space, smooth ceilings and sleek wide-plank laminate flooring create an airy and sophisticated ambiance. The modern kitchen is equipped with quartz countertops and stainless steel appliances and in-suite washer and dryer. What truly sets this building apart is its hotel-inspired, white-glove service, featuring a full-time on-site Property Management team and a 6-day/week maintenance team, ensuring a seamless and stress-free rental experience. Don't miss this rare opportunity to live in a refined, connected, and vibrant community. Building amenities include: Lobby lounge fitness studio, yoga studio, lounge/party space available to book, dining room, co-working space, DIY studio, outdoor terrace with BBQs and a pet wash. *Limited time only, offers subject to change without notice. Terms and conditions apply. (id:61852)
Baker Real Estate Incorporated
Brampton, Ontario
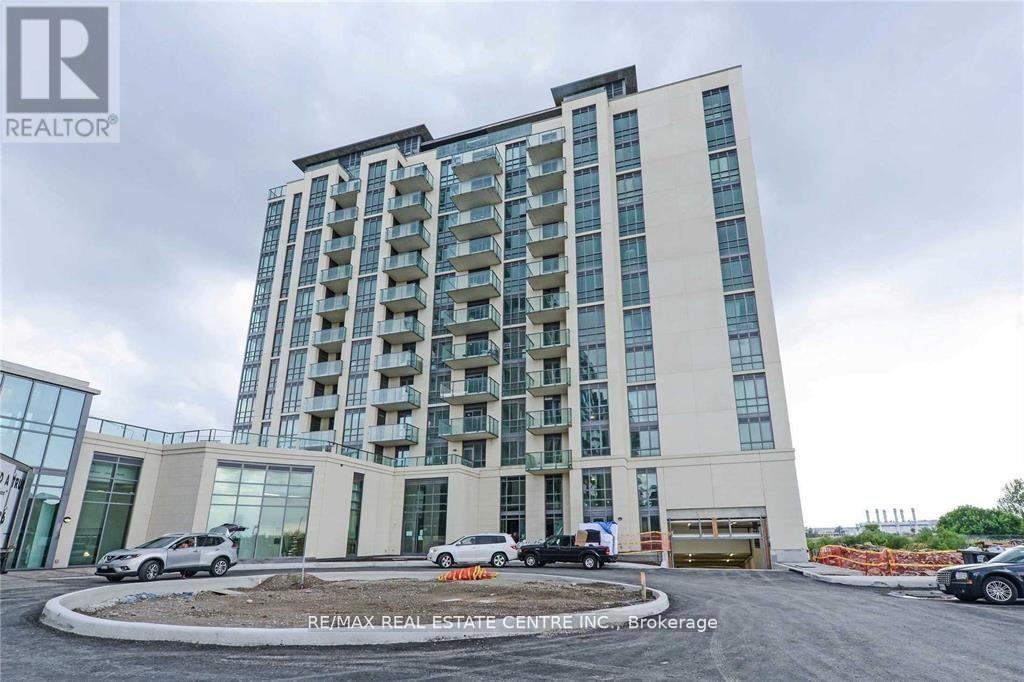
Welcome to 65 Yorkland Blvd!Enjoy stunning, unobstructed views of the conservation area from your private balcony in this beautifully maintained 2-bedroom, 2-bathroom condo suite. Featuring an open-concept layout, laminate flooring throughout, and a bright, spacious living and dining area, this home offers both comfort and functionality.The modern kitchen overlooks the main living space, making it ideal for everyday living and entertaining. The primary bedroom includes a 4-piece ensuite and direct balcony access, while the second bedroom provides flexibility for family, guests, or a home office.Residents will appreciate the convenience of ensuite laundry, central air conditioning, one underground parking space, and an owned storage locker. Enjoy excellent building amenities, including a fitness centre, guest suites, rooftop terrace/garden, library, and more.Ideally located close to Highway 410, schools, parks, places of worship, shopping, and public transit, this is an exceptional opportunity to lease a well-appointed condo in a highly desirable neighbourhood. (id:61852)
RE/MAX Real Estate Centre Inc.
Toronto, Ontario
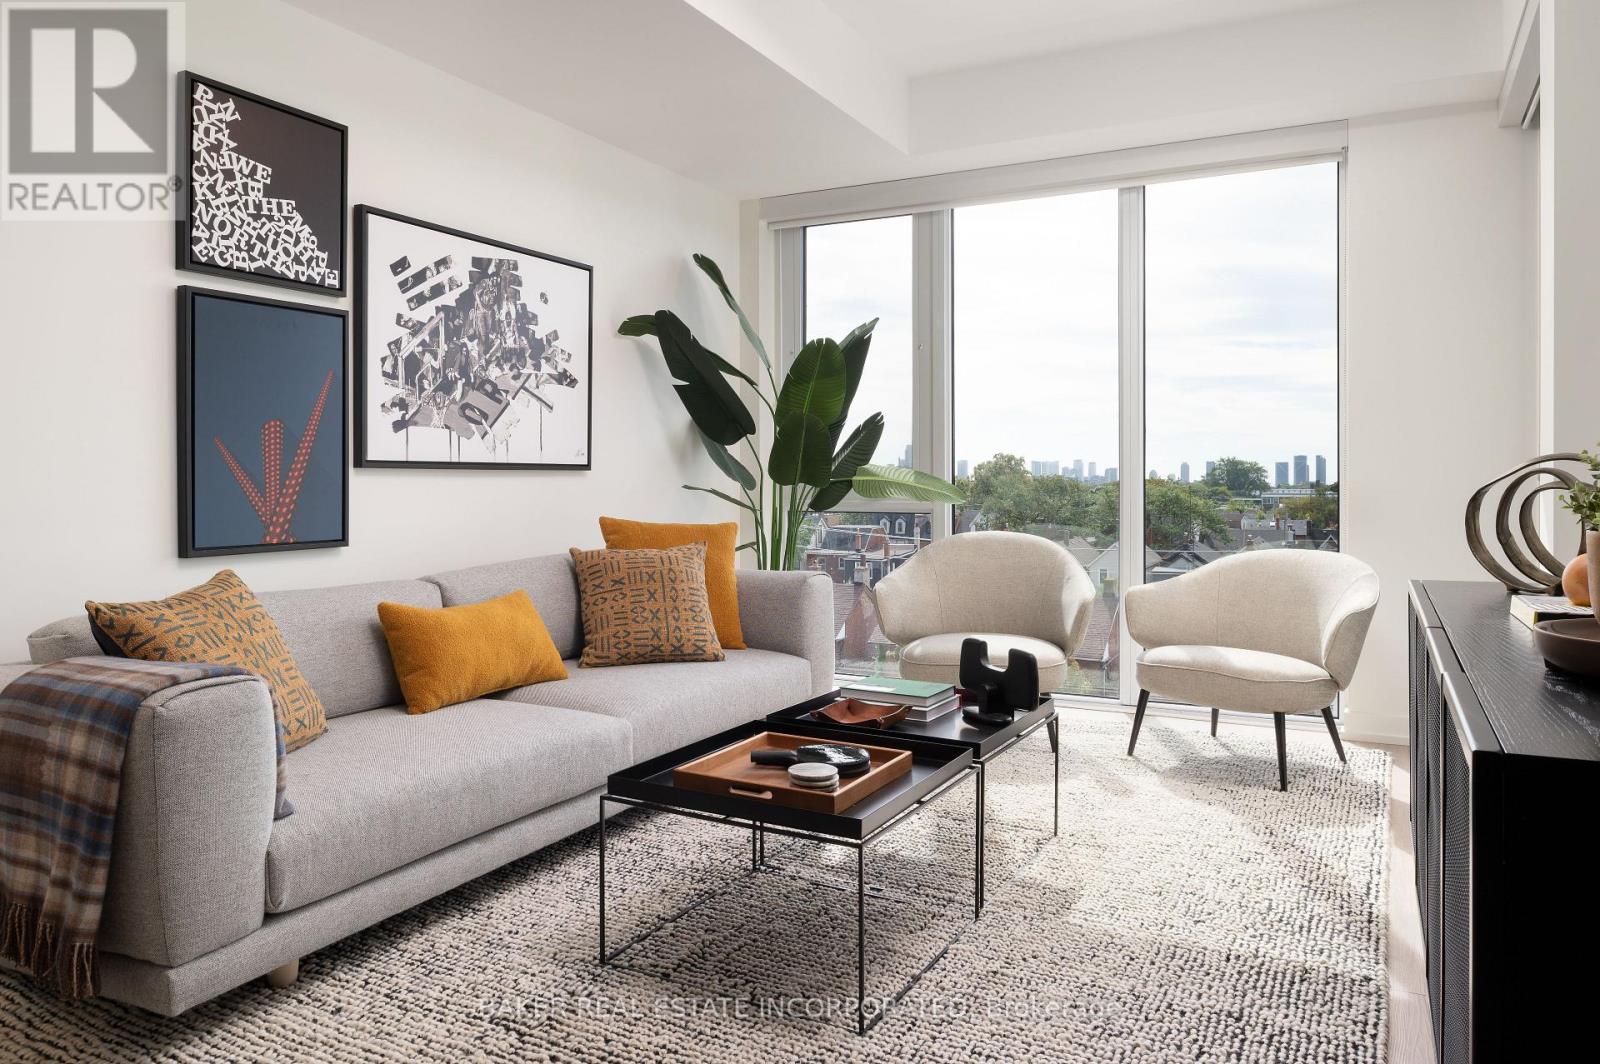
Move in now and receive 2 months free plus + $500 gift card!* This elegant 2 Bedroom and 2 Bathroom suite at 795 SF + 44 SF Balcony offers a thoughtfully designed floor plan, ensuring both functionality and privacy in this luxury boutique rental community in the heart of Toronto's charming Dupont & Christie neighbourhood. The expansive balcony extends your living space, smooth ceilings and sleek wide-plank laminate flooring create an airy and sophisticated ambiance. The modern kitchen is equipped with quartz countertops and stainless steel appliances and in-suite washer and dryer. What truly sets this building apart is its hotel-inspired, white-glove service, featuring a full-time on-site Property Management team and a 6-day/week maintenance team, ensuring a seamless and stress-free rental experience. Don't miss this rare opportunity to live in a refined, connected, and vibrant community. Building amenities include: Lobby lounge fitness studio, yoga studio, lounge/party space available to book, dining room, co-working space, DIY studio, outdoor terrace with BBQs and a pet wash. *Limited time only, offers subject to change without notice. Terms and conditions apply. (id:61852)
Baker Real Estate Incorporated
Toronto, Ontario
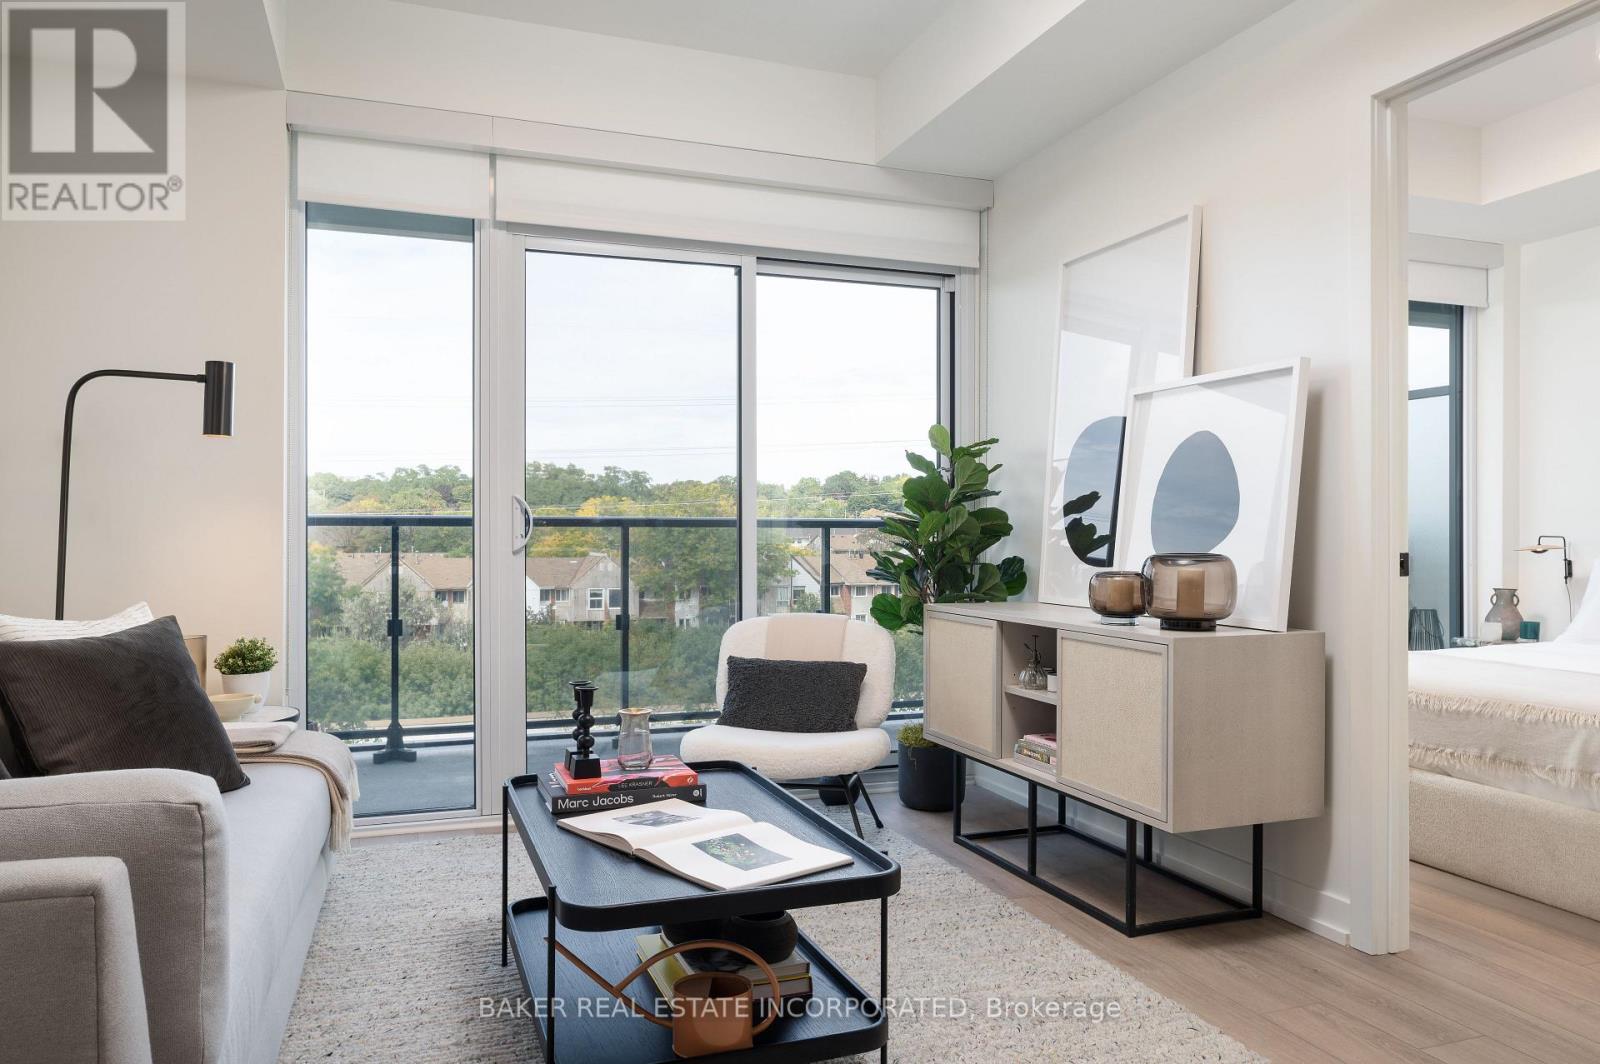
Move in now and receive 2 months free plus + $500 gift card!* This elegant 2 Bedroom + Den and 2 Bathroom suite at 964 SF + 50 SF Balcony offers a thoughtfully designed floor plan, ensuring both functionality and privacy in this luxury boutique rental community in the heart of Toronto's charming Dupont & Christie neighbourhood. The expansive balcony extends your living space, smooth ceilings and sleek wide-plank laminate flooring create an airy and sophisticated ambiance. The modern kitchen is equipped with quartz countertops and stainless steel appliances and in-suite washer and dryer. What truly sets this building apart is its hotel-inspired, white-glove service, featuring a full-time on-site Property Management team and a 6-day/week maintenance team, ensuring a seamless and stress-free rental experience. Don't miss this rare opportunity to live in a refined, connected, and vibrant community. Building amenities include: Lobby lounge fitness studio, yoga studio, lounge/party space available to book, dining room, co-working space, DIY studio, outdoor terrace with BBQs and a pet wash. *Limited time only, offers subject to change without notice. Terms and conditions apply. (id:61852)
Baker Real Estate Incorporated
Toronto, Ontario
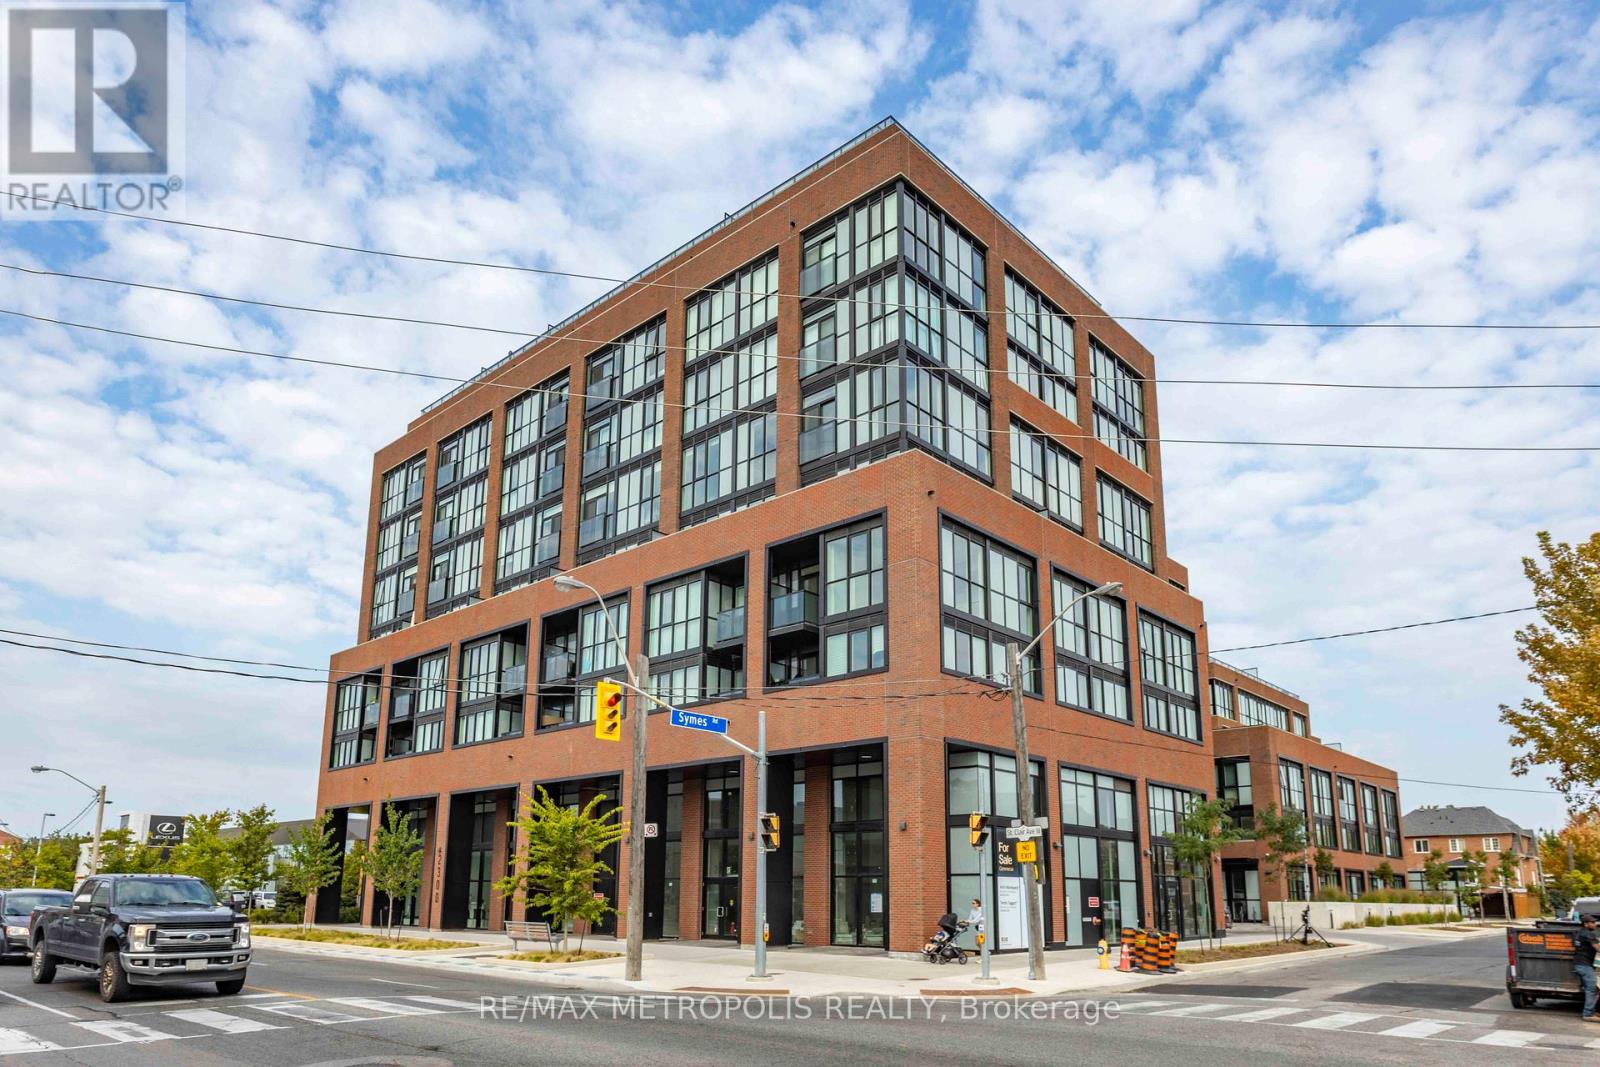
Welcome to Stockyard Condos by Marlin Spring Developments located in the heart of The Junction a prestigious Toronto neighbourhood. Located on the 6th floor with a North exposure, this spacious 2 bedroom 2 washroom suite offers 626 sq ft of living space, tons of natural light, modern finishes, laminate flooring throughout, ensuite laundry and with a large terrace. The inviting open-concept living and dining areas are perfect for relaxation and entertainment. Enjoy the chef's kitchen that's equipped with contemporary stainless steel appliances, quartz countertops, and a stylish backsplash. The spacious bedroom features a sizeable closet and a walk out to balcony. The second bedroom features sliding doors and convenient closet space. Building amenities include a 24-hr concierge, gym/exercise room, party/meeting room, outdoor terrace with BBQ area, visitors parking, electric car charging stations, games room and more. Conveniently located near TTC public transit, Stockyards Village, grocery & shopping plazas, restaurants, cafes, parks, banks & other local area amenities. Building allows short-term rentals. (id:61852)
RE/MAX Metropolis Realty
Mississauga, Ontario
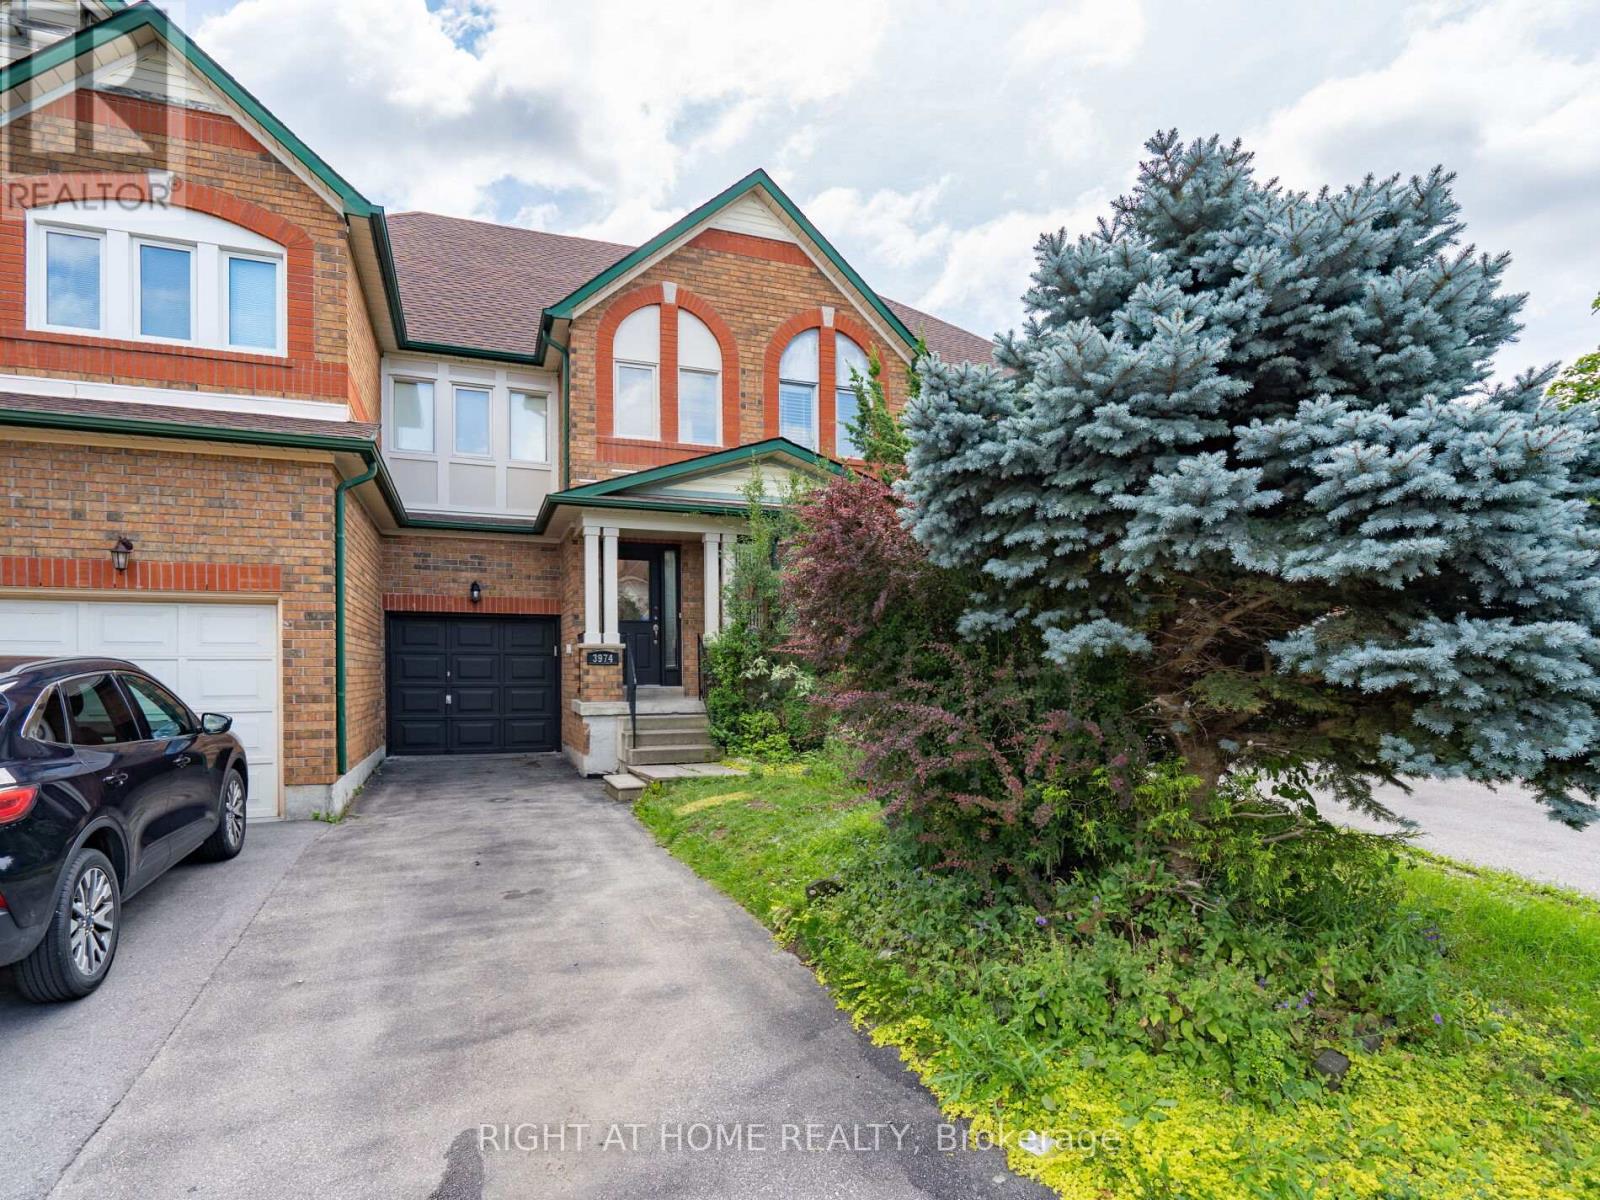
Beautiful, Bright, Well Kept, Open Concept, Freehold Town house , Located In A Great Family Oriented Neighborhood, . 3 Spacious Bedrooms With Large Closet And Windows. Primary Bedroom With Walk In Closet, Tub & Separate Shower & , Laminate Floors . Lots Of Storage Space. . Close To Schools(Lisgar Middle School with IBT program), Shopping, Parks, Transit, And Highways. single family dwelling ( entire property tenant is responsible for grass cutting and snow removal ) (id:61852)
Right At Home Realty
Brampton, Ontario
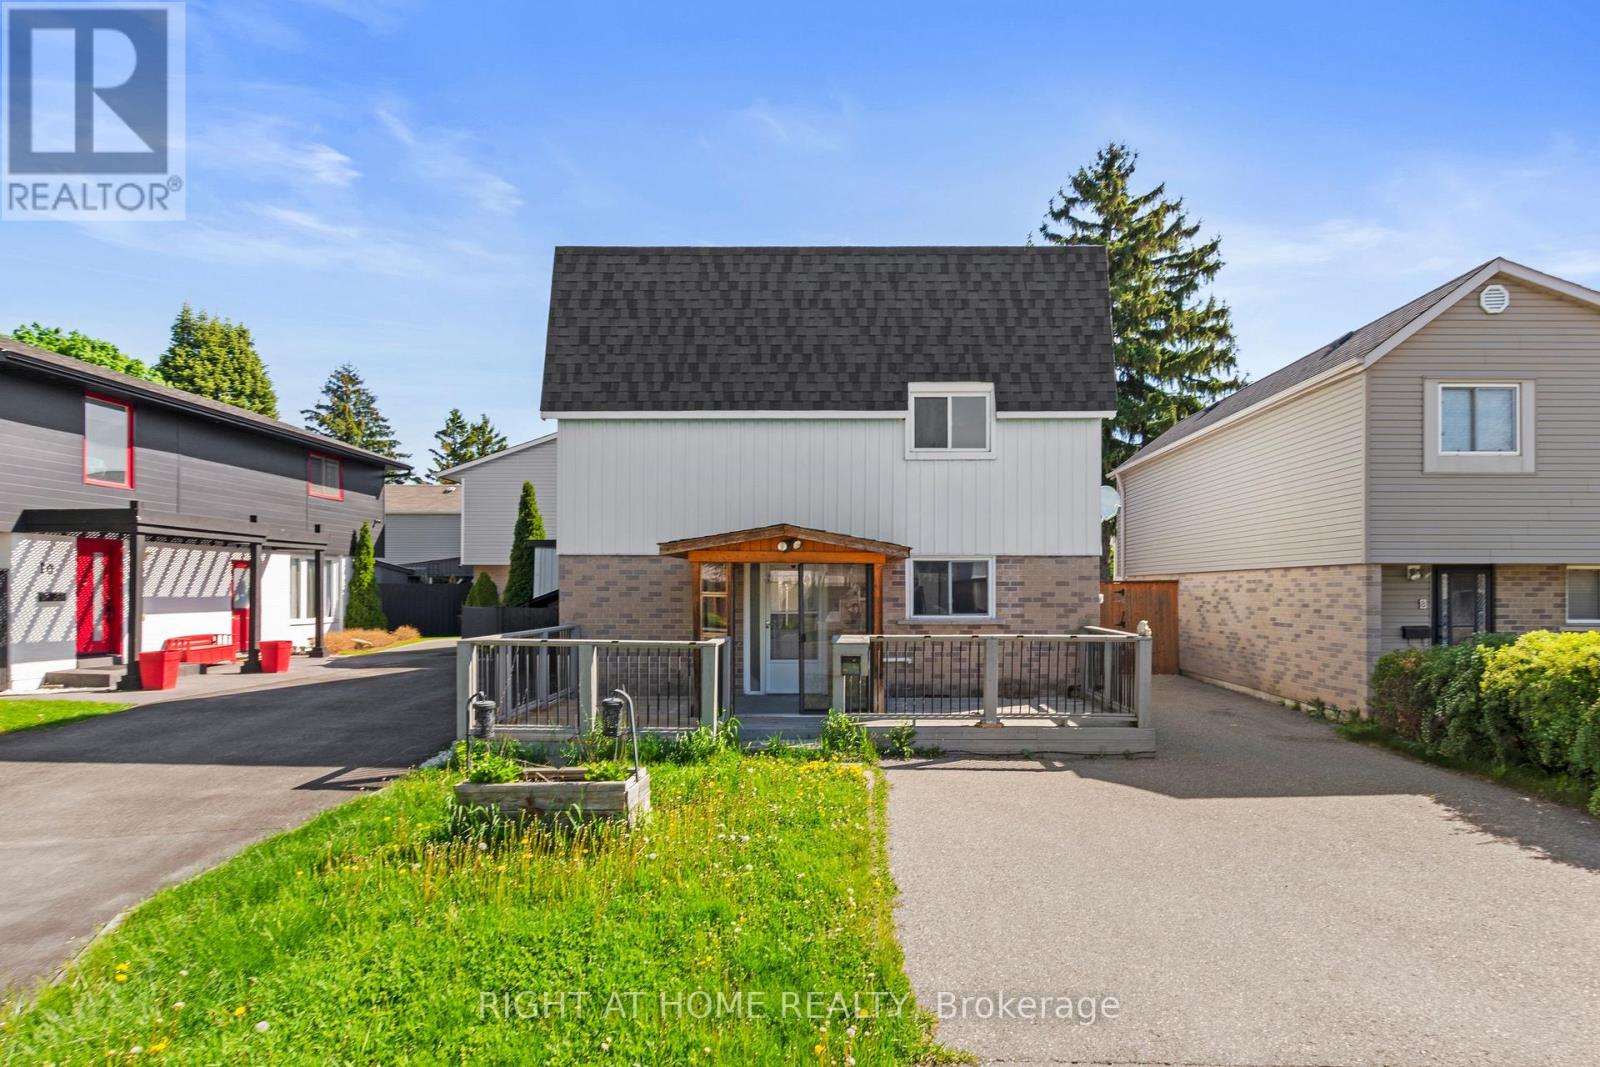
Must See ***Renovated*** Detached 2-Storey In a Quiet and Family Friendly Cul-De-Sac Neighbourhood Steps Away from a Park. Has 3 Spacious Bedrooms + 3 Bathrooms. Extra Large Main Floor Layout with Living Room Plus an Extra Family Room, 2 Entertainment Areas. Upgraded Kitchen With Quartz Counters, Updated Baths, New Basement Flooring, Filled With Pot Lights. Bright Open Concept with Lots Of Large Windows to allow for Natural Light. Fenced Backyard With Large Covered Patio. 4 Car Parking Double Driveway. 1 min Walk To a Park. Close to Schools, Public Transit, Recreation Centre, Major Highways & More! Ideal For First-Time Buyers or Investors Seeking Long Term Growth. (id:61852)
Right At Home Realty
Brampton, Ontario
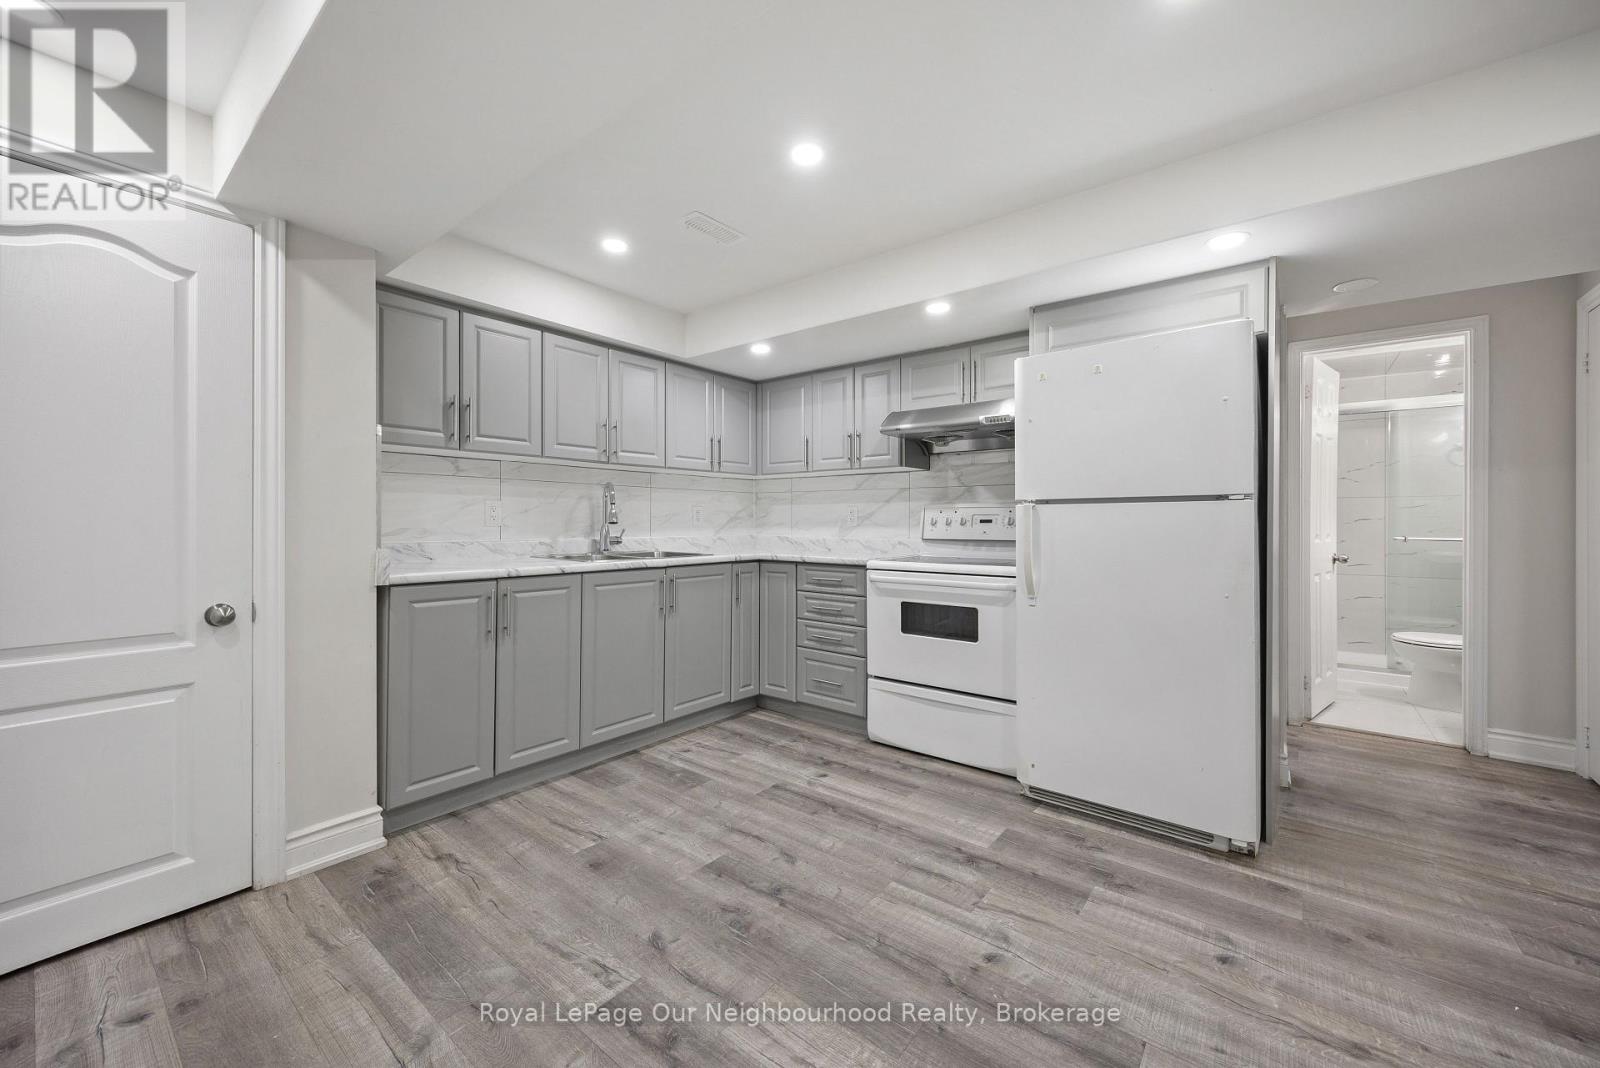
2Bdrm Basement With Separate Entrance. Laundry in Basement, Spacious ,Big Windows. Close To School,Park,Bus Stop & Hwy410. Landlord Requested No Pets & No Smoking. Tenant To Share 35% Utilities (id:61852)
Royal LePage Our Neighbourhood Realty
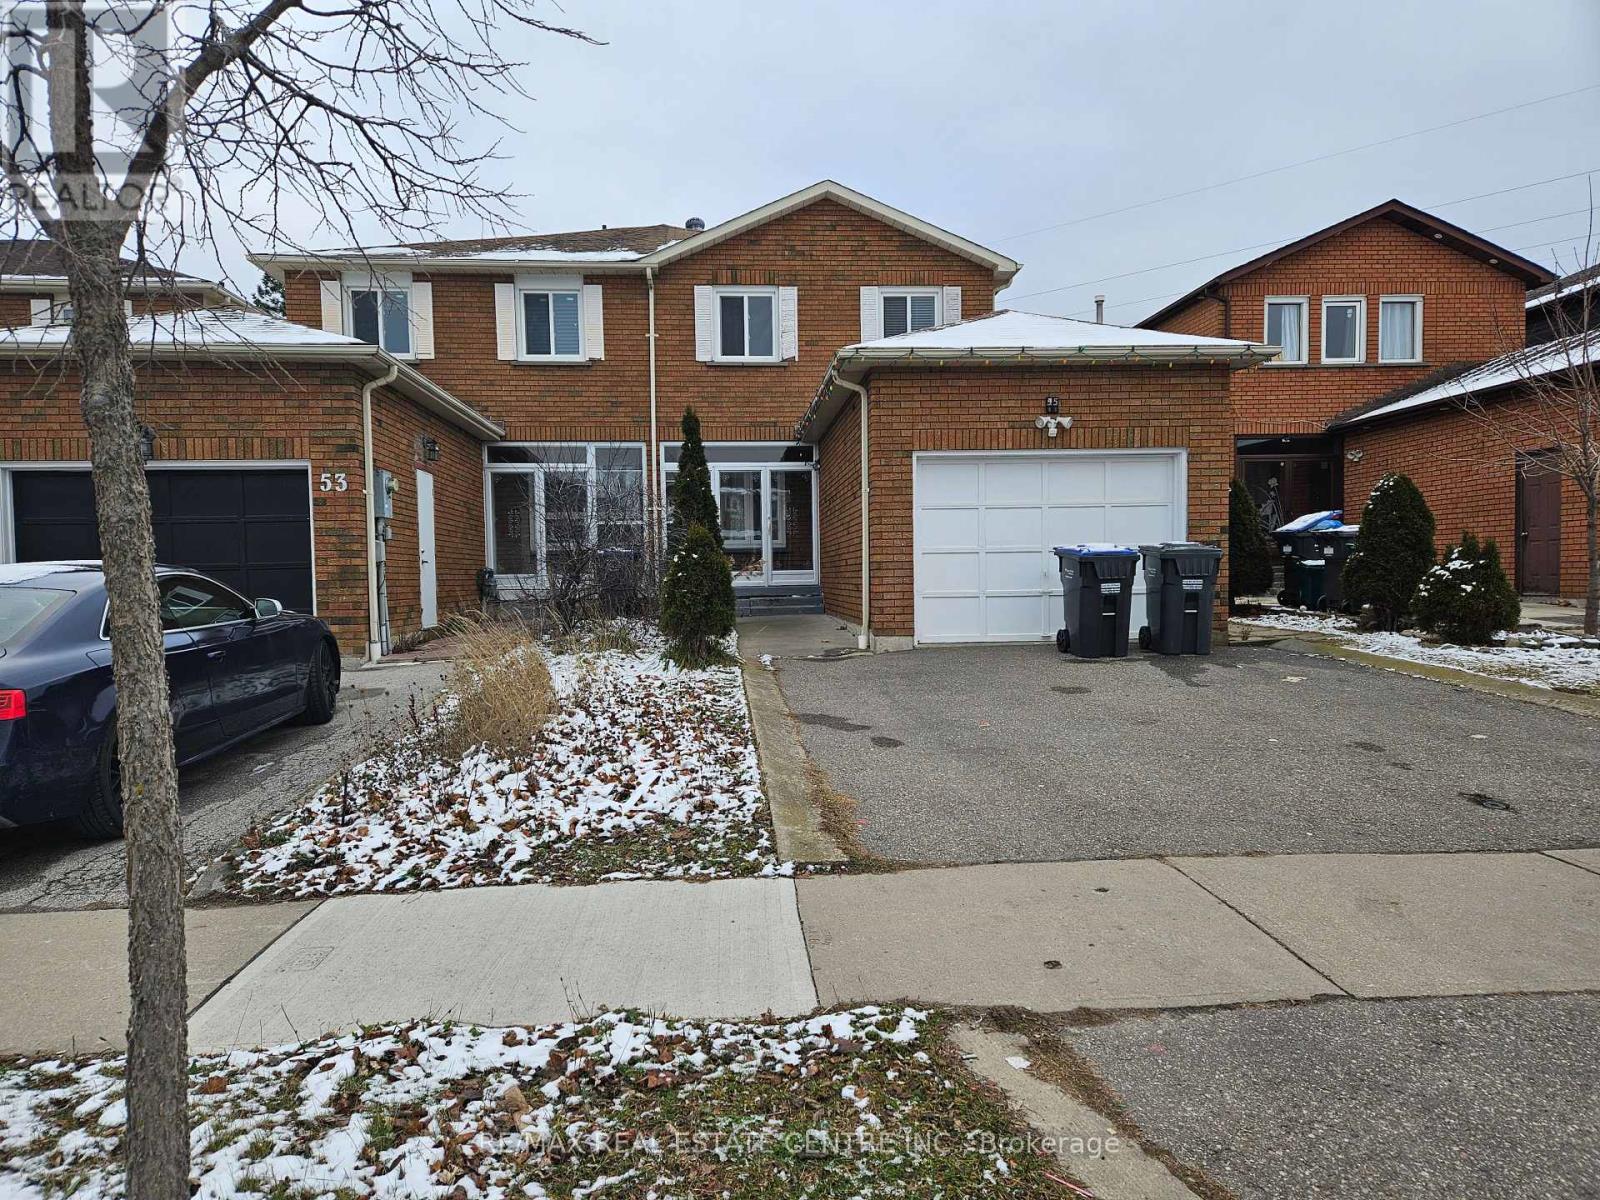
Brampton, Ontario
Welcome to this bright and well-maintained legal basement apartment with a private separate entrance in a family-friendly townhouse. Ideally located near the Mississauga/Brampton border, this home offers exceptional convenience with walking distance to Sheridan College, schools, parks, the library, grocery stores, Brampton Transit, and Shoppers World. The functional open-concept layout features a spacious living area, a private bedroom with a large window, a 4-piece bathroom, and the convenience of ensuite laundry. Perfect for a young professional seeking comfortable living in a highly accessible neighbourhood. One parking space available on the driveway. (id:61852)
RE/MAX Real Estate Centre Inc.
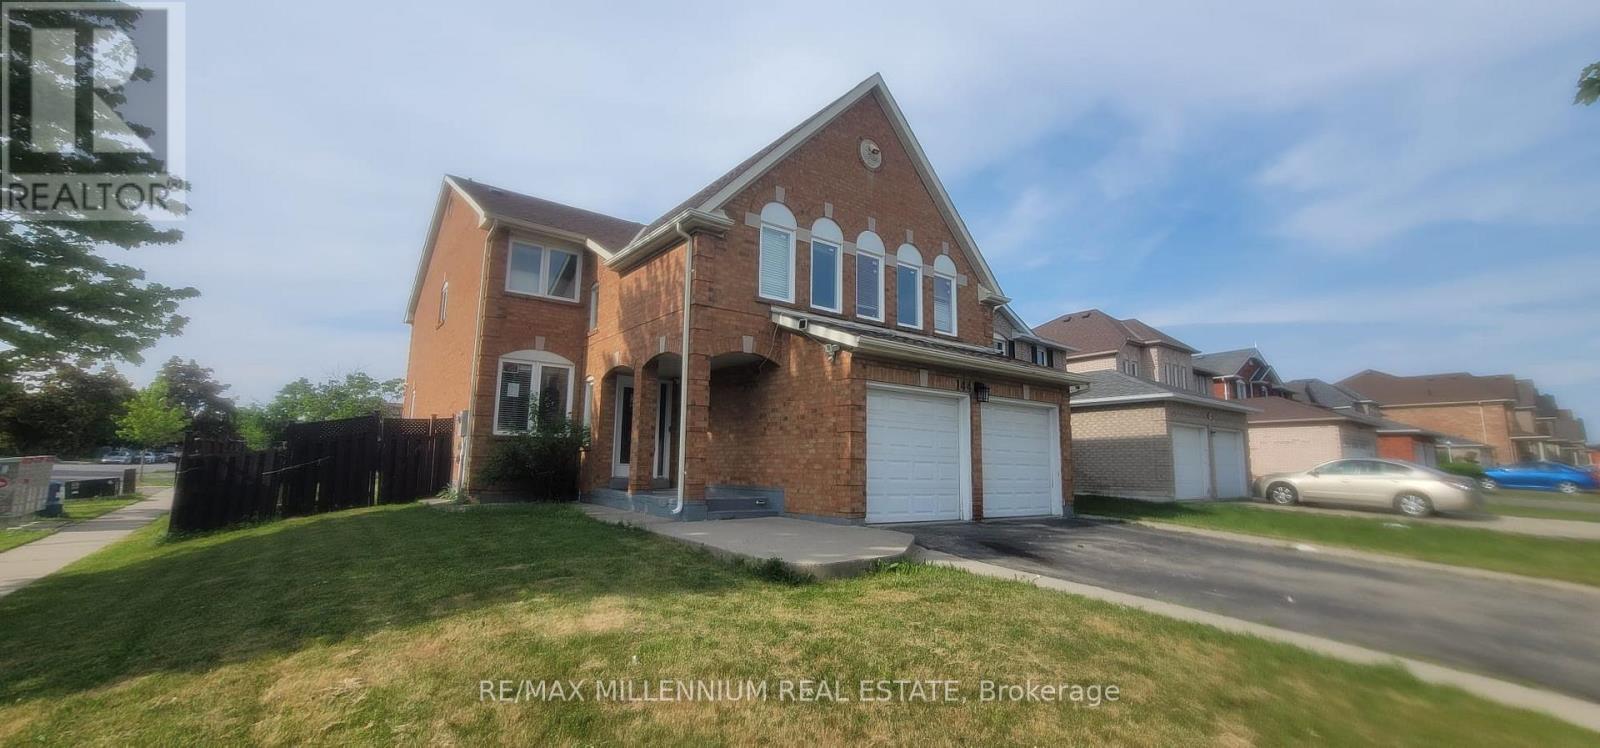
Brampton, Ontario
Exceptional Opportunity for Investors and Growing Families! Located on a premium corner lot in a highly sought-after neighbourhood, this beautiful detached home offers approximately 2,983 sq. ft. of living space (as per MPAC). Featuring 4 spacious bedrooms and a finished 2-bedroom basement with a separate entrance, this property is ideal for large families, multi-generational living, or potential rental income.Situated in a prime location close to Sheridan College, top-rated schools, parks, shopping, public transit, and all major amenities. This well-maintained home offers outstanding value, generous living space, and exceptional versatility. A rare opportunity that perfectly combines comfort, convenience, and investment potential.Don't miss this incredible opportunity to own a remarkable home in one of the area's most desirable locations! Property being sold in "As Is,Where Is" (id:61852)
RE/MAX Millennium Real Estate
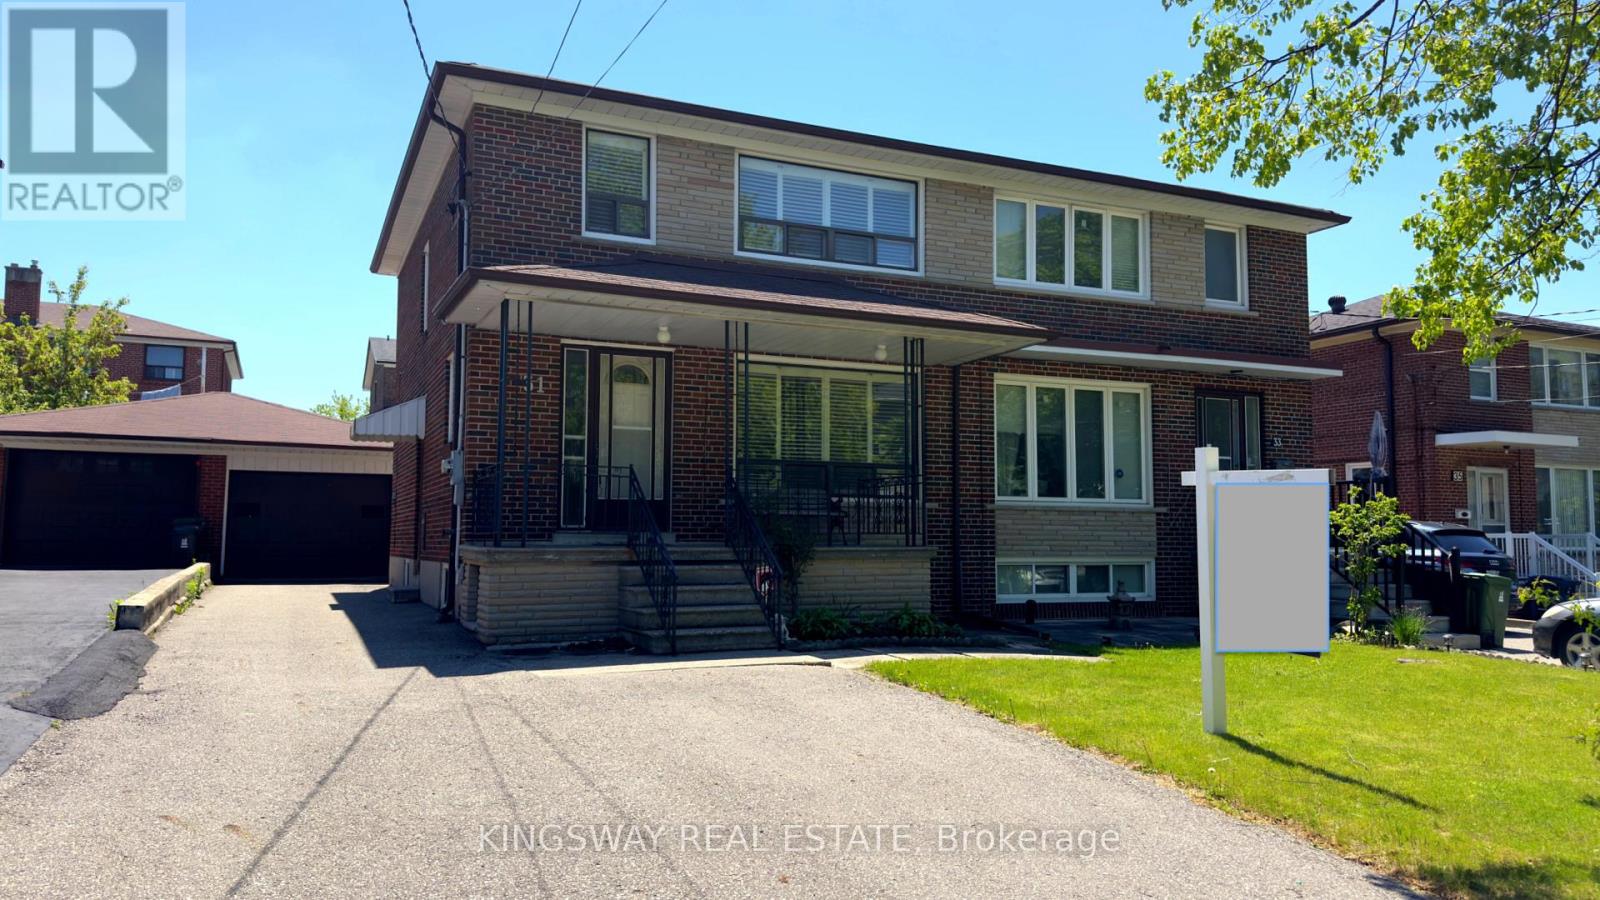
Toronto, Ontario
Well-maintained semi-detached 2-storey home with 3 bedrooms. Plenty of driveway parking, A separate side entrance to the finished basement. Ideally located in a highly desirable pocket at Keele and Lawrence in the Maple Leaf community, close to all amenities and within walking distance to TTC, and just minutes from Lawrence Subway, Highway 401, Allen Road, Humber River Hospital, and Yorkdale Mall. A large private driveway leads to a detached double garage. An excellent opportunity for first-time buyers or young families. Turn-key and move-in ready. Pictures have been enhanced and virtually staged. (id:61852)
Kingsway Real Estate
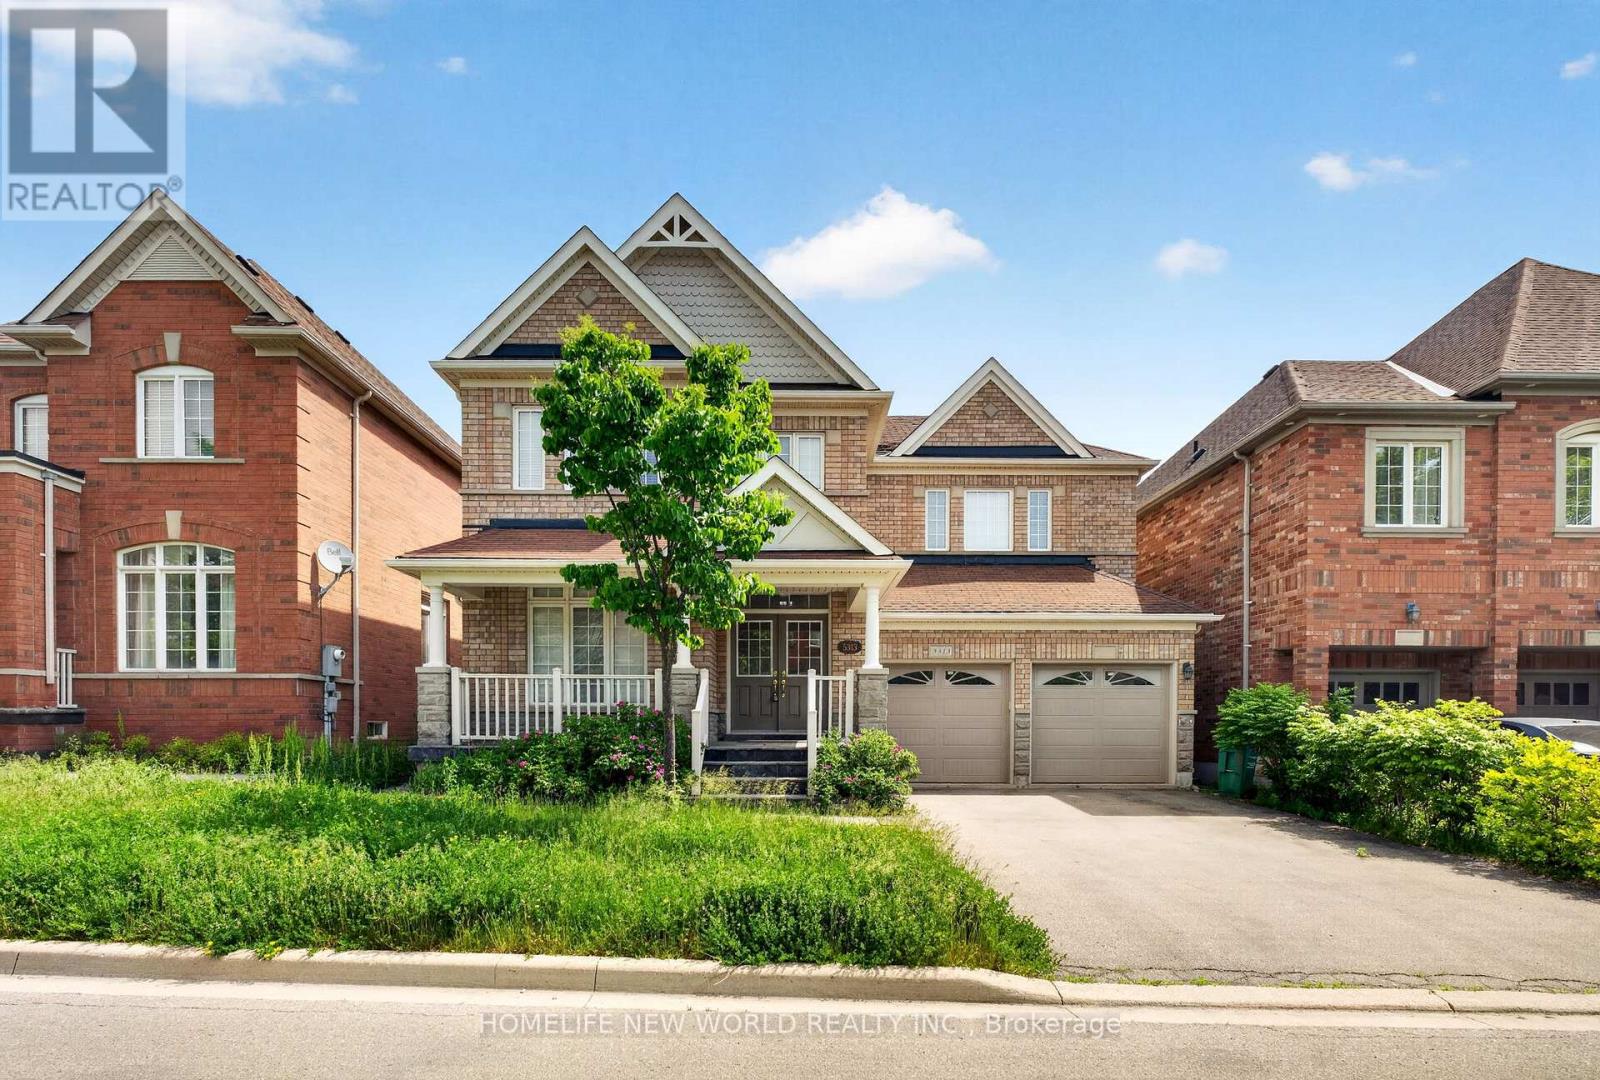
Mississauga, Ontario
This 4 Br Home Features 2 Master Br, A Legal Finished Bsmt W Sep Entrance+ Office in 2nd floor,A Large Deck, Spacious Rooms, Over 3700 Sqft Of Living Space, hardwood floor all over main and 2nd floor .Inside, you'll find a spotless, spacious and thoughtfully designed layout with four generously sized bedrooms,Open Concept Kitchen With eat in area,Quartz Counter Top And Backsplash, Pot lights, 9 Ft Ceilings On Main, Gas Fireplace,Ideally located close to schools, parks, shopping, restaurants, and everyday amenities Lots Of Storage, Double car garage+ 4 Car Driveway space,This is a home you'll be proud to call your own. (id:61852)
Homelife New World Realty Inc.
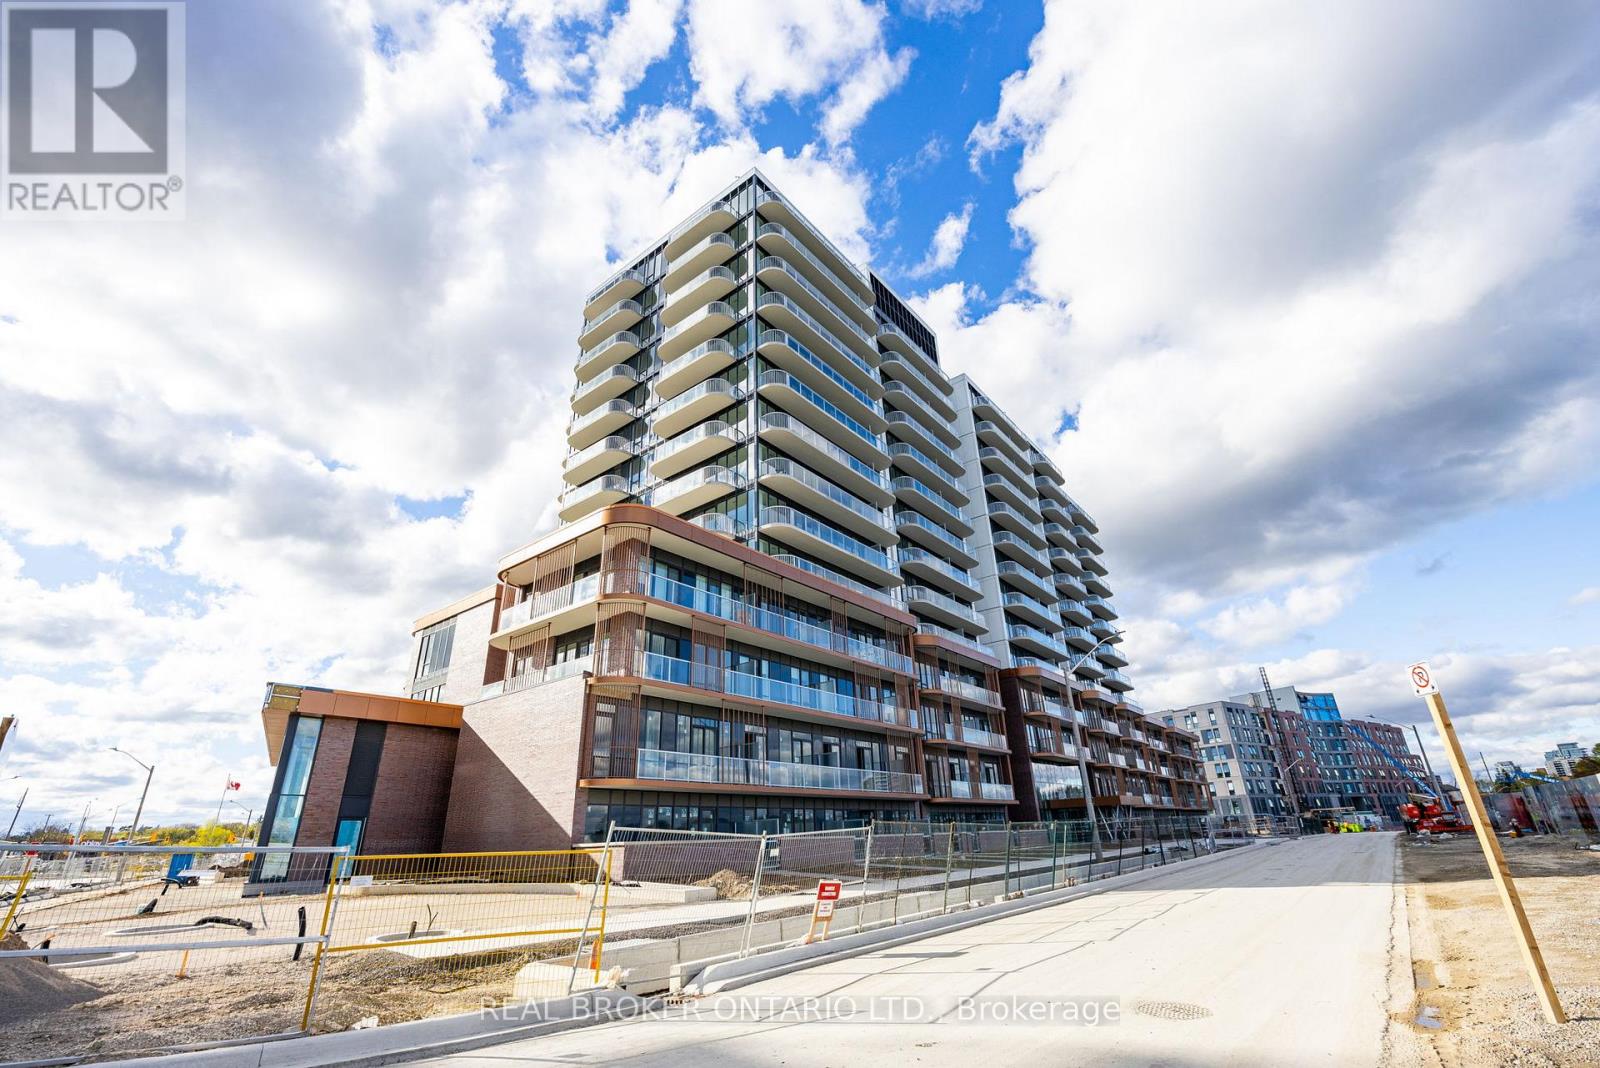
Mississauga, Ontario
Lakeside Living in Super Bright Home in Master-Planned Port Credit Community. This unit features an open-concept functional living space with 9-foot-high ceilings, thermally insulated energy efficient double glazed windows, floor-to-ceiling windows, a balcony where you can enjoy scenic views at any time, smart home innovations, and resort-like ambiance. The kitchen has an efficient layout with integrated stainless steel appliances, storage galore, quartz counter, and a centre island. The bedroom is well-proportioned and has a big closet with clothing rods and wire shelves. The bathroom is upgraded from tub to shower. The unit also comes with a parking space and locker for extra storage. Residents have access to 11,000 sq ft of ground-level retail shops, curated amenities, and the beautiful outdoors all year-round. Conveniently located with all essentials at your doorstep. Walk to restaurants, coffee, groceries, schools, entertainment, and transit. The condo is surrounded by Lake Ontario, Waterfront Trails, and parks like J.C. Saddington and St Lawrence. (id:61852)
Real Broker Ontario Ltd.
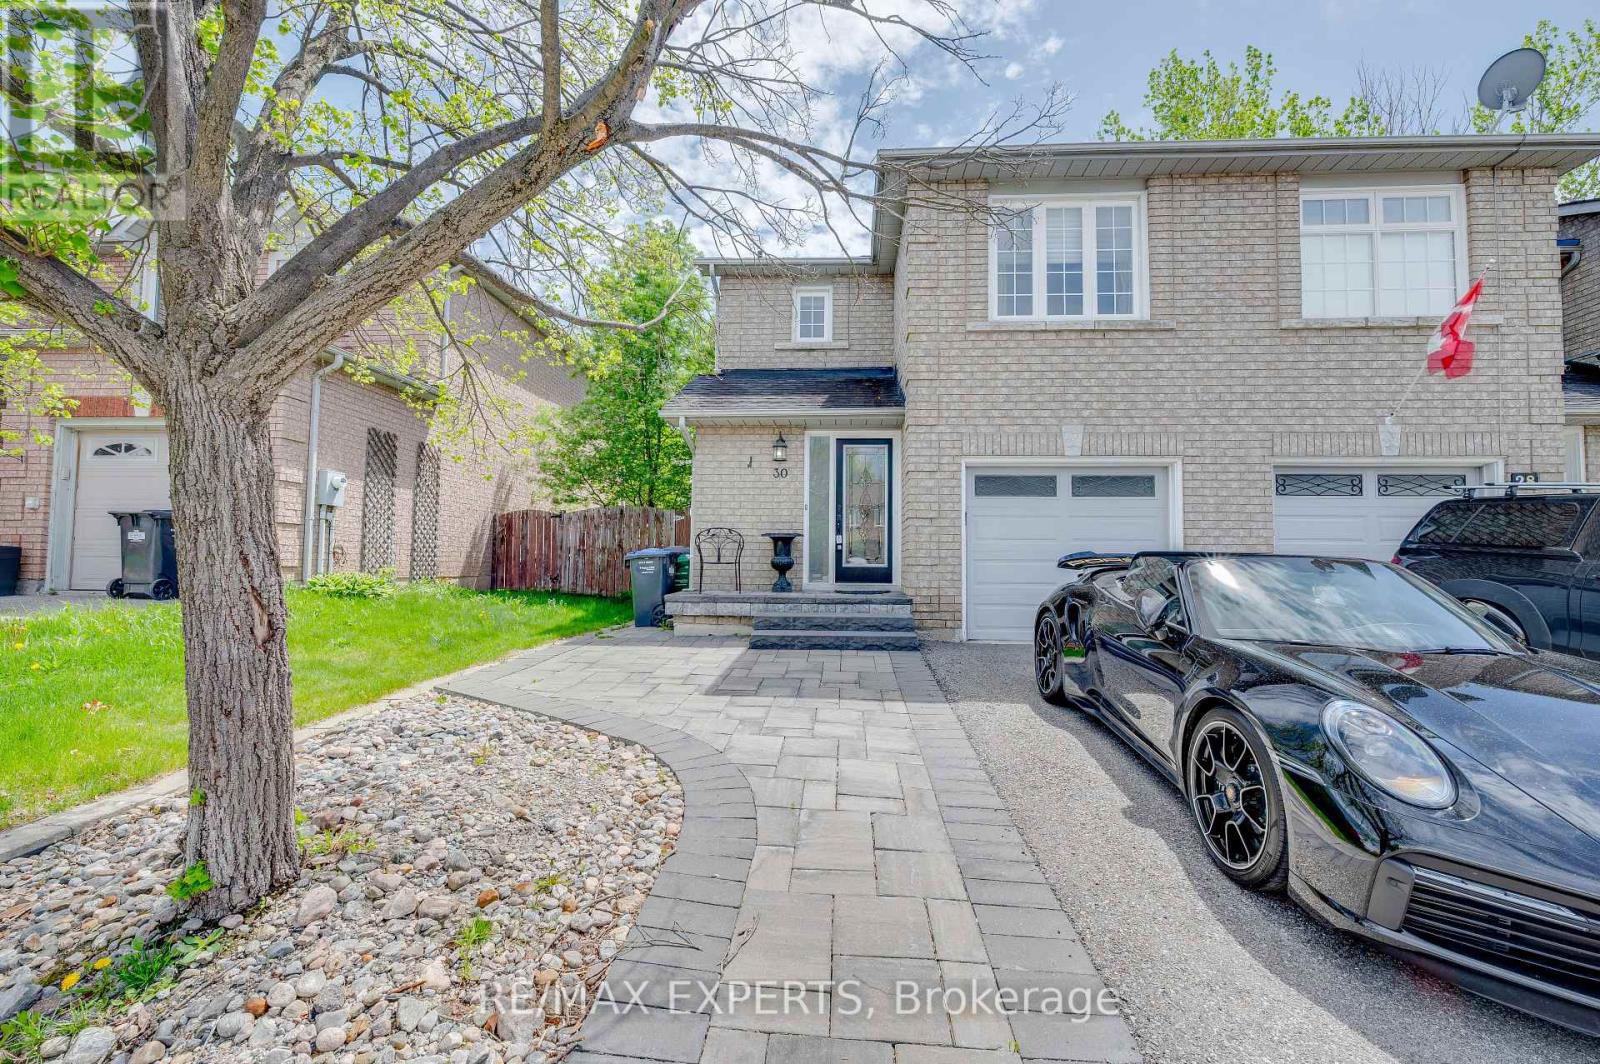
Caledon, Ontario
West Bolton! Immaculate End Unit All Brick 3 Bedroom townhouse, upgraded throughout. Interlocked walkway leading to modern glass front door, potlights throughout bright hallway, renovated 2Pc bath on main & garage access. Newly renovated 2nd floor bathroom with double sink, tub and shower with niche. Walkout to Backyard Flows Into the dining/kitchen. Private fenced in backyard features patio with pergola to enjoy the outdoors. Ceramic Floors throughout kitchen, Superwhite Quartzite Counters, Glass Tiled Backsplash, Stainless steel Appliances. (id:61852)
RE/MAX Experts
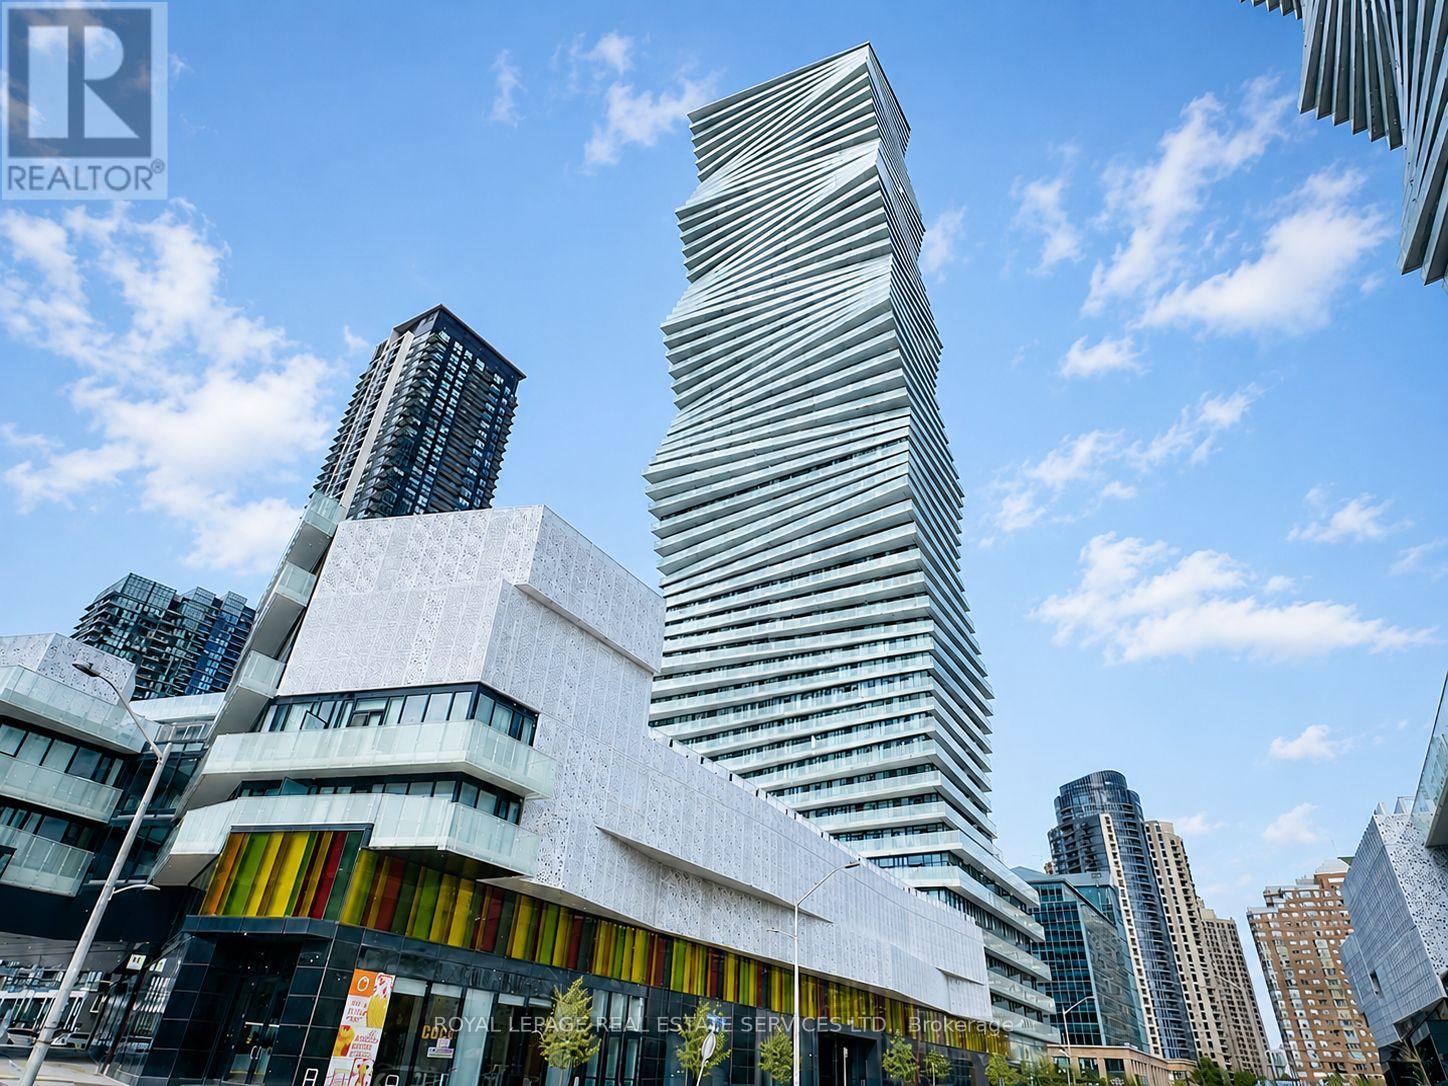
Mississauga, Ontario
Stunning 1-Bedroom Condo featuring a bright and open layout with high ceilings (10'8") and large windows. Modern kitchen fully equipped with built-in stainless steel appliances. Convenient in-suite laundry. Fantastic amenities include a 24-hour concierge, gym, study room, kids' playground, and more. Prime location within walking distance of Square One, Library, Celebration Square, public transit, parks, and highways ideal for urban living. Internet is included. The current tenant has signed an N9 Notice to End Tenancy and will vacate the unit on June 30, 2026. Available for occupancy starting July 1, 2026. (id:61852)
Royal LePage Real Estate Services Ltd.
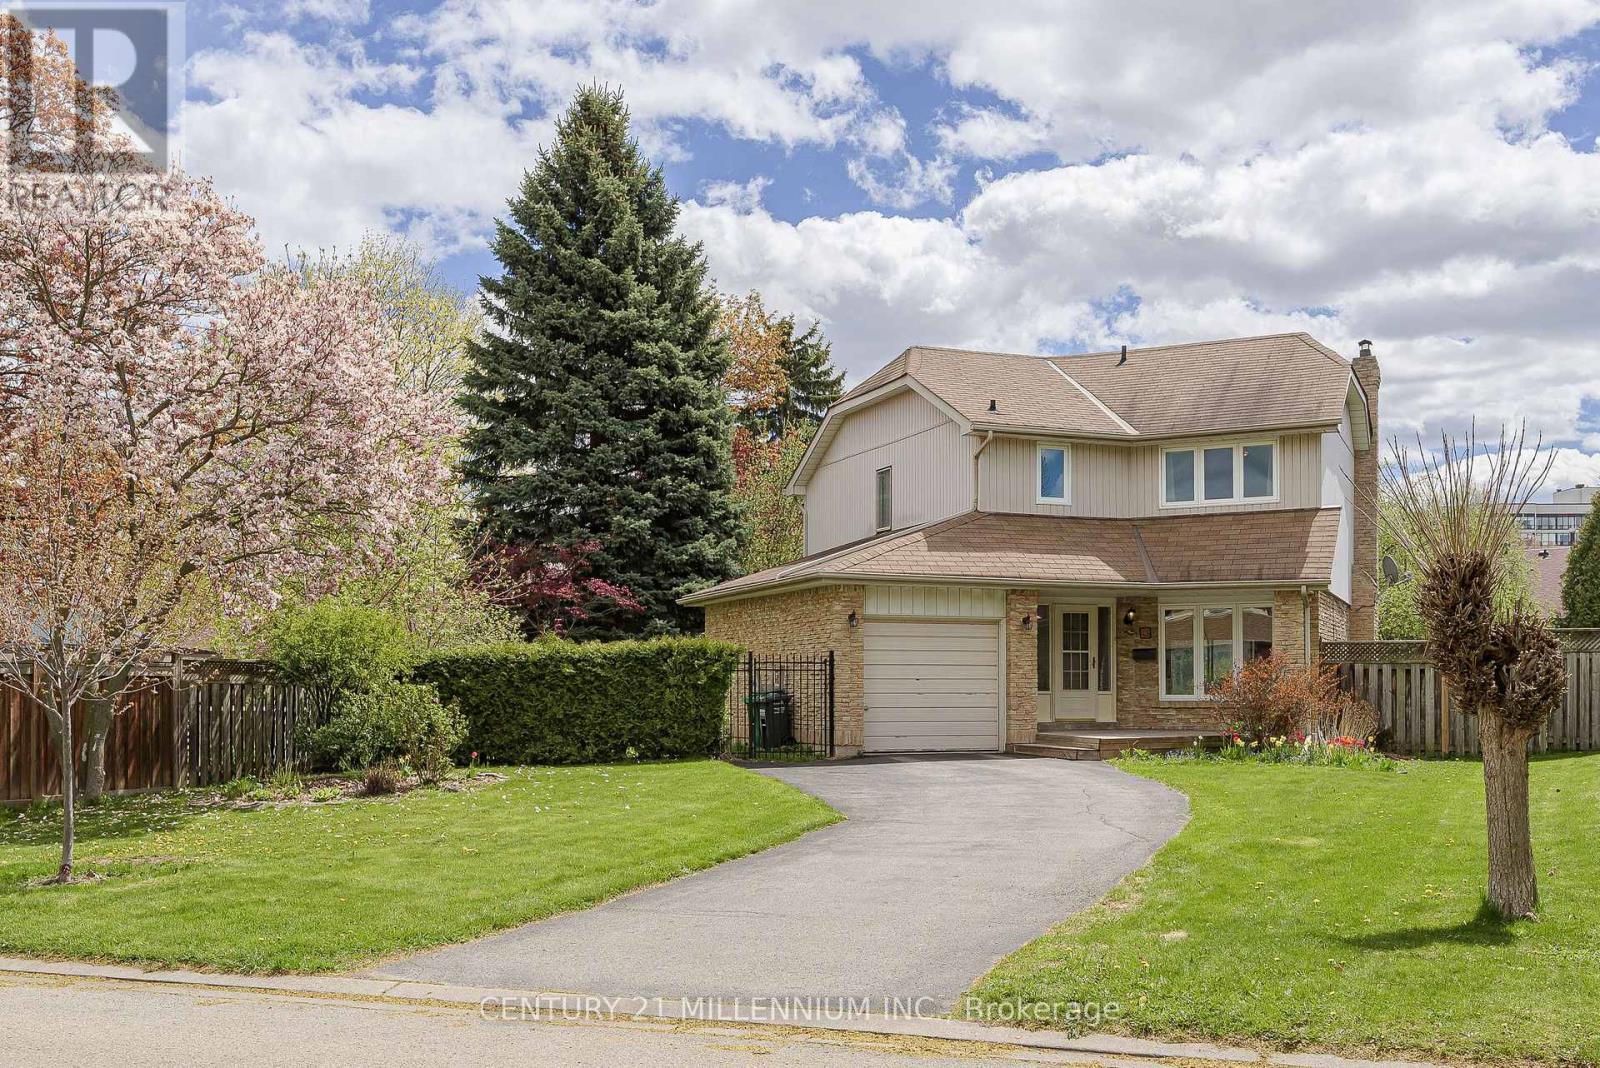
Brampton, Ontario
Priced competitively for today's market. Show and Sell. Fantastic opportunity in a sought-after Brampton location, This detach home offers a spacious layout, generous principal rooms, and incredible potential for buyers looking to personalize and add value. Vacant and ready for immediate possession, making for a flexible and convenient closing. Ideal for renovators, investors or families looking to create their dream home in an established neighbourhood close to parks shopping, transit/Go train and Sought after French school. (id:61852)
Century 21 Millennium Inc.
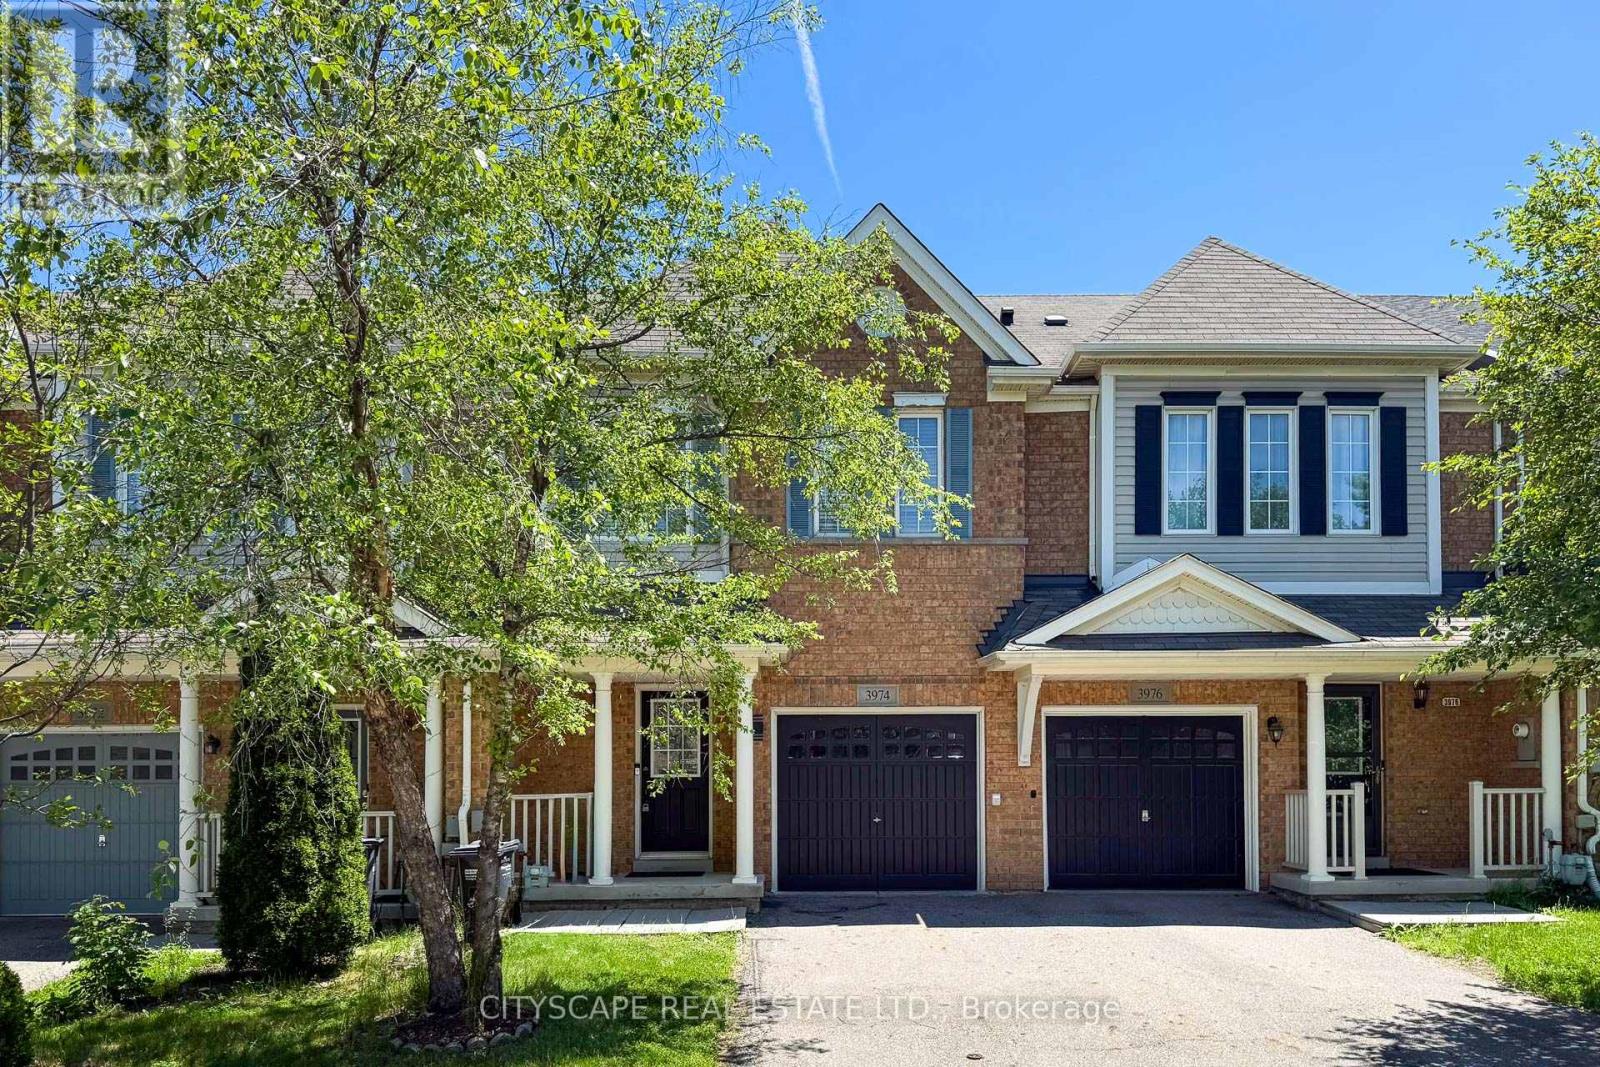
Mississauga, Ontario
A well-maintained fully renovated 3-bedroom townhouse with unfinished basement, located in the highly desirable Churchill Meadows neighborhood. The home features a spacious, open-concept living area and a functional layout ideal for modern living. Conveniently situated just minutes from Churchill Meadows Community Centre and Mattamy sports park, Parks, GO Bus Station, schools, shopping, dining options, Ridgeway plaza , and nearby walking trails. Easy access to Highways 403 and 407 adds to the home's excellent connectivity and commuter appeal. Generous Sized kitchen, Brand New fridge, Stove, SS dishwasher and Oven. Laminate all over the house, Come and buy your sweet home. (id:61852)
Cityscape Real Estate Ltd.
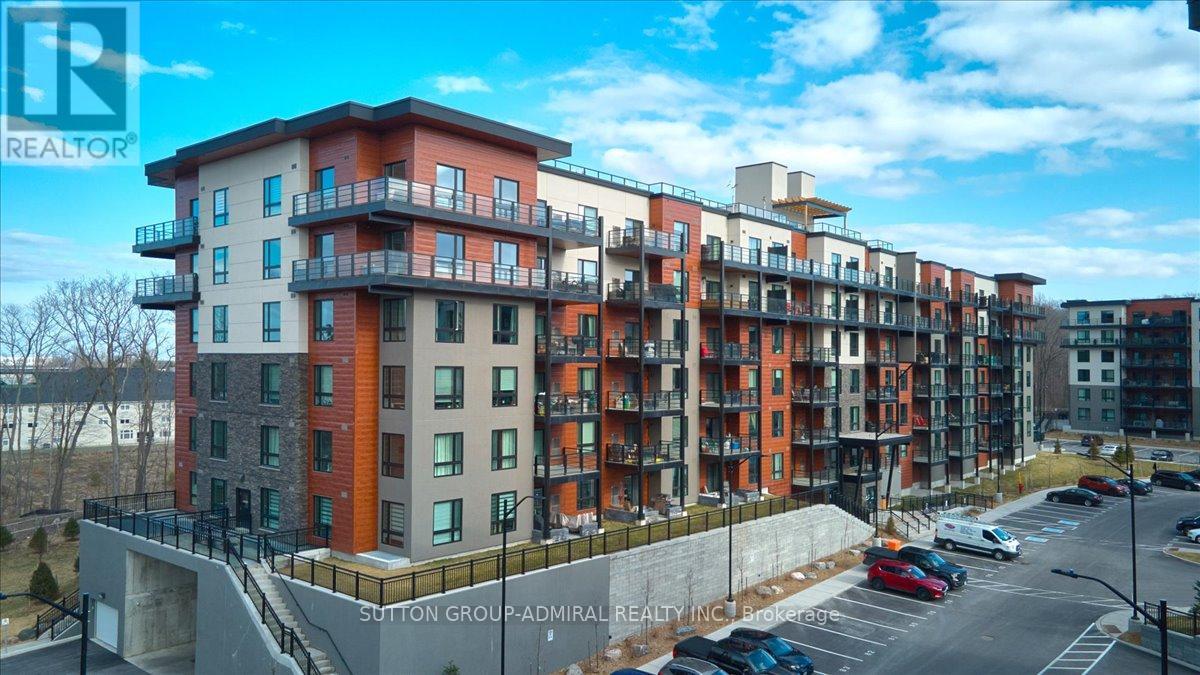
Barrie, Ontario
Welcome To "The Met" At The Gallery Condominiums. This Corner Unit Offers 1454 sq ft, Spacious 2 bedrooms + Den Including Floor To Ceiling Windows & Abundance Of Natural Light. Enjoy The Spectacular View Of Greenery From The Oversize Balcony (Gas BBQ's Allowed). Featuring 9ft Ceiling, large Living Room, Granite Kitchen Counters Tops, S/S Appliances, Laminate Flooring. The Den Can Be Used As Office Or Bedroom. This Unit Has Plenty Of Storage Space Included In The Laundry Room. Newer Dishwasher, Fridge, Microwave, Washer & Dryer. 1 Parking Space Available With Exclusive Use Of Storage Locker, Second Parking Space Available for $150 Monthly. Enjoy The Panoramic Views From The Rooftop Patio Available During The Summer Months. Walking Trails Available In The 14 Acres Nearby Forested park. Nearby You Will Find Grocery Stores, Shopping, Access To Downtown Barrie, Beautiful Beaches & Hwy 400. (id:61852)
Sutton Group-Admiral Realty Inc.
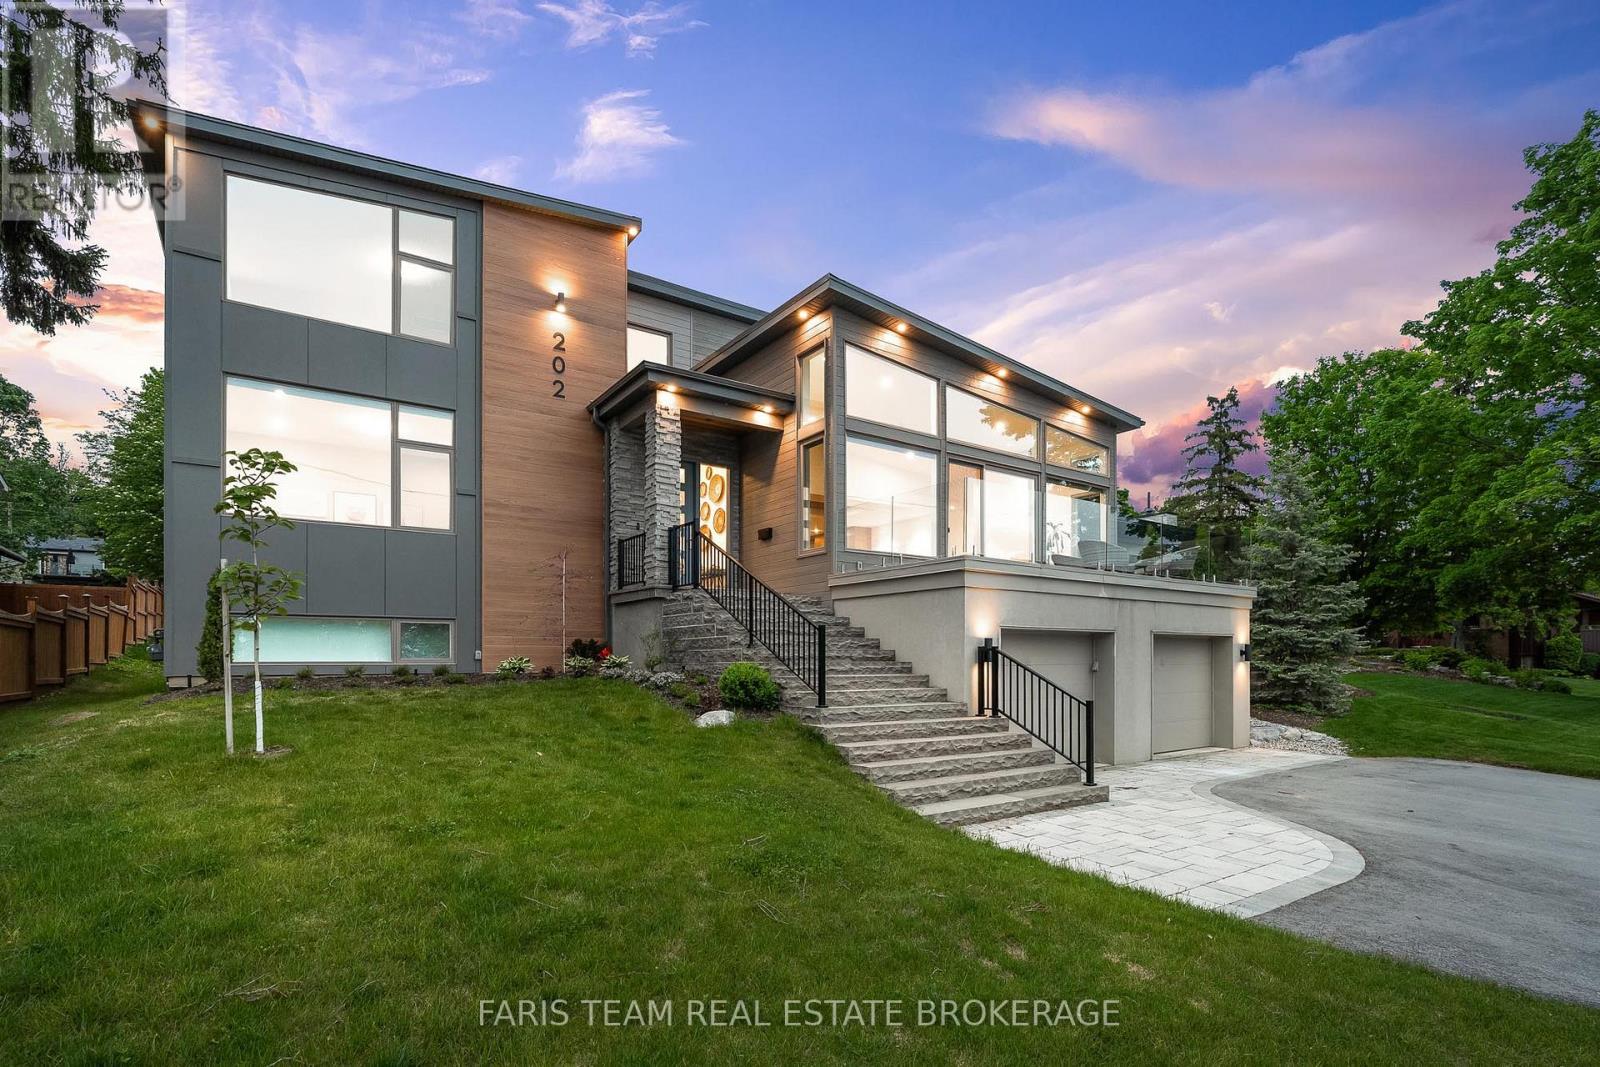
Barrie, Ontario
Top 5 Reasons You Will Love This Home: 1) Welcome to 202 Kempenfelt Drive, an extraordinary custom-built residence completed in 2020, ideally located across from the shimmering shores of Kempenfelt Bay, combining timeless sophistication with superior craftsmanship, this home offers an unparalleled lifestyle in one of Barries most prestigious settings 2) Inside, hickory hardwood floors set a warm and elegant tone throughout the main level, with a chefs kitchen that is a true focal point, featuring a striking waterfall quartz island and premium finishes, alongside a grand living room equally impressive, with soaring 10'16' ceilings, a dramatic gas fireplace, and floor-to-ceiling windows that frame unobstructed lake views, seamlessly connecting to a private balcony for refined indoor-outdoor living 3) A dedicated office with lake views, a guest bedroom, and a stylish powder room complete the main level; upstairs, the serene primary suite offers a personal haven with panoramic views, a spacious walk-in closet, and a luxurious spa-inspired ensuite, along with two additional bedrooms that share a beautifully designed bathroom, and a well-placed laundry room adding everyday convenience 4) The fully finished basement presents versatility with a spacious recreation room, full bathroom, mudroom with walk-in closet, and a home gym that could easily serve as a fifth bedroom 5) This remarkable property presents breathtaking scenery with walkable access to beaches, parks, trails, restaurants, and the lively Barrie Farmers Market, delivering the very best in waterfront living. 3,379 above grade sq.ft. plus a finished basement. (id:61852)
Faris Team Real Estate Brokerage
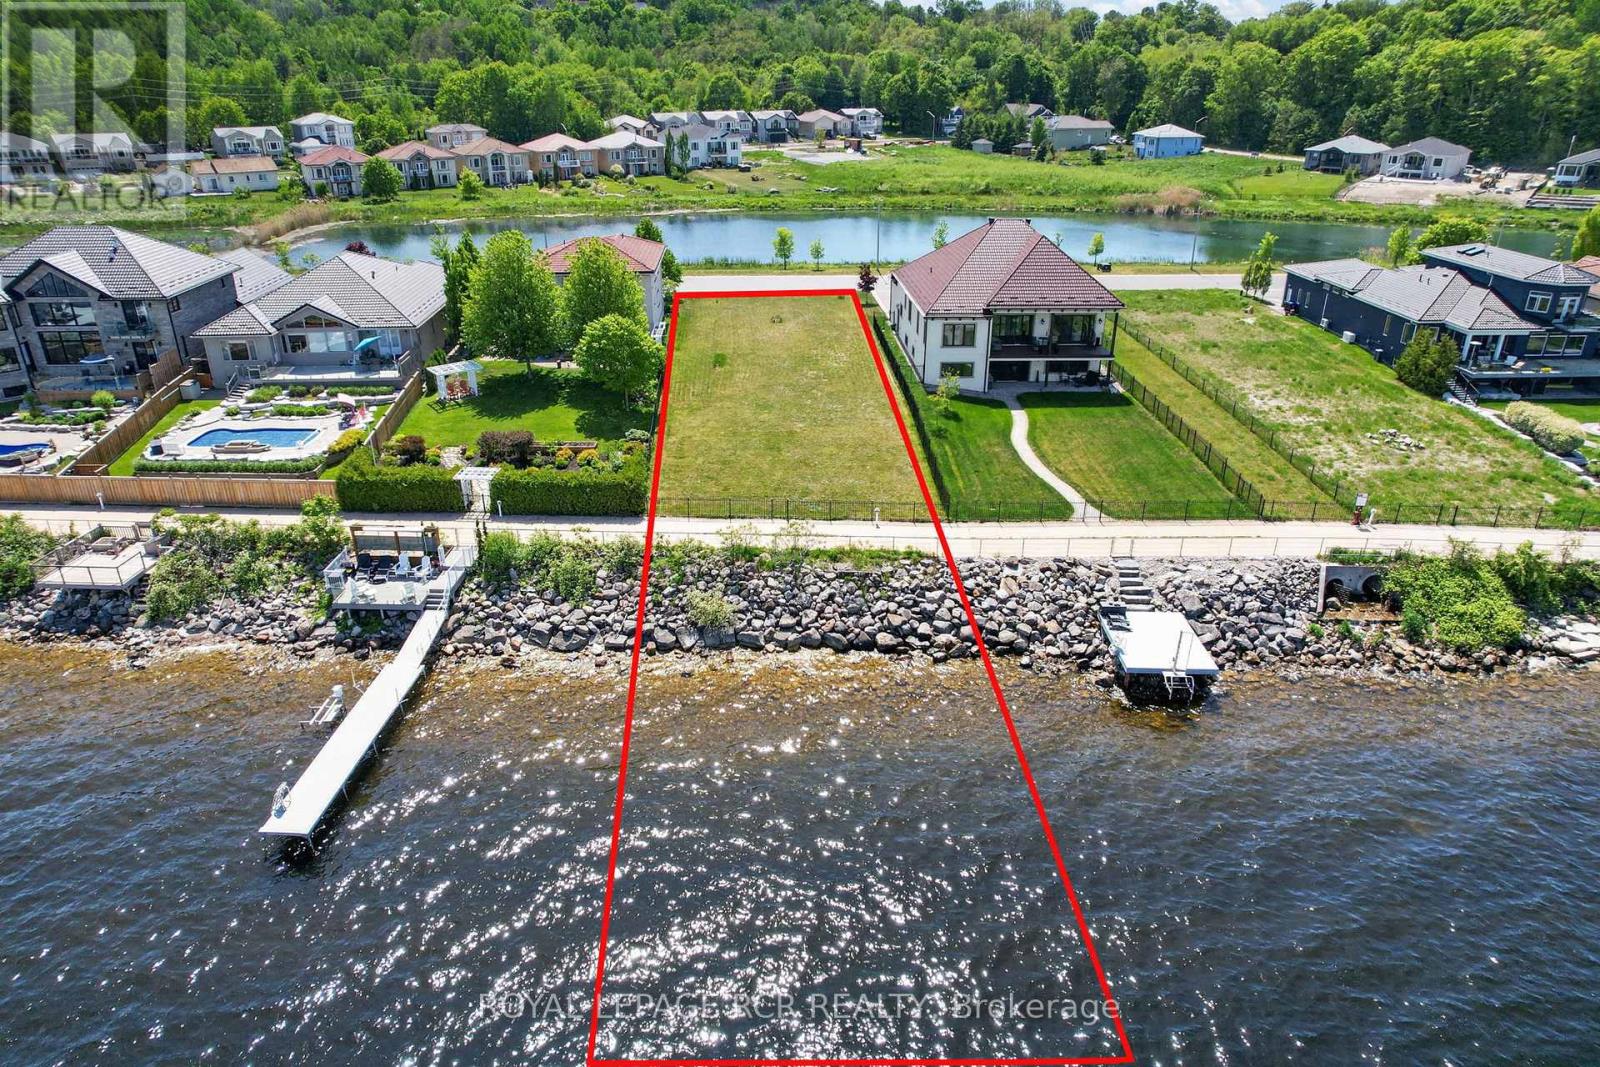
Midland, Ontario
Welcome to 583 Aberdeen Boulevard, a prime waterfront building lot with breathtaking views of Georgian Bay and nestled among luxury waterfront homes in the prestigious Tiffin By The Bay community. Discover an exceptional opportunity to build your dream home on this premium waterfront property. This cleared, level, and ready to build lot features 60 feet of frontage by 460 feet of depth (225' land x 236 deeded water lot) providing the perfect setting for a custom-built waterfront residence. Ownership extends into the waters of Georgian Bay offering the potential to create your own private waterfront retreat with patio and dock for endless outdoor enjoyment. Step outside your backyard and embrace an unparalled four-season lifestyle with direct access to boating, swimming, fishing, kayaking, snowmobiling, and the Trans Canada Trail providing exceptional walking and cycling opportunities right at your doorstep. Conveniently serviced by year-round municipal roads. High-speed internet, hydro, and natural gas available. Located just minutes from the Town of Midland you'll enjoy easy access to shopping, restaurants, marinas, golf courses, schools, and so much more. Commuters will appreciate being only 30 minutes from Barrie and approximately 90 minutes from the Greater Toronto Area. ***Be sure to click the video tour to fully experience the spectacular views and exceptional setting this property has to offer*** (id:61852)
Royal LePage Rcr Realty
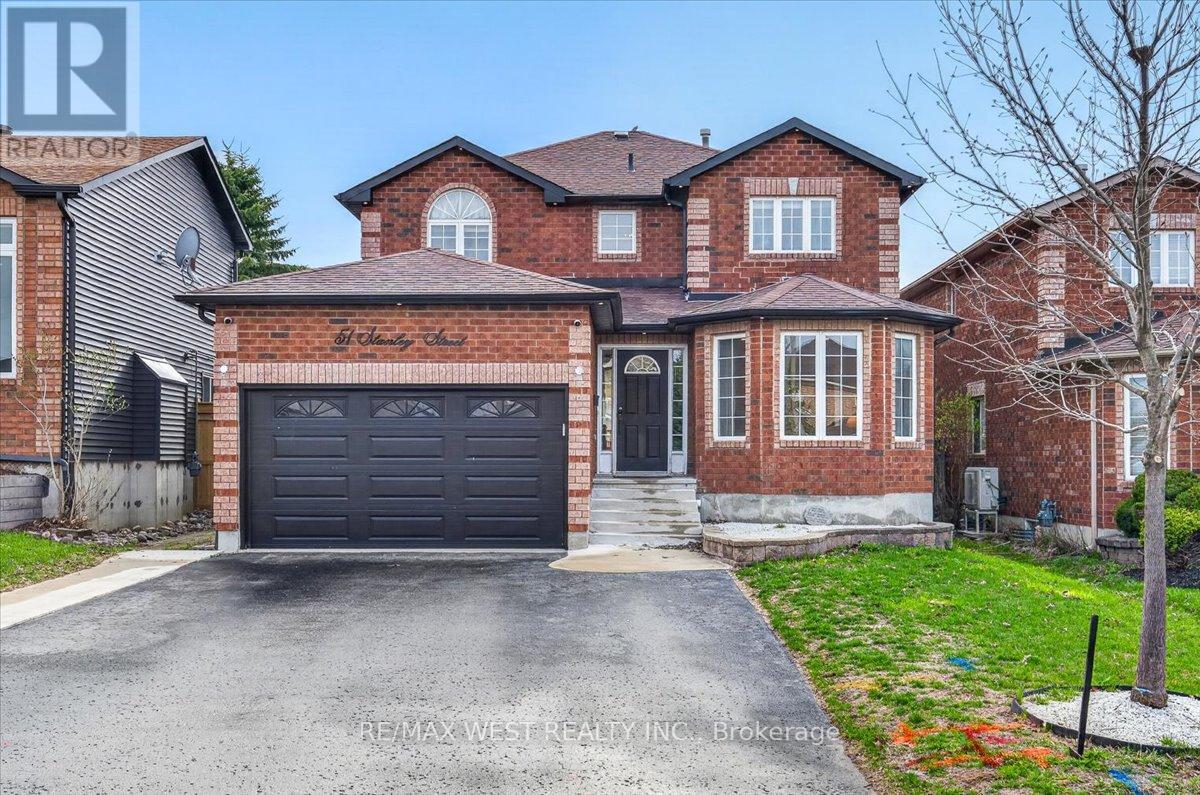
Barrie, Ontario
Welcome to 51 Stanley St where comfort meets functionality, offering the perfect setting for family life and entertaining. The bright and inviting living room and formal dining room provide the ideal space for hosting guests or enjoying everyday moment with family. The eat in kitchen is equipped with stainless steel appliances, quartz countertops, ample workspace and storage. Walk out to backyard with two natural gas hook ups perfect for BBQs and outdoor gatherings. Kitchen flows seamlessly into the spacious family room with a cozy gas fireplace. Convenient main floor laundry with direct access to the garage adds everyday ease. Upstairs, the generous primary suite offers a walk-in closet, a private 5 pc ensuite, and a rare gas hook up, ideal for adding a fireplace. Two additional bedrooms are generously sized, with closets and bright windows that let in plenty of natural light. A skylight enhances the upper level with natural light, creating a warm and inviting atmosphere throughout. Stylish plank vinyl flooring throughout main and upper floor. The fully finished basement expands your living space with a large recreation room featuring a second gas fireplace, an additional 2 bedrooms, and a versatile den perfect for a home office, playroom, or guest space. Enjoy a well appointed front exterior complete with pot lights and a front lawn sprinkler system. Additional highlights include a 1.5 car garage, EV charger and a spacious 4 car driveway. This home truly checks all the boxes, don't miss the opportunity to make it yours! (id:61852)
RE/MAX West Realty Inc.
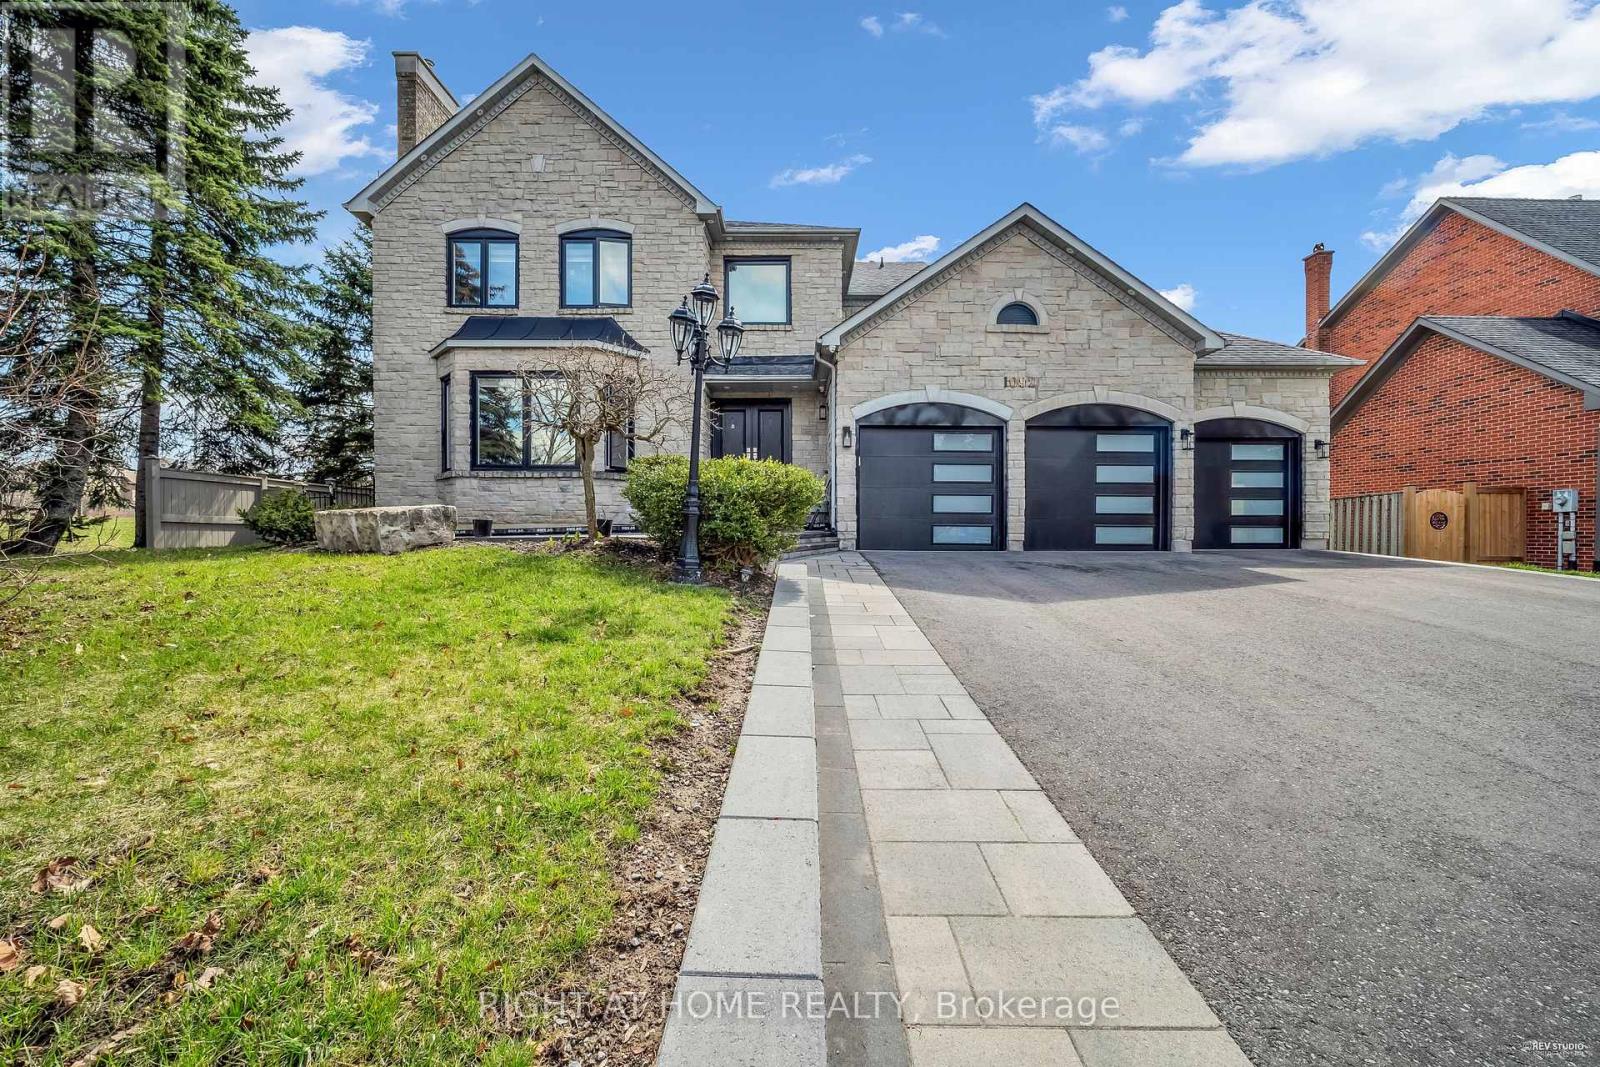
Newmarket, Ontario
Magnificent Corner Estate in prestige community of Stonehaven. This elegant estate is located on an extra large lot: 78 x176. $$$ Spent on renovation top to bottom in 2021. This home has been waterproofed externally and features triple glass windows (2021). With almost 4000 sqf of above grade living space and a 1800 sqf of finished basement this is a rare find. Ceiling Speakers both on main floor and the basement. Projector in the basement. And Exterior Stone adds much to the magnificence of this property and makes it stand out in the neighbourhood! (id:61852)
Right At Home Realty
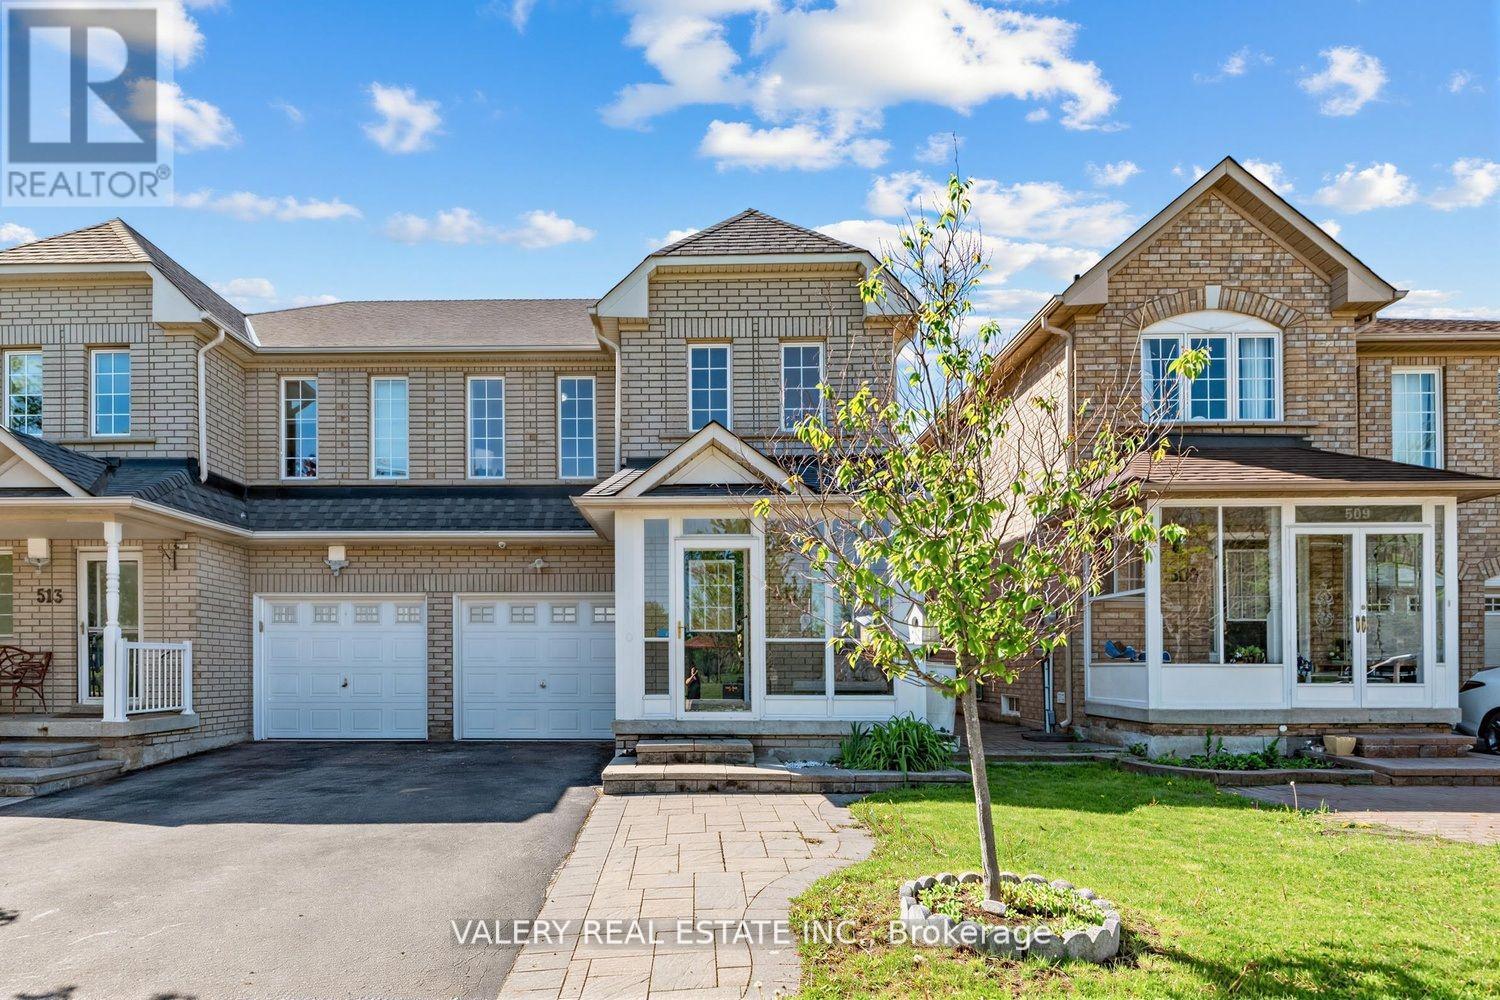
Markham, Ontario
A Beautifully Maintained Semi-Detached Home Nestled In The Highly Desirable South Unionville Community Of Markham! This Bright And Functional 3 Bedrooms and 3 Bathrooms Home Features A Modern Family Friendly Layout Perfect For End Users, Growing Families Or Investors Alike. Enjoy A Spacious Main Floor With Comfortable Living Spaces, An Enclosed Front Porch and A Private Backyard Complete With A Garden Shed. South Unionville Park At Your Doorstep Offering Incredible Views And Everyday Convenience With Kids' Playgrounds, Open Green Space and A Nearby Tennis and Soccer Field. A Fantastic Setting For Families Looking To Enjoy An Active Lifestyle In A Vibrant Community. Owned Furnace, Air Conditioner, And Hot Water Tank - A Major Bonus Providing Buyers With Peace Of Mind And No Monthly Rental Fees. The Unfinished Basement Offers Endless Potential For Future Customization, Whether You Envision A Recreation Area, Home Gym, Office, Or Additional Living Space. Conveniently Located Just Approximately 5-Minute Walk To Unionville Meadows Public School, Close To Shopping, Transit, Restaurants, Parks, And All Essential Amenities. A Rare Opportunity To Own A Well Cared For Home In One Of Markham's Most Sought After Neighbourhoods! Don't Miss This! (id:61852)
Valery Real Estate Inc.
First Class Realty Inc.
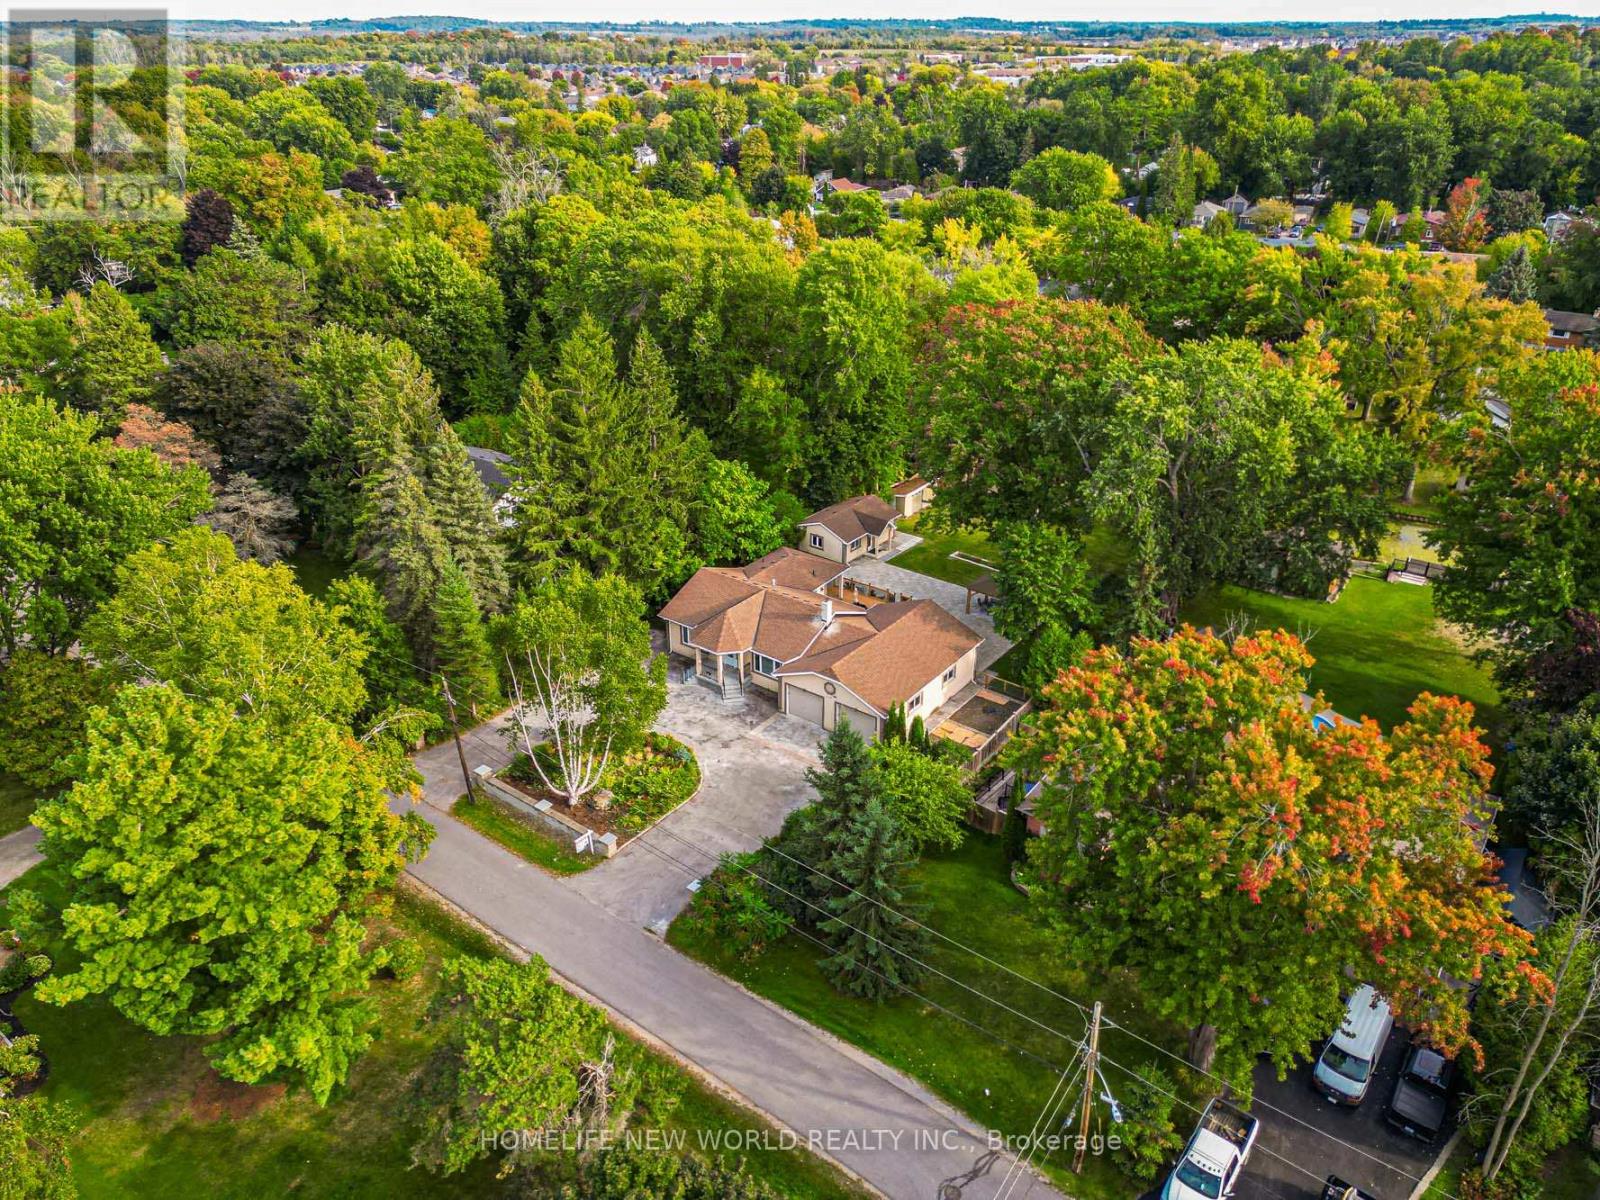
Georgina, Ontario
Welcome To This One Of A Kind Fully Renovated 3 Car Garage Beautiful Bungalow On A 100' X 260' Waterfront Lot. Quiet Dead End Street. Bright & Spacious. 3+2 Bedrooms, 4 Baths. 9 Ft Smooth Ceiling, Open Concept Newer Modern Kitchen W/Quartz Countertop, S/S Appliance, Pot Lights, Centre Island. Walkout From Dining Room To Newly Built Large Deck, Newer Vinyl Floors Throughout, Separate 1 Bdrm Bunkie Dwelling W/Kitchenette & 3Pc Bath For Extended Family. 3 Car Garage With Drive Through Door To Newly Interlocking South Facing Backyard, Paved Circular Driveway W/No Sidewalk Could Park 8 Cars. Dock Your Boat In The Boat House At Back Yard. Property Uses Municipal Water Supply & Sewer, Gas Line. Close To Park, Schools, Shopping and Hwy 404...Seeing Is Believing! Ready To Move In And Simply Enjoy This Gorgeous Home! (id:61852)
Homelife New World Realty Inc.
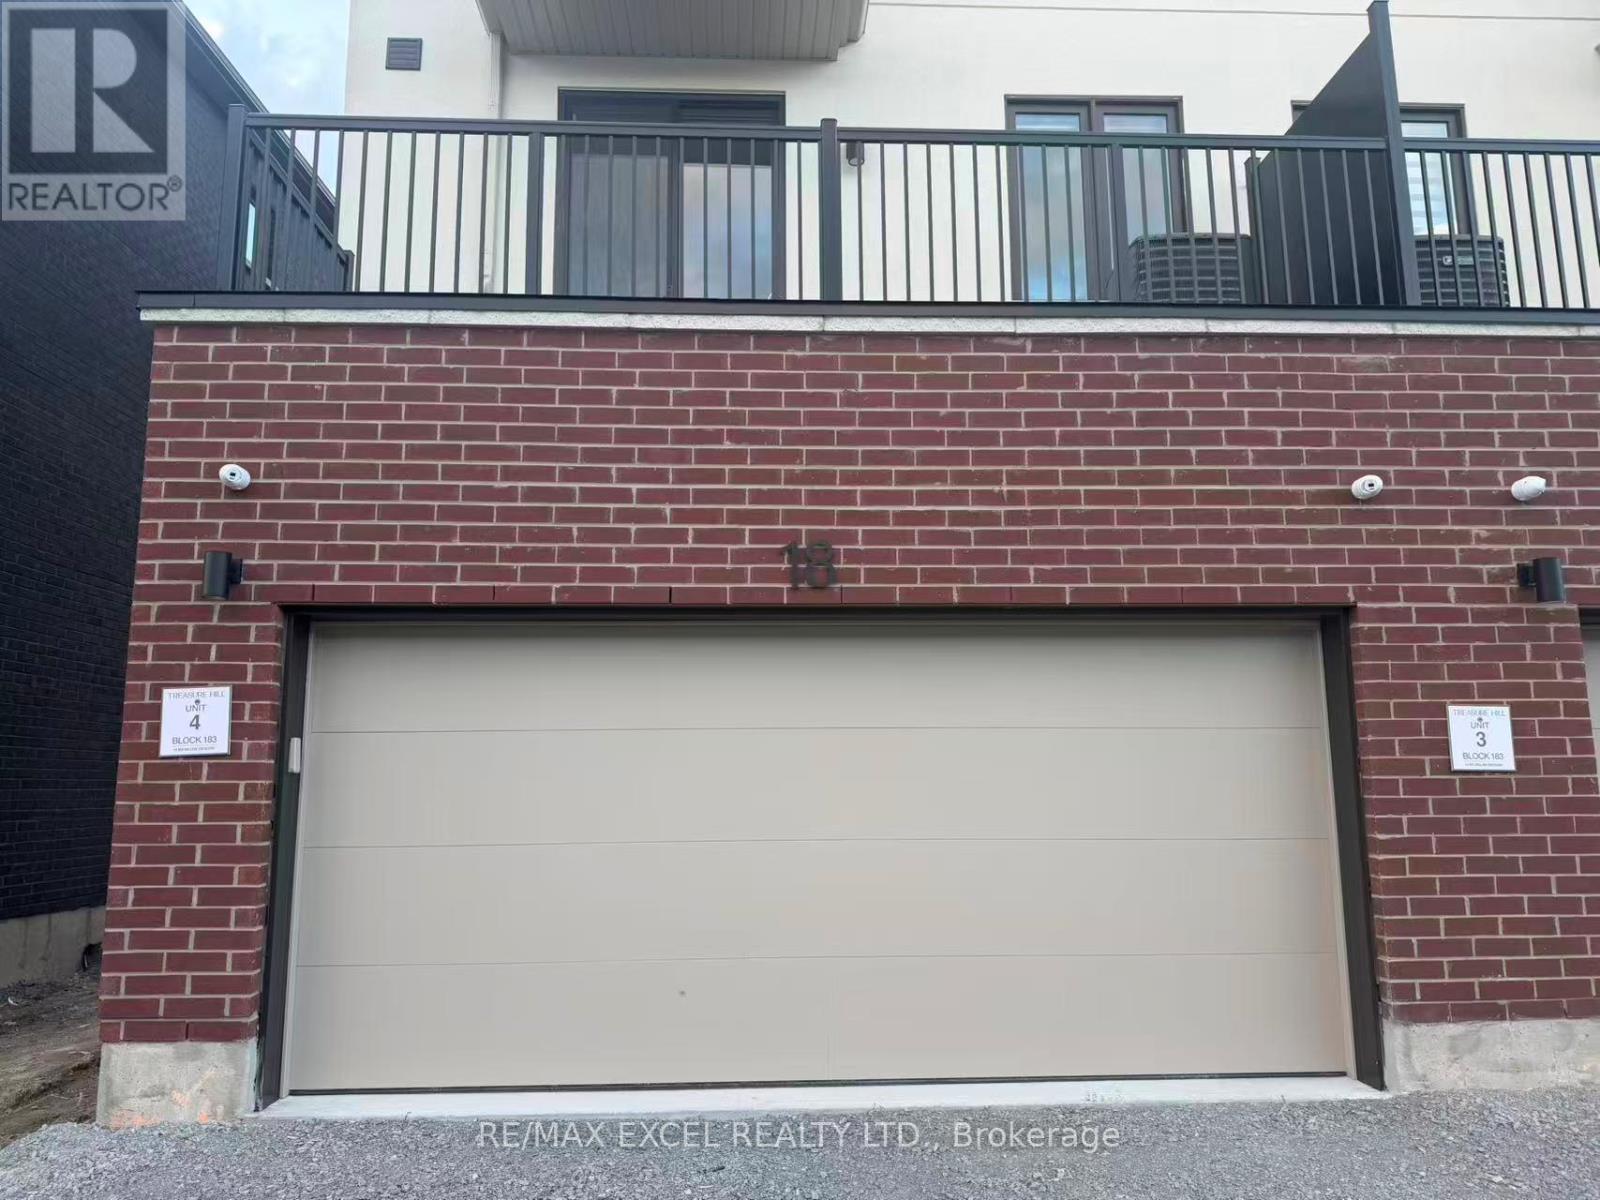
Richmond Hill, Ontario
Welcome To This Bright And Functional Main Floor & Basement Lease Located In A Beautifully Designed Townhouse In One Of Richmond Hill's Most Desirable Communities. Offering Approximately 400 Sq Ft Of Comfortable Living Space, This South-Facing Unit Features A Thoughtfully Designed Layout With 1 Spacious Bedroom, 1 Full Bathroom And A Garage Parking Space Ideal For Singles Or Professionals. Enjoy Living In A Convenient And Family-Friendly Neighbourhood Just Minutes From Richmond Green Sports Centre, Top-Rated Schools, Highway 404, Public Transit, Shopping, Dining, Parks And Everyday Conveniences. An Excellent Lease Opportunity Offering Comfort, Convenience And Easy Access To Everything Richmond Hill Has To Offer. (id:61852)
RE/MAX Excel Realty Ltd.
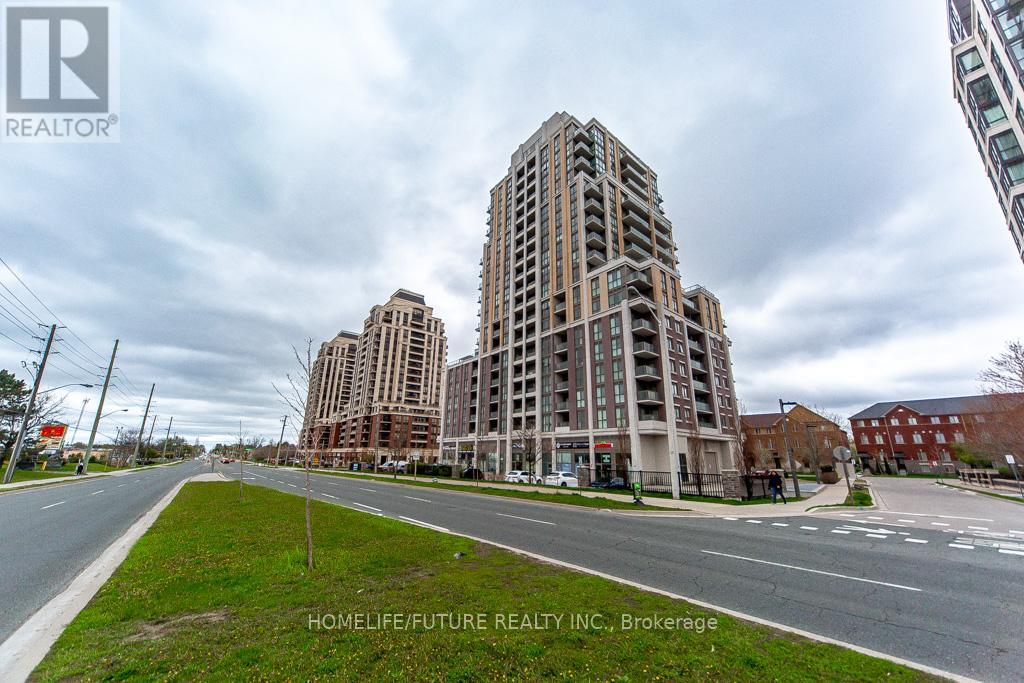
Markham, Ontario
Location, Location, Location! Welcome to The Mark Condominium, a luxurious, bright, and spacious open-concept unit featuring 2 bedrooms and 2 bathrooms in a quiet northwest corner. The modern kitchen offers sleek cabinetry and a stylish backsplash, complemented by laminate flooring throughout. Enjoy a functional layout with a combined kitchen, living, and dining area, along with en suite laundry. Walk out to a private balcony from both bedrooms. Conveniently located close to transit, great schools, shopping, restaurants, and Mt. Joy GO Station. (id:61852)
Homelife/future Realty Inc.
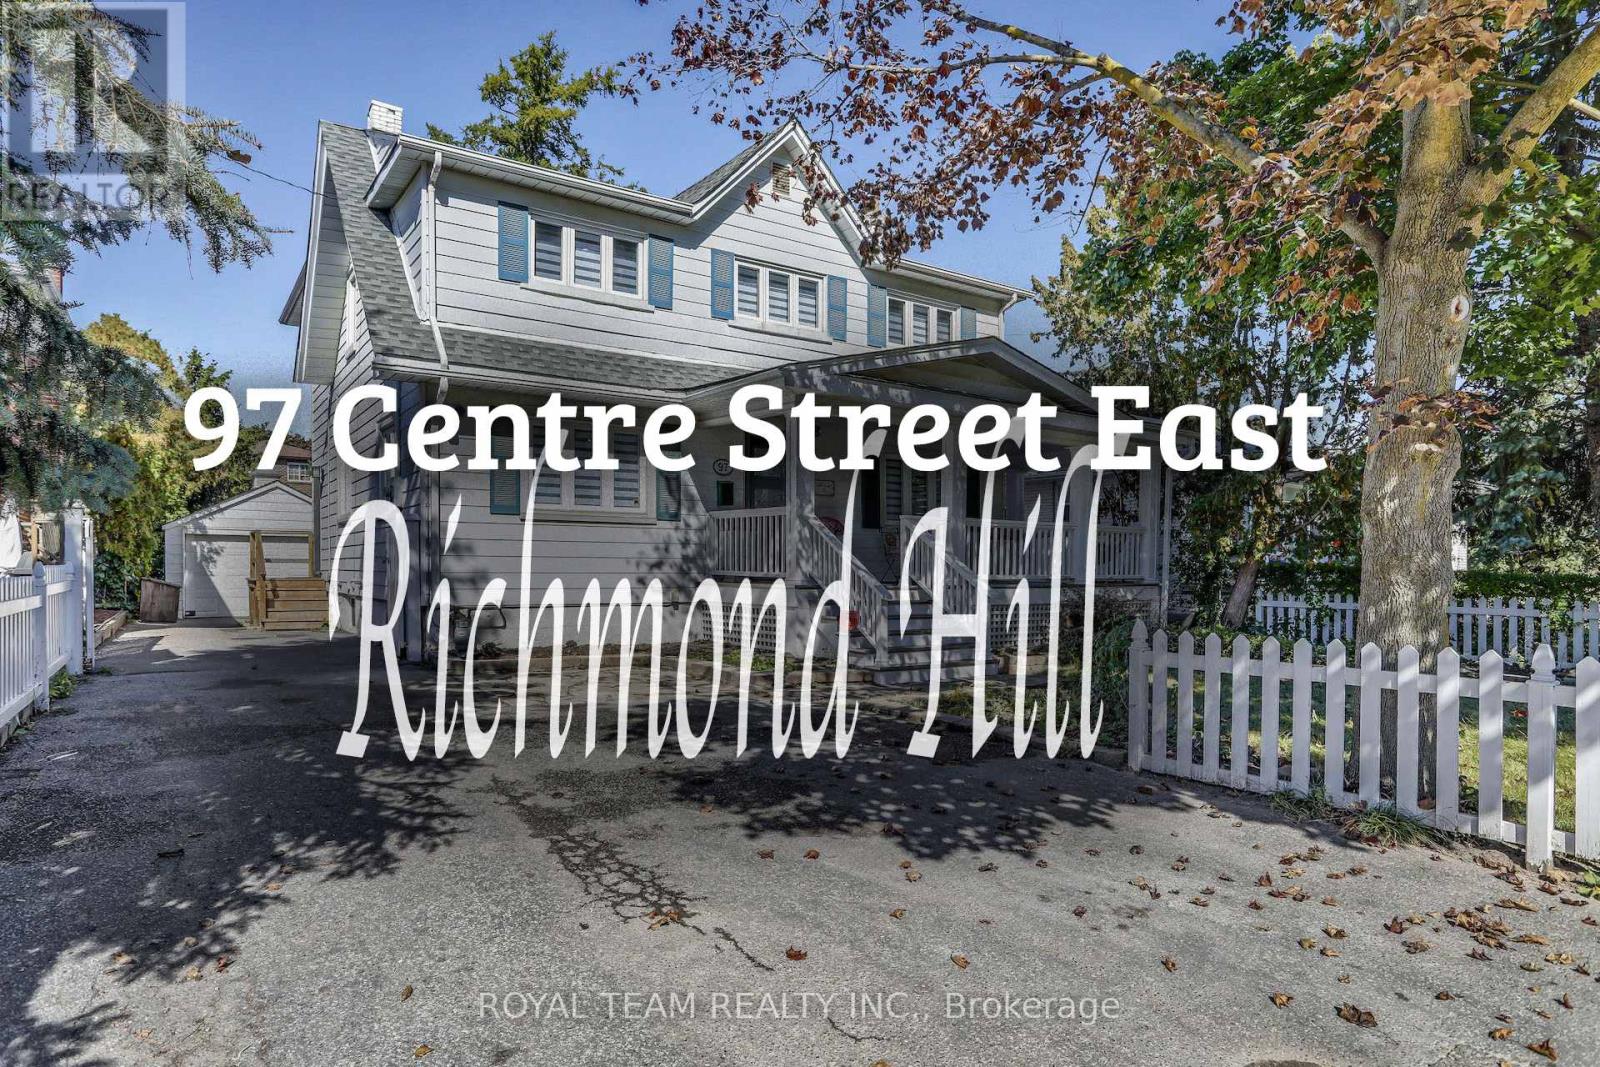
Richmond Hill, Ontario
Property nestled in a peaceful and safe family-friendly neighborhood, this stunning residence offers a rare combination of charm, character, and modern luxury. The open concept layout creates a seamless flow between rooms, making it ideal for both everyday living and entertaining. The kitchen is a chefs dream, with sleek countertops, and plenty of cabinet space for all your culinary tools. Combined with dining and living areas, making it easy to stay connected with guests or family members. Main floor high ceilings, gleaming floors, and large windows further enhance the airy feel of the home. One of the standout features of this property is its location. 2-minute walk to downtown Herat of Richmond Hill. Families will appreciate the proximity to top-rated schools and recreational parks, while commuters will love the convenience of being just moments away from major highways (404, 407 & 7) and public transportation options, including the nearby Go Station. Additionally, key facilities such as a hospital, police station, medical labs, local Art Centre, or needing convenient access to schools, parks, shopping, and a variety of amenities, everything is within easy reach and easy access to essential services. Your Own Private Backyard Oasis Step outside into the backyard, where you'll find your own private retreat. Surrounded by mature trees, this outdoor sanctuary is perfect for relaxing, entertaining, or enjoying nature in the comfort of your own home. A spacious terrace wraps around the house, offering plenty of room for outdoor dining, lounging, or hosting gatherings with family and friends. The large, serene backyard also features a hot tub, allowing you to unwind and soak away the stresses of the day. Whether you want to enjoy a peaceful evening under the stars or cozy up by the wood-burning fireplace on a cool night, this backyard has everything you need to create lasting memories. (id:61852)
Royal Team Realty Inc.
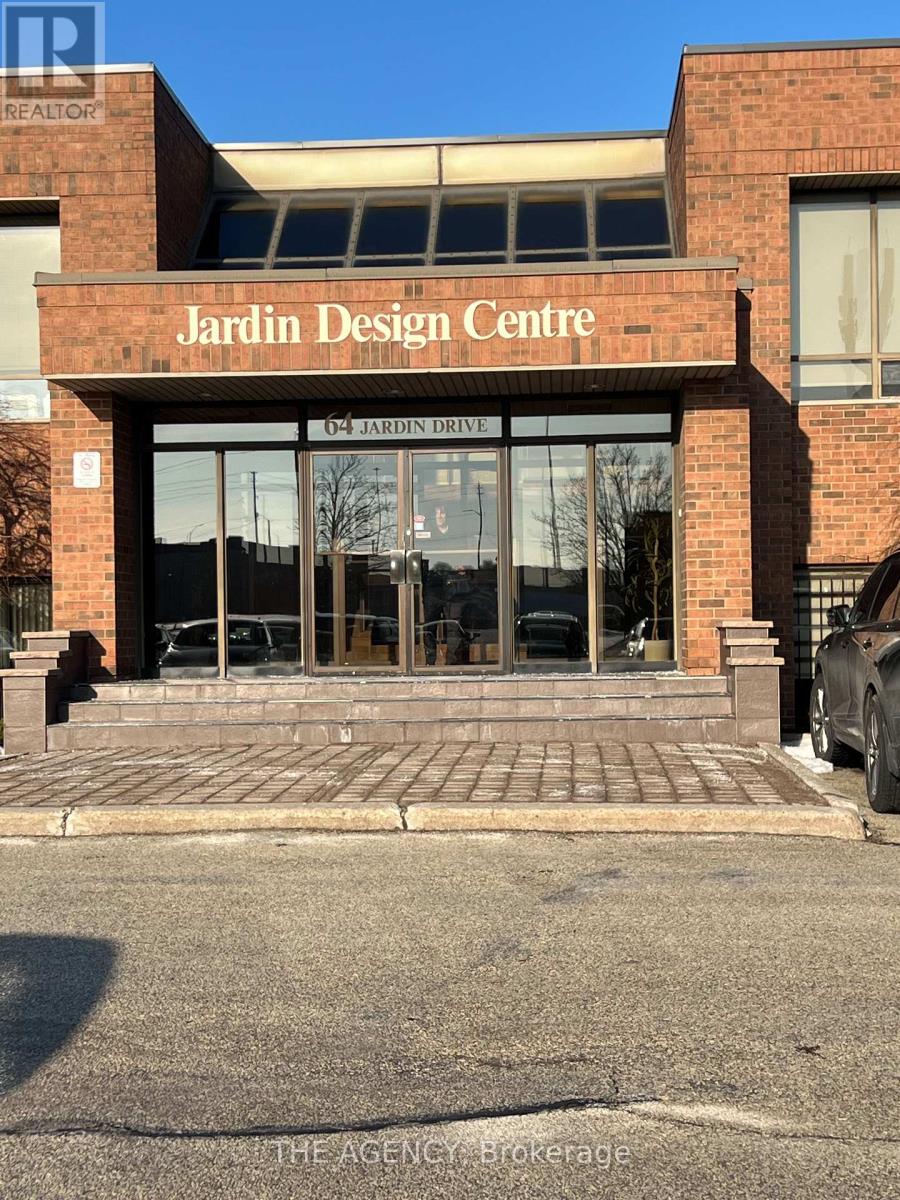
Vaughan, Ontario
Position your business for growth with this turnkey office sub-lease at 64 Jardin Drive, Unit3F, Vaughan. Offered on a gross lease basis, this space provides predictable monthly costs, ideal for startups, entrepreneurs, or companies relocating to the GTA who want budget clarity from day one. This bright, professional office suite is move-in ready and designed for efficiency, collaboration, and client-facing operations. Whether you're launching a new venture, scaling a team, or establishing a satellite office, this space allows you to focus on growth-not overhead surprises or expensive build-out costs. Why This Location Works: Immediate access to Highway 407 for fast east-west connectivity Minutes to Highway 400 and Vaughan Metropolitan Centre Central to Vaughan, Markham, Richmond Hill, and Toronto Surrounded by established businesses, professional services, and logistics hubs Close to restaurants, cafes, retail, and daily amenities Easy access for staff and clients across the GTA. The gross lease structure makes this an excellent option for businesses planning cash flow, testing anew market, or transitioning during expansion or relocation. Perfect for: startups, professional services, consultants, tech or operations teams, and growing businesses seeking flexibility and visibility in a prime Vaughan location. Sub-lease term in place until June 30, 2028, with the added opportunity to secure a lease renewal with the landlord upon expiry. Zoned as EM1 Employment Zone. Permitted uses are listed under City of Vaughan By-law No001-2021. The Landlord would prefer an office use for Unit 3F but may consider others. (id:61852)
The Agency
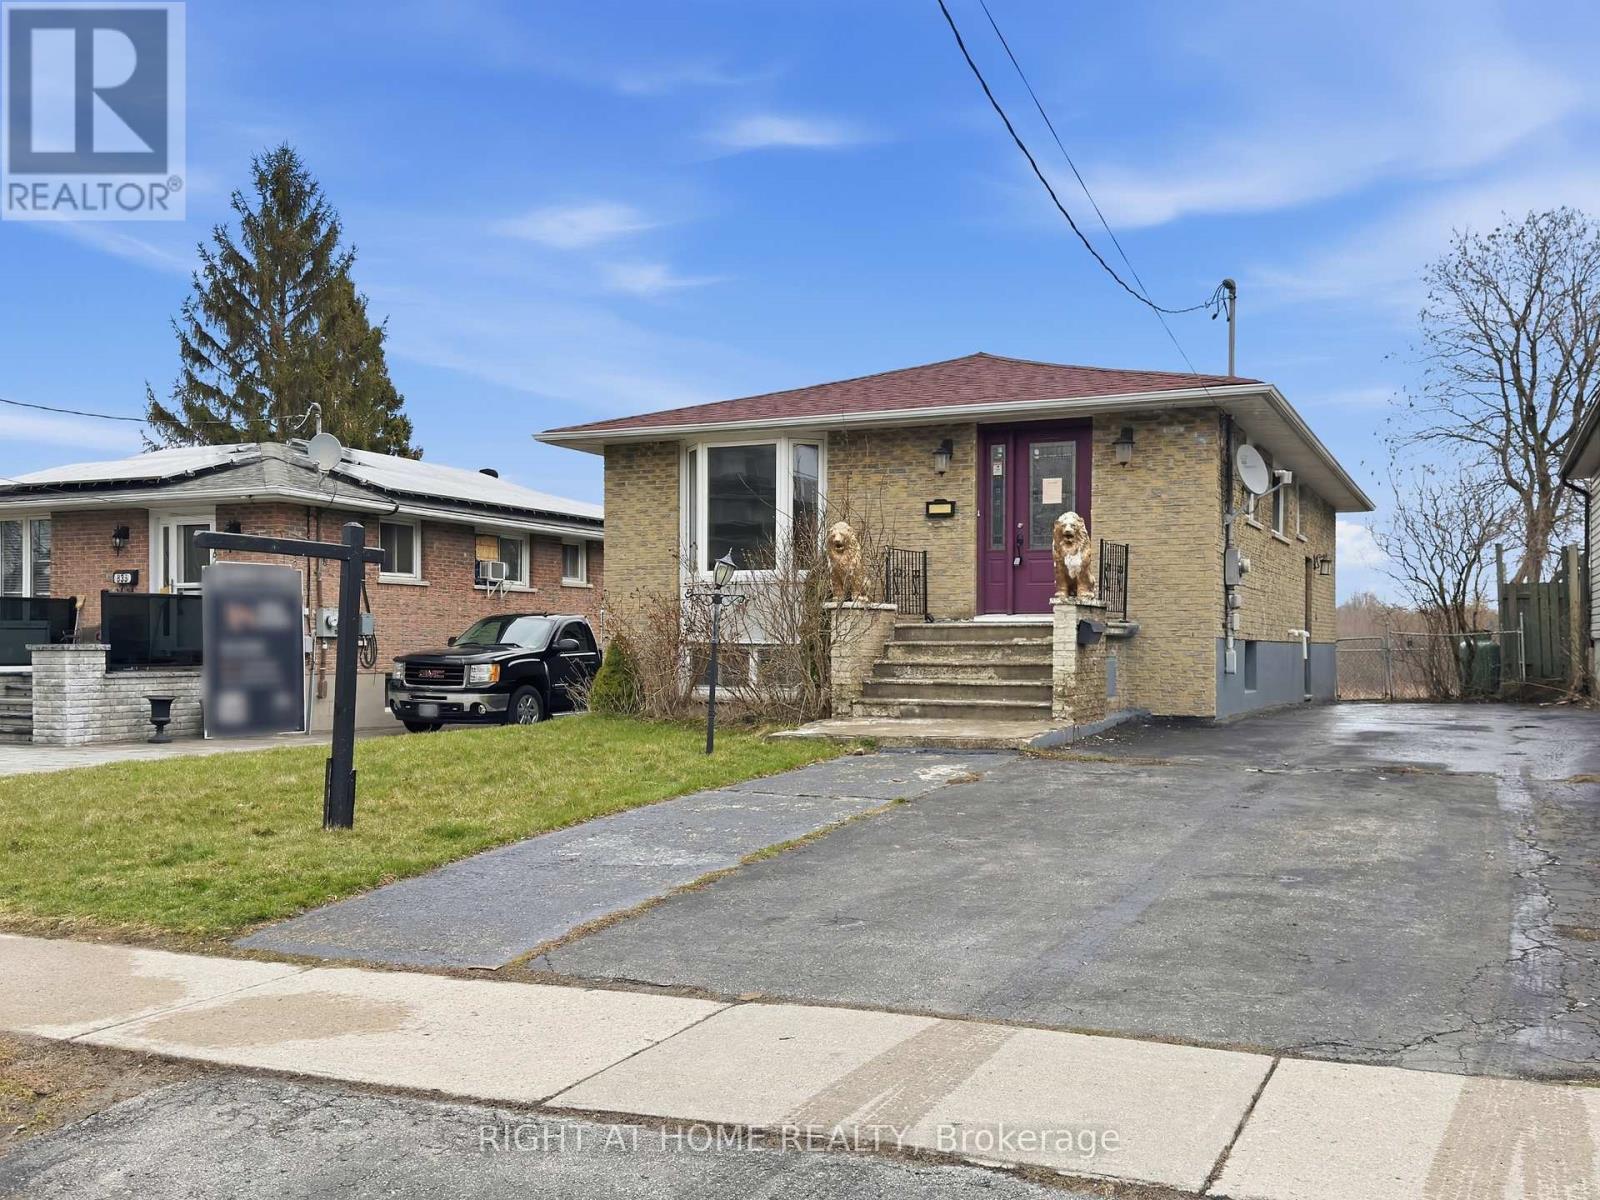
Oshawa, Ontario
Welcome to 839 Glen St - a beautifully updated detached bungalow offering exceptional versatility and value. This 3-bedroom, 2-bathroom home features a bright and spacious main level with a large living room and bay window that fills the space with natural light. The fully finished basement, complete with a separate entrance and three additional rooms, offers incredible in-law living potential. A conveniently located laundry area at the basement entrance adds to the home's functional layout. Situated on a premium 40 x 150 ft lot, enjoy a private fully fenced backyard backing onto a peaceful conservation area - the perfect setting for outdoor relaxation. The yard also includes a garden shed for added storage. Ideally located steps to Cordova Valley Park and public transit, and just minutes to Hwy 401, Oshawa GO, shopping, restaurants, and more. Renovated and freshly painted throughout, with a large private driveway accommodating up to 4 vehicles. See Virtual Tour! (id:61852)
Right At Home Realty
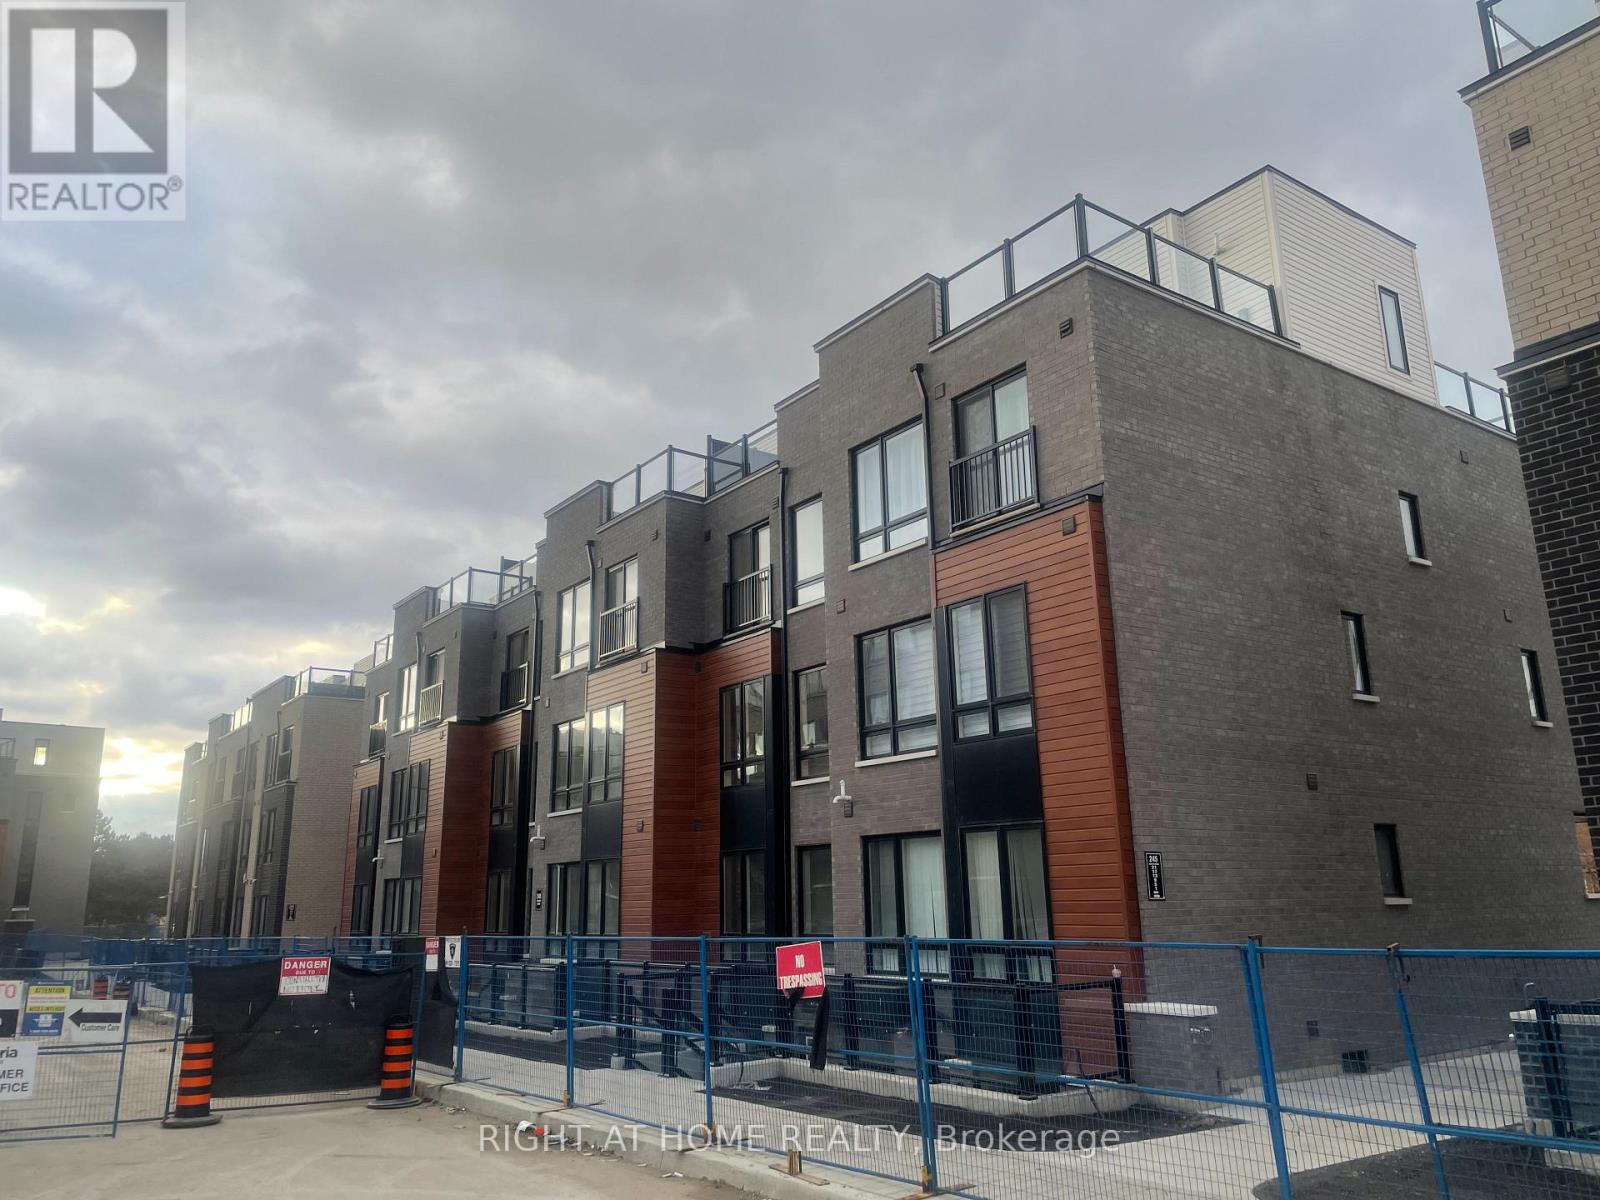
Toronto, Ontario
An exceptional opportunity awaits at Presto Towns! This beautifully maintained, 1-year-new2-bedroom condo features expansive windows that flood the space with natural light, along with a walk-out to a private roof top patio-perfect for relaxing or entertaining. The open-concept layout is thoughtfully designed for both first-time buyers and savvy investors. Enjoy premium modern finishes throughout, including 9-foot ceilings, rich hardwood flooring (completely carpet-free), and energy-efficient stainless steel appliances. The home offers unobstructed street views, adding to its bright and airy feel. Ideally located, this property places you just steps from schools, universities, colleges, shopping, parks, and public transit, with quick access to Highway 401-making daily commuting effortless. Move-in ready and situated in a highly convenient, sought-after neighborhood, this is a rare opportunity you don't want to miss! (id:61852)
Right At Home Realty
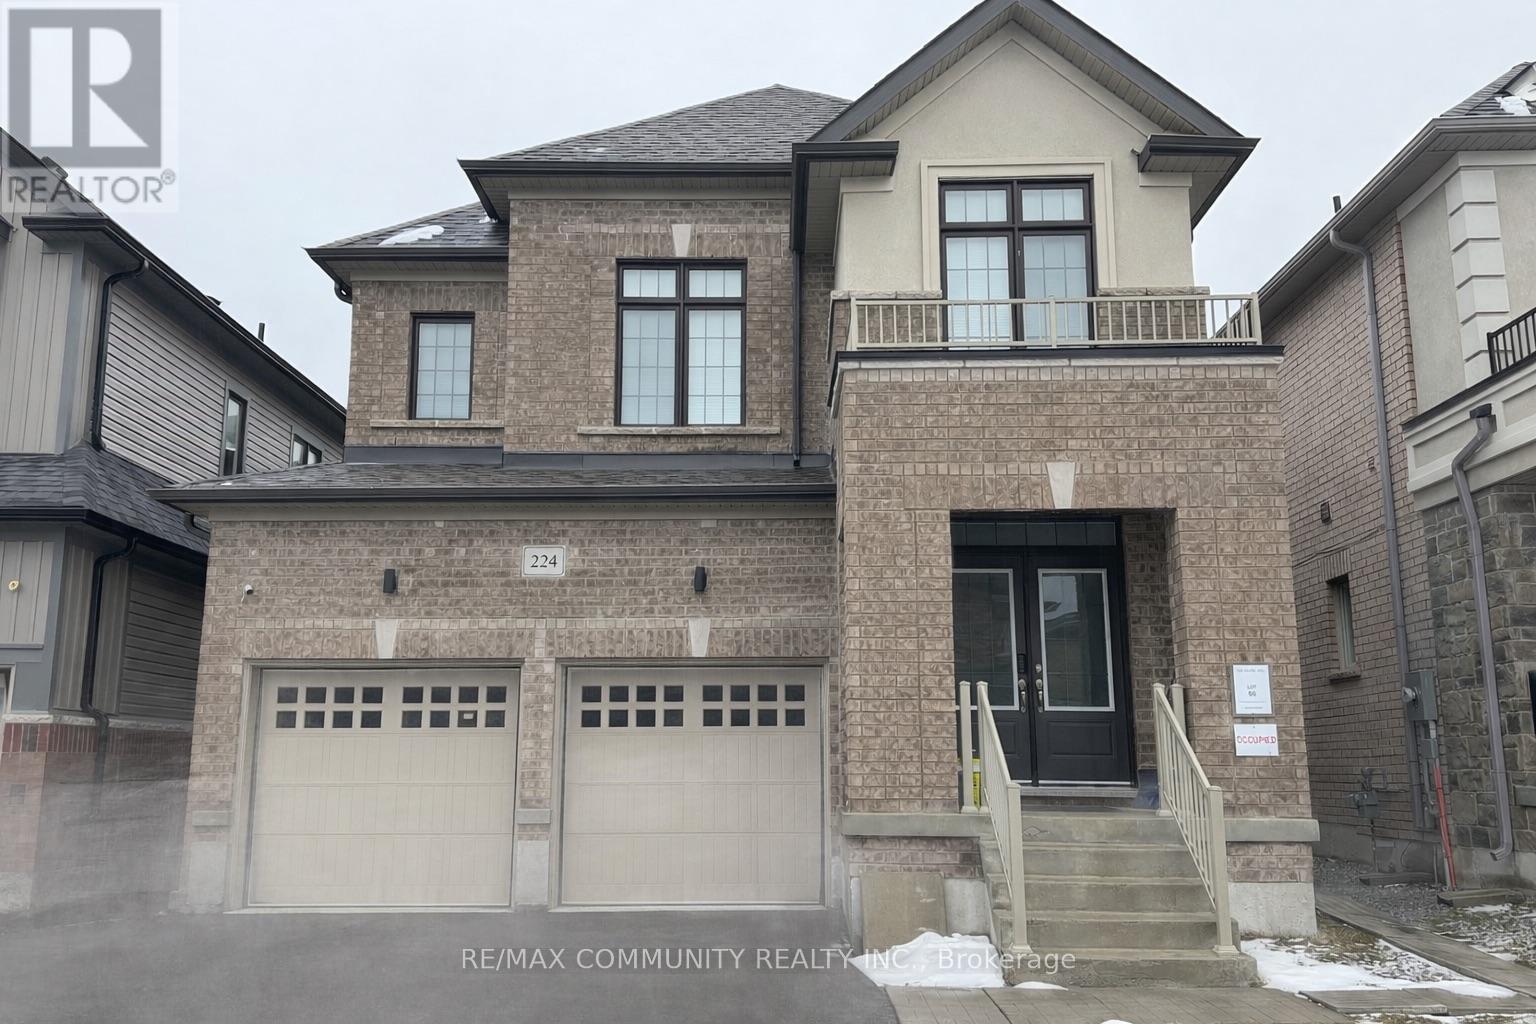
Oshawa, Ontario
Spacious 3-bedroom basement apartment in a quiet, family-friendly Oshawa neighborhood. Bright open layout with large windows throughout. Never lived in and finished with luxury vinyl flooring, quartz countertops, soft-close cabinets, stainless steel appliances, and modern fixtures. Separate entrance with private laundry and independent heating with tenant-controlled thermostat. 1 parking space included. Ample storage. Tenant to pay 40% of all utilities. No smoking. No pets. Close to schools, transit, shopping, and all amenities. (id:61852)
RE/MAX Community Realty Inc.
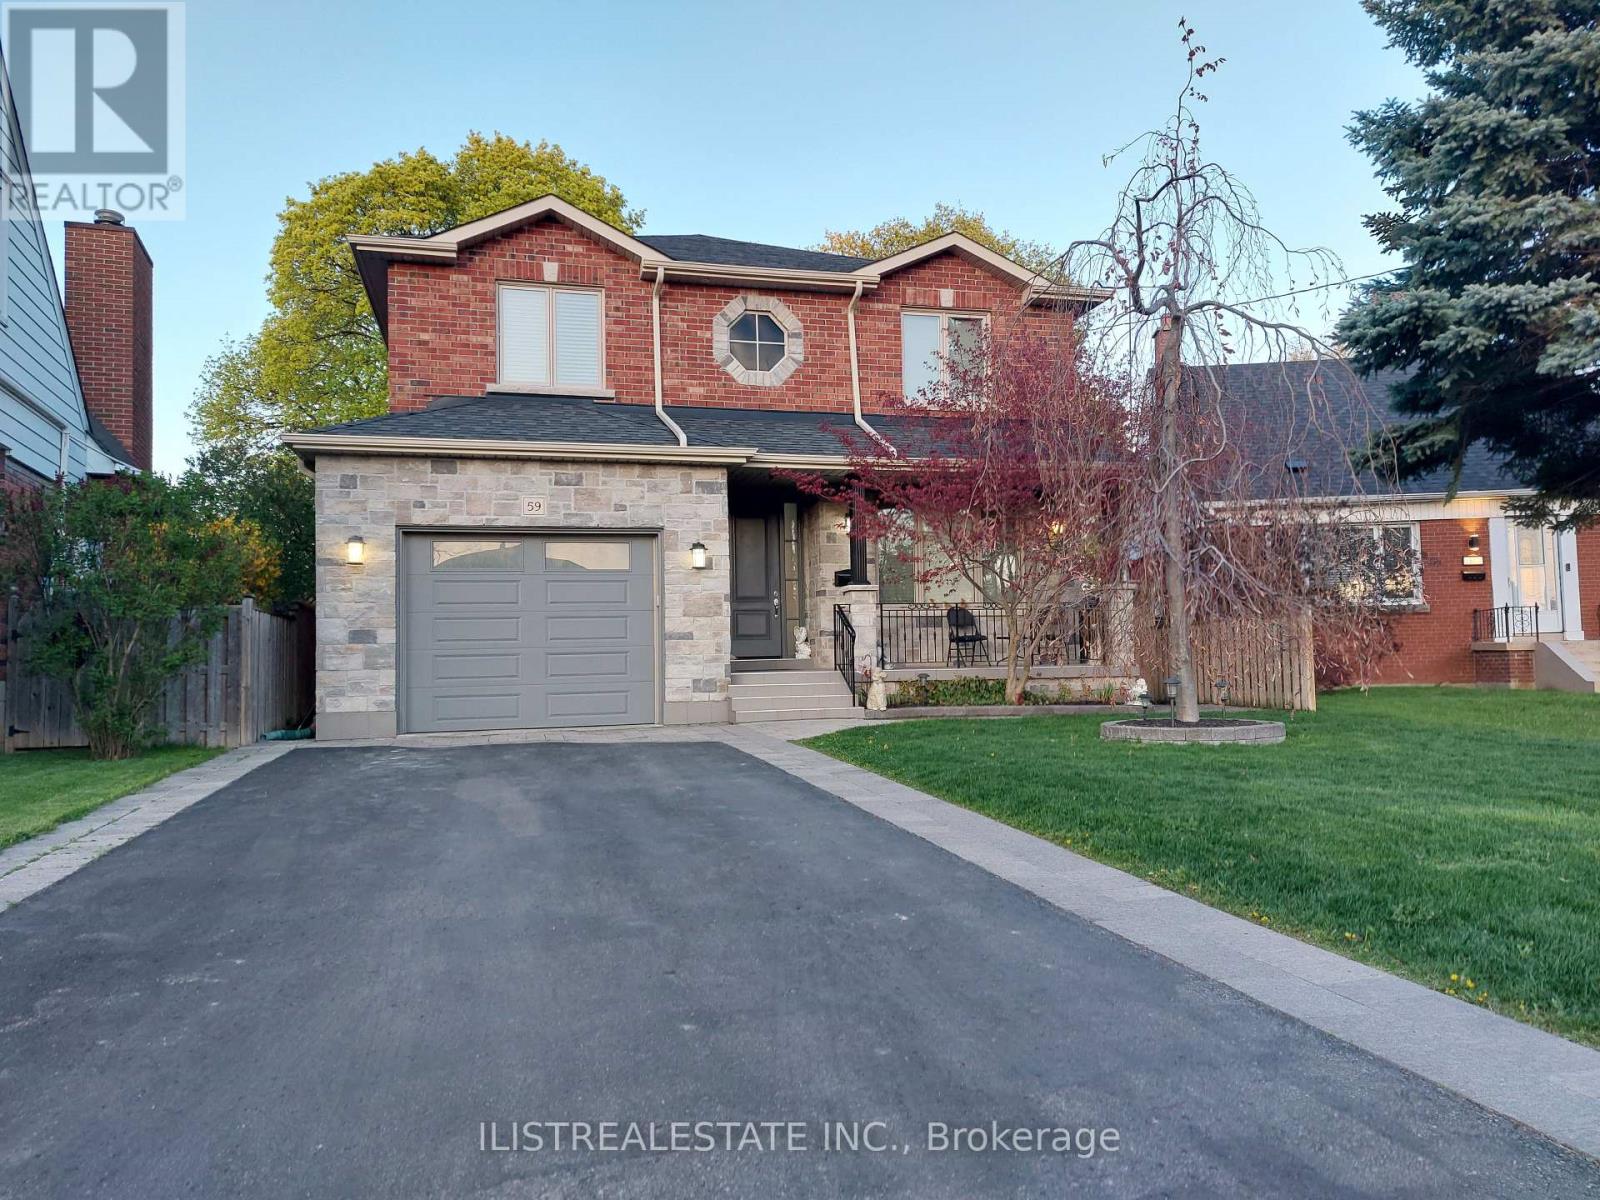
Toronto, Ontario
Stunning custom-built home on a quiet crescent in the desirable Wexford area. Quality finishes throughout! Fully finished basement, a landscaped pie-shaped lot. The main floor features hardwood floors, a formal living & dining room, a spacious family room, and a custom eat-in kitchen with porcelain floors, centre island, and walk-out to deck and private yard. A main floor powder room and direct garage access on the main level. The upper level offers 4 generously sized bedrooms, 2 full baths, and a convenient oversized laundry room. The primary bedroom includes ample closet space and a luxurious ensuite. The finished basement with separate side entrance offers excellent in-law or income potential, featuring 2 bedrooms, a 4-pc bath, a large rec area with kitchen rough-in and a second laundry room. Exterior features a covered front porch and professionally landscaped exterior. Close to schools, parks, TTC, Hwy 401, DVP, shopping, Costco, and Home Depot. (id:61852)
Ilistrealestate Inc.
Toronto, Ontario
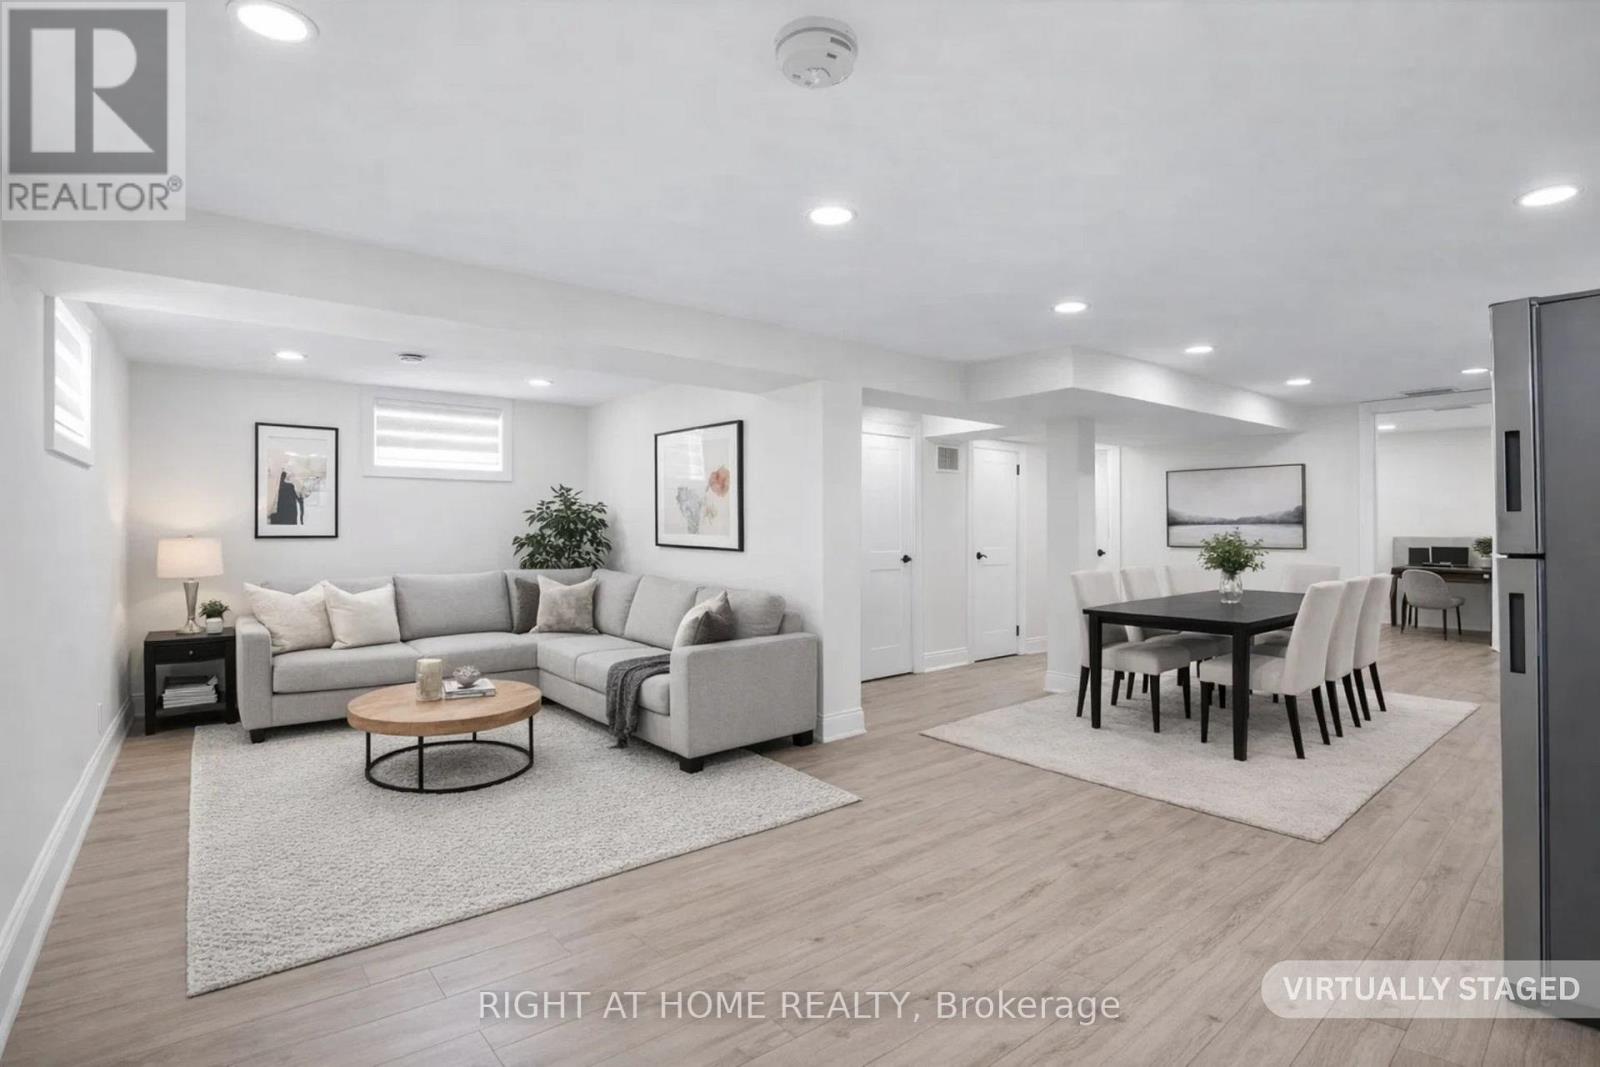
Recently finished Basement unit for rent in Mature Neighborhood, close to Plaza, Subway Station, Schools, Parks with Fully Professionally Renovated top-to Bottom In-law Suite in Basement with Separate Entrance. New Asphalt Driveway. One Parking Spot. Designer-s Floor Plan and Finishes Open Concept Main Fl. With Flat Ceilings, Fabulous Kitchen, Backsplash, S/S Appliances, Vinyl Fl, 4pc Oasis-Like Bath, Good Size Bedroom, LED Spotlights Throughout, 5.5inch Baseboards, New Doors, Windows, Black Handles, Hinges and Faucets. Spray Foam Insulation on all outside Walls, Newer Central A/C, Furnace and On Demand Hot Water Heater, Full 3pc Bath with Frameless Glass Shower, Pair of Washer and Dryer. Looking for AAA Tenants. Tenant pays Water, Gas and Electricity. Please include with the offer Rental Application, Employment Letter, Two Recent Paystubs, Credit Report with Credit Score, References, Copies of ID. Thank you for showing! (id:61852)
Right At Home Realty
Pickering, Ontario
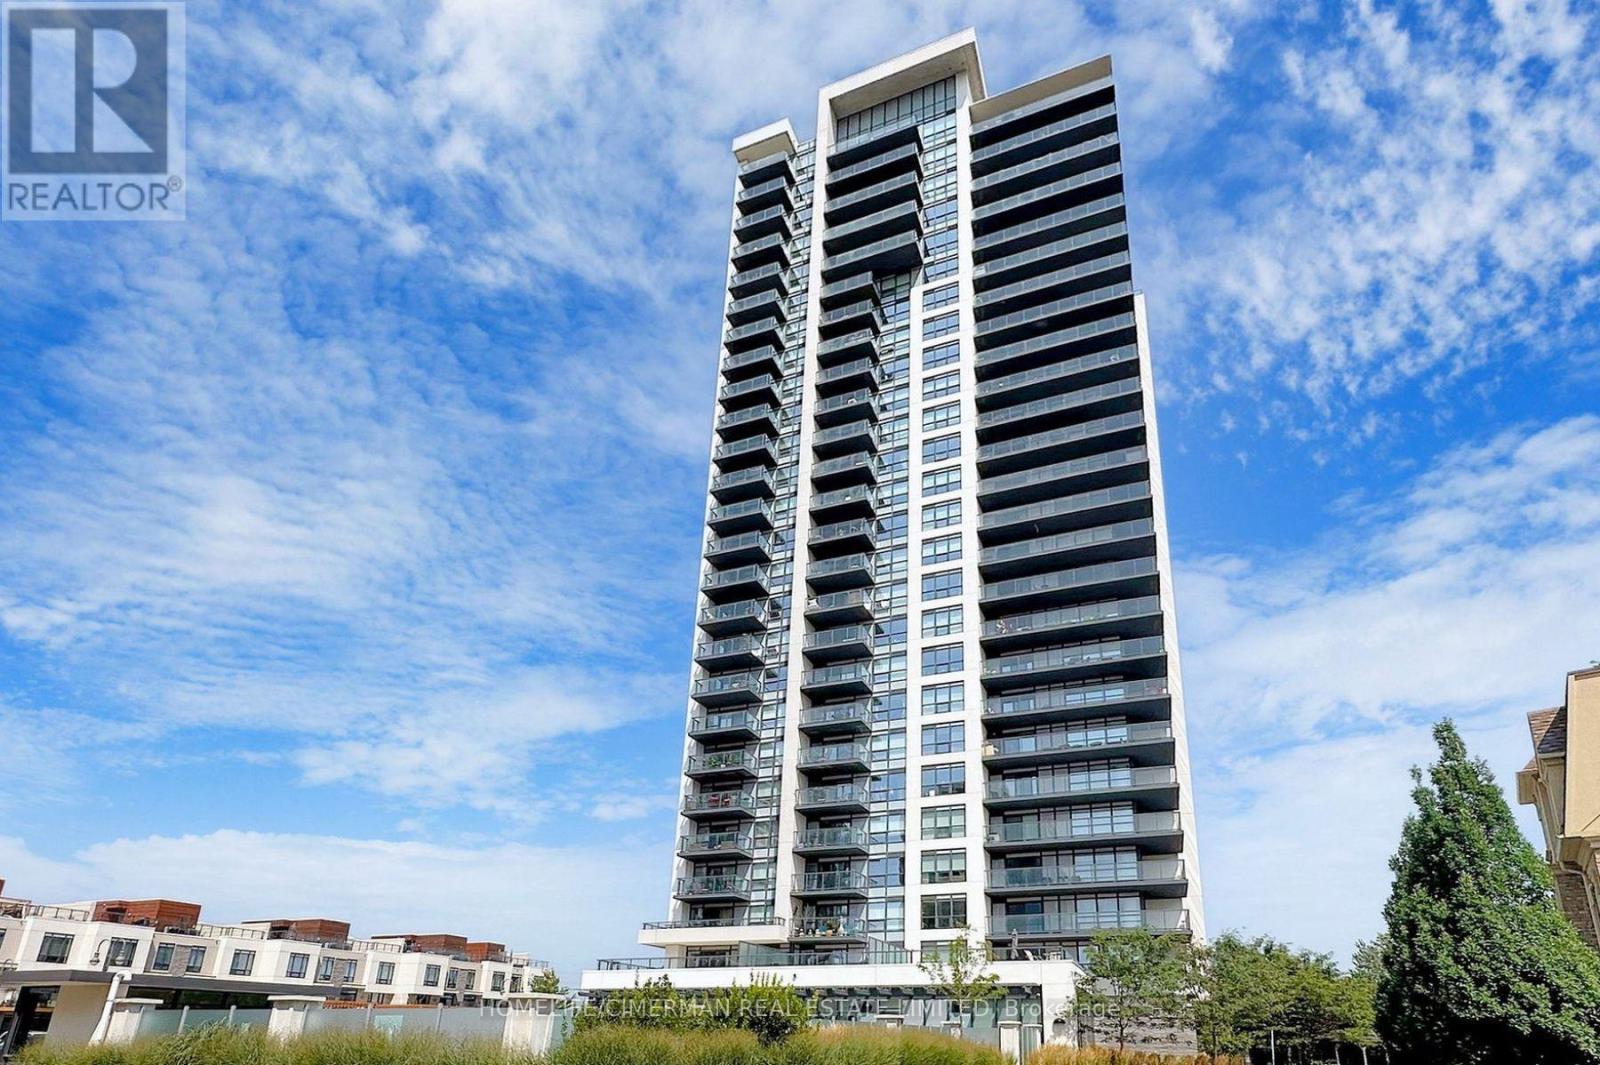
Welcome to San Francisco by the Bay 3 by Chestnut Hill Developments, a modern and stylish sun drenched corner unit nestled in the heart of Pickering's sought after Bay Ridges community. This spacious 2 bedroom, 2 bathroom residence offers 800 Sq Ft of desirable open-concept living space, with abundance of natural light. Enjoy the freshness of newly painted walls complemented by upgraded laminate flooring.The modern kitchen is equipped with stainless steel appliances, generous cabinetry, and seamlessly flows into the large living space, perfect for relaxing and entertaining. The primary suite boasts a walk-in closet and a private 3-piece ensuite, while the second bedroom is generously sized and offers convenient access to a full 4-piece bathroom. Enjoy an exceptional array of amenities including a resort-style outdoor pool, landscaped BBQ terrace, luxurious hall-style party room, full service concierge, gym, sauna, and ample visitor parking and 24-hour concierge, with cable and internet included in maintenance fees. This move-in-ready gem is a rare opportunity for professionals, couples, or investors seeking modern elegance and an unmatched lifestyle. Perfectly positioned minutes from Hwy 401, Pickering GO Station, Pickering Town Centre, Lake Ontario, Cineplex Theatre, and vibrant dining and shopping, this home blends urban convenience with waterfront tranquility. The unit comes with 1 parking and 1 locker and offers an unbeatable combination of comfort, convenience, and lifestyle. A Must See! (id:61852)
Homelife/cimerman Real Estate Limited
Toronto, Ontario
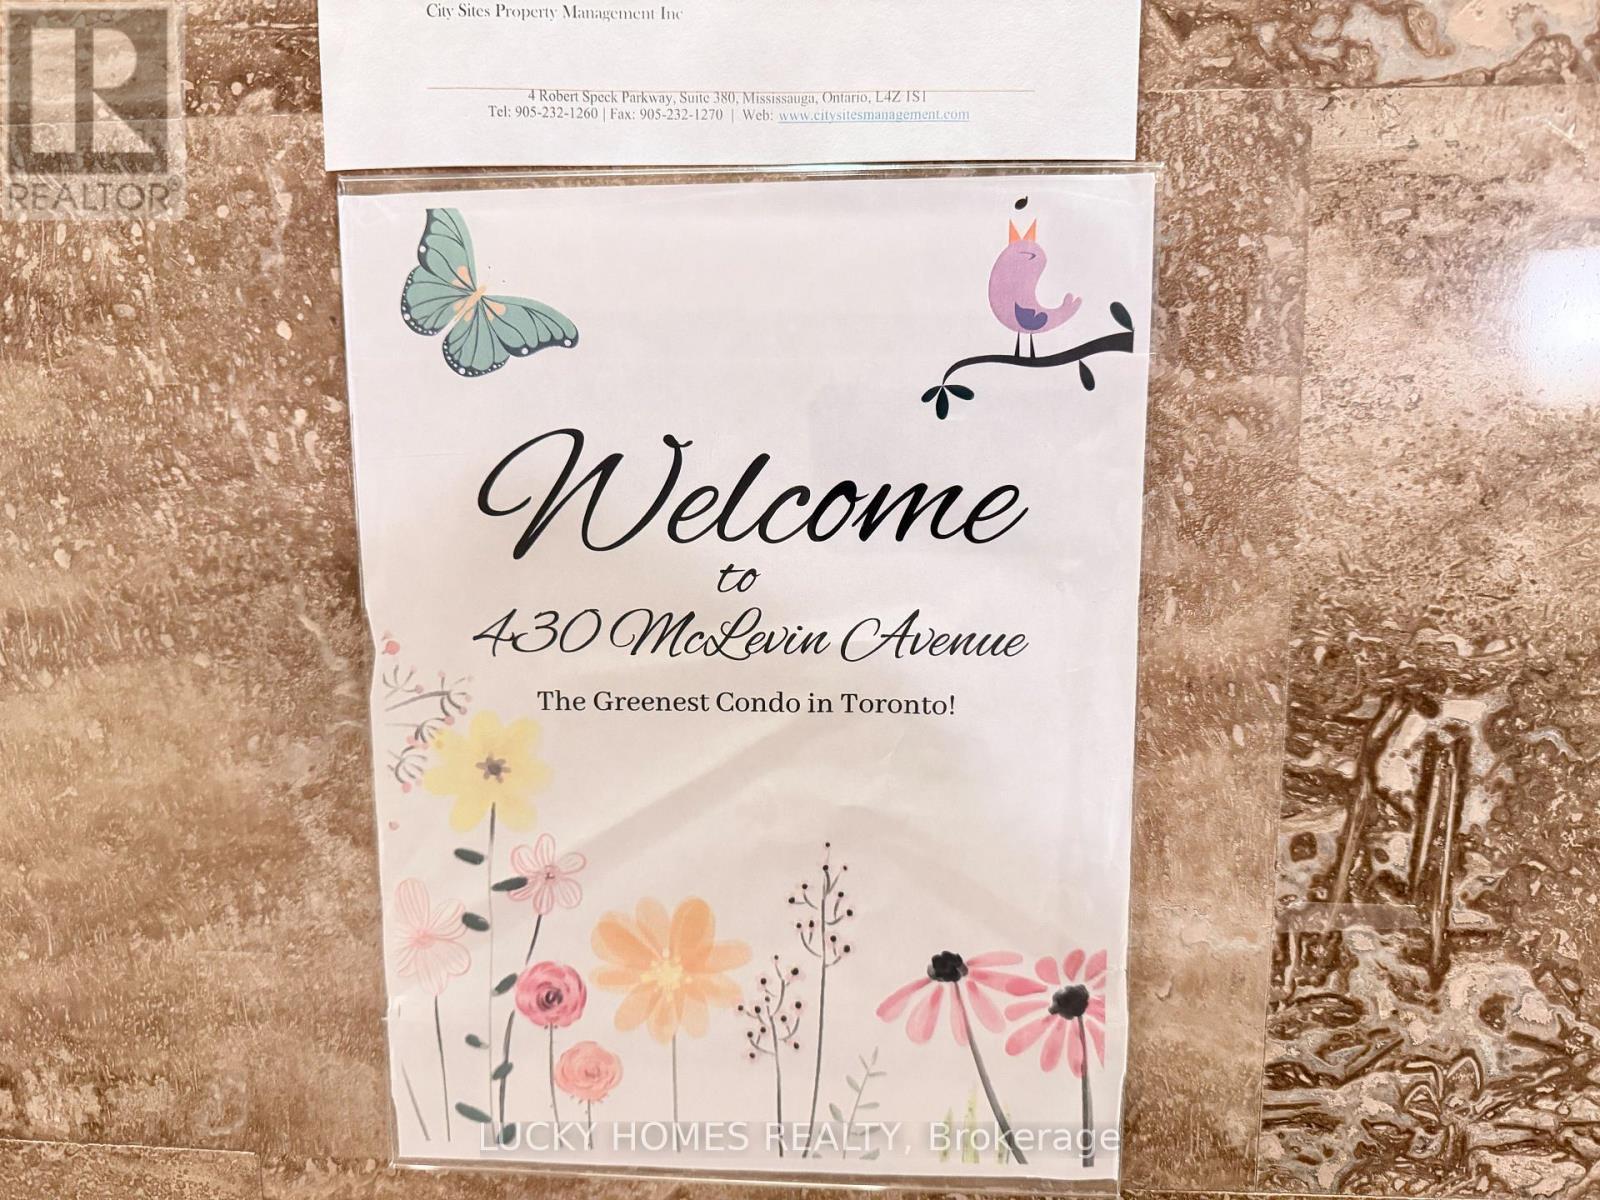
Bright & Spacious 2 Bed + 2 Full Bath Condo at 430 McLevin Ave, Scarborough! Located in one of Scarborough's most sought-after family-friendly communities, this beautifully maintained west - facing unit offers a functional open-concept layout with updated kitchen, laminate flooring throughout, no carpet, Extra storage Beside Kitchen(Pantry room), exclusive parking, and stunning unobstructed nature views filled with natural sunlight. Enjoy luxury amenities including indoor pool, gym, sauna, hot tub, squash & tennis courts, party room, visitor parking and Locker, touchless entry, and 24-hour security. Just minutes to Malvern Town Centre, TTC, schools, parks, library, recreation centre, Freshland Supermarket, No Frills, restaurants, medical centres, and Hwy 401. Perfect for first-time buyers, growing families, downsizers, or investors looking for space, comfort, and unbeatable convenience in a high-demand Scarborough location! (id:61852)
Lucky Homes Realty
Toronto, Ontario
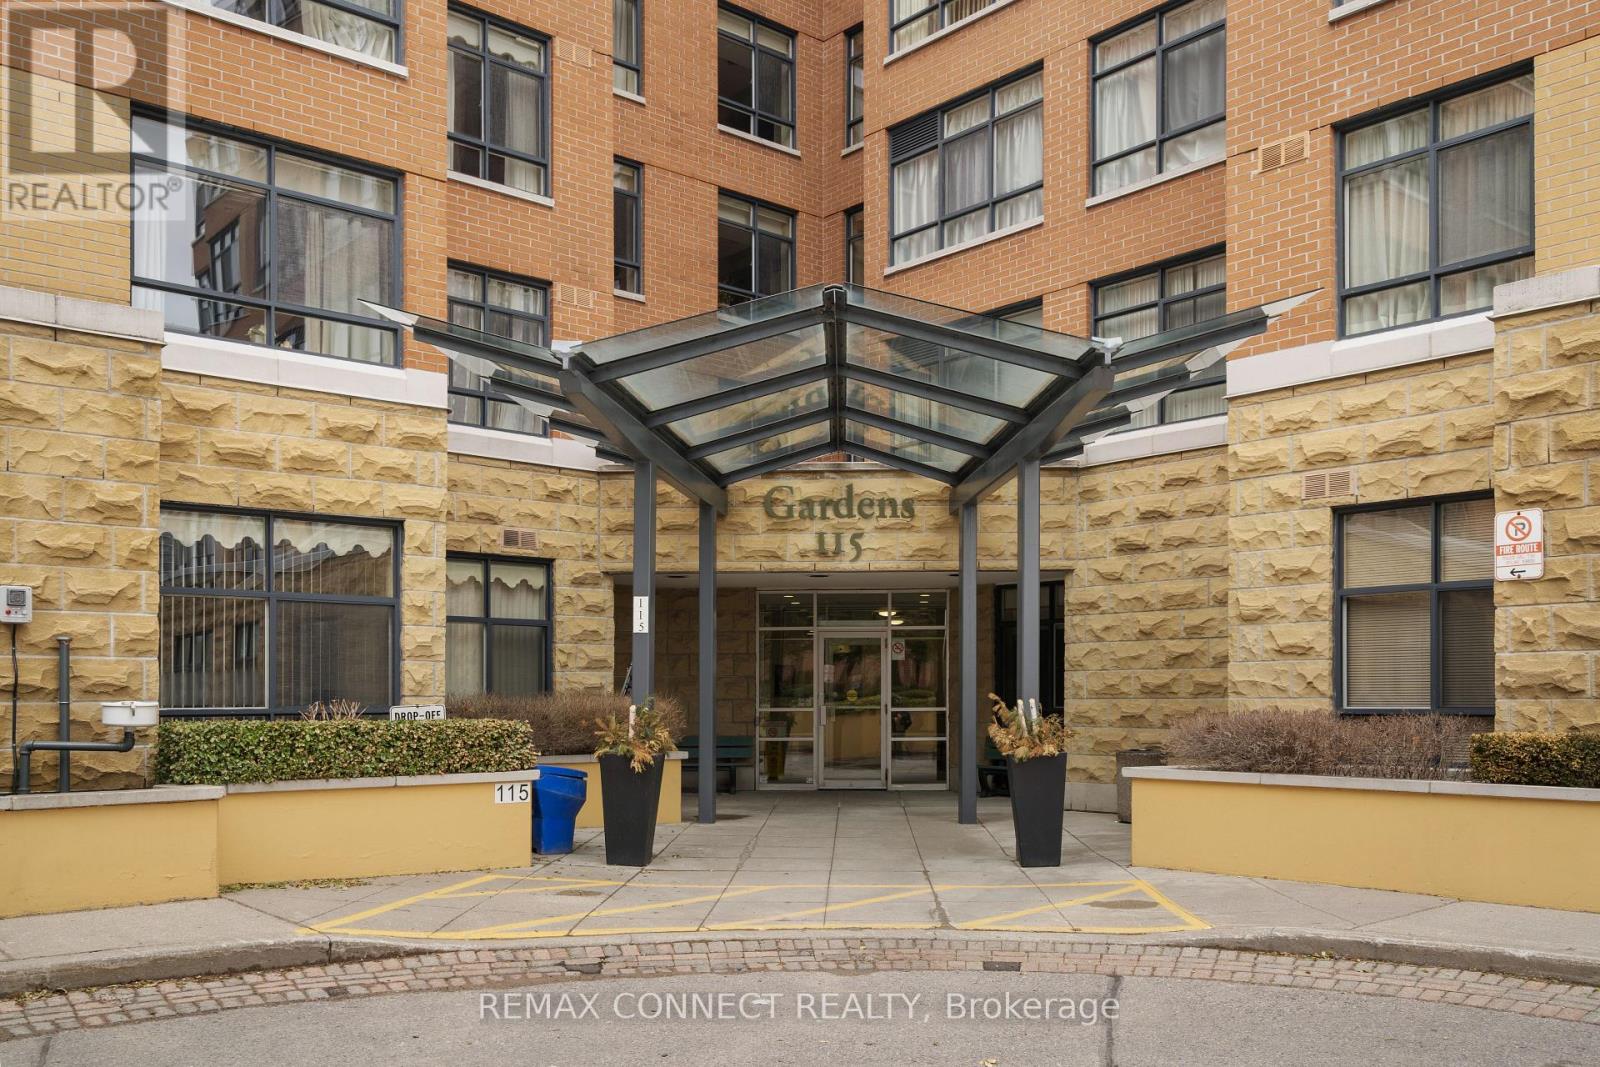
The Gardens by Sheppard Village is a premier senior living building located in the heart of Scarborough. This exclusive lifetime lease community offers safe luxurious living close to shopping and senior services. Sheppard Village has been designed for those 65 years of age and older who seek independent living within a retirement community. This Marigold plus model features two generously sized bedrooms with two washrooms. Ensuite Laundry underground parking and a storage locker round out this spacious condo. (id:61852)
RE/MAX Connect Realty
Toronto, Ontario
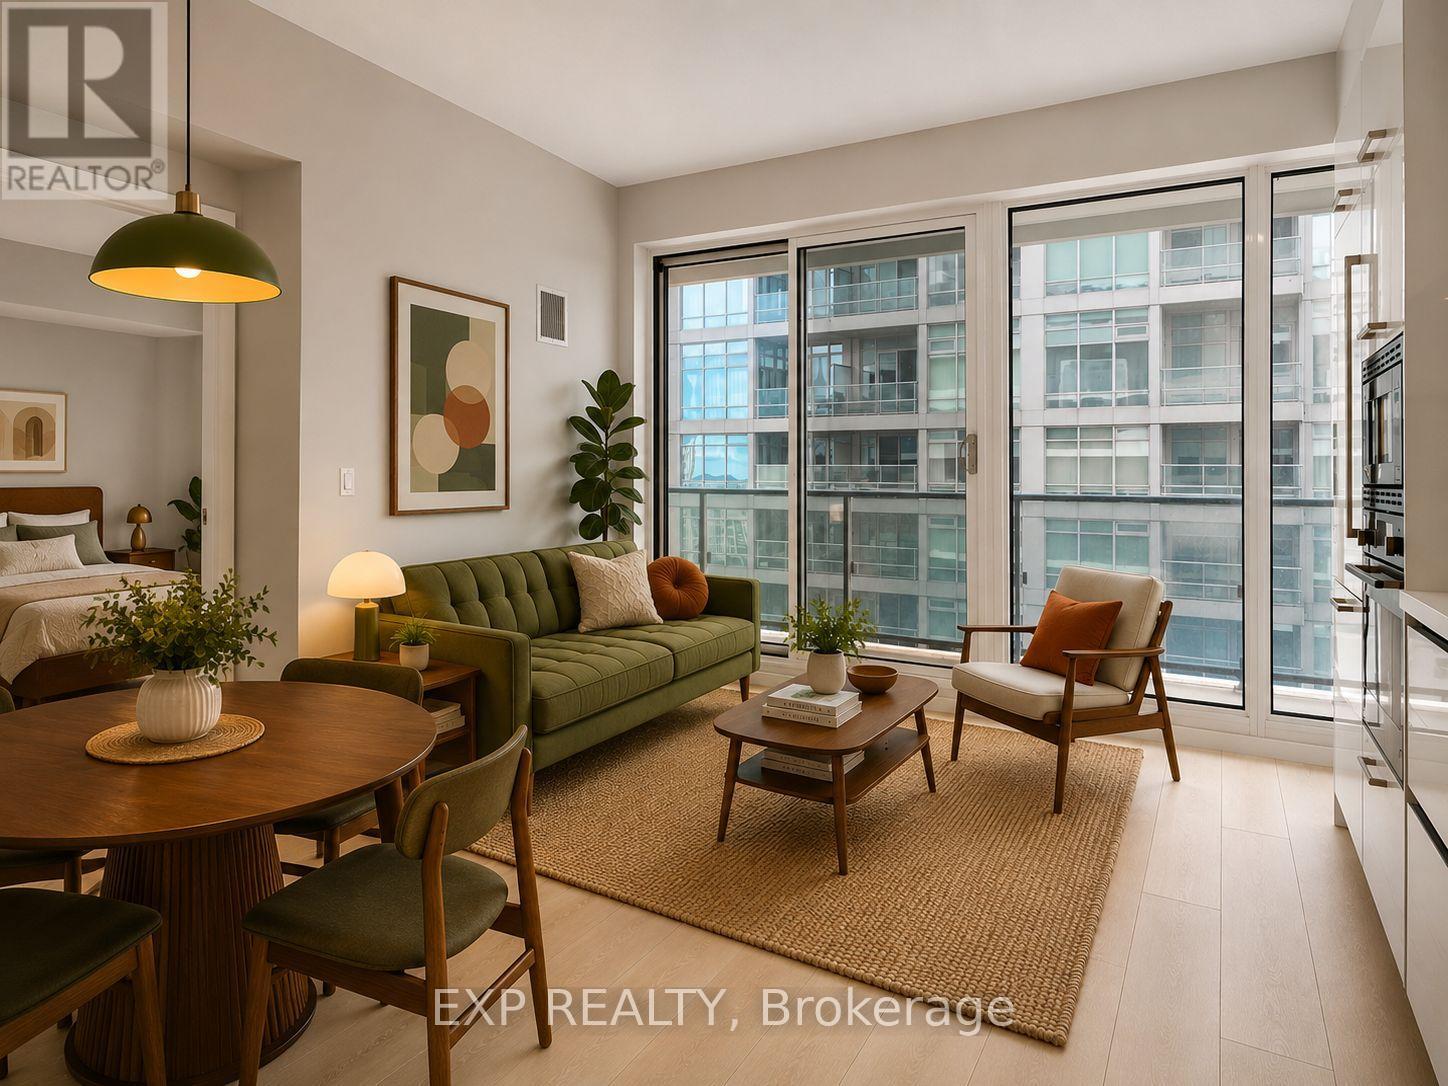
Welcome to Suite 1906 at 2221 Yonge Street where your dream of living in the heart of Midtown Toronto becomes a reality, and your friends become just a little bit jealous. This one-bedroom, one-bathroom gem boasts a practical layout that makes the most of every square inch,complemented by soaring 9-foot ceilings that give you room to breathe and think big.The bedroom isn't just a nookit's a sanctuary, completewith a traditional privacy door and its own window offering a slice of the city's skyline. Whether you're a night owl or an early bird, this spacecaters to all your nesting needs.Step into the kitchen, where modern meets sleek in a culinary dance of fully integrated appliances. It's sostreamlined, you might find yourself cooking just to show it off. And when you're not whipping up gourmet meals, the building's 24-hourconcierge service and a plethora of amenities are at your beck and call, making every day feel like a staycation.Location? Let's just say ifToronto had a heartbeat, you'd be living right on its pulse. Situated at Yonge and Eglinton, you're within walking distance to everything fromartisanal coffee shops to the subway that whisks you downtown in minutes. It's not just a home; it's a lifestyle upgrade.So, if you're ready toelevate your living situation from "meh" to "marvelous," Suite 1906 is calling your name. Answer it. (id:61852)
Exp Realty
Toronto, Ontario
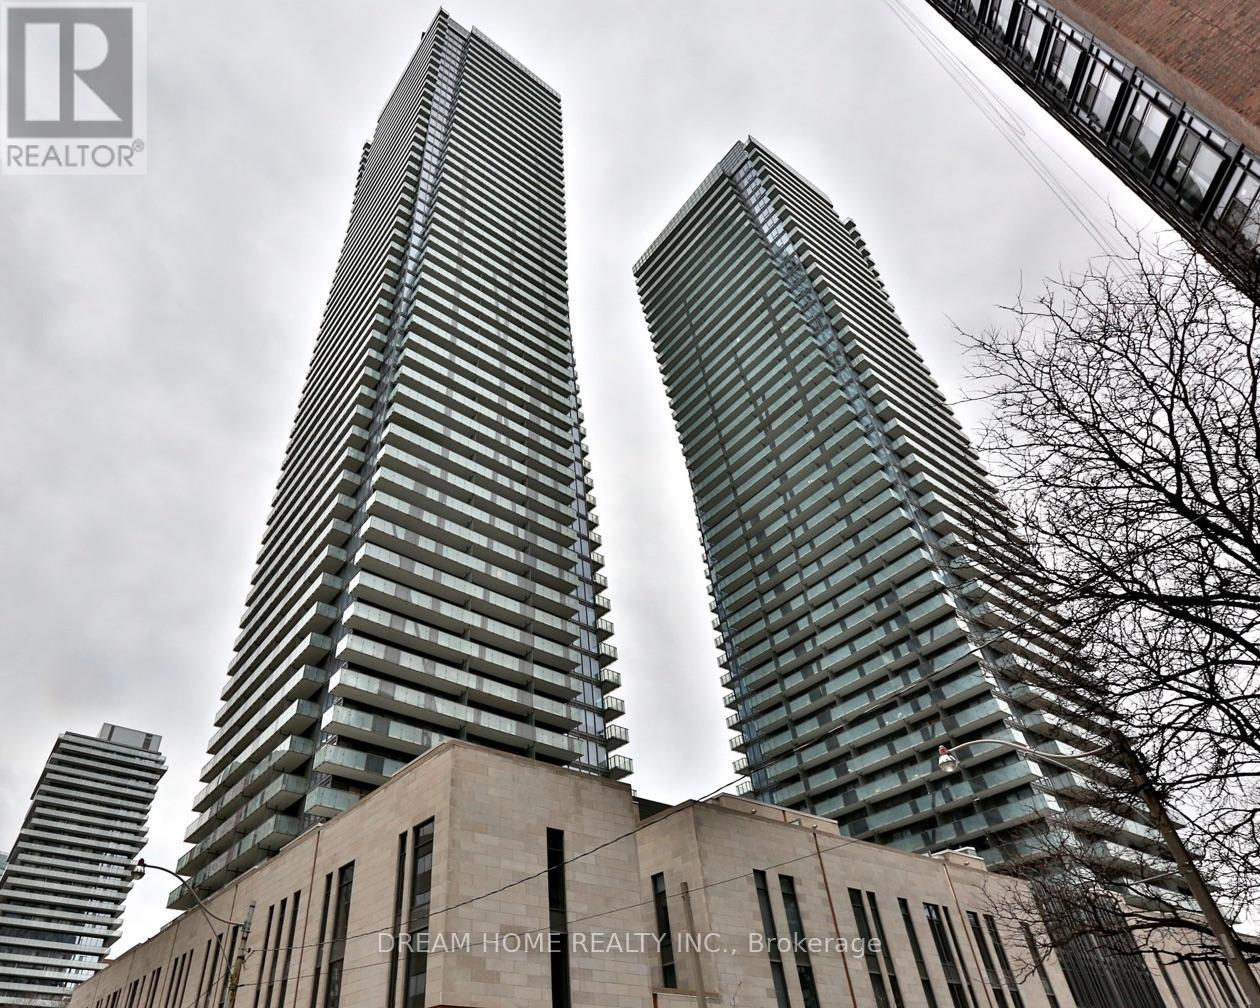
Welcome To U Condos In The Heart Of Bay & Bloor! This Beautifully Appointed 1-Bedroom Furnished Suite Offers A Bright And Functional Layout With Modern Finishes, Floor-To-Ceiling Windows, Open Concept Living/Dining Area And A Contemporary Kitchen With Built-In Appliances. Enjoy The Convenience Of A Fully Furnished Home, Plus Rare Included Parking And Locker In This Prime Downtown Location. Steps To University Of Toronto, Yorkville, Bloor Street Shops, Subway, Restaurants, Cafes, Museums And Everyday Amenities. Well-Managed Luxury Building With 24-Hour Concierge, Fitness Centre, Rooftop Terrace/Garden, Party Room, Visitor Parking And More. An Excellent Opportunity To Live In One Of Toronto's Most Convenient And Sought-After Neighbourhoods! (id:61852)
Dream Home Realty Inc.
Toronto, Ontario
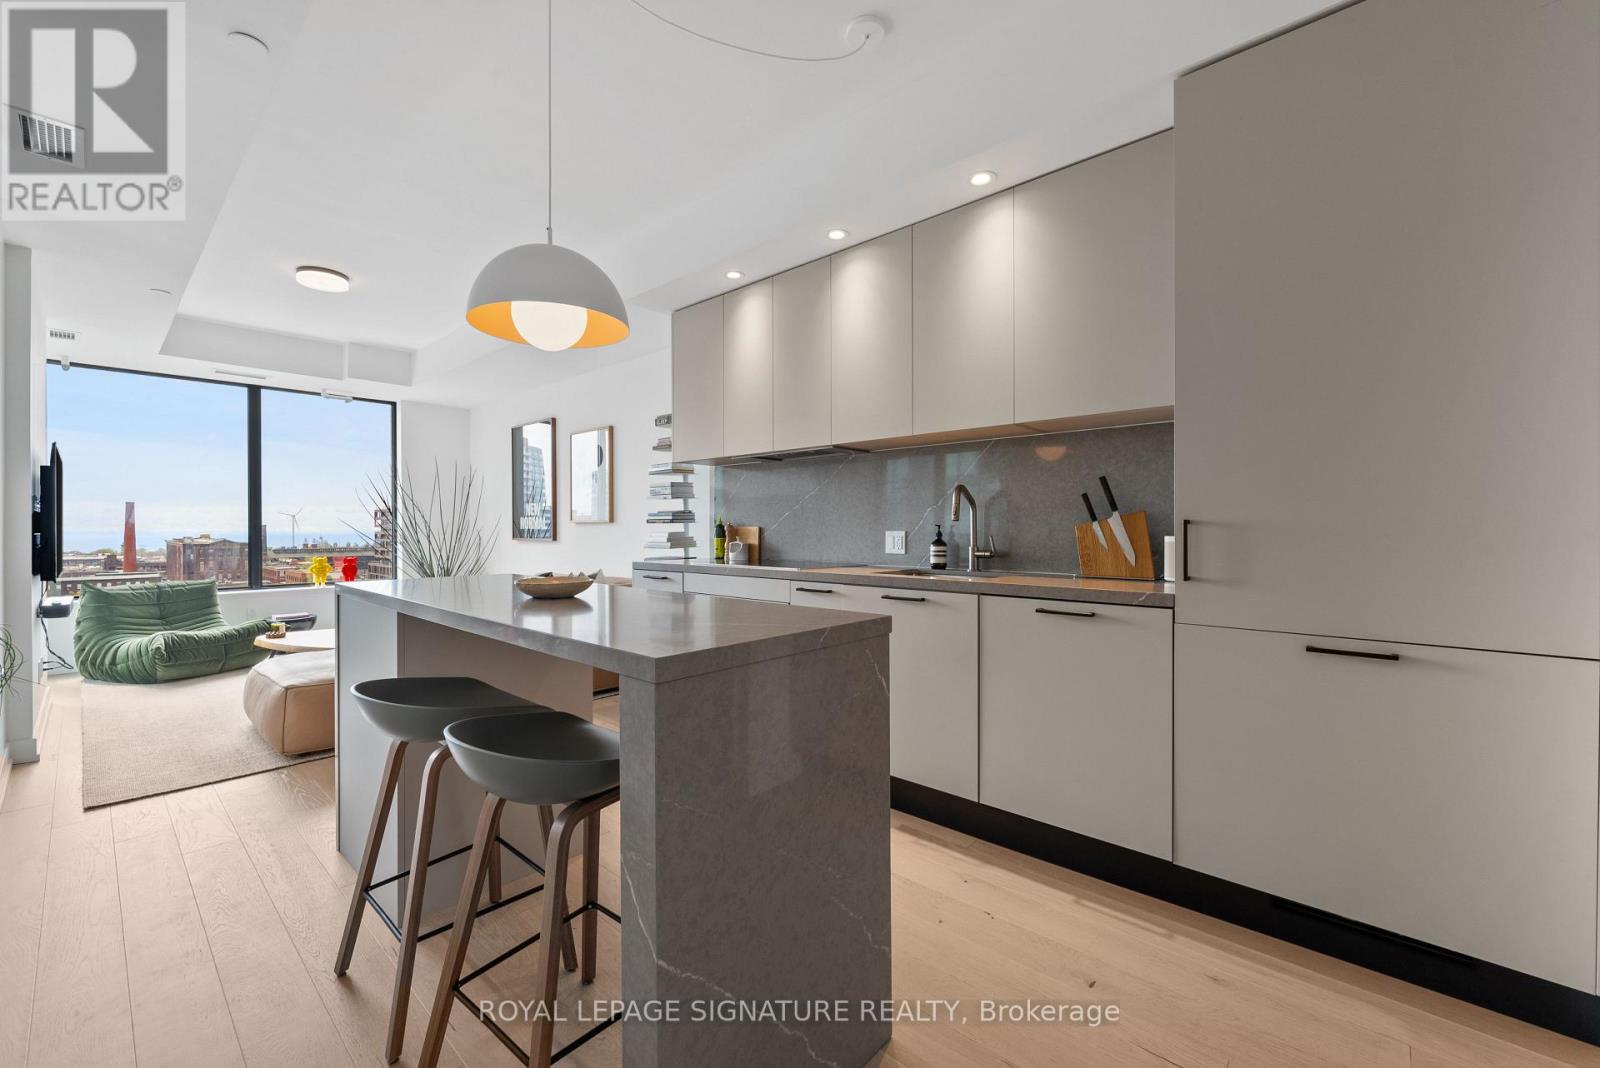
DESIGNED FOR PEOPLE WHO NOTICE DETAILS. This is not your average Queen West condo. Eleven floors up, look out over the surrounding heritage buildings toward unobstructed lake views. Wide plank engineered oak hardwood runs throughout the home. The kitchen balances design and functionality with an induction cooktop, a quartz waterfall island with seating overhang & double drawer storage, a matching quartz backsplash, and pot lights set to exactly the right warmth. Both bedrooms feature custom built-ins, while the primary bedroom includes a private ensuite. The bathrooms feature honed quartz wall & floor tile, walnut cabinetry, pullout storage, matte black hardware, and smart mirrors. The oversized private balcony includes a gas BBQ connection, something rarely offered in condo living. Every finish is deliberate. Every detail intentional. Backed by nearly $60,000 in upgrades.Only five suites share this floor, creating a level of privacy and quiet that is immediately noticeable. The building itself feels more boutique-hotel than condo: a concierge who knows your name, a well-equipped fitness centre, an event space worth showing off, and an outdoor garden terrace that makes you want to put your phone down. The parking spot is the one everyone wanted - no neighbours on either side and steps from the storage locker room where your premium oversized locker lives. 200 Sudbury sits on the best stretch of Queen West for a reason. Come see what that reason feels like from the inside. (id:61852)
Royal LePage Signature Realty
Toronto, Ontario
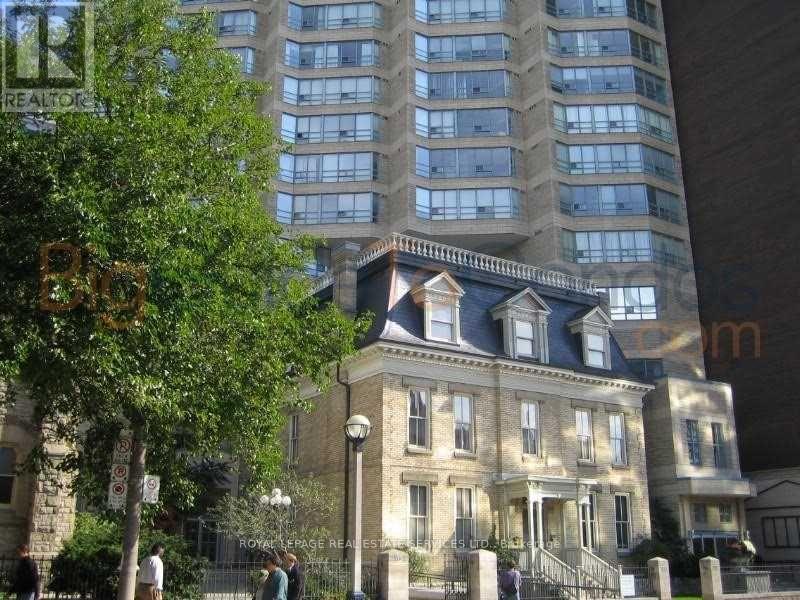
Great, Open And Spacious Unit With Fantastic View. Fully Furnished And Equipped Perfect Executive Pad. First Class Building Amenities. Parking And Locker. (id:61852)
Royal LePage Real Estate Services Ltd.
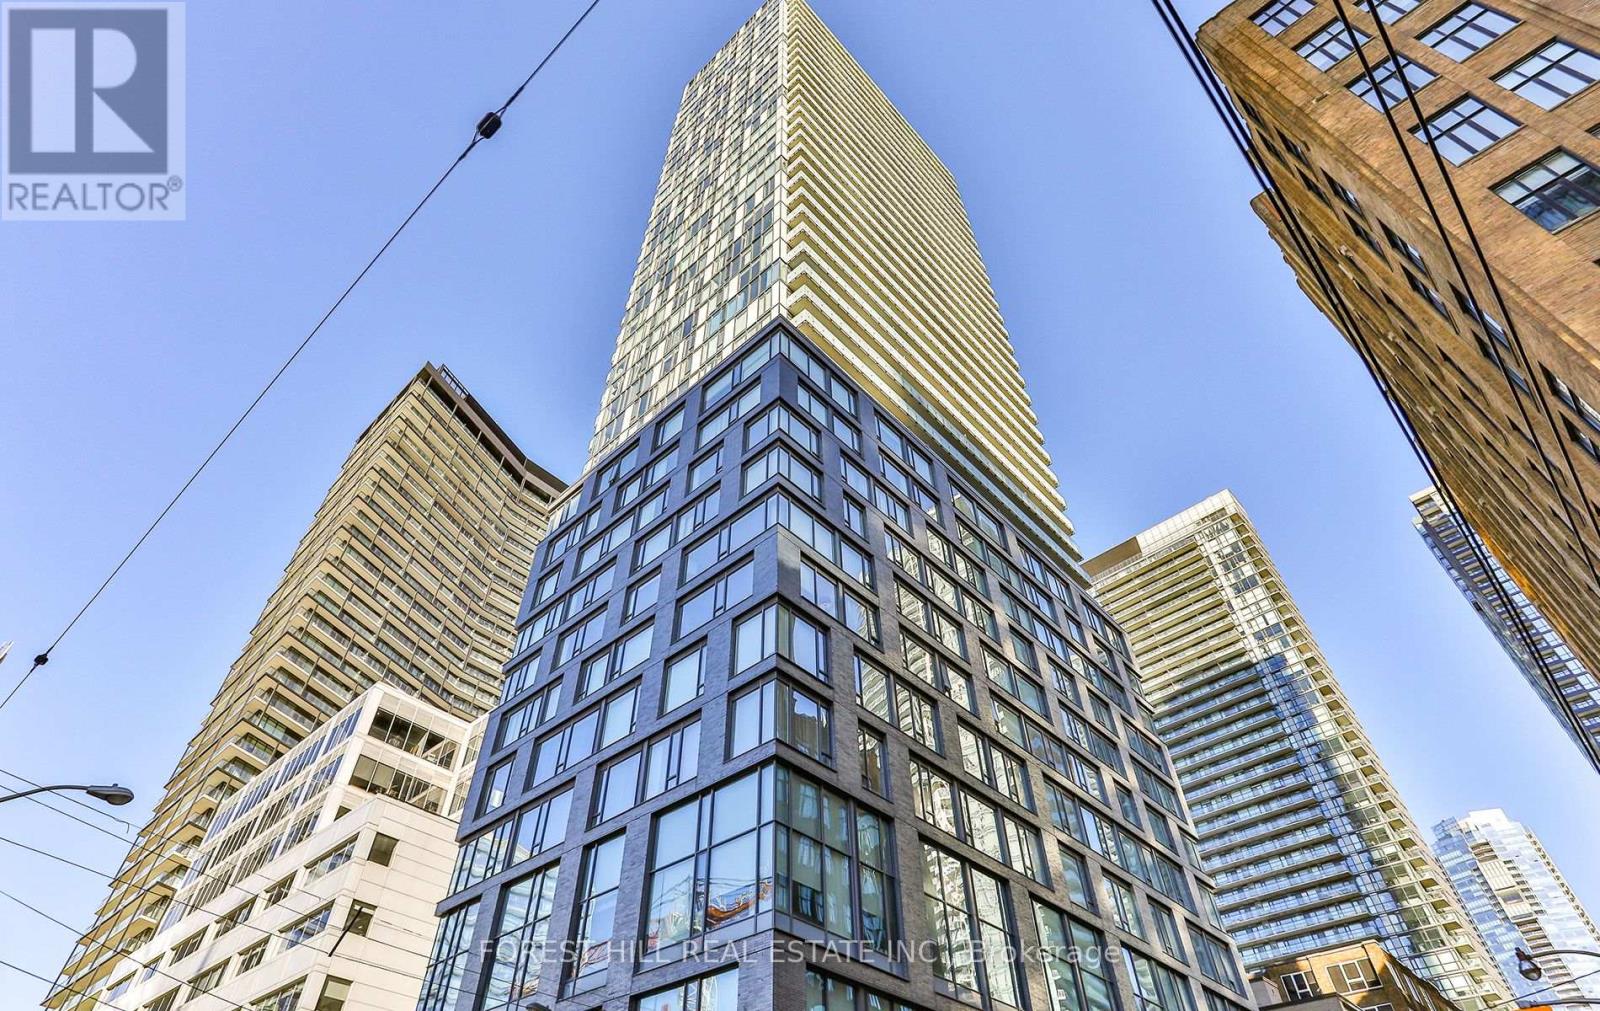
Toronto, Ontario
Exceptional Commercial Office Space For Lease In The Heart Of Downtown Toronto. Flexible Lease Terms Available, Including Short-Term Opportunities. This Professionally Finished 724 Sq. Ft. Office Suite Features Expansive Floor-To-Ceiling Windows Overlooking Adelaide Street, Flooding The Space With Natural Light. The Thoughtfully Designed Layout Includes A Private Kitchenette, Additional Storage Space, Modern Pot Lighting, And Access To Contemporary Shared Washrooms. Enjoy Both Private And Public Entry Access From Adelaide Street, Along With Secure After-Hours Fob Entry For Added Convenience And Peace Of Mind. Dedicated Underground Parking Is Available For An Additional Cost. Ideal For Startups, Professional Practices, Consultants, Creative Firms, Medical Or Wellness Professionals, And A Variety Of Business Uses. A Rare Opportunity To Establish Your Business In A Highly Sought-After Central Location. Don't Miss Out! (id:61852)
Forest Hill Real Estate Inc.
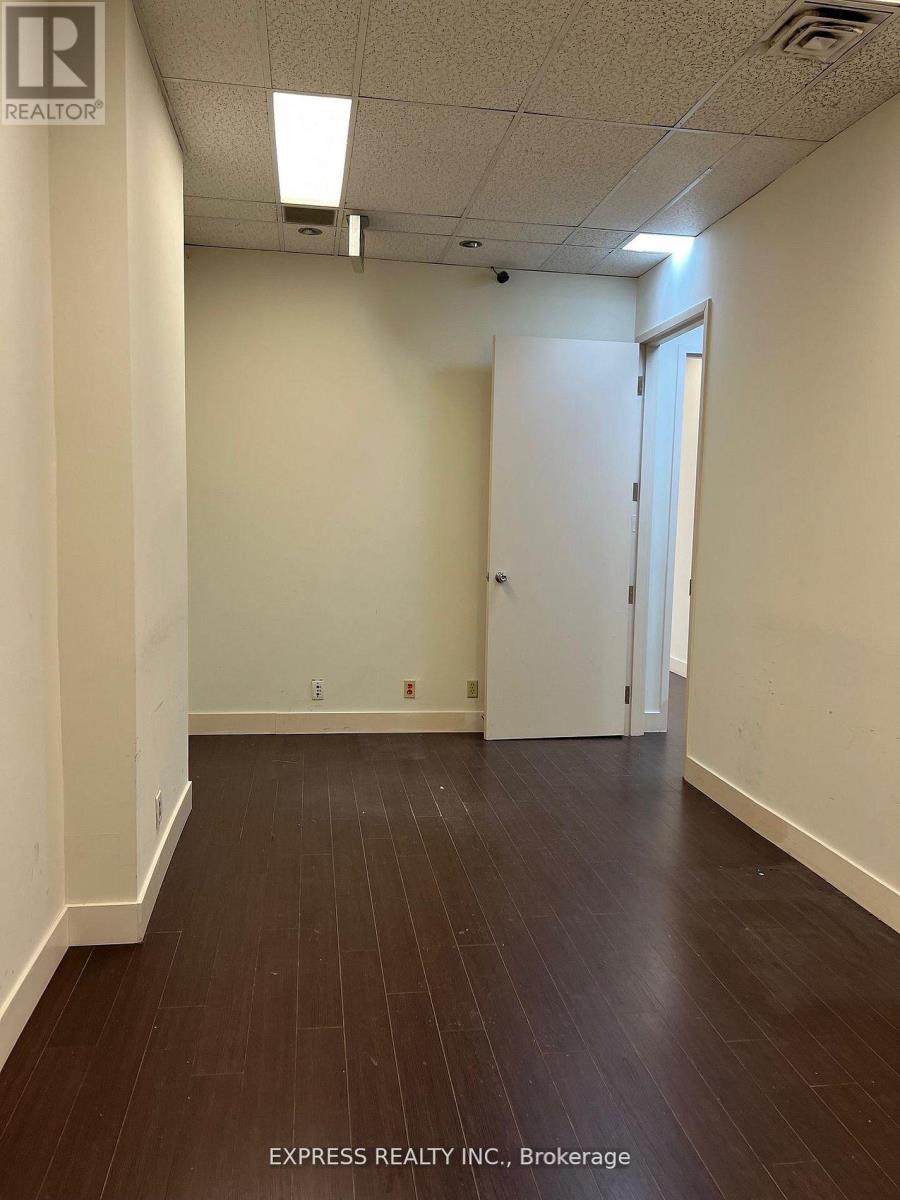
Toronto, Ontario
1670 Sqft Professional office on Willowdale Ave & Sheppard Ave. Minutes to public transit, Subway, Hwy 401, shops, restaurants & more. Limited surface & underground parking available for $50/Month. Spacious & open concept office. Perfect for lawyers, accountants, insurance brokerage, doctors, dentists & other professionals. (id:61852)
Express Realty Inc.
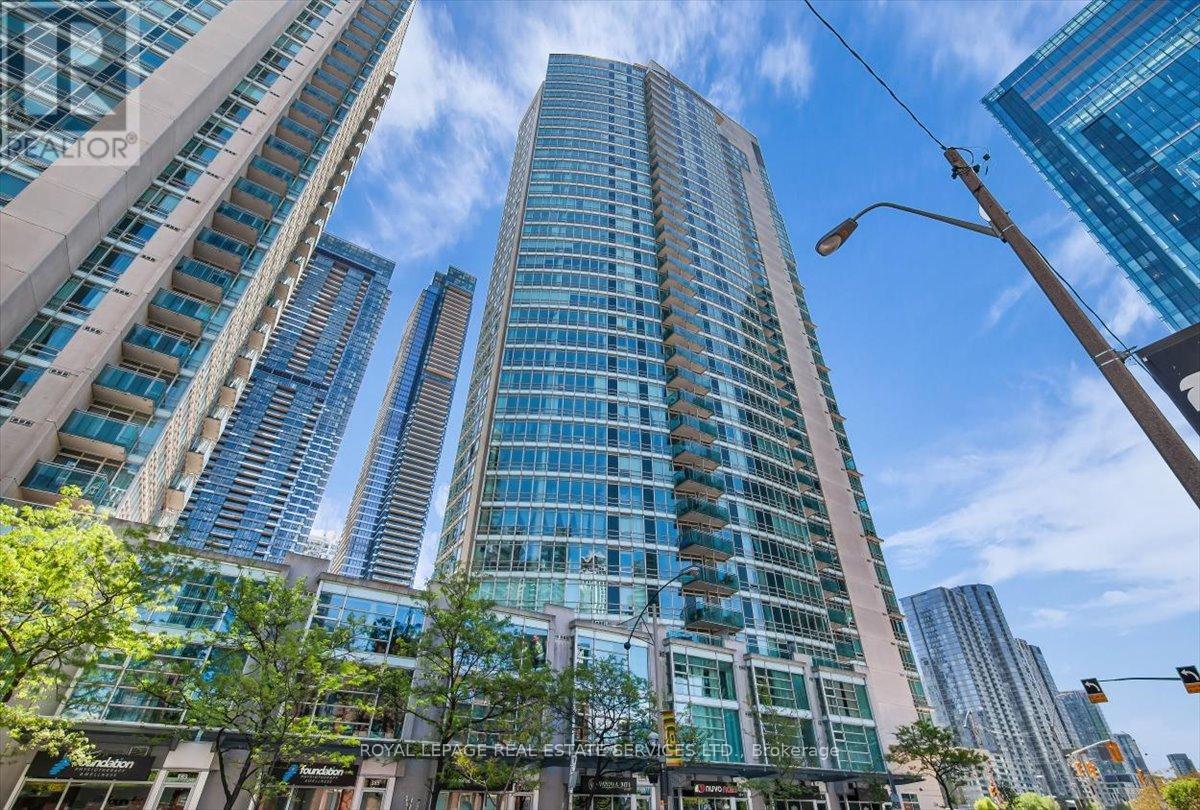
Toronto, Ontario
Bright and modern 2 bedroom & 2 bathroom unit in the Apex at CityPlace complex. Open concept living & dining area with floor to ceiling windows, walkout to the balcony, and beautiful south views of the city. Updated kitchen with stainless steel appliances overlooking the living area; separate den area perfect for a home office; primary bedroom with 1x4pc. modern ensuite and the unit includes one locker and one underground parking space in the complex. Enjoy the access to a wide range of building amenities: basketball court, exercise room, indoor pool, sauna, spa & salon; meeting & party rooms; theatre room, outdoor patio and barbecues; guest suites, 2 EV charging stations; visitor parking and onsite concierge. Transit at your door, steps from Union Station/GO transit and walking distance to Rogers Centre, CN Tower and Scotia Bank Area. Perfectly situated at Front St. & Spadina Ave., this location offers the best of Toronto, within close proximity to all the trendy restaurants and boutiques of King St. W & Queen St W, the scenic trails of the Harbourfront and convenient access to the Gardiner Expressway. Do not miss out! (id:61852)
Royal LePage Real Estate Services Ltd.
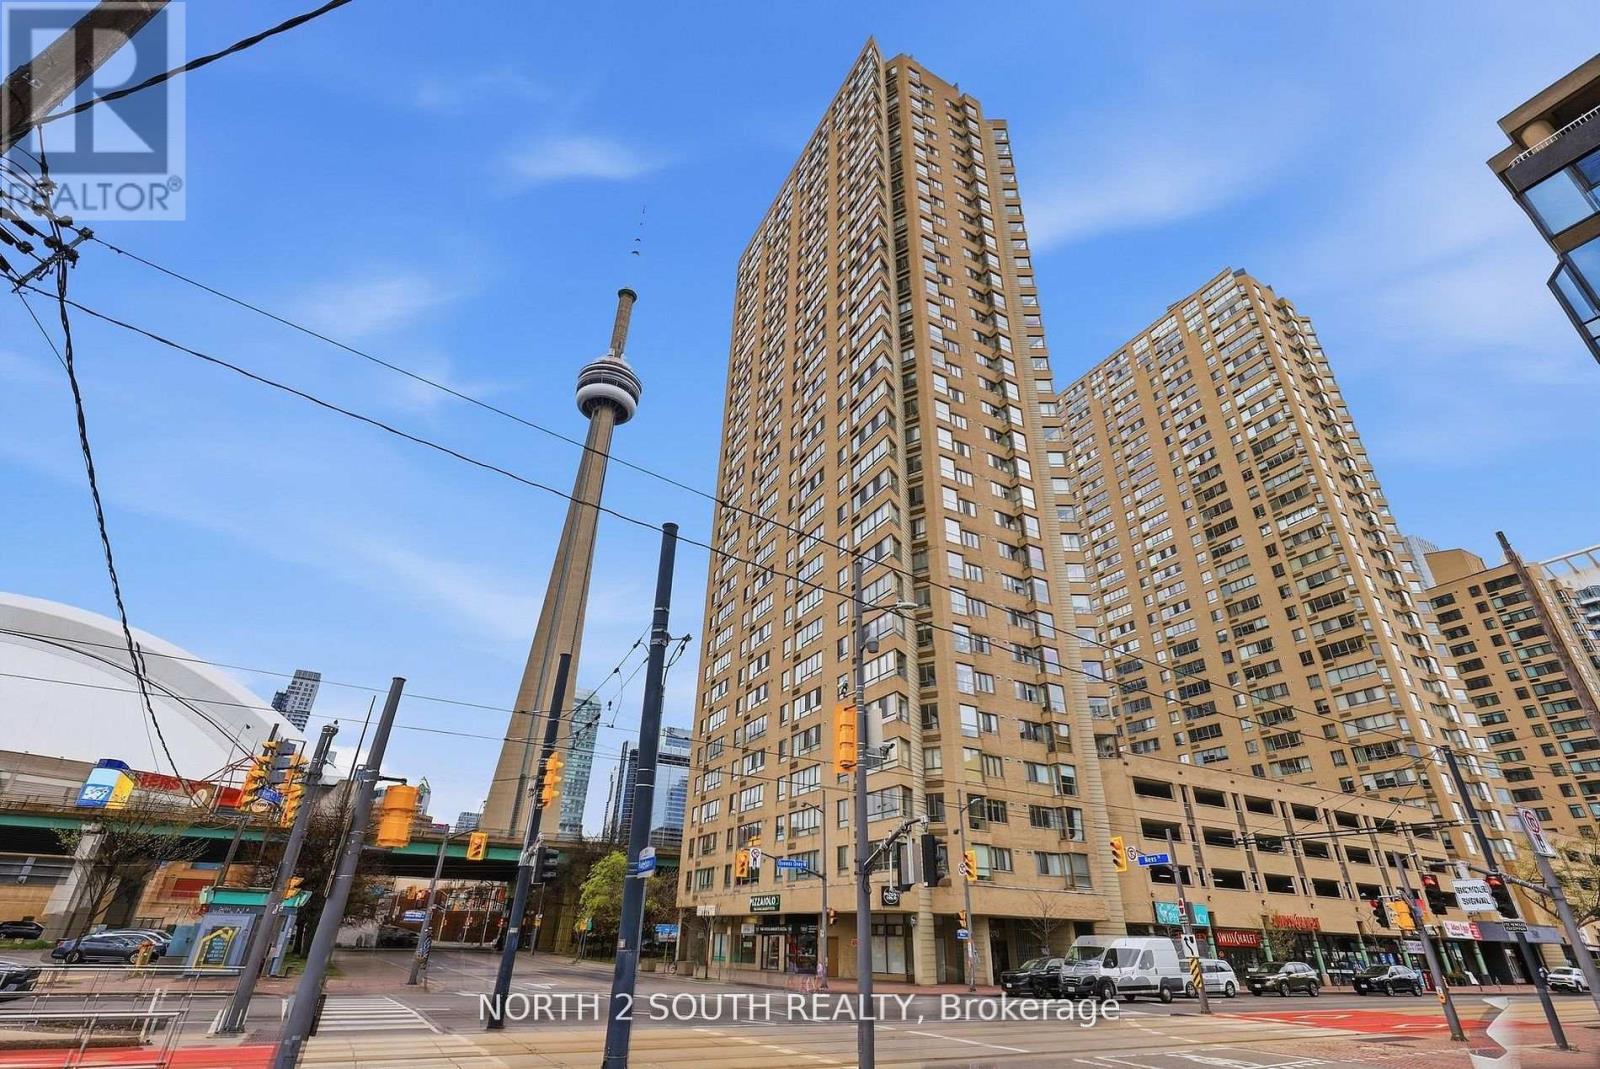
Toronto, Ontario
Welcome To This Bright And Beautifully Renovated Harbourfront Condo Offering Stunning Views, Exceptional Value, And The Ultimate Downtown Lifestyle! Located Right On Toronto's Vibrant Waterfront, You'll Be Surrounded By Markets, Festivals, Restaurants, Shops, And Entertainment While Being Just Minutes To The CN Tower, Rogers Centre, Scotiabank Arena, Union Station, And The Financial District. Enjoy Incredible Building Amenities Including A Spectacular Rooftop Terrace With BBQs And Breathtaking 360 City And Lake Views Perfect For Entertaining Or Relaxing. This Spacious And Move-In Ready Suite Features Pot Lights, A Functional Eat-In Kitchen, Walk-In Closet, And A Bright Open-Concept Layout Filled With Natural Light. Commuting Is Effortless With TTC Streetcar Access At Your Doorstep Plus Easy Connections To The PATH, GO Transit, Gardiner Expressway, And Billy Bishop Airport. Low Maintenance Fees Include Cable TV, Internet, 24-Hour Concierge, Gym, And Sauna Making This An Unbeatable Opportunity To Experience Luxury Waterfront Living At Incredible Value. (id:61852)
North 2 South Realty