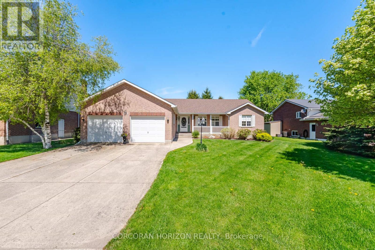
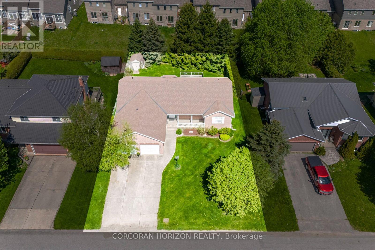
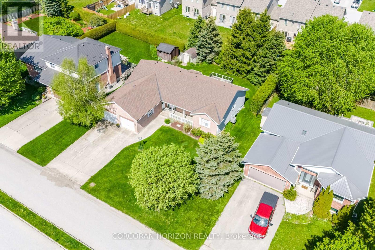
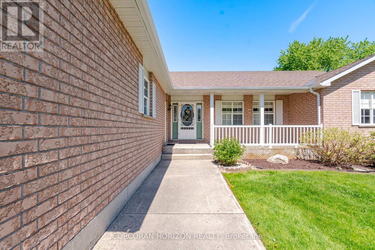
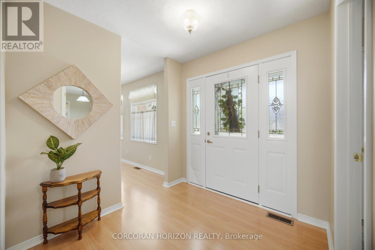
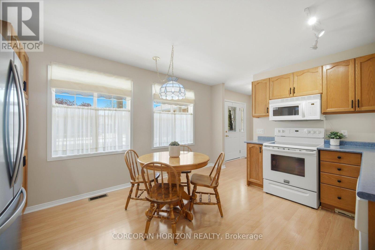
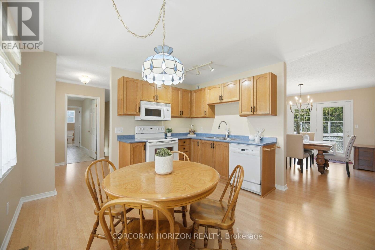
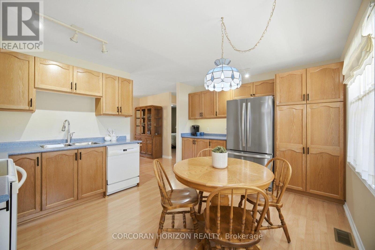
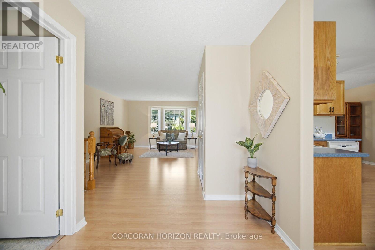
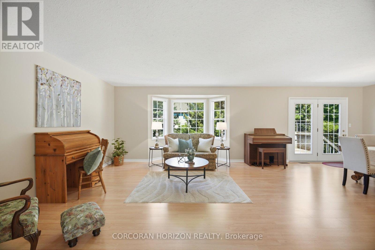
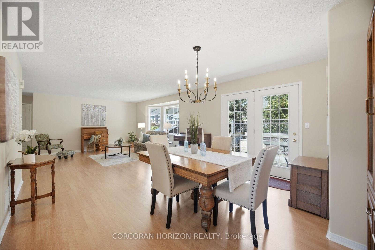
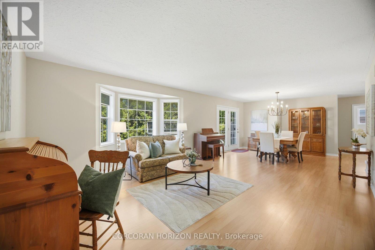
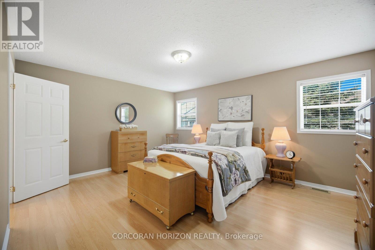
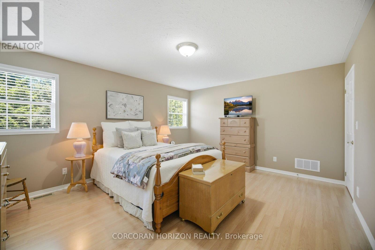
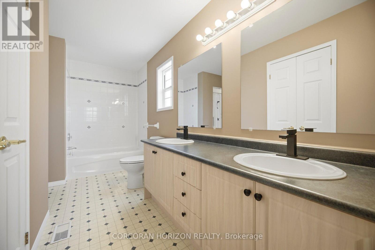
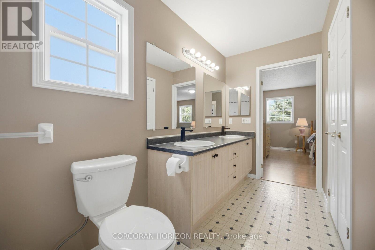
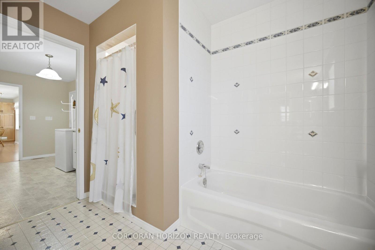
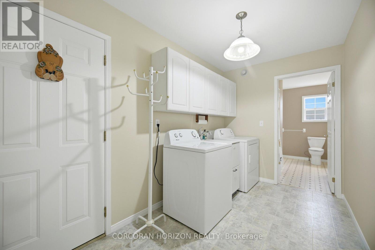
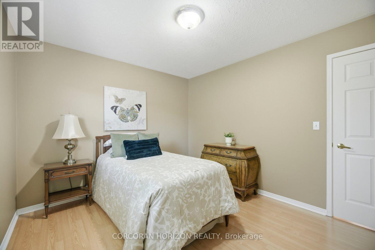
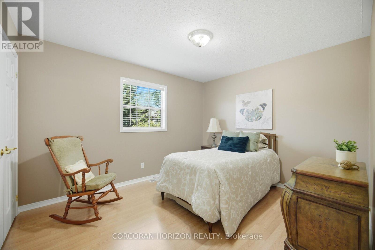
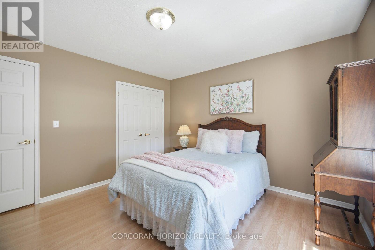
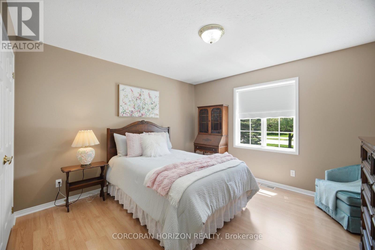
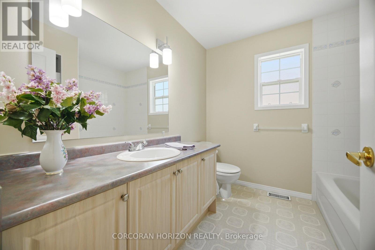
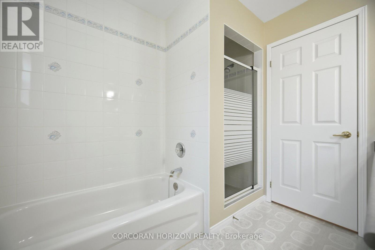
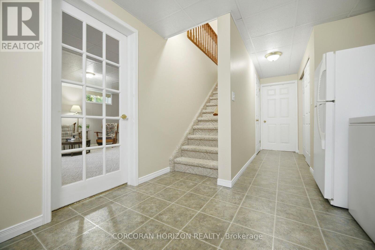
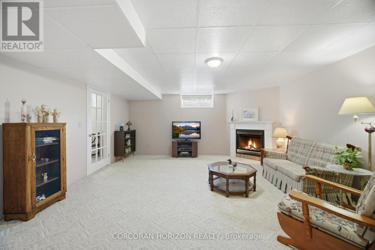
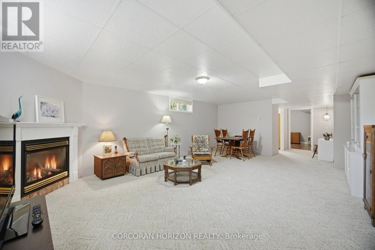
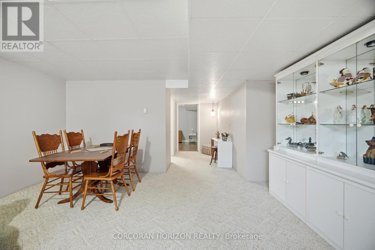
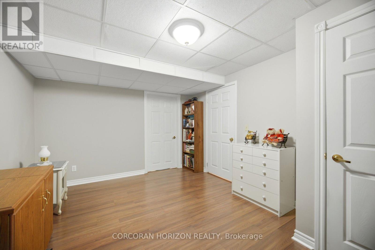
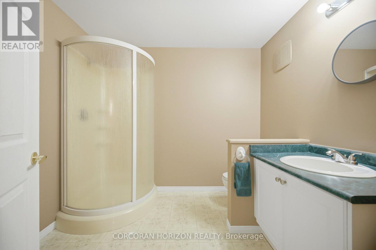
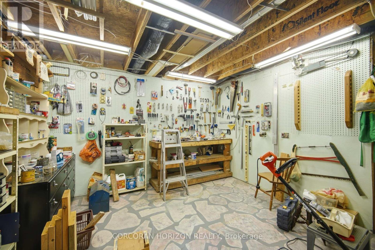
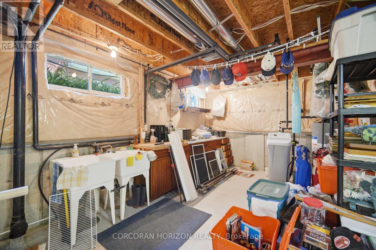
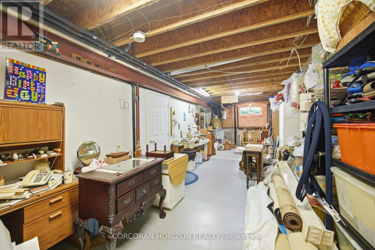
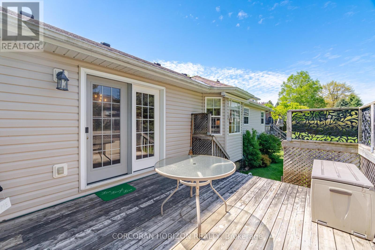
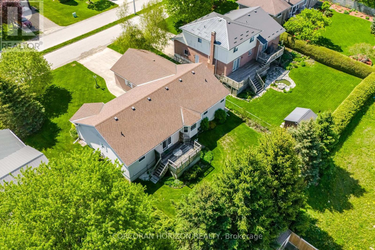
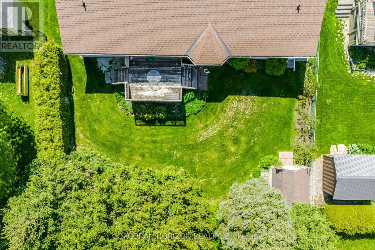
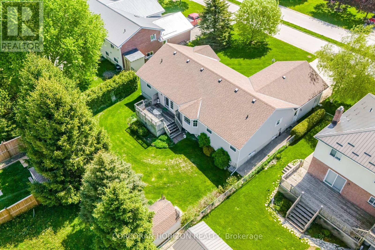
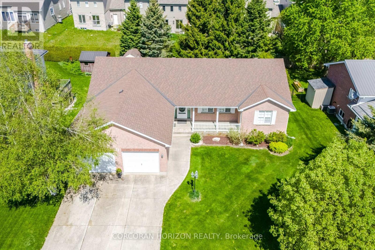
Rarely does a ranch bungalow w/this kind of space,layout & lot size hit the market.Set on a beautifully landscaped 70 x 125 ft lot in one of Markdale's most sought-after neighbourhoods,this sprawling bungalow offers over 1,700 sq ft of bright,meticulously maintained living space plus a finished basement designed for real life,entertaining & multi-generational flexibility.Built in 2001 & lovingly maintained by the original owners,this is the kind of home buyers wait years for.The welcoming front porch practically begs for slow mornings w/coffee in hand & quiet evenings watching the neighbourhood wind down.Step inside & the exceptional layout immediately stands out.Large principal rooms are flooded w/natural light while the open-concept living & dining area offers incredible flexibility for everyday living or hosting family gatherings.The spacious dining room walks out to the deck through French doors creating seamless indoor/outdoor flow for BBQ nights,summer entertaining or simply enjoying the backyard.The bright eat-in kitchen offers abundant cabinetry,pull-out drawers,pantry storage,dedicated coffee station & exceptional prep space.The primary suite is privately tucked away on one side of the house featuring a walk-in closet & spacious ensuite w/dbl sinks,separate tub & walk-in shower.On the opposite side of the home,2 additional bedrooms & full bath create ideal separation for guests,family or home office needs.Main floor laundry,direct garage access add everyday convenience.Downstairs,the finished basement dramatically expands the living space w/a rec room centered around a gas fireplace,additional bedroom,3-pc bath,workshop, TONS of storage space & separate garage access offering excellent in-law or multi-generational living potential. Located a short walk from Markdale's vibrant downtown shops,parks,schools,golf course & amenities while the new hospital is just minutes away. Home to Chapman's famous ice cream-this is small-town living without compromise. (id:61852)
| MLS® Number | X13212618 |
| Property Type | Single Family |
| Community Name | Grey Highlands |
| AmenitiesNearBy | Golf Nearby, Hospital, Park, Schools, Place Of Worship |
| EquipmentType | Water Heater |
| Features | Level, Sump Pump |
| ParkingSpaceTotal | 6 |
| RentalEquipmentType | Water Heater |
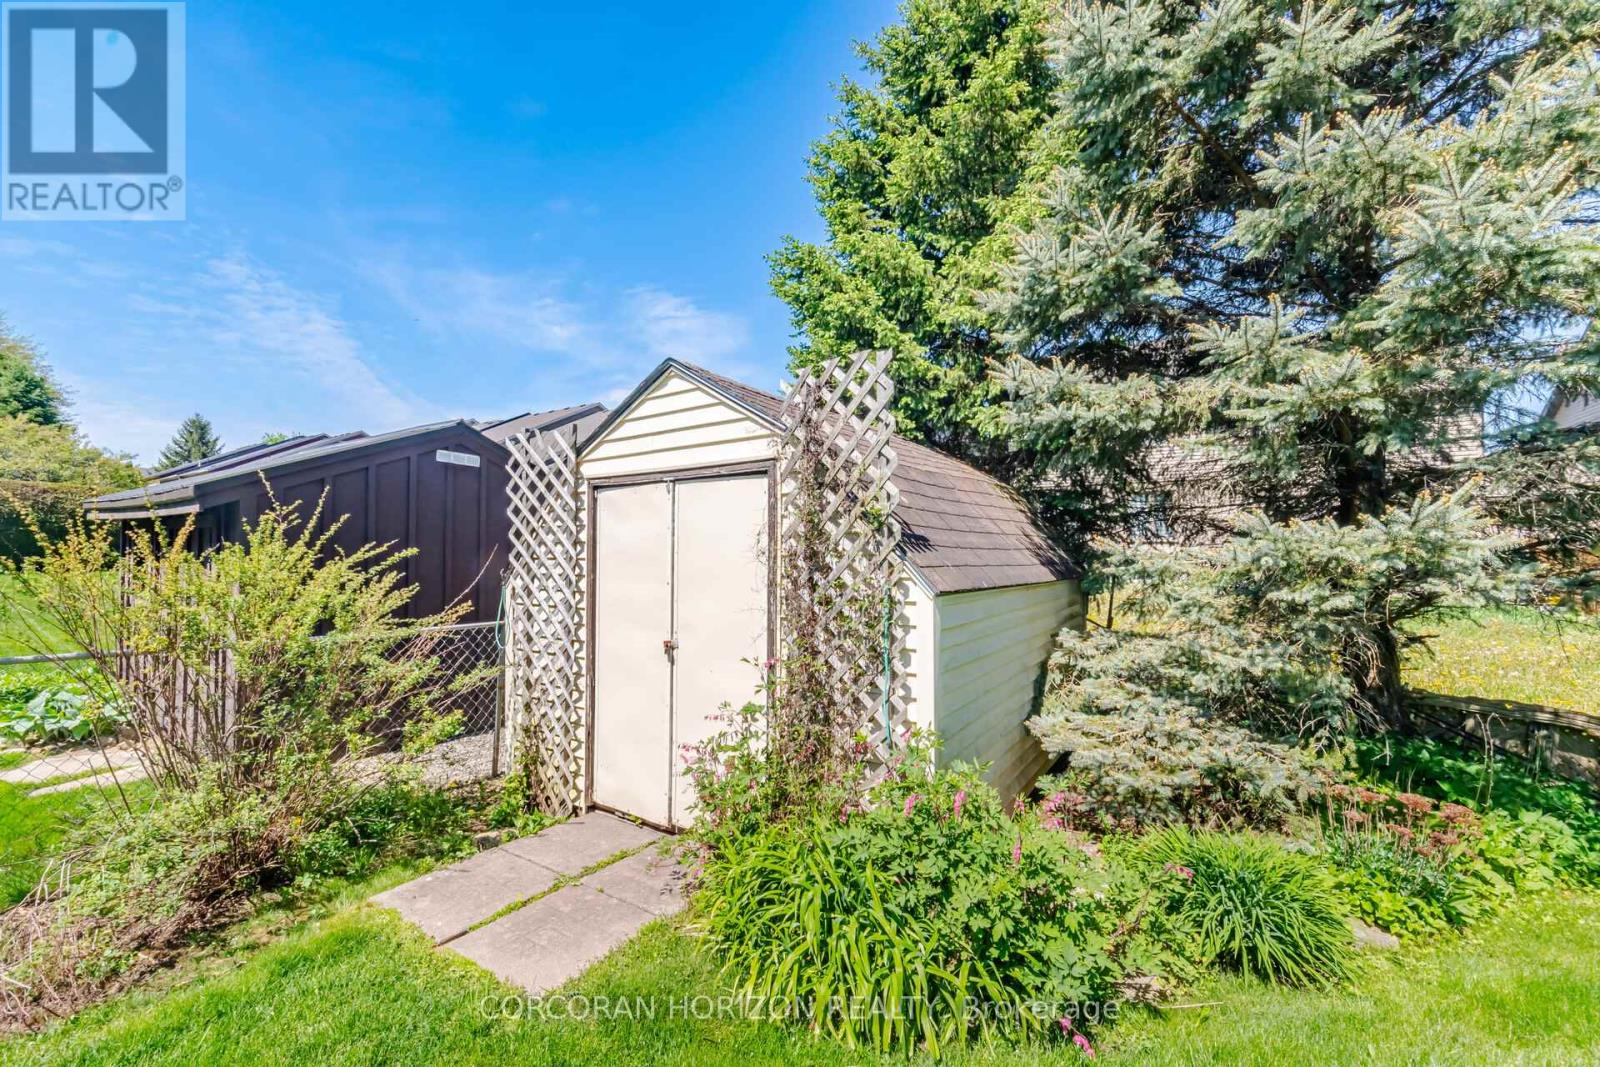
| Structure | Shed |
| BathroomTotal | 3 |
| BedroomsAboveGround | 3 |
| BedroomsBelowGround | 1 |
| BedroomsTotal | 4 |
| Age | 16 To 30 Years |
| Amenities | Fireplace(s) |
| Appliances | Garage Door Opener Remote(s), Central Vacuum, Water Softener, Garage Door Opener |
| ArchitecturalStyle | Bungalow |
| BasementDevelopment | Finished |
| BasementFeatures | Separate Entrance |
| BasementType | N/a, N/a (finished) |
| ConstructionStyleAttachment | Detached |
| CoolingType | Central Air Conditioning |
| ExteriorFinish | Brick, Vinyl Siding |
| FireplacePresent | Yes |
| FireplaceTotal | 1 |
| FlooringType | Laminate, Concrete, Vinyl, Carpeted |
| FoundationType | Concrete |
| HeatingFuel | Natural Gas |
| HeatingType | Forced Air |
| StoriesTotal | 1 |
| SizeInterior | 1500 - 2000 Sqft |
| Type | House |
| UtilityWater | Municipal Water |
| Attached Garage | |
| Garage |
| Acreage | No |
| FenceType | Fenced Yard |
| LandAmenities | Golf Nearby, Hospital, Park, Schools, Place Of Worship |
| Sewer | Sanitary Sewer |
| SizeDepth | 125 Ft |
| SizeFrontage | 70 Ft |
| SizeIrregular | 70 X 125 Ft |
| SizeTotalText | 70 X 125 Ft |
| Level | Type | Length | Width | Dimensions |
|---|---|---|---|---|
| Basement | Bedroom 4 | 4.27 m | 3.45 m | 4.27 m x 3.45 m |
| Basement | Furnace | 6.48 m | 2.9 m | 6.48 m x 2.9 m |
| Basement | Workshop | 9.88 m | 3.94 m | 9.88 m x 3.94 m |
| Basement | Family Room | 6.93 m | 4.55 m | 6.93 m x 4.55 m |
| Basement | Dining Room | 4.55 m | 1.93 m | 4.55 m x 1.93 m |
| Main Level | Foyer | 2.36 m | 2.21 m | 2.36 m x 2.21 m |
| Main Level | Kitchen | 4.65 m | 3.66 m | 4.65 m x 3.66 m |
| Main Level | Living Room | 4.78 m | 4.09 m | 4.78 m x 4.09 m |
| Main Level | Dining Room | 4.75 m | 4.17 m | 4.75 m x 4.17 m |
| Main Level | Primary Bedroom | 4.85 m | 3.96 m | 4.85 m x 3.96 m |
| Main Level | Bedroom 2 | 3.66 m | 3.02 m | 3.66 m x 3.02 m |
| Main Level | Bedroom 3 | 3.63 m | 3.61 m | 3.63 m x 3.61 m |
| Main Level | Laundry Room | 3.84 m | 2.06 m | 3.84 m x 2.06 m |
https://www.realtor.ca/real-estate/29823300/71-grayview-drive-grey-highlands-grey-highlands
Contact us for more information
Cori Lynne Endrody
Salesperson

The trademarks REALTOR®, REALTORS®, and the REALTOR® logo are controlled by The Canadian Real Estate Association (CREA) and identify real estate professionals who are members of CREA. The trademarks MLS®, Multiple Listing Service® and the associated logos are owned by The Canadian Real Estate Association (CREA) and identify the quality of services provided by real estate professionals who are members of CREA. The trademark DDF® is owned by The Canadian Real Estate Association (CREA) and identifies CREA's Data Distribution Facility (DDF®)