
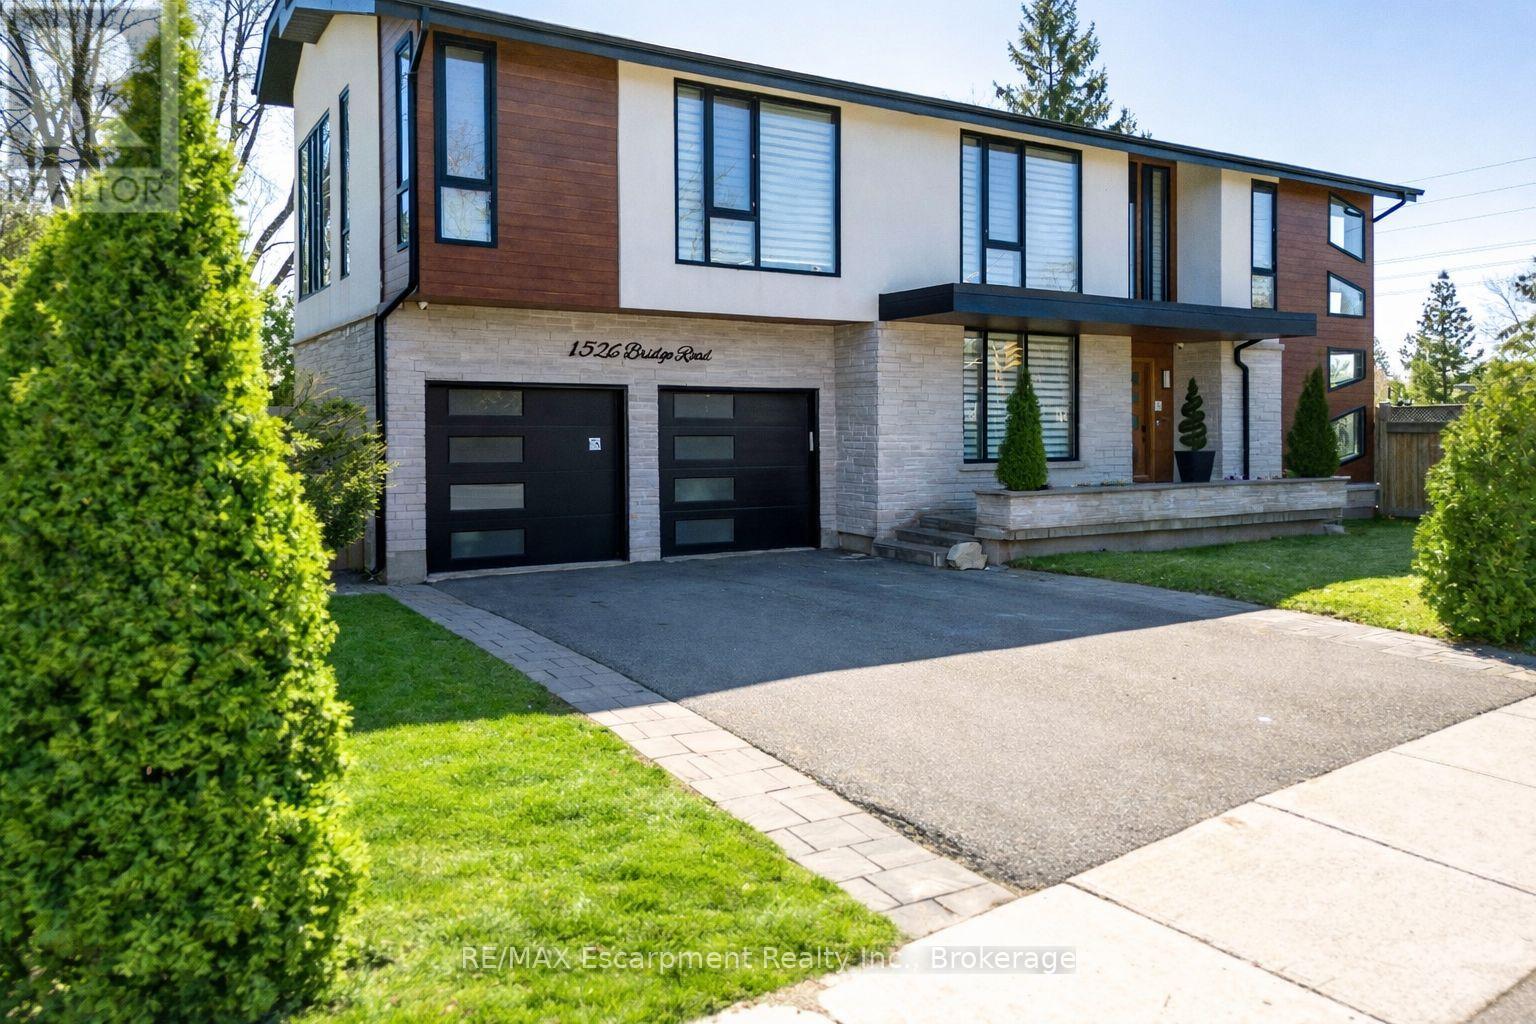
Oakville, Ontario
Welcome to 1526 Bridge Road, in the highly sought-after West Oakville community. This exceptional custom-built home, completed in 2021, offers approximately 5,000 sqft of thoughtfully designed living space, showcasing modern design and attention to detail. Step into the impressive foyer with soaring 10 ft ceilings and natural light streaming through architectural floor to ceiling windows. The main level features an open-concept layout with elegant living and dining areas, ideal for everyday living. The sleek kitchen boasts premium built-in appliances, a spacious pantry, and a side entrance for easy outdoor access. The kitchen flows seamlessly into the sophisticated great room, highlighted by a striking blue marble slab feature wall with a fireplace. The main floor also includes a functional mudroom with direct access from the double-car garage and a conveniently located laundry room, offering both style and practicality. Ascend the modern staircase with glass railings to the second level, where 12-ft ceilings in the hallway enhance the sense of space. This level offers 5 bedrooms with 10'9 ft ceilings, 4 with luxurious ensuites. The primary suite is a true retreat with separate his-and-hers closets and a spa-like ensuite featuring 12'-ft ceilings, a freestanding soaker tub, oversized glass shower, double vanity, and elegant porcelain tiles with quartz countertops. The fully finished basement features 9-ft ceilings and abundant natural light. Enclosed with frosted glass doors, it's ideal as an income unit, nanny suite, or in-law accommodation, with a full kitchen, bathroom, bedroom, spacious rec area, and a separate side entrance with backyard access. Located with easy access to major highways and top schools, including Appleby College, St. Thomas Aquinas, Oakville Christian School, T.A. Blakelock High School, Brookdale School, and Pine Grove School, this home combines functionality, and thoughtful design-truly a home that must be experienced in person. (id:61852)
RE/MAX Escarpment Realty Inc.
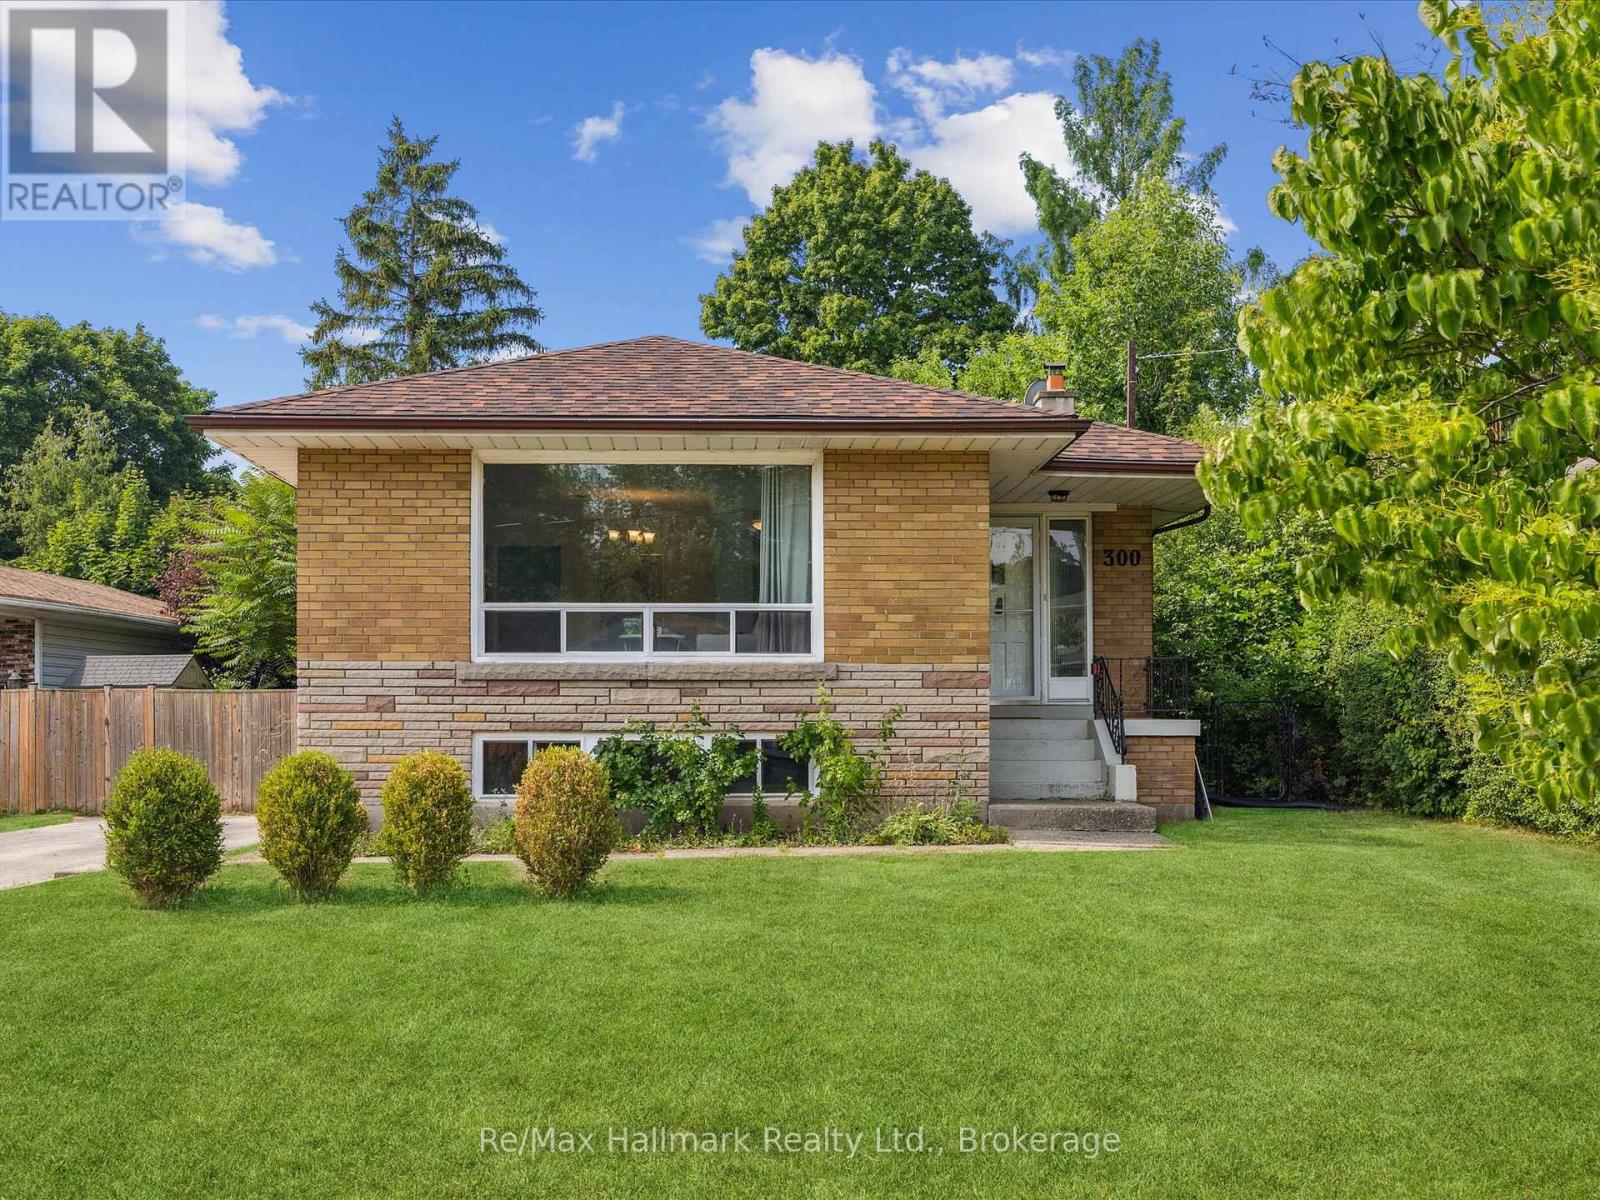
Oakville, Ontario
Welcome to this charming bungalow nestled in the sought-after neighbourhood of West Oakville, steps to renowned Appleby College, Pine Grove PS, Glen Oak park and Lake Ontario. This 3+2 bedrooms upgraded bungalow presents a versatile layout suitable for growing families or those seeking ample room for their hobbies. The large premium property features a charming private backyard surrounded by mature trees, perfect for enjoying the outdoors and hosting summer barbecues, while a patio area offers an inviting space for dining or relaxation. Step through the front door and be greeted by a warm and inviting ambiance. The main level features a spacious Living room bathed in plenty of natural light to showcase its original hardwood floors. The kitchen, adorned with quaint cabinetry and ample counter space, offers a functional layout for hosting intimate family dinners or casual get-togethers with friends. The main level comprises three well-appointed bedrooms, recently renovated main bath (2021). Descend to the recently finished basement (2023) which adds over 1150sq.ft of additional living space to the home. With two additional bedrooms, a second bathroom, and a generous recreation room, this lower level accommodates various lifestyle needs. Along with new kitchen appliances (2023) this home also recently had a new furnace and central A/C system installed (2022) and is ready for your enjoyment. Situated in the heart of Oakville, this home is just moments away from renowned schools, parks, shopping centers, and a vibrant community atmosphere. (id:61852)
RE/MAX Hallmark Realty Ltd.
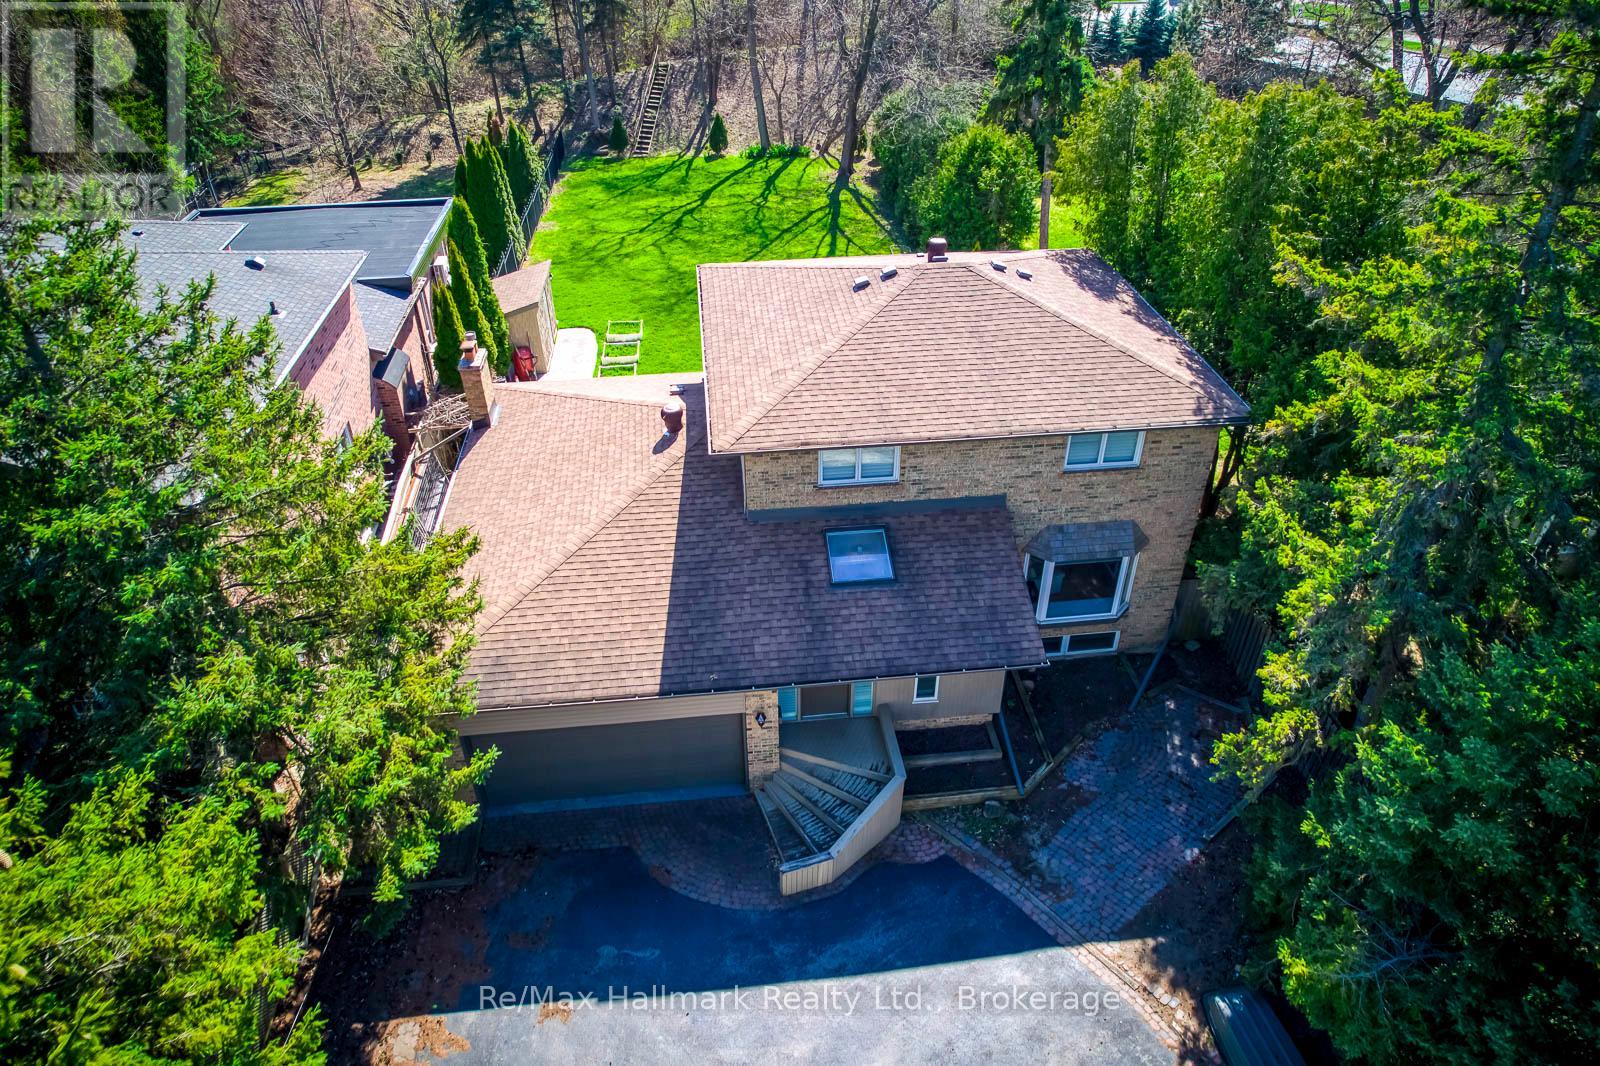
Oakville, Ontario
Gorgeous Family Home on Prestigious Chartwell Road in Old OakvilleNestled on a prime 0.29-acre west-facing lot backing onto serene woodlands, this immaculate 4+2 bedroom residence is situated on the coveted "Street of Dreams" Chartwell Road in the heart of highly sought-after Old Oakville. Offering endless potential, this exceptional property is ideal for families looking to move in, renovate, or build their custom dream home in a prestigious neighbourhood.The beautifully maintained home features gleaming hardwood floors, spacious living, dining, family principal rooms, and a thoughtfully updated patio and deck perfect for outdoor entertaining. The finished basement, with a private separate entrance, includes a 2-bedroom in-law suite complete with a full kitchen and bathroom, offering incredible flexibility for multigenerational living or rental income.Enjoy unparalleled convenience with a short walk to Whole Foods, Longos, charming local restaurants, top-rated schools, and minutes to the GO Station and QEW. This is a rare opportunity to own a slice of Oakville's most desirable enclave where lifestyle, luxury, and location meet. (id:61852)
RE/MAX Hallmark Realty Ltd.
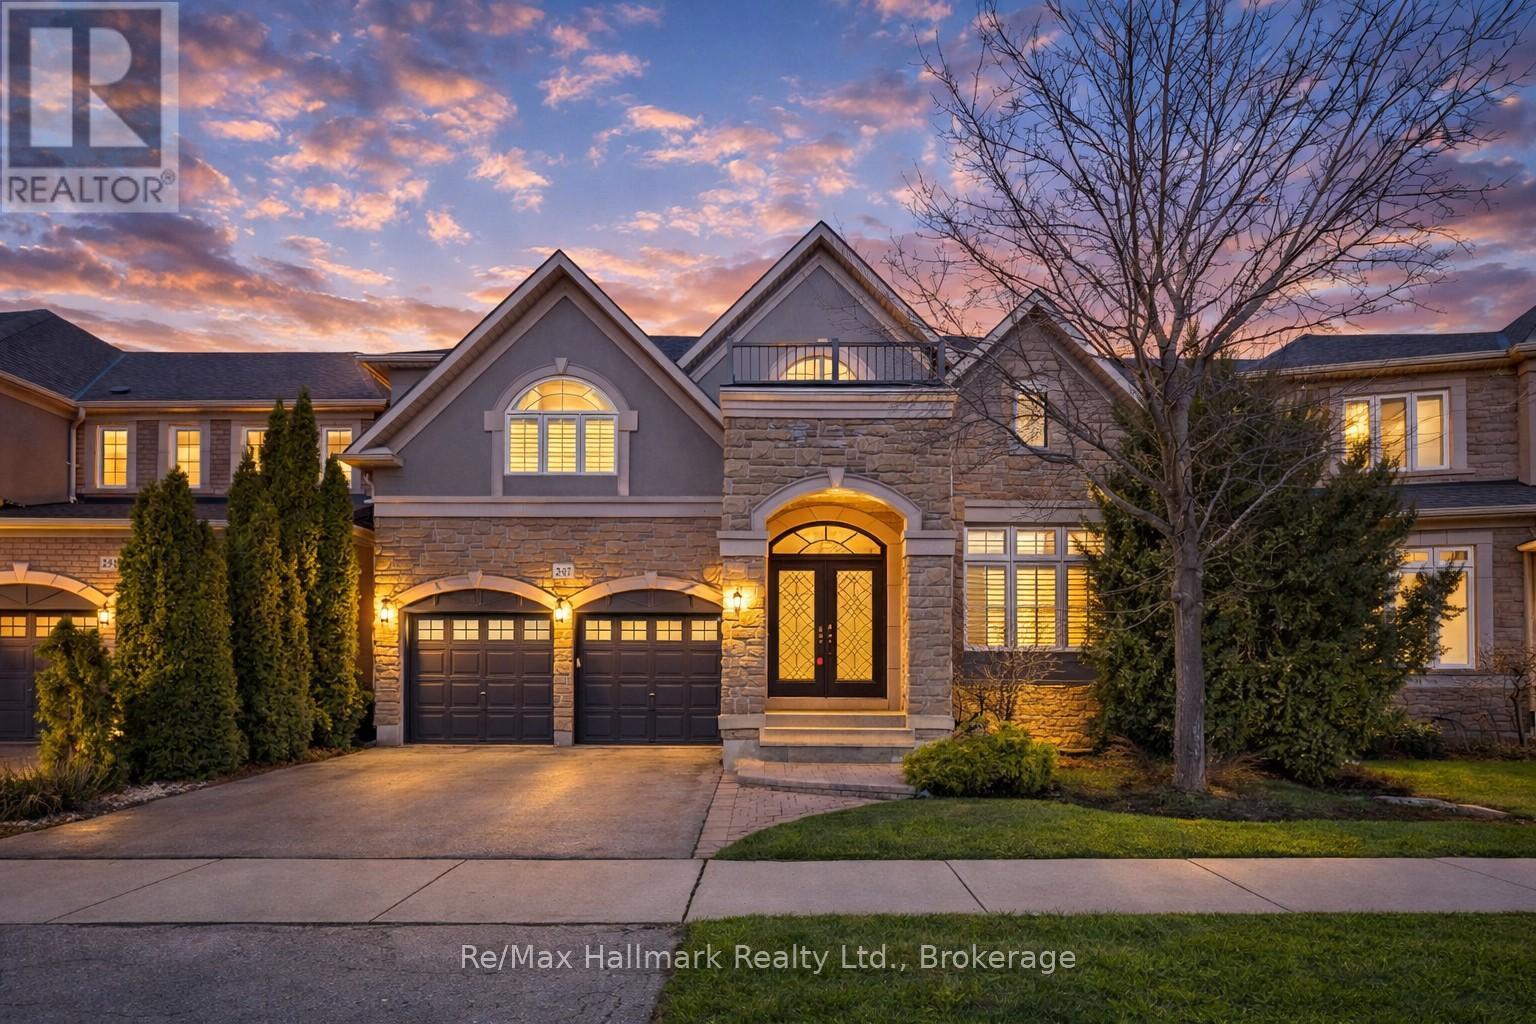
Oakville, Ontario
Experience elevated family living in sought-after Lakeshore Woods with this breathtaking, extensively upgraded home offering over 4,500 sq ft of luxurious finished living space (including 3,035 sq ft above grade). Showcasing a striking brick and stucco exterior, a newer front door, and timeless curb appeal, the home opens to a bright, sophisticated interior highlighted by a dramatic 20-foot, double-height family room that sets the tone for refined everyday living and effortless entertaining. The gourmet kitchen is beautifully appointed with upscale cabinetry and designed as the heart of the home, flowing seamlessly to an impressive formal dining room with servery-perfect for hosting family gatherings and celebrations. Gleaming hardwood floors add warmth and elegance throughout. Retreat to the spacious primary suite, featuring a stunning, recently fully renovated 5-piece ensuite for spa-like comfort. Thoughtful functionality continues with a main-floor office, ideal for working from home, and main-floor laundry for added convenience. Step outside to a private backyard oasis with fully landscaped and interlocked grounds, a pergola, low-maintenance gardens, and a multi-level deck-an ideal setting for summer dining, relaxation, and entertaining. Perfectly located just minutes to Lake Ontario, Bronte Harbour waterfront, top shopping, highways, and the GO Station, this is a rare opportunity to own an exceptional home in one of Oakville's most desirable lake-adjacent communities. (id:61852)
RE/MAX Hallmark Realty Ltd.
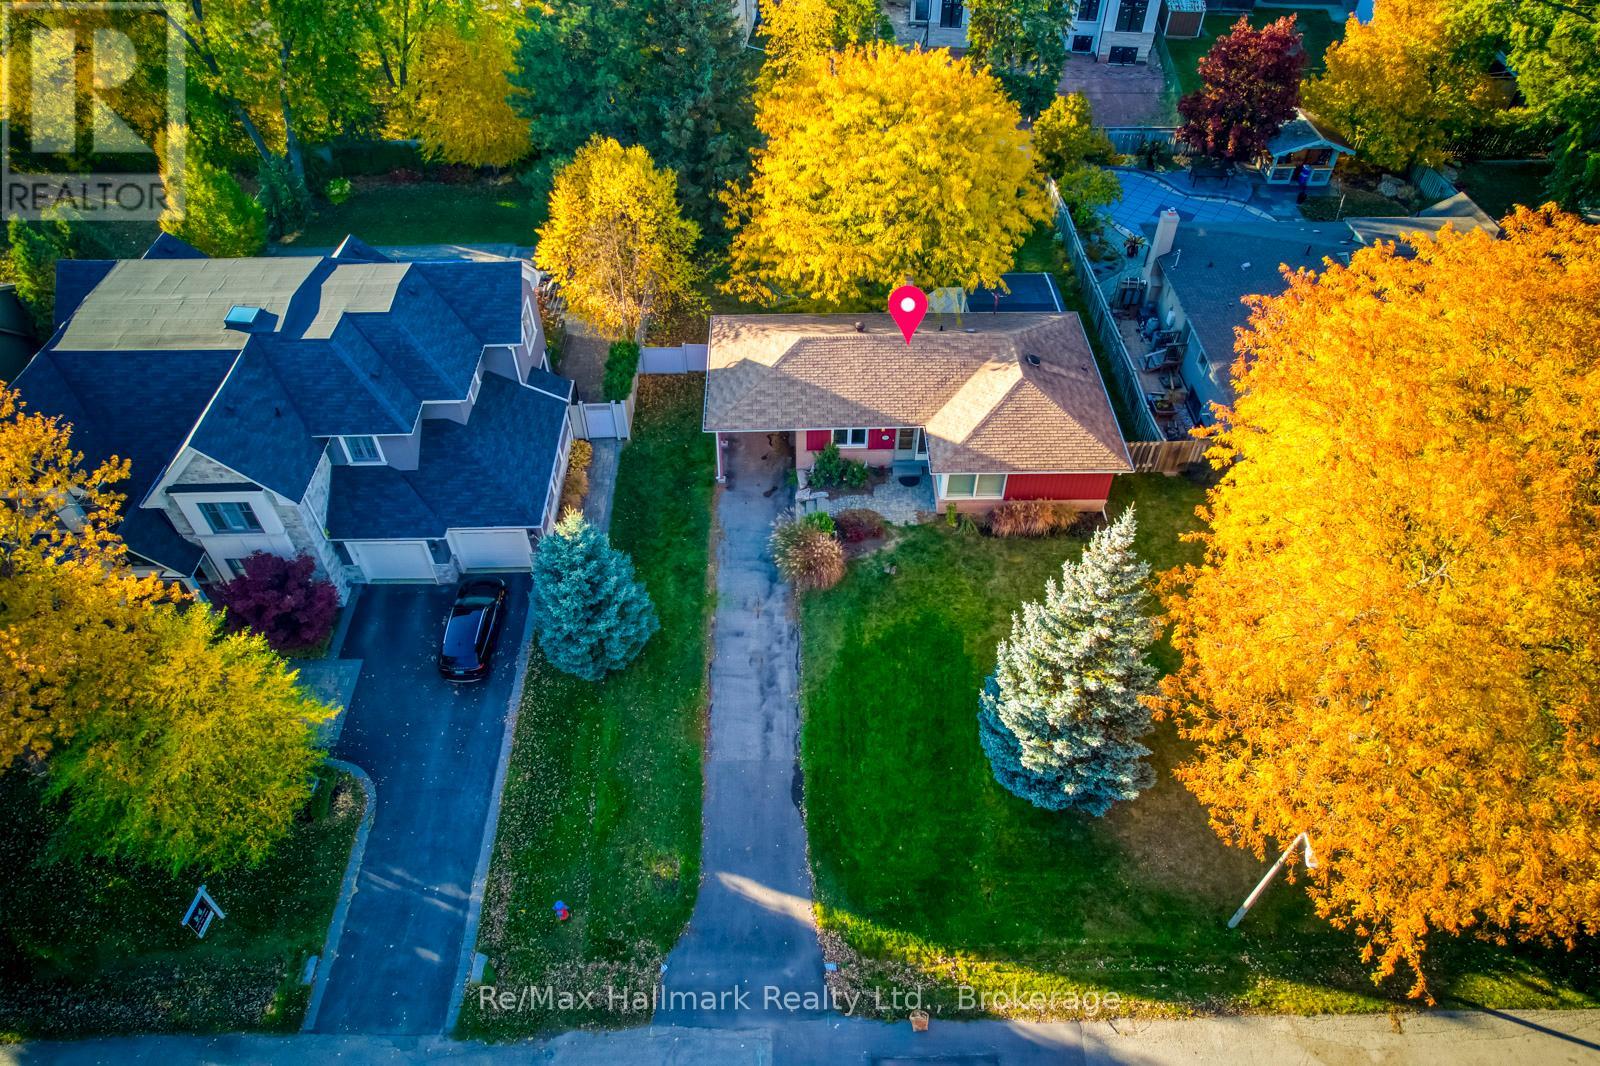
Oakville, Ontario
Solid Bungalow On A 75X150Ft Lot Sits At Quiet Crescent With No Sidewalk In One Of Ontario's Most Exclusive Coronation Park Area, Move In, Renovate, Downsize Or Build Your Dream Home At This Spectacular 75X150Ft Treed Lot. Walk To The Lake And Sedgwick Forest, Minutes To World Class Top Private School Appleby College.Surrounded By Luxury New Built Multi-Million Dollar Homes. Basement, Finished With Separate Entrance, One Bedroom, Workshop And Large Open Space And Full Bathroom. (id:61852)
RE/MAX Hallmark Realty Ltd.
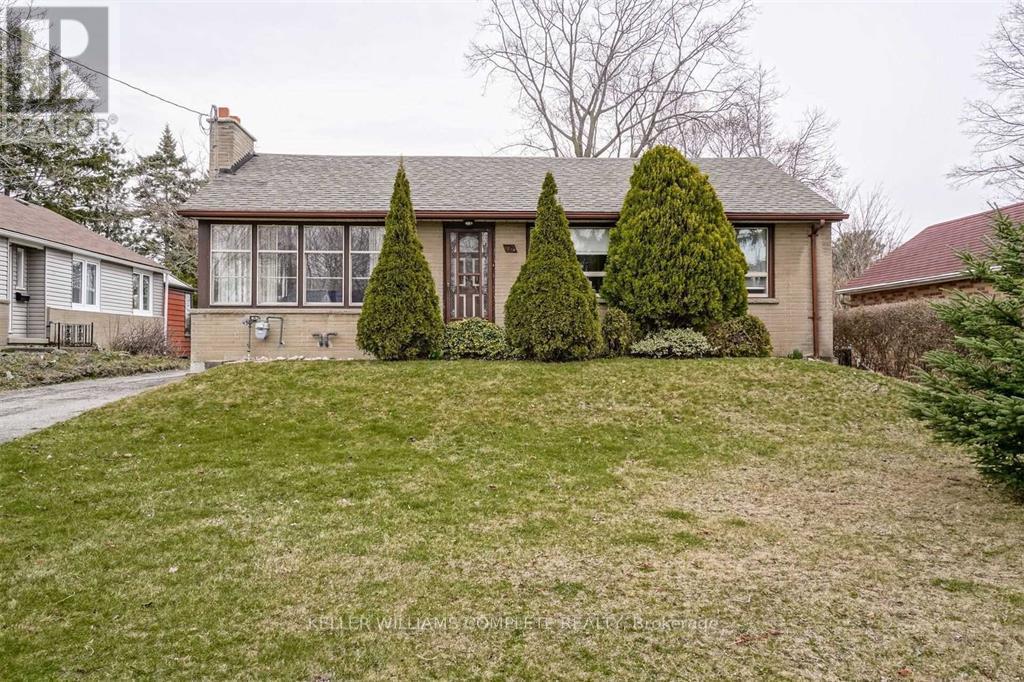
Mississauga, Ontario
Welcome to 1219 Argreen Rd, a fantastic opportunity in the highly sought-after Mineola neighbourhood. This well-maintained 3-bedroom bungalow sits on a huge lot with a new survey available, offering exceptional potential for investors, end users, or those looking to build or renovate. The main floor features a functional layout with three bedrooms, a full bathroom, a bright living and dining area, a well-appointed kitchen, and a charming three-season sunroom perfect for additional living space. The lower level offers a fully self-contained 2-bedroom apartment complete with its own kitchen, bathroom, and spacious great room, providing excellent income potential or multi-generational living options. Additional highlights include a detached garage and a long single-wide driveway accommodating parking for at least five vehicles. Situated on a quiet, desirable street, this property combines location, flexibility, and value. Fully tenanted with the option for vacant possession. A rare offering in prime Mineola. (id:61852)
Keller Williams Complete Realty
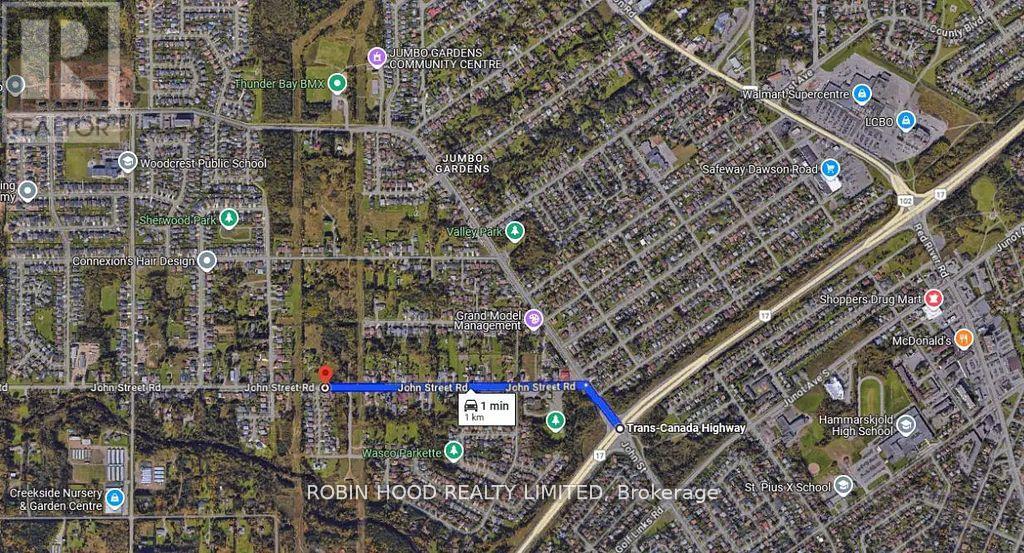
Thunder Bay, Ontario
*** Additional Listing Details - Click Brochure Link *** Two building lots for sale beside 1372 John Street Road. Several options to build on each of these lots: A single family home, a duplex, a triplex, and the City has confirmed that a fourplex can be built with a minor variance approval. These large vacant lots are in a prime location, only a 1 minute drive to Highway 11/17 and 2 minutes to Woodcrest School. This is a sought-after neighbourhood near Woodcrest, Cherry Ridge, and Sherwood Estates in Port Arthur. Over 50 feet lot frontage and 115 feet lot depth (id:61852)
Robin Hood Realty Limited
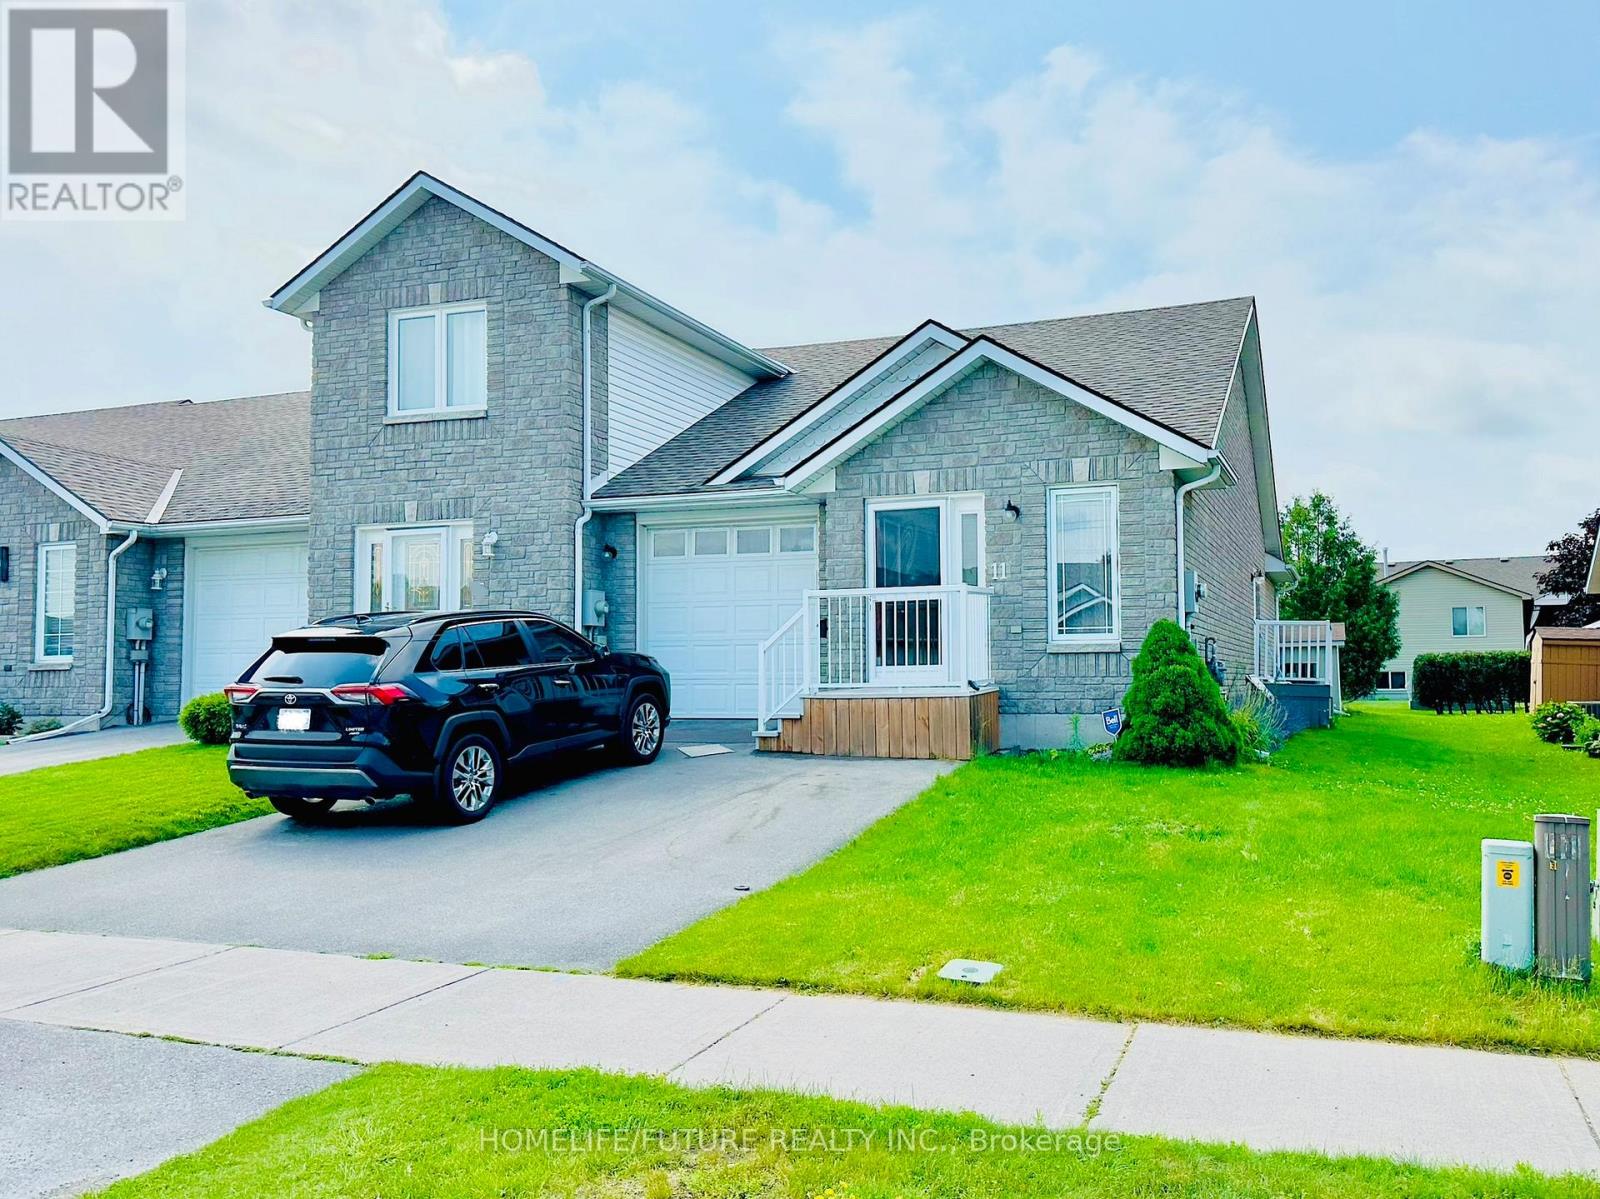
Belleville, Ontario
Great Location, End Unit Freehold Town-Home. Well Maintained Home Has Both Levels Finished Over 1700 Sq Ft) With 2 Full Washrooms. Sunroof, Furnace And A/C Are All Newer, Dining Area Window Has Been Upgraded To Patio Doors To Allow Lots Of Extra Light In And Side Yard Access. Close To Shopping, HWY 401 And Etc (id:61852)
Homelife/future Realty Inc.
East Luther Grand Valley, Ontario
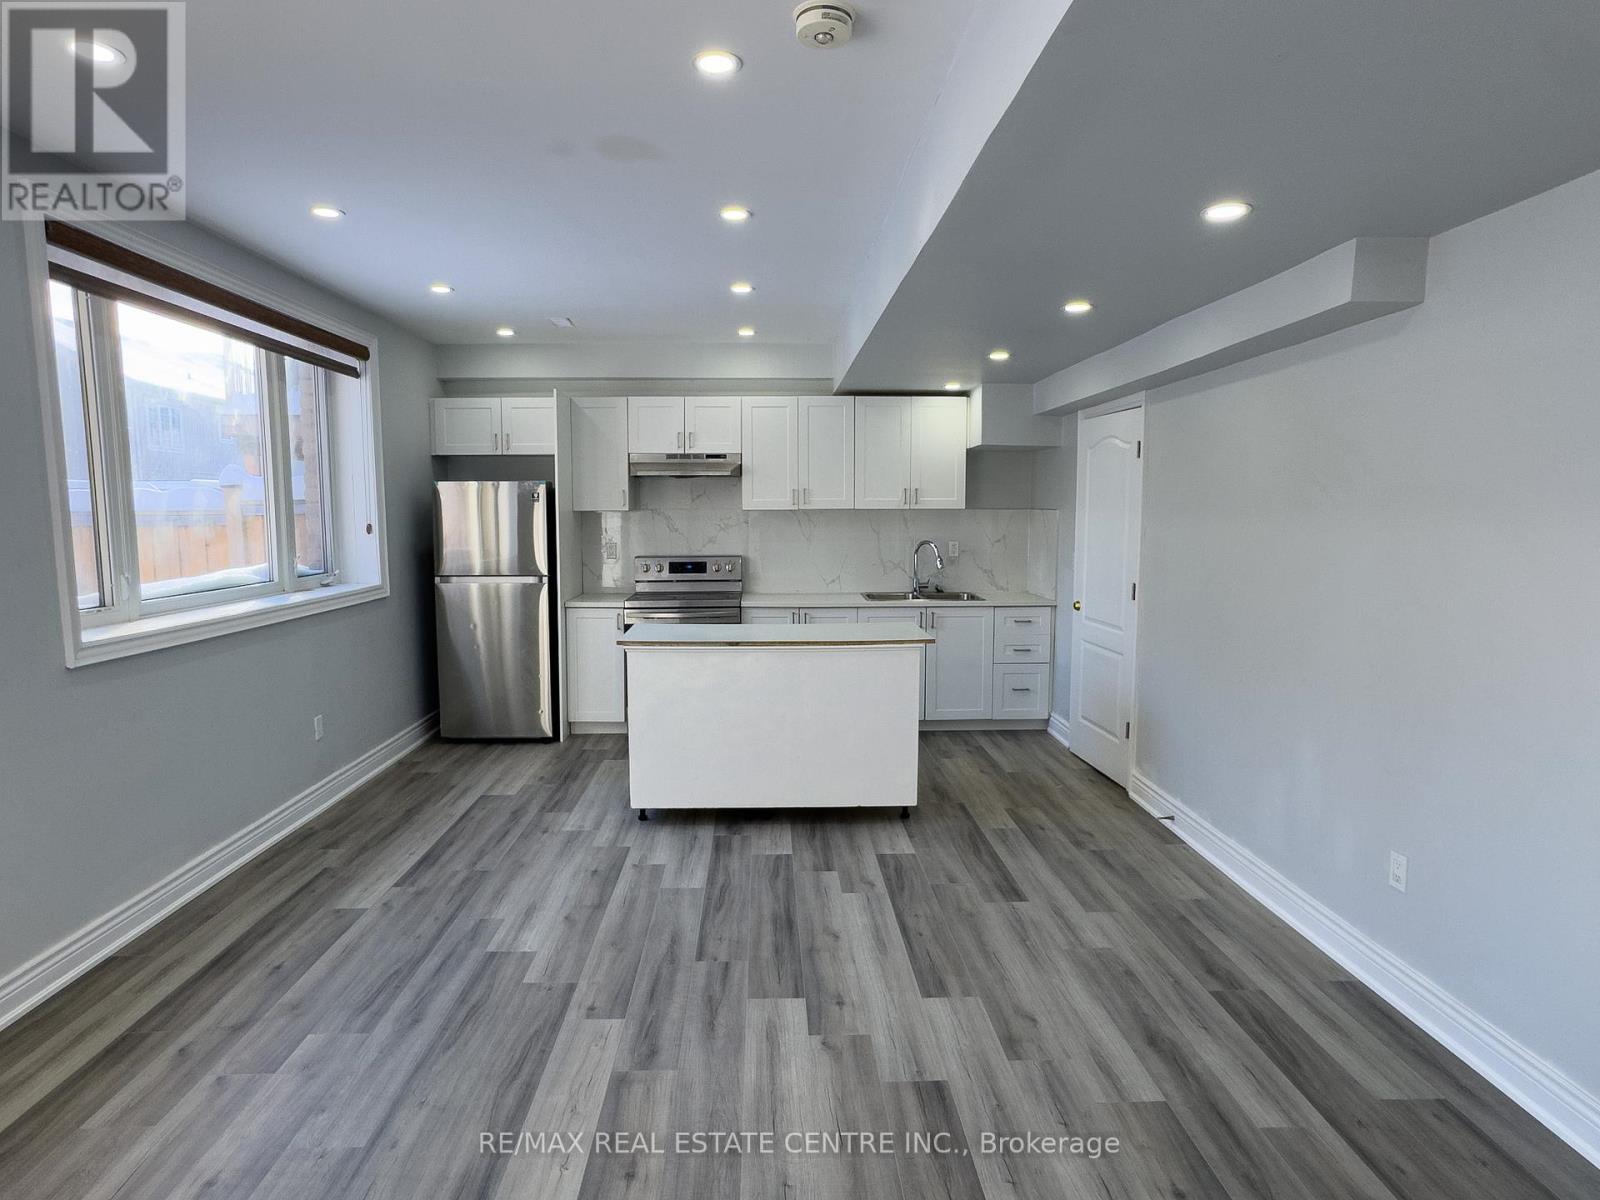
This bright, recently refreshed, large 2-bedroom walk-out basement apartment in Grand Valley gives you more than the typical lower unit. You'll enjoy a spacious living area with above-grade windows that bring in plenty of natural light, a full kitchen with ample room to cook, and a surprisingly spacious bathroom. Ensuite laundry keeps day-to-day life easy, and the walk-out design helps the space feel open and comfortable instead of closed in. (id:61852)
RE/MAX Real Estate Centre Inc.
Thunder Bay, Ontario
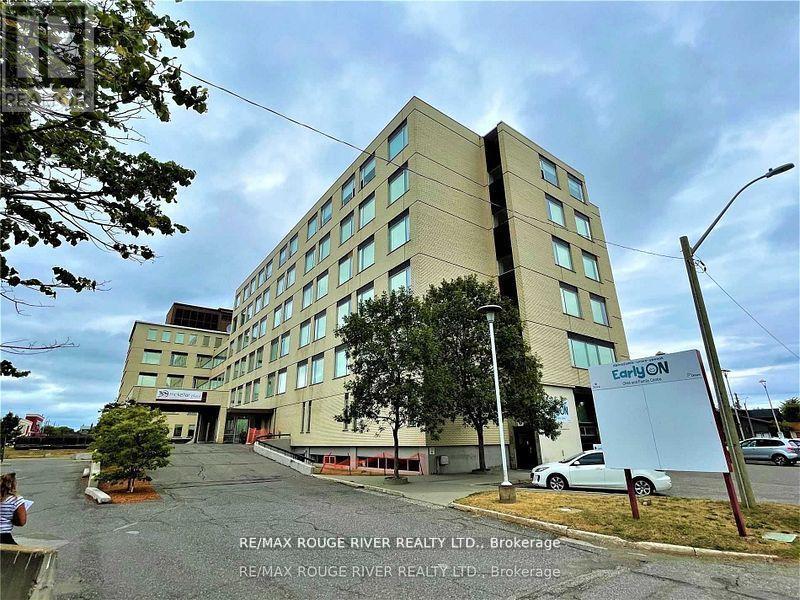
Large building located on 3.1 acres with 130 parking space on site approximately 135,000 square feet, 6 storey Multi- residential development of 109 units with 9 studio, 89 one bedroom and 11 two-bedroom units fully occupied. Also 10 commercial units with rentable space of 23,391 square feet. Huge underdeveloped area with plans for another 50 units plus the basement. The building is a seniors and mature tenant building. Fully occupied. Possible Seller Financing Assistance. (id:61852)
RE/MAX Rouge River Realty Ltd.
Haldimand, Ontario
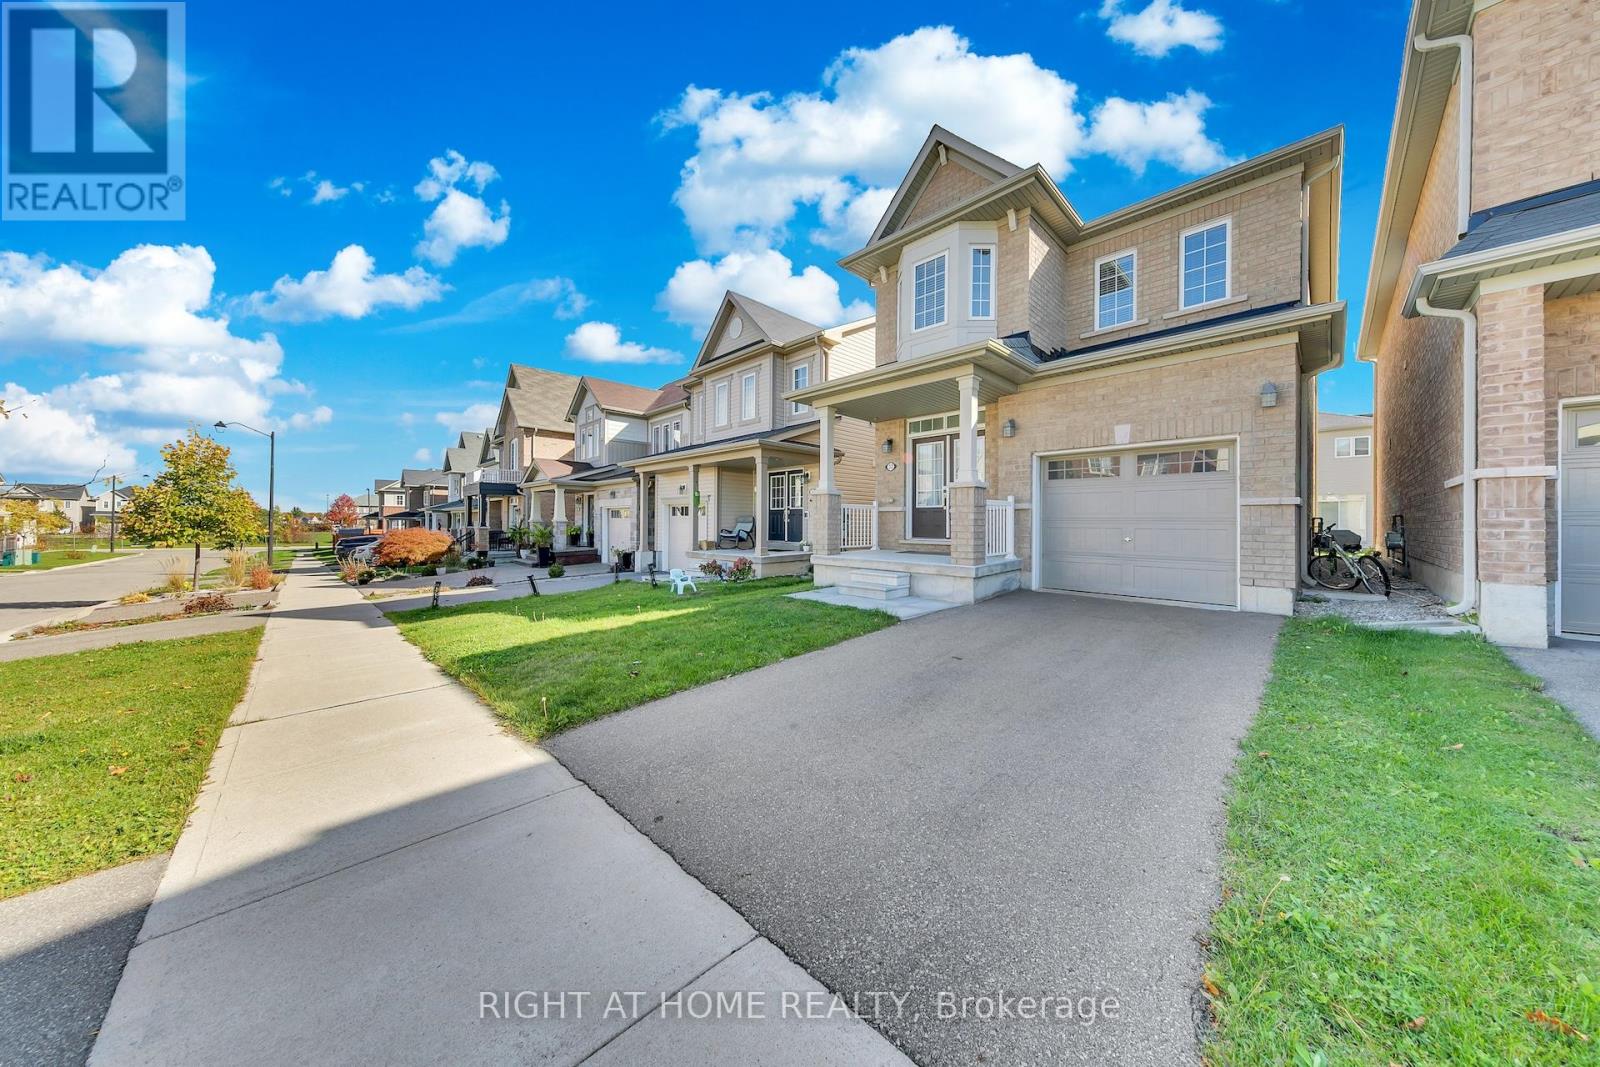
Welcome to 32 McCargow Drive where elegance meets everyday living.This stunning Empire-built, all-brick detached home stands proudly on a quiet, family-friendly, and prestigious street in the desirable Avalon community. Thoughtfully designed for modern family life, it features a functional open-concept layout that blends comfort, convenience, and contemporary sophistication.A spacious front porch leads to an impressive double-door entryway, welcoming you into a bright main floor adorned with 9-foot ceilings and upgraded, oversized windows that bathe the home in natural light. The modern kitchen is the heart of the home, boasting upgraded cabinetry, premium stainless steel appliances, and a separate breakfast area perfect for relaxed family meals and lively morning conversations.The hardwood oak staircase gracefully leads to the upper level, where youll find three generously sized bedrooms, a large linen closet, and the convenience of second-floor laundry. The primary suite serves as a peaceful retreat, complete with a walk-in closet and a spa-inspired 5-piece ensuite featuring a deep soaker tub for unwinding after a long day. Two additional bright bedrooms with ample closet space and a second full bathroom provide comfort and privacy for the entire family. The unfinished basement presents a world of possibilities a blank canvas ready to become a recreation room, home office, or gym with plenty of space for storage. Overall, this exceptional home captivates with its refined finishes, elegant design, and carefully curated living spaces offering a perfect blend of luxury and warmth in one of Avalons' most sought-after neighborhoods. Located just a short walk from two brand-new schools Pope Francis and Grand River Elementary this property is perfectly situated for families looking for convenience, community, and long-term value. (id:61852)
Right At Home Realty
Brantford, Ontario
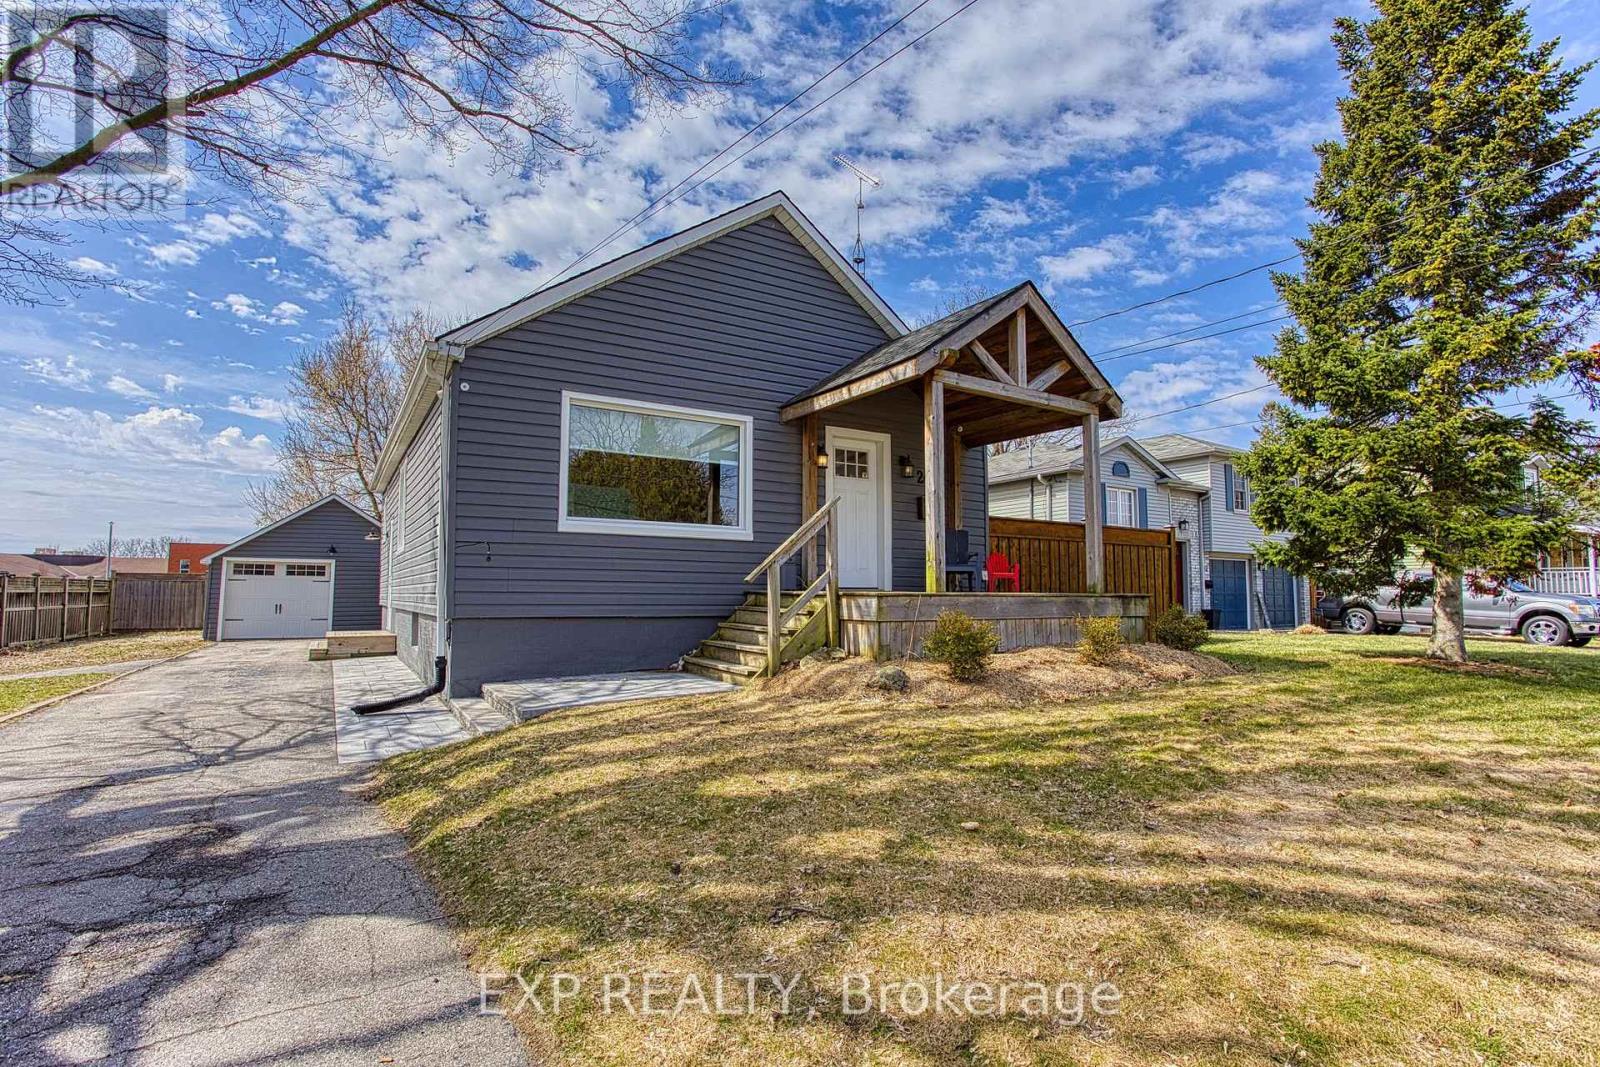
Welcome to 26 Clara Crescent in Brantford, a beautiful corner-lot home nestled in a highly desirable, family-friendly neighbourhood. This bright and inviting property offers a spacious open-concept main level, perfect for both everyday living and entertaining. The home features generously sized bedrooms with plenty of natural light, creating comfortable and functional spaces for the whole family. A fully finished basement adds even more living space, ideal for a recreation room, home office, or additional lounge area. Step outside to enjoy the large, fully fenced backyard-perfect for kids, pets, and outdoor gatherings. Complete with a detached garage and shed, there's no shortage of storage or convenience. Positioned on a corner lot, this home offers added privacy and a unique sense of space. A wonderful leasing opportunity in a great neighbourhood-this is a place you'll be proud to call home. (id:61852)
Exp Realty
Niagara-On-The-Lake, Ontario
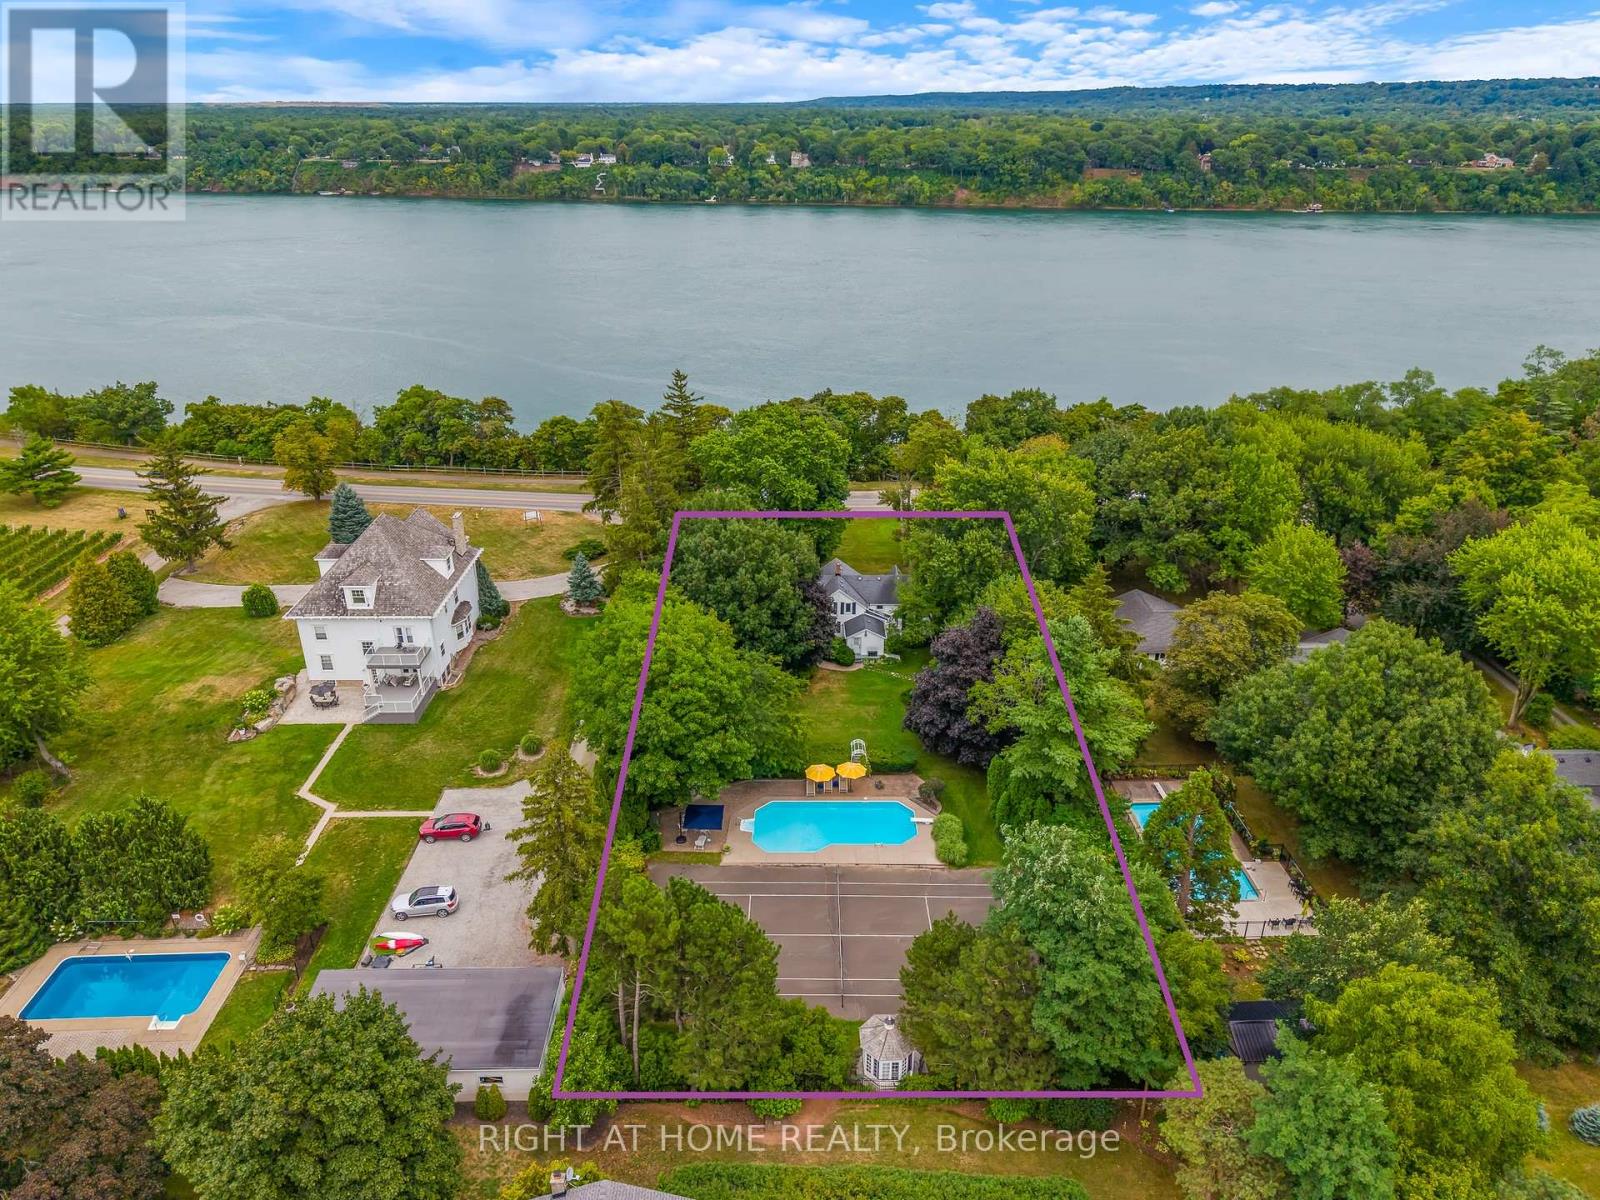
FANTASTIC NEW PRICE! OVER $500K IN UPDATES SPENT! Rich in detail, steeped in history. Originally owned by the Larkin family, acquired in 1901, built in late 1800s, with an addition in the later years. Larkin was the overseer of several farms over 200 acres along Niagara River. Fully restored over the last few years in keeping with the historical appointments while including the modern conveniences of today. Craftsmanship is the hallmark of this home seen in all the rooms. This 2 storey residence includes 3 bedrooms, 2 bathrooms, plus office/den, kitchen with upscale S/S appliances, farmhouse porcelain sink, plus large island with seating for 6. The spacious dining room off the kitchen exudes style and charm with a dramatic lighting feature. On this level is an impressive parlour/living room with several new windows and window trims matching to the bygone era. A focus here is the authentic fireplace and the feeling of warmth and comfort. The main level also has a full bathroom with clawfoot tub + shower, skylight bringing in the natural light, spacious laundry room with walkout to the rear yard. On the upper level, old charm prevails with 3 bedrooms and 1 bathroom. Timeless appeal. Now for the pièce de résistance. Welcome to your approx. 3/4 acre estate complete with tennis court, 40 ft in-ground heated swimming pool, pool house, large outdoor wood burning stone fireplace built by masons from Italy with detailed design elements. The gazebo is fabulous for dining al fresco, entertaining, has water, electricity, decorative lighting, and seating for 4. This estate property is truly for the discerning buyer looking for privacy in a parklike setting with mature trees, lush gardens, just steps from the dramatic sweep of the Niagara River and only minutes to the Old Town of Niagara-on-the-Lake. Home of world-class theatre, wineries, and so much more. One of a kind. View by appointment only. (id:61852)
Right At Home Realty
Kingston, Ontario
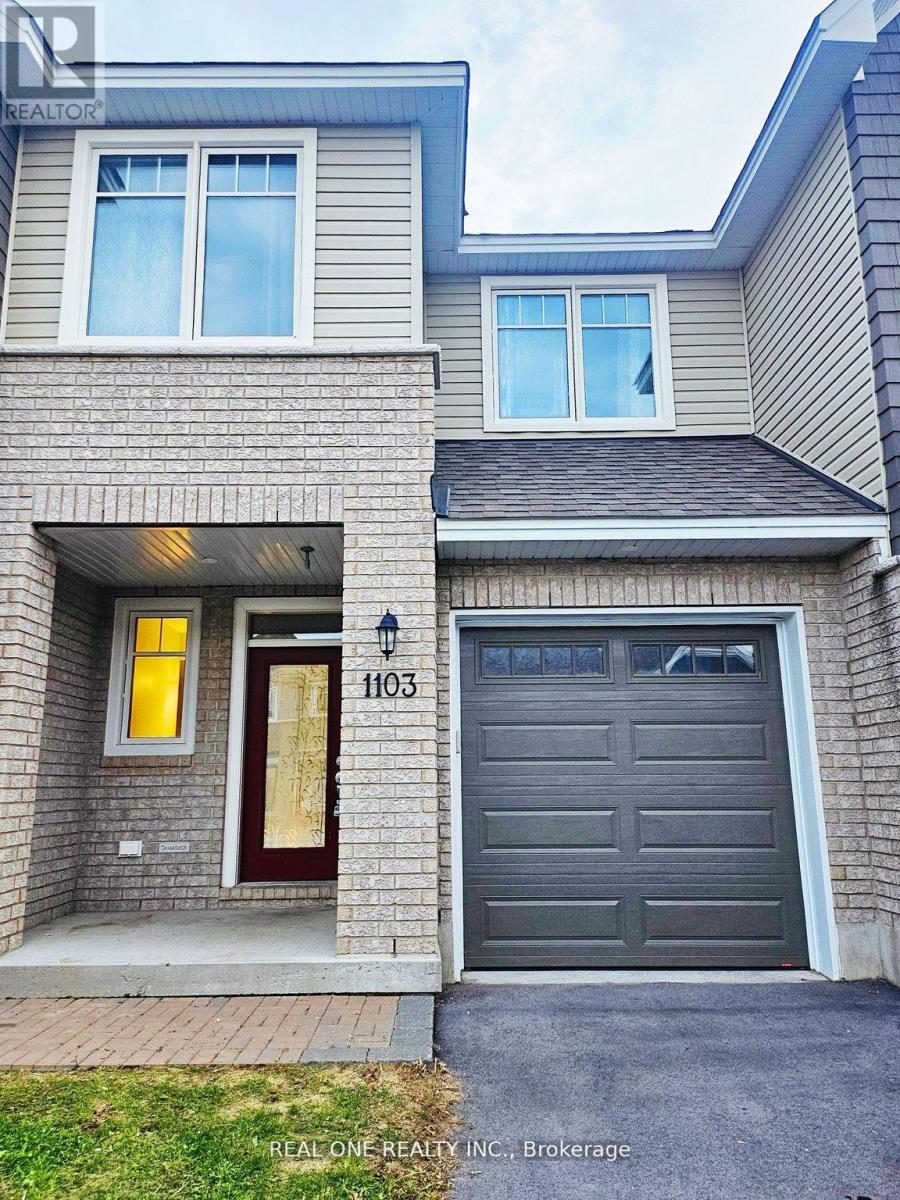
Welcome to this stunning contemporary living in mind! Featuring an open-concept layout, the bright and stylish kitchen includes quartz countertops, a walk-in pantry, and nearly new appliances (dishwasher, refrigerator, and stove). The dining area flows seamlessly into the spacious living room with a cozy fireplace. Enjoy the convenience of a built-in single-car garage with total parking for 3 vehicles, a mudroom with a 2-piece bathroom, and a welcoming entrance with a closet. Basement perks include a large family room, expansive utility/storage room, and additional storage under the stairs. Second-floor comforts feature a primary bedroom with a walk-in closet and ensuite featuring a standalone tub, shower, and quartz countertops, 2 additional bedrooms, a full-size 4-piece secondary bathroom, a convenient laundry room with smart washer and dryer, and linen closet for extra storage. This property is conveniently located just minutes from RioCan Centre, Cineplex, Cataraqui Mall, Kingston VIA Rail, Costco, FreshCo, Food Basics, and schools. Don't miss this opportunity, schedule your private viewing today! (id:61852)
Real One Realty Inc.
Kitchener, Ontario
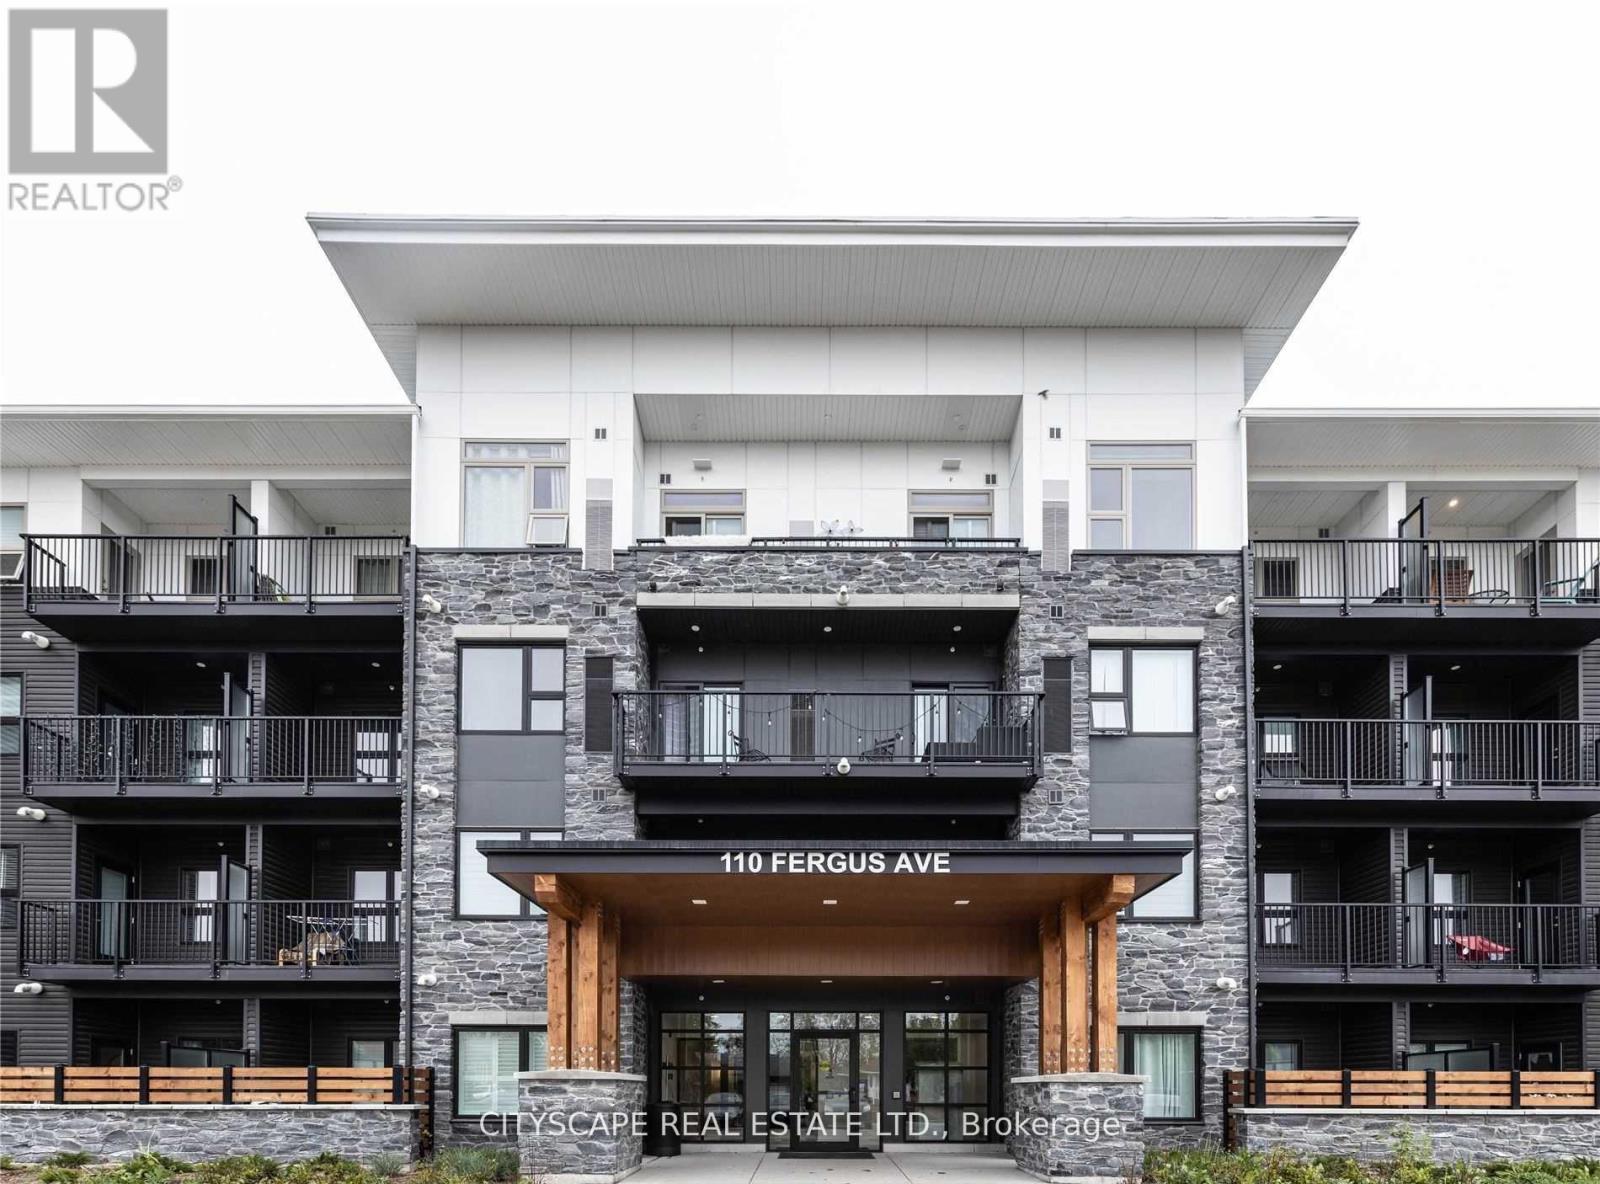
Welcome to 110 Fergus Avenue, Unit 138 - a stunning CORNER UNIT ON THE GROUND FLOOR 2-bedroom, 2-bathroom condo perfectly situated in one of Kitchener's most sought-after locations. This bright, open-concept unit features a spacious layout with 10FT ceilings, a large private terrace and convenient underground parking with an exclusive locker. The modern kitchen is equipped with stainless steel appliances, granite countertops, a stylish backsplash, and plenty of storage. This unit comes equipped with a washer an dryer inside the unit for full comfort and convenience. Close to all amenities - minutes from Hwy 8, Hwy 401, GO Station, University of Waterloo, shopping centers and major employers like Google and Shopify. (id:61852)
Cityscape Real Estate Ltd.
Hamilton, Ontario
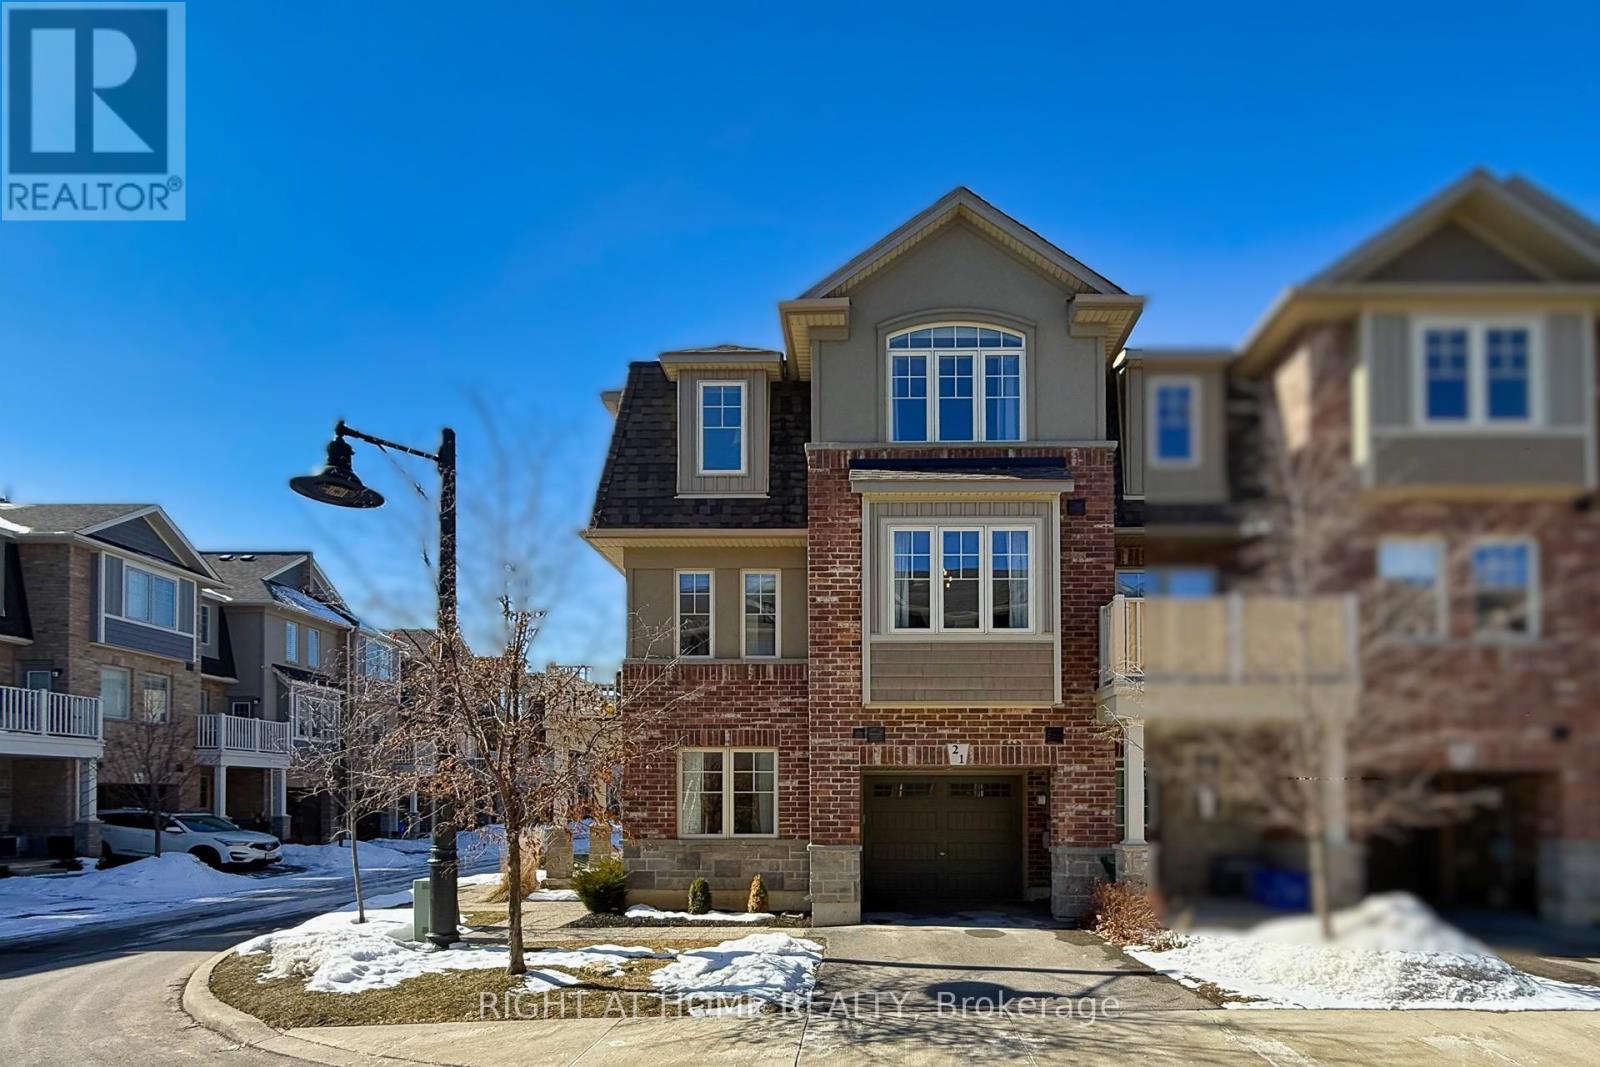
Welcome to 21 Marr Lane, built by Marz Homes in 2020. This beautiful end-unit townhome offers 2 bedrooms + DEN, 2.5 bathrooms, and 1,454 sq. ft. of bright, comfortable living space filled with natural light. The main level features a versatile den/home office or additional living area, along with convenient inside entry from the attached garage. The open-concept second level is designed for both everyday living and entertaining, showcasing a seamless flow between the living, dining, and kitchen areas. Step out onto the private second floor balcony, an ideal spot to enjoy your morning coffee or fire up the BBQ. The bright kitchen includes a walk-in pantry, and the laundry and powder room are thoughtfully located on this level for added convenience. Upstairs, you'll find two spacious bedrooms, each complete with its own private 4-piece bathroom. The primary bedroom features an ensuite, offering comfort and privacy. This desirable end unit is ideally situated near schools, parks, golf courses, and the shopping and dining along Golf Links Road. With quick access to Highway 403 and the Lincoln Alexander Parkway, commuting and daily errands are effortless. Low maintenance fee of just $89.00 per month. A fantastic opportunity for first-time buyers, downsizers, or investors! (id:61852)
Right At Home Realty
Hamilton, Ontario
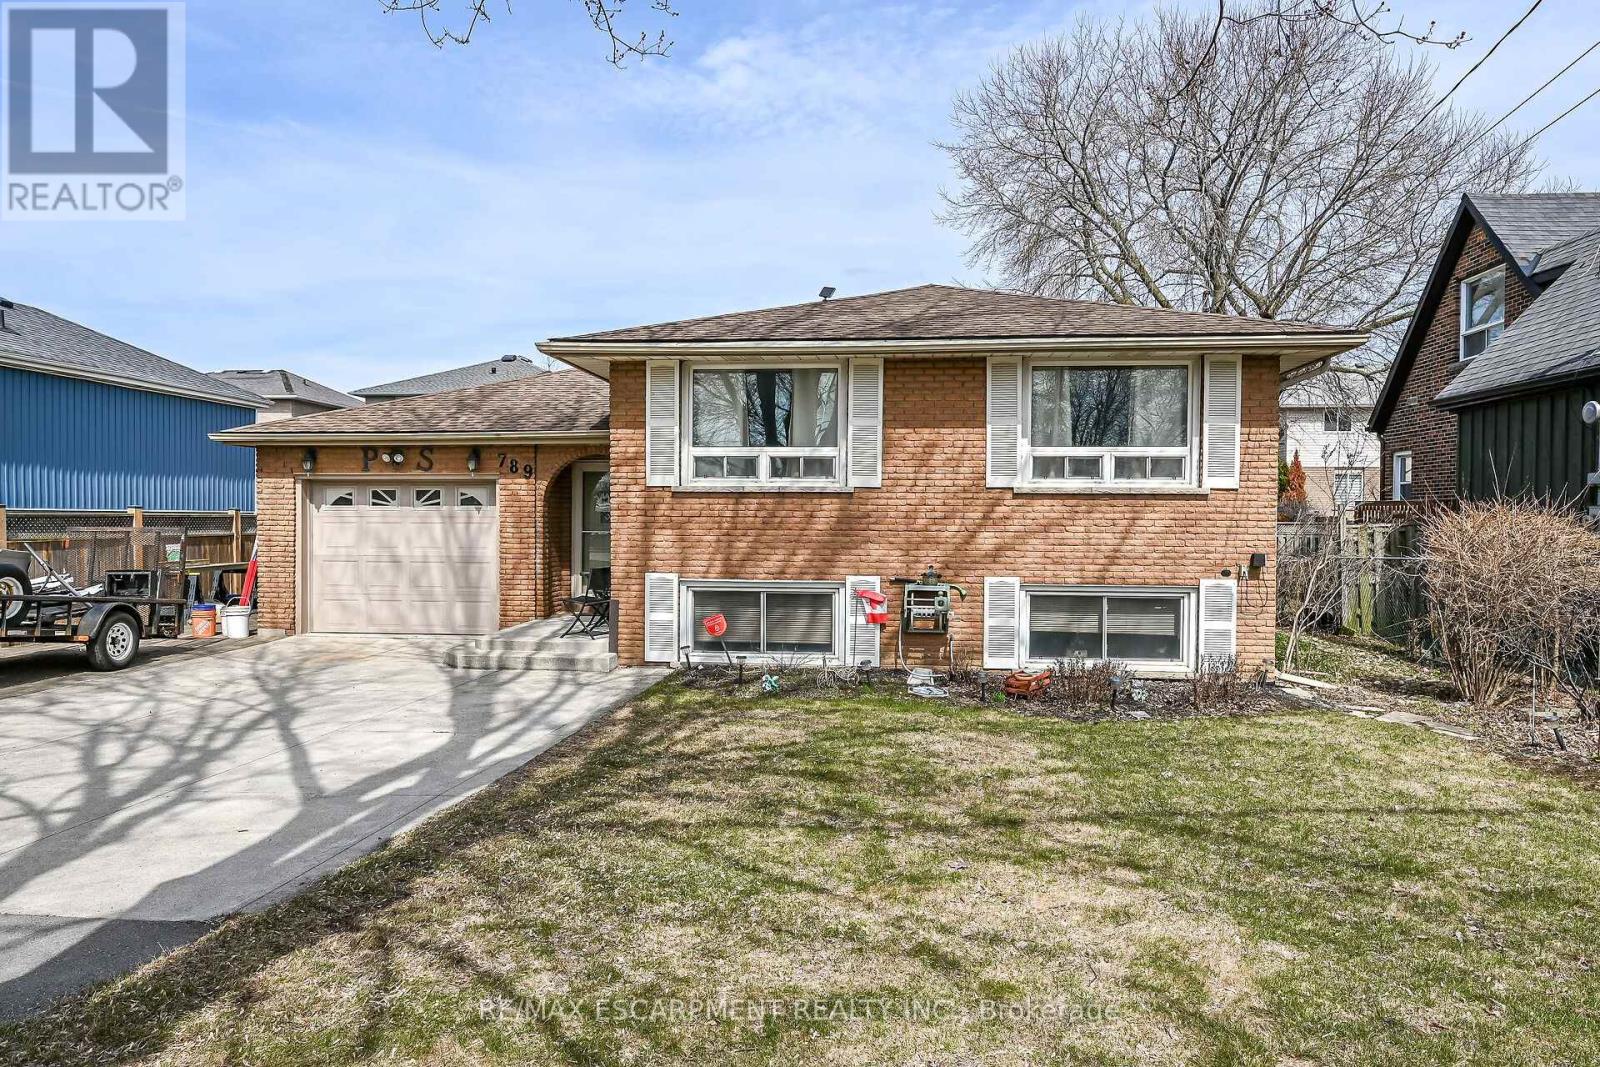
Pride of original ownership is evident throughout this Lovingly maintained, tastefully updated 4 bedroom, 2 bathroom Raised Ranch situated on 60' x 130' treed lot. Great curb appeal with brick exterior, attached garage, oversized paved driveway with ample parking, and large backyard complete with deck and pergola for entertaining. The flowing interior layout features over 2000 square feet of updated living space highlighted by eat in kitchen with oak cabinetry, bright dining room, large living room with premium flooring throughout, 3 spacious main floor bedrooms, primary 4 pc bathroom, & welcoming foyer. The finished basement includes large rec room, 4th bedroom, 3 pc bathroom, laundry area, & ample storage. Updates include flooring, fixtures & decor, roof shingles - 2023, A/C - 2021, vinyl windows, & more! Conveniently located close to shopping, restaurants, schools, parks, & all amenities. Ideal home for the first time Buyer, family, or those looking for the perfect 2 family set up! (id:61852)
RE/MAX Escarpment Realty Inc.
Shelburne, Ontario
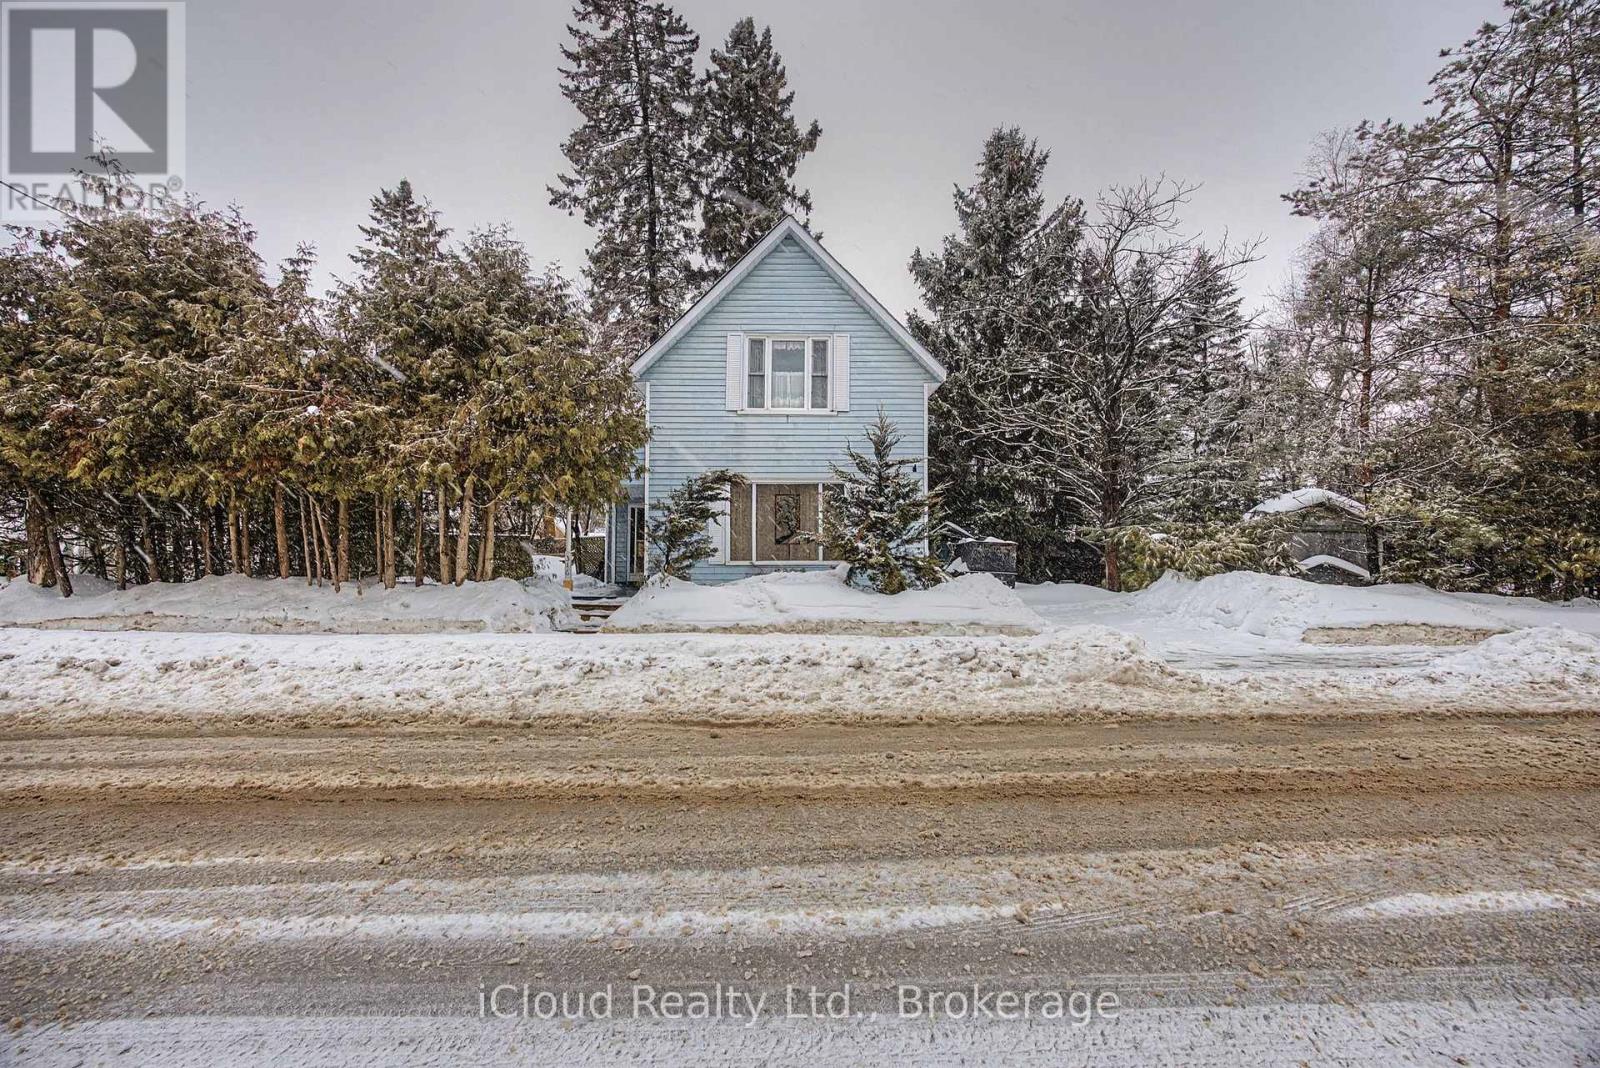
First time home buyer? investor? DIY enthusiast? This home is for you!!! This home is located on a double wide frontage lot in a great neighbourhood. Just steps from schools, parks and walking trails. Beautifully treed private lot with no neighbours to the north. The home its self has great bones, with all copper wiring solid beams and is very level for its age, also has newer furnace and water heater(rentals). The main floor has an open concept eat in kitchen with dining area, the living room faces east and boast a large picture window. Also on the main floor is a third bedroom with 2 pc ensuite which could double as an office. The second floor houses two good size bedrooms and the main bath. With some ingenuity and love this home could become the modern farm house yu have dreeamed of. (id:61852)
Icloud Realty Ltd.
Niagara Falls, Ontario
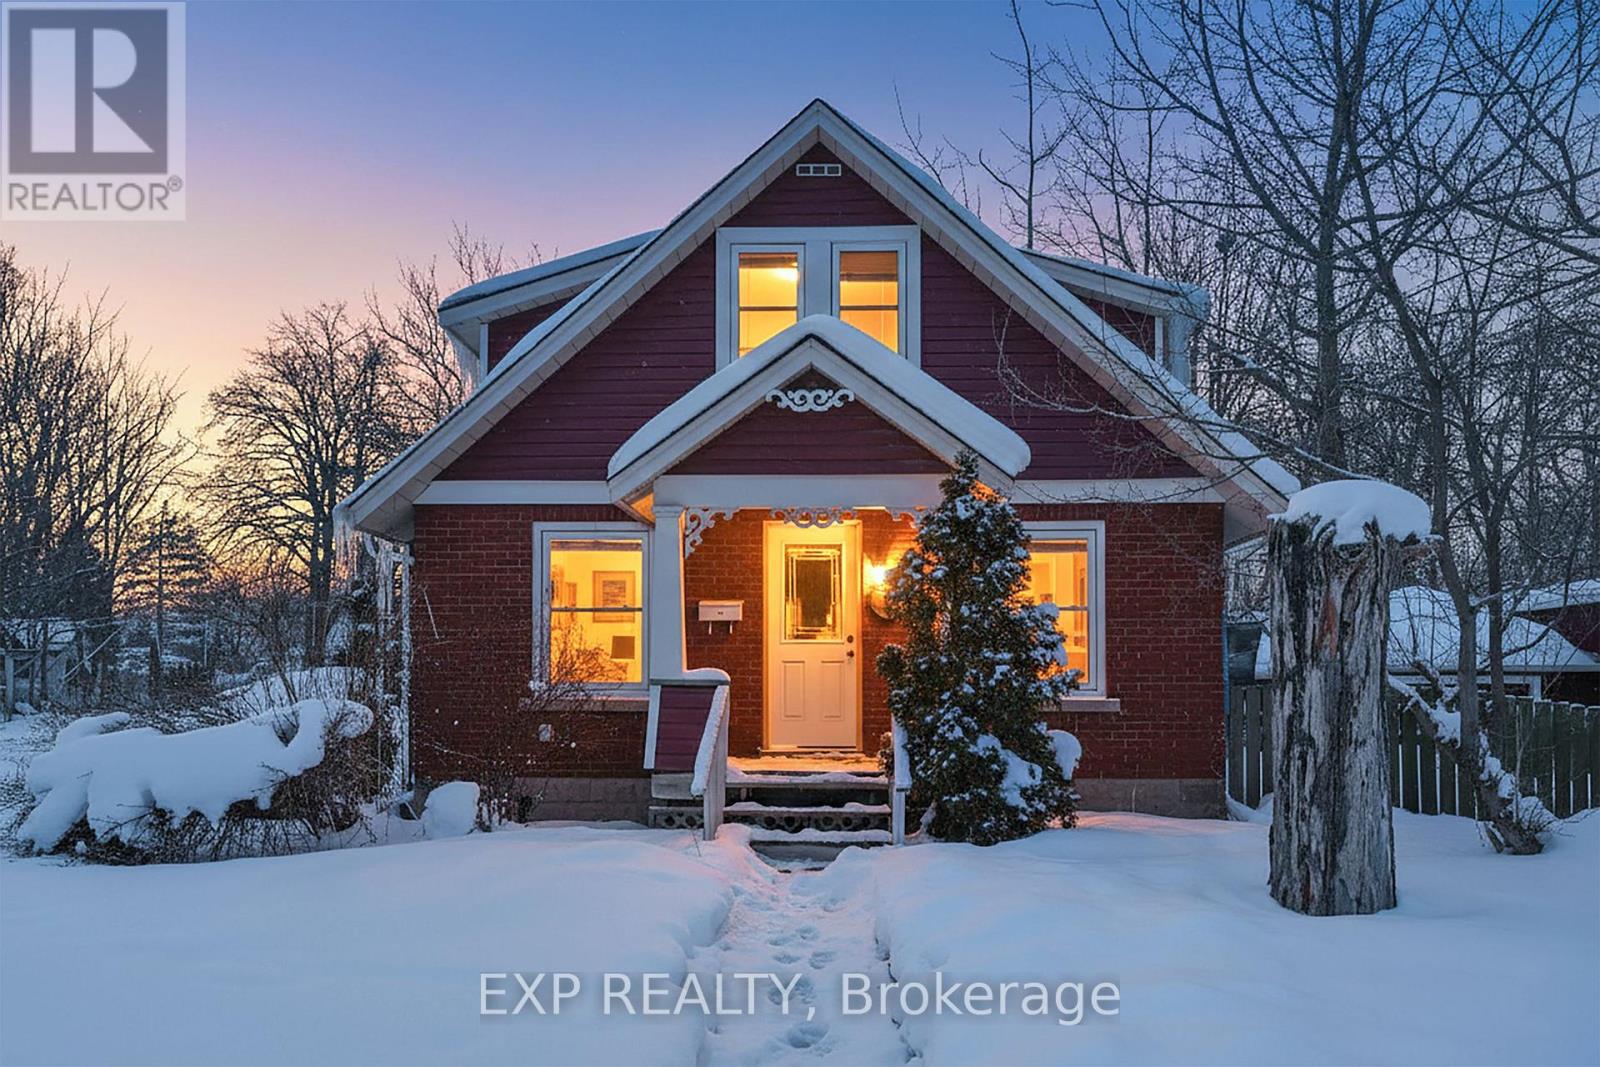
Welcome to this well-maintained detached 4-bedroom home in Niagara Falls, ideally located directly across from a park. The main level was fully renovated in March 2023, including updated ceilings, lighting, flooring, and plumbing. The fully finished basement with separate entrance was completely redone in September 2025, featuring professional waterproofing and anew sump pump. Offers flexible living space with in-law potential in a convenient, established neighbourhood close to schools, transit, and amenities. (id:61852)
Exp Realty
Kawartha Lakes, Ontario

All-Inclusive | Main Floor | 2 Bed | 2 Bath | This bright, well-designed main floor unit gives you the feel of a real home - without the maintenance. Two generous bedrooms. Two full bathrooms. A layout that actually makes sense. Natural light. A kitchen you'll use. Easy access in and out. No stairs. No shared laundry drama. No surprise bills - everything is included.This is for the professional who wants calm after a long day. The couple ready to stop renting a box. The small family that needs room to breathe. You're minutes from parks, schools, shopping, and everything you need - tucked on a quiet, family-friendly street in Lindsay. (id:61852)
RE/MAX Experts
Kawartha Lakes, Ontario
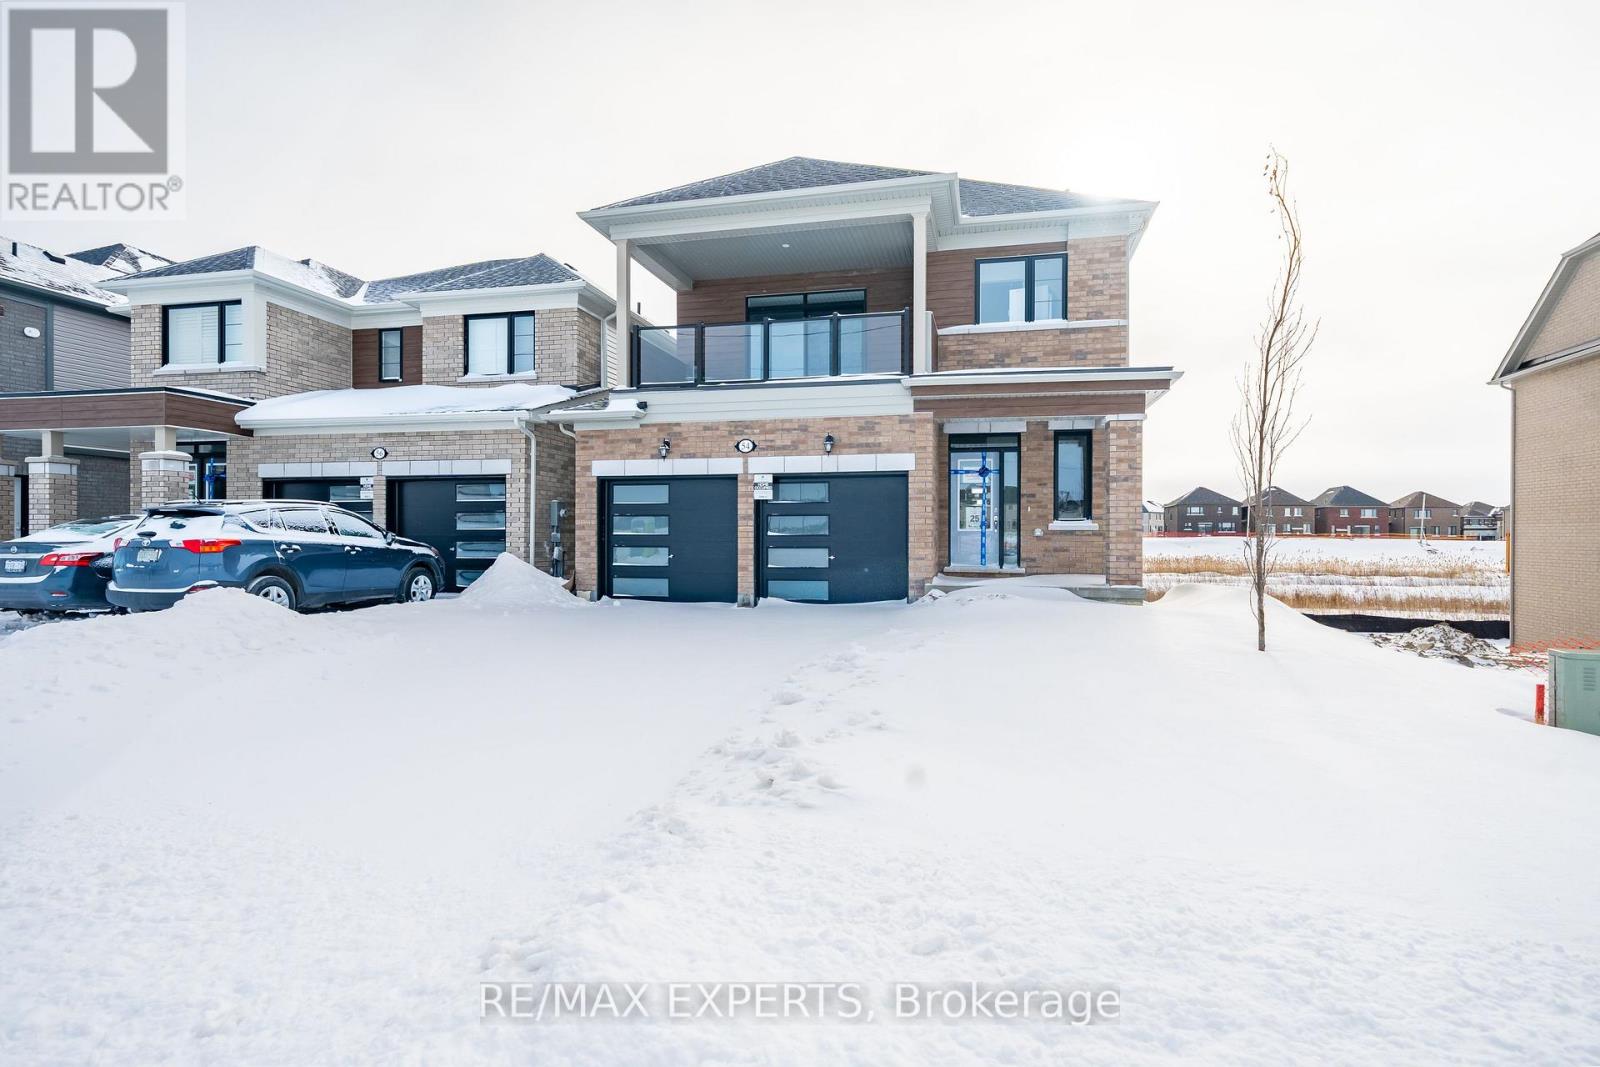
All-Inclusive | Second Floor | 3 Bed | 2 Bath | Welcome to 54 Debois St - a bright, well-appointed 3-bedroom, 2-bathroom second-floor unit in a well-maintained duplex in the heart of Lindsay. Thoughtfully laid out with generous bedroom sizes, two full bathrooms, and a clean functional flow, this home offers the space and comfort tenants are looking for without the noise and congestion of high-rise living. Natural light pours through the windows, the kitchen is practical and inviting, and the second-floor position adds an extra layer of privacy and quiet that is hard to find at this price point. Whether you are a working professional, a couple, or a growing family, this home checks every box - space, comfort, location, and calm. Situated on a peaceful, family-friendly street just minutes from top-rated schools, parks, shopping centres, and everyday essentials, this is a neighbourhood built for long-term living. Well-kept inside and out. Move-in ready. Opportunities like this do not stay available long. Book your private showing today and see why 54 Debois St feels like home. (id:61852)
RE/MAX Experts
Toronto, Ontario
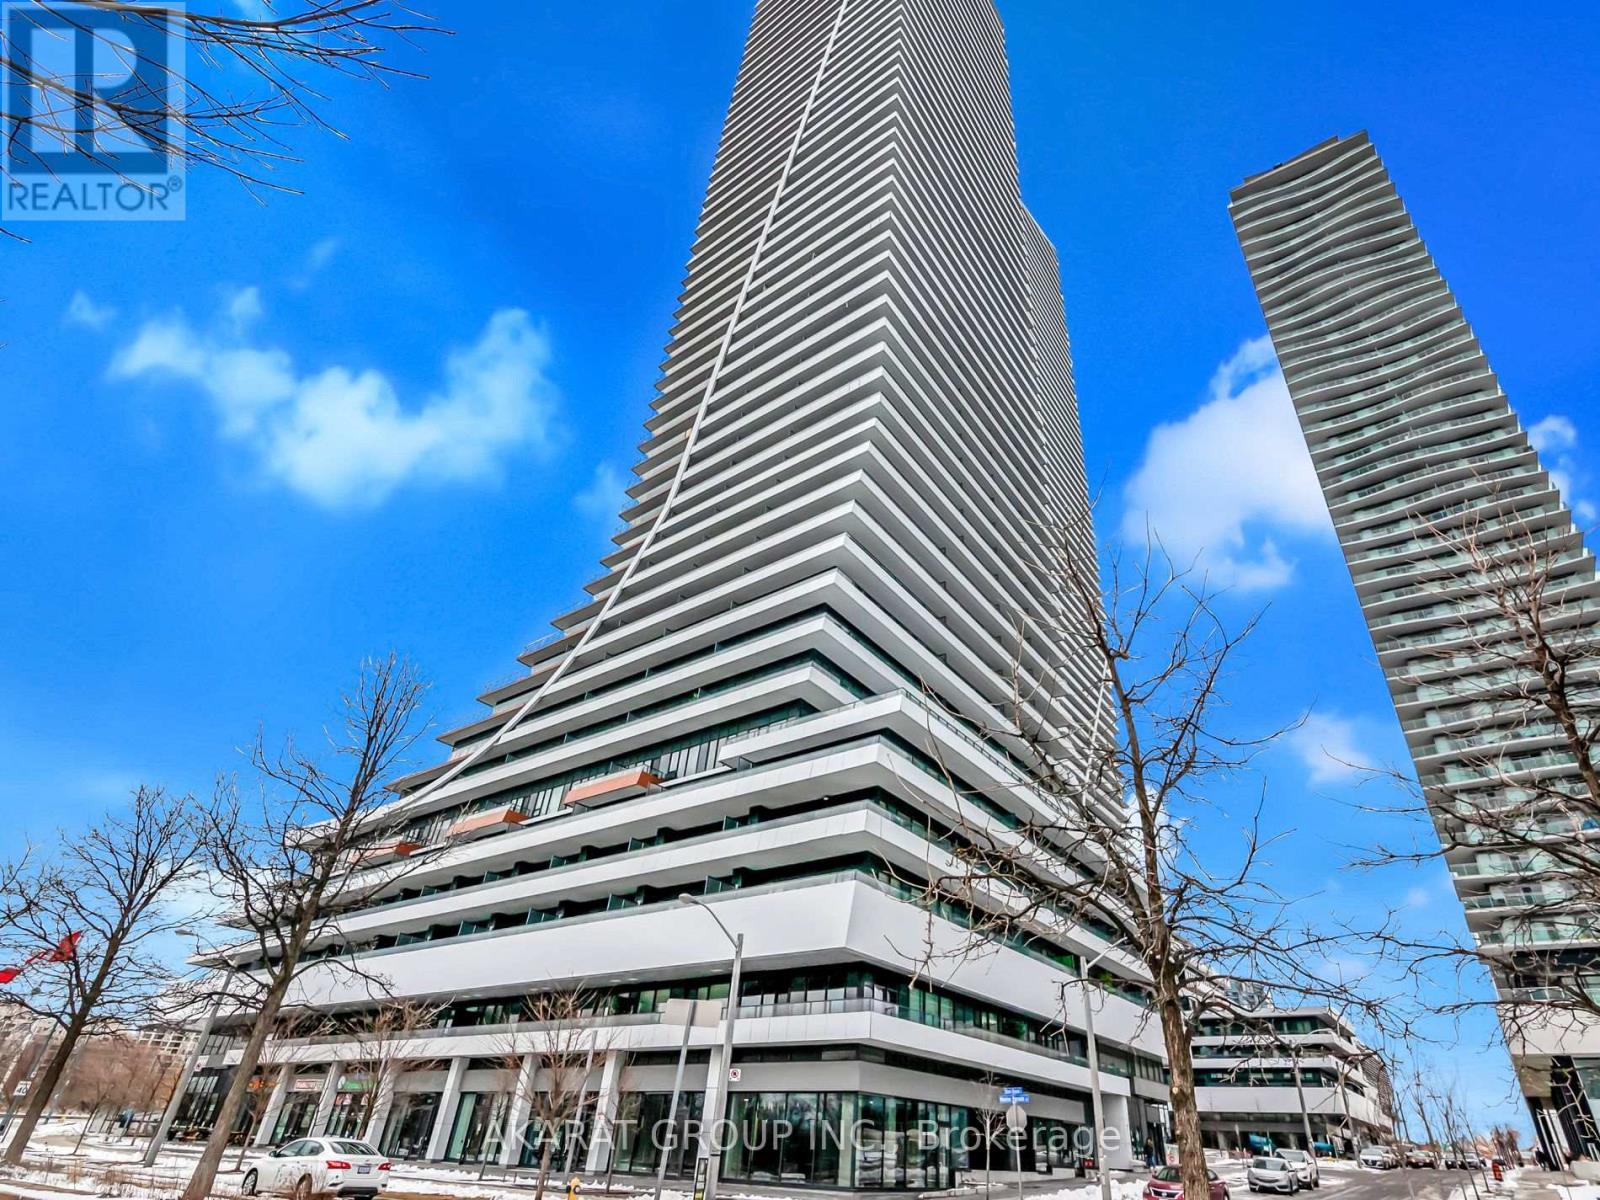
A breathtaking Panoramic view of Lake Ontario and the Toronto skyline in this Bright and well-kept 1 Bedroom + Den condo at Eau Du Soleil - Water Tower. This condo Includes 1 parking space with EV charger and 1 locker. Being above the 30th floor this unit has Access to the exclusive PH lounge & wine and cigar lockers. Building amenities include indoor pool, gym, CrossFit area, concierge, guest suites, visitor lounge, rooftop deck, hot tub, and recreation room. Conveniently located steps to TTC, GO Transit, grocery stores, restaurants, parks, and the waterfront. (id:61852)
Akarat Group Inc.
Mississauga, Ontario
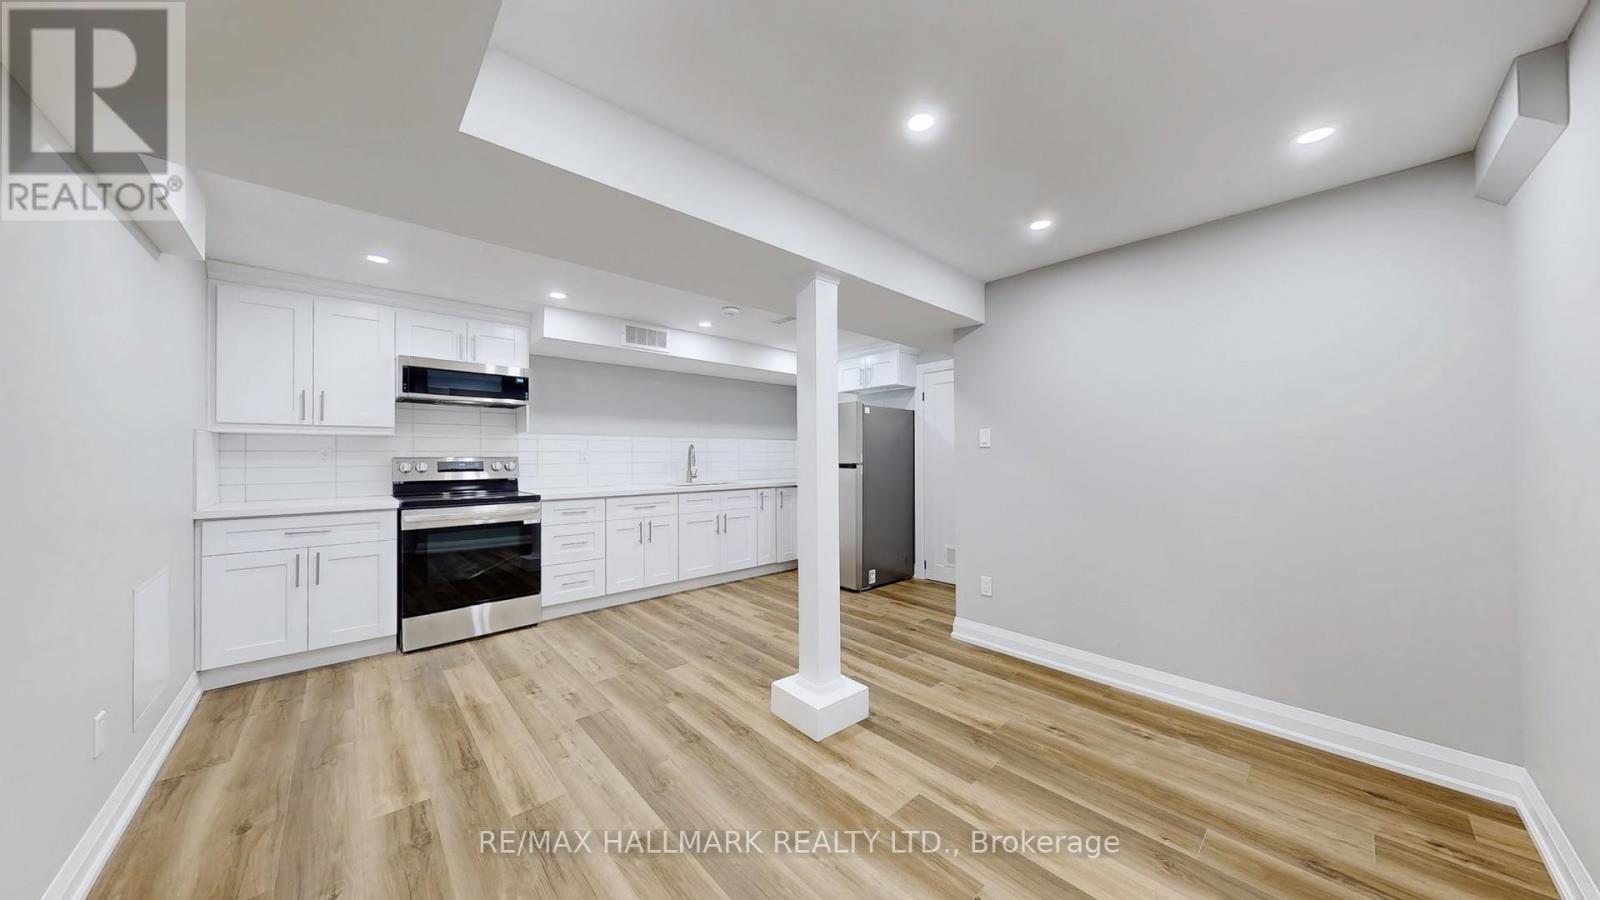
Step into this gorgeous, modern legal basement apartment, built less than a year ago! This stunning unit features premium quartz countertops, stainless steel appliances, vinyl flooring, and bright pot lights throughout, all completely modernized for your comfort. The location is unbeatable: you're minutes away from Highways 401 and 407, Meadowvale GO, and shopping at Heartland, Meadowvale, and Erin Mills Town Centre. For your essentials and leisure, Credit Valley Hospital, Lake Wabukayne, and Lake Aquitaine are all nearby. The list of conveniences goes on! Don't miss your chance to make this beautiful, contemporary basement your new home. (id:61852)
RE/MAX Hallmark Realty Ltd.
Burlington, Ontario
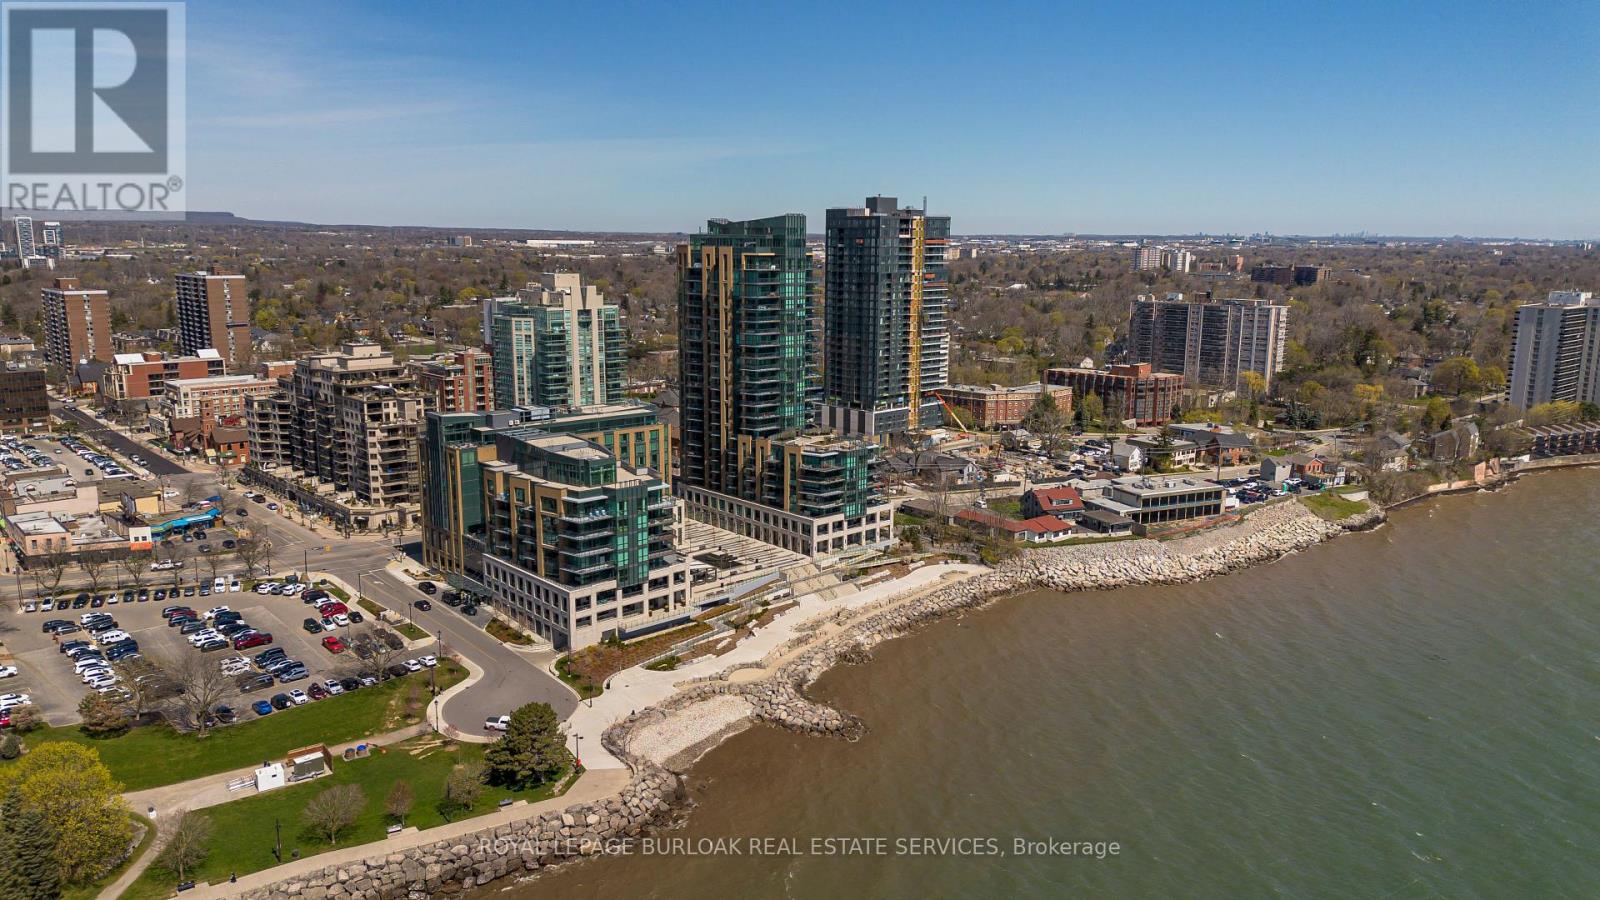
Experience unparalleled luxury at Bridgewater Residences on the lake. This stunning 1,269SF unit boasts a flawless layout and breathtaking, unobstructed views of Lake Ontario, from Burlington to the Toronto skyline. Every detail speaks of quality, from the hardwood floors to the high-end Thermador built in kitchen appliances, including a 5-burner gas range set in granite countertops. Floor-to-ceiling windows flood the open-concept living and dining area with natural light, while offering access to a spacious balcony equipped for BBQs. Both bedrooms feature spectacular views and luxurious en-suites-the primary with a 5-piece set including a separate tub and glass shower, all complemented by marble and granite finishes with heated floors. The secondary bedroom enjoys ensuite privileges and also boasts heated floors. A generous corner den provides a flexible space, ideal for a home office or gym, equipped with built-in cabinetry, which can be easily converted into a 3rd bedroom. Included are central vacuum and a garbage disposal unit. Enjoy the building's exclusive amenities: indoor pool, rooftop courtyard, dual gyms, games and party rooms, and a lakefront deck. Benefit from 24-hour concierge, bike storage, valet visitor parking, and two EV-ready parking spaces, enhancing this premium living experience. (id:61852)
Royal LePage Burloak Real Estate Services