Maintenance, Common Area Maintenance, Insurance
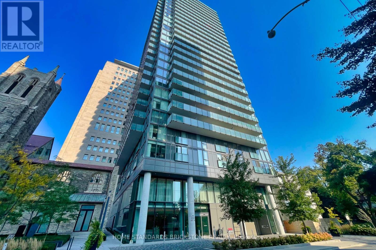
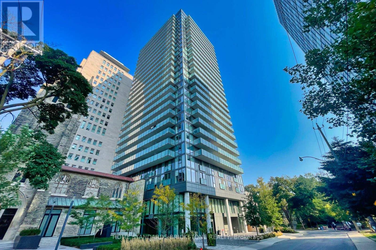
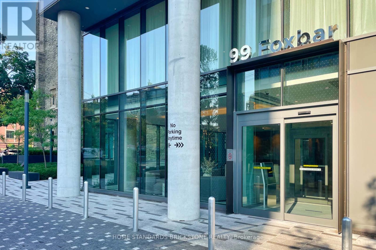
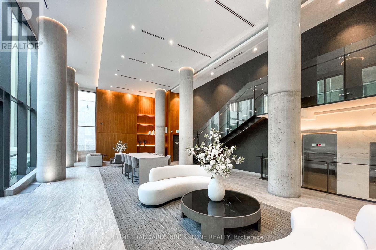
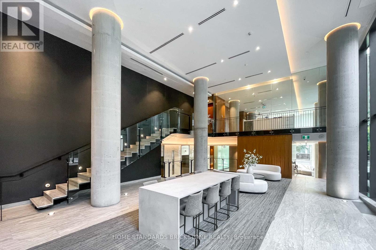
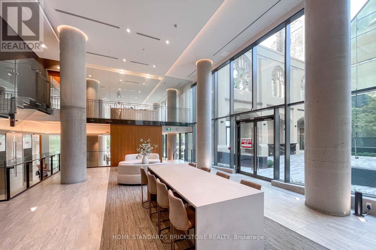
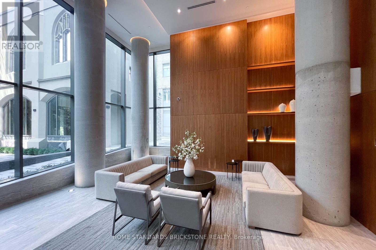
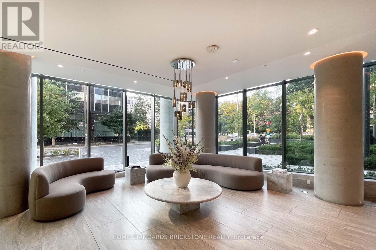
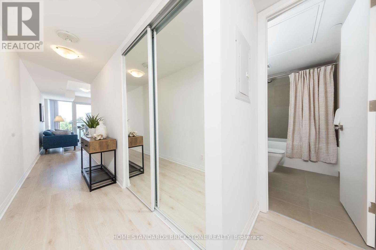
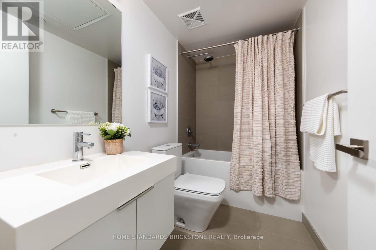
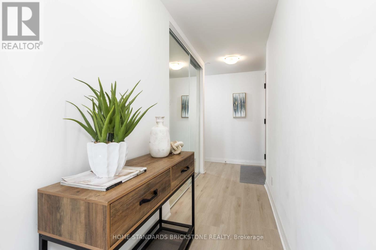
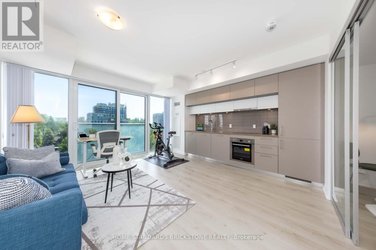
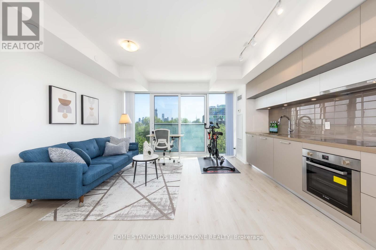
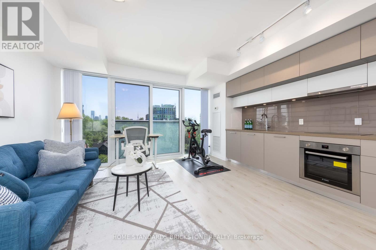
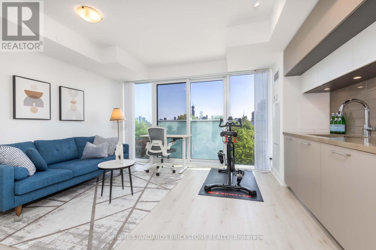
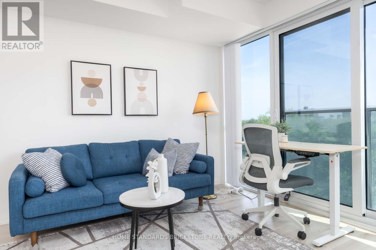
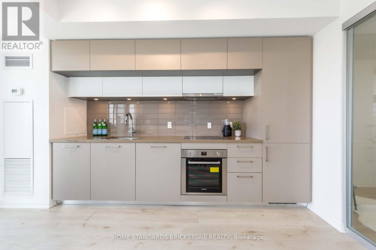
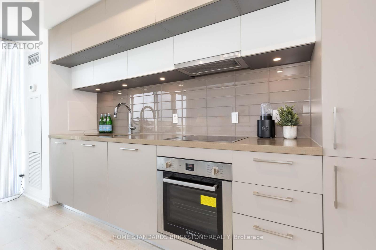
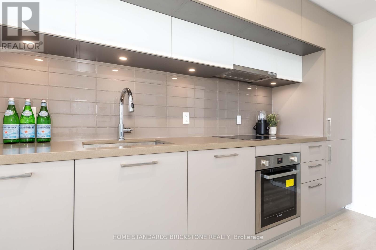
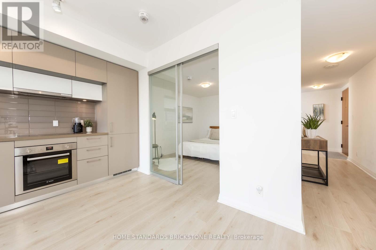
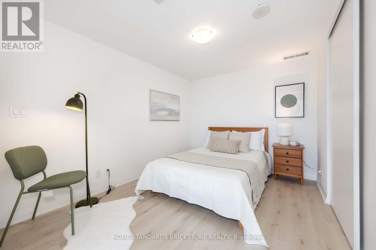
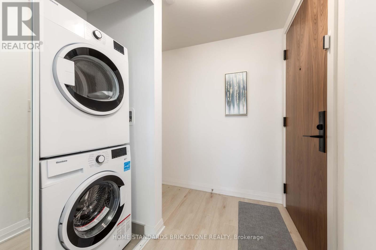
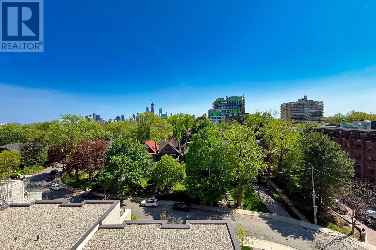
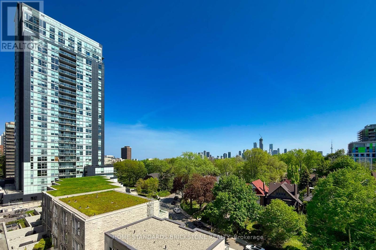
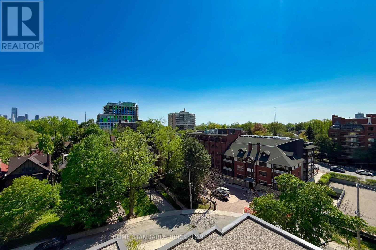
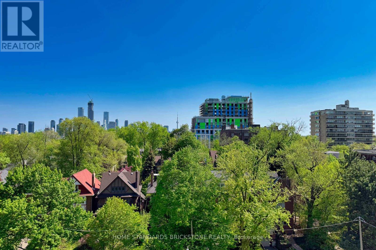
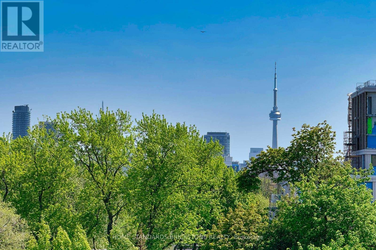
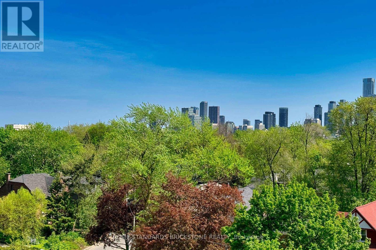
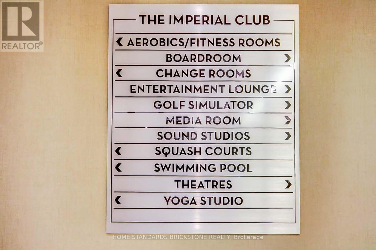
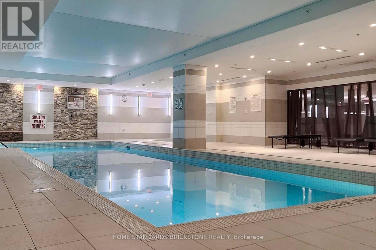
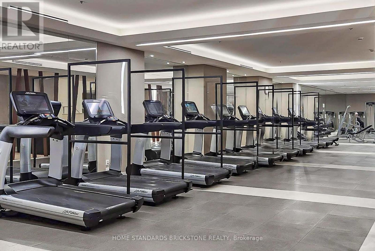
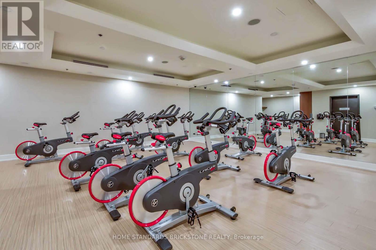
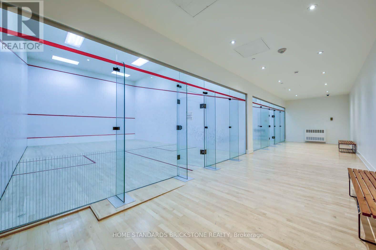
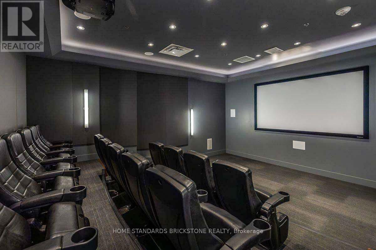
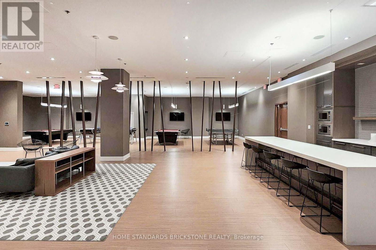
$577.23 MonthlyThis starter condo unit at the Blue Diamond at Imperial Village has a location like no other! Located in the illustrious Forest Hill neighbourhood at the corner of Avenue Road and St. Clair Avenue West, Unit 711 is waiting to be purchase by a new owner, either by a first-time buyer or savvy investor. You don't have to be in the higher floors and pay premium to enjoy skyline views with this one bedroom, one bathroom unit facing south towards downtown Toronto. A sunlight-soaked morning in your living room is almost a daily occurrence in this unit, as an open concept living room allows you to be flexible on how to arrange your own place in the bustling city. Equipped with kitchen that has built-in kitchen appliances, sleek cabinetry, and thoughtfully designed finishings throughout, it's ready for everyday modern living. Enjoy the stupendously expansive 20,000 sq.ft of amenities at the Imperial Club, equipped with a gym, indoor swimming pool, hot tub, steam room, yoga room, a theatre, squash court, indoor golf simulator, game room, and a BBQ terrace. Steps from the St. Clair TTC streetcar, and other modes of public transit, giving you many options to explore the city. Close to LCBO and Longo's for immediate grocery needs. (id:61852)
| MLS® Number | C13150668 |
| Property Type | Single Family |
| Community Name | Yonge-St. Clair |
| CommunityFeatures | Pets Allowed With Restrictions |
| Features | Balcony, Carpet Free |
| BathroomTotal | 1 |
| BedroomsAboveGround | 1 |
| BedroomsTotal | 1 |
| Amenities | Storage - Locker |
| Appliances | Cooktop, Dishwasher, Dryer, Oven, Washer, Window Coverings, Refrigerator |
| BasementType | None |
| CoolingType | Central Air Conditioning |
| ExteriorFinish | Concrete |
| FlooringType | Laminate |
| HeatingFuel | Natural Gas |
| HeatingType | Forced Air |
| SizeInterior | 500 - 599 Sqft |
| Type | Apartment |
| No Garage |
| Acreage | No |
| Level | Type | Length | Width | Dimensions |
|---|---|---|---|---|
| Main Level | Living Room | 4.72 m | 4.57 m | 4.72 m x 4.57 m |
| Main Level | Kitchen | 4.72 m | 4.57 m | 4.72 m x 4.57 m |
| Main Level | Dining Room | 4.72 m | 4.57 m | 4.72 m x 4.57 m |
| Main Level | Primary Bedroom | 3.05 m | 3.05 m | 3.05 m x 3.05 m |
https://www.realtor.ca/real-estate/29778272/711-99-foxbar-road-toronto-yonge-st-clair-yonge-st-clair
Contact us for more information
Erick Kim
Salesperson
Angela Kim
Salesperson

The trademarks REALTOR®, REALTORS®, and the REALTOR® logo are controlled by The Canadian Real Estate Association (CREA) and identify real estate professionals who are members of CREA. The trademarks MLS®, Multiple Listing Service® and the associated logos are owned by The Canadian Real Estate Association (CREA) and identify the quality of services provided by real estate professionals who are members of CREA. The trademark DDF® is owned by The Canadian Real Estate Association (CREA) and identifies CREA's Data Distribution Facility (DDF®)