
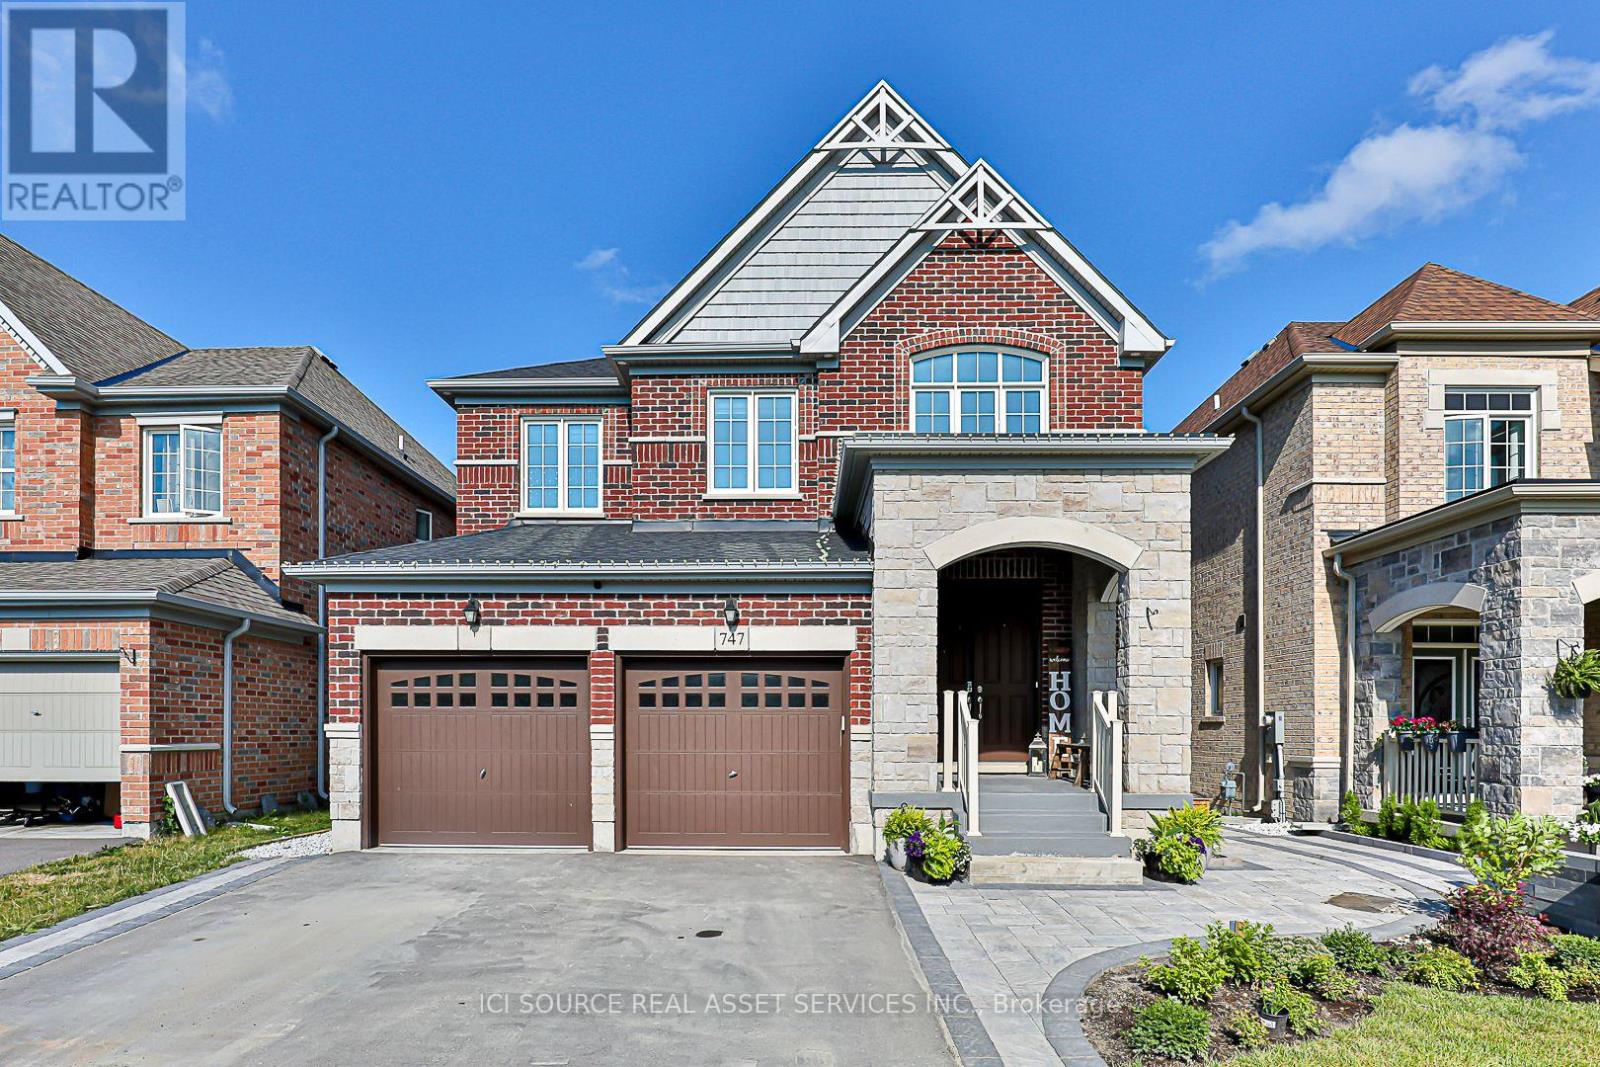
Bradford West Gwillimbury, Ontario
Bright and clean open-concept basement apartment located in central Bradford. This spacious unit offers 2 bedrooms and 2 bathrooms, a separate entrance, private laundry, one driveway parking space, large windows, a modern kitchen with stainless steel appliances, pot lights, and vinyl plank flooring throughout. Approx. 1,200 sq ft basement apartment. Both bedrooms include walk-in closets, and the primary bedroom features a private en-suite bathroom. One storage room in the basement will be shared with the landlord, and the area at the bottom of the basement stairs will be considered a common area. No smoking and no pets. Tenant is responsible for 30% of utilities. Internet is not included. Rental application, references, employment letter, and credit check are required. Available July 8. *For Additional Property Details Click The Brochure Icon Below* (id:61852)
Ici Source Real Asset Services Inc.
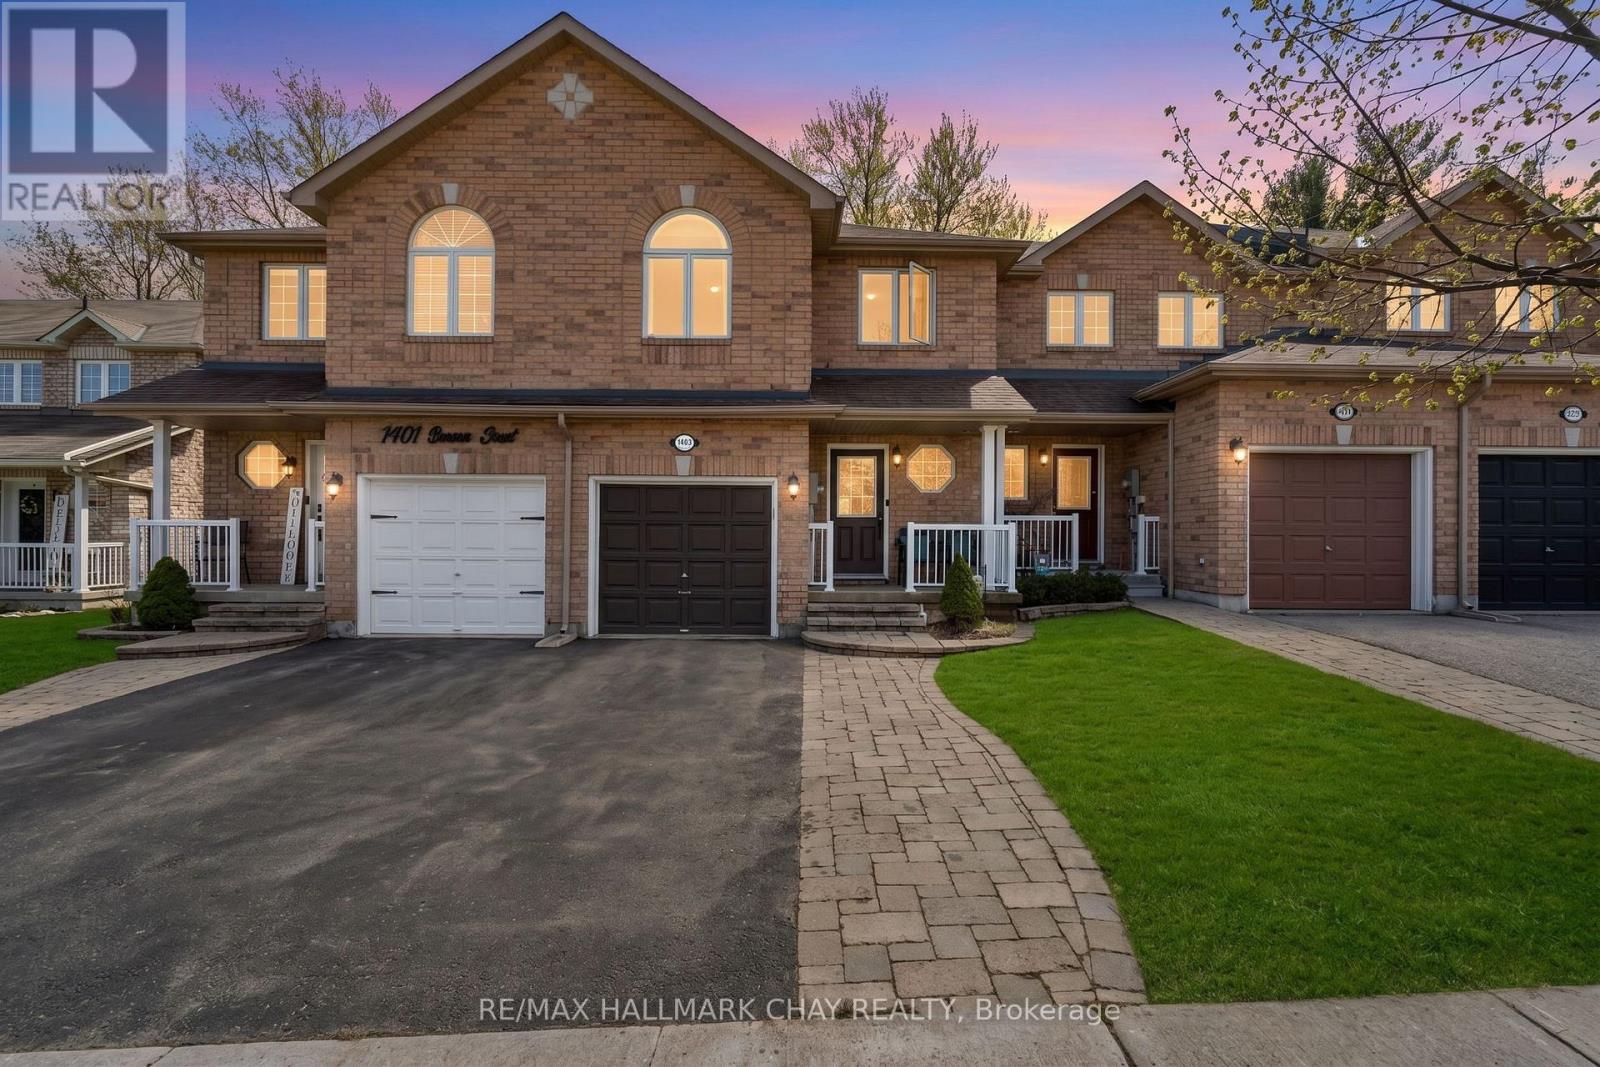
Innisfil, Ontario
Welcome To 1403 Benson Street In The Heart Of Alcona - A Turnkey Home Thoughtfully Designed For Everyday Living. This Beautifully Maintained Property Features A Bright, Fully Finished Walkout Basement Complete With A 3-Piece Bathroom And A Custom Fireplace Feature Wall. Whether You're Hosting, Unwinding, Or Exploring In-Law Suite Potential, This Versatile Space Offers Exceptional Functionality. Step Outside To A Fully Fenced Backyard With A Covered Hot Tub, Spacious Deck, And Garden Shed - Perfect For Year-Round Enjoyment And Entertaining. The Main Level Showcases Hardwood Flooring And A Spacious Open-Concept Layout, Seamlessly Connecting The Living, Dining, And Kitchen Areas. The Updated Kitchen Is Equipped With Stainless Steel Appliances And Opens To A Private Balcony Through Oversized Sliding Doors With California Shutters - Ideal For Grilling, Relaxing, Or Entertaining. Upstairs, You'll Find Three Generously Sized Bedrooms, Including A Convenient Jack & Jill Bathroom. Inside Entry From The Garage Adds Everyday Convenience. Located In A Sought-After, Family-Friendly Neighbourhood Just Minutes To Schools, Parks, The Library, Innisfil Beach, And All Amenities. (id:61852)
RE/MAX Hallmark Chay Realty
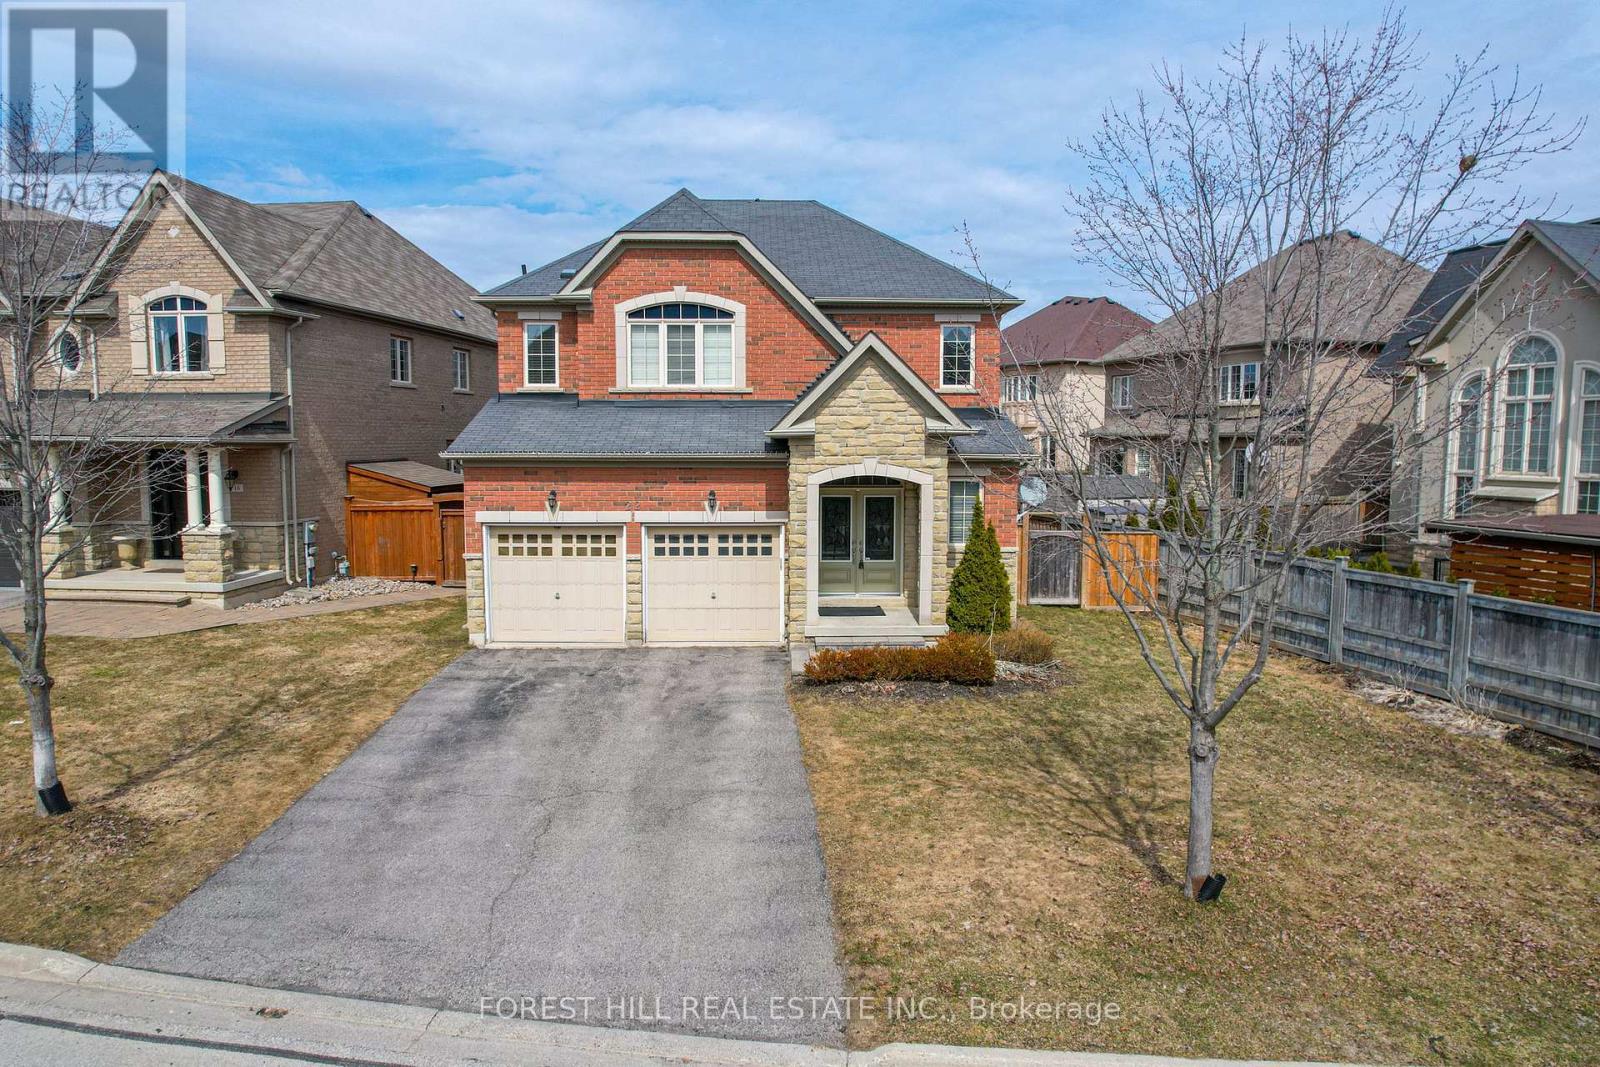
Vaughan, Ontario
Welcome to 22 McCombe Drive-an exceptional four-bedroom family home nestled on one of the most sought-after pockets within The Enclave in Vaughan. Situated on a premium, private cul-de-sac, this residence offers the perfect blend of comfort, space, and family-friendly living. Featuring a highly functional layout with expansive principal rooms, this home is designed for both everyday living and entertaining. Great floorplan with approx 2960 Square feet above grade. The professionally finished basement provides additional versatile space, ideal for a recreation area, home office, or extended family living. Approximately 4500 Square Feet of Living Space Set on a rare, oversized lot 63.09 x 150.6 Ft, the property boasts a deep, private backyard with endless possibilities-whether you envision a pool, outdoor retreat, or even a hockey rink. Perfect for entertaining or enjoying quiet family time, this outdoor space is truly a standout feature. Enjoy the convenience of being just moments from scenic nature trails, top-rated schools, parks, and all of Vaughan's best amenities. A rare opportunity to own a home in one of the city's most desirable, family-oriented communities. (id:61852)
Forest Hill Real Estate Inc.
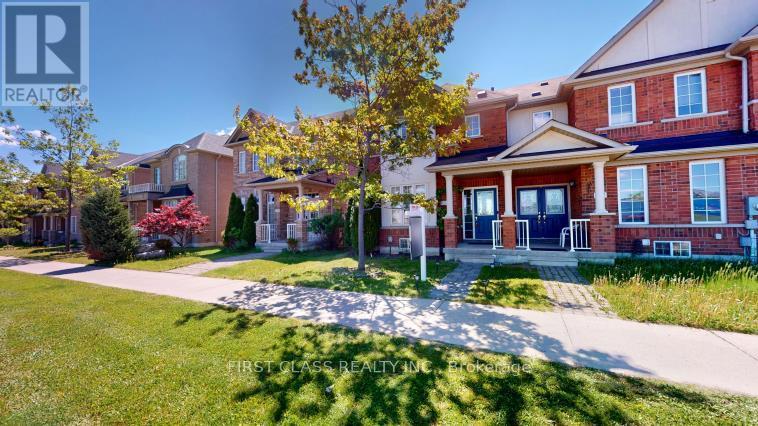
Whitchurch-Stouffville, Ontario
Elegant End Unit Townhome, Built In 2009, Full Of Natural Sunlight, Spacious Layout, Family Room With Gas Fireplace, Hardwood Floor Throughout The Main And 2nd Floor. Finished Basement With Office And Recreation Room, Separate Big Laundry Room, Lots Of Storage Space, Well Designed Layout. Detached Single Car Garage W/Parking Pad. Gas Stove. Quick Access To Public Transit And Go Station, Walk To Schools, Parks, Etc. Don't Miss It! (id:61852)
First Class Realty Inc.
Richmond Hill, Ontario
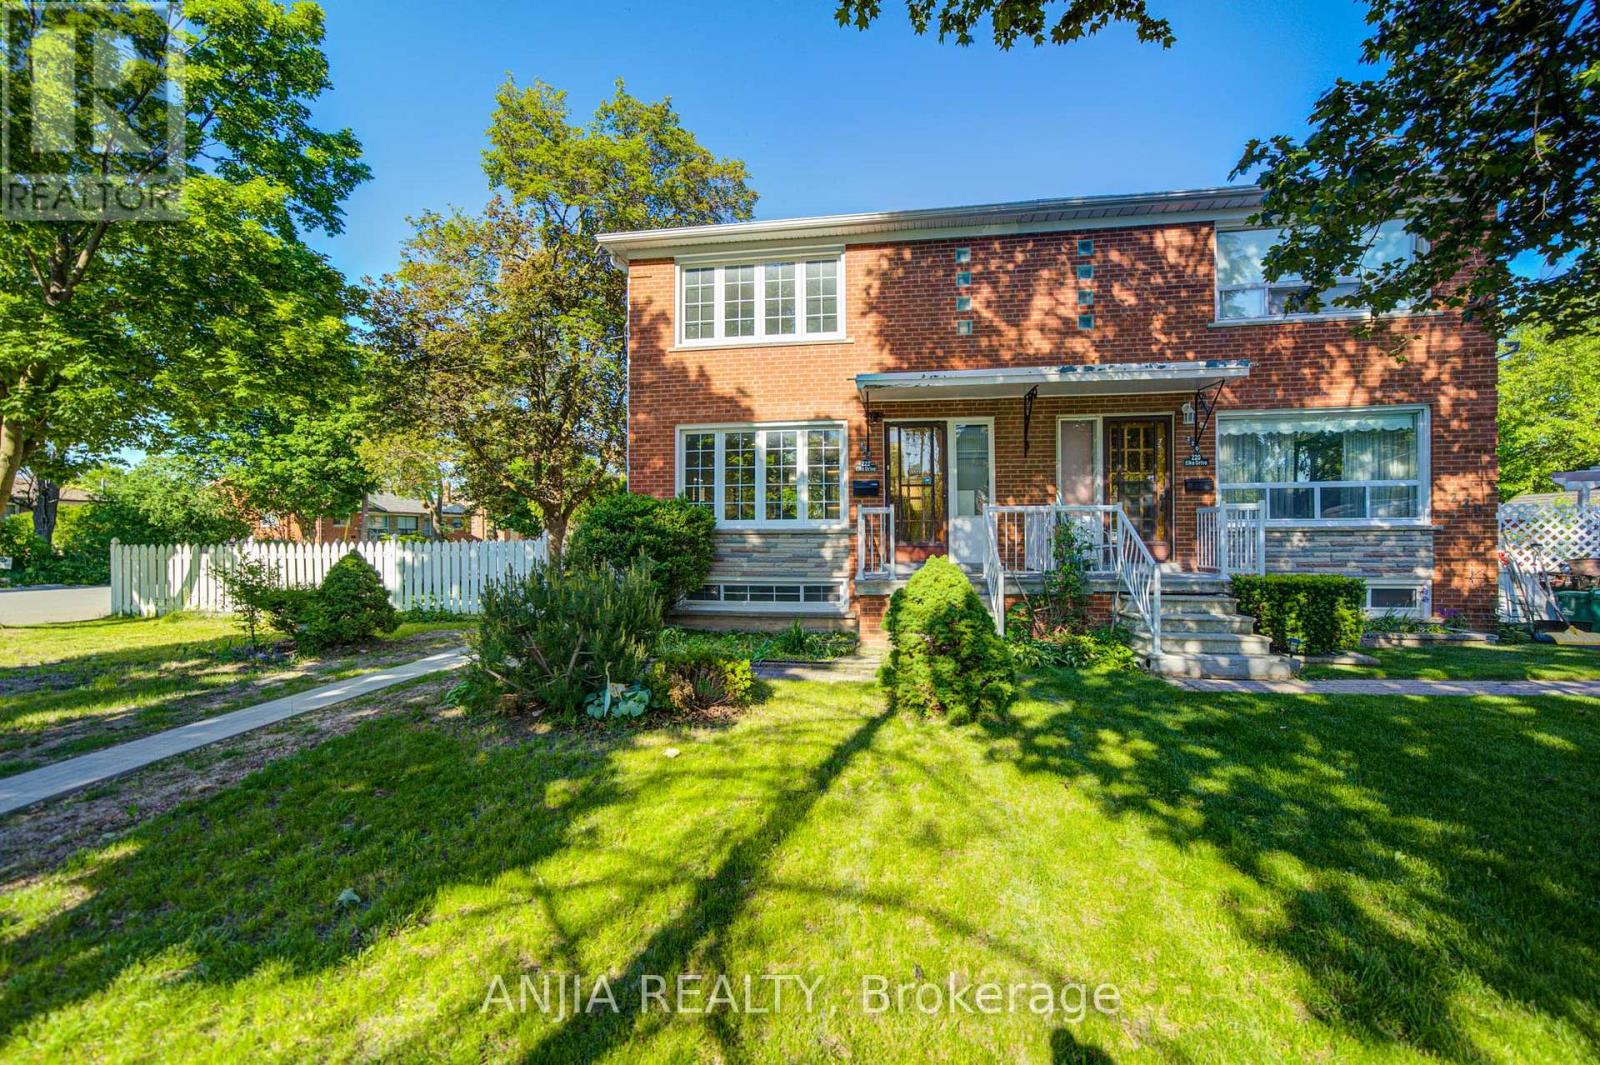
Semi-Detached Home With Premium Huge Corner Lot, Situated In A Highly Desirable Area, A Quiet Community With Friendly Neighbors. Above Ground Features 3 Bedrooms And 2 Washrooms. Upgraded Kitchen (2022) With Quartz Countertop And Backsplash, New S.S Appliances. Hardwood Floor Throughout Entire House. Upgraded Bathrooms And Back Door. Legal Separate Entrance To The Finished Basement With 1 Bedroom, 1 Bathroom. Waterproofing is done for the basement. There Is A Garden Shed In The Backyard Where You Can Store Unused Items. Freshly Painting. Furnace (2017) AC (2017) Hardwood Floors On Main Floor (2022) Top Ranking Bayview Secondary School Zone, Which Offer IB Courses As Well. Close To GO Transit, Highway 404, Parks, Costco, Walmart, T&T Supermarket, Restaurants And More! This Is A Rare Opportunity You Don't Want To Miss! (id:61852)
Anjia Realty
Innisfil, Ontario
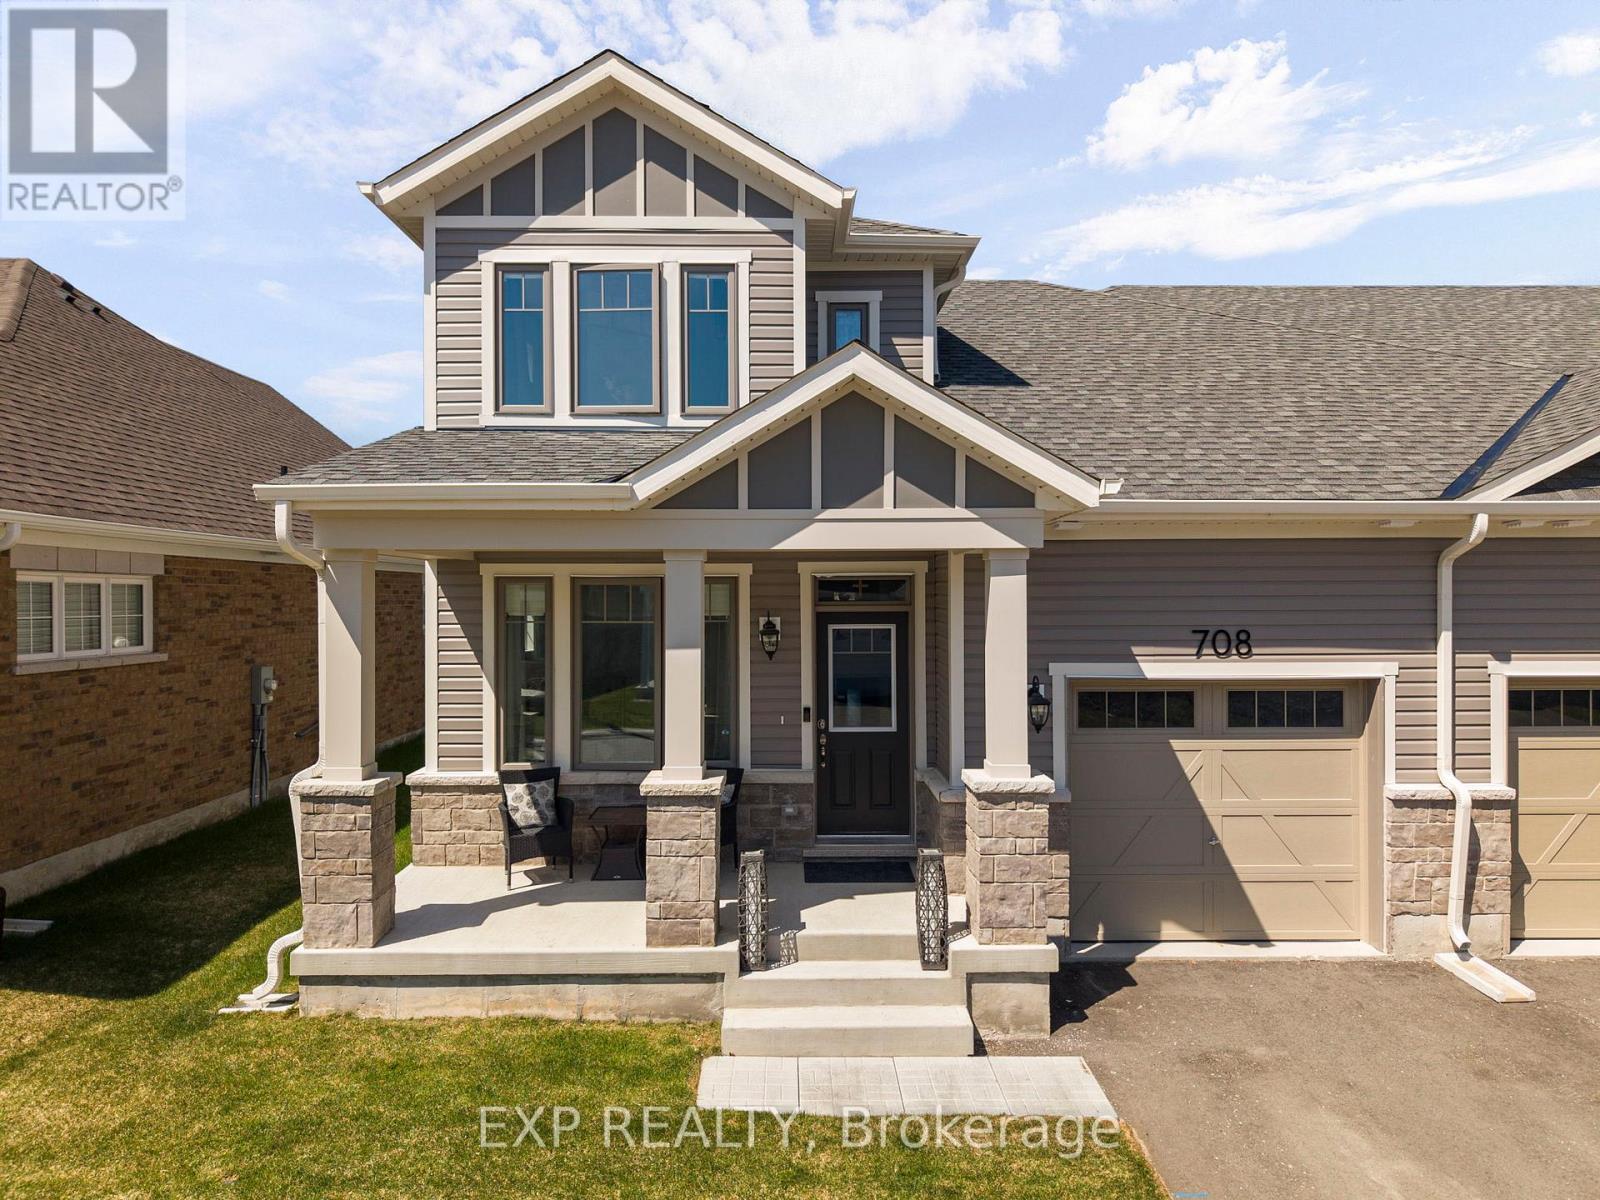
Welcome to this brand-new bungaloft townhome, beautifully finished with over $50,000 in builder upgrades, offering a stylish blend of modern design, energy efficiency, and low-maintenance living in a vibrant all-ages land lease community. Designed with convenience and comfort in mind, this move-in-ready home is ideal for first-time buyers, downsizers, or anyone seeking easy main floor living with bonus space above. The bright open-concept main level features soaring vaulted ceilings, in-floor heating throughout, and a spacious living room with an electric fireplace and walkout to an enclosed patio, creating an inviting extension of the living space for relaxing or entertaining. Enjoy the added privacy of no neighbours behind. The well-appointed kitchen offers granite countertops, stainless steel appliances, an oversized breakfast bar, and full-height cabinetry extending to the bulkhead for ample storage. The main floor primary bedroom features a walk-in closet and 3-piece ensuite with granite-topped vanity, while the second main floor bedroom is served by a separate 4-piece bath. Additional main floor conveniences include in-suite laundry, a mudroom with built-in coat closet, and inside entry from the attached garage. The garage is also wired for an electric car charger. Upstairs, the spacious loft/family room provides flexible space for a second living area, office, or guest retreat, complete with a convenient 2-piece powder room. Additional features include central air conditioning, an Ecobee smart thermostat, and Energy Star certification. (id:61852)
Exp Realty
Georgina, Ontario
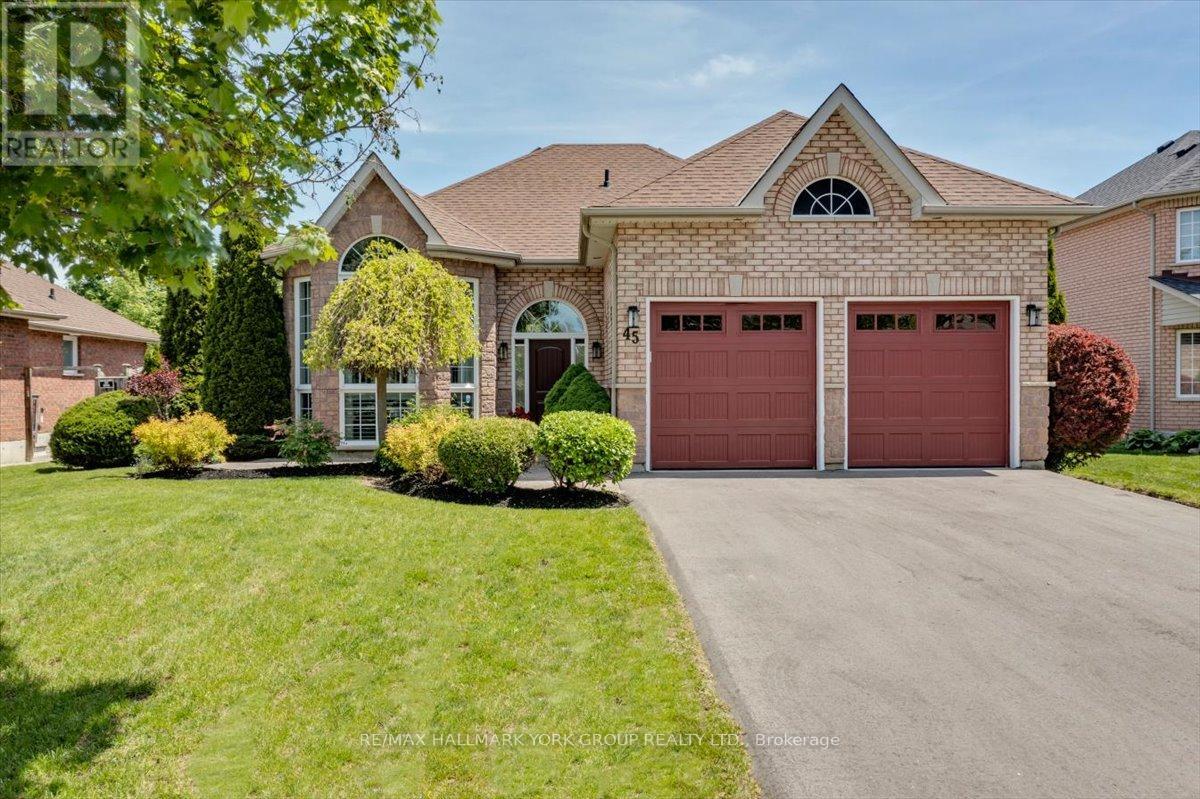
Welcome to this stunning bungalow in the highly sought-after Northdale Heights community, set on a premium 59-ft fully fenced and beautifully landscaped lot with vibrant perennial gardens. Offered for the first time in 20 years, this lovingly maintained home showcases an open-concept main level with gleaming oak hardwood floors and a dramatic two-storey cathedral bay window overlooking the family room below. Recent updates include two beautifully renovated bathrooms, highlighted by an attractive roll-in shower, along with new main entry door, light fixtures, bedroom broadloom and freshly painted main floor. The functional layout offers bright, spacious living areas ideal for both everyday living and entertaining. The finished lower level provides a warm and inviting family room, additional living space, and excellent flexibility for guests, hobbies, or a home office. Large windows throughout the home bring in an abundance of natural light. Step outside to enjoy the private backyard with mature landscaping, perennial gardens, and plenty of room for outdoor gatherings. Located in a highly desirable neighbourhood close to parks, schools, shopping, and amenities, this exceptional property combines comfort, style, and pride of ownership in a prime location. A rare opportunity to own a beautiful bungalow in one of the area's most sought-after communities. (id:61852)
RE/MAX Hallmark York Group Realty Ltd.

Vaughan, Ontario
Welcome home to this luxurious estate home in exclusive Kleinburg, with a serene view backing onto a large pond! Features 10 ft mainfloor and 9 ft second floor & basement ceilings. 3 car garage and approximately 5,500 sq ft of living space, with finished walkout basement that includes two bedrooms and washroom. Master bedroom features sitting area, and other bedrooms are spacious each with ensuite washrooms + walk in closets. 7" baseboards throughout home. Separate entrance to walk out finished basement, and patio features new luxurious swimming pool and deck area! (id:61852)
Crescendo Realty Inc.
Whitchurch-Stouffville, Ontario
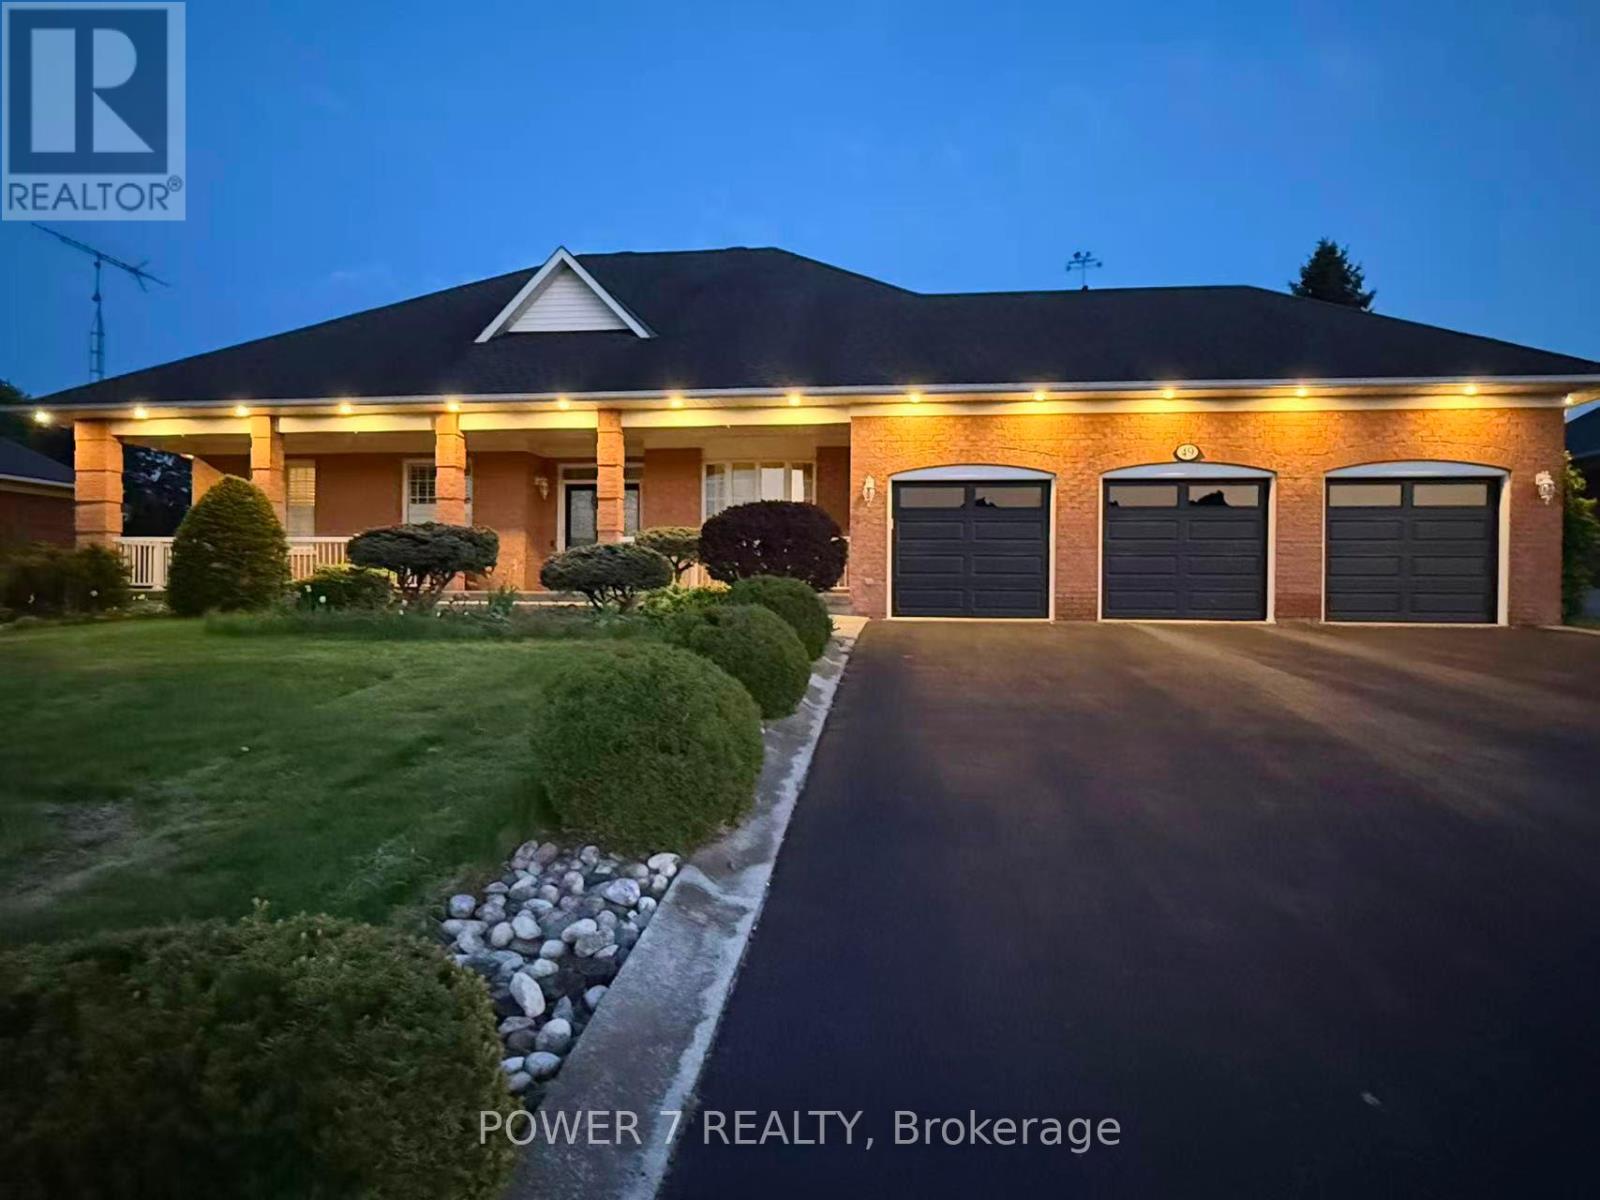
Executive All-Brick Bungalow on a Private 3/4-Acre Lot in Prestigious Ballantrae. Welcome to 49 Pettet Road - a truly exceptional executive bungalow quietly nestled on a sprawling 0.72-acre lot (100' Frontage x 311' Deep Lot) on a serene cul-de-sac in the coveted hamlet of Ballantrae, Whitchurch-Stouffville. Offering approx. 1,850 sq ft of beautifully appointed above-grade living space, soaring 9-ft smooth ceilings and elegant crown mouldings throughout set the tone from the moment you step inside. The open and inviting layout features a formal dining room, a warm and welcoming living room with a cozy fireplace, and a delightful chef's kitchen boasting an oversized Centre Island with newer Granite Countertops - perfect for large family gatherings and effortless entertaining. Gleaming & Newer Hardwood floors in all 3 bedrooms, Enlarged Principal Room, Newer Glass Shower Stalls in 2 Baths, Newer Stairs throughout, adding warmth and sophistication to this gorgeous Bungalow. The spacious primary room offers a walk-out deck, while two additional bedrooms and a total of 3 & 1/2 bathrooms provide ample room for family and guests alike. A partially finished basement spanning the entire footprint of the home for additional 4th bedroom. A lush, professionally landscaped lot surrounded by mature trees offers exceptional privacy and a peaceful garden setting - your own private oasis. The oversized triple-car (3-car) garage adds unmatched convenience and storage. 2-Year New CAC & Furnace, 2-Year New Insulation foam in Attic, $30K spent on Stone Interlock in Front Porch & Walkway, Newer 3 Garage doors. Situated on a quiet street with no sidewalks, this home offers the rare combination of serene rural ambiance with easy access to Hwy 404, Hwy 48, top-rated schools, and all major amenities. This one is not to be missed! (id:61852)
Power 7 Realty
Markham, Ontario
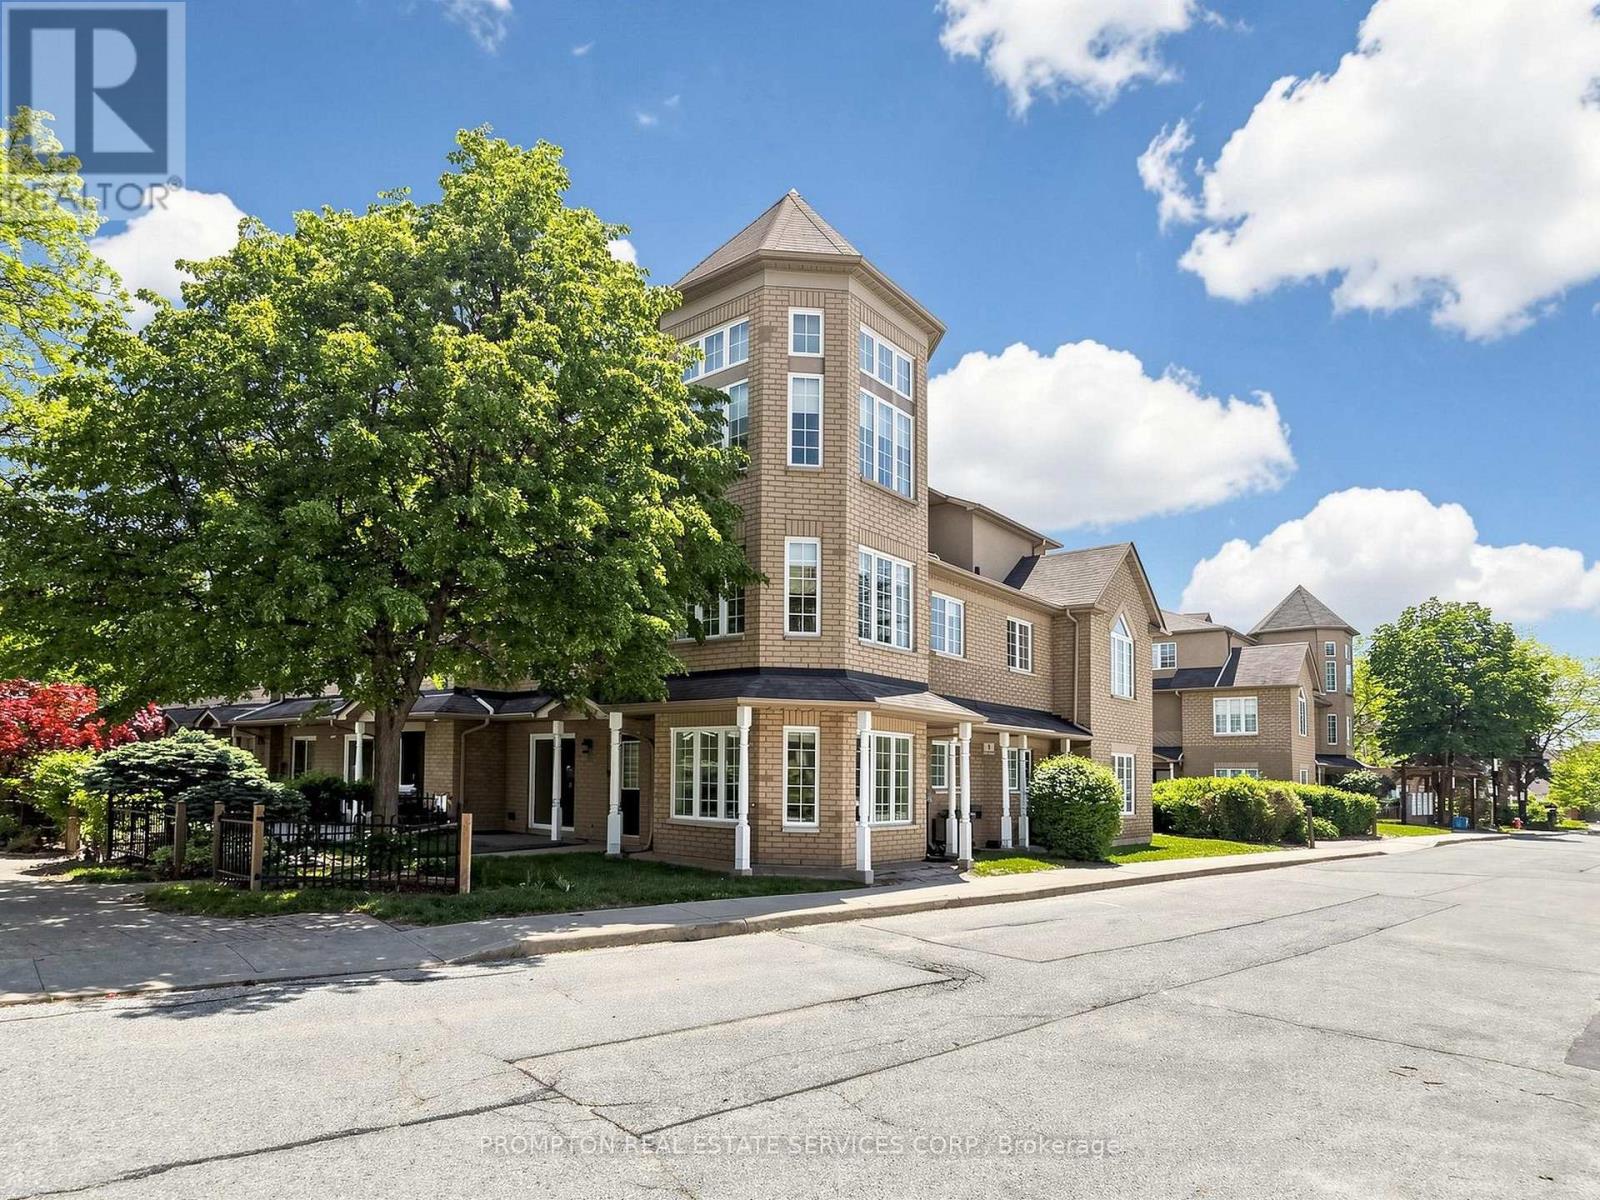
Charming Luxury End-Unit Townhome In the Highly Sought-After Markham Unionville Area * This Home Offers 2,030 Sq Ft Of Thoughtfully Designed Living Space, Including A Builder Professionally Finished Basement * This Elegant & Spacious Family Residence is Bright, Modern & Meticulously Updated By Original Owner, Perfectly Blending Style & Functionality * Main Floor: Sun-Filled, Open-Concept Formal Living Room With Sliding Door Walk-out To The Front Garden; Formal Dining Room W/Bay Window Overlooking South & West Gardens; Bright, High-End Updated Modern Kitchen Featuring Stainless Steel Appliances, Backsplash; 9-Ft Ceilings * Second Level: Three Generously Sized Bedrooms, All With Large Windows, Providing Ample Space To Meet Family Needs * Third Level: The Luxurious Primary Suite Occupies the Entire Floor, Featuring A Stunning 11-Ft High Ceiling & Two-Storey Bay Window Crowned With An Elegant Turret, Bathing The Interior In Natural Light & Creating A Dramatic Focal Point; Additional Sitting Area Offers A Private Retreat; While The Fully Renovated 4-Piece Ensuite Boasts A Glass Shower and Ample Storage; The Walk-In Closet. * 8.5-Ft Ceiling Lower Level: A Large Size Family Room With Powder Room (Potential Space To Be Converted To A Full Bathroom) * Two Side-By-Side Underground Parking Spots Are Conveniently Located Just Outside The Low Level Entrance - No Snow-Shoveling Worries * Location: Unionville High School & Coledale Public School Zone * Walking Distance To Markham City Hall, Main St. Unionville, Parks, Toogood Pond, Whole Foods, LCBO, Banks, A Variety Of Restaurants, And Coffee Cafes * A Must-See Home That Perfectly Balances Nature, Luxury, Space, And Convenience. Move-In Ready! (id:61852)
Prompton Real Estate Services Corp.
Innisfil, Ontario
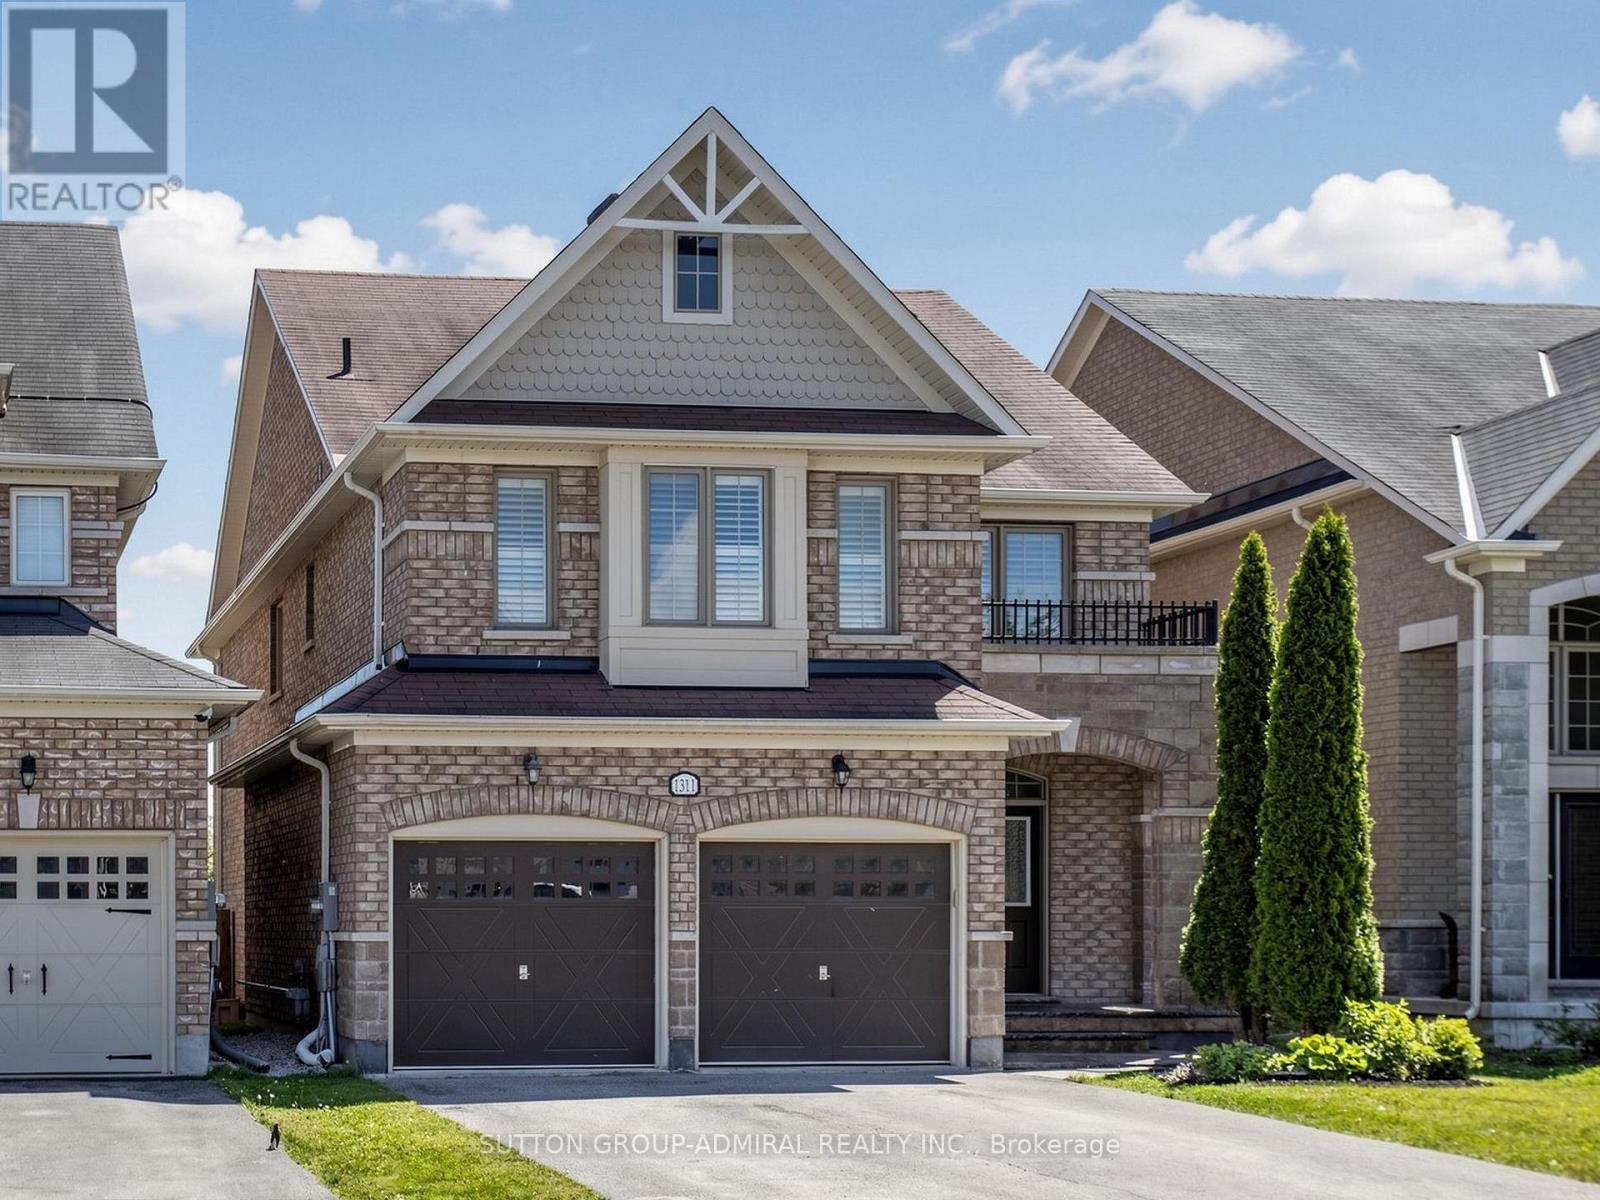
Situated on a premium lot backing onto tranquil green space, this stunning all-brick home offers the perfect blend of comfort, style, and location. Featuring 4 spacious bedrooms and 3 full bathrooms on the upper level, this well-maintained residence is filled with natural light and showcases hardwood flooring throughout the entire home, creating a warm and elegant; completely carpet-free living environment. A grand double-door entry welcomes you into the bright and inviting interior. The upgraded eat-in kitchen is ideal for family living and entertaining, while the walkout to the patio provides a seamless connection to the private backyard setting. The convenience of main-floor laundry, direct garage access, oversized basement windows that flood the lower level with natural light, and thoughtful upgrades throughout further enhance the home's appeal. The family-friendly upper level offers exceptional functionality, including a convenient Jack-and-Jill 4-piece bathroom shared by the second and third bedrooms, along with two additional full bathrooms to comfortably accommodate a growing family. Located in a highly sought-after neighborhood, you'll enjoy easy access to top-rated schools, a large community center, shopping, restaurants, Highway 400, and the beautiful Simcoe Beach and Park. This bright and spacious home combines an excellent layout, quality finishes, and an outstanding location, making it an exceptional opportunity for families seeking comfort and convenience. (id:61852)
Sutton Group-Admiral Realty Inc.
Newmarket, Ontario
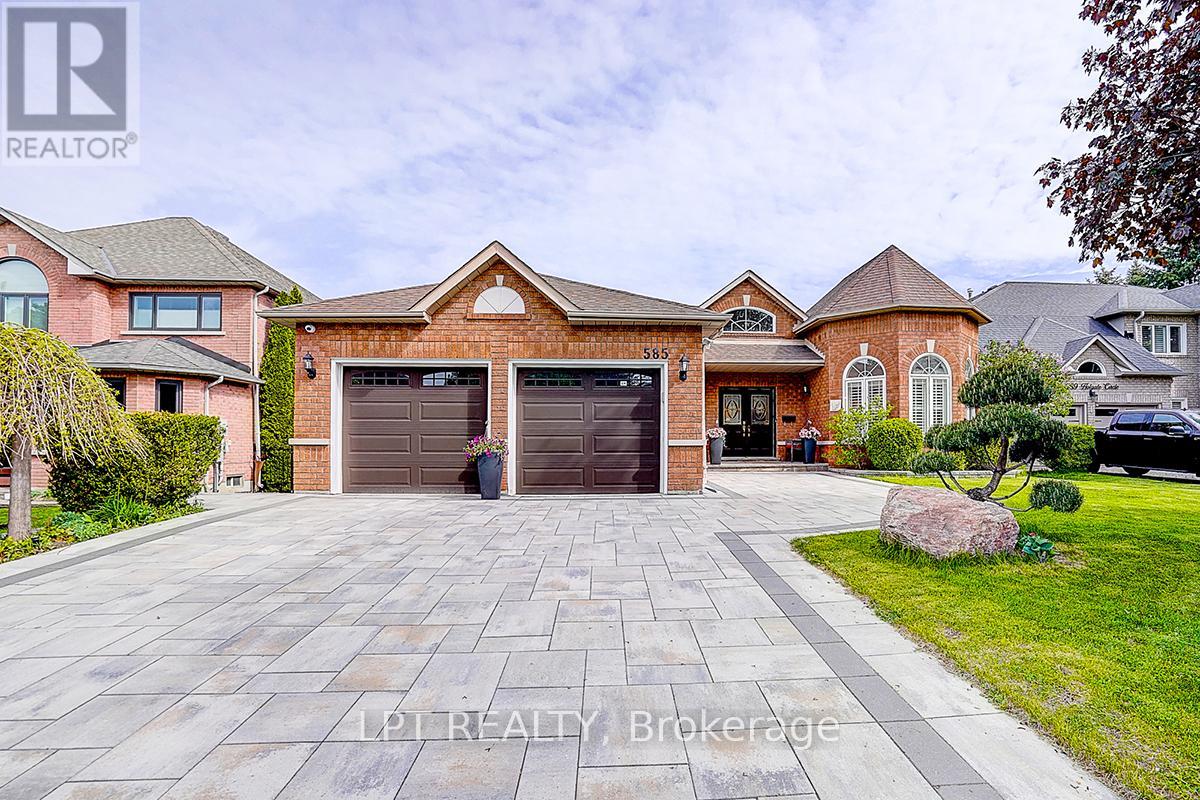
Welcome To This Exceptional Open-Concept Bungalow In Prestigious Stonehaven-Wyndham! Situated On A Quiet Court And Backing Onto Conservation, This Beautiful Home Offers Exceptional Privacy And Scenic Views. Approx. 4,400 Sq.Ft. Of Total Living Space Including A Finished Walk-Out Basement Featuring A Self-Contained 2-Bedroom Apartment With Two Separate Walk-Outs, Ideal For Extended Family, Nanny Suite Or Additional Living Space.Main Floor Features 9-Ft Ceilings Throughout With Approximately 12-Ft Cathedral Ceilings In The Grand Foyer And Living Room, Creating An Airy And Elegant Atmosphere. Functional Open-Concept Layout With Hardwood And Ceramic Flooring Throughout The Main Level. Bright Sunroom Overlooking The Backyard And Conservation Area.Well-Maintained Home With Numerous Recent Updates, Including A New Furnace (2025), Complete Interior Renovation And Newly Refinished Driveway (2024). Equipped With A Smart Home Security System Allowing Mobile Control Of Alarm Functions, Exterior Lighting And Live Video Monitoring. Additional Features Include A 6-Zone Irrigation System, Central Water Softener And Drinking Water Filtration System For Added Comfort And Convenience.Premium 60' x 132' Lot In One Of Newmarket's Most Desirable Neighbourhoods. Conveniently Located Near Top-Ranked Schools, Parks, Trails, Public Transit, Shopping, Restaurants, Southlake Hospital, Highway 404 And All Amenities. An Exceptional Opportunity For Families Seeking Spacious One-Level Living In A Mature Executive Community. (id:61852)
Lpt Realty
Richmond Hill, Ontario
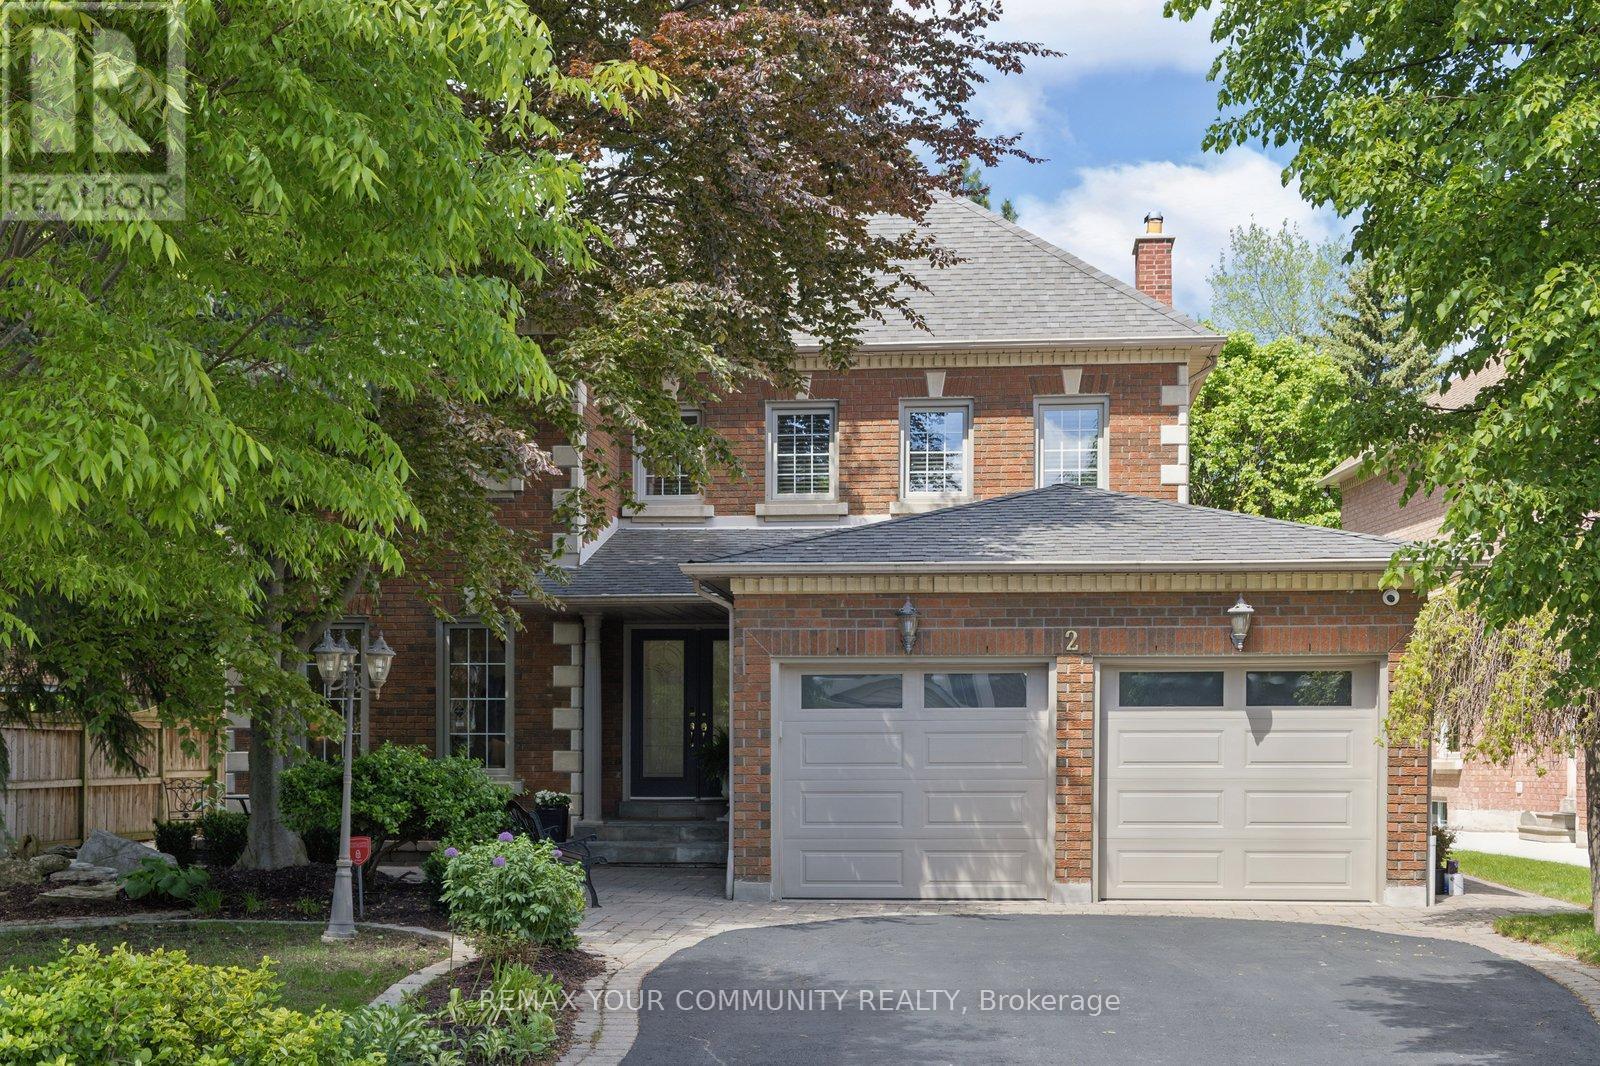
Welcome to this Exceptional Executive Family Home in Prestigious Mill Pond!Beautifully upgraded with luxury finishes, timeless craftsmanship, and exceptional entertaining spaces. Thoughtful details come together seamlessly in one of Richmond Hill's most sought-after neighbourhoods! Featuring Exotic Brazilian Jatoba hardwood flooring, custom wainscoting, impressive 12-inch baseboards & wide trims, elegant crown moulding, heated kitchen and bathroom floors. This home offers refined living at every turn. The gourmet chef's kitchen designed to impress, showcasing premium appliances including a Wolf professional gas range, Miele dishwasher, KitchenAid sub-zero refrigerator, microwave and a large center island in a spacious eating area open to family room, both with suberb view to a breathtaking treed backyard! The professionally finished lower level elevates the home's lifestyle appeal with a spacious open concept layout, custom wine racks and a spa-inspired steam room and sauna creating the ultimate space for relaxation and entertaining. Additional highlights include an oak staircase open to basement, side entrance and direct access to garage from main floor laundry . Also installed is a fully integrated 6-zone Sonos sound system and security system. The grounds are professionally landscaped with automatic inground sprinkler system and is designed for outdoor enjoyment-- featuring a front patio, interlock walkway on both sides to private backyard with natural gas firepit, working pond and inviting spaces for gathering with family and friends, all surrounded by mature landscaping for added privacy. Ideally situated on one of the very few courts in the heart of Heritage Estates. This desirable home is surrounded by scenic parks, walking trails, top-rated schools, boutique shopping, fine dining & vibrant community atmosphere. A rare opportunity to own a meticulously upgraded luxury residence in one of Richmond Hill's most prestigious and established neighbourhoods. (id:61852)
RE/MAX Your Community Realty
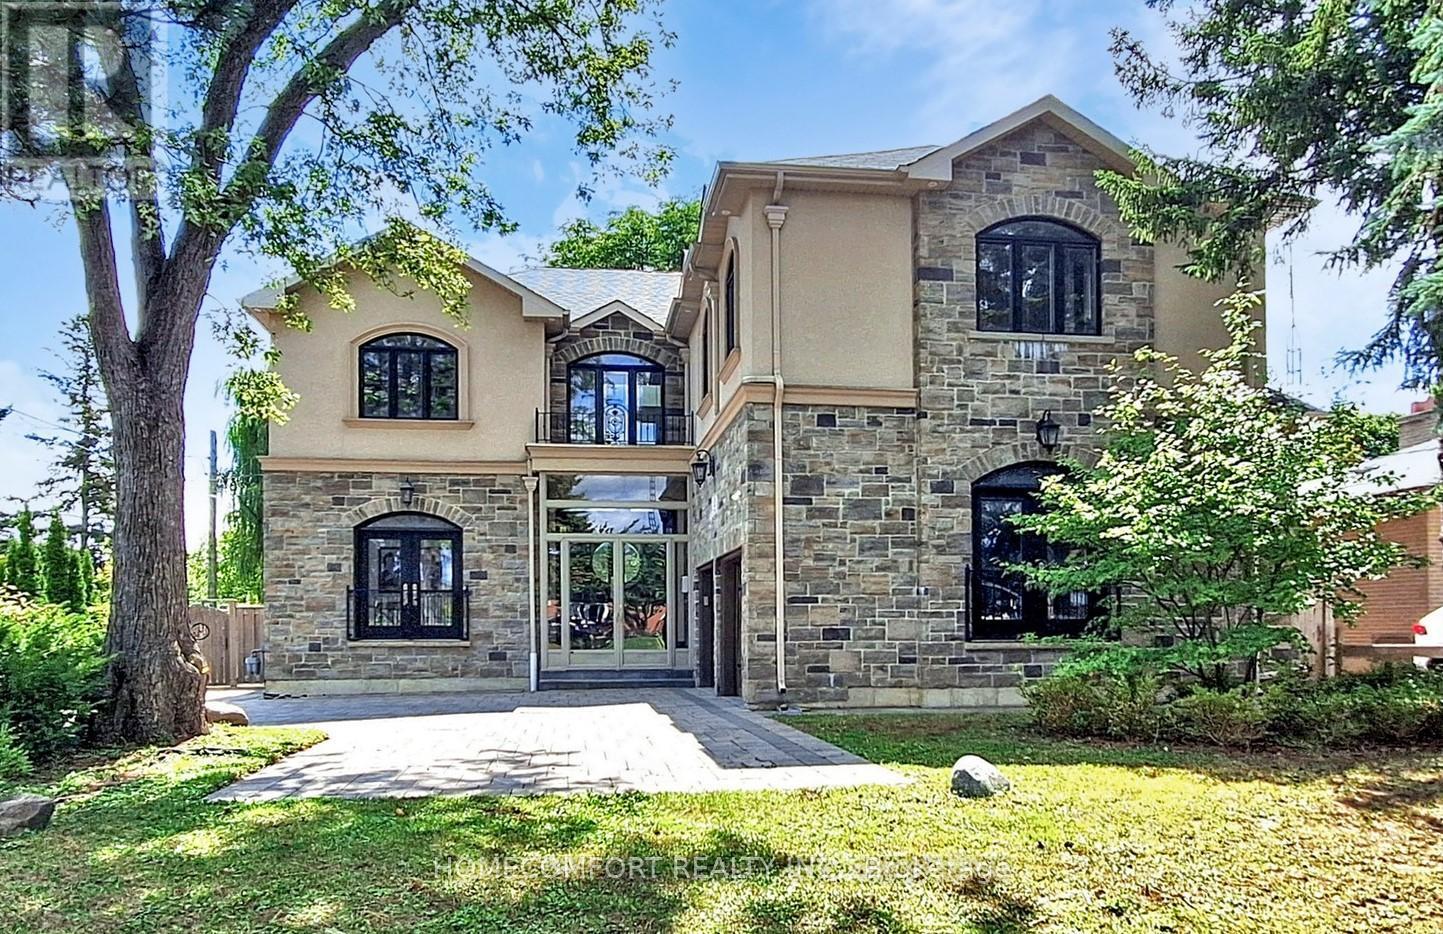
Markham, Ontario
Welcome to This Stunningly Custom Built And Newly Renovated 4 Bdrm Home In Desirable Old Markham!! Approx 6600 Sq Ft Fin Living Space - Walk Up Basement!!, Situated On A Private 63 X 160 Ft Backing South Lot!! 10 Ft Ceilings On Main Floor, 9 Ft On 2nd And Bsmnt. $$$ Spent In Renovation Including Fresh Painting, New Powder Room, New Gourmet Chef's Kitchen Boasts Custom Gold-brushed Hardware, A large Center Island And Quartz Ctrtps; Transformed Second Level Offers Huge Styling Skylight Bright Up Whole House With Nature Light, Generous 4 Bedrooms With Own Modern Ensuite And Custom Built-in Closets. New Magnificent Primary Suite Features A Large Dress Room With B/I Closet & Central Island, Spa-like 5-piece Ensuite With A Free Stand Tub, A Luxurious Glass-enclosed Massage Shower, Modern Floating Double Sink Vanities and Smart Toilet. New Second Floor Laundry! Custom Staircase With Wrought Iron Spindles, Selected Empty Parlor Height Family Room With large Area Ground Window Let Whole Space Be Enlightened. Living Room Features Waffle Ceilings, Hardwood Throughout, Crown Molding Throughout, 8 Ft Solid Interior Wood Doors Newly Spray Paint With New Modern Hardware, R/I For Central Vac, R/I Smart Wiring, Smooth Ceilings , 2 Gas F/P, Separate Entrance To Basement, Pot Lights. Walk To Hs, Ps, Go & Shopping!! (id:61852)
Homecomfort Realty Inc.
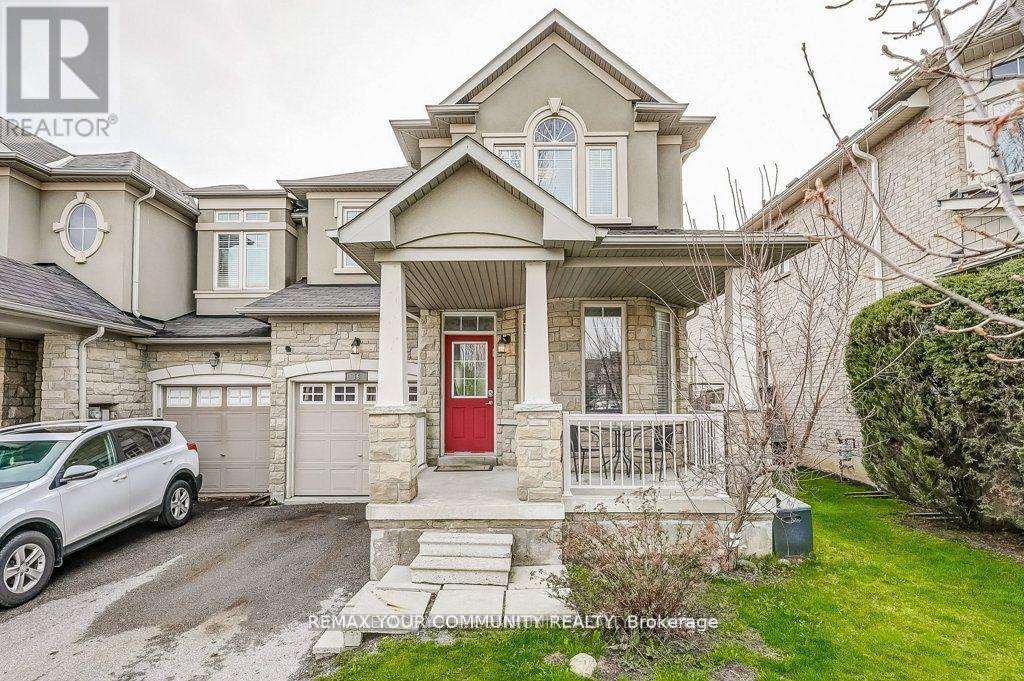
Richmond Hill, Ontario
Welcome to this beautiful & spacious end-unit townhome nestled in one of Richmond Hill's most desirable family-friendly neighbourhoods. Backing directly onto a serene park and public school, this home offers privacy, green views and the perfect setting for growing families. Featuring 4+1 generously sized bedrooms, this bright and inviting home boasts an open-concept layout designed for both comfort & entertaining. The functional kitchen contains ample cabinetry, stainless steel appliances and a nice dining area. The fully finished basement includes a large Recreation Room & an additional bedroom, making it ideal for guests, a home office or extended family living. Some recent updates include laminate flooring on main level, newer quartz counter tops, sinks & faucets in both upstairs ensuites, furnace and ac unit replaced in 2024 & a large interlocking patio in the privately fenced backyard. Located in a quiet, well-established neighbourhood, close to top-rated schools, parks, transit & all amenities. A fantastic opportunity to make this home yours. (id:61852)
RE/MAX Your Community Realty

Newmarket, Ontario
Welcome to 204 Crossland Gate, a stunning 4-bedroom "Wakefield" model nestled in Newmarket's highly desirable Glenway Estates. Perfectly blending modern luxury with everyday functionality, this fully updated home welcomes you with contemporary laminate flooring that stretches seamlessly across the bright, open-concept main level. Complete with a convenient main-floor laundry room and direct access to the attached 2-car garage, the layout is designed for effortless family living and entertaining.The true centerpiece of the home is the gorgeously renovated chef's kitchen. Thoughtfully redesigned with premium finishes, it boasts crisp white cabinetry, a timeless herringbone backsplash, a massive central island with seating, and sleek stone countertops. Home culinary enthusiasts will love the top-tier appliances, featuring a premium GE Café Series gas range and an integrated stainless steel drawer microwave. The breakfast area flows beautifully through a French door to your private, fully fenced backyard and patio oasis-offering the rare and highly coveted bonus of no homes directly behind you for ultimate peace and privacy. Best of all, a private back gate opens to provide direct, steps-away access to the trails and facilities of the Ray Twinney Complex.Upstairs, the primary retreat serves as your personal sanctuary, featuring a beautifully renovated, spa-like ensuite bathroom with a stand-alone glass shower and deep soaking tub. Three additional spacious bedrooms offer plenty of flexibility for family, guests, or a dedicated home office.The living space extends even further into the professionally finished basement. This massive footprint features pot lighting, a cozy modern fireplace feature wall, a spacious additional basement bedroom perfect for teens or overnight guests, and a phenomenal newly added bathroom complete with premium large-format tiling and a seamless, curbless glass shower. With major items such as on-demand heater and furnace already updated. (id:61852)
Keller Williams Realty Centres
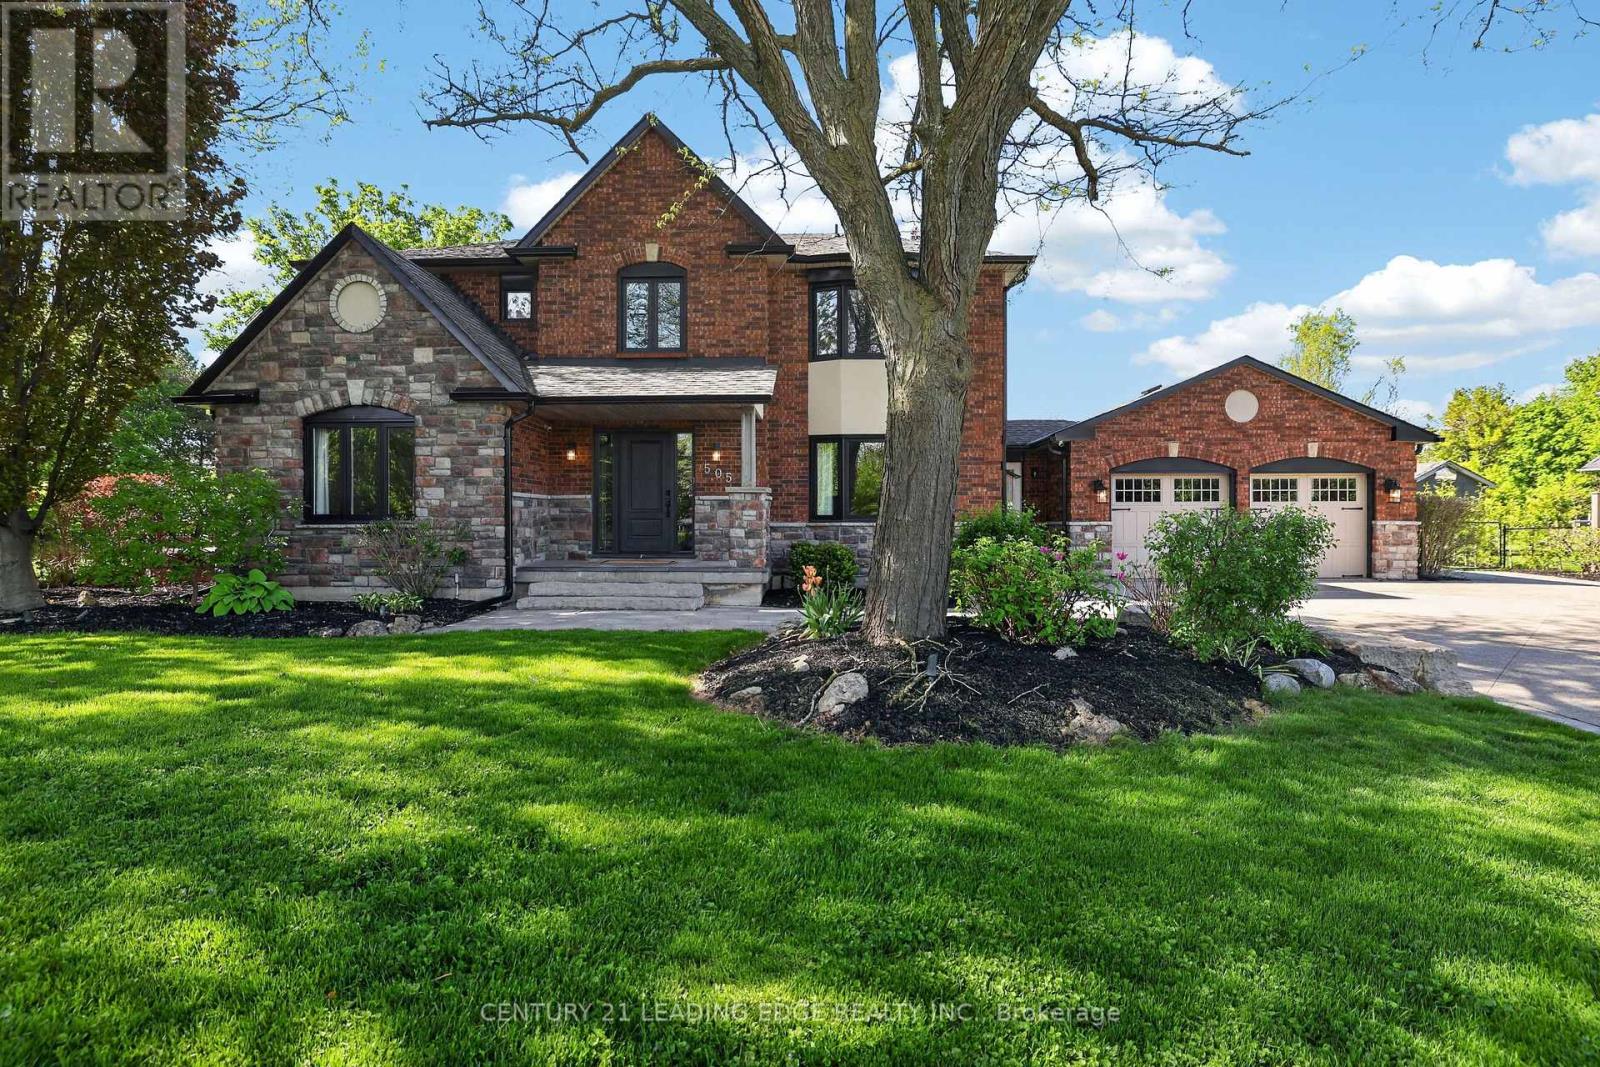
Whitchurch-Stouffville, Ontario
Welcome to 505 Aintree Dr., the perfect in-town retreat for your growing family situated on a meticulously landscaped, 0.94 acre lot in the desirable Cam Fella Estates. This 4+1 bedroom 3329sqft home (approx 4300sqft total living space) features a covered front porch, inviting foyer with two closets, hardwood floors throughout, formal living and dining rooms, an ultra modern kitchen with upscale appliances, large pantry and an eat-in island overlooking the great room with gas fireplace and built-in speakers. Spacious primary bedroom with bonus sitting area (decorative fireplace), spa-like 5pc ensuite and walk-in closet. Good sized bedrooms and a main 5pc bath (two sinks). Main floor office with barn door, built-in desk & cabinets and a second staircase (metal spiral) leading to the basement with huge recreation/exercise room, a 5th bedroom, a 3pc bath and storage room. Main floor mud/laundry room with access to both the insulated garage and front yard. Entertain or relax in your outdoor oasis with multiple zones to choose from, featuring a huge composite deck with gazebo, hot tub, large stone patio surrounding a salt water inground pool with waterfall feature. Must see virtual tour, also includes floor plans!!! (id:61852)
Century 21 Leading Edge Realty Inc.
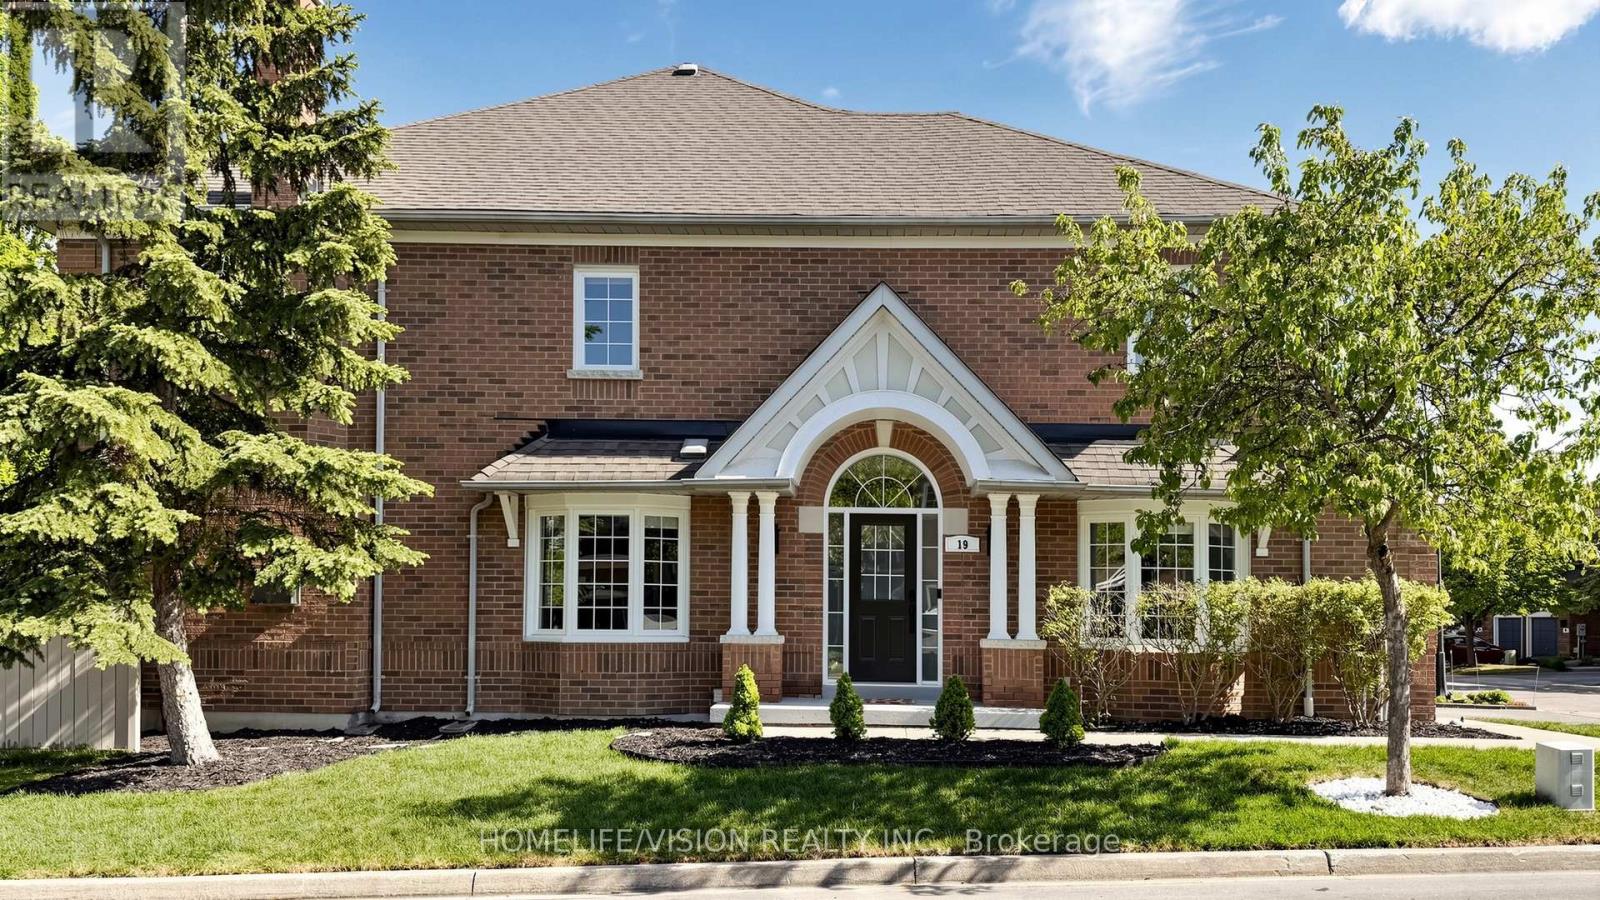
Richmond Hill, Ontario
Rarely Available End Unit Corner Townhouse In North Richvale. Feels like A Detached home. Quiet Complex In a peaceful & private Residential Pocket. This unique town offers detached like Attached garage, private driveway and walk out back yard. One of the largest town in the complex. Enjoy over 2,800 Square feet of sun filled interior living area. More than $100K Of Professional Improvements done over the years. Kitchen (2025) W/ Quartz Counter, large island, Built in appliances. All 4 washrooms are renovated / upgraded. Hardwood flooring in all over main floor. Main floor offers both living room and separate family room. Large kitchen step out to back yard. Upper floor offers 3 bedroom, 2 washroom. An extensive second-floor landing can be used as desired. Extra large principle room offers an ensuite washroom and walk in closet. Fully finished basement offers a generous size living area as well as storage areas. (id:61852)
Homelife/vision Realty Inc.
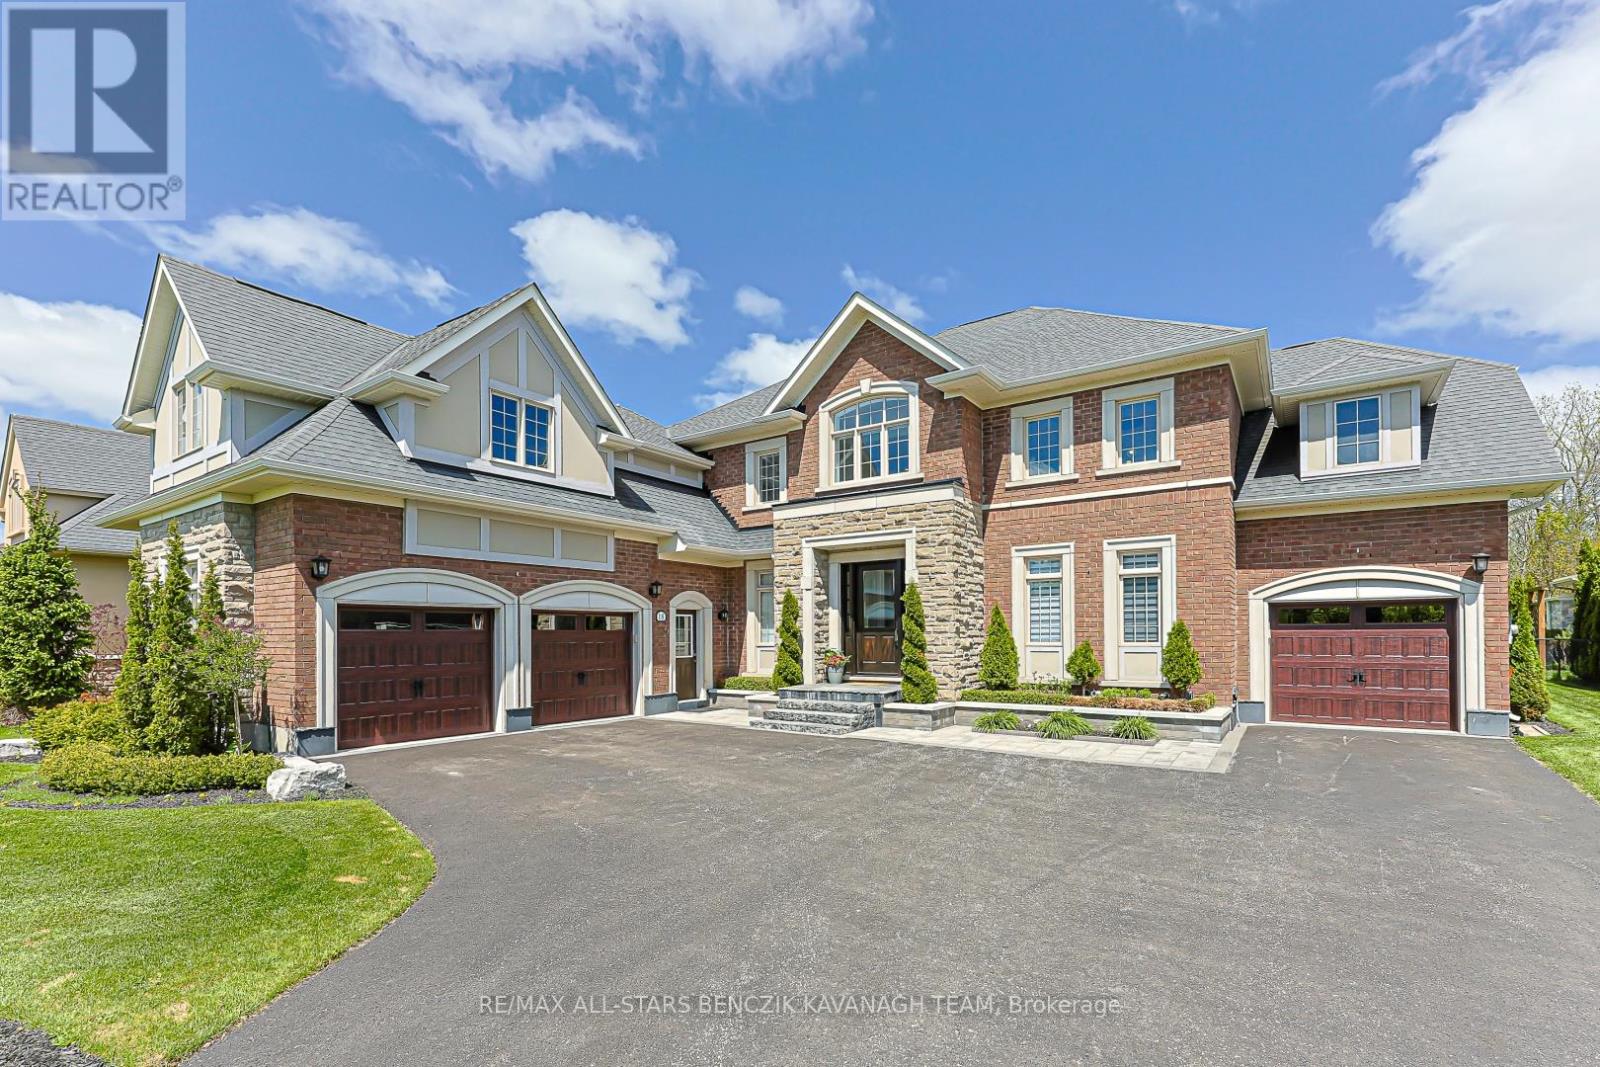
Uxbridge, Ontario
Located in the prestigious gated community of Wyndance Estates. This exceptional 4+1 bedroom renovated home offers 4,621sqft on professionally landscaped grounds backing onto forest for added privacy and a peaceful natural setting. An 18' cathedral foyer and designer lighting create an immediate sense of scale and luxury. The main level features a living room with an 18' ceiling and a dining room with hardwood flooring, while the chef-inspired kitchen showcases granite counters, stainless steel appliances, a large centre island, butler's pantry, and breakfast area with walk-out to the backyard. A spacious family room with floor-to-ceiling marble gas fireplace is complimented by a private office and convenient main floor laundry with garage access. The primary retreat offers hardwood floors, two walk-in closets, and a spa-like 5-piece ensuite with heated floors, soaker tub, and glass shower. Additional bedrooms feature ensuite or semi-ensuite access, providing comfort and flexibility. The professionally finished basement extends the living space with 8' ceilings, a large recreation area, wet bar with quartz counters and wine fridge, home gym, steam room, 5th bedroom with ensuite, and ample storage, ideal for multigenerational living. The private backyard features a large stone patio and gazebo, designed for entertaining and relaxing. Residents enjoy a secure gated lifestyle with resort-style amenities for golfers and non-golfers alike, including tennis, basketball and pickleball courts, walking trails, and exclusive Wyndance Golf Club membership. Conveniently located within 15 minutes to Stouffville & Uxbridge GO Transit, as well as main streets Stouffville & Uxbridge offering restaurants, grocery stores, boutique shops, cafes & pubs. Located in Uxbridge, the "Trail Capital of Canada," this community offers four-season recreation while remaining within easy reach of the GTA. (id:61852)
RE/MAX All-Stars Benczik Kavanagh Team

Richmond Hill, Ontario
Beautiful and spacious freehold 4-bedroom townhouse located in the highly sought-after Jefferson community, linked only by the garage on one side for a semi-detached feel and convenient access from the garage to the backyard. This bright and functional home features 9-ft ceilings, hardwood floors throughout, an oak staircase, pot lights, gas fireplace, and generously sized bedrooms. Completely renovated bathrooms throughout showcase custom finishes, while the spacious primary retreat offers a large walk-in closet and a spa-inspired ensuite with double sinks, quartz counters, and designer details. The upgraded kitchen is equipped with stainless steel appliances, quartz countertops, backsplash, and a spacious breakfast area with walkout to the fenced backyard. Recently finished modern basement (2024) adds exceptional living space with a large recreation area, 3 pc bath with glass shower, custom built-in entertainment unit with additional storage, wet bar with bar fridge, custom cabinetry and countertops, plus a large cold room. Additional parking has been created through the interlocked driveway extension. Convenient access to the garage from inside the home. Ideally located minutes to shops, restaurants, parks, schools, public transit, and Summit Golf & Country Club. (id:61852)
RE/MAX Experts
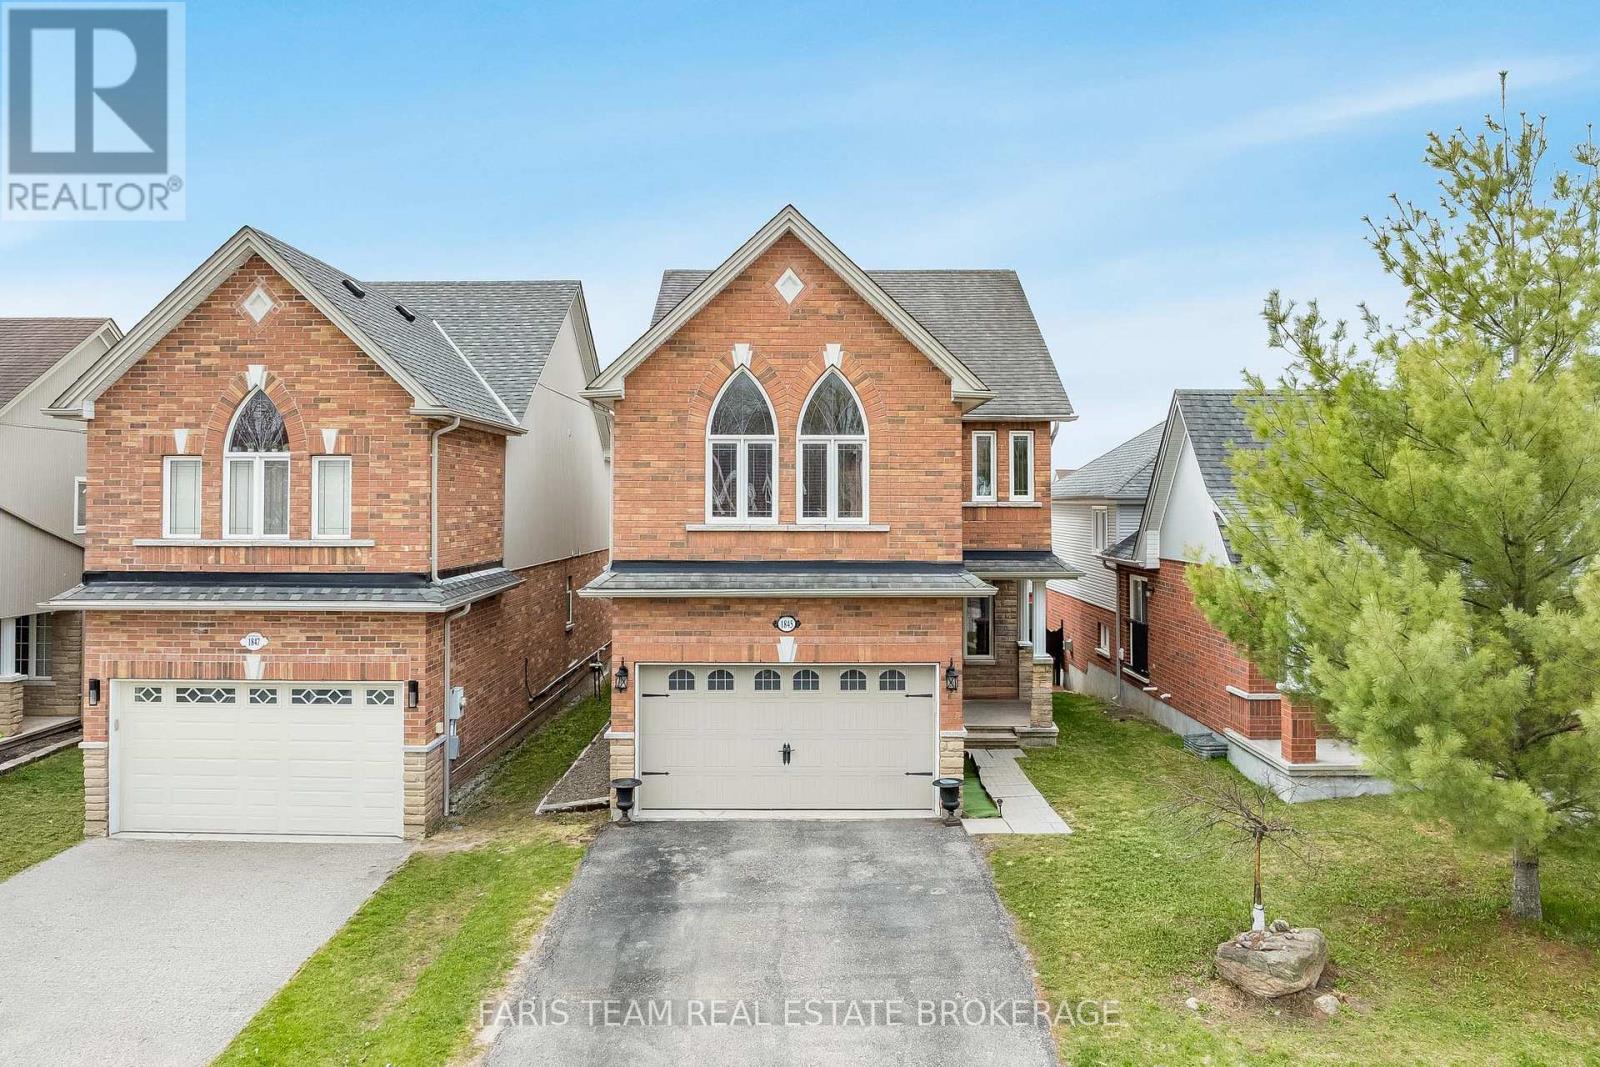
Innisfil, Ontario
Top 5 Reasons You Will Love This Home: 1) From the moment you step inside, the main level's 9' ceilings and rounded corners, create a refined, contemporary ambiance, alongside the gleaming, rich hardwood floors in the living room complementing the elegant wrought-iron railings, infusing warmth and character throughout the space 2) Beautifully designed kitchen featuring granite countertops, stainless-steel appliances, under-cabinet lighting, pots & pans drawers, and an extra-deep pantry for exceptional storage, plus a walkout to the upper deck with stairs leading to the yard, perfect for entertaining or relaxing outdoors 3) Retreat to the upper level family room, offering a dramatic cathedral ceiling, a cozy gas fireplace, and matching cathedral windows that flood the space with natural light, creating a versatile area ideal for a media room, home office, extra bedroom, or a creative space 4) Discover the private primary bedroom featuring dual closets for effortless organization and an ensuite featuring a relaxing soaker tub and a separate shower 5) Peacefully set just moments from parks, beaches, and top-rated schools, delivering comfort, timeless elegance, and everyday convenience into one truly remarkable package. 1,855 above grade sq.ft. plus an unfinished basement. ** This is a linked property.** (id:61852)
Faris Team Real Estate Brokerage
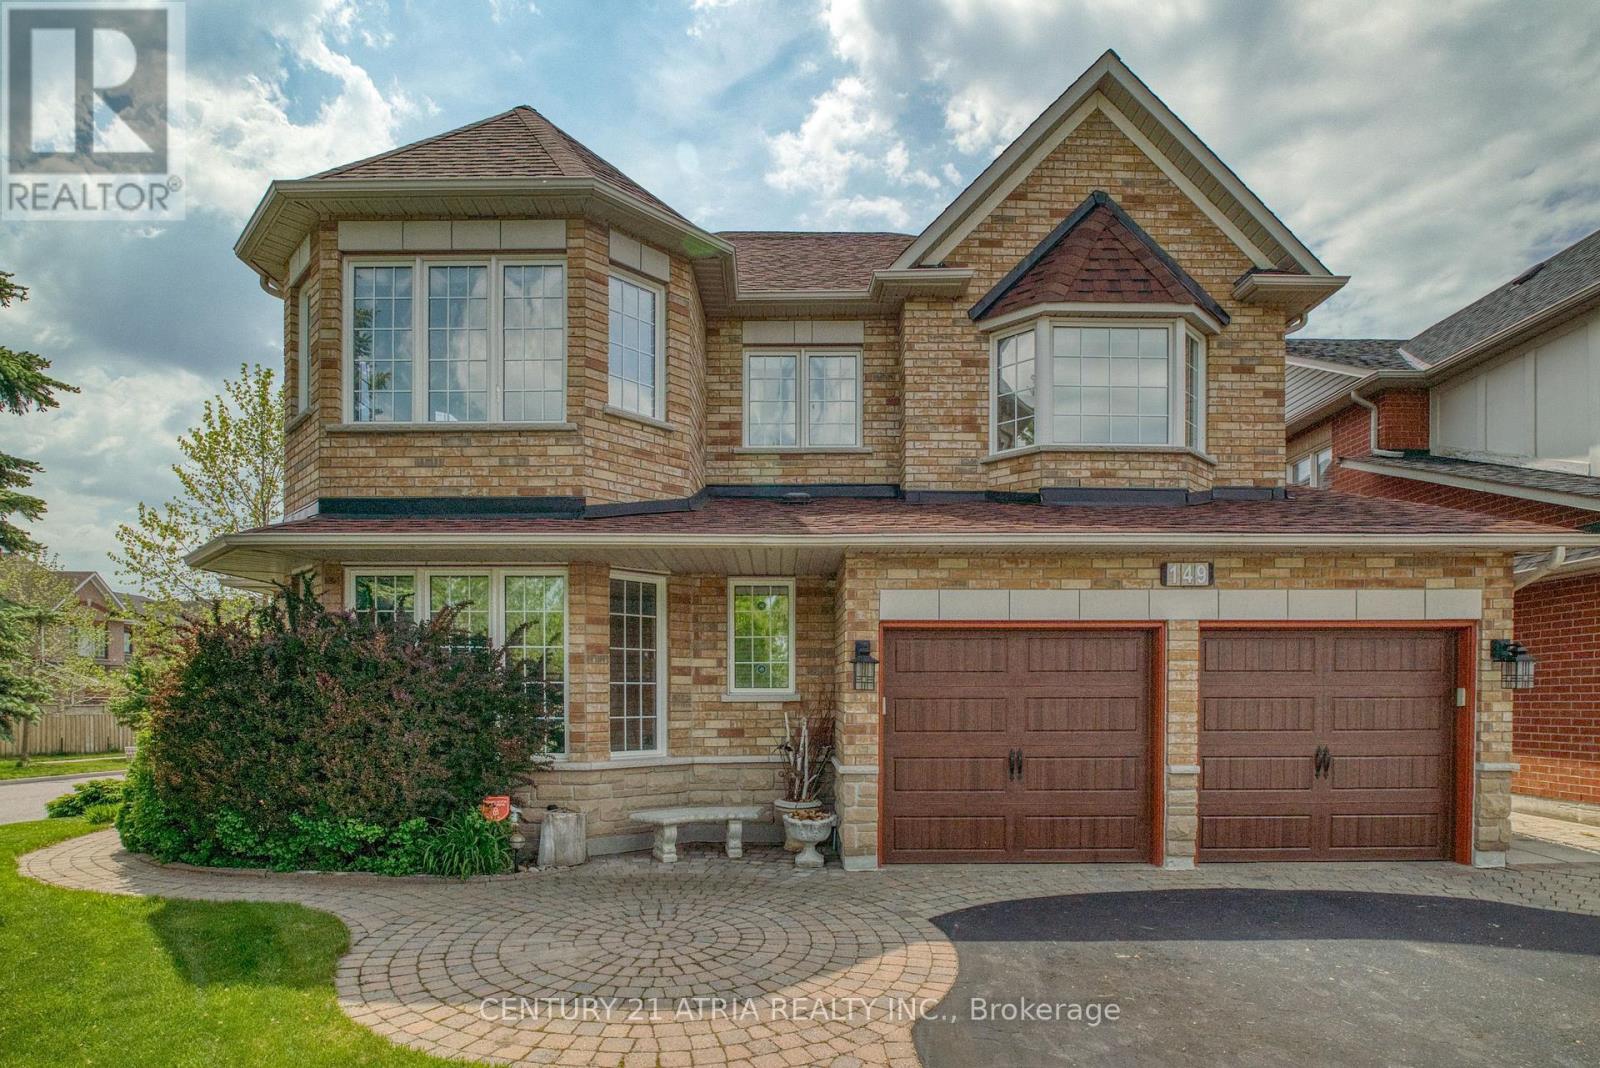
Markham, Ontario
Rarely offered 3300 sq ft Legacy Corner Lot! Quiet neighbourhood with very little traffic. Conveniently located close to 407, Gold Club, Costco and much more. 4 Bedrooms, 4 Bathrooms, Original Owners and meticulously maintained. Renovated Kitchen and Primary Ensuite. Work from home with a large office on the main floor with an open yet private view. Large 2nd bedroom with w/I closet and ensuite just like the primary bedroom. Relax under the pergola in the backyard or work on your private garden (fenced area has a gate that opens to Black Walnut Drive, used to park a small RV, can even fit a boat!!). Water filtration/softener, central vacuum with sweep inlet in the kitchen, in ground sprinkler system, BRAND NEW PURCHASED Hot Water Tank (not rental), Rogers Smart Home Monitoring (buuyer only needs to subscribe to service), too much to list, no expenses spared. OFFERS ANYTIME! (id:61852)
Century 21 Atria Realty Inc.
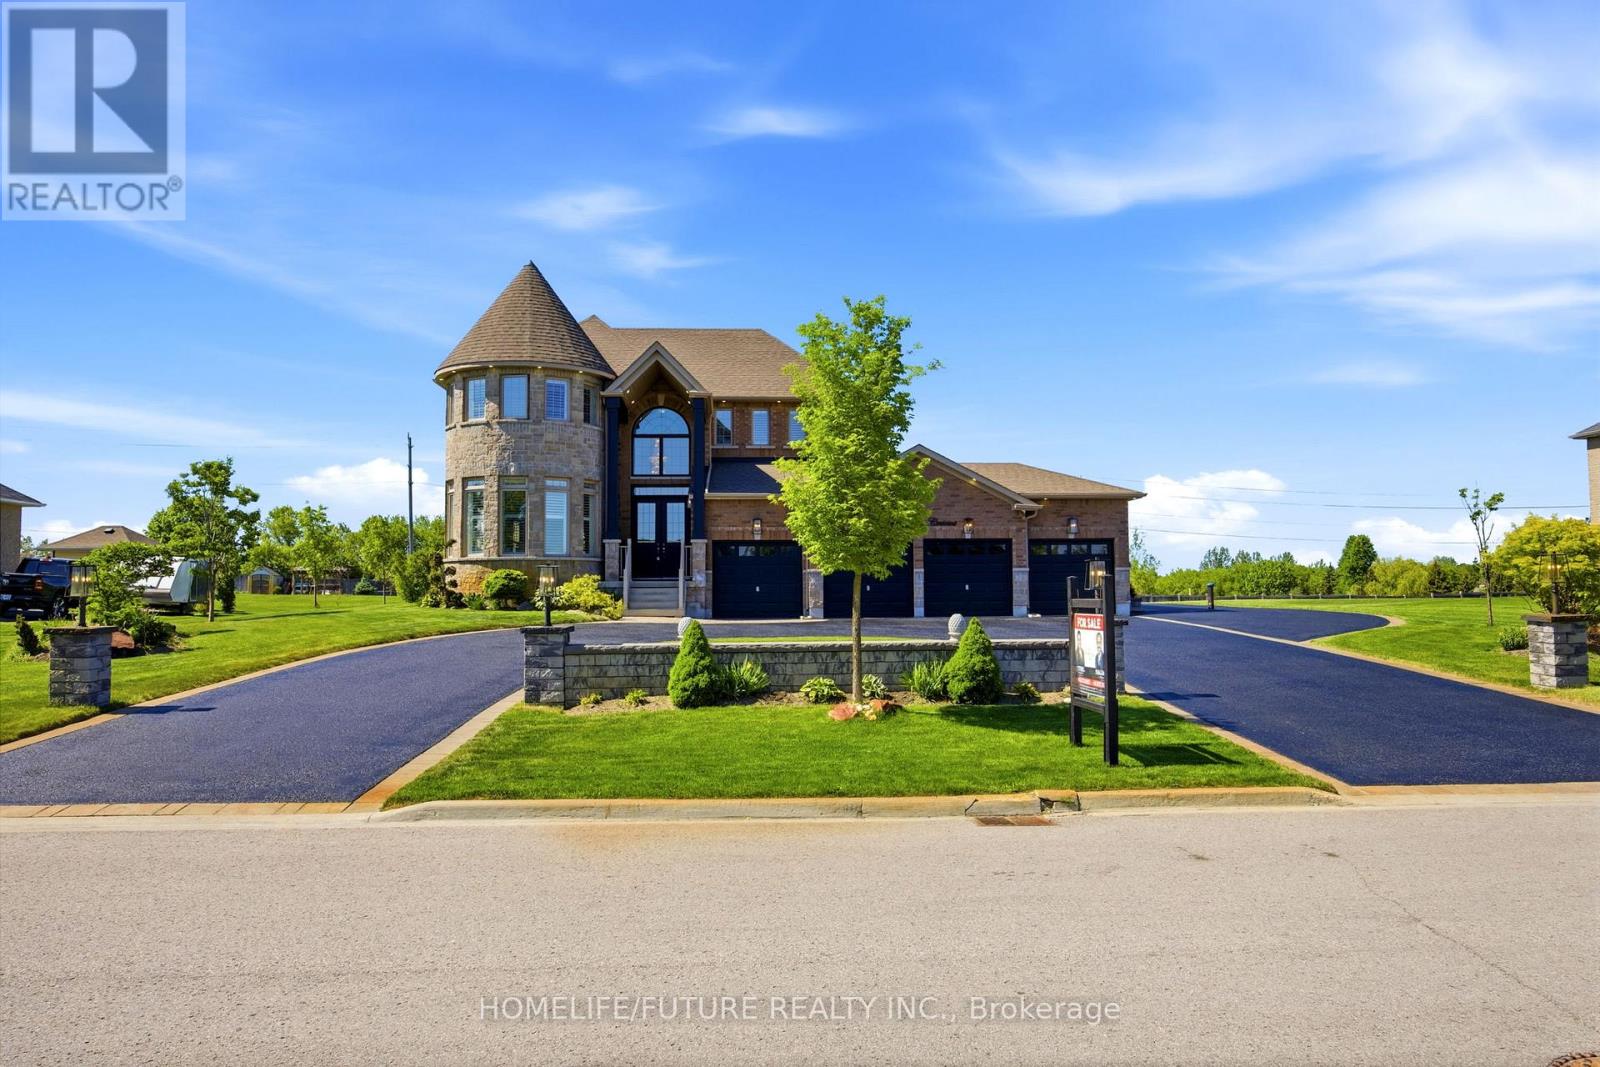
Uxbridge, Ontario
Dream Big! Welcome To This 4,127 Sq. Ft. 4-Bedroom Estate Home With A Professionally Finished 2-Bedroom Basement Apartment, A 4-Car Garage, And A 0.88-Acre Manicured Lot. The Impressive Main Floor Plan Features A Functional Layout With A Fireplace And 10-Foot Ceilings. The Chef-Inspired Kitchen Stuns With A Grand Island, Custom Coffee Bar With Wine Bar, And Top-Of-The-Line Appliances Designed To Impress And Perform. Fabulous Breakfast Area, Large Enough For A Big Family And Guests. Entertain In The Formal, Huge Living Room With Numerous Windows And In The Luxurious Dining Room. Work Quietly In The Main-Floor Office, Perfectly Situated At The Back Of The Home For Undisturbed, Busy Workdays. Front Mudroom And A Main-Floor Laundry Complement This Well-Designed Floor Plan. A Large Family Will Appreciate 4 Spacious Bedrooms With En-Suites. The Professionally Finished Basement Boasts A Large Kitchen With An Entertainment-Sized Dining Area, A Huge Bedroom, A Spacious Recreation Room, A 5-Piece Bath, And Ample Storage. This Welcoming Space Is Perfect For In-Laws Or Extended Family. This Breathtaking Property, In A Desirable Location, Features A Circular Driveway, Fabulous Landscaping & Gardens. LOTS OF UPGRADES INCLUDE: New Septic Pump (2026), New Sump Pump (2026), New Septic Float (2026), Generlink Generator Connection (2024), Irrigation System For The Grass And Garden, 20 X 8' Garden Shed, External HD CCTV Cameras, And Much More. And Large Manicured Areas To Accommodate A Future Pool And Sports Court, If Desired. Dare To Dream Bigger. This Extraordinary Estate Isn't Just A Home, It's A Statement. (id:61852)
Homelife/future Realty Inc.
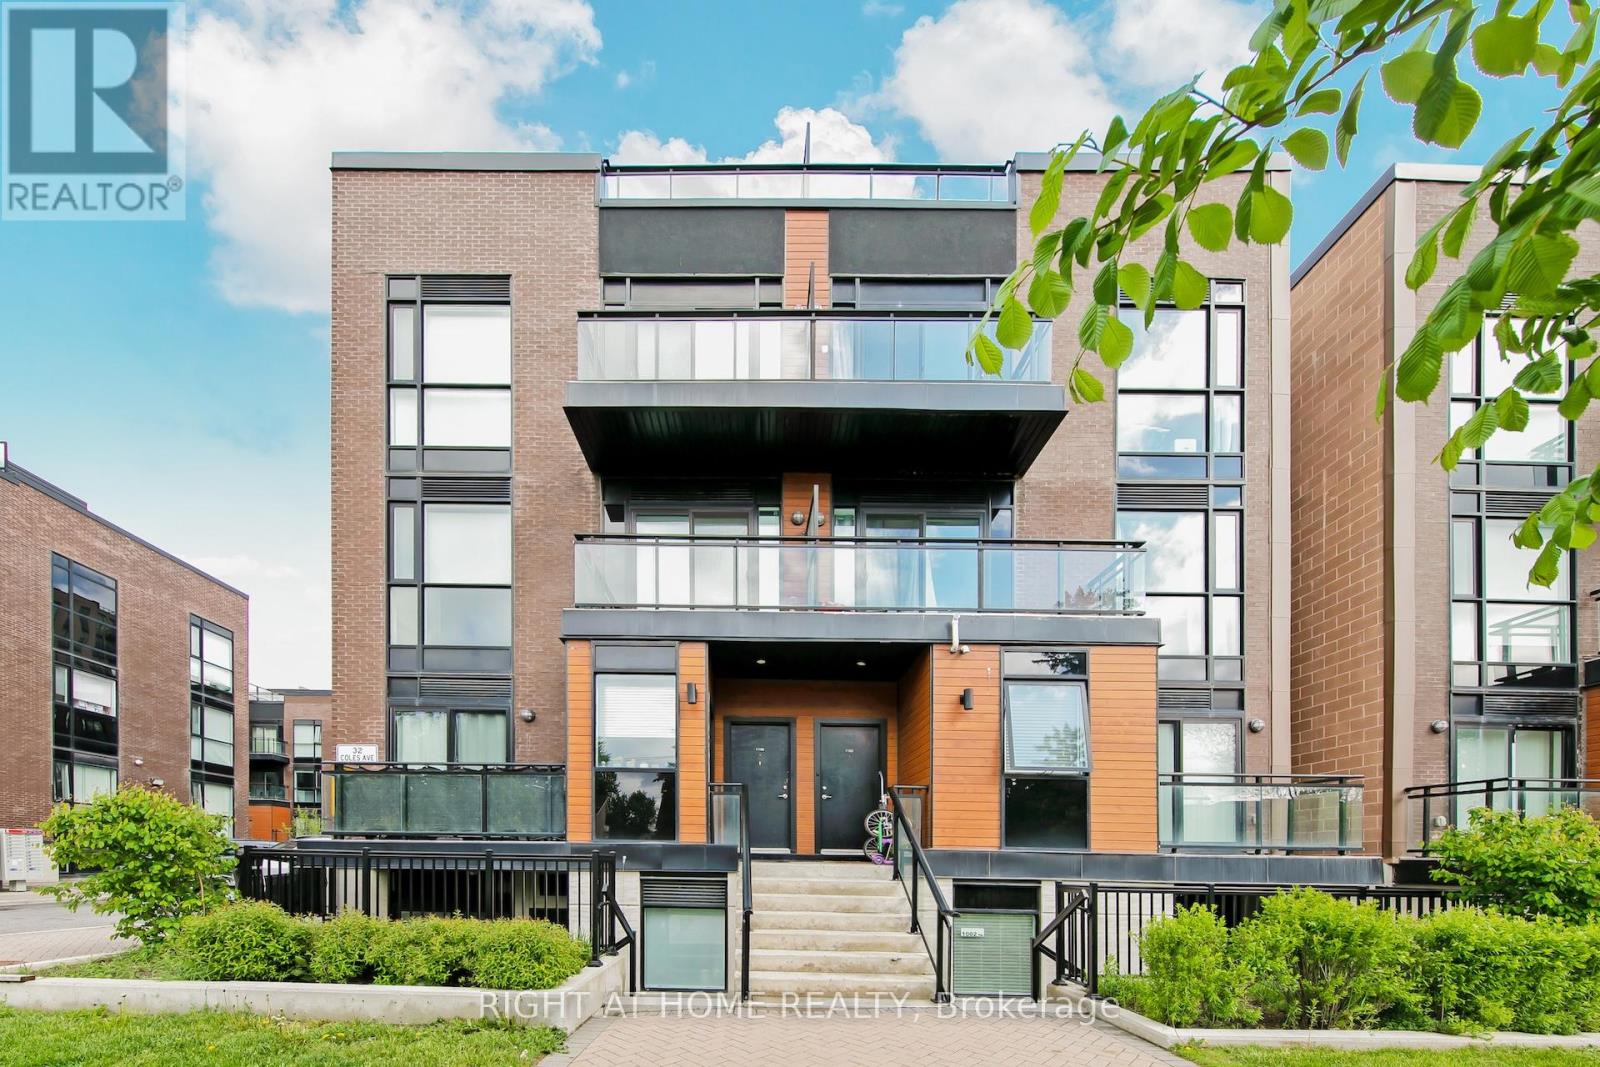
Vaughan, Ontario
Welcome to this stunning Corner Unit, 2 (Bedroom) + Den stacked townhome offering an abundance of natural light through oversized windows and floor-to-ceiling windows on both the main level and bedrooms. Thoughtfully designed with modern finishes and an open-concept layout, this beautifully upgraded home is perfect for stylish everyday living and entertaining. The spacious kitchen features granite countertops, a new backsplash, and seamlessly overlooks the bright living and dining areas. Enjoy 9ft ceilings, carpet-free flooring throughout, all new light fixtures, updated door handles and hardware, and custom closet organizers in both bedrooms and main floor closet for added functionality. Also updated all floors on the Main floor and Bedrooms. The versatile main floor den provides the ideal space for a home office, guest area, or additional living opportunity. Step outside to not one, but two private outdoor spaces including a walkout balcony and oversized 365 sq.ft rooftop Terrace complete with a gas connection - perfect for BBQ's and entertaining guests. A rare opportunity to own a stylish, move-in-ready corner unit with exceptional outdoor living and premium upgrades throughout. (id:61852)
Right At Home Realty
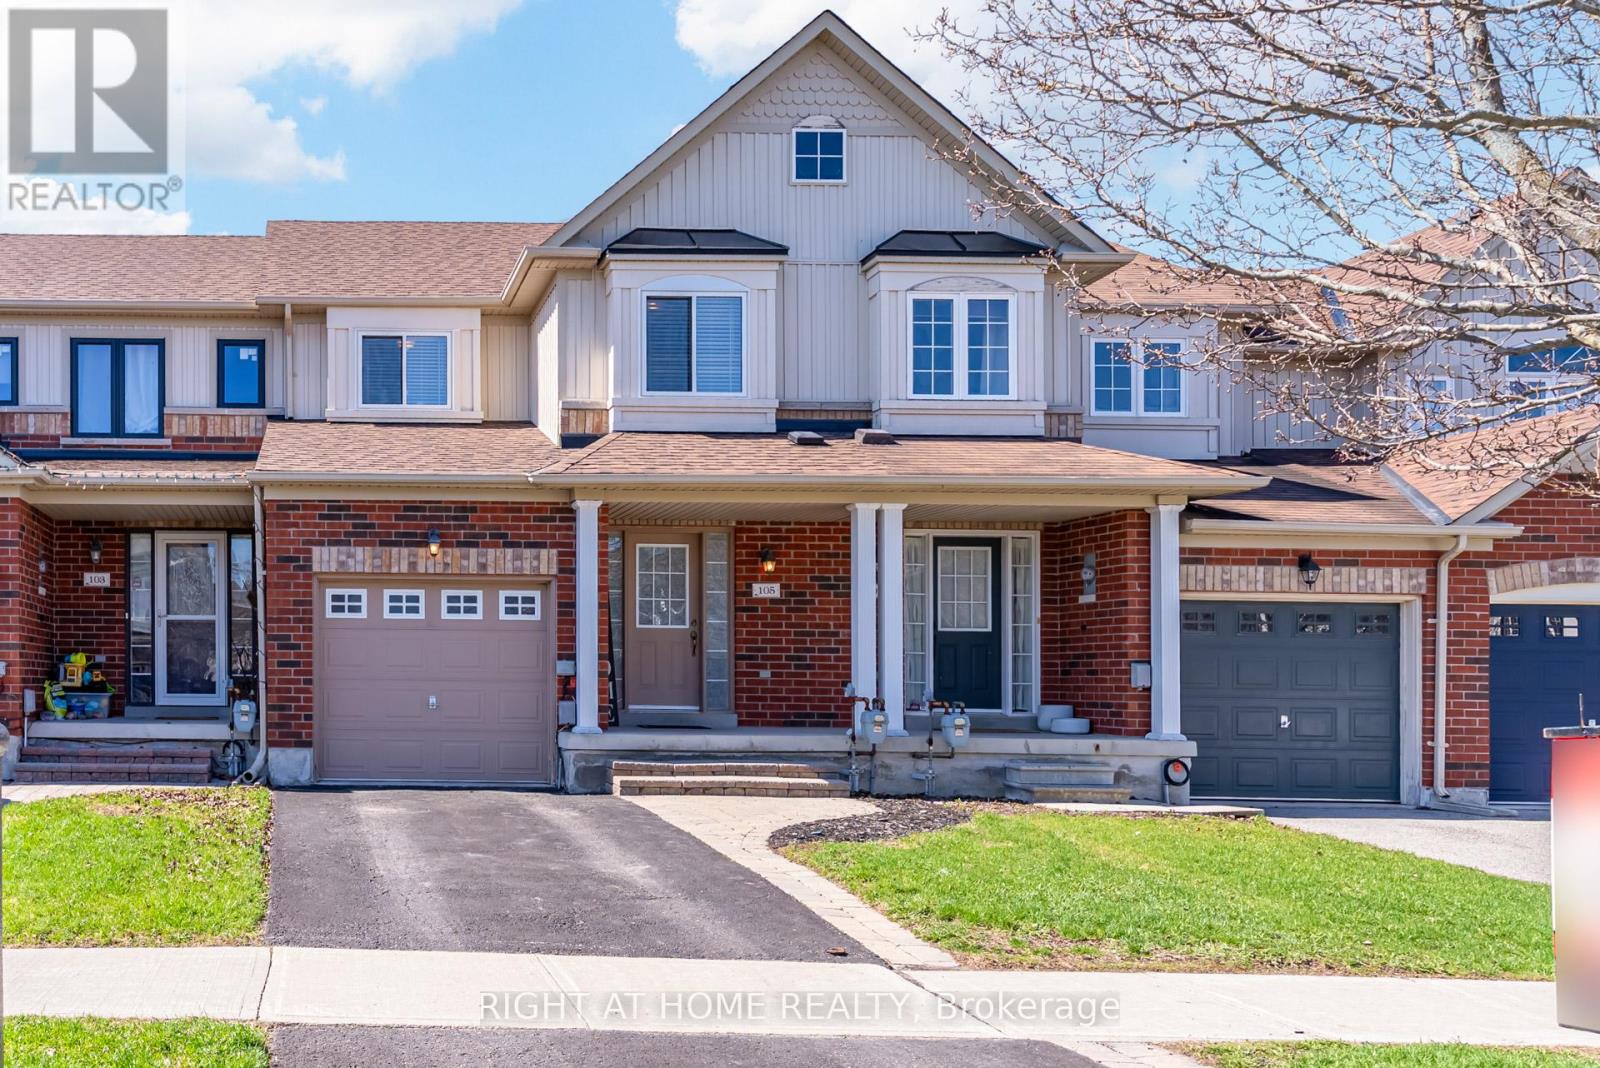
East Gwillimbury, Ontario
Welcome to this beautiful 3-bedroom, 2.5-bathroom townhouse located in one of East Gwillimbury's most welcoming, family-friendly communities. This well-appointed home features an open-concept main floor, ideal for both everyday living and entertaining. The kitchen offers tile flooring, stainless steel appliances and a convenient eat-in area. The kitchen seamlessly flows into the bright living room complete with laminate flooring, a cozy fireplace and a walk-out to a private balcony. A powder room on the main level creates added convenience. Upstairs the primary bedroom features laminate flooring, a walk-in closet and a 3-piece ensuite. The second and third bedrooms both offer laminate floors, closets and large windows providing plenty of natural light. A 3-piece bathroom completes the upper level. The unfinished basement is ready for your personal touch that will be perfect for future additional living space. Basement has a walk-out to backyard. Enjoy backing onto a peaceful ravine with no neighbours behind, offering serene views of trees and nature. Conveniently located just steps to schools, parks, trails, with quick access to Highway 404 for easy commuting. This home offers the perfect blend of comfort, privacy and convenience. (id:61852)
Right At Home Realty
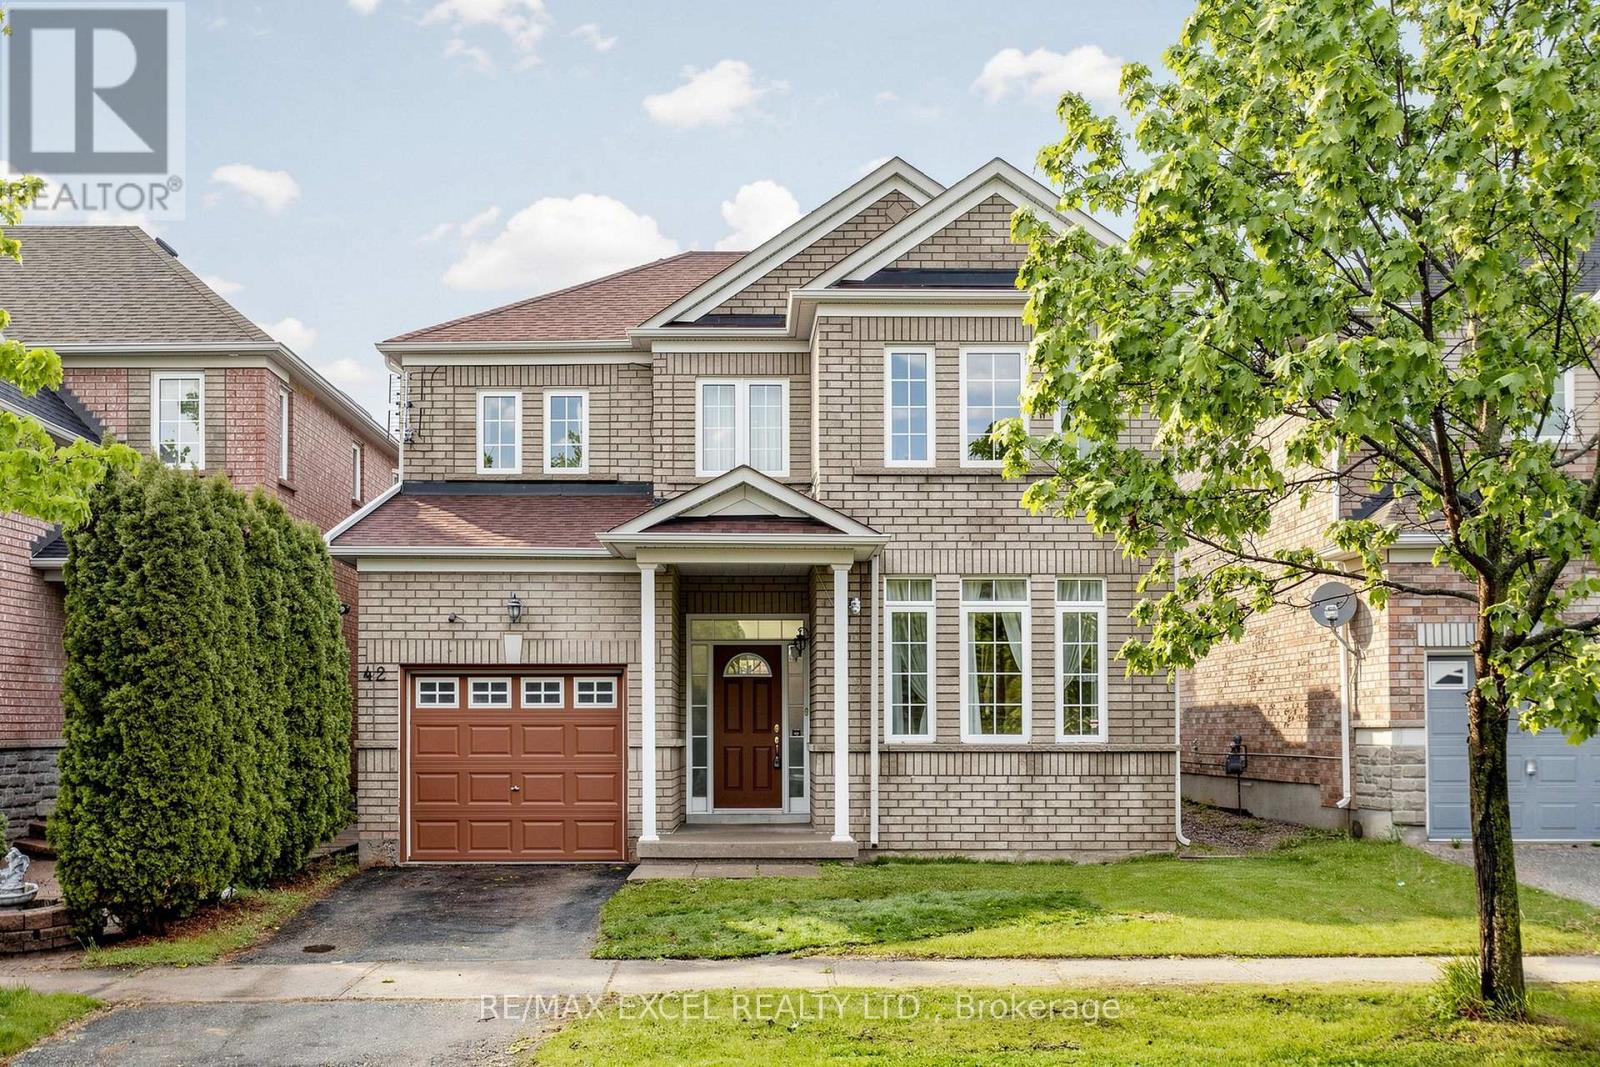
Markham, Ontario
Located in the highly sought-after Greensborough community in Markham, this beautiful detachedhome offers an exceptional living environment with parks, scenic ponds, convenienttransportation access, and close proximity to Markham Stouffville Hospital.Proudly owned by the original owner, this well-maintained 3-bedroom detached home with asingle-car garage showcases true pride of ownership throughout. Situated on a premium 35-footfrontage lot with a desirable south facing frontage and north facing backyard, the propertyfeatures a very functional and well-proportioned layout.Upon entering the home, you are welcomed by a soaring open-to-above foyer that fills the spacewith abundant natural light and creates a bright, airy atmosphere.The main floor offers a practical and spacious layout with separate family, living, and diningrooms, providing comfortable spaces for both everyday living and entertaining.The second floor features three generously sized bedrooms, including a spacious primary bedroomcomplete with a 4-piece ensuite bathroom.The backyard is large, private, and well-shaped, offering excellent outdoor enjoyment and greatpotential for family activities and gatherings.Overall, this home shows exceptionally well and is located in a highly desirablefamily-friendly neighborhood. The property is within walking distance to elementary schools andis also connected to one of Ontario's top-ranking high schools. Surrounded by restaurants,banks, parks, and everyday amenities, with public transit just a short walk away, the locationoffers outstanding convenience for daily living and commuting. Whether you are looking for acomfortable family home or a solid investment opportunity, this property is an excellent choicein one of Markham's most popular communities. (id:61852)
RE/MAX Excel Realty Ltd.
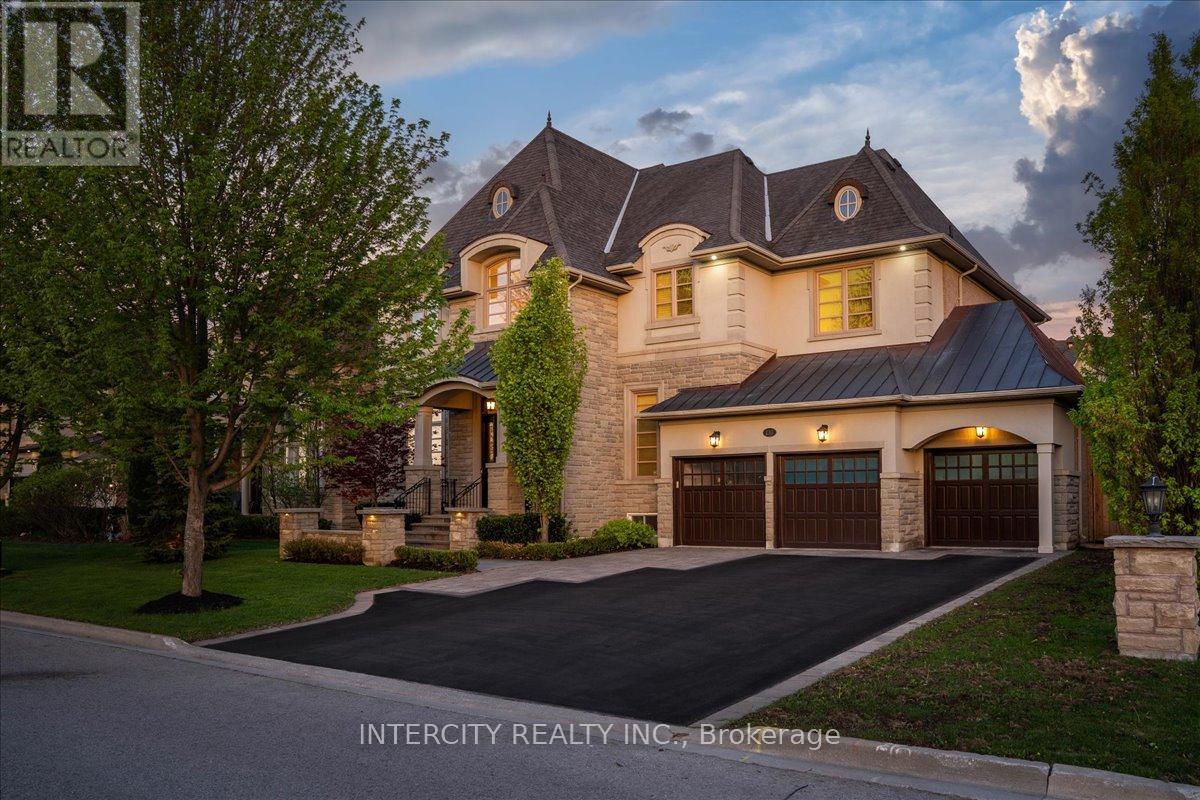
Aurora, Ontario
Nestled within a quiet, estate-style neighbourhood known for its larger lots, luxury homes, and exclusive atmosphere, this is a rare opportunity to own within one of Aurora's most coveted communities, welcome to 233 Carisbrooke Circle, a timeless château-inspired estate residence surrounded by nature, luxury, and tranquility. Set within one of Aurora's most exclusive executive enclaves, this refined home blends classic architecture with elegant modern living, all just moments to parks, tennis courts, trails, golf, and Highway 404 convenience.Boasting over 4,300 square feet of above ground, luxurious living space and situated on an exceptional 70 x 147-foot lot, this stunning residence offers the scale, privacy, and elegance today's discerning buyers seek. From the moment you enter, you're greeted by a breathtaking 20-foot soaring foyer, setting the tone for the refined craftsmanship found throughout. Thoughtfully designed with timeless finishes, smooth ceilings, and expansive 10-foot main floor rooms, the home offers an elegant yet functional layout tailored for both family living and upscale entertaining.The chef-inspired kitchen seamlessly opens to the extra-deep backyard - a perfect blank canvas to design your own private outdoor oasis. A striking floating staircase leads to four beautifully appointed bedrooms, 2 rooms with a shared washroom and 2 with its own ensuite, including a truly massive primary bedroom designed for a restful retreat. A professionally finished lower level with fireplace adds additional living and entertaining space.Situated on an oversized frontage with ample parking, the home enjoys a rare setting with no homes directly in front - instead offering peaceful views of greenery and the calming sounds of the iconic Belfontain fountain. (id:61852)
Intercity Realty Inc.

Newmarket, Ontario
Tucked away on a quiet court in the prestigious original Stonehaven community, this exceptional 4,427 square footage family home offers luxury, privacy, and timeless elegance beside a beautiful park. Featuring vaulted ceilings, rich hardwood flooring on the main level, updated bathrooms throughout, and a stunning primary retreat with TWO walk-in closets and a spa-inspired 5-piece ensuite with jacuzzi tub. A rare private 2nd bedroom boasts its own 3-piece ensuite, perfect for guests or extended family. The finished basement offers incredible flexibility with a separate side entrance and two separate staircases. Step outside to a breathtaking backyard oasis where hundreds of thousands have been invested into the spectacular heated pool, whisper-quiet pump system, and premium landscaping designed for unforgettable entertaining. Major updates include roof (2020), furnace & A/C (2024), and windows (2010). Walking distance to top schools. A rare offering in one of Stonehaven's most coveted locations. (id:61852)
RE/MAX Hallmark York Group Realty Ltd.
Markham, Ontario
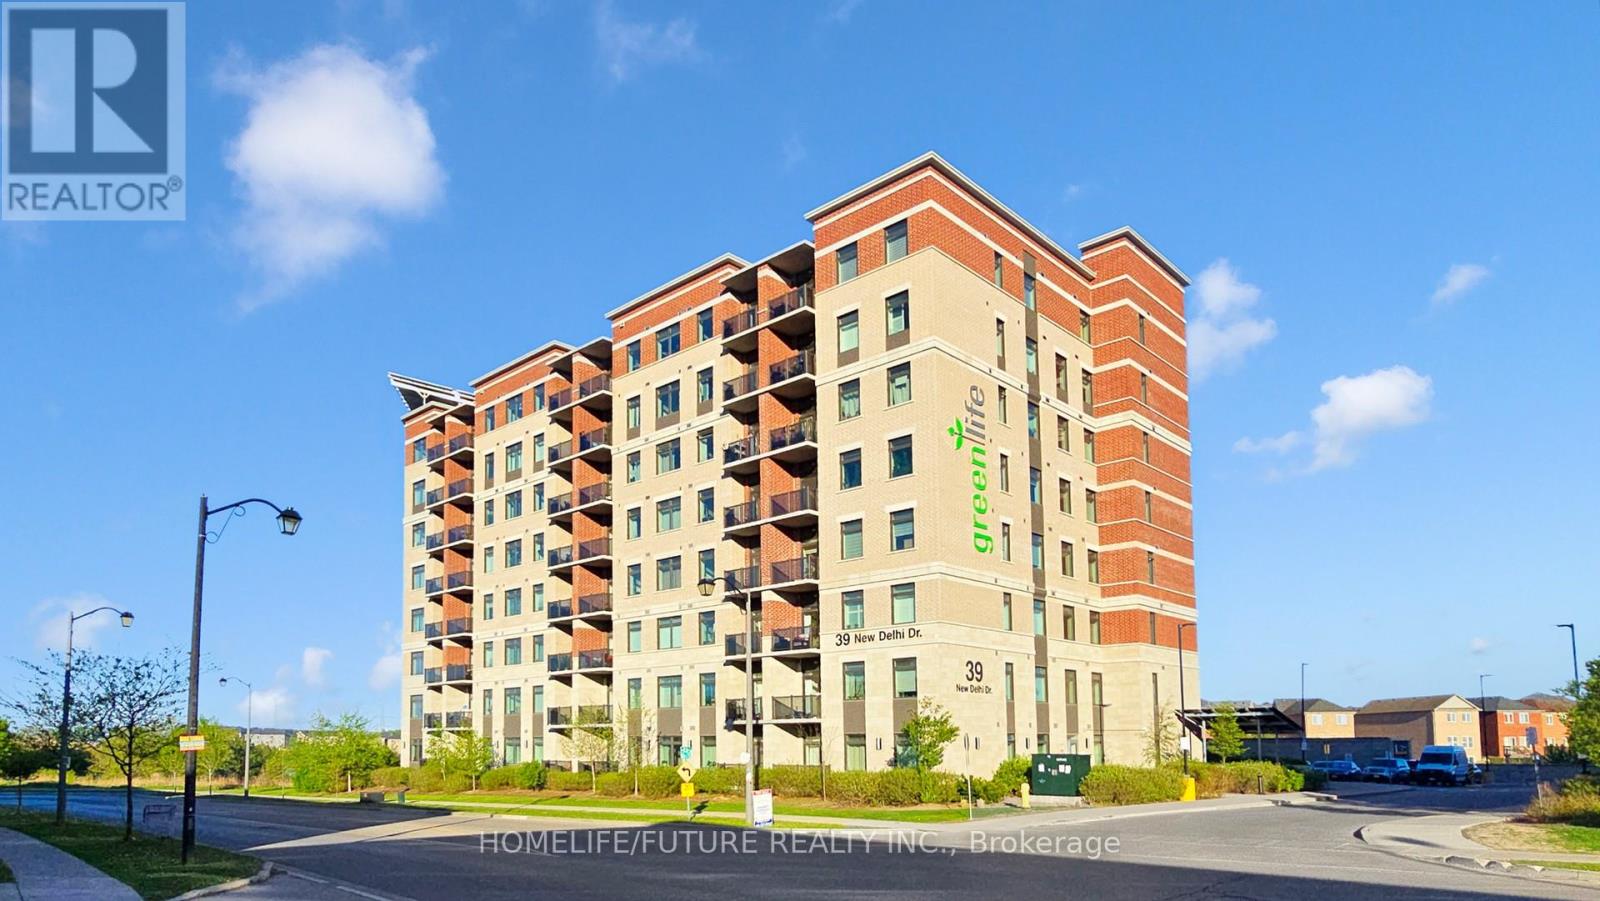
Welcome To This Beautifully Upgraded Top Floor 2+1 Bdrm Condo With The BIGGEST Layout Design In The Entire Building In The Sought-After Greenlife Community In East Markham! With 1245 Sq. Ft Of Interior Space And 55 Sq Ft Balcony= 1300 Sq Ft Total Living Space. This Home Offers Modern Comfort, Convenience, & Savings With Low Maintenance Fees. Key Features: Den Is Generously Sized And Can Be Used As A Home Office, Guest Rm Or Use As 3rd Bedroom. Modern Open-Concept Layout A Bright & Inviting Living Space With Quality Laminate Floor Living & Dining And A Large Balcony. Kitchen Features Stainless Steel Appliances. Primary Suite Retreat Includes Two Closet And A 4-Piece Ensuite. Low Maintenance Fees Greenlife Eco-Friendly Design Keeps Costs Remarkably Low, Ensuring More Savings. Top Floor Unit With South East View & Enjoy Quick, Hassle-Free Access To Your Home Perfect For Busy Mornings, Grocery Trips, & Everyday Convenience. Prime Location Walk To Grocery Stores, Banks, Restaurants, Parks, & Top-Rated Schools. Close To Costco, Walmart, No Frills, Sunny, & A Variety Of Restaurants. Also Near A Brand-New Park, Making It Perfect For Families. Quick Access To Highway 407, 401, & Public Transit Makes Commuting Effortless. Potential Of Rental Income Of Around $3,200 Per Month. Don't Miss Out On This Incredible Opportunity Schedule Your Viewing Today! (id:61852)
Homelife/future Realty Inc.
Whitchurch-Stouffville, Ontario
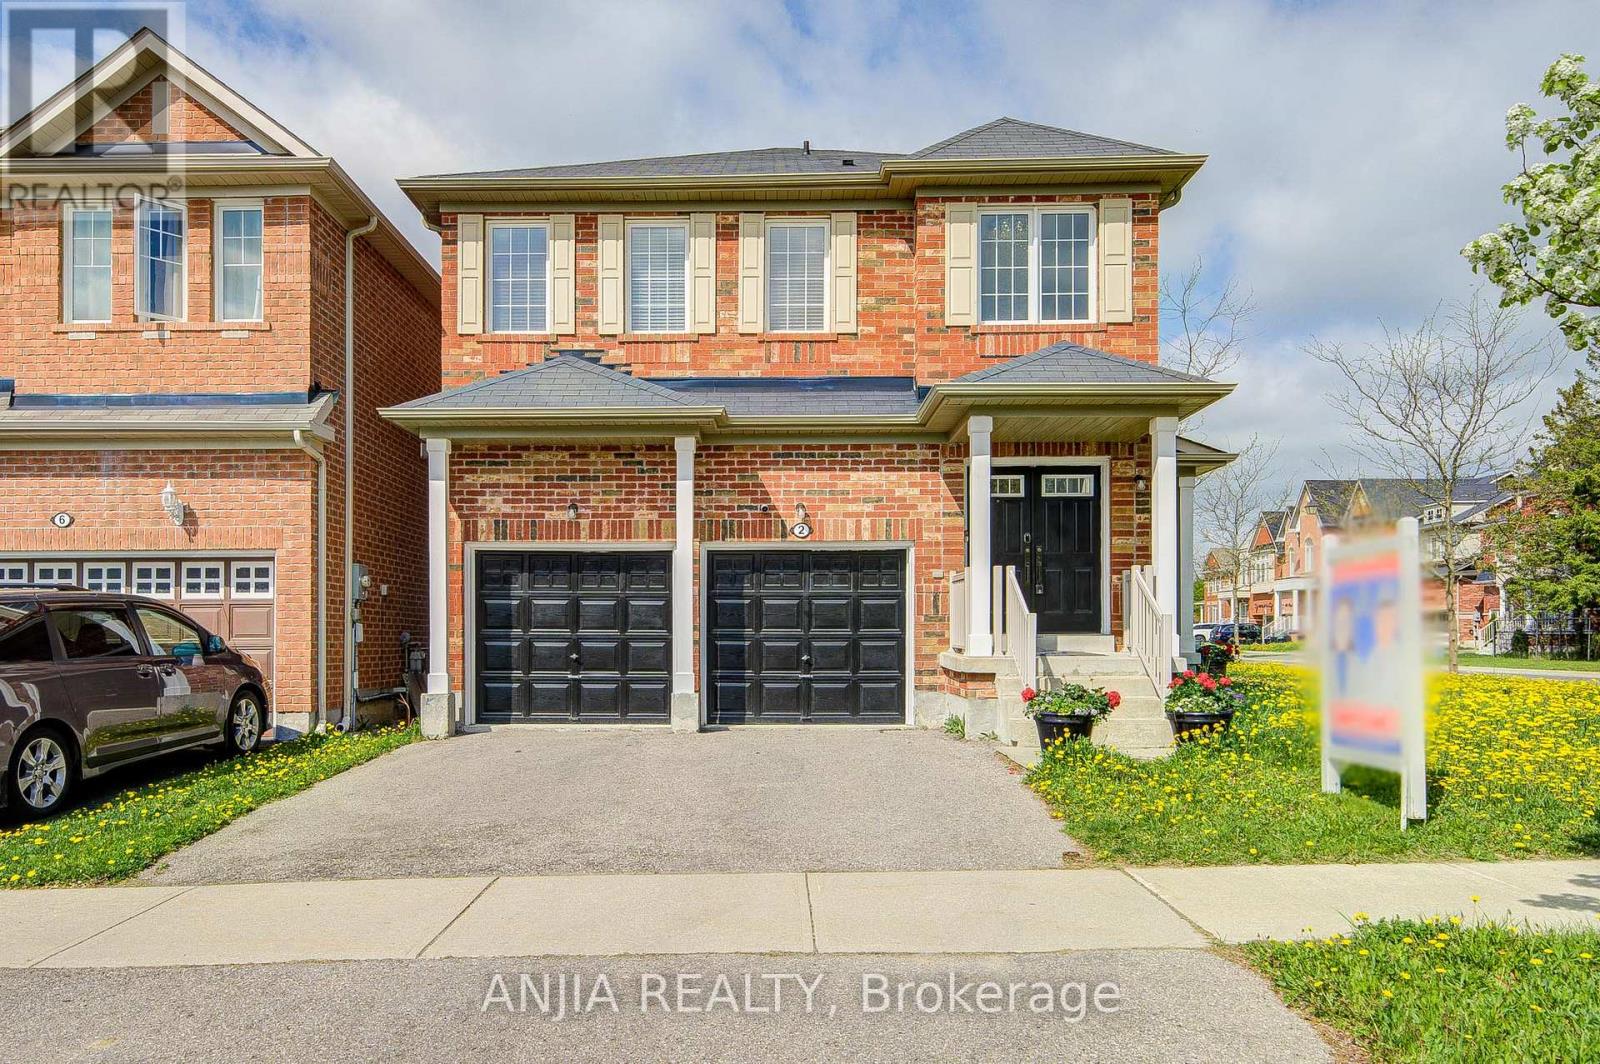
Welcome To This Stunning Full Brick Double Garage Detached Home Situated On A Premium Corner Lot In Highly Sought-After Stouffville, Offering Approx. 1,908 Sq.Ft. Above Grade Plus A Professionally Finished Basement By Builder. Functional Layout Featuring 4 Spacious Bedrooms & 4 Bathrooms, 9 Ft Ceilings On Main Floor, Double Door Entry & 2nd Floor Laundry. Hardwood Flooring Throughout Entire Home, Freshly Painted Interior, Upgraded Light Fixtures & Elegant Chandeliers In Hallway And Kitchen. Bright Family Room With Cozy Fireplace. Upgraded Kitchen Features Stainless Steel Appliances, Granite Countertops & Ample Cabinet Space. Spacious Primary Bedroom With Beautiful Layout & 5-Pc Ensuite. Finished Open Concept Basement With Full Bathroom Offers Excellent Additional Living Space, Perfect For Entertainment, In-Law Suite Or Potential Rental Opportunity With Possible Separate Entrance. Double Car Garage Plus 2-Car Driveway With Remote Garage Door Openers. Conveniently Located Close To GO Station, Schools, Parks, Transit, Conservation Area, Shops & More! Property Tax For 2025: $5,483.90. (id:61852)
Anjia Realty
Vaughan, Ontario
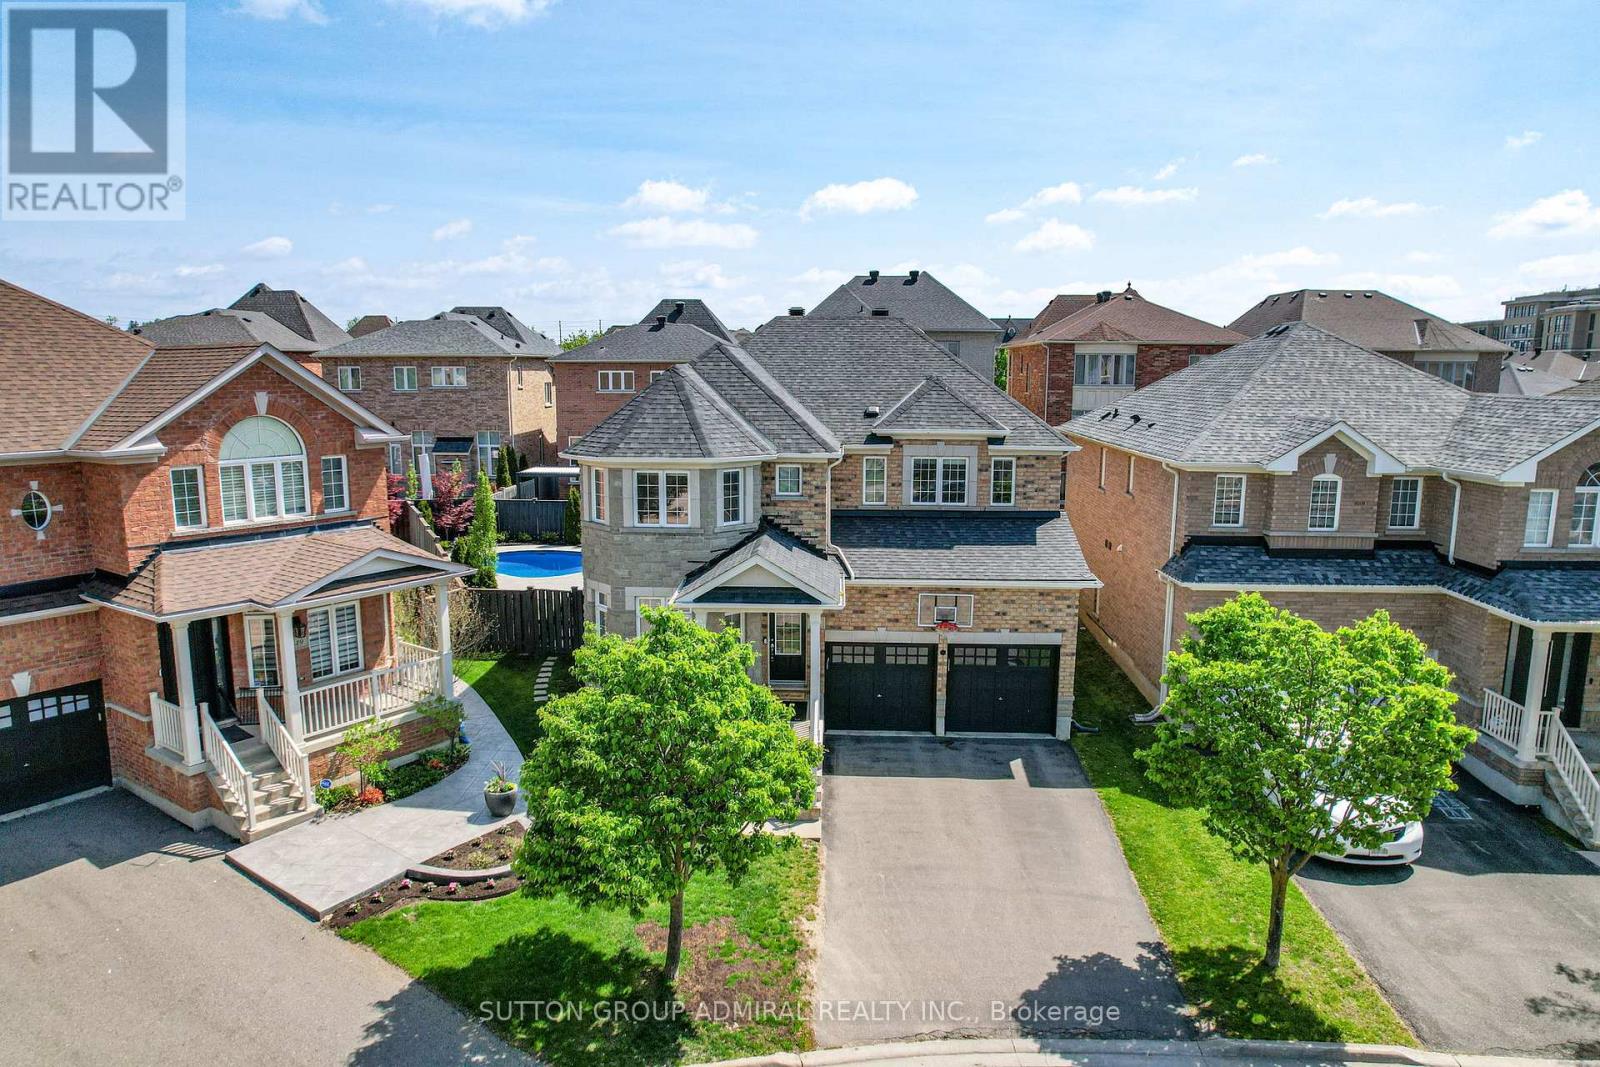
Welcome to 45 Gamla Road, an exceptional family home nestled in one of Maple, Vaughan's mosts ought-after communities. Set on a rare premium pie-shaped lot, this beautifully appointed Residence offers the perfect blend of comfort, style, and functionality. Step outside to your private backyard oasis, complete with a stunning inground pool (2022), equipped with a Jandy heater and pump, perfect for entertaining or simply unwinding on warm summer evenings.Ideally situated just steps from Schwartz/Reisman Centre (JCC) and within walking distance of top-rated schools, the location truly cannot be beat. Inside, the thoughtfully designed floor plan is ideal for growing families and everyday living. The main floor flows effortlessly for both entertaining and day-to-day life, while the second floor boasts 4 generously sized bedrooms and 3 full bathrooms offering the space and privacy every family deserves. The fully finished basement adds incredible versatility envision the ultimate man cave, a children's dream playroom, or a private retreat for guests. This is more than a home - it's a lifestyle. (id:61852)
Sutton Group-Admiral Realty Inc.
Richmond Hill, Ontario
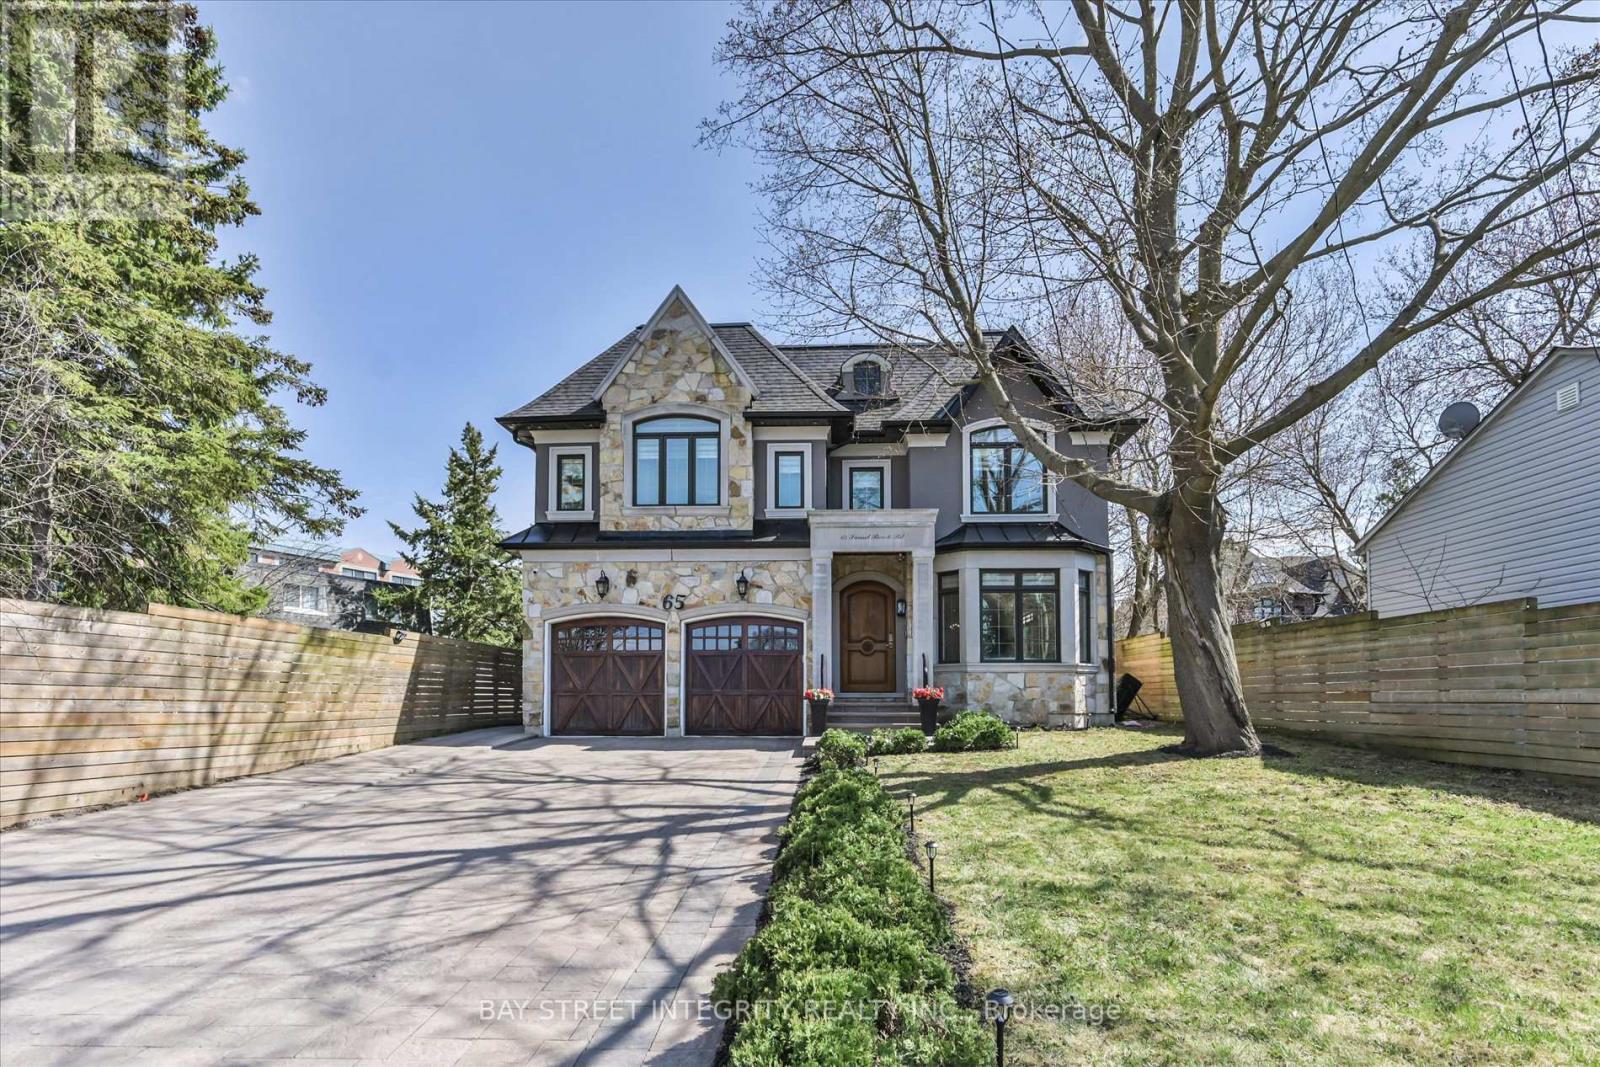
Welcome To 65 Sunset Beach Rd, A Stunning Custom-Built Residence In The Prestigious Oak Ridges Lake Wilcox Community Of Richmond Hill. Situated On A Premium 60.7 x 143.82 Ft Lot (178 Ft West & 144 Ft East). This Exceptional Home Offers Over 5,000 Sq. Ft. Of Meticulously Designed Living Space, Blending Luxury, Comfort, And Functionality. 10' On Main Floor. Step Into The Grand Foyer Adorned With Natural Marble Flooring And Be Greeted By An Elegant Open-Concept Living & Dining Area. The Chef-Inspired Kitchen Features High-End Stainless Steel Appliances, A Granite Centre Island With Breakfast Bar & Abundant Cabinetry, Seamlessly Flowing Into A Bright Breakfast Area With Walk-Out Access To The Deck & Private Backyard. The Inviting Family Room Exudes Warmth & Sophistication, Showcasing Built-In Cabinetry, A Cozy Fireplace, Coffered Ceilings With Recessed Lighting & Expansive Windows That Flood The Space With Natural Light, Ideal For Gatherings Or Quiet Evenings At Home. A Striking Dome Skylight & Elegant Spiral Staircase Lead To The 2nd Floor. Upstairs, You'll Find 4 Spacious Bedrooms, 3 Bathrooms With Heated Floors, 4 Skylights & A Convenient Laundry Room. The Luxurious Primary Suite Serves As A Private Retreat, Complete With A Spa-Inspired 5 Pc Ensuite, A Large Walk-In Closet, & A Walk-Out To A Charming Juliet Balcony. The 2nd Bedroom Features Its Own 4 Pc Ensuite, While The 3rd & 4th Bedrooms Share A Well-Appointed 4 Pc Bath. The 9' Finished Basement Extends The Living Space With An Expansive Recreation Area With A 4Pc Bathroom, A Fully Equipped Kitchen, Walk-Up Access To The Backyard, An Additional Bedroom With 3 Pc Bathroom , & A Versatile Room. Experience Lakeside Living At Its Finest On A Quiet, Family-Friendly Street Just Steps From Lake Wilcox, Scenic Walking Trails, & Parks. Enjoy The Perfect Balance Of Tranquility & Convenience With Easy Access To Hwy 404 & Gormley GO Station. Walk To Yonge St, Schools, Shopping, Dining, & Community Amenities. (id:61852)
Bay Street Integrity Realty Inc.
Innisfil, Ontario
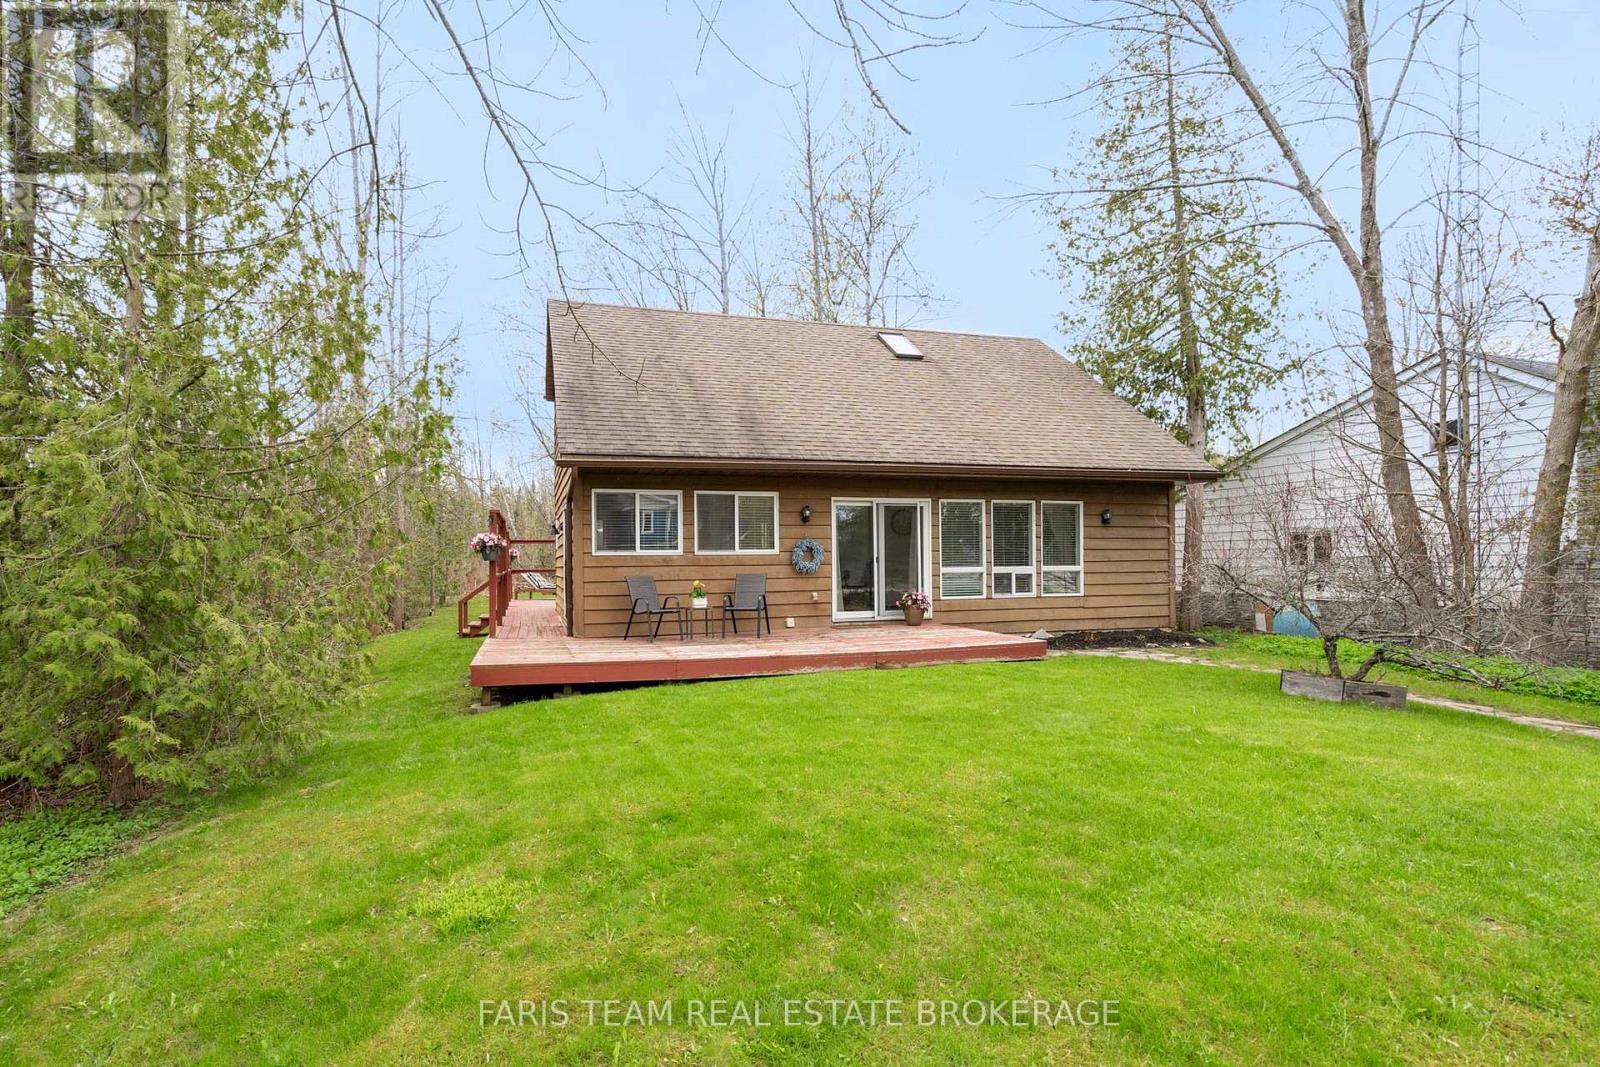
Top 5 Reasons You Will Love This Home: 1) Situated on a rare 50'x311' deep lot, delivering an exceptional outdoor space and exciting possibilities for future expansion, additional outdoor structures, or creating your dream backyard retreat 2) Whether living here year-round or creating a family cottage, enjoy the lifestyle that comes with being lakeside and just a short walk to beautiful Leonard's Beach in Innisfil, perfect for swimming, water activities, relaxing walks, and enjoying everything lakeside living has to offer 3) Main level featuring an inviting open-concept layout with soaring cathedral ceilings, creating a spacious and airy feel filled with natural light, while the upper level overlook adds character and architectural charm throughout home 4) With three bedrooms, including a main level bedroom, the home delivers a versatile layout ideal for families, guests, or anyone looking for convenient main level living space 5) Appreciate a peaceful setting with no neighbours on one side and mature trees behind, while a 3-sided wraparound deck is perfect for entertaining, and a large garden shed with hydro is ideal for storage, workshop, or hobby space. 1,580 fin.sq.ft. *Please note some images have been virtually staged to show the potential of the home. (id:61852)
Faris Team Real Estate Brokerage
Brock, Ontario
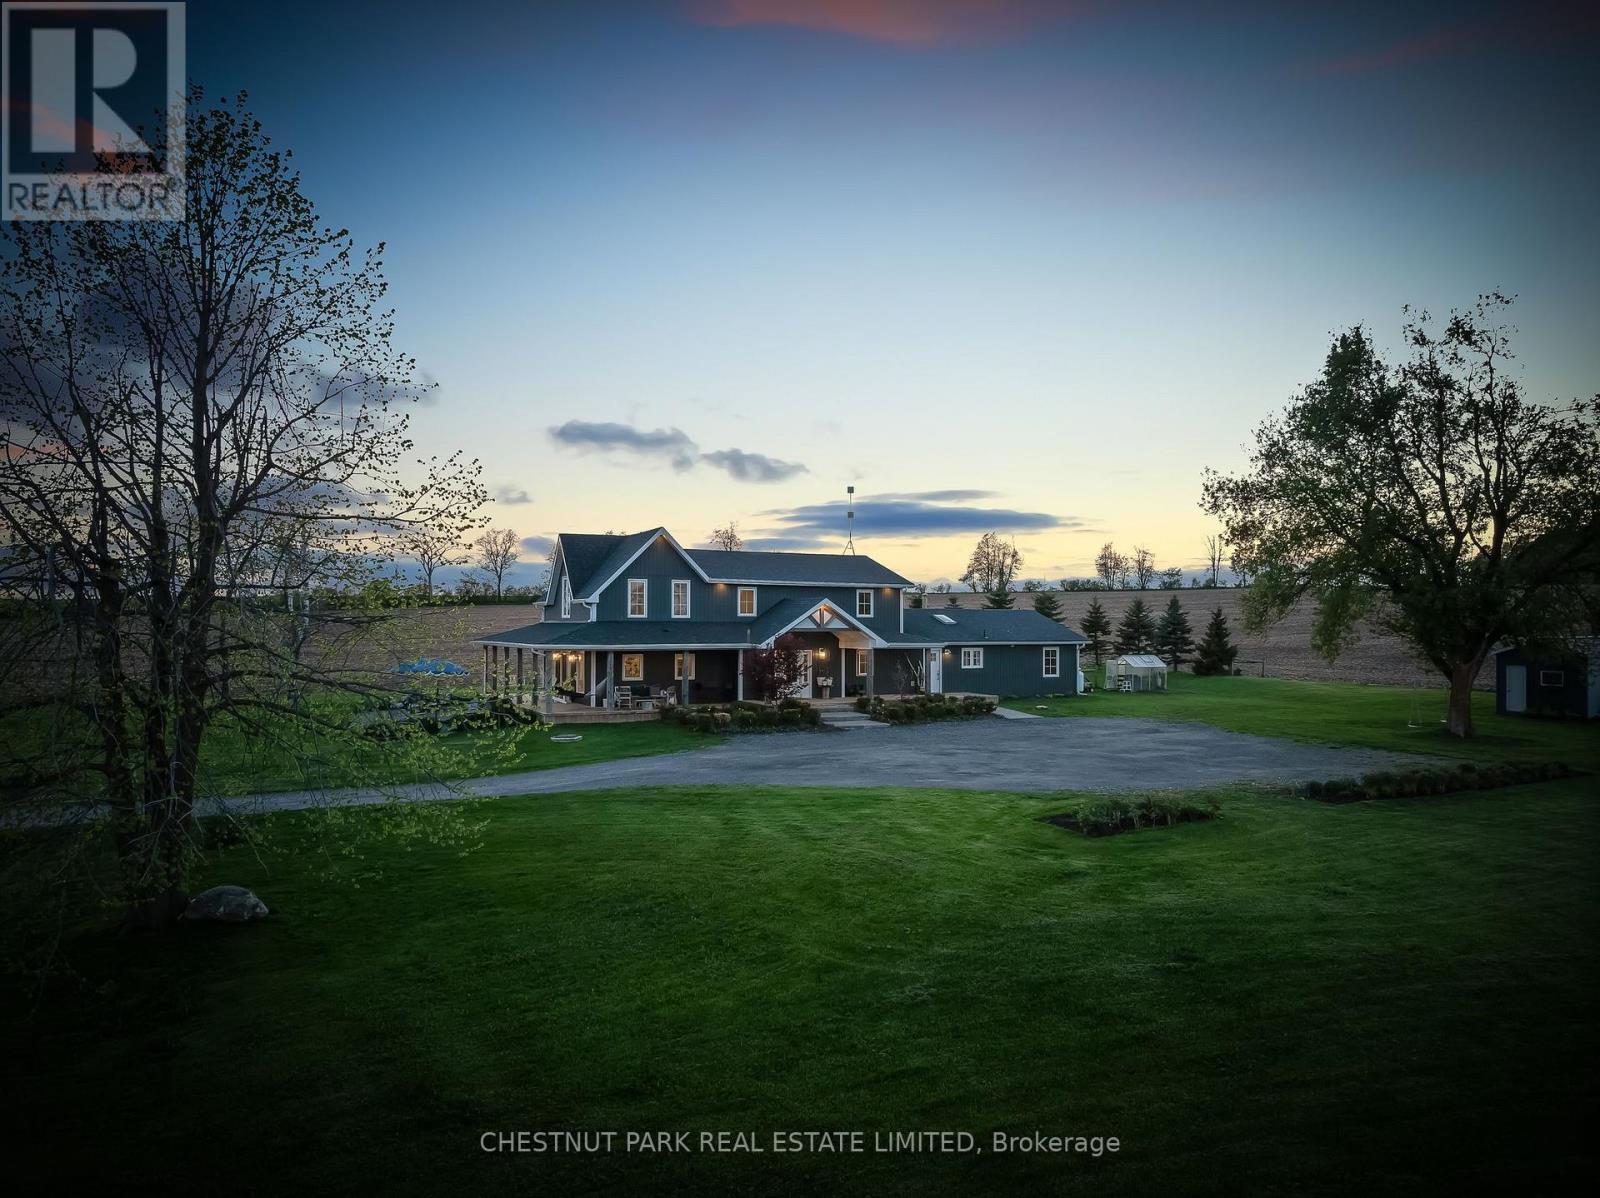
Beautifully renovated country home set on 1.91 private acres offering panoramic countryside views, a self-contained apartment, and 3,620 sq. ft. (per MPAC) of thoughtfully designed living space. Completely transformed with high-quality finishes throughout, this exceptional property blends luxury, comfort, and functionality in a peaceful rural setting. The bright interior features wide-plank hardwood flooring, oversized windows, crisp white finishes, and an abundance of natural light throughout. The spacious kitchen is finished with quartz countertops, stainless steel appliances, custom cabinetry, and a large centre island with seating, flowing seamlessly into the dining and living areas for effortless everyday living and entertaining. All bathrooms have been beautifully updated with quality tilework and quartz vanities. A heated tile mudroom offers everyday convenience, while a second separate mudroom provides additional functional space for family organization, sports equipment, storage, or future customization. Expansive principal rooms feature multiple walkouts and large windows showcasing uninterrupted views of the surrounding farmland, neighbouring pond, wraparound porch, and perennial gardens. The upper level includes three spacious secondary bedrooms, a large 4-piece bathroom, and a private primary retreat complete with a walk-in closet and 3-piece ensuite. Designed to accommodate evolving family needs, the home also features a fully self-contained 1-bedroom apartment with its own unfinished basement-ideal for multigenerational living, guest accommodations, or supplemental rental income. Offering privacy, flexibility, and beautifully curated finishes throughout, this is a rare opportunity to own a turnkey country property that delivers both luxury and lifestyle. (id:61852)
Chestnut Park Real Estate Limited
RE/MAX All-Stars Realty Inc.
Richmond Hill, Ontario
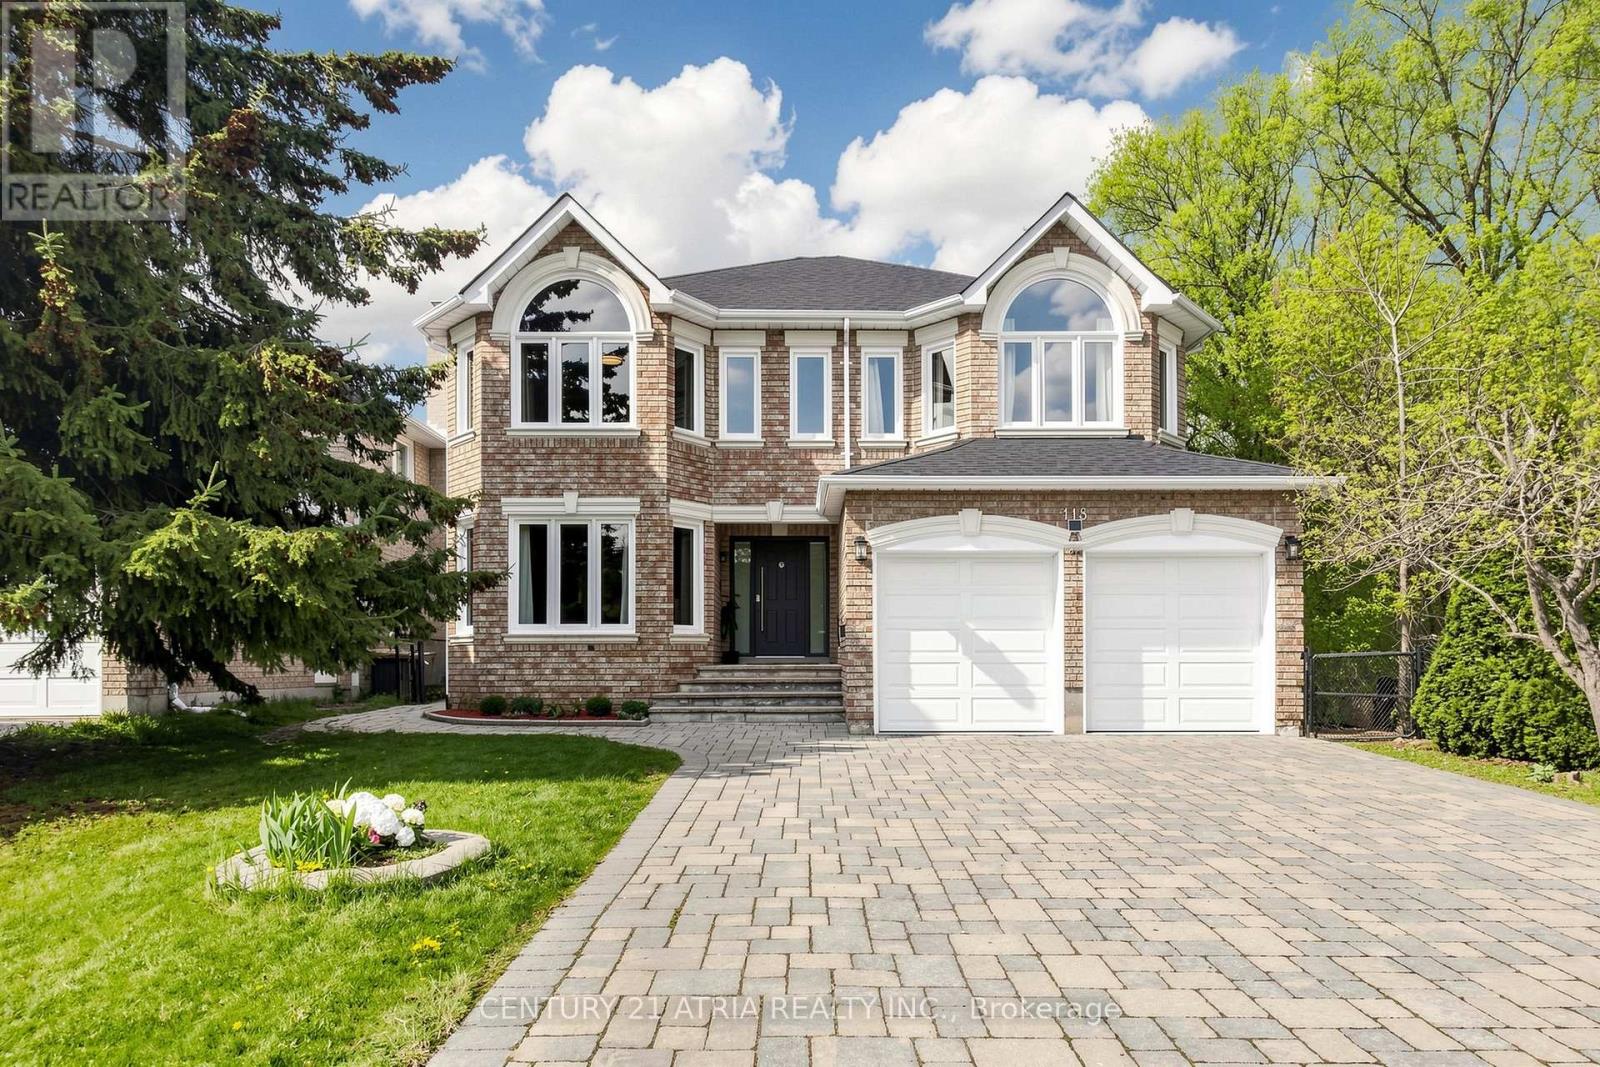
Luxury 2-storey Home with beautiful Ravine views from the backyard and side yard! Located on prestigious MAY AVENUE that is considered one of the best streets to live in Richmond Hill (amongst many other high end multi-million dollar custom built homes). Finished walk-up basement with separate entrance , 2 bedrooms , kitchen & 3-piece bathroom. 9 Foot Ceilings On Main Floor. Upgraded white Kitchen With granite countertops & upgraded backsplash. Newer staircase pickets (2026). 5 washrooms in total. Newer master bedroom high end ensuite bathroom with glass shower & freestanding tub (2023). Hardwood flooring throughout main floor. Upgraded high end front door (2024). Smooth ceilings on main floor & 2nd floor. Upgraded Crown Mouldings. Upgraded Pot Lights. Large office on the main floor over looking ravine. Large deck in backyard & freshly painted in 2026. Interlock Drive Way With parking for 6 cars (8 cars in total with garage). Very Bright south facing exposure. Beautiful views on the ravine from backyard and side yard..... Excellent location in Richmond Hill near Yonge / 16th / Weldrick. Close To All Amenities such as Supermarkets, schools, parks, hospital, shops, malls, restaurants , viva transit. (id:61852)
Century 21 Atria Realty Inc.
Richmond Hill, Ontario
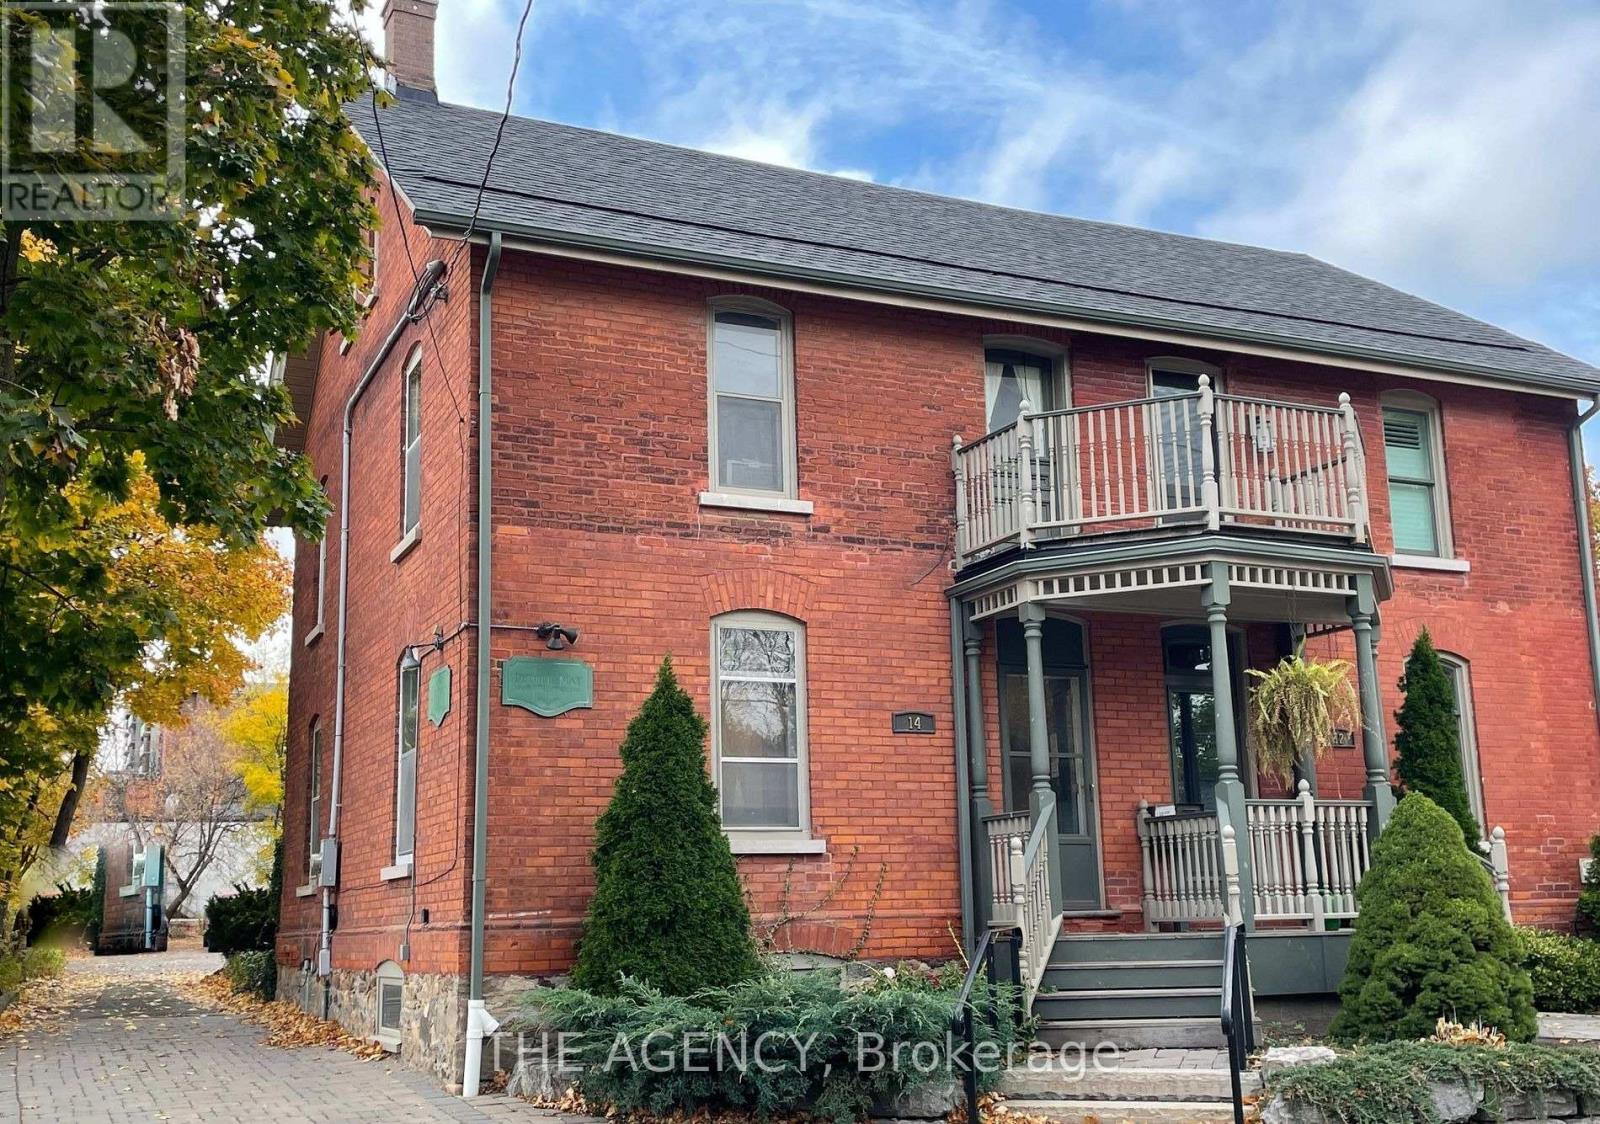
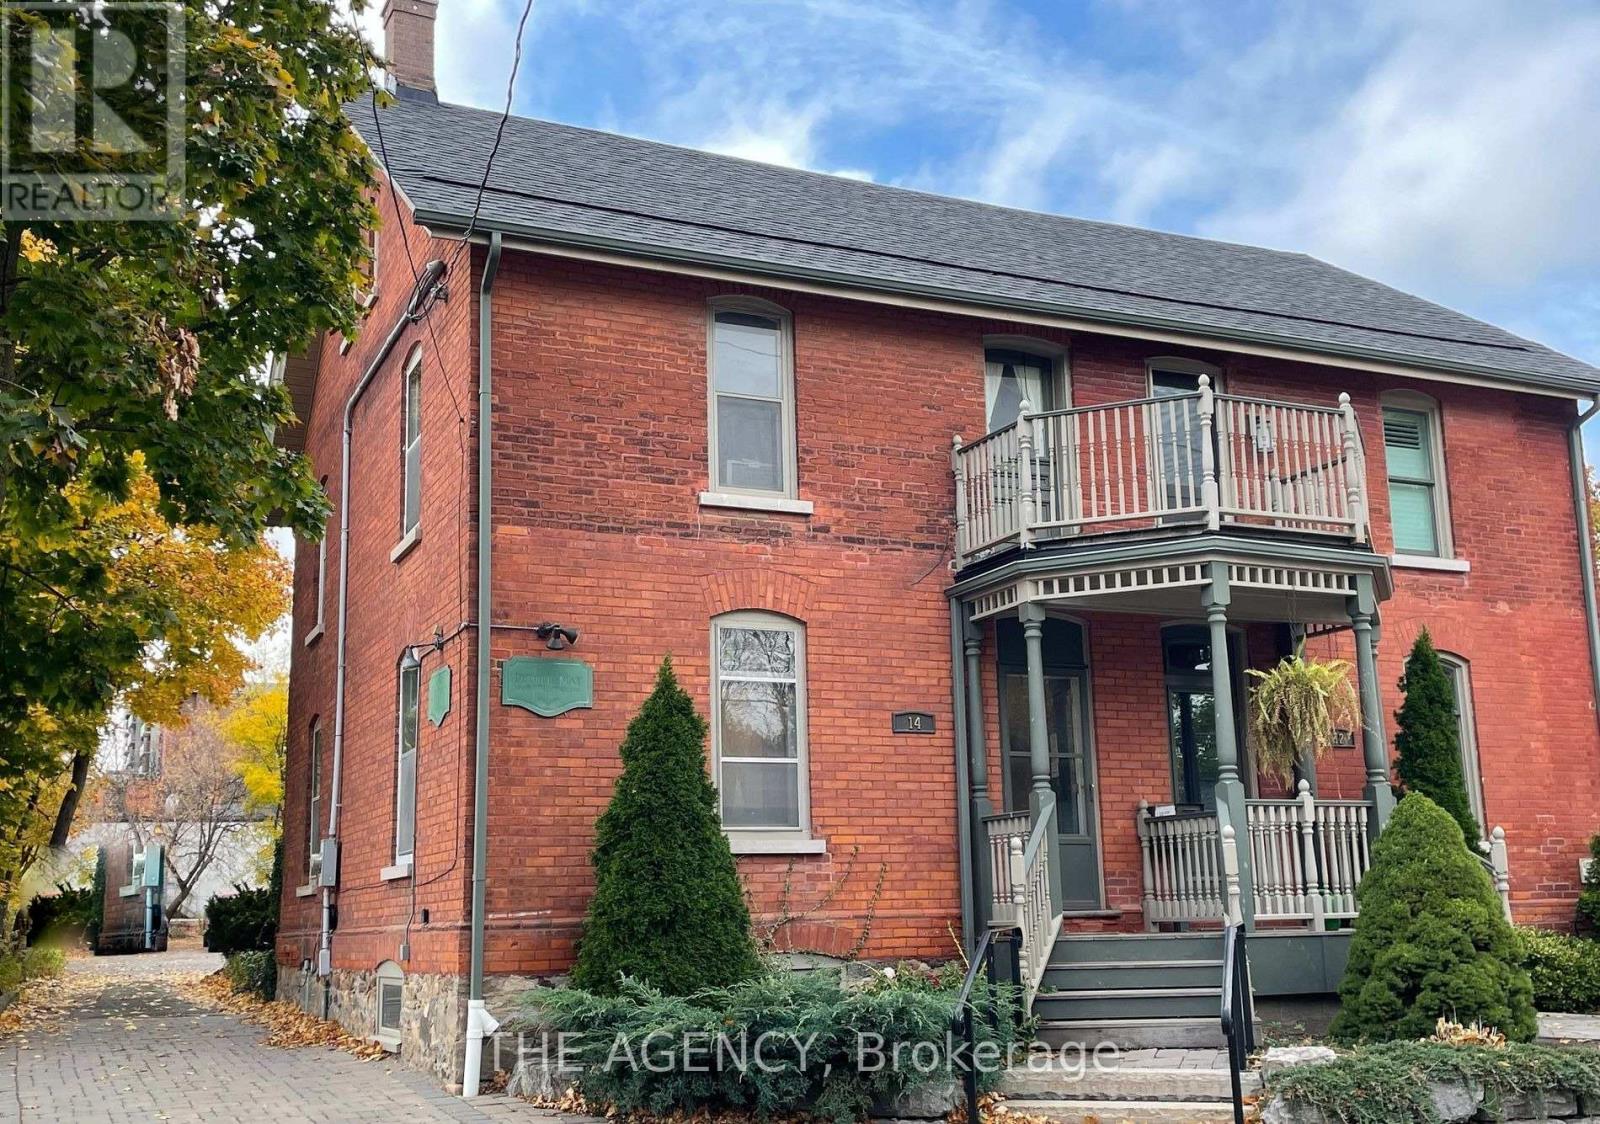
City-approved architectural package for full mixed-use redevelopment. 1,830 sq ft on a deep 30 x 165.25 ft commercial lot with rare 5-car parking via private drive. The approved set (Hirman Architects, City of Richmond Hill CDA-stamped) includes interior reconfiguration, a rear extension expanding the main building to 3,147 sq ft across two storeys, and a brand-new 920 sq ft two-storey accessory dwelling at the rear of the lot. *Click on virtual tour for more photos*. Total buildable area at completion: 4,067 sq ft across three independent programs: main floor commercial offices, second floor residential unit, and a fully separate two-bedroom ADU. The next owner takes a stamped, approved package directly to building permit, bypassing years of design and committee review. Original heritage character intact (stained glass) with mechanicals upgraded: heat pump (2023), HW tank (2024), 200 amp service. Steps from Yonge Street, Richmond Hill GO, and the historic Crosby core. Comparable built-out value supports $2M+ at completion. (id:61852)
The Agency
Richmond Hill, Ontario
City-approved architectural package for full mixed-use redevelopment. 1,830 sq ft on a deep 30 x 165.25 ft commercial lot with rare 5-car parking via private drive. The approved set (Hirman Architects, City of Richmond Hill CDA-stamped) includes interior reconfiguration, a rear extension expanding the main building to 3,147 sq ft across two storeys, and a brand-new 920 sq ft two-storey accessory dwelling at the rear of the lot. *Click on virtual tour for more photos*. Total buildable area at completion: 4,067 sq ft across three independent programs: main floor commercial offices, second floor residential unit, and a fully separate two-bedroom ADU. The next owner takes a stamped, approved package directly to building permit, bypassing years of design and committee review. Original heritage character intact (stained glass) with mechanicals upgraded: heat pump (2023), HW tank (2024), 200 amp service. Steps from Yonge Street, Richmond Hill GO, and the historic Crosby core. Comparable built-out value supports $2M+ at completion. (id:61852)
The Agency
Georgina, Ontario
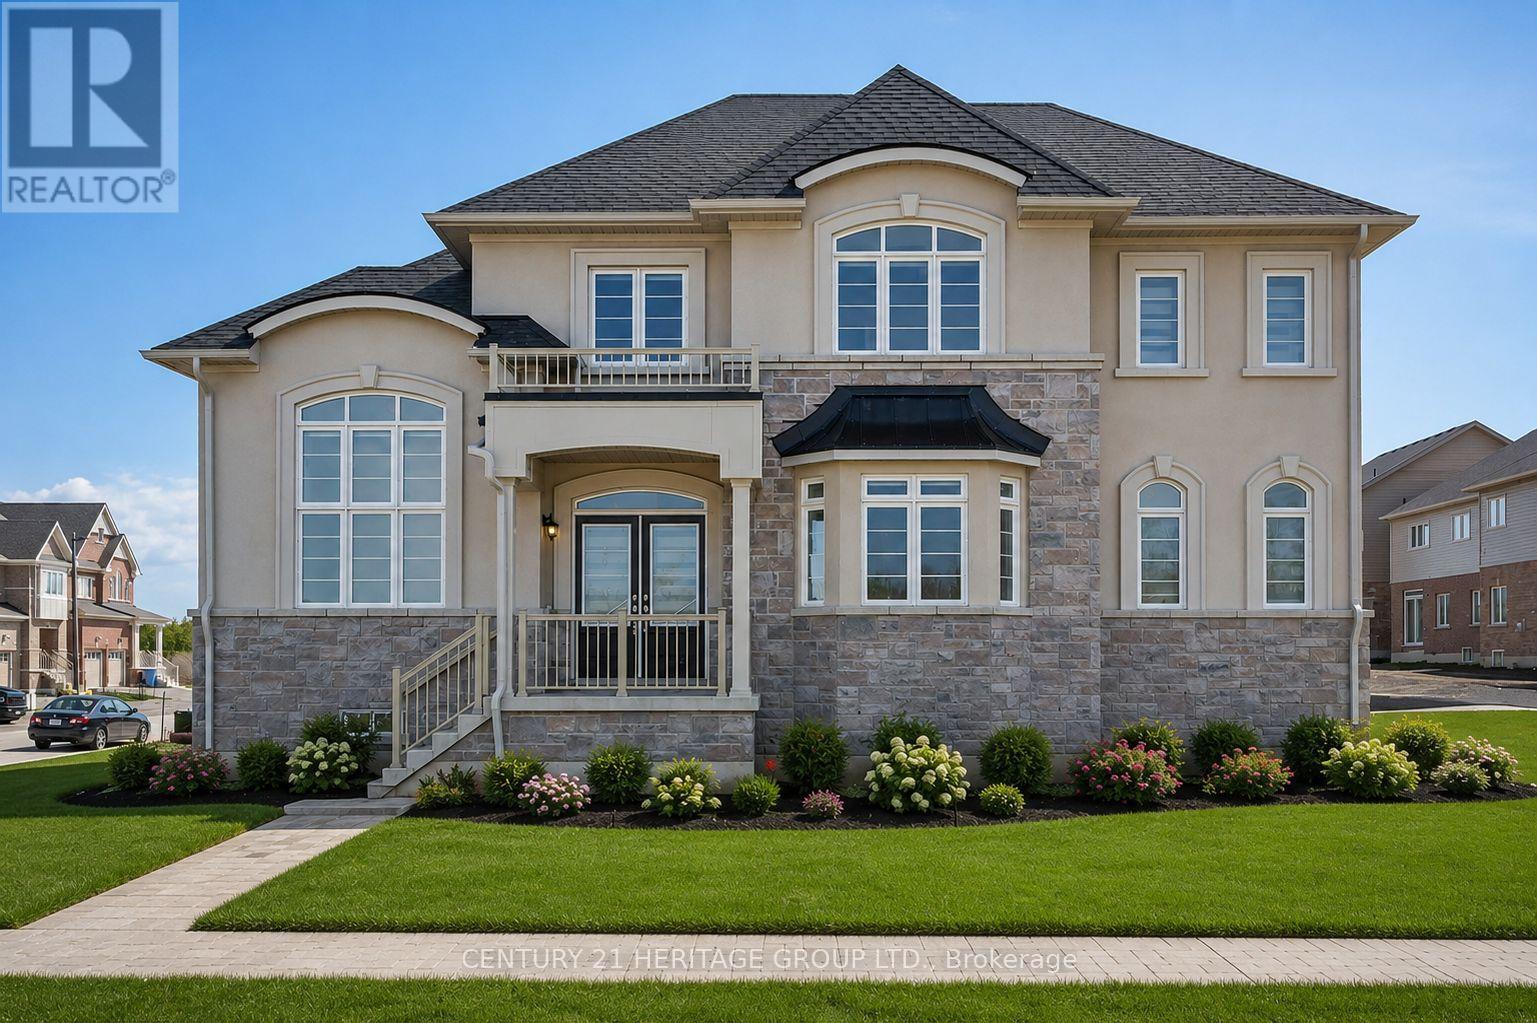
Reasons to Love This Beautiful Home! Newly Built Home Located In A Prestigious Neighborhood. Modern Kitchen with Brand New Stainless-Steel Appliances. A lovely King-Sized Primary Bedroom with spacious Walk-in Closet and Beautiful 5-piece Ensuite. Three Additional Bedrooms with Closets, Spacious 4-piece Family Bath and Convenient Laundry Closet. Perfectly Situated on a Tranquil Cul-de-sac Street. Fantastic Location with All Historic Downtown Sutton & Jackson's Point Amenities at Your Fingertips! Some photos have been virtually staged in this listing to demonstrate potential furniture placement. (id:61852)
Century 21 Heritage Group Ltd.
Bradford West Gwillimbury, Ontario
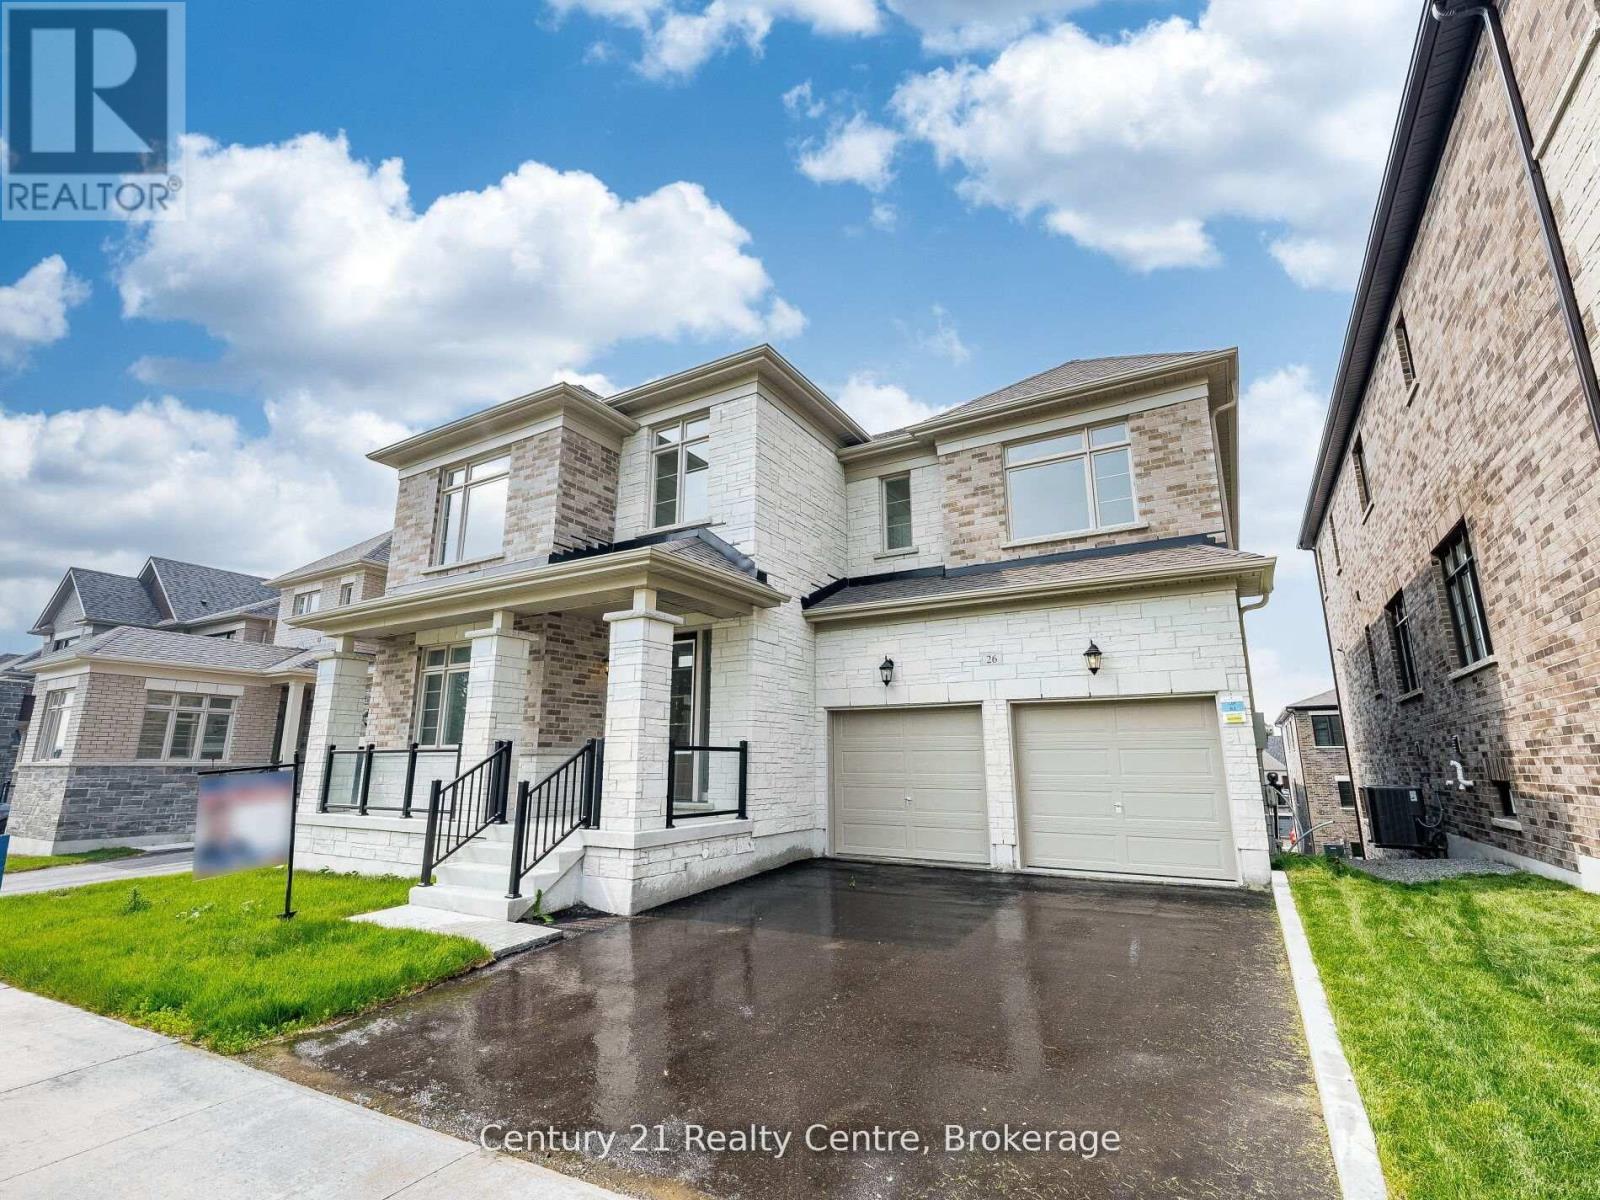
The Ridgeland model by Sundance Homes-the only one of its kind-sits at the Highest Point of the Community with Golf Course Views and NO home in Front. RARE Find 50 feet wide. Offering 3,681 sq ft above grade, this 5-bedroom, 3.5-bath home includes a main-floor Den that can serve as a 6th bedroom-ideal for multi-generational living or a Home Office.Enjoy an Open-Concept kitchen with stone countertops, wet bar, and high-end vinyl flooring, plus a private deck with unobstructed greenbelt and sunset views. The Walk-Out Basement features a Cold Cellar, Bathroom Rough-In, and potential for an in-law suite or entertainment space.Upgrades include 9-ft smooth ceilings (main & second floor), 200-amp panel, aluminum/glass railings, 8-ft side yard clearance, and an Oversized Garage that Fits a PickUp Truck. Conveniently located near Hwy 27, Line 7, Hwy 400, the future 400-404 bypass, and just 20 minutes to Canada's Wonderland and the Honda Plant in Alliston. Steps to Bond Head Elementary, Bradford District High School, golf, and conservation areas.A rare opportunity in one of Ontario's fastest-growing communities-move in and enjoy. (id:61852)
Century 21 Realty Centre

Innisfil, Ontario
Experience luxury and privacy in Innisfil's 2,904 sq. ft. Fernbrook built Bungalow with loft. Welcome to Belle Aire Shore's Delta model elevation C featuring a sleek stucco and stone exterior on a premium lot backing onto serene views and undeveloped land with no rear neighbours. This thoughtfully designed home offers three spacious bedrooms and three full bathrooms, blending modern elegance with functional living. The main floor boasts soaring 9 ft ceilings, and a vaulted ceiling, rich hardwood floors and a cozy gas fireplace in the great room. Enjoy convenient main floor laundry with direct garage access in the foyer next to the laundry room. The gourmet kitchen is a chef's dream, equipped with a stainless steel french door fridge and a wall mounted range hood. Retreat to the primary bedroom and experience a spa-like ensuite with soaker tub and frameless glass shower. The second level boasts a sun filled oversized loft with large windows and full width railing overlooking the great room and scenic backyard views. Additionally, the third bedroom has multi generational potential separated from the lower level and privately located next to the loft with a full 4 piece ensuite bath that conveniently opens up into the loft area with a second door. Exceptional upgrades include in-law suite potential in the unfinished basement with extended height 9 ft ceilings, 2 rough-in bathrooms, large oversized windows, and separate walk-up entrance. Situated in a vibrant, growing family oriented community, walking distance to Cook's Bay and local beaches, near marinas, top rated schools, private school, parks, places of worship, library, Rizzardo Health Care Centre, Innisfil YMCA, golf courses, restaurants, grocery and pharmacy, steps to future Innisfil Go Train station, minutes to future second RVH hospital location, and existing fire and police station. (id:61852)
Century 21 B.j. Roth Realty Ltd.
Georgina, Ontario
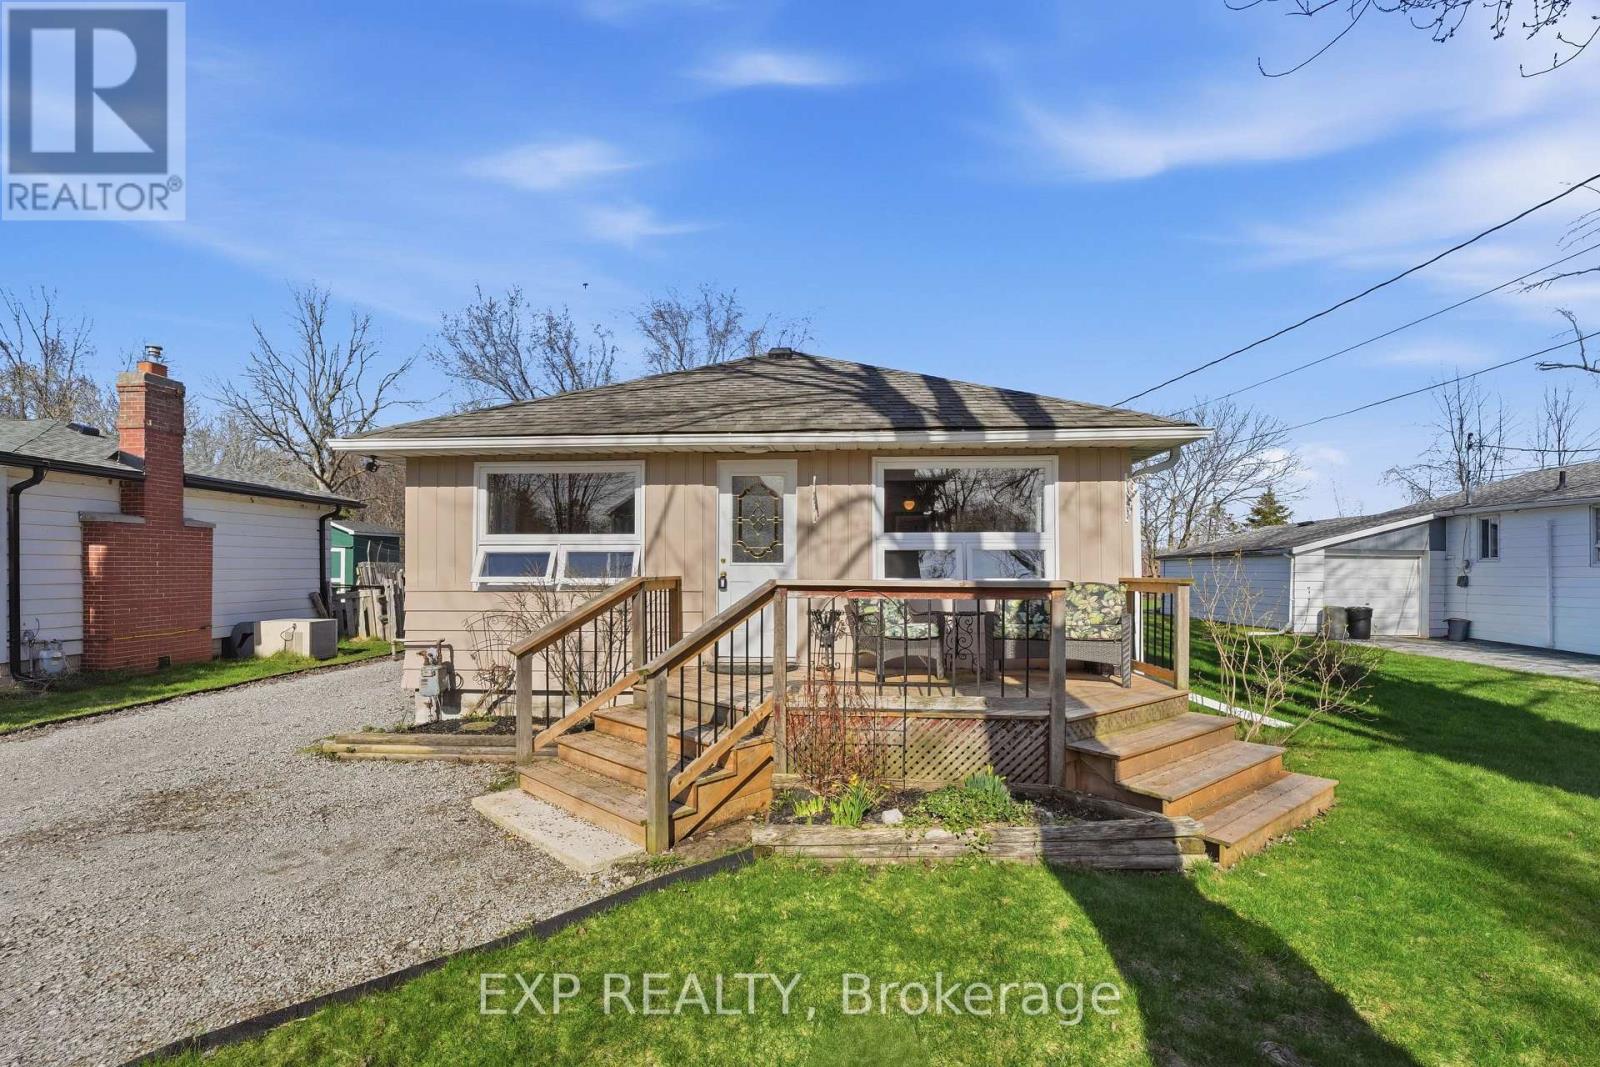
Priced to Sell!! Tucked away in the quiet lakeside enclave of Isle Vista, this is more than a home-it's a lifestyle that feels like a well-kept secret. Set within a private hamlet (Virginia), residents enjoy exclusive access to two private beaches, a marina, and three charming parks, all maintained through a modest annual fee (approx. $150).Whether it's morning walks by the water, afternoons on the boat, or sunset gatherings with neighbours, life here naturally slows down. Boat slips are also available for a small additional fee. Inside, this beautifully renovated 3-bedroom, 1-bath home blends warmth and modern comfort with effortless style. The open-concept living space is designed for both comfort and connection, anchored by a cozy gas fireplace that warms the home with ease. Pot lights brighten the main living and kitchen areas, creating an inviting atmosphere for everyday living and entertaining. The kitchen, beautifully updated in 2021, offers thoughtful design, plenty of counter top space thanks to the centre island and double ovens for added functionality. Extended storage which is rare! The bathroom features heated floors for a touch of everyday luxury, while a heated crawl space and electric baseboard backup provide comfort and peace of mind on even the coldest winter nights. Peace of mind comes with key updates already complete: all windows updated (2023-2025) renovated kitchen (2021) roof (2019), new septic system professionally installed with permits (2007), on-demand hot water for added convenience and Gas Fireplace (2005). Outside, a generous lot offers space to relax, garden, or gather. The detached garage-freshly repainted in 2025 and fully wired-is ready for hobbies, storage, garage or a workshop. This is where weekends turn into lifelong memories, the lake is always within reach, and home feels like a getaway every day. (id:61852)
Exp Realty
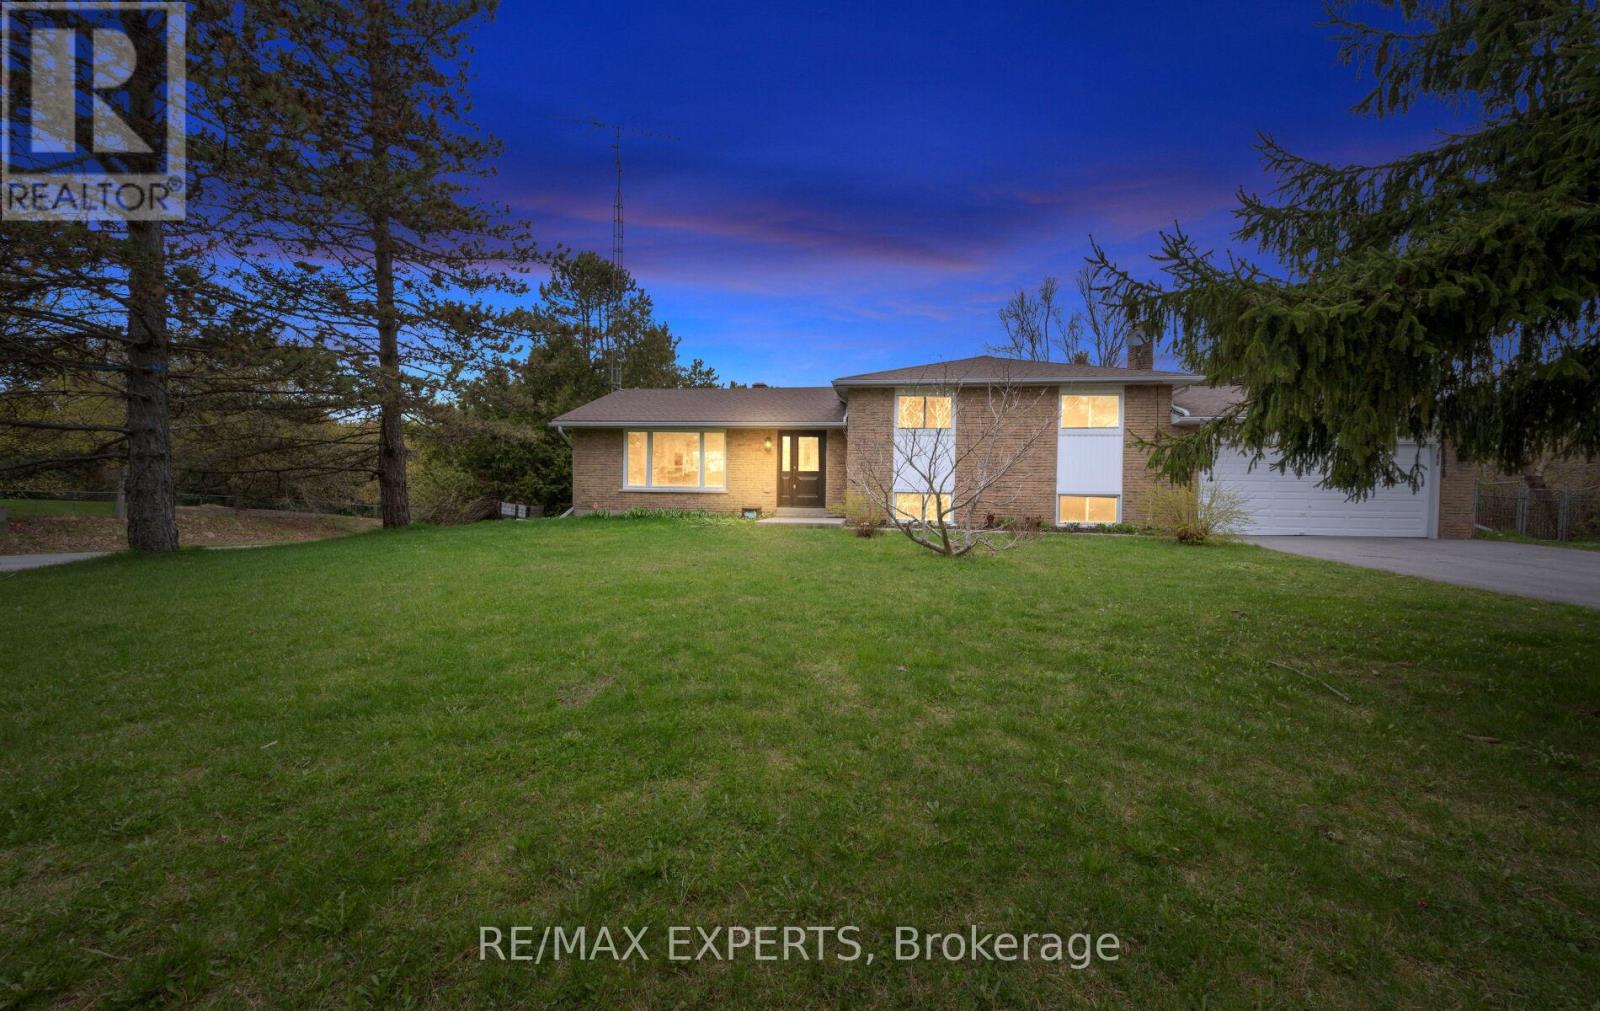
Adjala-Tosorontio, Ontario
Welcome to 12 Simon Drive, a beautifully updated 4-level sidesplit set in a quiet, established Loretto neighbourhood. This home offers the ideal blend of modern upgrades and country charm, perfect for families looking for space, privacy, and a move-in-ready lifestyle. The standout feature is the fully renovated kitchen (2023). Bright and thoughtfully designed, it showcases sleek cabinetry, quartz countertops, stainless steel appliances, and a spacious eat-in area ideal for both everyday living and entertaining. Large windows and a walk-out to the deck bring in natural light and connect seamlessly to the outdoors. The main living and dining areas offer a functional, open flow, while the lower-level family room provides a comfortable retreat with a cozy fireplace. With 3+1 bedrooms, a finished basement, and flexible space for a home office, gym, or guest suite, the layout is well-suited to a variety of needs. Outside, the property sits on a generous, landscaped corner lot surrounded by mature trees, offering excellent privacy. The backyard is ideal for entertaining or relaxing, featuring a deck, a fire pit, and plenty of space for kids or pets. Major updates have already been completed, including the kitchen (2023), main bathroom (2026), finished basement (2026), furnace and A/C (2023), driveway (2024), roof (2018), sump pump and septic service (2023), and water softener system (2023). Located just minutes from parks, schools, and local amenities, this home offers a well-balanced combination of comfort, convenience, and small-town living. (id:61852)
RE/MAX Experts

Markham, Ontario
Modern 3,078 sq. ft. detached family home with double garage in a cul-de-sac, located in Bridle Walk / Berczy Village. Architecturally controlled transitional elevations featuring brick and stone exterior. This home offers 4 bedrooms and 4 bathrooms, with 9-foot ceilings with 8'-0" doors/ archways on main and second floors. Features include engineered hardwood flooring throughout, smooth ceilings, waffle ceiling in family room, coffered ceiling in dinning room. upgraded baseboards, oak staircase, custom window blinds, floor to ceiling curtains, and exterior pot lights. The upgraded kitchen boasts extended cabinetry, stone countertops and backsplash, stainless steel appliances (refrigerator, gas range, chimney style range hood, built-in microwave, dishwasher), undermount double stainless steel sink, and a large island with extended flush breakfast bar. All bathrooms are upgraded with stone countertops, undermount vanity sinks, upgraded fixtures, vanity lighting, and mirrors over all vanities. The primary ensuite features a smart toilet, free-standing tub and a separate enclosed glass shower with porcelain wall tiles to the ceiling. Additional highlights include a high-ceiling basement (upgrade), gas fireplace in the family room, high-efficiency forced-air gas furnace, drain water heat recovery system, ERV system, 200-amp electrical service, smart doorbell, smart programmable thermostat, and smart garage door opener with camera and phone control. Exterior and security features include 2-car garage plus 4-car driveway parking, water softener, and system system by contract. Prime family-friendly neighbourhood bordering Toronto, with excellent schools, shopping, recreation, and convenient access to both urban and outdoor (id:61852)
Anjia Realty
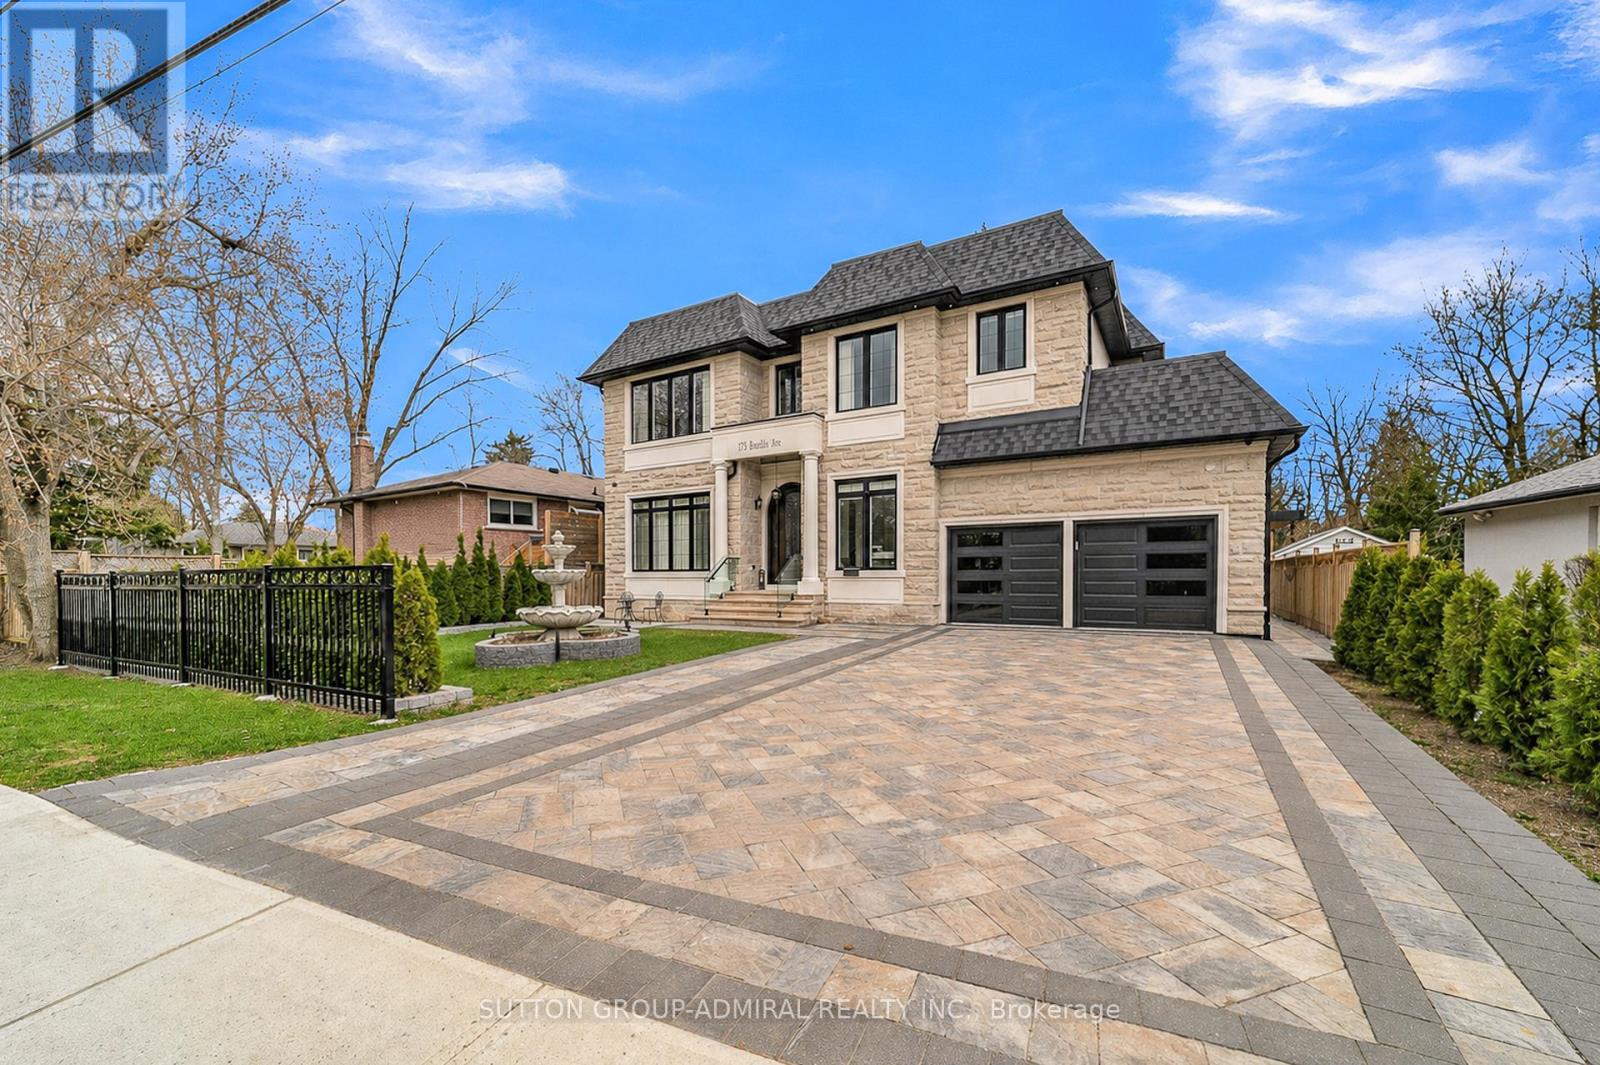
Richmond Hill, Ontario
Welcome to 176 Rumble Avenue, Mill Pond, Richmond Hill. Experience refined luxury living in one of Richmond Hill's most prestigious communities, just a 3 minute drive to Mackenzie Health Richmond Hill Hospital. This exceptional custom-built residence offers over 5,000 sq. ft. of meticulously designed living space, featuring 4+3 spacious bedrooms and 2 full kitchens, including a professionally finished basement with a separate entrance - ideal for extended family living or excellent rental income potential. Step into a grand foyer highlighted by a breathtaking 21-foot ceiling, setting the tone for the elegance throughout. The main level showcases 11-foot ceilings, flowing seamlessly across a beautifully designed open-concept layout with premium engineered hardwood flooring. The second floor continues with 9-foot ceilings, while the fully finished basement boasts impressive 10-foot ceilings. Designed with both luxury and comfort in mind, this home features: Two Skylights filling the home with natural light, Built-In Sound System for elevated living and entertaining, Resilient Channel Construction with upgraded insulation for enhanced soundproofing, Fire-Rated Drywall throughout the basement for added safety and peace of mind, Heated Floors in the basement and all bathrooms for ultimate comfort, High-End Finishes and thoughtful craftsmanship throughout, Located in the highly sought-after Mill Pond Neighbourhood, this home combines elegance, functionality, and convenience - perfect for families and investors alike. (id:61852)
Sutton Group-Admiral Realty Inc.
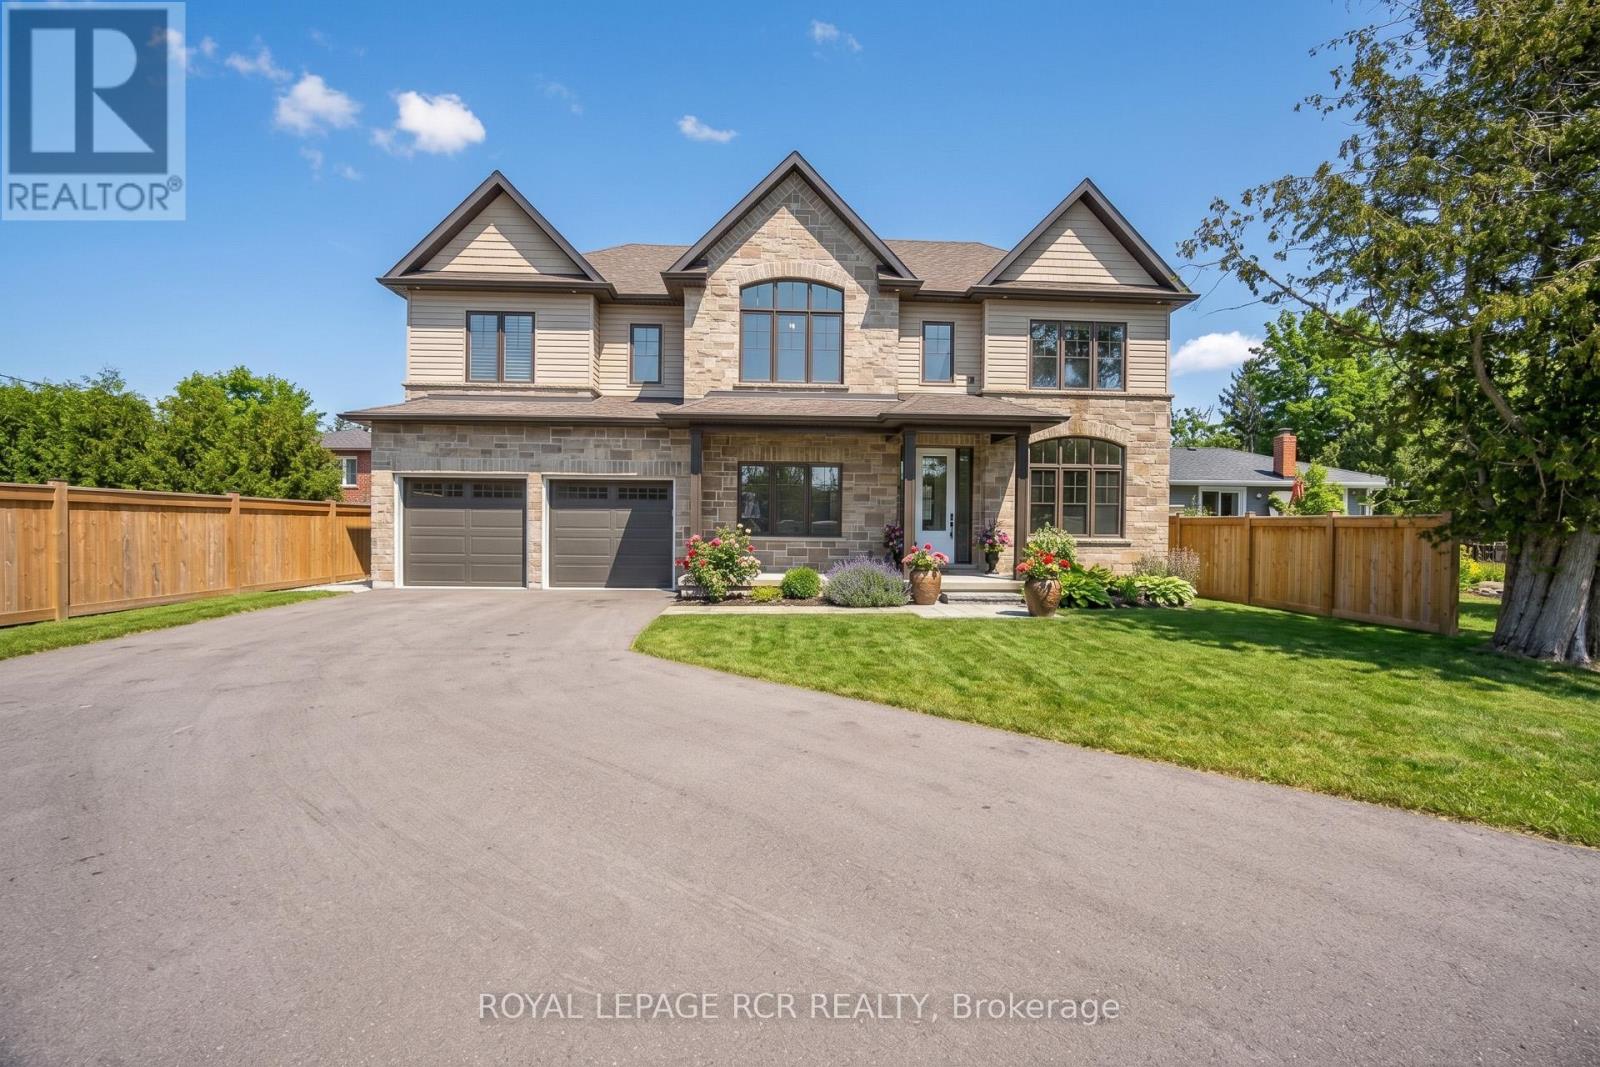
Georgina, Ontario
Live the Lake Lifestyle in Luxury at 28 St. George Street located just steps from the shores of Lake Simcoe and across the street from De La Salle Beach Park in desirable Jackson's Point. This stunning custom-built executive residence offers bright over-sized living spaces, modern luxury finishes, an open concept layout with oversized windows and breathtaking lake views. The main level is an entertainer's dream, anchored by a spectacular Great Room featuring soaring 9-foot ceilings, a floor-to-ceiling stone gas fireplace and a stylish wooden fan. The Chef's Kitchen impresses with quartz counts, a center island, built-in appliances and a walk-out to the covered patio. A private main-floor office with large windows provides the perfect work-from-home sanctuary, while the dedicated mudroom with built-in bench seating ensures everyday practicality. Take the luxurious open-tread staircase with stunning oversized windows upstairs to the sun-drenched second-floor family room featuring hardwood floors and direct views of Lake Simcoe. The indulgent Primary Suite also capitalizes on the lake vistas and features a walk-in closet and a spa-inspired 5-piece ensuite with a freestanding tub, glass shower, heated floors and his-and-her sinks. Two additional spacious bedrooms, including one with a vaulted ceiling and arched window, enjoy semi-ensuite access.The private backyard is fully fenced and features a covered concrete patio. The massive driveway and 3-car tandem garage provide ample parking and storage for vehicles, snowmobiles, boats, kayaks and bikes so you can embrace the lake lifestyle. Nestled in the lakeside community of Jackson's Point and Located approx 160 meters from De La Salle Park and Beach, where you can enjoy sandy swimming areas, beach volleyball, Public Washrooms, picnic tables and sunsets. Minutes from The Briars Golf Club and Resort and a short drive to High Street for shopping, dining, and grocery convenience. Easy access to Metro Road North and Hwy 48. (id:61852)
Royal LePage Rcr Realty
Vaughan, Ontario
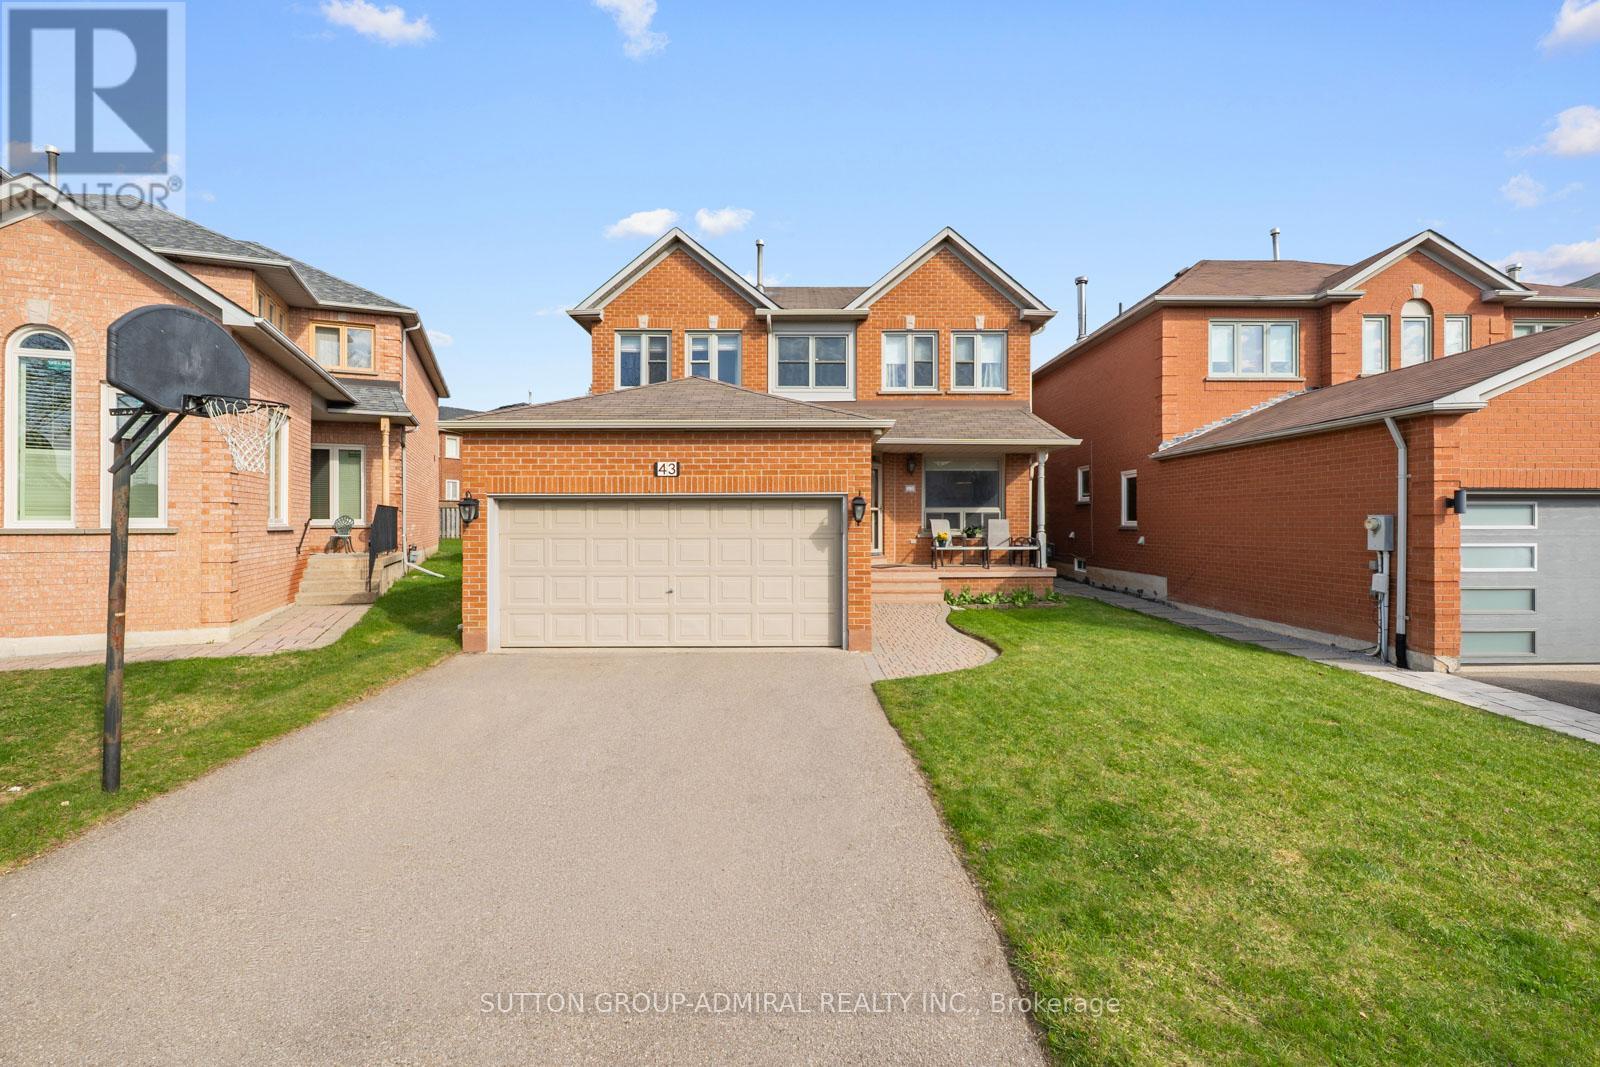
Look no further! Welcome to your dream escape in the sought-after Beverley Glen community, ideally situated at the bottom of a quiet cul-de-sac in a very low-traffic area just one house from Ventura Park, offering a peaceful and safe setting for children, and boasting over 2,500 sq. ft. of elegant living space! This spacious 4+1 bedroom, 4 bathroom home features a functional layout with sun-filled principal rooms, hardwood flooring, crown moulding, a family room with gas fireplace, and a bright eat-in kitchen with stainless steel appliances, pantry space, and walk-out to a private landscaped garden and deck-perfect for family living and entertaining. The primary bedroom offers a walk-in closet and a renovated luxurious 5-piece ensuite with an expanded glass shower, relaxing soaker tub, double sink vanity, creating a spa-like escape. The fully finished renovated basement expands the living space with endless possibilities, featuring laminate floors, pot lights, large egress and above-grade windows, an electric fireplace, built-in desk, dry bar with bar fridge, an additional bedroom, and a beautifully updated 5-piece bath-ideal for extended family, or guests. Additional upgrades include a brand new air conditioning unit (2026) and larger hot water tank (2025), providing added comfort and efficiency. this home is surrounded by parks including Thornhill Green Park, and Concord/Thornhill Regional Park. Families will appreciate the proximity to excellent schools such as Ventura Park Public School with French Immersion and Wilshire Elementary School, both just a short walk from your front door, plus nearby community amenities like Bathurst Clark Resource Library. Ideally located steps to SmartCentres Thornhill and Promenade Shopping Centre, minutes to RioCan Thornhill and Centerpoint Mall, with easy access to YRT and TTC transit. Making this a rare opportunity to enjoy stylish, convenient family living in one of Vaughan's most desirable neighbourhoods. (id:61852)
Sutton Group-Admiral Realty Inc.
Innisfil, Ontario
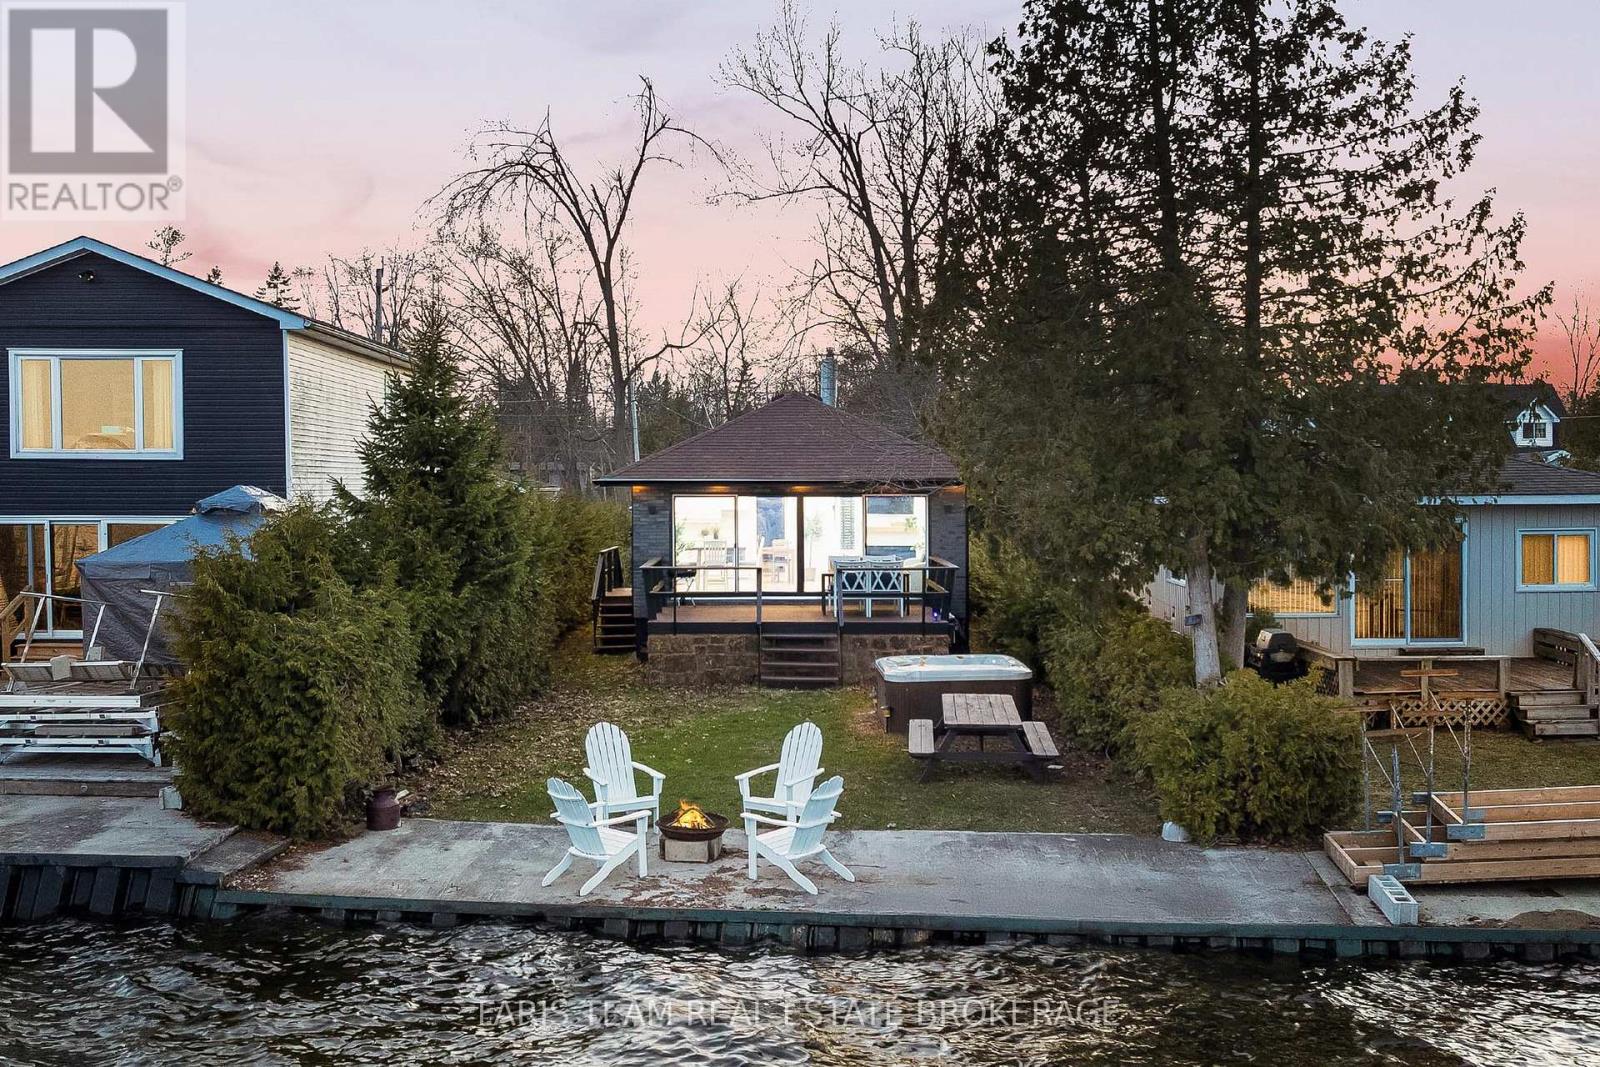
Top 5 Reasons You Will Love This Home: 1) Experience the best of lakefront living with direct access to the sandy shores of Lake Simcoe, where stunning, unobstructed water views create the perfect backdrop for swimming, boating, and relaxing in every season 2) Beautifully renovated and truly move-in ready, this home features thoughtful upgrades, including a newer roof, updated electrical panel, energy-efficient heat pump, stylish luxury vinyl flooring, and a sun-filled living room framed by a wall-to-wall sliding glass-door 3) Designed for four-season enjoyment, the property offers incredible versatility whether you're looking for a full-time residence, a weekend escape, or an income-generating rental opportunity 4) The outdoor space is equally impressive, set on a level lot with a spacious deck, hot tub, and a durable concrete break wall, creating an ideal setting for entertaining or simply unwinding while taking in breathtaking lakeside sunsets 5) Located in a highly desirable and growing Innisfil community close to everyday amenities, the home also benefits from future connectivity with the planned GO Transit rail network, adding long-term value and convenience. 687 fin.sq.ft. (id:61852)
Faris Team Real Estate Brokerage
Newmarket, Ontario
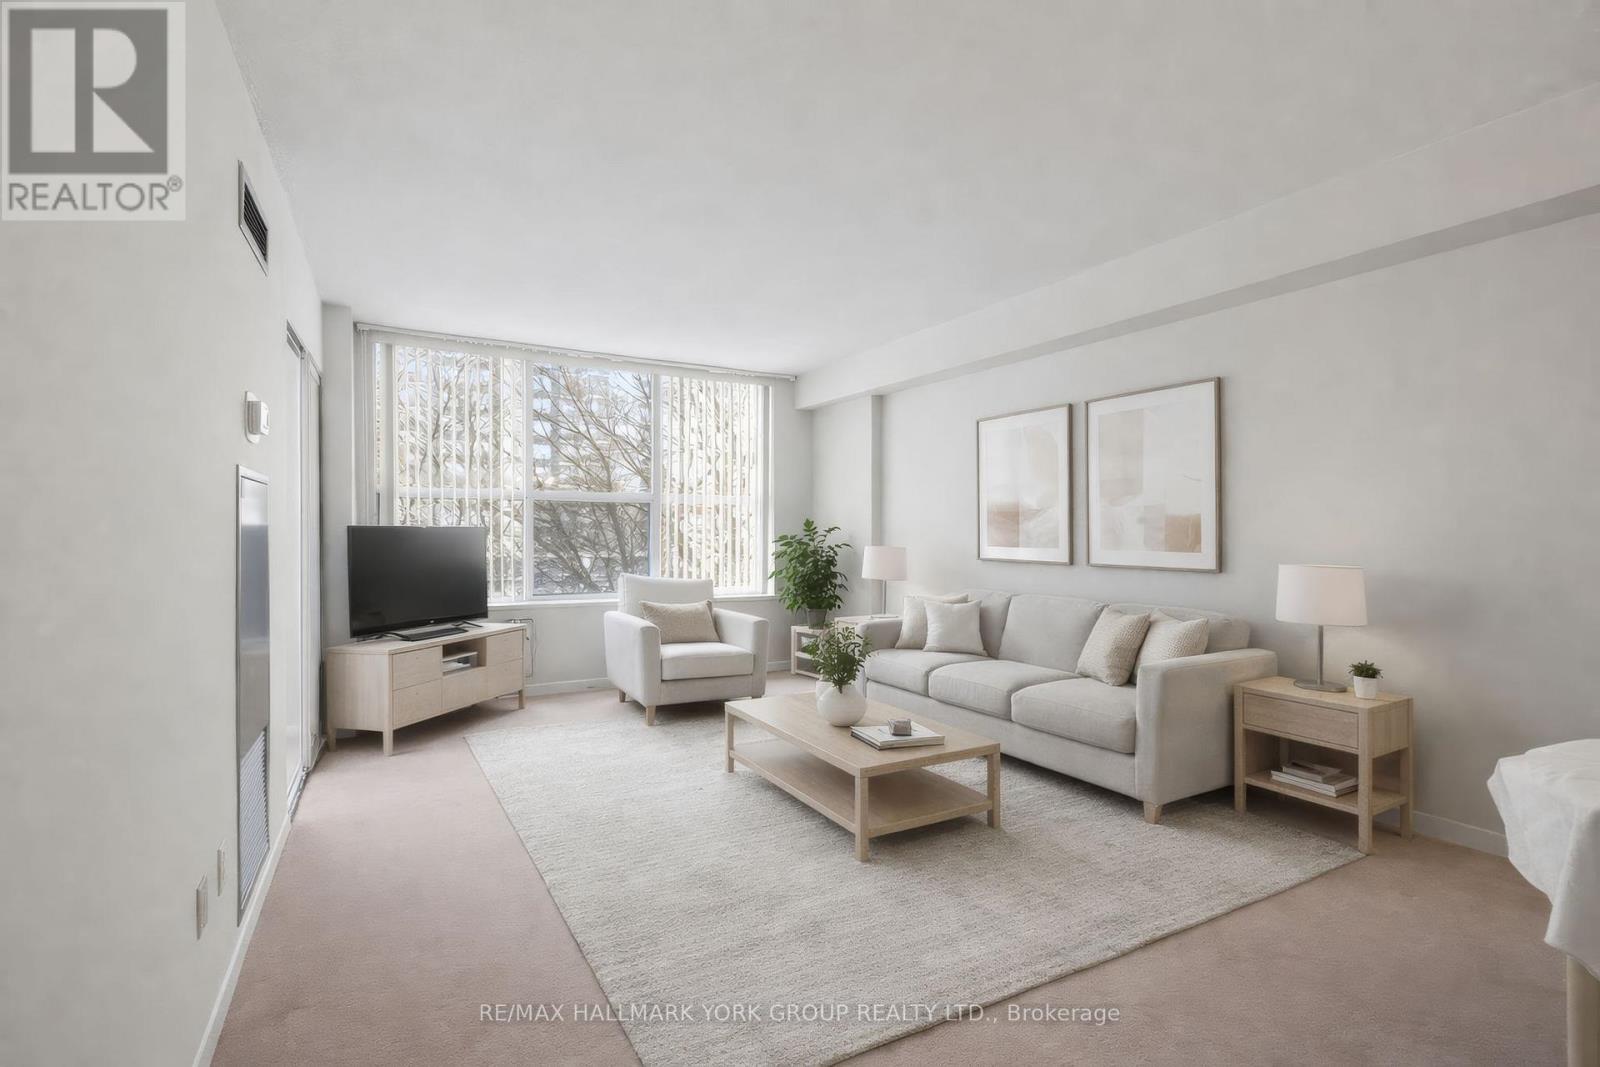
The largest suite available at The Atwood - approximately 1,426 sq. ft., offering more space per dollar than any 2-bedroom currently listed in the building. This 3-bedroom, 2-bathroom residence lives like a bungalow: expansive combined living and dining rooms, eat-in kitchen, and a sun-filled west-facing sunroom opening off both the living room and third bedroom. The oversized primary bedroom features a walk-in closet and semi-ensuite bath; two additional generously sized bedrooms flex easily into guest rooms, home offices, or hobby space. In-suite laundry room with built-in shelving and linen closet. Maintenance fees cover EVERYTHING - heat, water, central air conditioning, cable TV, parking, and building insurance: one predictable monthly payment, no separate utility bills. Owned underground parking and exclusive ensuite locker included. Well-run condo corporation with a $1M+ reserve fund, no special assessments, and no litigation - status certificate ready for immediate review. Immediate possession available: move in now, or update at your own pace and build instant equity - renovated 2-bedroom suites in this building have listed for more, with 265 fewer square feet. Steps to Southlake Regional Health Centre, Upper Canada Mall, transit, Main Street Newmarket, library, and rec centre. Space without compromise, value without question. (id:61852)
RE/MAX Hallmark York Group Realty Ltd.