Maintenance, Parcel of Tied Land
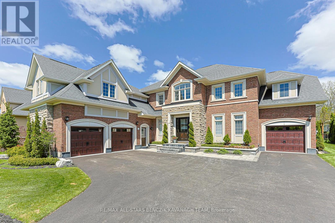
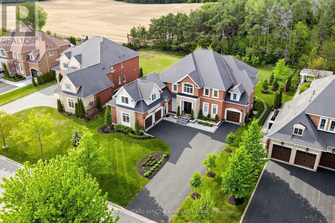
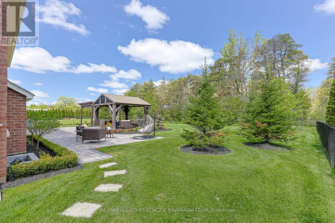
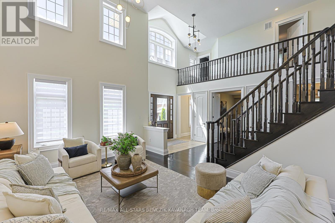
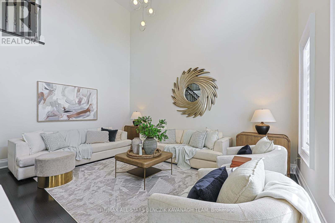
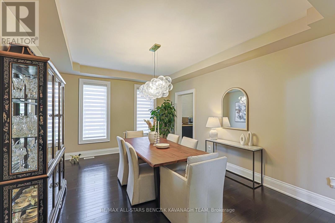
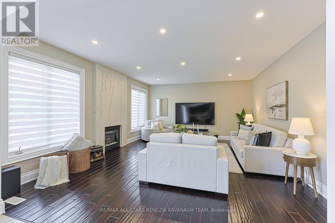
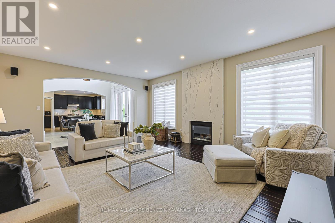
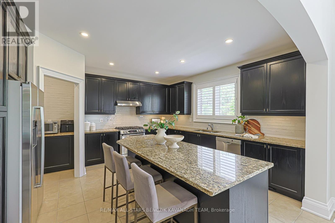
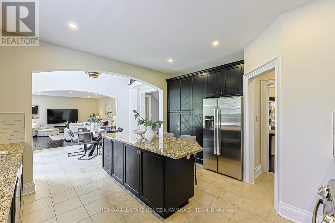
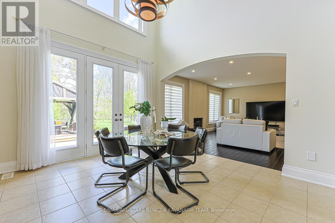
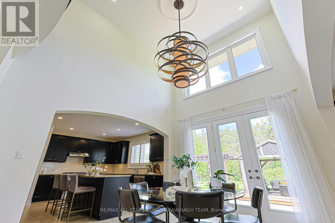
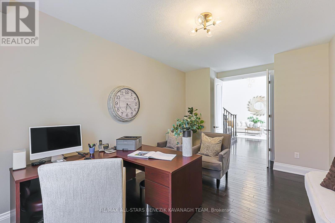
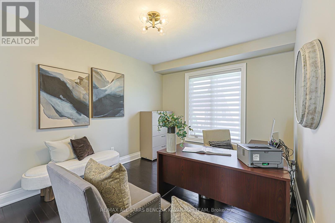
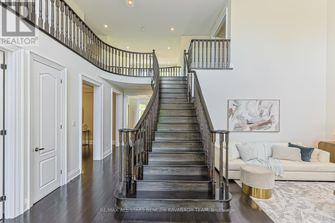
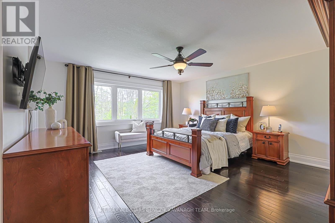
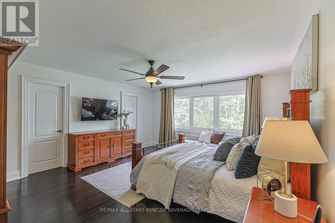
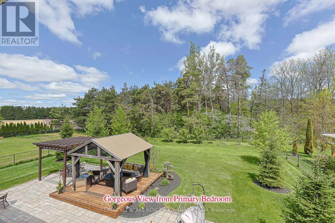
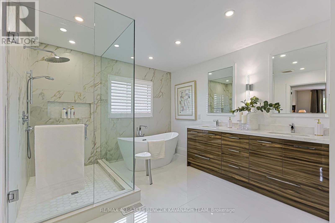
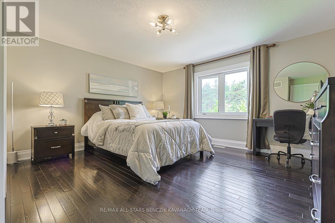
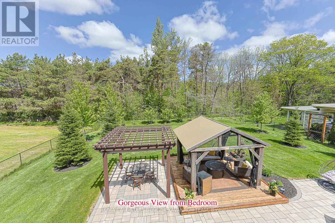
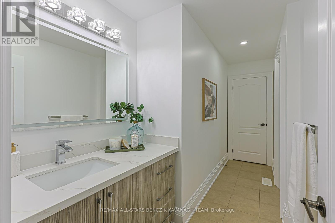
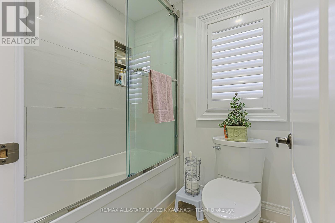
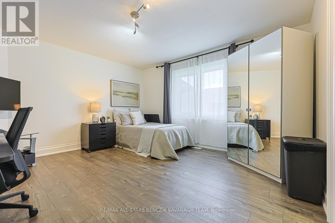
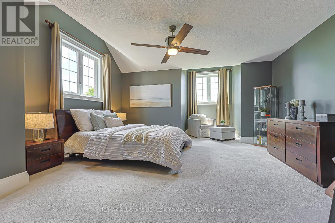
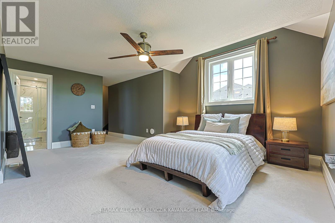
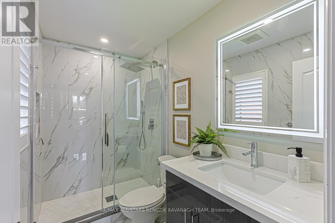
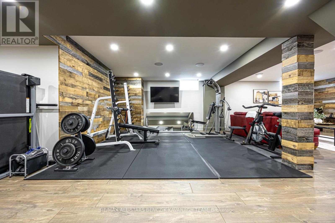
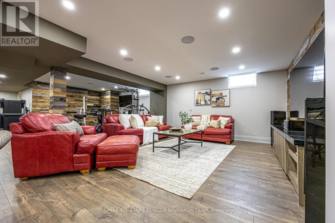
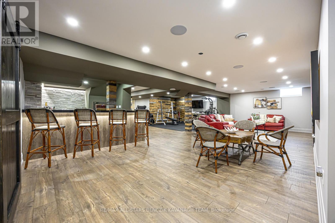
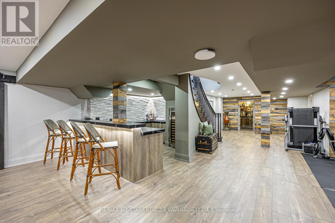
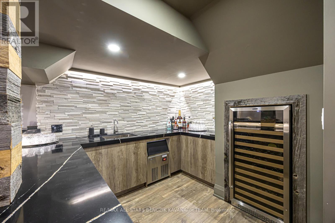
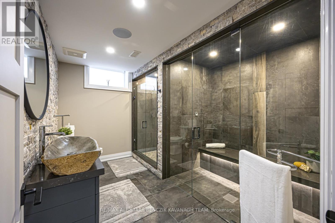
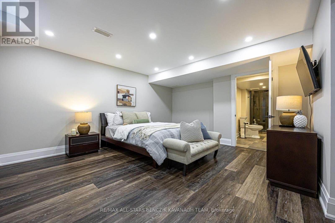
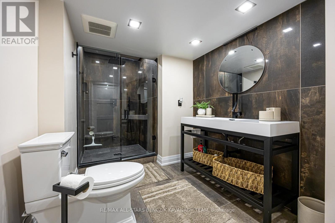
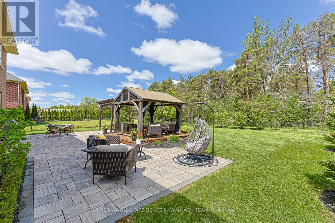
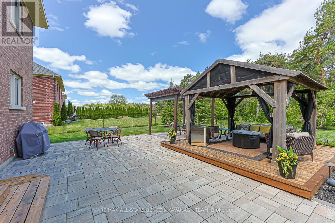
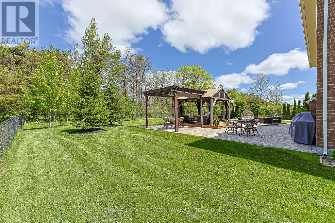
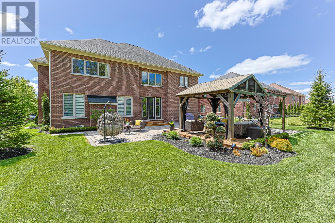
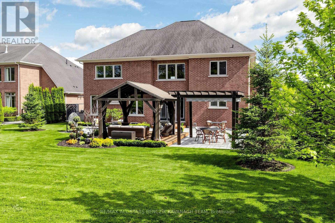
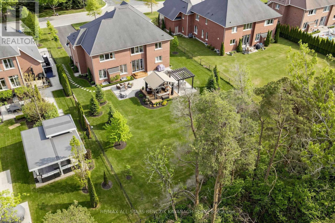
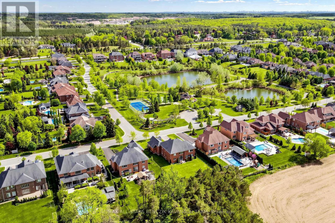
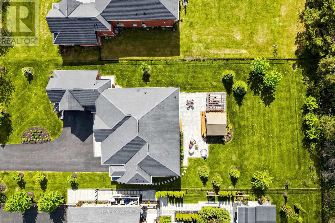
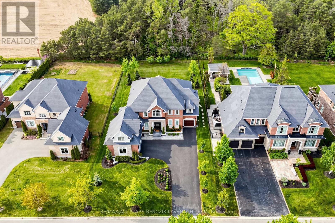
$592.32 MonthlyLocated in the prestigious gated community of Wyndance Estates. This exceptional 4+1 bedroom renovated home offers 4,621sqft on professionally landscaped grounds backing onto forest for added privacy and a peaceful natural setting. An 18' cathedral foyer and designer lighting create an immediate sense of scale and luxury. The main level features a living room with an 18' ceiling and a dining room with hardwood flooring, while the chef-inspired kitchen showcases granite counters, stainless steel appliances, a large centre island, butler's pantry, and breakfast area with walk-out to the backyard. A spacious family room with floor-to-ceiling marble gas fireplace is complimented by a private office and convenient main floor laundry with garage access. The primary retreat offers hardwood floors, two walk-in closets, and a spa-like 5-piece ensuite with heated floors, soaker tub, and glass shower. Additional bedrooms feature ensuite or semi-ensuite access, providing comfort and flexibility. The professionally finished basement extends the living space with 8' ceilings, a large recreation area, wet bar with quartz counters and wine fridge, home gym, steam room, 5th bedroom with ensuite, and ample storage, ideal for multigenerational living. The private backyard features a large stone patio and gazebo, designed for entertaining and relaxing. Residents enjoy a secure gated lifestyle with resort-style amenities for golfers and non-golfers alike, including tennis, basketball and pickleball courts, walking trails, and exclusive Wyndance Golf Club membership. Conveniently located within 15 minutes to Stouffville & Uxbridge GO Transit, as well as main streets Stouffville & Uxbridge offering restaurants, grocery stores, boutique shops, cafes & pubs. Located in Uxbridge, the "Trail Capital of Canada," this community offers four-season recreation while remaining within easy reach of the GTA. (id:61852)
| MLS® Number | N13215222 |
| Property Type | Single Family |
| Community Name | Rural Uxbridge |
| AmenitiesNearBy | Golf Nearby, Park |
| CommunityFeatures | School Bus |
| ParkingSpaceTotal | 13 |
| BathroomTotal | 6 |
| BedroomsAboveGround | 4 |
| BedroomsBelowGround | 1 |
| BedroomsTotal | 5 |
| Appliances | Central Vacuum, Water Heater, Water Softener, Dishwasher, Dryer, Hood Fan, Stove, Washer, Window Coverings, Wine Fridge, Refrigerator |
| BasementDevelopment | Finished |
| BasementType | N/a (finished) |
| ConstructionStyleAttachment | Detached |
| CoolingType | Central Air Conditioning |
| ExteriorFinish | Brick, Stone |
| FireplacePresent | Yes |
| FlooringType | Hardwood, Carpeted, Laminate, Tile |
| FoundationType | Poured Concrete |
| HalfBathTotal | 1 |
| HeatingFuel | Natural Gas |
| HeatingType | Forced Air |
| StoriesTotal | 2 |
| SizeInterior | 3500 - 5000 Sqft |
| Type | House |
| UtilityWater | Municipal Water |
| Attached Garage | |
| Garage |
| Acreage | No |
| LandAmenities | Golf Nearby, Park |
| LandscapeFeatures | Lawn Sprinkler |
| Sewer | Sanitary Sewer |
| SizeDepth | 200 Ft |
| SizeFrontage | 85 Ft ,3 In |
| SizeIrregular | 85.3 X 200 Ft |
| SizeTotalText | 85.3 X 200 Ft |
| SurfaceWater | Lake/pond |
| Level | Type | Length | Width | Dimensions |
|---|---|---|---|---|
| Second Level | Bedroom 4 | 7.26 m | 4.88 m | 7.26 m x 4.88 m |
| Second Level | Primary Bedroom | 5.05 m | 4.57 m | 5.05 m x 4.57 m |
| Second Level | Bedroom 2 | 4.29 m | 4.12 m | 4.29 m x 4.12 m |
| Second Level | Bedroom 3 | 4.72 m | 4.36 m | 4.72 m x 4.36 m |
| Basement | Recreational, Games Room | 7.67 m | 2.98 m | 7.67 m x 2.98 m |
| Basement | Recreational, Games Room | 6.95 m | 4.74 m | 6.95 m x 4.74 m |
| Basement | Exercise Room | 4.1 m | 3.68 m | 4.1 m x 3.68 m |
| Basement | Bedroom | 4.6 m | 4.04 m | 4.6 m x 4.04 m |
| Main Level | Living Room | 5.19 m | 3.92 m | 5.19 m x 3.92 m |
| Main Level | Dining Room | 5.23 m | 3.77 m | 5.23 m x 3.77 m |
| Main Level | Family Room | 6.12 m | 4.97 m | 6.12 m x 4.97 m |
| Main Level | Kitchen | 4.23 m | 4.01 m | 4.23 m x 4.01 m |
| Main Level | Eating Area | 4.21 m | 3.55 m | 4.21 m x 3.55 m |
| Main Level | Office | 4.51 m | 3.32 m | 4.51 m x 3.32 m |
| Main Level | Laundry Room | 4.01 m | 3.16 m | 4.01 m x 3.16 m |
https://www.realtor.ca/real-estate/29826049/18-wyndance-way-uxbridge-rural-uxbridge
Contact us for more information
Leslie Rudolph Benczik
Broker of Record

The trademarks REALTOR®, REALTORS®, and the REALTOR® logo are controlled by The Canadian Real Estate Association (CREA) and identify real estate professionals who are members of CREA. The trademarks MLS®, Multiple Listing Service® and the associated logos are owned by The Canadian Real Estate Association (CREA) and identify the quality of services provided by real estate professionals who are members of CREA. The trademark DDF® is owned by The Canadian Real Estate Association (CREA) and identifies CREA's Data Distribution Facility (DDF®)